
137 - 1100 Oxford Street
Oshawa, Ontario
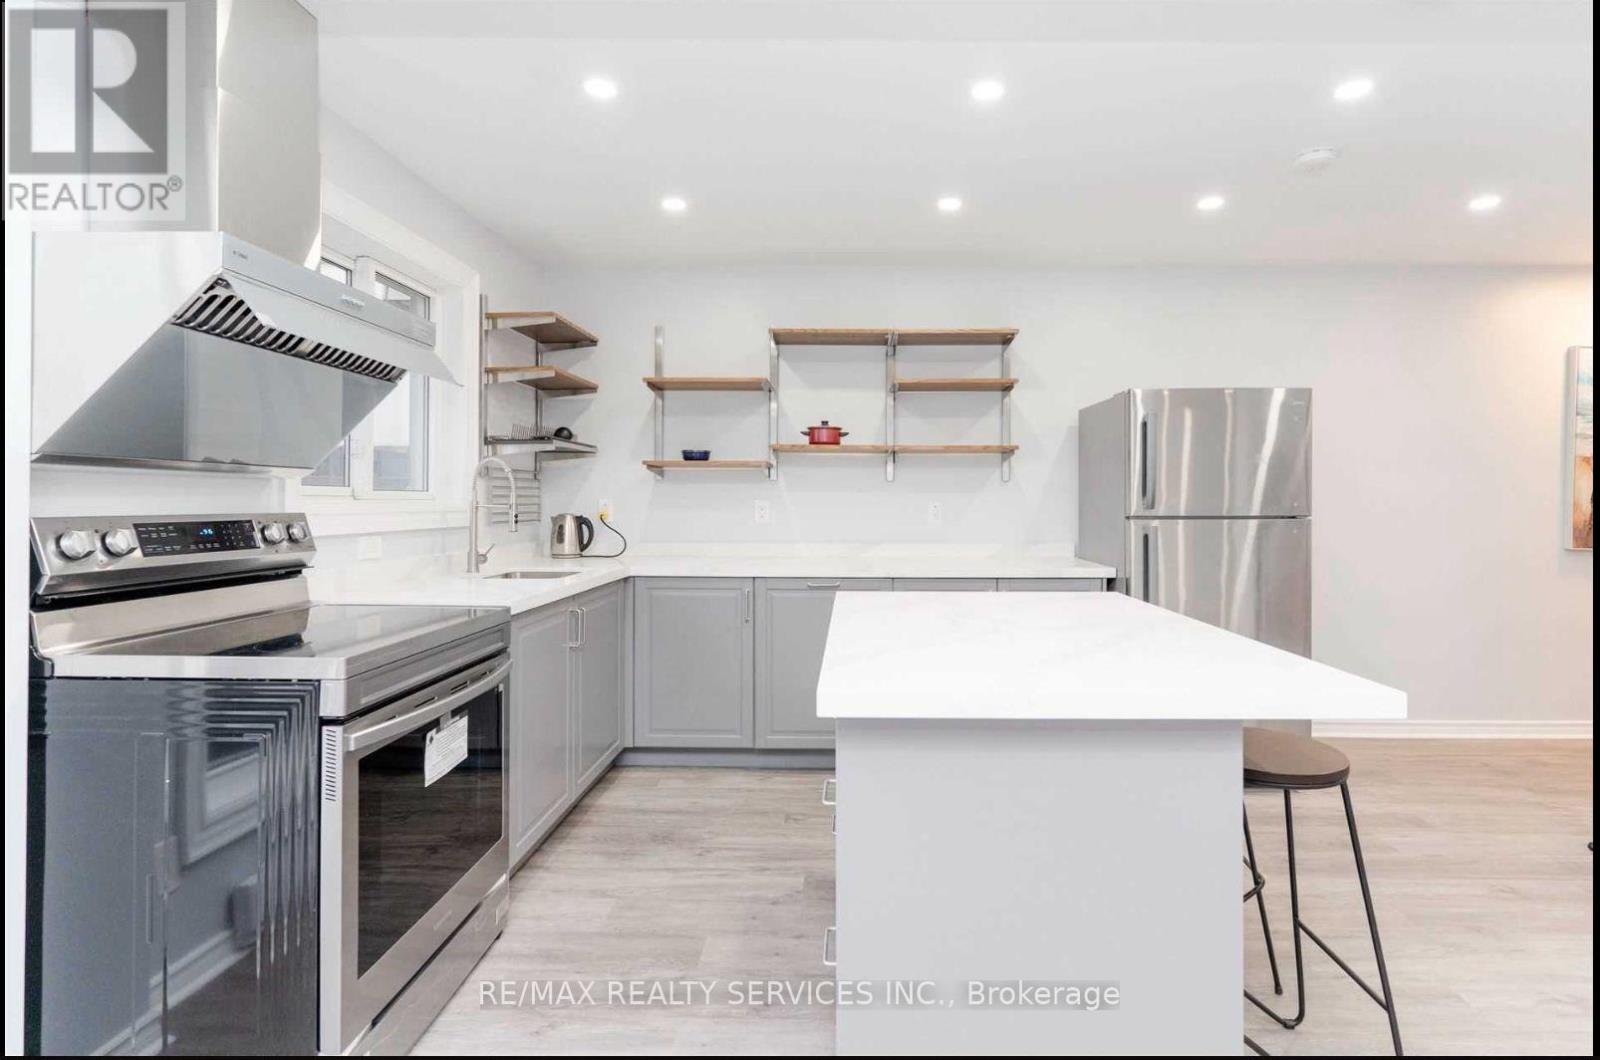
Room for Rent - Available Immediately.Enjoy comfortable living in a beautiful townhome with a shared open-concept kitchen and living room.Two bright and spacious private bedrooms are available for **$700 per room, per month**. Tenants will share a washroom. The landlord occupies the master bedroom.Ideal for clean and responsible female students or working professionals.Conveniently located in a vibrant community close to public transit, parks, and shopping plazas.**Single occupancy per room. No parking available.** (id:56248)

751 Gifford Street
Oshawa, Ontario
Top Reasons You'll Love This Home Perfect for First-Time Buyers or Investors. This versatile home offers exceptional value and flexibility. The finished basement with a separate entrance provides excellent potential for an in-law suite or additional living space. Flexible Family-Friendly Layout Featuring 4 bedrooms, including one conveniently located on the main floor, this home is ideal for extended family, guests, or a home office setup. Prime Central Location on a Quiet Street Enjoy easy commuting with quick access to Hwy 401, the GO Station, Durham Region Transit, and major routes including Simcoe St. and Ritson Rd. Close to schools, shopping, restaurants, brand-new parks, and beautiful Lake Ontario-everything you need is just minutes away. Spacious & Functional Living Areas The bright main floor features a large separate living room, formal dining room, and a dedicated kitchen, offering plenty of space for everyday living and entertaining. Comfort & Convenience Enclosed front porch Durable metal roof, Large windows providing abundant natural light Fully fenced and gated backyard Spacious deck perfect for relaxing or entertaining Bonus Features A total of 3 washrooms, including a convenient main-floor powder room, adds extra comfort and functionality for busy households. A fantastic opportunity to own a well-maintained home in a desirable location with income potential and plenty of space for the whole family! Please see the 3D Virtual tour Link. (id:56248)
735 Lakeshore Road E
Port Colborne, Ontario
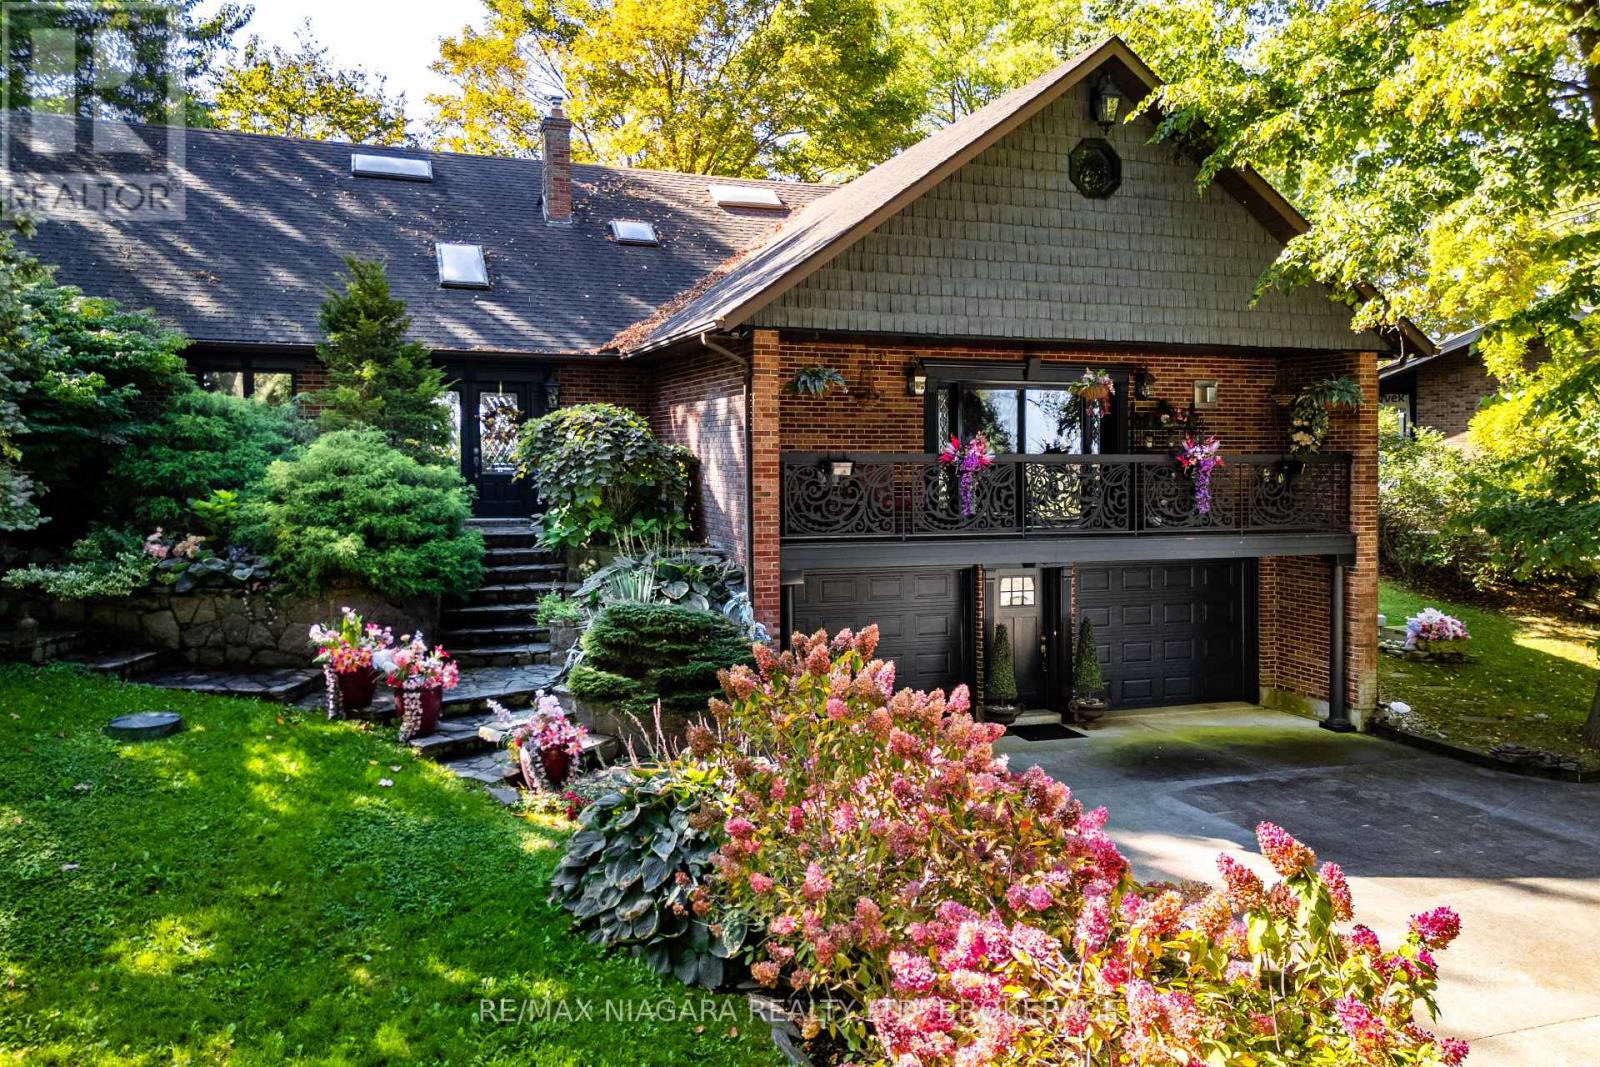
YOUR LEGACY WATERFRONT ESTATE ON LAKE ERIE AWAITS. Rarely does a direct-lakefront estate of this calibre come to market, fewer still offering this level of value. Over 100 feet of private, swimmable white-sand beach, a fully custom French-inspired residence, and uninterrupted lake views combine here in a way few will ever call their own along this shoreline. Perched on a private cliff above Lake Erie, this estate is the principal residence of a prominent interior designer, and the craftsmanship reflects it. Full granite stone construction, fluted pilasters, decorative columns & keystones, and ornate French wrought-iron balconies bring old-world European artistry to the Niagara shoreline. Inside you'll find six skylights and oversized panoramic windows on both levels which flood the home with light and frame the lake from nearly every room. Two custom fireplaces - one with old-world open hearth detailing, the other the largest residential model, visible from anywhere in the room. In-law suite potential offers the canvas to bring your own vision to life. Whole-home HEPA filtration system removes 99.97% of particles down to 0.3 microns. Outside explore the private white-sand beach with shallow sandbars, warm swimmable water, and an exceptionally resilient break wall protecting the shoreline. Two cliffside decks overlook passing lake freighters by day and star-filled skies by night. Granite-raised garden beds, flagstone stairs & winding paths weave through professionally landscaped perennial gardens. Minutes to downtown Port Colborne, Niagara wine country & festivals, under 90 minutes to Toronto. This is a rare opportunity to own a true legacy property on Lake Erie, offered at a price that reflects genuine value for its scale and quality. Photos don't do it justice! Must be seen in person. Full upgrade/feature list available upon request. Luxury Certified. Inspired by Europe, Defined by the Lake.. (id:56248)
65 Winding Way
Brantford, Ontario
Motivated seller! This home needs some TLC but offers great potential. Situated on a generous 50' × 125' lot backing directly onto Brier Park, it provides extra privacy with no rear neighbours. The home features five bedrooms, plenty of living space, a separate basement entrance, and a 16' × 32' in-ground pool with upgraded pump and heater in 2024. Updates include roof shingles in 2017, foundation waterproofing and a new front porch in 2018, an updated electrical panel in 2021, a newer window well, and a brand-new air conditioner and refurbished deck in 2026. Conveniently located within walking distance of schools and parks, and just minutes from shopping, Costco, Crunch Fitness, the hospital, and Highway 403. A fantastic opportunity to add your personal touches and create your dream family home in a desirable neighbourhood! (id:56248)
610 South Haven Drive
Waterloo, Ontario
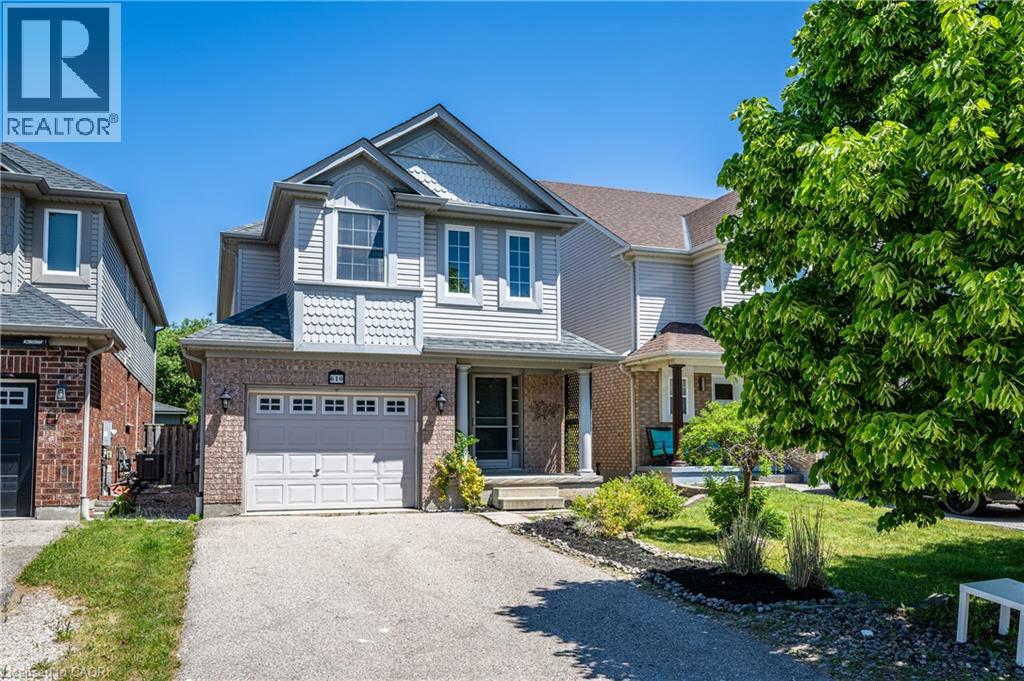
Welcome to this exceptional home in the highly sought-after Eastridge community! This move-in ready 2-storey detached home offers 3 spacious bedrooms and 3 bathrooms, ideally located within walking distance to schools and close to charming neighbourhood parks. Backing onto Rim Park and the Grand River, this property provides a rare combination of convenience, privacy, and natural beauty. Recently renovated throughout, the home features brand-new waterproof flooring, fresh designer paint, and numerous modern light fixtures that create a bright and contemporary living environment. The main floor living room is enhanced with abundant pot lights, providing excellent illumination and a warm, inviting atmosphere. The kitchen is equipped with a brand-new refrigerator, adding both style and functionality. Upstairs, a separate family room with a cozy fireplace offers an ideal private retreat for family gatherings, entertainment, or relaxation. The spacious primary bedroom features its own ensuite bathroom, creating a comfortable and private sanctuary. Step outside to enjoy the large backyard deck, perfect for outdoor dining, entertaining, or simply unwinding while enjoying the peaceful surroundings. A beautifully updated home in an unbeatable location—don't miss this incredible opportunity! (id:56248)
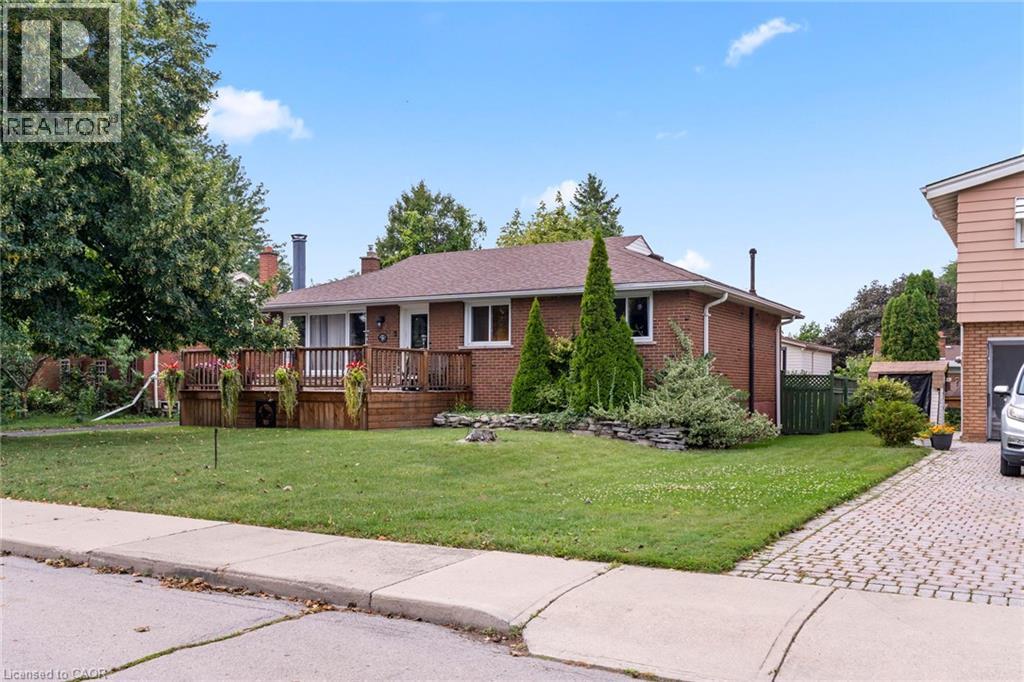
15 Collier Crescent
Hamilton, Ontario
Welcome to this charming 3-bedroom home nestled on a quiet, friendly crescent! Situated on a generous 58' x 110' lot, this home offers a wonderful combination of comfort, privacy, and potential. Step onto the large front Deck, the perfect spot to enjoy your morning coffee or connect with neighbours. Inside, you’ll find 3 comfortable bedrooms, a full bathroom, and a bright, functional living space ready for your personal touch. The fully fenced backyard is a true highlight, offering privacy and plenty of room to relax, entertain, garden, or enjoy time with family. A rear Deck provides the perfect setting for outdoor gatherings, while two sheds offer excellent additional storage. The full basement provides valuable extra space, including a partially finished area and a dedicated handyman/workshop area—ideal for hobbies, projects, storage, or future finishing potential. A convenient entrance provides access to both the main level and basement, offering flexibility for the next owner. With three front-yard parking spaces and a location close to schools, hospital, parks, shopping, and everyday amenities, this home is an excellent opportunity for first-time buyers, families, or those looking for a property with room to make it their own. A great lot, a great neighbourhood, and plenty of potential—come see what this home has to offer! (id:56248)
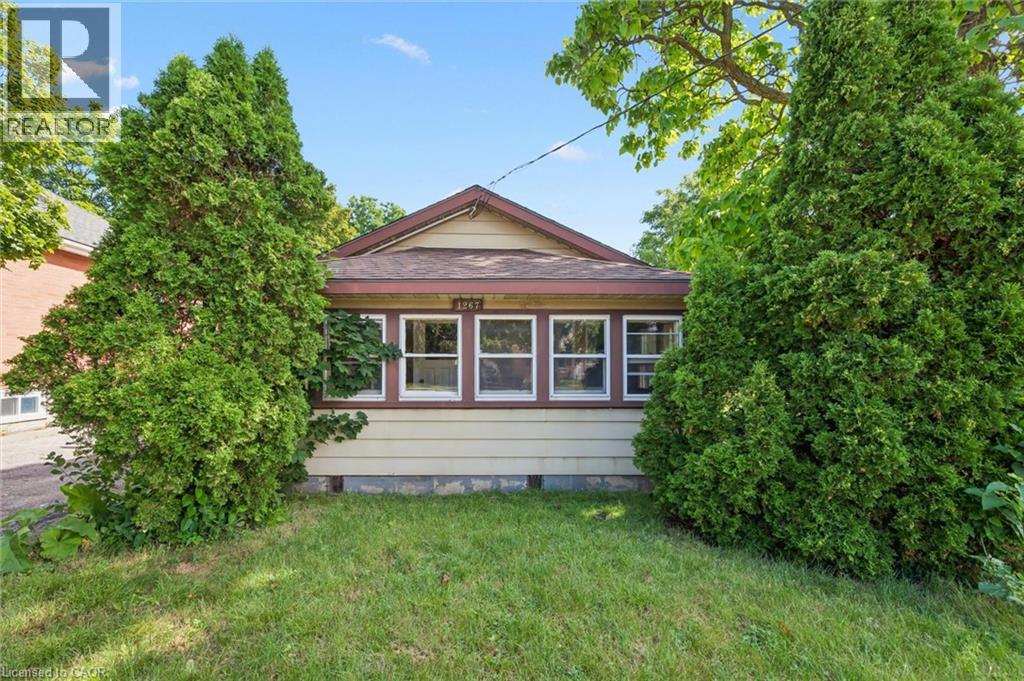
1267 Hamilton Street
Cambridge, Ontario
Welcome to 1267 Hamilton Street in Cambridge, an incredible opportunity for first-time home buyers, investors, or anyone looking to break into the housing market. This 2-bedroom, 1-bathroom home offers plenty of potential for buyers ready to add their own personal touches and build equity over time. The property features a detached garage along with a good-sized backyard, offering space to relax, entertain, garden, or simply enjoy the outdoors. Whether you're looking for your first home or a project with great upside, this property provides an affordable entry into homeownership. Conveniently located close to schools, parks, shopping, public transit, and major commuter routes, you'll enjoy easy access to everything Cambridge has to offer. If you've been waiting for an opportunity to stop renting and start investing in your future, this could be the perfect place to call home. (id:56248)
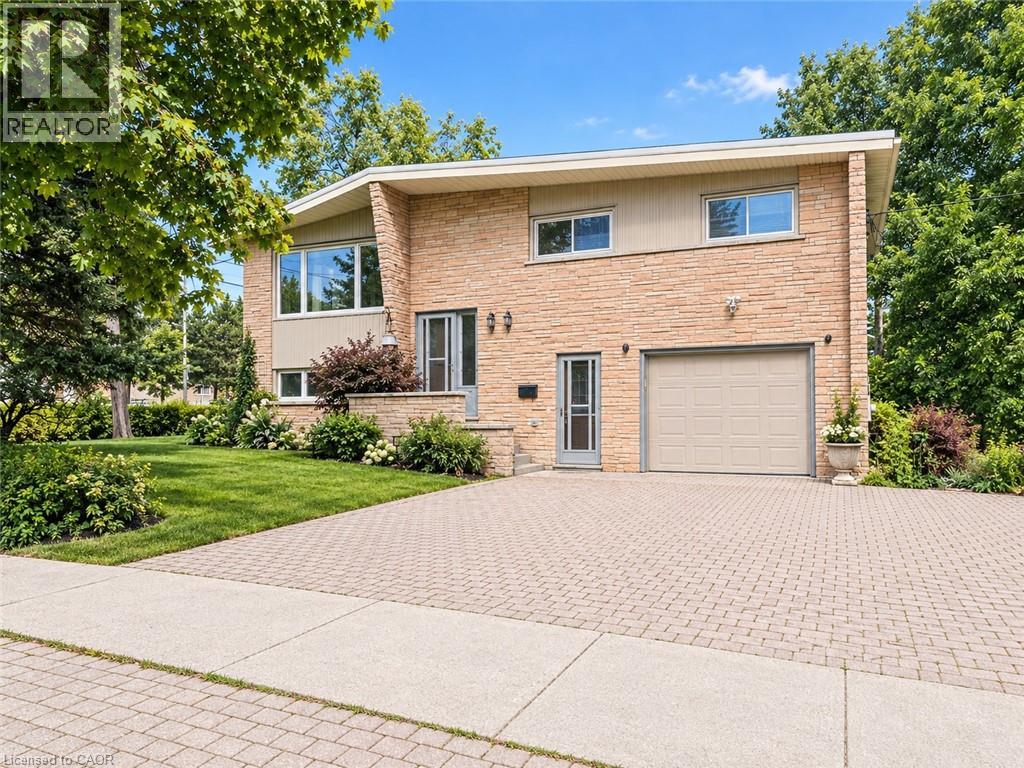
580 Forest Hill Drive Unit# Upper
Kitchener, Ontario
Available September 15 or October 1! This bright and spacious upper-level home is located in the desirable, established Forest Hill neighbourhood. It features 3 bedrooms, 2 washrooms, a formal dining area, and a large living room. The primary bedroom has its own private 2-piece ensuite. The home has plenty of natural light and no carpet throughout. Enjoy a quiet, tree-lined neighbourhood with a community centre and swimming pool right across the street. Schools, a high school, library, and childcare are all within walking distance. You’ll also have easy access to shopping, grocery stores, public transit, major routes, the expressway, and Highway 401. St. Mary’s General Hospital and Grand River Hospital are approximately 10 minutes away, making this a great location for healthcare professionals and hospital staff. Parking: 1 parking space is included, with a second parking space available if needed. Utilities are shared with the lower-level unit, helping keep costs lower for the tenant. Some photos have been virtually staged. (id:56248)
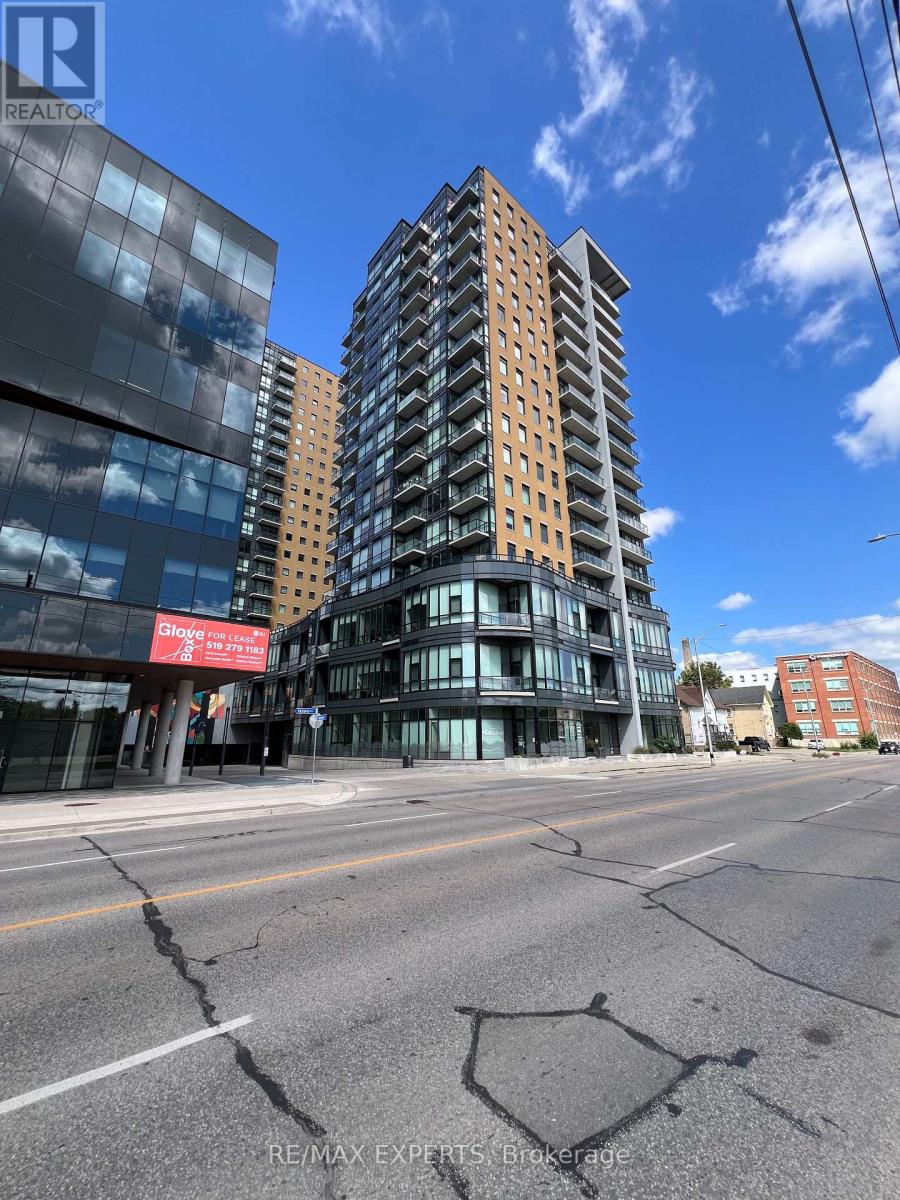
705 - 100 Garment Street
Kitchener, Ontario
This bright and spacious 708 sq ft + 52 sq ft balcony open concept one bedroom plus den condo is thoughtfully designed to maximize both functionality and style. The den provides the ideal work from home office, nursery or creative space while the open living and dining layout creates a seamless environment for relaxing or entertaining. The unit also features ensuite laundry, modern finishes and one parking space ensuring everyday convenience. Located in the heart of downtown Kitchener, residents are steps from leading employers such as Google and the regional tech ecosystem anchored by Communitech, ideal for ambitious professionals building their careers. Commuting is effortless with the nearby ION Light Rail Transit and the GO Transit hub just minutes away providing quick access across the Waterloo Region and into the Toronto corridor. For outdoor recreation and weekend relaxation, the scenic trails and festivals of Victoria Park are just a short walk away offering a combination of green space and downtown energy with proximity to vibrant cafes, restaurants and boutiques along King Street. (id:56248)

22 - 45 Seabreeze Crescent
Hamilton, Ontario
Welcome to this quiet family friendly townhouse complex at 45 Seabreeze Crescent, just steps to the lake and park, Unit 22 features one of the LARGEST layout configurations of the complex with 4 bathrooms and 3 bedrooms featuring a large primary suite with a 4pc ensuite and double closets, a fully finished basement level including a full 3pc bathroom, family room, den and laundry room, the functional open concept main floor features a 9' ceiling height and hardwood floors with a bright living room, dining room with sliding doors to a large deck with a glass railing, a spacious kitchen, a 2pc bathroom and interior garage access. This home has been well maintained and its fresh neutral palette is move in ready and available for a quick closing date. Conveniently located minutes to the QEW for an easy commute and close proximity to the Winona Crossing Costco shopping area. (id:56248)

405 - 25 Four Winds Drive
Toronto, Ontario
Take A Step Into This Bright Spacious Renovated Living Space! Meet Modern Living At Its Best - W/ Updates Throughout! Coveted Layout With Functional Large Living Room That Walks Off To A Grand Balcony Perfect To Relax & Unwind! Right Off The Open Concept Dining Room Enjoy A Bright Modern Kitchen With Lots Of Cupboard Space, Quartz Countertops & Stainless Steel Appliances. The Hallway Leads To Two Generous Sized Bedrooms + Lots Of Closet Space + Separate Laundry Room With More Storage Space! Located Steps From Subway (FINCH) & FINCH WEST LRT - Providing Convenience & Easy Access To All Parts Of The City Including Downtown Toronto & Just A Short Drive From York Region (Vaughan) & Vaughan Metropolitan. Minutes Walk To York University. Short Drive To 401/407/400. Amenities Include A Membership To Recreation Centre (pool/gym/sauna/24hr security). Parking & Locker Included. Perfect For All Types Of Buyers Whether Downsizing or Upsizing or Just Looking To Invest! Great For Rental Income! This Is An Opportunity Not To Be Missed! Family Friendly Neighbourhood! Well Managed Building! Move In Ready! Lots Of Space For The Price - Best Deal In Town! Don't Miss Out! For the space amazing maintenance fees! check out virtual tour! its a must see (id:56248)
12 49th Street N
Wasaga Beach, Ontario
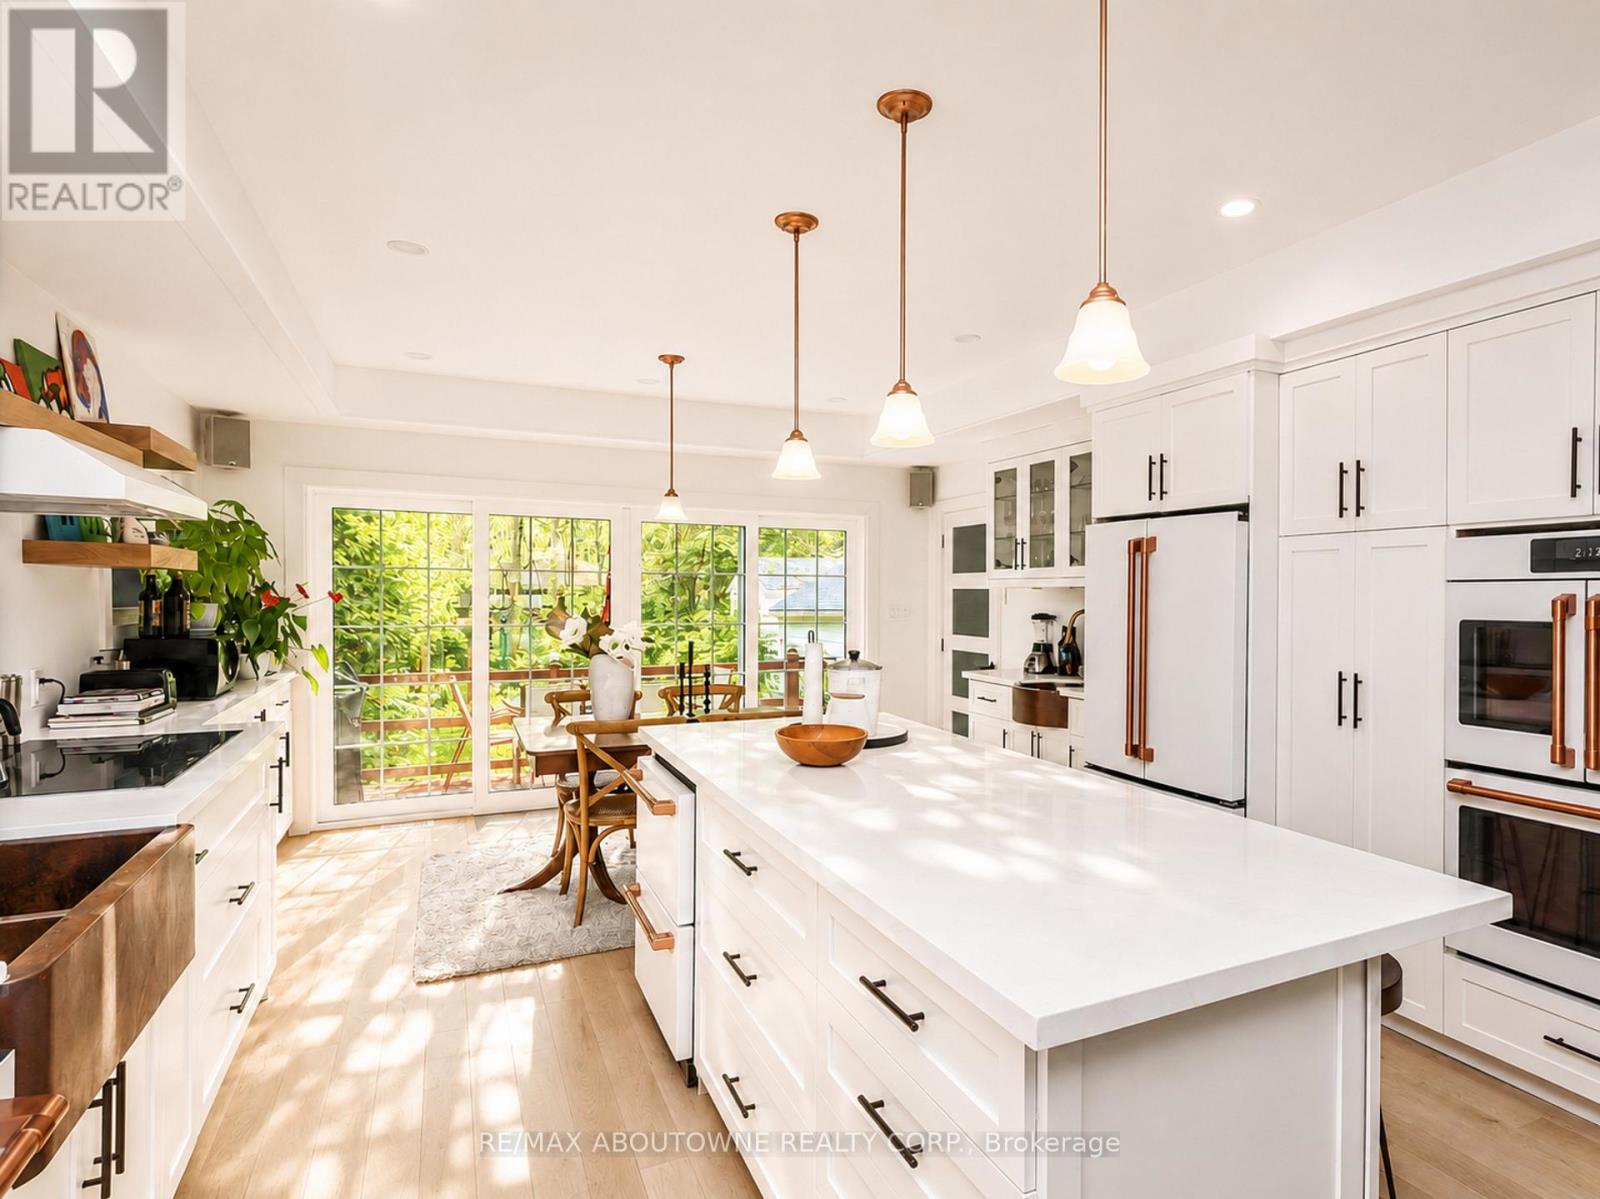
AVAILABLE OCT 1 . . . FURNISHED . . . 3 MINUTE STROLL to the best SANDY BEACH ( Provincial Beach Area 6) best beach in all of Wasaga with spectacular Georgian Bay sunsets! - - - > NO NEED FOR A CAR just walk 10 minutes to groceries, restaurants, bars, Starbucks, Timmys, and much more. - - - > SECLUDED & QUIET, fully renovated upscale cottage is nestled amongst towering trees. - - - > 2 GENEROUS SIZED BEDROOMS WITH 2 BATHS. - - - > KITCHEN is spectacular and boasts 6 bougie Cafe appliances, huge island with quartz counters, backsplash and a hammered double copper sink, a cocktail / coffee counter with second hammered copper sink - - - > LAUNDRY ROOM also boasts a new full size washer and dryer - - - >. INCLUDED for LUXURY LIVING are new durable vinyl floors throughout (better then hardwood), double glass French doors, a cozy gas fireplace, Bose surround sound speakers & central air conditioning. - - - > OUTSIDE a brand new composite deck in the fully fenced backyard with BBQ & the 2 year new 6 person BEACHCOMBER HOT TUB! - - -> PERMANENT VACATION awaits you as you explore this charming community which offers many walking trails, a dog park, go karts, tennis, YCA, 5 minute drive to Casino, golf and mini golf nearby. - - - > Non-smoking home. UTILITIES EXTRA. (id:56248)

27 Terrastone Court
Caledon, Ontario
Welcome to this well-maintained raised bungalow, ideally situated on a quiet court in Bolton's desirable South Hill neighbourhood. Featuring excellent curb appeal and a thoughtfully designed layout, this home offers hardwood flooring throughout, vinyl windows, and an open-concept kitchen with a centre island-perfect for everyday living and entertaining.The spacious great room showcases a vaulted ceiling, while the formal dining room impresses with its 12.5-ft ceiling. Three generously sized bedrooms include a private primary retreat on its own level, complete with a walk-in closet and 4-piece ensuite.The finished lower level offers above-grade windows, high ceilings, a gas fireplace, kitchen, 3-piece bath, and a separate entrance from the garage-providing exceptional flexibility for extended family or additional living space. (id:56248)
811 - 370 Highway 7 E
Richmond Hill, Ontario
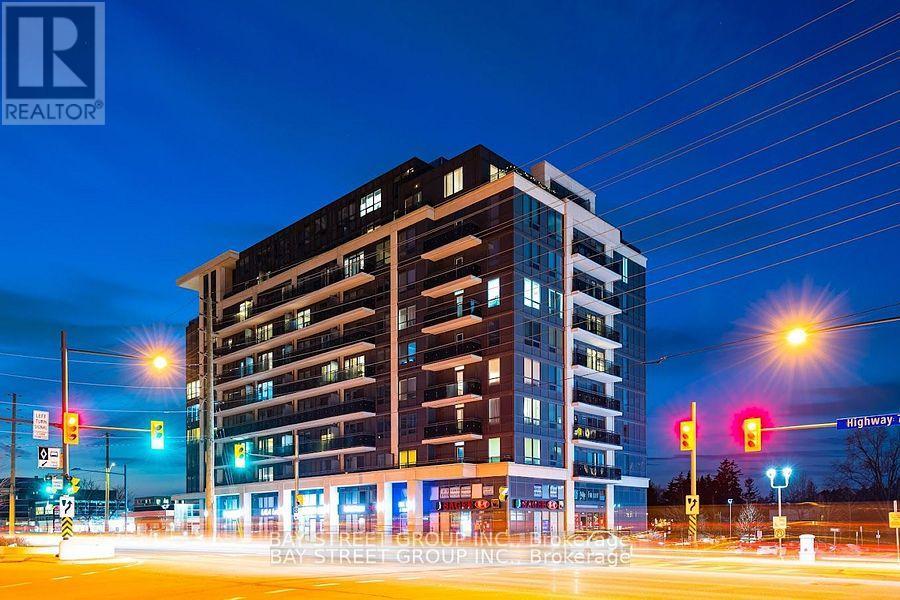
Come live In the heart of Richmond Hill! South facing sun-filled stunning one bedroom plus large den which can be used as a second bedroom or office. Featuring open concept and functional layout with floor to ceiling windows, upgraded kitchen and bathroom, granite counter tops, walk-in closet and large balcony with CN Tower view. Newly upgraded S/S refrigerator, range hood microwave, and stove. Close to VIVA & York Regional Transit right at door steps, walking distance plazas, shops & restaurant, minutes to hwy 404, 407, & GO station. 24/7 concierge, surface & underground visitor parking, incredible amenities. (id:56248)

273 William Forster Road
Markham, Ontario
Step into this beautifully refreshed detached home in Markham's premier Cornell community. Built by Forest Hill, this spacious residence features four bedrooms and four bathrooms, perfect for modern family living. The interior has been extensively updated with custom kitchen and premium new flooring throughout the upper level. The main floor offers a bright, open-concept layout with a large family room and a contemporary kitchen equipped with stainless steel appliances A key feature is the convenient side door entry, positioned just a simple wall away from creating a completely separate entrance to the basement-offering massive potential for a future in-law suite or rental income. Upstairs, the home continues to impress with its fresh flooring and a primary retreat featuring a private ensuite. Located in a top-tier school district near Cornell Village Public School and Bill Hogarth Secondary, you are just steps from the upcoming flagship community park, diverse shopping, transit, and major highways. This move-in-ready home perfectly blends modern luxury with significant future potential. (id:56248)

112 Lacewood Drive
Richmond Hill, Ontario
Welcome to this exceptional 4-bedroom, 4-bathroom 2-storey end-unit townhouse offering approximately 2,500 sq. ft. of total living space, ideally situated on a quiet cul-de-sac in a highly desirable community. Featuring a west-facing exposure, the home enjoys abundant natural light, while the no-sidewalk frontage, private setting, and generous parking add to its everyday convenience and appeal. The bright and spacious open-concept main floor features large windows, elegant engineered hardwood flooring, extra-large trim, and a cozy gas fireplace, creating a warm and inviting space for both everyday living and entertaining. The upper level offers well-appointed bedrooms with excellent natural light, while the fully finished basement provides additional living space with a private bedroom and full bathroom-ideal for guests, teenagers, extended family, or a home office. Step outside to your own private outdoor retreat, with a backyard backing onto a ravine and conservation area, offering peaceful green views, enhanced privacy, and a serene natural setting. Enjoy your morning coffee or unwind after a long day while surrounded by nature. Parking is exceptionally convenient with a one-car garage plus a spacious driveway accommodating up to three additional vehicles. Ideally located near Richmond Hill High School, Trillium Woods Public School, and St. Theresa of Lisieux Catholic High School, with shopping, parks, trails, and everyday amenities all close by. Rouge Crest Park, featuring scenic trails and a splash pad, is just a short walk away, making this an ideal setting for families. Don't miss this exceptional opportunity and A MUST SEE!!! (id:56248)

2537 Snow Knight Drive
Oshawa, Ontario
Welcome to this beautiful family home in one of North Oshawa's most sought-after communities! Offering a bright, spacious, and thoughtfully designed layout with 9 foot ceilings and pot lights throughout, this impressive 4-bedroom, 5-bathroom home is perfect for growing families and those who love to entertain.The sun-filled main floor features elegant hardwood flooring throughout, generous principal rooms, a convenient main-floor laundry room, and a well-designed layout that seamlessly blends comfort and functionality. The bright breakfast area walks out to a huge deck, creating the perfect space for morning coffee, outdoor dining, or entertaining family and friends. Upstairs, you'll find four spacious bedrooms and three full bathrooms, providing comfort and privacy for the whole family. The walk-out basement, complete with an additional full bathroom, offers endless possibilities to create the living space you've always envisioned while providing convenient access to the backyard.Ideally located near Windfields Farm Drive W and Simcoe Street N, this home is surrounded by everyday conveniences. Enjoy being just minutes from Costco, Starbucks, grocery stores, shopping, restaurants, parks, and countless other amenities. Families will appreciate the proximity to excellent schools, Durham College, Ontario Tech University, and nearby recreational facilities. With easy access to public transit, Highway 407, Highway 412 and a highly walkable neighbourhood, everything you need is right at your doorstep. Don't miss this incredible opportunity to own a spacious, move-in-ready home in one of North Oshawa's most desirable communities! (id:56248)

291 Grand River Boulevard
Kitchener, Ontario
Welcome to this exceptional all-brick bungalow, perfectly situated in a fabulous neighbourhood, backing onto peaceful greenspace and scenic walking trails, with the Grand River just steps away. Offering two beautifully finished levels of living space, this impressive home features 4 bedrooms, 3 bathrooms, and an incredible backyard oasis designed for both relaxation and entertaining.The heart of the home is the open-concept custom kitchen, complete with maple cabinetry, granite countertops, anisland with a beverage fridge, stainless steel appliances (including a double oven), and a spacious pantry. The adjoining living room showcases bamboo flooring, a cozy gas fireplace, and sliding doors leading to the deck overlooking the spectacular & private backyard.The spacious primary suite is a private retreat featuring a large walk-in closet, a luxurious 5-piece ensuite, and a charming Juliet balcony. Main floor laundry adds everyday convenience.The newly finished walkout basement offers exceptional additional living space with a large recreation room featuring a second gas fireplace, custom maple and granite bar with a bar fridge, a dedicated gym, a convenient kitchenette, and abundant storage. Two sliding doors provide seamless access to the backyard, while custom built-ins, pot lights, and USB charging outlets throughout add thoughtful touches. Step outside to your own private resort. The beautifully landscaped backyard boasts a heated, saltwater pool with a new pool pump, salt cell, and heater in 2025, a pool cabana, and multiple sitting areas…perfect for entertaining or unwinding. Complete with a double-car garage, quality finishes throughout, and an unbeatable location surrounded by nature while remaining close to amenities, this stunning home offers the perfect blend of luxury, comfort, and lifestyle. (id:56248)
608 - 500 Dupont Street
Toronto, Ontario
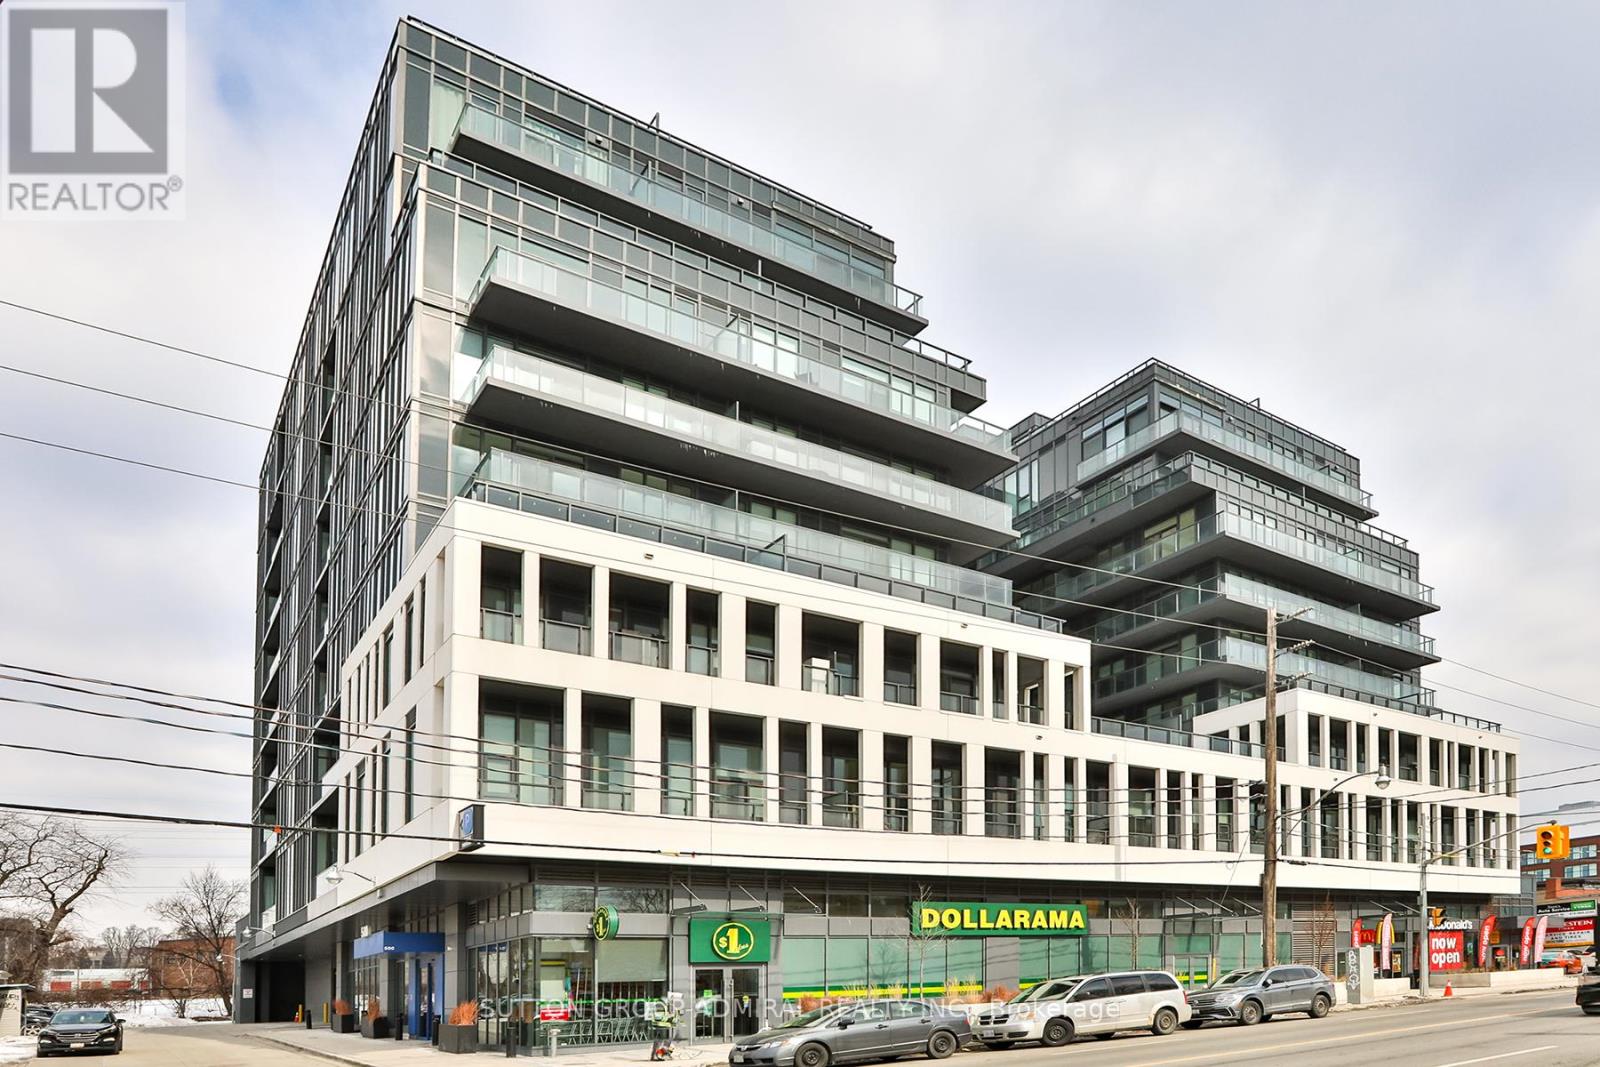
Short Term Sublease! Introducing Oscar Residences, an intimate boutique building on Dupont Street, in the highly sought-after Annex Neighborhood. Beautiful One Bedroom Unit. 9' Ceiling. Laminate Flooring. Open Concept. Floor-To-Ceiling Windows. Modern Living. Upscale Amenities Such As A Fitness Center Featuring Freemotion Ifit Virtual Training, Clear Air And Water Filtration Systems, A Theatre Room, A Party Room, And A Co-Working Lounge, Adorned By George Pimentel's Celebrity Photography! (id:56248)
613 - 6 Parkwood Avenue
Toronto, Ontario
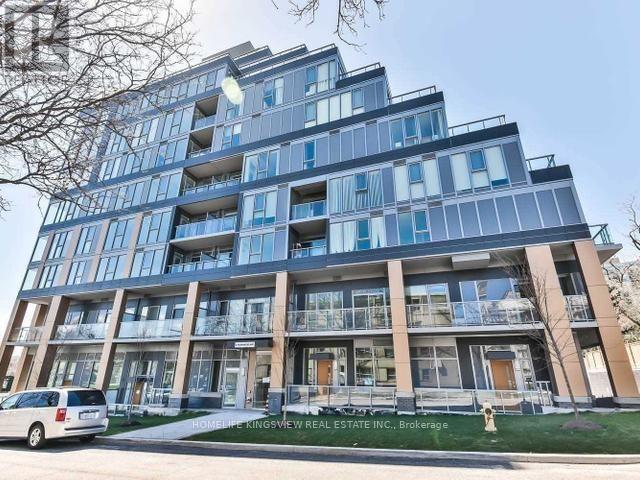
RARE OPPORTUNITY TO LIVE IN this luxury boutique 9 storey building. "THE CODE" is SITUATED IN THEPRESTIGIOUS FOREST HILL/Casa Loma NEIGHBOURHOOD, ACROSS FROM WINSTON CHURCHILL PARK (tenniscourts, green space) WITH EASY ACCESS TO TTC AND SUBWAY. WALK TO LOBLAWS, and FOREST HILLVILLAGE for coffee, shops, parks, walking paths and more. Premium unit .THIS BRIGHT SUN-FILLED 1 BEDROOM UNIT BOASTS FLOOR TO CEILING WINDOWS, 9' CEILINGS, ENGINEERED HDWD FLRS. ULTRAMODERN KITCHEN CABINETS WITH B/IN BLOMBERG BLOMBERGAPPLS & STONE COUNTERS. W/O TO LRG north facingBALCONY O'LOOKING TREE TOPS AND HOMES OF FOREST HILL. Enjoy life in the heart of TO witheverything at your fingertips. Walk score 90 transit score 85 Tenant pays utilities. Truly amust see. (id:56248)
48 Chatsworth Drive
Toronto, Ontario
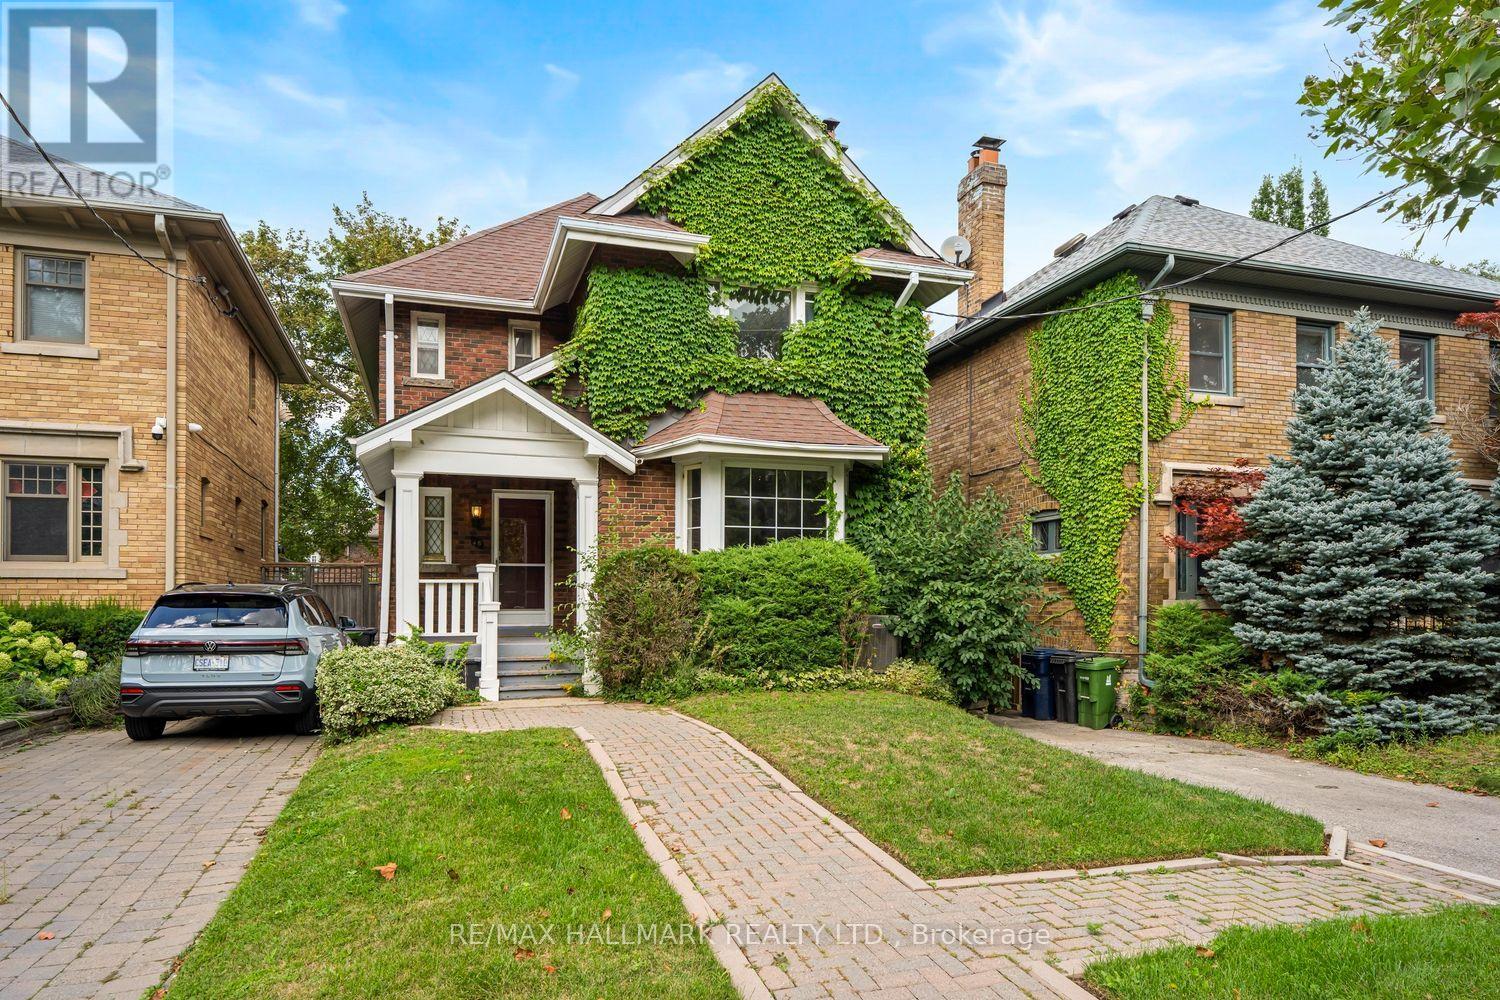
A Classic Gem Waiting for Your Vision! Just as a talented artist gets excited by a blank canvas, you'll be giddy with the possibilities this traditional gem has to offer. Nestled in one of the city's most sought-after neighbourhoods, this charming home is ready for its next family to bring their vision, creativity and personal style to life.The main floor offers a wonderfully traditional layout, featuring a cozy living room anchored by a classic wood-burning fireplace, a spacious formal dining room, a convenient bathroom, and a comfortable family room. The kitchen provides an excellent opportunity to expand, redesign and create the dream culinary space you've always wanted. Upstairs, you'll find four generous bedrooms, including a spacious primary bedroom, along with an abundance of room to reimagine the entire second floor. Whether your style is classic, contemporary or somewhere in between, there is plenty of space to transform this level into something truly special. The lower level adds another dimension of versatility. With a separate entrance, high ceilings, spacious bedroom and three-piece bathroom, it offers an ideal space for older children or teenagers to have their own retreat. Think movie nights, gaming, hanging out with friends-or simply having their own space as they grow. It also offers tremendous potential as a guest suite, home office, in-law accommodation, additional living space or fabulous TV room. Outside, the detached garage and wonderfully private, country-like backyard setting provide a rare combination of practicality and tranquility in the city. A home with great bones, incredible potential and plenty of space to make it your own. Bring your imagination, roll up your sleeves and get ready to create something truly special. Check out the Garden suite letter attached. (id:56248)

734 - 251 Jarvis Street
Toronto, Ontario
Welcome to Suite 734 at Dundas Garden Square Condos - a freshly painted, modern one-bedroom residence in the heart of downtown Toronto. This bright suite features floor-to-ceiling windows with a lovely city view, and a bedroom enhanced by large glass sliding doors that create an open, airy feel.The unit offers a sleek modern kitchen, a stylish 4-piece bathroom, and a functional layout ideal for urban living. Residents enjoy excellent building amenities, including a fully equipped fitness centre and a rooftop lounge with garden terraces.This building permits AirBnB, making it an attractive opportunity for real estate investors seeking strong rental potential in a high-demand location.Situated in downtown Toronto with an exceptional Walk Score, you're just steps from Eaton Centre, TMU (formerly Ryerson University), George Brown College, major hospitals, and convenient public transit.A perfect blend of comfort, convenience, and investment value - discover urban living at its best. (id:56248)
1112 - 629 King Street W
Toronto, Ontario
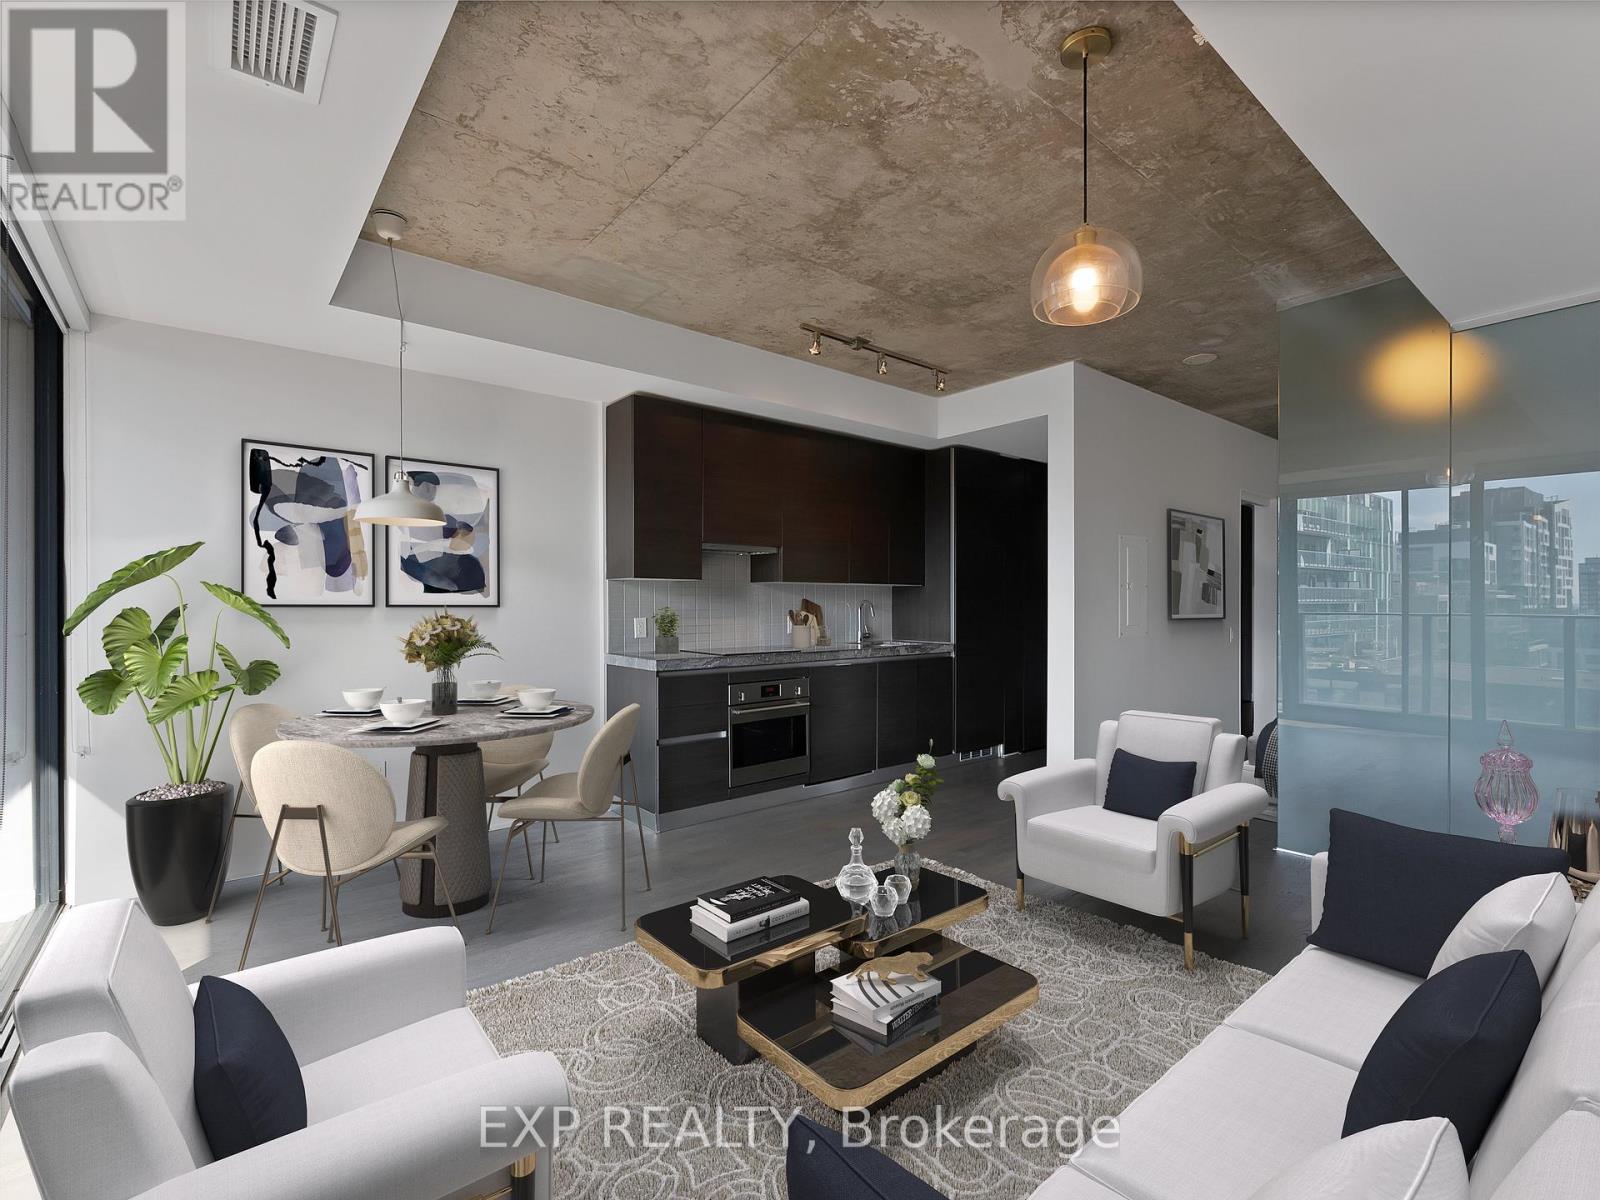
Live in the Thompson, built by Freed, and experience one of King West's most iconic residences in the heart of the action. This stylish 562 sq. ft. one-bedroom suite includes parking and a locker and features a functional open-concept layout with modern finishes and appliances, 9-ft exposed concrete ceilings, floor-to-ceiling windows, and beautiful hardwood flooring throughout.Step outside onto your spacious 100 sq. ft. open balcony and take in impressive south-facing views. The modern kitchen is equipped with sleek built-in appliances, while the spacious primary bedroom offers a large closet with plenty of storage. A spa-inspired bathroom with a glass-enclosed shower and convenient ensuite laundry complete the suite.Located in one of the best buildings in King West, residents are steps from some of Toronto's top restaurants, nightlife, cafés, shopping, and entertainment. Enjoy exceptional building amenities, including a modern fitness centre and the famous Lavelle rooftop restaurant and pool, offering one of the best rooftop experiences in the city.Live, dine, entertain, and experience the best of King West right outside your door. (id:56248)

Lph08 - 503 Beecroft Road
Toronto, Ontario
ALL UTILITIES ARE INCLUDED IN THE MAINTENANCE FEE. Discover Exceptional Value In This Bright, Open-Concept One-Bedroom Residence Situated On A High Floor In A Highly Sought-After North York Location. This Inviting Suite Offers A Spacious Layout, Abundant Natural Light, And Maintenance Fees That Include All Utilities. Freshly Painted, Upgraded Brand New Blinds, Upgraded Vanity and More. Residents Enjoy Access To Outstanding Amenities, Including A Fitness Center, Indoor Pool, Party Room, Billiards Room, And 24-Hour Concierge. Steps To Finch Subway Station And Surrounded By Restaurants, Shopping, Grocery Stores, And Major Transit Options, This Is A Fantastic Opportunity To Own In One Of North York's Most Connected Communities. Note That The Kitec Plumbing Was Already Replaced In Unit & In Building. Must See. (id:56248)