
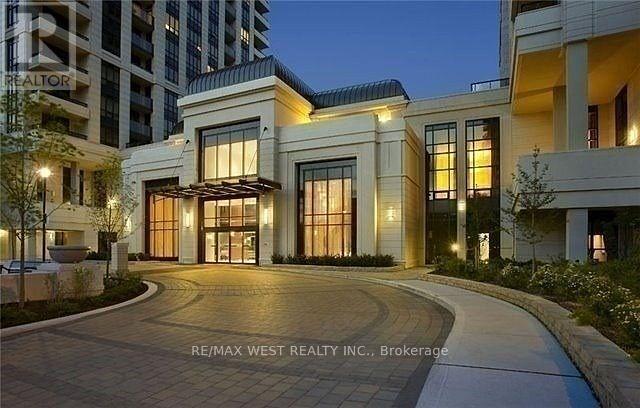
1318 - 100 Harrison Garden Boulevard
Toronto, Ontario
Welcome to this bright and spacious 1 Bedroom + Den suite by Tridel in the highly sought-after Residences of Avondale! Featuring an unobstructed north-facing view, this well-maintained unit offers an open-concept layout, a modern kitchen, ensuite laundry, and one parking space. The versatile den is perfect for a home office or extra bedroom. Enjoy exceptional building amenities and an unbeatable location just steps to Yonge Street, Sheppard/Yonge Subway, restaurants, cafés, grocery stores, parks, and everyday conveniences, with quick access to Highway 401. A perfect place to call home in one of North York's most desirable communities. Available immediately. (id:56248)
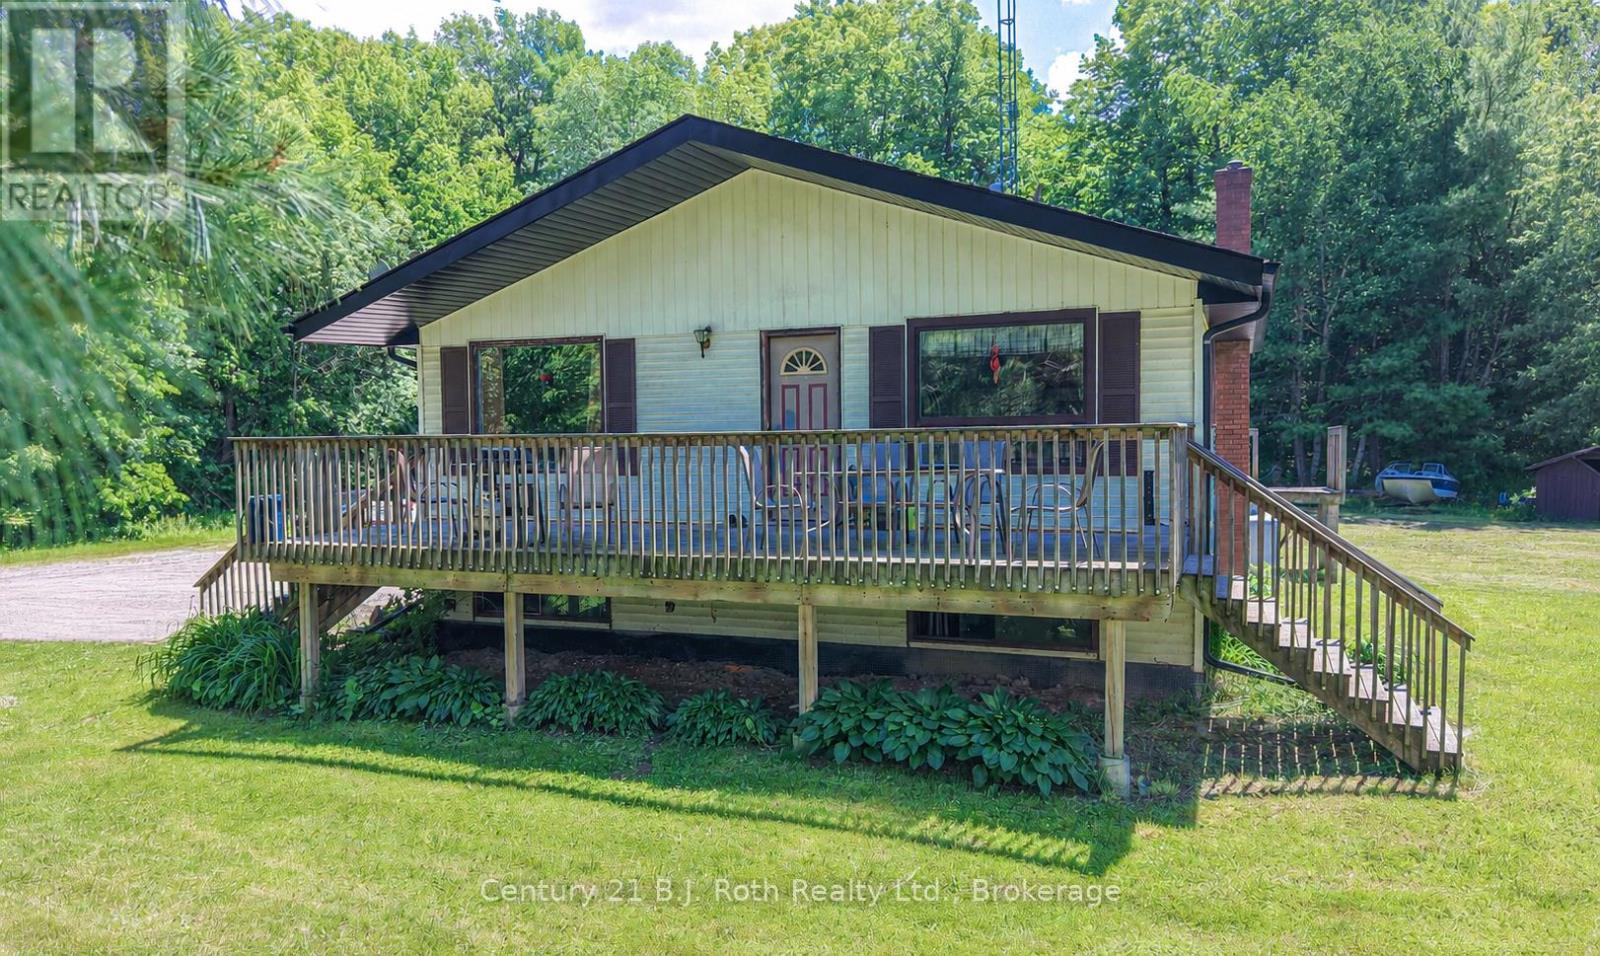
1423 Canning Road
Gravenhurst, Ontario
Country Living Near Sparrow Lake & the Severn River. Discover the perfect blend of privacy, nature, & convenience on this scenic 2+ acre country property, ideally located just moments from Sparrow Lake, Severn River, & easy access to Highway 11. Surrounded by mature trees & open green space, this raised bungalow offers a peaceful setting while remaining within easy reach of both Gravenhurst & Orillia amenities. This 3+1 Bdrm, 2 bath raised bungalow features a bright & spacious layout highlighted by a welcoming eat-in country kitchen w/warm wood cabinetry & plenty of workspace. Main level offers a comfortable living room, 3 Bdrms. & 4-pc bath. Primary Bdrm. enjoys a walkout to an elevated deck overlooking the expansive yard & forest backdrop-an ideal spot for morning coffee or evening relaxation. Lower level offers excellent flexibility with a separate walk-up entrance, making it ideal for extended family, guests, or potential in-law accommodations. Here you'll find a spacious family/rec room with a cozy propane fireplace & large window, a 4th bdrm, kitchenette, laundry area, & storage space. Outside, enjoy the tranquility of country living from the elevated front porch, explore your private acreage, or take advantage of the nearby waterfront lifestyle. Spend your days swimming at Sparrow Lake, boating on the Trent-Severn Waterway, or watching boats navigate the historic swing bridge on the Severn River. Additional features include a drilled well, radiant ceiling heat on the main floor, & updated shingles, soffit, and fascia within the past two years. Whether you're looking for a year-round home, a recreational retreat, or a property with multi-generational living potential, this beautiful country setting offers exceptional value in a sought-after Muskoka gateway location. (id:56248)
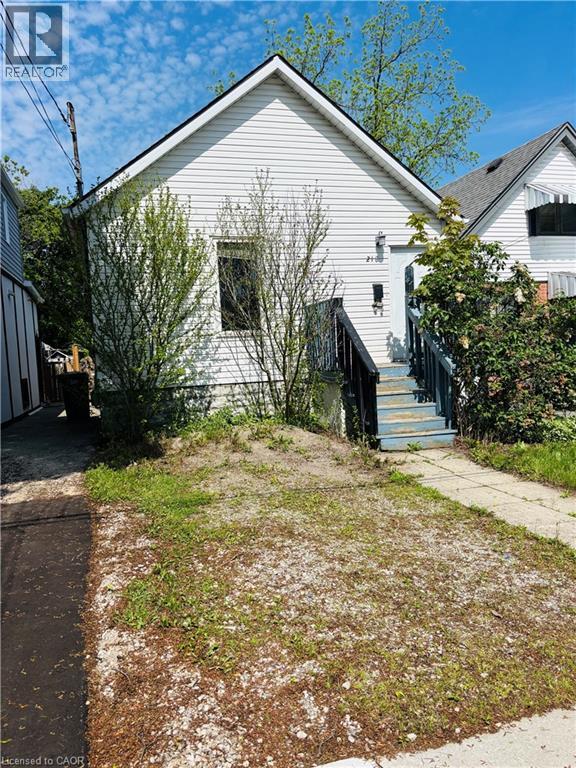
218 East 8th Street
Hamilton, Ontario
Backing onto Bruce Park and walking distance to schools, transport & shopping/restaurants. This 2 Bedroom bungalow awaits your finishing touching! Fantastic opportunity for a 1st time HOME BUYER to get into the market!! Large fully fenced backyard. Roof (2021), AC (installed in 2016). (id:56248)
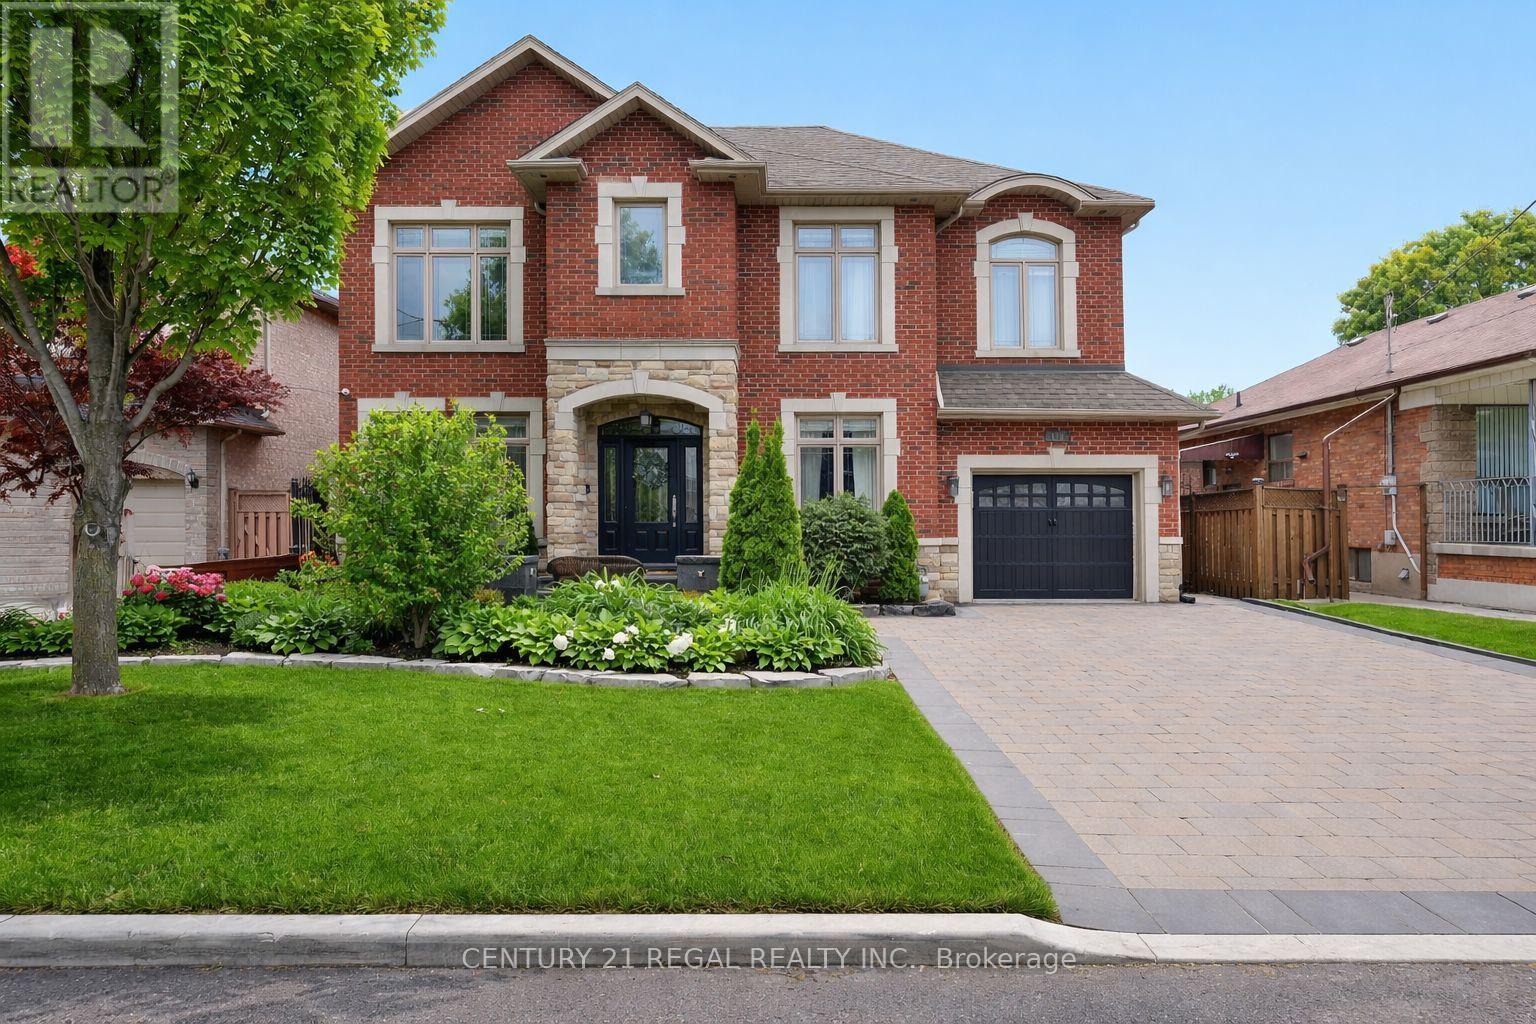
127 Sultana Avenue
Toronto, Ontario
Step into refined living at 127 Sultana Avenue - a custom-built gem tucked away on a quiet dead-end street, just steps from a park. This elegant residence combines thoughtful design with modern comforts, offering the perfect balance of style, function, and location.The main floor boasts a private home office, ideal for working or studying from home, and an open-concept layout that flows effortlessly for both everyday living and entertaining. A chef-inspired kitchen anchors the space, seamlessly connecting to the dining and living areas. Step outside and discover an outdoor entertainer's dream: a beautifully designed kitchen and dining space, complete with built-in BBQ and pizza oven, set against sleek stone finishes and a spacious prep island. Whether hosting family dinners or summer soirees, this space is the ultimate backyard retreat. Beyond the kitchen, the saltwater pool and low-maintenance interlock landscaping create a stunning setting for both relaxing and entertaining. With no sidewalk to shovel, the spacious driveway accommodates up to five cars.The basement features a separate entrance and a full second kitchen, perfect for a nanny or in-law suite, multi-generational living.Located in a highly sought-after neighbourhood, this home is a rare opportunity to enjoy luxury, privacy, and convenience in one exceptional package. (id:56248)
1075 Wampum Road
Dysart Et Al, Ontario
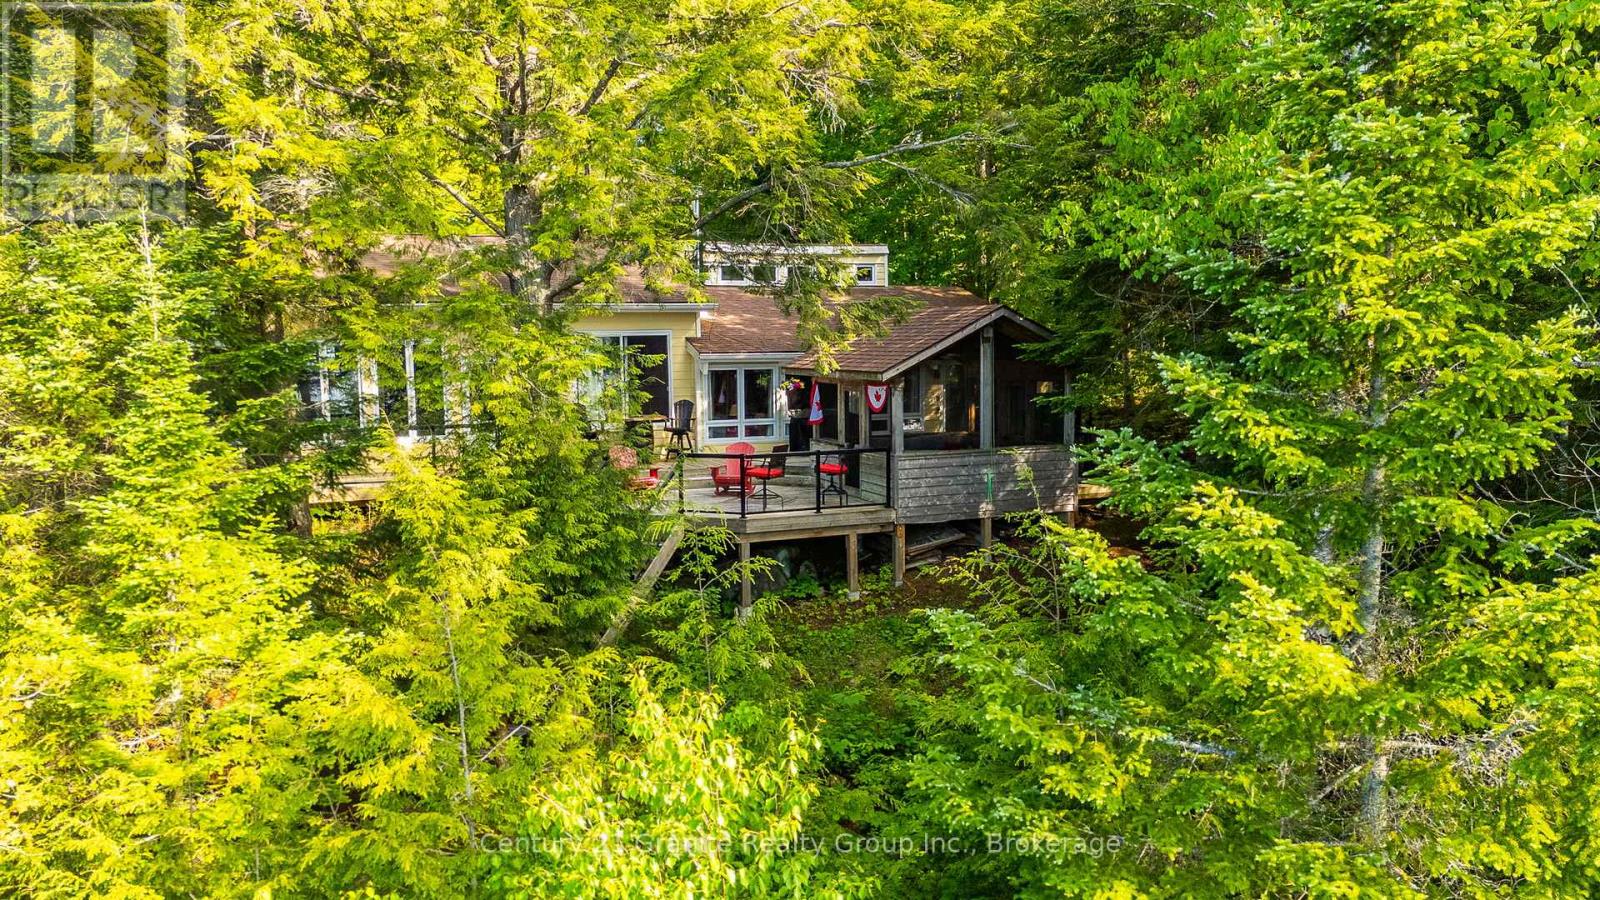
Escape to the beauty of Miskwabi Lake, known for pristine water, with this charming 4 season, 3 bdrm plus office home/cottage nestled on a treed, private, beautiful property while inviting comfort, functionality & perfect, peaceful lifestyle the Haliburton Highlands are known for. Enter into a bright, spacious foyer with w/o to the large upper deck while offering space for yr-rnd cottage "gear" etc. and just adjacent to the living area. A family room with a wood stove is open to the full kitchen & dining room, while large windows open the cottage with light & beautiful lake views. A bedroom with double bunkbeds, 4 pc bath & an office/den are conveniently located down the hall. A gorgeous, bright primary bedroom boasts a 3pc ensuite with ceramic tile shower, hardwood floors, private sitting area, woodstove, lakeviews & sunsets as well as a private access to/from the deck/outdoors. The large lakeside deck offers glass panels for clear views, as well as a spacious screened gazebo with power. Perfect for those rainy, buggy days & outdoor dining/entertaining. Walk down the newly built & very sturdy steps with lighting to a stunning waterfront, mixed sand/pebble beach & deep off the large cedar dock. Enjoy watersports, while enjoying the large permanent deck with power & fire table for evening enjoyment while taking in the gorgeous big lake views & sunsets. Winter offers snowmobiling, snowshoeing/skating, ice-fishing etc. A detached garage offers a workshop & large, cozy loft bedroom. Surrounded by nature, you'll enjoy easy access to lakes, trails & all the amenities of nearby Haliburton Village. Whether you're looking for a full-time residence, weekend retreat or investment opportunity, this property delivers the perfect blend of country charm & practical living on a popular 2 chain lake. Experience tranquility, privacy & recreational opportunities that make the Haliburton Highlands a premier destination. Hydro is buried. Large portable carport included. Mostly turnkey (id:56248)
124 Corman Avenue
Stoney Creek, Ontario
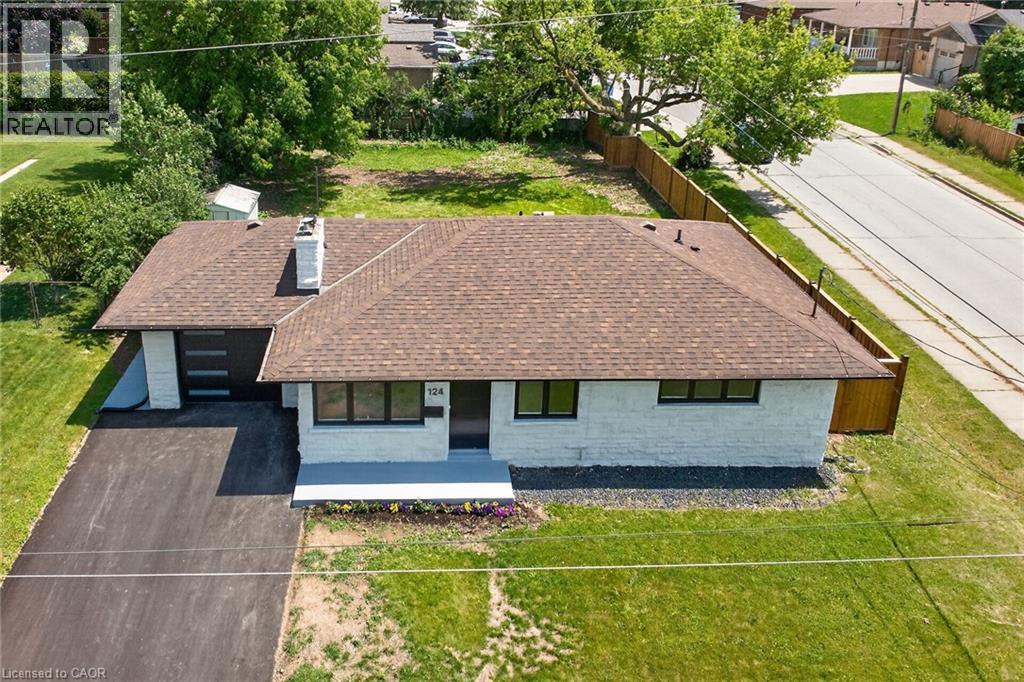
Fully renovated with all Building permits and ESA certificate. NEW double wide asphalt driveway. NEW 6x6 post fencing. NEW concrete wrap-around. Surrounded by custom million dollar homes! Almost 2,000 square feet of living space. Spacious 3+2 bedrooms and 2 full bathrooms. Everything new within last few months. 1 inch city water line. New electrical, plumbing, custom kitchen with quartz counter tops and backsplash, led pot lights, 2 full bathrooms, all windows and doors, custom trim work, all baseboards and casing, New S.S appliance package included (Gas stove hook up), high efficiency Gas furnace, AC unit, Water heater (all owned with warranty), list goes on! Updated sump pump for piece of mind, fully fenced, 141.50 feet deep corner lot. Enjoy the wood burning fireplace (chimney swept/cleaned), nothing else to do but to enjoy the bright and warm home! Enjoy trails, parks, and schools just steps away, with public transit and everyday essentials within walking distance. Minutes to QEW, Red Hill, and Costco, this location offers the perfect blend of lifestyle, convenience! Book your tour.. (id:56248)

3506 - 70 Forest Manor Road
Toronto, Ontario
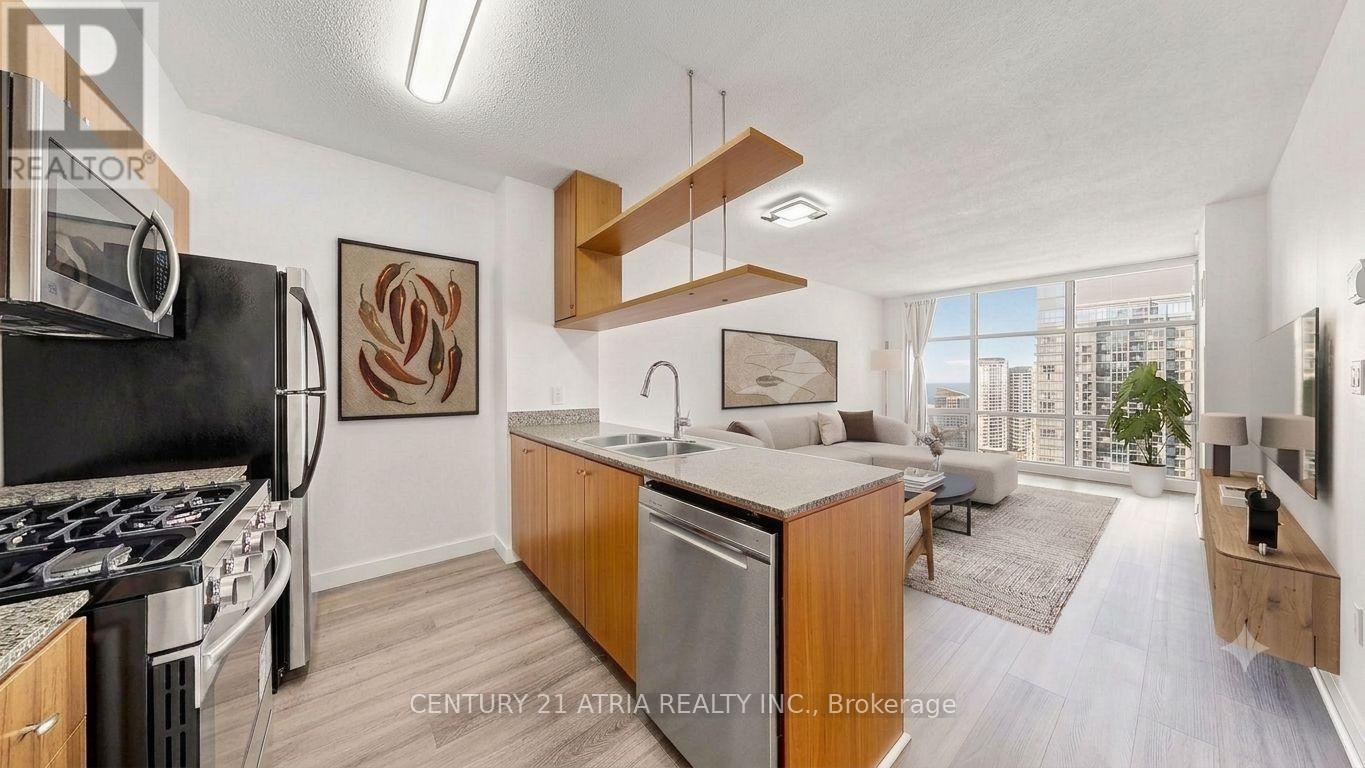
Rare, newly renovated northwest corner suite showcasing sweeping views of the CN Tower, downtown core, Yonge & Sheppard, etc. This bright, open-concept condo combines modern design with everyday comfort, featuring new flooring throughout, coordinated matte black hardware, custom light-filtering blinds and 10ft ceilings. The beautifully renovated kitchen boasts stainless steel appliances, electric cooktop, oven, refrigerator, microwave, and dishwasher. A striking quartz waterfall island with breakfast bar seating and generous under-island storage anchors the main living area. Both bathrooms are finished with sleek glass-enclosed showers and coordinated contemporary fixtures for a polished, cohesive look. New Vanities. Floor has been upgraded with premium waterproof Vinyl Planks. $50k In upgrades to the unit with one of the best views in the building. Amazing natural light. Residents enjoy first-class building amenities including 24-hour concierge and security, a fully equipped gym, stylish party room, and inviting indoor swimming pool. Perfectly located directly above Don Mills Station, you are mere steps to CF Fairview Mall with quick, convenient access to Highway 401. A (id:56248)
322 Healey Lake Way
The Archipelago, Ontario
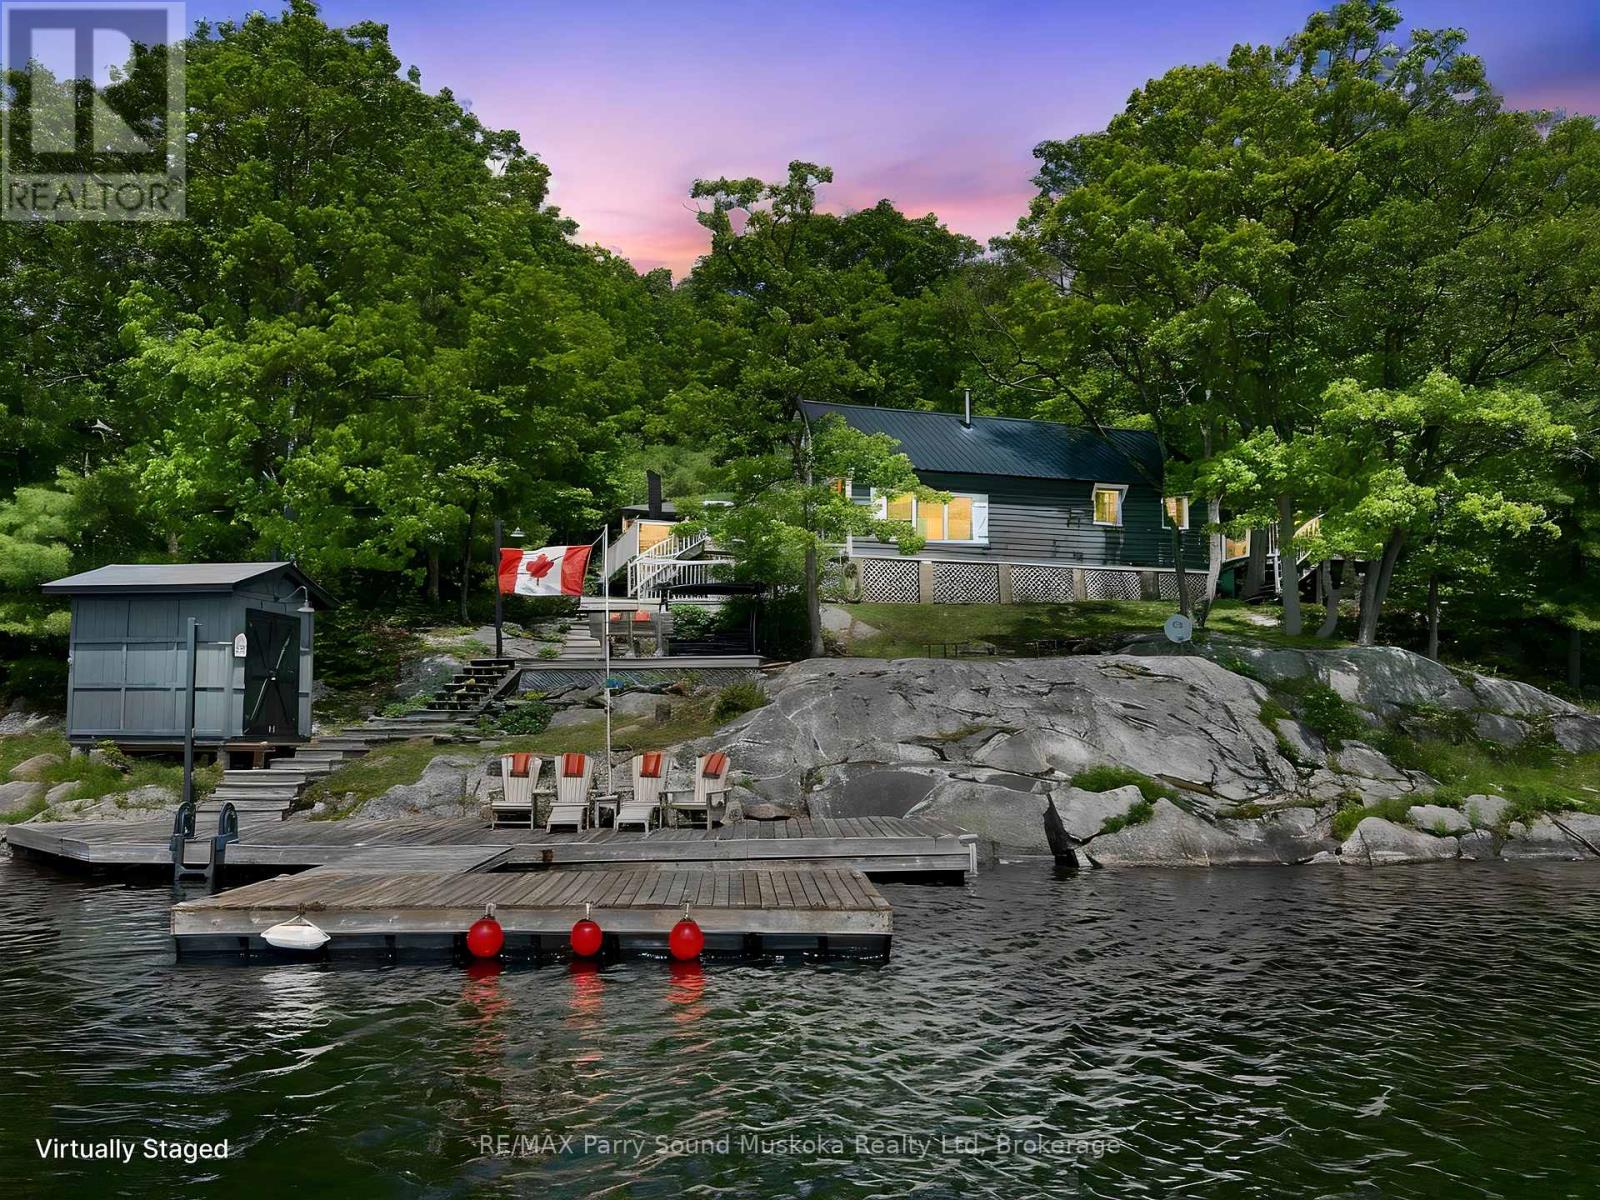
HEALEY LAKE COTTAGE - SOUTH-FACING SUMMER DREAM! Wake up to sweeping south views and endless water fun at this charming Healey Lake cottage. Soaring vaulted ceilings welcome you into a bright, open-concept great room - perfect for family gatherings. Large living and dining areas flow to the kitchen, while two private main-floor bedrooms and a modern 3-piece bath offer comfort and convenience. A spacious loft bedroom on the second level adds flexible sleeping space. Sip afternoon drinks in the screened sunroom or get lost in a good book on one of multiple waterfront relaxation areas. Lakeside boat shed keeps all your gear handy; an upper-level shed offers excellent storage or a future bunkie. Updated Easy care metal roofing system, Swim in deep, clear water and enjoy miles of boating - Lakeshore Marina access and just a 3-minute boat ride to Paradise. Turn-key cottage life with spectacular south exposure - your Healey Lake escape awaits! (id:56248)
3902 - 10 Navy Wharf Court
Toronto, Ontario
Welcome to Harbour View Estates! This bright and sun filled, west facing 648Sqft 1 Bedroom + Den (can be used as a 2nd bedroom or office), sits high on the 39th floor, just three floors below the penthouse, offering a large and spacious layout perfect for living and entertaining. The unit has been beautifully transformed, featuring a fully renovated kitchen with stone countertops, double sink, breakfast bar, stainless steel appliances, new flooring, smooth ceilings and updated contemporary light fixtures. The primary bedroom is quite spacious, boasting a large double closet and a bright window with sunny western exposure of the Lake. The separate, den can easily serve as a second bedroom, home office or nursery. This property comes with one parking spot and a locker, Monthly maintenance fee covers all utilities like water, hydro, heat, cooling and gas alongside exclusive access to the legendary 30,000Sqft "Super Club", an unparalleled facility featuring tennis, basketball, volleyball, squash, an indoor pool, a running track, bowling, yoga, a fitness center and a sauna. Perfectly situated in the heart of downtown Toronto. You are steps from the Rogers Centre, CN Tower, Financial District, Union Station(Go Station/Subway Station), Chinatown, restaurants, groceries, schools, libraries with minutes away access to the QEW, Lakeshore Blvd and the DVP. (id:56248)
202 - 68 Yorkville Avenue
Toronto, Ontario
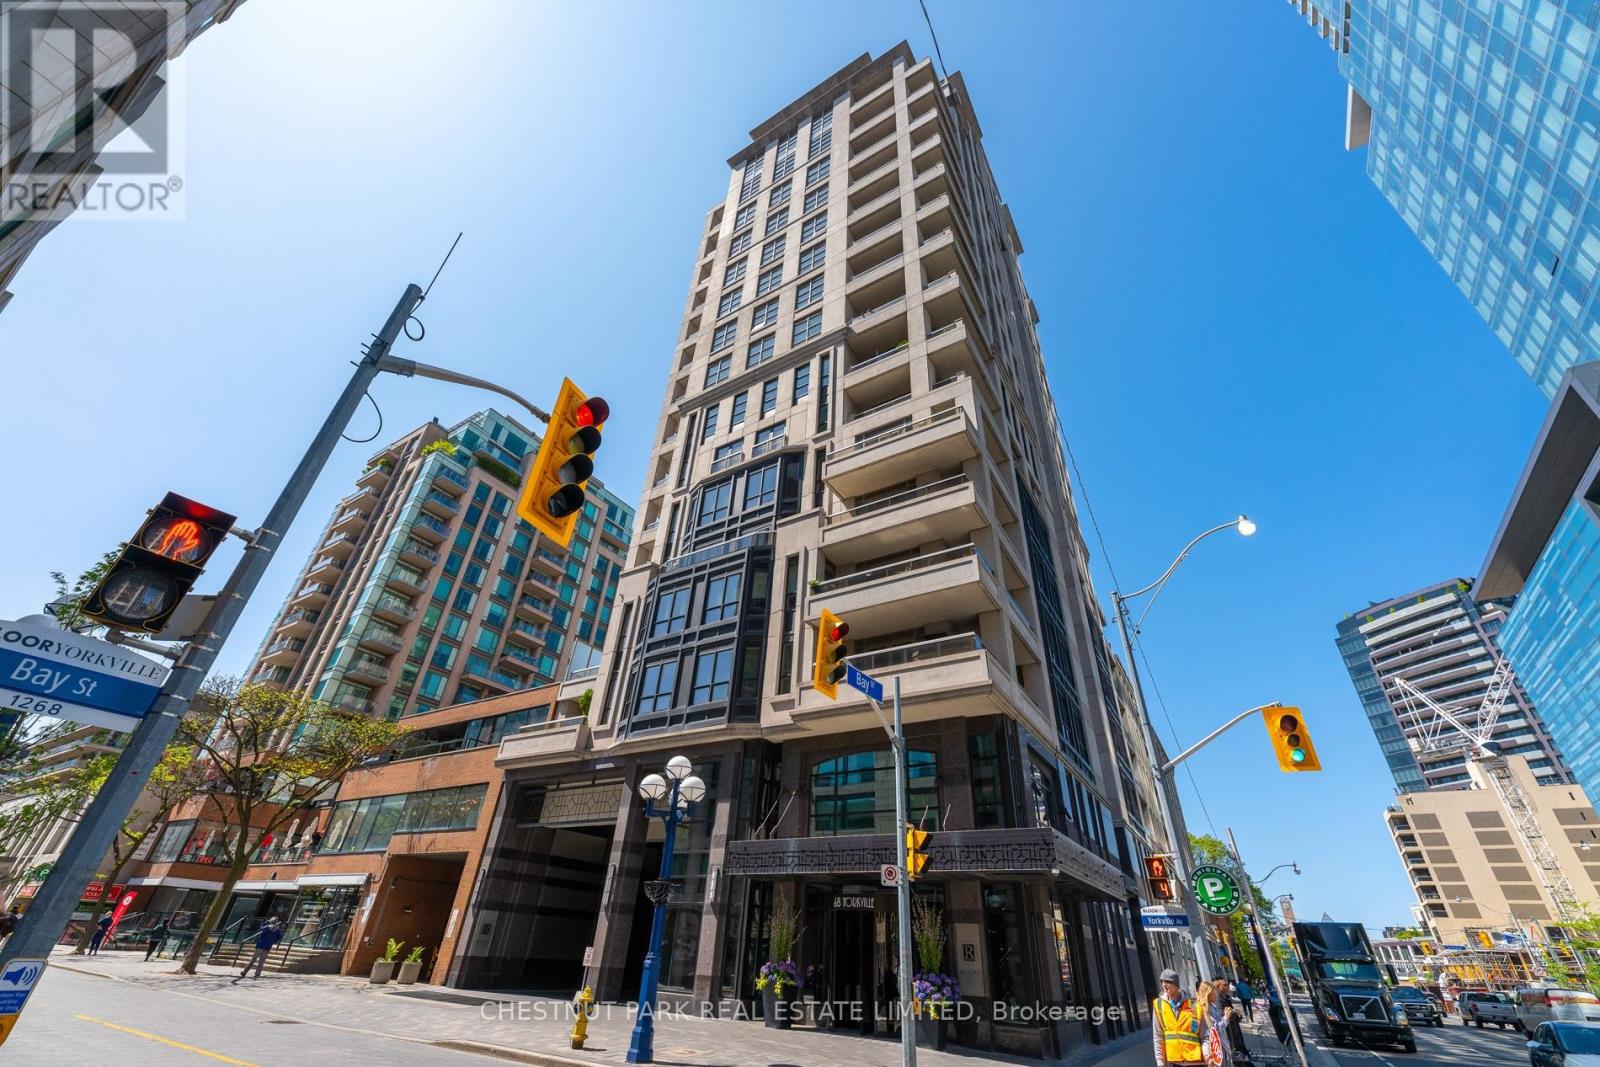
Spacious corner suite at The Regency, a boutique full-service residence at 68 Yorkville Avenue in the heart of Yorkville. Offering nearly 2,000 sq. ft. of refined living space, this suite features an open-concept layout ideal for everyday living and entertaining. The Bellini kitchen is appointed with Sub-Zero and Miele appliances, gas cooktop, breakfast bar and granite counters. The generous primary suite includes a walk-in closet and 5-piece ensuite with jacuzzi tub, glass shower and marble counters, while the second bedroom offers a double closet and 4-piece ensuite. A den/family room provides flexible space for a TV area or home office. Enjoy a private terrace with gas BBQ line, two prime parking spaces and a locker. Residents enjoy 24-hour concierge, valet parking, visitor parking, fitness facilities and party/meeting room amenities, all steps to Yorkville's best dining, shopping and galleries. (id:56248)
2601 - 395 Bloor Street E
Toronto, Ontario
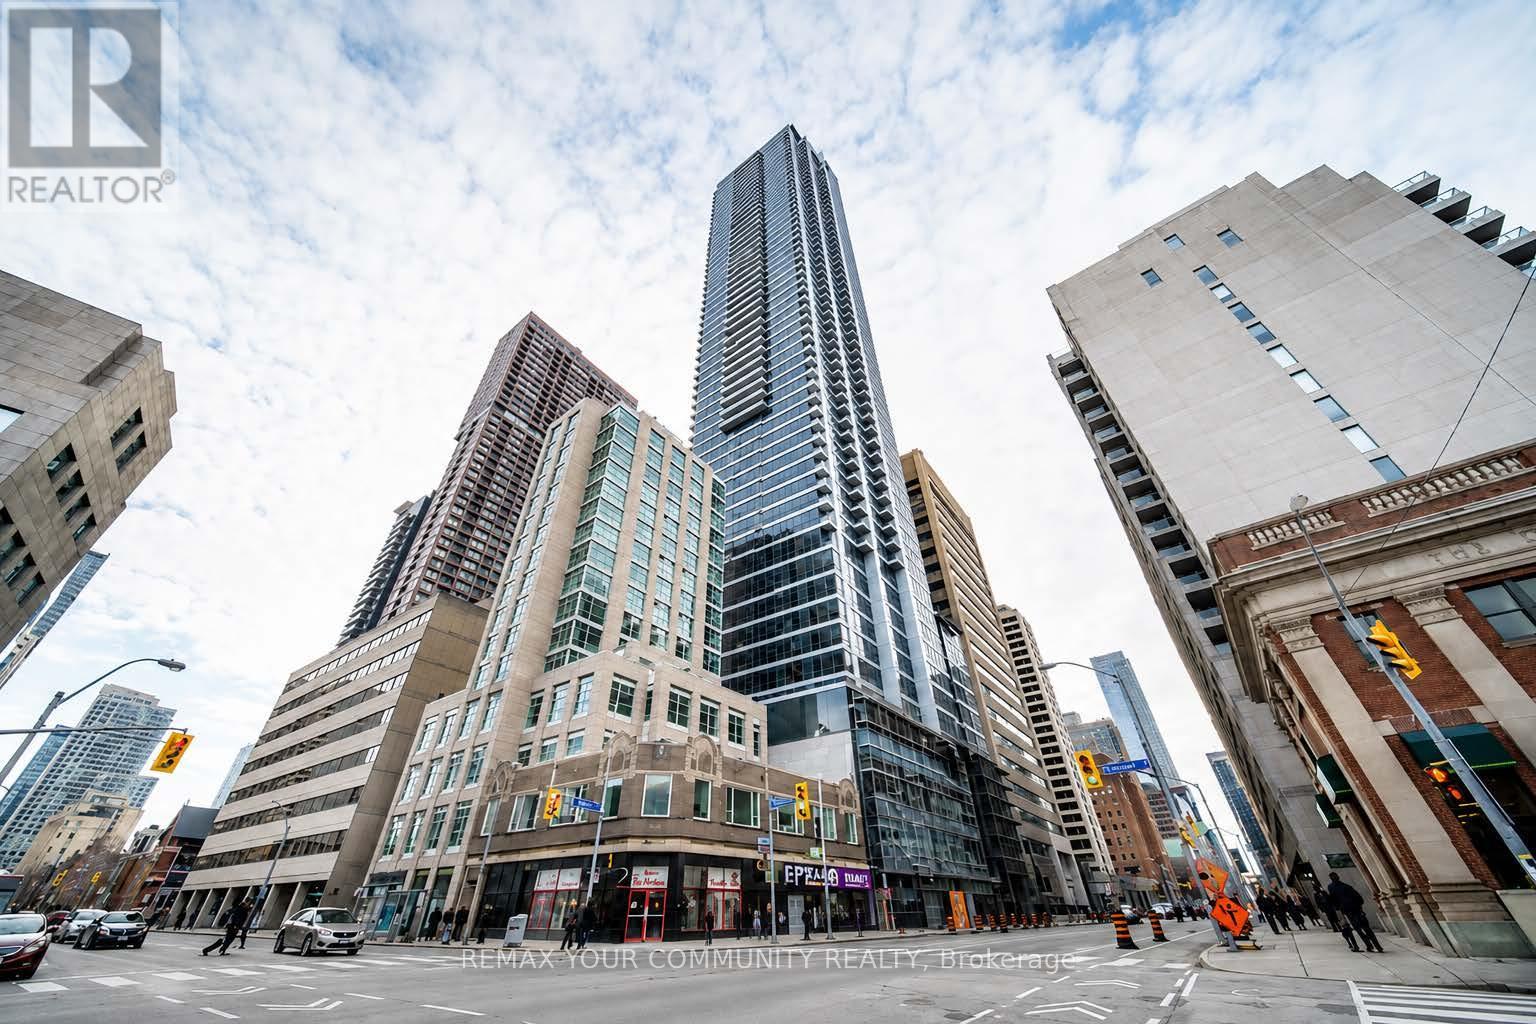
Experience luxury living at The Rosedale on Blood. This stunning, only 3 years new, South-facing condo is bright and spacious, offering a functional layout that suits modern living. Over $8k in premium builder upgrades, including a glass sliding door for the den, stylish blinds, and soft-close cabinet features in the kitchen and bathroom. The spacious den serves as an ideal second bedroom, providing flexibility for your needs. Cook with ease in the contemporary kitchen featuring a quartz countertop and stainless steel appliances. Enjoy access to great recreational facilities within the building, and with TTC/Subway at your doorstep, commuting is incredibly convenient. Located just steps away from Yonge/Bloor, Yorkville, and a variety of restaurants and shopping options, you'll find everything you need right at your fingertips. Plus, internet is included for added convenience. Embrace an exceptional lifestyle at The Rosedale on Bloor - where luxury meets location! (id:56248)
53 St Paul Street
Toronto, Ontario
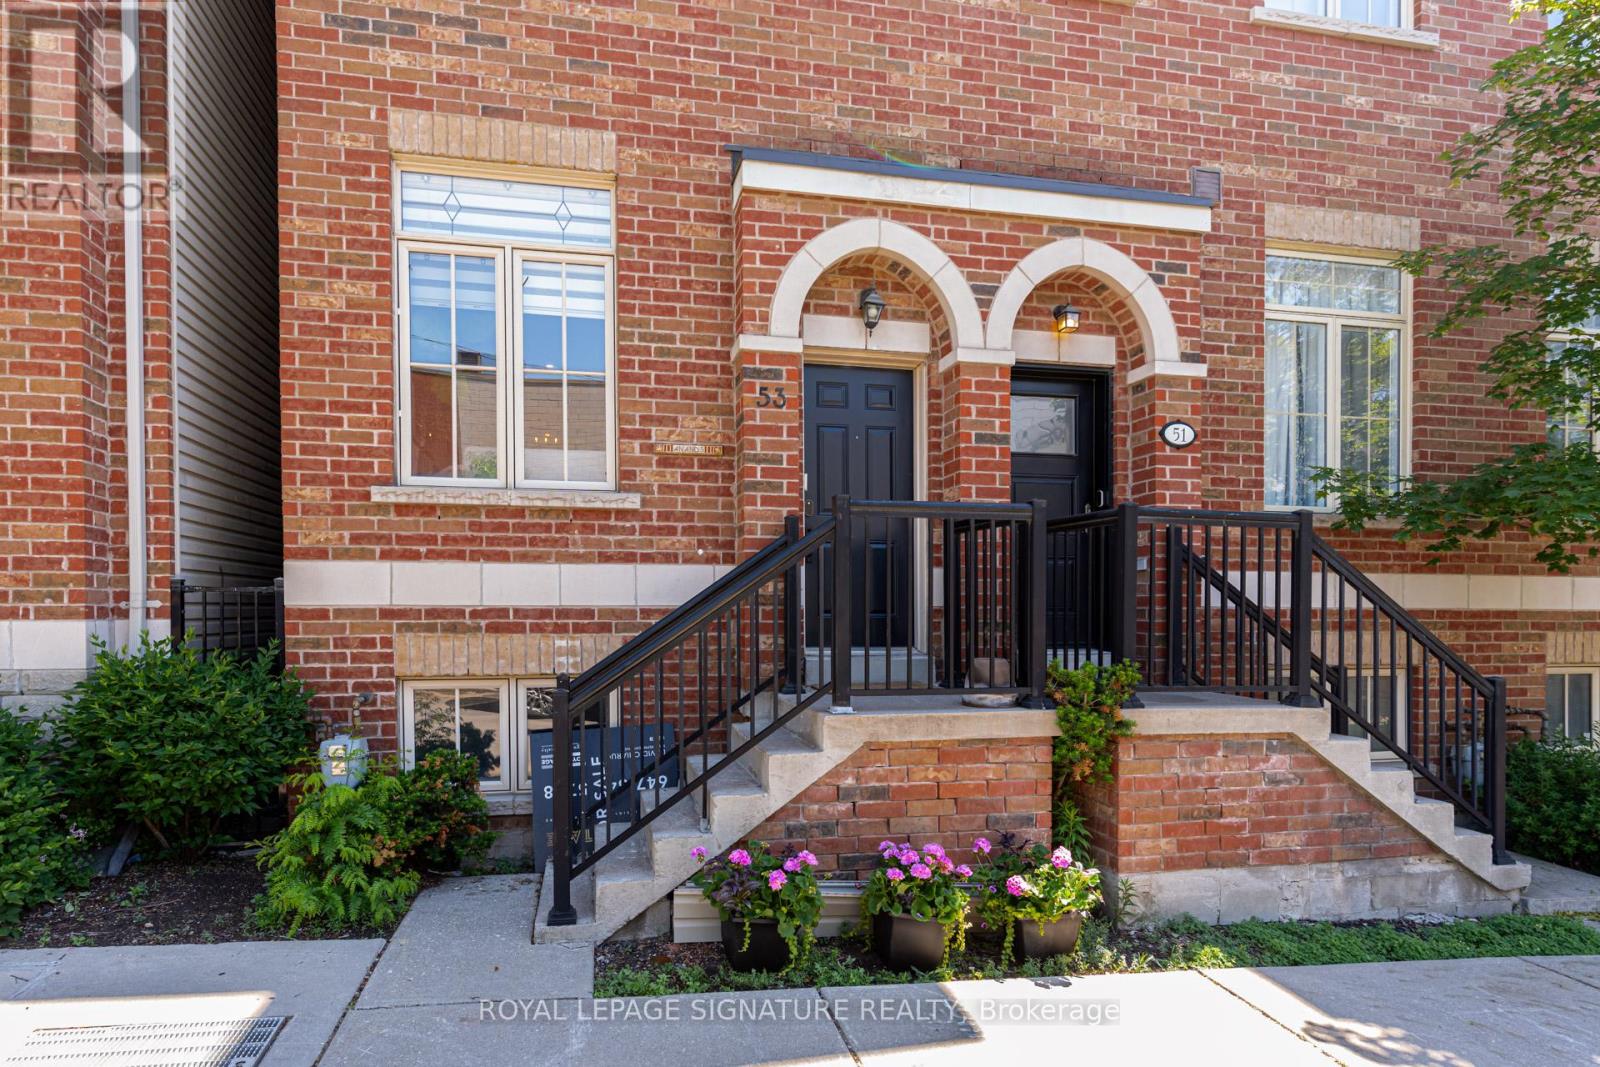
Completely reimagined from top to bottom, 53 St. Paul Street is a rare Corktown townhome with over $275,000 in renovations have been executed with genuine care and zero compromise.The main floor commands attention with 10-foot ceilings, pot lights, upgraded designer fixtures, and a custom built-in wall unit. The primary bedroom features custom closets and new blinds. A skylight fills the third bedroom with natural light.The custom kitchen sets the tone with quartz countertops and backsplash, custom cabinetry, designer fixtures, and all-new appliances including a fridge with built-in water and ice dispenser. Both bathrooms have been fully rebuilt: custom vanities, new tile, new fixtures, with a private ensuite off the primary bedroom. Engineered hardwood runs throughout. Custom wooden stairs and railings replace what was there before. A new rooftop deck with sweeping city and skyline views completes the picture.Every mechanical system is brand new and owned outright, energy-efficient tankless water heater and HVAC system no rentals. Central vacuum. Smart home integration throughout: Nest lock, doorbell camera, garage camera, and detectors. Underground parking.Step onto the rooftop and the city opens up. A new wooden deck with sweeping, unobstructed views of the Toronto skyline and CN Tower, the kind of outdoor space that makes this home impossible to forget.Steps to the Distillery District, King Street East, Cherry Beach, and Union Station. This is Corktown at its finest, refined, connected, and completely move-in ready. (id:56248)