
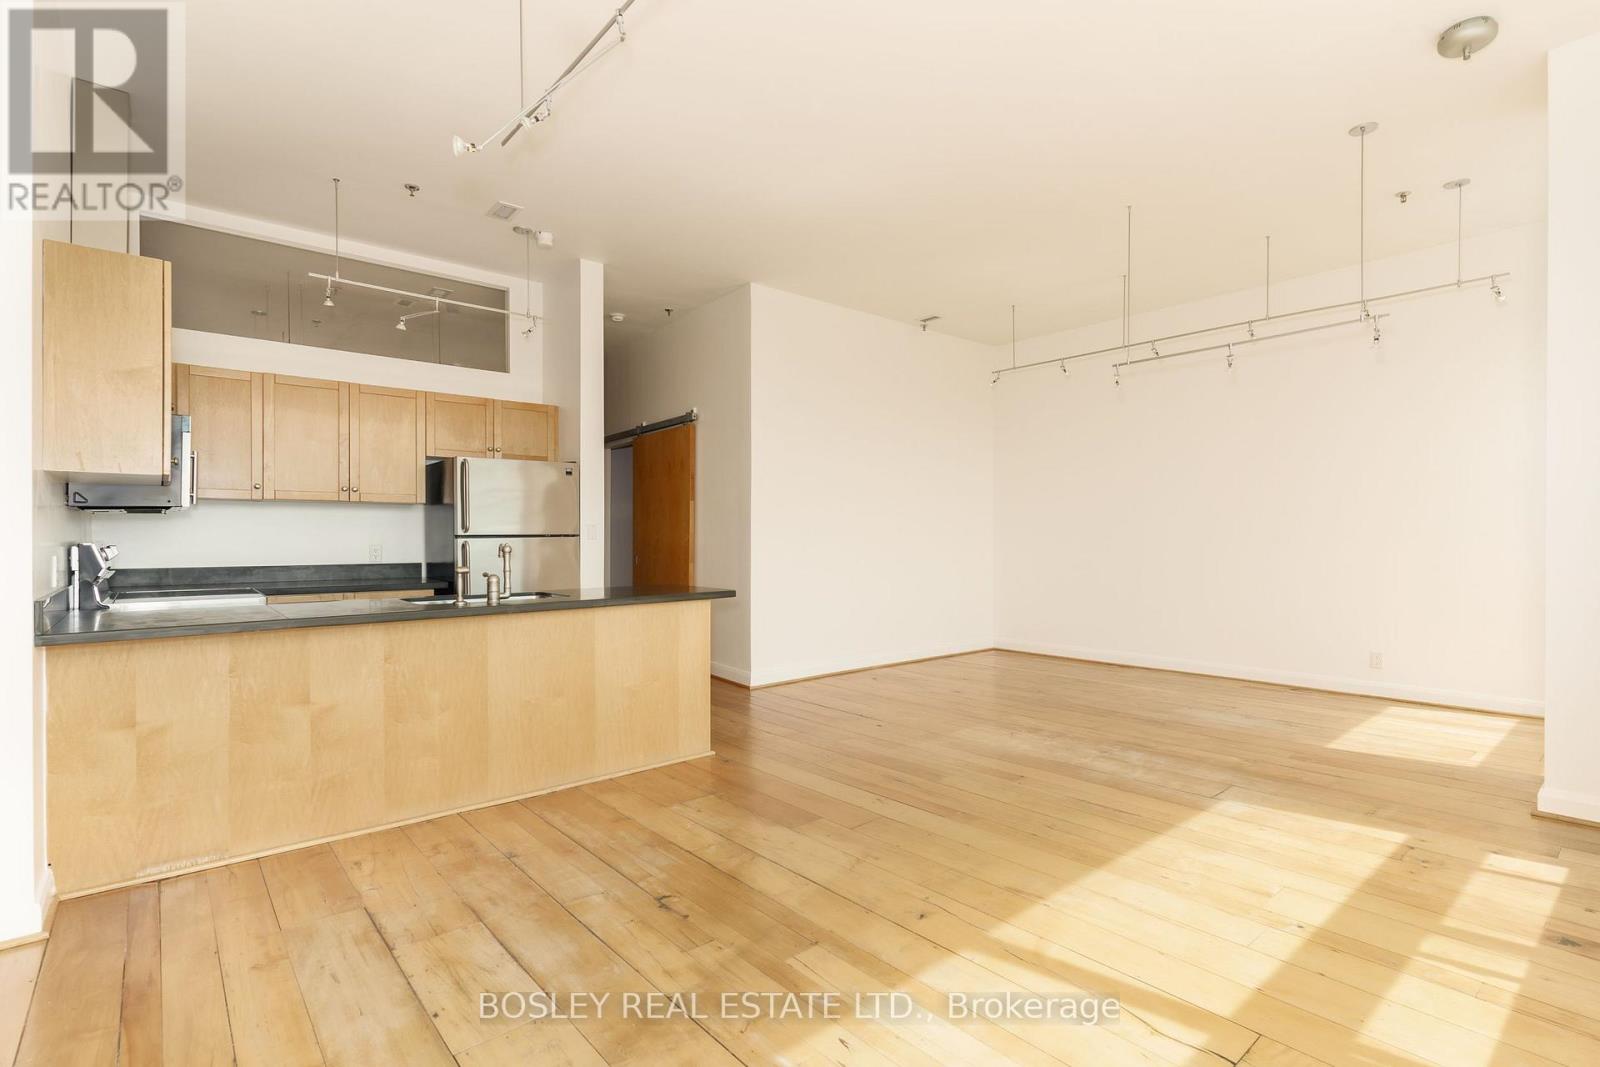
1212 - 700 King Street W
Toronto, Ontario
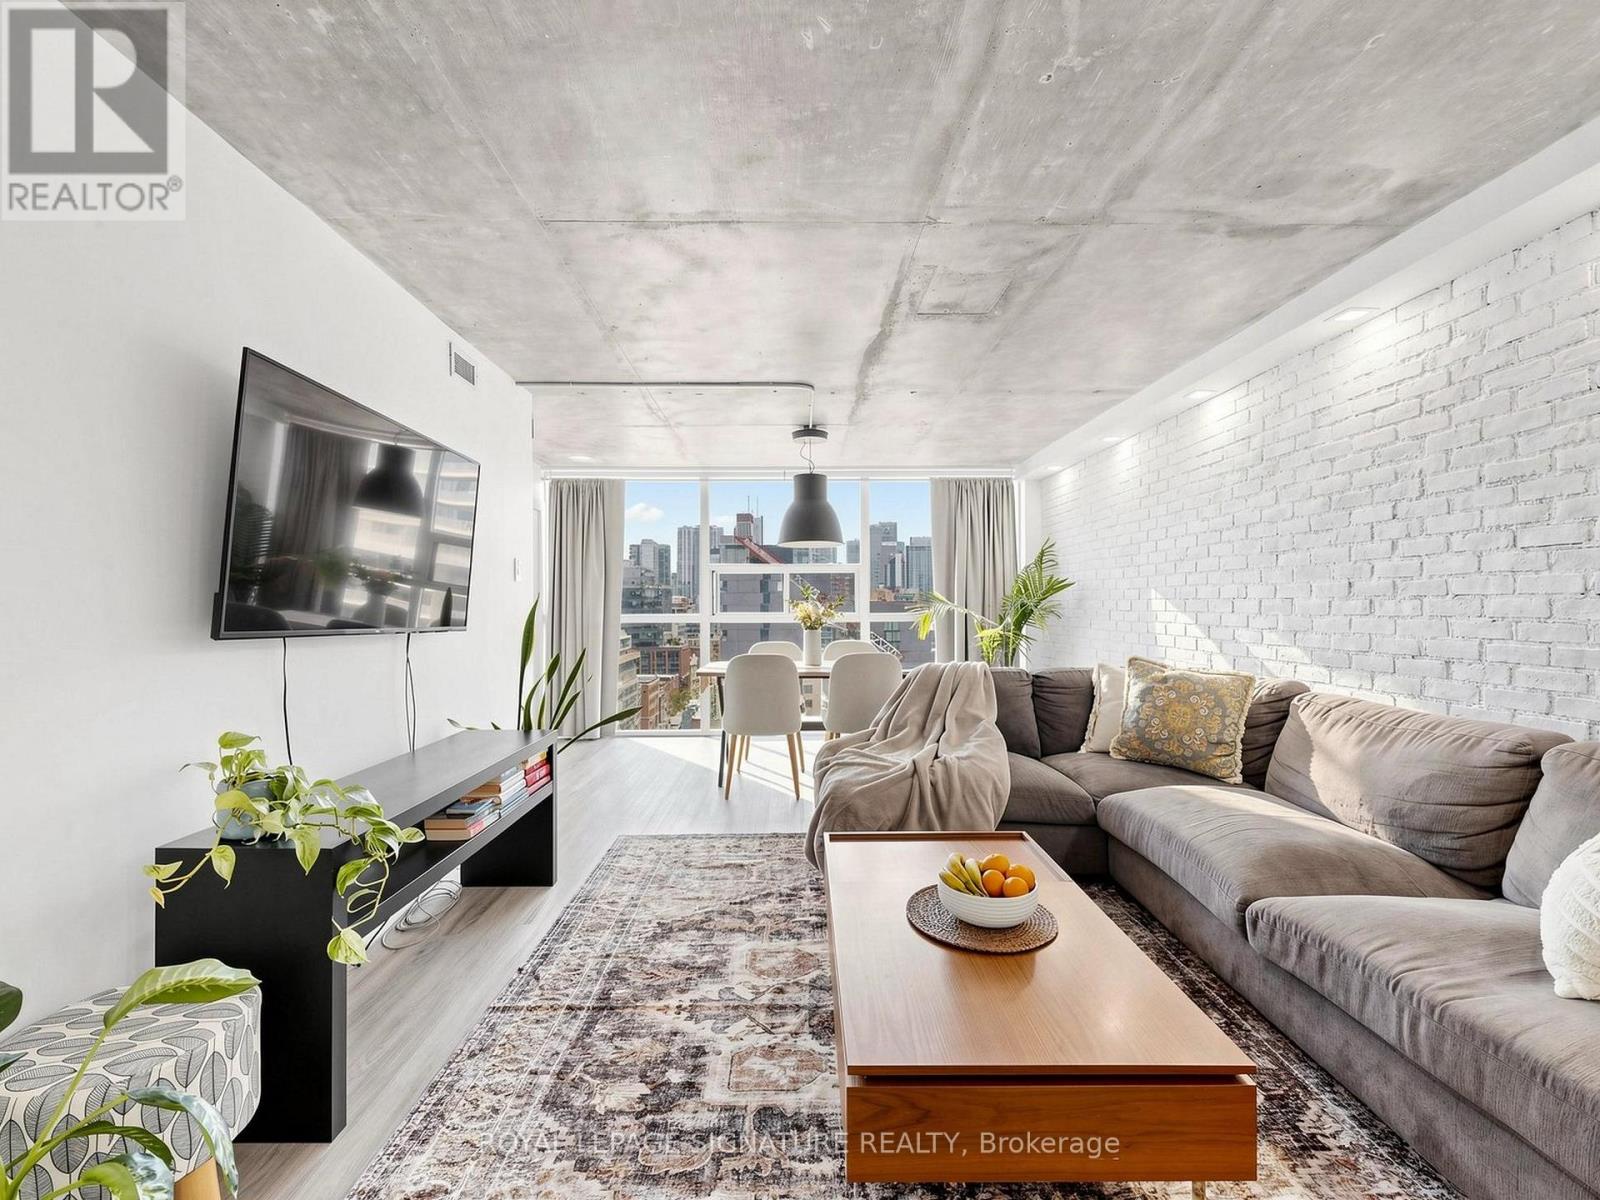
Big, Beautiful, And Bright! Welcome To The Clock Tower Lofts. This Oversized 2 Bedroom 2 Bathroom Unit Has Overflowing Natural Light And Gorgeous South Views Of The Lake. Featuring 150 Year Old Soft Maple Wood Floors Imported From A Barn And Soaring 11 Ft Ceilings, This Is So Much More Than Your Typical Downtown Condo. Located Steps To The Best Restaurants, Nightlife, Ttc And The Waterfront. One Of The Best Rooftop Terraces You'll Find Downtown With A Full 360 View Of The City, Bbqs And Loungers For The Perfect Place To Entertain This Summer. Underground parking and storge locker(conveniently located on same level as unit.) included in lease price. (id:56248)
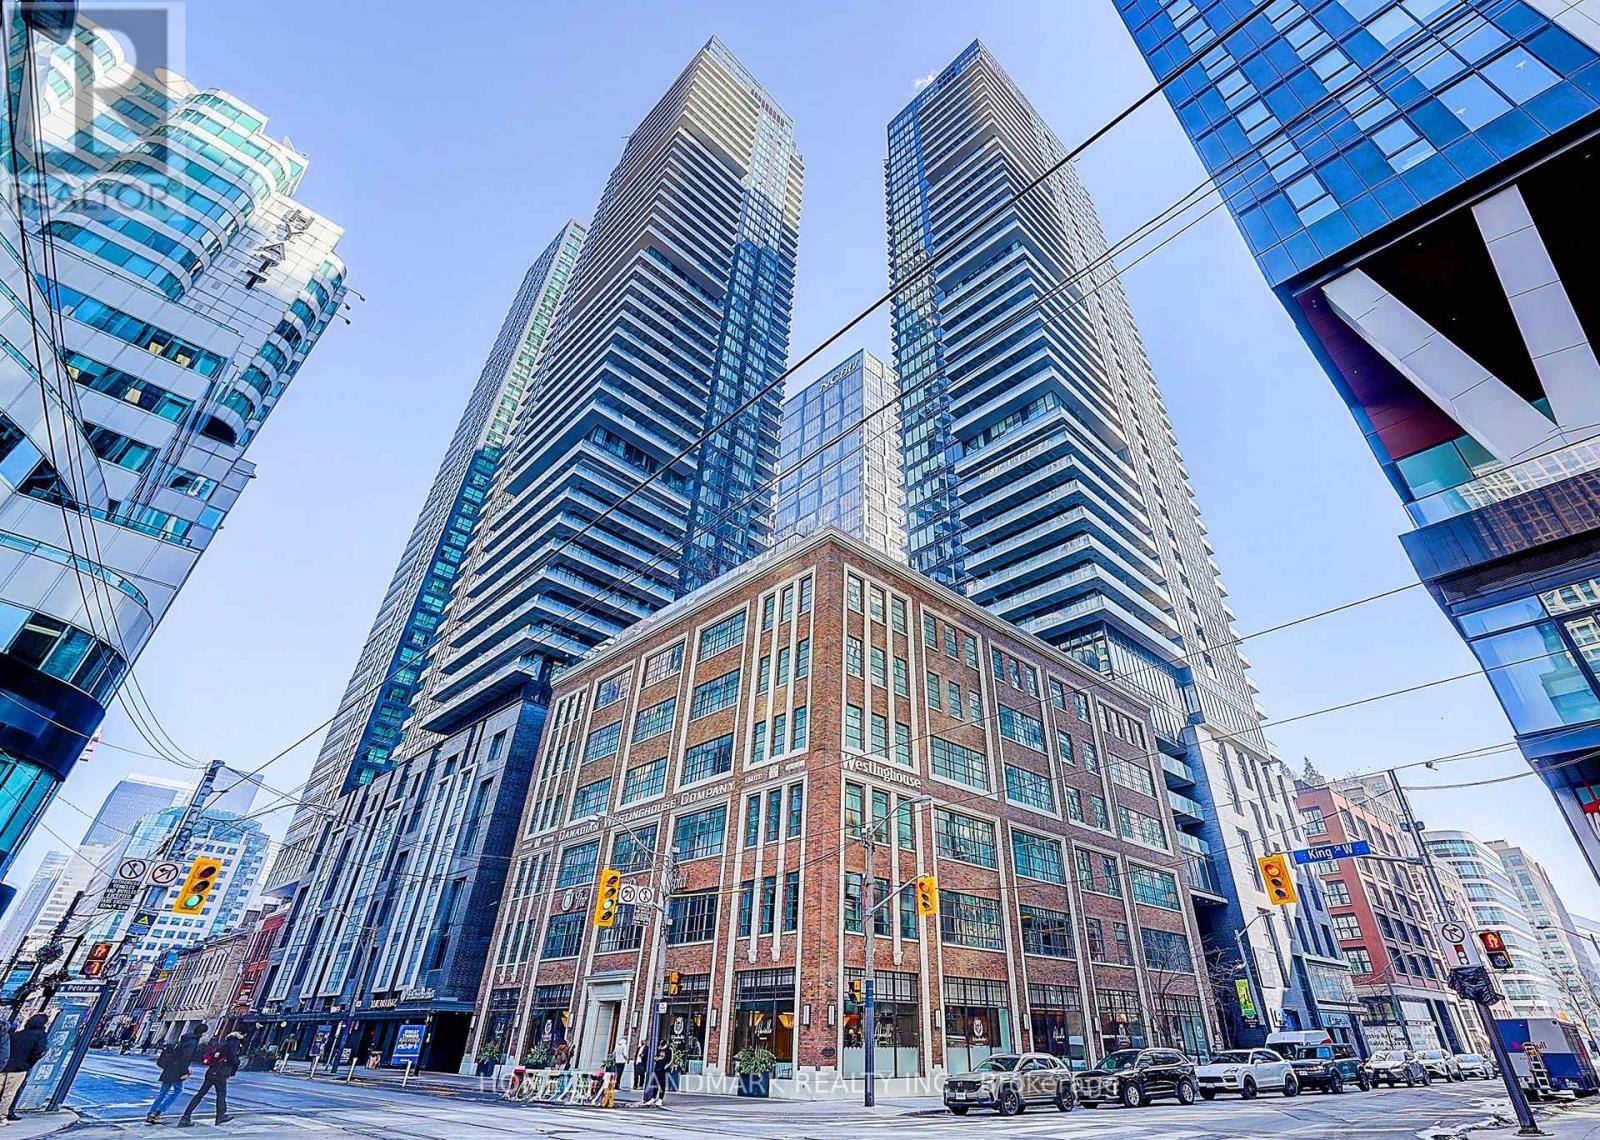
702 - 115 Blue Jays Way
Toronto, Ontario
Welcome to the Luxurious King Blue Condos! This modern 1-bedroom suite offers a freshly painted, carpet-free, and highly functional layout, with large windows that fill the space with natural light. Enjoy an open-concept living and dining area, a sleek contemporary kitchen with integrated appliances, and a comfortable, spacious bedroom. Residents enjoy premium building amenities, as well as exclusive access to the luxurious Sutton Place Hotel Toronto fitness centre and indoor pool, located next door. Ideally situated in the heart of Toronto's vibrant Entertainment District, just steps to the Financial District, TTC, the PATH, restaurants, cafés, shopping, and world-class entertainment. An excellent opportunity for investors and first-time home buyers, as well as professionals seeking stylish downtown living with unmatched convenience. (id:56248)
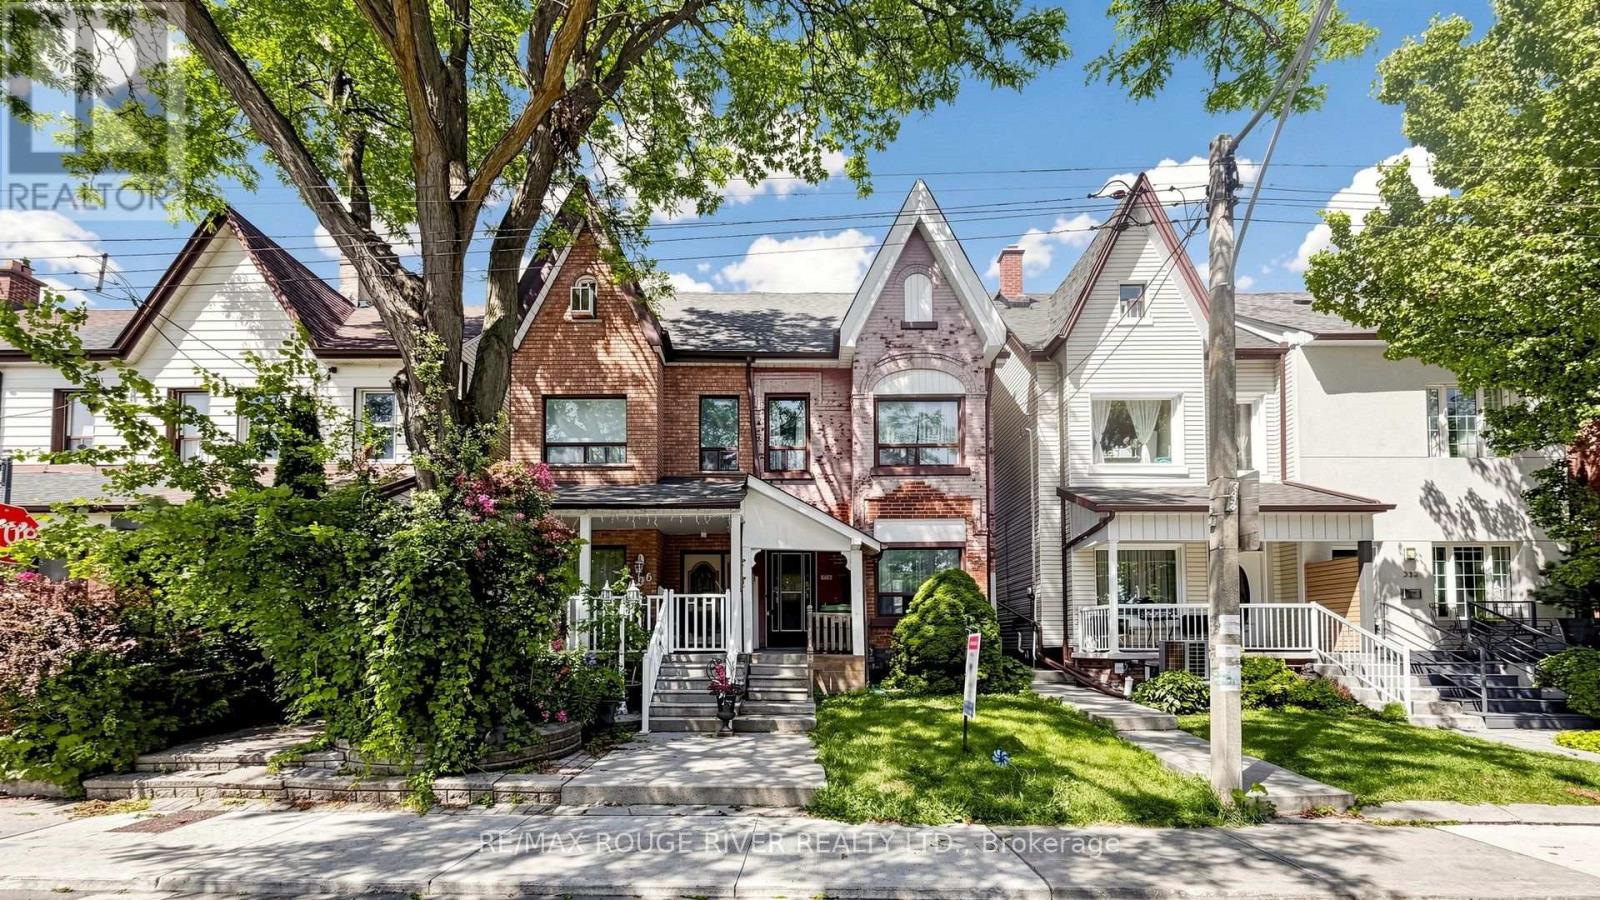
308 Roxton Road
Toronto, Ontario
Welcome to 308 Roxton Road, an exceptional opportunity to reimagine a home in the heart of Palmerston Little Italy, one of Toronto's most sought after downtown neighbourhoods. Ideally located just north of College Street and east of Ossington Avenue, this three bedroom, two bathroom semi detached home sits on a generous 17.5 by 126 foot lot and offers 1,416 square feet of above grade living space. Whether you are planning a complete renovation, restoring the home's original character, or designing a modern custom residence, this property offers incredible potential in a location where renovated homes are highly sought after. The deep lot may also provide opportunities to expand the existing home and could offer future laneway suite potential, subject to all required City of Toronto approvals and zoning requirements. Step outside and experience the best of downtown Toronto. Enjoy the renowned restaurants, cafés, bakeries, boutiques, and vibrant atmosphere of College Street and Ossington Avenue, with nearby parks, schools, TTC access, and cycling routes all within easy reach. This walkable neighbourhood combines historic charm with an unbeatable urban lifestyle, making it a favourite among families, professionals, and investors alike. Opportunities like this are increasingly rare. Whether you are searching for your forever home, a renovation project, or a long term investment in one of Toronto's most desirable neighbourhoods, 308 Roxton Road is ready for your vision. (id:56248)
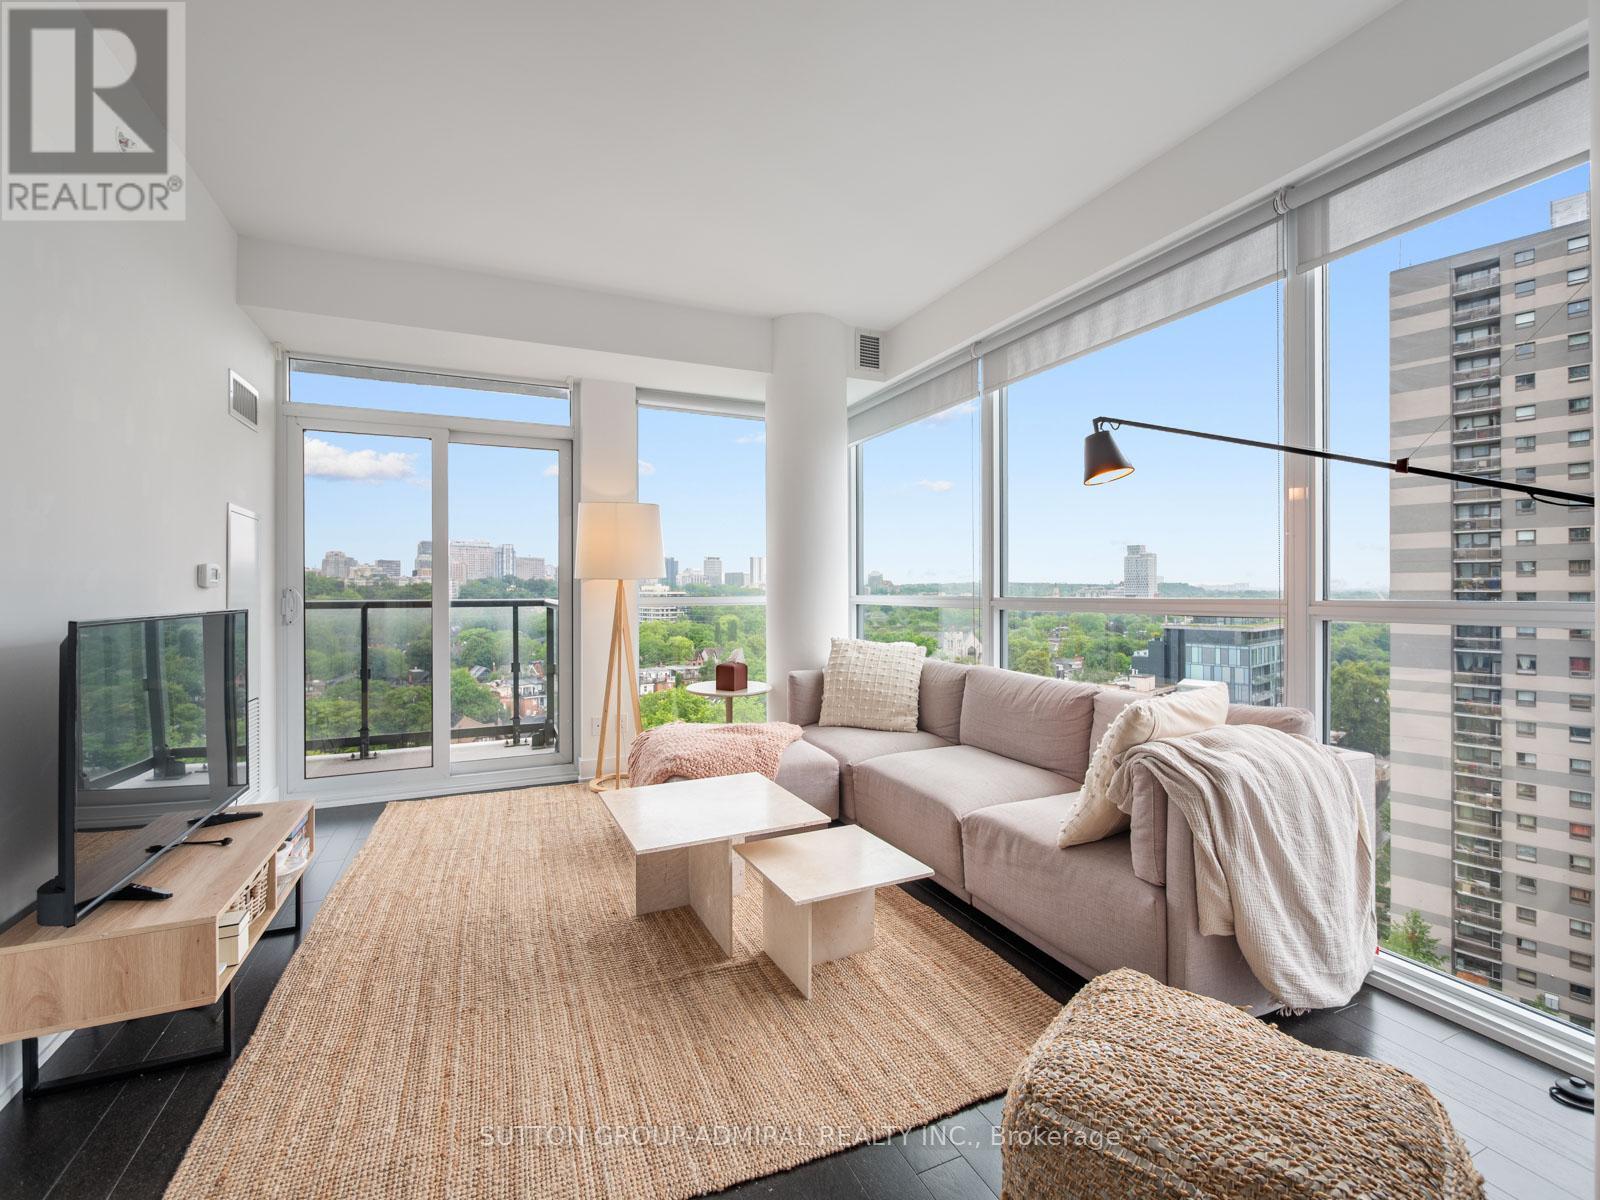
1204 - 181 Bedford Road
Toronto, Ontario
The Opportunity Is Yours To Live This Rare And Beautiful Luxury Condo In The Heart Of Yorkville! This Bright And Spacious 3-Bedroom, 2-Bathroom Suite Offers Approximately 832 Sq. Ft. Of Exquisite Living Space With Engineered Hardwood Flooring, A Desirable North-East Exposure, Clear Skyline, City, Downtown & Park Views, And Floor-To-Ceiling Windows That Fill The Open Concept Living Area With Natural Light. The Eat-In Kitchen Features A Breakfast Bar, Quartz Counters, Built-In Appliances And A Functional Layout Perfect For Everyday Living Or Entertaining. The Living Room Walks Out To An Open Balcony. While The Primary Bedroom Includes A Walk-In Closet, 4-Piece Ensuite Bathroom And Its Own Walk-Out To The Balcony. The Second Bedroom Offers A Large Window And Closet, The Third Bedroom, Currently Used As An Office, Provides Excellent Flexibility For A Guest Room, Study Or Additional Living Space. The 3-Piece Second Bathroom Features Tile Flooring, Built-In Vanity And A Walk-In Frameless Glass Shower. Enjoy The Convenience Of In-Suite Laundry, Laundry Closet, Central Vacuum, Central Air, Owned Locker And Maintenance Fees That Include Heat, Water, CAC, Common Elements And Building Insurance. Luxury Building Amenities Include Concierge, Bike Storage, Rooftop Patio With Community BBQs For Outdoor Entertainment, Exercise Room, Game Room, Guest Suites, Party/Meeting Room And More. Perfectly Located With Easy Access To TTC, Shopping, Restaurants, Casa Loma, The Royal Ontario Museum, Community Centres, Ramsden Park With Tennis Courts And Trails, Sir Winston Churchill Park, Queen's Park & More. Nearby Schools Like Cottingham Junior Public School, Hillcrest Community School, George Brown Polytechnic, University Of Toronto And Major Routes Including The Don Valley Parkway For Convenient Travel Throughout The GTA. (id:56248)
63 Highland Avenue
Toronto, Ontario
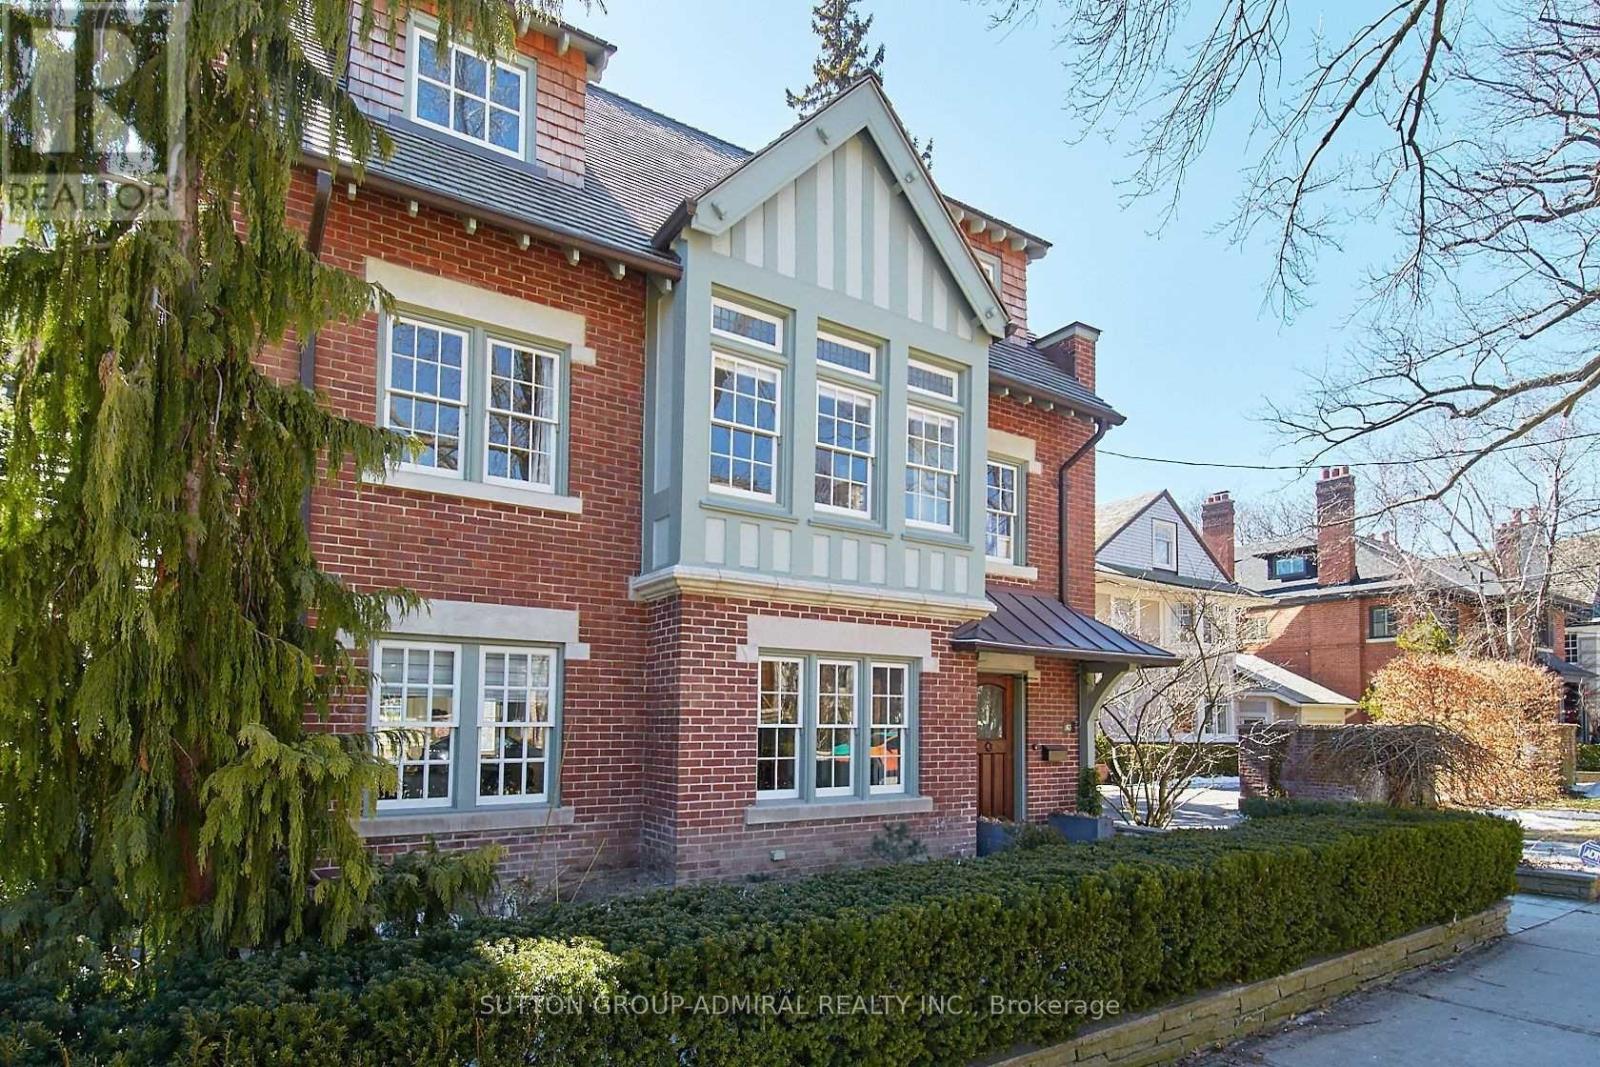
Timeless Rosedale Elegance. This masterfully restored 7-bedroom, 5-bath Arts & Crafts home combines charm and modern comfort. Striking street presence and exquisite period details throughout create a warm, sophisticated atmosphere. Grand principal rooms offer ample space for entertaining and day-to-day family living, with abundant natural light . The primary suite features a south-facing terrace, perfect for morning coffee or relaxing evenings, a spacious change room, and ensuite bath, creating a private retreat.. A large deck off the family room provides the ideal setting for family gatherings and outdoor entertaining. The home also includes a 2-car garage and private drive with additional parking. Located just steps from Summerhill Market, Rosedale Park, and scenic trails, this exceptional property offers the ultimate blend of privacy, luxury, and convenience in one of Toronto's most coveted neighborhoods.. Excellent Location, Short Stroll To Summer Hill Market And Steps To Rosedale Park, Tons Of Family Fun Including, Tennis, Soccer, Ice Skating, Playground W Splash Pad Are Literally At Your Door Step. (id:56248)
1603 - 705 King Street W
Toronto, Ontario
Welcome to this beautifully renovated one-bedroom suite in the heart of King West, where thoughtful design meets exceptional functionality. Every inch of this stunning home has been meticulously upgraded with high-end custom built-ins, creating stylish storage solutions and maximizing every square foot for effortless everyday living. The bright, open-concept layout offers a spacious and highly livable floor plan, seamlessly blending modern finishes with sophisticated design. The custom millwork adds both character and practicality, while the contemporary kitchen and inviting living space provide the perfect setting for relaxing or entertaining. Located in one of Toronto's most sought-after neighbourhoods, you'll enjoy world-class restaurants, cafés, boutiques, parks, transit, and nightlife just steps from your door. Whether you're a first-time buyer, urban professional, or investor, this turnkey residence delivers the perfect balance of luxury, functionality, and an unbeatable King West lifestyle. (id:56248)
506 - 18 Merton Street
Toronto, Ontario
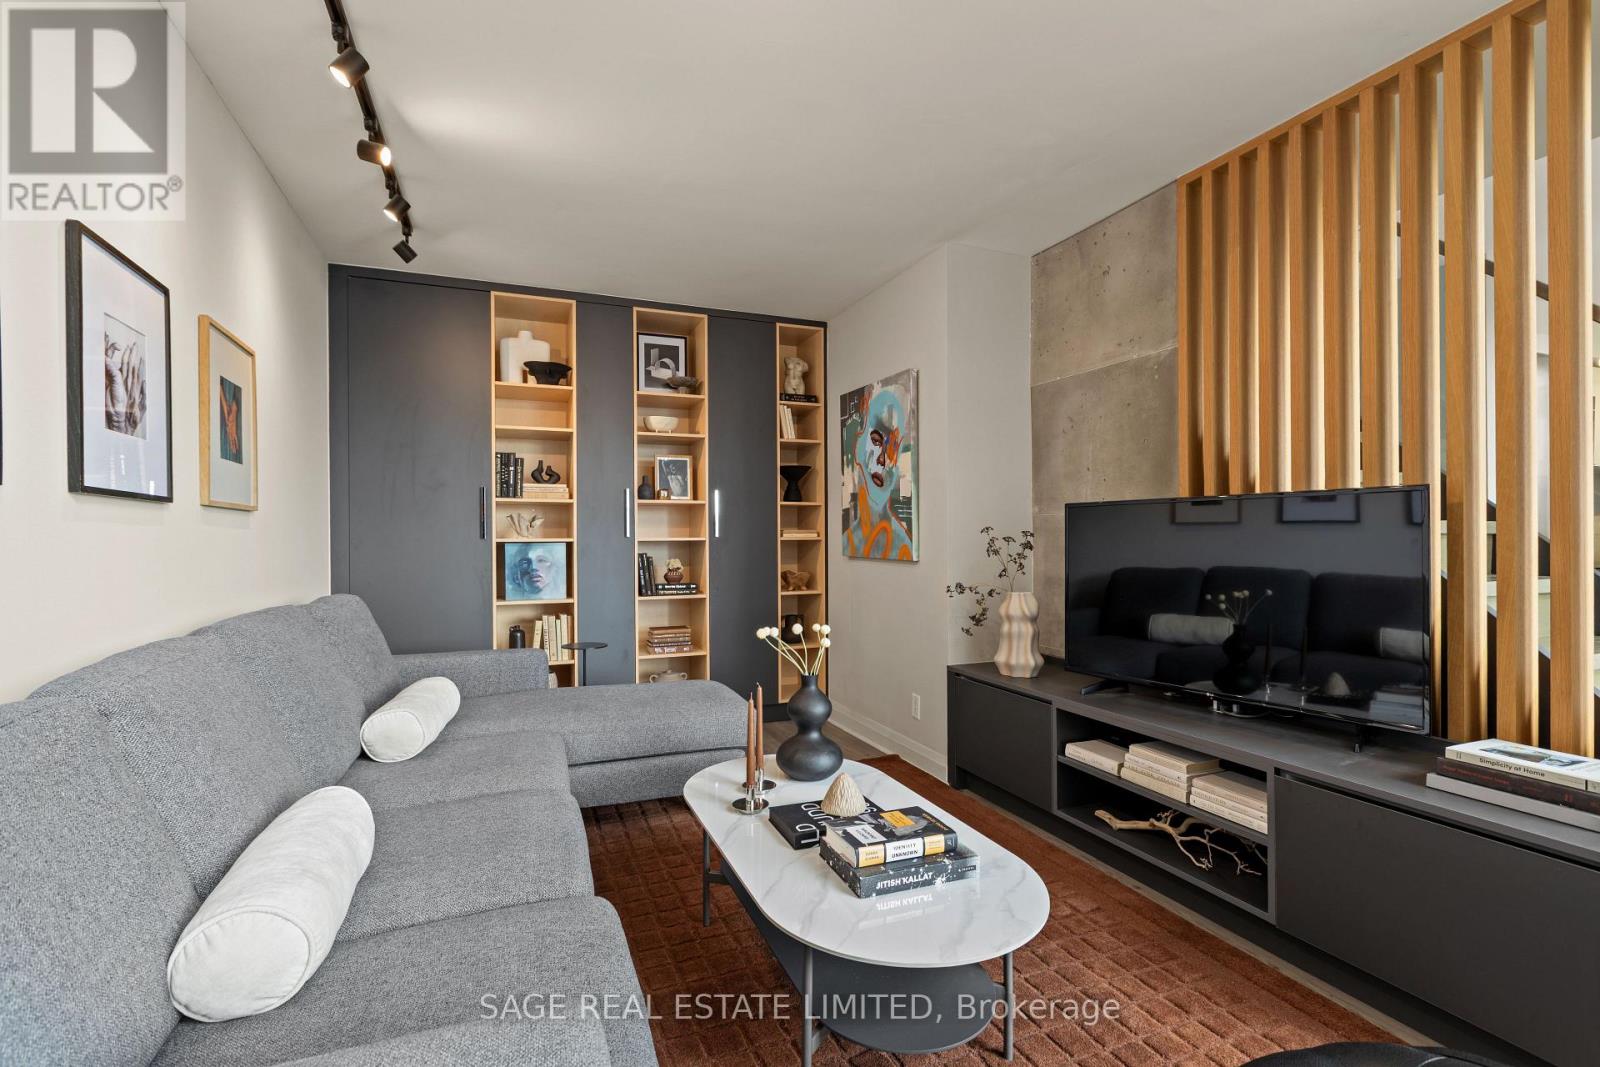
There is a lot to like about this bright and spacious two-bedroom, three-bathroom loft. Spanning two levels, Suite 506 offers over 1,000 square feet of living space and feels even larger thanks to the dramatic 17-foot ceilings in the dining room and expansive floor-to-ceiling, wall-to-wall windows that flood the space with natural light. The updated kitchen features custom Pedini cabinetry, quartz countertops, and premium Bosch appliances. Both the kitchen and dining area provide direct access to a large, covered balcony that is a perfect extension of the living space. The spacious living room is enhanced by custom built-in shelving and a custom integrated entertainment unit, creating both functionality and style. The standout feature is the massive primary bedroom, which easily accommodates a king-sized bed, dresser, and nightstands. It includes a walk-in closet, a 4-piece ensuite with a window, and a walkout to a private balcony. The second bedroom also offers a walk-in closet and its own 4-piece ensuite, ideal for guests or family. Additional upgrades include custom under-stair storage, sleek glass stair railings, and a recently renovated main floor powder room featuring new tile, vanity, and toilet, along with the addition of extra storage space. The unit includes one parking space and one locker. Please note "other" in room details is the balcony. Residents enjoy access to building amenities such as a fitness centre and an outdoor patio with BBQ. 18 Merton Street is a boutique-style building that offers a true sense of community and is perfectly situated in a vibrant neighbourhood where you are just steps from shops, restaurants, grocery stores, pubs, parks, and the TTC Davisville subway station. Outdoor enthusiasts will love having the Beltline Trail right at their doorstep-ideal for walking, running, or cycling. (id:56248)
Lower - 67 Brunswick Avenue
Toronto, Ontario
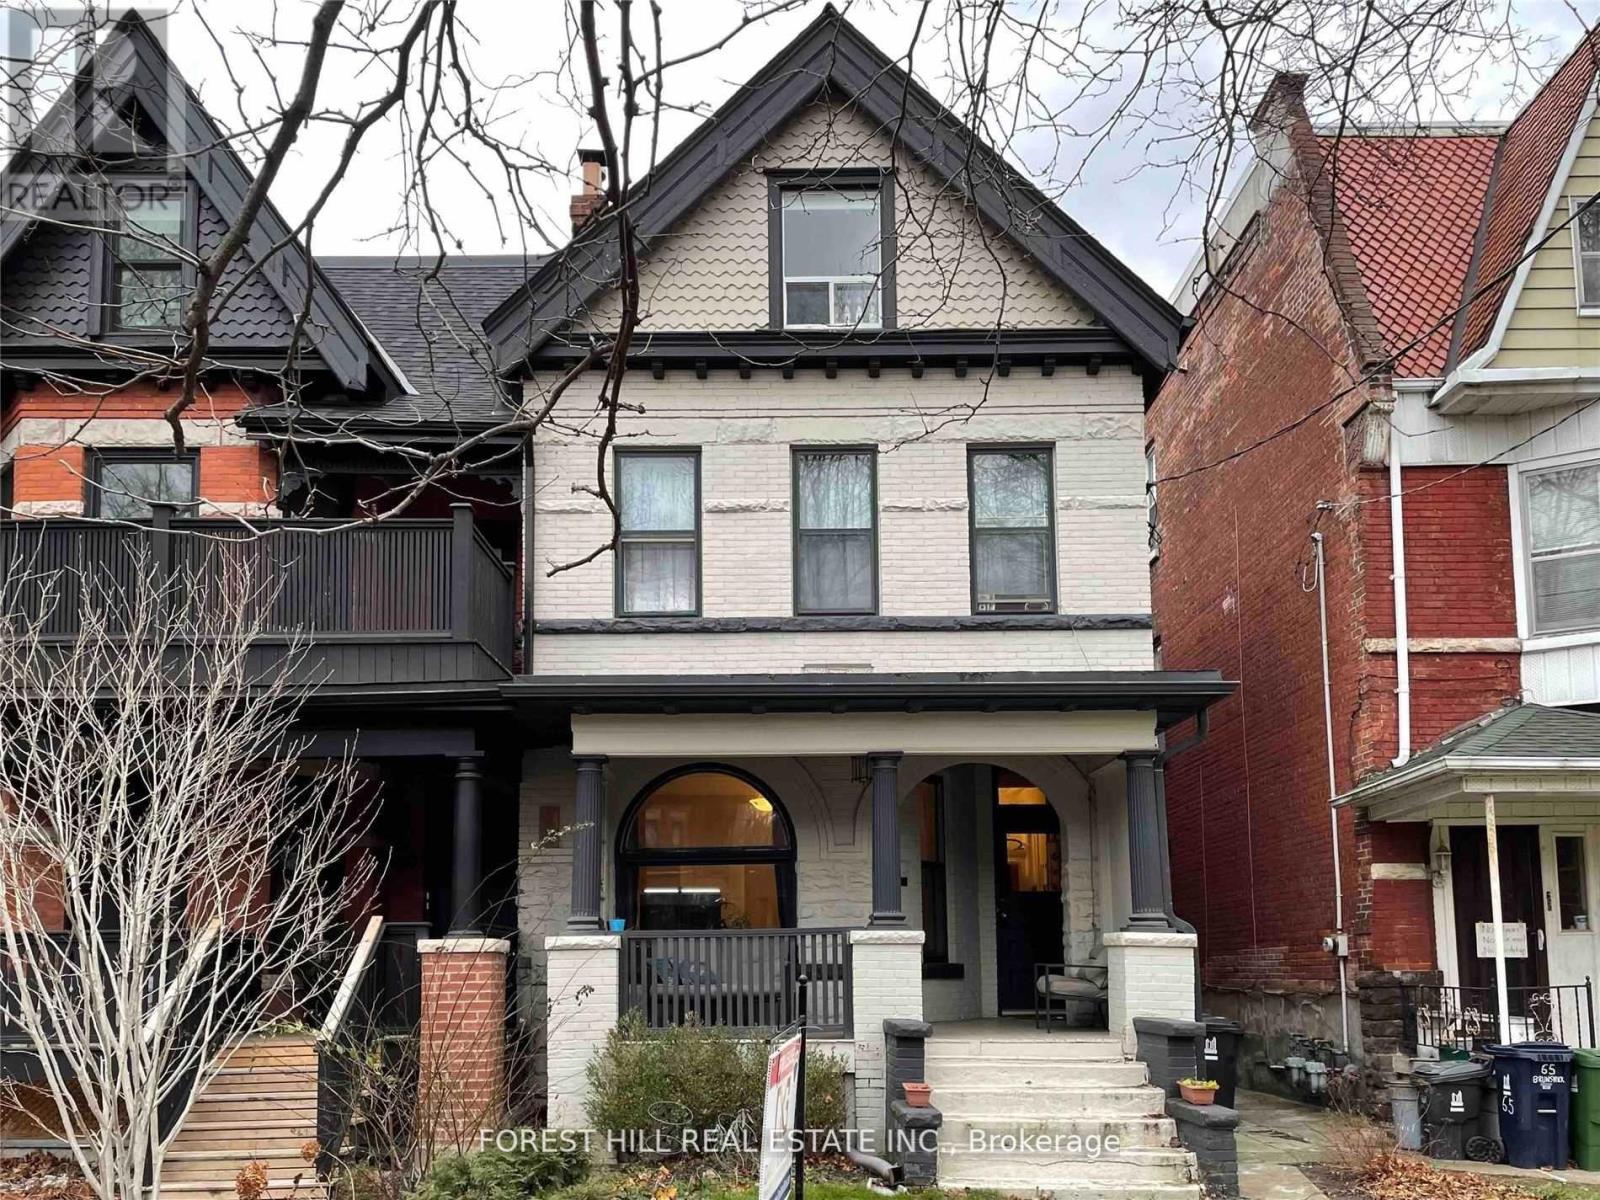
Hardwood Laminate Throughout. Newer Designer Kitchen And Bathroom. Shared Laundry.Utilities Included. Quiet Building. Great Annex Location. Minutes To College And TTC. Close To U Of T. Private Entrance from Side of house (id:56248)
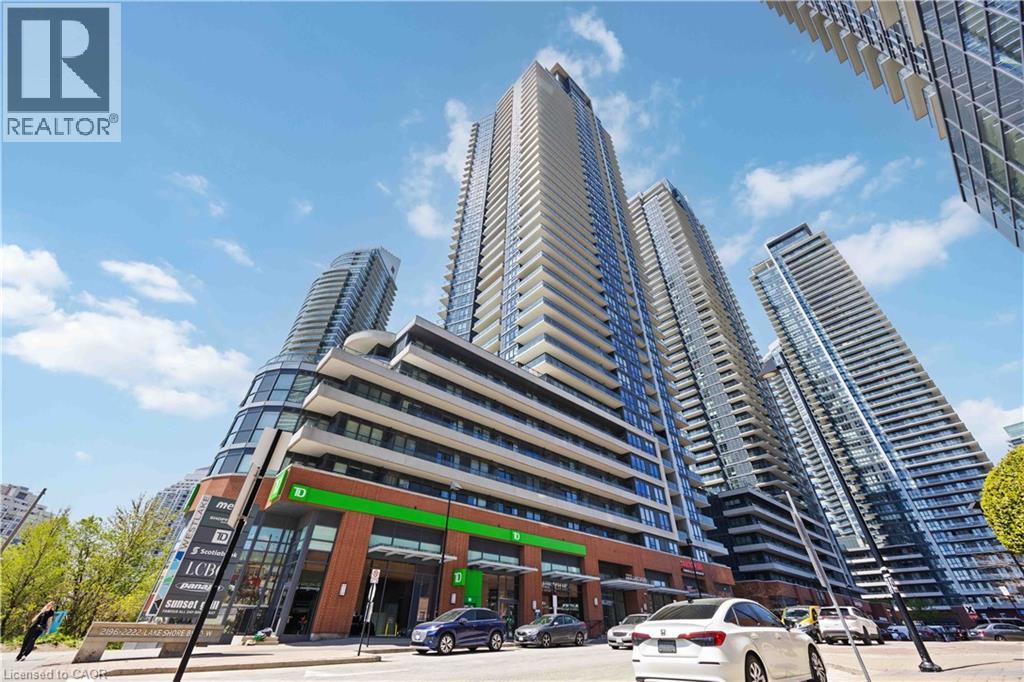
2212 Lake Shore Boulevard W Unit# 3807
Etobicoke, Ontario
Bright and beautifully updated 1-bedroom suite in the highly sought-after Westlake community, complete with parking and locker. Freshly painted with new engineered hardwood flooring throughout, this well-designed suite offers 9 ft. smooth ceilings, ensuite laundry, and a functional open concept layout that makes excellent use of the space. The bright, modern kitchen features sleek flat-panel cabinetry, full-height upper storage, white quartz-style countertops, a glossy tile backsplash, stainless steel appliances, a new dishwasher, and a double undermount sink. The spacious bedroom features floor-to-ceiling windows that fill the room with natural light, along with a generous walk-in closet for excellent storage. Enjoy a large 129 sq. ft. private balcony with panoramic views overlooking Mimico Creek and surrounding green space. Residents have access to Club W amenities, including 24-hour concierge, fully equipped gym, indoor pool, hot tub, sauna, guest suites, squash courts, games room, rooftop deck with BBQ’s, visitor parking, and more. Ideally located steps to the streetcar, Humber Bay Shores, parks, waterfront trails, Metro, Starbucks, banks, Shoppers Drug Mart, LCBO, Sunset Grill, and more, with quick access to downtown Toronto and major highways. (id:56248)
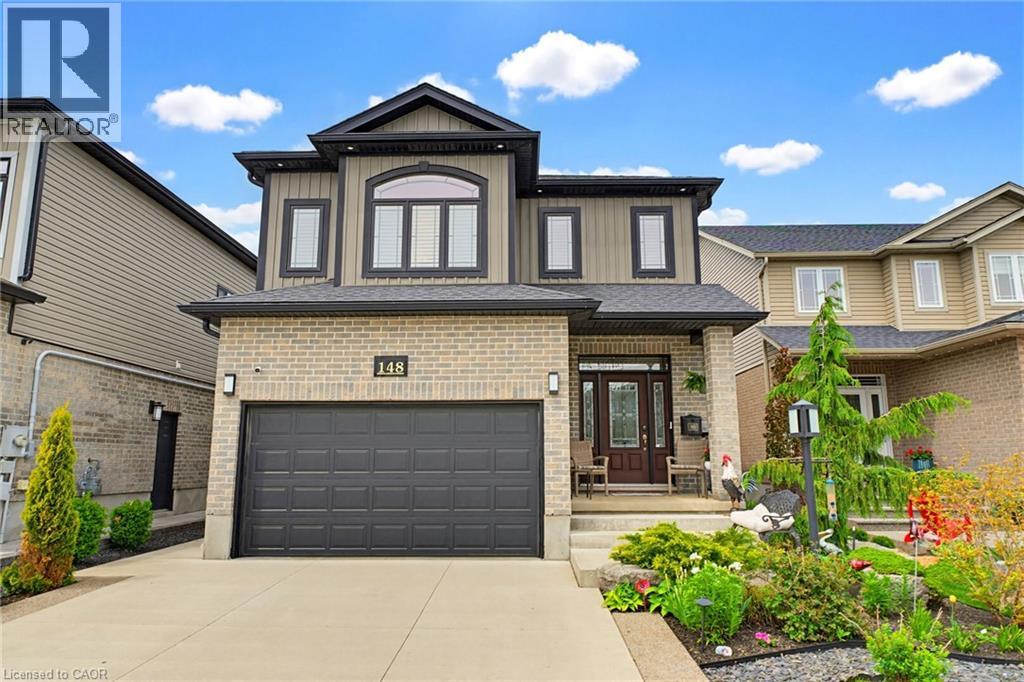
148 Birkinshaw Road
Cambridge, Ontario
Welcome to 148 Birkinshaw Road, a bright and beautifully designed home nestled in one of Cambridge’s most family-friendly neighbourhoods—ideally positioned right across the street from Birkinshaw Park. A spacious open-concept layout sets the tone the moment you enter, creating an airy and inviting atmosphere filled with natural light. The main floor seamlessly connects the living, dining, and kitchen areas, making it an ideal space for both everyday living and effortless entertaining. A standout bonus is the family room located above the attached garage—offering incredible versatility as a media room, playroom, home office, or additional lounge space depending on your needs. Upstairs, the home features a well-appointed primary suite complete with a 5-piece ensuite and a large walk-in closet, creating a true private retreat. Two additional bedrooms provide comfortable space for family, guests, or work-from-home flexibility, bringing the total to three bedrooms in all. The layout also offers excellent potential for a separate entrance, opening the door to a future in-law suite or multigenerational living arrangement. With an attached spacious garage, double wide driveway parking and a highly functional floor plan. It is a perfect home. Situated in a highly sought-after location, walking distance to the Cambridge to Paris Trail, The Gaslight District, Downtown Galt with its coffee shops, restaurants, shopping, library and the Grand River A bright, spacious, and versatile home in an unbeatable setting—this is one you won’t want to miss. (id:56248)

364 Dover Avenue
Port Dover, Ontario
Welcome to 364 Dover Ave — a beautifully crafted solid brick bungalow built in 2017 by renowned Boer Homes. Offering 1,611 sq. ft. of thoughtfully designed living space plus a fully finished basement with just over 1,000 additional sq. ft., this exceptional home blends quality craftsmanship with stylish modern finishes in one of Port Dover’s most desirable neighbourhoods. Step inside to an inviting open-concept layout featuring engineered hardwood flooring, California shutters throughout, and a stunning linear gas fireplace that creates a warm focal point in the living room. The bright eat-in kitchen is designed for both everyday living and entertaining, complete with quartz countertops, ample cabinetry, and seamless flow to the main living areas. The spacious primary bedroom retreat offers a walk-in closet and private ensuite bath, while the beautifully finished lower level provides over 1,000 sq. ft. of additional living space — perfect for a recreation room, home gym, guest accommodations, or entertaining family and friends. Outside, enjoy your own private backyard oasis featuring a gorgeous sunroom, remote-controlled awning with built-in LEDs, new composite back deck, and a fully fenced yard — ideal for relaxing or hosting gatherings all season long. Additional highlights include a double car garage, excellent curb appeal, and the peace of mind of a Generac backup generator. Meticulously maintained and move-in ready, this impressive bungalow offers the perfect combination of elegance, comfort, and functional living in the heart of Port Dover. Note: fridge in the basement is also included. (id:56248)
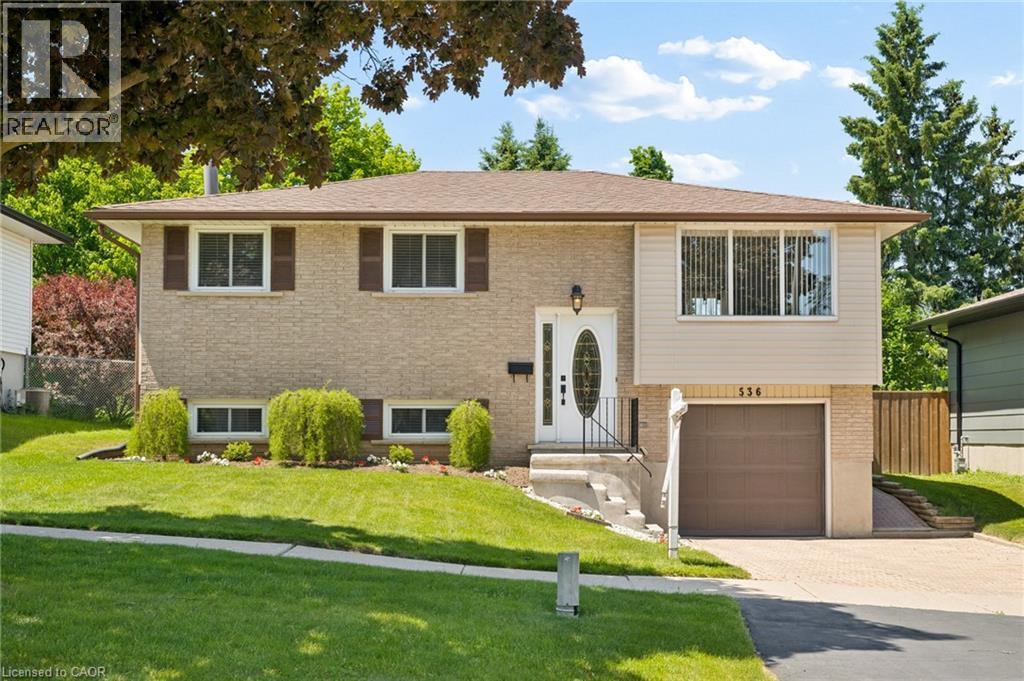
536 Pioneer Drive
Kitchener, Ontario
Welcome to this beautifully updated 3-bedroom, 1.5-bath home situated on a large, fully fenced lot in a desirable Kitchener neighbourhood. The double-wide interlock driveway and attached garage provide excellent curb appeal and everyday convenience. Inside, you'll find a thoughtfully updated interior featuring a modernized kitchen, updated flooring, and newer appliances, making this home truly move-in ready. Enjoy cozy evenings by one of two fireplaces, while the heated floor in the main bathroom adds a touch of everyday luxury. Central vacuum enhances convenience throughout the home. Step outside to a private backyard retreat complete with an oversized deck, perfect for entertaining, relaxing, or enjoying summer evenings. The large shed offers plenty of additional storage space. Ideally located close to schools, shopping, the library, parks, and public transit, this home offers the perfect blend of comfort, updates, and convenience. A fantastic opportunity for families, first-time buyers, or anyone looking for a turnkey property in a sought-after location. (id:56248)