
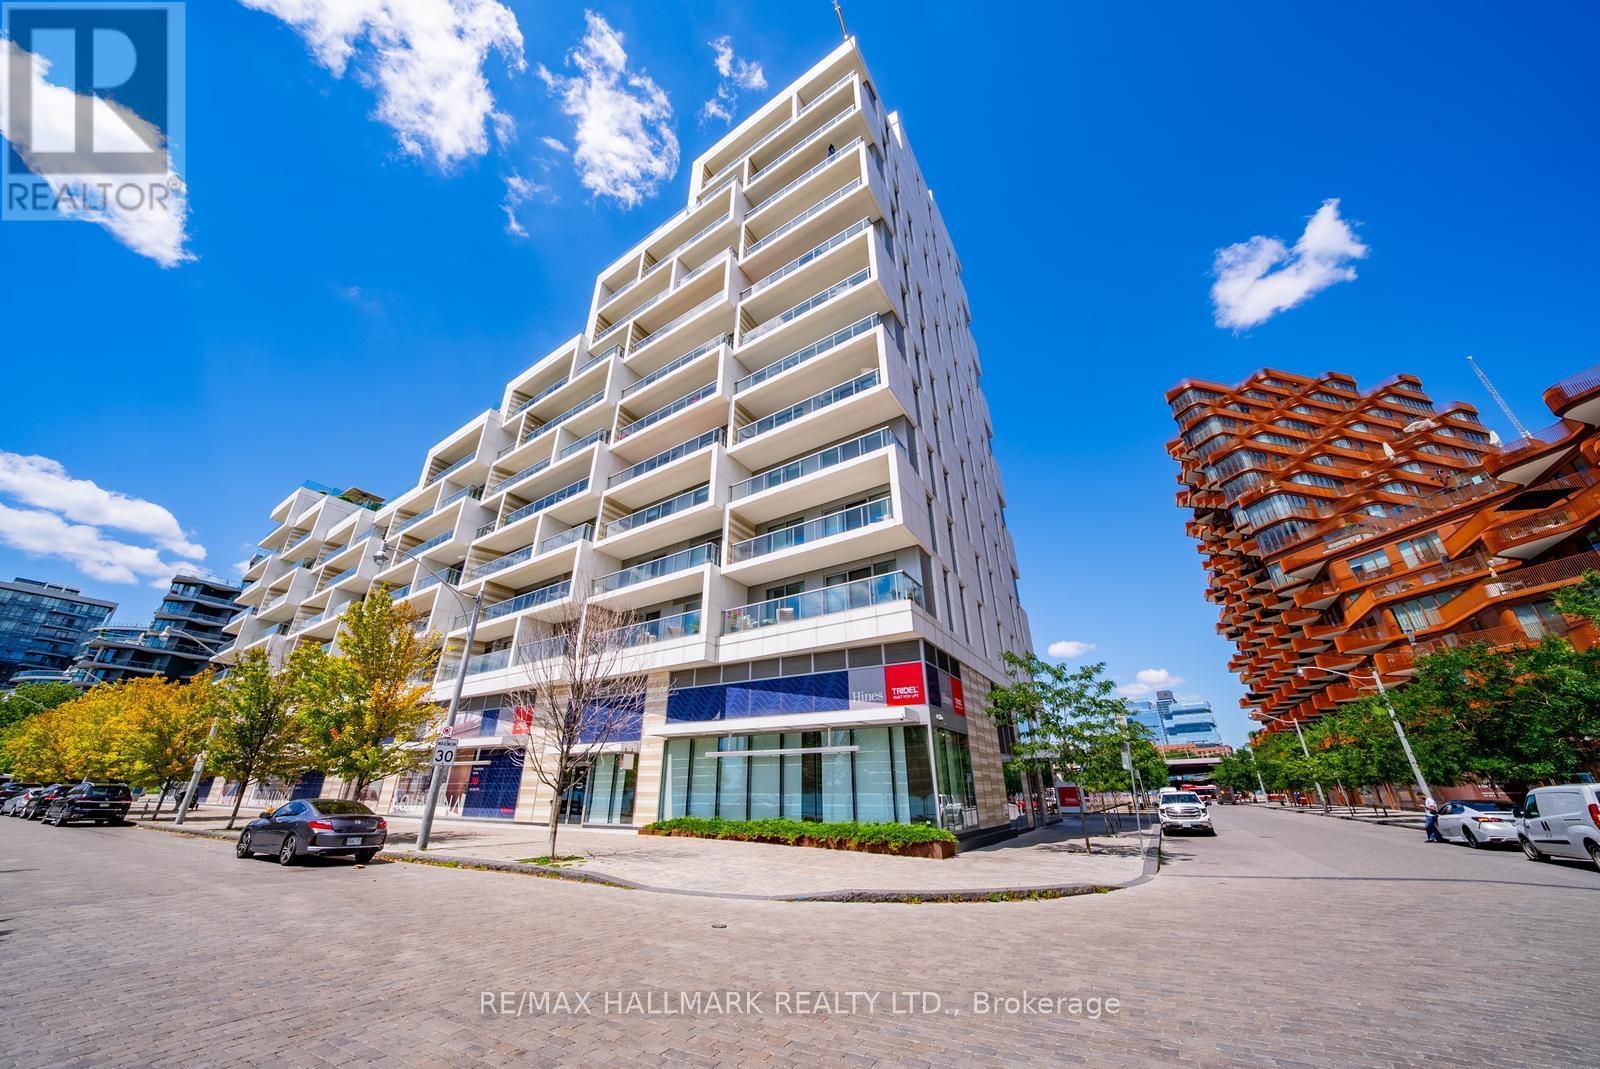
301 - 118 Merchants' Wharf
Toronto, Ontario
Experience luxury waterfront living in the prestigious Aquabella by Tridel. This exceptional LEED Platinum-certified residence offers the perfect blend of luxury, sustainability, and convenience. This stunning 2-bedroom, 2-bathroom suite features approximately 1,100 sq.ft. of thoughtfully designed living space, showcasing premium finishes, an open-concept layout, and beautiful lake and park views from an oversized private balcony. The sleek chef-inspired kitchen is equipped with high-end built-in appliances, a large centre island, and a custom floor-to-ceiling pantry, flowing seamlessly into the spacious living and dining areas-ideal for both everyday living and entertaining.The primary retreat features a walk-in closet and a spa-inspired 4-piece ensuite, while the generous second bedroom is complete with a custom Murphy bed and built-in desk, making it the perfect guest room or home office. A stylish 3-piece main bathroom, abundant storage, and quality upgrades throughout complete this exceptional home.Residents enjoy world-class amenities including a state-of-the-art fitness centre, outdoor pool, theatre room, elegant party room, concierge, and beautifully designed common spaces that offer a true resort-style lifestyle. A truly rare offering, this suite includes 2 parking spaces and 8 lockers-an extraordinary feature and incredible value in downtown Toronto.Perfectly situated on Toronto's vibrant waterfront, you're just steps to Sugar Beach, the Martin Goodman Trail, waterfront parks, cafés, and restaurants, while being within walking distance to the historic Distillery District and minutes to Cherry Beach and Woodbine Beach. Enjoy quick and convenient access to both the DVP and the Gardiner Expressway, making commuting effortless. (id:56248)
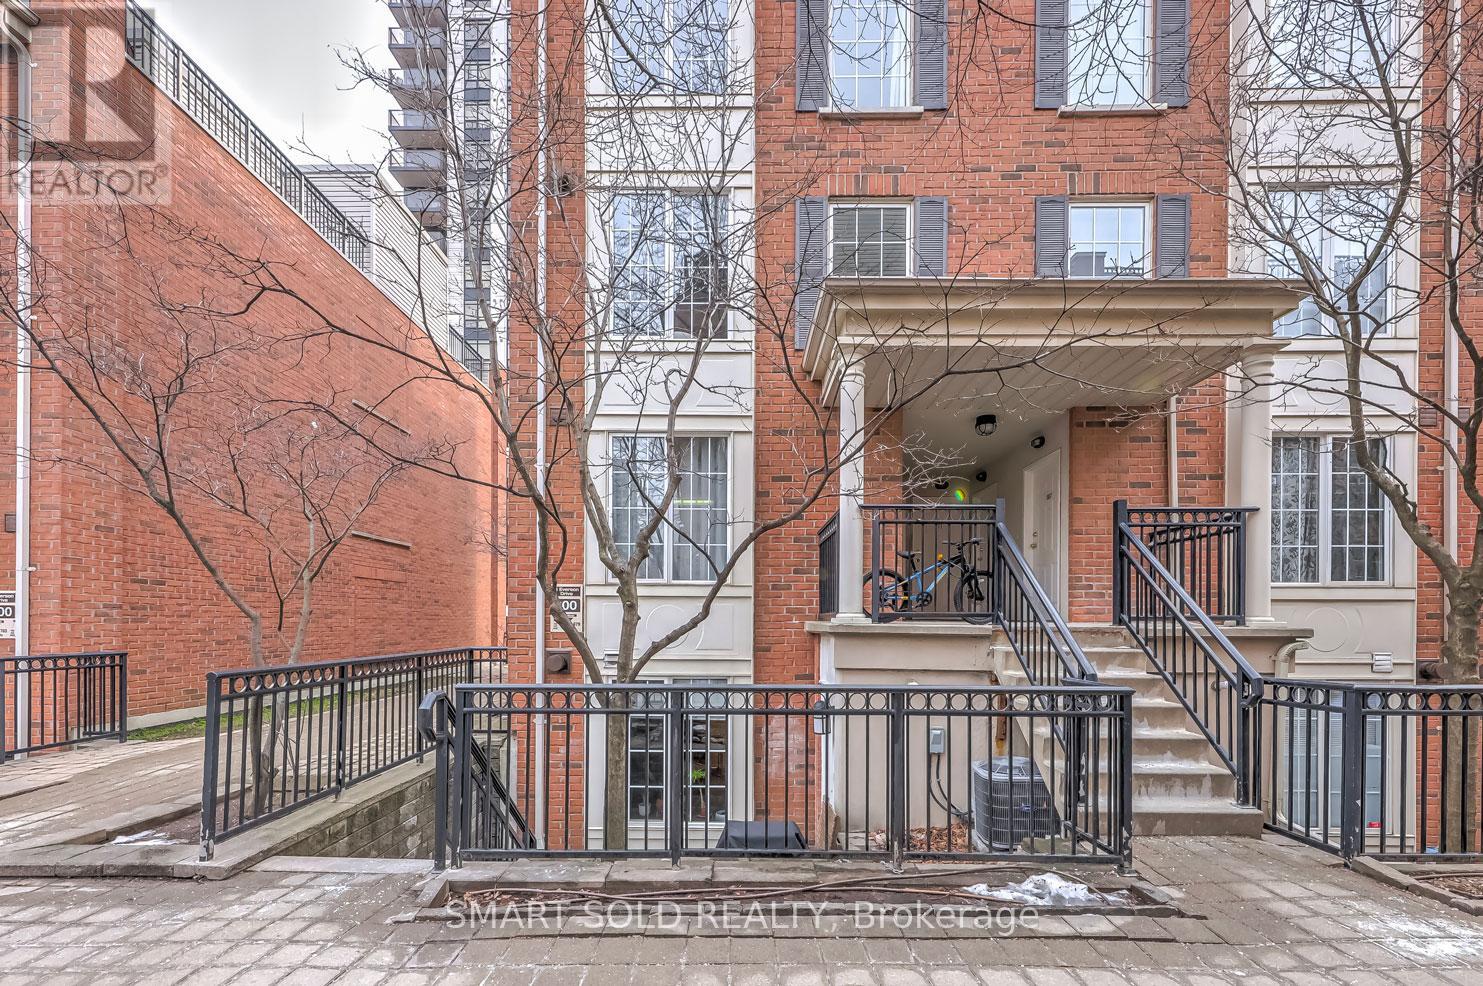
679 - 3 Everson Drive
Toronto, Ontario
Modern & Gorgeous 2Bdrm+ Den Townhouse In Prime North York Area. Highly Demanded Corner Unit. Private Patio Perfect For Bbq, Maple Laminate Floors Throughout. Gas Fireplace. Tastefully Decorated, Very Practical Layout With No Stairs To Climb. Excellent Location, Steps To Park, Shops, Restaurants, 2 Subways, 401. (id:56248)
17 Athlone Road
Cambridge, Ontario
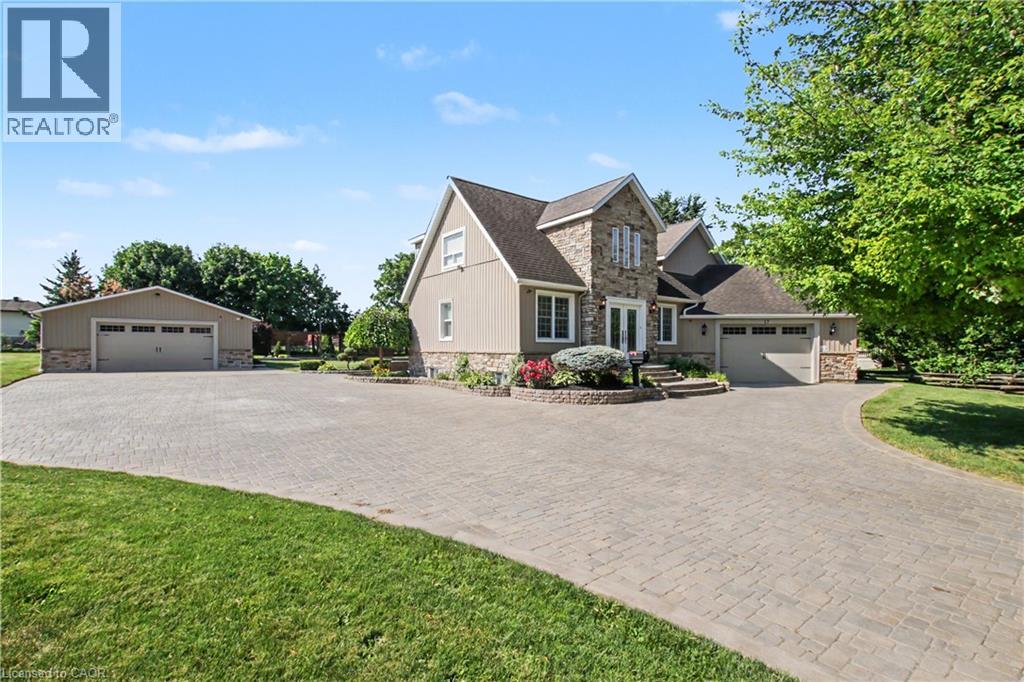
A rare opportunity where luxury, privacy, versatility and convenience meet! Set on a private half-acre lot on one of Cambridge’s most desirable quiet dead-end streets, just 5 minutes from Hwy 401. The true showpiece is the impressive approximately 1,400 sq. ft. fully serviced detached building—a rare find ideal for car enthusiasts, collectors, hobbyists, contractors, tradespeople, entrepreneurs or home-based businesses. Complete with its own gas furnace, central air, air exchanger, water, sewer, powder room and kitchenette, this exceptional space offers outstanding flexibility as a workshop, showroom, studio or premium storage facility. Whether you’re restoring classic cars, detailing vehicles, woodworking, fabricating, operating a business or simply looking for the ultimate hobby space, this climate-controlled building is designed for year-round comfort and functionality. Currently configured with a large gym featuring epoxy flooring and a dedicated theatre room with theatre seating, it can easily be adapted to suit a wide variety of needs. Buyers may also explore the potential to convert it into a residential living space, subject to City of Cambridge approval. The meticulously maintained approximately 2,500 sq. ft. home offers six bedrooms and showcases extensive 2011 renovations with quality craftsmanship throughout, including travertine tile, engineered hardwood throughout the main floor, a spacious sunken living room, marble countertops, new stainless steel refrigerator and gas stove, plus a newer furnace (2022). Pride of ownership is evident throughout the beautifully landscaped grounds featuring a full sprinkler system, an expansive driveway accommodating 12–14 vehicles, a utility garage at the back of the detached building and a private backyard with a charming gazebo surrounded by mature landscaping. A truly one-of-a-kind property offering luxury, exceptional workspace, endless versatility and remarkable future potential. (id:56248)
101 Shoreview Place Unit# 631
Stoney Creek, Ontario
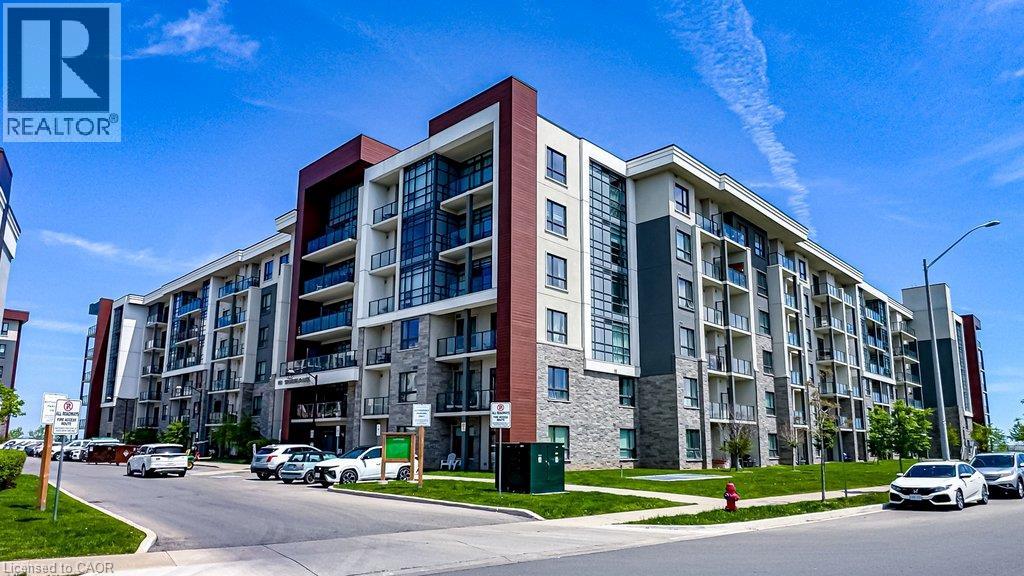
Executive Penthouse for Lease – Spectacular Lake Ontario Views! Enjoy upscale waterfront living in this stunning 2-bedroom plus den penthouse with nearly 900 sq. ft. of bright, open living space. Featuring unobstructed panoramic lake views, modern finishes, a spacious den ideal for a home office, and an excellent location close to waterfront trails, parks, shopping, and quick access to the QEW. Ideal for professionals or retirees seeking a premium lifestyle. Available immediately. Credit check, employment/income verification, references, and tenant insurance required. (id:56248)
150 Main Street W Unit# 301
Hamilton, Ontario
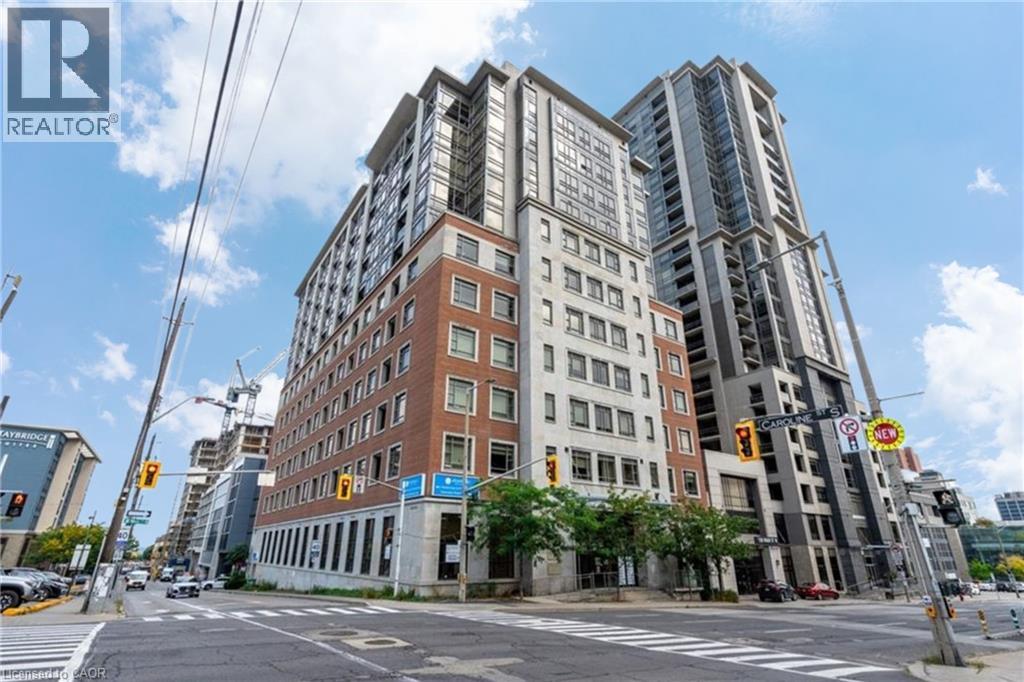
Welcome to effortless downtown living in this bright and inviting 1-bedroom, 1-bathroom condo, ideally located in the heart of Hamilton. Enjoy a walkable lifestyle with restaurants, shops, transit and everyday essentials just outside your door. Inside, the suite offers a functional open-concept layout with California shutters, in-suite laundry and a contemporary kitchen complete with stainless steel appliances. The building offers an excellent range of amenities, including a 24-hour concierge, indoor pool, fitness centre and party room. A sought-after underground parking space located just steps from the elevator completes this fantastic offering. Available immediately. Tenant to pay heat and hydro. (id:56248)
709 Glasgow Street
Kitchener, Ontario
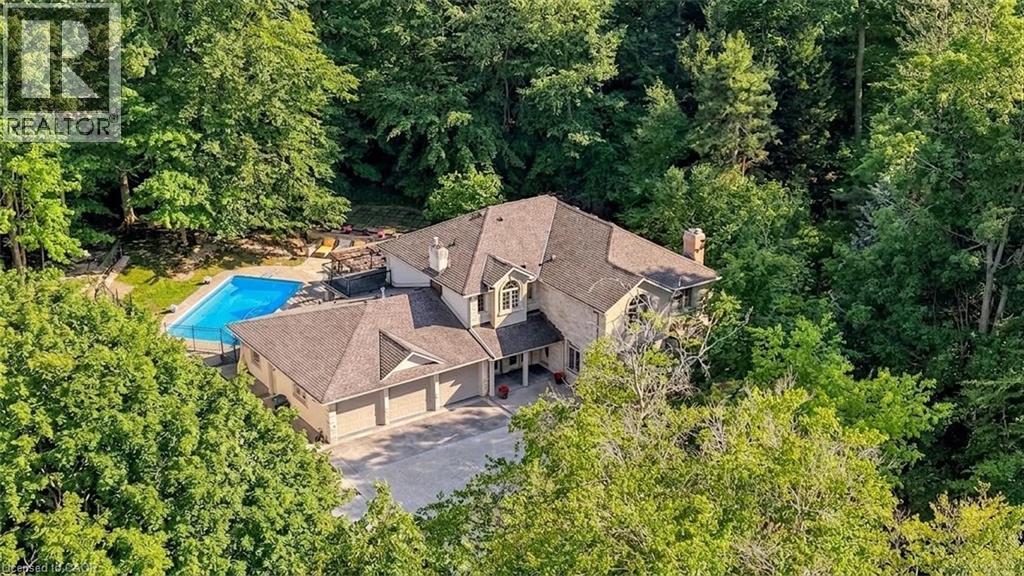
An extraordinary estate situated on a RARE 1-ACRE treed property, this once-in-a-generation residence offers over 4,000 square feet of beautifully appointed living space, a triple-car garage, elegant interiors, and exceptional outdoor amenities. The thoughtfully designed main floor blends sophistication and comfort with a formal dining room featuring custom built-ins, a sunken living room with a gas fireplace and family room overlooking the spectacular grounds. The adjoining morning room is the perfect place to enjoy peaceful forest views. At the heart of the home, the kitchen with soaring 13-foot cathedral ceilings and walls of windows that fill the space with natural light. Three sets of French doors open to the covered porch and outdoor living areas. Step outside to your private 1-acre retreat surrounded by towering mature trees. Designed for entertaining, the backyard features a custom pergola, outdoor BBQ area, fire table and a spectacular 34-foot swimming pool, creating an unmatched setting for relaxation and gatherings. Upstairs, the luxurious primary suite offers two sets of French doors leading to a private balcony overlooking the pool and treed property. Four additional spacious bedrooms and two beautifully appointed family bathrooms provide exceptional space for a growing family. The finished lower level includes a fitness room, rec room, oversized games room with a built-in beverage centre, and a thoughtfully designed change room with custom built-ins and a Suitmate drying system—ideal after a day by the pool. Perfectly positioned in one of Kitchener's most sought-after neighbourhoods, this exceptional home is minutes from Westmount Golf & Country Club, Belmont Village, Uptown Waterloo, top-rated schools, universities, parks and walking trails. A truly distinguished family estate where timeless architecture, exceptional craftsmanship, and breathtaking grounds combine to create one of Waterloo Region's Premier residences. (id:56248)
26 Huron Street
Lambton Shores, Ontario
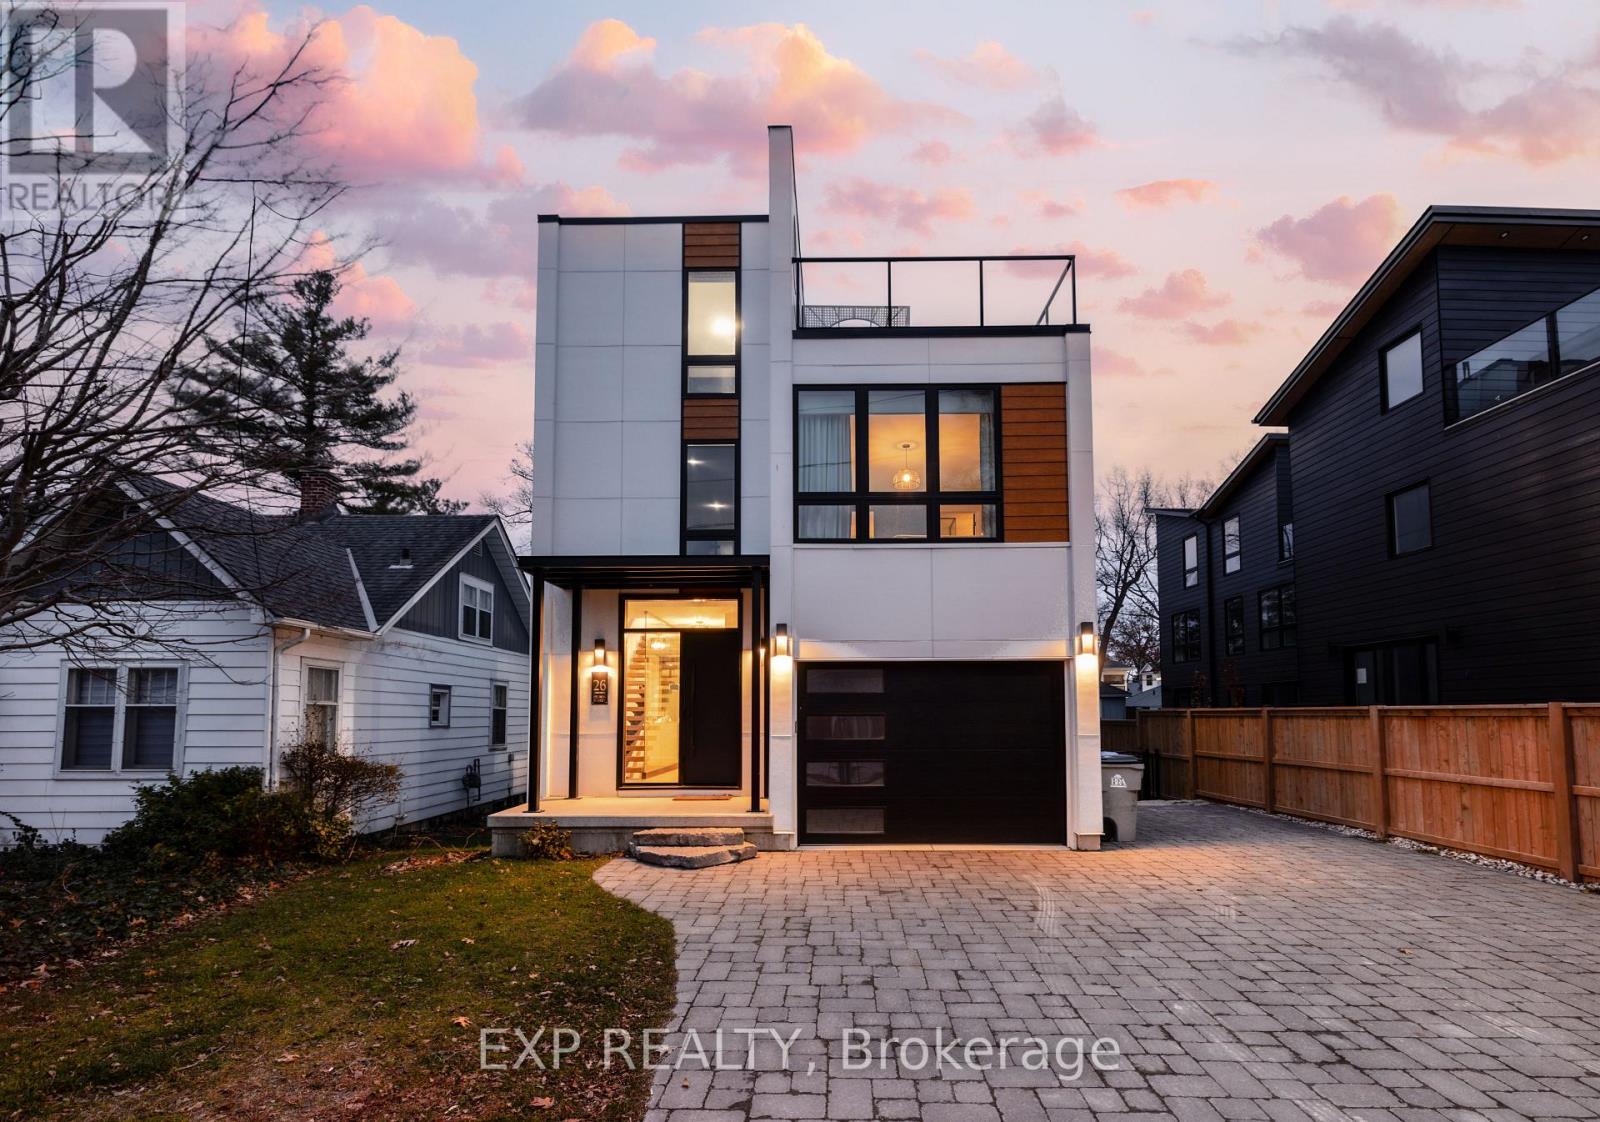
Welcome to 26 Huron Street, Grand Bend-a modern coastal luxury home offering 7 bedrooms, 5 bathrooms, and an unbeatable lifestyle just a one-minute walk to the beach, complete with water views from the upper balconies. Wrapped in contemporary elegance, this 2022 build greets you with an oversized foyer flooded with natural light, soaring 20-ft ceilings with a view of the catwalk above, and a striking floating hardwood staircase encased in glass, setting the tone for the refined style throughout. The main floor features a two-piece powder room, single-car garage ,and a beautifully designed open-concept living space highlighted by a chef's kitchen with waterfall marble-quartz counters, matching backsplash, gas stove, stainless steel LG appliances, undercabinet lighting and a hidden hood range. A gas fireplace, floor-to-ceiling windows with automated drapery, a bar/coffee nook with mini fridge, and a built-in desk create an atmosphere that is both luxurious and effortlessly comfortable. The fully fenced backyard extends the living space with a spacious deck, hot tub, and gas BBQ hookup-perfect for relaxing after a day by the water. The finished basement offers two bright bedrooms with egress windows and a three-piece bathroom. The second-floor features three bedrooms, convenient laundry, a three-piece bath, the serene primary suite is complete with floor-to-ceiling windows, a walk-in closet, and a spa-inspired ensuite with dual sinks, stand-up shower, and freestanding tub. The top-level loft adds even more versatility with two additional bedrooms, a cozy living area, a three-piece bath, a window that opens into a balcony, plus an additional balcony with a view of the lake. Thoughtfully designed and bathed in natural light, this home blends luxury, comfort, and location-just steps from the beach and moments from Grand Bend's vibrant amenities. (id:56248)
102 Wheat Lane
Kitchener, Ontario
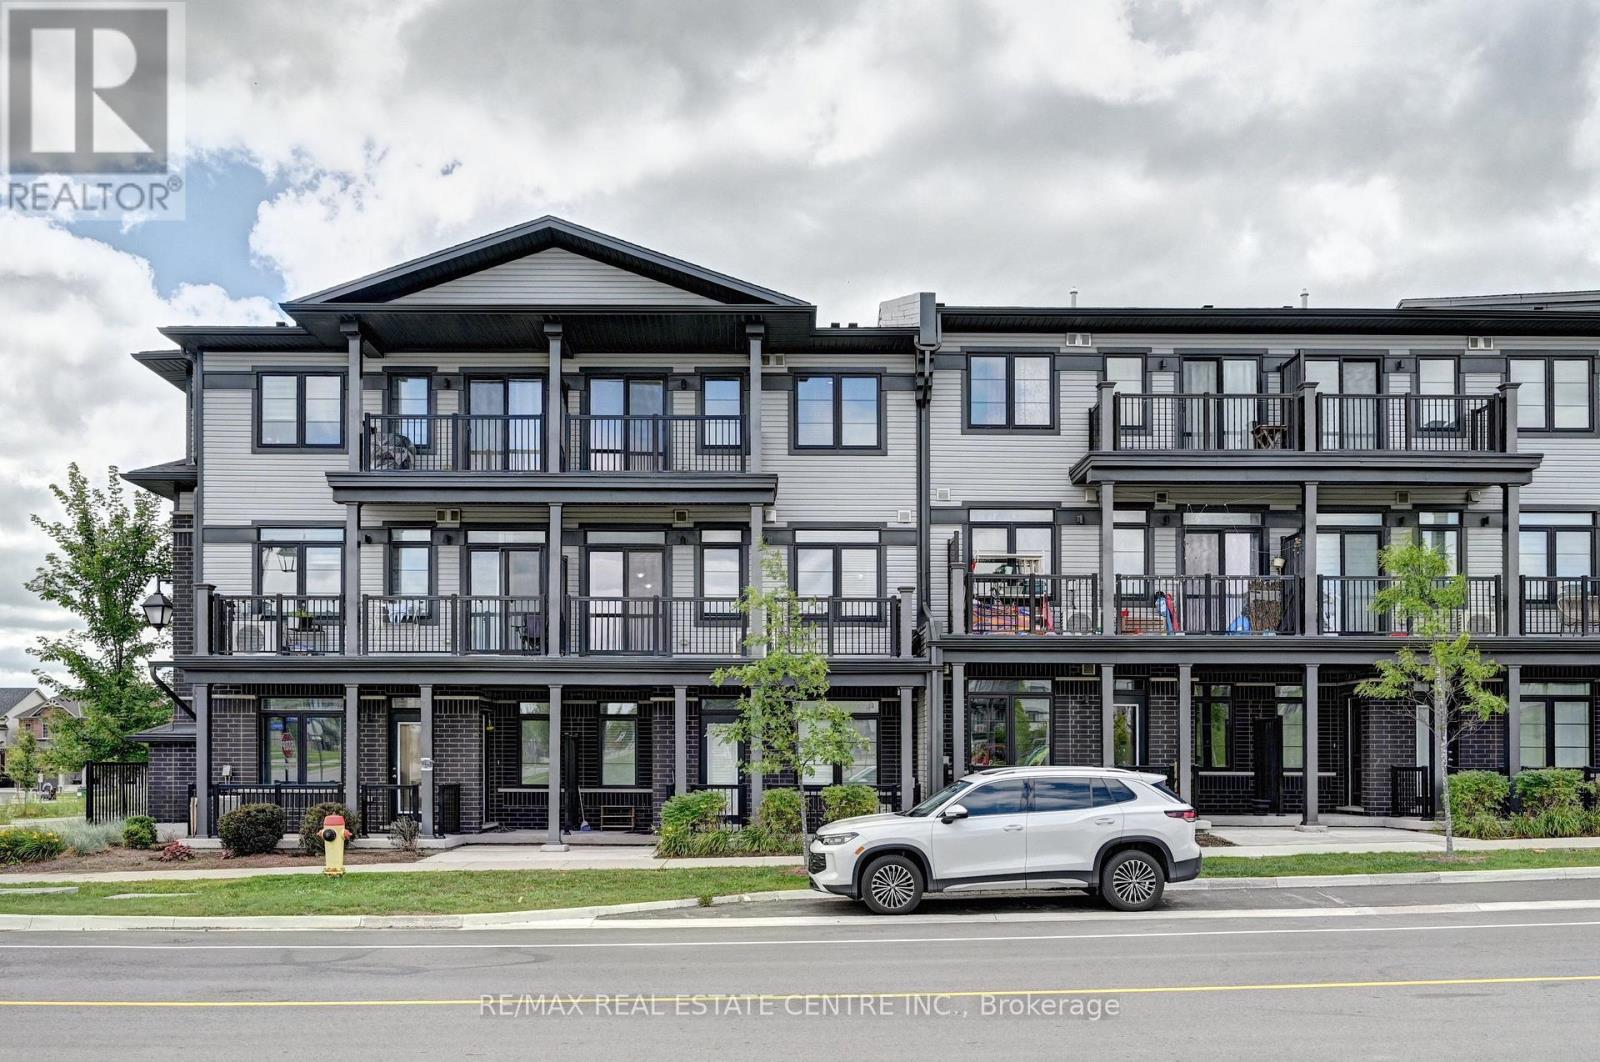
Welcome to 102 Wheat Lane, Kitchener and Discover the perfect blend of comfort and convenience with this exquisite 2-bedroom, 2.5-bath Stack townhome give you 1153 sq ft space. As you step inside, you'll be greeted by a spacious great room that seamlessly flows into the open-concept kitchen, creating an inviting space for both relaxation and entertaining an enjoy park view while sitting in Balcony. The upper level features a generously sized master bedroom with a luxurious 3-piece ensuite, providing a private retreat and enjoy great evening with loved ones. The second bedroom includes its own separate bathroom for added convenience. Ideally located within walking distance to a variety of shopping options, schools, and on a bus route for effortless commuting, this home ensures you're never far from the essentials. Additionally, the proximity to beautiful green spaces and scenic trails enhances your outdoor lifestyle. With its high-quality amenities, close to school, parks, and an unbeatable location, this Stacked townhome offers the ideal setting for comfortable and convenient living. (id:56248)
19 Queen Street
Rideau Lakes, Ontario
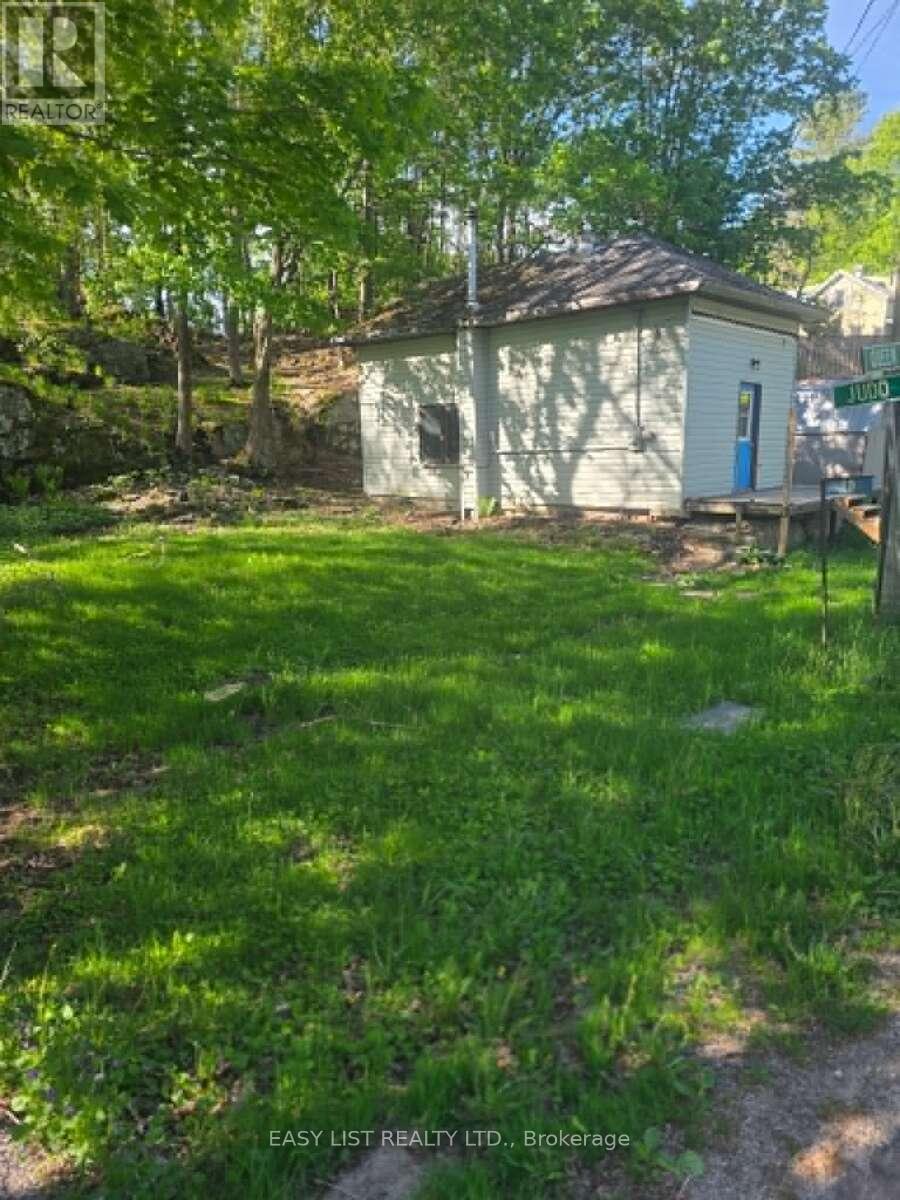
Visit the REALTOR website for further information about this Listing. 19 Queen Street - Redevelopment Opportunity Looking for a head start on your dream home or next building project? This approximately 0.21-acre village property offers significant planning and design work already completed, including plans for an approximately 1,390 sq. ft. 2-bedroom, 2-bath home, and an engineered septic design. The property also has an existing well and hydro/service connection. Note that the measurements in this listing are for the existing dwelling not for the home plan. Located in the welcoming community of Morton (Lyndhurst) in the Township of Rideau Lakes, the property offers the charm of a historic village setting with convenient access to Gananoque, Kingston, Smiths Falls and Ottawa, as well as nearby boating, paddling, fishing and hiking opportunities. The property is being sold "as is, where is." The existing dwelling requires extensive work and, given its condition, demolition and redevelopment should be seriously considered. A professional home inspection has identified a number of items requiring repair and/or further evaluation. The property is being marketed primarily for its redevelopment potential; however, buyers interested in retaining and renovating the existing structure should undertake their own professional assessment to determine whether renovation is feasible and appropriate. A detailed Property Information Package containing property information, home plans, septic design and supporting planning documentation is available upon request. Buyers should satisfy themselves regarding the condition of the existing structure and all applicable redevelopment, renovation, permitting and occupancy requirements with the Township of Rideau Lakes. (id:56248)
407 - 470 Dundas Street S
Hamilton, Ontario
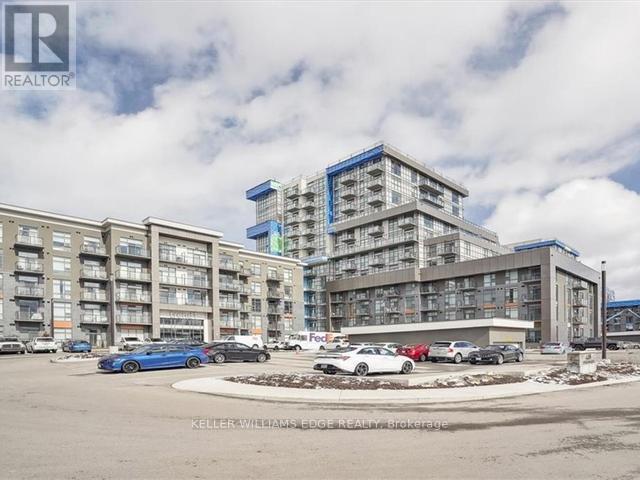
2 Parking spaces! Make this stylish new condo your home. 2 Bedroom 1 Bathroom. 737 Square feet. Modern finishes. Plenty of amenities with a gym, party room, media room walking trails and more. This condo is located in the heart of Waterdown just a 5 min drive the Aldershot Go station. Available to be moved into Immediately. Available August 23rd, 2026 (id:56248)
27 Riesling Court
Hamilton, Ontario
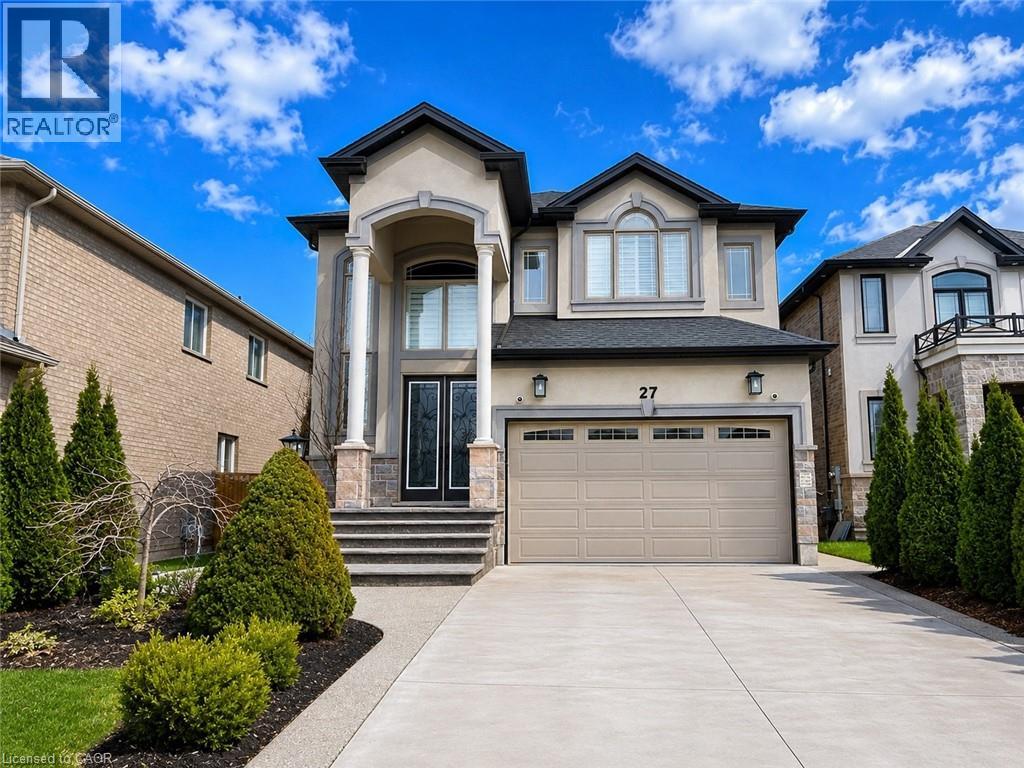
Discover this impressive 4-bedroom, 4-bathroom residence nestled in one of East Hamilton’s most sought-after communities. Designed with both comfort and functionality in mind, this spacious home showcases soaring ceilings and hardwood flooring throughout the main level, creating an elegant and inviting atmosphere. Generously sized principal rooms provide plenty of space for family living and effortless entertaining. At the heart of the home, the well-appointed kitchen offers abundant cabinetry, extensive counter space, and seamless sight-lines to the bright and welcoming living areas. The upper level features four large bedrooms, highlighted by a spacious primary suite complete with a walk-in closet and a luxurious 5-piece ensuite bath. The fully finished basement adds valuable living space and includes a separate entrance, expansive recreation area, and an additional bathroom, offering versatility for a variety of needs. Step outside from the main living area to enjoy a private composite deck overlooking a fully fenced backyard. With no rear neighbours and direct views of green space, this outdoor setting provides exceptional privacy and tranquility. Conveniently located near schools, parks, shopping, and everyday amenities, this is a rare opportunity to own a substantial family home in a highly desirable location. Taxes estimated as per city’s website. Property is being sold under Power of Sale. Sold as is, where is. RSA. (id:56248)
150 Cairncroft Road
Oakville, Ontario
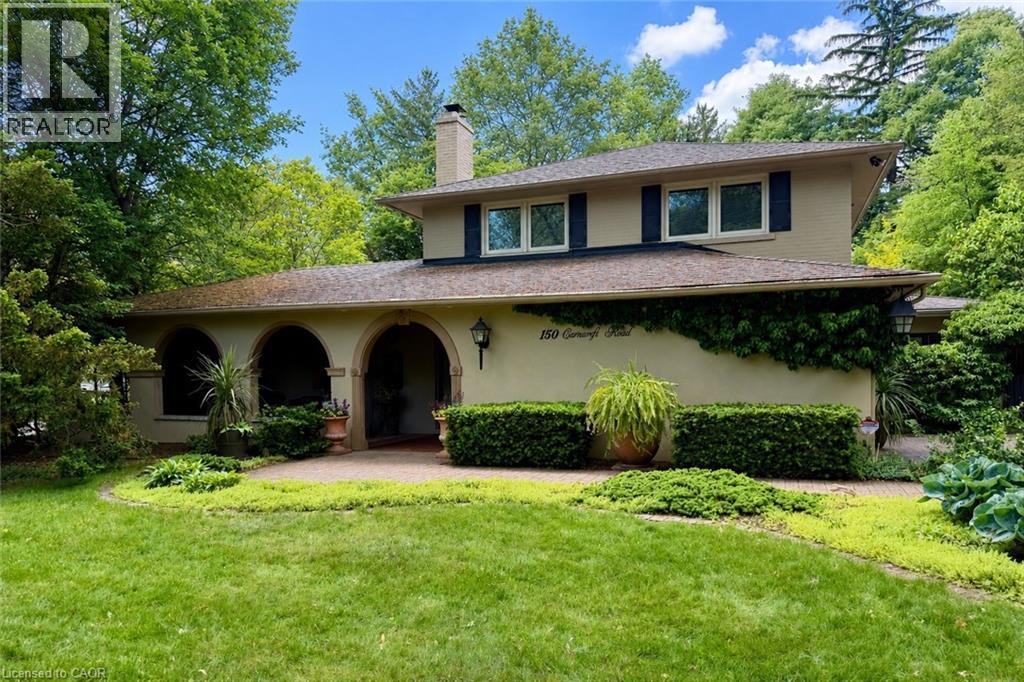
Welcome to 150 Cairncroft, a rare opportunity to own a distinctive property in one of Oakville's most coveted neighbourhoods. Nestled on a stunning 0.4 acre (17,416 sq ft) corner lot, this charming 3,052 sq ft residence is enveloped by mature trees and lush landscaping, offering the perfect blend of privacy and prestige. Set just steps from the lake and picturesque Gairloch Gardens, the location is unparalleled for those seeking an upscale lifestyle surrounded by nature, yet within easy reach of top-rated schools, downtown Oakville, major commuter routes & transit. Whether you're looking to move right in, renovate, or build your custom dream home (RL1-0 zoning), this property delivers exceptional potential. The existing home is rich in character and warmth with its Mediterranean-inspired façade and design, offering 4 bedrooms + den, and 2.5 bathrooms. The living room showcases exposed structural beams set amongst 1 of this home's 4 cozy fireplaces, lending a rustic allure and architectural interest. While the soaring two-storey foyer also offers captivating views of the inviting yet secluded courtyard-style patio - ideal for entertaining or relaxing under the canopy of greenery. Properties of this caliber and location are exceedingly rare. Don't miss your chance to secure a premium foothold in a neighbourhood known for luxury homes, timeless appeal, and rare public lakefront access only steps away! (id:56248)