
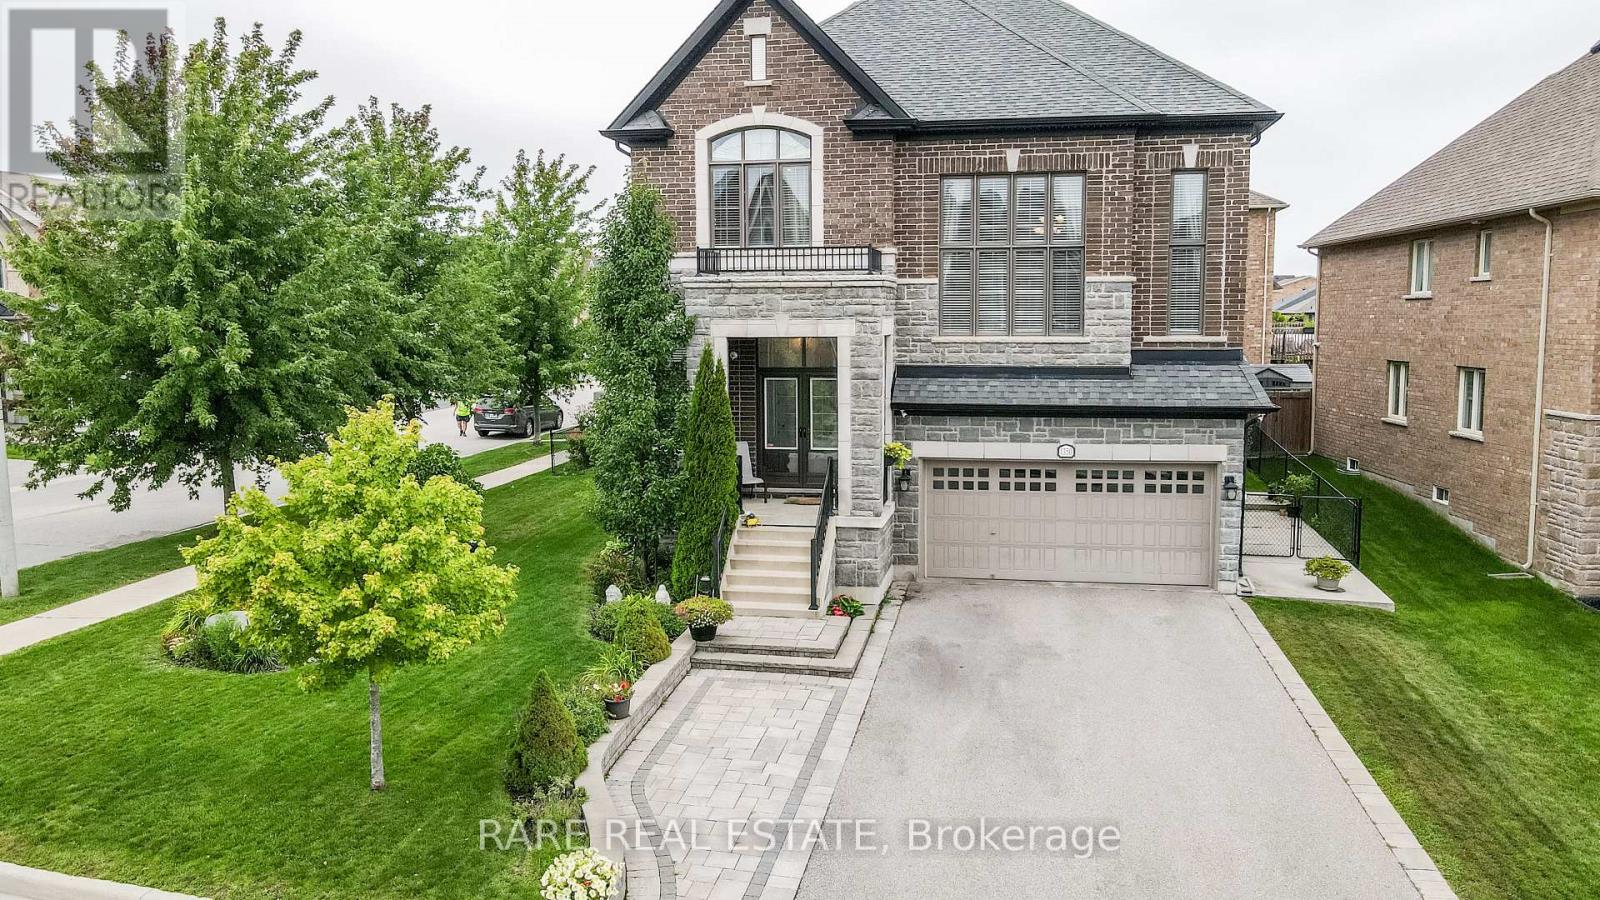
1350 Lawson Street
Innisfil, Ontario
Rarely does a home combine this level of space, customization, condition and lot in one exceptional package. Set on a gorgeous oversized corner lot in sought-after Alcona, this impeccably maintained Country Homes Hillsdale model offers approximately 3,177 sq. ft. above grade and has been thoughtfully customized with incredible attention to detail throughout.The heart of the home is the spectacular builder-customized kitchen, redesigned with an opened layout, additional windows, extensive cabinetry, an oversized island, quartz countertops, striking quartz slab backsplash at the cooktop and built-in appliances. The sun-filled breakfast area walks out to the rear deck, creating an effortless connection between indoor and outdoor living.Designed for both everyday family life and entertaining, the main level features 9-ft ceilings, hardwood flooring throughout principal spaces, extensive pot lighting, separate living and dining rooms and a dedicated home office. A stunning raised family room with gas fireplace creates a dramatic yet inviting gathering space unlike the typical builder layout. Upstairs, retreat to the spacious primary suite with walk-in closet and luxurious 5-piece ensuite, plus three additional generous bedrooms and a 4-piece family bath. Outside, the oversized corner lot is truly special, surrounded by mature landscaping and offering exceptional curb appeal and outdoor space. A rear deck, built-in double garage, 200-amp electrical service, HRV and full unfinished basement with bathroom rough-in complete this outstanding home. Immaculate, beautifully upgraded and clearly loved, this is the kind of property families wait for-and one that is difficult to replace. An exceptional home, on an exceptional lot, in one of Alcona's most desirable family communities. Don't miss it. (id:56248)
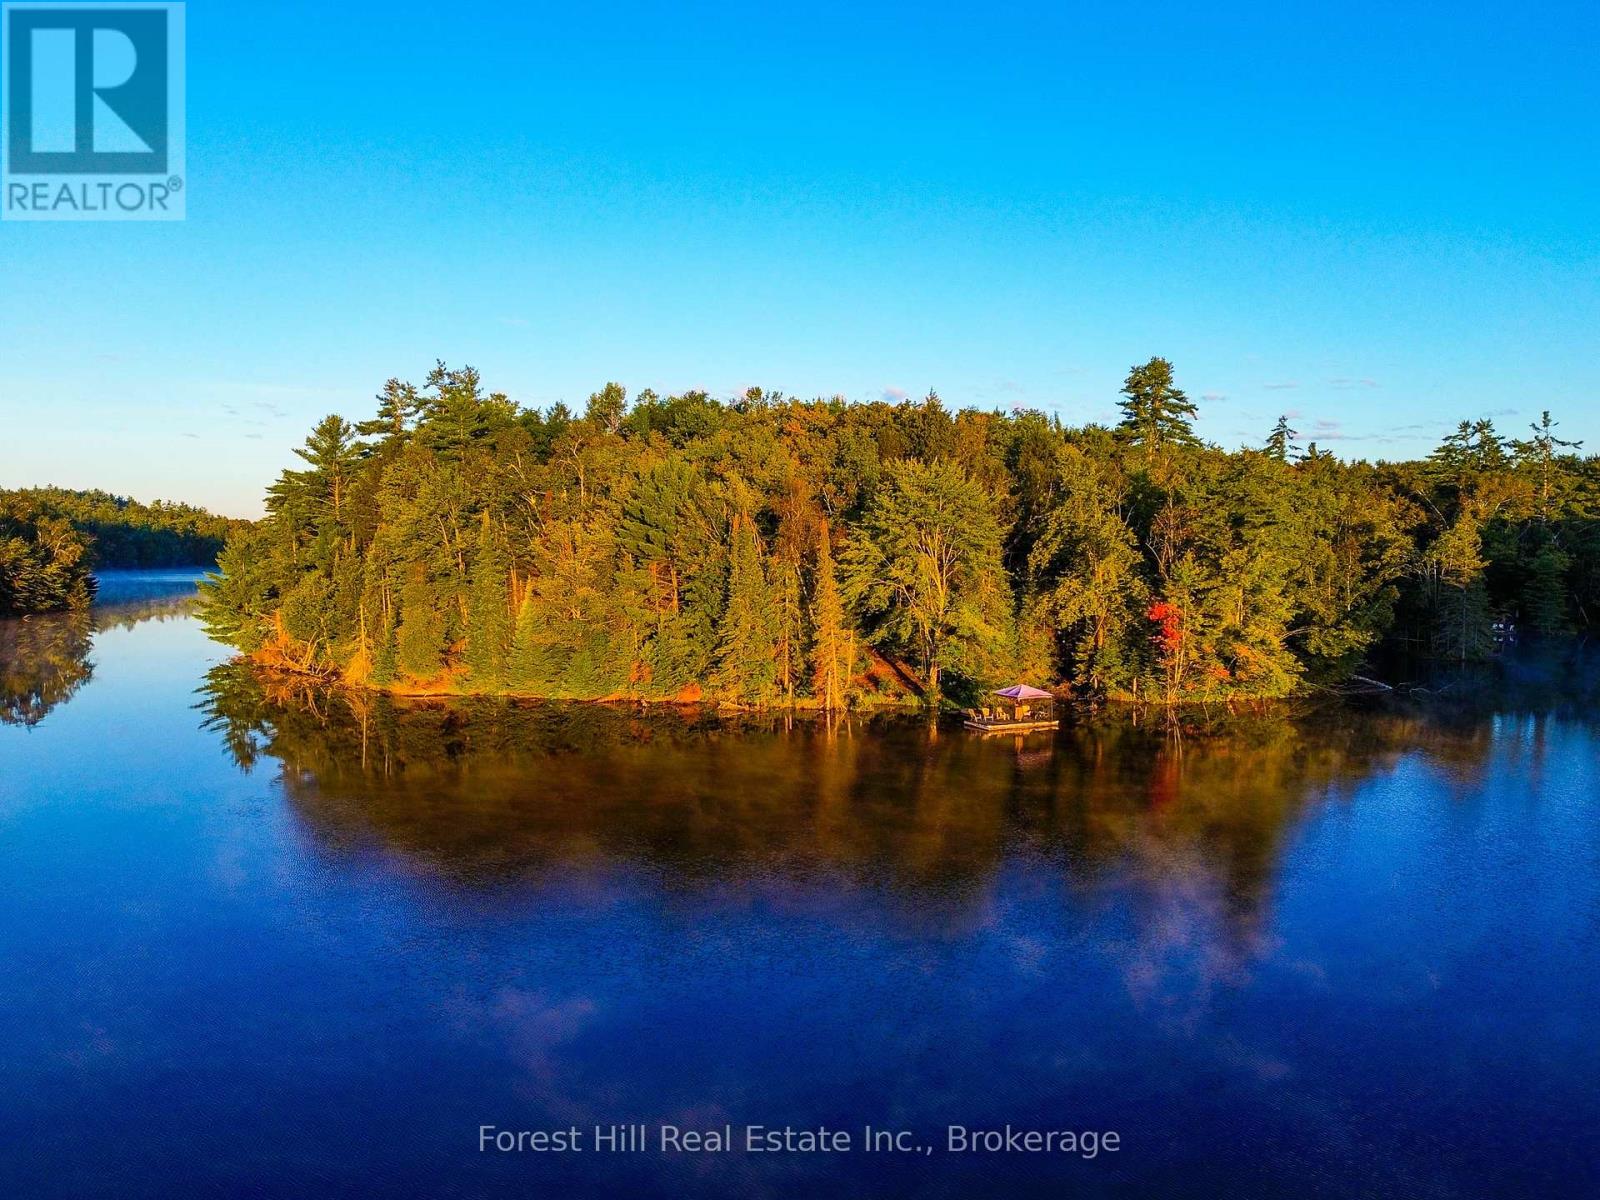
1316 Carlsmount Road E
Bracebridge, Ontario
Nearly 700 feet of Muskoka River waterfront - with the space, privacy and open-water feel that is exceptionally hard to find.Set on approximately 1.815 acres with an extraordinary 695 feet of shoreline, this waterfront building lot occupies one of the widest and most open stretches of the Muskoka River. Long views extend east and south across the water, creating a setting that feels much more like being on a lake than a typical riverfront property.The expansive open water directly in front provides plenty of room for swimming, paddling, kayaking, fishing and other lake-style activities, without the confined feeling often associated with riverfront.Much of the groundwork is already in place. The road/driveway is in, hydro is close to the property, and an area has been cleared for a future cottage or year-round home.With approximately 695 feet of shoreline, there is exceptional privacy, separation and room to create something special while taking full advantage of the long water views and natural Muskoka surroundings.Conveniently located within easy reach of Bracebridge, this is a rare opportunity to build on a substantial stretch of waterfront in a setting that genuinely feels like a lake.The driveway access is in. The hydro is there. The building area is cleared. Bring your plans and create your own Muskoka waterfront retreat.Please note: Existing dock is excluded from the sale. (id:56248)
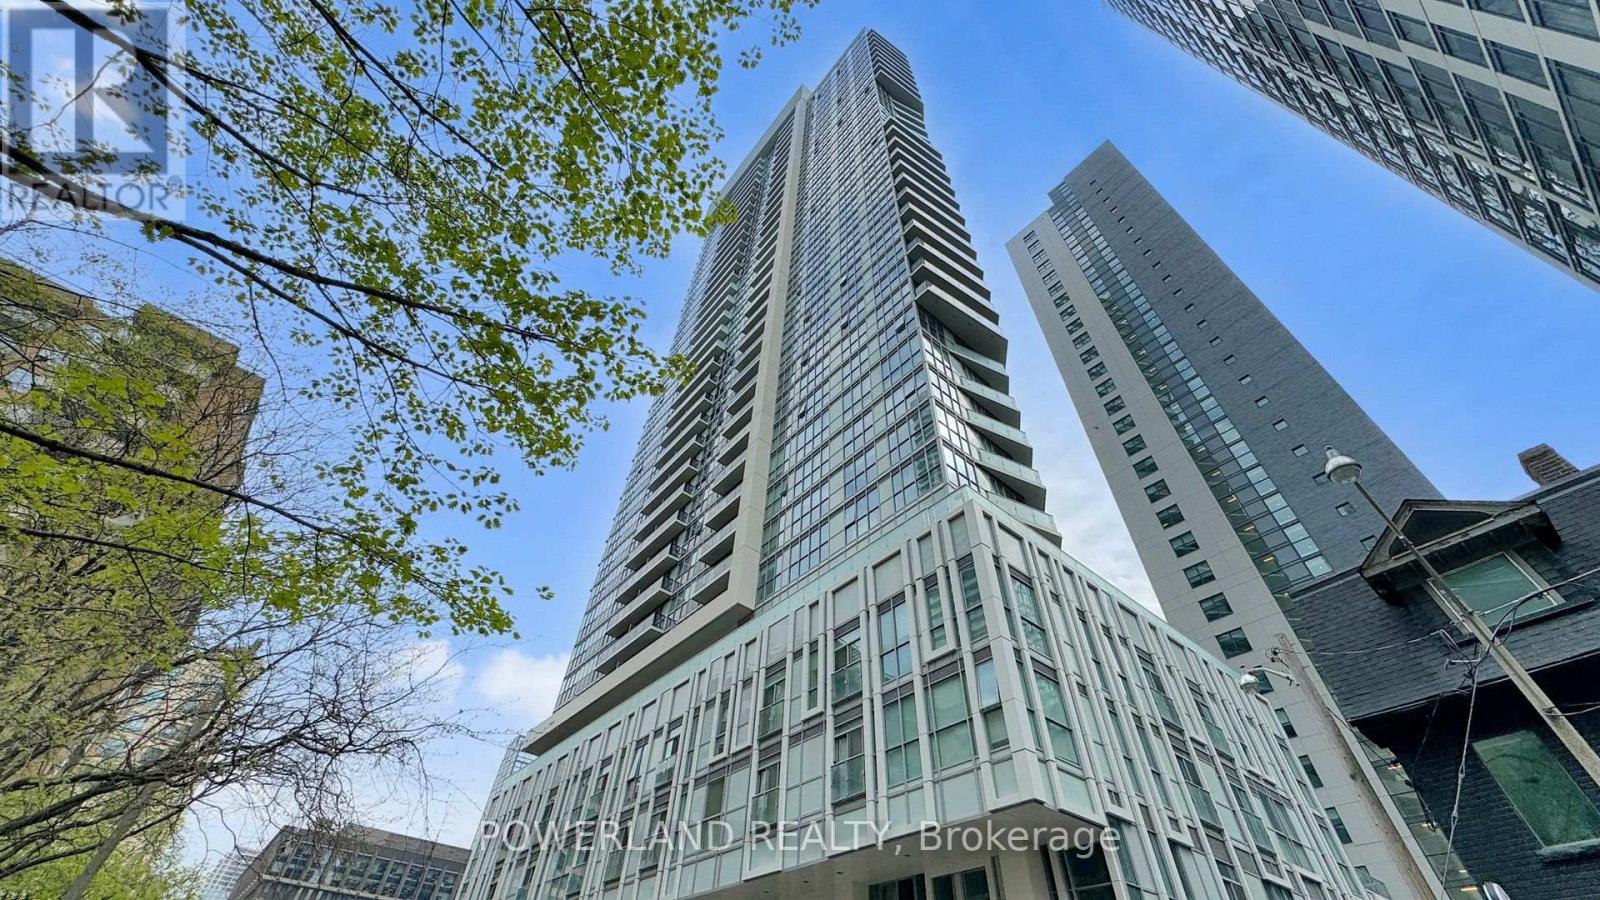
1001 - 77 Mutual Street
Toronto, Ontario
Bright 1 Bedroom + Den In The Heart Of Downtown Toronto. Functional Open-Concept Layout With 9-Ft Ceilings, Floor-To-Ceiling Windows & Private Balcony. Steps To TMU, George Brown, U Of T, Eaton Centre, Dundas Subway Station, TTC, Shops & Restaurants. Great Downtown Location! (id:56248)

Unit# 6 - 191 Welland Avenue
St. Catharines, Ontario
Excellent opportunity to acquire a well established, turnkey pizza restaurant in a busy commercial plaza in St. Catharines. Featuring a fully equipped commercial kitchen, attractive dining area, strong storefront exposure, and ample customer parking. Ideal for an owner operator or experienced restaurateur looking to take over an established location with dine in and takeout potential. (id:56248)
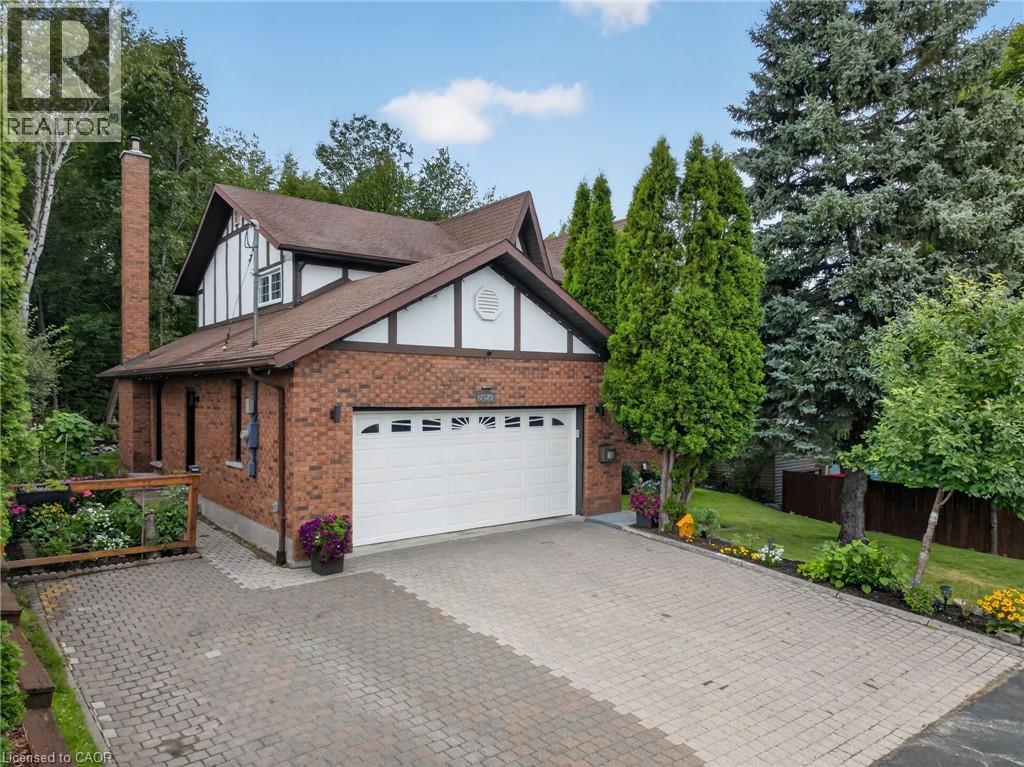
2023 Latimer Crescent
Greater Sudbury, Ontario
Welcome to 2023 Latimer Crescent, an exceptional custom-built Tudor-style home situated on a quiet, family-friendly street, in the heart of desirable Lo-Ellen. Offering 2,420 sq. ft. and 2818 sq. ft. of finished living space, this six-bedroom home features 4 bedrooms upstairs, 2.5 bathrooms and 2 additional bedrooms on the lower level. Great pride of ownership is evident throughout. The main floor features beautiful maple hardwood floors, a stunning Craftsman-style staircase and a fabulous renovated kitchen with granite counters and built-in appliances. The spacious open-concept great room is ideal for entertaining. The gorgeous private, treed setting creates a true sense of Zen throughout the home, with tranquil views from the main living spaces and a terrific walkout from the great room to the patio, rear yard and gardens. Upstairs offers a large primary retreat with ensuite, plus three generously sized bedrooms with spacious closets. The finished lower level adds a recreation room and two additional bedrooms currently used as a gym and office. Enjoy year-round comfort in this quality-built home, thoughtfully equipped with three independent heating options-forced-air gas, electric heat or a terrific WETT-inspected wood-burning insert-plus central air conditioning for summer comfort. The oversized double car garage accommodates large trucks and SUVs, with impressive ceiling height, abundant storage. EV charger for electric cars. Expansive driveway easily parks 6 cars. Ideally located close to schools, parks, trails, shopping, amenities, hospital, University and NOSM, with easy highway access. A terrific family home offering space, privacy and a true connection to nature. Wood Fireplace is WETT Certified. 48 hour Irrevocable. (id:56248)
2023 Latimer Crescent
Greater Sudbury, Ontario
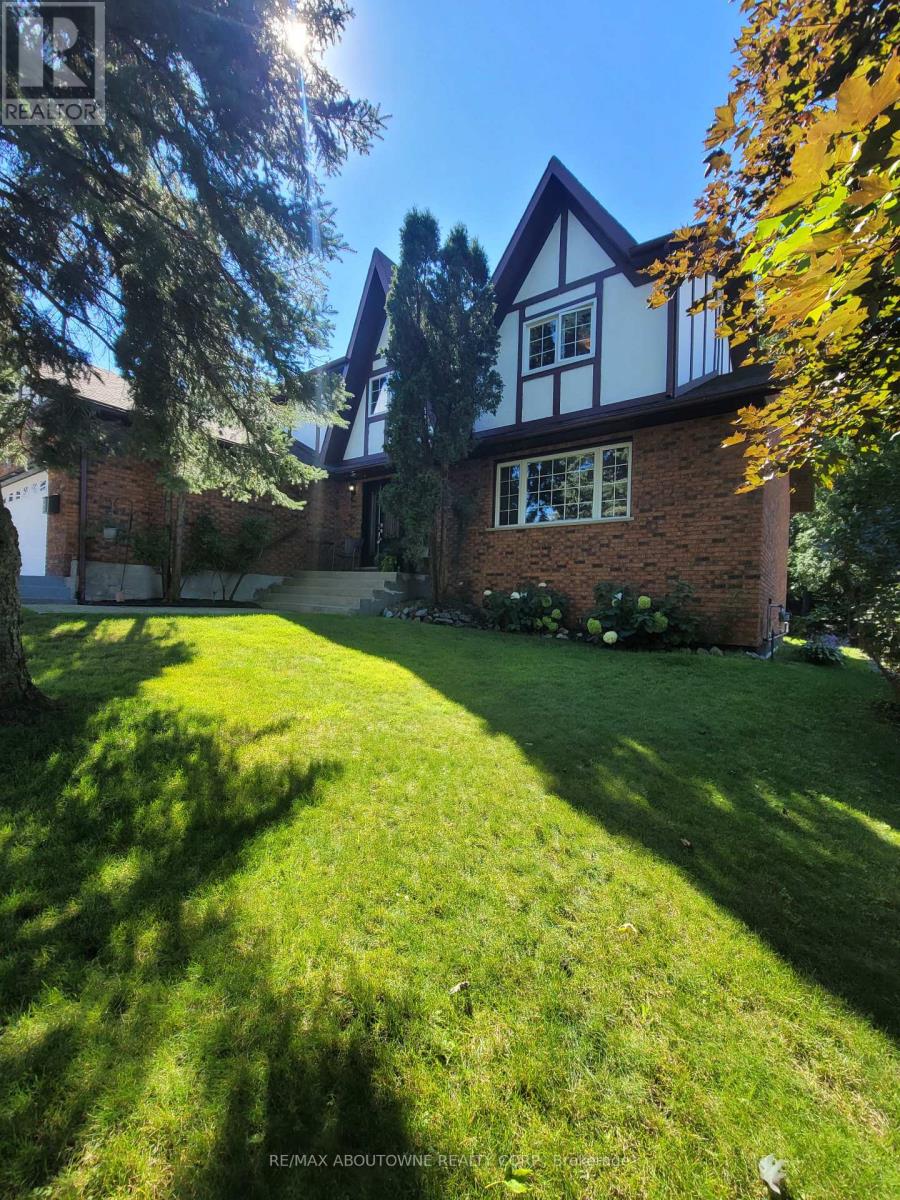
Welcome to 2023 Latimer Crescent, an exceptional custom-built Tudor-style home situated on a quiet, family-friendly street. Offering 2,420 sq. ft. and 2818 sq. ft. of finished living space, this six-bedroom home features 4 bedrooms upstairs, 2.5 bathrooms and 2 additional bedrooms on the lower level. Great pride of ownership is evident throughout. The main floor features beautiful maple hardwood floors, a stunning Craftsman-style staircase and a fabulous renovated kitchen with granite counters and built-in appliances. The spacious open-concept great room is ideal for entertaining. The gorgeous private, treed setting creates a true sense of Zen throughout the home, with tranquil views from the main living spaces and a terrific walkout from the great room to the patio, rear yard and gardens. Upstairs offers a large primary retreat with ensuite, plus three generously sized bedrooms with spacious closets. The finished lower level adds a recreation room and two additional bedrooms, currently used as a gym and office. Enjoy year-round comfort with three independent heating options-forced-air gas, electric heat or a WETT-inspected wood-burning insert-plus central air conditioning. The oversized double garage accommodates large trucks and SUVs, with impressive ceiling height and abundant storage, plus an EV charger. Expansive driveway easily parks 6 cars. Ideally located close to schools, parks, trails, shopping, amenities, hospital, University and NOSM, with easy highway access. A terrific family home offering space, privacy and a true connection to nature. Wood-burning fireplace insert is WETT certified. 48-hour irrevocable. (id:56248)
4593 Park Street
Niagara Falls, Ontario
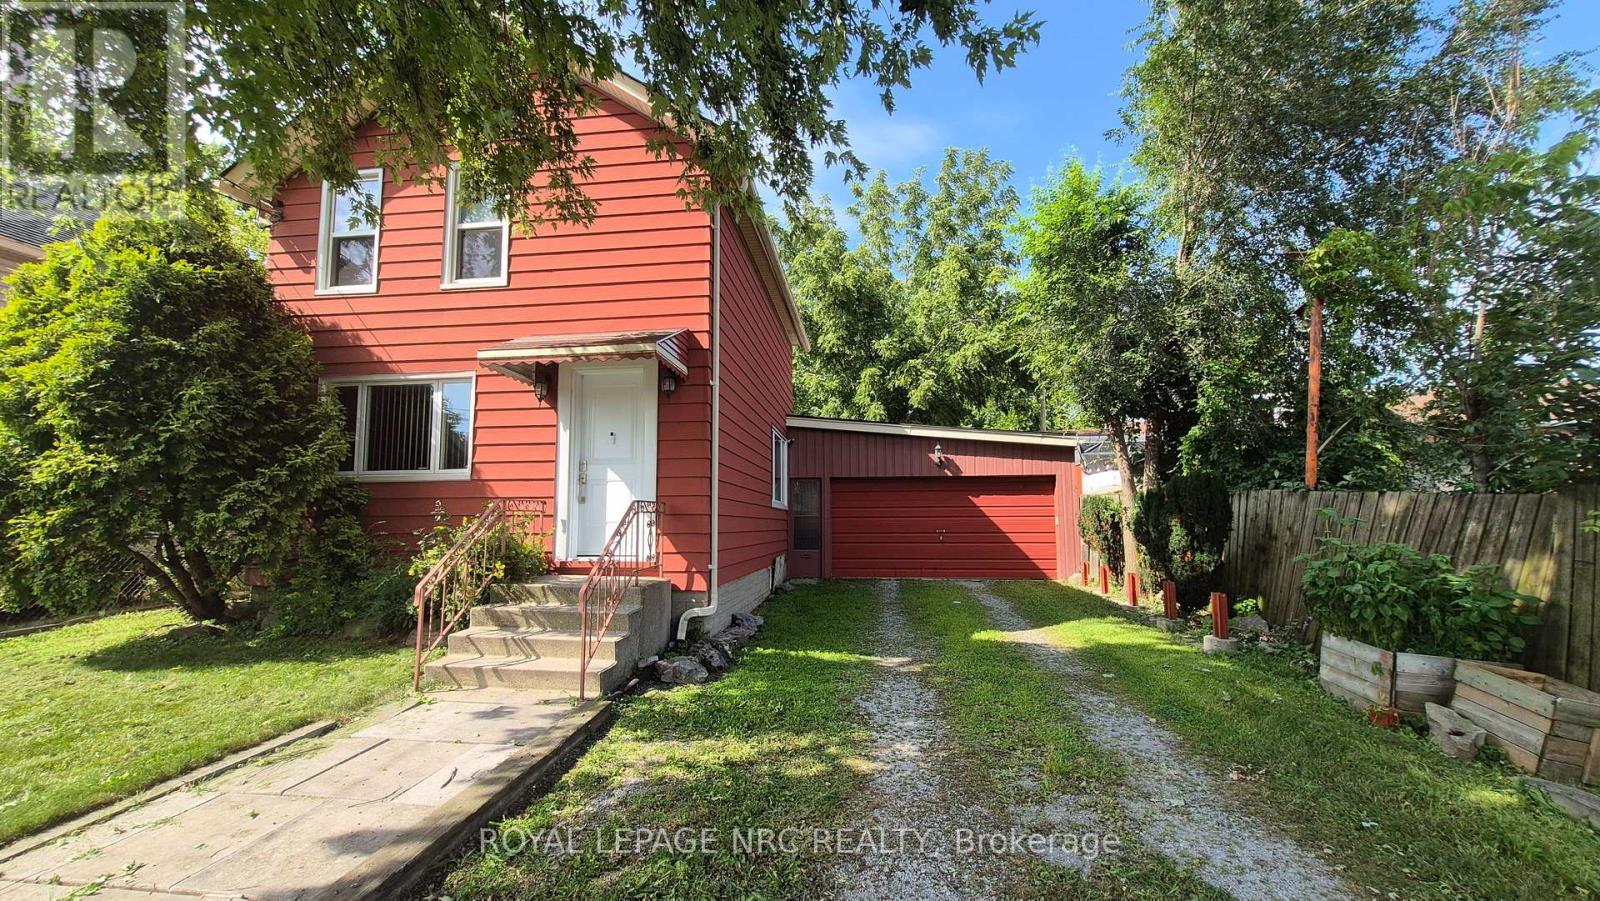
Welcome to this exceptionally well-maintained 2-storey detached home in the heart of downtown Niagara Falls. This spacious and inviting home offers 3 bedrooms, including one conveniently located on the main floor and two on the second floor, along with 1 full bathroom and 1 half bathroom-ideal for families or professionals. The bright interior features elegant Victorian-style ceiling details, carpet-free flooring throughout, and convenient main floor laundry. Pride of ownership is evident throughout this very well-cared-for home. A rare bonus is the attached oversized double garage (25' x 22.7'), complete with a Tesla EV charger and a WiFi-enabled garage door opener. The property also offers parking for up to 6 vehicles, with the double garage plus a driveway accommodating up to 4 additional vehicles. Additional features include two refrigerators and a 4-camera security system, providing exceptional convenience and peace of mind. Recent updates include all windows replaced, upgraded attic insulation, a new front door (2022-2023), main roof (2021), furnace (2014), and a smart thermostat. Enjoy a private fenced backyard and a highly convenient central location, just minutes from the GO & VIA Rail Station, bus terminal, shopping, restaurants, schools, and other everyday amenities. A rare opportunity to lease a well-maintained detached home with a double garage, Tesla EV charger, ample parking, and numerous thoughtful updates in a prime downtown Niagara Falls location. (id:56248)
1559 North Belmont Concession
Havelock-Belmont-Methuen, Ontario
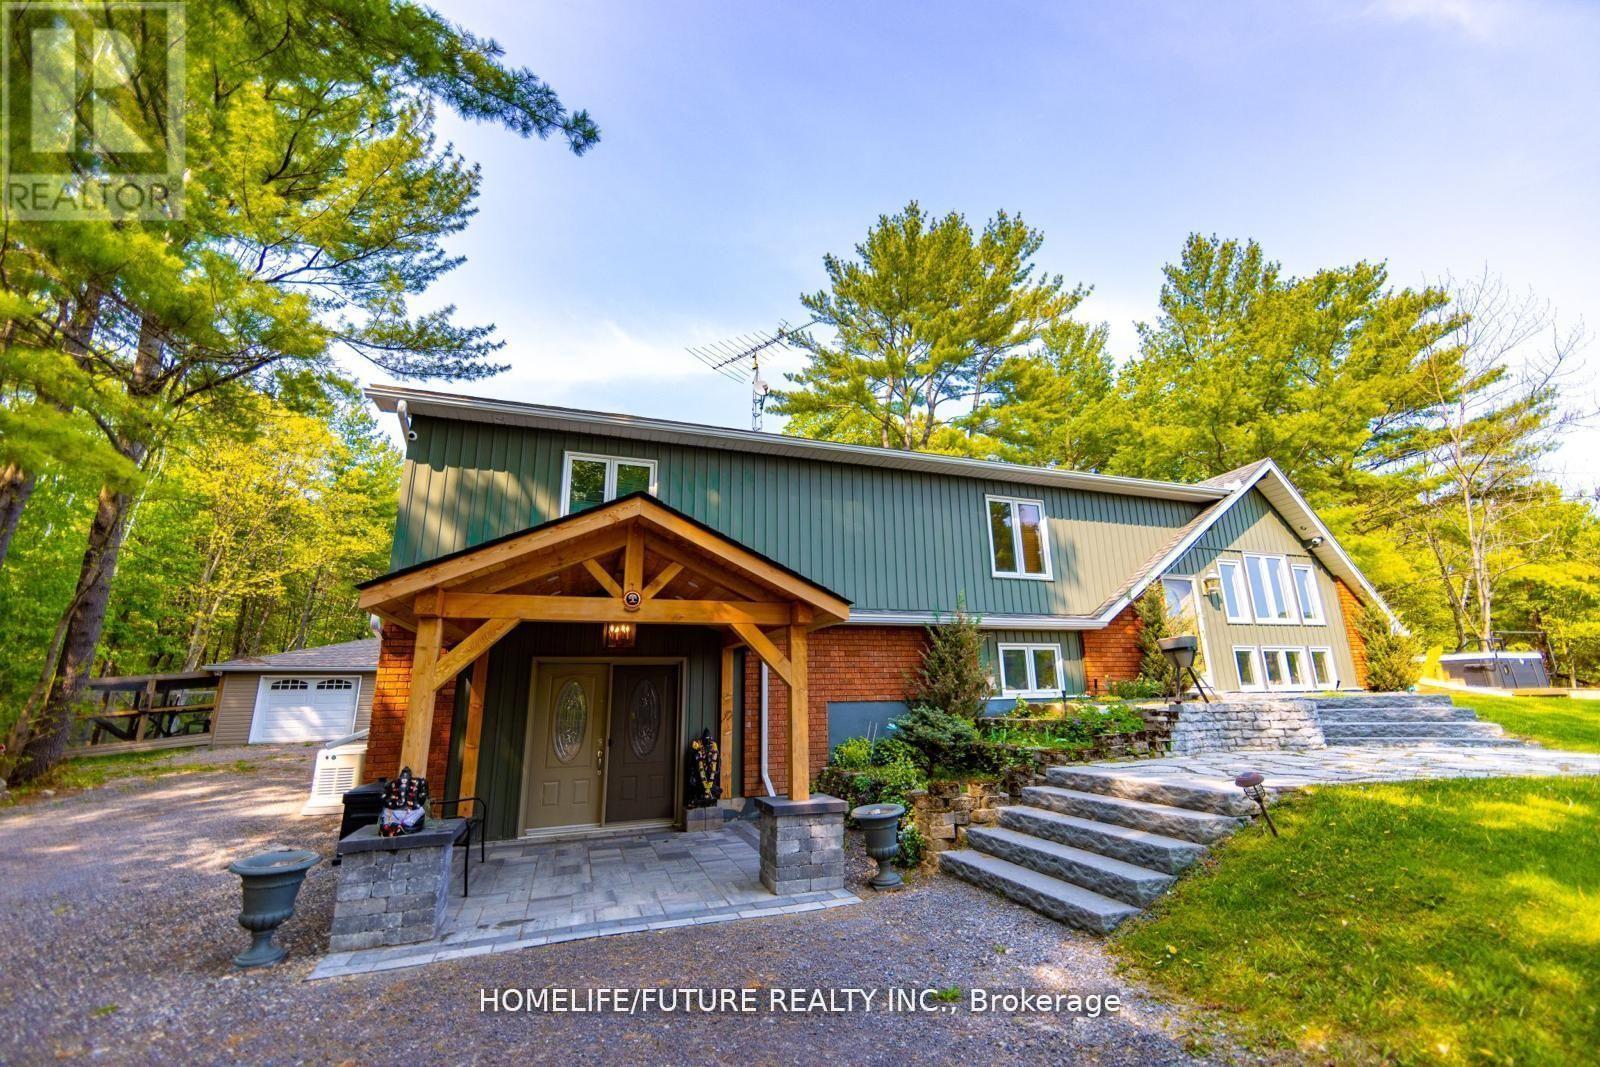
Stunning 5 Season Home Sitting On Just Under 3 Acres. Seller Renovated It For His Family Owns Use. Stunning Entry Way With A Massive Wall Mounted Wine Rack. Hot Tub Outside(As is), Koi Fish Pond, Chicken/bird Pen, Concrete Pad For Basketball Perfect For Indoor And Outdoor Enjoyment. some furniture Can Be Included in the rent. This Property Has Too Many Features To List, The Best Way To Enjoy It Is Book A Showing! Bring The Kids Out When You Visit This House, You Wont Be Disappointed. (id:56248)

307 - 245 Scotland Street
Centre Wellington, Ontario
**PUBLIC OPEN HOUSE SUN, SEPT 13, 1-3PM**Welcome to Unit 307 at 245 Scotland Street in Fergus, a bright and well maintained one bedroom condo apartment offering comfortable, low maintenance living in a convenient location. The open concept layout is enhanced by hardwood flooring that flows throughout the main living space. The kitchen features stainless steel appliances, ample cabinetry, and a breakfast bar that provides additional seating and a practical space for casual meals. The living room is filled with natural light from a large window and includes a walk out to the private balcony, creating an inviting place to relax and enjoy some fresh air. The primary bedroom also features a large window, giving the space a bright and airy feel. A 4 piece bathroom with built in storage and convenient in suite laundry complete the unit. One parking space is also included. Residents of the building can enjoy a variety of shared amenities. The main lobby offers a comfortable seating area near the front entrance, while a meeting and party room with a kitchen and an on site gym are located just down the hall. A games room can be found one level above the main lobby. At the rear of the building, residents also have access to a green space where they can sit, unwind, and enjoy the outdoors. Offering a functional layout, useful amenities, and easy condo living, Unit 307 at 245 Scotland Street is a great opportunity for first time buyers, downsizers, or anyone looking for a one bedroom condo in Fergus. (id:56248)
16 Tregate Crescent
Brampton, Ontario
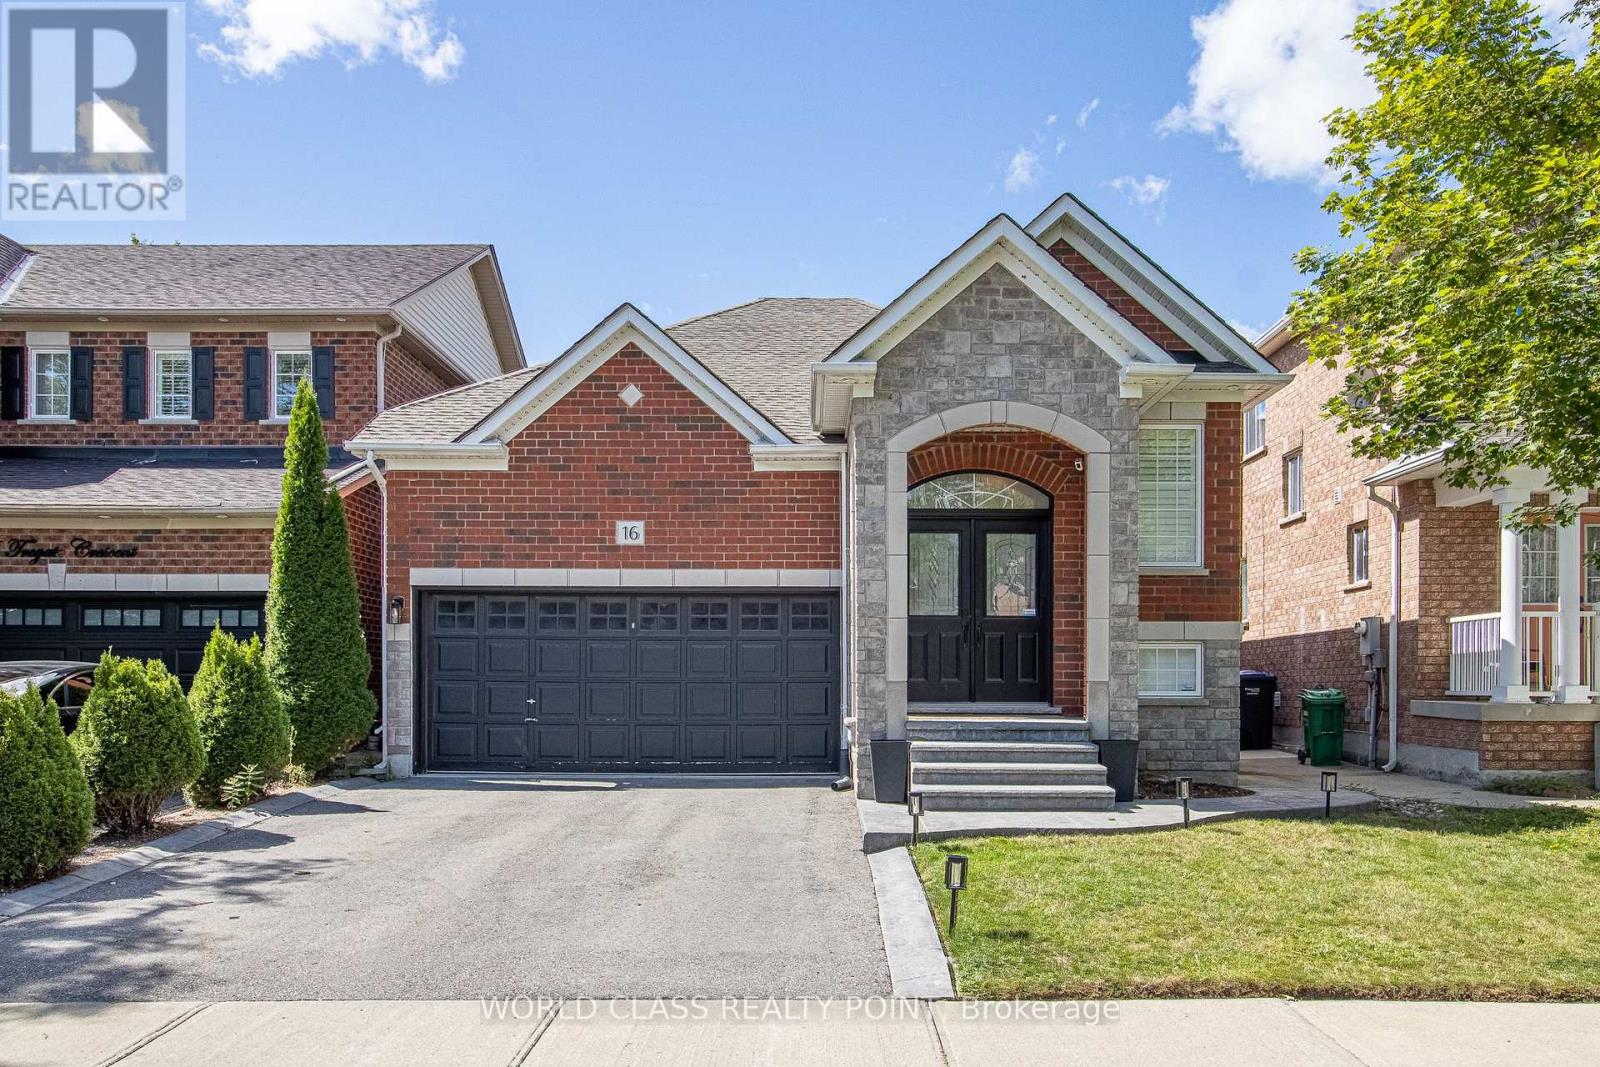
Welcome to this spacious and beautifully updated 4-bedroom raised bungalow in the sought-after Fletcher's Meadow community of Northwest Brampton! Offering approximately 2,300 sq. ft. of living space, this bright and spacious home features a functional layout with modern finishes and plenty of natural light throughout. The main floor offers 2 bedrooms and 2 full bathrooms, including a large primary bedroom with a walk-in closet and 4-piece bathroom. The bright eat-in kitchen features new quartz countertops and a convenient walk-out to the deck, perfect for enjoying your morning coffee or entertaining guests. The professionally finished lower level features a separate walk-out entrance, a spacious open-concept recreation area, 2 large sun-filled bedrooms, and laundry, providing excellent flexibility for a growing family, guests, or additional living space. The detached lot offers parking for up to 6 cars, making it ideal for families and those who need plenty of parking. Located close to schools, parks, shopping, restaurants, grocery stores, public transit, and major highways, this home is perfectly situated for everyday convenience. Families will appreciate the proximity to local schools, including Edenbrook Hill Public School and St. Angela Merici Catholic Elementary School. A fantastic opportunity to lease a spacious, updated, and move-in-ready home in a welcoming, family-friendly Brampton neighbourhood! (id:56248)

128 Chessington Avenue
East Gwillimbury, Ontario
Morning at the front of the house, evening at the back. The home has a rhythm to it before you've even unpacked.The main floor moves as one composed sequence: dining at the front beneath a linear chandelier, a generous kitchen through the centre island and seating for four, and living at the rear opening to a full-width deck. Crown moulding and pot lighting on the main level. A full oak staircase, open on both sides, runs from the lower level through to the second. Upstairs, the primary suite carries a shiplap feature wall, walk-in closet, and an ensuite finished past builder standard - freestanding soaker tub beneath a window and a separate glass shower. The main bath repeats the same large-format tile and full glass enclosure. Hardwood through all three bedrooms and the upper hall. A covered second-storey balcony opens off the front bedroom through French doors.The lower level is a genuine third living space: broadloom, above-grade windows, room for both a media area and a desk. Built-in garage with inside entry, two-car parking.Set between Sharon and Holland Landing, with a park within walking distance, a new recreation centre and schools five minutes away, and the GO station in eight. Rural pace, urban access, and a neighbourhood still coming into itself. (id:56248)
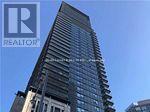
3810 - 5 St Joseph Street
Toronto, Ontario
Located On St Joseph Street Between Bloor And Wellesley . High Floor 2 Bedrooms + Den And 2 Bathroom Corner Unit With Unobstructed Panoramic Views. Come With 1 Parking Spot.Hard Wood Floors, B/I Appliances & Stone Counter Tops. Walking Distance To U Of T, University, Guest Suites, Party Room, Rooftop Desk With Garden & Bbq, Sauna, Subway, Restaurants, Shops, Parks & Much More!! (id:56248)