
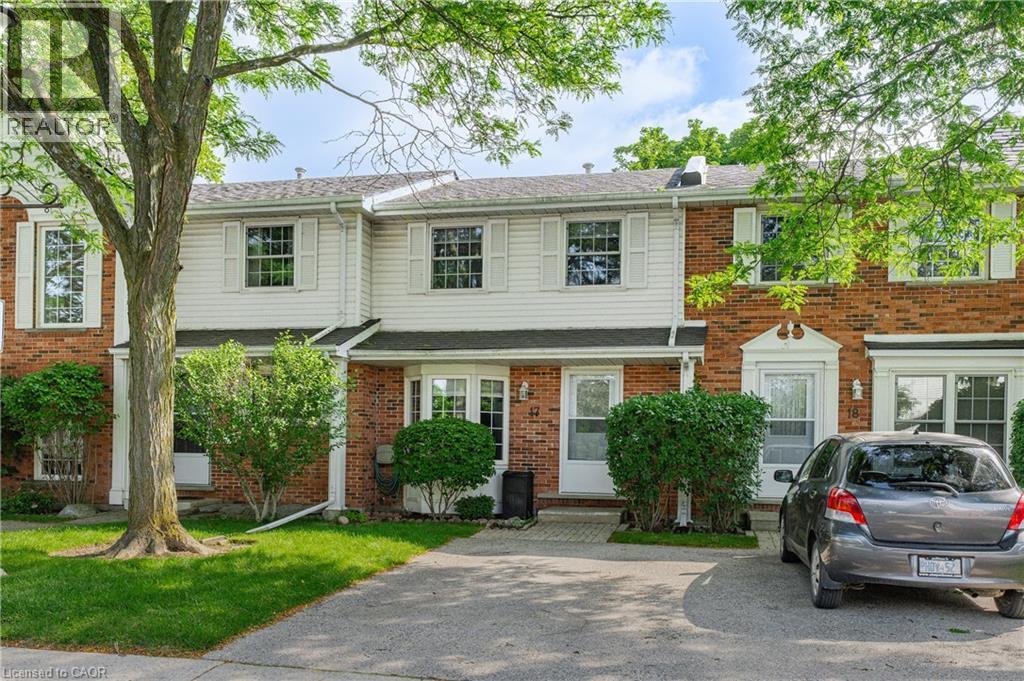
129 Victoria Road N Unit# 17
Guelph, Ontario
Welcome to this beautifully maintained, move-in ready condo townhouse offering the perfect combination of comfort, convenience, and low-maintenance living. With over 1150 sqft of finished living space, including a fully finished basement, this 2-bedroom, 1.5-bathroom home is ideal for first-time buyers, downsizers, or anyone seeking a turnkey property. The bright and functional main floor features spacious living and dining areas, perfect for everyday living and entertaining. The well-designed kitchen offers ample cabinetry and workspace with direct access to your private backyard. Step outside onto the raised deck, the perfect place to enjoy your morning coffee, unwind after a long day, or entertain while overlooking the quiet greenspace behind the home. The peaceful setting offers an added sense of privacy rarely found in townhouse living. Upstairs, you'll find two generously sized bedrooms with excellent closet space and plenty of natural light, along with a well-appointed 4-piece bathroom. The fully finished basement adds valuable living space with a large recreation room, a convenient 2-piece bathroom, laundry area, and exceptional storage, providing flexibility for a home office, gym, media room, or play space. Thoughtful updates include the furnace and A/C (2017), roof (2022), EV charger (2023), and washer and dryer (2024), providing comfort, convenience, and peace of mind for years to come. Condo fees cover exterior maintenance, landscaping, snow removal, windows, and doors, allowing you to spend less time on upkeep and more time enjoying your home and the surrounding community. Ideally located beside the Victoria Road Recreation Centre and just minutes from parks, schools, shopping, restaurants, public transit, and convenient access to Highway 401, this home offers an exceptional balance of comfort, value, and convenience in a desirable Guelph neighbourhood. Simply move in and start enjoying everything this wonderful home has to offer. (id:56248)
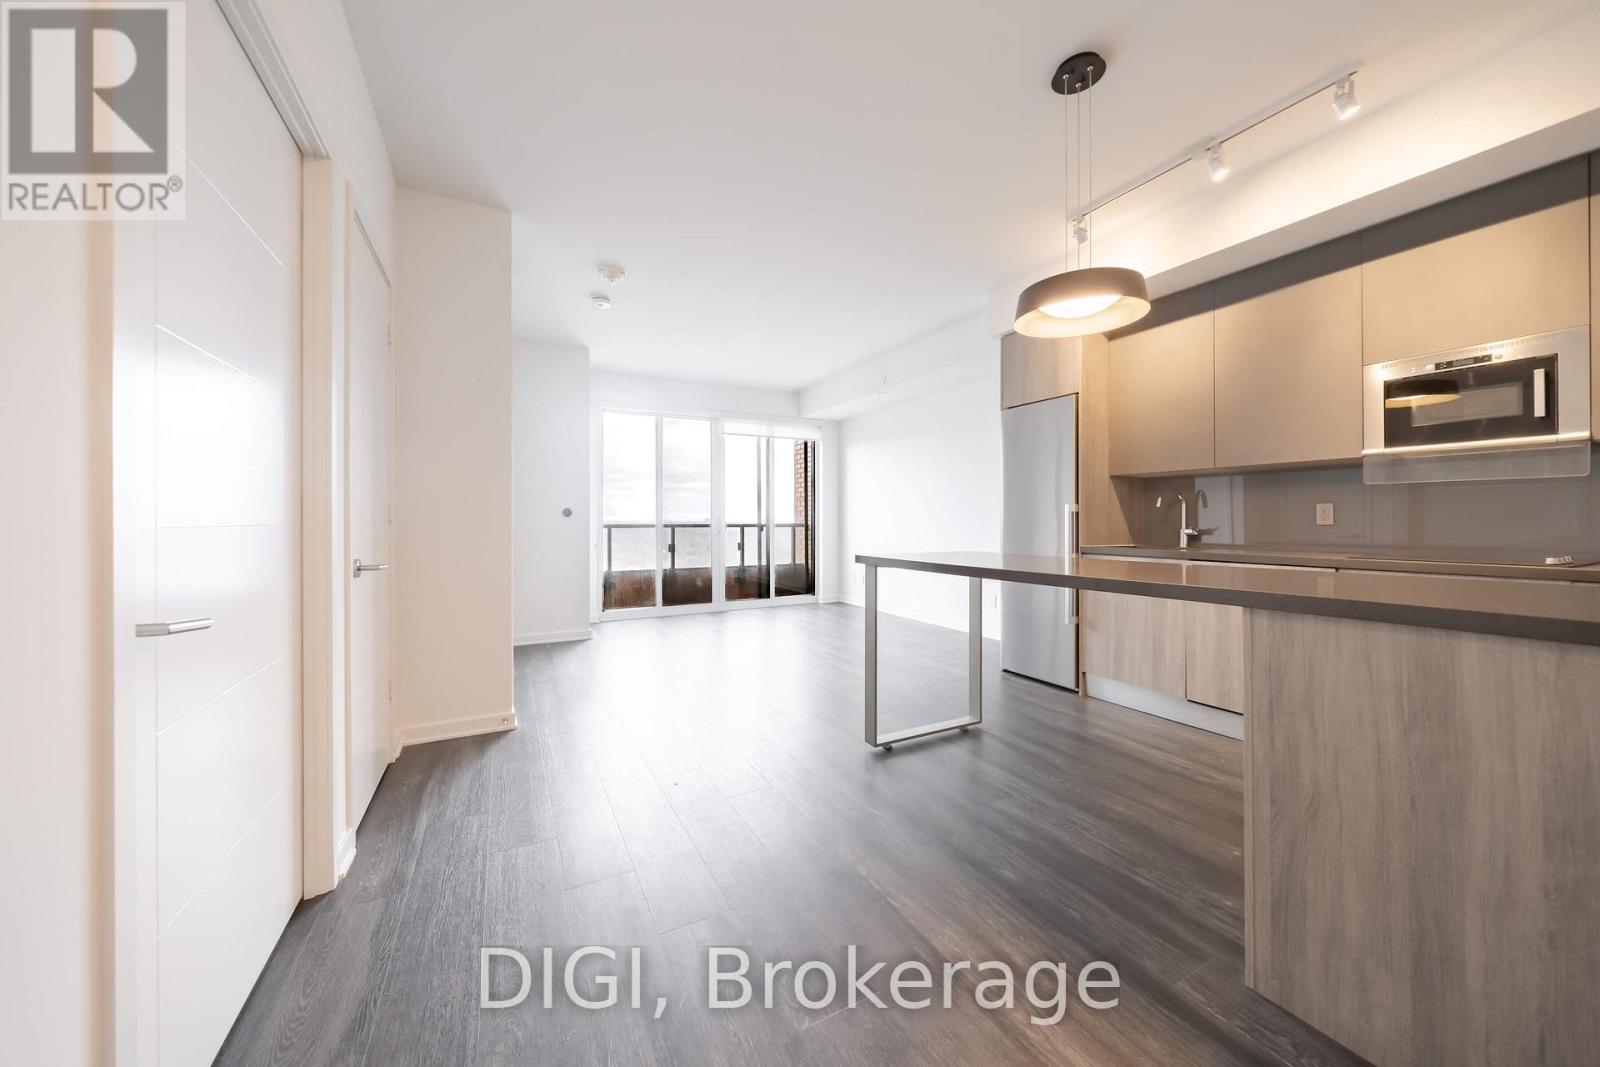
4808 - 25 Selby Street
Toronto, Ontario
**1 MONTH FREE RENT PROMOTION** Live at The Selby, a striking modern rental residence steps from Bloor & Sherbourne in the heart of downtown Toronto. This beautifully designed 603 sq ft 1 bedroom, 1 bathroom condo features Caesarstone kitchen countertops, stainless steel appliances, wine refrigerator, in-suite washer and dryer, window sunshades, keyless smart locks, and eco-friendly Google Nest thermostats for modern, effortless living. Residents enjoy exceptional resort-style amenities including a state-of-the-art fitness centre with yoga and spin studio, outdoor pool with sundeck and cabanas, and a luxurious spa featuring a dry sauna, steam room, deluge showers, and meditation area. Additional amenities include outdoor dining areas with BBQ stations, games room with billiards, ping pong, arcade games and foosball, private theatre with surround sound, resident lounge and co-working spaces, catering kitchen and dining areas, plus a pet spa and dog park. Ideally located steps from Bloor Street, Yorkville, transit, shopping, dining, and vibrant city life. Experience elevated downtown living at The Selby. (id:56248)
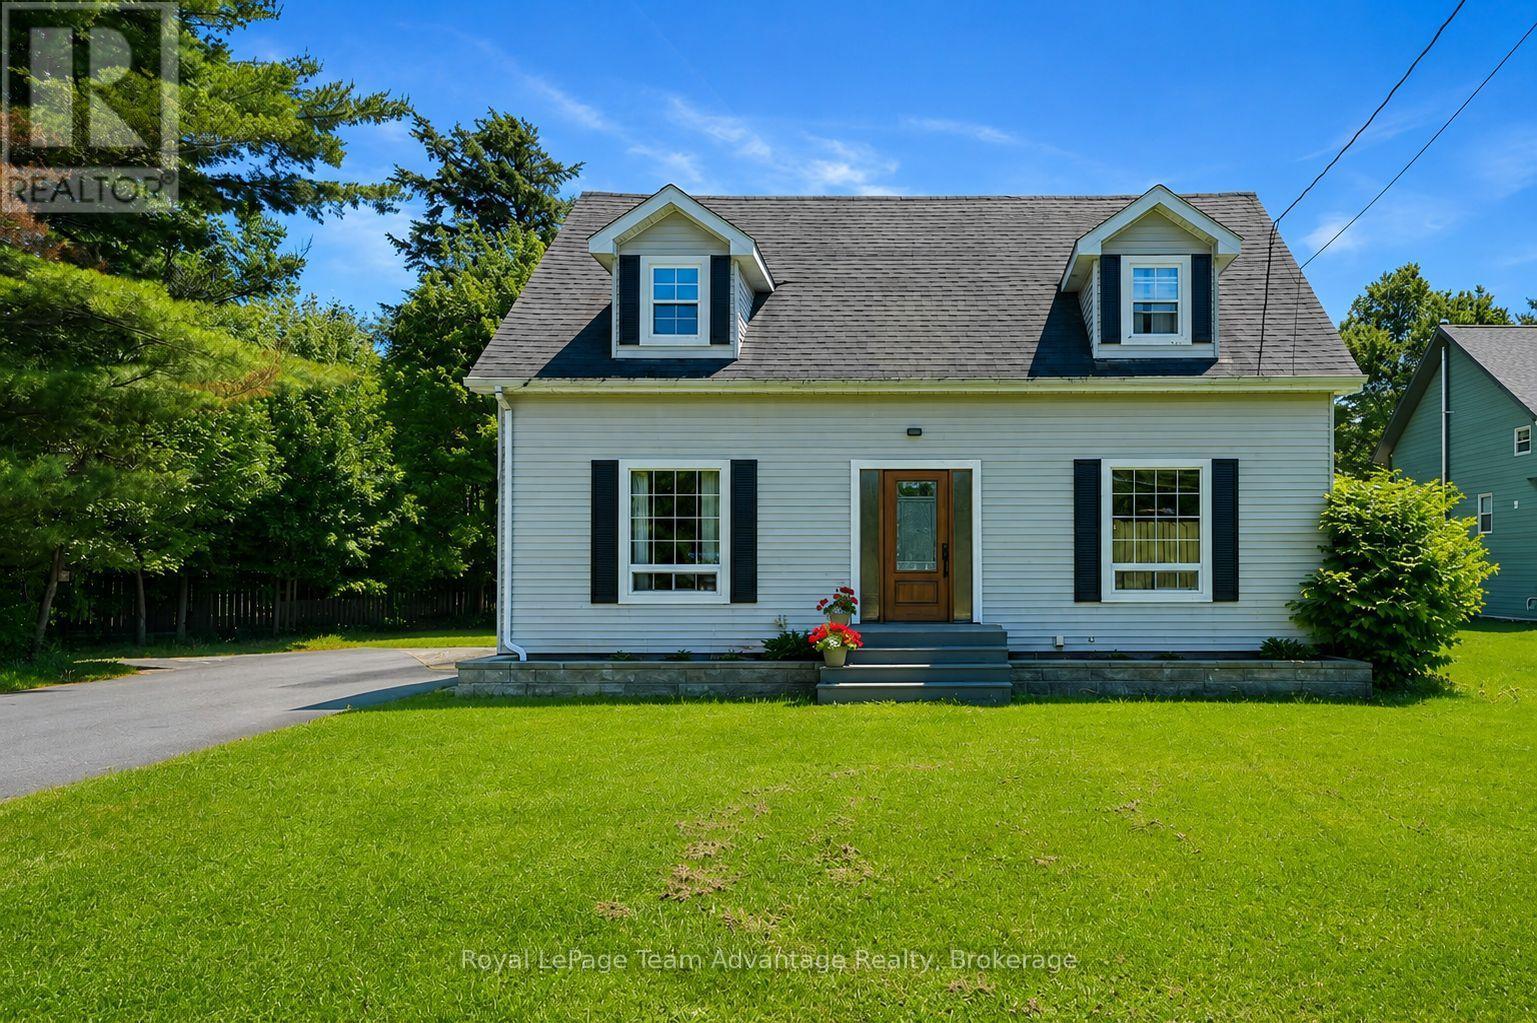
1 Glenrock Road
Mcdougall, Ontario
PRIME LOCATION IN NOBEL: Welcome to 1 Glenrock Road a well-loved family home nestled in an established neighbourhood in Nobel. Offering 3 bedrooms, 2.5 bathrooms and room to grow. This property blends comfort, functionality and outdoor space for everyday family living. Step inside to a bright and inviting foyer where hardwood floors and large windows create a warm welcoming atmosphere throughout the home. The main floor features a spacious office that could easily serve as an additional bedroom, an updated kitchen open to the dining area, a comfortable living room, a convenient 2-piece bathroom and plenty of storage. Upstairs you'll find hardwood flooring, a full 4-piece bathroom, two generous bedrooms and a primary suite complete with its own 4-piece ensuite. The full basement adds even more living space and is currently enjoyed as a games room and mini-stick hockey zone-perfect for kids, family gatherings and rainy-day fun. You'll also find laundry, utilities and additional storage space. Outside there's room for everyone and everything. The paved driveway offers space for parking, hockey nets, bikes, boats and recreational toys. A detached garage and storage shed provide added convenience while the spacious back yard is ready for children, pets, gardening, backyard barbecues and evenings around the fire. Life at 1 Glenrock Road is all about enjoying the outdoors and being part of a welcoming community. Walk to the local fitness trail, community rink, ATV and snowmobile trails and enjoy easy access to schools, playgrounds, Nobel Beach and everyday amenities. Parry Sound is just a short drive away offering additional shopping, dining and services. Whether you're searching for your first family home, looking for more space or hoping to put down roots in a friendly community 1 Glenrock Road offers the comfort, lifestyle and flexibility to make it your own. (id:56248)
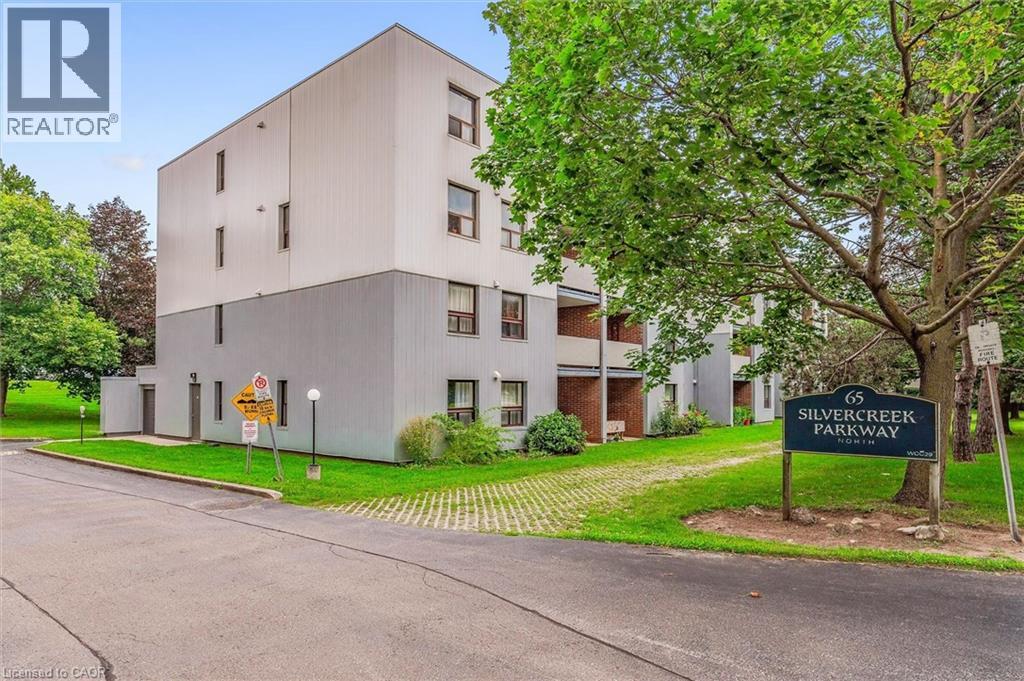
65 Silvercreek Parkway N Unit# 404
Guelph, Ontario
Two bedroom, one bathroom condo at an impressive 952 square feet! Perfect price point for first-time buyers, downsizers and investors. Large living room with laminate flooring, updated kitchen and dinette area, private balcony, plus a handy pantry for extra storage. Both bedrooms are quite large and bright! The location is surrounded by fantastic amenities including Sleeman Park, Margaret Greene Park, and all the shopping and restaurants you need at Willow West Mall. It's also just minutes from Highway 6 to allow seamless access out to the 401. Price includes one parking spot and condo fees include water. (id:56248)
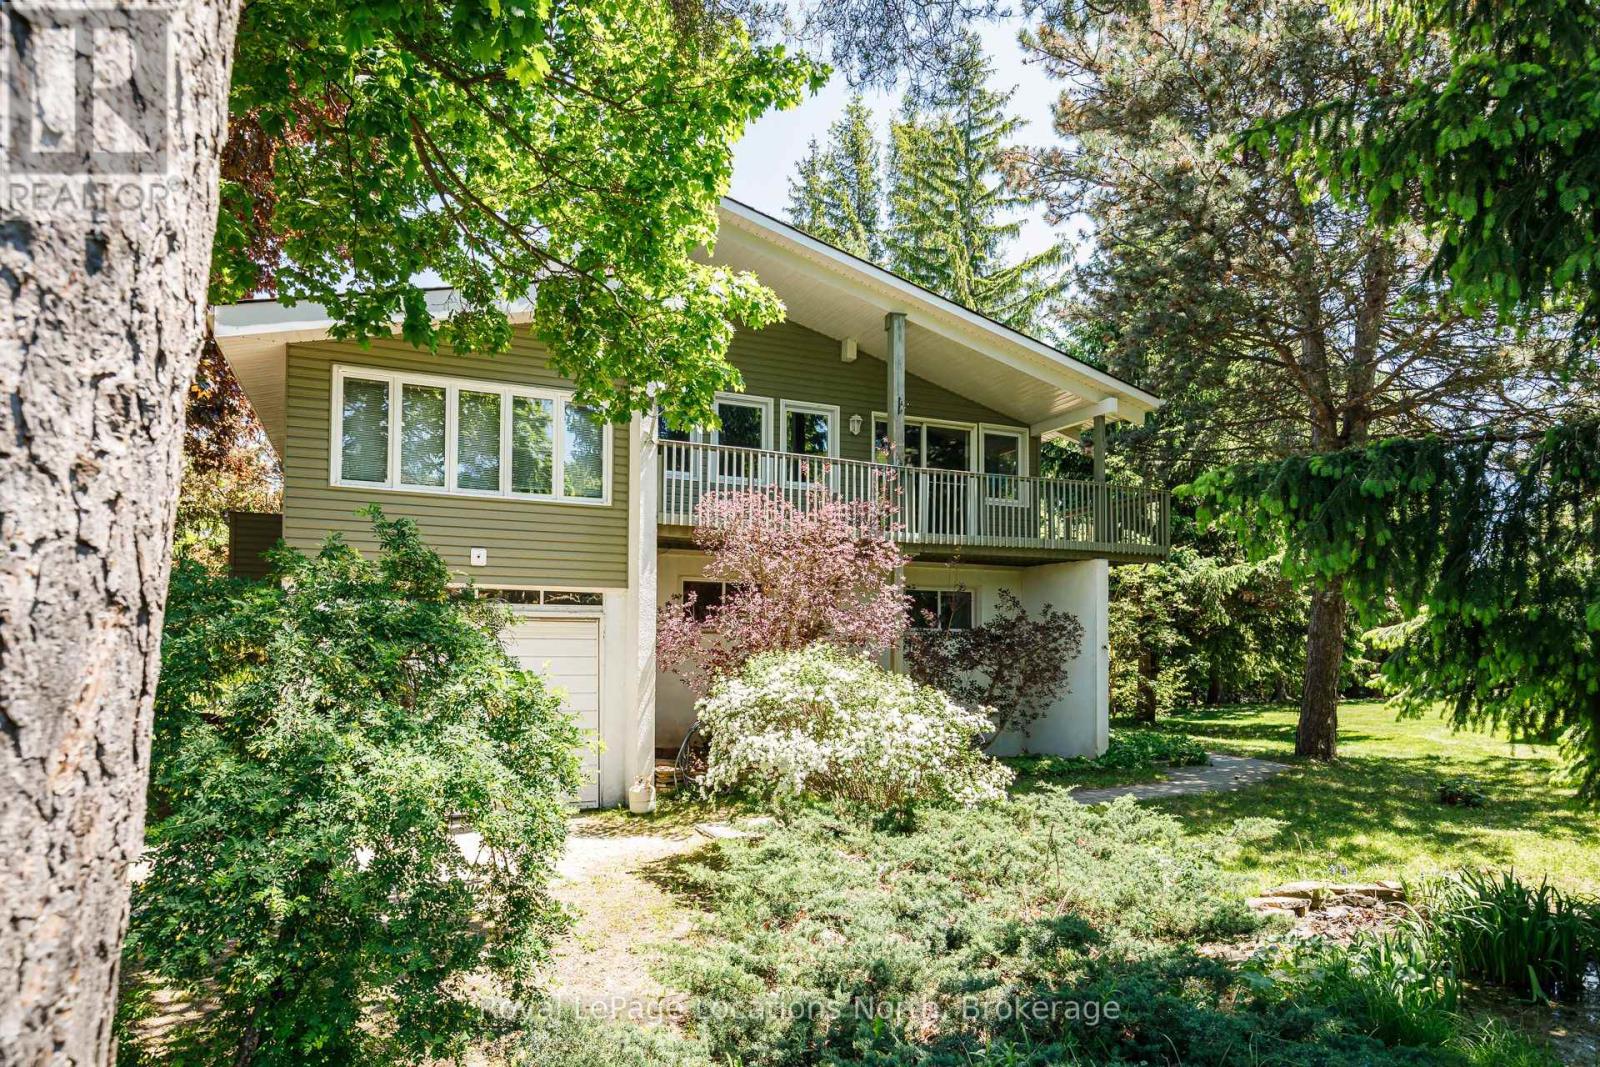
102 Lucille Wheeler Lane
Blue Mountains, Ontario
A rare opportunity to own a ski chalet just steps from the base of Blue Mountain. Situated on the prominent corner of Jozo Weider Boulevard and Lucille Wheeler Crescent, this exceptional property sits on an oversized 99 x 150 ft lot (approximately one-third of an acre). Enjoy the ultimate four-season lifestyle with the ski lifts only moments away-close enough to walk there in your ski boots with skis in hand. Built in 1975, the chalet offers three bedrooms and a desirable reverse floor plan, featuring an open-concept living and entertaining area on the upper level designed to maximize natural light and mountain views.The spacious primary bedroom includes a private 4-piece ensuite, while a versatile den/studio adjacent to the living room provides the perfect space for a home office, artist's retreat, or additional family room. A cozy gas fireplace creates a warm and inviting atmosphere, and the walkout to the wraparound deck offers stunning views of Blue Mountain.Additional features include a wine cellar area on the lower level, a private treed yard with a charming garden pond, and ample outdoor space to enjoy year-round. Just a short stroll to Blue Mountain Village, you'll have easy access to restaurants, shopping, entertainment, and resort amenities.Whether you're looking to renovate, expand, or build your custom dream chalet, this is a premier location with endless potential in one of Ontario's most sought-after recreational destinations. (id:56248)
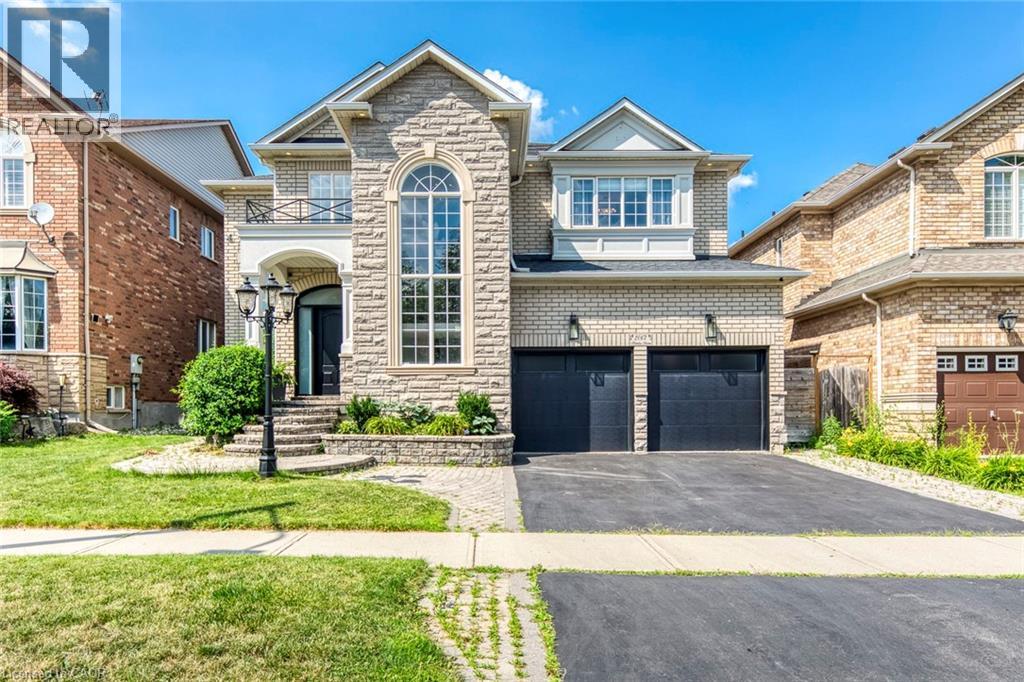
2067 Helmsley Avenue
Oakville, Ontario
Situated on one of Westmount's most sought-after streets, this exceptional Royal Pine-built detached residence offers over 4,900 sq. ft. of beautifully finished living space, combining timeless elegance with extensive top-to-bottom renovations. Designed for modern family living, this impressive home features 4+1 bedrooms, 5 bathrooms and an outstanding open-concept layout with generously proportioned principal rooms throughout. The main level is both sophisticated and functional, highlighted by a dramatic living room with soaring open-to-above ceilings, an elegant dining room for formal entertaining, a stunning renovated chef's kitchen with an expansive breakfast area, and a large sunken family room that creates the perfect space for everyday living. A dedicated main floor office provides an ideal work-from-home environment or quiet study. Upstairs, the luxurious primary retreat offers a beautifully renovated spa-inspired ensuite and separate his-and-her walk-in closets. A second bedroom enjoys the privacy of its own ensuite, while two additional generously sized bedrooms share a well-appointed Jack-and-Jill bathroom, providing exceptional accommodation for a growing family. The professionally finished lower level adds almost 1,500 sq. ft. of additional living space, featuring a spacious recreation room, a fifth bedroom, a full bathroom, and exceptional flexibility for extended family, guests, or recreation. Perfectly positioned within walking distance of Westmount's award-winning schools, parks, scenic trails and recreation facilities, and offering convenient access to Bronte GO Station, public transit and major highways, this is a home that delivers both luxury and lifestyle. Substantial family homes of this calibre, quality and size are seldom offered for sale in Westmount. 2067 Helmsley Avenue presents an exceptional opportunity to own one of the neighbourhood's finest residences. (id:56248)
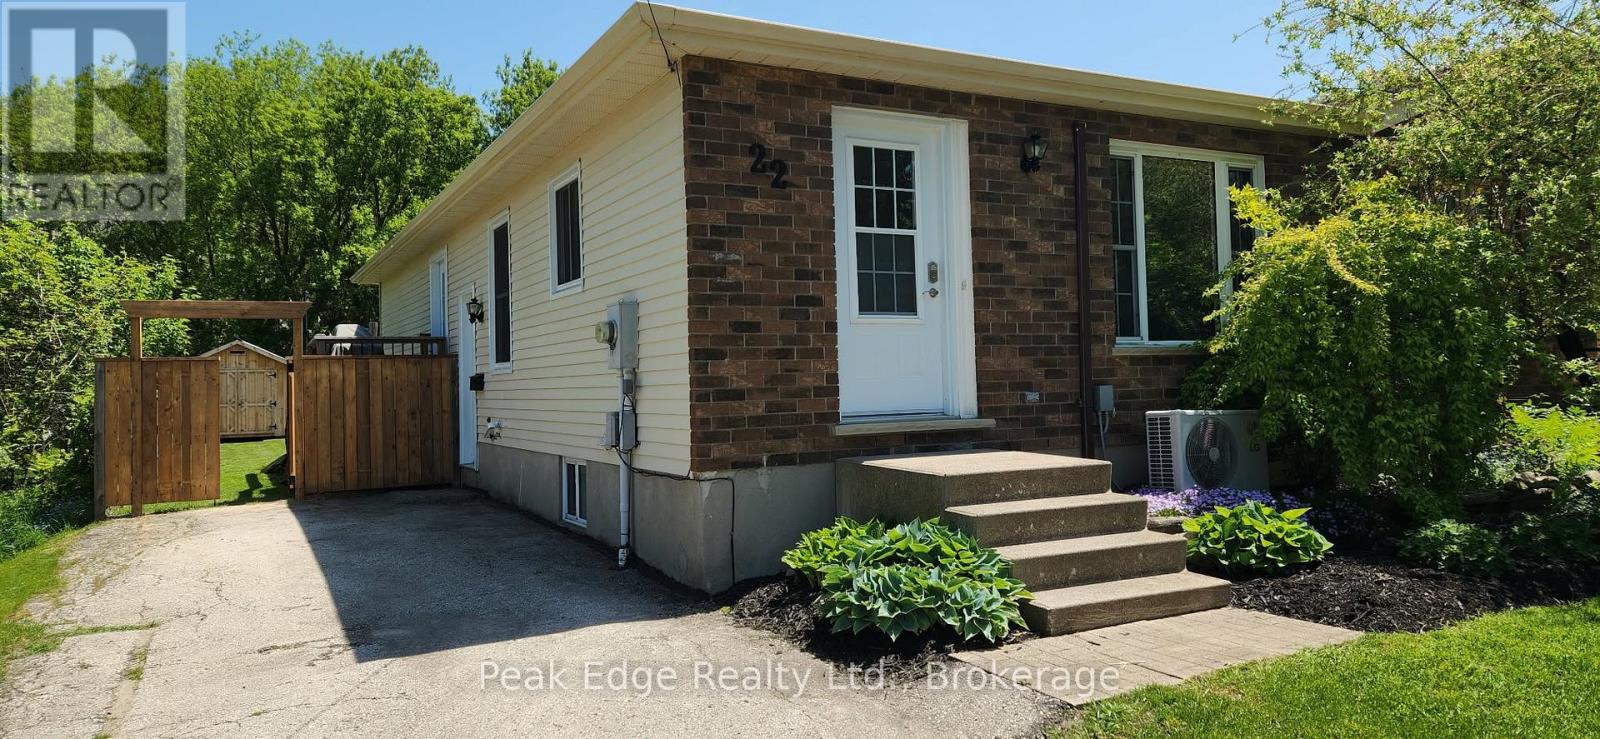
22 Willow Street
Brockton, Ontario
Located on a dead end road in the growing community of Walkerton, this well-kept semi-detached home offers comfort, space, and an incredible backyard setting. Featuring 3 bedrooms, 2 bathrooms, and a fully finished basement, this home is ideal for families, first-time buyers, or anyone looking for move-in ready living. The finished lower level features a large family room with a cozy gas fireplace, creating the perfect spot to relax or entertain. Outside, the beautiful fenced backyard offers plenty of room to enjoy, while the property extends beyond the fence with an impressive 208-foot deep lot. There is also a rear 13' x 22' deck, paved driveway with parking for 4 vehicles, and a spacious 9.6''x14' shed for additional storage. Nature lovers will appreciate being to walk the Saugeen River Trail which can be seen from the driveway. Fridge, stove, washer, and dryer are all included. This is a great opportunity to own a well-maintained home in a desirable location. (id:56248)

1984 Kincardine Kinloss Street
Huron-Kinloss, Ontario
92 acres comprised of approx. 10 acres cleared (tiled drained) workable land which is Brookston clay soil. Balance of property is a 80 acre bush lot. Off grid, four year old vinyl sided 'shouse' 48'x24' which rests on the north edge of the parcel overlooking a pond. Frontage on the east side of Kincardine Kinloss and the north side of North Line. Main level has a two-bay garage/workshop with a wood boiler providing heated floors and domestic hot water. Walls are ceiling are corplast. Upper level is open concept with two bedrooms, four piece bath and an elevated exterior deck. Heating is with a wood stove. Dwelling is fully wired and currently has a small solar system for power. Seller is prepared to cover the cost to connect the property to the electrical grid at his expense and provide an ESA. Buyer can also purchase 'as is' and install their own solar system. There is a 28'x24' steel clad shed with a 18'x24' lean with 2 stalls. There is also an old rail caboose and fenced pasture area. Hurontel service is available at the road. The wood lot contains a reported approx. 10 acres of hardwood on the east side with the balance being mixed bush. There is currently a managed forest agreement in place which can be assumed which reduces the property taxes. Property is serviced with a drilled well and new septic system. This cosy and private residence is located on a paved road and would make a great year-round residence or weekend getaway. (id:56248)
317 Wardell Street
Tay, Ontario
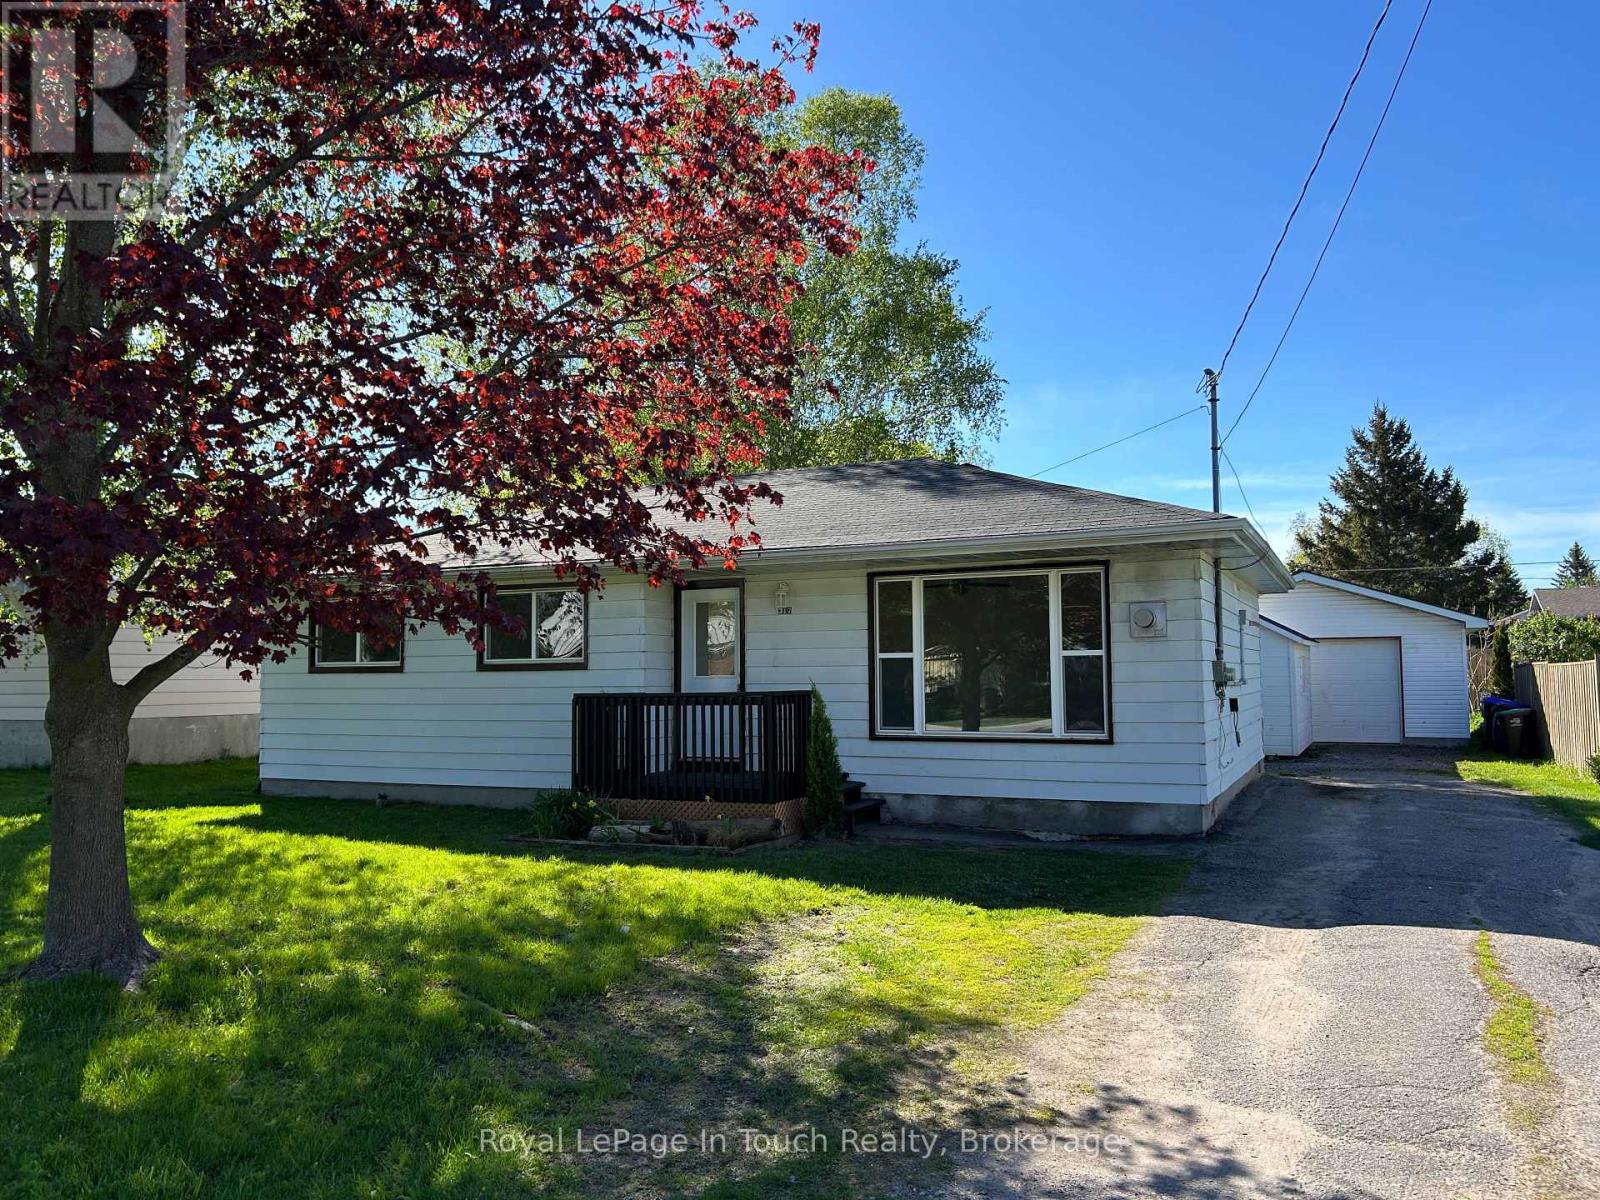
This newly renovated move-in ready home is a gem set on a large lot with a double detached garage that has heat and hydro offering added workshop, hobby space, man cave or storage. This home offers over 1000 sq ft of living space with a warm welcoming atmosphere all on one level with a spacious eat-in kitchen with a walkout to a newer rear deck, bright and comfortable living room with a freestanding fireplace, three bedrooms, convenient laundry, and plenty of storage. Step outside and have your morning coffee on the newer deck - a perfect spot to unwind after a busy day. Room to roam in a fully fenced private yard is a retreat for children, pets, gardening and entertaining family & friends with bonfires on quiet evenings under the stars. Additional features include a hardwired gas line for your evening bbq's, shed and on municipal services. Delight in the small-town community charm in a quiet family friendly neighbourhood. So much to do with easy access to boating, fishing, swimming, hiking, cycling, snowmobiling, atving, golfing, skiing. Just minutes to the beautiful shores of Georgian Bay beaches, marinas, trails, parks, Tay's outdoor rink, baseball field, community center, library & local amenities. This location is incredibly convenient - a short drive to Midland, Orillia and Barrie. Easy access to Hwy 400 and just 90 min. to the GTA. Ideal opportunity for first-time home buyers or those looking to downsize without sacrificing comfort and space, featuring low-maintenance living and affordable carrying costs. Incredible value at an affordable price. Don't miss this opportunity to make it yours. Call today to arrange your own private viewing! (id:56248)
397 William Street
Tay, Ontario
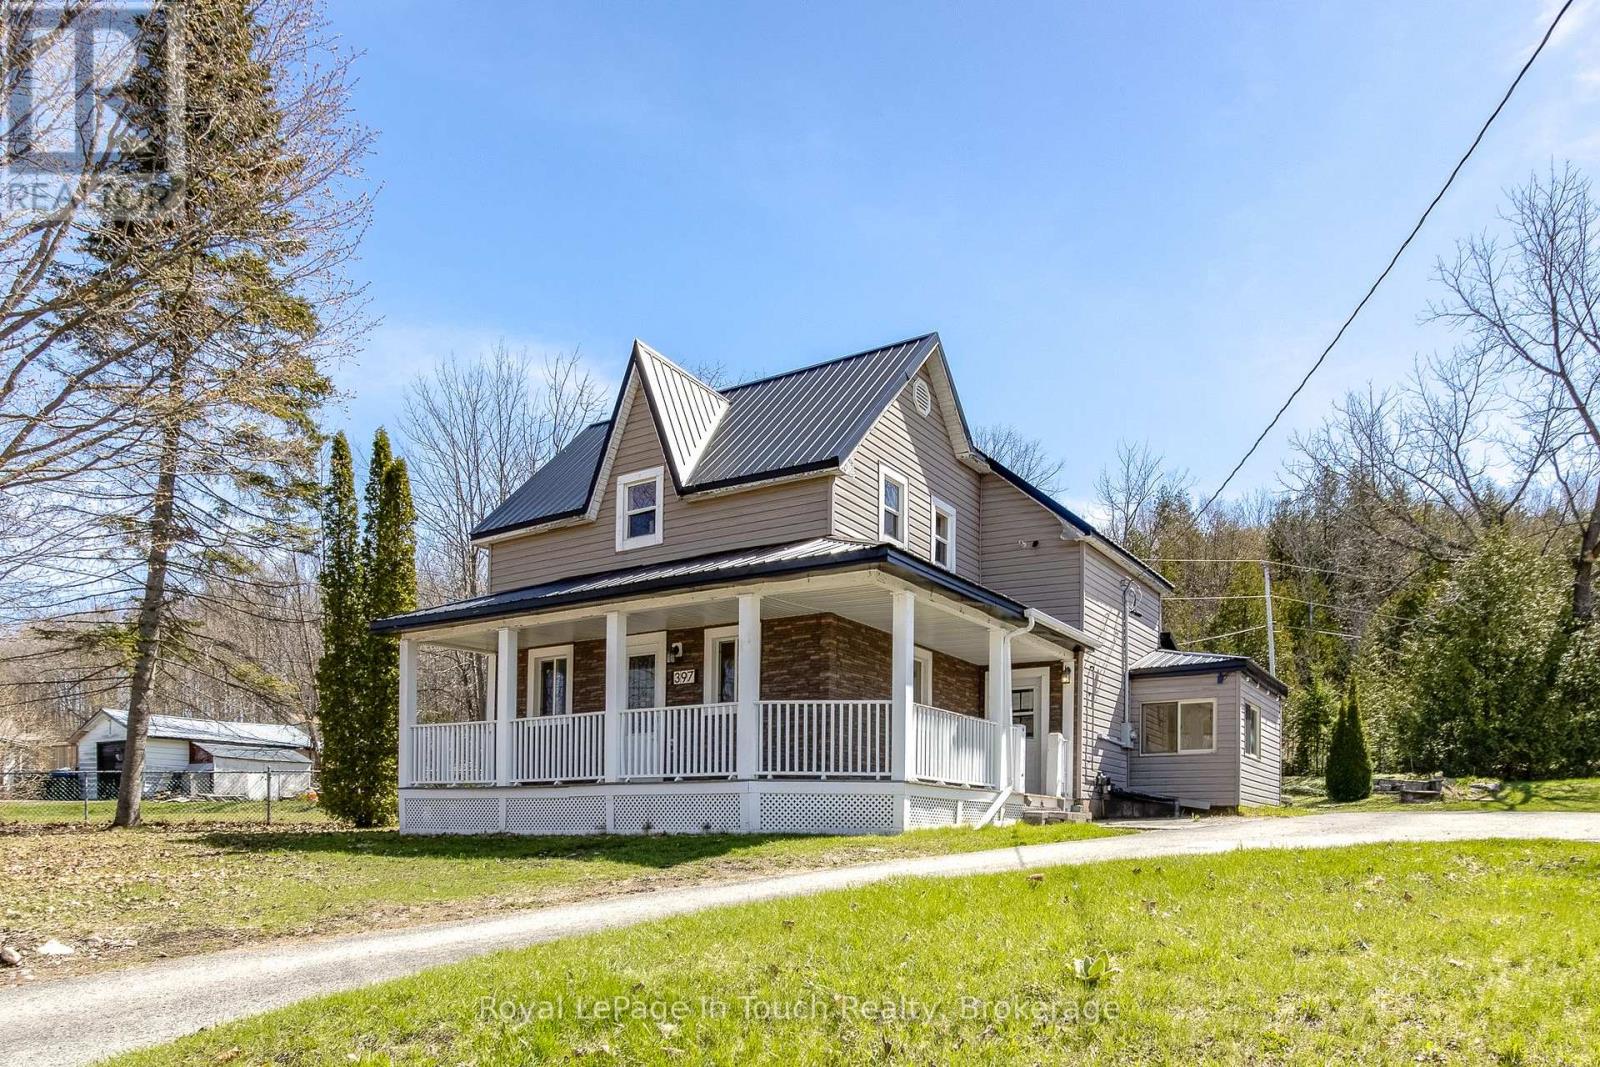
This is the perfect opportunity to put your personal touches on this classic family home on an impressive sized lot in Victoria Harbour. The main floor features a spacious living room, large country kitchen with walkouts to side yard and rear enclosed porch, a 4-pc bathroom with laundry, primary bedroom with 2-pc ensuite. The upper level has a family room and 2 nice size bedrooms and a 3-pc bathroom. Plenty of room for gardening, entertaining or simply unwinding at the end of the day. Additional features include a newer metal roof, 2 separate deck areas, storage shed and a 2-level shed. Move in ready. The location is incredibly convenient. Close to local amenities, schools, access to Georgian Bay waterfront, parks, walking trails. So much to do - boating, fishing, swimming, hiking, cycling, snowmobiling, golfing, skiing, dining, tourist attractions and so much more. Minutes to Midland, Orillia and Barrie. Easy access to Hwy 400 and just 90 minutes to the GTA. This is a rare chance to get into a sought-after area. Incredible value at an affordable price. Don't miss this opportunity to make it yours. Call to schedule your own private viewing today! (id:56248)
1413 - 2083 Lake Shore Boulevard W
Toronto, Ontario
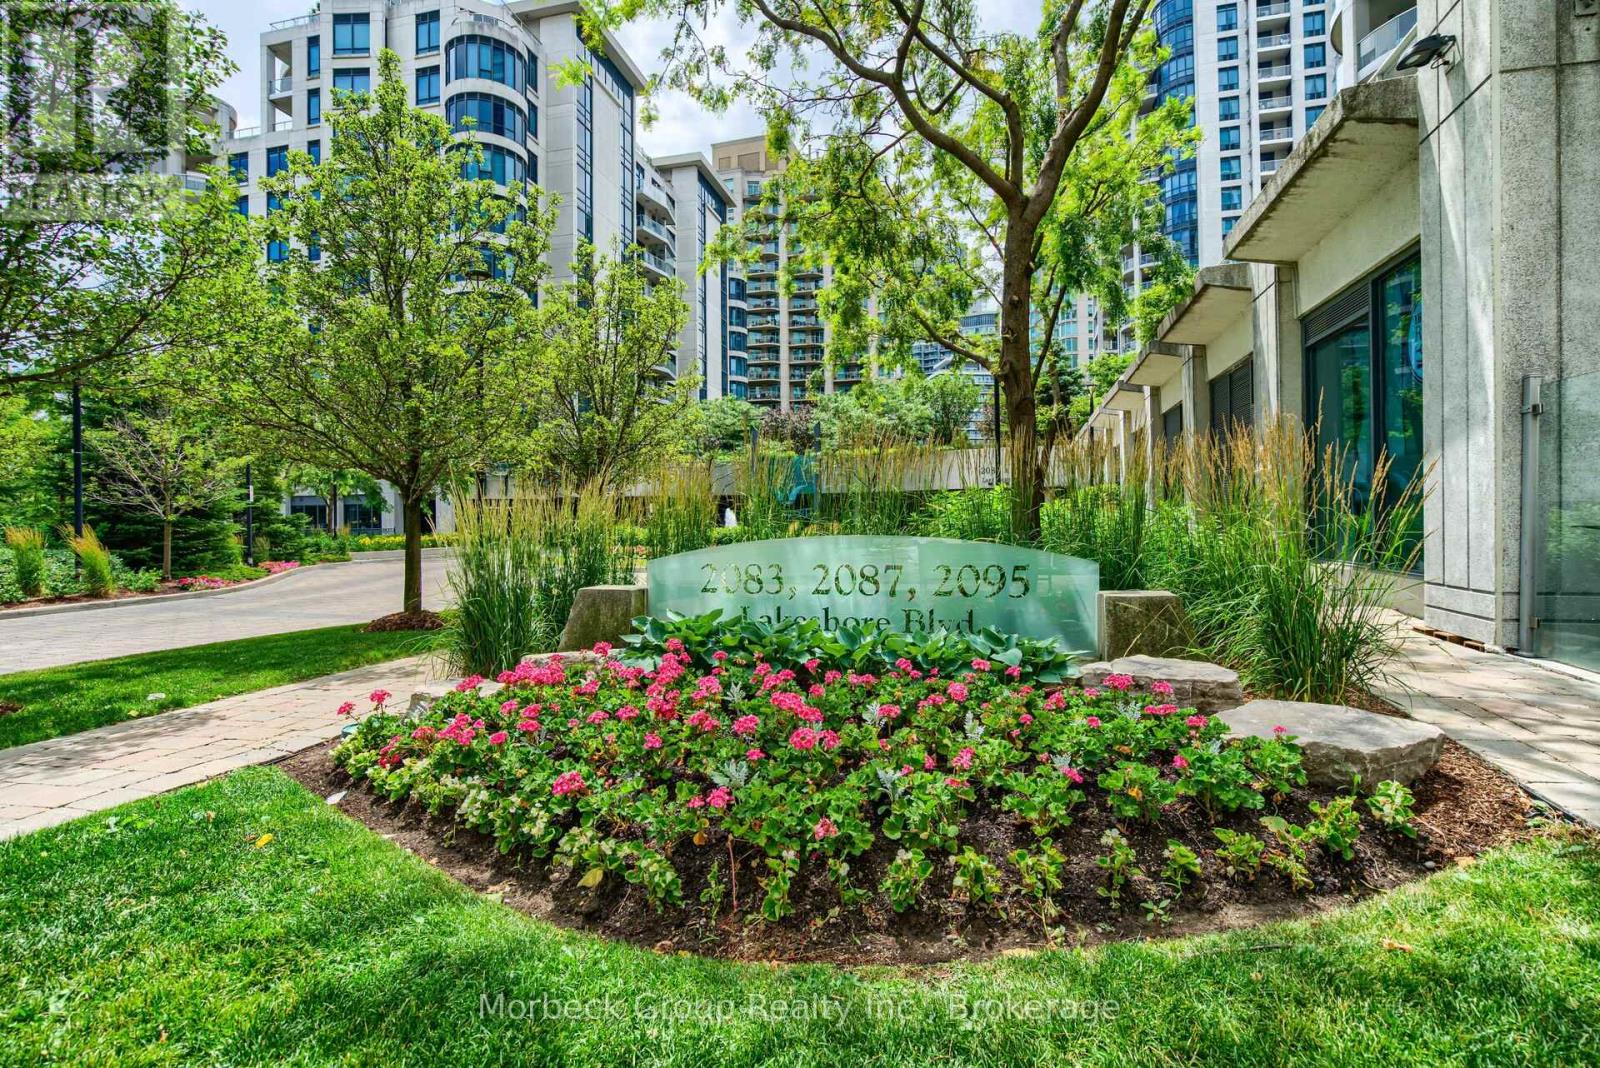
Client RemarksThis Sophisticated One Bedroom + Den In Waterford Towers Offers Breathtaking Lake Ontario Views From Your Private Balcony. The Open-Concept Layout Features A Gourmet Kitchen With Granite Counters, Stainless Appliances & Slate Flooring, Flowing Seamlessly To Living Areas With Laminate Flooring And Crown Moldings. The Spa-Like 4-Pc Bath Boasts Stone Flooring And Pot Lights, While The Bedroom Includes California Shutters, W/O To Balcony & Closet Organizer. Building Amenities Like A Rooftop Party Room With Panoramic Views, Indoor Pool, Gym & Much More. Includes 1 Parking + Locker, With Unbeatable Access To TTC, Gardiner/QEW , And Trendy Waterfront Dining. Luxury Living In One Of Toronto's Most Desirable Lakefront Communities. (id:56248)
910 Holloway Bay Road
Fort Erie, Ontario
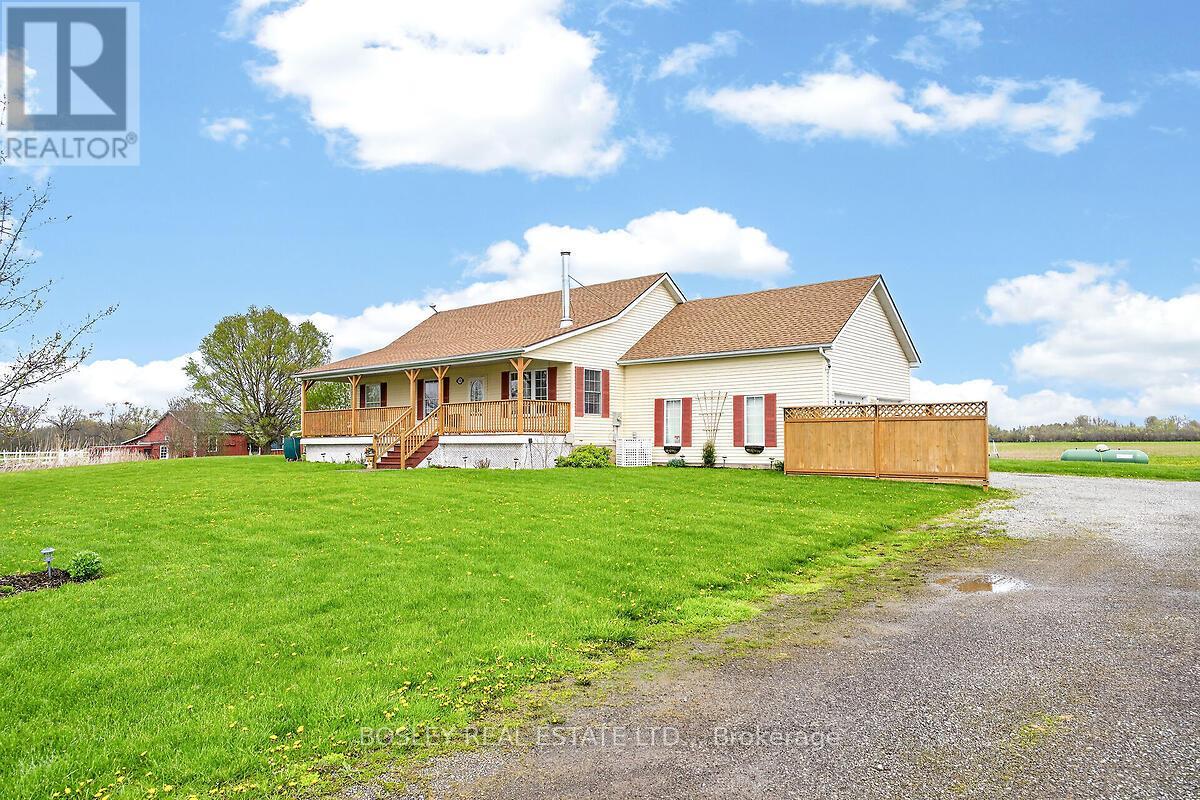
Built in 2008, this charming bungalow sits on nearly 3.5 picturesque acres, offering the perfect setting for a hobby farm, equestrian use, or simply space to breathe. With no shortage of unobstructed views, this home has been meticulously maintained and offers the perfect blend of privacy, space, and rural charm, just minutes to town amenities. The main level features a thoughtful layout, with a designated dining room overlooking the front porch, the perfect spot to capture the remarkable sunsets. A wood-burning stove and two spacious bedrooms complete the main floor, with the principal bedroom featuring an ensuite with a corner soaker tub. The kitchen overlooks the large rear deck, and the patio doors allow a seamless flow into the rear yard. Bright living spaces and large windows capture the surrounding countryside. The finished lower level includes an additional bedroom, ideal for guests, extended family, or a home office, along with plenty of storage and flexible living space. The property features a well-maintained barn with its own separate driveway, ideal for equipment access, livestock, or a home-based operation. The barn is equipped with hydro, 5 stalls, a tack room, a separate hay room and water access from the house. Enjoy wide-open views, fresh country air, and endless possibilities with this rare opportunity to own a peaceful rural retreat in a prime Niagara location. (id:56248)