
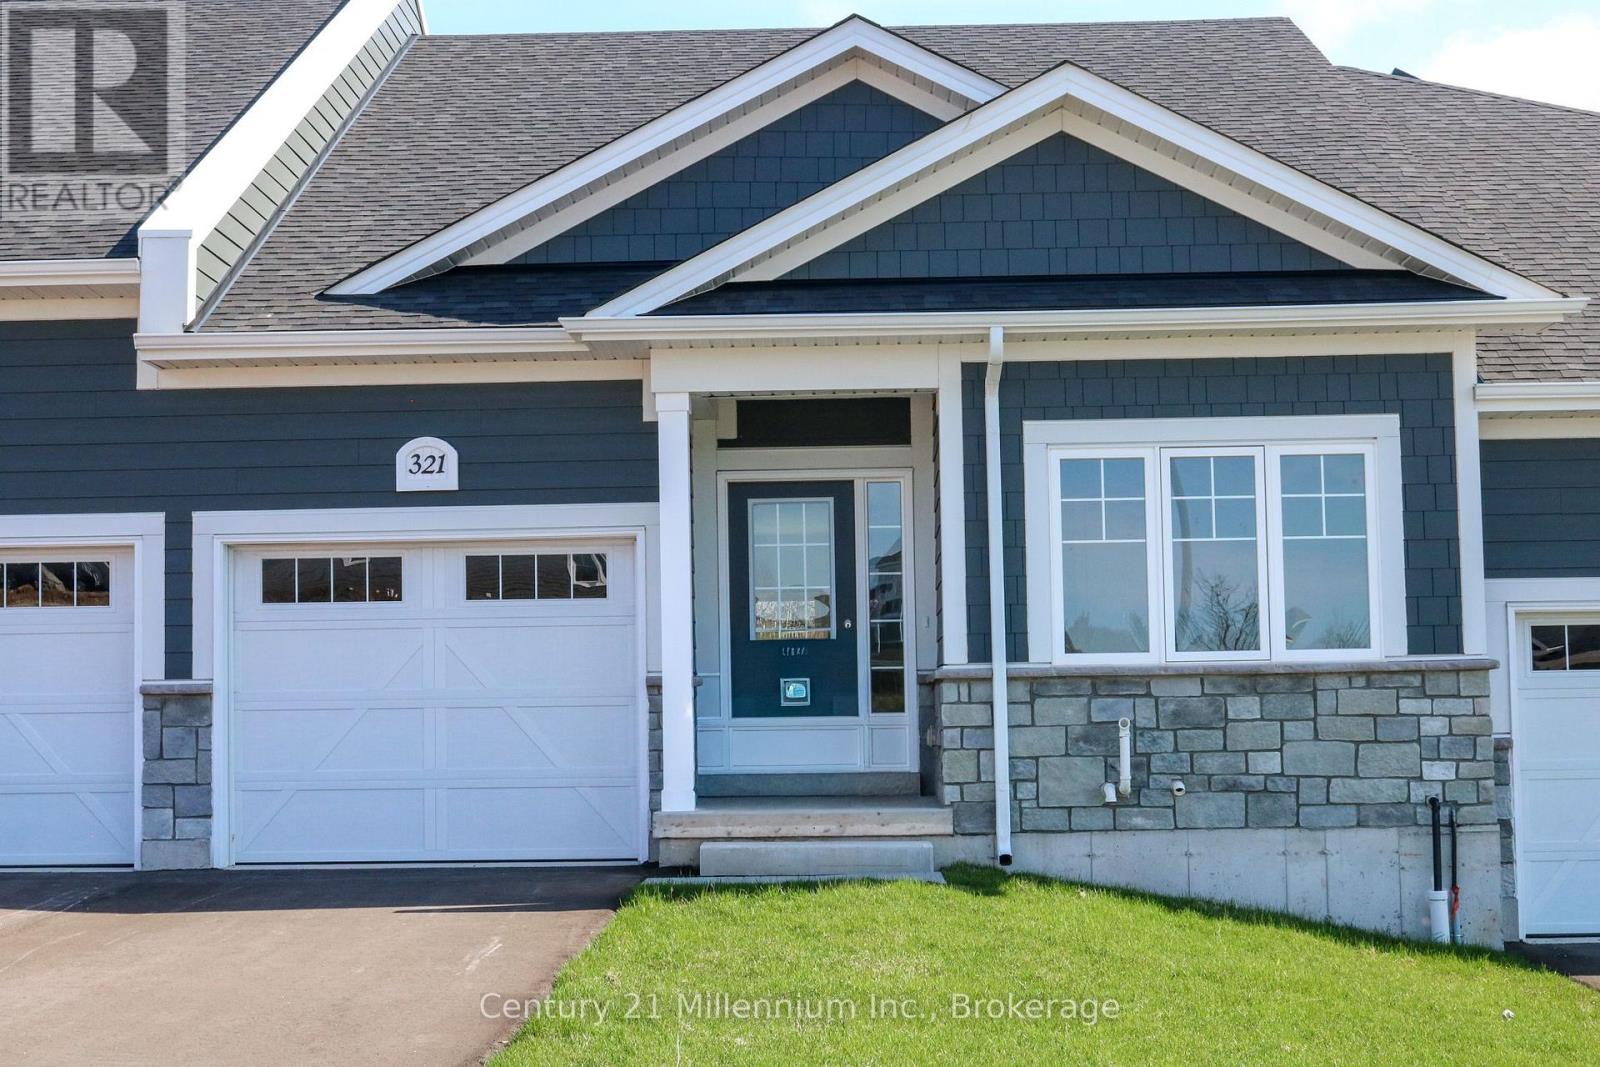
321 Telford Trail
Georgian Bluffs, Ontario
NEW ENHANCED HST REBATE AVAILABLE TO QUALIFIED BUYERS. New FREEHOLD (Common Element) Townhome. Come live in Cobble Beach, Georgian Bay's Extraordinary Golf Resort Community. This Grove (interior unit) bungalow Built by the renowned Reids Heritage Homes is 1,213 sq ft 2 bed 2 bath located on a huge lot! Open concept Kitchen, dining, great room offers engineered hardwood, granite counters and an appliance package. Primary bedroom is spacious and complete with ensuite. Lower level is unfinished and can add approx. 800 sq ft of additional living space. Single car garage, asphalt driveway and sodding comes with your purchase. One primary initiation to the golf course is included in the purchase of the home. All of this and you are steps to the golf course, beach, trails, pool, gym, US Open style tennis courts, and all the other amazing amenities. Cobble Beach is all about LIFESTYLE, you'll be amazed. "The purchase price set out above is net of HST. How HST will be addressed will be determined at the time the Purchaser enters the agreement of purchase and sale, based on the status of the existing and proposed HST Rebates announced by the provincial and federal governments." (id:56248)
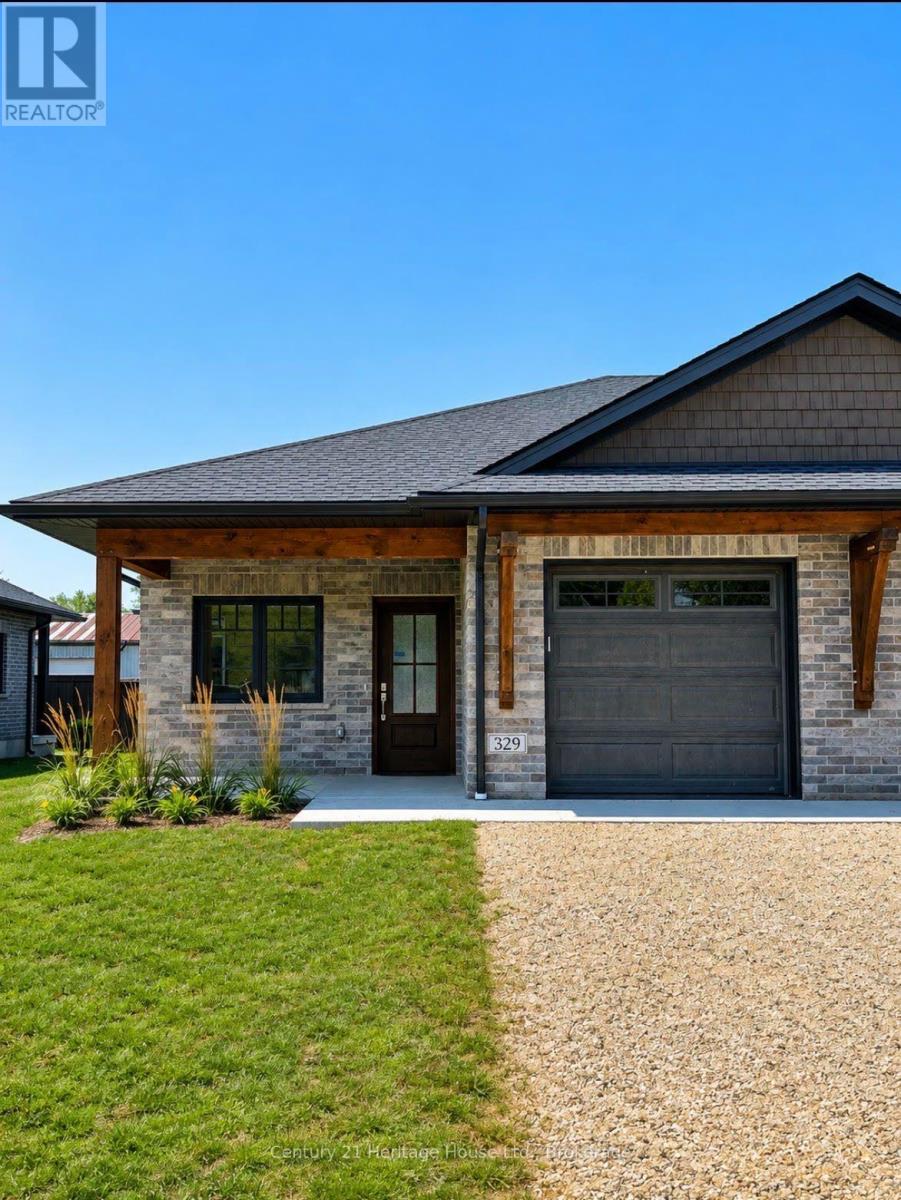
329 Arthur Street
Wellington North, Ontario
Enjoy worry-free living in this brand-new main-floor townhouse in Mount Forest. Rent includes fully managed year-round lawn care and professional snow removal. This bright and beautifully finished 2-bedroom, 1-bathroom home features an attached garage, in-floor heating, and six brand-new appliances. Step outside to a covered deck and backyard green space. Conveniently located within walking distance of the hospital, medical centre, arena, park, and downtown amenities, this home offers the ideal combination of comfort, convenience, and low-maintenance living. (id:56248)
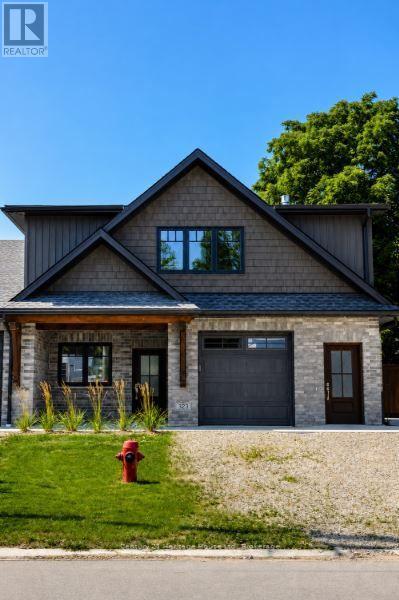
323 Arthur Street
Wellington North, Ontario
Enjoy worry-free living in this brand-new main-floor townhouse in Mount Forest. Rent includes fully managed year-round lawn care and professional snow removal. This bright and beautifully finished 2-bedroom, 1-bathroom home features an attached garage, in-floor heating, and six brand-new appliances. Step outside to a covered deck and backyard green space. Conveniently located within walking distance of the hospital, medical centre, arena, park, and downtown amenities, this home offers the ideal combination of comfort, convenience, and low-maintenance living. (id:56248)
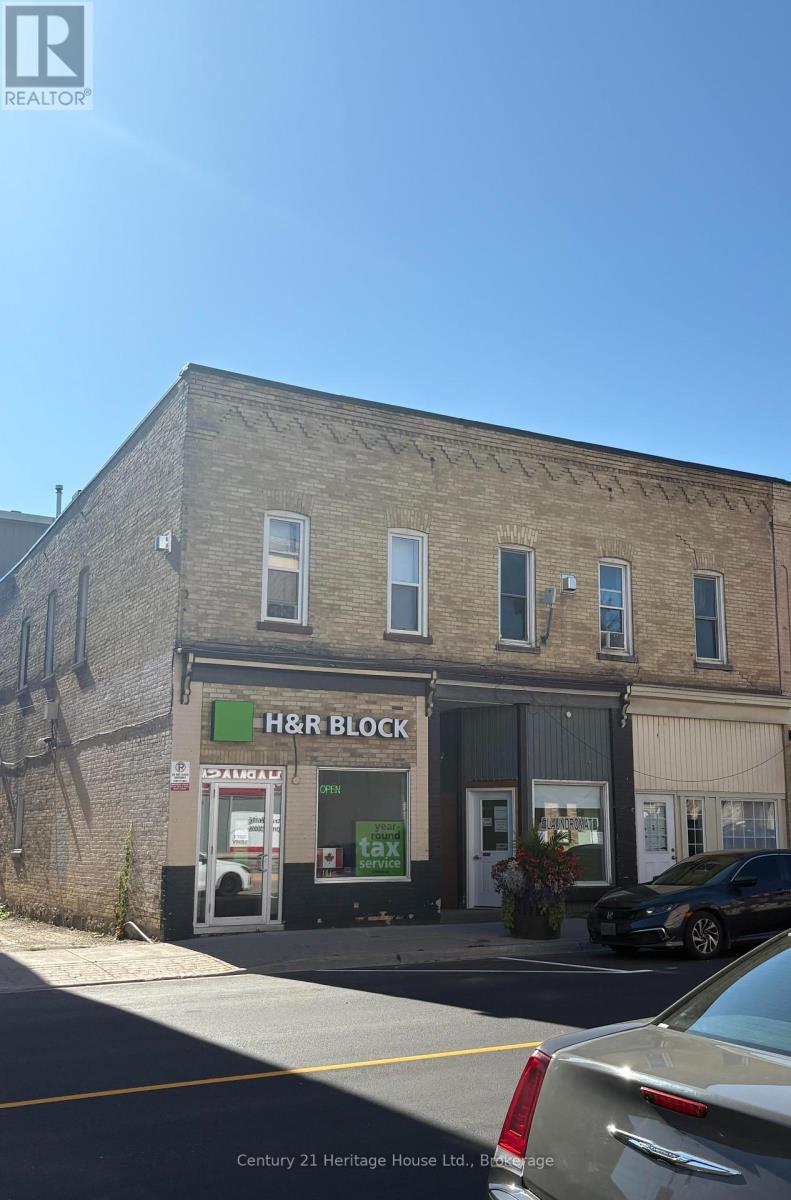
141-145 Main Street N
Wellington North, Ontario
Solid core commercial investment property in downtown Mount Forest. 11 units, 9 residential and 2 commercial plus a small on site laundromat. On site storage. Extensively renovated. Showing good return. (id:56248)
327 Dewitt Road
Stoney Creek, Ontario
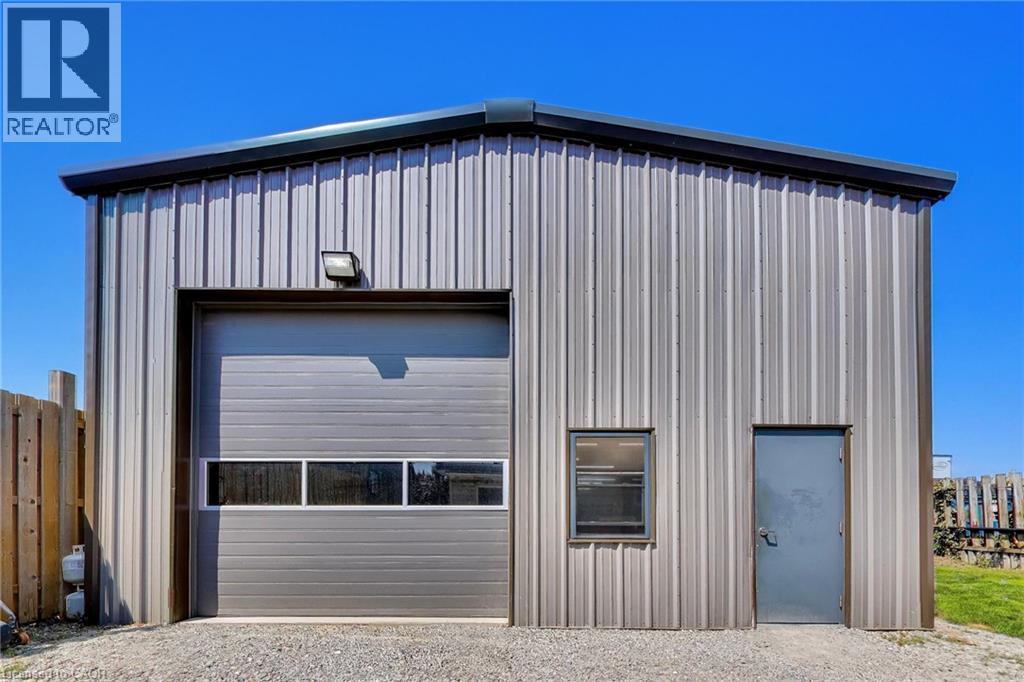
Rare opportunity to acquire a versatile commercial property featuring an approximately 1,000 sq. ft. detached shop and a detached 4-bedroom residence. Built in 2020, the 32’ x 30’ insulated shop is exceptionally well equipped with 23’ ceilings, a 12’ x 12’ overhead door, in-floor radiant heat, 100-amp electrical service, multiple 240V outlets, a 10,000-lb vehicle hoist, mezzanine, washroom, heated flooring, hot and cold water, plus hardwired internet and Wi-Fi. The detached residence offers additional flexibility for owner occupancy, office space or rental income and includes a 2026 furnace, 200-amp electrical service, 2021 roof, 2012 windows, an updated bathroom and an unfinished waterproofed basement. The property also features a paved driveway, 12’ x 10’ shed, a deck and a fenced yard. Conveniently located with quick access to the QEW, this is an outstanding opportunity for contractors, tradespeople, automotive users, service businesses, investors or owner-operators seeking a highly functional live/work property. (id:56248)
2343 Quetico Crescent
Oakville, Ontario
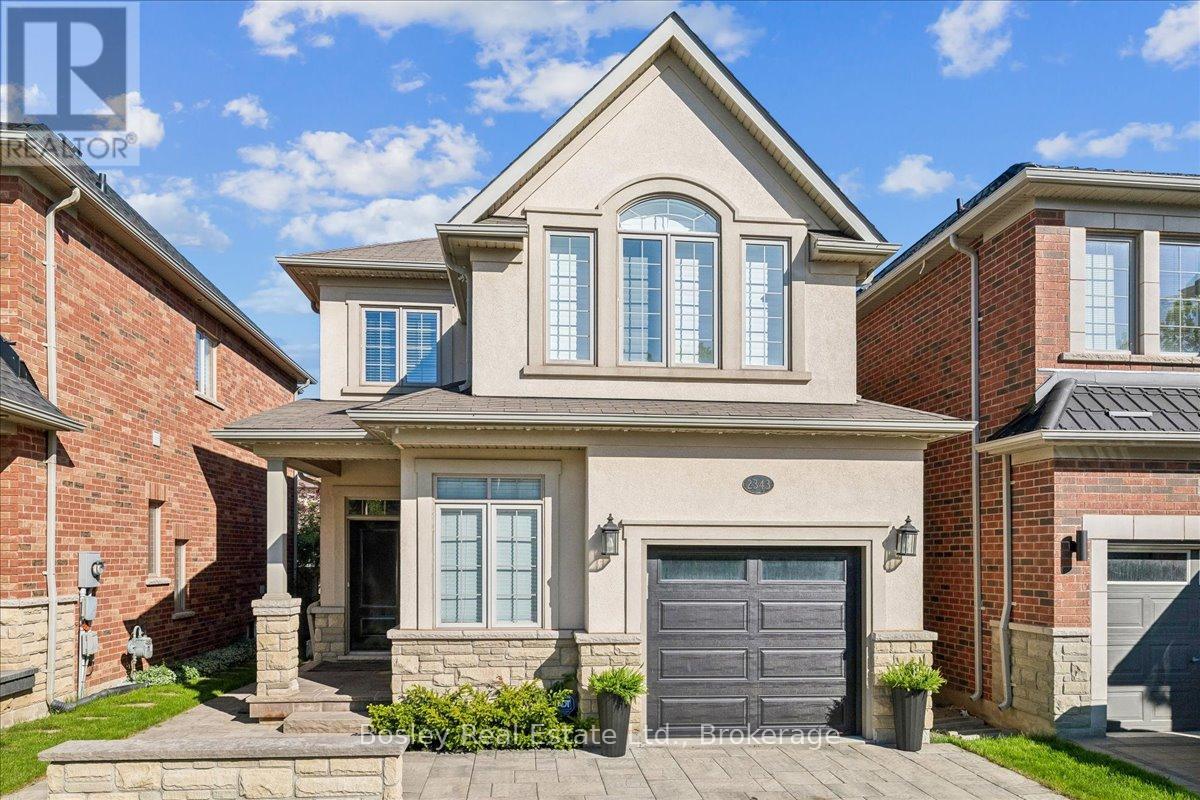
Extensively upgraded 4-bedroom, 4-bath Fernbrook luxury home with over 3,000 sq ft of living space designed for modern family life. From the moment you pull in, the professionally landscaped front yard and elegant hardscaping set the tone, welcoming you into this beautifully maintained home. The chef's kitchen with granite countertops and spacious eat-in area flows seamlessly to the family room with a cozy gas fireplace, creating the perfect spot for entertaining or everyday living. The master retreat features a spa-inspired 5-piece ensuite and his & hers walk-in closets, offering both luxury and functionality. The 2018 professionally finished basement includes a custom laundry room and versatile living space for work, play, or relaxing. Outdoors, the interlocking patio invites gatherings or quiet mornings, just steps from Millstone Park and walking trails. Ideally located minutes from Oakville Hospital, top schools, Bronte Provincial Park, shopping, Hwy 407, and the Q.E.W., this home balances convenience with a serene, nature-filled lifestyle. (id:56248)
150 Howard Avenue
Hamilton, Ontario
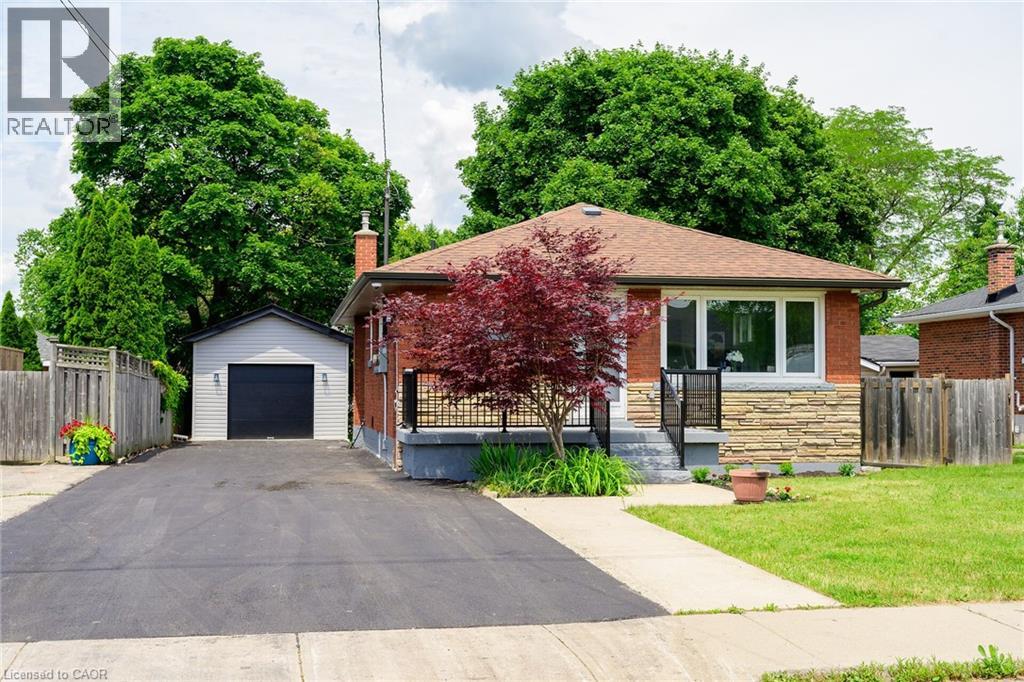
**Legal Duplex – Fully Renovated Bungalow on Hamilton Mountain** Excellent opportunity for first-time buyers, investors, or multi-generational families. This fully renovated legal duplex offers 3+2 bedrooms, 2 full bathrooms, and 2 fully equipped kitchens, making it ideal for extended family living or strong rental income potential. This solid brick bungalow features a separate side entrance, quality upgrades throughout, and brand-new appliances. Bright, clean, and move-in ready, the property shows exceptionally well with ample parking available. Located in a prime Central Mountain neighbourhood, just steps to Mohawk College and St. Joseph's Healthcare Hamilton, and close to transit, schools, shopping, highways, restaurants, cafés, grocery stores, and all major amenities. Endless possibilities for homeowners and investors alike. (id:56248)
59 - 19 Dawson Drive
Collingwood, Ontario
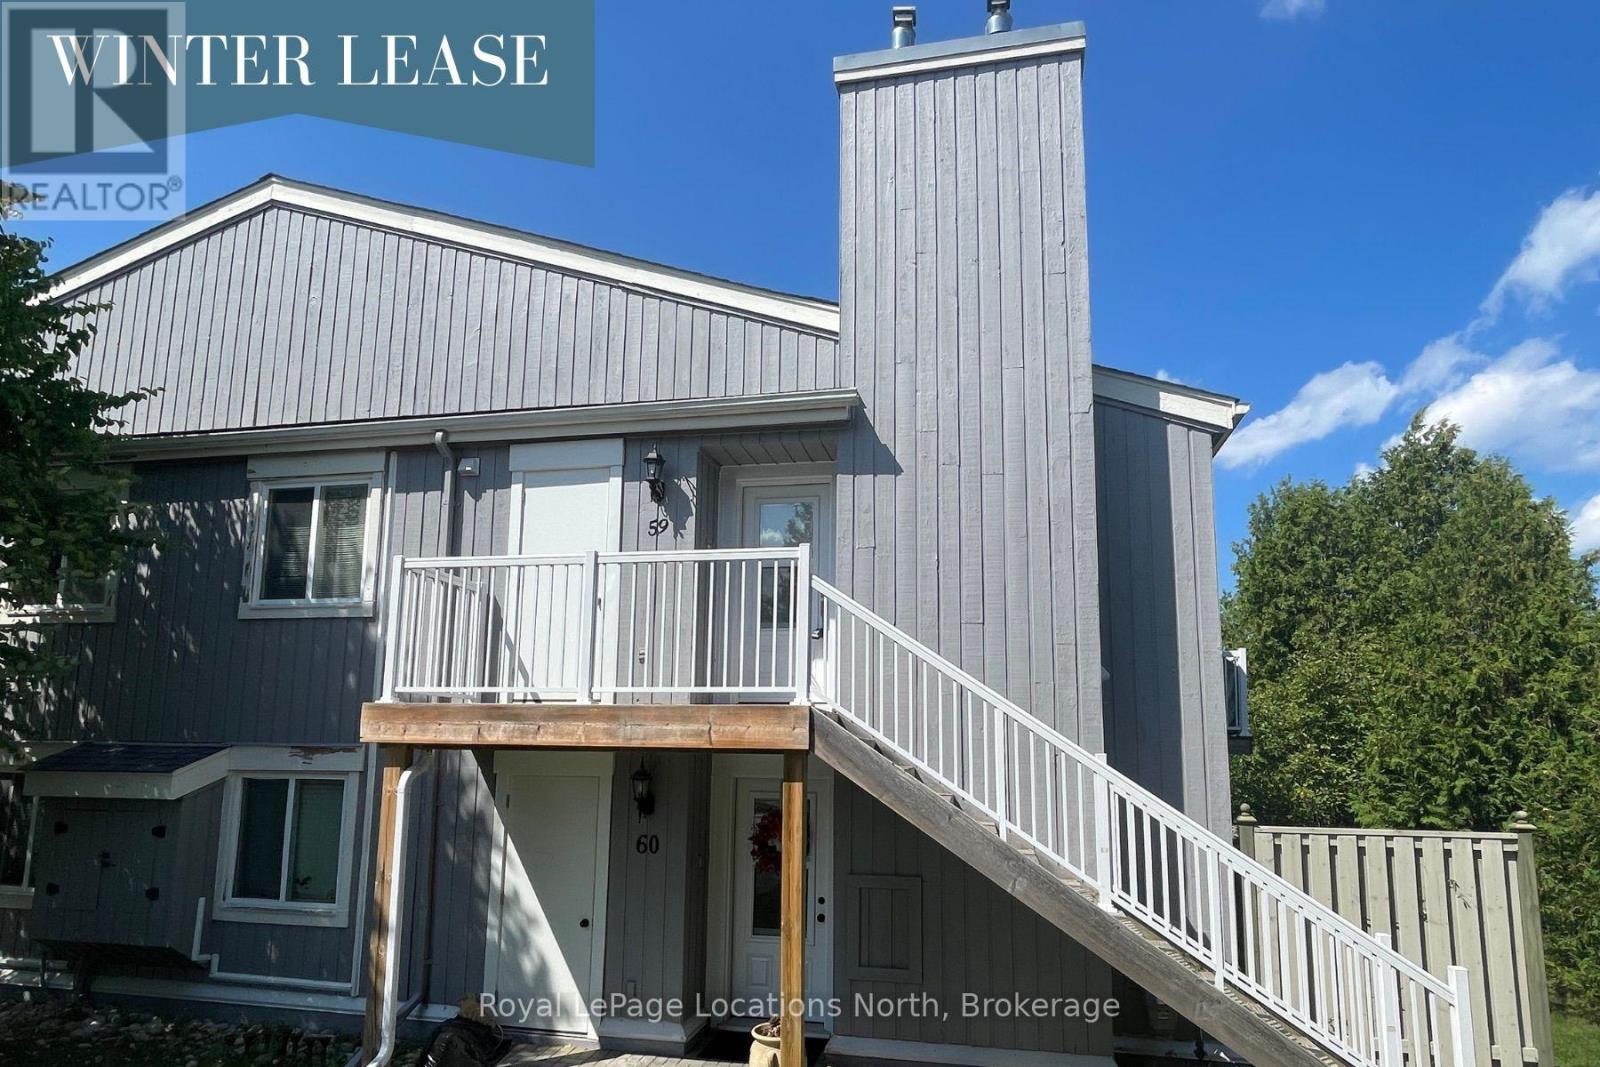
SEASONAL LEASE - SKI SEASON! List price is for a four-month lease. This bright, tastefully decorated upper unit offers two bedrooms and two bathrooms. The primary bedroom features a king-size bed and a four-piece ensuite, while the second bedroom includes a double bed with a trundle. An additional three-piece bathroom completes the space. Ideally located close to trails, shopping and Georgian Bay, and just minutes from Blue Mountain Village and the ski hills. One designated parking space (#59) is included, with visitor parking also available. Utilities are additional. A utility/damage/cleaning deposit is required and will be reconciled at the end of the lease. The tenant must obtain tenant liability insurance and provide proof of a permanent residence other than the subject property. No smoking of any kind and no pets. This cozy, well-equipped home away from home is perfectly set up for a comfortable ski-season stay! (id:56248)
192 Gilwood Park Drive
Penetanguishene, Ontario
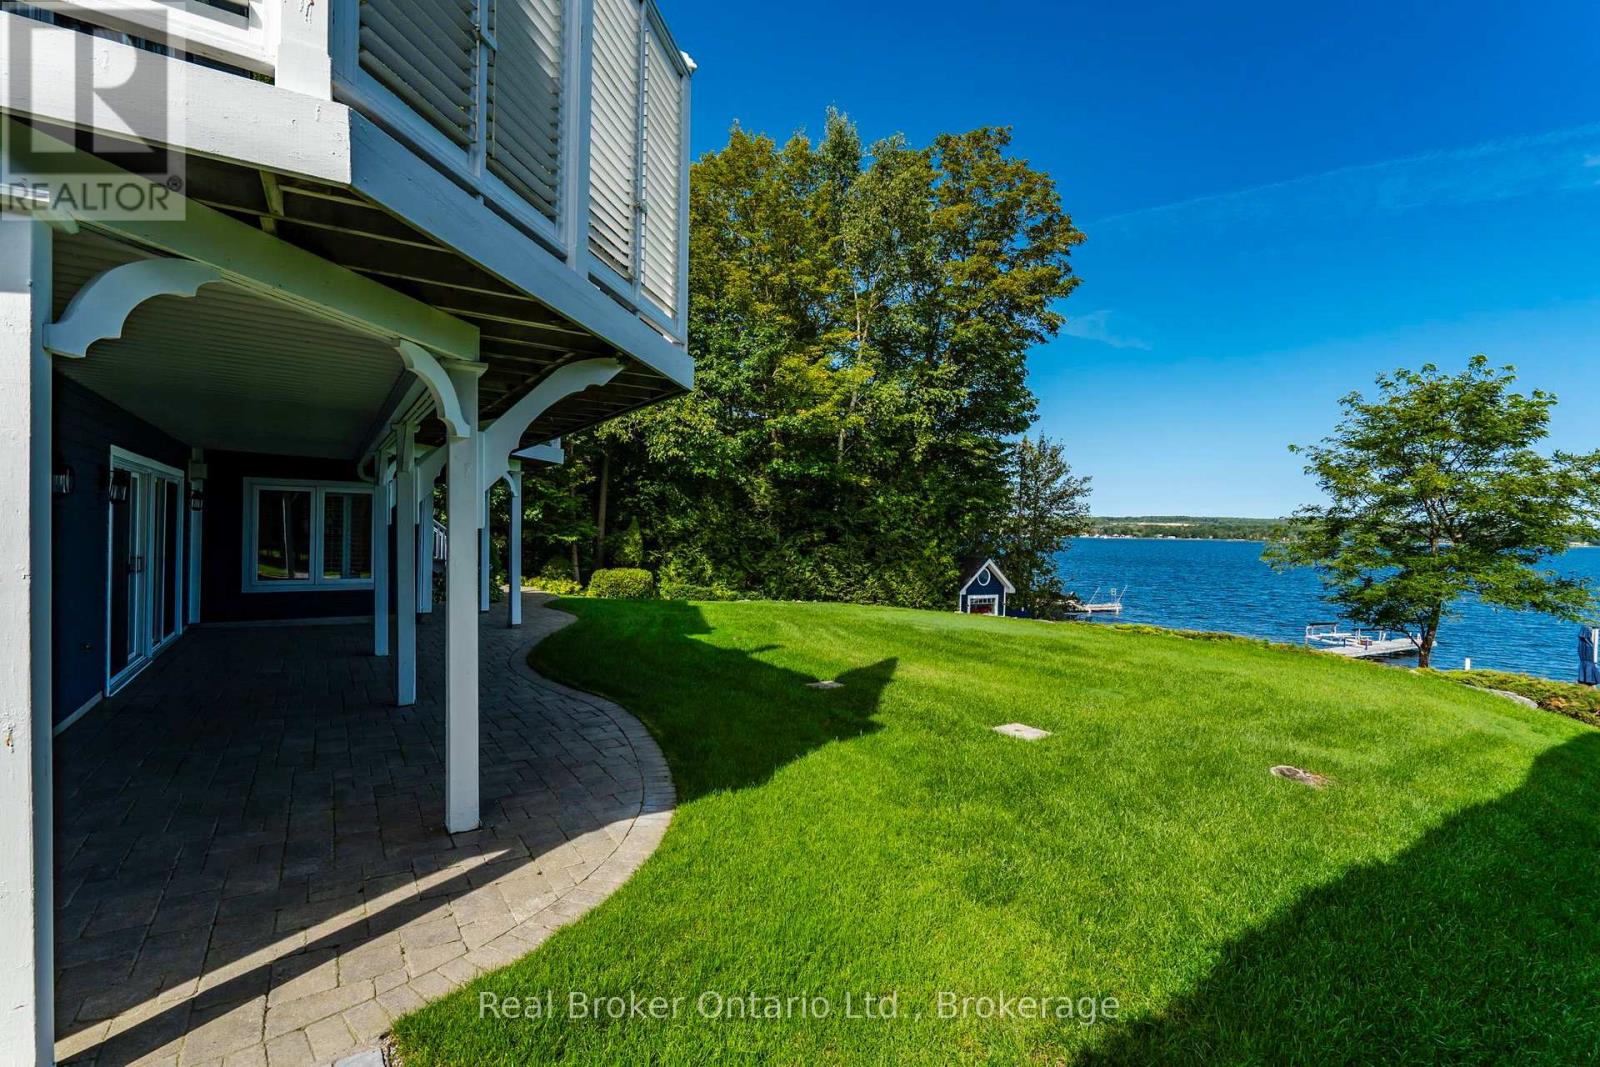
Rare opportunity to live in a beautifully furnished luxury waterfront home on Georgian Bay. Located in the highly sought-after Gilwood Park area of Penetanguishene, this bright walkout lower-level suite is fully furnished, completely turnkey and feels like it came straight out of a magazine. Enjoy beautiful views of the Outer Harbour, lots of natural light and your own private patio with direct access outside. Inside, you'll find a modern kitchen, large 4-piece bathroom, spacious bedroom with walk-in closet and a large open-concept living area. Step outside to enjoy the peaceful waterfront setting, and direct access to a sandy beach - a pretty incredible place to come home to at the end of the day. All utilities, lawn maintenance and snow removal are included, along with two parking spaces, so there's very little to worry about other than settling in and enjoying. Perfect for a professional or couple looking for a beautiful, quiet, low-maintenance home in one of Georgian Bay's most special waterfront communities (id:56248)
66 Albion Lane
Tiny, Ontario
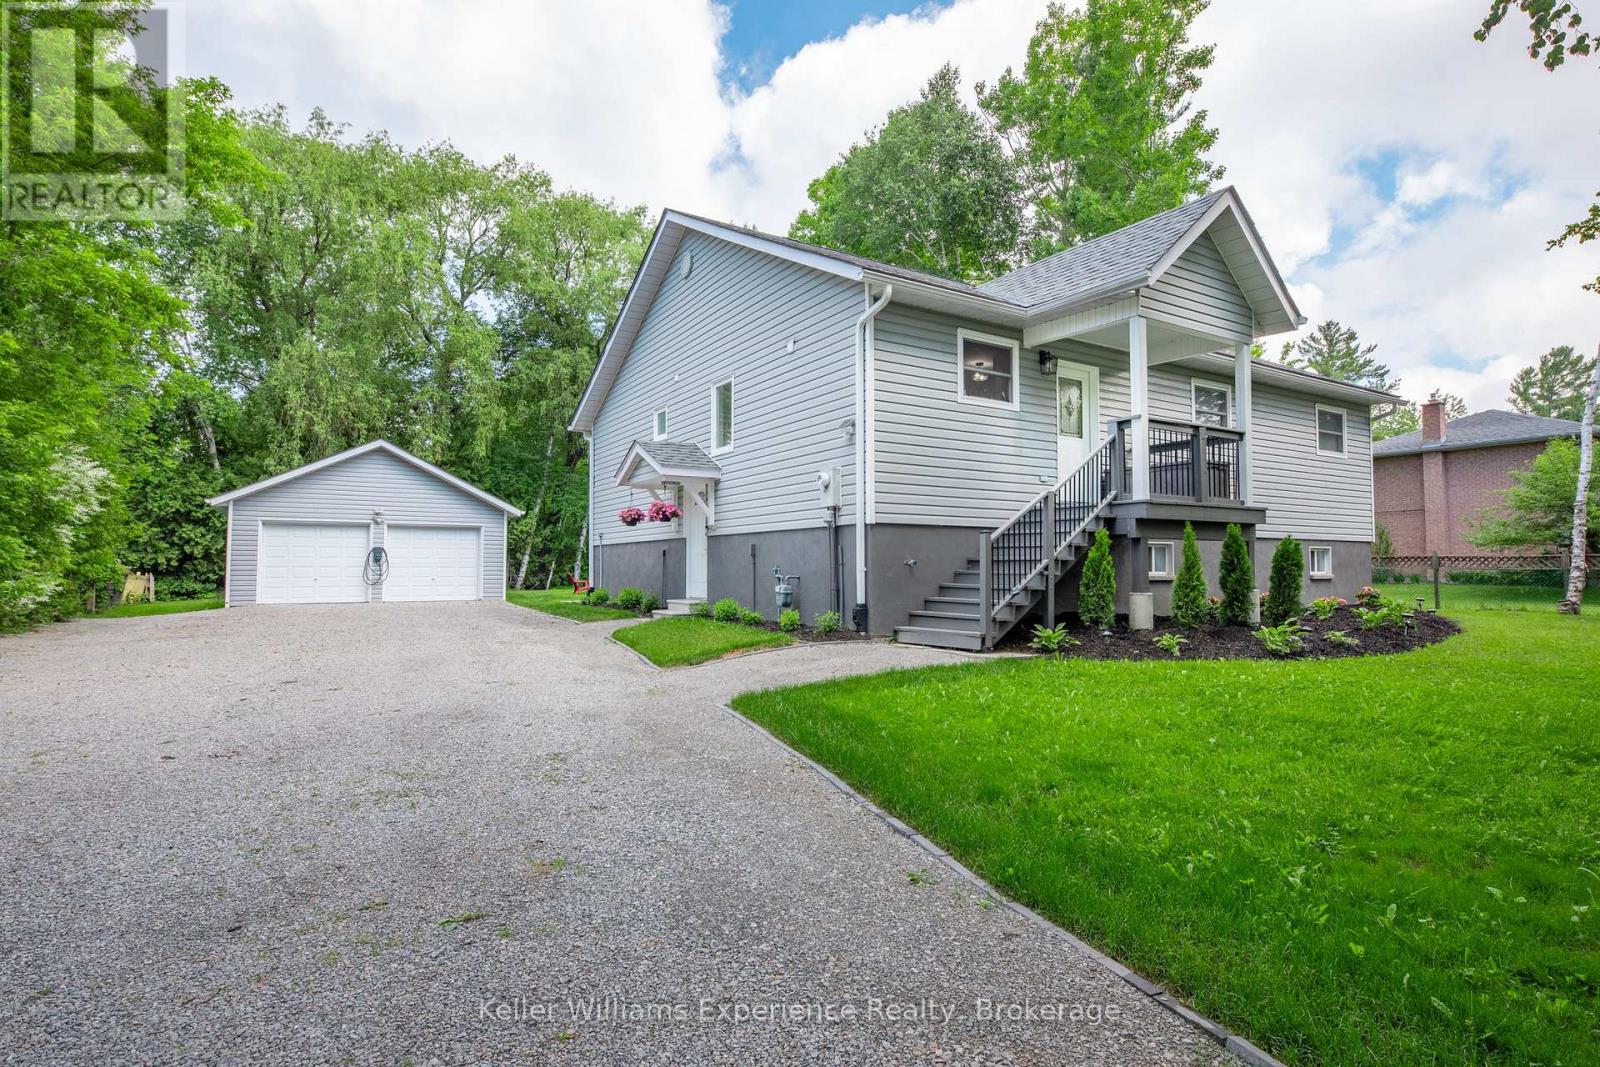
Welcome to 66 Albion Lane, located in the heart of Tiny Township on the shores of Georgian Bay. This beautifully renovated 6-bedroom cottage offers the ultimate Georgian Bay lifestyle at an unbeatable value - just a short two-minute walk to a stunning sunset-facing beach.Step inside to a bright, open-concept living and dining area featuring soaring vaulted ceilings, perfect for entertaining a full cottage crew. The tasteful renovations throughout make this property completely move-in ready. The detached two-car garage and shop provides ample space for trucks, toys, and storage.Whether you're searching for a cottage retreat, a vacation property, or a year-round home near Georgian Bay, 66 Albion Lane checks every box - spacious, private, renovated, and steps to the water. (id:56248)
131 Joyce Avenue
Welland, Ontario
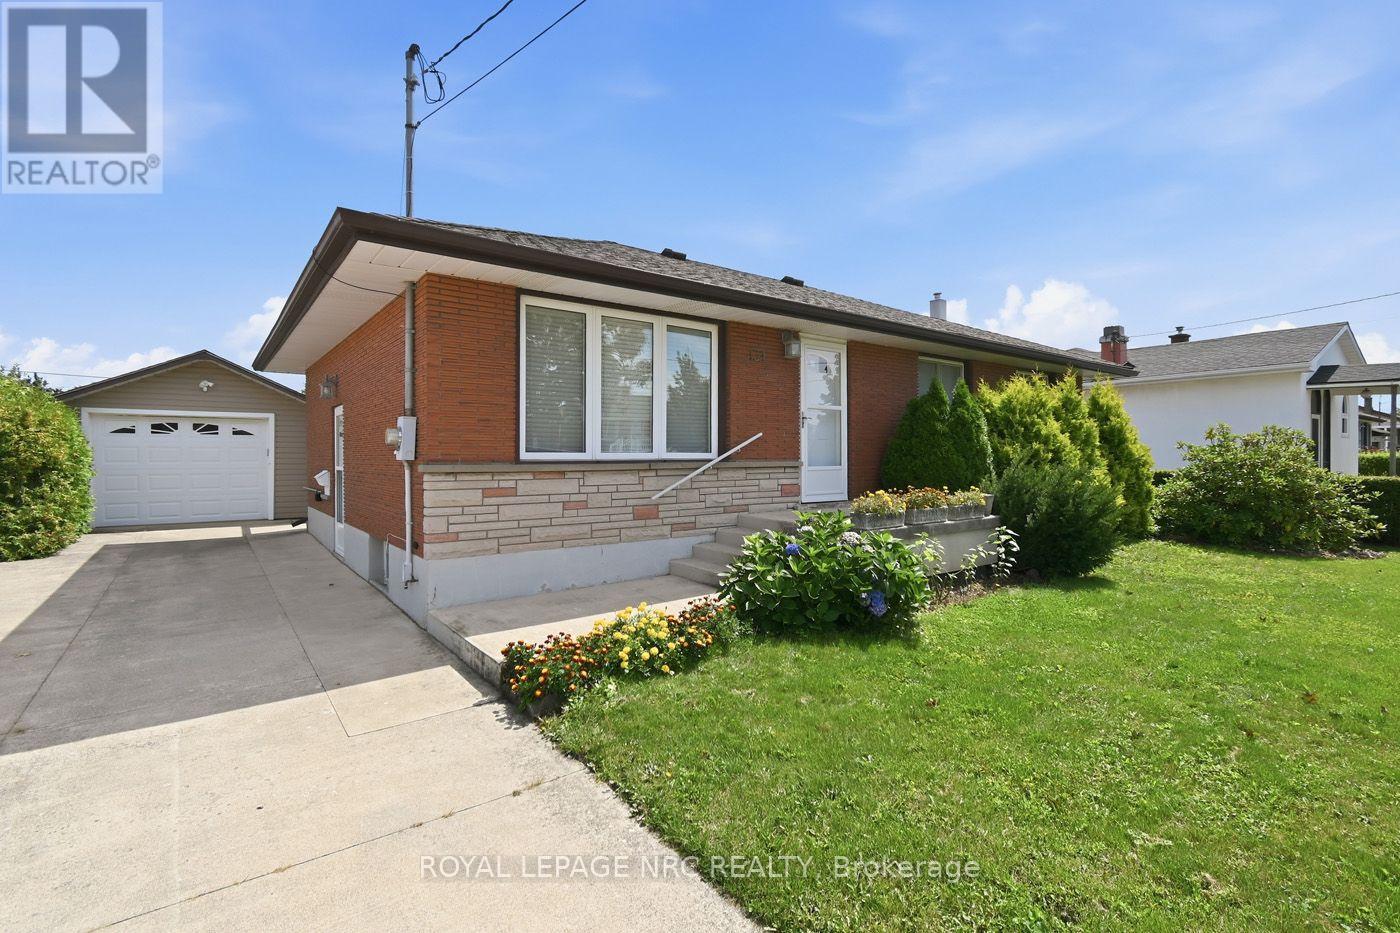
Welcome to this well-maintained, all-brick bungalow, perfect for first-time buyers or those looking to downsize! The main floor features a spacious living room, an inviting eat-in kitchen, 3 comfortable bedrooms, and a 4-piece bath. Downstairs, the full basement boasts a rec room with a gas fireplace. Step outside to a private backyard, a detached single garage with extra storage space, and a concrete driveway. Updates include: A/C (2022), Shingles (2017), Garage Door (2014), and Foundation Waterproofing (2007). 5 appliances are included. Walking distance to schools and parks. Priced to sell-make your move today! (id:56248)
35 Eugene Street
Hamilton, Ontario
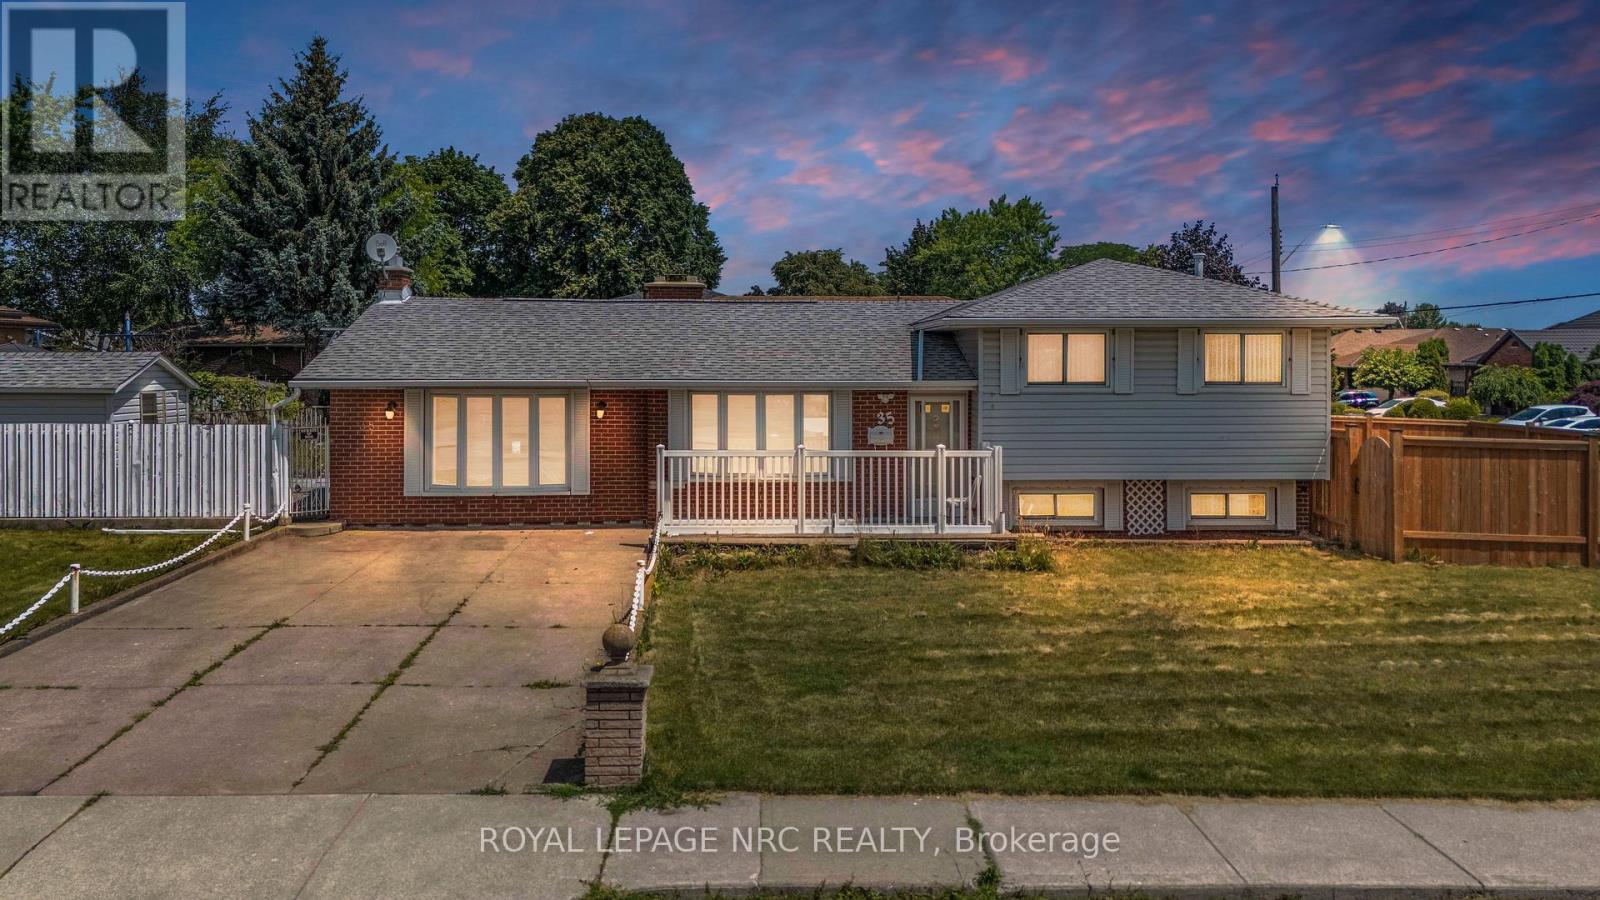
Welcome to 35 Eugene St, Hamilton, a fantastic opportunity to own a charming bungalow situated on a desirable corner lot in one of the city's established and family-friendly neighbourhoods. Bungalows are becoming increasingly rare in today's market, making this home an excellent choice for first-time home buyers, down-sizers, and investors alike. With its timeless design, functional layout, and endless potential, this is a property you won't want to miss.Step inside to discover a bright and inviting open-concept living space that creates the perfect setting for everyday living and entertaining. The Upper Level features 3 generously sized bedrooms and a full bathroom, offering a comfortable and practical layout ready for your personal touch. The finished basement, complete with an additional bathroom, provides valuable extra living space that can be tailored to suit your lifestyle, whether as a recreation room, home office, gym, guest area, or future in-law setup.This home is the perfect canvas to renovate, modernize, and truly make your own while adding long-term value. Whether you're looking to enter the housing market or expand your investment portfolio, the possibilities here are endless.Location is another standout feature. Enjoy the convenience of being just a short walk to parks, shopping plazas, grocery stores, restaurants, and everyday amenities, while the QEW is only minutes away, providing quick and easy access for commuters. Combining location, potential, and the lasting appeal of bungalow living, 35 Eugene St presents an exceptional opportunity to create the home you've always envisioned or make a smart investment in one of Hamilton's desirable communities. (id:56248)