
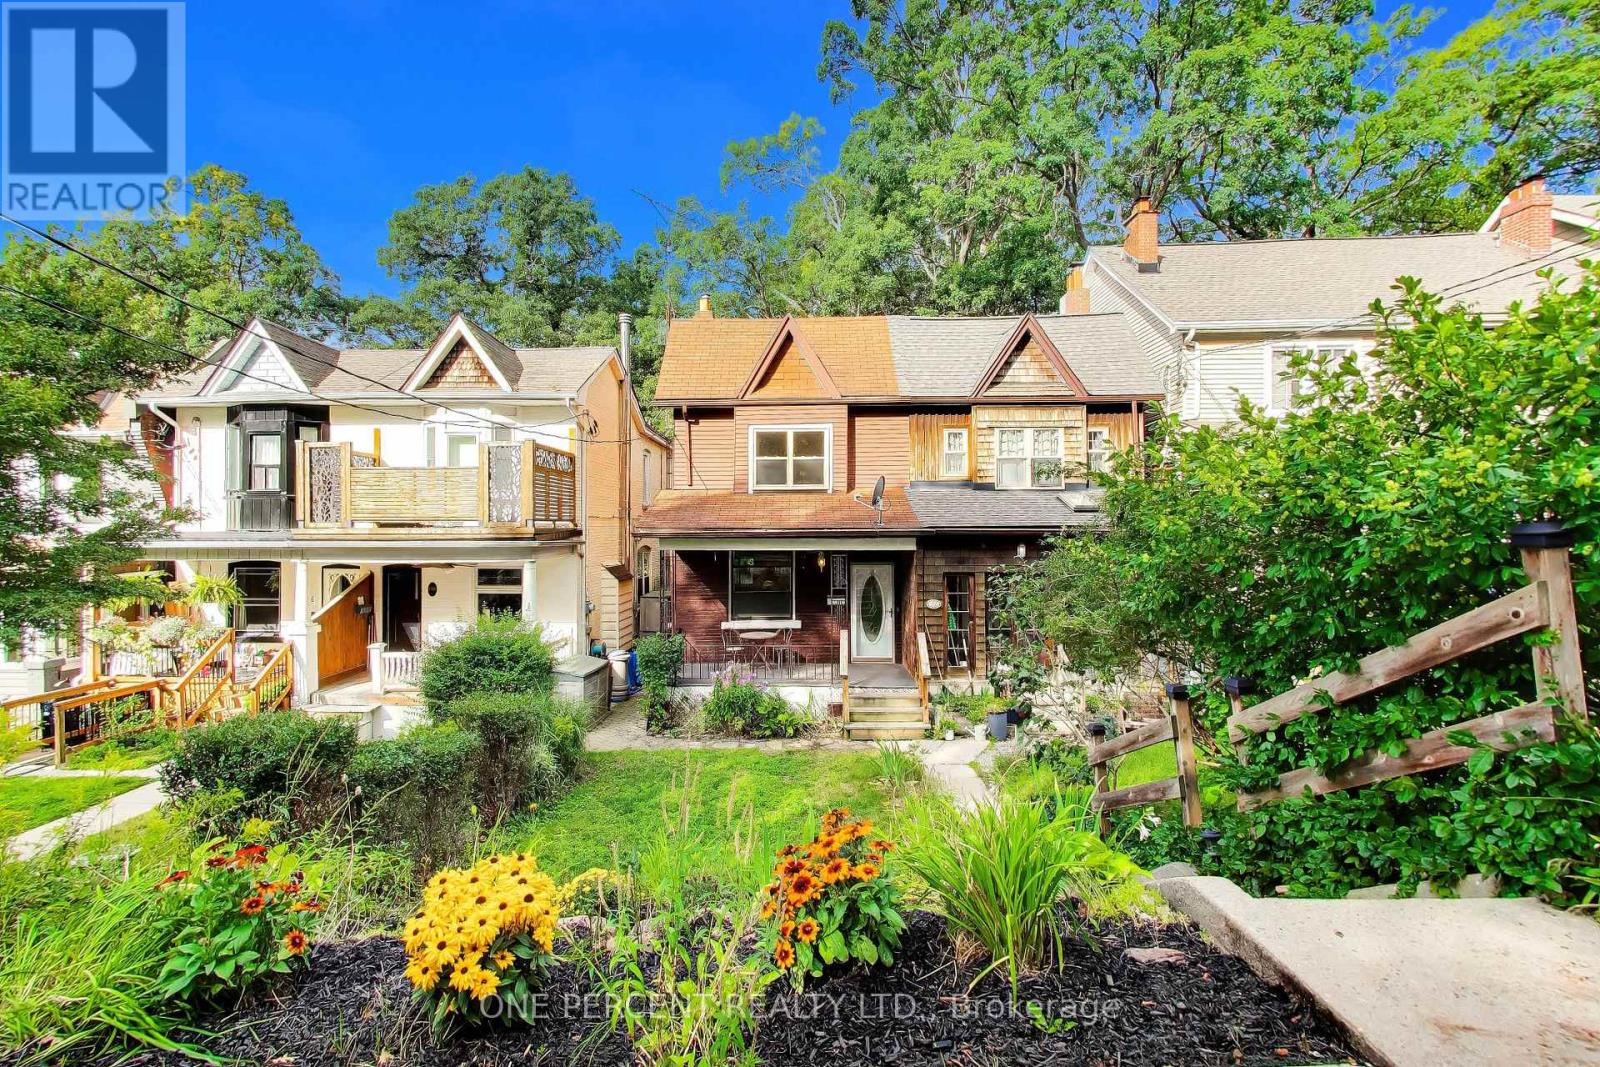
150 Beech Avenue
Toronto, Ontario
Welcome to this charming 3-bedroom semi-detached home, nestled on one of The Beaches' most beloved tree-lined streets and held by the same owner since 1966. Steps to Queen Street East, and the scenic Boardwalk at The Beach. This property offers a vibrant community feel where you feel like you are not actually in the city. The main floor features original oak floors. At the rear, wood-framed sliding floor-to-ceiling patio doors in the kitchen open directly to a wood deck and a private backyard. Upstairs, the main washroom has been thoughtfully enlarged to include a convenient step-in shower. Immerse yourself in the neighbourhood lifestyle with local indie cafés like The Remarkable Bean, shops, a convenient local grocery store, and a historic movie theatre (The Fox) just moments away. Families will appreciate the proximity to top-tier local schools, including Balmy Beach Community School and Neil McNeil High School, as well as the Beaches Recreation Centre. Walk/Transit/Bike Score: 94/71/71. (id:56248)
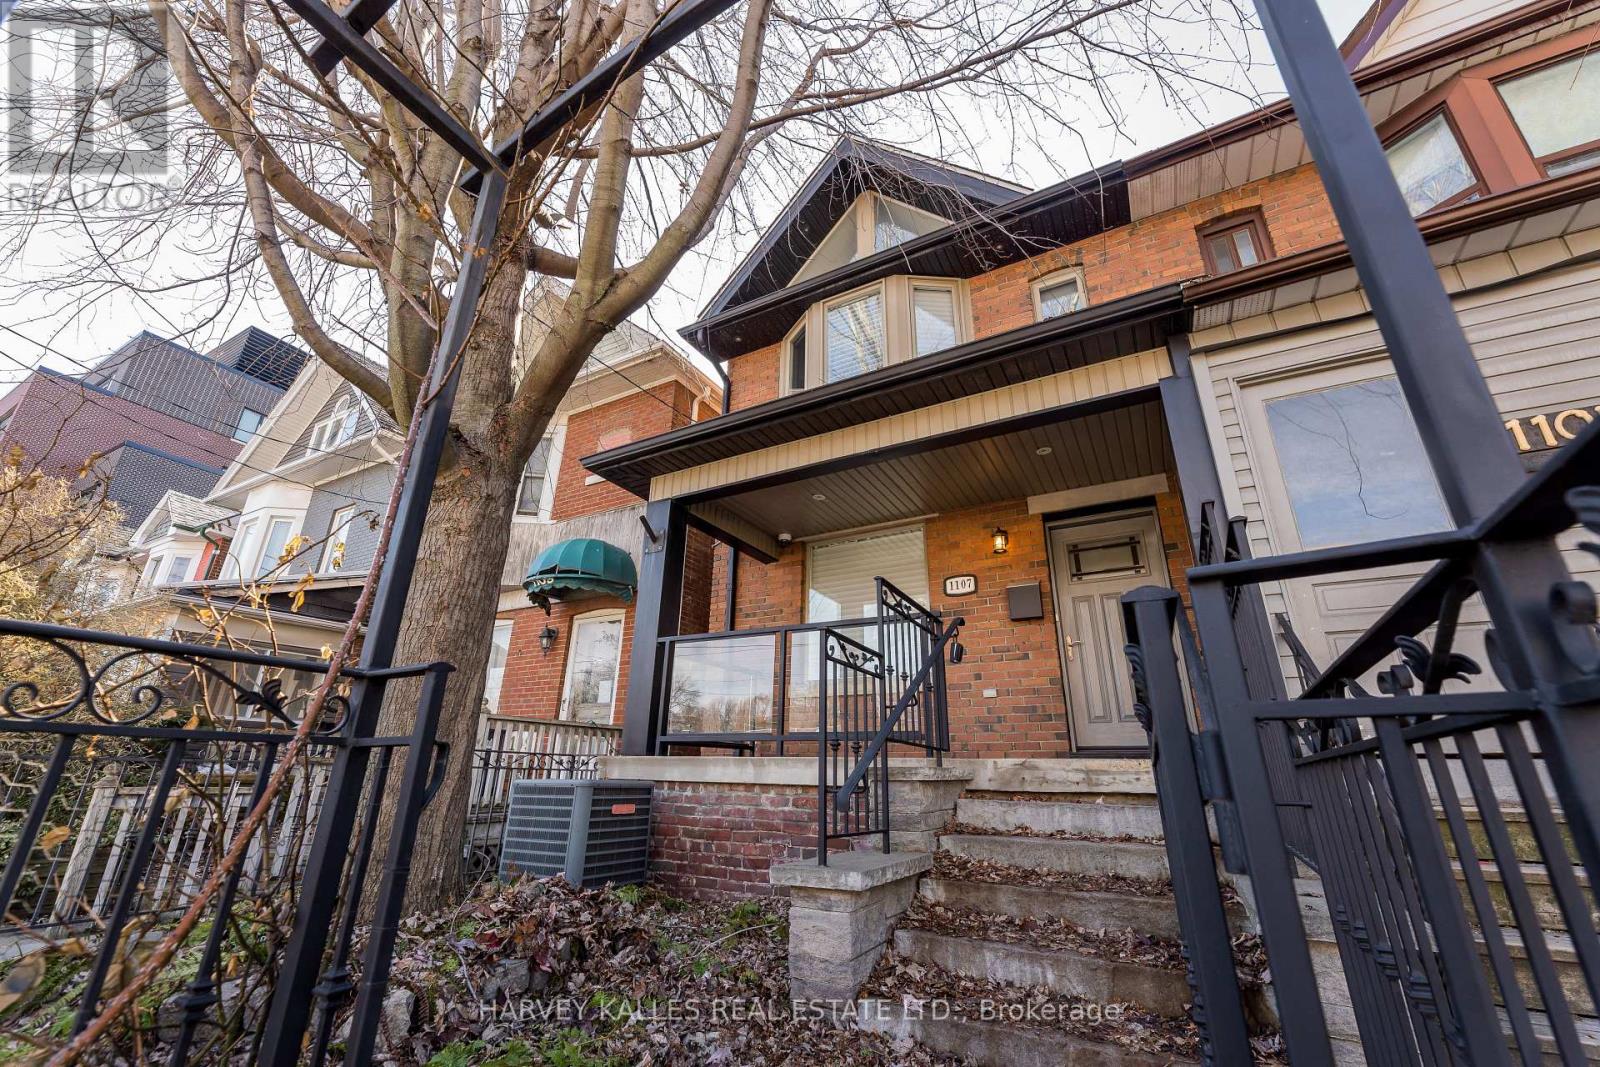
1107 Gerrard Street E
Toronto, Ontario
Beautifully renovated, spacious, and light-filled 3-bedroom, 2-bath semi-detached home featuring high ceilings and rich mahogany floors through-out. The eat-in kitchen offers a centre island with breakfast bar, quartz counter-tops, and high-quality appliances - ideal for both everyday living and entertaining. Enjoy two gas fireplaces and a stunning primary bedroom with vaulted ceilings! Two luxurious bathrooms and a finished lower level complete the home, featuring a large laundry room and a wine cellar. Walk-out to a rear deck and fully enclosed backyard. Includes two parking spaces. (id:56248)
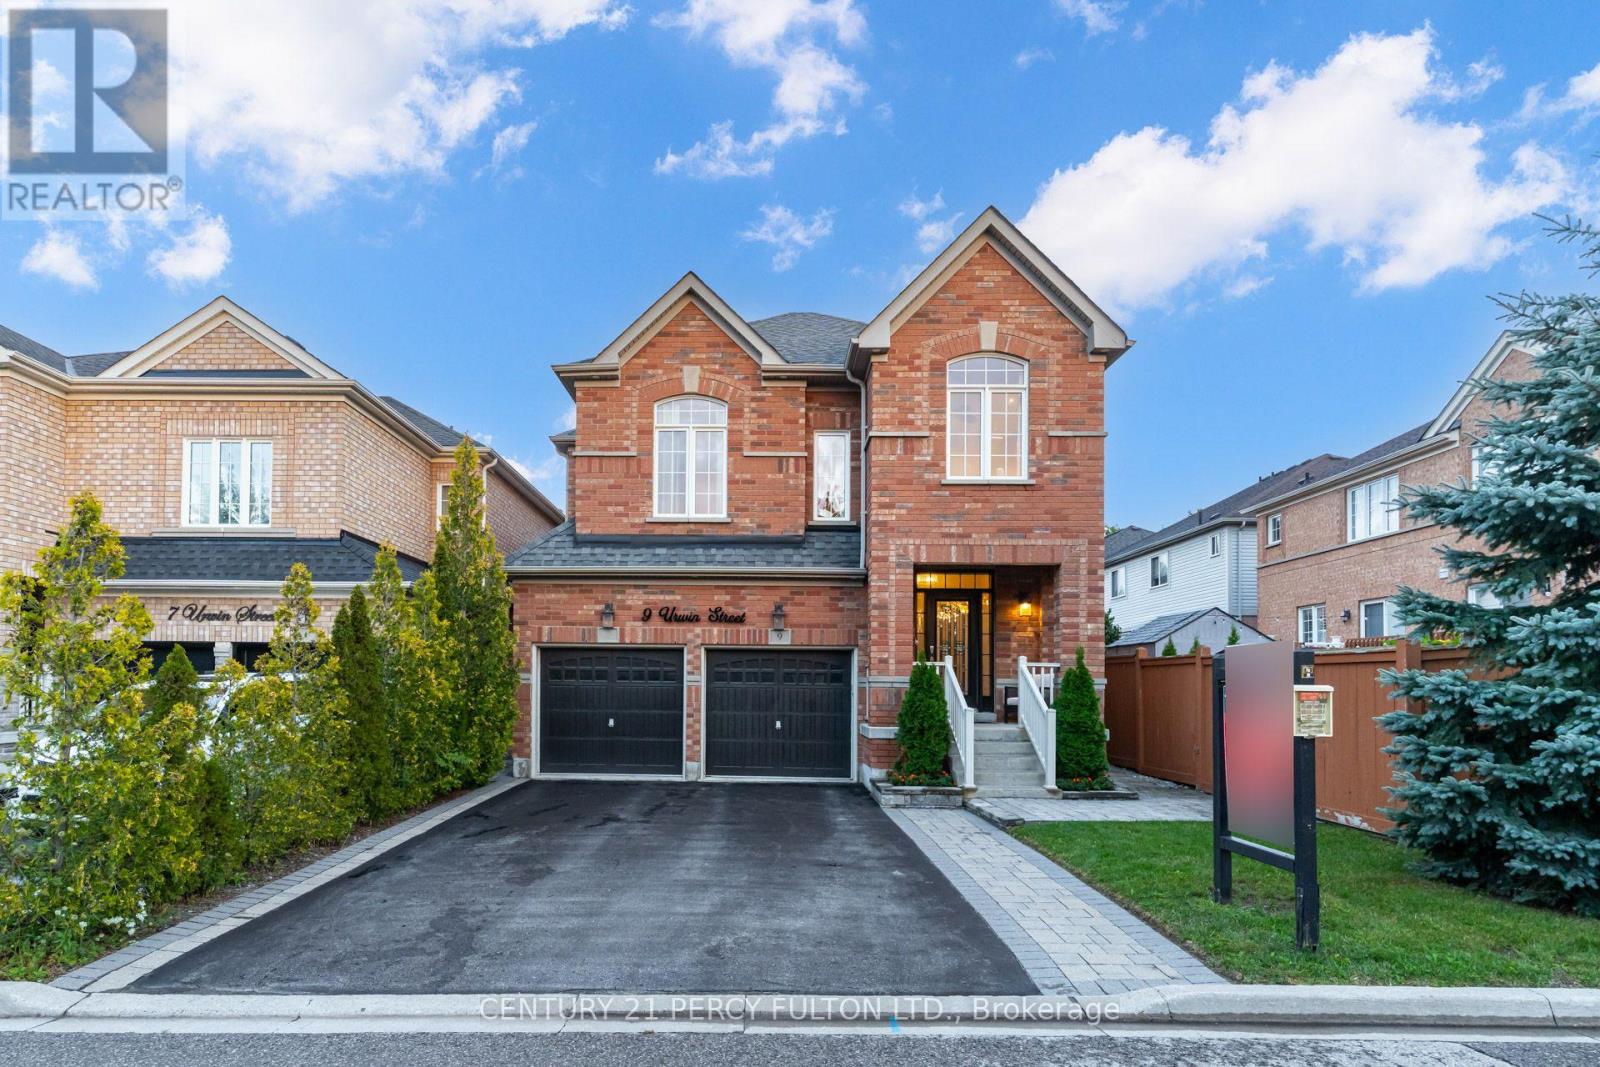
9 Urwin Street
Ajax, Ontario
Modern, Renovated 4-Bedroom Detached Home In Desirable Northeast Ajax * 2,350 Sq Ft * Carpet-Free Interior With Hardwood Floors & Pot Lights * Combined Living & Dining Rooms * Main-Floor Family Room With Gas Fireplace With Stone Mantel * Oak Stairs With Wrought Iron Pickets* Upgraded Bathrooms * Upgraded Kitchen With Quartz Countertops & Backsplash* Breakfast Area With Walk-Out To Yard * Main-Floor Laundry * Second Family Room On Second Level* Primary Retreat With Walk-In Closet & Renovated 6-Piece Ensuite * Fourth Bedroom With Vaulted Ceiling * Side Entrance To Basement Offering Excellent Future Living Or In-Law Suite Potential * 200-Amp EV Charger Rough-In * 4 Parking In Driveway * Interlocking Front Walkway & Backyard * No Grass To Cut In Backyard* Exterior Pot Lights * Walking Distance To Elementary & High Schools, Transit, Parks & Amenities* Roof 4 yrs (id:56248)
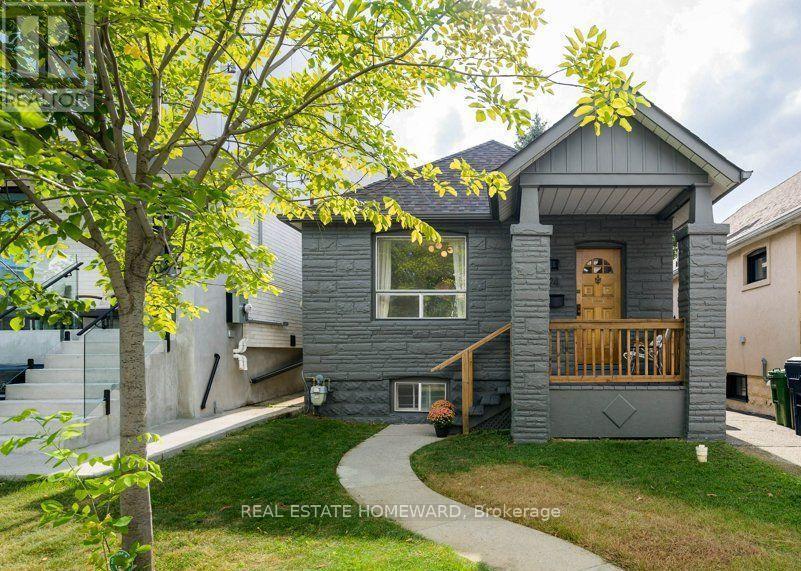
94 Wiley Avenue
Toronto, Ontario
Well maintained and cared for detached 2+1 Bedroom home in desirable Danforth Village neighbourhood. This home is perfectly situated on quiet street about a 10 minute walk away from the Bloor/Danforth subway line and vibrant Danforth Ave. loaded with independent shops, cafés, restaurants, and amenities. One stop east of Pape station, future transit hub and Ontario Line interchange. Great proximity to parks, schools, and downtown Toronto. Combining urban connectivity with a welcoming community feel. Come learn about the advantages of bungalow and detached living. Well sized dining and living rooms with galley kitchen separate foyer and charming porch overlooking desirable Wiley Ave. Two bedrooms at the back of home plus a bonus main floor tandem room offering 3rd bedroom or ideal office space. Main floor linen closet. The unspoiled basement remains unfinished, with a separate entrance that could serve as great recreation space, additional storage, or consider investing to create a separate unit or double your current finished space! This bungalow is a great opportunity for anyone starting out, downsizing, someone looking to add future value with addition or build, or anyone just looking to get a detached home with great proximity to central Toronto. Avoid elevator lines and rising condo fees and come check out this great opportunity. The drive is mutual. Only a small vehicle could fit down the mutual drive to parking at rear and no pad is currently in place. Street permit parking available as of August 19, 2026. Potential to park smaller vehicle at back via mutual drive or look into front pad options. This home was loved by the same owner for almost 30 years and ready for its next chapter. (id:56248)

413 O'connor Drive
Toronto, Ontario
Welcome to this beautiful detached East York home, offering the perfect blend of timeless character and modern design in one of Toronto's most sought after neighbourhoods. Thoughtfully renovated kitchen, living and dining room and a completely renovated lower level 3 bedroom apartment. A home like this is rarely found which is a 2 plus 3 bedroom a total of 5 Bedrooms. The backyard has a potential opportunity for a Nanny Suite/Garden Suite (see attached) for extended family or rental possibility. Step outside to enjoy your private rear patio ideal for entertaining or relaxing with family and friends and a beautiful garden with fresh vegetables. Detached garage and parking for 4 cars. All new appliances, New Furnace & Air Conditioner. Great time to get into the market, many opportunities with this Beauty, simply move in, Invest, a great family home or condo alternative. Conveniently located close to TTC, DVP, parks, shopping and schools. Opportunity certainly knocks, don't miss out on this exceptional property. (id:56248)
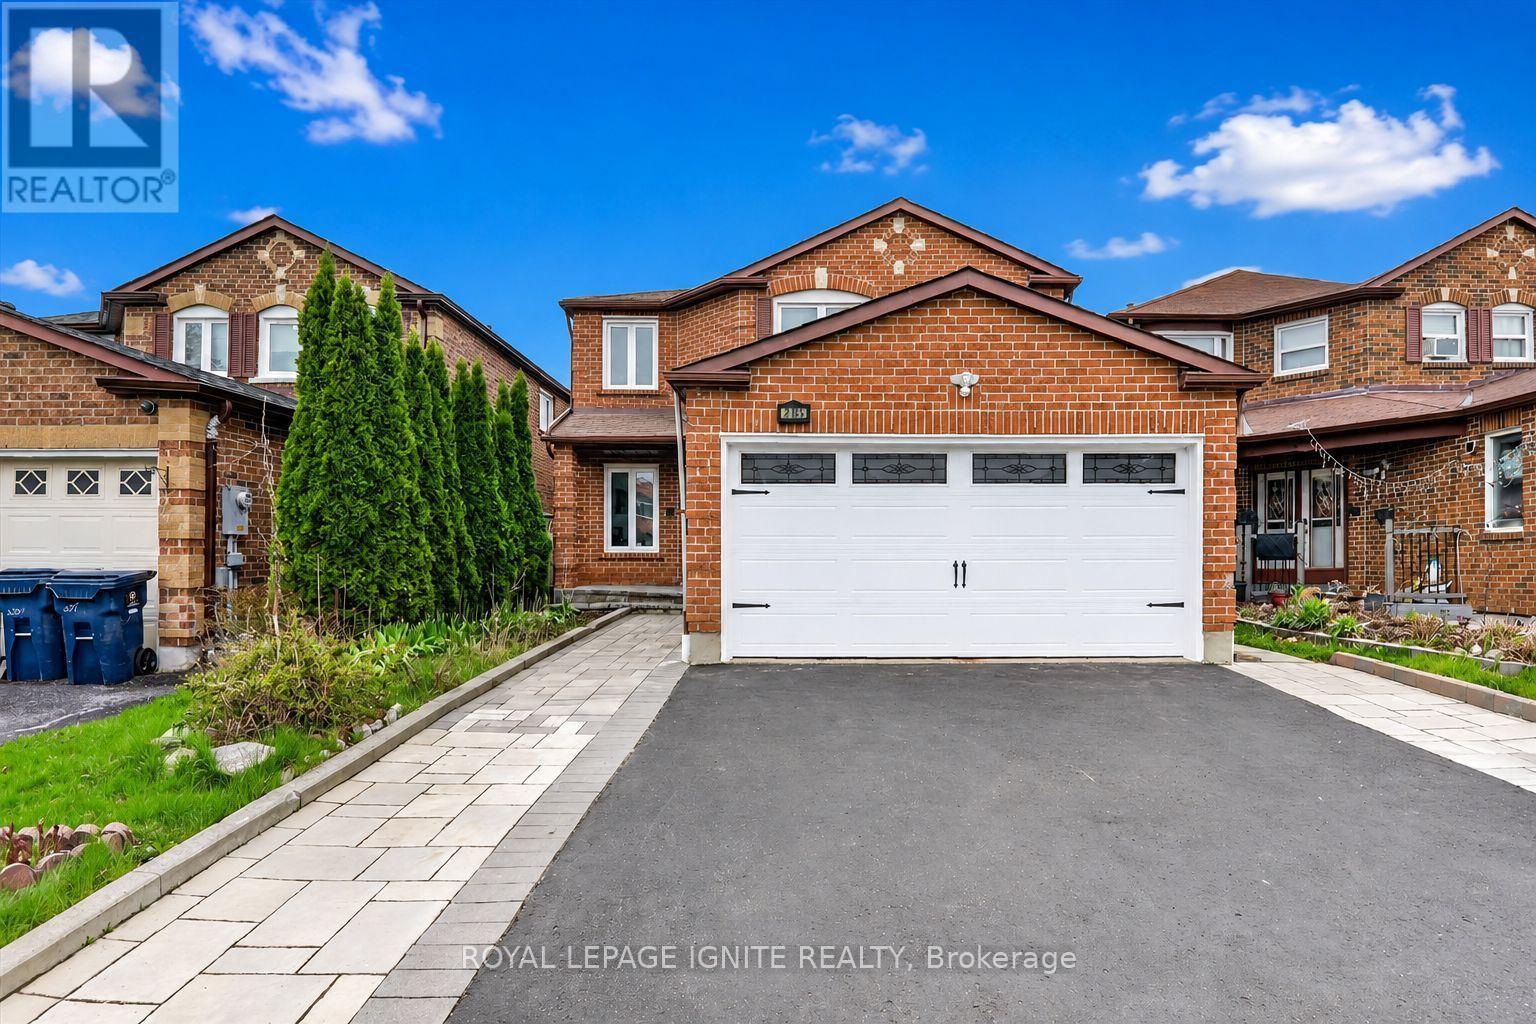
205 Hupfield Trail
Toronto, Ontario
Truly exceptional home that offers the perfect combination of space, versatility, and value. Rarely does a property of this caliber become available.Featuring an impressive 4+3 bedrooms, 5 washrooms, 2 full kitchens, and a LEGAL basement apartment, this beautifully renovated detached home isdesigned to accommodate large families, multi-generational living, or buyers looking to generate additional rental income. Opportunities like this areincredibly hard to find.main level showcases bright, spacious living areas and four generously sized bedrooms, including an extraordinary primaryretreat complete with a 5 piece ensuite. An additional bonus space within the primary suite offers endless possibilities and can easily serve as anursery, private home office, reading lounge, dressing room, fitness area, or peaceful sitting space tailored to your lifestyle.One of the home's most valuable features is the fully self contained LEGAL basement apartment with its own walk up separate entrance, threespacious bedrooms, two full washrooms, and a full kitchen. Whether you're looking to offset your mortgage with rental income or provide comfortable,private accommodations for extended family, this exceptional space offers unmatched flexibility and long term value.Enjoy true peace of mind with numerous major upgrades already completed, including a newer furnace, central air conditioner, hot water tank, androof, allowing you to move in with confidence and minimize future maintenance costs.Step outside to a generously sized backyard that offers endless opportunities for outdoor living. Perfectly situated in a welcoming, family oriented neighbourhood, with quick access to Highway 401, TTCtransit, the Amazon Fulfillment Centre, and the Canada Post Distribution Centre.Mary Shadd Public School, Sacred Heart Catholic School, Lester B. Pearson Collegiate Institute, and St. Mother Teresa Catholic Academy, whileUniversity of Toronto Scarborough and Centennial College are just minutes away. (id:56248)
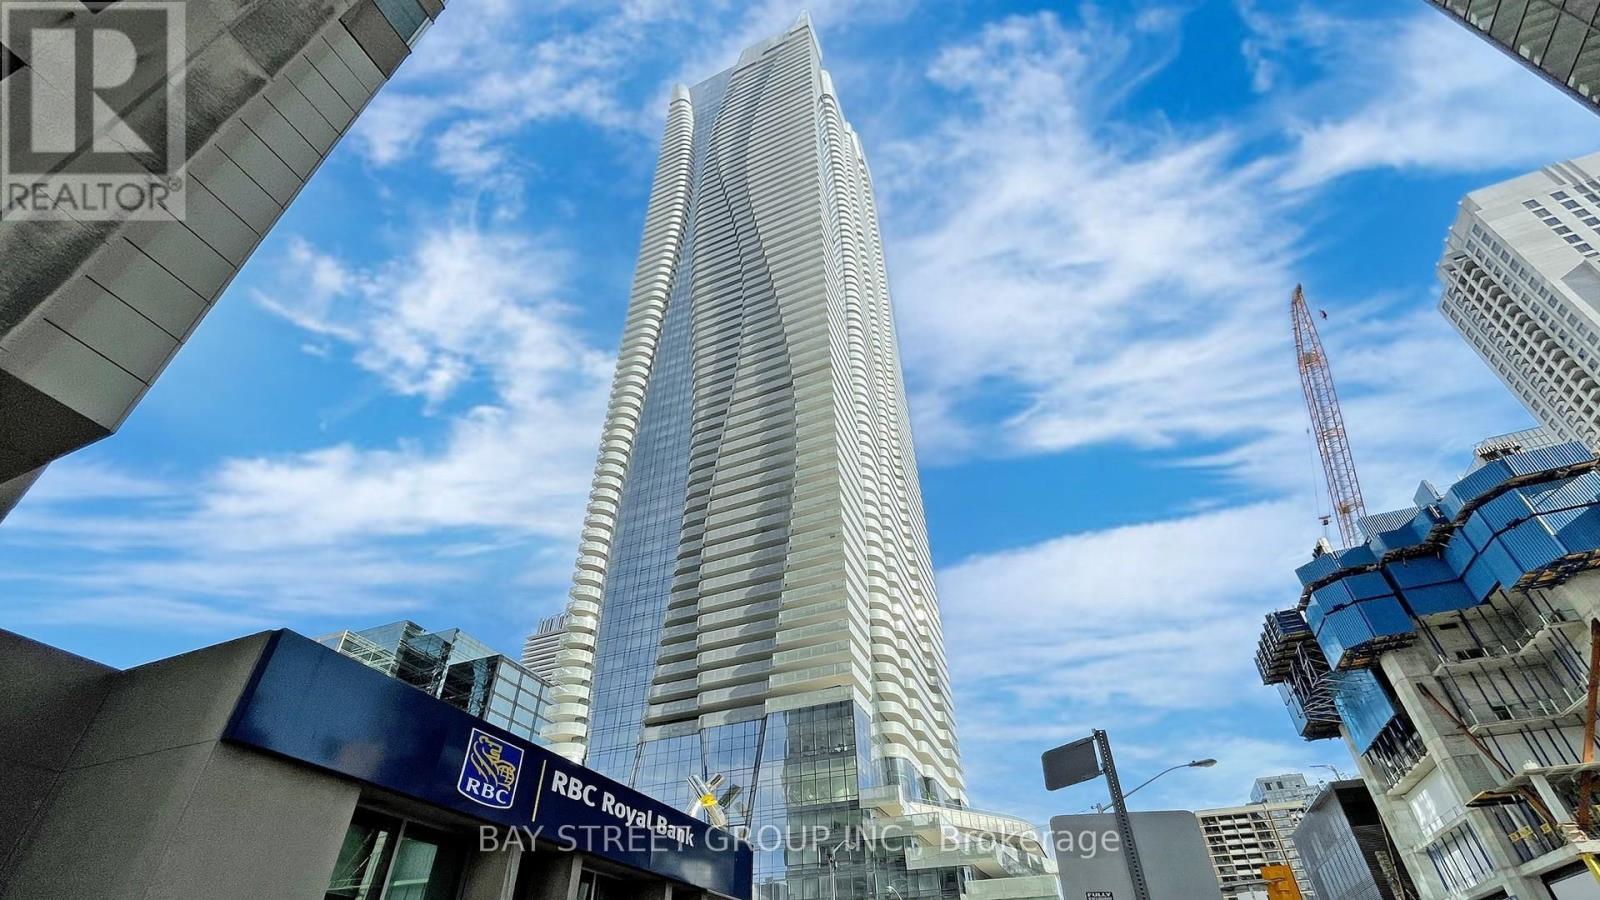
1605 - 1 Bloor Street E
Toronto, Ontario
Welcome To The Most Iconic Address In Downtown Toronto. One Bloor St! The Kitchen Island Runs Seamlessly With Its Top Of The Line Finishes. Open Concept Living Area with Walk-Out To Oversized Balcony.With A Perfect View Looking South Into The Downtown Cores, You Are In The Heart Of Toronto's Yonge St Corridor, Enjoy direct access to two subway lines and everything Yonge/Bloor.Steps To Yorkville, Restaurants, Shopping Malls. The building offers TOP-class amenities including a 24-hour concierge. (id:56248)
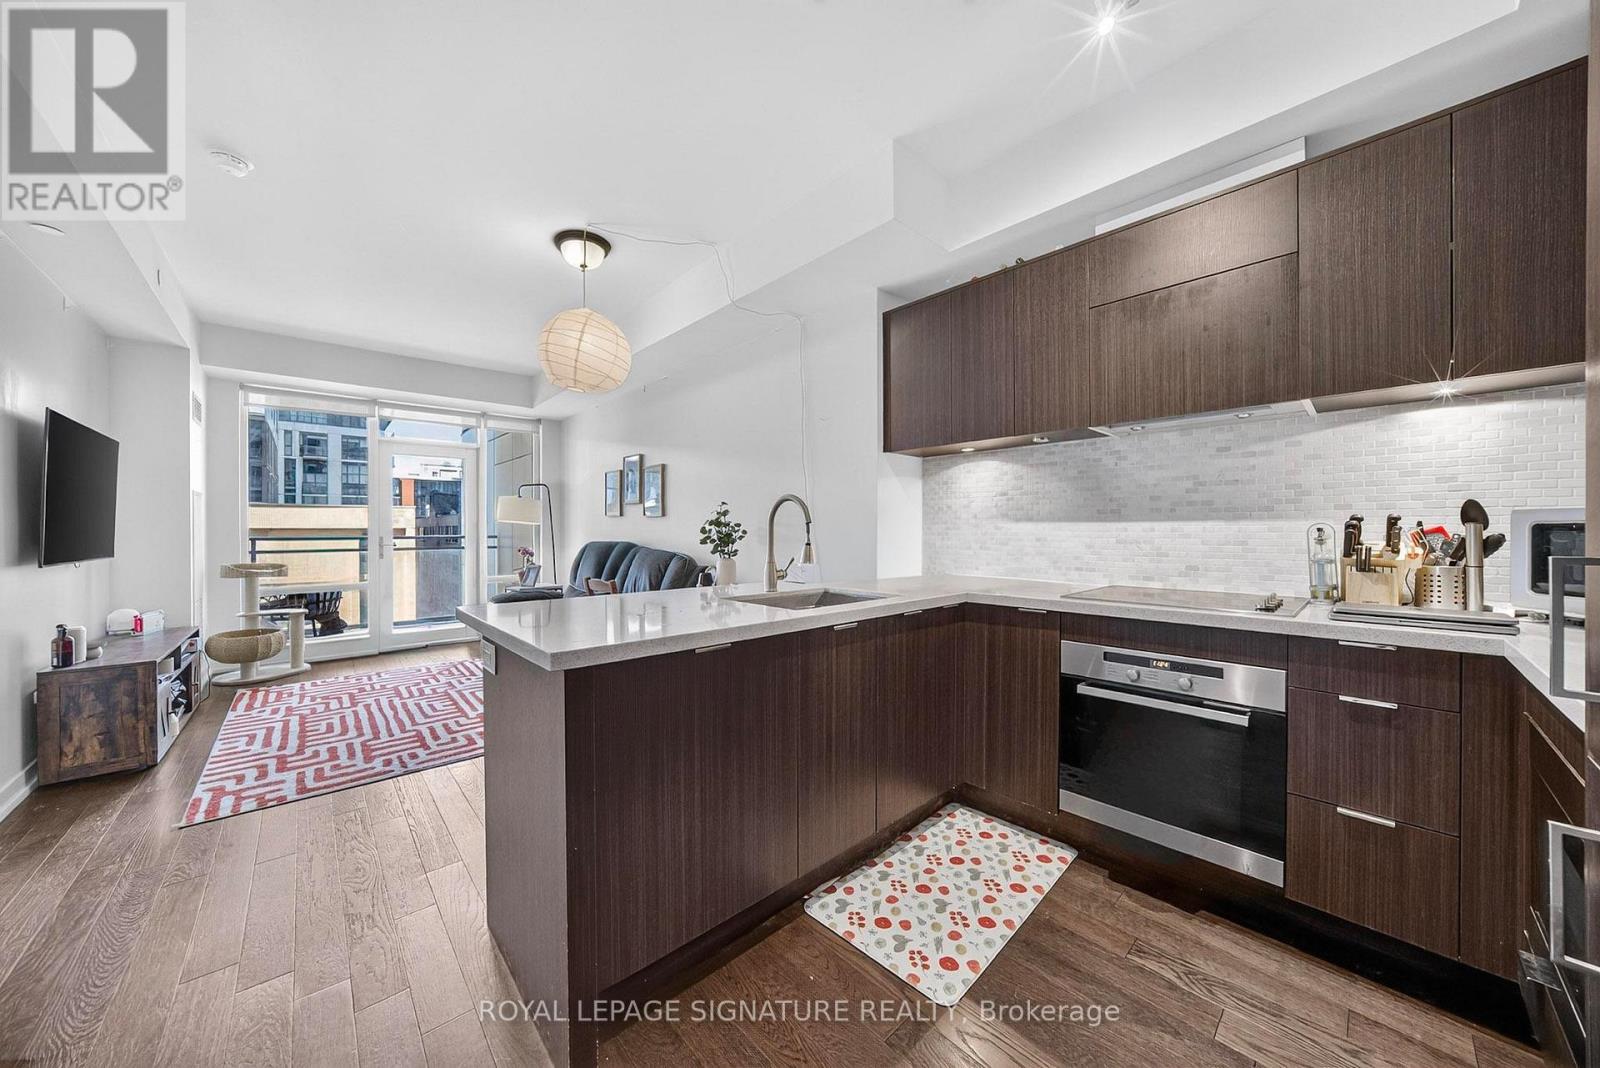
1001 - 21 Widmer Street
Toronto, Ontario
Welcome to Cinema Tower in the heart of Toronto's Entertainment District! This well maintained 1 bedroom + den, 2 full bathroom suite offers 692 sqft of comfortable living space plus a 99 sqft private balcony. Owner occupied since 2021 and meticulously cared for, the suite features a functional open concept layout with 9 ft ceilings, spacious living and dining areas, and a generous den ideal for a home office or additional living space. Enjoy the convenience of two full bathrooms, a private balcony and a separate storage locker. Heat and water are included. No parking is included but parking spaces are typically available for rent within the building. Cinema Tower offers an excellent selection of amenities including 24 hour concierge, fitness centre, basketball court, hot tub, steam room, party room, outdoor terrace with BBQs and guest suites. Located just steps from King West, restaurants, cafes, theatres, shopping and entertainment, with easy access to TTC, the Financial District, Rogers Centre, CN Tower, OCAD University, U of T and Toronto's waterfront. A spacious and well cared for suite in an unbeatable downtown location. (id:56248)
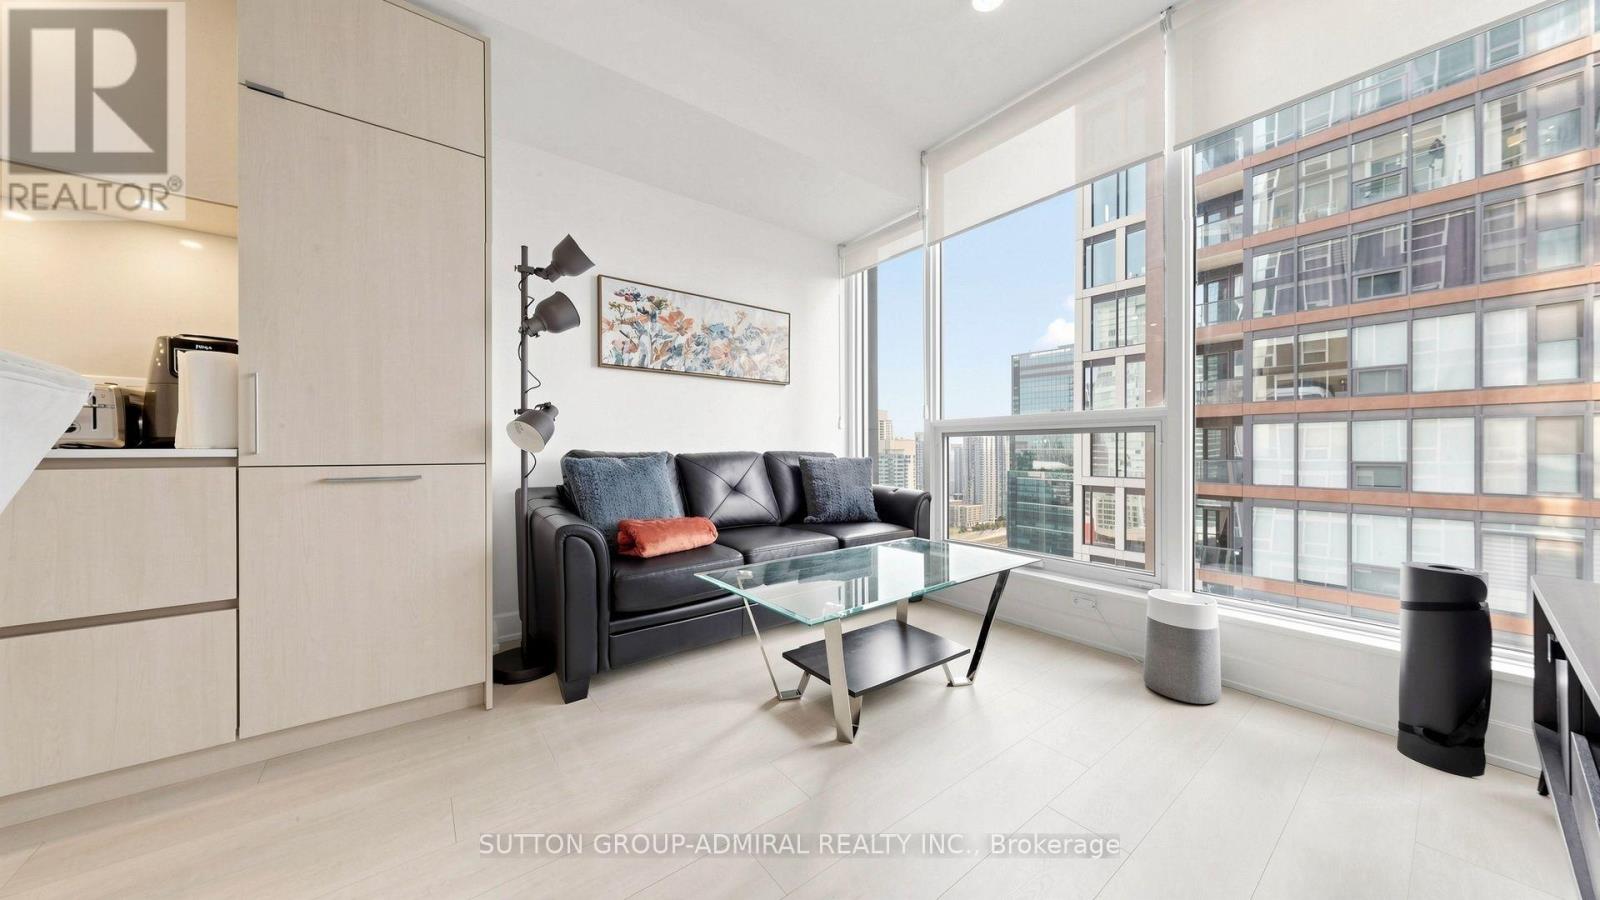
3011 - 35 Mercer Street
Toronto, Ontario
Experience elevated downtown living at Nobu Residences! This southwest-facing, 652 sq. ft. two-bedroom, two-bathroom suite offers panoramic city and skyline views from the 30th floor. The bright interior features an open-concept living, dining and kitchen area with laminate flooring and expansive windows providing abundant natural light. The contemporary kitchen showcases quartz countertops and backsplash, pot lights and premium built-in Miele appliances. The primary bedroom features a large sliding-door closet and private 3-piece ensuite with a frameless glass walk-in shower, built-in vanity and tile flooring, while the second bedroom offers laminate flooring and another generous sliding-door closet. A separate 4-piece bathroom and convenient in-suite laundry closet complete the functional layout. Residents enjoy an impressive collection of amenities, including 24-hour concierge service, a state-of-the-art fitness centre, yoga and spin studios, hot tub, cold plunge, dry sauna, steam room, massage and change rooms, rooftop terrace and garden, multiple BBQ and preparation areas, party and private dining rooms, lounge, screening/media room, conference and meeting spaces, games lounge, bike storage, visitor parking and an outdoor basketball courtyard. Ideally located in Toronto's vibrant Entertainment District, moments from the CN Tower, Rogers Centre, Scotiabank Arena, Ripley's Aquarium, Roy Thomson Hall, The Art Gallery of Ontario, The Royal Ontario Museum, Mount Sinai Hospital & celebrated restaurants and premier shopping. Schools nearby include University of Toronto, Toronto Metropolitan University, Jean Lumb Public School, Nelson Mandela Park Public School & more! Enjoy easy access to Queens Quay which provides outdoor waterfront enjoyment like the Harbourfront Centre, Harbour Square Park and Toronto Music Garden. Steps to Union Station, TTC service and the Gardiner Expressway nearby for convenient travel throughout the city and beyond. (id:56248)
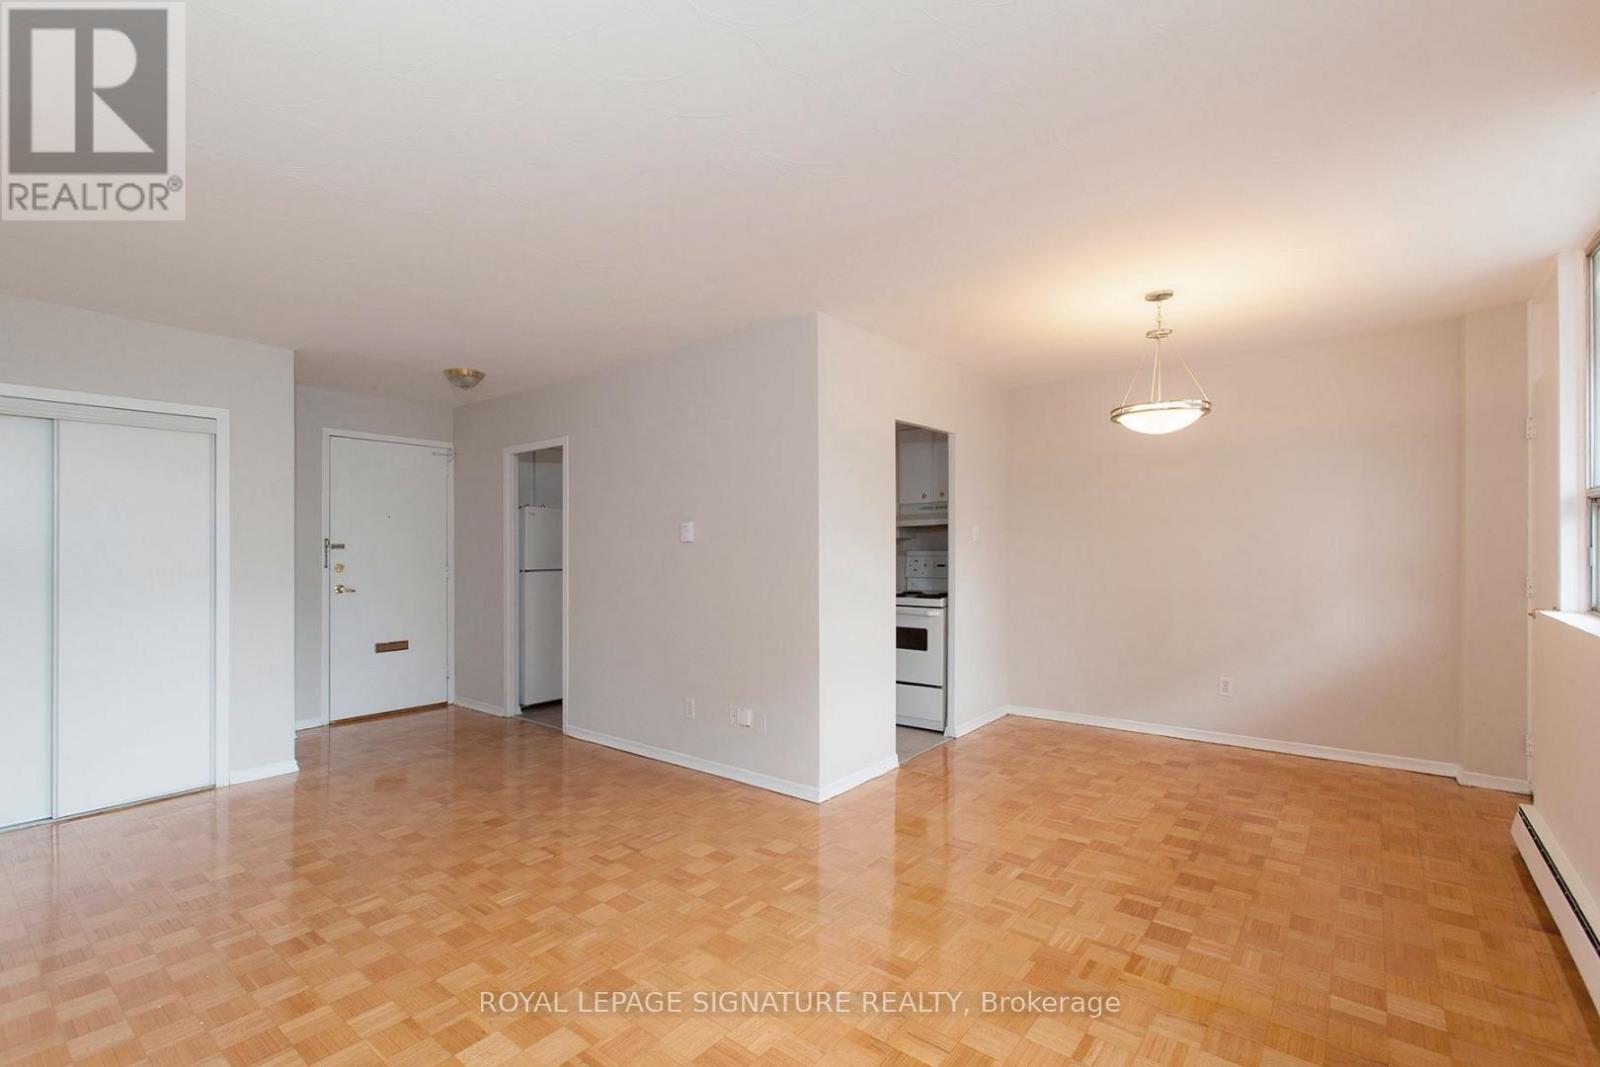
601 - 525 Eglinton Avenue
Toronto, Ontario
***** 3 MONTHS FREE RENT FOR ONE YEAR LEASE ******This bright and spacious unit features large windows that let in plenty of natural light, along with a comfortable living area ideal for both relaxing and entertaining. Located in the lively Yonge and Eglinton neighborhood, it's just steps from a wide range of shops, cafés, parks, restaurants, bars, and transit options-perfect for enjoying everything the city has to offer. The building includes secure entry, on-site laundry, and available parking, all in one of Toronto's most desirable areas (id:56248)
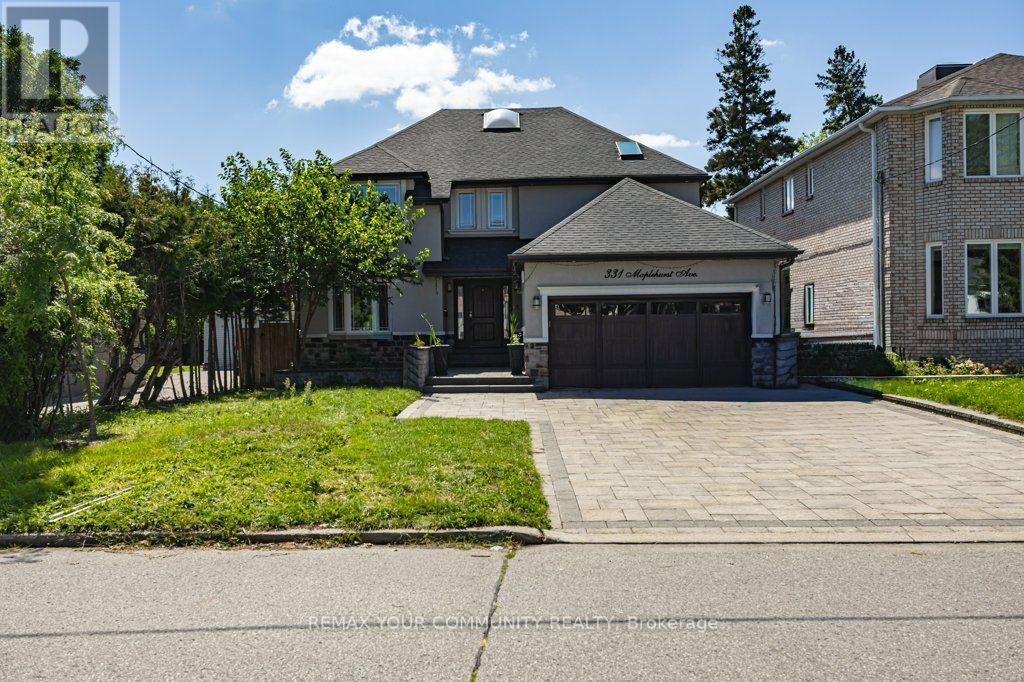
331 Maplehurst Avenue
Toronto, Ontario
Welcome to 331 Maplehurst Ave, a bright, spacious and sun-filled home with the perfect blend of luxury, comfort, and future potential. Premium 50' x 120' lot in highly sought-after Willowdale community. Beautifully updated 4-bedroom, 4.5-bathroom family home showcases thoughtfully designed living spaces, high-end finishes, and exceptional indoor-outdoor living. Bright open foyer featuring porcelain tile flooring and a skylight that fills the home with natural light. The elegant living and dining areas, smooth ceilings, pot lights, and custom built-ins. At the heart of the home is a stunning chef's kitchen with porcelain countertops, premium KitchenAid appliances, a gas cooktop, built-in oven and microwave. Spacious breakfast area overlooking the backyard. Upstairs, newly installed hardwood floors, primary bedroom complete with custom walk-through closet and spa-inspired 5-piece ensuite featuring heated floors, skylight, and a walk-in shower. A second bedroom with private ensuite and walk-in closet, while two additional sun-filled bedrooms provide ample space for growing families.Step outside to your private backyard oasis featuring a large deck with pergola, frameless glass railings, a custom built-in stone outdoor grill island, a children's playhouse, garden shed, and mature trees that provide exceptional privacy.The fully finished walk-out basement offers outstanding versatility with a second kitchen, full bathroom, separate laundry, and direct exterior access, making it ideal for extended family living or future income potential.Adding even more value, the property comes with approved permits for a 1,500 sq. ft. addition and approved fagade plans, creating a rare opportunity to expand and customize for years to come .Top ranked schools: Hollywood PS, Bayview Middle School, Earl Haig! Mins to Hwy 401, TTC, Bayview Village, Restaurants, grocery stores, banks, parks, library, community centre and allessential amenities. (id:56248)
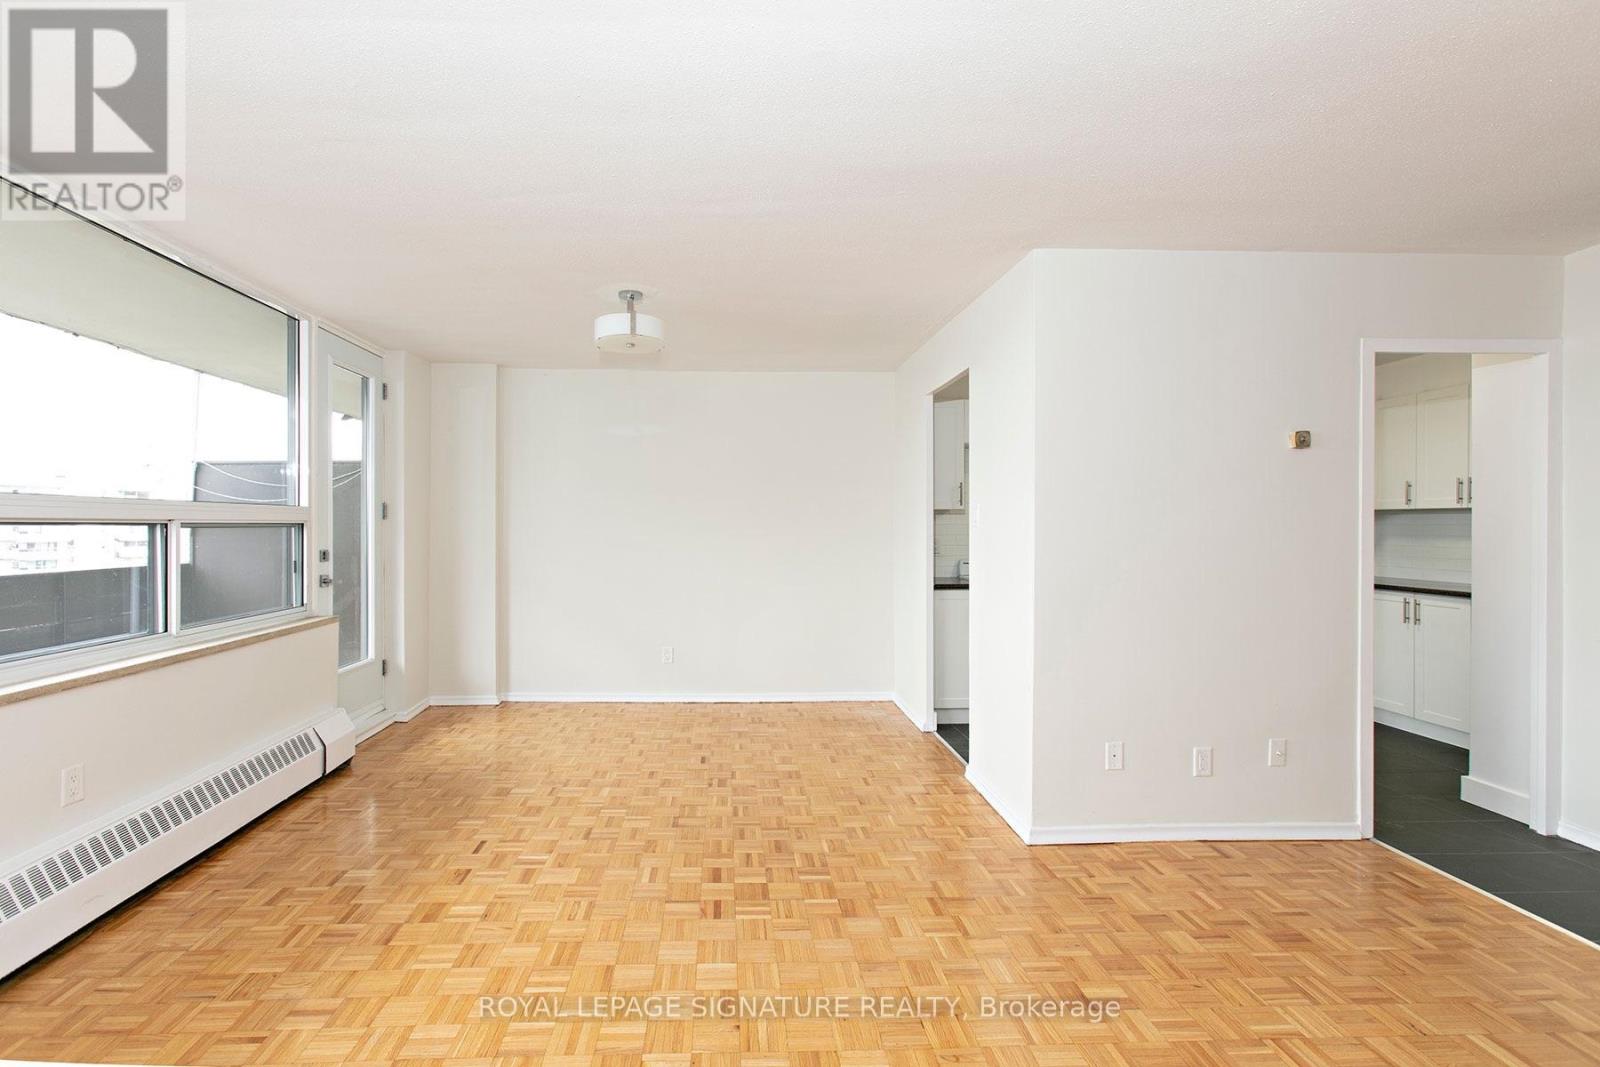
511 - 6200 Bathurst Street
Toronto, Ontario
*****2 MONTHS FREE RENT ON 1 YEAR LEASE*****Don't miss this beautifully renovated, bright, and exceptionally clean 3 bedroom apartment located in a welcoming and family-friendly building-perfect for families seeking comfort and space. Situated in a quiet and convenient neighborhood near Bathurst and Steeles, this location offers easy access to York University, TTC transit, shopping, restaurants, hospitals, schools, parks, and other everyday essentials. This spacious unit features hardwood, a private balcony, and a modern kitchen with updated appliances including a fridge, stove, microwave, and dishwasher. All utilities-hydro, water, and heat-are included in the rent, and the building is rent-controlled. Additional features include an on-site superintendent, smart card-operated laundry room on the ground floor, elevator access, security camera system, and newly upgraded laundry facilities. Parking and lockers can be rented for an additional fee (underground parking available, plus plenty of visitor spots). Available for immediate move-in with a special offer: get the 8th month FREE on a 1-year lease. (id:56248)