
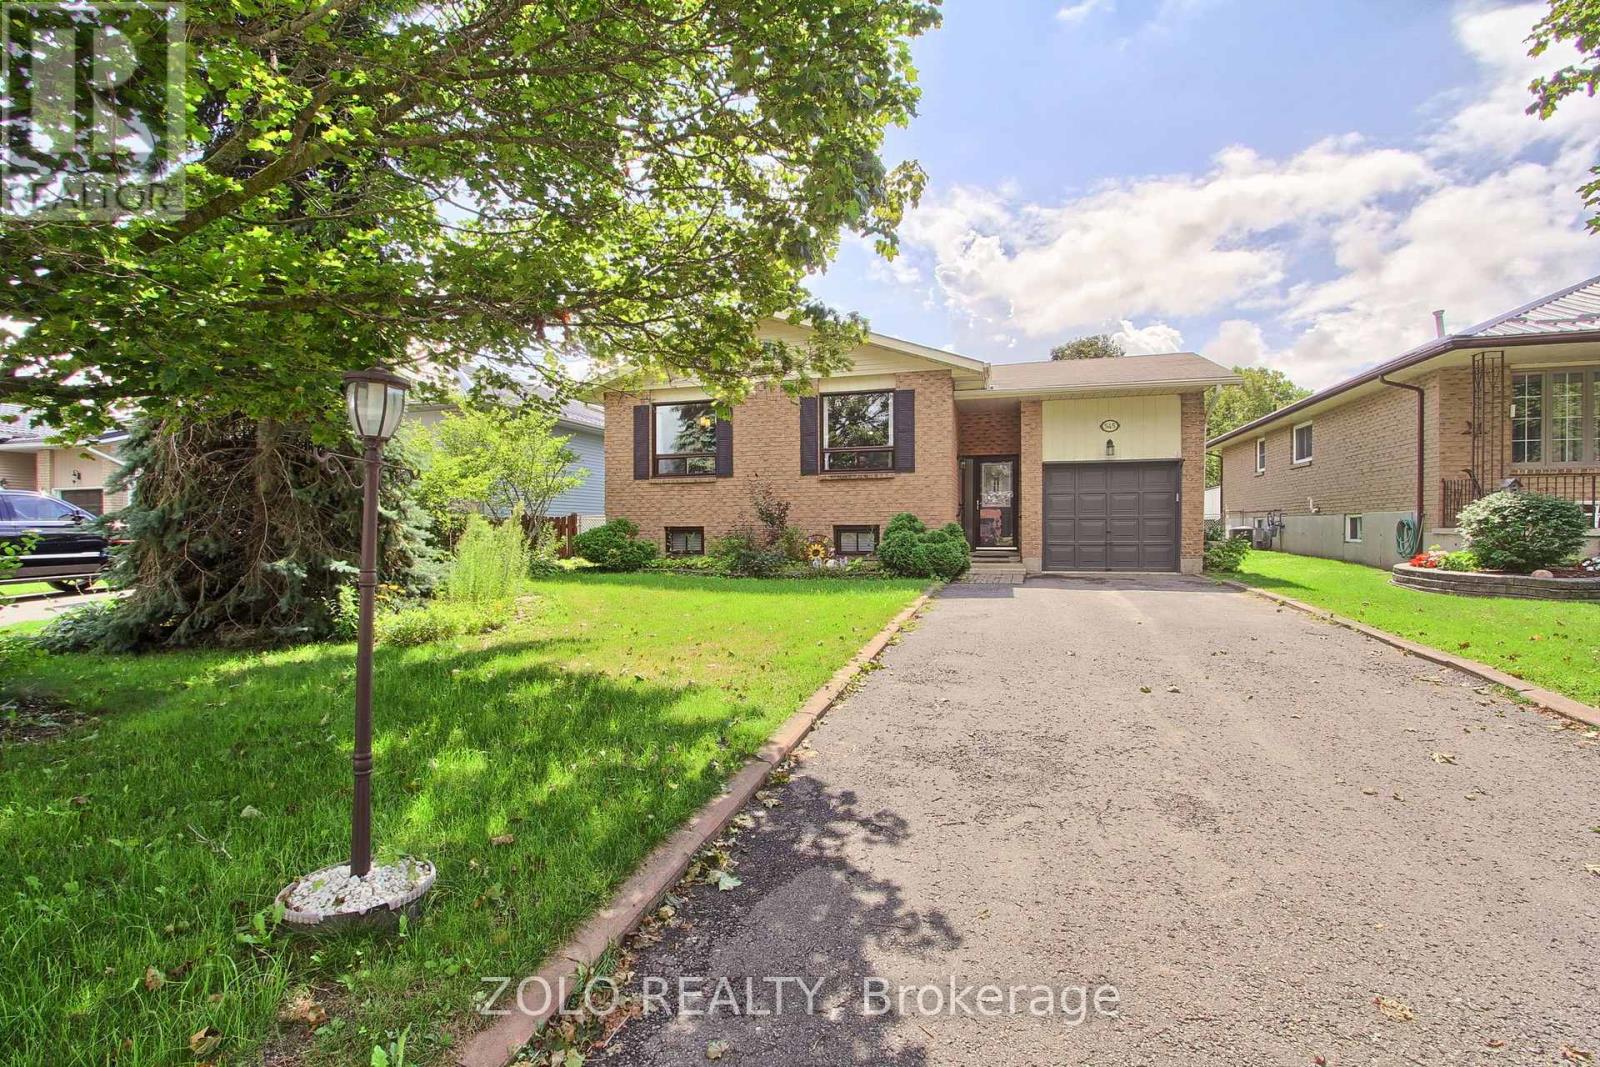
545 Colyer Street
Brock, Ontario
turn key, nicely updated and well taken care of raised bungalow on a premium fenced lot, just move in and enjoy, situated on a no exit street this home feature 3+1 beds, 2 baths, L shaped living/dining perfect for entertaining, basement features oversized rec/family room w/gas fireplace, 3pc bath and 4th bedroom. great opportunity for apartment or in-law suite, back yard features large covered awning perfect for entertaining, mature perennial gardens and shed, close to schools, parks, shopping and lake, 2 min to hwy 12 and 2 min to downtown Beaverton (id:56248)
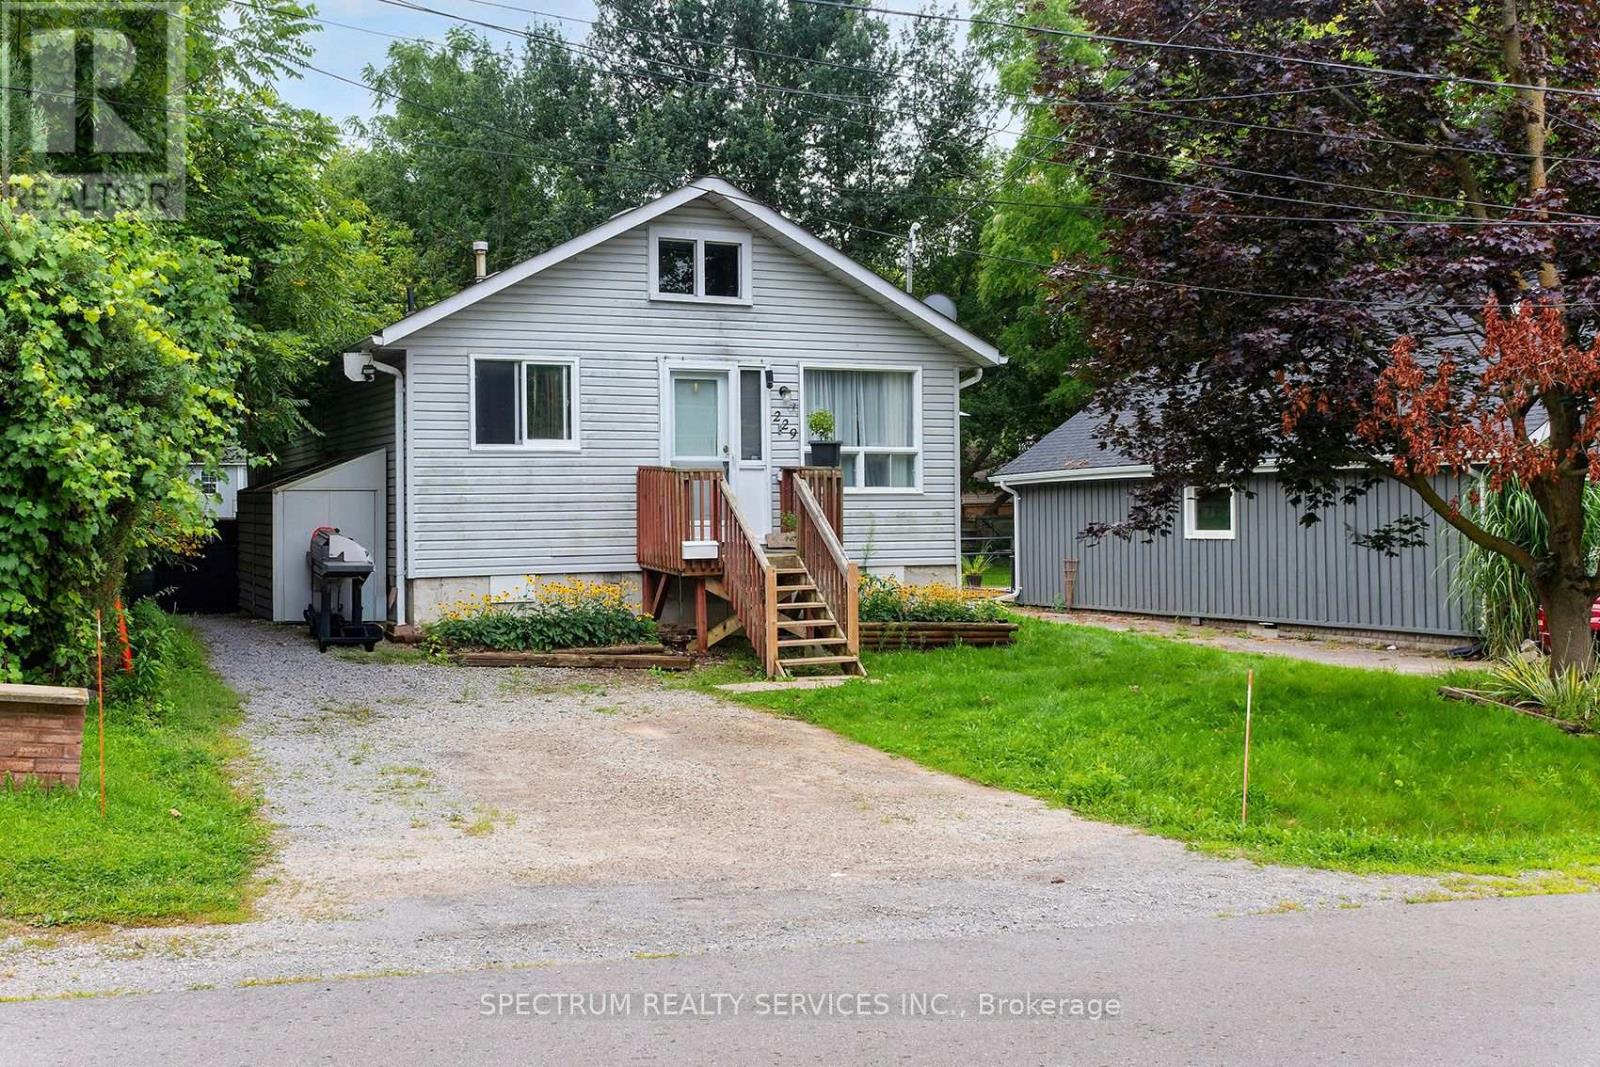
229 Pine Beach Drive
Georgina, Ontario
This home sits on a beautiful 50 x 127 ft mature lot, offering the kind of space and privacy that's increasingly hard to find in Keswick's lake adjacent neighbourhoods. This is truly a fantastic starter home or a peaceful retirement option. It is clean, functional, and offers a great opportunity for a buyer who wants to add their own modern touches over time. With a forced air gas furnace & AC, the home is raised with an insulated crawl space on a concrete bed, adding stability and warmth. The backyard is clear of trees, giving you an open, sunny outdoor area perfect for gardening, pets, or simply relaxing on warm evenings. Inside, this two bedroom home is wonderfully quaint, with a layout that feels welcoming the moment you step in. The living and dining area features a sliding door walkout to a deck, and large wrap around patio, creating a seamless indoor-outdoor flow that's ideal for morning coffee, weekend barbecues, or entertaining friends as the deck becomes an extension of your living space - a true highlight of the property. The abundance of windows, filling every room with natural light is uplifting, as is the one block walk to the shore line of Lake Simcoe or Lake Drive South, where you can follow the shoreline to several beaches, parks, and the marina. Whether it's sunset walks, paddleboarding, fishing or simply enjoying the waterfront, everything is just minutes away. Even without direct waterfront access, the lake is always present - socially and seasonally. A private beach membership is also available for a small annual fee - a rare perk that adds to the lifestyle. Only a few minutes from Keswick's main strip and its grocery stores, pharmacies, restaurants, and services. A unique blend of cottage heritage and year round living, it's a peaceful residential pocket shaped by the lake, by history, and by the people who've chosen to stay. (id:56248)

133 - 375 Sea Ray Avenue
Innisfil, Ontario
Turn-Key & Fully Furnished at Friday Harbour Resort! Welcome to Aquarius, where effortless resort living meets modern comfort. This beautifully furnished 2-bedroom, 2-bathroom suite offers a bright, thoughtfully designed layout with peaceful courtyard views and desirable west-facing exposure. The open-concept kitchen features quartz countertops, stainless steel appliances, generous pantry storage and an oversized breakfast bar, creating the perfect space for everyday living and entertaining.The spacious primary bedroom includes a walk-in closet and private ensuite, while the second bedroom is ideal for family, guests or a home office. Step outside onto your private balcony to unwind and enjoy the tranquil surroundings. Additional conveniences include in-suite laundry, underground parking and a private storage locker.Located in the heart of Friday Harbour Resort, you'll be just steps from the Nature Preserve, scenic walking trails, marina, boardwalk, restaurants, cafés, boutique shopping and year-round resort amenities. Whether you're searching for a full-time residence, weekend escape or investment property, this move-in-ready suite offers an incredible opportunity to enjoy the Friday Harbour lifestyle from day one.Condo Fees: $614.34/month. Club Fees: $230.60/month. Resort Fee: $1,719.24/year. Buyer to pay a one-time Resort Fee equal to 2% of the purchase price + HST. Unit comes with 6 Homeowner Passes. (id:56248)
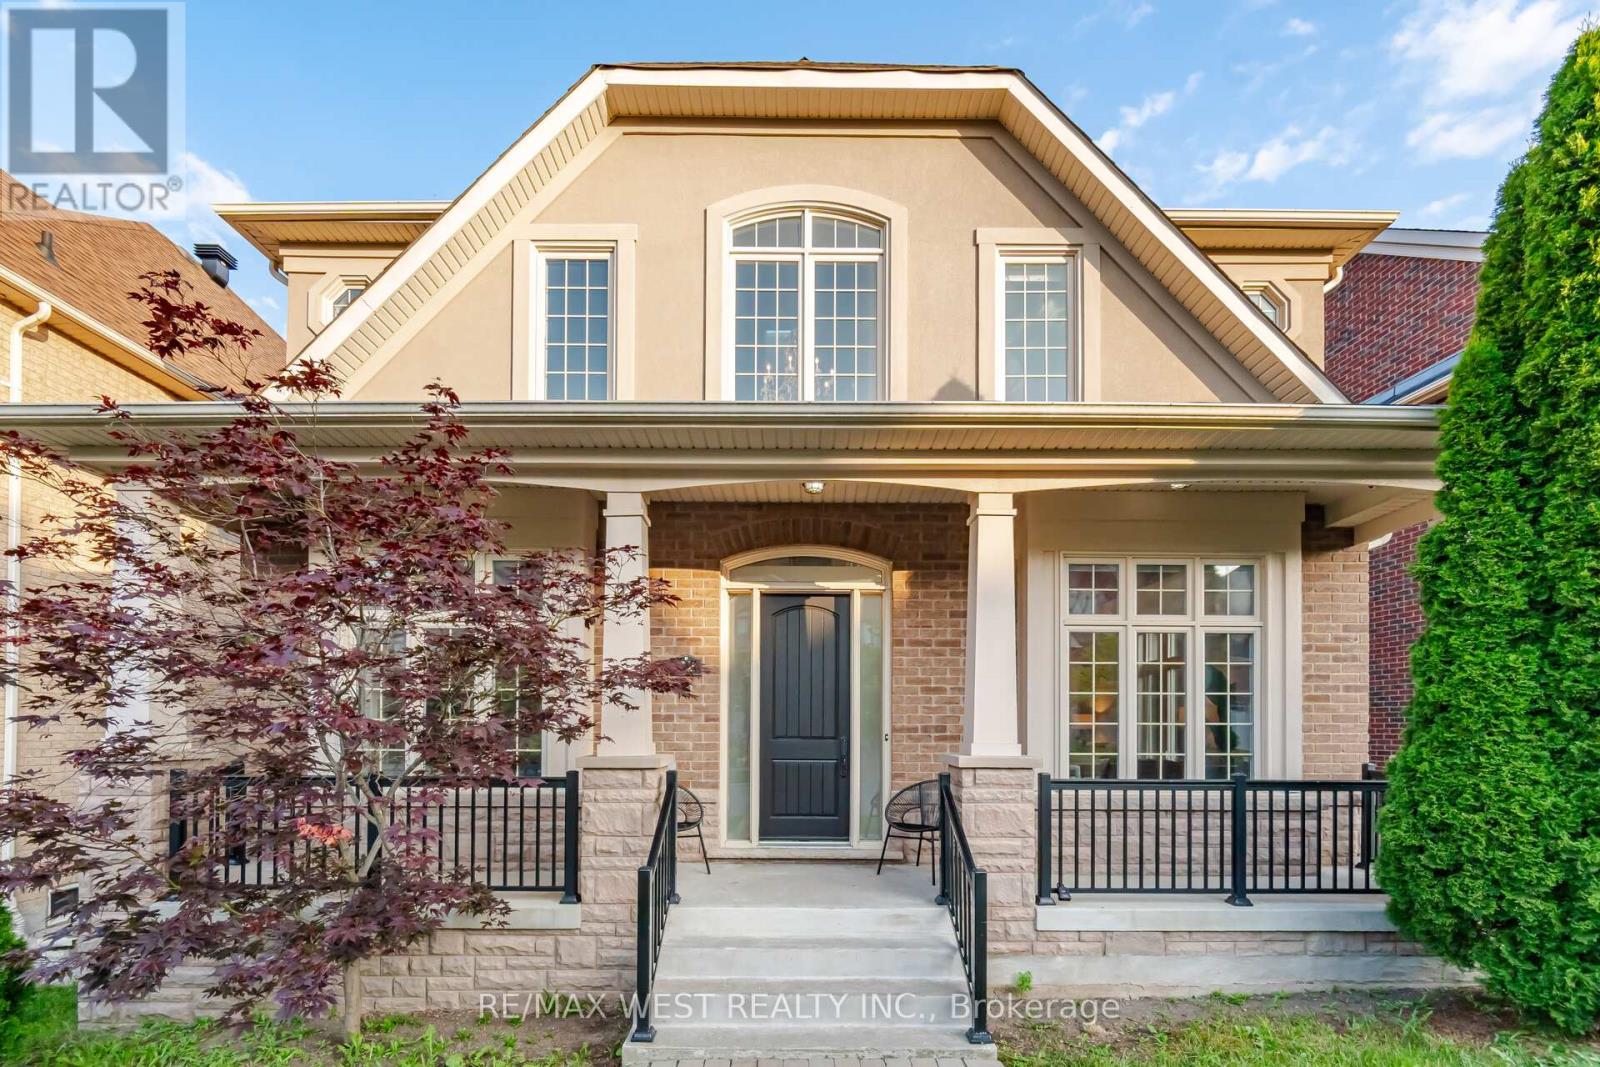
92 Glengordon Crescent
Markham, Ontario
Nestled in the prestigious Angus Glen West Village, this 3-storey detached residence, boasting a total of over 5500sf, offers an exceptional opportunity to own in one of Markham's most sought-after communities. Showcasing timeless curb appeal with a striking stone and stucco façade and a double garage, the home welcomes you into a spacious, thoughtfully designed interior featuring soaring ceilings, elegant principal rooms, and an abundance of natural light throughout. Designed for both everyday living and entertaining, the main floor offers generous formal and casual living spaces, a dedicated home office, and a spacious kitchen overlooking the family room. Upstairs, four well-appointed bedrooms are complemented by a unique loft (with rough in for bathroom), offering incredible flexibility as a luxurious primary retreat, home library, office, fitness space, or additional family living area.The professionally finished walk-out basement extends the home's versatility with a full second kitchen, spacious recreation area, and direct access to the backyard-ideal for multi-generational living, extended family, guests, or excellent in-law suite potential. The home offers an outstanding blend of move-in comfort and future opportunity, allowing its next owner to add their own personal style and updates over time. Situated just moments from the Angus Glen Community Centre, Angus Glen Golf Club, parks, trails, tennis facilities, and top-ranked schools including Pierre Elliott Trudeau High School and Unionville College, this is an exceptional opportunity to own in one of Markham's most prestigious and family-oriented neighbourhoods. Welcome Home! (id:56248)
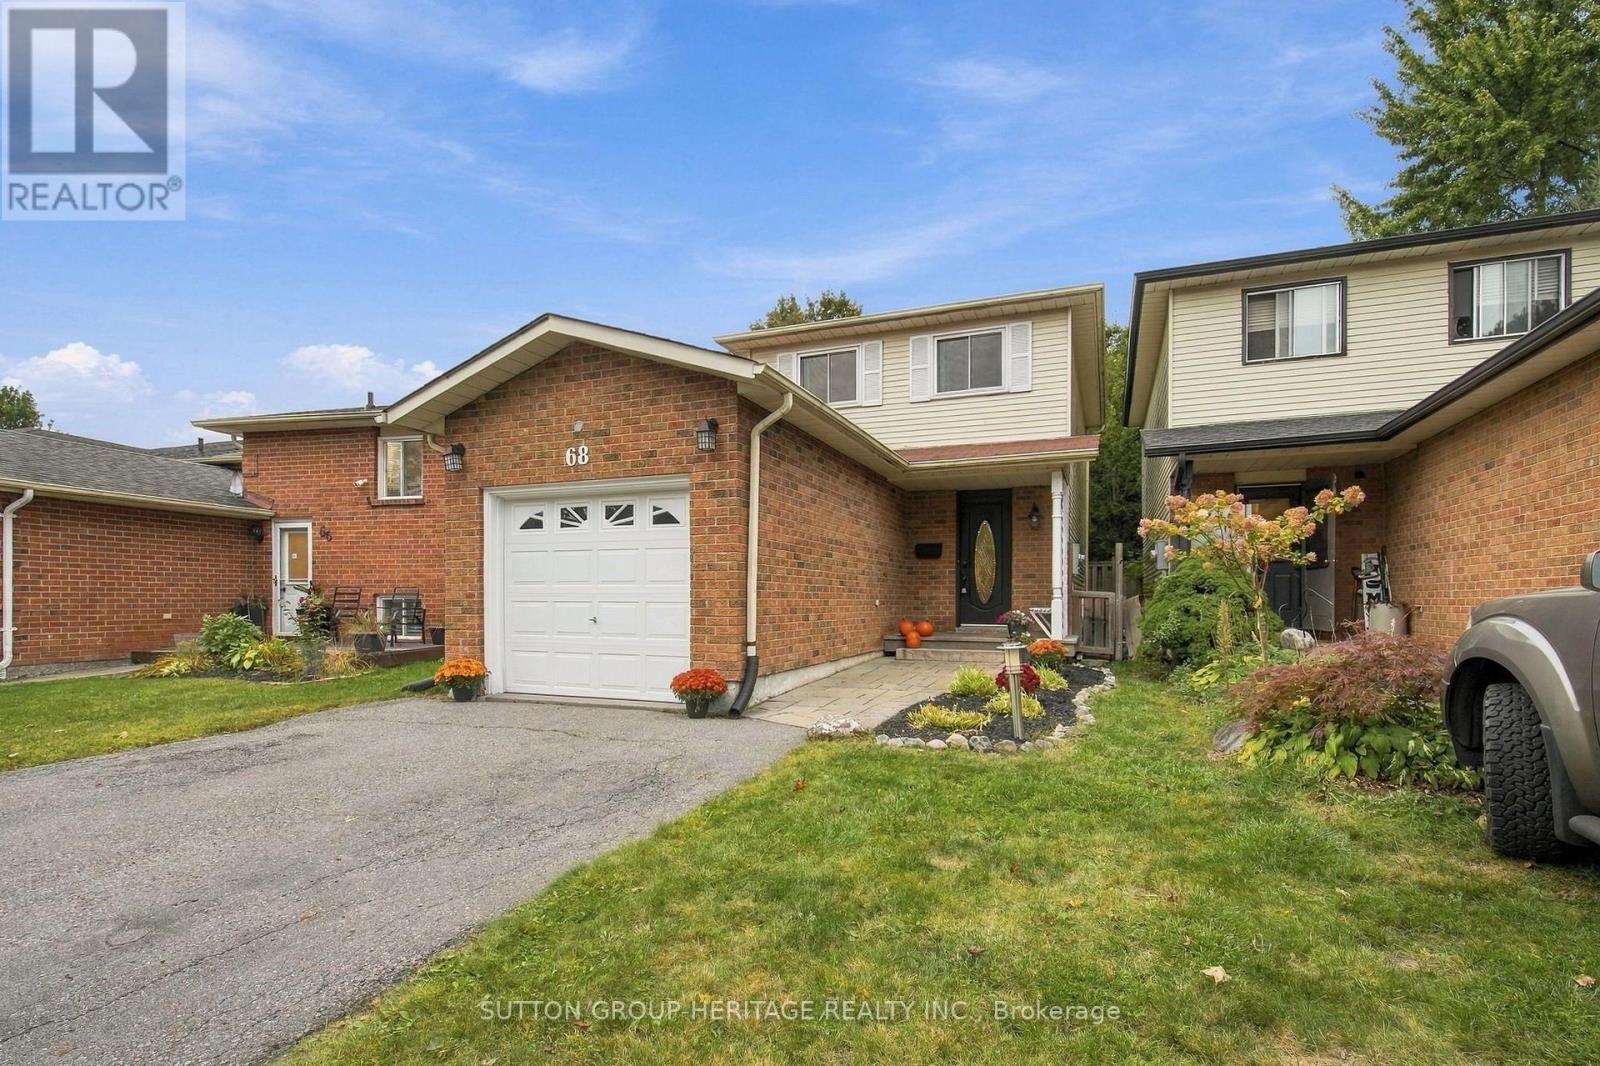
68 Hartsfield Drive
Clarington, Ontario
Buying your first home is a big enough project - it's nice when the house doesn't have to be one too. Welcome to 68 Hartsfield Drive, a move-in ready 3-bedroom detached link home tucked into a sought-after pocket of central Courtice. Inside, the recently renovated bright white kitchen features stone countertops, stainless steel appliances and an eat-in area, while the cozy family room offers laminate flooring and a walkout to the backyard. Upstairs, you'll find a spacious primary bedroom, two additional bedrooms and a beautifully renovated 4-piece bathroom, plus a clever little storage nook for some added functionality. The finished basement gives you even more room to spread out, with a comfortable rec/living area, 2-piece bathroom and bonus space that can adapt to whatever you need. Outside, the slightly pie-shaped lot creates a private backyard surrounded by mature trees, with both deck and patio space to enjoy. Add in a single-car garage with interior access, a no-sidewalk driveway with parking for four vehicles, and a convenient central Courtice location, and you've got a home that makes getting into the market feel a whole lot easier. No big renovation list. No waiting years to make it feel like home. Just unpack, settle in and make it yours. (id:56248)
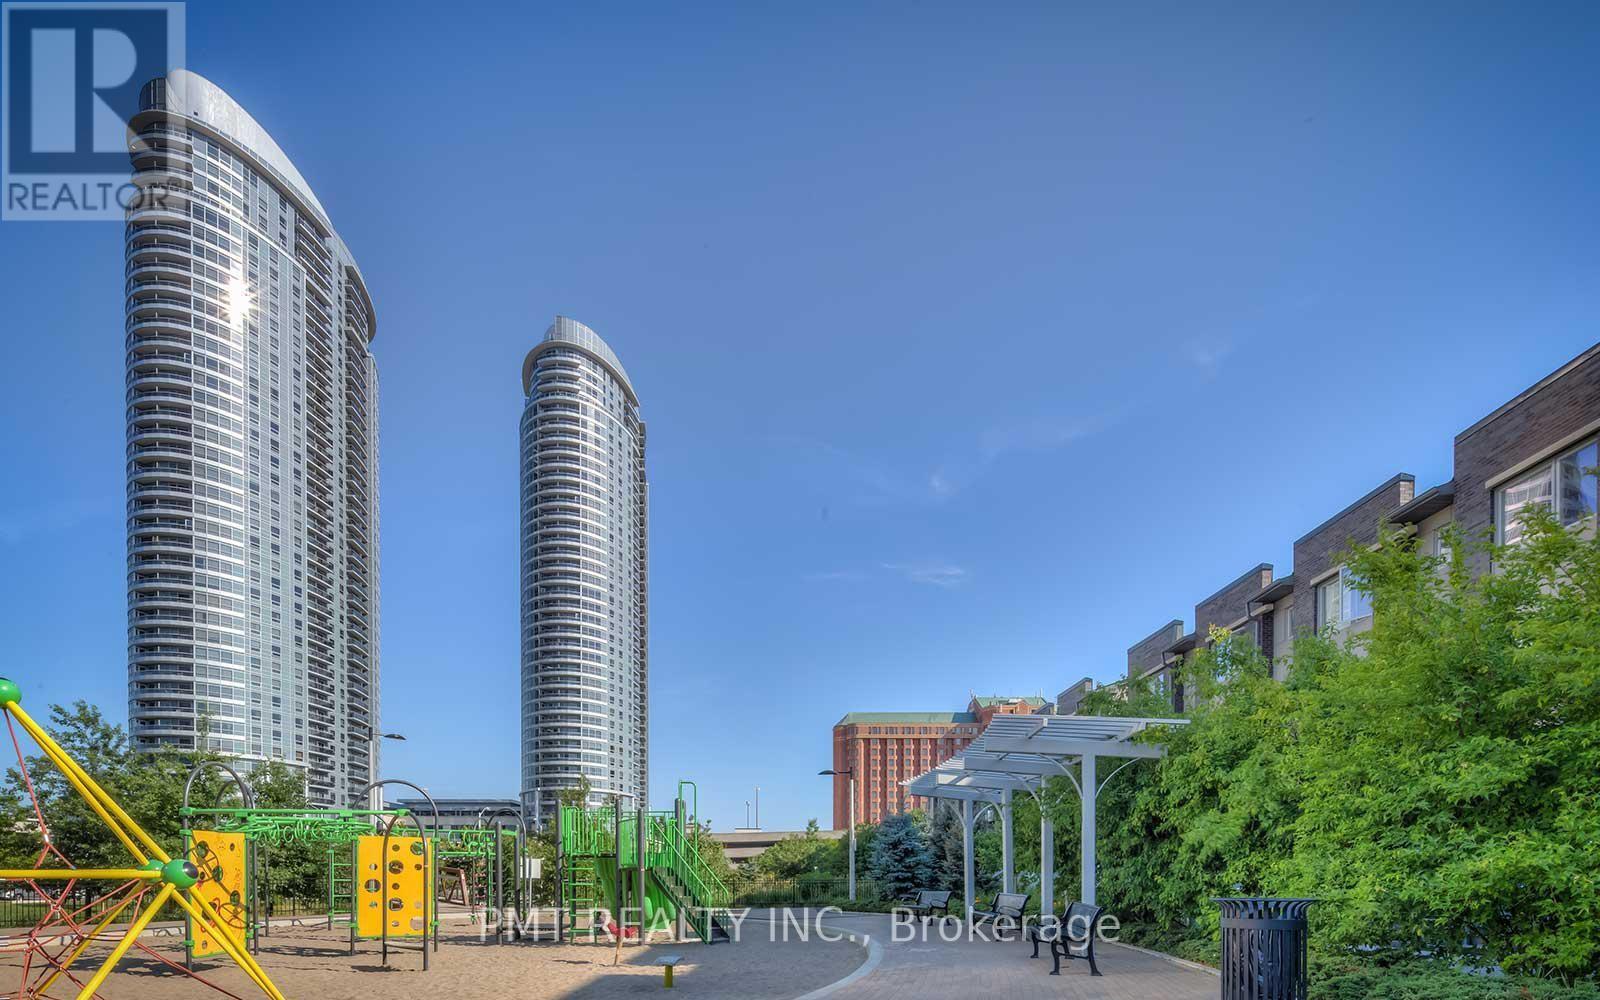
309 - 125 Village Green Square
Toronto, Ontario
Welcome to Solaris I, where comfort, convenience, and exceptional outdoor living come together in this rare terrace-level corner suite. Offering 3 bedrooms, 2 full bathrooms, and an intelligently designed open-concept layout, this bright and spacious residence features soaring 9-foot ceilings, hardwood flooring throughout, and expansive windows that fill the home with natural light. The contemporary kitchen is equipped with granite countertops, a breakfast bar, ample storage, and seamless sightlines to the living and dining areas-perfect for both everyday living and entertaining. The spacious primary retreat features a large walk-in closet and a beautifully appointed 4-piece ensuite with granite finishes and a glass-enclosed shower. What truly sets this home apart is its exceptional outdoor space. Enjoy two private terraces, including an expansive terrace-level outdoor living area overlooking the landscaped garden space, creating a rare extension of your living area that is ideal for entertaining, relaxing, or enjoying outdoor dining. Residents of Solaris I enjoy an impressive array of resort-inspired amenities, including 24-hour concierge and security, an indoor pool, fitness centre, rooftop terrace and garden, party room, games room, theatre/media room, guest suites, visitor parking, and more. Ideally located in the heart of Agincourt South-Malvern West, just moments from public transit, shopping, restaurants, parks, and everyday conveniences, this unique offering combines the space and privacy of a townhouse with the ease and amenities of luxury condominium living. (id:56248)
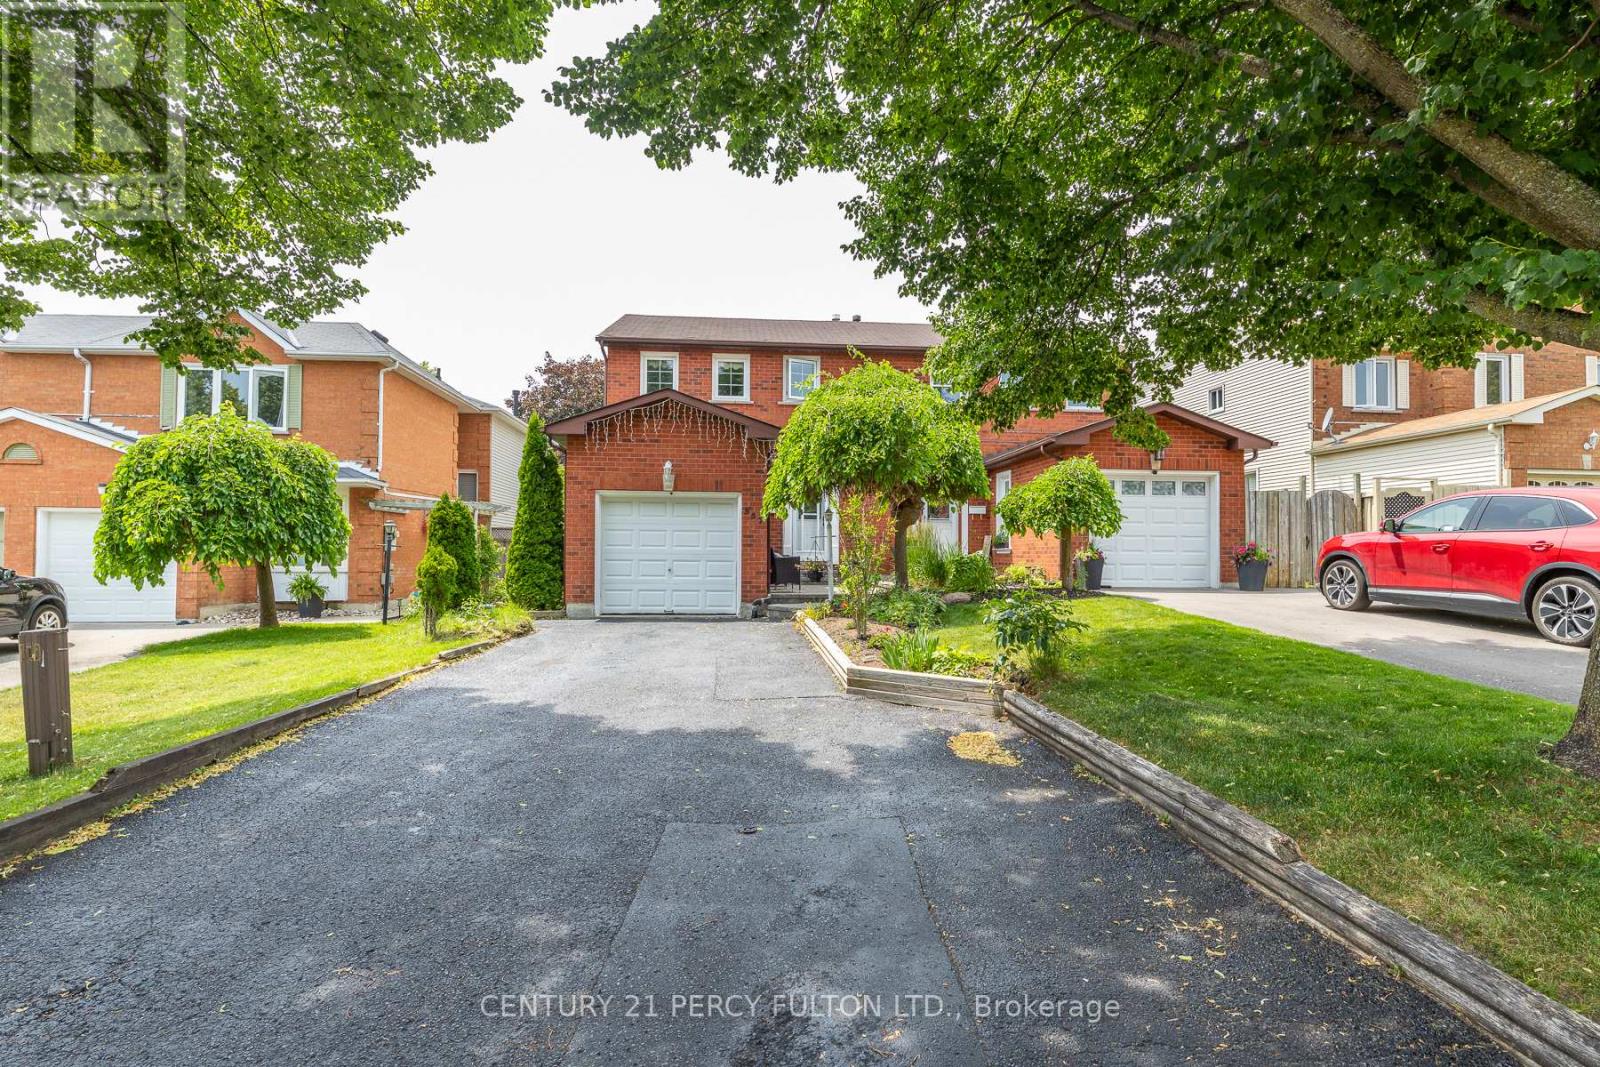
557 Cobblehill Drive
Oshawa, Ontario
Welcome to 557 Cobblehill Dr. This home offers a 3 + 1 Bedrooms 2 Baths situated on a Deep Lot (244.84 FT) Backing on to Harmony Creek Trail. & Finished Basement with Bedroom and 3pc Bath walk out to Deck from Dining Room. Clean and Functionally Home, Single attached Garage. mins away from transit, schools, park and shopping show and sell. (id:56248)
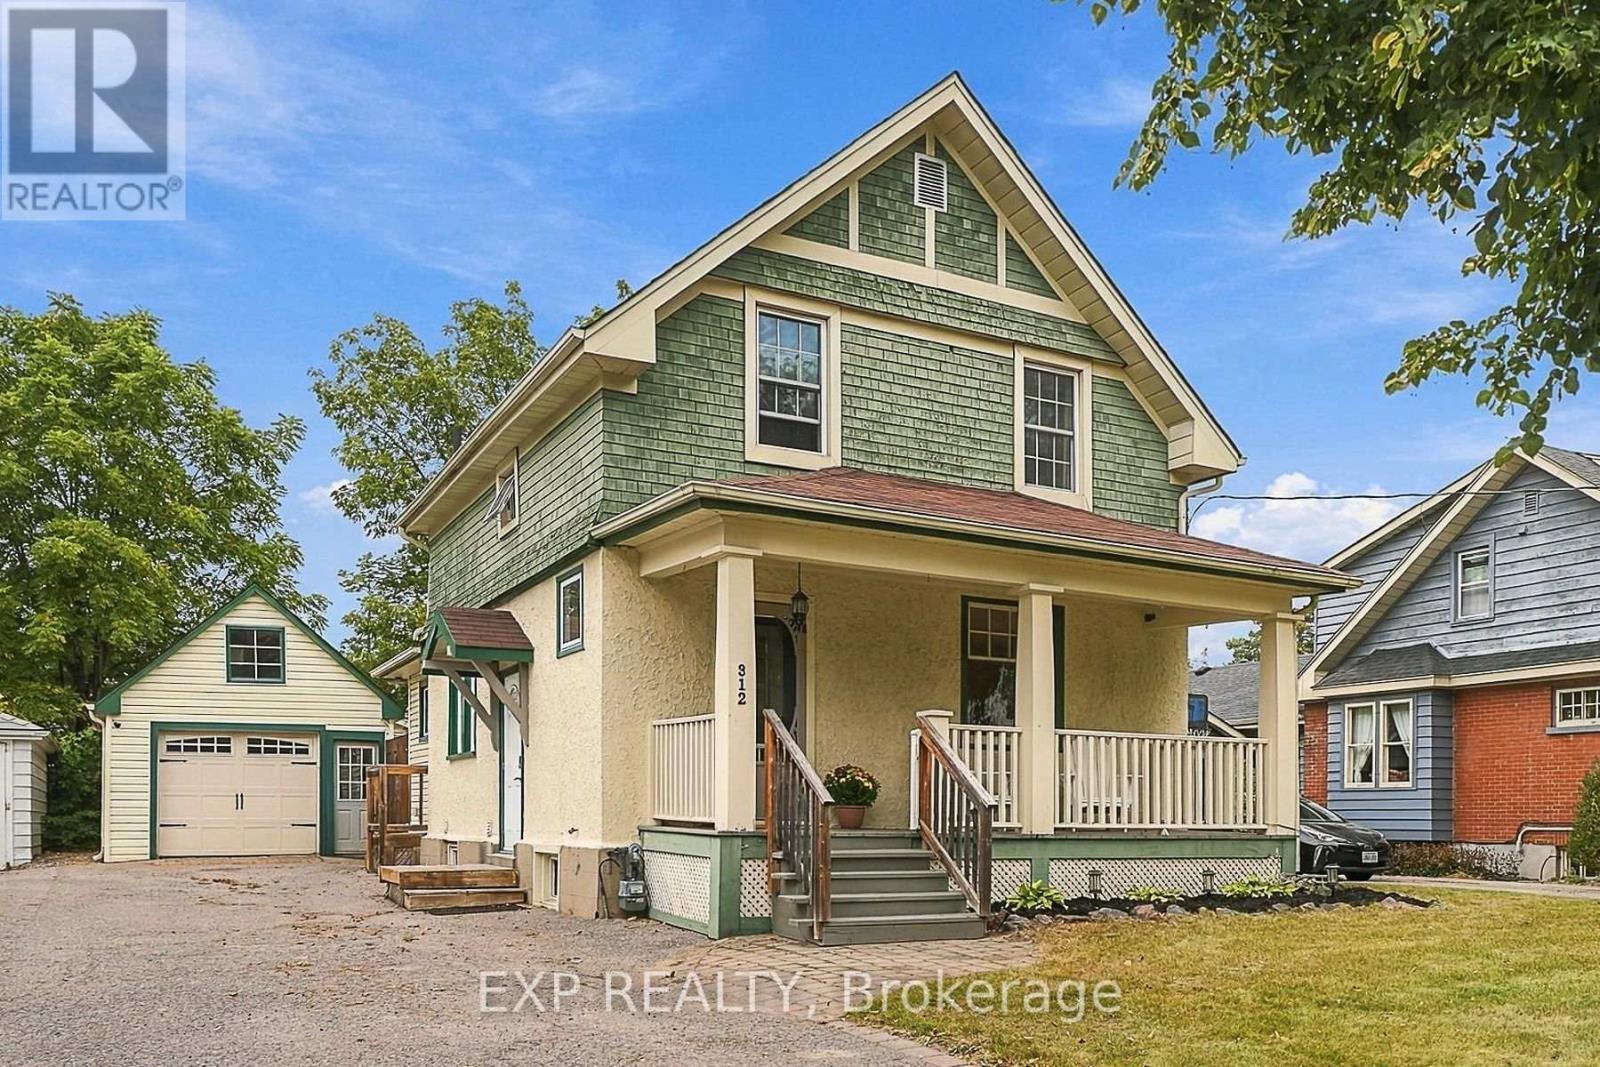
312 Walnut Street W
Whitby, Ontario
A Rare Piece of Old Whitby on an Extraordinary 198-Foot-Deep Lot. Discover the timeless character and remarkable possibilities of this charming century home, ideally situated in one of Old Whitby's most established and sought-after neighbourhoods. Offering approximately 2,000 sq. ft. of living space and set on an impressive 48 x 198-foot lot, this exceptional property offers a rare combination of space, privacy and history, with expansive grounds and ample room for a future pool, gardens and outdoor entertaining. A welcoming covered front porch sets the tone, offering the perfect place to relax and enjoy the quiet, tree-lined surroundings. Inside, the home blends century charm with comfortable family living. The main level features a spacious kitchen, generous living and dining areas, plus a separate family room with a 3-piece bathroom and a walkout to the deck and the magnificent deep backyard. Upstairs are three bedrooms and a full bathroom, while the lower level expands the living space with a fourth bedroom, tea kitchen, powder room and additional living area-ideal for guests, extended family or flexible use. A standout feature is the massive insulated garage, over 500 sq. ft.-an incredible space for the hobbyist, collector, workshop, studio, or ultimate retreat. All this within walking distance of Downtown Whitby, with shopping, dining, entertainment, and everyday amenities. A rare opportunity to own a character-filled home on an extraordinary lot in historic Old Whitby. (id:56248)
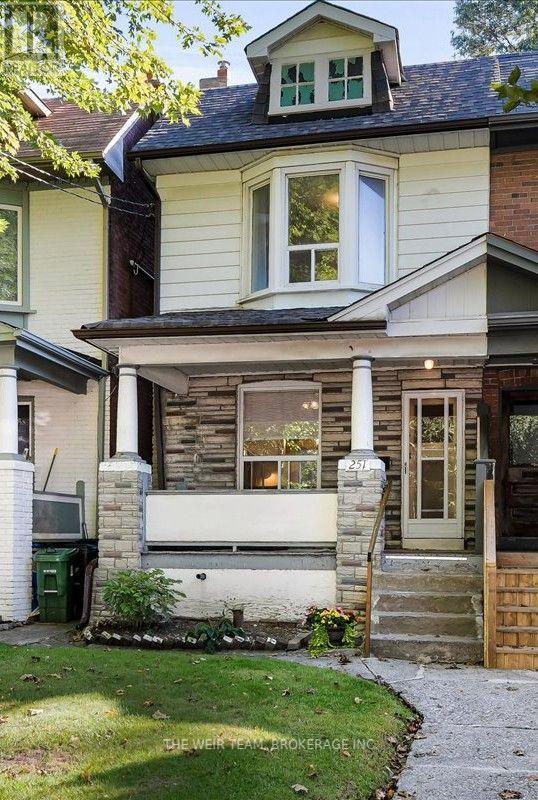
251 Ashdale Avenue
Toronto, Ontario
A BIG LOT, A BIG FRONT PORCH, A BIG BACK DECK - AND BIG POTENTIAL IN THE HEART OF THE EAST END! Welcome to 251 Ashdale Avenue, a much-loved 3-bedroom, 2-bathroom home that has been cherished by the same family for decades. Set on a generously sized lot, this is a wonderful opportunity to get into one of Toronto's most sought-after neighbourhoods and create a home that truly reflects your own style. The welcoming front porch immediately adds to the home's charm and provides the perfect spot to enjoy your morning coffee, catch up with neighbours or relax at the end of the day. Inside, the home offers a practical layout with comfortable principal rooms, three good-sized bedrooms and an eat-in kitchen with plenty of room for family meals and everyday living. The partially finished basement provides valuable additional space for a family room, home office, gym, playroom or plenty of storage. Walk out to the large rear deck and expansive yard, offering lots of room for summer BBQs, entertaining, gardening, kids and pets or simply enjoying your own private outdoor space. And the location is hard to beat. You're surrounded by the best of East Toronto living, with Gerrard St Bazaar & Queen Street East's restaurants, cafés, independent shops and boutiques close by, Greenwood Park with its outdoor pool, sports fields, skating and other year-round recreation. The nearby waterfront, Beaches, Ashbridge's Bay and Martin Goodman Trail provide even more opportunities to get outside and enjoy the city. Public transit is convenient, with streetcar and bus routes connecting you throughout the east end and downtown. 251 Ashdale Avenue is a home with history, space and opportunity. Bring your ideas, add your personal touch and make this well-loved East End home your own. (id:56248)
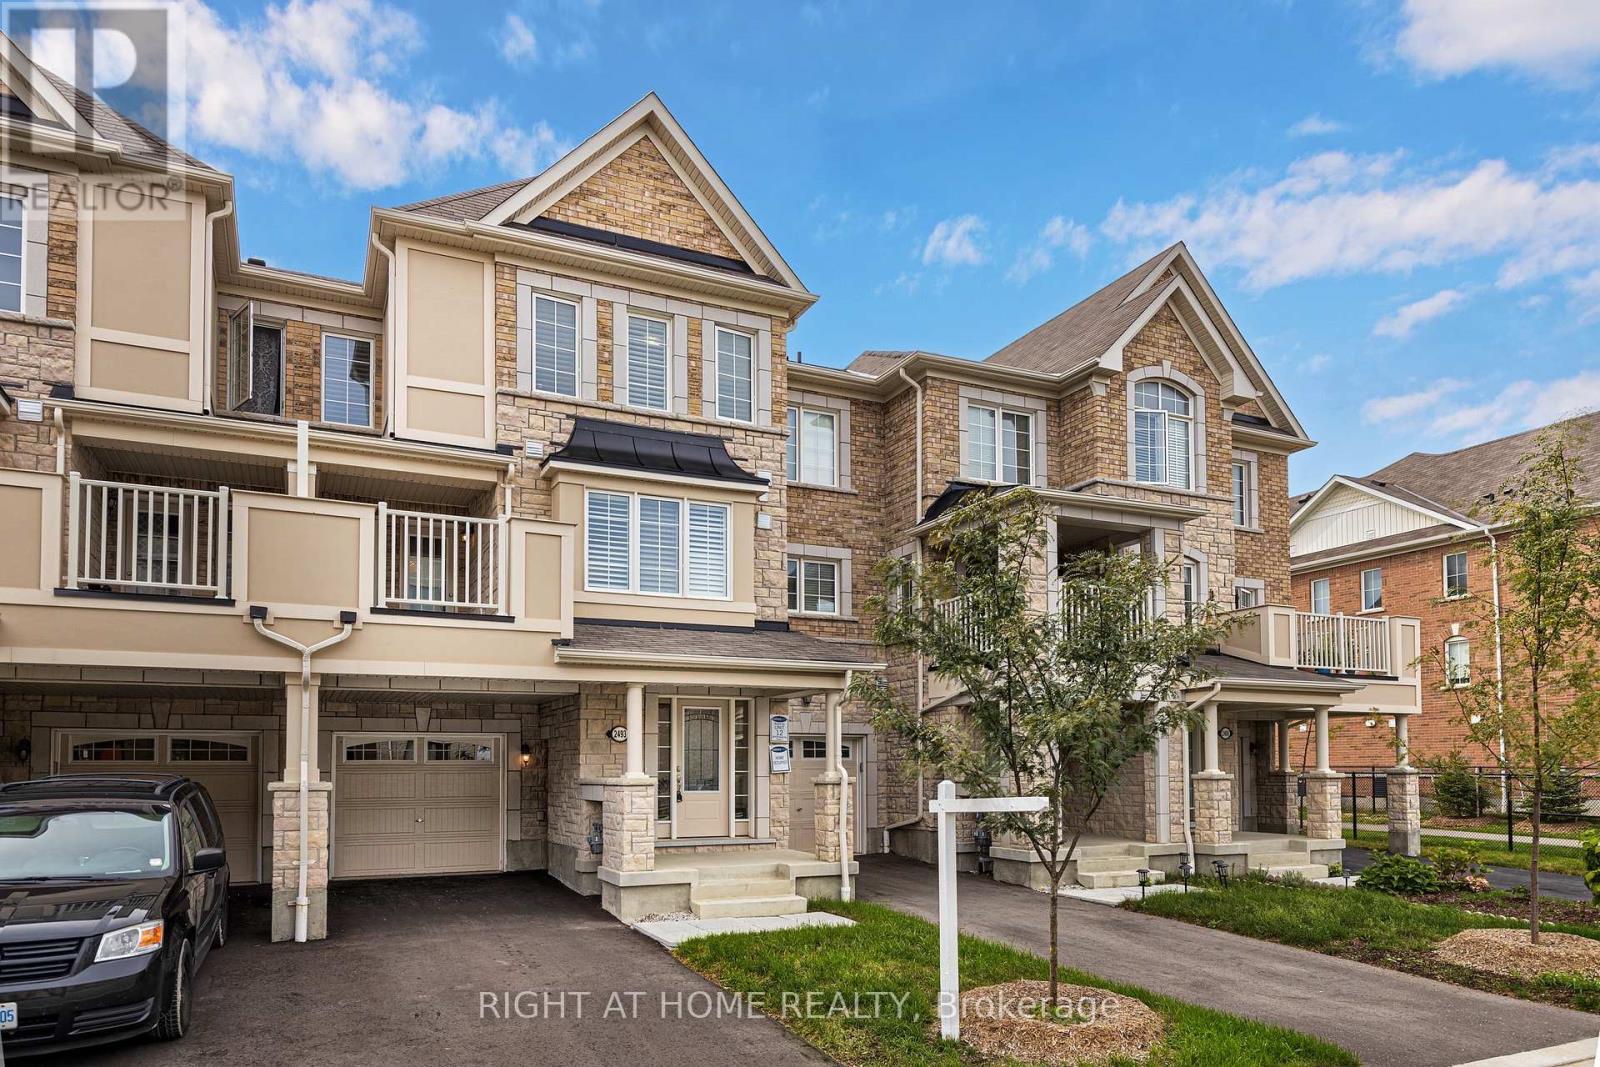
2493 Fall Harvest Crescent
Pickering, Ontario
Townhome in Pickering's most popular new community, Seaton. Parking for 3 cars, den on ground floor for a separated home office, oak stairs, a generous kitchen pantry, functional layout, and much more. (id:56248)
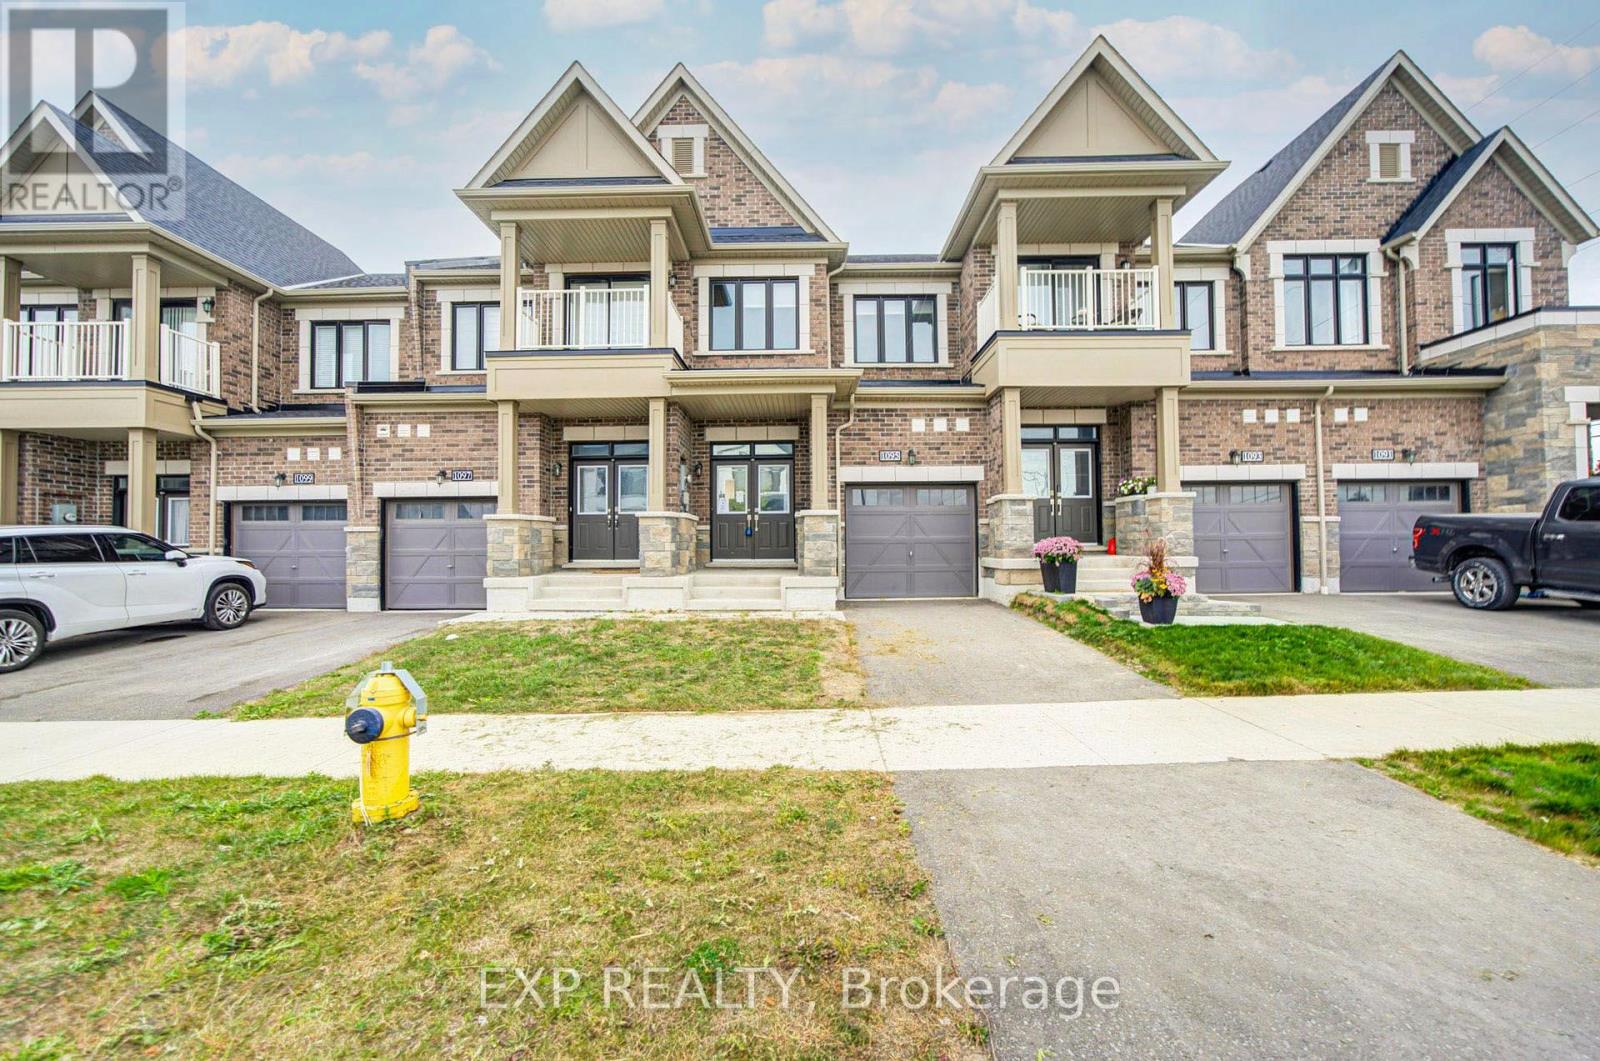
1095 Thompson Drive
Oshawa, Ontario
Welcome To This Beautiful Freehold Townhouse In North Oshawa's Rapidly Growing Family-FriendlyCommunity *Offering 3 Bedrooms And 3 Bathrooms, This Well-Appointed Home Features A BrightOpen-Concept Layout Designed For Comfortable Everyday Living *The Main Floor ShowcasesHardwood Flooring, 9-Ft Ceilings, A Spacious Living And Dining Area, And A Modern KitchenComplete With A Large Centre Island, Ample Cabinetry, AndBreakfast Bar Seating *The Generous Primary Retreat Features A 4-Piece Ensuite And His-AndHers Closets, While Two Additional Bedrooms Provide Plenty Of Space For Family, Guests, Or AHome Office *Convenient Main-Floor Laundry Adds Everyday Functionality *Ideally Located CloseTo Schools, Parks, Shopping, Restaurants, Trails, Durham College, Hwy 407, And A Wide Range Of Amenities *This Home Offers The Perfect Blend Of Comfort, Convenience, And Community Living! (id:56248)
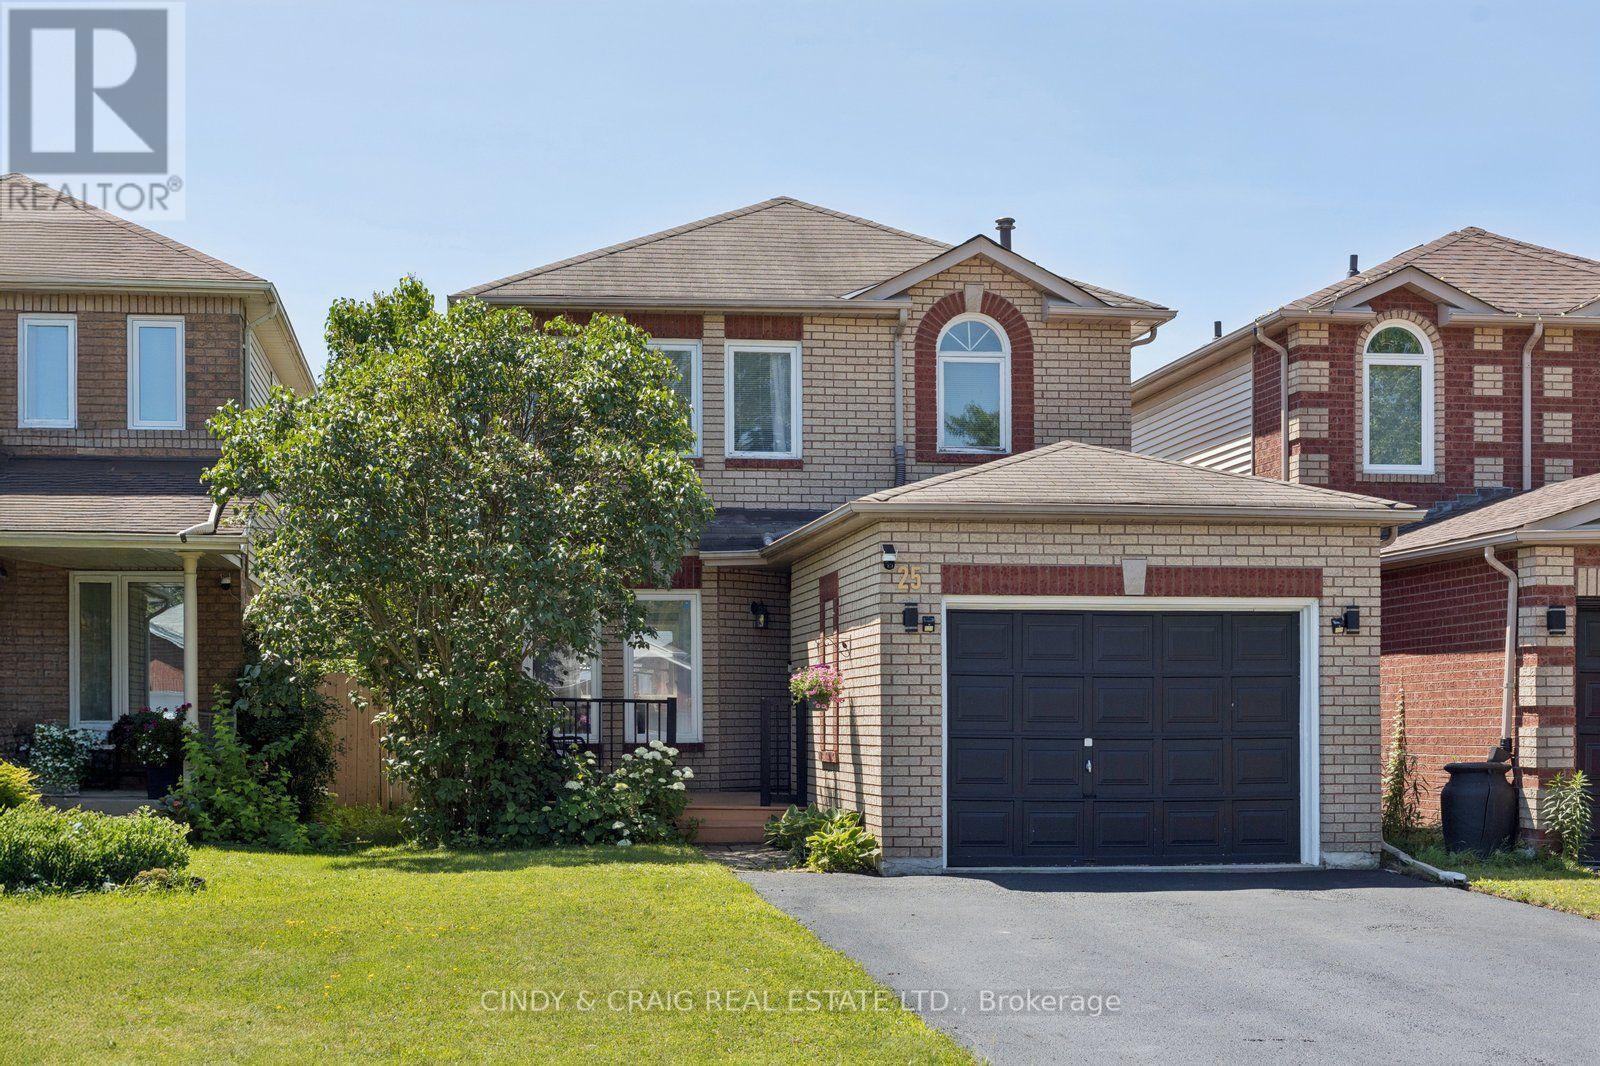
25 John Walter Crescent
Clarington, Ontario
Beautifully updated 3-bedroom home nestled in a highly desirable, family-friendly neighbourhood, just minutes from schools, parks, shopping, transit, and Highway 401. This move-in-ready home combines modern upgrades with functional living space and a private backyard designed for relaxing and entertaining. The main level features a fully upgraded modern kitchen with a smart over-the-range microwave, stylish pot lights throughout, and smart lighting on both the main and second floors. Additional updates include a renovated staircase, laminate flooring throughout the second level, and upgraded closets in all three bedrooms. The finished basement provides even more versatile living space, featuring an additional bedroom, full bathroom, luxury vinyl flooring, and pot lights-perfect for guests, extended family, a home office, or recreation. Enjoy carpet-free living throughout the home, along with a private two-level deck and gazebo, ideal for outdoor gatherings. The property offers parking for up to 5 vehicles, including a 4-car driveway and 1-car garage, plus an EV charging outlet in the garage. For added convenience and peace of mind, the home features an owned HVAC system and water heater with no rental fees. With thoughtful updates, versatile living spaces, and an unbeatable family-friendly location, this home is truly move-in ready-simply unpack and enjoy! ** This is a linked property.** (id:56248)
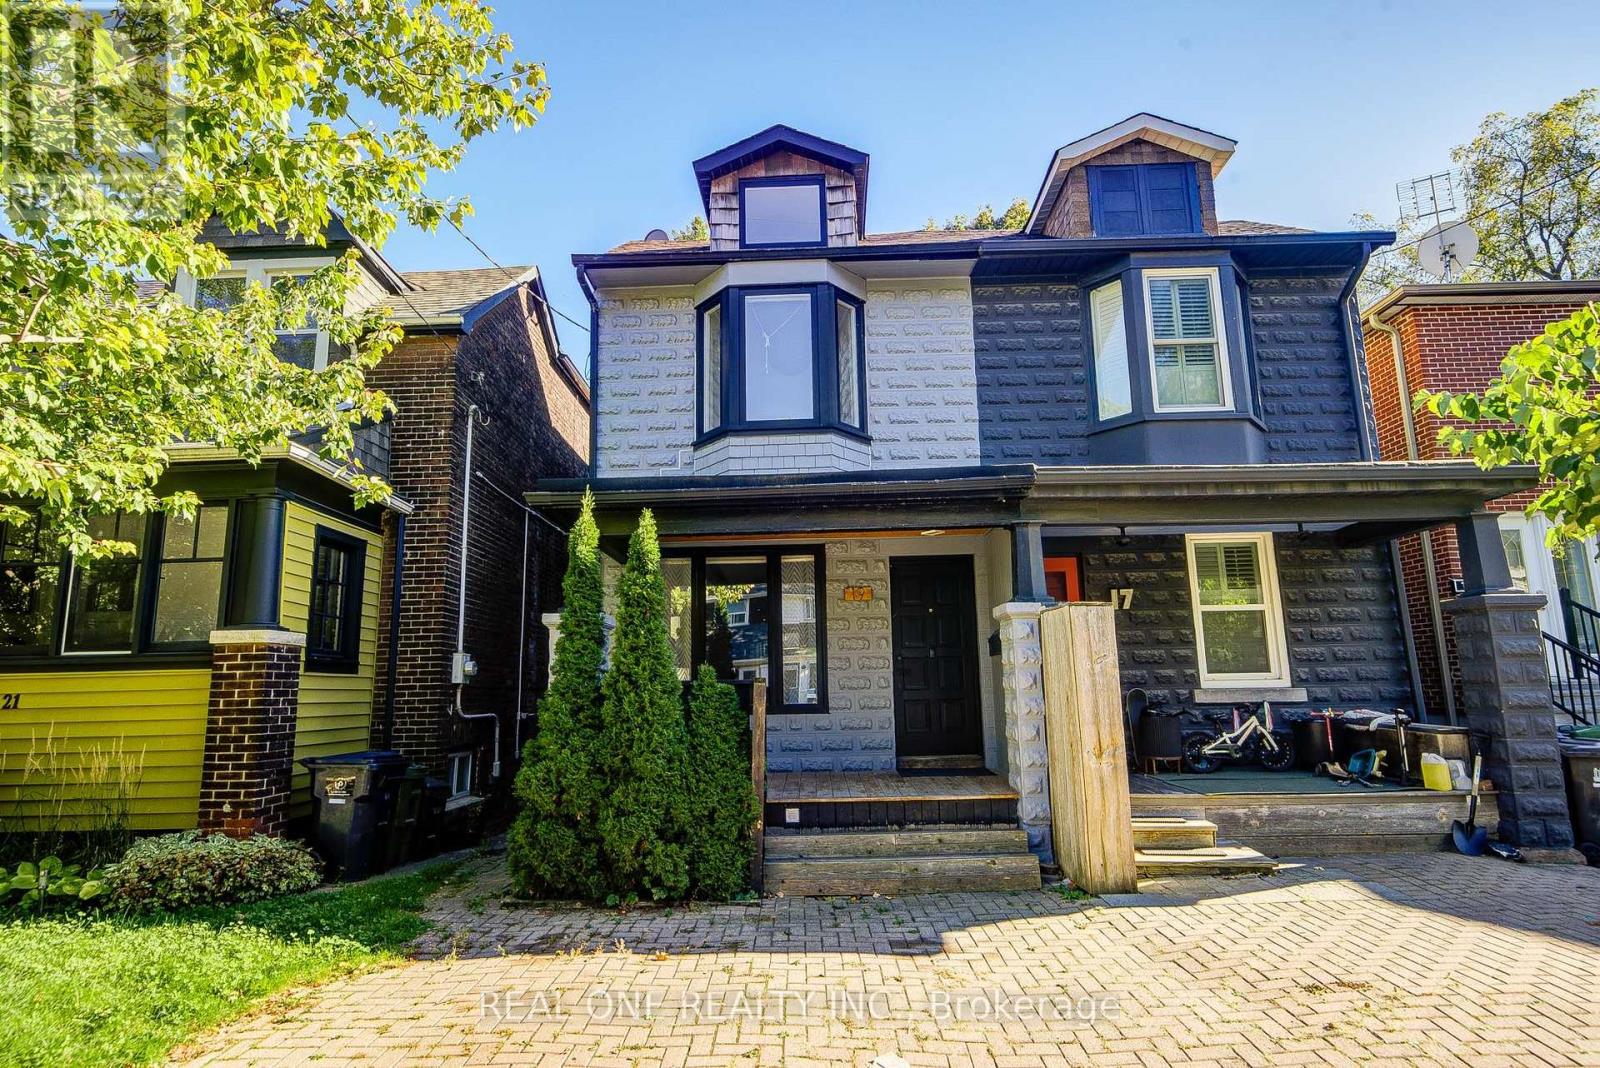
19 Battenberg Avenue
Toronto, Ontario
Your dream house search ends here! Welcome to this beautifully renovated semi-detached home, just a short walk to the Woodbine Beach, complete with legal one-car parking. The open-concept main floor features pristine hardwood flooring, a convenient powder room, and a stunning kitchen highlighting a large island with a quartz waterfall countertop. Upstairs, the primary bedroom boasts vaulted ceilings, double closets, and an ensuite. Two bright additional bedrooms, a 4-piece bathroom, and laundry complete this level. The fully finished basement adds extra living space with a 4th bedroom. Freshly painted throughout, this home is completely move-in ready! Outside, the fully fenced backyard with two-tiered decking creates the ultimate spot for entertaining. Located steps from local parks and top schools, and just minutes to Highway DVP & Gardiner Expy, this home is ideal for first-time buyers or young families looking to put down roots in a welcoming community. Open House: Saturday/Sunday 1:00-4:00 p.m. (id:56248)
48 Thackery Drive
Ajax, Ontario
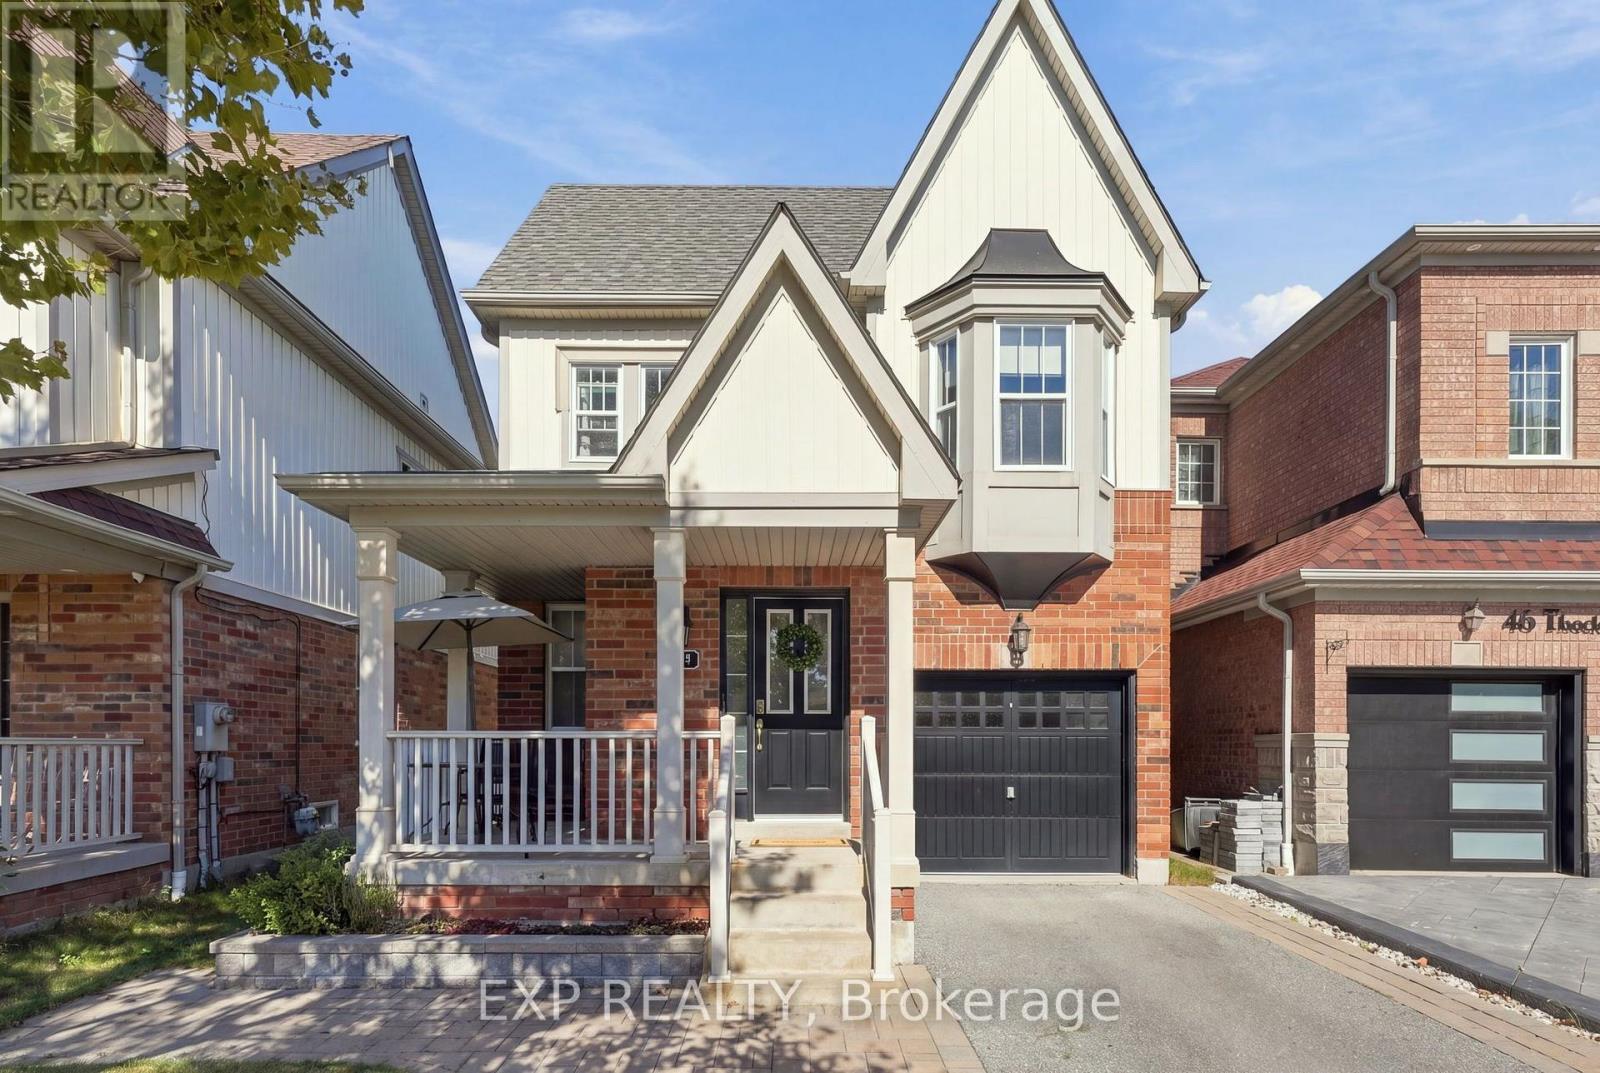
Welcome to a home where quality, style and exceptional value come together beautifully. Finished from top to bottom, this impressive 4-bedroom, 4-bathroom residence offers over 2,400 sq. ft. of generous living space, thoughtful upgrades and a sophisticated contemporary feel. A welcoming covered front porch opens to an elegant formal dining room with gleaming hardwood floors. At the heart of the home, the beautifully upgraded kitchen impresses with expansive quartz countertops, abundant cabinetry and an oversized centre island, flowing seamlessly into the open-concept living area with a striking custom feature wall and sleek electric fireplace. Step outside to a European-inspired courtyard sanctuary-a private, low-maintenance retreat beautifully finished with timeless interlocking stonework and designed for outdoor dining, entertaining or quiet evenings at home. Upstairs, four generously sized bedrooms and two well-appointed bathrooms provide plenty of space for the entire family. The professionally finished lower level adds outstanding versatility, featuring a spectacular entertainment room with custom fireplace and display wall, a beautifully finished laundry area and stylish full bathroom-ideal for guests, extended family or additional living space. Located in one of North Ajax's most desirable family neighbourhoods, within walking distance of excellent public and Catholic schools, parks and scenic trails. Beautifully finished, move-in ready and offering exceptional space for the money-this is a home that truly delivers on quality, comfort and value. (id:56248)
350 Lumsden Avenue
Toronto, Ontario
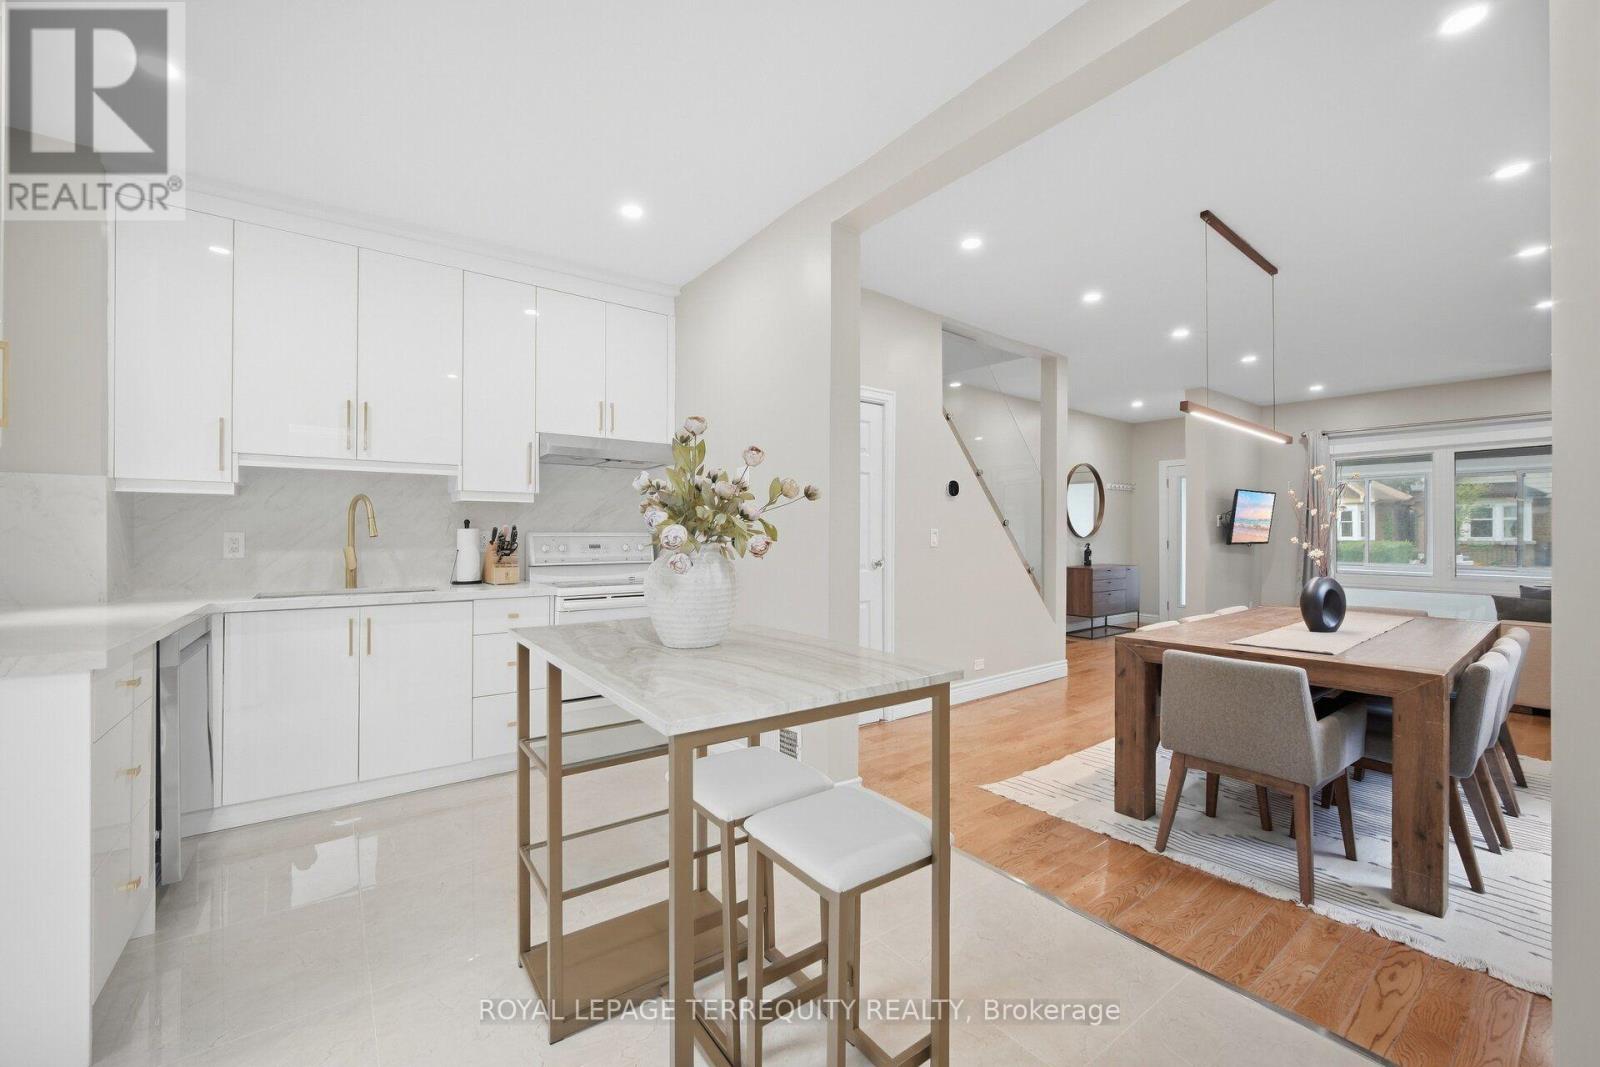
RENOVATED DETACHED 3-BEDROOM, 2-WASHROOM HOME IN HIGHLY SOUGHT-AFTER WOODBINE-LUMSDEN! Beautifully updated throughout, this bright and inviting home offers exceptional value in one of East York's most desirable neighbourhoods. Featuring engineered hardwood flooring, updated windows, elegant glass railings, and abundant pot lighting, the sun-filled interior feels both spacious and welcoming. The stunning renovated kitchen showcases quartz countertops, a slab backsplash, and contemporary finishes, with a walkout to a large deck, while the generous living and dining areas are ideal for everyday living and entertaining. Upstairs offers three well-appointed bedrooms, and the finished basement features a versatile recreation room that can easily serve as a fourth bedroom, media room, home office, or entertainment space, along with a utility room with laundry area, utility sink, and convenient 2-piece bath. Enjoy a surprisingly large private backyard, enclosed front mudroom, and laneway parking. Perfectly situated steps to Stan Wadlow Park, Taylor Creek trails, recreation facilities, transit, shops, cafes, restaurants, and excellent schools, with the subway just a short walk away. A turnkey opportunity offering comfort, convenience, and an exceptional family-friendly lifestyle in the heart of East York. (id:56248)
176 Sedgemount Drive
Toronto, Ontario
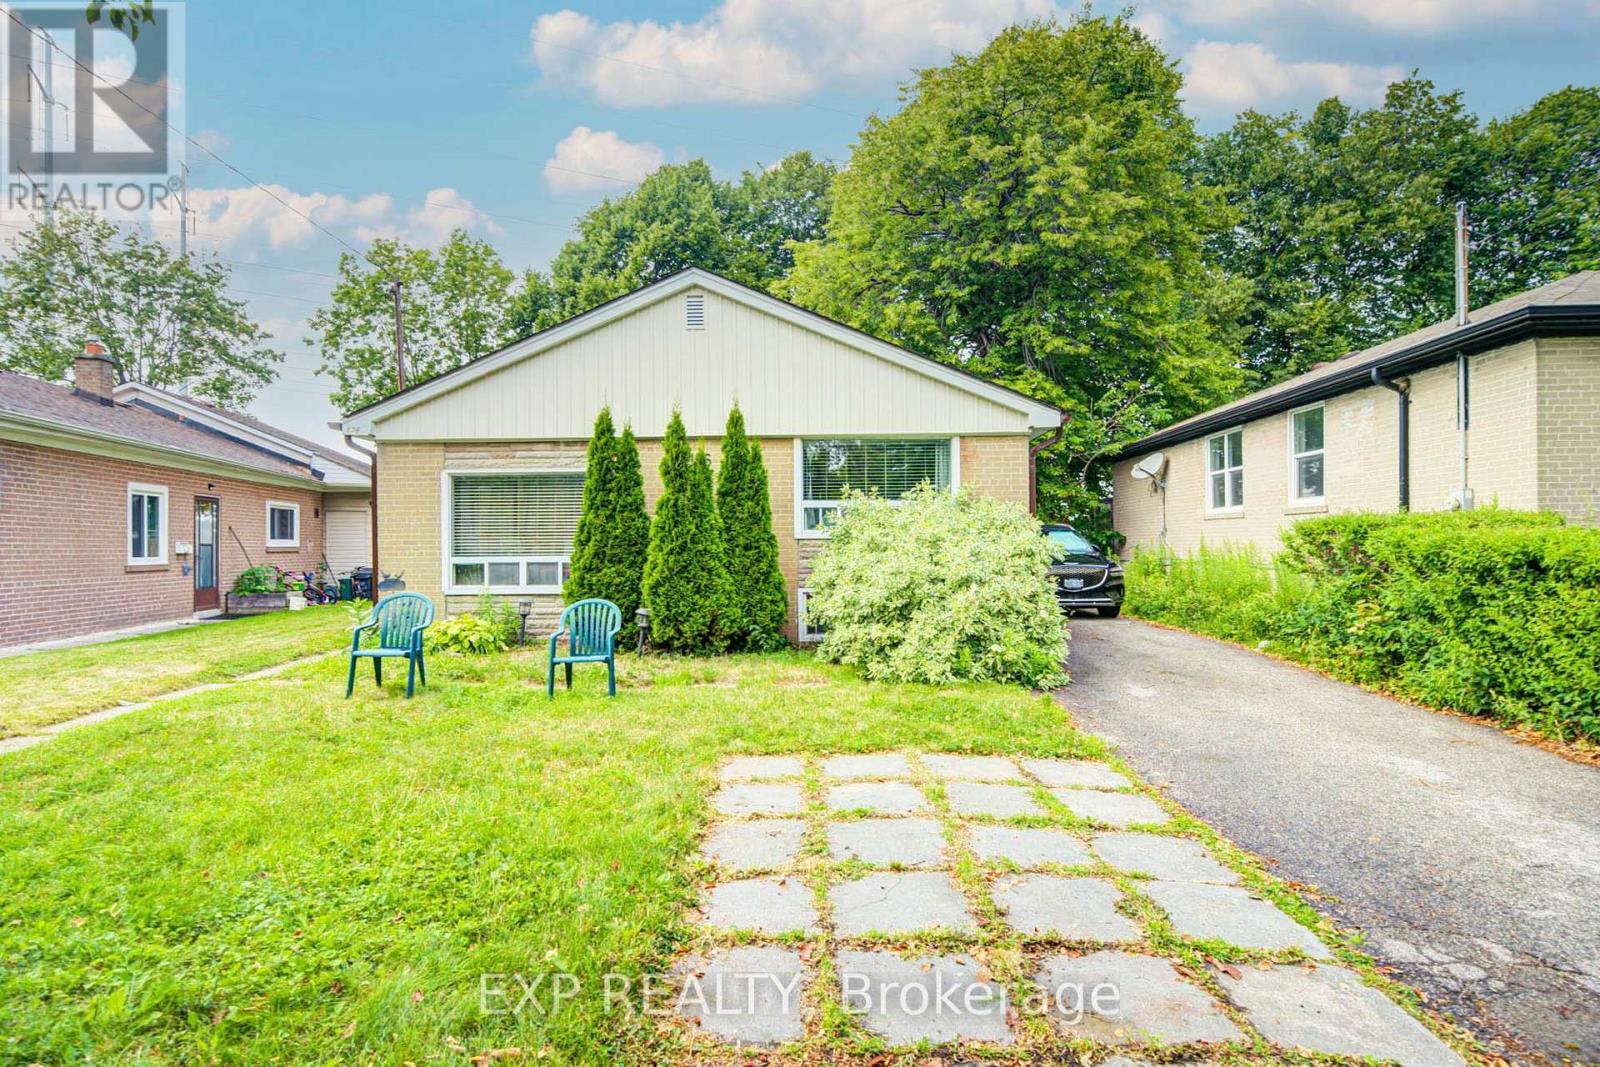
Discover This 5+2 -Bedroom, 2-Bathroom Detached Home Set On A Spacious Lot Backing Onto Green Space *The Main Level Features A Hardwood Flooring, And A Dining Room Addition *The Kitchen Offers Pot Lights, Stainless Steel Appliances, And A Walkout To The Patio And Fully Fenced Backyard-Perfect For Relaxing Or Entertaining *Additional Highlights Include A Long Private Driveway, Detached Garage *Conveniently Located Near Highway 401, Scarborough Town Centre, GO Transit, TTC, Shopping, And Everyday Amenities* (id:56248)
102 - 250 Finch Avenue
Pickering, Ontario
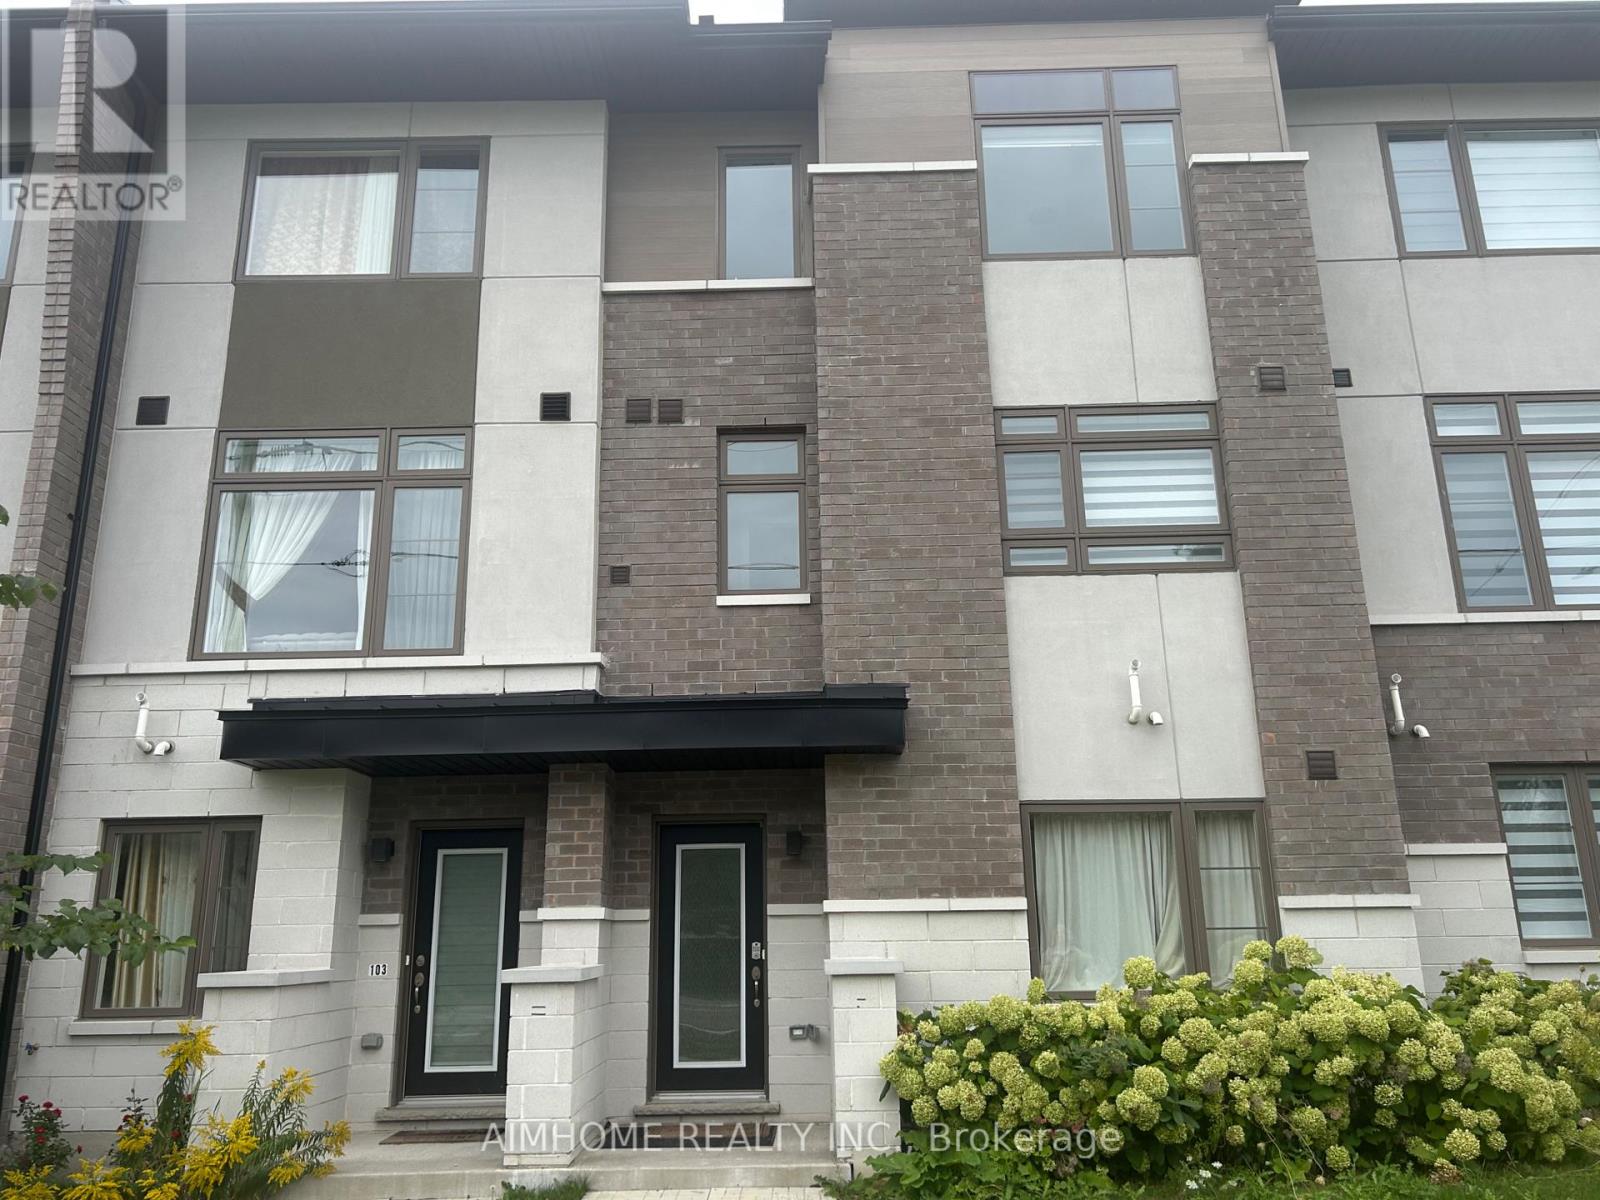
Welcome to this stunning modern Town house in the highly sought after Rouge Park community, built by Icon homes, Direct access to tandem two car garage, located close to highly rated schools(Elizabeth B.Phin P.S) with easy access to 401/407, The home is perfect for entertaining, please note that this property is virtually staged. (id:56248)
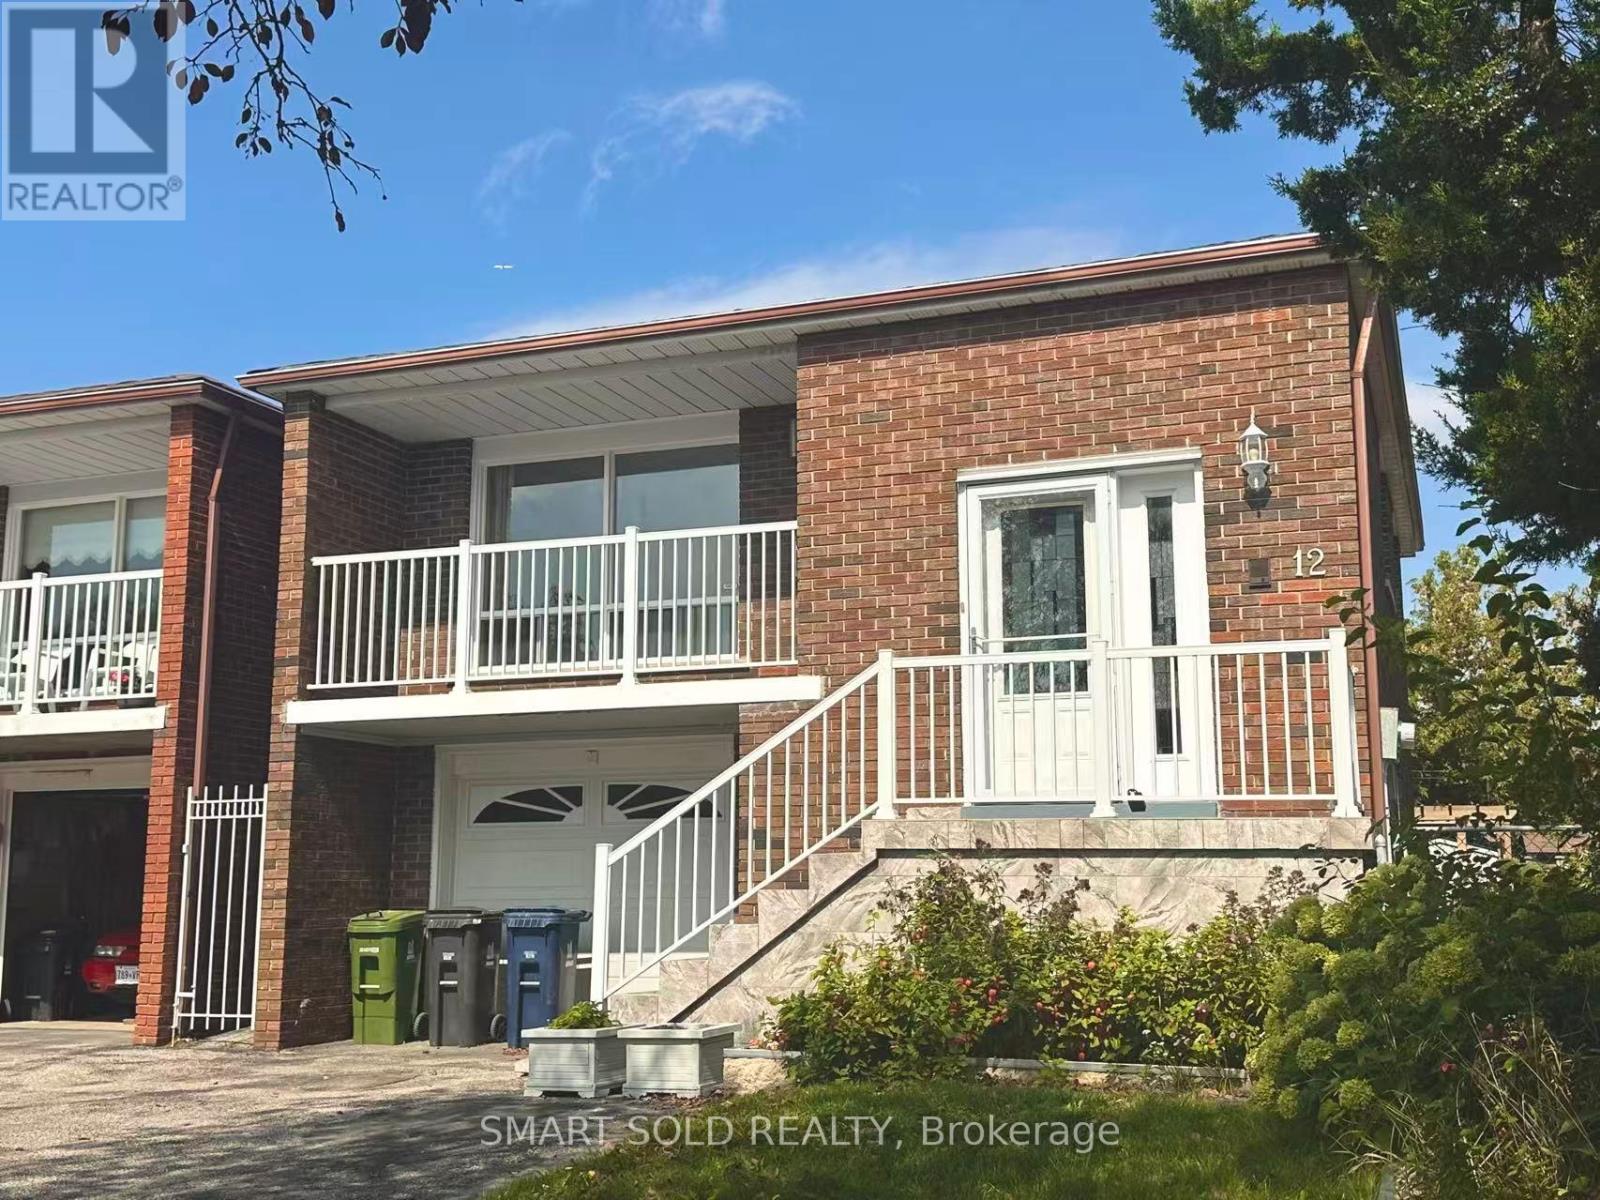
12 Glendinning Avenue
Toronto, Ontario
Welcome To This Spacious And Well-Maintained 3-Bedroom Plus Den Link Home In A Convenient, Family-Friendly Neighbourhood! The Versatile Den Can Be Used As A Home Office Or Fourth Sleeping Area. This Bright Home Features 2 Full Bathrooms, A Generous Kitchen, Hardwood Flooring Throughout, And A Functional Layout With Plenty Of Living Space. Enjoy An Open Balcony, A Large Backyard Deck Perfect For Relaxing And Entertaining, A Separate Side Entrance, And 3 Parking Spaces. Ideally Located Close To Schools, Parks, Shopping, Restaurants, T&T Supermarket, Foody Mart, Public Transit And Hwy 404. A Comfortable And Convenient Home Ready For You To Move In And Enjoy! (id:56248)
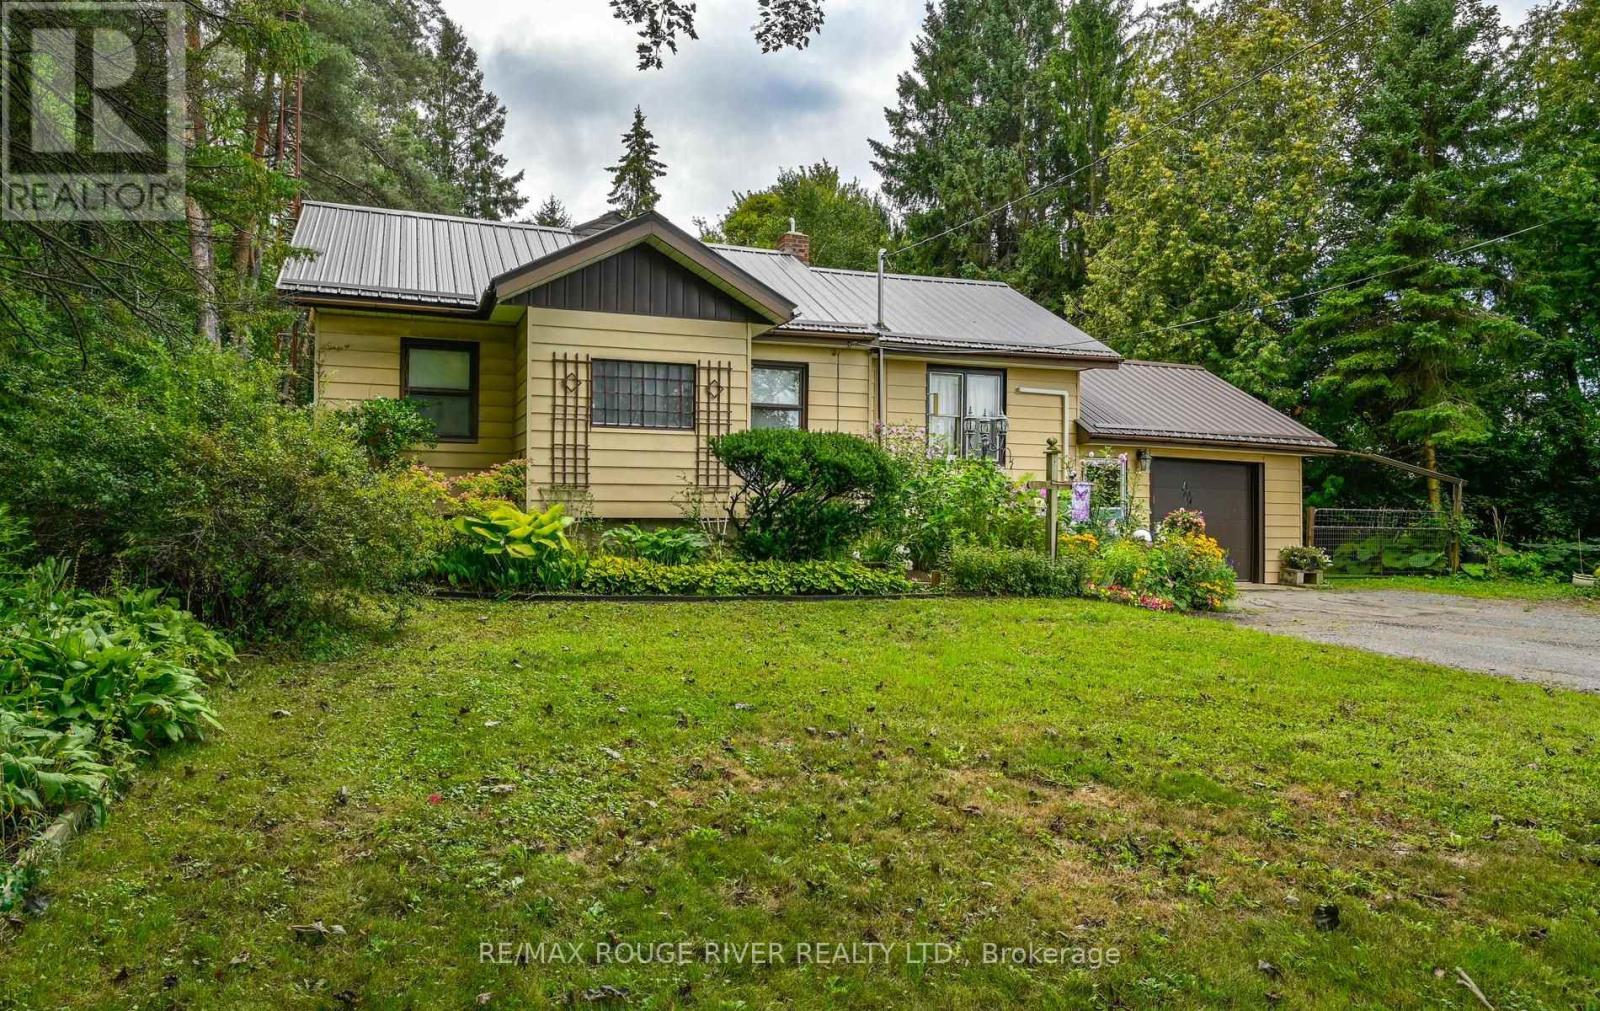
1901 Nash Road
Clarington, Ontario
Country Living Just Minutes from Bowmanville & Courtice! Welcome to the best of both worlds - peaceful country living with the convenience of being just minutes from Bowmanville and Courtice. Set on 1.15 acres of cleared, usable land surrounded by mature trees, this property offers space, privacy, and plenty of room to enjoy the outdoors. The 3-bedroom home offers generous living space, including a large living room, separate dining room, and spacious recreation room - perfect for family gatherings, entertaining, or simply spreading out and enjoying your home. A large, bright laundry room and tons of storage throughout add everyday convenience. For the hobbyist, handyman, gardener, or anyone who simply needs room to work and store their treasures, this property delivers. The workshop comes equipped with tools and accessories, while the impressive collection of outbuildings includes a garden shed, woodshed, drive sheds, barn, and pole barn. There is no shortage of space for projects, equipment, vehicles, hobbies, or country-life essentials. Outside, the 1.15-acre property provides a wonderful combination of open space and natural surroundings. Whether you're dreaming of gardens, outdoor entertaining, hobby projects, or simply having room to breathe, this property offers possibilities that are hard to find so close to town. A rare opportunity to enjoy the freedom and space of rural living while remaining conveniently close to Bowmanville, Courtice, shopping, schools, amenities, and major transportation routes. Come experience the space, privacy, and potential for yourself! (id:56248)
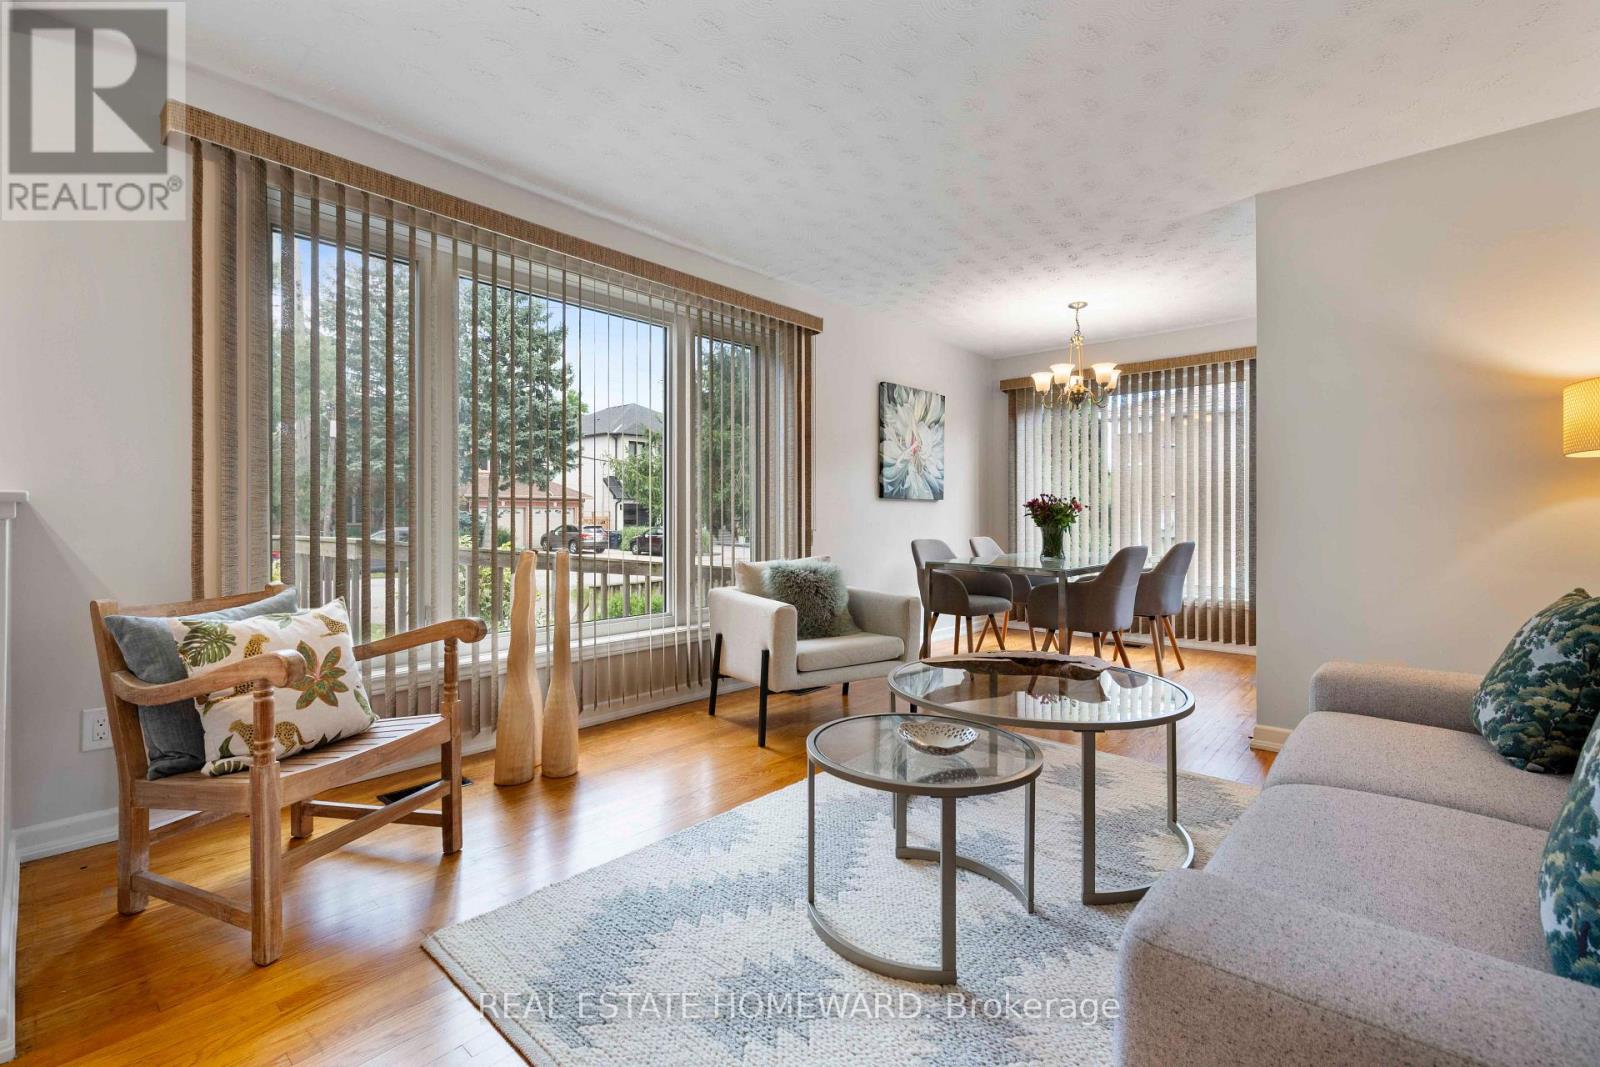
118 Zaph Avenue
Toronto, Ontario
Welcome to Highland Creek, where peaceful tree-lined streets meet generous land, and life moves at a refreshingly relaxed pace. Set on an impressive 50 x 150 ft lot with an expansive private drive, this bright, sun-filled bungalow offers immediate comfort, multi-generational flexibility, and endless future potential. Inside, natural light anchors the main level. Dramatic near-floor-to-ceiling windows drench the spacious living and dining areas with natural light, creating warm and welcoming space for everyday living. The functional eat-in kitchen comes equipped with a gas range, while three generous main-floor bedrooms offer peaceful retreats - including a primary suite that accommodates a king-sized bed - all serviced by a 4-pc washroom. The lower level dramatically expands your living options. Featuring a convenient separate entrance/walkout, this sprawling space includes a generous fourth bedroom, a 3-pc second bathroom, and a versatile rec room ready for movie nights, a gym, and a study/office nook. It is an ideal layout for in-laws, guests, or children who have mastered the art of never leaving. Step outside to enjoy the deep, private backyard, offering incredible space for outdoor dining, gardening, and play. Whether you choose to move in and enjoy, update, or build new among the surrounding high-value homes, the location delivers on every level. It's a bit of a secret gem. You are minutes from the charming, small-town atmosphere of historic Highland Creek Village with its cozy eateries like The Social, local shops, and daily essentials. Nature lovers, dog lovers and sporty types enjoy the trails, winding rivers, off-leash areas and sports fields nearby in Morningside Park and the Rouge Valley. The location is an educational hub, located near UTSC, Centennial College, and top local school catchments. Commuters will love being just two minutes to Highway 401 and a short drive to Guildwood or Rouge Hill GO Stations for a smooth downtown commute. (id:56248)
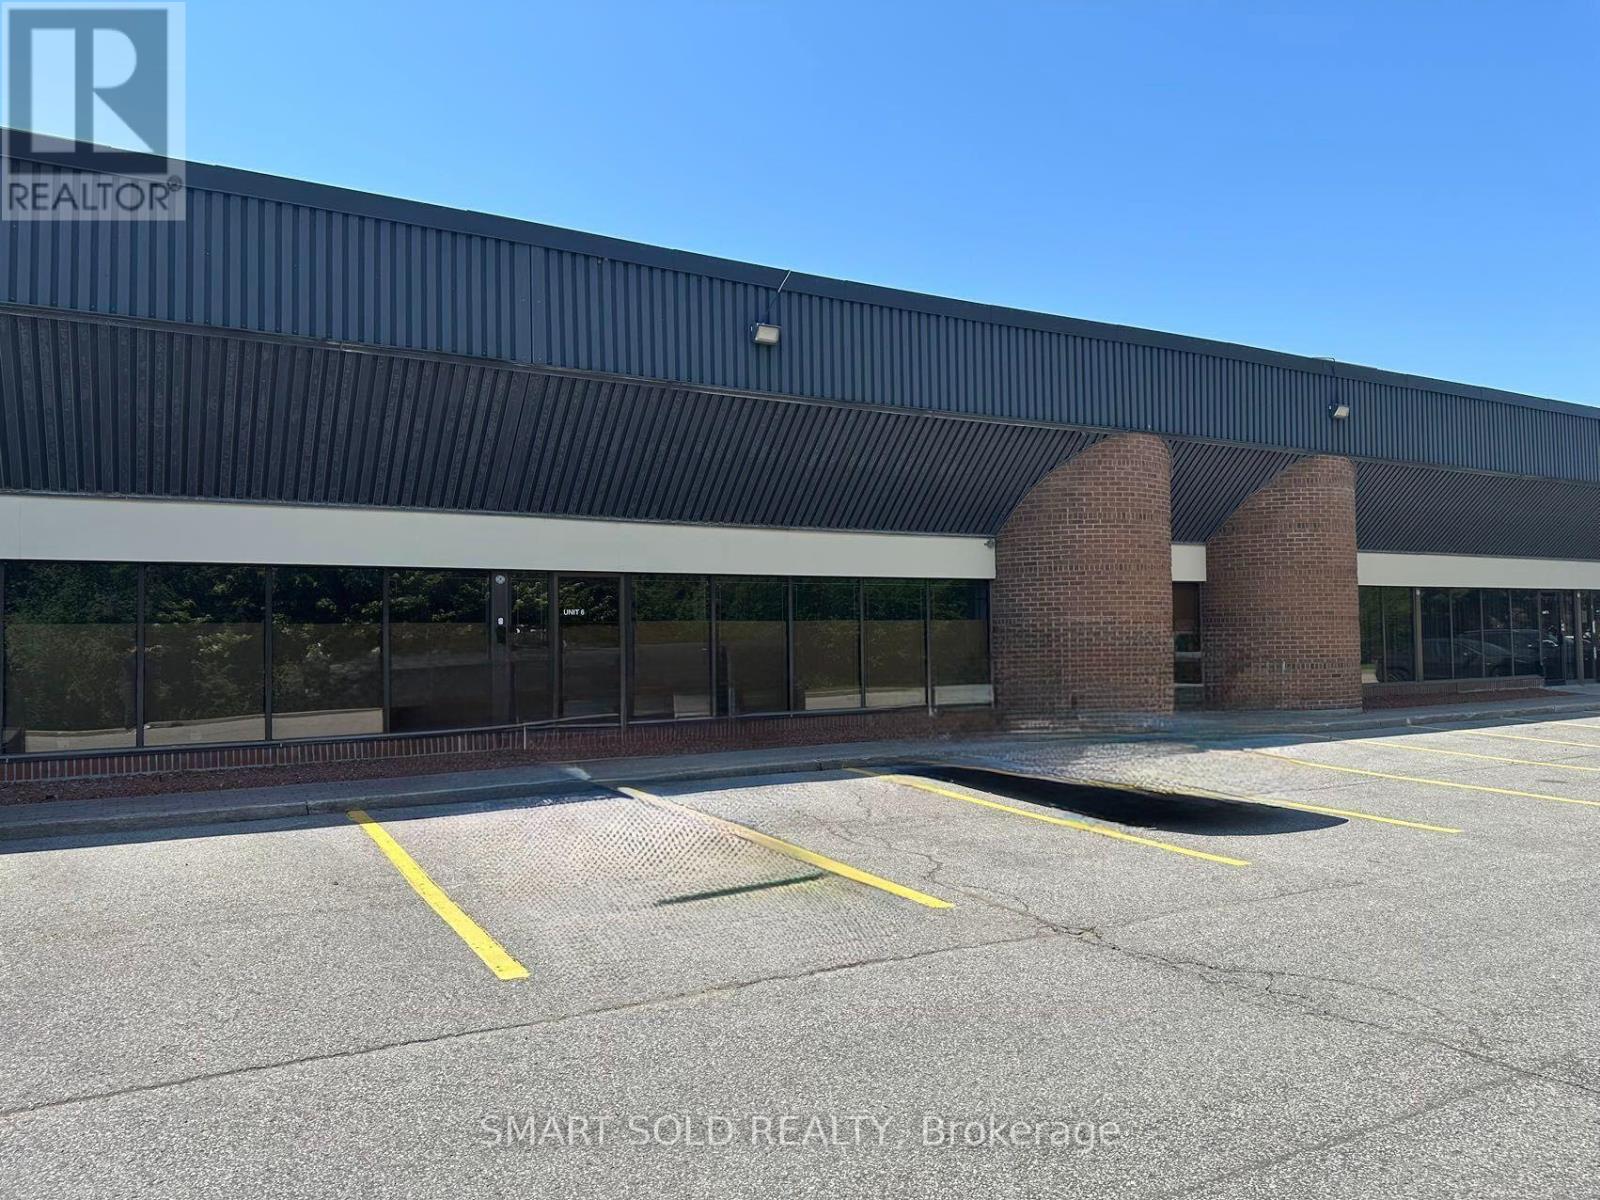
6 & 7 - 465 Milner Avenue
Toronto, Ontario
Clean, versatile warehouse space with a small office area, 53' trailer shipping capability, ample on-site parking, and two dedicated overnight 53' trailer parking spaces at the rear of the property. TTC at the doorstep, with convenient access to Highway 401 and surrounded by banks, cafés, and everyday amenities. Clean uses only. No woodworking, granite fabrication, or food production. (id:56248)
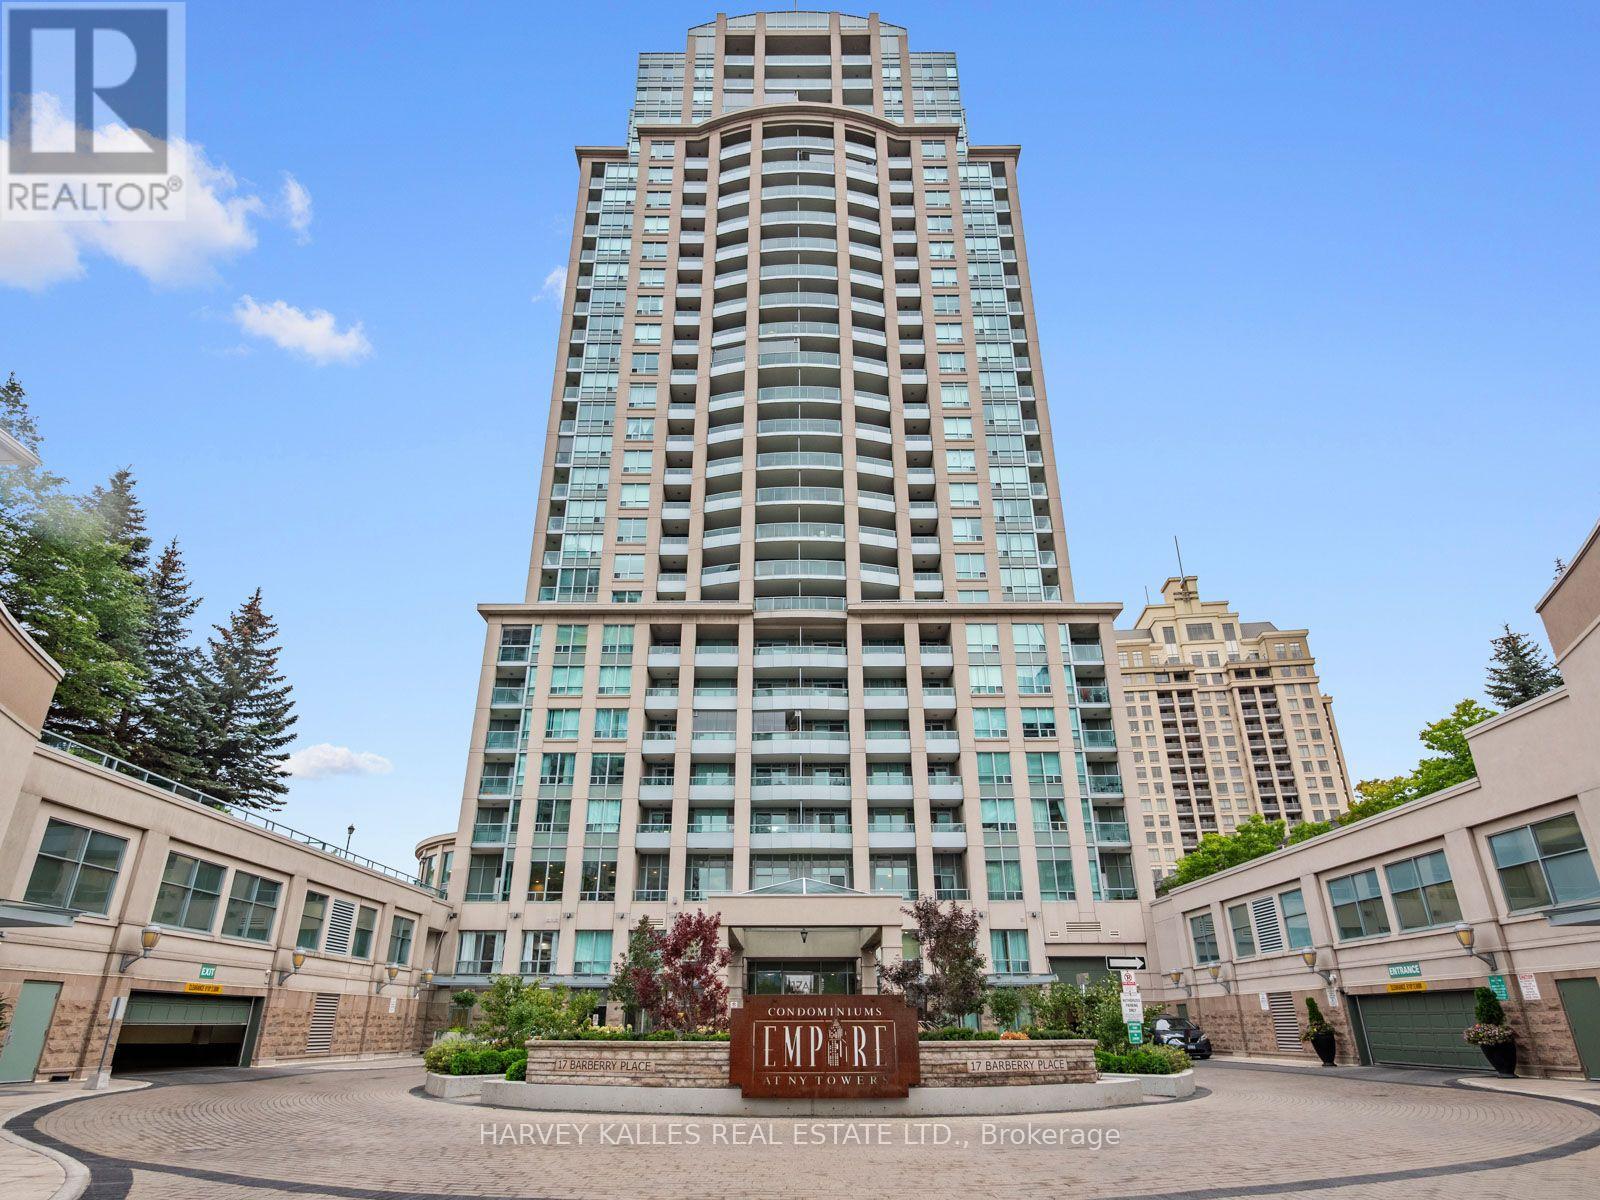
1814 - 17 Barberry Place
Toronto, Ontario
Beautifully renovated corner suite offering 571 sq ft of thoughtfully designed living space in one of Bayview Village's most sought-after buildings. This bright one-bedroom home enjoys unobstructed northwest views all day long, with abundant natural light pouring in through the corner exposure. And when the day winds down, the show begins: enjoy the stunning colours of the sunset from your own private balcony, every evening, from the comfort of home. The updated interior features modern finishes throughout, offering a true move-in-ready experience for discerning buyers. Residents enjoy an impressive suite of building amenities, including a swimming pool, fully equipped gym, party room with outdoor access and BBQ area, golf simulator, and guest suites for visiting family and friends. Easy access to transportation links, including Oriole GO Station and Bayview subway, just minutes away, makes this a perfect fit for commuters seeking a car-free lifestyle. Surrounded by parks, top-rated schools, and everyday amenities, this is Bayview Village living at its finest. (id:56248)
2419 - 5 Sheppard Avenue E
Toronto, Ontario
Prestigious State Of The Art Development, Hallmark Centre By Tridel At Young & Sheppard. 9' Ceiling. Prestigious Condo In North York With Direct Access To Young Subway And Supermarket, Restaurants, Banks, Theatre, High Way 401, Modern Kitchen With Quartz Counter Top, All Window Coverings. Pool, Sauna, Gym, Party/Meeting Room, Roof Top Deck And More. No Pets, Non Smoke (id:56248)
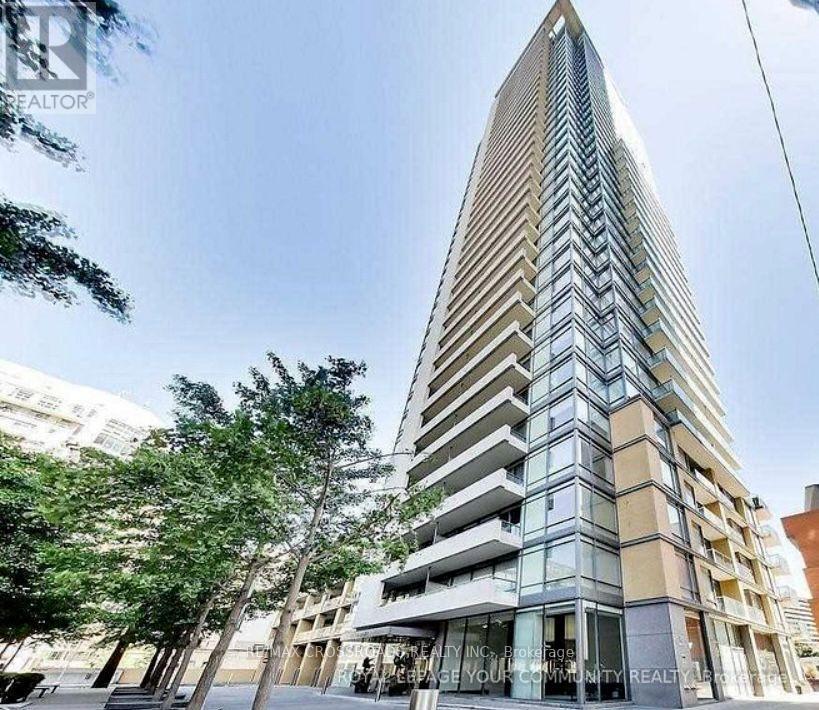
2206 - 18 Yorkville Avenue
Toronto, Ontario
Welcome to 18 Yorkville! Award winning development by Great Gulf! Masterfully designed floor plan 632 sqft with floor to ceiling window's and no wasted space. Prime Yorkville Location along with the many landmark luxurious developments of high rises in the country. Four seasons hotel and residence + Historic Library, Access to both subway lines, Bloor street designer shops and the best restaurants and cafes Toronto has to offer. Enjoy Sunny West View s from oversized 110 Sq Ft Balcony. Granite counters , Great Facilities 8th Floor Rooftop Terrace, state of the art gym, Steam rooms, Media lounge , 150 capacity function room that opens up to the billiard lounge (id:56248)