
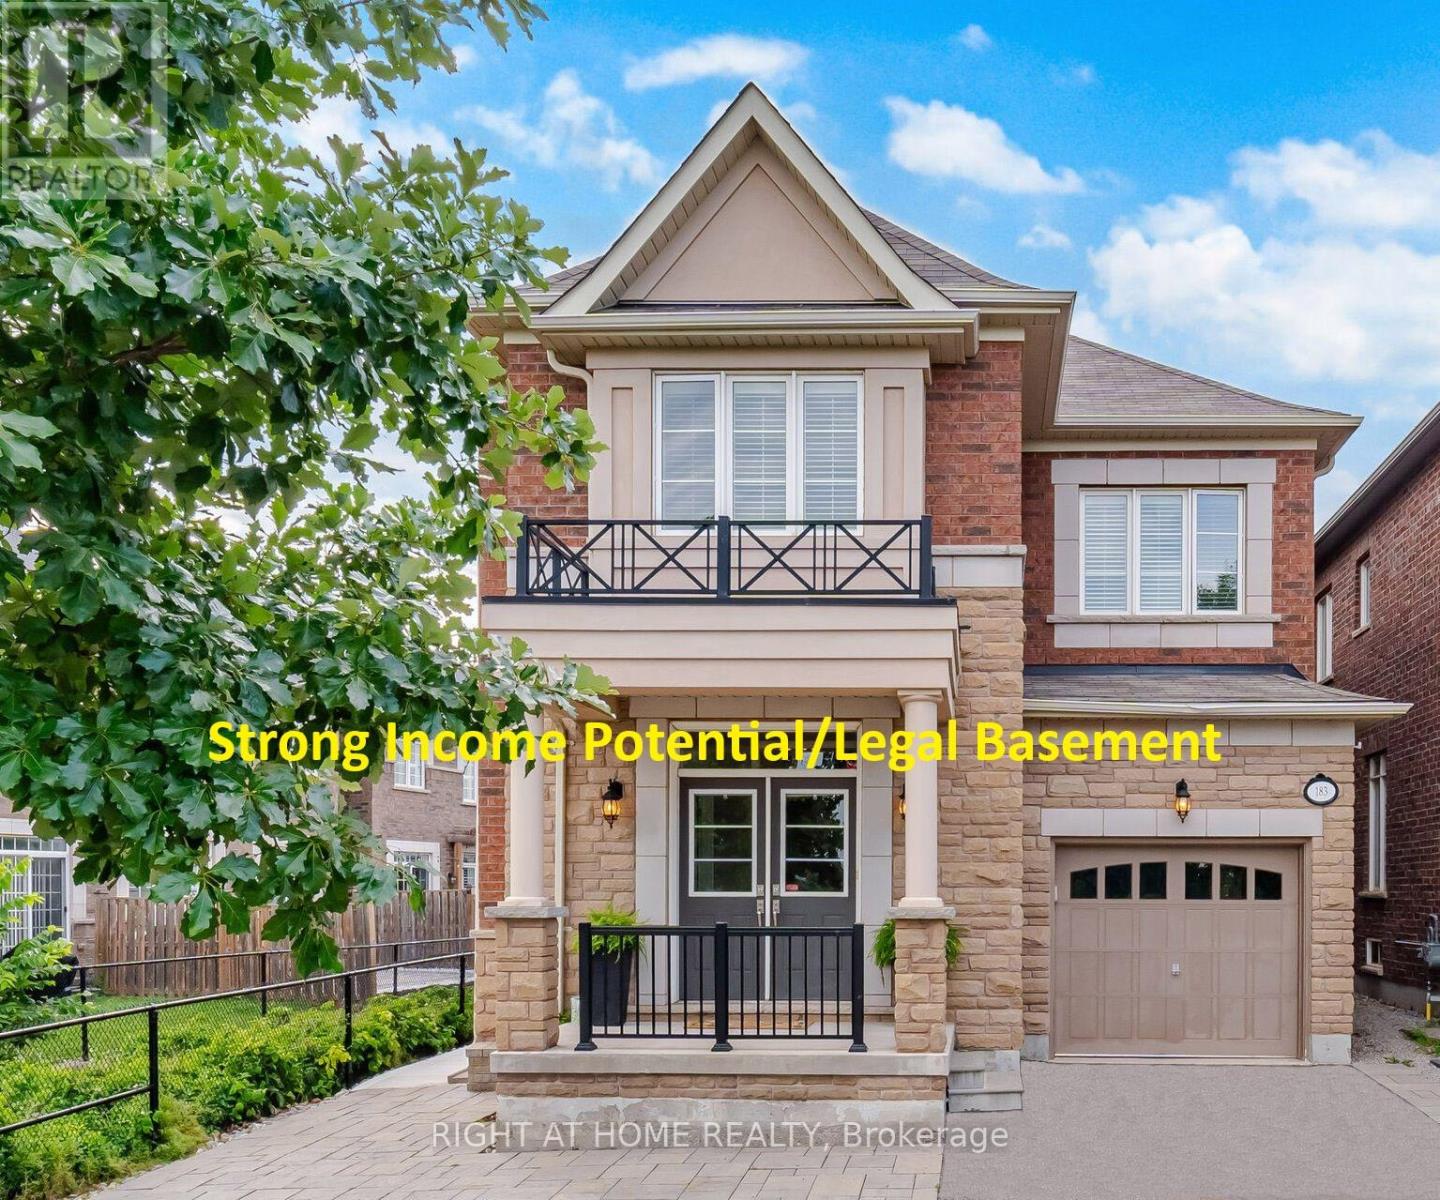
183 Kaitting Trail
Oakville, Ontario
Stunning former Remington Model Home in The Preserve - sought-after Alder Model with extensive Builder upgrades throughout. Brand New Legal 1-bedroom basement apartment with separate ground-level entrance, large windows for natural light, ensuite laundry, and generous built-in storage. Excellent income potential or multigenerational living. Main floor and upper levels feature quartz countertops in kitchen and all bathrooms, upgraded hardwood and ceramic flooring, smooth 9ft ceilings, pot lights on main and second floors, elegant cornice moulding on the main level, oak staircase with wrought iron pickets, upgraded chimney-style hood fan, and a luxurious primary ensuite with frameless glass shower. Convenient garage access from a large main-floor laundry room adds everyday functionality. Professionally landscaped front and rear yards are fully finished with premium interlocking, complemented by two fruit trees, a covered rear porch with gas line for BBQ, a serene setting backing onto green space for extra appeal. Garage has been enhanced with Epoxy flooring and built in Shelves.A rare opportunity combining luxury finishes, income potential, and a highly desirable location with nearby schools. Public transit is conveniently located just one block away. Additional street parking available by permit for approximately $50/month. (Seller is a Registered Real Estate Agent). (id:56248)
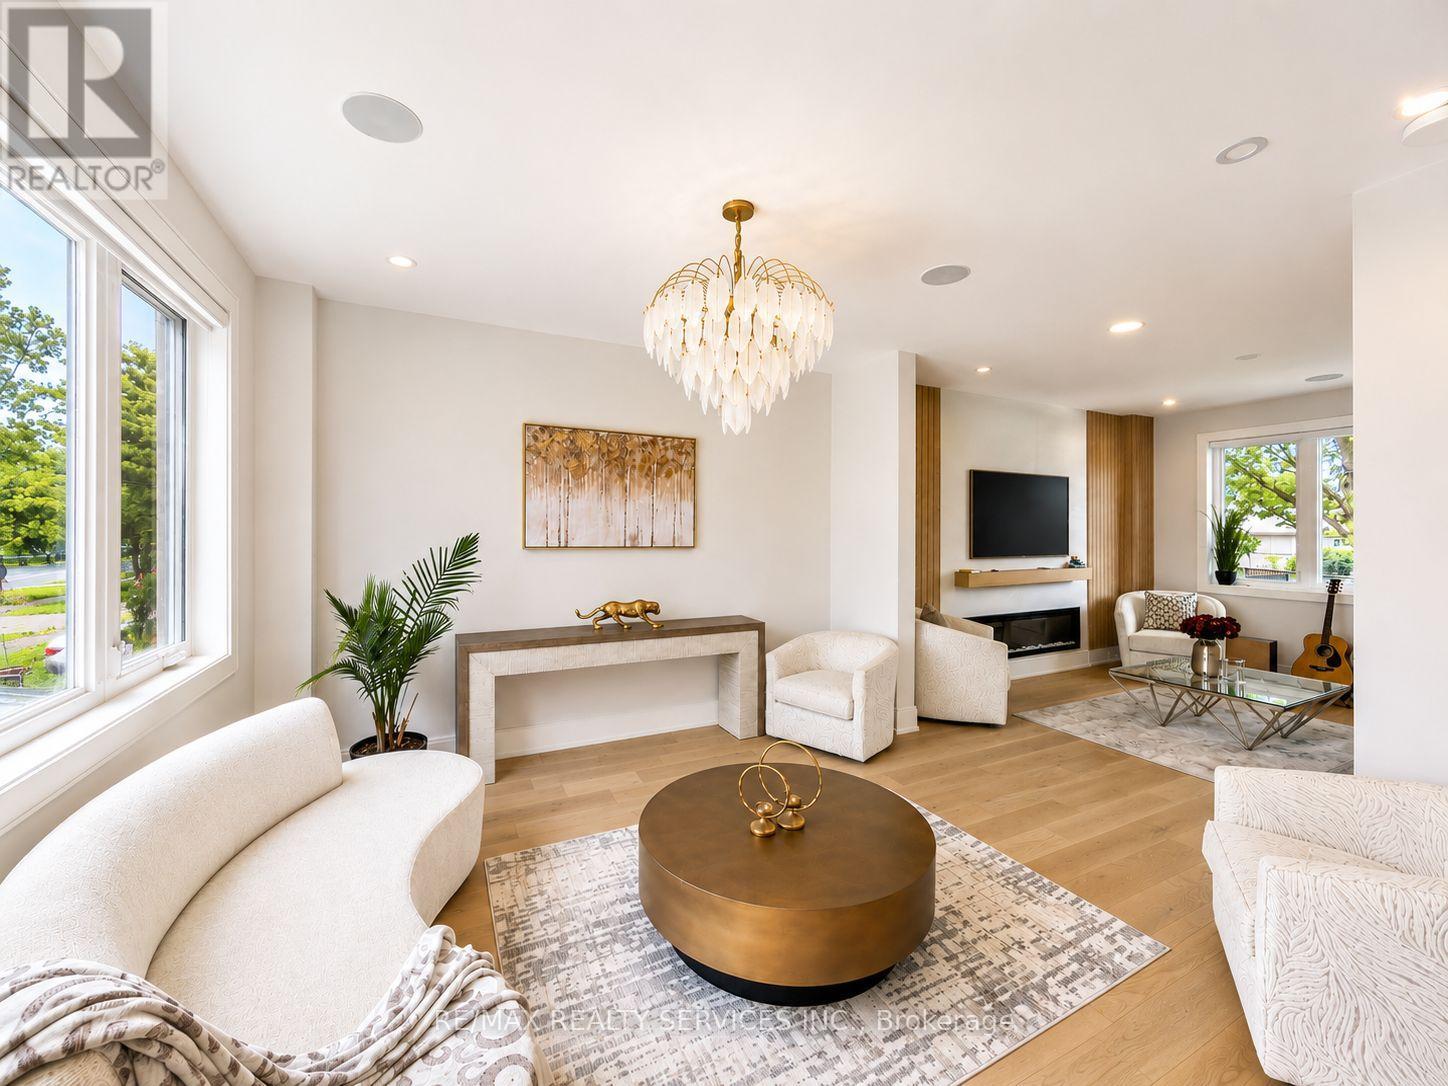
519 Third Line
Oakville, Ontario
Welcome to 519 Third Line - A Stunning Masterpiece of Intelligent Luxury Living. This exceptional custom-built residence blends cottage-inspired tranquility with cutting-edge smart-home technology and modern upscale design. Wrapped in elegant stucco with automated exterior lighting, the home welcomes you through a dramatic 17.5-ft foyer accented by rich faux wood beams, creating an unforgettable first impression. Designed for bright, modern, luxurious living, this home showcases engineered white oak flooring, sleek flush electrical outlets, designer linear vents, and oversized windows that flood the interior with natural light. A breathtaking Venetian plaster feature wall anchors the elegant main living area, while the main-level bedroom with separate entrance provides incredible flexibility for extended family, guests, nanny suite, or home office use. The chef-inspired kitchen is truly one-of-a-kind, featuring a rare Lemurian Blue granite island imported from Madagascar, premium Decor and Thermador appliances, custom cabinetry, and high-end designer finishes throughout. An entertainer's dream with both style and functionality. The upper level offers THREE oversized primary-style bedroom suites, each complete with its own private walk-in closet and spa-inspired ensuite bathroom featuring heated floors, curb less showers, floating vanities, backlit mirrors, and smart toilets for elevated everyday comfort. A fully integrated Smart Home system controlled through built-in iPads manages lighting, security, climate, and audio throughout the property. The finished basement features 8-ft ceilings, oversized windows, and a luxurious wet bar finished in leathered quartzite, perfect for entertaining or relaxing. Commercial-grade Lennox HVAC and automated irrigation complete this truly worry-free luxury residence. Situated in a highly sought-after family-friendly neighborhood surrounded by top-rated schools, parks, trails and golf courses. Some Images are virtually staged (id:56248)
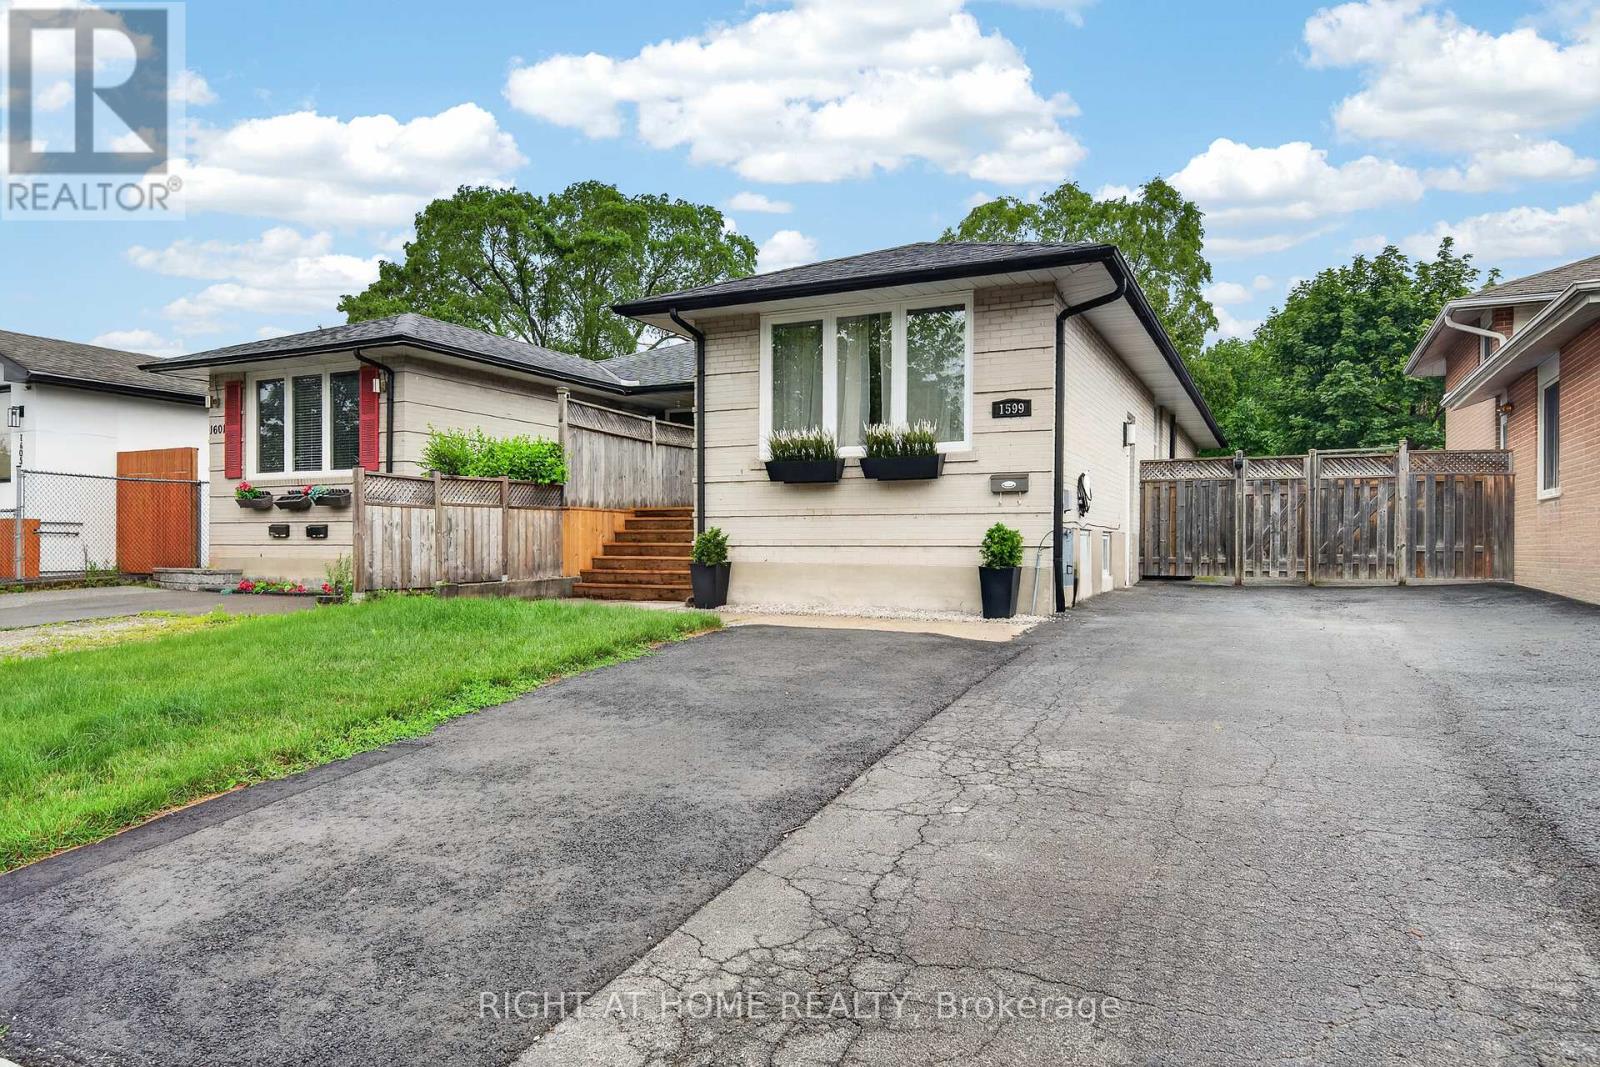
Lower - 1599 Sandgate Crescent
Mississauga, Ontario
Fully furnished and move in ready modern lower unit with separate entrance in the desirable Clarkson area! Internet and parking is included in the price! Laundry is shared with the owners. New Kitchen; Appliances & Bath. Close Proximity To Sandgate Park; Family Friendly & Quiet Neighbourhood;. Walking Distance To Clarkson Community Centre And Grocery Stores. Very Close Access To 403 & Qew And 5 Minute Drive To Clarkson Go Station. Perfect for 1 or 2 people. Tenant pays 1/3 of the utility bills - water, gas, hydro. (id:56248)
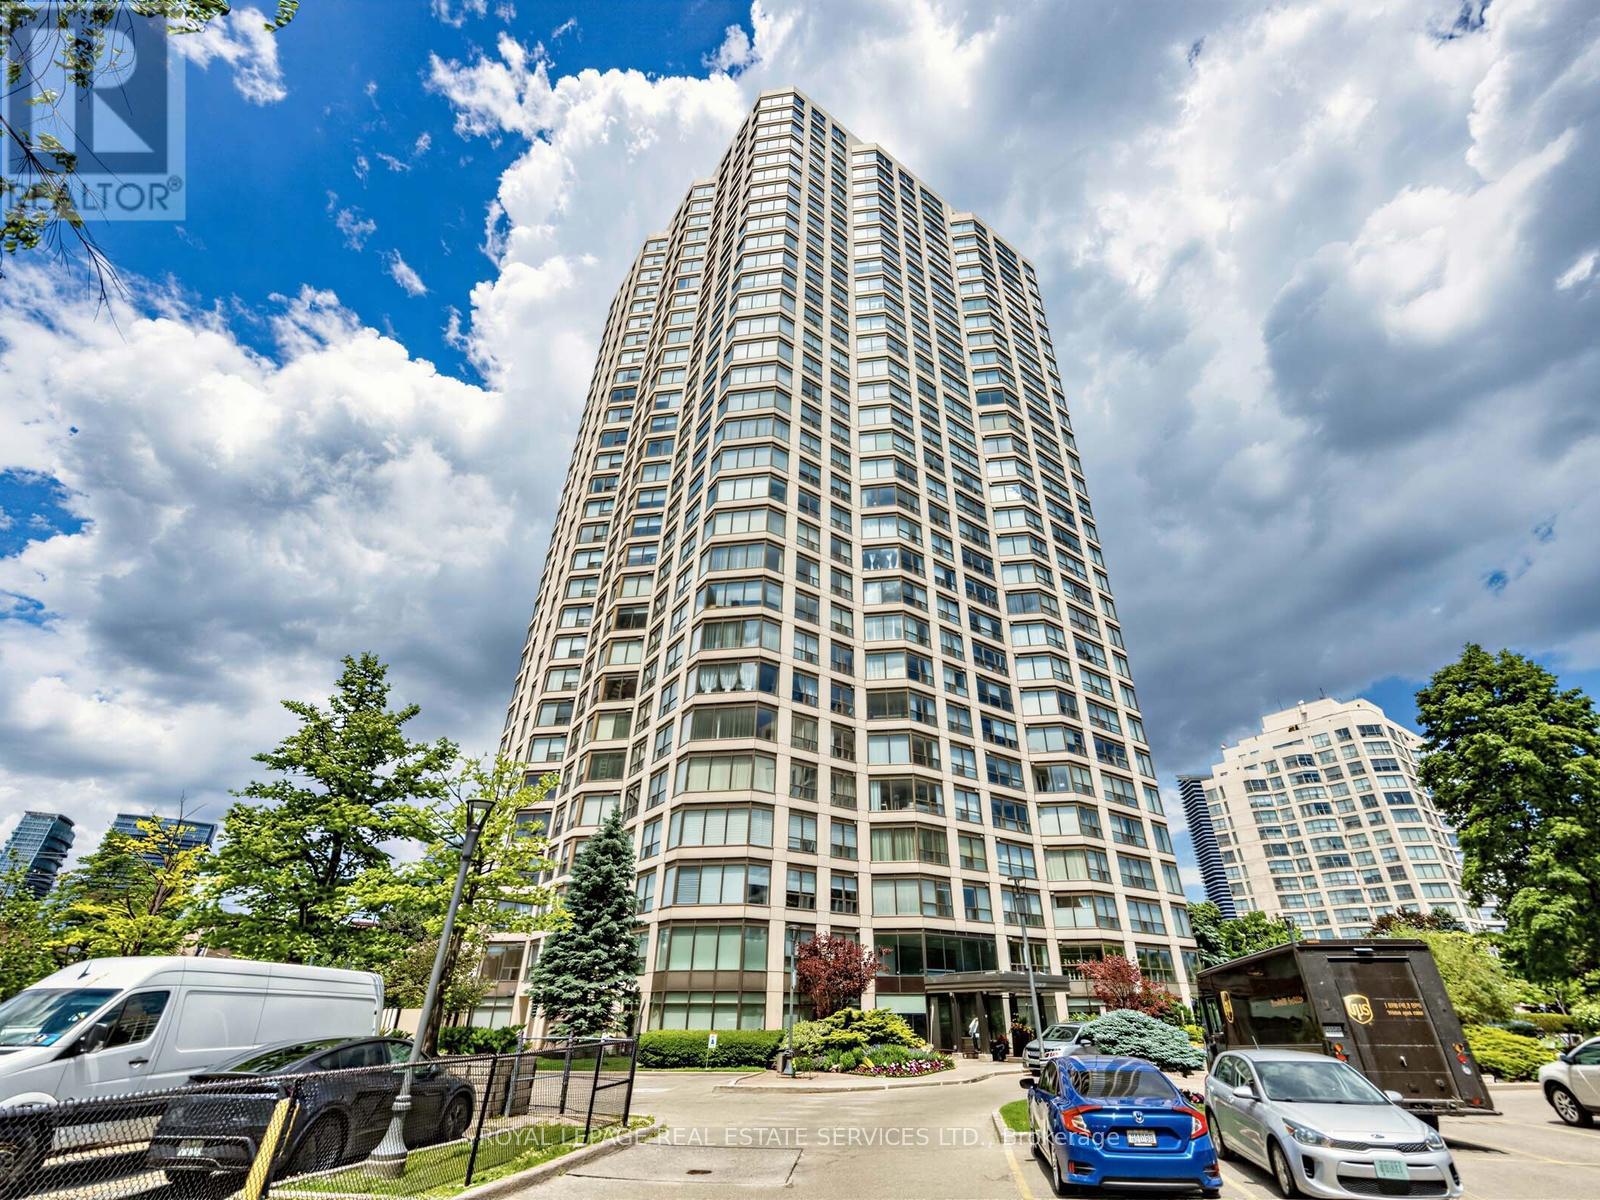
3201 - 2269 Lake Shore Boulevard W
Toronto, Ontario
Experience sophisticated waterfront living at the award-winning Marina Del Rey. This exceptional penthouse-level residence offers spectacular sunset views, 1366 sq. ft. of elegant interior living space, and an impressive 490 sq. ft. wraparound balcony with five walk-outs, seamlessly blending indoor and outdoor living. Situated on the exclusive penthouse level with only four suites per floor, this residence offers exceptional privacy and tranquility. The spacious open-concept living and dining area features an elegant fireplace, custom built-ins, automated blinds, and wall-to-wall windows that flood the home with natural light. The renovated kitchen is beautifully appointed with granite countertops, marble and limestone flooring. The generous primary suite serves as a luxurious private retreat, offering a spacious 4-piece ensuite, extensive custom built-ins, and multiple closets. The versatile second bedroom is ideal as a guest suite, den, or home office and is conveniently located adjacent to a newly renovated second bathroom. The popcorn ceilings have been removed throughout, creating a sleek, contemporary flat-ceiling finish. Enjoy true resort-style living with exclusive access to the 34th Floor of Phase III and the renowned Malibu Club, featuring an indoor pool, fitness center, tennis and squash courts, saunas, billiards, library, party room, rooftop terrace, and more. Maintenance fees include all utilities, basic cable, and internet. The suite comes with two separate side-by side parking spaces. This premier waterfront address is steps from marinas, the Martin Goodman Trail, waterfront parks, cafés, and restaurants, and just minutes from downtown Toronto. A rare opportunity to enjoy luxury waterfront living with unparalleled amenities, breathtaking views, and exceptional convenience. (id:56248)
233 - 366 The East Mall
Toronto, Ontario
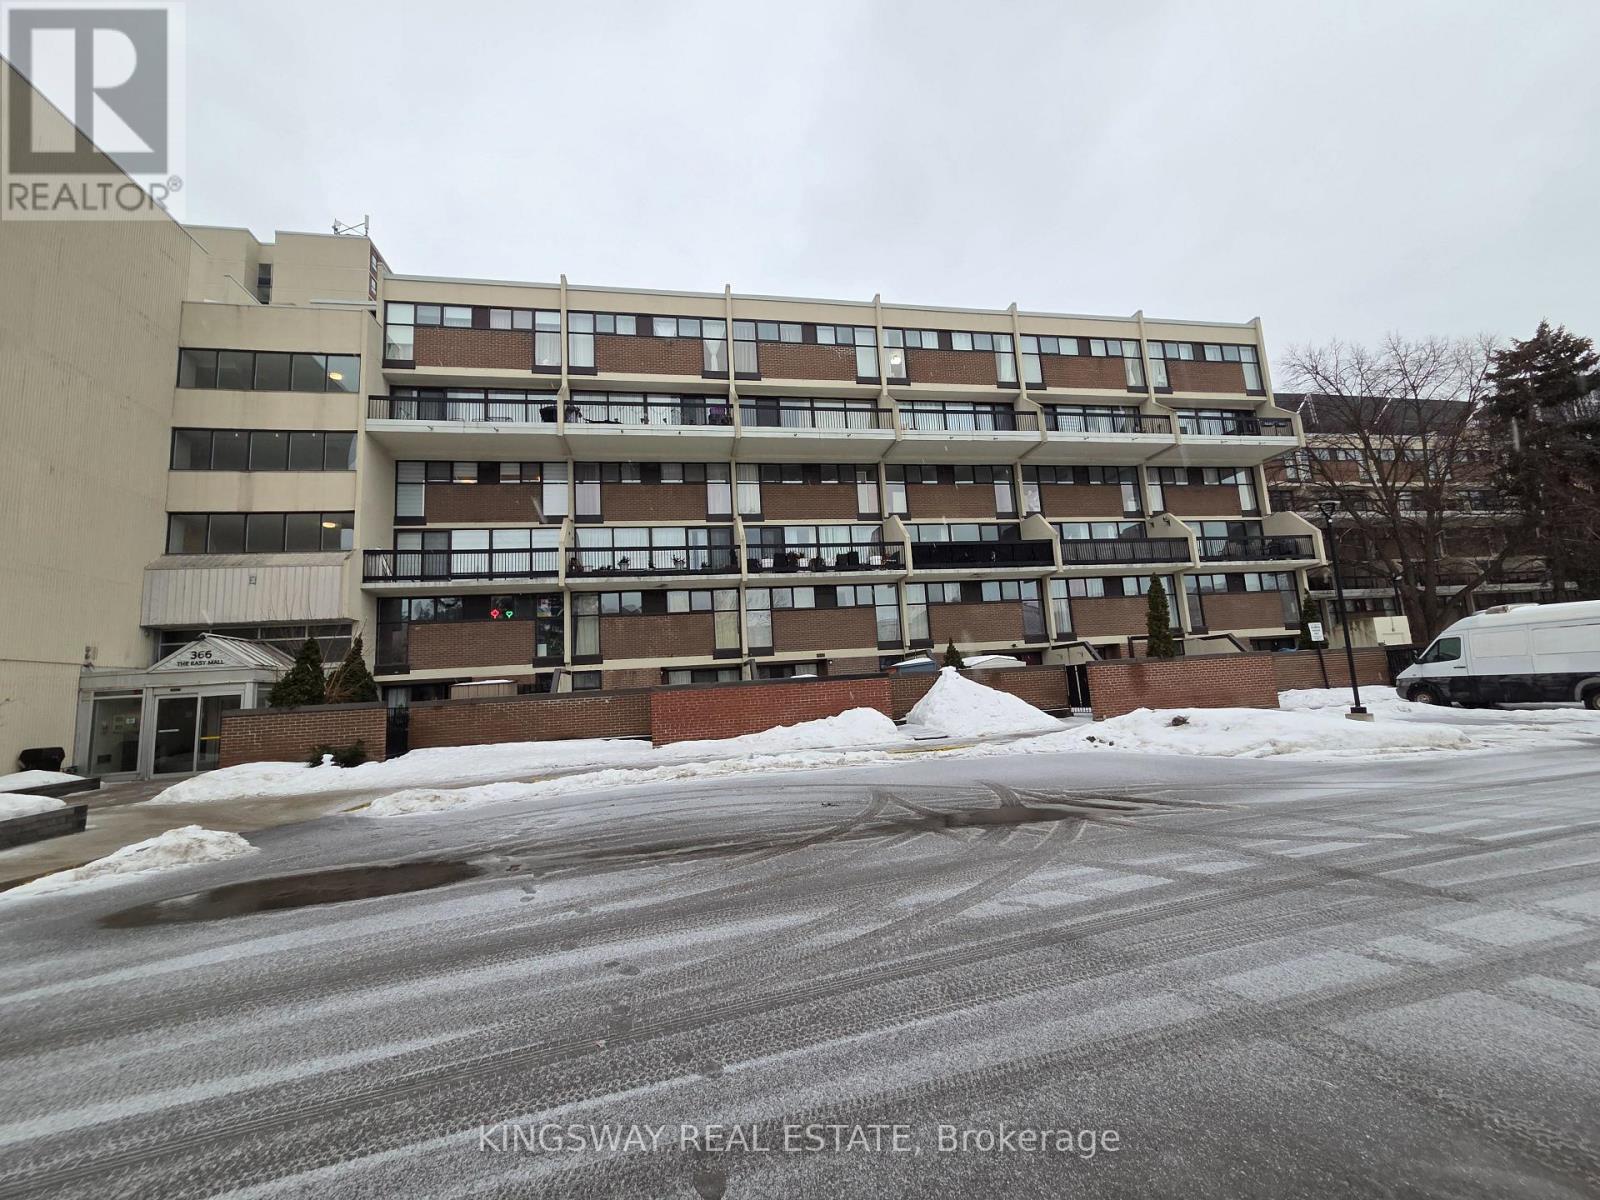
Spacious and bright south-facing 3-bedroom suite offering approximately 1,305 sqft of interior living space plus an oversized balcony ideal for outdoor enjoyment. Functional layout featuring a primary bedroom with private half-bath ensuite and a second bedroom also with its own half-bath ensuite, providing added convenience and privacy. Large windows allow for abundant natural light throughout. Includes one underground parking space. Building with excellent amenities including indoor and outdoor swimming pools as well as indoor and outdoor children's play areas. Conveniently located close to major highways, transit, shopping, parks, and everyday amenities. Excellent opportunity for end users and investors alike. (id:56248)
#back - 6 Alcester Court
Toronto, Ontario
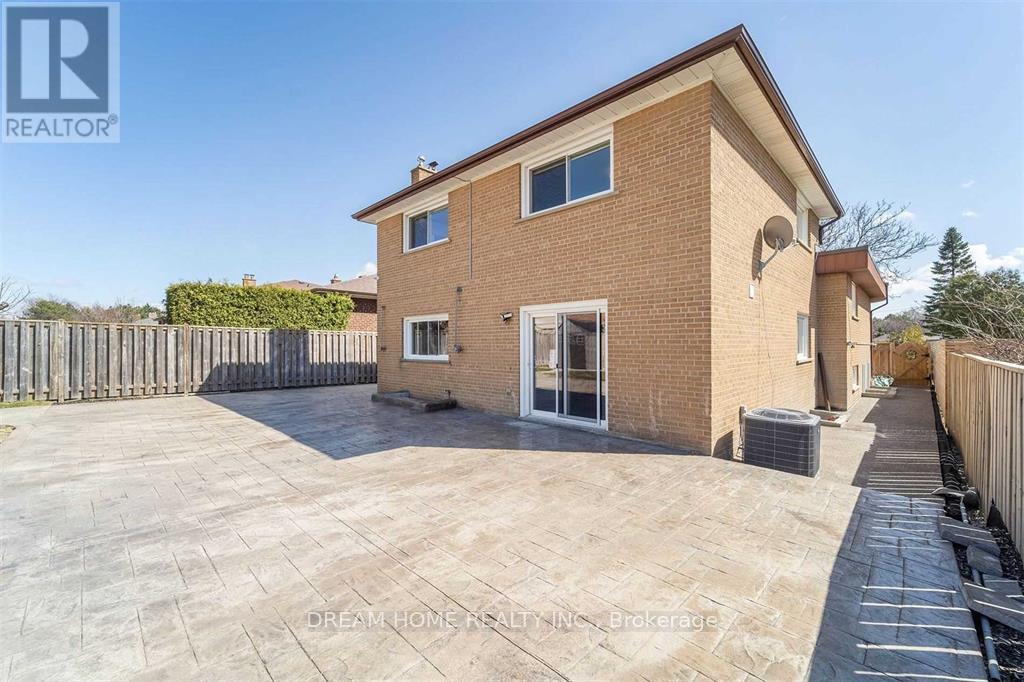
Separate Apartment On Ground Level Located In 'Cul De Sac' Court; No Through Traffic; Family Oriented Safe Serene Upscale Neighborhood; Only 5 Minutes Walking To Subway Entrance And Yorkdale Shopping Centre; Substantially Upgraded Renovation; Modern Kitchen; Dimmable Spot Light: Central Air Conditioning: Separate Living Room Can Be Used As 2nd Bedroom; Privately Separate Entrance from Backyard; In-suite Exclusive-Use Washer/Dryer; Nothing Shared; Ideal For A Professional Single Tenant or Couple Without Vehicle(NO PARKING); (id:56248)
F8 - 171 Edgehill Drive
Barrie, Ontario
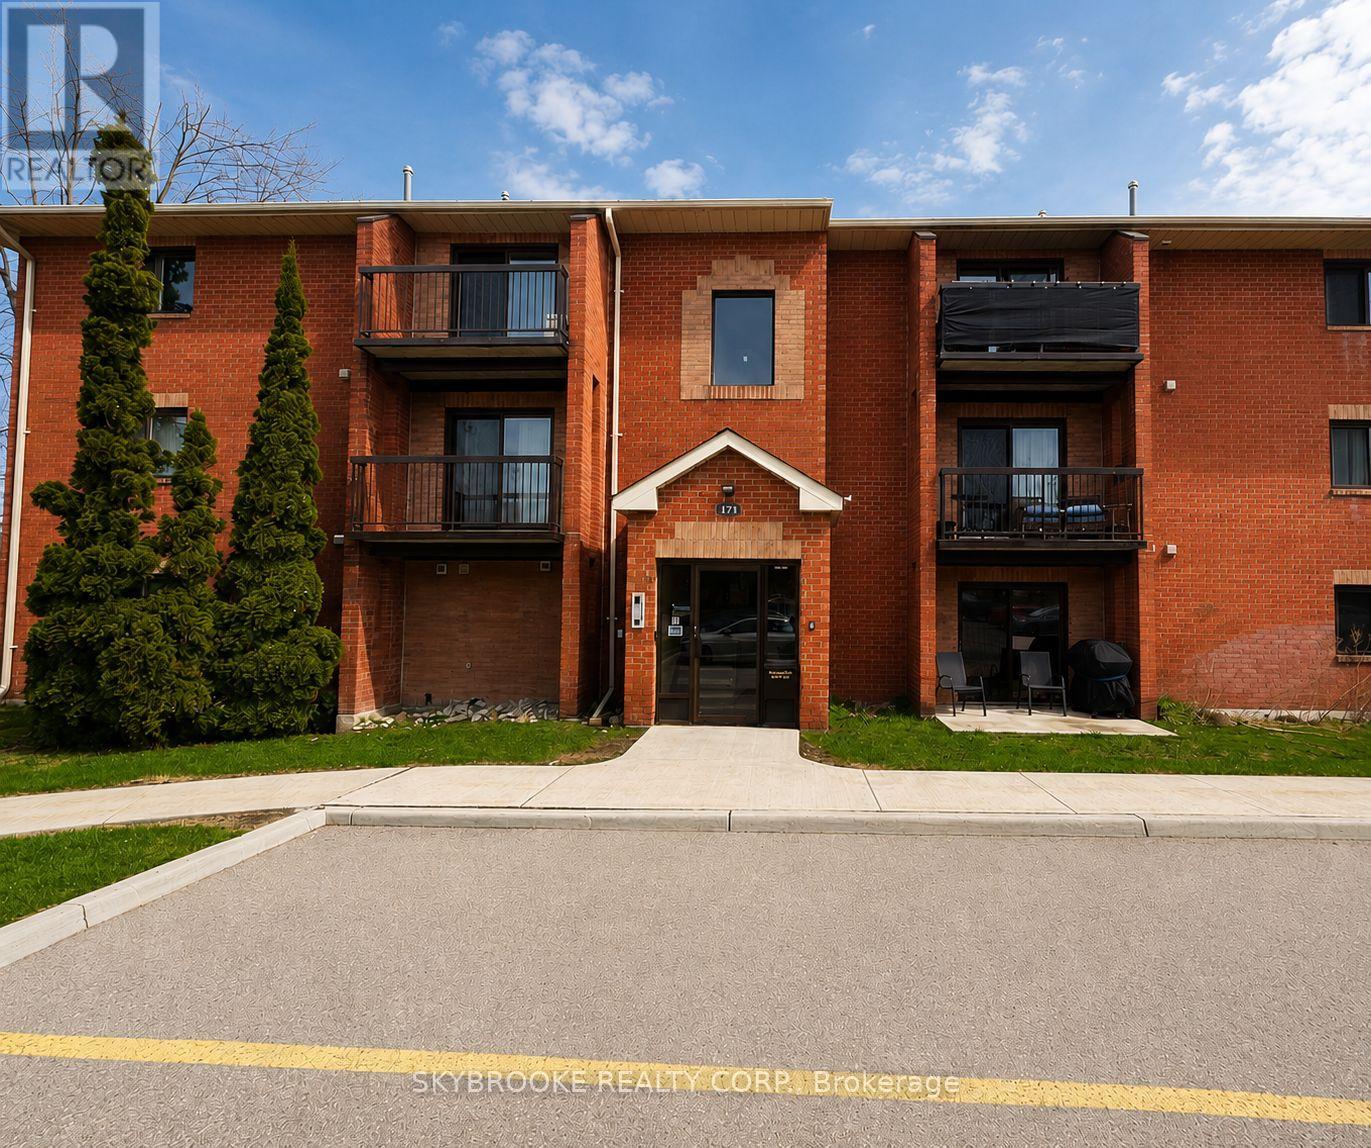
Beautiful 2 Bedroom Condo in the Heart of Barrie!Welcome to your new home! This bright and spacious 2 bedroom, 1 bathroom condominium offers the perfect combination of comfort, convenience, and lifestyle. Featuring an inviting open-concept layout, this well-maintained unit is ideal for professionals, couples, or small families seeking a cozy and functional space to call home.Enjoy the ease of one included parking space and the convenience of being just minutes away from major shopping centres, top-rated restaurants, public transit hubs, and Highway 400 - making your daily commute or weekend getaways a breeze.Step out onto your private balcony, the perfect spot to soak up the sun with your morning coffee or unwind with your favourite drink after a long day.Don't miss out on this incredible leasing opportunity in one of Barrie's most desirable communities! (id:56248)
11 - 384 Yonge Street
Barrie, Ontario
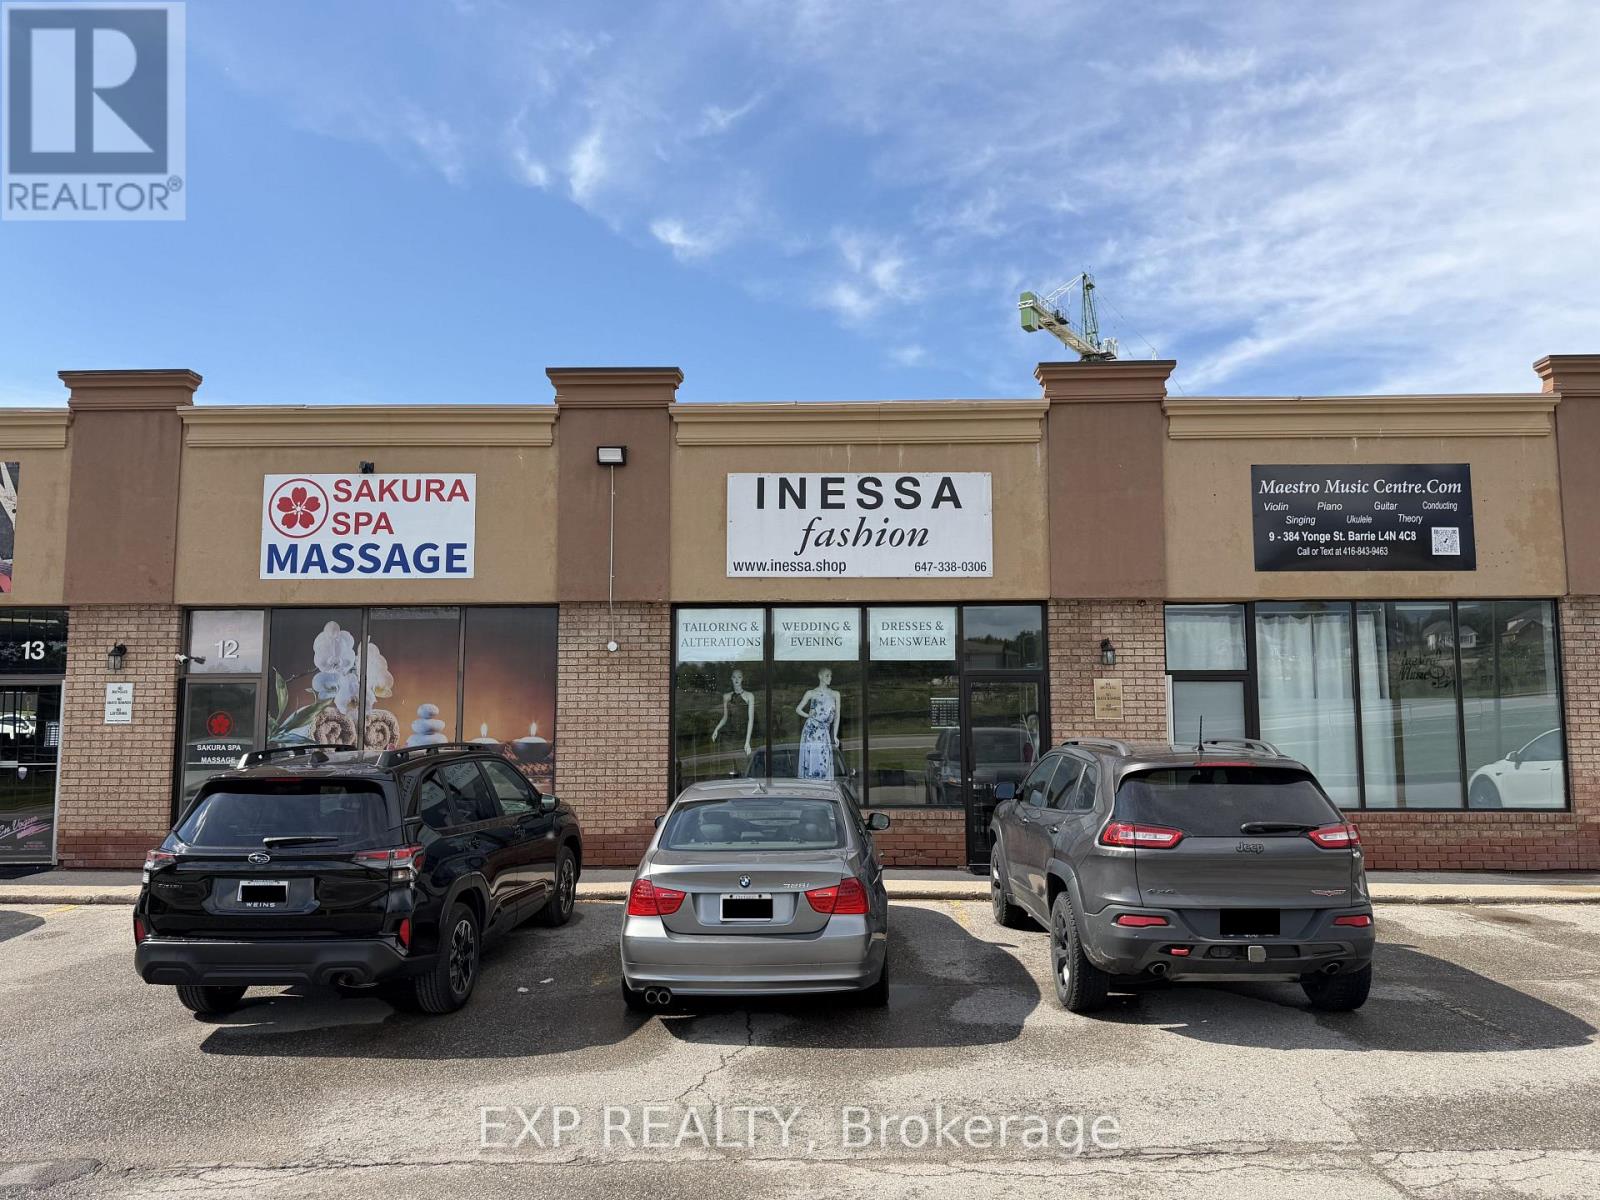
Turnkey Tailor Shop & Custom Clothing Alterations Business For Sale In Prime South Barrie Location. Established 8 Years W/ Strong Reputation & Loyal Repeat Client Base. "Inessa Kuts Fashion" Is Located At Busy Plaza On Yonge St At Little Ave, Surrounded By Variety Of Tenants & High Foot Traffic. Sale Includes All Assets For True Turnkey Operation: 6 Professional Sewing/Tailoring Machines, Worktables, Mirrors & Fitting Stations, Ample Lighting Fixtures Throughout, Full Inventory Of Materials & Supplies. Comes W/ Existing Book Of Business, Established Google Business Page & Strong Online Reviews Built Over 8 Years. Great Rental Rate On Existing Lease, Transferable To New Owner. Excellent Foundation W/ Room To Grow & Expand Services Or Hours - Owner Will Assist With Business Takeover Training and KnowHow. Just Step In & Start Working Day One, No Build-Out Or Guesswork Required. Perfect Opportunity For Established Tailor, Fashion Entrepreneur Or Investor Looking For Profitable, Income-Ready Business In High-Visibility Location. (id:56248)
34 Elm Street
New Tecumseth, Ontario
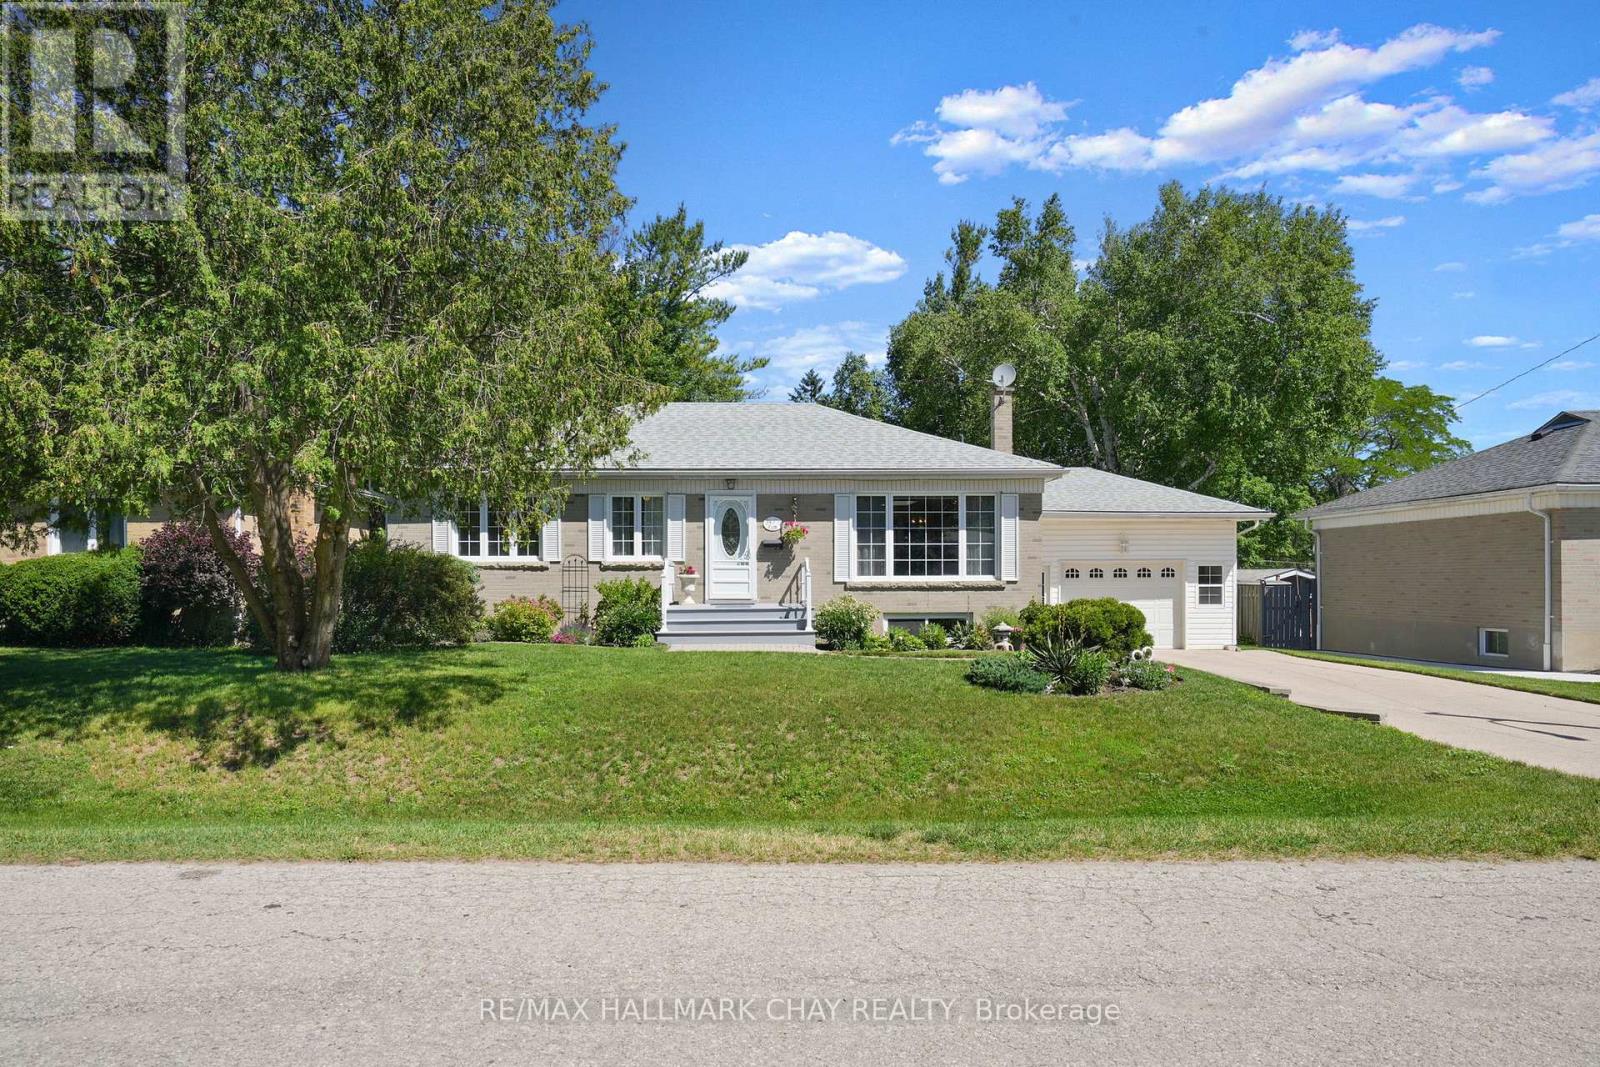
This bright and cheery bungalow will capture your heart as soon as you walk in! Tucked away on a quiet street behind the hospital, this solid bungalow is nestled in one of the town's most desirable neighbourhoods. From the moment you step inside, you'll be greeted by a bright, cheerful atmosphere that instantly feels like home. Lovingly maintained and fully finished from top to bottom, this home offers comfortable, functional living-making it an ideal choice for first-time buyers, downsizers, or anyone looking for a home that has been exceptionally cared for. Outside, the beautifully landscaped gardens are a true labour of love. Every corner of the property has been thoughtfully designed, creating a private backyard retreat where you can unwind with your morning coffee, relax on the garden bench, and enjoy the peaceful surroundings. The extra-deep garage provides excellent storage space for tools, hobbies, or seasonal items, while the mature lot and established neighbourhood offer the perfect blend of privacy and convenience. This is more than just a home-it's a place that makes you smile the moment you walk through the door. (id:56248)

138 Alton Crescent
Vaughan, Ontario
Gorgeous CORNER and Almost New Unit, Featuring 3 Bed + Den in A Very Quite and Prestige Neighbourhood of Thornhill. This Exclusive Collection of Luxury Modern Townhomes Offers Spacious Open Concept Living including The Gourmet Kitchen - any Chef's Dream Come True. Featuring Central Island, Extended Upper Cabinets, Sleek Quartz Countertops, Stainless Appliances and Gas Stove. Three Generously Sized Bedrooms Include A Luxurious Primary Suite Complete With A Frameless Glass Shower 2 sinks And Quartz Countertops. 2nd bedroom balcony, Wood Stairs, Smooth Ceilings, Finished Rec Room in the Basement, Large Laundry Room, Under Stairs Storage Space with Lights, Rarely Available and an Upgrade with Builder a LOCKER ROOM in the Underground Garage, 2 Parking Spaces with Direct Underground Access Right Into Your Unit, Private Roof Top Patio For Outdoor Living with a Gas Line for your BBQ. One electrical conduit rough-in for EV charging at the exterior underground wall of the unit. Nestled in the quite back of this Community, Central Vac Rough In. Situated In A Family-Friendly Quite Neighborhood and Next Door to a Rosedale Park, Close to 407, The GO Train, TTC, The Promenade Mall, T&T, No Frills, Winners, Home Sense, Walmart, Restaurants/Cafes, Rosedale Heights Public School, Garnet A. Williams Community Centre. Currently rented and the Tenant can stay or leave. (id:56248)
15 Bingham Street
Richmond Hill, Ontario
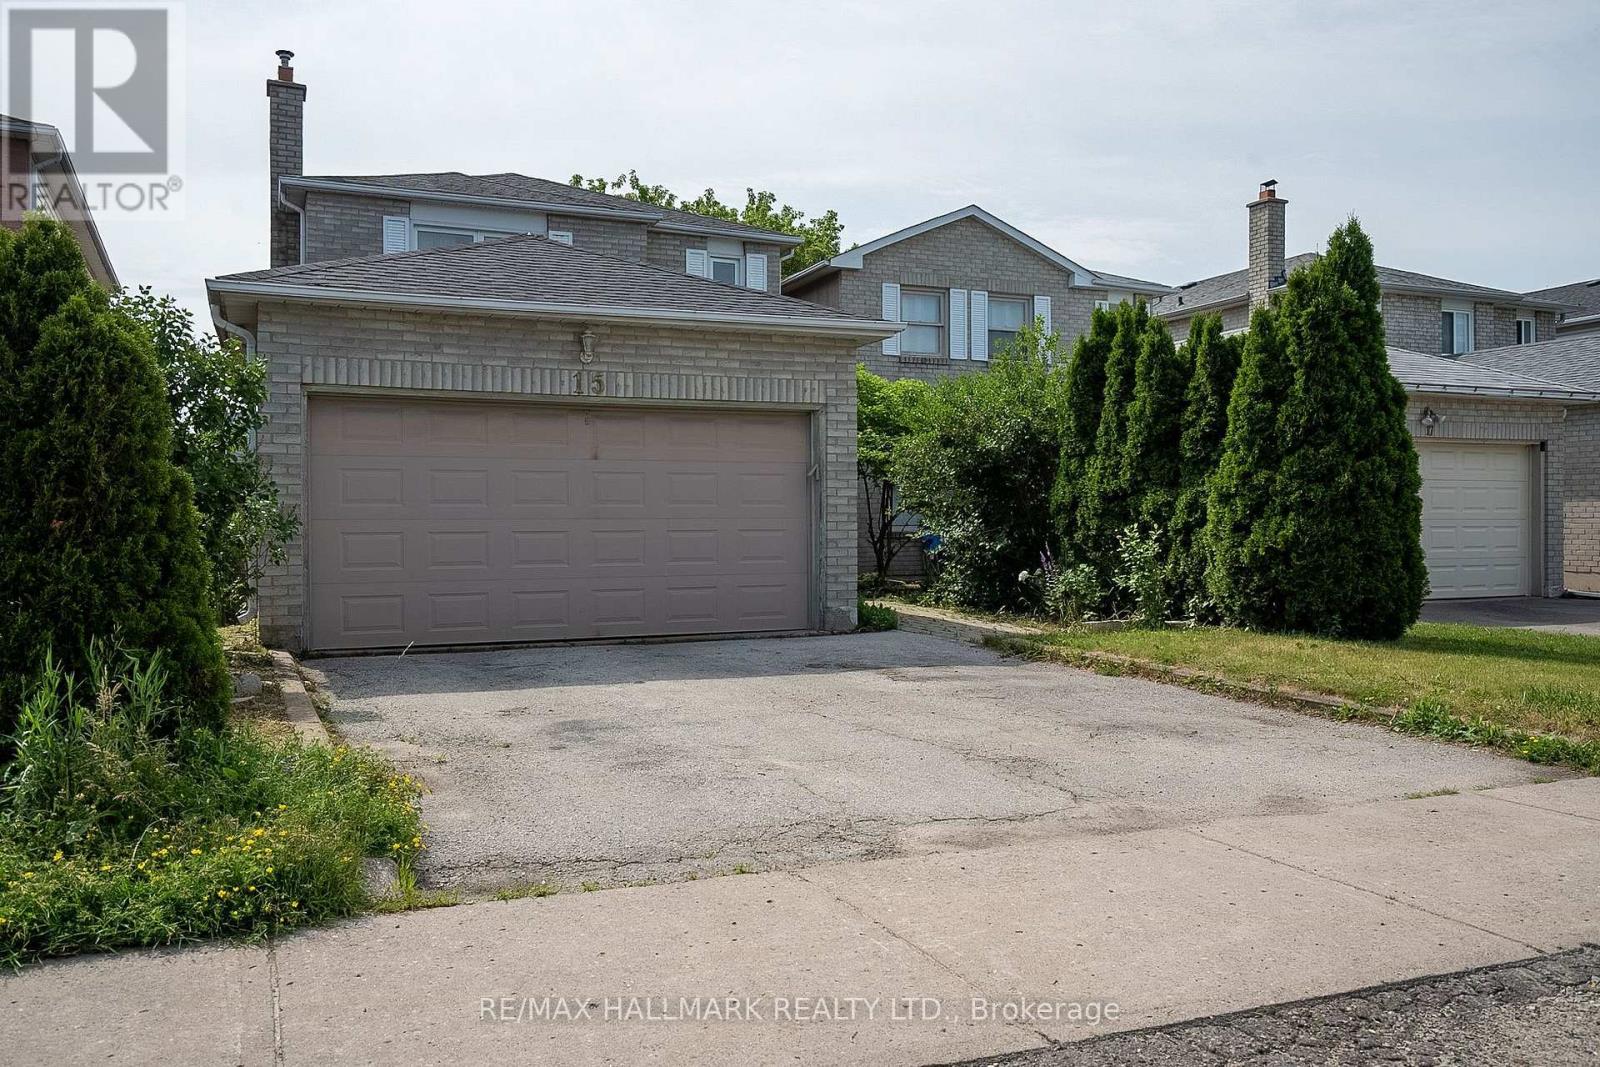
Welcome to this charming 1-bedroom, 1-bathroom walk-out basement suite!! Located in the highly sought-after North Richvale community, this bright and spacious unit offers unmatched convenience with easy access to Viva Transit, shopping, dining, entertainment, and top-rated schools. Enjoy a private separate entrance and an open-concept living area filled with natural light. The kitchen features ample cabinet space and full-sized appliances, while the large bedroom includes generous closet space. The updated bathroom provides both style and functionality. Situated in a quiet residential neighborhood, this home is within walking distance of Hillcrest Mall, T&T Supermarket, Richmond Hill Public Library, and Richmond Hill Centre for the Performing Arts. Outdoor lovers will appreciate Richvale Community Centre & Pool, Richvale Athletic Park, and nearby trails. Convenient access to Mackenzie Health Hospital, grocery stores, and cafes makes this an ideal location. Perfect for a single professional or a couple, this suite offers the ultimate balance of comfort and convenience. One parking spot included. Don't miss out - book your showing today! (id:56248)
181 Milky Way Drive
Richmond Hill, Ontario
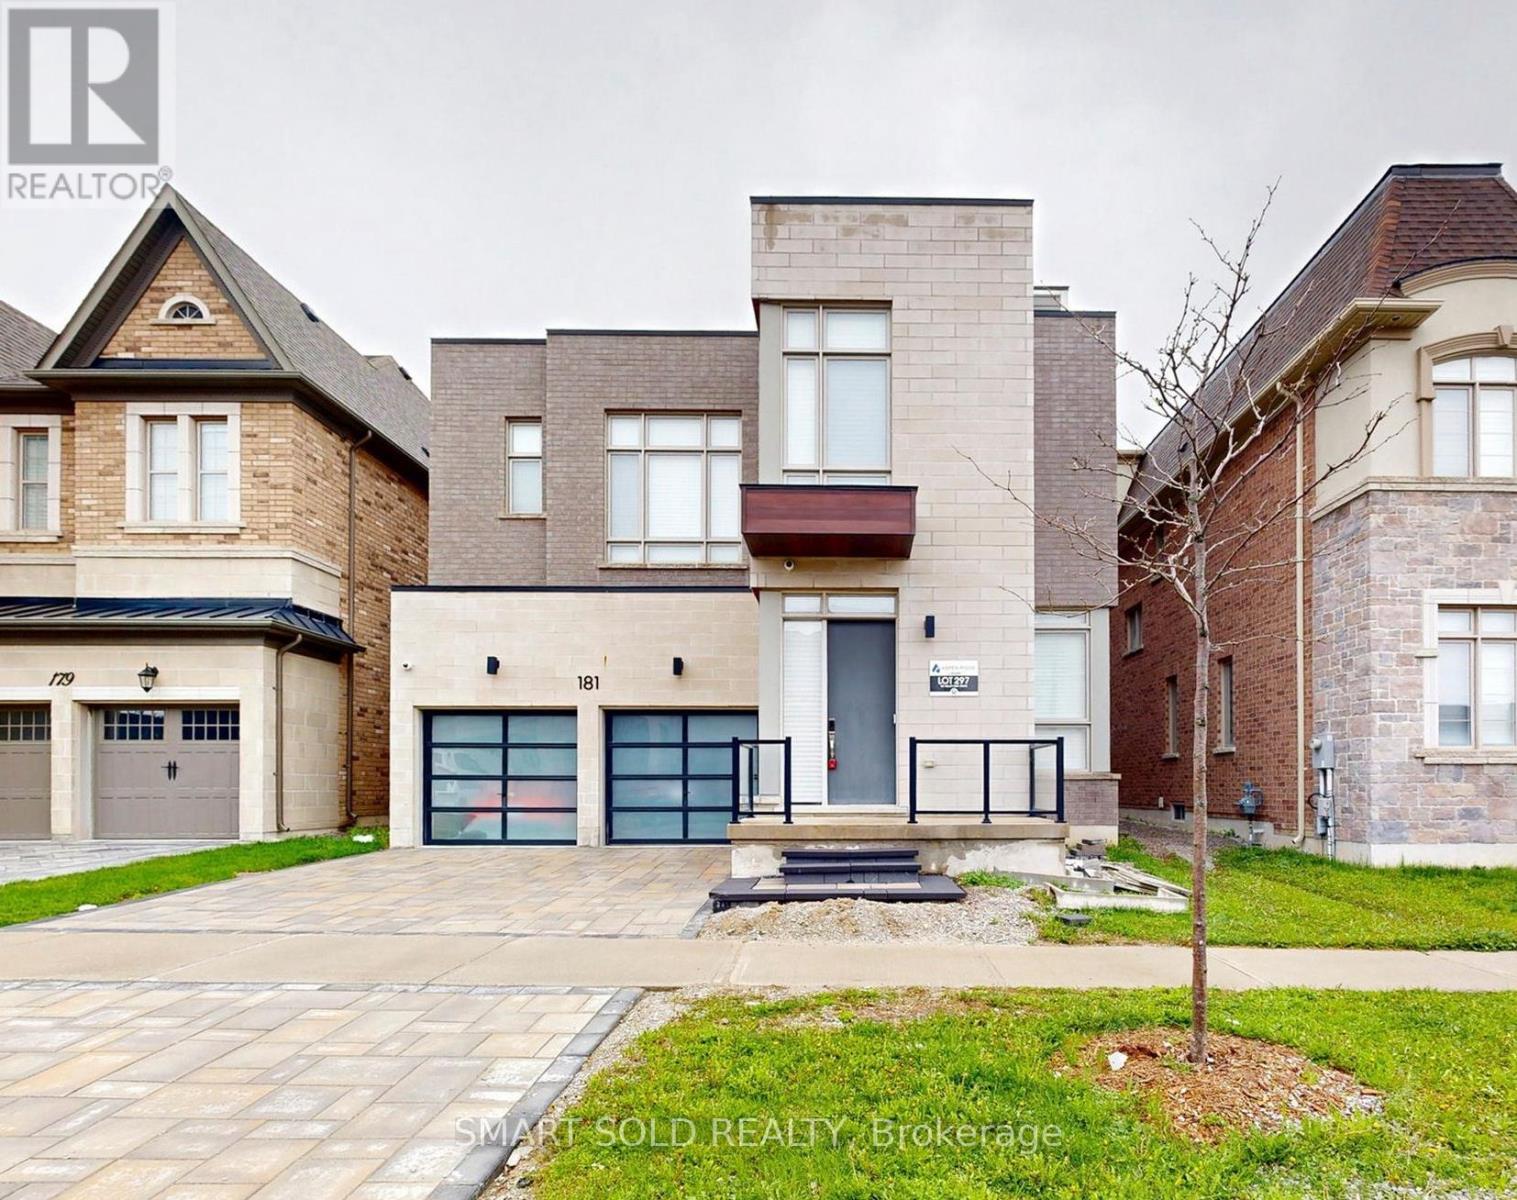
Rare Opportunity In Prestigious Observatory Hill! Aspen Ridge Built Araya Model With Loft Offering Over 4,300 Sq Ft Above Grade Plus A Professionally Finished Basement. This Luxury 3-Storey Detached Home Features 4+1 Bedrooms, 6 Bathrooms, 10 Ft Main Floor Ceilings, 9 Ft Second Floor Ceilings With 10 Ft Ceilings In 3 Bedrooms, Upgraded Ceiling Details In The Family Room, Coffered Ceiling In The Primary Bedroom, 8 Ft Second Floor Doors, 7-Inch Premium Hardwood Flooring, Luxury Glass Railing Staircase, 57 Pot Lights, Two Double-Sided Gas Fireplaces, Premium Window Coverings, 2 HVAC Systems With Built-In Humidifiers, And Extensive Designer Upgrades Throughout. Chef's Kitchen Featuring Custom Extended-Height Cabinetry, Extended Quartz Waterfall Island, Quartz Countertops, Brushed Gold Hardware, Chimney Hood Fan, Built-In Sub-Zero, Wolf, Miele And Cove Appliances, Pantry And Breakfast Area With Walk-Out To The Backyard. Spacious Primary Retreat With Gas Fireplace, Pocket Door, Custom Walk-In Closet And 5-Piece Ensuite. Third-Floor Loft With Wet Bar, Custom Cabinetry, 4-Piece Bath And Walk-Out To A Private Balcony Of Over 280 Sq Ft Offers Exceptional Flexible Living Space. Professionally Finished Basement With Heated Flooring, Recreation Area, Home Theatre, Bathroom, Lounge/Bar Area And Ample Storage. Over $500K In Total Improvements, Including Approx. $350K In Premium Builder Upgrades And Approx. $150K Spent By The Current Owner On Basement Finishing And Professional Interlocking At The Front Driveway, Side Yard And Backyard. Conveniently Located Near Bayview Secondary School, Parks, Transit, Shopping, Dining, GO Station, Hwy 404/407 And Everyday Amenities. (id:56248)