
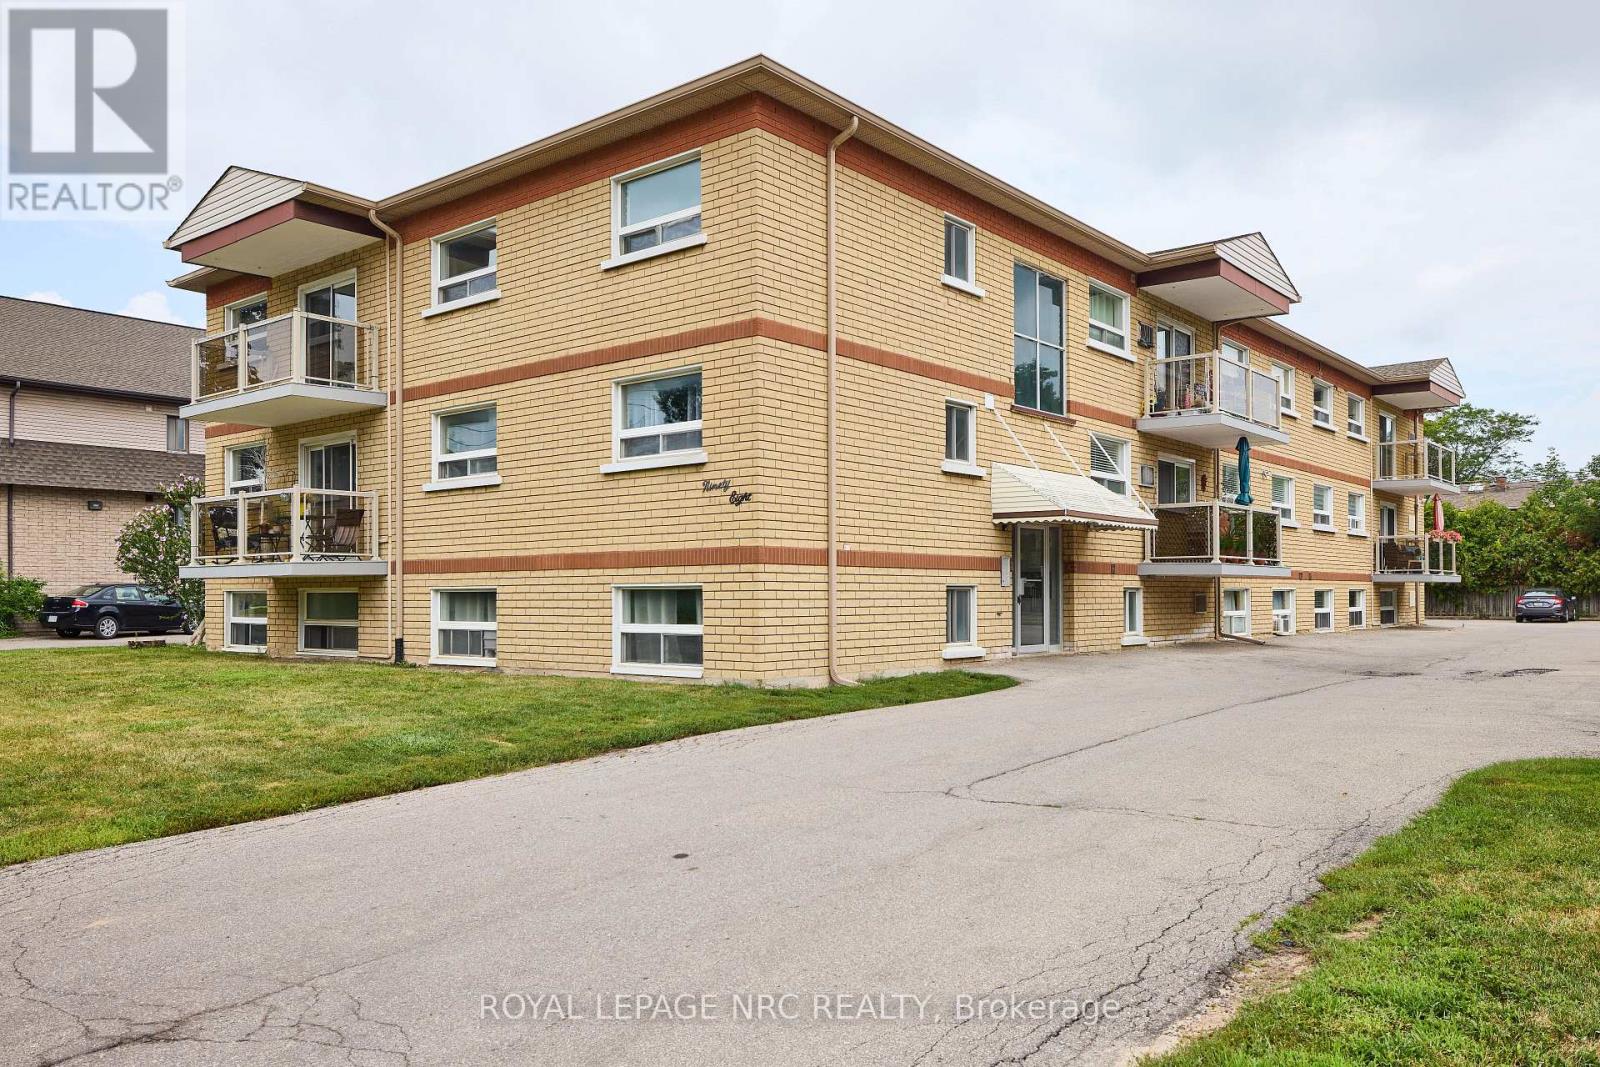
11 - 98 Woodlawn Road
Welland, Ontario
Welcome to 90 Woodlawn road. Located in a locally owned and well maintained building, this spacious 2 bedroom apartment offers a large and bright living space you will be sure to love. Located in a family friendly neighbourhood close to Niagara College, Niagara Street Shopping (all major amenities) and the 406 highway. Coin operated Laundry and parking available on site. Parking and Water included in rent. Tenant is responsible for Electricity, internet/tv and phone. (id:56248)
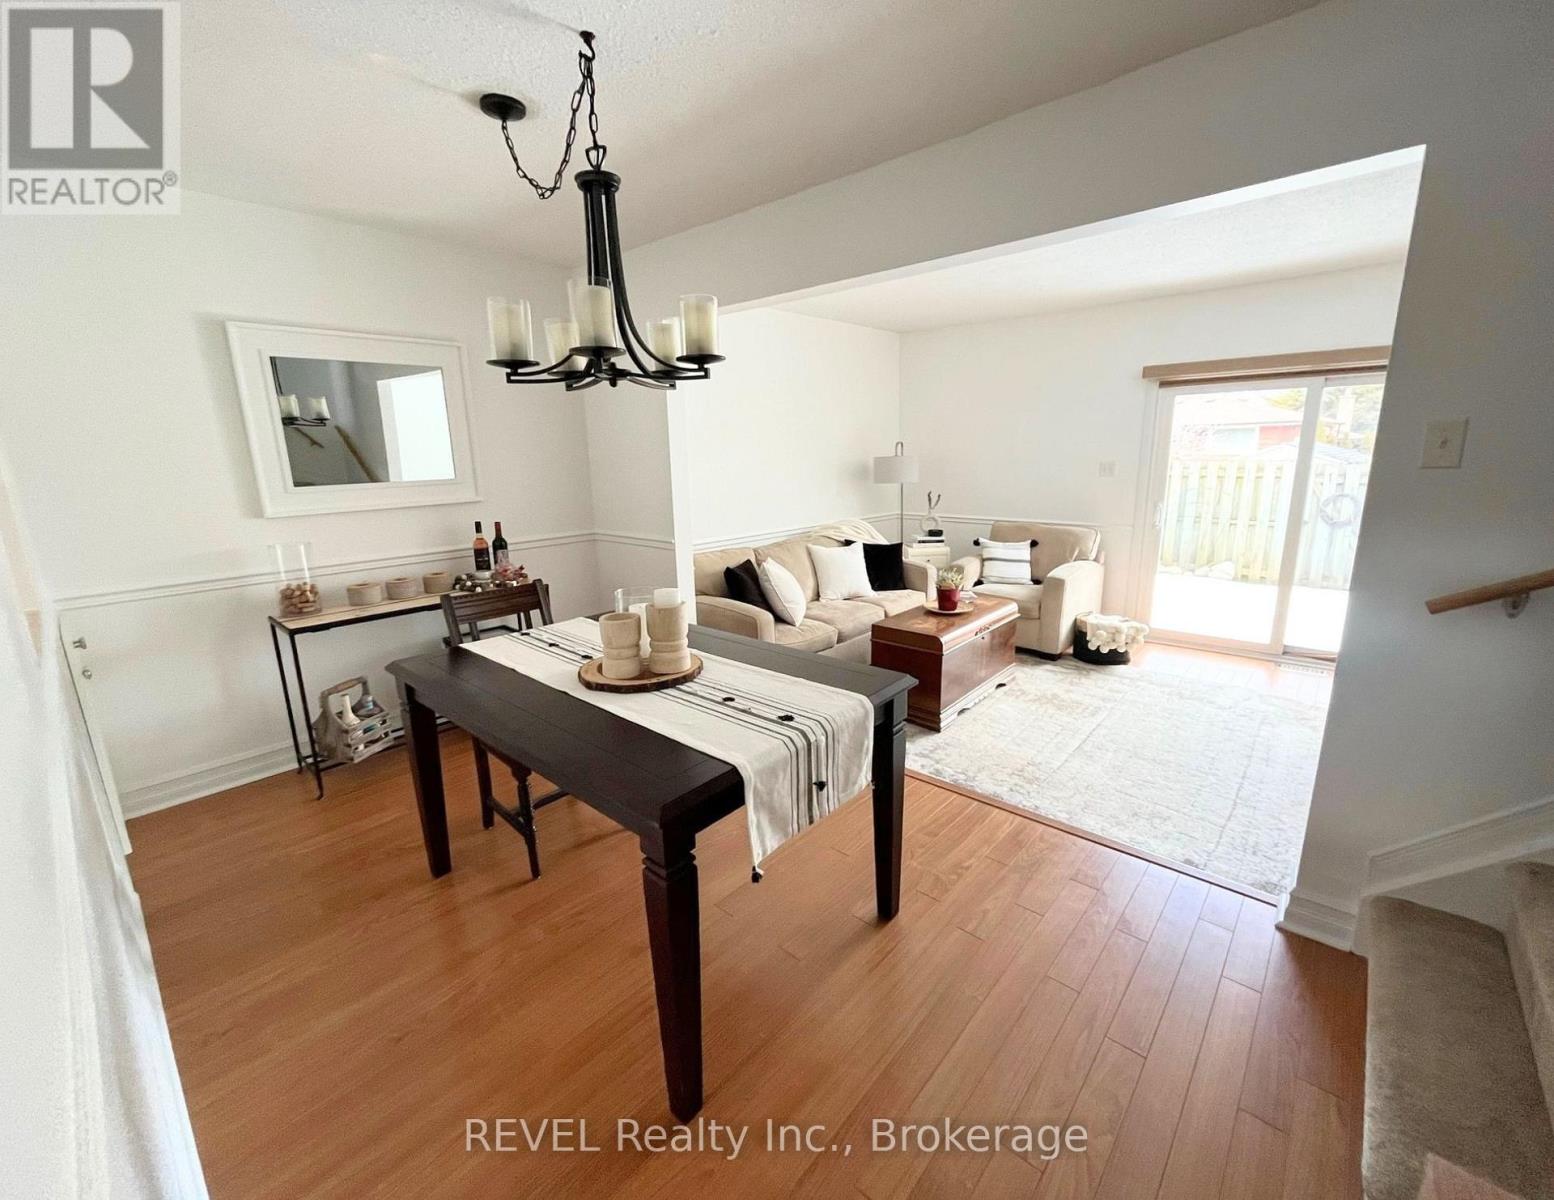
11 - 5815 Swayze Drive
Niagara Falls, Ontario
Welcome to this charming 3-bedroom, 1.5 bathroom, townhouse condo in a quiet, north-end Niagara Falls community. On the main level, enjoy an open-concept kitchen with stainless steel appliances, a sunken living room with sliding doors to your private fenced yard, and a powder room. Upstairs offers 3 good-sized bedrooms and a 4-piece bathroom. This home also has a finished basement with rec. room and laundry. Condo fees included in rent cover water, snow removal, and landscaping, making life easy and low-maintenance. Conveniently close to schools, shopping, restaurants, and everyday amenities. This home is move-in ready and waiting for you! (id:56248)
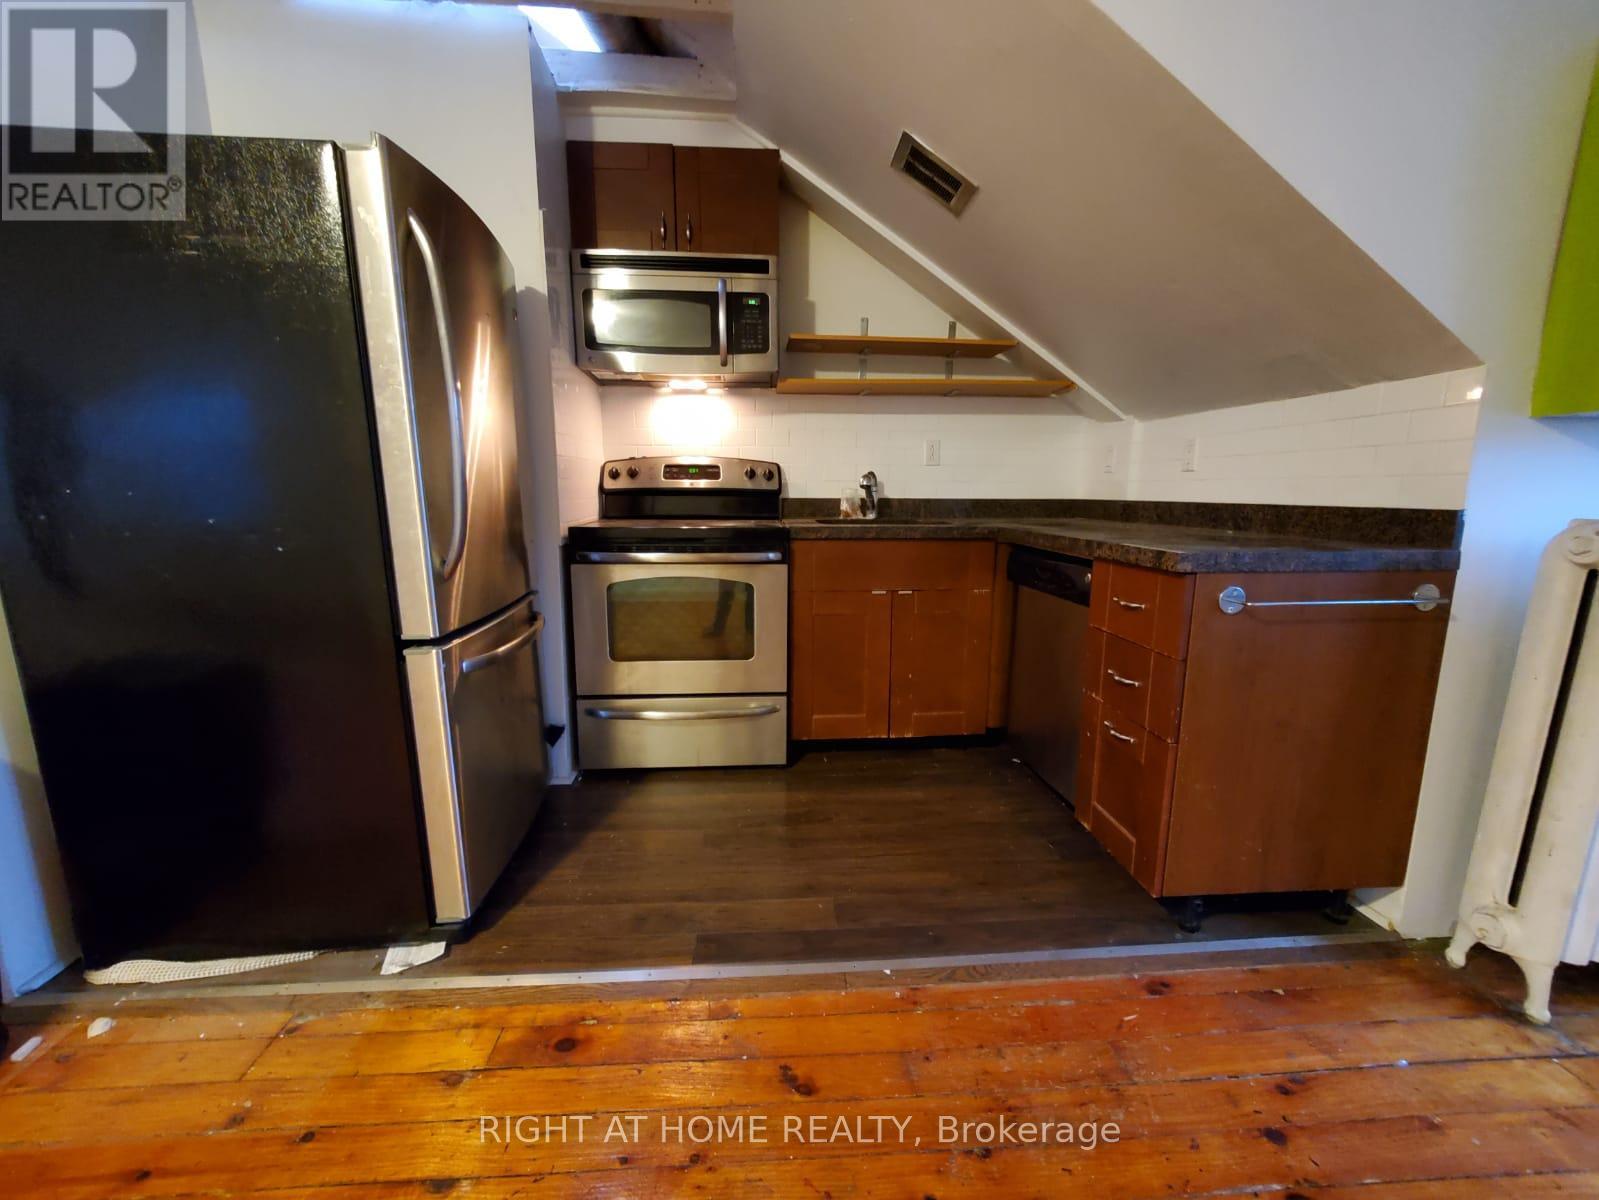
5 - 178 Spadina Road
Toronto, Ontario
All inclusive- Renovated Spacious One Bedroom Apartment on the top Floor, Modern Kitchen with Stainless Steel Appliances including Dishwasher, and Microwave, Quartz Countertops, and skylight. The original Hardwood Floor throughout, Huge closet, and great Windows. Shared Laundry On Site.Located right on Dupont and Spadina Road steps away form the Subway Station! (id:56248)
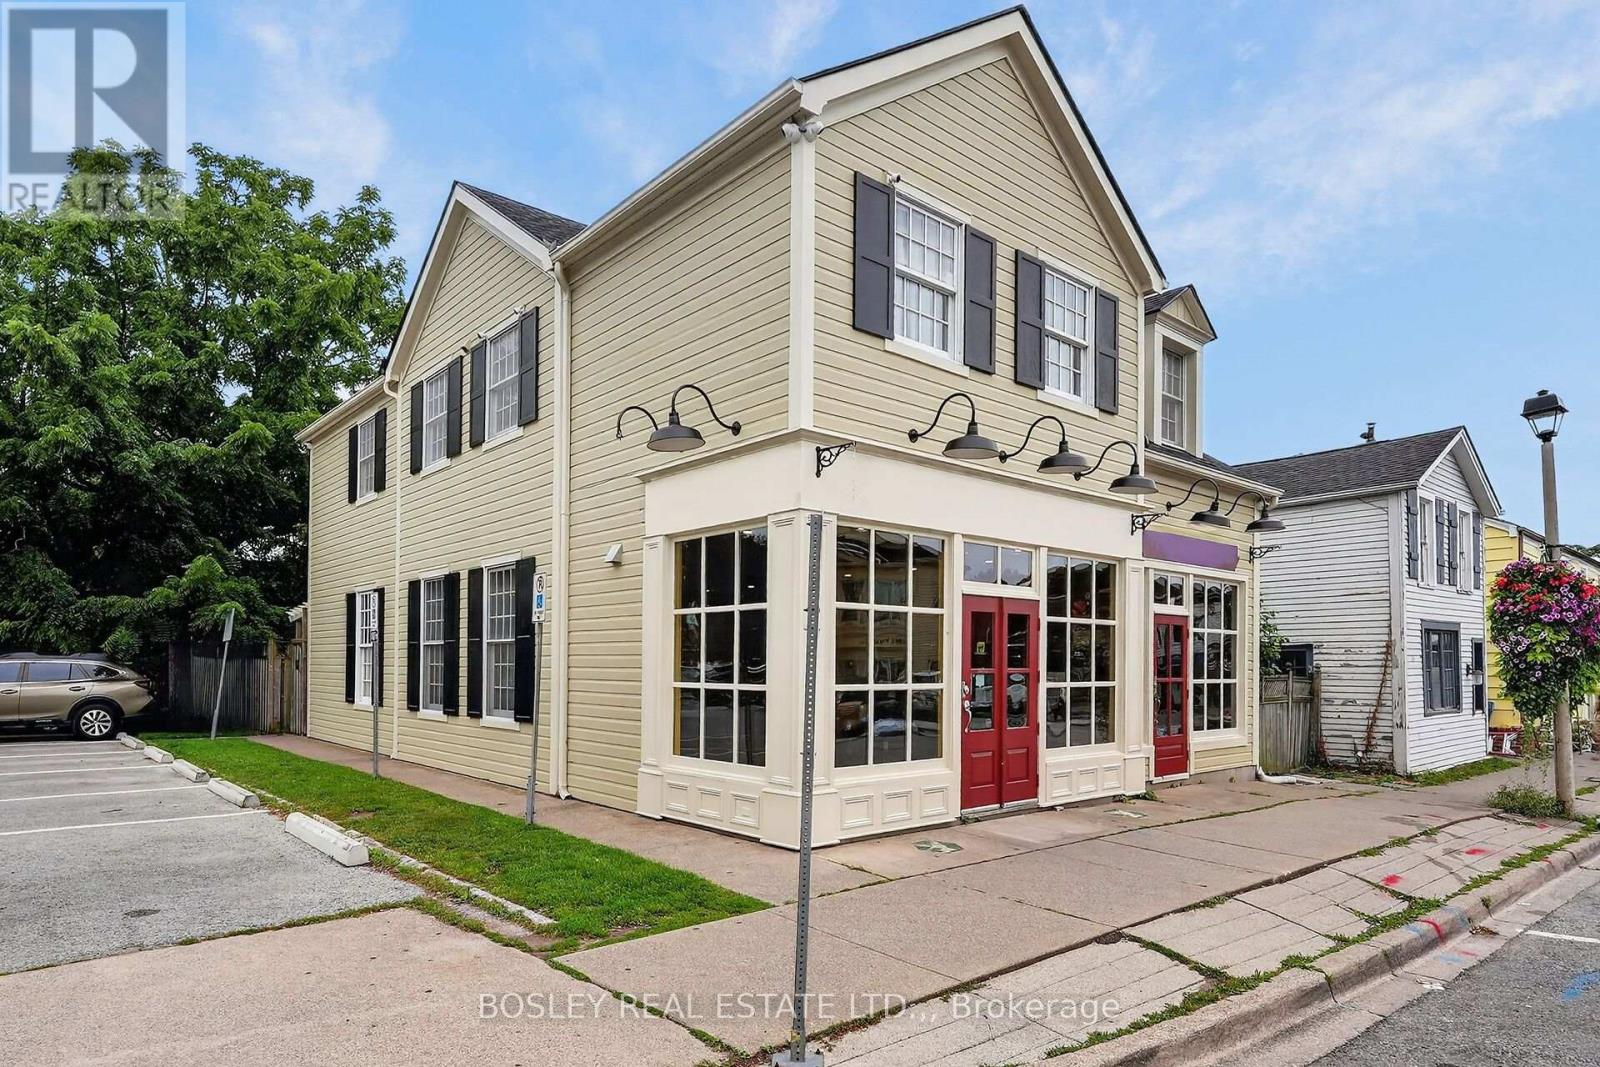
38 Market Street
Niagara-On-The-Lake, Ontario
Located in the heart of Old Town Niagara-on-the-Lake, with easy access from both Queen and Regent Streets, 38 Market Street is a free-standing, high visible building, ideally suited for professional offices, medical or health-related uses, boutique retail, personal services, or take-out bakery and dessert, confectionery, or other specialty food retailers. It is strategically located next to the municipal parking lot and enjoys high vehicular and foot traffic. This is a semi-gross lease (tenant pays hydro and semi-annual HVAC servicing). 200 Amp service, 3 extraction fans, Rustic barn-board decor, Over door signage (with approval), Minimum of 60 month (5 years) with option to extend. (id:56248)

1706 - 3 Pemberton Avenue
Toronto, Ontario
Direct Access To Finch Subway, 24 Hr Security, Bright & Spacious Unit with Large Open Balcony, newly renovated with new painting, new flooring, new ceiling light fixtures. Steps to Yonge shopping, restaurants, subway, TTC, York transit, VIVA @ Yonge & Finch station. Maintenance Fee includes all utilities. (id:56248)
13 Collingwood Street
Grey Highlands, Ontario
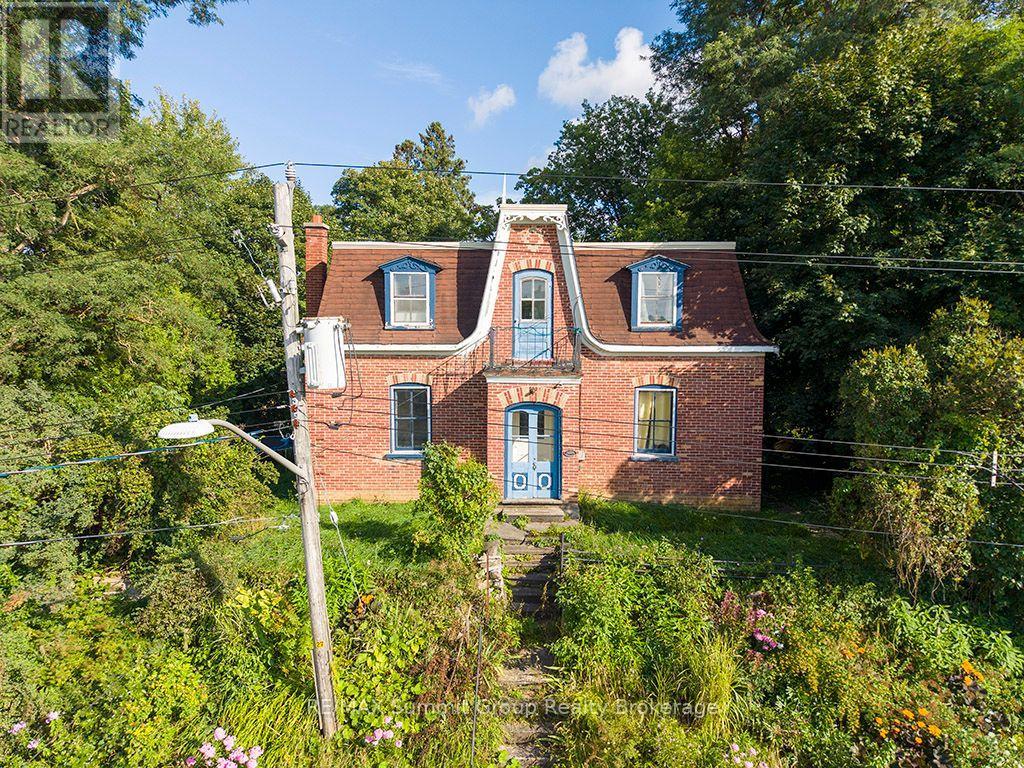
The Oscar Phillips House is one of those homes people already feel connected to before they ever step inside. Sitting proudly at the top of the hill, it has a presence that quietly stands out and draws you in. Built in 1904, this 3-bedroom, 2-bath home is filled with original character that you simply cannot recreate. The original wood floors and trim bring warmth and authenticity, while the windows throughout the home flood the space with natural light. The tall ceilings in the original section of the main floor make each room feel open, bright, and far more spacious than you would expect from a home of this era. The living room is oversized and full of flexibility. It could remain a generous gathering space, or be reimagined to create a main floor fourth bedroom, home office, den, or toy room while still maintaining a comfortable living area. This kind of layout adaptability is rare and adds so much value for growing or changing households. Upstairs, the large four-piece bathroom is a standout. Its size allows for a complete redesign, with room fora walk-in shower and a standalone soaker tub, turning it into a true spa-style space if that is your vision. The back addition adds everyday practicality to the charm. A spacious mudroom entrance opens directly into the family room, creating a natural hub for daily life. The main floor three-piece bathroom is perfectly placed for convenience, especially for families or guests. Under the addition, a large storage room provides something older homes often lack: dedicated and functional storage space. This home offers the best of both worlds. Historic character paired with thoughtful spaces and endless potential. Whether your plans are gradual updates or a full transformation, the foundation is here to create something truly special. *NOTE: the driveway access is off of Peter Street. (id:56248)
39 Henry Street
Cambridge, Ontario
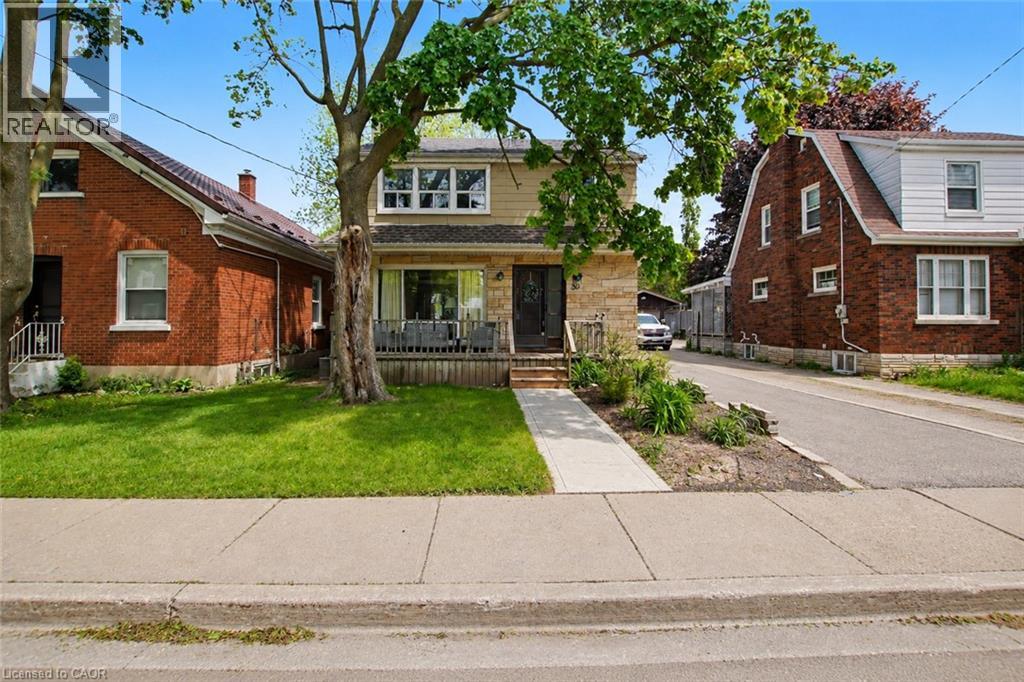
Welcome to this charming two-story home offering a cozy and comforting living space. This home is walking distance to parks, schools and downtown Galt area. The main level features a bright open-concept living and dining area with sliding doors that lead out to a stamped concrete patio, perfect for everyday living, relaxing or hosting guests. The kitchen is well equipped with ample storage, including a pantry and features a gas range (approx. 2 years old), stainless steel refrigerator and a Bosch dishwasher. Upstairs you will find three well-sized bedrooms filled with natural light and good sized closets, and a 3-piece bathroom that was renovated in 2024. The finished basement adds excellent value and flexibility for an in law suite or income potential. It is complete with a second kitchen, good sized bedroom, 3-piece bathroom and a generous sized recreation room with durable laminate flooring. This area is perfect for extended family, guests or additional living space. Oversized garage 21ft. X 21ft. with 2 storage sections. This home has had some major updates in the last two years (2024) which include: Brand new furnace 2026 with a 5 year warranty and first year with free service, high end laminate flooring in the basement, a new driveway, a cement stamped walkway out front, a 21X19 cement stamped pad at the back, egress windows and new window wells all around, new bathroom upstairs, new drains from the main kitchen sink to the main stack in the basement. New drain from the upstairs bathroom to the main floor bathroom. From the main drain (stack) pipe there is a new drain pipe all the way out to the main flush out. The foundation was re-built 9 ft down to the footings with cement re-bar and the basement wrapped in Blueskin WP200 and sealed from the back right corner to the front left corner. With it's warm character, functional layout and income potential this home is ready to welcome its next owner. (id:56248)
36 Harding Court
Woodstock, Ontario
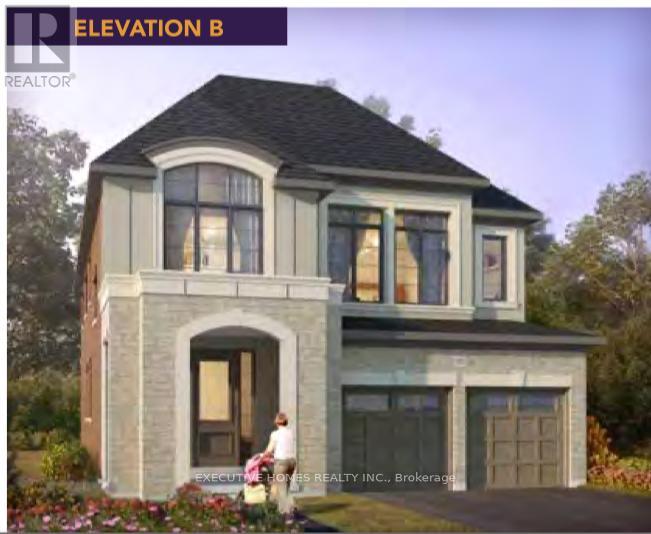
New detached 3135 Sqft assignment sale situated in the most desirable neighbourhoods of Woodstock. This property is on a premium lot. Open-concept layout; kitchen is upgraded with a wall-mounted range hood, baffled grilles, a 550 CFM fan and an extended breakfast counter. Elegant entry as foyer open to above. This home is upgraded, featuring elegant tiles, engineered hardwood floors, natural oak stairs and 2 sided fireplace. Second level features a master bedroom with 5 pc En-Suite, a glass shower, a free-standing tub and a Walk-In closet. All other bedrooms have their own washroom attached. Laundry on the second floor for easy access. Close to Plaza, School, Park, Walking Trails, 401 & 403 (id:56248)
31 Reid Court
Puslinch, Ontario
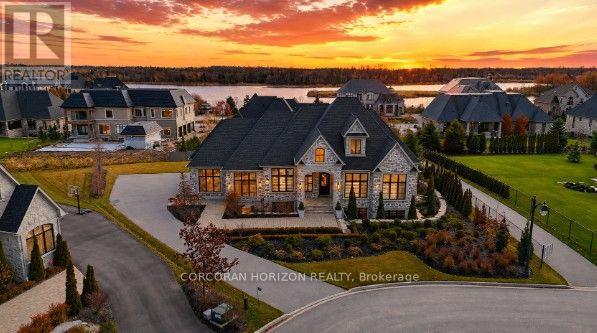
Welcome to 31 Reid Court - a stunning bungalow in a prestigious gated community, offering luxury living on a private 1/2-acre lot with fully-irrigated landscaping and steps to a scenic trail along Heritage Lake. This former community model home impresses from the moment you enter, with soaring 12-foot ceilings, a marble fireplace, elegant lighting, and floor-to-ceiling windows that flood the open-concept great room and dining area with natural light. The chef's kitchen and butler's pantry showcase premium craftsmanship: a Sub-Zero paneled fridge/freezer, Thermador paneled dishwasher, industrial Thermador stove with custom range hood, and a paneled Marvel beverage fridge. The primary suite is a private retreat with a spa-inspired ensuite featuring a deep soaker tub, dual vanities, and marble finishes. Heated floors extend through the ensuite, main-floor bath, and laundry room. Two additional bedrooms complete the main level. Downstairs, the fully finished basement offers a professional theatre room with a Sony projector and 150-inch screen for an immersive cinematic experience, alongside 10-foot ceilings, oversized windows, a fireplace, and three more bedrooms - ideal for multigenerational living. A Sonos/Triad surround system on the main floor is wired for future expansion, including outdoors. Outside, enjoy a covered, south-facing backyard patio with a built-in fireplace - perfect for entertaining - framed by artistic landscaping stonework. Net Zero-ready and backed by a Generac generator and home security system, this estate is minutes from Hwy 401 for easy GTA access. A truly one-of-a-kind property, inside and out. Be ready to be dazzled. (id:56248)
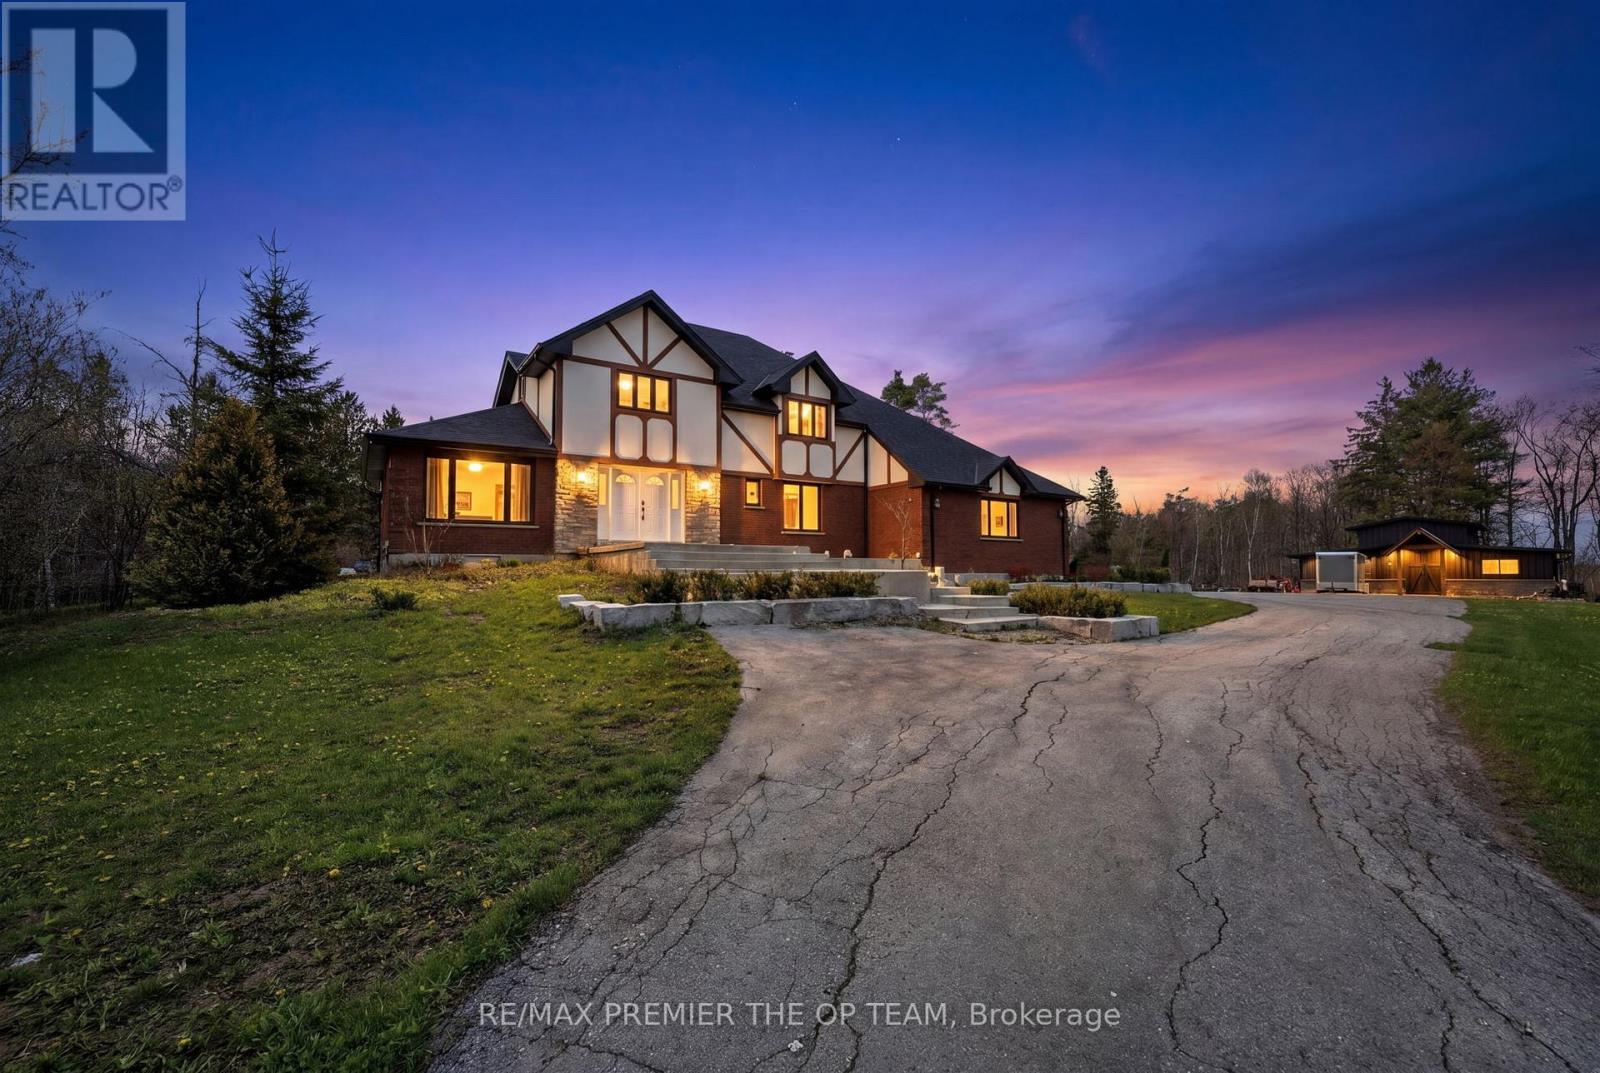
344207 15th Side Road
Amaranth, Ontario
Escape To Your Own Private Paradise! Nestled On Over 12 Acres Of Scenic Countryside With Private Trails, This Stunning Rural Retreat Offers The Perfect Blend Of Peace, Privacy, And Outdoor Living. Bright, Spacious Rooms And An Open Concept Layout Create An Inviting Space Ideal For Both Everyday Living And Entertaining. Enjoy Large Bedrooms, A Newly Built Workshop, Hot Tub, Pond, Fire Pit, And An Expansive Iwo-Level Composite Deck Designed For Relaxing And Hosting Family & Friends. Surrounded By Nature And Beautiful In Every Season, This Exceptional Property Is Perfect As A Family Escape Or Forever Home. A Rare Opportunity You Won't Want To Miss! (id:56248)
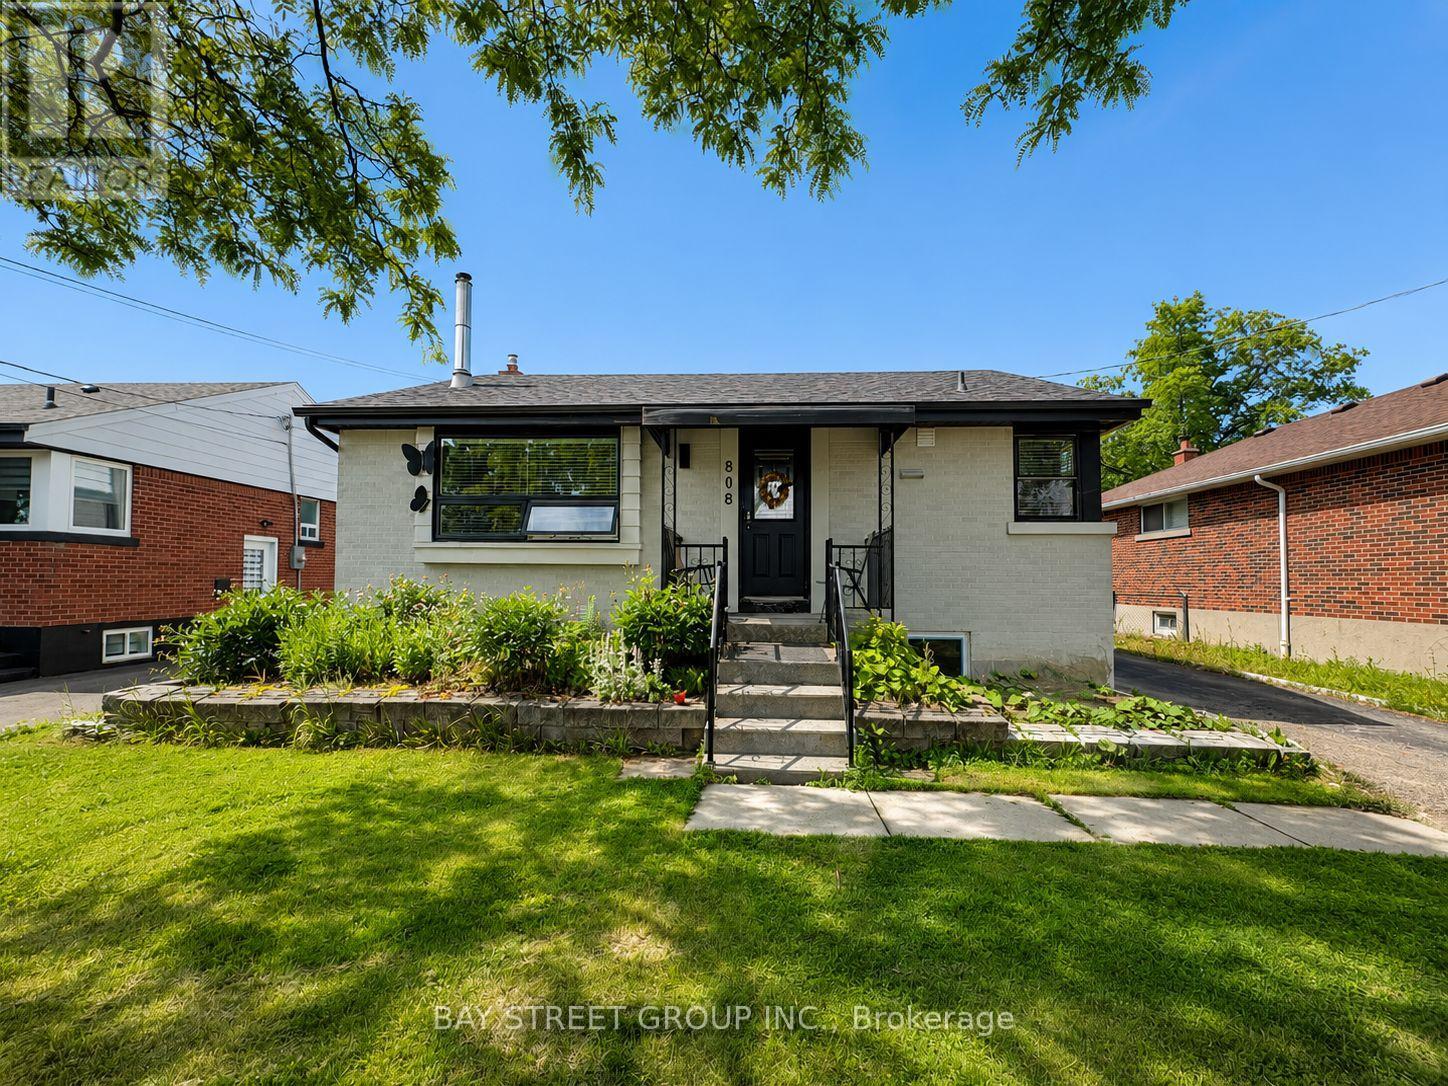
Bsmt - 808 Tenth Avenue
Hamilton, Ontario
Welcome to this recently converted legal basement apartment in Hamilton Mountain's sought-after Hampton Heights neighbourhood. This bright, move-in-ready lower-level suite offers 2 bedrooms, 1 full bathroom, a private separate entrance, and a functional open-concept living, dining, and kitchen area. Furnished as shown in the photos, it is a comfortable and convenient option for tenants seeking a renovated home in a quiet, family-friendly location. Enjoy an excellent park-side setting directly across from Fernwood Park, with Hampton Park-featuring a splash pad and children's playground-approximately a 7-minute walk away. Close to schools, shopping, transit, and other everyday amenities. (id:56248)
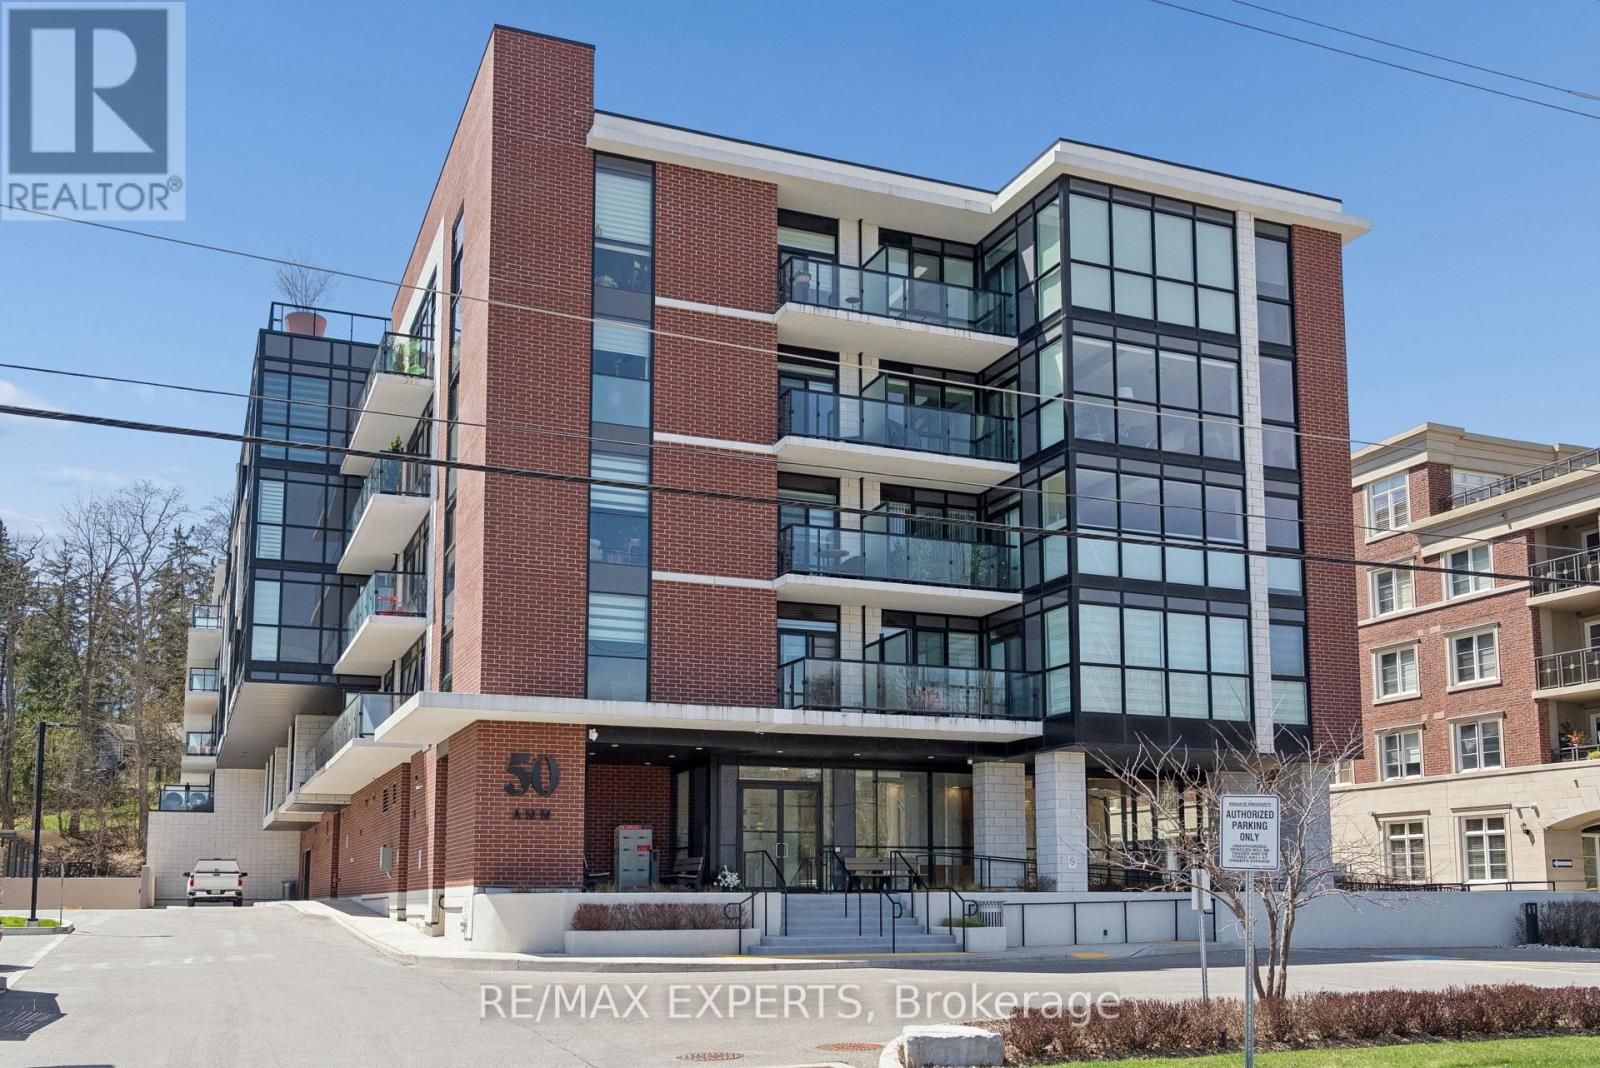
515 - 50 Ann Street
Caledon, Ontario
Boutique condo living in the heart of Downtown Bolton! Set beside the Humber River and surrounded by the charm of Bolton's historic downtown, this spacious 2-bedroom + den, 2-bathroom suite at 50 Ann offers approximately 1,055 sq. ft. of beautifully designed living space. Located on the top floor with desirable south-facing exposure, the suite is filled with natural light through expansive floor-to-ceiling windows and features soaring 9-foot ceilings throughout. The bright open-concept living and dining area flows seamlessly into a modern kitchen complete with granite countertops, ceramic backsplash, stainless steel appliances, ample cabinetry and a large centre island with seating. The primary bedroom features a walk-in closet, private 3-piece ensuite and its own balcony. A generous second bedroom and separate den provide the flexibility today's buyers are looking for, whether you need a home office, nursery, guest room or additional living space. A second balcony off the main living area, ensuite laundry and owned underground parking complete the suite.50 Ann delivers the boutique lifestyle with an impressive collection of amenities including a fitness centre, yoga studio, guest suite, pet spa, party room with patio access, rooftop lounge, rooftop dining area and patio with BBQs.Step outside and enjoy Downtown Bolton at your doorstep, with restaurants, shops, parks and recreation nearby. Public transit is also conveniently located just steps away, with the nearest street transit stop approximately a 2-minute walk from the building. Quick access to Highway 50 and 400-series highways makes getting around easy. Space. Location. Lifestyle. If you've been waiting for condo living without compromising on space, this is the one to see. (id:56248)