
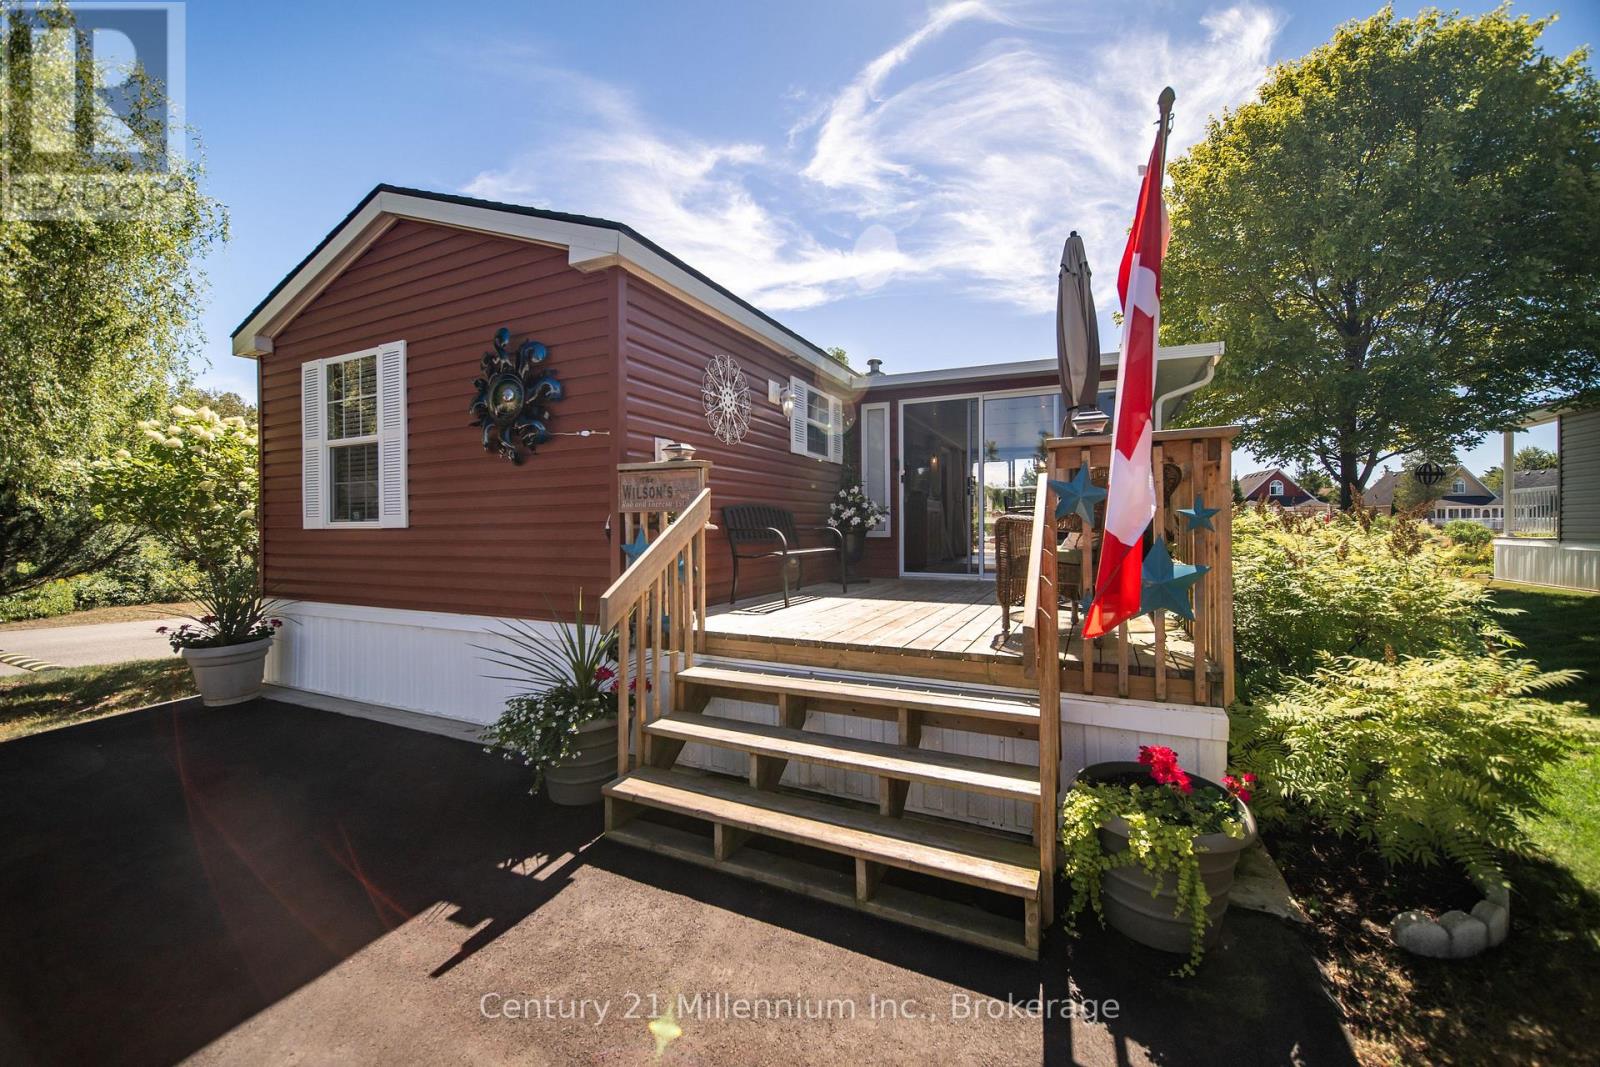
19 White Pines Trail
Wasaga Beach, Ontario
MOTIVATED SELLERS HAVE INCLUDED PARK FEES FOR 2026 - Move in and enjoy! Welcome to your perfect seasonal getaway in the highly sought-after Countrylife Resort! This furnished, charming 2-bedroom, 1-bathroom retreat offers everything you need for relaxing escapes or family fun by the beach. Upon arrival you are greeted by a large front deck with a cozy sitting area. Step inside and enjoy the spacious and beautifully upgraded (2024) 19' x 9' sunroom, ideal for morning coffee or evening gatherings. The new flooring (2022) leads you to the large living area with upgraded kitchen. The large primary bedroom has space for a king-sized bed. Enjoy modern comforts with central A/C, in-suite laundry, natural gas heat, and municipal water and sewer. Step outside to a spacious deck, offering picturesque water views. The exterior was completely painted (2024) so relax and enjoy the view of the pond or take a brief walk to the beach on Georgian Bay. A large shed offers ample storage for all your outdoor equipment and hobbies. The oversized yard provides plenty of space for entertaining around the fire pit, and endless manicured gardens. The dedicated parking spaces that can accommodate 3 cars, add convenience for you and your guests. Countrylife Resort is known for its incredible amenities, including: 5 pools for endless swimming, Pickleball & tennis courts for active living, Kids play areas, splash pad & mini golf to keep the little ones entertained, Clubhouse & social activities for the whole family and a secure, gated community for peace of mind. All this, just minutes from Wasaga Beach's shops, restaurants, library, and the new twin arenas. Whether you're looking for family fun or quiet relaxation, this seasonal retreat offers the best of both worlds in a resort-style setting. Don't miss this opportunity to own your own piece of Wasaga Beach paradise! (id:56248)
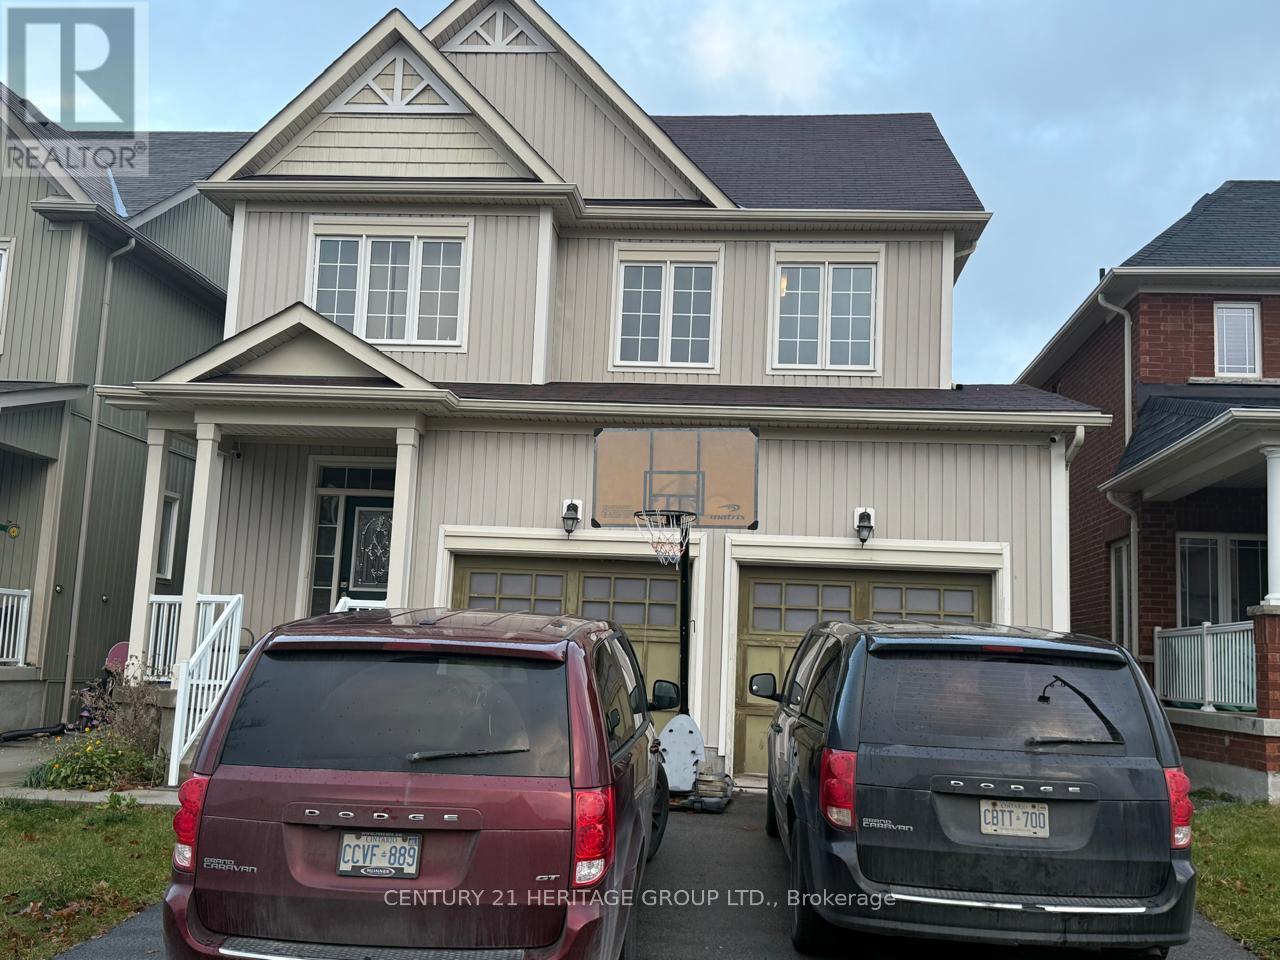
11 Fred Mason Street
Georgina, Ontario
Be the very first to call this stunning, bright, and spacious home! Featuring high-end appliances and premium finishes throughout, this space offers condo-style luxury with a private touch. Nestled in a prime location close to all major amenities, shopping, and transit. (id:56248)
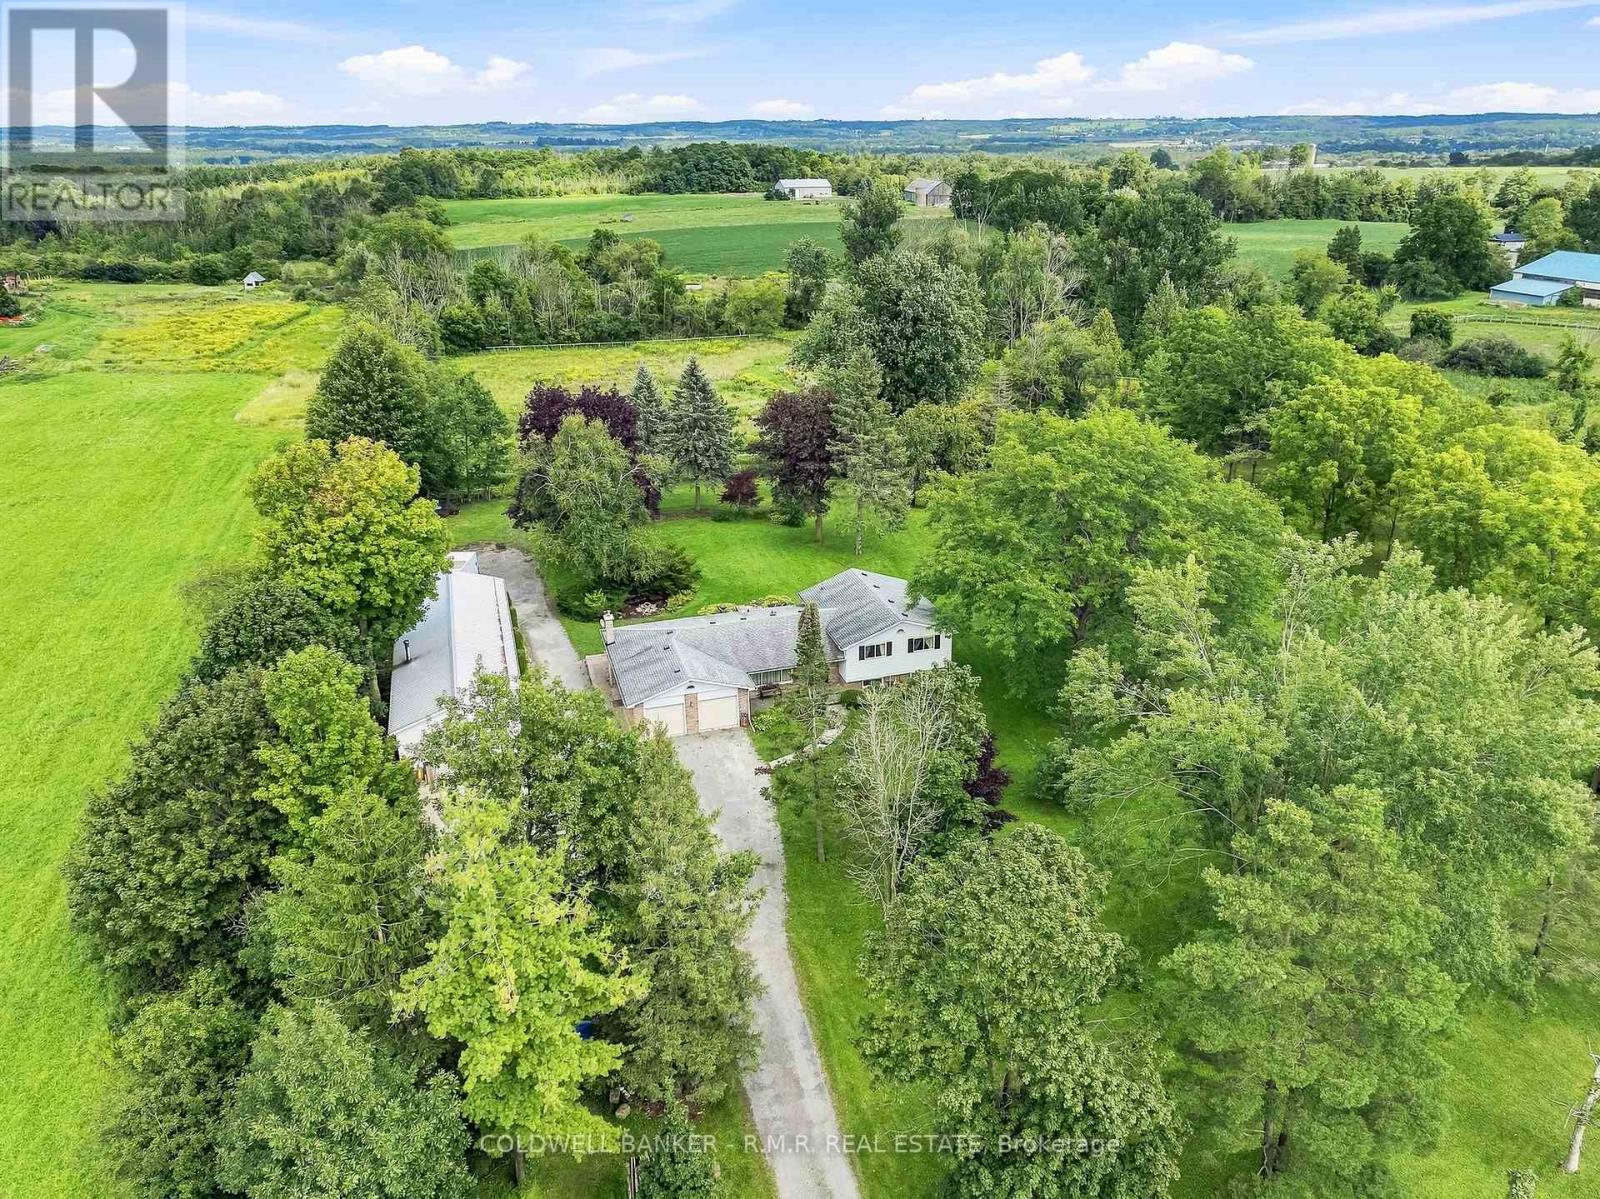
7901 Concession 6th Concession
Uxbridge, Ontario
Welcome to 7901 Concession 6-an exceptional 10-acre country property ideally positioned on the edge of Uxbridge, offering privacy, usable land, and everyday convenience. With road frontage on both Concession 6 and Ball Road, this well-kept property presents a wonderful opportunity for hobby farmers, gardeners, outdoor enthusiasts, or anyone seeking more space without sacrificing proximity to town amenities. The property includes approximately 6 acres of farmed land, currently benefiting from a tax credit, the remaining 4 acres provide some fruit trees, a small forested area and ample room to cultivate gardens, grow crops, raise animals or simply enjoy the open rural setting. Natural gas is available at the road, adding further potential for future plans. The side-split home is thoughtfully laid out; the upper level features a primary bedroom with an ensuite bath, plus two additional bedrooms, one currently used as an office, and a main 4 pc bath, the lower level features an additional two bedrooms as well as a 2 pc bath, potential office area and utility room and plenty of storage-ideal for larger families, guests, a home office, or flexible living space. A two-car attached garage provides practical everyday storage and convenience with direct access to the house. Outside, the detached shop with a steel roof is a standout feature, complete with a drive-thru tandem garage and large insulated 10-foot doors. Whether you need room for equipment, vehicles, tools, recreational toys, or a hands-on hobby, this versatile outbuilding delivers the workspace and storage country buyers value. After over 30 years, this home is ready for its next owners. Enjoy the best of both worlds: peaceful rural living with room to grow, farm, garden, and create, all just minutes from the shops, restaurants, schools, and amenities of Uxbridge. (id:56248)
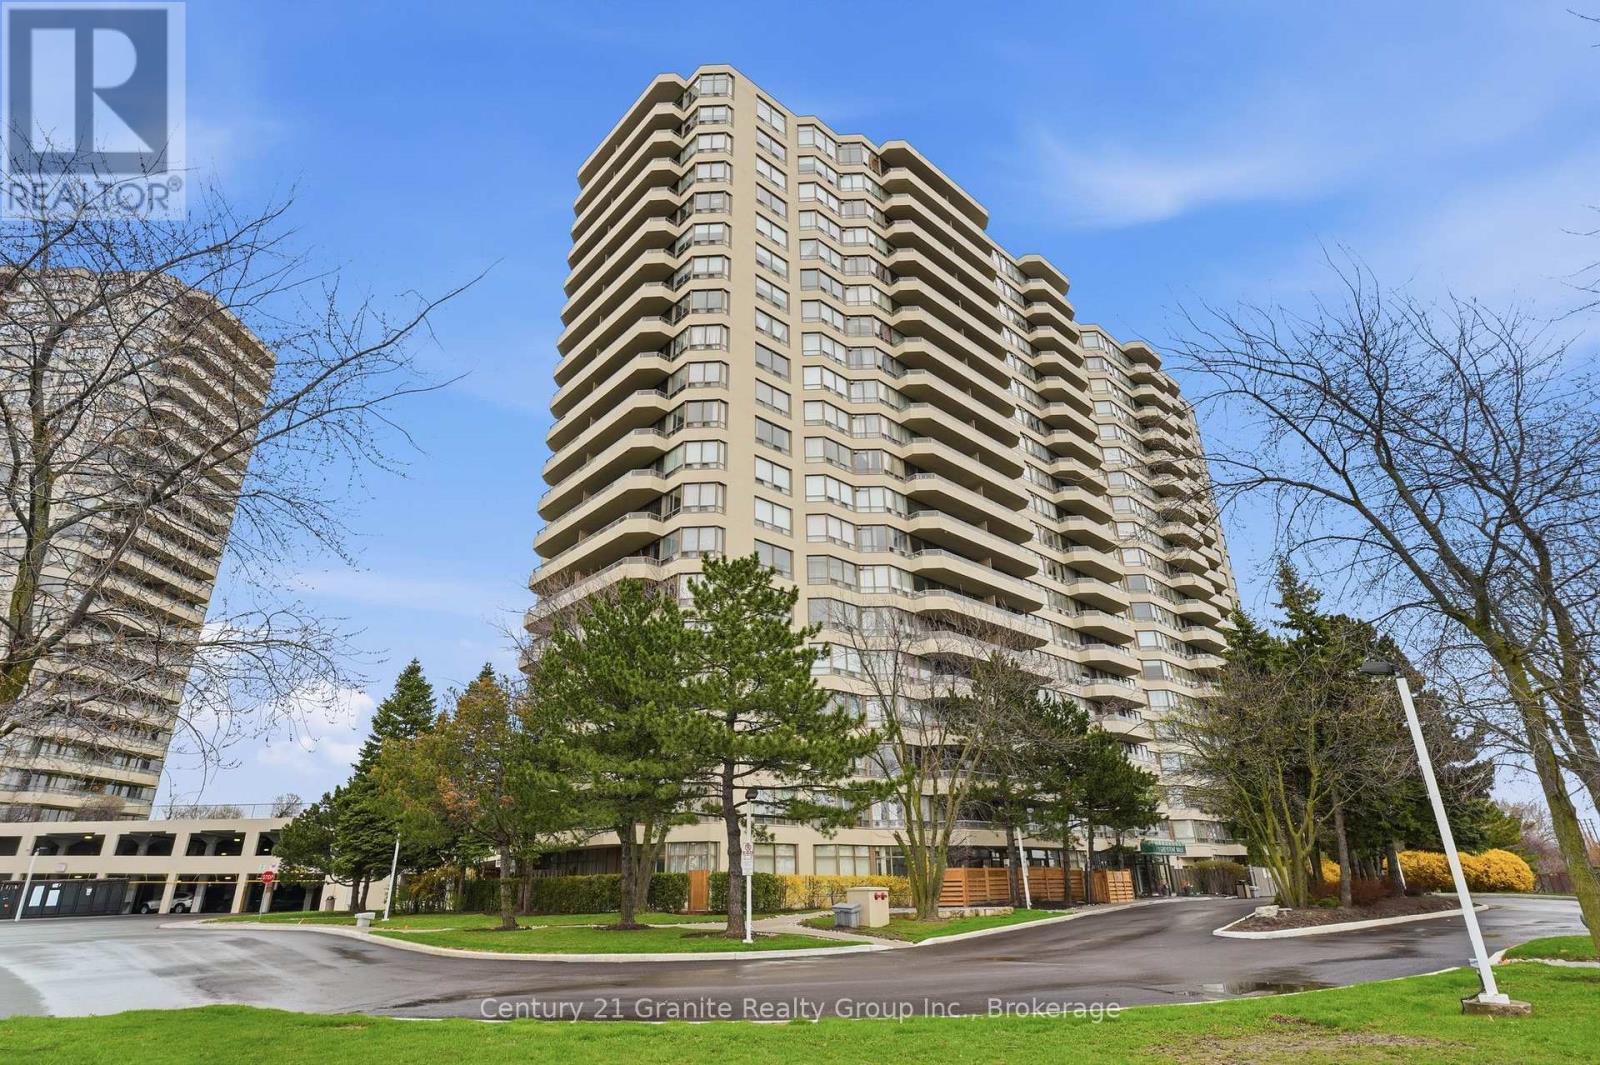
180 - 1 Greystone Walk Drive
Toronto, Ontario
Don't miss this one! This rare main-floor 2 bedroom, 2 bath, + solarium condominium offers bright, comfortable living with the added convenience of a private patio for easy indoor/outdoor enjoyment. No elevators required. The functional kitchen comes equipped with appliances and convenient in-suite laundry adjacent. The open living/dining area features hardwood flooring, while fresh broadloom in the bedrooms provide warmth and comfort. The bright and spacious primary bedroom offers a full ensuite, his/hers closets and sliding doors access to the solarium. This sun filled space is ideal for a home office, or guest room and has a convenient walkout to a fenced-in beautiful patio area. The 2nd bedroom also has sliding glass doors for direct patio access and provides ample daylight. The main 3 piece bathroom sits conveniently next to the 2nd bedroom. This suite includes two underground parking spaces and access to extensive resort-like amenities including an exercise room, games room, party room, tennis and squash courts, indoor pool, hot tub, and sauna. Located just a 10-minute walk to the GO Station and 10 minute ride to downtown Toronto, this condo delivers exceptional convenience, comfort, and lifestyle in a highly desirable building. A rare opportunity to enjoy main-floor living with a private outdoor space. (id:56248)
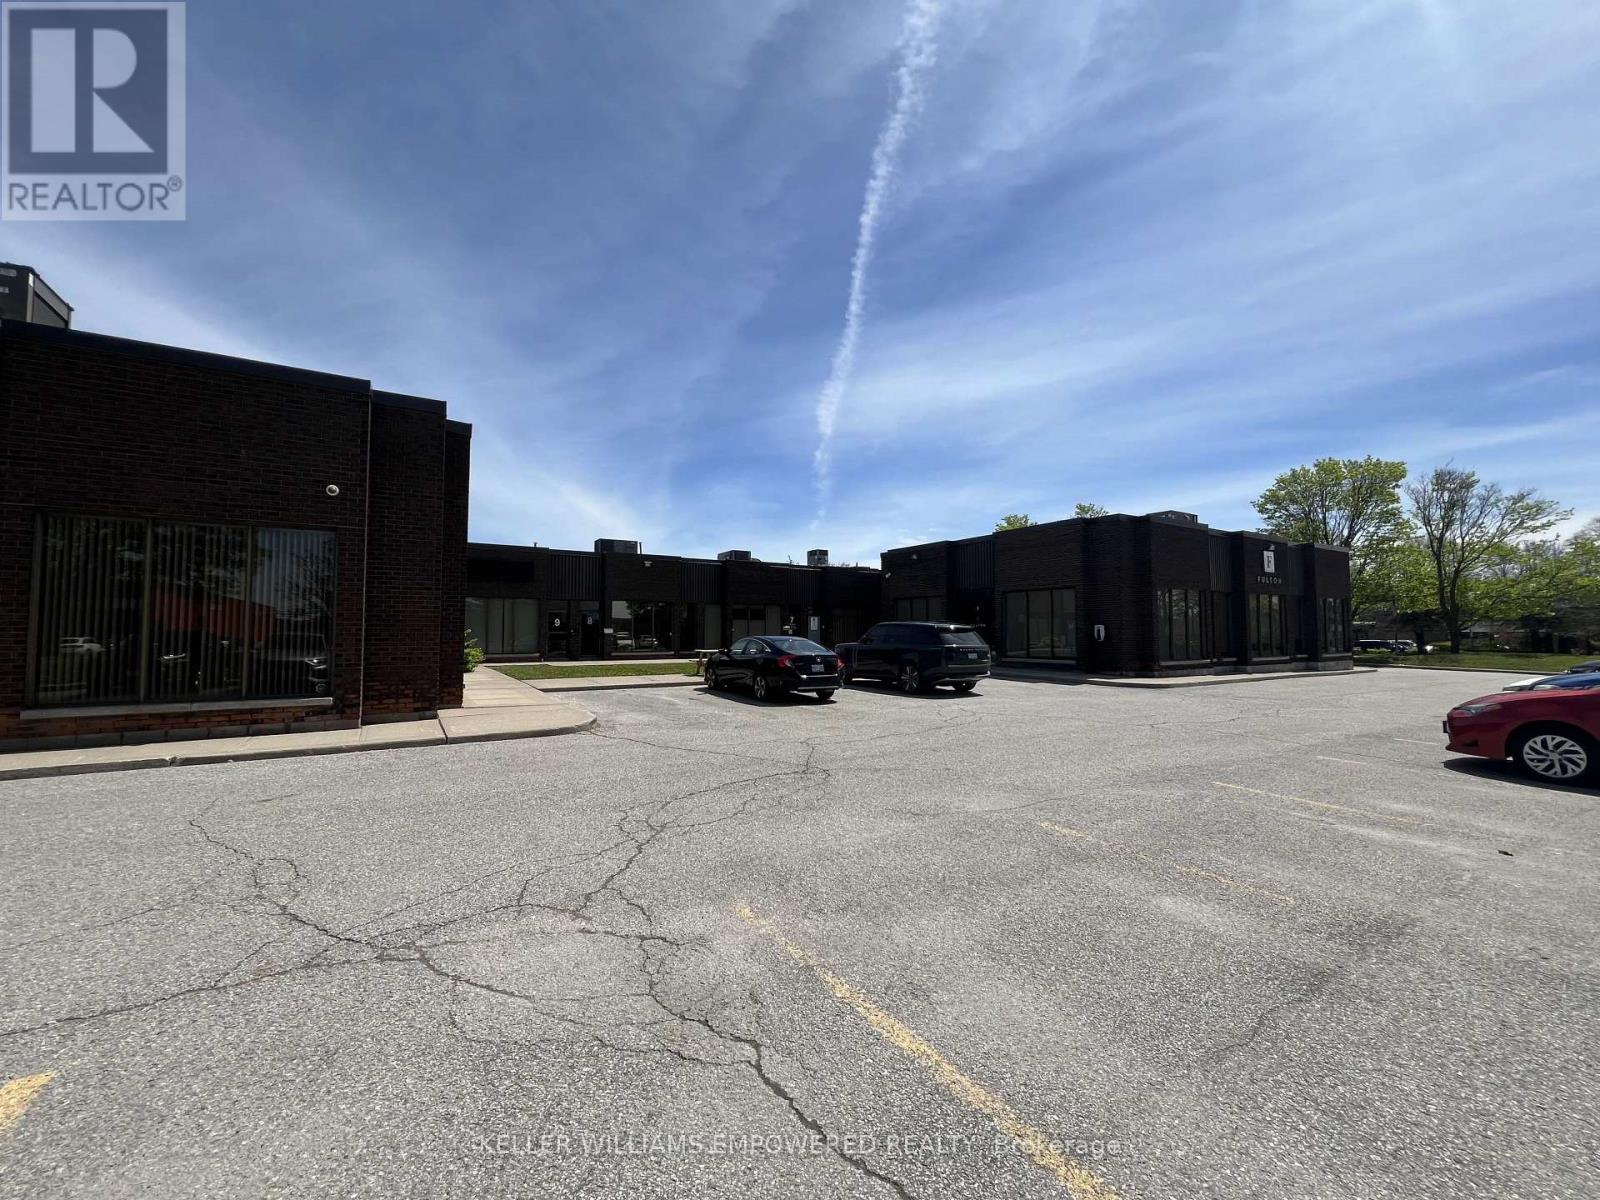
13-14 - 160 Gibson Drive
Markham, Ontario
Rare corner industrial unit located within walking distance of Steeles. TMI includes garbage disposal and HVAC Maintenance, repair and replacement. Landlord on site; new roof. Net price to increase $0.25/sqft per year. (id:56248)
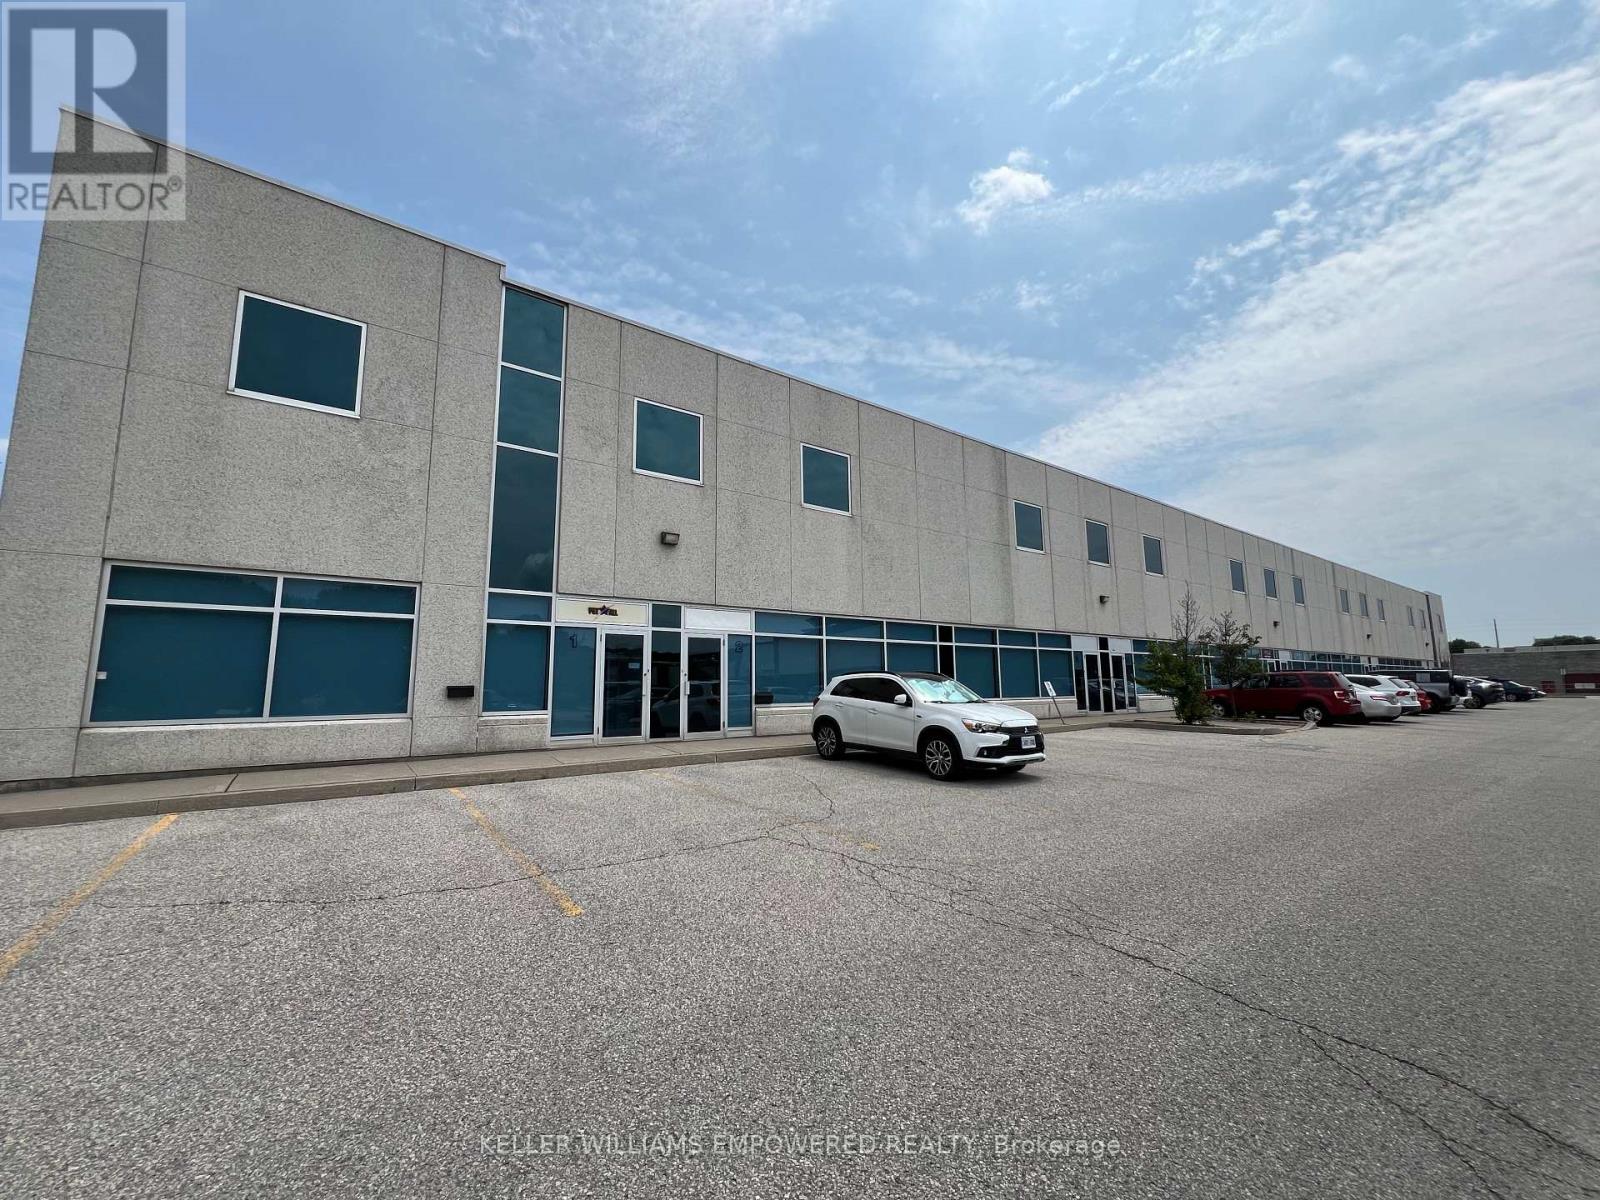
5-6 - 85 Royal Crest Court
Markham, Ontario
Class A building, extremely well maintained with 24 foot clear and 2 shipping/truck level doors for up to 53 foot trailers. Excellent parking. TMI includes HVAC maintenance, repair and replacement, and office garbage disposal. Close to Highway 407. Net rent to increase $0.25 per square foot per year for term of lease. (id:56248)

Ph05 - 325 South Park Road
Markham, Ontario
Eden Park II by Times Development, Certified Energy Efficient Building: LEED GOLD Standard. Upgraded penthouse unit overlooking downtown area, including view of the CN Tower. 10 ft ceiling height, oversized window to give plenty of natural light. Modern Kitchen with granite counter, centre island, and S/S appliances. Engineered hardwood flooring thru out except bathroom floor. It comes with a side-by-side 2 cars parking and 2 lockers. Walk to commercial distract along Highway 7, public transit, parks and schools. Future T&T supermarket close by. Just move in and call it HOME. (id:56248)
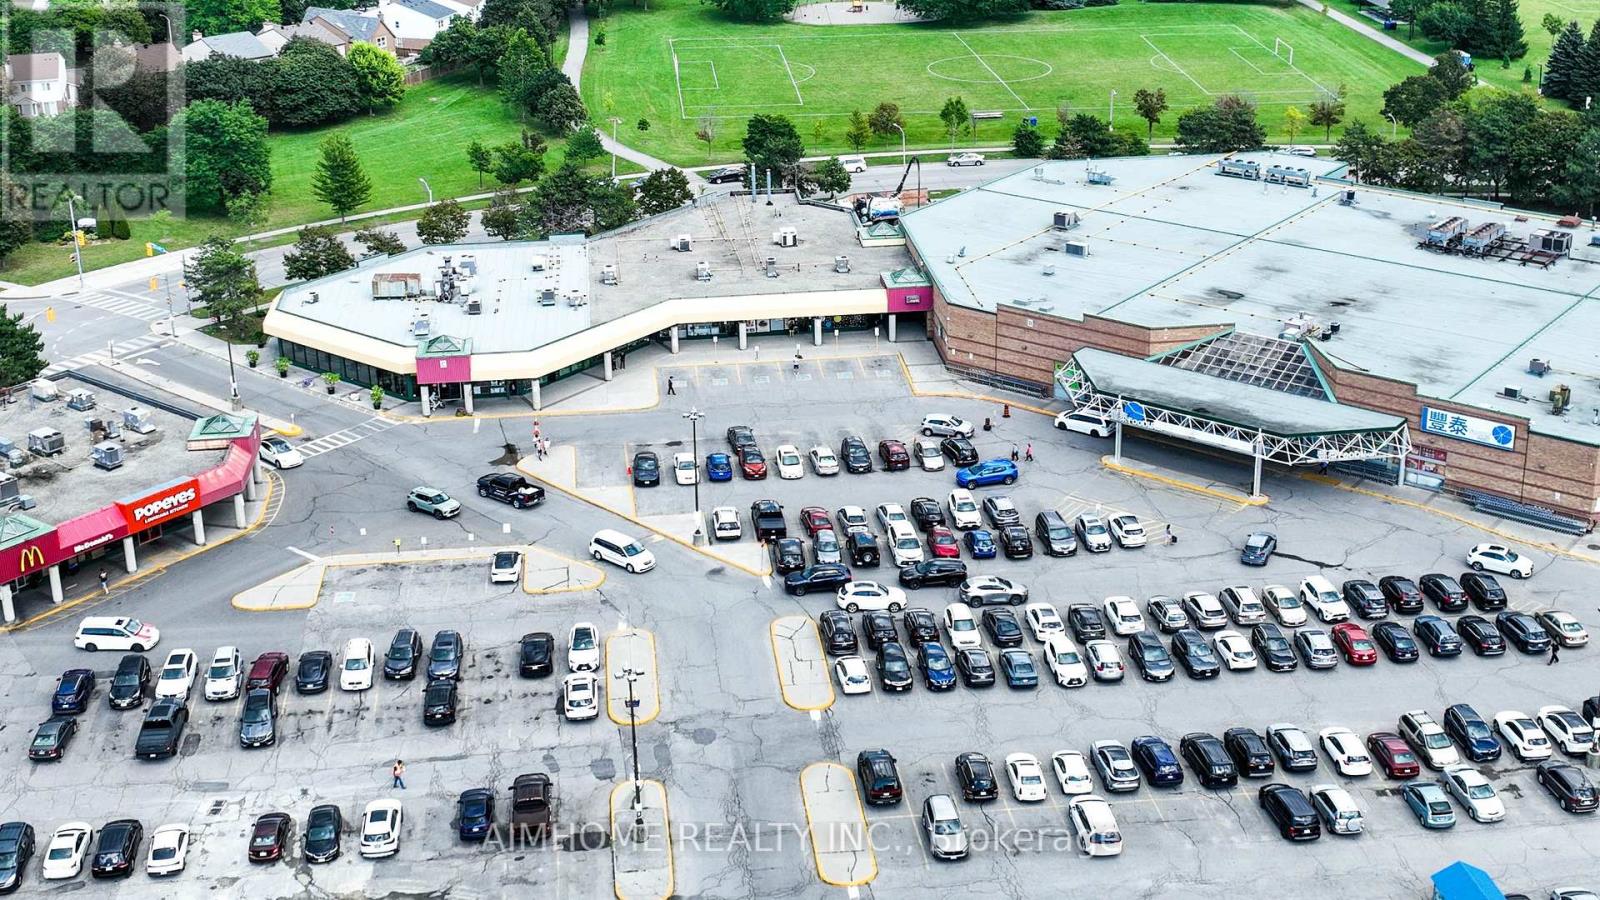
C105 - 375 Bamburgh Circle
Toronto, Ontario
Prime business opportunity in a busy plaza, surrounded by high-rise apartments. This location boasts neighbors like McDonald's, restaurants, and a prominent Chinese supermarket, enhancing its appeal. This well-maintained, profitable Chinese Dessert bubble tea shop offers an excellent, easy-to-operate opportunity. (id:56248)
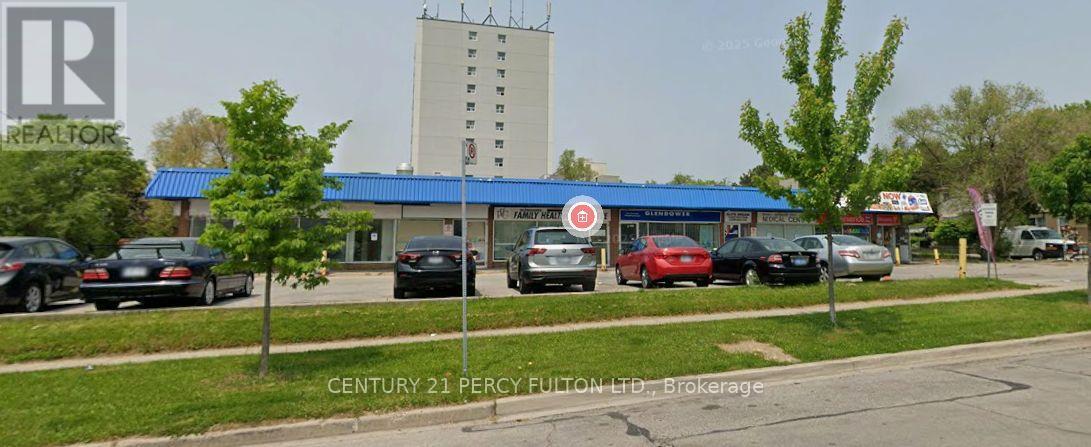
2,4,5 - 331 Glendower Circuit
Toronto, Ontario
Prime High Traffic Plaza In Scarborough! Great Location- High Traffic Area Facing Busy Street! Lots Of Parking! We have 3 units available for rent. Unit 2-586 sq ft, unit 4 - 918 sq ft, & unit 5 - 1240 sq ft (id:56248)
46 Inniswood ( Upper Level) Drive
Toronto, Ontario
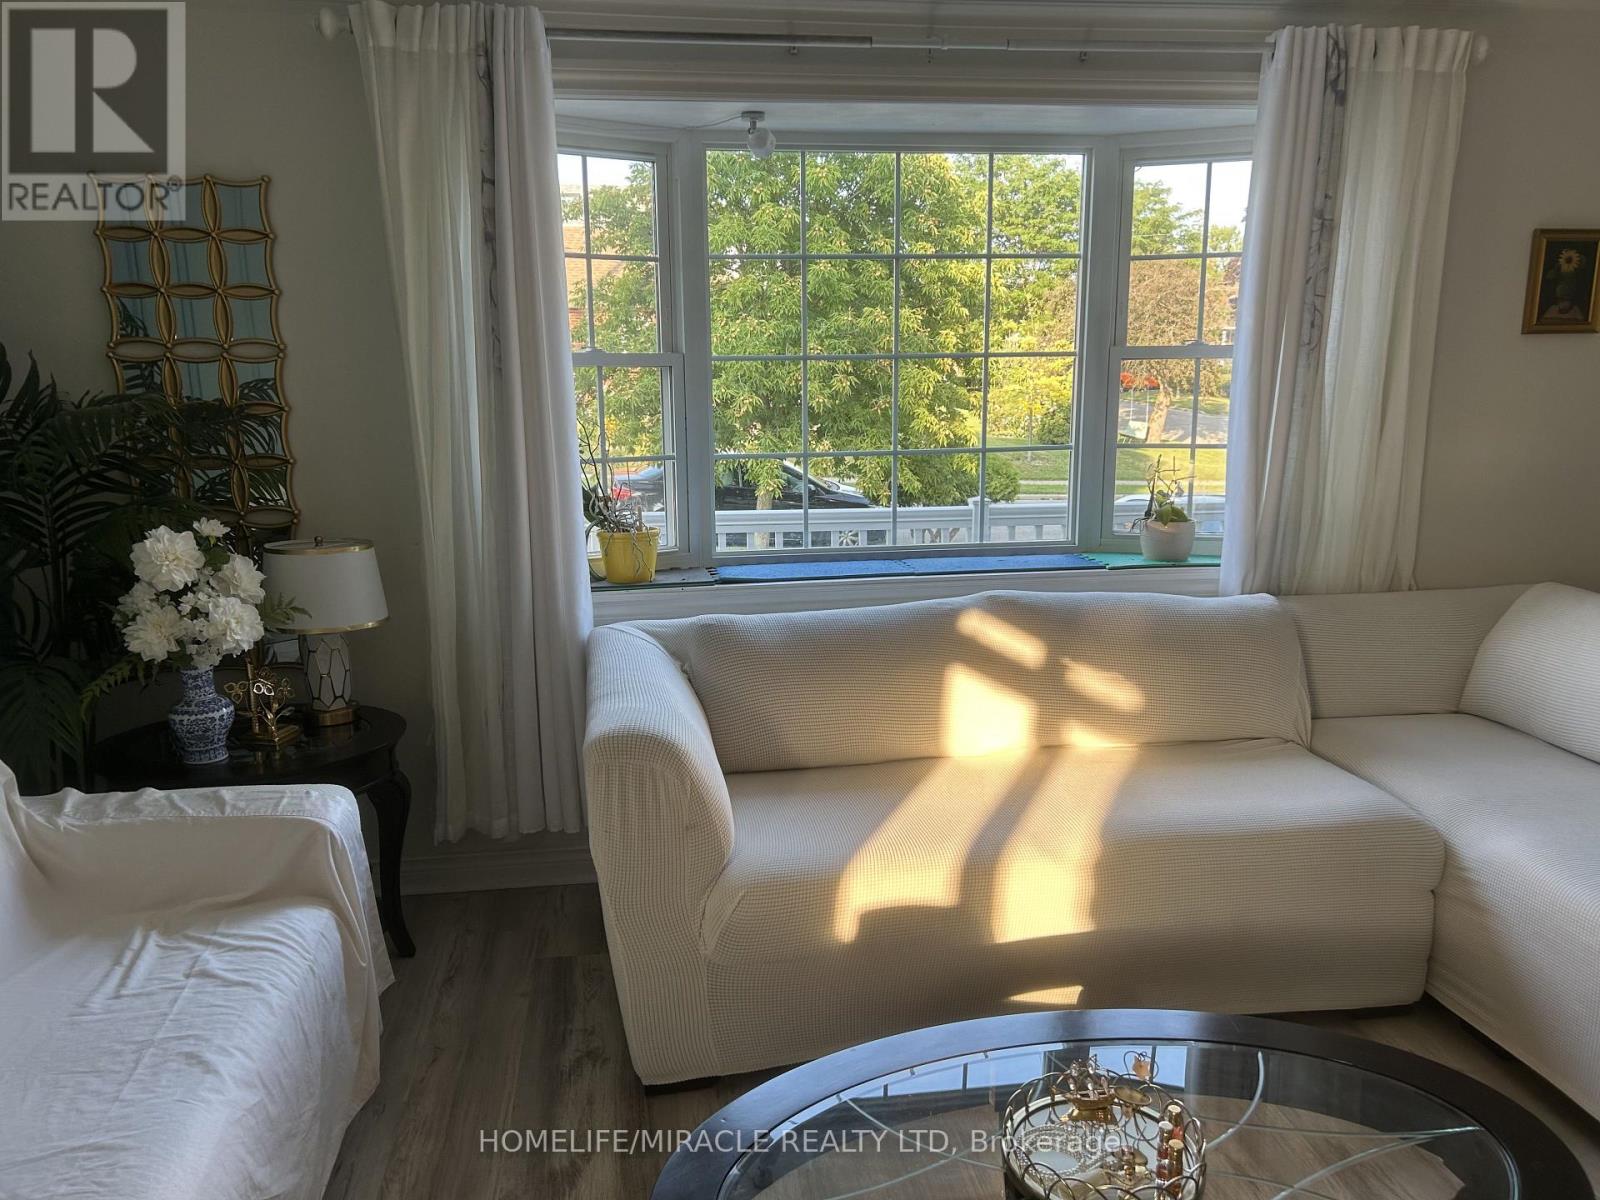
Welcome to this bright, warm, and spacious 3-bedroom home Located on a quiet, family-friendly cul-de-sac in a highly sought-after neighborhood. Designed with entertaining in mind, the open-concept layout features a modern gourmet kitchen with granite countertops and a center island, leading seamlessly into formal living and dining areas highlighted by a stylish art accent wall. Enjoy hardwood flooring and neutral palette throughout. Generously sized bedrooms and a fully renovated bathroom. The large backyard provides the perfect backdrop for hosting family and friends. Unbeatable location-just steps to Wexford Collegiate, Walmart, shopping, TTC, and Metro. Includes a 3-car driveway. (Tenant pays 70% of utilities). (id:56248)
350 Roselawn Avenue
Toronto, Ontario
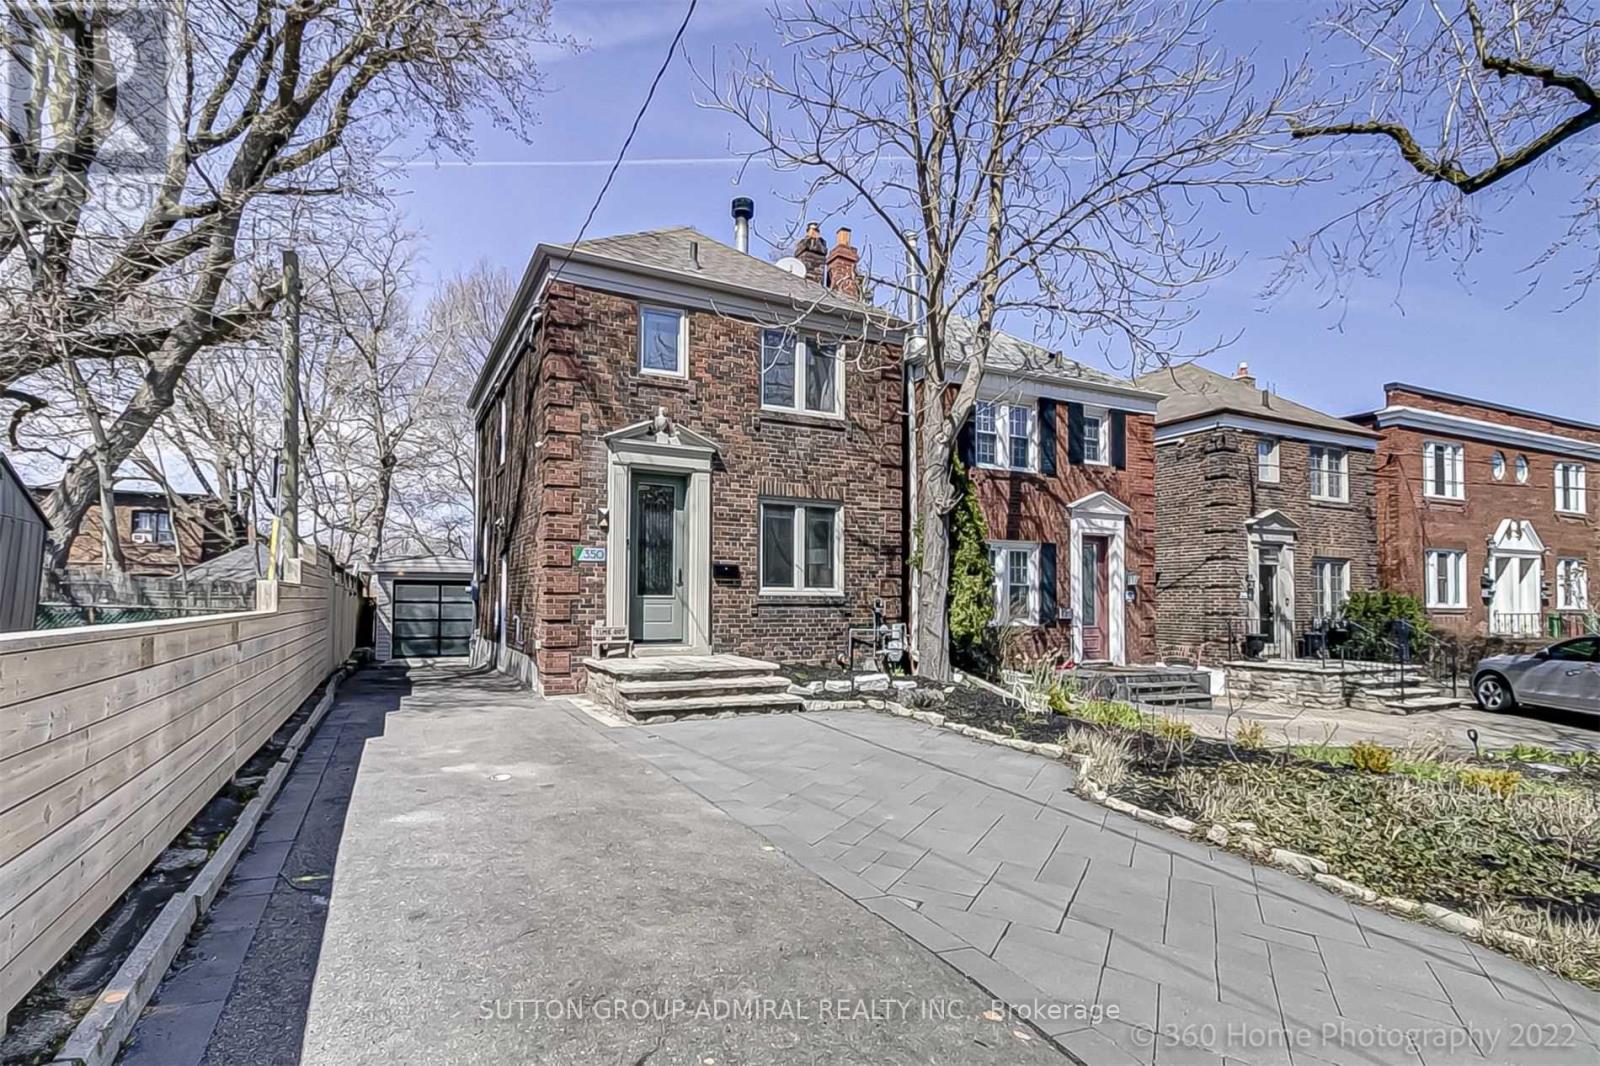
Detached Home In Prestigious Avenue Rd/Eglinton Area (Allenby School District)Updated 3Bed, 2 Bath Open Concept W/Modern/Rustic Finishes. Finished Basement W/Side Entrance.Kitchen W/Granite Counters, New Hardwood Floors, S/S Appliances. Wood Burning Fireplace,B/I Speaker Main Flr. Detached Garage (5 Parking Spots) Incredible Oasis Like Backyard WithPonds Perfect For Entertaining. 2nd Electric Panel Backup + Generator (2022) Close To TheSubway, Shops/Restaurants/Park On Eglinton. Extras: (S/S Stove, Fridge, D/W) Washer/Dryer,(2 Layer Deck) Outdoor Fire Pit, 2 Ponds. A/C, Large Fenced Yard. Convenient Location, CloseTo All Amenities, Schools, Transit, Detached Garage, 5 Parking Spots & Storage Shed. (id:56248)
808 - 18 William Carson Crescent
Toronto, Ontario
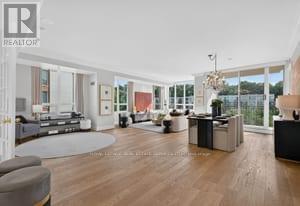
Welcome to this masterfully upgraded, dual-exposure north-east sub-penthouse corner end unit, meticulously designed for enhanced privacy, refreshing cross-airflow, and panoramic views. Exquisite architectural details meet soaring 9-foot ceilings and an abundance of natural light throughout. Enjoy total peace of mind with an in-suite security system and premium building amenities including a 24-hour concierge in a gated community, indoor swimming pool, fitness gym, and plenty of visitor parking. All windows are equipped with premium electric remote-control custom blinds for effortless privacy and shade. Step through grand double doors into a foyer distinguished by elegant tray ceilings and crystal chandelier and custom perimeter pot lighting wrapping around the den and side windows. Step out into two private balconies overlooking serene, lush treetops. The chef's eat-in kitchen is a masterpiece of functionality, boasting premium integrated appliances, stone counters, abundant custom cabinetry, and a dedicated breakfast nook window. Classic glass French doors open to a versatile den with custom built-ins. The split-bedroom layout features an exceptionally spacious second bedroom utilizing its own full 4-piece bathroom, and a primary suite retreat complete with a private walk-out balcony, custom ceilings, integrated pot lights, a walk-in closet, and floor-to-ceiling built-in wardrobes. The 5-piece primary ensuite offers a spa experience with a double sink vanity, deep corner tub, and separate glass shower. Complete with an additional guest powder room and dedicated laundry room with sink. A locker and 2 side-by-side parking space conveniently located across the condo entrance. (id:56248)