
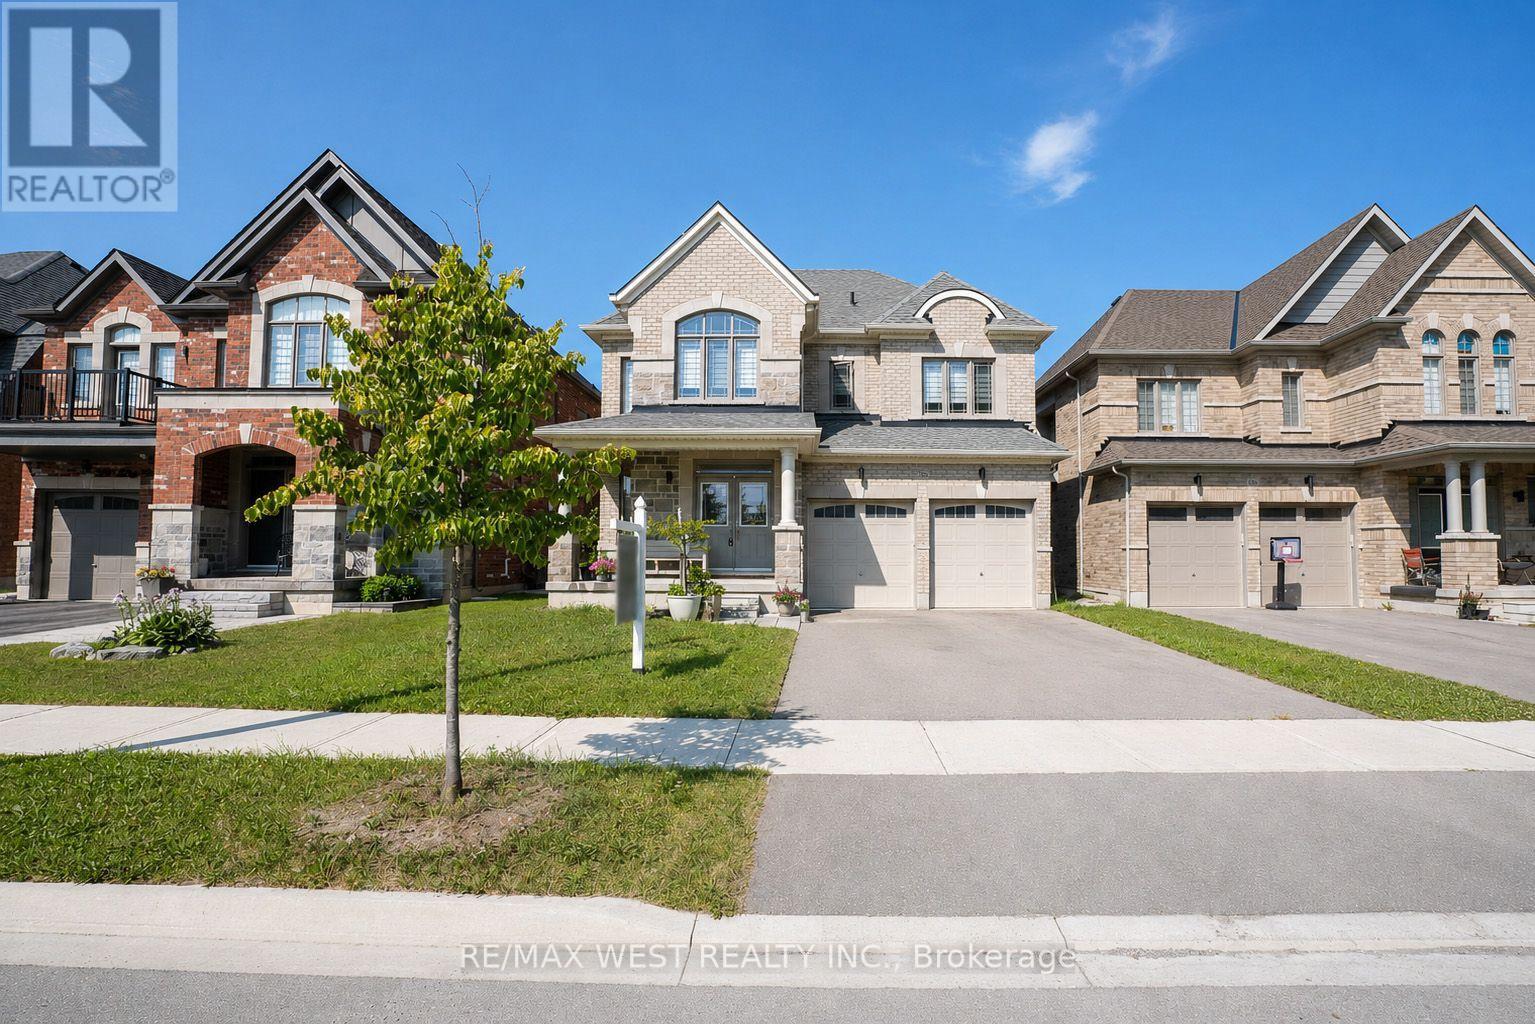
206 Dog Wood Boulevard
East Gwillimbury, Ontario
Experience refined living in this stunning all-brick home in Holland Landing, featuring a premium 40-ft lot that faces many trees and some homes. The bright, open-concept main floor boasts 9-ft smooth ceilings, rich hardwood flooring, a stainless steel kitchen, and a sophisticated stained oak staircase. Upstairs, the spacious primary suite offers a private retreat complete with a walk-in closet and a luxurious 4-pc ensuite and second floor laundry. (id:56248)
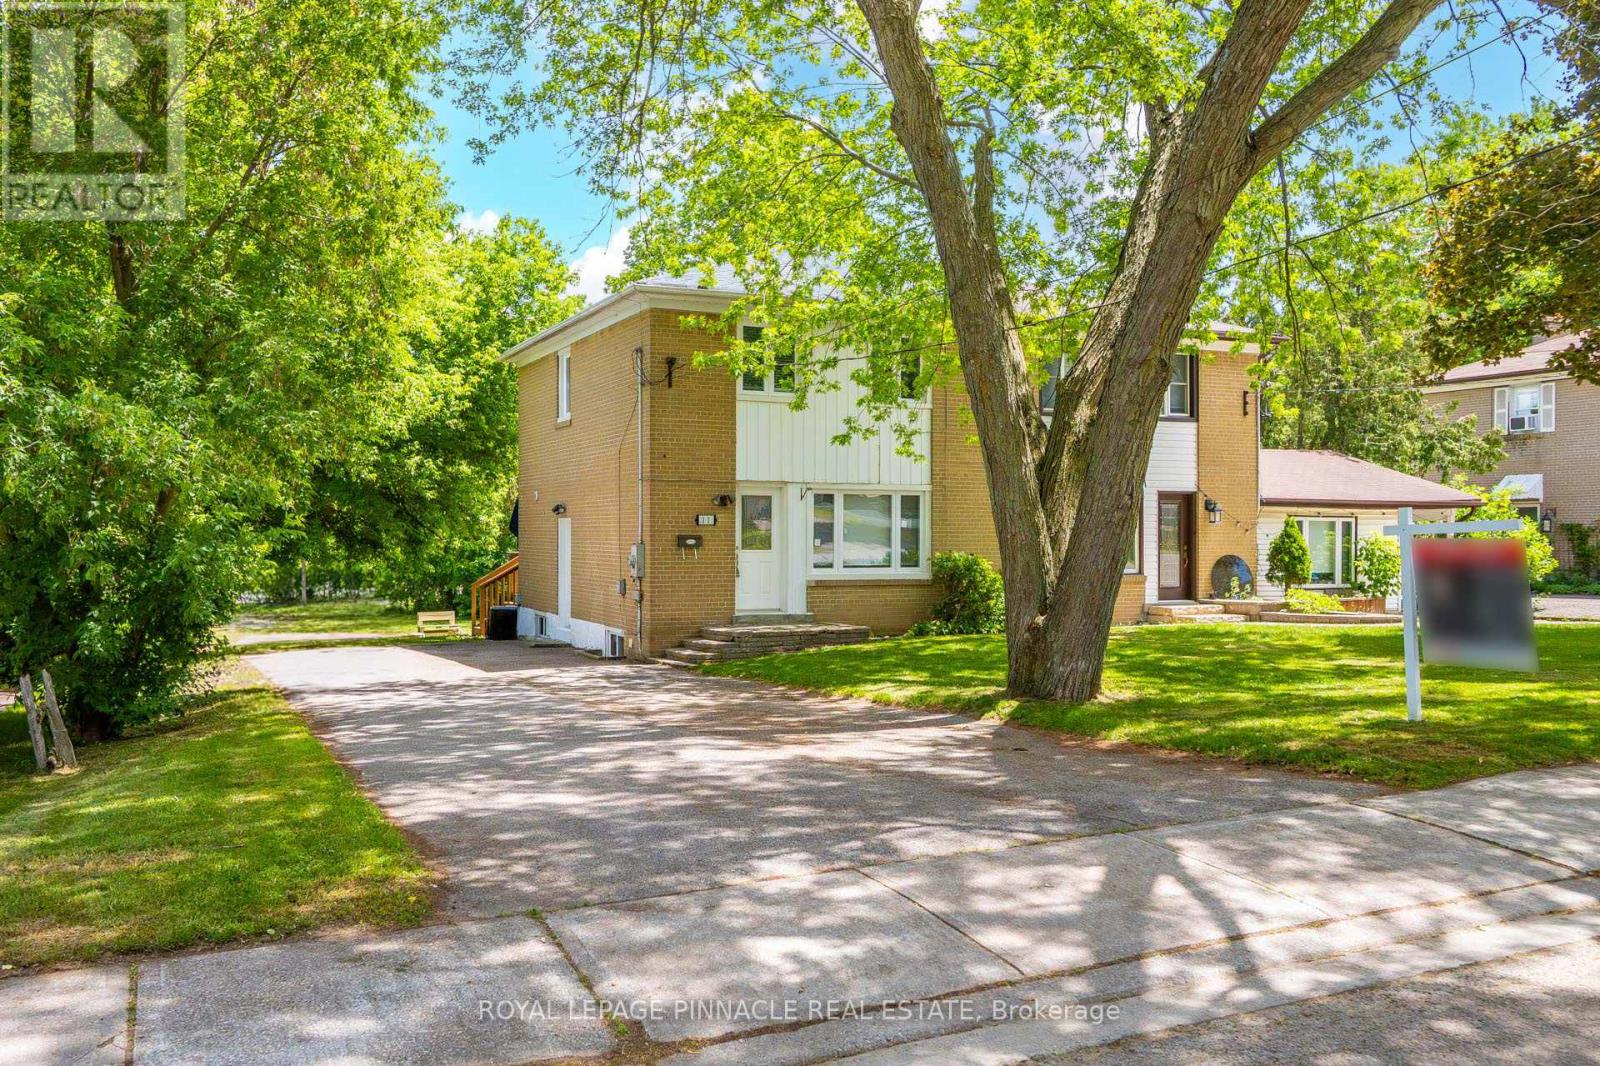
11 Elizabeth Street
Markham, Ontario
Welcome to 11 Elizabeth Street in the heart of Markham! This beautifully maintained and thoughtfully updated home offers 3+1 bedrooms, 2 full bathrooms, and a versatile layout ideal for families, multi-generational living, or savvy investors.The bright and inviting main floor features spacious principal rooms, updated flooring, and large windows that fill the home with natural light. The finished lower level has been tastefully renovated and includes an additional bedroom, updated flooring, new baseboards, modern light fixtures, and refreshed bathroom vanities, creating the perfect space for extended family, guests, a home office, or additional living and entertainment areas.Enjoy added peace of mind with extensive upgrades completed in 2023, including a new roof, new windows, updated appliances, and new main-floor flooring. These improvements enhance both the home's aesthetic appeal and energy efficiency while minimizing future maintenance costs.Situated in a highly desirable and established Markham neighbourhood, this home is conveniently located close to top-rated schools, parks, shopping, dining, public transit, and major commuter routes. Combining comfort, functionality, and an unbeatable location, this move-in-ready property offers exceptional value and long-term potential.A fantastic opportunity to own an updated home in one of Markham's most sought-after communities-don't miss it! (id:56248)

7 - 7595 Markham Road
Markham, Ontario
Excellent Opportunity to Own a Profitable Grocery Business!Well-established grocery store located in a high-traffic, busy plaza in the heart of Markham. Surrounded by strong residential neighborhoods and complementary retail businesses, this location benefits from excellent visibility, ample customer parking, and consistent walk-in traffic.The business features a loyal customer base, a well-maintained interior, and an efficient layout. Great opportunity for owner-operators, families, or investors looking to expand their retail portfolio. Turnkey operation with significant potential to increase sales by adding products, services, or extended operating hours.Please do not approach staff directly. All inquiries and showings are by appointment only through the listing brokerage. Financial information is available to qualified buyers upon signing a confidentiality agreement (NDA). (id:56248)
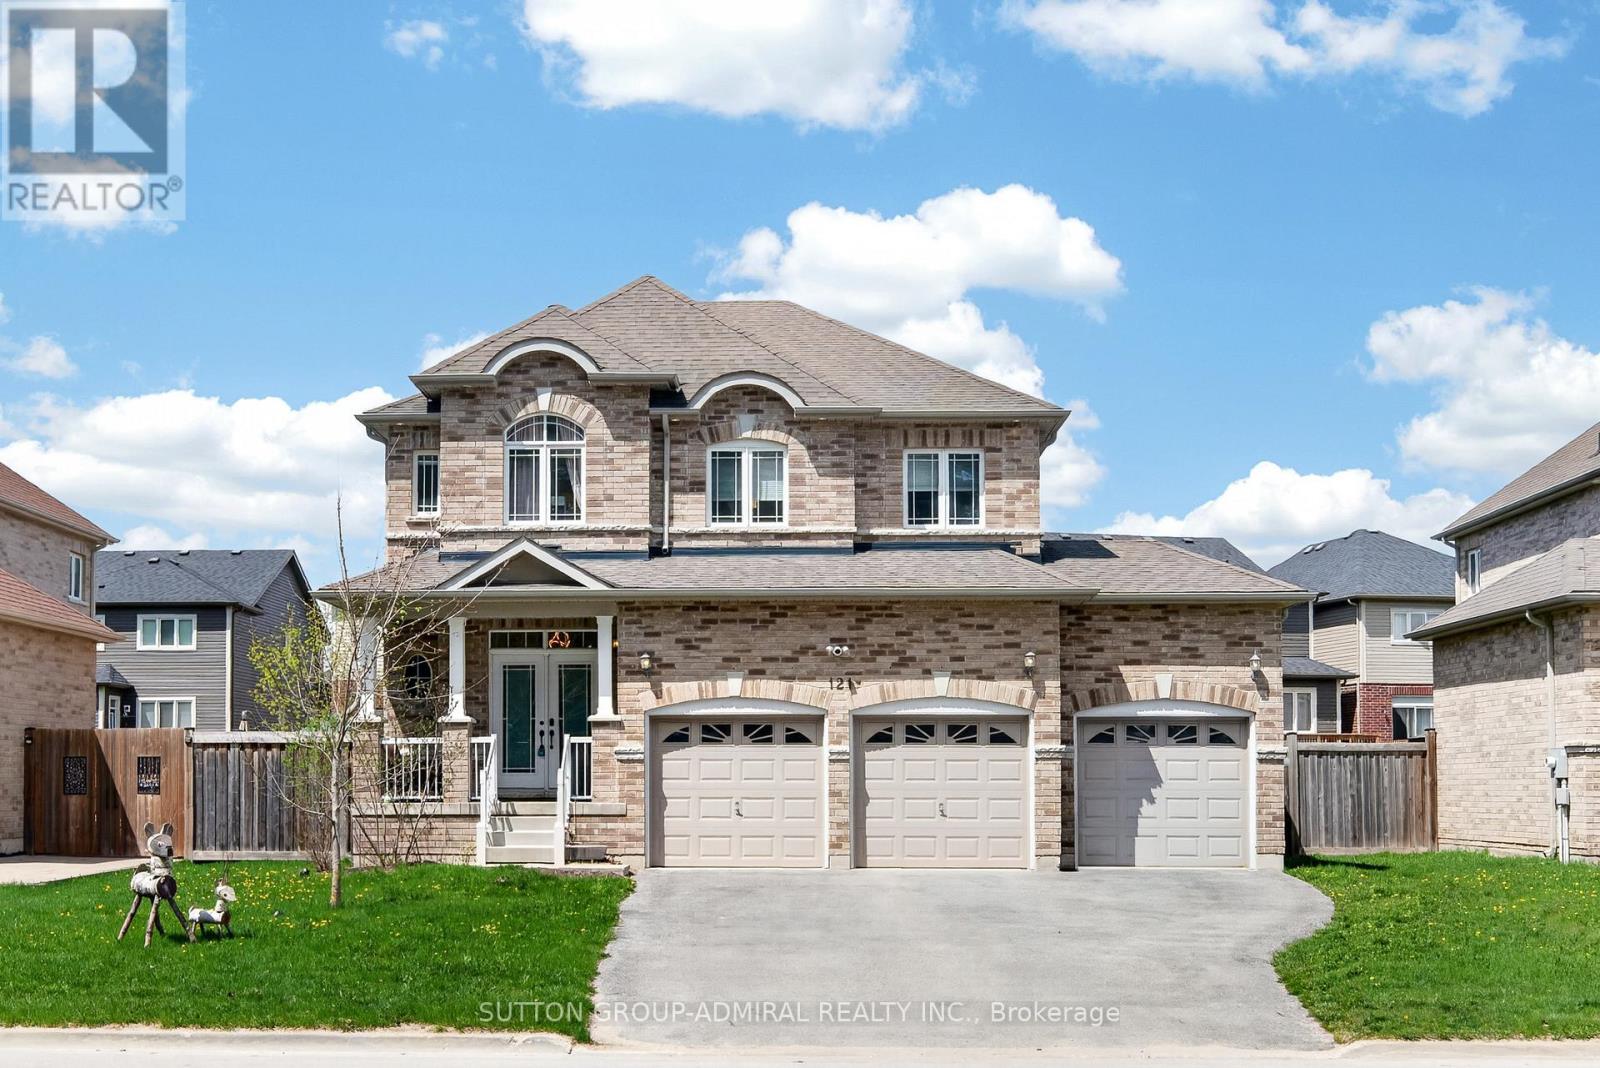
121 Centre Street
Essa, Ontario
Beautifully updated and move-in ready, this impressive all-brick 2-storey home with a triple-car garage offers over 3,500 sq. ft. of finished living space on a premium 60' lot, directly facing a quiet forested area for added privacy and serene views. Recently upgraded with over $40,000 in renovations, the home features a modern kitchen with high-end appliances including a Bosch dishwasher, induction oven, and extra-deep fridge, complemented by stylish upgraded light fixtures throughout. The spacious layout is ideal for family living, with oversized bedrooms and a bright, open-concept main floor. The second level showcases new high-end vinyl flooring (no carpet) and a conveniently relocated laundry area with new washer and dryer, while the former laundry space has been converted into additional pantry storage. The fully finished basement offers excellent in-law potential, complete with large windows, a recreation area, additional bedroom, and full bathroom. Major mechanical updates include a new furnace, heat pump, water softener, and water pump, along with all fire detectors replaced in 2026 providing peace of mind and energy efficiency.Located in a desirable family-friendly community close to parks, schools, and amenities, with a planned fire station approximately 300 metres away adding convenience and long-term neighborhood infrastructure appeal. A rare combination of space, upgrades, and location, this home is a must-see. (id:56248)

6 Thomas Kinnear Court
Markham, Ontario
This beautiful home has been lovingly maintained by the same owners since 1984 and this is your opportunity to make it your own. It has 5 features that are rarely offered together: 1. It's a detached home with a 2-car garage on a massive 10,290 SQ LOT 2. It's on a quiet court surrounded by exceptionally well-maintained homes 3. It's a 3-minute walk from Rouge Valley Trail, spanning KMs of picturesque walking, running and biking trails. 4. It's in a top-tier school zone 5. It's a very accessible location, just minutes from the 407, the Markham GO Station, Markham Village Community Centre, Historic Main St. Markham, and Markham Stouffville Hospital. The backyard is a magical, serene space surrounded by mature trees and beautiful greenery. You can enjoy the lush garden or trim it back to make way for a pool or outdoor activities. Enjoy the nature offered by this exceptional lot from the front porch, from every window in the home, and from the 3-season fully netted sunroom in the backyard. The home is a 1,872 SQ FT detached, 4-bedroom backsplit with large principal rooms, including a beautiful open concept living and dining area overlooking the front porch through a large bay window, a large kitchen with an eat-in area and a massive family room in the rear with a wood-burning fireplace. The basement has an additional family rec room, a roughed-in kitchen, a bathroom, a large laundry and furnace room and plenty of built-ins for storage. The rear of the basement has over 550 SQ FT of unfinished storage space. Functional 266 SQ FT 2-car garage with doors to the backyard and 2nd level storage with a fold-up ladder. Live your best life in this rare gem in a beautiful neighbourhood with tree-lined streets right next to the Rouge Valley Trail. (id:56248)
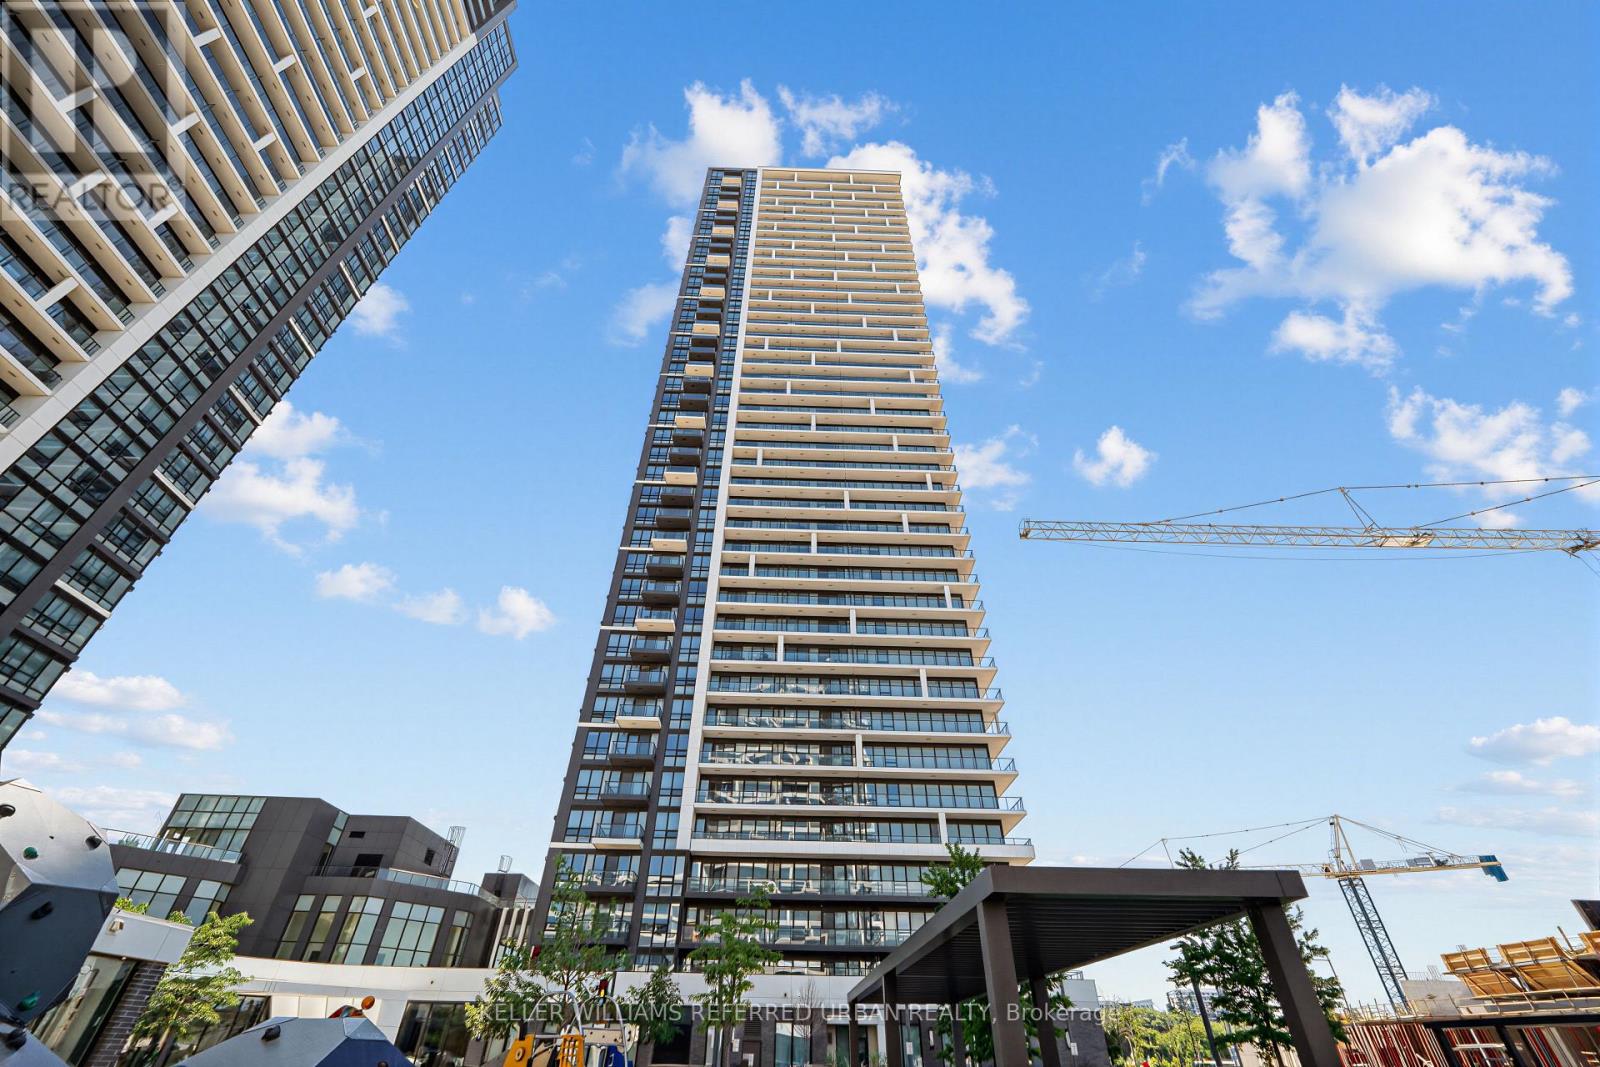
3706 - 8 Water Walk Drive
Markham, Ontario
A fantastic luxury suite in the heart of Markham, offering both comfort and modern amenities. Its located in the Riverview Building A, part of the upscale Riverview Complex. The suite boasts breathtaking views of downtown and uptown Markham from the large south-facing balcony. 2-bedroom unit with 2 washroom boasts an expansive 9' ceiling and a functional, open-concept layout with stylish laminate flooring throughout.The sleek kitchen features granite countertops, a designer backsplash, and premium finishes, perfect for modern living.Conveniently located just minutes from restaurants, banks, and the vibrant Markham Downtown, this condo is close to future York University campus, transit, and major highways a parking and 1 locker are included (id:56248)
179 Ellis Avenue
King, Ontario
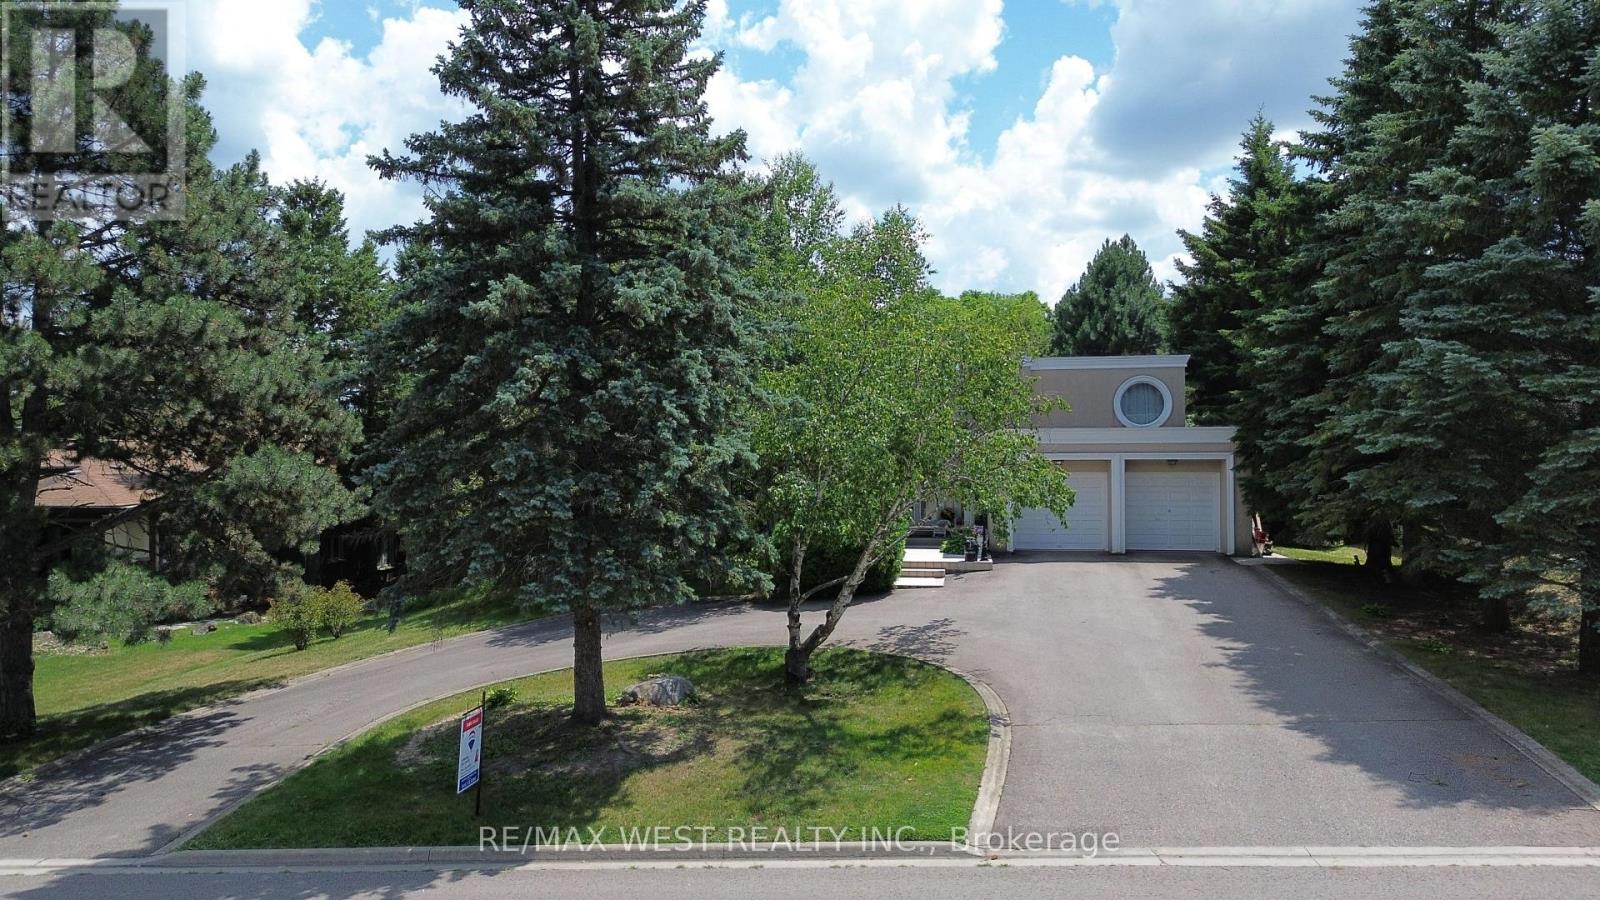
Experience resort-style living in one of the most desirable estate communities in prestigious Noble ton. Set on an impressive 100 x 250 ft lot (approximately half an acre), this exceptional 3+1 bedroom, 4-bathroom home offers a fully finished walk-out basement and a private backyard oasis with an inground pool. The thoughtfully and custom designed interior features a dramatic sunken living room with floor-to-ceiling windows, a chef- inspired kitchen, center island, and a concrete walkout to the deck (45' x 12'), plus a welcoming family room with a waffle ceiling, fireplace, and peaceful pool views. The spacious primary suite includes a walk-in closet and private ensuite, while the bright solarium is ideal for a home office or fitness space. The finished walk-out basement is perfectly suited for extended family or entertaining, complete with a second kitchen, large family room with fireplace, additional bedroom, and direct access to the backyard. Outside, the beautifully landscaped, fully fenced yard features an inground pool, patio, deck, and treehouse that the kids will love. An exclusive circular driveway, attached two-car garage, and ample parking space add convenience and curb appeal. Additional highlights include pot lights, custom tilework, central air conditioning, and central vacuum. This is a rare opportunity to own a remarkable family home in one of Noble ton's most desirable communities. (id:56248)
66 Starhill Crescent
Markham, Ontario
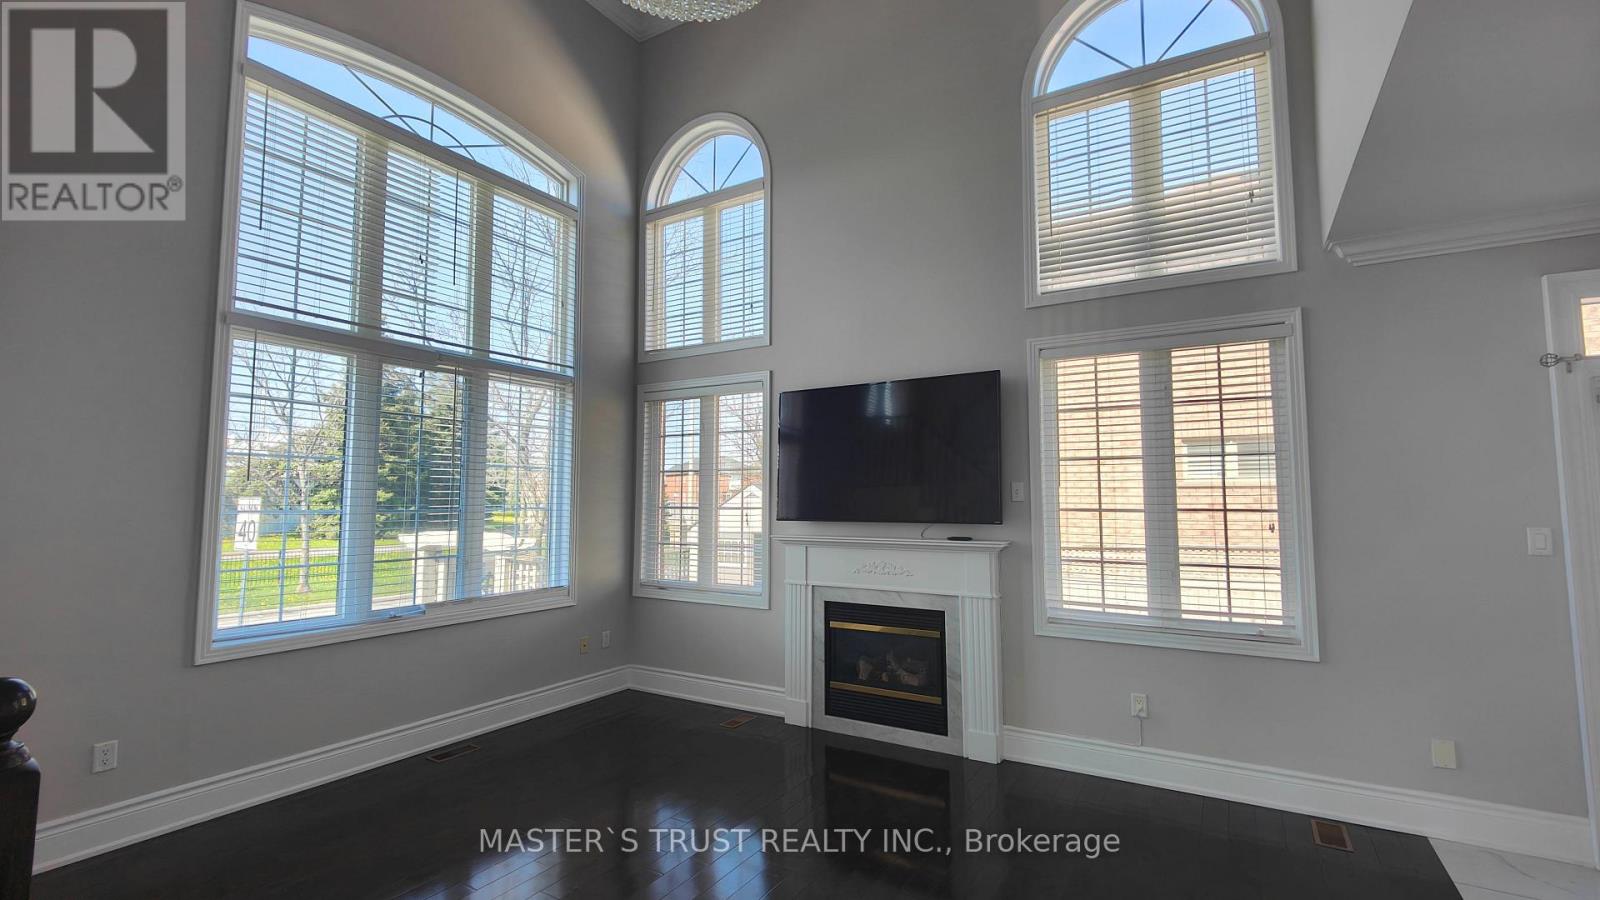
Cornerlot, Bright And Private.Immaculate Aspen Ridge Built Luxuary Home.Cathedral Ceiling, Open Concept.Basement Has Its Own 4 Pcs Bath. Access From Double Garage. Laundry On First Floor.Gas Fireplaces On both Main Floor And Basement. Sought After Cachet Location With All Amenities. Shops, Restaurants, Groceries, Parks, High Ranking P.S.And High Schools, Highways And Public Transit All Steps Away, Yet In A Quiet Safe Neighbourhood. (id:56248)
17 Lady Lynn Crescent
Richmond Hill, Ontario
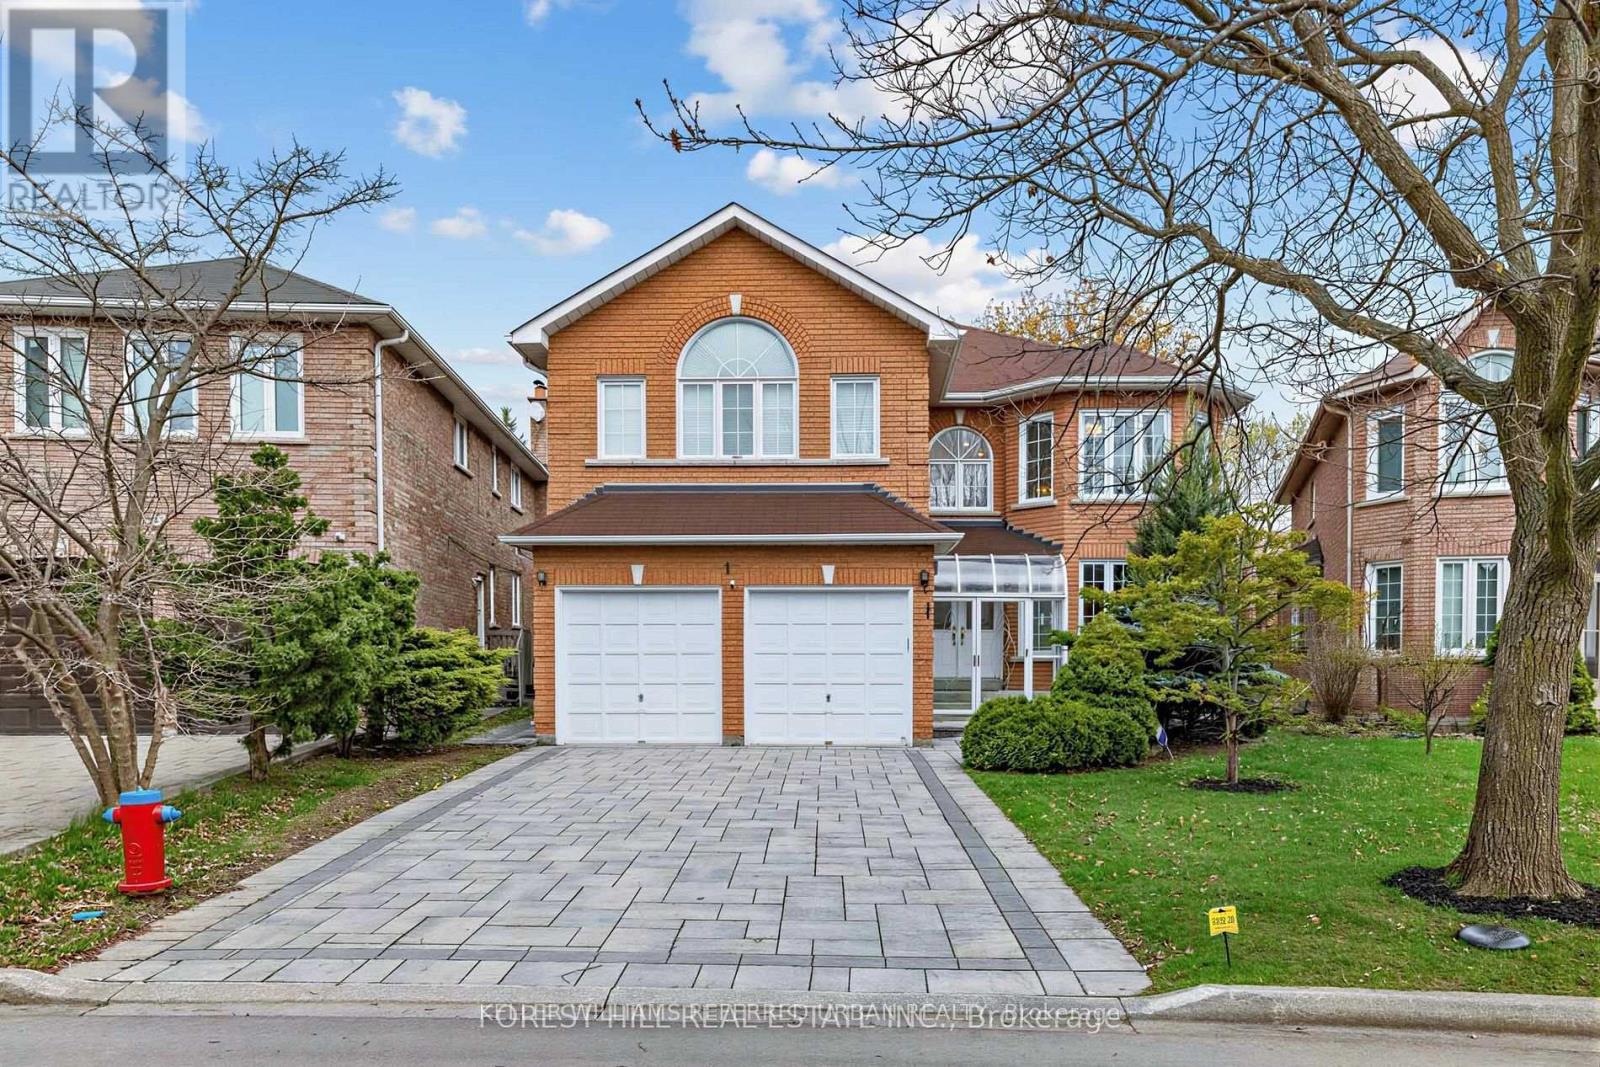
***PRIDE OF OWNERSHIP***Proudly offered by its owner after 22 years of meticulous care and maintenance, this exceptional executive residence showcases timeless design, outstanding functionality, and impressive living space in one of Richmond Hill's most desirable central neighbourhoods. Situated on a quiet family-friendly street and surrounded by top-ranking French Immersion and English schools, parks, shopping, and convenient highway access, this home offers an ideal blend of comfort and convenience.Boasting almost 3,600 sq. ft. above grade and approximately 5,500 sq. ft. of total finished living space, this home is perfectly designed for large or multi-generational families. The thoughtfully designed layout features 5 spacious bedrooms on the second level, including an elegant primary retreat complete with double closets and a luxurious 6-piece ensuite bathroom. Main floor highlights include a private library/home office, a welcoming family room with gas fireplace, two staircases, and a large mudroom with separate entrance for added flexibility and functionality.The professionally finished basement offers excellent additional living space and includes a second kitchen, ideal for extended family living or entertaining. Numerous quality upgrades and improvements have been completed throughout the years, including a beautifully renovated kitchen (2019), interlock driveway and landscaping (2022), roof replacement (2016), upgraded furnace and air conditioning system (2018), 200-amp electrical service, and newer garage door opener.This rare offering combines exceptional pride of ownership, generous principal rooms, and a highly sought-after location - an outstanding opportunity to own a truly remarkable family home in the heart of Richmond Hill. (id:56248)

1508 Oakhill Drive
Oakville, Ontario
Nestled in the heart of highly sought-after Morrison, this exceptional custom-built executive home offers 4,464sf above grade or nearly 6,000 sf of refined luxury living space, set on a rare 100 x 150 ft south-facing premium lot. Thoughtfully designed with a contemporary aesthetic and impeccable craftsmanship, this residence seamlessly blends elegance with modern functionality.Featuring a versatile layout with 2 bedrooms on the main level and 2 on the upper level, all spacious and boasts its own private ensuites and spacious walk-in closets, offering ultimate comfort and privacy. The home showcases rich hardwood flooring throughout, complemented by custom slatted wood accent walls, extensive millwork, crown mouldings, and soaring ceilings that elevate the sense of space and sophistication.The heart of the home is the breathtaking double-height family room, highlighted by floor-to-ceiling windows, and a dramatic walnut slatted feature wall-creating a true architectural statement. Walk out to a 650 sq.ft. oversized deck, perfect for seamless indoor-outdoor entertaining.The designer kitchen is a chef's dream, featuring premium cabinetry, granite countertops, and top-of-the-line appliances, flowing effortlessly into the principal living spaces. A dedicated main floor office adds convenience for modern living.The professionally finished lower level offers expansive recreation and entertainment areas, ideal for family gatherings or hosting guests.Outdoors, enjoy beautifully landscaped front and rear gardens with a full sprinkler system, interlocking stonework, and a private backyard retreat bathed in southern sunlight.Located just steps to top-ranked schools (Oakville Trafalgar High School, Maple Grove Public School) and the lake, parks, and downtown Oakville, this home represents a rare opportunity in one of Oakville's most prestigious enclaves. (id:56248)
1395 Bleams Road Unit# 8
Kitchener, Ontario
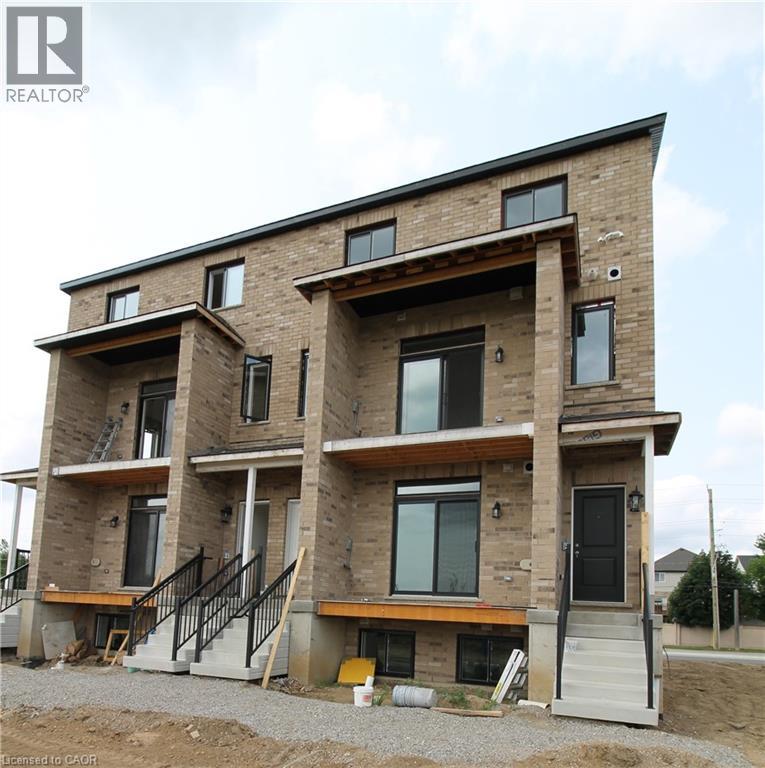
1076 sq ft main floor + basement stacked townhome rental opportunity in Kitchener’s highly sought-after Rosenberg community! Perfectly situated next to Williamsburg. The property backs onto a peaceful, protected greenspace, offering uninterrupted scenic views of local ponds right from your windows. Ideal for active lifestyles and growing families, you will enjoy direct access to the multi-use bike path right in front, alongside immediate proximity to nature trails and the beautiful Huron Natural Area creek system. Experience ultimate daily convenience with excellent public transit connections and superb walkability. You are steps away from the Food Basics plaza, local dining, shopping, the brand-new net-zero Southwest Community Library, and newly constructed Catholic elementary schools. Plus, you are within easy walking distance to all Williamsburg Town Centre amenities, including the Malt & Barley Public House, fitness studios, and local bakeries. Tenant pays all utilities individually metered (water, hydro, gas, internet, tv, phone). No rented equipment. (id:56248)
51 Castlemere Crescent
Toronto, Ontario
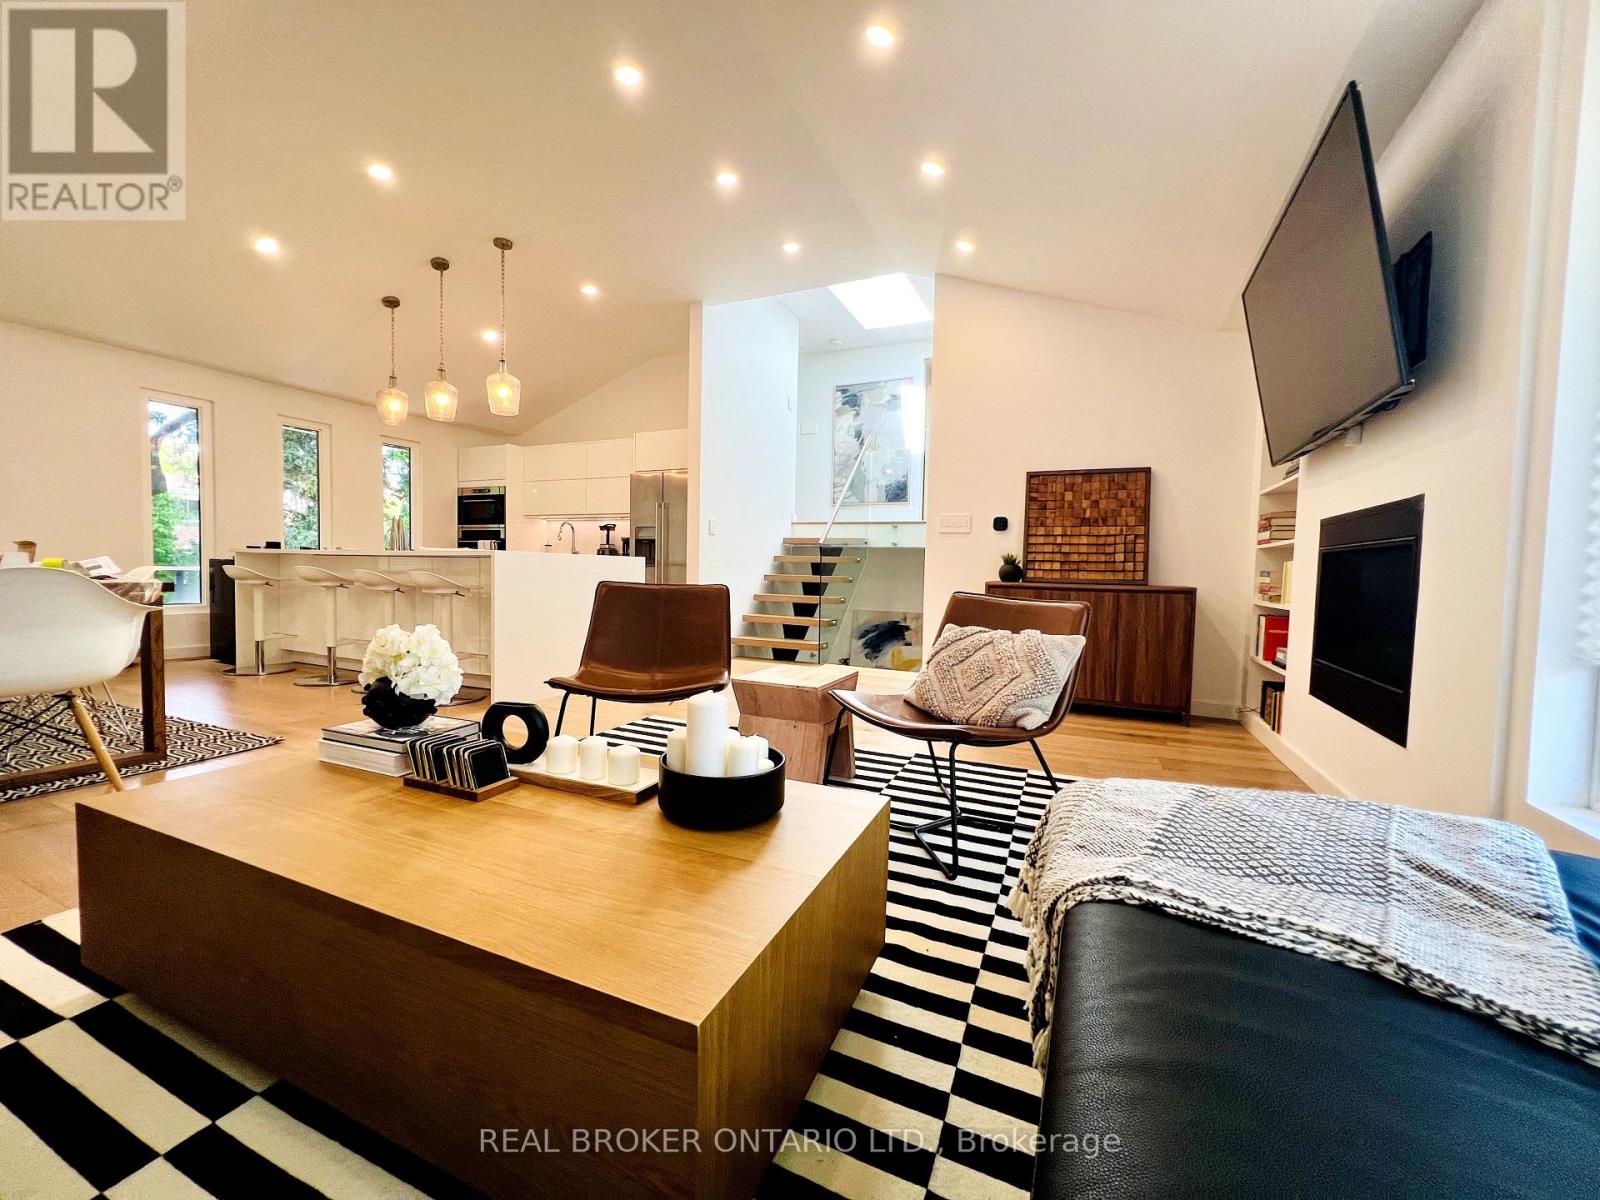
Welcome to this beautifully renovated 3-bedroom, 2-bathroom home nestled on a serene, child-friendly crescent, perfect for families seekingcomfort, style, and space. Boasting a complete top-to-bottom renovation, this home features modern design elements and high-end finishesthroughout.Step inside to discover an open-concept layout highlighted by soaring vaulted ceilings, skylights that flood the space with naturallight, and a cozy gas fireplace in the living area. The gourmet kitchen is a chefs dream, showcasing a large granite countertop, ample cabinetry,induction cook top and sleek new appliances, ideal for entertaining or family meals.Upstairs, the spacious master bedroom offers a privateretreat complete with a walk-in closet and a luxurious main washroom. Indulge in spa-like relaxation with a freestanding tub, heated floors, adouble glass shower, and plenty of storage space.New hardwood floors, extra large windows, open staircase with modern glass railings, two lotsize backyard with direct access to a private deck and patio. This home is offered for lease and presents the perfect blend of contemporaryliving and family functionality. Don't miss your chance to live in a vibrant neighbourhood with every amenity close by. (id:56248)
Main & 2nd Floor - 1359 Klondike Drive
Oshawa, Ontario
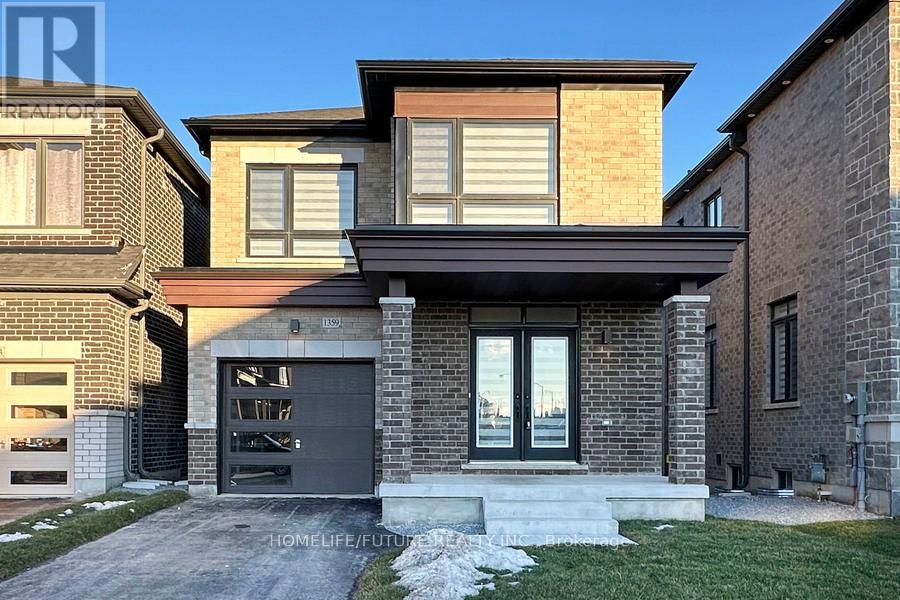
Welcome To Your 3 Years Old Detached Home In Oshawa! Featuring 4 Spacious Bedrooms, 3 Modern Washrooms, And Plenty Of Natural Light Throughout, This Home Offers Both Comfort And Style. You'll Love The Bright, Open Layout And The Convenience Of Parking For 2 Cars. Hardwood Flooring Throughout The Main And Second Floors, Including Bedrooms, With Tile In Designated Areas. The Second Floor Includes A Convenient Laundry Room, A Spacious Primary Bedroom With A Luxurious 5-Piece Ensuite And Walk-In Closet, Along With Three Additional Bedrooms And A Modern Main Bathroom. Located Just Minutes From Shopping Centers, Great Schools, And Highway 407, Everything You Need Is Right At Your Doorstep. Don't Wait-This Beautiful House.2 Car Parking Are AvailabeTenant Pays 60 % Utilities (id:56248)
1775 Spartan Court
Pickering, Ontario
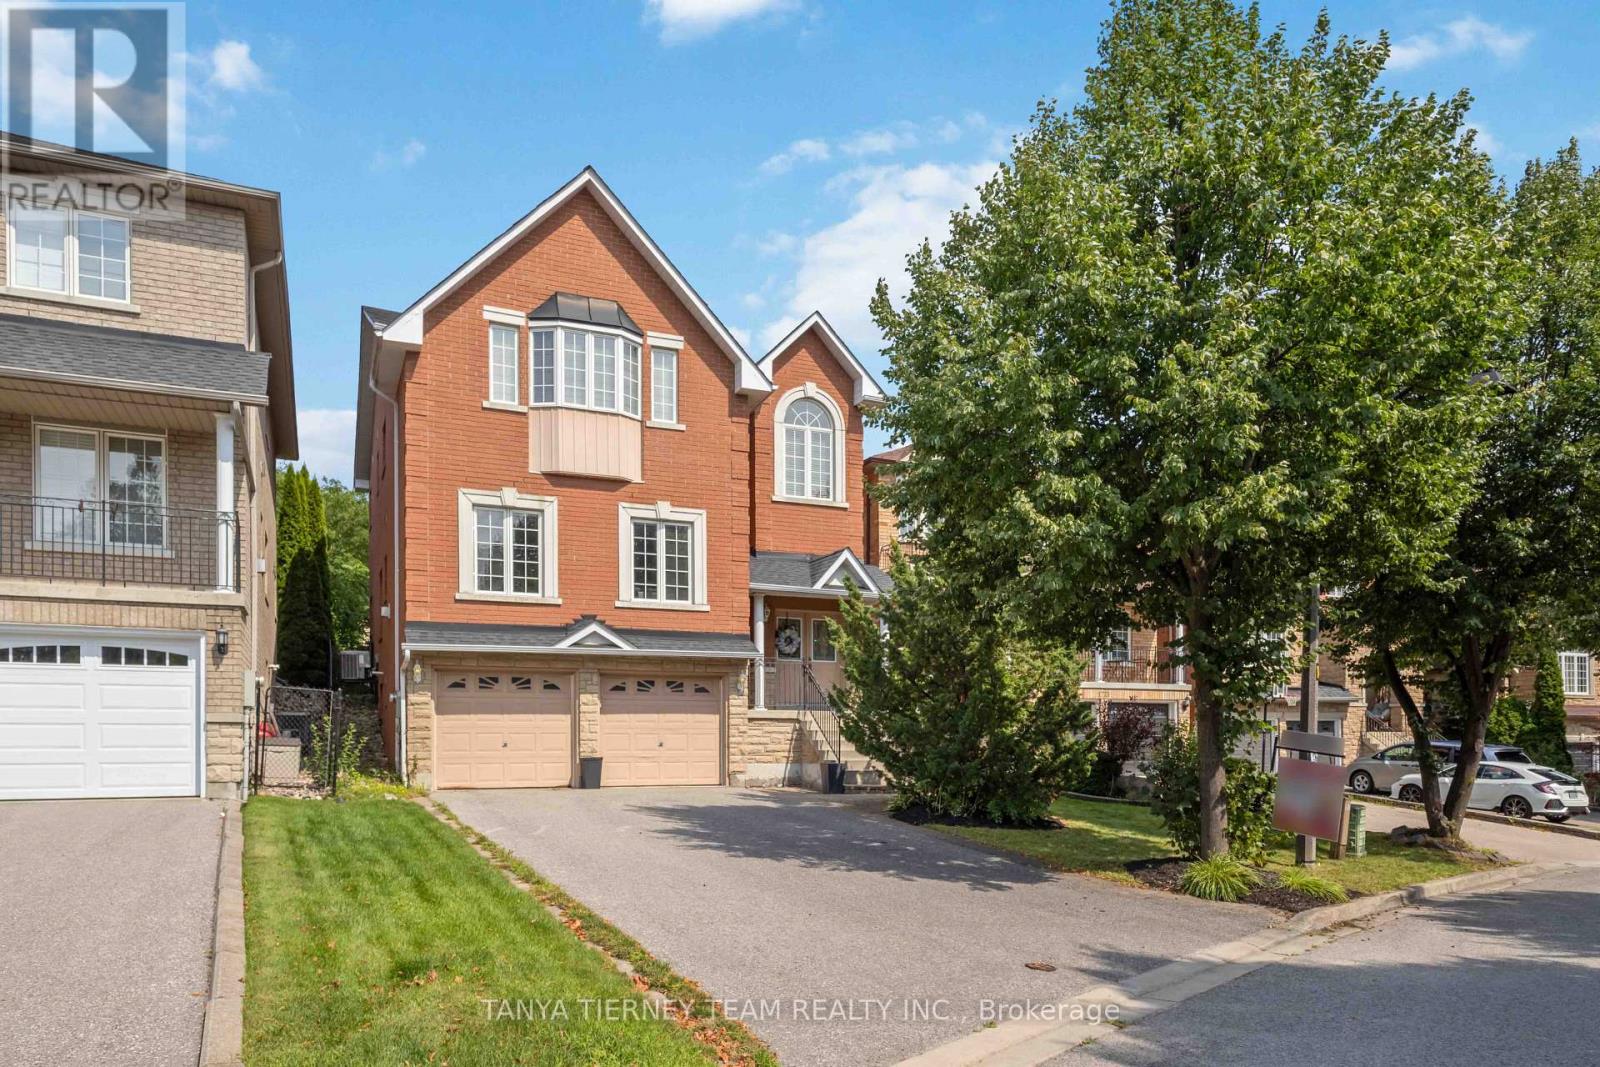
Rarely offered executive family home nestled on quiet, mature Spartan Court in a highly sought-after Pickering community. Set on a lush 42 x 147 ft deep lot with impressive curb appeal, privacy hedges and garden shed. This spacious 4-bedroom, 4-bath home welcomes you through double doors into a bright, sun-filled open-concept interior featuring hardwood floors, an open staircase, crown moulding, california shutters, pot lights, neutral décor, 9-ft ceilings and updated baths. Designed with entertaining in mind, the formal living and dining rooms feature an elegant coffered ceiling and beautiful backyard views. The family-sized kitchen offers granite counters, stylish backsplash, centre island, stainless steel appliances and a bright breakfast area with sliding glass walkout to the private backyard. The impressive family room features a cozy corner gas fireplace and front yard views, while the main-floor office with french doors is ideal for working from home or studying. Upstairs, the open staircase leads to a spacious landing highlighted by a soaring cathedral ceiling and Palladian window, filling the home with natural light. Four generous bedrooms include a primary retreat with walk-in closet and spa-inspired 5-pc ensuite featuring a granite double vanity and relaxing corner soaker tub. Room to grow in the fully finished basement offering a spacious recreation room with oversized above-grade windows, convenient garage access, 3-pc bath, laundry area and ample storage. Ideally situated in a desirable Pickering neighbourhood just steps to schools, parks, transit, shopping and everyday amenities. An exceptional opportunity to call Spartan Court home! (id:56248)

102 Huntington Crescent
Clarington, Ontario
Rare Find! **Not To Be Missed** With An In-Law Suite Potential!! A Bright, Spacious 4Br (2+2)Raised Bungalow In The High Demand South Courtice Community, , Close To Schools, Shopping & 401Access. Huge Sun-Filled Kitchen & Breakfast Area, 4 Large Bdrms Incl. Master W/4Pc Ensuite &W/I Closet, Elegant Hard Wood Floors, Pot Lights Thru-Out, Main Flr Laundry, 2-Car GarageW/House Access, Double-Wide Drive, & More! (id:56248)
1 Bostwick Crescent
Lynedoch, Ontario
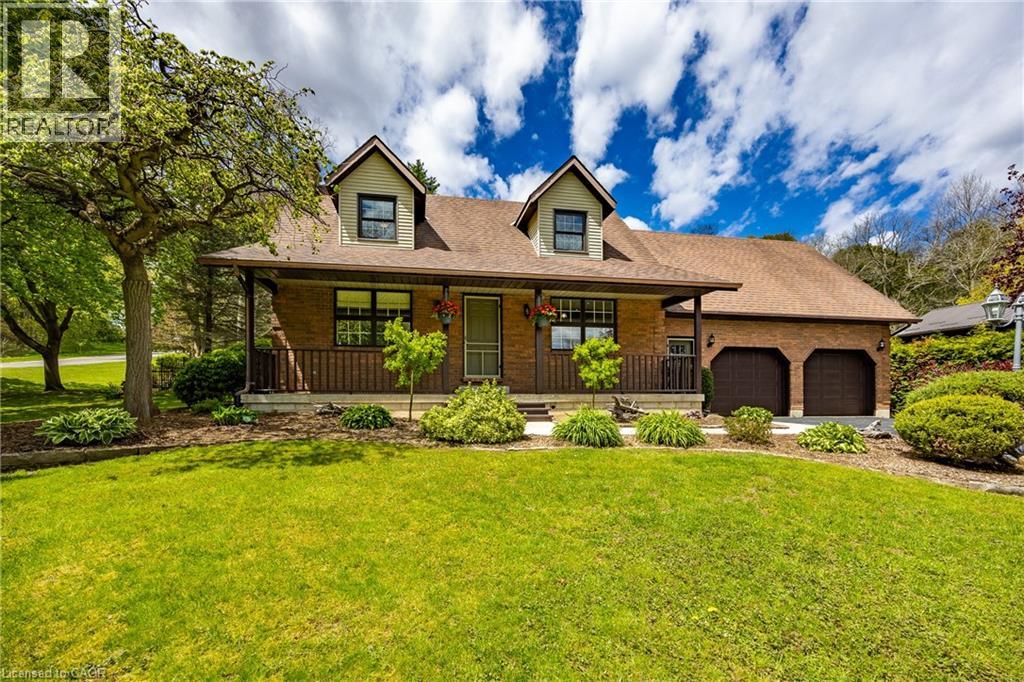
Charming Custom Home on Corner Lot in Historic Lynedoch. Welcome to your dream property in the picturesque village of Lynedoch—perfectly situated on a beautifully landscaped, mature corner lot directly across from scenic Big Creek. This custom-built home offers exceptional curb appeal and a thoughtfully designed layout featuring 3+1 bedrooms and 3 bathrooms, ideal for families or those seeking extra space. The main level showcases a modern eat-in kitchen equipped with premium Viking Professional appliances, flowing seamlessly into an open-concept dining and living area designed for both everyday comfort and effortless entertaining. The living room is centered around a newly installed fireplace, creating a cozy and stylish atmosphere perfect for relaxing or hosting guests. New paint throughout the house gives the home a bright, modern feel. The spacious sunken master bedroom provides a private retreat, complete with a 3-piece ensuite bath. One of the standout features of this home is the indoor pool, housed in a fully renovated room with new patio doors and windows. Enjoy year-round swimming with solar heating in the summer and a gas heater in the winter—your personal oasis no matter the season. Outside, the property truly shines. The breathtaking backyard offers a visually stunning setting with mature landscaping, a beautifully built firepit area for gatherings, and plenty of space to relax or entertain. A double-wide paved driveway adds convenience and ample parking. Located just minutes from amenities and within easy reach of Langton, Delhi, Brantford, and Highway 403, this home combines quiet village charm with excellent accessibility. (id:56248)
664 Concession 3 Road
Fisherville, Ontario
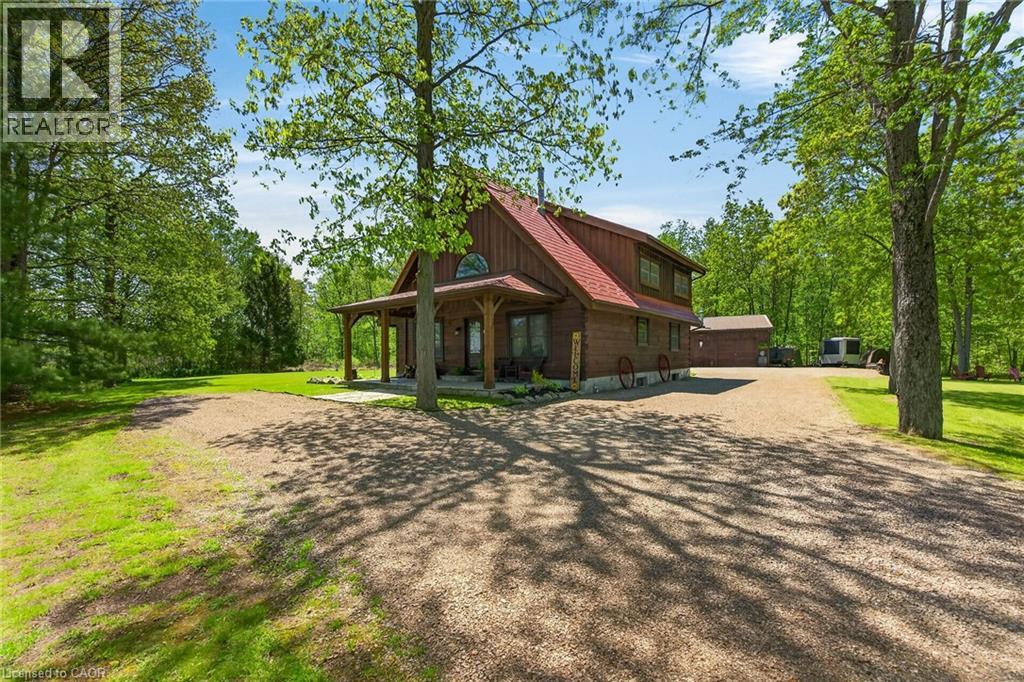
This picturesque property offers a peaceful escape from city life. Experience natural privacy as you enter the winding driveway leading to a secluded 1-acre property surrounded by forest and frequented by deer, wild turkeys, rabbits, squirrels and various bird species. The solid log construction blends natural wood, flagstone, and expansive windows for an elegant, welcoming atmosphere. Highlights include a sought-after 24’x30’ garage/mancave with metal-clad interior, wood stove, and forced-air heat; a 24-ft saltwater pool with elevated deck and gazebo; a stocked pond; 2 car shelters; a storage trailer box; and 2 covered flagstone patios. The open-concept main floor features a cedar cathedral ceiling, hickory hardwood and flagstone floors. The dinette and kitchen offer beamed ceilings, 4 skylights, hickory cabinetry, quartz countertops, and stainless-steel appliances. The spacious living room opens to a formal dining area with a cozy cast-iron wood stove fireplace. A spacious primary bedroom and 4-pc bathroom complete the main floor. Upstairs, a second primary bedroom (formerly 2 bedrms) includes a loft that is ideal for a home office. The basement; professionally finished in 2022, includes 2 more bedrooms, a large recroom, and a 3-pc bathroom featuring a glass shower with a massage jet tower. Notable amenities include an efficient outdoor wood boiler/electric furnace system, central air, a ~10,000-gallon cistern, septic system, and 200-amp hydro. The property is surrounded by serene forest, vibrant perennial gardens, landscaped grounds, and a large driveway with space for multiple vehicles and a boat or RV. This cottage-like retreat is perfect for outdoor enthusiasts and showcases beautiful 4-season scenery. Conveniently located near Cayuga and Dunnville, with 30-60-minute commutes to Hamilton and Niagara. Combining rural charm with nearby-town convenience, this Muskoka-inspired property is a standout sanctuary where cherished memories are just waiting to be made. (id:56248)
21 Cameron Lane
Brantford, Ontario
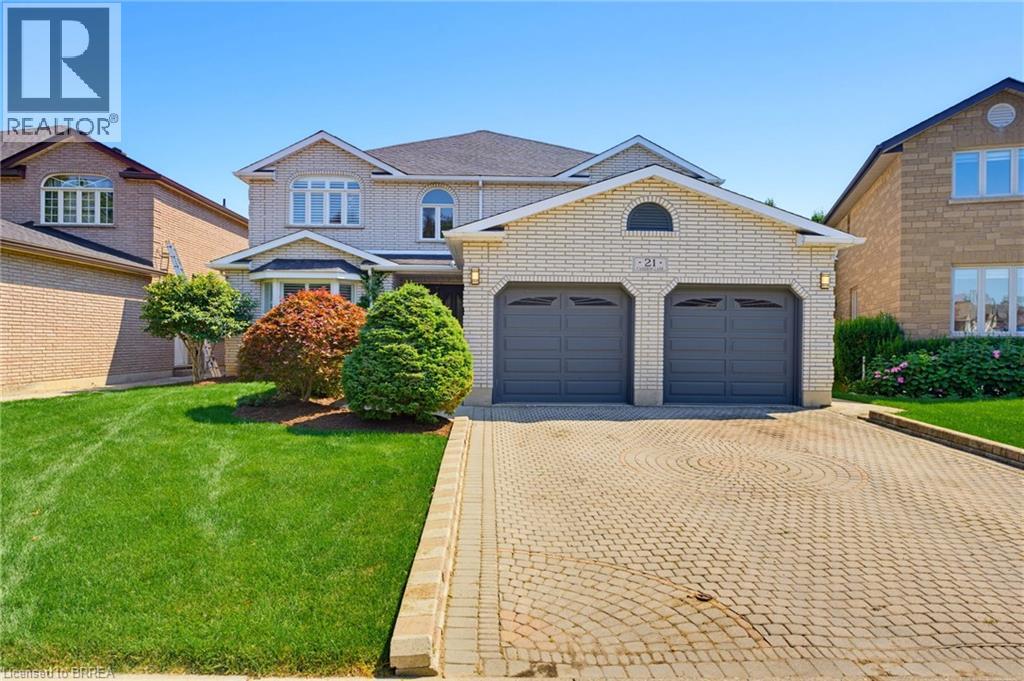
Welcome to to 21 Cameron Lane! This exceptional custom-built executive residence combines timeless elegance, thoughtful design, and outstanding functionality to create the perfect family home. Showcasing meticulous landscaping, an interlock brick driveway, and impressive curb appeal, this remarkable property makes a lasting first impression from the moment you arrive. Step through the decorative double glass entry doors into a breathtaking two-storey foyer highlighted by soaring ceilings, a stunning oak staircase, and a dramatic second-storey arched window. The formal living and dining rooms are beautifully appointed with French beveled glass doors, while the inviting family room features rich hardwood flooring and a cozy electric fireplace. At the heart of the home is the spacious kitchen, complete with granite countertops, a stylish tile backsplash, built in oven, gas cook top, and centre island. The upper level offers four generously sized bedrooms, including an impressive primary retreat featuring a walk-in closet and a luxurious spa-inspired ensuite. The fully finished lower level expands the home's versatility with a spacious recreation room, an additional room that could be used as a bedroom, a full bathroom, and a second full kitchen, making it ideal for extended family, multi-generational living, overnight guests, or a private living suite. Step outside to discover your own backyard retreat. The expansive, fully fenced yard features a covered wooden deck, a concrete patio, a beautifully crafted stone fire pit, a natural gas barbecue hookup, and a storage shed, creating the perfect setting for outdoor dining, entertaining, and relaxing throughout the seasons. Offering exceptional space, elegant finishes and an outstanding layout designed to accommodate every stage of family life, this impressive executive home presents a rare opportunity to enjoy refined living in one of the area's most desirable neighbourhoods. (id:56248)
7 Campview Road
Stoney Creek, Ontario
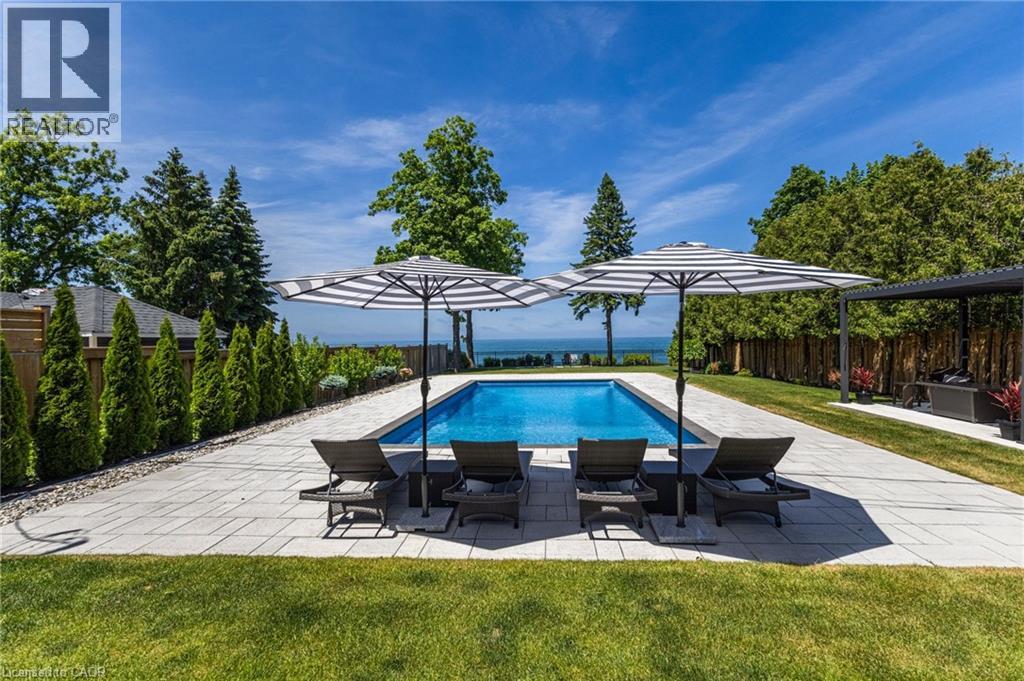
Welcome to an extraordinary custom-built waterfront residence offering luxury, craftsmanship, and breathtaking views at every turn. Designed with top-of-the-line finishes throughout, this home showcases soaring 20-foot ceilings in the great room, expansive windows that frame the water, and a seamless blend of elegance and comfort. The chef’s kitchen is a true showpiece, featuring premium appliances, refined cabinetry, a service pantry —perfect for both everyday living and entertaining. The spa-like primary suite offers a serene retreat with stunning views, a beautifully appointed ensuite, and a spacious walk-in closet. Generously sized bedrooms provide comfort and privacy for family and guests. Step outside to your own resort-style oasis, complete with an inground saltwater heated pool overlooking the shoreline. Covered outdoor spaces and meticulously landscaped grounds create the ideal setting for relaxation or gatherings in every season. An elevator provides effortless access to all three levels, enhancing convenience and accessibility. The 3-car garage, spacious mudroom, and main-floor laundry add exceptional functionality, making daily living as comfortable and practical as it is luxurious. (id:56248)
7 - 781 St Clair Avenue W
Toronto, Ontario
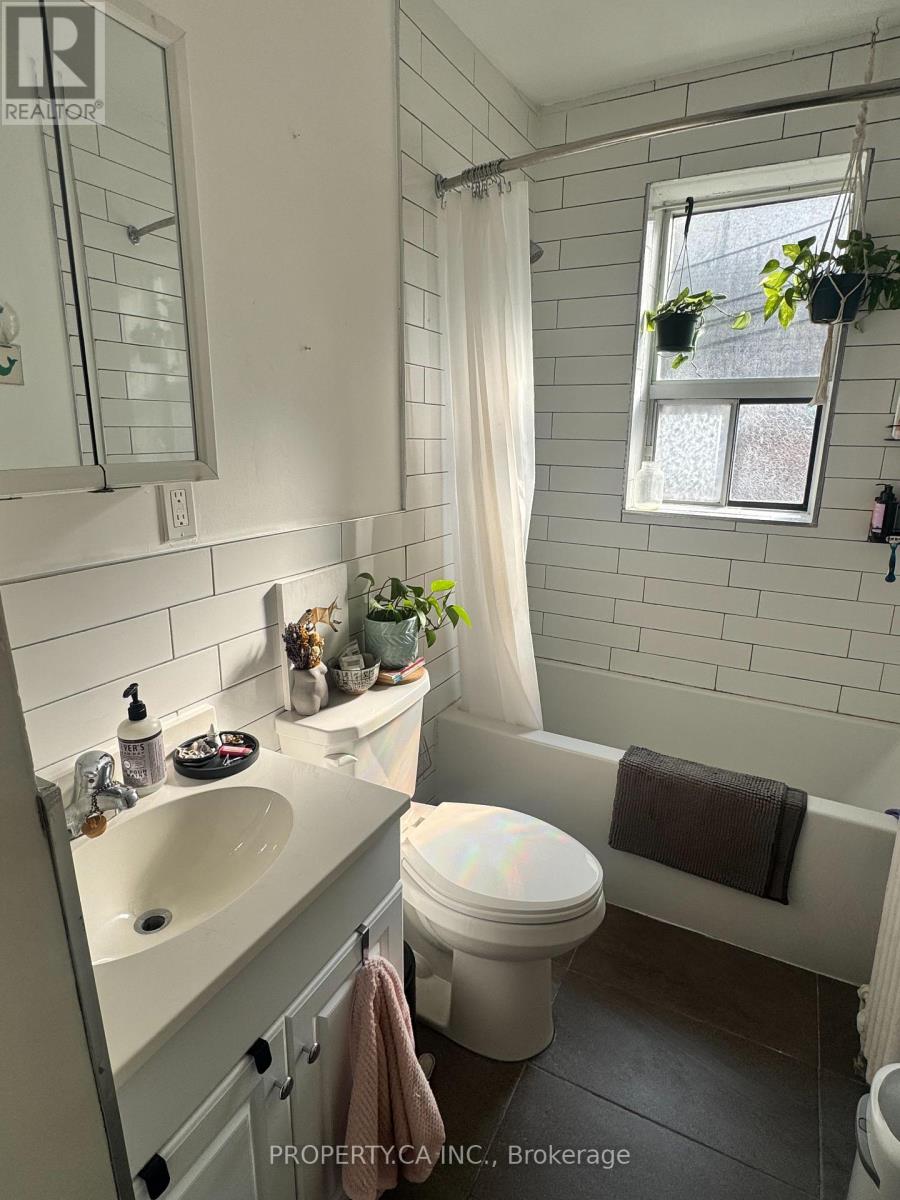
Welcome to the heart of St. Clair West! This spacious and beautifully renovated second-floor 1-bedroom offers the perfect blend of character and modern comfort. Enjoy a bright kitchen with ample storage, generous living spaces, and plenty of natural light throughout. Located in a charming boutique building, you're just steps from transit, parks, shops, and local favourites with your morning coffee right downstairs. Plus, enjoy a $250 laundry card incentive to help you settle into your new home. A fantastic opportunity to live in one of Toronto's most vibrant neighbourhoods! (id:56248)
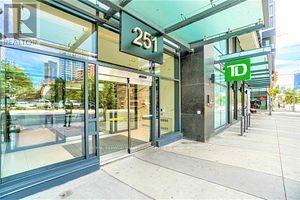
1009 - 251 Jarvis Street
Toronto, Ontario
Luxurious Corner Unit! Clear Views!! One of the largest Bachelor/Studio (almost 400sqft) with Bonus Media Nook - Nice Space For Study!! Floor to Ceiling Windows on the North and East side keep the living area flooded with natural light! (But It's Got Custom Roller Blinds In Case You Need Darkness). Open Concept! Modern Kitchen with S/S Appliances, Backsplash & Quartz Counters! Balcony With Ne Exposure Big Enough For A Day Of Book Reading In The Sun! Steps To Financial District, Subway Station, Toronto Metropolitan University (Formerly Ryerson), UofT, George Brown College, Hospitals, Dundas Square, Eaton Centre, Allen Gardens, Shopping, 24hr Street Cars/TTC Transit At Your Door Steps. This Condo epitomizes urban living at its offering both style & accessibility in the heart of Toronto! World class amenities: 5 outdoor terraces (16,000 sq of entertainment), rooftop gardens, BBQ area, sundeck, outdoor pool, Sky lounge Bar, party & game rooms, full fitness centre, sauna, library, yoga studio, 24/7 concierge/security & more! (id:56248)
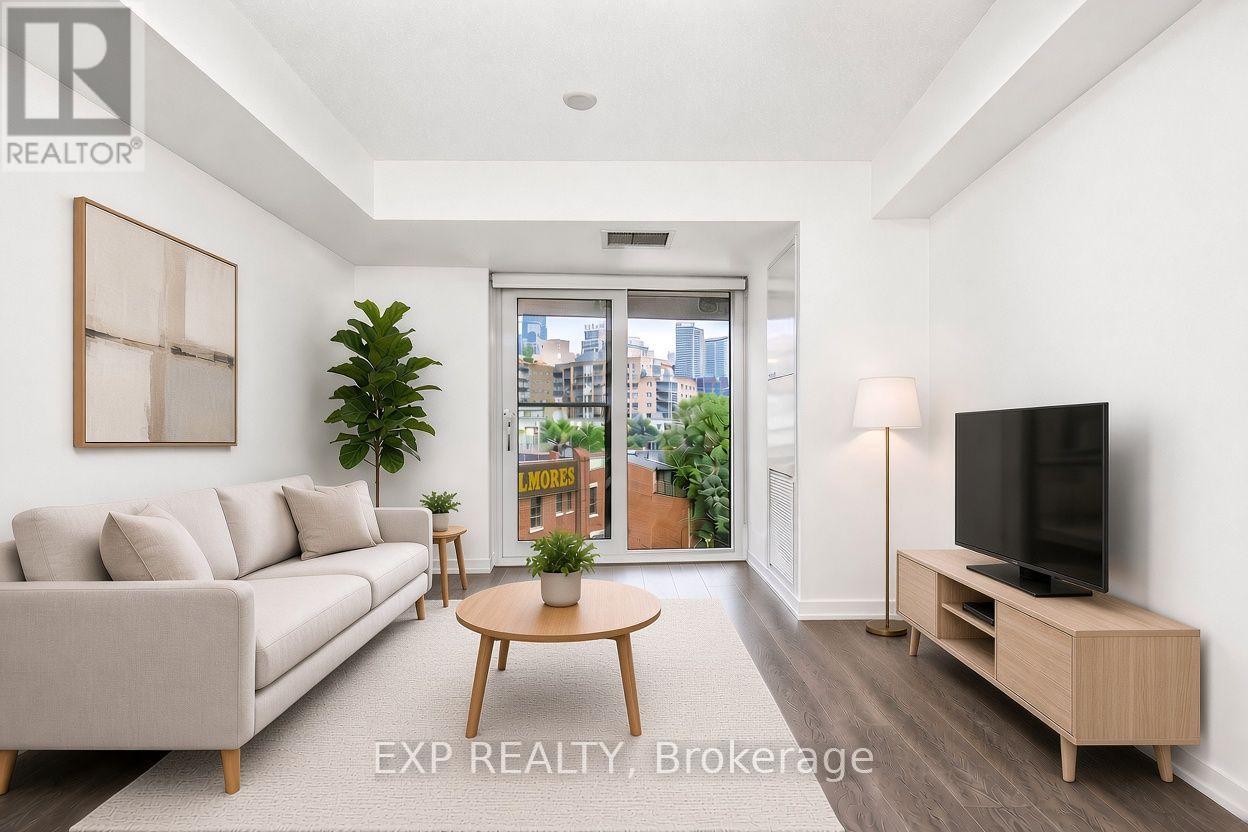
610 - 219 Dundas Street E
Toronto, Ontario
Welcome To This Modern Menkes-Built Condo In The Heart Of Downtown Toronto! Featuring Desirable Northwest Exposure, Newly Freshly paint, Laminate Flooring Throughout, And A Contemporary Kitchen With Granite Countertops, Built-In Fridge And Built-In Dishwasher. Steps To TTC And Within Walking Distance To Toronto Metropolitan University, Eaton Centre, Yonge-Dundas Square, Parks, Shopping, Restaurants And Subway. Enjoy Two Full Floors Of Exceptional Amenities Including 24-Hour Concierge, Outdoor Bar & Terrace, Media Room, Fully Equipped Fitness Centre, Cardio Studio, Separate Kickboxing And Weight Training Areas, Plus A Dedicated Yoga/Meditation Space With Virtual Yoga Console. An Excellent Opportunity To Enjoy Convenient Downtown Living With Outstanding Building Amenities And Everything At Your Doorstep! (id:56248)
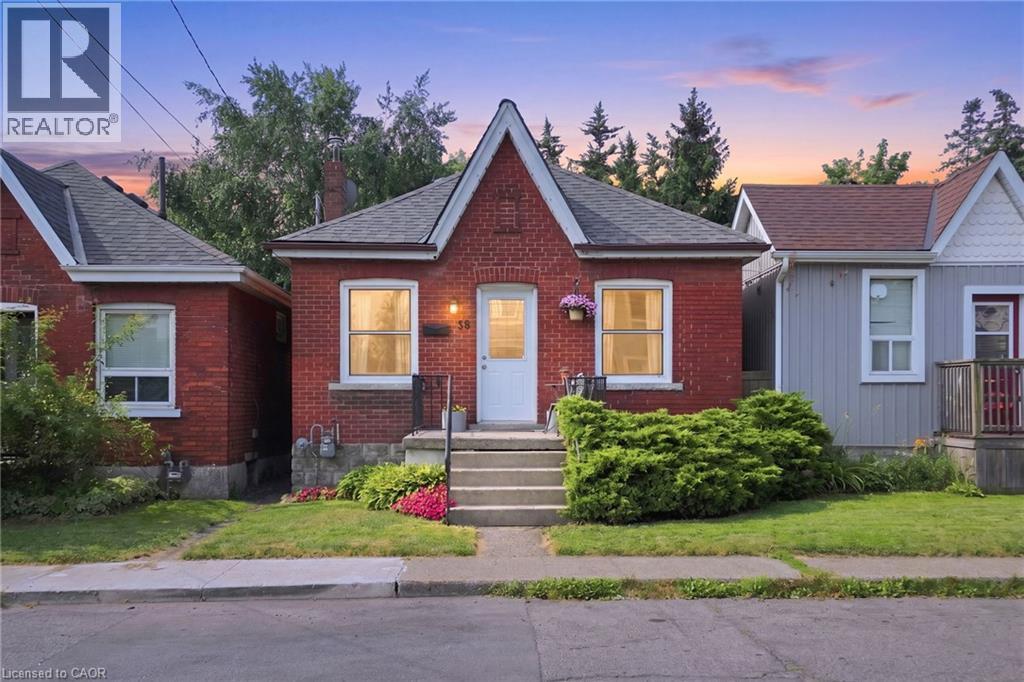
58 Edinburgh Avenue
Hamilton, Ontario
Welcome to 58 Edinburgh Avenue, a solid brick bungalow in the heart of Hamilton's sought-after Crown Point neighbourhood. Just steps from the shops, cafes, restaurants and local favourites of vibrant Ottawa Street North, this is an opportunity to own in one of the city's most walkable communities. Inside the home offers a functional layout with bright principal rooms, and a full basement. Whether you need exceptional storage today or have plans to create additional living space in the future, the lower level offers plenty of flexibility. Outside, the private fully fenced backyard is a true retreat complete with a large deck and perennial gardens. Whether you're a first time buyer looking for a home you can make your own for less than the cost of rent, a downsizer seeking one-floor living, or an investor searching for a property with long-term potential, 58 Edinburgh offers a solid foundation in a location that's hard to beat. Close to Gage, park, schools, transit and Ottawa Street you will love the possibilities. (id:56248)

1378 Old Highway 117 Road
Lake Of Bays, Ontario
Imagine ending each summer day watching the sun set across Lake of Bays from your own waterfront retreat. This beautifully updated home or cottage enjoys western exposure, beautiful lake views and an exceptional Muskoka setting. With 3 spacious bedrooms, a den and 3 full bathrooms, there's room for family and friends. The bright, open-concept main level features a warm oak kitchen, granite fireplace, hardwood floors and large windows showcasing the lake and surrounding wildlife. Slate-tiled kitchen and bathrooms add timeless character, while the spacious bedrooms provide plenty of room to relax. The fully finished lower level expands the living space with a large family room, perfect for movie nights, games or unwinding after a day on the lake. Laundry, abundant storage and convenient access to the attached garage add everyday practicality. Step outside and enjoy 50 feet of gently sloping, sandy western waterfront with a shallow entry ideal for swimming and family fun. Excellent dock space makes boating, fishing and exploring Lake of Bays easy. A dry boathouse/bunkie provides additional space for storage, guests or a peaceful lakeside retreat. The open yard is perfect for lawn games, campfires and summer gatherings. Enjoy the best of four-season Muskoka living with easy access to local amenities, golf, dining, fitness facilities and year-round recreation. Whether you're searching for a family home or a waterfront cottage retreat, this Lake of Bays property offers the setting, space and lifestyle you've been waiting for. (id:56248)
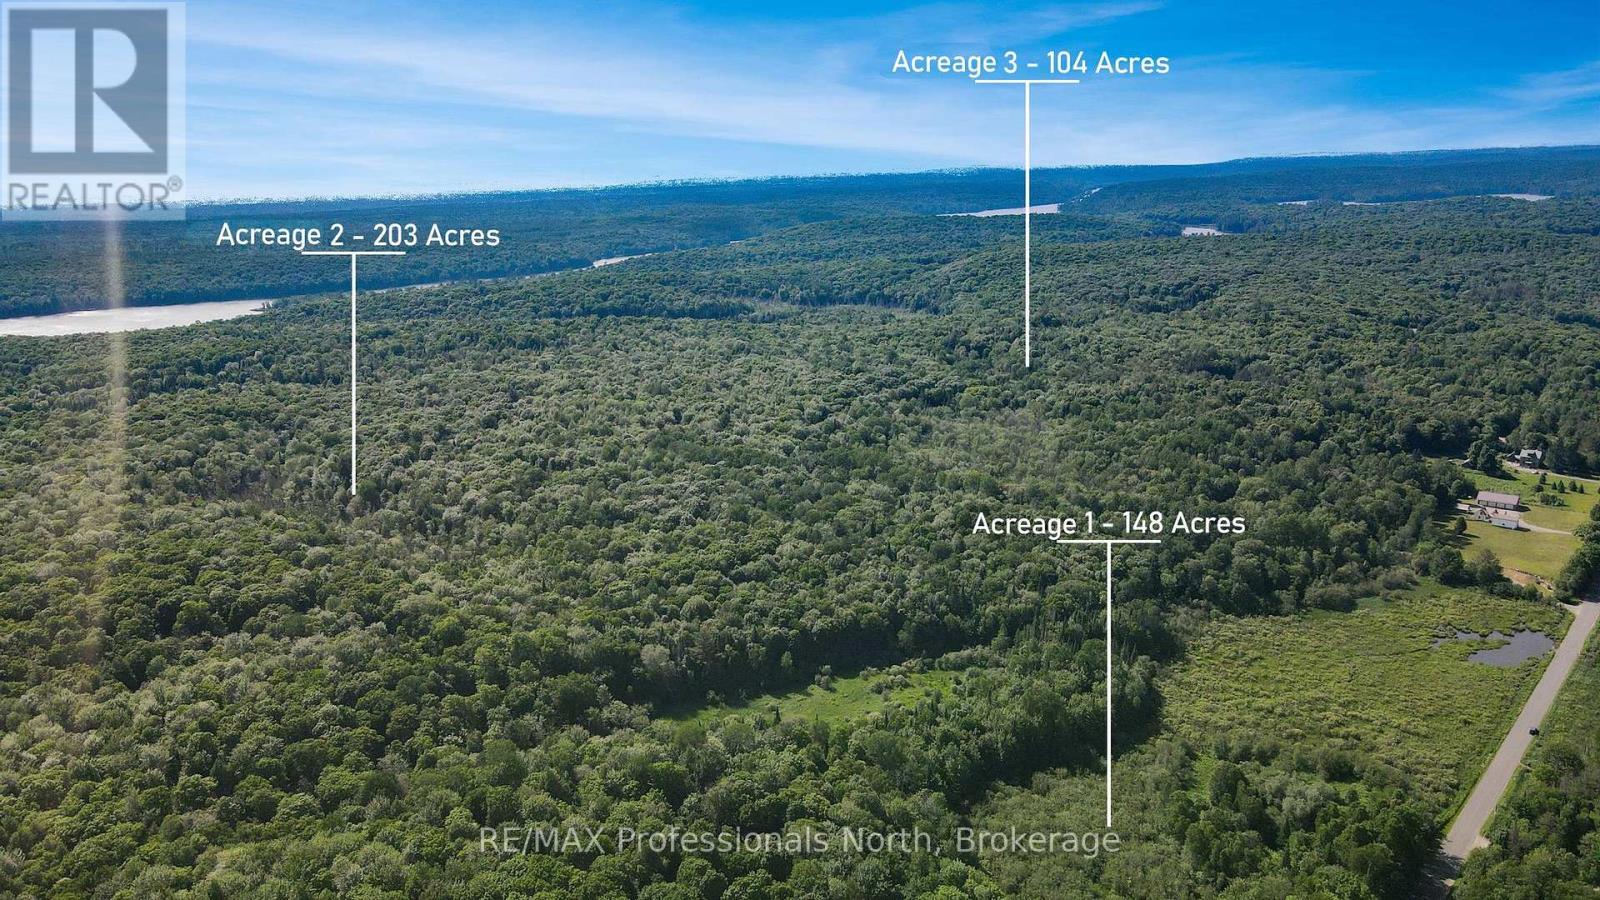
0 Buckslide Road
Algonquin Highlands, Ontario
Imagine owning this exceptional 455 acres in the heart of lake country. The acreage is a mix of rolling hills, ponds, and forest with excellent privacy. The location is perfect for people looking to have water access without the cost. You are close to Kushog Lake, Halls Lake (and a great beach), plus several other smaller lakes. Boat launches to both lakes are close by. You are also within 7 minutes of the Algonquin Water Trails access and excellent hiking and snowshoeing trails at the "old Frost Centre". The acreage has a well-maintained road through it (a legal right-of-way) that gives access to cottagers behind the property and is maintained by those cottage owners. Create a weekend retreat or build your dream home - the choice is yours. Hydro is across the road and would have to be brought into the building site. (id:56248)
495529 Grey Road 2
Blue Mountains, Ontario
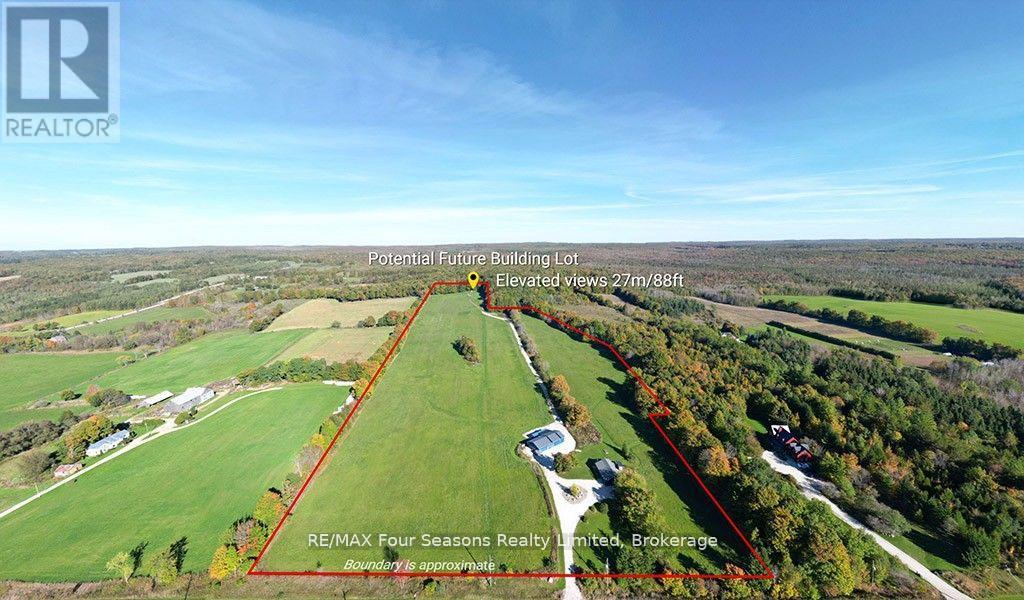
SPECTACULAR VIEW PROPERTY: Take advantage of potential HST rebate savings available for qualifying newly constructed residences. Recent housing affordability initiatives may significantly reduce the tax burden associated with building new. Nestled on almost 25 stunning acres, this exceptional property offers some of the most expansive and breathtaking views in the area, with sweeping panoramas of Georgian Bay, the Beaver Valley, and the iconic Niagara Escarpment. It's the perfect place to bring your dream home to life on a blank canvas, with much of the infrastructure already in place. The driveway is installed, providing easy access to the building site, while electrical service is connected and a buried conduit is ready for future expansion. Previously approved building plans further streamline the process of turning your vision into reality. From its elevated vantage point, the property delivers uninterrupted scenic beauty, with direct Bruce Trail access along the upper portion of the land, creating an immediate connection to nature. Outdoor enthusiasts will appreciate having skiing, hiking, cycling, and countless recreational opportunities right at their doorstep. Buyers planning to build a qualifying new home may benefit from recently announced federal GST/HST rebate incentives, potentially reducing the overall cost of construction. While your future home takes shape, the recently and extensively renovated 2-bedroom, 1-bathroom bungalow offers comfortable accommodations. Updated in 2018, it features a charming wood-burning fireplace along with modern upgrades to the furnace, electrical, and plumbing systems. Large heated & winterized barn adds tremendous versatility, providing ample space for equipment, recreational vehicles or a workshop. A rare offering combining privacy, spectacular views, established infrastructure, + endless outdoor adventure-this is an extraordinary opportunity to create a legacy property in one of the area's most sought-after settings. (id:56248)
10 Park Lane
St. Marys, Ontario
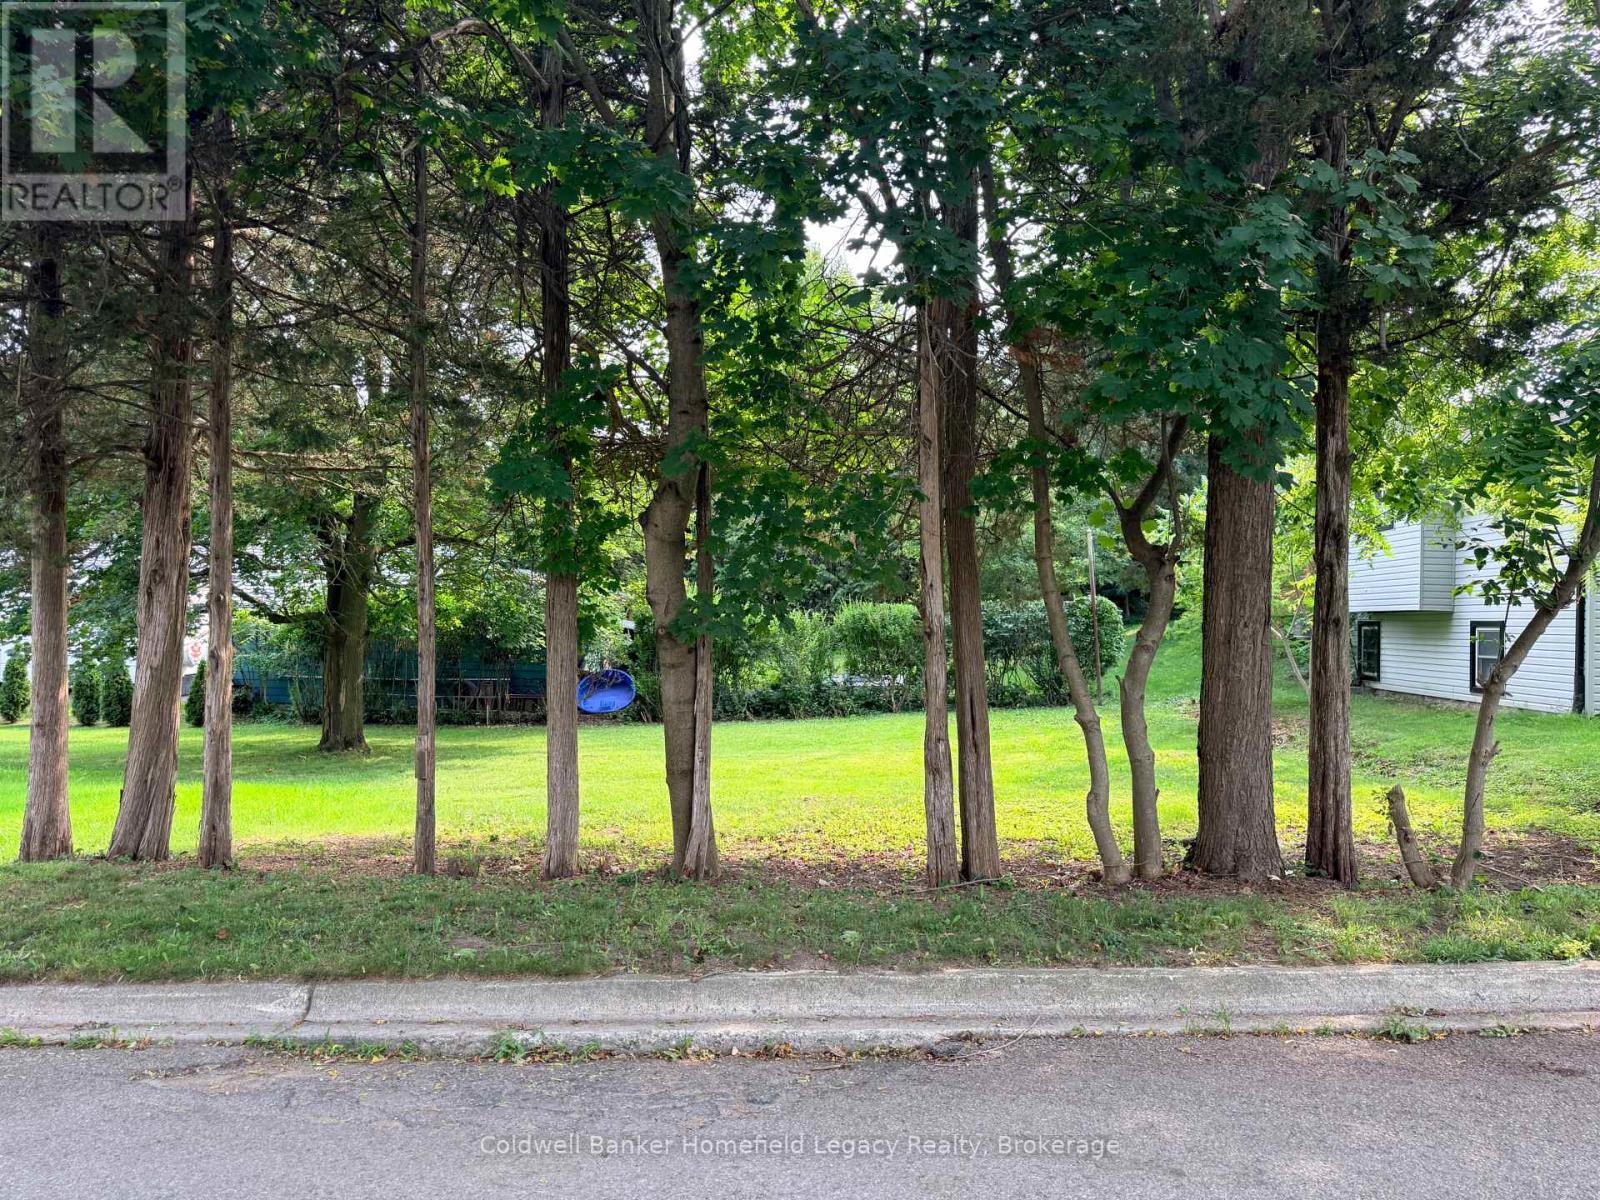
Attention builders and investors! A unique opportunity to build in an established St. Marys neighbourhood. This newly severed vacant residential building lot, created from 178 Thomas Street, fronts on Park Lane and offers approximately 18.0 m of frontage. The severed parcel is approximately 317.6 m following the required road widening and is zoned Residential Zone Two (R2-11B) with site-specific provisions. A great opportunity for a builder, investor or buyer looking to create a new home close to downtown St. Marys and its shops, restaurants and amenities. Buyers interested in alternative residential configurations should investigate permitted uses and required approvals with the Town of St. Marys. Please speak with your REALTOR for further information and available documentation. (id:56248)
6 Hillside Court
St. Marys, Ontario
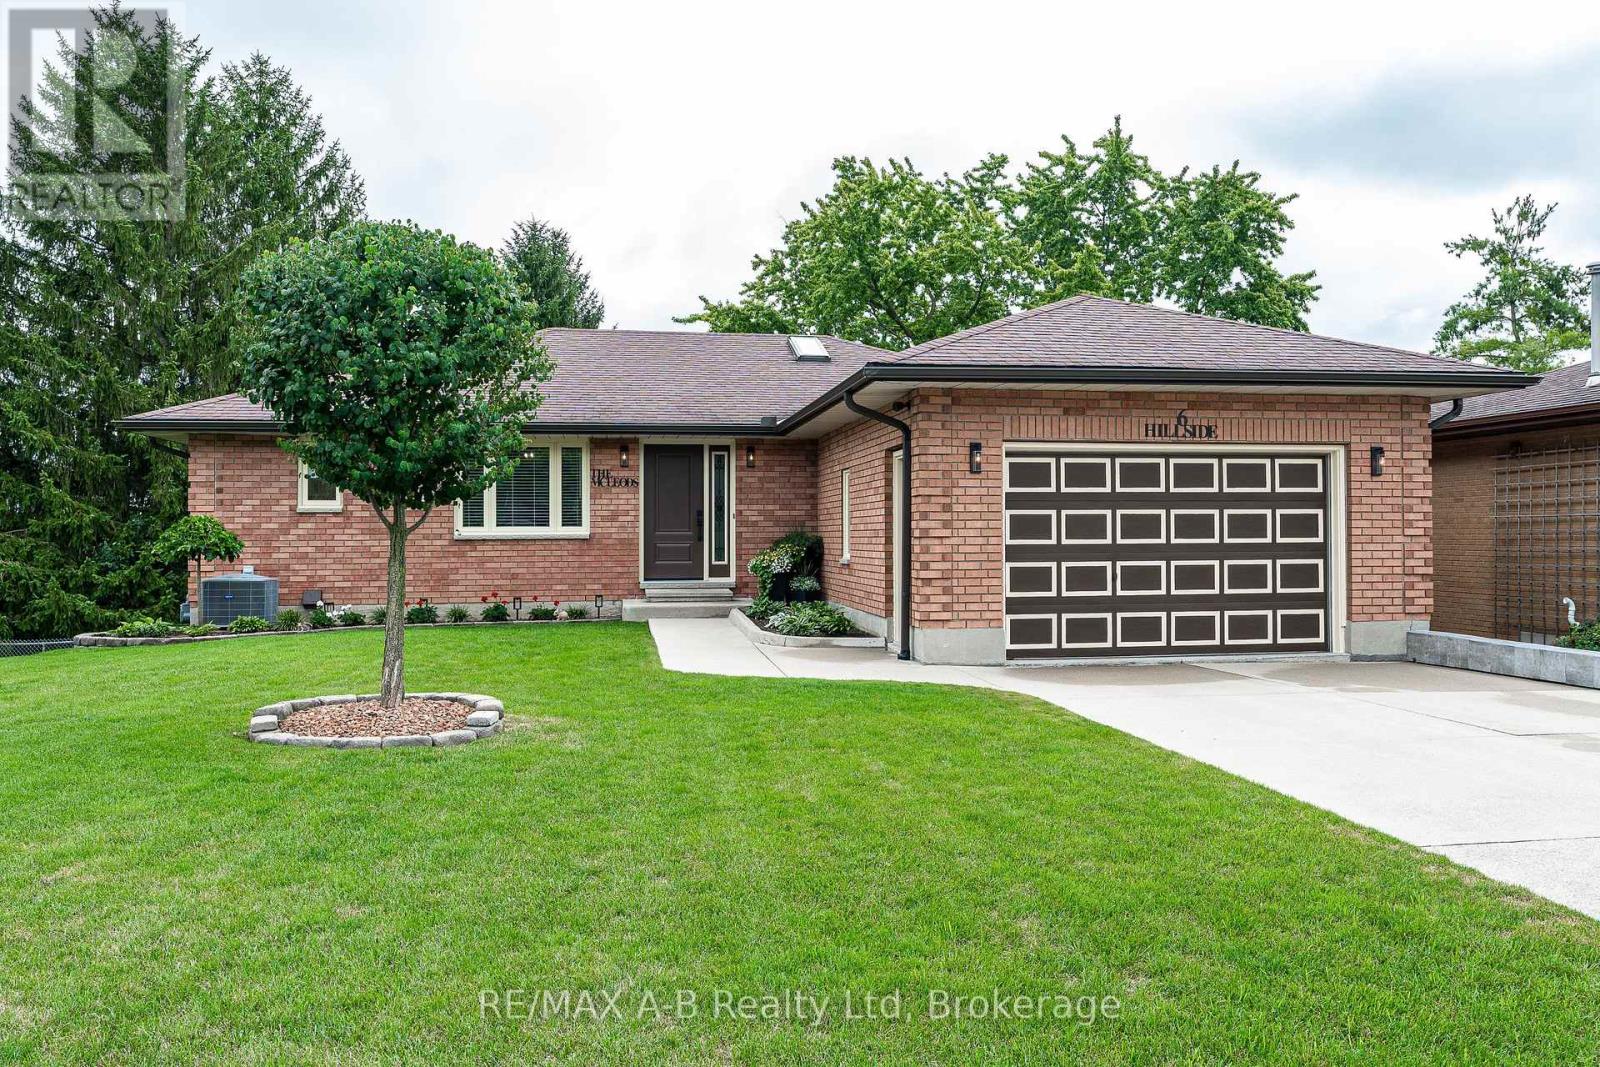
Meticulously maintained brick bungalow located on quiet and private Hillside Court in St. Marys. The main floor offers a well-designed layout with an updated open-concept kitchen and dining area, renovated in 2021. The spacious living room provides access to an upper-level deck overlooking the private backyard. Three good-sized bedrooms include a primary bedroom with a 2-piece ensuite, while a 4-piece bathroom and convenient main floor laundry complete the level. The lower level offers plenty of flexible living space, including a recreation room, 3-piece bathroom, games area or home office, and ample storage. A walkout area provides additional versatility and would make an excellent workshop or hobby space. An attached garage and well manicured lawn add to the appeal of this move in ready home. Click on the virtual tour link, view the floor plans, photos and YouTube link and then call your REALTOR to schedule your private viewing of this great property! (id:56248)
56 - 204 Blueski George Crescent
Blue Mountains, Ontario
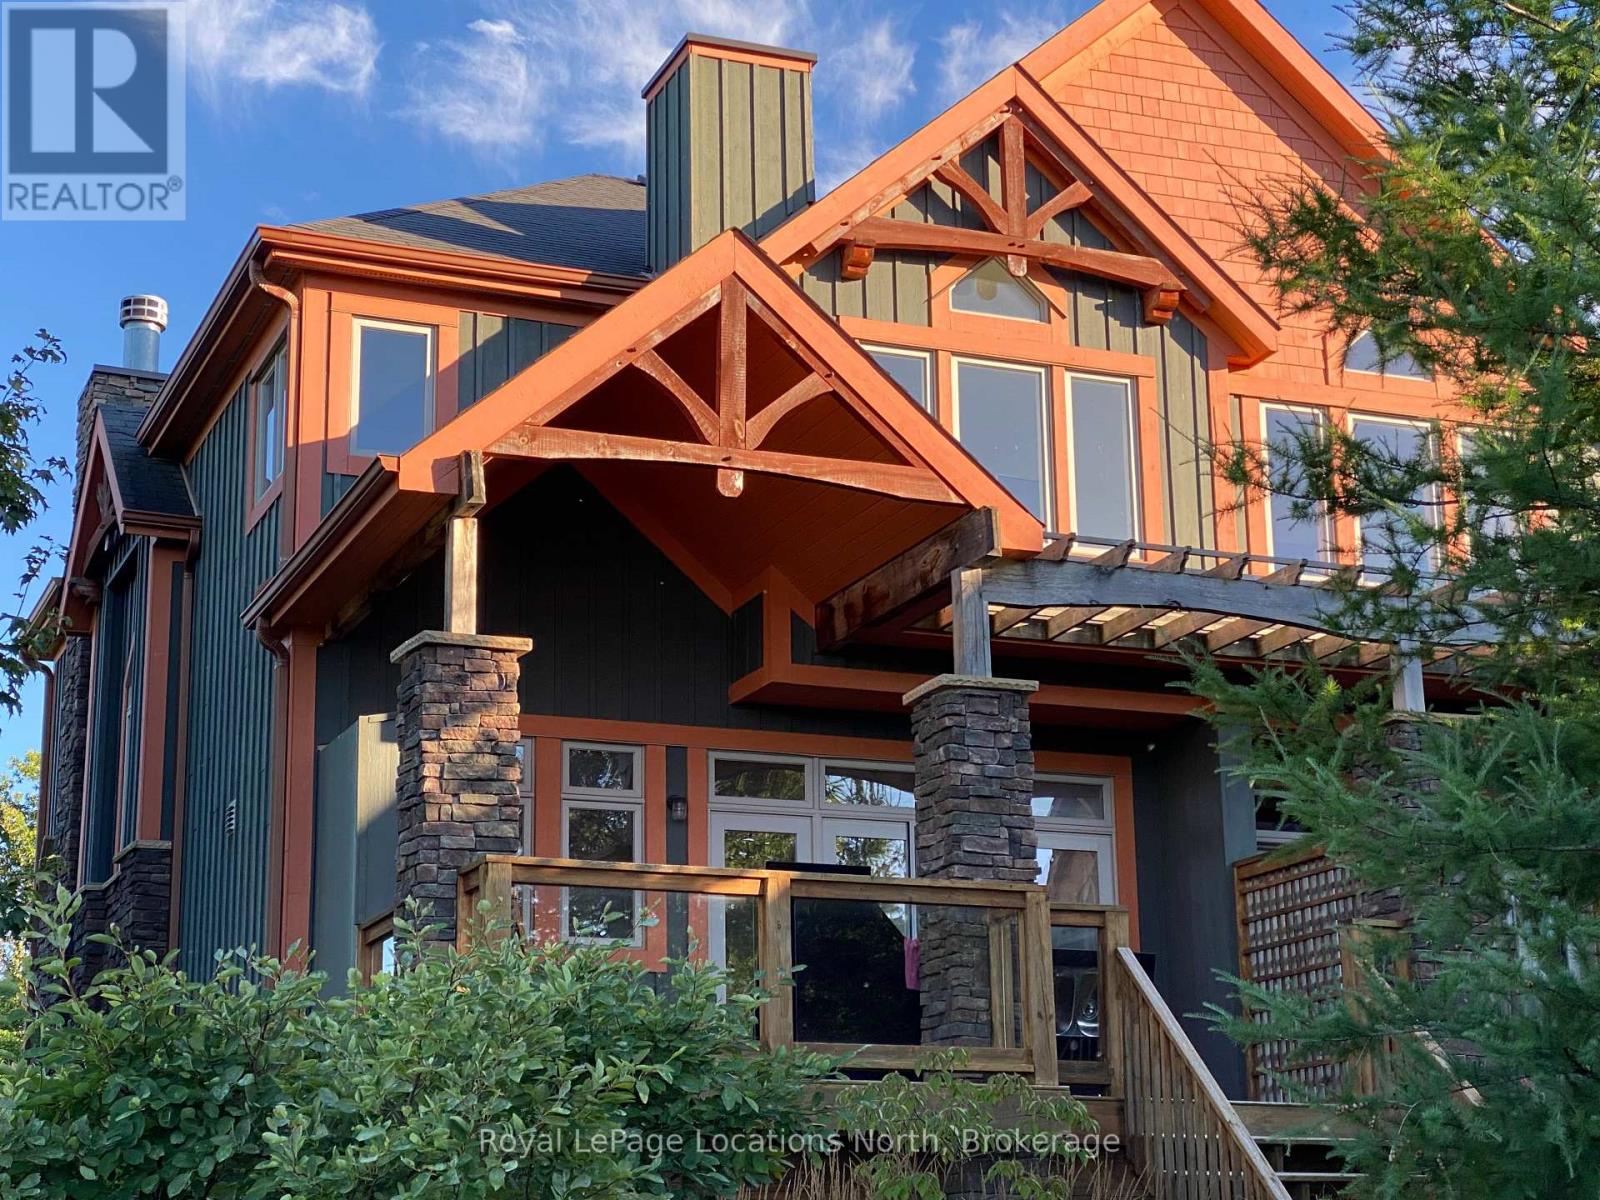
LEASE IN PROGRESS. Executive, stunning home near Blue Mtn, Alpine & Craigleith ski clubs - fully furnished, no sublets nor use as AirBnB permitted, seasonal rental only, not avail as a permanent residence. List price is for Dec. 1/26 - March 31/27 but exact dates are flexible. "Short" season (3 months Jan/Feb/Mar) is offered at $30,000. Utilities are in addition to rent. Spacious end-unit (semi-detached) in coveted location on Blueski George, 2022 renovated to the Nines, no expense spared! 4 bdrms, 4 baths - all bathrooms done by Caliber Designs from Toronto. The new kitchen is by Chervin Kitchen w all new Tasco appliances & a Chervin Wetbar in the main living room, tall standing wine fridge & two pull drawer fridges, ideal for hosting & entertaining. All new designer fixtures & finishes, fully furnished w new designer furniture, & a focal two-story stone fireplace in the great room. 3 bedrooms on 2nd level + finished basement family room & 4th bedroom, 3.5 bathrooms, sleeps 8 (K in primary, Q's in 2nd bdrm & 3rd bdrm, Twin over Dbl BunkBed in lower bedroom). Tenant will have use of one bay in the garage which has inside entry for blustery days. Pet dog considered, but no cats. Tenant to supply own linens/towels & pay for professional cleaning at end of Lease. Additionally required is a mostly refundable security deposit of approx the equivalent of one month's rent for final cleaning and damage (if any), to be held in Trust, amount dependent on length of Lease and if a pet is involved. Tenant MUST provide a permanent residence address other than subject property. No smoking/vaping of any substance allowed inside the townhome. Full time tenant in place until Nov. 30/26, 24 hours notice required for a viewing appt. (id:56248)

912 - 1 Concord Cityplace Way
Toronto, Ontario
Brand New Luxury Condo at Concord Canada House Toronto Downtowns Newest Icon Beside CN Tower and Rogers Centre. This 2 bedroom 2 bath South Facing Unit Features 710 Sqft of Interior Living Space Plus a Heated Balcony for Year-Round Enjoyment. World-Class Amenities Include an 82nd Floor Sky Lounge, Indoor Swimming Pool, Ice Skating Rink, and Much More. Unbeatable Location Just Steps to CN Tower, Rogers Centre, Scotiabank Arena, Union Station. Some photos are virtual photos . (id:56248)
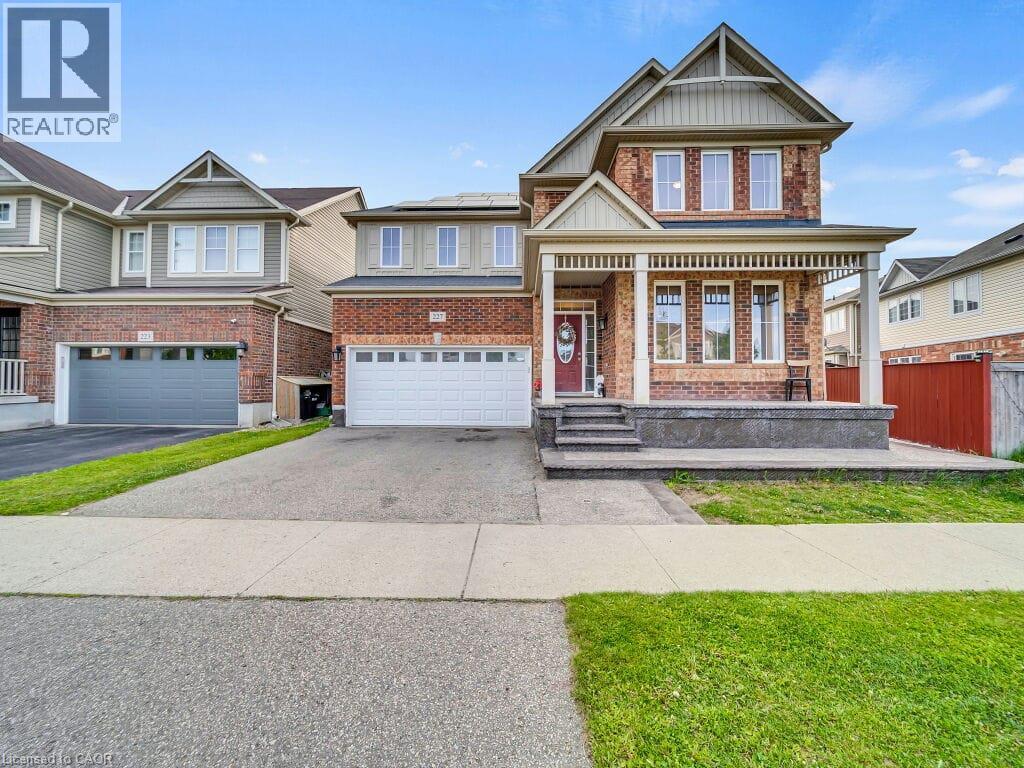
227 Baldwin Drive Unit# Main
Cambridge, Ontario
Upper Unit - Main Floor and 2nd Floor. Basement rented separately with side entrance. Spacious family home in the desirable Millpond community of Hespeler! Offering 2,463 sq. ft., this 4-bedroom, 3-bathroom home features a bright main floor with 9-ft ceilings and large windows that fill the space with natural light. The eat-in kitchen offers an island, ample counter space, and plenty of cabinetry, while the cozy family room with gas fireplace, formal dining, living room and a convenient powder room complete the main level. The upper level boasts a generous primary bedroom with a walk-in closet and large ensuite, along with three additional well-sized bedrooms. Three of the four bedrooms have walk-in closets. This home is ideal for growing families. Located in a fantastic family-friendly neighbourhood, you're within walking distance of parks. (id:56248)
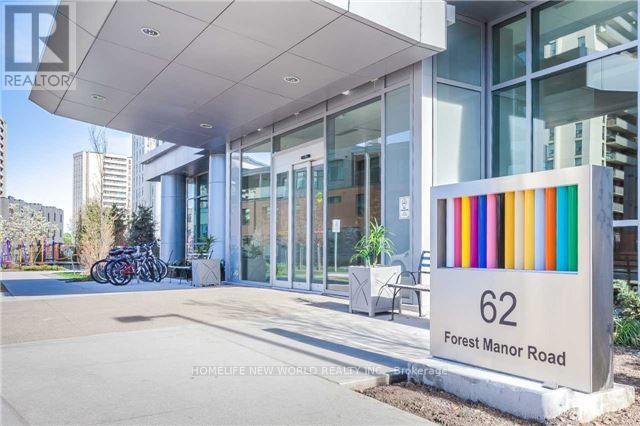
1702 - 62 Forest Manor Road
Toronto, Ontario
Ttc, Don Mills Subway Stn, Viva/Transit Hub At Fairview Mall. Hwy401/404/Dvp. 9'Floor To Ceiling windows. Balcony. Unobstructed View. En-Suite Laundry. 24Hr Conceirge/Security On-Site Management Office. Indoor Swimming Pool. Gym. Party Room. One Parking. No Locker. Tenant Pays Own Hydro And Heating/Air Conditioning For The Inside Of The Unit. (id:56248)
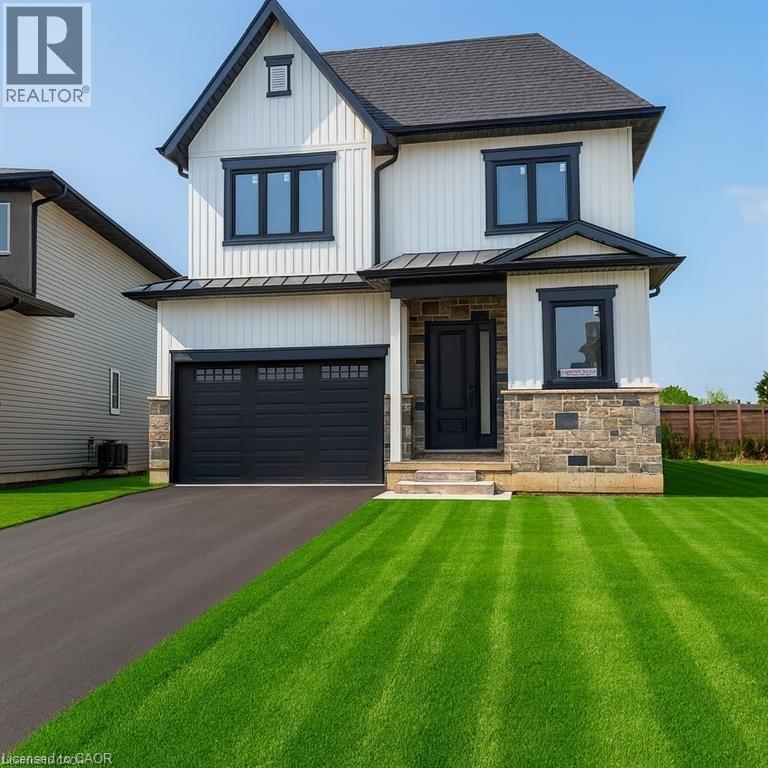
132 Hodgkins Avenue Unit# Lower
Thorold, Ontario
Brand-New, Fully Furnished 3-Bedroom Basement Apartment - Move-In Ready Welcome to this newly built, bright, and modern basement apartment featuring large windows, a private entrance, and a thoughtfully designed layout perfect for working professionals seeking a hassle-free move. The unit offers three furnished bedrooms, each equipped with a queen bed, desk, chair, and closet, making it ideal for professionals, students, or those working remotely. The third bedroom can also be used as a comfortable living room, offering flexibility to suit your lifestyle. Enjoy a fully stocked kitchen with all essentials included, complemented by a small dining table perfect for everyday meals or casual entertaining. The apartment also features private in-suite laundry, eliminating the need for shared spaces. Additional highlights include free street parking directly in front of the home, excellent natural light, and a quiet, private living environment. Prime Location: * Under 10 minutes to Brock University * Only 20 minutes to Niagara Falls * Close to transit, shopping, and daily amenities This turn-key rental is ideal for professionals or mature tenants looking for comfort, convenience, and a seamless move-in experience. (id:56248)
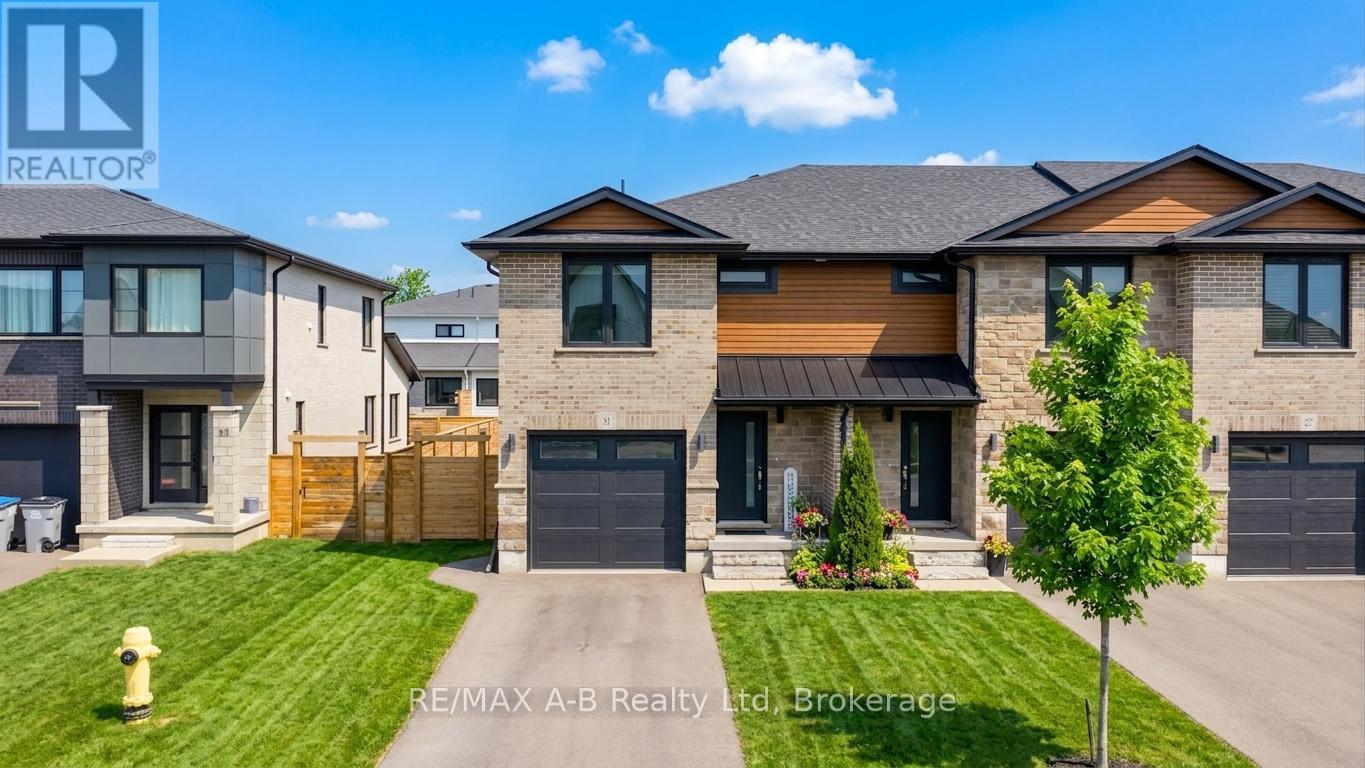
31 Trailside Drive
St. Marys, Ontario
Built in 2021, this stunning home displays modern finishes with functional living-ideal for today's lifestyle. This beautifully crafted modern townhome offers contemporary style and thoughtful design throughout. Step inside to an inviting open-concept main floor featuring quartz countertops, spacious island, custom soft-close cabinetry, open concept living area, and a stylish powder room perfect for guests. The second level offers 3 spacious bedrooms and 2 full bathrooms with transoms, including a bright primary suite complete with a walk-in closet, private ensuite, and convenient upper-level laundry room. This home also boasts a beautiful landscaped rear backyard oasis complete with an interlocking paving stone patio, river rock, low maintenance perennial landscaping, an impressive Villa Pergola, and fully fenced rear yard. Don't miss your opportunity to own this home. (id:56248)
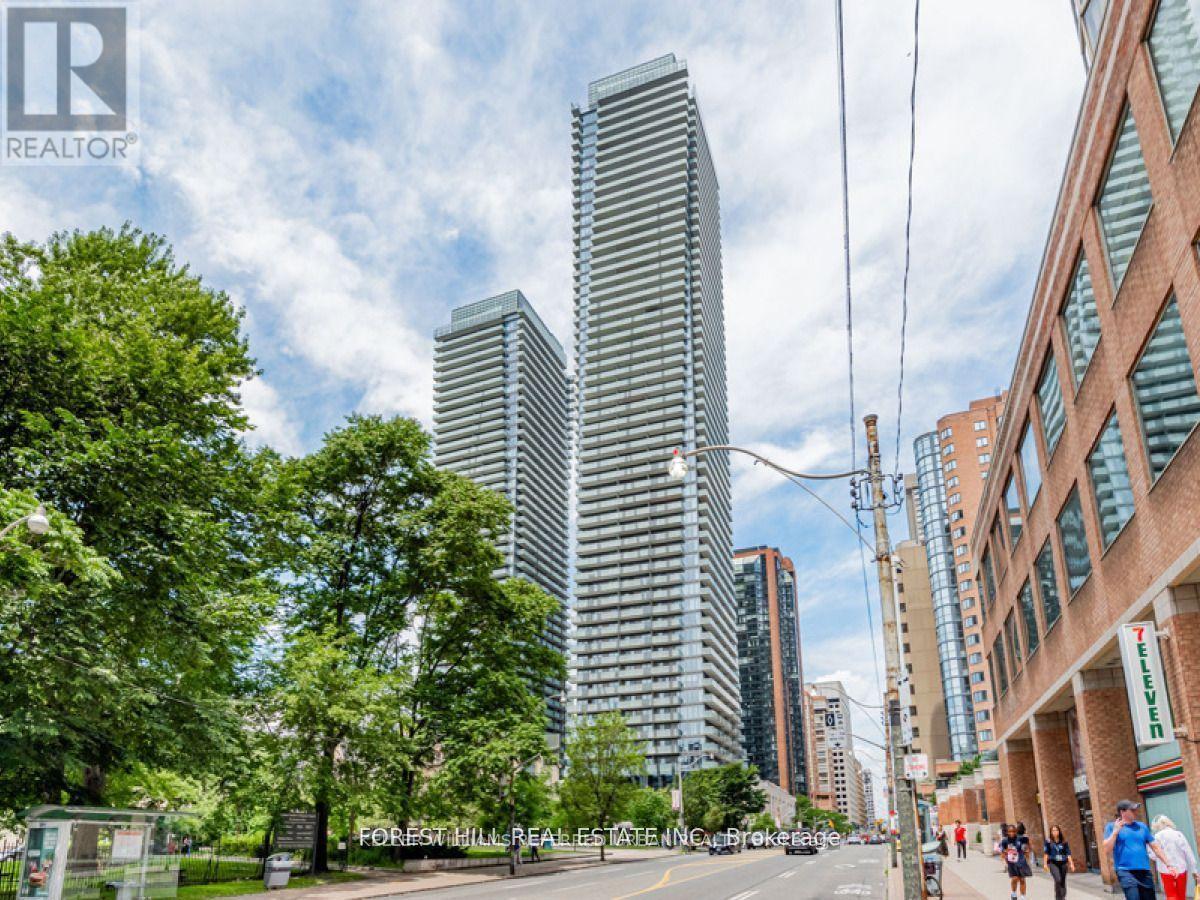
505 - 1080 Bay Street
Toronto, Ontario
Exquisite 1 Bedroom Plus Den Suite At Prestigious U Condominiums. Clear Urban City View from Large 132 Sq Ft Walk-Out Balcony Overlooking U of T Campus. Gorgeous Luxury West Facing 1 Bedroom + Large Den That Could Be Used As A 2nd Bedroom. The Unit Has A Large Balcony With Unobstructed Views! Floor To Ceiling Windows W/ Great Natural Lighting. 9 Ft Ceilings, Completely Upgraded Suite! Absolutely Ready For You To Move In. Steps To University Of Toronto, Yorkville, Bloor St, Subway Station, Restaurants, Upscale Shopping & Much More! **EXTRAS** Full Service Building Offers 24Hr Concierge, Gym, Outdoor Patio, Rooftop Deck, Meeting/Party Room, Bike Storage & Visitor Parking. (id:56248)

59 Munro Boulevard
Toronto, Ontario
Impeccably maintained custom-built luxury residence offering exceptional craftsmanship and timeless design. Situated on a premium south-facing lot with circular driveway and tandem 3-car garage, this stunning home features 5+1 bedrooms, 8 bathrooms, and over 4 gas fireplaces.Grand principal rooms showcase soaring ceilings, extensive millwork, hardwood flooring throughout, and elegant marble finishes. Gourmet chef's kitchen with professional-grade stainless steel appliances, large centre island, pot filler, custom cabinetry, and bright breakfast area ideal for entertaining.Main floor office with custom cherry wood built-ins. All bedrooms feature ensuite bathrooms, with heated floors in all second-floor bathrooms for added comfort.Fully finished walk-out lower level with heated marble flooring includes media/theatre room, recreation space, gym, play area, additional bedroom, and ample storage.Exterior highlights include custom-cut limestone façade, cedar roof, stone porch, walkways, patio, professional landscaping, irrigation system, outdoor lighting, and security cameras.An exceptional luxury home combining elegance, functionality, and resort-style living-perfect for entertaining and family lifestyle. (id:56248)
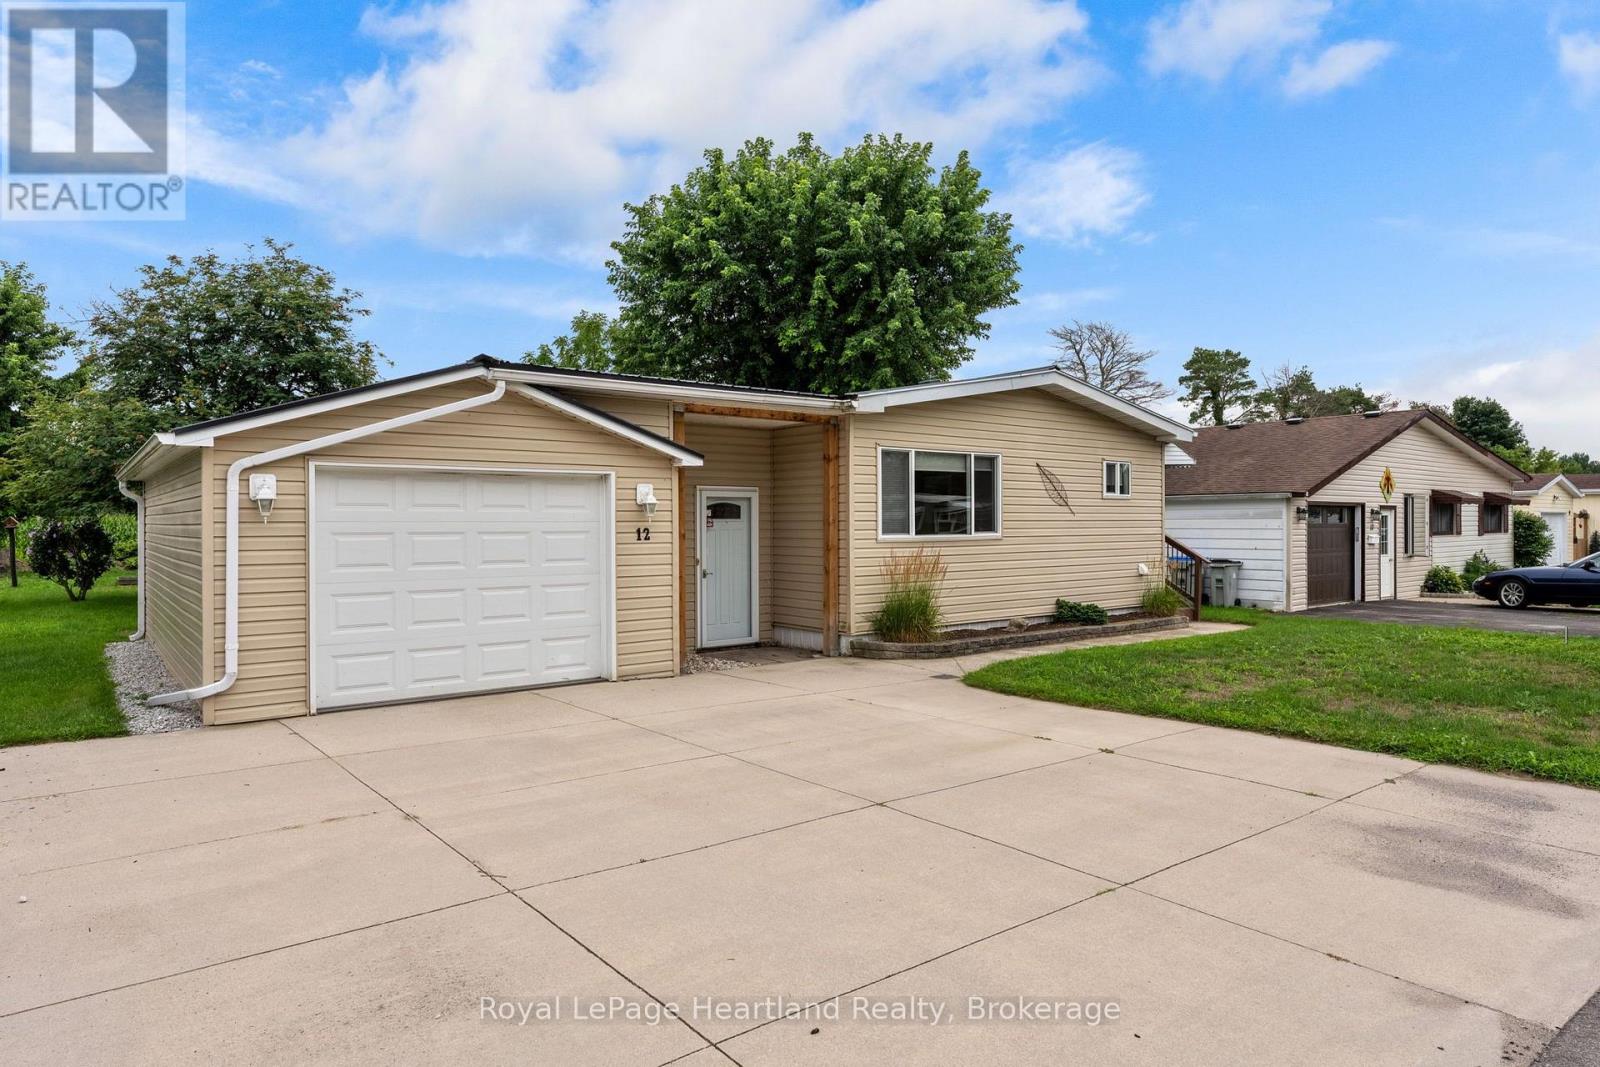
12 Velma Street
Strathroy-Caradoc, Ontario
Welcome to the Adult Community of Twin Elm Estates in Strathroy, Ontario. This one-of-a-kind home is situated on a large lot backing onto country property, within walking distance of local shopping and restaurants and only 20 minutes from London. The community also features an active clubhouse offering a variety of activities. Key features of the home include:- Breezeway/sunroom entry- Large windows and laminate flooring in main living areas- Separate main-floor laundry room- Rear den opening to a covered backyard deck- Metal roof- Updated mechanicals and appliances: Furnace (10 years old), A/C (2024), Washer (2025), and Dryer (2026) Financial Information for New Owners:- Land Lease: $800/month (Please contact me regarding the possibility of assuming the current lease at a lower rate). - Taxes: $103.73/month. (id:56248)
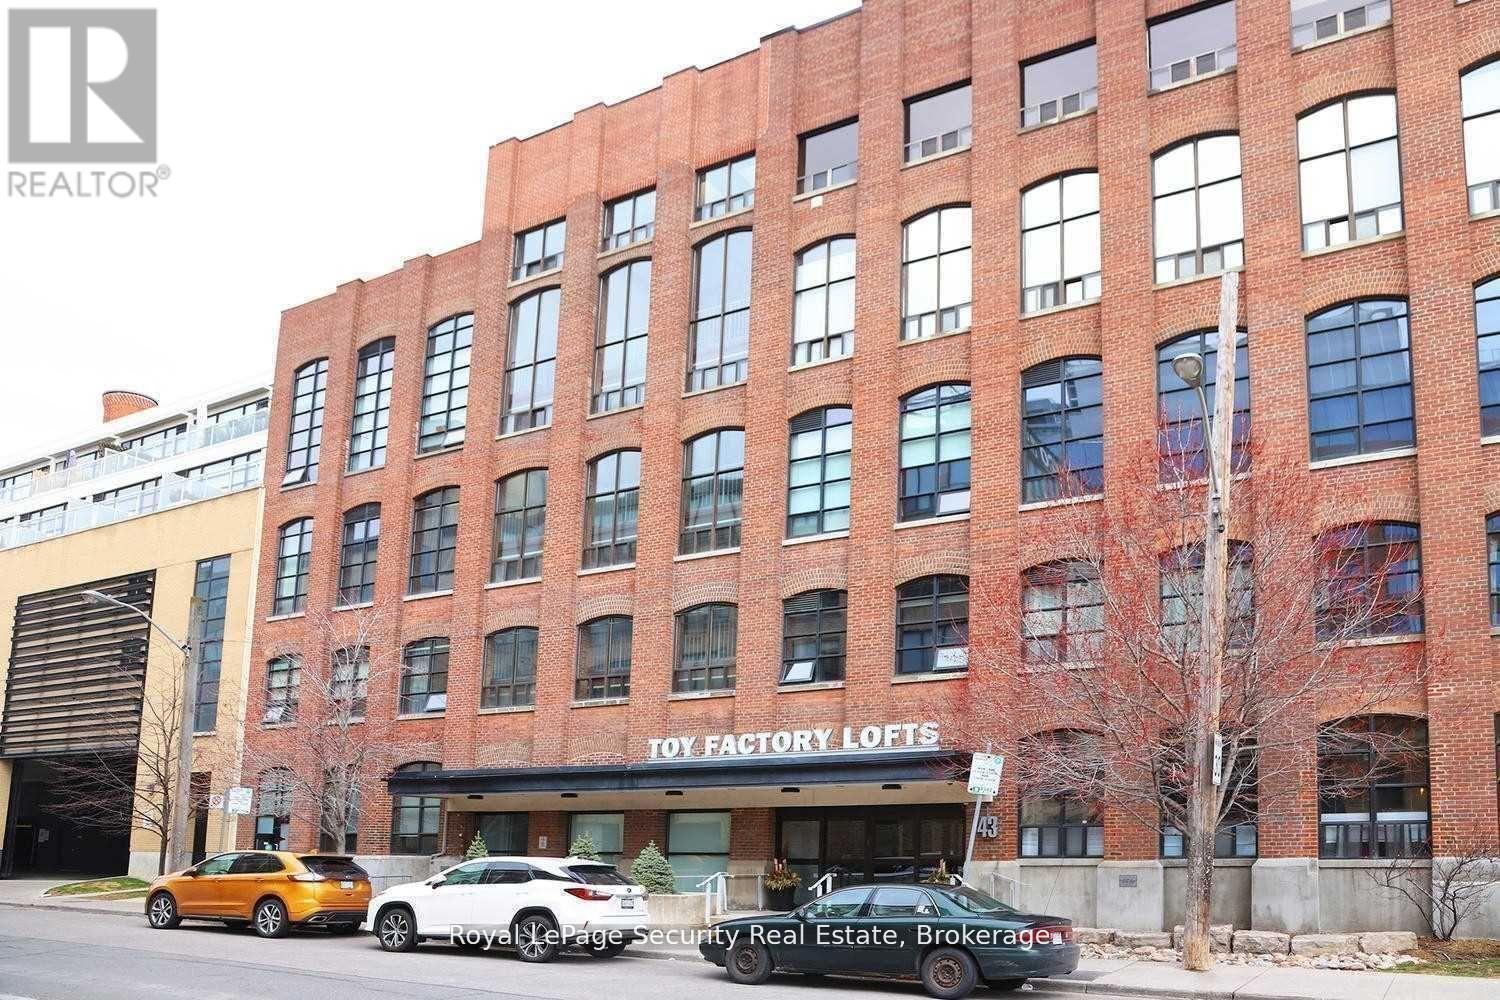
208 - 43 Hanna Avenue
Toronto, Ontario
Historic Toy Factory Loft - Liberty Village Experience the pinnacle of Toronto loft living at the iconic Toy Factory Lofts in the heart of Liberty Village. This exceptional one bedroom, one den (can easily be a 2nd BR) loft seamlessly blends industrial heritage with modern luxury, offering soaring 10-foot ceilings, exposed brick, original wooden beams, and sleek ductwork throughout. The open-concept layout is flooded with natural light from oversized warehouse-style windows, complemented by rich hardwood floors and a flexible den ideal for a home office, creative studio, or guest retreat. Step out to a private, serene balcony-perfect for entertaining or relaxing while enjoying the views. A chef-inspired kitchen features premium appliances, custom cabinetry, and designer finishes, while the bathroom showcases striking tile work and spa-like details. Thoughtful upgrades throughout include custom that elevate both style and functionality. Set in Liberty Village, transit is at your doorstep, and you're surrounded by top-rated restaurants, cafés, boutique shops, and fitness studios. Downtown Toronto is just minutes away. With fantastic maintenance fees below the area average, this loft offers unmatched value in one of the city's most sought-after neighborhoods. A rare offering that combines historic charm, modern sophistication, and timeless appeal-the perfect opportunity to own a true Toronto loft. Immediately available. (id:56248)
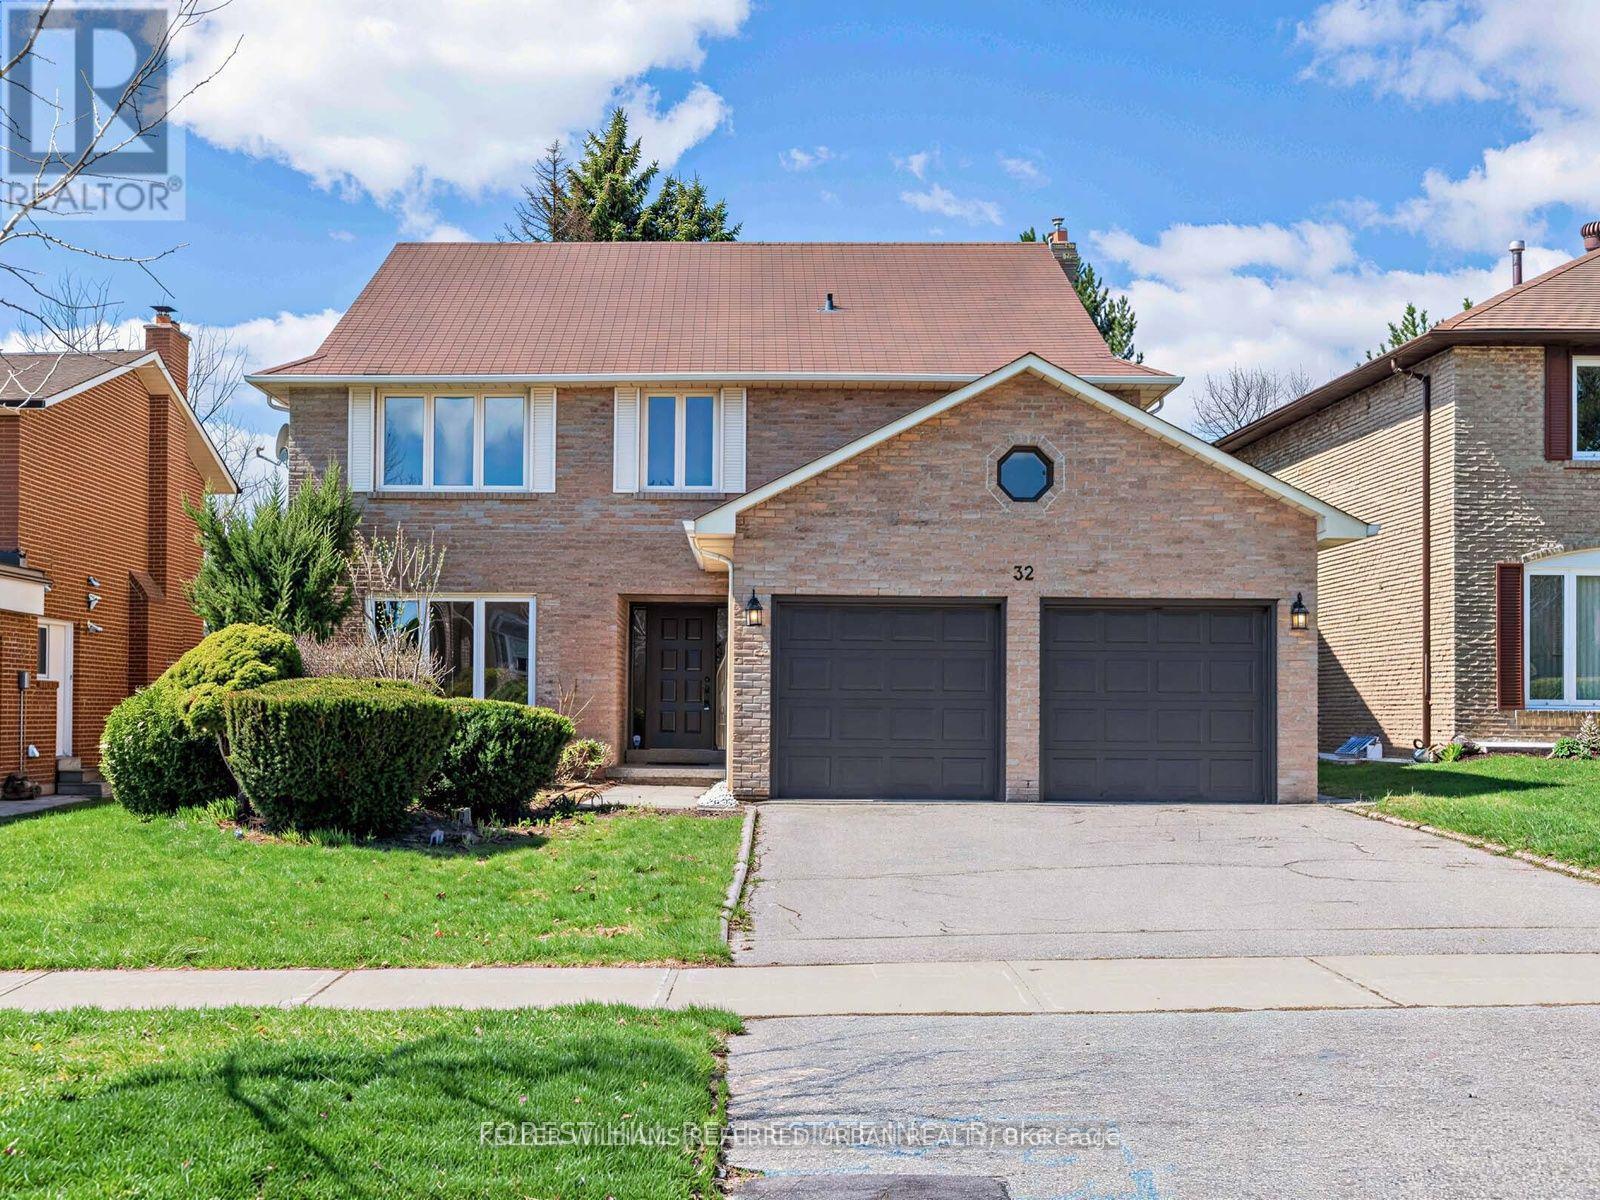
32 Saddletree Drive
Toronto, Ontario
One of the largest living spaces in the area, offering approximately 3,500 sq. ft. plus a fully finished basement. Located in a highly desirable neighbourhood with top-ranking school districts ------------ Set on a quiet, tree-lined street in the highly sought-after Bayview Woods community, this expansive family residence offers a rare opportunity for multigenerational living in one of North York's most established neighbourhoods.Thoughtfully designed with over 6 bedrooms across multiple levels, the home provides exceptional flexibility for large families, extended family living, live-in support, growing teenagers, guest accommodations, or dedicated work-from-home space - all while maintaining comfort and privacy throughout.Generous principal rooms create an inviting atmosphere for both everyday living and entertaining. Large windows fill the home with natural light, while the spacious layout offers the kind of scale and functionality that is increasingly difficult to find in the city.The upper levels provide excellent separation of living spaces, ideal for families seeking room to live together without sacrificing independence. The finished lower level adds even more versatility for recreation, extended family use, or future customization.Pride of ownership is evident throughout, offering buyers the opportunity to move in comfortably today while gradually personalizing the home over time to suit their own style and vision.Situated on a beautifully established lot close to top-rated schools, parks, transit, shopping, and major commuter routes.A rare chance to own a substantial multi generational home in a coveted North York neighbourhood with exceptional long-term potential. top-ranking schools, this is a unique opportunity to secure a legacy home in a truly unbeatable location. (id:56248)
700 Island 980 / Deer Island
Georgian Bay, Ontario
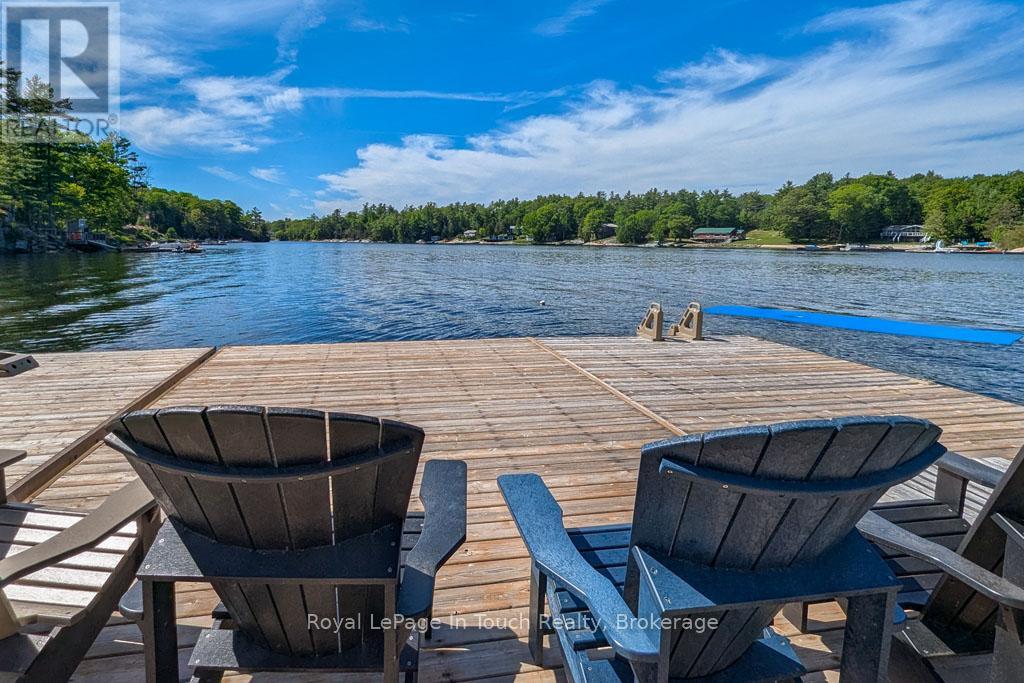
Just 10 minutes by boat from local marinas in Honey Harbour to your new favourite spot. There are MANY recent additions and updates to this property, making it a unique and ideal property for welcoming many guests. Your first impression will be the huge new floating deck/dock system at the shore with room for many chairs and umbrellas, and featuring all day sun. From the dock, there's a new boardwalk and stairs to the cottage, as well as a trail, if you want to take the side-by-side full of supplies to the cottage. The property consists of 3.5 acres of mature forest to explore and over 600 feet of shoreline for the ultimate in privacy. The cottage has a huge new screened Muskoka room looking toward the bay, appointed with quality outdoor furniture. You're going to spend many evenings here, taking in breathtaking westerly sunset views and enjoying the company of friends and family without a second thought to mosquitoes. In the main cottage, the living room has a beautiful woodstove with a large viewing window, and the well-appointed kitchen has upgraded cabinets and countertops. The 2 bedrooms in the main cottage each have their own ensuite washroom. The rear BBQ deck flows is connected to the stairs and deck to the 2 sleeping bunkies. Bunkie 1 is about 370 square feet, sleeps 4, and boasts 2 bedrooms and a 3 piece washroom. The deck extends to Bunkie 2, which is about 220 square feet, sleeps 7, and features a 2 piece washroom, 3 sets of 2 bunk beds and a loft. All the buildings are insulated, including spray foam in the floors, so winter visits are a possibility. (id:56248)
184 Poyntz Avenue
Toronto, Ontario
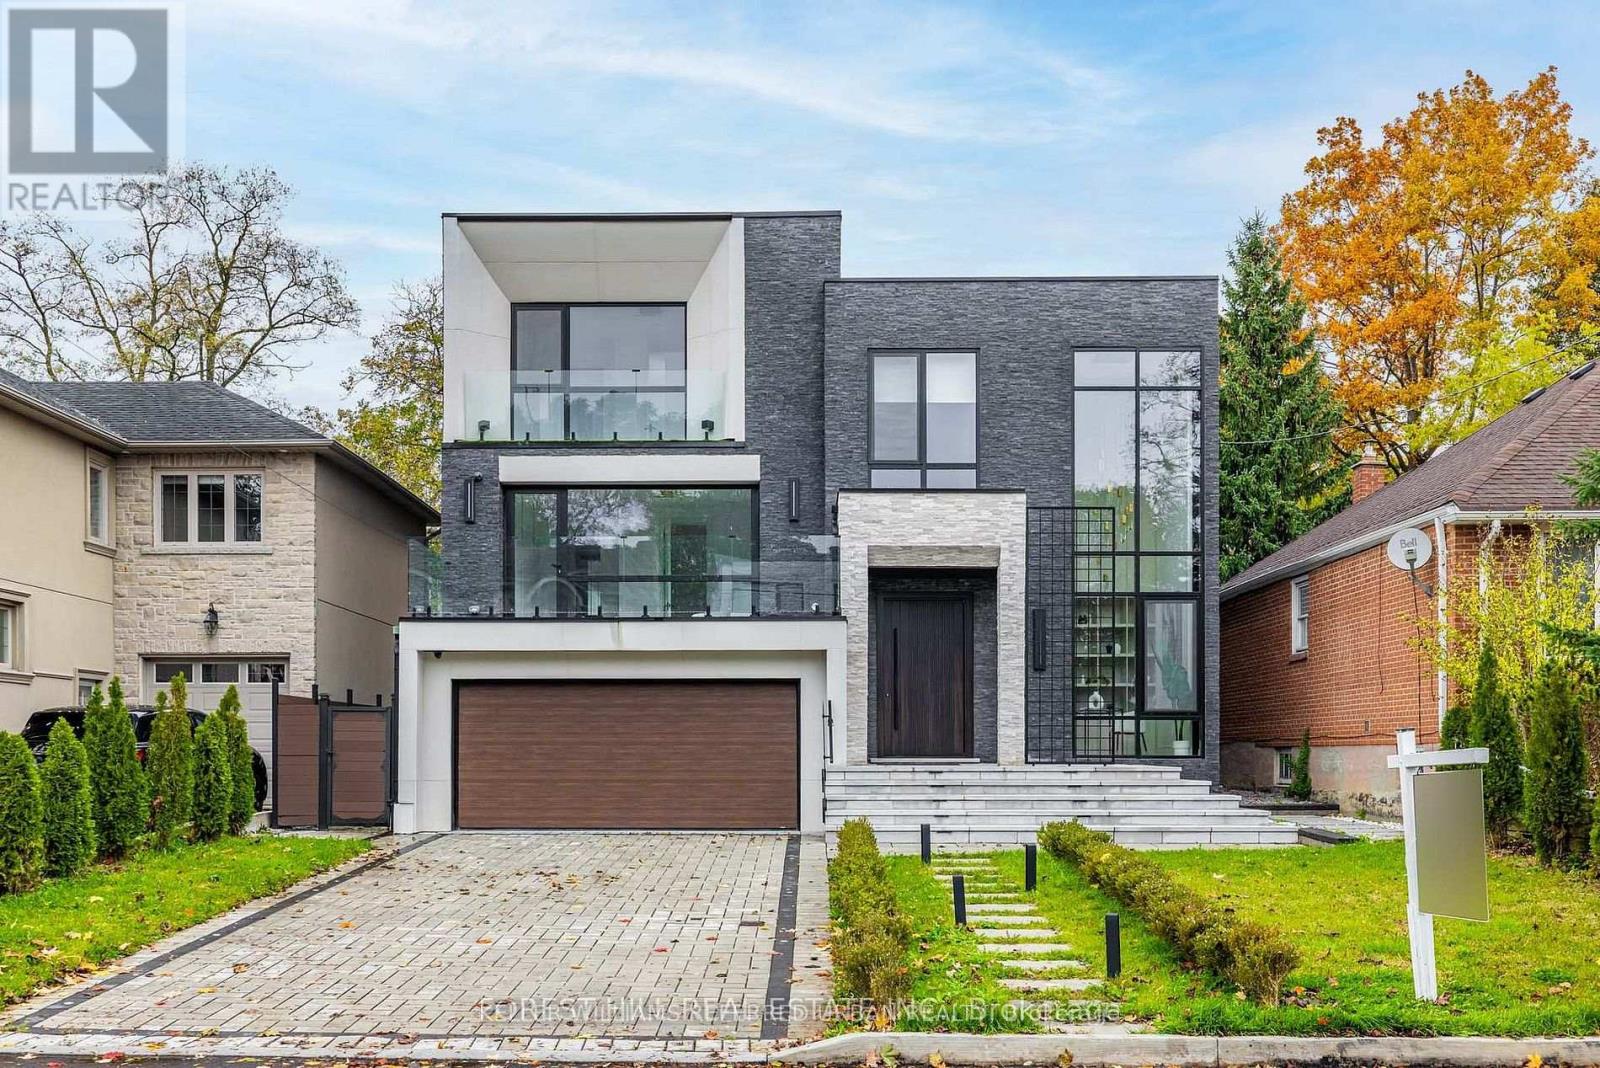
**Welcome to ***LUXURIOUS***EXCEPTIONAL----JEWEL, Custom-Built in 2024 Residence------ONE OF A KIND/Impeccable Quality in area-----Spacious, 4000 sq.ft(1st/2nd floors) UNIQUE-Stylish living area + Prof. finished w/out basement***This home is perfect for discerning buyers seeking luxury, comfort, and style***Enter to find a "STUNNING" foyer with rich panelled-----The main floor office provides a refined retreat and soaring ceilings(approximately 21ft) draw your eye upward.This home offers spaciously-designed, open concept living/dining rooms, and the home's elegant-posture & airy atmosphere. Heated Driveway + Heated all washroom& basement The dream gourmet kitchen offers a top-of-the-line appliance(SUBZERO & WOLF BRAND) tunning large centre islands & pot filler, indirect lightings and seamless flow into a spacious breakfast area leading to the sundeck-open view of backyard.The fully finished walk-out basement includes heated floors thru-out, a large recreation room area with wet bar, a 2nd laundry room.Walking distance to parks, ravine, tennis court, shopping, restaurants, schools, TTC and 401. (id:56248)

39 Rippleton Road
Toronto, Ontario
**Welcome to ""LUXURIOUS"" Custom-Built, just over 1yr only(RARELY-LIVED)---39 Rippleton Rd, ideally located prestigious banbury neighbourhood**This impressive home offers approximately 7000Sf living space including a lower level(4,672Sf for 1st/2nd floors) with an**ELEVATOR**backyard with unobstructed view(park-like setting). This home is a stunning blend of timeless architecture with a majestic facade, natural stone and brick exterior and striking interiors with a private ELEVATOR****THIS HOME COMBINES Timeless Beauty, Contemporary Sophistication****The main floor office provides a refined retreat and soaring ceilings(approximately 14ft) draw your eye upward. This home offers spaciously-designed, open concept living/dining rooms, and the home's elegant-posture & airy atmosphere. The dream gourmet kitchen offers a top-of-the-line appliance(SUBZERO & WOLF BRAND), stunning large 2 centre islands with waterfall marble stone & pot filler, indirect lightings and seamless flow into a spacious breakfast area leading to the sundeck-open view of backyard. The family room is perfect for entertaining and family gathering place. The gorgeous primary suite offers a heated/spa-like ensuite and a walk-in closet. The additional bedrooms feature all own ensuites for privacy and convenience, walk-in closets, hardwood flooring, and large windows. Upstairs, the functional laundry room area(2nd floor).The fully finished walk-out basement includes heated floors thru-out, a large recreation room area with wet bar, a 2nd laundry room. The backyard of the home features a large sundeck and fully fenced yard, offering open view(park-like setting) for privacy. Just steps from Edwards Gardens, Sunnybrook Park, Shops at Don Mills, Banbury Community Centre, Parks-----Zoned for top public schools and close to Toronto's top private schools (id:56248)
525 Main Street W
Minto, Ontario
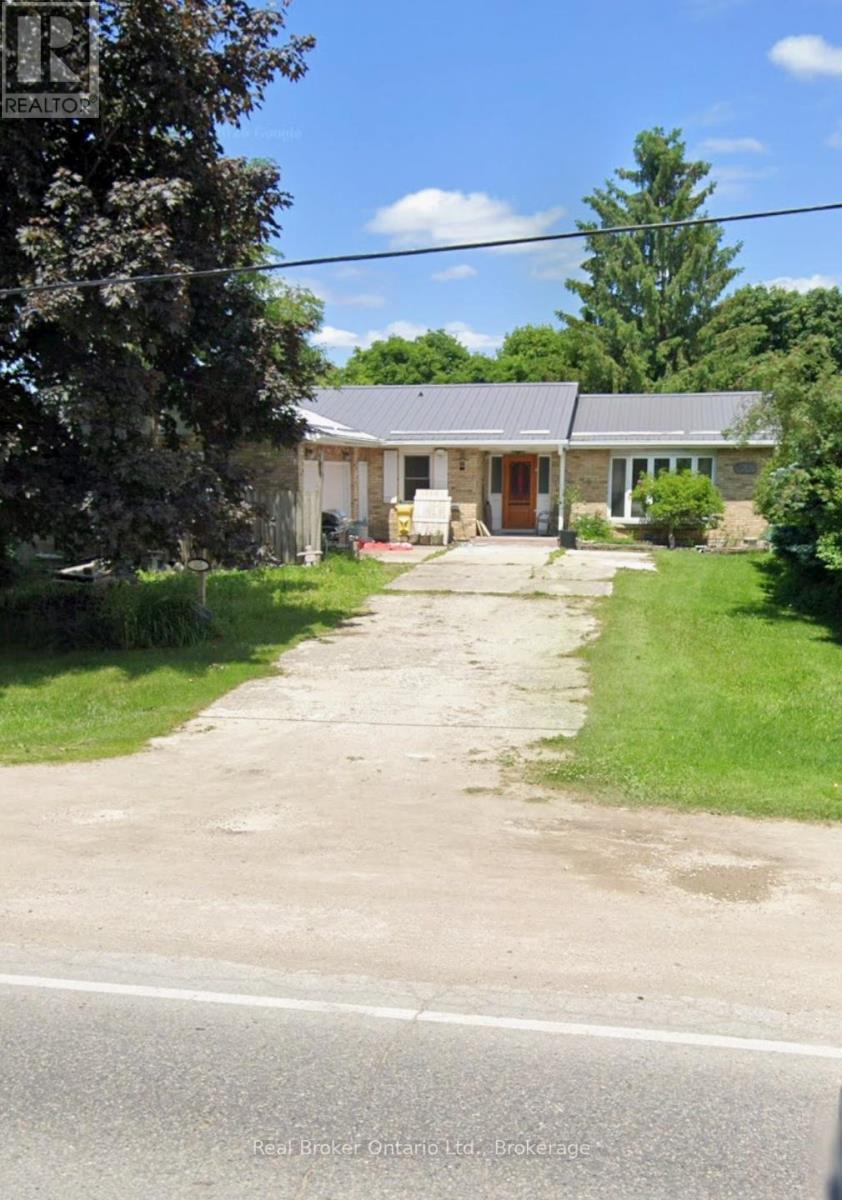
Spacious brick bungalow located on the edge of Listowel. 267 ft deep lot with many mature trees. Convenient to all amenities and easy commute to all major urban areas. Large secluded treed backyard, 20,000 watt computerized back up generator system serviced and tested annually and regularly. Several interior and exterior upgrades already complete. Maintenance free brick, steel roof and many more improvements. Possession to be negotiated. (id:56248)
21 Eva Crescent
Collingwood, Ontario
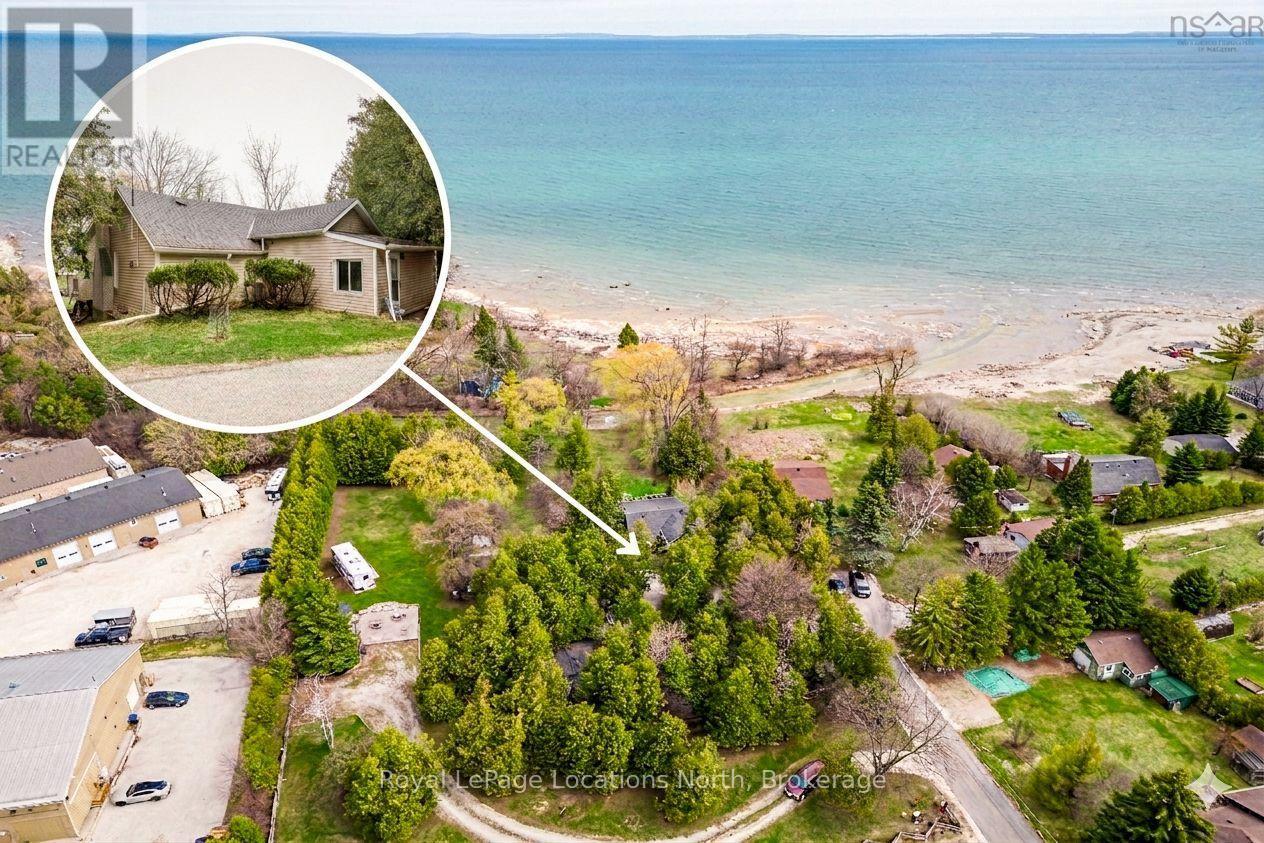
Rare .8 acre backing onto the Pretty River right in Collingwood! Whether you are a contractor looking for your next project or a retiree dreaming of a custom-built four-season 2 bedroom home, this Riverfront property offers the ultimate canvas for your next home. While the existing structure provides a footprint, the true potential lies in the 175ft+ (irregular) deep lot with views of Riverfront and Georgian Bay. Enjoy the tranquil sounds of the Pretty River right in your backyard, an environment that feels worlds away yet remains minutes from modern conveniences. Inside the home, you will notice a wood burning fireplace in the livingroom, gas fireplace in the dining area, tile flooring in the kitchen with stainless steel appliances (gas stove) and a stackable washer/dryer just off the 4pc bathroom. As a bonus, you also have a detached garage with lots of storage options. (id:56248)
270 Springfield Crescent
Clearview, Ontario
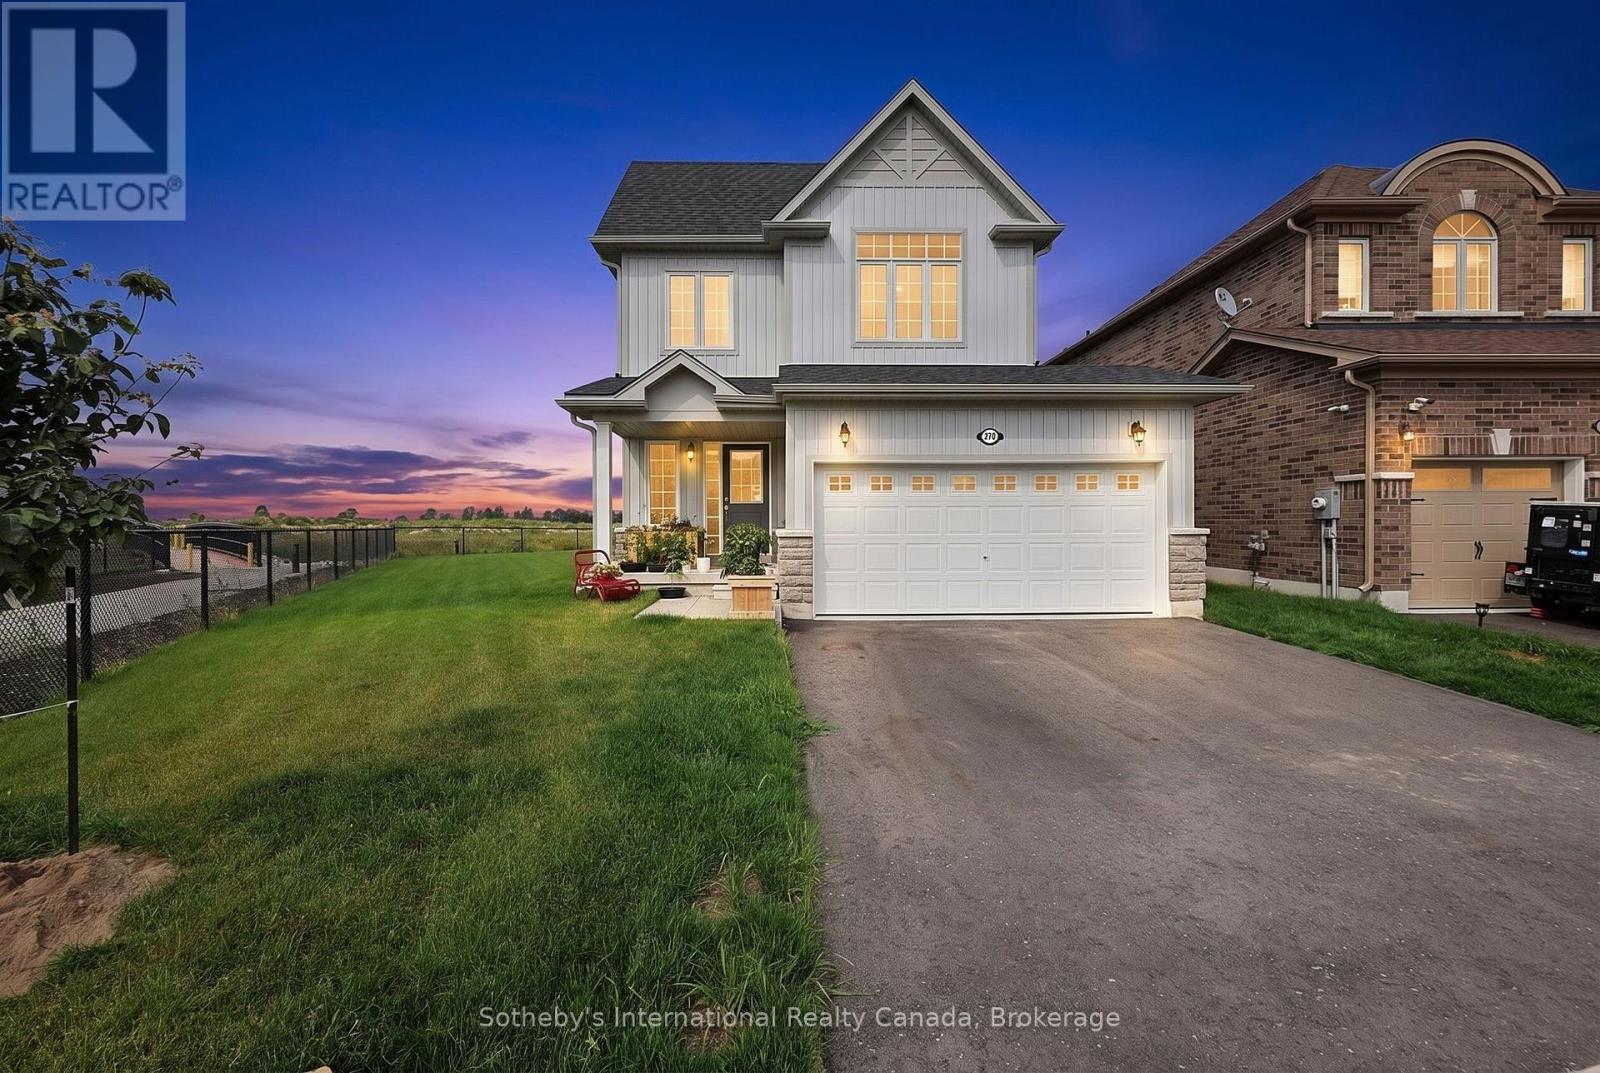
Privacy, space and an exceptional lot set this beautifully upgraded 3-bedroom, 3-bathroom home apart. Positioned on one of the largest pie-shaped lots in the subdivision, the expansive property backs onto a peaceful stormwater creek with a pathway along one side, creating a rare sense of privacy and outdoor space, along with a generous two-car garage. Inside, thoughtful upgrades enhance both style and everyday functionality. The kitchen features upgraded cabinetry with increased-height uppers, pot-and-pan drawers, a dedicated microwave shelf and an extended island with additional seating. A gas line has been added for the range and BBQ, while the kitchen appliances remain under warranty through April 2029. Upstairs, the spacious primary suite offers a beautifully upgraded ensuite with a full-glass shower, freestanding soaker tub and quartz countertop. Convenient upper-level laundry completes this well-planned level. The lower level offers excellent future potential with a separate entrance, enlarged windows and rough-ins for a bathroom, kitchen and laundry providing flexibility for additional living space, a home office, recreation area or future in-law accommodations. A cold cellar provides additional storage. Further upgrades include an owned furnace and air conditioner, both purchased in 2025. With its oversized pie-shaped lot, private creekside backdrop, two-car garage, upgraded interior and versatile lower level, this Clearview home offers something increasingly difficult to find: modern comfort with genuine outdoor space, privacy and room to grow. Centrally located with only minutes drive to enjoy waterfront activities along Georgian Bay, beaches, festivals, skiing, golf, shopping, restaurants, farmers markets and more. (id:56248)
90 Farlain Lake Road W
Tiny, Ontario
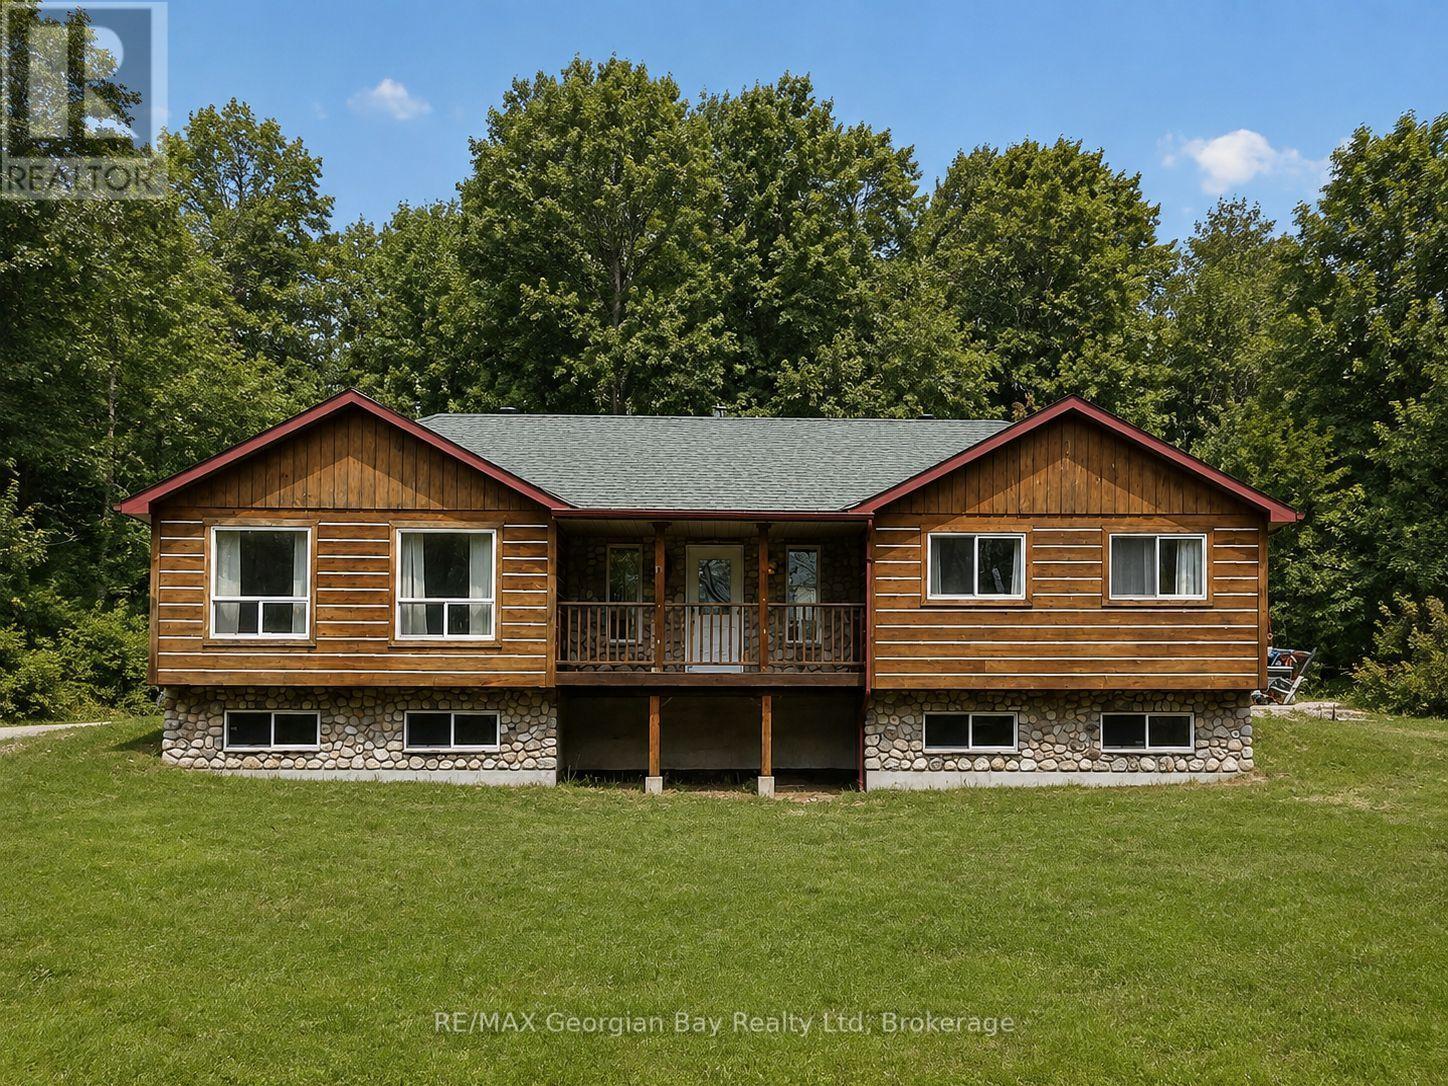
Welcome to 90 Farlain Lake Road West in Tiny Township. Check this out - great family or getaway home offering privacy and a peaceful setting with views of beautiful Farlain Lake and with private beach access. Surrounded by nature, this property is ideal for those looking to enjoy a relaxed lifestyle close to the water. Features include an open-concept kitchen, living, and dining area, full basement with rec room area, along with 2+1 bedrooms and two bathrooms, providing comfortable and functional living space. Front and back decks offer great areas to relax or entertain while taking in the natural surroundings. Additional highlights include gas heating, central air, and an oversized heated shop-perfect for hobbyists, storage, or workspace needs. A great opportunity to enjoy privacy and lake living in a desirable sought after location. Also close to all local amenities and beautiful Georgian Bay. (id:56248)

312 Phipps Street
Fort Erie, Ontario
Check out this beautiful three-bedroom, one-and-a-half-bath property that has it all. This nicely maintained home boasts fantastic curb appeal and a charming exterior that welcomes you right from the street. Once inside, you'll instantly feel at home. The open concept main floor creates a spacious and inviting atmosphere, perfect for entertaining or simply enjoying quality time with family and friends. You could be cooking up a storm in the updated kitchen while still being part of the action in the living room. The recent renovations enhance the home's charm, making it move-in ready while giving you the opportunity to add your personal touch. Another great feature of this property is the detached garage, complete with a brand new concrete floor. Whether you're a car enthusiast, need extra storage, or want a workshop for projects this garage will suit your needs. The fenced-in yard is another feature that really sets this home apart. It's perfect for pets to roam freely and children to play safely. The meticulously maintained landscaping adds to the allure, creating an outdoor oasis that you'll be proud to show off during summer barbecues. Just a short stroll away is downtown, where you'll find a vibrant array of shops and eateries. Imagine waking up, grabbing a coffee, and taking a leisurely stroll down to the Niagara River and Frienship Trail. Book your showing today! (id:56248)
10 Pawling Street
St. Catharines, Ontario
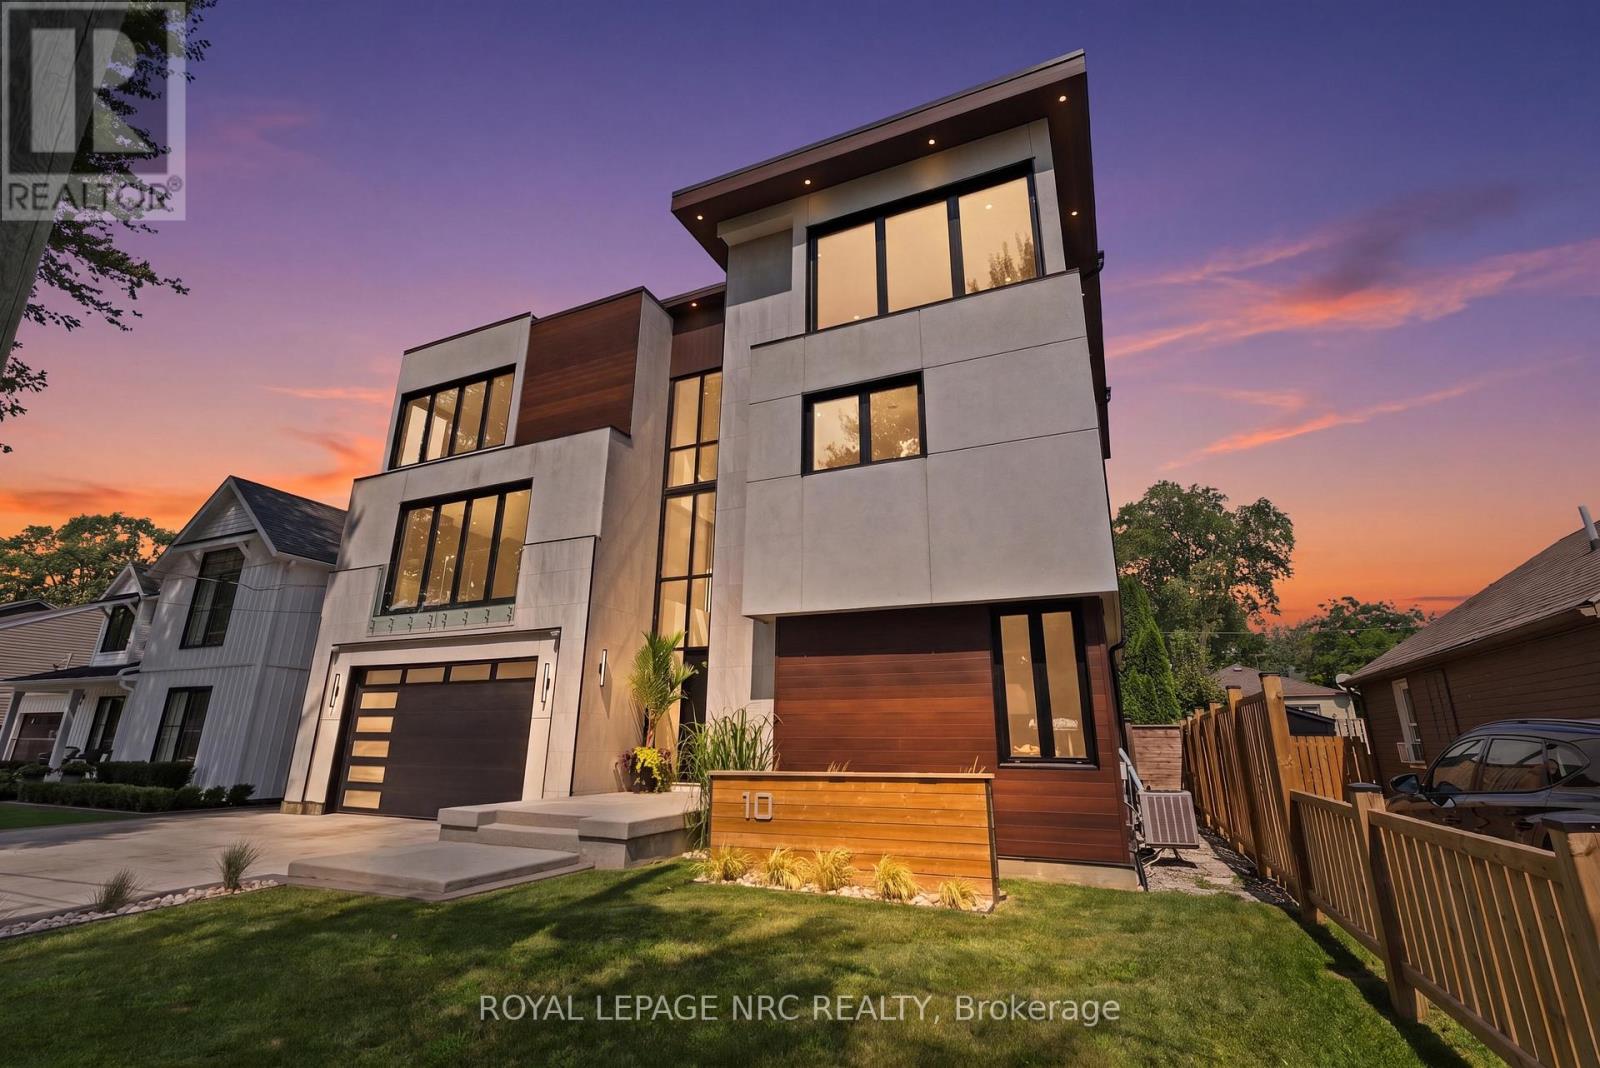
Welcome to an exceptional custom-built residence in the heart of Port Dalhousie, offering over 6,000 sq. ft. of beautifully finished living space and a rare combination of luxury, versatility and income potential. Designed for today's evolving lifestyles, this impressive three-storey home features a sophisticated primary residence plus a fully self-contained 2-bedroom accessory suite, ideal for multigenerational living, extended family or rental income. The main home showcases soaring ceilings, expansive windows and thoughtfully designed spaces filled with natural light. A dramatic open staircase leads to the principal living level where the living and dining areas are anchored by a striking 3-sided fireplace. The chef-inspired kitchen offers exceptional space for cooking and entertaining, while a versatile room, currently used for wellness, features built-in shelving and an electric fireplace. Glass-enclosed terraces create a seamless extension of the living space. Upstairs, the primary suite offers a spa-inspired ensuite and generous walk-in closet, while additional bedrooms each feature walk-in closets and private ensuites. A laundry room and home office with terrace access complete the level. Adding tremendous value is the private main-floor 2-bedroom suite with its own entrance, kitchen, living area, baths and separate backyard. Currently rented for $2,650/month, it offers established income potential while maintaining privacy from the main residence. Separate outdoor spaces allow both living areas to enjoy their own backyards, making this an exceptional option for in-laws, adult children, guests or tenants. A finished basement provides even more flexible living space. Steps from the marina, dining, shops and Lake Ontario, this is a rare opportunity to enjoy the Port Dalhousie lifestyle with exceptional flexibility and investment potential. A distinctive property that adapts beautifully to changing family needs while offering the added advantage of income. (id:56248)