
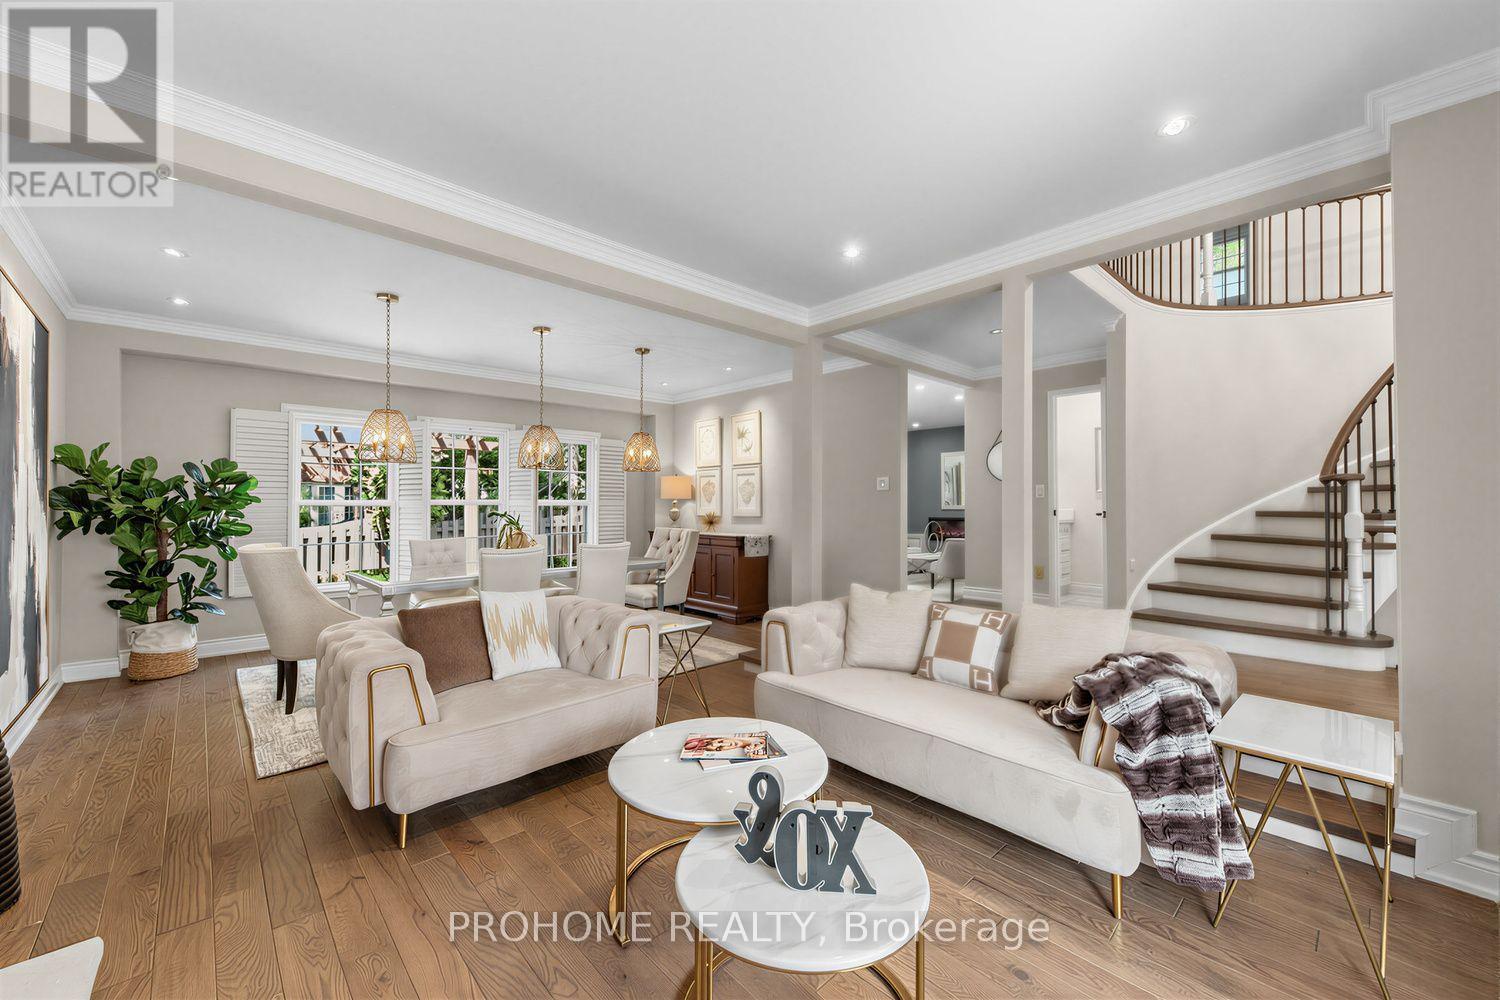
43 Rosemead Close
Markham, Ontario
Rarely Offered Executive Family Home In Prestigious Unionville! Ideally Located Just A Short Walk To Historic Main Street Unionville, Toogood Pond, Unionville Public Library, Parks, Trails, Restaurants And Top-Ranked Schools. Offering Approximately 3,500 Sq. Ft. Above Grade Plus A Professionally Finished Basement, This Sun-Filled Home Features 5 Bedrooms, 5 Bathrooms And Extensive Top-To-Bottom Renovations. A Grand Cathedral-Ceiling Foyer With A Striking Suspended Light Fixture Opens To Spacious And Elegant Principal Rooms, Including A Sunken Living Room. The Designer Eat-In Kitchen Features High-End Fisher & Paykel Appliances, Quartz Countertops And Backsplash, Ample Cabinetry And Abundant Natural Light. The Apartment-Sized Primary Retreat Offers A Generous Sitting Area, Walk-In Closet And Spa-Inspired Ensuite. Additional Upgrades Include Renovated Bathrooms, Hand-Scraped Hardwood Flooring Throughout, Smooth Ceilings, Renovated Garages With Epoxy-Finished Floors, Front And Rear Interlocking, Professional Landscaping And A Fully Fenced Backyard. The Completely Rebuilt Lower Level Provides Exceptional Flexibility, Featuring A Large Recreation Room Plus A Self-Contained Apartment-Style Living Space With Two Spacious Bedrooms With Windows, A Full Kitchen, Full Bathroom And Two Laundry Areas, Ideal For Multi-Generational Living, Extended Family Or Guests. Award-Winning Professional Landscaping, Recognized In 2022, Further Enhances The Home's Outstanding Curb Appeal. Meticulously Maintained And Renovated With Quality Materials, Craftsmanship And Attention To Detail, This Exceptional Residence Shows True Pride Of Ownership. A Rare Opportunity To Own One Of Unionville's Finest Family Homes In An Unbeatable Location. (id:56248)
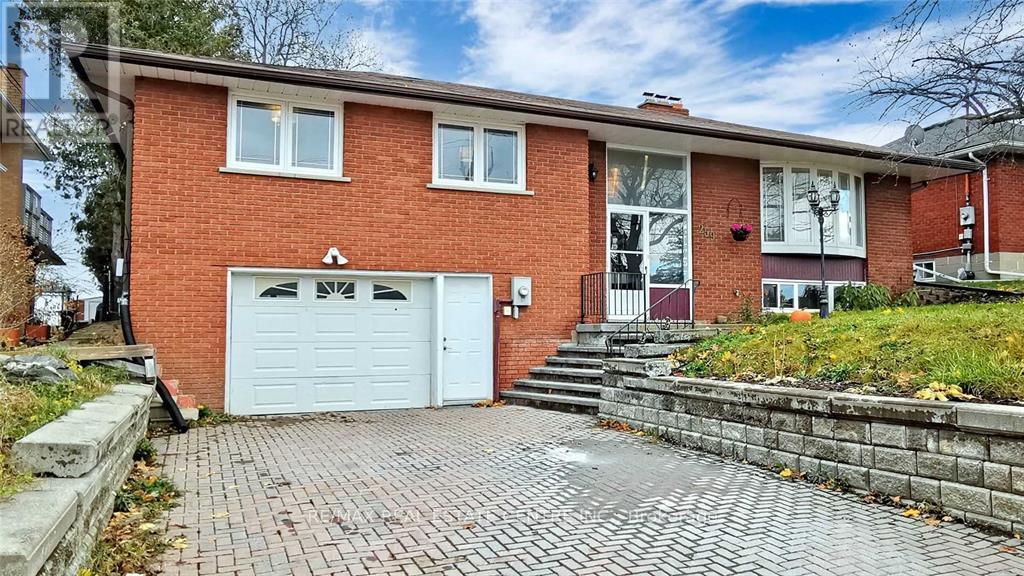
259 Simcoe Road
Bradford West Gwillimbury, Ontario
This Homes fits Every kind of Buyer needs. Welcome to this Rear Hidden Gem with Unlimited Potential situated in the heart of Bradford. This well kept Raised Bunglow comes with 3 + 1 Bedrooms and 2 Full Washrooms. The Basement has its own Kitchen, Bedroom, Washroom and Entrance. The Huge Lot Land Size of 60 ft Wide Frontage & 160 ft Deep provides Excellent and Rear Opportunnity for Land Develpors to Sever Land. From the moment you enter the House, You will fall in Love with It, one out of the many highlights of the House is the Bright, Sun-Drenched natural light coming In through the Large Windows through out the House and along with the Amazing Open Concept functional Layout which connects the Living room, Dining room and Kitchen in the best way possible. The Kitchen Walks Out To A Large Rear Deck to provide you your own private Urban Oasis with fully Fenced Backyard featuring a Massive Sundeck perfect for Summer BBQs. Making it Ideal for Outdoor Living and Entertaining. To add cherry on top this Beuatiful Home is located close to vibrant restaurants, bars, bus stop, Go Station and just minutes from Highway 400. **Seller is Open to getting the land severerance process started for additional price. (id:56248)
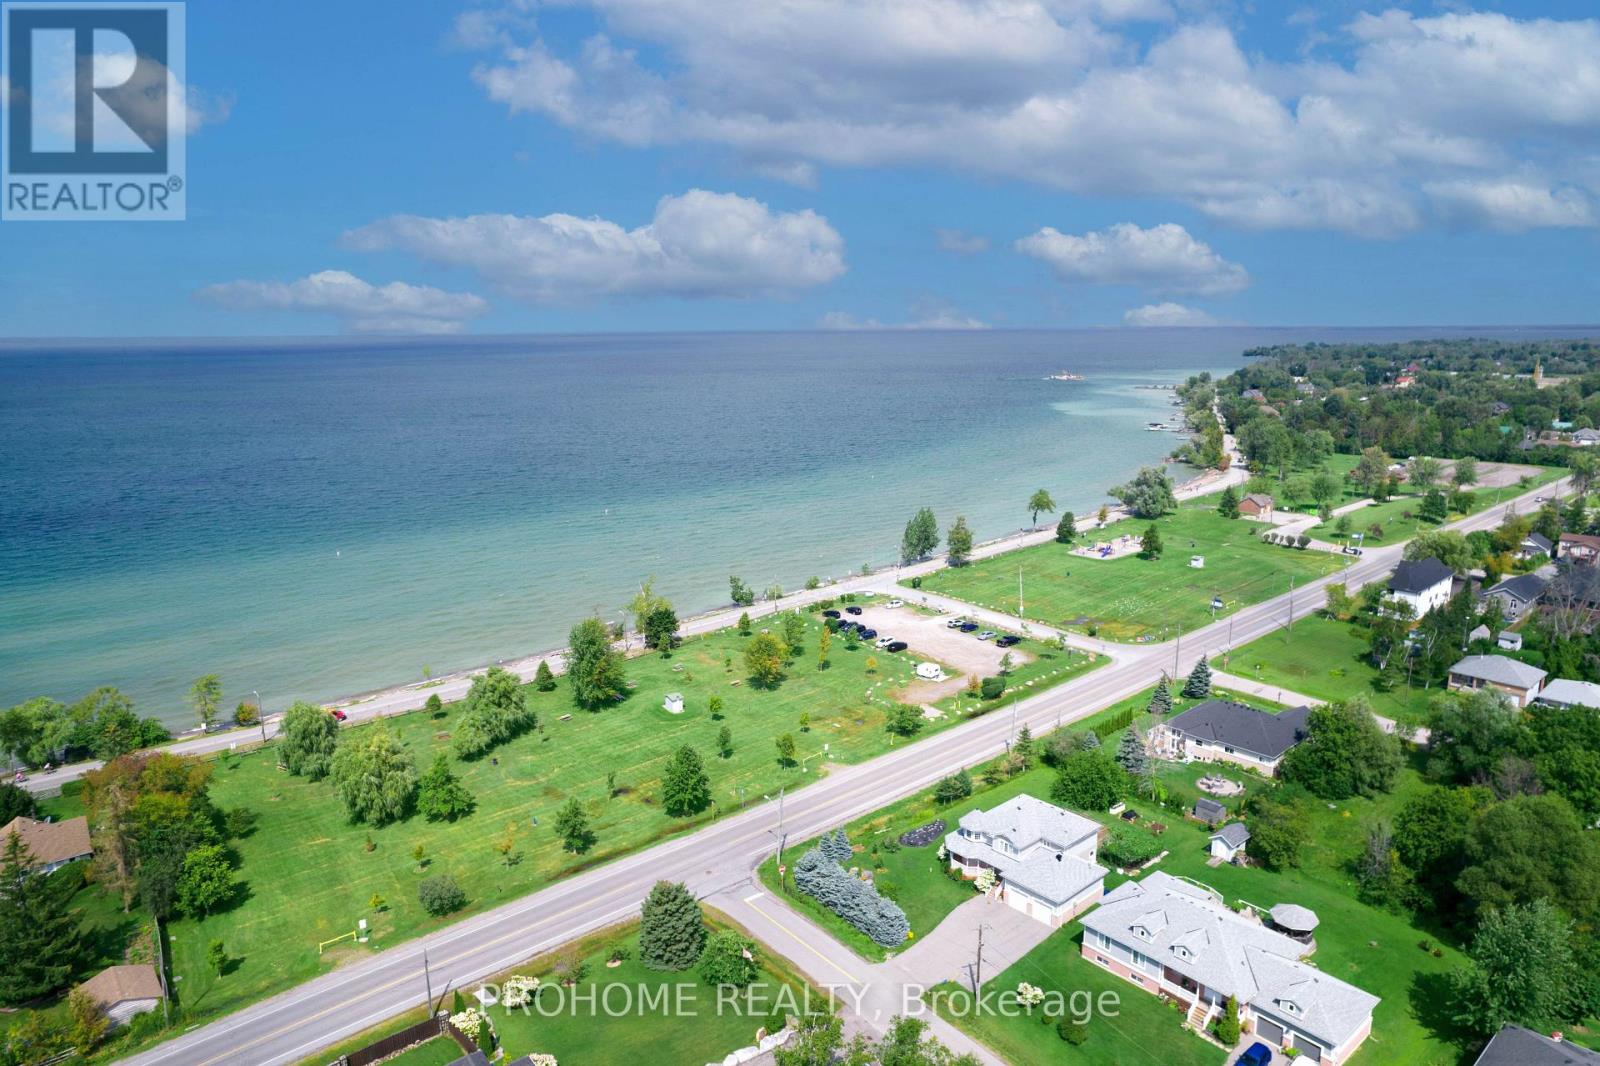
10 Joel Avenue
Georgina, Ontario
**Rarely Offered Original-Owner Bungalow in Georgina's Charming Lakeside Community!** Welcome to 10 Joel Avenue, a lovingly maintained **3-bedroom, 2-bathroom bungalow** proudly owned and cared for by its **original owner**. Tucked away on a **quiet cul-de-sac**, this inviting home showcases true pride of ownership throughout, featuring **hardwood flooring, skylights filling the home with natural light**, generous principal rooms and a comfortable, functional layout ideal for families and downsizers alike. Enjoy the best of the **Lake Simcoe lifestyle**, with Willow Beach, waterfront parks and the **Lake Drive Multi-Use Pathway** close by. Exciting improvements along Lake Drive include a **new boardwalk, pedestrian walking path and separate cycling path**, further enhancing this beautiful waterfront community. Outdoor enthusiasts will love having **The ROC (Recreational Outdoor Campus) approximately 2 km away**, offering year-round recreation, including popular winter activities. The home is also conveniently located approximately **5 km from Jackson's Point and The Briars**, with **two golf courses and a driving range within approximately 1-5 km**.Sutton is approximately **6 km away**, Keswick's shopping and business centre approximately **10 km away**, and **Highway 404 approximately 12 km away**, providing convenient access throughout York Region and the GTA. Surrounded by **Lake Simcoe, beaches, waterfront parks, trails, golf, marinas and year-round recreation**, this is a wonderful opportunity to enjoy peaceful bungalow living in an established lakeside neighbourhood.**Homes on this quiet street are rarely offered. A true pride-of-ownership home in an exceptional lakeside setting, not to be missed!** (id:56248)
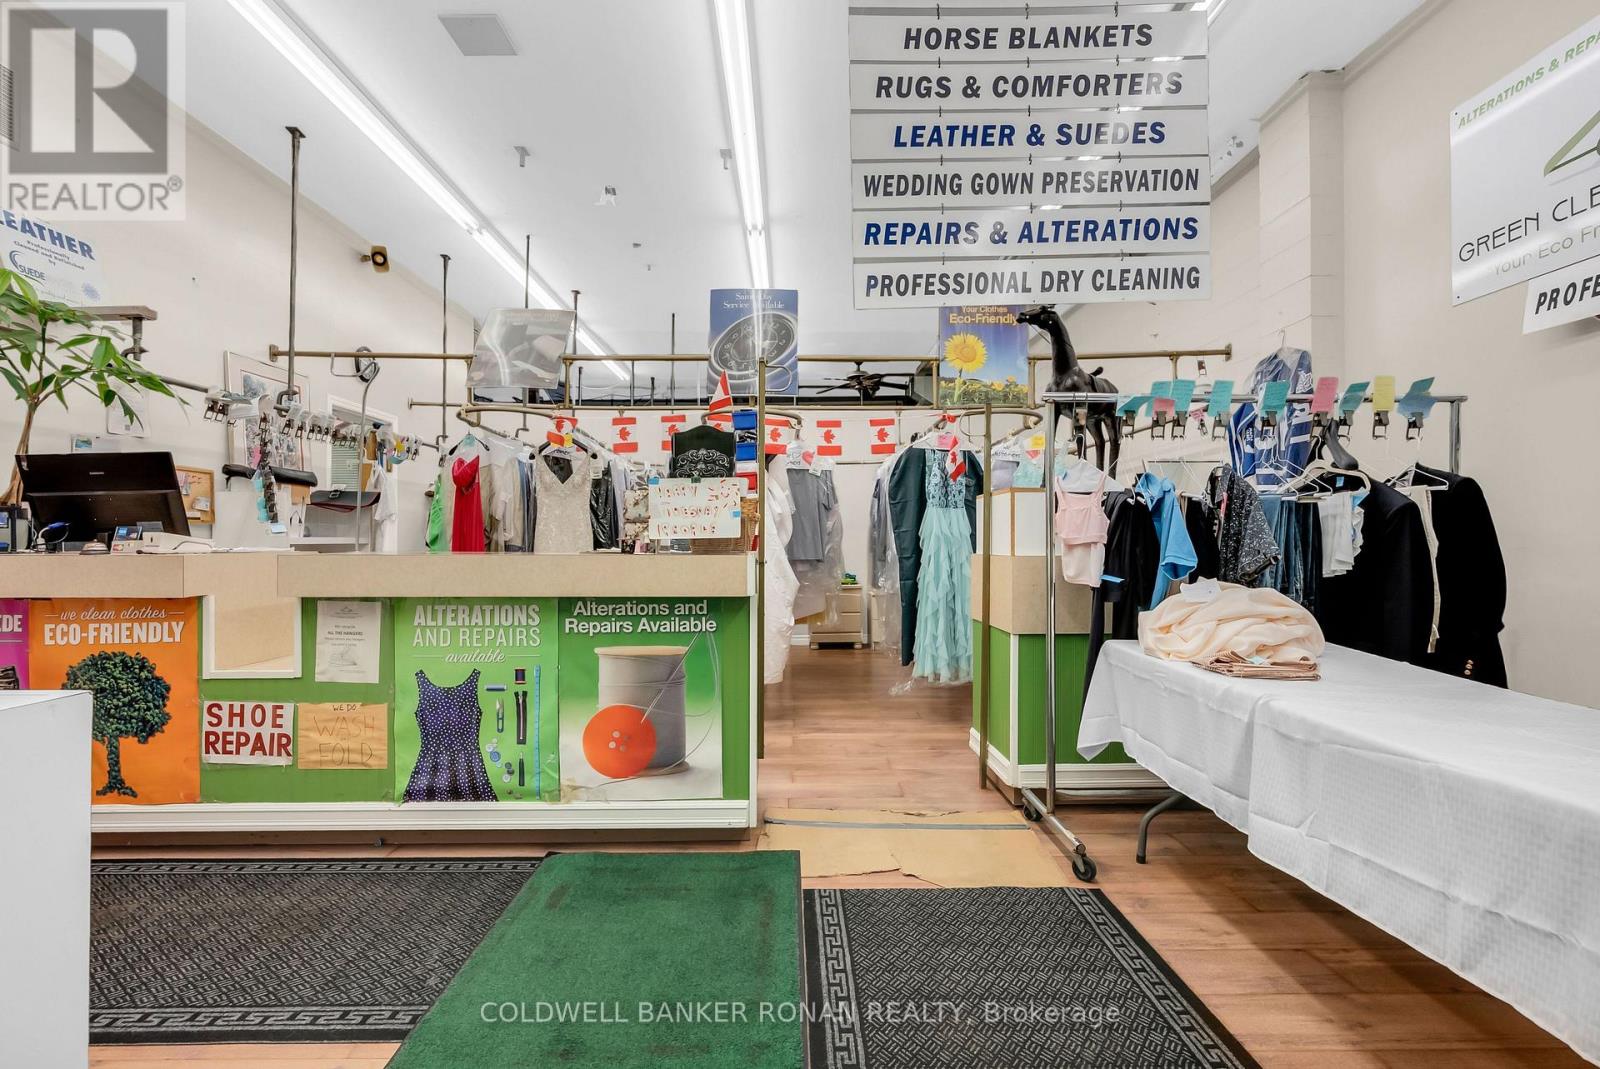
8 - 17250 Highway 27
King, Ontario
ATTENTION INVESTORS & ENTREPRENEURS! A RARE BUSINESS OPPORTUNITY IN THE HEART OF SCHOMBERG! Here's your opportunity to acquire a highly established dry cleaning, alterations, and specialty garment-care business with over 40 years of history in the community-and the current owner has successfully owned & operated it for the past 9 years. Prime Highway 9 & Highway 27 Location Positioned in a busy outdoor plaza with exceptional visibility and exposure to thousands of commuters every day, along with a strong base of surrounding residents. BUSINESS HIGHLIGHTS: Established business with 40+ years of community history Same owner for the past 9 years Prime, highly visible location Professional alteration & stitching services Specialized horse blanket cleaning & repair Previously operated as a full dry-cleaning plant Potential to restore full plant operations for the right investor Ample space and opportunity to introduce a laundromat-a service currently needed in the area No direct local & surrounding competition Opportunity to expand into shoe repair and additional garment-care services UNLOCK THE POTENTIAL: This isn't simply a business-it's an opportunity to build upon an established foundation and expand into multiple revenue streams. Perfect for an entrepreneur, family, couple, investor, or experienced operator looking to take an established operation to the next level of growth and profitability. With an established customer base, prime exposure, decades of community presence, and significant untapped potential, this could be the opportunity you've been waiting for. Opportunities like this don't come to market often-reach out today to learn more and explore the possibilities! (id:56248)
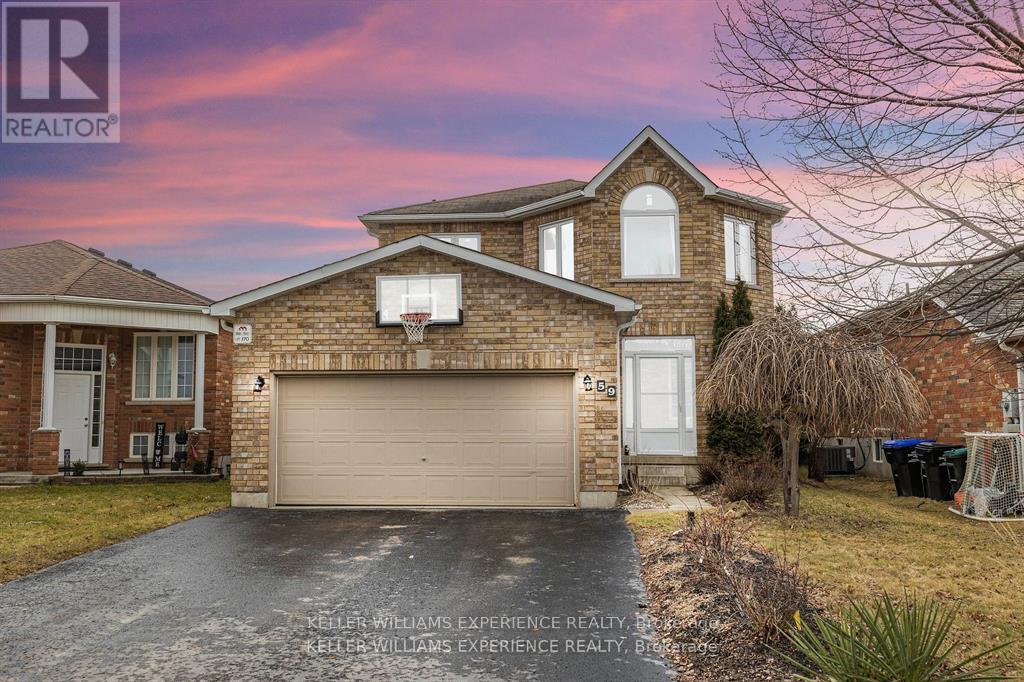
59 Mike Hart Drive
Essa, Ontario
Welcome to 59 Mike Hart Drive in Angus. A spacious 3-bedroom, 4-bathroom home offering over 2,500 sq. ft. of finished living space directly across from Brownley Meadows Park. Inside, hardwood flooring runs throughout, while a functional layout offers plenty of room for everyday family living and entertaining. The kitchen features stainless steel appliances, and convenient main-floor laundry and inside entry from the double garage add to the home's practicality. Upstairs, the primary bedroom features a walk-in closet and private ensuite with a soaker tub and separate shower. The fully finished lower level extends the living space with a cozy gas fireplace and wet bar, creating an inviting spot for movie nights, entertaining or relaxing. Outside, the fenced backyard offers privacy, established landscaping and a large deck with pergola for enjoying warmer days outdoors. With generous finished living space, a double garage, a park just across the street and convenient access for commuting to Barrie and Alliston, this is a home designed for comfortable family living. (id:56248)
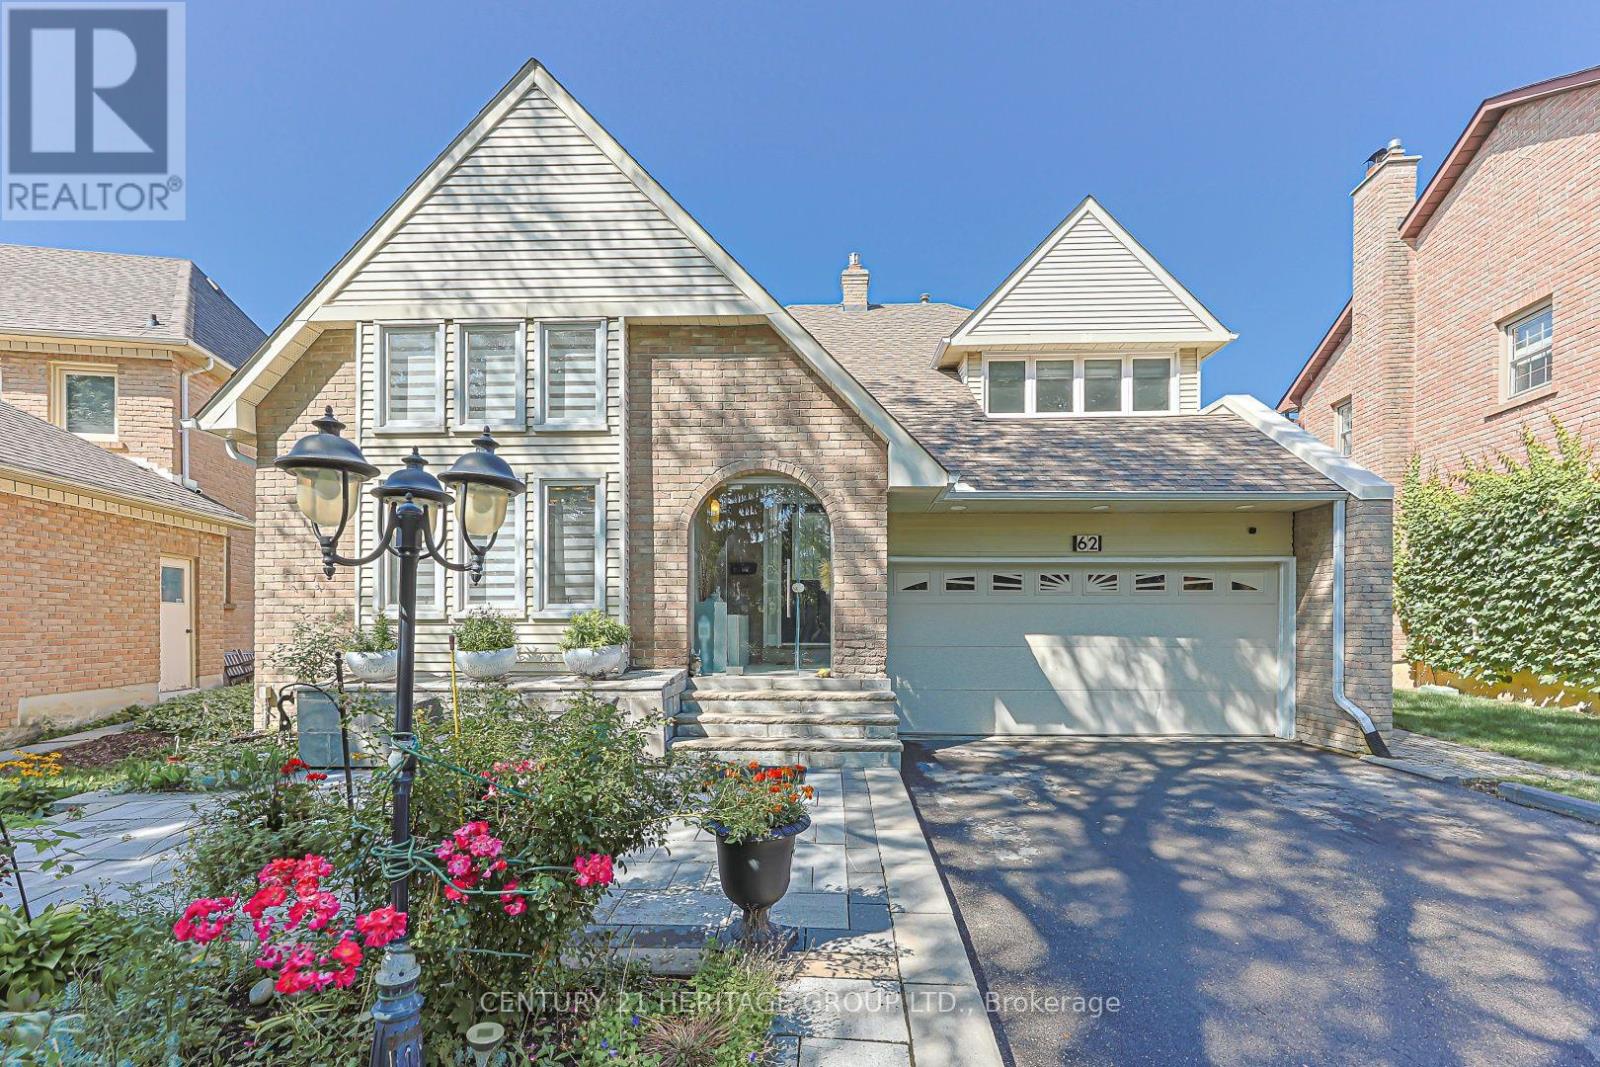
62 Greencroft Crescent
Markham, Ontario
Amazing Home Ideally Situated On A Quiet, Family-Friendly Street In The Quaint & Sought-After Unionville Neighbourhood! This Spacious Open-Concept "Caleche" Model Offers An Exceptional Layout With A Main Floor Primary Bedroom Featuring A 5-Pc Ensuite & His/Her Closets, Plus 3Generous Bedrooms On The Second Floor. Finished Basement Features A Bedroom, 3-Pc Bathroom &Wet Bar, Offering Excellent Additional Living Space. Bright & Updated Kitchen Features A Skylight & Walk-Out To Deck And Beautiful Private Backyard. Tastefully Updated Throughout With Numerous Upgrades Including Hardwood Flooring, Glass Railings, Flat Ceilings, Pot Lights, Central Vacuum, 200-Amp Electrical Panel, Furnace (2022), A/C (2025) & 240V EV Charger/Heater Plug In Garage. Enjoy Your Own Private Backyard Oasis Featuring A Pool, Sauna, Fireplace, Gazebo, Pergola & Lush Gardens - Perfect For Entertaining, Relaxing & Enjoying The Outdoors. The Home Also Features A Beautiful Interior Fireplace, Adding Warmth & Character To The Main Living Space. Located On A Very Quiet Street With No Sidewalk, Offering A Spacious Driveway With Excellent Parking & Added Privacy. Conveniently Located Minutes From Historic Main Street Unionville, Top-Rated Schools, Parks, Trails, Shops, Restaurants, Transit & All The Amenities Unionville Has To Offer. A Rare Opportunity To Enjoy Space, Privacy, Comfort & An Incredible Lifestyle In One Of Markham's Most Desirable Communities! (id:56248)
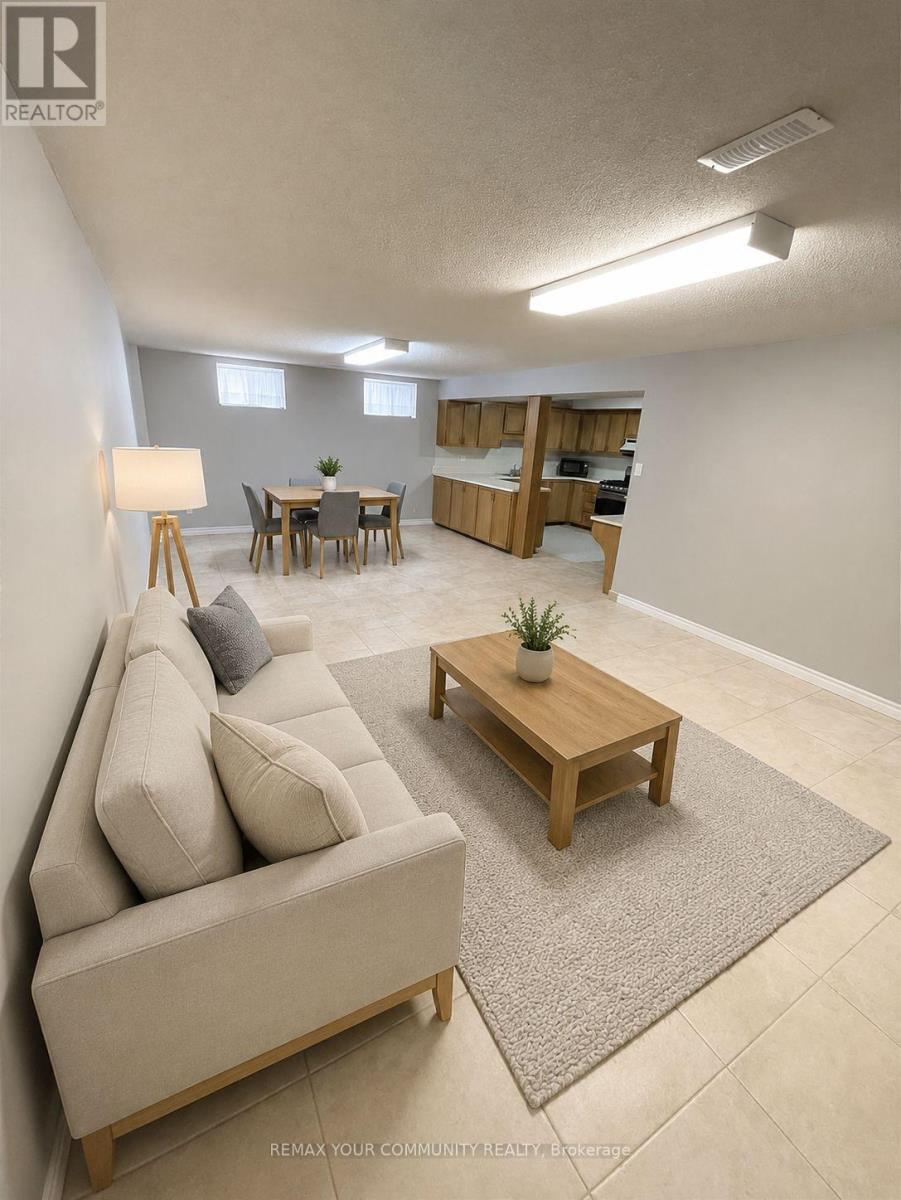
Bsmnt - 14 Pennycross Court
Vaughan, Ontario
Located In Quiet Cul De Sac In Desirable Islington Woods Community Welcome To A Beautiful Walk Up Basement Apartment With 1 Bedrooms Plus Den Can Be Us(2Br). Large Bright Unit, Very spacious unit featuring a large bathroom and living area. Open Concept Kitchen. One Outside Parking Spot ( On Drive Way)The unit can be rented partially furnished at no additional cost, if needed. Available furnishings include a king-size bed, six-person dining table, kitchenware, sofa, carpet. Internet and telephone services are not included in the utilities. Two refrigerators are included in the rent, and the tenant will have a private laundry area.Some photos have been virtually staged.Second parking would be available with extra $50 a month. (id:56248)
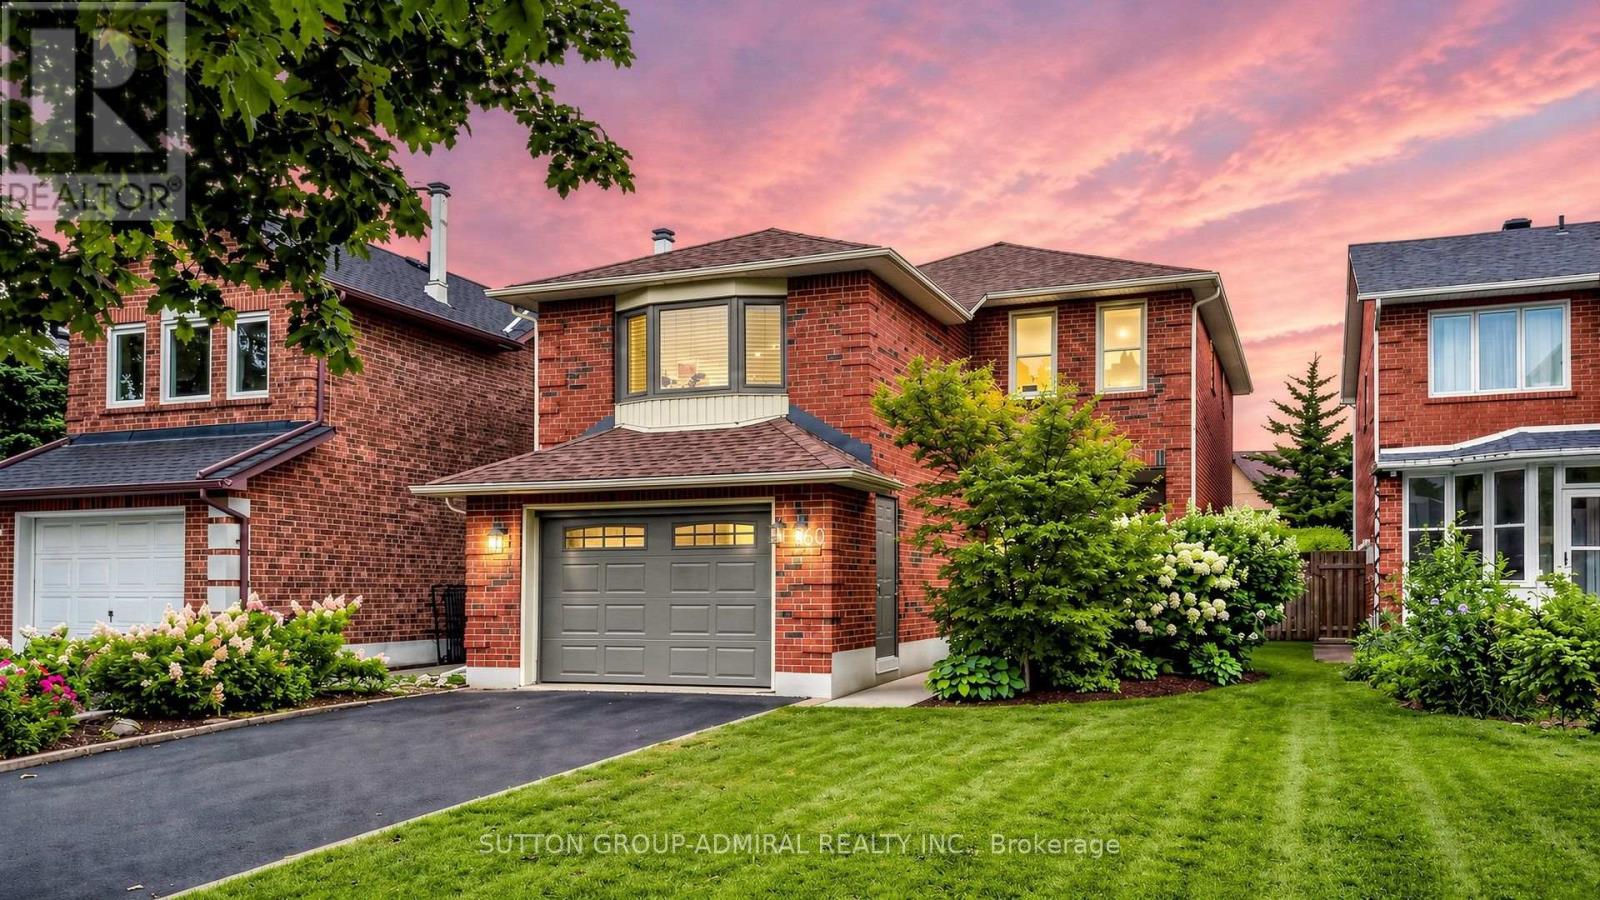
160 Marlott Road
Vaughan, Ontario
Welcome to 160 Marlott Road, a spacious 1,968 sqft. detached home set on a beautifully landscaped, nearly 120-foot-deep lot in Vaughan's sought-after Maple community. This well-maintained home offers a functional layout & tremendous potential to update & personalize, making it an excellent opportunity for young families, investors & renovators. Gorgeous English-style gardens and porch create welcoming curb appeal. The main level showcases parquet & ceramic tile flooring, with an expansive combined living & dining area with large windows. The eat-in kitchen features a new ceramic backsplash, ceramic flooring & a bright breakfast nook with a walkout to the large deck. The spacious, private & fully fenced backyard is surrounded by a full lush English garden, creating an exceptional setting for outdoor dining, entertaining and family gatherings. The unique split-level-style upper floor features a large family room with an impressive brick wood-burning fireplace. On the opposite side are three generously sized bedrooms with broadloom flooring & ample closet space. The primary bedroom includes a walk-in closet & private 4-piece ensuite. The basement provides a substantial recreation room with laminate flooring, pot lights & an above-grade window, offering excellent potential for a future kitchenette, dry bar or customized entertainment space. The laundry area includes a laundry sink, workbench, concrete flooring & another above-grade window. Additional features include central air conditioning, gas heating, central vacuum, an automatic garage door opener with recently upgraded garage door, roof, windows & more. Enjoy convenient access to greenspaces like Civic Park, Jack Pine Park, Cook Woodlot, Eagles Nest Golf Club, local schools, shopping, restaurants, Canada's Wonderland, Reptilia Zoo, Vaughan Mills and Cortellucci Vaughan Hospital, along with YRT/Viva & TTC transit lines & Rutherford GO Station. Close to Highways 400 and 407 for easy travel throughout the GTA. (id:56248)
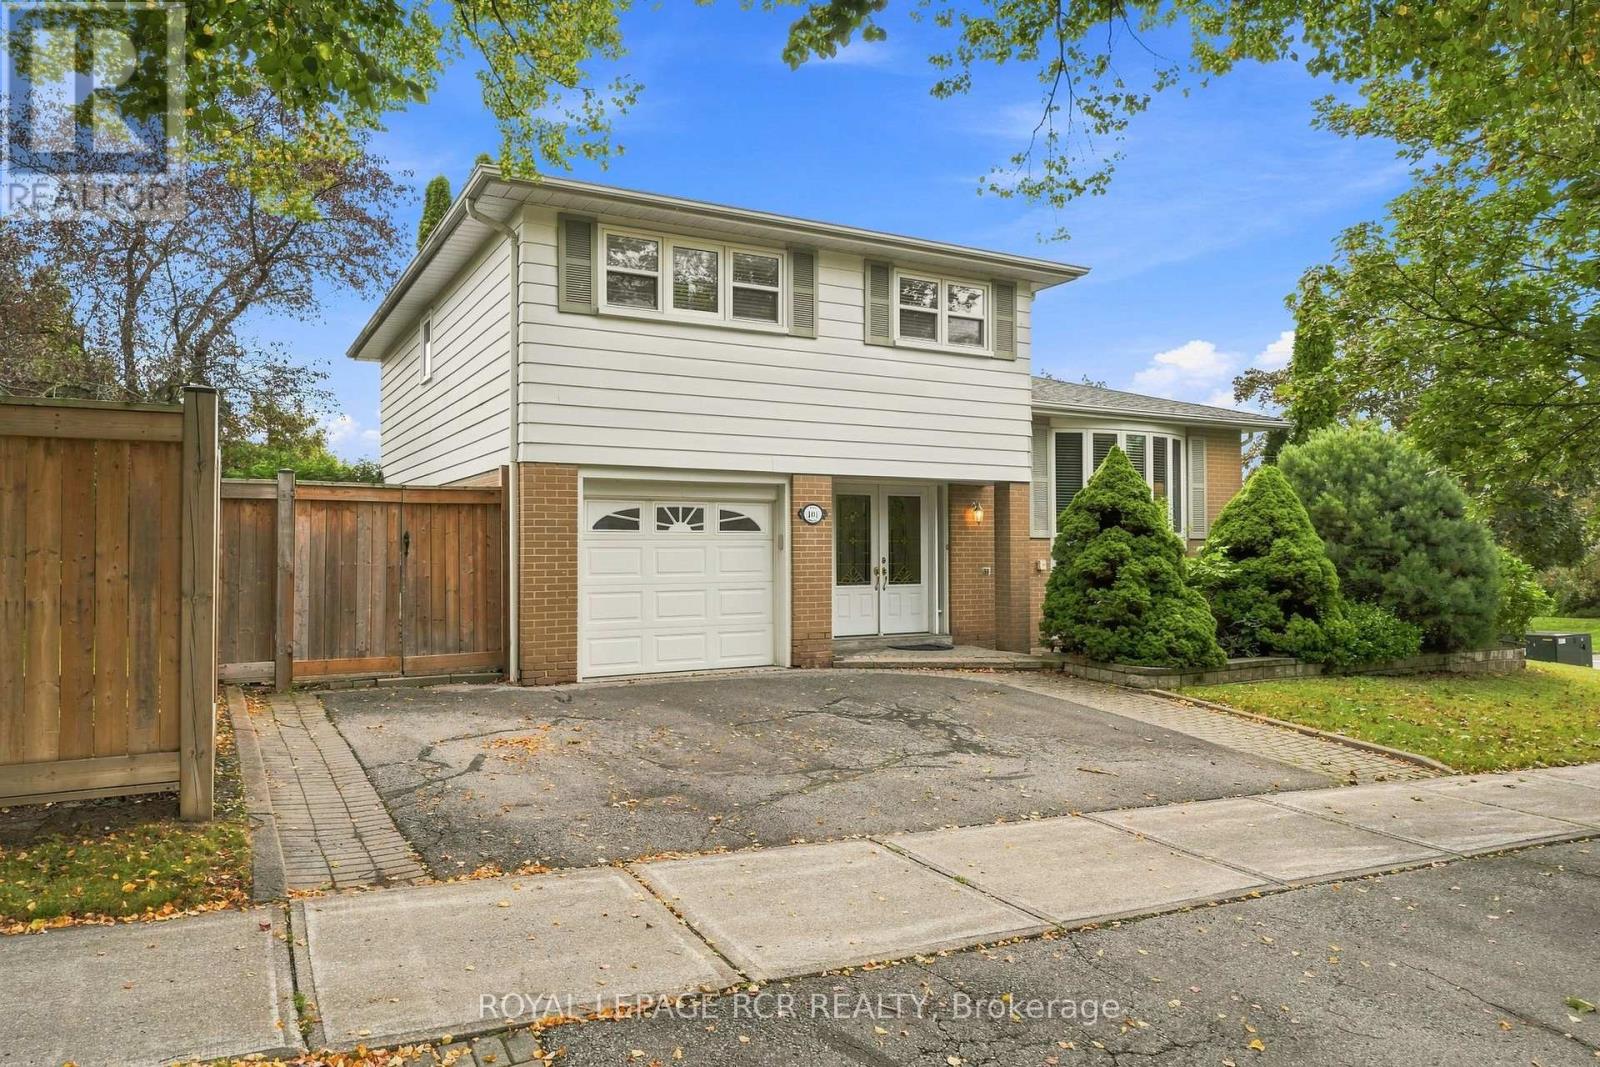
101 Hill Drive
Aurora, Ontario
Welcome to 101 Hill Drive, an inviting 4-bedroom detached side-split set in the Aurora Heights community on a standout corner lot measuring approximately 110 feet across the front. The home is set just moments from Devins Drive Public School, walking trails, parks, and St. Andrew's Village Shopping. The bright, multi-level layout features a versatile family room or office with backyard access, spacious living and dining areas, and a beautifully renovated kitchen with stainless steel appliances and a walkout to the backyard. The private, fully fenced backyard offers a peaceful setting for outdoor dining, entertaining, and everyday enjoyment. Four bedrooms and a 4-piece bathroom occupy the upper level, while the finished basement provides additional living space with a generous recreation room, new flooring, pot lights, and a 3-piece bathroom. A landscaped walkway and attached garage complete this well-located Aurora Heights home. (id:56248)
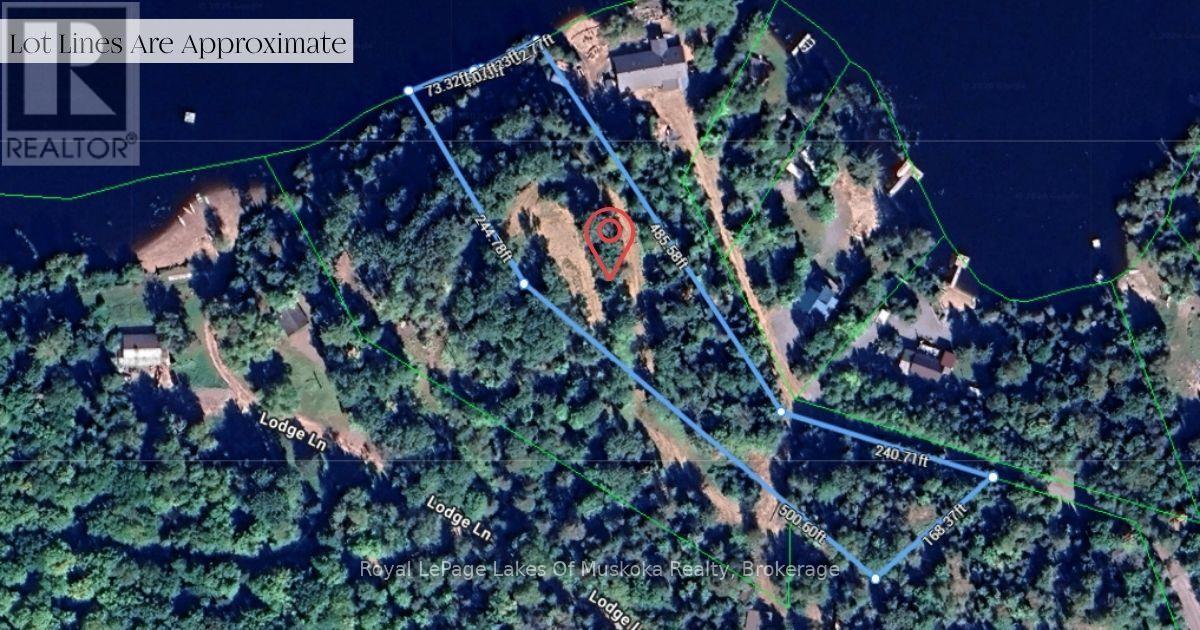
0b Forest Lake Road
Joly, Ontario
Waterfront lot on Forest Lake, just outside of South River - 2.2 acres with 175 feet of northern exposure shoreline. The waterfront is sandy with a gradual drop-off, ideal for families and swimmers. The lot sits at a higher elevation, giving you a vantage point over the water, and a building envelope is already cleared and ready to go. Hydro is accessible along the lot line and the roads are already in, so you can move straight into the building phase. There's room on this property for a main home and a guest house, or two standalone builds - however you want to use the space, the lot supports it. Forest Lake is a clean, quiet lake with great swimming and boating access. South River is minutes away for groceries, gas, the hardware store, and day-to-day needs. North Bay and Huntsville are each about 40 minutes in opposite directions. The lot next door is also for sale if you're looking for more shoreline and room to spread out. If waterfront land with the prep work already behind you is what you've been waiting for, this one's ready when you are. (id:56248)
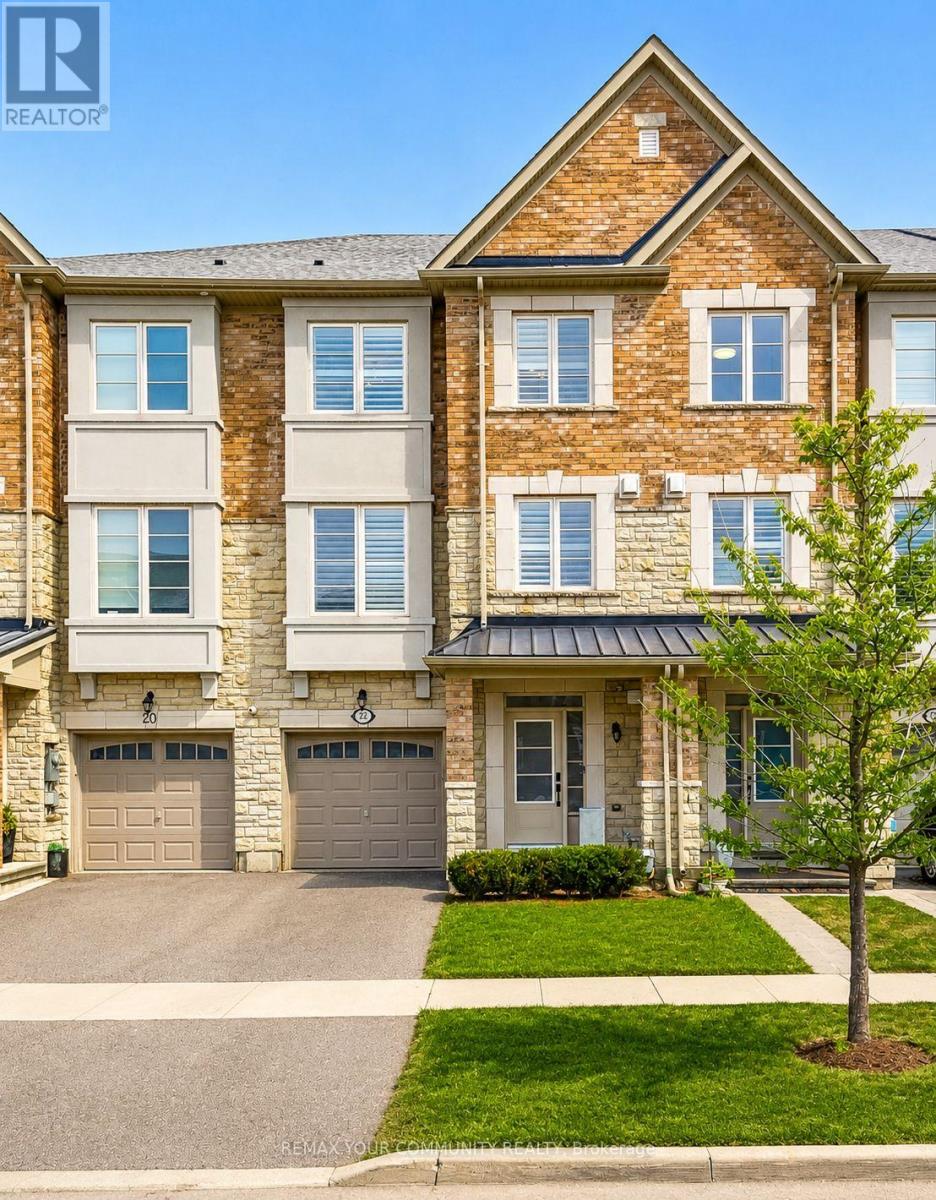
22 Lowther Avenue
Richmond Hill, Ontario
Welcome to 22 Lowther Ave! This freehold home is nestled on a quiet, family-friendly cul-de-sac in the highly sought-after Oak Ridges community. Offering a perfect blend of modern elegance and everyday functionality, this beautifully upgraded residence is designed to impress. Step inside to discover 9-ft ceilings on the main level featuring hardwood flooring and a bright, open-concept layout designed for modern living. The custom chef's kitchen is a true showpiece, featuring a gas range stove, stainless steel appliances, quartz countertops, an elegant Carrera marble backsplash, and a large island with abundant storage; ideal for entertaining and everyday use. Thoughtful upgrades include a built-in garbage pull-out system and a reverse osmosis water system with dedicated water lines and a separate faucet. The home is loaded with premium upgrades, including oak stairs with iron pickets, pot lights throughout, California shutters, a water softener system, Nest thermostat, a cozy built-in gas fireplace complemented by a custom entertainment unit, quartz countertops in each washroom, direct garage access to the home, and smooth ceilings throughout (No Popcorn Ceilings!)Upstairs, the spacious primary bedroom features a luxurious ensuite with a double sink vanity and a large walk-in shower, along with an expansive walk-in closet. All upper-level closets are equipped with custom organizers, while the additional bedrooms are spacious and thoughtfully designed, each offering its own distinctive touches. Step outside to enjoy a fully fenced, professionally landscaped backyard complete with a BBQ gas line and the rare convenience of exterior access making it perfect for outdoor entertaining. Ideally located close to top-rated schools, parks, scenic trails, golf courses, restaurants, and shopping. Commuters will appreciate easy access to the GO Station, Highway 404, and Highway 400. (id:56248)
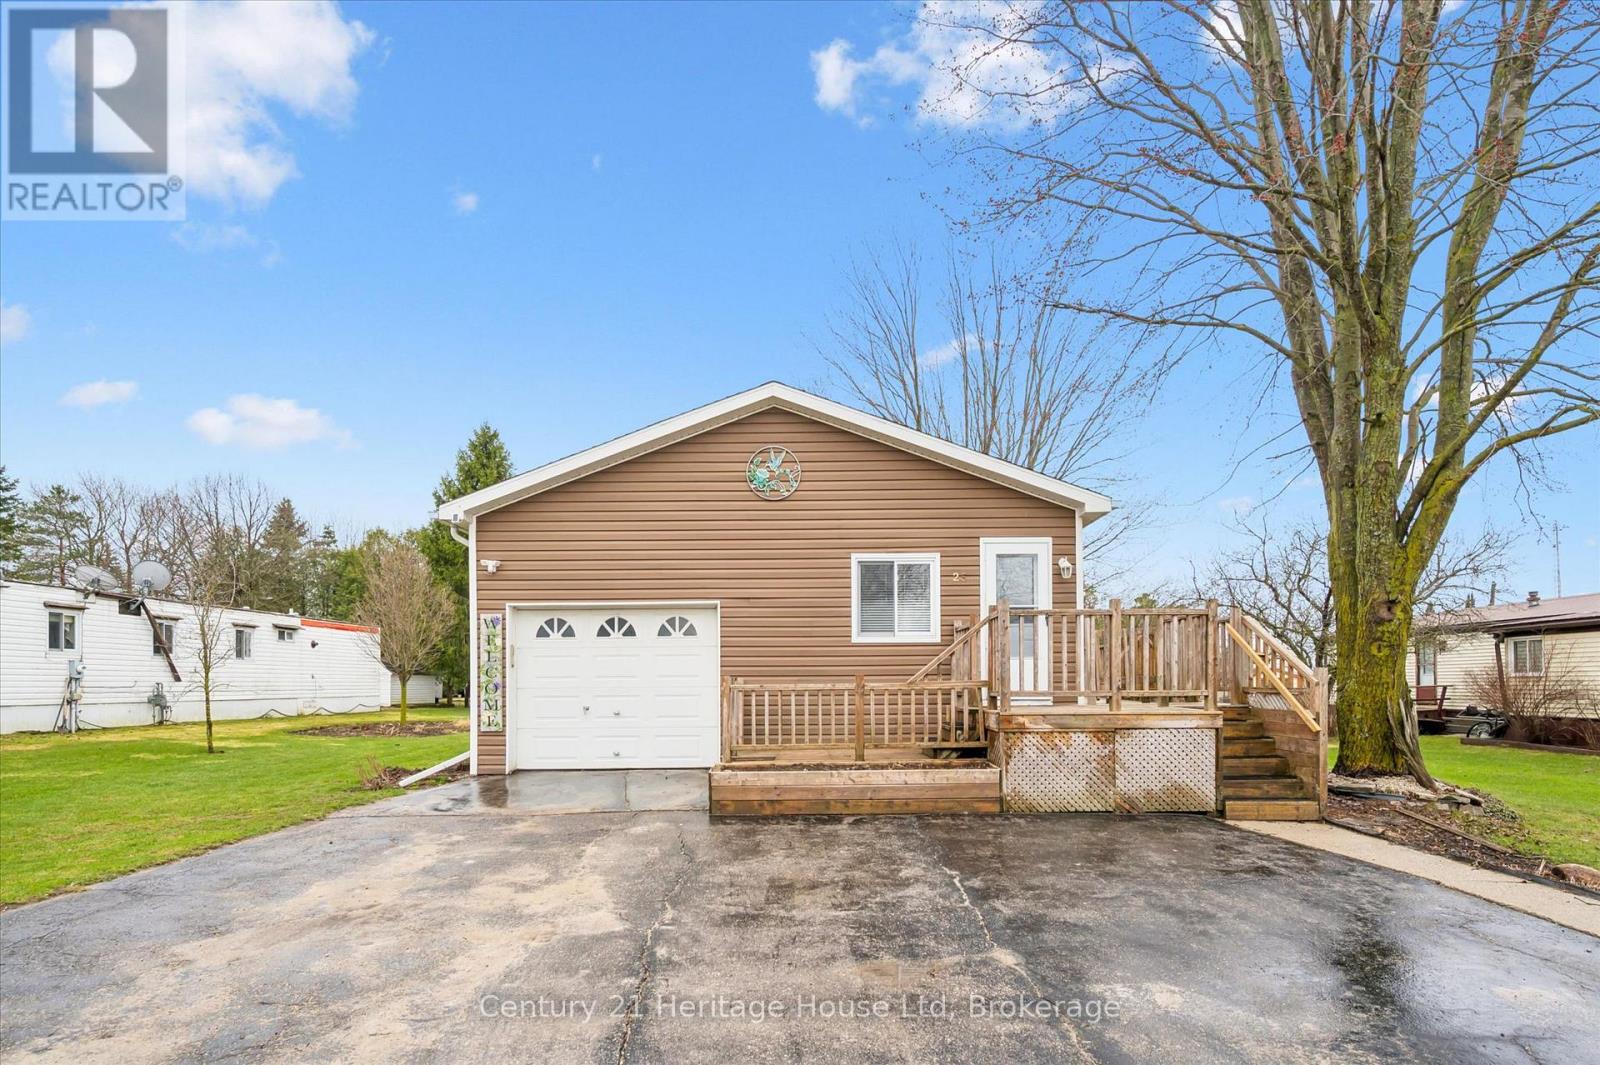
25 Fourth Avenue
Wellington North, Ontario
Welcome to easy, low-maintenance living in the sought after community of Conestoga Estates! This 3 bedroom, 2 bathroom modular home offers approx 1500 sq ft of comfortable, functional living space-perfect for downsizers or first time buyers. Step inside to discover a bright and spacious open concept layout, ideal for both everyday living and entertaining. The living area flows seamlessly into a well appointed kitchen with ample cabinetry and workspace, making meal prep a breeze. There is also the benefit of a BRAND NEW furnace and air conditioner to enjoy year round living. Whether you are relaxing indoors or enjoying the fabulous outdoor space, this home offers comfort, convenience and great value. (id:56248)