
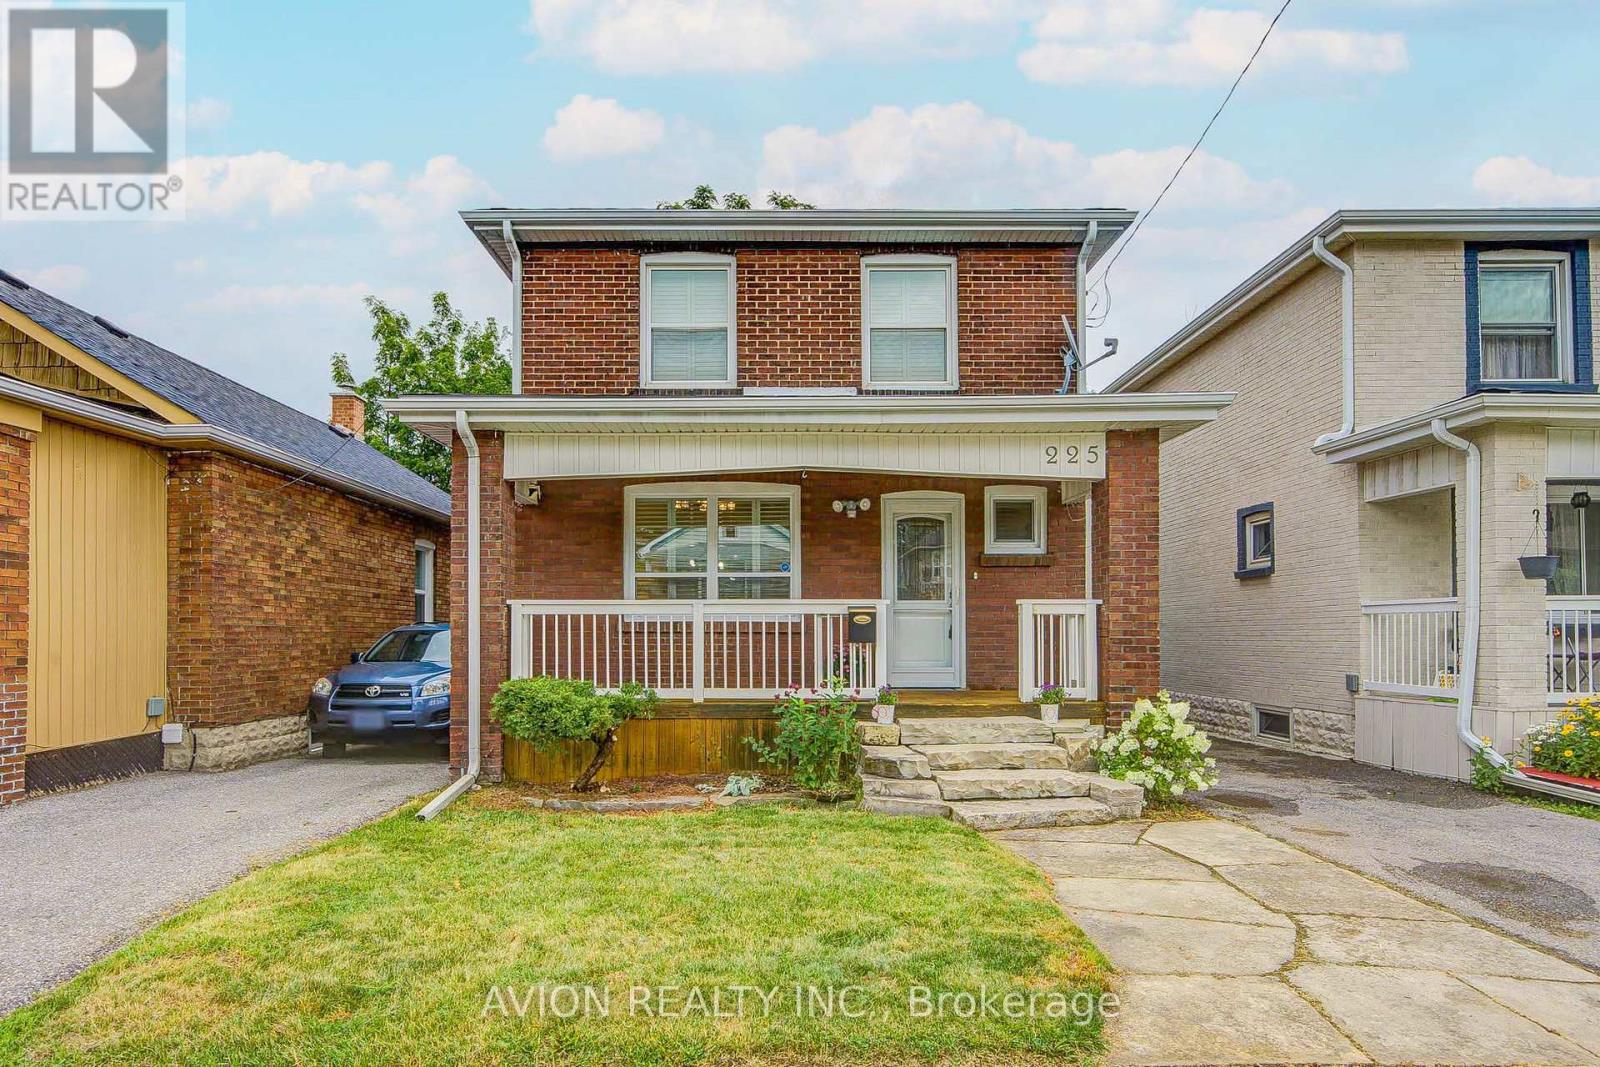
225 Clarke Street
Oshawa, Ontario
Welcome to 225 Clarke Street-a renovated and well-maintained 3-bedroom, 2-bathroom detached home offering approximately 1,500 sq. ft. of total living space.The home features modern laminate flooring, fresh paint, a functional layout, and a newly built staircase connecting the main floor and basement. The lower level provides additional living space, generous storage, and a dedicated laundry area.Major upgrades include a new furnace and A/C (2025), sump pump (2023), hot water tank (2020), roof (2018), and a professionally waterproofed basement.Conveniently located near schools, parks, public transit, shopping centres, everyday amenities, and Highway 401, this move-in-ready home offers comfort, convenience, and easy access to everything you need. (id:56248)
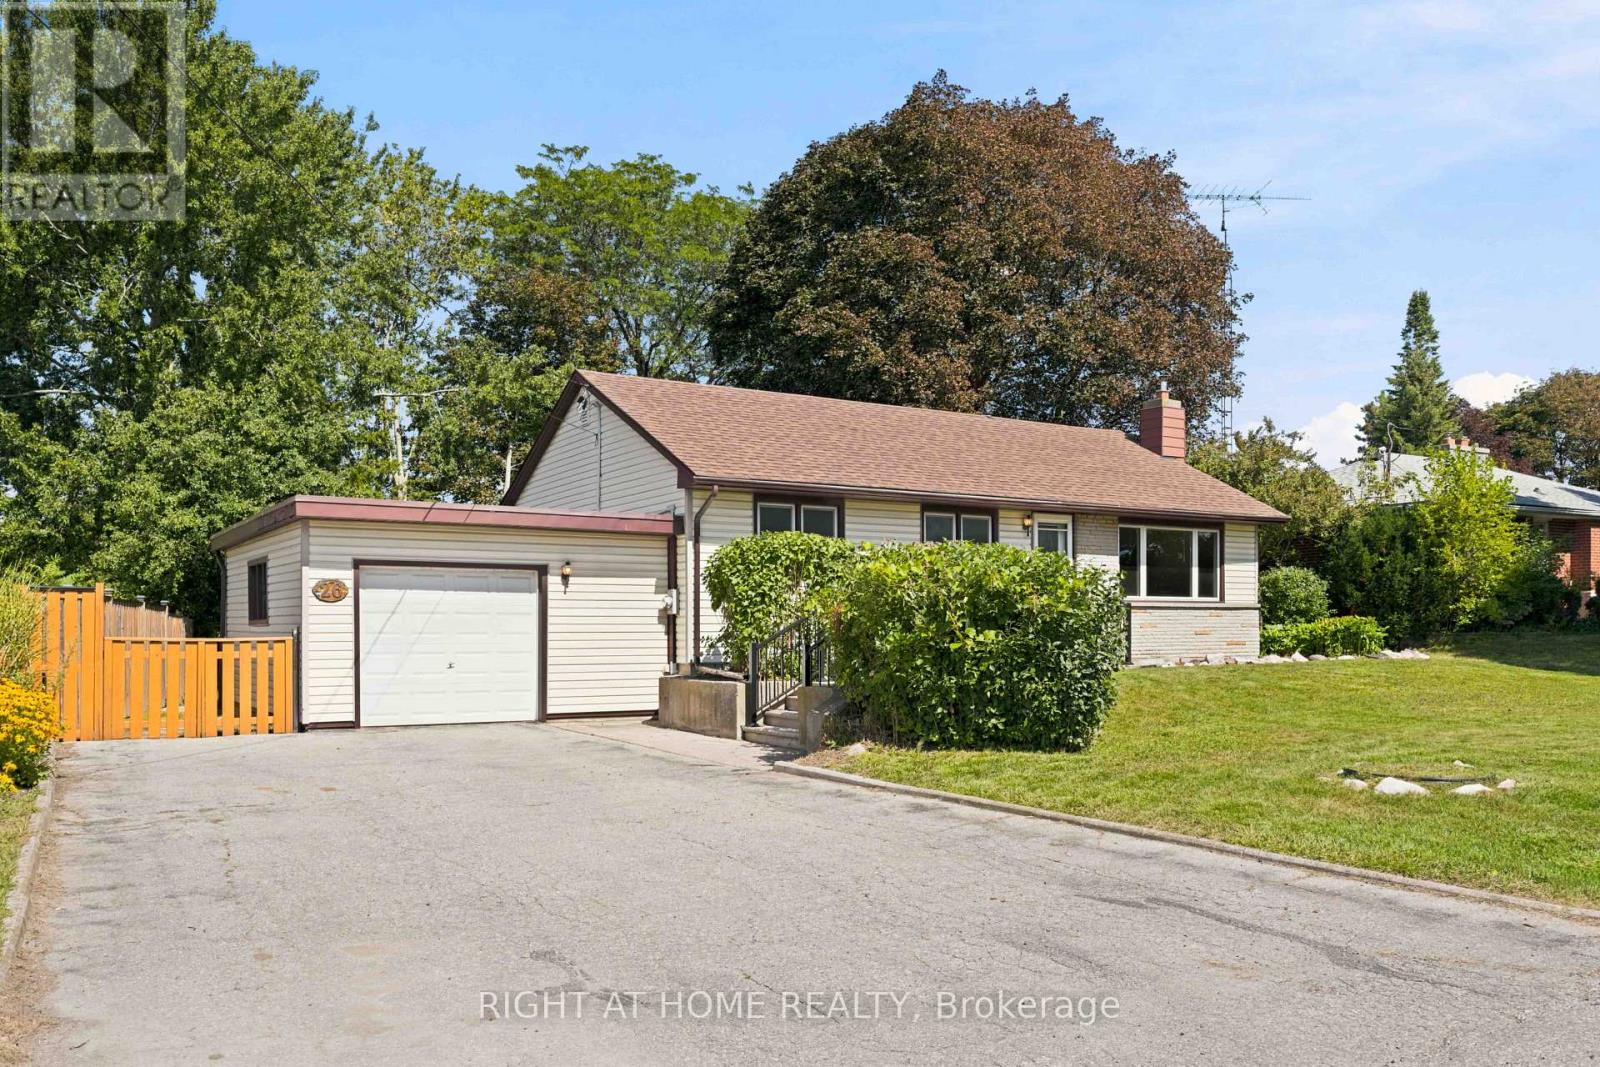
26 Phair Avenue
Clarington, Ontario
Welcome to this fantastic opportunity on a quiet dead-end street! Situated on an impressive 76 x 215 ft lot, this approximately 1,000 sq. ft. bungalow w/ one car garage offers plenty of space, privacy and potential. Featuring 3 bedrooms, 1 bathroom and a finished basement with a separate entrance. Furnace done in 2023. This property provides a versatile layout with excellent possibilities for investors, renovators, DIY enthusiasts! The interior is ready for your personal touch! The expansive lot provides endless possibilities for future enjoyment and potential. A great opportunity to get into a desirable area and add value over time. Bring your vision and make this property your own! (id:56248)

1b - 2901 Kennedy Road
Toronto, Ontario
ZONING ALLOWS FOR RESTAURANT. Turnkey, high-profit sing-along lounge/restaurant in the GTA! A local favorite with loyal customers and strong, steady cash flow. Features a large private party room for up to 19 guests with its own bathroom, plus a lively open lounge with full-service bar, vibrant lighting, LCD projector, and brand-new BOSE sound system. Includes accessible, men's, and women's washrooms, and plenty of parking. Proven, profitable, and ready for you to take over-rare opportunity! (id:56248)
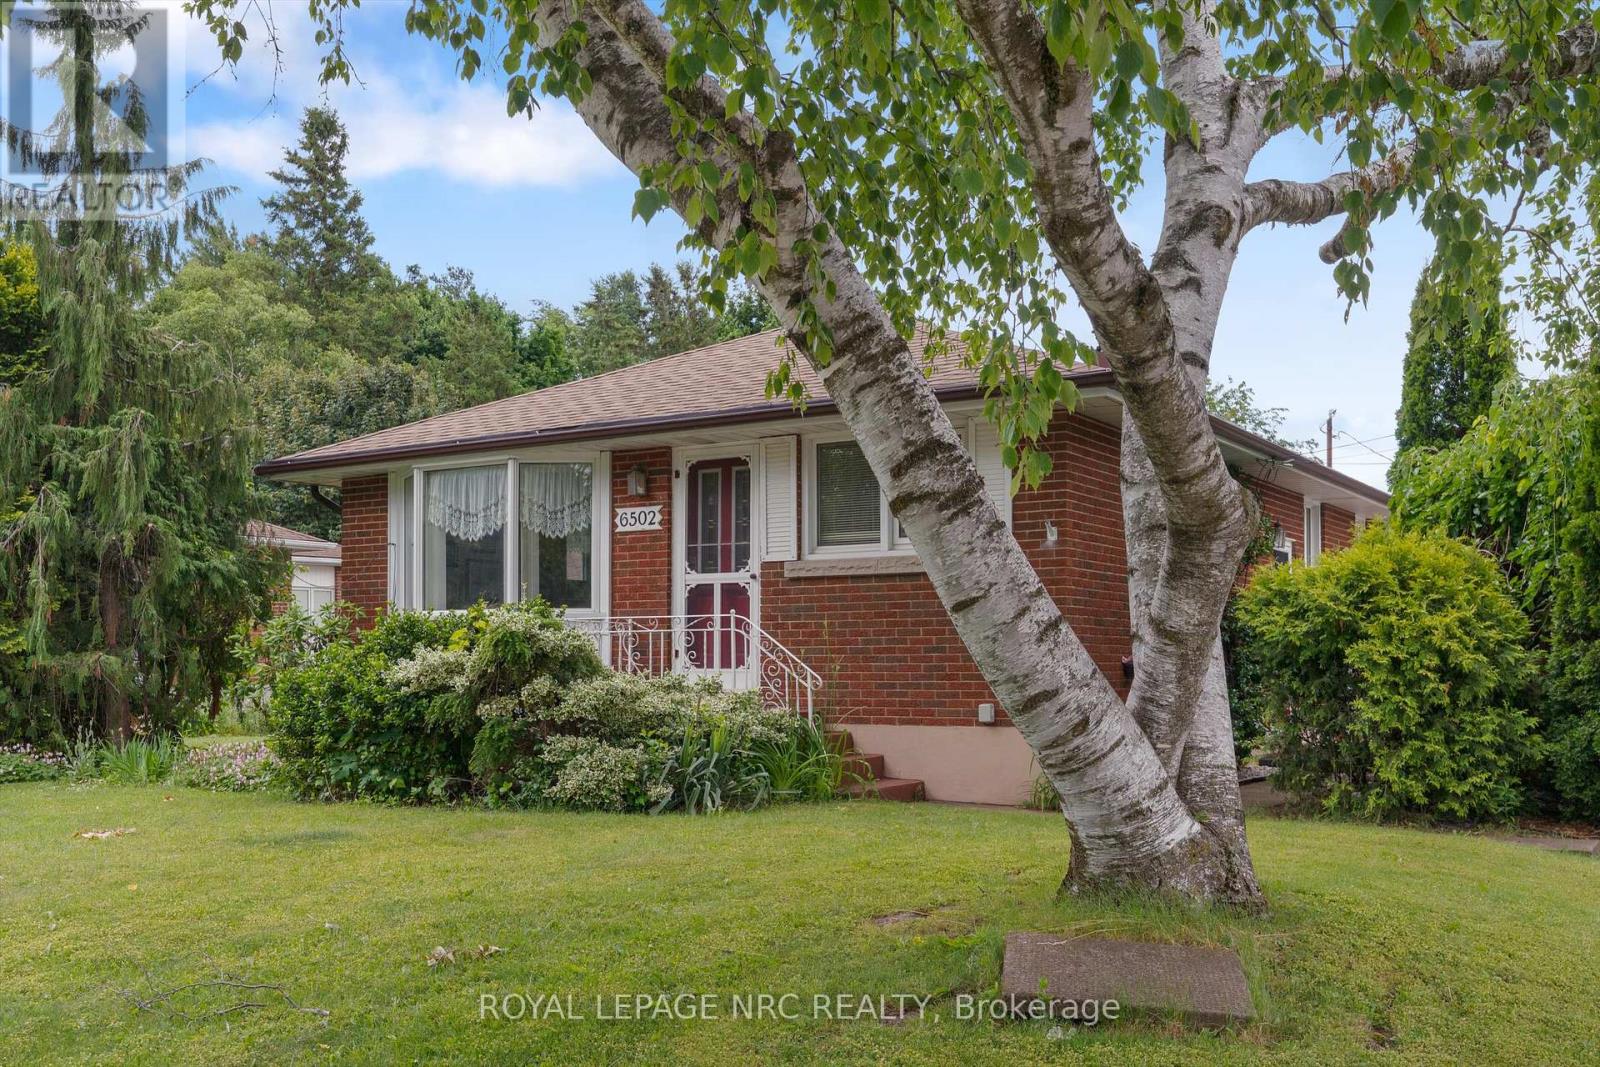
6502 Brock Street
Niagara Falls, Ontario
Located in the desirable Stamford Centre district. Well maintained bungalow with oversized double car garage, with attached summer room. The basment area is finished to a large recreation room with gas fireplace, kitchenette and second bathroom with jacuzzi tub, separate shower plus laundry area. Great inlaw suite potential or multigenerational living. Corner lot with large back yard perfect for summer barbeques and garden lovers. Just minutes away from shopping, parks and dining establishments. Quick access to the Q.E.W. Property tax estimate provided by Niagara Region Property Tax Calculator. (id:56248)

1113 - 27 Bathurst Street
Toronto, Ontario
City Life Minto West Condo, Bright Spacious 1 Bedroom Plus Den, Den can be 2nd bedroom. 10Ft Ceilings, Modern and Open Concert Layout. Move in Condition, Enjoy Five Star Amenities: Gym, Entertainment Rm, Outdoor Pool, Party Room, Meeting Room, 24 Hr Security & More. Farm Boy Grocery In Main Level Of Building. Steps to TTC, Restaurants, Shops & Parks & Lakefront, All in one convenience. (id:56248)
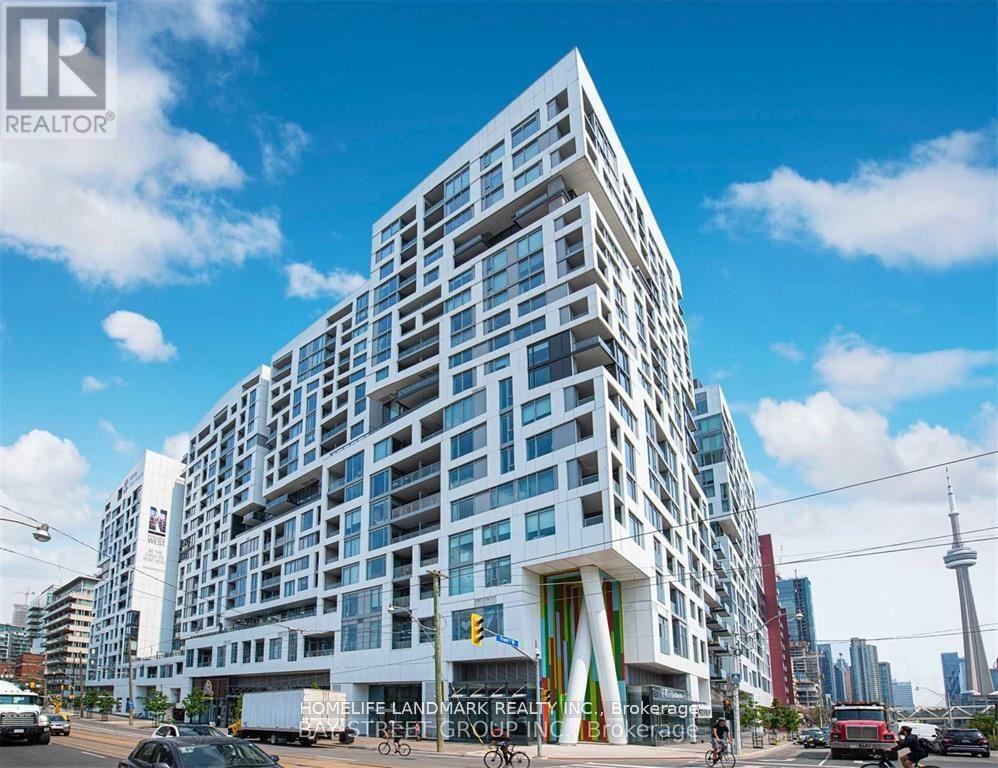
1113 - 27 Bathurst Street
Toronto, Ontario
City Life Menkes Condo, Bright Spacious 1 Bedroom Plus Den, Den can be 2nd bedroom. 10Ft Ceilings, Modern and Open Concert Layout. Move in Condition, Enjoy Five Star Amenities: Gym, Entertainment Rm, Outdoor Pool, Party Room, Meeting Room, 24 Hr Security & More. Farm Boy Grocery In Main Level Of Building. Steps to TTC, Restaurants, Shops & Parks & Lakefront, All in one convenience. (id:56248)
15 St David Street W
Thorold, Ontario
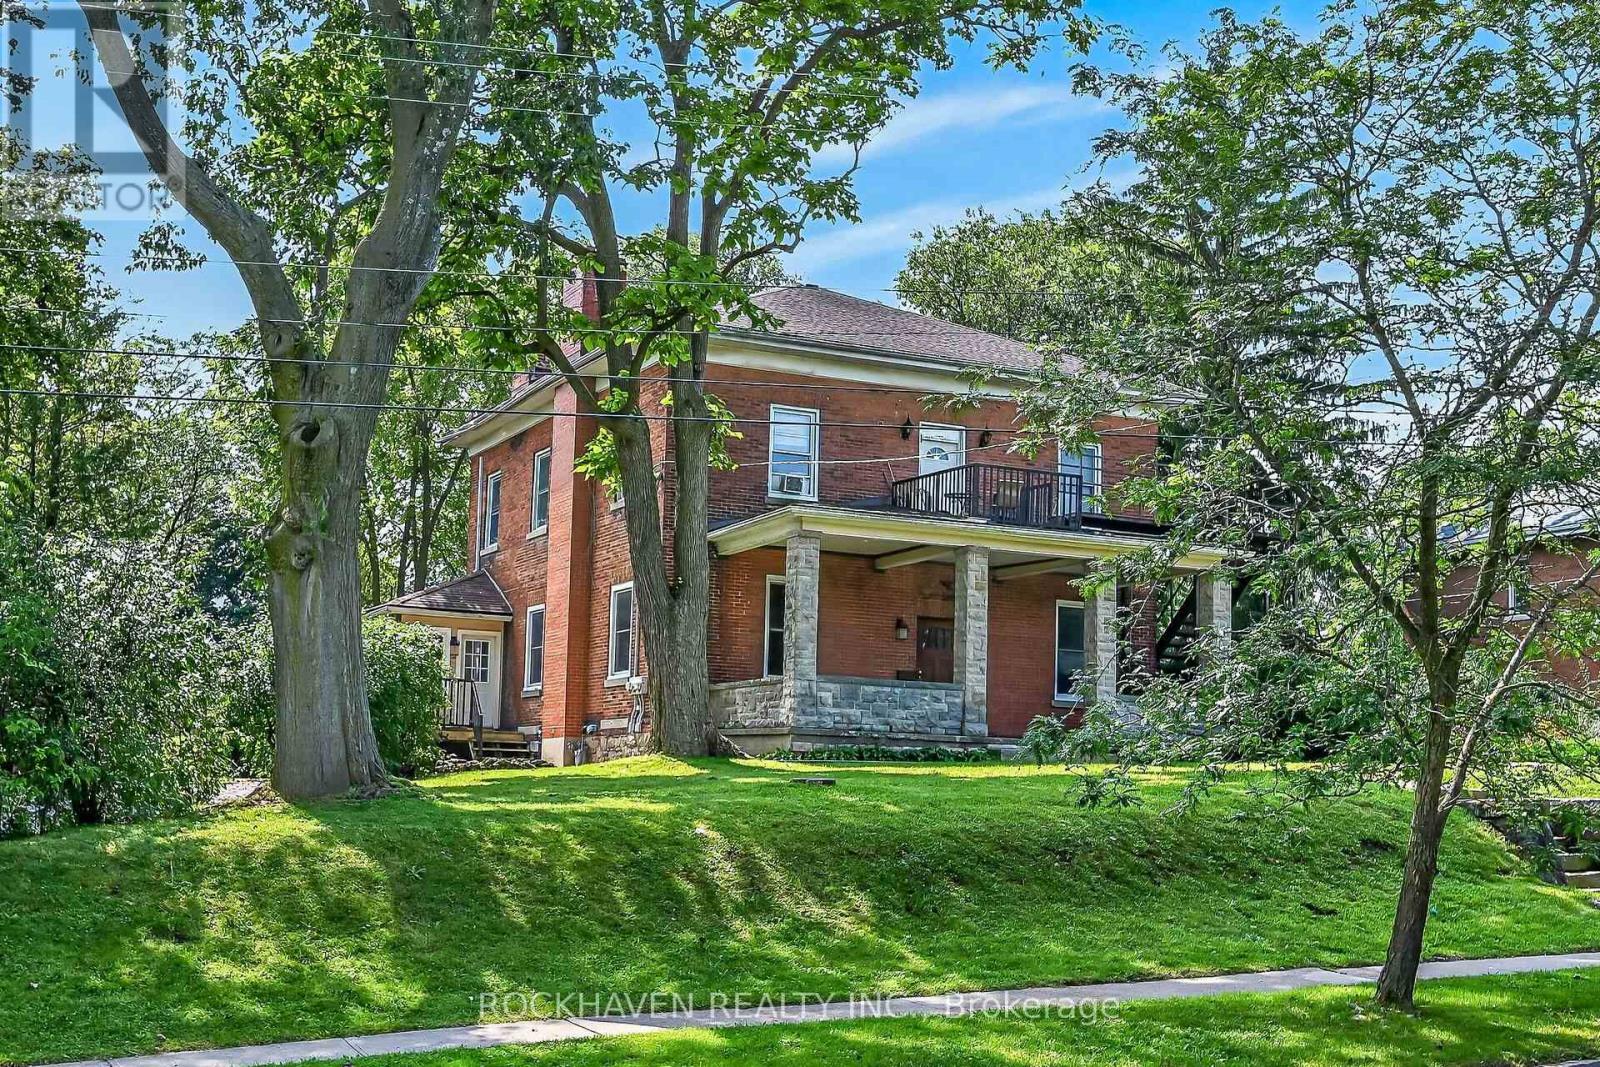
Stately home on over 1/2 acre lot. 138 feet of frontage with 2 driveways. Over 3800 sqft plus a large unfinished basement and an unfinished walk up attic. This triplex has (2) 3 bedroom units and (1) 1 bedroom 2 story unit. 3 separate hydro meters. Double car garage and plenty of parking in both driveways plus a huge back yard. Same owner for 36 years. Possible VTB (id:56248)
Unknown Address
,
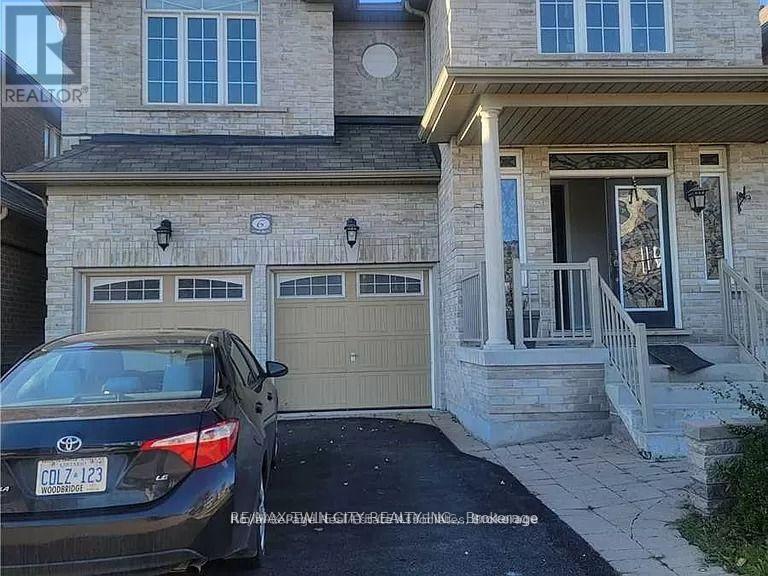
Beautiful Newly Renovated BRAND NEW Legal Basement with High Ceilings! Close to all amenities and Transit steps away. Utilites 30% for Tenants. This amazing house includes 2 parking and ensuite Laundry. (id:56248)
1902 - 370 Martha Street
Burlington, Ontario
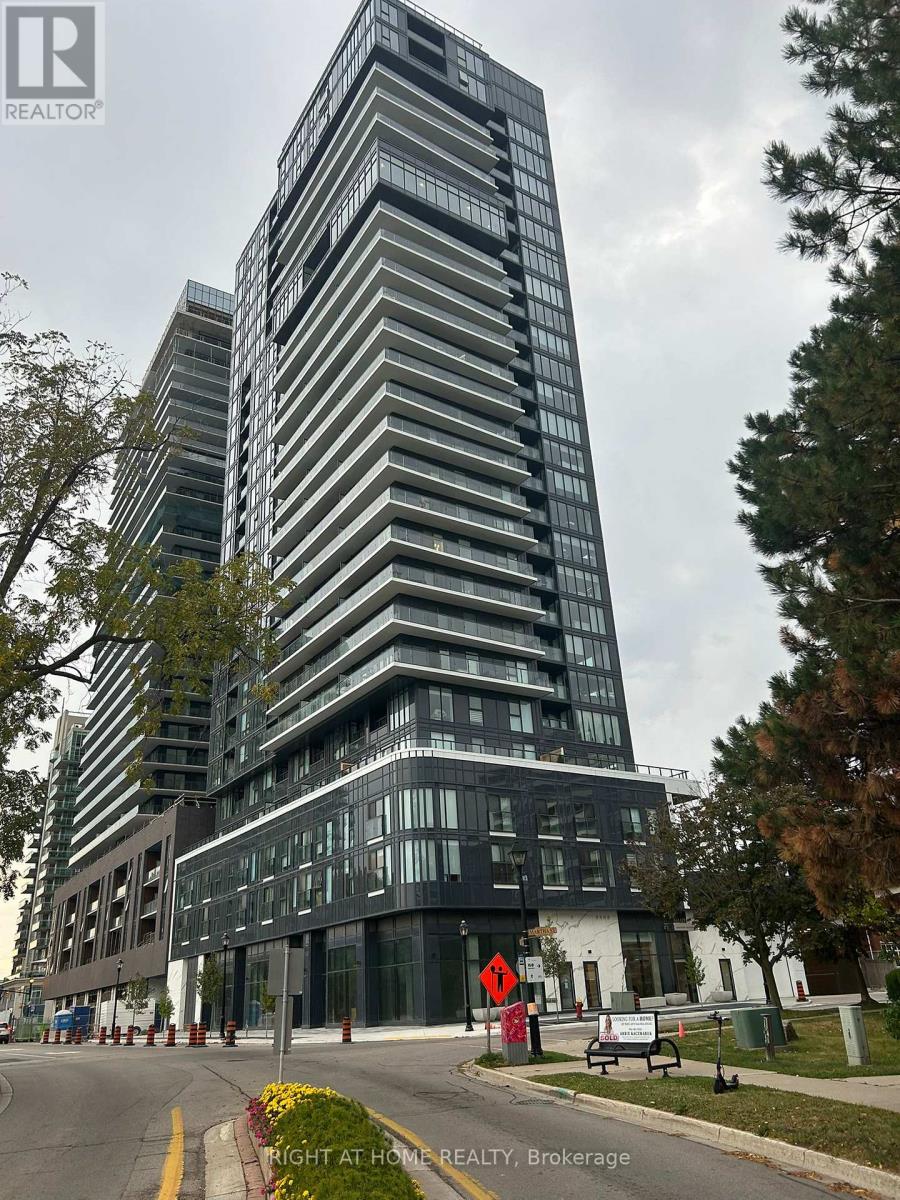
Luxurious 2 Bdrms, 2 full bath, Corner condo unit in The Nautique Lakefront Residence in downtown Burlington,Open Concept Kitchen with a built in Appliances,Cozy Living Room with an Amazing waterfront view of Lake Ontario and also an outstanding view of the Escarpment and Walk out to a balcony.Laminate flooring in Living room and bedrooms.Walking Distance To Spencer Smith Park, Restaurants, Coffee Shops, Shopping Centres, GO Station, Public Library. enjoy the indoor and outdoor building amenities. , Adi Smart Home Tech Package. Pictures from older Listing, Unit is occupied by owner . (id:56248)
839 - 34 Dawson Drive
Collingwood, Ontario
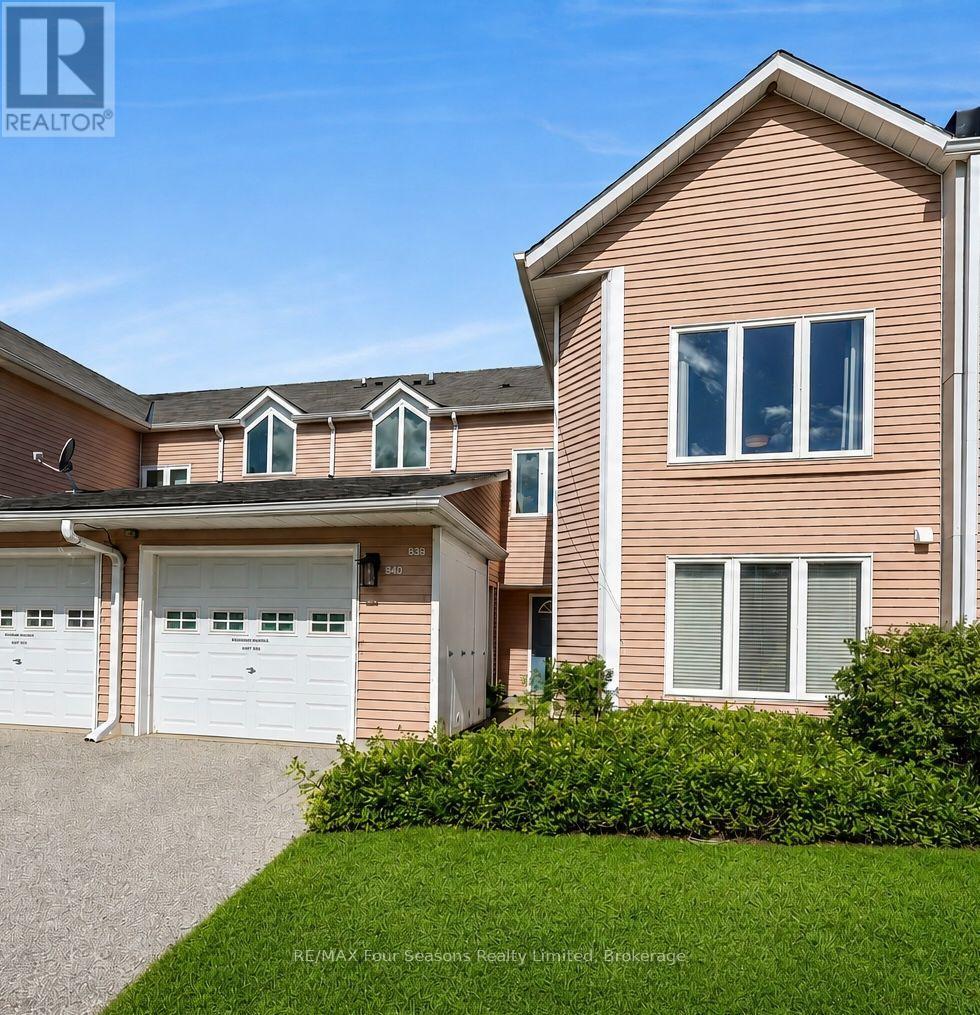
Welcome to Living Stone Resort and this spacious 2-bedroom, 2-bathroom upper-level condo offering convenient one-level living in a fantastic Collingwood location. A bright, south-facing entrance welcomes you into the unit, while the open-concept living and dining area provides plenty of space to relax and entertain, with a walkout to the private deck overlooking mature surroundings. One of the standout features is the versatile lock-off design, allowing the second bedroom and bathroom to be separated from the main living space. Ideal for guests, extended family or those looking for added rental potential, the lock-off provides the flexibility to rent a portion of the unit while retaining the main living area for personal use. Prefer a more traditional layout? The lock-off can also be converted back to function as part of a conventional 2-bedroom, 2-bathroom condo. Two storage lockers are conveniently located immediately outside the front door, with parking available in the rear lot. Enjoy a four-season Collingwood lifestyle close to golf, trails, Georgian Bay, downtown Collingwood, Blue Mountain and the area's private ski clubs. Whether you're looking for a full-time residence, weekend getaway or recreational property with income potential, this flexible condo at Living Stone Resort offers plenty of possibilities. (id:56248)
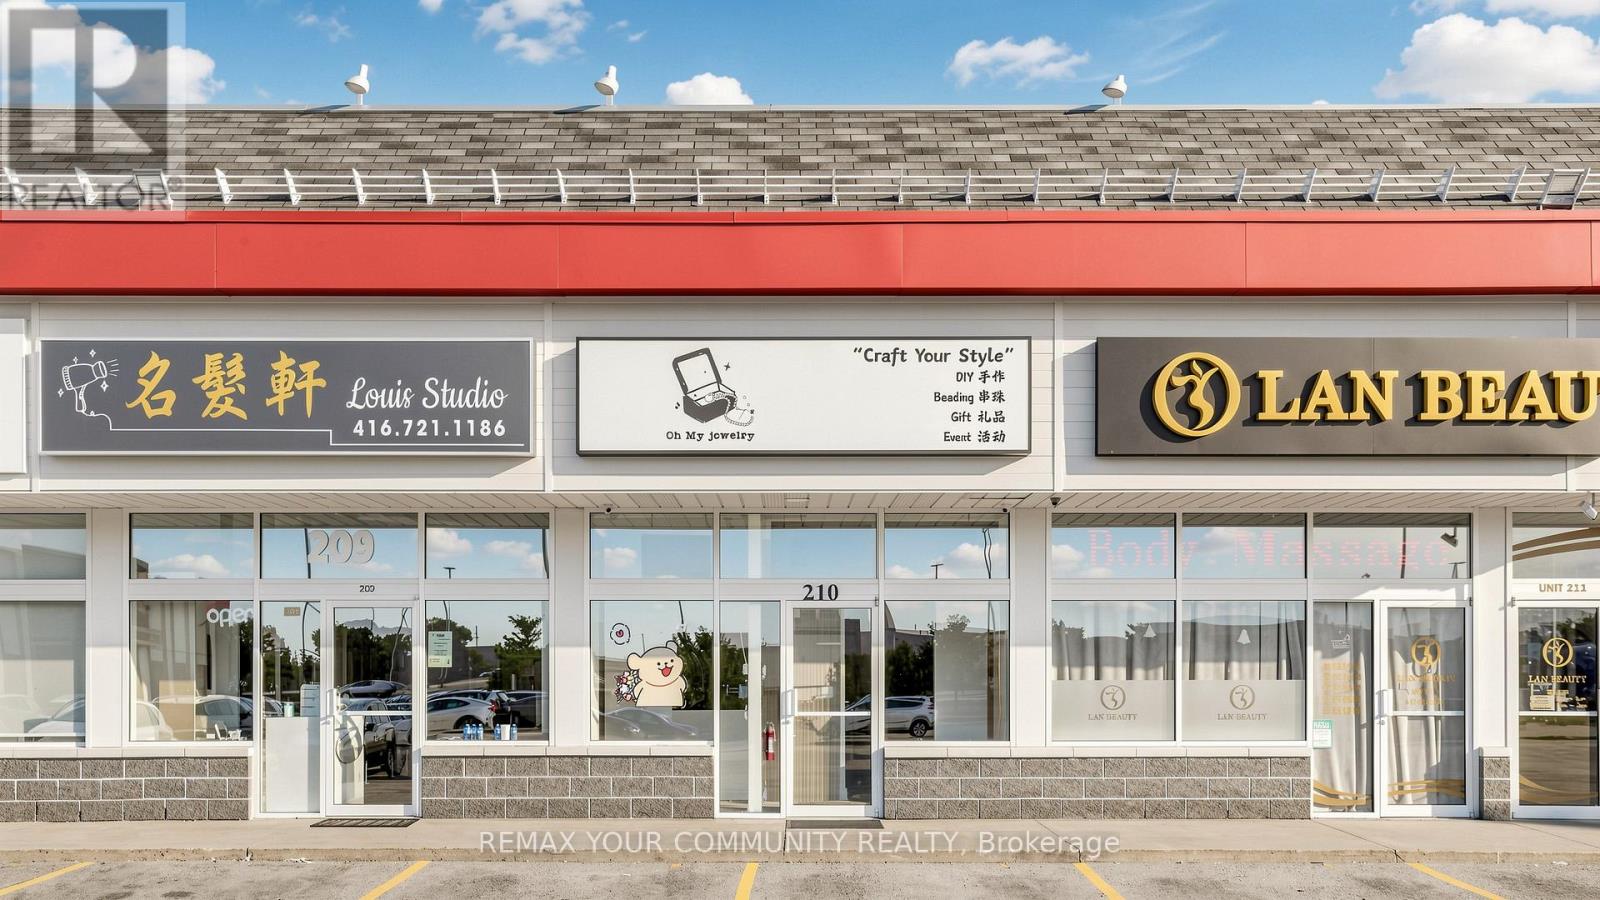
#210 - 668 Silver Star Boulevard
Toronto, Ontario
High Demand Area Ground Floor Commercial/ Retail Unit, 700Sf, Professional Use For: Lawyer/Medical/Dental/Rehab; Accountant/Real Estate/Travel Agency; Tutoring, Insurance, Mortgage Office Etc. Excellent Exposure, Same Plaza As Famous Chinese Dining Banquet Restaurant, Across From No Frills; Bank, South Of Pacific Mall/Market Village. No Food Related Use, Steps To Public Transit. Tenant pays net rent $2380 + $432 monthly maintenance fee + $480 monthly property tax. (id:56248)
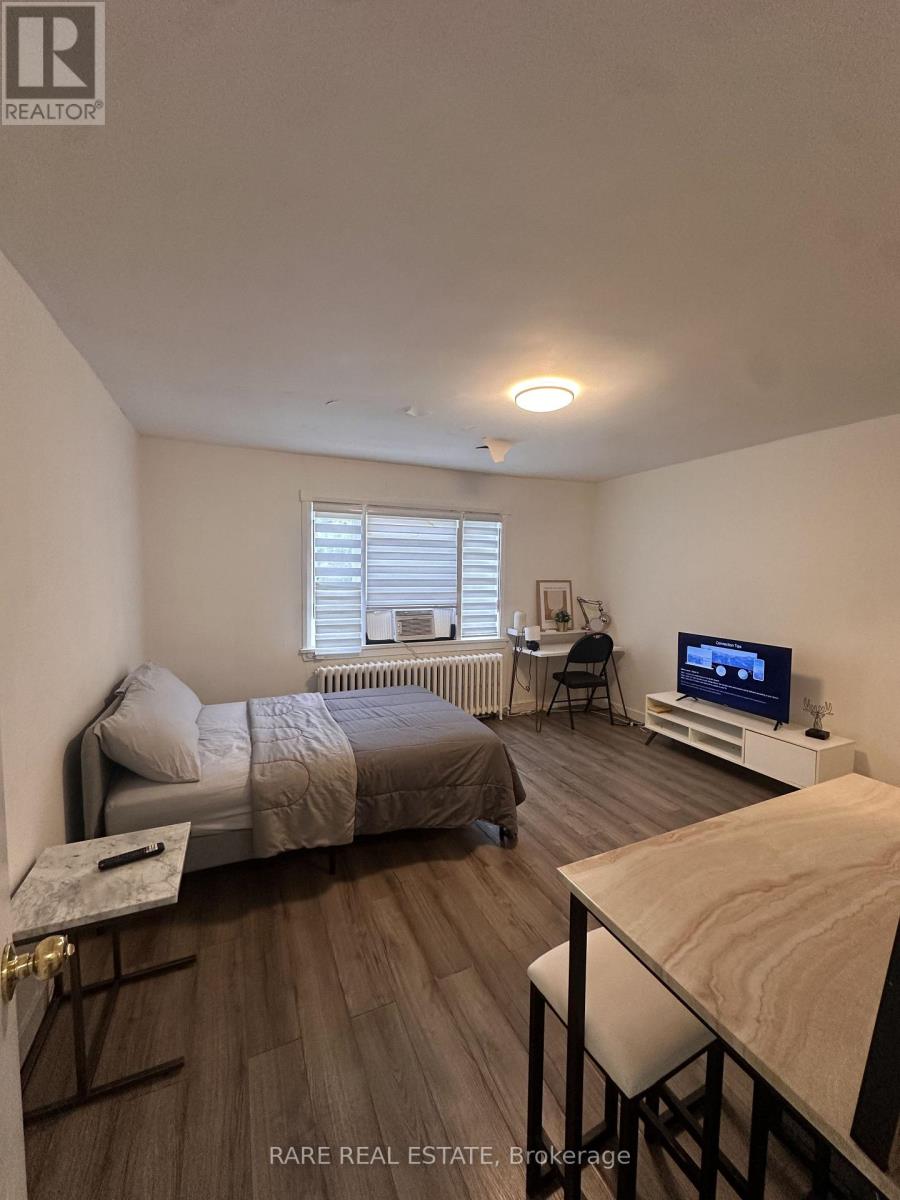
11 - 130 Macpherson Avenue
Toronto, Ontario
FURNISHED & MOVE-IN READY | FLEXIBLE LEASING | PRIME DAVENPORT & AVENUE RD LOCATION. This exceptionally clean, spacious and fully furnished bachelor/studio offers flexible leasing options from weekly to monthly stays. Thoughtfully furnished and equipped with everything you need for comfortable everyday living, this turnkey suite makes moving in effortless-no furniture shopping, no complicated setup. Situated in the highly desirable Davenport & Avenue Road area, you'll enjoy an exceptional location surrounded by transit, restaurants, cafés, shopping, groceries and everyday conveniences, with easy access to downtown and major routes throughout the city.Whether you're new to Toronto, relocating, between homes, renovating, working in the city, studying, or simply looking for a comfortable furnished home without the long-term commitment, this is the flexibility you've been looking for. And when you decide you love it? Stay. WEEKLY RATES: $550 MONTHLY RATE: $1795 (id:56248)
22 - 130 Macpherson Avenue
Toronto, Ontario
Renovated and bright and well-maintained bachelor apartment in a convenient Davenport and Avenue Road location, offering a comfortable and functional layout ideal for a student or single professional. This inviting suite provides a great opportunity to enjoy city living in a well-connected Toronto neighbourhood, with easy access to public transit, shopping, restaurants, cafés, parks and everyday amenities. Located close to Avenue Road, Davenport Road, Dupont and surrounding neighbourhoods, with convenient connections to downtown Toronto. A great option for those looking for an affordable and practical home in a vibrant and established area. Ready for October 1, and perfectly suited for someone seeking convenience, accessibility and a comfortable place to call home. (id:56248)
14 - 130 Macpherson Avenue
Toronto, Ontario
FURNISHED & MOVE-IN READY | FLEXIBLE LEASING | PRIME DAVENPORT & AVENUE RD LOCATION. This exceptionally clean, spacious and fully furnished bachelor/studio offers flexible leasing options from weekly to monthly stays. Thoughtfully furnished and equipped with everything you need for comfortable everyday living, this turnkey suite makes moving in effortless-no furniture shopping, no complicated setup. Situated in the highly desirable Davenport & Avenue Road area, you'll enjoy an exceptional location surrounded by transit, restaurants, cafés, shopping, groceries and everyday conveniences, with easy access to downtown and major routes throughout the city.Whether you're new to Toronto, relocating, between homes, renovating, working in the city, studying, or simply looking for a comfortable furnished home without the long-term commitment, this is the flexibility you've been looking for. And when you decide you love it? Stay. WEEKLY RATES: $550 MONTHLY RATE: $1795 (id:56248)
12 - 99 Bellevue Avenue
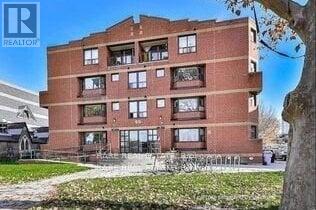
Toronto, Ontario
FURNISHED, MOVE IN READY 2 BEDROOM HOME IN THE HEART OF DOWNTOWN TORONTO! BRIGHT AND AIRY WITH LARGE WINDOWS, FRESH PAINT, NEW FLOORS, AND FULLY RENOVATED KITCHEN AND BATHROOM. PERFECT FOR FAMILIES AND STUDENTS, WITH PLENTY OF SPACE TO LIVE, STUDY, AND RELAX. STEPS TO TRANSPORTATION, SHOPS, CAFES, SCHOOLS, UofT, KENSINGTON MARKET & MORE! WEEKLY RATE:$945 OR MONTHLY RATE: $3495 COIN OPERATED LAUNDRY IN BUILDING. PARKING AVAILABLE EXTRA. (id:56248)
424 - 500 Wilson Avenue
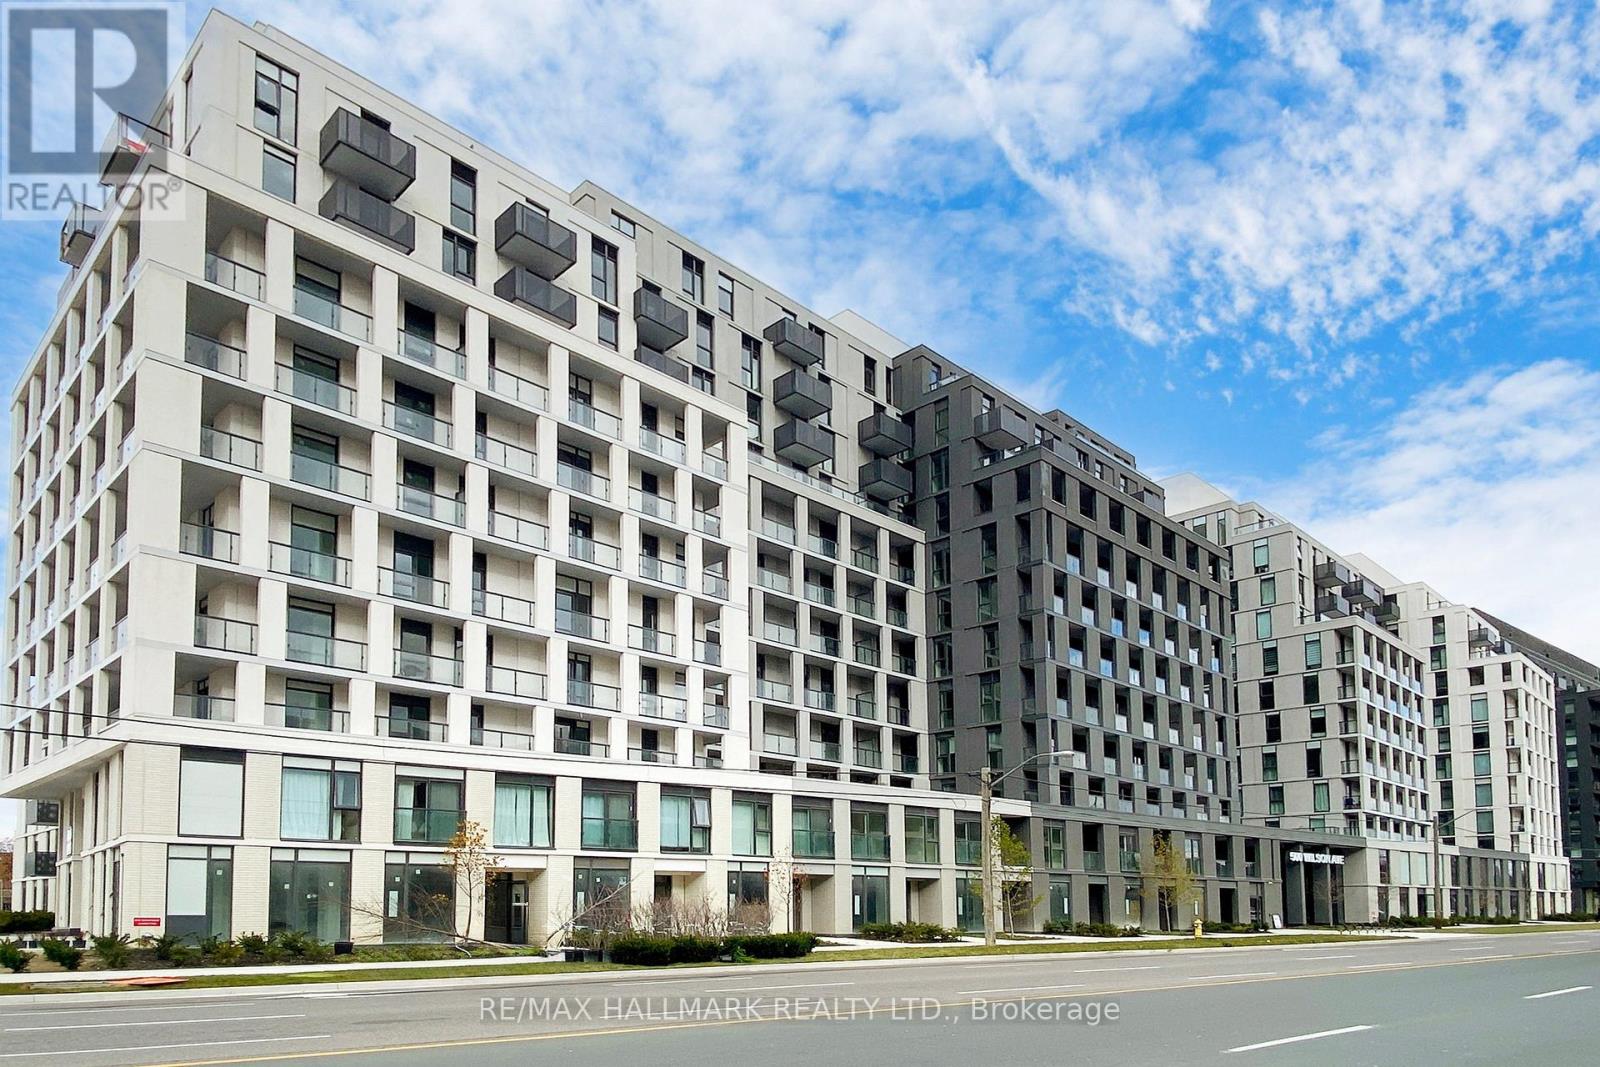
Toronto, Ontario
Welcome to Nordic Condos, where modern luxury meets exceptional convenience in the heart of North York. This new 1+1 bedroom, 1-bathroom suite With 1 Parking spot; offers stylish, contemporary living with an abundance of natural light and thoughtful design. Featuring high ceilings, premium laminate flooring, full-sized windows, and an open-concept layout, this bright suite makes excellent use of every square foot. The south-east exposure fills the home with natural light throughout the day, while the spacious private balcony provides the perfect spot for morning coffee or relaxing in the evening. The modern kitchen features sleek cabinetry and stainless-steel appliances, opening seamlessly to the living and dining area-ideal for entertaining or enjoying a quiet night at home. FEATURES: Brand-new condition with contemporary finishes 1+1 bedroom, 1 bathroom Bright south-east exposure Spacious private balcony High ceilings & full-sized windows Premium laminate flooring throughout Modern kitchen with stainless-steel appliances Open-concept living & dining area 1 underground parking space included High-speed internet PREMIUM AMENITIES: Enjoy 24-hour concierge service, a state-of-the-art fitness studio, dedicated yoga room, and thoughtfully designed building amenities. UNBEATABLE LOCATION : Approximately 10 minutes to Wilson Subway Station, with Yorkdale Mall, restaurants, shopping, parks and everyday conveniences just minutes away. Easy access to Highway 401 and Allen Road makes commuting across Toronto and the GTA effortless. Whether you're a professional, couple, or someone looking for a stylish and convenient urban home, this exceptional suite offers the perfect combination of comfort, luxury and connectivity. New. Bright. Modern. Connected. Welcome home to Nordic Condos. (id:56248)
3306 - 470 Front Street W
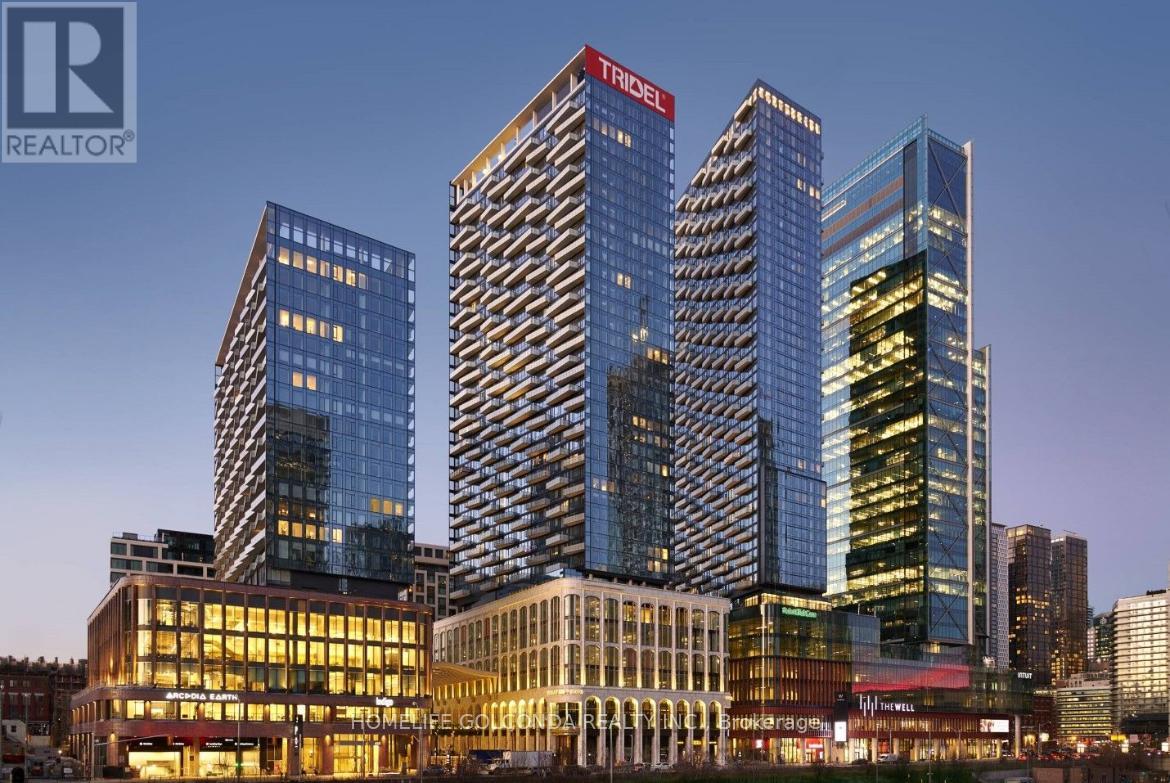
Toronto, Ontario
BRAND NEW CORNER 2 Bedrooms Unit with 2 Full Bathrooms at THE WELL by TRIDEL! 858 Sq Ft of Functional Livable Space, Unit Faces North East. Modern Open Concept Kitchen.10ft soaring ceilings. North East view of Toronto city. Energy efficient appliances AND parking included. Amenities: 24HR Concierge, Gym, Party Room, Roof Top Terrace, Outdoor Pool. (id:56248)
4993 Rendall Crescent
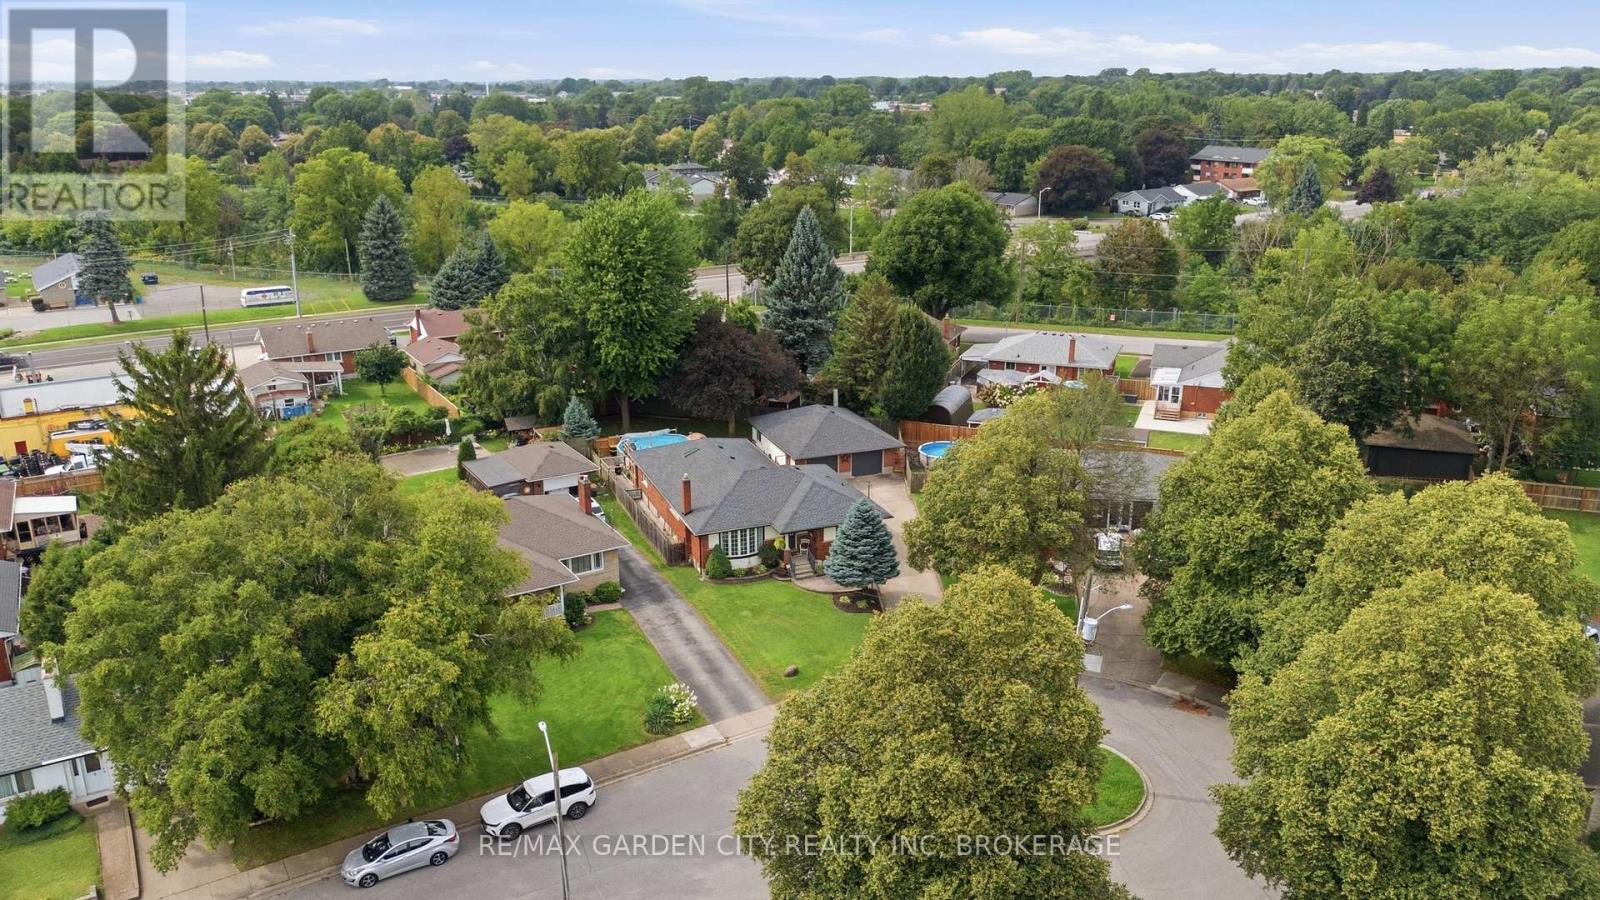
Niagara Falls, Ontario
RARELY does an opportunity of this calibre come to market! Set on a quiet cul-de-sac in Niagara Falls, this exceptional brick bungalow delivers the space, versatility, and endless possibilities today's discerning Buyer demands. Whether accommodating a growing or multi-generational family, creating private in-law quarters, generating supplementary rental income, or operating a home-based business such as a daycare, this is a property that adapts to your lifestyle and future plans.The expansive main floor offers 2 bedrooms plus a den, including a desirable primary bedroom, dedicated home office, and 4-piece bathroom. Entertain and live in comfort within the inviting family room, featuring a gas fireplace and patio doors opening to the deck, pool, and fully fenced backyard-your own private outdoor retreat. The gourmet kitchen is designed to impress with stainless steel appliances, a gas cooktop, and double ovens.The lower level dramatically expands the potential, offering 3 additional bedrooms, plus a storage area that can easily be converted to yet another bedroom, large expansive family room, a 3-piece bathroom, and a dedicated hobby/craft room. In the basement laundry are, the existing kitchen area is wired and can easily be reconverted back to a second kitchen, presenting exceptional possibilities for an in-law suite or income-generating accommodation.A generous double car garage with hydro and driveway parking for up to 6 vehicles adds tremendous convenience. Ideally located near Niagara Falls' world-renowned attractions, historical sites, schools, parks, golf, public transit, and the QEW. Opportunities combining this level of space, flexibility, parking, location, and potential are increasingly difficult to find. MOVE QUICKLY-this is the kind of property Buyers wait for, and the kind that does not stay available for long! (id:56248)

30 Medalist Road
Toronto, Ontario
A Rare Opportunity In One Of St. Andrew-Windfields' Most Desirable And Quiet Pockets. Set On An Impressive Lot Backing Onto A Beautiful Treed Green Space, This Home Offers Exceptional Privacy, Peaceful Views And A Wonderful Sense Of Seclusion.Located In The Highly Sought-After York Mills/Bayview Community, Close To Excellent Schools, Parks, Transit, Highway 401, Bayview Village, Shops, Restaurants And Everyday Amenities.Offering 5+1 Bedrooms And 4 Bathrooms, The Home Features Generous Principal Rooms, Multiple Living Spaces Overlooking The Greenery, A Spacious Kitchen And Family Room, And A Primary Suite With Peaceful Rear Views. The Finished Walk-Out Lower Level Provides A Large Recreation Area, Additional Bedroom And Bathroom, And Direct Access To The Backyard And Above-Ground Pool.Quiet, Private And Surrounded By Mature Trees, This Is An Exceptional Opportunity To Renovate, Reimagine Or Create A Long-Term Family Home In One Of North York's Most Established Neighbourhoods. --- check Out Virtual Tour -- (id:56248)
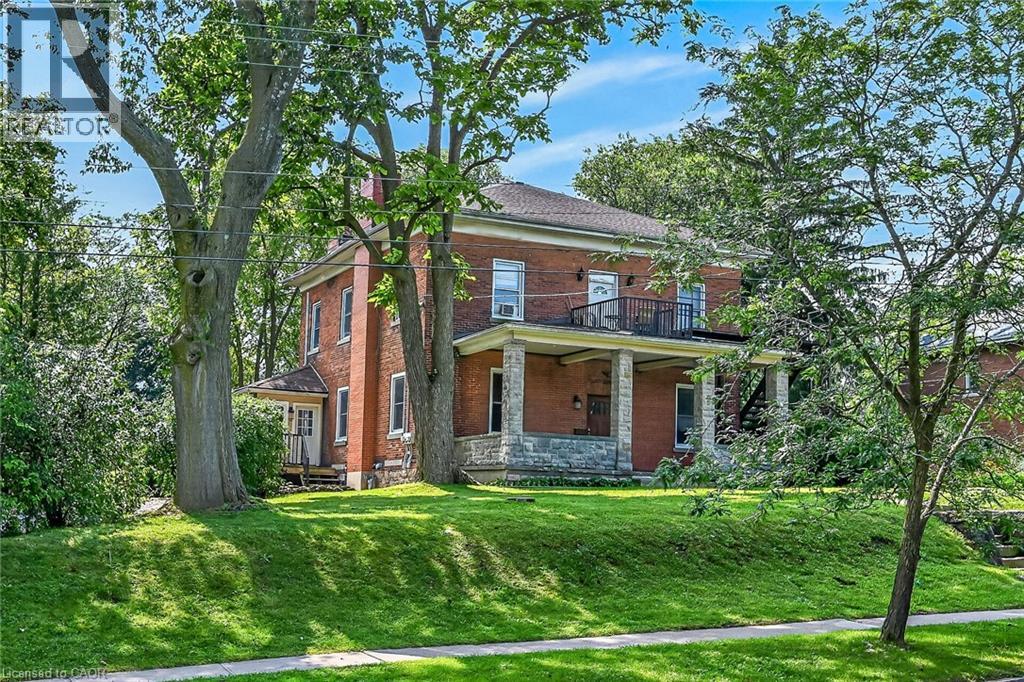
15 St David Street W
Thorold, Ontario
Stately home on over 1/2 acre lot. 138 feet of frontage with 2 driveways. Over 3800 sqft plus a large unfinished basement and an unfinished walk up attic. This triplex has (2) 3 bedroom units and (1) 1 bedroom 2 story unit. 3 separate hydro meters. Double car garage and plenty of parking in both driveways plus a huge back yard. Same owner for 36 years. Possible VTB (id:56248)
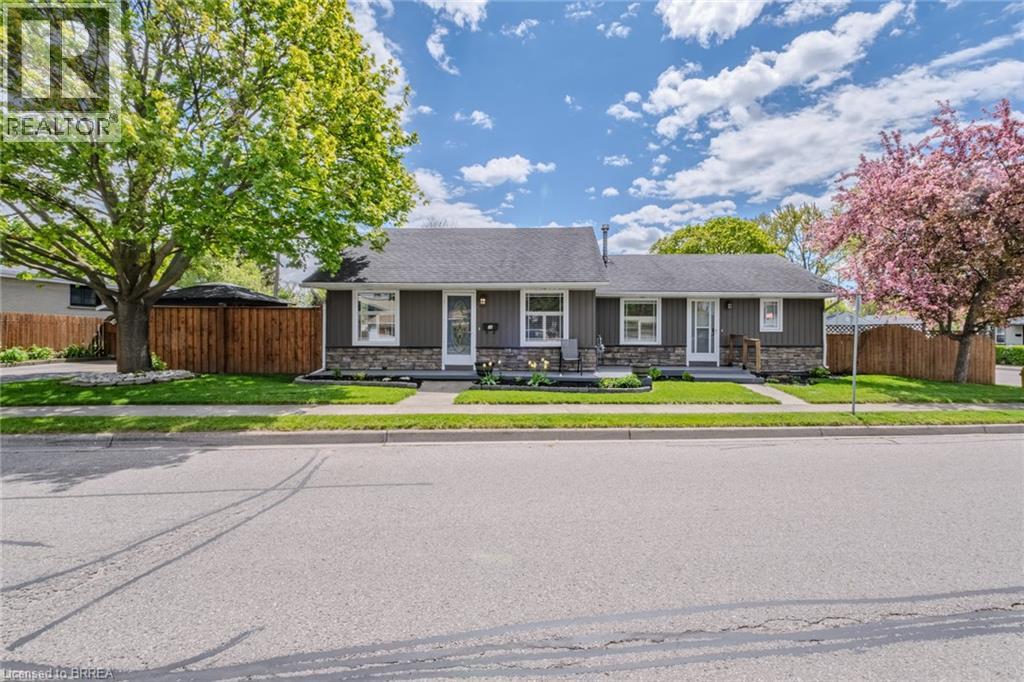
36 Crandell Avenue
Brantford, Ontario
Welcome to this versatile true bungalow offering exceptional flexibility for homeowners, multigenerational families, or those looking for separate living spaces under one roof. Thoughtfully designed, the home features two distinct living areas while still functioning comfortably as one residence if desired. Inside, you’ll find two kitchens, two full bathrooms, two bedrooms, and two separate living spaces — ideal for extended family, guests, a private home office setup, or added privacy between living areas. The separate living space was added as an addition in 1995, creating a functional layout with flexibility for a variety of living arrangements. Each space also enjoys its own private outdoor area, perfect for relaxing or entertaining, while the single-car garage adds convenience and additional storage. A unique opportunity to own a bungalow that offers flexibility, comfort, and adaptable living in a layout rarely found. (id:56248)
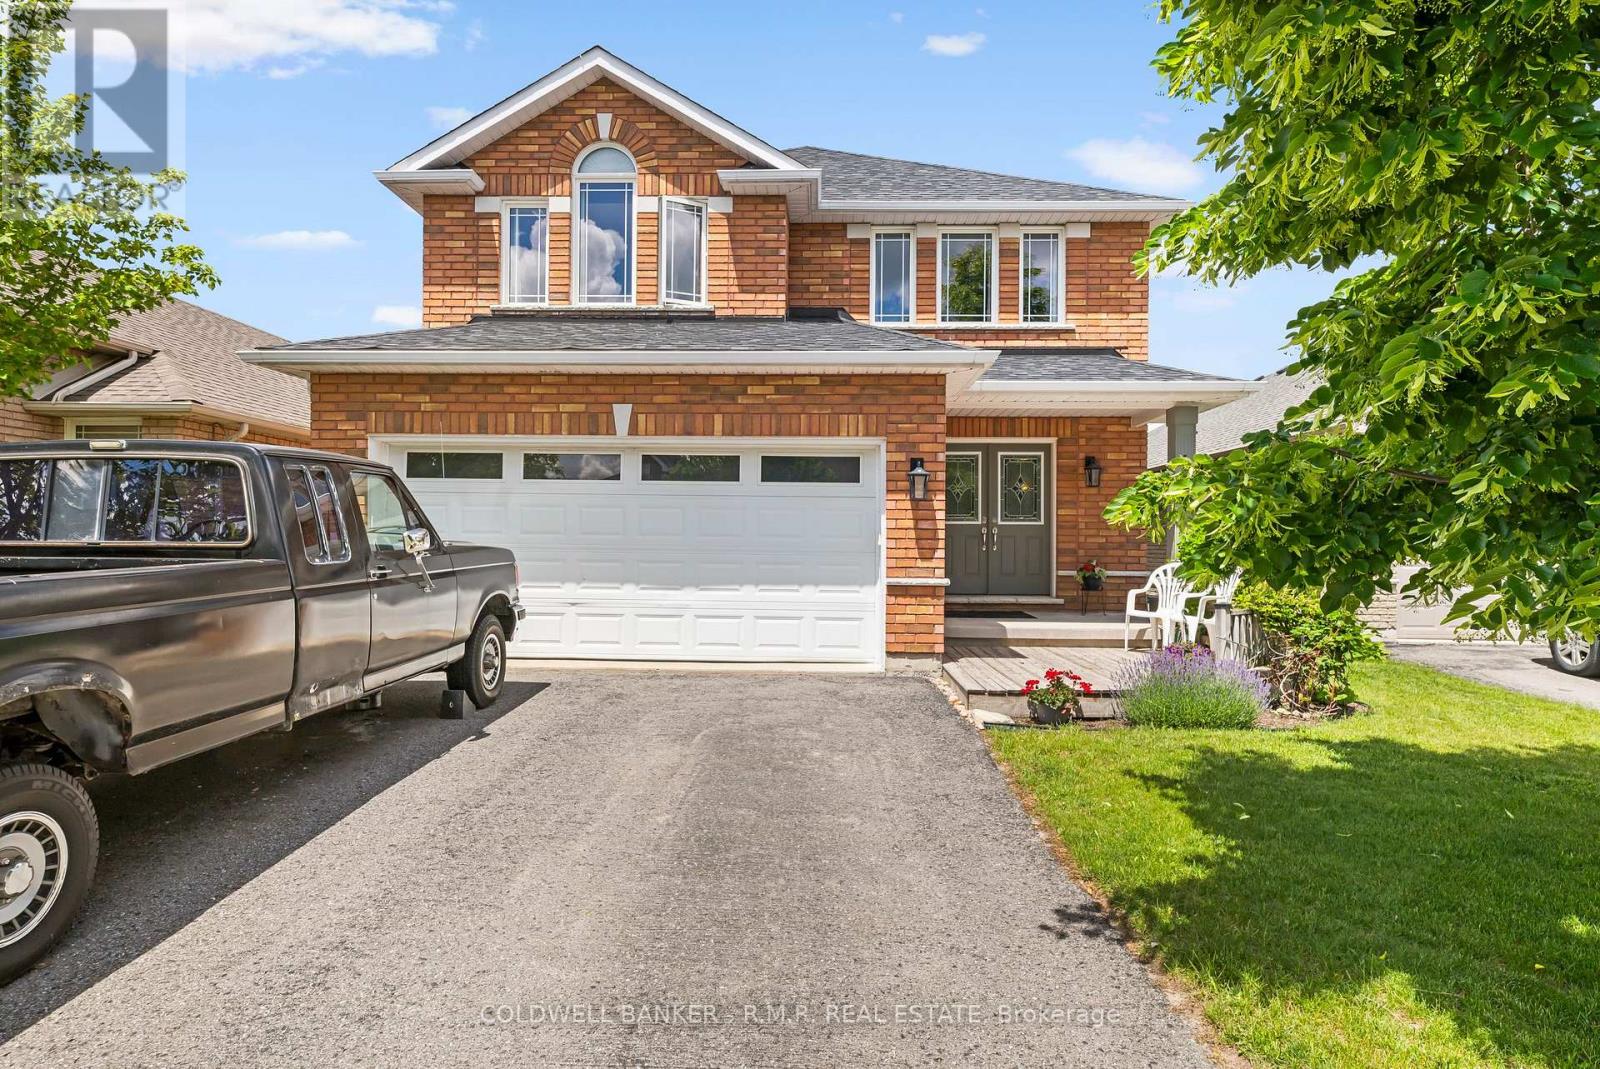
1294 Haggis Drive
Peterborough, Ontario
This well maintained all brick family home with an attached two-car garage and convenient entry to the main floor in Peterborough's desirable west end, offers approximately 3,500 square feet of finished living space across three levels. Thoughtfully designed for everyday comfort and entertaining, the main floor features generous principal rooms, and a walkout to a back deck perfectly positioned for stunning sunset views over the backyard and beyond. Upstairs, you'll find a bright and spacious level with the convenience of having a second floor laundry, making daily routines a breeze. The primary and secondary bedrooms are well-sized and ideal for growing families, work-from-home setups, or guest space. The fully finished walkout lower level with a separate entrance provides exceptional versatility featuring spacious living area, bedroom, bathroom, and full kitchen, making it ideal for extended family, multi-generational living, guests, or potential supplementary income. Step outside to enjoy established perennial gardens, a garden shed, and a backyard sprinkler system that helps keep the landscaping low-maintenance and the lawn a luscious green. Located in a friendly, family-oriented neighbourhood, this home is just minutes to the hospital, schools, golf courses, restaurants, and everyday amenities, offering the perfect balance of convenience and lifestyle. Whether you're relaxing on the back deck at sunset or enjoying the nearby parks and recreation, this west-end home delivers comfort, space, and value in one of Peterborough's most sought-after locations. Included in the purchase price are 2 fridges, 2 stoves, 2 dishwashers, washer/dryer, all electric light fixtures, all window coverings and hardware, electric fireplace in basement apartment, broadloom where laid, garage door opener, back yard shed, inground water sprinkler. Brandy New A/C unit to be installed mid September. Seller can provide a quick closing if preferred. (id:56248)
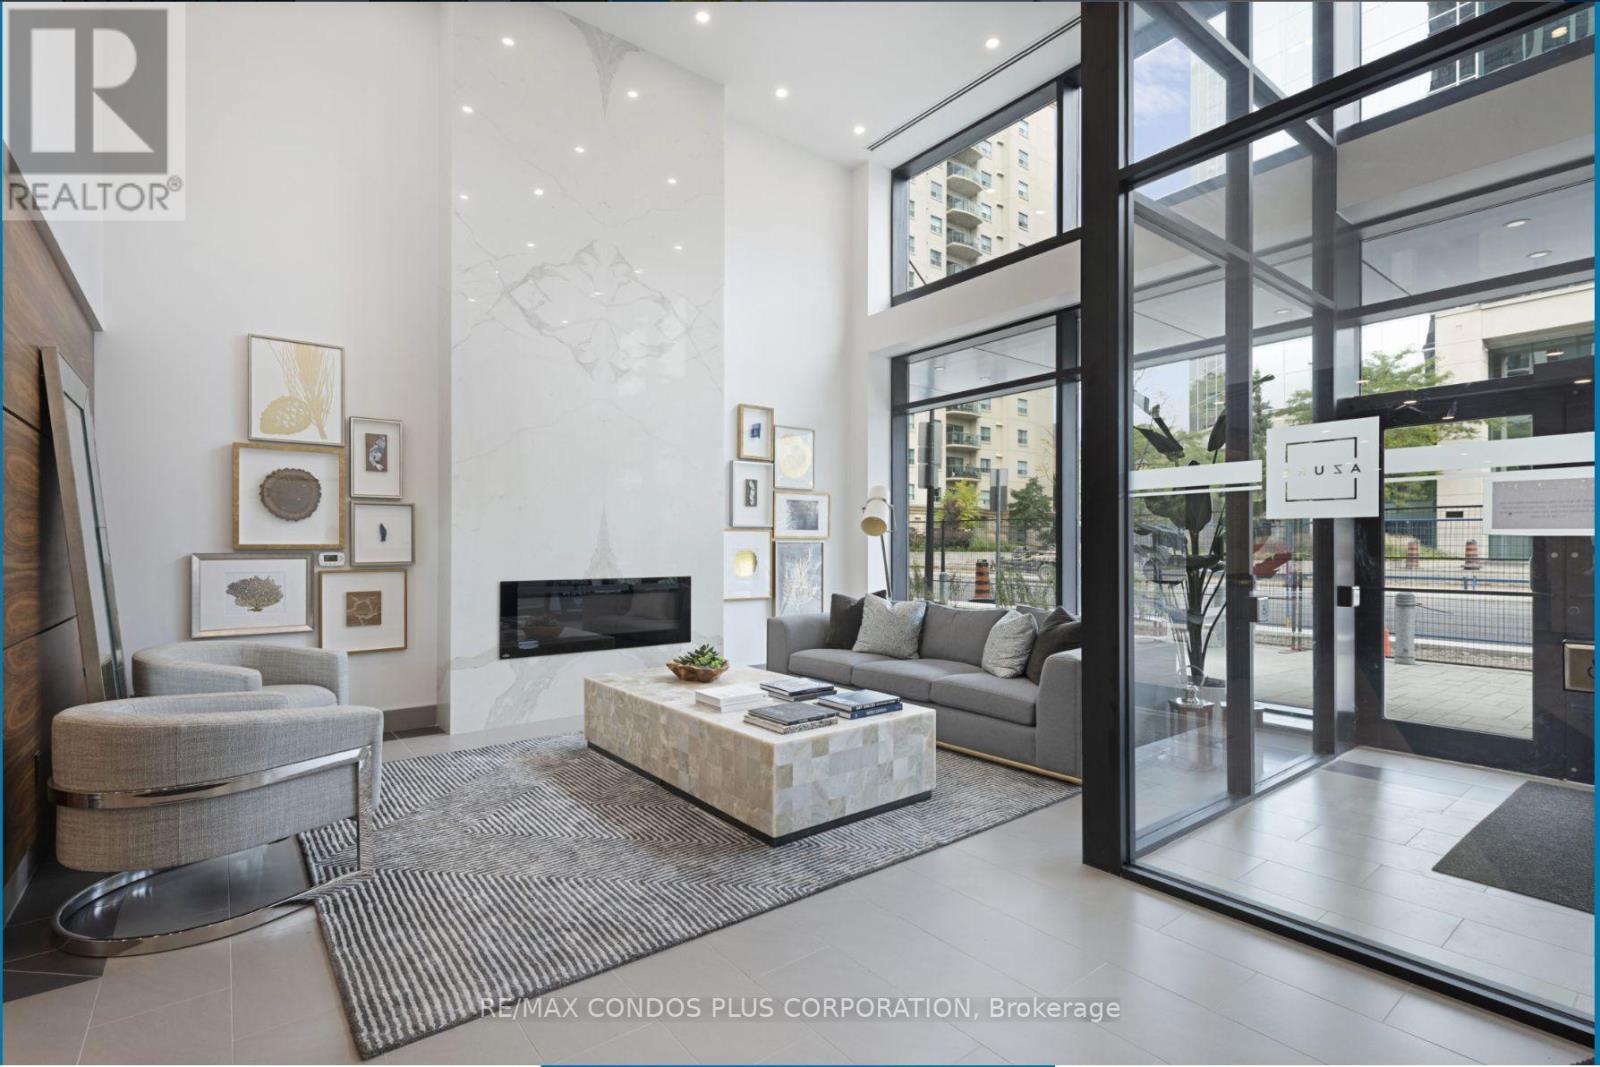
1104 - 505 Talbot Street
London East, Ontario
Elevated urban living in the heart of Downtown London, welcome to AZURE by Tricar, one of London's premier luxury condominium buildings. This stunning 1-bedroom plus den unit includes 960 sqft of interior living space plus a 138 sqft private balcony offering the perfect blend of sophistication, comfort and convenience ideal for resident doctors, young professionals, investors or anyone seeking the vibrant city lifestyle.This meticulously designed unit boasts floor-to-ceiling windows bathing the space in natural light, showcasing impressive views, cityscape on one side and distant vistas on the other. The open concept layout includes a sleek modern kitchen with premium finishes, a spacious primary bedroom, and a versatile den perfect for a home office or quiet workspace. Premium hardwood flooring ties it all together with warmth and elegance. The unit comes with in-suite laundry, an underground parking space, as well as a large storage locker located on the same floor. Azure residents enjoy best-in class amenities, including a state-of-the-art fitness centre, golf simulator, party room with kitchen, library, and a spectacular rooftop terrace with lounge areas, glass fire pits, BBQ stations, and panoramic views of the city. Designed for ease and enjoyment, the building is LEED certified for energy efficiency, offering a sustainable lifestyle without compromise, with a coffee shop just below, parks, trails, and nearby shopping. Located in the downtown core with direct public transit or short drive to Western University, University Hospital, Victoria Hospital, and St. Joseph's Hospital. Condo fees include heating, cooling, water, and hot water. Please note: furniture shown is from prior to owner moving out. The unit is currently vacant. (id:56248)
395 Dundas Street W
Oakville, Ontario
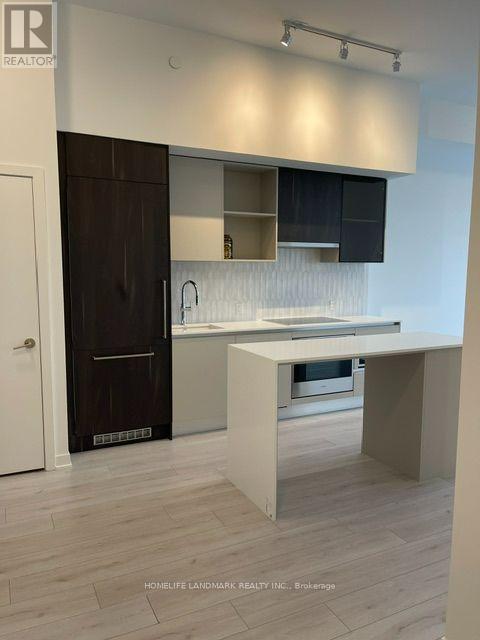
New luxurious Distrikt building finished with elegance and taste. The unit is of 10 feet high ceiling, facing South West, bright and full of sunshine,$25000 spent on upgrade floor, kitchen and bathroom. All stainless steel appliances in kitchen are of Italian high-end brand Fulgor, quartz counter top, Italian tile back splash all over, quartz kitchen island. Bathroom wall is all covered with marble tiles. Building entertainments include large gym with separate Yoga room, party room, game room, outdoor terrace with BBQ. Prestigious school zone in Oakville, close to conservative park, Sheridan College, shopping plazas, sixteen mile creek trail, highway 403, 407 and QEW. (id:56248)