

Blk 7 Unit 4 - 118 Gordon Street
Shelburne, Ontario
HST Rebate Eligible!* Welcome to this stunning brand new, never-lived-in townhome in the growing community of Shelburne. Thoughtfully designed with modern living in mind, this beautiful home offers a functional open-concept layout, stylish finishes, and exceptional everyday convenience. Featuring 3 spacious bedrooms, the primary suite offers a walk-in closet and private 3-piece ensuite, creating the perfect retreat at the end of the day. Bright principal rooms and an efficient floor plan make this home ideal for families, professionals, or first-time buyers alike. A standout feature is the bright walk-out basement, offering incredible future potential for additional living space, a recreation room, home office, gym, or seamless access to the backyard. The extra-long driveway and single-car garage provide ample parking and added practicality rarely found in townhome living. Located within walking distance to trendy downtown Shelburne, you'll enjoy easy access to local. shops, cafés, restaurants, schools, parks, and all essential amenities. Enjoy the perfect combination of modern comfort, small-town charm, and the opportunity to own a brand new home in one of Shelburne's most desirable communities. List price reflects an estimated net price assuming the proposed enhanced HST rebate. Actual pricing is subject to the enactment of applicable legislation and purchaser eligibility. Neither the Seller nor the Listing Brokerage guarantees the availability, amount, or eligibility for any rebate. E.&O.E. (id:56248)
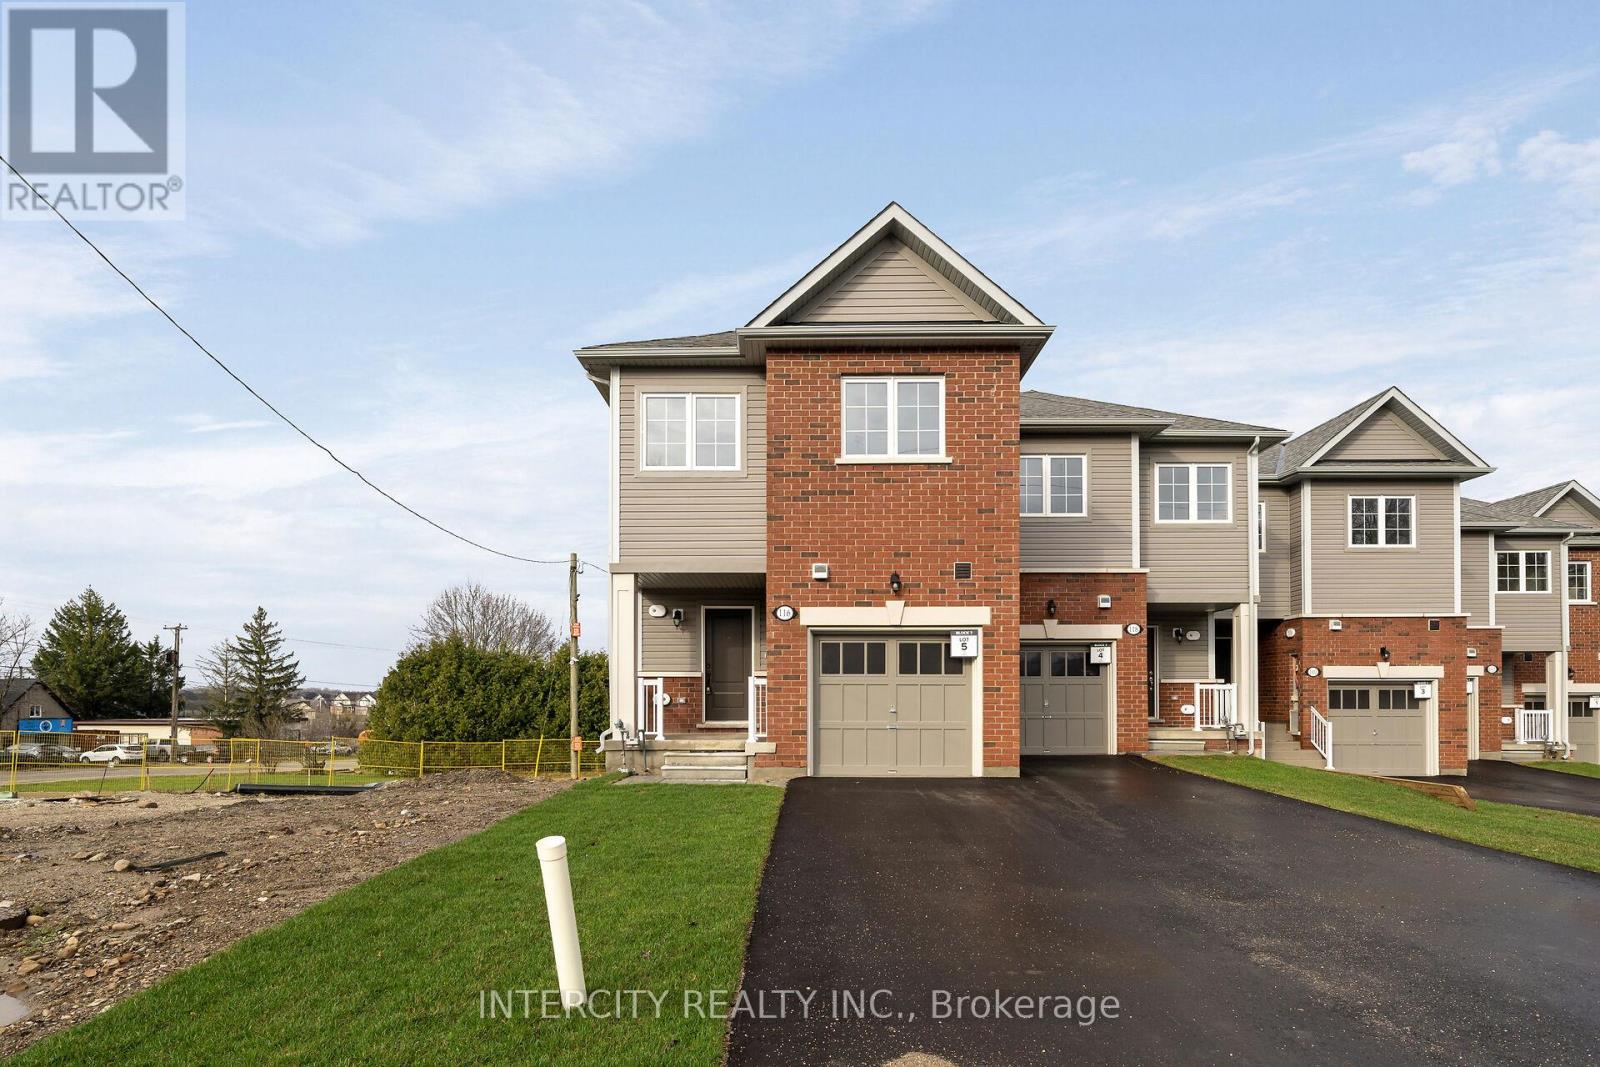
Blk 7 Unit 5 - 116 Gordon Street
Shelburne, Ontario
HST Rebate Eligible!* Welcome to this stunning brand new, never-lived-in end-unit townhome in the heart of Shelburne where modern comfort meets small-town charm. Featuring a paved driveway, single-car garage, and the added privacy and natural light that come with an end unit, this home offers a bright and spacious atmosphere throughout. Designed with today's lifestyle in mind, this beautiful home features 3 generously sized bedrooms, including a spacious primary retreat complete with a walk-in closet and private 3-piece ensuite. The functional open-concept layout is perfect for families, professionals, or first-time buyers seeking stylish, low-maintenance living. The bright and expansive basement is filled with natural light from large windows and offers endless possibilities for future living space, a recreation room, home office, or gym. Located within walking distance to trendy downtown Shelburne, you'll enjoy easy access to charming boutiques, cafés, restaurants, schools, parks, and everyday amenities. Experience the excitement of owning a fresh, never-lived-in home in one of Shelburne's growing and welcoming communities. List price reflects an estimated net price assuming the proposed enhanced HST rebate. Actual pricing is subject to the enactment of applicable legislation and purchaser eligibility. Neither the Seller nor the Listing Brokerage guarantees the availability, amount, or eligibility for any rebate. E.&O.E. (id:56248)
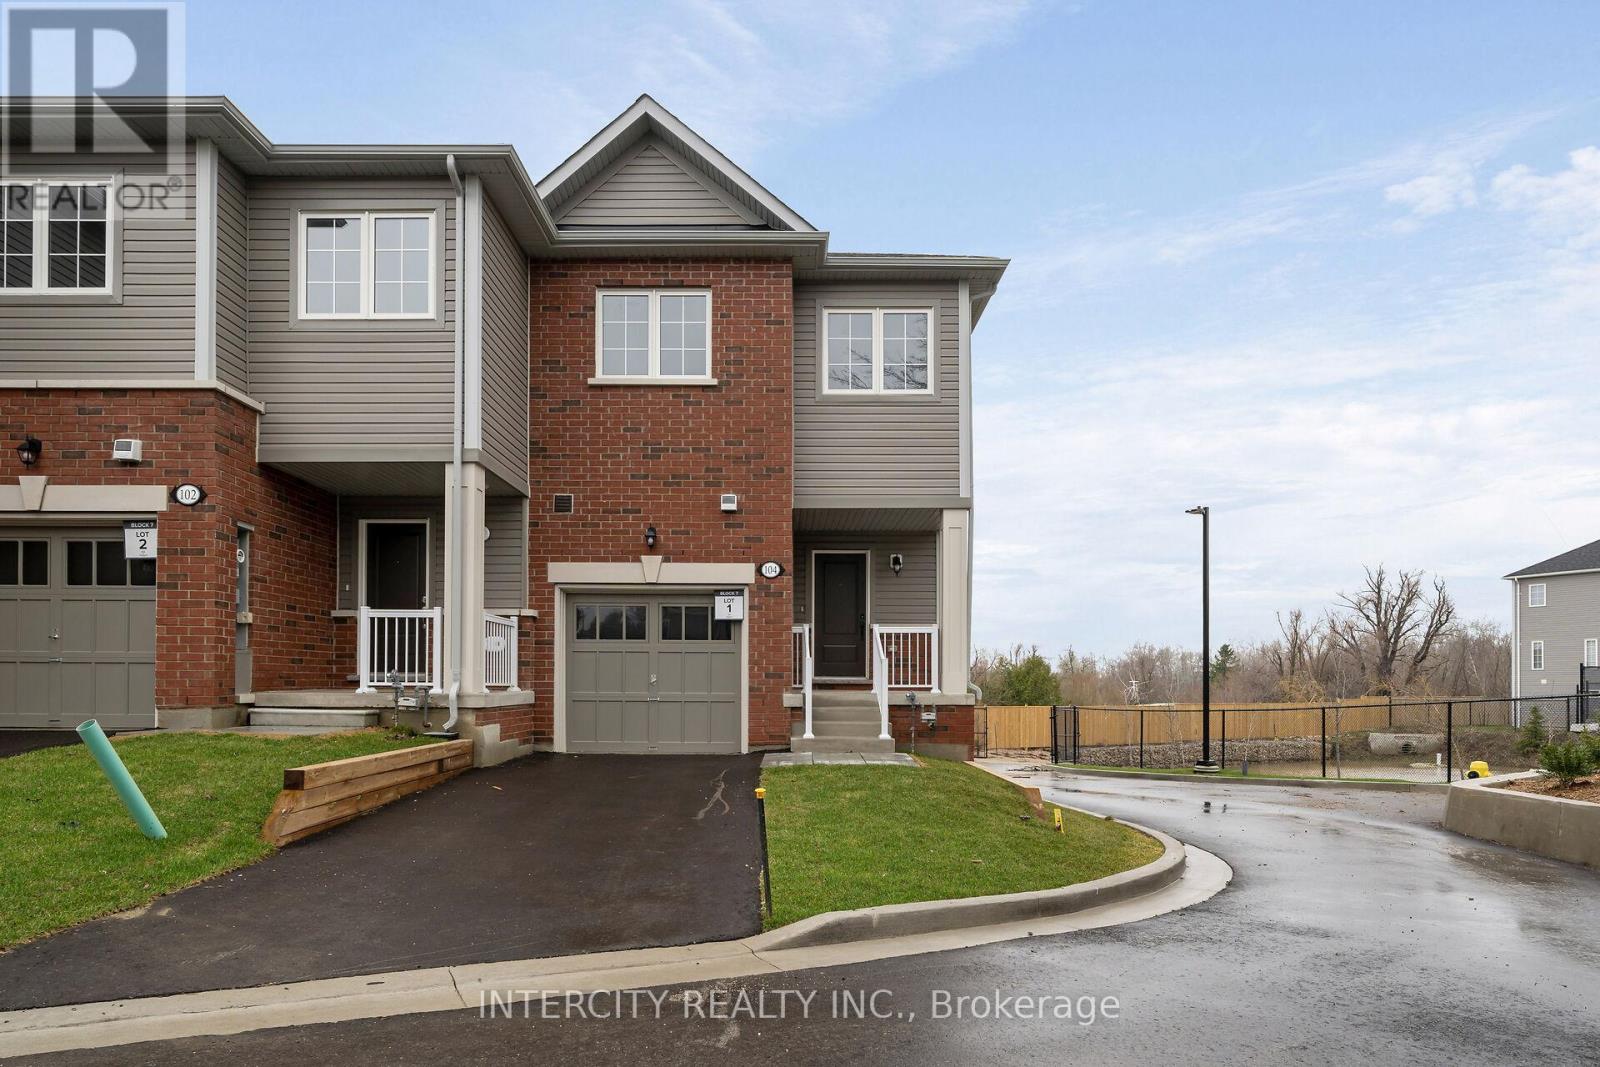
Blk 7 Unit 1 - 104 Walden Drive
Shelburne, Ontario
HST Rebate Eligible!* Welcome to this beautifully crafted, brand new end-unit townhome in the thriving community of Shelburne - offering the perfect blend of contemporary style, functionality, and small-town living. Never occupied and thoughtfully designed, this home features a paved driveway, attached single-car garage, and the added privacy, extra windows, and abundant natural light that only an end unit can provide. Inside, you'll find a bright open-concept floor plan tailored for modern living. The home offers 3 spacious bedrooms, including a luxurious primary suite complete with a walk-in closet and a private 3-piece ensuite. Ideal for growing families, professionals, or first-time buyers, every space has been designed with comfort and convenience in mind. One of the standout features is the oversized basement windows that flood the lower level with natural light, creating an inviting space with endless potential for a future recreation room, home office, gym, or additional living area. Perfectly situated just steps from downtown Shelburne, you'll enjoy convenient access to local boutiques, cafés, restaurants, parks, schools, and everyday amenities. This is your opportunity to own a fresh, never-lived-in home in one of Ontario's most welcoming and fast-growing communities. List price reflects an estimated net price assuming the proposed enhanced HST rebate. Actual pricing is subject to the enactment of applicable legislation and purchaser eligibility. Neither the Seller nor the Listing Brokerage guarantees the availability, amount, or eligibility for any rebate. E.&O.E. (id:56248)
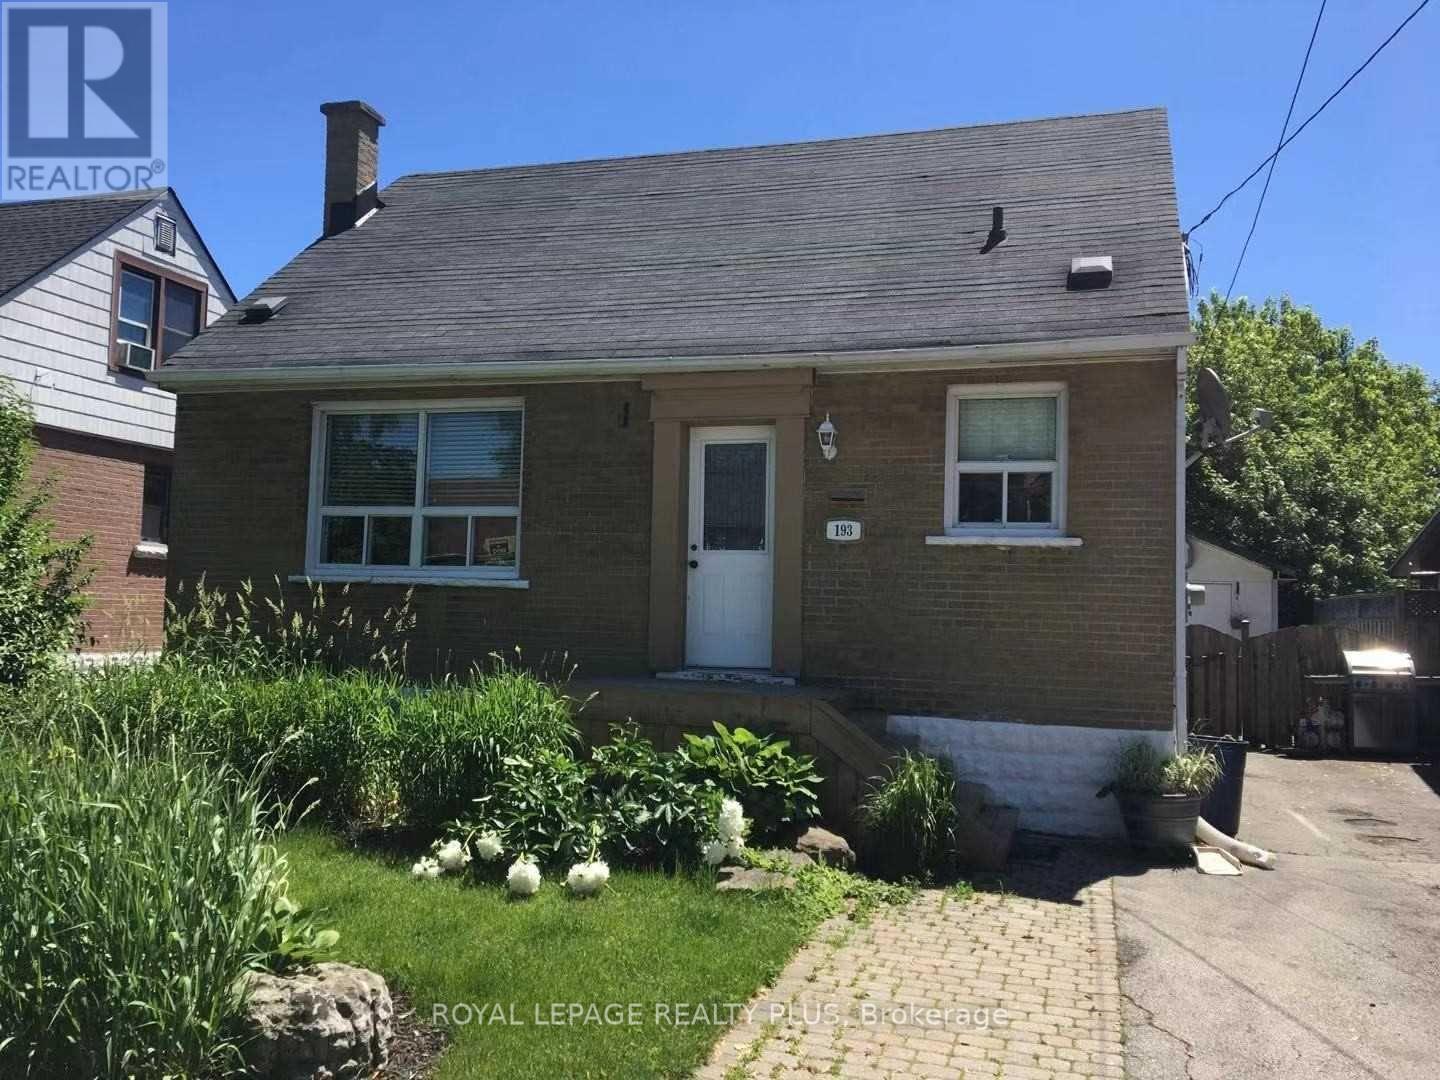
Lower - 193 East 12 Street
Hamilton, Ontario
Welcome to this beautifully renovated 2-bedroom basement apartment located in the desirable Inch Park neighbourhood of Hamilton. This bright and modern unit offers comfort, convenience, and stylish finishes throughout-perfect for professionals, couples, or small families. Don't miss your chance to live in this stylish, move-in ready unit in a great location! (id:56248)
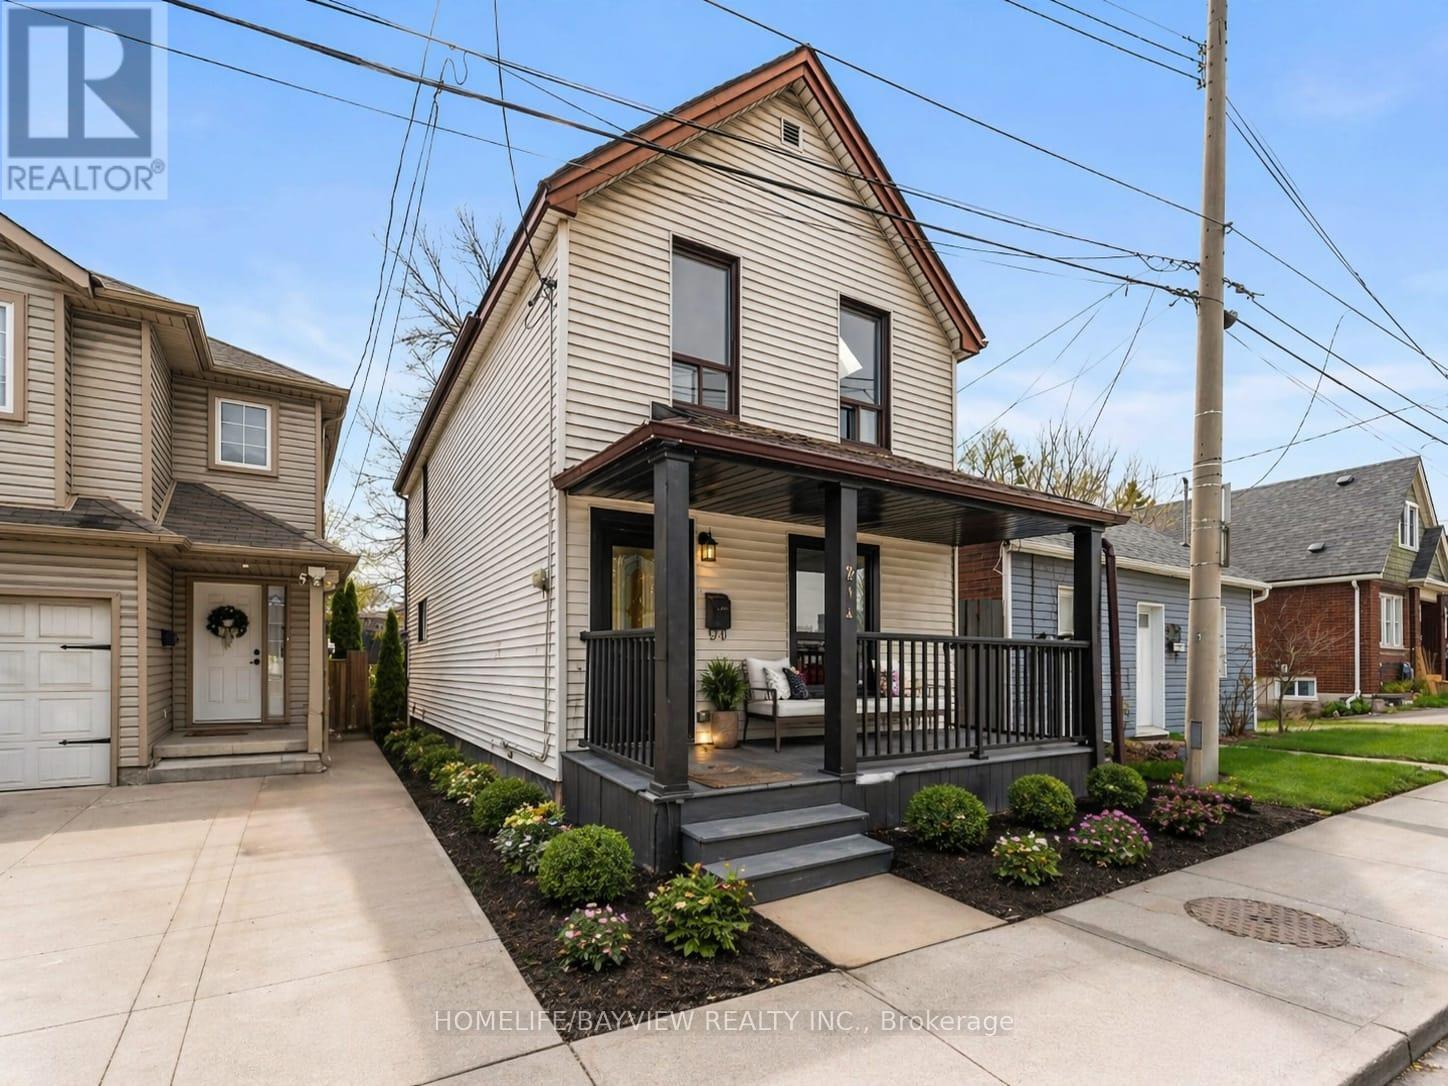
214 Burlington Street E
Hamilton, Ontario
Great all renovated ,ready to move in home, with a deep lot (18oFt) and a built Shed for out door living or future expansion .A walk out Basement has a large Tub for extra retreat and entertainment ,Spacious kitchen with a step out Large deck. Walk to James St Go Station , Bay 4 Pier .Bayfront Pier 8 Water front Re Development .(Some Photos Are virtually staged ) (id:56248)
39 Coulter Street
Perth East, Ontario
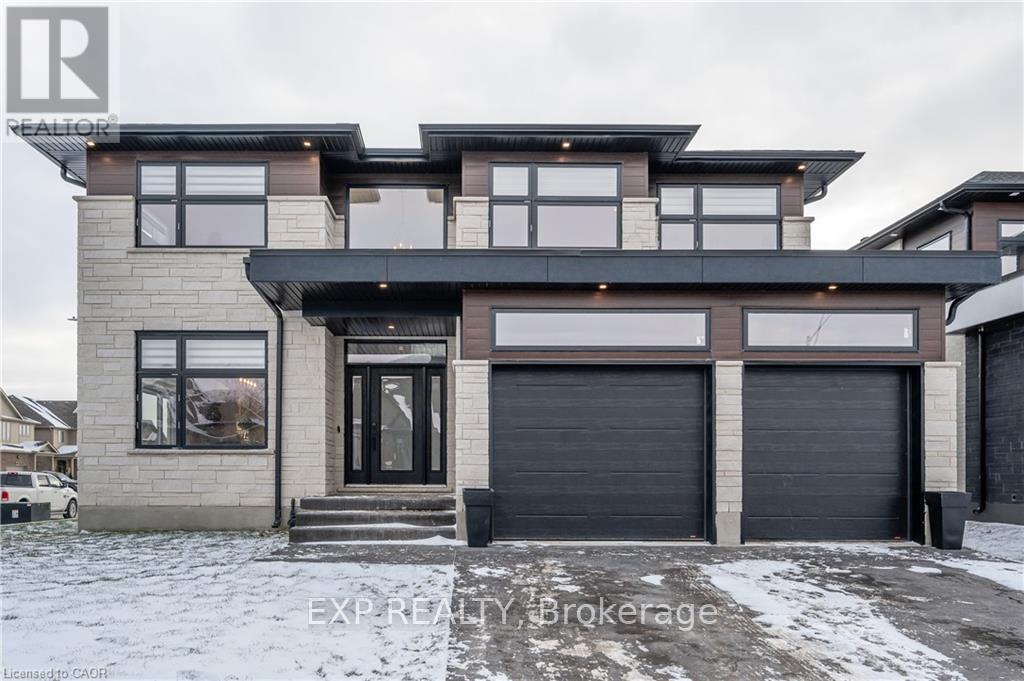
HST REBATE GET $93,690 OFF LIST PRICE!!! Build Your Dream Home on a Stunning Corner Lot in Milverton! This 75.1ft wide x 119.62ft deep lot offers a rare opportunity to create a custom home in the charming community of Milverton. This property provides the perfect canvas for a thoughtfully designed residence that blends modern luxury with functional living. With Cailor Homes, you have the opportunity to craft a home that showcases architectural elegance, high-end finishes, and meticulous craftsmanship. Imagine soaring ceilings and expansive windows, an open- concept living space designed for seamless entertaining, and a chef-inspired kitchen featuring premium cabinetry, quartz countertops, and an optional butler's pantry for extra storage and convenience. For those who appreciate refined details, consider features such as a striking floating staircase with glass railings, a frameless glass-enclosed home office, or a statement wine display integrated into your dining space. Design your upper level with spacious bedrooms and spa-inspired ensuites. Extend your living space with a fully finished basement featuring oversized windows, a bright recreation area, and an additional bedroom or home gym. Currently available for pre-construction customization, this is your chance to build the home you've always envisioned! Buyer can have the basement built as a legal apartment. (id:56248)
Upper - 9 Troyer Street
Brampton, Ontario
Welcome to this spacious and well-maintained 4 bedroom detached house available for lease in a highly desirable Brampton neighborhood. 4 generously sized bedrooms and 3 bathrooms, making it an ideal home for families. Enjoy a bright, functional layout with a modern kitchen, open-concept living and dining areas, and plenty of natural light throughout. The home includes a double-car garage plus parking for 2 additional vehicles on the driveway. Conveniently located close to schools, parks, shopping, public transit, and major highways. Basement is not included. Tenant is responsible for utilities. Available from August 1, 2026. (id:56248)
32 Creston Road
Toronto, Ontario
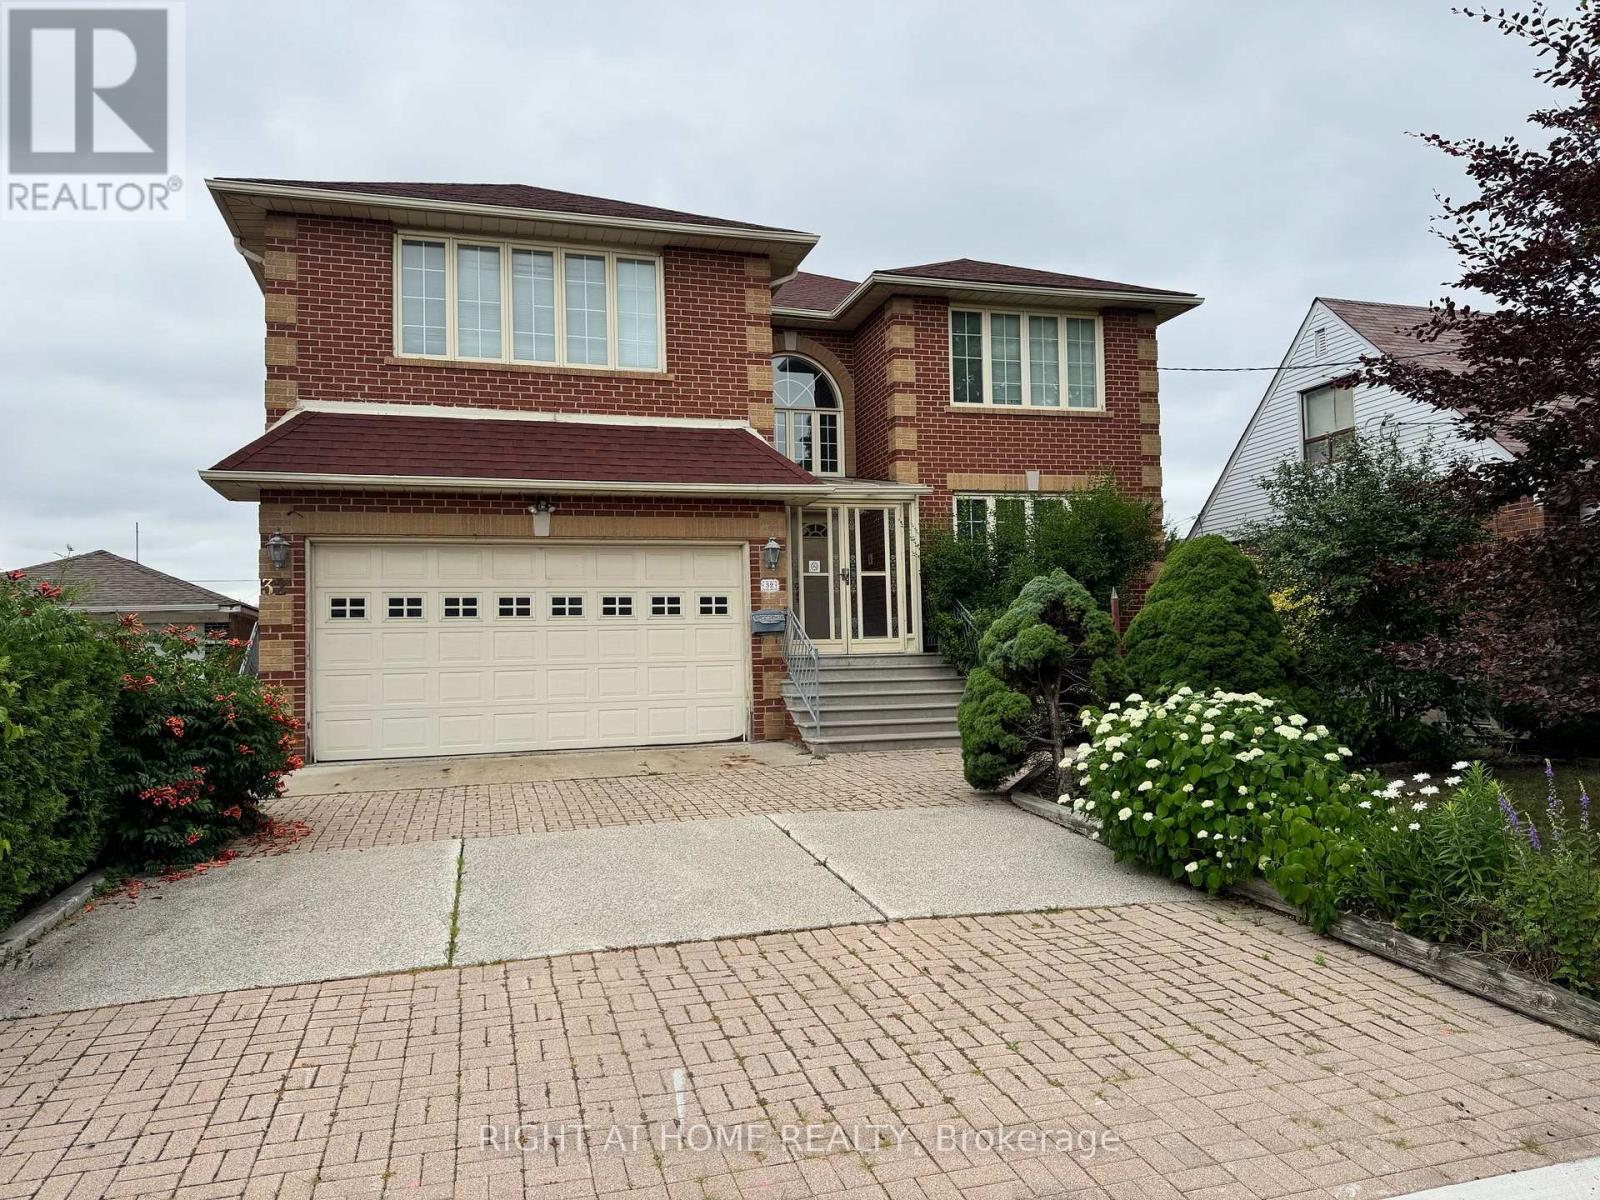
Welcome to this stunning custom-built residence, offering over 5,700 sq. ft. of meticulously designed living space. Built in 1995 and proudly maintained, this impressive home sits on a generous 52.5 x 146 ft. lot in a quiet, highly sought-after neighbourhood just minutes from subway access, major highways, public transit, and world-class shopping including Yorkdale Mall. From the moment you enter, you're greeted by a grand two-storey foyer with a beautiful semi-spiral staircase a true architectural centerpiece that sets the tone for the homes elegant yet welcoming style. The spacious main level features a bright and inviting family room with a cozy gas fireplace, perfect for entertaining or quiet evenings in. Upstairs, you'll find four large, well-appointed bedrooms offering comfort and privacy for the entire family. The expansive finished basement adds remarkable versatility, boasting a walkout entrance, a second full kitchen, a warm wood-burning fireplace in the recreation room, and a built-in bar ideal for extended family, entertaining guests, or a potential in-law suite. This one-of-a-kind home seamlessly blends function, space, and timeless design in an unbeatable location. Don't miss your chance to own this exceptional property a true gem in a premier neighbourhood! (id:56248)
16 - 1450 Sixth Line
Oakville, Ontario
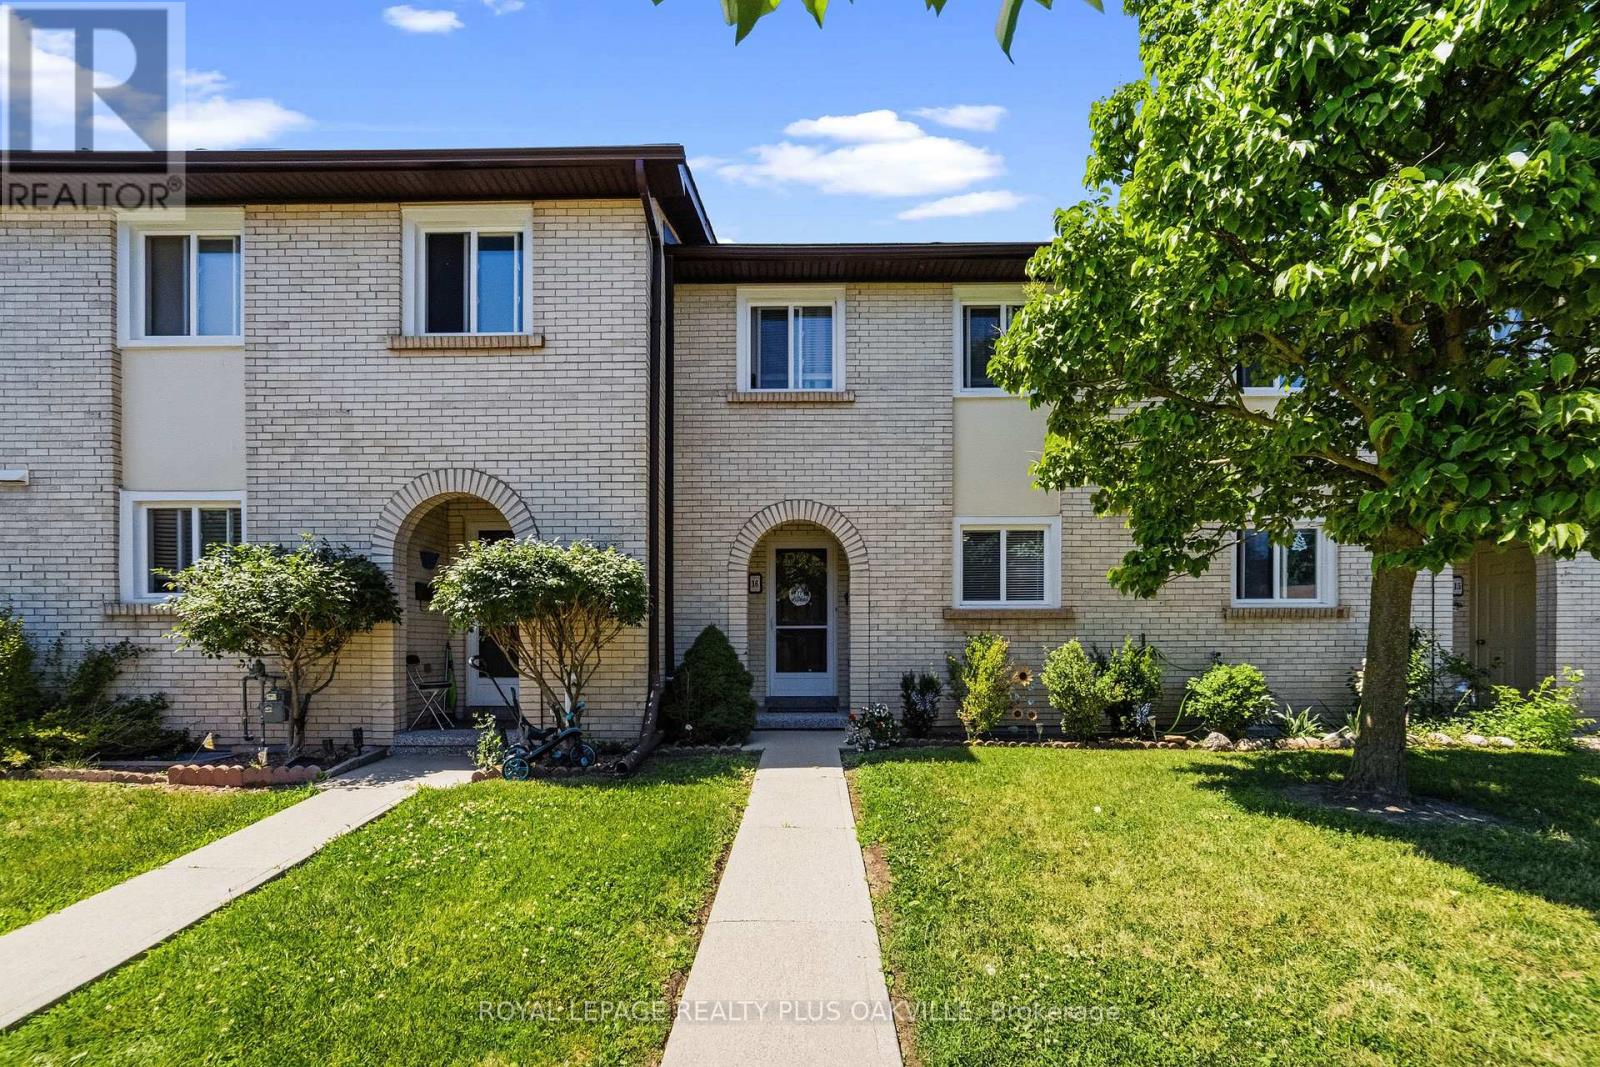
Fantastic opportunity to own a well-maintained 3-bedroom townhome in the desirable River Oaks community! Ideally situated just off Sixth Line and within walking distance to top-rated elementary and secondary schools, parks, trails, shopping, transit, and the River Oaks Community Centre, with quick access to major highways. This bright and spacious home features over 1,800 square feet of finished living space, a functional eat-in kitchen overlooking the front garden, an open-concept living and dining room with walkout to a private, fully fenced patio, and a convenient 2-piece powder room on the main level. Upstairs offers three generous bedrooms, including a spacious primary bedroom with semi-ensuite access. Oak strip hardwood flooring is located beneath the upgraded carpeting in the primary bedroom as well as the living and dining room. The finished basement provides a large recreation room, plus an oversized utility and storage area for added convenience. Includes one exclusive outdoor parking space. A fantastic opportunity for first-time buyers, young families, downsizers, or investors looking to own in one of Oakville's most sought-after neighbourhoods. Exceptional value-don't miss it! (id:56248)
2147 Lillykin Street
Oakville, Ontario
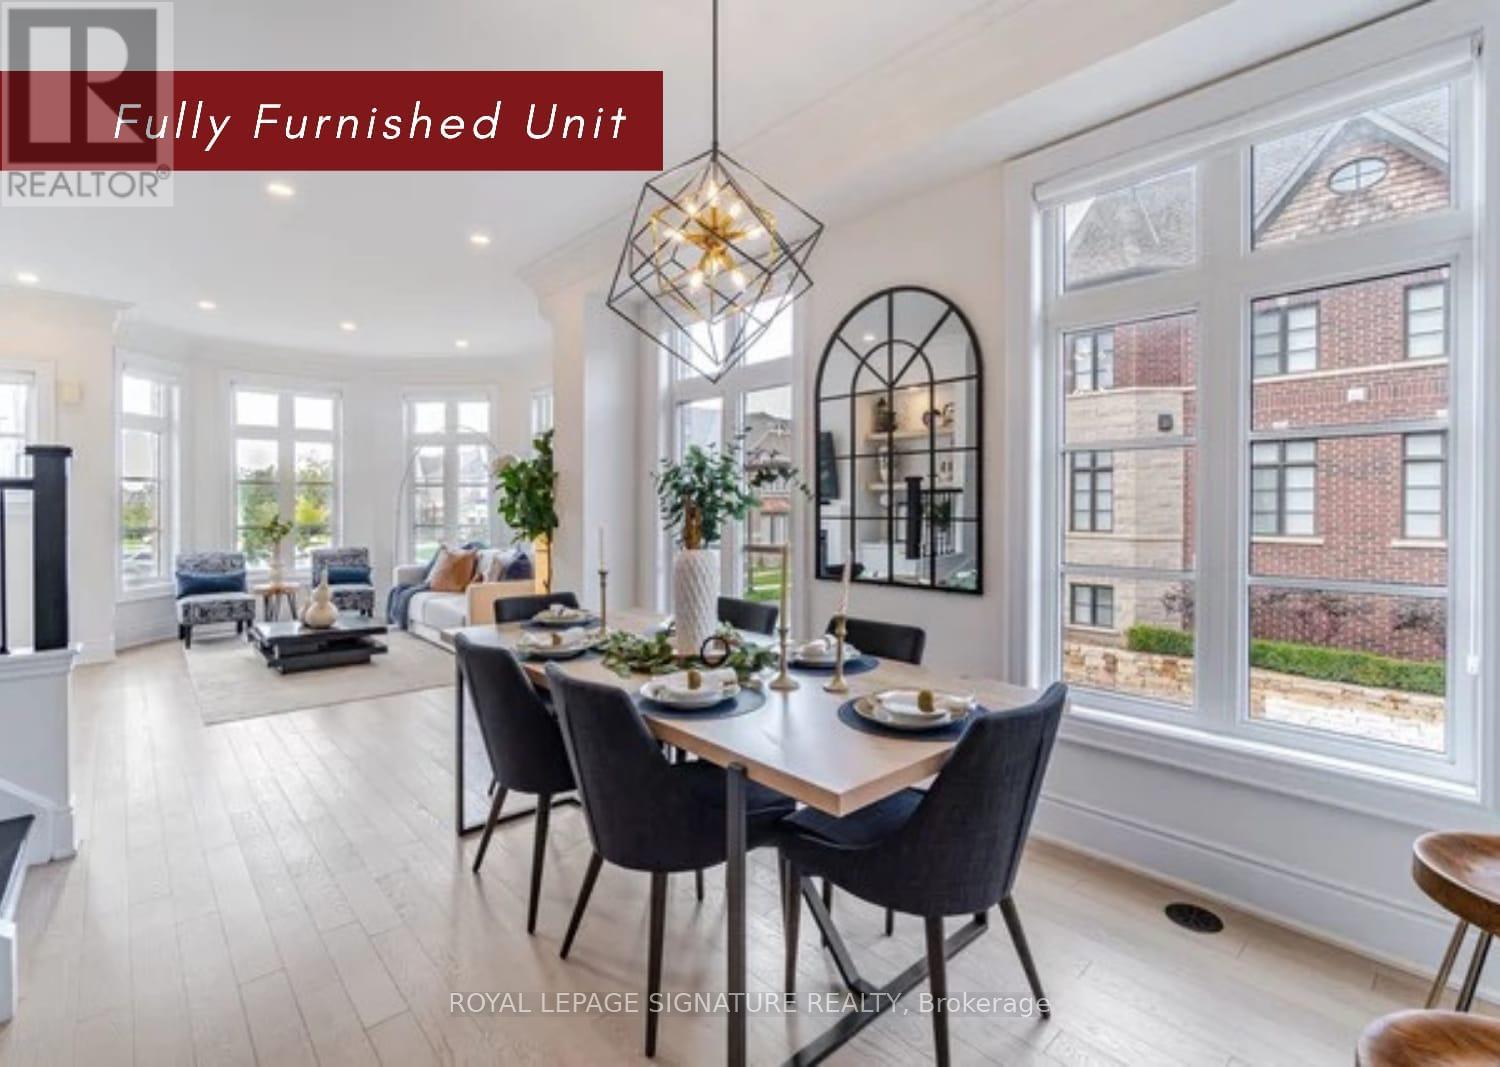
**UNIT COMES FULLY FURNISHED** Builders Model Home Fully Upgraded End Lot Built By Dunpar Homes. For More Info, Please Click The Detailed Feature List. Corner Executive Townhouse Features Open Concept Living And Dining With 9'6" Soaring Ceilings, High-End Renovated Kitchen, Stainless Steel Appliances, Extensive Cabinetry, Quartz Countertops and Walk Out To Private Patio. 2 Generous Size Bedrooms Sharing 4 Piece Bath, Convenient Laundry. Primary Bedroom Loft With Balcony, Walk-In Closet, 5 Piece Ensuite. Heated Foyer with Ground Level Office, Powder Room, 2 Car Tandem Garage. Location Near Ravines & Trails. Fantastic Location In School Rich River Oaks, Near Sheridan College &Top Rated All French Schools. EZ Access 2 Go Station, Qew & Hwy 407, Marinas & Yacht Clubs. Location Near Ravines & Trails. Pictures are from the previous listing. (id:56248)
5402 - 4015 The Exchange
Mississauga, Ontario
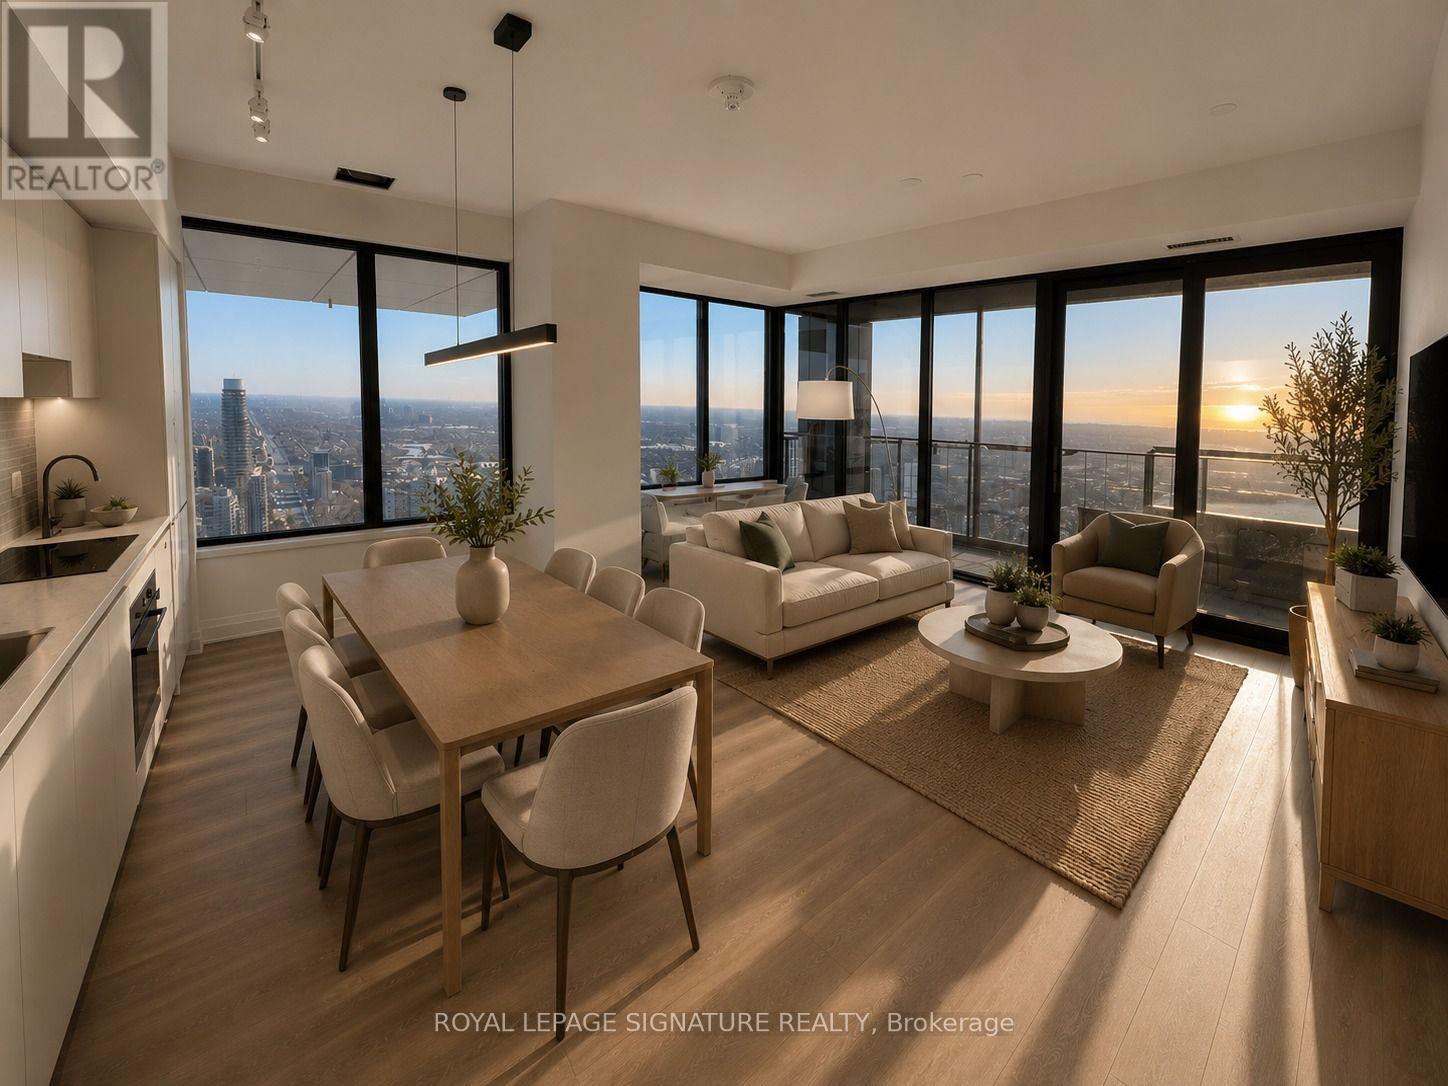
2 Bedrooms | 2 Bathrooms | 1 Parking Space | 1 Locker. Experience luxury living from the54th floor with stunning, unobstructed south-east city and lake views that rise above all surrounding buildings. This beautifully designed suite features a bright, open-concept layout with floor-to-ceiling windows that flood the home with natural light while showcasing breathtaking panoramic views. Located in the heart of Mississauga's vibrant Exchange District, you're just steps to Square One Shopping Centre, Celebration Square, SheridanCollege, restaurants, cafés, entertainment, public transit, and the future Hurontario LRT,with quick access to Highways 403, 401, and QEW. Enjoy an exceptional lifestyle with first-class amenities, including an indoor swimming pool, basketball court, state-of-the-art fitness centre, business centre/co-working space, party room, games room, lounge,outdoor terrace, concierge, and more. A rare opportunity to own a premium high-floor residence offering incredible, unobstructed city and lake views that are the true highlight of this exceptional home. (id:56248)
903 - 1910 Lake Shore Boulevard W
Toronto, Ontario
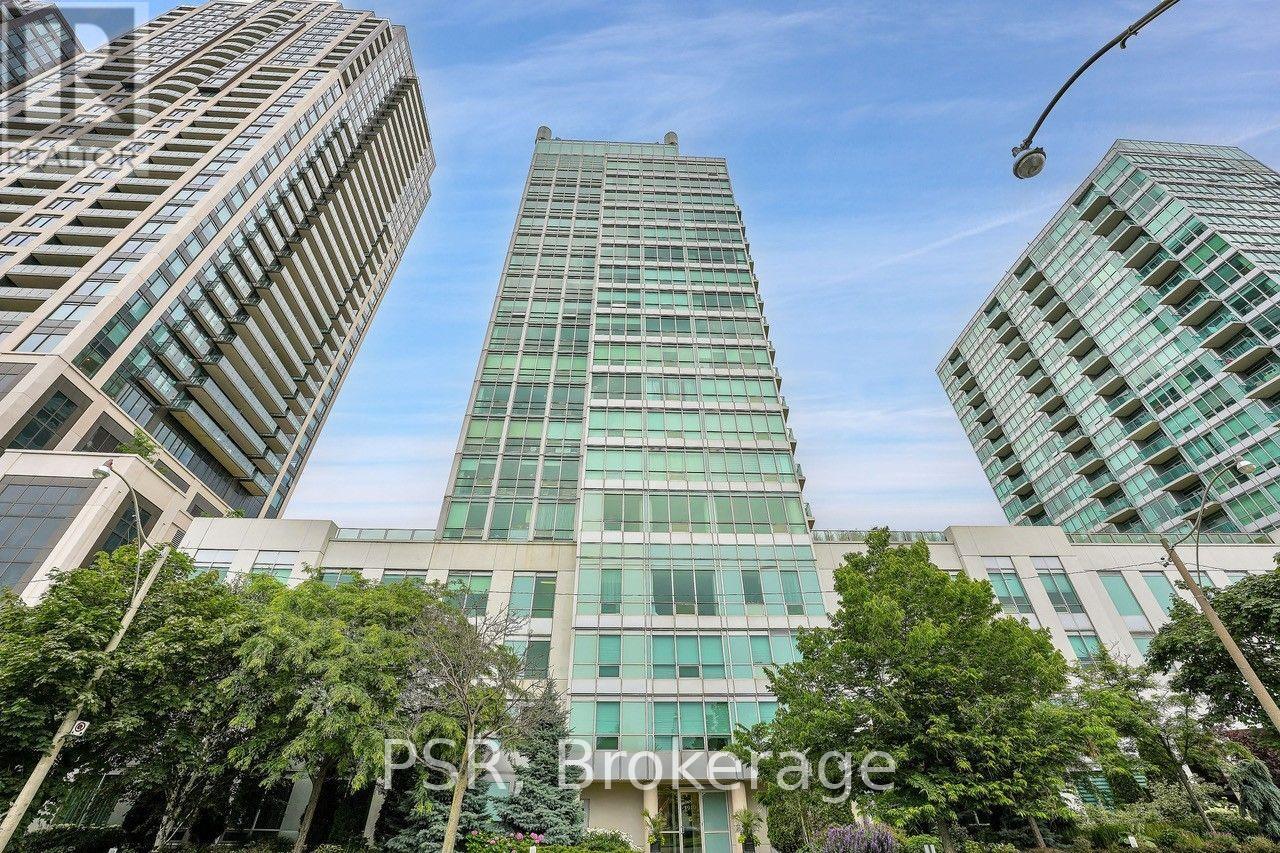
Park Lake Residences - Full-Sized 2 Bed, 2 Bath Condo Suitable For A Family ...But For A "Small Condo" Price. This 860 sq. ft. Split Bedroom Corner Unit On The Waterfront Is The Absolute Perfect Starter Home. Floor Plan Efficiency At Its Best With No Wasted Space. 9ft. Ceilings. Generous Closets With Mirrored Sliders Throughout. Laundry Room With Storage. Lake Views From Your Balcony & High Park, Grenadier Pond Vistas From 2nd Bedroom. Coveted School Catchment - Swansea Jr. & Sr. Steps To Waterfront Trail, Transit, Bloor West Village, High Park, Sunnyside Beach & Pool. Instant Access To Gardiner/QEW. Well Run Condo Corp With Recent Common Element Updates Completed. Meaningful Amenities Including 24hr. Concierge, Gym, Yoga, Party Room, Rooftop Terrace w BBQ's & More. Dog Friendly Building. Unbelievable value at $732/ft including parking and locker!! (id:56248)