
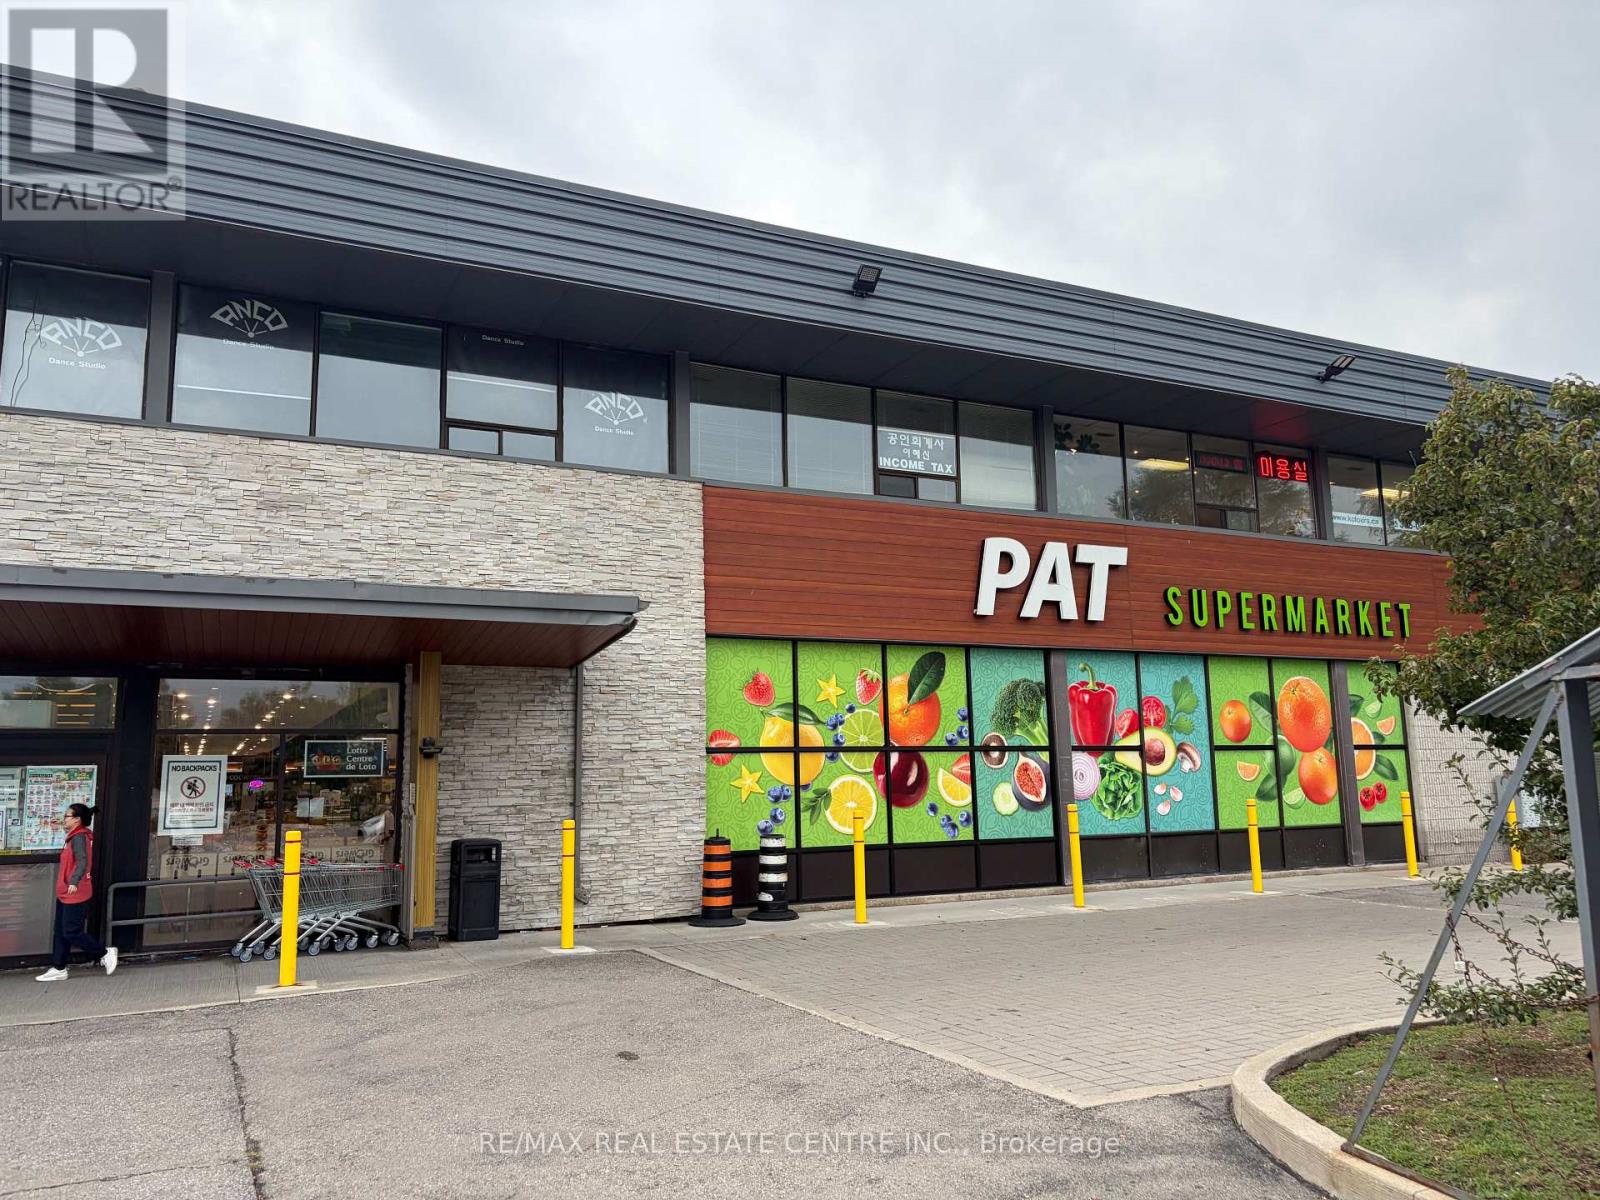
333 Dundas St E Street
Mississauga, Ontario
Prime commercial space available inside the high-traffic PAT Supermarket on Dundas Street Eastin Mississauga. This functional unit features an8-ft. commercial hood & was previously operated as a Korean street food business. Well suited for quick-service restaurants, street food concepts, take-out sushi, or other food-related uses. Located inside a busy supermarket with strong daily foot traffic, offering excellent visibility and a steady flow of potential customers. A great opportunity for food operators looking for an established location with affordable rent. (id:56248)

12 Azalea Court
Toronto, Ontario
Welcome to 12 Azalea Court - a rare opportunity to own a spacious semi-detached home on an impressive Ravine lot in a highly convenient Toronto location.Offering an exceptional combination of lot size, location, versatility and potential, this 3-bedroom semi-detached home features approximately 1,800 sq. ft. of combined living space , three bathrooms, generous rooms and a highly coveted cold storage room and a outdoor shed for storage or seasonal use.A separate side entrance provides access to the lower level, which includes a versatile in-law suite with a second kitchen, bachelor bedroom and full bathroom. The basement is currently tenanted, making the property particularly appealing to investors, extended families and multi-generational households.Step outside and discover the true scale of the property. The substantial 18.93' x 142.18' lot features a mature, tree-lined backyard with abundant green space, privacy and plenty of room to enjoy or reimagine the outdoor setting.Bring your personal items - and make 12 Azalea Court your home. (id:56248)
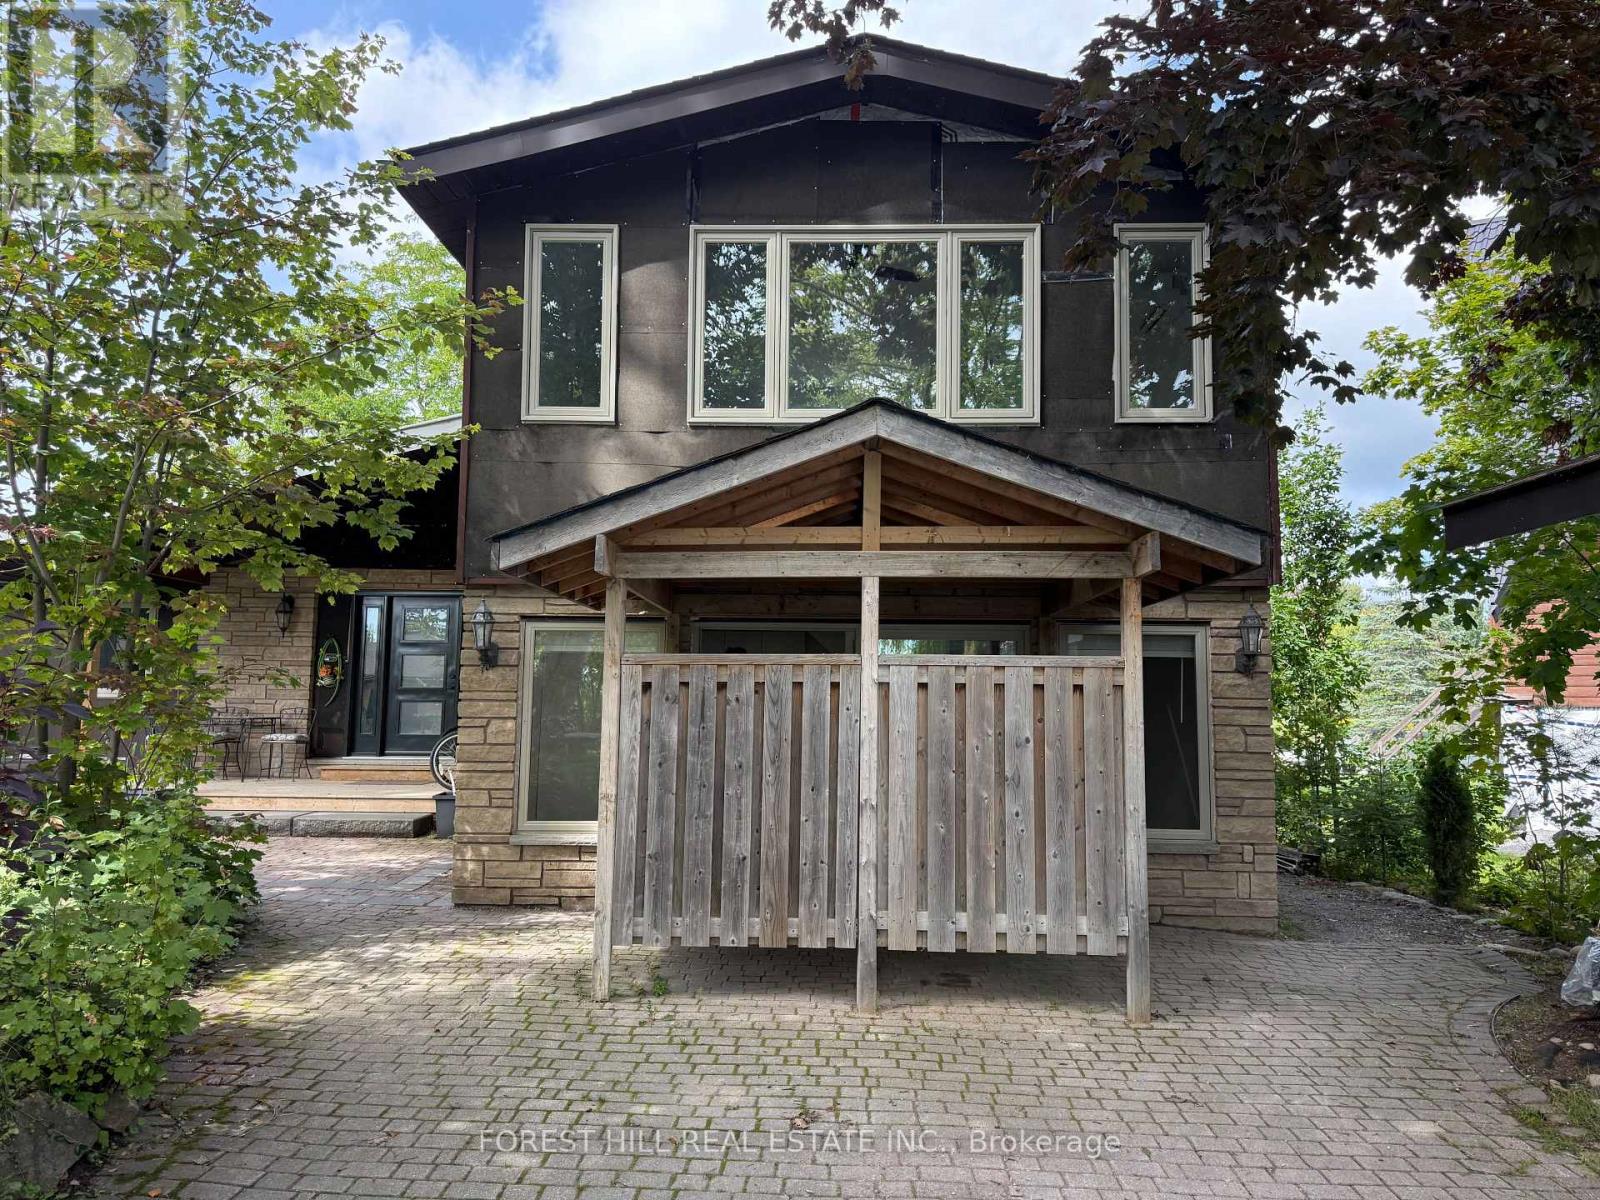
1 - 23 Old Indian Trail
Ramara, Ontario
For Lease - A two level beautifully renovated 1 bedroom & 1 bathroom self contained unit with a separate entrance in the waterfront community of Lagoon City. Both floors are open concept with tall ceilings and pot lights. Tons of built in storage with closet organizers. The open concept kitchen features white cabinetry, quartz counters, stainless appliances, engineered hardwood floors and a walk out to the partially enclosed front porch. The bathroom features a new large walk in shower, quartz top vanity and heated floors. Suited to a working professional who enjoys privacy and a peaceful tranquil environment. Rent a local boat slip and enjoy direct access to Lake Simcoe & the Trent Severn Waterways System from the Lagoon City Grand Harbour Marina. Lagoon City features 2 private resident beaches, marina, restaurants, community centre, yacht club, racquet club (tennis & pickleball) & trails. municipal services and high speed internet. The local area includes groceries, gas, restaurants, LCBO/Beer, post office, walk in clinic, library & places of worship etc. The GTA Is Only 1.5 Hours. Casino Rama offers world class entertainment and fine dining - only 20 minute drive. No smoking. No pets. No use of the backyard or shorewall. All applicants must provide a completed tenant application (form 400), current credit report and score (equifax or transunion), employment letter, employment pay stubs, income verification from other sources, 2025 notice of assessment. (id:56248)

304 Tower Hill Road
Richmond Hill, Ontario
When QUALITY presents itself, your search stops here. Welcome to 304 Tower Hill Road. Freshly painted and beautifully maintained, this home features a spectacular family room combined with an elegant custom kitchen showcasing custom cabinetry, a large Calacatta marble centre island, matching countertops, and a custom backsplash. Walk out to the patio with a BBQ gas line, perfect for entertaining. Elegant crown mouldings throughout the main level and oak hardwood floors throughout the home. Spacious bedrooms with large built-in closets. Newly renovated finished basement, ideal for in-laws or extended family. Plenty of storages, garage floor epoxy and so much more. Located within top-ranked school boundaries, including St. Theresa (AP Program), Richmond Hill High School (Gifted Program), and Beynon Fields Public School (French Immersion). Walking distance to Tower Hill Plaza, restaurants, walk-in clinic and everyday amenities, with parks just steps away. A rare opportunity to own a beautifully upgraded home in one of Richmond Hill's most desirable Jefferson neighbourhoods. (id:56248)
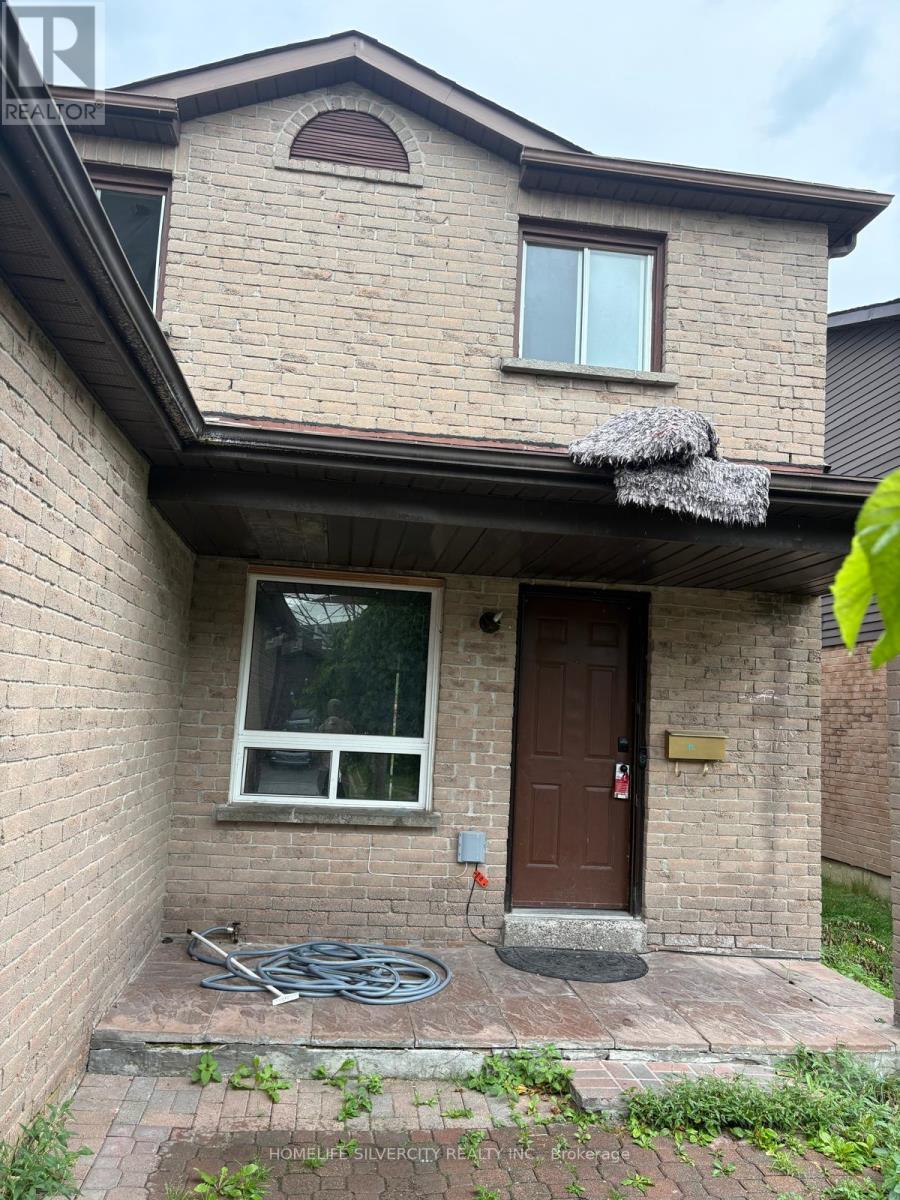
75 Chalmers Crescent
Ajax, Ontario
Very Well Kept Income Generating Property. Nice House With A Family Room And Wood Burning Fireplace. Huge Master Bedroom Has 2-Pc Ensuite With Walk-In Closet. Basement Finished Includes Full Kitchen And Separate Entrance. (id:56248)

375 Inverness Drive
Oshawa, Ontario
Welcome to 375 Inverness Drive, a beautifully maintained 4-bedroom home that has been cared for, upgraded.and ready to make new memories. Located in a fantastic Oshawa neighbourhood with Great Curb Appeal! This home offers a wonderful combination of pride of ownership, quality features and a great family-friendly setting.The home features updated windows, furnace, exterior doors and a durable steel roof. Outside, the property is complemented by beautifully maintained landscaping, an interlock driveway, patio and walkway.Inside, you'll find a spacious finished recreational room, central air conditioning, central vacuum, elegant oak stairs and oak French doors. A wonderful opportunity to own a solid, well-cared-for home in a great Oshawa neighbourhood with many surrounding schools and access to highways. (id:56248)
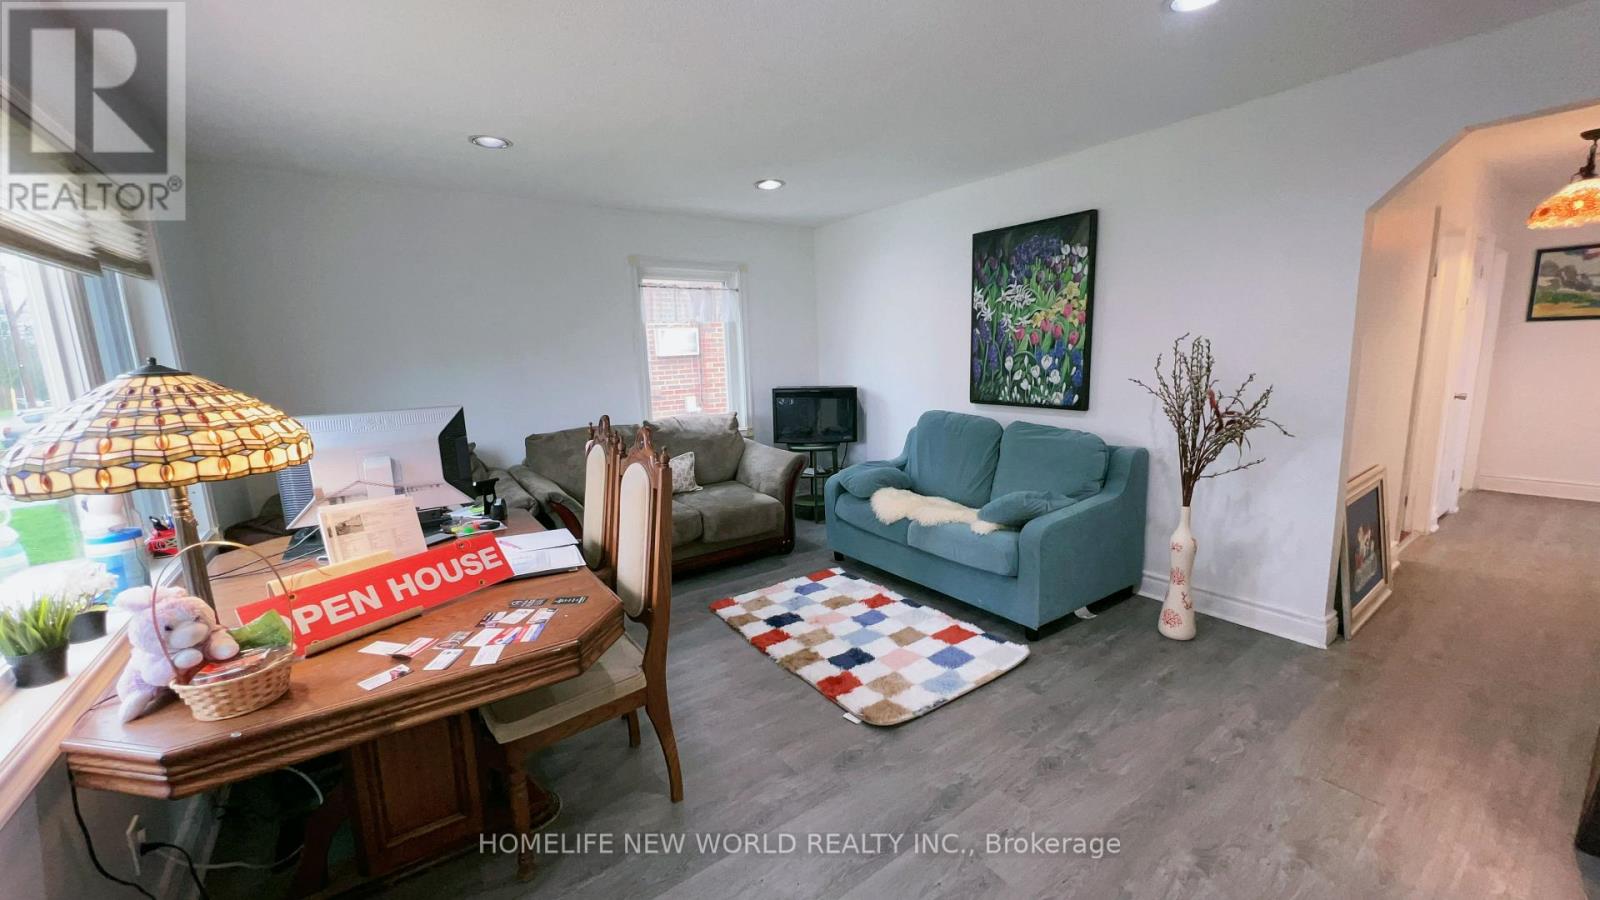
38 Ainsdale Road
Toronto, Ontario
Cozy room for One student or professional single without parking ! Rarely offered sunlight filled fullsize furnitured bedroom in stucco bungalow in desirable West Scarborough . This spacious home features lot of rooms.The expansive, private backyard offering a peaceful, enjoyable Muskoka-like retreat. Steps to TTC, one block to the New Eglinton Crosstown LRT (Line 5), with quick access to Eglinton Town Centre for shopping,dining,entertainment (La fitness, Cinema ) and everyday essentials (Costco, Food Basics, Asian supermarket ).Walking distance to Centennial College. Many updates include complete waterproofing , brand new furnace, brand new stylish washroom, fresh paint, newer windows, newer kitchen, and newer flooring. Situated on a 40.5 x 125 ft. lot with no house directly behind, offering better privacy.Utilities and WIFI inclu,No parking ,No visitor ,No Pet ,No Smoking.Clean and quiet tenant perfer . (id:56248)
1202 - 50 O'neil Road
Toronto, Ontario
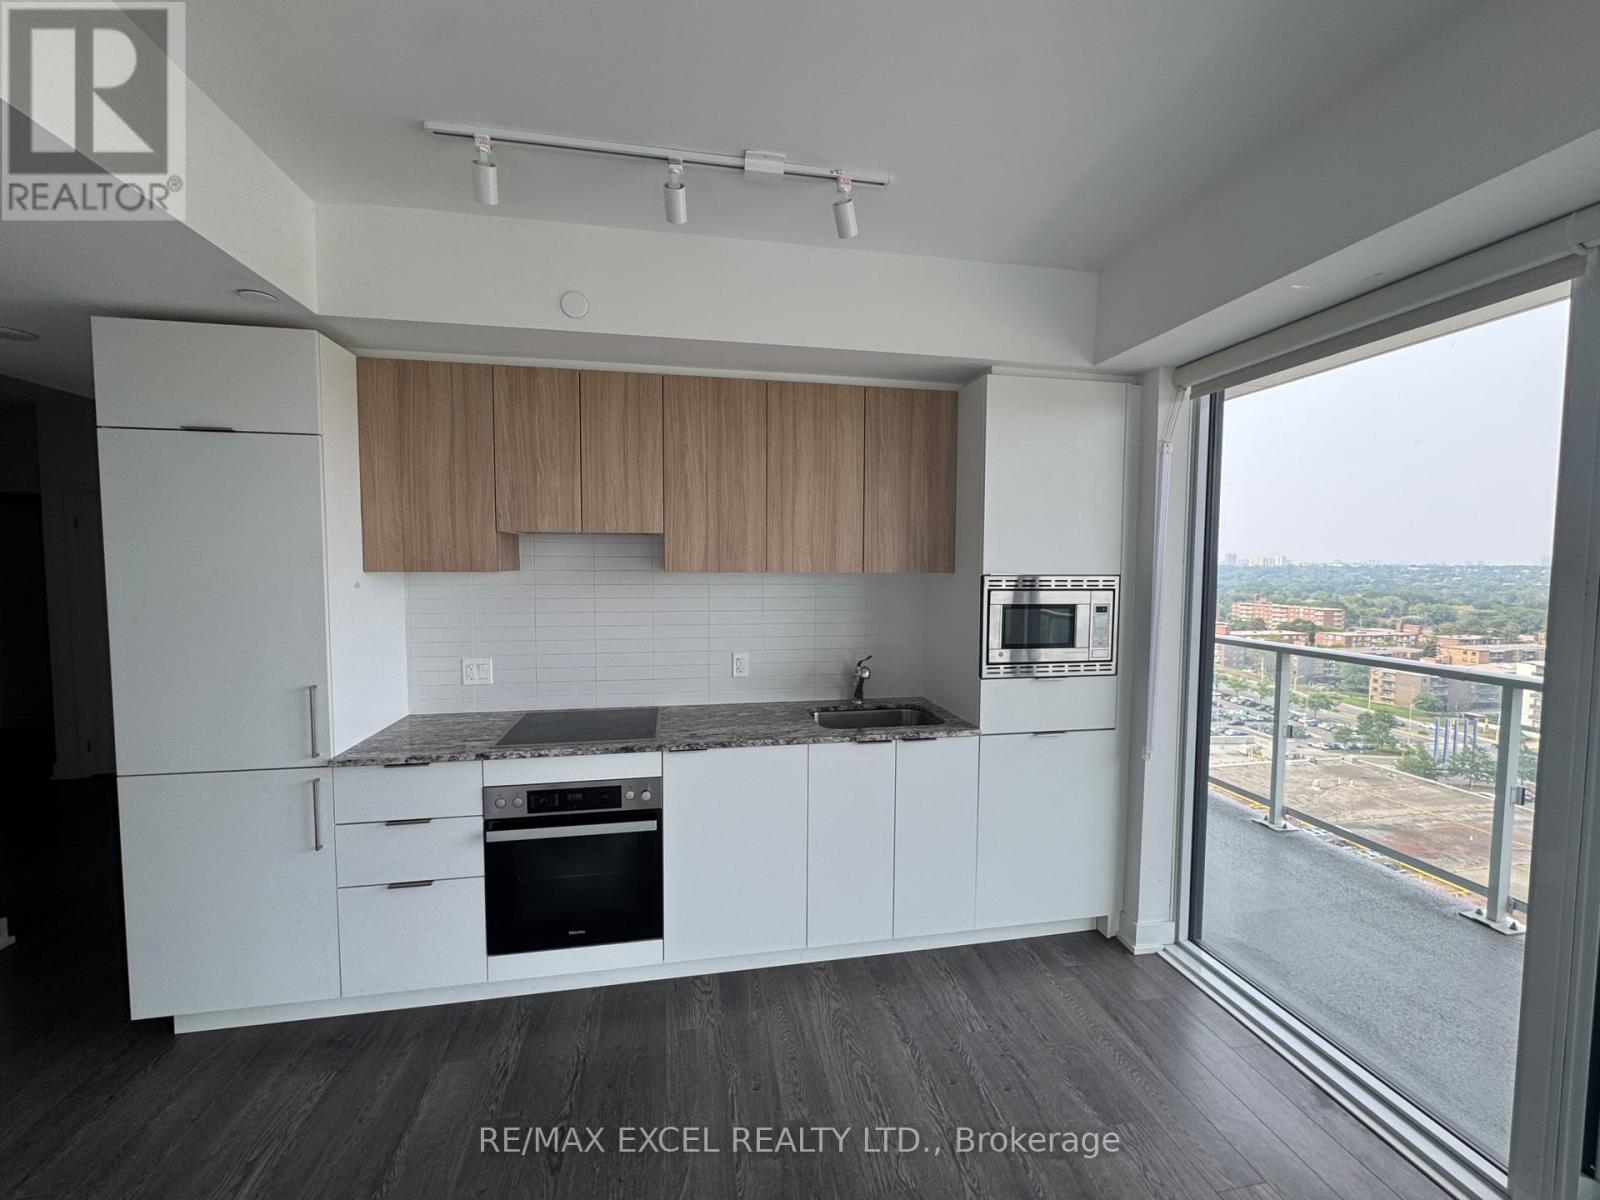
Spacious 2 Bedroom Plus Den at Shops at Don Mills. Features a big Balcony, Open-Concept Layout, Hardwood Floors Throughout and a Modern Kitchen with Built-in Appliances. Conveniently Located Near Shops, Metro, Restaurants, and more. (id:56248)

1116 - 386 Yonge Street
Toronto, Ontario
Spacious 1 bedroom, Luxurious Finishes & Top Grade Kit. & Bath Fixtures/Equipment. All Window Blinds W Electric Remote Controls. Prime Downtown Location, Centre Of Finance, Education, Medical Centres & Entertainment. Direct Access To Subway. (id:56248)
3 - 75 Curlew Drive
Toronto, Ontario
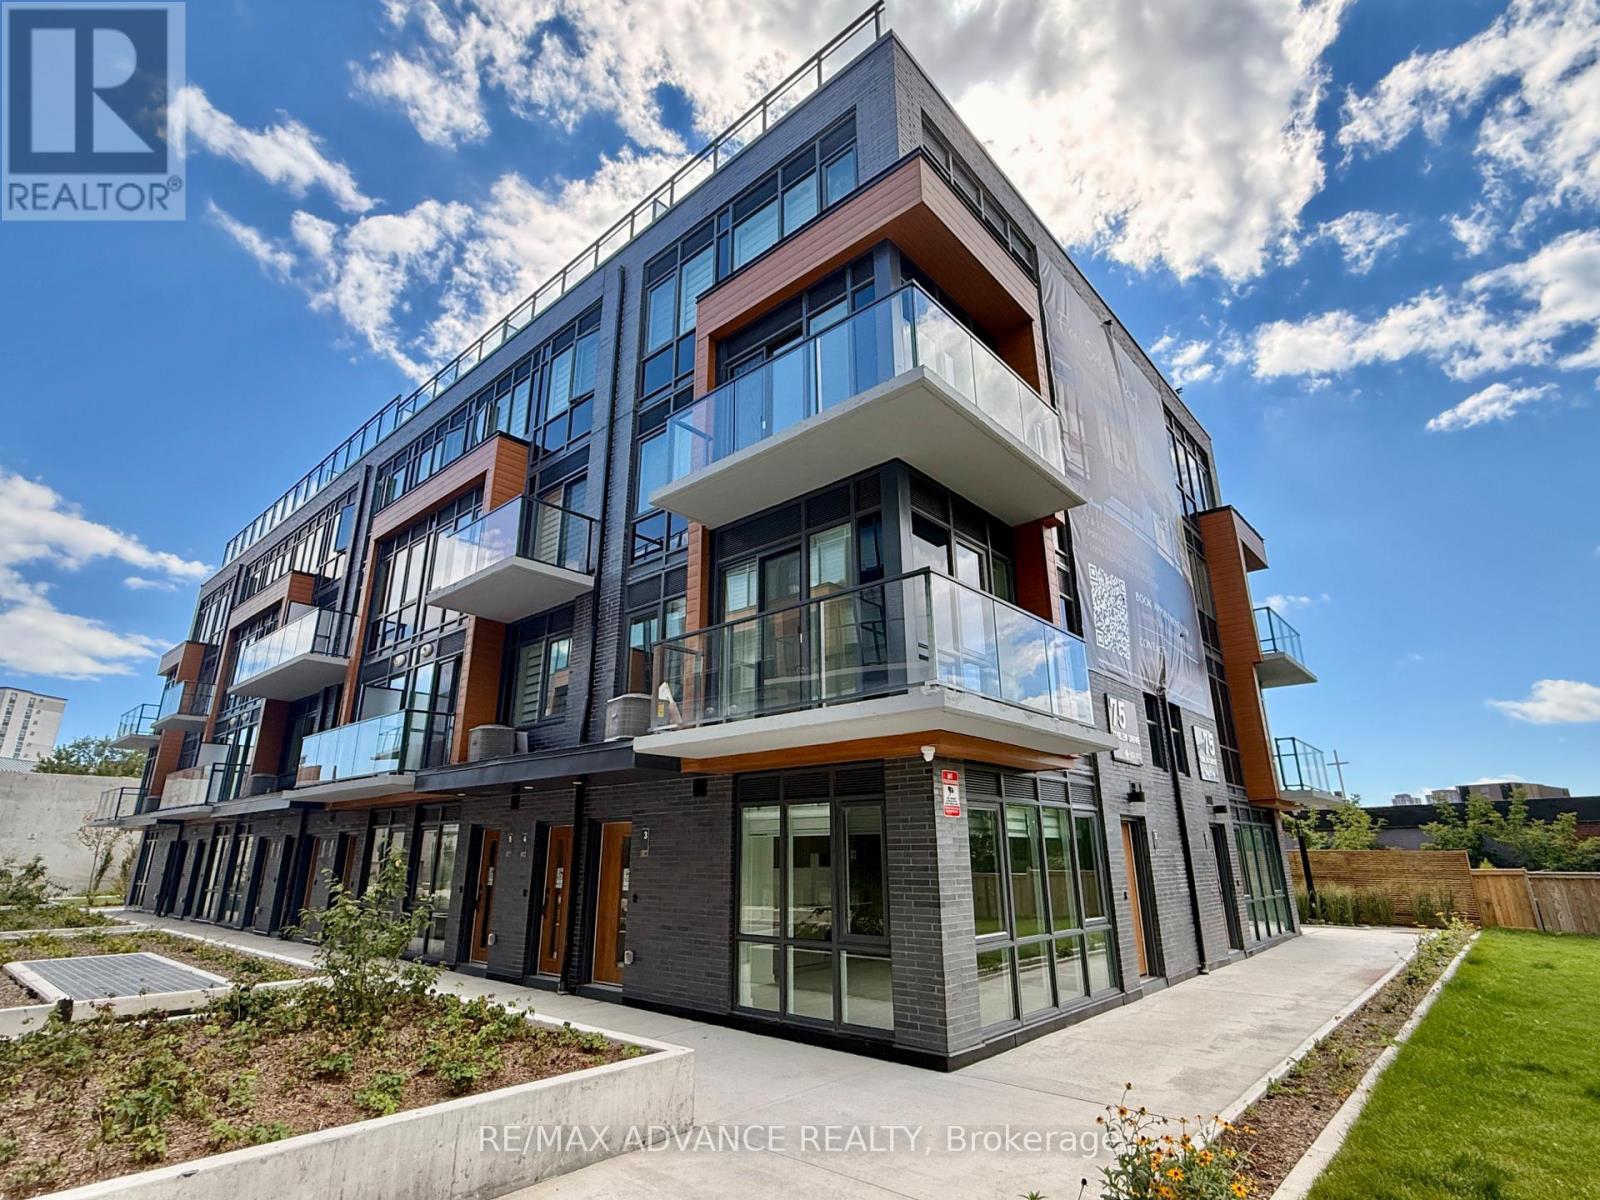
The best unit in the complex - period. Welcome to this brand-new, never-lived-in 3-bedroom corner unit at 75 Curlew Dr, Unit 3, in the heart of Parkwoods. At 1,196 sq ft, it's the largest, most open layout in the building, with soaring 9' ceilings and a bright, contemporary feel throughout. Comes complete with one parking spot and one locker. Location? Unbeatable - steps to TTC, parks, schools, Victoria Terrace, and Shops at Don Mills, plus quick access to Hwy 401, DVP, and the upcoming Eglinton Crosstown LRT. Tenant covers all utilities, including hot water tank rental. Modern luxury living in North York doesn't come around often - don't wait, this one won't last! (id:56248)
8862 Nassau Avenue N
Niagara Falls, Ontario
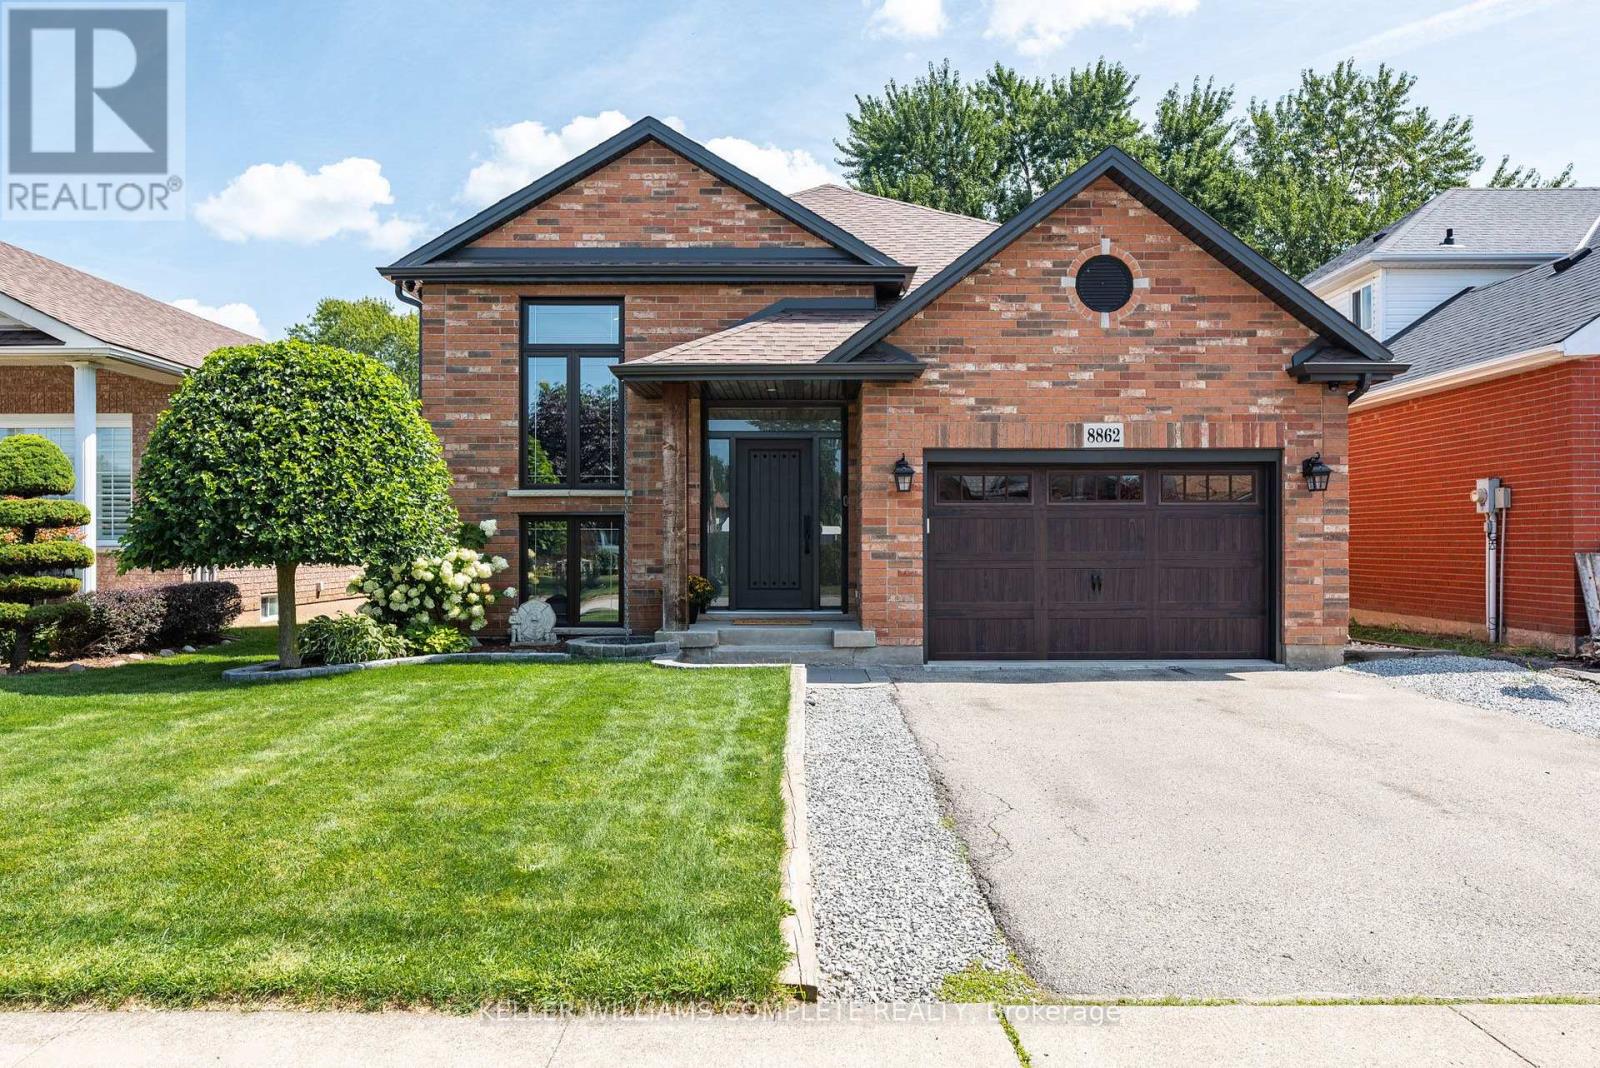
All the expensive stuff has just been done! The lifestyle you've have been talking about is waiting for you in Chippawa. A raised, FULLY renovated 3/2 bungalow on a quiet, established street where neighbours genuinely care about their community. This east facing, solid brick home offers over 2,200 sq. ft. of finished living space, an open-concept layout, two huge entertainment areas, vaulted ceilings, live edge slab breakfast bar, an actual bar, pool table, all of it drenched in natural sunlight upstairs and down. Plenty of room for family and friends to create memories in. Not to mention a genuinely usable attached garage with proper, built in storage, so your car has a home too. The updates are NOT JUST THE PRETTY STUFF either: Within the last 6 years: roof, windows, eaves, soffits, furnace, (owned) water heater, air conditioner, brand-name appliances! Bonus: brand new gold trim Samsung washer and dryer included! ALL PREMIUM APPLIANCES. Stress free living! Multiple parks nearby for the kiddos. With only a two minute walk to the "crick," summer means grabbing a waterside coffee or ice cream and sitting on the docks, soaking up the sun, dropping the boat in for an evening cruise, or tossing in a kayak, paddleboard or even a floaty and letting the afternoon drift by. Bring a fishing rod or take a walk or ride along the Niagara River path which, if you have the time, can get you to either of the Great Lakes. A short traffic free drive to everything Niagara is famous for; including 43 golf courses and over 100 wineries. Bikes, boats, paddleboards, golf, wine and neighbours who still say hello and offer you a hand if you need one. Chippawa is Niagara's best kept secret! Classic, Canadian, small town charm in a worry free home. Come home, unpack, and finally start living! (id:56248)

188 Florence Avenue
Toronto, Ontario
MOVE-IN READY FAMILY HOME WITH IN-GROUND POOL! Welcome to this beautifully appointed family home offering approximately 4,000 sq. ft. of total living space on a 40 x 130 ft. fenced lot in one of North York's most sought-after neighbourhoods. Designed for both everyday living and effortless entertaining, the open-concept main level showcases 10-foot ceilings, elegant crown mouldings, rich hardwood floors, custom wainscotting, and a striking staircase. The chef-inspired custom kitchen features stone countertops, a large centre island, premium cabinetry, and opens seamlessly into the principal living spaces. A sophisticated main floor office and and gas fireplace complete the thoughtfully designed layout. Upstairs, spacious bedrooms provide exceptional comfort, highlighted by a generous primary retreat featuring a Juliet balcony overlooking the backyard and pool, a luxurious 5-piece ensuite, and a large walk-in closet.The fully finished walk-out lower level offers a spacious recreation room with a second gas fireplace, a full bathroom, and direct access to the backyard. Step outside to your own private oasis featuring an in-ground pool, expansive entertaining areas, and a beautifully landscaped, fully fenced yard-perfect for relaxing, entertaining family and friends, or enjoying warm summer evenings. Updates include the furnace, roof (approx 2021), central air conditioning (approx 2021), resurfaced swimming pool (approx 2022), stove and dishwasher (approx 2023), and water heater (approx 2024), providing added peace of mind. An exceptional opportunity to own a turnkey home combining timeless craftsmanship, functional design, and resort-style outdoor living. Don't miss this exceptional opportunity-book your private showing today! (id:56248)
525 New Dundee Road Unit# 106
Kitchener, Ontario
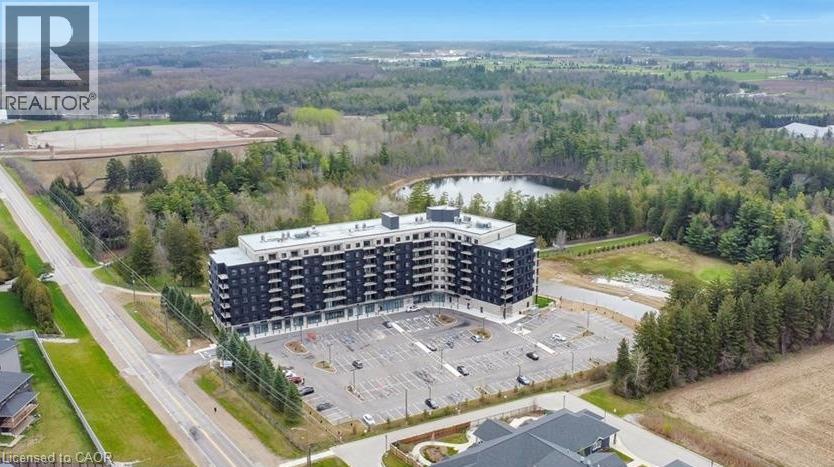
Welcome to this bright, freshly painted and beautifully designed ground-floor unit at Rainbow Lake, offering 2 bedrooms, 2 full bathrooms, and a modern open-concept layout with plenty of natural light and picturesque water views. The unit features in-suite laundry and storage, plus one parking space, while residents enjoy an impressive selection of amenities including a gym, yoga studio, sauna, library, social lounge, party room, pet wash station, bike storage, outdoor fire pits, gazebos, and a stunning outdoor terrace with a communal table and kitchen/bar. Nature is truly at your doorstep, with private lake access for fishing, swimming, kayaking, and canoeing, as well as scenic biking and walking trails. Conveniently located just minutes from Highway 401, this home offers an ideal balance of peaceful lakeside living and easy access to Kitchener's shopping, dining, parks, and everyday amenities. Discover the best-kept secret of Lower Doon and enjoy a lifestyle where serenity, recreation, and city convenience come together. Available now or September 1st. (id:56248)
301 - 3069 Lakeshore Boulevard
Toronto, Ontario
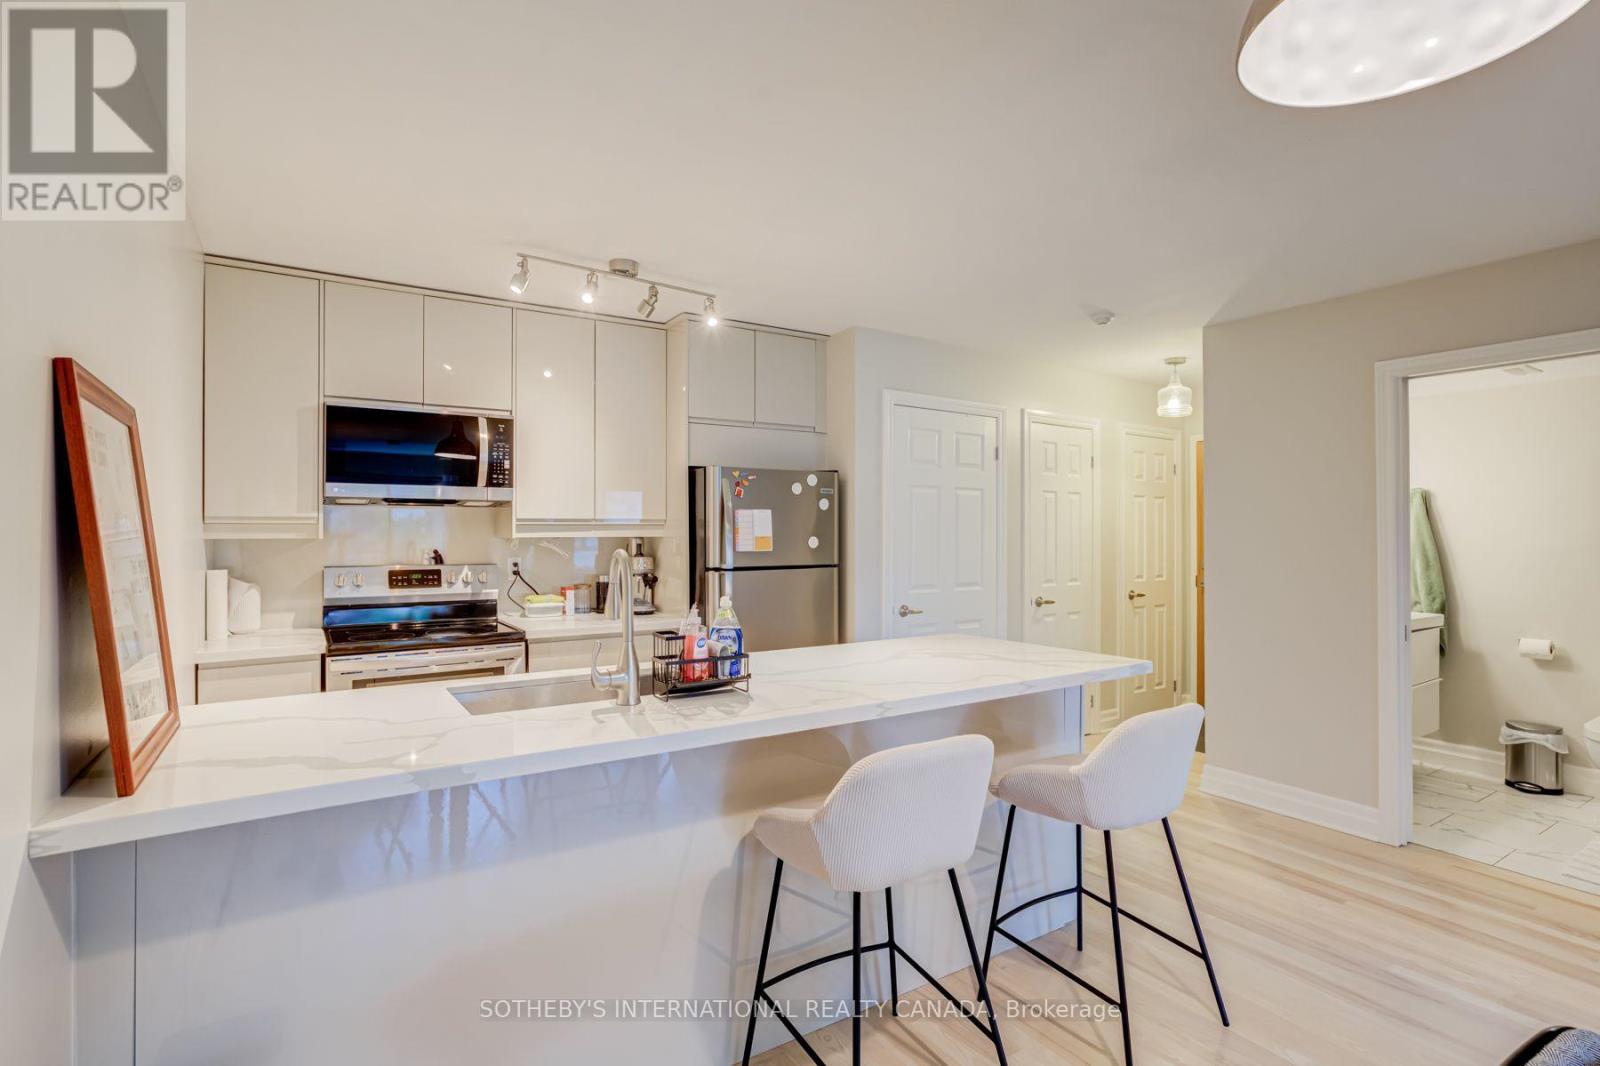
Enjoy the ambience of this up and coming neighbourhood in a quiet boutique building located steps to Colonel Smith Park. Along the waterfront, there are many cafes, restaurants, and small shops catering to a variety of tastes. This one bedroom suite with nearly 700sq feet of living space, means there's lots of space to create a dining room or an at-home office. The suite has a modern kitchen with breakfast bar, stone countertops and newer appliances. There's even a huge pantry for your visits to Costco or the myriad of grocery stores in the area. The gorgeous bathroom has a glass enclosed shower and modern finishes and the extra special luxury of a heated floor. The spacious bedroom has a large window and accommodates a Queen sized bed comfortably. The double sized closet provides more ample storage. Storage is generous in this building with a huge storage locker located in the basement. This area is known for its scenic views of the lake and downtown Toronto. It's a growing, modern community where residents can enjoy walking, cycling along the Martin Goodman Trail. Colonel Smith park offers spectacular views of the Toronto skyline and is a favourite spot for birdwatching. Public Transit consists of Lakeshore streetcar or bus directly north to the Kipling subway station. Driving: It's easy to get to major routes like the Gardiner Expressway and Highway 427, which connect you to downtown Toronto or the outlying suburbs. (id:56248)
503 - 448 Burnhamthorpe Road W
Mississauga, Ontario
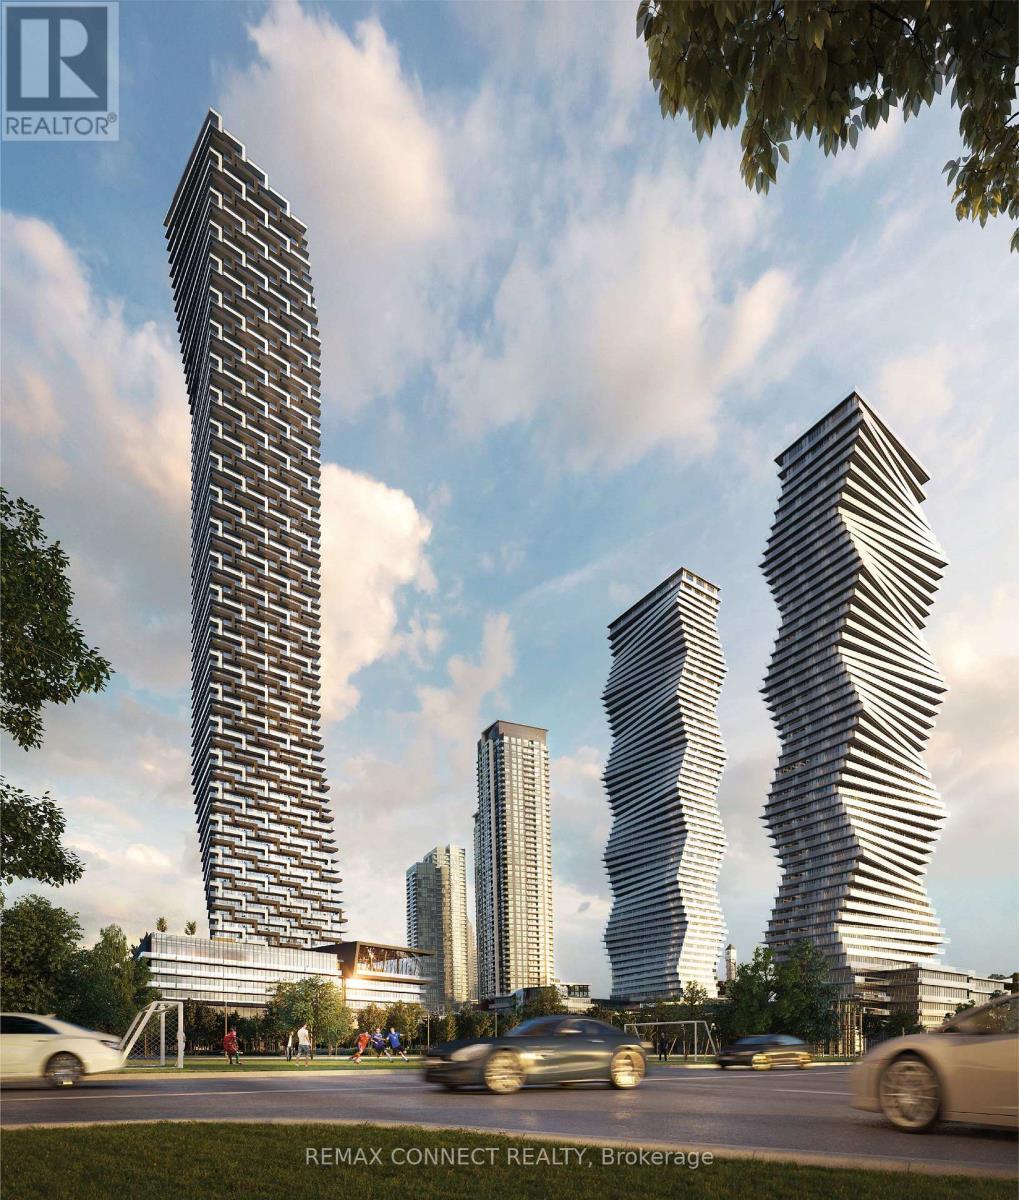
Welcome to M3 Condos in the heart of Mississauga's vibrant City Centre. This brand new 1 bedroom, 1 bathroom suite at 448 Burnhamthorpe Rd W #503 offers sleek modern living with thoughtfully upgraded finishes throughout. Featuring soaring 9ft smooth ceilings, laminate flooring throughout and a fully upgraded kitchen with quartz countertops and contemporary cabinetry, the space is designed for both style and functionality. Step out onto the Big balcony with north-west exposure, perfect for enjoying afternoon light and expansive city views. Please note: no parking or locker included.Located in the sought-after Mississiauga City Centre, residents enjoy unbeatable convenience and urban lifestyle amenities. Just steps to Square One Shopping Centre, restaurants, cafes, grocery stores, entertainment and Sheridan College. The area also offers easy access to public transit, the future Hurontario LRT, major highways (403, 401 & QEW) making commuting throughout the GTA simple. Nearby parks, trails and community spaces provide a great balance of city energy and outdoor living. This is a fantastic opportunity to live in one of Mississauga's newest luxury towers with everything the city has to offer right at your doorstep. Building Amenities: Residents enjoy access to an impressive collection of resort-style amenities designed for both relaxation and entertainment. The building features a state-of-the-art fitness centre, indoor saltwater pool, yoga and wellness spaces, elegant party and dining rooms and a private theatre. Outdoor amenities include a beautifully designed terrace with BBQ areas, lounge seating, fire features and landscaped gathering spaces. Families will appreciate the children's play areas and splash pad, while everyday convenience is enhances by a 24-hour concierge and a stunning two-storey lobby (id:56248)
100 Watershore Drive Unit# 15
Hamilton, Ontario
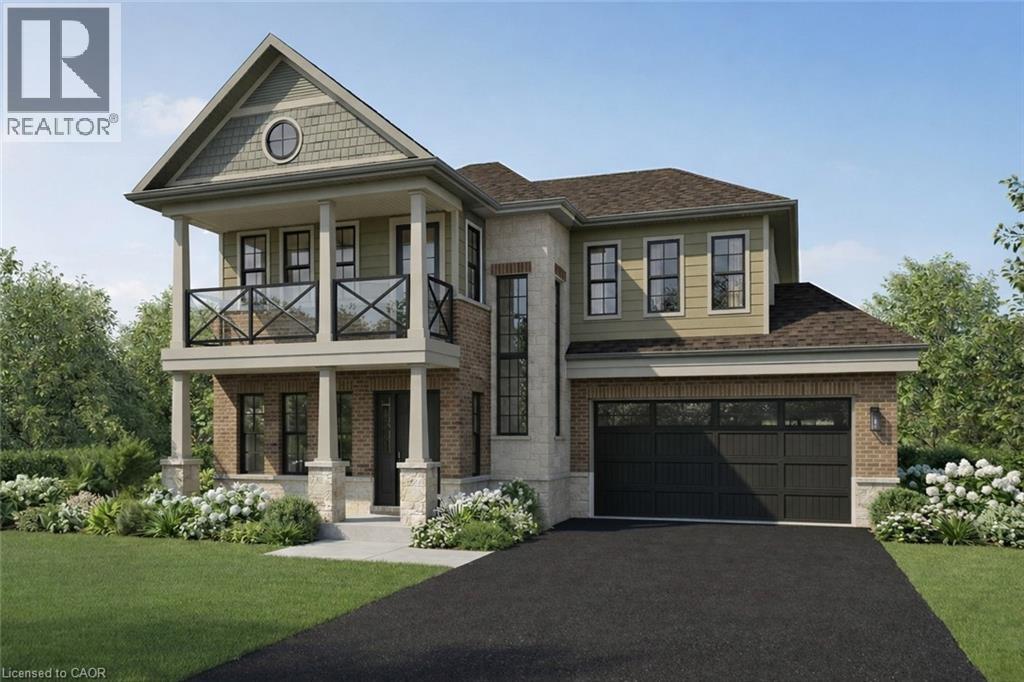
Brand-New Luxury Home in the Award-Winning Project of the Year Residences at Watershore. Lakeside living in this exceptional brand-new 4-bedroom, 2.5-bathroom residence, perfectly positioned on a premium lot just steps from Lake Ontario. Featuring a rare 3-car tandem garage with a convenient rear garage door and thoughtfully selected structural upgrades throughout! The bright, open main level is designed for both everyday living and effortless entertaining. A private den, enhanced by a striking black interior window, provides the ideal space for a home office or quiet retreat. The chef-inspired kitchen flows seamlessly into the spacious living and dining areas, where a beautiful gas fireplace creates an inviting focal point. The oak stairs lead to the luxurious primary suite featuring a private balcony, a generous walk-in closet, and a spa-inspired ensuite complete with a glass walk-in shower with tiled base and niche, freestanding soaker tub, double vanity, and quartz countertops. Three additional generously sized bedrooms provide comfortable accommodations for family or guests, complemented by a beautifully finished main bathroom. A convenient second-floor laundry room adds everyday functionality. The unfinished basement boasts impressive 9-foot ceilings and enlarged windows, creating a bright, open space with exceptional potential for future living areas. A 3-piece bathroom rough-in provides added flexibility for a custom lower-level design. An added bonus: there is still time for the purchaser to personalize select interior finishes and design selections at Marz Home's brand new award-winning Design Studio. Ideally located just minutes from the QEW, top-rated schools, shopping, dining, parks, and everyday amenities, this exceptional residence offers the perfect balance of luxury, comfort, and convenience. A rare opportunity to own a brand new home on the prestigious (almost sold out) Residences at Watershore! NOW UNDER CONSTRUCTION—estimated closing May 2027. (id:56248)
961 Battery Park
London, Ontario
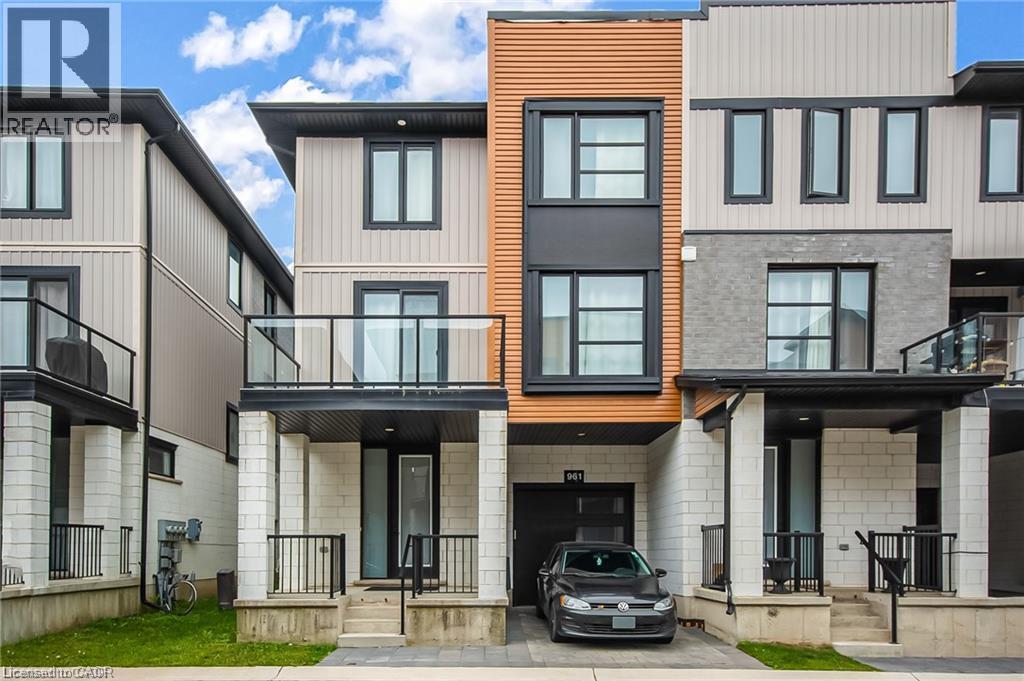
End-Unit 3+1-Bedroom Freehold Townhouse in Northwest London Welcome to this beautiful end-unit 3+1-bedroom + 3.5-bath Freehold end unit townhouse located in one of Northwest London’s most desirable and fast-growing communities. Conveniently located close to Western University (UWO), Costco, restaurants, supermarkets, LCBO, and other amenities. The main floor features a versatile den that can be used as a home office, study, or additional bedroom. The second floor offers a bright, open-concept living space with a contemporary design, featuring a spacious living room, dining area, and modern kitchen with quartz countertops and a powerful range hood. Step outside onto the large balcony and enjoy summer BBQs and outdoor entertaining. The third floor features three bedrooms. The primary bedroom includes its own private ensuite, while the other two bedrooms share a full bathroom. A great opportunity to live in a modern home in a convenient and rapidly growing Northwest London community. (id:56248)

731 Elgin Street N
Cambridge, Ontario
Welcome to 731 ELGIN St. A beautiful Renovated, detached property ready for you to call home. Located in the popular North Galt neighborhood of Cambridge, this three bedroom, two bathroom home offers you the Perfect finished living space between the main floor and a fully finished basement. The main level features a bright living and dining area, a modern kitchen with lovely (soft) cabinetry, quartz countertop and tile backsplash, three bedrooms, a full washroom, and lovely greenery views. Downstairs, the fully finished basement adds a spacious family room to be used as a home gym, a cozy reading nook, or for extended family living. A second full bathroom complements it alongwith a laundry area with plenty of storage. Additional comforts include central air conditioning, and a water softener for added health and peace of mind. Outside, the double French-doors open to a lovely deck either for a cool morning coffee, watching the sunset or for BBQ parties, perfect for relaxing or entertaining through the warmer months. With no house at the back, you get a serene view of the green space and added privacy. The attached garage and private double wide driveway provide parking for up to four vehicles. Located within the Waterloo Catholic District School Board and next door to Waterloo Region District School Board areas, with easy access to public transit, a dog park, a hospital, and a recreation centre nearby, this home is a wonderful opportunity in one of Cambridge's family friendly communities. (id:56248)
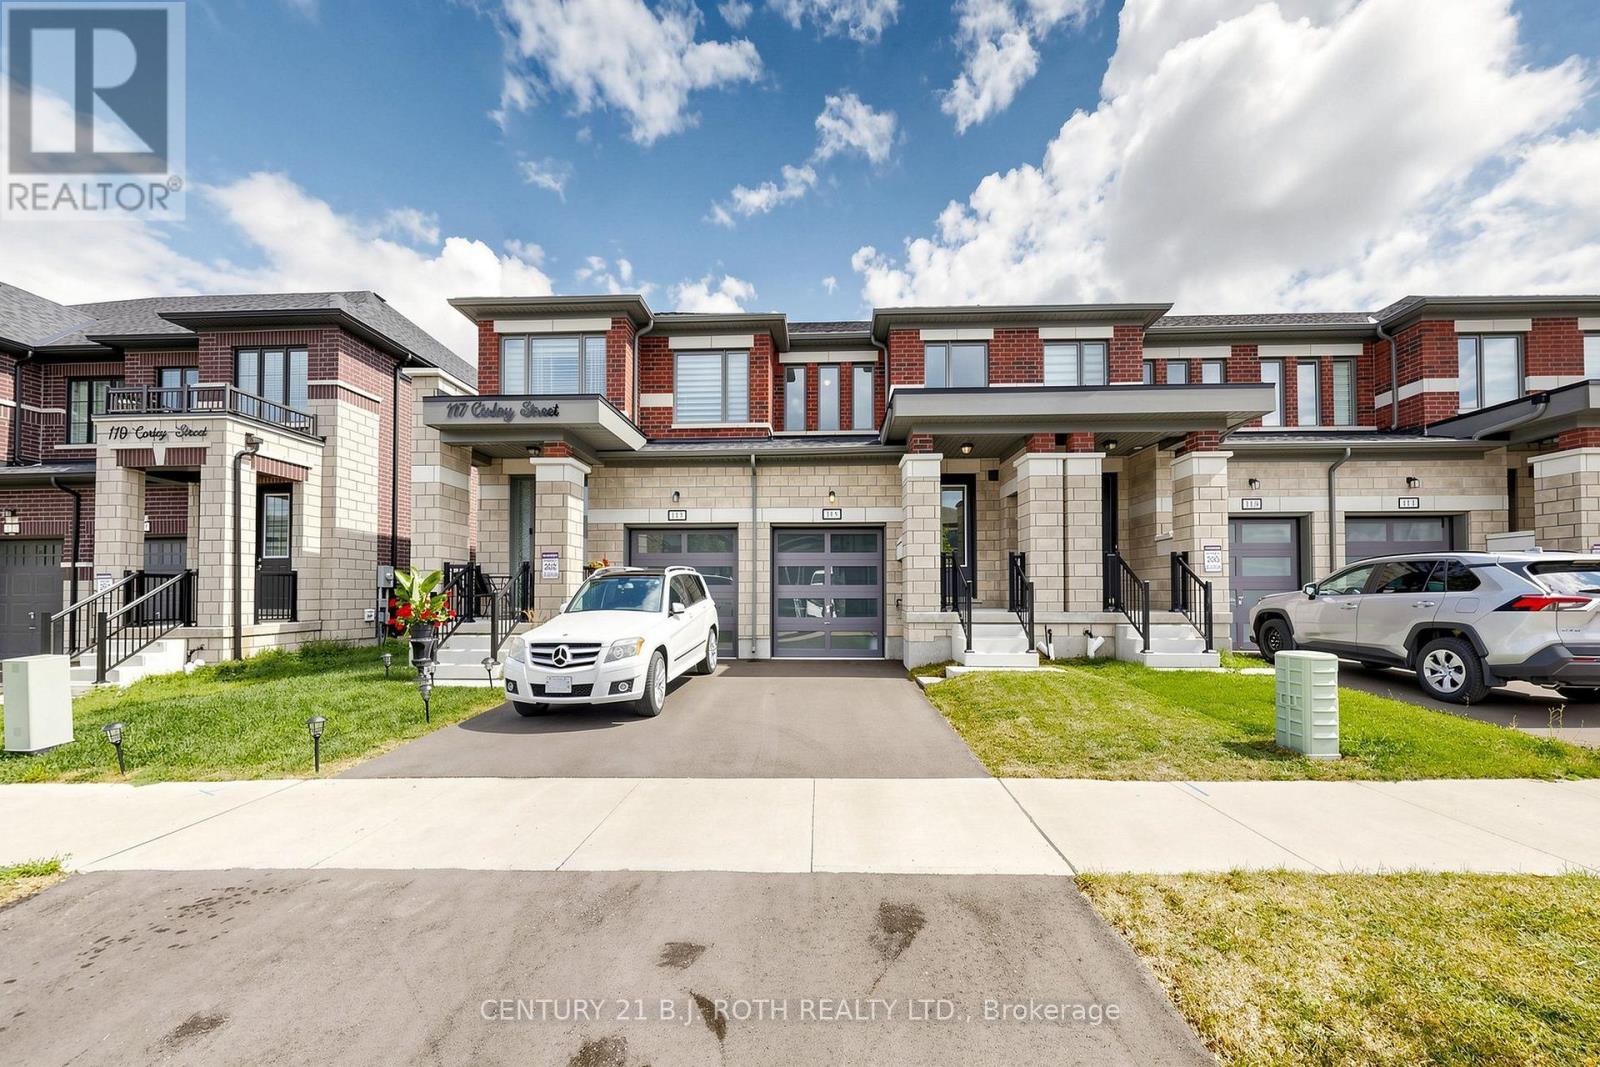
115 Corley Street E
Kawartha Lakes, Ontario
Welcome to your new Lindsay home, a beautifully crafted 3-bedroom, 2.5-bath residence approx 1400 sqft in the heart of the desirable Sugarwood community. This spacious layout features a bright, open-concept kitchen and living area, perfect for everyday living and entertaining. The kitchen comes equipped with brand-new stainless-steel appliances, quartz countertops, and a flush breakfast bar. Hardwood and tile upgrades enhance the main floor and upper hallway, adding elegance and durability throughout the home's most-used spaces. Smooth ceilings and quality finishes carry through every room. Upstairs, the primary bedroom includes a generous walk-in closet and a private ensuite with his and her sinks. Two additional well-sized bedrooms and a full bathroom provide plenty of space for family or guests. A dedicated laundry area is located in the basement, keeping the main living spaces clutter-free. With a single-car garage, covered porch, and lots of builder upgrades, this home offers the perfect combination of comfort, convenience, and small-town charm - all just minutes from parks, schools, and everyday amenities. For a visual tour visit https://www.winsold.com/tour/474347 (id:56248)
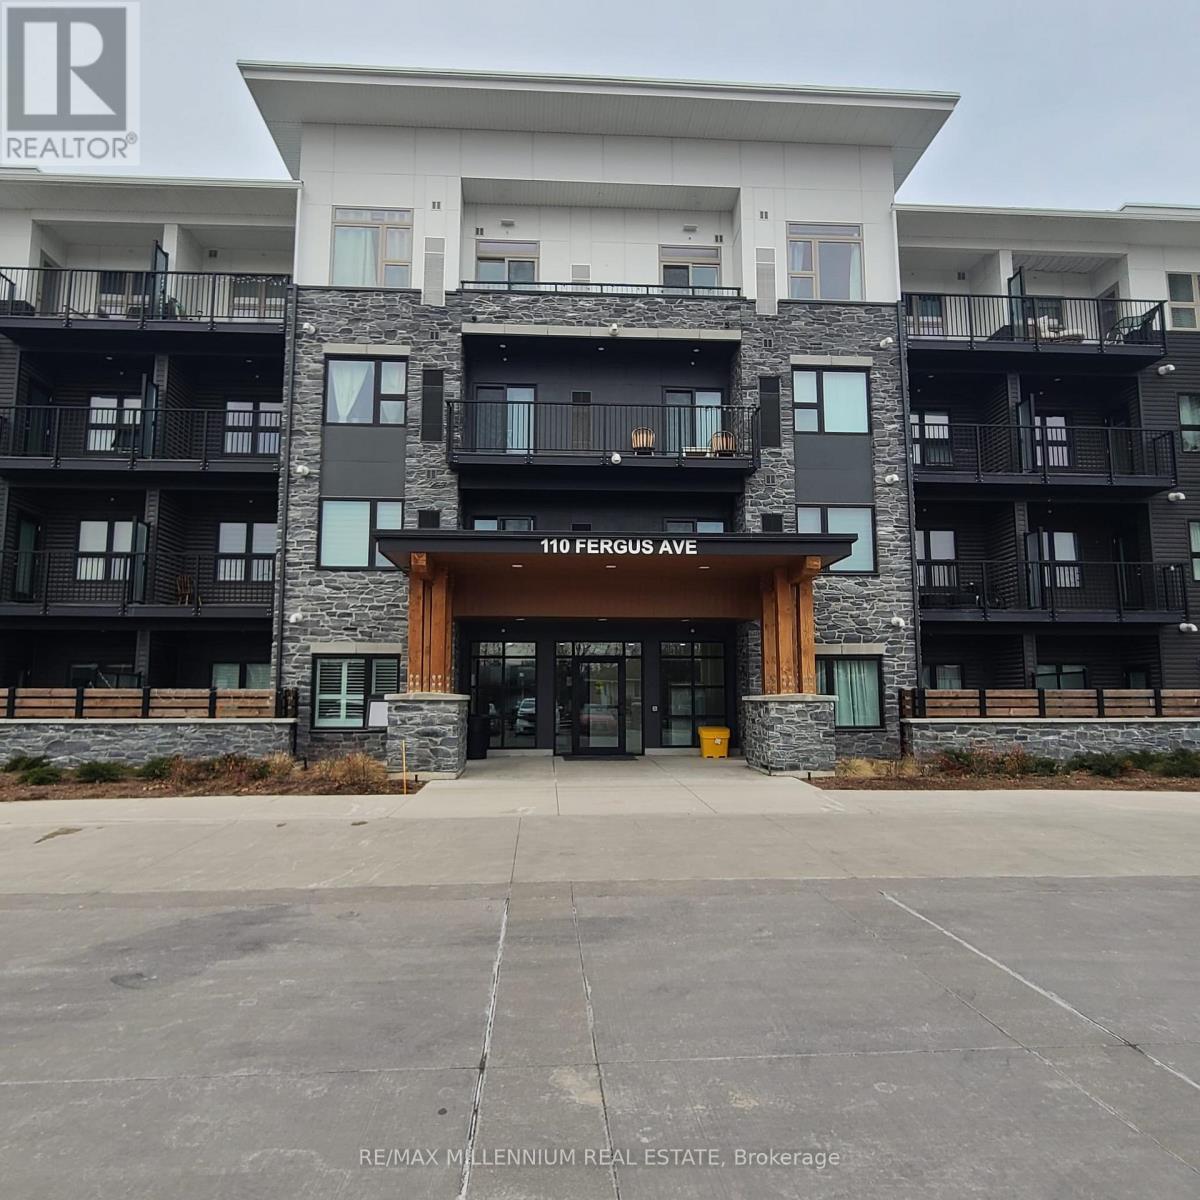
130 - 110 Fergus Avenue
Kitchener, Ontario
Gorgeous One Bedroom, One Bathroom Over 600 Sqft W/Terr, 9' Ceilings, Custom Crafted WhiteKitchen Cabinetry With A Quartz Counter Tops And New Stainless Steel Appliances. LaminateFlooring Throughout. Enjoy The Outdoor Space On Your Own Private Terrace With A Gas BbqLine.This Unit Comes With One Surface Parking. Close To Highway 7-8 Easy Access To The DowntownAnd 401. Location Is Central. (id:56248)
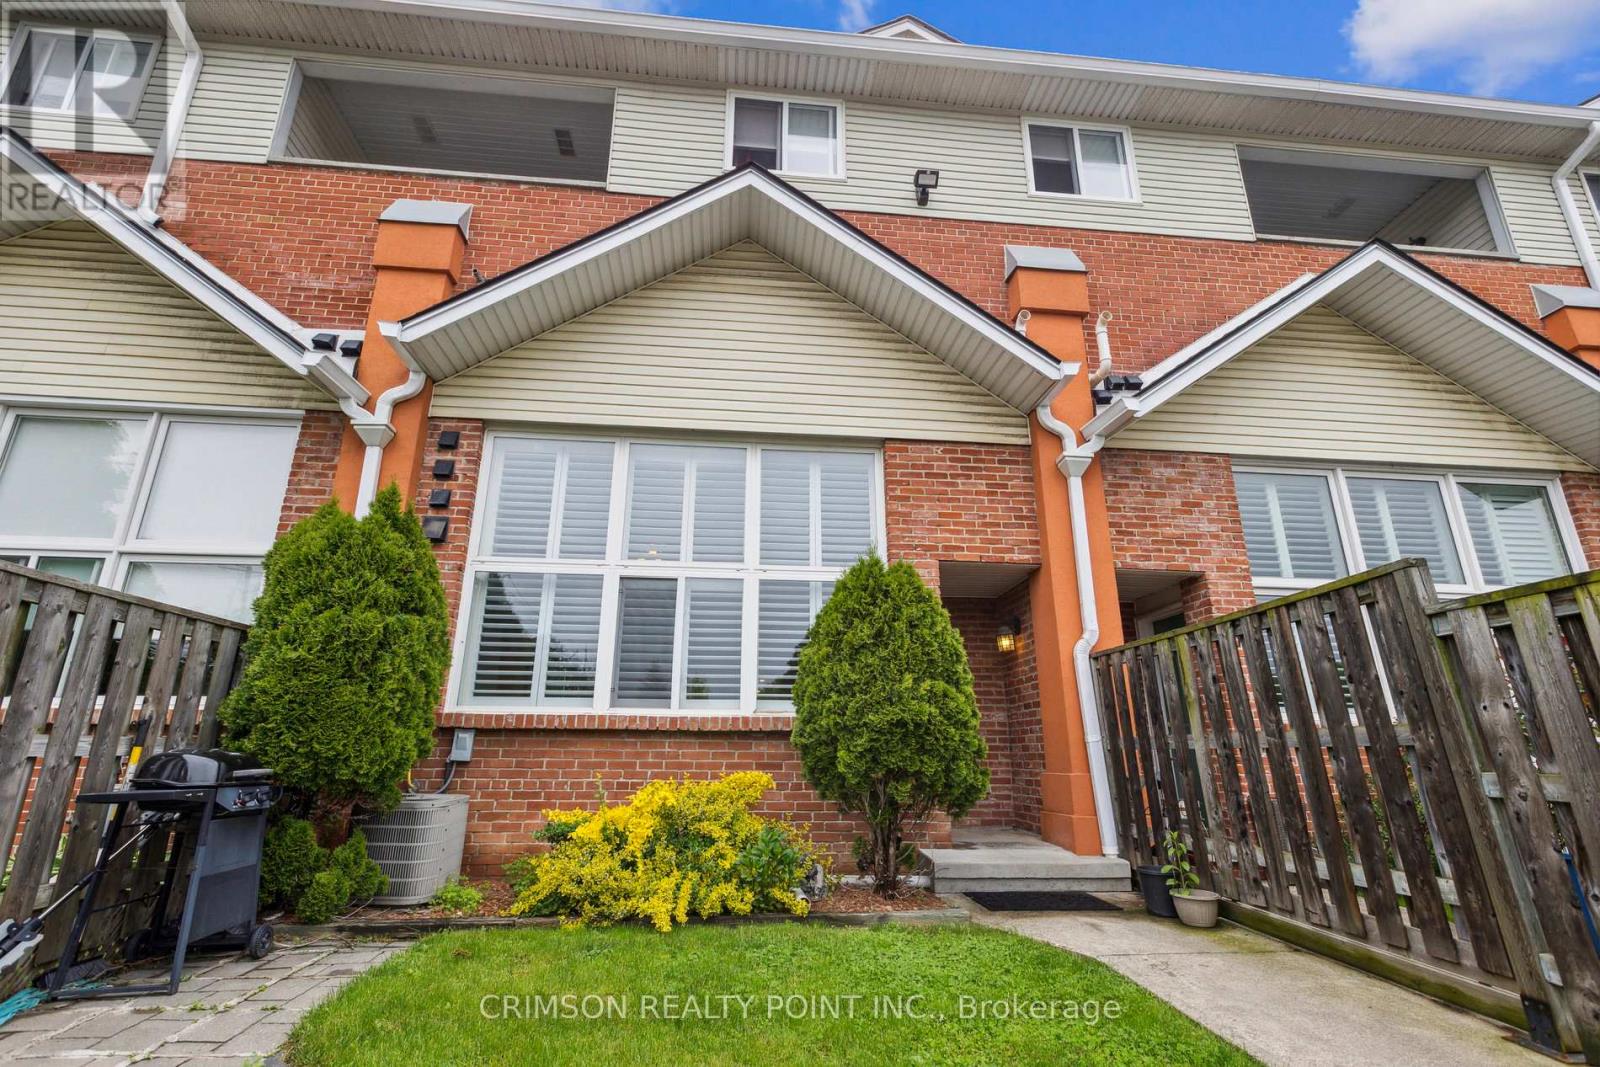
105 - 111 Grey Street
Brantford, Ontario
Welcome to a quiet complex located close to parks, Amenities & highway access. This is a clean 2 bedrooms unit with 2 full bathrooms. Freshly painted and with new first floor laminate flooring. The open loft offers a small den that can be used as an office. Features a high vaulted ceiling with an open concept that makes the home feel bright and airy. The first floor layout is great for gathering and entertaining. The high fenced front yard is a private oasis for entertaining & relaxing outdoors. The unit's parking spot is ideally located just a few steps from your front yard door.Nothing to do but move in! Book showing today! A+++, Immediate Possession. (id:56248)
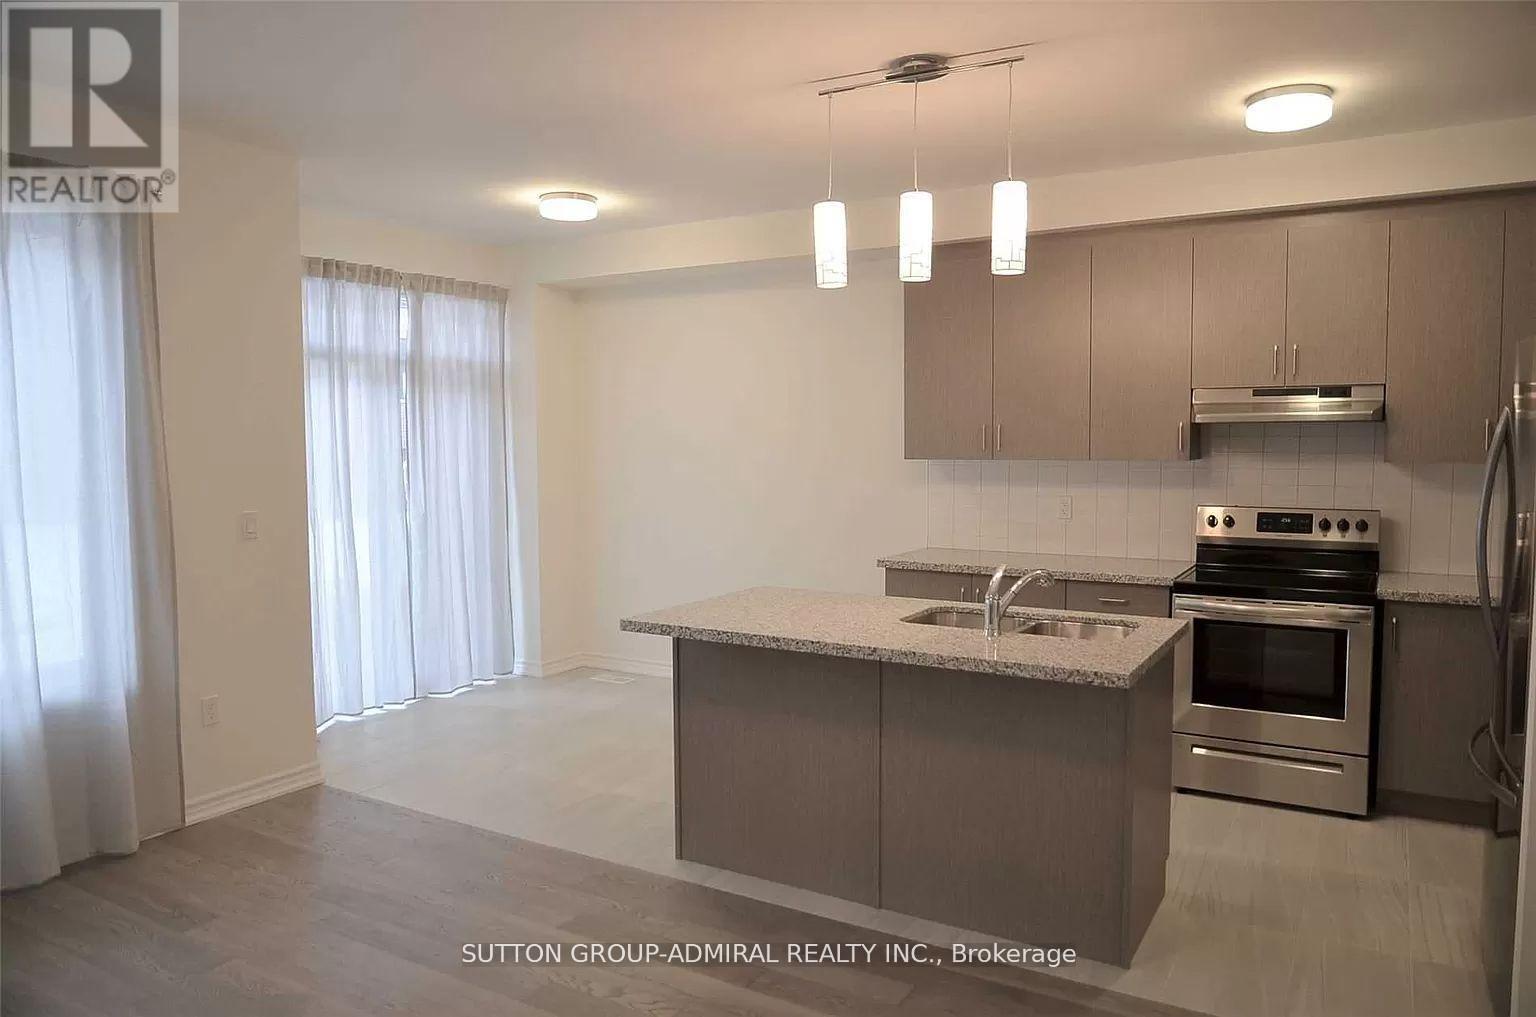
1475 Blackmore Street
Innisfil, Ontario
Freehold Townhome Nestled In High Demand Alcona. Open Concept Modern Layout, 9ft Ceiling, Trendy Kitchen with Central Island, Hardwood/Ceramic Floor Throughout Main Floor. Oak Staircase, Granite Counters, Stainless Steel Appliances. Prim Bedroom features with Walk-In Closet & Ensuite. Close to the Lake, Park, Public Transportation, Schools, Shopping Centers. (id:56248)
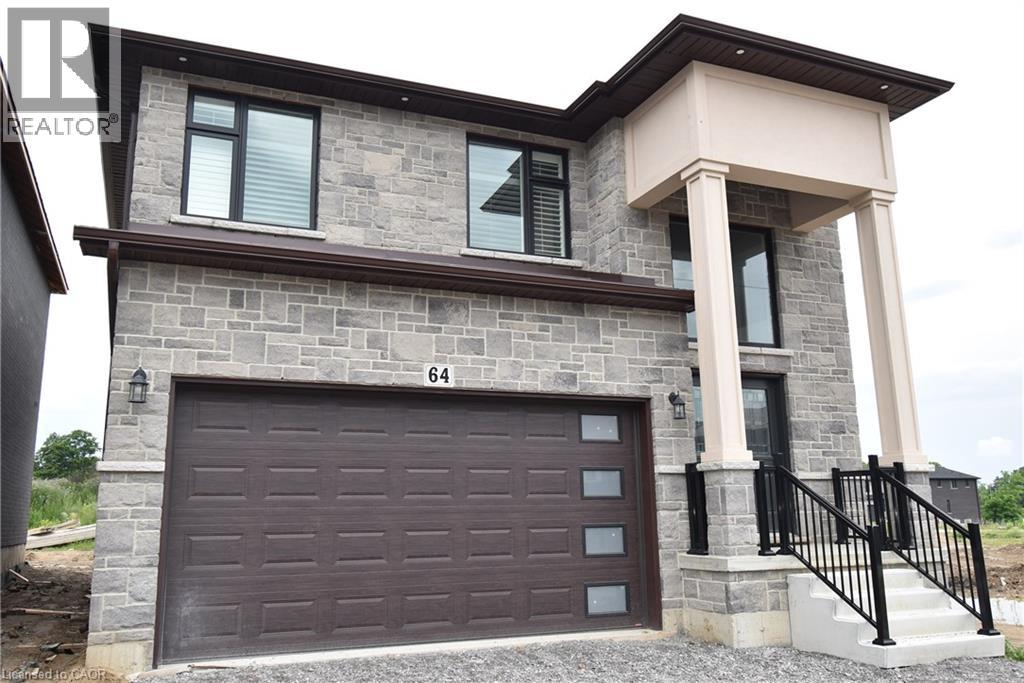
64 Alexsia Street
Hamilton, Ontario
BRAND NEW! Builders inventory home loaded with upgrades and available for immediate occupancy. 4 Bedrooms, 3.5 bathrooms. 9' ceiling heights on the main floor. 8' ceiling heights on the second floor. Loaded with upgrades including raised 8'6 basement. Stained oak staircase. Granite throughout including the kitchen backsplash. Beautiful dark wood kitchen cabinets. Elegant dark hardwood flooring throughout. Built in wall unit and half wall with cabinets and granite top. All brick side side and back elevations with stone frontage. Large format tiling including 24x48 on main floor. Upgraded light with 20 added pot lights. PRICE IS AFTER REBATE (id:56248)
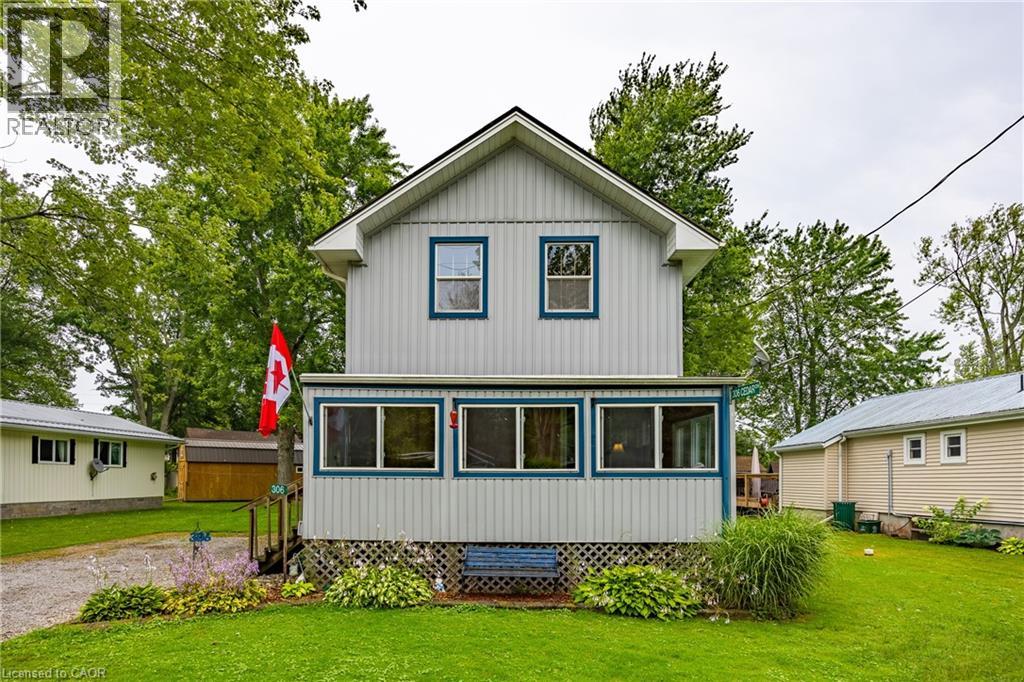
306 Cedar Drive
Turkey Point, Ontario
Enjoy your summer in Turkey Point. This four-bedroom, one-bathroom, year-round cottage in Turkey Point was fully renovated and lifted in 2012. The cottage comes fully furnished making the property turn key and ready to start enjoying cottage life. Just a short walk to the beach, making it the perfect summer getaway. The property sits on a large lot with plenty of parking for family and guests. A spacious outbuilding provides excellent storage or could be converted into a workshop, studio, or bunkie. Summer is quickly approching- secure your cottage now and enjoy the entire season. (id:56248)
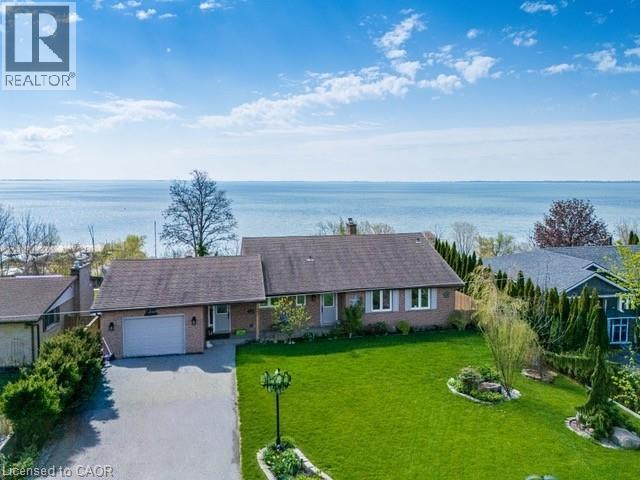
33 Bee Street
St. Williams, Ontario
Welcome to lakeside living at its finest on the shores of Lake Erie. This beautifully updated bungalow offers breathtaking, uninterrupted water views both inside and out, creating a serene retreat you’ll never want to leave. Step into the bright and airy living room featuring soaring cathedral ceilings and expansive windows that perfectly frame the lake. A raised balcony with sleek tempered glass railings ensures your view remains unobstructed, whether you're enjoying your morning coffee or watching the sunset. This home has seen several updates, including a modernized kitchen, refreshed flooring, and renovated bathrooms. Outdoors, the property is equally impressive with an inviting inground pool, relaxing hot tub, thoughtfully designed walkways, and lush, landscaped gardens that create a private, park-like setting. The walk-out basement offers additional living space with a cozy family room, one of two gas fireplaces, and direct access to a renovated screened-in porch—ideal for enjoying warm summer evenings without the bugs. The seamless connection between indoor and outdoor spaces makes this home perfect for entertaining or quiet relaxation. Located just steps from the marina, this property combines the tranquility of waterfront living with convenient access to boating and recreation. A rare opportunity to own a turnkey bungalow in an exceptional quiet lake setting. (id:56248)

102 Thackeray Way
Harriston, Ontario
Welcome to Maitland Meadows, where modern design meets small town comfort. This brand new Woodgate model offers the perfect upgrade for young professionals or growing families who want more breathing room without the noise that usually comes with semi-detached living. These homes are only connected at the garage wall, giving you the privacy and quiet you've been craving. Inside, you get that fresh, contemporary style everyone wants today. Bright, open spaces and thoughtful upgrades already included make move-in day feel truly turnkey. Outside, you'll love the peaceful neighbourhood vibe: safe, quiet streets, friendly neighbours, and farmland sunsets you'll never get tired of. Commuting is easy with larger centres about an hour away, and you'll enjoy all the small town essentials - fibre optic internet, natural gas heat, and full municipal services. Quick closing is available so you can start your next chapter sooner. If you're looking for an affordable new build with style, space, and zero hassle, this is the one. Additional perks include: Oversized garage with man door and opener, paved driveway, fully sodded yard, soft close cabinetry, central air conditioning, Tarion Warranty and survey all included in the price. (id:56248)

36 Anne Street W
Harriston, Ontario
Step into easy living with this beautifully designed 1,799 sq ft interior unit, where modern farmhouse charm meets clean, contemporary finishes in true fashion. From the moment you arrive, the light exterior palette, welcoming front porch, and classic curb appeal set the tone for whats inside.The main level features 9' ceilings and a bright, functional layout starting with a generous foyer, powder room, and a flexible front room ideal for a home office, reading nook, or play space. The open concept kitchen, dining, and living area is filled with natural light and made for both everyday living and weekend entertaining. The kitchen is anchored by a quartz island with a breakfast bar overhang, perfect for quick bites and extra seating. Upstairs, the spacious primary suite includes a walk-in closet and sleek 3pc ensuite with beautiful time work and glass doors. Two additional bedrooms, a full family bath, and convenient second level laundry round out this floor with thoughtful design. The attached garage offers indoor access and extra storage, while the full basement is roughed in for a future 3-pc bath just waiting for your personal touch. Whether you're a first-time buyer, young family, or down sizer looking for low maintenance living without compromise, this home checks all the boxes. Ask about the full list of features or visit our fully furnished Model Home at 122 Bean Street and explore all your options at Maitland Meadows. Come Home To Calm in Harriston. (id:56248)

113 Bean Street
Harriston, Ontario
Stunning 2,174 sq. ft. Webb Bungaloft - Immediate Possession Available! This beautiful bungaloft offers the perfect combination of style and function. The spacious main floor includes a bedroom, a 4-piece bathroom, a modern kitchen, a dining area, an inviting living room, a laundry room, and a primary bedroom featuring a 3-piece ensuite with a shower and walk-in closet. Upstairs, a versatile loft adds extra living space, with an additional bedroom and a 4-piece bathroom, making it ideal for guests or a home office. The unfinished walkout basement offers incredible potential, allowing you to customize the space to suit your needs. Designed with a thoughtful layout, the home boasts sloped ceilings that create a sense of openness, while large windows and patio doors fill the main level with abundant natural light. Every detail reflects high-quality, modern finishes. The sale includes all major appliances (fridge, stove, microwave, dishwasher, washer, and dryer) and a large deck measuring 20 feet by 12 feet, perfect for outdoor relaxation and entertaining. Additional features include central air conditioning, an asphalt paved driveway, a garage door opener, a holiday receptacle, a perennial garden and walkway, sodded yard, an egress window in the basement, a breakfast bar overhang, stone countertops in the kitchen and bathrooms, upgraded kitchen cabinets, and more. Located in the sought-after Maitland Meadows community, this home is ready to be your new home sweet home. Don't miss out-book your private showing today! VISIT US AT THE MODEL HOME LOCATED AT 122 BEAN ST. Some photos are virtually staged. (id:56248)

40 Anne Street W
Harriston, Ontario
Buyers still have the opportunity to select interior finishes and personalize this home to their style! This rare 4-bedroom end unit townhome offers 2,064 sq ft of beautifully finished living space and is available with an approximate 3-month closing. Designed with a growing family in mind, this modern farmhouse-style two-storey combines rustic charm with contemporary comfort, all situated on a spacious corner lot with excellent curb appeal. The inviting front porch and natural wood accents lead into a bright, well-planned main floor featuring 9' ceilings, a convenient powder room, and a flexible front room that's perfect for a home office, toy room, or guest space. The open-concept layout boasts oversized windows and a seamless flow between the living room, dining area, and upgraded kitchen, complete with a quartz-topped island and breakfast bar seating. Upstairs, the spacious primary suite features a 3-piece ensuite and walk-in closet, while three additional bedrooms share a full family bath. Second-floor laundry adds practical convenience for busy family life. Additional highlights include an attached garage with interior access, an unspoiled basement with rough-in for a future 3-piece bath, and quality craftsmanship throughout. Experience the perfect blend of farmhouse warmth and modern design, with the reliability and style you're looking for in the wonderful community of Harriston. Ask for a full list of premium features-and visit us at the Model Home at 122 Bean Street (id:56248)
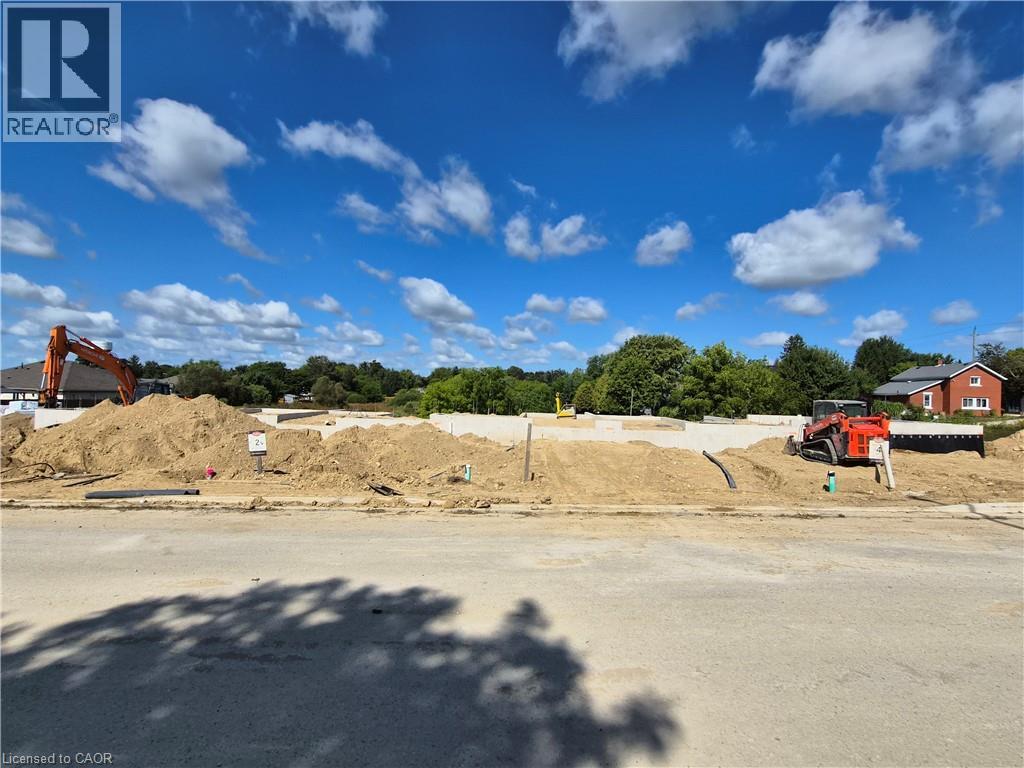
13 Anne Street W
Harriston, Ontario
Some homes need work. This one is a fresh start. Welcome to Maitland Meadows in Harriston, where small town charm meets the ease of brand new living. This to be built townhome introduces a thoughtfully designed new floor plan created for buyers who want simplicity, style, and zero projects waiting for them on day one. Picture coming home to a space that feels like yours from the start. Three bedrooms, 2.5 baths, and an attached garage give you the function you need, while clean, modern finishes bring the kind of comfort you actually want to live in. No renos. No surprises. Just a turnkey home that fits your life. And right now, the builder is making it even easier to get started. For a limited time, this home comes complete with a 6 piece appliance package, central air conditioning, and a garage door opener, all included. The kind of extras that make day one feel effortless. Whether you are stepping into homeownership for the first time or adding a smart, low maintenance property to your portfolio, this is the kind of opportunity that makes sense. And the best part? You get to make it your own. Select your interior finishes and create a space that reflects your style before you even move in. Life in Harriston moves a little differently. It is quieter. Friendlier. More connected. The kind of place where you can slow down, breathe a little deeper, and still have everything you need close by. Why settle for someone else’s updates when you can have brand new from the start? Buy now and be ready to move in by the end of 2026. (id:56248)

9 Anne Street W
Harriston, Ontario
Welcome to The Homestead End Unit at Maitland Meadows. Where natural light pours in, space feels a little more open, and home feels just a little more elevated. Set on the edge of this quiet Harriston community, this to be built end unit offers something buyers immediately notice the moment they walk in. More windows. More sunlight. More connection to the outdoors. It is a subtle upgrade that changes how the entire home feels. Designed for those ready to step away from the noise and into a slower, more intentional pace of life, this home delivers the perfect balance of function and comfort. Three bedrooms, 2.5 baths, and an attached garage give you the everyday practicality you need, while the bright, airy layout creates a space you will actually enjoy spending time in. No projects. No updates. No compromises. Just clean, modern finishes and a turnkey lifestyle from day one. And for a limited time, the builder is adding even more value. A 6 piece appliance package, central air conditioning, and a garage door opener are all included, making your move that much easier. But what truly sets this home apart is how it lives. Sunlight in the morning. A little extra privacy. A little more breathing room. It is the kind of upgrade you feel every single day. You still get the opportunity to make it your own. Select your interior finishes and create a space that reflects your style before you even move in. Life in Harriston offers something the city cannot. Quiet streets. Friendly faces. A pace that lets you slow down and actually enjoy where you are. If you have been waiting for something that feels just a little brighter, a little more open, and a little more like home… this is it. Escape the city. Come home to calm. Your Homestead End Unit is waiting. (id:56248)
11 Anne Street W
Harriston, Ontario
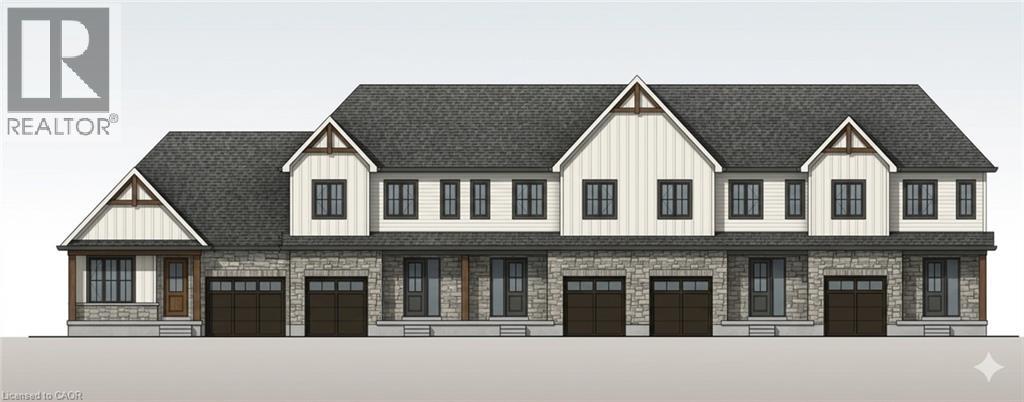
Welcome to The Homestead at Maitland Meadows. A place where life slows down, mornings feel quieter, and home actually feels like home. Tucked into the peaceful community of Harriston, this to be built townhome is designed for those ready to step away from the noise and into something more grounded. Less hustle. Less chaos. More space to breathe. Inside, the layout just works. Three bedrooms, 2.5 baths, and an attached garage give you the function you need for everyday living. Clean, modern finishes create a space that feels fresh, comfortable, and completely your own from the moment you walk in. No projects waiting. No weekend renos. Just a home that’s ready to support your next chapter. But what really sets The Homestead apart is the feeling it creates. It is not just about new construction. It is about a lifestyle shift. Evenings that feel longer. Neighbours who wave. A pace of life that lets you actually enjoy where you live. And the best part? You get to shape it from the start. Choose your interior finishes and bring your vision to life before move in day. Whether you are buying your first home or adding a low maintenance property to your portfolio, this is an opportunity to invest in something that feels different in all the right ways. Escape the city. Come home to calm. Your Homestead is waiting. Occupancy expected end of 2026. (id:56248)
15 Anne Street W
Harriston, Ontario
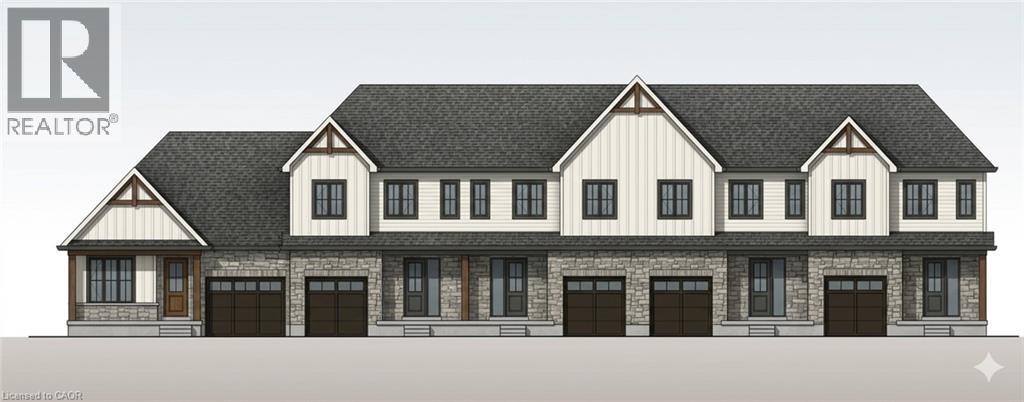
Some homes need work. This one is a fresh start. Welcome to Maitland Meadows in Harriston, where small town charm meets the ease of brand new living. This to be built townhome introduces a thoughtfully designed new floor plan created for buyers who want simplicity, style, and zero projects waiting for them on day one. Picture coming home to a space that feels like yours from the start. Three bedrooms, 2.5 baths, and an attached garage give you the function you need, while clean, modern finishes bring the kind of comfort you actually want to live in. No renos. No surprises. Just a turnkey home that fits your life. Whether you are stepping into homeownership for the first time or adding a smart, low maintenance property to your portfolio, this is the kind of opportunity that makes sense. And the best part? You get to make it your own. Select your interior finishes and create a space that reflects your style before you even move in. And right now, the builder is making it even easier to get started. For a limited time, this home comes complete with a 6 piece appliance package, central air conditioning, and a garage door opener, all included. The kind of extras that make day one feel effortless. Life in Harriston moves a little differently. It is quieter. Friendlier. More connected. The kind of place where you can slow down, breathe a little deeper, and still have everything you need close by. Why settle for someone else’s updates when you can have brand new from the start? Buy now and be ready to move in by the end of 2026. (id:56248)
17 Anne Street W
Harriston, Ontario
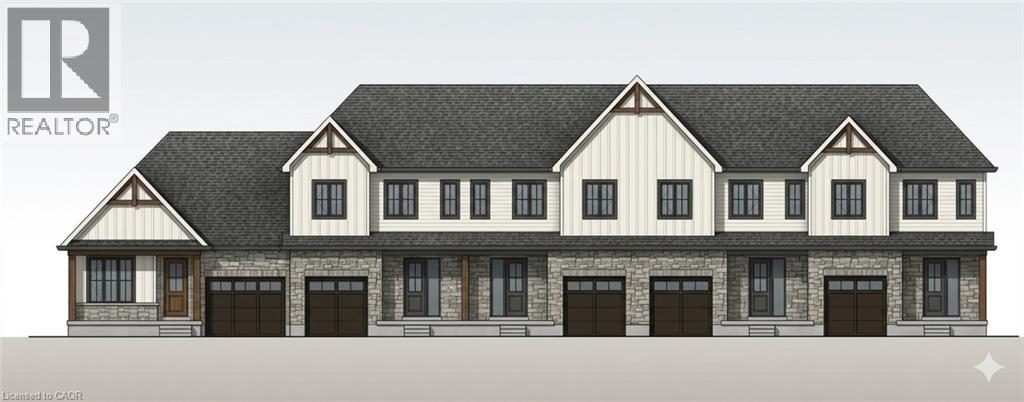
Welcome to The Crossroads-town at Maitland Meadows. A thoughtfully designed pre-sale bungalow townhome that has quickly become a favourite for those ready to simplify without sacrificing comfort but is built more like a semi! If you've been thinking about downsizing or embracing the ease of single level living, this is where it all comes together. Everything you need is on the main floor, creating a home that feels comfortable, functional, and effortless to enjoy. Even better, this new release has been upgraded with an improved walkout basement lot, offering incredible natural light, direct backyard access, and endless possibilities for future living space. Designed to feel more like a semi-detached home than a traditional townhome, this plan offers added privacy and a spacious feel you'll appreciate every day. Inside, you'll find two generous main floor bedrooms, each with ensuite privilege, making it ideal for guests, shared living, or a dedicated home office. The open concept kitchen, dining, and living area is bright, welcoming, and perfect for both quiet evenings and entertaining family and friends. The thoughtful upgrades continue outside with an extended rear roofline already incorporated into the design, making it easy to add a covered deck and create an outdoor living space you'll enjoy for years to come. The full walkout basement is ready for your vision, whether that's a spacious family room, hobby area, guest suite, or extra storage. A charming covered front porch completes the home, creating the perfect place to enjoy your morning coffee or unwind at the end of the day. As part of this limited-time pre-sale opportunity, the builder is also including a complete 6 piece appliance package, central air conditioning, and a garage door opener, adding exceptional value from day one. With quality construction, thoughtful design, and a layout built for the next chapter, The Crossroads offers an easier way to live without compromise. (id:56248)

93 Elmhurst Avenue Unit# 8
Simcoe, Ontario
Extremely appealing condo finished from top to bottom The Elmhurst model boasting 1015 sq ft - open concept - kitchen has breakfast bar and plenty of cupboards, formal separate dining area. Very spacious living room with gas fireplace and walkout to upper balcony with view of private rear yard. Lower level features wet bar, 2nd bedroom and office plus walkout to the exterior. Excellent location close to hospital, malls, downtown and recreation center. This ones special and a must see!!! (id:56248)

117 Thackeray Way
Minto, Ontario
TO BE BUILT - Listed price includes the HST rebate with applicable rebates assigned back to the builder. THE HARRISON model offers a stunning modern farmhouse design blending timeless curb appeal with warm contemporary finishes. Featuring striking gabled rooflines, natural wood inspired details, and a welcoming covered front porch, this thoughtfully designed home delivers style and functionality for modern family living. Inside, 9 foot main floor ceilings and an open concept layout create a bright, airy atmosphere with seamless flow throughout the main living spaces. The spacious kitchen features upgraded cabinetry, stone countertops, a large centre island with breakfast bar seating, and direct connection to the dining and living areas, making it ideal for entertaining and everyday life. The main floor also offers a practical mudroom entry from the attached two car garage, welcoming foyer, and convenient powder room. Upstairs features 3 spacious bedrooms, beautifully finished bathrooms, second floor laundry, and a thoughtfully designed primary retreat complete with a walk in closet and private ensuite. Large windows and an oversized patio door help fill the home with natural light. Standard features include central air conditioning, asphalt driveway, garage door opener, holiday receptacle, perennial garden and walkway, fully sodded yard, basement egress window, stone countertops in kitchen and baths, upgraded kitchen cabinetry, and more. Located in the desirable Maitland Meadows community in Harriston, buyers can select their preferred lot, floor plan, and interior finishes to create a home tailored to their lifestyle. Multiple lots and floor plans available. Photos are artist renderings and may not be exactly as shown. Visit the model home at 122 Bean Street, Harriston. Open house hours are Mondays and Wednesdays from 10:00 AM to 2:00 PM, with additional weekend availability as posted online. Private tours are also available by appointment. (id:56248)

152 Bean Street
Harriston, Ontario
TO BE BUILT - Welcome to the HASTINGS model, a thoughtfully designed bungalow offering affordable, low maintenance living without compromising on comfort or style. Pricing reflects the newly announced HST rebates, making this an excellent opportunity for downsizers, first time buyers, or anyone looking to simplify their lifestyle. This functional 2 bedroom layout features bright open concept living with 9' ceilings, upgraded cabinetry, stone countertops, breakfast bar seating, main floor laundry, and a spacious primary suite with walk in closet and private ensuite. The front bedroom offers flexible use as a guest room, office, or den. The basement includes an egress window and bathroom rough in with the option to have the lower level finished for additional living space if desired. BONUS FEATURES INCLUDED: central air conditioning, paved asphalt driveway, garage door opener, holiday receptacle, perennial garden and walkway, sodded yard, stone countertops in kitchen and bathrooms, and more. Ask about available lots, included features, and additional floor plans. Model Home located at 122 Bean Street. Photos shown are artist concepts or completed models on other lots and may not be exactly as shown. (id:56248)
401372 Grey Rd 4
Hanover, Ontario
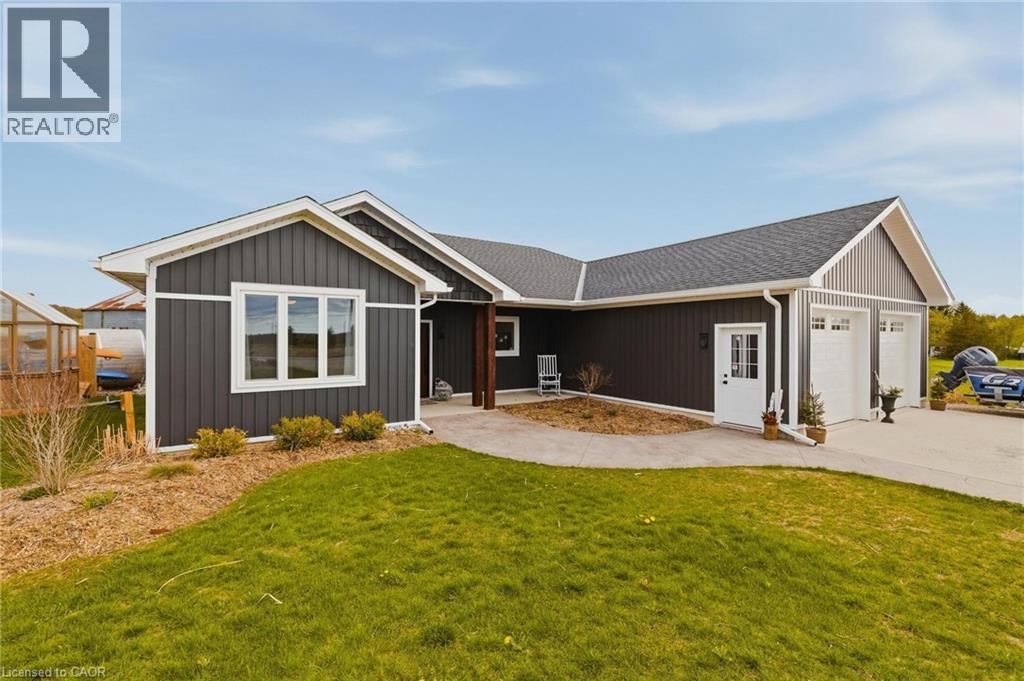
Custom built bungalow completed in 2021 and ideally located just 1 km from Hanover, offering peaceful country living with beautiful pasture views. This thoughtfully designed slab on grade home features a bright, open concept layout with no stairs and seamless ground level entry throughout. The spacious kitchen, dining, and living areas are filled with natural light and overlook the surrounding countryside, creating a warm and inviting atmosphere. Offering 3 bedrooms and 2 bathrooms, the private primary suite features a walk in closet and a beautifully finished 3 piece ensuite with a tiled shower. Additional highlights include a practical mudroom with laundry and storage conveniently located off the attached double car garage, in floor heat, engineered hardwood flooring, and tile throughout. Step outside and enjoy everything this incredible property has to offer, including stamped concrete patios and walkways, a covered patio, gorgeous landscaping, greenhouse, small pond, shed, grain bin gazebo, outdoor sauna, and a 6 person Beachcomber hot tub. Whether you enjoy entertaining, gardening, or simply relaxing while taking in the scenic countryside and frequent deer sightings, this property offers a truly special lifestyle. Additional features include a concrete parking pad, natural gas service, filtered water system, water softener, and included appliances. A rare opportunity to enjoy modern bungalow living with all the charm and tranquility of the countryside. (id:56248)

127 Catherine Street
New Hamburg, Ontario
QUICK CLOSINGS AVAILABLE (move-in and avoid occupancy fees!). Welcome to New Hamburg's latest townhouse development, Cassel Crossing! Featuring the quality now under construction traditional street front townhouse The Park 3 bed layout interior unit by a local builder. PICK YOUR FINISHES WHILE YOU CAN; quartz countertops throughout, main floor luxury vinyl plank, 9ft main floor ceilings, central air & ERV and wood deck. Enjoy small town living with big city comforts (Wilmot Rec Centre, Mike Schout Wetlands Preserve, Downtown Shops, Restaurants) & much more! Conveniently located only 15 minutes to KW and 45 minutes to the GTA. BONUS: This unit comes with over $5,600 in extra upgrades already included (double sinks in main & primary bath, additional pot lights throughout, two piece basement rough-in and sanitary back flow preventer) and limited time offer (6pc appliance package) with purchase and $15,000 in additional FREE UPGRADES!!! (id:56248)

109 Catherine Street
New Hamburg, Ontario
MOVE-IN THIS YEAR!!! Welcome to New Hamburg's latest townhouse development, Cassel Crossing! Featuring the quality now under construction traditional street front townhouse The Preserve 4 bed layout end unit with sunshine basement by a local builder. PICK YOUR FINISHES WHILE YOU CAN; quartz countertops throughout, main floor luxury vinyl plank, 9ft main floor ceilings, central air & ERV and wood deck. Enjoy small town living with big city comforts (Wilmot Rec Centre, Mike Schout Wetlands Preserve, Downtown Shops, Restaurants) & much more! Conveniently located only 15 minutes to KW and 45 minutes to the GTA. BONUS: Limited time offer (6pc appliance package) with purchase and $15,000 in FREE UPGRADES!!! Current upgrades include: (4 bedroom layout plan, two piece rough-in in basement and sanitary backwater valve). (id:56248)

80-501 Hincks Street
New Hamburg, Ontario
Welcome to New Hamburg's latest townhouse development, Cassel Crossing! Featuring the quality to-be-built 3 bed, 2.5 bath back-to-back townhouse The Waterwheel end unit by a local builder. Features include; quartz countertops throughout, lower / main floor luxury vinyl plank, balcony, 9ft lower / main floor ceilings, central air & ERV. Enjoy small town living with big city comforts (Wilmot Rec Centre, Mike Schout Wetlands Reserve, Downtown Shops, Restaurants) & much more! Conveniently located only 15 minutes to KW and 45 minutes to the GTA. BONUS: Limited time offer (6pc appliance package) with purchase and $15,000 in FREE UPGRADES!!! (id:56248)

111 Catherine Street
New Hamburg, Ontario
MOVE-IN THIS YEAR!!! Welcome to New Hamburg's latest townhouse development, Cassel Crossing! Featuring the quality now under construction traditional street front townhouse The Park 3 bed layout interior unit with sunshine basement by a local builder. PICK YOUR FINISHES WHILE YOU CAN; quartz countertops throughout, main floor luxury vinyl plank, 9ft main floor ceilings, central air & ERV and wood deck. Enjoy small town living with big city comforts (Wilmot Rec Centre, Mike Schout Wetlands Preserve, Downtown Shops, Restaurants) & much more! Conveniently located only 15 minutes to KW and 45 minutes to the GTA. BONUS: Limited time offer (6pc appliance package) with purchase and $15,000 in FREE UPGRADES!!! Current upgrades include: (two piece rough-in in basement and sanitary backwater valve). (id:56248)

113 Catherine Street
New Hamburg, Ontario
MOVE-IN THIS YEAR!!! Welcome to New Hamburg's latest townhouse development, Cassel Crossing! Featuring the quality now under construction traditional street front townhouse The Park 3 bed layout interior unit with sunshine basement by a local builder. PICK YOUR FINISHES WHILE YOU CAN; quartz countertops throughout, main floor luxury vinyl plank, oak railings, 9ft main floor ceilings, central air & ERV and wood deck. Enjoy small town living with big city comforts (Wilmot Rec Centre, Mike Schout Wetlands Preserve, Downtown Shops, Restaurants) & much more! Conveniently located only 15 minutes to KW and 45 minutes to the GTA. Limited time offer (6pc appliance package) with purchase and $15,000 in FREE UPGRADES!!! BONUS: This unit comes with over $5,000 in extra upgrades already included. Current upgrades include: (double sinks in main & primary bath, additional pot lights throughout, two piece rough-in in basement and sanitary backwater valve). (id:56248)

80-502 Hincks Street
New Hamburg, Ontario
Welcome to New Hamburg's latest townhouse development, Cassel Crossing! Featuring the quality to-be-built 3 bed, 2.5 bath back-to-back townhouse The Wilmot interior unit by a local builder. Features include; quartz countertops throughout, lower / main floor luxury vinyl plank, balcony, 9ft lower / main floor ceilings, central air & ERV. Enjoy small town living with big city comforts (Wilmot Rec Centre, Mike Schout Wetlands Reserve, Downtown Shops, Restaurants) & much more! Conveniently located only 15 minutes to KW and 45 minutes to the GTA. BONUS: Limited time offer (6pc appliance package) with purchase and $15,000 in FREE UPGRADES!!! (id:56248)

125 Catherine Street
New Hamburg, Ontario
QUICK CLOSINGS AVAILABLE (move-in and avoid occupancy fees!). Welcome to New Hamburg's latest townhouse development, Cassel Crossing! Featuring the quality now under construction traditional street front townhouse The Park 3 bed layout interior unit by a local builder. PICK YOUR FINISHES WHILE YOU CAN; quartz countertops throughout, main floor luxury vinyl plank, 9ft main floor ceilings, central air & ERV and wood deck. Enjoy small town living with big city comforts (Wilmot Rec Centre, Mike Schout Wetlands Preserve, Downtown Shops, Restaurants) & much more! Conveniently located only 15 minutes to KW and 45 minutes to the GTA. BONUS: This unit comes with over $5,600 in extra upgrades already included (double sinks in main & primary bath, additional pot lights throughout, two piece basement rough-in and sanitary back flow preventer) and limited time offer (6pc appliance package) with purchase and $15,000 in additional FREE UPGRADES!!! (id:56248)
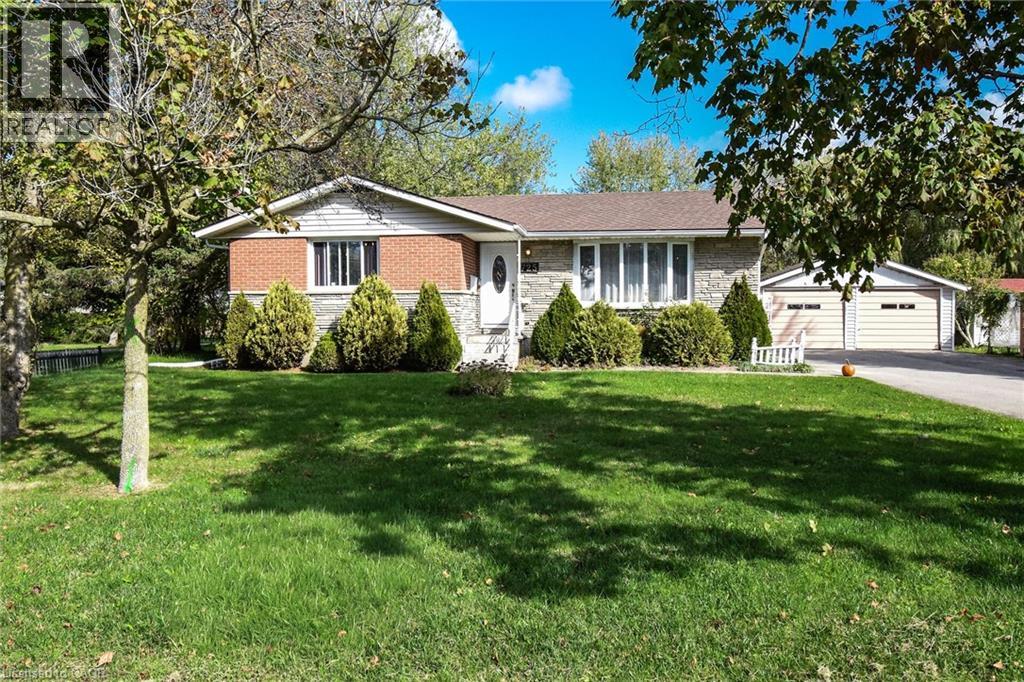
725 Cross Street W
Dunnville, Ontario
Admire this All-brick bungalow situated on an estate-sized 84 ft x 250 ft mature, treed lot. Enjoy the deep backyard featuring a patio and gazebo—ideal for relaxing or entertaining. This home provides 3+1 generous sized bedrooms, a spacious living room with a newer bay window, and a primary bedroom with a 2-piece ensuite. The fully finished basement includes a large recreation/games room and a fourth bedroom. The home is conveniently located close to schools, the hospital, and parks. With plenty of recent updates including, gas furnace and central air (2021) and roof shingles (2018). As well as a Detached 22 ft x 22 ft garage with two automatic garage door openers and a double-wide paved driveway. (id:56248)
71 Aikman Avenue
Hamilton, Ontario
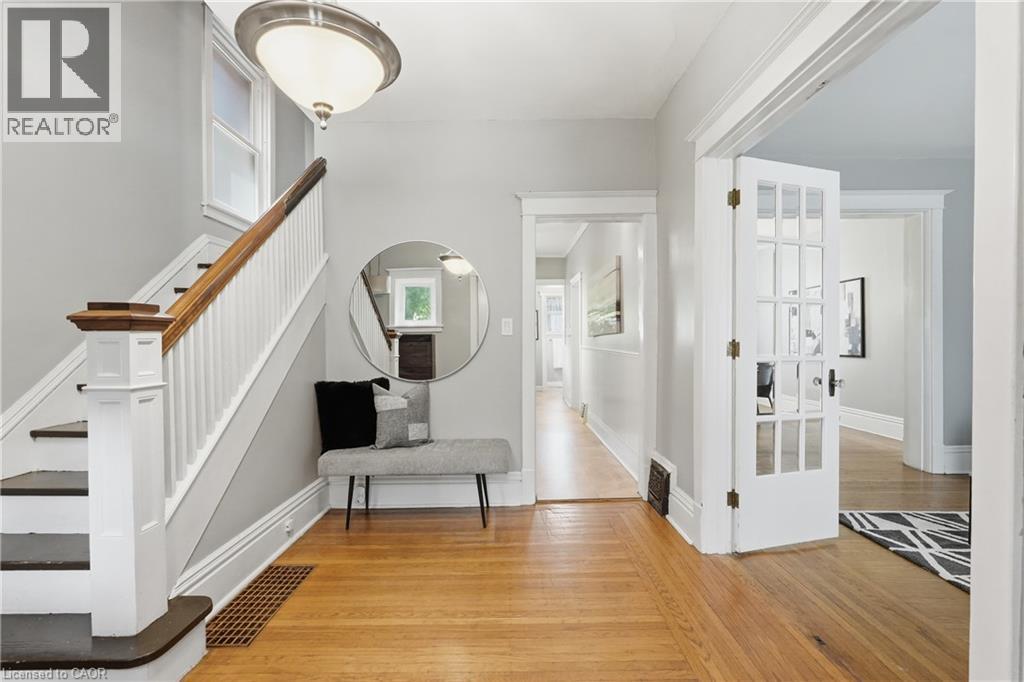
With access to a rear alley, there is potential for adding a parking space!! Welcome to 71 Aikman Avenue, a charming home that has been lovingly owned and enjoyed by the same family for nearly 20 years. Offering a warm and inviting atmosphere, this home blends character, comfort, and convenience in a desirable Hamilton location. The updated kitchen serves as the heart of the home and features beautiful granite countertops installed in 2020. Perfectly situated beside the rear entrance, it offers easy access to the backyard, making outdoor entertaining and everyday living a breeze. Gather with family and friends in the formal dining room or unwind in the private backyard, an ideal space for relaxing, gardening, or enjoying summer evenings. A unique loft area adds valuable flexibility and can be used as a home office, creative studio, reading nook, or additional living space. Equipped with its own mini-split system providing both heating and cooling, this versatile area can be enjoyed comfortably throughout the year. Important updates include windows replaced in 2017, a roof completed in 2017, and granite kitchen countertops installed in 2020, offering added value and peace of mind. Easy street parking on both sides of the road for residents and guests alike. Updated electrical (200amp service) Basement waterproofing that has been completed. (id:56248)
105 Vansittart Avenue
Woodstock, Ontario
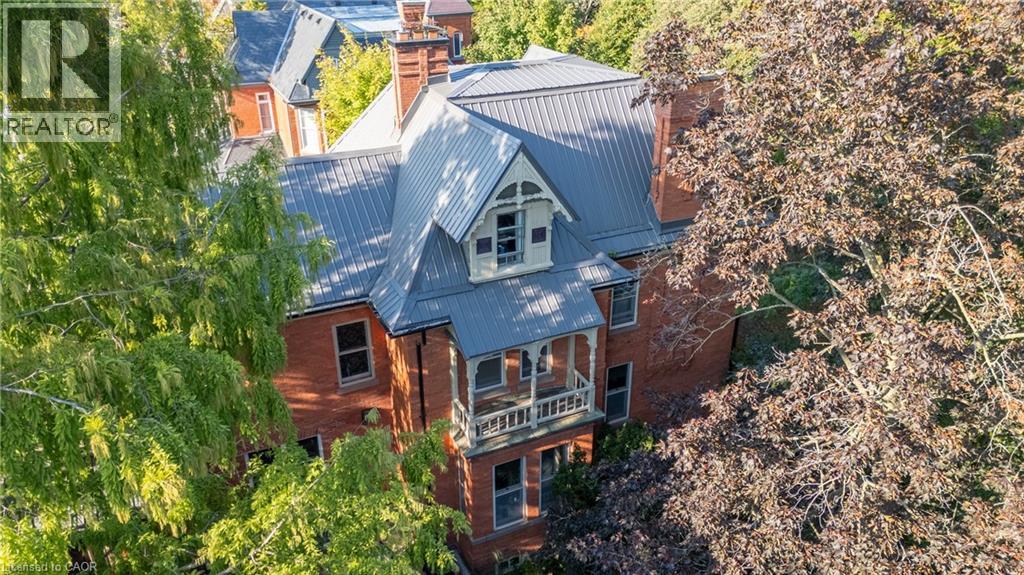
A true gem among gems on the most prestigious street in Woodstock, this remarkable century home blends historic charm with modern comfort. This one-of-a-kind residence is being offered for sale, an opportunity as rare as the home itself. Lovingly cared for by only four families in over 125 years, this home carries with it a legacy of stewardship, preservation, and pride of ownership. Step inside and be transported by the craftsmanship of a bygone era. Original 125-year-old doors, floors, and millwork preserve the history and character of this grand home, offering a warmth and authenticity impossible to replicate. The updated kitchen is the perfect balance of contemporary convenience and period style, seamlessly fitting into the homes character. All rooms are finished with many original elements showcasing its contribution to local history. With all plumbing and electrical systems upgraded, this home delivers peace of mind alongside its timeless beauty. Offering over 4,600 sq. ft. of finished living space, 7 bedrooms and 3.5 bathrooms, every room is thoughtfully maintained to highlight its history while providing space for modern family living. Families have gathered here for generations and enjoyed so many precious moments, you can feel the history and warmth. Nestled just one block from two parks and close to many city amenities, the setting is as perfect as the home itself. Surrounded by mature vegetation including 1 of only 2 Dawn Redwood trees in the entire city. Words truly cannot fully and accurately describe the feel and allure of this amazing home, it is a MUST SEE! (id:56248)