
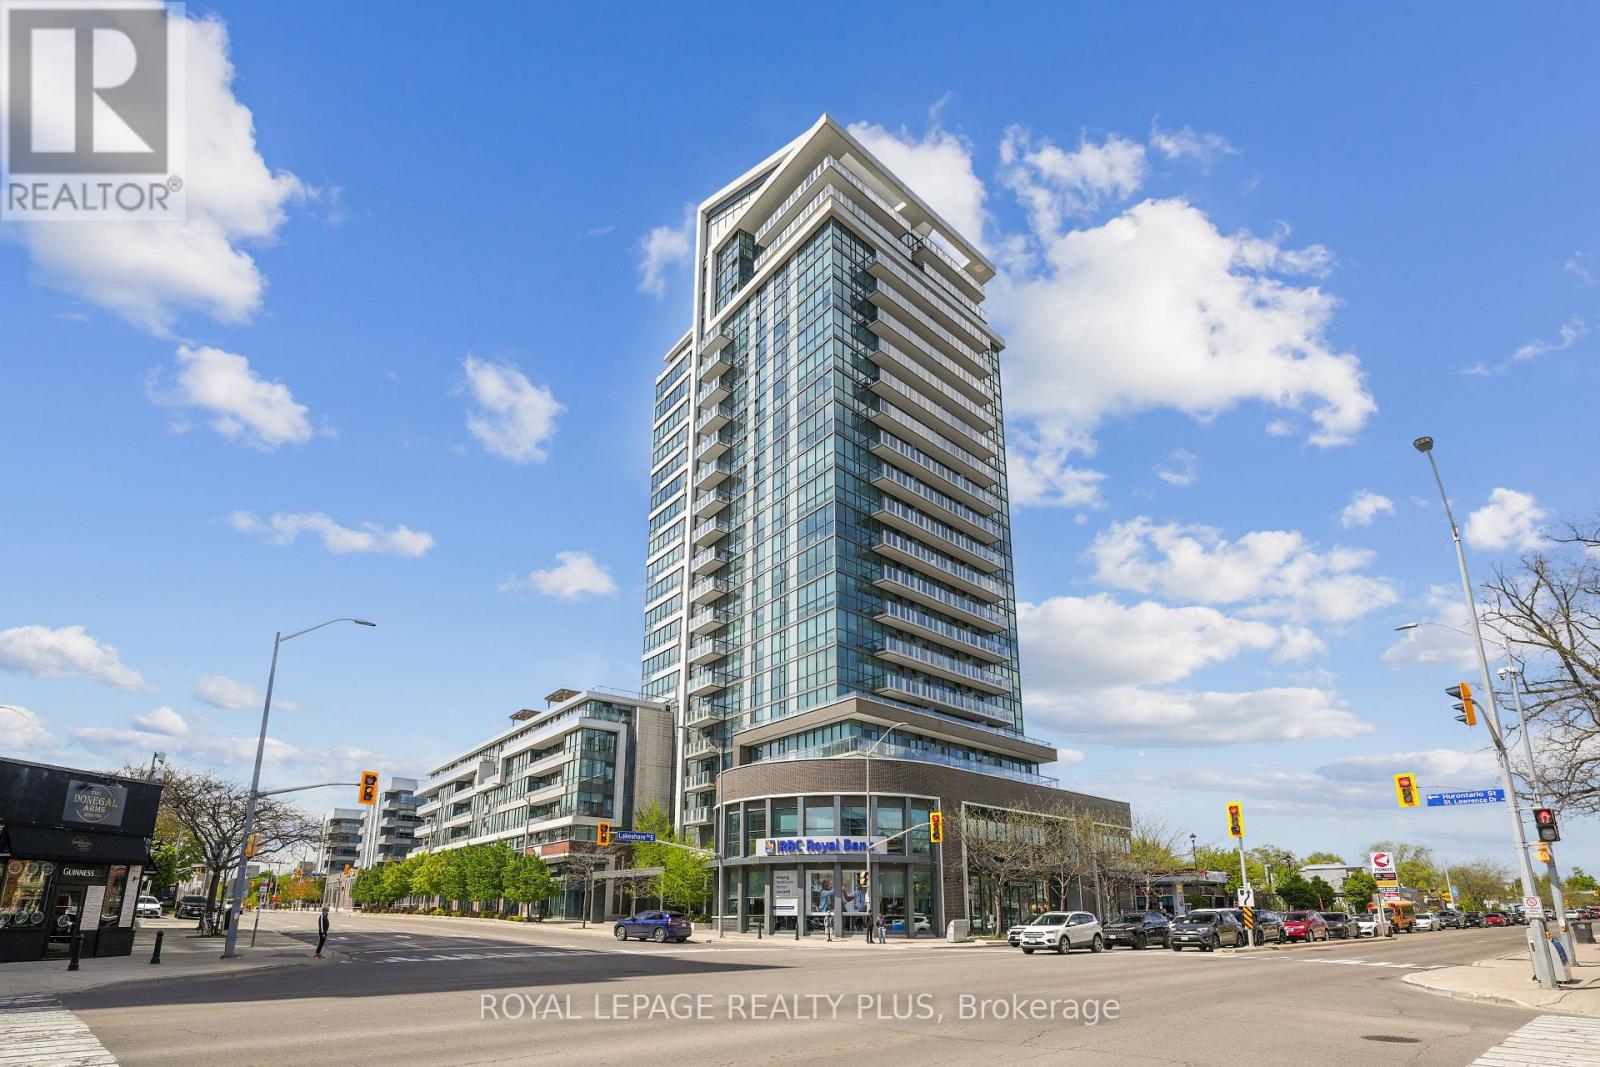
403 - 1 Hurontario Street
Mississauga, Ontario
Port Credit LIVING at its finest! With over 1,100 square feet, Suite 403 offers a rare amount of space for a one-bedroom plus den. The generous layout includes south-facing open living and dining areas, a separate den with pocket door, two full bathrooms and balcony walkouts from both the living area and primary bedroom...all in the heart of Port Credit. The open living and dining area is finished with rich dark hardwood and walks out to a 105-square-foot balcony with a sunny south exposure. The kitchen keeps things clean and functional with white shaker cabinetry, granite counters, stainless steel appliances and a breakfast bar. The oversized primary bedroom has its own walkout to the balcony, along with a walk-in closet and four-piece ensuite, PLUS loads of room to add a home office. The den closes off with a pocket door and includes a glass-block window, giving it the flexibility to work as a proper second bedroom, home office or guest space. Outside the suite, the lake and waterfront trails are steps away, while patios, restaurants, cafes, boutique shopping, parks, the library and the marina are all part of the everyday routine. Port Credit GO is a short walk from the building, making downtown commuting straightforward without needing the car. In addition, you have access to a concierge, gym, party and meeting room, rooftop deck and garden, community barbecue area and visitor parking. This is a home that gives you room to settle in, with the village and the lake right outside your front door. Parking & Bike storage Included. N11 Signed, current Tenant leaving September 30th, 2026. PHOTOS are from BEFORE current Tenant. (id:56248)
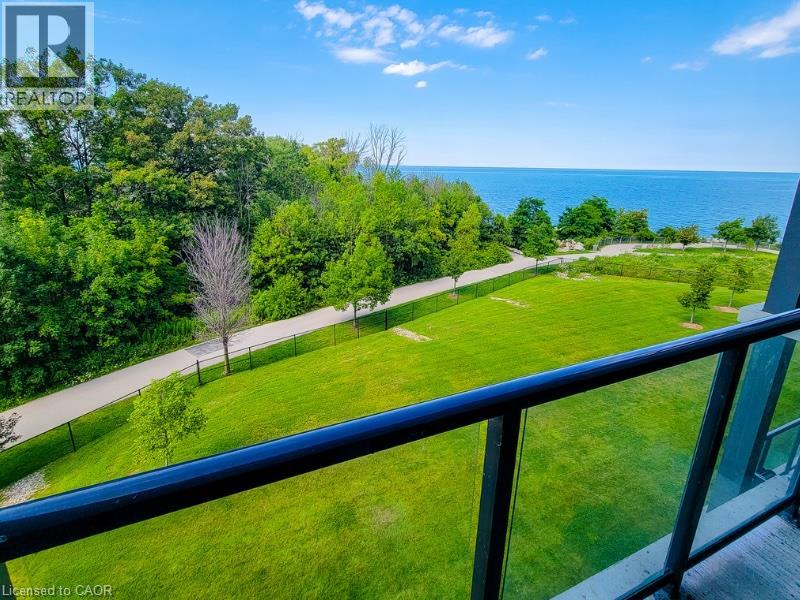
125 Shoreview Place Unit# 424
Stoney Creek, Ontario
Welcome to lakeside living in beautiful Stoney Creek! This modern 1-bedroom, 1-bathroom suite offers stunning views of Lake Ontario and an unbeatable location just steps from the waterfront, scenic trails, parks, and the popular Barangas on the Beach.The bright, contemporary interior features a large modern kitchen, a spacious bedroom, ensuite laundry, and a functional open-concept layout. Professionally cleaned and move-in ready, the unit also includes 1 parking space and 1 locker for added convenience.Enjoy impressive building amenities, including a modern rooftop terrace overlooking Lake Ontario-the perfect place to relax and take in the views-plus a fitness centre and party room. A fantastic opportunity to enjoy modern condo living surrounded by the waterfront lifestyle Stoney Creek is known for! (id:56248)
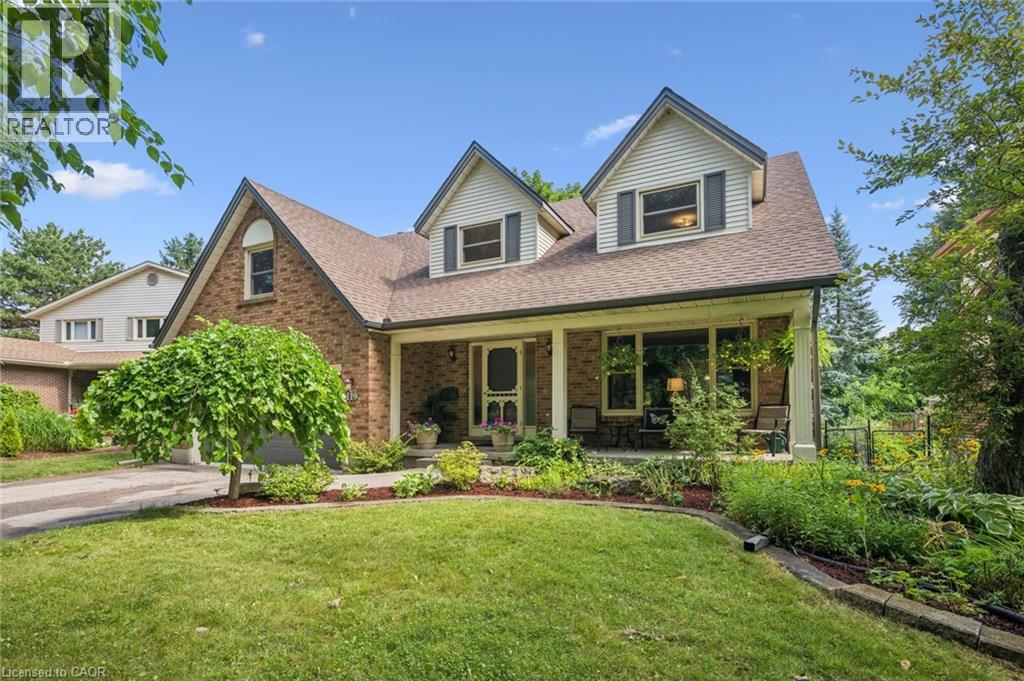
119 Sandy Ridge Place
Waterloo, Ontario
Welcome to 119 Sandy Ridge Place in Beechwood West! Nestled on a beautiful, mature court, this superb family home offers an impressive 3,880 sq. ft. of finished living space on a generous 62’ x 131’ lot. With 4 bedrooms, 3.5 bathrooms, and plenty of room for the whole family, this is a home designed for both everyday living and entertaining. The main floor features a spacious eat-in kitchen with a slider leading to the deck and fully fenced backyard, creating the perfect connection between indoor and outdoor living. The inviting family room offers a cozy wood-burning fireplace, while the generous living and dining areas provide plenty of space for gatherings with family and friends. Upstairs, you’ll find four oversized bedrooms, including a comfortable primary suite, with a 5-piece bathroom, walk-in closet and a versatile bonus room that would make an ideal home office, study or playroom. Large, quality windows throughout the home fill the rooms with natural light. The finished basement adds even more valuable living space, complete with a large recreation room with a gas fireplace, additional full bathroom and dedicated gym area — perfect for a home workout space. Outside, enjoy the privacy of the mature court location, spacious fenced yard and two decks — a wonderful setting for summer BBQs, kids at play and relaxing evenings outdoors. The location is equally impressive! Just a short walk to the Beechwood West Community Centre, offering a swimming pool, tennis, pickle ball courts and basketball courts. You’re also close to the University of Waterloo, Mary Johnston Public School and Regency Park, with Costco and the K-W Bilingual School just minutes away. A spacious family home, a fantastic court and an unbeatable Beechwood West location — this one is not to be missed! Book your showing today! (id:56248)
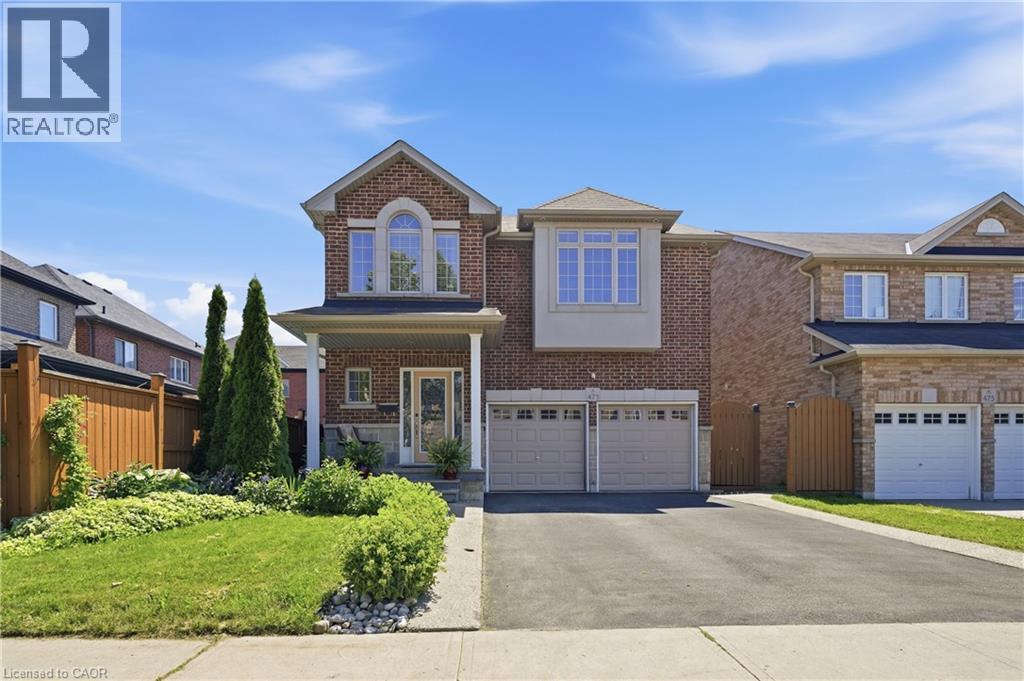
471 Old Mud Street
Stoney Creek, Ontario
Space, style, and function come together in this 2,458 sq ft two-storey in a sought-after family neighbourhood. The open-concept main floor features a bright living room with a stone-surround gas fireplace and custom built-ins, plus a spacious eat-in kitchen with granite counters, stainless steel appliances, and a tiled backsplash – ideal for everyday living and entertaining. A striking curved oak staircase with wrought iron spindles anchors the foyer, and rich hardwood flooring runs throughout the main and upper levels. Upstairs, the primary bedroom offers a walk-in closet and 4-piece ensuite, joined by three additional generously sized bedrooms and a second 4-piece bath – comfortable space for the whole family. The fully finished basement adds a large recreation room, a fifth bedroom, a 3-piece bath, and a dedicated utility area – perfect for guests, a home gym, or a private retreat. Enjoy 9 ft ceilings on the main floor, a double car garage, and driveway parking for four. Move-in ready and thoughtfully maintained, this home checks every box. (id:56248)
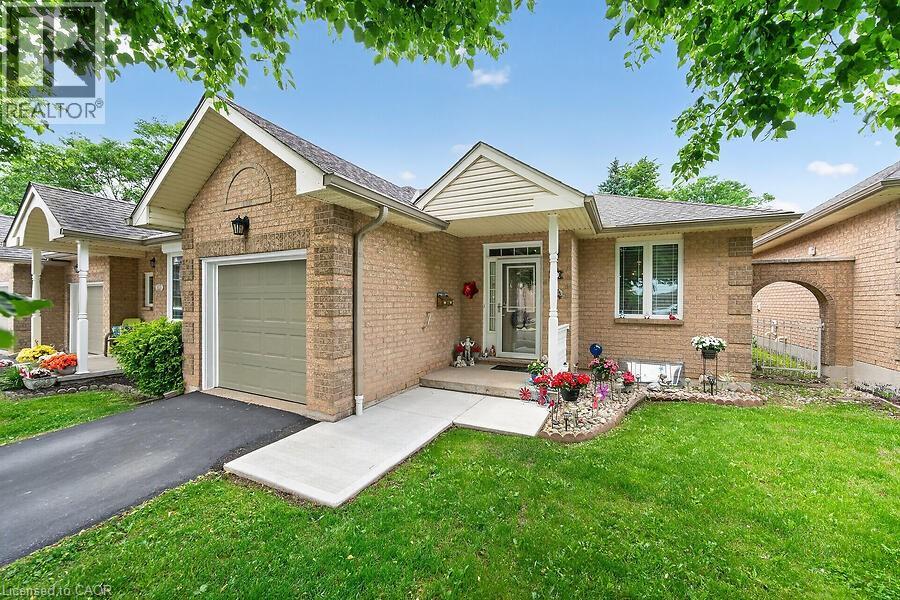
50 Critzia Drive
Mount Hope, Ontario
Aptly named Sunset model, one-floor condo brick end unit townhome in the sought-after Twenty Place Community This bright bungalow layout feat 1 main floor bedroom and 1.5 total baths, with direct access from the living room to a private patio with foliage, sunset views and the advantage of not backing onto another unit directly. Eat in kitchen at the front of the house. Main floor laundry and full bath. Finished lower level provides a spacious family room and additional sleeping space plus generous storage. Attached single-car garage with inside access for convenience. Enjoy community amenities including a recreation centre, indoor pool, sauna, library, pickleball courts — offering low-maintenance, comfortable living in a well-managed active adult community. Condo fees are $547/month and incl building ins, cable tv, use of amenities, groundskeeping and snow removal. Lots of visitor spaces. (id:56248)
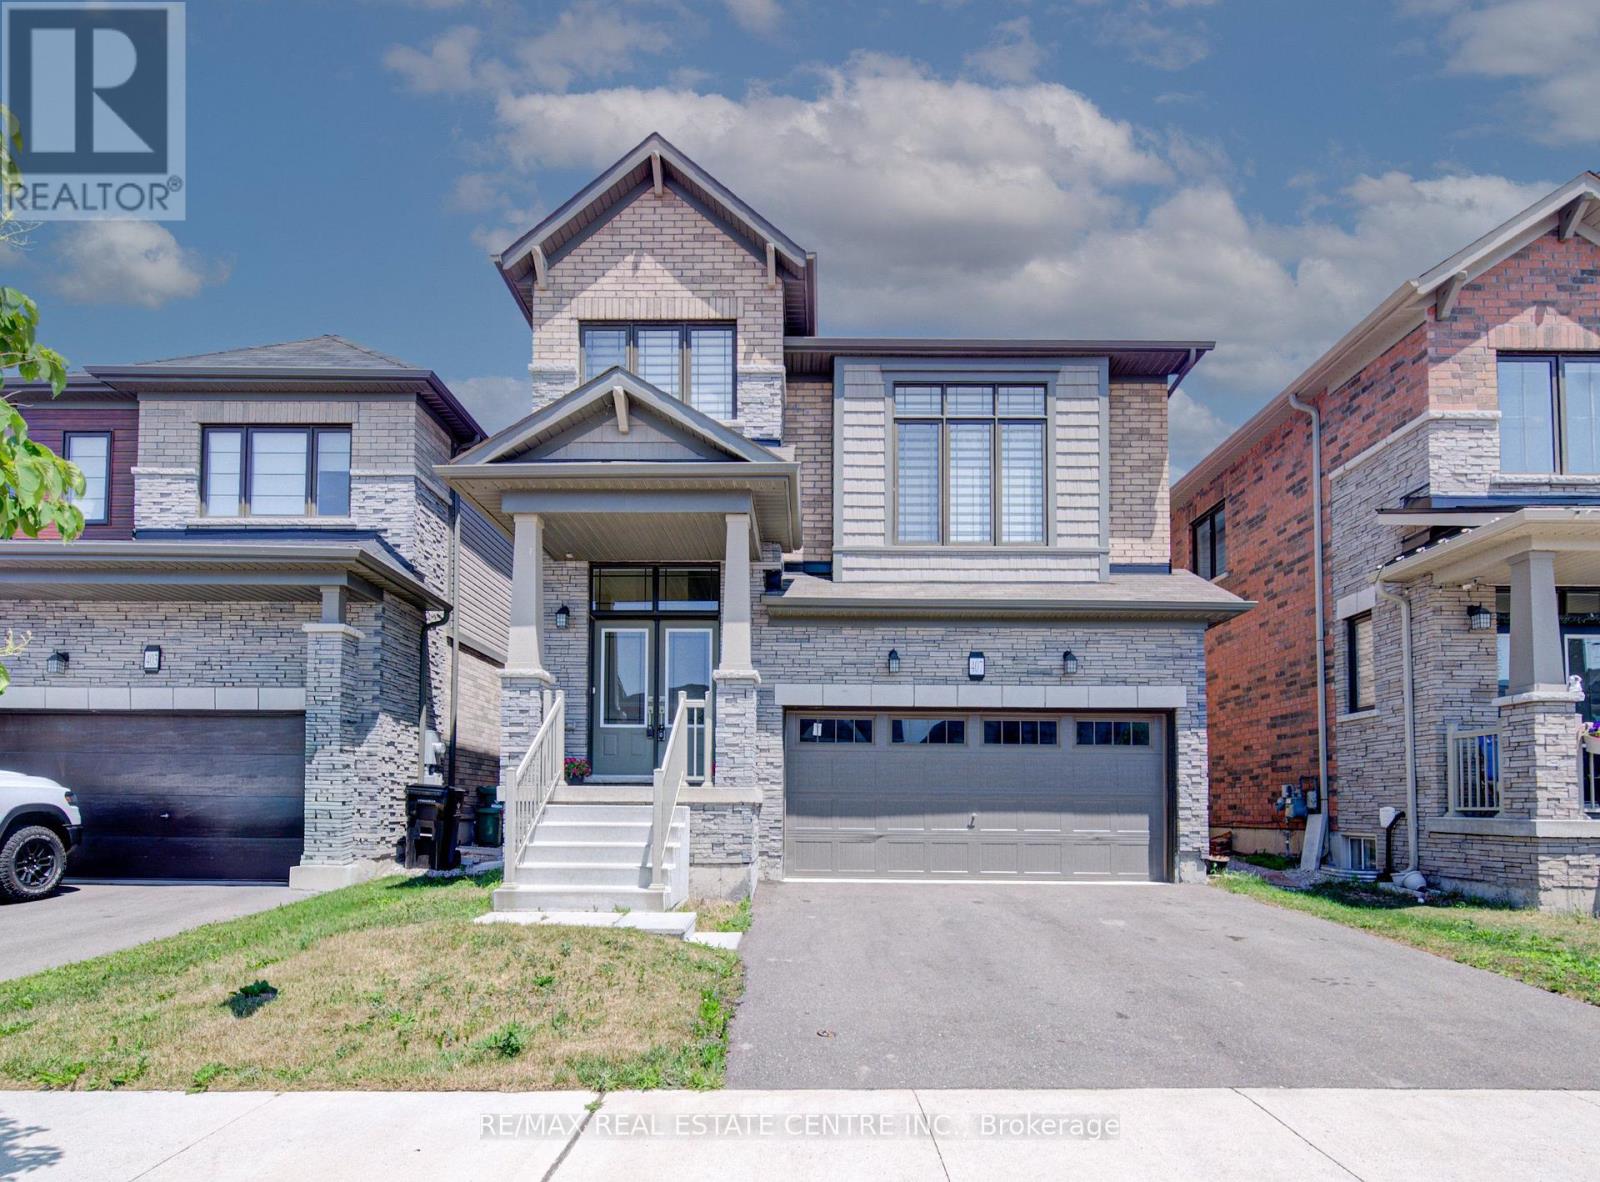
407 Dolman Street
Woolwich, Ontario
Welcome to 407 Dolman Street, Breslau House for LEASE with an option RENT to OWN- ! A bright and beautifully designed 2,307 sq. ft. detached home built in 2022, offering modern comfort and exceptional functionality. This open-concept home features 4 spacious bedrooms & 2.5 bathrooms. The main floor boasts a welcoming foyer, convenient main-floor laundry, sunken mudroom with garage access, and a stylish kitchen with breakfast bar overlooking the dining area with walkout to the deck. The spacious living room is ideal for entertaining, while the upper-level family room offers additional living space for relaxation, work, or play. The luxurious primary suite features his & hers walk-in closets and a spa-inspired 4-piece ensuite. Situated on the newly developed Dolman Street in the growing community of Breslau, this exceptional home is just minutes from the Region of Waterloo International Airport, schools, parks, shopping, and everyday amenities. Enjoy quick and convenient access to Kitchener, Waterloo, Cambridge, and the University of Waterloo, making this an ideal location for families, professionals, and commuters alike. A perfect blend of style, space, and location.. ready to welcome its new Tenants. (id:56248)
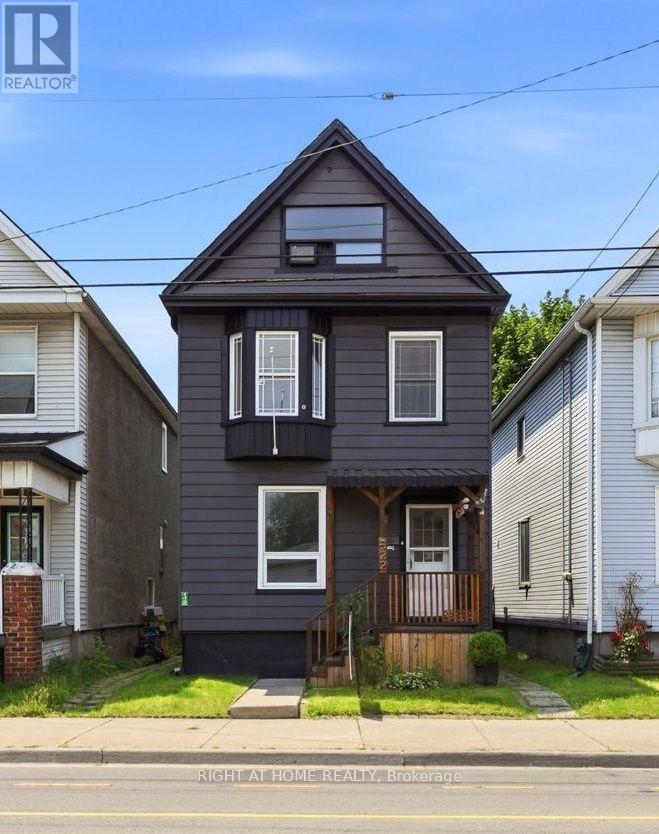
522 Cannon Street E
Hamilton, Ontario
This newly renovated 2-storey detached home at 522 Cannon Street East now features beautiful new vinyl flooring throughout, adding warmth and elegance to its spacious layout. Offering 3+1 bedrooms, a large finished loft, and flexible living space with income-potential, the home blends modern upgrades with classic character. The remodeled bathroom includes granite counters and a clawfoot tub, complemented by an updated eat-in kitchen, 9-ft ceilings, and a welcoming slate-tiled foyer. Major improvements include a new roof (2022) and newer windows. Ideally located near transit, shops, dining, and highway access, this move-in-ready home is being sold as-is. (id:56248)
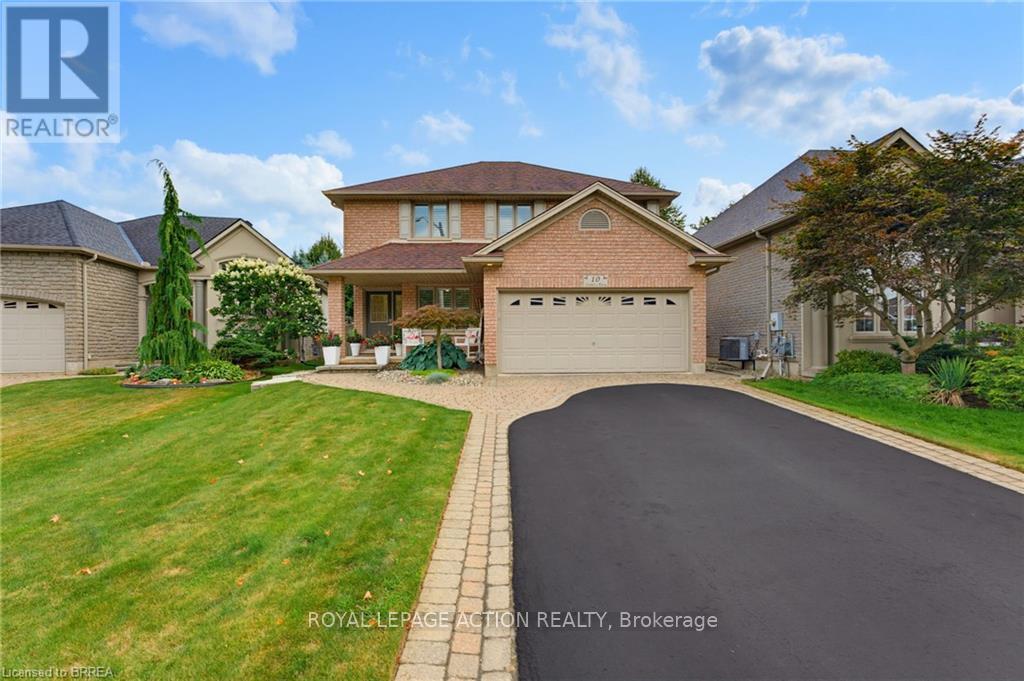
10 Lismer's Place
Brantford, Ontario
Welcome to 10 Lismer's Place, ideally situated on a quiet court in the highly desirable Mayfair neighbourhood. This is the kind of family-friendly setting people dream of, with great schools, established homes, and convenient access to north-end amenities. Step inside to a bright, well-maintained main level designed for both everyday living and entertaining. The front room, currently used as a sitting area, offers excellent flexibility and could easily serve as a formal dining room or home office. The open-concept kitchen, dining, and living area creates a welcoming central space for the whole family, with a convenient powder room completing the main floor. Upstairs, you will find four spacious bedrooms and a 4-piece bathroom. The primary bedroom offers its own private retreat with a walk-in closet and a 4-piece ensuite. The finished basement provides even more living space with a cozy recreation room, a bar area, a laundry room, and plenty of storage. Sliding doors from the dining area lead to a private backyard surrounded by beautifully manicured gardens. Front and back sprinkler systems make maintaining the landscaping easy, while the backyard shed with electrical provides additional storage and functionality. Located just steps from Our Lady of Providence and close to shopping, restaurants, parks, schools, and other north-end amenities, this home offers the space, location, and lifestyle families are looking for. 10 Lismer's Place is a wonderful opportunity to settle into one of Brantford's most desirable family neighbourhoods! Book your showing today before its too late! (id:56248)
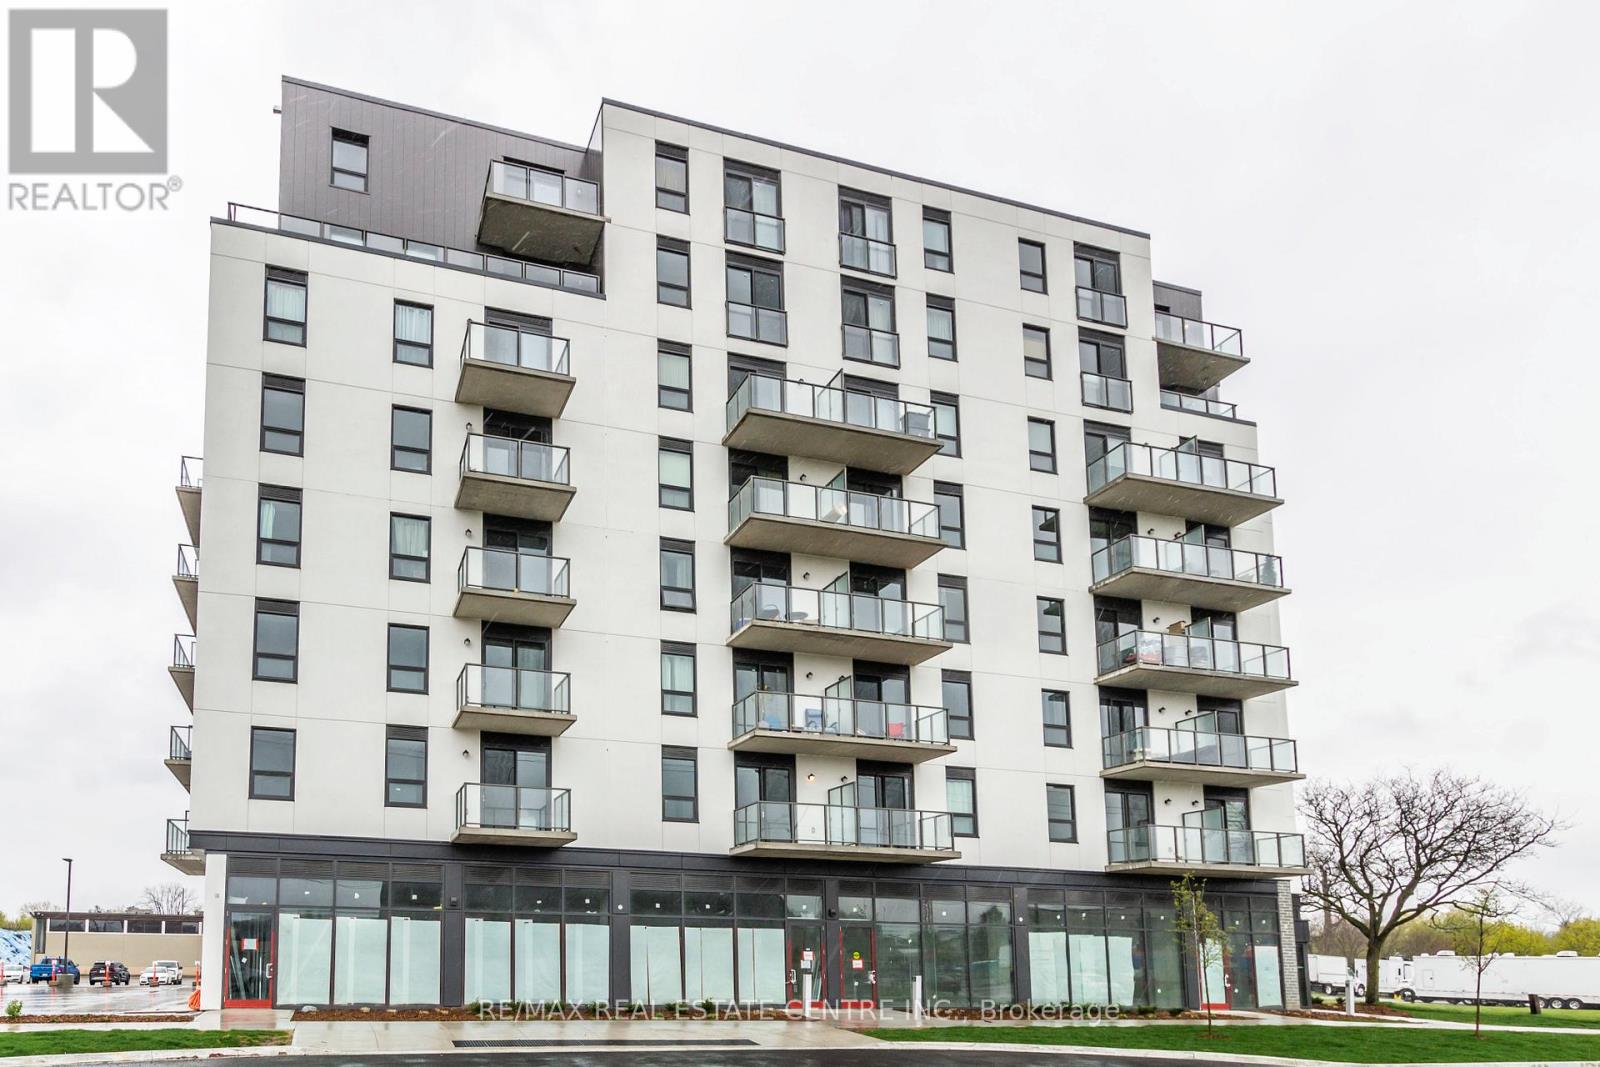
812 - 7 Erie Avenue
Brantford, Ontario
Bright and spacious 2-bedroom, 2-bathroom corner unit condo featuring 9-foot ceilings and a desirable open-concept layout. The inviting living and dining area is filled with natural light from the open balcony and includes a convenient study area. The modern kitchen features Euro-contemporary style cabinetry, a centre island, stone countertops, and stainless steel appliances. The spacious primary bedroom features a private ensuite, Juliet balcony, and generous closet space. The second bedroom also offers a large closet and excellent flexibility for guests, a home office, or additional living space. Ideally located just minutes from Wilfrid Laurier University, the Grand River, Elements Casino, shopping/grocery stores, restaurants, parks, public transit, and numerous other amenities. **EXTRAS** 1 parking spot & 1 locker. (id:56248)
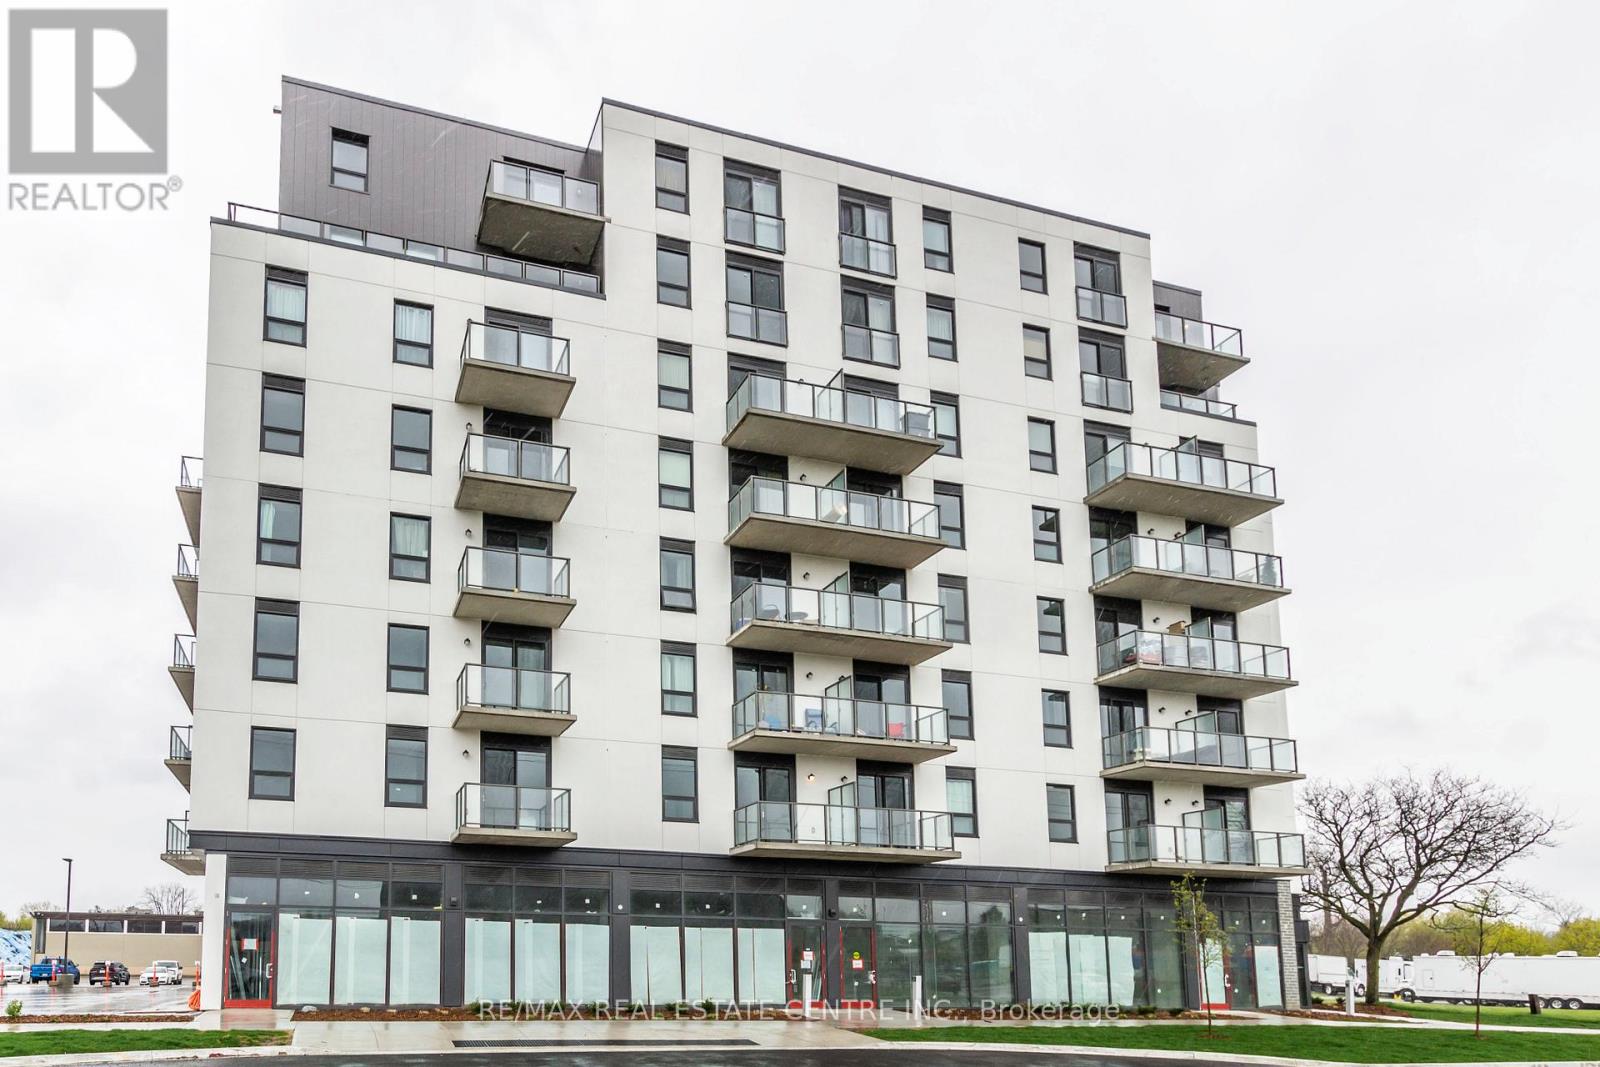
812 - 7 Erie Avenue
Brantford, Ontario
Bright and spacious 2-bedroom, 2-bathroom corner unit condo featuring 9-foot ceilings and a desirable open-concept layout. The inviting living and dining area is filled with natural light from the open balcony and includes a convenient study area. The modern kitchen features Euro-contemporary style cabinetry, a centre island, stone countertops, and stainless steel appliances. The spacious primary bedroom features a private ensuite, Juliet balcony, and generous closet space. The second bedroom also offers a large closet and excellent flexibility for guests, a home office, or additional living space. Ideally located just minutes from Wilfrid Laurier University, the Grand River, Elements Casino, shopping/grocery stores, restaurants, parks, public transit, and numerous other amenities. An excellent opportunity for first-time buyers, students, professionals, investors, or anyone looking for a bright, modern condo in a convenient location. **EXTRAS** 1 parking spot & 1 locker. (id:56248)
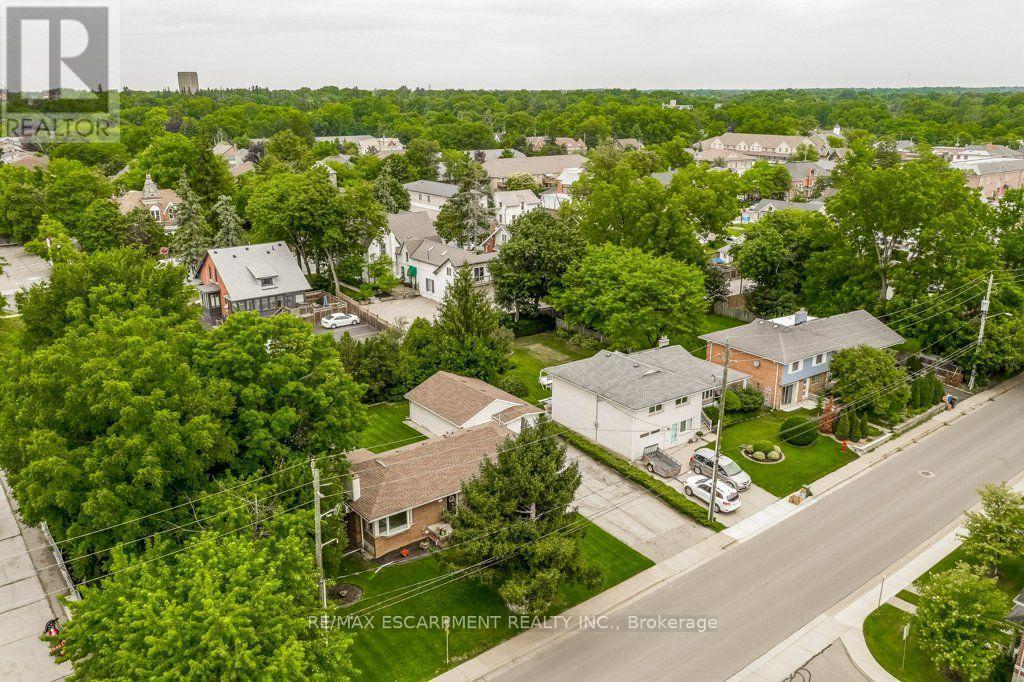
56 Barton Street
Hamilton, Ontario
Waterdown development opportunity! Ideally located in the heart of Waterdown, this 0.252-acre property (approximately 93' x 118') is zoned C5 Mixed-Use Medium Density, offering excellent potential in a highly walkable location. Just steps to grocery stores, shops, restaurants, public transit, everyday amenities and The Bruce Trail. The property has a detached home + detached garage and is currently occupied. Please do not walk the property without a confirmed appointment. (id:56248)
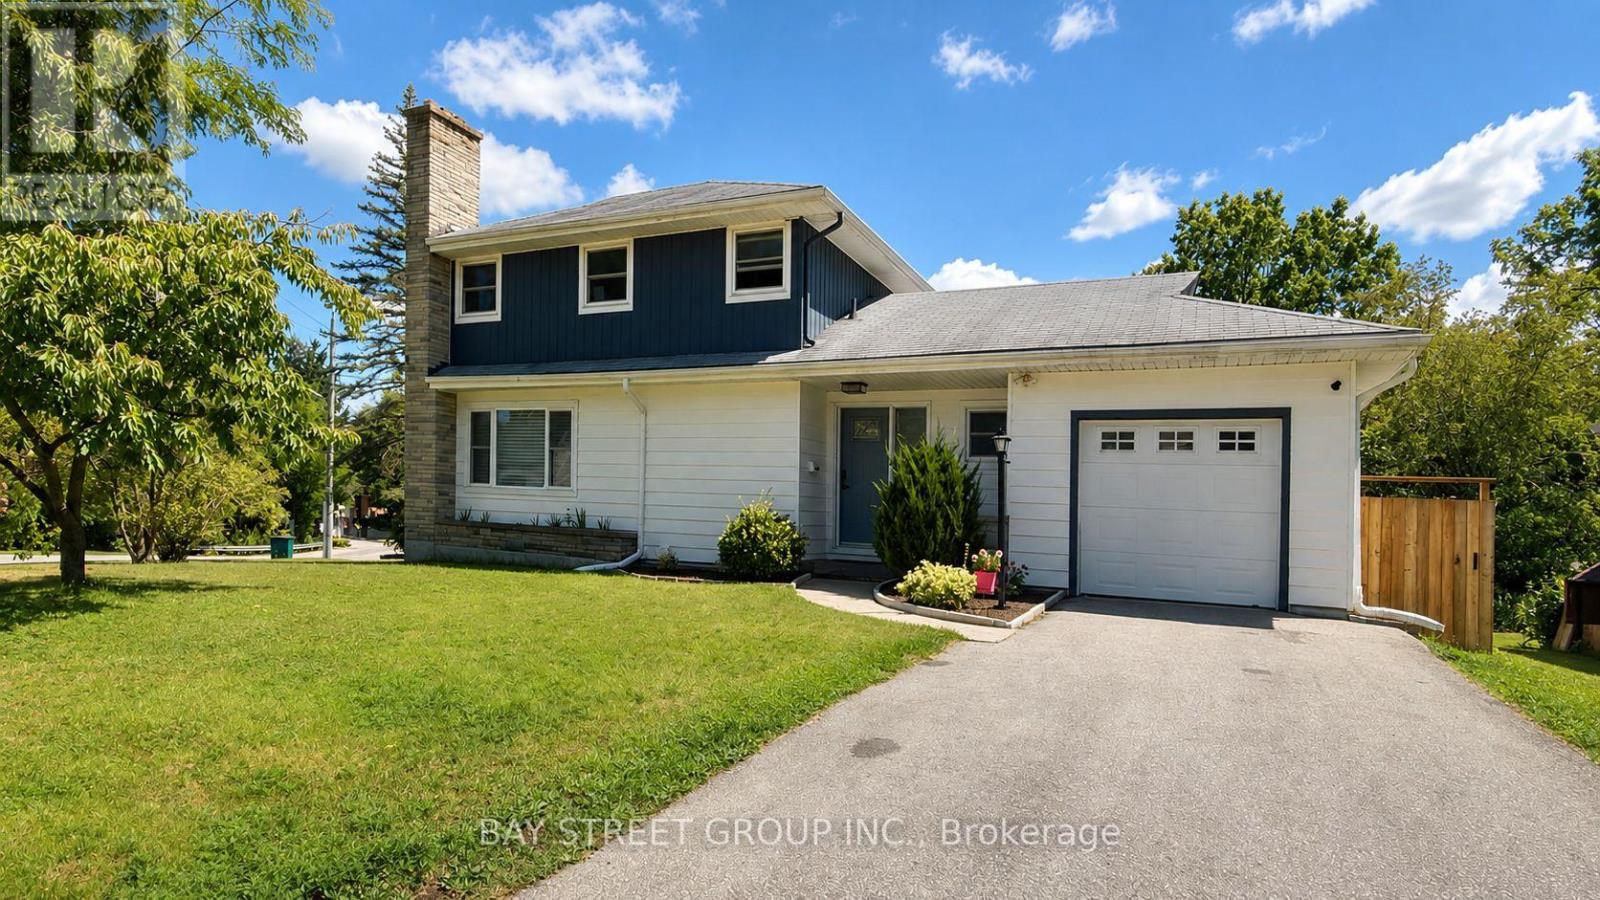
3 Parkside Drive
Tillsonburg, Ontario
Welcome to 3 Parkside Drive, a fully renovated 3-bedroom, 3-bathroom home in the highly sought-after Glendale neighbourhood. Situated on an impressive 60' x 120' corner lot, this exceptional property is literally a 2-minute walk to Glendale High School, with parks, the community centre, and everyday amenities just moments away.Designed for modern family living, the main floor features a spacious living room, a separate sitting room with a built-in bar, and a beautifully renovated kitchen complete with quartz countertops, custom cabinetry, and brand-new stainless steel appliances.The upper level offers two generous bedrooms, while the finished basement provides a third bedroom, a full bathroom, and additional living space ideal for guests, teenagers, or extended family.Every detail has been thoughtfully curated, featuring engineered hardwood flooring, pot lighting throughout, all new windows (2019), beautifully renovated bathrooms, premium finishes, and a bright, contemporary design.Step outside to your huge private backyard, complete with a brand-new deck, a new fully fenced yard, and endless space for entertaining, children, pets, or future possibilities.Complete with an attached garage, this turnkey home offers the perfect combination of style, space, and location in one of Glendale's most desirable family neighbourhoods. (id:56248)
23 Basswood Drive
Kawartha Lakes, Ontario
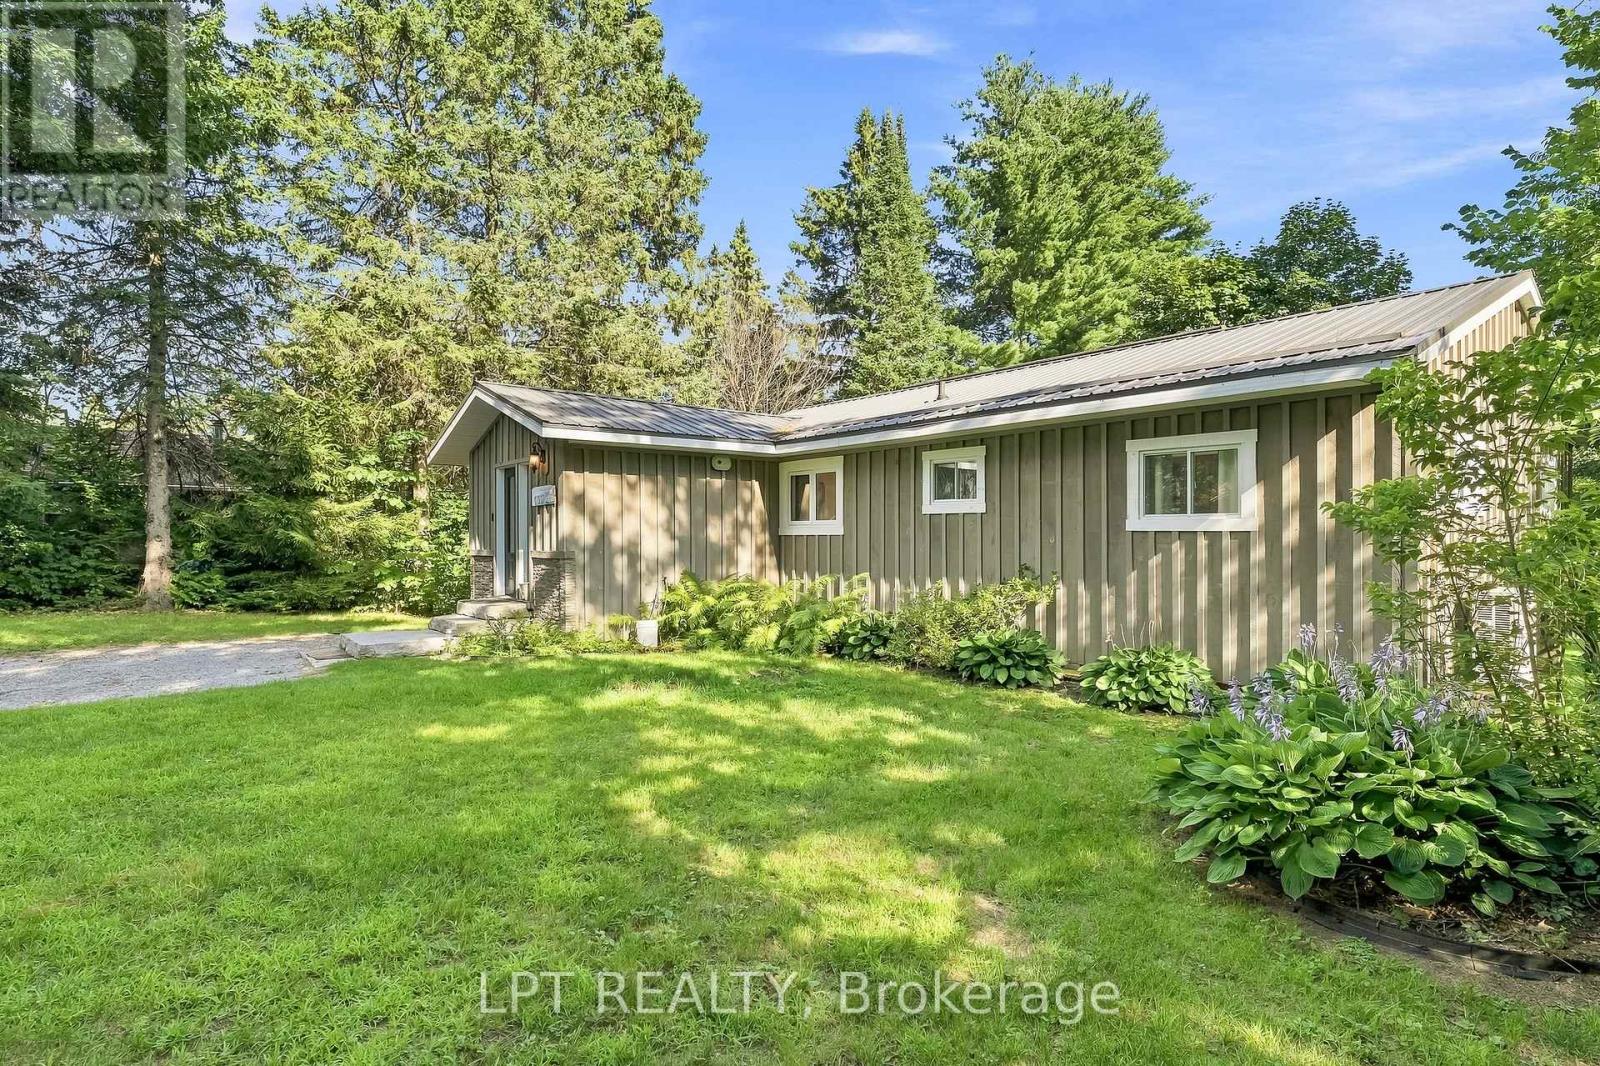
Welcome to your own waterfront escape on the beautiful Burnt River, where unforgettable summers, peaceful mornings and endless boating adventures await. Offering 70' of waterfront with clean, swimmable shoreline and direct boating access to Cameron Lake and the entire Trent Severn Waterway, this beautifully renovated property delivers the waterfront lifestyle you've been dreaming about at an affordable price. Updated throughout, this charming 3 bedroom cottage is move-in ready and blends modern comfort with timeless cottage appeal. Inside, you'll find bright, open living spaces featuring update flooring, quality finishes and a stunning floor to ceiling fireplace with a propane insert that creates the perfect gathering place after a day on the water. The beautifully renovated kitchen offers abundant cabinetry, modern appliances and an open layout that's perfect for entertaining. The bright sunroom provides an ideal place to enjoy your morning coffee, relax with a good book or gather with family and friends while taking in views of the surrounding property. Step outside onto the spacious deck where mature trees provide exceptional privacy and create the perfect setting for summer barbecues and eveings under the stars. Down by the water, your private dock invites endless days of swimming, kayaking, canoeing, paddleboarding, fishing or simply setting off to explore one of Ontario's most spectacular interconnected boating systems. End the day around the firepit sharing stories beneath the stars and creating memories that will last a lifetime. Whether you're searching for the perfect family cottage, a peaceful weekend getaway or a property that's suitable for year round enjoyment, this exceptional waterfront retreat has it all. Located just minutes from Fenelon Falls and less than two hours from the GTA, this is your opportunity to enjoy affordable waterfront living in the heart of the Kawartha's. Your waterfront lifestyle starts here! (id:56248)
392 Windham Road 7
La Salette, Ontario
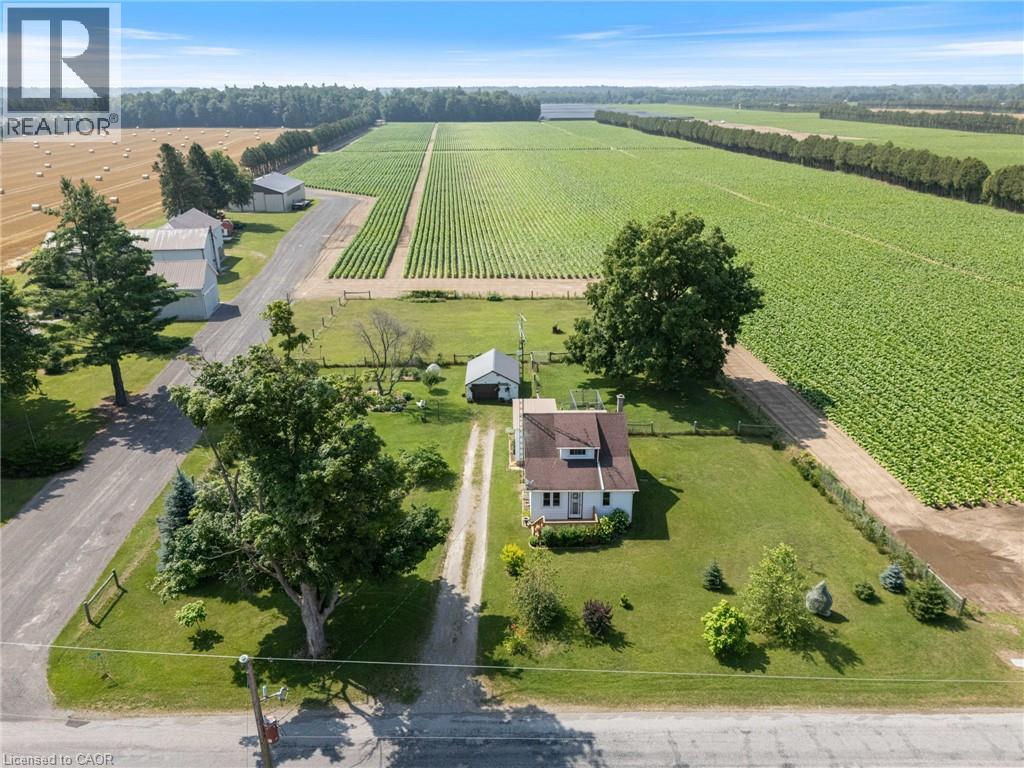
Welcome to 392 Windham Road 7 in La Salette, where peaceful country living meets modern comfort. Nestled on a beautifully landscaped 0.8-acre lot in a quiet rural setting, this charming 1½-storey home offers the perfect place to relax and unwind. Step inside to a bright, open-concept living and dining area that’s warm and inviting. The home features an updated kitchen and bathroom, newer windows, and a welcoming new front porch. With two bedrooms on the main floor and a third bedroom upstairs, there’s flexibility for families, guests, or a home office. Outside, you’ll love the private yard with beautiful landscaping and a detached garage, offering plenty of space for parking, storage, or hobbies. If you’re looking for a cozy country property with charm, updates, and room to enjoy the outdoors, this is one you won’t want to miss. (id:56248)
3 Hitching Post Ridge
Binbrook, Ontario
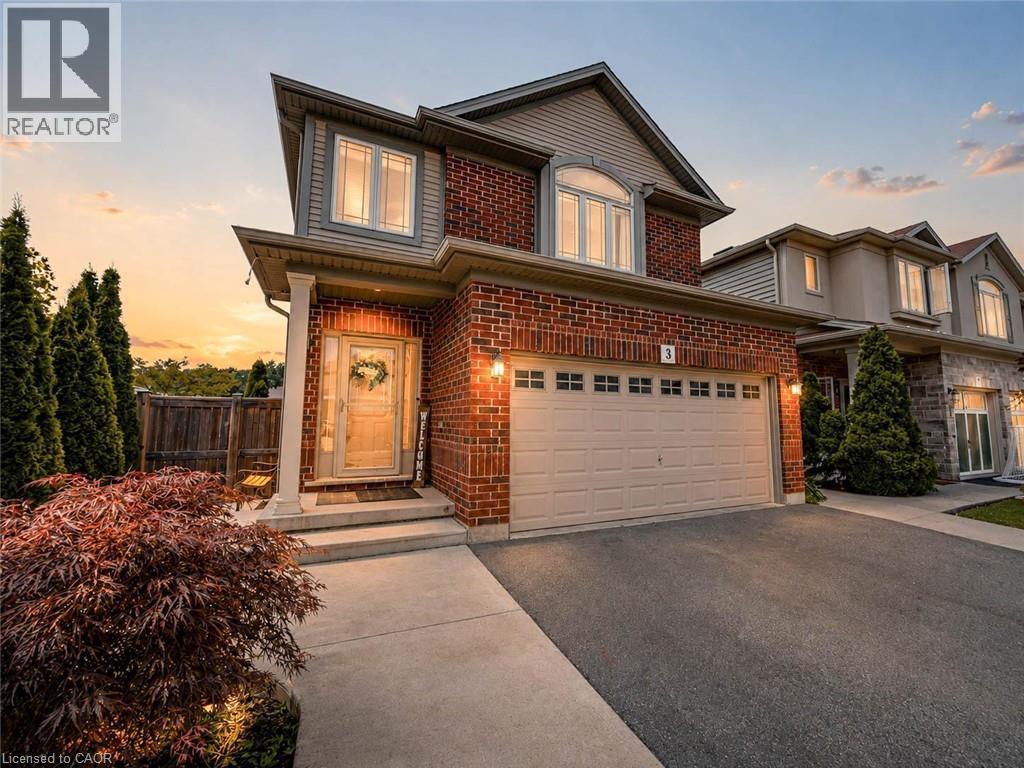
Gorgeous four bedroom Losani home in family friendly Binbrook location! Large corner lot giving you room to breathe. Step into the welcoming foyer with wainscotting leading to a wide open main level design. Updated luxurious flooring blanket the large main level living room. White and bright kitchen flow into into the dinette complimented with sun drenched patio doors leading into the covered patio, ideal for entertaining. Inside entry from garage brings you to main level two piece bath. Bedroom level boast four well proportioned bedrooms equipped with ensuite bathroom and second visitor bath. Fully finished basement with full four piece bath is ideal for extended family space and has large rec-room with two other rooms that could facilitate additional bedroom space. Backyard well equipped with patio and large shed. Driveway finished with walkway could allow for three car parking. Only steps from parks, greenspace and schools. This is the perfect place to call home at a value packed price. Hurry in today. (id:56248)
501 Upper Wellington Street
Hamilton, Ontario
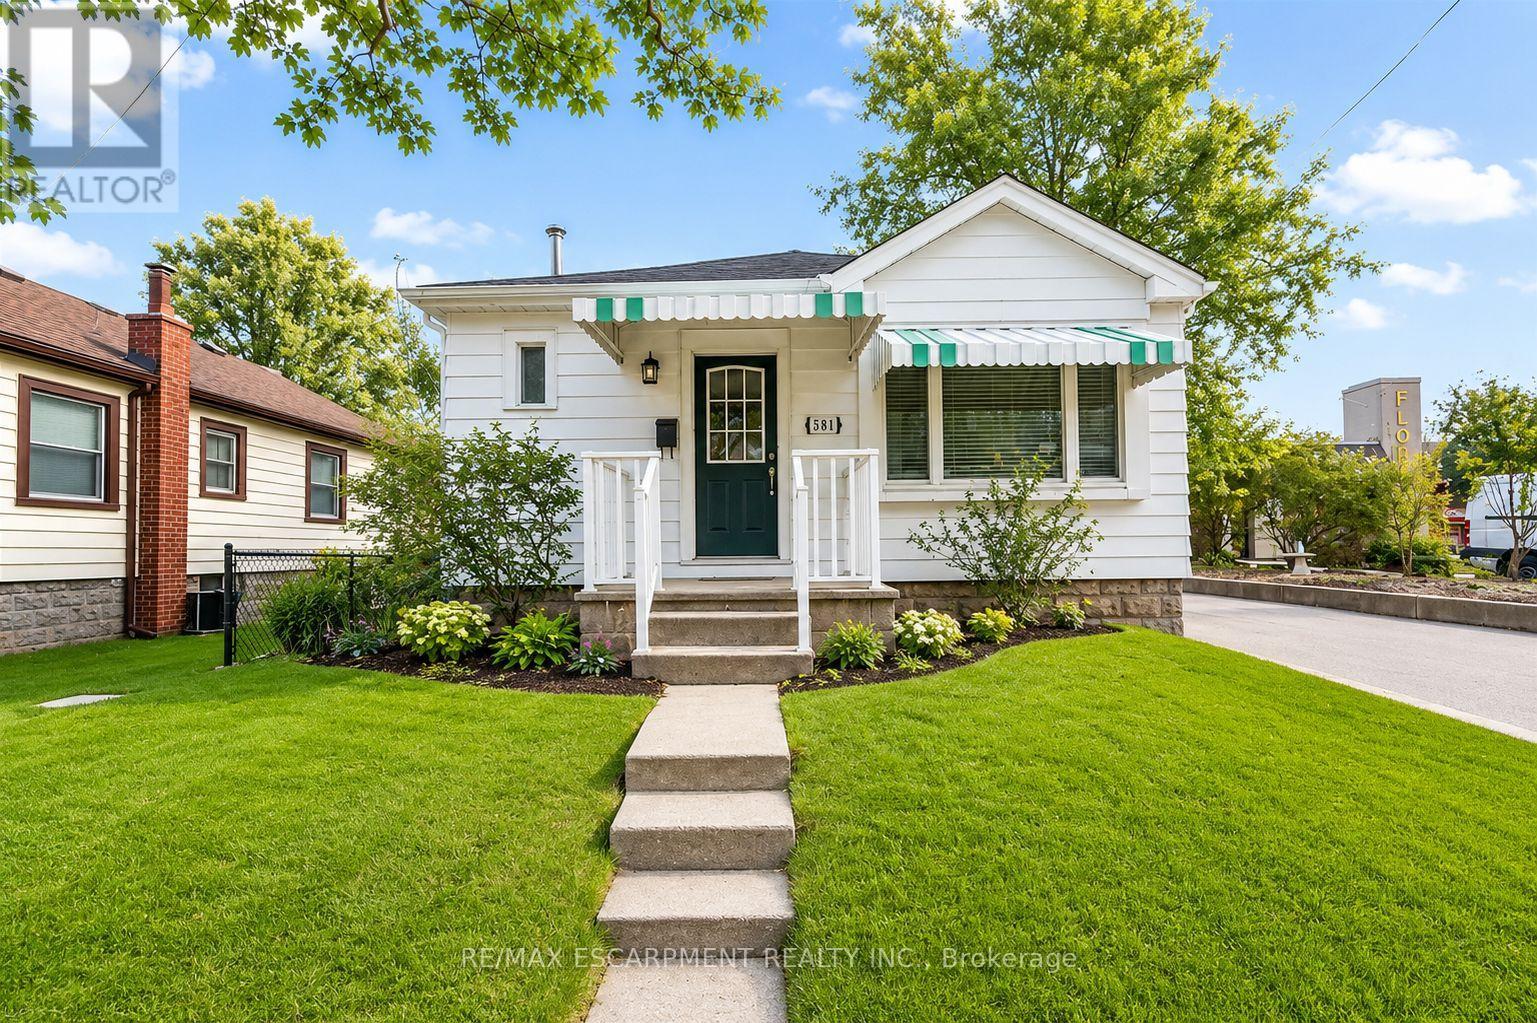
Charming and full of potential, this delightful 2-bedroom bungalow is ideally located in a prime neighbourhood, offering exceptional convenience and a fantastic opportunity for first-time buyers, downsizers, or investors alike. The home features a functional and inviting layout with well-sized bedrooms, a cozy living area perfect for relaxing or entertaining, and a spacious kitchen with ample room for everyday dining. Enjoy the added benefit of off-street parking and a private backyard that provides a peaceful outdoor retreat - ideal for summer gatherings, gardening, or simply unwinding after a long day. Move-in ready and easy to maintain, this property offers comfortable living with endless possibilities to personalize or enhance over time. Perfectly situated close to shops, restaurants, schools, parks, and public transit, this home combines location, lifestyle, and value in one highly sought-after community. Whether you're looking for a great rental investment or a welcoming place to call home, this bungalow is an opportunity you won't want to miss. (id:56248)
5262 Kitchener Street
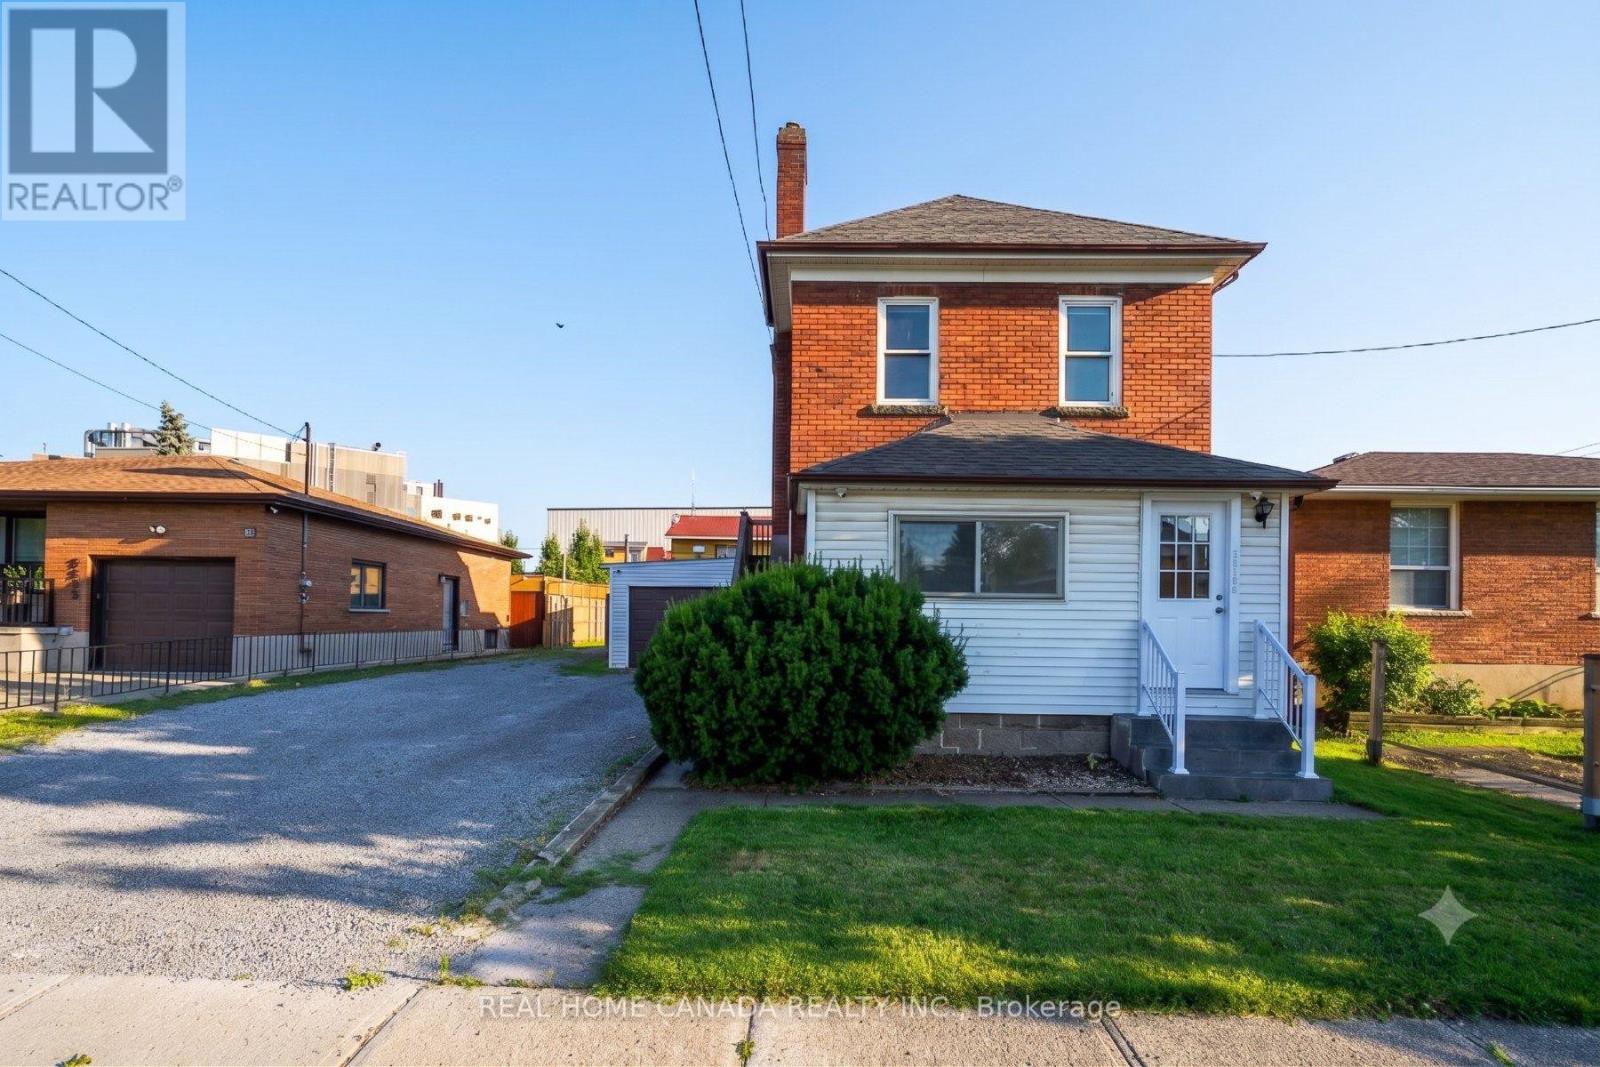
Niagara Falls, Ontario
Prime Niagara Falls Investment Opportunity | Turn-Key Vacation Rental Potential. Positioned perfectly within the highly sought-after Tourist Commercial Zone. This fully renovated, two-storey brick detached home is a must-see investment. Capitalizing on the Ontario government's recently launched Destination Niagara Strategy, this property offers unparalleled walkability to the bustling core of Niagara Falls. With easy potential for a VRU license, separate utility meters, and two distinct living spaces, it is perfectly tailored for maximum rental income. Prime Location: Walking distance to the heart of Niagara Falls and key tourist attractions. Attached linked garage plus an expansive driveway with 6 additional parking spots-ideal for accommodating multiple guests or tenants. Completely carpet-free throughout, featuring contemporary pot lighting and a fresh, bright aesthetic. Freshly painted interiors (2026), a brand-new roof (2026), and a newly installed garage door (2026). Equipped with separate hydro meters for effortless tenant management. Two Distinct, Separately Entranced Units. Unit 1: Main & Second Floor Designed for comfort and style, this spacious, multi-level unit boasts a private entrance leading to the second floor. 3 generous bedrooms and 2 full bathrooms. A large, welcoming family room perfect for entertaining or relaxing. An open-concept chef's kitchen featuring premium granite countertops and sleek stainless steel appliances. Unit 2: Lower Level / In-Law Suite. Accessed via its own separate basement entrance, this self-contained unit offers excellent secondary income potential. A sprawling, open-concept bedroom and living area. An extra-large eat-in kitchen with plenty of prep space. A dedicated, fully updated 3-piece bathroom. The Bottom Line: Whether you are looking to capitalize on Niagara's booming tourism market or seeking a dual-income long-term rental, this property delivers on all fronts. (id:56248)
213 - 34 Norman Street
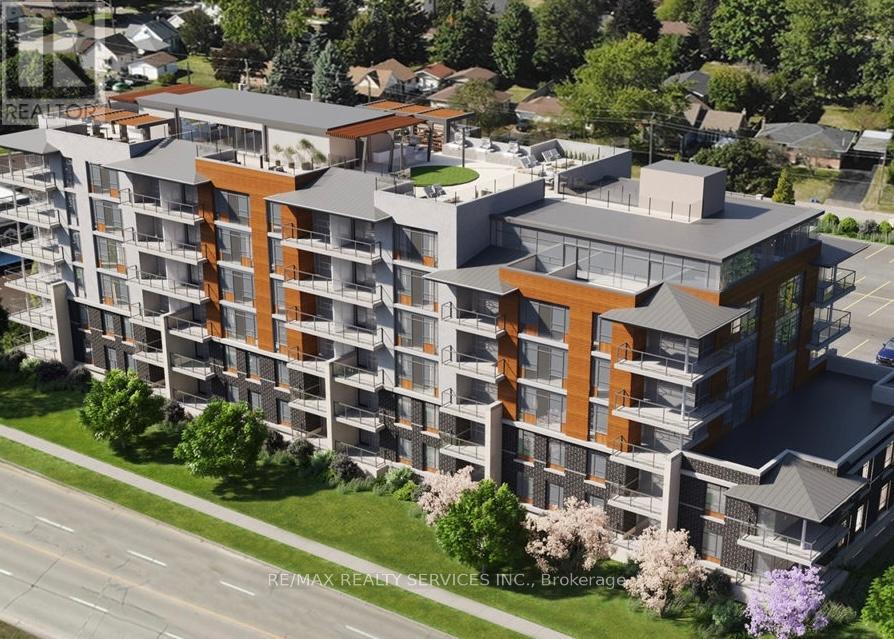
Brantford, Ontario
*Available September 1st* Welcome to the Landing! This 1 bed 1 bath suite features a functional, open concept layout with floor to ceiling windows, ensuite laundry and a walk out to spacious balcony. Stylish kitchen offers quartz countertops, stainless steel appliances, custom light fixtures & breakfast bar. State of the art amenities include rooftop lounge, community garden, bbq stations, putting green, library with designer furniture & fireplace, exercise room & hidden speakeasy. close proximity To Wayne Gretzky Sports Centre, Brantford General Hospital, great schools, public transit, restaurants, shops & entertainment. One parking space & storage locker included. (id:56248)
136 - 5055 Greenlane Road
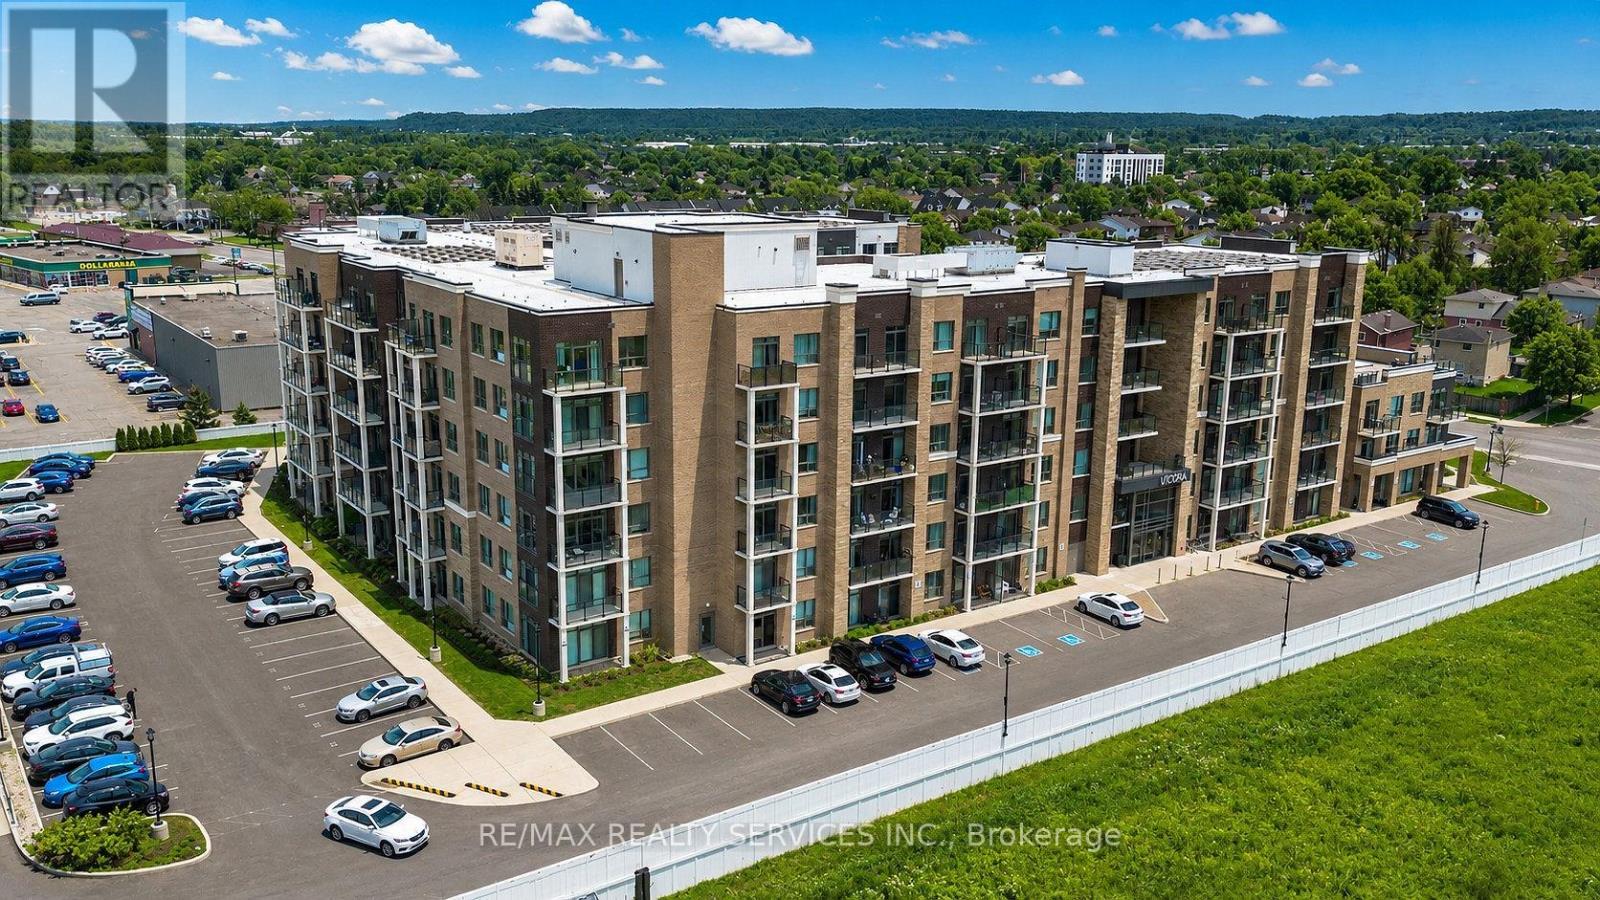
Lincoln, Ontario
Welcome to Utopia Condos! Brand new, never lived in, spacious and sun-filled 1 bed plus den 1 bath unit located in the sought after Beamsville. This suite features an open concept living space, quality plank flooring, ensuite laundry, walk out to courtyard/terrace, parking & locker. Stylish kitchen offers stainless steel appliances, built-in microwave & breakfast bar. Building amenities include rooftop patio, party room, fitness studio & large outdoor courtyard. Close proximity to great schools, shopping dining, public transit & QEW access. (id:56248)

550 Queen Street E
Gananoque, Ontario
New Price. Exceptional Opportunity. Your waterfront dream is now within reach. Imagine owning your own private paradise in the heart of the Thousand Islands, where breathtaking waterfront views, scenic trails, pristine beaches, and an incredible lifestyle await. Welcome to 550 Queen Street, Gananoque - an exceptional custom-built waterfront estate offering over 5,000 sq. ft. of luxury living on the tranquil Gananoque River. Set on more than 4 private acres, this remarkable 4+1 bedroom home was designed for families who value space, comfort, and unforgettable moments. The open-concept layout seamlessly connects the chef's kitchen, dining, and family room, creating the perfect setting for everyday living and entertaining. Host summer gatherings on the expansive patio, relax beside your inground pool, or launch your next adventure with direct waterfront access for boating, fishing, kayaking, and paddle sports. Inside, the impressive 1,158 sq. ft. recreation room offers possibilities for entertaining, games, and fitness. Every window captures stunning views of the surrounding landscape, bringing nature indoors. Car enthusiasts, hobbyists, and outdoor lovers will appreciate two garages with parking for over five vehicles, plus a separate workshop offering exceptional storage and workspace. Located just a short stroll to downtown Gananoque, schools, parks, the marina, restaurants, and a vibrant arts and culture scene, this property offers the perfect balance of peaceful waterfront living and everyday convenience. Ideally situated within easy driving distance of Kingston, Ottawa, and the GTA. Whether you envision expanding, developing, or simply enjoying this extraordinary estate as it is, the possibilities are as impressive as the setting itself. Opportunities like this are rare. Don't just dream of waterfront living - make it your reality. Book your private showing today and experience one of Eastern Ontario's most exceptional waterfront properties. (id:56248)
36 Gray Road
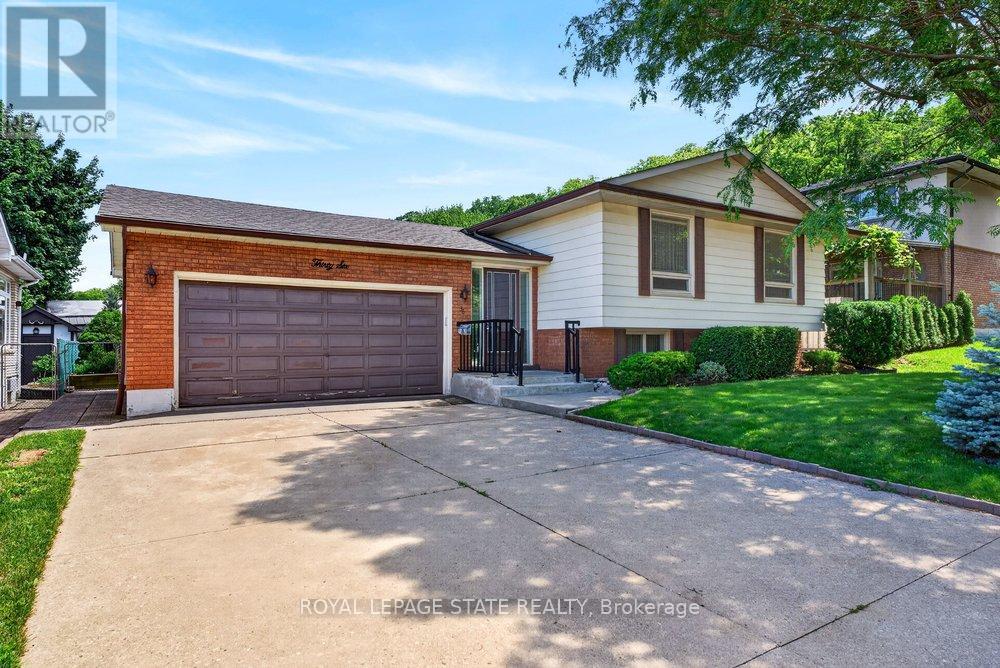
Hamilton, Ontario
Welcome to 36 Gray Road S, a spacious raised ranch ideally situated in a beautiful Stoney Creek neighbourhood tucked beneath the Niagara Escarpment. Offering 3 bedrooms, 2 bathrooms, and a functional layout finished from top to bottom, this well-maintained home provides excellent space for families, downsizers, or anyone seeking a convenient location close to everyday amenities. The bright main level offers comfortable principal rooms, while the finished lower level features a welcoming family room complete with a gas fireplace-perfect for relaxing or entertaining. A double car garage adds everyday convenience, and numerous updates completed over the past 15 years include the electrical panel, furnace, select windows, and shingles. Enjoy the charm of an established neighbourhood with easy access to parks, schools, shopping, transit, highways, and the Escarpment's beautiful trails. (id:56248)
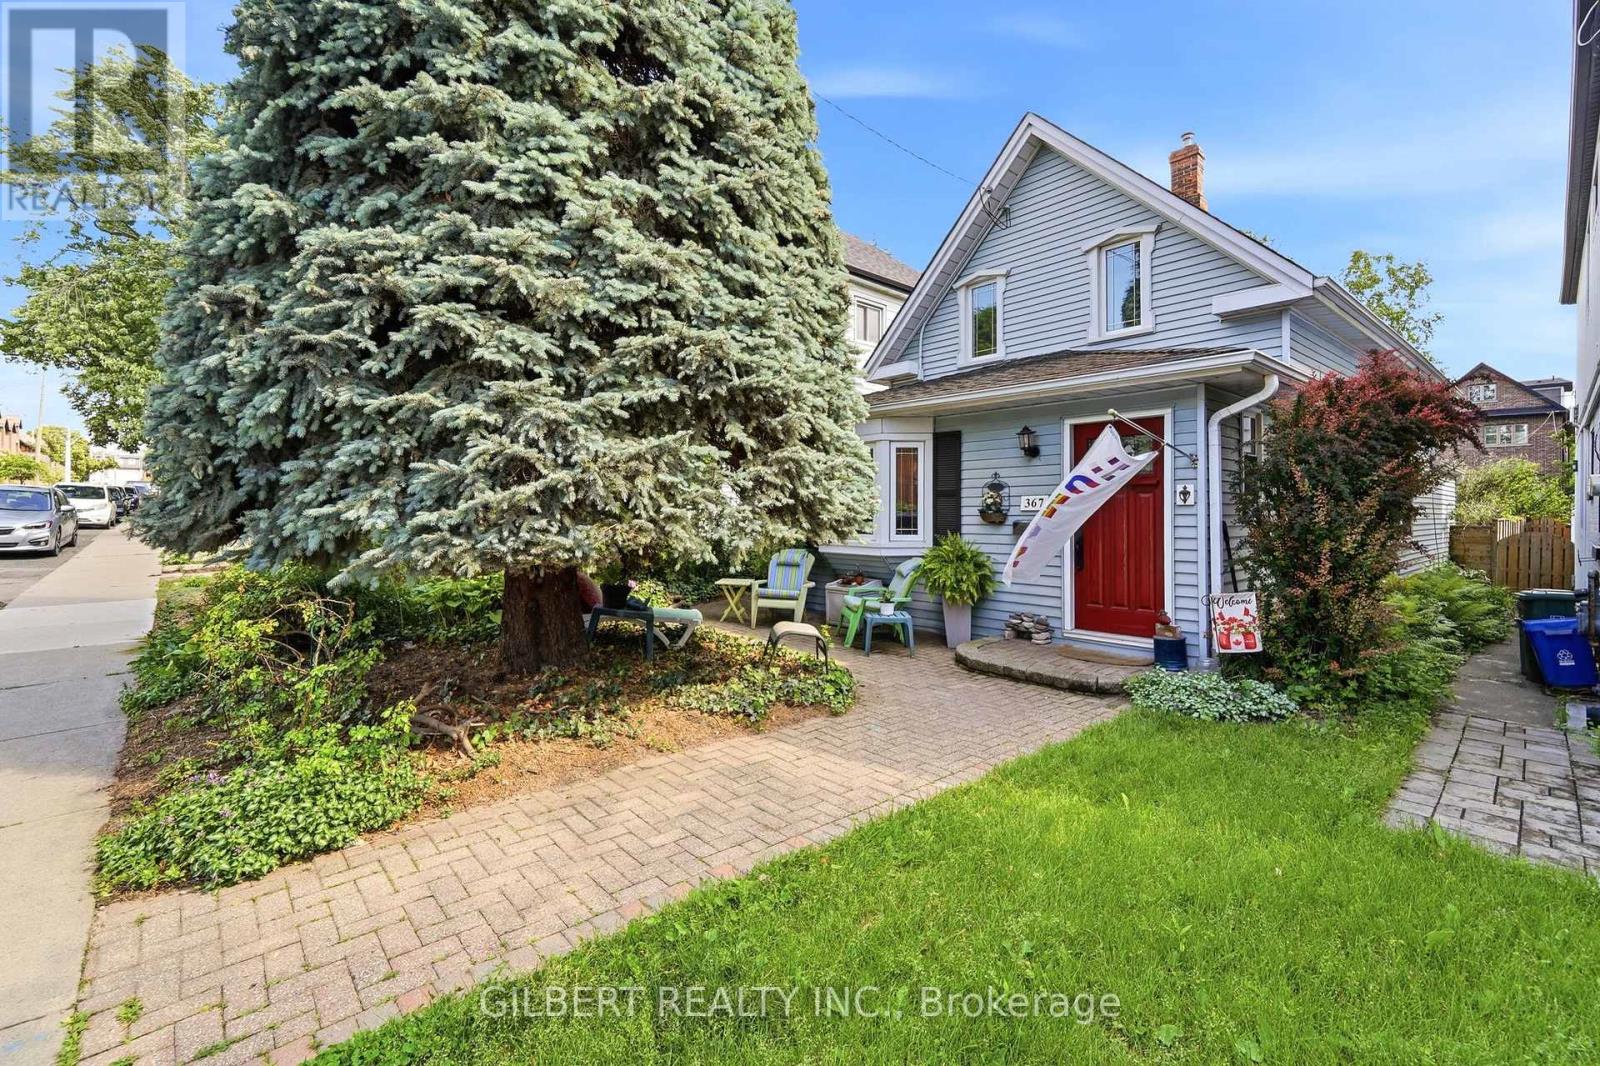
367 Charlton Avenue W
Hamilton, Ontario
Beautiful century home in the heart of Kirkendall with a ton of character, and true pride of ownership. Featuring 9 ft ceilings in the living / dining room, updated flooring, great natural light, large bedrooms, a backyard oasis, and parking. Steps to Locke Street, where you'll find independent boutique stores and world class cafés. If you're looking for a neighbourhood that features walkability, access to nature, amazing architecture, and a strong community feel, this location can't be beat! Brand new heat pump and water heater. (id:56248)
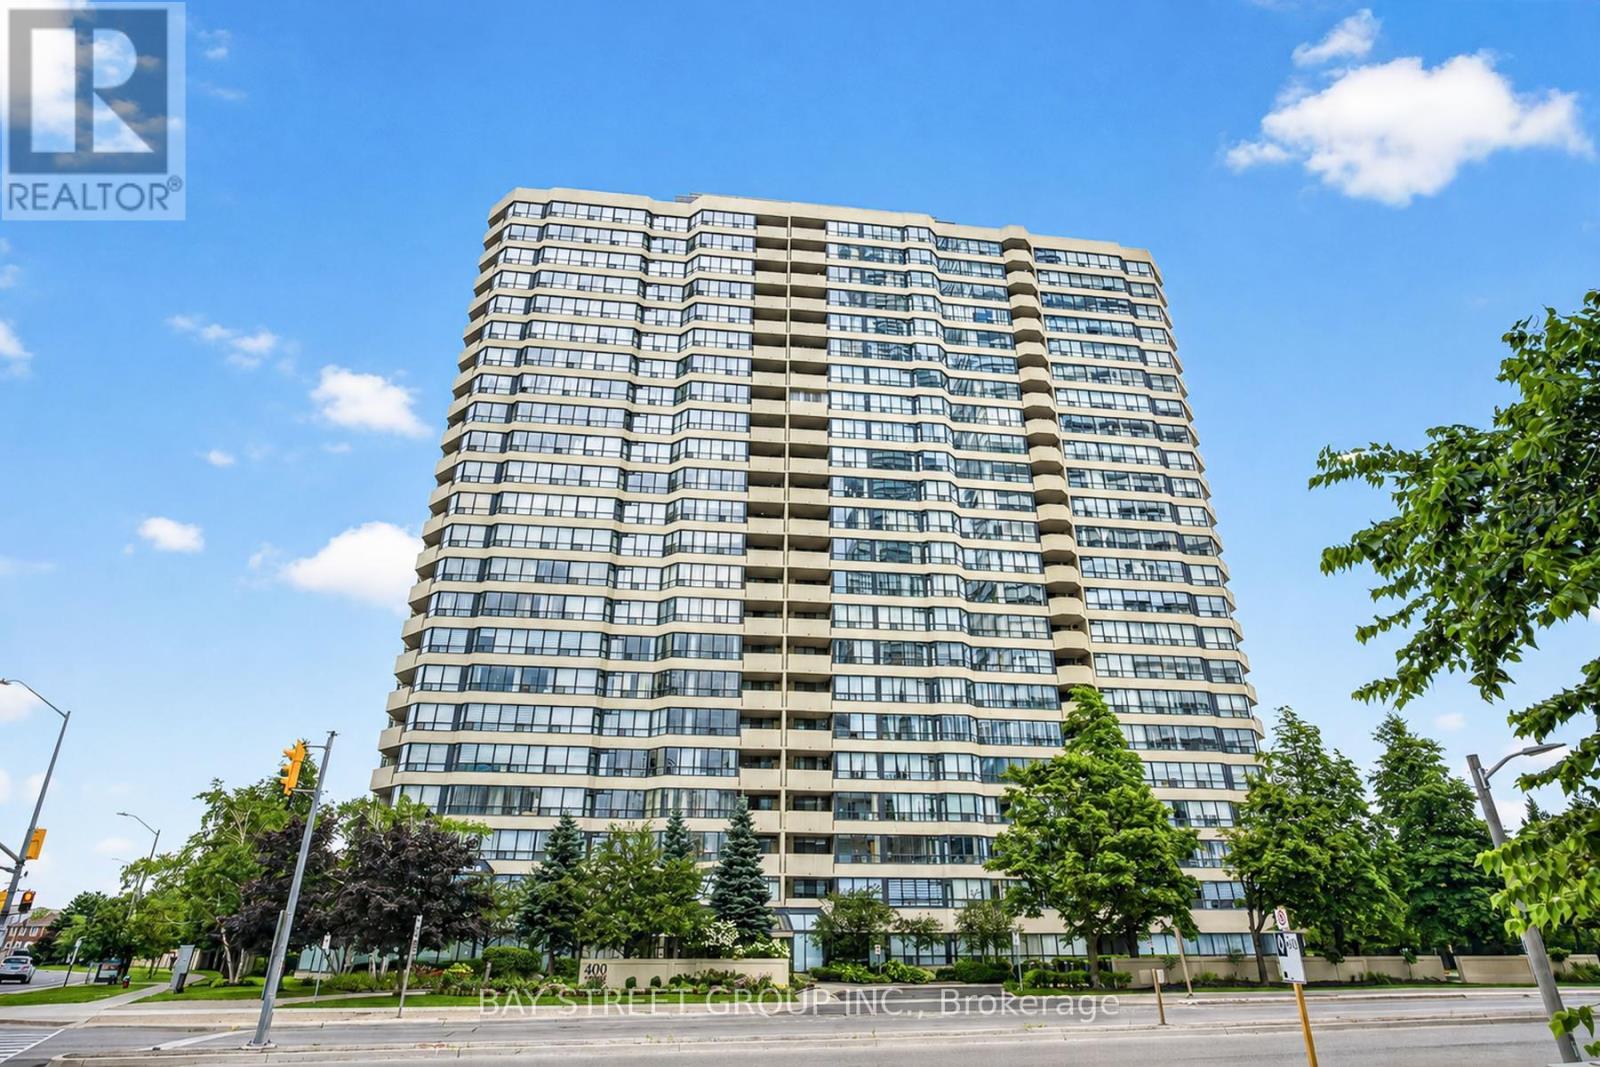
2203 - 400 Webb Drive
Mississauga, Ontario
This stunning 1,304 Sq.Ft (per Builder) corner unit condo in the heart of downtown Mississauga offers a bright and spacious split 2-bedroom layout plus a solarium/den, perfect for modern living. *** Bonus 2 parking spots, plus a locker. *** The open-concept living and dining room features a walkout to a beautiful balcony with incredible views, while the lovely New Professional Paint & New Nenovated kitchen boasts stainless steel appliances, quartz countertops, undermount sink and a cozy breakfast area. Newer Flooring in the Living / Dining & Solarium, plus the Bedrooms! The spacious primary bedroom includes a walk-in closet and a Newer 5-piece ensuite with a separate shower, and the second bedroom offers a double closet with access to a New 4-piece bath. Upgraded quartz counters in the baths. With lots of storage, an ensuite laundry with front-loading machines. Residents can enjoy the well-maintained buildings amenities, including a gym, indoor pool, sauna, party room, billiard room, squash and racquetball courts, a tennis court, and beautifully landscaped grounds with plenty of visitor parking. Ideally located steps from Square One, Celebration Square, the library, shopping, transit, entertainment, and major highways, this condo is an absolute must see, with heat, hydro, and water included in the lower maintenance fees. (id:56248)
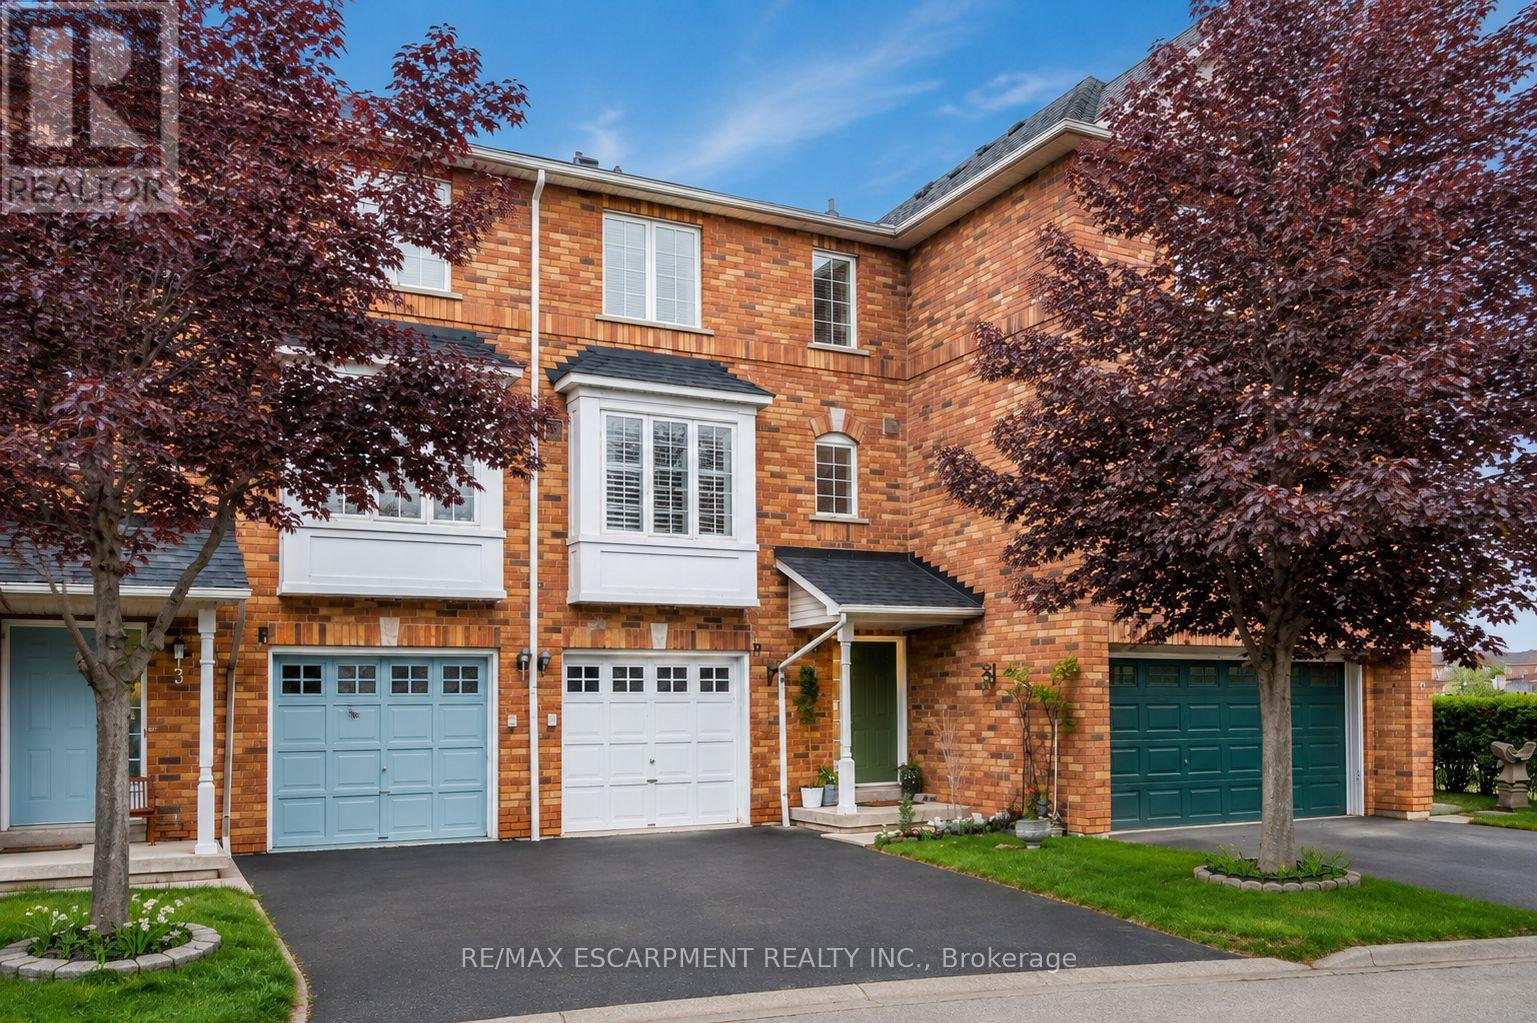
2 - 80 Acorn Place
Mississauga, Ontario
This 2-bedroom townhome in Mississauga City Centre offers what condo living can't: a private backyard, your own garage, and true separation of living spaces across multiple levels - all with low maintenance fees! Freshly painted with laminate floors and updated stairwells throughout. The ground floor rec room walks out to the backyard - ideal as a home office, gym, or additional living space. The main floor features a bright eat-in kitchen, a powder room, and an open living/dining area with a gas fireplace. Upstairs offers two good-sized bedrooms and a family bath. Set in a quiet, family-friendly townhome community with a parkette and visitor parking. Minutes from Square One, Sheridan College, the GO, and the 403/401/QEW. (id:56248)
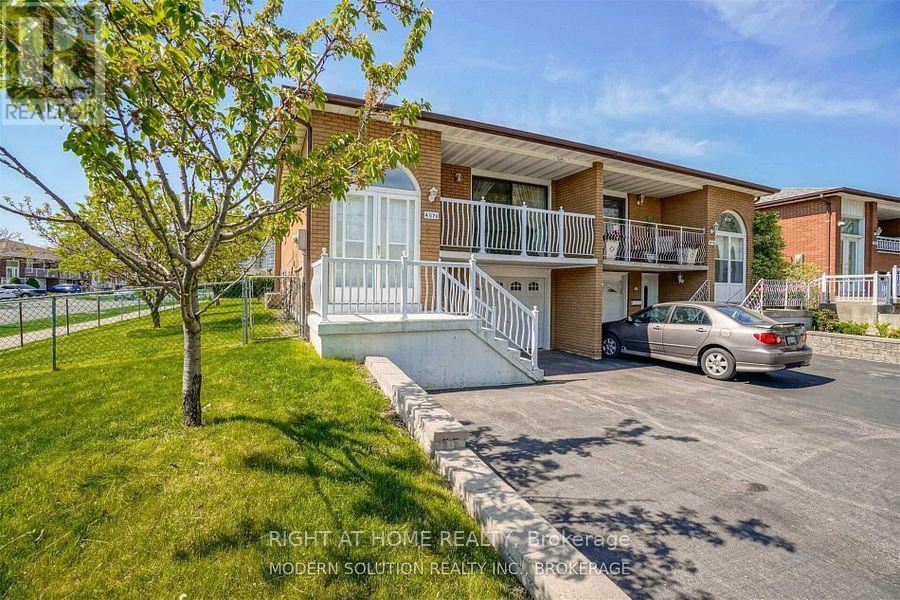
4076 Woodington Drive
Mississauga, Ontario
Beautifully newly renovated unit in semi detached house, in premium location, near Square One, Mississauga., Located in the desirable Rockwood community. The main floor offers a spacious living room and functional kitchen with breakfast area and bar height counter, stove and microwave with exhaust, ideal for everyday living. Three comfortable bedrooms and two washroom provide comfortable space for families or working professionals. Large windows throughout with south exposure and no neighbour on south side allow for plenty of natural light. The fully fenced and landscaped backyard is perfect for outdoor enjoyment. Laundry includes washer and dryer. The home features LED lighting, sealed new windows, contributing to year-round comfort and energy efficiency. (id:56248)
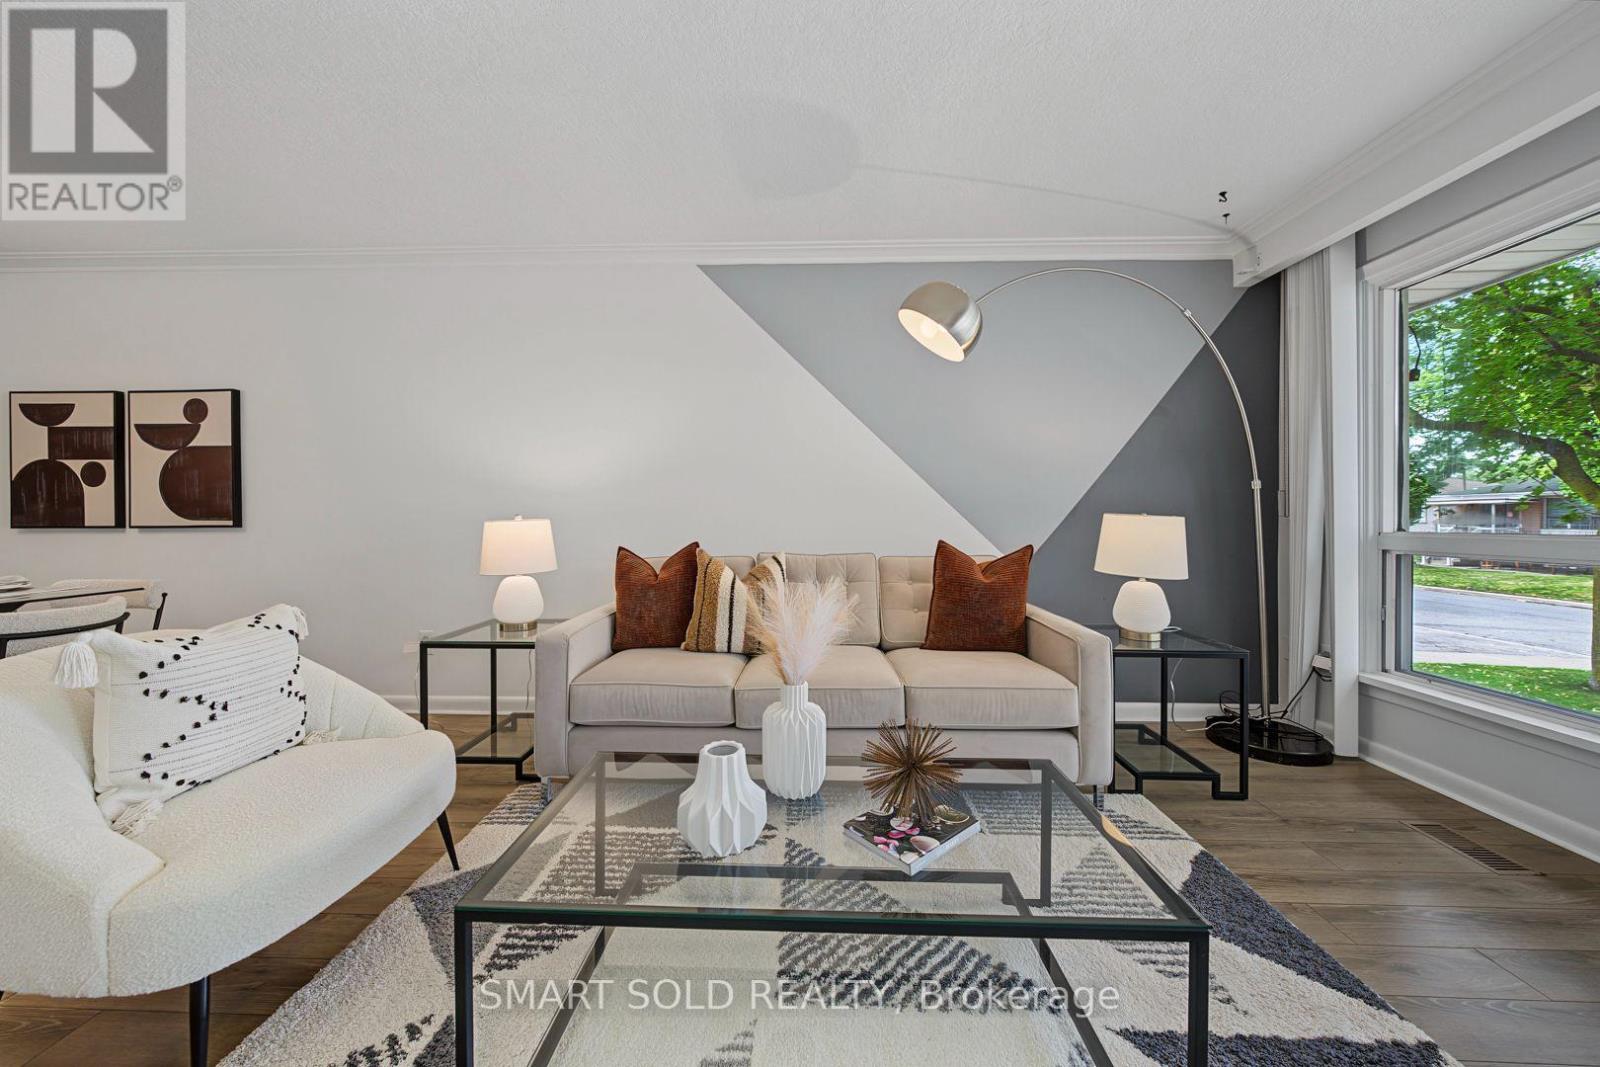
Upper - 1 Cameo Crescent
Toronto, Ontario
Welcome to 1 Cameo Crescent, a beautifully updated corner bungalow nestled in a family-friendly neighbourhood. This bright and inviting homefeatures a renovated main floor with stylish laminate flooring throughout and an upgraded kitchen complete with granite countertops, offering the perfect blend of comfort and functionality.Situated on a premium corner lot, the home offers added privacy and curb appeal, with Smythe Park and Dalrymple Park just steps away, providing walking trails, playgrounds, and abundant green space for families and outdoor enthusiasts.Ideally located close to schools, shopping, TTC, and everyday amenities. (id:56248)
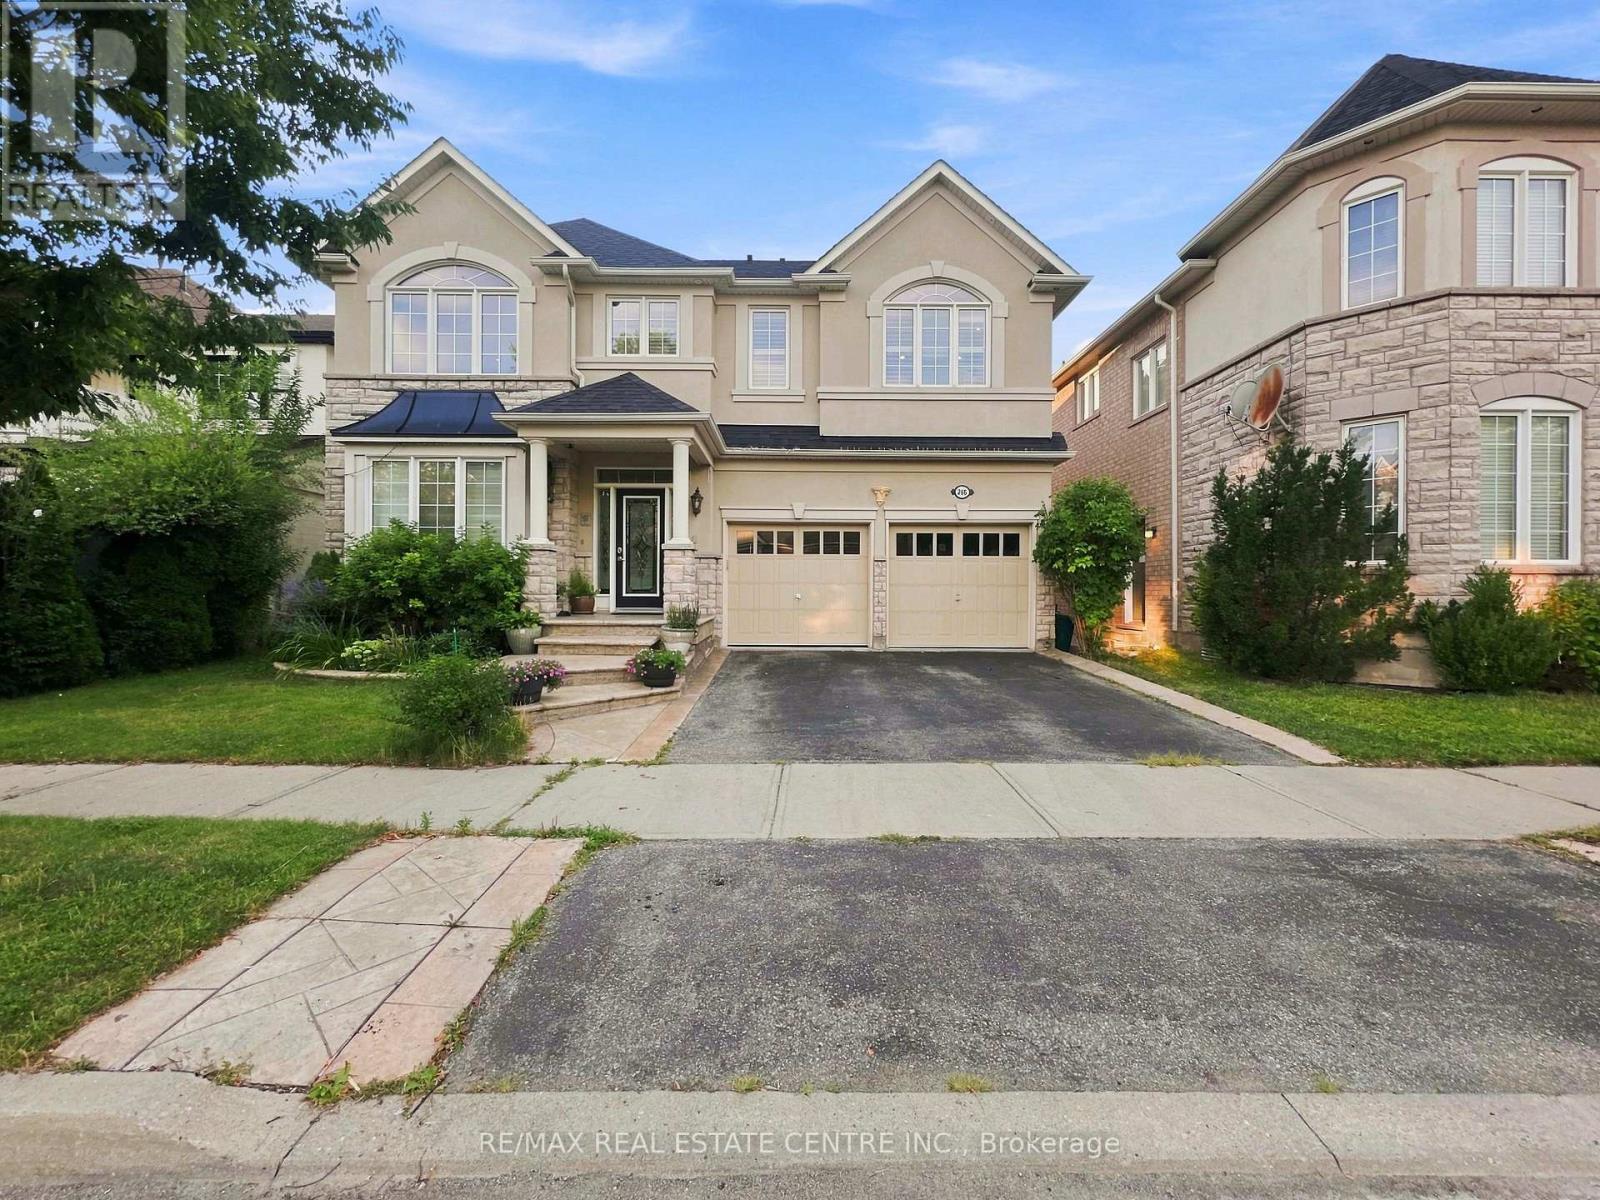
266 Fennamore Terrace
Milton, Ontario
Welcome To This Spacious Detached Home In Milton's Desirable Harrison Community! Offering Approx. 2,585 Sq. Ft. Of Above-Grade Living Space, This Home Features 4 Bedrooms Plus 2 Additional Rooms, 3.5 Bathrooms And A Finished Basement Providing Excellent Additional Living Space. The Main Level Offers A Functional Layout With A Family Room And Fireplace, While The Carpet-Free Interior Provides A Clean And Practical Living Environment. Enjoy A Built-In Double Garage Plus 3 Driveway Parking Spaces. Central Air, Ensuite Laundry And A Private Entrance Add To The Convenience. Ideally Located Near Scott Blvd. & Fennamore Terrace, With Easy Access To Major Roads, Amenities, Schools And Everyday Conveniences. A Great Opportunity To Lease A Spacious Family Home In Milton. (id:56248)
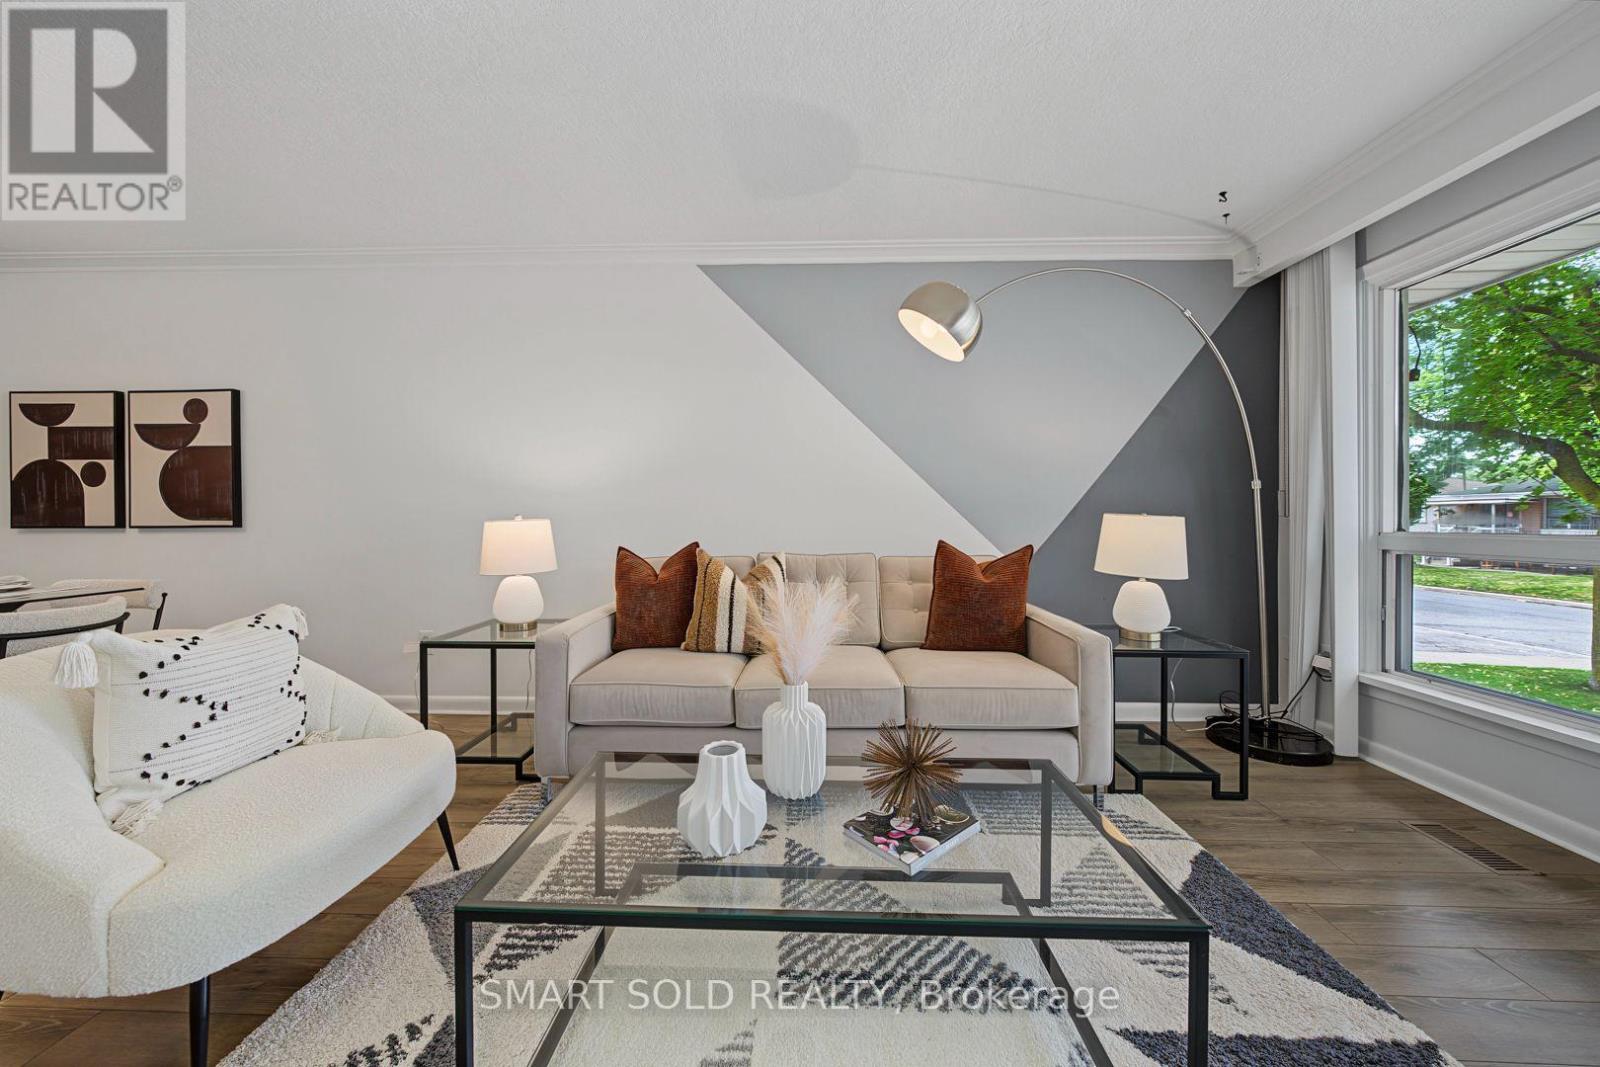
1 Cameo Crescent
Toronto, Ontario
Welcome to 1 Cameo Crescent, a beautifully updated corner bungalow nestled in a family-friendly neighbourhood. This bright and inviting homefeatures a renovated main floor with stylish laminate flooring throughout and an upgraded kitchen complete with granite countertops, offering the perfect blend of comfort and functionality.Situated on a premium corner lot, the home offers added privacy and curb appeal, with Smythe Park and Dalrymple Park just steps away, providing walking trails, playgrounds, and abundant green space for families and outdoor enthusiasts.Ideally located close to schools, shopping, TTC, and everyday amenities. (id:56248)
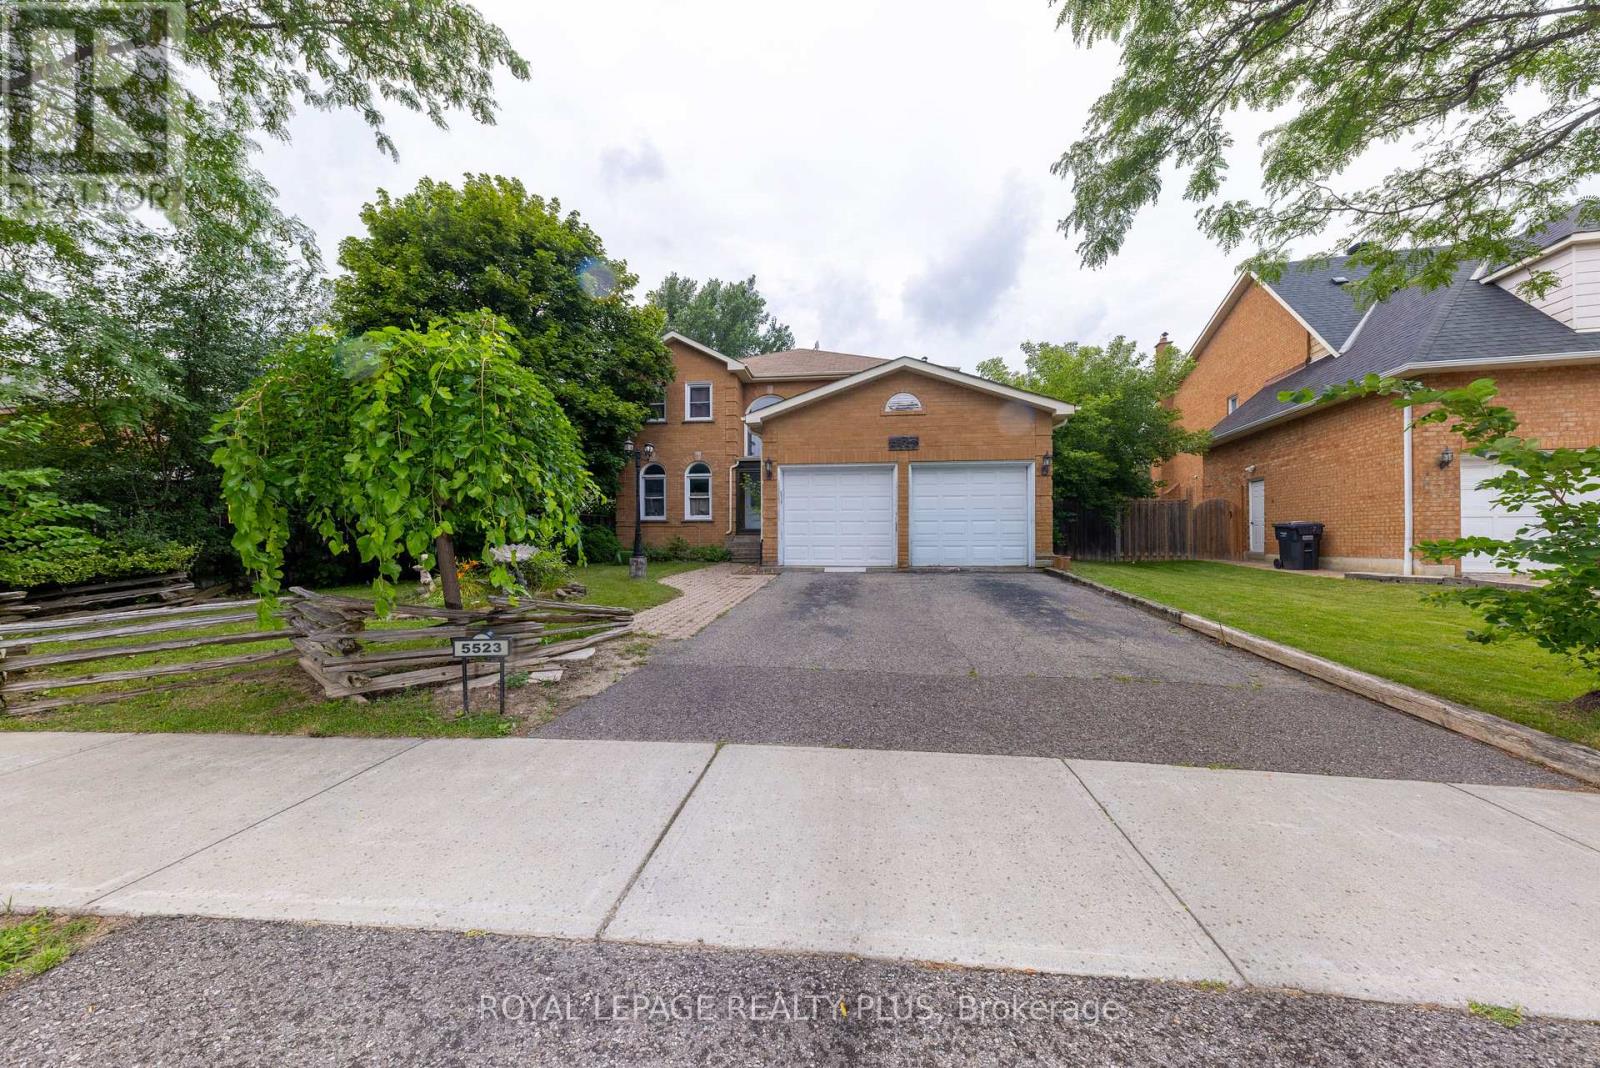
5523 Edencroft Crescent
Mississauga, Ontario
WELCOME TO 5523 EDENCROFT LOCATED IN A HIGHLY COVETED NEIGHBOURHOOD IN THE HEART OF MISSISSAUGA. AN AMAZING OPPORTUNITY FOR ANYONE THAT HAS VISION TO COMPLETELY REMASTER THIS HOME. FEATURES 2900 SQ FT ABOVE GROUND WITH 4 BEDROOMS, 2.5 BATHS, A MAIN FLOOR DEN, AND THE MOST POTENTIAL TO MAKE THIS YOUR DREAM HOME! PLEASE NOTE THAT THE HOME IS BEING SOLD IN ITS CURRENT CONDITION WITH NO WARRANTIES. (id:56248)

19 Sagebrook Road
Brampton, Ontario
Profitable Moving Company for Sale - Turnkey Business Opportunity!Established and reputable moving company with outstanding Google reviews, a strong repeatclient base, and no territory restrictions. The sale includes two fully equipped 26' movingtrucks, moving accessories, a professional website, and a trusted brand presence in thecommunity.One of the trucks is backed by a running contract, providing stable, ongoing income and areliable revenue stream.This is a non-franchise operation with proven profitability and significant growth potential.The seller is willing to provide training and experienced staff to ensure a smooth transitionfor the new owner.An excellent opportunity for anyone looking to acquire a well-established service businesswith solid operations, loyal clientele, and immediate income potential. Complete financialstatements available to qualified buyers only. *** Property Not Included - Business SaleOnly *** (id:56248)
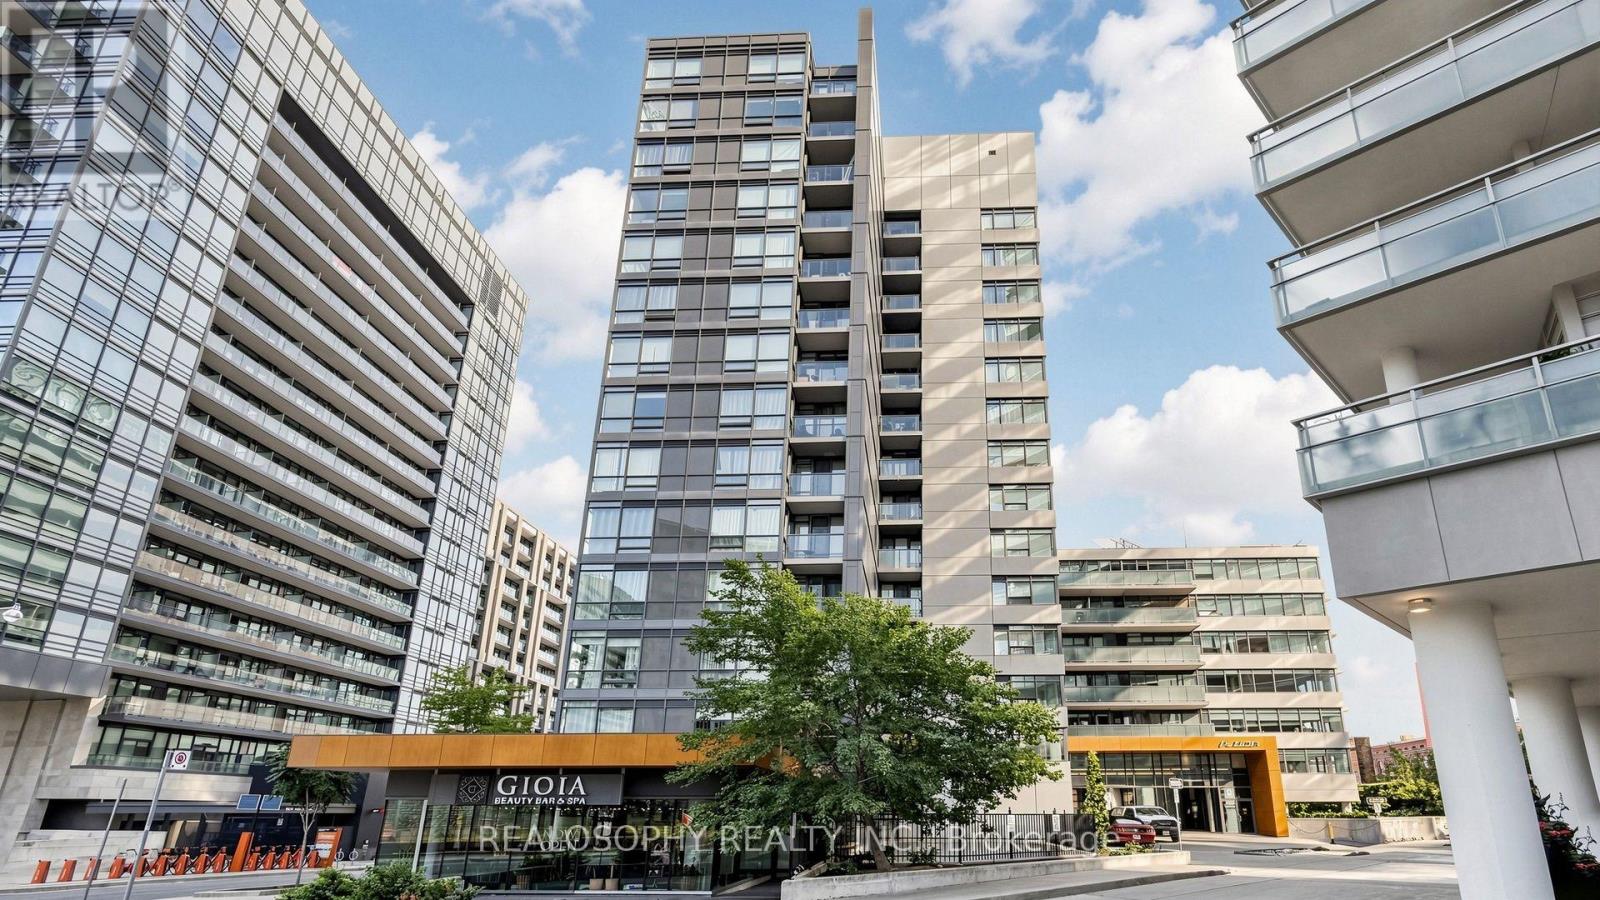
715 - 20 Joe Shuster Way
Toronto, Ontario
Welcome home to this bright and conveniently located 1-bedroom apartment, perfectly situated for those looking to enjoy everything the west end has to offer. Featuring an open balcony, this apartment offers a comfortable space to relax and enjoy the neighbourhood. The building is ideally located across from Allan A. Lamport Stadium Park, providing easy access to green space, recreation, and outdoor activities.Enjoy excellent transit access with the King Streetcar and Dufferin Streetcar and bus routes just minutes away, making commuting throughout the city convenient and accessible. Liberty Village is also close by, offering an abundance of cafés, restaurants, shops, entertainment, and everyday amenities.Everything you need is within easy reach, with grocery stores, restaurants, shopping, parks, and transit all just minutes from your doorstep.The building also has Beanfield Internet available, providing residents with access to high-speed internet service.An excellent opportunity to live in a vibrant and well-connected Toronto neighbourhood, with the perfect combination of convenience, transit, recreation, and urban amenities. Don't miss your opportunity to call this apartment home! (id:56248)
6 Cuddles Court
Caledon, Ontario
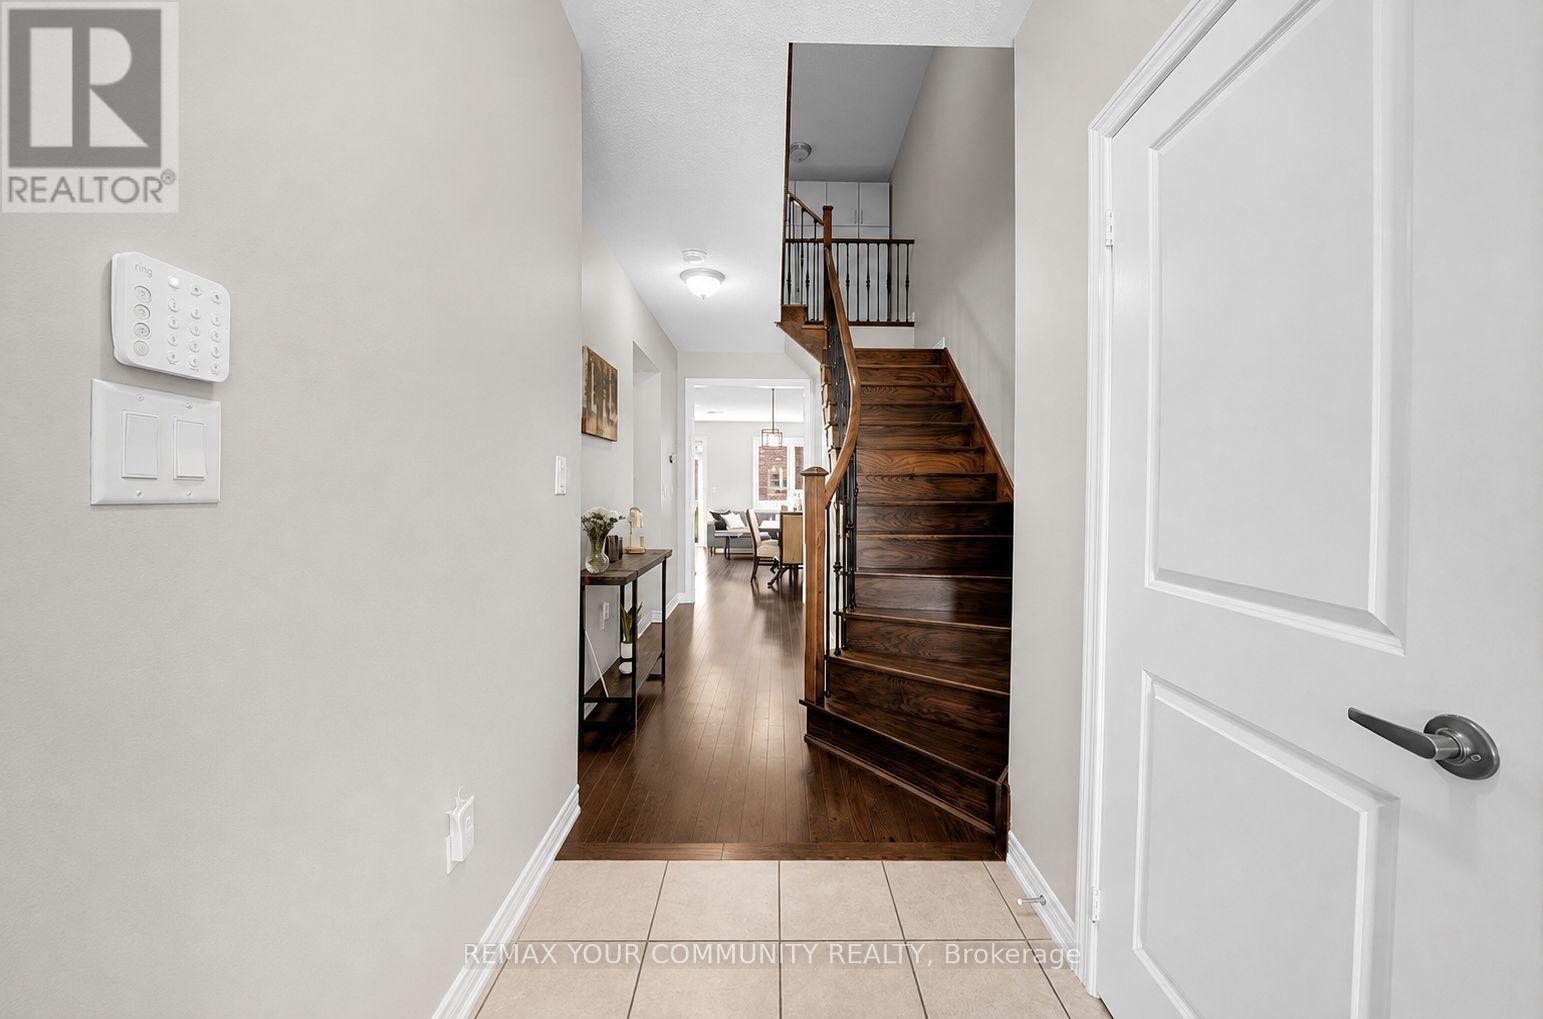
Welcome To 6 Cuddles Court! This Stunning Freehold Townhome Sits On A Quiet Court In The Sought-After Bolton Gateway Located In Bolton East, Offering The Perfect Blend Of Style And Low-Maintenance Living. Featuring 3 Bedrooms And 3 Bathrooms Across. This Home Boasts An Open-Concept Layout With 9Ft Ceilings On The Main Floor, A Bright Kitchen, Gorgeous Hardwood Floors Throughout, And Upgraded Stairs From The Builder. The Primary Bedroom Is A True Retreat With A10ft Deep Walk-In Closet And A Spa-Like 5-Piece Ensuite. The Fully Finished Basement Adds Valuable Living Space With A Washroom Rough-In Ready For Your Future Bathroom. Step Outside To A Fully Hardscaped Backyard With No Grass To Maintain, While The Front Yard Is Beautifully Landscaped With A Walkway And Large Landing. A Large Loft In The Garage Provides Extra Storage, And The Patio Paver Walkway From The Garage To The Backyard Adds Convenient Access. With 1 Car Garage And 2 Cars On Driveway, No Sidewalk, 8Ft Ceilings On The Upper Floor, And Absolutely No Carpet In The Home, This Move-In Ready Gem Is A First-Time Homebuyer's Dream Or Perfect For Up-sizers And Down-sizers! Located Just Minutes From Downtown Bolton, You're Steps Away From Top-Rated Schools, Places Of Worship, Public Transit, And The Caledon Public Library. Enjoy Nearby Parks, The Caledon Centre For Recreation And Wellness, And A Variety Of Restaurants, Cafes, And Shops All Within Close Proximity. Within Minutes Of Hwy 427, Hwy 50 And Major Routes, Commuting Is A Breeze. Don't Miss Your Chance To Call This Incredible Home Yours! (id:56248)
24 Zanetta Crescent
Brampton, Ontario
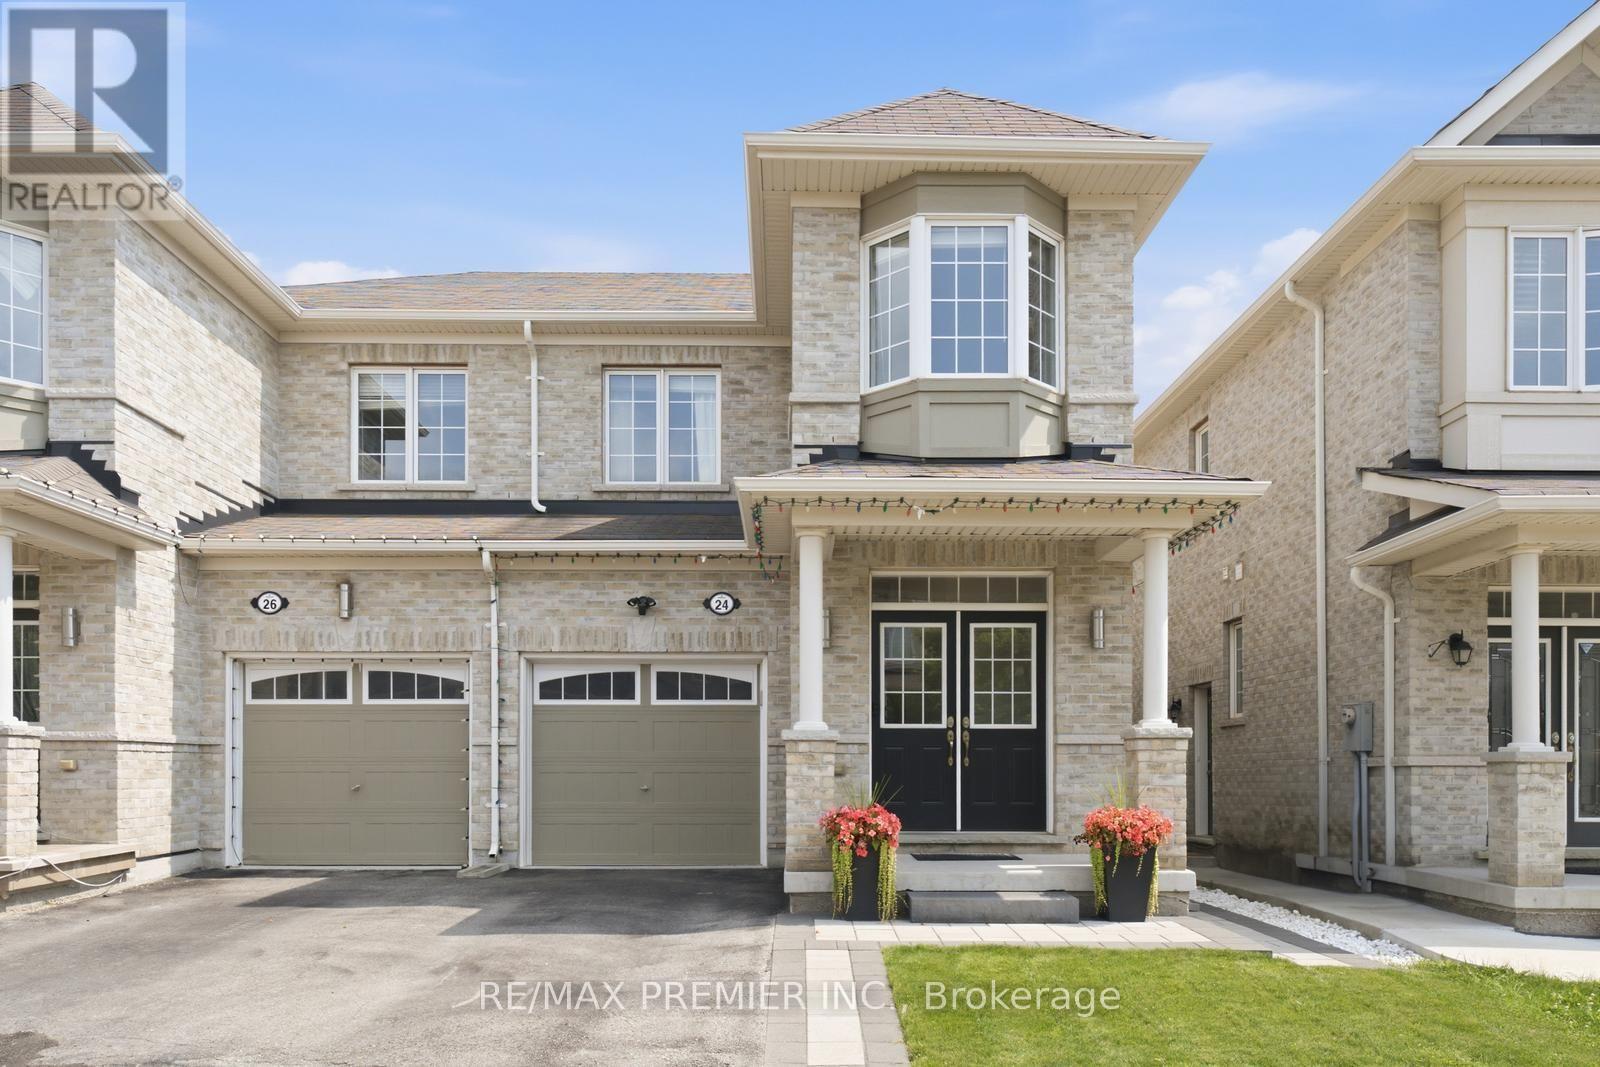
Welcome to 24 Zanetta Crescent - a beautiful semi-detached home nestled in the highly sought-after Credit Valley community of Brampton. Offered for sale for the first time by the original owners, this well-maintained home presents a wonderful opportunity to live in one of Brampton's most desirable family neighbourhoods. Enjoy a fantastic setting with no rear neighbours, backing onto a church property and offering added privacy and peaceful views. The walk-out basement features a separate entrance, providing excellent flexibility and the potential for additional living space or future rental income if finished and permitted as a secondary suite. Whether for extended family, a home office, recreation space or an income-generating opportunity, the possibilities are plentiful. Surrounded by an abundance of parks, walking trails, green spaces and family-friendly amenities, the location offers an exceptional balance of nature, convenience and community. With schools, shopping, dining and everyday amenities all within easy reach, 24 Zanetta Crescent is perfectly positioned for comfortable family living. Proudly offered by its original owners, this is a home that has been lovingly cared for and is ready for it's next chapter. A rare opportunity to own in Credit Valley with a private rear setting, walk-out basement and separate entrance - offering both lifestyle and future potential. Don't miss it ! (id:56248)
15637 Mclaughlin Road
Caledon, Ontario
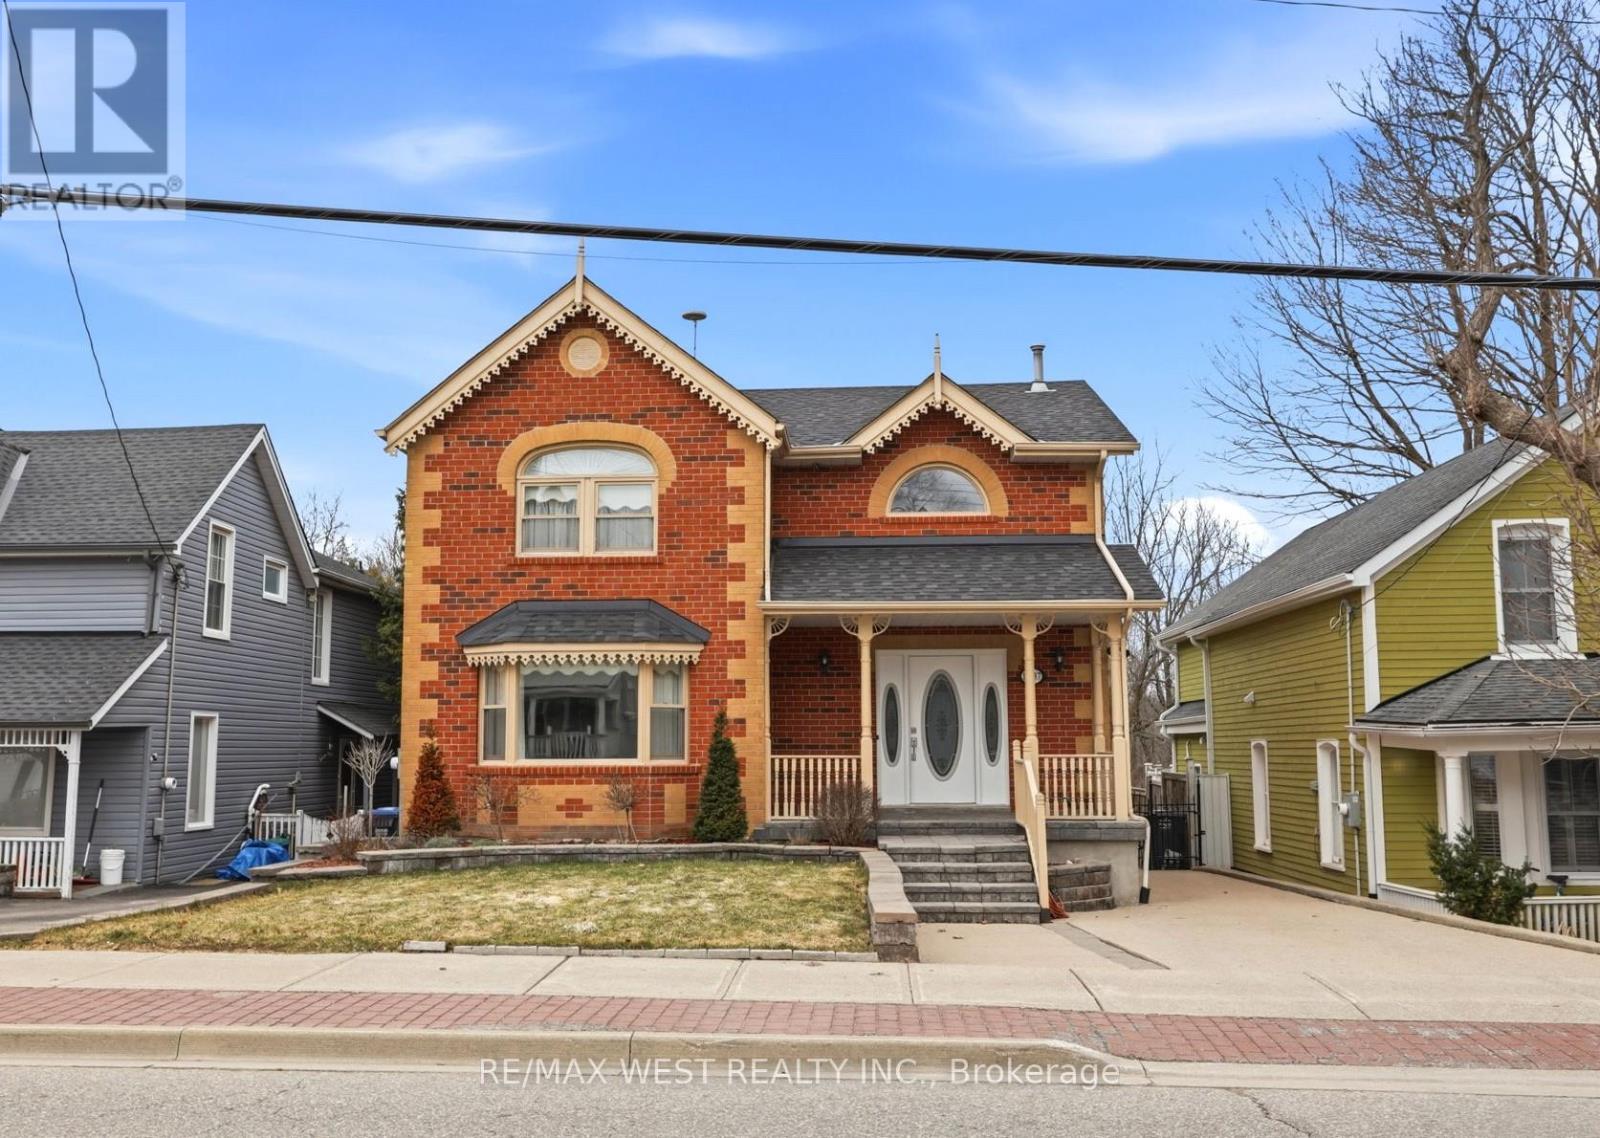
Welcome to this beautifully crafted custom-built home nestled in the heart of the charming village of Inglewood. Boasting timeless curb appeal, this elegant two-storey residence offers a perfect blend of comfort, style, and tranquility. Step inside to a grand foyer highlighted by a stunning spiral staircase, setting the tone for the sophisticated interior. The main floor features a large living room, ideal for quiet relaxation, as well as an open-concept dining area complete with an extended server-perfect for entertaining. The well-appointed kitchen showcases a large breakfast bar, abundant cabinetry, quartz countertops, and built-in appliances, making it both functional and stylish. Upstairs, the spacious primary bedroom is a true retreat, featuring a beautiful bay window and a walk-in closet. The luxurious 5-piece bathroom is thoughtfully designed with a separate soaker tub and an oversized standalone shower, offering a spa-like experience at home. The finished basement provides additional living space with a generous recreation room and a large cold cellar, catering to all your storage and lifestyle needs. Outdoors, enjoy a large backyard with a newer deck, ready for your personal touches. Exceptionally private, the property backs onto serene green space - an extension of the Caledon Trail System -offering peaceful views and direct access to nature. Located in a quiet and quaint community, this home is within walking distance to local favourites including coffee shops, a bike shop, spa, and ice cream shop. Just minutes from multiple golf courses and scenic walking trails, this property presents a wonderful lifestyle opportunity for those seeking both relaxation and convenience!!! Some photos are virtually staged. (id:56248)
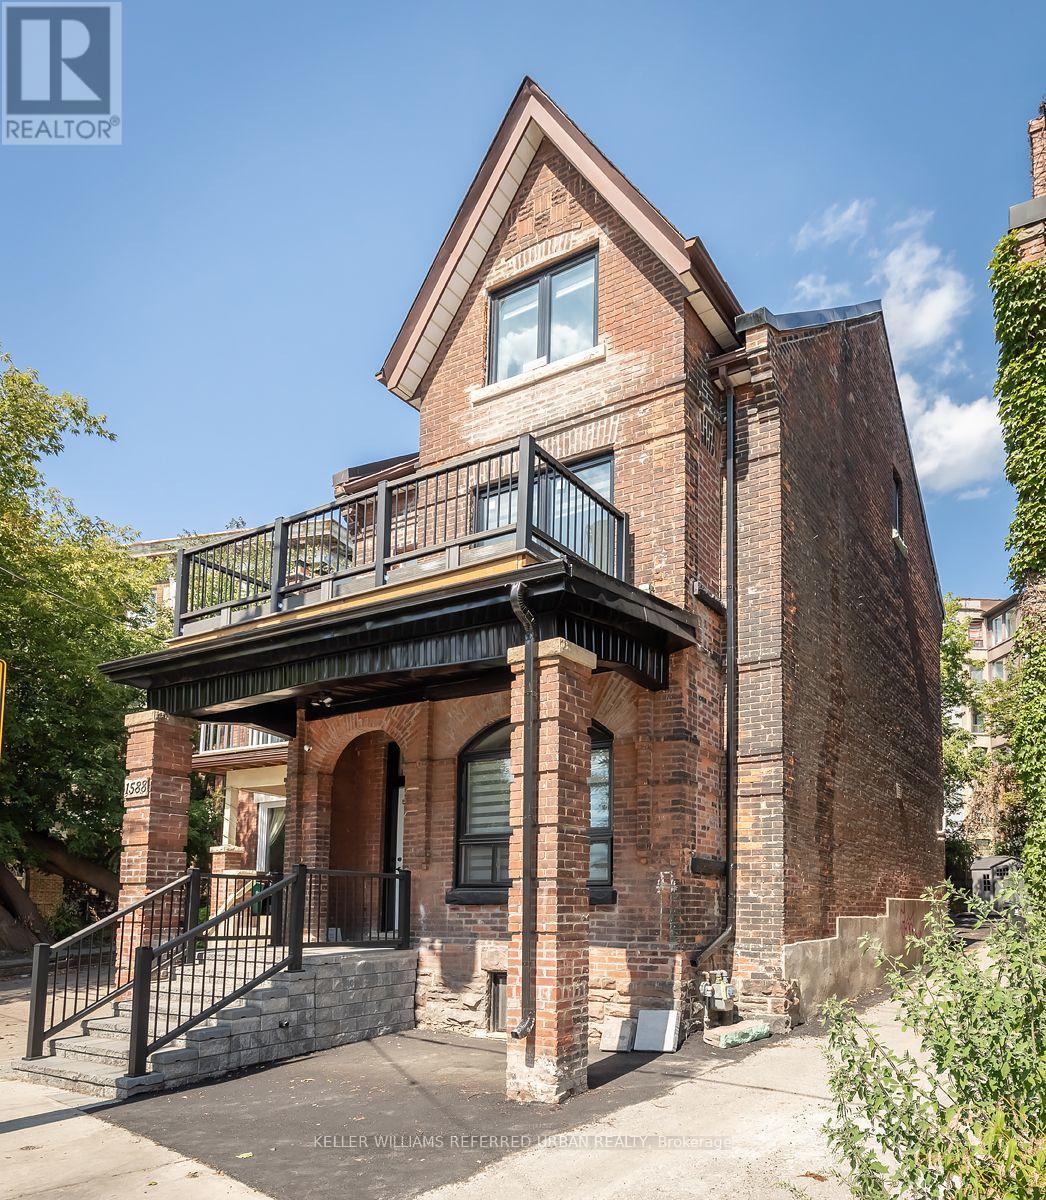
3 - 1588 King Street W
Toronto, Ontario
Beautiful Victorian home in the heart of vibrant Parkdale/Roncesvalles! This renovatedand spacious 2 storey, 2 bedroom unit features unobstructed lake views, high ceilings,laminate flooring, and a private deck. Enjoy the convenience of ensuite laundry, centralair conditioning, and one parking space included. Large shared backyard providesadditional outdoor space. Steps to shops, restaurants, and everyday amenities, witheasy access to the Gardiner Expressway and Lakeshore. Conveniently located nearKing and Queen streetcars, Exhibition Place, Liberty Village, and Queen West. Allutilities included - heat, hydro, and water! (id:56248)
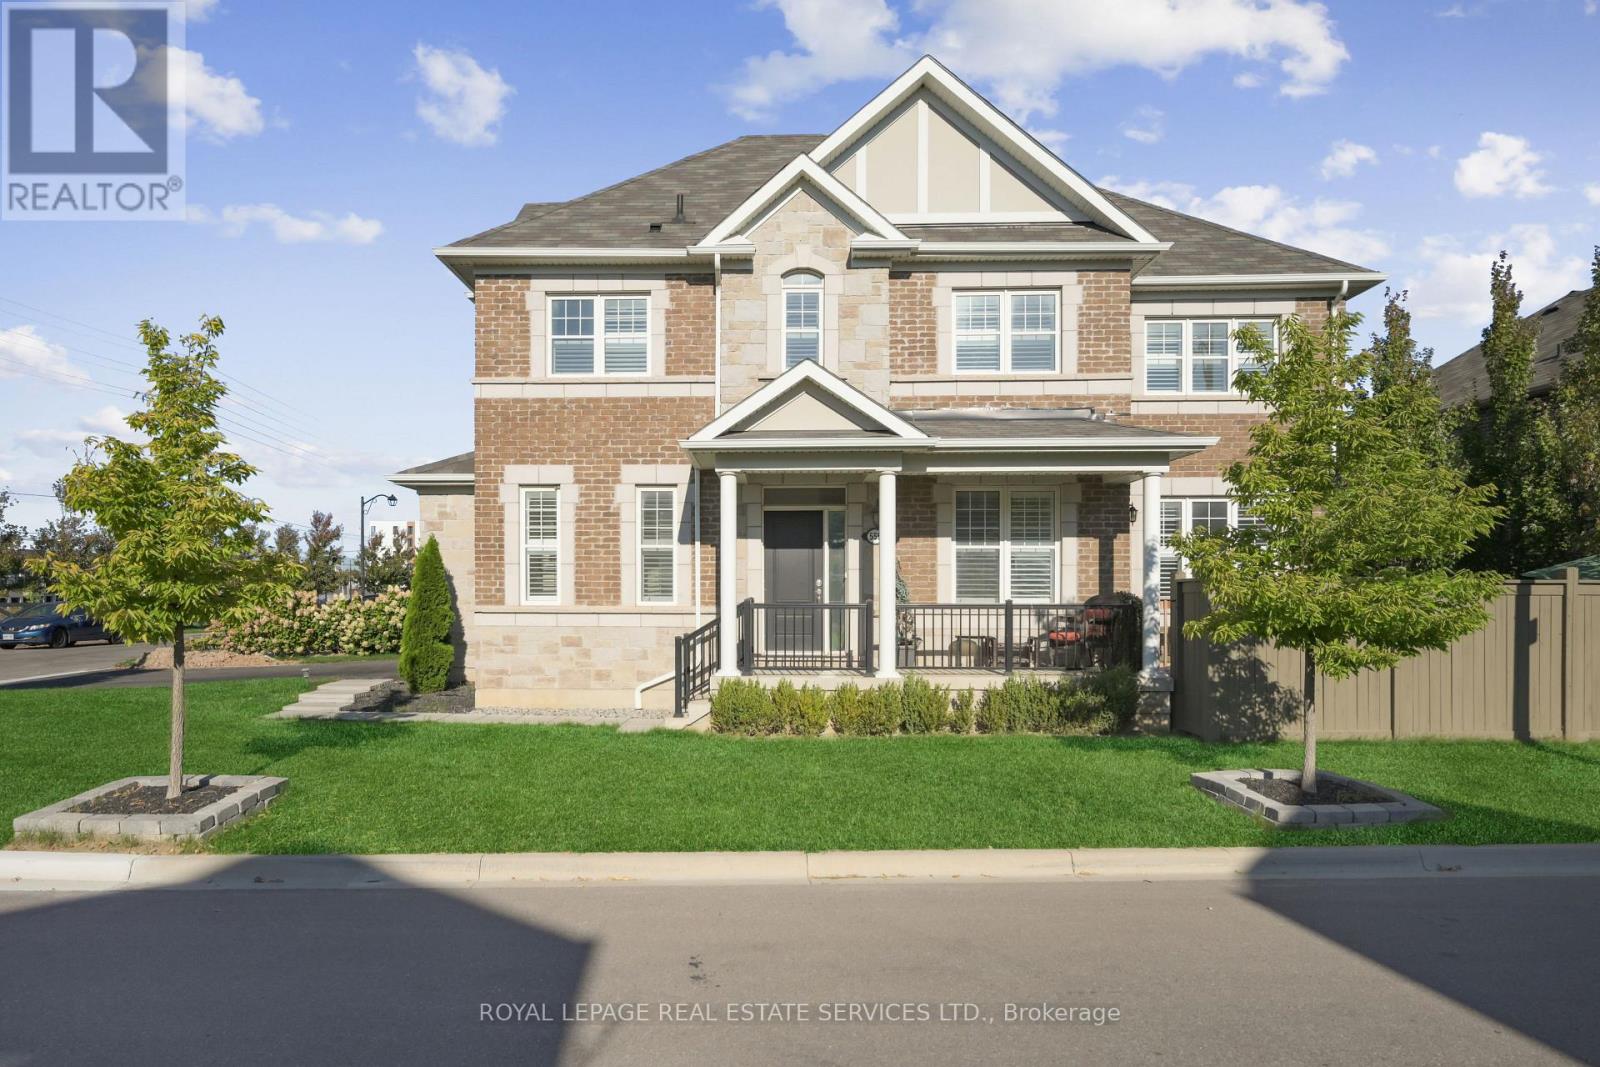
556 Juneberry Court
Milton, Ontario
Welcome to 556 Juneberry Court - an impeccably maintained, sun-filled corner lot residence in Miltons coveted Cobban community. This rare double car garage home, features an in-law suite with a SEPARATE ENTRANCE, perfect for an extended family or rental income. Stylish open-concept living and dining spaces are bathed in natural light, enhanced by 9-foot ceilings and California shutters throughout. Elegant, pale hardwood floors grace both levels, while the chef-inspired kitchen showcases modern, dark cabinetry, white quartz counters, a breakfast bar, a stylish backsplash, quality stainless steel appliances, and a range hood. Upstairs, four spacious bedrooms include a primary suite with a walk-in closet and a luxurious 4-piece ensuite. Three additional spacious bedrooms and a 4-piece bath allow space for growing families. The serene private backyard renovated in 2021 offers a large stone patio, lush artificial grass for easy maintenance, a water fountain, a hot tub, and eight impressive 40-foot-tall maple trees, ensuring exceptional privacy! The turnkey basement (2021) features its own kitchen, separate sleeping area with a barn door, three stainless steel appliances, a stacked laundry, and a marble-style bath. A fantastic opportunity. Move in and enjoy the lifestyle this special home offers. (id:56248)
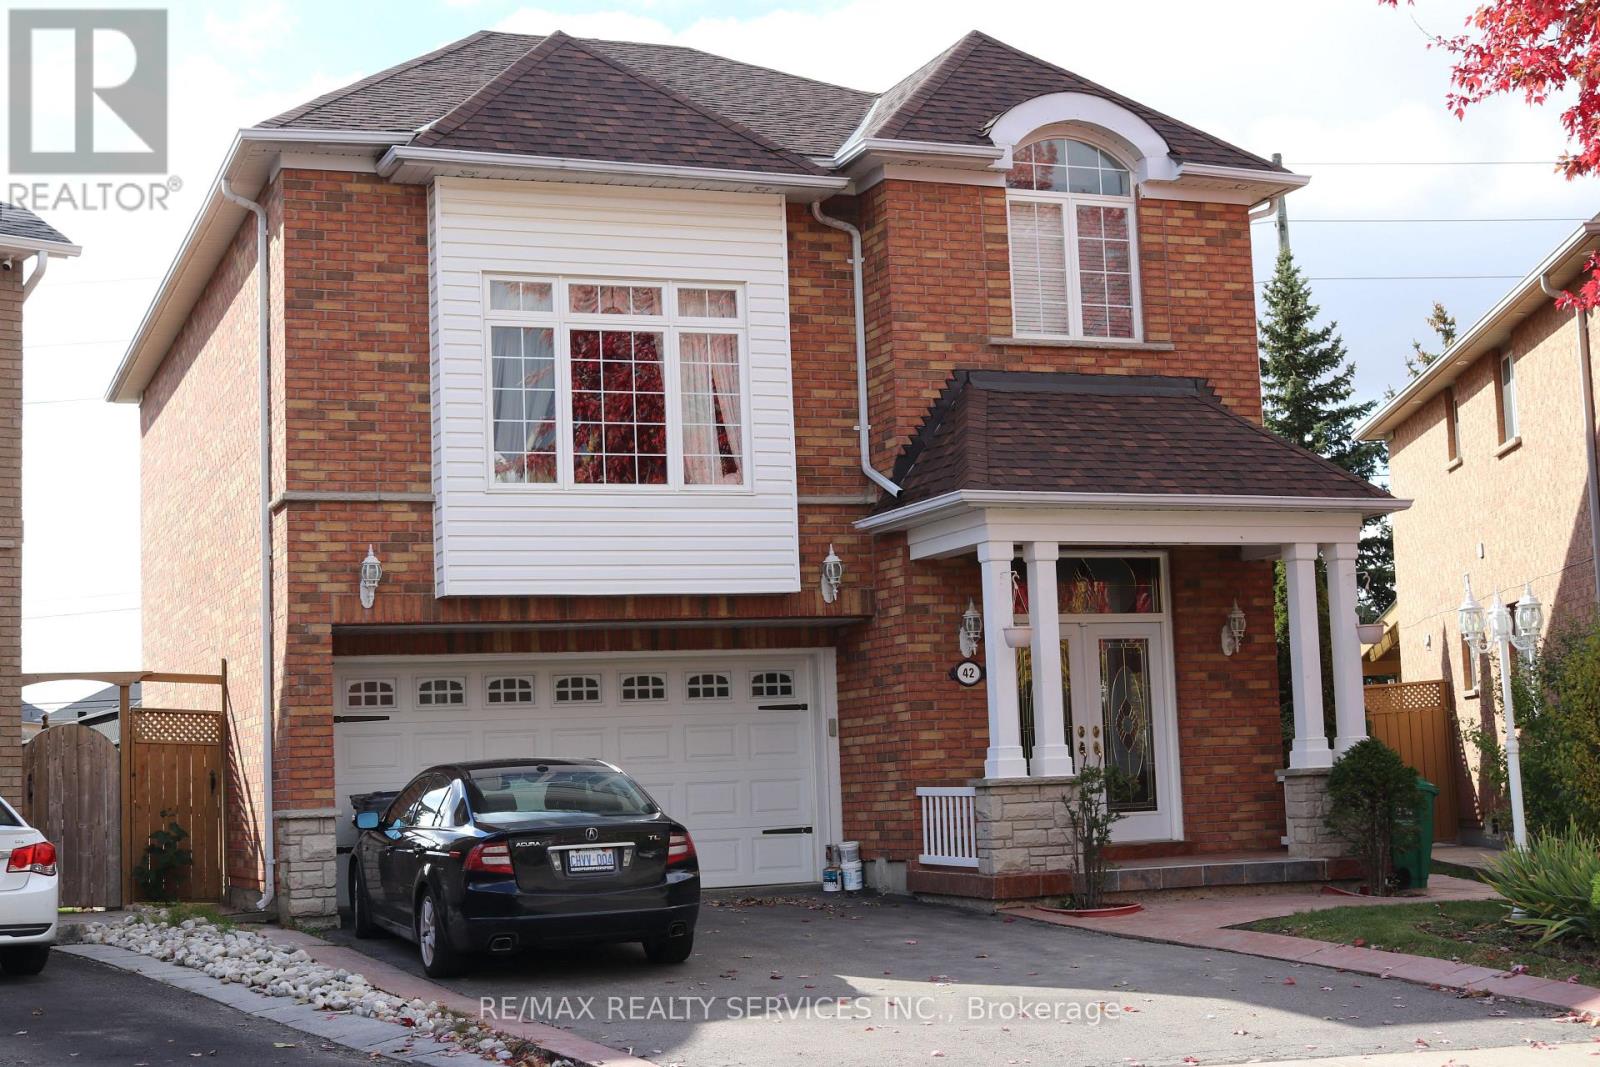
42 Brambirch Crescent
Brampton, Ontario
Legal basement apartment, with one bedroom and one bathroom. In desirable North Brampton community. Separate side entrance to a very open concept layout. Exclusive use of Ensuite laundry. White kitchen cabinetry, large windows, allow lots of natural lighting. Laminate flooring throughout, stainless steel appliances for personal use. One parking spot on driveway. Ideal for single person. N.B Pictures are from previous listing (id:56248)
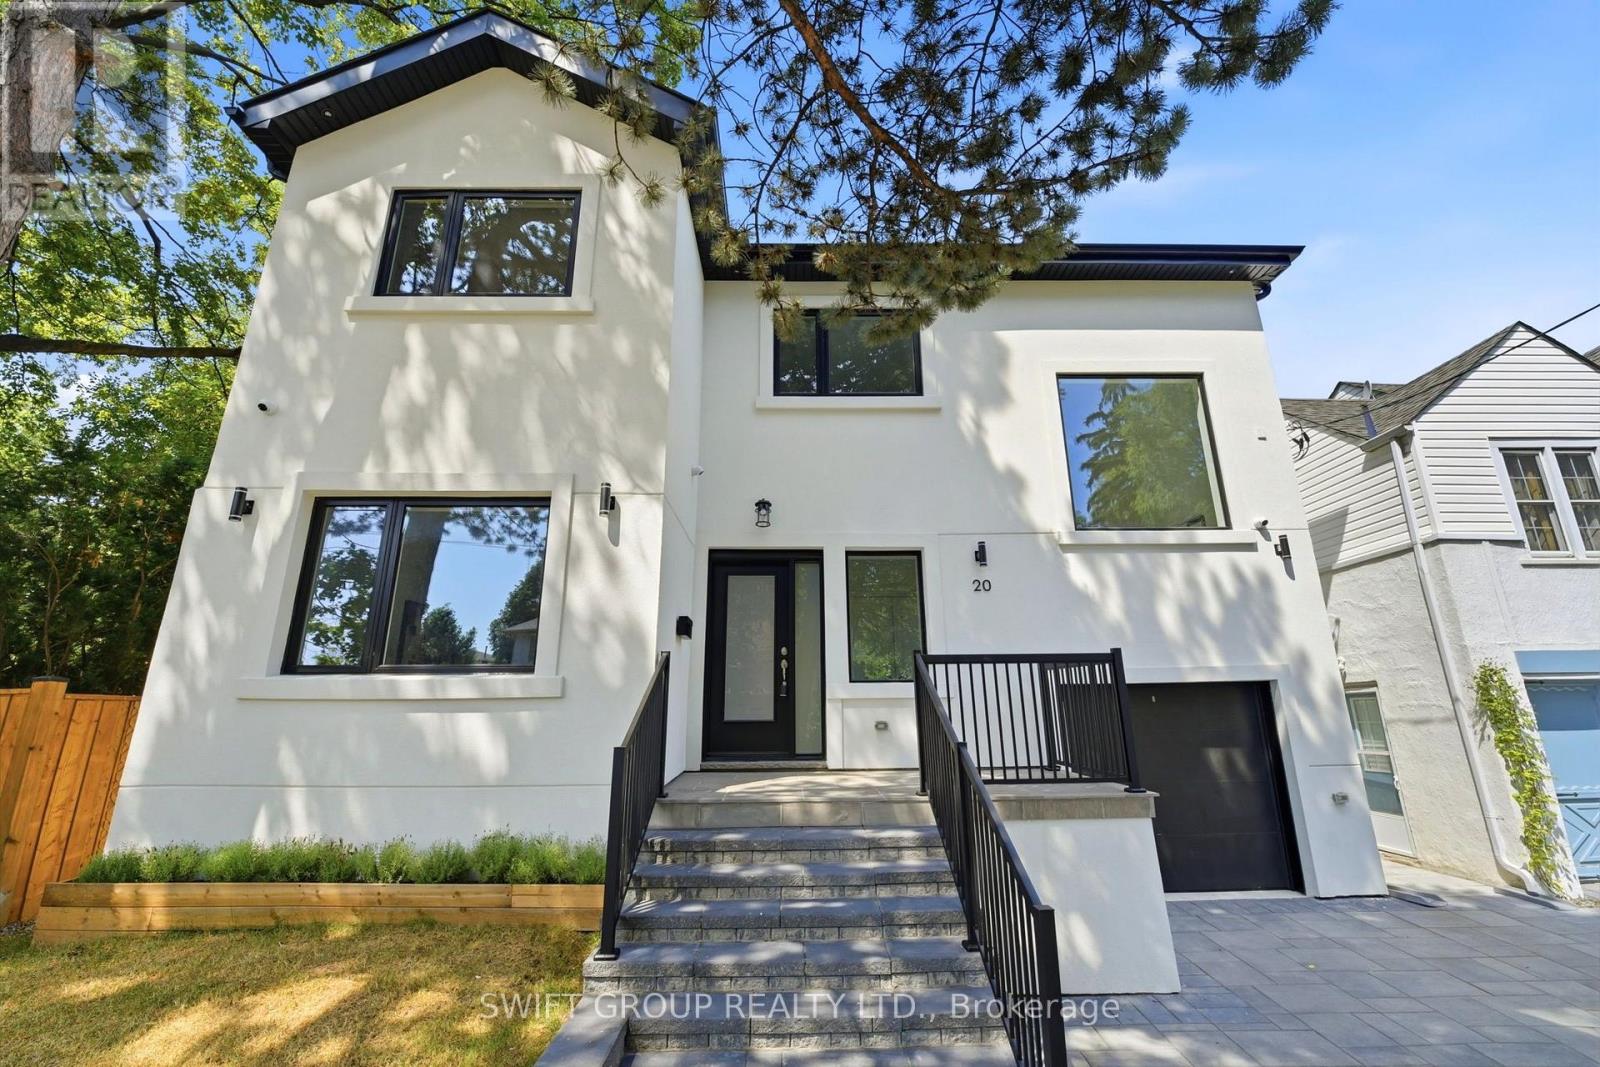
20 Boylen Street
Toronto, Ontario
Welcome to this beautifully renovated home in the highly sought-after Humberlea-Pelmo Park neighbourhood! Renovated from top to bottom with exceptional attention to detail, this stunning property offers the perfect blend of modern design and functionality. The second floor features3 spacious bedrooms, including a luxurious primary suite with a private ensuite, while there maining bedrooms share a beautifully finished main bath. The bright and inviting main level boasts a spectacular living room with soaring ceilings, a cozy fireplace, and an abundance of natural light. The chef-inspired kitchen is equipped with brand-new stainless steel appliances, premium finishes, a custom pantry, and an elegant dry bar complete with a wine fridge, while the convenient mudroom provides ample storage. The fully finished basement, complete with a separate entrance, offers 2 additional bedrooms, a full bathroom, its own laundry, and excellent potential for extended family or in-law living. A separate laundry room on the upper level adds everyday convenience. Quartz countertops in bathrooms and kitchen, engineered hardwood flooring throughout main and upper, vinyl flooring in basement, white oak custom kitchen millwork and mudroom bench. Outside, enjoy a fully fenced backyard perfect for entertaining, children, or pets. All windows and doors are brand new. Ideally located close to parks, schools, transit, shopping, highways, and all amenities, this turnkey home is ready for you to move in and enjoy! (id:56248)
4056 Channing Crescent
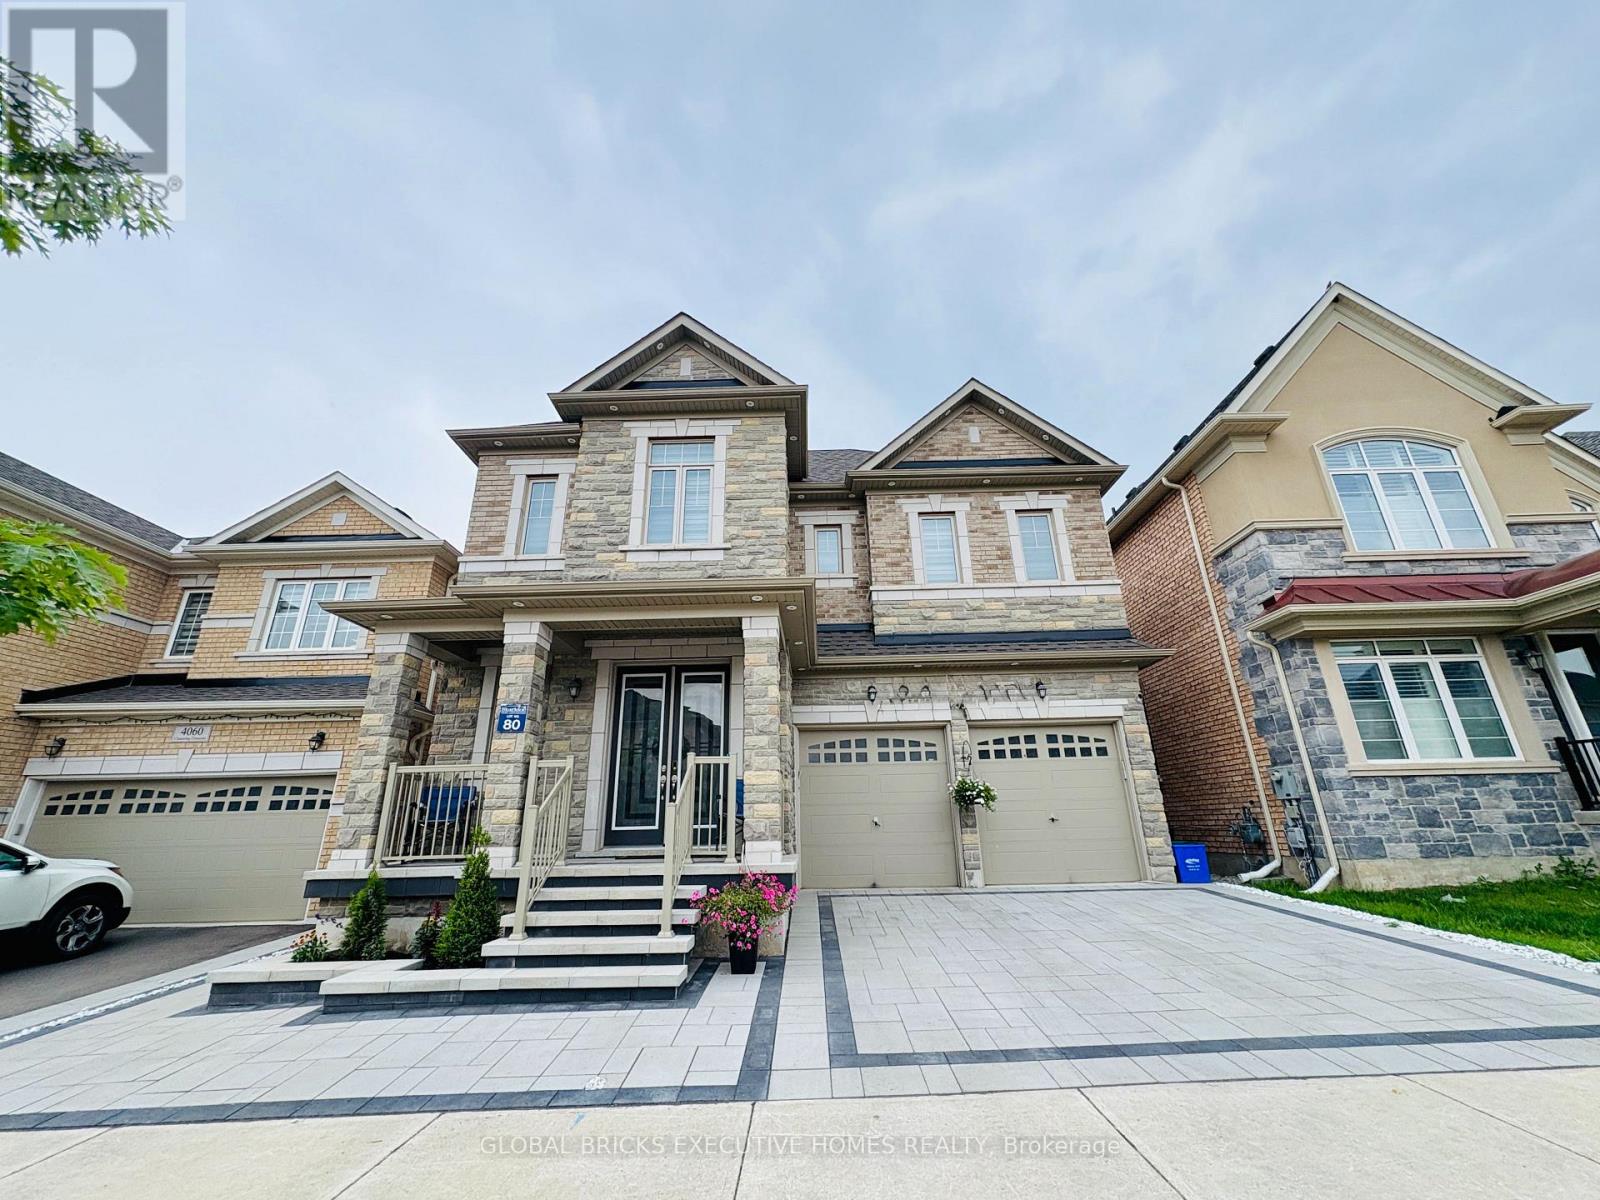
Oakville, Ontario
Legal basement apartment in the highly sought-after Oakville area! This spacious unit offers 2 bedrooms and 1 modern full bathroom, thoughtfully designed with a stylish open-concept layout, pot lights throughout. The modern kitchen is a showstopper with quartz counters, quartz backsplash, and stainless steel appliances. The bright and airy living and dining area is enhanced by large egress windows that flood the space with natural light and provide excellent ventilation. The primary bedroom features a large walk-in closet, while the second bedroom has a very good-sized closet. In addition, there's a convenient coat closet at the entrance, offering plenty of extra storage. Forconvenience, enjoy private ensuite laundry. The apartment also offers a separate privateentrance with fully interlocked walkway for easy access and one parking space on the driveway.Nestled in a quiet, family-friendly neighbourhood. It's ideally located close to schools, shopping, Oakville Trafalgar Hospital, and major highways including the 407, with easy access to the Trafalgar GO Station-just 20-30 minutes'drive to Downtown Toronto. Perfect for a couple, small family, or single professional looking for a modern home in one of Oakville's most desirable communities. A must-see apartment-just move in and enjoy! (id:56248)
Ph02 - 55 Elm Drive W
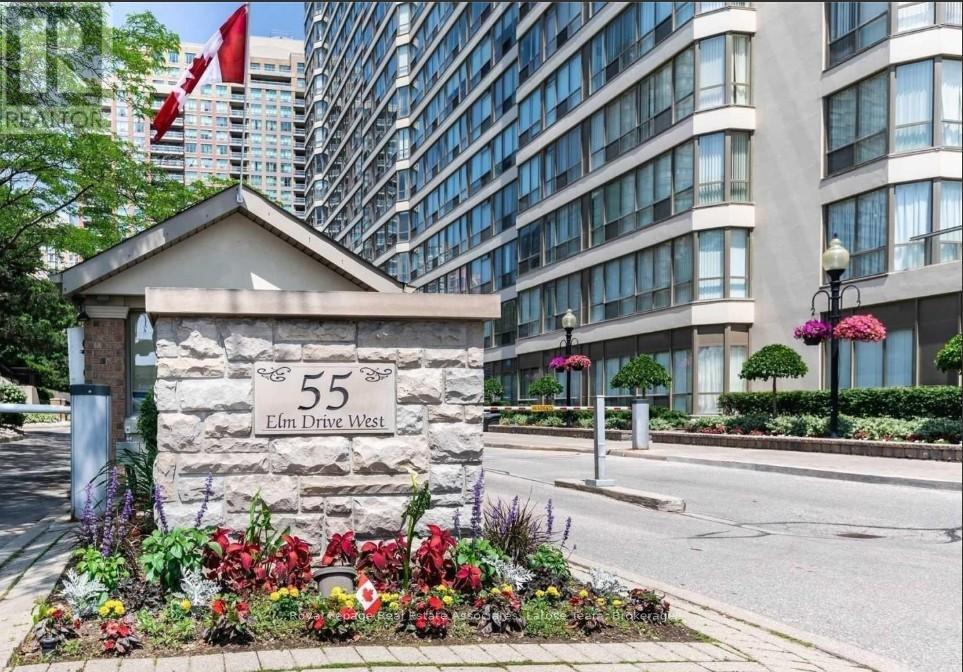
Mississauga, Ontario
This bright 1 bedroom suite, features a primary with 4pc ensuite & generouly sized walk-in closet. The kitchen counter features a breakfastbar, ensuite laundry with front load washer & dryer. Monthly maintenance fees include all the essentials: hydro, water, heating, airconditioning, and cable TV. Additionally the building offers amenities such as gatehouse security, a fitness centre, indoor pool, rooftop terrace,party room, visitor parking, and more. Just minutes away from Square One Shopping Centre, Sheridan College, Celebration Square, CentralLibrary, parks, and green spaces. Commuting is a breeze with nearby access to public transit and several 400 series highways-403, 410, 401,and 407. (id:56248)
2163 Sutton Drive
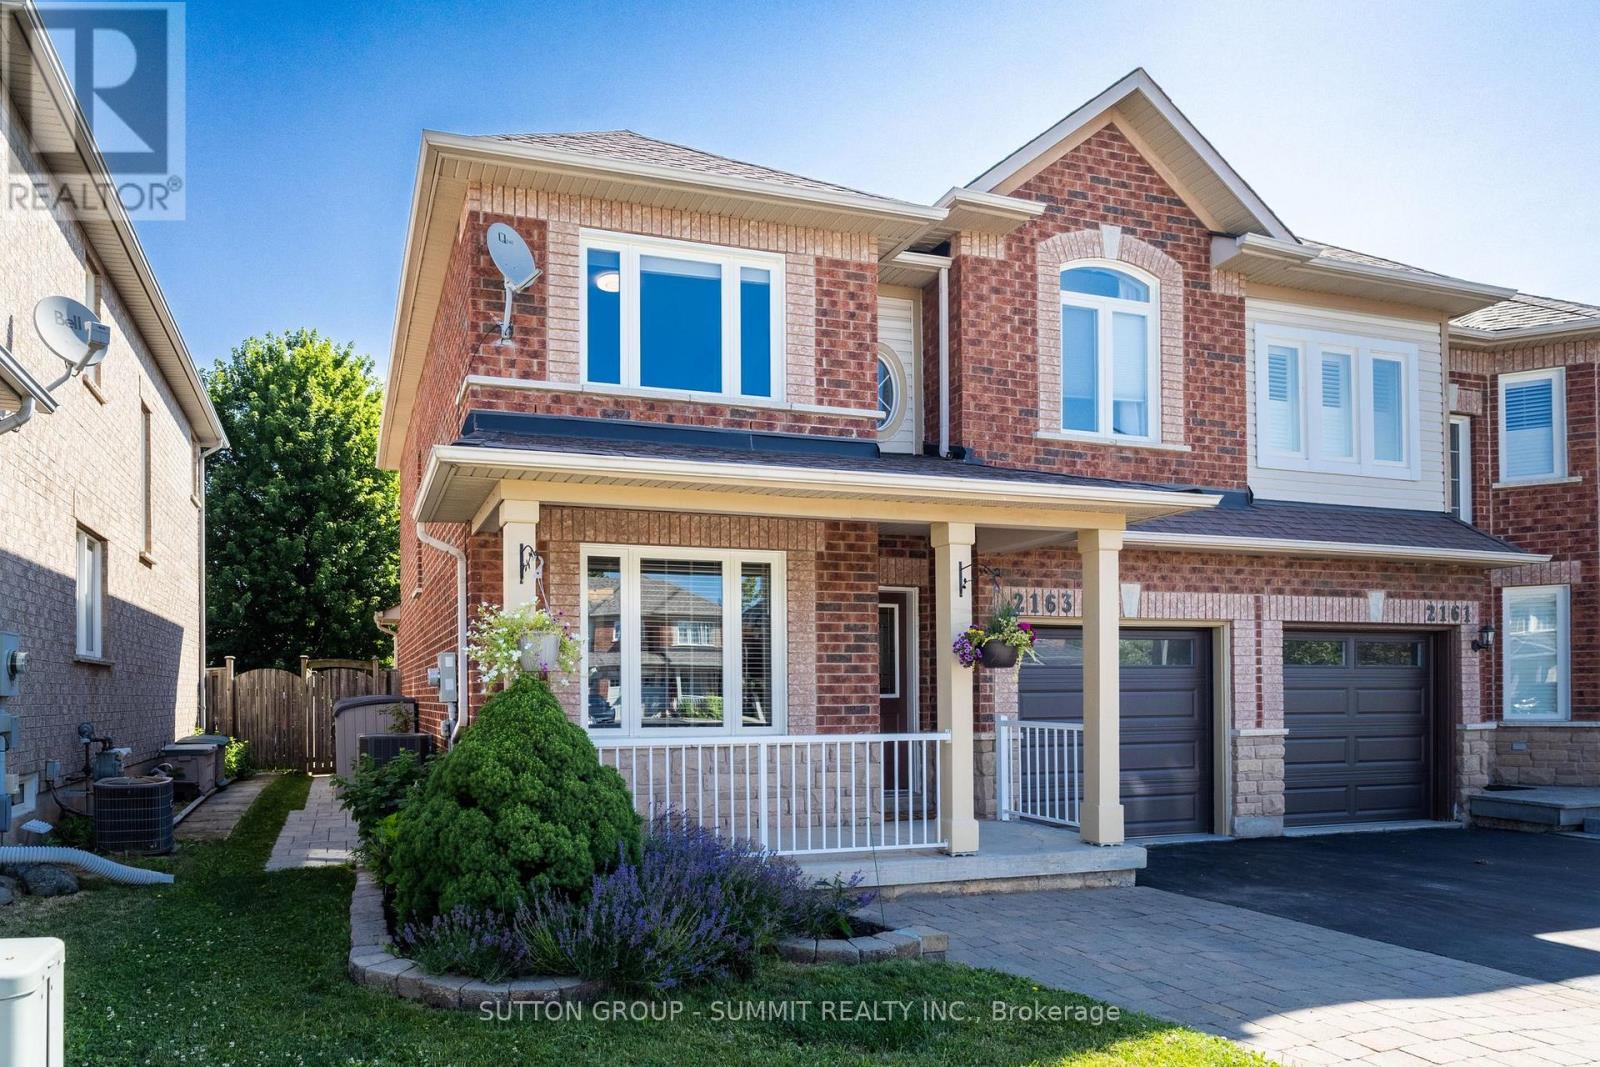
Burlington, Ontario
Welcome to 2163 Sutton Drive in Burlington. This immaculately maintained 3-bedroom, 2.5-bathroom semi-detached home offers all the modern comforts & conveniences. Tastefully appointed with upgraded hardwood flooring on the main floor & second floor hallways & quality broadloom in the bedrooms. The main floor showcases a separate dining room, 2 pc. powder room, spacious living room open to the kitchen with stainless-steel appliances, breakfast bar with extra storage & sliding glass doors to the private back deck. The second floor offers a large primary bedroom, complete with a walk-in closet & 4 pc. ensuite bathroom, plus 2 more bedrooms & 4 pc. main bathroom. The fully finished basement provides ample additional living / working / playing space in the open concept rec room / office / games area, plus an organized laundry room & pantry with lots of extra storage. The backyard features both shade & privacy, along with open sunshine on the large deck with pergola & lawn with manicured gardens & interlocking hardscaping. Thoughtful updates in the last ten years include: roof shingles, most windows & sliding glass doors, furnace with humidifier & central air, hardwood flooring, appliances, garage door & landscaping. Located in the sought-after, family-friendly Orchard community, walking distance to top-rated schools, parks & trails. Minutes to shopping, amenities & highway access. (id:56248)
11677 Regional Rd 25
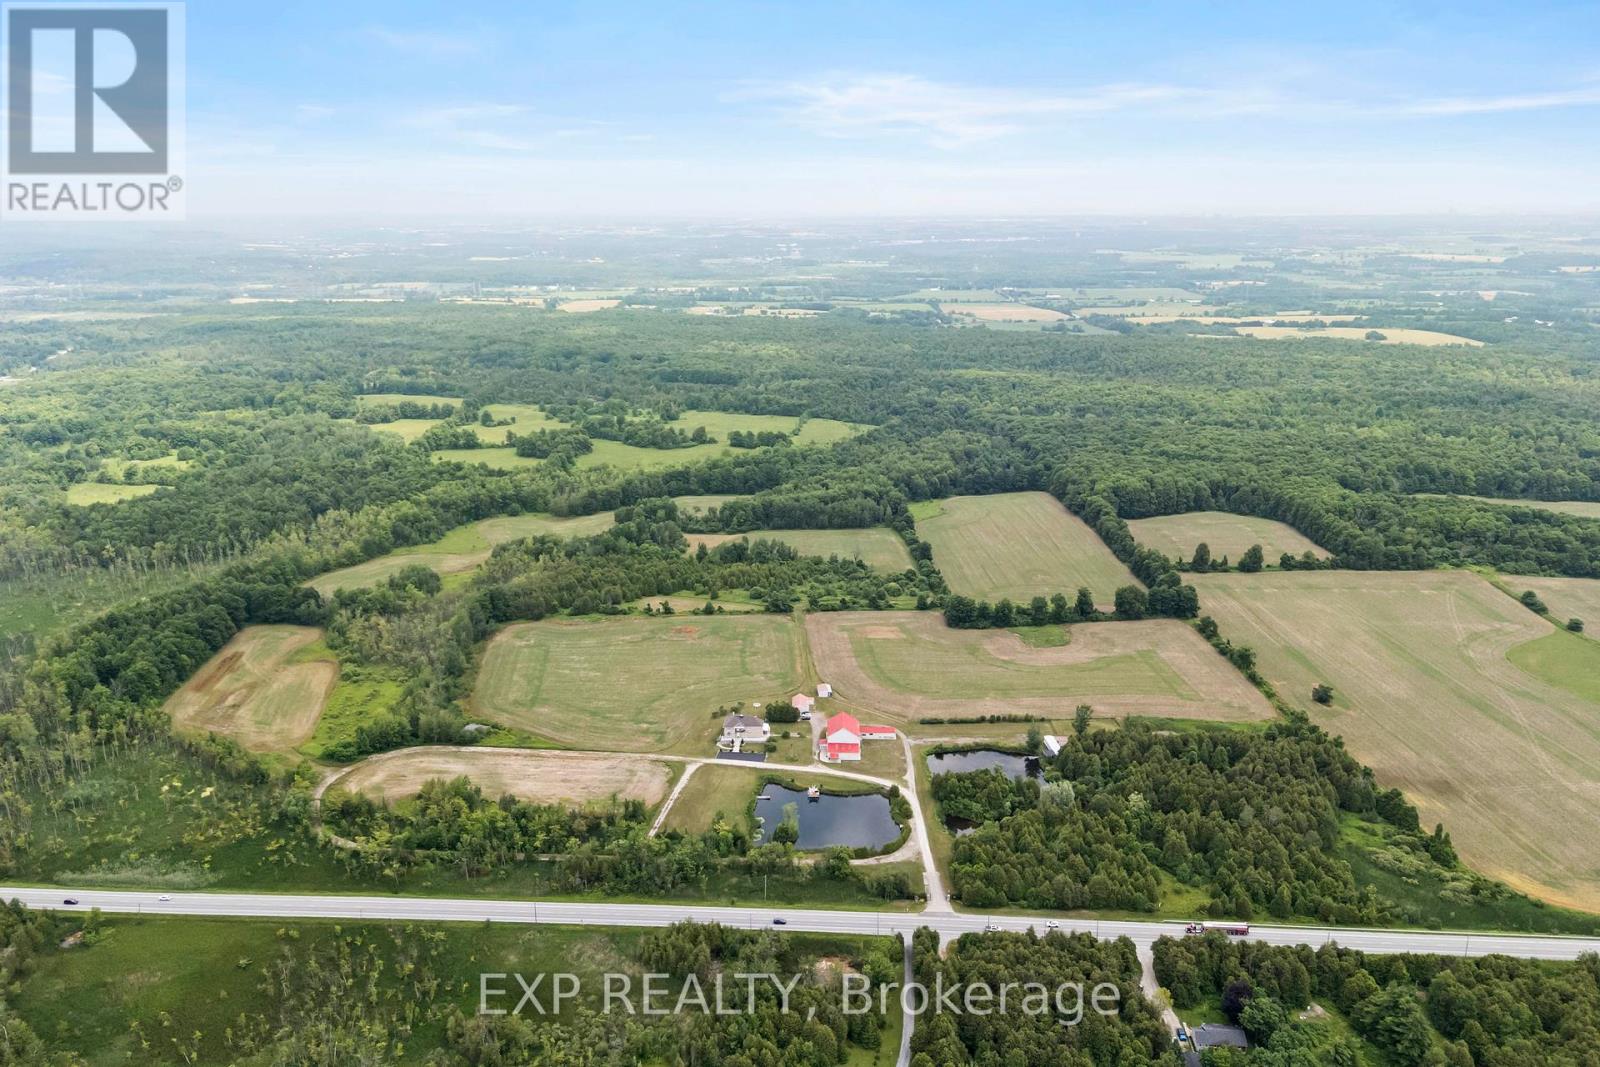
Halton Hills, Ontario
This is not just a property, it is a Lifestyle. Just under 100 beautiful acres with a 3950 sqft renovated stone farmhouse with 4 bedrooms and 6 bathrooms. Fully finished walkout basement with a bar, kitchen, bathroom and sauna adds an additional 1200 sqft of living space. A custom repurposed 3000+ sqft barn that can be put to use a multitude of uses. Multiple ponds on the property. One pond ( previously a stocked trout pond) with your own private dock and deck and the other with a boathouse. An outdoor greenhouse where you can grow your own organic vegetables. Detached 3 car garage with plenty of storage. This list goes on.40 Acres Is Cleared And Farmable, Currently On A Cash-Crop Rotation with a local farmer. 15 Minutes from Trafalgar Outlets, minutes to Milton, Georgetown. (id:56248)
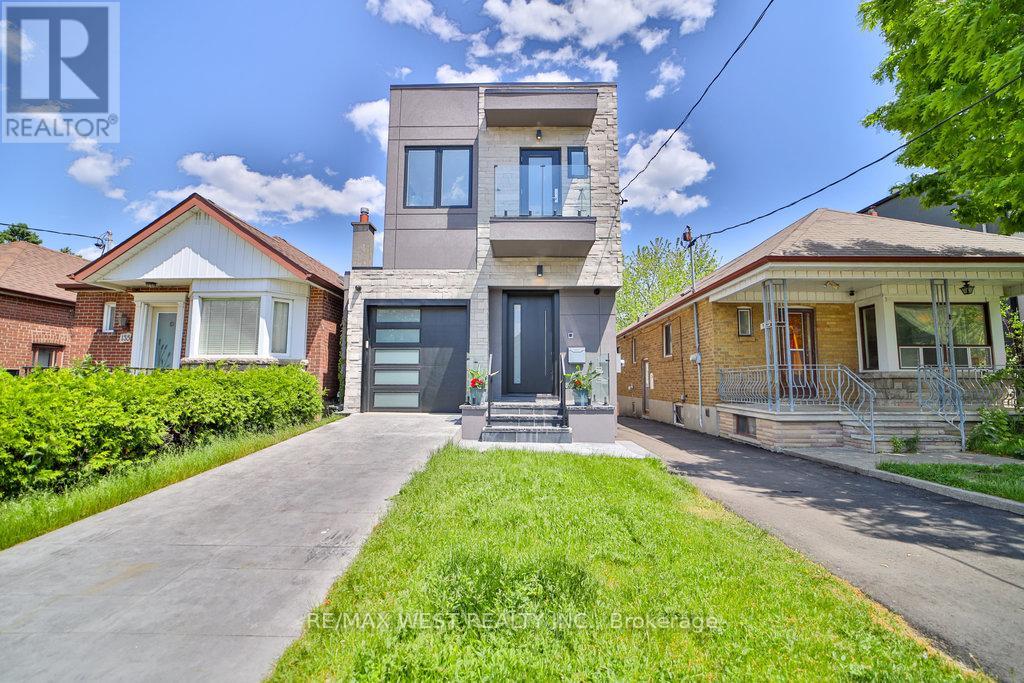
133 Times Road
Toronto, Ontario
Welcome to this exceptional detached residence where luxury, comfort, and modern convenience come together seamlessly. Boasting 3+2 generously sized bedrooms and 4 beautifully appointed bathrooms provide the perfect balance of tranquility and urban accessibility. Step inside to discover a bright, elegant interior featuring a thoughtfully designed floor plan, sophisticated finishes, and a warm, inviting fireplace that serves as the heart of the home. The chef-inspired kitchen is equipped with premium, top-of-the-line appliances, while the state-of-the-art SMART cooling/ heating system delivers enhanced comfort and energy efficiency year-round. Two separate laundry rooms, one situated at second floor for convenience and another one in the basement. Two separate monitoring systems and monitoring door bells. Other exceptional highlights including, modern fireplace and skylights. 10 foot ceiling at ground floor and 8 foot in the basement. The SMART home technology integration including Built-In wall TV Mounting Wiring system ensures seamless smart control and comfort making it an ideal haven for families, professionals, and anyone seeking a cozy retreat in the city. The professionally finished walk-out basement expands the living space with two additional bedrooms, a full bathroom, and its own high-end appliances-perfect for extended family, guests, or potential income-generating opportunities. Outside, enjoy the convenience of an attached garage and additional parking, offering practicality without compromising style. Ideally situated in a sought-after neighborhood, it offers easy access to Eglinton LRT, shopping centres, Yorkdale Mall, and High ranked schools. This move-in-ready gem presents a rare opportunity to own a sophisticated family home with exceptional versatility and enduring value. Pictures are used from previous listing. (id:56248)
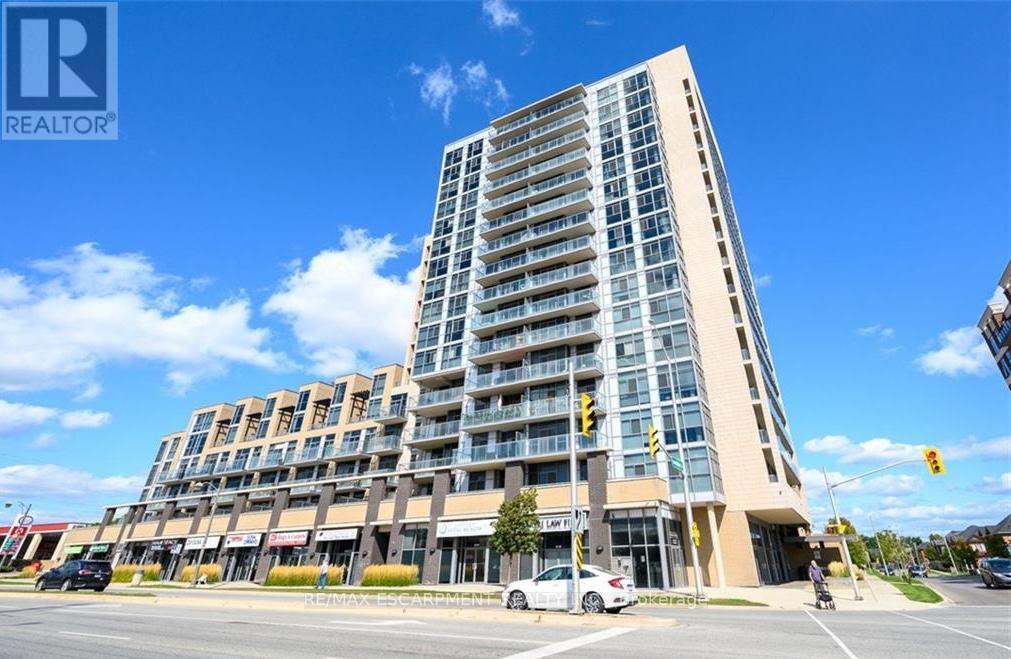
317 - 1940 Ironstone Drive
Burlington, Ontario
Stylish and well-maintained 1 Bedroom + Den condo located in the heart of Burlington on sought-after Ironstone Drive! Situated on the 3rd floor with beautiful west-facing views, this bright and functional unit offers an open-concept layout with 1.5 bathrooms and modern finishes throughout. The spacious den is enhanced with built-in cabinetry, providing excellent storage and versatility-perfect for a home office, guest space, or additional organization. Enjoy the convenience of 1 underground parking space and access to fantastic building amenities including a fully equipped gym and elegant party rooms. Ideally located close to shopping, restaurants, highways, and everyday essentials, this condo is perfect for first-time buyers, downsizers, or investors looking for a prime Burlington location. (id:56248)
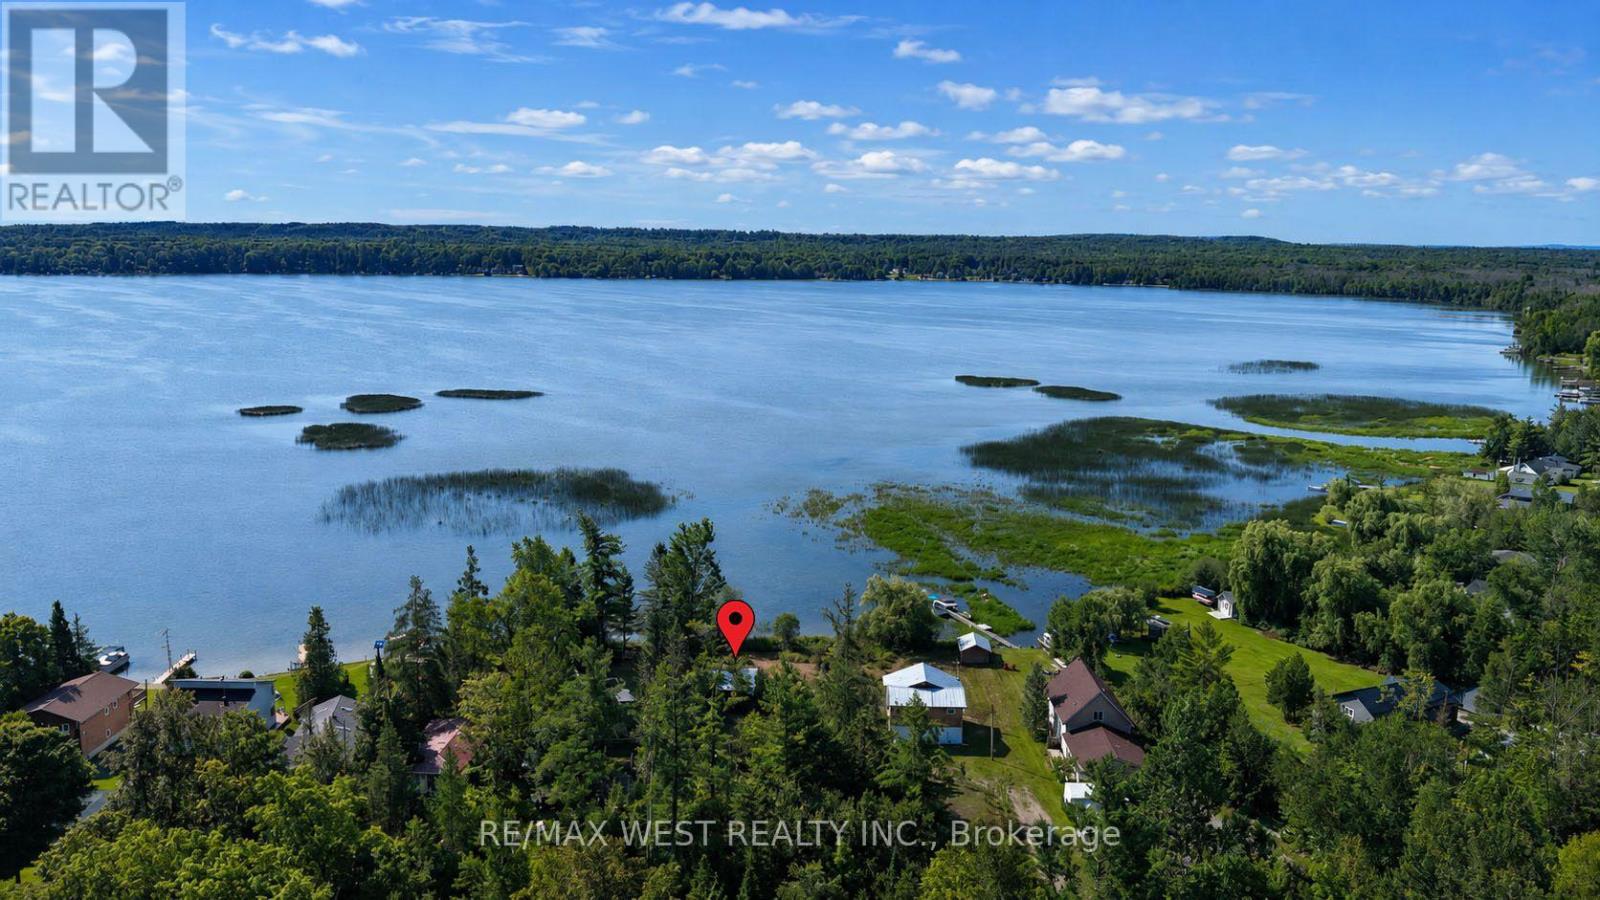
2143 North Orr Lake Road
Springwater, Ontario
Create the family lake retreat you've always imagined on beautiful Orr Lake. Offering 97 feet of owned waterfront and a generous lot, this exceptional property is just a short drive from Barrie and the GTA, combining the tranquility of lakeside living with convenient access to city amenities. An existing 3-bedroom bunkie is located on the property and is being sold as-is. The value is in the land, offering a rare opportunity to reimagine this waterfront property and create a retreat that suits your needs, subject to applicable approvals. A rare added opportunity awaits with the neighbouring waterfront property, also offered for sale by the same owner. Purchase one or both to create an exceptional family retreat with room to grow and enjoy waterfront living for years to come. (id:56248)
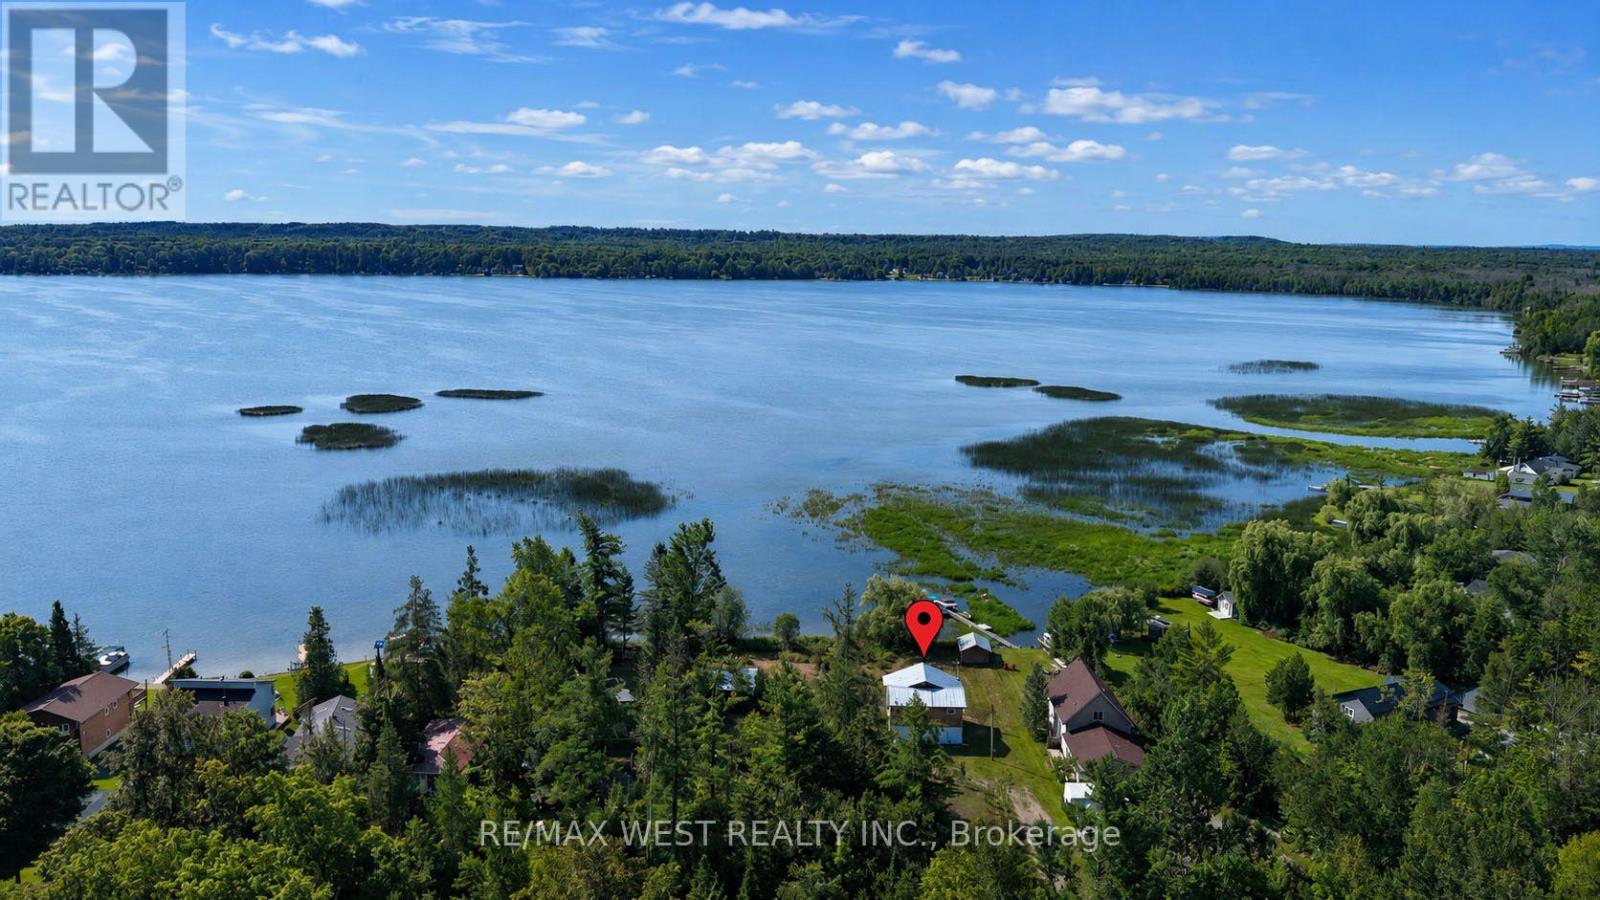
2137 North Orr Lake Road N
Springwater, Ontario
Welcome to life on beautiful Orr Lake, where peaceful mornings begin with spectacular sunrises over the water and evenings are best spent watching the sky transform with stunning sunsets. Set on a desirable waterfront lot, this property offers the charm of a classic family 3 bedroom cottage with endless potential to renovate, rebuild, or simply enjoy as your lakeside escape.With calm waters ideal for children, exceptional boating, and an easy drive from Barrie and the GTA, Orr Lake has become one of Simcoe County's most sought-after waterfront communities. A truly unique opportunity awaits those with a larger vision-the neighbouring property, owned by the same Seller, is also available for purchase, offering the rare potential to create an extraordinary multi-generational family compound or private waterfront retreat.Whether you're searching for a weekend getaway, year-round residence, or a legacy property to enjoy for generations, this is a rare opportunity to own on one of the area's most desirable lakes.Property is being sold in "as is, where is" condition, with no representations or warranties by the Seller. (id:56248)
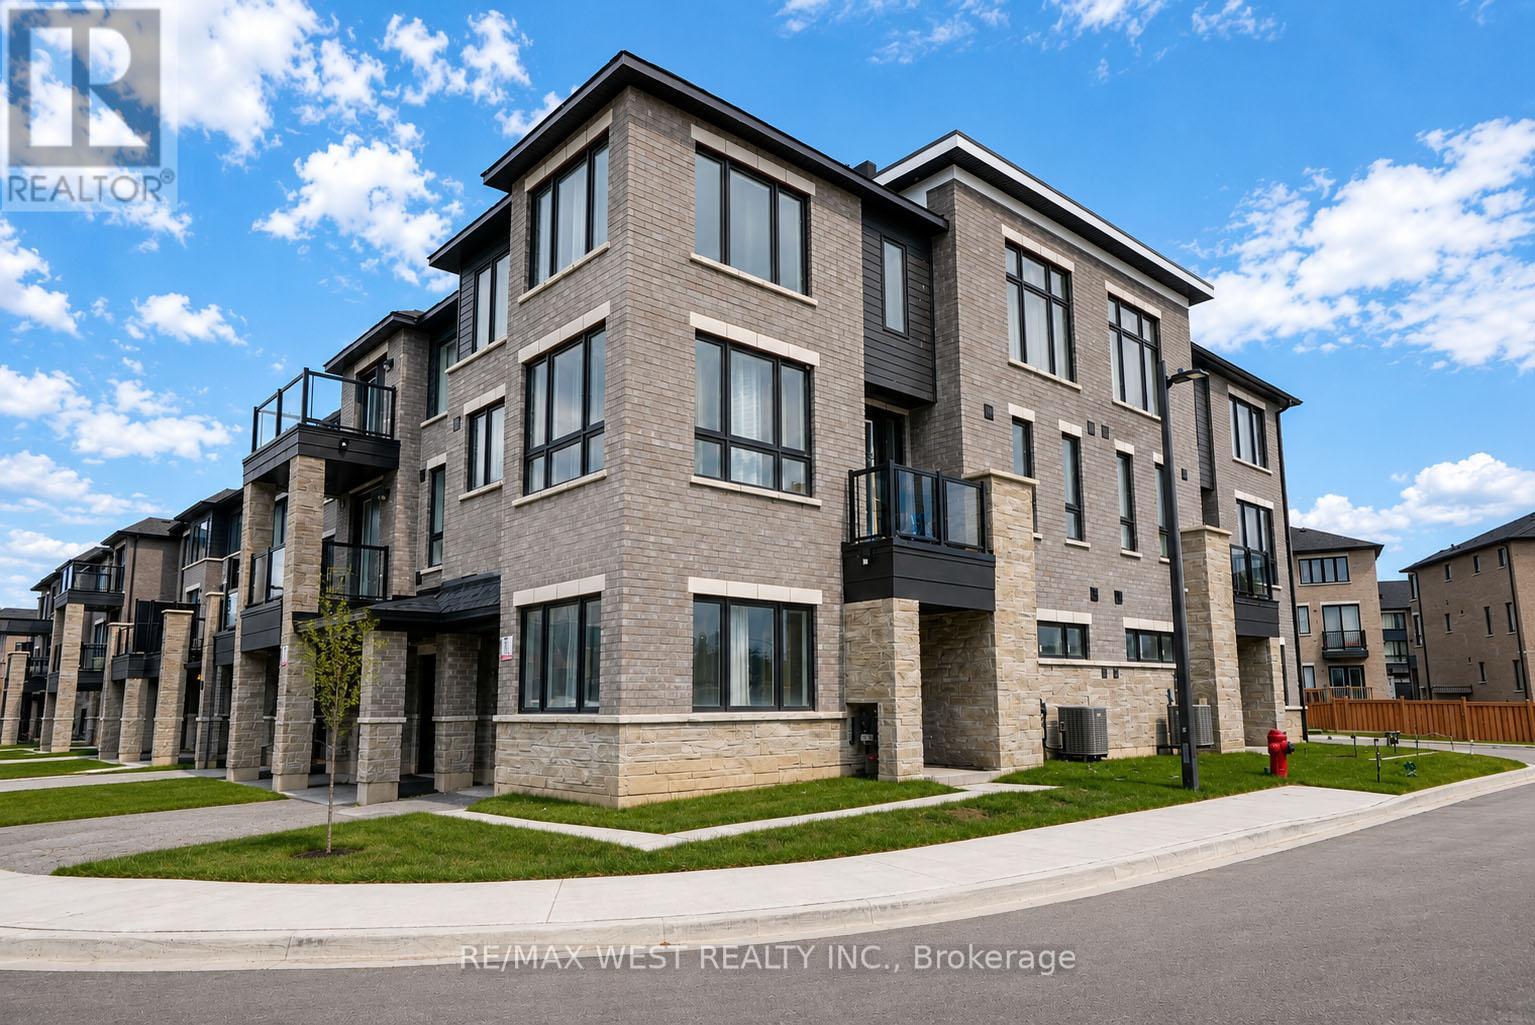
34 Spry Lane
Barrie, Ontario
Contemporary Townhome in a Thriving Community. Welcome to this beautifully designed 3-bedroom, 3-bathroom townhome with den which could be turned into a bedroom, nestled in one of the area's most sought-after new developments with GO station right around the corner. Thoughtfully laid out for modern living, this home offers convenient garage access, a versatile main-floor den, and a functional laundry area. The bright open-concept design is enhanced by impressive 10-foot ceilings on both the main and second levels, creating a spacious and airy feel throughout. The stylish kitchen is equipped with quartz countertops, stainless steel appliances, and ample workspace, making it ideal for family meals and entertaining guests. Located close to schools, parks, shopping, dining, and everyday conveniences, this nearly new home combines contemporary finishes with exceptional accessibility. A perfect opportunity to enjoy comfort, style, and convenience in a growing family-friendly neighborhood - Property Management FIRST SERVICE RESIDENTIAL - Maintenance Fees $170.67. *Some photos are virtually staged. (id:56248)
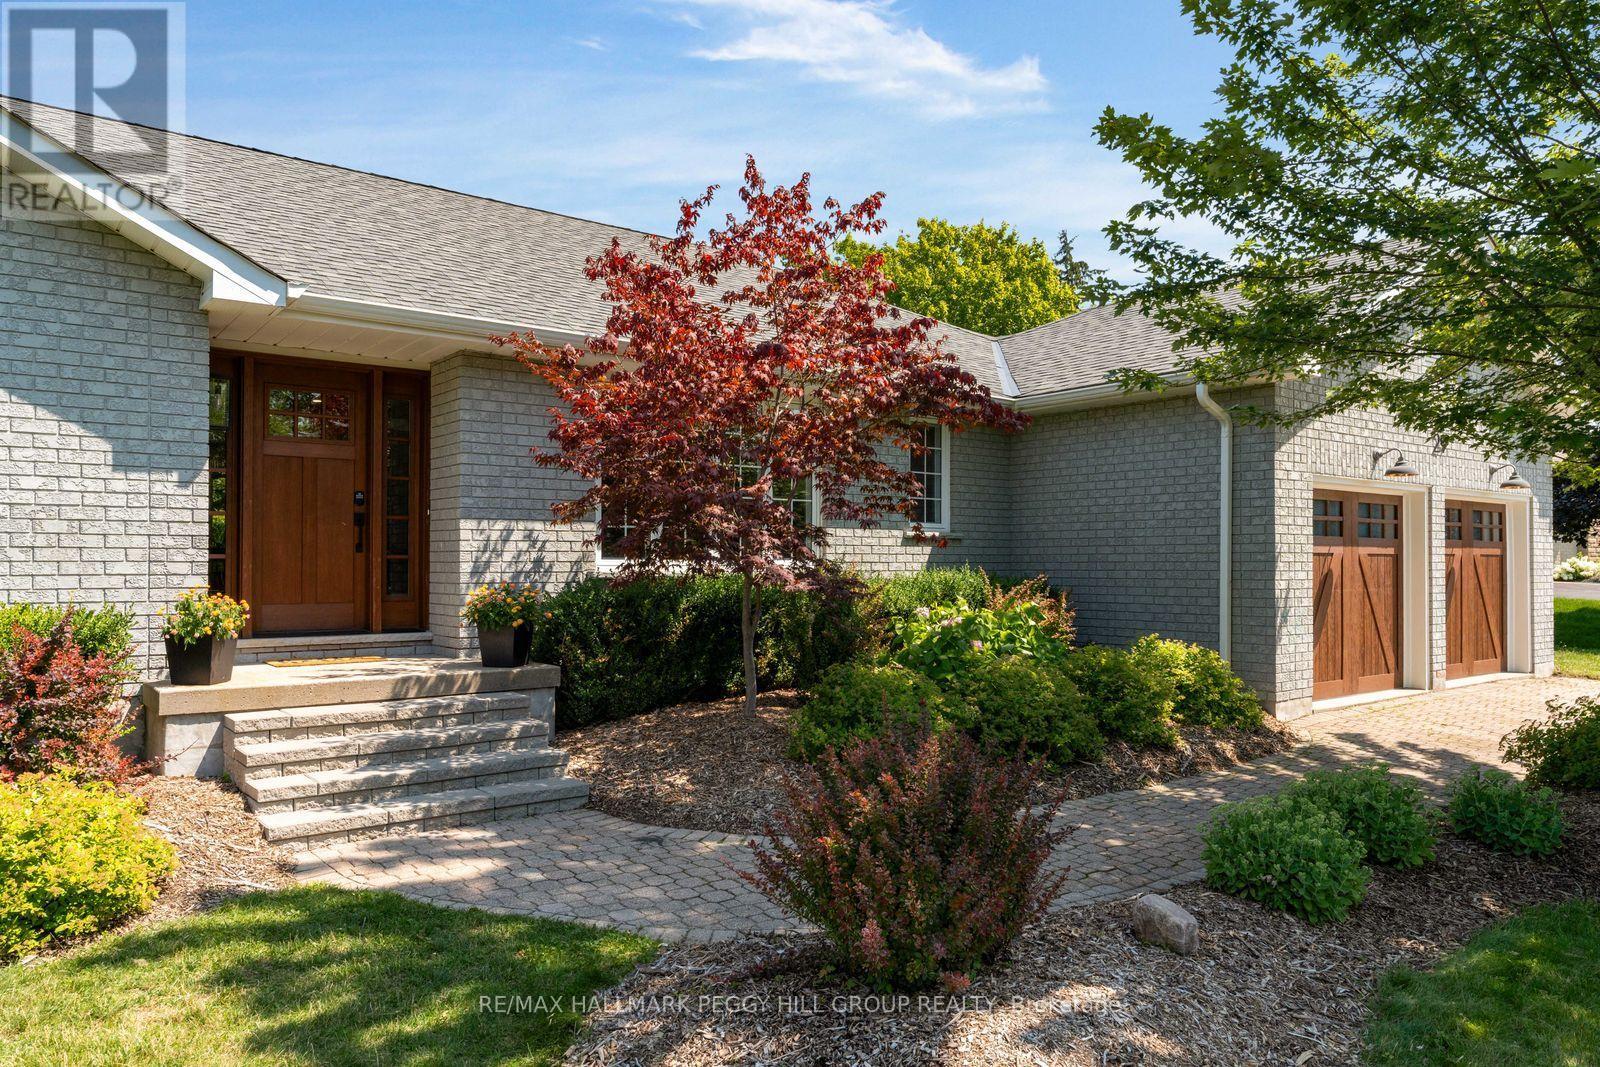
29 Priest Avenue
Springwater, Ontario
A 3,900+ Sq. Ft. Snow Valley Bungalow With A Heated Saltwater Pool On Over Half An Acre! Set in an established Snow Valley estate neighbourhood, this updated all-brick bungalow pairs generous living space with a backyard made for long summer days by the pool. Mature landscaping, an interlock driveway and a double garage give the property a composed arrival, while hardwood flooring and abundant pot lights continue throughout the main level. The living room is warmed by a wood-burning fireplace and opens through double garden doors to the back deck. The kitchen presents quartz counters, ample cabinetry and a breakfast bar, while the breakfast area offers a second garden-door walkout. A formal dining room gives larger dinners their own setting, and the additional family room offers useful space for work or quieter evenings. Three main-floor bedrooms include a spacious primary suite with a walk-in closet and spa-inspired 5-piece ensuite featuring a freestanding tub, dual-sink vanity and glass-walled shower. The newly renovated lower level adds four more bedrooms and a large recreation room, along with a 3-piece bath, powder room and separate stacked washer and dryer, making the layout especially well suited to larger or multigenerational families. The backyard is the feature buyers will remember, with an expansive interlock surround, mature trees, perennial gardens and open lawn framing the heated saltwater pool. There is ample room to swim, dine outdoors and still enjoy a generous stretch of lawn beyond the pool area. Snow Valley Resort is only minutes away for skiing, snowboarding and tubing. (id:56248)