
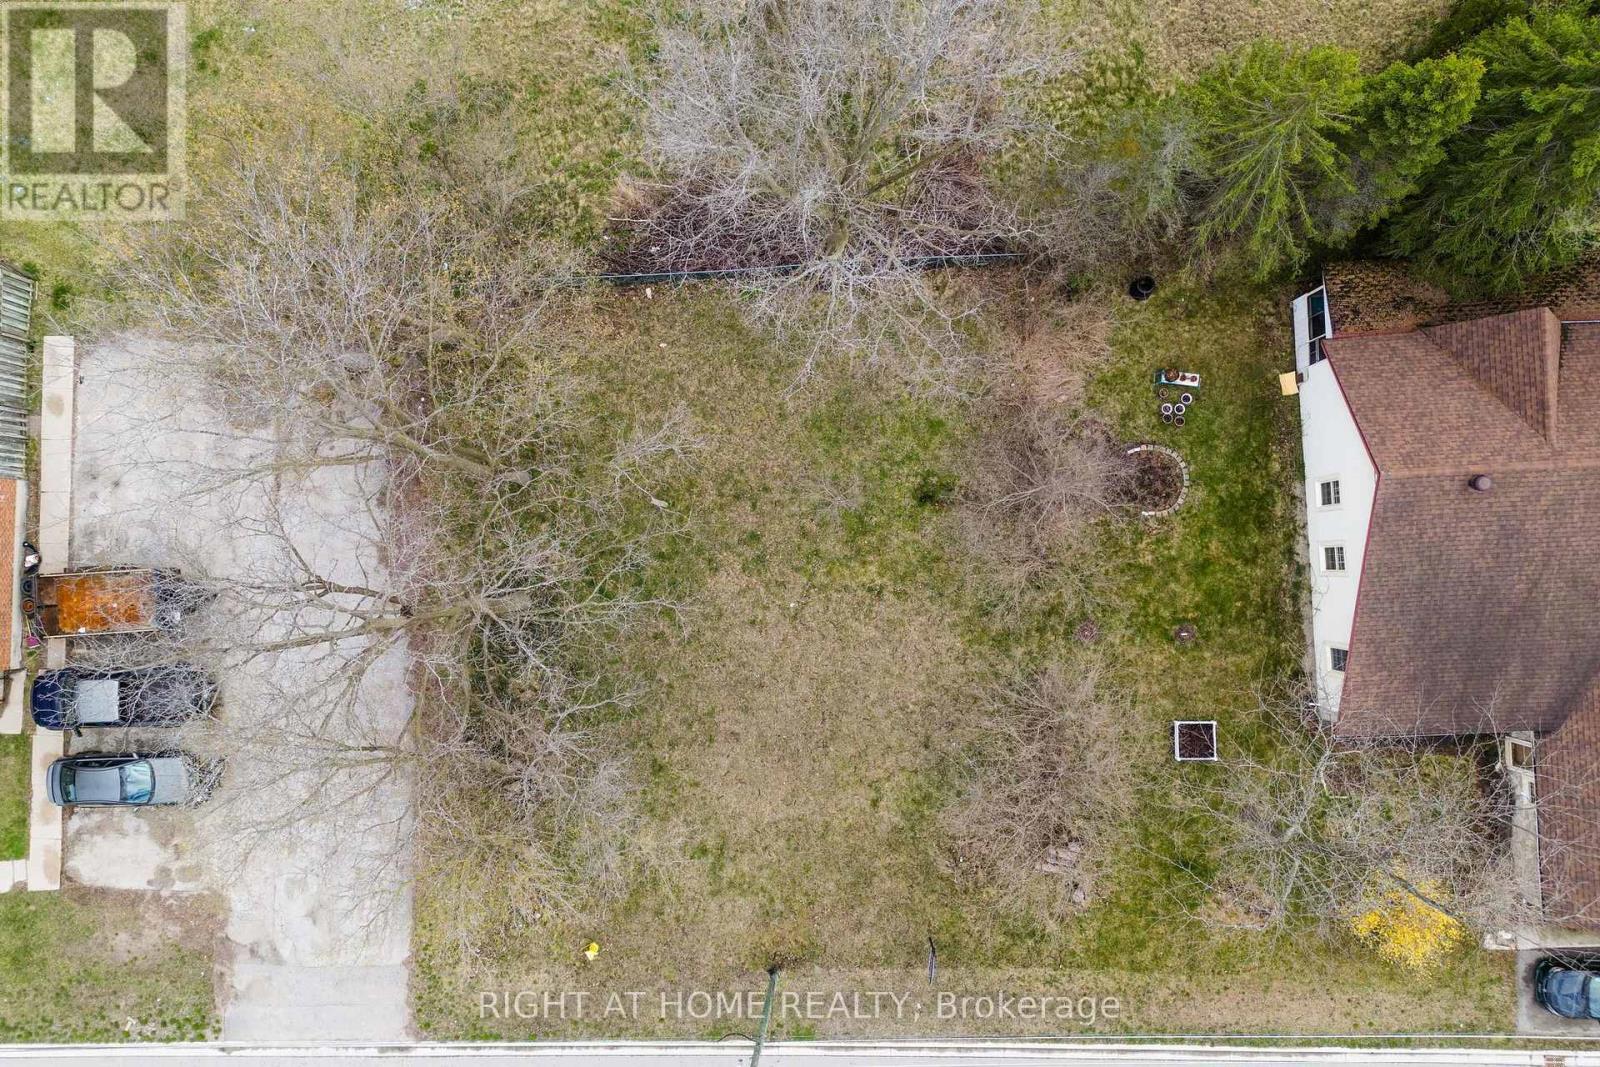
98 King Street
Essa, Ontario
Why fit your life into someone else's floor plan when you can start from scratch? This vacant lot in Angus is a true blank canvas, set in an established neighbourhood with a walking trail directly behind the property, offering a peaceful connection to green space right at home. Just around the corner is a well loved community park featuring a splash pad, baseball diamond, outdoor workout equipment, and space where local events are regularly hosted. It's a hub for everything from summer days with the kids to community gatherings and seasonal celebrations. Day to day living is easy here, with shops, restaurants, the recreation centre, and the library all just minutes away. When you need to be on the move, you're a short drive to Barrie, Highway 400, and a wide range of outdoor escapes including golf courses, ski hills, and nature trails.This isn't just land. It's an opportunity to design a home and lifestyle that truly fits you. (id:56248)
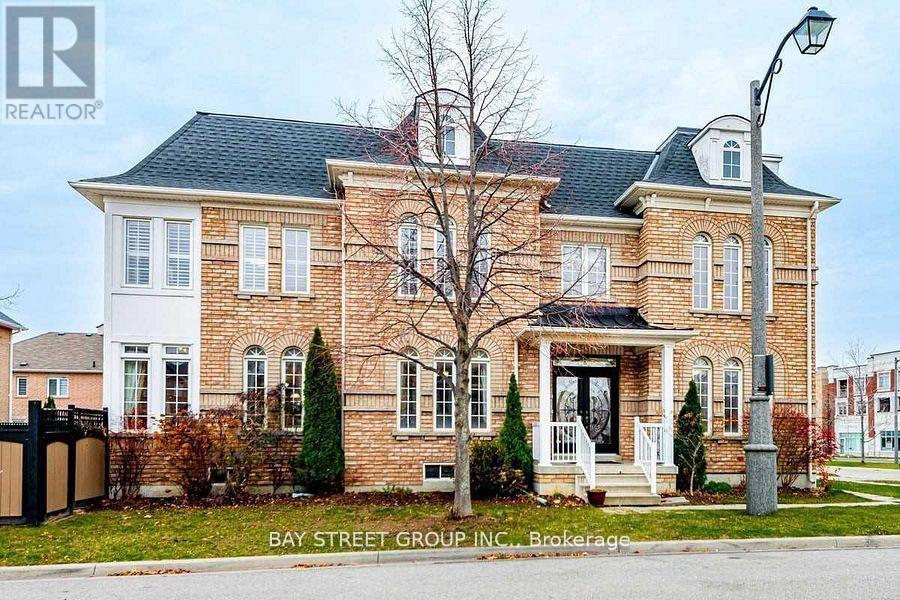
80 Geddington Crescent
Markham, Ontario
Rare Opportunity! luxury basement Suit (2 full bathrooms) market rent could be $2500 and could be used for mortgage qualifications. Welcome to this stunning full-brick Arista-built Lavenham Model, perfectly situated on a premium corner lot. Meticulously maintained and extensively upgraded with approximately $150,000 invested in interior and exterior improvements, this exceptional home offers the perfect blend of luxury, functionality, and income potential. Featuring 4 spacious bedrooms on the second floor, 3 additional bedrooms in the professionally finished basement, and 6 bathrooms, this home is ideal for large or multi-generational families. Step into the impressive 18-foot grand foyer open to above, creating a bright and elegant first impression. The sun-filled open-concept main floor showcases hardwood flooring, pot lights, and expansive living and dining spaces designed for both comfortable family living and effortless entertaining. A unique second-floor office overlooks the home's interior and surrounding streetscape, providing an inspiring work-from-home environment. The newly finished basement, complete with a separate entrance (2020), offers 3 bedrooms, a full bathroom, and outstanding potential for rental income or an in-law suite. Enjoy peace of mind with numerous major updates, including the roof (2022), furnace (2020), hot water tank (2020), and more-all owned. The premium backyard provides an ideal setting for family gatherings, outdoor entertaining, and everyday enjoyment. Conveniently located near multiple GO Stations, Highway 407, top-rated David Suzuki Public School, hospitals, Walmart, Longo's, medical centers, parks, and a wide range of amenities. A rare combination of size, thoughtful design, extensive upgrades, income potential, and prime location-this exceptional home is truly a must-see. (id:56248)
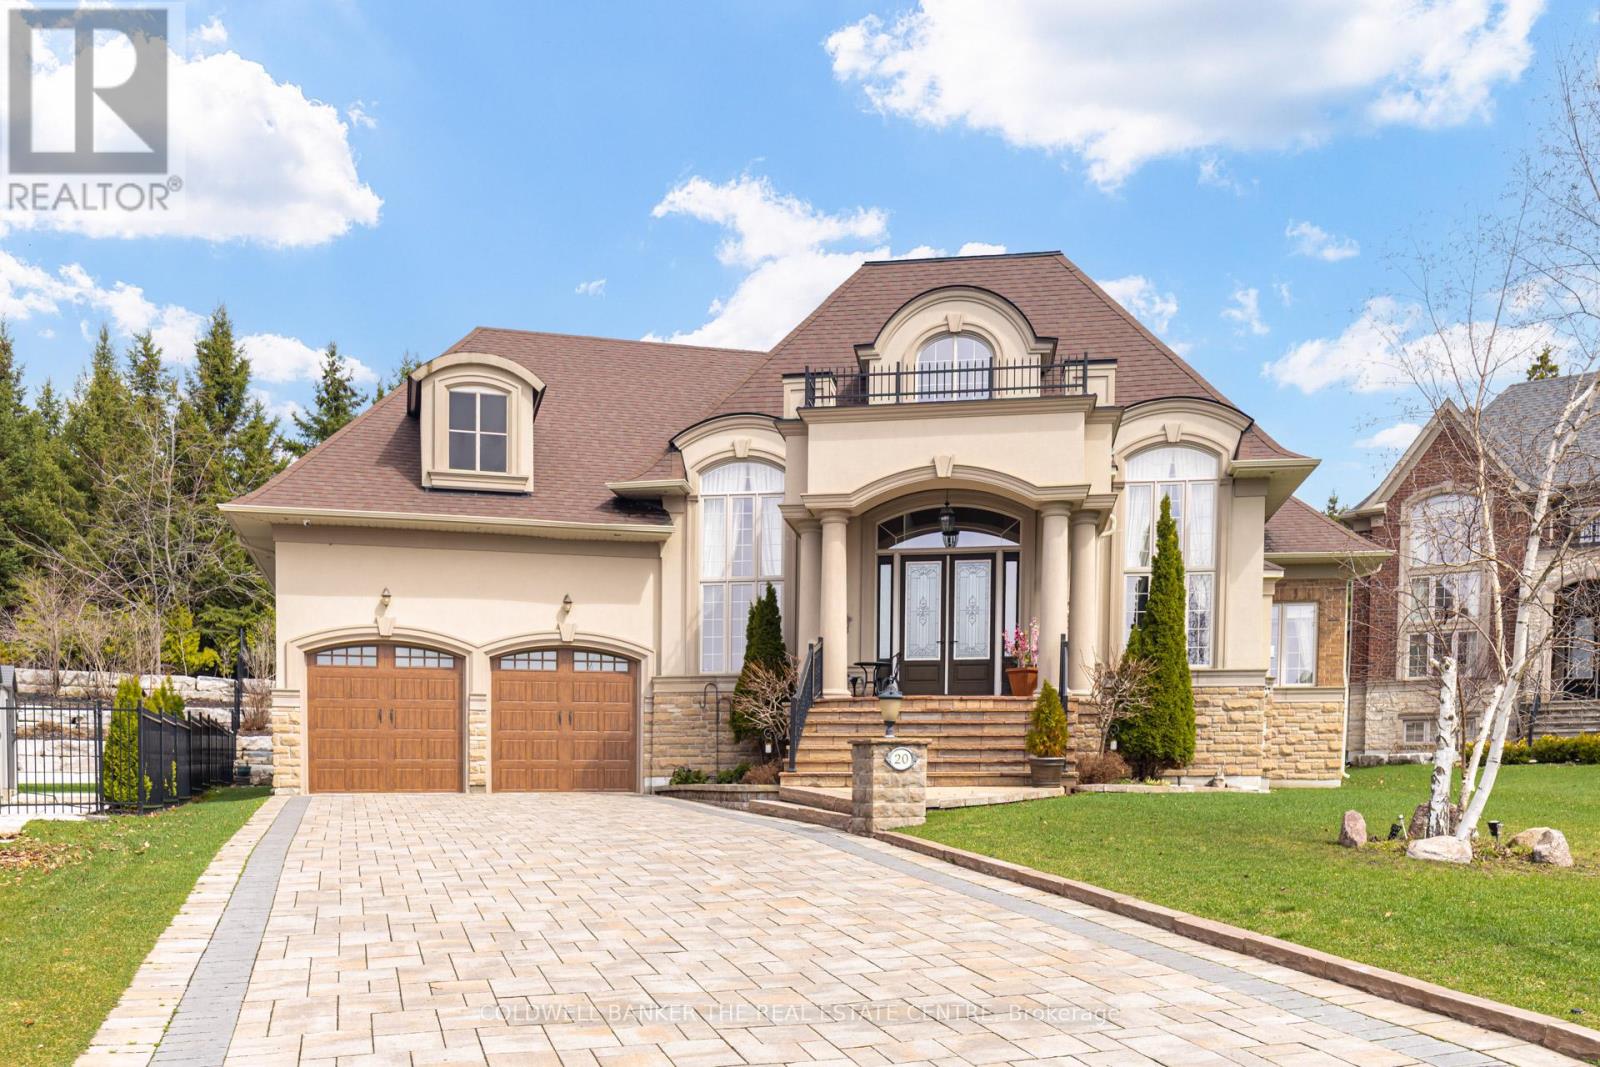
20 Aubrietia Court
Richmond Hill, Ontario
Executive Bungalow in Prestigious Oak Ridges | Premium Cul-de-Sac Lot, Set on a premium cul-de-sac backing onto Briar Nine Park & reserve, this executive bungalow offers privacy, beautiful views, and exceptional outdoor living. Impressive curb appeal with interlock driveway, extensive stonework, professional landscaping, and oversized 3-car garage. Grand double-height foyer with soaring ceilings. Main level features 2 bedrooms, with 3 bathrooms, and a private executive office with gas fireplace, with potential to convert the office into a 3rd main-floor bedroom. Spacious open-concept kitchen and family room with gas fireplace, oversized island, granite/quartz counters, walk-in pantry, skylight, and premium Sub-Zero & Wolf appliances. Breakfast area walks out to the backyard; formal dining room completes the main living space. Primary suite includes heated ensuite floors, glass shower, bidet, granite finishes, and custom his-and-her walk-in closets. Quality finishes include hand-scraped hardwood, porcelain/ceramic tile, crown moulding, pot lights, designer lighting, custom drapery, and heated foyer/kitchen floors. Private backyard designed for entertaining with armour stone, flagstone patio, covered porch, gazebo, and custom stone BBQ kitchen. The lower level offers tremendous potential to nearly double the finished living space, with approximately 9' ceilings, practical ceramic flooring, 3-piece bath with sauna, cedar closet, cold room, kitchen/bar rough-in, direct garage access, and private walk-up entrance. Ideal for future additional living space, recreation, home office, or extended-family use. Backing on to parks, trails, top schools, transit, golf, and amenities. A rare opportunity in one of Richmond Hill's most sought-after communities. This property is a must see. (id:56248)
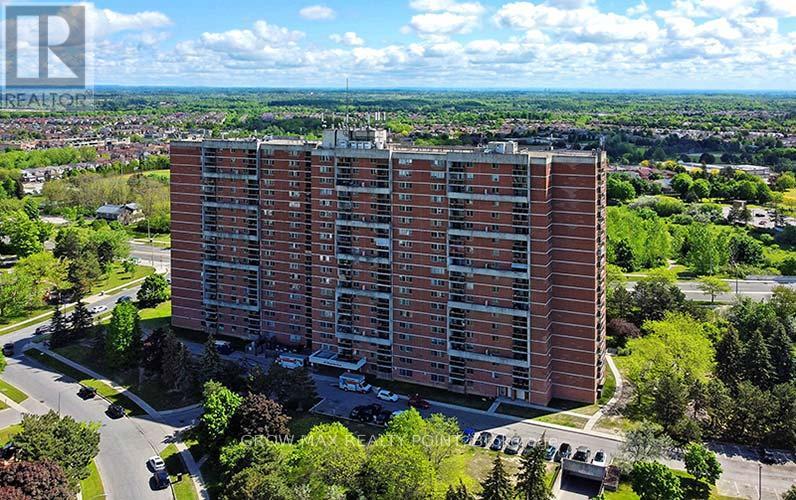
1909 - 100 Wingarden Court
Toronto, Ontario
Welcome to 100 Wingarden Court-a beautiful and a very large, sun-drenched 2-bedroom plus den, 2-full-bathroom residence offering spacious, house-like living in prime Scarborough. Suite Highlights : Spacious Layout: Generous floor plan featuring a separate dining area, dedicated den/private ensuite storage locker. Primary Suite: Spacious primary bedroom complete with a private 4-piece ensuite bathroom. Sunlit Living: West-facing exposure with massive windows and a large private balcony offering breathtaking Toronto Skyline & Sunset views and sun-filled afternoons. In-Suite Amenities: Comes equipped with a fridge, stove, light fixtures, and private in-suite laundry. Unbeatable Convenience & Location: Steps Away: Walk to Malvern Town Centre, No Frills, Shoppers Drug Mart, medical centers, schools, places of worship, and community centers. Transit & Commute: Direct TTC bus routes at your doorstep heading straight to Scarborough Town Centre and Finch Station. Minutes to local hospitals and parks, including Neilson Park. Lease Terms & Inclusions: Included in Rent: Heat, Hydro, Water, Underground Parking, and Den/Locker. Requirements: Landlord Looking for a reliable, AAA tenants. Applicants must provide a rental application, full credit report with score, job letter, recent pay stubs, reference letters, and proof of contents/liability insurance. Non-smokers preferred. (id:56248)
Upper - 1026 Queen Street
Toronto, Ontario
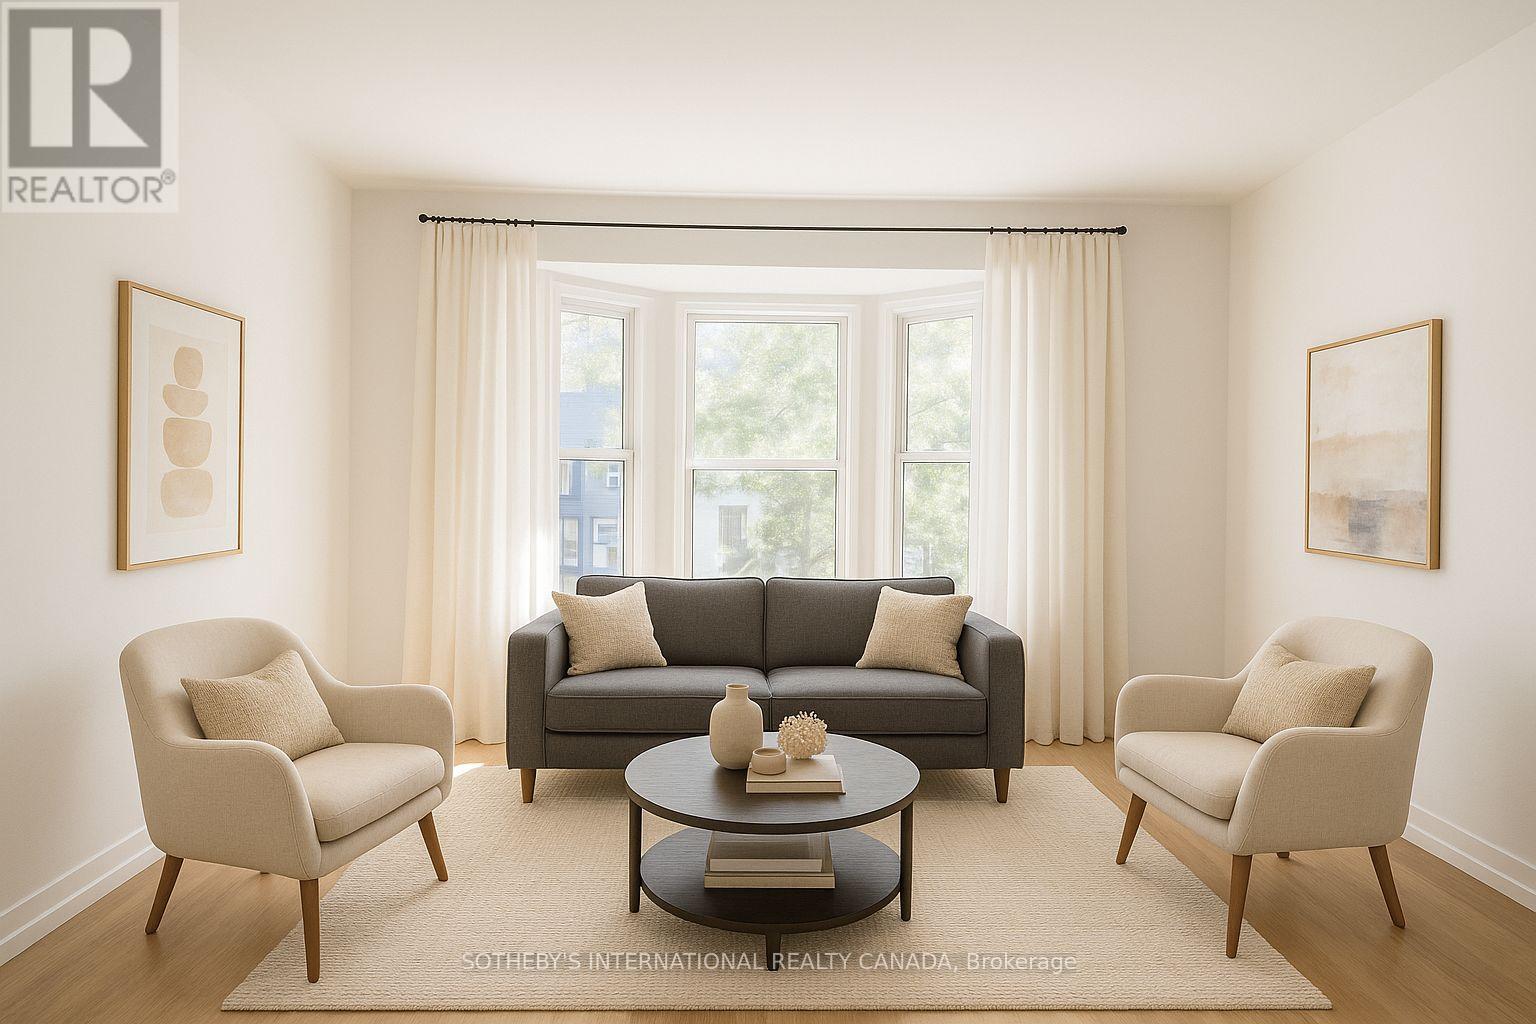
Bright & Modern Two-Bedroom Apartment in Leslieville. Welcome to 1026 Queen Street East a beautifully renovated apartment perfectly positioned above the shops in the heart of Leslieville. This thoughtfully updated residence combines urban convenience with stylish comfort.Featuring two spacious bedrooms and a modern three-piece washroom, the home offers a well-planned layout ideal for professionals, couples, or small families. The contemporary kitchen is finished with sleek cabinetry, updated appliances, and plenty of workspace, making it as functional as it is attractive.Natural light flows throughout, highlighting the fresh finishes and inviting atmosphere. With its prime Queen Street East location, you'll enjoy easy access to trendy cafes, restaurants, boutique shopping, and public transit right at your doorstep.This is a rare opportunity to live in a renovated space that balances historic character with modern living, all in one of Toronto's most vibrant neighbourhoods. Some photos are virtually staged. Entrance is at the back of the building. (id:56248)

7 Allayden Drive
Whitby, Ontario
Fantastic 3-Bedroom Home in Desirable Lynde Creek! This beautifully maintained home features a spacious and functional layout with a large private family room, cozy gas fireplace and Bay window. The main floor showcases gleaming hardwood flooring, a stunning living/dining room with crown moulding and pot lights, plus a sun-filled kitchen with stainless steel appliances and a bright breakfast area with walk-out and fully fenced backyard. The finished basement offers a spacious recreation room, Easily converted to 1 bedroom space if desired offering potential rental income or additional living space, and a 4-piece bathroom ensuite, Additional updates include around 2-year-new paint, a widened driveway, and an enclosed front entrance. Enjoy a prime location just steps to parks and within walking distance to schools and grocery stores. Conveniently located minutes from Highways 401, 412 and 407. A wonderful opportunity for families, investors or those seeking additional income potential. ** This is a linked property.** (id:56248)
608 - 771 Yonge Street
Toronto, Ontario
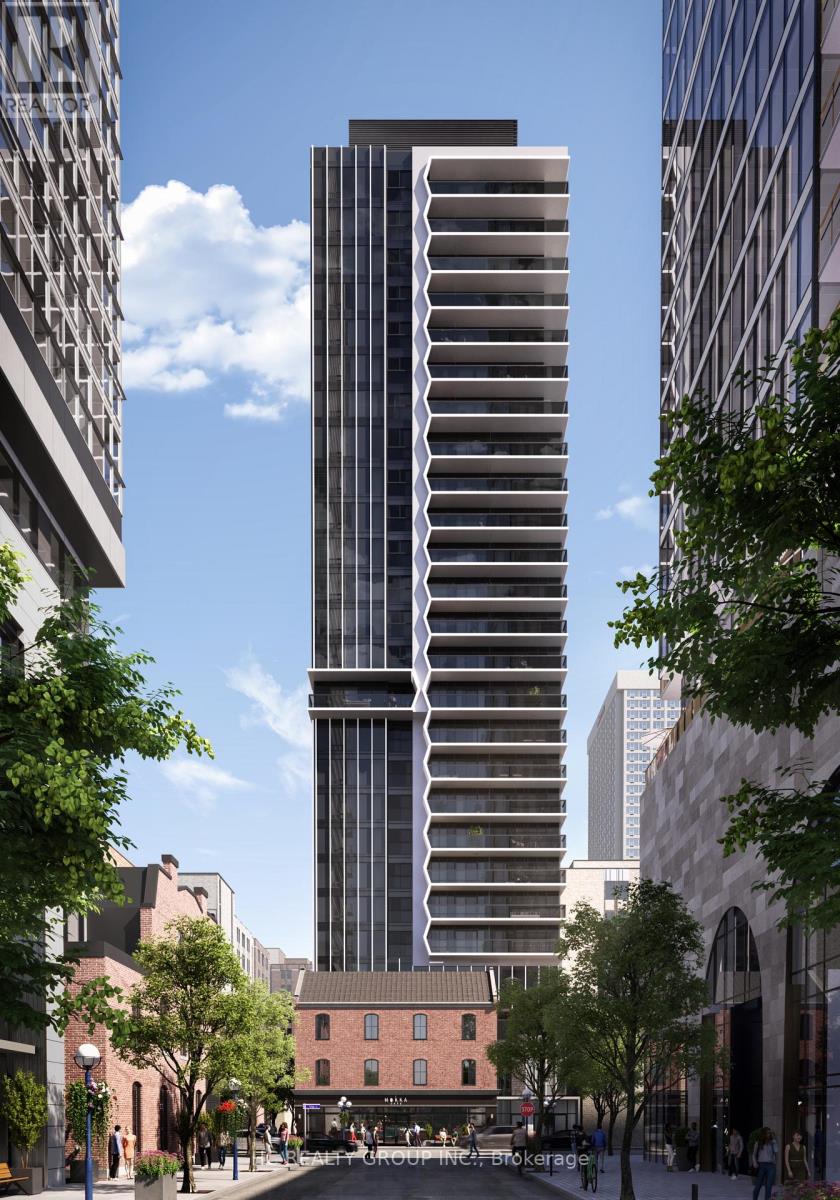
Do Not Miss Your Chance To Move Into This 1 Year New & Much Anticipated Signature Condo Residence Located In The Heart Of Prestigious Yorkville. Close To All Amenities! High-demand Area With Amazing Neighbours. This Building Exudes Luxury. High-End Features & Finishes. Corner Unit, Practical Layout, No Wasted Space. 9Ft Smooth Ceilings, Floor To Ceiling Windows. Laminate Flooring Throughout Entire Unit. Open Concept Gourmet Kitchen With B/I S/S Integrated Sophisticated Appliances, Marble Countertop & Backsplash. Two Good Size Bedrooms Come With Ceiling Lights! Two Contemporary Full Bathrooms. Unbeatable Comprehensive Building Amenities. Coveted Location, Extremely Close To The Intersection Of Yonge & Bloor, Right Above 2 Subway Lines! Easy Access To U Of T! Steps To World Class Shopping & Restaurants! Everything Is Available Within Walking Distance! It Will Make Your Life Enjoyable & Convenient! A Must See! You Will Fall In Love With This Home! (id:56248)
Ph5 - 297 College Street
Toronto, Ontario
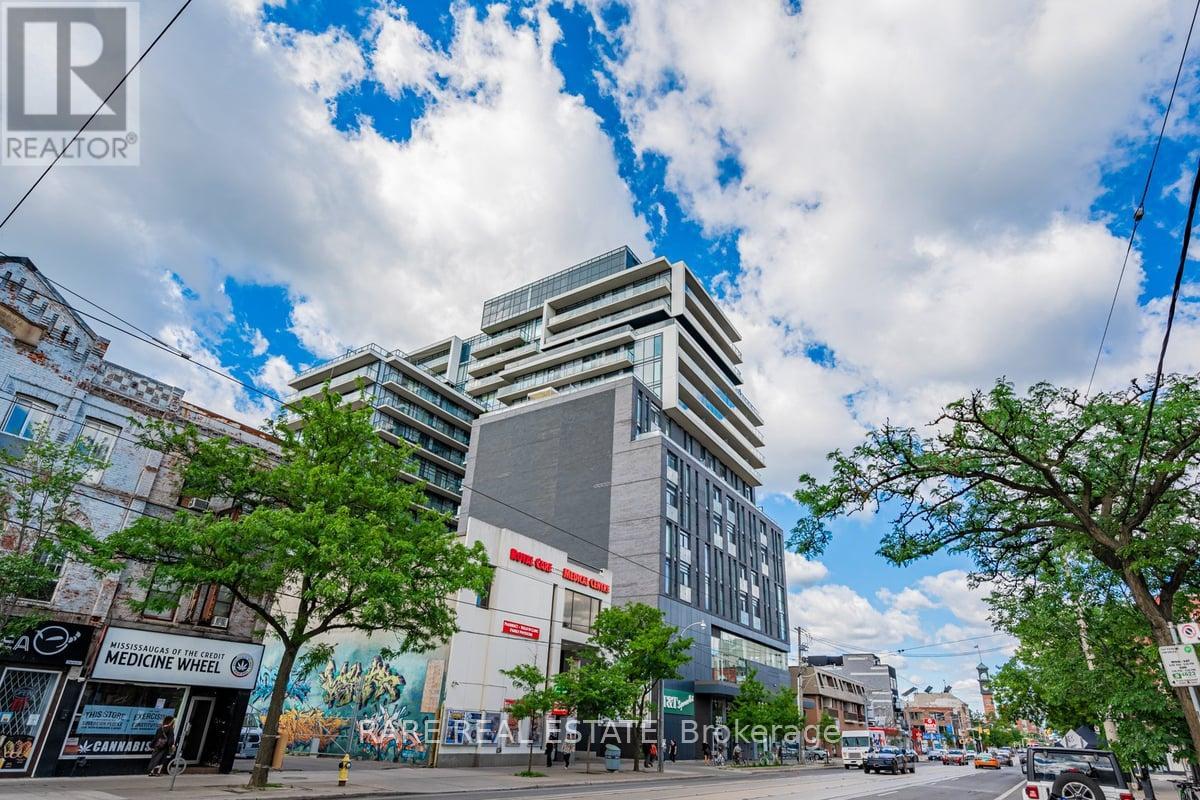
Welcome to PH5 at 297 College Street - a truly exceptional, one-of-a-kind penthouse where sophisticated design meets breathtaking city views in the heart of Kensington-Chinatown. This fully customized 1 Bedroom + Den residence has been meticulously crafted for those who appreciate exceptional architecture, materials, and detail. From the moment you enter, the level of craftsmanship is unmistakable. Wide-plank white oak chevron flooring flows throughout, complemented by striking white oak hardwood ceilings and statement Buster + Punch lighting. The kitchen is a showpiece, featuring a dramatic Italian brown-vein marble backsplash and a custom marble bar that creates an incredible setting for entertaining. A matching marble fireplace adds warmth and character to the living space.The bedroom is beautifully integrated with custom white oak millwork, including a king-size bed and built-in desk, maximizing both style and functionality. The spa-inspired bathroom is finished floor-to-ceiling in luxurious blonde marble with refined Gingers hardware.But the true pièce de résistance is the view. Perched high above College Street, this penthouse offers an incredible urban panorama - an ever-changing backdrop of Toronto's skyline, rooftops and cityscape. Enjoy the view from the comfort of your living room or step outside onto the private balcony and take in the energy of downtown from above. Whether you're enjoying your morning coffee, entertaining friends or watching the city come alive at night, the outlook is spectacular.Located at College & Spadina, you're surrounded by the best of Kensington Market, Chinatown, Little Italy and the University of Toronto, with restaurants, cafés, shops, transit and culture right outside your door. Parking and locker included, plus concierge/security, gym and party room.A rare penthouse offering that combines extraordinary design, an unforgettable view and one of Toronto's most vibrant locations. (id:56248)
36 Yucatan Road
Toronto, Ontario
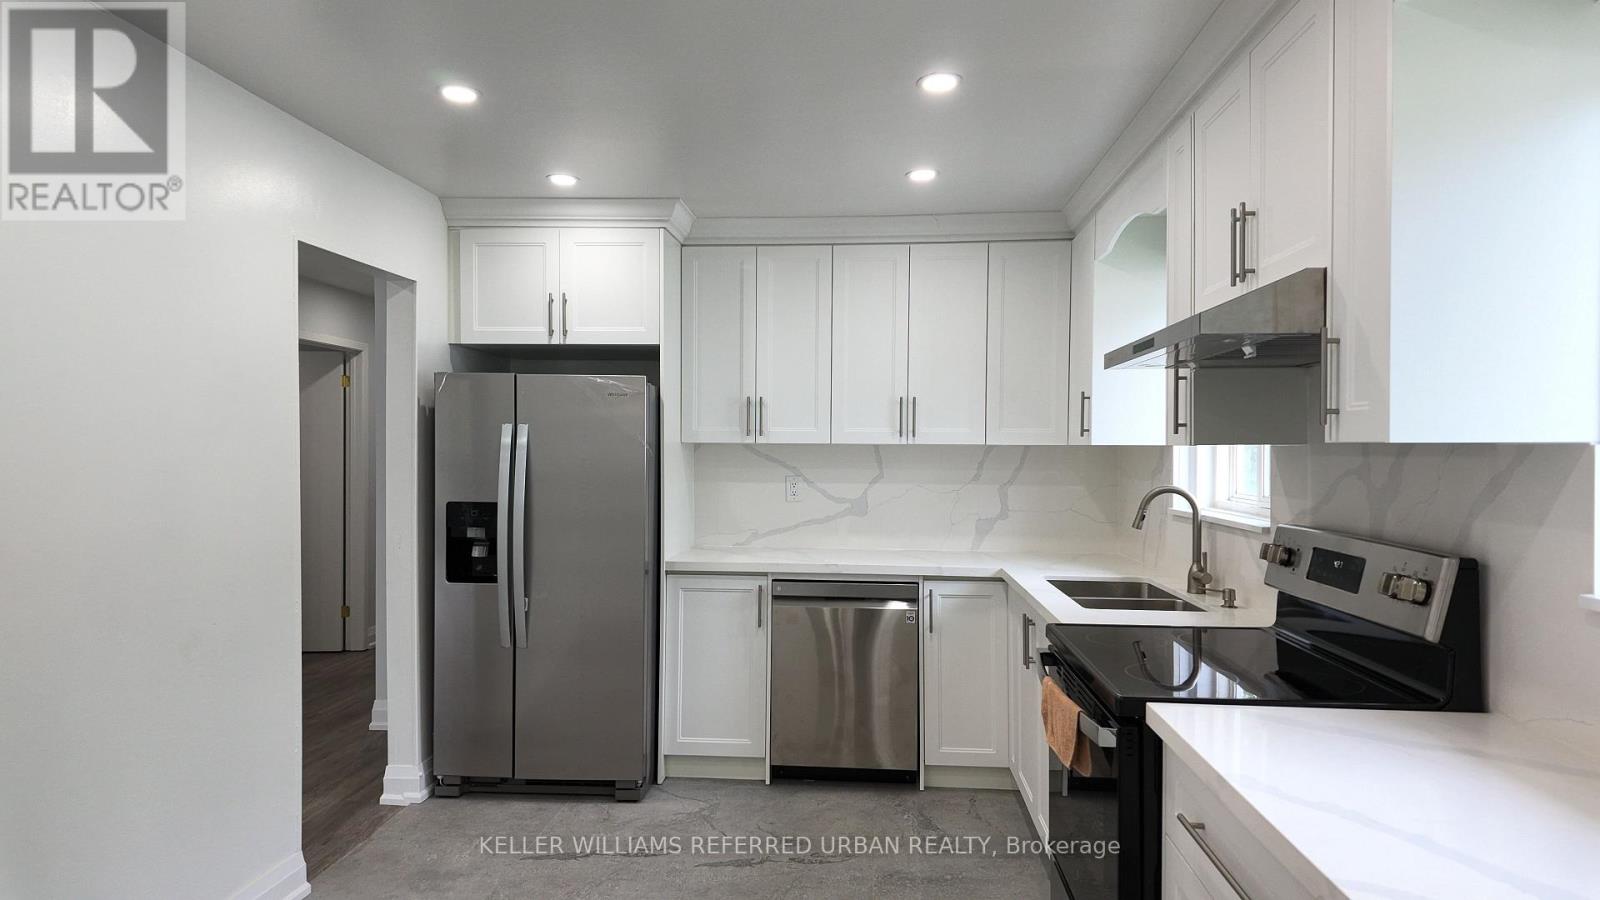
Spacious & Versatile Home in Highly Sought-After Pleasant View! This well-appointed home offers exceptional space and flexibility for families seeking comfortable living in a convenient North York location. The main floor features approximately 1,260 sq ft with 3 bedrooms plus den, providing plenty of room for a growing family, guests, or a work-from-home setup. Beautifully upgraded throughout, new kitchen with quartz countertop, new s/s appliances (fridge with ice/water, glass top stove, dishwasher), carpet-free new flooring. Living room with over-sized picture window allowing ample natural light. Walkout to fenced backyard. Enjoy convenient access to Seneca College, public transit including the Finch Bus to the subway, Fairview Mall, and major highways, 404, 401, 407 and DVP. 2 parking spots (back to back on one side of driveway) ***Main floor only***Tenant responsible for **70% of all utilities, lawn mowing, snow removal (id:56248)

229 Florence Avenue
Toronto, Ontario
A statement of refined luxury in coveted West Lansing, this exceptional custom residence offers approx. 5,500 sq. ft. of beautifully curated living space, including approx. 4,100 sq. ft. above grade. Designed with uncompromising attention to detail, the home pairs timeless architecture with sophisticated materials, bespoke millwork & seamlessly integrated technology. A striking stone façade creates an impressive arrival, complemented by natural stone steps & an automated snow-melt system servicing the driveway, porch, steps & side entrance. Inside, a dramatic 15-ft foyer introduces interiors of remarkable scale, with 10-ft ceilings on the main level & expansive floor-to-ceiling windows. Elegant living & dining spaces feature a gas fireplace & custom wine display, while the spectacular chef's kitchen showcases an oversized soapstone island, integrated Miele appliances & generous pantry, opening to a sophisticated family room & expansive rear deck. Upstairs, 9.5-ft ceilings continue into a serene primary retreat with spa-inspired heated-floor ensuite, custom dressing room, minibar & private balcony. Three additional bedrooms offer ensuite/semi-ensuite access. The finished walk-up lower level features dramatic 16-ft ceilings, hydronic heated floors, a second kitchen & ensuite bedroom-ideal for guests or extended family. A 4-stop walnut interior elevator connects every level, complemented by Control4 automation, integrated indoor/outdoor audio, advanced security with 6 colour night-vision cameras, central vacuum, 2 AC systems & 2 furnaces. An extraordinary residence where architectural presence, craftsmanship & modern luxury come together beautifully. (id:56248)
626 Iroquois Avenue
Ancaster, Ontario
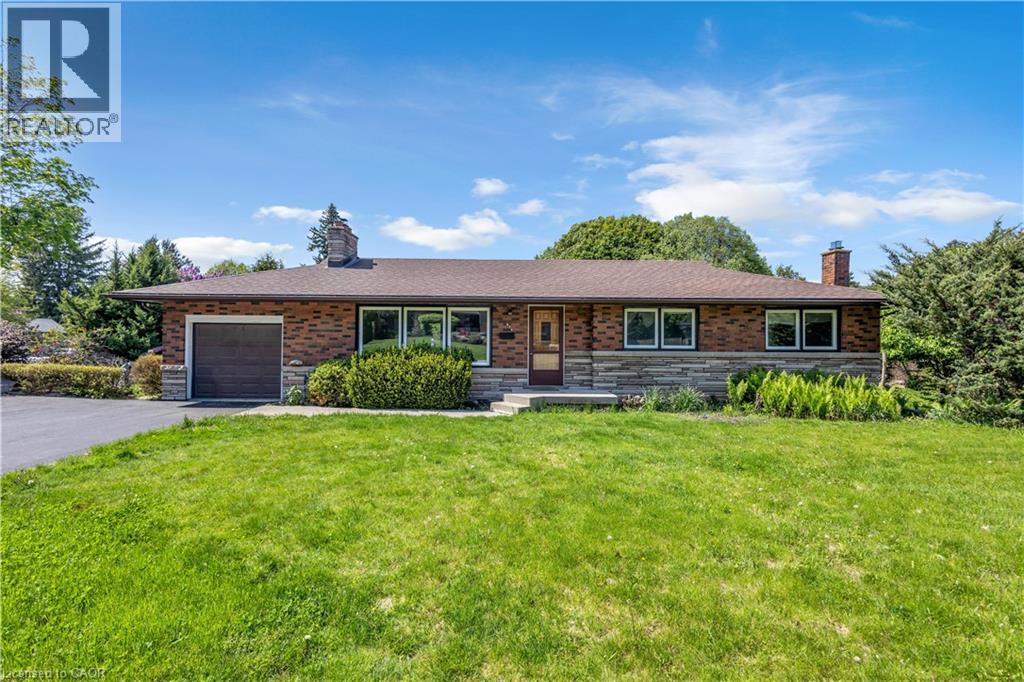
Welcome to this beautifully and tastefully renovated 4 bed, 2 bath bungalow set on a premium pie-shaped lot measuring approximately 160 FT by 126 FT at its widest. Offering exceptional space, privacy, and long-term potential, this home has been extensively upgraded in 2026. From the moment you step inside, you’ll be instantly impressed! You’ll immediately notice the luxurious engineered hardwood flooring throughout (2026) and the bright, newly installed pot lights that welcome you into the cozy and inviting living room. The open-concept dining area is perfect for memorable dinners with family and friends, while offering beautiful views of the nature-filled backyard. The kitchen has been completely refreshed with new cabinets (2026), stunning quartz countertops and backsplash (2026), and a fresh paint job (2026). With its opulent look and beautiful colour palette, this kitchen is truly a space you won’t want to leave. This home features three spacious and bright bedrooms on the main level, along with a newly updated and gorgeous bathroom. Downstairs, the fully renovated basement (2026) offers incredible additional living space with new flooring, new pot lights, and an updated bathroom. It includes a large family room perfect for gatherings, plus a nice-sized bedroom, making this home incredibly versatile. Additional 2026 upgrades include a brand new 6-car asphalt driveway. After seeing all this, you may have just found your dream home! Located near excellent schools, the highway, hiking trails, waterfalls, and so much more. (id:56248)
4993 Rendall Crescent
Niagara Falls, Ontario
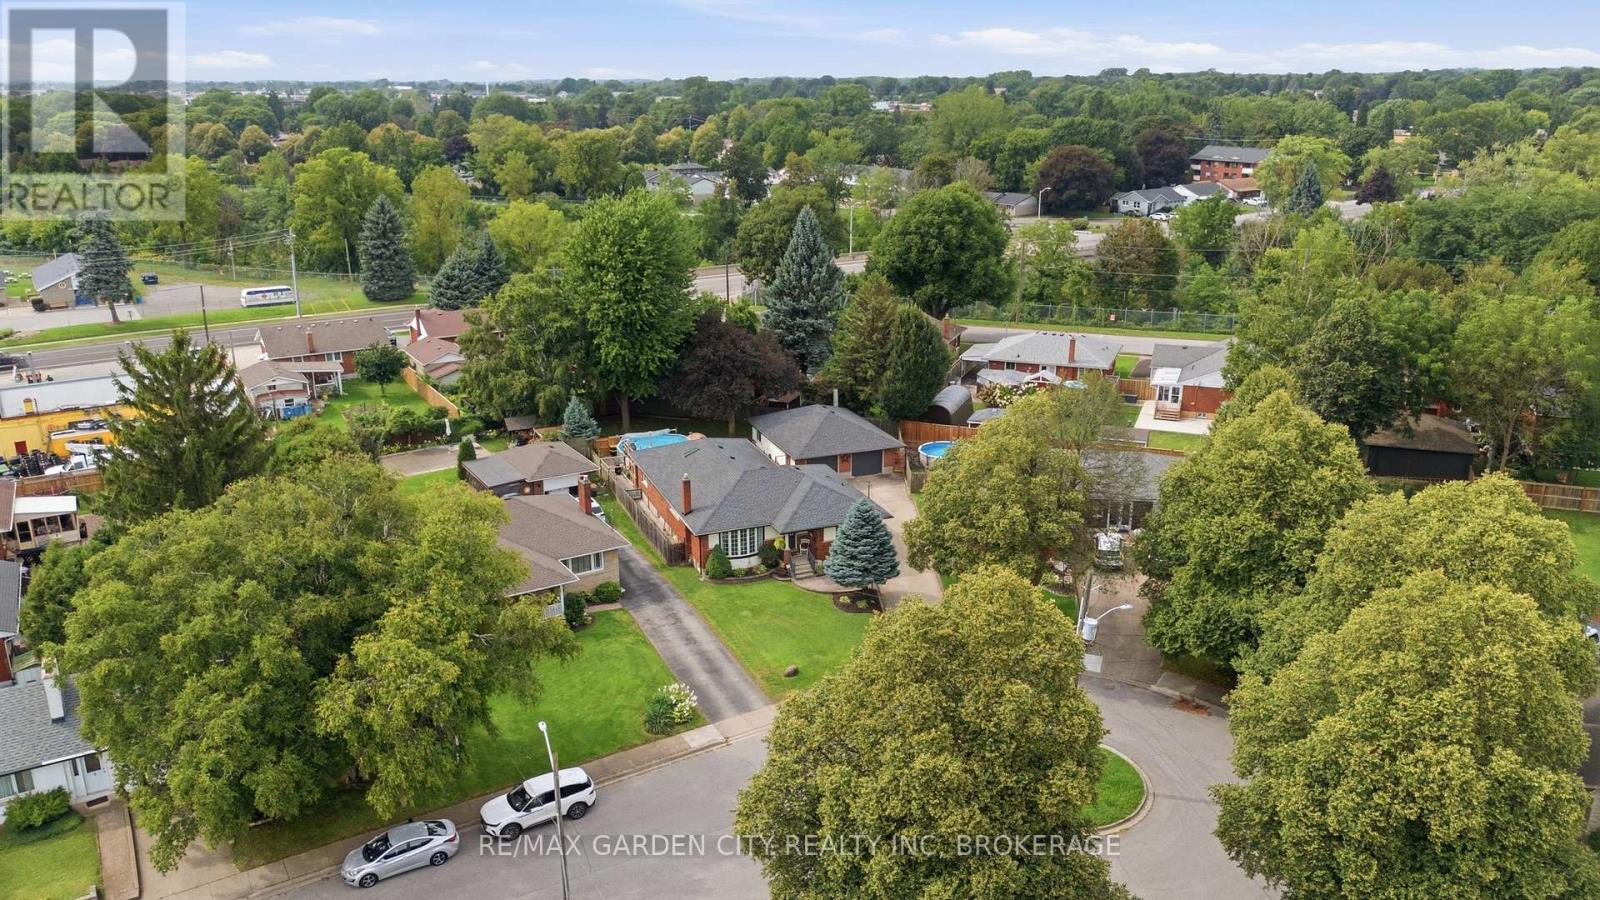
RARELY does an opportunity of this calibre come to market! Set on a quiet cul-de-sac in Niagara Falls, this exceptional brick bungalow delivers the space, versatility, and endless possibilities today's discerning Buyer demands. Whether accommodating a growing or multi-generational family, creating private in-law quarters, generating supplementary rental income, or operating a home-based business such as a daycare, this is a property that adapts to your lifestyle and future plans.The expansive main floor offers 2 bedrooms plus a den, including a desirable primary bedroom, dedicated home office, and 4-piece bathroom. Entertain and live in comfort within the inviting family room, featuring a gas fireplace and patio doors opening to the deck, pool, and fully fenced backyard-your own private outdoor retreat. The gourmet kitchen is designed to impress with stainless steel appliances, a gas cooktop, and double ovens.The lower level dramatically expands the potential, offering 3 additional bedrooms, plus a storage area that can easily be converted to yet another bedroom, large expansive family room, a 3-piece bathroom, and a dedicated hobby/craft room. In the basement laundry are, the existing kitchen area is wired and can easily be reconverted back to a second kitchen, presenting exceptional possibilities for an in-law suite or income-generating accommodation.A generous double car garage with hydro and driveway parking for up to 6 vehicles adds tremendous convenience. Ideally located near Niagara Falls' world-renowned attractions, historical sites, schools, parks, golf, public transit, and the QEW. Opportunities combining this level of space, flexibility, parking, location, and potential are increasingly difficult to find. MOVE QUICKLY-this is the kind of property Buyers wait for, and the kind that does not stay available for long! (id:56248)
Main Floor - 47 Clancy Drive
Toronto, Ontario
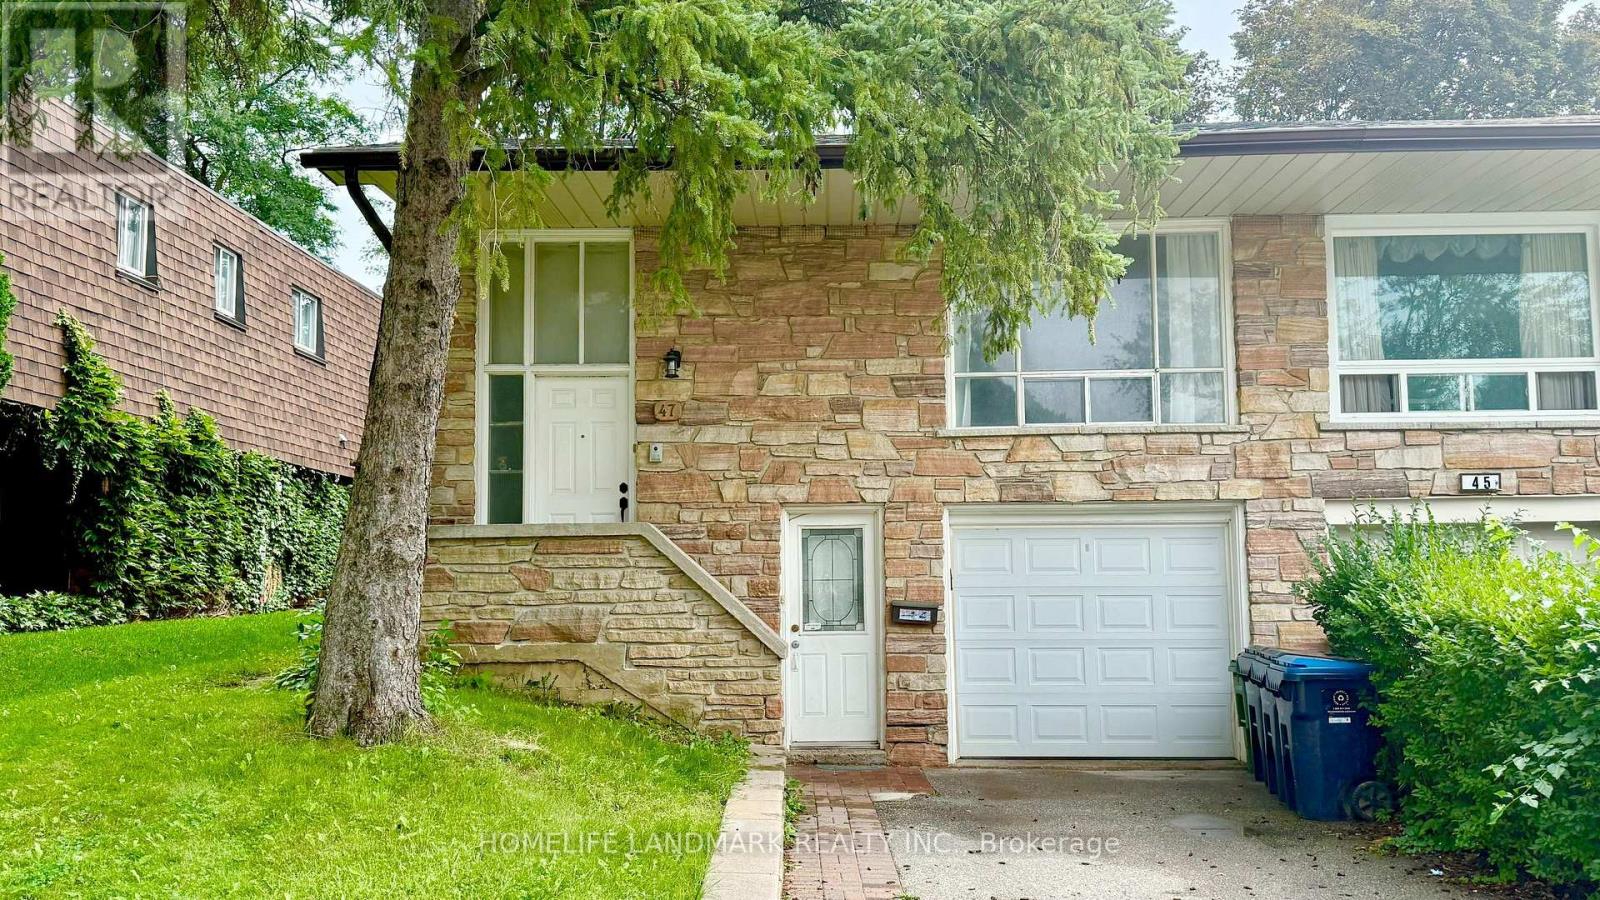
Beautiful, Bright & Spacious 3-Bedroom Home Located On A Quiet Street In A Highly Sought-After Neighborhood. Well-Maintained Home Featuring A Functional Layout With A Sun-Filled Living Room Combined With A Generous Dining Area Suitable For An 8-10 Person Dining Table. Spacious Bedrooms, Full Kitchen With Breakfast Area, And 4-Piece Bathroom. Private Backyard For Family Enjoyment. Exclusive Use Of Washer & Dryer. Two Parking Spaces Included. Appliances Include Fridge, Stove & Built-In Dishwasher. Conveniently Located Close To Highly Ranked Schools, Finch Bus Stops, Linus Park, CF Fairview Mall, Supermarkets, No Frills, Library & Seneca College. Easy Access To Hwy 401, 404 & 407. Walking Distance To Many Amenities. A Wonderful Opportunity To Live In A Quiet, Convenient & Family-Friendly Neighborhood! Tenants are Responsible for 60% of the Utilities. Partial Furnished Option Available. (id:56248)
51 Anna Street
Elmira, Ontario
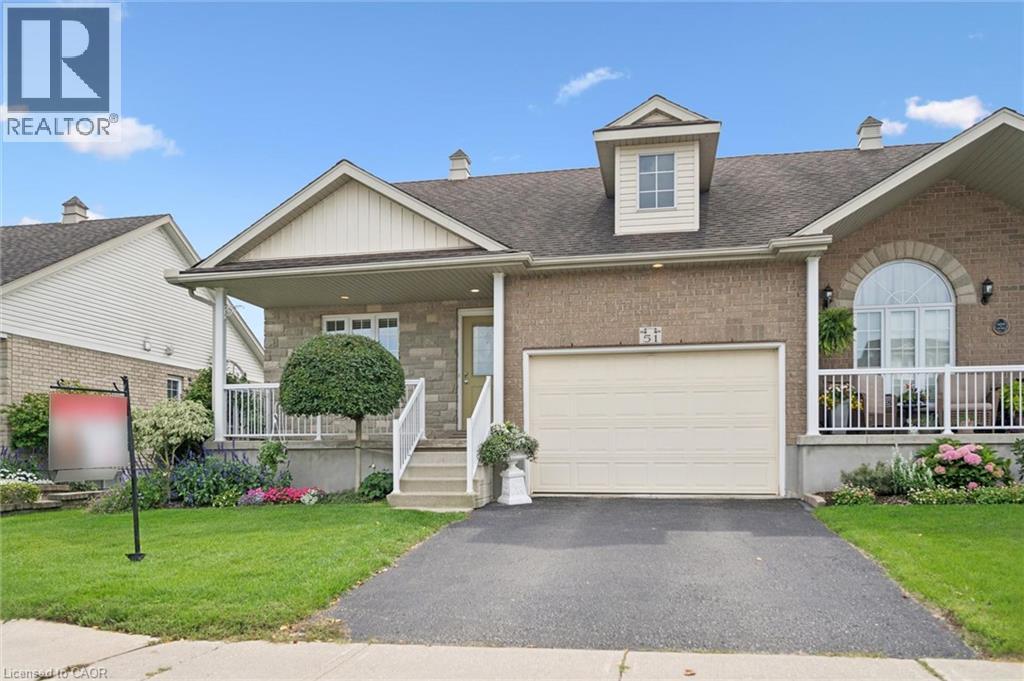
Location, Location, Location! This rare freehold end-unit townhouse offers a fantastic opportunity for downsizers seeking low-maintenance living in a peaceful setting, while still being close to all the amenities you need. Situated on a quiet street in Elmira and within walking distance to the Memorial Centre with walking tracks and an indoor pool, this home offers the perfect blend of comfort, convenience, and community. Step inside to a welcoming main floor featuring a versatile office/bedroom, convenient main-floor laundry, and a full bathroom. The open-concept kitchen, living, and dining area is designed for both everyday living and entertaining. The kitchen offers quality oak cabinetry and a centre island, while the spacious dining area provides plenty of room for gathering with family and friends. The bright living room features a gas fireplace and an abundance of windows overlooking the beautifully landscaped, south-facing backyard, allowing for plenty of natural light throughout the day. There is a convenient walkout from the living area that leads to the multi-level deck with a pergola, creating the perfect space to relax, entertain, and enjoy the outdoors. The main level also boasts a spacious primary bedroom complete with a walk-in closet and 3-piece ensuite, offering the convenience and comfort of main-floor living. Downstairs, you'll find a bedroom, a finished recreation room, 4-piece bathroom, and plenty of additional storage. There is also ample opportunity to finish more space to suit your needs—whether for a home gym, hobby room, office, or additional living area. The generously sized garage provides plenty of room for your vehicle, storage, and all the extras that come with everyday living. Homes like this truly don’t come up often! Don’t miss your opportunity to make this exceptional freehold townhouse your next home and enjoy the ease of low-maintenance living in a fantastic Elmira location. (id:56248)
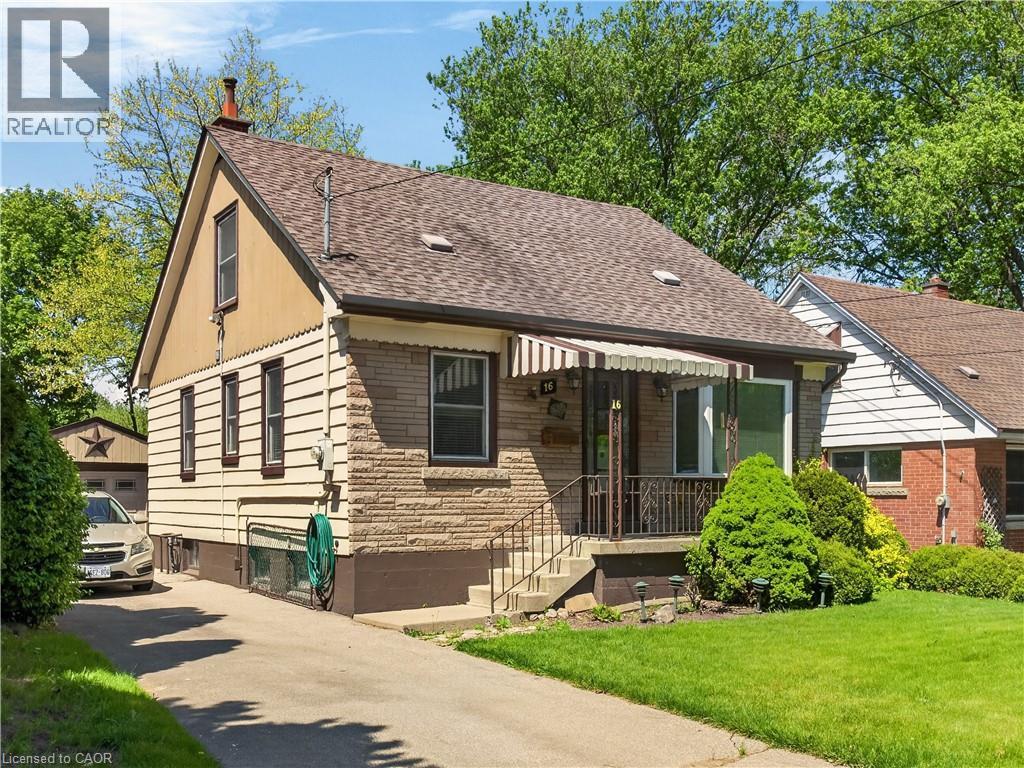
16 Brodick Street
Hamilton, Ontario
Great opportunity on quiet West Hamilton, family friendly street with green space at back extending this lovely property. Same owner for nearly 50 yrs. Includes a long driveway with separate garage that adds convenience or an abundance of storage space. Offering 4 bedrms, 2 bathrms + inviting sunroom to take in the serene yard. This flexible layout is ideal for both families or investors. Main lvl includes 2 well proportioned bedrms, bright living space & a full bathrm. Upper lvl has 2 additional bedrms. Lower lvl could be altered to have further potential income or good extended living space which includes the second bathroom. Updates include furnace & A/C ('23), windows ('06). Whether you are looking to move in or capitalize on a high-demand location close to McMaster, Hospital, transit, parks & amenities, this home offers outstanding versatility & value. (id:56248)
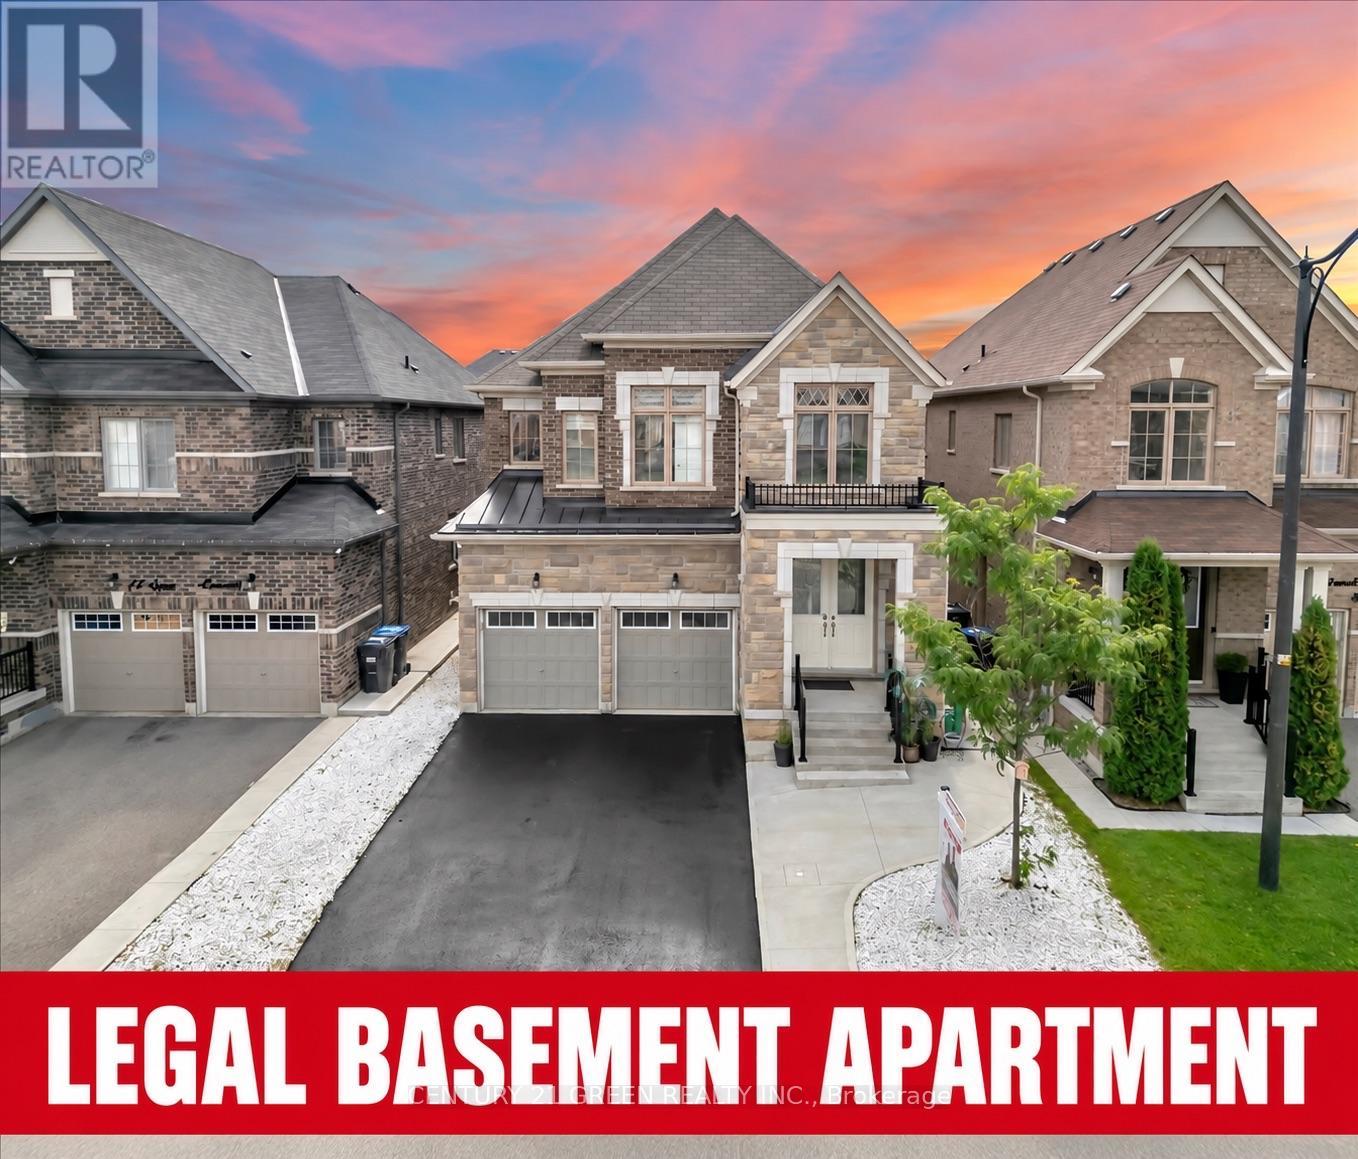
16 Grendon Crescent W
Brampton, Ontario
Welcome to this gorgeous detached 4+3 bedroom home in Brampton's highly sought-after Credit Valley community. Offering approximately 2,826 sq. ft. above grade and 6 washrooms in total, this freshly painted home features separate living and dining rooms, a spacious family room with fireplace, laminate flooring and pot lights throughout. The upgraded kitchen offers additional cabinetry and a family-sized breakfast area. A fantastic opportunity to own a spacious, carpet-free family home with a legal 3-bedroom basement apartment and excellent income potential in one of Brampton's most desirable communities! Upstairs features a spacious primary bedroom with a 5-piece ensuite, two bedrooms connected by a Jack-and-Jill bathroom, and a fourth bedroom with its own 3-piece ensuite. The legal basement apartment includes 3 bedrooms, 2 upgraded washrooms, separate entrances and separate laundry. Close to McClure Public School, David Suzuki Secondary School, Triveni Mandir, parks, shopping, public transit and major highways. Don't miss this exceptional opportunity! (id:56248)
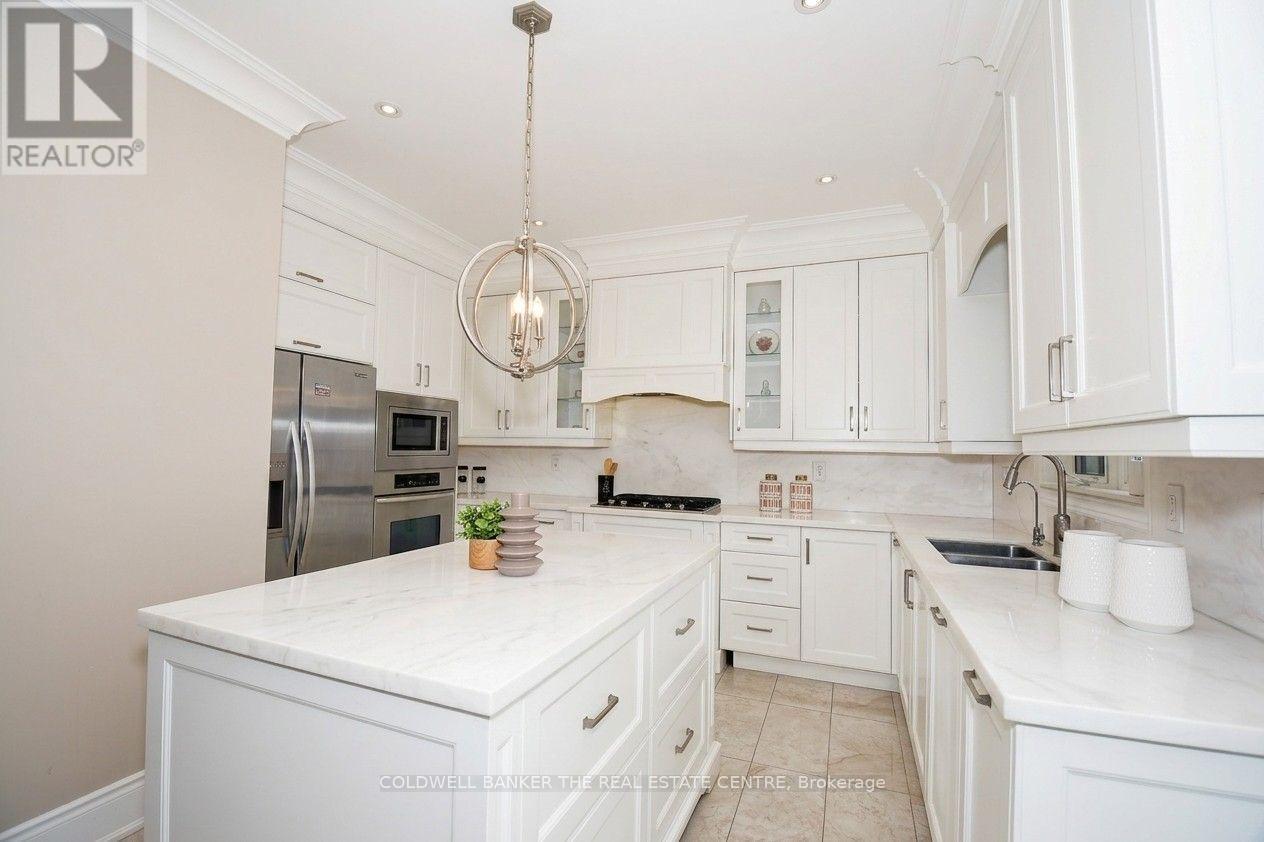
304 Tower Hill Road
Richmond Hill, Ontario
When QUALITY presents itself, your search stops here. Welcome to 304 Tower Hill Road. Freshly painted and beautifully maintained, this home features a spectacular family room combined with an elegant custom kitchen showcasing custom cabinetry, a large Calacatta marble centre island, matching countertops, and a custom backsplash. Walk out to the patio with a BBQ gas line, perfect for entertaining. Elegant crown mouldings throughout the main level and oak hardwood floors throughout the home. Spacious bedrooms with large built-in closets. Newly renovated finished basement, ideal for in-laws or extended family. Plenty of storages, garage floor epoxy and so much more. Located within top-ranked school boundaries, including St. Theresa (AP Program), Richmond Hill High School (Gifted Program), and Beynon Fields Public School (French Immersion). Walking distance to Tower Hill Plaza, restaurants, walk-in clinic and everyday amenities, with parks just steps away. A rare opportunity to own a beautifully upgraded home in one of Richmond Hill's most desirable Jefferson neighbourhoods. (id:56248)
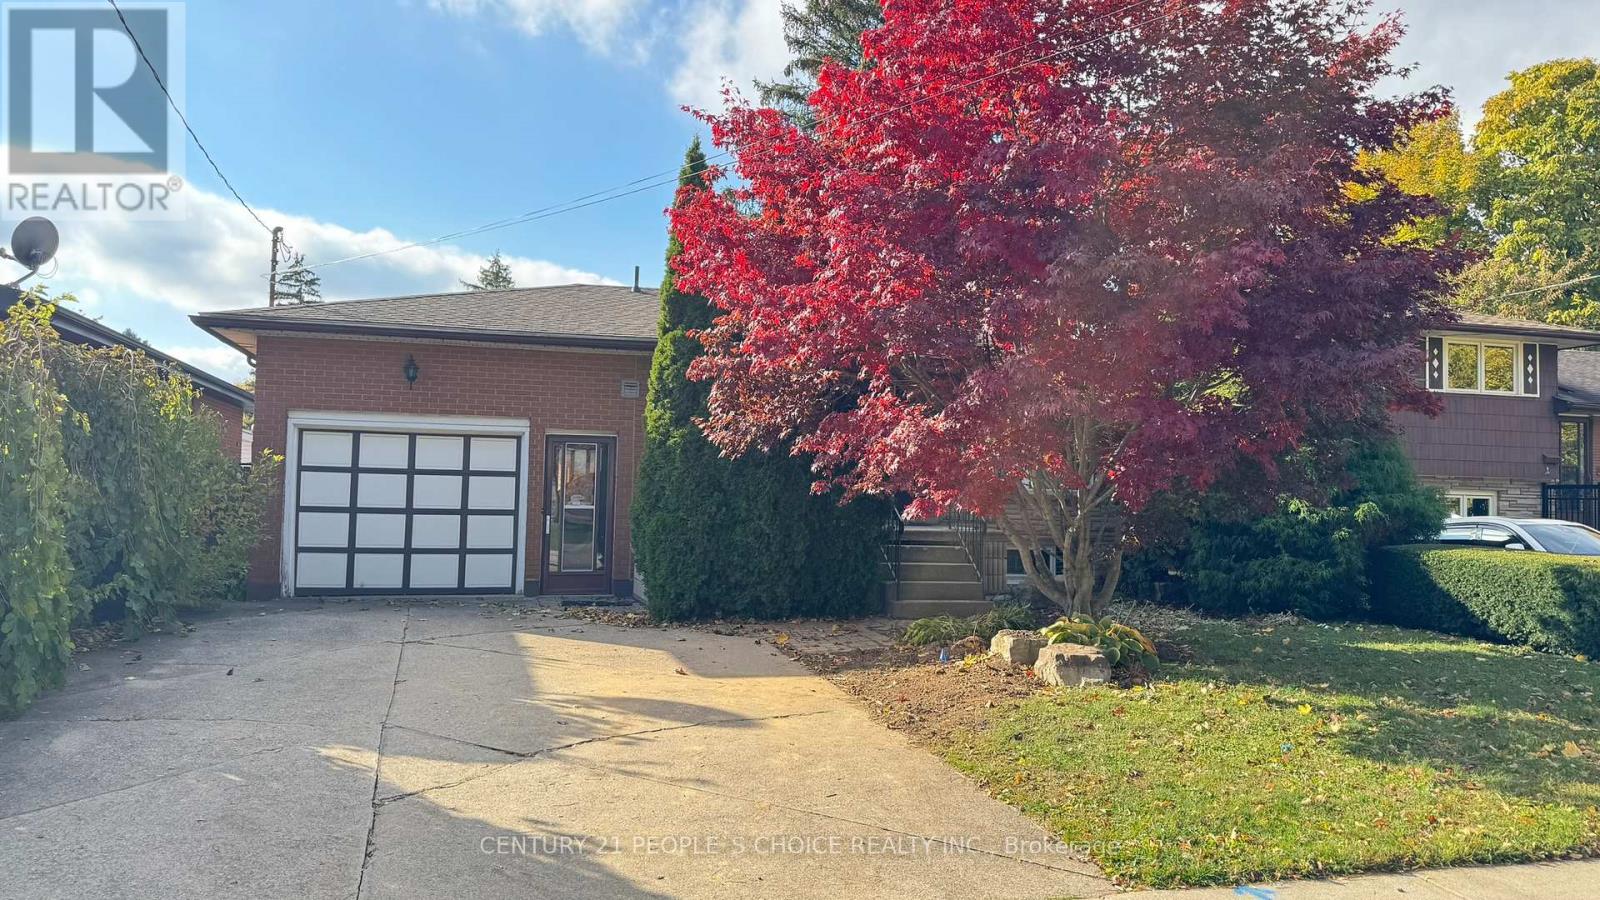
Lease - 122 Rifle Range Road
Hamilton, Ontario
Students only! 5 minutes to McMaster University! Spacious Raised Bungalow offering one-bedroom for rent with shared washroom, Kitchen & Laundry, Perfect for Students! enjoy the ease of all-inclusive living with heat, hydro, water, and Internet included no extra monthly costs to worry about. Parking available . Unbeatable Location, Public Transit at Your Doorstep , Walk to Fortinos grocery store. Only for university Girl student, The listing price is for ONE bedroom only. (id:56248)
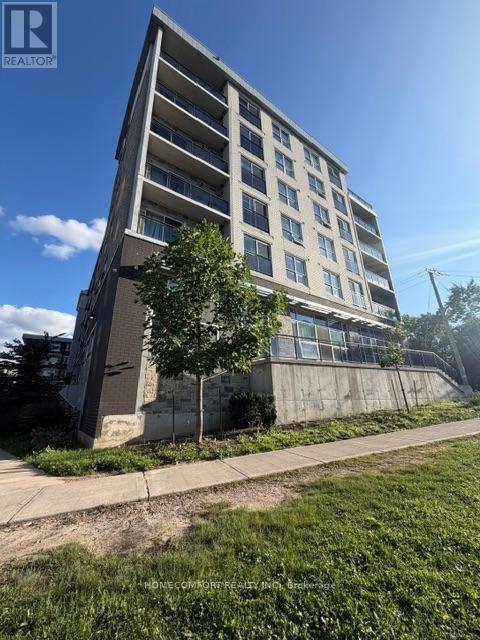
F412 - 275 Larch Street
Waterloo, Ontario
Bright and spacious furnished 2 bedroom 2 bath unit in the heart of Waterloo.This unit is within walking distance to schools and all local amenities. It also features a large balcony and includes one parking spot. (id:56248)
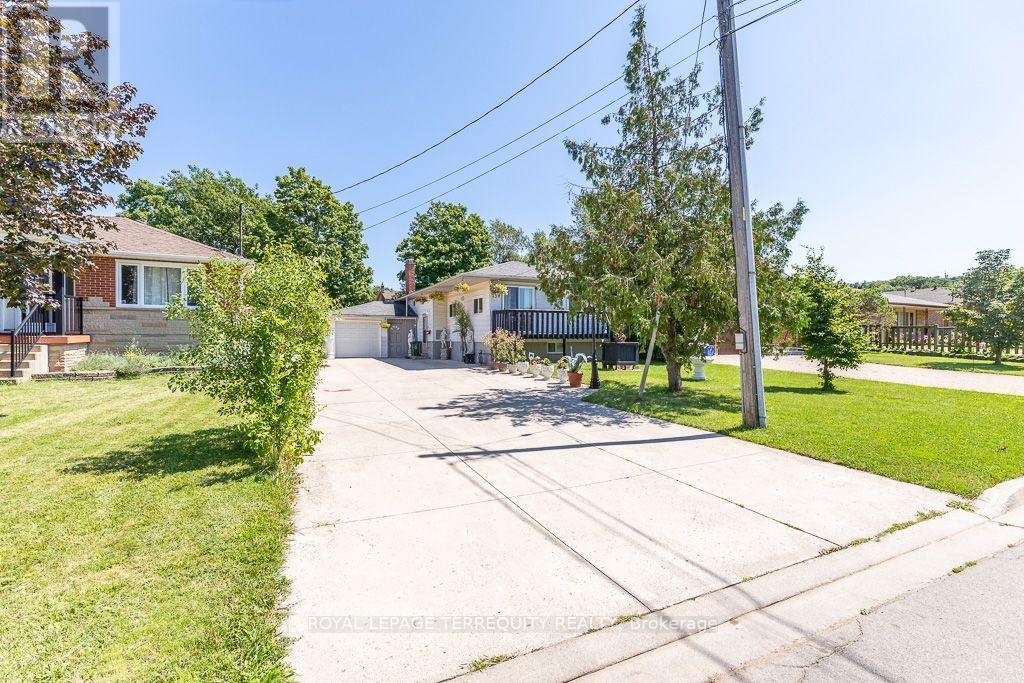
134 Homeside Avenue
Hamilton, Ontario
Welcome To This Charming Bungalow In A Quiet And Sought-After Stoney Creek Neighbourhood! Offering effortless one-level living with all bedrooms on the main floor, this sun-filled home is perfect for families, downsizers, and retirees. Situated on a premium 50 144' deep lot, enjoy a spacious layout featuring a large family room with fireplace and walk out to the rear deck, dining area with sliding doors to the front porch, and a bright living space filled with natural light.Enjoy the outdoors with front and rear decks, a huge fenced backyard, and large storage shed. The partially finished basement offers additional living space with a fireplace and 3-piece bath. Features include an attached 1.5-car garage with generous storage, newer garage door, and a rare 6-car concrete driveway. Prime location with easy access to the QEW via Fruitland Road, close to Fiesta Mall, Eastgate Square, parks, and everyday amenities. Walk to St. Clare & Memorial Elementary Schools and conveniently located near Cardinal Newman Catholic Secondary and Orchard Park Secondary Schools. A fantastic opportunity to live in a well-maintained bungalow in a family-friendly Stoney Creek community (id:56248)

201 - 19b West Street N
Kawartha Lakes, Ontario
LIVE FREE FOR A YEAR INCENTIVE: The Builder will pay for your maintenance fees, property taxes, and utilities for a full year! These are the last remaining move in ready builder condo suites with Tarion warranty in this sought-after development, presenting a rare chance to secure your dream home at an exceptional price point. Welcome to Fenelon Lakes Club, a premier boutique community gracing 4 acres of prime North West sunset exposure on Cameron Lake. This exceptional 2 bedroom, 2 bathroom suite offers an unmatched amount of square footage for the price, further enhanced by two expansive terraces. The first, a 156 sq ft living room terrace equipped with a BBQ hookup, invites alfresco dining plus a second, 200 sq ft private terrace off the primary bedroom. Resort-style living with exclusive access to a clubhouse, state-of-the-art gym, sparkling outdoor pool, tennis/pickleball courts, and a private dock area designed for resident enjoyment and to watch the sunset. Finger docks to be built this year for daytime use. Imagine a lifestyle where you no longer need to shovel snow, brush off your car. Enjoy the ultimate maintenance-free lifestyle, as all exterior upkeep, including snow removal, grass cutting, and landscaping, is expertly managed plus an indoor parking spot for your vehicle. Pet friendly with dog washing stations in the garage. Well established condo corporation and resident events every Friday adds to the exclusive community. The charming town of Fenelon Falls, with its unique boutiques, delightful eateries, and rejuvenating wellness options, is a leisurely stroll away. For further exploration, Lindsay and Bobcaygeon are just 20 minutes away, and the GTA is a convenient 90-minute journey, now made even more accessible with the free Highway 407 extension between Pickering and Hwy115. Start making your Kawartha memories today. (id:56248)

306 - 19b West Street N
Kawartha Lakes, Ontario
LIVE FREE FOR A YEAR INCENTIVE: The Builder will pay for your maintenance fees, property taxes, and utilities for a full year! These are the last remaining move in ready builder condo suites with Tarion warranty in this sought-after development, presenting a rare chance to secure your dream home at an exceptional price point. Welcome to Fenelon Lakes Club, a premier boutique community gracing 4 acres of prime North West sunset exposure on Cameron Lake. This exceptional 2 bedroom, 2 bathroom suite 1004 square feet with beautiful lake views and north east sunrise exposure from your 156 square foot terrace equipped with a BBQ hookup and invites alfresco dining. Resort-style living with exclusive access to a clubhouse, state-of-the-art gym, sparkling outdoor pool, tennis/pickleball courts, and a private dock area designed for resident enjoyment and to watch the sunset. Finger docks to be built this year for daytime use. Imagine a lifestyle where you no longer need to shovel snow, brush off your car. Enjoy the ultimate maintenance-free lifestyle, as all exterior upkeep, including snow removal, grass cutting, and landscaping, is taking care of plus an indoor parking spot for your vehicle. Pet friendly with dog washing station in the garage. Well established condo corporation and resident events every Friday adds to the exclusive community. The charming town of Fenelon Falls, with its unique boutiques, delightful eateries, and rejuvenating wellness options, is a leisurely stroll away. For further exploration, Lindsay and Bobcaygeon are just 20 minutes away, and the GTA is a convenient 90-minute journey, now made even more accessible with the free Highway 407 extension between Pickering and Hwy115. Start making your Kawartha memories today. (id:56248)

Unit 17 - 110 Fergus Avenue
Kitchener, Ontario
Welcome to this stunning townhome located in one of Kitchener's most desirable family-friendly communities. Thoughtfully designed with modern finishes and an open-concept layout, this home offers the perfect balance of style, comfort, and functionality. The inviting main level features a spacious foyer, convenient powder room, and interior garage access. The beautifully upgraded kitchen showcases elegant white cabinetry, quartz countertops, a large center island, timeless subway tile backsplash, and stainless steel appliances, creating an ideal space for cooking and entertaining. The kitchen seamlessly overlooks the dining area and bright living room, where oversized sliding doors lead to a spacious backyard with a wooden deck-perfect for outdoor dining and relaxation. Upstairs, the generous primary suite offers a walk-in closet and a private 3 piece ensuite with a glass-enclosed shower. Two additional bedrooms, a full bathroom, and upper-level laundry complete the second floor. The unfinished basement provides outstanding potential to expand your living space with a recreation room, home office, or additional bedroom. Perfectly situated near top-rated schools, Chicopee SkiHill, parks, scenic walking trails, Fairview Park Mall, excellent restaurants, and convenient highway access, this move-in-ready home offers an exceptional opportunity to enjoy one of Kitchener's most convenient locations. Book your private showing today and experience everything this beautiful home has to offer. New renovations includes paint (2026), new flooring (2026).Condo fees include: Building Insurance, Building Maintenance, Ground Maintenance/Landscaping, High Speed Internet, Garbage Removal, Property Management Fees, Snow Removal. (id:56248)
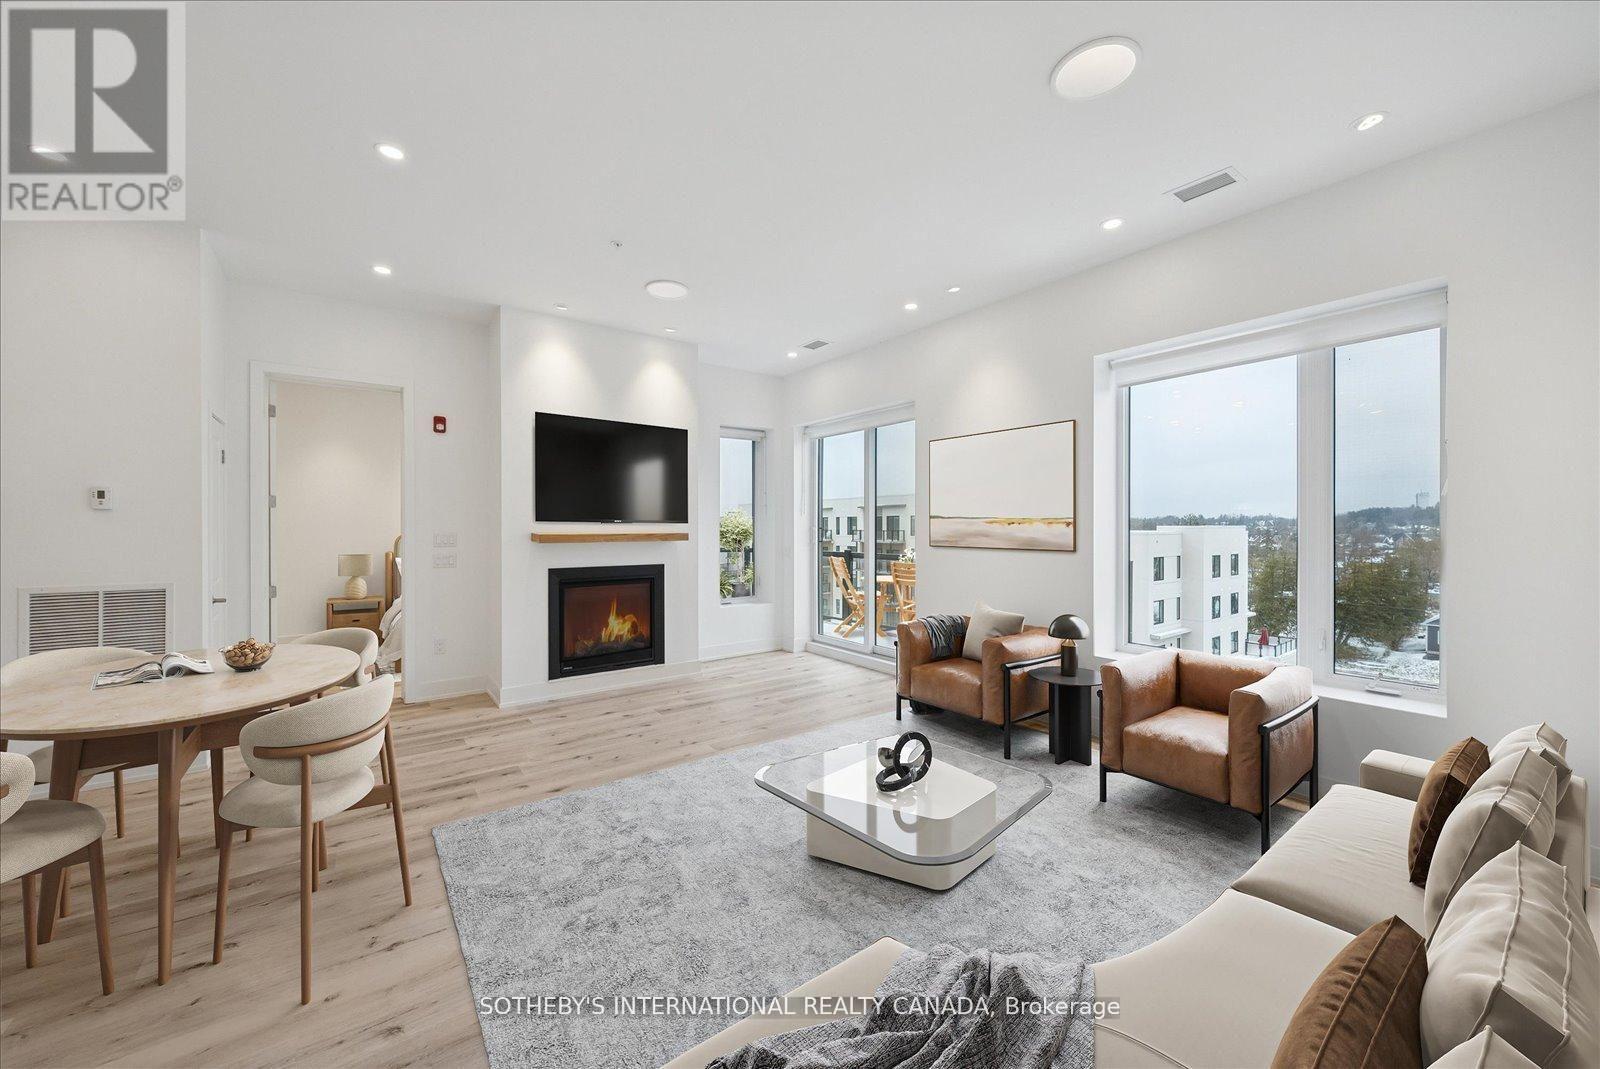
Penthouse 1 - 19a West Street N
Kawartha Lakes, Ontario
Incredible Price Improvement! Previously $799,000, now offered at $750,000 making this luxurious lifestyle more attainable. Welcome to the Balsam House, Penthouse #1. The penthouse floor boasts 10 foot ceilings and fewer suites per floor given the sense of space the moment the elevator door opens. The suite has upgraded finishes with quartz counter tops and matching backsplash for a sleek look . An island with pendant lights and upgraded pot lights throughout. Soaring 10 foot ceilings and extra large fireplace elevate the living space. This suite is 1232 square feet featuring 2 bedrooms & 2 bathrooms and in-suite laundry and 2 Parking Spots ( 1 indoor and 1 surface) The primary has double closets, 4 piece ensuite with glass shower & double sinks. The 2nd bedroom is a great size acting as a 2nd primary with a 70 square foot walk in closet with it's own window! Utilize as a closet & flexed office space. The 4 piece bath is directly across from 2nd bedroom and there is great separation of space between bedrooms. Bright and airy with beautiful views. Access to the terrace from the living room and primary bedroom. The lake views from this terrace are SPECTACULAR complete with (BBQ hookup). There is enough space for a dining table for 4 plus a chaise. Shared amenities include a clubhouse, gym, outdoor salt water pool, tennis/pickleball courts, and private dock area for residents with planned finger docks for daytime use. This is a pet friendly community with dog wash station in the parking garage. Maintenance free living, the snow is removed, the grass is cut and all the outdoors and indoor amenities are taken care of, giving you more time to do things you love. Discover the charming town of Fenelon Falls. Just a short stroll from the Fenelon Lakes Club, you'll find unique shops, delightful dining, and rejuvenating wellness experiences. Conveniently located 20 minutes from Lindsay and Bobcaygeon, and only 90 minutes from the GTA. (id:56248)