
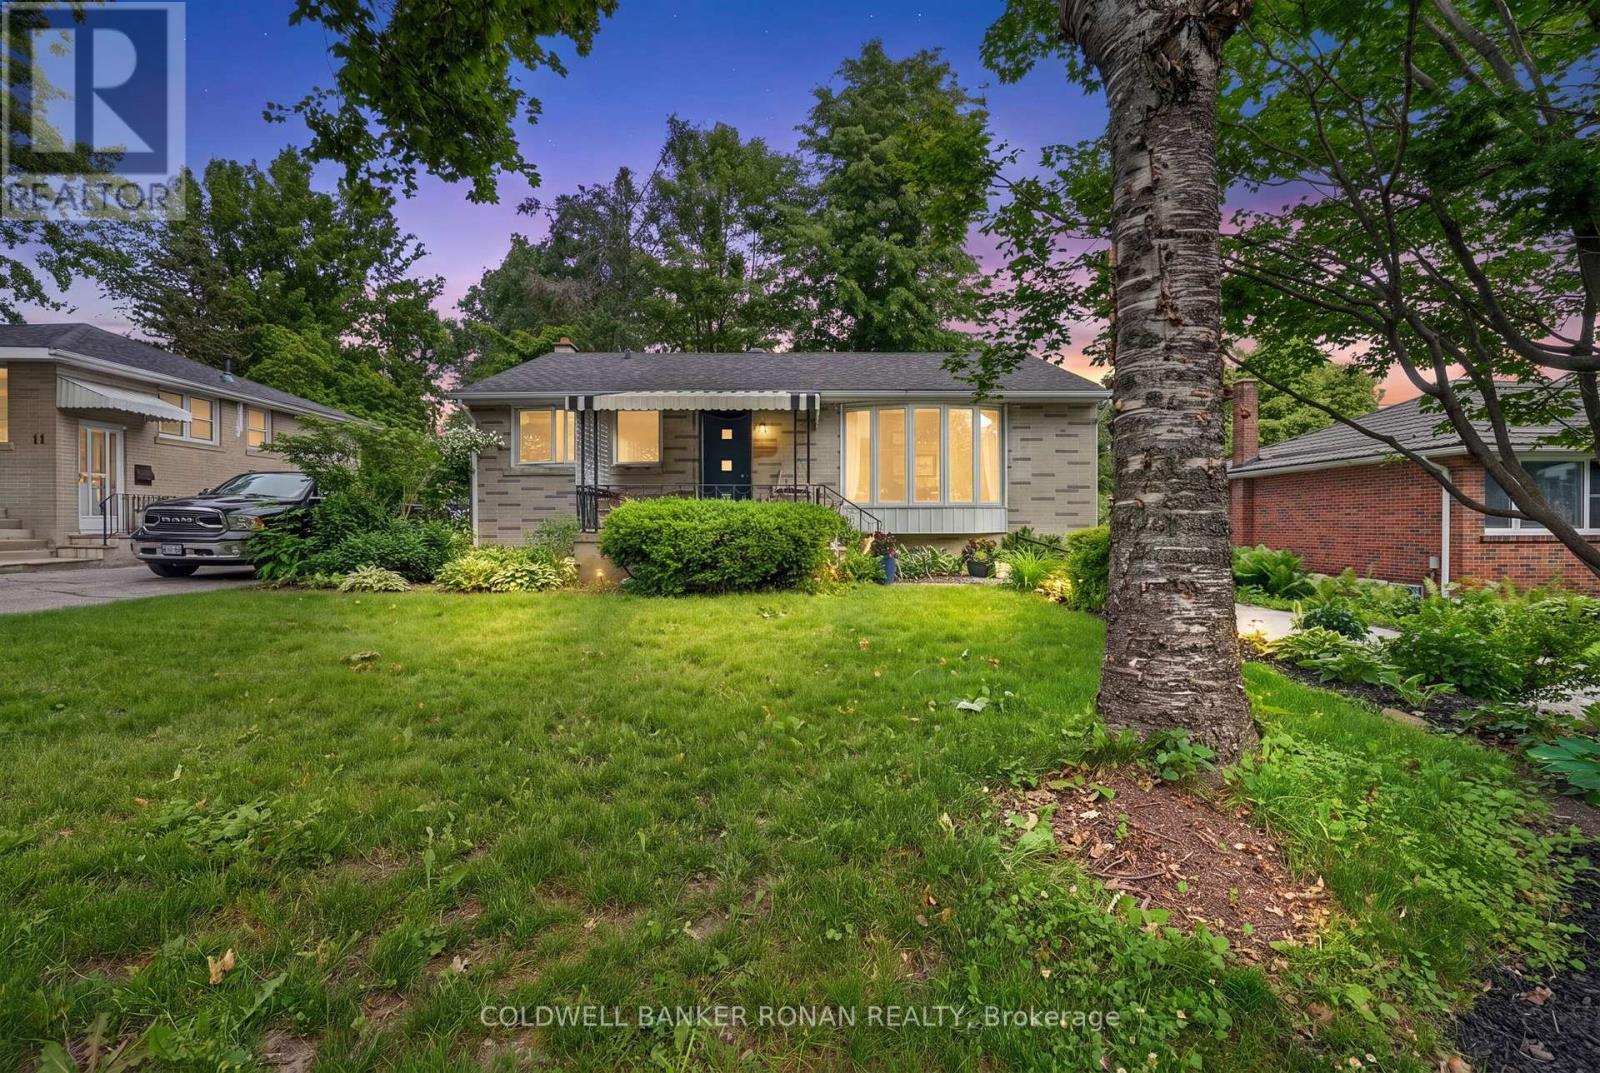
9 Vine Street
Barrie, Ontario
Welcome to this delightful bungalow in Barrie's highly desirable Sunnidale neighbourhood, just minutes from shopping, dining, parks, and the vibrant downtown core. Surrounded by mature trees and established landscaping, this charming brick home offers exceptional curb appeal and a peaceful setting.The spacious backyard is designed for both relaxation and entertaining, with towering trees creating a private retreat that feels like your own personal oasis. Whether enjoying a quiet morning coffee or hosting family and friends, this outdoor space offers the perfect balance of beauty, shade, and tranquility.Inside, you'll find a bright and inviting layout featuring hardwood flooring, generous principal rooms, and an abundance of natural light. The spacious living room is highlighted by two large windows that fill the space with sunshine throughout the day. The kitchen and adjoining dining area provide plenty of room for everyday living and family gatherings.The main floor is completed by two well-sized bedrooms with large windows and a bright four-piece bathroom.A convenient separate rear entrance with walk-up access leads to the fully finished lower level, offering excellent additional living space. Here you'll find a large recreation room, laundry area, an oversized bedroom, and a four-piece bathroom, providing flexibility for guests, extended family, or a growing household. (id:56248)
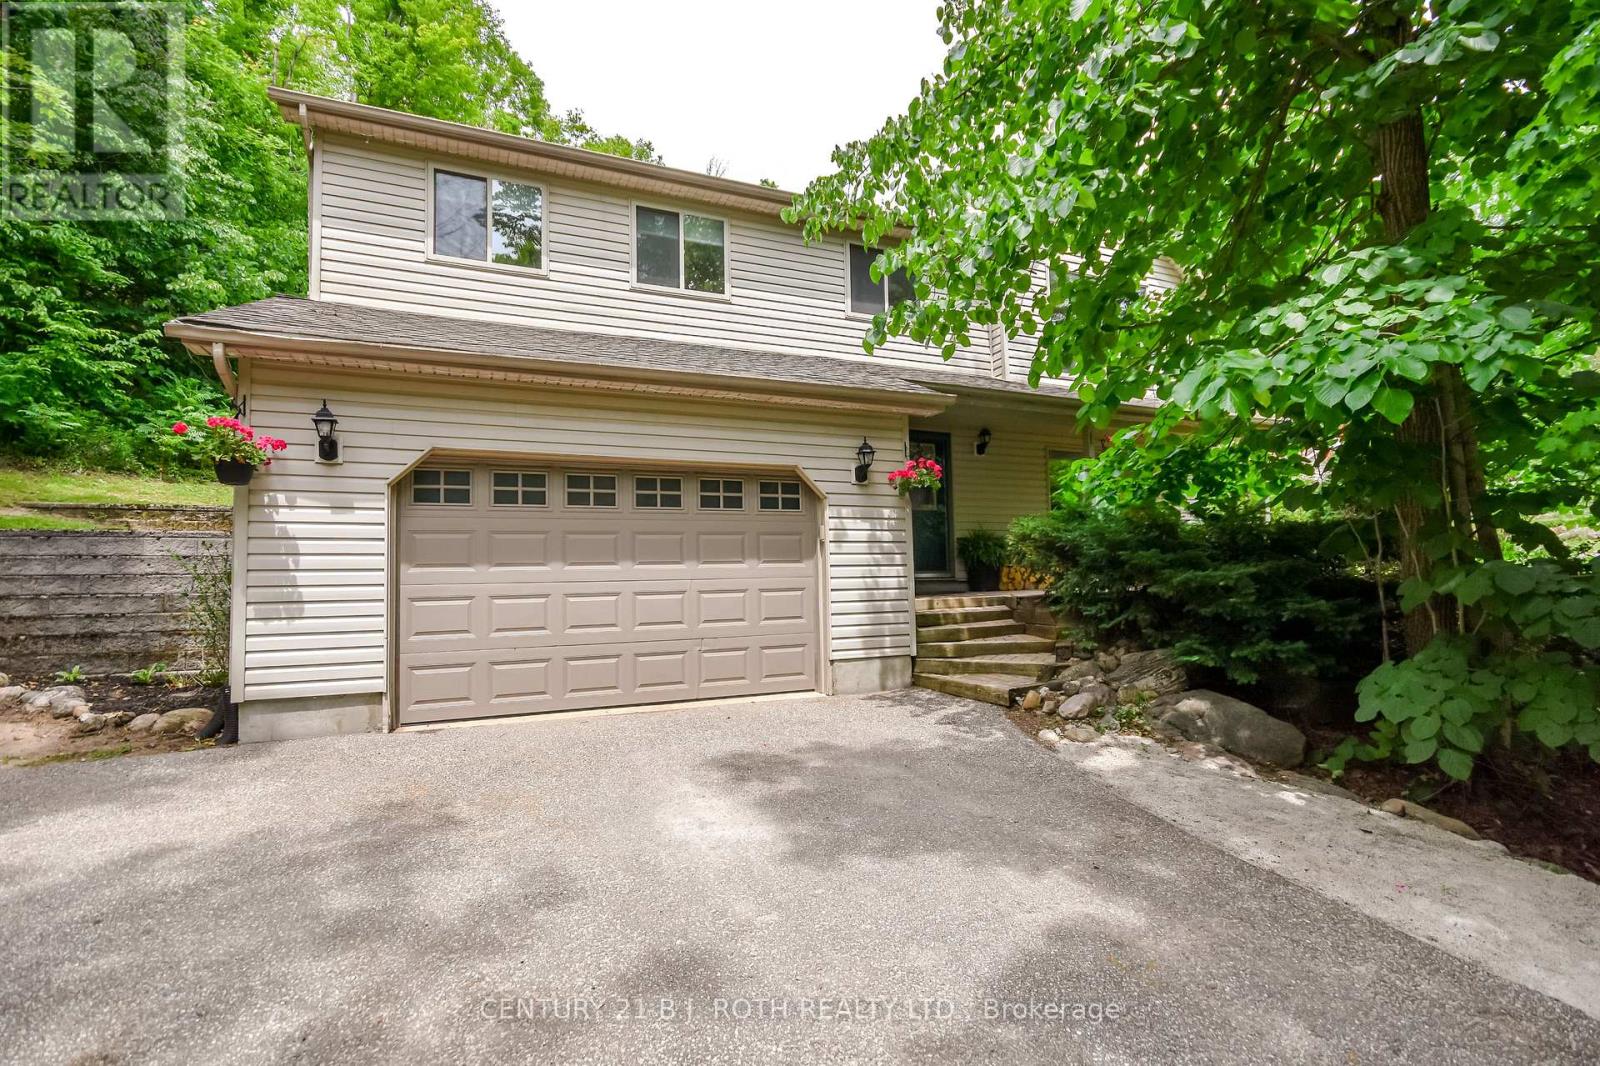
29 Algonquin Trail
Oro-Medonte, Ontario
Welcome to this beautifully updated home on a quiet cul-de-sac in the sought-after Sugarbush community of Oro Medonte. Set on over half an acre with no neighbours behind, this private property blends nature, comfort, and convenience, just minutes from the new school, skiing, golf, trails, and year-round recreation. The upper level offers over 1,000 square feet of updated living space, featuring a fully renovated kitchen (2025) with quartz countertops, stainless steel appliances, abundant storage, white oak plank flooring, and an oak staircase added in 2026. The inviting living room is centered around a new wood-burning stove (2025) creating a warm space to relax or entertain. Upstairs, the bedrooms include a spacious primary bedroom with custom closet organizers, while a second bedroom offers generous closet space and large windows overlooking the trees. The finished lower level adds a versatile recreation room or potential third bedroom, complete with a full bathroom, making it ideal for guests, a home office, or growing families. Outside, enjoy the expansive deck overlooking the level, private backyard, complete with a hot tub and plenty of space to entertain or unwind. The heated garage offers walk-through access to the home and the potential to park inside, adding everyday comfort and convenience. Additional updates include new furnace (2026), central air conditioning (2026), and fibre internet availability for modern living while being surrounded by nature. (id:56248)
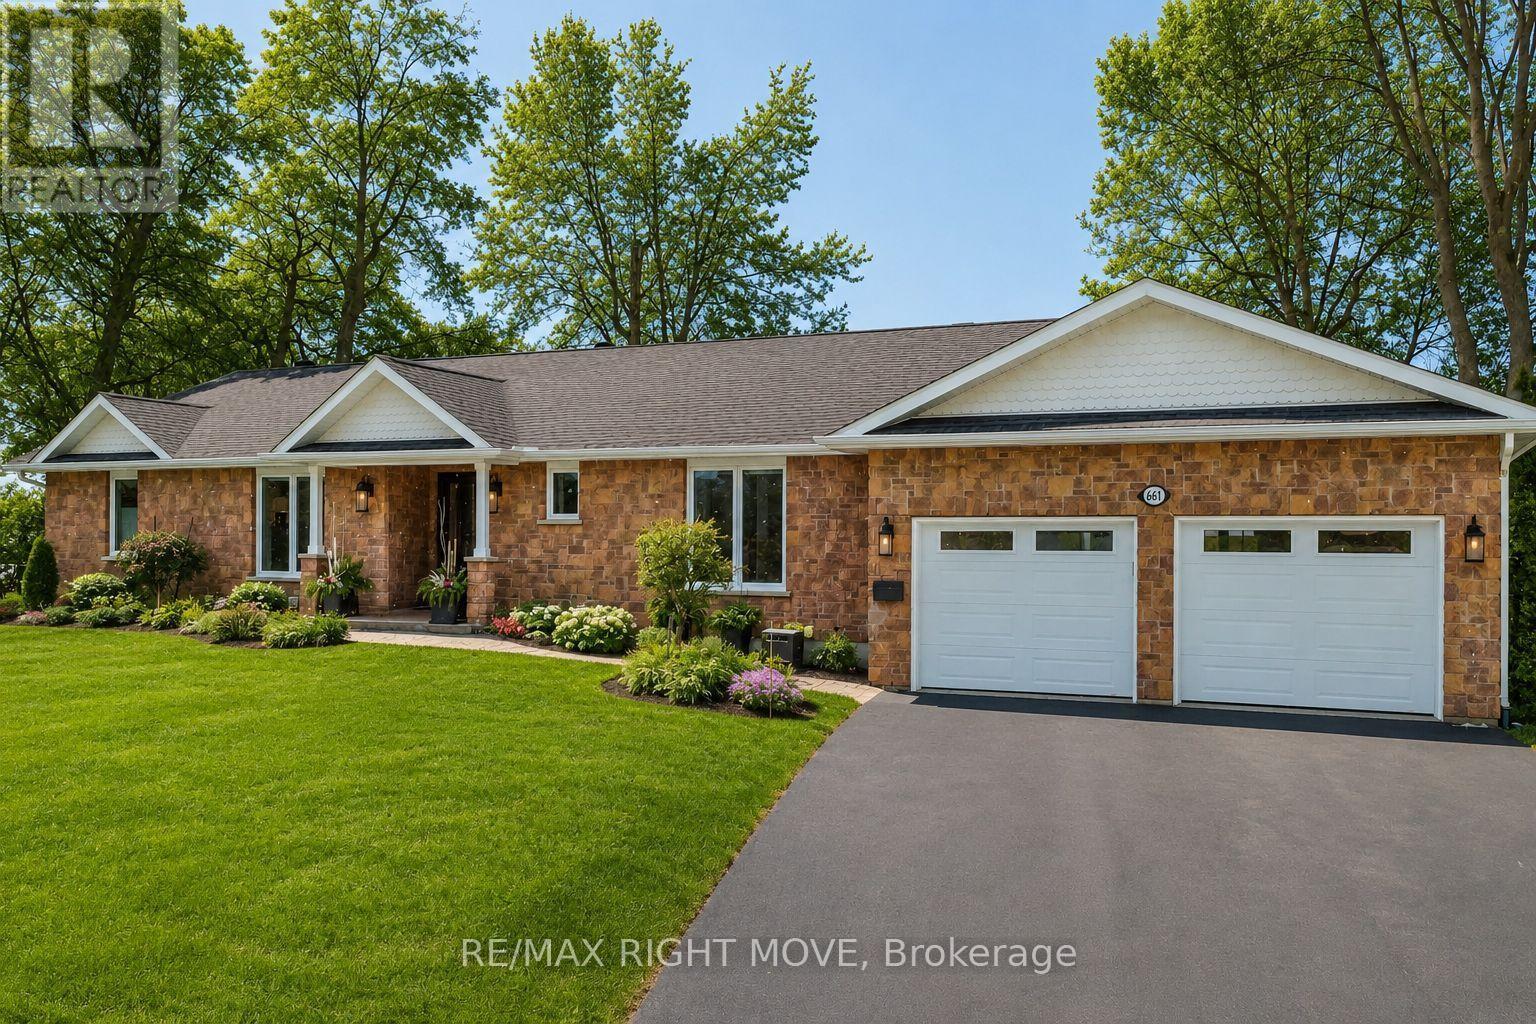
661 Glen Crescent
Orillia, Ontario
Welcome to 661 Glen Crescent, an exceptional waterfront bungalow on a private, beautifully landscaped lot in the prestigious Couchiching Point neighbourhood, offering 100 feet of pristine shoreline on Lake Couchiching. Surrounded by mature trees with panoramic lake views and spectacular sunsets, this property offers the perfect balance of privacy and waterfront living.Extensively renovated and meticulously maintained, this move-in ready 3+2 bedroom, 3-bathroom brick bungalow showcases true pride of ownership. The open-concept living, dining, and kitchen areas are ideal for entertaining and everyday living, featuring a cozy gas fireplace and seamless access to the outdoor living spaces.The spacious primary suite offers a peaceful retreat with an updated ensuite complete with a custom glass shower, heated floors, and built-in cabinetry. Recent upgrades, including windows, doors, lighting, and appliances, provide modern style and peace of mind.Step outside to your own private waterfront oasis. A brand-new three-season sunroom (2025), expansive composite decking, professionally landscaped grounds, mature trees, full sprinkler system, bocce court, elegant unistone walkways, and a finished stone shoreline create an incredible setting to relax or entertain.Additional features include a double-car garage, Generac generator, fully fenced yard, and upgraded 400-amp electrical service.Located just minutes from Orillia with easy access to highways, the Trent-Severn Waterway, and everyday amenities, this rare waterfront offering combines luxury, privacy, and convenience in one of Orillia's most desirable lakefront communities. (id:56248)

21 - 80 Regina Road
Vaughan, Ontario
Prime Woodbridge Business Park location offering approximately 700 sq. ft. of professionaloffice space. Well-designed layout featuring two private offices, a welcoming reception area,an open workspace, kitchenette, and private washroom. Flexible floor plan can be modified toaccommodate a variety of professional or business uses. Excellent opportunity for businessesseeking a functional office in a highly desirable commercial location. (id:56248)
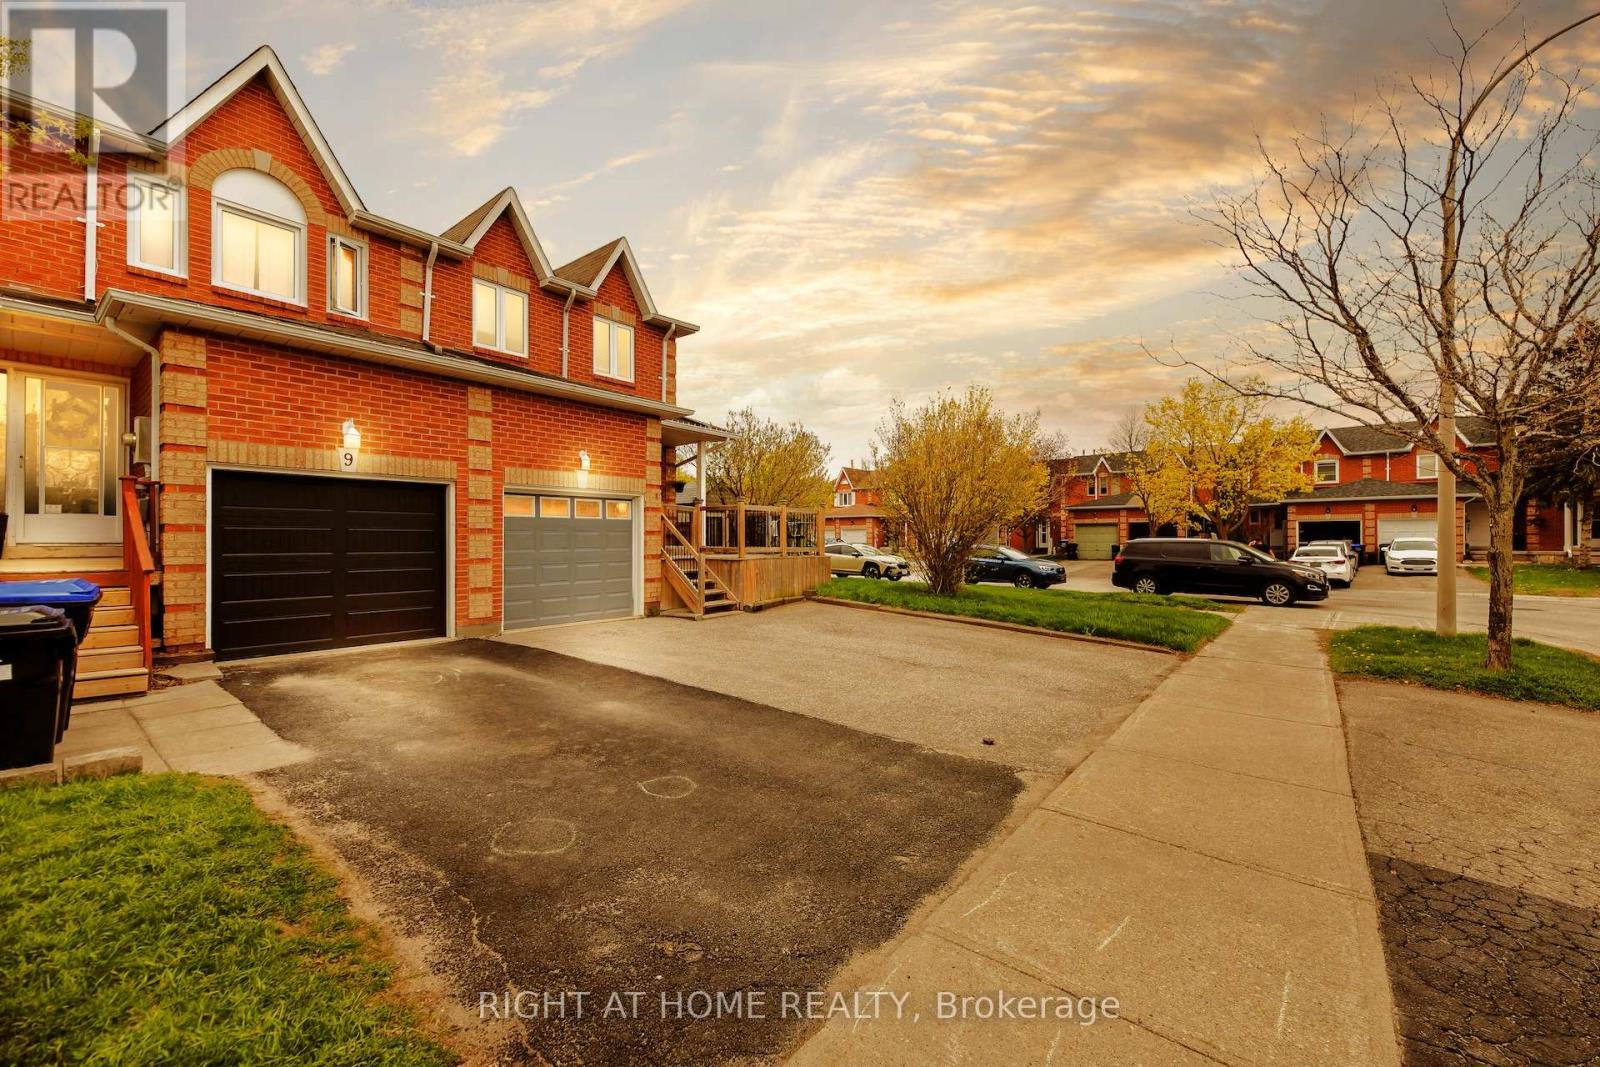
11 Potter Crescent
New Tecumseth, Ontario
Rare Opportunity! Stunning & Spacious Semi-Detached House with Huge Backyard, Five Parking Spots, a Finished Basement and a Bonus Cantina! Modern Kitchen with New Appliances and a Large Pantry, with Access to Dining Room and a Gorgeous Backyard! Spacious, Bright Bedrooms with Large Closets. Basement has Cozy Rec Room/Bdrm, a 3-Piece Bathroom, a Laundry and Cantina. Delight in an Outdoor Entertainer's Paradise with a Two-Level Back Deck, Stone Walkway, and Huge Yard with a Large Shed and Full, Private Fence. Natural Gas Line for BBQ. Indoor Access to Generous Garage. New Windows! Everything Nearby - Schools, Daycare, Community Centre, Gym, Parks, Shopping, Public Transportation, etc. Don't Miss This One! (id:56248)
90 Grandview Avenue
Markham, Ontario
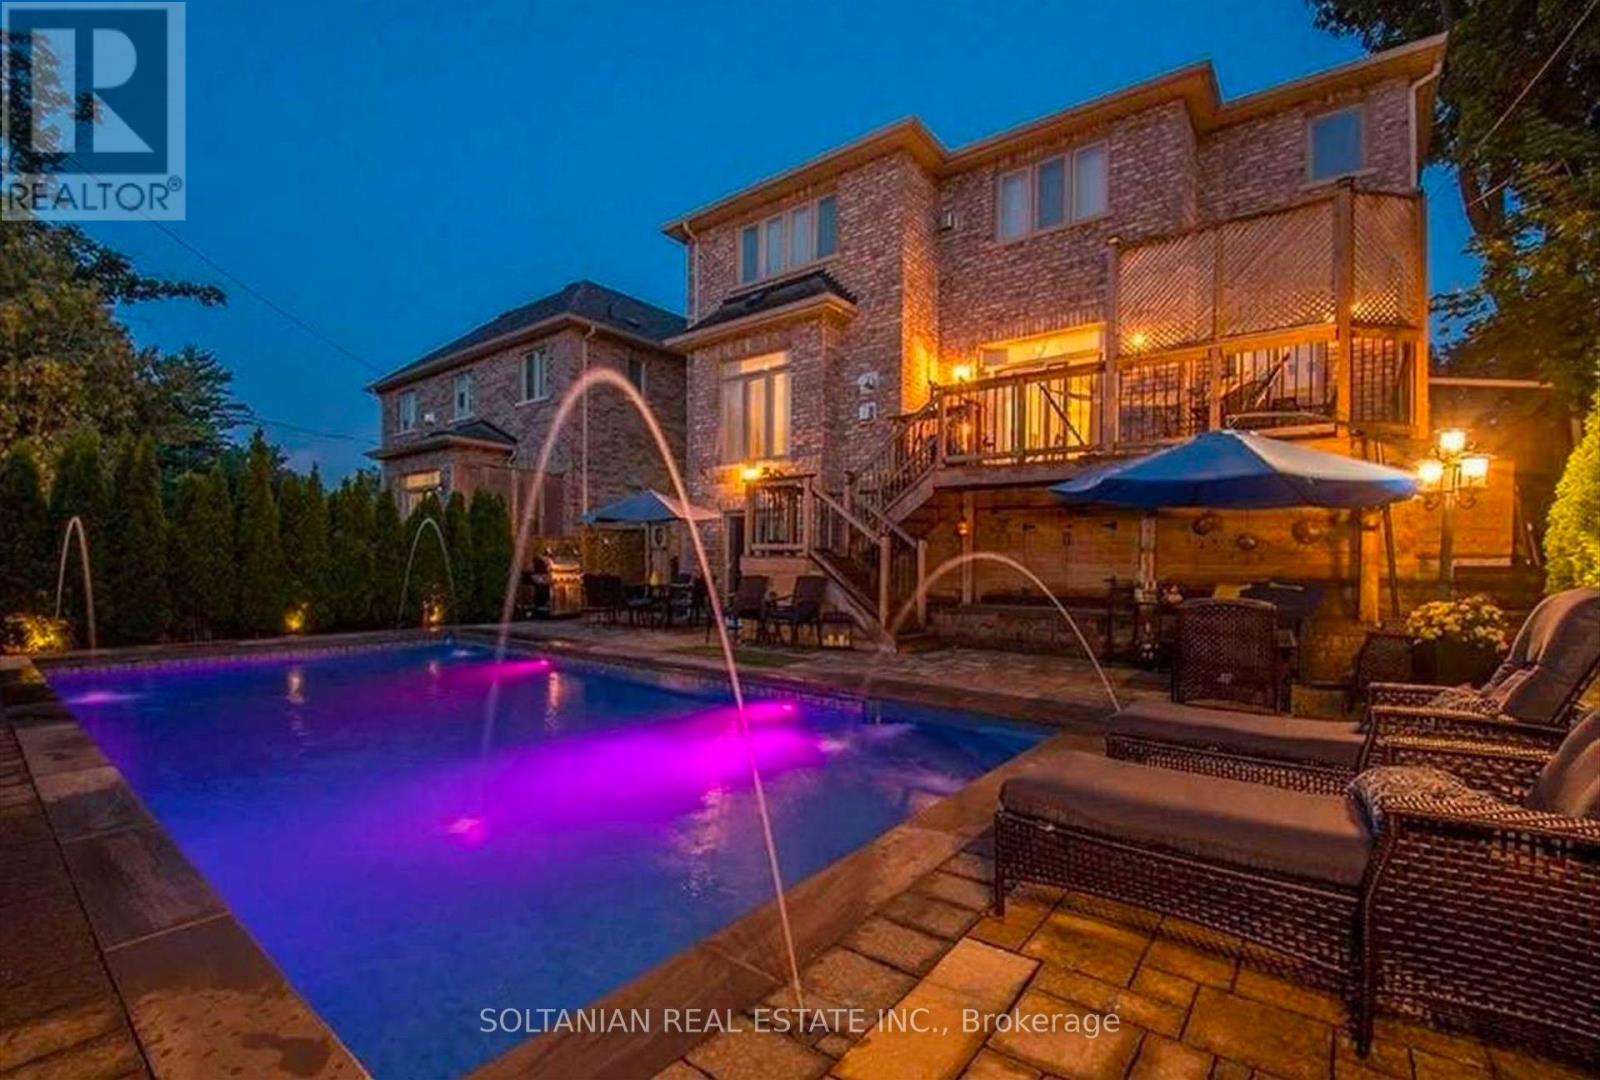
Exceptional luxury residence showcasing $$$ in quality renovations completed within the last 5 years (as per Seller).Prime Grandview location! Meticulously maintained, this home features soaring 11-ft ceilings on the main floor, a dramatic 21-ft foyer, 10-ft ceilings on the second floor and basement, and exquisite custom finishes throughout. The renovated gourmet kitchen offers granite countertops, premium Grohe fixtures, German faucets, top-of-the-line stainless steel appliances, and a lifetime-warranty soap dispenser. Custom features include five built-in oak wall units, six wood feature walls, a designer fireplace with an antique stone slab, and a solid cedar front door. Enjoy your private resort-style backyard with a stunning inground pool (approx. 7-8 years), professionally landscaped gardens, mature trees, and multiple entertaining areas. Smart home features include app-controlled sprinkler and pool systems, garage door, security cameras, and landscape lighting. The finished walk-out basement offers a self-contained 2-bedroom in-law suite with a full kitchen, separate laundry, and private entrance, ideal for extended family or rental income. Flexible closing available for end users, or Buyer may assume the existing upper-level tenancy at $5,700/month. The basement apartment is offered for lease at $2,200/month, providing outstanding income potential. Buyer to verify all rental information and tenancy details. Insulated 2-car garage with a premium $15,000 vehicle lift accommodates a third vehicle, plus epoxy flooring and custom cedar garage doors. Steps to Yonge St., transit, future subway extension, parks, shopping, restaurants, and top-ranked schools. A rare turnkey luxury home offering elegant family living and exceptional investment potential. Property virtually staged.This version is concise, flows well, and should fit comfortably within the 2,000-character limit used by most MLS systems. (id:56248)
28 Frederick Taylor Way
East Gwillimbury, Ontario
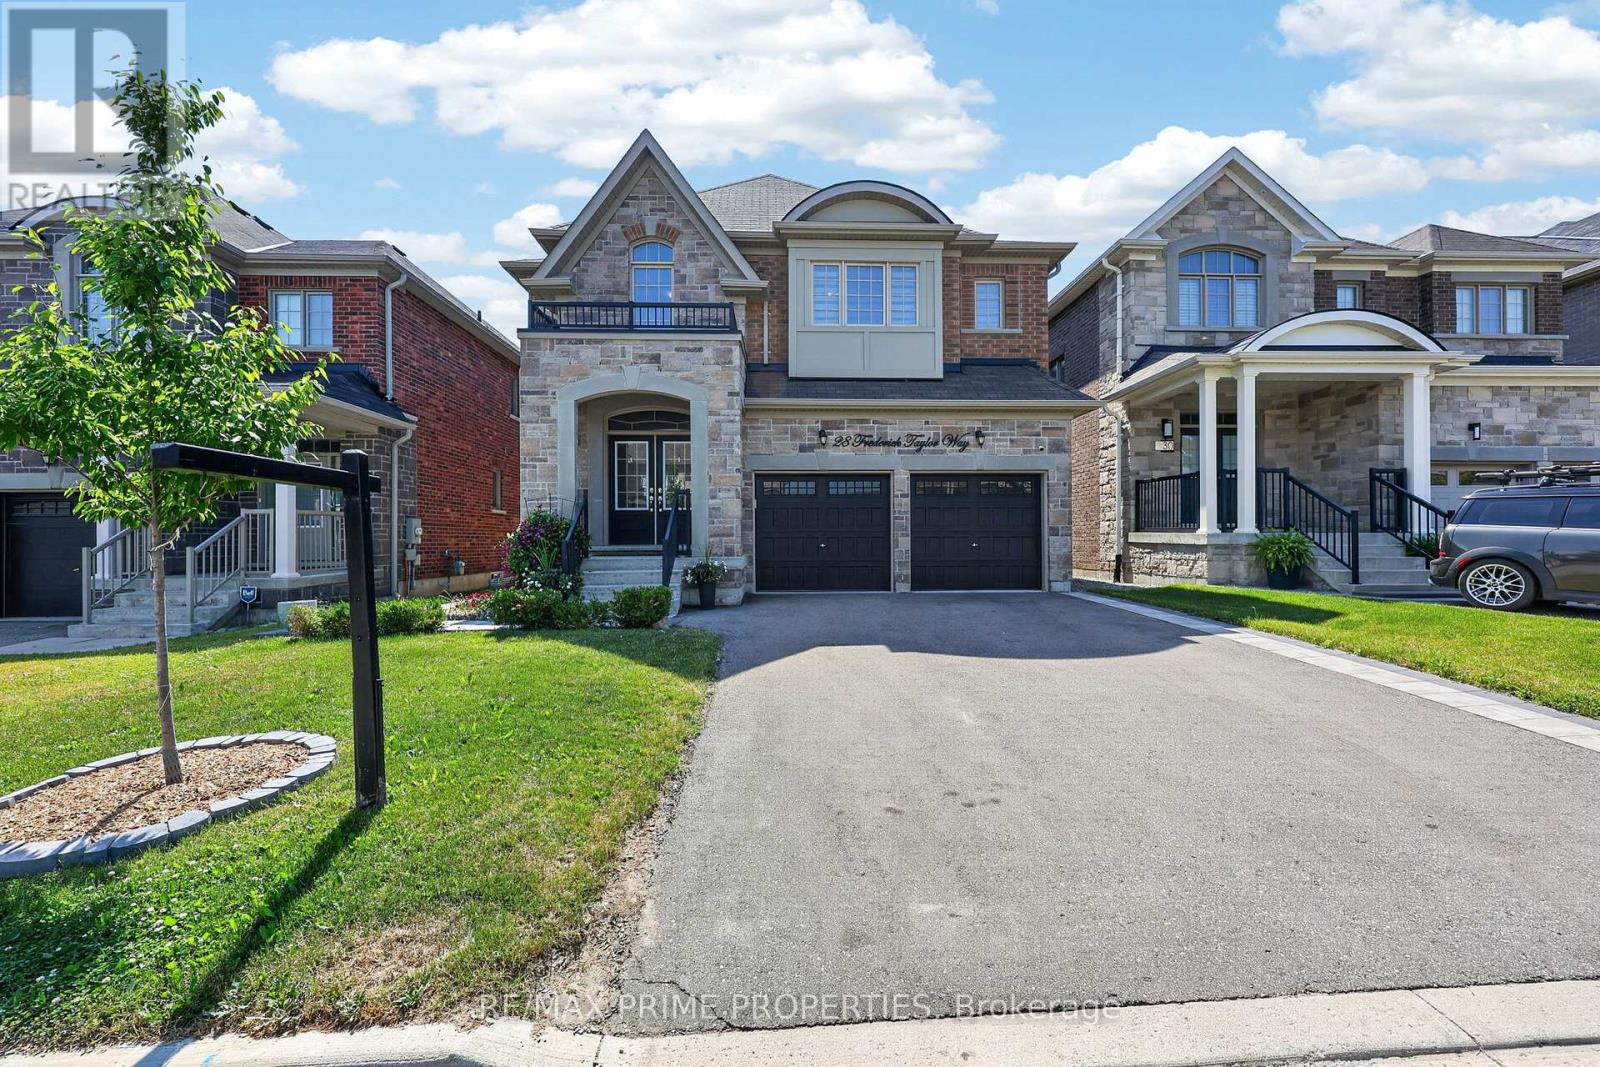
Welcome to this exceptional 4+1 bedroom home offering over 3,000 sq. ft. ofliving space in a sought-after family-friendly neighbourhood. From the impressive double-door entry to the premium finishes throughout, every detail has been carefully curated. The open-concept main floor features 9-foot ceilings, is completely carpet-free, and showcases stunning 7-inch engineered hardwood flooring along with upgraded hardwood stairs accented by modern iron pickets.At the heart of the home is a beautifully appointed chef's kitchen featuring extended cabinetry, a spacious pantry, quartz countertops, an oversized breakfast bar, and premium stainless steel appliances, including a gas cooktop and built-in wall oven and electric blinds. The bright living and dining areas are perfect for everyday living and entertaining, highlighted by a cozy gas fireplace and a walkout from the breakfast area to a fully fenced backyard complete with a 12' x 12' covered deck-ideal for summer BBQs and outdoor gatherings. The spacious mudroom provides convenient access to the double-car garage luxurious primary retreat features a custom walk-in closet and a spa-inspired 5-piece ensuite with a double quartz vanity, oversized glass shower, separate water closet, and relaxing soaker tub. Bedrooms two and three share a Jack-and-Jill bathroom with double sinks, while the fourth bedroom enjoys the privacy of its own 3-piece ensuite. With nearly $40,000 in builder upgrades, abundant natural light, and an unfinished basement complete with a bathroom rough-in, this home offers incredible potential to customize additional living space. Ideally situated just steps from parks and the scenic Vivian Creek walking trail, with a public school within walking distance and additional highly regarded schools conveniently accessible by bus .Combining luxury finishes, a functional family-friendly layout, and an outstanding location, this exceptional home is truly move-in ready and one you won't want to miss. (id:56248)
613 Queen Street
Newmarket, Ontario
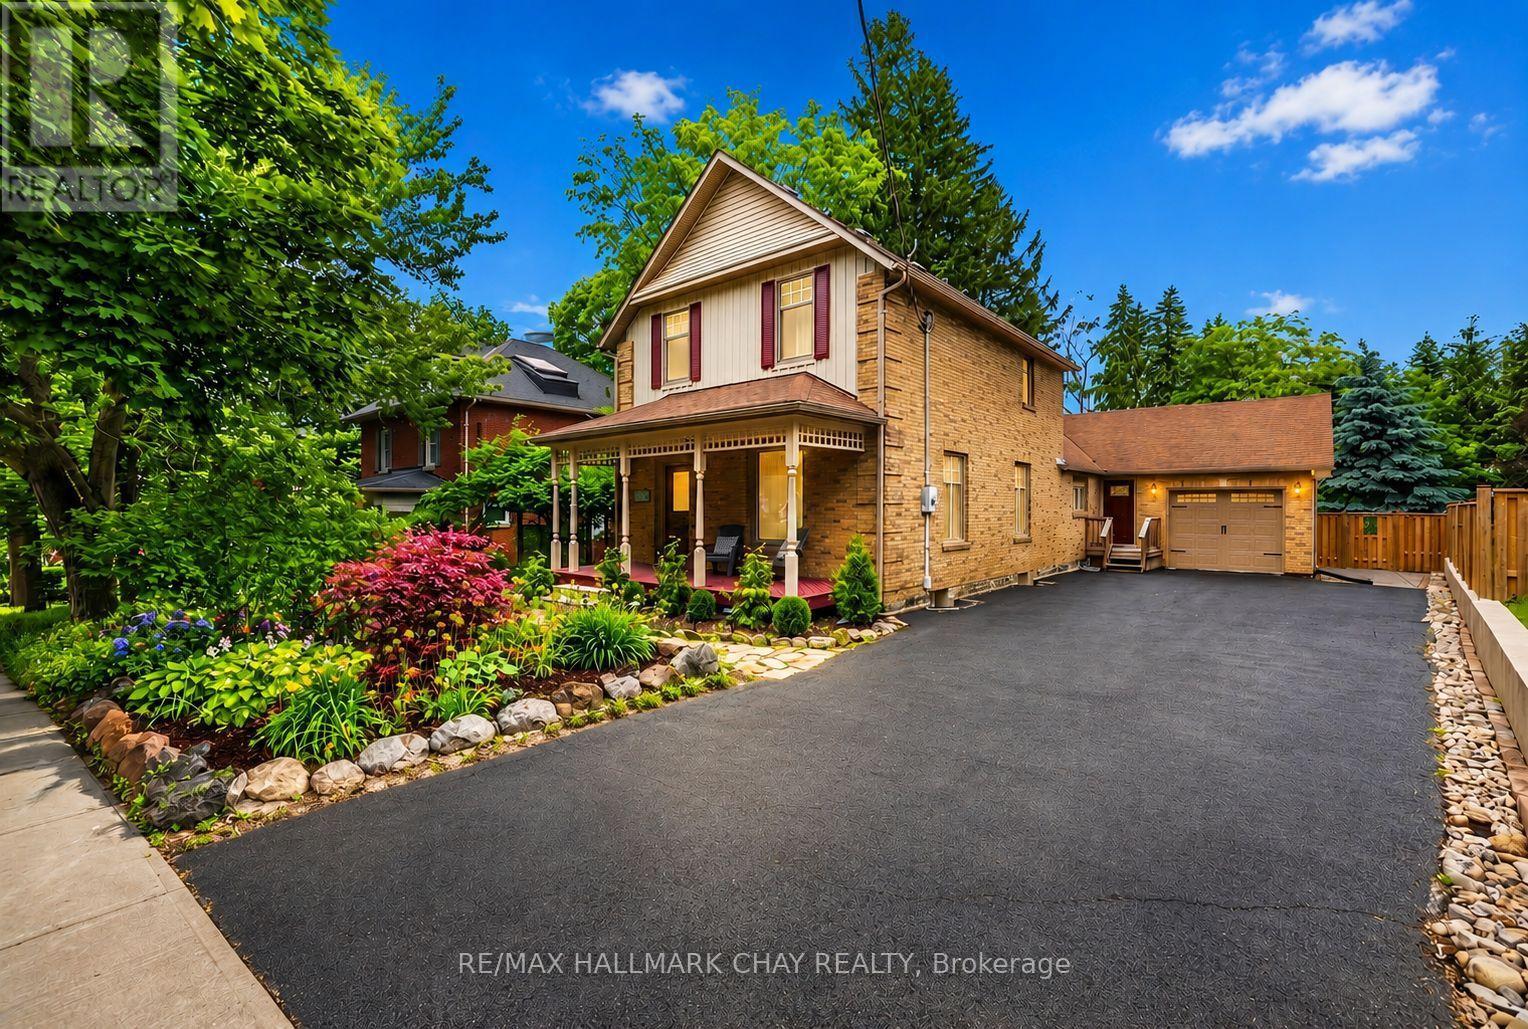
Incredible reimagined century home in the heart of Newmarket! Immaculately maintained, this stunning property offers the perfect blend of timeless character and modern living. Situated on a premium 66' x 165' private lot with a backyard that feels like cottage country! The home welcomes you with beautiful English & Lush Perennial Gardens and a charming covered front porch. Inside, the bright and open main floor features 9' smooth ceilings, restored hardwood flooring, skylight, formal dining room, dedicated home office, and generously sized principal rooms. A convenient side entrance leads to your mudroom with foyer, laundry area, and direct access to the backyard. The updated kitchen boasts granite countertops, premium Miele appliances, gas stove, and an open pantry. The original staircase leads to spacious bedrooms and a beautifully renovated bathroom, preserving the home's historic charm. The fully finished basement offers large above-grade windows, a spacious rec room, and ample storage. Quality upgrades include; restored hardwood floors (2018), new front and rear decks (2018), Miele appliances (2017), triple-pane basement windows (2017), professional interior painting (2026), most windows and doors (2018), eaves, soffits and fascia (2021), and fencing (2022). Rough-In for bathroom in basement! Tankless Water Heater & Water Softener. Nat Gas BBQ. Unbeatable location!! Walk to Main Street, GO Train, Southlake Hospital, Fairy Lake, Walking Trails and More! Quick access to both Highways 400 and 404. (id:56248)
45 Russell Dawson Road
Markham, Ontario
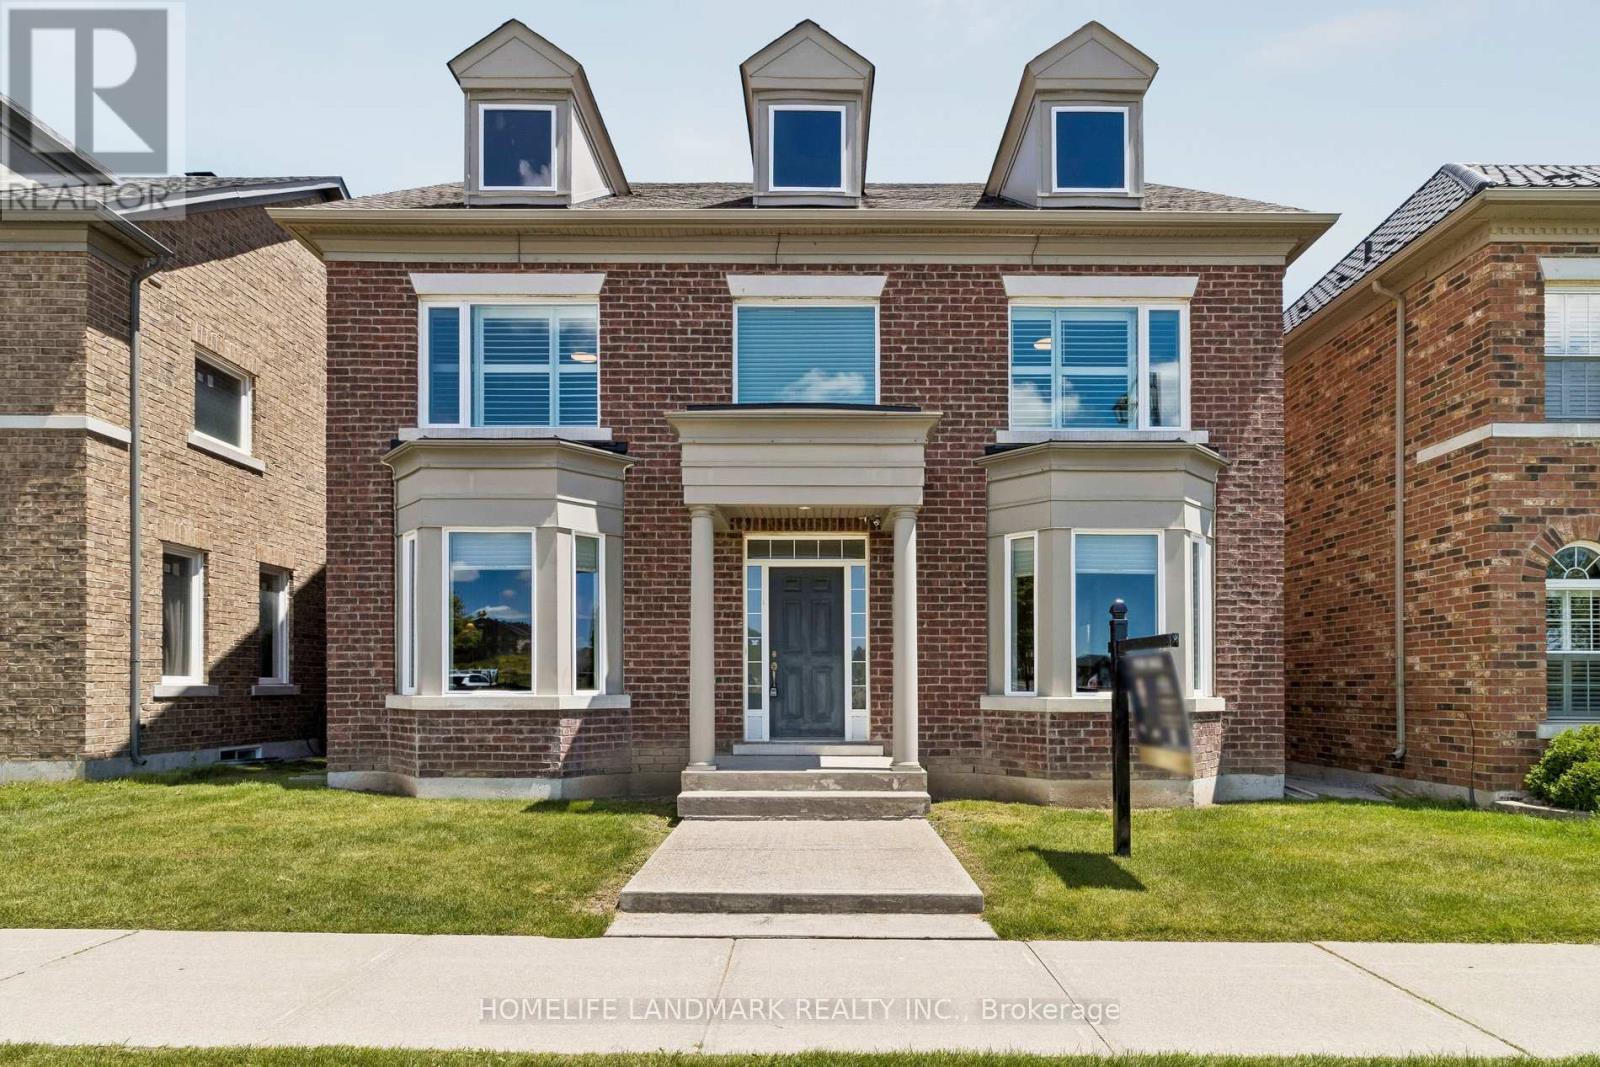
Welcome to this exceptional 4-bedroom executive residence offering over 3,100 sq.ft. above grade in one of the area's most desirable neighborhoods. Lovingly maintained by the original owners, this impressive home combines generous living space with quality upgrades and an unbeatable location. Featuring 4 bathrooms, including 2 private ensuites, 9-ft ceilings on the main floor, solid hardwood flooring, and an elegant open-concept layout designed for modern family living. The gourmet kitchen showcases quartz countertops, a Miele induction cooktop, upgraded undermount double sinks, a spacious pantry, and overlooks the bright family room with a cozy gas fireplace-perfect for everyday living and entertaining. The spacious primary retreat offers a walk-in closet, double vanity ensuite, and abundant natural light. Additional highlights include a cold room, direct access to the full-size double garage, and numerous quality updates: Roof (2019)New Windows (2023)Heat Pump (2023)Tankless Water Heater (2023)Located within an outstanding school district, including Nokiidaa Public School, Richmond Green Secondary School, St. Augustine Catholic High School and IB Program at Bayview Secondary School. Conveniently situated just:3 minutes to Hwy 404, 4-minute walk to elementary school, 5-minute walk to shopping plaza featuring Canadian Tire, five major banks, restaurants, Shoppers Drug Mart, Starbucks, Kumon and more6-minute drive to Costco and Home Depot. A rare opportunity to own a meticulously maintained executive home in an exceptional family-friendly community. (id:56248)
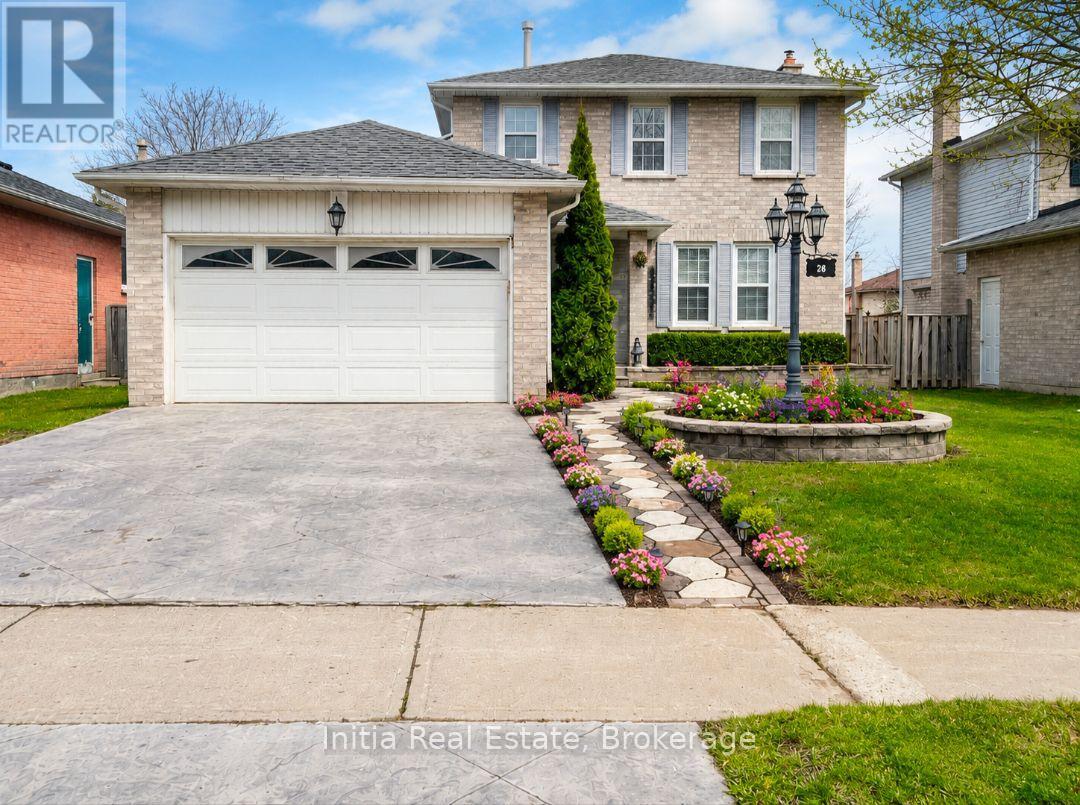
Bsmnt - 28 Summerhill Road
East Gwillimbury, Ontario
Bright and spacious one-bedroom basement apartment in the desirable Holland Landing community. This well-maintained suite offers a functional layout with a comfortable living area anchored by a cozy gas fireplace-perfect for relaxing on cold winter nights.The spacious bedroom includes ample closet space, providing excellent storage and practicality. The unit also features a modern kitchen with stainless steel appliances, a refreshed bathroom, and a clean, neutral finish throughout with fresh paint. For added convenience, the unit includes an ensuite washer and dryer.The space has been thoughtfully updated in recent years and remains in excellent condition.One parking space on the driveway is included. Located at 28 Summer Hill Road, this home is situated in a quiet, family-friendly neighbourhood close to local amenities, parks, and transit. (id:56248)
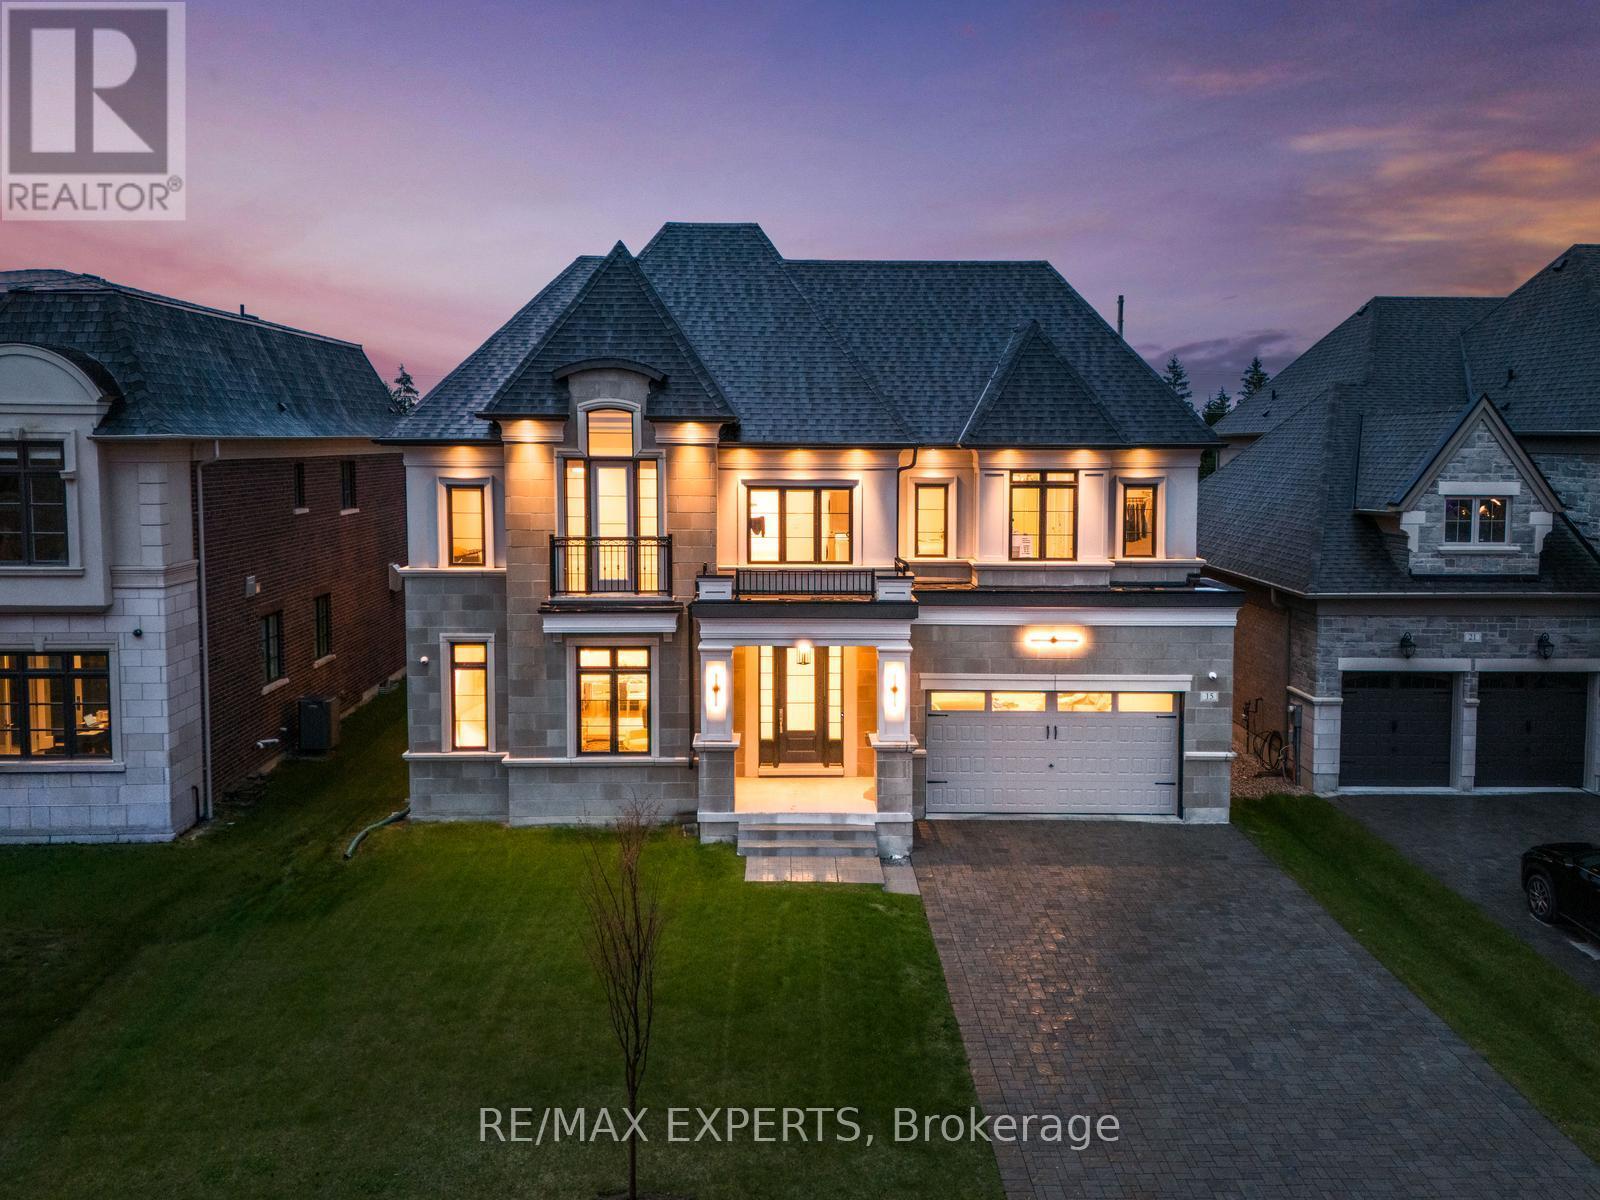
15 Sculpture Garden Lane
Vaughan, Ontario
Welcome to 15 Sculpture Garden Lane, a one of a kind newly built luxury residence in prestigious Copperwood Estates located across from the golf course and offering approximately 5,000 sq ft of above grade living space. This exceptional home features 5 large bedrooms, a 3 car heated garage with pot lights and extensive built in cabinet storage, a long driveway with additional parking and no sidewalk, along with no rear neighbours for the ultimate privacy. Thoughtfully designed with premium finishes throughout, the home showcases custom hardwood flooring throughout, 10 ft ceilings on the main floor, 8 ft doors, built in speakers throughout, custom pot lights, and stunning designer chandeliers. The showpiece custom kitchen offers a truly unique design that blends style and functionality, complete with top of the line built-in appliances including 2 fridges, 2 dishwashers, 2 ovens, a large striking centre island, servery, and walk in pantry. Expansive principal rooms provide the perfect setting for both everyday living and entertaining. The luxurious primary retreat features a custom walk through closet layout and a spa inspired ensuite with heated floors, glass shower, freestanding soaker tub, and high end finishes. Additional highlights include convenient upper floor laundry, spacious secondary bedrooms, and a tucked away private office with walk out access to the backyard. A rare opportunity to own a truly exceptional home in one of Vaughan's most prestigious communities. (id:56248)
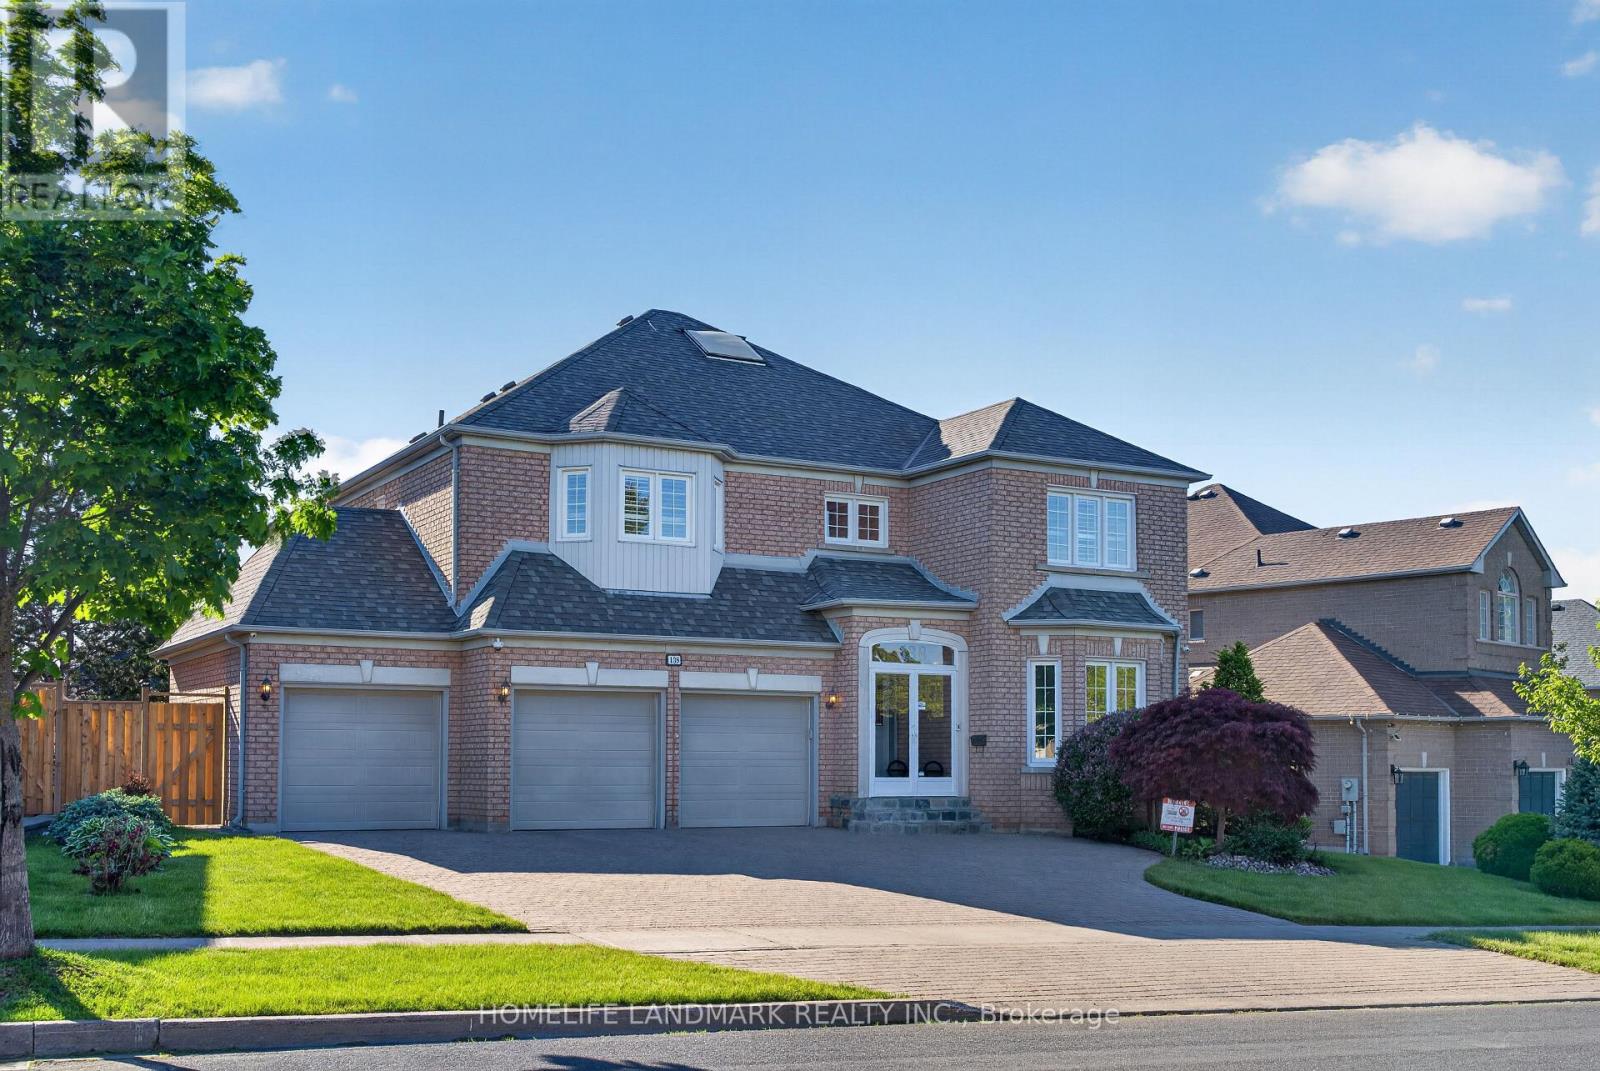
138 Tea Rose Street
Markham, Ontario
Welcome to this East facing sun-light beautiful home with panoramic West view and landscape gardens. This well-maintained 2-storey house of 80 feet frontage with 3-car garage and triple wide driveway is located at NW corner of Warden/16th Ave, close to Freeway 404 and 407, in the premier Cachet Community and the top ranking schools zone, minutes away from many well-known supermarkets, malls, banks, Angus Glen Community Centre, health services, and many other facilities. 18 feet high foyer, spiral oak staircase, sky-light, open-concept great room, broad quartz island in the eat-in kitchen, pot lights, French glass doors, landscape gardens, large bedrooms, ensuite bathrooms and mirrored wall recreation room in the basement, etc. Don't miss the opportunity to possess this exceptional home with panoramic view on hilltop of the area and convenient to main traffic. (id:56248)