
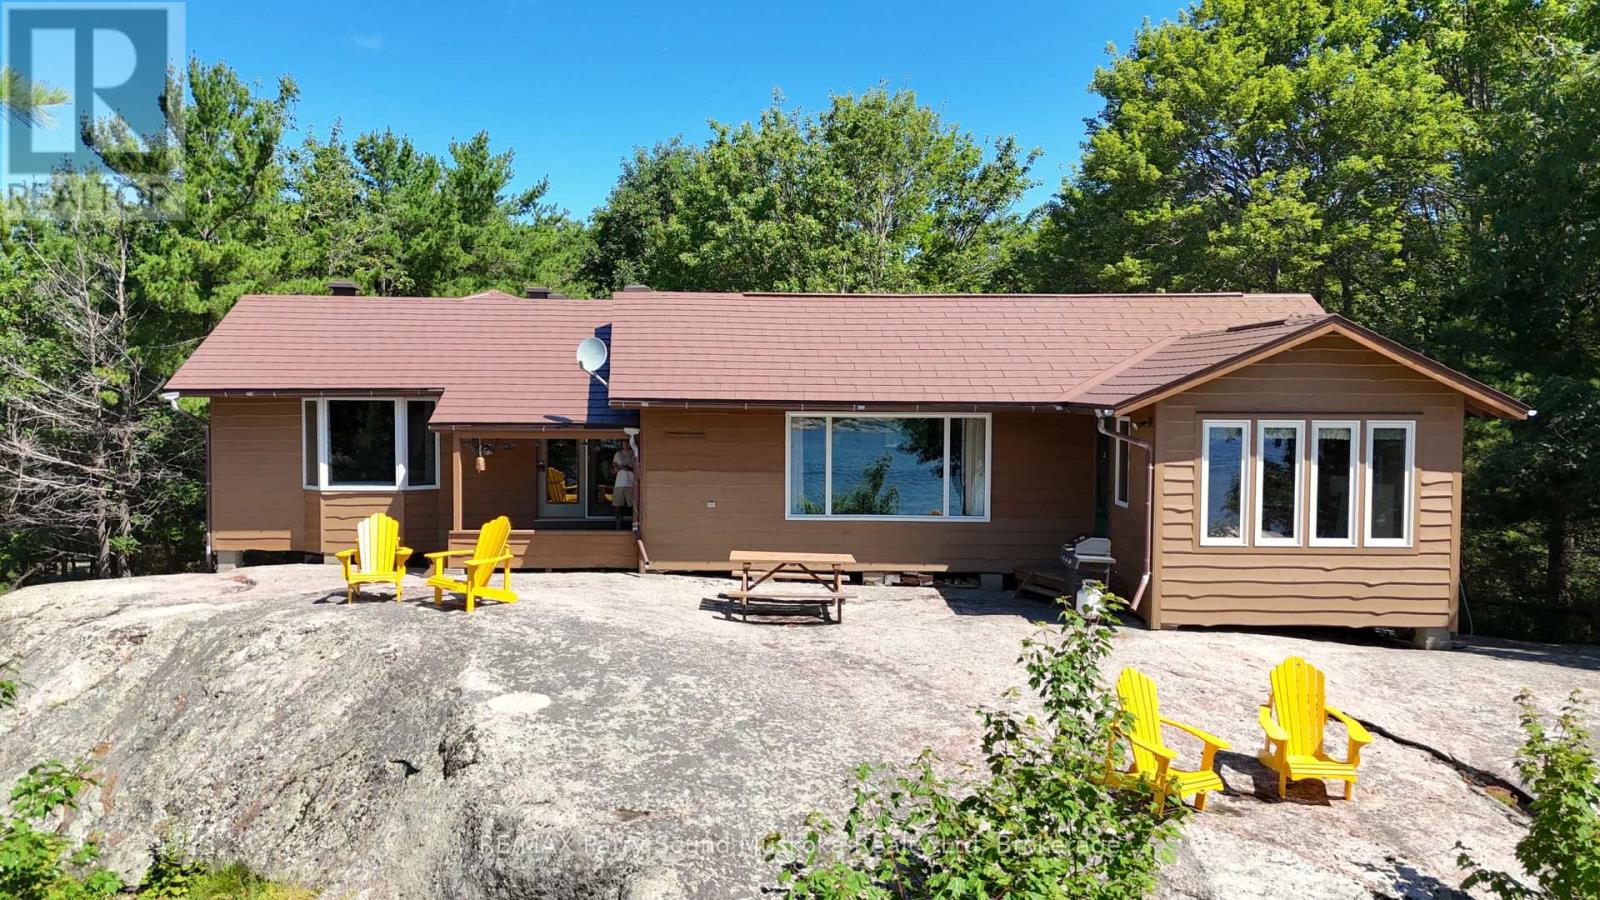
16 264c Island
Carling, Ontario
This gorgeous Georgian Bay Island property may be exactly what you have been looking for! Welcome to Narrow Island - directly across from the popular Franklin Island. With 164 feet of southwest-facing shoreline and 1.24 acres of land, this property enjoys all-day sunshine, deep water off the dock, and a small sandy beach area at the water's edge. This turn-key cottage offers 4 bedrooms and 2 bathrooms, all on one level, and comes fully furnished with all existing appliances included. Recent updates by the current owners include larger windows for enhanced Georgian Bay views, a brand new metal roof completed in summer 2025, and a new metal ramp and expanded dock! The shore road alliance is owned, and included with the sale is a 14-foot aluminum boat with a 9.9 HP motor, a canoe, paddle board, flotation mat and 2 kayaks! The current owners also have a boat slip at Dillon Cove Marina that can be transferred to the new owners, with the 2026 boating season already paid for. This is a fantastic opportunity to enjoy a move-in-ready Georgian Bay island cottage with privacy, sunshine, and access to some of the best boating in the world! (id:56248)
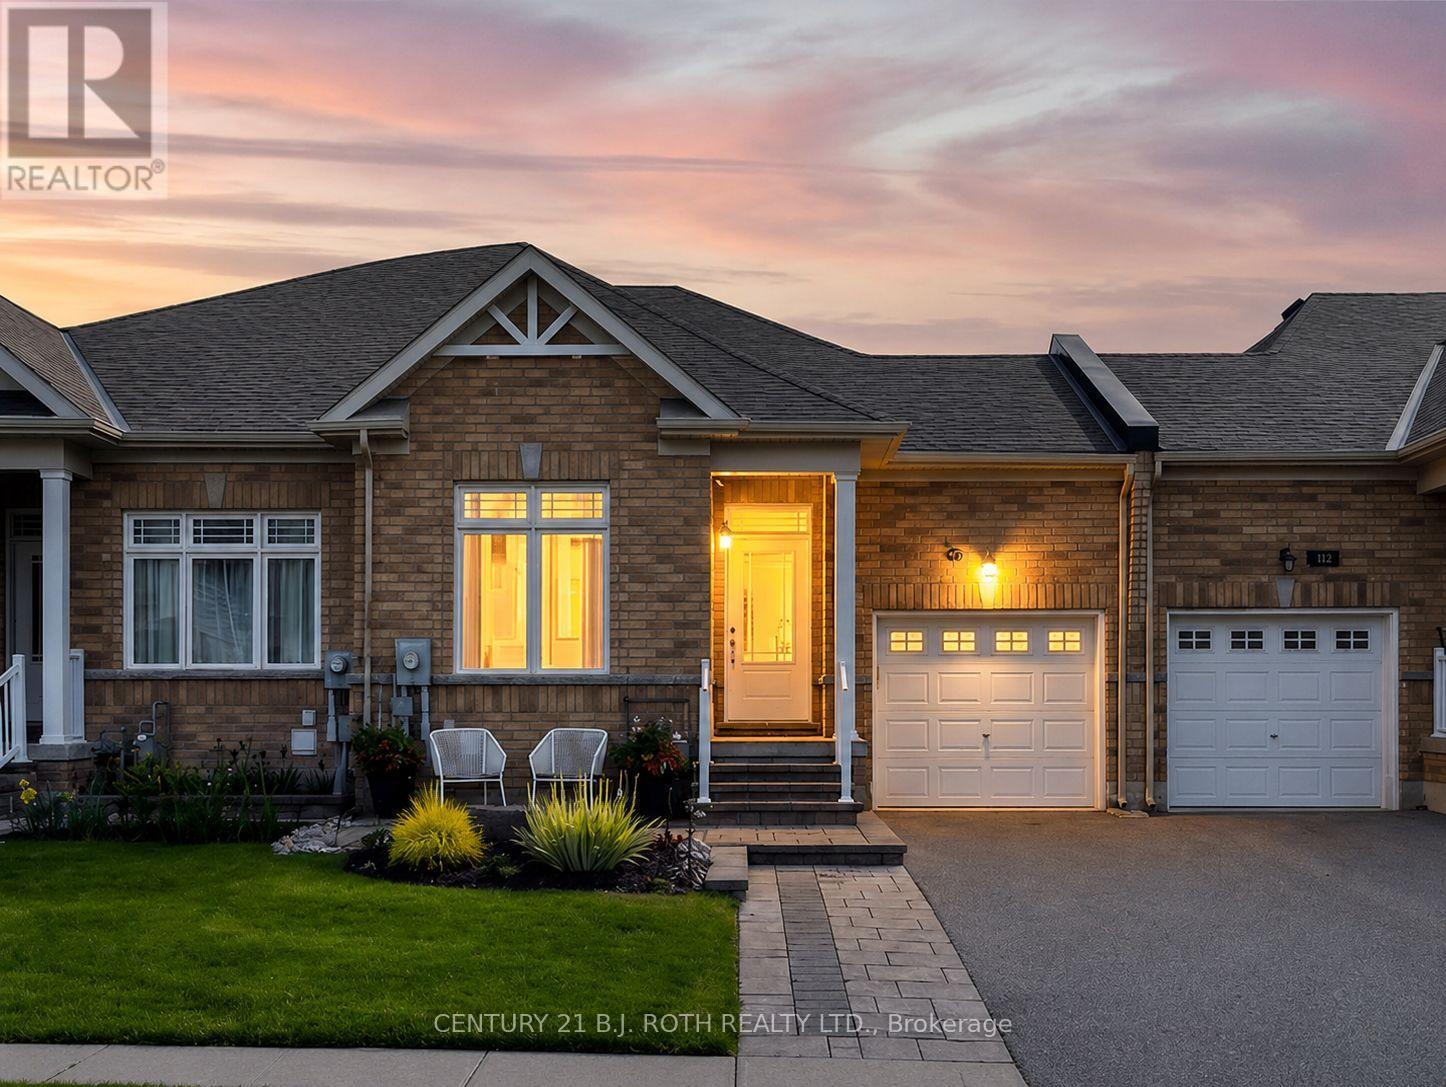
117 Isabella Drive
Orillia, Ontario
Opportunity knocks-motivated sellers and an incredible turn-key property loaded with pristine upgrades make this a Westridge home you won't want to miss! Built in 2019 and offering over 2,100 sq. ft. of beautifully finished living space, this exceptional freehold bungalow townhome features 3 bedrooms, 3 bathrooms, and the perfect combination of style, functionality, and flexibility. Step inside to an impressive open-concept main floor featuring 9-foot smooth ceilings, rich hardwood flooring, upgraded railings, and convenient main-floor laundry with inside access to the garage. At the heart of the home is a show-stopping kitchen complete with quartz countertops, under-mount sinks, tiled backsplash, upgraded 42-inch white cabinetry, under-cabinet lighting, soft-close drawers, pot drawers, and generous space for everyday living and entertaining. The spacious primary suite offers a relaxing retreat with a beautifully upgraded walk-in shower and thoughtful finishes throughout. The bright walkout lower level is equally impressive, featuring 8-foot smooth ceilings, a full bathroom, kitchenette, large bedroom, flexible office or den, and direct rear access through the garage. This versatile layout creates outstanding potential for multigenerational living, accommodations for students attending nearby Lakehead University, or a comfortable private space for extended family and guests. Outside, enjoy the expanded 8'3" x 12'8" deck with a natural gas BBQ hookup overlooking the meticulously maintained, fully fenced backyard. Custom hardscaping, front and rear patios, low-maintenance vinyl fencing, and a garden shed on a dedicated pad complete the outdoor space. Additional highlights include an insulated and painted garage with rough-in for an EV charger. Ideally located in one of Orillia's most desirable communities, this move-in-ready home is just minutes from shopping, dining, recreation facilities, scenic walking trails, Lakehead University, and beautiful Walter Henry Park. (id:56248)
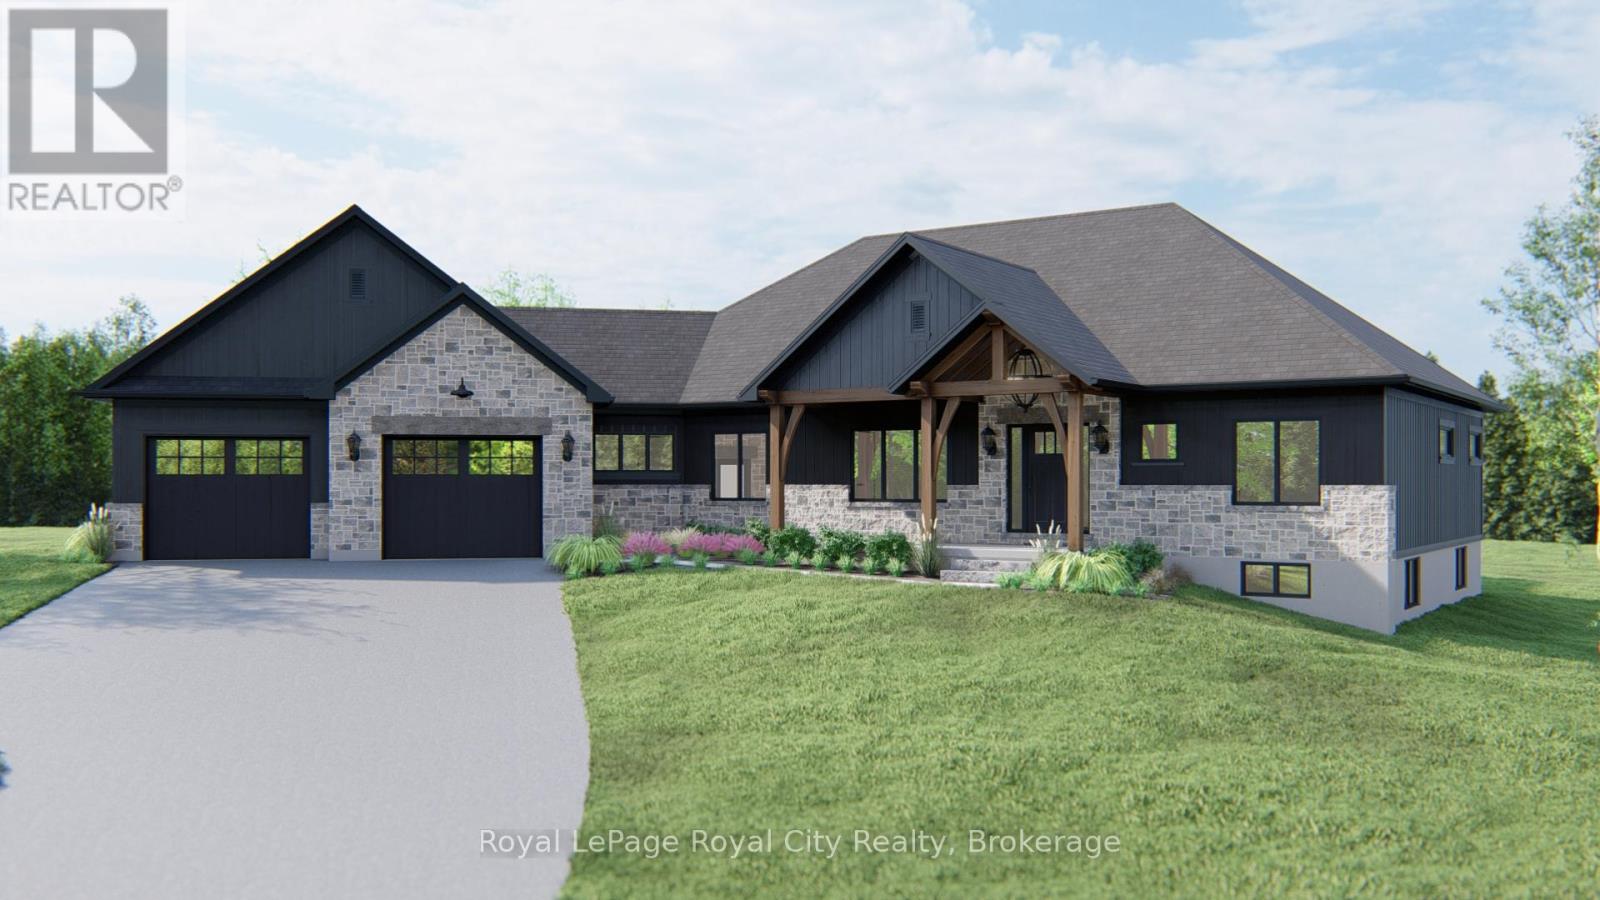
8255 Eramosa Garafraxa Townline
Centre Wellington, Ontario
Here is your chance to own a beautifully crafted, brand-new estate bungalow on a private 2-acre lot. Thoughtfully designed and built by a trusted, family-owned home builder (Wheeler Construction), this home is the perfect blend of rustic charm and modern luxury. The exterior features striking timber frame accents and a tasteful combination of stone and siding that give the home incredible curb appeal. Inside, the spacious open-concept layout is ideal for family living and entertaining. A large great room flows into a designer kitchen with an oversized island, offering seamless access to the covered back deck perfect for enjoying quiet mornings or hosting guests. The home includes an oversized two-car garage, main floor laundry, and a mudroom for added functionality. The private primary suite is a true retreat, complete with a luxurious five-piece ensuite. In addition to three generous bedrooms, there is a dedicated office space that makes working from home easy and comfortable. The price includes both the premium lot and a fully customized family home designed specifically for this property and comes with Tarion Warranty. This is a rare opportunity to build your dream home. (id:56248)
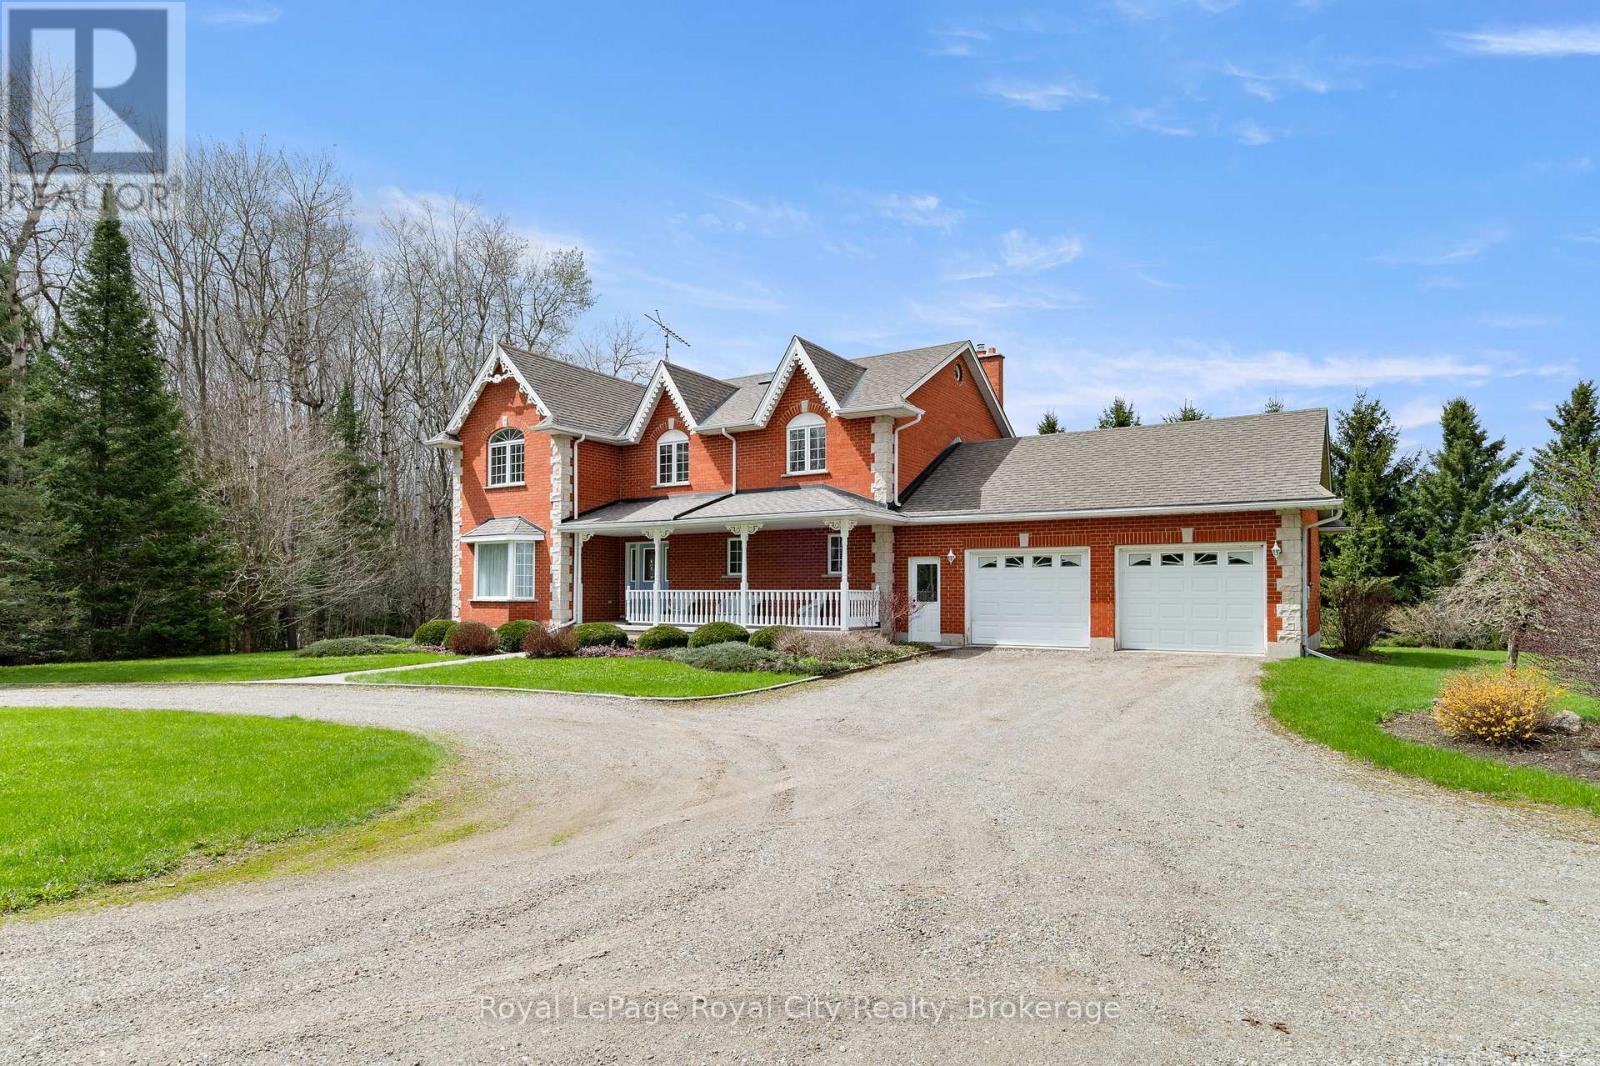
5445 5th Line
Guelph/eramosa, Ontario
Set well back from the road, a long tree-lined driveway leads to this stately two-storey red brick residence sitting on a total of 44 ACRES. Offering over 3,000 sq. ft. of living space, this impressive 1994-built home features timeless curb appeal, a covered front porch, and an oversized attached two-car garage. Inside, a grand foyer with a curved staircase sets the tone. The main floor offers elegant principal rooms, including a formal living room, dining room with French doors, a spacious eat-in kitchen, and a sunken family room with a striking stone fireplace and wood-burning insert. Upstairs, the generous primary suite features a walk-in closet and a five-piece ensuite, while two additional bedrooms also offer walk-in closets. A bonus room with French doors provides flexibility as a fourth bedroom, nursery, den, or private office. The full unfinished basement, complete with bathroom rough-in, offers excellent future potential. Outdoors, enjoy a newer deck overlooking the property, plus a 30' x 50' barn with hydro, water, and upper-level storage, along with a 30' x 50' drive shed ideal for equipment, hobbies, or storage. With approximately 44 acres, including about 22 acres in crop production, this is a rare opportunity to enjoy privacy, space, and true country living. (id:56248)
6548 Beatty Line N
Centre Wellington, Ontario
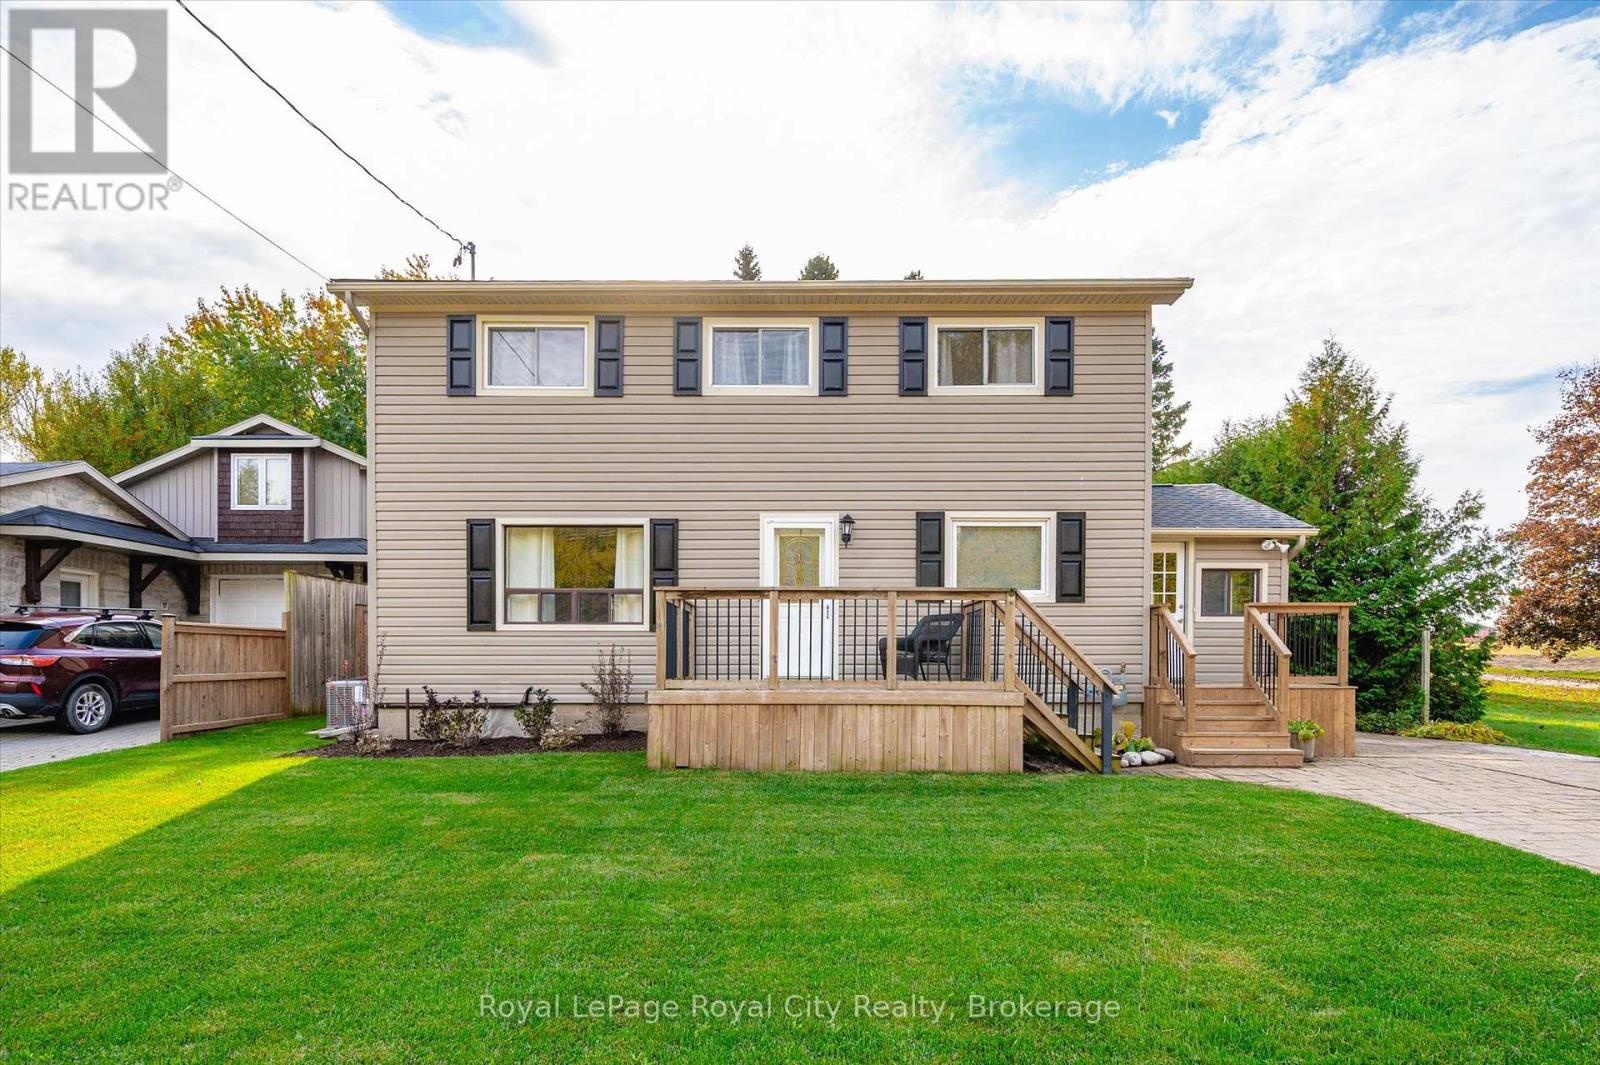
Welcome to this charming, 2,000+ sq. ft. home that blends warmth, character, and functionality in every space. The open-concept kitchen and dining room offer an inviting space for everyday living and family meals, with a separate living room just steps away for additional relaxation or entertaining space. The rustic, log cabin-inspired family room adds a charming touch with its cozy gas fireplace, perfect for curling up on cool evenings, while a bright sunroom invites you to soak in the views year-round. A dedicated laundry room and a 4-piece bathroom with in-floor heating add modern comfort and convenience to the main level. Three bedrooms occupy the second level, including a huge primary suite adorned with large windows, built-in shelving, a welcoming reading nook, and walkout access to the upper deck- perfect for morning coffee or stargazing. A 2 piece bathroom and an open office area complete the upper level. The unfinished basement provides excellent potential to customize and expand your living space as desired. Outside, the multi-level deck and seating areas overlook the lush, fully fenced backyard, complete with mature trees, a garden shed, firepit area, and serene greenspace beyond. Additional highlights include a double-wide driveway with parking for four vehicles, updated 100Amp electrical service, and a new roof (2022), and close proximity to all major amenities. (id:56248)
8255 Eramosa Garafraxa
Centre Wellington, Ontario
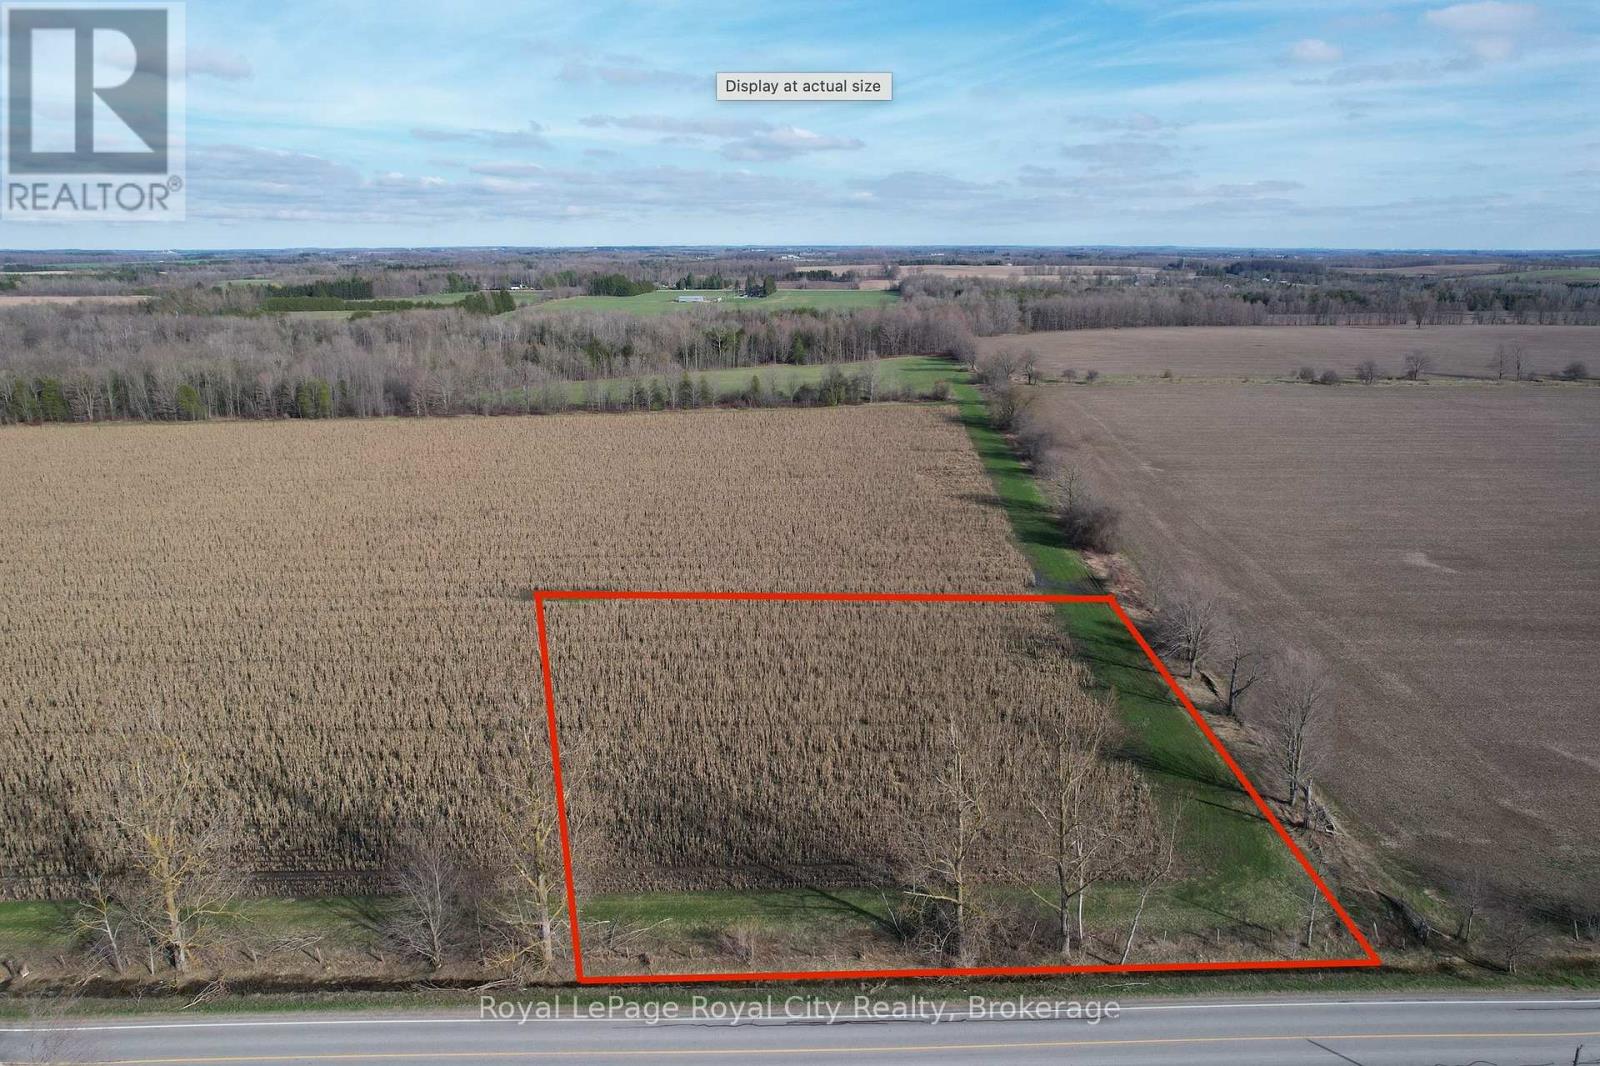
An exceptional 2 ACRE building lot awaits your dream residence in a private, country setting just minutes from Fergus. Tucked away on a quiet paved road with no immediate neighbours, this premium building lot offers the perfect balance of tranquillity and convenience. The level 295' x 295' lot provides ease of construction, while mature trees along one boundary create a natural backdrop and added privacy. A rare offering to design and build a custom home in an idyllic countryside setting. (id:56248)
142 - 140 Mitchells Beach Road
Tay, Ontario
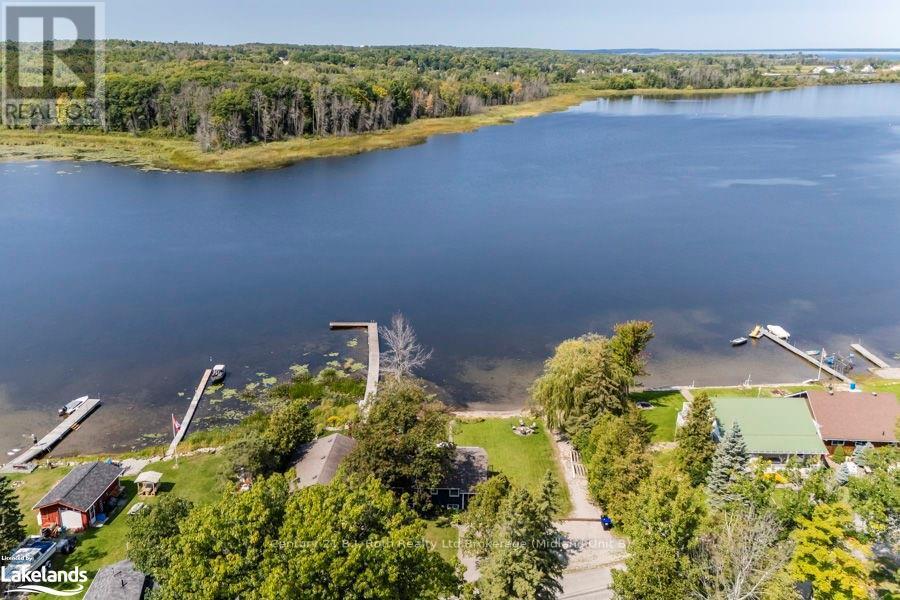
RARELY OFFERED: TWO SEPARATE WATERFRONT LOTS SOLD TOGETHER WITH FULLY MODERNIZED, FOUR-SEASON HOME. 140 & 142 Mitchells Beach Road. Set on a quiet dead-end road, this turnkey property delivers full afternoon sun, spectacular Georgian Bay sunsets, privacy and an 80ft dock, minutes from local amenities. Ideal as a full-time residence, four-season retreat, income property or future retirement home, it combines move-in-ready waterfront living with a separate adjacent vacant lot and low waterfront property taxes. The renovated open-concept home offers 2 king bedrooms+spare room+den and 2 bathrooms, with municipal water and sewer, natural gas heating, high-speed internet and reliable cell service. A spacious deck overlooks the bay, while the private shoreline provides direct access for swimming, boating and fishing. Major updates include a 2022 furnace, oven, gas cooktop and microwave; renovated bathrooms; new flooring; fresh interior paint; and exterior painting completed in 2024. Sold fully furnished, the home is ready to enjoy or rent immediately. A walk-up lower level adds flexible living and storage space. The included vacant waterfront lot offers added privacy and long-term potential for future amenities or accessory structures, subject to municipal approvals and permits, buyer to perform due diligence. Nearby recreation includes OFSC snowmobile trails, Trans Canada Trail, skiing and golf, with Toronto within 90-min drive. 2 waterfront lots, a modern all-season home, 80ft dock, turnkey furnishings and rental potential, an exceptional Georgian Bay lifestyle and investment opportunity. (id:56248)
99 Spruce Avenue
Richmond Hill, Ontario
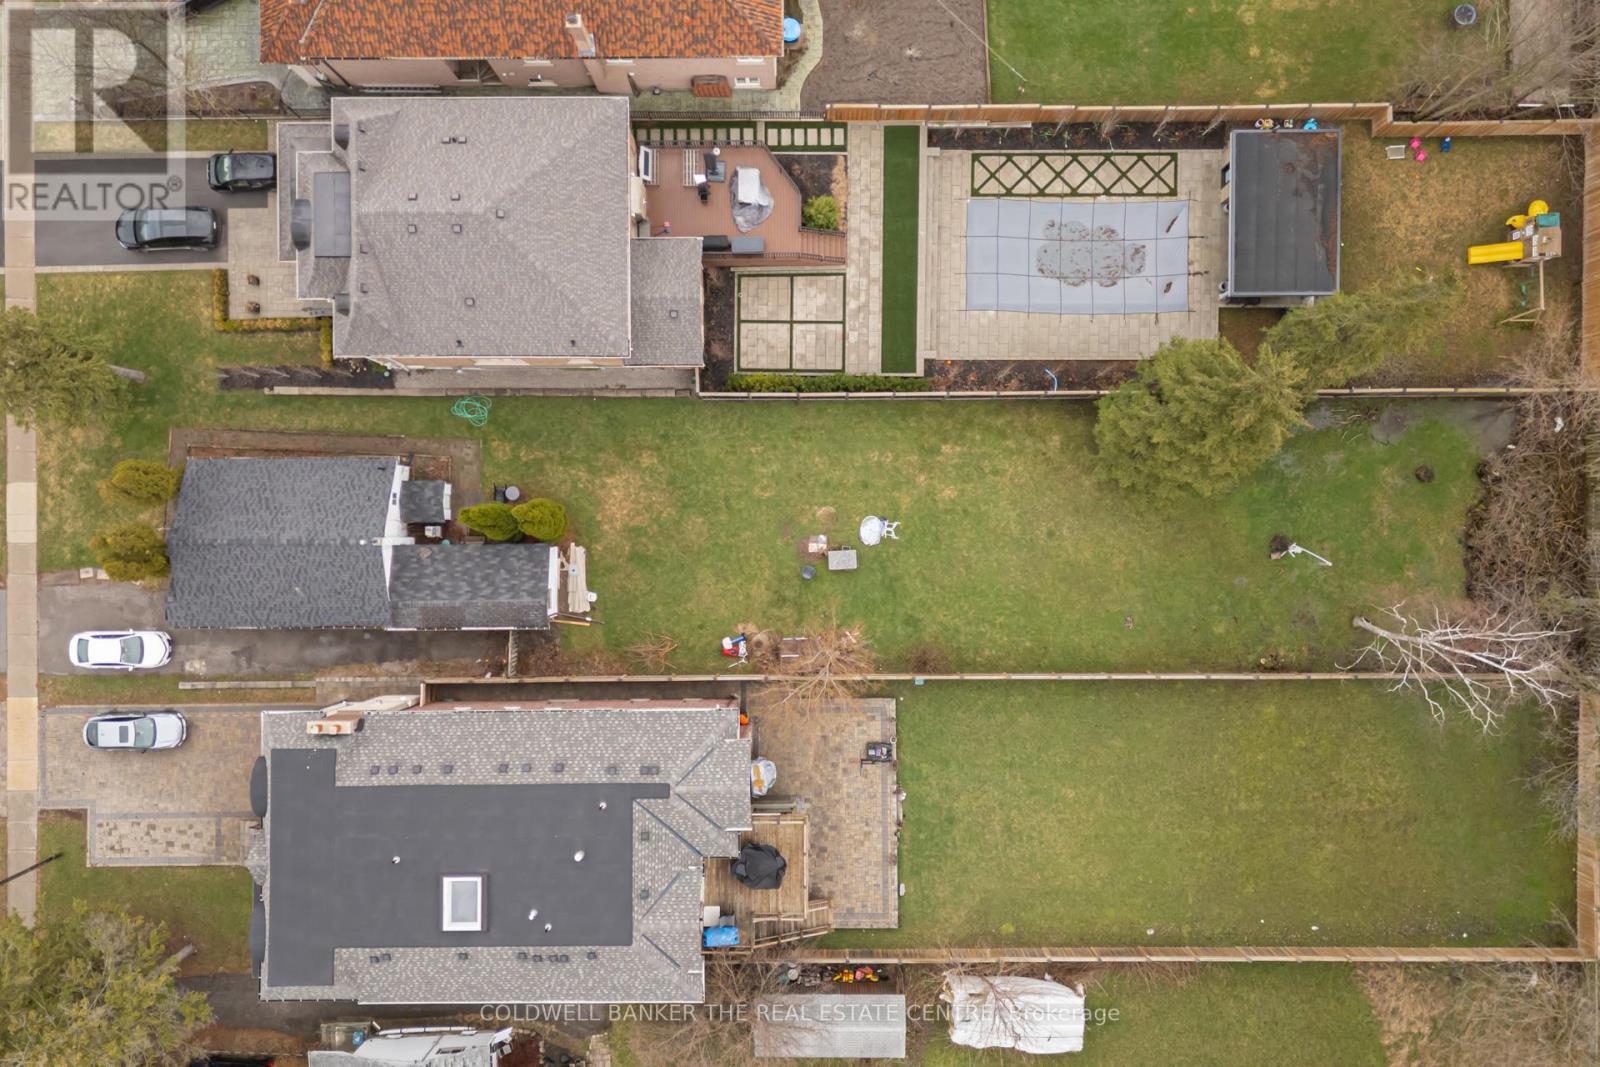
Prime Redevelopment Opportunity in South Richvale, 99 Spruce Avenue, Richmond Hill, Ontario. An exceptional opportunity awaits in the prestigious and highly coveted enclave of **South Richvale**. This premium property features an impressive **45 ft x 241 ft lot**, offering an expansive and entirely **level topography** that provides the ultimate blank canvas for your architectural masterpiece. Whether you are an ambitious builder, a strategic investor, or looking to design your forever custom estate, properties with this remarkable depth are an absolute rarity. The street and the surrounding neighbourhood are lined with magnificent, custom-built multi-million-dollar estates, establishing a baseline of long-term asset value and unparalleled neighbourhood prestige. Currently, a charming, well-maintained small bungalow sits on the property and is occupied by tenants. This offers an excellent immediate revenue stream, allowing you to offset carrying costs with steady rental income while finalizing architectural designs, securing permits, and planning your build. The lifestyle convenience of this location is second to none. Situated just moments from the vibrant **Yonge Street** corridor, you will enjoy effortless access to premium shopping at Hillcrest Mall, fine dining, public transit, and major commuter routes. Families will appreciate proximity to top-ranked local schools and the Richvale Public Library. Surrounded by lush community parks, sports fields, and tranquil green spaces, this property perfectly balances a private, upscale retreat with city convenience. Bring your vision to life in Richmond Hill's most premier pocket! (id:56248)
7 Stewart Crescent
Essa, Ontario
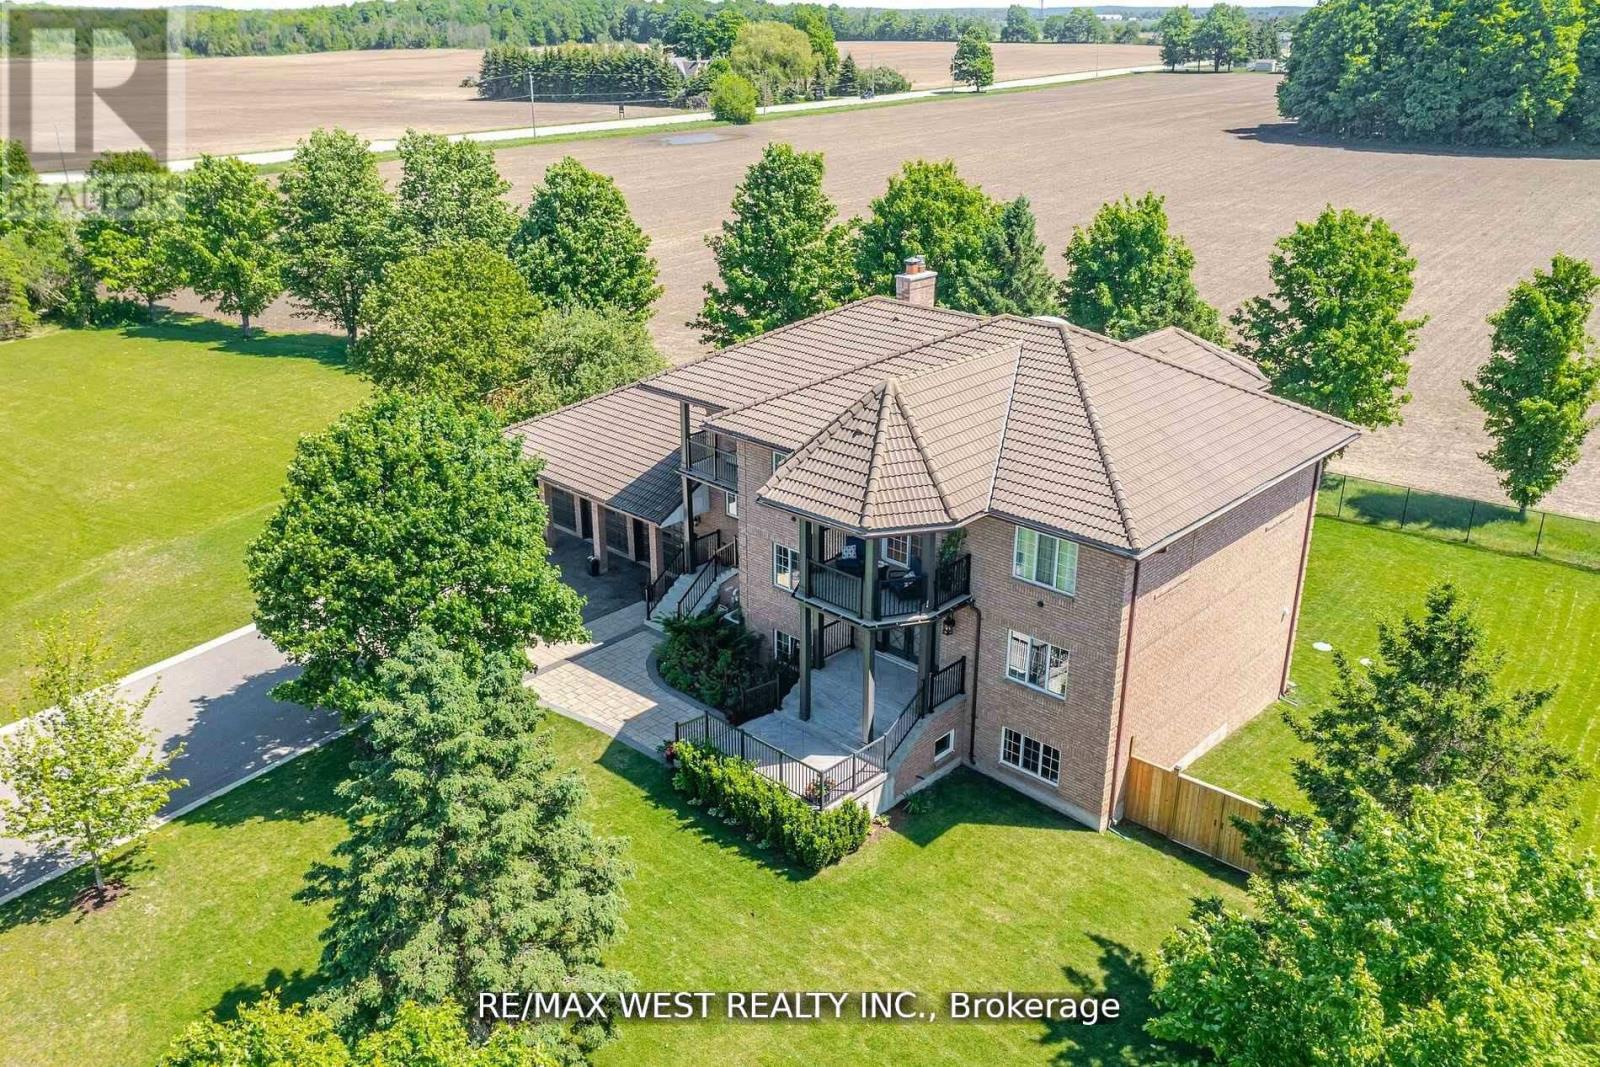
Extremely Rare Offering Prestigious Thornton Estates. Welcome to this exceptional family estate nestled in the highly sought-after Thornton Estates Community. Custom-built with an unwavering commitment to quality, this home showcases superior craftsmanship, luxurious finishes, and architectural elegance throughout. From the moment you arrive, you're greeted by unmatched curb appeal, featuring a clay tile roof, multiple balconies, and a triple car garage. Step inside to discover a grand open staircase, soaring ceilings, and oversized windows and doors that flood the space with natural light. he heart of the home is the gourmet kitchen, thoughtfully designed with a quartz-topped island, high-end appliances, specialty storage drawers, and elegant designer lighting perfect for both everyday living and entertaining. Retreat to the luxurious primary suite, complete with a walk-in closet and a spa-inspired 5-piece ensuite. The professionally finished walk-out basement offers a separate entrance, ideal for multi-generational living or rental potential. Enjoy outdoor living in your fully fenced backyard oasis, complete with a new (2021) heated saltwater pool, expansive patio area, and lush landscaping. Recent upgrades also include a 2021 central AC unit, a ductless AC system with 3 indoor units, a 2022 water softener, and a UV air purification system ensuring year-round comfort and peace of mind. This stunning residence truly has it all too many features to list! Be sure to view the Virtual Tour and 3D Walkthrough for the full experience. (id:56248)
2 - 21 Baynes Way
Bradford West Gwillimbury, Ontario
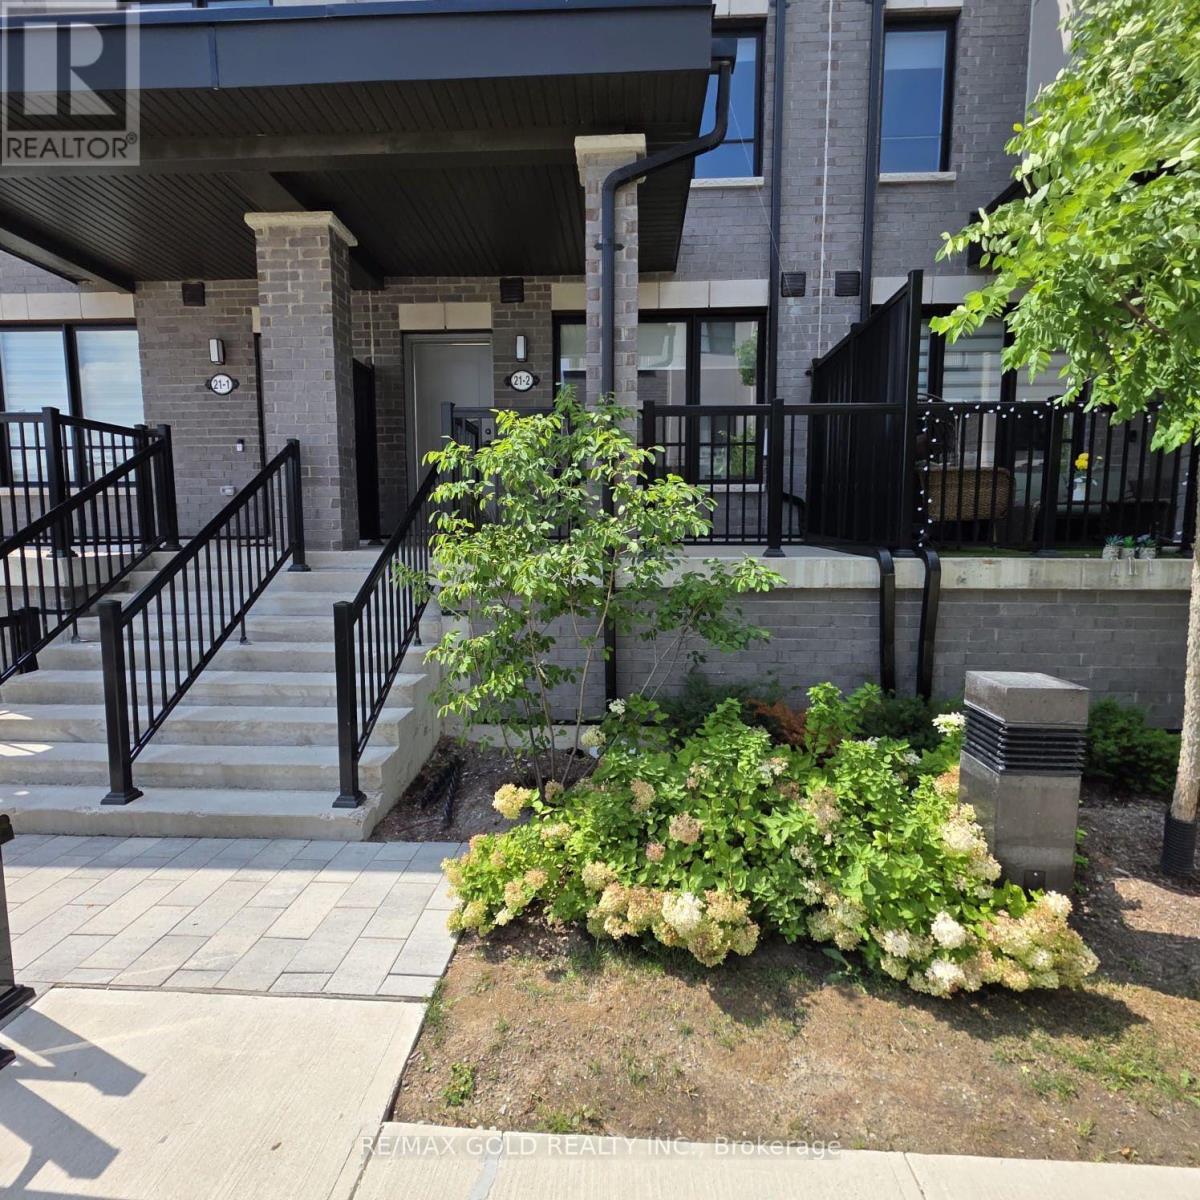
Introducing Cachet Bradford Urban Towns, an upscale community in the heart of Bradford West Gwillimbury. These elegant condo townhomes blend sophisticated design with low? maintenance living, creating the perfect balance of style and comfort. Ideally located beside the Bradford GO Station and minutes from scenic parks, walking trails, boutique shops, and dining, this address offers both convenience and refinement. Inside, a spacious primary bedroom occupies its own private level, complemented by generous storage, secure underground parking, and aprivate rooftop terrace ideal for entertaining or quiet relaxation. Tenant responsible for all utilities and hot water tank rental. (id:56248)
8 Kentucky Avenue
Wasaga Beach, Ontario
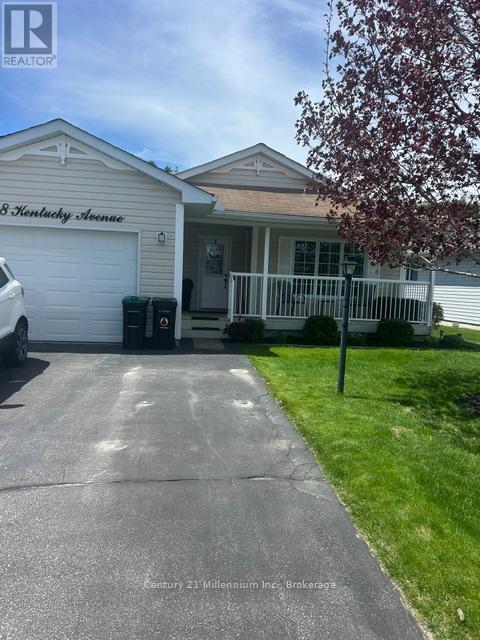
Welcome to this well kept bungalow in Park Place. The community has various activities to keep you busy such as cards, swimming, games, plus all sorts of other recreational activities. This modular home flows easily from room to room. Spacious living area with walk out to tiered deck. Spacious bedrooms with master having an ensuite and large closet. Added features include newer flooring, new furnace, new air conditioner, new sump pump. The 1.5 car garage is insulated and covered with plywood, has a man door leading to the deck. All appliances are only a few years old and work great. (id:56248)
402 - 7730 Kipling Avenue
Vaughan, Ontario
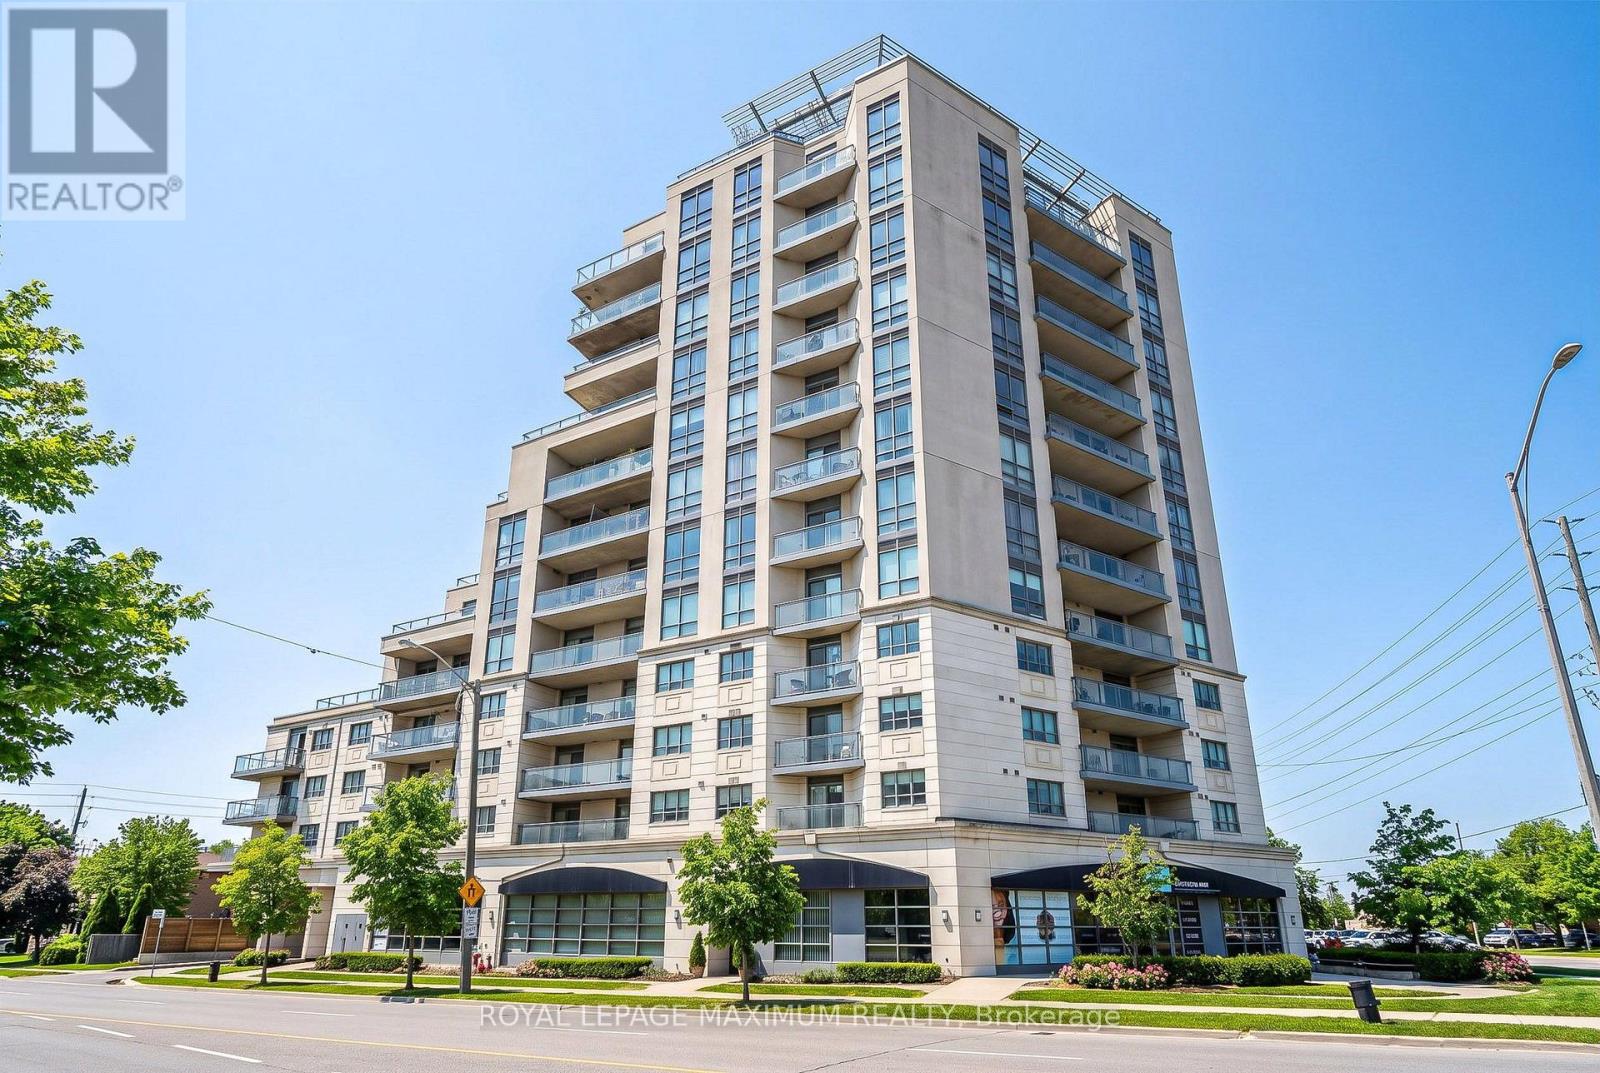
WELCOME TO 7730 KIPLING AVE, UNIT 402. THIS SPECTACULAR CORNER UNIT FEATURES 2 BEDROOMS AND 2 BATHS! APPROX. 905 SQ FT OF FUNCTIONAL LIVING SPACE AND A SPACIOUS WRAP-AROUND BALCONY! BRIGHT - OFFERS PLENTY OF SUNLIGHT! ENJOY ROOFTOP TERRACE WITH BBQ, PARTY & EXERCISE ROOM! LOCATED IN REXDALE WOODBRIDGE AREA. STEPS TO SHOPS, DINING, TRANSIT AND MINUTES TO ALL MAJOR HIGHWAYS! (id:56248)