
41 Beamer Avenue Unit# 2
St. Catharines, Ontario
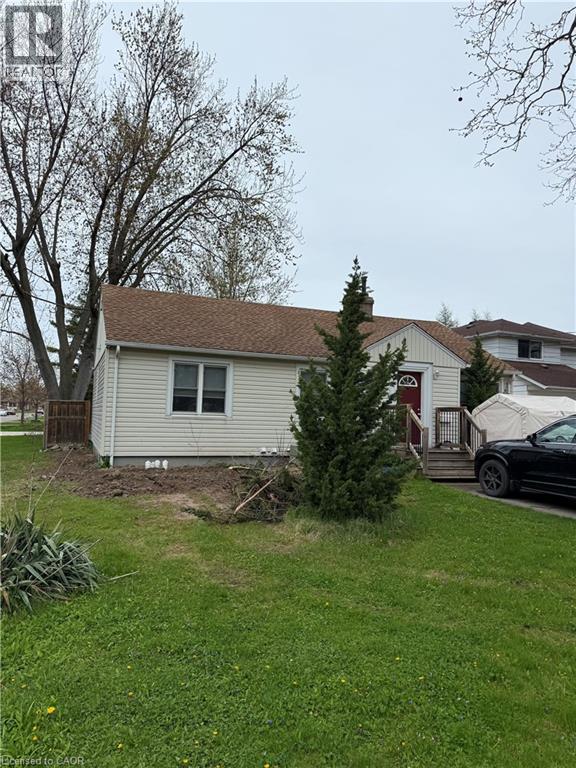
Welcome to this beautifully and professionally updated 2 Bed, 1 Bath home located in the desirable North End of St. Catharines. The home will impress you all around, from the long driveway that accommodates 2+ cars for those who have multiple vehicles, to the finishes the inside of the home. As you make your way towards the home, you will notice it has its own private entrance that takes you directly to your door. Once you're inside the home, you will appreciate all of the features and finishes the home has, such as new appliances, fresh paint job throughout the home, nice and bright pot lights, updated kitchen with elegant backsplash and quartz countertops, new vinyl flooring throughout, the bathroom completely renovated with pot lights, new shower, vanity and nice flooring, and each bedroom completely re-done with new vinyl flooring, baseboards, paint job, and pot lights. The home offers an abundant amount of space with 2 spacious bedrooms, a large living room for your enjoyment, private laundry room, and an extra storage area. Located in a safe and friendly neighbourhood with Shopping Centres, Restaurants, Public Transit, Schools and highways nearby. Come check this gem out today! (id:56248)
79617 Orchard Line
Central Huron, Ontario
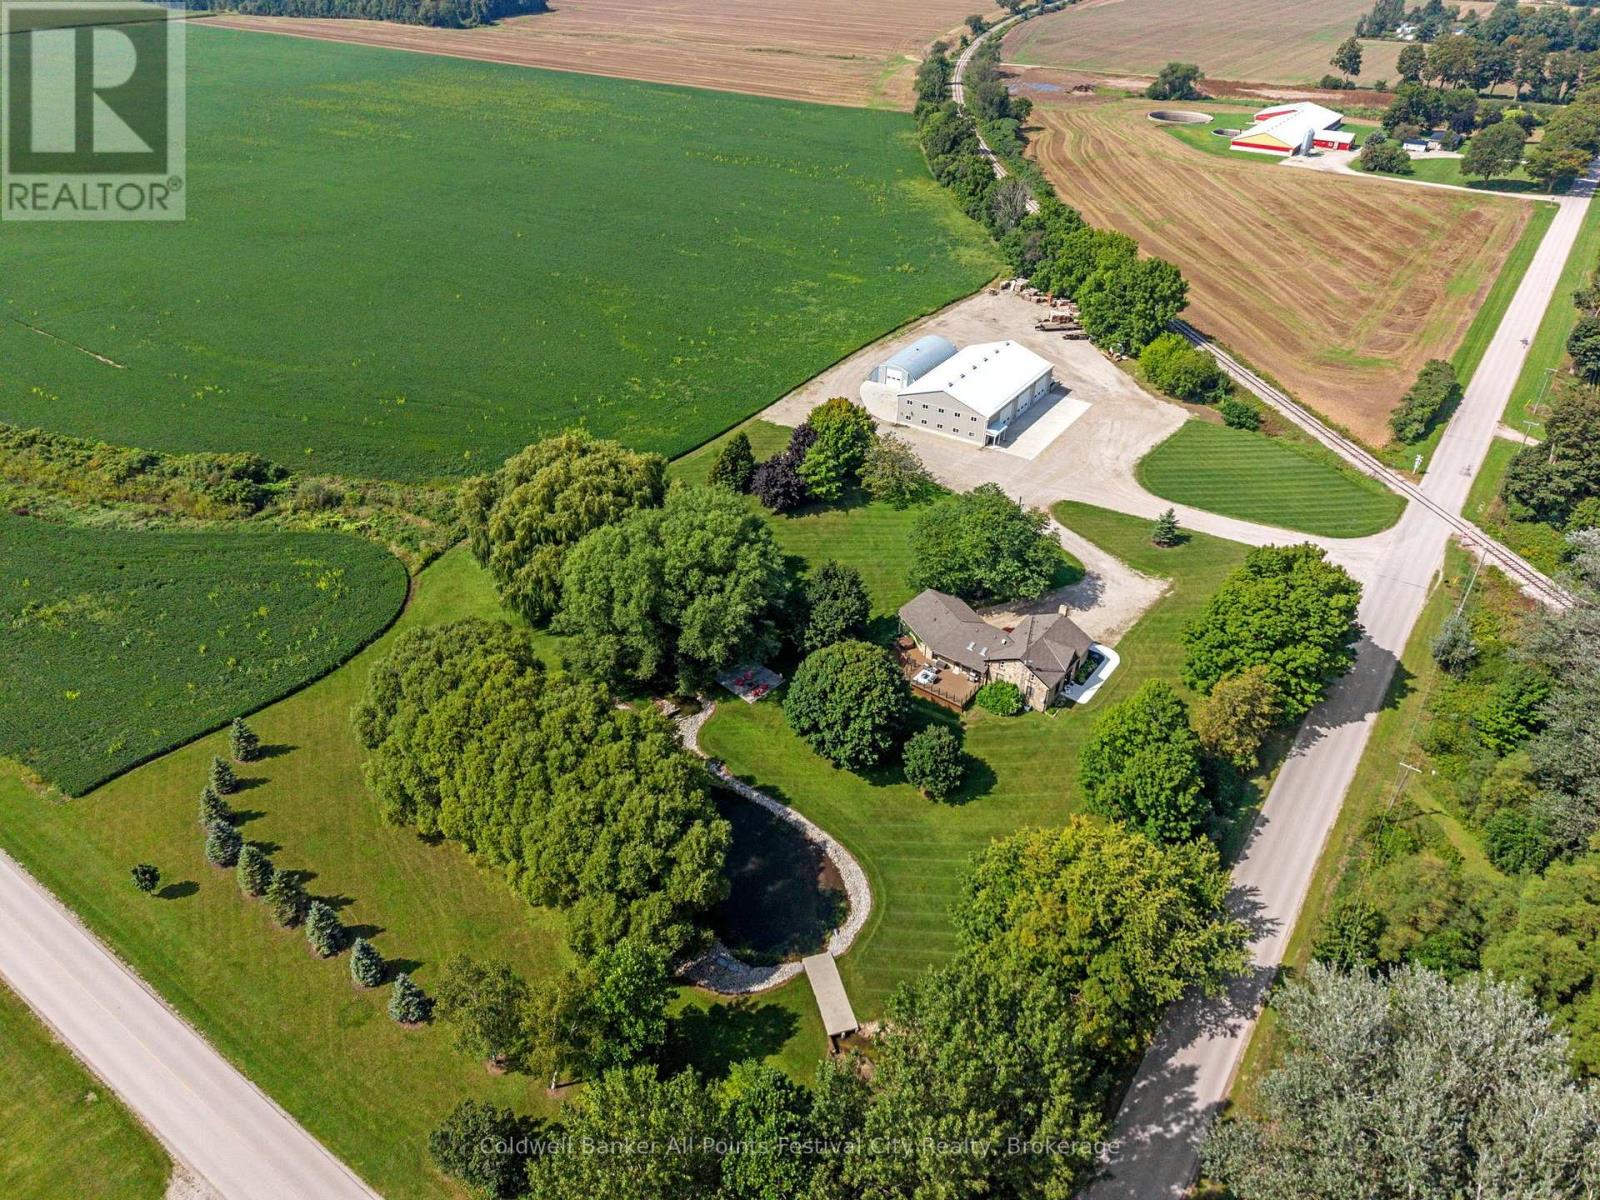
Set on over 6 acres combined in a picturesque country setting just outside of Goderich, this charming stone farmhouse, originally built in 1890, offers character, space and incredible versatility. Lovingly cared for over the years, the property also includes a small additional parcel across the road. The 4 bedroom, 3 bathroom home features a welcoming entrance, kitchen with dining area, living room and main floor laundry with access to the attached garage. The main floor primary suite offers a large closet and 5-piece ensuite with in-floor heat. Step outside to the spacious composite deck with glass railing overlooking the beautiful grounds. Upstairs are 3 additional bedrooms, while the lower level includes an office (potential to be another bedrm), mud room area with outdoor walk out access, family rec room, 2-pc bath & utility room. Updates include roof, soffit and fascia, with propane forced-air heat and central air.Outside, enjoy a beautiful pond with fountain and new stonework, a new firepit area and plenty of room to enjoy the outdoors. A concrete trailer pad offers sewer and hydro hookups, plus there are generator hookups for both the house and shop.The impressive 60' x 96' shop offers just under 6,000 sq ft (3 large bay doors). The lower level of the shop features 2 separate rooms, a 2-piece bath and massive open space all with in-floor heat. Upstairs are 3 additional rooms and another 2-piece bath. A separate Quonset hut with fire-code spray foam insulation and propane heat adds even more useful space.A truly unique country property offering a beautiful setting, an exceptional shop and plenty of possibilities, all just minutes from Goderich, shopping and amenities. (id:56248)
3120 Gelert Road
Minden Hills, Ontario
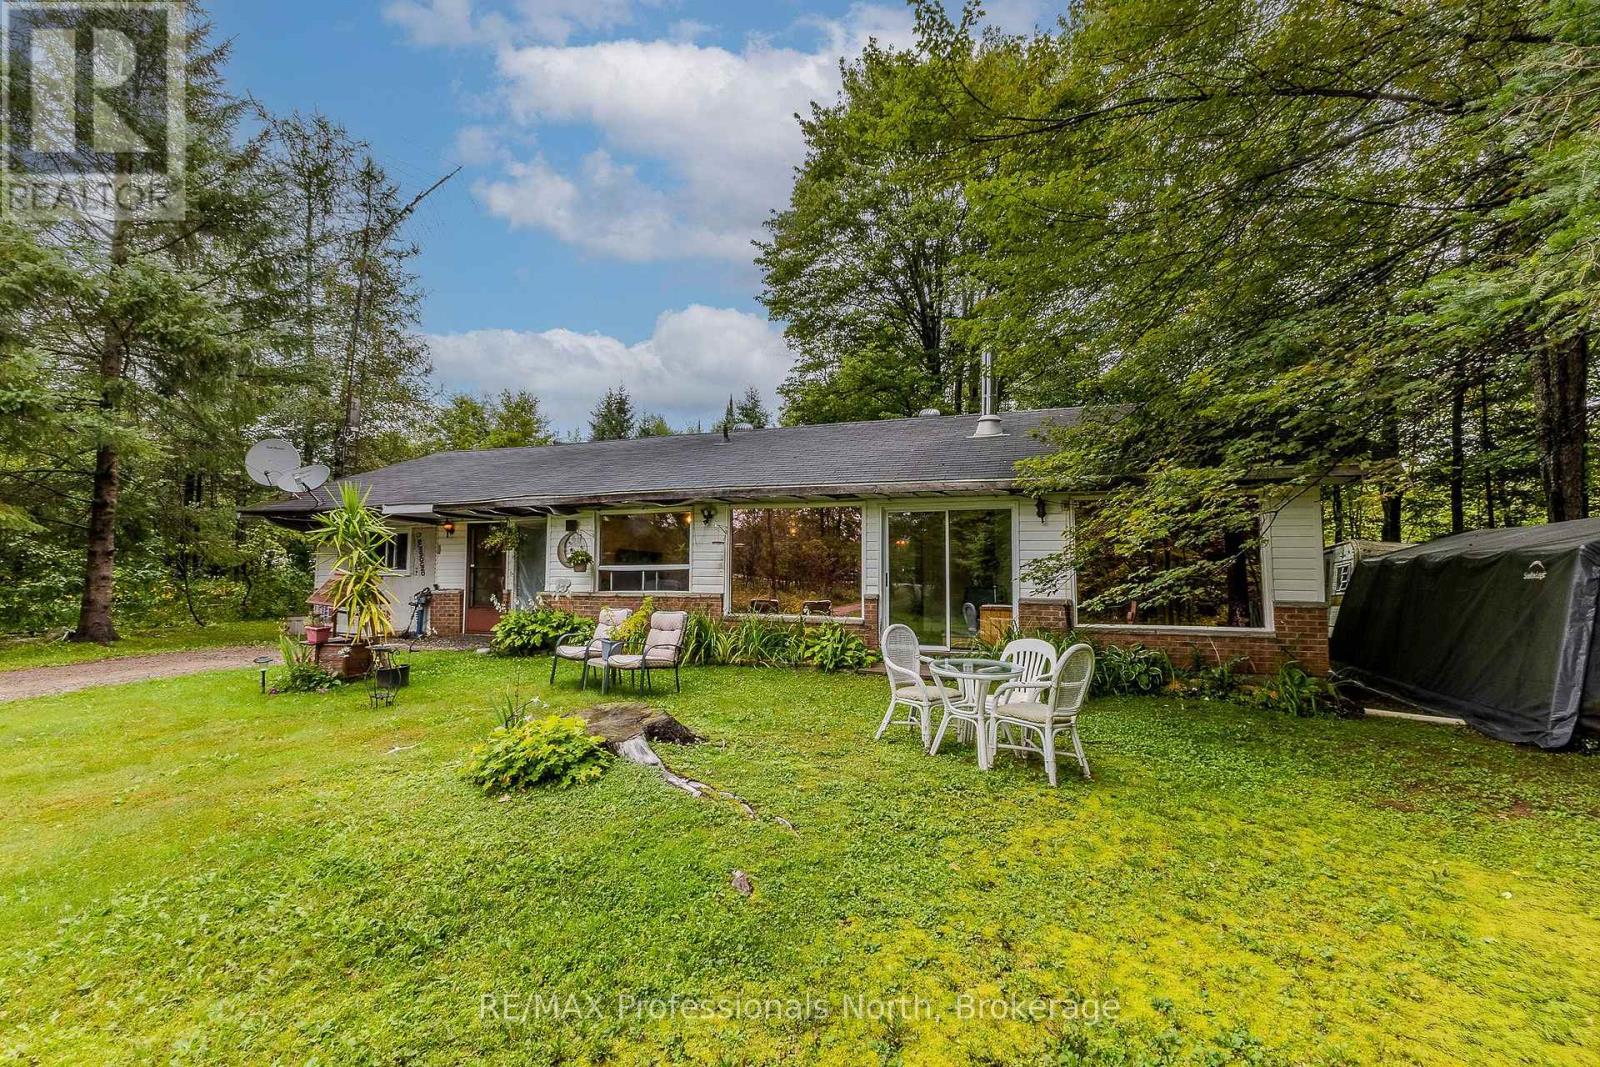
Great starter home in Gelert! This affordable 3 bedroom home sits on a flat, spacious 3.39 acre lot and is just minutes from Minden. The open concept layout makes the main living space bright and comfortable, with everything conveniently located on one level. Built on a slab, there are no stairs to worry about. Enjoy plenty of room outdoors for the kids, pets, gardens or just relaxing and enjoying the peace and privacy. A great opportunity for first time buyers looking for a little more space without being far from town. (id:56248)
1076 Angel Road
Dysart Et Al, Ontario
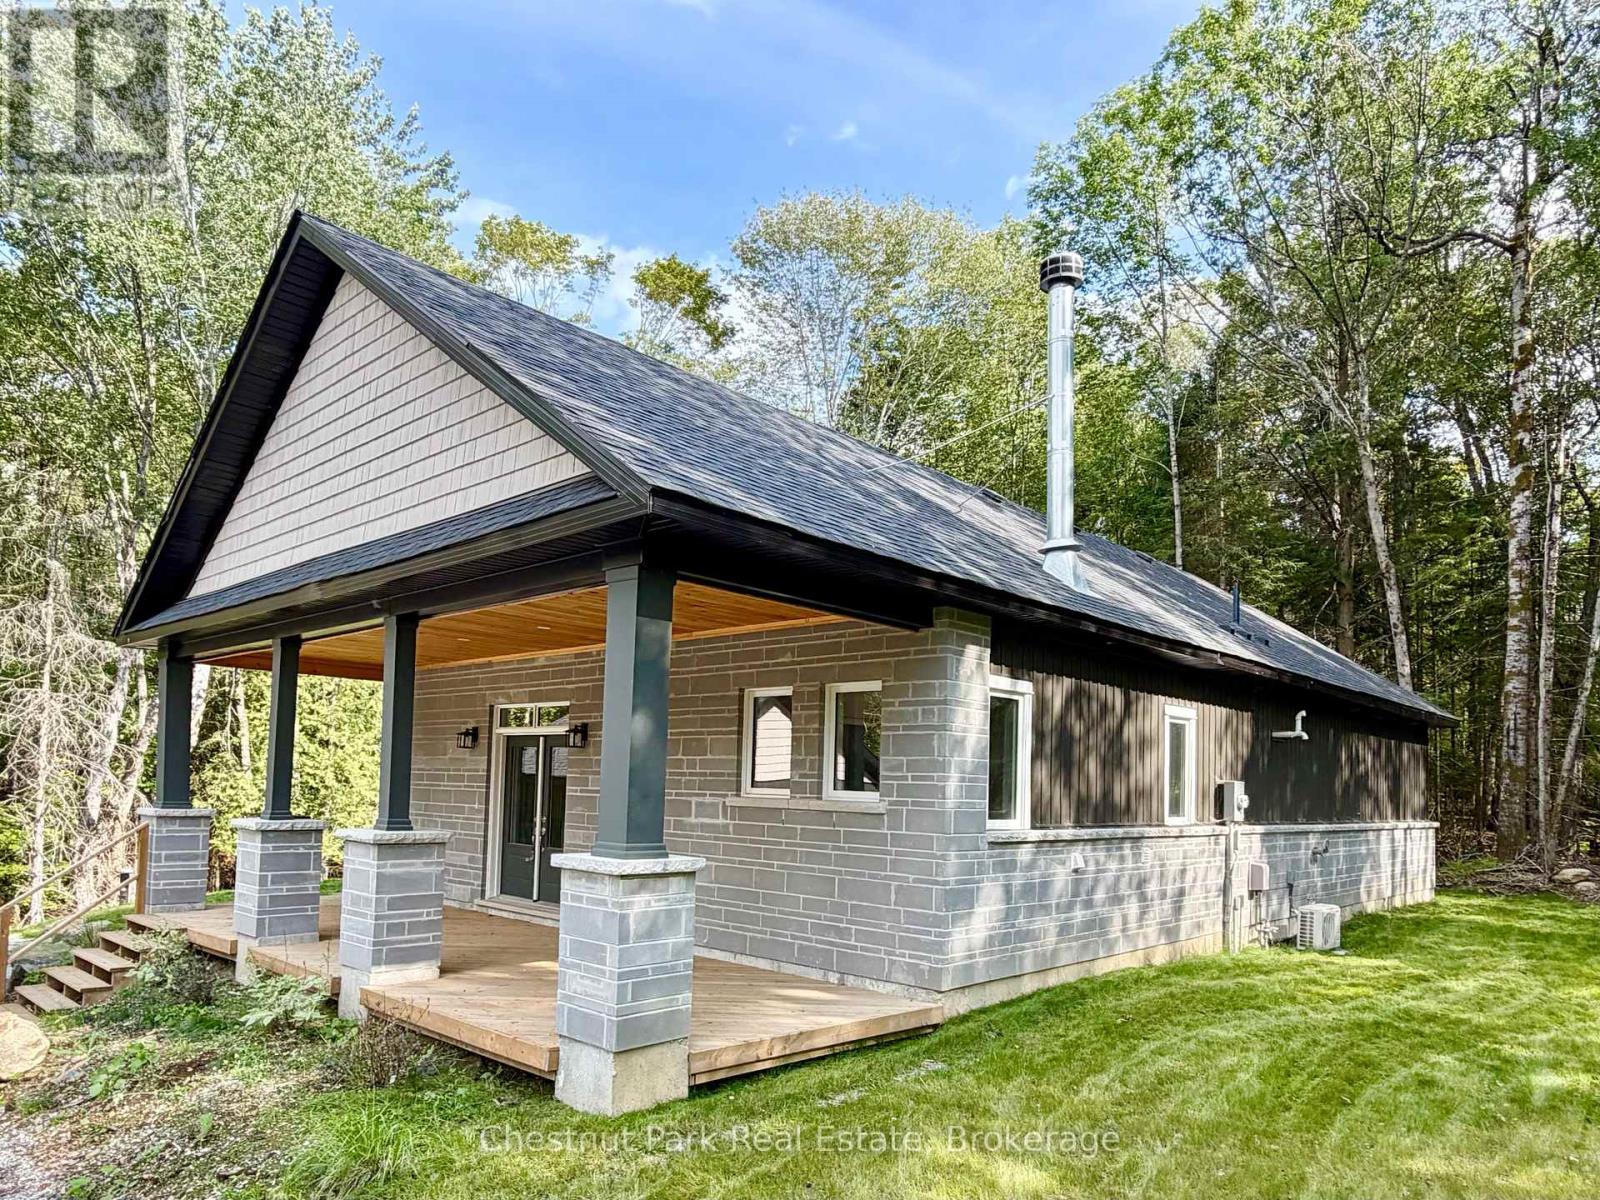
Newly constructed & available for immediate lease, this approximately 1,600 sq. ft., 4-season bungalow offers modern, easy one-level living in the sought-after Eagle Lake area. Set on an extremely private 1.85-acre lot, the property features level, usable land surrounded by beautiful forestry with no other homes in sight, yet enjoys easy year-round access & a convenient location just minutes from Sir Sam's Ski Hill, the Eagle Lake public beach & boat launch, & the Eagle Lake Country Market for groceries, gas & LCBO. Haliburton Village, with a full range of amenities & hospital, is only 15 minutes away. Inside, the bright & airy open-concept living space features 10 ft ceilings, a striking floor-to-ceiling wood-burning stone fireplace & direct access to a large covered deck. The kitchen offers quartz countertops, abundant cabinetry & workspace, stainless steel appliances, & an island with breakfast bar & waterfall edge. A side entrance provides convenient access to the mudroom.The three spacious bedrooms all include closets, with the primary featuring a walk-in closet & 3-piece ensuite with glass-enclosed rain shower & bench. A 4-piece main bath offers a soaker tub & rain shower. Additional features include laundry, a double-car garage, drilled well, full septic, central air, forced-air propane heating & central vacuum. The home is wired for speakers, has electrical and cables ready for wall-mounted TVs in the living room & primary bedroom, USB outlets, & a Honeywell remote-access programmable thermostat. Outside, enjoy a firepit & plenty of level grassy space for outdoor activities. A beautifully finished new home offering exceptional privacy, modern comfort & convenient access to everything the Eagle Lake & Haliburton area has to offer. Great as either a full time residence or for someone that isn't quite ready to buy but wants a private country retreat that offers easy access to a large range of year round recreational activities. (id:56248)
1452 Blairhampton Road
Minden Hills, Ontario
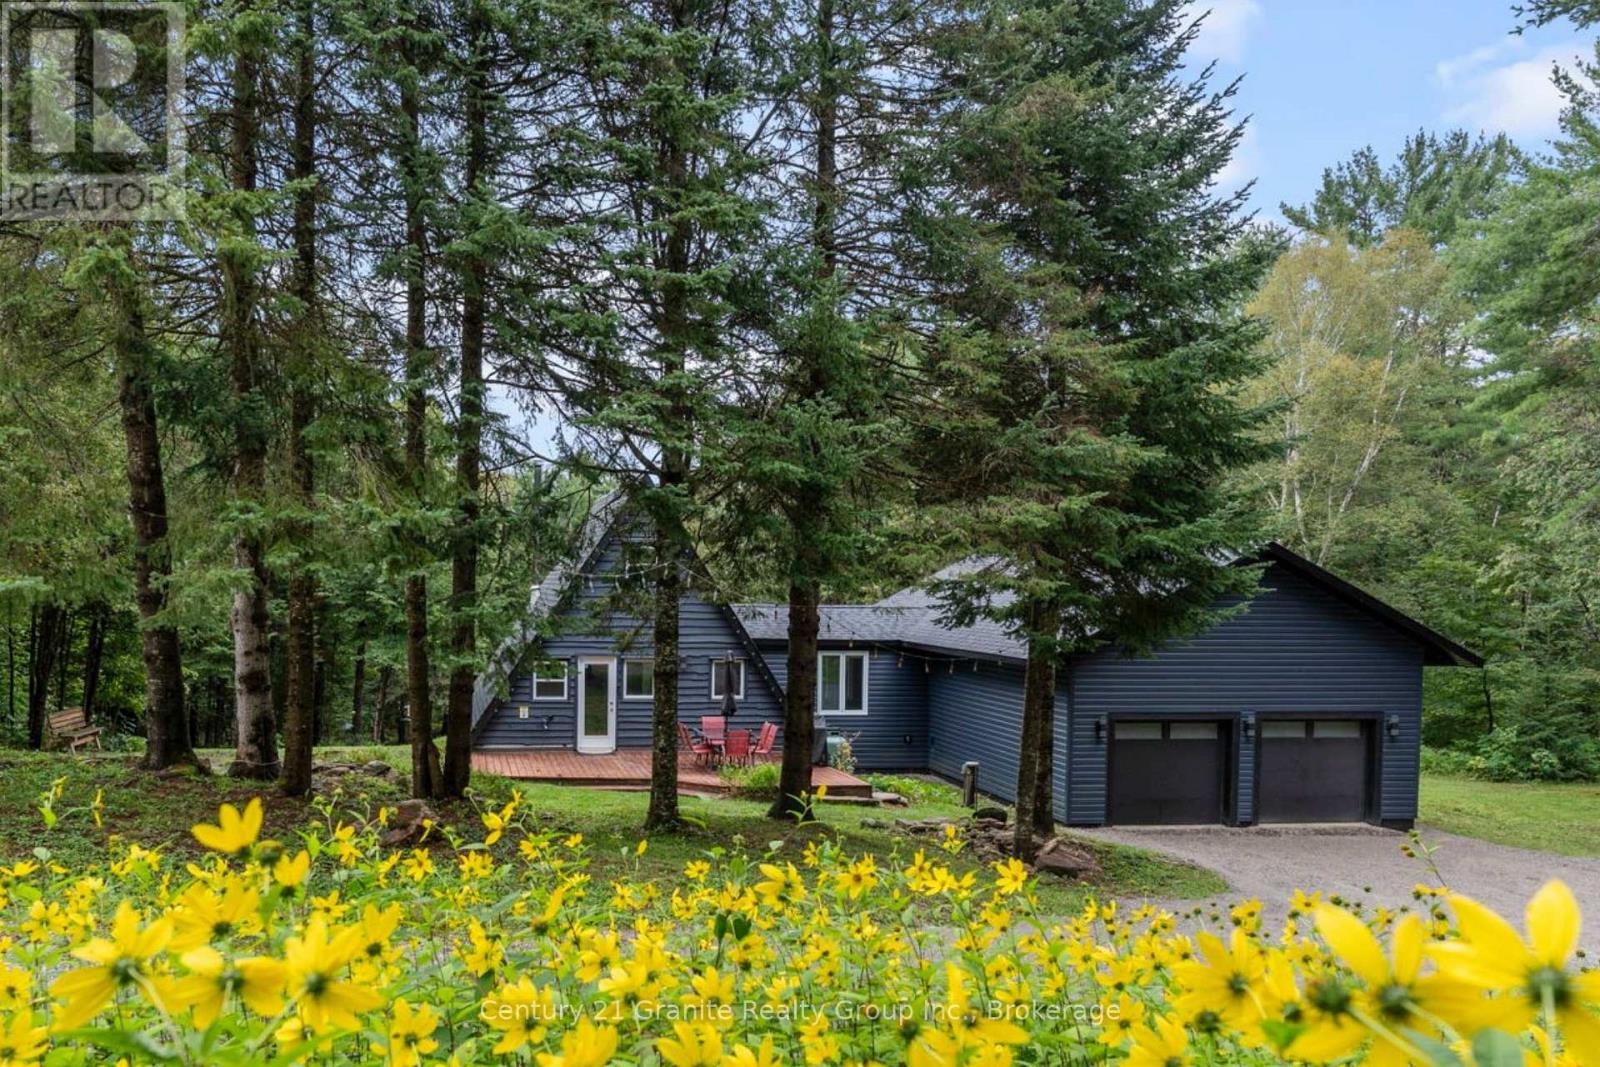
Set on a private 47-acre forested parcel with a mix of mature trees, this fully winterized year-round home/recreational retreat offers the space, privacy, and comfort to truly unplug-without feeling remote. Enjoy easy four-season access on a municipally maintained road, ideally located halfway between Minden and Haliburton for amenities, and just 5 minutes to Carnarvon for restaurants, a convenience store, and the LCBO.Originally an A-frame cottage, the home has been fully renovated and winterized, with a recent addition that includes the primary bedroom, dining area, a second full bathroom, laundry, and an oversized double attached garage. Warm pine ceilings, reclaimed wood flooring, and tile finishes complement the open-concept layout for a relaxed, cottage-inspired feel that works beautifully for everyday living or weekend escapes.With 3 bedrooms and 2 full bathrooms, there's room for family and guests. Step outside to a standout feature: a beautiful approx. 1.5-acre pond right behind the home-perfect for swimming, floating, and enjoying the peaceful setting. (Pond is approx 18 ft deep and shared with 1 adjoining neighbour). Practical features include a drilled well (artesian), septic system, propane forced-air furnace, wood stove for supplemental heat and ambiance, and high-speed internet. Only a 5-minute drive to a public beach, boat launch, golf, snowmobile trails, and local dining-this is a must-see for anyone looking for privacy, nature, and wildlife right at your doorstep. (id:56248)
517 Shortreed Avenue
Centre Wellington, Ontario
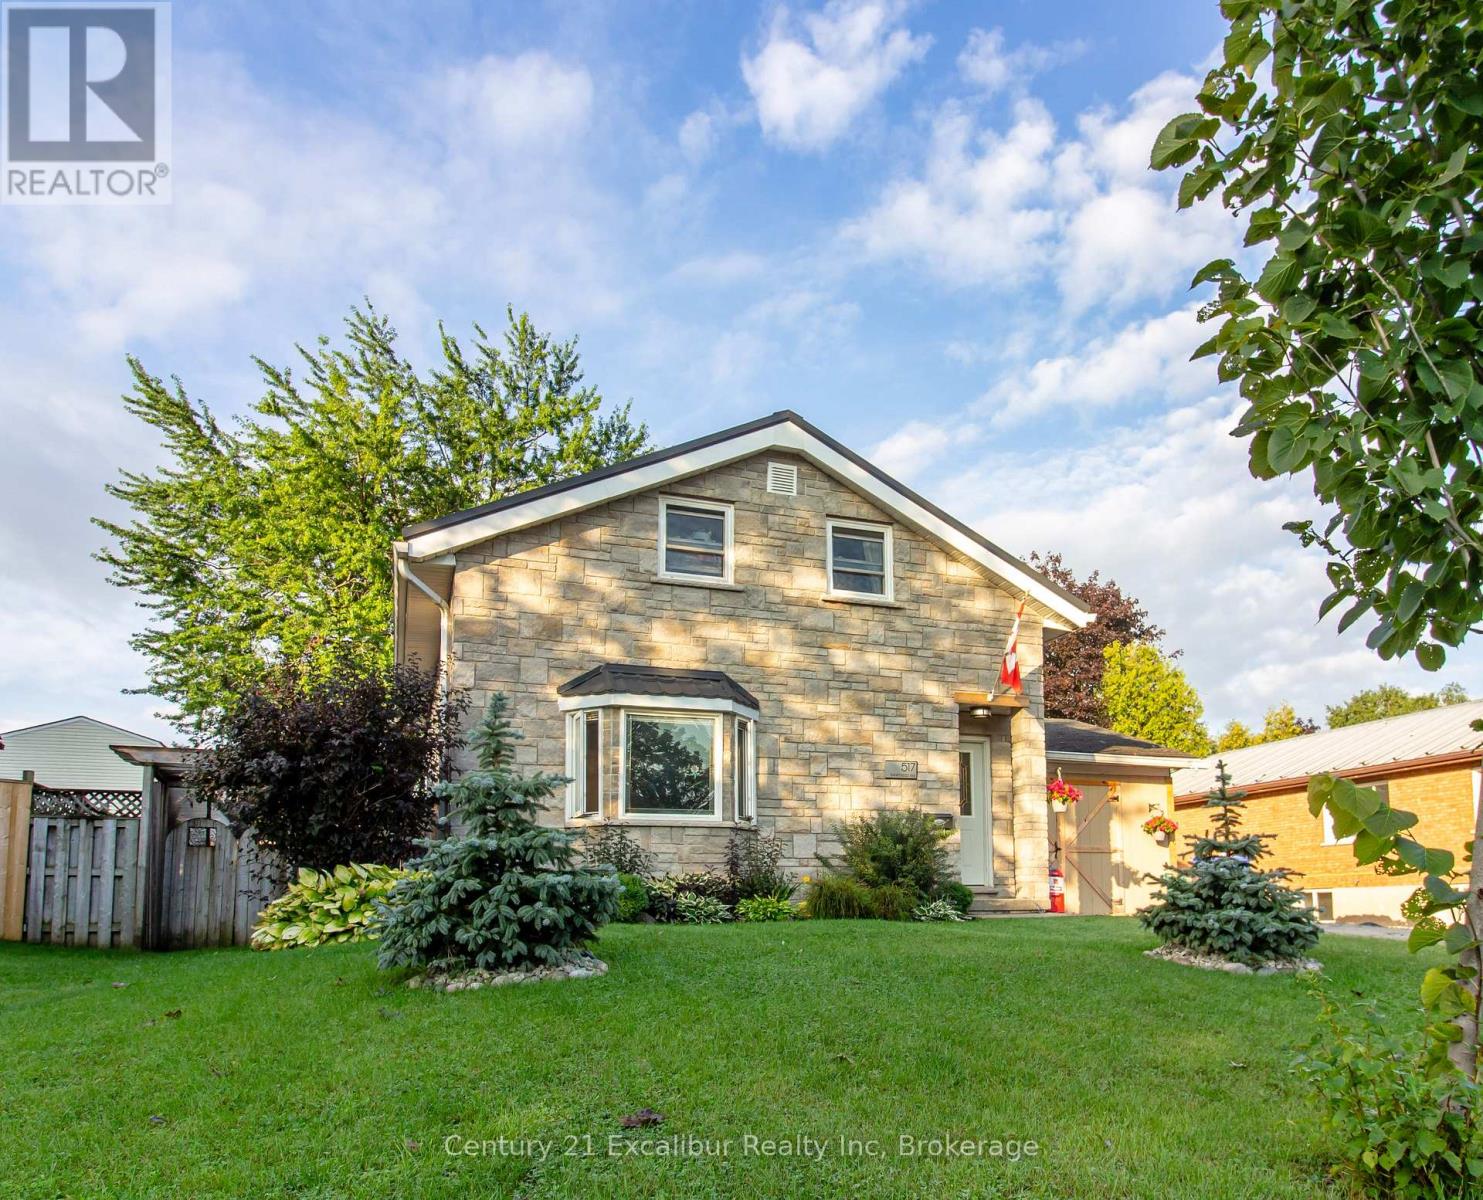
Welcome to 517 Shortreed Avenue, Fergus-a spacious detached home offering exceptional value at $639,900. The functional layout features three bedrooms, two bathrooms, an eat-in kitchen, a large living room, a separate main-floor family room and a finished basement providing valuable additional living space. The primary bedroom includes a private walkout to a deck overlooking the large, inground and heated pool-perfect for relaxing and entertaining throughout the summer. Complete with an attached carport and ideally located close to shopping, schools, Victoria Park and downtown Fergus, this is a fantastic opportunity to make a detached home your own. (id:56248)
196 Harwood Road
Cambridge, Ontario
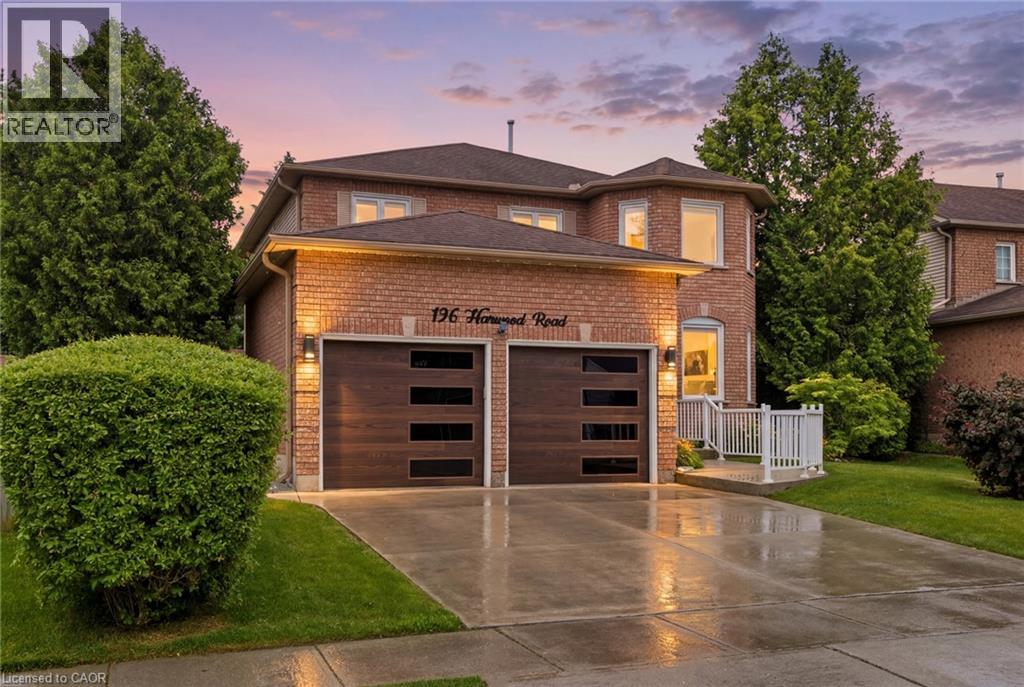
Welcome to 196 Harwood, a beautifully updated 4-bedroom, 4-bathroom home, perfectly situated on a quiet, family-friendly street and set on an impressive pool-sized lot. Thoughtfully maintained and extensively updated, this home features a beautifully updated kitchen that serves as the heart of the home, a convenient main floor laundry room, a dedicated home office, and a warm, inviting family room-offering functional spaces for today's busy lifestyle. The fully finished basement with 3 piece bath provides exceptional additional living space for growing families, entertaining, or relaxing. Step outside to your own private backyard retreat, complete with a covered deck, hot tub, and mature landscaping that creates a peaceful, private setting to enjoy year-round. Offering the perfect blend of space, comfort, thoughtful updates, and privacy, this move-in-ready home is one you won't want to miss! Notable updates include: Windows (2018,2026), Kitchen 2020, Basement 2023, Furnace 2019, AC 2022, roof 2017. Full list of updates available. (id:56248)
66 Christy Drive
Wasaga Beach, Ontario
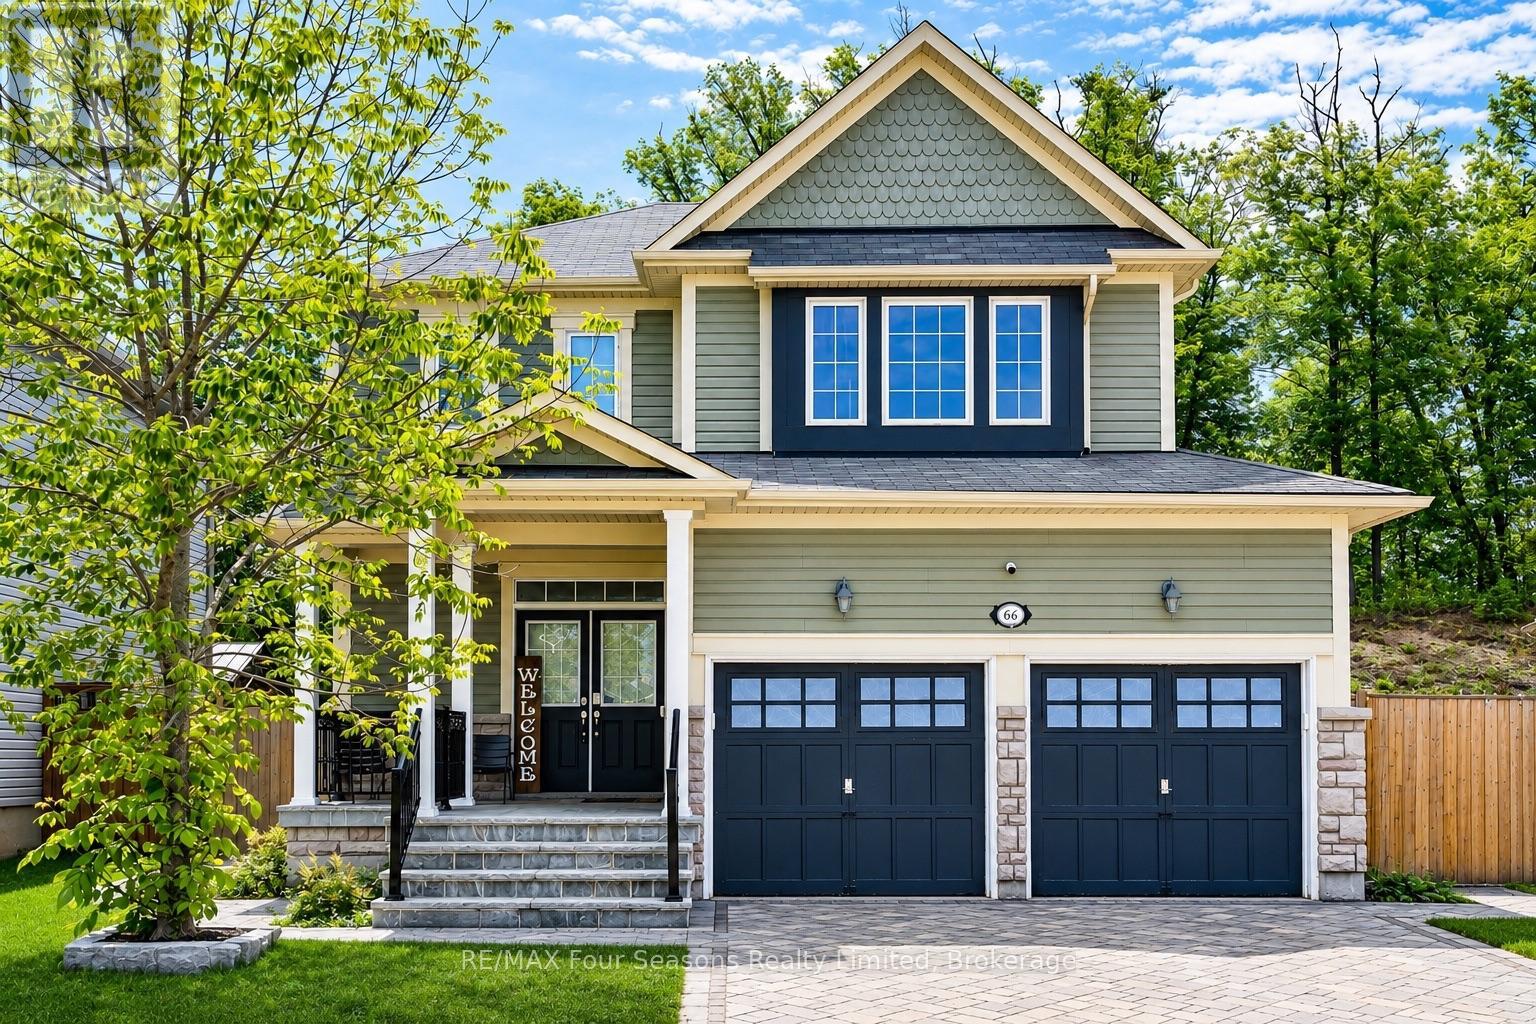
Welcome to 66 Christy Drive - a bright and spacious 5-bedroom, 4-bathroom home offering exceptional space both inside and out. Located in a desirable Wasaga Beach neighbourhood, this home features generous living areas, plenty of natural light and a fully finished basement providing additional space for a home office, recreation room, guests or everyday living. The standout feature is the incredible fully fenced backyard entertainment oasis! Enjoy your own private outdoor retreat complete with a hot tub, mini golf, swing set and fire pit - perfect for relaxing, entertaining and enjoying warm summer days and evenings under the stars. With five bedrooms, four bathrooms and multiple living spaces, there is plenty of room to spread out and make yourself at home. Conveniently located close to schools, shopping, restaurants and everyday amenities, with the beautiful white sandy shores of Georgian Bay and Wasaga Beach just a short drive away. A rare opportunity to lease a spacious home with an outdoor setting that truly stands apart! (id:56248)
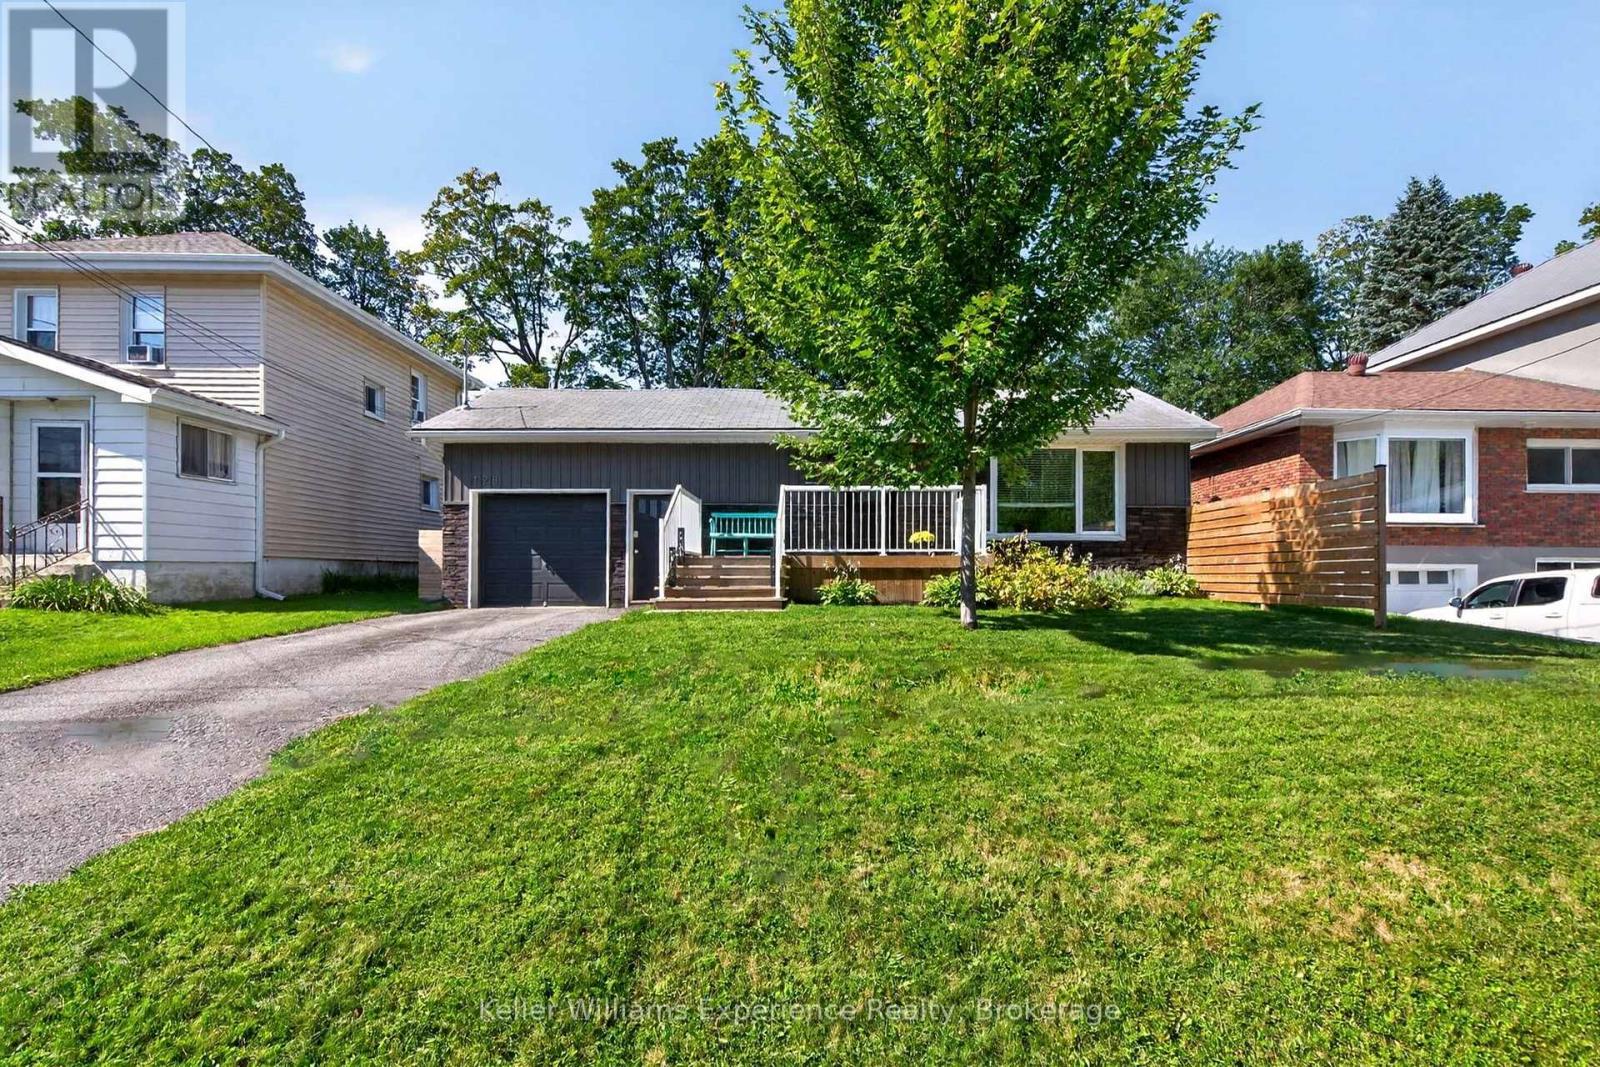
128 Ninth Street
Midland, Ontario
Move-In Ready in West-End Midland! Welcome to 128 Ninth Street - a lovingly maintained 3-bedroom, 2-bathroom raised bungalow tucked away on a quiet street in desirable West-End Midland. Thoughtfully updated throughout, this inviting home offers a comfortable open-concept layout, generous principal rooms and an abundance of natural light, making it an ideal choice for families, downsizers or anyone looking for a move-in-ready home in a great neighbourhood. The main floor features a recently updated eat-in kitchen with walk-out access to the beautifully landscaped, fully fenced backyard - perfect for morning coffee, entertaining or enjoying the outdoors. The spacious primary bedroom offers a private ensuite, while two additional well-sized bedrooms and a beautifully refinished main bathroom complete the main level. The newly finished lower level provides even more living space with a large family room, laundry area and plenty of additional storage. Outside, the backyard is designed for easy enjoyment and features a 12' x 12' shed/workshop, while the attached garage offers inside entry and an additional storage loft - providing plenty of room for tools, hobbies and everyday storage. Additional features include forced-air gas heating, central air conditioning, high-speed internet and numerous thoughtful updates throughout. Ask for the full list of upgrades! A wonderful opportunity to own a beautifully finished home in a quiet West-End Midland location, close to the amenities, schools, parks and conveniences that make this area such a great place to call home. (id:56248)
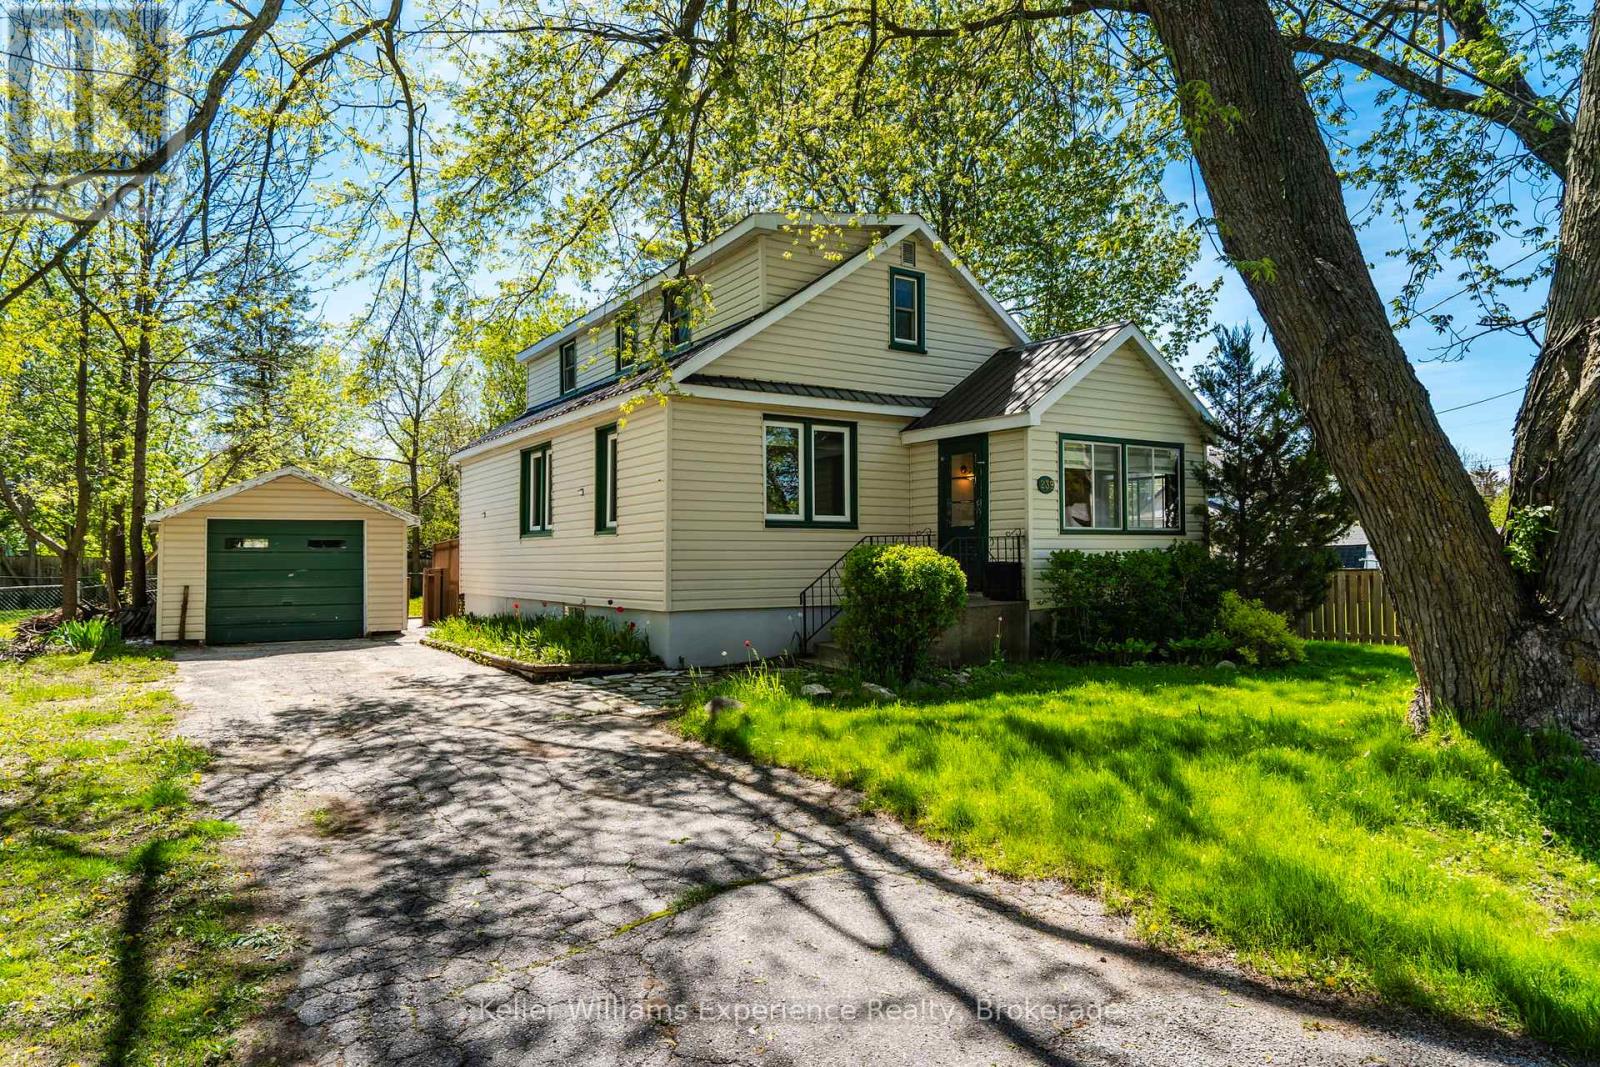
239 Oak Street
Clearview, Ontario
Charm, comfort, and convenience come together beautifully in this inviting home located in the heart of the charming community of Stayner. Offering over 1,300 square feet of living space and situated on an incredible 100 x 132 ft lot, this property delivers the perfect blend of character, space, and small-town living. Step inside to a warm and welcoming layout featuring a spacious living room, a convenient main-floor bedroom, main-floor laundry, and a large eat-in kitchen that's perfect for family dinners, morning coffee, or entertaining friends. The cozy 3-season sunroom creates the perfect space to unwind with a book or relax while listening to the rain. Upstairs, you'll find two spacious bedrooms filled with natural light, while the new flooring throughout the home makes it easy to simply move in and enjoy. Outside, you'll love the detached garage - ideal for extra storage, a workshop, hobby space, or even a future gym or studio. The durable steel roof adds peace of mind, while the mature trees and quiet, family-friendly street create a setting that truly feels like home. Enjoy being within walking distance to Stayner's historic downtown, local shops, parks, and schools, with easy access to Airport Road and only a short drive to both Collingwood and Wasaga Beach. Whether you're a first-time buyer dreaming of homeownership, a downsizer looking for comfort and simplicity, or a growing family searching for more space, this home offers the lifestyle you've been waiting for (id:56248)
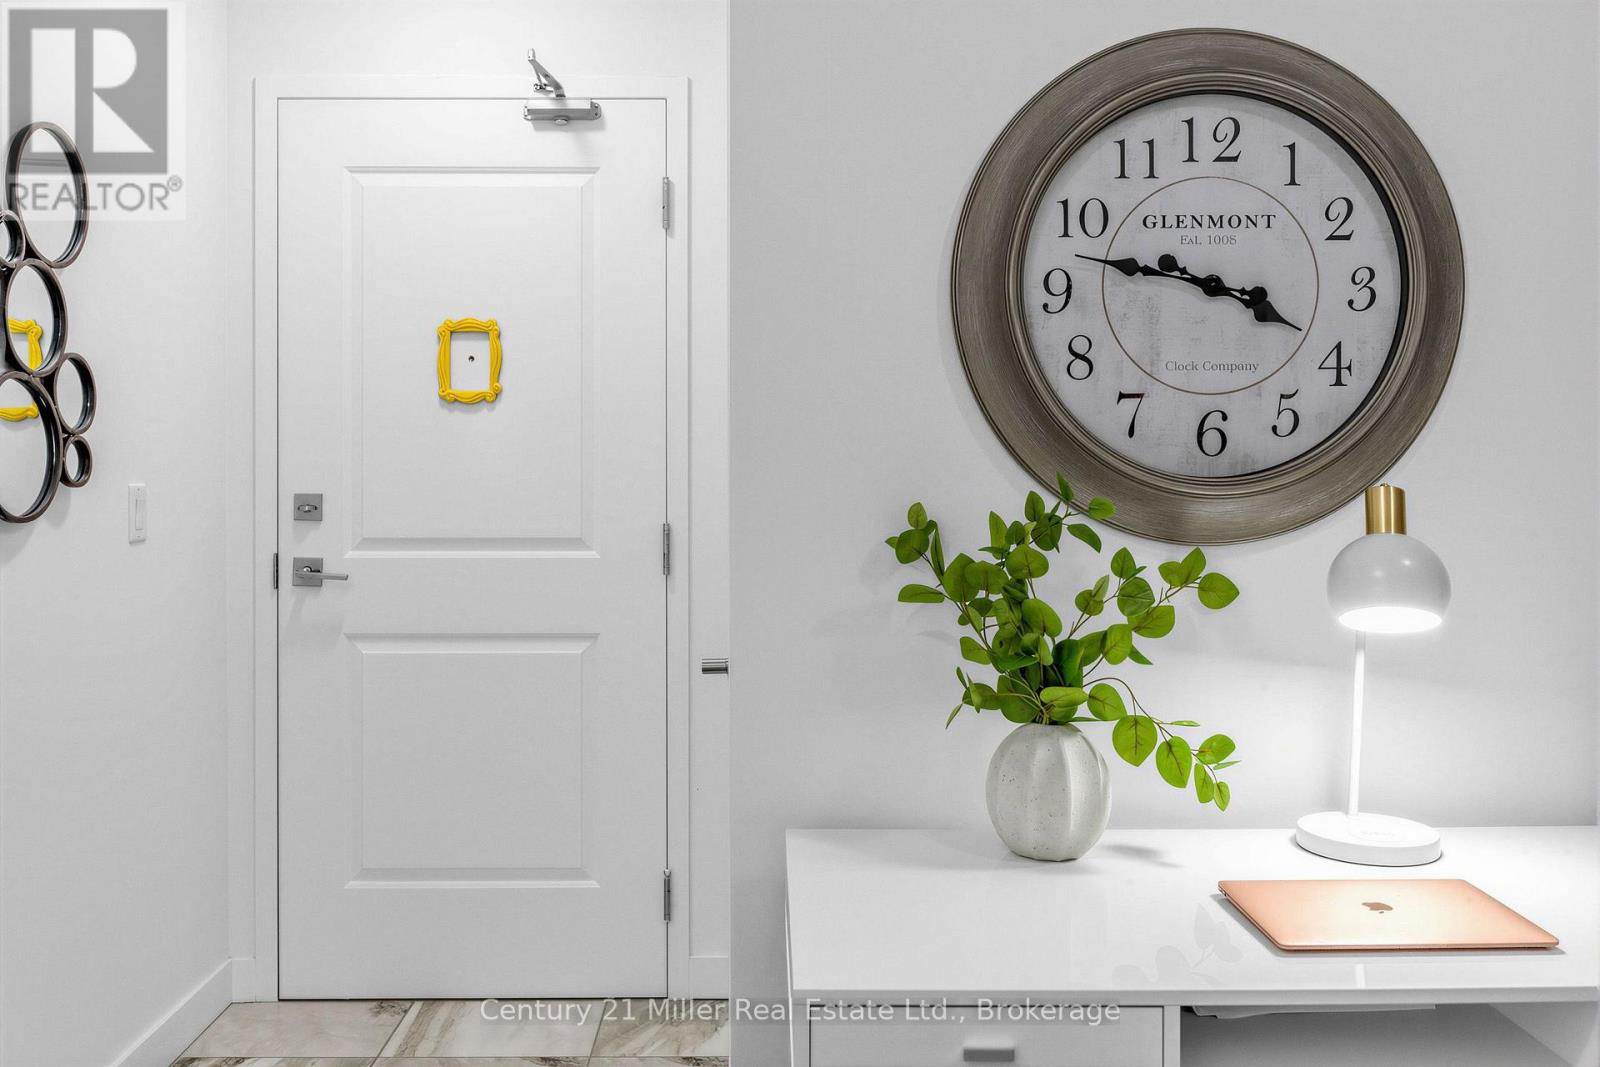
327 - 2486 Old Bronte Road
Oakville, Ontario
Two owned underground parking spaces, a separate den, an owned locker and a covered private balcony set this over 700 sq ft 1 bedroom + den "Gain" Model apart from the start! Welcome to 327-2486 Old Bronte Rd in the Westmount neighbourhood of Oakville, where 9-ft ceilings, upgraded wood flooring and a bright open-concept layout give the suite a polished, comfortable feel. The white kitchen features sleek quartz countertops, full sized stainless steel appliances, a double sink and centre island with seating and extra cabinet space, all open to the living room for easy everyday living and entertaining. The separate den gives you room to grow into the suite rather than around it - ideal for a dedicated home office, reading room, fitness area or occasional guest space. The spacious primary bedroom includes a walk-in closet, while the 4-piece bathroom is finished with a quartz-topped vanity and upgraded glass tub enclosure with glass door. Step directly from the living room onto the covered private balcony, a welcoming extension of the living space for fresh air, afternoon light and colourful evening skies. Full-size in-suite washer and dryer add everyday convenience, while the owned locker provides valuable extra storage. Then there are the TWO owned underground parking spaces - a standout feature for two-vehicle households or anyone who wants the flexibility of extra parking without relying on rentals or rent out for extra income. Residents also enjoy a rooftop terrace, exercise room, party/meeting room and tons of visitor parking. Maintenance includes heat, water, central air, building insurance, common elements and parking. Whether you're stepping into homeownership, right-sizing or simply looking for a condo that offers more function, this Westmount home brings together flexible space, storage, parking, outdoor living and upgraded finishes in one smart Oakville package. Note: Balcony photos are virtually staged with furniture for illustration purposes only. (id:56248)

2265 Middlesmoor Crescent
Burlington, Ontario
Welcome to 2265 Middlesmoor Crescent, a beautifully renovated family home offering over 2,100 sq. ft. of finished living space, where sophisticated finishes, thoughtful design and everyday functionality come together in Burlington's sought-after Brant Hills community. Step inside to a bright, airy open-concept main floor filled with natural light. At the heart of the home is a stunning custom kitchen featuring elegant gold accents, a stylish backsplash, under-cabinet lighting, brushed-gold hardware and faucet, and new stainless steel appliances. Sliding doors extend the living space outdoors to a generous backyard and deck, perfect for entertaining, relaxing and family life. A convenient main-floor laundry/mudroom and beautifully updated powder room with porcelain tile and quartz countertop add function and style. Upstairs you will find a great sized primary retreat with a walk-in closet, custom built-ins, sliding barn door and spa-inspired 3-piece ensuite. Two additional spacious bedrooms share a 4-piece main bathroom. The finished basement is a versatile space, currently a great recreation room and office, with the option to add a bedroom and bathroom, or keep it just as it is. A single-car garage plus a double-wide driveway provide plenty of parking. Located near highly rated schools, parks and green spaces, Brant Hills Library and Brant Hills Community Centre, this is a beautifully finished home designed for modern family living. Stylish. Functional. Move-in ready. ** This is a linked property.** (id:56248)