
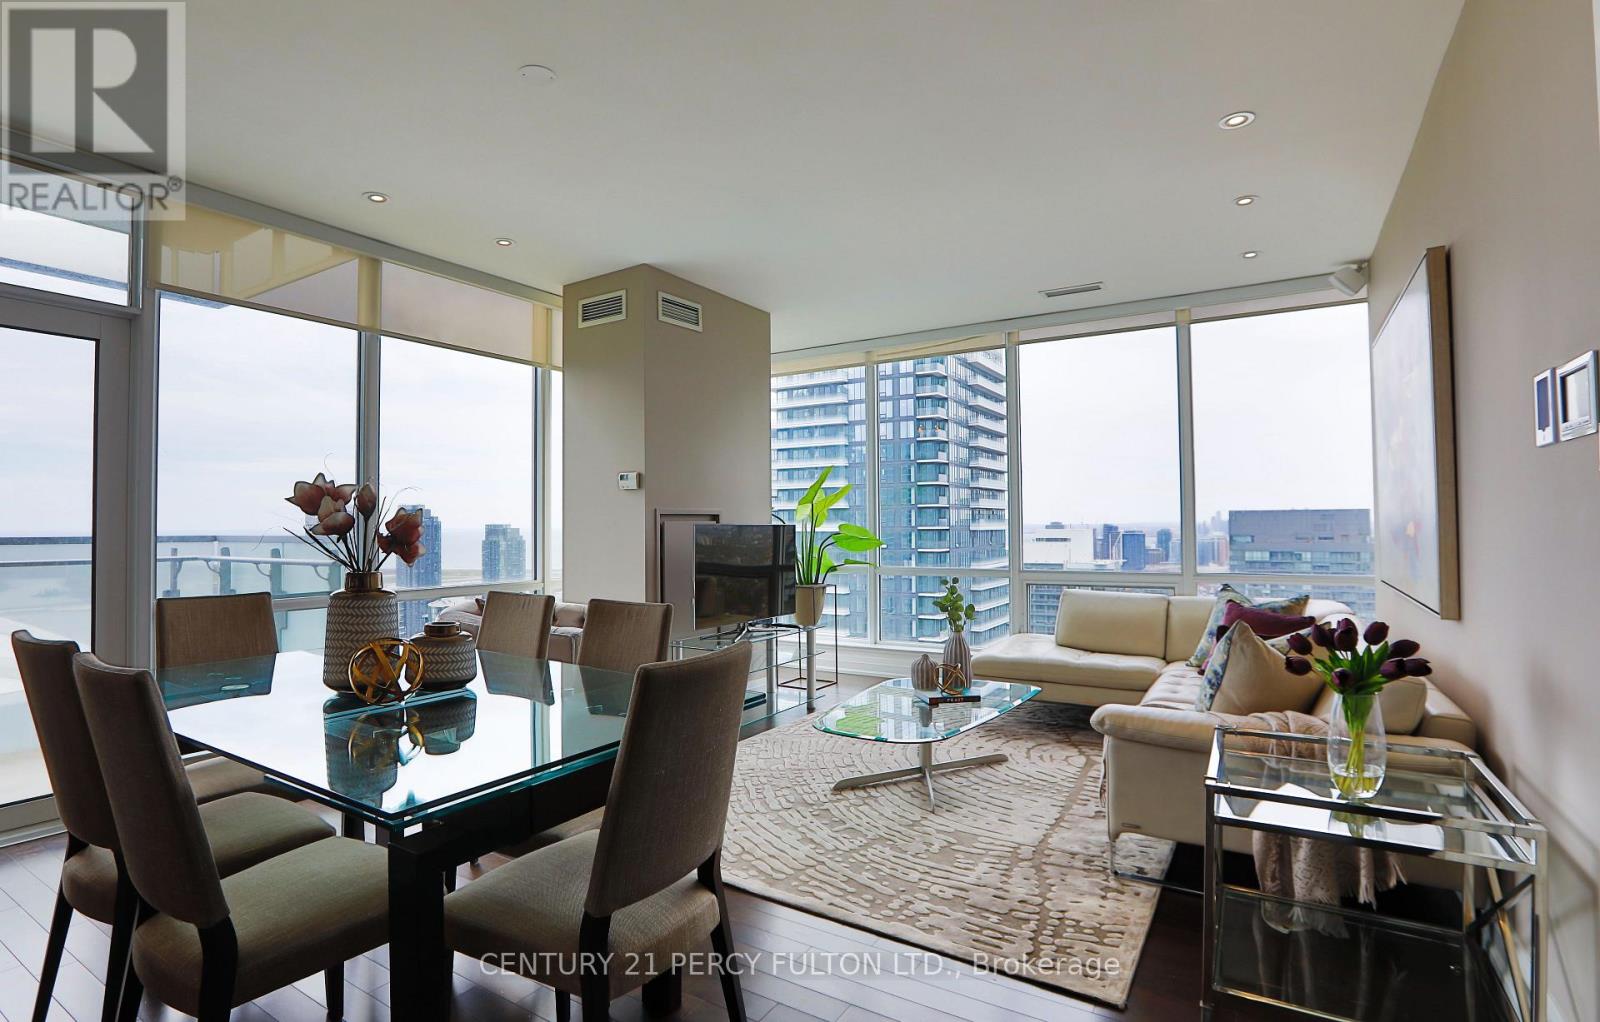
4002 - 80 John Street
Toronto, Ontario
Luxury Living At Festival Tower - Home Of TIFF - In The Heart Of Toronto's Entertainment District * Corner Suite Offering Over 1,250 Sq Ft Of Open-Concept Living Space With 2+1 Bedrooms & 2 Bathrooms * Over $50,000 In Builder Upgrades Plus Over $100,000 In Additional Upgrades * 9-Ft Ceilings, Hardwood Floors, Pot Lights, Floor-To-Ceiling Windows & Remote-Control Blinds Throughout * Modern Upgraded Kitchen With Quartz Countertops, Built-In Appliances & Breakfast Seating * Spacious Living & Dining Areas With Walk-Out To An Impressive 190 Sq Ft Balcony * Spectacular Unobstructed South & West Views Of The CN Tower, Rogers Centre, Lake Ontario & Toronto Skyline * Generous Primary Bedroom With Balcony Walk-Out, Custom Closet Organizers & Upgraded Ensuite * Spacious Second Bedroom With Walk-In Closet & Organizers * Convenient Parking Space Located Directly Across From Elevator * Exceptional Building Amenities Include 24-Hr Concierge, Indoor Pool, Hot Tub, Sauna, Fitness Centre, Yoga Studio, Private Cinema (Free Movies Every Wednesday), Party & Games Rooms, Business Centre, Guest Suites, Rooftop Terrace, BBQ Area & More * Directly Above TIFF Bell Lightbox & Steps To King West, Restaurants, Entertainment, Shopping, TTC, St. Andrew Station & The Best Of Downtown Toronto. Furnished Available for $7500/month. (id:56248)
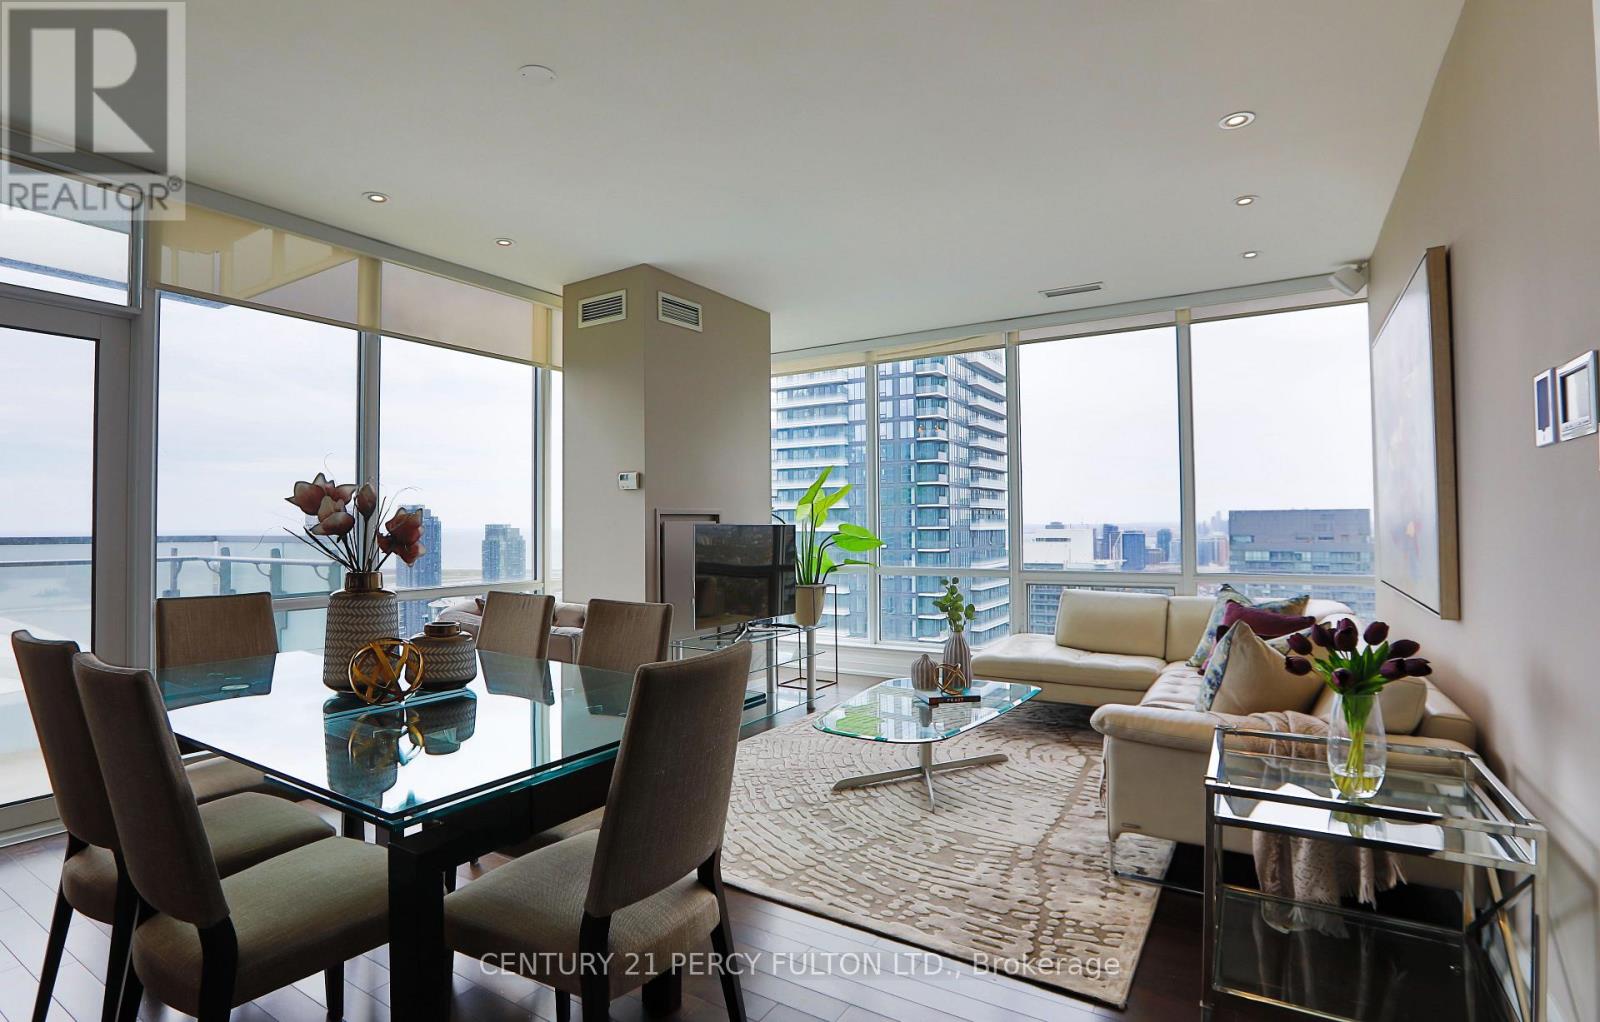
4002 - 80 John Street
Toronto, Ontario
Luxury Living At Festival Tower - Home Of TIFF - In The Heart Of Toronto's Entertainment District * Corner Suite Offering Over 1,250 Sq Ft Of Open-Concept Living Space With 2+1 Bedrooms & 2 Bathrooms * Over $50,000 In Builder Upgrades Plus Over $100,000 In Additional Upgrades * 9-Ft Ceilings, Hardwood Floors, Pot Lights, Floor-To-Ceiling Windows & Remote-Control Blinds Throughout * Modern Upgraded Kitchen With Quartz Countertops, Built-In Appliances & Breakfast Seating * Spacious Living & Dining Areas With Walk-Out To An Impressive 190 Sq Ft Balcony * Spectacular Unobstructed South & West Views Of The CN Tower, Rogers Centre, Lake Ontario & Toronto Skyline * Generous Primary Bedroom With Balcony Walk-Out, Custom Closet Organizers & Upgraded Ensuite * Spacious Second Bedroom With Walk-In Closet & Organizers * Convenient Parking Space Located Directly Across From Elevator * Exceptional Building Amenities Include 24-Hr Concierge, Indoor Pool, Hot Tub, Sauna, Fitness Centre, Yoga Studio, Private Cinema, Party & Games Rooms, Business Centre, Guest Suites, Rooftop Terrace, BBQ Area & More * Directly Above TIFF Bell Lightbox & Steps To King West, Restaurants, Entertainment, Shopping, TTC, St. Andrew Station & The Best Of Downtown Toronto. (id:56248)
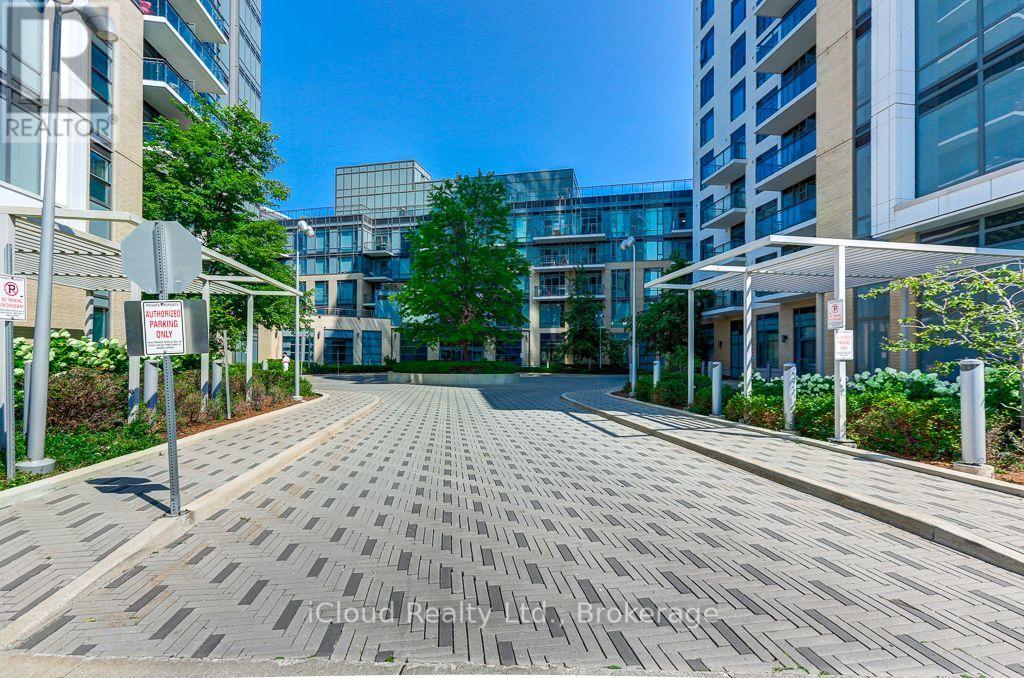
965 - 60 Ann O'reilly Road
Toronto, Ontario
Welcome to 60 Ann O'Reilly Road, a bright and beautifully designed 1 bedroom + den suite offering approximately 580 sq ft of efficient, modern living in the highly regarded Parfait at Atria by Tridel. This west-facing unit is filled with natural light through floor-to-ceiling windows, creating a warm and inviting atmosphere throughout the open-concept living and dining areas. The thoughtfully designed layout maximizes every square foot, making it ideal for first-time buyers, young professionals, or investors. The contemporary kitchen features sleek cabinetry, quality finishes, and ample counter space, seamlessly flowing into the main living area for easy entertaining. The spacious primary bedroom offers excellent natural light and features a large closet. The versatile den is perfect for a home office or guest area. A rare highlight is the oversized laundry closet/room, providing additional in-suite storage and everyday convenience. Residents enjoy the confidence and quality associated with Tridel-built communities, known across the GTA for superior construction and well-managed buildings. Parfait at Atria offers outstanding amenities including 24-hour concierge, indoor pool, fully equipped fitness centre, sauna, party room, theatre room, guest suites, and visitor parking. The unit includes 1 parking and 1 locker. Ideally located in the desirable Henry Farm neighbourhood, this address offers exceptional convenience with easy access to Highways 401, 404 and the DVP. Just minutes to Fairview Mall, Bayview Village, parks, dining, grocery stores, and public transit including Don Mills Subway Station, everything you need is right at your doorstep. Suite 965 is currently tenanted by a young professional - the lease ends on April 30, 2027, making it very appealing to investors. (id:56248)
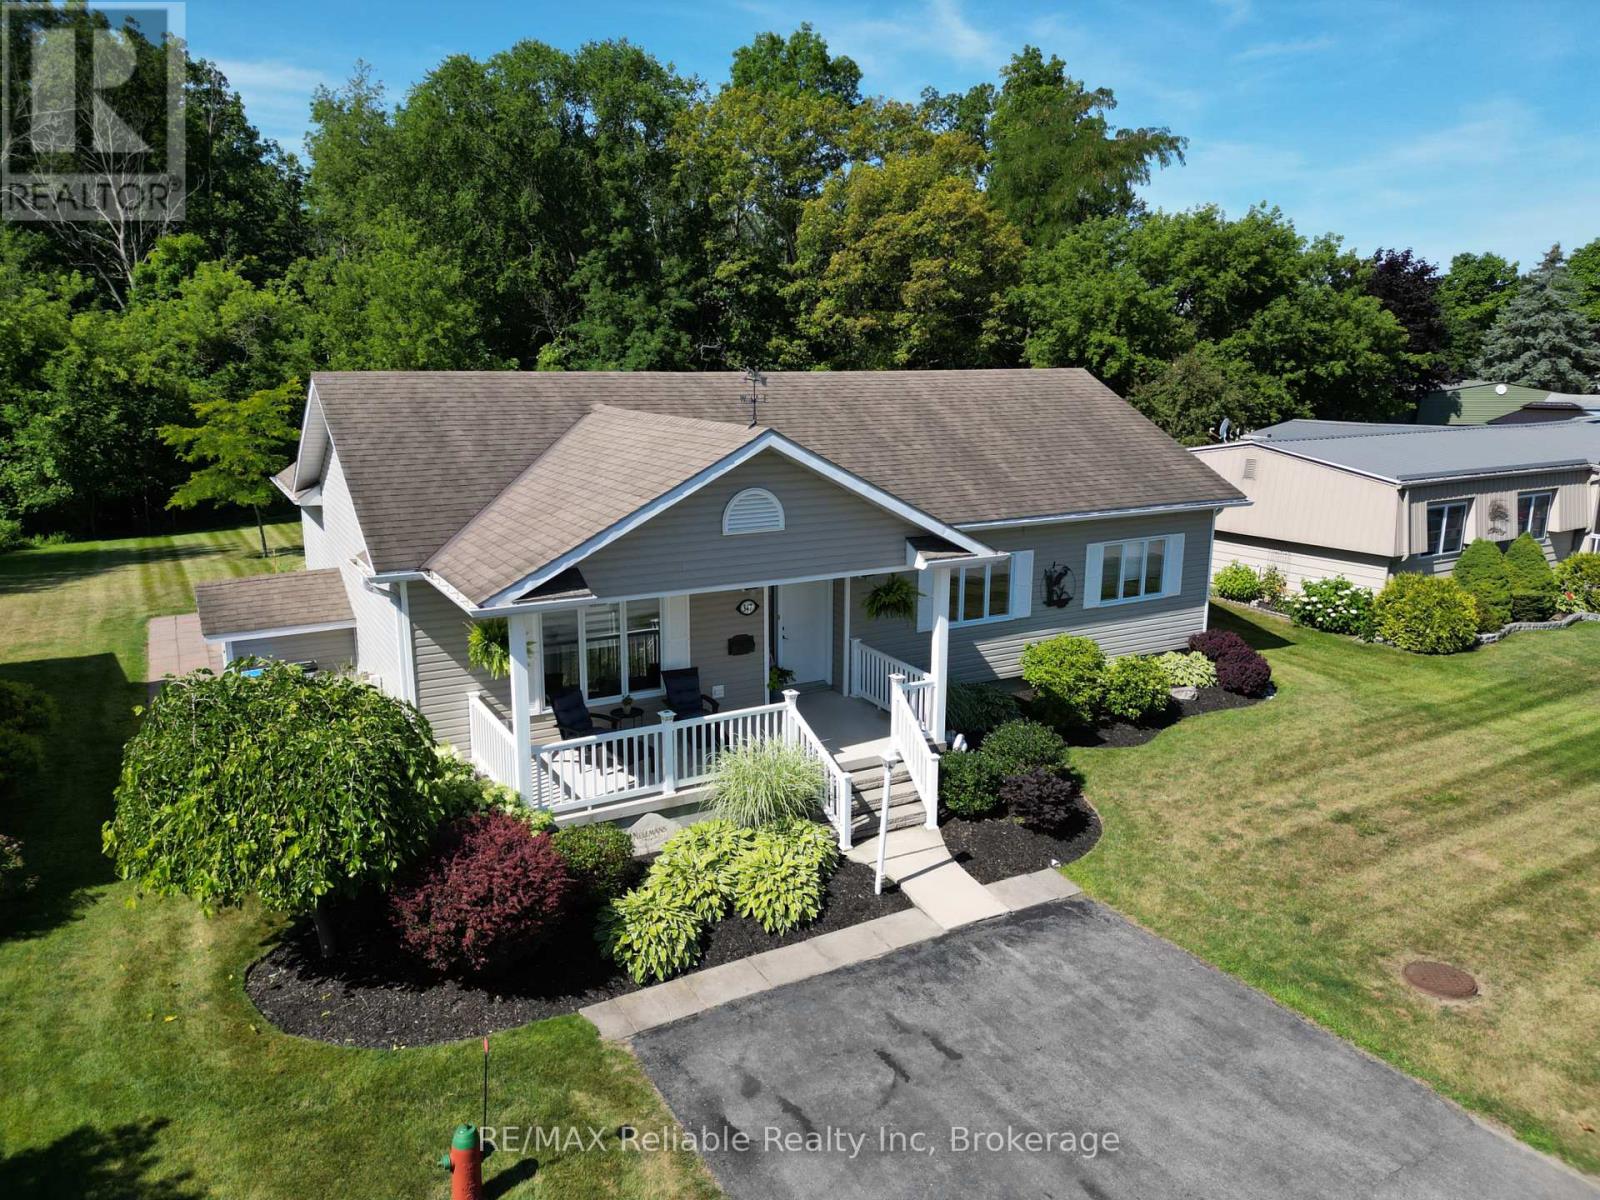
347 Shannon Boulevard
South Huron, Ontario
A completely renovated home located in Grand Cove, a vibrant 55+ lifestyle community just across from the Oakwood Resort golf course. This beautifully updated home offers comfort, privacy, and an unbeatable location. Step inside to discover a stylishly renovated home featuring new vinyl plank flooring, fresh paint throughout, and an updated kitchen with modern appliances. The spacious family room at the back of the home is filled with natural light from large windows that frame your private backyard, backing directly onto the walking trails. The oversized primary bedroom easily fits a king-sized bed plus your dressers, and includes a walk-in closet. A second bedroom offers space for guests or a home office setup. The 5 piece bathroom includes your washer and dryer for ultimate convenience. Enjoy outdoor living with both a covered front porch surrounded by well maintained landscaping and a private, covered back deck with an outdoor ceiling fan. There's a large 13 ft x 15 ft attached garage/workshop at the rear of the home with a generator hookup and an additional garden shed. Gas furnace, gas fireplace, and air conditioning keep you comfortable year-round. Just a one-minute stroll from extra visitor parking and the tennis courts, this home blends convenience, community, and comfort. Live the resort lifestyle every day with access to a wide range of amenities: an inground pool, tennis and pickleball courts, woodshop lawn bowling, walking trails, and not one but two clubhouses. One features a gym, kitchen, billiards, and a regular schedule of social events, while the second offers a large deck overlooking a peaceful pond-perfect for relaxing or gathering with friends. Land lease is $839 (including taxes) and includes use and maintenance of the tennis courts, lawn bowling, walking trails, clubhouses, inground pool, gym, woodshop, and snow removal, and visitor parking. (id:56248)
34 Logging Trail
Huntsville, Ontario
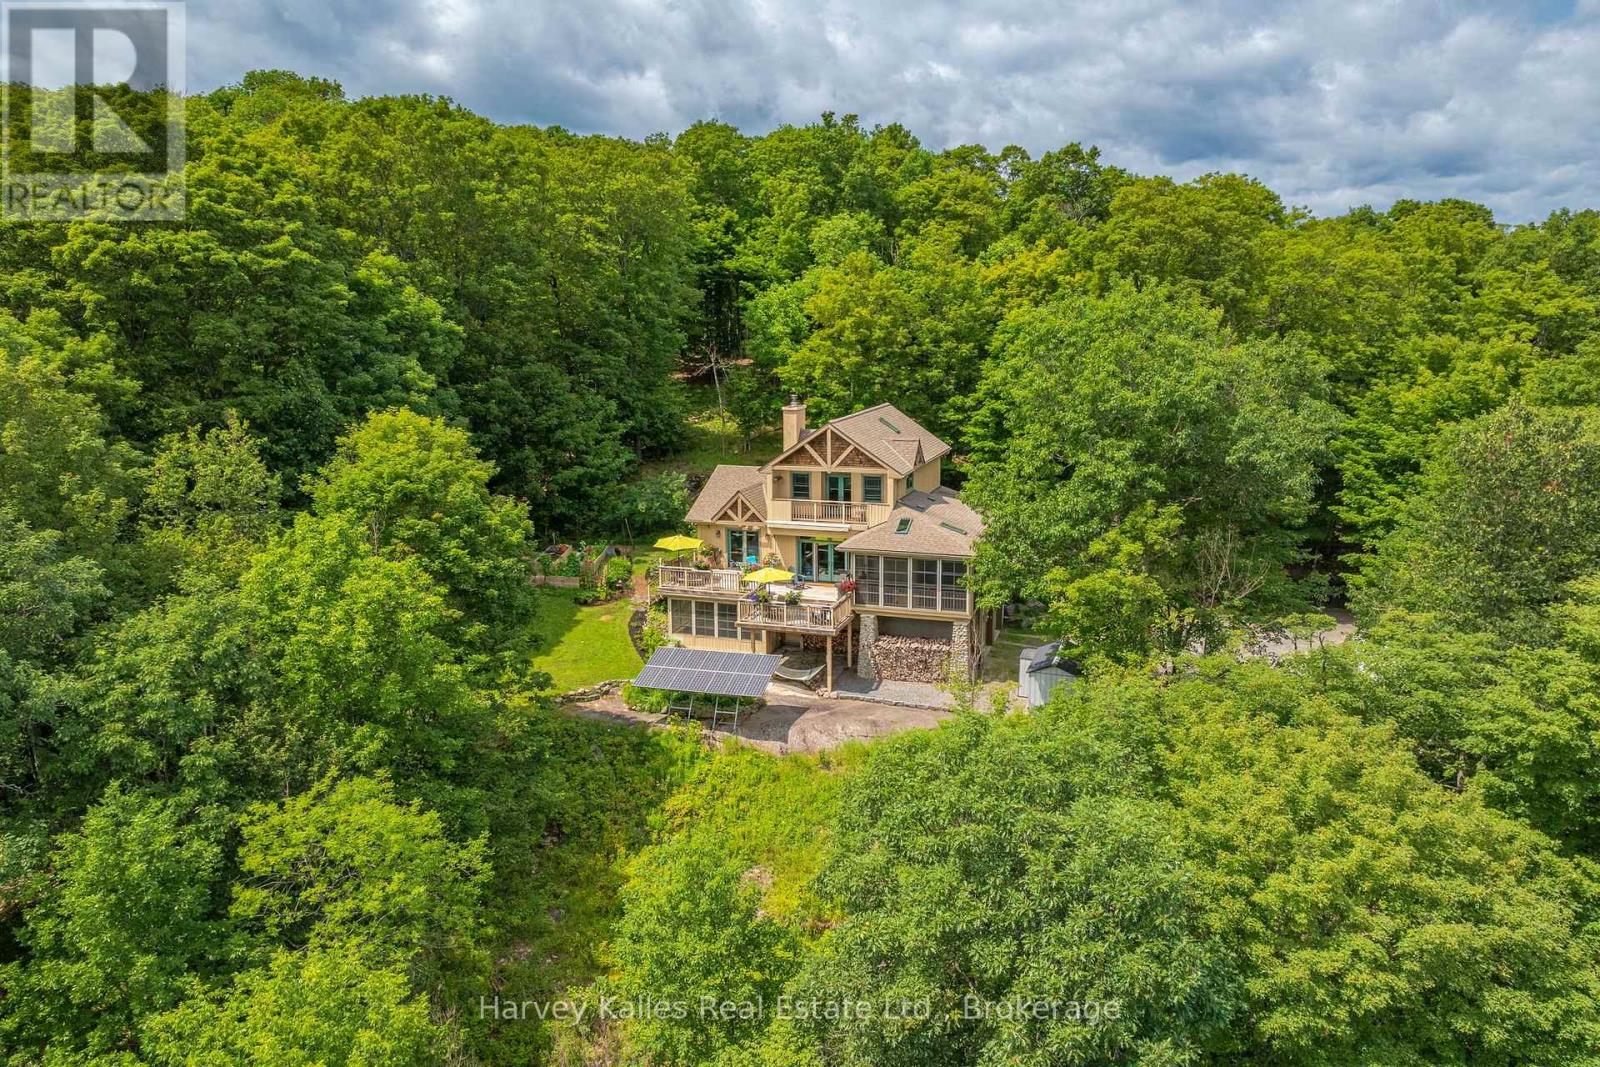
Mary Lake living extends beyond the shoreline in the Mary Lake Highlands community, where residents enjoy exclusive waterfront access, generous lot sizes, and a community built around nature, privacy, and a quieter pace. This custom-built home offers four bedrooms and four bathrooms across three levels. The semi-open-concept principal rooms are designed for everyday living, with a wood-burning fireplace and a convenient wood-waiter from the lower level. A screened Muskoka Room extends the dining space, creating a comfortable place to enjoy the surrounding forest and the kitchen is well sized with built in appliances and ample storage. The main floor primary suite includes a 5-piece ensuite, large closet, and walkout to the deck overlooking the treetops. Upstairs, two bedrooms share a 4-piece bathroom, including one oversized bedroom with built-in cabinetry, a propane fireplace, private deck, and lake views. The walkout lower level provides additional living space with a family room, fourth bedroom, and 3-piece bathroom, while also offering direct access to the attached double garage and a screened room with a hot tub. Set on 1.27 acres, the home sits well back from the road, offering privacy while still enjoying lake views from the upper level. Residents and their guests enjoy all of the benefits of shared Mary Lake waterfront, including a private beach with playground, docks, canoe and kayak storage racks, meadowland for recreation, plus a community garden. Efficient heating and cooling are provided by a heat pump, with in-floor heating in the lower level, mudroom, and primary ensuite. The property also features a drilled well, wired generator, and fibre internet. As an added bonus, there are owned solar panels on the property that give you the option to generate added income. Just minutes from downtown Huntsville with quick access to Highway 11, this is a property where privacy, community, and the waterfront all come together in one setting. (id:56248)
N906 - 6 Sonic Way
Toronto, Ontario
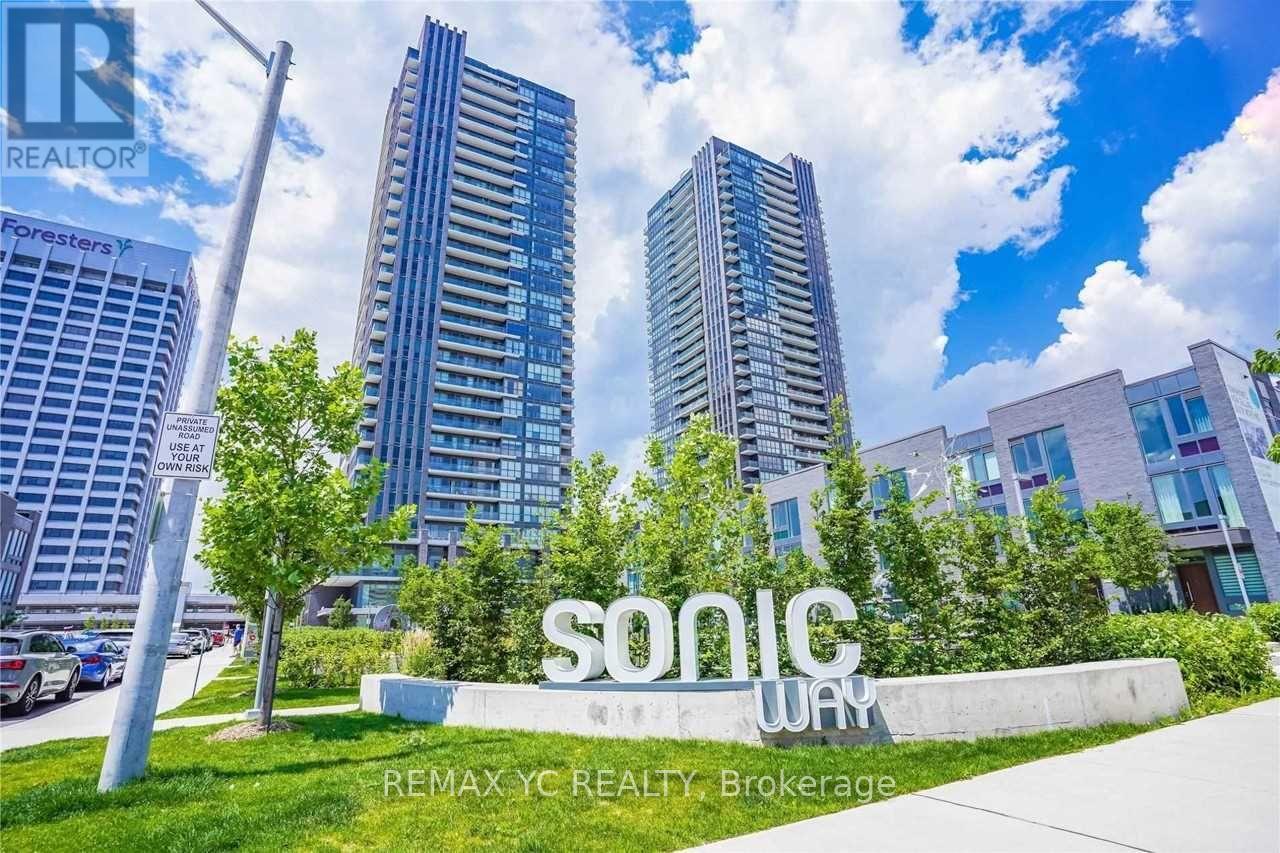
Bright And Well-Designed 1+Den Suite At Sonic Condos. Features Floor-To-Ceiling Windows, ClearEast-Facing Views And Plenty Of Natural Light. The Versatile Den Is Ideal For A Home Office OrAdditional Living Space. One Parking Space And One Locker Included. Steps To Don ValleyStation And Line 5 Eglinton, With Easy Access To The DVP And TTC. Conveniently Located AcrossFrom Real Canadian Superstore And Minutes From Shops At Don Mills, Aga Khan Museum, Parks,Restaurants And Everyday Essentials. Enjoy Excellent Building Amenities Including 24-HourConcierge, Fitness Centre, Party Room, Rooftop Terrace And Visitor Parking. (id:56248)
1812 - 35 Mariner Terrace
Toronto, Ontario
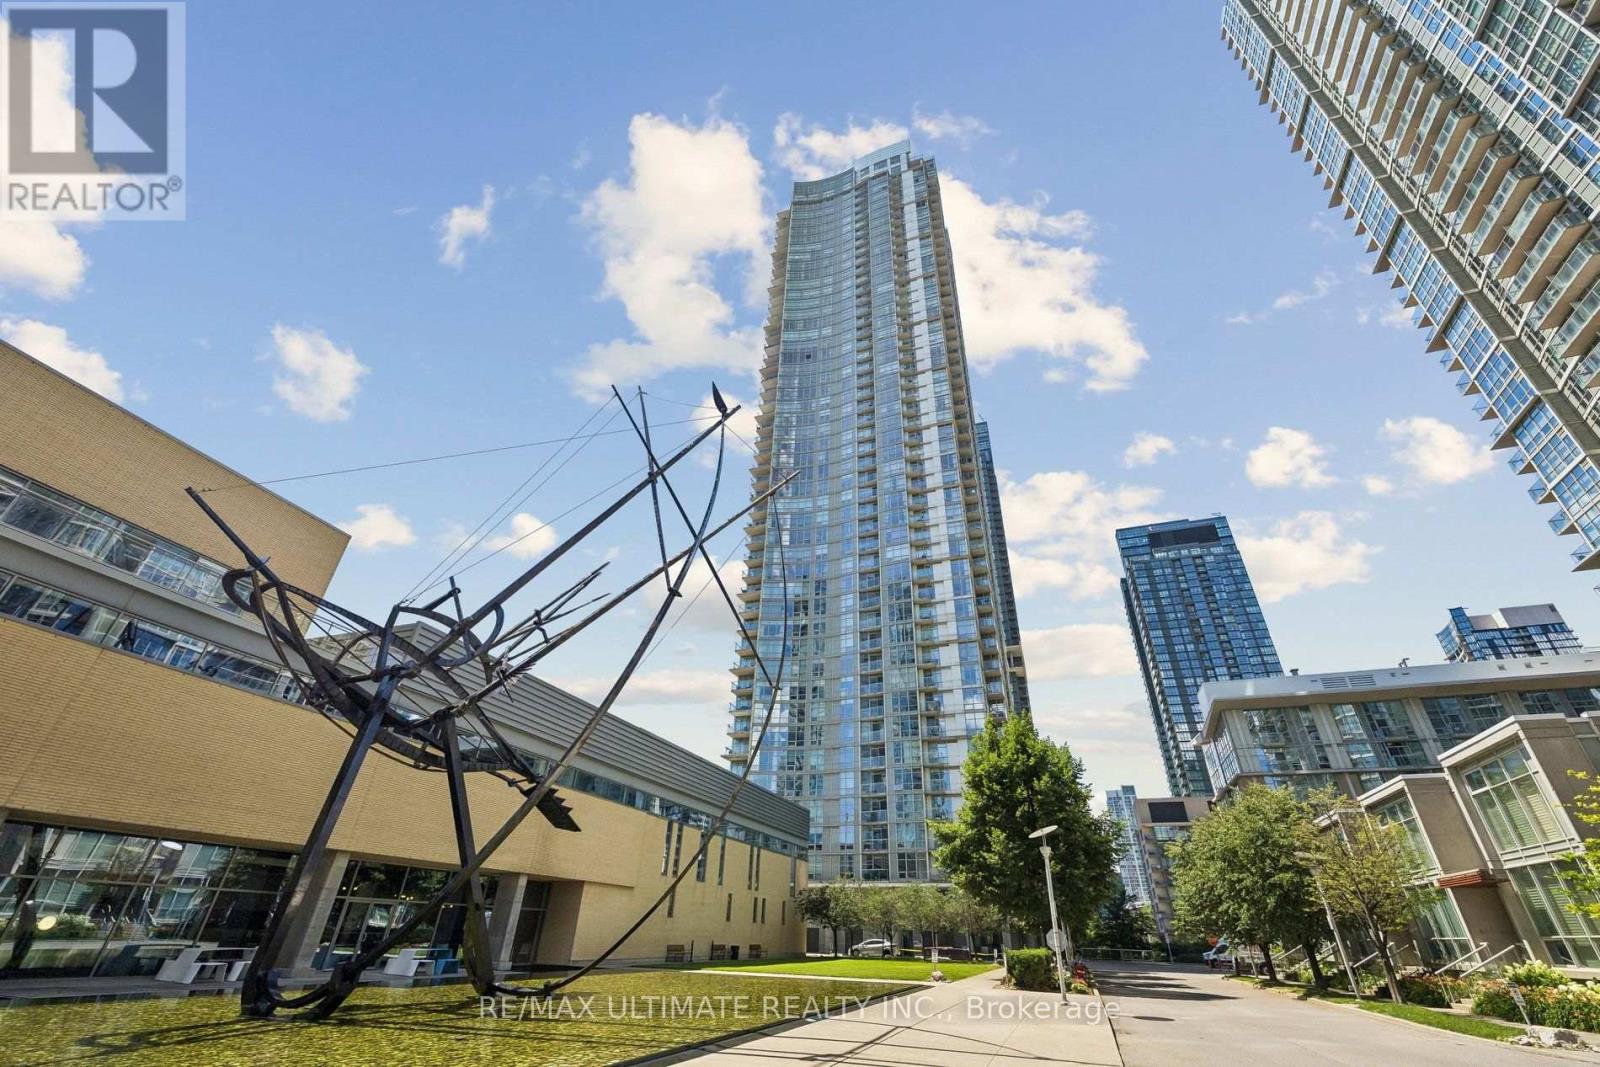
Defined by convenience, energy, and views, this one-of-a-kind 1,220 sq. ft. corner suite blends downtown liveliness with lake tranquility. Flooded with natural light from unobstructed southwest exposure, thoughtfully designed 2-bedroom plus den that can be used as a 3rd. bedroom, 2-bathroom, floor plan offers ultimate privacy with a split-bedroom layout. The primary retreat features a private ensuite, alongside a versatile second bedroom, while the open-concept kitchen and living area frame breathtaking, sun-drenched water views, perfect for entertaining. Dive into luxury with exclusive access to the legendary 30,000 sq. ft. "Super Club," featuring a lap pool, gym, sauna, bowling alley, and basketball, squash, and tennis courts. Steps from the financial district , hospital row, universities, and exciting city life. Enjoy the vibrant Harbourfront Queens Quay neighborhood, where city life meets nature. With lush parks and 26 kilometers of scenic walking and biking trails along the waterfront. The area is also a bustling hub for sports, arts, entertainment, and leisure, featuring year-round festivals, concerts, and markets. A perfect retreat for ambitious professionals who want the energy of the city at their doorsteps and the tranquility of the Lake in their backyard. Exceptional opportunity for investors in one of Toronto's highest-demand rental pockets. (id:56248)
317 - 38 Hollywood Avenue
Toronto, Ontario
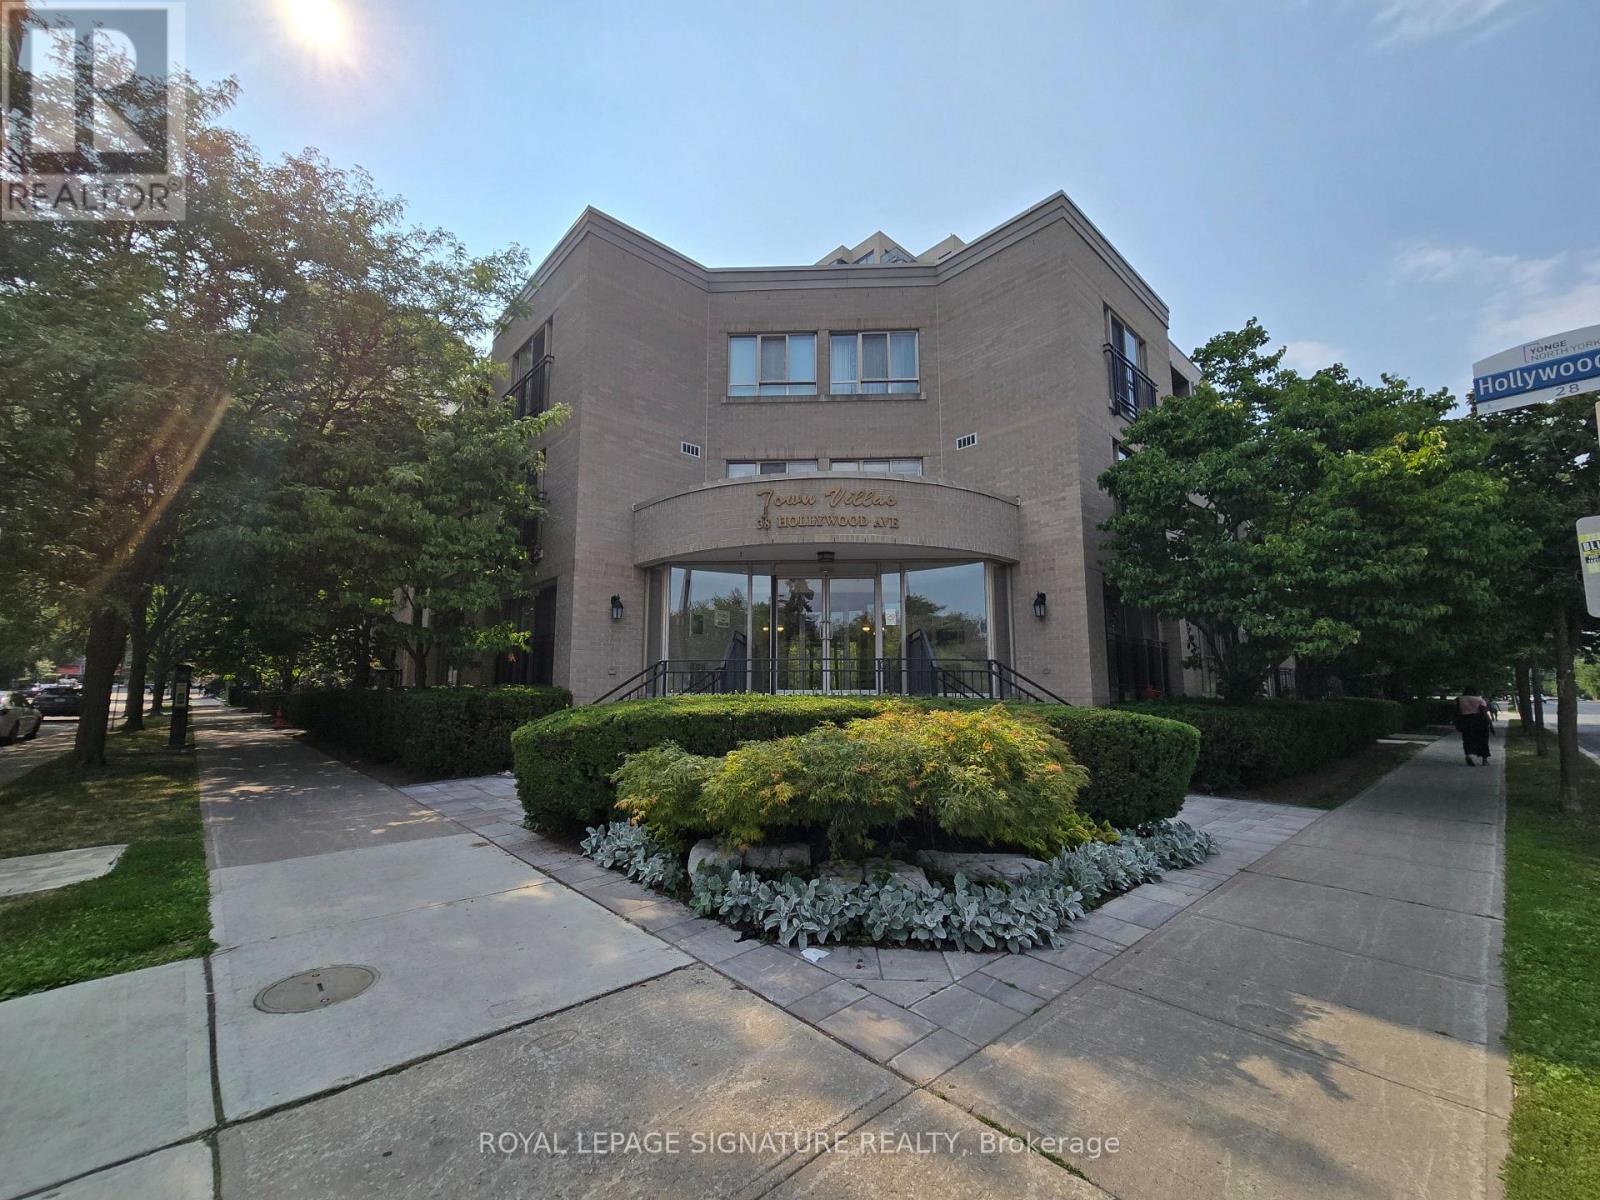
Beautiful And Bright South East Exposure Facing Willowdale Park, 2 Bedrooms Unit In Hollywood Plaza. Approx More Than 900 Sq Ft With Locker And Underground Parking. Great Location With Excellent School Zone: Hollywood P/S. Earl Haig S/S., Steps To 24 Hrs Metro, Subway, Park, Library And Shopping. Great Location And Great Starter Home!!! Large Walk-In Closet In Master Bedroom. Quiet And Well Maintained Low Rise Building!!! (id:56248)
42 Cranberry Drive
Ashfield-Colborne-Wawanosh, Ontario
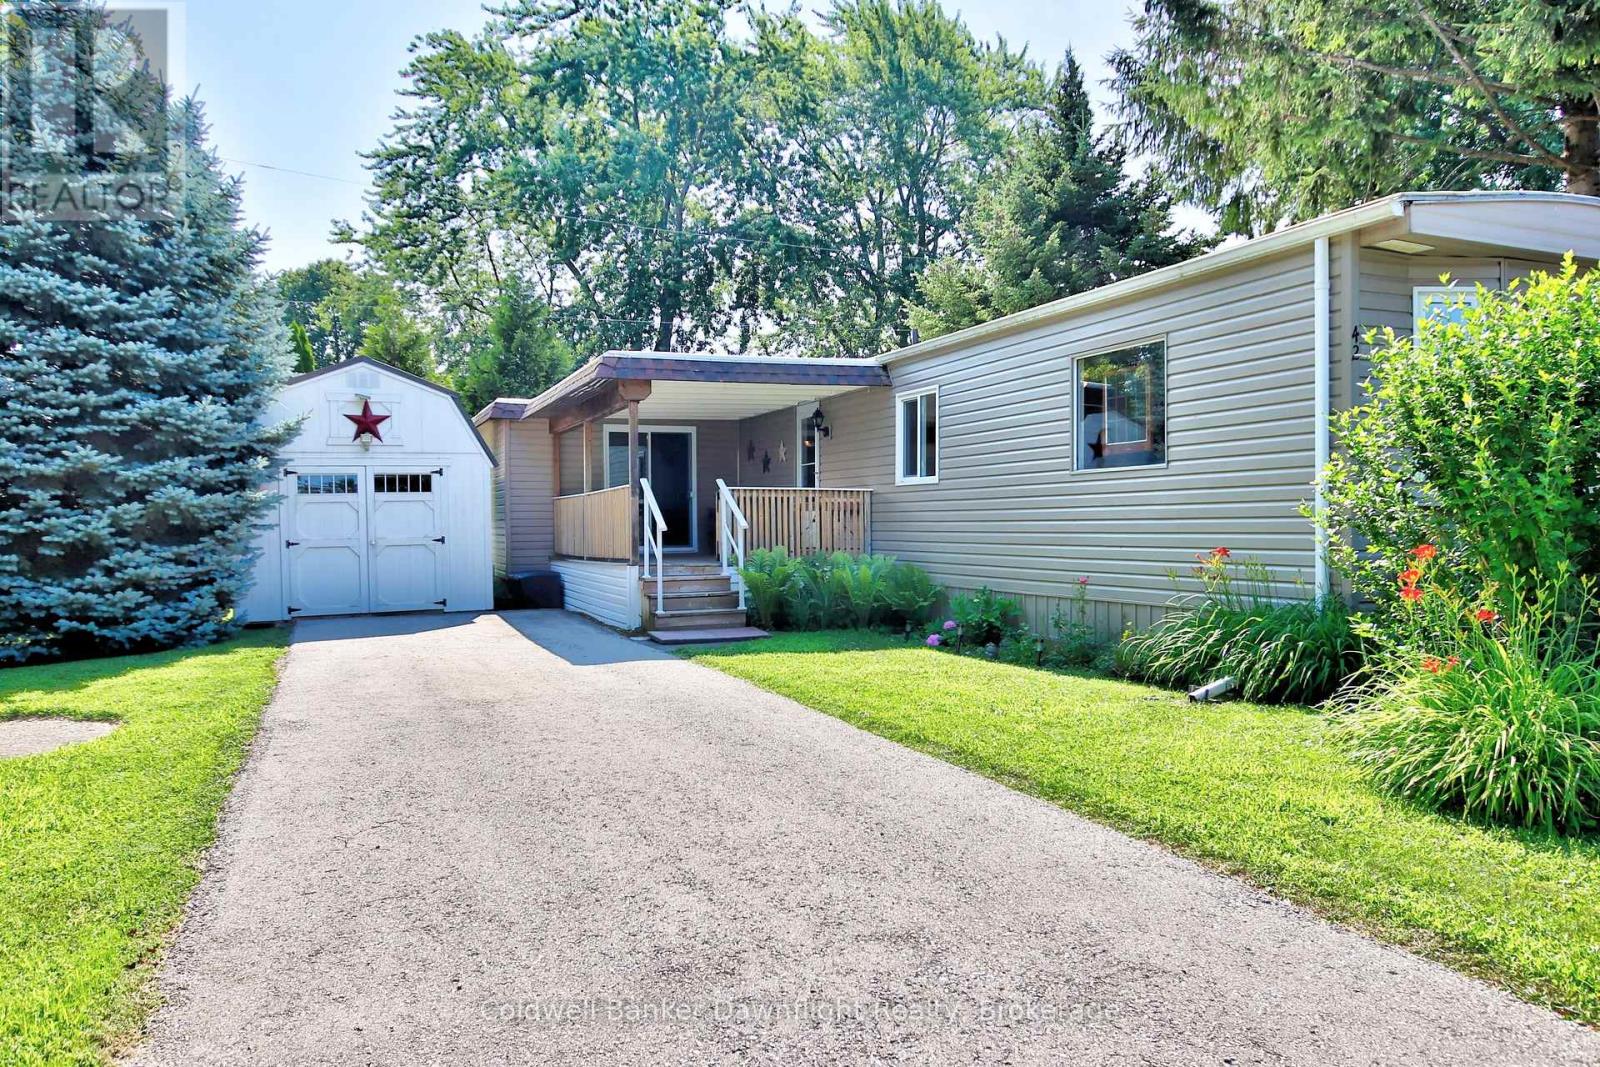
Welcome to Huron Haven Village, a welcoming lakeside community just minutes north of Goderich. This beautifully updated 2-bedroom modular home offers affordable, low-maintenance living in one of the area's most desirable land lease communities, with a total land lease of $749.02 per month. Step inside to an inviting open-concept layout where the renovated kitchen, built-in microwave , flows seamlessly into the dining and living areas. The spacious side addition offers exceptional flexibility and can easily be used as a family room, home office, hobby space, or third bedroom to suit your needs. An updated 4-piece bathroom, newer propane furnace, and central air conditioning provide year-round comfort. Outside, enjoy a covered deck that's perfect for relaxing or entertaining, along with a storage shed for your outdoor essentials. Residents of Huron Haven Village also enjoy access to a new community pool and community hall, providing excellent opportunities to relax, socialize, and take part in community events. Located just a short stroll from the shores of Lake Huron, you'll enjoy nearby walking trails, golf courses, and the many shops, restaurants, and amenities that make Goderich one of Ontario's most sought-after communities. Whether you're looking to downsize, retire, or simply enjoy an affordable lifestyle close to the lake, this move-in-ready home is one you won't want to miss. (id:56248)
58 Carriage Crossing
Drayton, Ontario
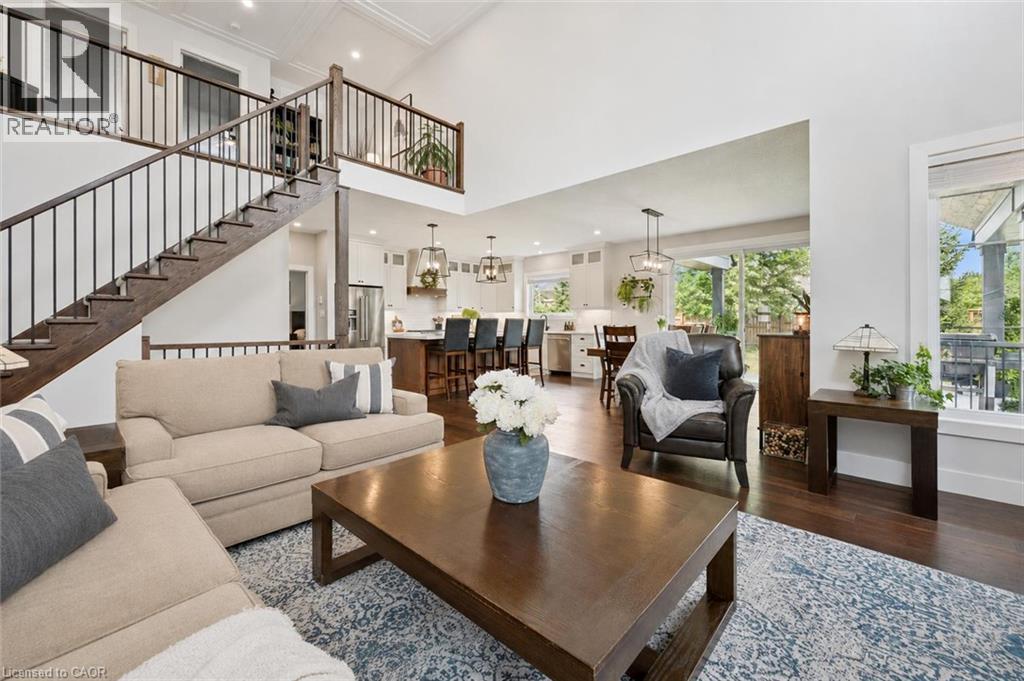
58 Carriage Crossing is a beautiful 4-bdrm bungaloft W/striking design, generous living space & private landscaped backyard! Situated in a family-friendly executive neighbourhood, it's within walking distance of downtown Drayton. Striking curb appeal welcomes you W/classic brick-&-stone exterior, 3-car garage, landscaped gardens & covered porch. Great room offers 2-storey ceilings, expansive windows & floor-to-ceiling feature wall anchored by gas fireplace. Rich hardwood floors flow through the open-concept space into the dining area, where a contemporary light fixture & sliding glass doors to backyard provide seamless indoor-outdoor flow. Beautifully designed kitchen pairs white cabinetry & quartz counters W/rich wood island offering prep space, storage & seating. S/S appliances incl. gas range W/custom hood & beverage fridge, backsplash & pendant lighting complete the space. Rustic barn door opens to W/I pantry. Primary bdrm W/tray ceiling, large window & ensuite W/dbl vanity & glass-enclosed shower W/floor-to-ceiling tile & rainfall showerhead. Office/bdrm offers a quiet dedicated workspace & W/I closet, complemented by 2pc bath for guests. Laundry & mudroom offers B/I cabinetry, folding counter & organized drop zone W/bench seating & cubbies. Upstairs the open landing overlooks main living area & offers versatile loft space ideal for reading & relaxing. 2 add'l bdrms share 4pc bath W/quartz counter vanity & tiled tub/shower. Unfinished bsmt offers exceptional potential W/sep entrance & room to add 2 bdrms, a bathroom & generous living space. Finish it to suit your needs whether you envision add'l family space, in-law suite or potential income suite. Step outside to fully fenced backyard framed by mature trees & gardens offering tons of room for kids, pets & activities. Covered patio provides perfect setting for dining, BBQs & relaxing. Walking distance to downtown restaurants, shops & renowned Festival Theatre. Easy access to Elora, Listowel, Waterloo & Guelph (id:56248)
617 Louis Street
Saugeen Shores, Ontario
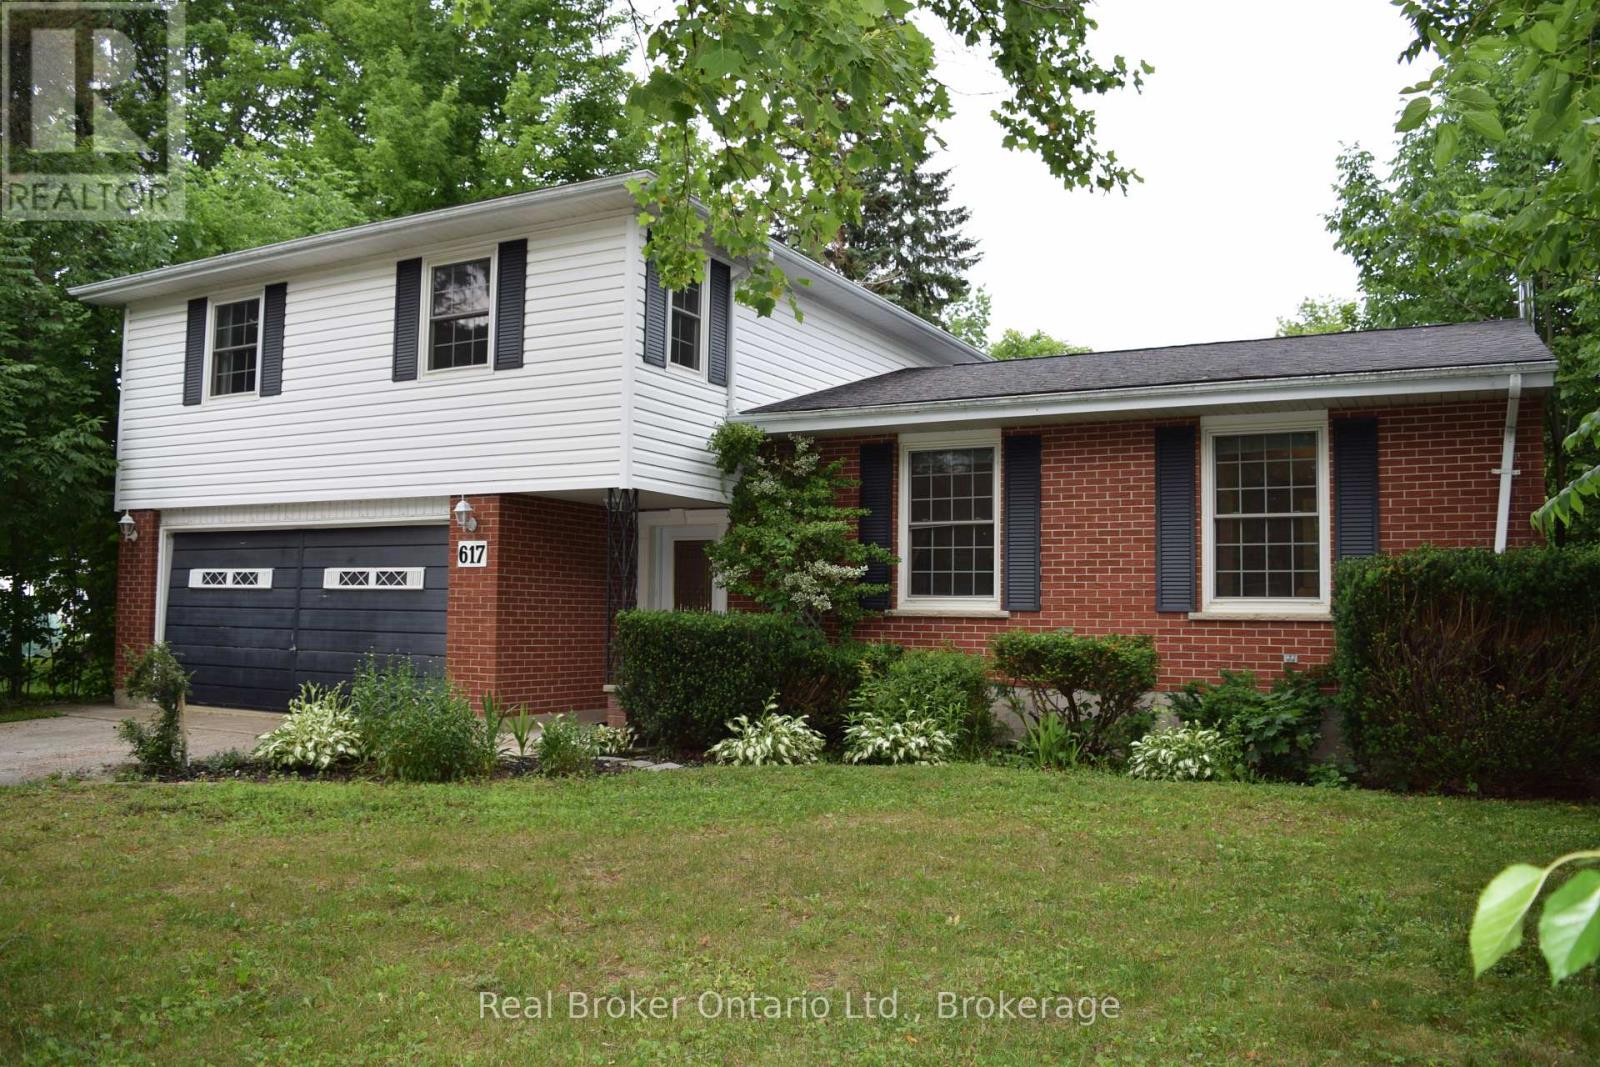
Welcome to 617 Louis Street, where modern updates meet the relaxed lifestyle that makes Port Elgin one of Bruce County's most sought-after communities.This beautifully renovated 4-bedroom, 1.5-bathroom home is completely move-in ready, offering stylish finishes and thoughtful updates throughout. The bright main living area is highlighted by a stunning vaulted ceiling that creates an open, airy feel, while the spacious family room invites you to unwind beside the cozy wood-burning fireplace.The unfinished basement provides endless possibilities-whether you're dreaming of a home gym, rec room, workshop, additional living space, or simply extra storage, it's a blank canvas ready for your vision.Outside, you'll find a double attached garage and a private backyard designed for summer enjoyment, complete with an above-ground pool that's perfect for cooling off on warm days or entertaining family and friends.Located in a welcoming, family-friendly neighbourhood, this home is just minutes from excellent schools, parks, shopping, restaurants, and all the everyday conveniences Port Elgin has to offer. Spend your evenings watching spectacular sunsets along the sandy shores of Lake Huron, explore nearby trails, or enjoy the vibrant local events that make this lakeside community such a wonderful place to call home.Whether you're searching for your forever family home or simply looking to enjoy everything Port Elgin has to offer, 617 Louis Street is a property you won't want to miss. (id:56248)
8 Village Green Boulevard Unit# 507
Stoney Creek, Ontario
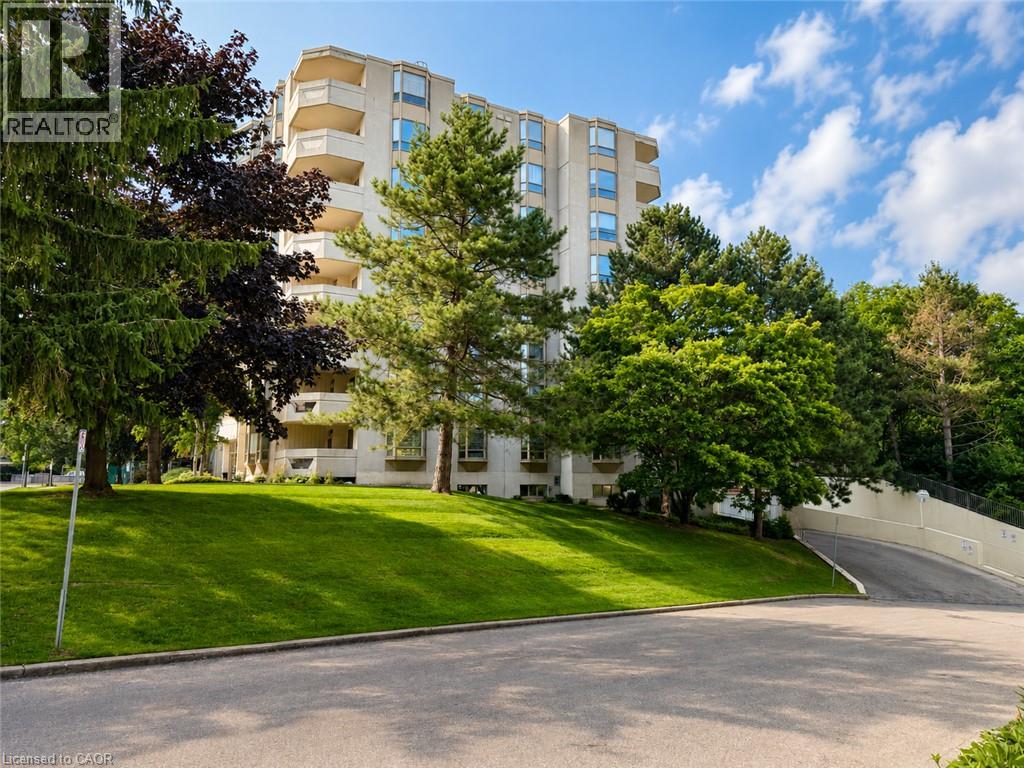
Welcome to Village Green! Offering an impressive 1,200 sq. ft. of living space, this bright and beautifully updated 2-bedroom, 2-bathroom condo is an excellent option for those looking to downsize without sacrificing space or comfort. Located on the 5th floor of a quiet, well-maintained building, this carpet-free suite features large windows, California shutters throughout and plenty of natural light. The updated kitchen offers granite countertops, backsplash, white cabinetry, updated appliances and a convenient breakfast bar. A separate dining area flows into the oversized living room, with patio doors leading to a private southwest-facing balcony overlooking the escarpment. The spacious primary bedroom easily accommodates full-size furniture and features a beautifully renovated 4-piece ensuite. The second bedroom is ideal for guests, family or a home office. Both bathrooms have been fully renovated, including the stylish main 3-piece bath. Convenient in-suite laundry with a 2024 washer and dryer completes the unit. Enjoy building amenities including an exercise room, party room and sauna, plus underground parking and a storage locker. The building backs onto Hopkins Park with paved walking trails, while the rec centre, indoor pool and arena are directly across the street. Tennis courts, shopping, dining and highway access are all nearby. A spacious, move-in-ready condo offering the feel of a home with the ease of condo living! (id:56248)
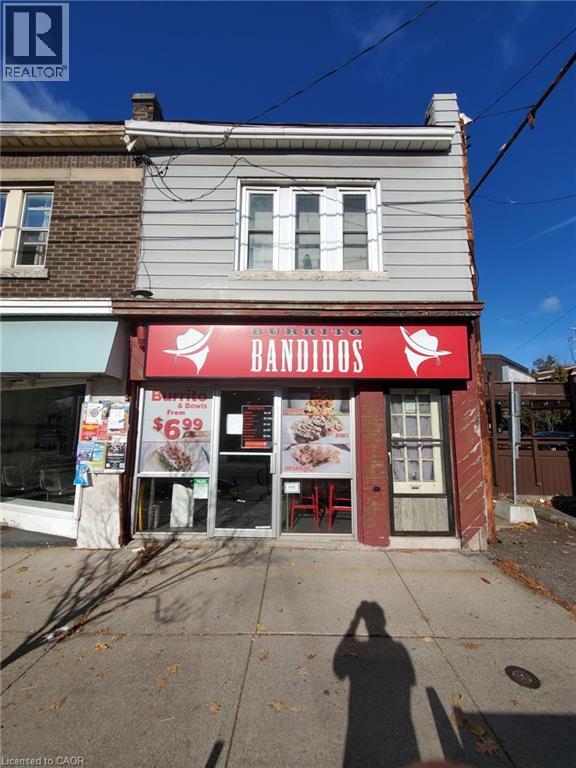
1028 King Street W
Hamilton, Ontario
CAN BE CONVERTED INTO ANY OTHER CONCEPT. Burrito Bandidos Business in Hamilton is For Sale. Located at the intersection of King St W & Paisley Ave. Close to McMaster University. Business with so much opportunity to grow. Monthly Sales: $25,000 to $35,000/m, Rent: $5011.88/month incl. TMI, Lease Term: Existing till September, 2028 + 5 years Option to Renew, Royalty: 5%, Advertising: 2%. (id:56248)
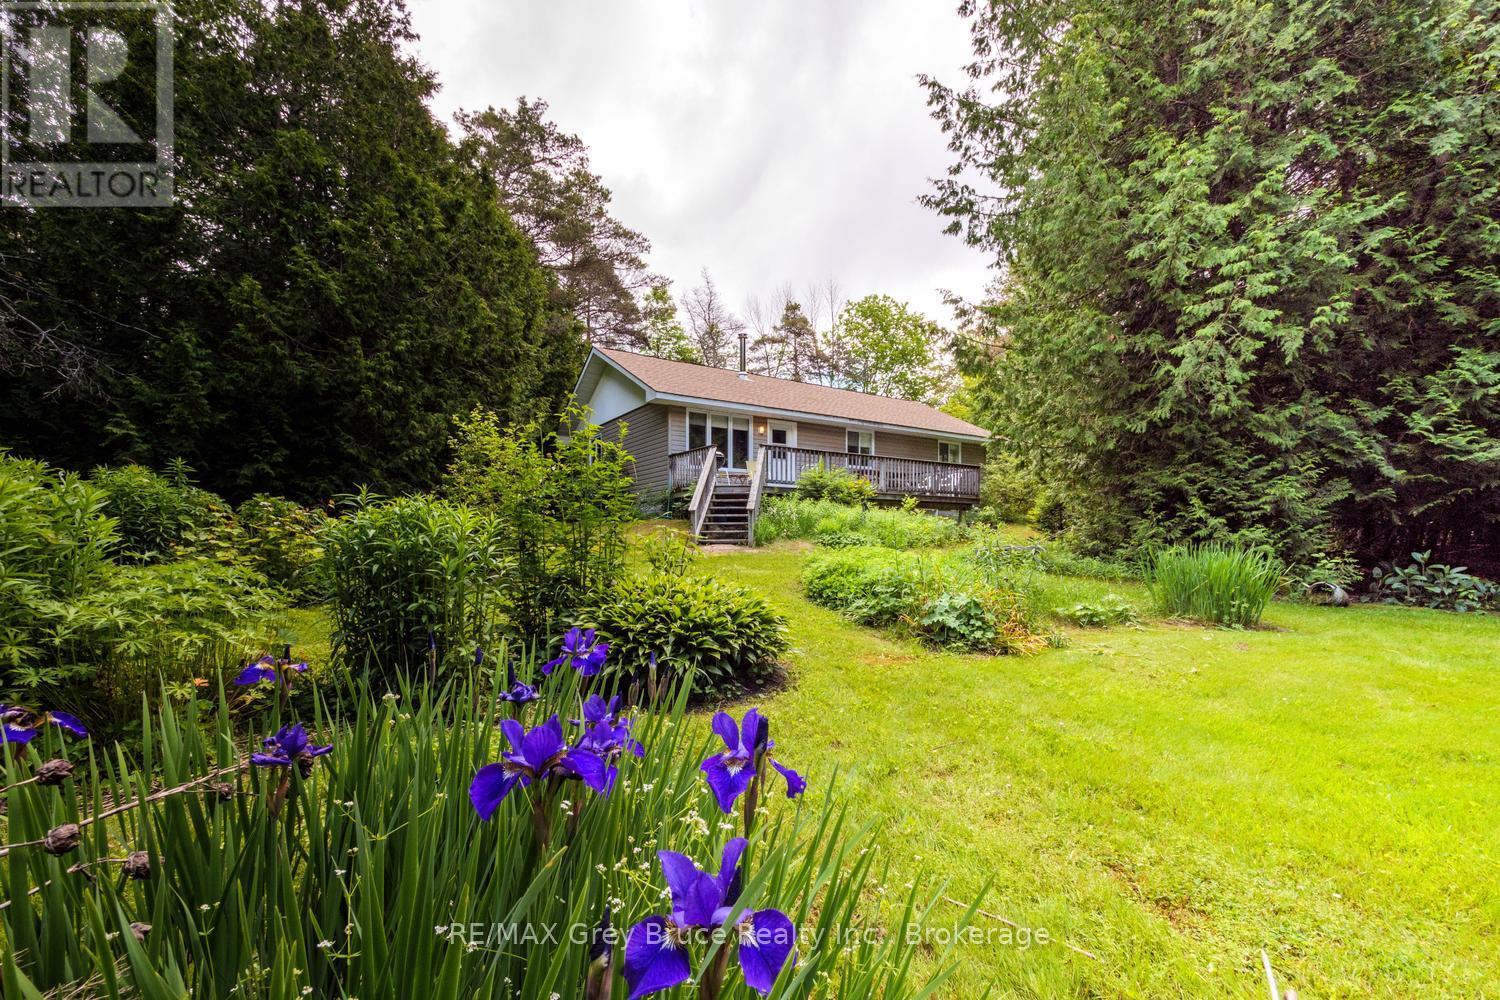
550 Huron Road N
South Bruce Peninsula, Ontario
Welcome to 550 Huron Road-where privacy, nature, and opportunity come together in one of South Bruce Peninsula's most desirable recreational corridors. Nestled on a beautifully treed 0.77-ACRE property just minutes from the crystal-clear waters of RED BAY and HOWDENVALE BEACH, this well-maintained 4-SEASON bungalow is an exceptional opportunity for FIRST-TIME BUYERS, retirees, weekend escape seekers, or investors looking to establish themselves in one of Ontario's premier recreational destinations. Built in 2003, this inviting 3-BEDROOM home offers approximately 1,125 SQ. FT. of comfortable one-floor living. The bright OPEN-CONCEPT kitchen and living area is filled with natural light and anchored by a charming WOOD STOVE, creating a warm and welcoming atmosphere throughout every season. Tastefully decorated with CARPET-FREE LIVING and MOST FURNISHINGS INCLUDED, this is a true TURNKEY opportunity. Step outside onto the spacious rear deck overlooking mature cedars, colourful perennial gardens, and a PRIVATE WOODED SETTING that creates your own secluded retreat. Whether enjoying your morning coffee, entertaining family and friends, or unwinding after a day at the beach, this property embraces the relaxed pace that defines Bruce Peninsula living. Conveniently located just off a paved municipal road with YEAR-ROUND ACCESS, you'll enjoy easy proximity to beaches, marinas, hiking trails, snowmobile routes, and countless outdoor adventures. The location also offers outstanding potential within the thriving BRUCE PENINSULA SHORT-TERM VACATION RENTAL market, making it an exceptional lifestyle and investment opportunity. Whether you're searching for your FIRST HOME, an affordable 4-SEASON COTTAGE, or an investment in one of Grey Bruce's most desirable recreational communities, 550 Huron Road delivers exceptional value surrounded by nature. Live greatly. (id:56248)
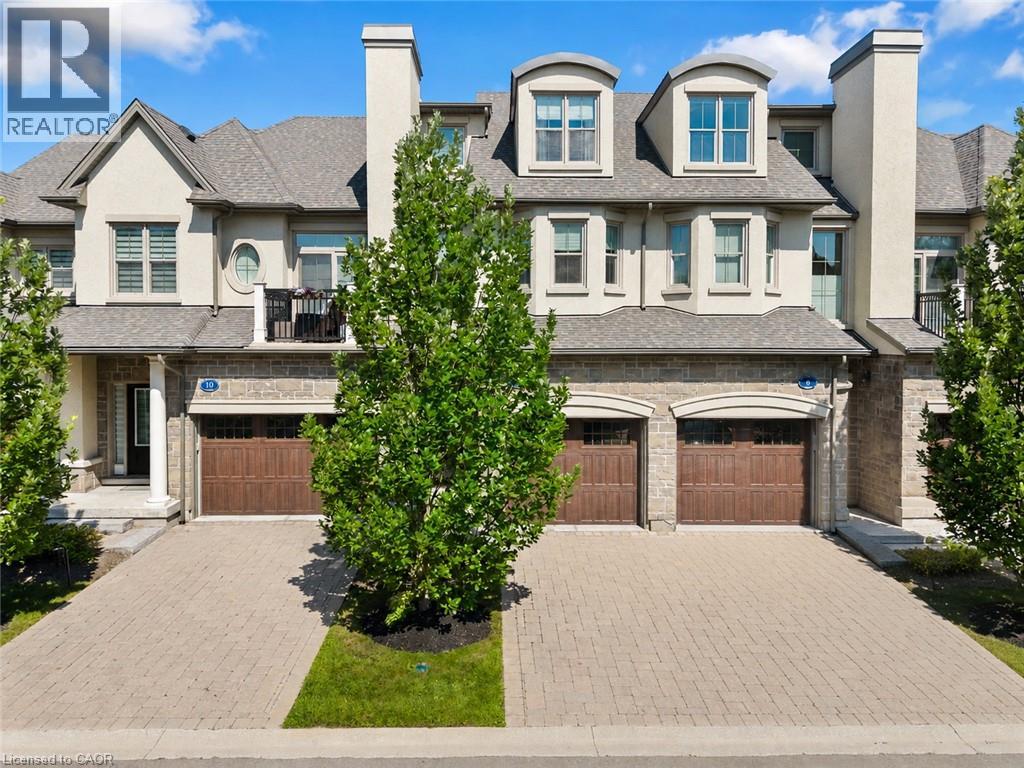
8 St. Andrews Lane S
Niagara-On-The-Lake, Ontario
Welcome to this exceptional luxury condo townhouse offering sophisticated, low-maintenance living in one of Niagara-on-the-Lake's most desirable locations. Overlooking a peaceful, treed setting, this beautifully finished home combines elegance, comfort, and thoughtful design.The open-concept main level features soaring vaulted ceilings, expansive windows that flood the home with natural light, and high-quality finishes throughout. The spacious primary suite includes a stunning ensuite bathroom, while generous guest accommodations, abundant storage, and beautifully appointed living spaces make this home as practical as it is impressive. An in-home elevator provides effortless access between levels, adding comfort and convenience for everyday living.Perfectly situated directly across from the Niagara-on-the-Lake Community Centre and just minutes from the world-famous shops, restaurants, theatres, wineries, and waterfront of Old Town, this home offers an unmatched lifestyle. Completely finished and impeccably decorated, all that's left to do is move in and enjoy luxury living at its finest. (id:56248)
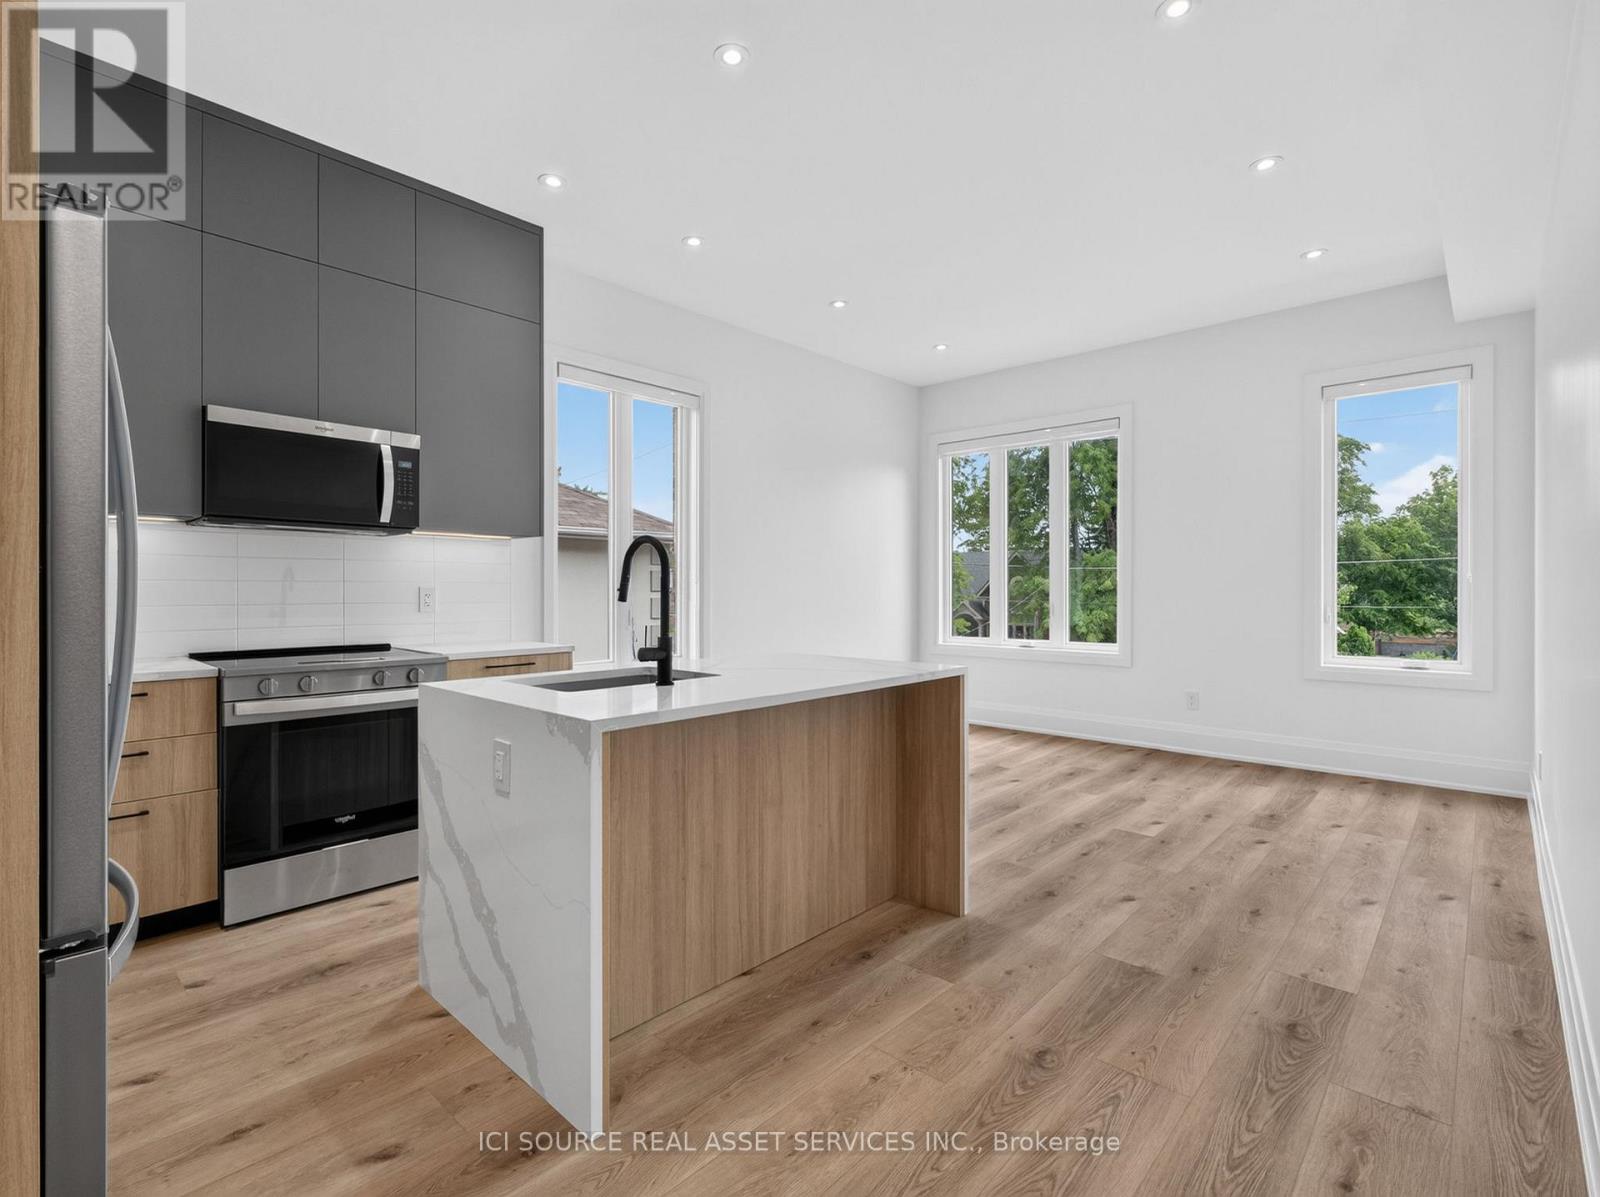
Unit 4 - 28 Norcross Road
Toronto, Ontario
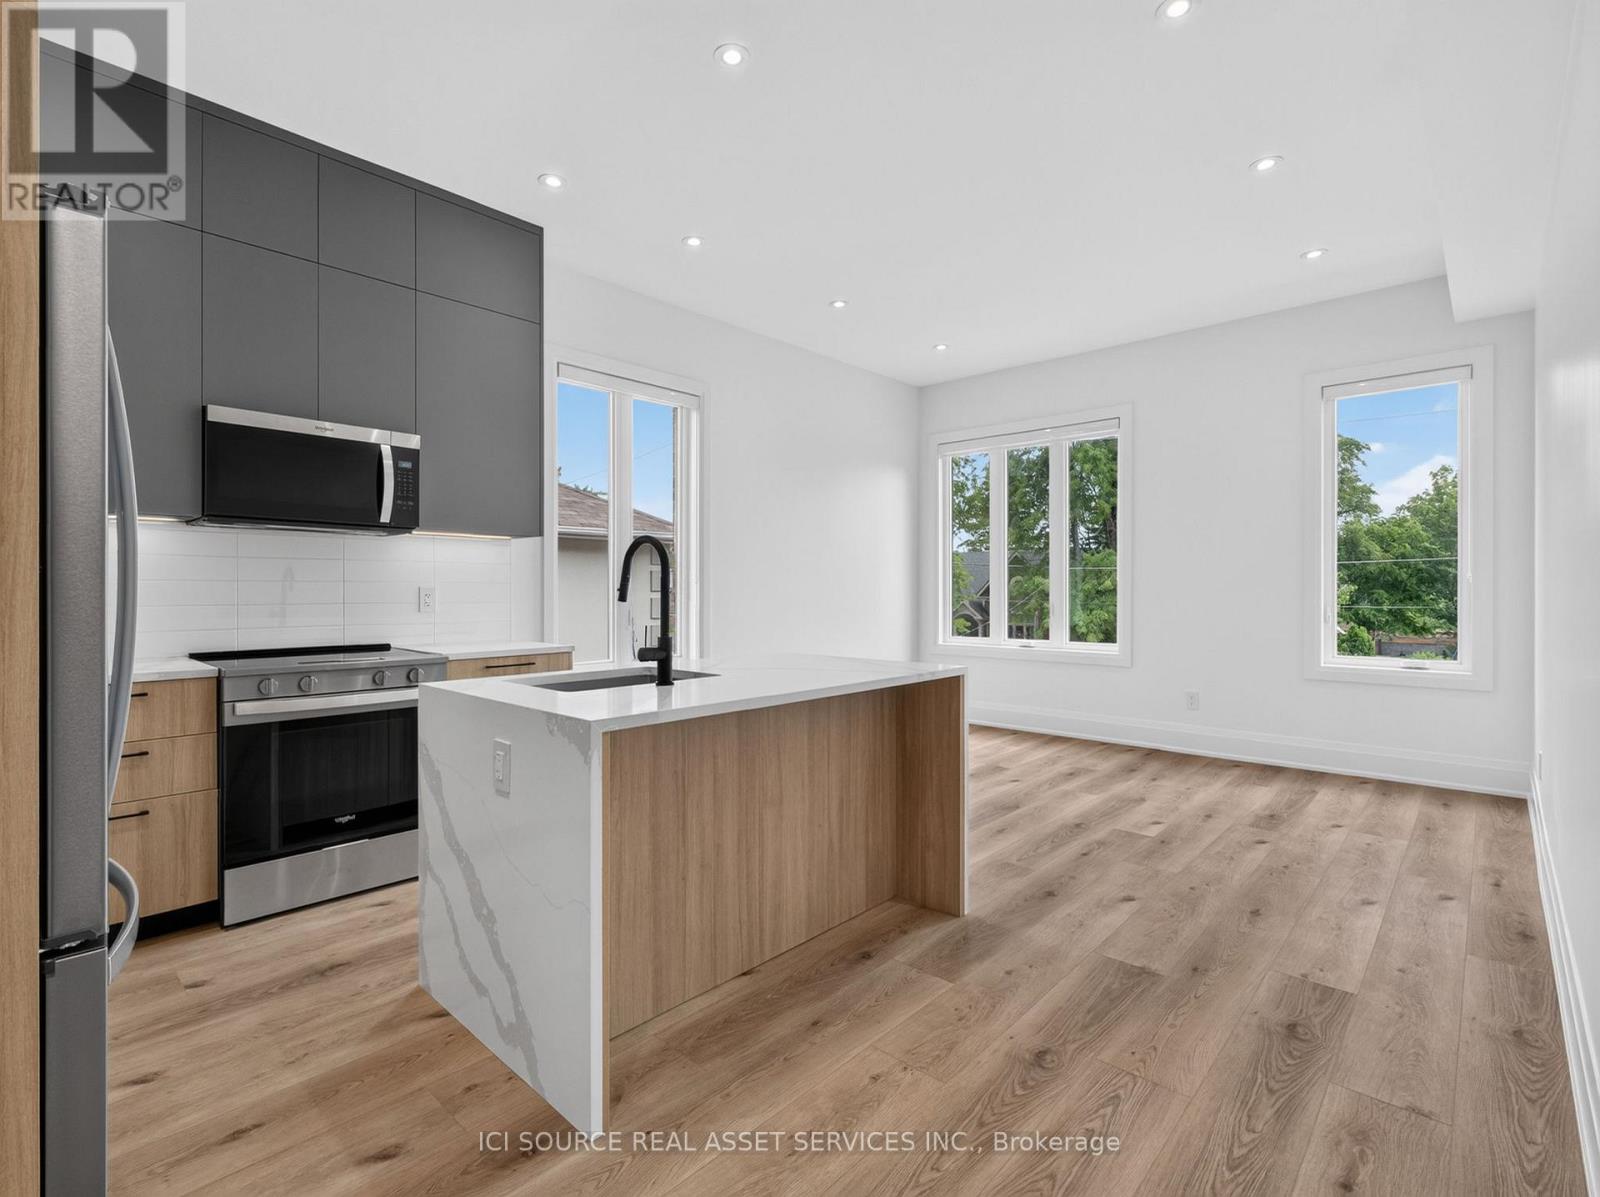
Newly built upscale rental suites in Clanton Park. Walking distance to Sheppard West subway station. Property has not been previously occupied. Ten foot ceilings and custom-home-level finishes throughout. 2-bedroom 2-bathroom units, approximately 900 square feet total with large open concept kitchen and living area. Large backyard area included. Parking available. Available for lease immediately. Located on a quiet residential street surrounded by newly-built custom homes. Close proximity to schools, parks, recreational facilities, and entertainment options. 30 minute transit ride to downtown Toronto and easy access to Highway 401. Units come with in-suite laundry, private outdoor balcony/deck, new full-size appliances, ample storage space, doorbell camera and intercom system, tile and quartz backsplashes, wide-plank vinyl flooring, porcelain tile in washrooms and laundry rooms, roller blinds on all windows, private driveway parking. Landlord is a registered Salesperson with RECO. (id:56248)
Unit 2 - 28 Norcross Road
Toronto, Ontario
Newly built upscale rental suites in Clanton Park. Walking distance to Sheppard West subway station. Property has not been previously occupied. Ten foot ceilings and custom-home-level finishes throughout. 2-bedroom 2-bathroom units, approximately 900 square feet total with large open concept kitchen and living area. Large backyard area included. Parking available. Available for lease immediately. Located on a quiet residential street surrounded by newly-built custom homes. Close proximity to schools, parks, recreational facilities, and entertainment options. 30 minute transit ride to downtown Toronto and easy access to Highway 401. Units come with in-suite laundry, private outdoor balcony/deck, new full-size appliances, ample storage space, doorbell camera and intercom system, tile and quartz backsplashes, wide-plank vinyl flooring, porcelain tile in washrooms and laundry rooms, roller blinds on all windows, private driveway parking. Landlord is a registered Salesperson with RECO. (id:56248)
255 Rowe Street
Arran-Elderslie, Ontario
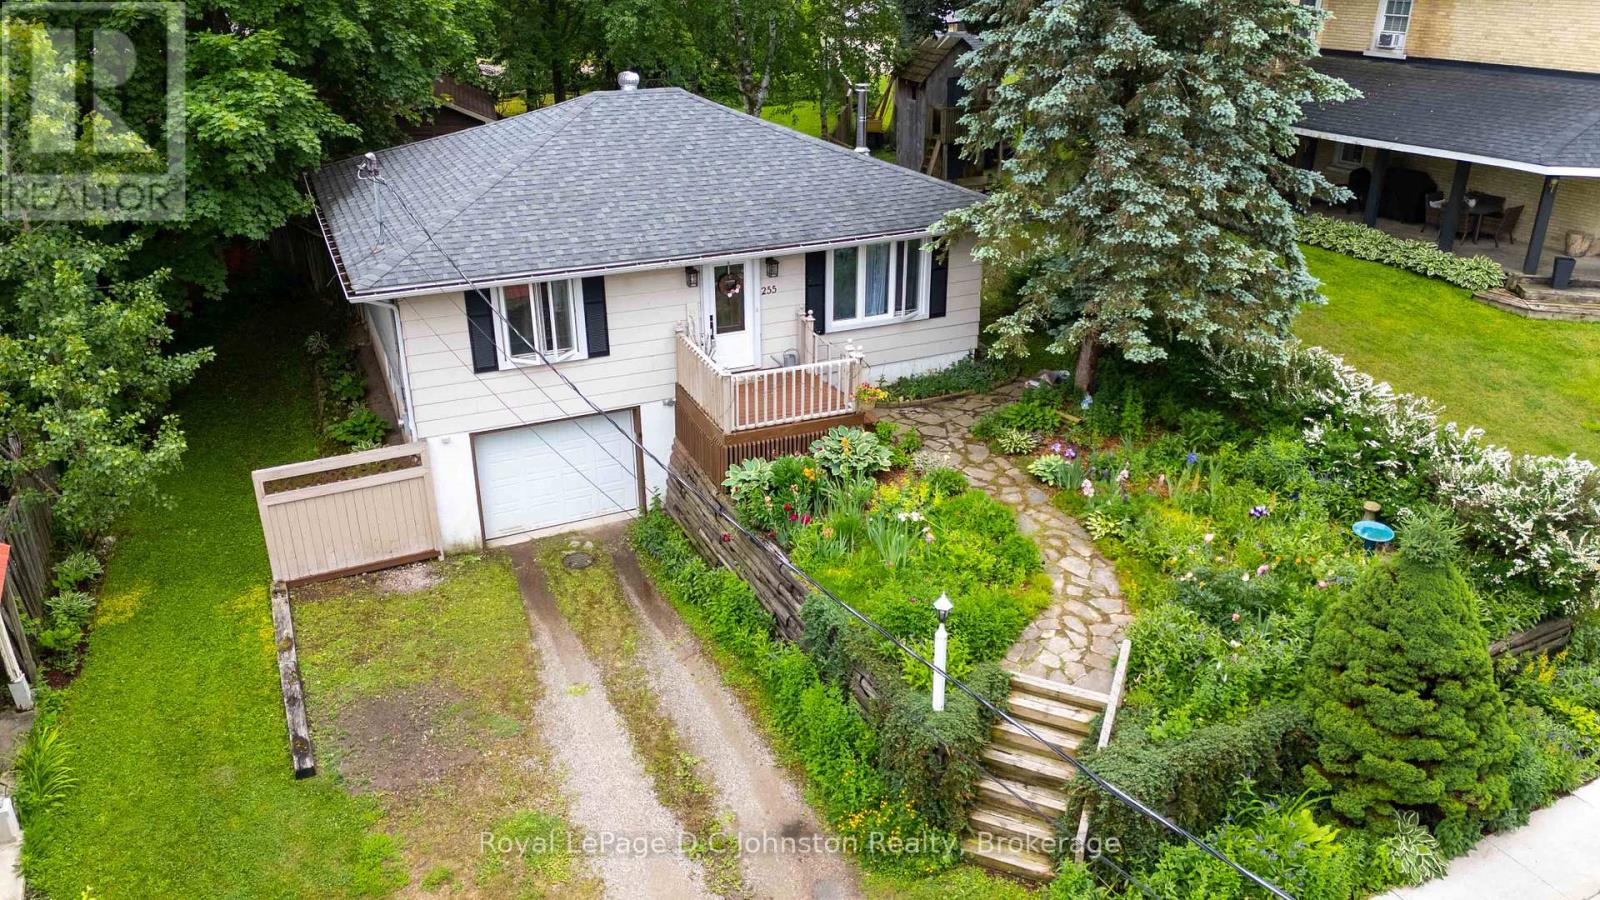
Experience the perfect blend of small-town charm and contemporary convenience at 255 Rowe Street. Nestled into a hillside just off Paisley's vibrant Queen Street, this beautifully updated two-bedroom bungalow offers a unique, multi-level layout with fantastic versatility. The main floor boasts elevated views-with seasonal glimpses of the Teeswater River and features an open-concept layout defined by a chic, stylish kitchen complete with a beautiful wooden island. Notable updates include a new deck in 2026, newer vinyl windows and patio doors, roof shingles, and a cozy gas fireplace added in 2022 for efficient heating. Both bathrooms have been fully modernized with sleek finishes. The lower level expands your living space dramatically with a finished basement that easily allows for a third bedroom, paired with an attached garage that offers seamless ground-level access. Step outside into a deeper-than-expected, private backyard featuring a spacious garden shed/workshop and mature framing. Location is everything here: you are a short walk from Paisley's iconic rivers and walking trails, and just a quick jaunt to downtown boutique shopping and local eateries. Offering an easy commute to Bruce Power, 7 Acres, Walkerton, and the sandy beaches of Port Elgin, this turn-key gem is ready for its next chapter! (id:56248)

217 Albert Street
Arran-Elderslie, Ontario
Escape to your own private nature retreat right in town with this charming 3-bedroom, 2-bath, all brick bungalow at 217 Albert Street, Paisley. Situated on a spectacular, deeply treed ravine lot, this property seamlessly blends premium residential living with the serene feeling of the great outdoors. The main level welcomes you with hardwood flooring running through the open-concept living and dining area, a bright eat-in kitchen, three comfortable bedrooms, and a sleek 4-piece family bath updated in 2015. The lower level is an entertainer's dream or a fabulous space for the kids to hang out, featuring an oversized family room anchored by a cozy wood pellet stove, alongside a games room complete with a stylish, custom wood-crafted bar. Walk straight out from the lower level to your backyard oasis, where a private hot tub awaits under the canopy of mature trees. This level is rounded out by a renovated 3-piece bath, a cold room, large utility/laundry space, and two generous storage rooms. Complete with a beautiful rear deck for morning coffees and an attached garage. Bringing absolute peace of mind to the home are major structural and mechanical upgrades, including a durable roof (shingles replaced 2016) and a high-quality gas furnace equipped with central air installed in 2022. This property offers an unbeatable lifestyle location-just a short, scenic stroll to Paisley's downtown amenities, Rotary Park, and the shores of the Saugeen River at Dr. Don and Jean Milne Park. (id:56248)
338 - 60 Princess Street
Toronto, Ontario
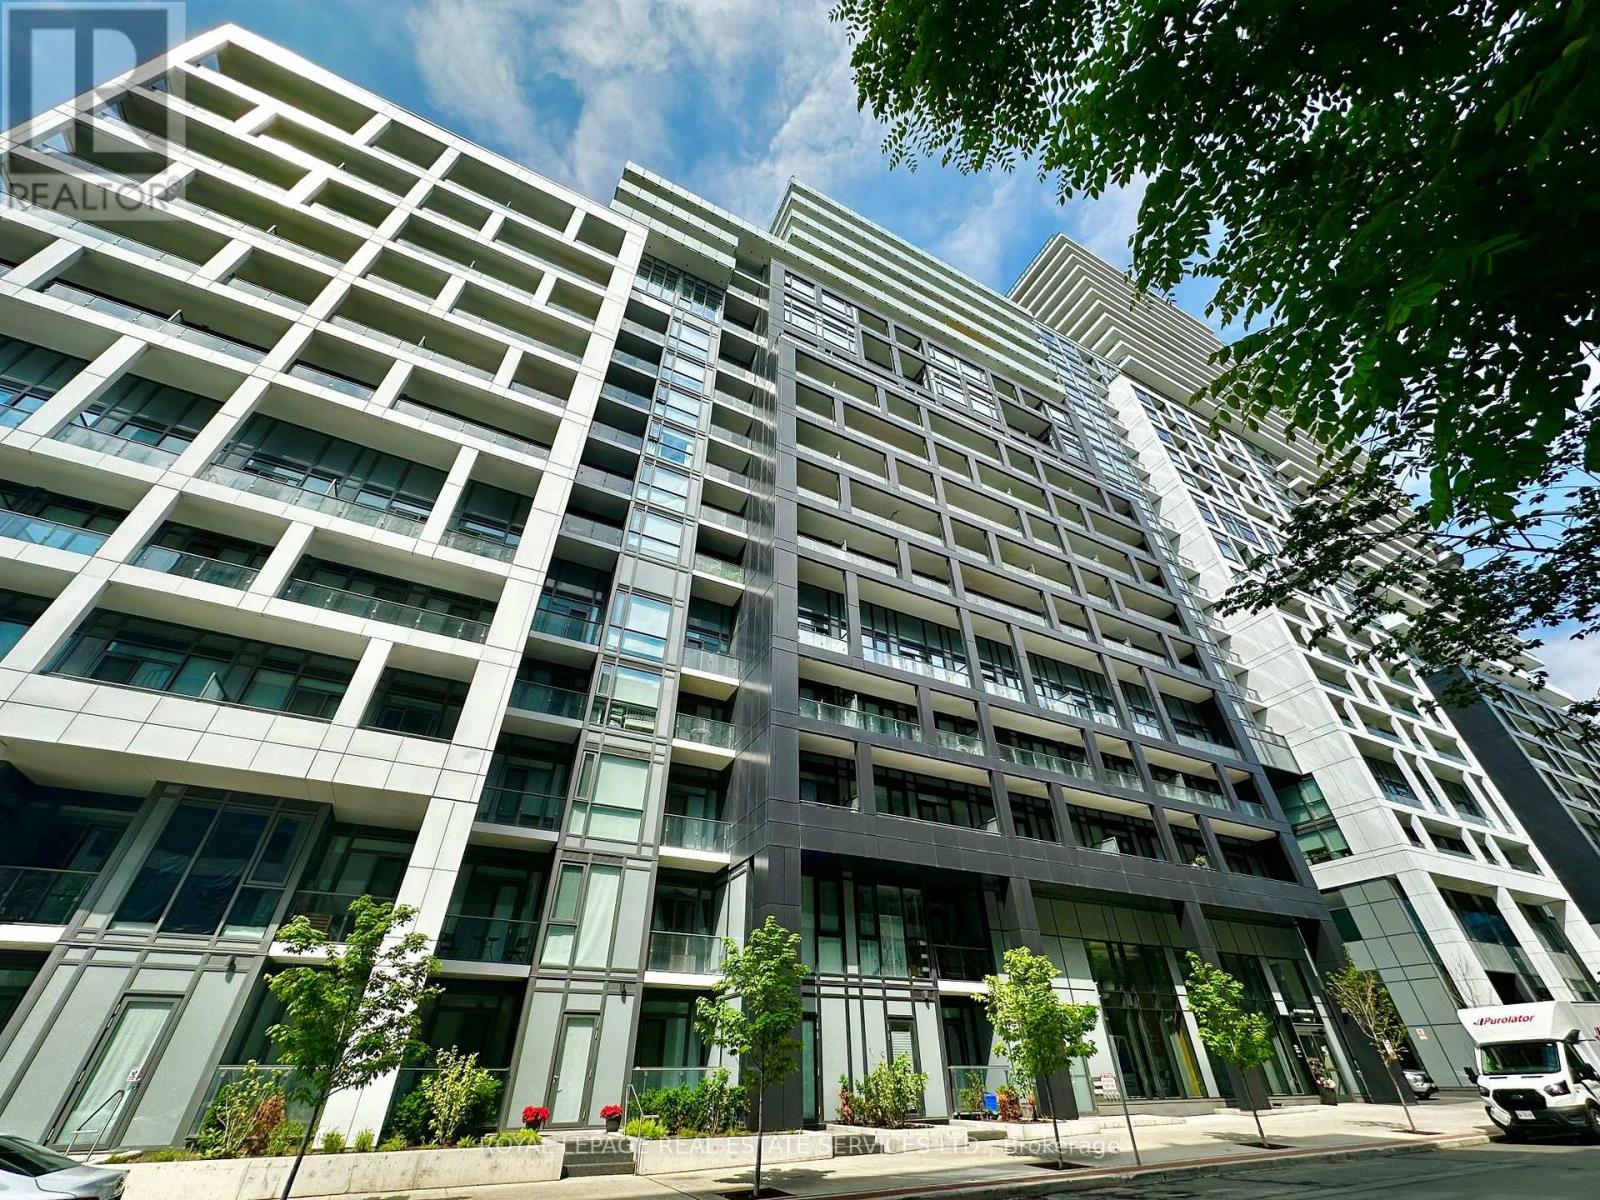
Experience modern downtown living in this stunning 2-bedroom, 2-bathroom suite at Time & Space by Pemberton, perfectly situated at Front & Sherbourne. Just steps to the Distillery District, St. Lawrence Market, TTC, and Toronto's vibrant waterfront. Enjoy an impressive selection of amenities, including an infinity-edge outdoor pool, rooftop cabanas, outdoor BBQ area, Gym/fitness centre, yoga studio, games room, party room, 24 hours concierge, and more. Functional 2-bedroom, 2-bathroom layout with an east-facing balcony offering plenty of natural light. One locker included. Freshly painted. (id:56248)
959 Harrison Trail
Georgian Bay, Ontario
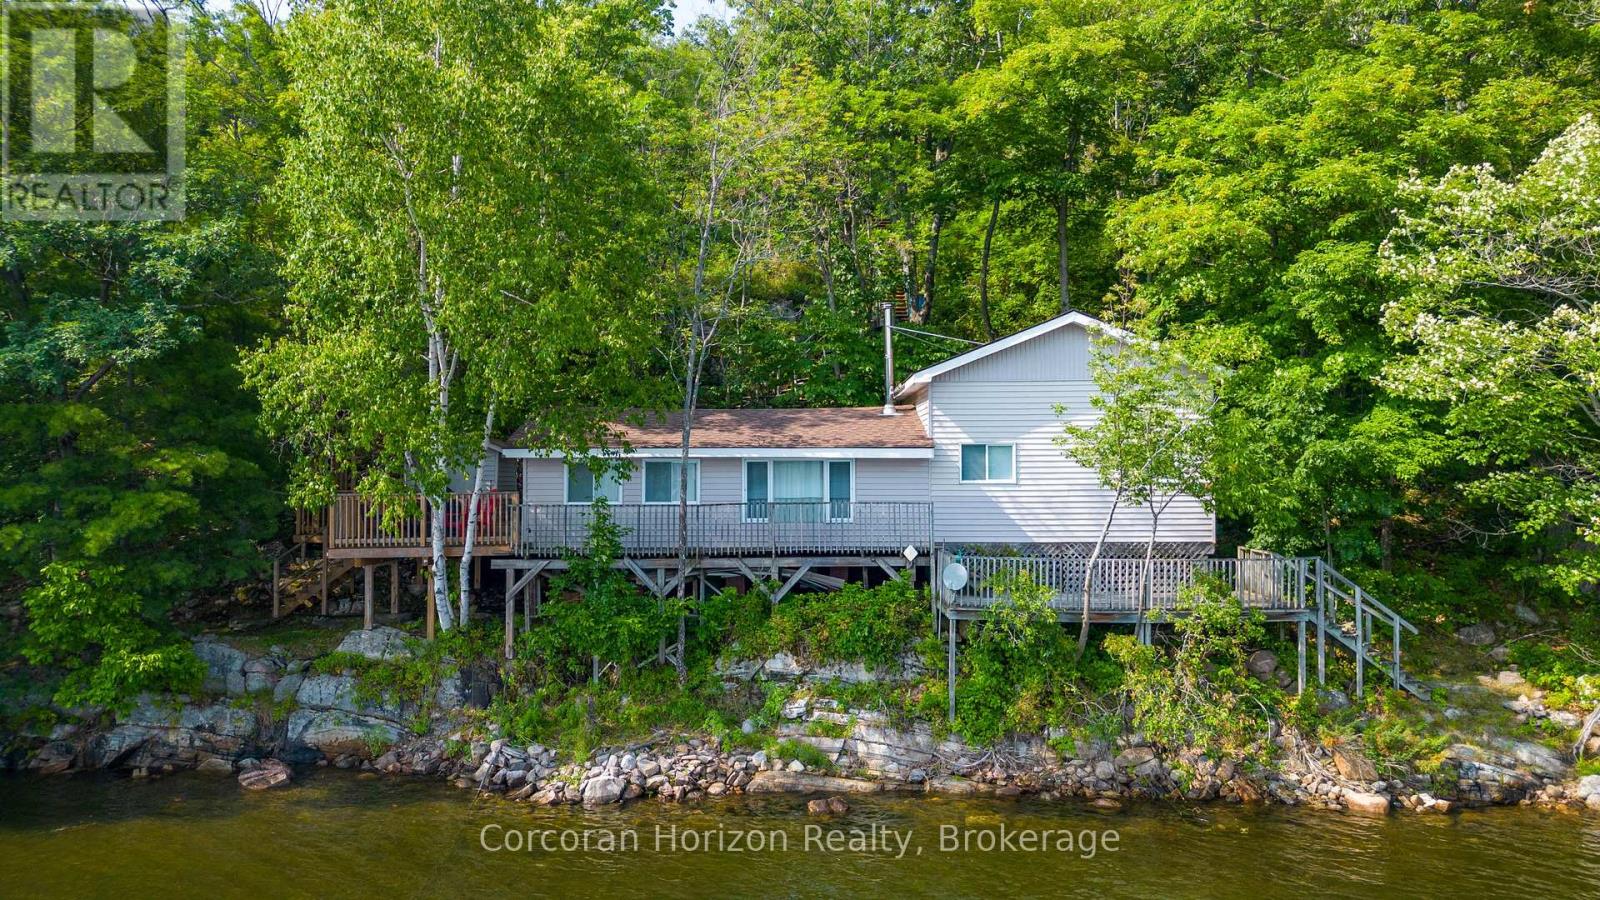
959 Harrison Trail is where your cottage memories begin! Located on a year round road on 12 Mile Bay, this property has direct access to Georgian Bay for endless boating and fishing. Enjoy the incredible privacy buffer created by the 500+ft crown land lot directly to the east. The 3 bed, 1 bath cottage with an open kitchen/living space has so much opportunity, especially with the proximity to shoreline. A single car garage is located at the upper driveway and 2 storage sheds are near the cottage and dock to store all of your water toys and life jackets. The roof was done in 2020, windows updated 10 years ago and part of the deck was redone in 2019. Enjoy all day southern exposure sun at the dock, and watch the sun set down the channel. (id:56248)
358 - 60 Ann O'reilly Road
Toronto, Ontario
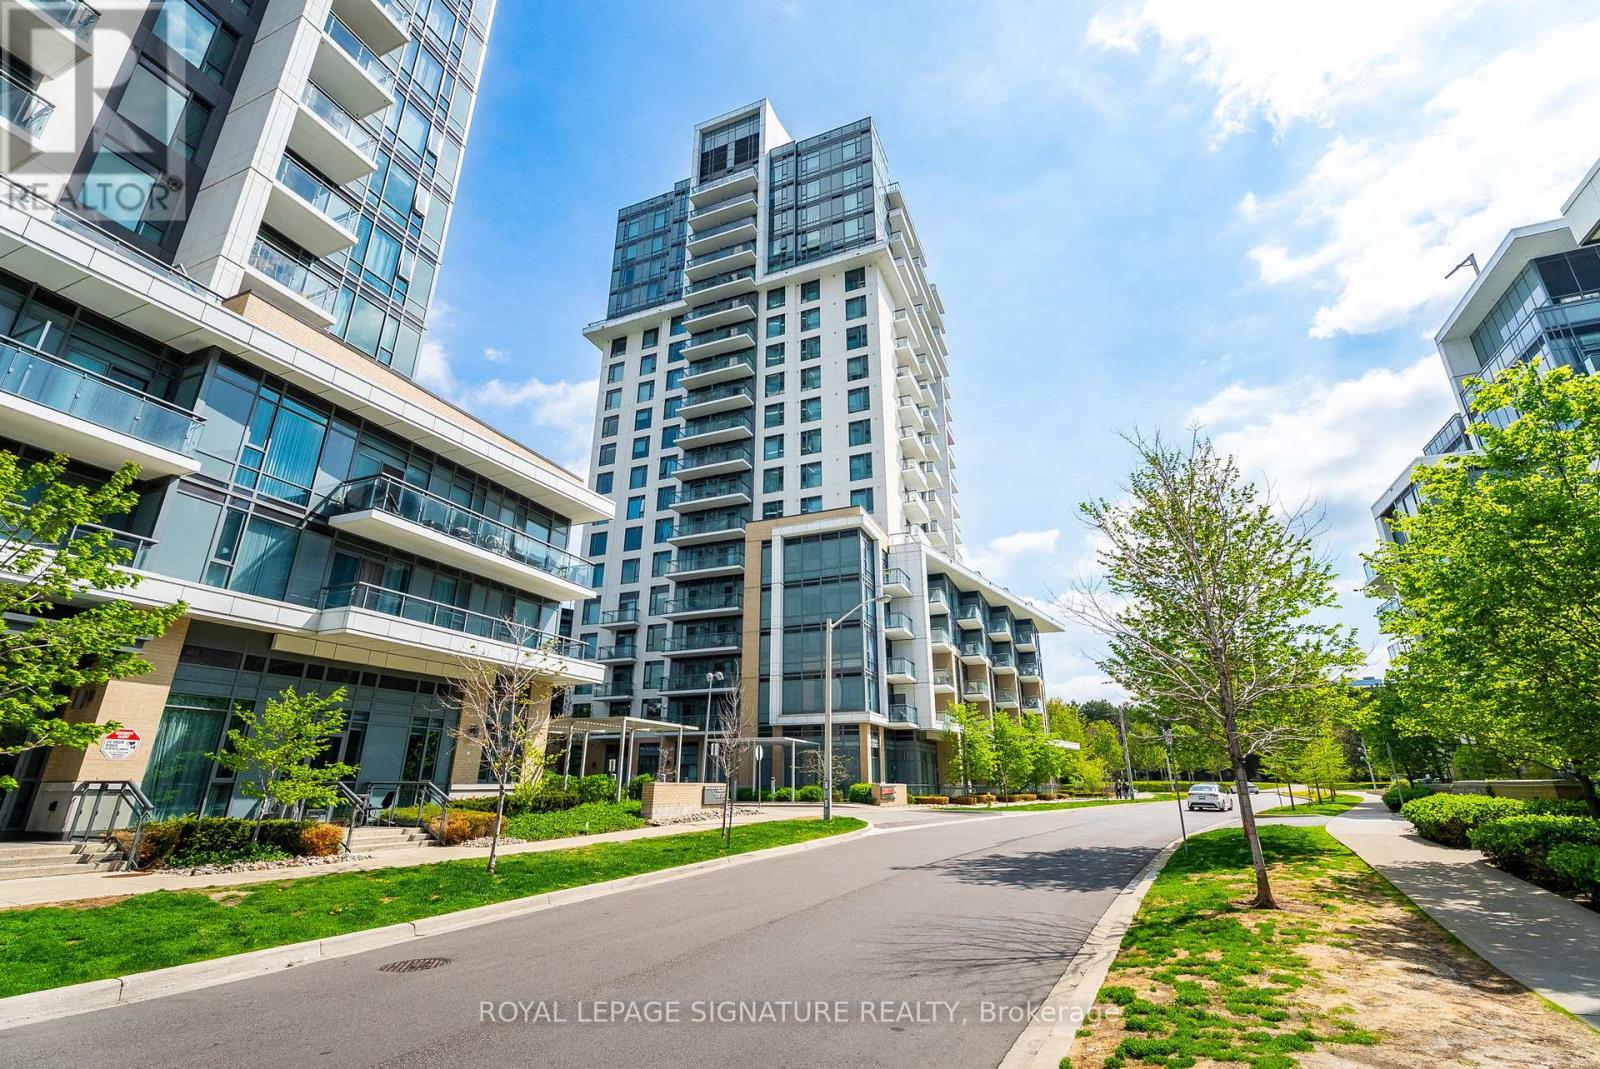
Welcome to Parfait at Atria a beautifully upgraded 2 Bed Den, 2 Bath east-facing residence offering 925 sq. ft. of refined living space and nearly $50,000 in premium builder upgrades by Tridel. Thoughtfully designed with a highly functional layout, upgraded designer kitchen and soaring 9-foot ceilings, this suite blends modern luxury with everyday comfort.Elegant finishes are showcased throughout, including wide-plank laminate flooring, a tiled balcony, and a designer kitchen featuring built-in KitchenAid appliances, a Sub-Zero refrigerator, granite countertops, and a stunning mosaic marble backsplash. The spa-inspired bathrooms have been upgraded with full tiled walls, frameless glass showers, and illuminated mirrors for a sophisticated hotel-like feel. Residents enjoy an exceptional collection of resort-style amenities including a state-of-the-art fitness centre, swim spa, sauna, theatre room, billiards lounge, party room with terrace and fireplace, guest suites, BBQ areas, resident lounges, smart elevators, and 24/7 concierge service. Ideally located steps to GoodLife Fitness and TTC transit, just minutes to Toronto Subway and CF Fairview Mall, with seamless access to Highways 401, 404 and downtown Toronto. An exceptional opportunity to experience luxury, lifestyle, and convenience in one of North York's most desirable communities. **Water and internet included in maintenance fees** (id:56248)
617 Hilker Street
Saugeen Shores, Ontario
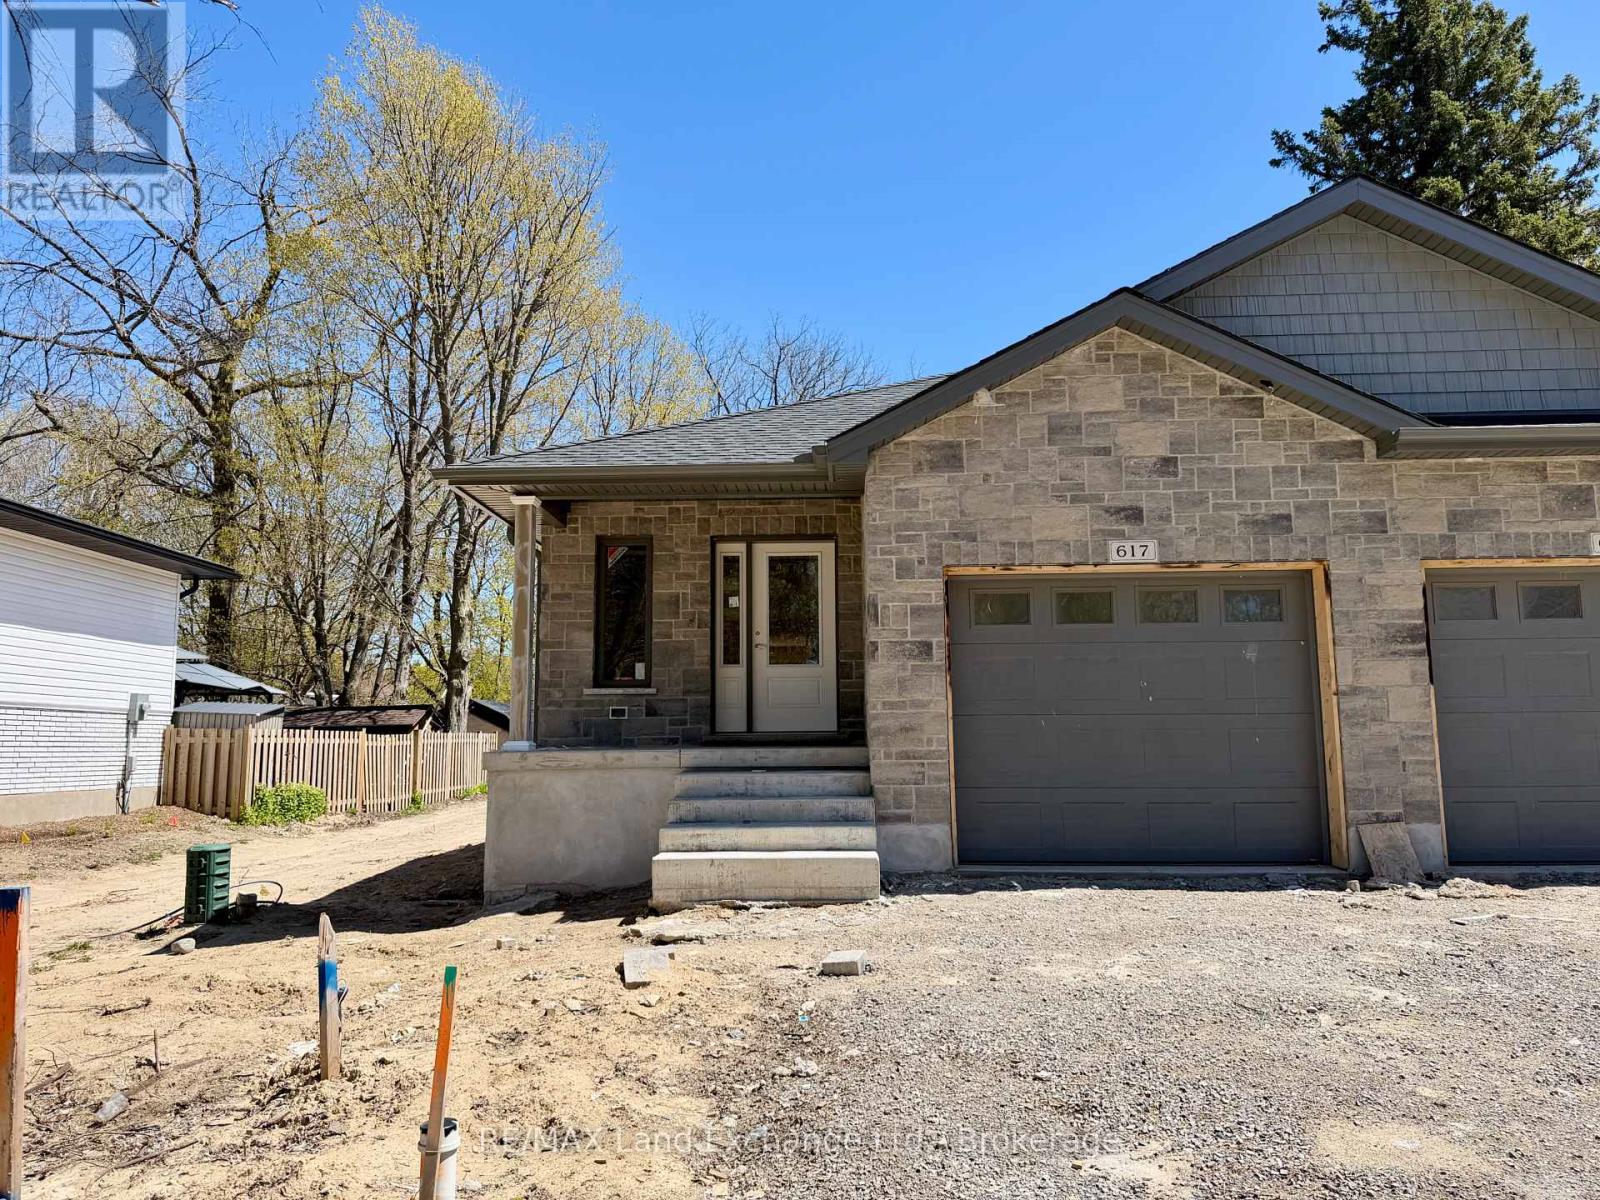
This 1196sqft brand new semi detached home is located at 617 Hilker Street in Port Elgin, just a couple of blocks from downtown and the Rail Trail. The main floor features an open concept living room with gas fireplace, kitchen with Quartz counter tops and dining room that walks out to a 10 x 14 and deck and sodded yard, bedroom, den, laundry / mudroom off the garage and 1.5 baths. The basement is finished including a family room, 2 bedrooms, full bath and plenty of storage. Other standard features in this home include hardwood and ceramic throughout the main floor, concrete drive, sodded yard, and central air. Prices are subject to change without notice. HST is in addition to the asking price. The Builder will co operate with the Buyers to secure the HST rebate provided they qualify for it. (id:56248)
431 Burnside Street
Saugeen Shores, Ontario
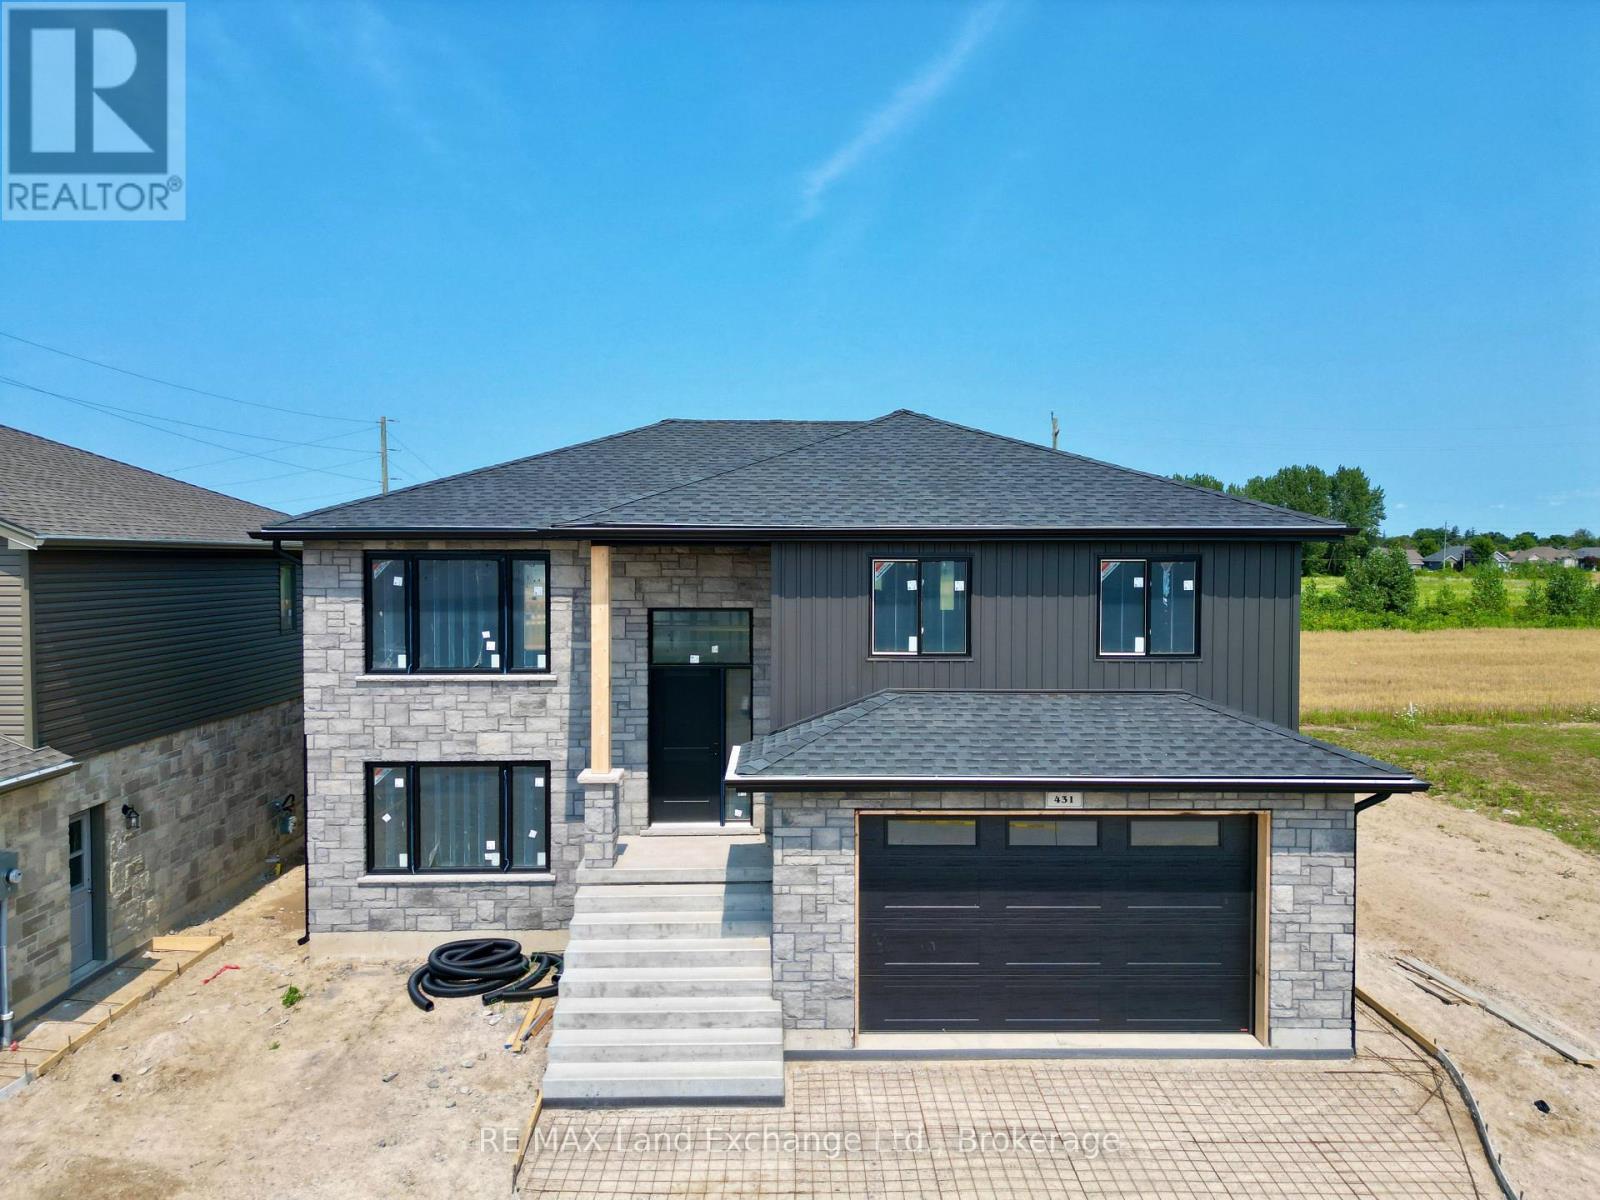
This raised bungalow with a walkout basement is up and framed at 431 Burnside Street in Port Elgin. Featuring 1237 sqft on the main floor and an additional 881 sqft finished in the basement. With 3 + 1 bedrooms and 2 full baths there's room for everyone. Standard features include gas forced air heating with central air, 10' x 12' deck off the dining room, LVP and ceramic flooring throughout the main floor, automatic garage door open, laminate tops throughout (Quartz upgrade available), sodded yard, concrete drive and more. Prices subject to change without notice. HST is in addition to the asking price. The Builder will co operate with the Buyers to secure the HST rebate provided the Buyer is entitled to it. (id:56248)
477 Northport Drive
Saugeen Shores, Ontario
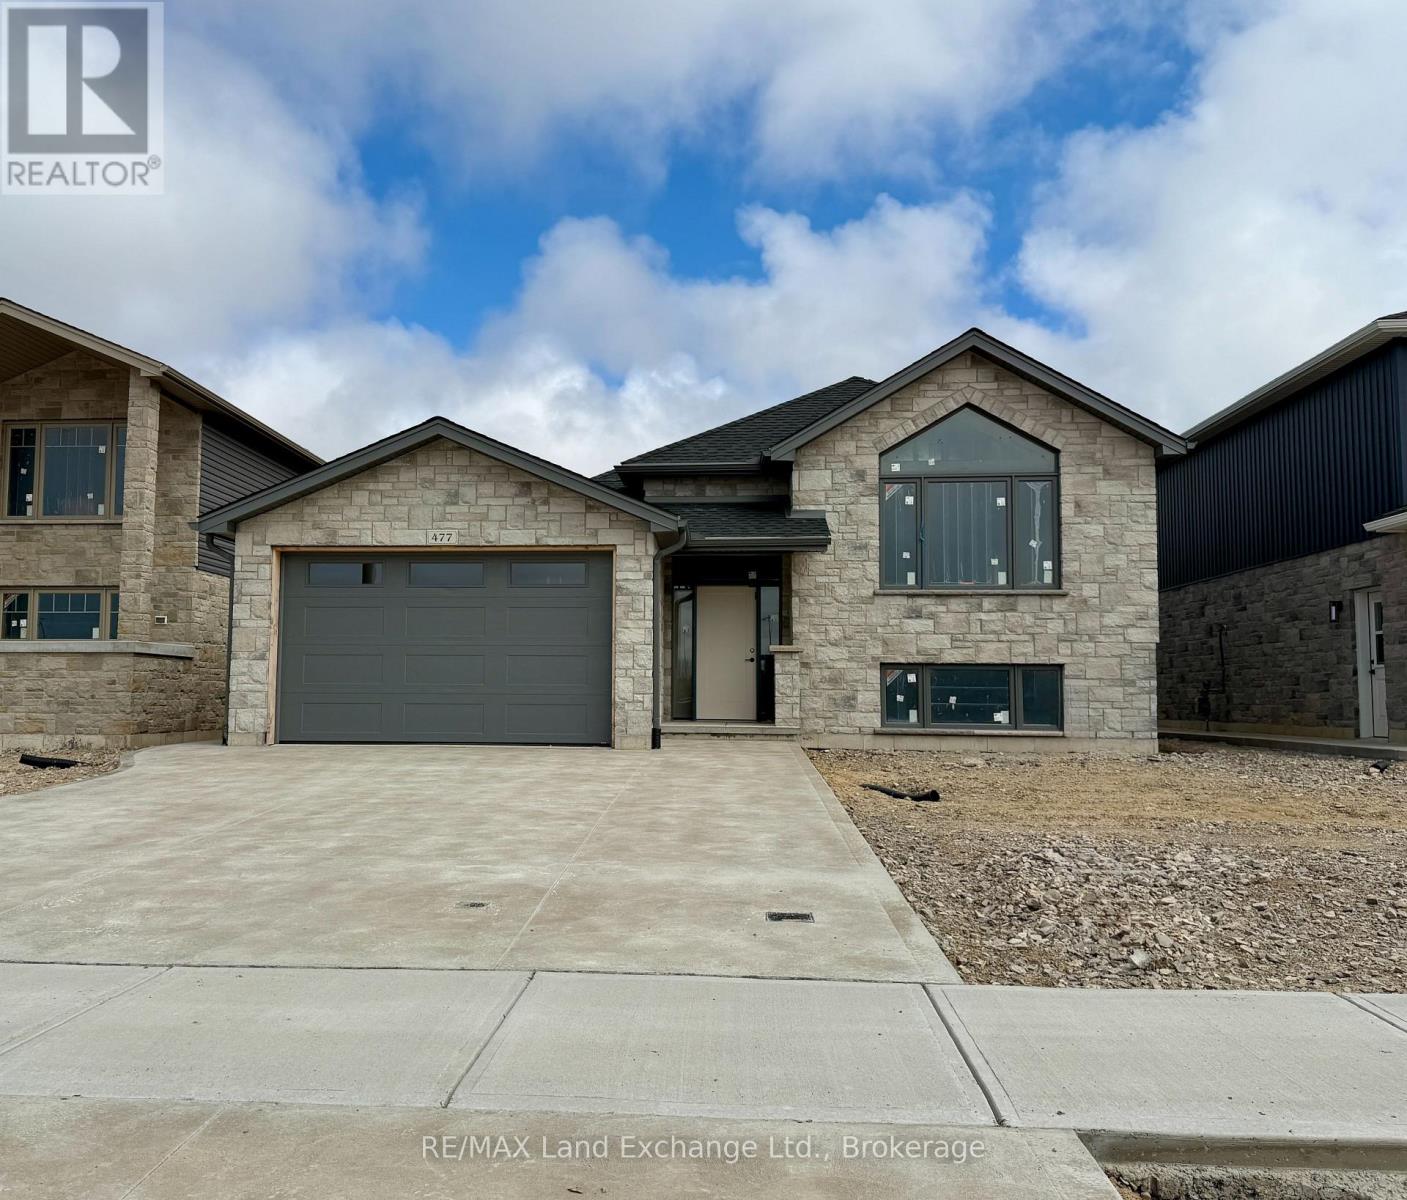
This 1419 sqft raised bungalow is up and framed at 477 Northport Drive in Port Elgin. Features included 3 + 2 bedrooms, 2 full baths, gas forced air heating with central air, Quartz counter tops in the kitchen, LVP and ceramic flooring throughout the main floor, gas fireplace in the basement family room, sodded yard and more. For those that act early interior colour selections maybe available. Central location to shopping and Northport Elementary KJ - 6. Prices subject to change without notice. HST is in addition to the asking price. The Builder will co operate with the Buyers to secure the HST rebate provided the Buyer is entitled to it. (id:56248)
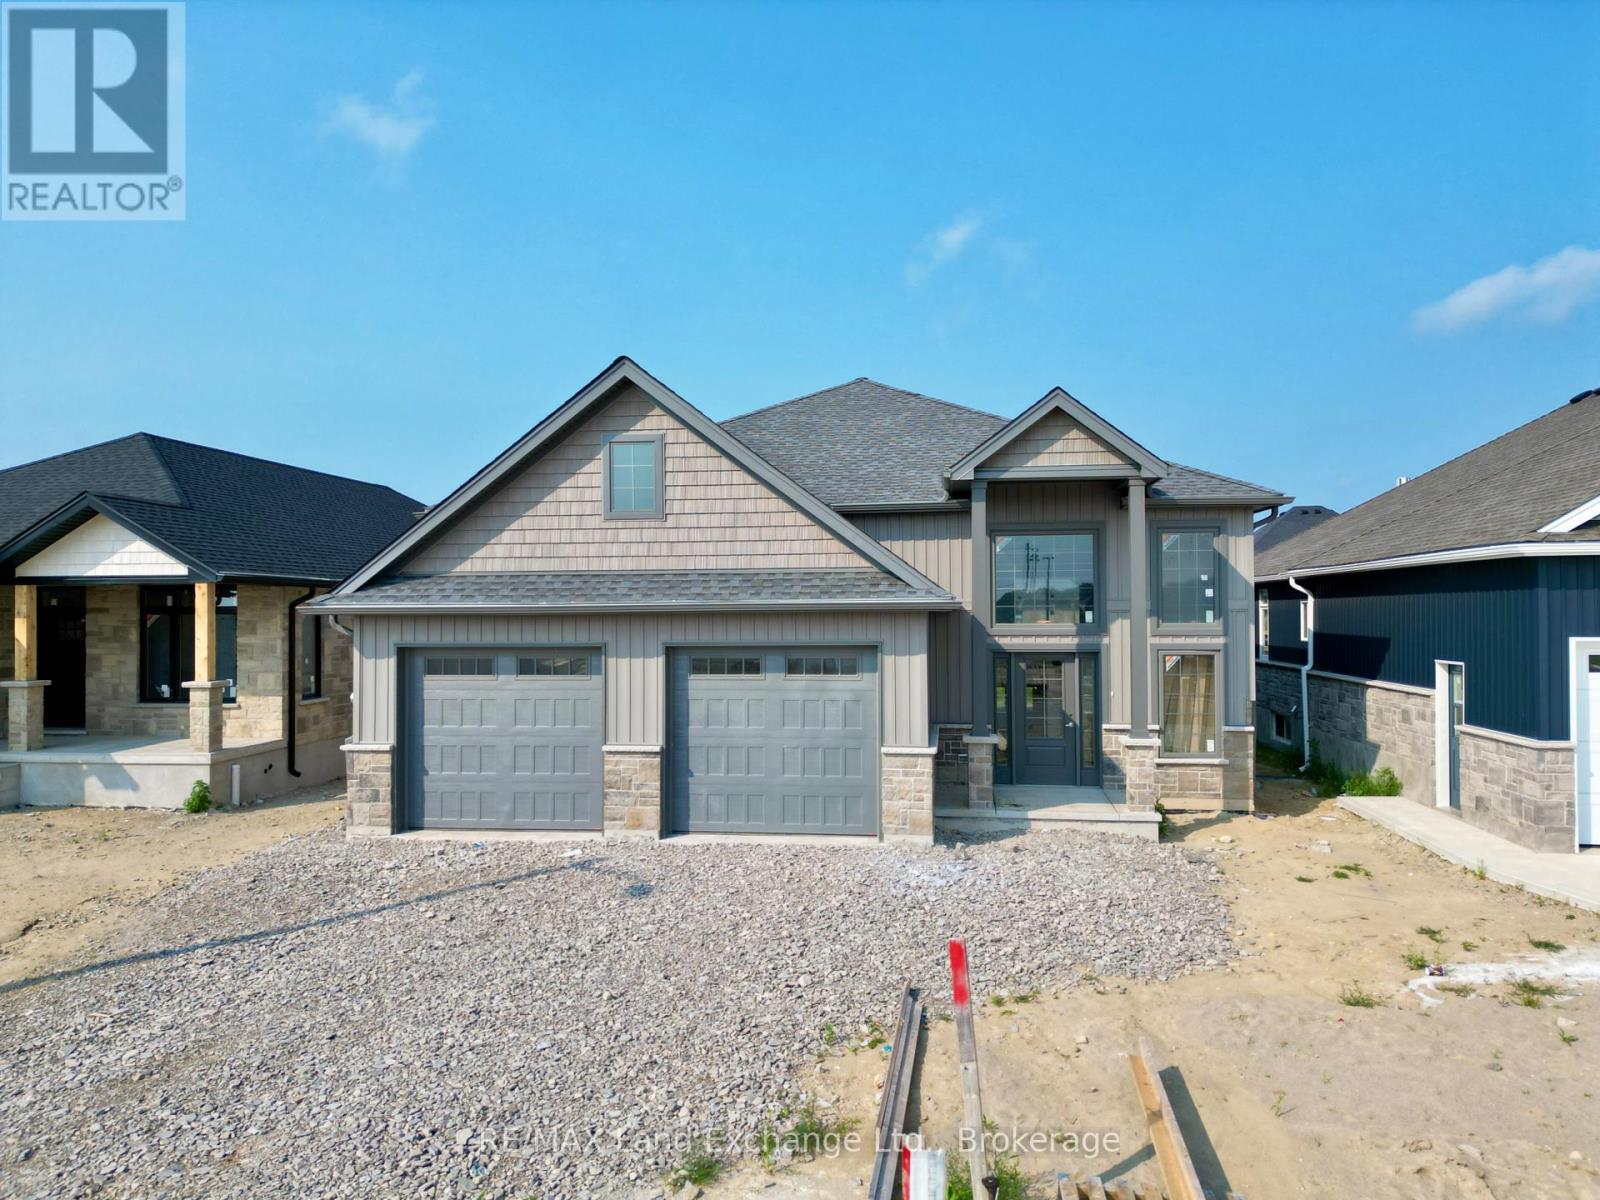
457 Northport Drive
Saugeen Shores, Ontario
The "New Haven" model is up and framed at 457 Northport Drive in Port Elgin. The stunning entrance way will be admired by all that enter your new home. The open concept living room, dining room and kitchen are the perfect size for hosting your friends and family. With 3 + 2 bedrooms and 3 full baths; there's room for everyone. Standard finishes in this model at this location include hardwood and ceramic throughout the main floor, gas fireplace in the finished family room, Quartz counters in the kitchen, 9ft ceiling on the main floor, concrete driveway, sodded yard, 12 x 20'7 partially covered deck and more. HST is in addition to the asking price. The Builder will co operate with the Buyers to secure the HST rebate provided the Buyer is entitled to it. Prices subject to change without notice. (id:56248)
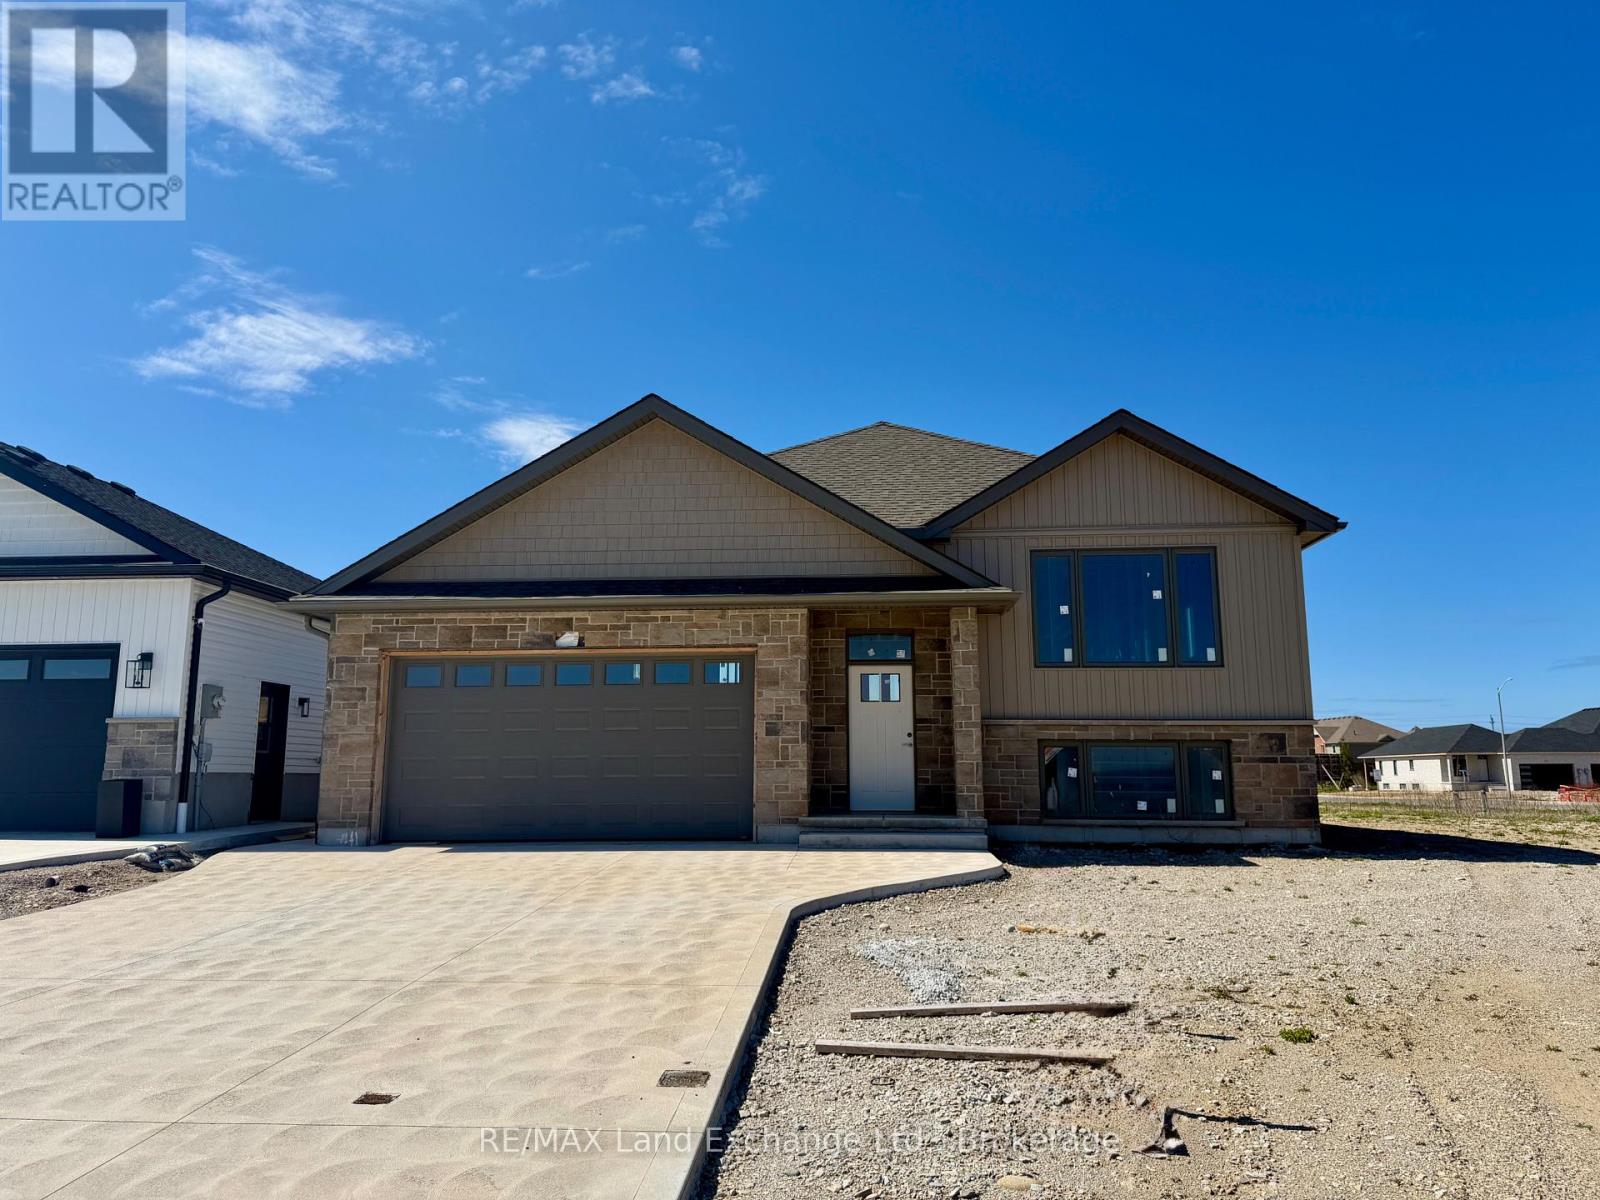
418 Northport Drive
Saugeen Shores, Ontario
418 Northport Drive in Port Elgin is the location of this 1284 sqft raised bungalow with a finished basement. For those that act early interior colour selections maybe be available. The opportunity to select the kitchen, flooring, trim, interior door style, paint and more; plenty of things to upgrade and customize to make it your own. Standard finishes include LVP and ceramic throughout the main floor, LVP stairs, Quartz kitchen counter tops, a gas fireplace, central air, automatic garage door opener and more. There will be 5 bedrooms and 2.5 baths when complete. The exterior finishes include sodded yard, concrete drive and 10 x 12 deck. Fencing packages are available; the lot is 50 x 128. Prices subject to change without notice. HST is in addition to the asking price. The Builder will co operate with the Buyers to secure the HST rebate provided the Buyer is entitled to it (id:56248)
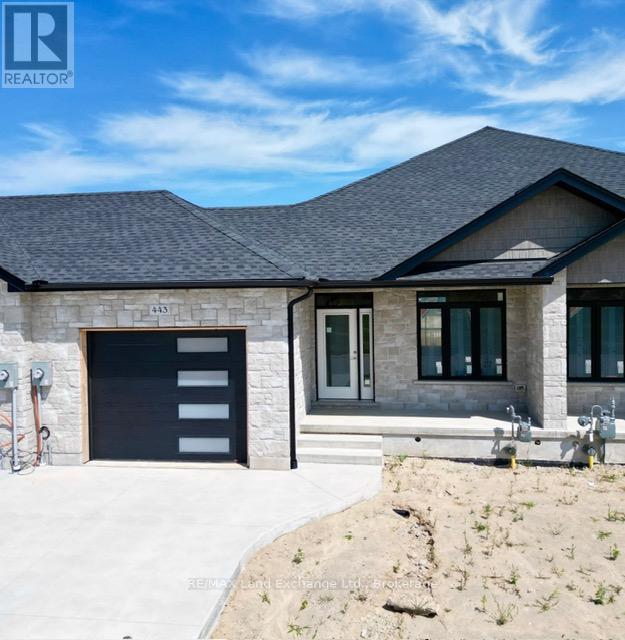
443 Ivings Drive
Saugeen Shores, Ontario
The interior is just about complete for this 1228 sqft freehold townhome at 443 Ivings Drive in Port Elgin. The main floor features an open concept living room, dining room and kitchen, with hardwood floors, Quartz kitchen counters, & 9ft patio doors leading to a 10'11 x 10 covered deck, primary bedroom with a 4pc ensuite bath and walk-in closet, laundry room off the garage and a 2pc powder room. The basement is finished with 2 bedrooms, 4pc bath, family room including gas fireplace and utility room with plenty of storage. This home is heated with a gas forced air furnace and cooled with central air. HST is in addition to the asking price. The Builder will co operate with the Buyers to secure the HST rebate provided the Buyer is entitled to it. Prices subject to change without notice. (id:56248)
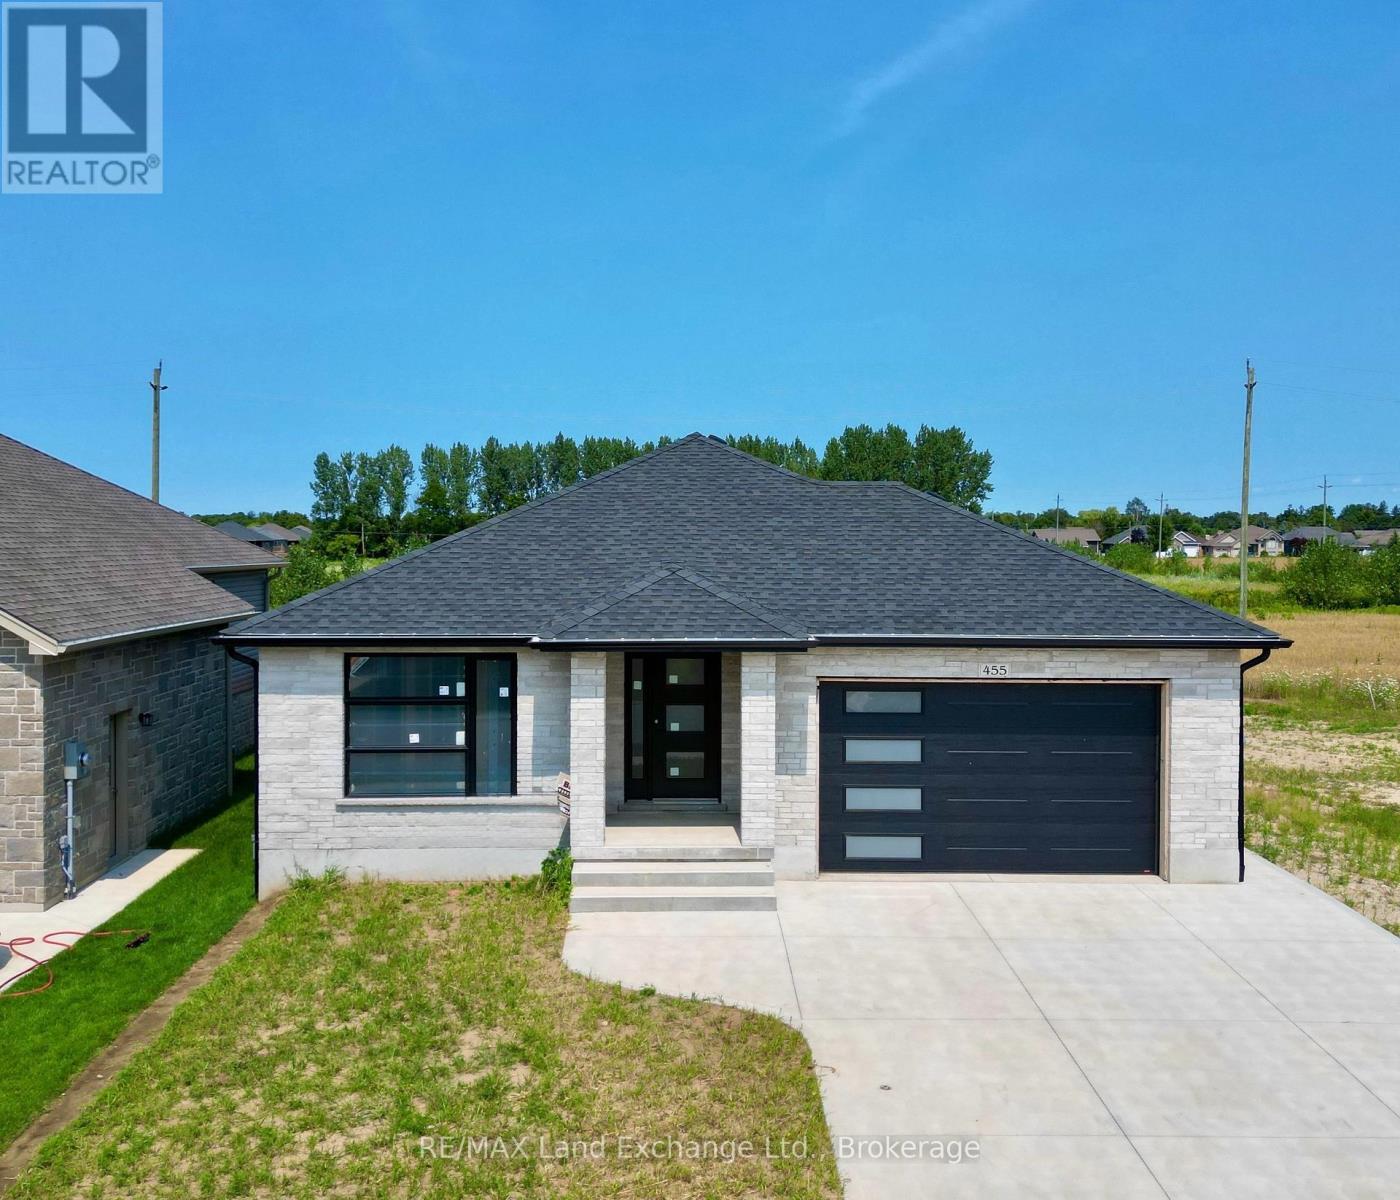
455 Burnside Street
Saugeen Shores, Ontario
Prime location at 455 Burnside Street in Port Elgin. Welcome to your new home; brand new brick bungalow 1303 sqft offering a perfect blend of comfort & convenience. Featuring 3 cozy bedrooms with ample closet space; perfect for family living or guests. Welcoming living room with large windows allowing natural light to flood the space. Functional kitchen with 6ft island and pantry. Full unspoiled basement can be finished for an additional $40,000.00, doubling your square footage. Central air and gas forced air furnace make heating and cooling a breeze. HST is in addition to the asking price. The Builder will co operate with the Buyers to secure the HST rebate provided the Buyer is entitled to it. Prices subject to change without notice. (id:56248)
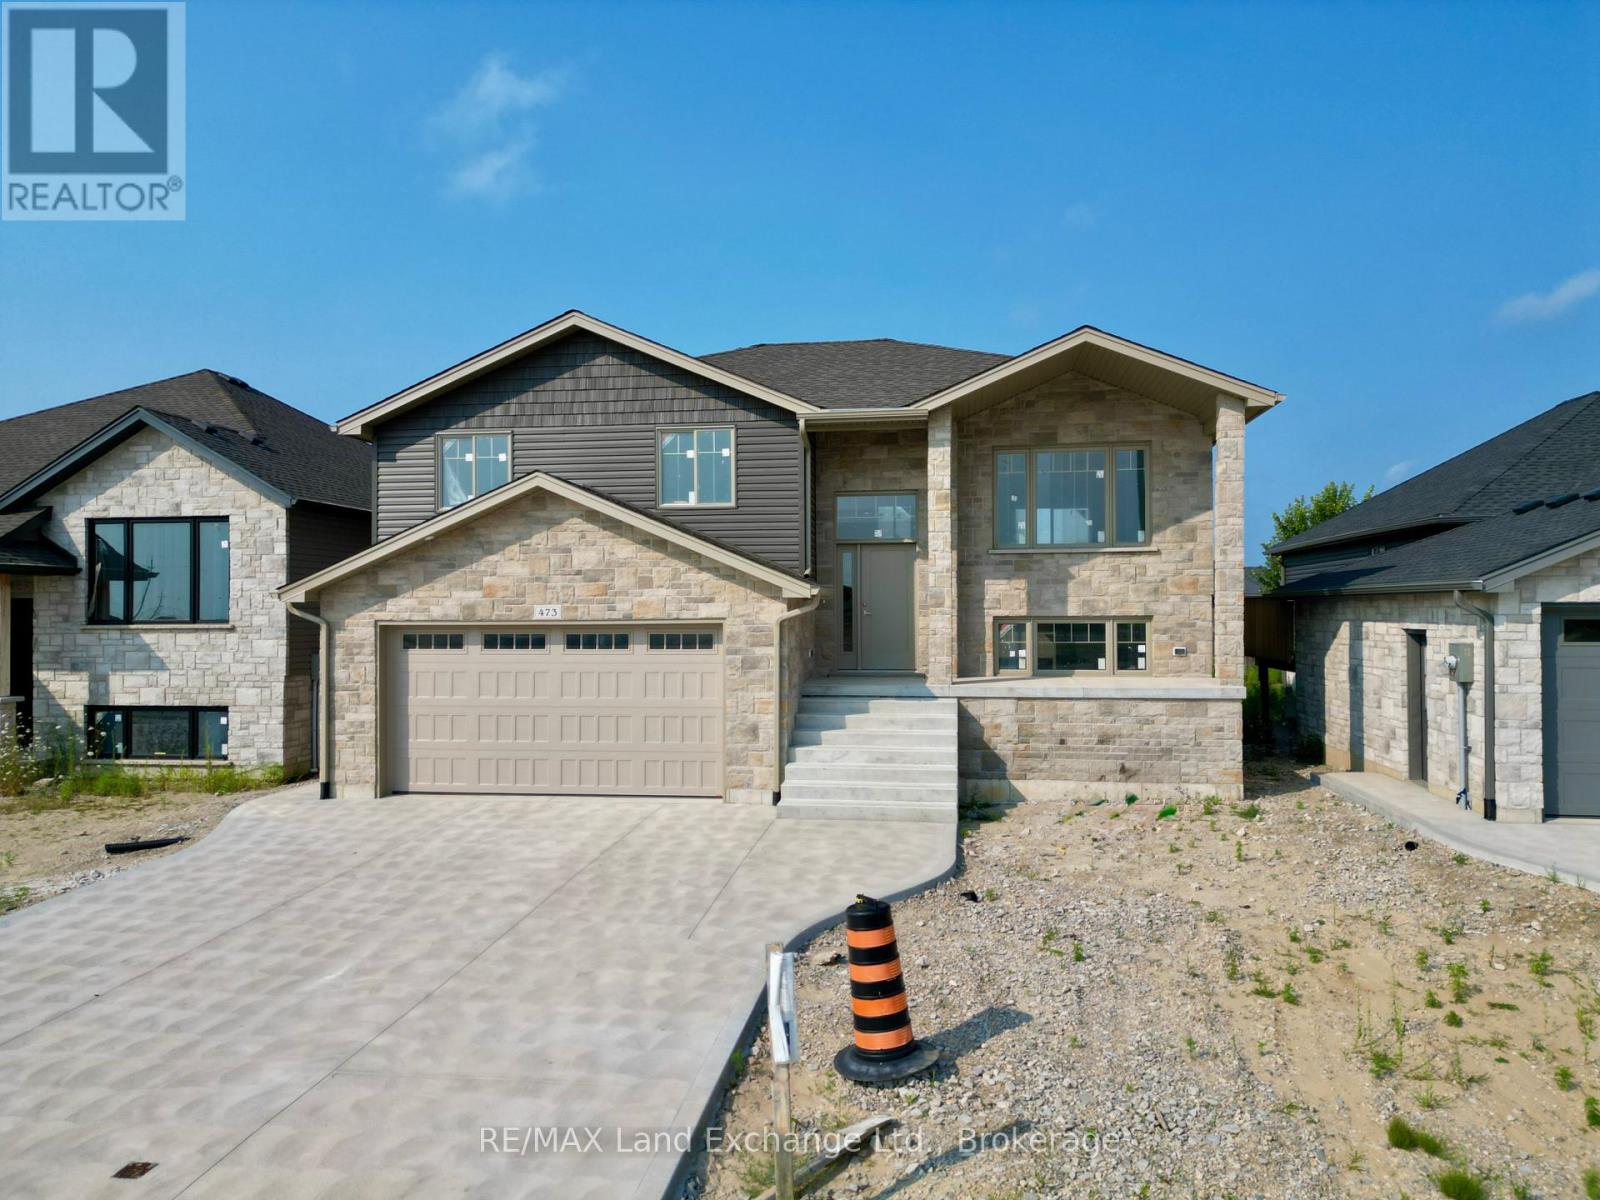
473 Northport Drive
Saugeen Shores, Ontario
3 + 1 bedroom, 2 bath home currently under construction at 473 Northport Drive Road in Port Elgin on a lot measuring 48 x 132. Act early and make your own interior colour selections. Price includes vinyl plank and ceramic on the main floor, carpet and ceramic in the walkout basement, with vinyl plank on the staircase. The heating will be gas forced air with central air; on demand rented hot water tank. Yard will be completely sodded, and there will be a 10 x 12 deck off the dining room. The kitchen will feature a 6ft island, and laminate counters. Prices subject to change without notice. HST is in addition to the asking price. The Builder will co operate with the Buyers to secure the HST rebate provided the Buyer is entitled to it. (id:56248)
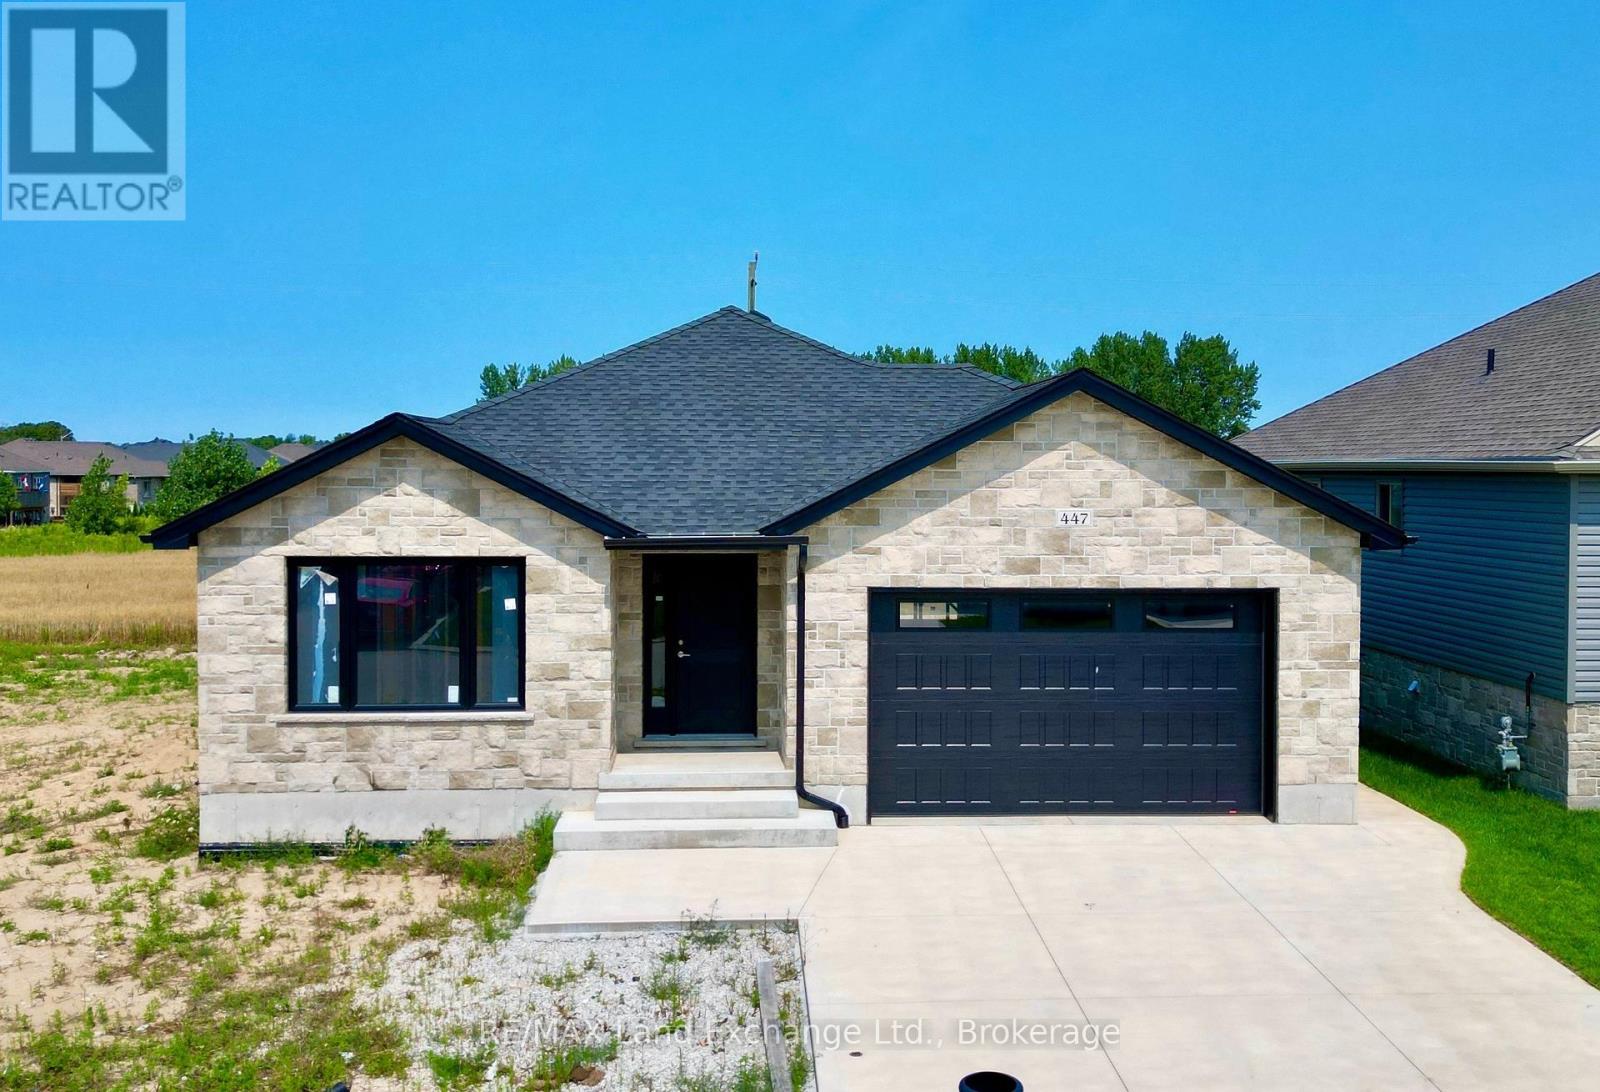
447 Burnside Street
Saugeen Shores, Ontario
This brand new brick bungalow is currently under construction on the North side of Burnside Street in Port Elgin. The main floor is 1303 sqft and features 3 bedrooms, a full bath, open concept living room, dining room and kitchen and laundry area. The basement is wide open and could be finished for additional $40,000.00. The basement would have a large family room with gas fireplace, 2 more bedrooms, full bath and storage / utility room. Current list price includes a sodded yard, double concrete drive, central air, gas forced air heating, hardwood in the LR / DR & kitchen, laminate counter tops, unfinished garage. Prices subject to change without notice. HST is in addition to the asking price. The Builder will co operate with the Buyers to secure the HST rebate provided the Buyer is entitled to it. (id:56248)
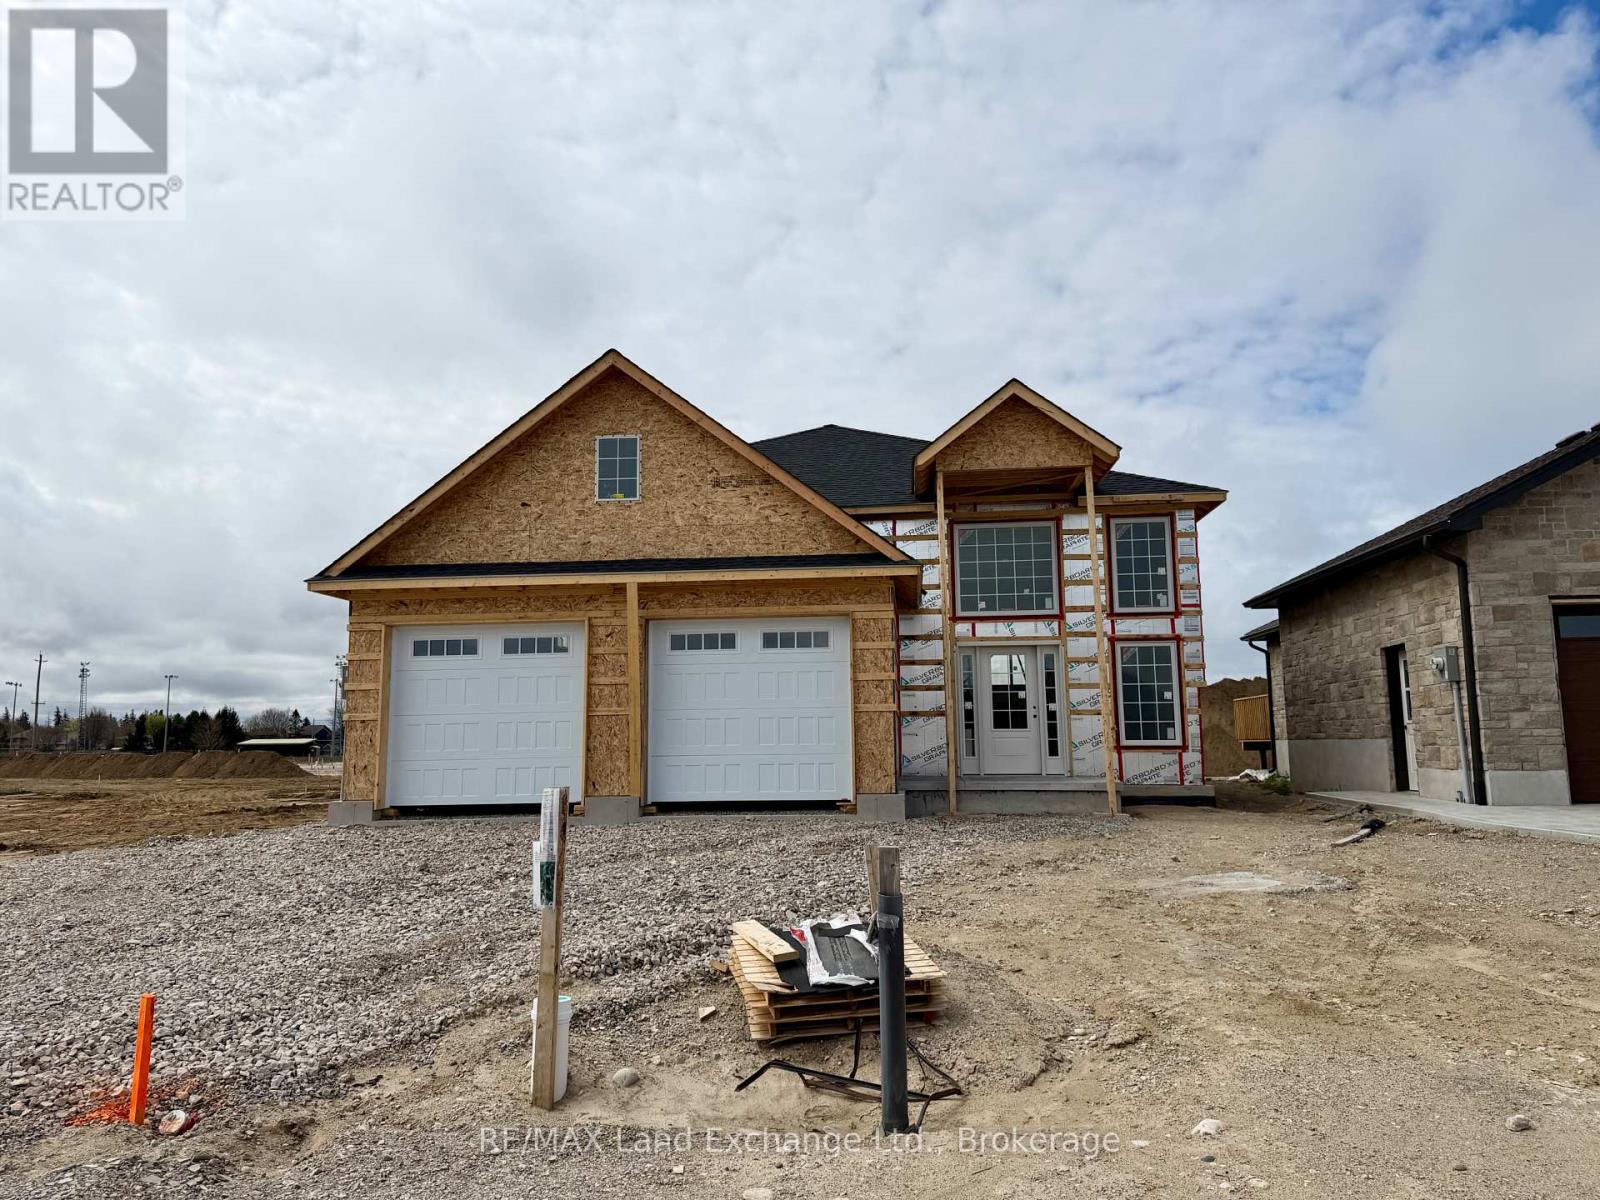
430 Northport Drive
Saugeen Shores, Ontario
Framing is complete for this 1470 sqft raised bungalow at 430 Northport Drive in Port Elgin. New plan for this Builder, with great curb appeal. The main floor features a spacious entrance foyer with floor to ceiling windows, open concept LR, DR & Kitchen with walkout to a partially covered 12 x 22'9 deck with sunny southern exposure, 3 bedrooms and 2 full baths. The basement will be fully finished featuring a large l-shaped family room with gas fireplace, 2 more bedrooms, full bath and laundry / utility room. There is access from the 2 car garage to the basement. Standard finishes include hardwood and tile throughout the main floor, solid wood main staircase, Quartz counters in the kitchen, central air, sodded yad, concrete drive, gas fireplace, deck, automatic garage door openers and the option to select the interior finishes if you act early. HST is in addition to the asking price. The Builder will co operate with the Buyers to secure the HST rebate provided the Buyer is entitled to it. Prices subject to change without notice. (id:56248)

660 Devonshire Road
Saugeen Shores, Ontario
This drywall is installed for this brand new home at 660 Devonshire Road; it sits on a lot measuring 50 feet by 182 feet. The main floor is 1227 sqft featuring 2 bedrooms, 2 full baths and an open concept living room, dining room and kitchen with access to a 10 x 14 deck. Main floor features include vinyl plank and ceramic flooring, along with Quartz kitchen counters. The basement will be finished and include a family room with gas fireplace, 2 bedrooms, 3 pc bath and laundry / storage room with access to the 2 car garage. Exterior finishes include the sodded yard, and double concrete drive with walkway to the front step and side door of the garage. The home will be heated with a gas forced air furnace and cooled with central air. There will be a vinyl plank staircase from the main entrance foyer to the main floor and the basement. HST is in addition to the asking price. The Builder will co operate with the Buyers to secure the HST rebate provided the Buyer is entitled to it. Prices subject to change without notice. (id:56248)
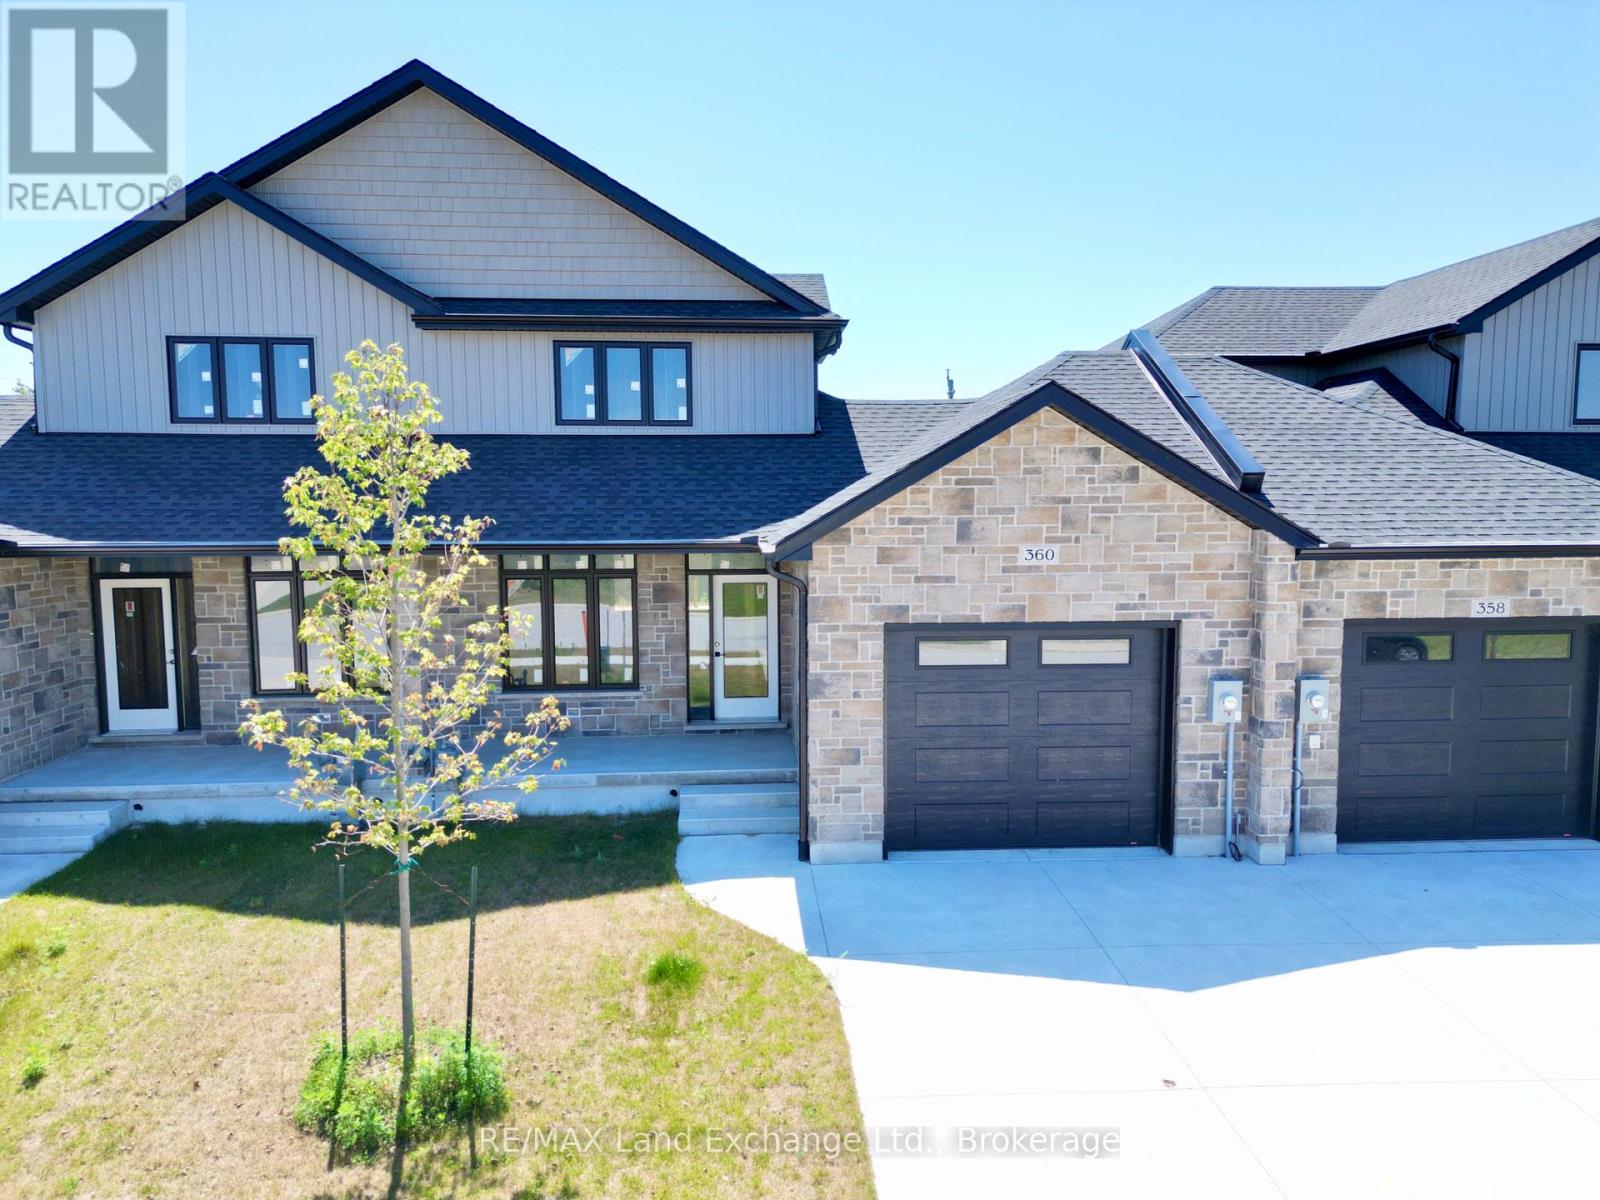
360 Rosner Drive
Saugeen Shores, Ontario
The interior is complete for this brand new 2 storey freehold townhome at 360 Rosner Drive in Port Elgin. This model is 1703 sqft with a full unfinished basement that can be finished for an additional $30,000 including HST. The basement would include a family room with gas fireplace, full bath, den and 4th bedroom. The main floor will feature 9ft ceilings, Quartz counters in the kitchen, hardwood and ceramic flooring, 9ft patio doors to a covered back deck measuring 10 x 12'6, primary bedroom with ensuite and laundry. Upstairs there are 2 bedrooms and a 4pc bath. The yard will be entirely sodded and the driveway is concrete. Prices subject to change without notice. HST is in addition to the asking price. The Builder will co operate with the Buyers to secure the HST rebate provided it is approved by the Government and the Buyer is entitled to it. (id:56248)
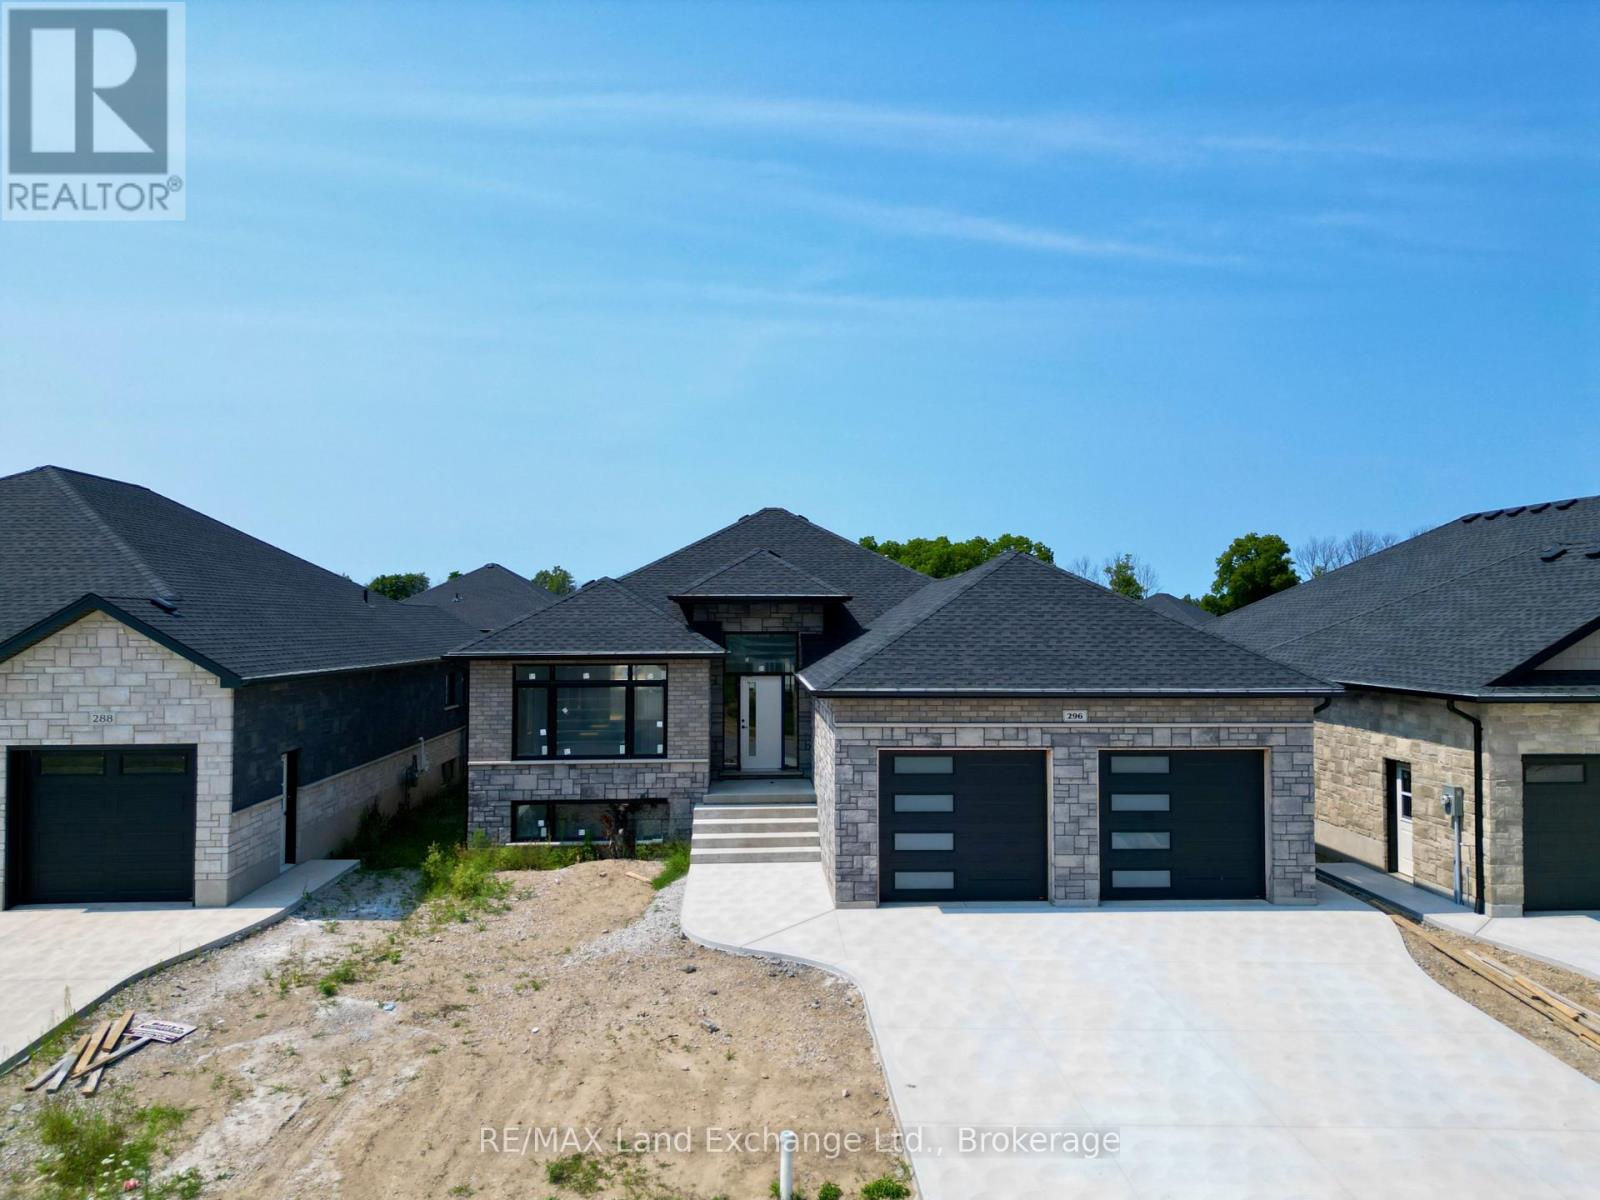
296 Ridge Street
Saugeen Shores, Ontario
Framing is complete on this brand new 1550sqft home at 296 Ridge Street in Port Elgin; that when finished will feature 4 bedrooms and 3 full baths. The location is central to the beach and shopping. The basement will be fully finished and include a family room, 2 bedrooms, 3pc bath and utility room with walkup to the 2 car garage. Standard features included hardwood and ceramic throughout the main floor, 12ft ceiling in the foyer, 9ft ceilings thoughout the remainder of the main floor, hardwood staircase to the basement, Quartz counters in the kitchen, tiled shower in the ensuite bath,walkout to a partially covered deck, gas forced air heating with central air, gas fireplace in the living room, concrete drive, sodded yard and more. HST is included in the list price provided the Buyer qualifies for the rebate and assigns it to the Builder on closing. Prices subject to change without notice, colour selections maybe available for those that act early. (id:56248)
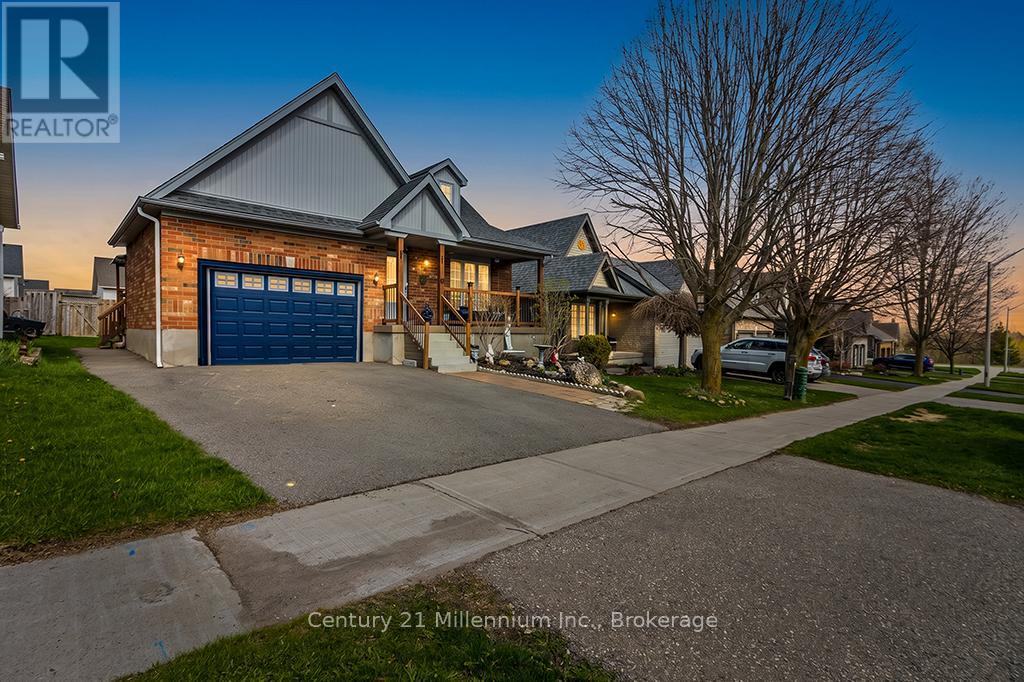
11 Northampton Street
Orangeville, Ontario
Welcome to 11 Northampton St a beautifully designed bungalow offering the perfect blend of comfort, style, accessibility and income potential. This spacious 2+2 bedroom home features soaring cathedral ceilings and an open concept kitchen and living area. Thoughtfully designed with wider 36 inch Doorways on the main level, the home also features a generous primary en-suite complete with a oversized easy-access shower for added comfort and convenience. The fully legal Basement apartment with separate entrance offers incredible flexibility for multigenerational living, extended family, or rental income potential. With laundry on both levels, functionality and privacy are seamlessly built into the layout. Located in desirable Sherwood Trail neighborhood close to shopping, restaurants and everyday amenities. (id:56248)
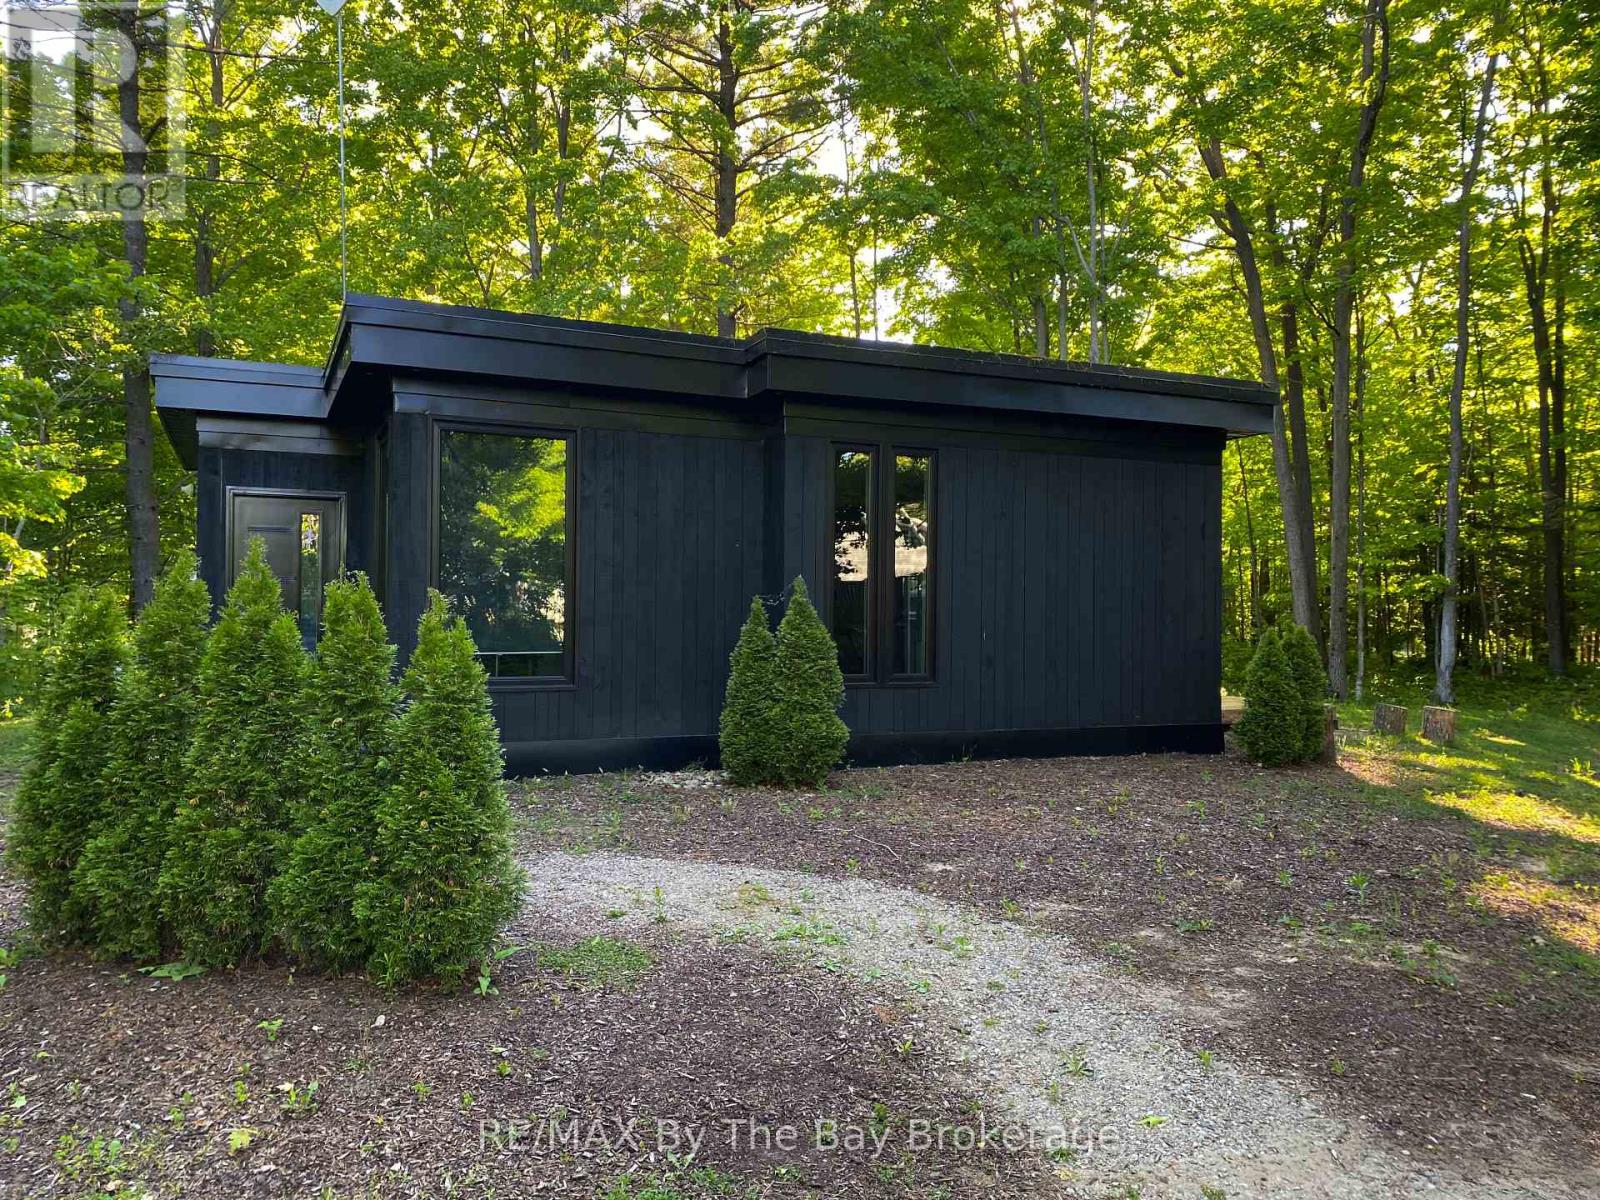
33 St. Laurent Boulevard
Tiny, Ontario
Welcome to this stylish West Coast-inspired bungalow offering almost 1,000 sq. ft. of thoughtfully designed living space, just a short walk from the beautiful sandy shores of Georgian Bay. Set on a beautifully treed lot, this unique 2-bedroom, 2-bathroom home features a distinctive flat-roof design, in-floor heating, and dramatic 6-foot windows in the main living area that fill the home with natural light and bring the surrounding trees and outdoors inside. The open, contemporary layout is both comfortable and functional, while the private, treed setting creates a peaceful retreat just moments from the beach. An added bonus for today's lifestyle is a dedicated full electrical charging station for an EV. Whether you're looking for a year-round home, weekend getaway, or a place to enjoy the beach lifestyle, this is a rare opportunity to own a modern home in an exceptional location. (id:56248)

457 Maple Street
Collingwood, Ontario
Cute as a button and full of charm, this tastefully updated home offers the perfect blend of character and modern comfort. Featuring a desirable main-floor primary bedroom, it's an excellent fit for first-time buyers, downsizers, or anyone looking for the convenience of main-floor living.The bright, inviting interior has been thoughtfully updated throughout, while the bonus loft provides flexible space for a home office, guest room, playroom, or cozy reading nook.Situated on a lovely corner lot, this property offers two separate driveways and a detached oversized single-car garage (24' x 16'), providing plenty of room for parking, storage, hobbies, or a workshop.Located close to schools, parks, trails, shopping, and just a short walk to downtown amenities, this move-in-ready home is packed with charm, functionality, and curb appeal. A rare opportunity to own a home that is as practical as it is adorable! (id:56248)
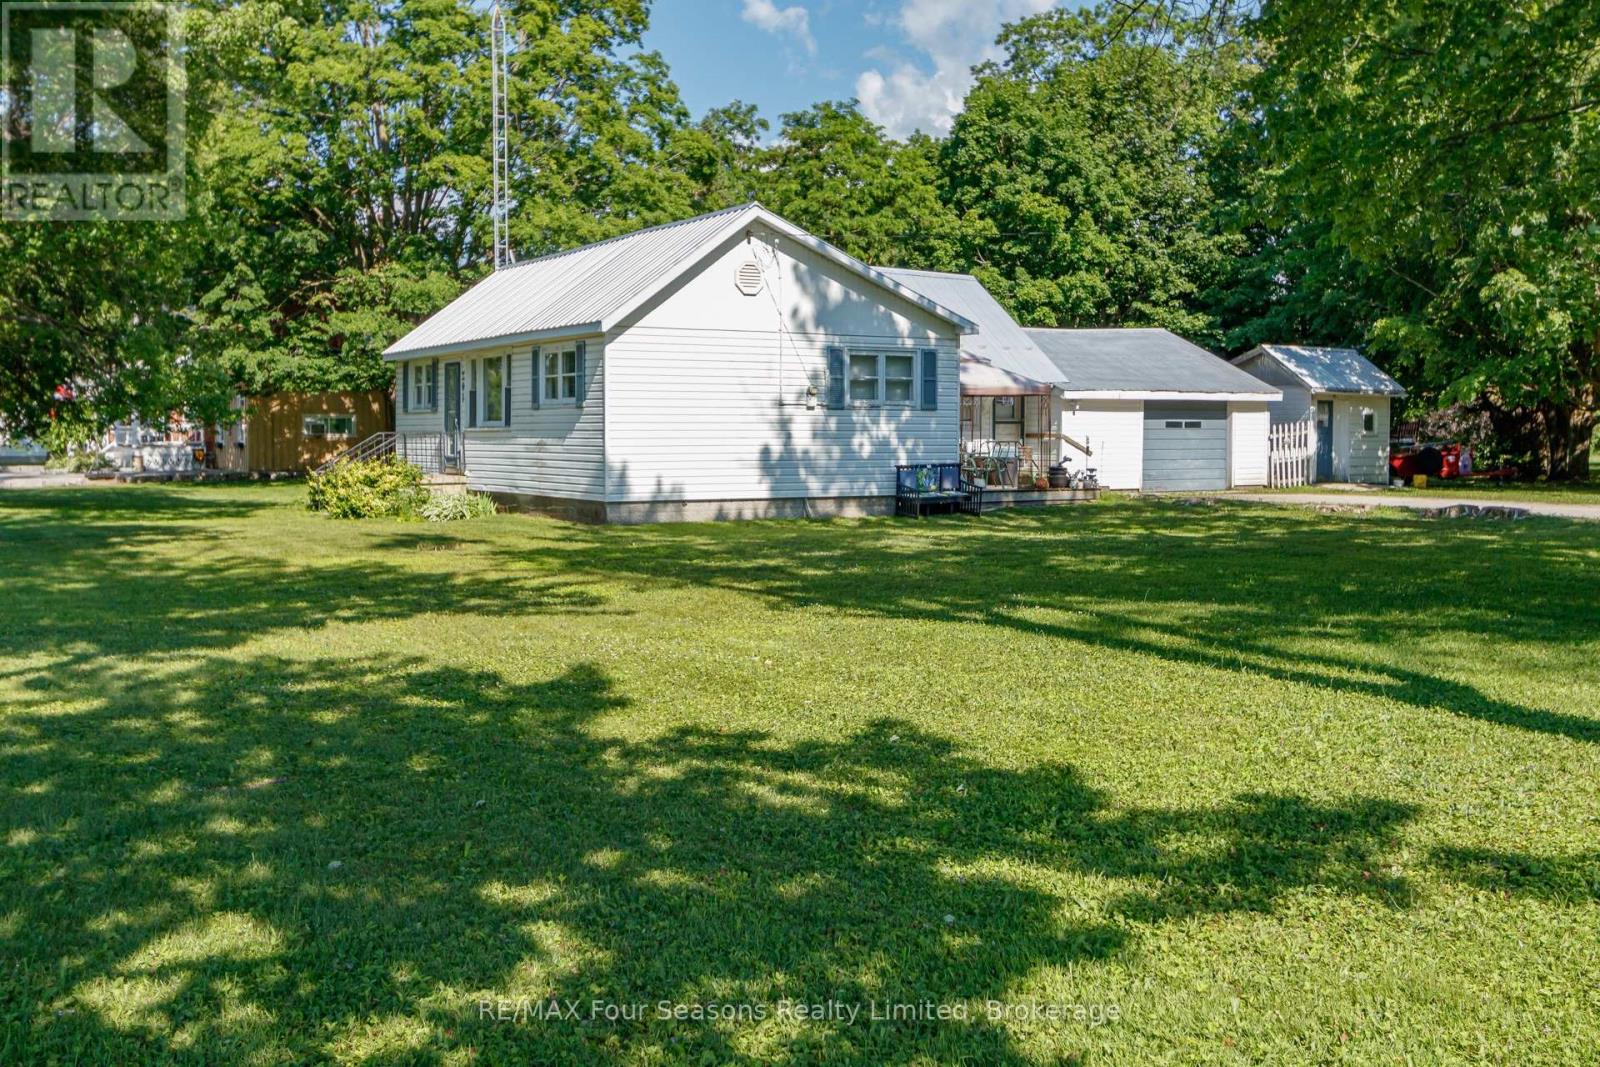
201 Sunnidale Street
Clearview, Ontario
Attention investors, builders, and opportunity seekers! This 3-bedroom, 1-bathroom home sits on an exceptional corner lot in Stayner, complete with an attached garage, gas furnace, and metal roof. The nearly half-acre lot is the standout feature, providing plenty of space and exciting future potential. Buyers are encouraged to perform their own due diligence regarding the possibility of a lot severance. Properties with lots of this size in town are hard to find. (id:56248)
420 Ramblewood Drive
Wasaga Beach, Ontario
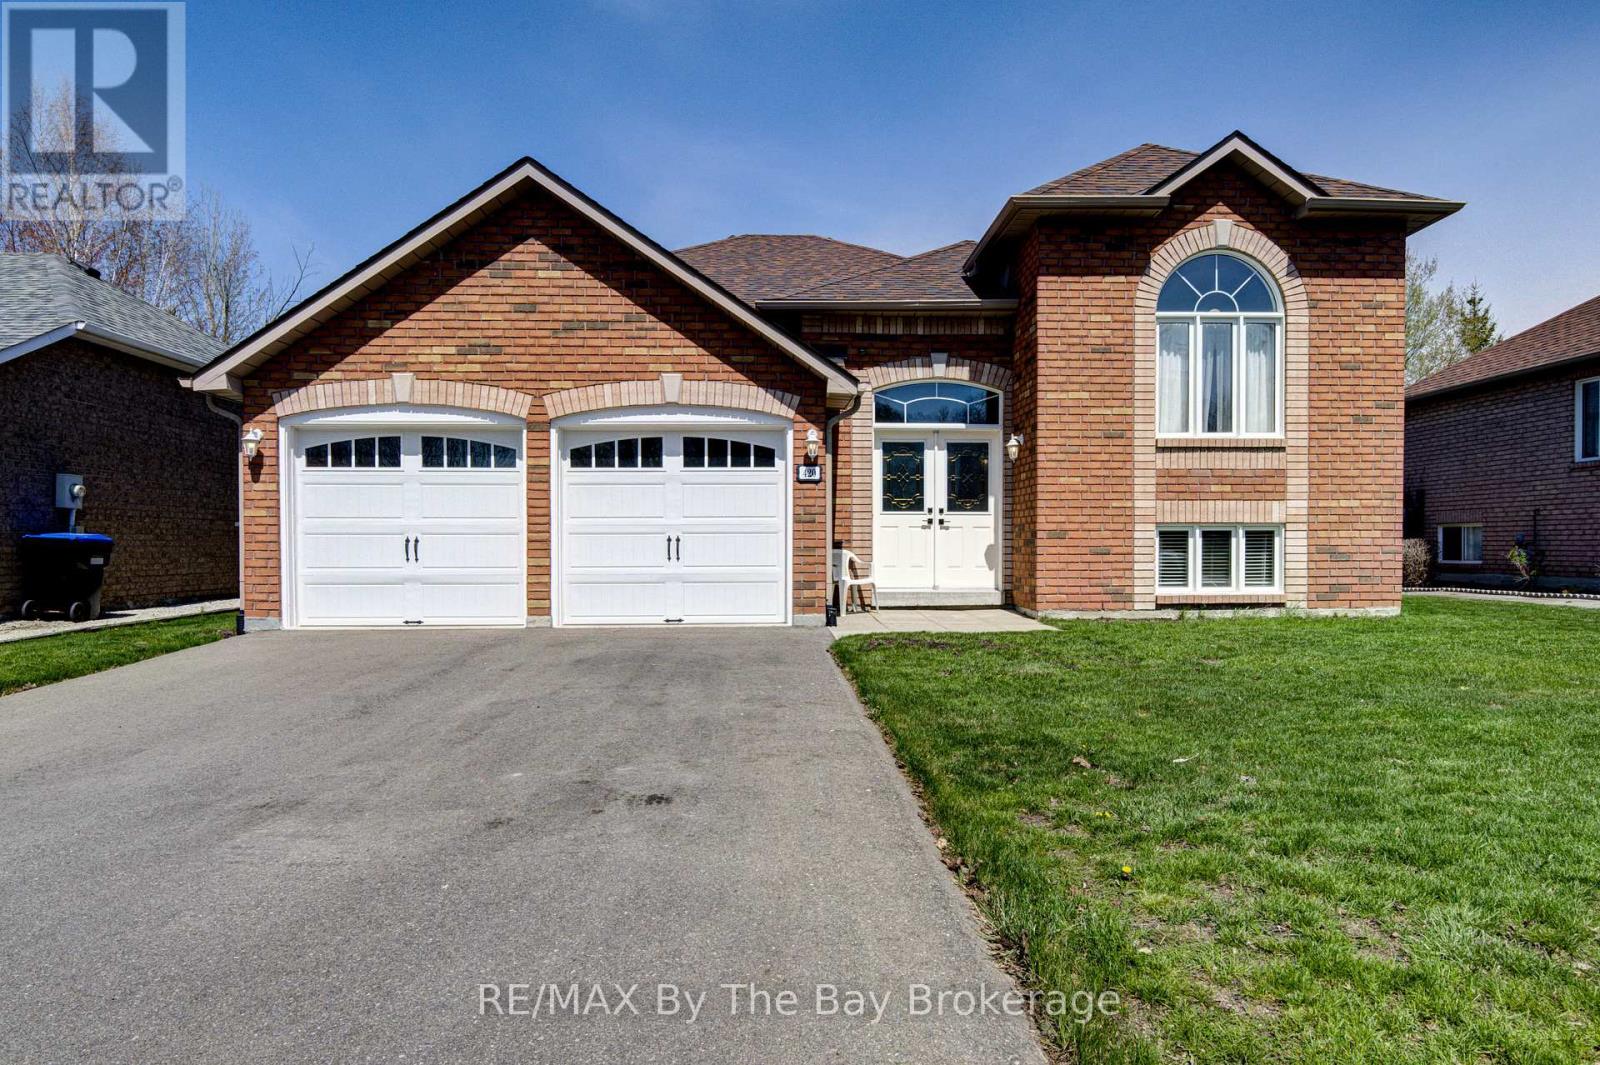
Welcome to this beautifully maintained all-brick raised bungalow, perfectly blending comfort, style, and location. Featuring 3 spacious bedrooms and 2 full bathrooms, this home is ideal for families, downsizers, or anyone seeking easy, functional living. Step inside to a massive open-concept living, dining, and kitchen area-perfect for entertaining or everyday life. The heart of the home is the kitchen, complete with a large island offering ample prep space and seating. The fully unfinished basement offers incredible potential, complete with rough-in plumbing for an additional bathroom. Laundry is conveniently located in the basement. Outside, enjoy a fully fenced backyard designed for relaxation and gatherings, with both a deck and patio area to suit every occasion. Located in a highly desirable neighborhood, you're within walking distance to an elementary school, making mornings a breeze. Plus, you're just minutes from shopping, dining, and everyday amenities. For outdoor lovers, the beach is an easy walk away-or a quick drive for those sunny days. This home offers the perfect balance of convenience, community, and lifestyle. Don't miss your chance to make it yours!-- (id:56248)
1496 Keele Street
Toronto, Ontario
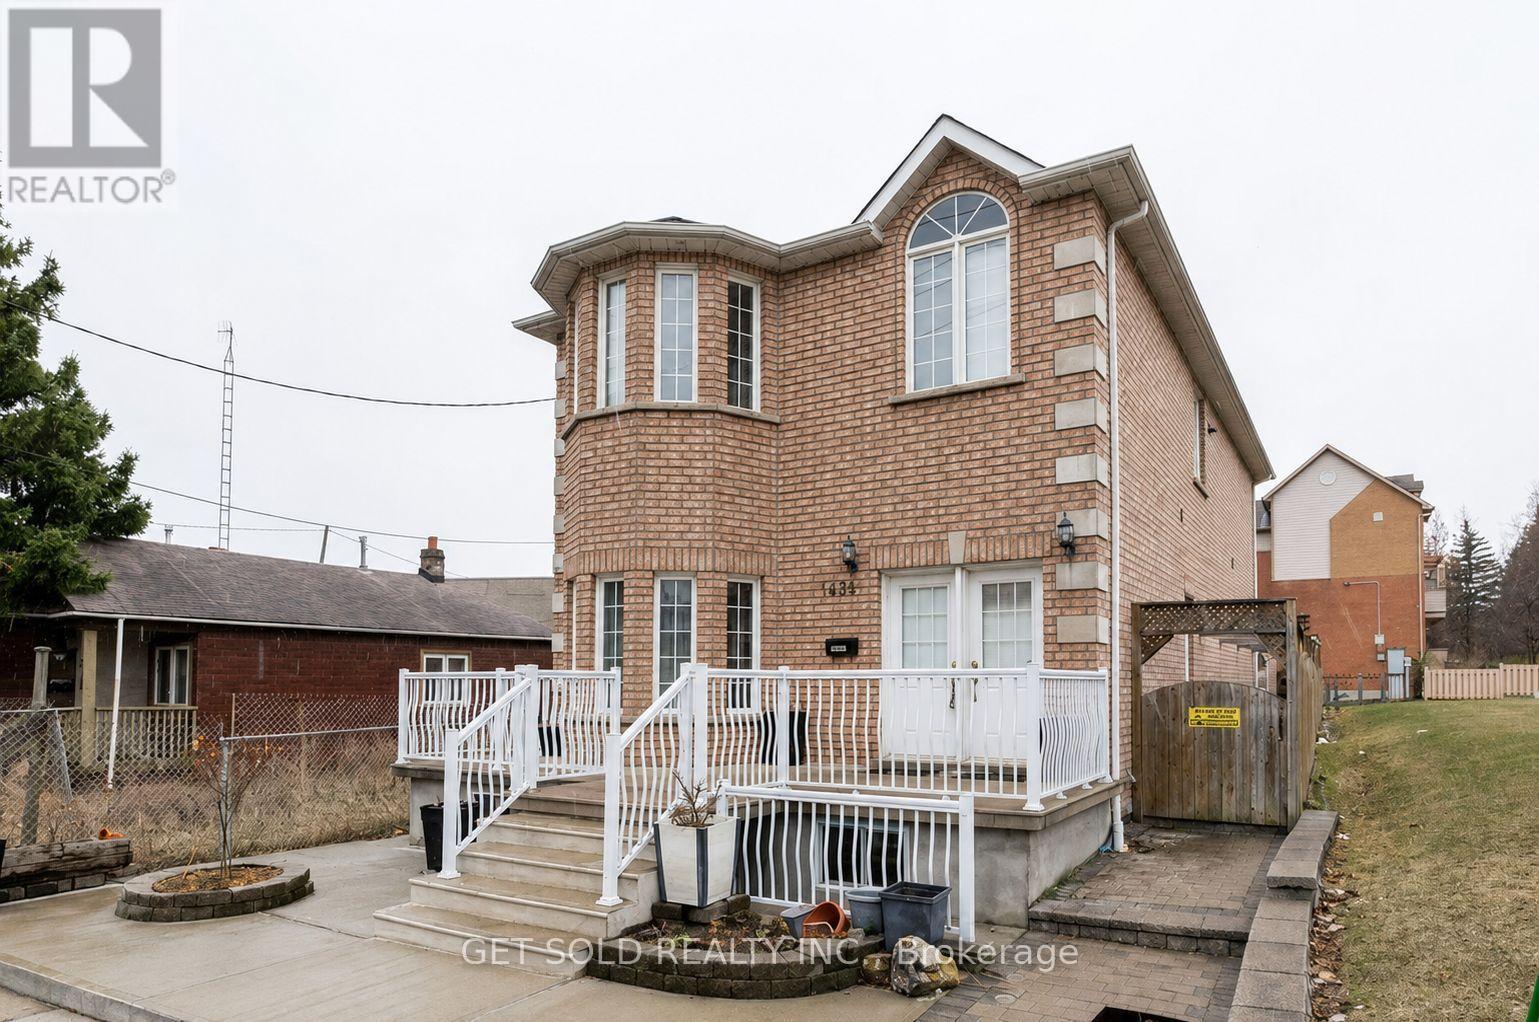
This duplex was completely rebuilt in 2004 and features an addition. With nearly 4,000 square feet of living space, this property is ideal for multigenerational living, with separate apartments on the main and second floors. The recently finished basement has the potential to serve as a large apartment. here is also a dedicated laundry space and an oversized double garage. (id:56248)
41 Estate Drive
Muskoka Lakes, Ontario
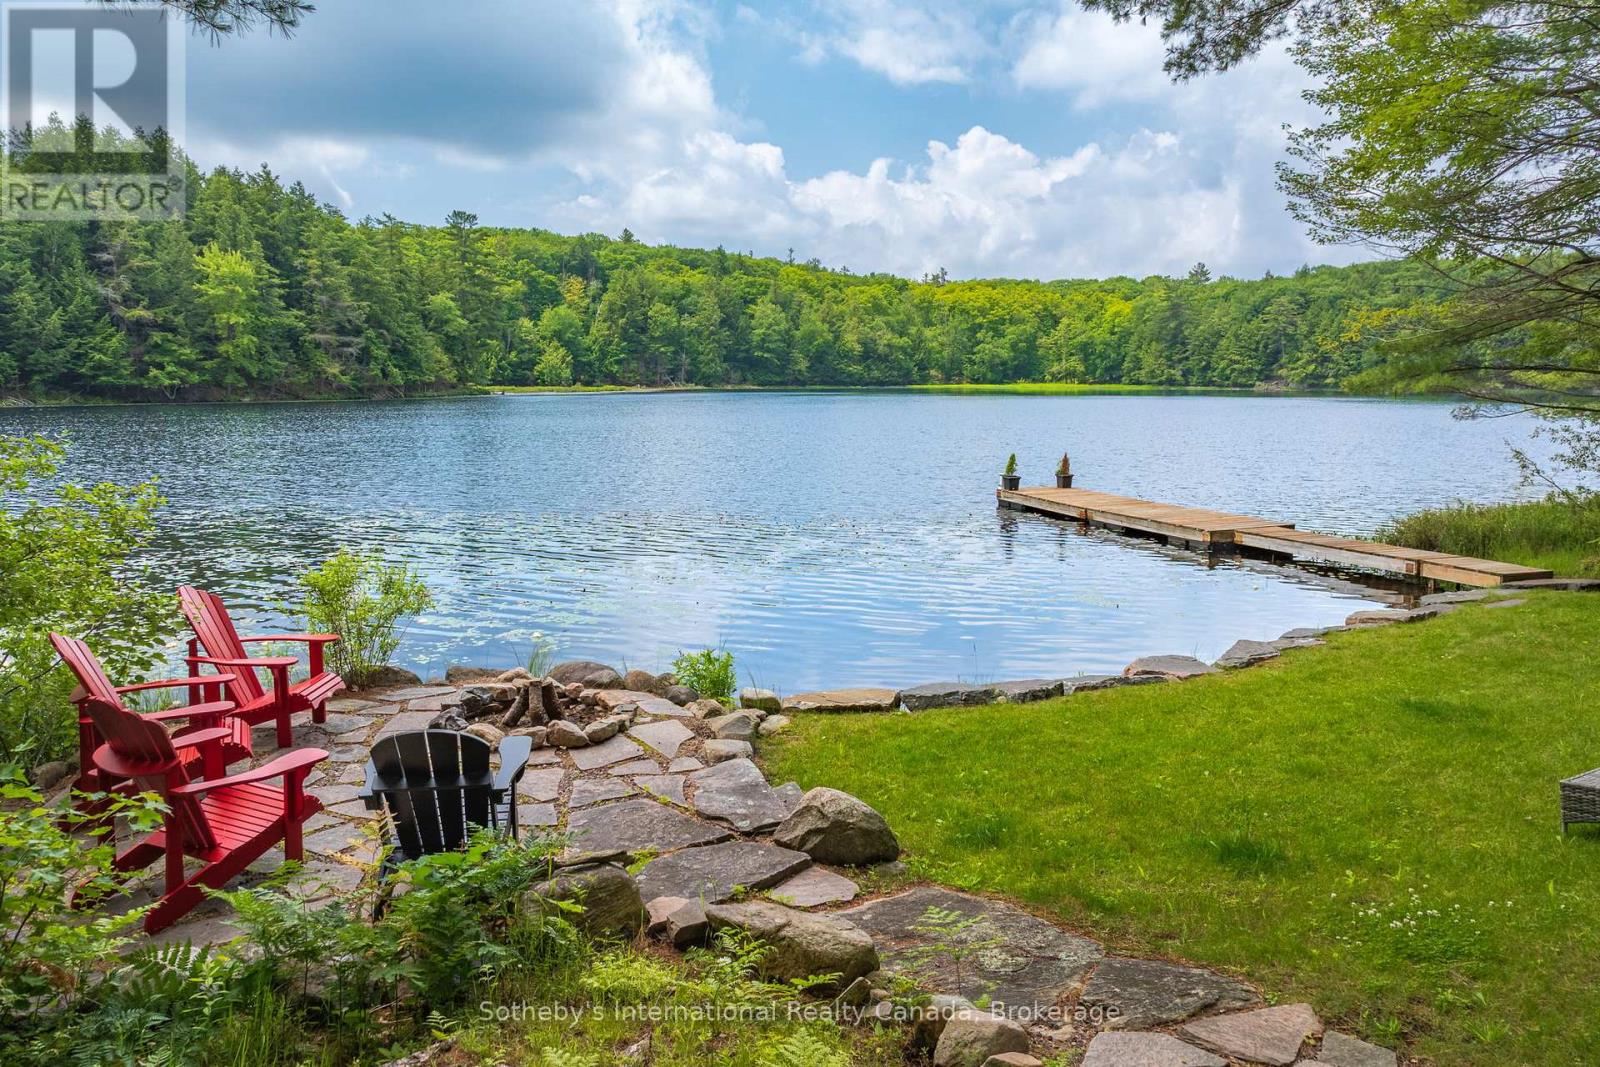
Welcome to 41 Estate Drive, where timeless Muskoka beauty meets refined modern luxury. Masterfully renovated and reimagined, this stunning waterfront home is tucked away beneath a canopy of towering pines on prestigious Estate Drive, directly across from the Port Carling Golf & Country Club and just five minutes from the shops, restaurants and marinas of downtown Port Carling. Enjoy the rare convenience of municipal water and sewer, municipally maintained year-round road access, and modern four-season comfort while embracing the privacy and tranquility of waterfront living in the heart of Muskoka. Soaring ceilings and a two-storey wall of windows frame sunsets across peaceful Marion Lake. The open-concept living space is anchored by a floor-to-ceiling, book-matched Macchia Vecchia Italian porcelain fireplace, while the chef-inspired kitchen features premium appliances including two built-in wall ovens, cooktop, dual all-fridge/all-freezer units, abundant cabinetry and a generous island. Designed for comfortable family living and entertaining, the home offers over 3,700 sq.ft with 5 bedrooms, 4 bathrooms, a versatile loft overlooking the great room, and a bright full walkout lower level offering a spacious 2nd living space and game room. Outside, professionally landscaped grounds feature granite pathways, a peaceful fish pond, newly installed granite shoreline armour stone, and 100 feet of south-west-facing waterfront ideal for swimming, fishing, paddling and peaceful electric-powered boating. Further highlights include an attached double-car garage, forced-air propane heating, radiant in-floor heating on the lower level, central A/C, central vac, whole-home generator, irrigation system, integrated indoor/outdoor sound system, Miccolino Italian linen Roman blinds, Prima designer lighting package, and new InvisiRail glass railings. A truly rare offering in one of Port Carling's most sought-after neighbourhoods! (id:56248)
235 Lakewood Drive
Oakville, Ontario
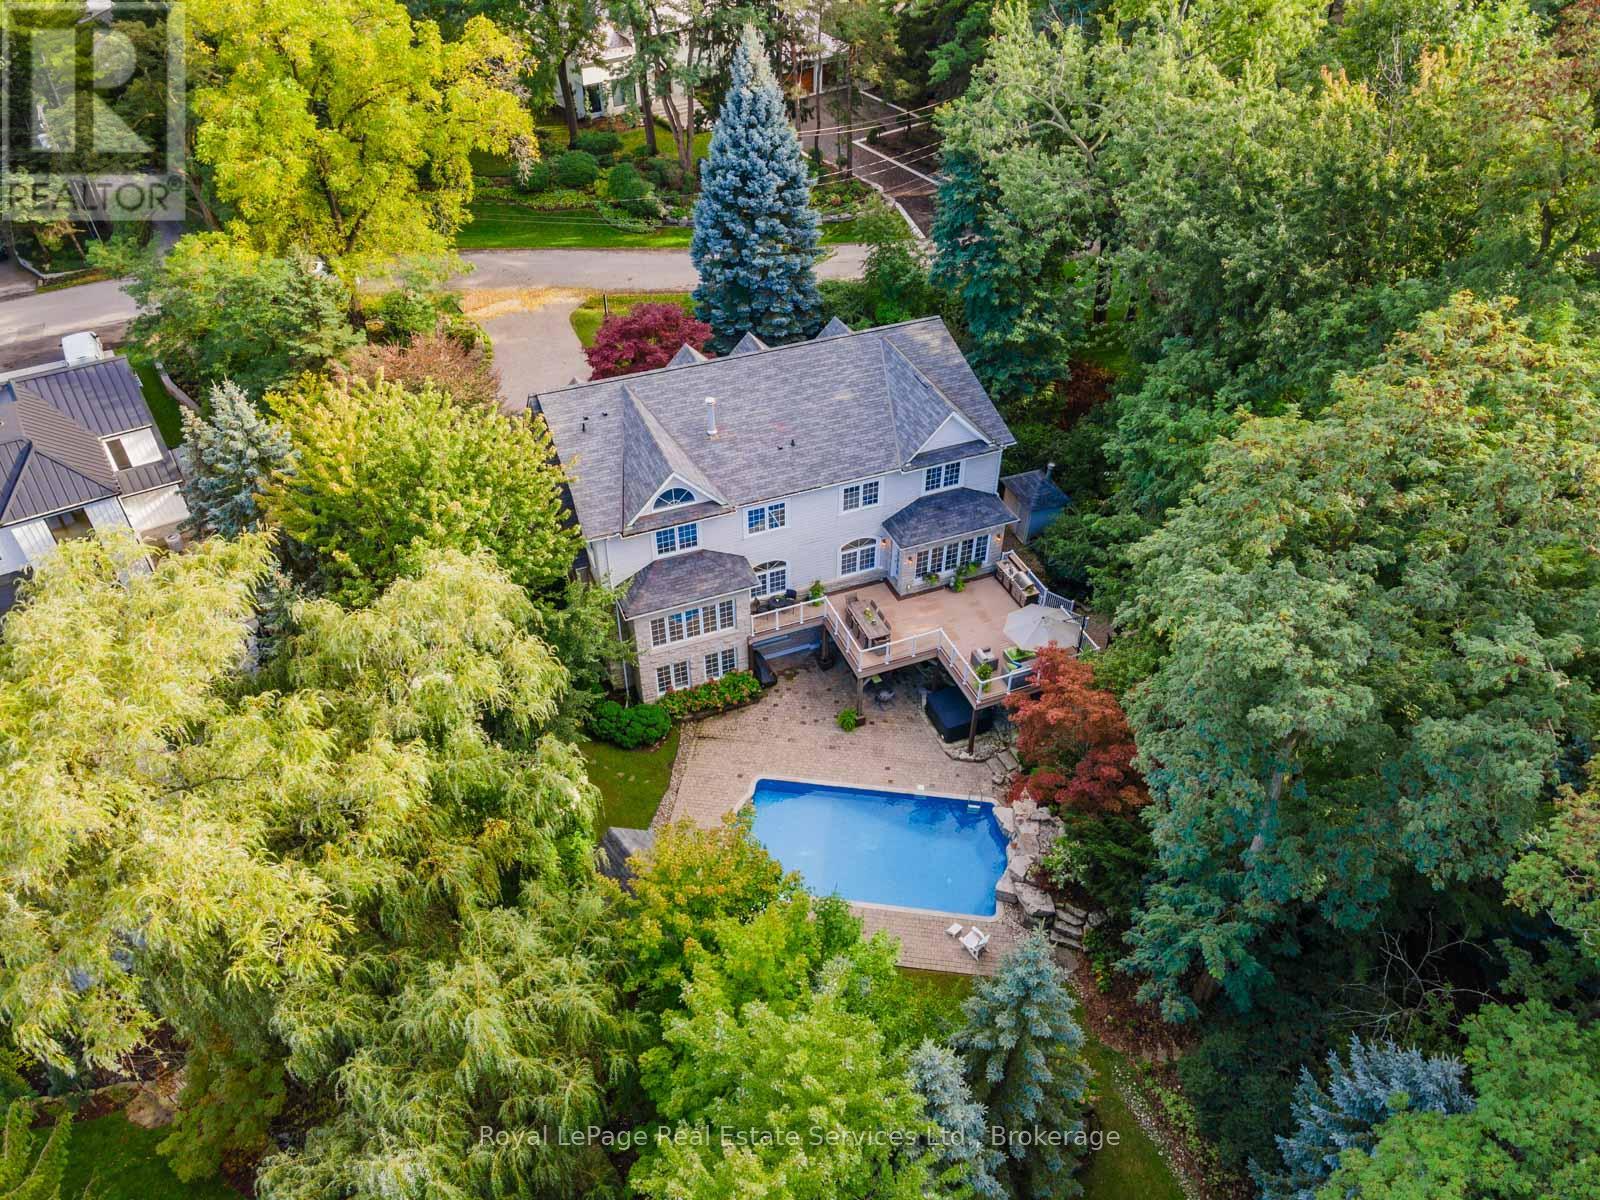
Located in coveted West Harbour, come discover tranquility and elegance at 235 Lakewood Drive. Nestled on a generous .56-acre lot, embraced by majestic foliage in a private cul-de-sac, this residence epitomizes serene living mere steps from the lake. Crafted by renowned architect Gren Weis, the fusion of stone and wood siding spans over 6,200 square feet. Step into the foyer with its soaring cathedral ceilings, offering glimpses of the expansive living spaces beyond. Designed for seamless flow, this sophisticated layout effortlessly accommodates both grand and intimate gatherings. A bespoke oak staircase adorned with shimmering Schonbek chandeliers leads to the upper levels, where solid oak hardwood flooring graces much of the home. The living room boasts exquisite millwork, custom fireplace, and state-of-the-art entertainment amenities by Canadian Sound Ltd. The gourmet kitchen, recently reimagined, features top-tier appliances, quartz countertops, and abundant storage, with access to a sprawling composite, low maintenance deck. A stately maple wood-paneled study overlooks manicured gardens, providing a serene retreat. Five generous bedrooms, each with an ensuite and ample closets, offer luxurious comfort. The primary suite is a haven of indulgence, flaunting dual walk-in closets, spa-like ensuite with airy vaulted ceilings, skylights, and deluxe fixtures. The lower level is all about leisure and function, boasting a custom-painted wood-paneled rec room with lakeside vibes, alongside a gym, wine cellar, and top-notch utility room. Outside, the meticulously landscaped grounds offer a saltwater pool with waterfall, a spa, and outdoor entertainment system, perfect for alfresco movie nights. This home boasts a brand new roof with lifetime warranty! Stroll to lovely downtown Oakville, trendy Kerr Village, Tannery Park along the Lake & waterfront trails. Close proximity to highly esteemed schools. (id:56248)
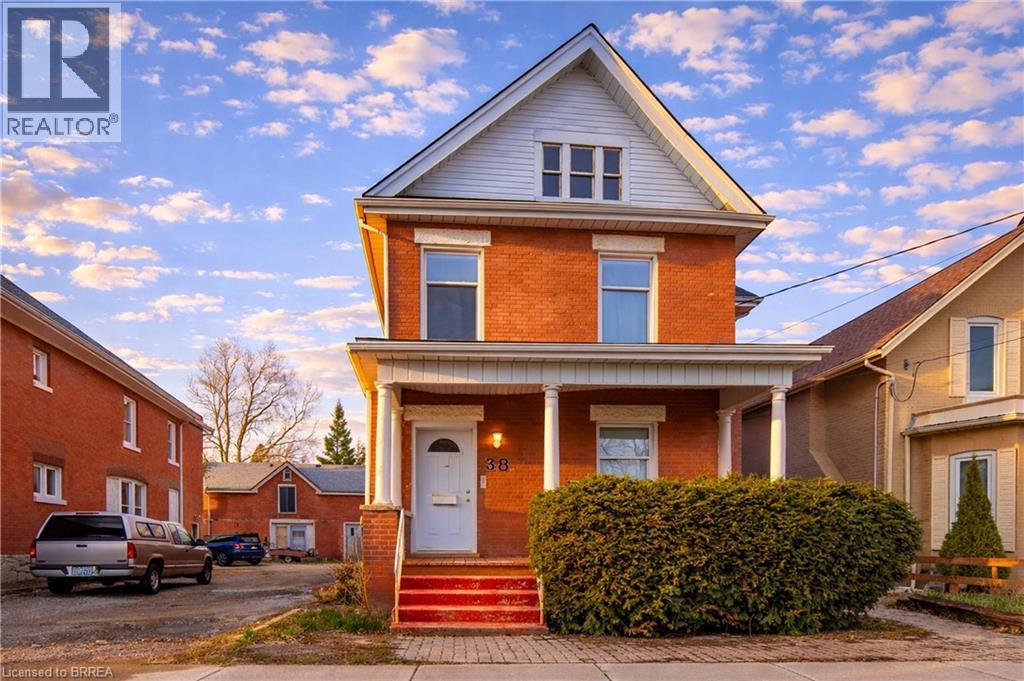
38 Nelson Street
Brantford, Ontario
Well-maintained 2-storey brick up/down duplex, operating as a duplex for over 50 years, with a retrofit completed in 1998. Each unit features 2 bedrooms, private entrances, and functional layouts ideal for comfortable living. The property offers ample rear parking and has been consistently maintained. An excellent opportunity for investors seeking reliable rental income, or for owner-occupants. Also well-suited for multi-generational living with separate, self-contained units. (id:56248)
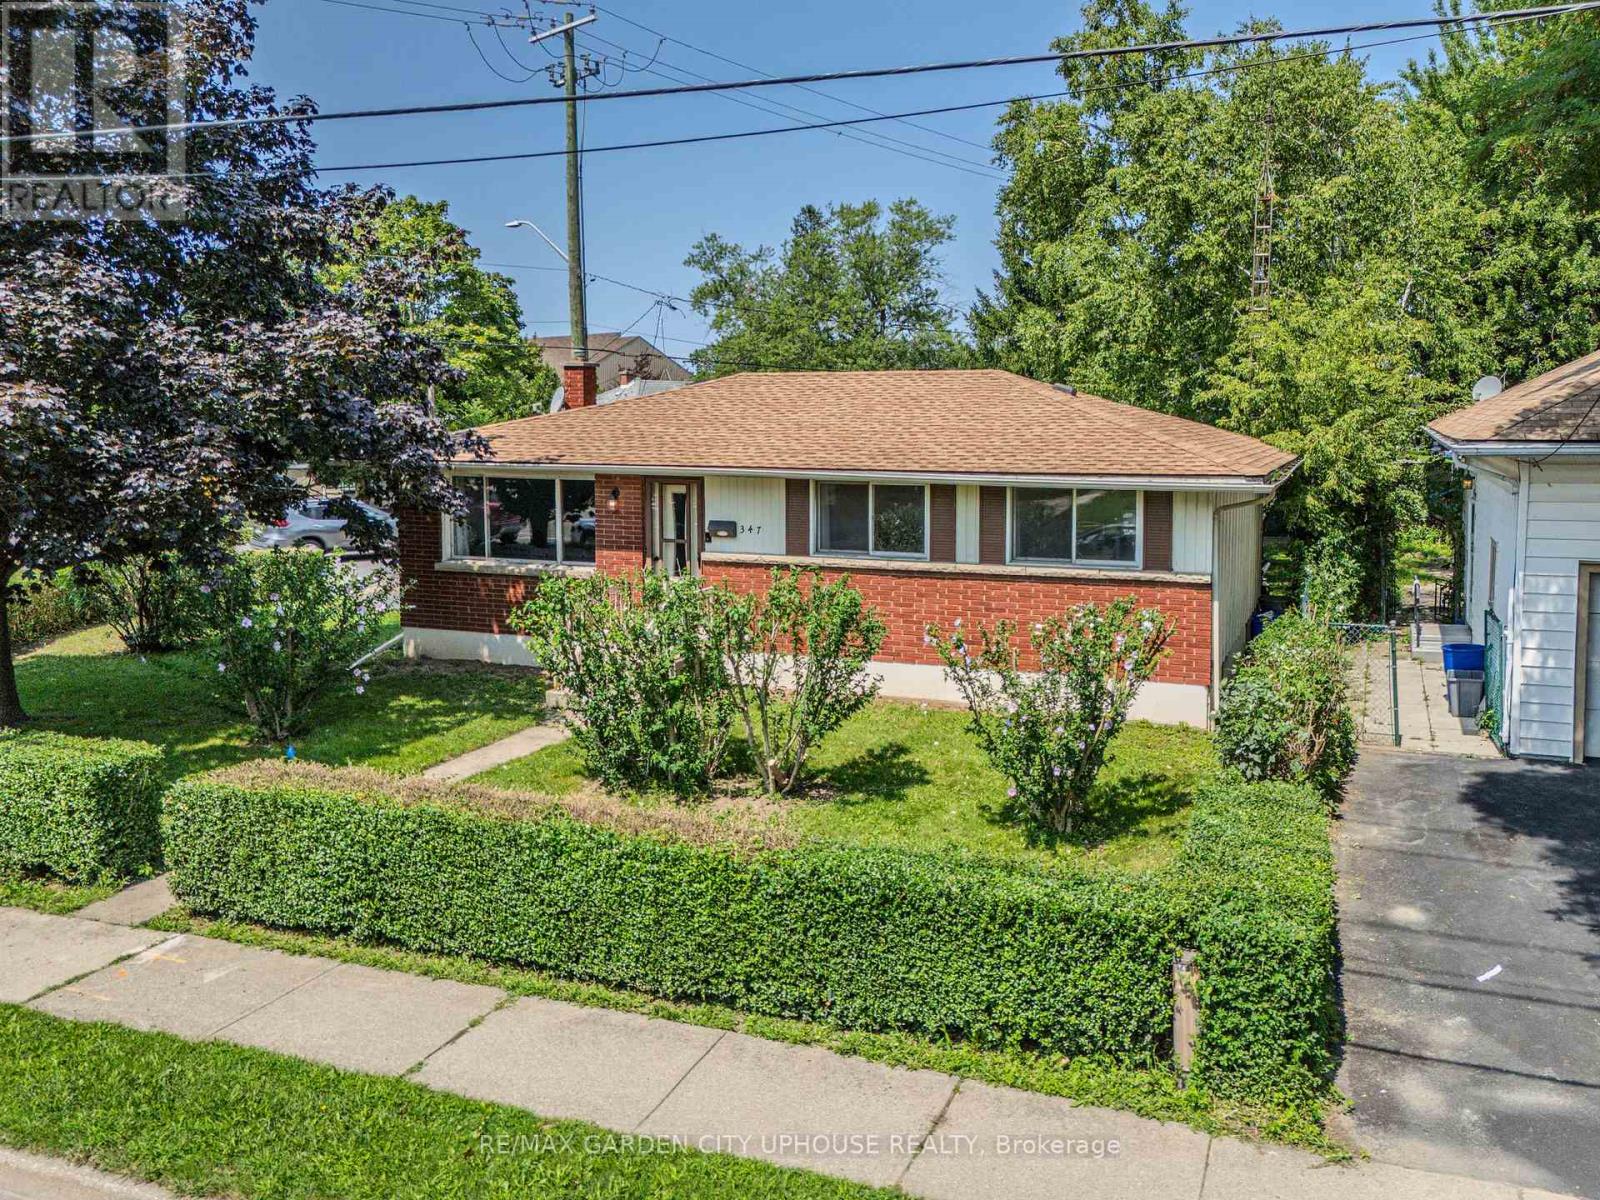
347 Linwell Road
St. Catharines, Ontario
Tucked away amongst the mature gardens and tree canopy sits this charming bungalow right in the heart of the North End. It has been well kept, the basement has stayed dry, and there have been plenty of upgrades along the way. This 1,050 sq.ft. home has been freshly painted throughout and offers three good-sized bedrooms upstairs, a 4-piece bathroom, timeless -inch oak hardwood floors throughout, and an open eat-in kitchen that is perfect for keeping an eye on the backyard. The basement features a fourth bedroom, a spacious rec room ideal for watching the big game, and plenty of storage in the furnace/laundry room complete with a workbench for all your tools. There is also an opportunity here to create an in-law suite. Enjoy the convenience of being near great park trails, some of the best schools, and a wonderful community. Updates & Features: Washer, Dryer & Dishwasher purchased in 2024, Furnace & heat pump (2024), Water softener and reverse osmosis system (2024), Ducts cleaned (2024), Hood vent, new faucet, light fixtures, and GFI kitchen outlets (2026),Shingles are less than 10 years old. (id:56248)

1365 Rice Road
Pelham, Ontario
Pickup trucks. Vegetable gardens and your free-range kids running amok over your picture-perfect acre in the country. This is what you have been dreaming of. With Big Sky views, this oversized 4-bedroom side-split is perfect for your growing family. Nestled under a mature canopy, this 2,400 sq. ft. home will capture your heart the moment you walk in. Updated throughout, with a refinished country kitchen that faces the backyard so you can keep an eye on things. The main-floor family room keeps everyone in the conversation while the wood-burning stove keeps everyone warm and toasty. The mudroom is ideal-complete with a full bathroom and laundry for after a hard day's work. On Sundays, entertaining in the living room is wonderful. But for those dreaming of hosting in the summer, the back patio is where the property shines: wood-burning sauna, tire swings, chickens, and a ridiculous tree fort you've wanted since you were a kid. Back inside, the lower level offers a walkout basement, rec room, and plenty of storage for all your seasonal items. The best part? The new arena and all the conveniences are right nearby. Bonfire nights with s'mores, encore presentations of your favourite stories, and the chance to create new ones. At 1365 Rice Road, the next chapter of your family's journey starts here. Updates & Features: Brand-new siding and eaves (2026), Half the windows are brand new (2026); lower level is not. Furnace (2025), Hot-water tank owned (2025), Shingles (2018), Water filtration system (2021) with ultraviolet light, 10,000-gallon cistern - washed every year and refilled approximately six times a year (approx. $2,500/year). Rainwater collection from the front eaves into the cistern, Back eaves drain into rain barrels for the vegetable garden. Refinished kitchen cabinets (2022). Main-floor bathroom/laundry (2024). Flooring (2026), Deck and patio (2023), Kitchen stove is gas, BBQ is gas. (id:56248)
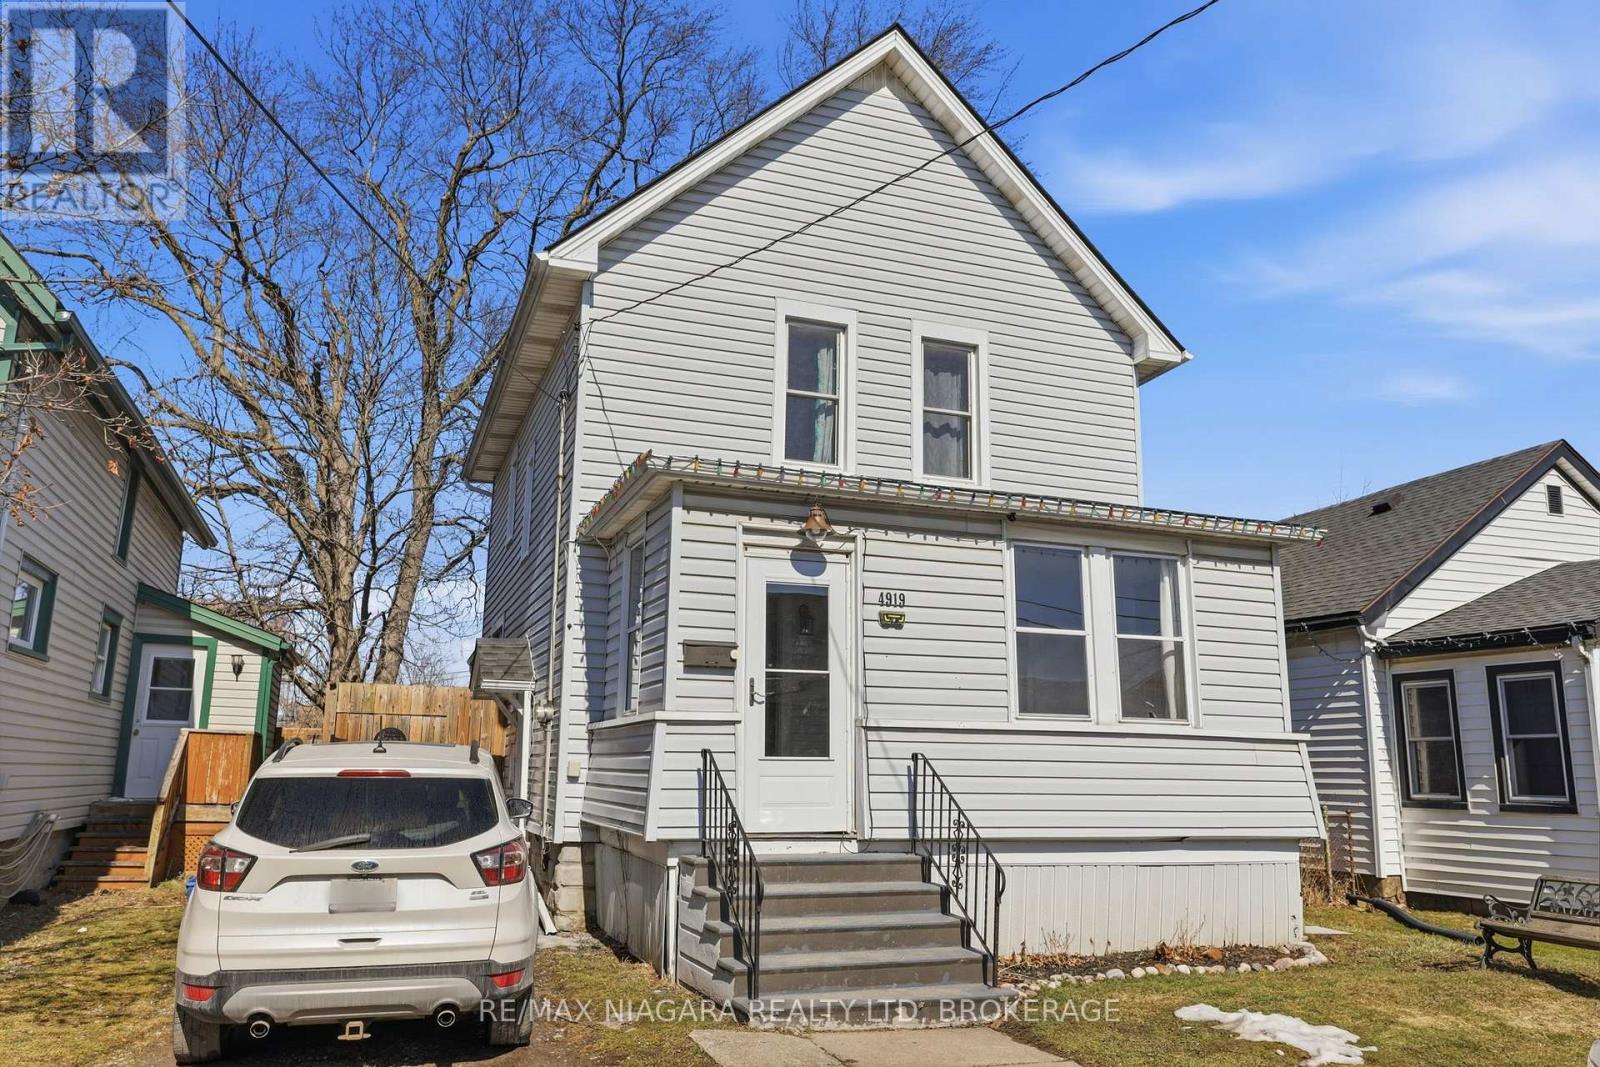
4919 Huron Street
Niagara Falls, Ontario
Welcome to 4919 Huron St, Niagara Falls. Amazing 3 Bedroom home located walking distance to Go Train, University and Amenities. . Survived the tornado of 26 - Dry Basement !!! The main floor features living room, family and dining room with beautiful new flooring, huge updated eat in kitchen with tons of counter and cupboard space, front foyer/sun room. Upper level offers oversized master bedroom, 2 additional bedrooms and nicely updated 4pc bath with oversized jacuzzi tub. Separate back entrance leading to unfinished basement. Private fenced back yard with hot tub and gazebo. Tons of updates including all new windows, doors, roof and waterproofing. This is a must see! **Seller will review offers on Monday, August 17th at 3:00pm** (id:56248)
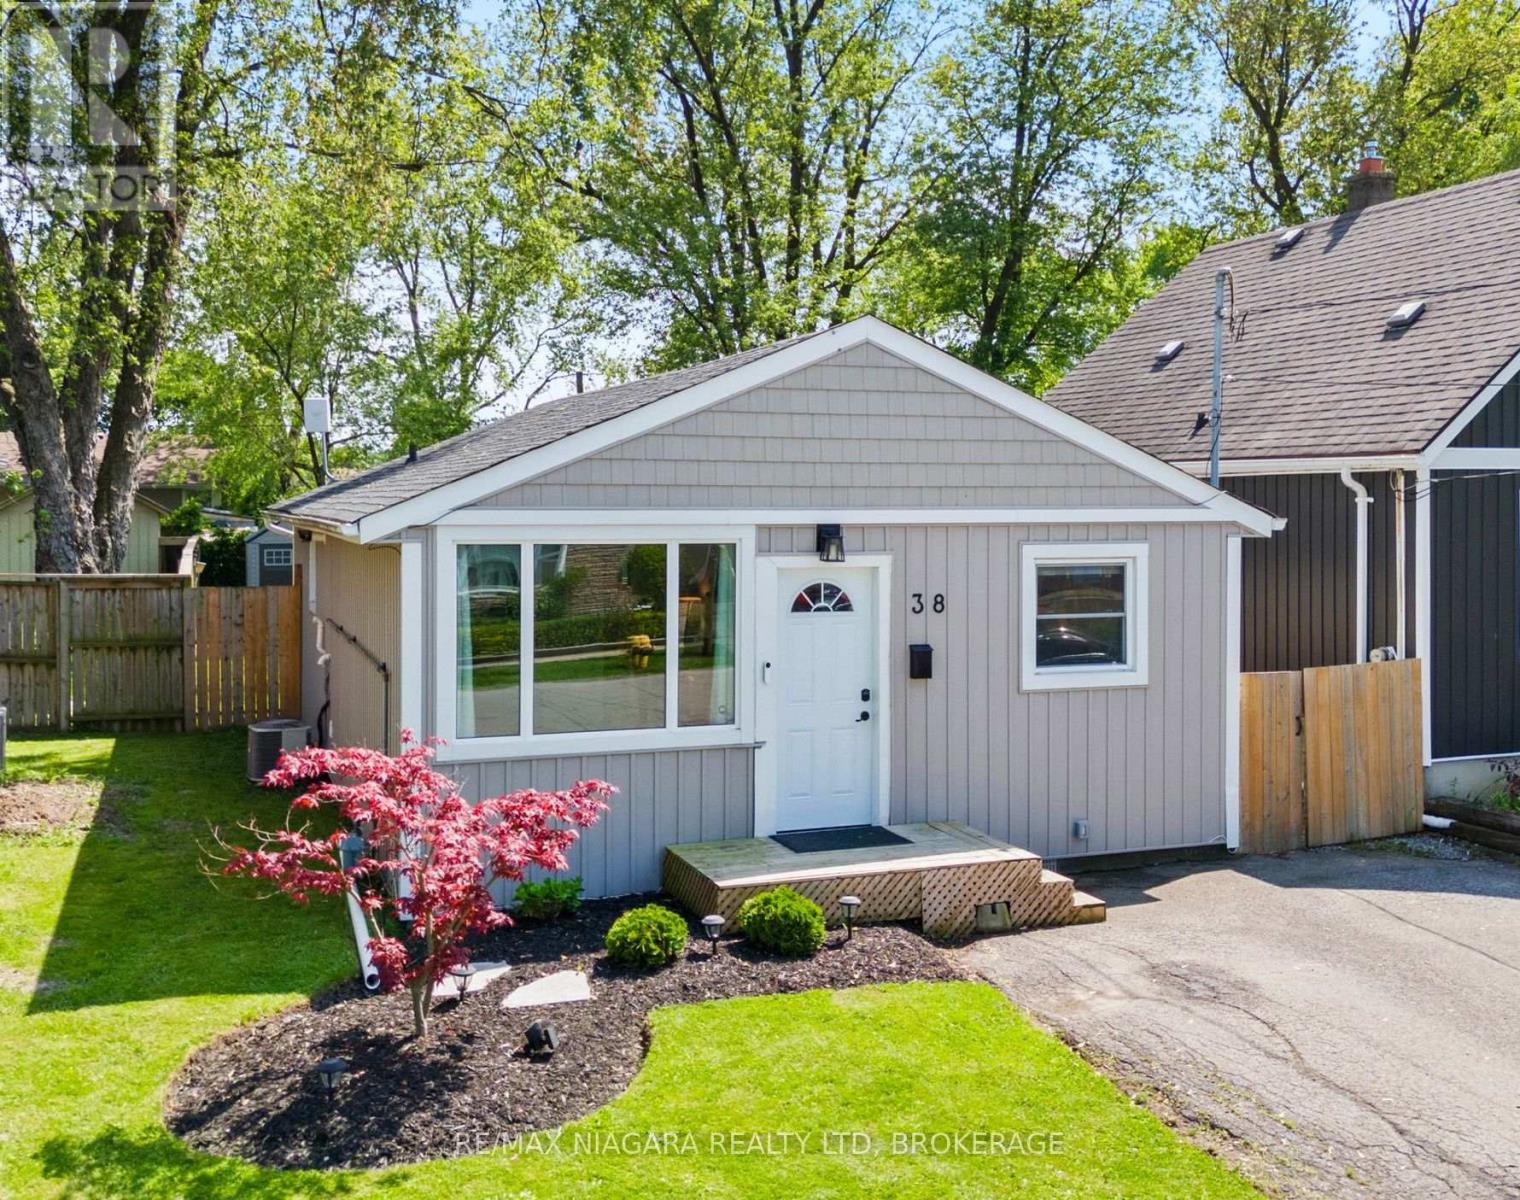
38 Alexandra Boulevard
St. Catharines, Ontario
Welcome to 38 Alexandra Boulevard! This move-in ready bungalow has seen numerous updates including fresh paint, new patio, landscaping and sump pump, some updated doors, roof shingles (2020), and furnace and air conditioning (2013), offering low-maintenance living on a quiet family-friendly street in the heart of Secord Woods. BETTER THAN CONDO LIVING! Step inside to a bright and inviting living room filled with natural light from the large front window. The kitchen offers plenty of counter space, ample cabinetry, and a functional layout perfect for everyday living. This home also features two generous bedrooms, convenient laundry area, and a beautiful patio door off the primary bedroom leading directly to the deck and backyard.Outside, you'll love the deep fully fenced yard with mature privacy, room to entertain, and two large storage sheds for all your tools, bikes, and summer toys. Located close to great schools, parks, shopping, public transit, and with quick access to the QEW and 406, this is an ideal opportunity for first-time buyers, downsizers, or anyone looking for easy, affordable living without sacrificing outdoor space and privacy. THERE IS NO BASEMENT BUT THE CRAWL SPACE HAS BEEN WELL MAINTAINED, AND THERE IS A NEW SUMP PUMP. (id:56248)