
356 Ontario Street
Toronto, Ontario
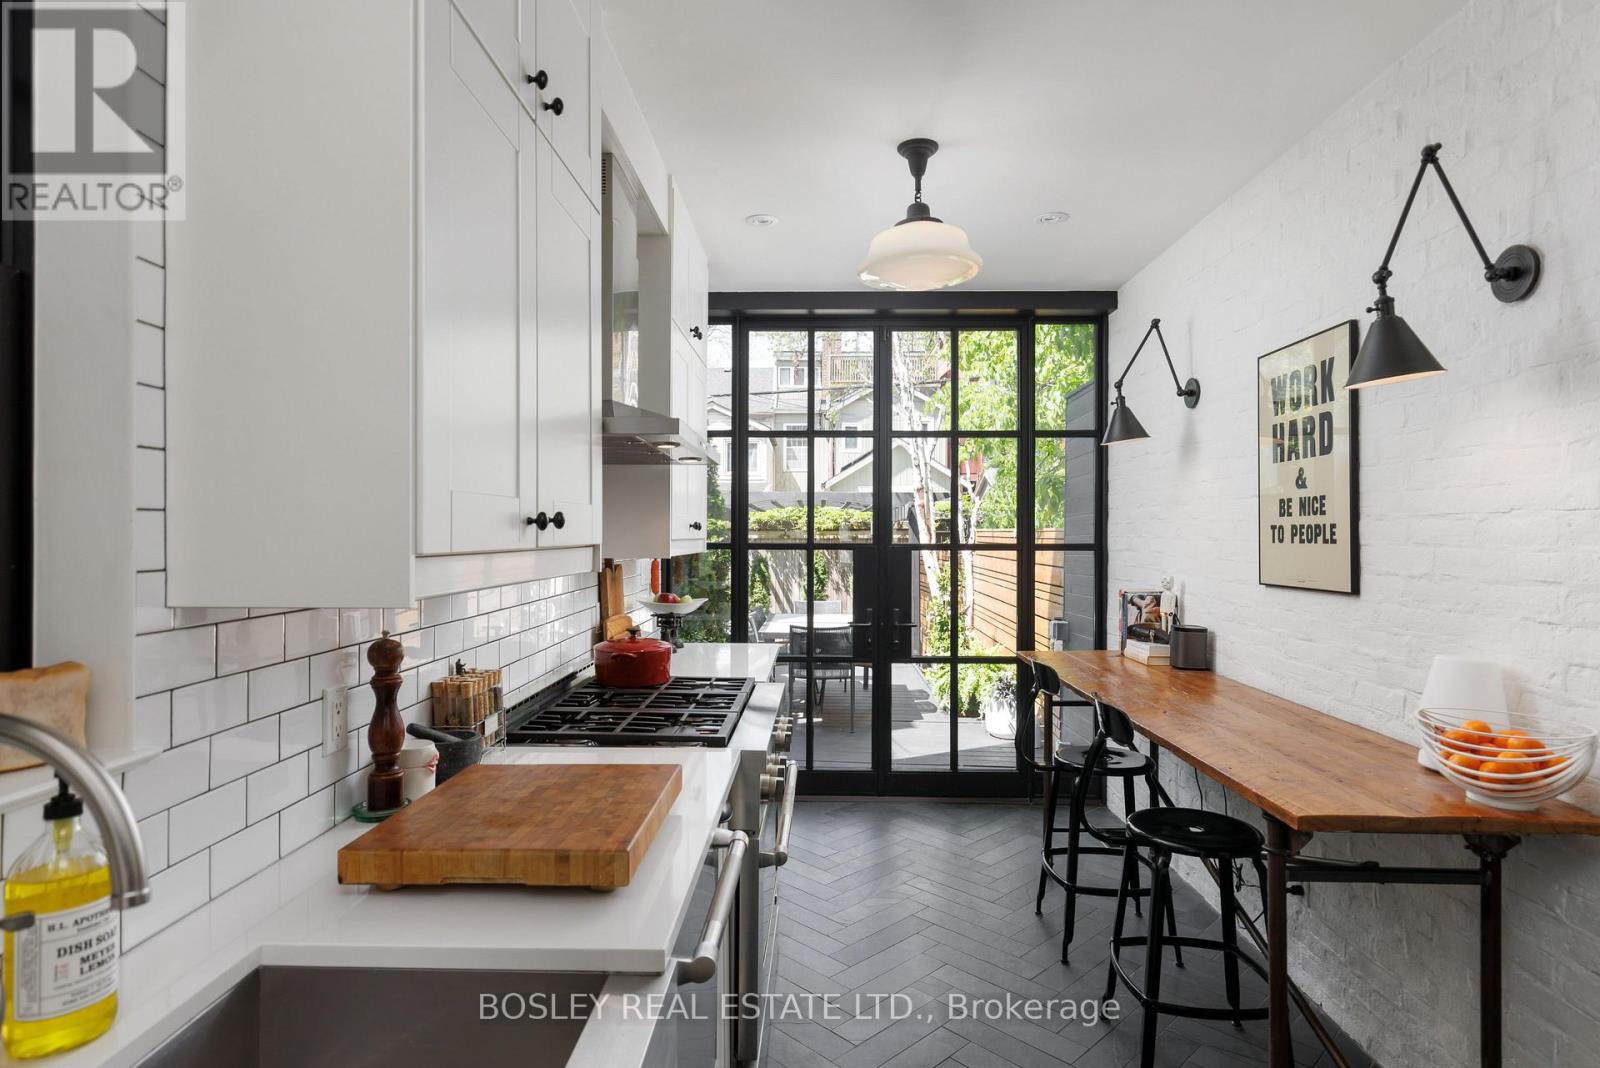
A rare offering in historic South Cabbagetown, this impeccably renovated solid brick Edwardian semi seamlessly blends timeless architecture with elevated modern design. Move-in ready and exceptionally stylish, this 3+1 bedroom, 2 bathroom residence offers sophisticated living across four beautifully curated levels. The sun-drenched main floor is designed for both effortless entertaining and comfortable everyday living. Cozy up by the wood-burning fireplace in the inviting living room, or cook and gather in the stunning Parisian-inspired galley kitchen-a true showpiece featuring floor-to-ceiling cabinetry, premium JennAir stainless steel appliances, generous prep space, and striking steel-framed doors opening to the lush private backyard. Outside, a beautifully landscaped urban retreat awaits, with multi-level seating areas perfect for summer dinners, morning coffee, or evening cocktails under the stars. The second floor offers exceptional flexibility, with two spacious bedrooms, a beautifully renovated 4-piece bathroom with heated floors, and a thoughtfully reimagined middle bedroom now serving as a warm and inviting family room-ideal for movie nights, reading, or quiet retreat. Natural light pours down the center stairwell from the third-floor skylight, adding warmth and architectural charm throughout. The private third-floor primary suite feels like a serene treetop escape, complete with a separate dressing room/walk-in closet and a stylishly renovated ensuite bath. Additional highlights include a heated enclosed front porch with exceptional storage, a functional lower level with laundry and additional storage space, and the rare luxury of private laneway parking for one car. Set on one of Toronto's most beloved streets in the heart of historic Cabbagetown, just steps to Riverdale Farm, parks, transit, and the neighbourhood's vibrant cafes, restaurants, and independent shops. A turnkey city home with undeniable soul, style, and substance. (id:56248)
652 Finch Avenue E
Toronto, Ontario
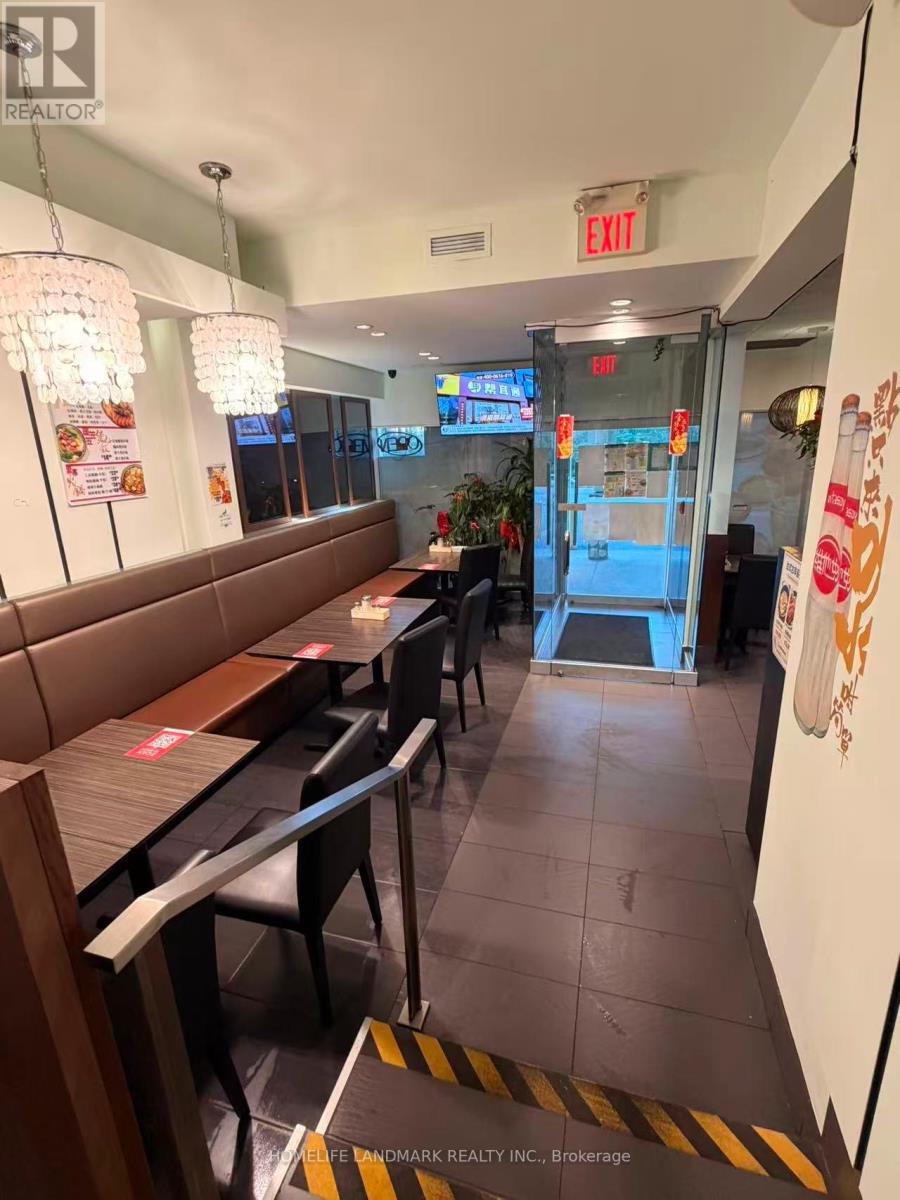
NON-FRANCHISED. Excellent opportunity to own a well-established restaurant in a high-traffic location. Prime location with strong exposure. Fully equipped commercial kitchen. Spacious dining area(60 Seats). Loyal customer base. Turn-key operation - start earning from Day 1. Suitable for dine-in, takeout, and delivery. Perfect for owner-operators or investors looking to expand their business. The space is 1,500 square feet plus basement for storage. Rent is $4,600, which includes TMI and HST. LLBO. (id:56248)
1302 - 200 Sudbury Street
Toronto, Ontario
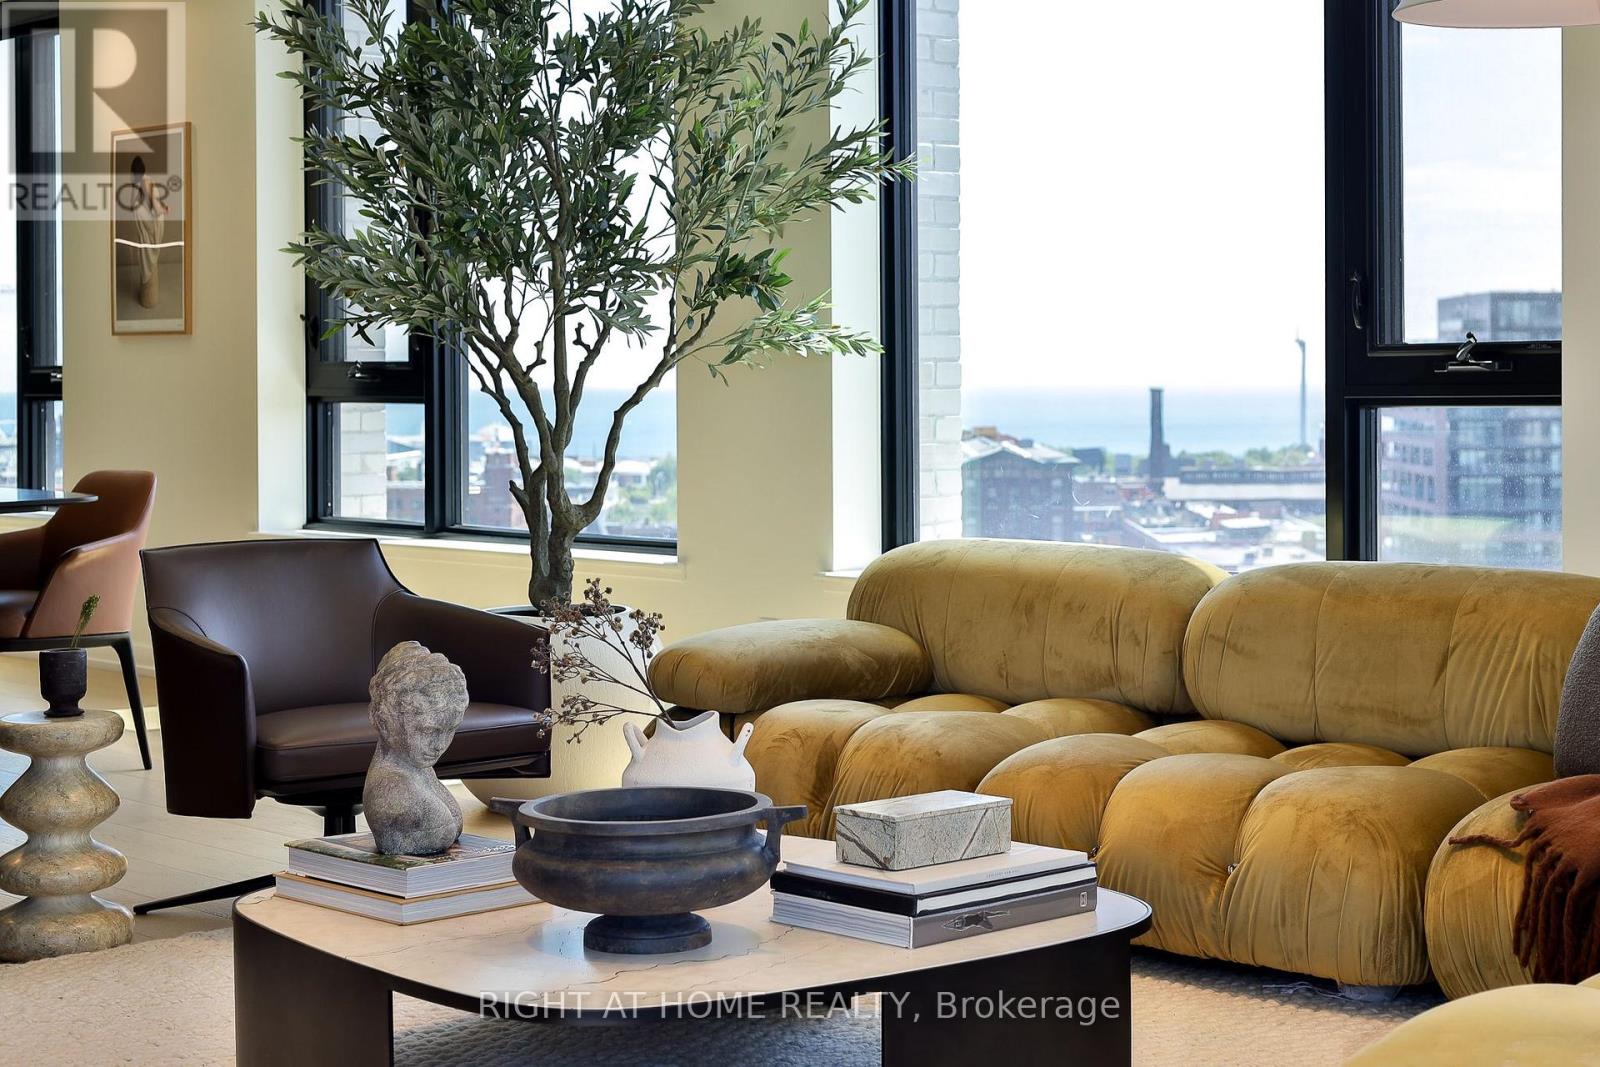
A recently-finished home, custom designed by the owner from 2.5 original suites at "1181". This exceptional residence offers outstanding entertaining space, featuring an open-plan kitchen by Scavolini, a large dining room, spacious and bright living room with a custom vapour fireplace with a walk-out to a deep 700 SF+ terrace with clear views to the north, west and south. Private winged primary bedroom complete with a 6-piece ensuite including a dry sauna, and a separate fully-fitted walk-in closet/dressing room. The full 2nd bedroom is currently used as a sitting room, while a separate den nook is used as a home office. Curated finishes throughout, complemented by tremendous attention to detail. Perfectly located opposite the iconic Gladstone House Hotel and steps to shopping, dining, Ossington Village, and Trinity Bellwoods Park with convenient access to the city core, Billy Bishop City Airport, and the highway system. Excellent building amenities include full-time concierge service and a state-of-the-art gym. Speak to LA regarding a second parking spot. Other is terrace-virtually staged. (id:56248)
214 - 1603 Eglinton Avenue W
Toronto, Ontario
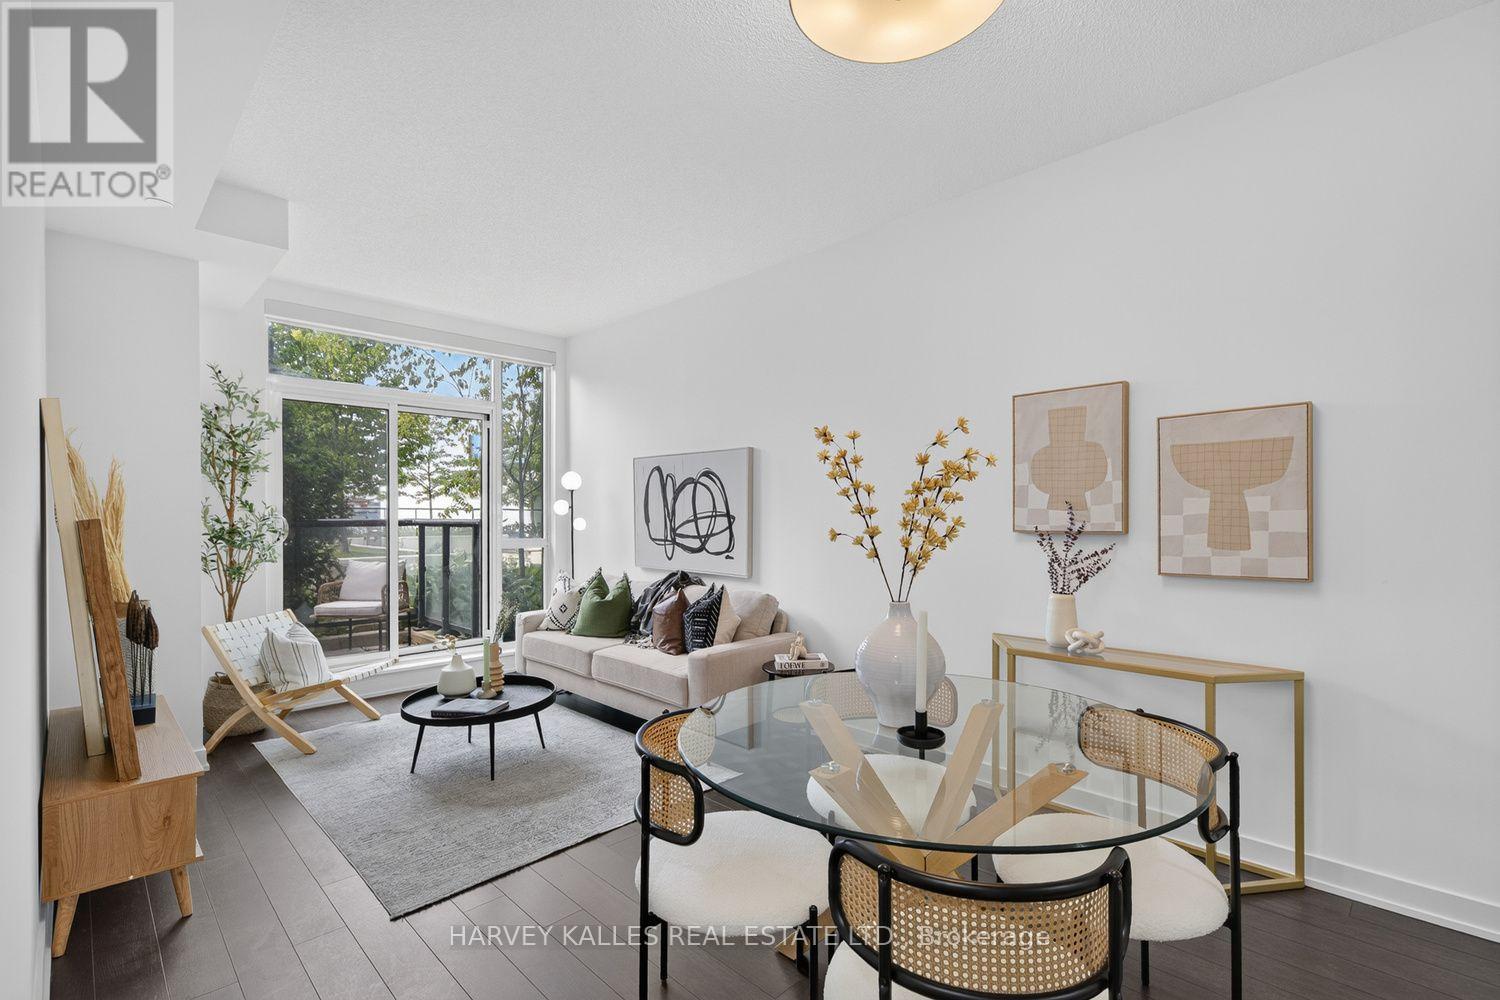
Welcome to this freshly painted, move-in ready 2-bedroom plus den suite offering a bright, functional open-concept layout with 9-foot ceilings, upgraded light fixtures, custom window coverings, laminate flooring, and a modern kitchen featuring granite countertops and ample cabinetry. The versatile den is ideal for a home office. Enjoy seamless indoor and outdoor living with a private, sheltered west-facing balcony, accessible from both the living room and the primary bedroom. Overlooking the beautifully landscaped rooftop garden and BBQ terrace, this peaceful outdoor retreat is tucked away from Eglinton Avenue W traffic. Features generously sized windows that fill the home with natural light while offering enhanced privacy and practical everyday living. Enjoy an exceptional collection of amenities including a 24-hour concierge, fully equipped fitness centre, party room with catering kitchen, entertainment lounge, guest suites, pet grooming room, and a professionally landscaped outdoor terrace with BBQs and dining areas. Includes 1 underground parking space and 1 locker. An outstanding opportunity for first-time buyers, professionals, down sizers, and investors. Ideally located just steps to the Eglinton West Crosstown LRT and TTC subway, with quick access to Allen Road and Highway 401 for an easy commute throughout the GTA. Minutes to Yorkdale Shopping Centre, parks, restaurants, cafés, schools, and everyday conveniences. (id:56248)
16 Dutch Myrtle Way
Toronto, Ontario
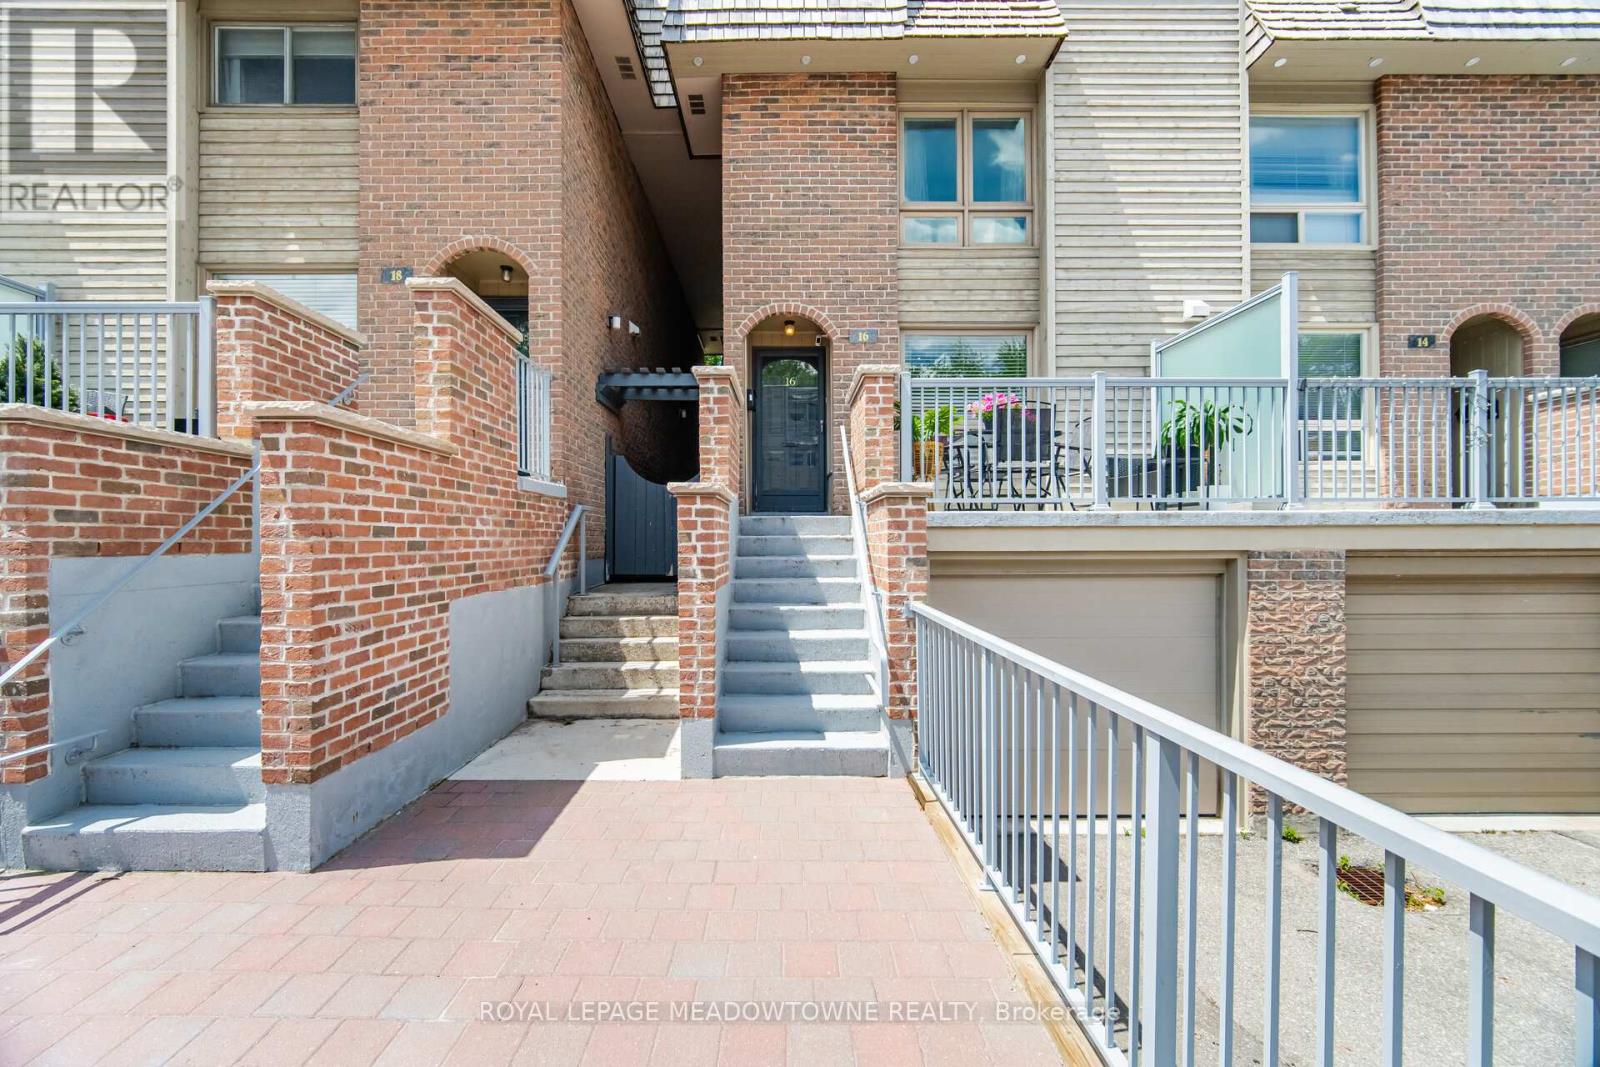
Don't Miss This Rare Opportunity To Move Into This Coveted Banbury-Don Mills Family Friendly Neighbourhood! This Large Executive 3 Storey Townhome Is Updated And Move In Ready! With A Light Filled Open Concept Design On The Main Floor, This Home Offers The Perfect Blend Of Comfort, Style, And Convenience. Enjoy A Functional And Spacious Layout With A Renovated Chef-Inspired Kitchen And Oversized Centre Island That Seamlessly Flows Into The Living/Dining Area With Access To The Backyard And Private Patio. The Expansive Second Floor Features A Family Room Which Showcases Soaring Ceilings, A Skylight, And A Cozy Wood Burning Fireplace, In Addition To A Third Bedroom Or A Possible Home Office. From The Second Floor Family Room There's A Walkout To An Oversized Terrace, Allowing For A Private Outdoor Space To Entertain, Or To Just Relax And Unwind. The Bright And Spacious 3rd Floor Offers A Lovely Primary Suite With Ensuite As Well As An Additional Bedroom Which Can Fit A Queen Size Bed! The Partially Finished Lower Level Provides A Huge Laundry Room, 2 Piece Powder Room, As Well As Direct Access To The Garage. There's Plenty Of Space For A Vehicle As Well As Lots Of Storage And Shelving. New And Improved External Updates To The Complex Were Completed 2 Years Ago By The Condo Corporation. The Updates Included: Front Exterior Concrete Stairs, Walkway & Railings, New Patio Stones and Retaining Walls. Refreshed And Ready For You To Move In! The Location Of This Home Can't Be Beat! Just Minutes From Shops at Don Mills, Top Rated Schools Including Norman Ingram Public School, Parks And Trails, Minutes To DVP, Eglinton Crosstown LRT, Sheppard Subway Line, Sunnybrook Hospital And All Major Amenities. Come See For Yourself What This Home Has To Offer! (id:56248)
608 - 2 Teagarden Court
Toronto, Ontario
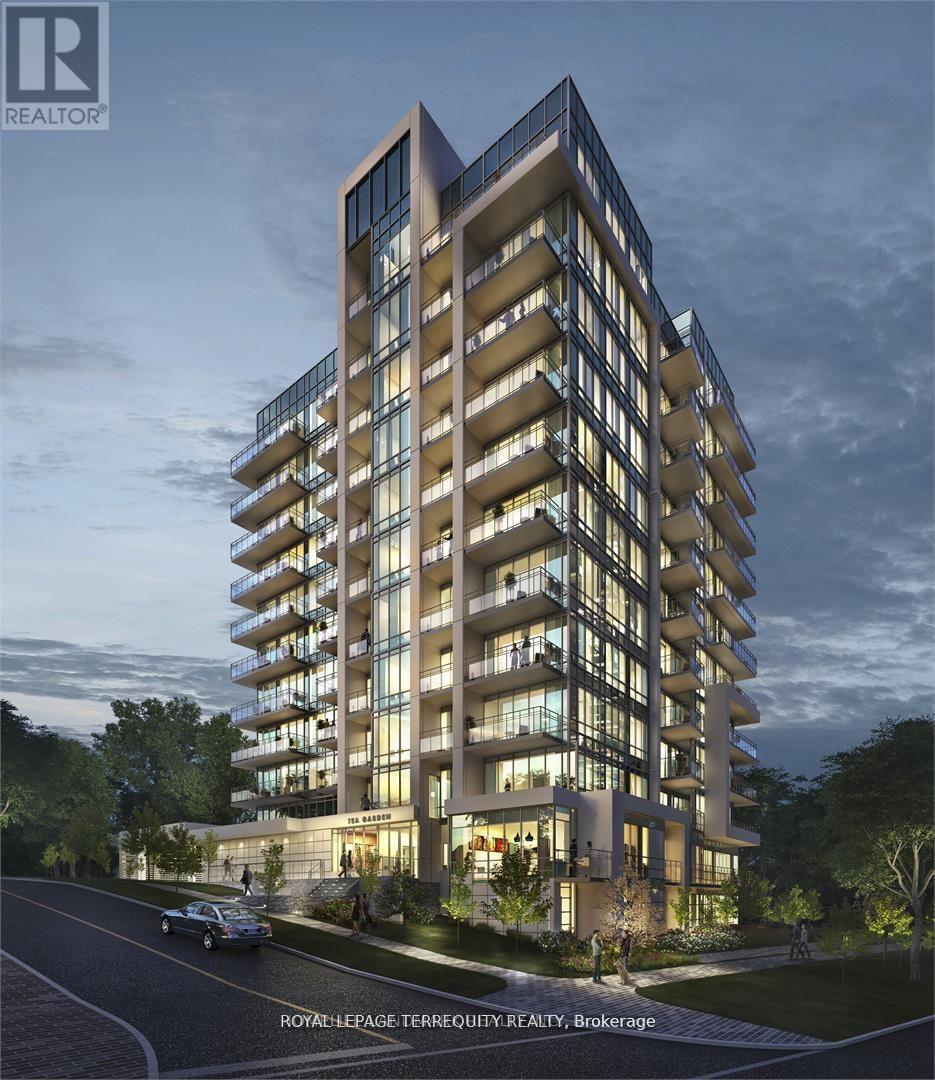
Welcome to urban luxury at Teagarden's latest offering. This stunning south facing 1+Den suite offers approximately 549 sq ft of bright and thoughtfully designed living space featuring 9 ft ceilings, floor to ceiling windows, and a modern kitchen with centre island perfect for entertaining or working from home. Spacious den ideal for home office or guest space. Enjoy premium building amenities including 24 hr concierge, fully equipped gym, elegant party room,rooftop terrace, visitor parking and more. Unbeatable location steps to TTC subway, Bayview Village Shopping Centre, restaurants, cafes, parks, grocery stores, and easy access to Hwy401. Situated near excellent schools including Elkhorn PS, Bayview MS, Earl Haig SS and Claude Watson School for the Arts. Perfect for professionals seeking upscale urban living with exceptional convenience and lifestyle amenities at your doorstep. (id:56248)
2502 - 320 Tweedsmuir Avenue
Toronto, Ontario
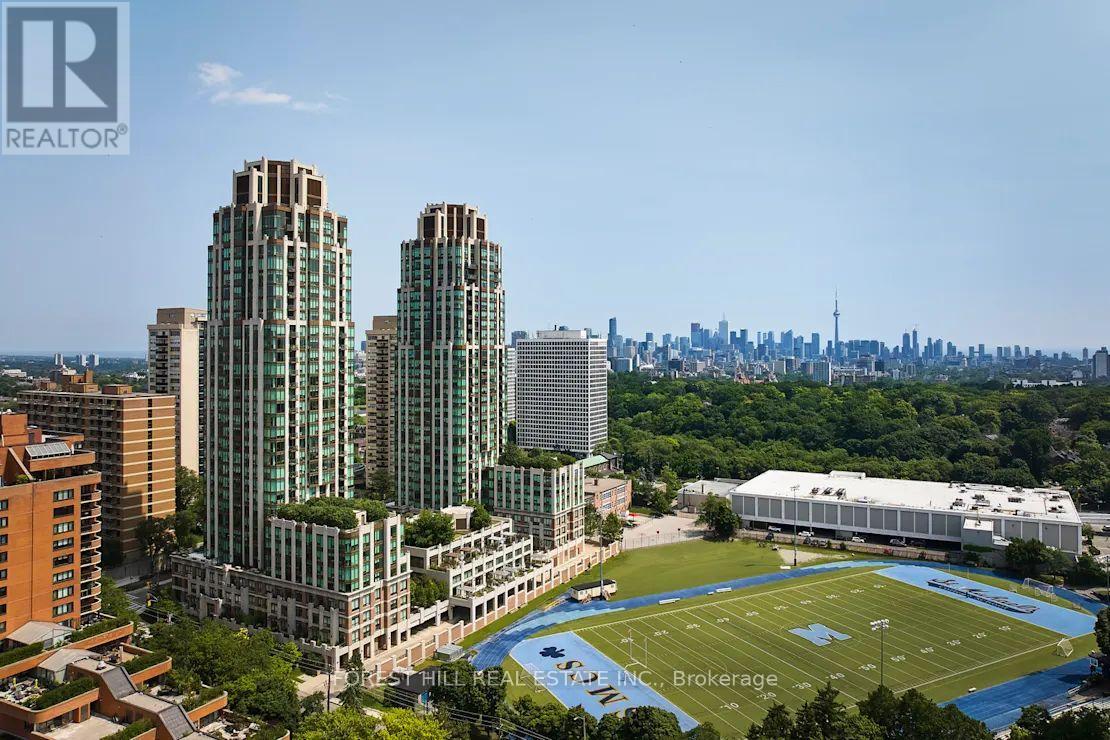
**FREE SECOND MONTH'S RENT!** "The Heathview" Is Morguard's Award Winning Community Where Daily Life Unfolds W/Remarkable Style In One Of Toronto's Most Esteemed Neighbourhoods Forest Hill Village! *Spectacular 2Br 2Bth N/W Corner Suite W/Balcony+High Ceilings! *Abundance Of Floor To Ceiling Windows+Light W/Panoramic Lake+Cityscape Views! *Unique+Beautiful Spaces+Amenities For Indoor+Outdoor Entertaining+Recreation! *Approx 975'! **EXTRAS** Stainless Steel Fridge+Stove+B/I Dw+Micro,Stacked Washer+Dryer,Elf,Roller Shades,New Luxury Vinyl Tile Flooring To Be Installed,Quartz,Bike Storage,Optional Parking $195/Mo,Optional Locker $65/Mo,24Hrs Concierge++ **Suite Pictures Are From Previous Listing** (id:56248)
268 Evens Pond Crescent
Kitchener, Ontario
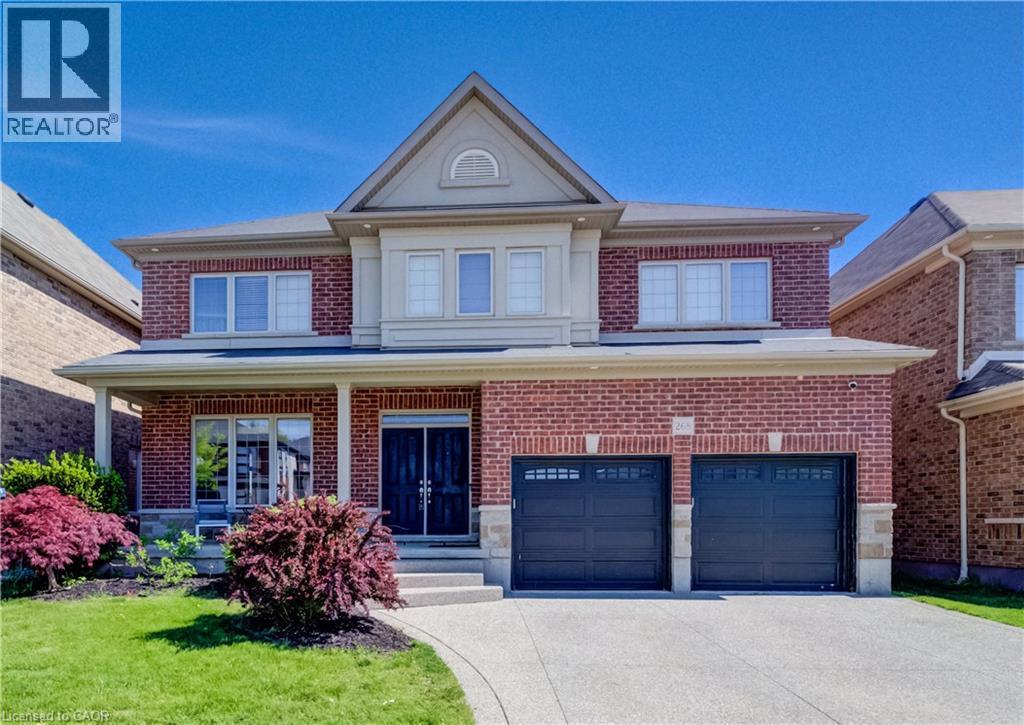
LARGE FAMILY HOME WITH WALKOUT BASEMENT BACKING ON TO GREENSPACE! Welcome to 268 Evens Pond Crescent, a stunning 5-bedroom, 2.5-bathroom executive home nestled in the highly sought-after Doon neighbourhood of Kitchener, surrounded by tranquil greenspace and premium amenities. Step inside to discover a carpet-free main floor highlighted by a striking staircase and an open, light-filled living and dining area—perfect for both everyday living and entertaining. The heart of the home is the chef-inspired kitchen, featuring stainless steel appliances, a large island with secondary sink, and a bright breakfast area with a walkout to the rear deck. The adjoining living room offers a warm and inviting atmosphere with a cozy gas fireplace and stylish accent wall. Main-floor laundry and a convenient 2-piece bathroom complete this level. Upstairs, you’ll find 5 generously sized bedrooms, including a luxurious primary retreat with a spacious walk-in closet and a spa-like 5-piece ensuite. A second 5-piece bathroom serves the remaining bedrooms with ease—ideal for growing families or guests. The walkout basement remains unfinished, providing a blank canvas to customize additional living space, a home gym, in-law suite, or recreation area to suit your lifestyle. Additional features include a double-car attached garage, a double-wide driveway with parking for four vehicles, and a prime location just minutes from Highway 401 access, shopping, Conestoga College, golf courses, walking trails, schools, and public transit. A rare opportunity to own a refined home in one of Kitchener’s most desirable communities—where luxury, comfort, and convenience come together seamlessly. (id:56248)
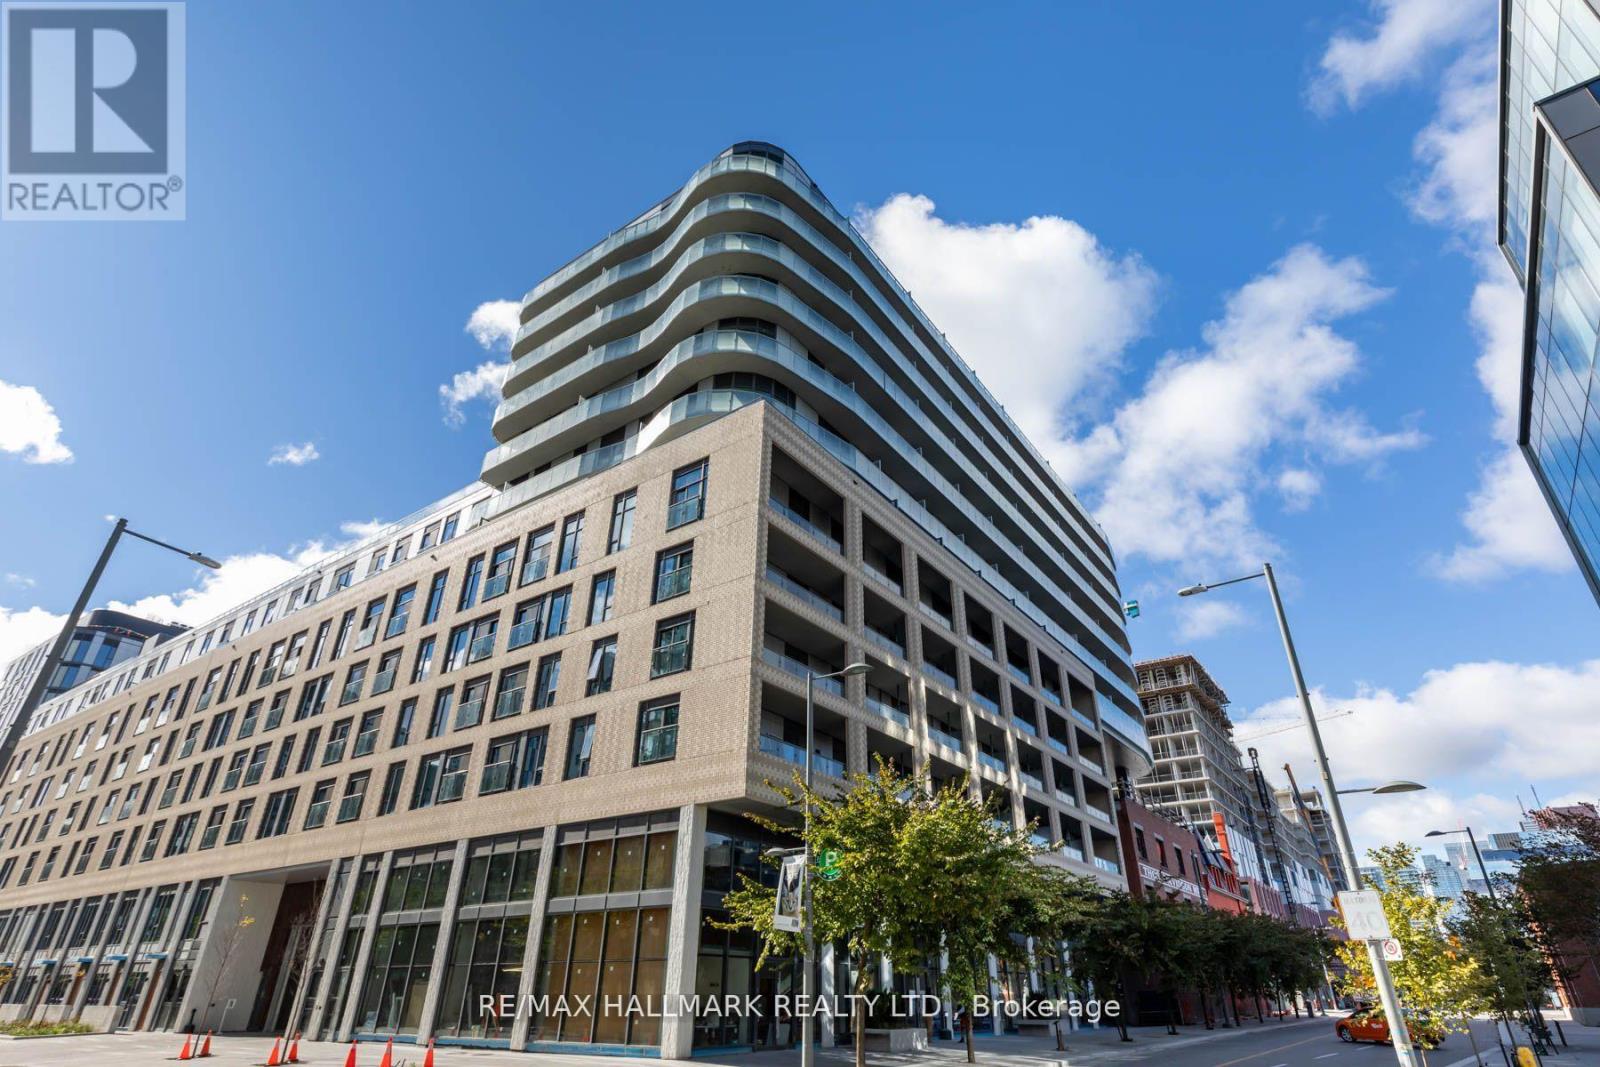
1010 - 425 Front Street E
Toronto, Ontario
MOVE into furnished 1-Bedroom, 1-Car parking, Beanfield Wi-Fi included, Sunny south facing balcony, available September 1st. Experience Boutique Living @ Canary House, enjoy Hotel Chic vibes in this modern newly furnished 1 Bedroom Suite, where understated sophistication meets effortless turnkey living in the heart of the Canary District. Curated with high-end designer furnishings, this fully furnished suite invites you to simply unpack and enjoy. A welcoming foyer with a deep hall closet and two-tier shoe cabinet leads to a spa-inspired 4-piece bath, perfect for unwinding after a busy day. The Euro inspired kitchen showcases premium integrated appliances, sleek cabinetry, and under-cabinet lighting overlooking a dining area for four and an inviting living room featuring a 40" Smart TV, designer white rattan LED light fixture, and a dedicated work-from-home office nook. The zen modern bedroom is your private retreat with a dramatic noir accent wall, floor-to-ceiling open wardrobe, luxurious ENDY queen mattress, designer black shelving, gold wall sconces, a second linen closet, and walkout to a full-width balcony offering layered south views of the lake and Toronto skyline. Included are one underground parking space, Beanfield high-speed internet, and Smart TV for truly carefree living. Step outside and discover where city meets nature, just moments to the YMCA, 24-hour King streetcar, Financial District (20-minute walk), George Brown College, Corktown Commons, the Distillery District, cafés, restaurants, shops, and everyday conveniences. Residents also enjoy exceptional amenities including concierge service, direct-to-door package delivery, and a state-of-the-art fitness studio open daily from 6 a.m. to 11 p.m. Every detail has been thoughtfully considered to create a lifestyle that's refined, effortless, and memorable. Live beautifully. Live inspired. Live supreme at Suite #10Ten. (id:56248)
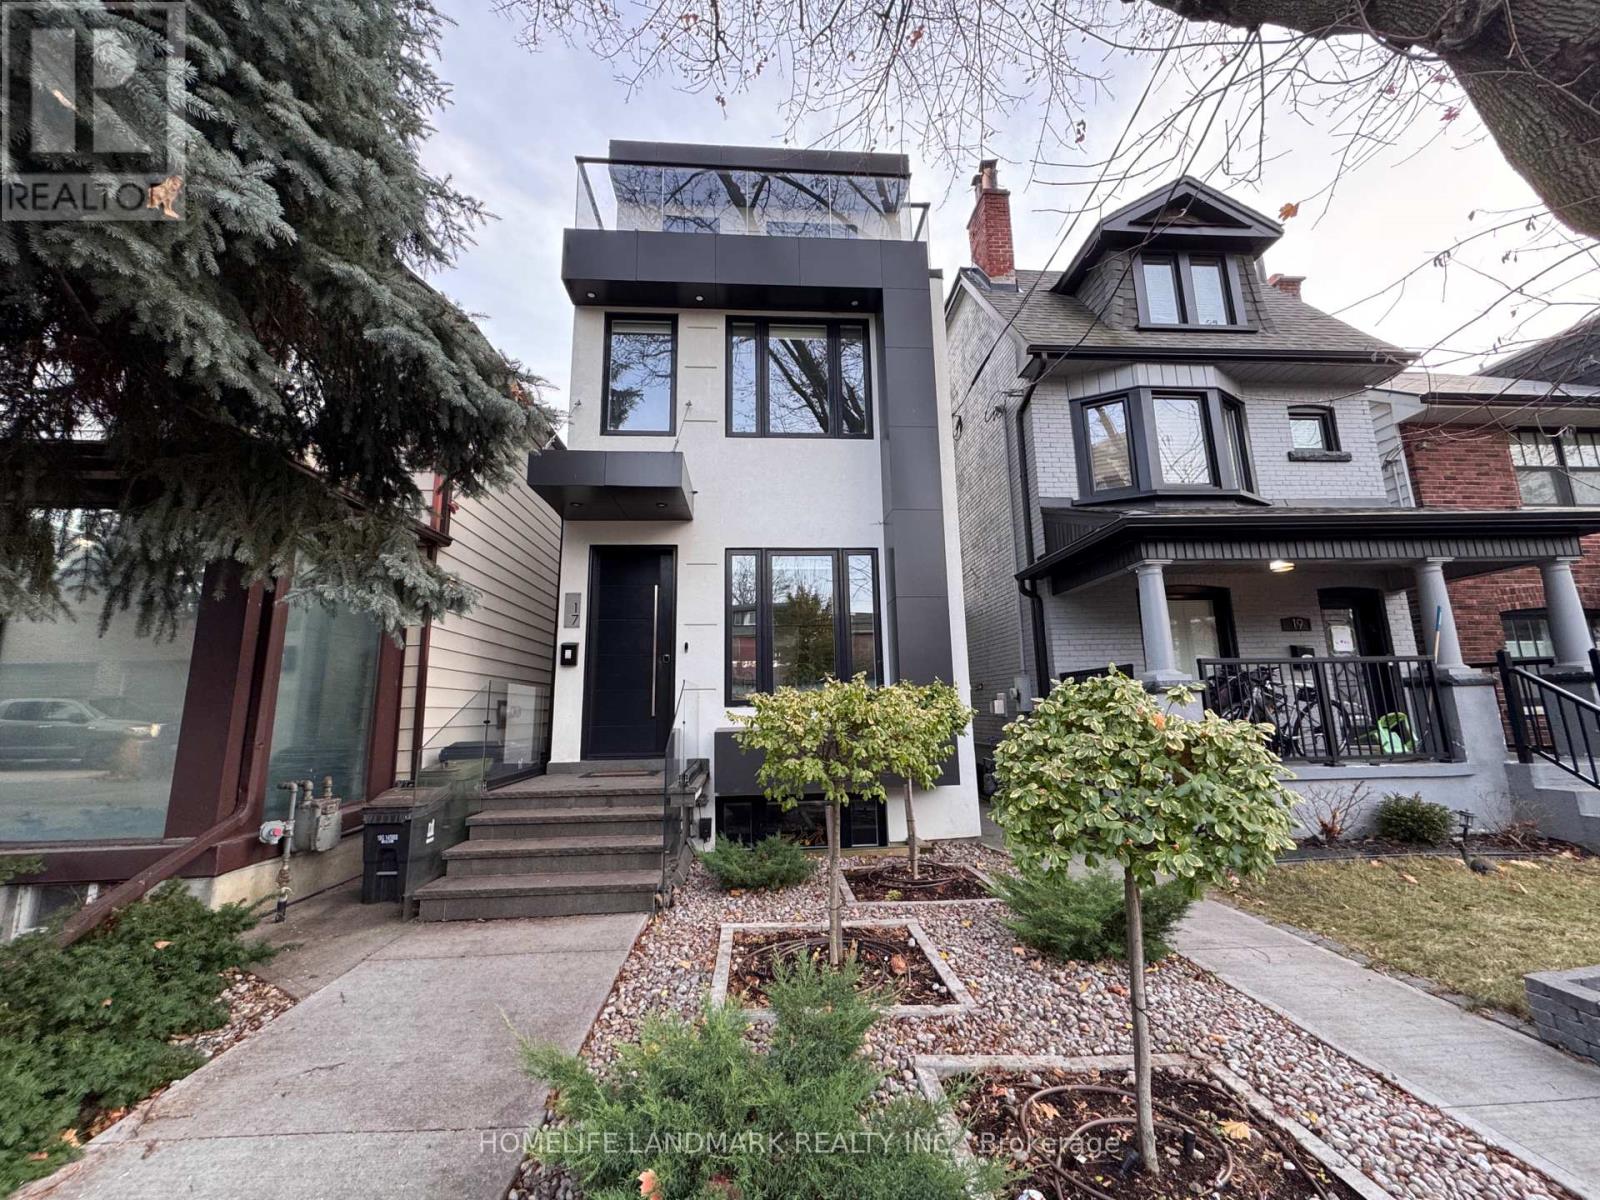
17 Hocken Avenue
Toronto, Ontario
Stylish Furnished Family Home for Lease in Wychwood, FULLY FURNISHED, SHORT TERM , Available ONLY between July 30th- Aug3rd. This beautifully maintained 3-storey detached home offers approximately 2,100 sq ft of above-grade and 500sf lower level living space in the heart of Wychwood, steps from St. Clair West & Bathurst. Fully furnished and move-in ready, this carpet-free home features 4 spacious bedrooms, 4 washrooms designed for comfortable family living.The finished basement adds extra living and storage space. Enjoy central air conditioning, forced air gas heating, and central vacuum for year-round comfort and convenience. In-suite laundry with a dedicated laundry closet adds everyday practicality.Parking is a breeze with a detached garage plus additional space, totaling 2 parking spots. The private entrance and non-smoking policy make this an ideal home for discerning tenants. All-inclusive lease pricing simplifies your monthly budgeting. (id:56248)
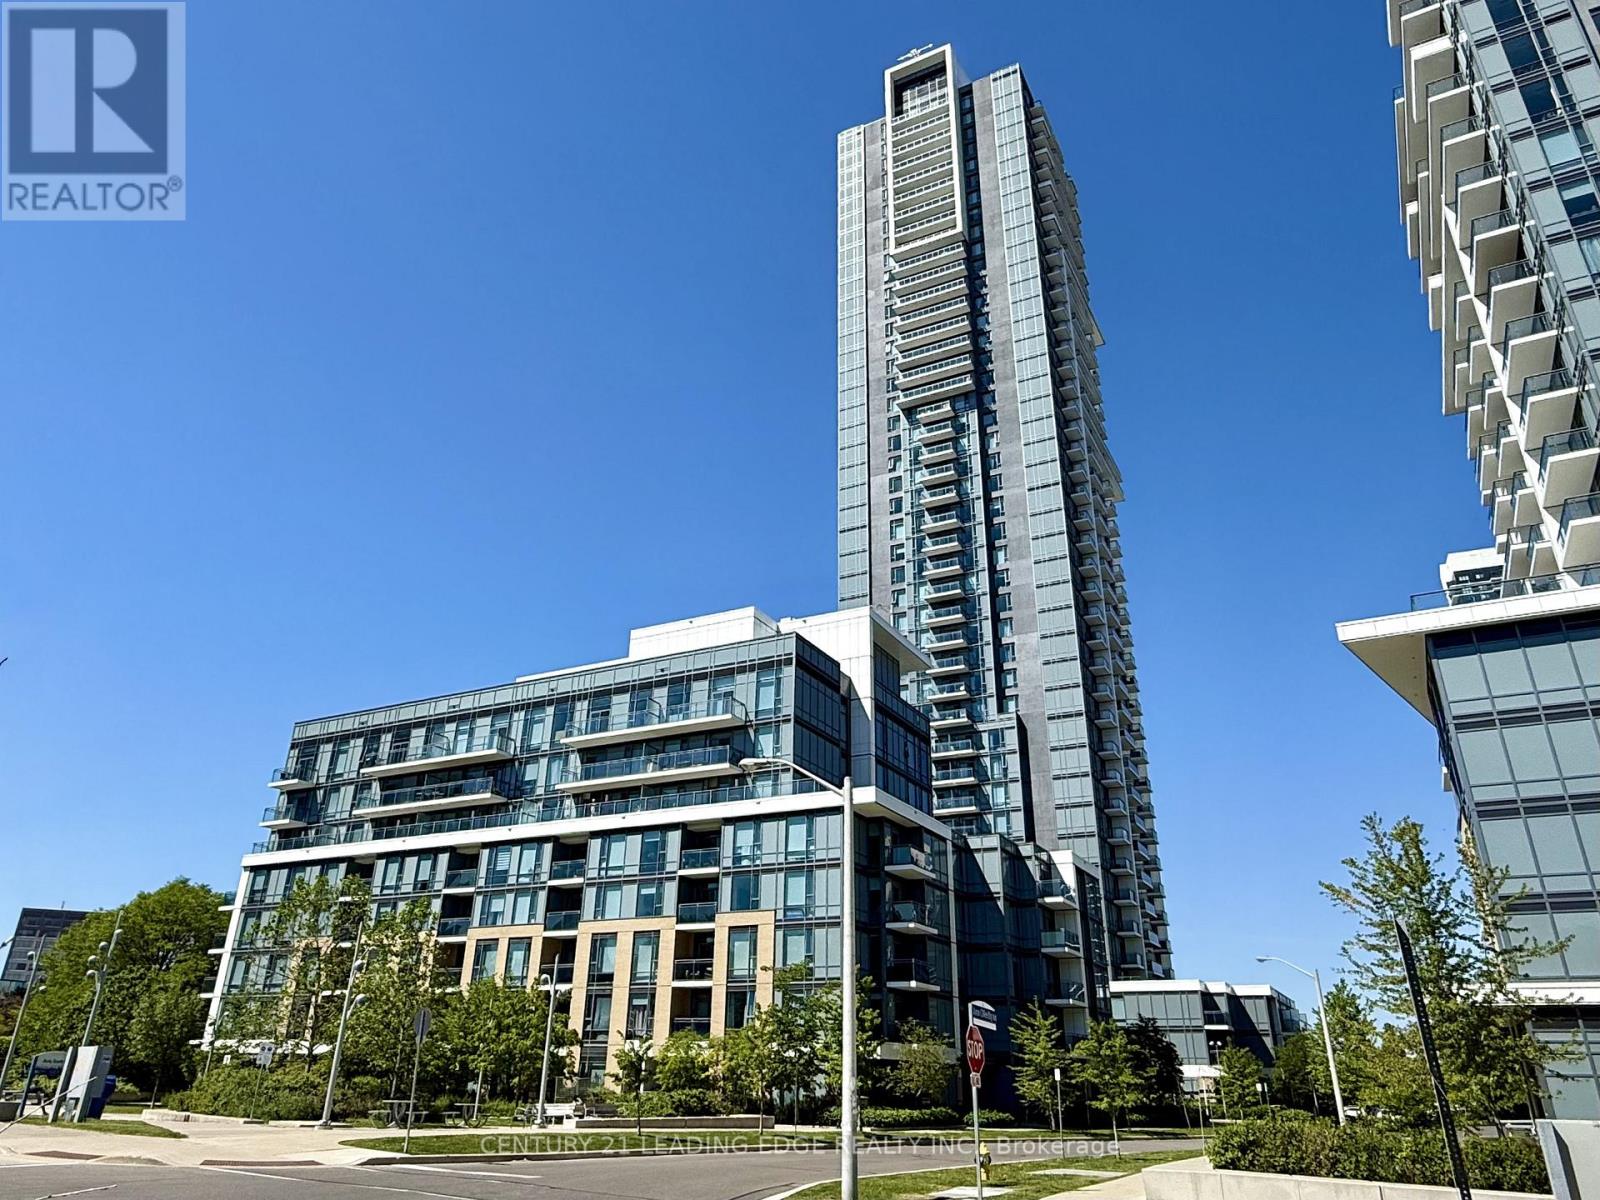
3605 - 55 Ann O'reilly Road
Toronto, Ontario
Welcome to Alto at Atria by Tridel, a sophisticated modern residence offering urban convenience without the downtown density. This sun-filled southeast corner suite on the 36th floor boasts unobstructed panoramic views of the Toronto skyline, accentuated by soaring 9-foot ceilings that create an airy, loft-like atmosphere. Lovingly maintained by its original, non-smoking owner, the unit radiates true pride of ownership and remains in immaculate condition. The thoughtfully designed layout features two spacious bedrooms, two full bathrooms, and a versatile den ideal for a home office or quiet study. At the heart of the home, the designer kitchen is outfitted with stainless steel appliances, a sleek backsplash, and elegant granite countertops, flowing seamlessly into living space finished with modern laminate flooring and a walkout to a private balcony. For sleeping comfort, bedrooms include black out shades. Completing the package is a private storage locker and an easily accessible, corner underground parking space located right near the entrance. Residents enjoy access to world-class building amenities, including a fully equipped gym, sauna, theatre room, party room, and guest suites. Perfectly situated just minutes from Highways 401, 404, and the DVP, as well as the TTC subway, Fairview Mall, and everyday grocery essentials, this home offers the ultimate in connected living. All that is missing is you. (id:56248)
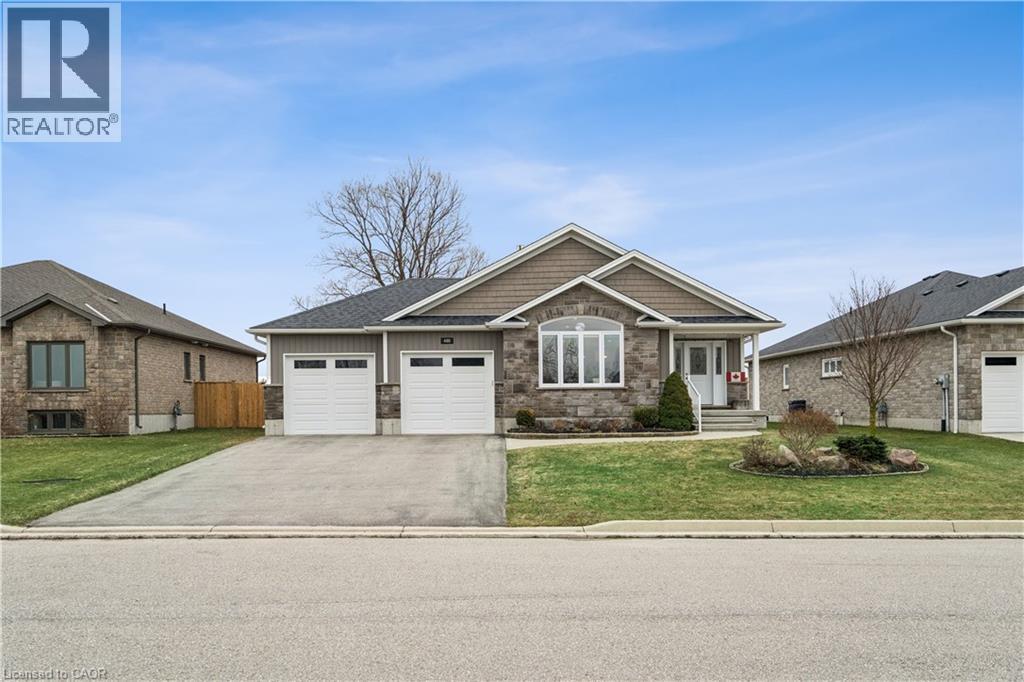
480 Grand Trunk Street
Palmerston, Ontario
Welcome to 480 Grand Trunk Street, a beautifully maintained 2018-built bungalow offering 1,633 sq ft of thoughtfully designed living space in a quiet, family-friendly neighbourhood. Backing onto open farmland, this home delivers privacy, peaceful views, and a lifestyle that's hard to find. Step inside and you're welcomed by a bright, open-concept layout featuring durable laminate flooring throughout the main level. The kitchen is the heart of the home, complete with granite countertops, a large centre island, stainless steel appliances, under-cabinet lighting, pot lights, and a built-in desk area perfect for everyday convenience. The living room is warm and inviting, showcasing coffered ceilings, large windows that flood the space with natural light, and a cozy gas fireplace. The dining area flows seamlessly into a charming three-season room, creating the perfect transition to outdoor living with a covered porch, composite deck, and gas BBQ hookup. With no rear neighbours, you'll enjoy uninterrupted views of open farmland and ultimate backyard privacy. The main floor features two spacious bedrooms, including a primary suite with a walk-in closet and private 3-piece ensuite, along with convenient main floor laundry for true one-level living. Downstairs, the fully finished basement expands your space with a large recreation room featuring a second gas fireplace, a third bedroom with a walk-in closet and above-grade window, and a 3-piece bathroom. There is also a workshop/utility area and cold cellar, offering excellent storage and flexibility. This home also stands out with thoughtful accessibility features, including a chair lift in the garage and another providing access to the basement, making it ideal for multi-generational living or those planning for long-term comfort. Complete with a double car garage and a driveway that accommodates up to four vehicles, this property offers both convenience and functionality. (id:56248)