
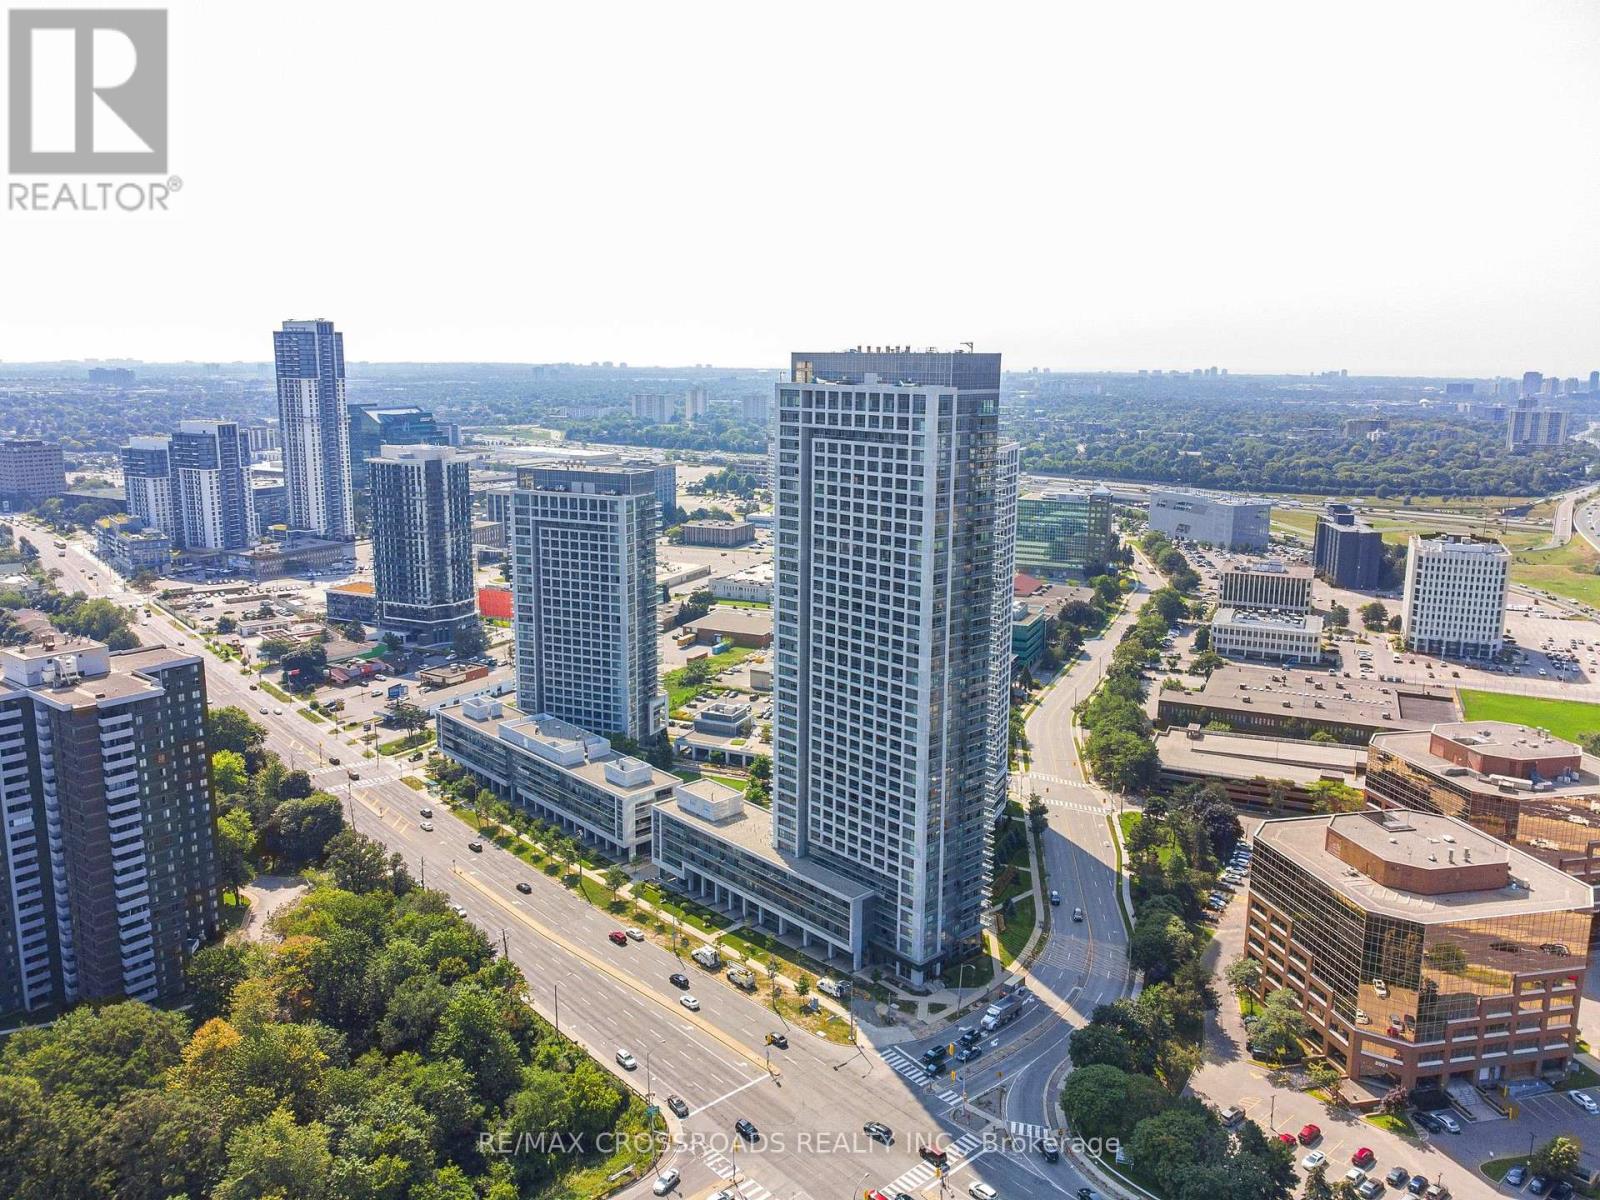
2604 - 2015 Sheppard Avenue
Toronto, Ontario
Bright & Spacious Corner Suite Featuring An Unobstructed Northwest View & Beautiful Sunsets From Your Private Balcony. Offering 665 Sq. Ft. Of Functional Living Space Plus A 50 Sq. Ft. Balcony, This Well-Designed 1+Den, 1-Bathroom Suite Features Expansive Windows, An Open-Concept Layout & Abundant Natural Light. The Modern Kitchen Boasts Granite Countertops, Stainless Steel Appliances & Ample Cabinetry, While The Spacious Primary Bedroom Offers Two Large Windows & A Study Area....Enjoy The Convenience Of Ensuite Laundry, 1 Underground Parking Space & 1 Locker....Exceptional Building Amenities Include An Indoor Pool, Sauna, Fully Equipped Gym, Party Room, BBQ Area, Guest Suites & Visitor Parking....Ideally Located Just Steps To Fairview Mall, Don Mills Subway Station, TTC, Restaurants, Parks & Everyday Conveniences, With Easy Access To The DVP & Hwy 401. Enjoy Seamless Connectivity Across Toronto While Living In A Vibrant & Highly Convenient Community. An Excellent Opportunity For Professionals Or Couples Seeking Comfort, Functionality & Unobstructed Views In A Prime North York Location....Fully Furnished Option Is Also Available If Required. (id:56248)

5 St. Joseph Street
Toronto, Ontario
Parking space located at 5 St. Joseph St. Underground Parking. Monthly Lease Payment (id:56248)
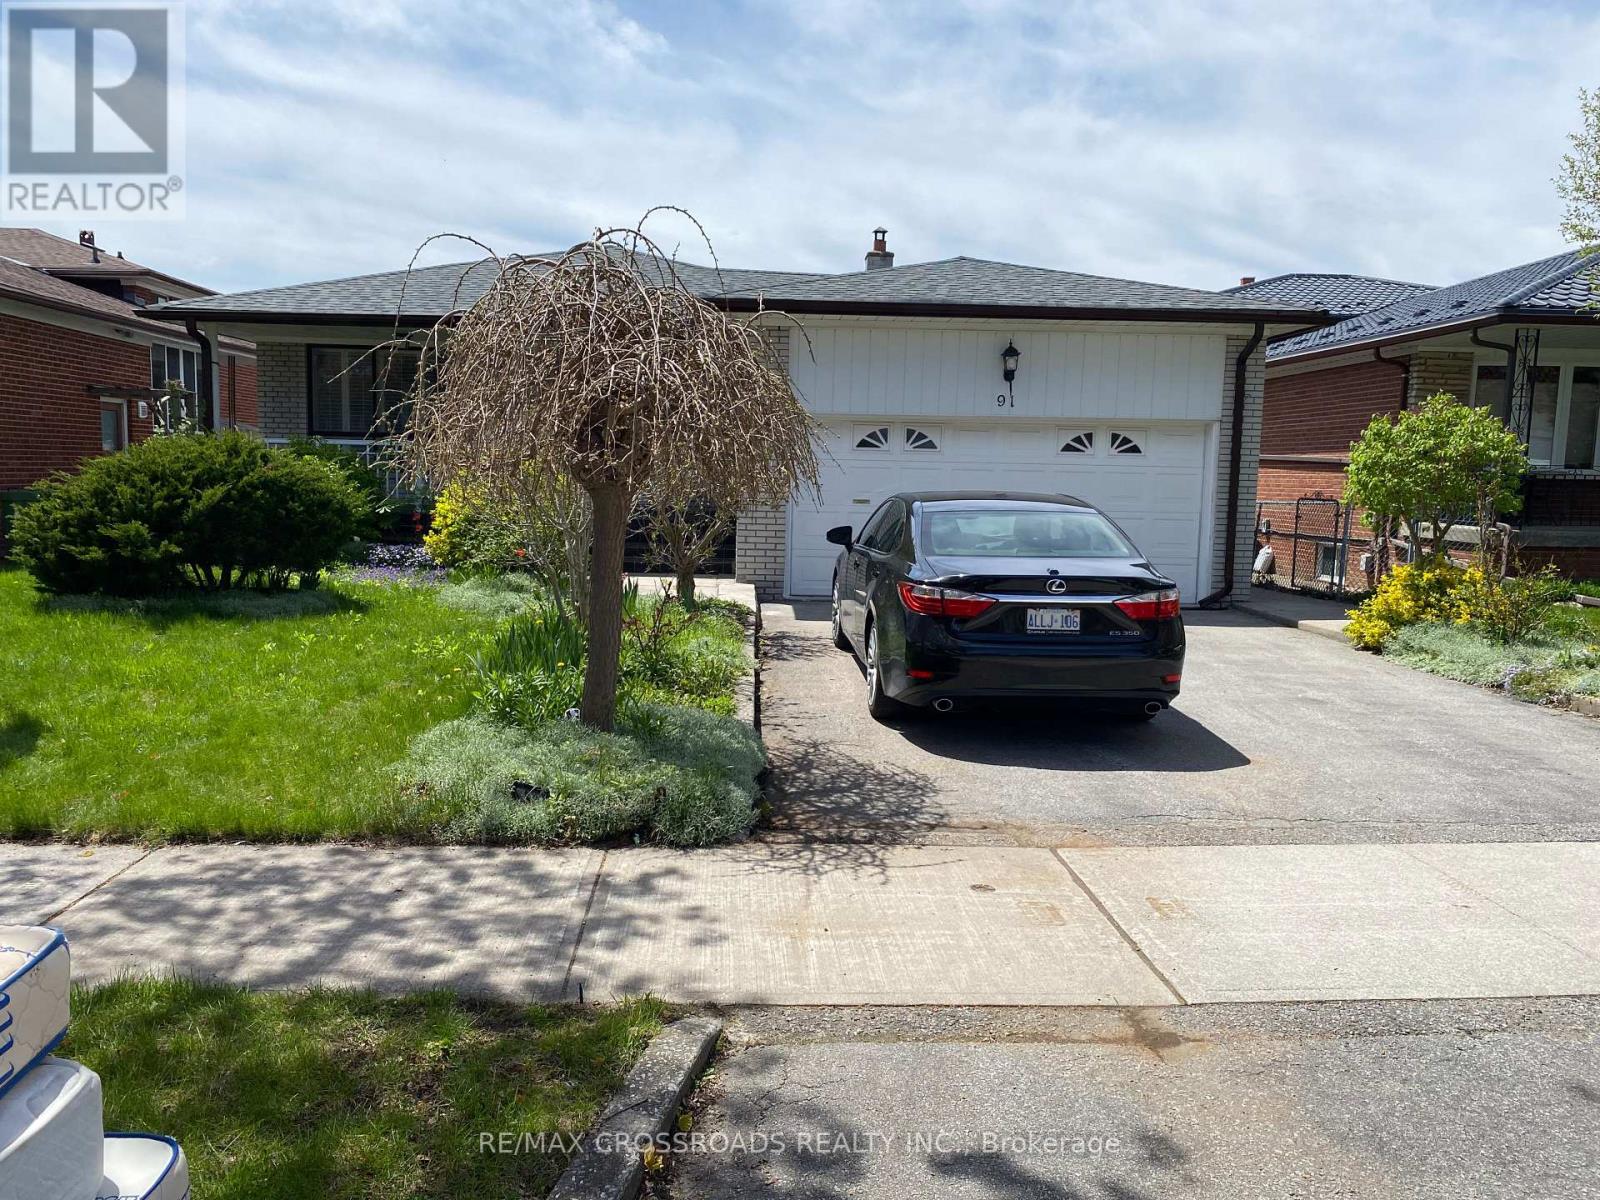
91 Bickerton Crescent
Toronto, Ontario
North York Solid All-Brick Detached Bungalow On A Large Lot, Offering Approximately 3000 Sq Ft Of Total Finished Living Space Including A Fully Finished Basement. This Spacious Home Features 3+2 Bedrooms and 4 Bathrooms, Providing Exceptional Comfort For Family Living. The Main Floor Showcases New Flooring Throughout, A Modern Kitchen With Brand New Quartz Countertops, A Newly Renovated 3-Piece Bathroom With Double Sink, And A New Private 2-Piece Ensuite In The Primary Bedroom. The Fully Finished Lower Level Includes A Separate Entrance, And Offer's A Spacious Family Room With Fireplace, Recreation Area, Office, Study Room With 3 Piece Ensuite Bathroom And A Newly Renovated 3-Piece Bathroom, Making It Ideal For Extended Family Use. Additional Features Include A Double-Car Garage With A Private Driveway Accommodating 2 Additional Cars. Perfectly Located In A Quiet Yet Highly Convenient Neighbourhood, Close To TTC, Subway, Schools, Seneca College, Fairview Mall, TNT Supermarket, Food Basic, Library, And Community Centre, With Easy Access To Hwy 404, And DVP (id:56248)
1409 - 170 Sumach Street
Toronto, Ontario
Stunning 895 sq ft Condo - 2 Bedroom Plus Den In Trendy Neighborhood! Bedrooms Are On Opposite Sides Of The Unit. Den Is Great As An Office. Upgraded Finishes And A Gorgeous Kitchen. Remarkable Panoramic Corner City View From The Balcony. This Building Has Some Of The Best Amenities Any Condo Building Has To Offer Including Secured Entry, Gym, Fitness Room, Theater, Outdoor Grilling Area And More. (id:56248)

17 Deerford Road
Toronto, Ontario
Location !Location ! Location ! Two Story House, Double Inside Garage ,It is ideal for big family or investor ,Main floor has living room & Dining room , Kitchen & 2 Pcs washroom .Bright and Spacious upstairs 4-Bedrooms , two full washrooms .Full Finished basement with 3 -Bedrooms , One kitchen and One Washroom Plus Laundry room with separate entrance .Main floor has living room & Dining room . Detached House sitting on 50ft x120 ft Lot. Located in the Highly Coveted Seneca Hill Community. It features a Double Garage and a long driveway that accommodates an additional Four (4) cars. The current owner has resided here for 27 years. The sunlit Dining Room and Family Room provide a warm and inviting space for entertaining. The upgraded Kitchen, equipped with a east-facing window, enhances the Kitchen and Breakfast area, making it a delightful place to enjoy meals. The property is within walking distance to Schools and a Park. It offers easy access to TTC, Highway 404, Seneca College, and a Peanut Plaza that includes a Supermarket, Restaurants, and Banks. Additionally, it is conveniently located within walking distance to TTC along Finch and Don Mills, with schools nearby. This is a wonderful opportunity not to be missed. The oversized basement includes a normally finished area and washroom .allowing the buyer to customize it according to their preferences. ** This is a linked property.** (id:56248)
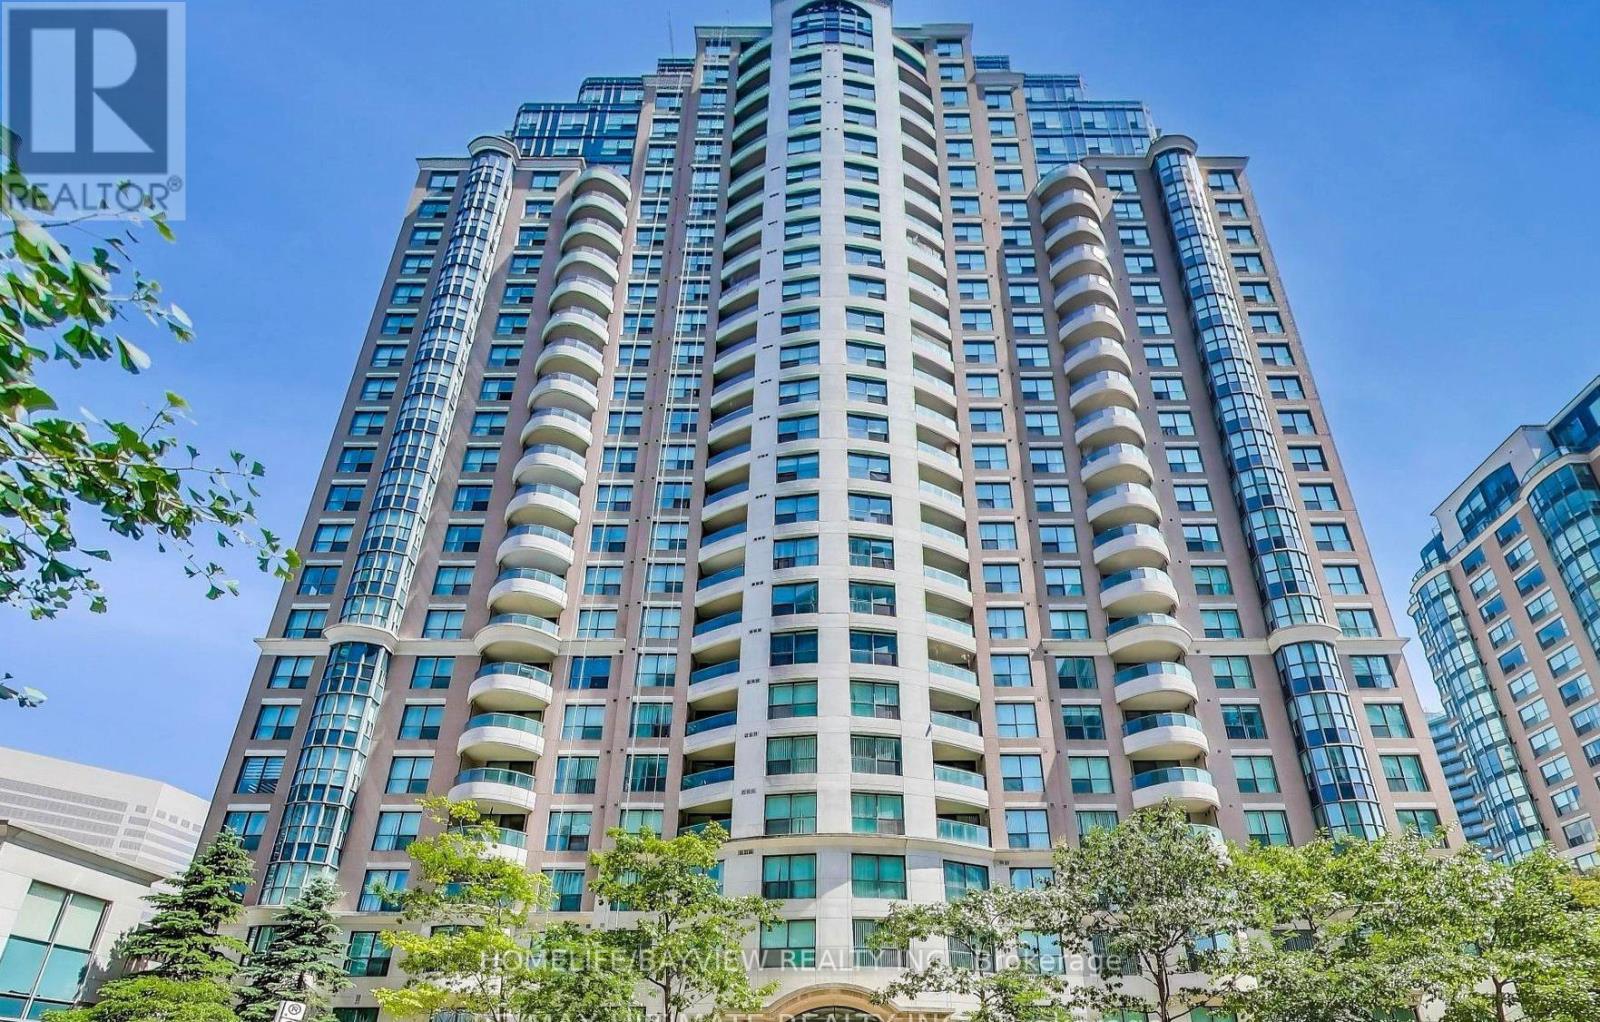
1816 - 7 Lorraine Drive
Toronto, Ontario
Beautifully Upgraded 2+1 Bed, 2 Bath Condo Suite In The 'Sonata' Building. Newly painted & spotless clean unit. Large, sun-filled living and dining rooms; the spacious den can be used as an office or a 3rd bedroom. Open-Concept renovated Modern Kitchen With Quartz Countertop, Brand-new S/S Appliances (Stove, Dishwasher & Fridge), Laminate Flooring, A bird protector on the balcony to keep it clean, Unobstructed East View! Desirable Building With Modern Facilities, Excellent Location, Steps To Subway, Ttc, Shopping, Restaurants, Coffee Shops & more. A very clean & spacious unit, just move-in condition. (id:56248)

1365 Rice Road
Pelham, Ontario
Pickup trucks. Vegetable gardens and your free-range kids running amok over your picture-perfect acre in the country. This is what you have been dreaming of. With Big Sky views, this oversized 4-bedroom side-split is perfect for your growing family. Nestled under a mature canopy, this 2,400 sq. ft. home will capture your heart the moment you walk in. Updated throughout, with a refinished country kitchen that faces the backyard so you can keep an eye on things. The main-floor family room keeps everyone in the conversation while the wood-burning stove keeps everyone warm and toasty. The mudroom is ideal-complete with a full bathroom and laundry for after a hard day's work. On Sundays, entertaining in the living room is wonderful. But for those dreaming of hosting in the summer, the back patio is where the property shines: wood-burning sauna, tire swings, chickens, and a ridiculous tree fort you've wanted since you were a kid. Back inside, the lower level offers a walkout basement, rec room, and plenty of storage for all your seasonal items. The best part? The new arena and all the conveniences are right nearby. Bonfire nights with s'mores, encore presentations of your favourite stories, and the chance to create new ones. At 1365 Rice Road, the next chapter of your family's journey starts here. Updates & Features: Brand-new siding and eaves (2026), Half the windows are brand new (2026); lower level is not. Furnace (2025), Hot-water tank owned (2025), Shingles (2018), Water filtration system (2021) with ultraviolet light, 10,000-gallon cistern - washed every year and refilled approximately six times a year (approx. $2,500/year). Rainwater collection from the front eaves into the cistern, Back eaves drain into rain barrels for the vegetable garden. Refinished kitchen cabinets (2022). Main-floor bathroom/laundry (2024). Flooring (2026), Deck and patio (2023), Kitchen stove is gas, BBQ is gas. (id:56248)
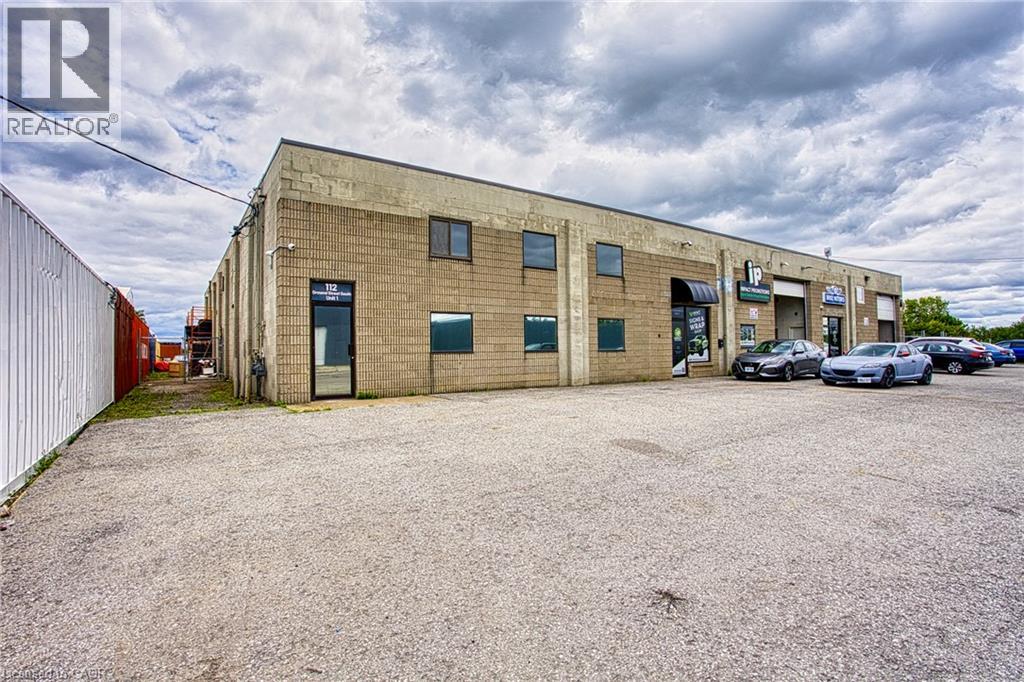
112 Ormond Street S Unit# 1
Thorold, Ontario
Position your business for success at 112 Ormond Street, Unit 1. This spacious and professional office space is thoughtfully designed to accommodate a wide range of businesses, offering a functional layout with multiple private offices, a large boardroom for meetings and presentations, and a welcoming reception area complete with a waiting lobby to create a great first impression for clients. The space also includes a convenient kitchenette, private washroom, and ample on site parking for both staff and visitors. Whether you're expanding your business, opening a new location, or looking for a professional environment to elevate your brand, this well appointed office provides the flexibility and functionality to help your business thrive. (id:56248)
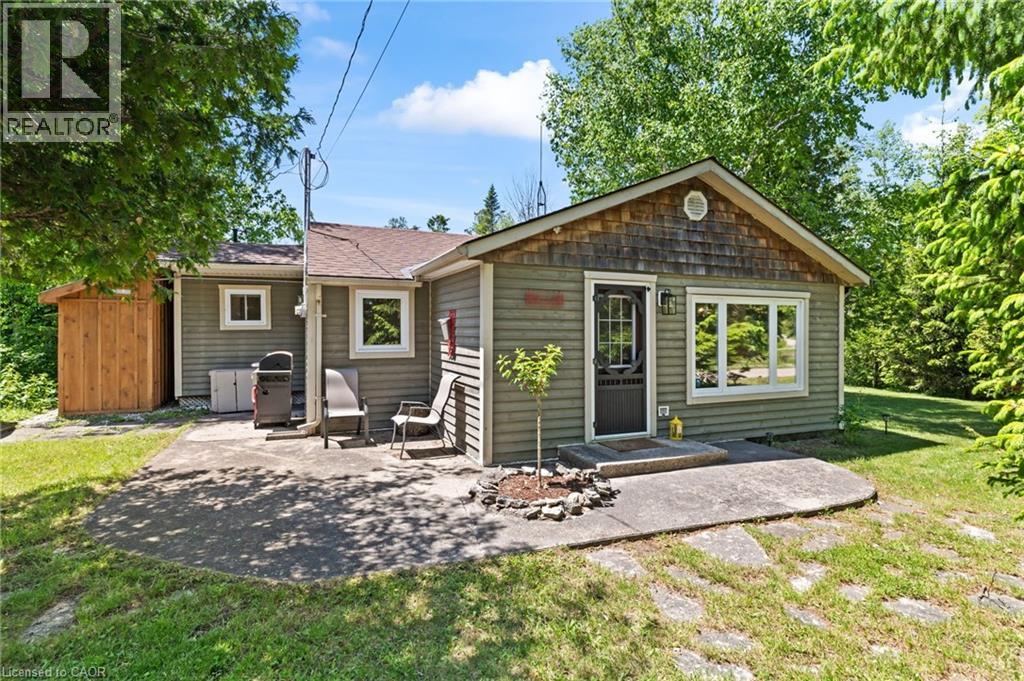
282 Widgeon Cove Road
Northern Bruce Peninsula, Ontario
Welcome to your home away from home with stunning water views in Pike Bay. Situated towards the end of Widgeon Cove Road, stands this well-maintained 3-season cottage surrounded by the shores of Lake Huron, on a quiet road with no through traffic. Opportunities are plentiful as this property presents you the perfect getaway for you and your family or operate as a short-term rental. Enjoy the west facing views with perfect sunsets out back under the gazebo, and gorgeous sunrises out front. Water access is only steps away with surrounding water views, providing you the feeling of being waterfront in your own oasis. **Upgrades** 2023: Brand new Top-Of-The-Line Water Filtration System with Bradford White Hot Water Tank, Water Softener, Viqua UV, Air Over Media Filtration, 200 Gallon Holding Tank with Pump, New Well Pump & Pressure Tank. This cottage is Fully Furnished and ready for you to enjoy. (id:56248)
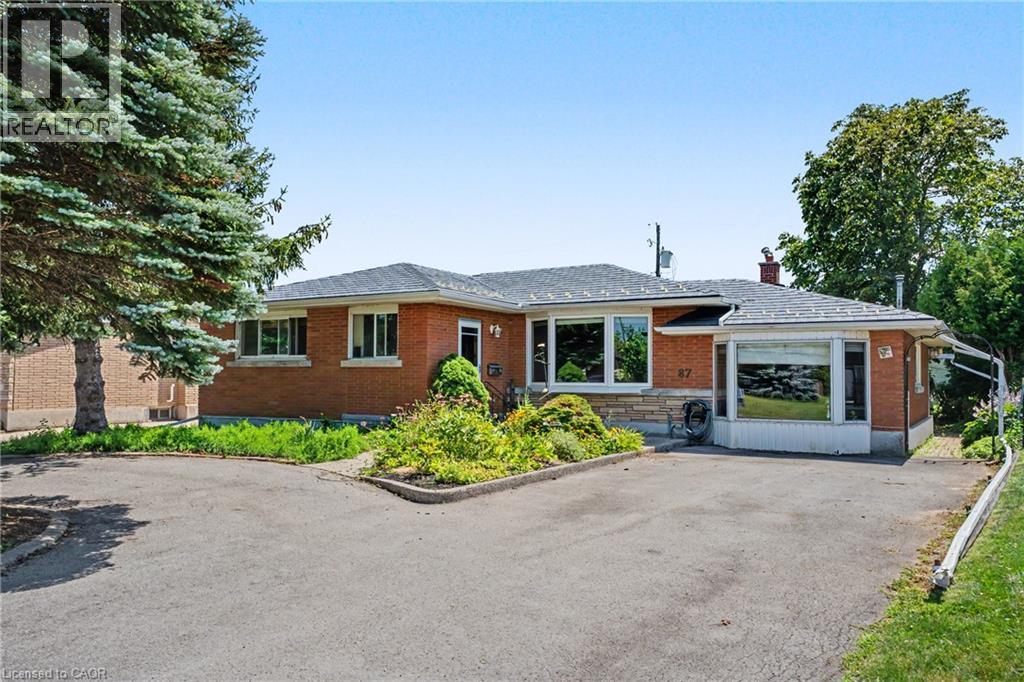
87 Mcdonald Avenue
Thorold, Ontario
Welcome to 87 McDonald Avenue, with 2,000+ finished sq ft, this is a home full of potential, offering flexible living space on an oversized lot in one of Thorold's convenient, sought-after neighbourhoods. The main level features 2 bedrooms and 2 full bathroom, with distinct, separate living and dining spaces that offer a classic, defined layout. Natural light fills the home throughout, and the property is ready for your personal touch, a great opportunity to add your own style and value. Downstairs, the finished basement offers an additional bedroom, full bathroom, and kitchenette, ideal for extended family, guests, or future income potential. The backyard offers direct access to both the basement and the main level through two distinct entry points, which could be divided to create a private, separate entrance for the lower level. Step outside to enjoy the oversized lot, complete with a bright sunroom and a shed with workshop space, perfect for hobbyists or extra storage. Ample driveway parking at the front of the home adds everyday convenience. Whether you're a first-time buyer, investor, renovator, or someone looking for a home with room to grow, 87 McDonald Avenue is a rare opportunity to unlock exceptional value in a fantastic location close to schools, parks, shopping, highways, and all the amenities Thorold has to offer. (id:56248)
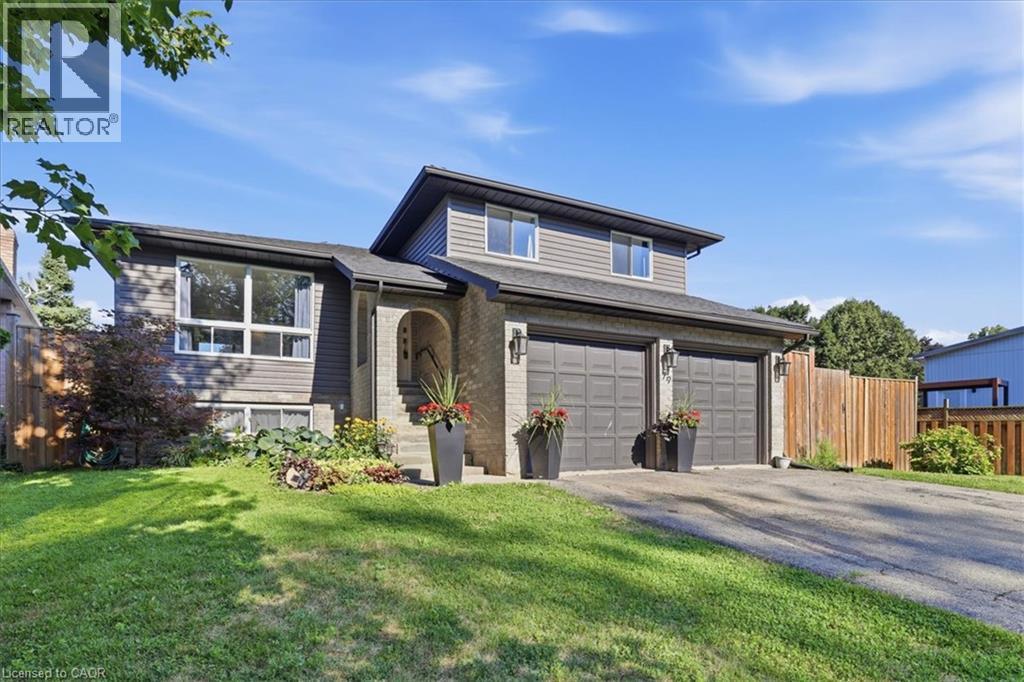
79 Fennel Street
Blandford-Blenheim, Ontario
Welcome to your permanent vacation in the heart of Plattsville! Nestled in a highly desirable, family-friendly pocket of this charming commuter-friendly village, this well maintained 3-bedroom, 2-bathroom side-split offers the perfect blend of spacious indoor living and an unparalleled outdoor resort lifestyle. The interior layout offers a bright, sun-drenched main level featuring an open-concept living and dining area with large windows, perfect for entertaining. The functional kitchen provides seamless flow for busy mornings. Just a few steps down, the cozy lower-level family room, equipped with a fireplace, provides the ultimate spot for movie nights with access to your backyard retreat. The basement provides large windows and a flexible open space to create additional bedrooms, a home gym or bonus room. Upstairs, you will find three generous, well-appointed bedrooms sharing a full bathroom. Thoughtfully designed with outdoor living spaces in mind, the true showstopper of this property is the spectacular, private backyard. Designed for ultimate relaxation and summer entertaining, the outdoor space features a 16 x 32 ft heated in ground pool. The Hot Tub allows you to unwind under the stars all year round. The fully fenced large backyard, creates a true resort-like atmosphere right at home. Enjoy the best of small-town living with highway access to Kitchener, Waterloo, Woodstock and beyond. Don’t miss your chance to own this slice of paradise in Plattsville. *Updates: Wood Deck (2025), Furnace, AC (2021), Roof, Fence, (2020), Hot Tub (2019). An additional custom Sliding Door was added to the Dining Room in 2020, ready to build an elevated deck for additional access to the yard. (id:56248)
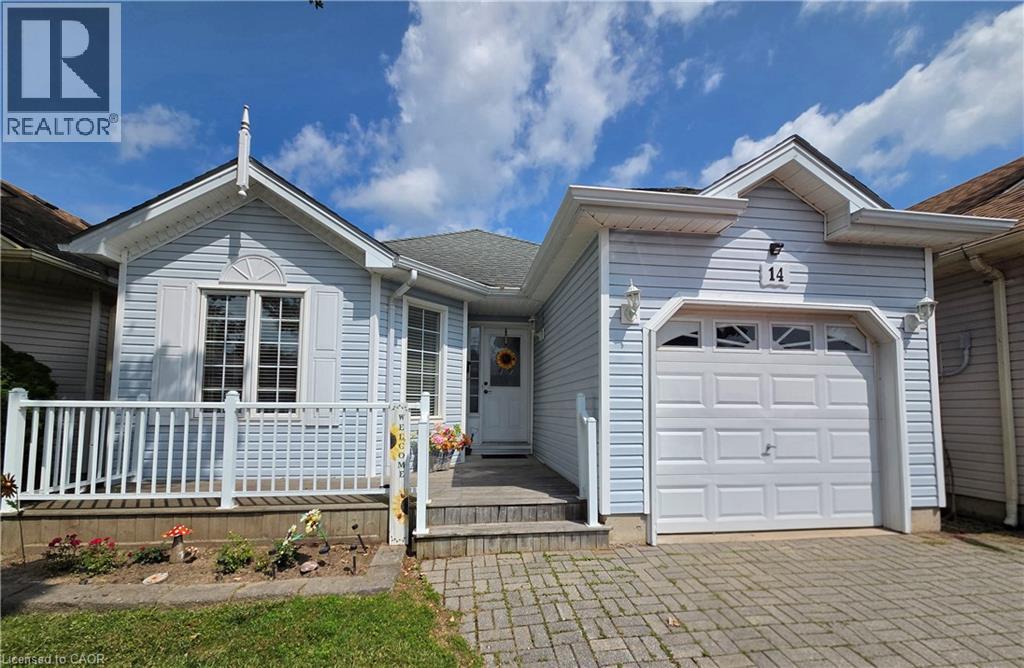
14 Mallard Walk
Port Rowan, Ontario
Welcome to your perfect retreat in the Villages of Long Point Bay! This adorable 2-bedroom, 1 bath home with a single car garage is perfect for those looking to downsize without compromising comfort or style. Step inside to find a bright open-concept layout filled with natural light, creating a warm and welcoming atmosphere. The kitchen flows seamlessly into the living and dining areas-perfect for everyday living or entertaining friends and family. Enjoy peaceful mornings and relaxing evenings on your deck, surrounded by beautifully maintained grounds. Whether you are downsizing, retiring, or simply looking for a lifestyle change, this home offers living at its best. Residents of the Villages of Long Point Bay enjoy access to fantastic amenities, including a clubhouse, pool, fitness center and a vibrant social calendar-making it easy to stay active and connected. Located just minutes from the shores of Lake Erie, golf courses and the charming shops and restaurants of Port Rowan, this is your opportunity to embrace a relaxed, resort style lifestyle. Don't miss your chance to call this lovely home yours! (id:56248)