
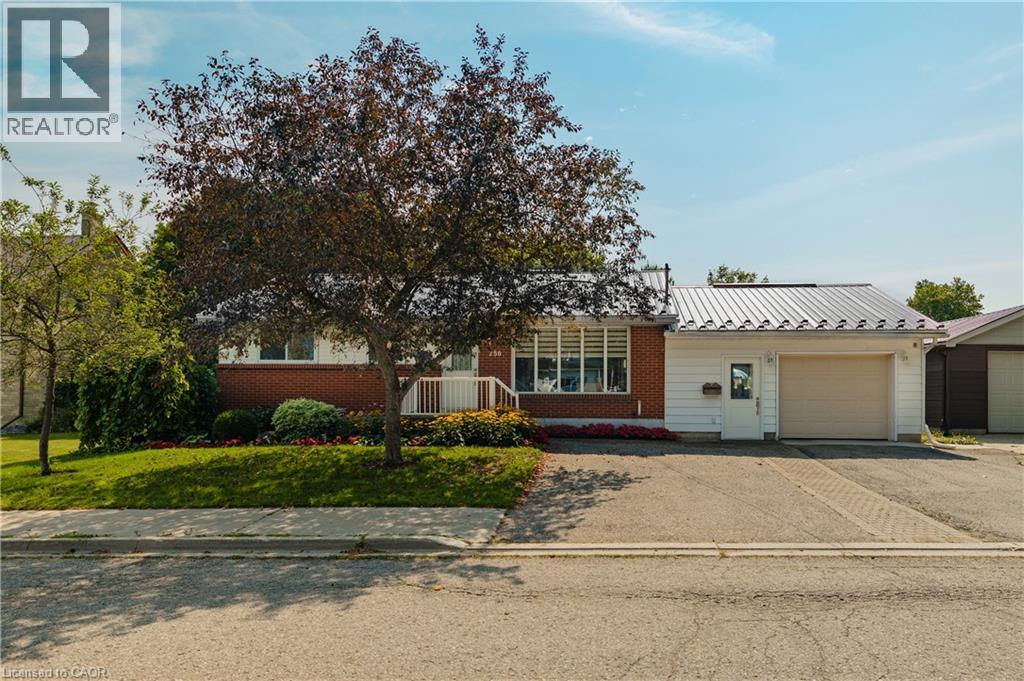
250 Albert Street
Palmerston, Ontario
Bring your vision to 250 Albert Street. This solid 1965 brick bungalow sits on a generous 66 x 132 ft lot and offers the kind of bones and space that are hard to find at this price. The standout feature is the 24' x 30' detached shop out back — 18 years old, with hydro and its own access off Victoria Street by right-of-way, ideal for the hobbyist, tradesperson, or anyone needing serious storage and workspace. The home offers 3 bedrooms and 2 full bathrooms. The main level features a functional kitchen, separate dining room, spacious living room, and a bright sunroom addition across the back. Downstairs you'll find a large rec room with natural gas fireplace, third bedroom, 3pc bath, and a proper laundry room with sink. Major updates are already done: steel roof (2018), furnace (2013), water softener (2013), owned hot water heater, and central air. An attached single car garage plus a triple wide asphalt driveway provide parking for four. An opportunity to renovate to your own taste and build equity in a home where the big ticket items have already been handled. Walking distance to schools, parks, the library, and the community centre in the friendly town of Palmerston. (id:56248)
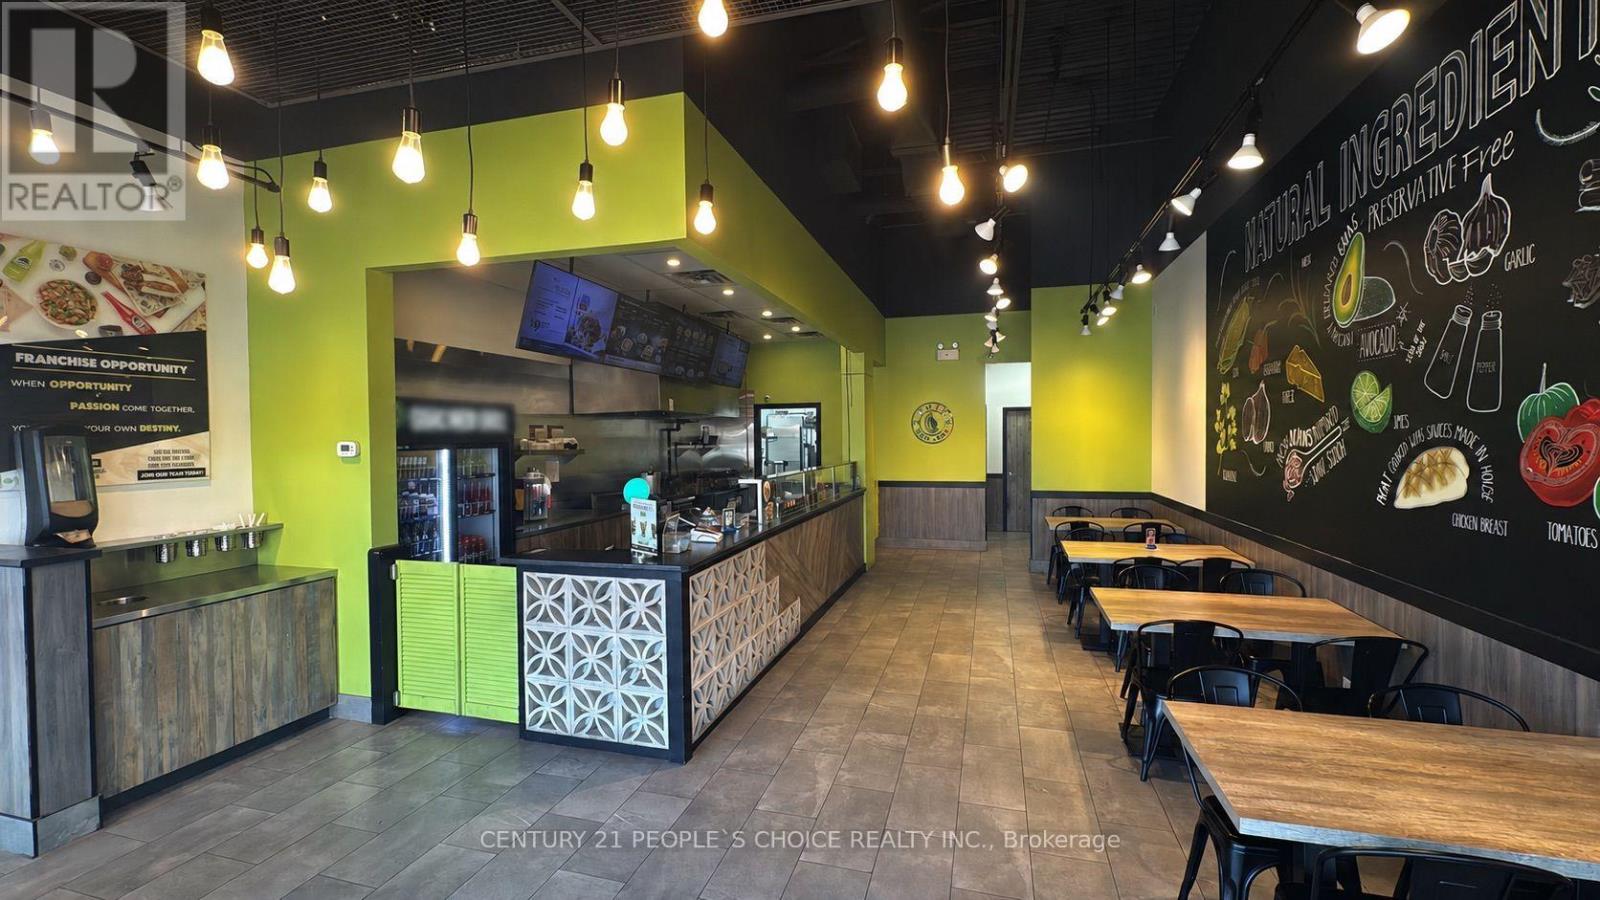
4 - 218 Henry Street
Brantford, Ontario
Excellent opportunity to own a well-established and highly profitable Mexican food franchise in Brantford! Strategically located at the busy intersection of Henry Street and Wayne Gretzky Parkway, this business benefits from excellent visibility, strong traffic, and a large surrounding residential and commercial customer base. Situated in a busy plaza with established anchor tenants including KFC, Harvey's, Leon's, Sleep Country, Pita Pit, and more, the location offers a strong built-in customer draw. Conveniently located just 3 minutes from Highway 403 and close to schools and established residential neighbourhoods. The restaurant has been successfully operating since 2016, with a loyal and established customer base and strong sales volume. The approximately 1,280 sq. ft. space features a low rent structure, low food costs, and a long-term lease, providing an attractive foundation for continued profitability. The business has been recently renovated and has also signed a new franchise agreement, offering a fresh platform for the next owner. There is significant potential to further increase revenue through catering, online ordering/delivery, extended operating hours, and additional marketing initiatives. (id:56248)
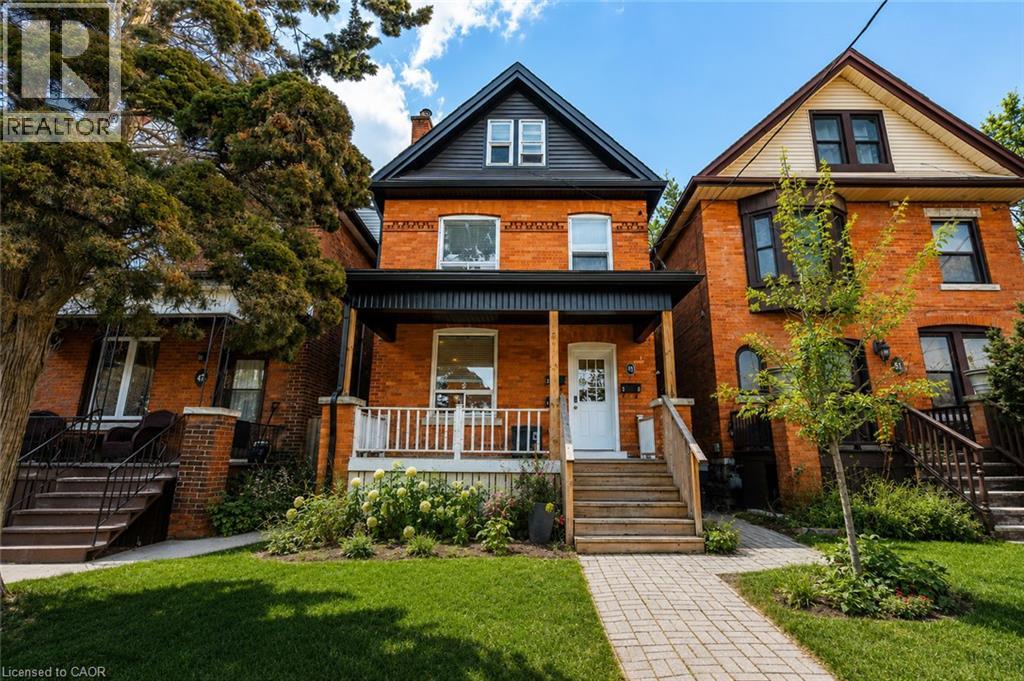
49 Gladstone Avenue Unit# 2 (Second Floor)
Hamilton, Ontario
South of Main Street and nestled under the escarpment in the St. Clair/ Blakely neighborhood, is this fantastic Second Floor 2 bedroom, one 4 piece bathroom unit with in-suite laundry. AVAILABLE for SEPTEMBER 1st (No Earlier, currently rented). Includes In-suite Laundry set (Exclusive use for this unit), dishwasher. Monthly Rent ALSO includes heat, water, and complimentary internet. Just pay Hydro and Tenant insurance. Such a convenient location to access all that Hamilton has to offer, whether it's via your car, bike, or city bus. Claremont Access and Sherman Cut are both minutes away. Take Wentworth down to Burlington street and avoid congestion getting to the 403 or QEW. Enjoy nature and take your bike along the Escarpment Rail Trail. With so many great local restaurants close by, boutique shops along Ottawa street, festivals in Gage Park, and a No-Frills grocery store only a 10 minute walk down Main Street, you will never be bored or inconvenienced. This triplex was beautifully renovated in 2019 and boasts a light and airy feel with all new warm neutral colour vinyl floors, fresh white paint, upgraded kitchen with stainless appliances & Quartz Counters, modern trim, and an abundance of pot lights. You have access to your unit from the covered front porch with heated vestibule, or directly from the backyard fire escape. Rent includes heat, water, internet, snow removal, grass cutting, and fall clean up. Street parking is available, and there is one parking space accessible from the rear alley. Backyard is a shared space and you are welcome to have a BBQ. Property is NOT fully fenced. Pet friendly but please call to discuss. Rental application information is required for anyone over the age of 18: Letter of Employment, 2 most recent pay stubs, Equifax credit report & credit score, and references with contact information. 12 month lease minimum. Available for SEPTEMBER 1ST MOVE IN. (id:56248)
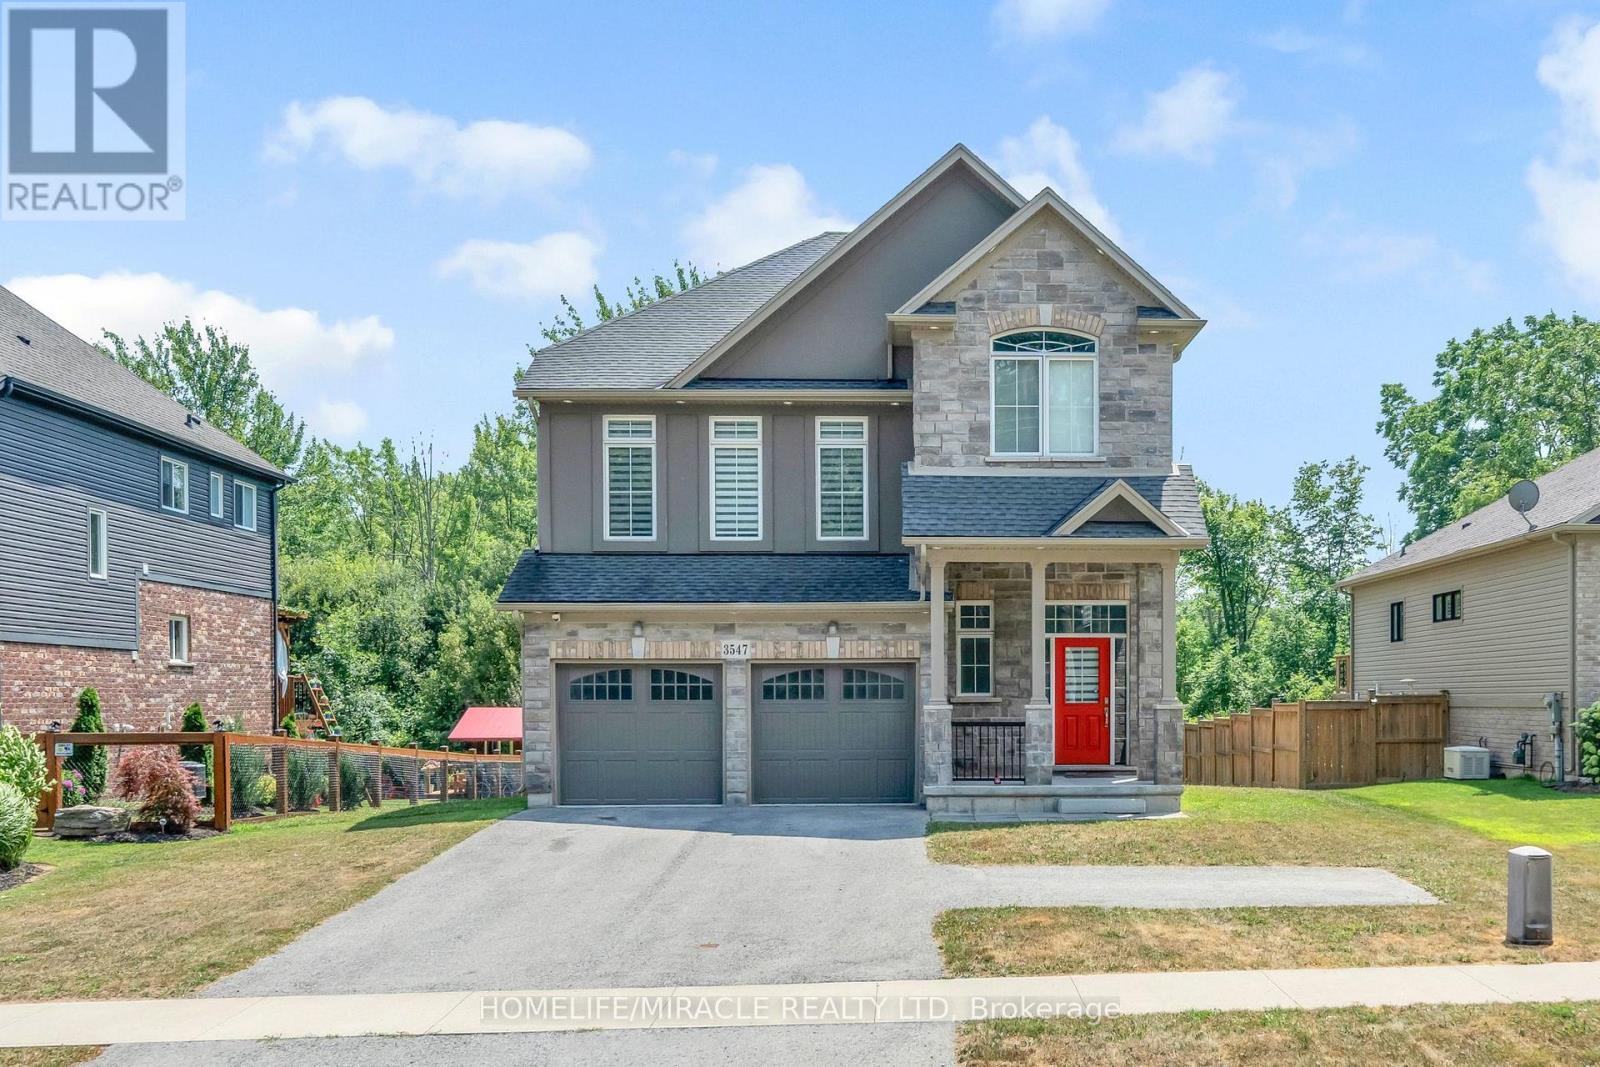
3547 Dominion Road
Fort Erie, Ontario
Ready to move in Wonderful 4 Bedroom detach with large backyard, double car garage in a nice neighborhood in Ridgeway. Lock box showing flexible time. If the tenants are interested in renting the basement as well, it can be included for an additional $350 per month. Excellent beach opportunity. Tenant is responsible for the utilities, snow removal and lawn care. (id:56248)
16 Monterey Road
Kitchener, Ontario
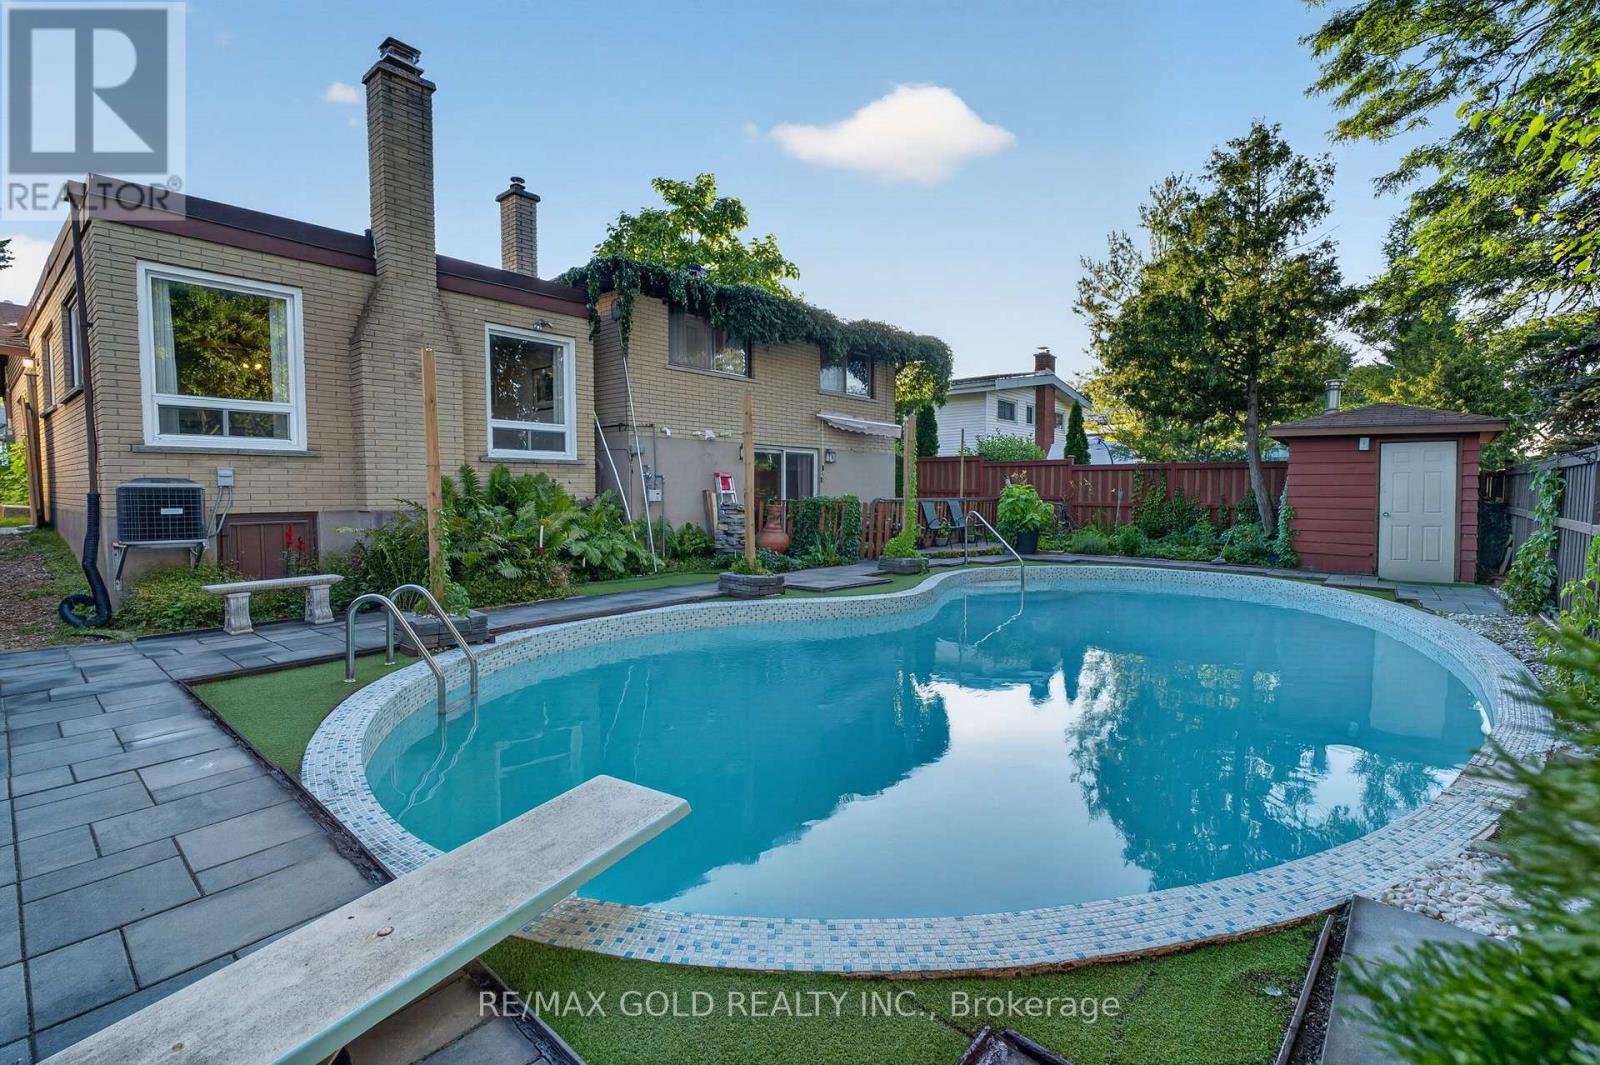
Rare opportunity to own a detached family home with a private in-ground pool in one of Kitchener's most desirable neighbourhoods! Welcome to 16 Monterey Road, a beautifully maintained Back split detached home situated on a premium 55' x 110' lot in the sought-after Rosemount Heritage Park community. Offering approximately 1,938 sq. ft. of finished living space (1,573 sq. ft. above grade plus approximately 365 sq. ft. in the finished lower level),this home features 3 generously sized bedrooms, 1.5 bathrooms, and a functional split-level layout with minimal stairs, providing comfort and privacy for the whole family. The spacious living room is highlighted by a cozy fireplace, while the separate dining room and dedicated Art Room offer additional living space that can be enjoyed and personalized to suit your family's lifestyle. The upgraded kitchen showcases quartz countertops, a stylish backsplash, upgraded appliances, and ample cabinetry, complemented by modern luxury vinyl flooring throughout. The bright lower level features large windows that flood the space with natural light, a spacious recreation room complete with a home bar and pool table, lower-level laundry, and patio doors leading directly to your private backyard oasis. Enjoy endless summer days in your in-ground swimming pool and relax on the patio-an ideal setting for entertaining family and friends. Additional highlights include a water softener, side entrance with direct access to the double-car garage, a double driveway with parking for 6 vehicles, and close proximity to schools, parks, shopping, public transit, and all major amenities. Move in and make this exceptional home your own, with spaces ready to adapt to your family's unique needs and lifestyle. (id:56248)
28 Pickett Place
Cambridge, Ontario
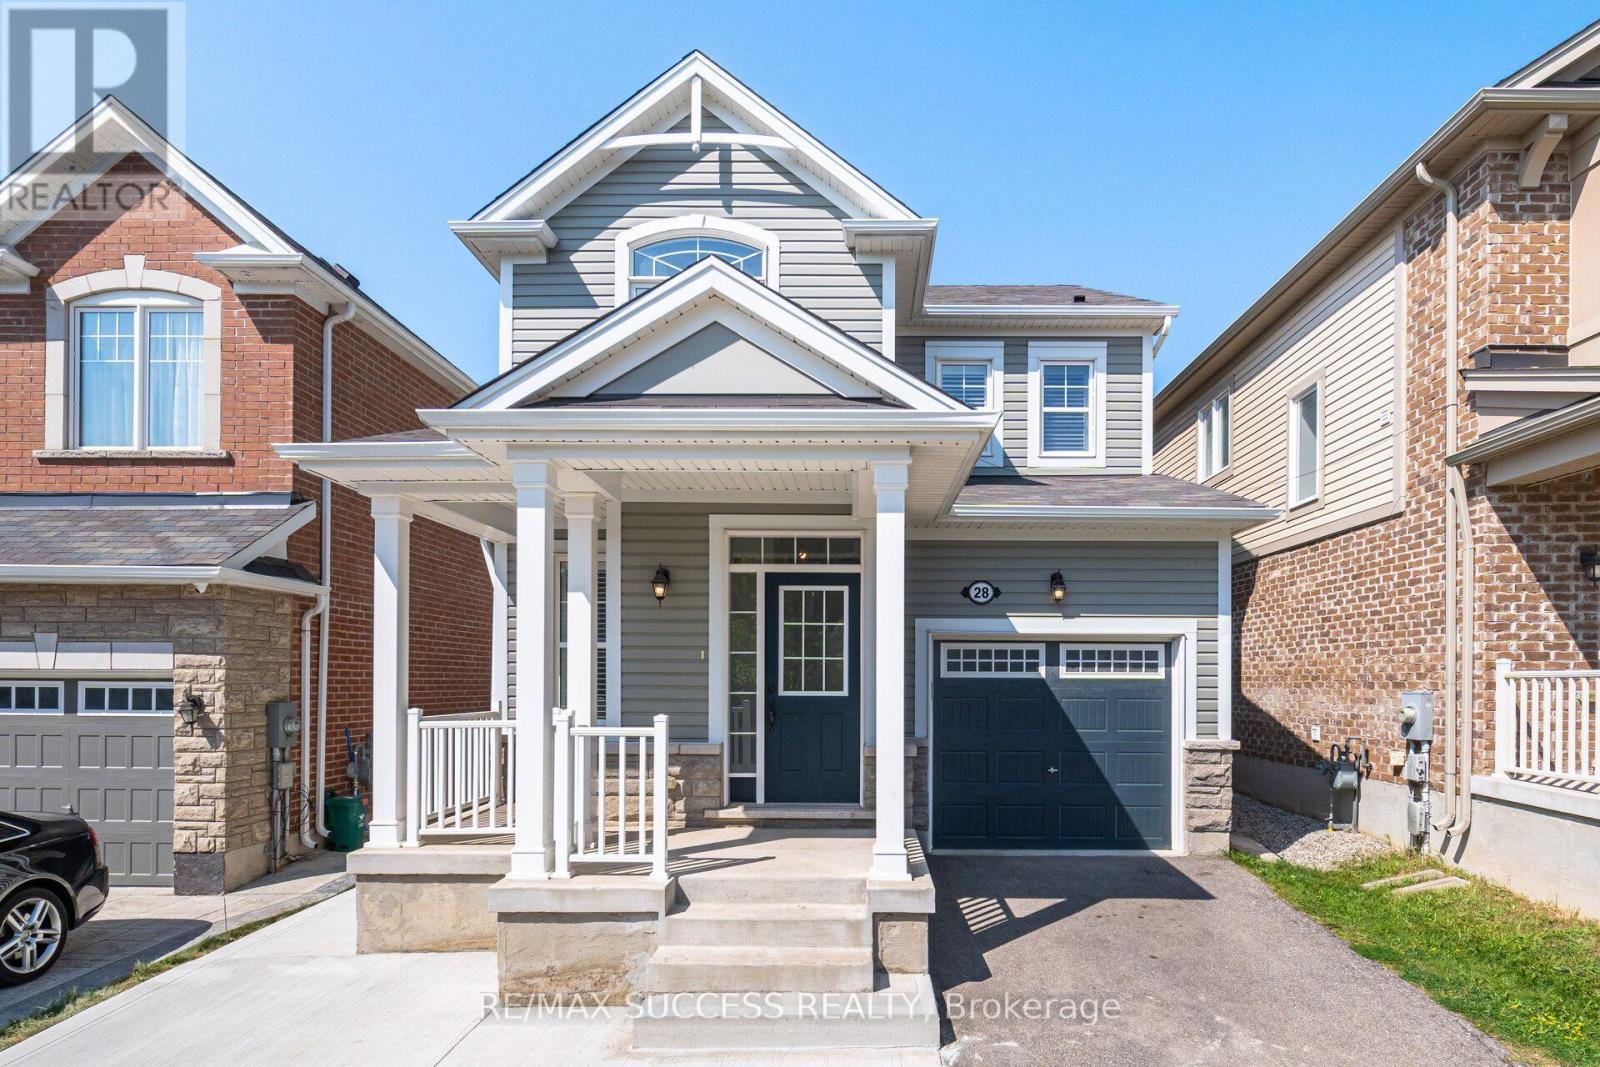
Separate Entrance + Finished Basement with In-Law Suite! Absolutely Stunning Fully Upgraded Detached Home Situated In Desirable River Mills. Easy to Park 4 Cars! Elegant Cottage Exterior Feel with High Quality Stone Finish. 7 Inch Wide Hardwood Main Floor & Upstairs Hallway. 9Ft Ceilings & Gas Fireplace On Main Floor. Soaring 8Ft Doors Throughout. 3 Bedrooms Upstairs + Extra Bedroom/Office Room On Main Floor! Chef Style Kitchen with Extended Cabinets, Quartz Counters, Tiled Backsplash, Double Undermount Sink, Stainless Steel Appliances & a Breakfast Bar. Upstairs Laundry, Oak Stairs. All Spacious Bedrooms W/ Luxury Carpet. Both Full Washrooms With Quartz Counters & Tiled Showers. Large Ensuite W/ Glass Stand-Up Shower. Basement is a Newly & Fully Finished in 2025 In-Law Suite with a Bedroom, Kitchen, Huge Walk-in Closet, and Two Living Areas! New Concrete Work in 2025 Beside Driveway, Walkway Beside House, and Oversized Backyard Patio, Perfect for an Outdoor Gazebo & Outdoor Furniture! Fully Fenced! The Neighborhood Park is Literally a 1 Minute Walk From the House! Highway 401 Exit is Easy to Get to in 5 Minutes, Costco is a 7 Minute Drive, This Location is a Great In-Between Cambridge Core & Kitchener Border, Milton is a 25 Minute Drive. Don't Miss Out on this Great Opportunity! (id:56248)

18 Oakmont Drive
Loyalist, Ontario
Discover luxury and serenity in this recently constructed 1,646 sq. ft. Blackburn model bungaloft by Kaitlin Corporation, nestled in the prestigious Loyalist Country Club community in Bath, Ontario. Situated on a premium lot backing on to the pond ( conservation) and trail access with no homes behind give you a privacy you deserve, this 4-bedroom, 3-bathroom home features a modern open-concept layout with 9 ft ceilings, a bright south-facing great room, and an elegant kitchen with quartz countertops and stainless steel appliances. The living and dining area showcase soaring cathedral ceilings and large picture windows that flood the space with natural light, opening onto a rear deck with scenic views of the municipal pond. The main floor also boasts a primary suite with a walk-in closet and ensuite besides another bedroom/ office with 3 pc washroom. The upper floor offers two rooms , washroom and a loft adds space for an office or family area. Enjoy a rear deck, property , surroundings, and Country Club membership valued 20k. This home offers a resort-like lifestyle, combining modern amenities with natures tranquility. Don't miss the chance to own this exquisite property in a sought-after community! The basement is untouched and waiting for your creatives skills to convert into in-law suite, recreation room etc. For your peace of mind the home is under Tarion Warranty **EXTRAS** All Elf's, Fridge, Stove, Dishwasher, Washer and Dryer (id:56248)
4 Flora Street
Kawartha Lakes, Ontario
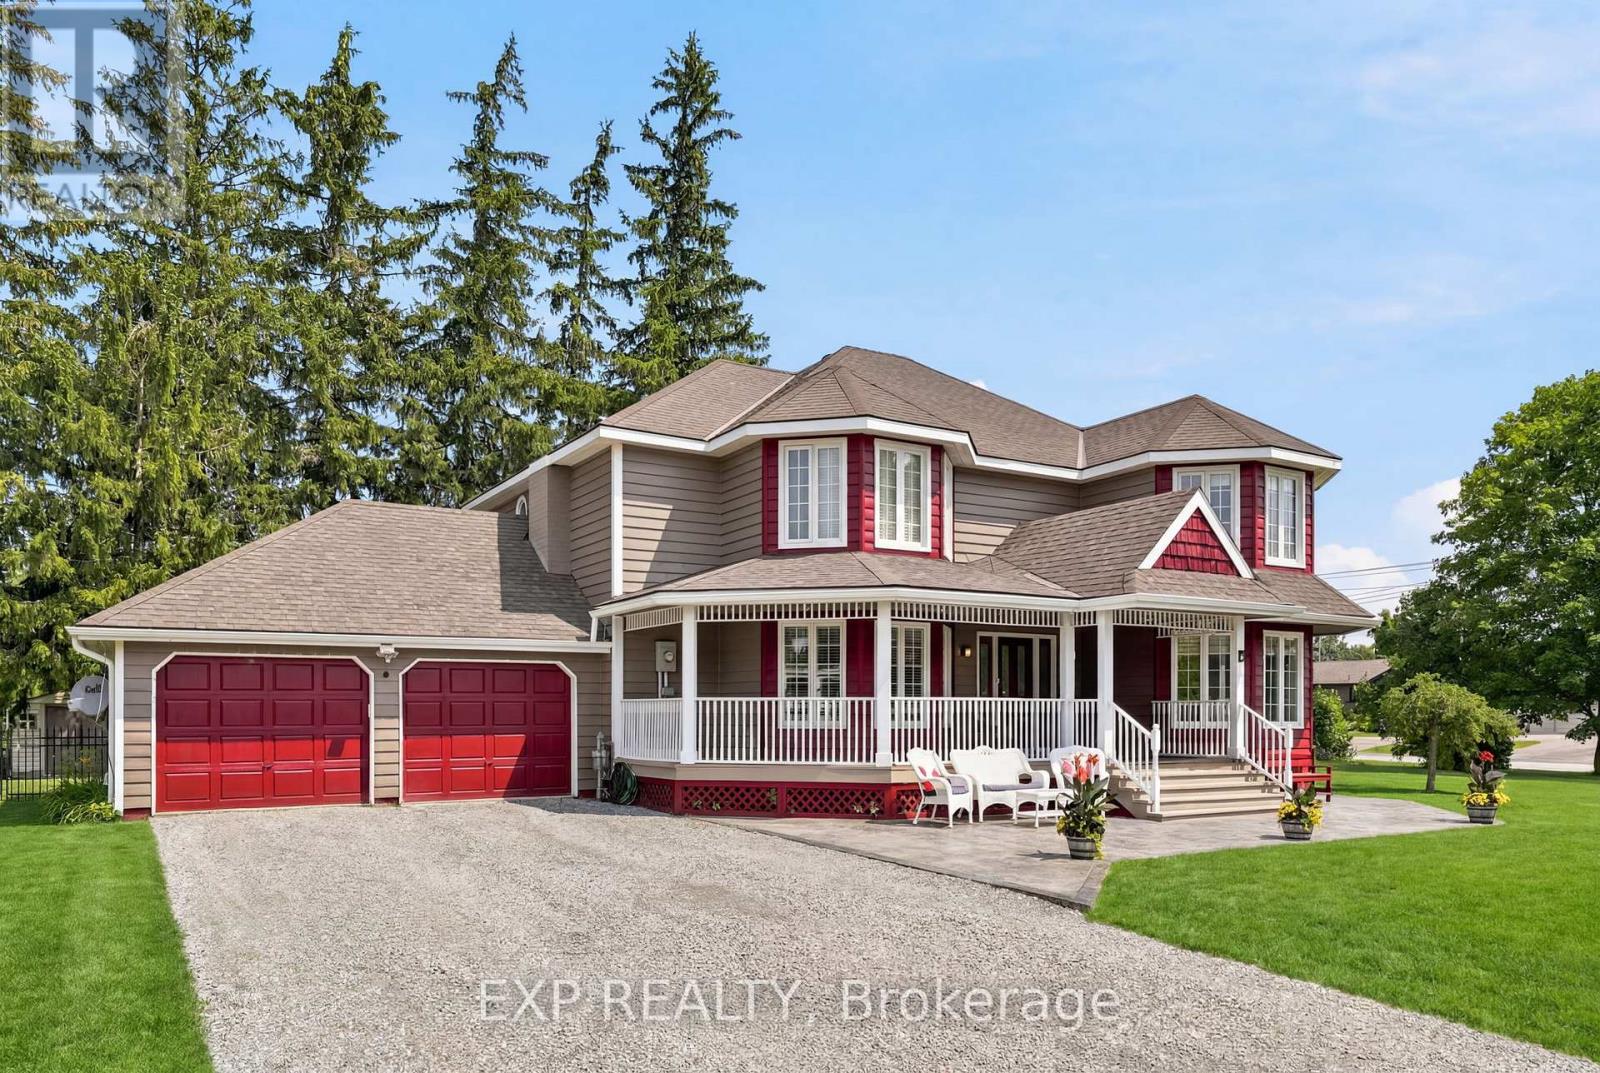
Welcome to this exceptional Victorian-inspired residence, where timeless architecture, impressive scale, and refined comfort come together in the charming village of Oakwood. Offering over 3,600 sq. ft. of beautifully finished living space, this distinguished home delivers an exceptional lifestyle for those who appreciate elegant design, generous proportions, and effortless entertaining. A classic covered front porch and expansive front and rear verandahs create a warm welcome, while sun-filled principal rooms, rich hardwood flooring, and a thoughtfully designed layout provide comfort and sophistication throughout. The spacious kitchen features abundant cabinetry, expansive work surfaces, and a generous breakfast bar overlooking the dining room. The adjoining family room is truly spectacular, boasting remarkable proportions and a dedicated piano alcove that enhances its elegance and versatility. The upper level is highlighted by an impressive primary retreat with a comfortable lounge area, a beautifully renovated spa-inspired ensuite with an oversized walk-in shower, and a spacious walk-in closet. Additional bedrooms are generously sized, while a stair lift offers convenient access to the second floor. The professionally finished lower level is designed for entertaining, featuring a custom oak bar, games area, expansive recreation room, guest bedroom, and abundant storage. Set on a magnificent 131 x 132-foot lot, the private, fully fenced backyard is a resort-inspired retreat with a beautiful in-ground swimming pool and inviting lounge areas, perfect for summer entertaining or quiet relaxation. An oversized attached two-car garage with additional storage, exceptional curb appeal, and a location just minutes from Lindsay and only an hour to the GTA complete this remarkable offering. A rare opportunity to enjoy timeless character, exceptional space, and resort-style living in one of Kawartha Lakes' most desirable communities. (id:56248)
54 Campbell Crescent
Prince Edward County, Ontario
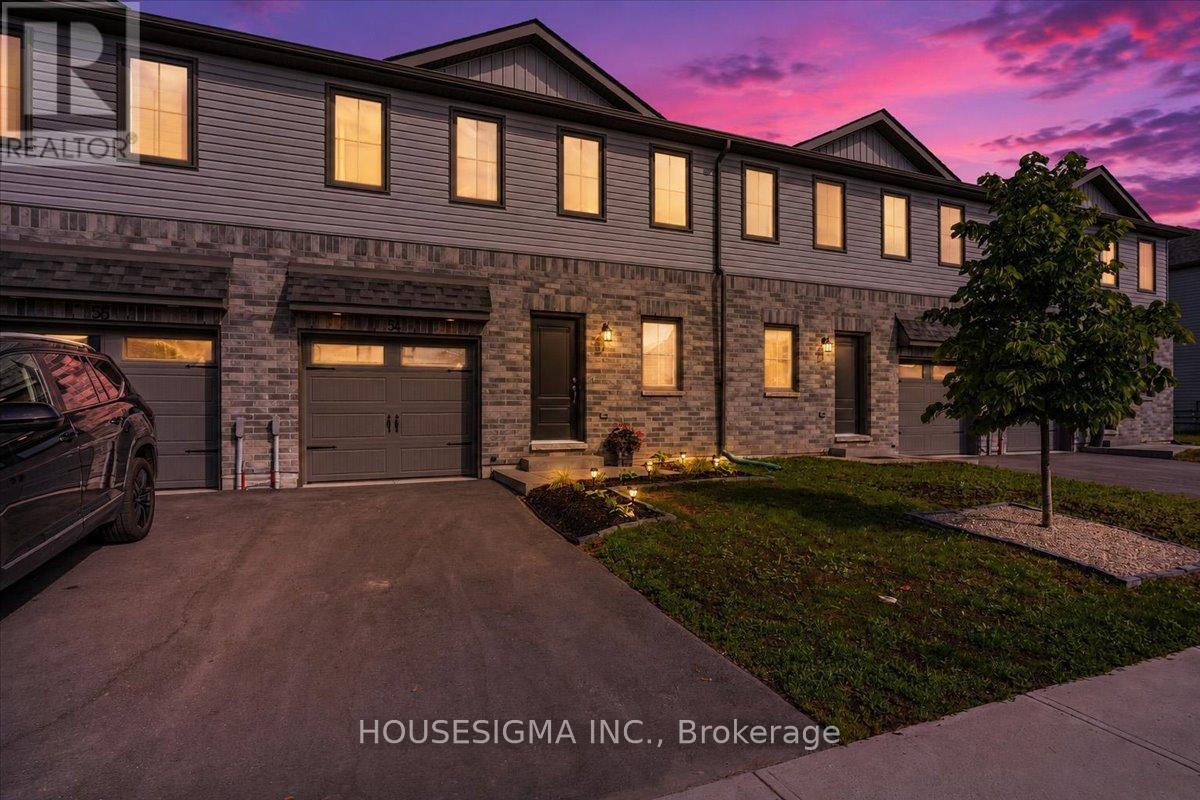
Welcome to Talbot on the Trail, a desirable newer community in the heart of Picton, just minutes from shopping, dining, schools, and everyday conveniences. This attractive two-storey "Buttercup" townhouse offers approximately 1,200 sq. ft. of well-designed living space, featuring 3 bedrooms and 2.5 bathrooms. The main level boasts an open-concept layout with a bright kitchen equipped with newer appliances, a spacious living and dining area, a convenient powder room, and interior access to the attached garage. The upper level includes a spacious primary bedroom complete with a walk-in closet and private 4-piece ensuite. Two additional bedrooms, a 3-piece bathroom, and a hallway laundry area with stackable washer and dryer provide comfort and convenience for the whole family. The lower level is ready for your personal touch, offering a mechanical room, bathroom rough-in, and the potential to add approximately 292 sq. ft. of finished living space. Outside, the fully fenced backyard has been thoughtfully upgraded with a pergola and landscaping, creating the perfect setting for summer barbecues, relaxing evenings, and entertaining guests with the possibility of it coming fully furnished!. If you've been looking for a modern, move-in-ready home in Picton, this one deserves a closer look. (id:56248)
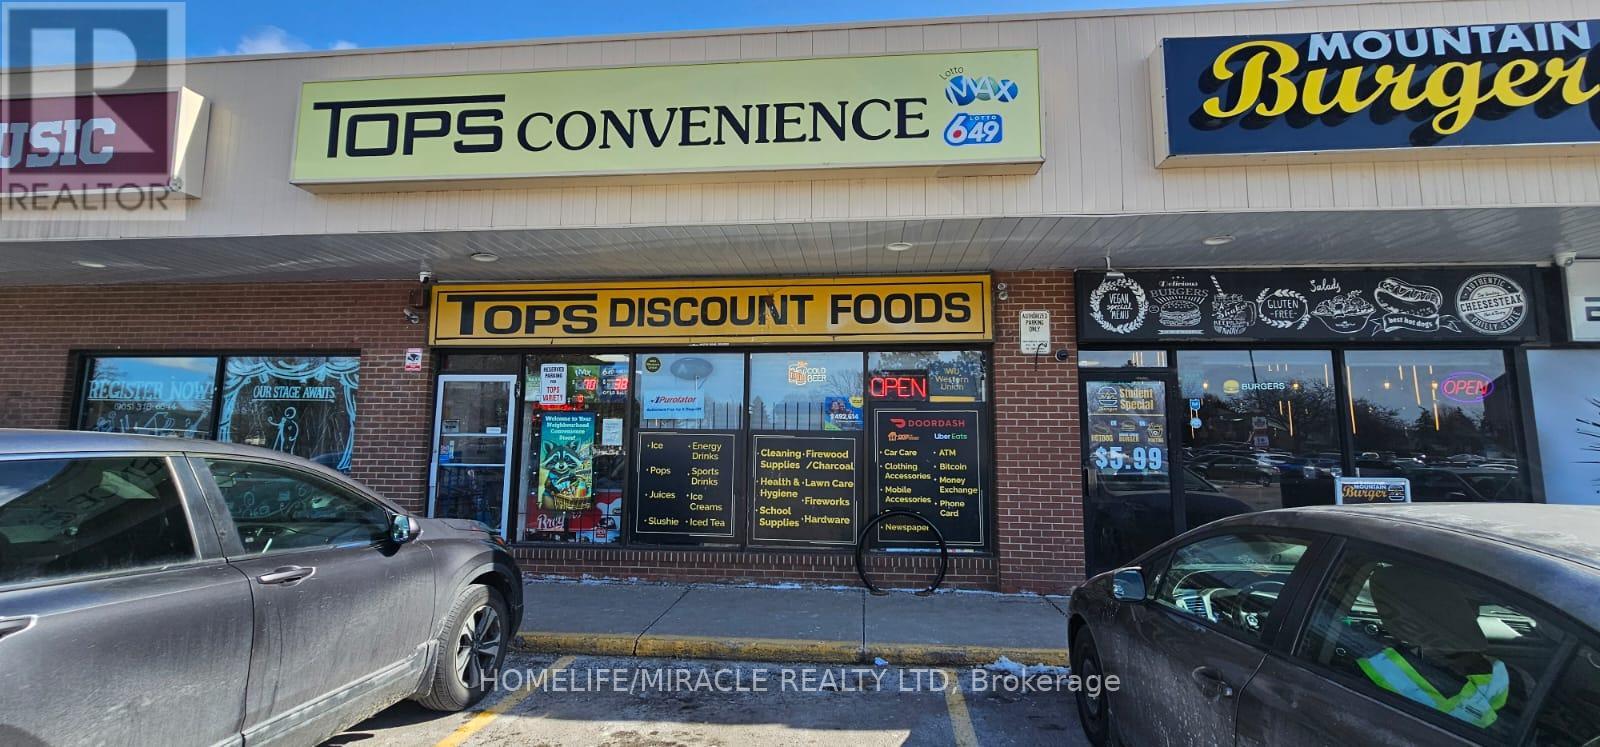
2 - 969 Upper Ottawa Street
Hamilton, Ontario
HIGH VOLUM AND MONEY MAKING ESTABLISHED CONVENIENCE STORE FROM LAST 18 YEARS. VERY RARE LOCATION.SURROUNDED BY RESIDENTIAL HOUSES AND COMMERCIAL UNITS.TIMHORRTON IN THE SAME PLAZA.NO COMPETIONS IN PLAZA AND AROUND NEAR BY.RENT IS ONLY $ 3850( INCLUDING TMI) + HST. HUGE LOTTO COMMISSION $81000 YEAR. COVERS ALL EXPENCES AND GOOD AMOUNT IN POCKET.PLUS ADDITIONAL $ 6,000 COMMISSION FROM ATM, ADVERTISEMENT AND MONEY TRANSFER AS PER SELLER CAN BE INCREASE.MORE OTHER BUSINESSES CAN BE ADD AND LOTS OF OPPORTUNITY TO INCREASE COUNTER. AS PER SELLER OWNER OPERATOR CAN EASY MAKE $120,000 NET PER YEAR. MONTHLY SALE $45000 WITHOUT LOTTO AND JUST 25 TO 30 % CIGERATE INCLUDED AS PER SELLER. GRAB THIS EXCELLENT BUSINESS OPPORTUNIETY BEFORE SOLD. ALL INVENTORY COST WILL BE EXTRA APPROX $ 75,000. Tops Convenience is Authorized Franchise for " HASTY MARKET " it's Buyer's Choice to Continue or to cancel Franchise. Current Lease is up to 31st December-2027 + 5 years Renewal Options. (id:56248)
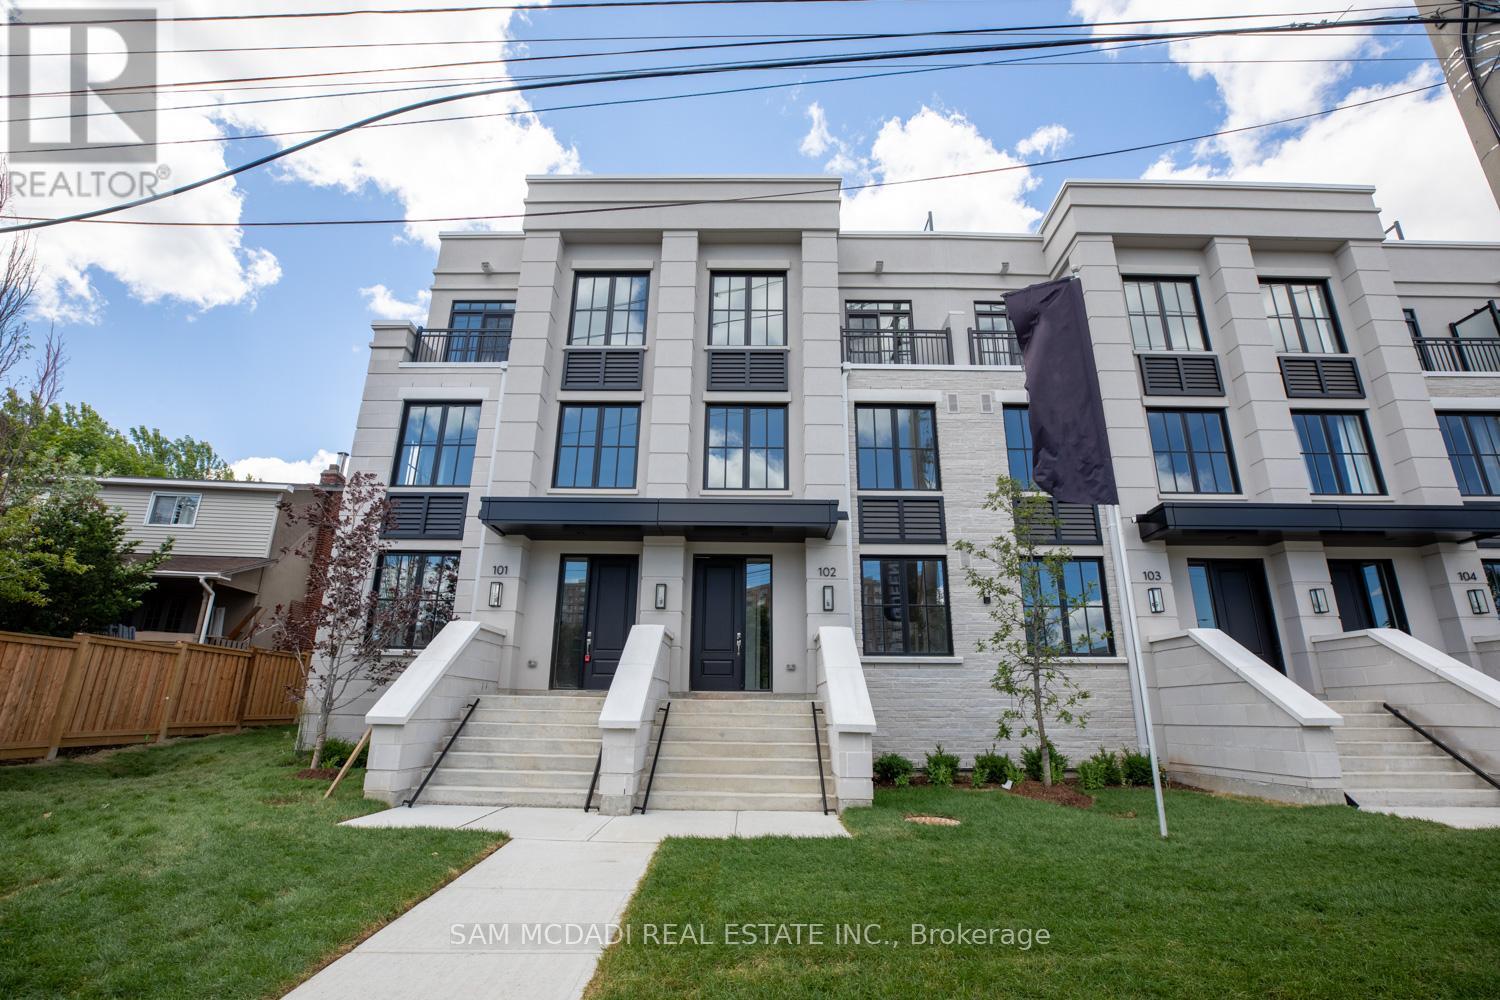
102 - 1180 Cawthra Road
Mississauga, Ontario
Welcome To This Executive Complex In The Highly Sought-After East Mineola Community. This Stunning Modern 3 Storey Townhome Offers The Perfect Blend Of Luxury, Comfort And Style. The Main Level Features A Bright And Spacious Living/Dining Area Filled with Natural Light, Complemented By 9-Foot Ceilings And Pot Lights. The Contemporary Kitchen Includes A Pantry For Added Storage And Functionality, Along With a Convenient Powder Room On Main Floor. The Second Level Is Dedicated To A Primary Retreat, Complete With Spa-Inspired Ensuite And Generous his-and-hers Closets. Laundry Is Conveniently Located On This Level For Everyday Ease. The Third Floor Offers Two Spacious Bedrooms, 4-Piece Bathroom And Den Perfect For Study/Home Office. The Townhouse Offers 380 sq. ft. of Private roof Terrace,Your Own Outdoor Space For Entertaining, Relaxing Or Enjoying Summer Evenings. Ideally Located, This Townhome Offers A Combination Of Upscale Living And An Unbeatable Location Close To Parks, Transit, Shopping And Top-Rated Schools. (id:56248)
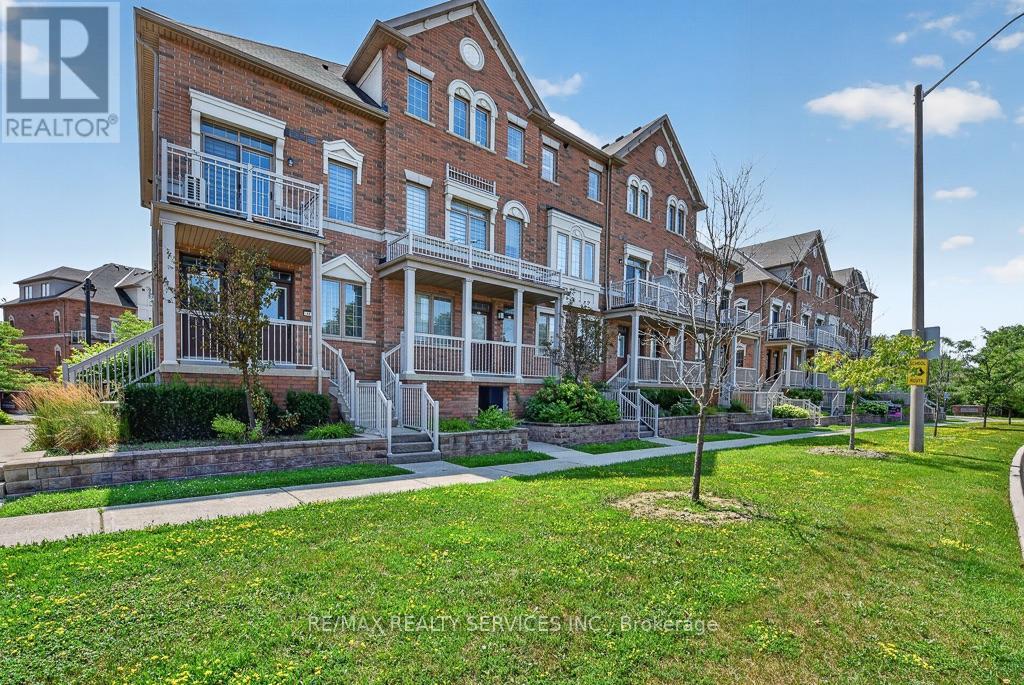
15 - 180 Howden Boulevard
Brampton, Ontario
Welcome to this beautifully renovated stacked condo townhouse, upgraded extensively from top to bottom! Featuring modern finishes and a thoughtfully designed layout, this move-in-ready home offers comfort, style and functionality in the heart of Brampton.The main floor features a spacious open-concept living and dining area, a modern kitchen with contemporary cabinetry, quartz countertops and matching quartz backsplash, a convenient pantry, breakfast area, and a powder room. The breakfast area provides a walkout to a private balcony-perfect for morning coffee or outdoor relaxation. Elegant engineered hardwood flooring, pot lights, porcelain 2' x 4' tiles and an oak staircase add a refined touch throughout. 9'-0 high ceiling on both main and upper floor.California shutters thru out.The upper level offers a spacious primary bedroom with a beautifully renovated 3-piece ensuite, two additional generously sized bedrooms, and the convenience of upper-floor laundry. All bathrooms have been extensively renovated with modern finishes.Enjoy the convenience of covered driveway parking plus one garage parking space, along with ample visitor parking throughout the complex. Family-friendly community with a children's playground.Ideally located with transit at your doorstep, close to Bramalea City Centre, Chinguacousy Park, schools, shopping, restaurants and everyday amenities. Easy 3-minute access to Hwy 410 provides excellent connectivity throughout Brampton and the GTA. A wonderful opportunity for first-time buyers, families or investors seeking a stylish, extensively upgraded home in a convenient location. (id:56248)
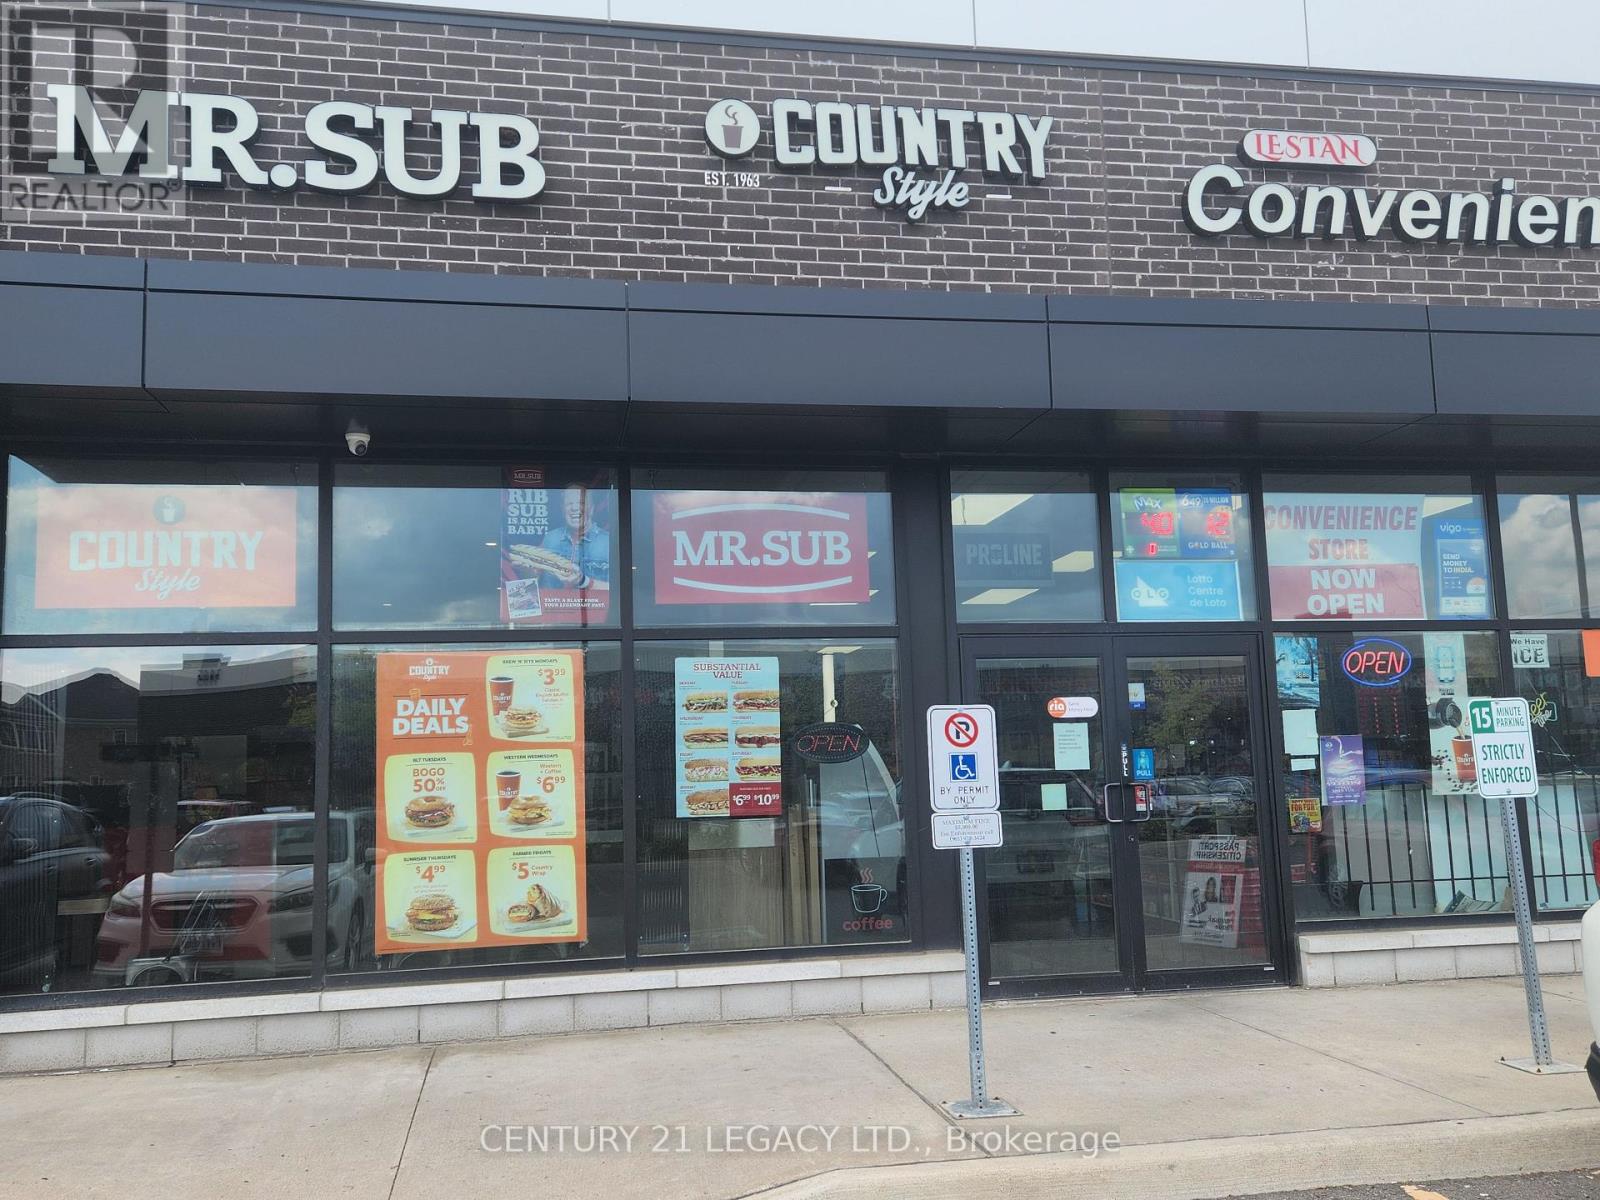
2 - 1455 Mayfield Road S
Brampton, Ontario
Excellent opportunity to own 3 Business under one roof .1 A well-known Mr Sub franchise 2. Country style coffe Franchisee. 3 Connivence store with liquor sale permit in a high-traffic location of Brampton. This fully operational and established restaurant offers a proven business model with strong brand recognition and a loyal customer base. Featuring a modern, well-maintained interior with updated equipment and seating, this location is ideal for both dine-in and takeout service. Strategically positioned with excellent visibility, consistent foot traffic, and strong surrounding demographics. This turnkey operation includes all chattels, equipment, and leasehold improvements. Comprehensive franchise training and ongoing support provided by the franchisor, making it suitable for both experienced operators and first-time business owners. Long-term lease up to 2033 in place with reasonable rent. Great potential to increase revenue through extended hours, catering, and delivery platforms. Highlights: Recognized global franchise brand, High-exposure location, Fully equipped & operational, Strong support & training system, Growth potential. Do not miss this opportunity to step into an established and profitable business. (id:56248)
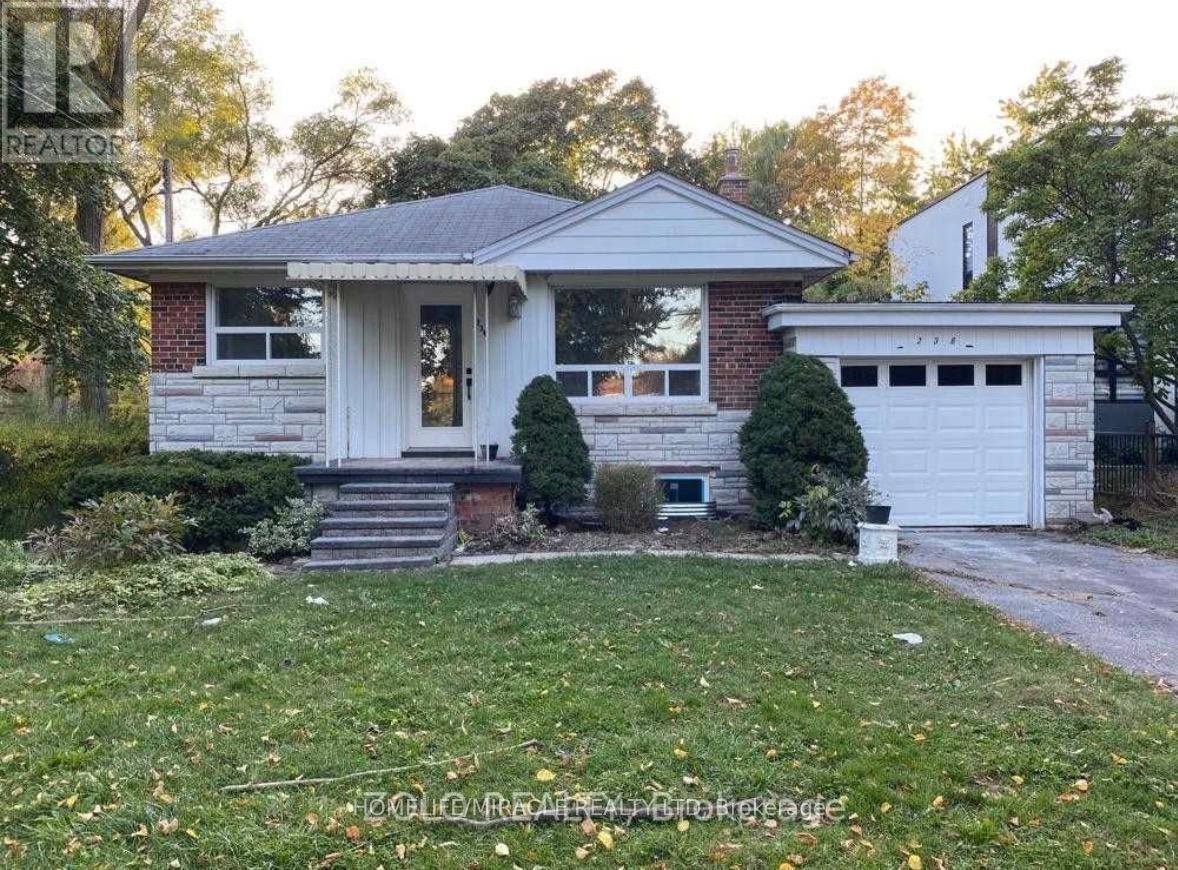
236 Main Renforth Drive
Toronto, Ontario
Really painted corner house unit. Next to Bloordale Park South. Utilities are 60%. Tenants are moving out on August 26th so before that we need 24 hours notice. Need full credit reports, references, and employment letter. SingleKey verification required as well. Tenant is responsible for lawn maintenance (equipment supplied) ** This is a linked property.** (id:56248)
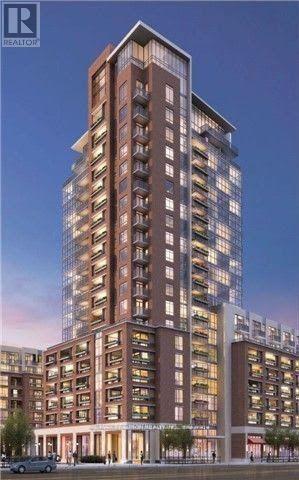
828 - 830 Lawrence Avenue W
Toronto, Ontario
***AVAILABLE IMMIDIATELY WITH 1 PARKING + 1 lOCKER*** Welcome To The Treviso II Condominiums! Beautiful & Bright 2-Bed, 2-Bath Condo Suite Featuring A Functional Layout with Balcony. The Sleek Open-Concept Kitchen Seamlessly Flows Into Spacious Living & Dining Areas, Ideal For Everyday Living & Entertaining. Relax In The Large Primary Bedroom Boasting A Private Ensuite Washroom. Enjoy World-Class Amenities In This Highly Desirable, Well-Managed Building,Including An Indoor Pool, Fully Equipped Fitness Centre, Guest Suites, Visitor Parking & 24Hr Concierge. Unbeatable & Convenient Location: Steps to Parks, TTC Public Transit & Lawrence West Subway Station. Just Minutes To Yorkdale Mall, Quick Access To Major Highways (401, 400 & AllenRd) & A 24-Hour Shoppers Drug Mart Right At Your Doorstep. One Exclusive Parking & LockerIncluded. An Absolute Must-See Unit That Perfectly Combines Elegance, Comfort & Ultimate Convenience! (id:56248)

1108 - 520 Steels Avenue W
Vaughan, Ontario
Luxury South View 1+Den Condo. Enjoy Unobstructed View Of City And Downtown Skyline Engineered Laminate Floors, Granite Counter Tops, 9Ft Ceilings. Large Bedroom And Large Den, Two Full Bathrooms, 110 Sqft Ter Comes With Window Coverings, Fresh Custom Paint. ConvenientlyLocated, Malls, Schools & Grocery Stores, Ttc At Doorstep. Shows *Great Layout: Den Is Used as second bedroom (id:56248)
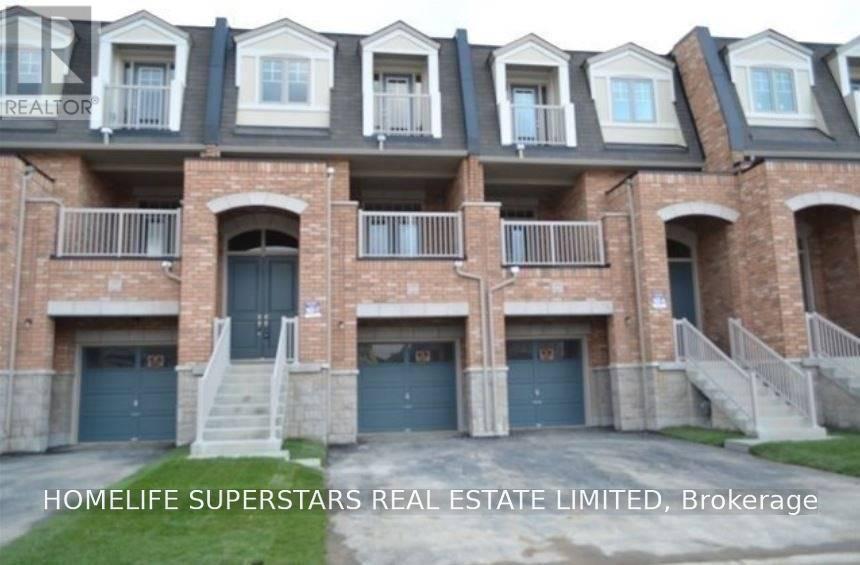
1 - 147 Inspire Boulevard
Brampton, Ontario
Beautiful Freehold Townhouse In May Field Village. Bright & Spacious With Lots Of Natural Light. .Walk Out Porch (Bbq's Allowed), 9 Ft Ceiling On Main Flor, Upgraded Laminate Flooring Throughout, Laundry On 2nd Floor, Walk In Closet In Master And 2nd Bedroom, Upgraded Kitchen And Much More. Master Planned Community Near 400 Series With Big Box Stores And Auto Mall, Public Parks, Brampton Transit And New Schools.. Exclusive use of residential portion only. Ideal for professional family seeking long-term occupancy. Tenant responsible for utilities. Freshly Painted and renovated. (id:56248)
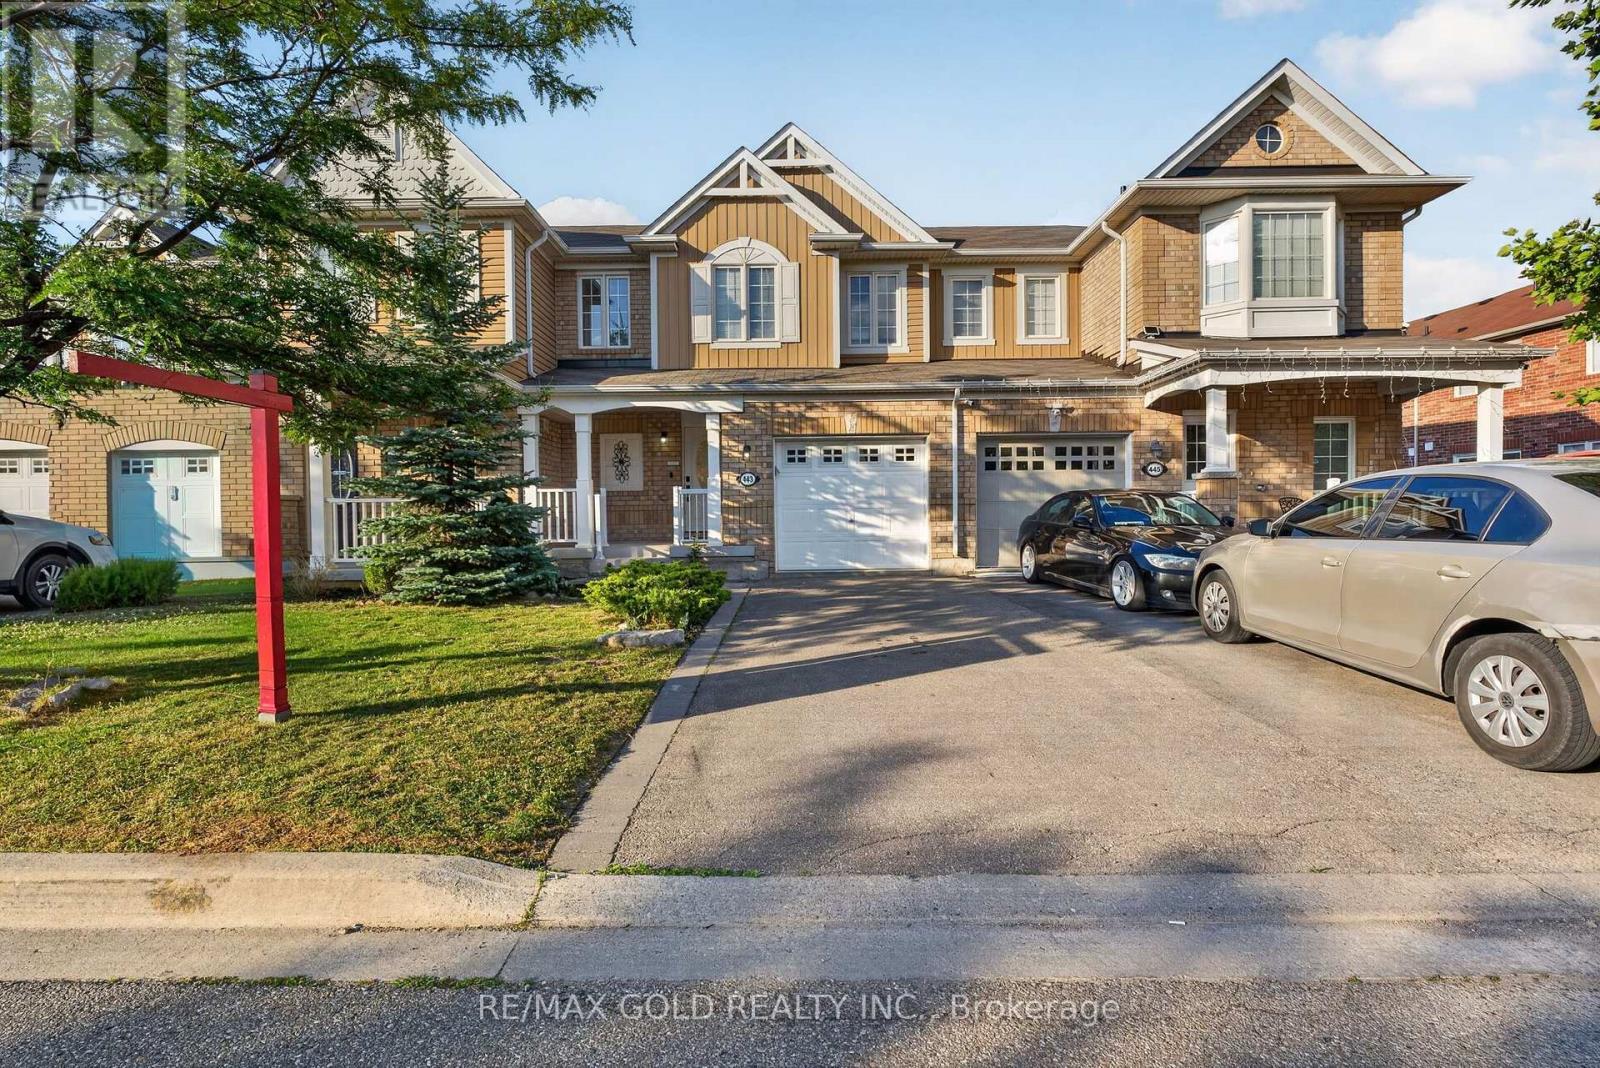
443 Cavanagh Lane
Milton, Ontario
Welcome to 443 Cavanagh Lane, Milton - a beautifully maintained freehold 2-storey townhome offering the perfect blend of comfort, style, and convenience. Built in 2012, this vacant ,move-in-ready home features 3 spacious bedrooms, 2.5 bathrooms, an attached garage, and exceptional curb appeal with a charming covered front porch, no sidewalk, and parking for up to 3 vehicles (garage plus a 2-car driveway). Step inside to a bright and inviting open-concept main level featuring a spacious living room, separate dining area, convenient powder room, and a functional kitchen complete with a breakfast bar, ample cabinetry, generous counter space, and plenty of natural light. Freshly painted in modern neutral tones and enhanced with abundant pot lights throughout, this carpet-free home offers durable flooring on the main level and laminate flooring throughout the entire second floor, creating a clean, modern look that's both stylish and easy to maintain. Upstairs, the spacious primary bedroom features a walk-in closet and a private 3-piece ensuite with a large glass shower. Two additional generously sized bedrooms provide plenty of space for family, guests, or a home office. The main bathroom includes a full bathtub, offering added convenience for everyday living. The unfinished basement offers incredible future potential and includes a rough-in for a fourth bathroom ,allowing you to create a recreation room, home gym, office, additional bedroom, or customized living space to suit your lifestyle. Located in a desirable Milton neighbourhood close to schools, parks, playgrounds, walking trails, grocery stores, shopping plazas, restaurants, banks, and everyday amenities. Commuters will appreciate convenient access to Milton GO Station, public transit, Highways 401 and 407, making travel throughout the GTA quick and convenient. Perfect for first-time buyers, growing families, downsizers, or investors, this beautifully maintained freehold townhome offers exceptional value. (id:56248)
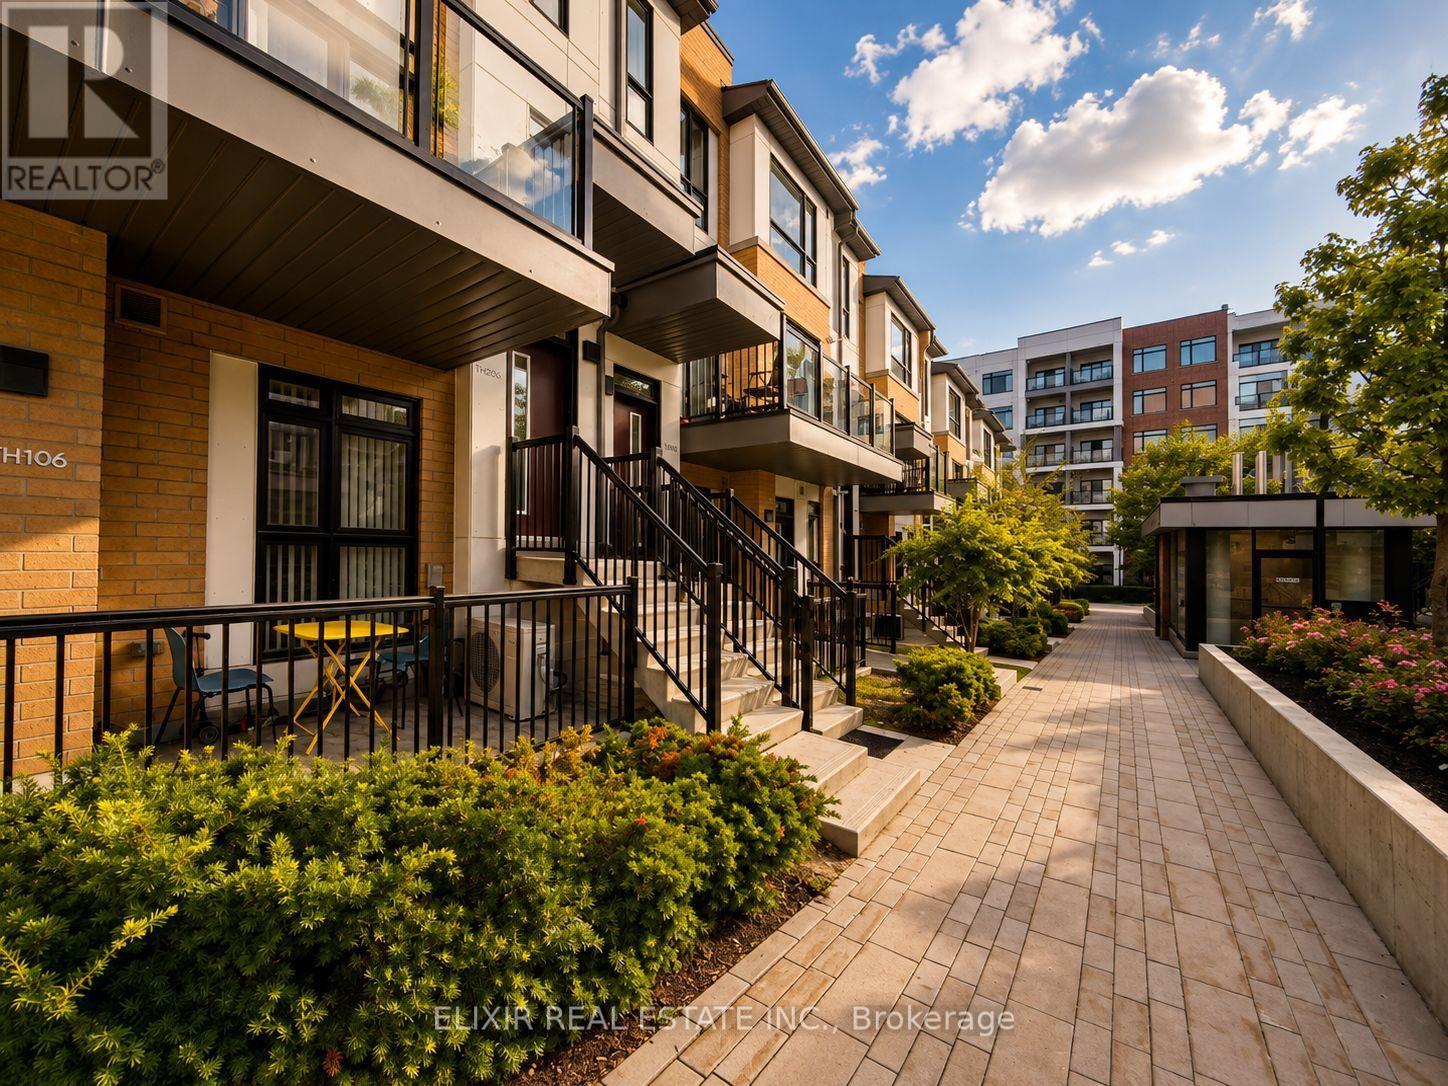
206 - 140 Canon Jackson Drive
Toronto, Ontario
WHY SETTLE FOR ONE BALCONY WHEN YOU CAN OWN TWO? Welcome to this stunning 1,353 sq. ft. contemporary stacked 3 bed + 3 Bath townhome in the highly desirable Daniels Keelesdale community. Thoughtfully designed with modern finishes and an exceptional layout, this move-in-ready home offers the perfect combination of style, comfort, and convenience. Step inside to discover 9-foot ceilings, an open-concept living and dining area filled with natural light, and a beautifully upgraded kitchen featuring quartz countertops, stainless steel appliances, designer backsplash, and abundant cabinetry-perfect for everyday living and entertaining. A standout feature is the main-floor bedroom with a full bathroom, ideal for multi-generational living, overnight guests, or a private home office. Upstairs, you'll find two generously sized bedrooms, each with its own private ensuite, providing comfort and privacy rarely found in townhome living. Two private balconies-one off the main living area and another connected to the primary bedroom-creating the perfect spaces to enjoy your morning coffee or unwind after a long day. Situated just steps from the Eglinton Crosstown LRT, TTC, parks, walking trails, schools, shopping, restaurants, and Highway 401, this home offers unmatched connectivity while being surrounded by a beautiful ravine and green space. Whether you're a first-time buyer, growing family, professional, or investor, this exceptional home delivers the lifestyle you've been waiting for in one of Toronto's fastest-growing communities. (id:56248)
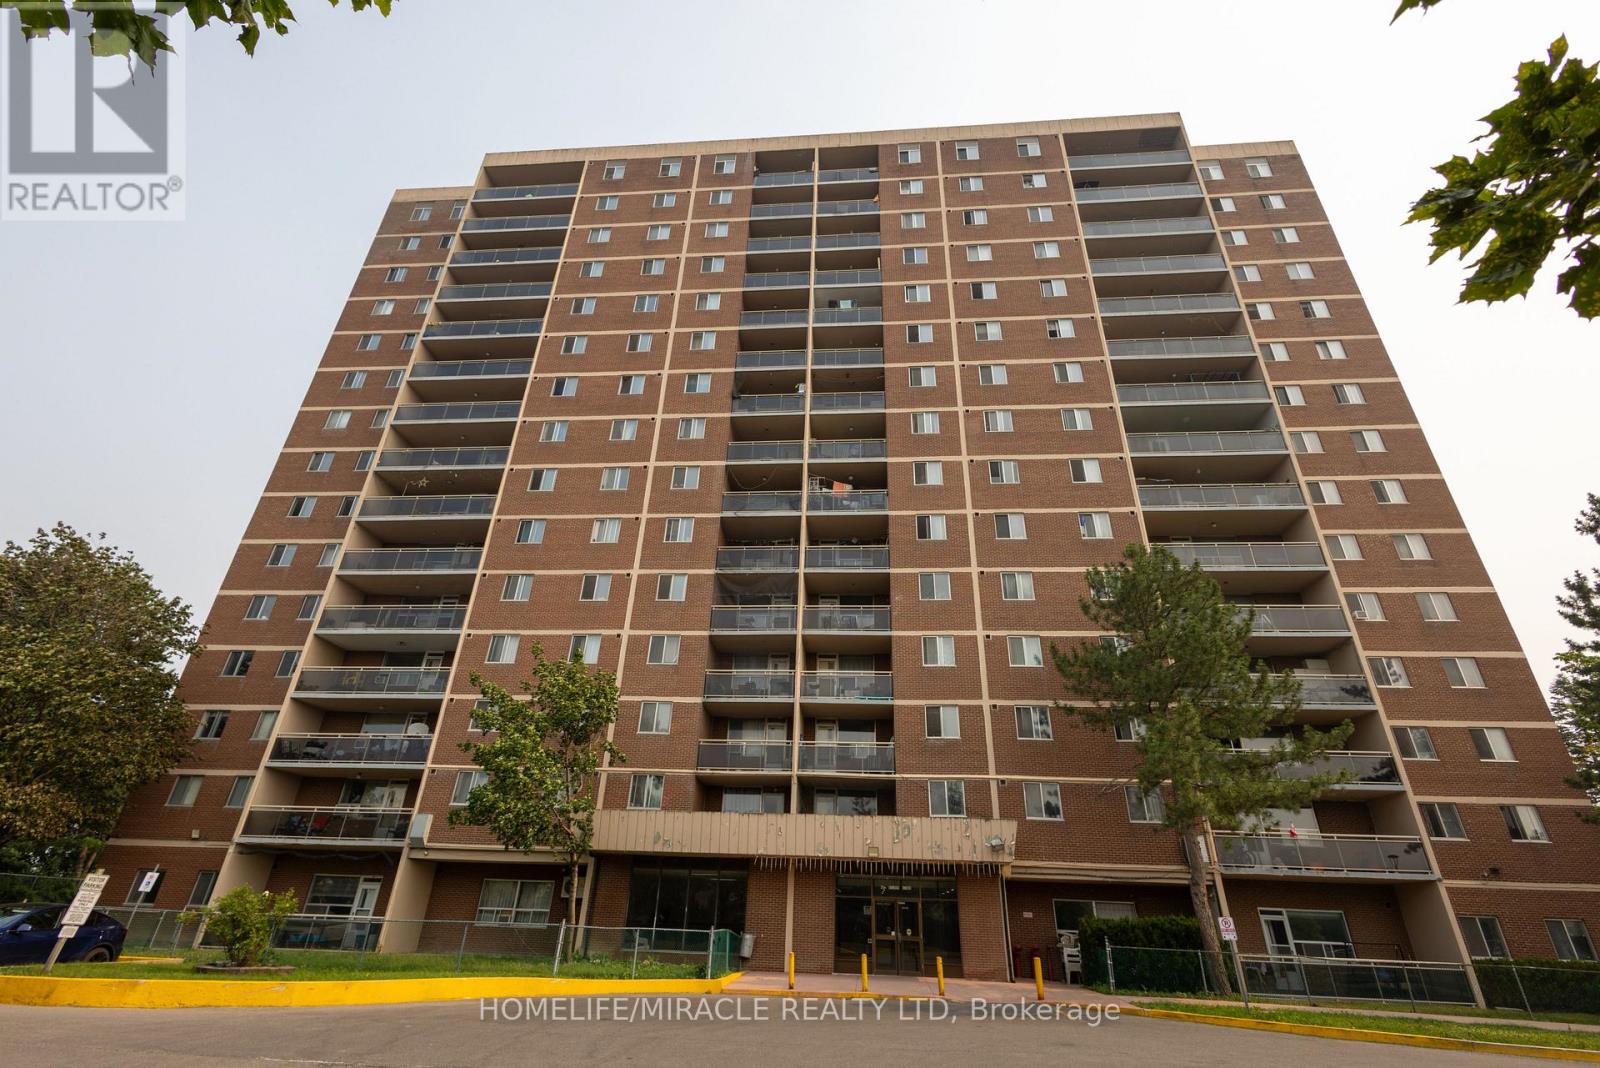
1007 - 49 Silverstone Drive
Toronto, Ontario
Spacious & Bright large 3 Bedroom corner unit with two balconies, A huge foyer & 2 coat closets, walk into the living room with a view of the north east side. Step out to the balcony for the nice evening sun, Spacious kitchen with renovated cabinets, connected to a breakfast area that can also be used as a dining area, Huge principal bedroom with walk out to a east view balcony & large closet with 2 Pc ensuite, spacious second & third bedrooms, ****Ensuite Laundry****Underground owned parking with exclusive use of locker. ***MUST SEE*******Opposite of school, all level schools walking distance, walking distance to Albion mall, New LRT connected to subway and Humber university, York University. Close to 401,407,427 Major hwys. (id:56248)
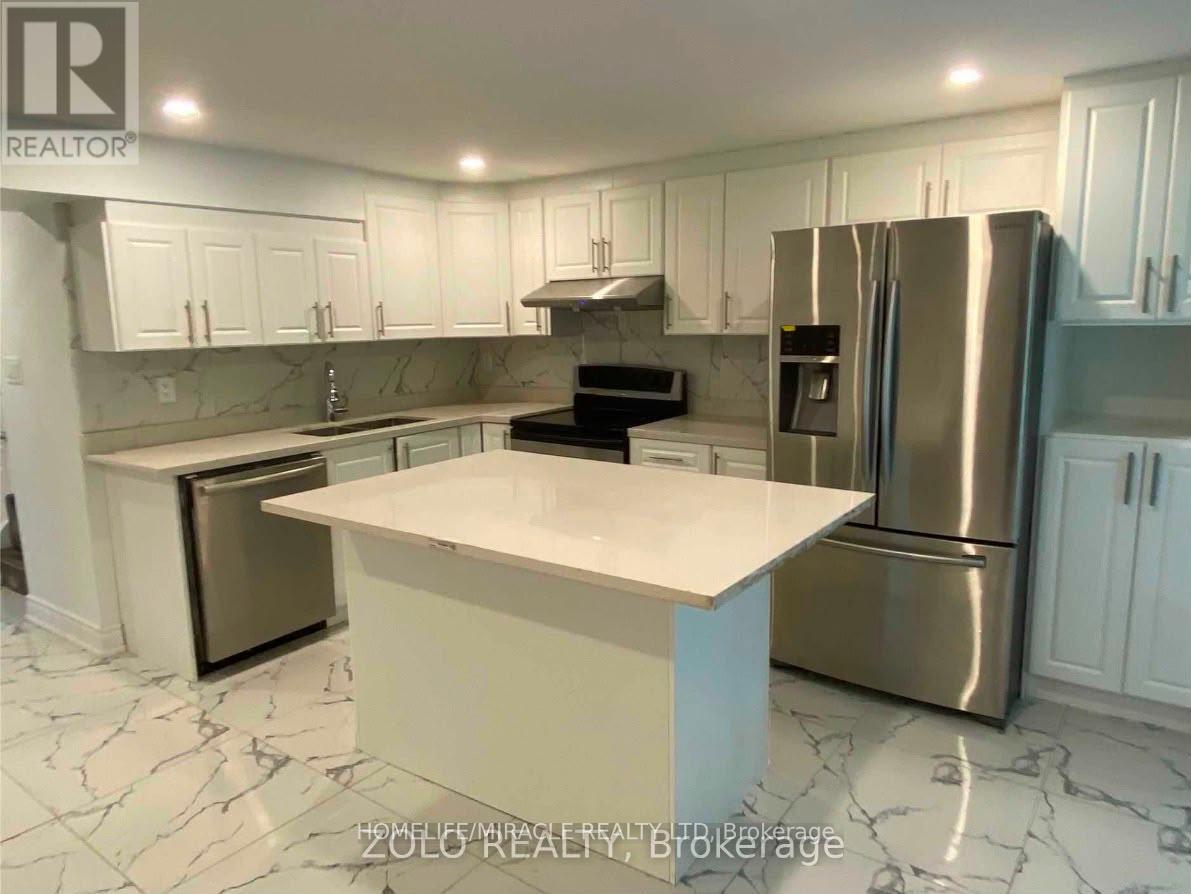
236b Renforth Drive
Toronto, Ontario
Freshly painted walkout basement available for rent 2 bedroom pus den. One parking available. Snow removal and backyard lawn maintenance is tenants responsibility. Lawn mower is provided. Private entry and private laundry. Access to backyard is available but it is not fenced. Utilities included upto 150 Max after that 40%. (id:56248)
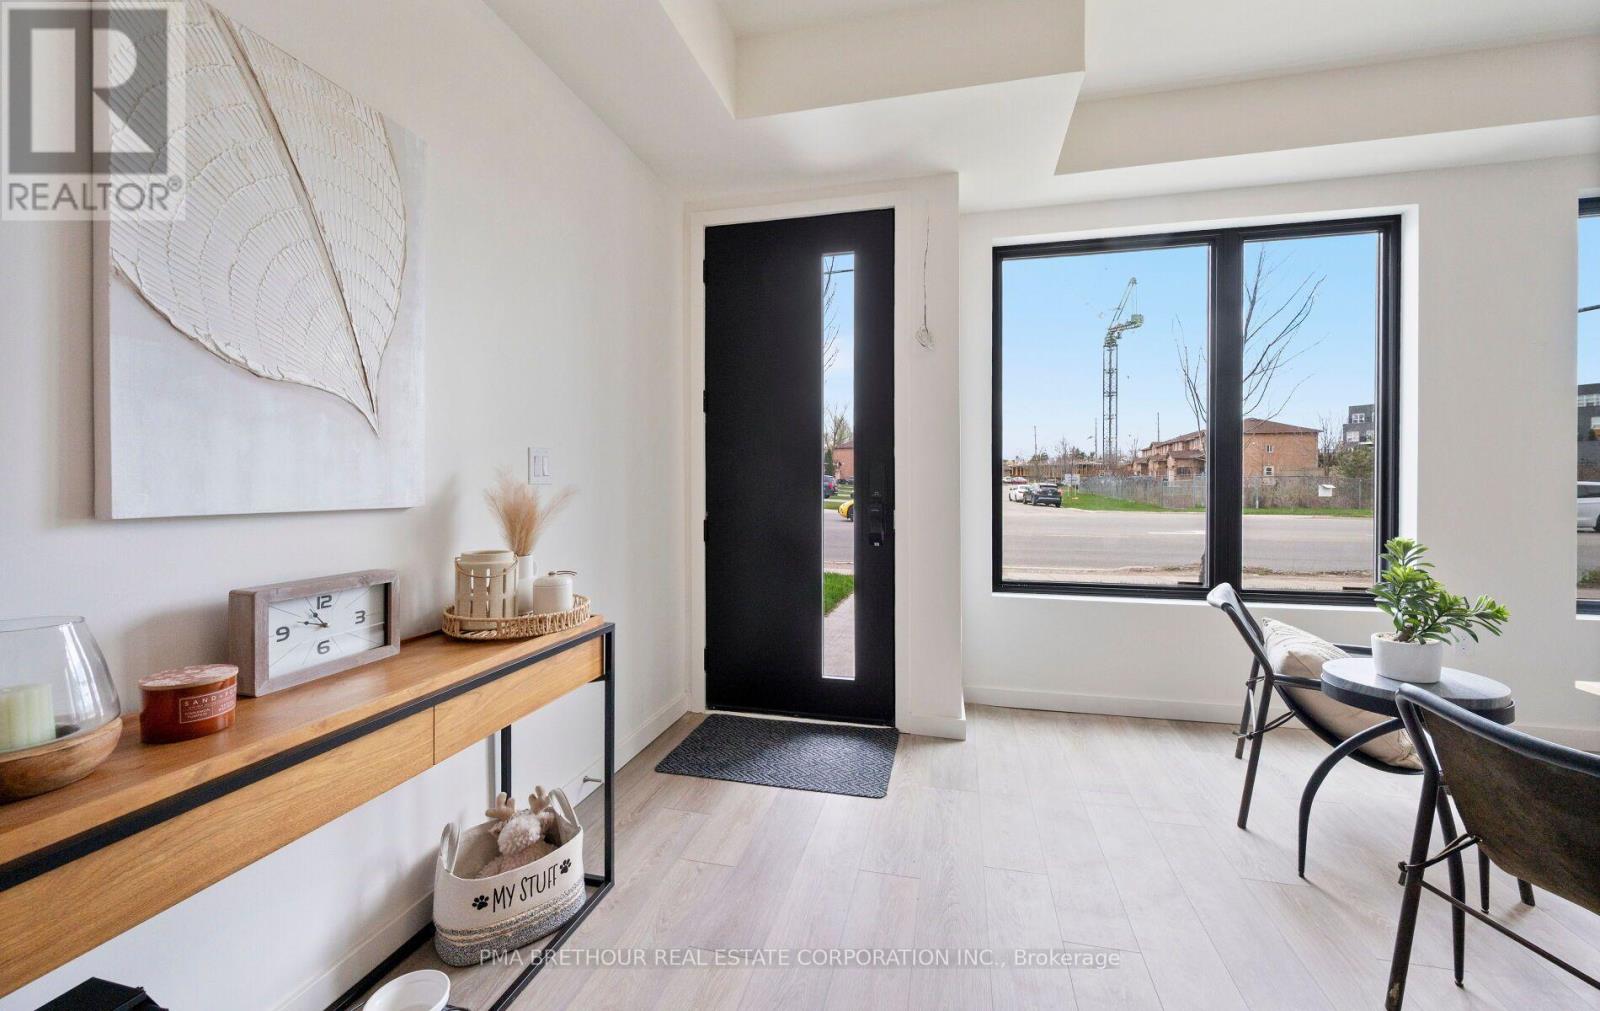
17 Rainwater Lane
Barrie, Ontario
Modern Living Meets Smart Design in the Heart of Barrie. Welcome to this beautifully crafted 3-storey townhome offering the perfect blend of style, functionality, and energy efficiency-ideal for first-time buyers, families or investors ready to step into homeownership with confidence. Featuring 4 spacious bedrooms, plus a bonus 5th and 4 bathrooms, this thoughtfully designed home welcomes you with a bright, open-concept layout filled with natural light. The contemporary kitchen is both stylish and practical, complete with quartz countertops, sleek square-edge detailing, and a stainless steel dual-basin sink-perfect for everyday living and entertaining alike. The living area flows seamlessly to your private patio, creating an inviting indoor-outdoor space to relax or host guests. The Work from home space is unique. Luxury vinyl flooring runs throughout, complemented by striking open tread stairs that add a modern architectural touch. Upstairs, the primary bedroom offers a peaceful retreat with a walk-in closet and a private 3-piece ensuite, while additional bedrooms provide flexibility for family, guests, or a home office, including a second primary. Enjoy the convenience of a single car garage and premium finishes throughout, including pot lights and upgraded details. Built with sustainability in mind, this home features an ENERGY STAR qualified advanced heating and cooling system with a ground source heat pump, along with an efficient water heating system-helping you save on utilities while reducing your environmental footprint. Located in a vibrant, community-focused neighbourhood, residents enjoy shared amenities designed for year-round enjoyment, including a summer pickleball court, winter ice rink, outdoor fitness equipment, and a community park. Tarion warranty and HST included. A fantastic opportunity to own a stylish, energy-efficient home in one of Barrie's growing communities. (id:56248)
1200 Mosley Street
Wasaga Beach, Ontario
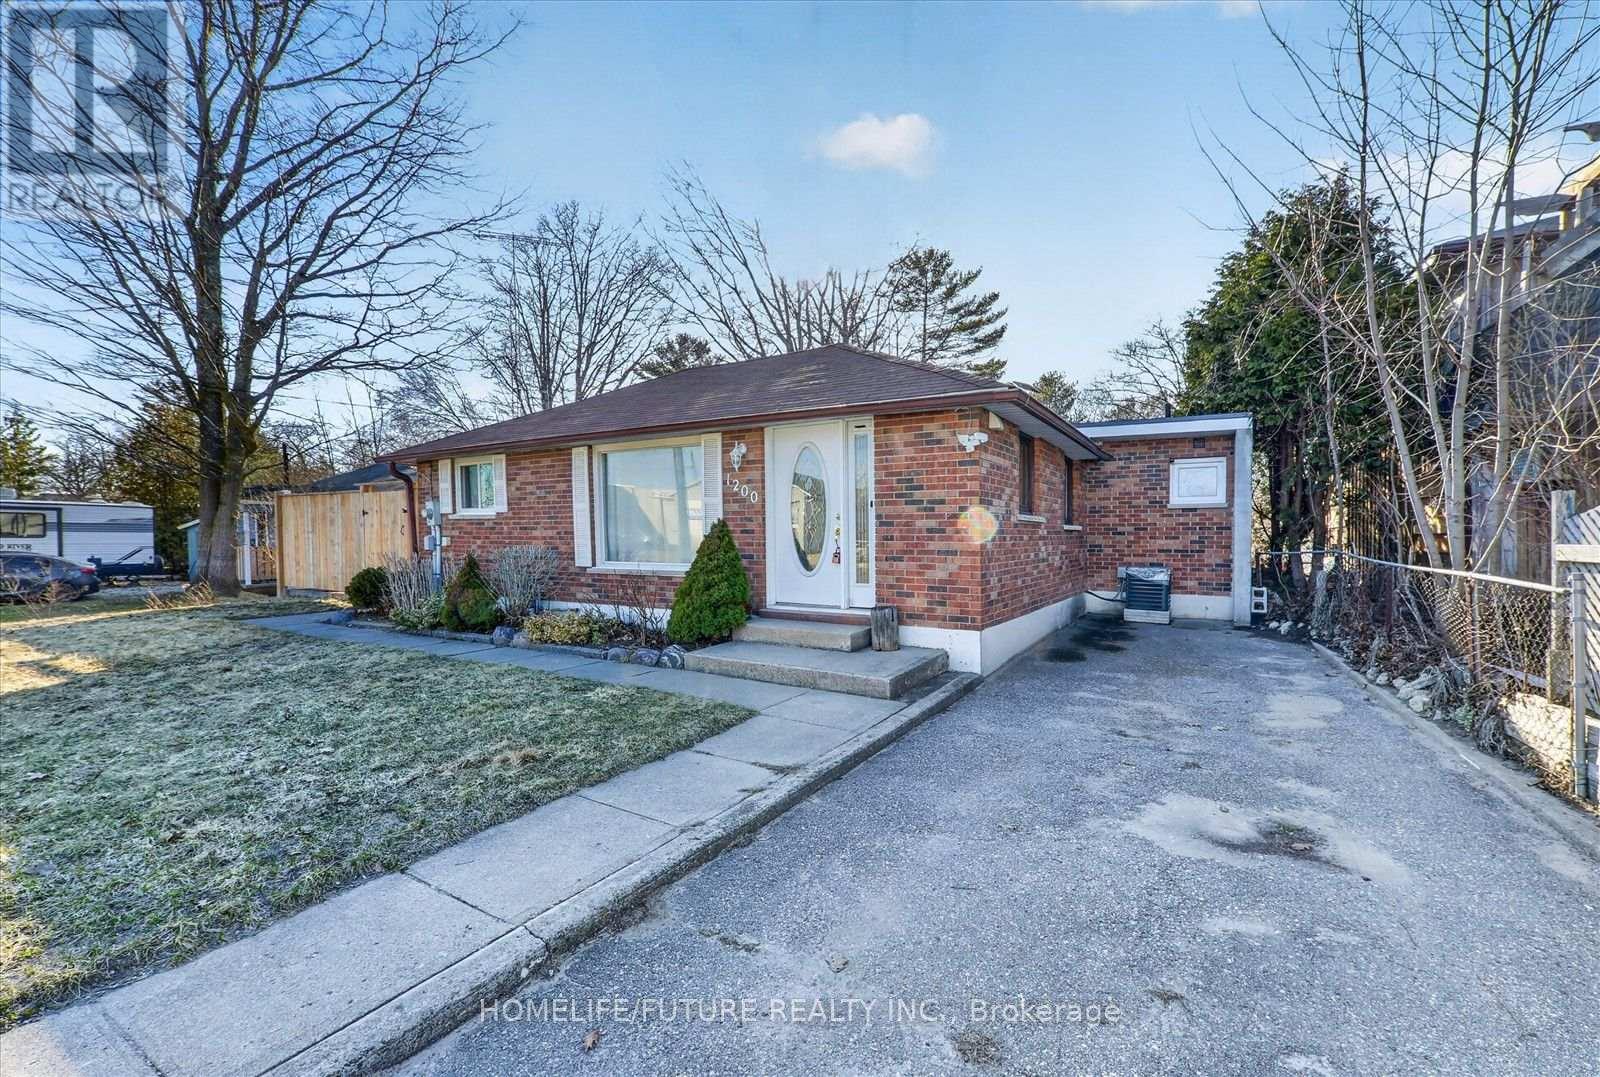
Rare Opportunity, Spacious 4 Bedroom With 3 Washroom Detached Home In A Highly Desirable Copainha Beach Area. Move In Ready This Meticulously Maintained Home Boasts Large Family Room, With Large Walk Out Door To The Backyard. Also Enjoy The Bonus Separate 1 Bedroom Apartment Where You Can Easily Generate Income Flow. This Home Located Steps Away From The Sandy Shore Of The Beach. Also Minutes Away From Plaza Mall, Restaurants And Much More. (id:56248)
42 Samuel Crescent
Springwater, Ontario
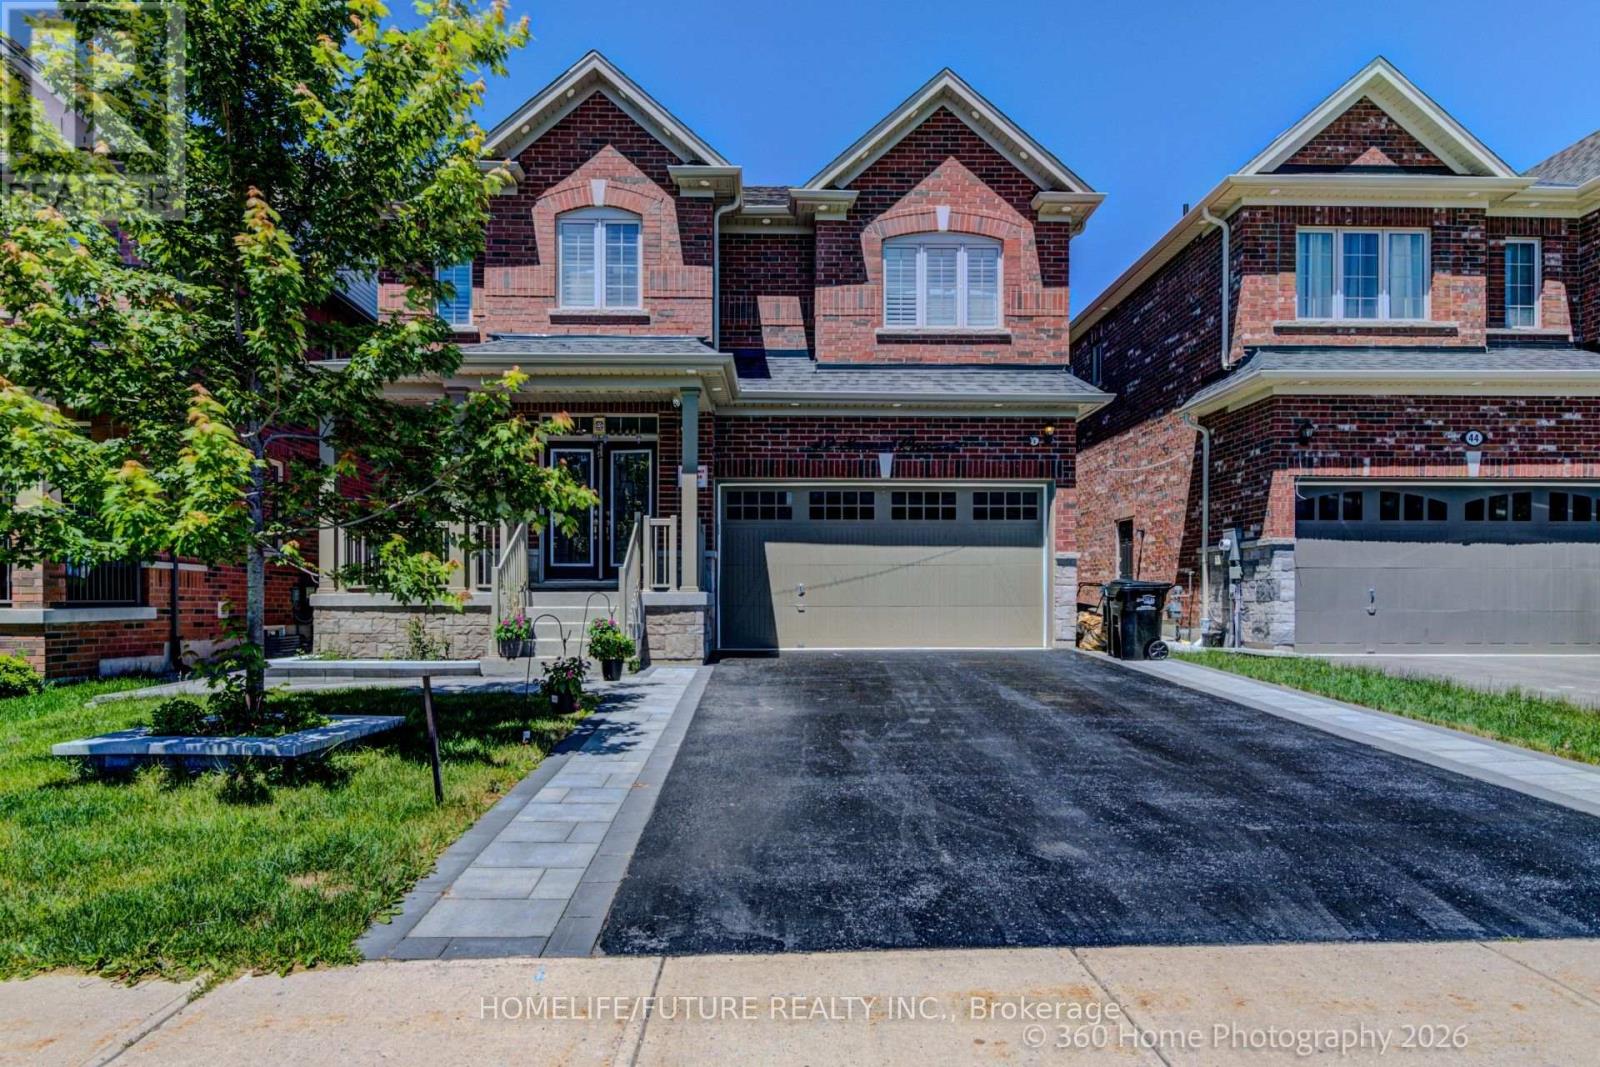
Welcome To This Stunning 2900 Sq. Ft. Redwood Luxury Home In The Sought-After York Wood Homes Community Of Springwater. Built In 2021 And Extensively Upgraded With Over $115,000 In Premium Finishes, This Elegant Home Offers 4 Spacious Bedrooms And 3+1 WASHROOMS, Blending Modern Design With Ultimate Comfort With Fireplace,. Step Inside To Discover A Sun-Drenched Interior, Elegant Hardwood Floors On Main Floor And Shutters ,, And 9-Ft Ceilings On The Main Level .The Gourmet Kitchen Is A Chef's Dream-Featuring Stainless Steel Appliances,Upgraded Backsplash,Range Hood, Quartz Countertops, A Custom Pantry.A Center Island Perfect For Casual Dining Or Entertaining. The Open-Concept Layout Flows Seamlessly From The Kitchen To The Living And Dining Areas, Ideal For Family Gatherings And Cozy Evenings With Potlights . Main Floor Has A Walk-In Closet With Additional Closet. Upstairs, Master Bedroom Boasts Its Own Ensuite Bathroom With Huge Counter Top With 2 Sinks And Dressing Table And Walk-In Closet. The Remaining Bedrooms Are Generously Sized, With Huge Closets. A Convenient Upstairs Laundry Room Makes Everyday Living Effortless. Additional Highlights Include: A Graceful Hardwood Staircase With Iron Spindles A Double-Car Garage With Parking For Up To 6 Vehicles Includes With The Driveway With Security Cameras, Front And Backyard Interlocking / Patio Stones, Vegetablegardens,. Located Just Minutes From Snow Valley Ski Resort, Barrie Hill Farms, Top-Rated Schools, And All Essential Amenities. Enjoy Easy Access To Barrie And Highway 400, Making Commuting A Breeze. Surrounded By The Natural Beauty Of Springwater, With Parks, Hiking And Biking Trails, And Endless Outdoor Activities At Your Doorstep. (id:56248)
23 Osprey Ridge Road
Barrie, Ontario
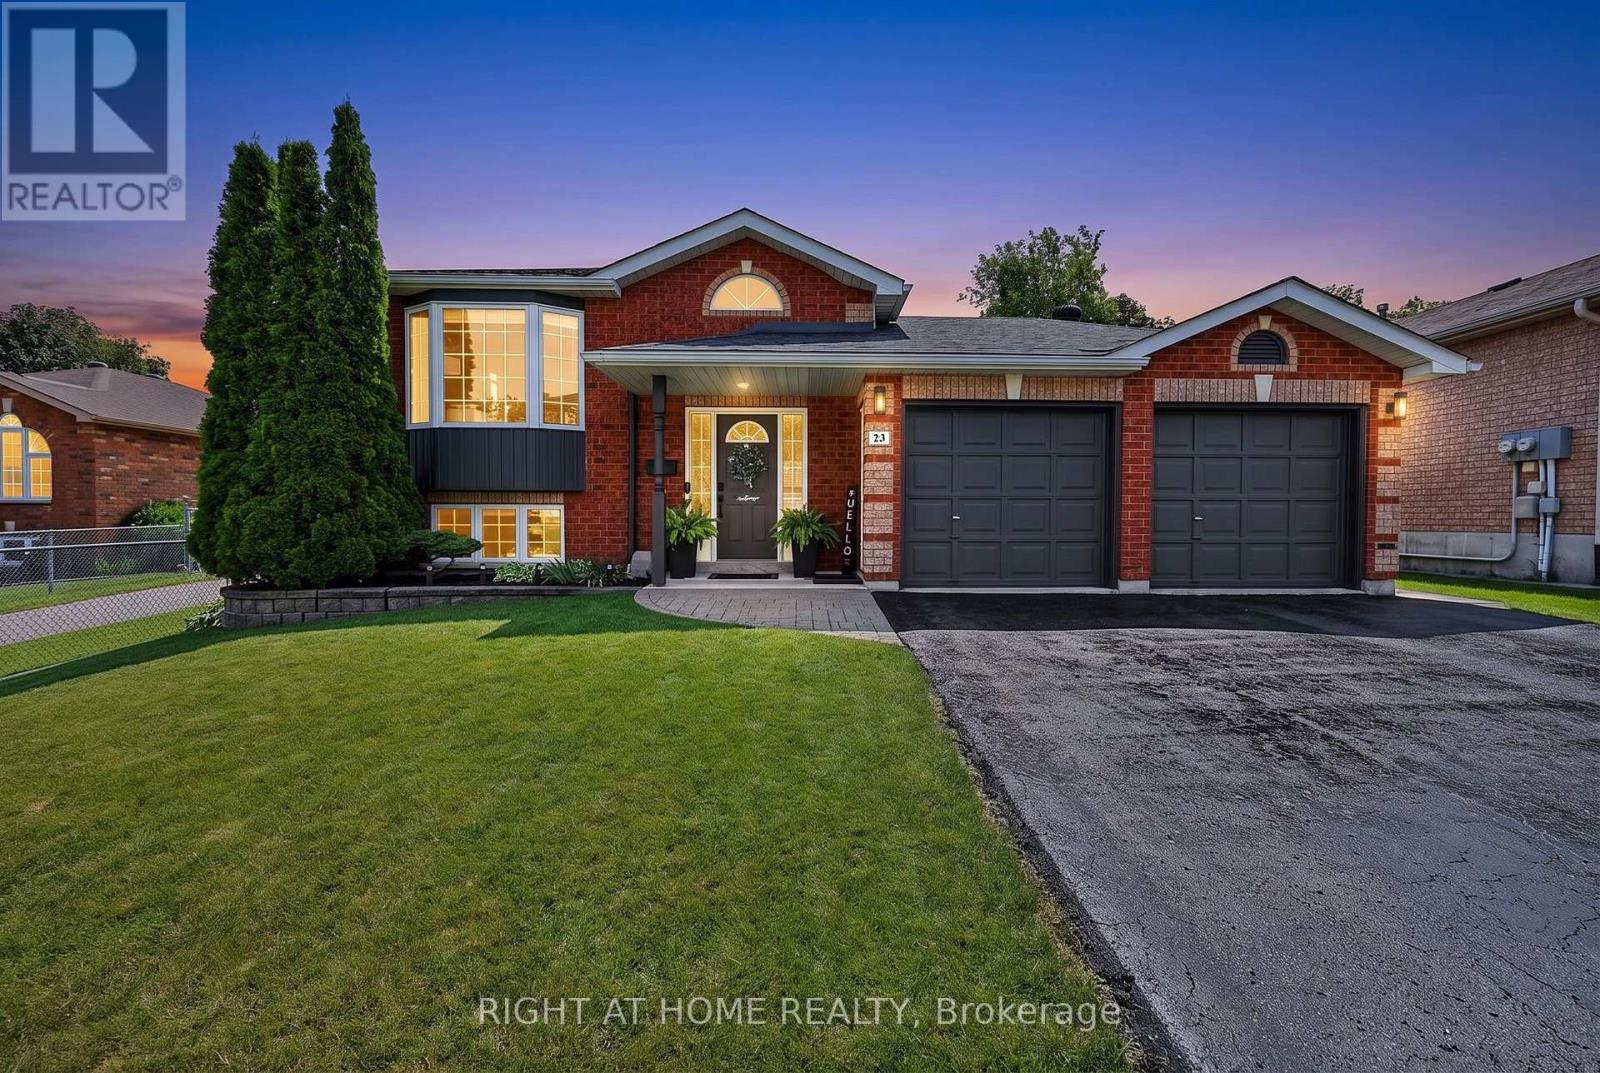
Welcome to 23 Osprey Ridge Road-turn-key bungalow living on one of Little Lake's most desirable streets! Tucked away on a quiet, exceptionally maintained stretch of Gregor-built homes, this all-brick, carpet-free home offers low-maintenance living and effortless move-in-ready appeal-tailored for downsizers and professionals alike.The main level features seamless open-concept living, new flooring, upgraded lighting, and a stunning, updated kitchen (2023) with white shaker cabinetry, soft-close hardware, gold accents, quartz countertops, and stainless steel appliances. Step through sliding glass doors onto an elevated deck perfect for outdoor dining and BBQing, or relax in the living room anchored by a feature wall with a built-in fireplace and handcrafted wood mantel with hidden storage. The primary suite serves as your private sanctuary with direct access to a recently renovated 3-piece bath.The bright, fully finished lower level sits just steps down with large above-grade windows. Featuring a cozy secondary living space alongside two full-sized bedrooms, the layout adapts effortlessly to your lifestyle-whether needed for guests, a dedicated executive office, or a home gym. Completing this level is a recently renovated 4-piece bath with integrated laundry (newer washer/dryer, 2023), furnace (2022), owned hot water tank (2022), and water softener-with zero equipment rentals, saving you monthly fees!The fully fenced yard is a true manicured retreat. Step from the deck onto a private interlocking stone patio, a perfect spot to enjoy the meticulously landscaped gardens, mature greenery, and decorative privacy screens. The yard offers plenty of space to create your own oasis. Oversized double garage featuring built-in storage. Positioned minutes from Highway 400, Royal Victoria Hospital, premier shopping, East Bayfield Community Centre, and the Barrie Country Club-an incredible lifestyle awaits. Don't let this one slip away-book your showing today Quick closing available (id:56248)
25 Sudds Lane
Brantford, Ontario
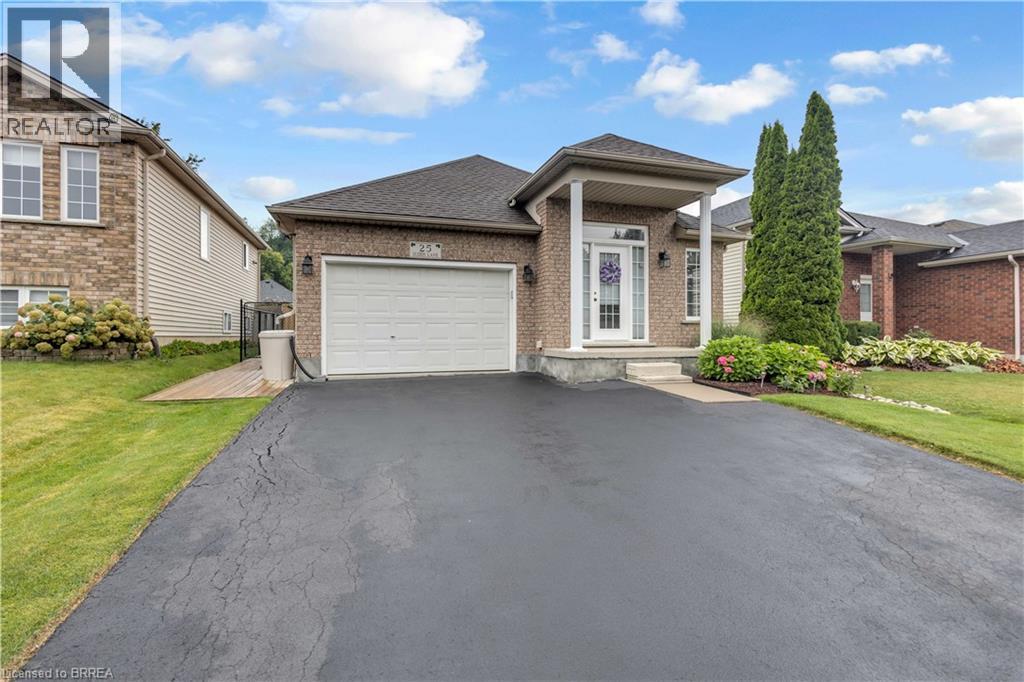
From the moment you pull up to 25 Sudds Lane, the exceptional pride of ownership sets this property apart. Offering the ease of main-floor living, this spotless 3-bedroom, 2-bathroom bungalow features a double-wide driveway with parking for 3 cars, an attached 1.5-car garage, and unmatched curb appeal framed by vibrant wildflower borders and mature hydrangeas. It is a sanctuary built for comfort, convenience, and effortless living both inside and out. Step inside through the covered front entrance to find new, plush Berber carpeting running across the main level and staircase. The light-filled front living and dining area provides an open, airy setting for relaxing or entertaining guests. Culinary enthusiasts will love the large eat-in kitchen, outfitted with striking black granite countertops and a stunning cracked-glass mosaic backsplash that catches the light beautifully. Designed for complete everyday convenience, the main floor also houses a dedicated laundry room with built-in storage, a generous primary bedroom, a second bedroom, and a full main bathroom. The fully finished lower level doubles your functional living space. A massive recreation room anchored by a warm gas fireplace serves as the ultimate gathering hub for movie nights or game days. Downstairs also features a 3rd spacious bedroom, a 3-piece bathroom, and flexible floor space with plenty of room to easily frame in a 4th bedroom if needed. Storage is never an issue thanks to an exceptional utility room outfitted with abundant built-in cupboards, counter space, and shelving. Step outside into your outdoor oasis. Custom decking flows along the side of the home into a fully fenced backyard retreat. Enjoy morning coffee or dine alfresco under the permanent shingled gazebo, surrounded by meticulously manicured gardens and a matching storage shed. Perfectly positioned in a quiet, family-friendly West Brant neighborhood. Spotless, stylish, and move-in ready—book your showing today! (id:56248)
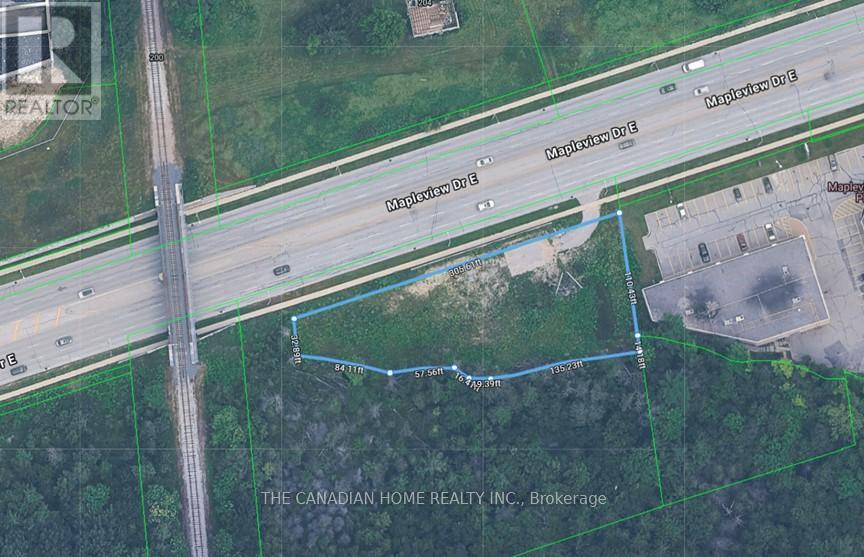
207 Mapleview Drive E
Barrie, Ontario
Rare opportunity to acquire a high-profile 0.624-acre commercial parcel in Barrie's fastest-growing South End. Prime frontage on Mapleview Dr offers over 300 feet of exposure to heavy daily traffic, delivering exceptional visibility. The site sits directly on a key commuter route to Barrie's expanding new residential developments and provides a direct connection toward Friday Harbour, further enhancing consistent traffic flow. Minutes to Hwy 400 and surrounded by Costco, major retailers, and financial institutions, providing strong consumer draw. Zoned General Commercial (C4) permitting a wide range of uses including QSR, retail, medical, office, automotive, and service commercial. Water and sanitary services stubbed at lot line, reducing development costs and timelines. Currently generating approximately $48,000/year from signage lease income, offering interim holding income. Limited supply in this high-demand corridor-rare opportunity to secure a strategic, high-exposure site in a proven growth node. (id:56248)
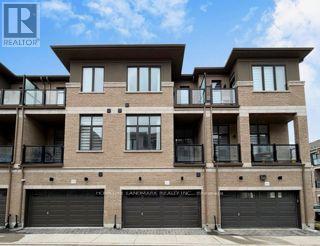
11409 Leslie Street
Richmond Hill, Ontario
Townhome for Lease in Richmond Hill's Ivylea Community. Featuring 4 bedrooms, 4 bathrooms, and a versatile ground-level recreation room ideal for a home office, guest room or additional living area. The main level features 10-foot smooth ceilings, carpet-free flooring throughout, and a contemporary kitchen with quartz countertops, upgraded cabinetry, a large breakfast bar, and a walkout to the balcony. Located minutes from Richmond Green Sports Complex & High School, Hwy 404, transit, parks, Costco, Home Depot, Hillcrest Mall, Lake Wilcox, and numerous local amenities. Move-in ready and perfect for families or professionals seeking modern living in a well-connected neighbourhood. (id:56248)
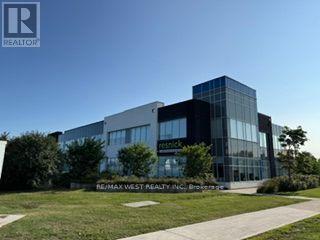
202-204 - 10 Great Gulf Drive
Vaughan, Ontario
Nestled in the vibrant heart of Vaughan's newly established 407/Keele Business Centre, this exceptional first-class office is where sophistication meets inspiration. Thoughtfully designed to cultivate productivity and comfort, it offers refined boardrooms, spacious private offices with room to grow, and an expansive open-concept workspace that encourages collaboration and innovation. More than an office, it is a distinguished workspace away from home. (id:56248)
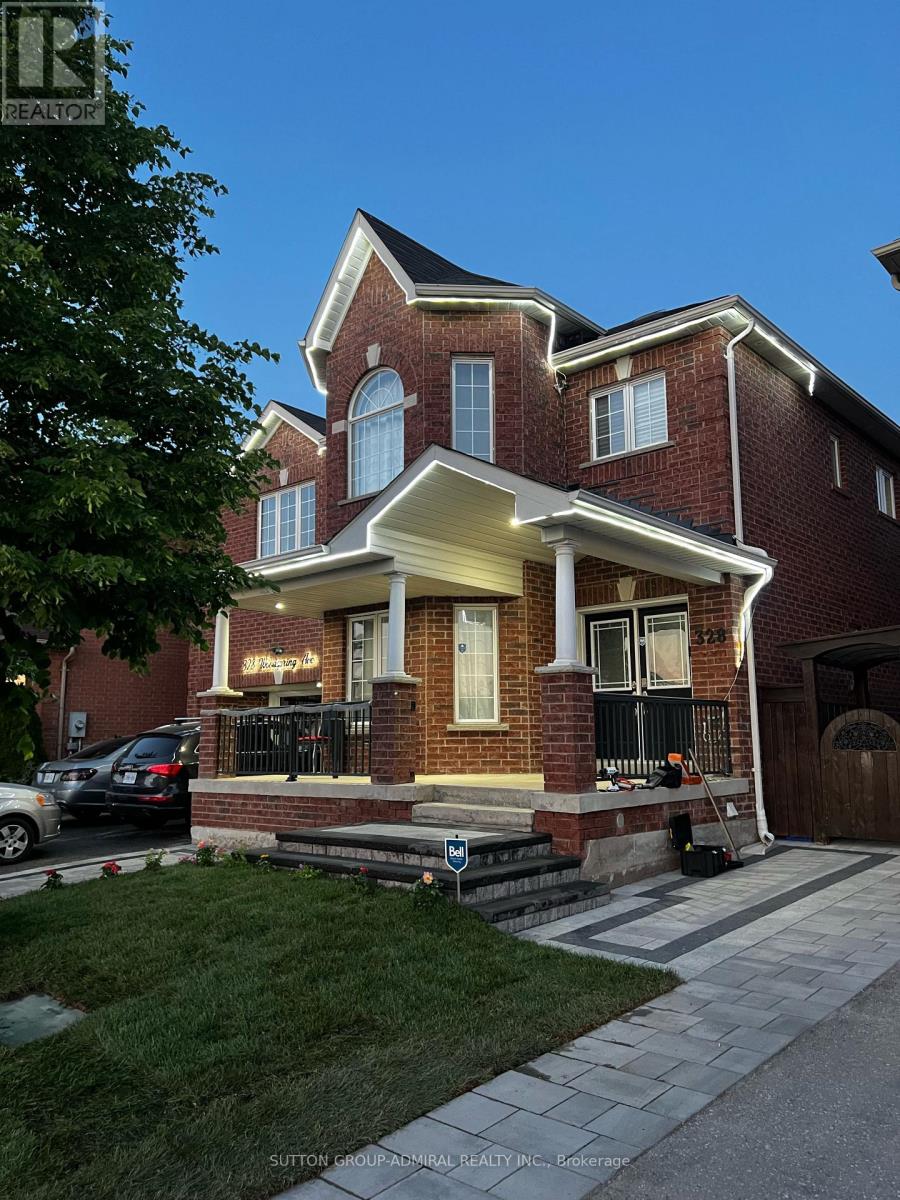
Basement - 328 Woodspring Avenue
Newmarket, Ontario
Laminate floor , New pot lights. Bright, Clean, Spacious 2 Bedroom Basement Apartment, Over 950 Sq Feet . Laundry inside the unit , Fresh Painting , Walking Distance To Public Transit, Parks, Schools, & Shopping. Using The Backyard Is Not On The Agreement, Mins To Yonge St, Upper Canada Mall, Hwy & Hospital.1 Drive-Way Parking. (id:56248)
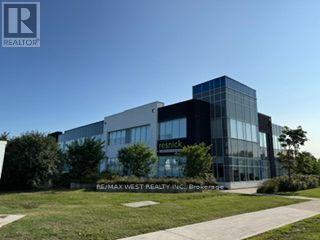
202-204 - 10 Great Gulf Drive
Vaughan, Ontario
Nestled in the vibrant heart of Vaughan's newly established 407/Keele Business Centre, this exceptional first-class office is where sophistication meets inspiration. Thoughtfully designed to cultivate productivity and comfort, it offers refined boardrooms, spacious private offices with room to grow, and an expansive open-concept workspace that encourages collaboration and innovation. (id:56248)
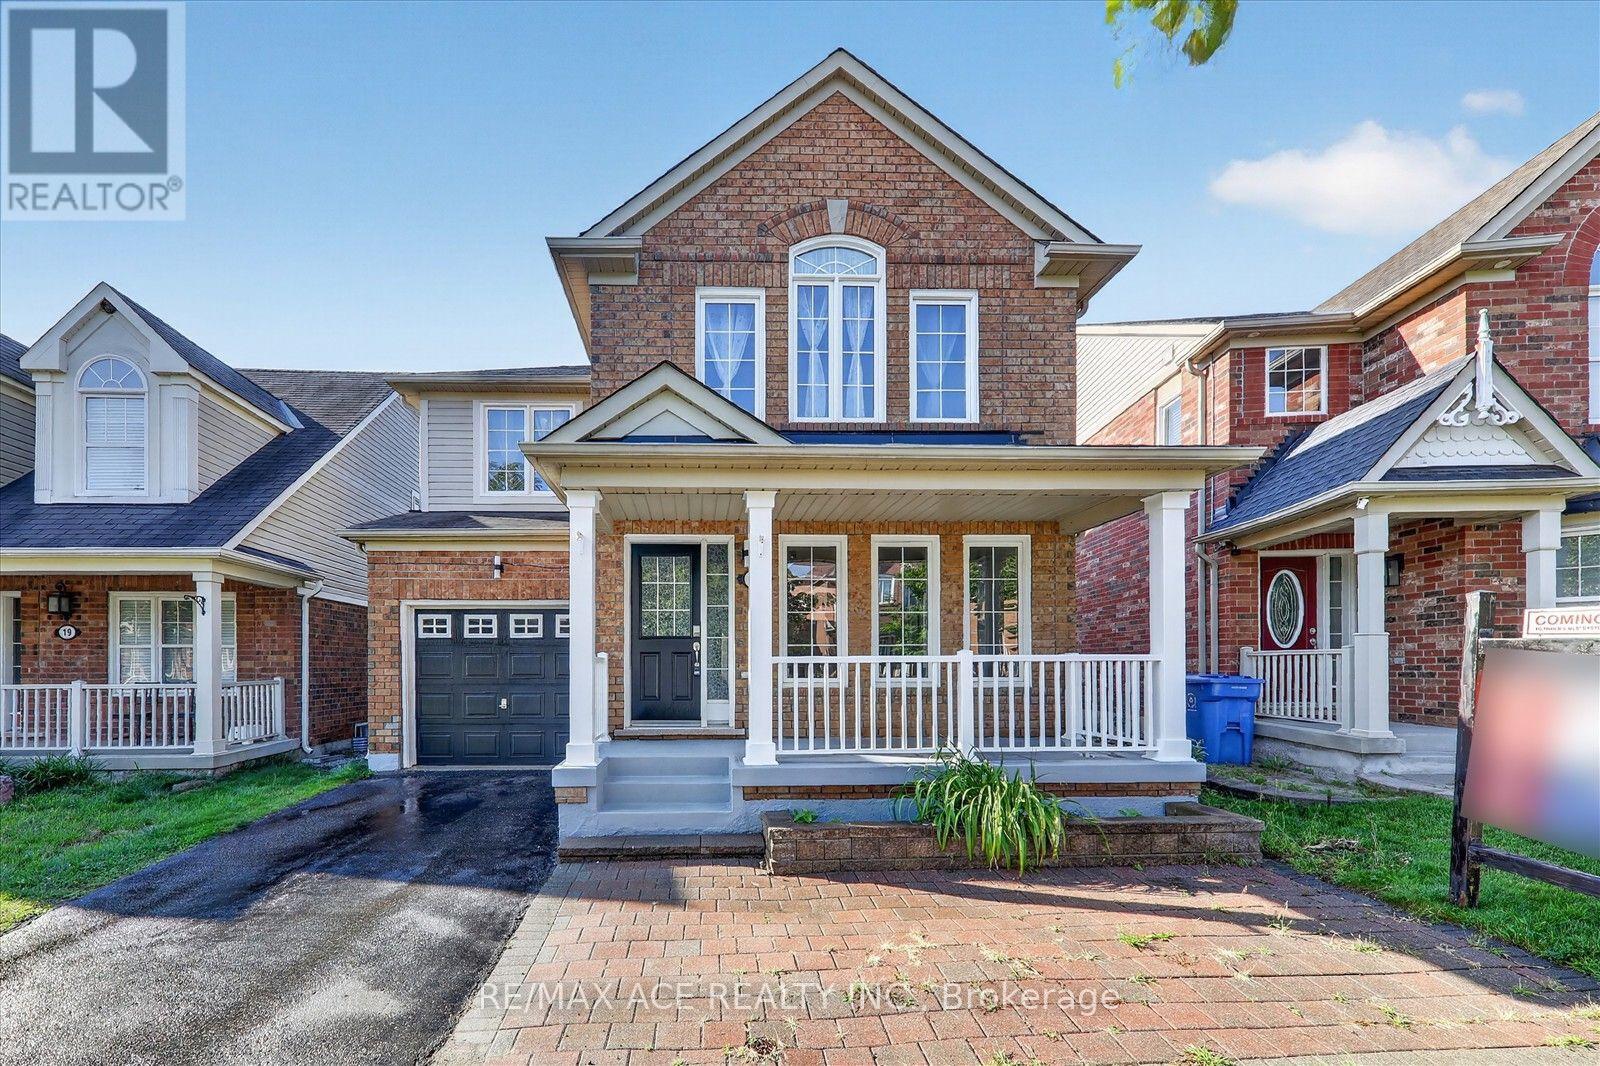
23 Harry Sanders Avenue
Whitchurch-Stouffville, Ontario
A Home where your family can grow, thrive and create lasting memories! This spacious 4+1 Bedroom Detached Home features a beautifully finished basement, bright open-concept living spaces, hardwood floors and a stylish eat-in kitchen with quartz countertops, backsplash, stainless steel appliances and a beautiful deck. Fantastic family-friendly location within walking distance to highly ranked schools, the GO Station and Leisure Centre, with parks, trails and everyday amenities close by. A wonderful home in a great neighborhood-come see why this could be the perfect place for your family! Furnace replaced in 2025. (id:56248)
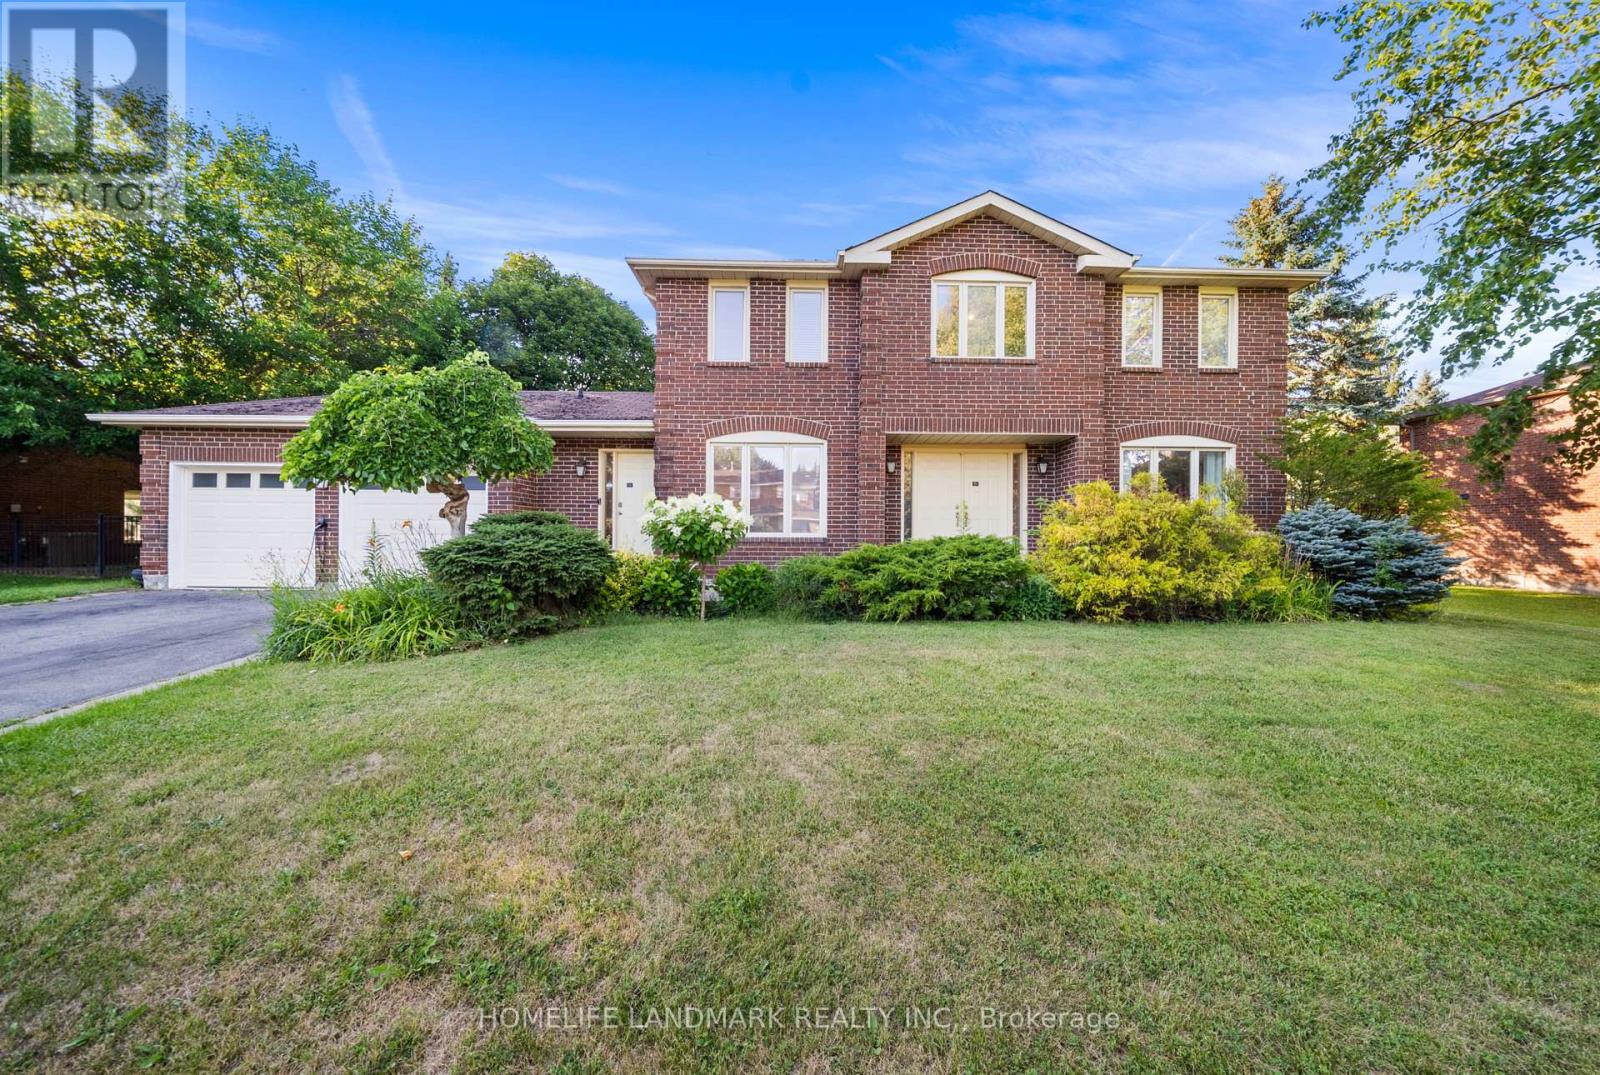
148 Burton Grove
King, Ontario
One of the Most Prestigious Addresses in King City; Welcome to 148 Burton Grove - Perfectly situated on one of King City's most Coveted streets, surrounded by Magnificent Custom Estates and multi-million-dollar homes.This exceptional property offers a rare combination: a spacious, well-maintained residence set on an outstanding estate-sized lot with impressive frontage and depth. Enjoy the home as it stands today, renovate and customize it to your own taste, or envision building your future custom estate on this remarkable parcel.At 100 feet wide and 213 feet deep, this generous lot is ideal for the visionary buyer seeking privacy, space, and tremendous long-term potential. Set in a highly desirable pocket of King City where opportunities of this calibre rarely come available, 148 Burton Grove is a truly unique offering - whether you're seeking an exceptional home, an extraordinary piece of land, or the chance to create your dream estate. (id:56248)
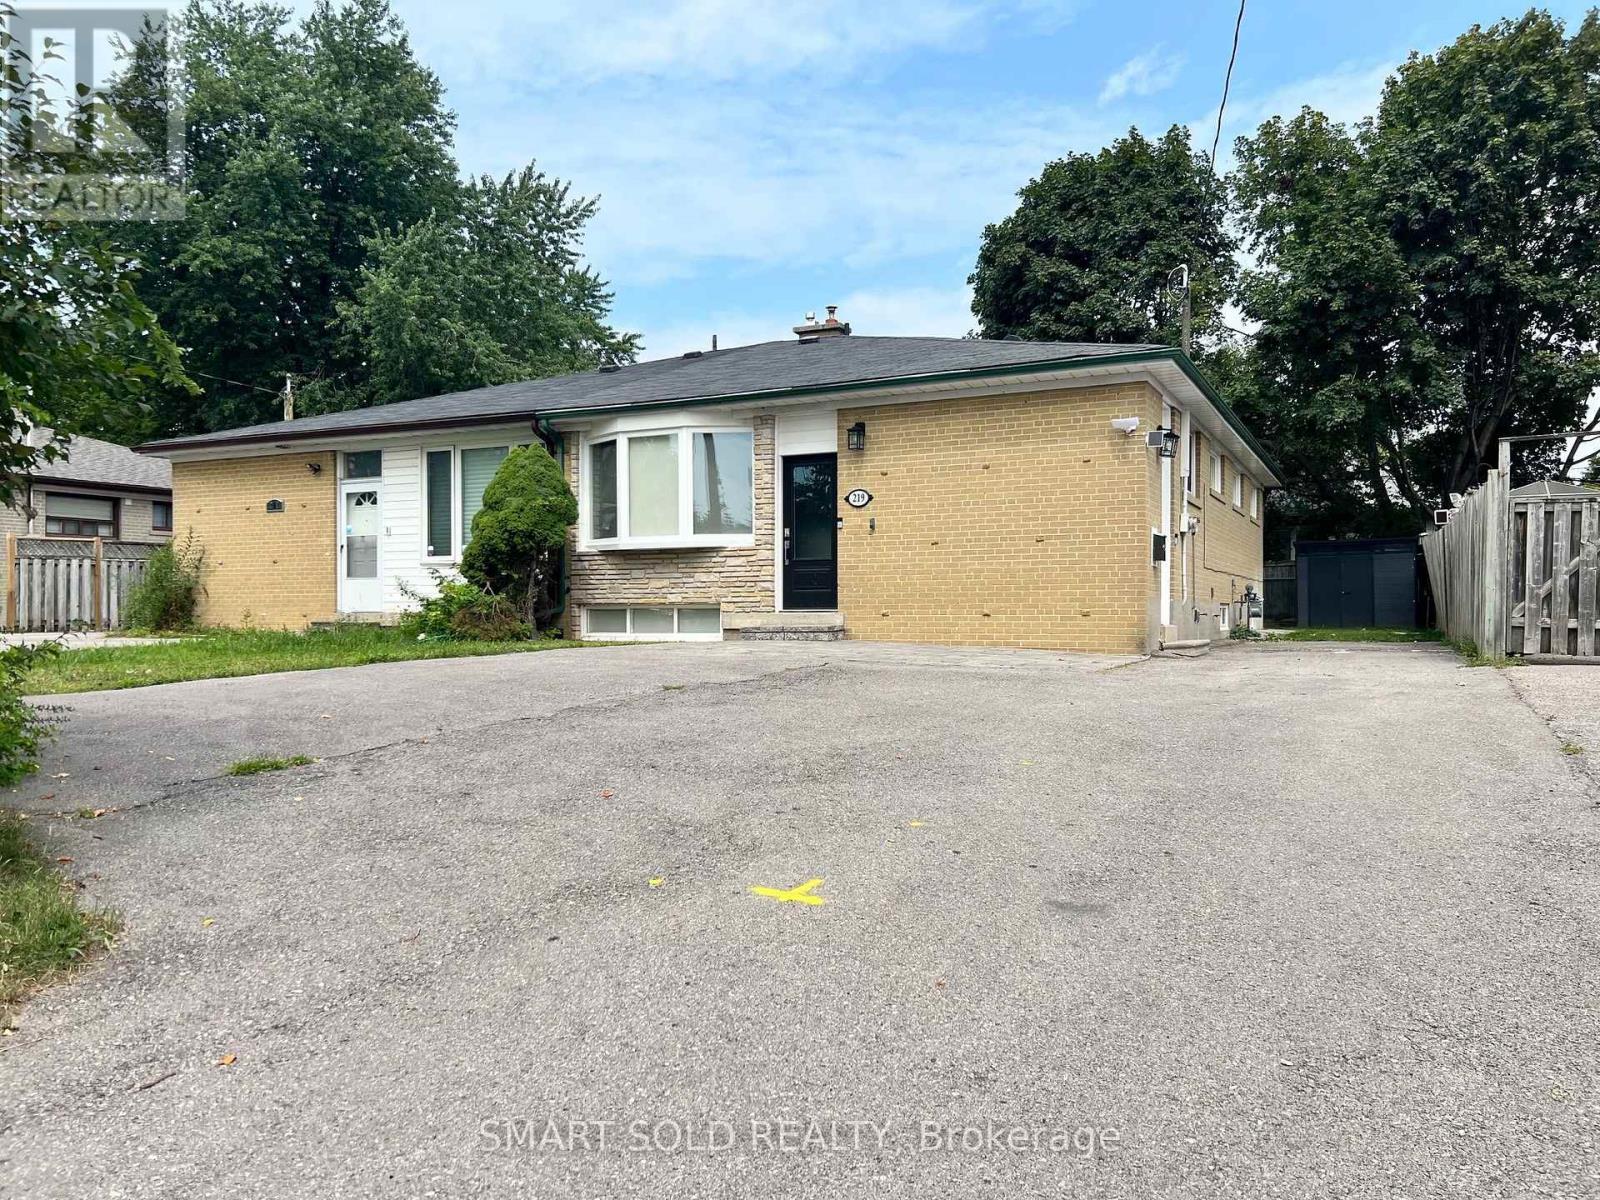
Main Floor - 219 Beechy Drive
Richmond Hill, Ontario
Located in a highly desirable, family-friendly neighourhood within the Bayview Secondary School district. Beautifully renovated 4 bedroom With 2 bathroom, spacious , style, and incredible versatility in the heart of Crosby. offers a bright and inviting layout, thoughtfully upgraded from top to bottom with quality finishes throughout. Hardwood floors, Smooth Ceilings, and Pot Lights, spacious kitchen, complete with stainless steel appliances. 4 generously sized bedrooms, including a spacious primary retreat featuring its own private ensuite a rare and desirable upgrade in this area. Just minutes to transit, highways, shopping, and parks. (id:56248)
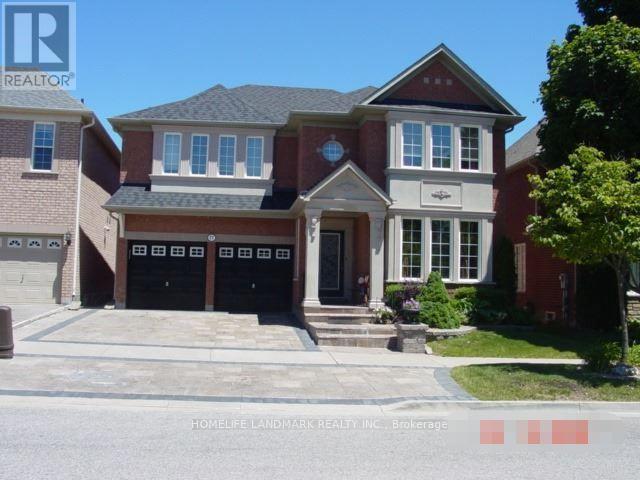
Basement - 77 Greenbank Drive
Richmond Hill, Ontario
Welcome to this immaculate, carpet-free 2-bedroom walk-out basement apartment nestled in the prestigious Jefferson community of Richmond Hill. Backing directly onto a scenic trail and surrounded by a beautifully landscaped garden, this home offers a peaceful, nature-inspired setting-your own urban oasis. Located just minutes from top-rated schools, parks, walking trails, public transit, shopping plazas, restaurants, and all essential amenities, this home offers the perfect balance of comfort, convenience, and natural beauty. (id:56248)
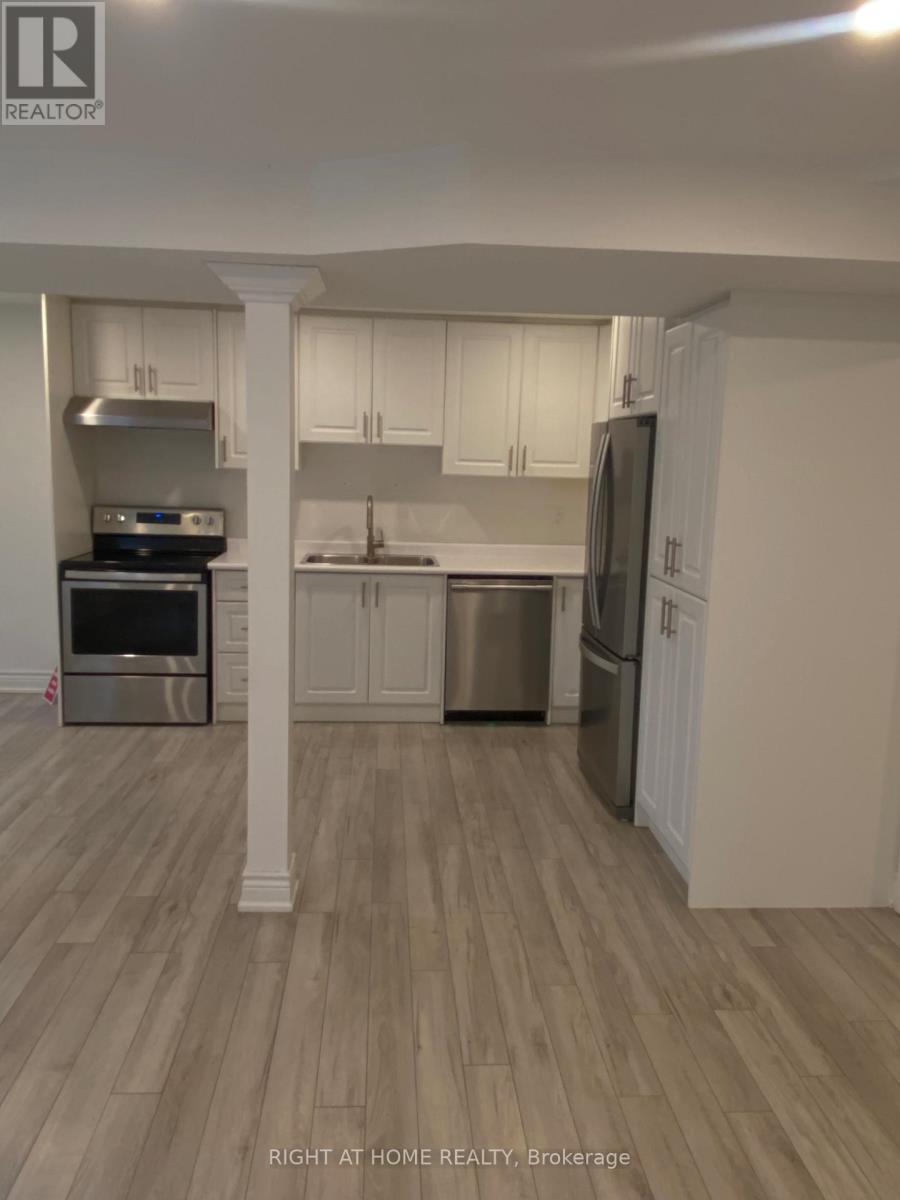
Lower Level - 65 Ruffle Lane Lane N
Richmond Hill, Ontario
Bright, Beautiful ,freshly Painted Finished Walk - Out Basement Apartment Featuring a Separate Private Entrance. This Spacious Unit Offers One Bedroom, One Full Bathroom , a Laundry Room, a Large Living Room With A Full Kitchen Walk Out To Fully Fenced Private Backyard. Tenant Responsible For 1/3 of Utilities. Family oriented , Comfortable , Private Living Space In The Most Desirable Neighborhood Of Oak Ridges. (id:56248)
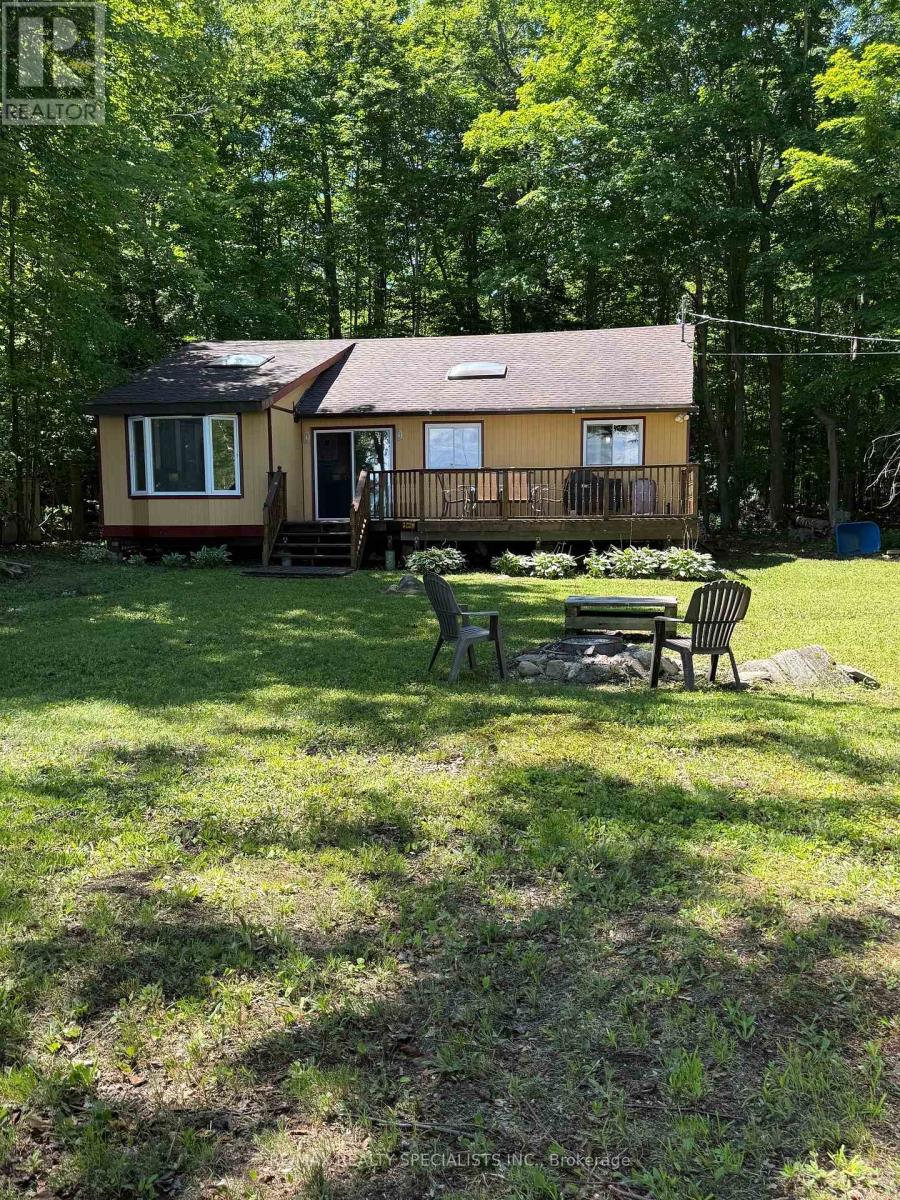
Lot 238 Snake Island
Georgina Islands, Ontario
WATERFRONT COTTAGE WITH 94' WATERFRONT & SANDY BOTTOM BEACH AREA & A GREAT VIEW ~ SNAKE ISLAND OFFERS COMMUNITY ~ ONLY ONE HOUR FROM DOWNTOWN TORONTO ~ SURROUNDED BY TOWERING TREES THAT GO BACK 289' TO COMMON ROAD, WHICH LENDS ITSELF TO WALKS AROUND THE INTERIOR OF THE ISLAND ~ EVERY COTTAGE IS DIFFERENT, NO COOKIE CUTTER DESIGNS ~ THIS CUSTOM BUNGALOW FEATURES OPEN CONCEPT LIVING WITH VAULTED CEILINGS & SKYLIGHTS ~ APPROX 1300SF ~ 4 BEDROOMS ~ FULL BATHROOM WITH LAUNDRY ~ SEPARATE STORAGE ROOM ~ LARGE DECK FOR BBQ'S & OUTDOOR DINING ~ FIREPIT FOR ROASTING MARSHMALLOWS & SITTING AROUND IN THE EVENING TO STARGAZE ~ 2 OUTDOOR STORAGE SHEDS INCLUDING ALL CONTENTS ~ BONUS: INCLUDED IN PURCHASE ; 2014 LARSON BOWRIDER BOAT IT'S 23 FOOT, (PROFESSIONALLLY SUMMERIZED & WINTERIZED EVERY YEAR) ~ ALSO AN ELECTRIC BOAT LIFT & TRAILER ~ A 60 FOOT LONG DOCK ~ SNAKE ISLAND ALSO HAS A FABULOUS COTTAGERS ASSOCIATION THAT ORGANIZES AN ANNUAL REGATTA EVERY LONG WEEKEND IN AUGUST FOR ALL 240+ SNAKE ISLAND COTTAGERS & THEIR FAMILIES = FOOD, RACES, FACE PAINTING, AUCTION, ANNUAL T-SHIRTS , VOLLEYBALL TOURNAMENT , GOLF DAY, SAILING REGATTA ~ THIS PROPERTY IS TURNKEY & READY FOR YOUR FAMILY TO ENJOY ~ CLEAN WATER = SWIMMING, WATER SPORTS & FISHING ~ THE BEST KEPT SECRET ON LAKE SIMCOE ! (id:56248)
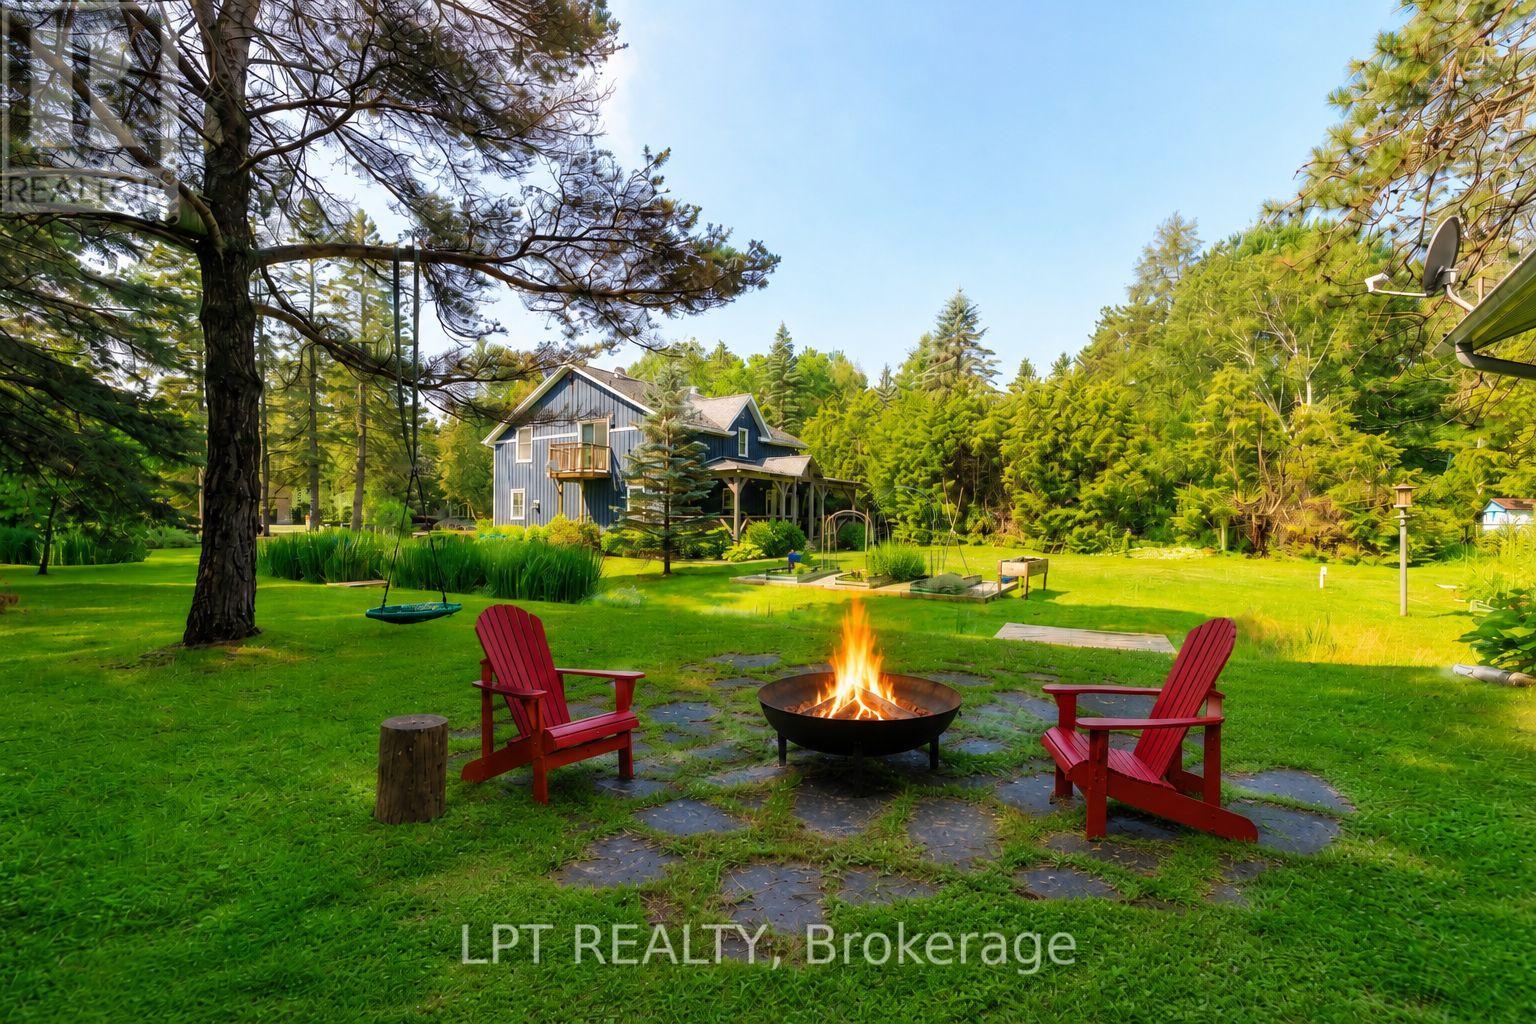
26 Vambola Avenue
Georgina, Ontario
Nestled on a gorgeous 0.57-acre lot, this exceptional property is perfect for those craving space and privacy without compromise. Inside, the main floor was thoughtfully renovated in 2026 and showcases light hardwood flooring, a beautifully redesigned kitchen with quartz countertops and stainless steel appliances, and large windows that fill the home with natural light and picturesque views from every room. The second-floor family room offers a versatile additional living space well-suited for a media room, play area, or studio. The primary suite includes a walk-in closet, ensuite with integrated laundry, and private balcony overlooking the yard. Two additional bedrooms on the main and second floor add convenience for a growing family or in-laws. Outside, the expansive grounds provide an impressive outdoor living experience with ample space for gardens, recreation, entertaining on the large covered back deck, or simply enjoying the quiet atmosphere of this majestic forested community. You'll love the micro-creek that winds through the property, complete with two small bridges! Need more space? The detached 465 sq. Ft. Workshop is equipped with a separate 100-amp panel and pellet stove heating, and is perfect as a home gym or hobby space, plus garden shed and Sea Can! The newer oversized septic system ('2022) can accommodate up to five bedrooms should future expansion be desired. The property also features parking for up to eight vehicles and a 220v outlet for electric vehicle charging. Situated in the serene hamlet of Udora, you can be a part of a close-knit community known for its outdoor lifestyle, exclusive trail systems, and small-town warmth. Explore the walking trails exclusive to the community or take a leisurely stroll to the nearby Pefferlaw River with its inviting small beach. Enjoy the best of country living all while being conveniently located just 17 minutes to both Uxbridge and Keswick. (id:56248)
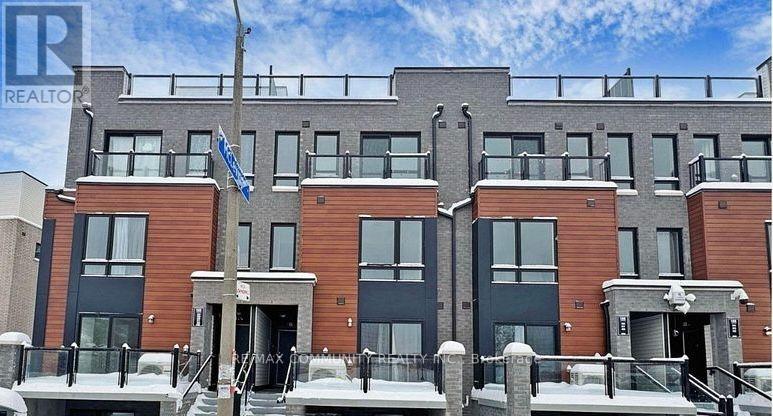
20 - 165 Tapscott Road
Toronto, Ontario
Welcome to Unit 20, a modern townhome in the desirable Malvern community near Tapscott Rd and McLevin Ave. This thoughtfully designed home features a bright open-concept living and dining area, a contemporary kitchen with stainless steel appliances, and two comfortable bedrooms. Includes one designated parking space and bicycle parking. Conveniently located near shopping, parks, schools, public transit, University of Toronto Scarborough, and Centennial College. A wonderful opportunity for buyers looking for modern living, convenience, and great outdoor space. (id:56248)
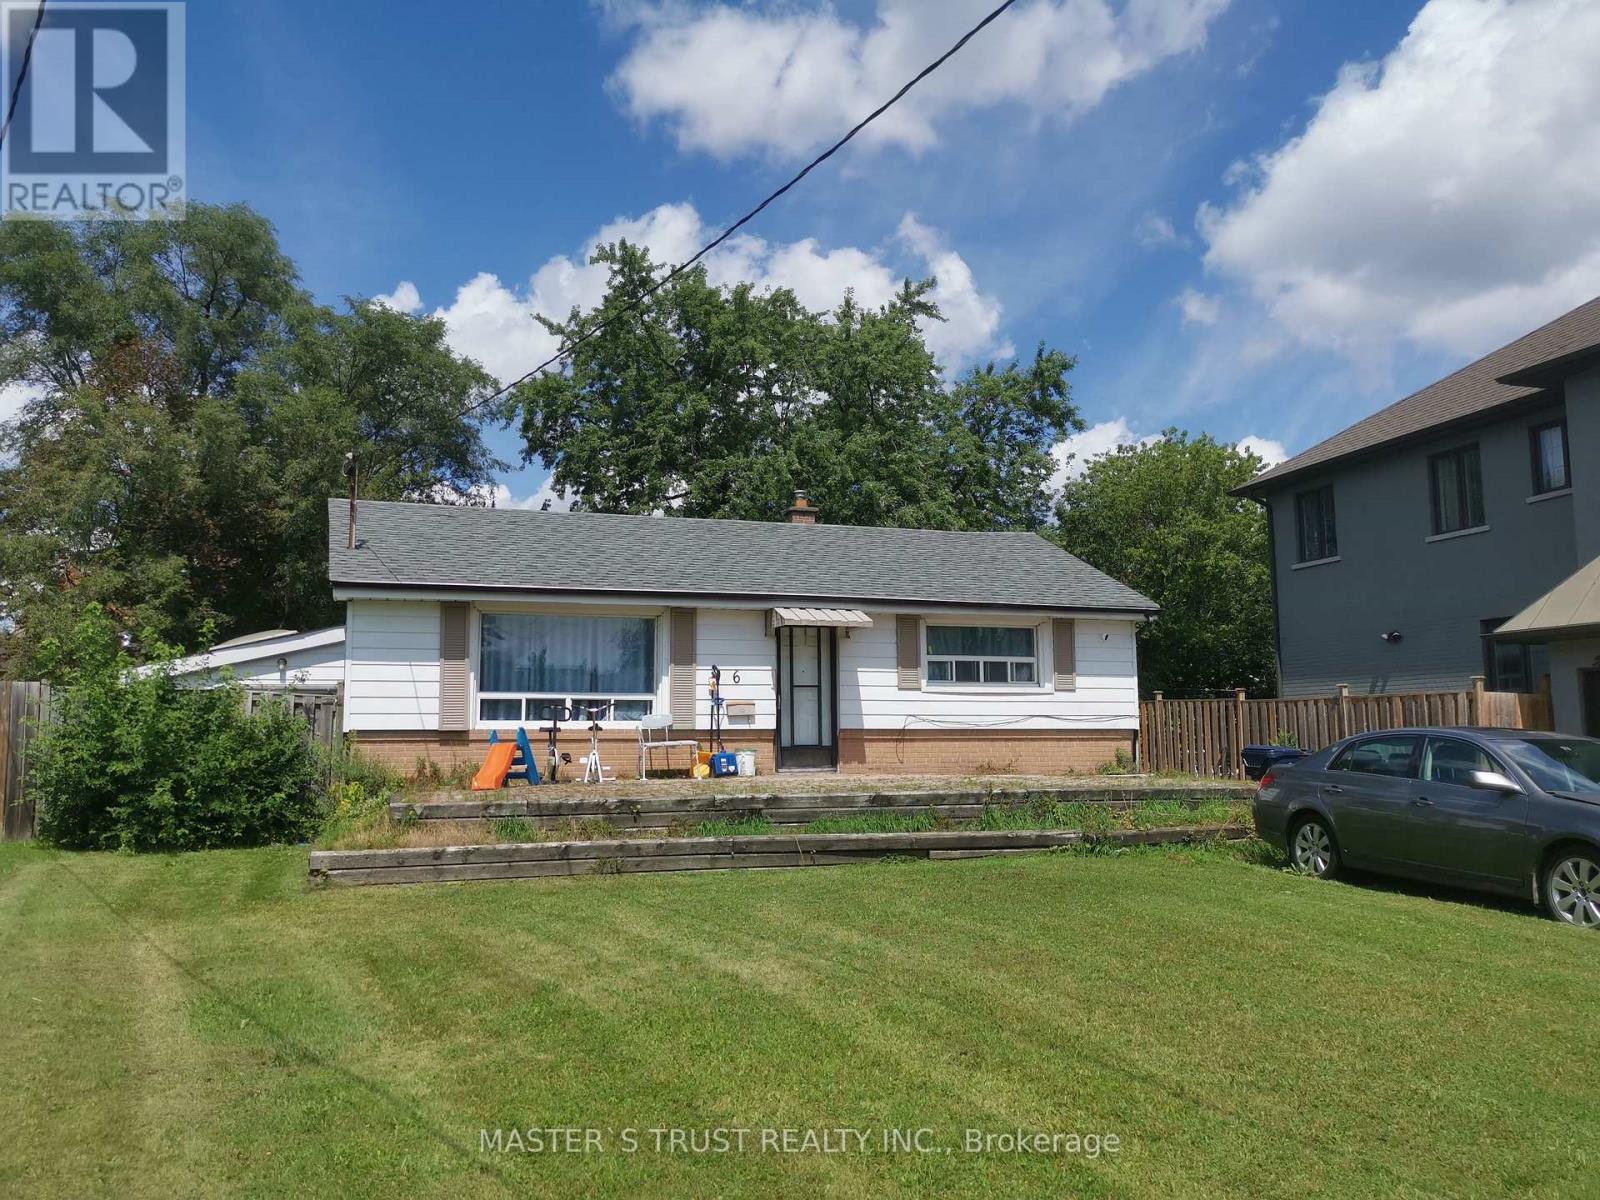
6 Cross Hill Rd Drive
Toronto, Ontario
Spacious 3-Bedroom Upper Level for Rent. $2,600/month + 50% Utilities. Bright and well-maintained upper level of a detached home featuring 3 bedrooms, 1 bathroom, a spacious living and dining area, and a full kitchen. Conveniently located close to schools, shopping, parks, and public transit. This rental is for the upper level only. A quiet family occupies the separate basement unit, and the two units have separate living spaces and separate entrance. Upper level only (basement not included). Available September 7. Close to schools, shopping, parks, and transit. Ideal for a family or working professionals. Looking for clean, responsible tenants. (id:56248)
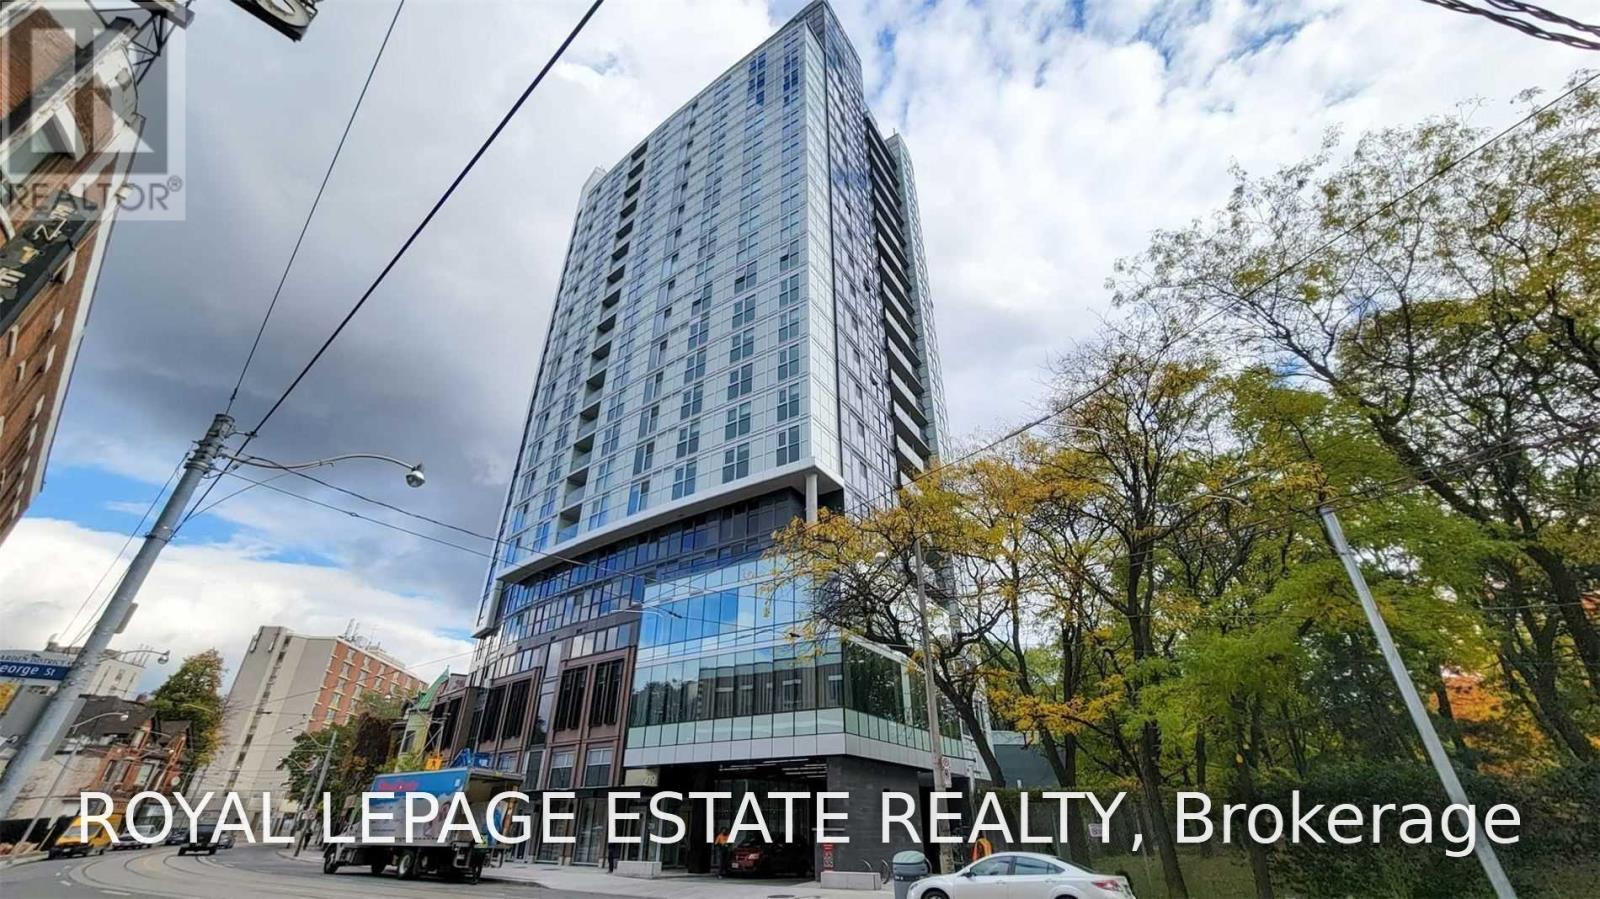
303 - 219 Dundas Street E
Toronto, Ontario
Inde By Menkes 3 Bedroom, 2 Bath Corner Unit W/ Parking. Light, Bright Open Concept Kitchen/Living/Dining. 907 Sqft. Primary Ensuite & Walk-In Closet, New Washer & Dryer, Stainless Steel Kitchen Appliances. Engineered Hardwood Floors, Floor To Ceiling Windows, Quartz Counters. 1 Parking Spot. Gym, Party Room, Conference Room, Rooftop Terrace W/ Bbq's. Fantastic Urban Location. Walkscore 94, Ridescore 100 Bikescore 99. (id:56248)
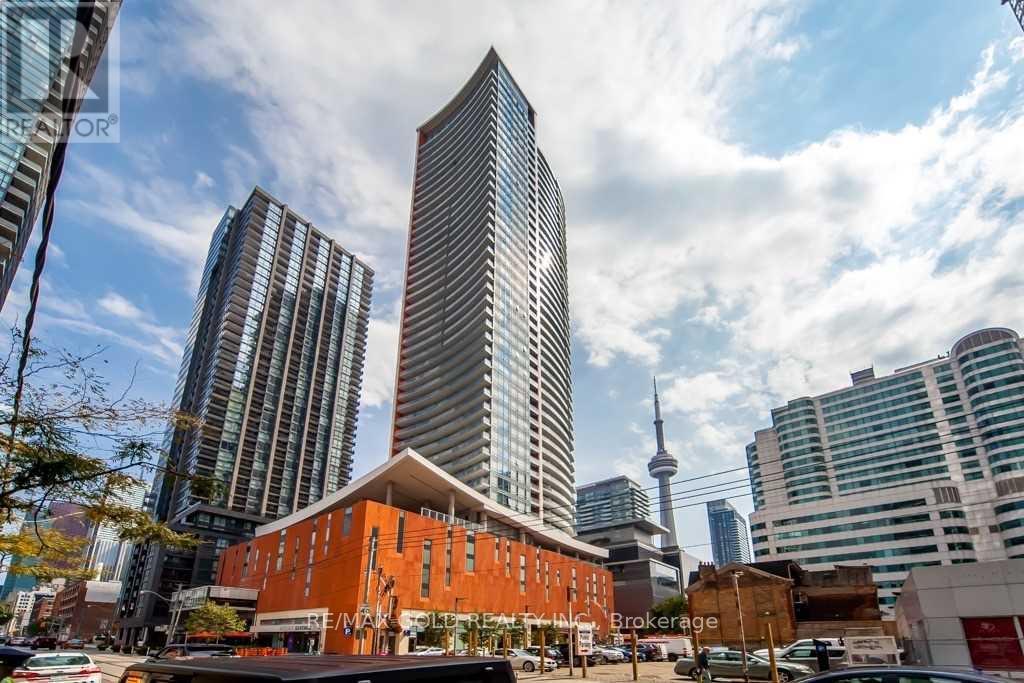
1206 - 21 Widmer Street
Toronto, Ontario
Rare Find! Luxury Living At The Iconic Cinema Tower In The Heart Of The Entertainment District. Includes 1 Parking Spot & 1 Locker! Steps To The Financial Core With A Perfect 100/100 Walk & Transit Score. Bright, Sun-Filled Corner Suite, 1+1 Bed, 2 Full Bath, Features Oversized Floor-To-Ceiling Window, Hardwood Floors & A Modern Kitchen With Centre Island. Private Den Ideal For Home Office; Primary Bedroom Features Full Ensuite. Resort-Style Amenities Include 24Hr Concierge,35-Seat Theatre, Basketball Court, Gym, Sauna & Rooftop BBQ Terrace. Steps To Subway, PATH, Nightlife, Culture & Michelin Guide Restaurants. (id:56248)
471 Cummer Avenue
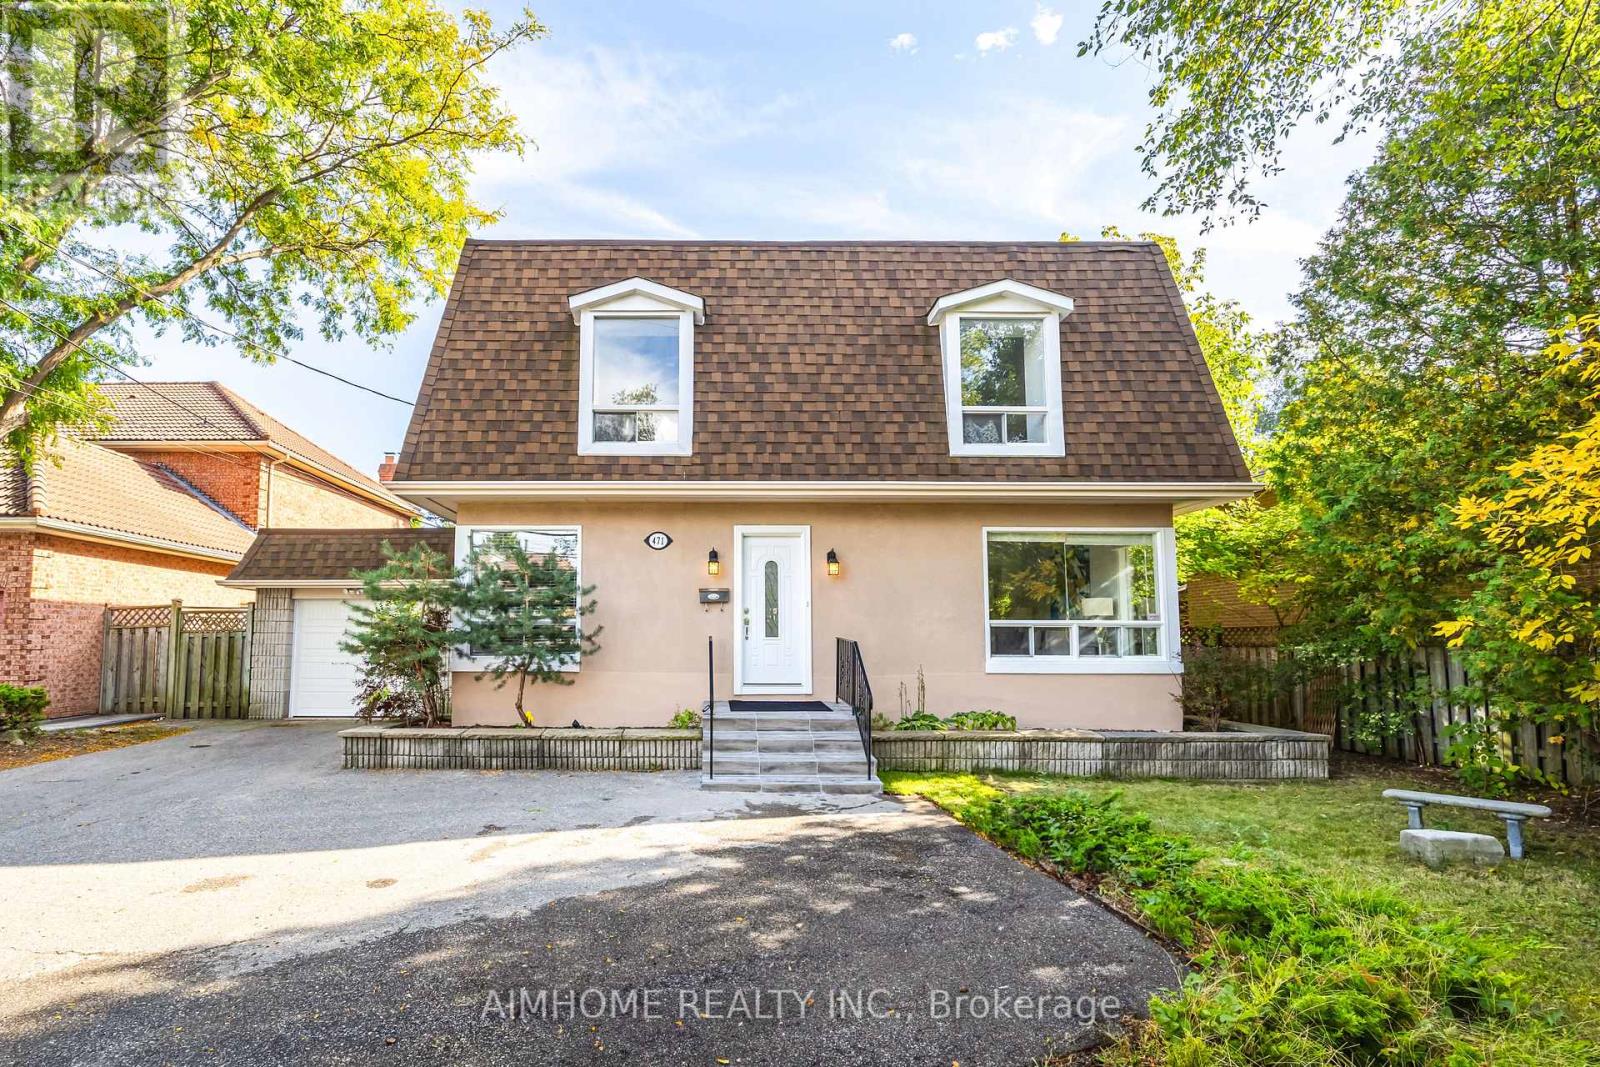
Toronto, Ontario
Location! Location! Location! South Exposure Yard. Modern Kitchen With S/S Appliances. Breakfast Area Walk-Out To Large Deck. Large 4 bdrms, Master W/4PC Ensuite. Sep Entrance Basement With.Kitchen. Garage Has Front/Back Doors Drive Thr. Steps To TTC, Close To Subway. (id:56248)
Ph15 - 101 Erskine Avenue
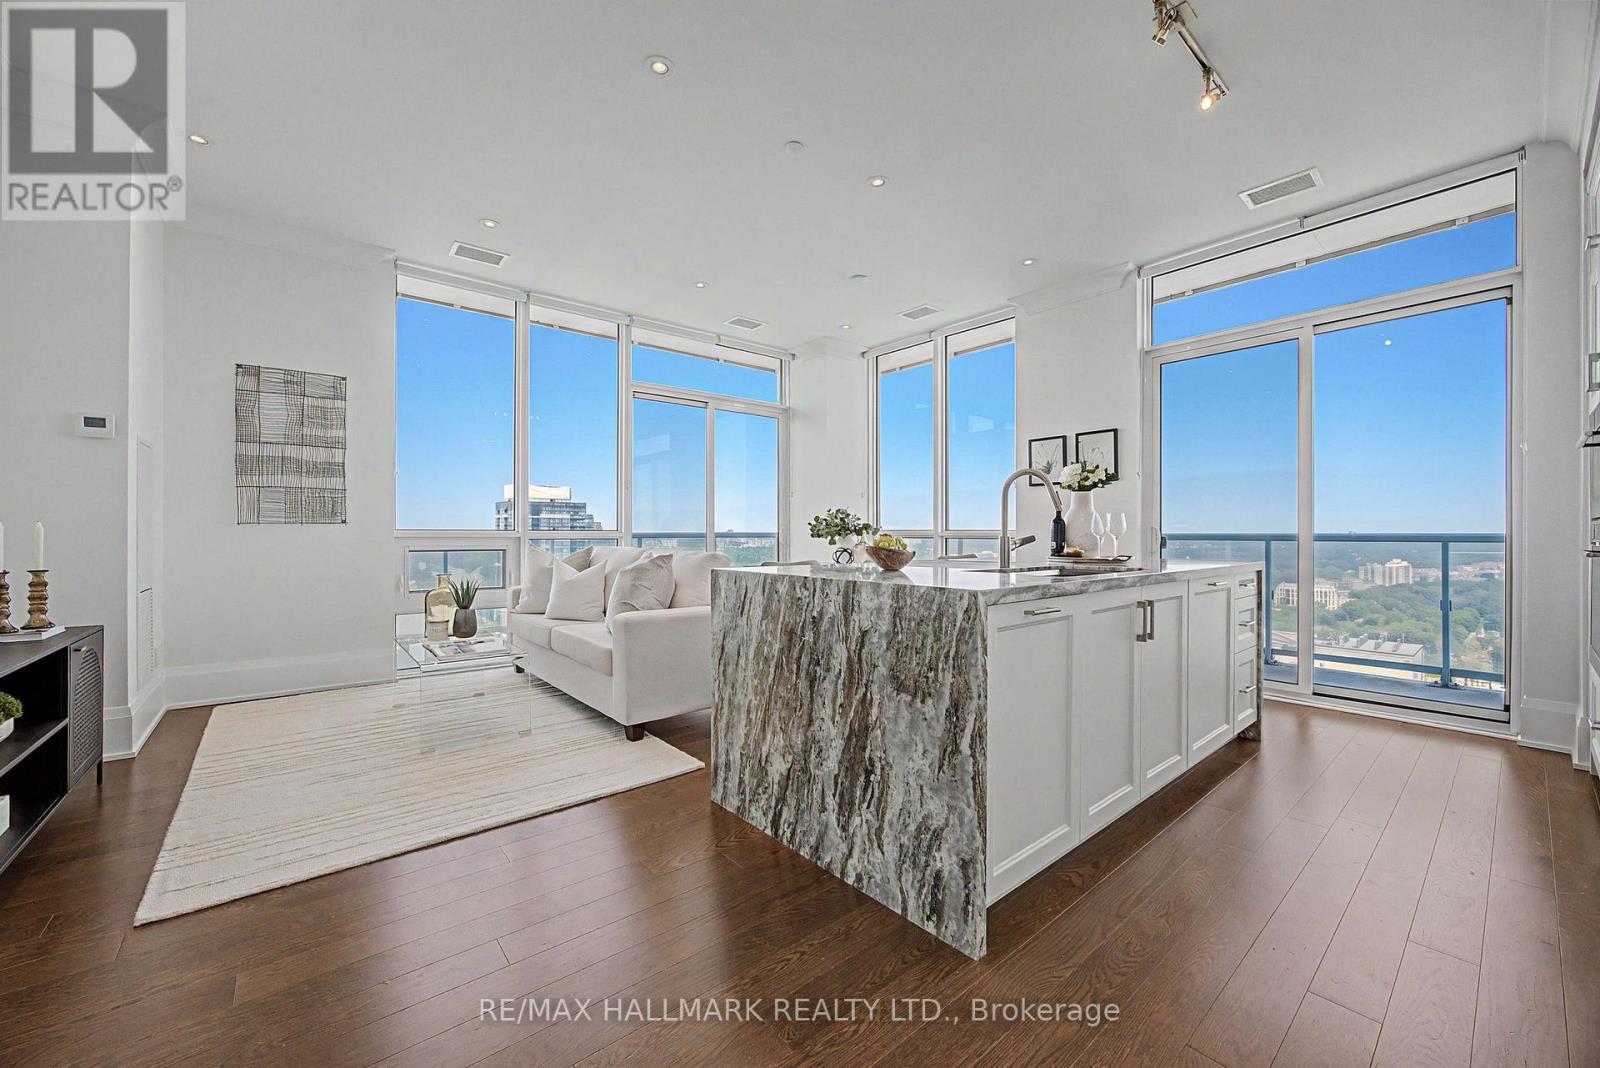
Toronto, Ontario
Rarely offered. Truly one-of-a-kind. PH15 at 101 Erskine Ave delivers the space, privacy and sophistication of a luxury home - not just a condo. Built by renowned Tridel in the heart of Midtown at Yonge & Eglinton, this 2-bedroom + den, 3-bathroom penthouse showcases soaring 10-ft smooth ceilings, floor-to-ceiling windows and engineered hardwood throughout. The open-concept living and dining areas are flooded with natural light and flow onto a spectacular wraparound balcony - the perfect setting for entertaining, unwinding or savouring breathtaking sunset views. The upgraded kitchen impresses with a striking waterfall island, custom cabinetry and premium built-in appliances. Notable custom upgrades throughout include the kitchen built-ins, wine fridge, appliance garage and built-in closets, adding both convenience and refined design detail. The layout is as functional as it is beautiful, with generous principal rooms and virtually no wasted space. An oversized den with sliding doors offers exceptional versatility as a home office, media room, library or private retreat. The primary bedroom is a true sanctuary, while the second bedroom's private ensuite ensures comfort for family or guests alike. A separate powder room adds further convenience for hosting, and dual air-conditioning systems provide independent climate control year-round - beyond the building's seasonal changeover. With just six residences on the floor, PH15 offers a rare degree of privacy and exclusivity. Building amenities include 24-hr concierge, outdoor pool, gym, yoga studio, sauna, steam room, theatre room, party room, billiards room, BBQ area, guest suites and visitor parking - all steps from Midtown's finest restaurants, cafes, shopping, parks and transit.A rare offering. Breathtaking sunsets. Refined finishes. Penthouse living, redefined. (id:56248)
2206 - 509 Beecroft Road
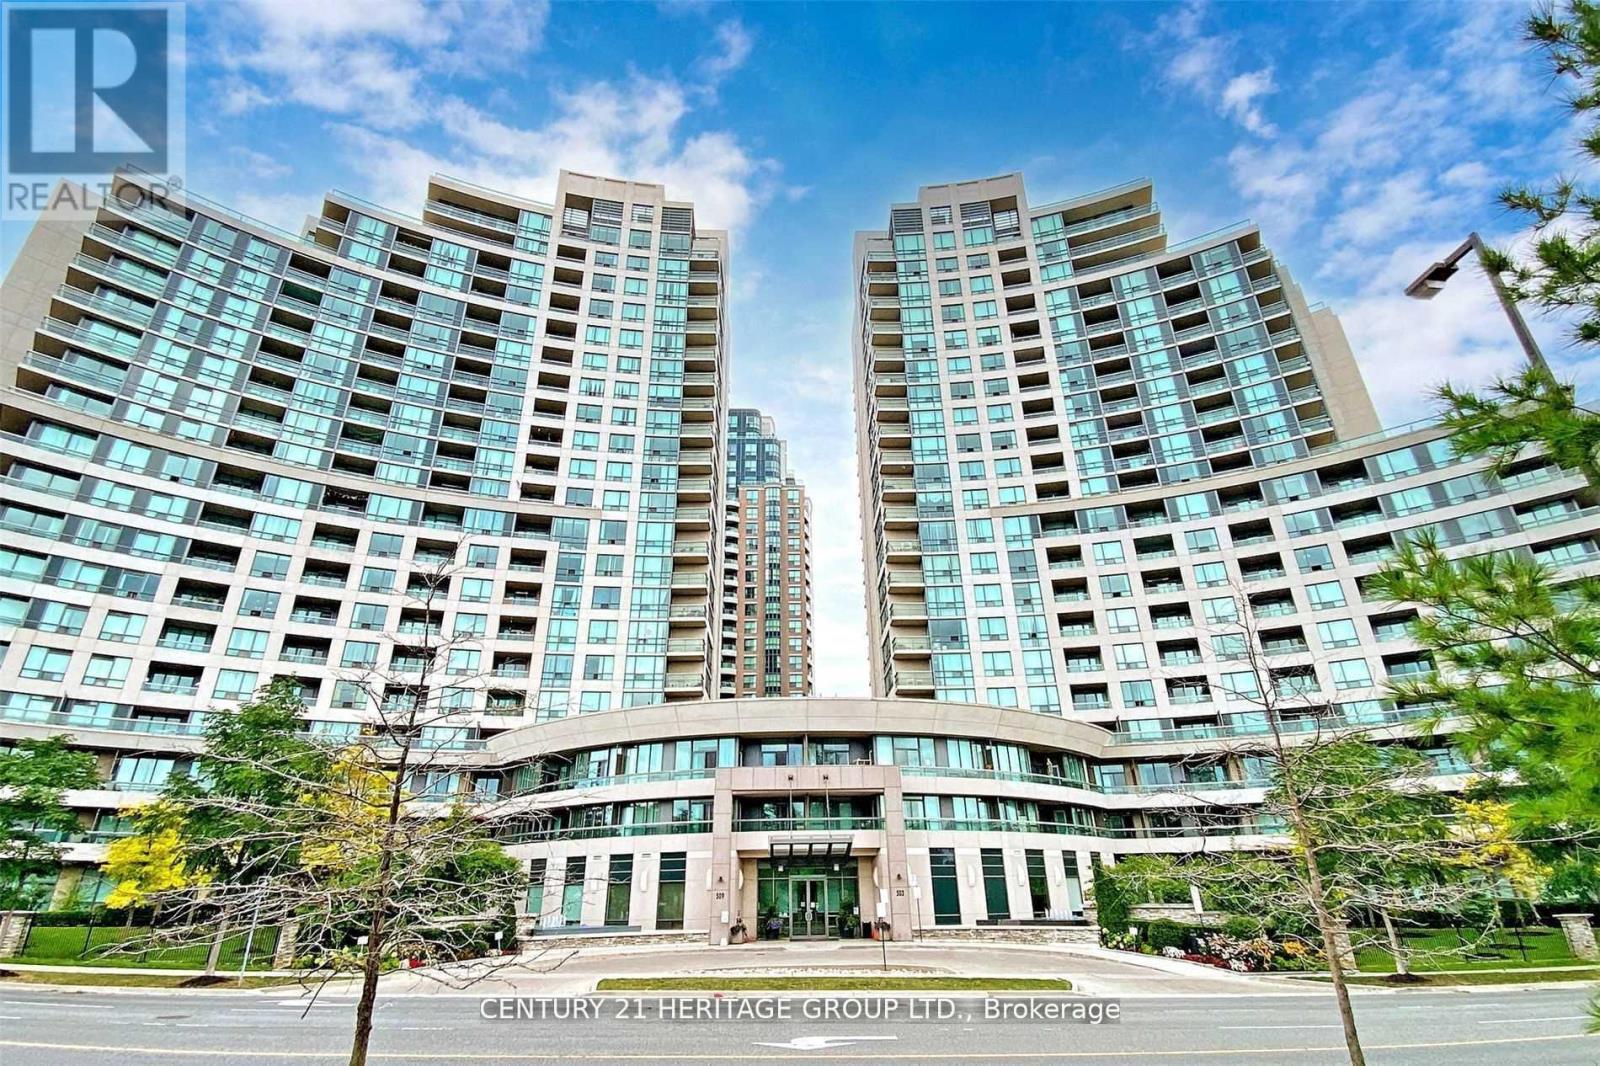
Toronto, Ontario
Spacious Sun-Filled One Bedroom Unit Right Below The Lower-PENTHOUSE Level With A Million-Dollar Unobstructed Breathtaking Panoramic Western View And 9' High Ceiling. One of The 4 Levels in The Whole Building With 9 Feet High Ceiling. Enjoy Living In This Larger Than Average One Bedroom Unit With Floor To Ceiling Windows, Have Your Afternoon Drink And Be Mesmerized By Observing The Beautiful Sunset Through The Wall To Wall, Floor To Ceiling Windows. Open Concept Kitchen With Ceramic Backsplash, Granite Counter Top And Breakfast Bar. Living/Dining Room With Hardwood Floor. Large Bedroom With Newer Carpet Floor And Double Door Closet. Marble Floor Foyer With Mirrored Double Door Closet. Enjoy Great Amenities Such As 24-Hour Concierge, Guest Suites, Indoor Pool, Jacuzzi, Sauna, Exercise Room, Game Room, Theatre/Media Room And More. One Parking Spot (Near The Elevators) & One Locker Are Included, This Beautiful Building Is Steps From Yonge & Finch Subway Station, 24-Hour Shoppers Drug Mart, Restaurants, Banks, Medical Facilities, Shops And Many More Amenities. Unbeatable Convenience!!! MAINTENANCE FEE INCLUDES ALL UTILITIES. (id:56248)
15 Glebe Street Unit# 902
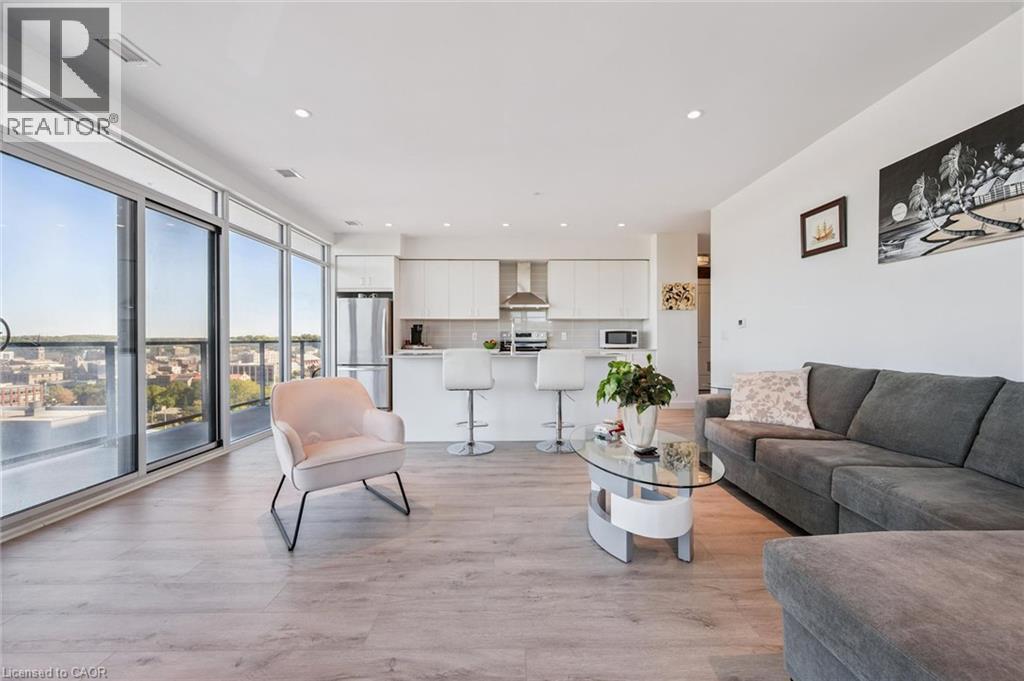
Cambridge, Ontario
STUNNING VIEWS from this 9th-floor corner unit in the vibrant Gaslight District! Discover this beautiful 2-bedroom, 2-bathroom condo just steps from the Grand River, offering spectacular treed views over historic West Galt. Featuring 9-foot ceilings, laminate flooring, and an open-concept design, this home perfectly blends modern style with everyday comfort. The spacious living area flows seamlessly into a contemporary kitchen complete with sleek white cabinetry, quartz countertops, upgraded stainless steel appliances, and a large island ideal for cooking, dining, and entertaining. Step out onto the full-width balcony—accessible from both the living room and the primary suite—and take in the beautiful outdoor space. The primary bedroom offers two closets and a 4-piece ensuite with double sinks and a walk-in shower. A second bedroom, additional 4-piece bathroom, and convenient in-suite laundry complete the thoughtfully designed layout. One parking space is included. As a corner unit, enjoy extra windows and sweeping views to the north and west, filling the space with natural light. Residents enjoy exceptional amenities including multiple lounges, a games room with billiards and ping pong, a state-of-the-art fitness and yoga studio, stylish party room with bar, co-working spaces, and stunning outdoor terraces overlooking Gaslight Square—featuring fire pits, pergolas, and BBQ areas. Step outside and embrace the vibrant downtown lifestyle- walk along the Grand River trails, explore nearby cafe's and shops, or visit the weekend Farmer’s Market. Live in the heart of the Gaslight District, surrounded by incredible restaurants, events, and entertainment. Maintenance fees include gas and internet. Book your private showing today! (id:56248)
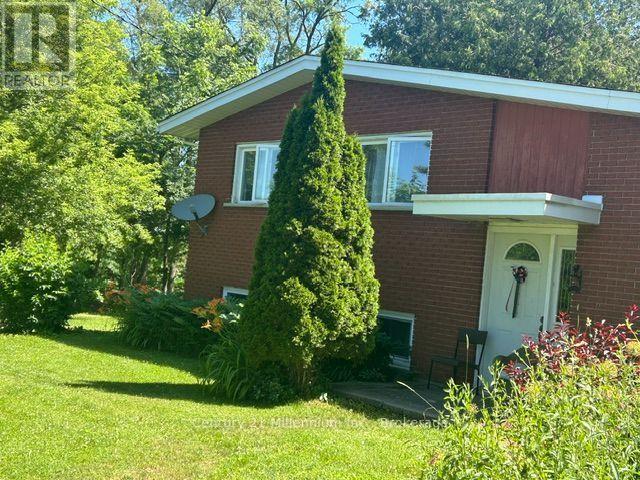
112197 Grey Road 3 Road N
West Grey, Ontario
Welcome to this scenic rural property featuring a 1400+- sq. ft house situated on 3.4 acres of gently rolling lawn with lots of trees,. The house offers 3 bedrooms with large walk in closets in the master bedroom. Hardwood floors and linoleum as well as some carpet within. Nice open kitchen with updated cupboards and island. The dinning room is open, bright and has ample room for a larger family. The family room leads to a ground level deck overlooking the property. House has 100 AMP with ample room and lots of space for more breakers. Septic is a 4,545 litre (1,000 gallon) tank that was recently pumped (May 2026). There's also storage sheds for your toys. This corner 3.4 acre lot has 2 entrances off the main road with severance possibilities that the Township would have to approve. Close to main public school, shopping as well as doctors. Contract listing agent for any questions. (id:56248)
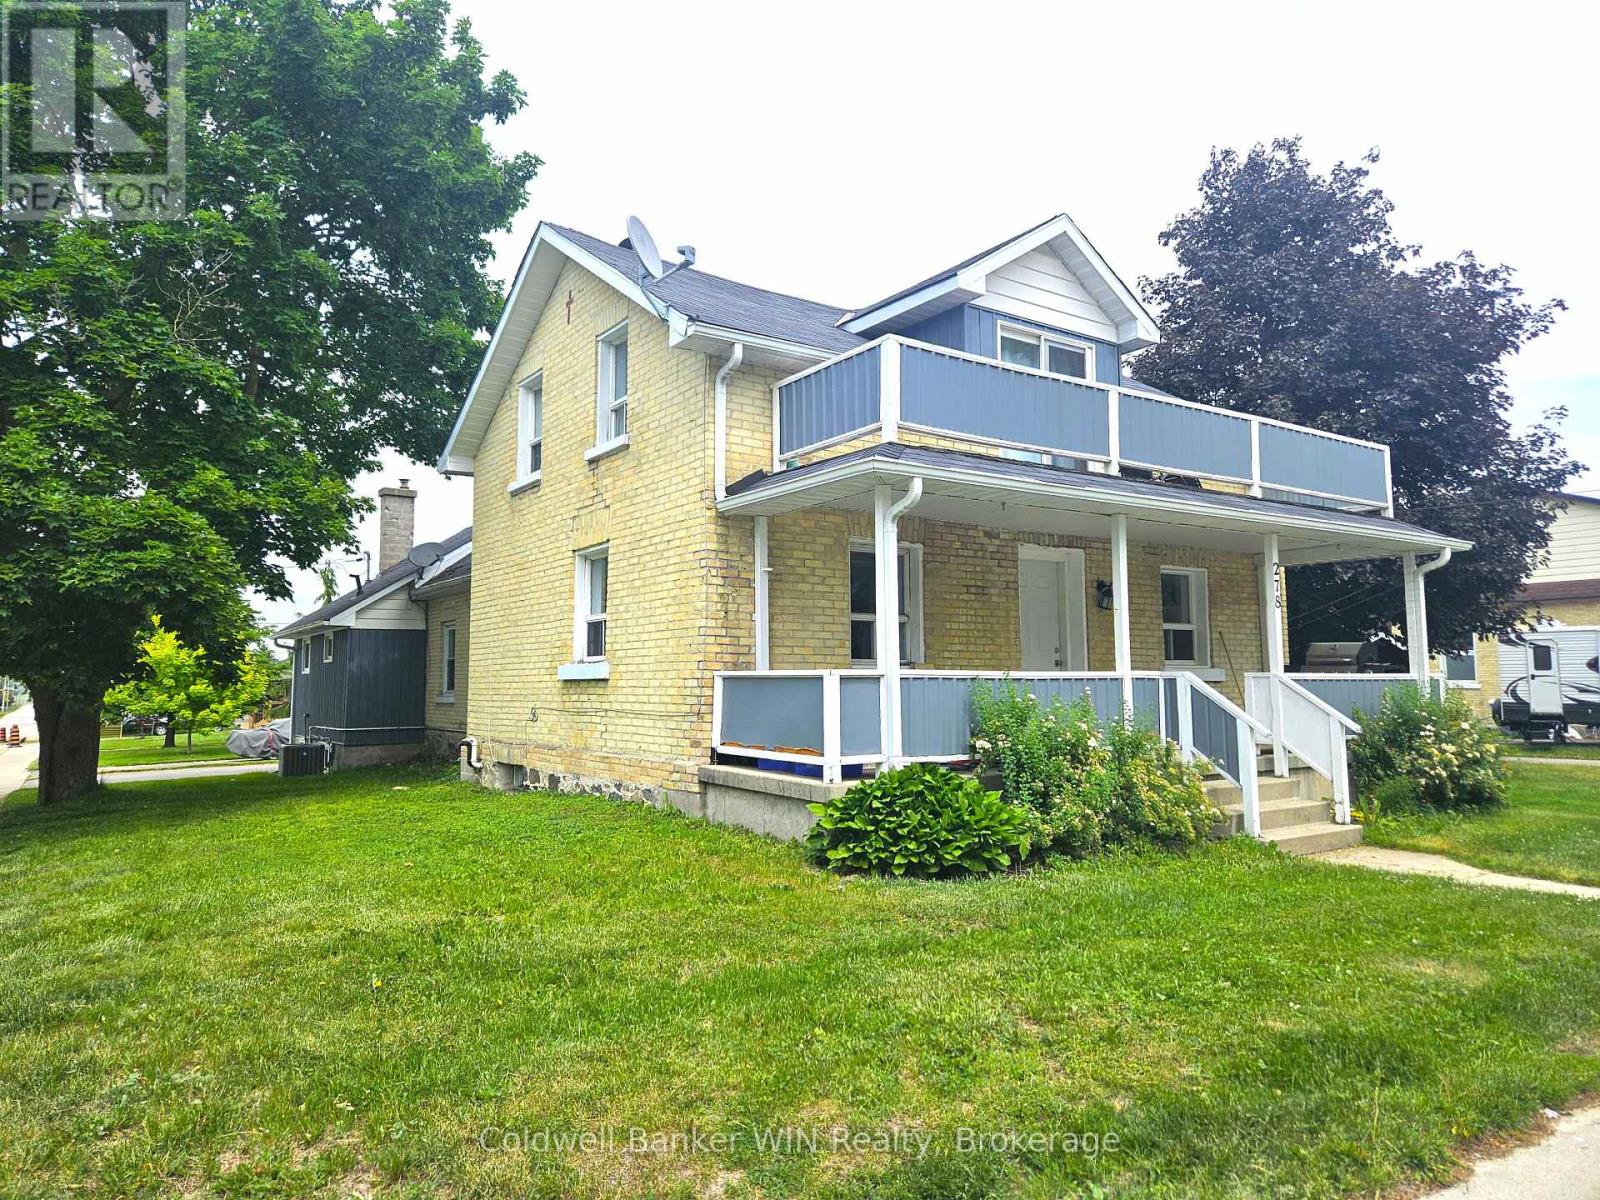
278 Egremont Street N
Wellington North, Ontario
Rental coming available July 1st, front half of a duplex home in Mount Forest. Main floor features an eat-in kitchen, living room and 4-pc bathroom/laundry room combo. Upstairs you will find fresh carpeting installed on the stairs and hallway as well as the 2 upper floor bedrooms. One bedroom features a 2-pc bathroom and both bedrooms feature walk-in closets. A covered front porch is great for relaxing in all types of weather. Private driveway that can accommodate 2 vehicles as well as shared yard access. Unfinished basement offers options for storage of some items. Grass cutting and water/sewer charges are included in the rent; natural gas, hydro and snow removal will be the responsibility of the tenant. 4 appliances included; refrigerator, stove, washer and dryer. Upgrades completed to the tub/shower as well as the new carpeting mentioned previously, trim, interior doors as well as a new kitchen countertop Rental application available upon request. Successful applicant will also need to complete a SingleKey report and provide references. (id:56248)