
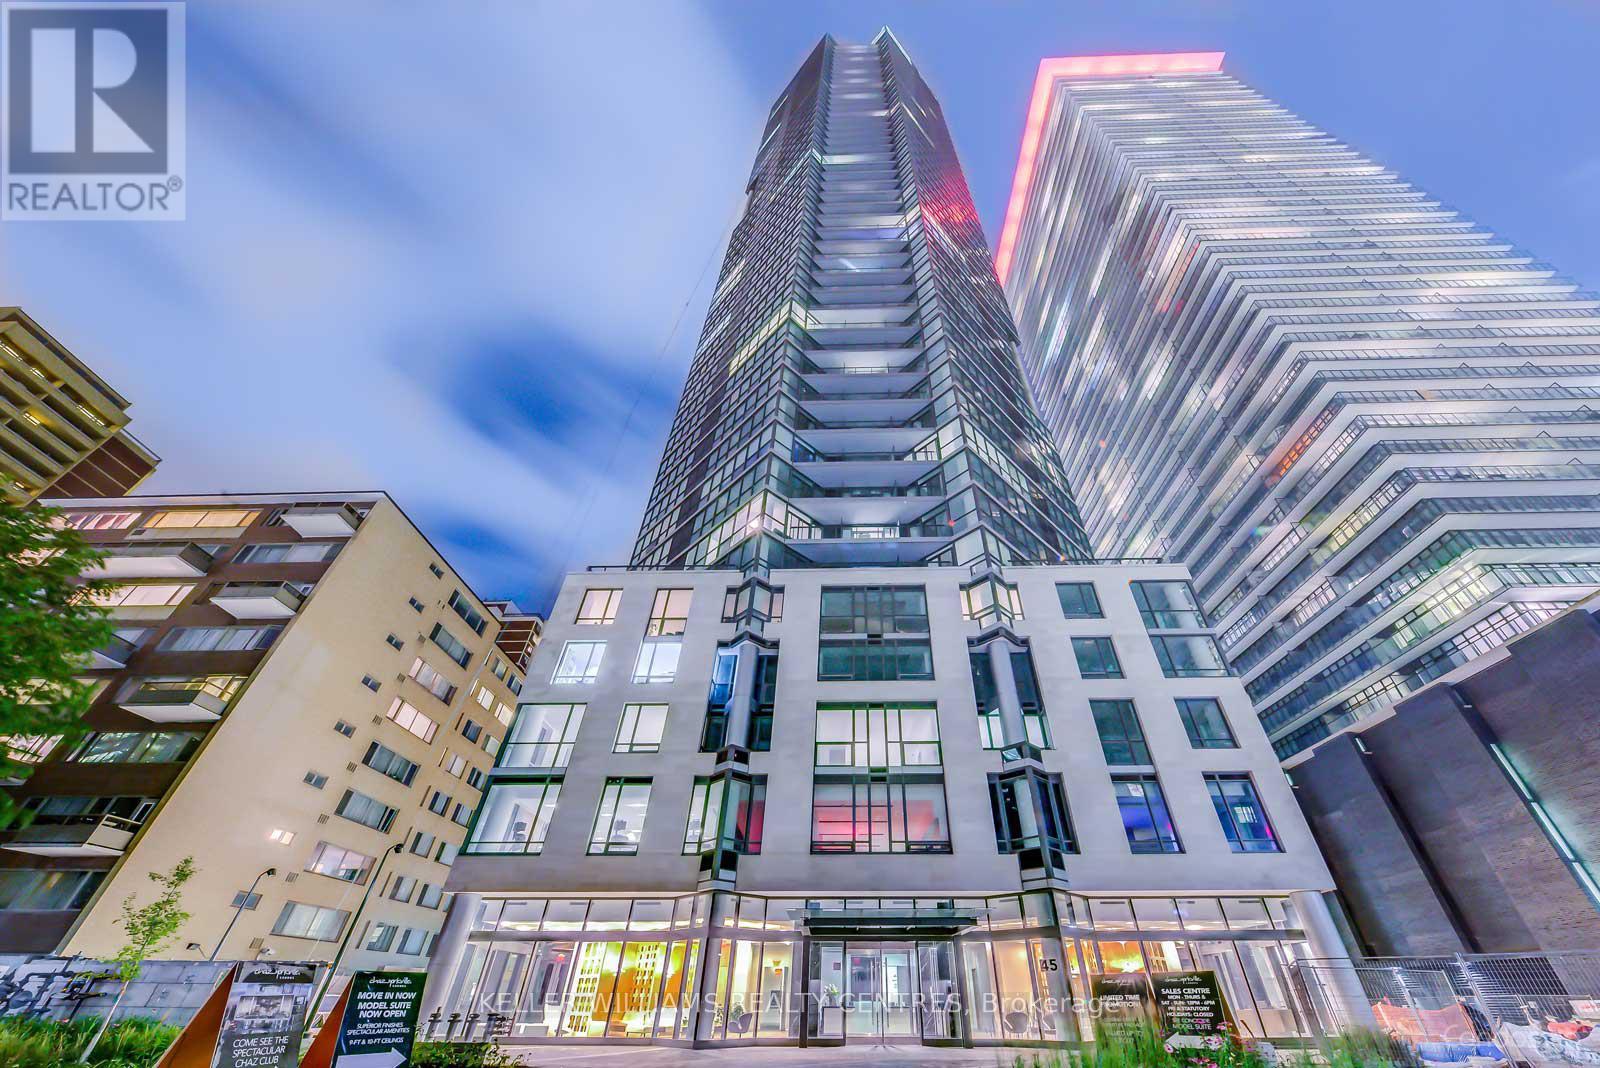
307 - 45 Charles Street E
Toronto, Ontario
Live large at Yonge & Bloor! Welcome to Chaz Yorkville, where space, style & location come together in the heart of the city. Offering an impressive 1,068 sq. ft., this rarely found 2+den, 2-bath layout lives like a Jr. 3-bedroom, with a versatile den that can easily function as a third bedroom, nursery or private home office. With 9-foot smooth ceilings, the space feels bright, open & exceptionally spacious. Freshly painted throughout, the suite has also been thoughtfully upgraded by the landlord with tons of custom cabinetry & lighting, adding both style and functionality throughout.Plenty of room to live, work & entertain without compromise. Includes 1 underground parking space - a downtown luxury! Step outside and find yourself at the crossroads of Yorkville & Bloor, just steps to two subway lines, world-class shopping, dining, cafés, U of T & everything downtown Toronto has to offer. Big-city living without the small-condo feel! (id:56248)
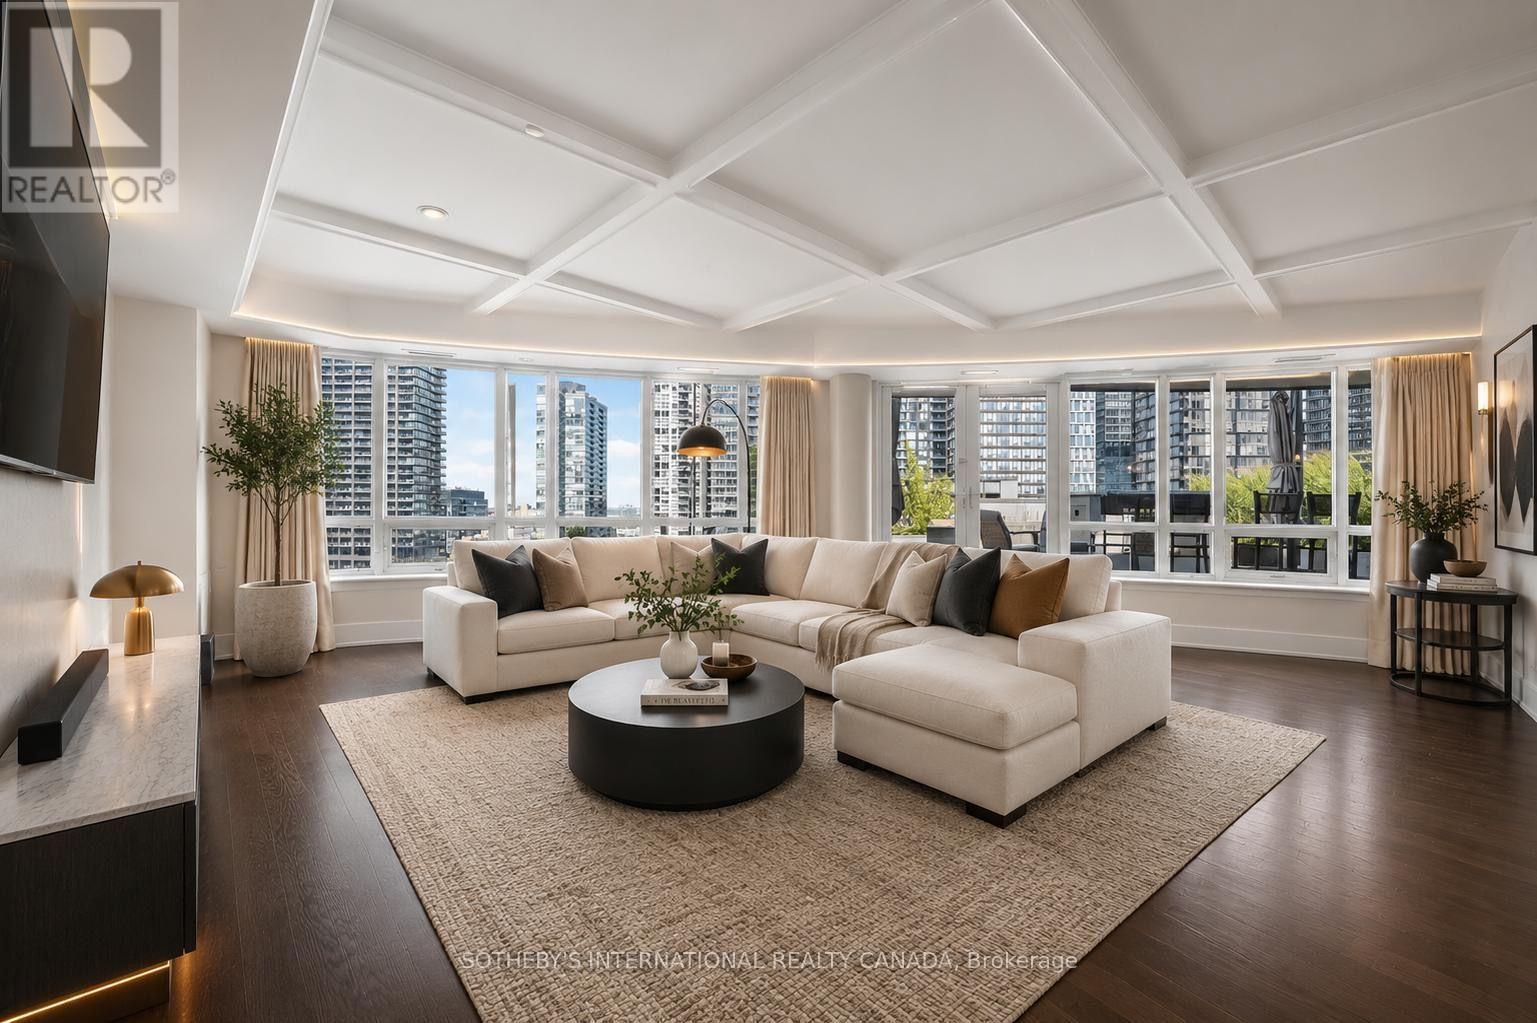
2301 - 20 Blue Jays Way
Toronto, Ontario
Experience exceptional downtown Toronto living in this rarely offered 3-bedroom, 3-bathroom corner suite at Tridel's prestigious The Element, spanning over 2,150 sqft and featuring an extraordinary 1,000 sqft private terrace with unobstructed CN Tower views. The spacious open-concept living and dining area is framed by expansive panoramic windows and elegant coffered ceilings, creating an impressive setting for both everyday living and entertaining. A stunning 300-bottle temperature-controlled wine room adds a truly distinctive touch to this exceptional residence! Ideally located just steps from the Rogers Centre, Scotiabank Arena, Financial District, top theatres, renowned restaurants, shopping, and TTC transit, this prime location puts the very best of downtown Toronto at your doorstep. Complete with 2 underground parking spaces and 1 storage locker, this move-in-ready residence offers a rare combination of space, luxury, outdoor living, and convenience. (id:56248)
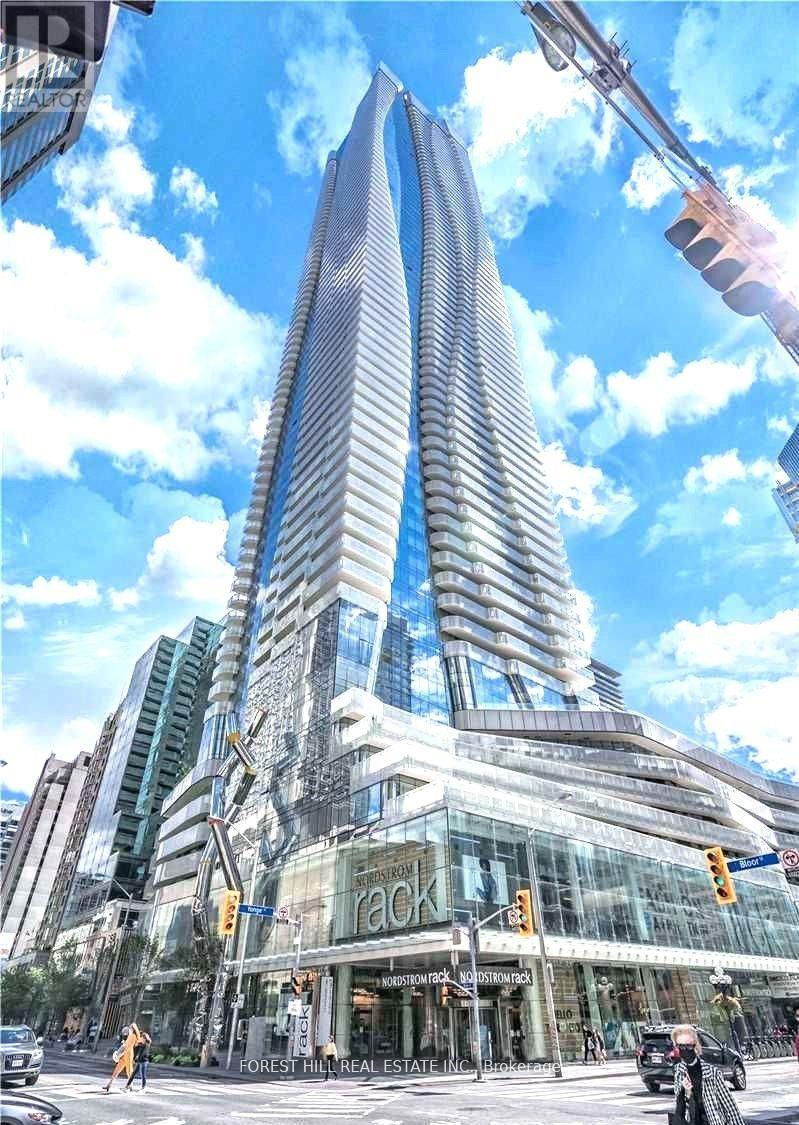
5210 - 1 Bloor Street E
Toronto, Ontario
Welcome To This Beautiful 1 Bedroom Plus Den On The 52th Floor, North Facing, BreathtakingUnobstructed View, Most Iconic Location In Downtown With Direct Access To Two(2)Subway Lines, Open Concept, Den Can Be Used As A Second Bedroom With Door. Upgrades by landlord areincluded ( Pot Lights Throughout The Unit, Elegant Light Fixtures)Unit comes with 1 (Double) Lockerand 1 Parking Spot. This Unit Defines Luxury W Granite Countertops, Island and Lots of KitchenCabinetry, Steps to UFT, Ryerson, Shops and Restaurants. Top-notch facilities with approx 50,000Sqft Including Gym, Indoor/Outdoor Pool, Spa W Hot and Cold Plunge, Rooftop Deck, Bbqs, 24 HrsConcierge and Much More. (id:56248)
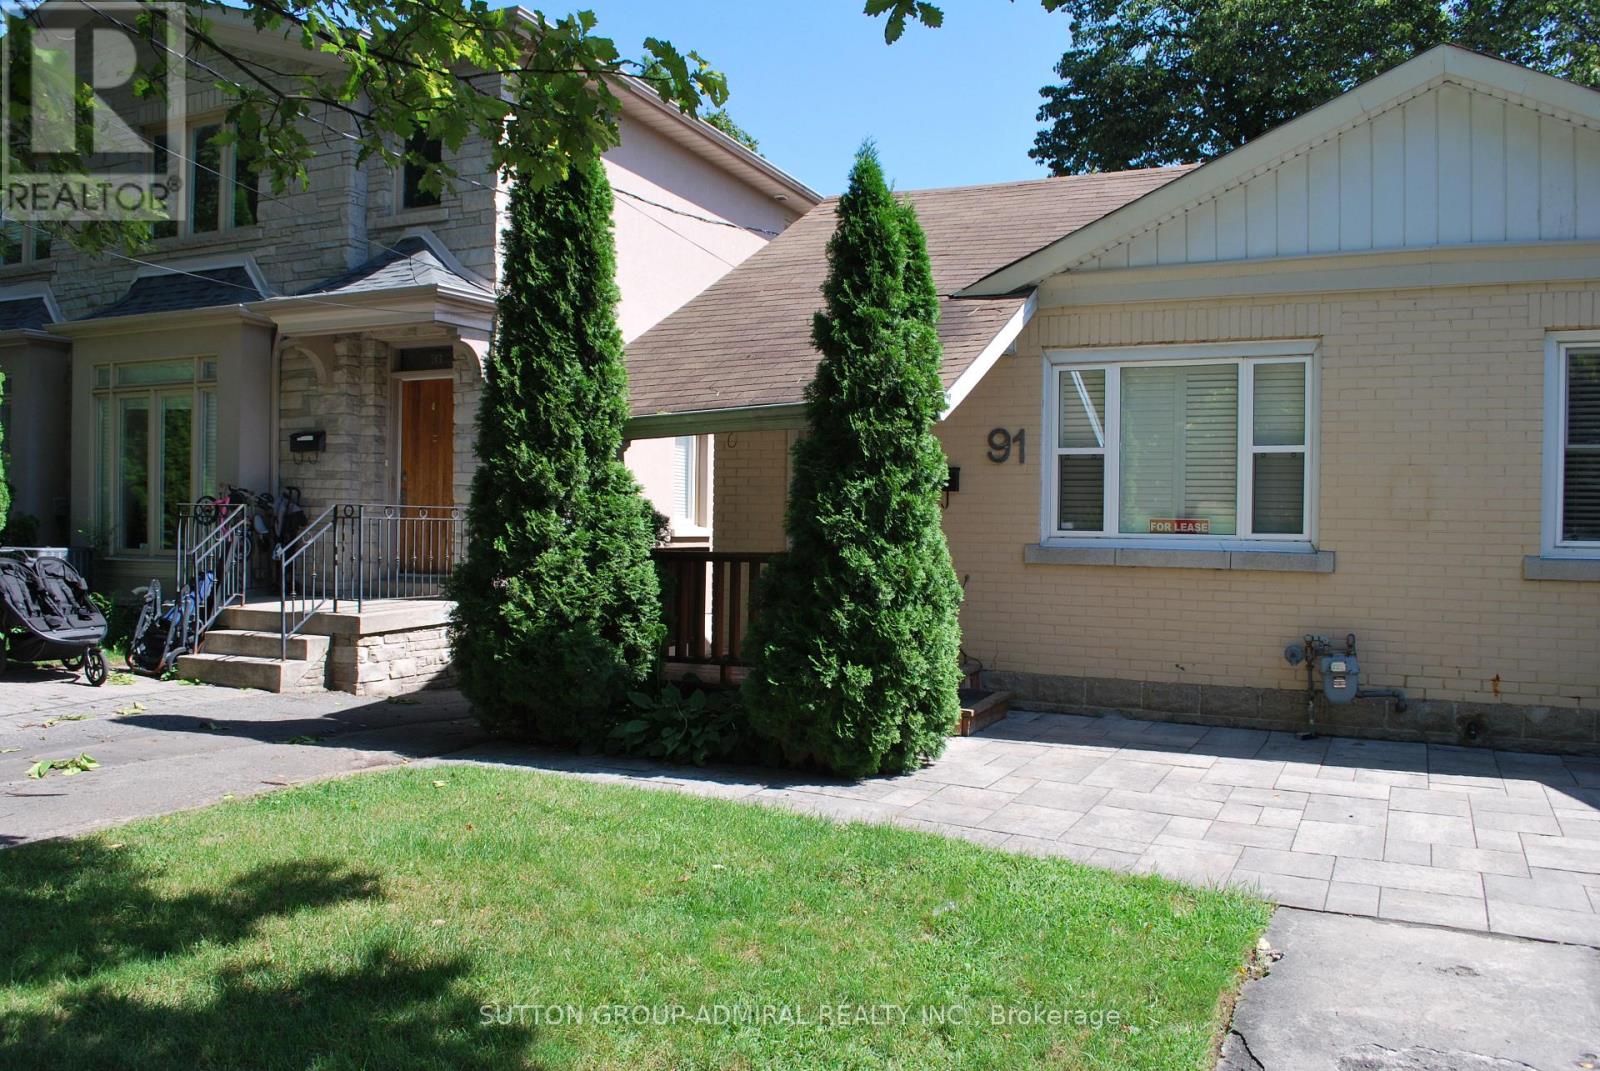
91 Rumsey Road
Toronto, Ontario
Enjoy the Leaside lifestyle in this updated semi-detached bungalow offering 2+1 bedrooms, 2 bathrooms and a smart, flexible layout ideal for singles, couples, small families, or anyone renovating their own home who does not want to sacrifice the neighbourhood they love. Why rent a shoebox condo when you can have a house, a backyard, a garage and room to breathe? The bright main floor features comfortable living and dining spaces, California shutters, a well-appointed kitchen with stainless steel appliances, and new vinyl flooring throughout. Bedroom two features a small skylight, while tucked discreetly into the kitchen is a hidden door leading to the separate side entrance - an unexpected little secret passage that gives the home some extra personality. The finished lower level offers an additional bedroom and spacious living area, enhanced by above-grade windows that bring in plenty of natural light. Step outside to an incredible 135-ft-deep lot featuring a fenced backyard, spacious deck, detached single-car garage, and additional rear parking - giving you a total of two parking spaces. All of this in the heart of Leaside, steps to Trace Manes Park, Leaside Library and tennis courts, and minutes to Bayview Avenue shops, cafés and restaurants. A rare opportunity to lease a unique home with real space in one of Toronto's most sought-after neighbourhoods. Live, Love, Lease-side. (id:56248)
773 - 209 Fort York Boulevard
Toronto, Ontario
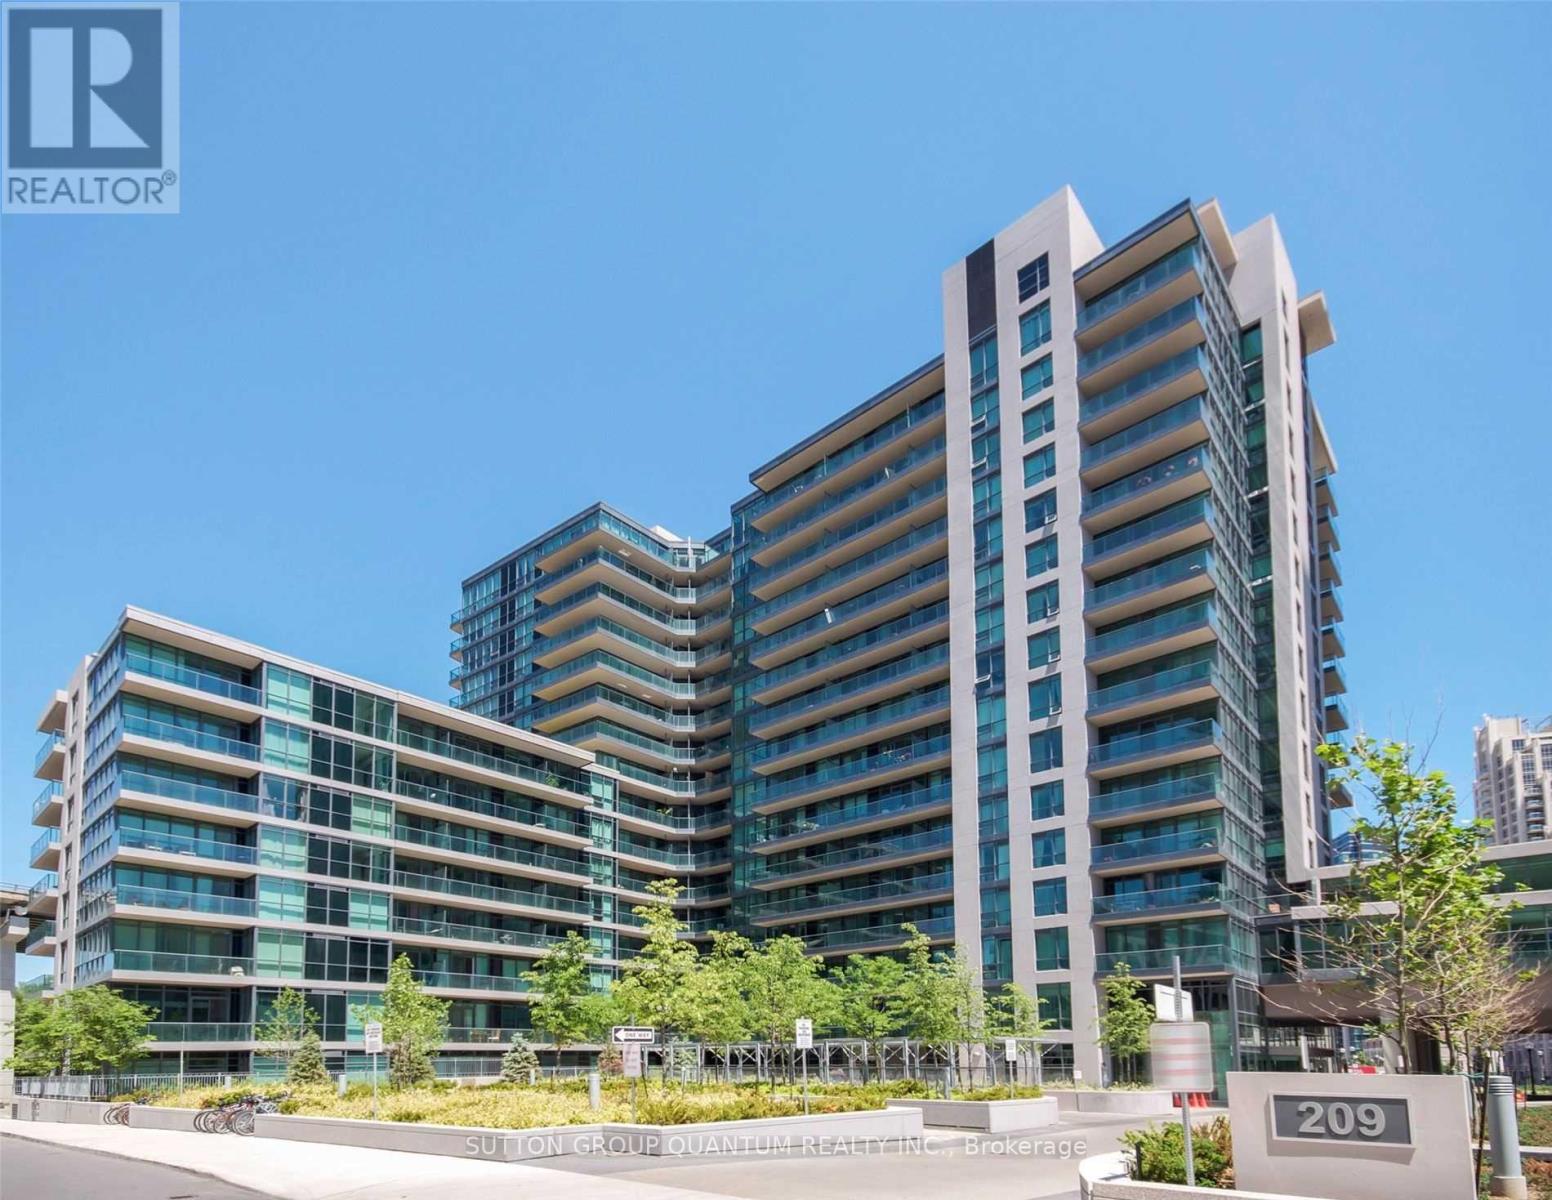
* * * Available October 16th * * * Welcome To The Neptune 2 Condominiums. This Bachelor Suite Features Approximately 406 Interior Square Feet. Designer Kitchen Cabinetry With Stainless Steel Appliances & Granite Countertops. Bright Floor-To-Ceiling Windows With Hardwood Flooring & A Private Balcony. Steps To Toronto's Harbourfront, T.T.C. Street Car, Loblaws, Shoppers Drug Mart, L.C.B.O., McDonalds, Tim Hortons, B.M.O. Field, RBC Amphitheatre, C.N.E. Exhibition Place, Restaurants, Cafes, Banks, Parks, Canoe Landing Community Recreation Centre, Library, Schools, C.N. Tower, Rogers Centre, Ripley's Aquarium, Scotiabank Arena, Union Station, Underground P.A.T.H. Network, The Financial, Entertainment & Theatre Districts. There Is No Parking Space Included. There Is 1-Locker Included. Visitors Parking. Click On The Video Tour! (id:56248)
303 - 761 Bay Street
Toronto, Ontario
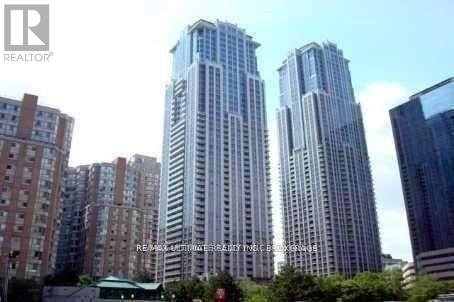
Amazing 1+Den Condo In College Park With One Of The Biggest Terraces In The Building! Direct Access To The Subway/Grocery Store/Path Without Even Having To Go Outside! Minutes To Uoft, Ryerson University, Hospital, Shopping, Restaurants. Amenities Include: Concierge, Rec Centre, Pool, Party Room, Game Room, Business Center, And Gym. No Bbq Allowed On Terrace. Terrace currently closed off for building renovations, estimated to re-open Spring 2027. (id:56248)
2006 - 251 Jarvis Street
Toronto, Ontario
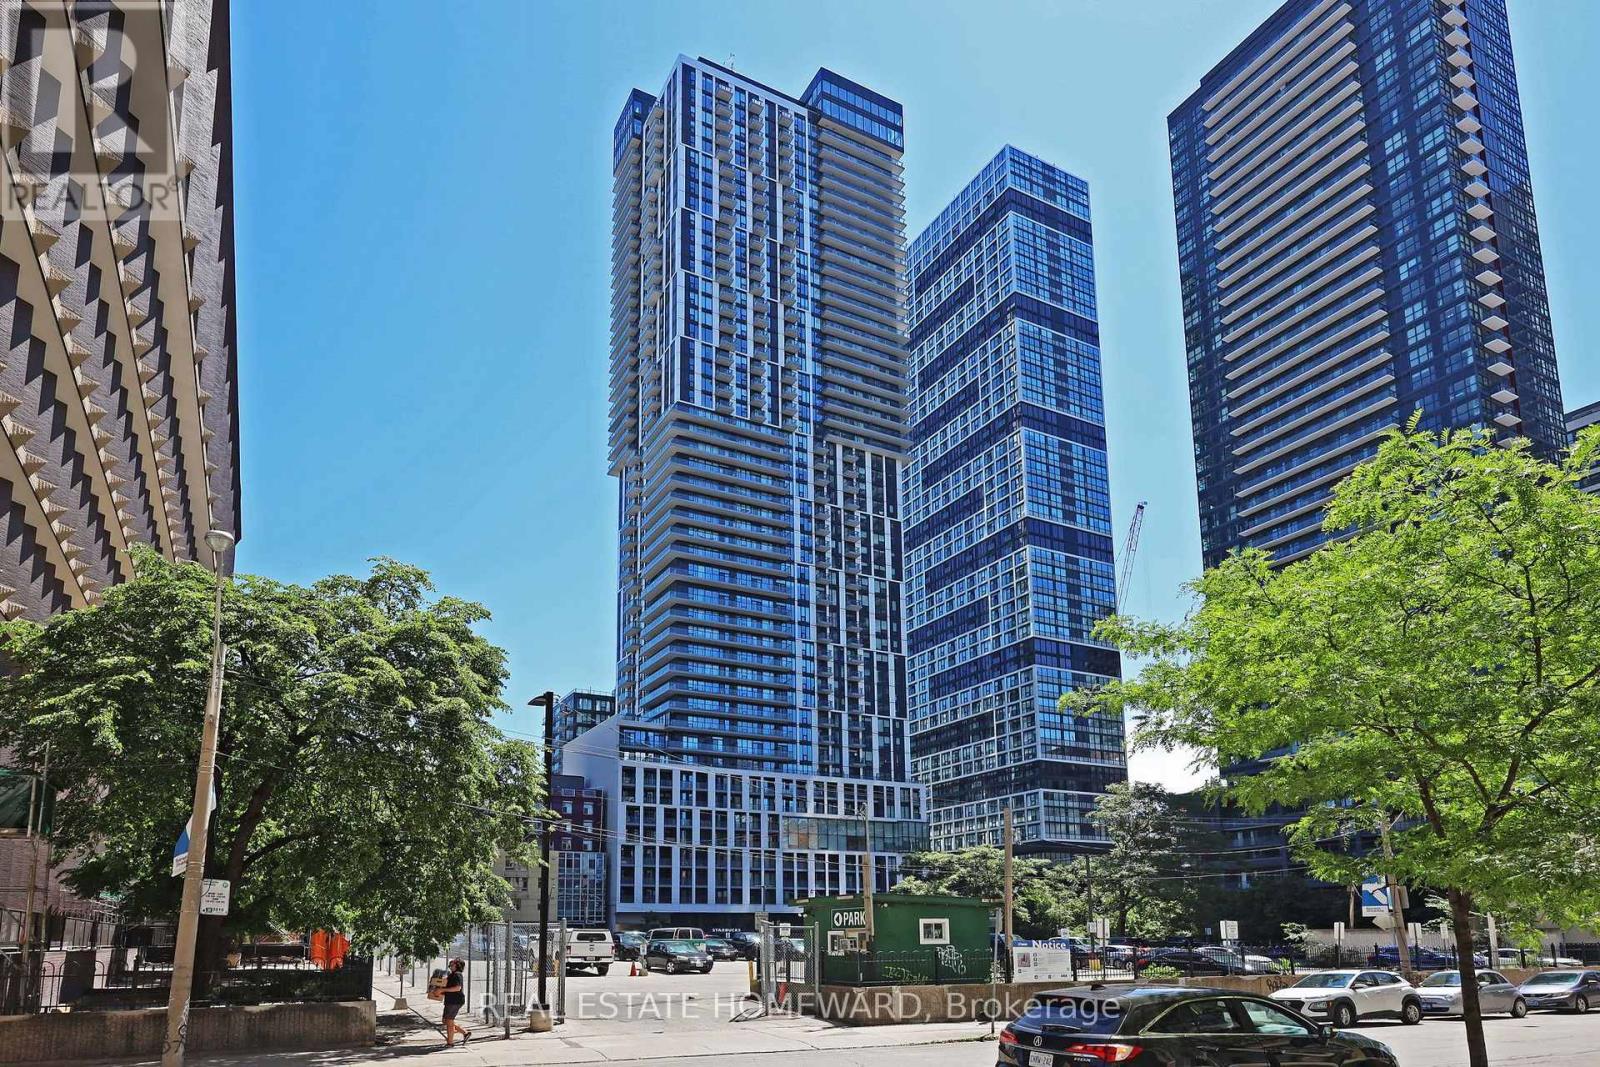
Welcome to urban living at its best! This spacious and modern 2+1 bedroom, 2-bathroom corner unit condo offers a smart, functional layout in one of downtown Toronto's most vibrant locations. The unit is currently tenanted under a one-year lease commencing September 1, 2026, at $2,900 per month plus utilities, making this an excellent opportunity for an investor looking for a turnkey income property.Featuring soaring 12-foot ceilings, upgraded light fixtures, and custom closets, this suite combines style with thoughtful design. The open-concept living and dining area is filled with natural light thanks to floor-to-ceiling windows and the added benefit of multiple exposures. A wrap-around, tiled balcony, accessible from both the living area and second bedroom, provides seamless indoor-outdoor living and sweeping city views, creating an airy extension of the main living area that's perfect for relaxing or entertaining.The contemporary kitchen is equipped with stainless steel appliances, quartz countertops, and sleek cabinetry. Both bathrooms are full-sized, including a convenient ensuite in the primary bedroom. Vinyl strip flooring runs throughout, and there's in-suite laundry for added ease.Ideally situated just steps from Toronto Metropolitan University (TMU), the Eaton Centre, Dundas Square, the TTC subway and streetcar, and countless dining and shopping options, this location is unmatched for accessibility and convenience.The building offers top-tier amenities including a 24/7 concierge, fitness centre, rooftop terrace, co-working lounge, party room, guest suites, and even an outdoor dog-walking area.Looking for an investment property with a tenant already in place, this turnkey suite delivers style, space and comfort in the heart of the city. (id:56248)
2 - 440 Avenue Road
Toronto, Ontario
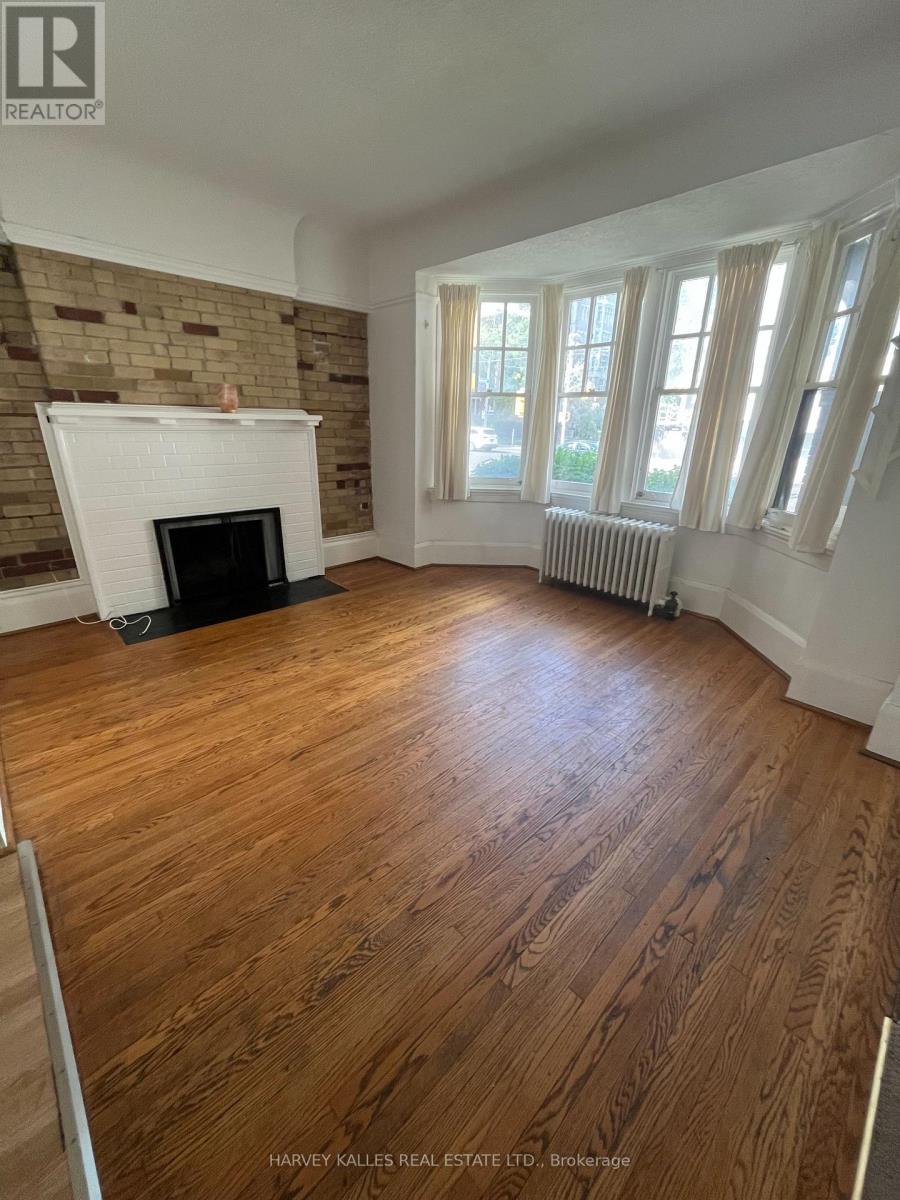
Welcome home to this bright and beautiful main-floor unit in a charming, well-maintained multiplex. Perfectly blending character with modern convenience, this spacious 2-bedroom, 1 bathroom layout offers the feel of a standalone home without the maintenance hassle.The living area boasts large windows that flood the space with natural light. The kitchen features full-sized appliances, ample cabinetry, and generous counter space and a butcher block island withshelves below that allows for home cooking and entertaining. The Kitchen also has a window ale unit.The primary bedroom is in the lower level and is large enough to fit a King size bed with excellent closet storage. The second has two large windows allowing natural light into the room. The exposed brick on the wall adds charm to the room.The unit is located on Avenue Road which is convenient for transit and easy access to downtown Toronto.Shared coin operated laundry available in basement. Please note: NO parking available on site. Hydro, Water and Heat are included with rent. Suitable for a single occupant or couple. Available immediately.Features: Shared laundry coin operated in basement. Located in a quiet professionally managed building. Transit outside your door and close to all amenities. Pets Welcome. Smoke Free unit. Hydro, Water and Heat included in rent. One Window A/C included. Available immediately. Applicants will be required to provide proof of income, credit report and references. Do not miss out on this well located, pet friendly unit. Schedule a viewing today! **Move in before September 1, 2026 and get $1000.00 off 2nd months rent*** (id:56248)
655 - 155 Dalhousie Street
Toronto, Ontario
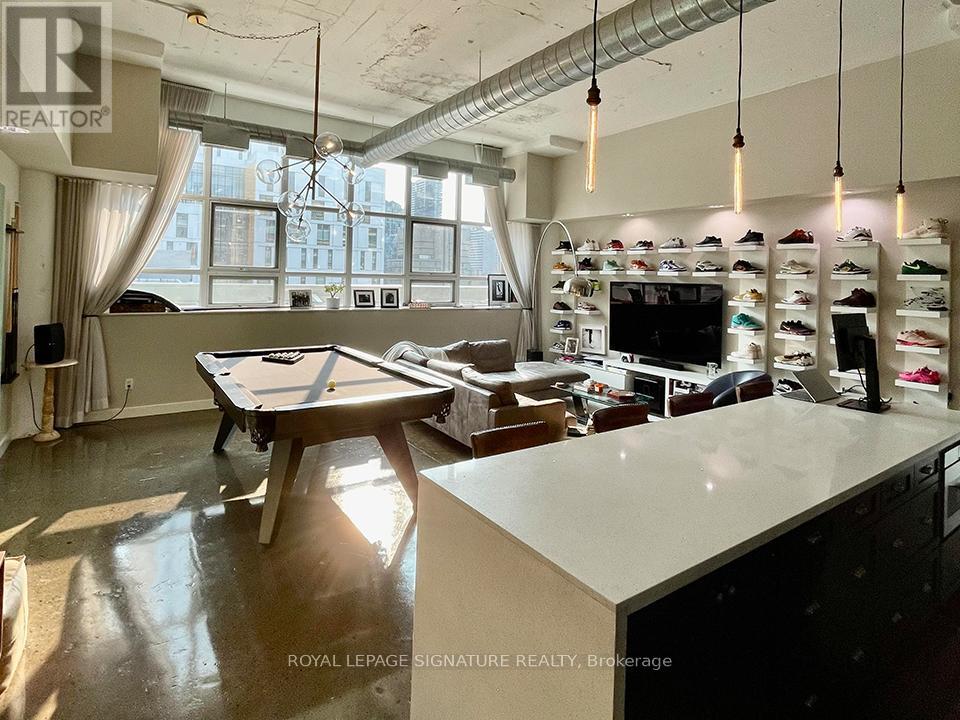
Welcome to suite #655 in the highly-sought after Merchandise Lofts Building! This stunning 2bed + 2wash authentic hard-loft boasts a 1325sqft open-concept floor plan showcasing 12ft ceilings throughout, exposed ductwork & columns, polished concrete floors, and the impressive west-facing wall full of warehouse-style windows, flooding the space with natural light and providing front row seats to gorgeous sunset views. The designer kitchen is the heart of the unit and perfect for both everyday living and entertaining family & friends; featuring solid wood cabinetry, a massive waterfall center island, quartz countertops, beautiful herringbone backsplash and stainless steel appliances. The spacious primary suite includes ample closet space and a private 3-piece ensuite, while the second bedroom, a similar size, can also be used as a functional home office. Front entranceway provides a large closet & oversized laundry/ ensuite storage room. Premium industrial-style light fixtures throughout. 1 parking space included!! Merchandise Lofts comes steeped in Toronto history; formerly being the home of Simpson's Department Store Warehouse & Simpson's Sears before being converted to residential hard-lofts in 1999. It also comes with an excellent location right in the center of the city! Walking distance to Yonge & Dundas Square, Allan Gardens Park, Toronto's PATH system, as well as many award-winning restaurants and top-notch cafés, patios, galleries, shopping, groceries and other neighborhood amenities. Very convenient for public transit (Yonge & Dundas Subway stop & street cars). This unit offers the ultimate urban lifestyle for young professionals seeking style, convenience, and character. Dont miss out! See Feature Sheet for more details. (id:56248)
4479 Mitchell Avenue
Niagara Falls, Ontario
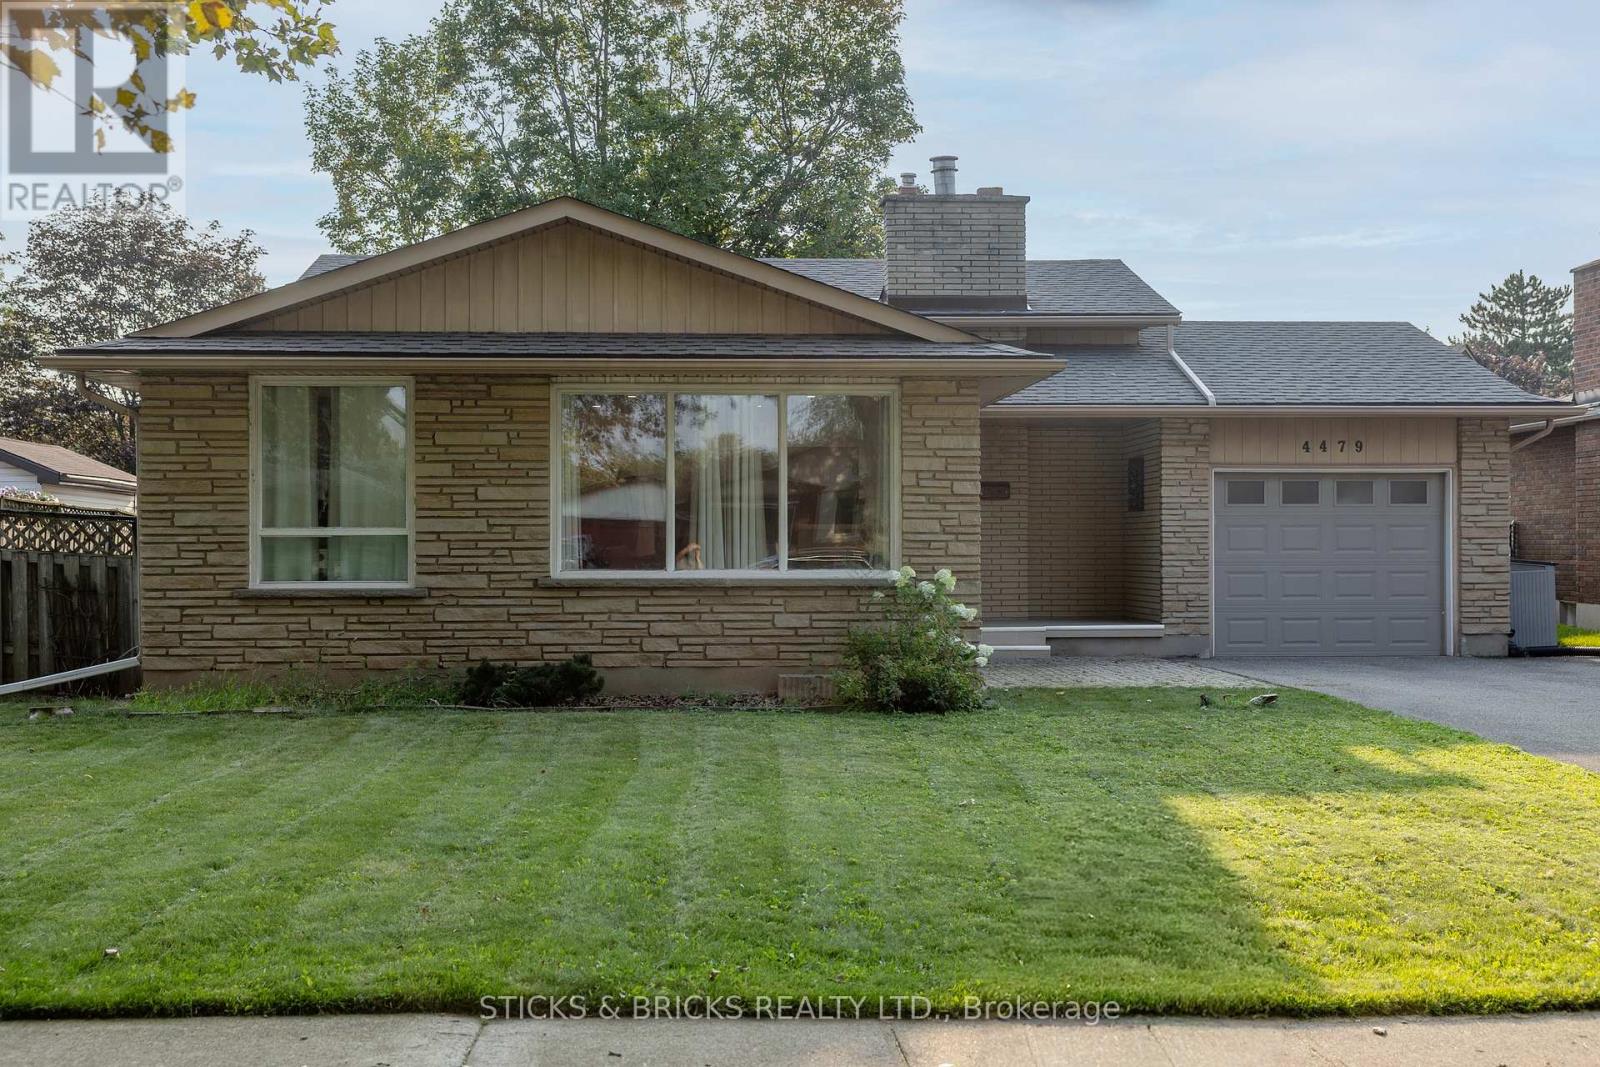
Beautiful North End Niagara Falls Solid Brick Backsplit with attached single car garage! Main Floor remodelled and opened up for a spacious and inviting entertaining space with new large kitchen island, Quartz countertops, and all new kitchen cabinets. Modern and Bright with pot lights throughout main floor and large windows. The upper level features 3 bedrooms, lots of storage in the hallway, and a 4 pc bath. Lower level includes a large rec room with gas fireplace, 3pc bath and space to add a 4th bedroom/gym/office. Separate walk out to rear yard for easy convenience AND IN LAW POTENTIAL! Laundry and more storage space in the fourth level! Updates include: full main floor renovation, new kitchen and island, counters, flooring, updated electrical, new doors and trim all in 2022. Spacious, fully fenced yard with patio and shed. This home has it all and is a must see, move in ready and close to all amenities in Niagara. (id:56248)
103 - 122 Bunting Road
St. Catharines, Ontario
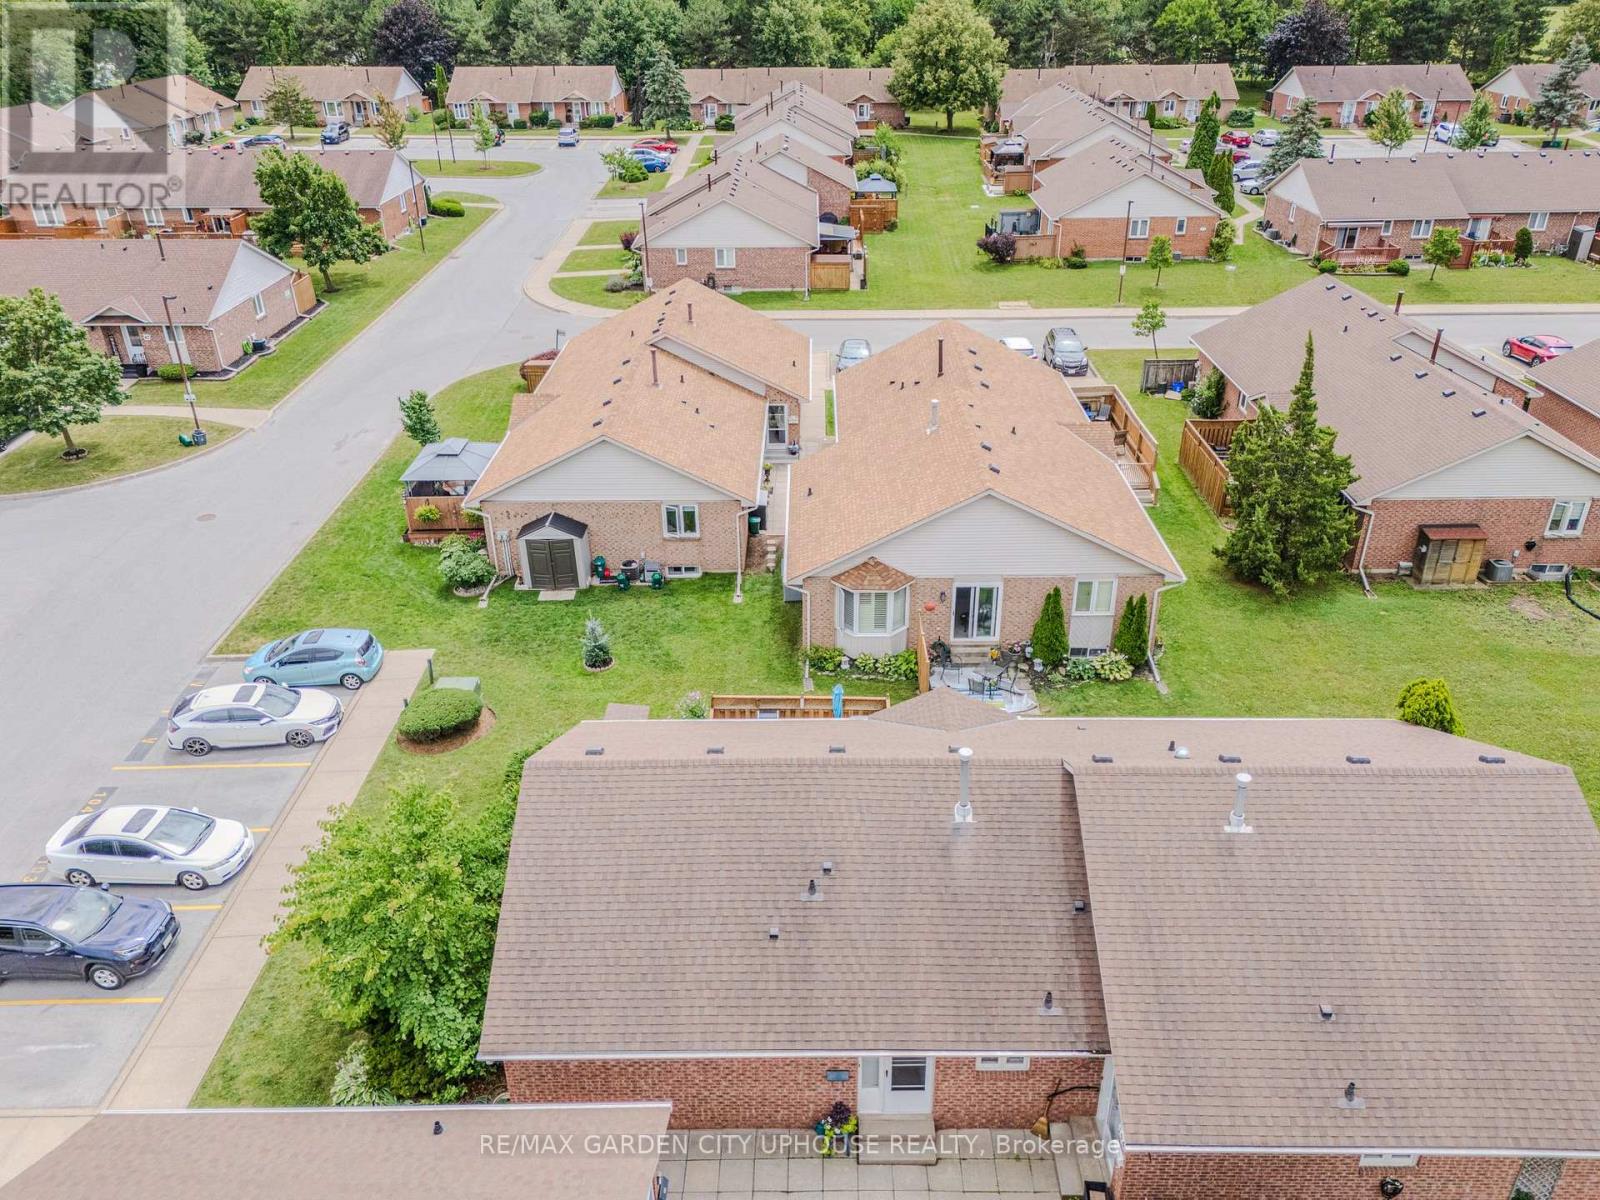
Tucked away in a tight knit (primarily) retirement community sits this charming bungalow that provides a wonderful lifestyle for independent living while still having the family gather around the patio table to bbq on summer evenings. An open flow design with 2 bedrooms UP, a main floor 4 piece bathroom and a living room dining room combo to keep everyone in the conversation. Down, is primarily finished as a rec-room, a 2nd bathroom and a wonderful workshop to tinker around in. Out back, the patio is great for morning coffees with the newspaper or cold drinks after a round of golf. This place is where you want to be. Updates include: new front door, new furnace 2026. (id:56248)

2 - 6186 Dorchester Road
Niagara Falls, Ontario
Welcome to Dorchester Place, where a unique enclave of only 6 modern & elegantly designed units rarely come up for sale! This quiet location is within walking distance to shopping, restaurants & amenities. Close proximity to QEW for easy travel whether it be to Fort Erie, Niagara or Bridge to USA. This beautiful home offers the convenience of enjoying a turn key, carefree lifestyle with low maintenance living! Very suitable for singles, couples, executives, snow birds or those looking for a home with plenty of space for entertaining. Features of this home include: Kitchen w/ceramic tile & granite counter tops, over hang for extra seating, built in wall cabinets ideal for pantry & extra storage, dining area & living room w/gas fireplace, sliding doors overlooking 12 X 14 deck and lush greenery, main floor master w/hardwood flooring & ensuite retreat w/soaker tub & glass tiled shower, main floor laundry, 2 pce bath, 2nd bedroom w/hardwood flooring complete the main floor. Upper level features: loft area/family room, nice size 3rd bedroom, 4pce bath, walk in closets, and plenty of storage space. Great private space for guest accommodations, family that visit and stay over, suitable for many uses! Unfinished lower level basement can be used for additional storage space or can be finished to add more living space. Built by Costantino Construction in late 2015, this unit was ready for occupancy by early 2016. Seller will consider covering cost of condo fee for 1 year. Don't miss this great opportunity to make this wonderful gem your next home. Move in ready and waiting for you! (id:56248)