
7 - 215a Concession Rd 10
Saugeen Shores, Ontario
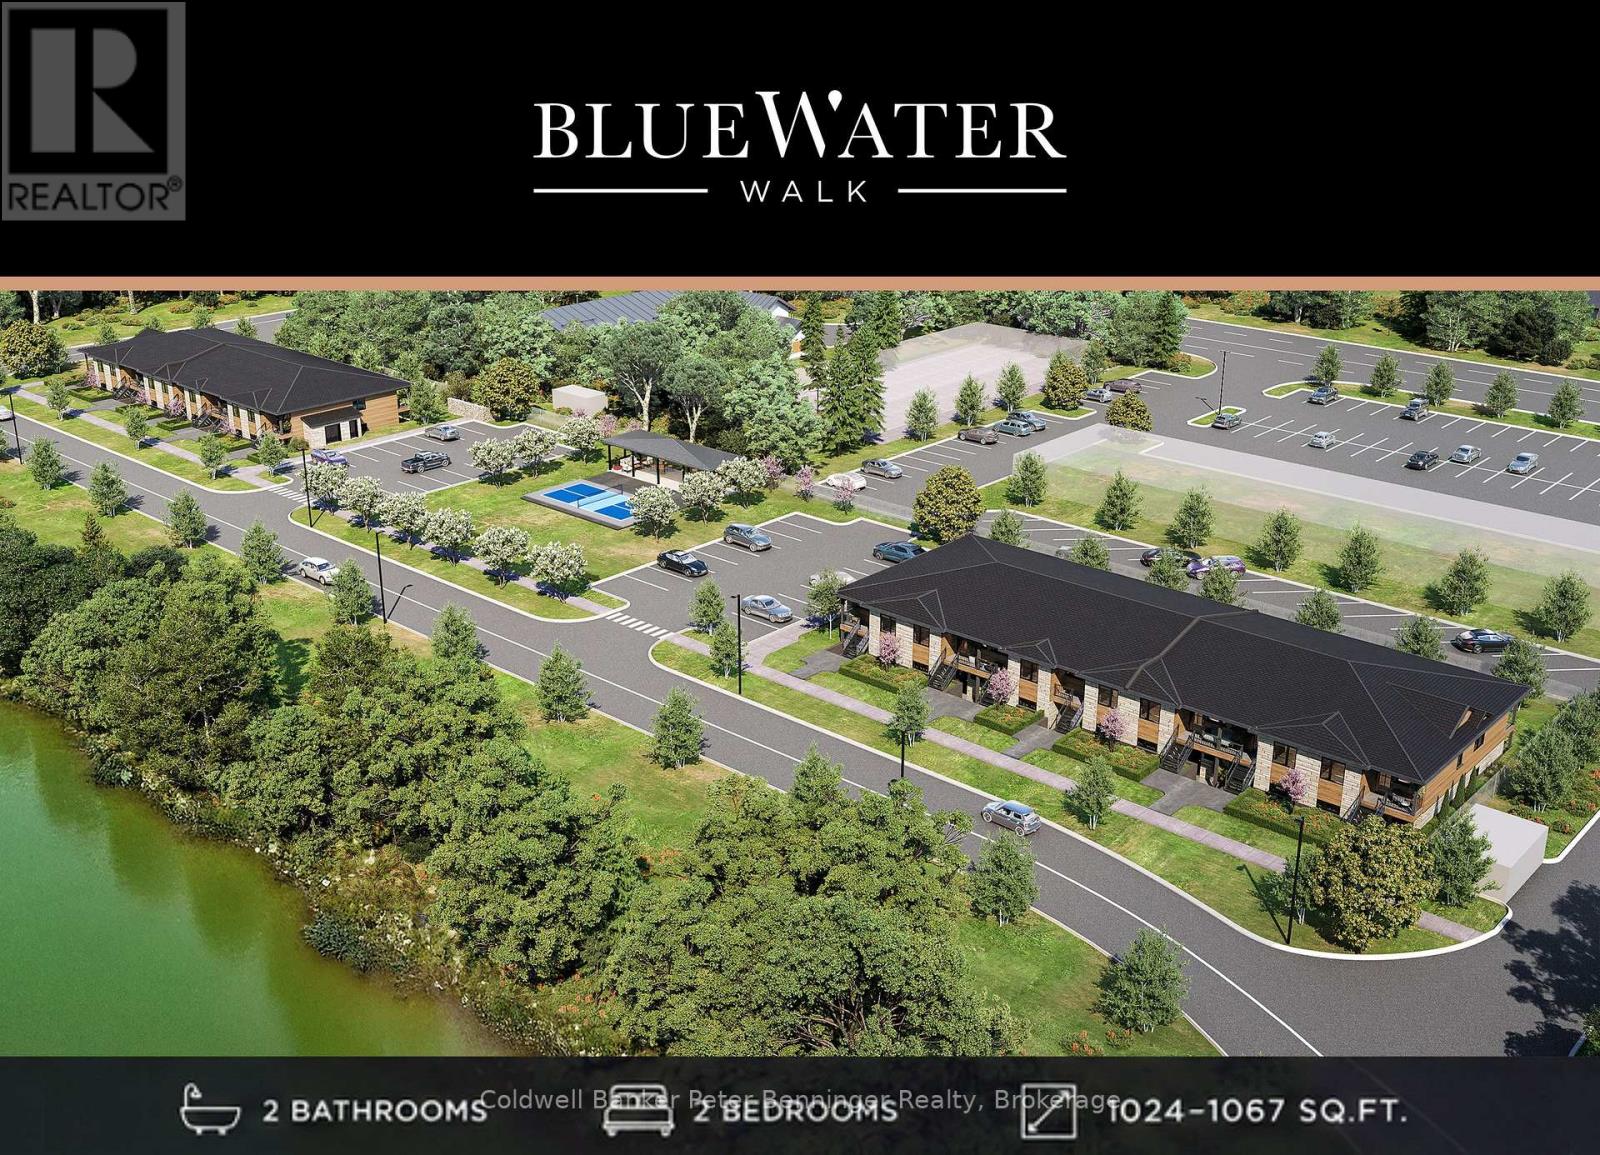
Discover BLUE WATER WALK, an exciting new community by Wilson Developments bringing fresh, modern and attainable living to the heart of Port Elgin. These thoughtfully designed private-entry town home suites offer 2 bedrooms, 2 bathrooms and approximately 1,024-1,067 sq. ft. of stylish, well-planned living space, with occupancy anticipated for November 1, 2027.Quality is at the heart of every Wilson Developments home. This locally rooted, Mount Forest-based builder prides itself on stunning finishes, thoughtful details and craftsmanship you can see and feel. By employing locally and producing cabinetry in-house, Wilson maintains exceptional attention to detail and quality control, creating a polished, custom-inspired feel throughout.Enjoy the benefits of brand-new construction with energy-efficient design and modern systems created for year-round comfort, lower operating costs and easy, low-maintenance living. Step outside and enjoy a community designed for an active lifestyle, complete with a planned pickle ball court and inviting outdoor spaces.The location is exceptional! Walk to shopping, dining, recreation, fitness and everyday conveniences, with the beaches and lifestyle of Lake Huron just minutes away.Perfect for first-time buyers, young professionals, those working in the Bruce Power region, or downsizing, BLUE WATER WALK offers a fresh alternative to traditional home ownership without sacrificing style, quality or location.Starting at just $369,000, this is your opportunity to secure a brand-new home in one of Port Elgin's newest communities. Ask about available floor plans, unit locations and applicable first-time home buyer incentives.Less maintenance. More lifestyle. Quality you can feel. (id:56248)
5 - 215a Concession Rd 10
Saugeen Shores, Ontario
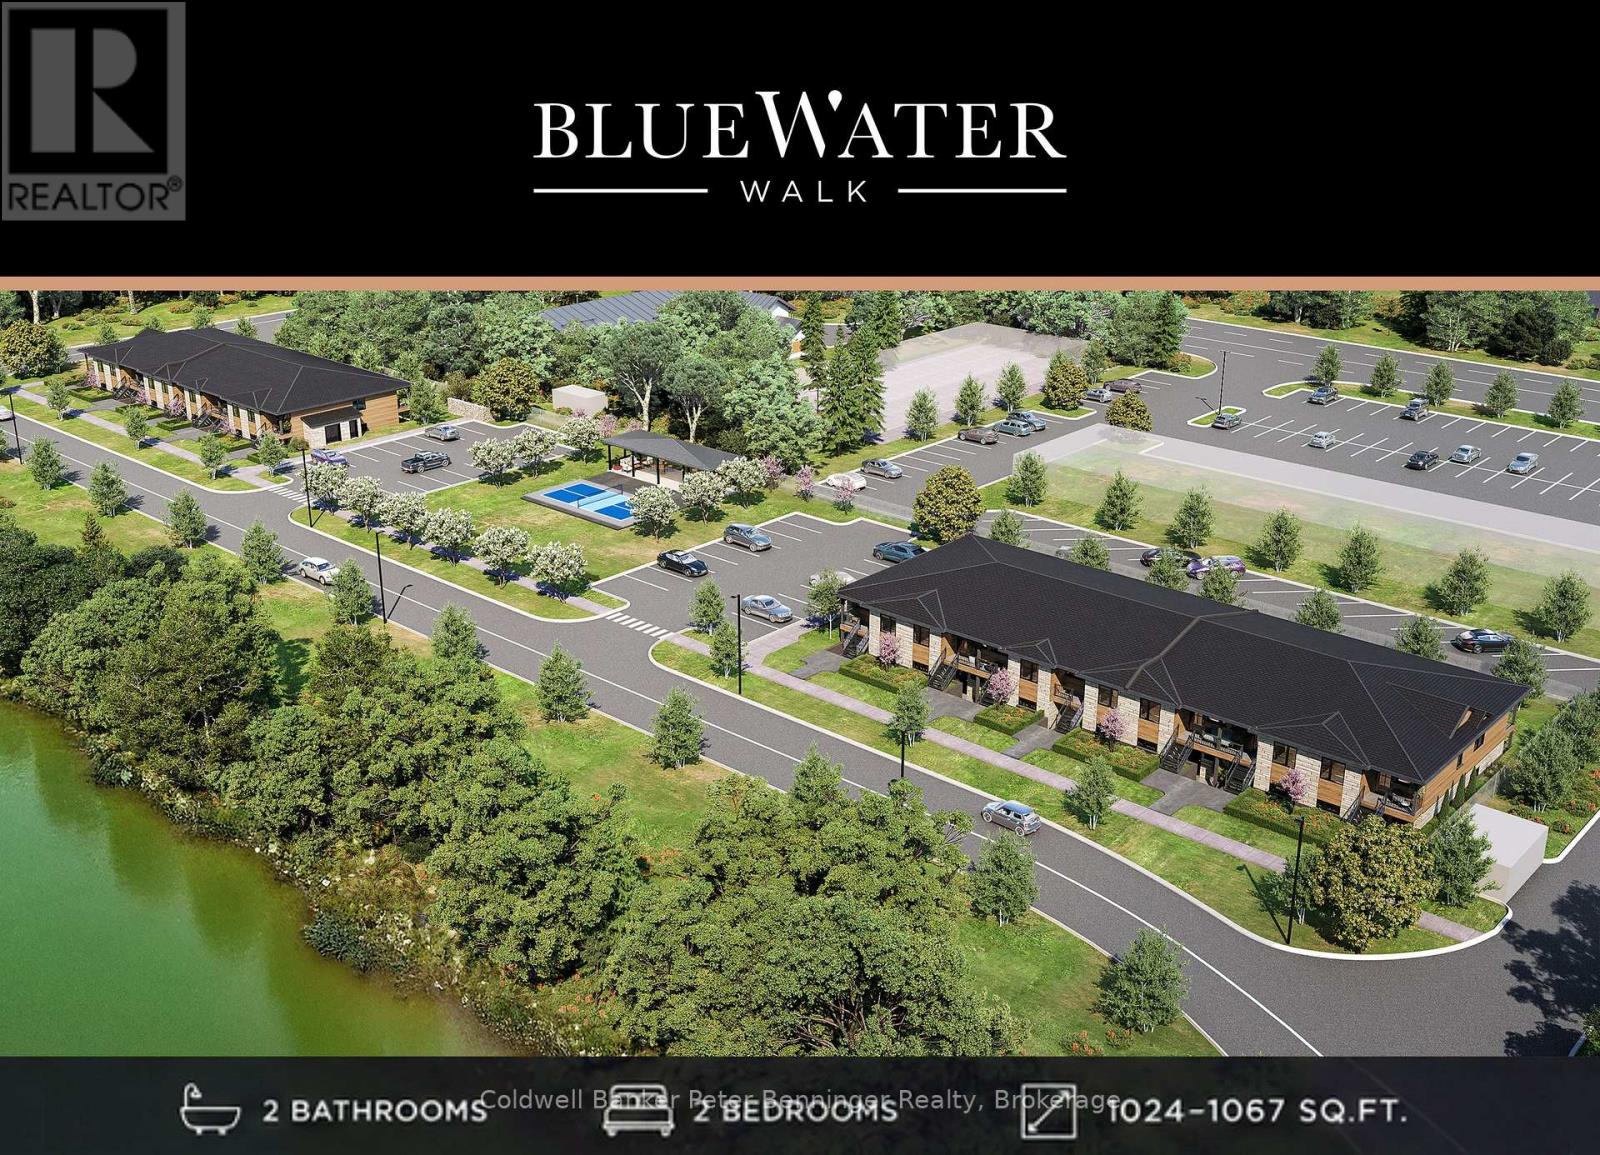
Discover BLUE WATER WALK, an exciting new community by Wilson Developments bringing fresh, modern and attainable living to the heart of Port Elgin. These thoughtfully designed private-entry town home suites offer 2 bedrooms, 2 bathrooms and approximately 1,024-1,067 sq. ft. of stylish, well-planned living space, with occupancy anticipated for November 1, 2027.Quality is at the heart of every Wilson Developments home. This locally rooted, Mount Forest-based builder prides itself on stunning finishes, thoughtful details and craftsmanship you can see and feel. By employing locally and producing cabinetry in-house, Wilson maintains exceptional attention to detail and quality control, creating a polished, custom-inspired feel throughout.Enjoy the benefits of brand-new construction with energy-efficient design and modern systems created for year-round comfort, lower operating costs and easy, low-maintenance living. Step outside and enjoy a community designed for an active lifestyle, complete with a planned pickle ball court and inviting outdoor spaces.The location is exceptional! Walk to shopping, dining, recreation, fitness and everyday conveniences, with the beaches and lifestyle of Lake Huron just minutes away.Perfect for first-time buyers, young professionals, those working in the Bruce Power region, or downsizing , BLUE WATER WALK offers a fresh alternative to traditional home ownership without sacrificing style, quality or location.Starting at just $369,000, this is your opportunity to secure a brand-new home in one of Port Elgin's newest communities. Ask about available floor plans, unit locations and applicable first-time home buyer incentives.Less maintenance. More lifestyle. Quality you can feel. (id:56248)
28 - 215b Concession Rd 10
Saugeen Shores, Ontario
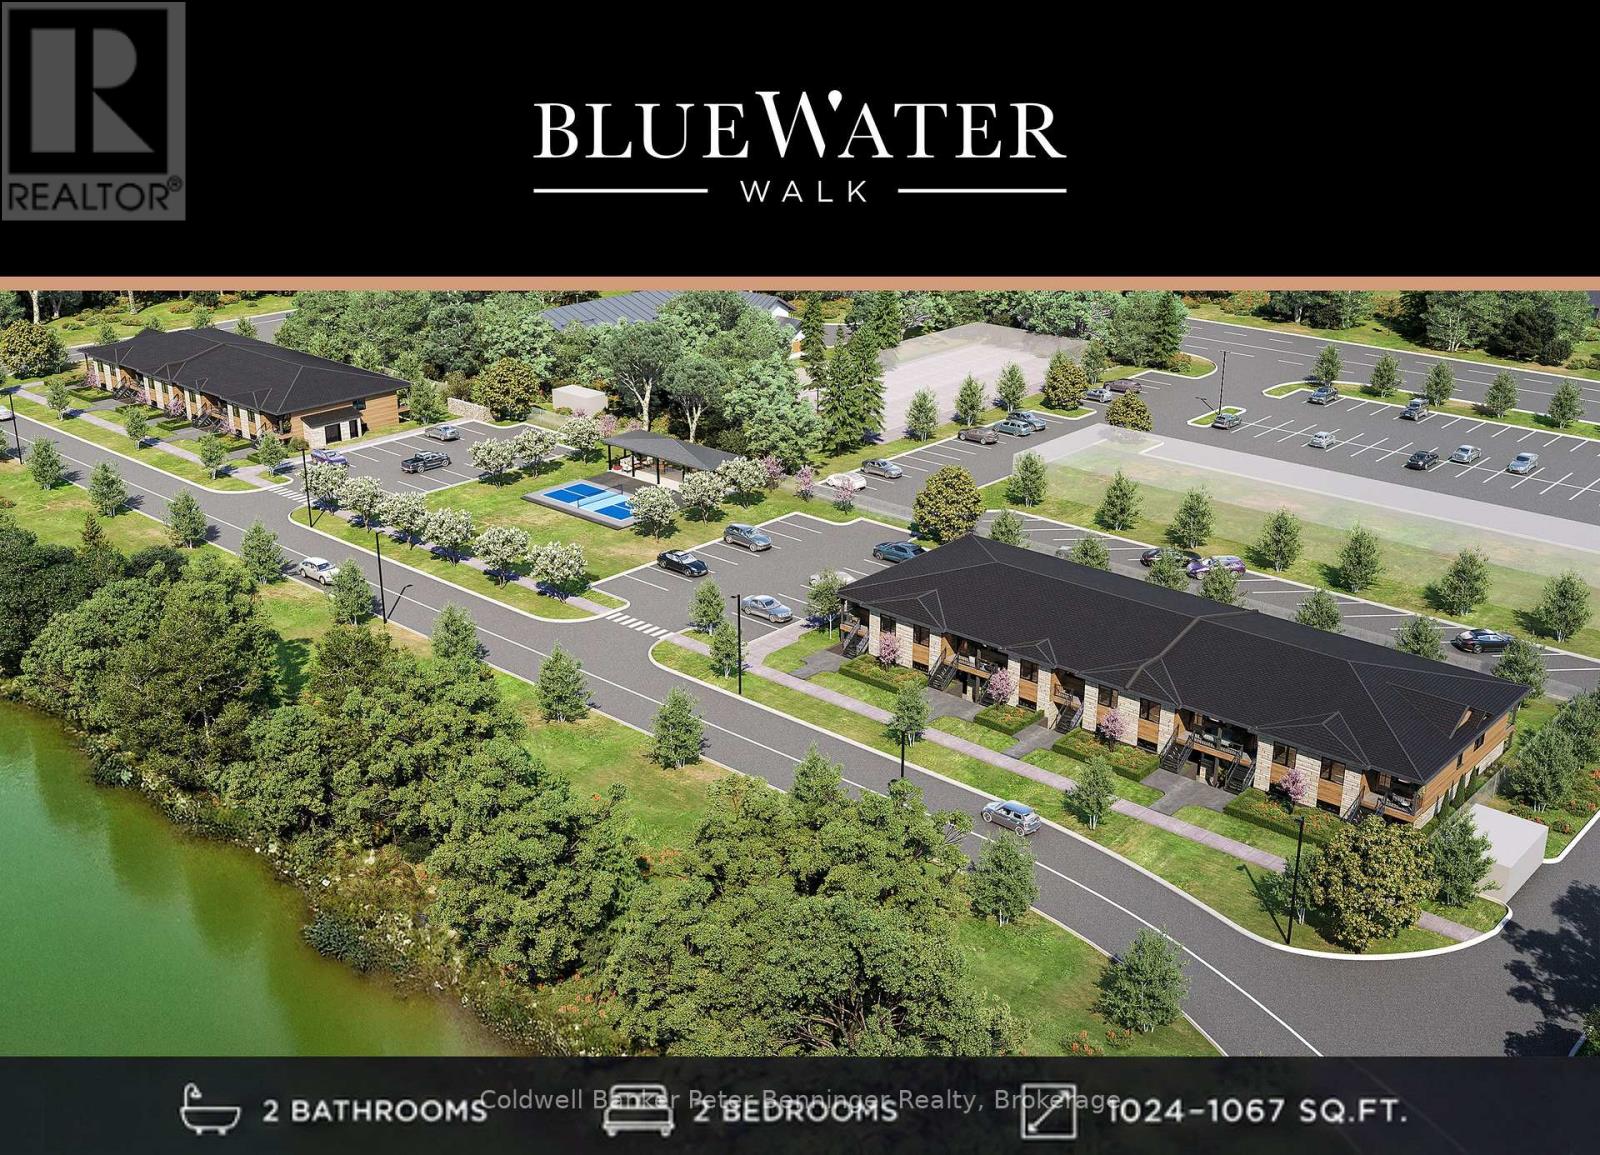
Discover BLUE WATER WALK, an exciting new community by Wilson Developments bringing fresh, modern and attainable living to the heart of Port Elgin. These thoughtfully designed private-entry town home suites offer 2 bedrooms, 2 bathrooms and approximately 1,024-1,067 sq. ft. of stylish, well-planned living space, with occupancy anticipated for November 1, 2027.Quality is at the heart of every Wilson Developments home. This locally rooted, Mount Forest-based builder prides itself on stunning finishes, thoughtful details and craftsmanship you can see and feel. By employing locally and producing cabinetry in-house, Wilson maintains exceptional attention to detail and quality control, creating a polished, custom-inspired feel throughout.Enjoy the benefits of brand-new construction with energy-efficient design and modern systems created for year-round comfort, lower operating costs and easy, low-maintenance living. Step outside and enjoy a community designed for an active lifestyle, complete with a planned pickle ball court and inviting outdoor spaces.The location is exceptional! Walk to shopping, dining, recreation, fitness and everyday conveniences, with the beaches and lifestyle of Lake Huron just minutes away.Perfect for first-time buyers, young professionals, those working in the Bruce Power region, or downsizing , BLUE WATER WALK offers a fresh alternative to traditional home ownership without sacrificing style, quality or location.Starting at just $369,000, this is your opportunity to secure a brand-new home in one of Port Elgin's newest communities. Ask about available floor plans, unit locations and applicable first-time home buyer incentives.Less maintenance. More lifestyle. Quality you can feel. (id:56248)
25 Avele Road
South Bruce Peninsula, Ontario
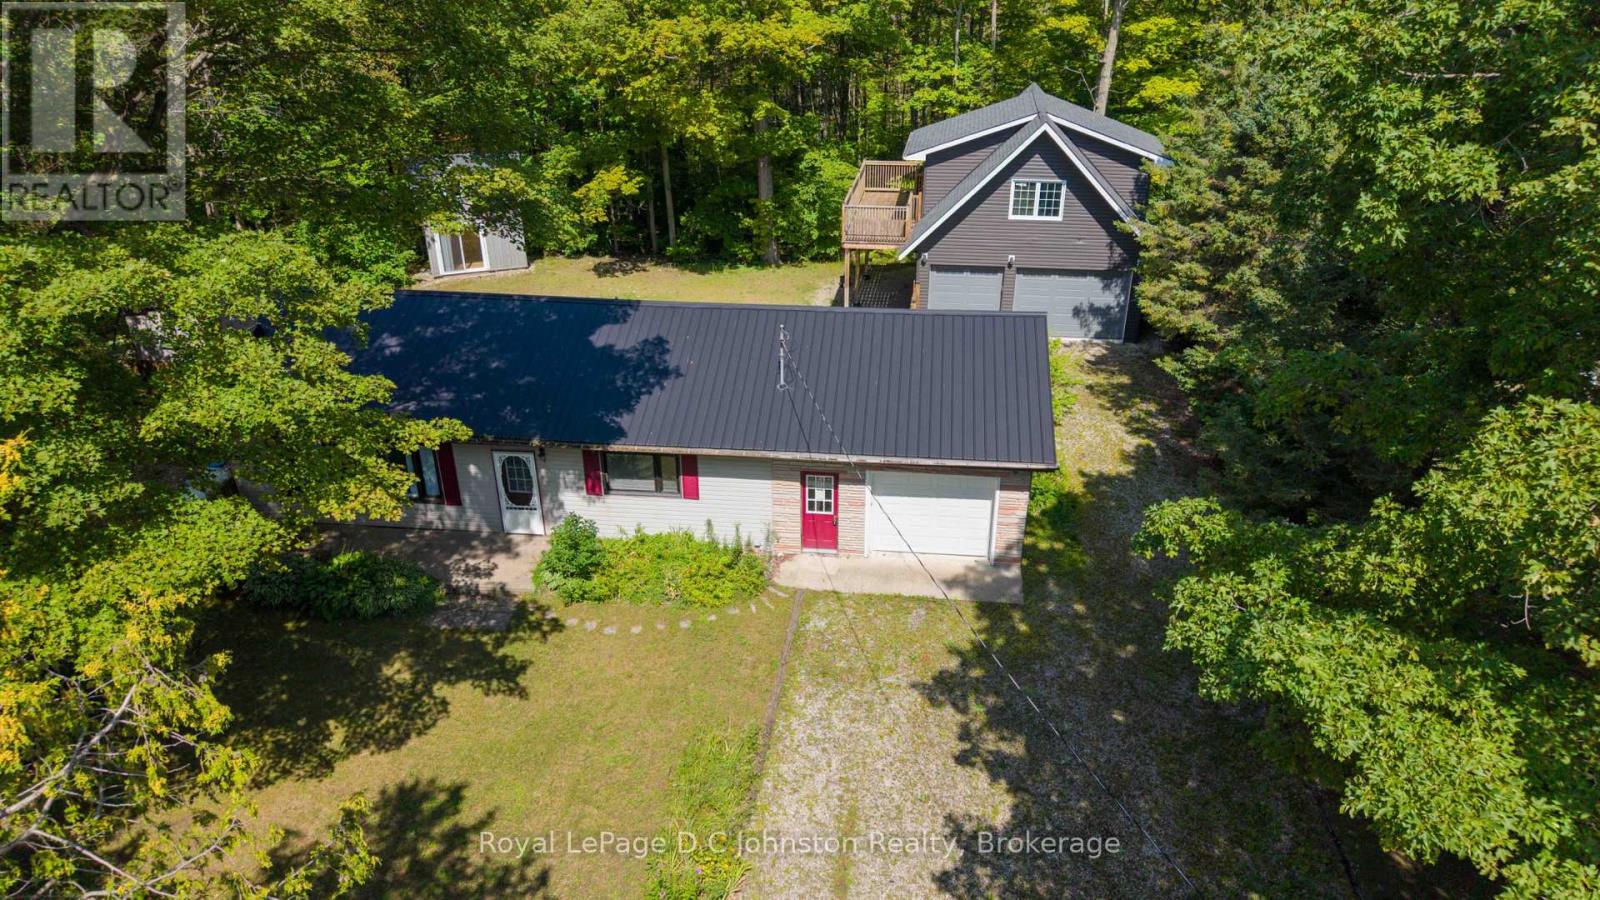
Beautiful four-season property just minutes from Lake Huron in gorgeous Red Bay! This lovely year-round bungalow is situated on a quiet street and backs onto private green space, offering excellent backyard privacy. Just a short walk to beautiful Red Bay Beach and Lake Huron's famous sunsets. Set on a large, secluded lot surrounded by mature trees, this property offers ample parking, a bunkie, a beautiful shop, and a single attached garage.The main house features a functional layout with bright living spaces, a great kitchen with oak cupboards and centre island, stainless steal appliances and offers 2 bedrooms and 1 bathroom. Enjoy the convenience of main-floor living with everything you need all on one level, including laundry and ample storage. The bright and spacious living room features a large window providing an abundance of natural light, complemented by a cozy propane stove to keep you warm on the cooler nights. The loft in the shop features heated floors throughout and with a little work the living space above the shop could be spectacular! Additional highlights include stainless steel appliances, upgraded windows within the last few years, an upgraded water filtration system, a steel roof and newer updated septic tank, bed and system. The heated and insulated garage is a huge bonus with a bathroom and living space above ready to be finished to your liking! Relax and unwind in the hot tub, gather around the fire pit under the stars, and enjoy summer barbecues on the spacious back deck. A unique property with great potential! (id:56248)
1045 Heritage Lane
Algonquin Highlands, Ontario
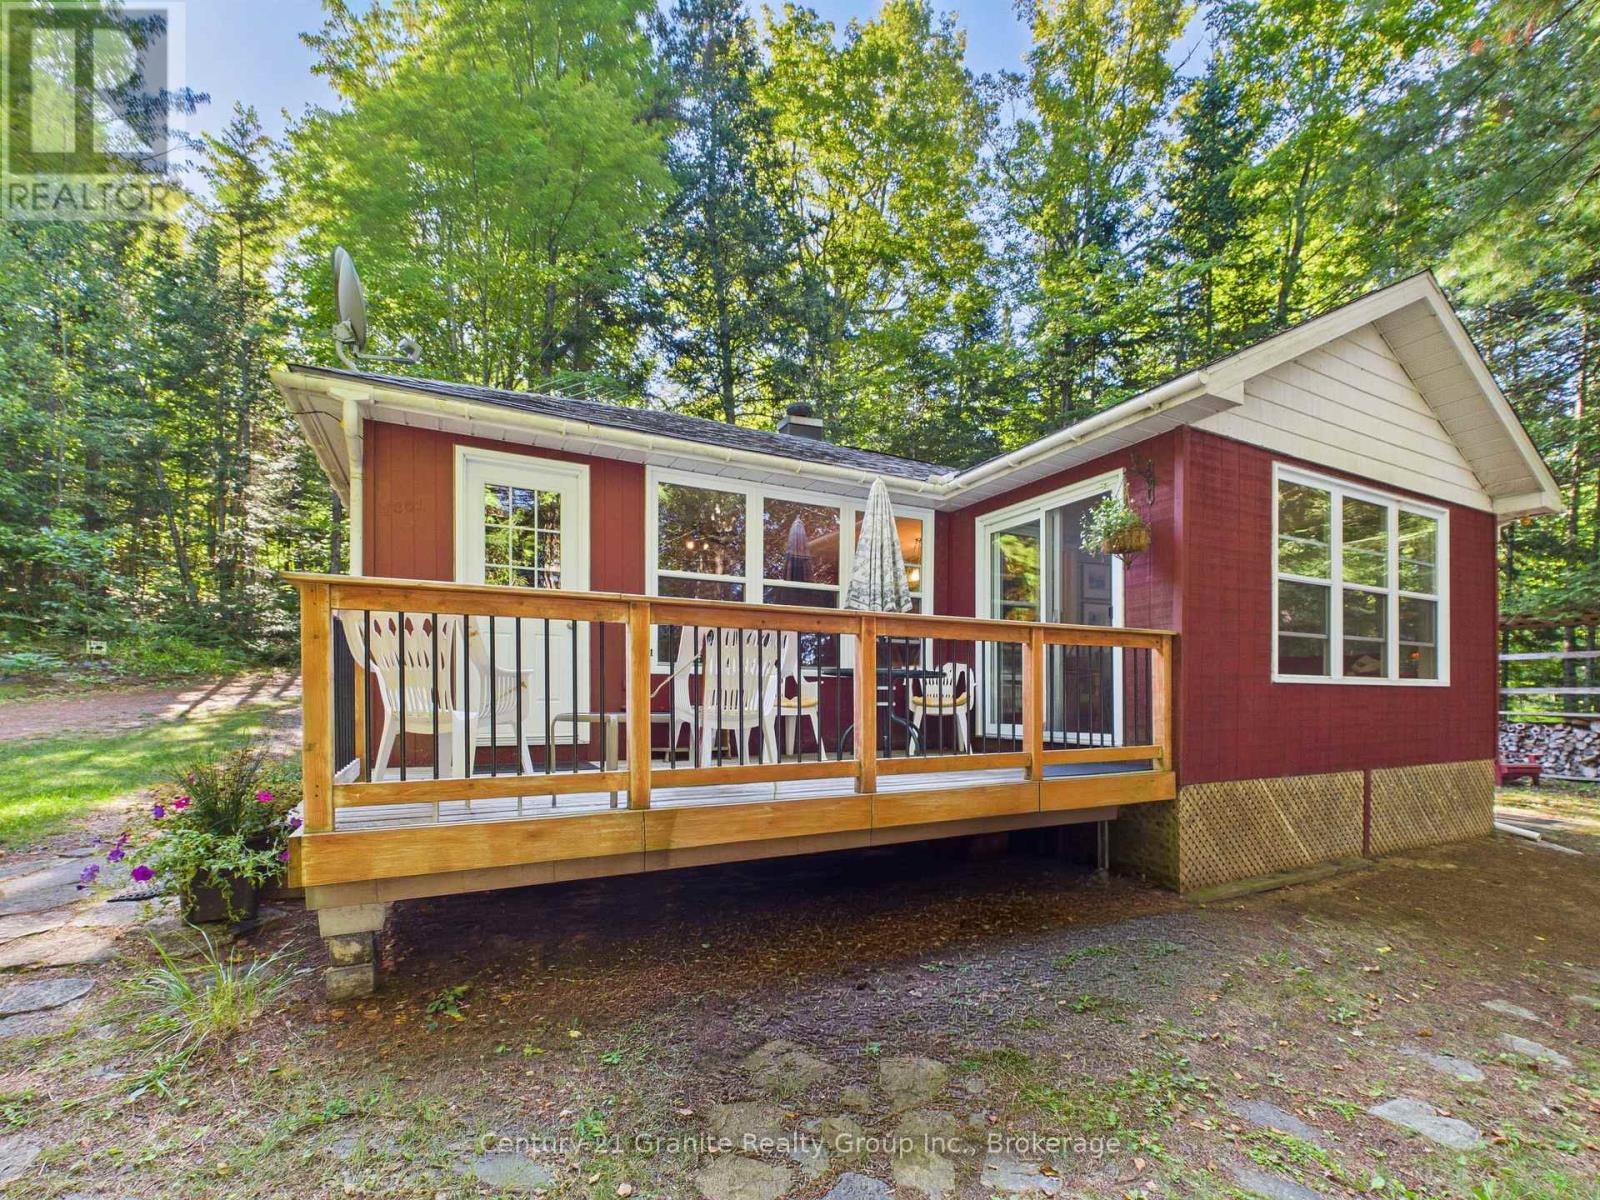
Remember when a cottage was just a cottage? Sand on the floor. Kids running in and out. Family game nights. One last swim before bed. Well... I found it. Tucked amongst the trees, it's private, peaceful and has the freshest country air. Begin your day coffee in hand, dockside, as the blue heron flies by, the kiddos cast a line, or head out for an early morning paddle as the mist rises. Then it's pancake breakfasts around the table as you share the day's plans. A day filled with swimming, boating or catching some sunshine. The sunroom beckons - curl up with your favourite book or sneak in an afternoon nap to the call of the loons. Step out to the deck for BBQ dinners and dining alfresco. Evenings bring spectacular sunsets off the dock, followed by campfires under the stars, storytelling and roasting marshmallows before everyone finally calls it a night. Three cozy bedrooms and a sweet guest bunkie are waiting for family or friends. All of this, plus a spacious boathouse. Keeping life simple with the people who matter most. That's what cottaging is all about. (id:56248)
5496 Fairvalley Road, Ramara Road
Ramara, Ontario
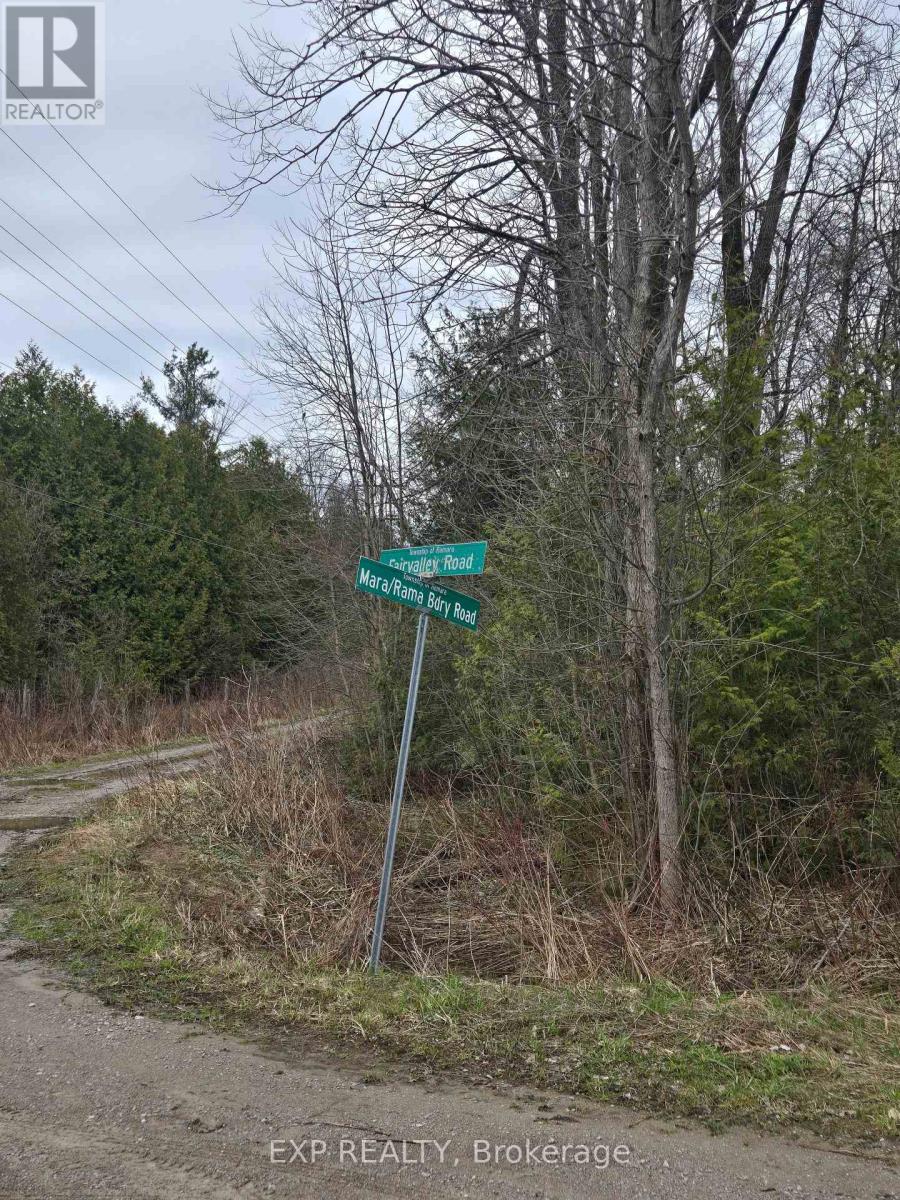
Build your dream in the heart of Ramara with this desirable level building lot located at 5496 Fairvalley Rd. Offering a mostly flat and usable parcel, this property provides an excellent foundation for your future custom home, country retreat. Enjoy the ease and cost savings that can come with a level lot, making planning and construction more straightforward. Set in a peaceful rural setting, you'll appreciate the privacy, open skies, and natural surroundings while still being within convenient reach of nearby communities, amenities, marinas, trails, and the shores of Lake Simcoe. Only 10 kms to Orillia, 9 kms to Casino Rama and 4 kms to the Scottish Highlands Golf Course. Whether you're envisioning a year-round residence or weekend escape, this is a fantastic opportunity to secure land in a growing and sought-after area. Bring your plans, your builder, and your vision-vacant land opportunities like this are becoming harder to find. Buyer to complete their own due diligence regarding permits, development charges, zoning, and intended future use. Lot size is 425.52 x 188.78 x 511.60 x 163.59 FT (id:56248)
85 White Bark Way
Centre Wellington, Ontario
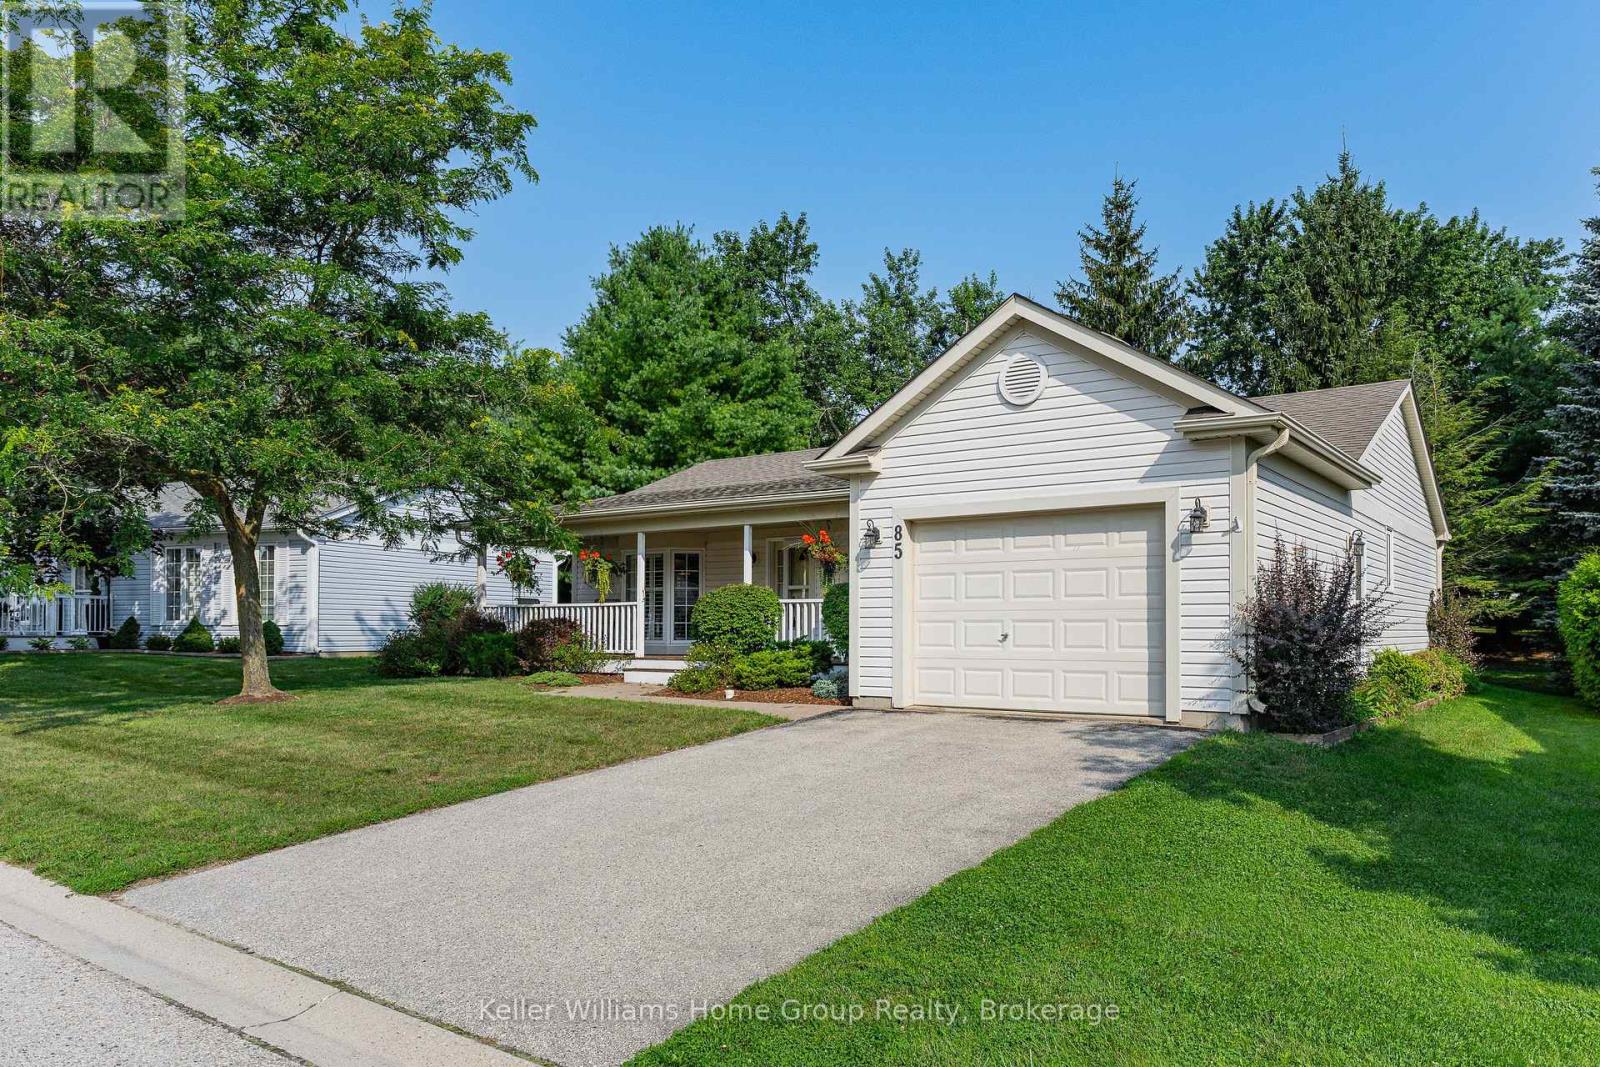
Welcome to 85 White Bark Way in the Pine Meadows adult community next to Belwood Lake, and just a few minutes outside Fergus. This spacious bungalow offers very low maintenance living allowing you lots of extra free time enjoy your well-earned retirement. This detached bungalow has 1 car garage parking as well as a double width driveway and is move-in ready, with a quick closing available if needed. The main floor has a spacious eat in kitchen complete with appliances and California window shutters. The main living area of the house has an open concept living and dining room as well as patio doors leading out to a screened in 3 season sunroom and the private backyard area with mature trees across the back. The primary bedroom is a good size and has a 3-piece en-suite and walk in closet. The second bedroom / den (no closet) is also a good size, a great space for your friends or family staying overnight. The main floor also has a 3-piece main bathroom as well as laundry, complete with appliances. The basement is currently unfinished and offers great storage space or the opportunity to finish the space if you need additional living space such as a large rec-room etc. As a resident of the Pine Meadows community, you get to enjoy the social activities at the community centre, the indoor swimming pool, the event space, fitness facilities, tennis and pickle ball courts as well as a workshop. The Pine Meadows maintenance fees include maintenance of all the common areas, lawn maintenance, snow removal, and use of all the amenities that this amazing retirement community has to offer. (id:56248)

115 Carlisle Street
Saugeen Shores, Ontario
This home features a large lot located between the towns of Port Elgin and Southampton on the desirable area of Carlisle Street. This raised bungalow features 4 bedrooms (2+2) and an attached garage and large 24'x24' outbuilding, providing plenty of storage or space for toys and hobbies. Inside, you'll find thoughtful details throughout including a tempered glass railing on the staircase leading down to a large family room with a natural gas fireplace surrounded with reclaimed wood accents and walkout for backyard access. Enjoy the beautiful sunsets from the back deck and gazebo. Siding and roof installed 2016. A bonus garden shed is 8'x10, and the large outbuilding is complete with separate hydro, a welding receptacle and a storage loft. This home is in the perfect location to take advantage of a spacious property while being close to amenities, and a short drive to the sandy beaches of Lake Huron. Book a tour today! (id:56248)

4041 Ash Crescent
Severn, Ontario
Welcome to 4041 Ash Crescent, a well-maintained Titan modular home for sale in Silver Creek Estates, offering affordable, low-maintenance living in a quiet community. This move-in ready home features numerous recent upgrades and a fantastic outdoor living space, making it an excellent option for downsizers, retirees, or buyers seeking an affordable home in Ontario. Recent improvements include a new roof (2023), two new windows, and two new screen doors, enhancing energy efficiency and natural light. The fully renovated bathroom (2024) features a modern design with both tub and shower, creating a bright and comfortable space. This home is equipped for convenience and peace of mind with a brand new 13,000-watt generator with GenerLink connection and gas hookup, providing reliable backup power for year-round living. A new washer and dryer (2025) add to the home's turnkey appeal. Enjoy relaxing or entertaining on the covered deck with 8-foot privacy blinds, offering the perfect private outdoor retreat. Inside, the home features California shutters in the living room and blinds throughout, providing style, comfort, and natural light control. The property also includes a shed with hydro, ideal for extra storage, a hobby space, or workshop. Located in the desirable Silver Creek Estates community, this upgraded modular home offers a fantastic opportunity for buyers seeking a move-in ready, affordable home with modern updates and great outdoor space. (id:56248)
33 - 70 Knightsbridge Way
Markham, Ontario
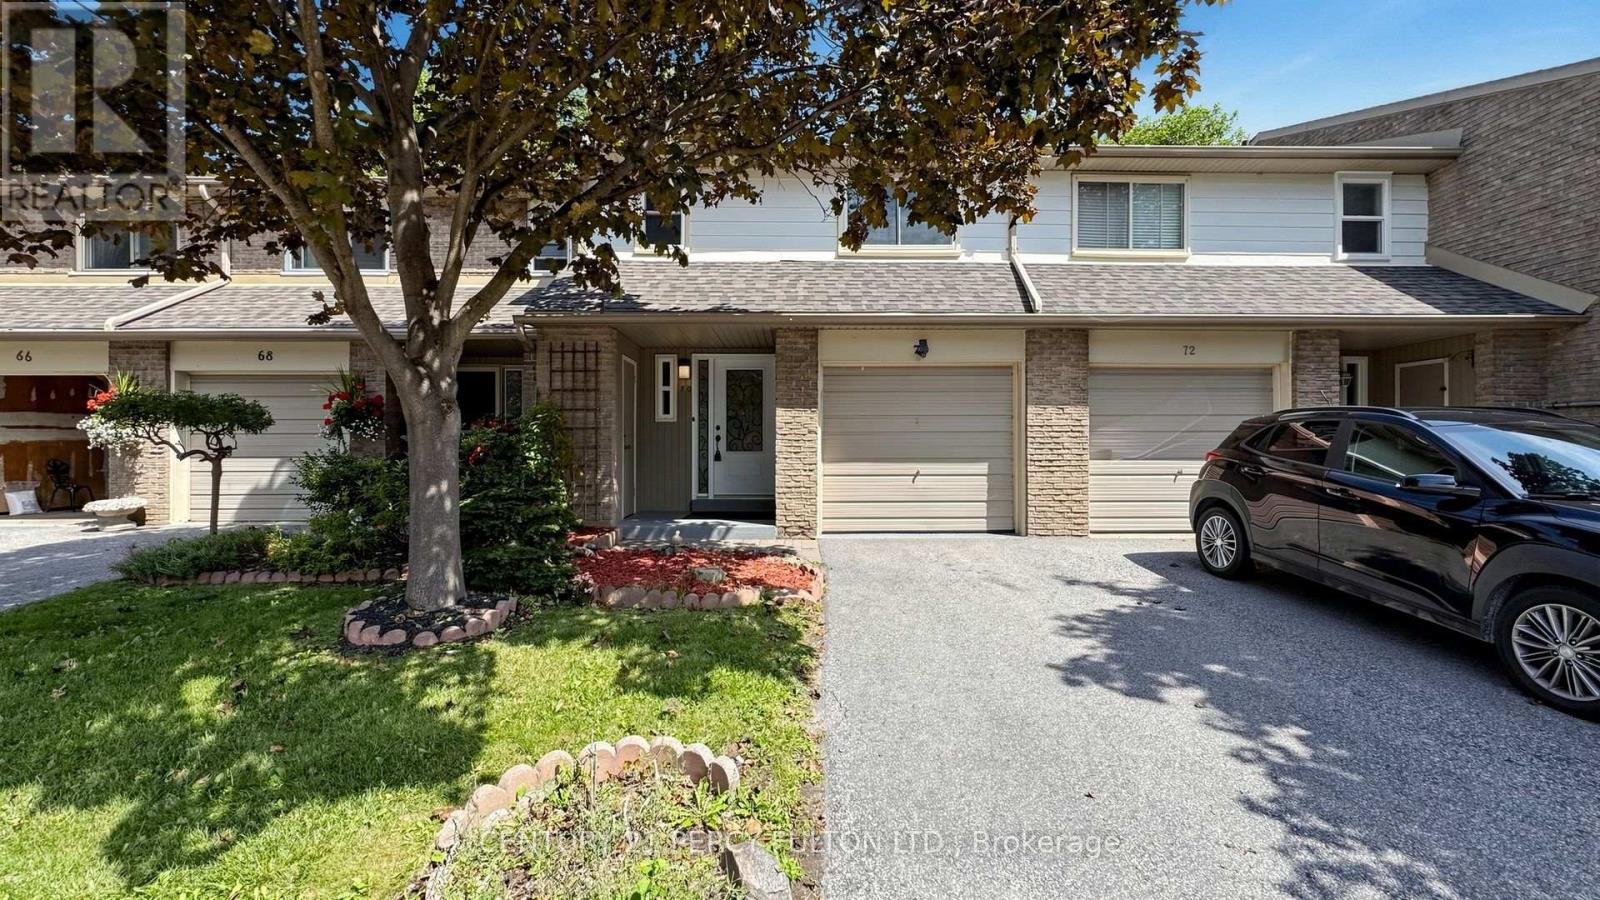
Welcome to this beautifully maintained and freshly Painted 3-Bedroom, 3 Bathroom townhouse in sought- after Markham Village community.Professionaly cleaned and thoughtfully updated ,this bright and inviting home is truly move-in ready.The Spacious and functional layout features generous principle rooms, comfortable bedrooms and 3 bathrooms offering exceptional convenience for families. Enjoy the fully renovated interior and installed new windows 2021.Complemented by Pot lights throughout creating a bright and modern atmosphere.Step outside to a partially Interlocked backyard, perfect for outdoor entertaining,relaxing, orenjoying your morning coffee.Perfectly situated close to Markham Stouffville Hospital, Markham Downtown,Markville ShoppingCentre,Top- rated schools,parks,trails, shopping,restaurants,transit, and major highways.An excellent opportunity for families, First-time home buyers,or investors looking to own a move-in readyhome in one of Markham's desirable neighbourhoods! Maintainance fee includes snow removals from driveway,grass cutting, water and TV Cable, building insurance. (id:56248)
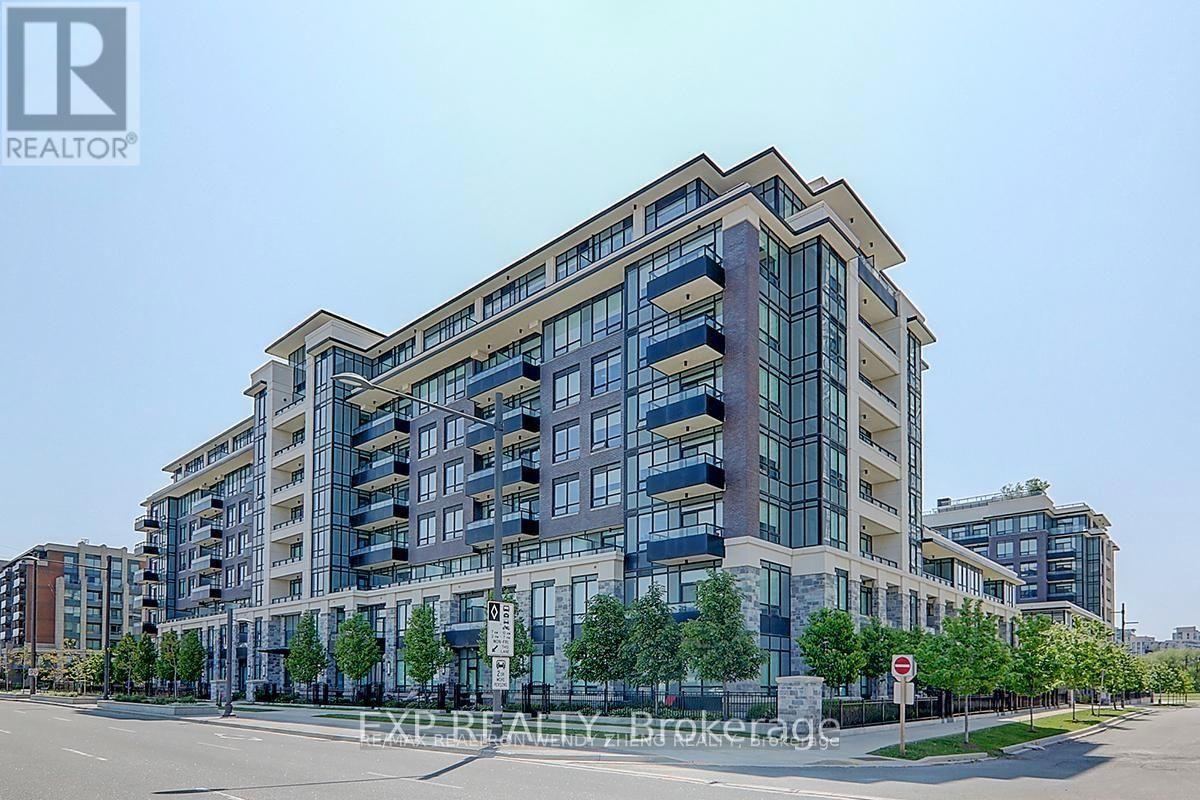
321 - 25 Water Walk Drive
Markham, Ontario
Bright and spacious 1+1 unit offering 646 sq ft of interior space plus a 50 sq ft terrace, Den can be used as 2nd Bedroom.ideally situated in the heart of Downtown Markham. Features include 9-ft ceilings, laminate flooring throughout, and a modern open-concept kitchen with quartz countertops, tile backsplash, and built-in stainless steel appliances.Enjoy top-notch amenities: rooftop pool and BBQ area, fully equipped gym, 24-hour security, study room, party room, ping pong/pool room, and Wi-Fi in common areas.Steps away to supermarkets, public transit, restaurants, Cineplex VIP, and Unionville High School. Convenient access to Unionville GO, Hwy 404/407, and the future York University campus. (id:56248)
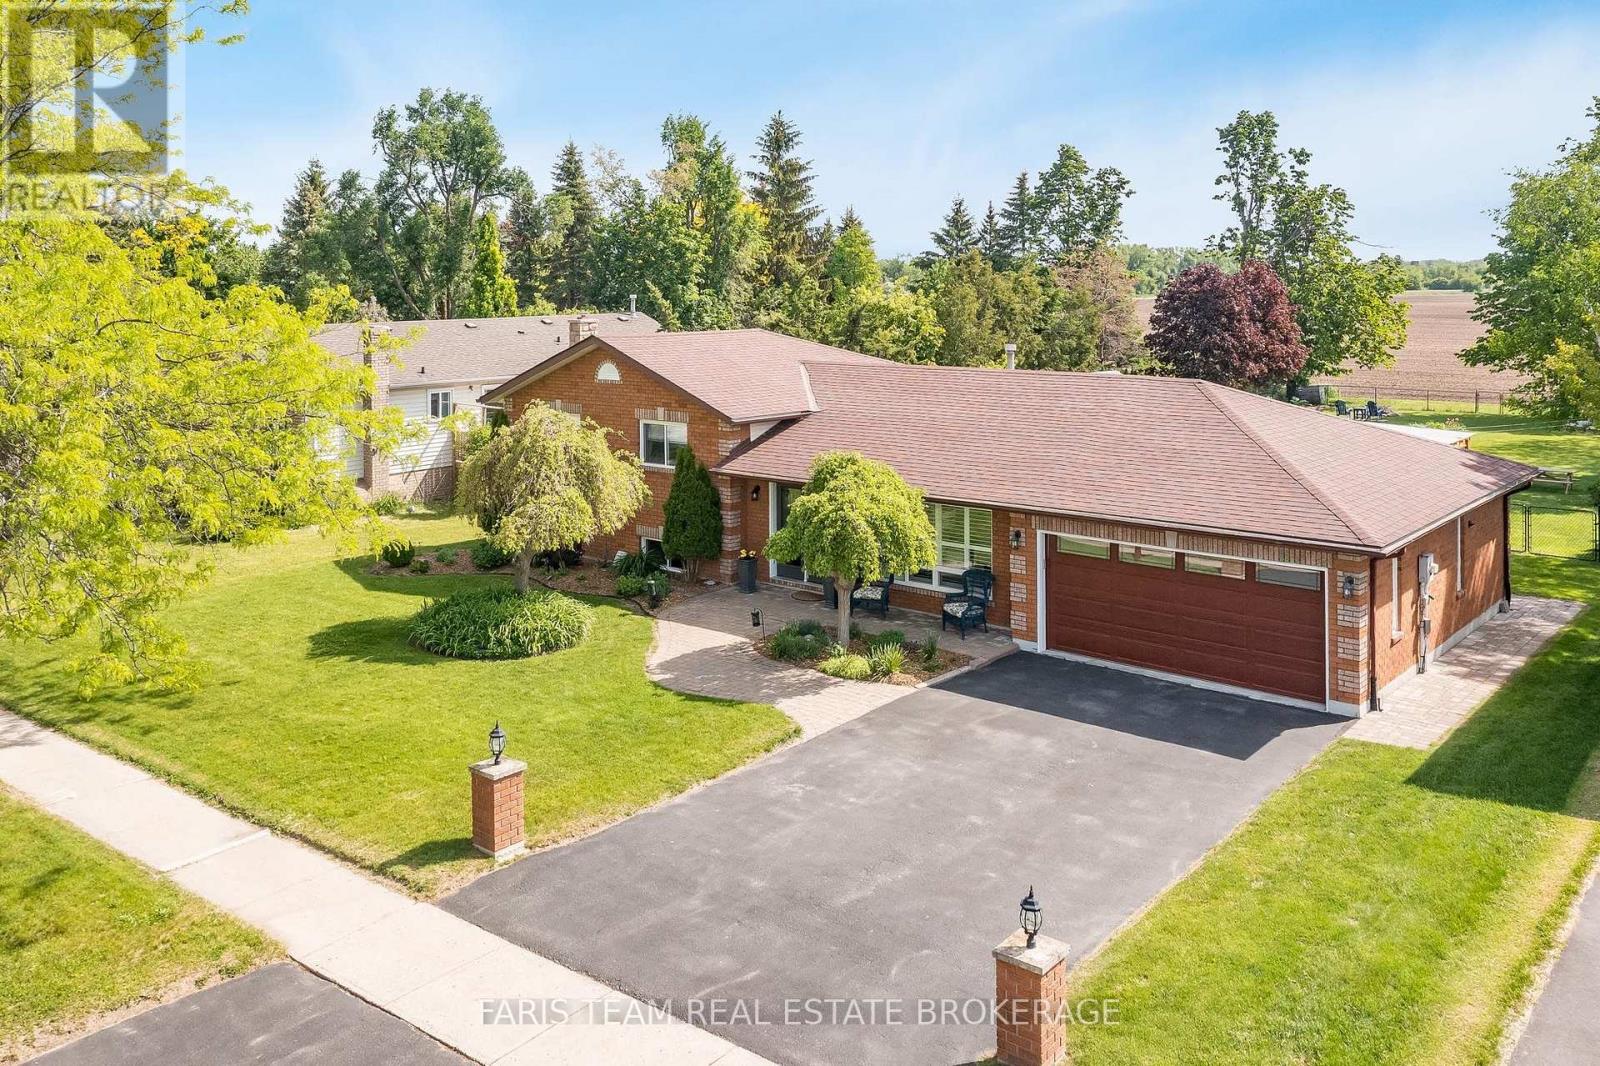
2032 Chantler Street
Innisfil, Ontario
Top 5 Reasons You Will Love This Home: 1) Enjoy peace of mind with major updates, including a new roof, furnace, central air conditioner, most windows (2018), an owned water heater, Culligan softener, and a brand-new HVAC system installed in 2023, designed to optimize heating efficiency and help lower energy costs, completing the ultimate worry-free package 2) Hosting four bedrooms, three bathrooms, a cozy gas fireplace, and parking for four in the driveway, plus a garage equipped with a 240V plug for tools or an EV 3) Relax in a fully fenced yard backing onto a farmers field with no rear neighbours, featuring a garden shed, pavilion lounge, and a gazebo with a hot tub 4) Nestled in Stroud, just minutes to Lake Simcoe, Barrie, Highway 400, Yonge Street GO Train Station, making it a great commuter location 5) Situated in a safe, welcoming community with nearby schools, recreation centre, arena, library, and future growth opportunities, including the RVH Innisfil Health Campus. 2,226 above grade sq.ft. plus a finished basement. (id:56248)