
11 Greenvale Terrace
Toronto, Ontario
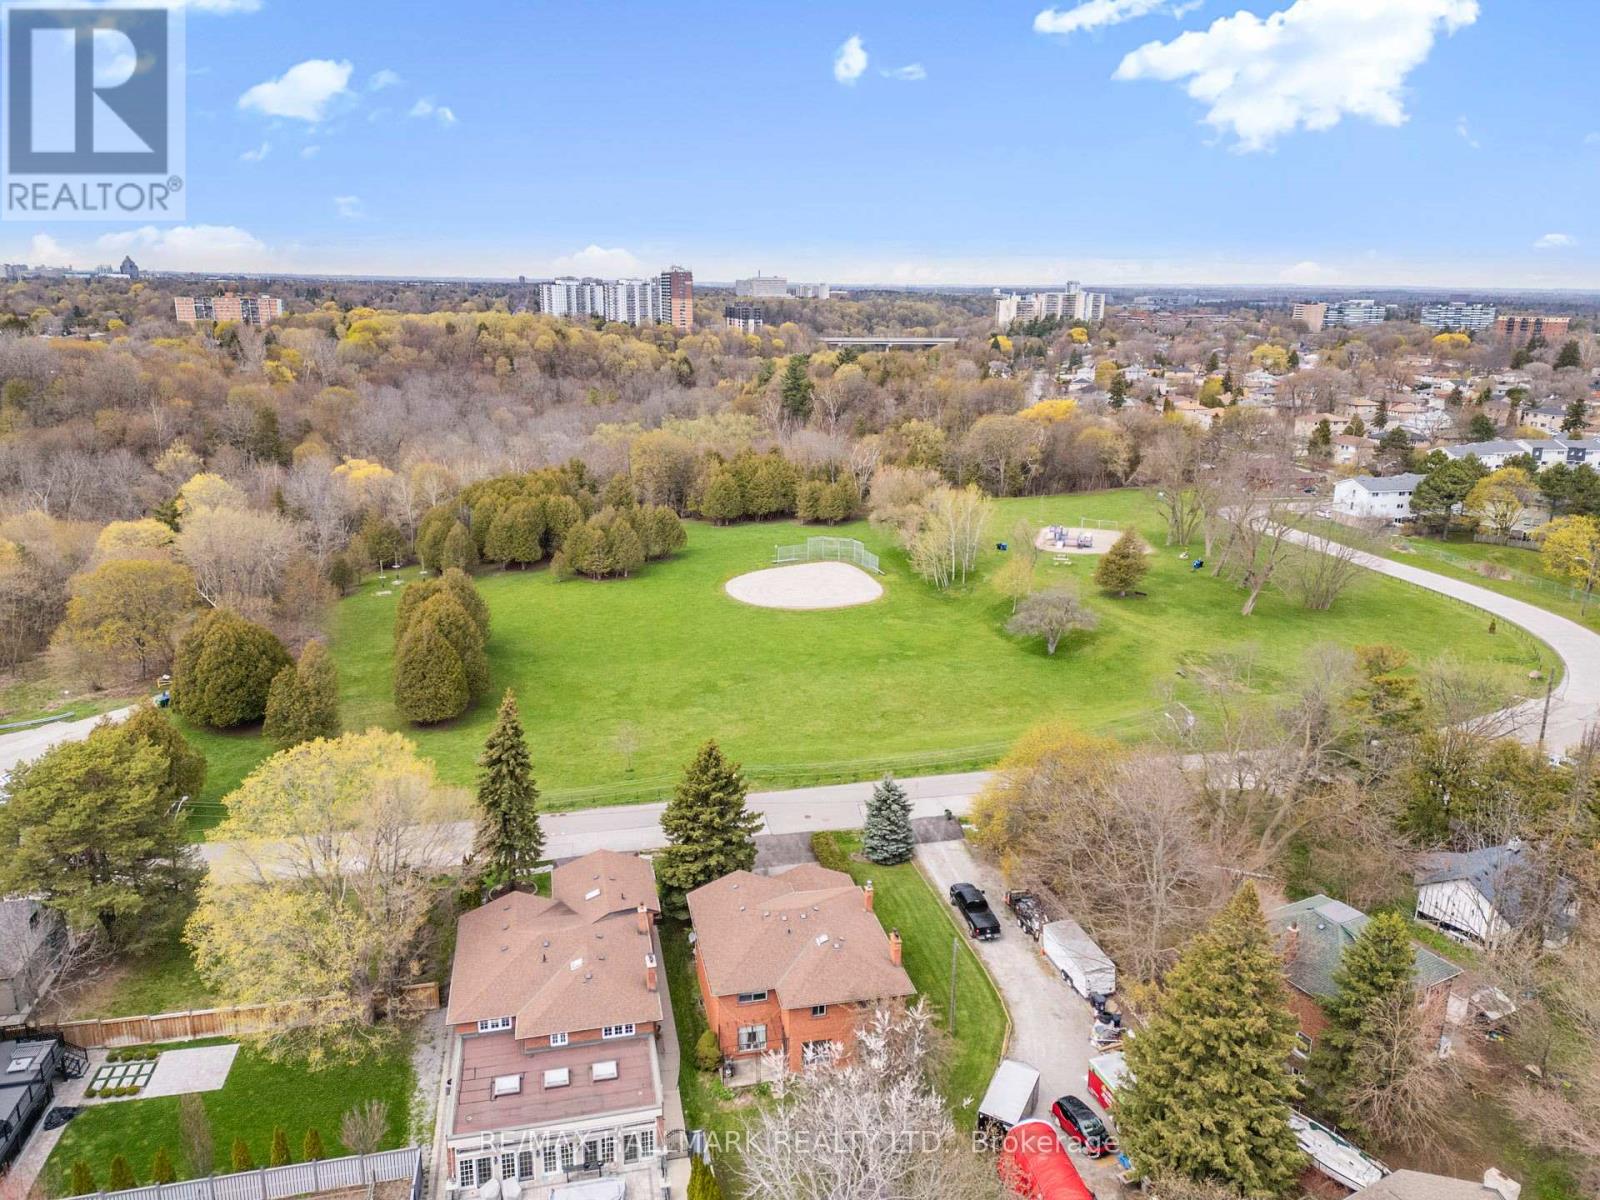
Welcome to 11 Greenvale Terrace, a massive 2-storey family home situated on an ultra-rare, premium 50 x 286 ft lot in a quiet West Hill cul-de-sac! This sprawling estate offers over 2,750 sq ft of above-grade living space , featuring a grand double-door entry, a dedicated main-floor home office, and elegant formal living and dining rooms. The heart of the home is the spacious kitchen, boasting stainless steel appliances , a center island, and a sunny breakfast area with a walk-out to the expansive backyard. Cozy up in the bright family room right next to the stunning brick fireplace. Upstairs, discover four generously sized bedrooms with beautiful hardwood floors. The massive primary retreat features a large walk-in closet and a 5-piece ensuite bathroom. The fully finished basement is an absolute entertainer's dream! It features a colossal open-concept recreation room with a second beautiful brick fireplace , a custom retro wet bar that will be the life of the party , a 2-piece bath , and a cold room. Step outside to your own private park-like oasis. The sprawling 286-foot deep lot feels endless, offering ultimate privacy and directly across from lush green space and parks. Incredible value-add potential awaits: A Garden Suite proposal is already available, offering a fantastic opportunity for multi-generational living or future rental income! Envision customizing this magnificent property to your exact taste. Featuring an attached double-car garage and a private driveway with parking for 6 cars total. A truly rare gem close to transit, schools, and parks. Nature at Your Doorstep: Directly across from lush green space, local parks, and the Highland Creek bike path. Commuter's Dream: A quick 3-minute walk to the GO Train and VIA Rail stations . (id:56248)
2 - 37 Grange Avenue
Toronto, Ontario
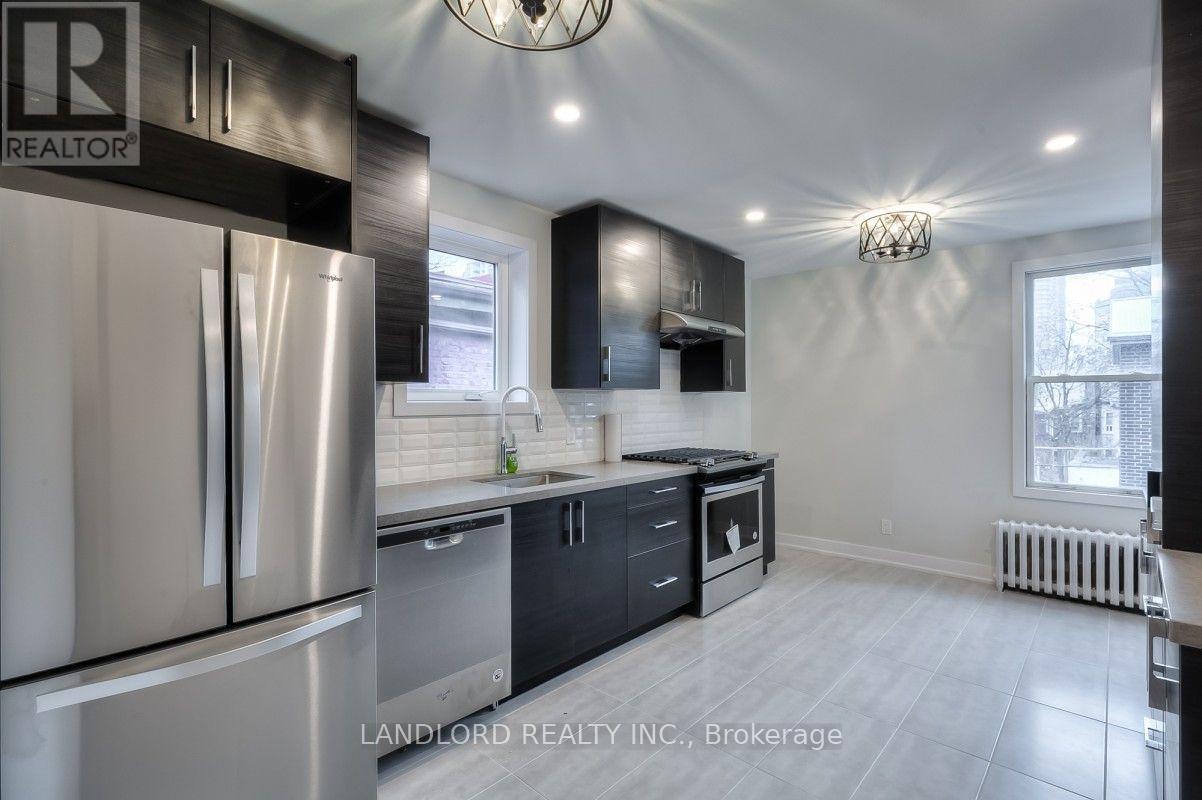
Professionally Managed, This Beautifully Updated 1 Bed, 1 Bath Suite Offers Modern Finishes And A Bright, Functional Layout In The Heart Of Toronto's Vibrant Kensington-Chinatown Neighbourhood. The Stylish Eat-In Kitchen Features Full-Size Stainless Steel Appliances, Stone Countertops Flowing Seamlessly Into The Open-Concept Living And Dining Area. The Spacious Bedroom Includes A Double Closet And Large Windows That Fill The Space With Natural Light, While The Contemporary Bathroom Boasts A Separate Glass Shower And A Relaxing Soaker Tub. Shared Laundry Is Available For Added Convenience. Ideally Located With An Impressive Walk Score Of 86, This Home Is Just Steps From Parks, Top-Rated Schools, Public Transit, Shopping, Restaurants, And All The Everyday Amenities The Neighbourhood Has To Offer. **Appliances: Fridge, Stove, Dishwasher **Utilities: Heat & Water Included, Hydro Extra $100 Flate Rate/Month (id:56248)
392 Aspen Forest Drive
Oakville, Ontario
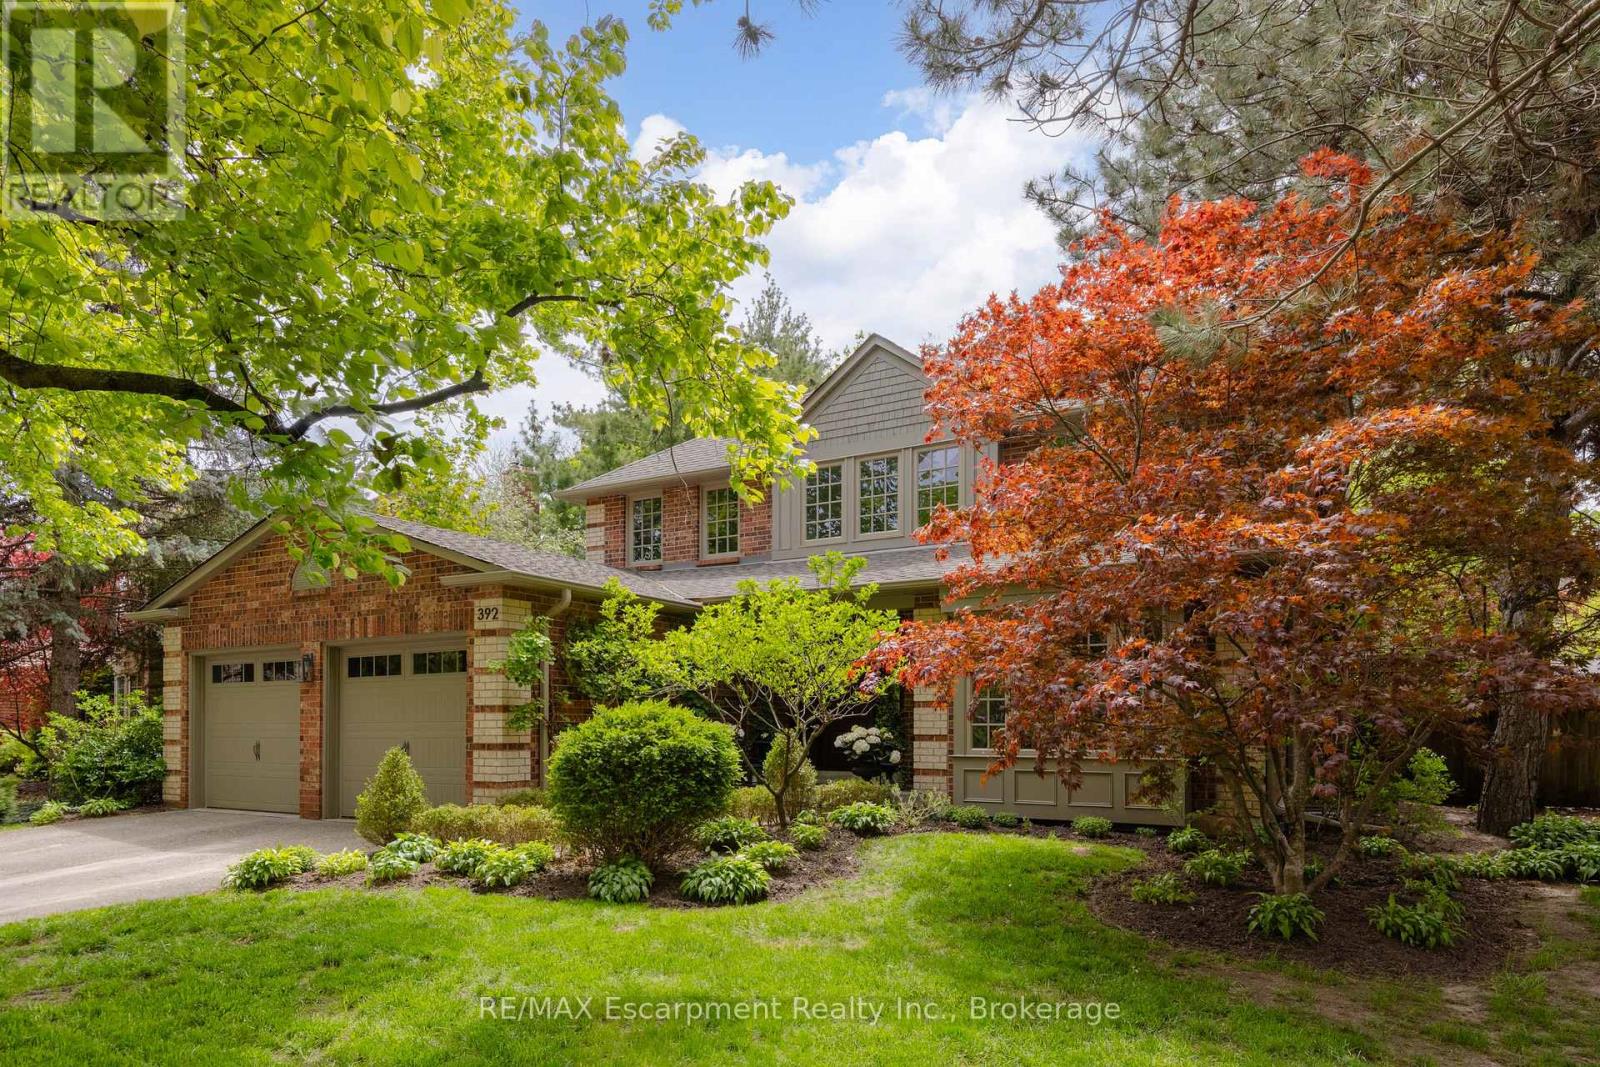
Tucked into one of Oakville's sought-after neighbourhoods, 392 Aspen Forest Drive is a home professionally and thoughtfully reimagined through a complete renovation where every detail reflects craftsmanship, comfort, and modern family living. Taken "back to the studs" and meticulously renovated between 2021-2022, this three plus one bedroom, four-bathroom residence offers 3,177 total square feet, blending timeless design with contemporary function across all three levels. From the moment you step inside, warm tones and custom millwork in the library with a coffered ceiling set the stage, offering a refined space separate from the main living area. The open concept main floor invites connection, from quiet mornings in the sunlit kitchen to evenings gathered around the island. At the heart of the home, a beautifully designed kitchen by Millbrook Cabinetry offers both elegance and practicality, featuring quartz surfaces, integrated storage, and premium appliances. The living room, with its gas fireplace finished in travertine tile and media wall, creates a perfect space to unwind, while the dining area opens seamlessly to the outdoors. Upstairs, three well-appointed bedrooms provide comfort and privacy, including a serene primary retreat with a spa-inspired ensuite. The fully finished lower level extends the living space with a cozy rec room and office with electric fireplace, a stylish 3 piece bath, and a versatile fourth bedroom ideal for guests or a growing family. Outside, a private southwest facing backyard offers a peaceful setting with mature trees, curated gardens, and stonework, perfect for relaxing or entertaining. Close to top ranked schools, parks, trails, transit, and downtown Oakville, this is more than a home it's a lifestyle ready to be lived and loved. (id:56248)
103 - 20 Speers Road
Oakville, Ontario
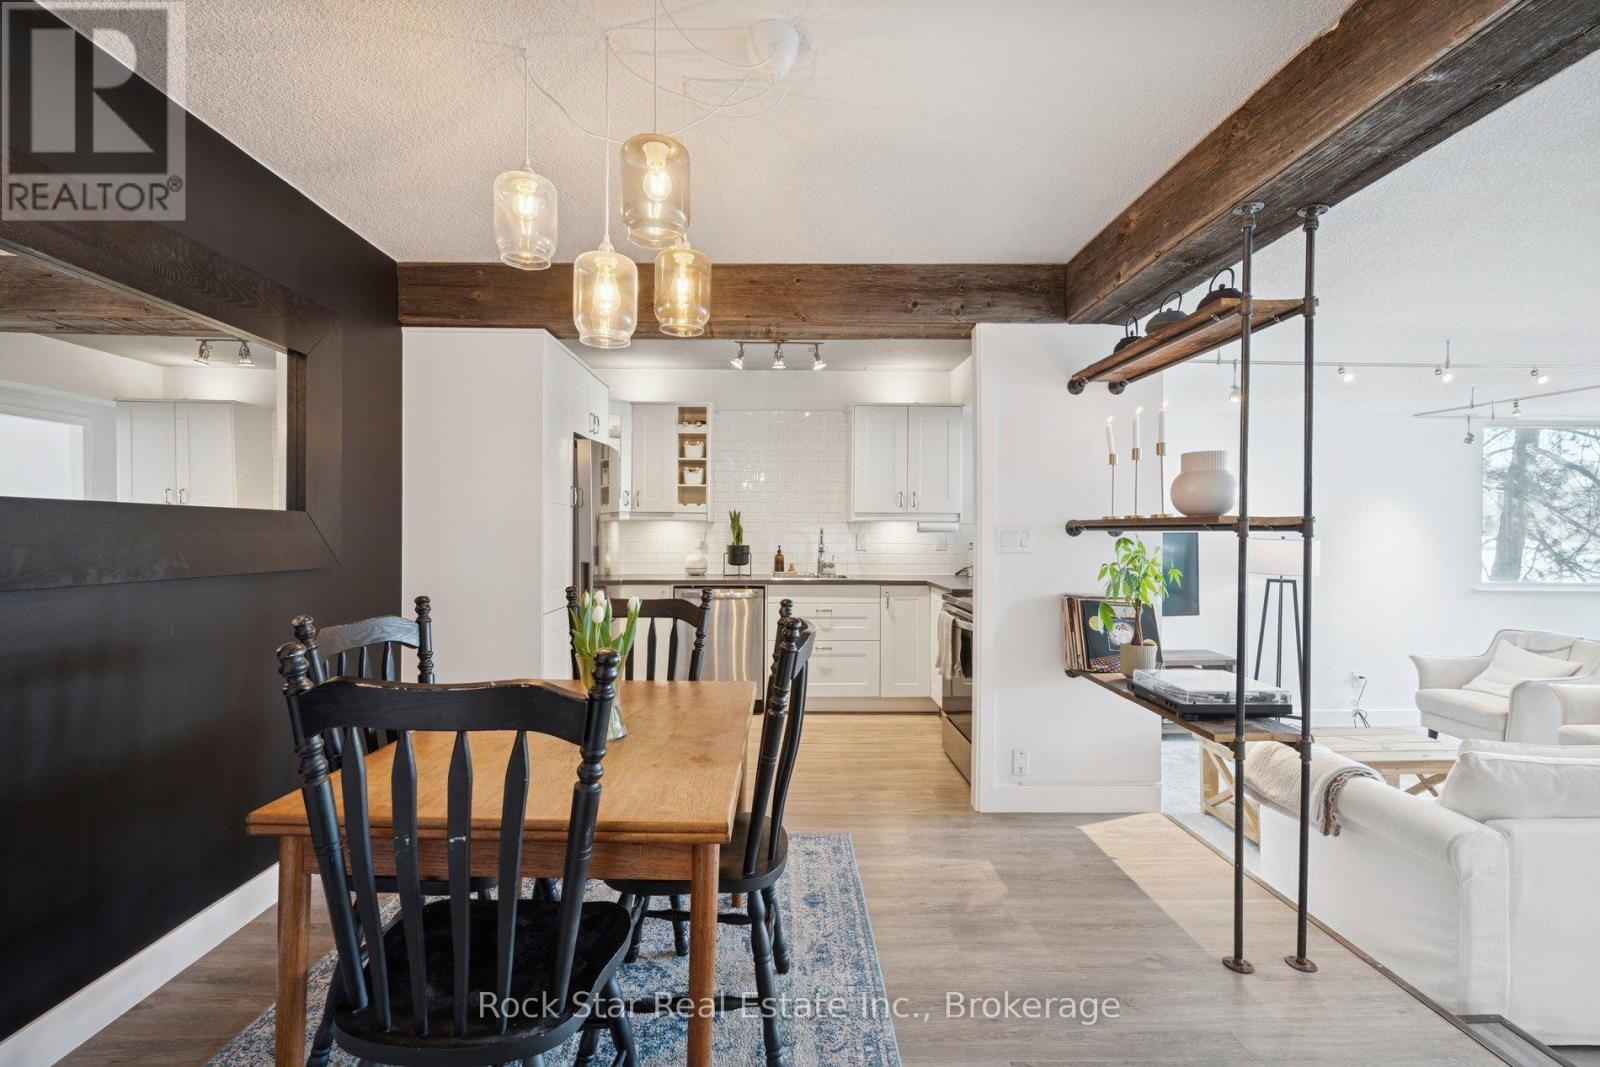
Spacious living in the heart of Kerr Village. Rarely offered and generously sized at over 730 sq. ft., this expansive one-bedroom suite delivers exceptional value in a market where many comparable units offer far less space. Enjoy a layout that comfortably accommodates full-sized furniture, distinct living and dining areas, and room to truly unwind. The spacious kitchen offers ample prep and storage space, perfect for cooking and entertaining, and flows seamlessly into the open-concept living area. Thoughtfully updated with modern, chic finishes, this ground-floor residence lives more like a bungalow than a condo. Floor-to-ceiling windows fill the home with natural light, while sleek laminate flooring, striking wood beam accents, and concrete-textured ceilings add warmth and character with a subtle industrial edge. Skip the elevator and step directly onto your private terrace, surrounded by mature trees for a peaceful, tucked-away retreat. Set just steps from the cafés, restaurants, and boutique shops of vibrant Kerr Village, and ideally positioned for commuters with easy access to the GO Station, QEW, and Oakville's lakefront. If you've been searching for a one-bedroom that offers both lifestyle and meaningful square footage, this suite delivers outstanding space, style, and value in one of Oakville's most walkable neighbourhoods. (id:56248)
2073 Deramore Drive
Oakville, Ontario
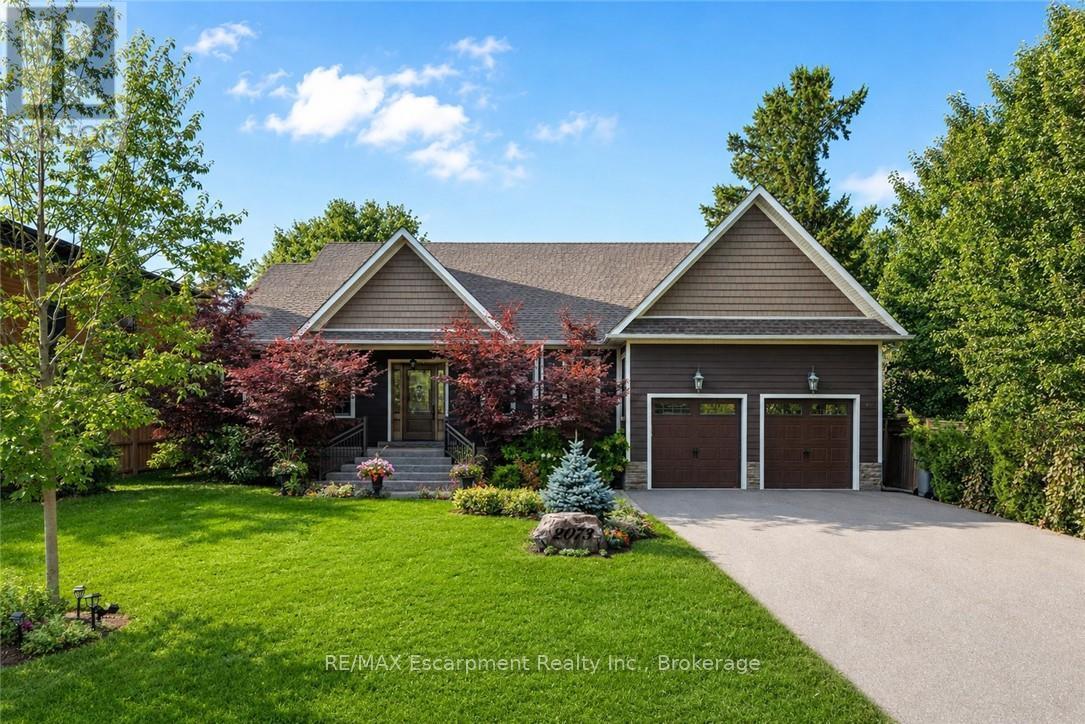
Tucked away in prestigious Southeast Oakville, this extraordinary custom-built bungalow tells a story of timeless elegance and effortless family living. Offering 4,356 sq. ft. of beautifully crafted space on a premium lot, every corner of this home was designed for comfort, connection, and refined everyday living. Beyond the doors, a private backyard retreat and expansive deck create the perfect setting for quiet mornings, lively gatherings, and evenings under the stars. Inside, soaring 10-foot ceilings and rich hickory hardwood floors guide you through sun-filled formal living and dining spaces, warmed by a gas fireplace and framed by grand 8-foot sliding doors. At the heart of the home, the chef-inspired kitchen invites everyone to gather, featuring granite countertops, a Bertazzoni gas stove, a charming Belfast sink, and a bright breakfast area opening seamlessly to the deck for indoor-outdoor living. The main-floor primary suite is a peaceful retreat with French doors to the deck, a walk-in closet, and a spa-inspired five-piece ensuite with a clawfoot soaker tub. Two additional bedrooms on the main level offer flexibility for family or guests. Downstairs, the finished lower level extends the story with a recreation room, second gas fireplace, games area, wet bar, laundry, and two additional bedrooms ideal for extended family, guests, or a home office. Car enthusiasts will appreciate the double garage with soaring ceilings ready for a lift, wiring for an EV charger, and a double-wide driveway accommodating up to six vehicles. Designed for seamless one-level living, this home offers the perfect balance of luxury and practicality for families, professionals, and downsizers alike. Just moments from Oakville Trafalgar High School, Deer Run Park, and Sobeys Maple Grove, this move-in ready residence captures the best of Southeast Oakville living where sophistication, warmth, and memories come together. Luxury Certified. (id:56248)
626 13th Avenue
Hanover, Ontario
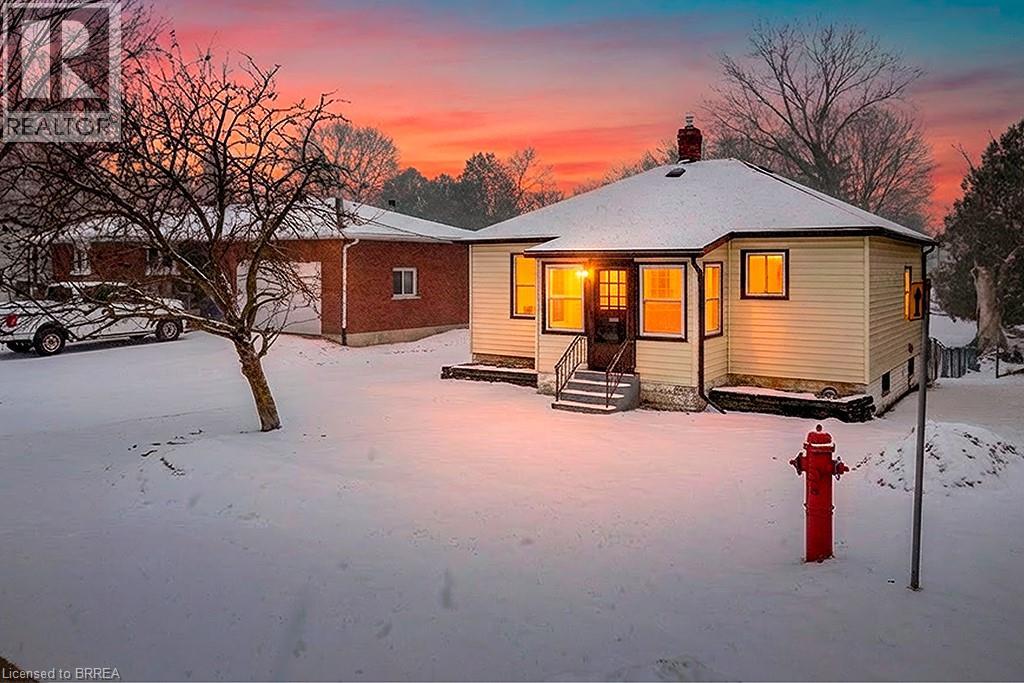
Welcome to 626 13th Avenue, Hanover - a charming 3-bedroom, 2-bathroom bungalow situated on a deep lot with a spacious backyard and plenty of room to enjoy the outdoors. This home offers a practical layout with a bright front living room filled with natural light, an eat-in kitchen with ample cabinetry, and three main floor bedrooms to suit families, guests, or home office needs. A rear sunroom/mudroom adds everyday convenience and provides easy access to the backyard deck, creating a great space to enjoy your morning coffee or unwind at the end of the day. The finished lower level extends your living space with a large rec room and additional flexible areas that can be used for storage, hobbies, or future customization to fit your needs. Outside, the long lot offers great outdoor potential for gardening, entertaining, or simply enjoying extra green space. Whether you are a first-time buyer, investor, or someone looking to downsize without giving up yard space, this property offers comfort, function, and opportunity in a convenient Hanover location. (id:56248)
24 Grosvenor Street S
St. Catharines, Ontario
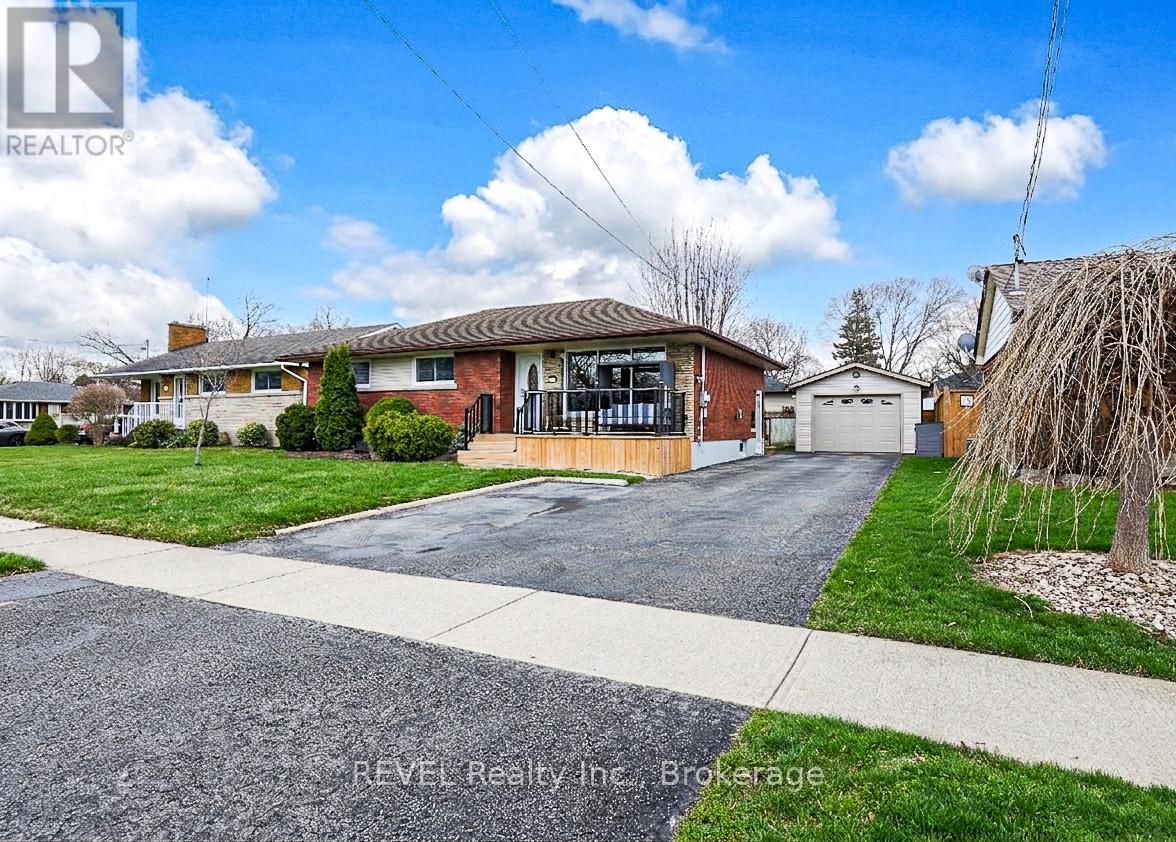
PRICED TO SELL!!! Step into the large living room and walk through to your updated kitchen with newer granite countertops. The back patio doors lead to the outdoor deck and gazebo space perfect for entertaining. Take in the tranquil peaceful backyard oasis. The three main floor bedrooms are a good size for your growing family. The main floor bathroom has been completely renovated with modern finishes. Use the side entrance or staircase from the kitchen to the basement where more space awaits including a large laundry room and utility area along with a two piece bathroom easily converted into a three piece if needed. The best part of this basement is the extra large recreation room complete with a new gas fireplace. This well maintained home is the perfect family home for those looking to spread out and enjoy the extra space. The detached extra large garage is great for storage and larger vehicles. This home has it all. Located in the beloved NORTH end of St. Catharines, it's the perfect place to call home. (id:56248)

111 Acacia Road
Pelham, Ontario
DREAM HOME ALERT! This is it! Located in the beautiful, tranquil area of Fonthill, this brand NEW BUILD is loaded with all high end finishes throughout, including quartz countertops, custom kitchen, high-end flooring and more. There are three bedrooms upstairs, a separate bath and a gorgeous primary ensuite, along with an upper level family room with electric fireplace for added space. The main level open concept kitchen, living and dining area is sure to please the senses with it's bright colour palette and modern light fixtures. Backing onto a park which is scheduled to be constructed this fall, this is the perfect place to call home. (id:56248)
Lower Level - 145 King Street
St. Catharines, Ontario
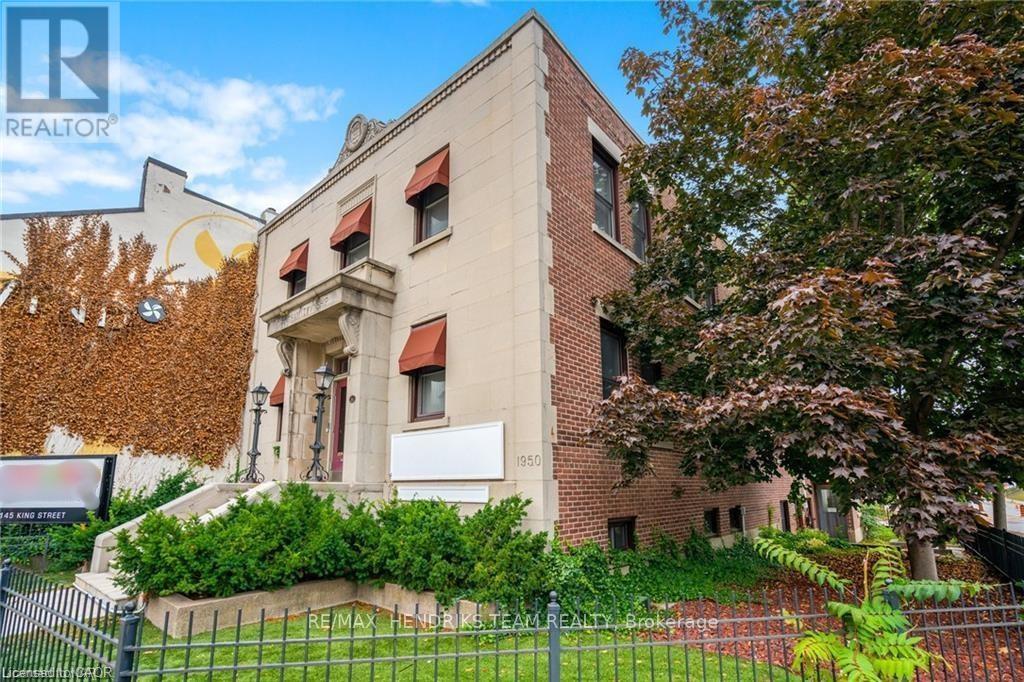
Part of the Hendriks Business Centre building, this very affordable lower level office space offers great downtown visibility right at the corner of King & Carlisle next to the popular Wind Restaurant. The building is occupied by REMAX Hendriks Team Realty along with their in-house mortgage agent and financial investment planner. Perfect opportunity here for a related service company however not required. Approximately 1,400 square feet, this versatile and flexible space offers the perfect blend of professionalism and modern comfort. Available for a single user or you can bring in a partner to share it. Includes a private, side entrance leading to foyer and reception, large admin area, 3+ offices, kitchenette plus additional storage/working space along with access to dedicated men's and ladies washrooms. Tandem parking space included. (id:56248)
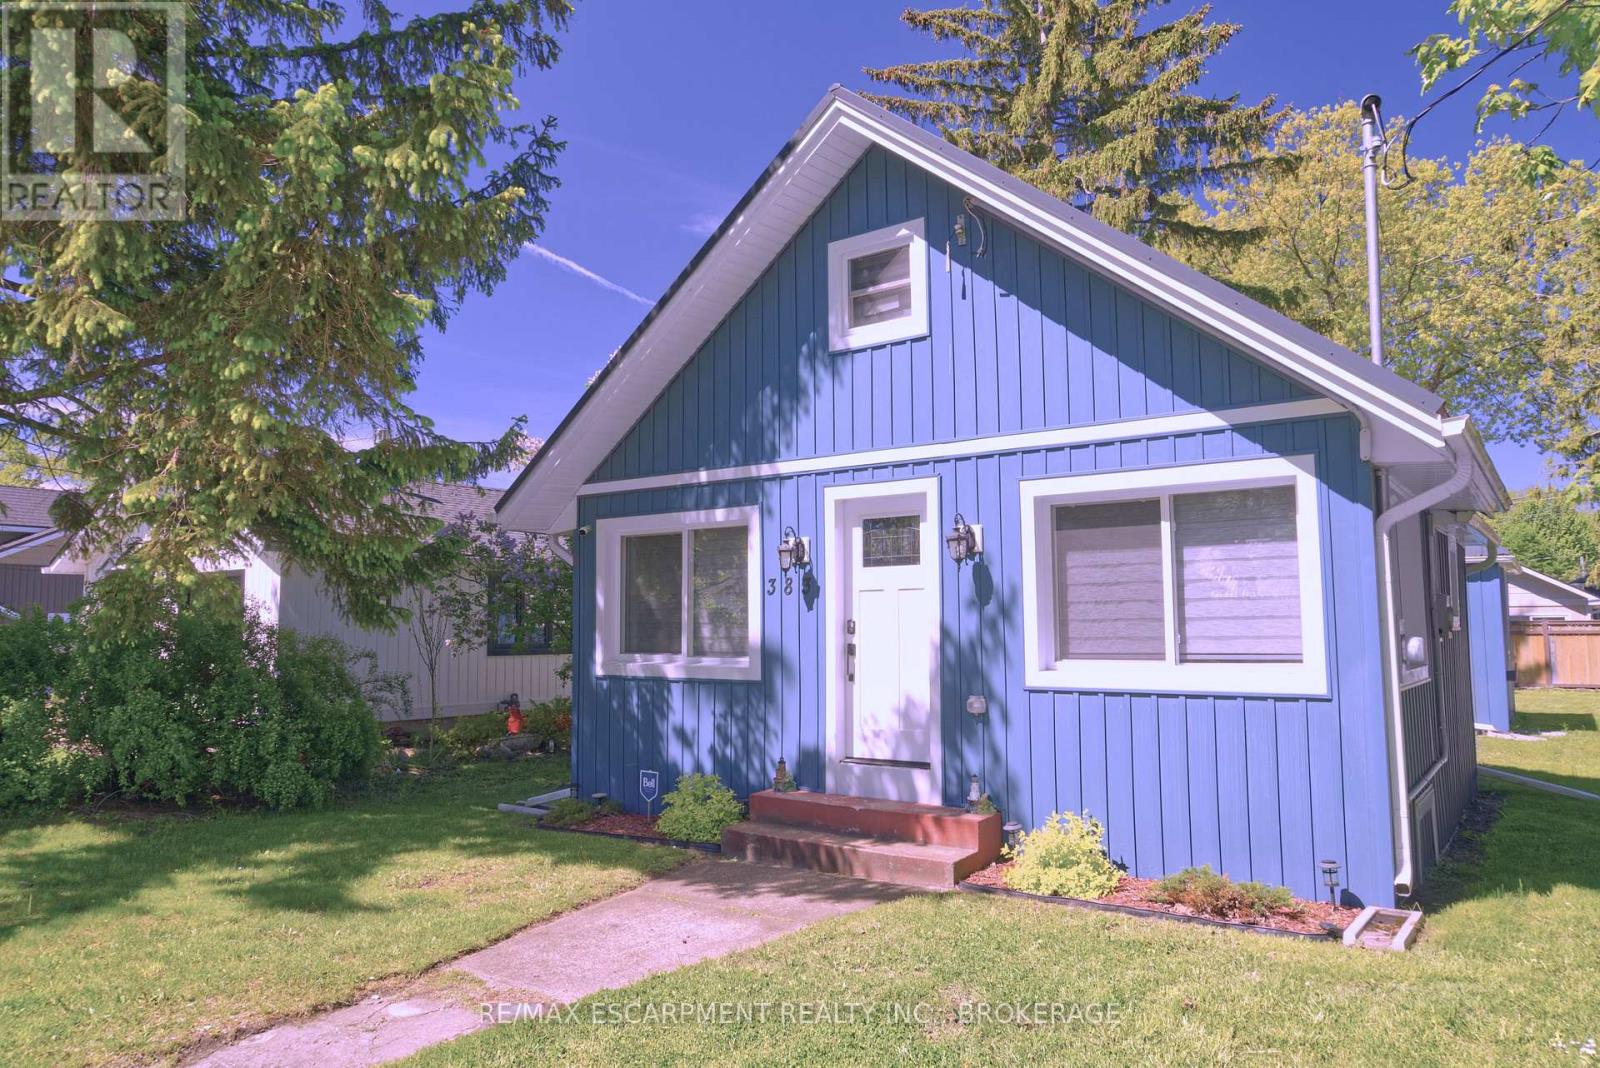
383 Cherrywood Avenue
Fort Erie, Ontario
Barely a five minute walk to the scenic shores and beaches of Lake Erie! Imagine your own private getaway into luxurious, relaxing, and low-stress living. It could be yours to live in year-round, or to use as a short-term rental investment property. Located on a quiet side-street in the lakeside tourist community of Crystal Beach, 383 Cherrywood Avenue is perfect for your family's long-weekend vacation, to start a family in, or to retire into! Fully renovated in 2023, the home's interior now features an open-concept layout with a summer beachside character mixed into a modern design you'll adore. Everything you need is located on one single main floor. Plenty of cupboard space, with lofts for additional storage. You can downsize without feeling like you're downsizing! The backyard patio is perfect for enjoying a morning coffee while enjoying the Lake Erie breeze, or for entertaining friends and family. Updates include a metal roof, electrical, on-demand water heater, heat ducts set up to keep pipes from freezing, and additional insulation under the main siding. Stay warm in the winter, and cool as you enjoy the summer. (id:56248)
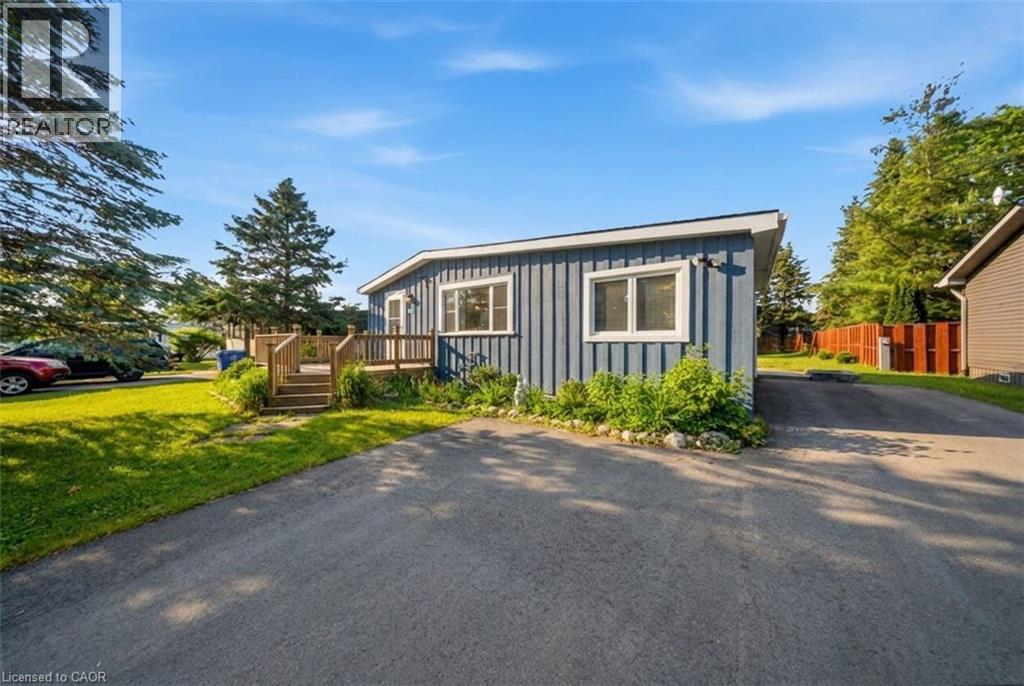
105 Meadows Drive
Grey, Ontario
Welcome to 105 Meadows Drive, West Grey - a bright and cozy 3-bedroom, 1-bath mobile home set on a spacious treed lot in a well-maintained park. The inviting front wood deck offers a great place to enjoy morning coffee, while the paved driveway adds convenient parking. Inside, the home features warm laminate flooring, large windows that bring in plenty of natural light, and an open kitchen/living area that feels comfortable and welcoming. The kitchen offers a large island with seating, stainless steel appliances, ample cupboards, and pantry storage, making it a practical space for everyday living. The bathroom features a deep tub for added comfort. Outside, enjoy mature trees, perennial gardens, a storage shed, and a fire pit area, creating a peaceful outdoor setting with room to relax. Located on a paved road maintained in the winter, with easy access to shopping in Hanover and Durham. A great option for anyone looking for an affordable, low-maintenance home with charm, storage, and outdoor space to enjoy. (id:56248)
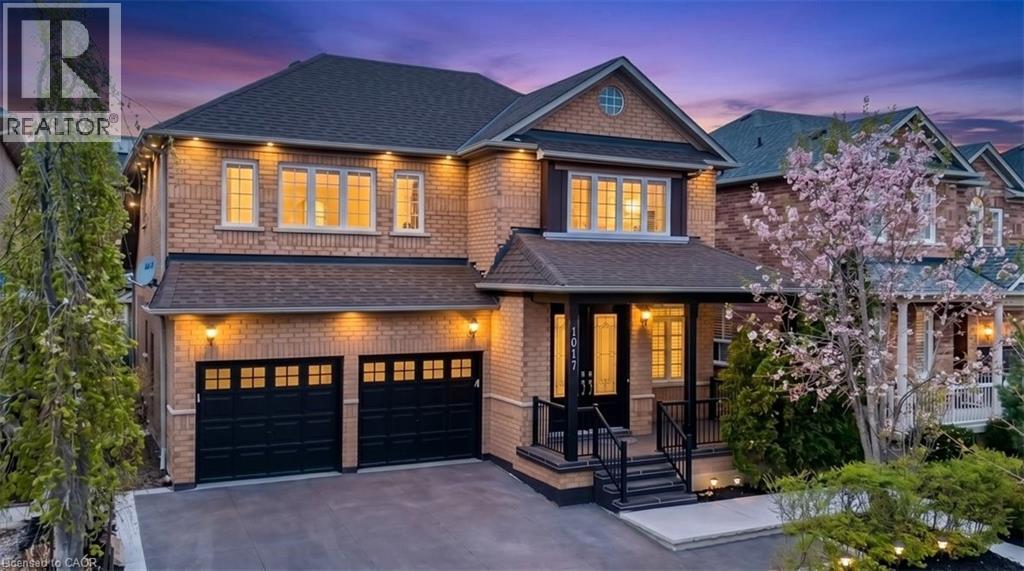
1017 Woodward Avenue
Milton, Ontario
RARE OPPORTUNITY Prime Milton LOCATION is Everything: Minutes to Hwy 401, MILTON GO, MILTON LIBRARY, MILTON LEISURE CENTER top-rated schools, Cineplex, shopping... This home offers the rare trifecta of luxury finishes, absolute privacy, and proven income potential. Welcome to this carpet free 3,346 sq. ft. (total living space) all-brick detached residence, perfectly situated on a quiet street fronting a serene wooded lot. Enjoy unparalleled privacy and greenery views right from your front door. The Main Level: Designed for Entertaining The bright, layout is anchored by a gorgeous crown moulding living/ dining flowing to spacious family room with a cozy gas fireplace. The heart of the home is the custom chef’s kitchen, boasting premium Quartz countertops, a double oven, and a functional layout. A rare 3-piece bathroom on the main level adds ultimate convenience for guests, that flows into the mudroom complete with a stainless steel sink and abundant storage. The Upper Level: Comfort & Style. Featuring 4 generous bedrooms, including a master retreat with ENSUITE 5 piece bath You’ll find another 5-piece washroom upstairs, ensuring no morning rush for the family. The Income Generator: Ready 2-Bed Basement Suite The fully furnished, legal basement apartment is a true mortgage-helper or multi-generational suite. It features a separate side entrance, its own laundry, and a full suite of appliances (dishwasher, stove, fridge, washer/dryer, freezer)—move in ready Outdoor Oasis & Extras: Year-Round Hosting: Step out to a legal backyard deck and a permitted gazebo, complete with a gas BBQ hookup. Significant Savings: High-efficiency gas stove and gas dryer installed to keep monthly utility bills low. Premium Finishes: Identical marble counters throughout the home for a cohesive, high-end feel with premium Quartz countertops on main level custom kitchen. Total Convenience: Attached double-car garage equipped with reliable Cumberland openers. Welcome home! (id:56248)