
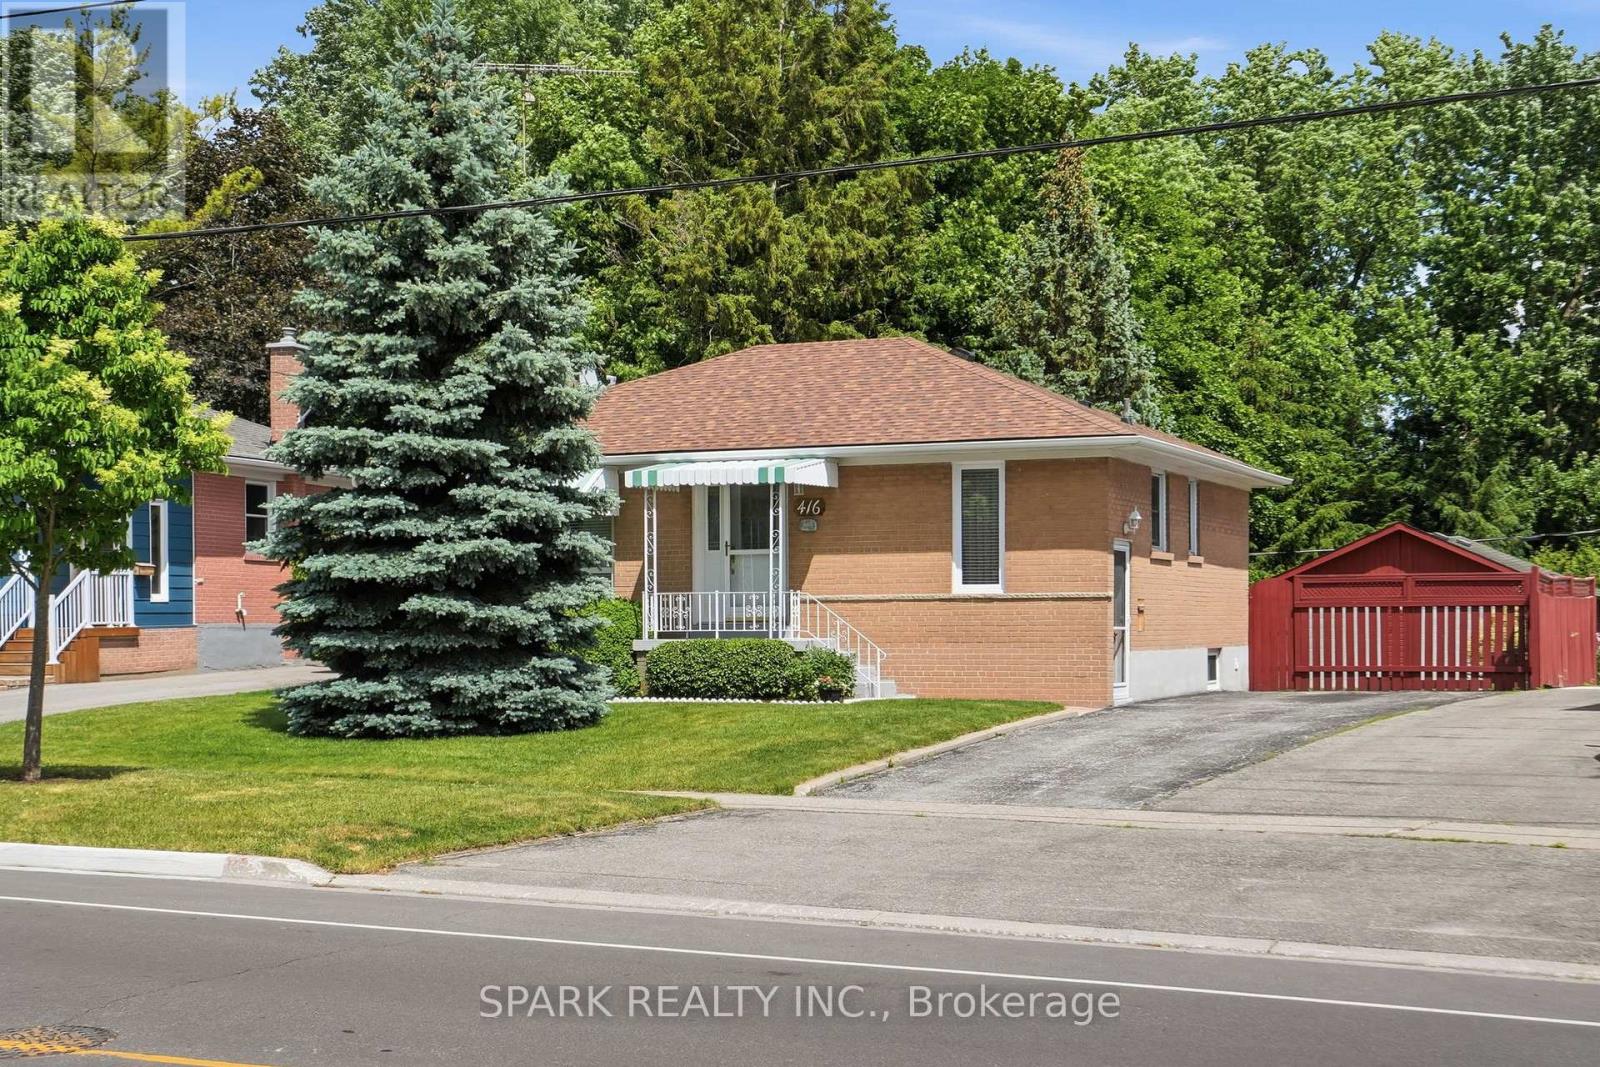
416 Delrex Boulevard
Halton Hills, Ontario
Offered by the original owner since 1968, this flawless 3+1 bedroom, 2 bathroom bungalow is the absolute definition of true pride of ownership. Meticulously maintained and kept in absolutely impeccable condition from top to bottom, this home offers total peace of mind for first-time buyers, savvy investors, or retirees. Nestled on a premium 0.22-acre lot, it pairs an unblemished structure with income potential and breathtaking outdoor spaces. The massive yard is an absolute showstopper, featuring beautiful gardens and majestic mature trees that provide unmatched privacy and cooling shade. The heart of the home features a functional eat-in kitchen complete with a timeless ceramic backsplash and appliances, making it entirely move-in ready. The remarkably bright living room features a large window looking out onto beautiful greenery, accented by classic crown moulding and stunning hardwood floors. The second bedroom features a rare walkout directly to a spacious rear deck, offering peaceful views overlooking your own private, park-like sanctuary with beautiful gardens. A dedicated side entry provides direct, private access to the lower level without disturbing the main floor. The massive, fully finished basement boasts an expansive recreation room-perfect for family movie nights or converting into a secondary suite. A rare, massive 22 ft x 24 ft detached garage and workshop offers incredible space for vehicles, heavy equipment, or a hobby shop. An extra-long driveway provides comfortable parking for up to 5 additional cars. Brand-new roof installed in April 2025 and a brand-new, high-efficiency furnace replaced in December 2024. Located in a quiet, high-demand, established neighbourhood close to top-rated schools, parks, shopping, arena, restaurants, and seniors centre. Hurry, don't delay! Schedule your private tour today! (id:56248)
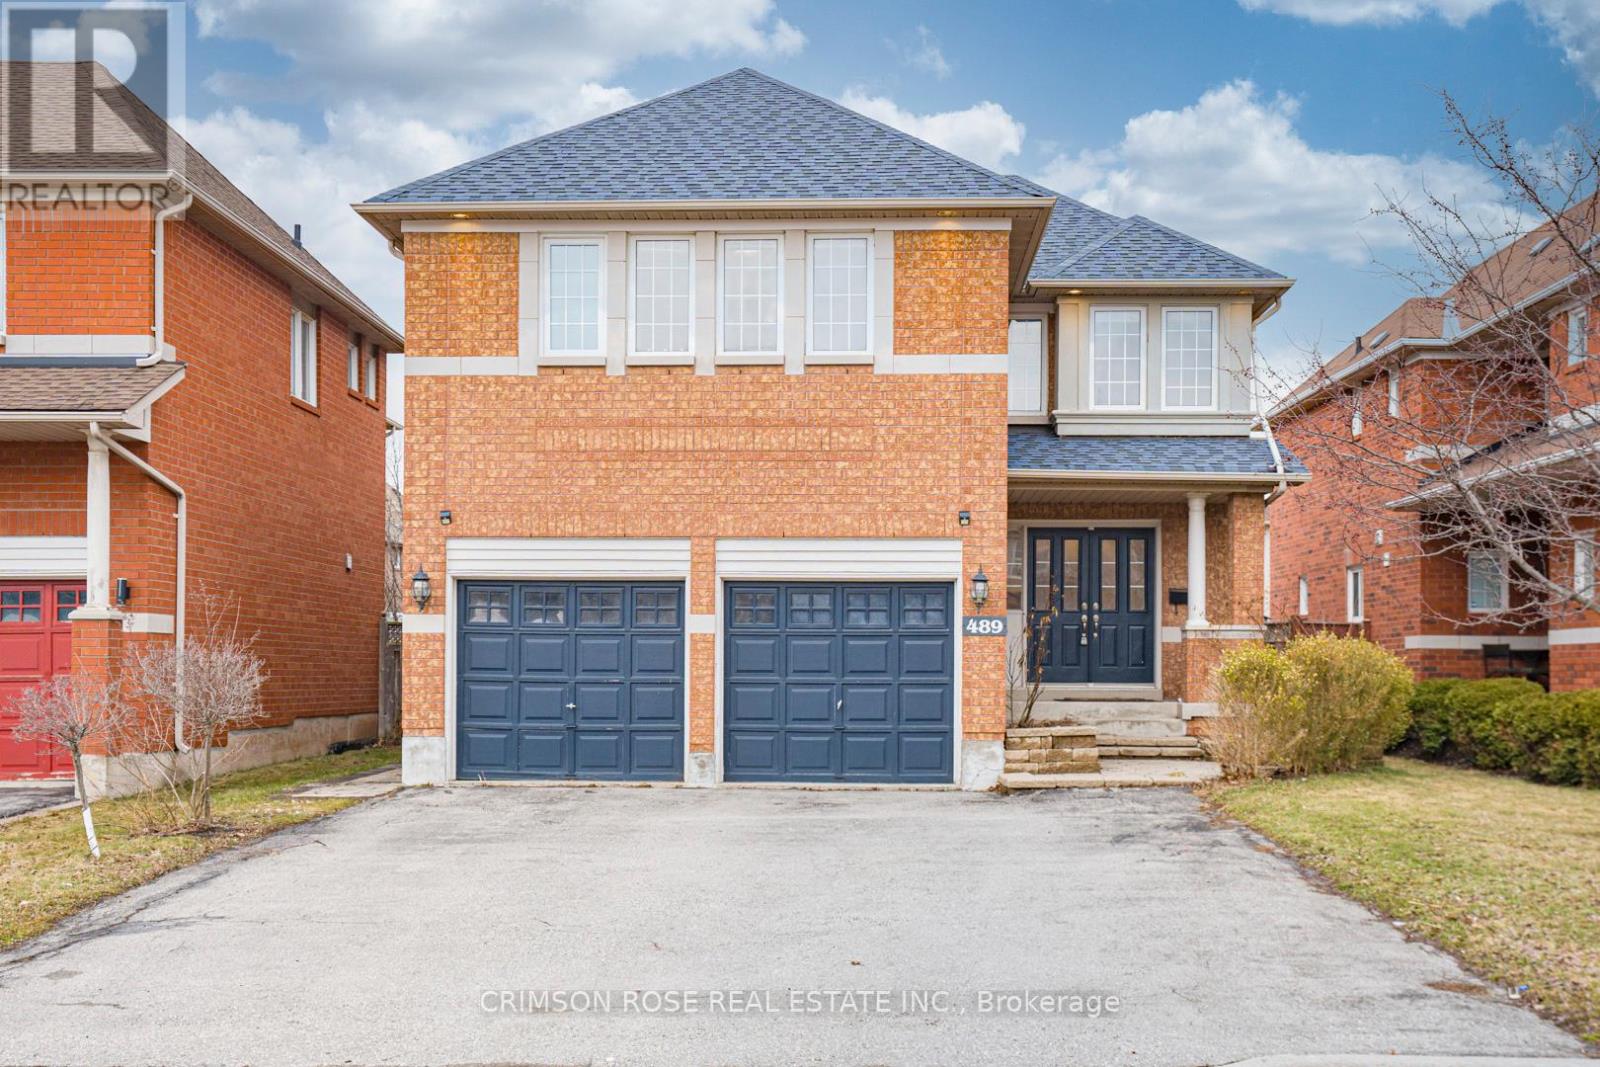
489 Ravineview Way
Oakville, Ontario
Spacious, newly-renovated 5-bedroom detached home located on a family-friendly street in Wedgewood Creek, Oakville. Top Ranking School District (MUNN'S Public School Ranks 74/3052 and IROQUOIS RIDGE High School Ranks 8/747). Lovely landscaping with interlocking stone walkway along raised stone lined gardens with perennials and evergreens. Private, fully fenced rear yard offering large composite wood deck, built-in bench seating & privacy lattice screening.Hardwood floors through entire house, gas fireplace, deep baseboards & much more! Generous open concept living & dining room; beautiful kitchen with richly stained maple cabinetry, large pantry, moveable island, mosaic pencil glass & stone tile backsplash & stainless steel appliances. Spacious breakfast area with walkout to deck & rear yard. Generous open concept family room with inviting gas fireplace. Handy main floor den/office. Large bright master retreat with 2 large closets & additional walk-in closet & luxurious 5-piece master ensuite. Four additional bright bedrooms & 2 extra-large 4-piece baths (1 as dedicated ensuite for Bedroom #5). Surrounded By Ponds, Forests, Valleys, Parks and Trails. Close to the Uptown Core!Shopping Is Only 5 Minutes' Walking Distance. Quiet yet Convenient! A Piece of Oasis in the City Core! Plus, Its Fun and Family-Friendly Community. Don't Miss This Gem! (id:56248)

131 Gateland Drive
Barrie, Ontario
Welcome to 131 Gateland Drive, a beautifully maintained freehold townhouse located in the highly sought-after Yonge & GO neighbourhood. This move-in-ready home offers 3 spacious bedrooms, 3 bathrooms, and a bright open-concept main floor featuring elegant tile finishes, upgraded countertops, stainless steel appliances, a centre island, and freshly painted interiors throughout. The home showcases numerous upgrades, including fully upgraded hardwood stairs with iron pickets, brand-new custom blinds imported from Europe, a recently installed air conditioning unit, almost-new washer and dryer, and a garage door opener. The spacious primary bedroom features a sitting area and a private ensuite, while the convenient second-floor laundry and two full bathrooms provide added functionality for family living. The unfinished basement offers endless possibilities to customize the space to suit your needs. Enjoy exceptional outdoor amenities with a community park directly across the street and Painswick Park just a short walk away, offering tennis courts, soccer fields, and green space. Families will appreciate the proximity to highly rated schools, with school bus pickup available right at the front door. Conveniently located within walking distance to shopping, restaurants, schools, the GO Station, and the brand-new Gateland Park, this well-maintained home offers comfort, convenience, and outstanding value in a family-friendly community. Some pictures are enhanced using Ai. (id:56248)

2792 Stephen Drive
Ramara, Ontario
DREAM-SEARCH-MOVE: This 3-bedroom, 3 Level detached backsplit with a single-car garage is located in Mara Shore Estates just 10 minutes north of Beaverton off Hwy. 12, near the shores of Lake Simcoe. Residents enjoy access to the lake, a boat launch and a park through an annual Association Membership of $100. Features of this home include Luxury vinyl plank flooring throughout, pot lights on the main floor, an open-concept living, dining, and kitchen area, plus a lower-level family room with a wood-burning fireplace. Generous-sized bedrooms include a Primary 3-piece ensuite. Situated on a 0.36-acre lot, the property offers a circular driveway with parking for five vehicles, high-speed internet available to work from home, Municipal water, a Septic system, a propane forced-air two-stage furnace and a 200-AMP service. There is also a walkout to the sundeck and hot tub from the garden doors in the dining room. Grow your own vegetables in the vegetable gardens along the side of the house in your leisure time. (id:56248)
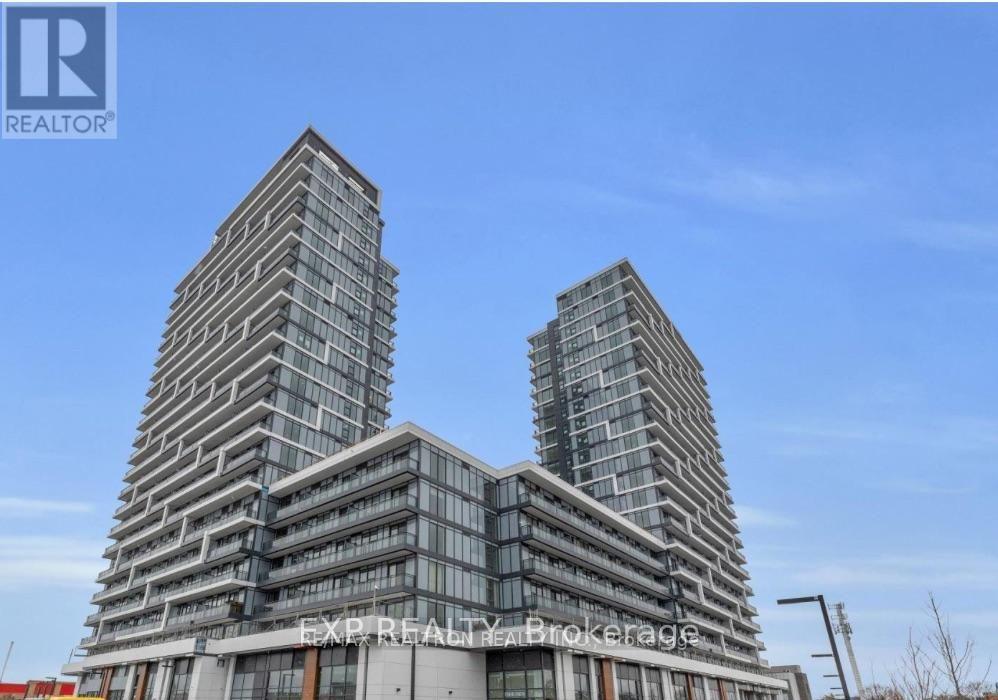
1812 - 9751 Markham Road
Markham, Ontario
Bright 1-bedroom condo steps from Mount Joy GO Station. Approx. 550 sq. ft. plus a 70 sq. ft. north-facing balcony. Open-concept layout with modern kitchen, stainless steel appliances, custom backsplash, and walk-out living area. Spacious bedroom and 4-piece bath with extra storage. Building amenities include concierge, fitness centre, rooftop terrace, party room, parcel room, and games room. Close to transit, shopping, restaurants, parks, and major highways-ideal for young professionals. (id:56248)
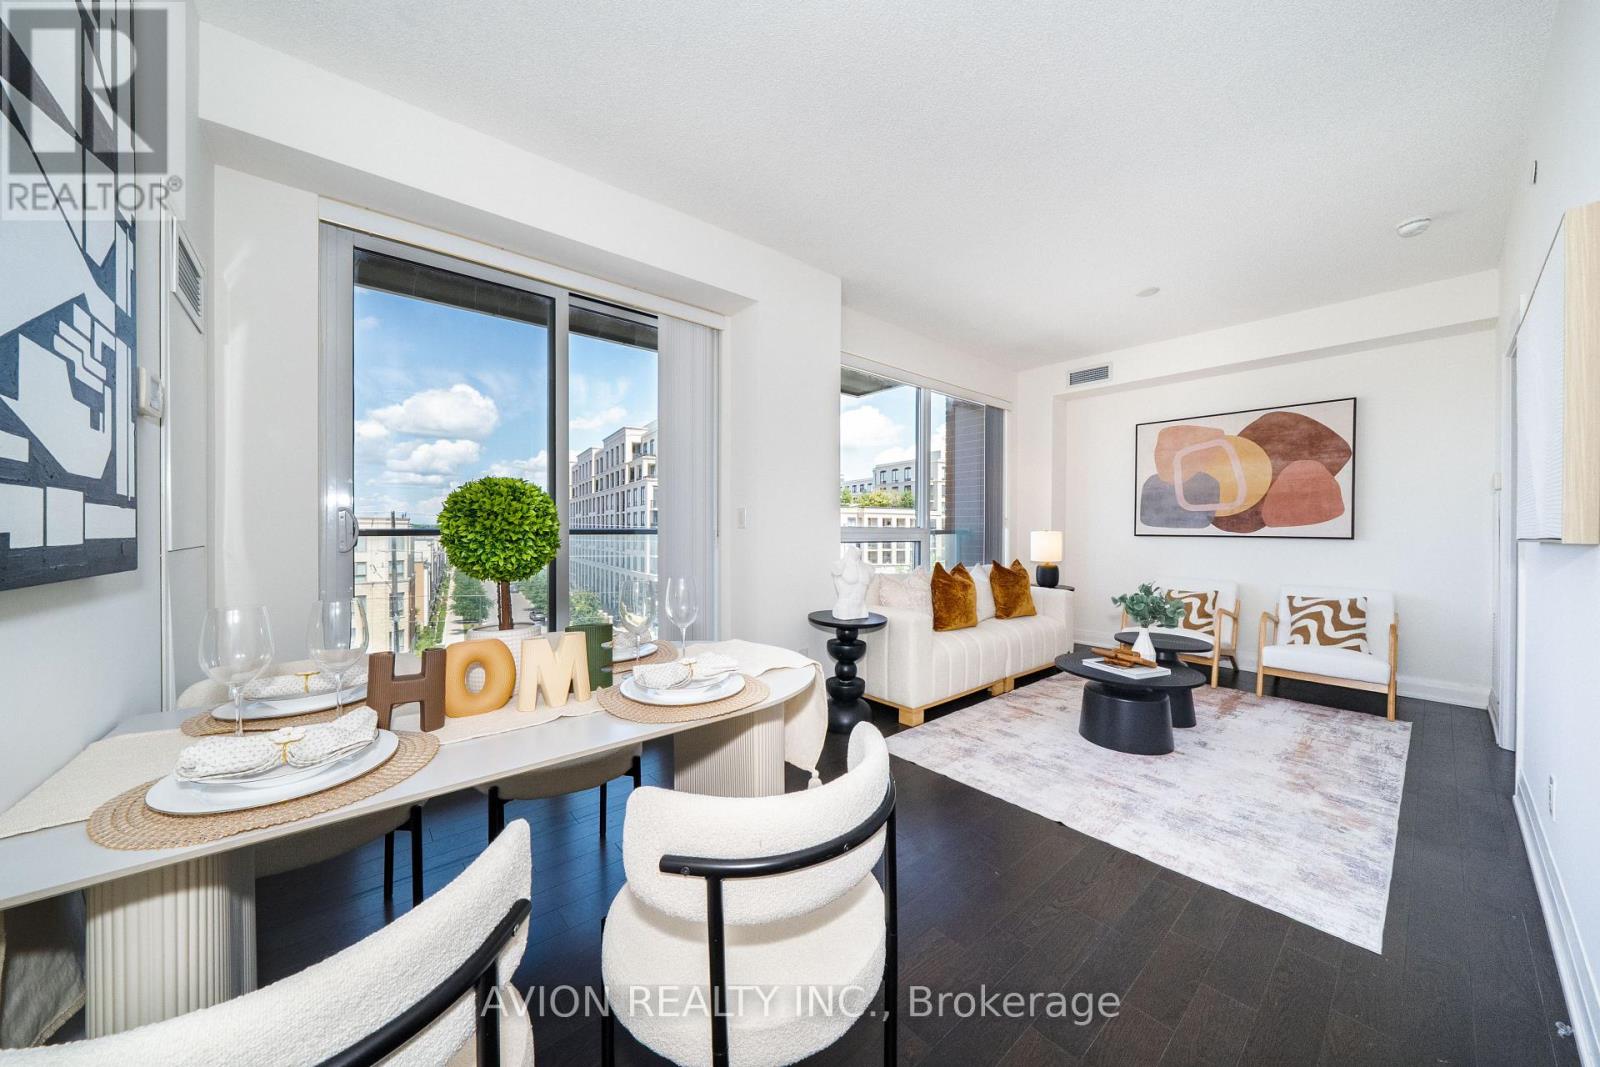
622 28 Uptown Drive
Markham, Ontario
Spacious 933 Sq Ft 2-Bedroom, 2-Bathroom Corner Unit In An Intimate 8-Storey Mid-Rise Condominium. Bright & Comfortable, Featuring Two-Sided Windows With Abundant Natural Light & Excellent Airflow. Enjoy A More Relaxed & Less Crowded Living Experience Compared To Typical High-Rise Towers. Functional Layout With Generous Living & Dining Spaces. Located In The Heart Of Downtown Markham, In A Highly Sought-After Area With Access To Unionville High School & St. Augustine Catholic High School. Close To Shopping, Restaurants, Parks, Transit, Markham Civic Centre & Highways 404/407. Well-Managed Building With Excellent Amenities, Including 24-Hr Concierge, Indoor Pool, Fitness Centre, Party Room & Guest Suites. Includes 1 Parking & 1 Locker. Excellent Opportunity For End Users Or Investors. (id:56248)
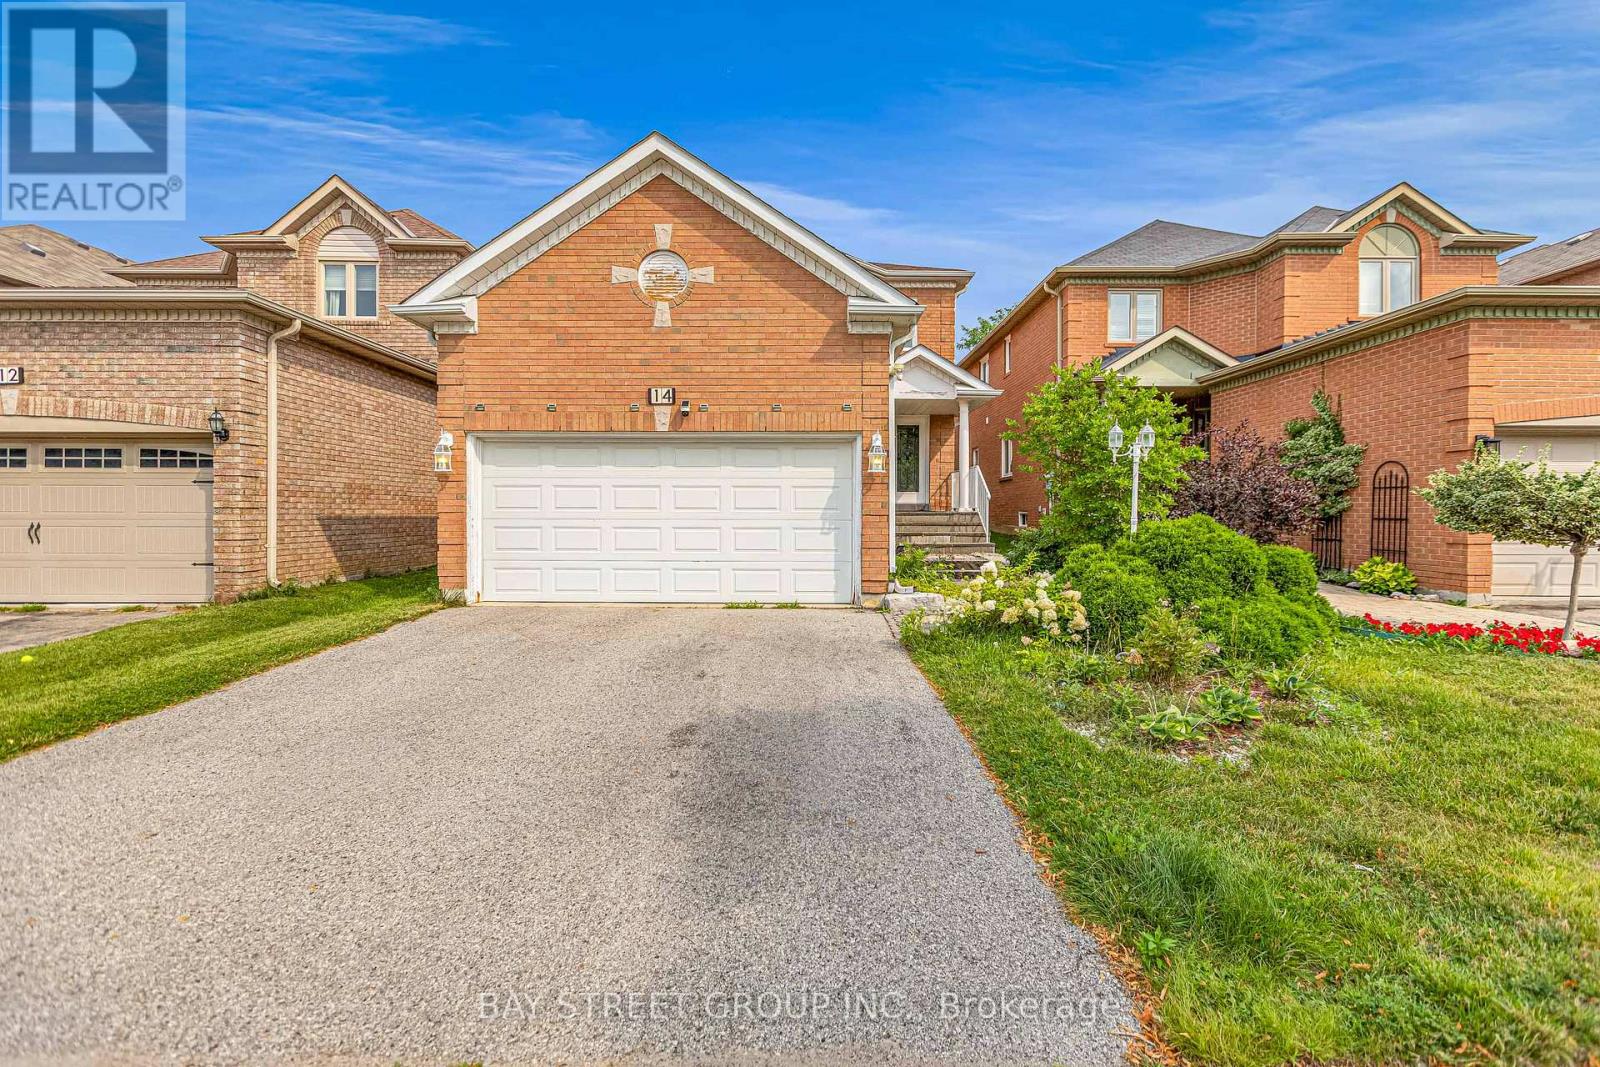
14 Rocksprings Avenue
Richmond Hill, Ontario
Welcome To This Beautifully Maintained Family Home In The Highly Sought After Westbrook Community! Offering 2,376 Sq.Ft. Above Grade Plus 895 Sq.Ft. Finished Basement, Situated On A Premium Deep 34.45 X 127.95 Ft Lot With Beautiful Landscaping.The Main Floor Features 9 Ft Ceilings, Spacious Living And Dining Areas, A Cozy Family Room With Gas Fireplace, And A Renovated Kitchen With Family Sized Breakfast Area Overlooking The Private Fully Fenced Backyard.The Second Floor Offers A Spacious Primary Bedroom With Walk In Closet And 5 Pc Ensuite, Plus 3 Generously Sized Bedrooms And Another Full Bath. The Finished Basement Provides Excellent Additional Living Space With A Bedroom, Recreation Area And 4 Pc Bath, Perfect For A Growing Family, Guests Or A Home Office.Top Ranked Schools Nearby: St. Therese Of Lisieux #1/747, Richmond Hill High School #52/747, And Father Henri J.M. Nouwen #88/3,052, Fraser Institute 2025.Equipped With A RainSoft Whole House Water Filtration And Softening System For Added Comfort And Water Quality.Major Updates Include Furnace (2025), Refrigerator (2025), Washer And Dryer (2023), Range Hood (2023) And Roof (2022). Close To Transit, Parks, Trails, Elgin West Community Centre And Indoor Pool, Shopping And Excellent Schools. A Rare Opportunity Offering Exceptional Space, A Premium Lot, Top Ranked Schools And A Prime Westbrook Location! (id:56248)
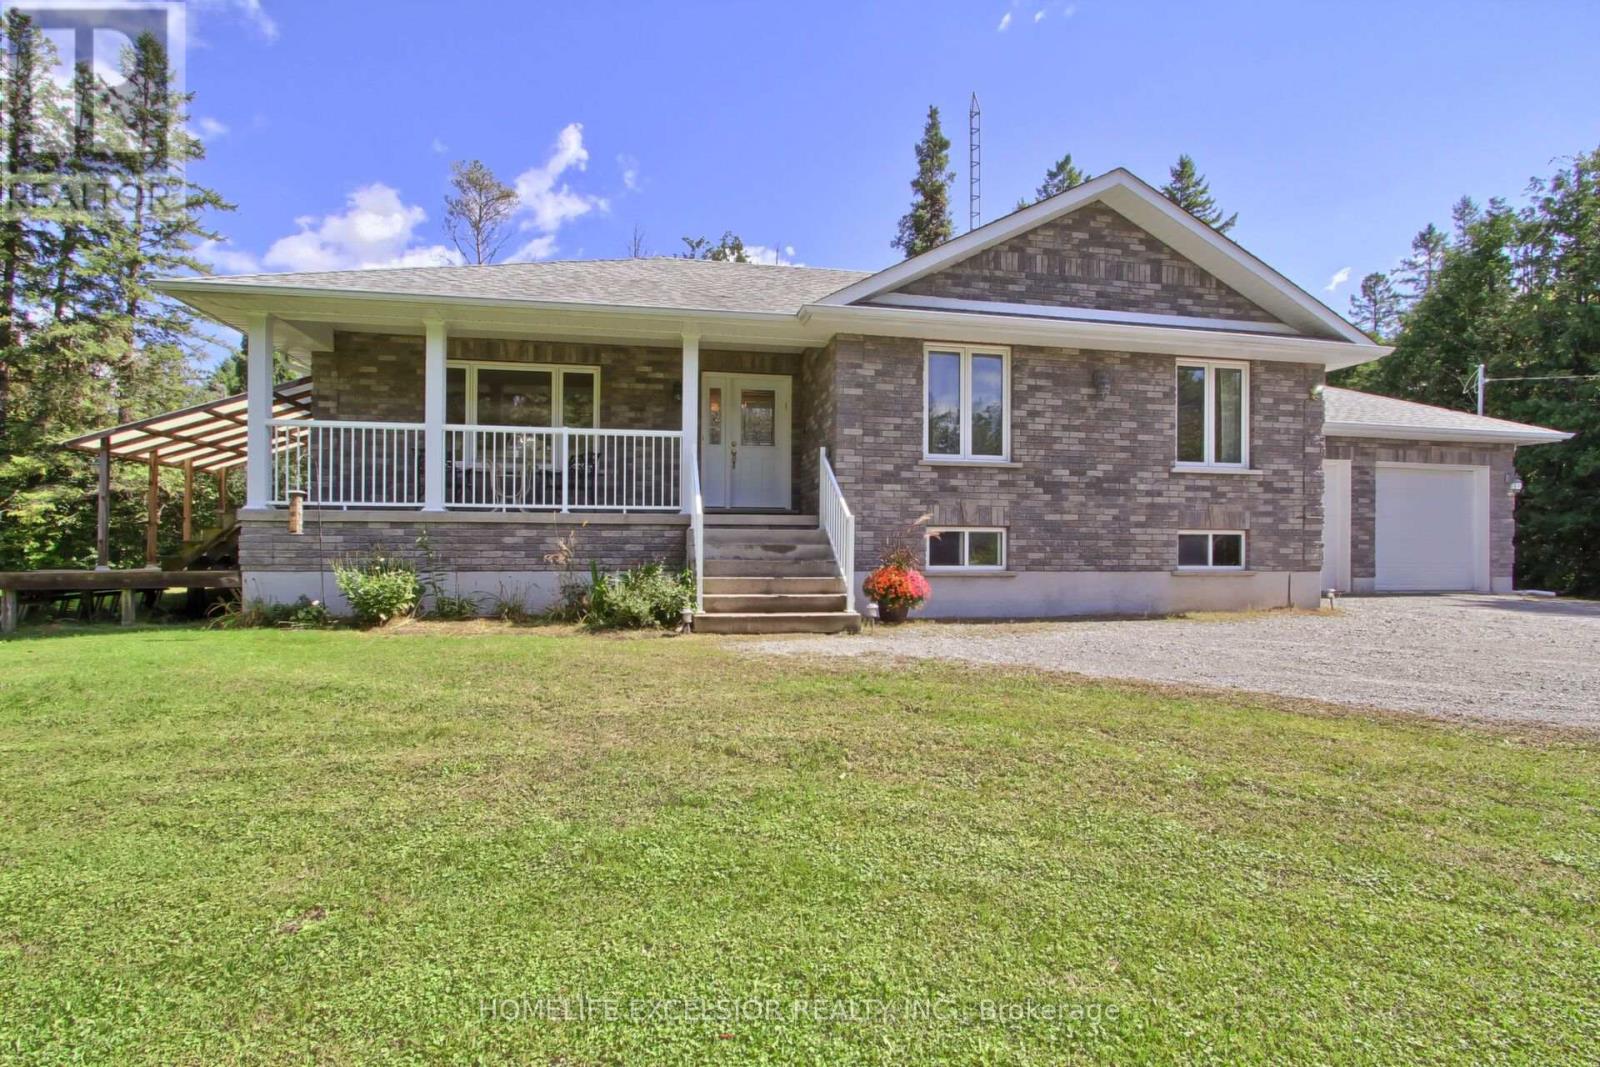
22823 Weirs Side Road
Georgina, Ontario
Rare opportunity! This unique 2011 raised bungalow by Shearer Homes Inc. sits on a private half-acre lot surrounded by mature trees and lush vegetation. It offers 5 bedrooms, 3 full bathrooms, two kitchens, and exceptional versatility for families, guests, or potential rental income. The bright, open-concept main level features large windows overlooking the front, rear, and side yards. The custom kitchen offers plenty of storage and a large centre island. The dining room provides a walkout to the spacious, partly covered deck and fenced yard. The main floor offers 2 generously sized bedrooms and 2 full bathrooms, with the primary bedroom having its own ensuite bath and a large w/i close. The fully finished lower level includes 3 additional bedrooms, a second kitchen, and a separate entrance with direct garage access, creating a flexible and functional living space. Outside, enjoy the expansive deck, welcoming front porch, private half-acre setting, and the peaceful sights and sounds of nature. The property includes a chicken coop and run, plus a second fenced area for pets. A spacious and versatile property offering privacy, multiple living options for family and guests, and an excellent income potential. Note: (1) As a member of the Joekaru community, you would have access to Beautiful trails, Ice rink on the lake, outdoor swimming pool and much more. (2) Vianet is installed onto the property and offers high speed fiber internet. (id:56248)
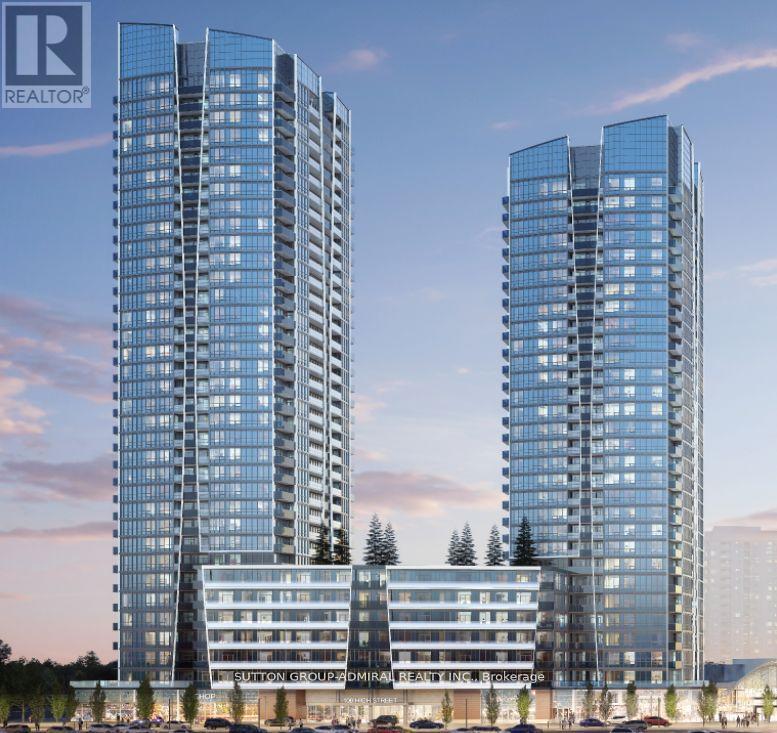
A1505 - 30 Upper Mall Way
Vaughan, Ontario
Welcome to Promenade Park Towers, a stunning new development in the heart of Thornhill! This spacious 910 sq. ft. corner unit features 2 bedrooms + den and 2 full bathrooms (1 with a shower, 1 with a tub).Frameless glass doors in bathroom. Enjoy modern upgrades including pot lights, centre island with upgraded countertops, tiles, tiled walls in bathrooms, vanities, mirrored closet doors, blinds, oversized locker. The open-concept layout, large windows, and private balcony provide plenty of natural light and captivating south west views. Connected directly to the Promenade Shopping Centre, you'll have access to shops, dining, and entertainment. Amenities include a fitness center, yoga studio, golf simulator, rooftop terrace, and more. Steps to Promenade VIVA Terminal & Rapid Transit. Easy access to major highways (407, 7, 400, 404), schools, parks, community centres, library, places of worship. Experience luxury and convenience at its best! Extras: Building Insurance, Central Air Conditioning, Common Elements, Heat, Water, Parking, Internet. Tenants moving out August 15th, 2026. (id:56248)
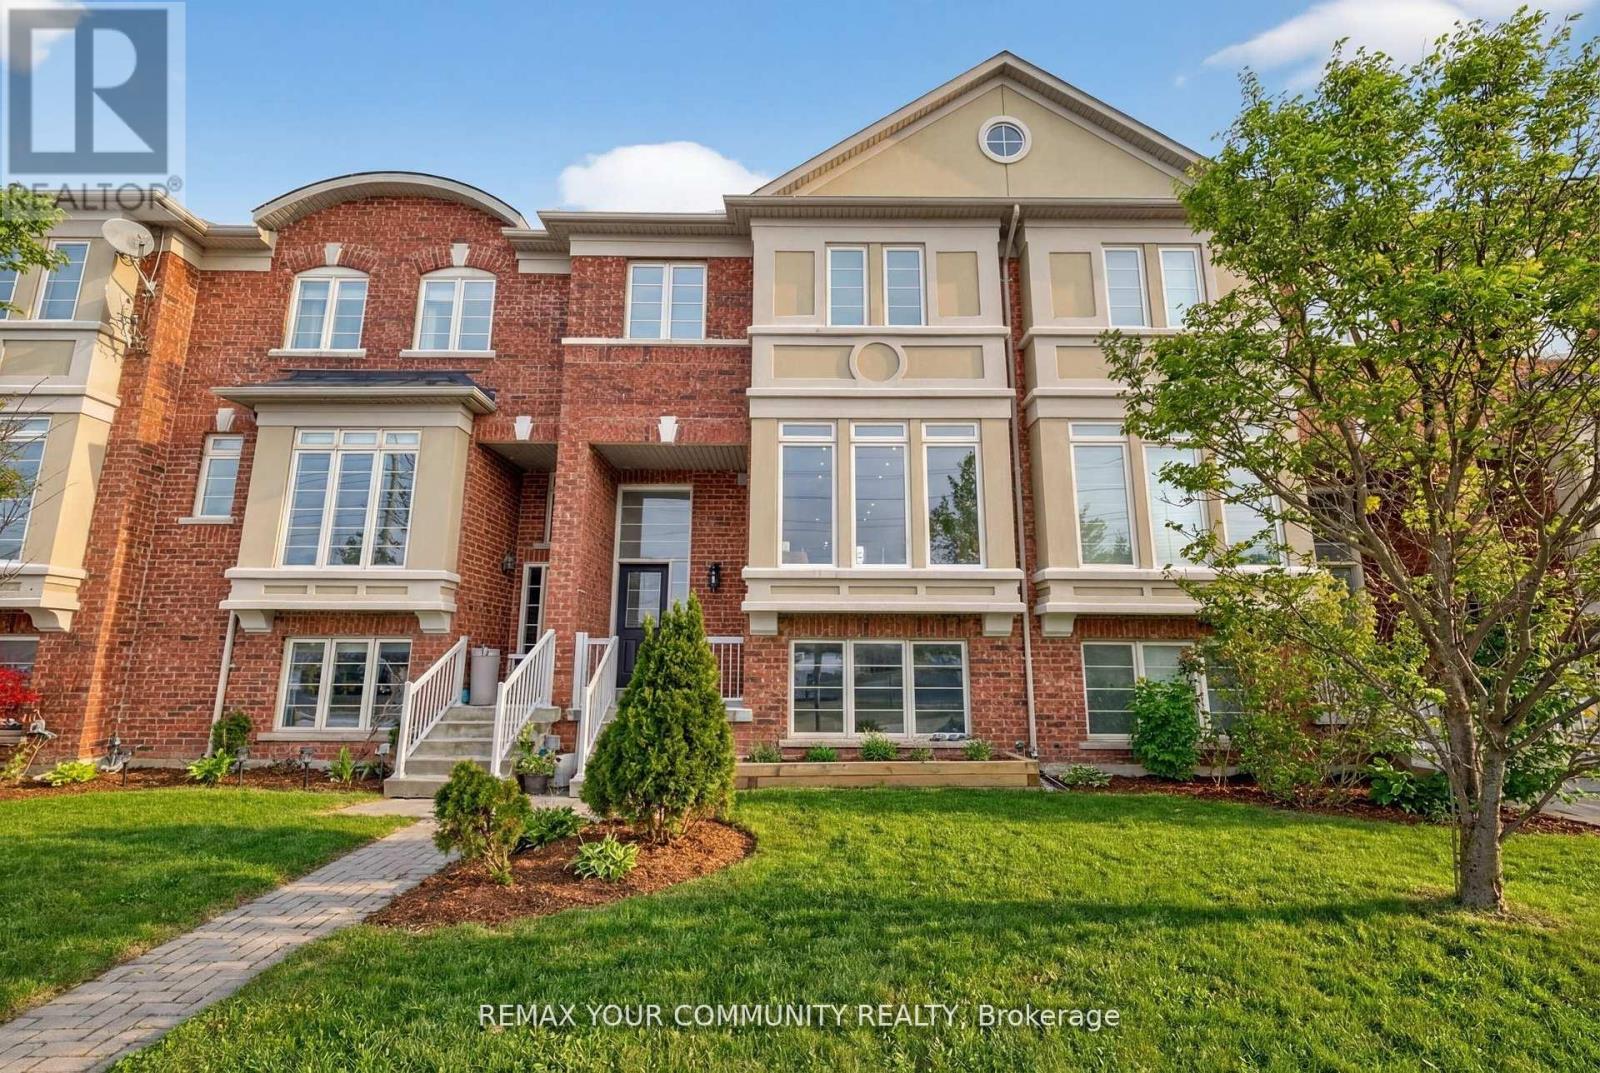
193 Zokol Drive
Aurora, Ontario
LOCATION! Direct access to Bayview Avenue with a perfect separate entrance for rental come .All the shops and amenities. This beautifully maintained 3 bedroom home offers everything your family needs - soaring smooth ceilings with pot lights throughout and a fully finished basement that provides extra space for a playroom, home office, or movie nights. Located in a warm, family-friendly community, this home is just steps from Bayview Avenue, where you'll find all the conveniences of Bayview and Wellington shops, restaurants, parks, and easy access t public transportation. Families will appreciate being in the boundary for the brand new Dr. G.W. Williams Secondary School, along with excellent nearby elementary schools and play grounds. With its perfect blend of comfort, style, and location, 193 Zokol Drive is a wonderful place to call home. An opportunity not to be missed (id:56248)
Unknown Address
,
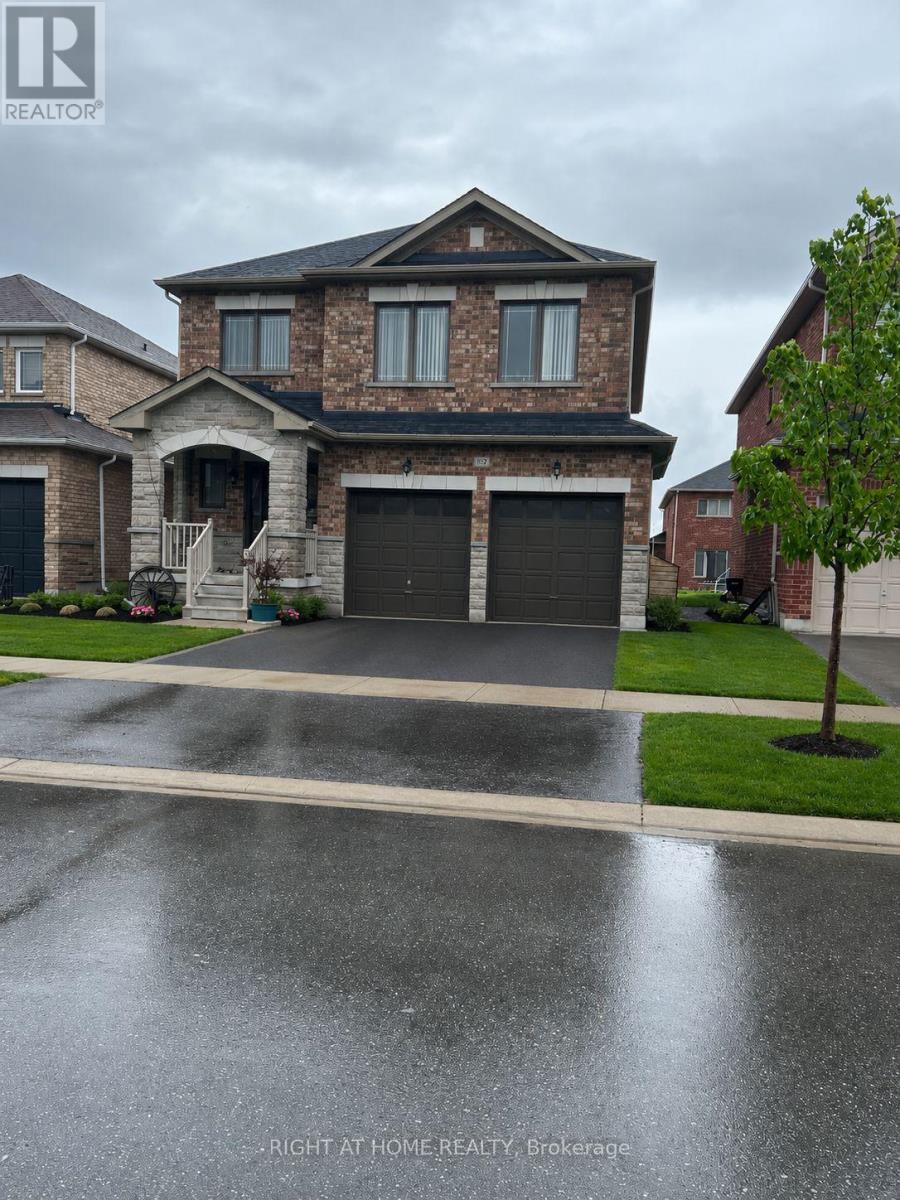
Beautiful & Stunning Double Car Garage , 4 Bedroom Home in the Charming Town of Beaverton. A beautiful family home located in the cozy lakeside town of Beaverton, perfectly situated on the shores of Lake Simco. this home is ideal for families looking to enjoy both peaceful living and outdoor recreation.Featuring 9-foot ceilings and a bright open-concept layout, this home offers living and dining rooms, and a spacious large kitchen with breakfast area combine with a warm family room with fireplace and a Sliding doors lead to a large backyard, Fresh new paint through the house. just minutes away, from parks, restaurants, shopping, schools, and local amenities. Beaverton is well known for its waterfront lifestyle, fishing, boating, and endless water sport activities. Enjoy golfing, curling clubs, parks, and fresh local produce, flowers, and farm-fresh eggs from nearby farmers. Experience the feeling of living in a year-round vacation destination while enjoying the comfort of a welcoming family-oriented community. A truly wonderful place to call home and raise a family. (id:56248)
214 Stinson Crescent
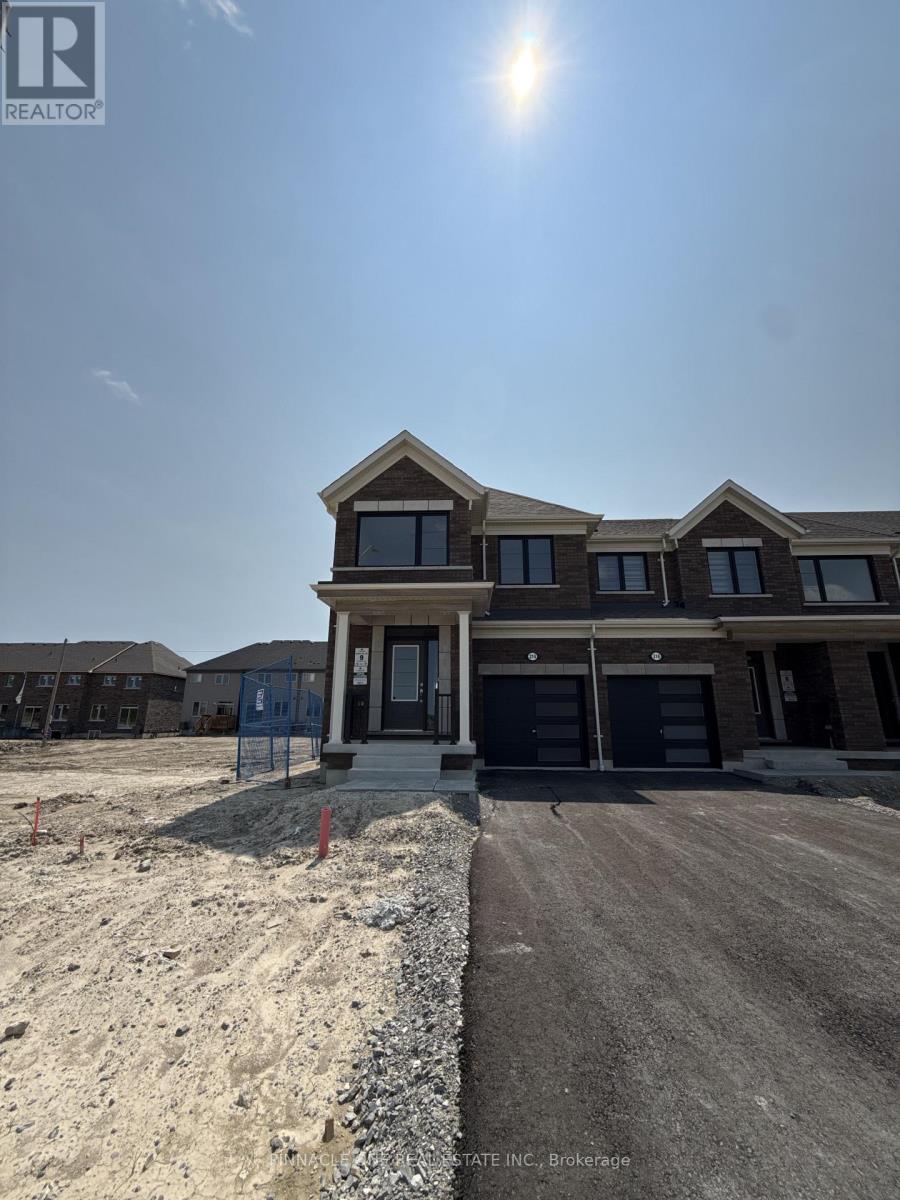
Clarington, Ontario
FOR LEASE: Welcome to this stunning brand-new townhouse built by Tribute Communities, ideally located in the highly desirable Courtice Glen community. Offering approximately 1,734 sq. ft.of thoughtfully designed living space, this beautiful home features modern finishes and a Functional layout ideal for families or professionals.The home offers 3 spacious bedrooms, 2 full bathrooms, extra loft on second level for additional space and a convenient powder room, along with a bright and open-concept living and dining area. The contemporary kitchen provides a stylish and functional space for everyday living and entertaining. An attached garage adds convenience, while the driveway provides additional parking.Enjoy an exceptional location close to schools, shopping, medical facilities, public transit,Lake Ontario, golf courses, Highway 401, and the Courtice GO Station, providing easy access to everything you need for comfortable everyday living and commuting. (id:56248)