
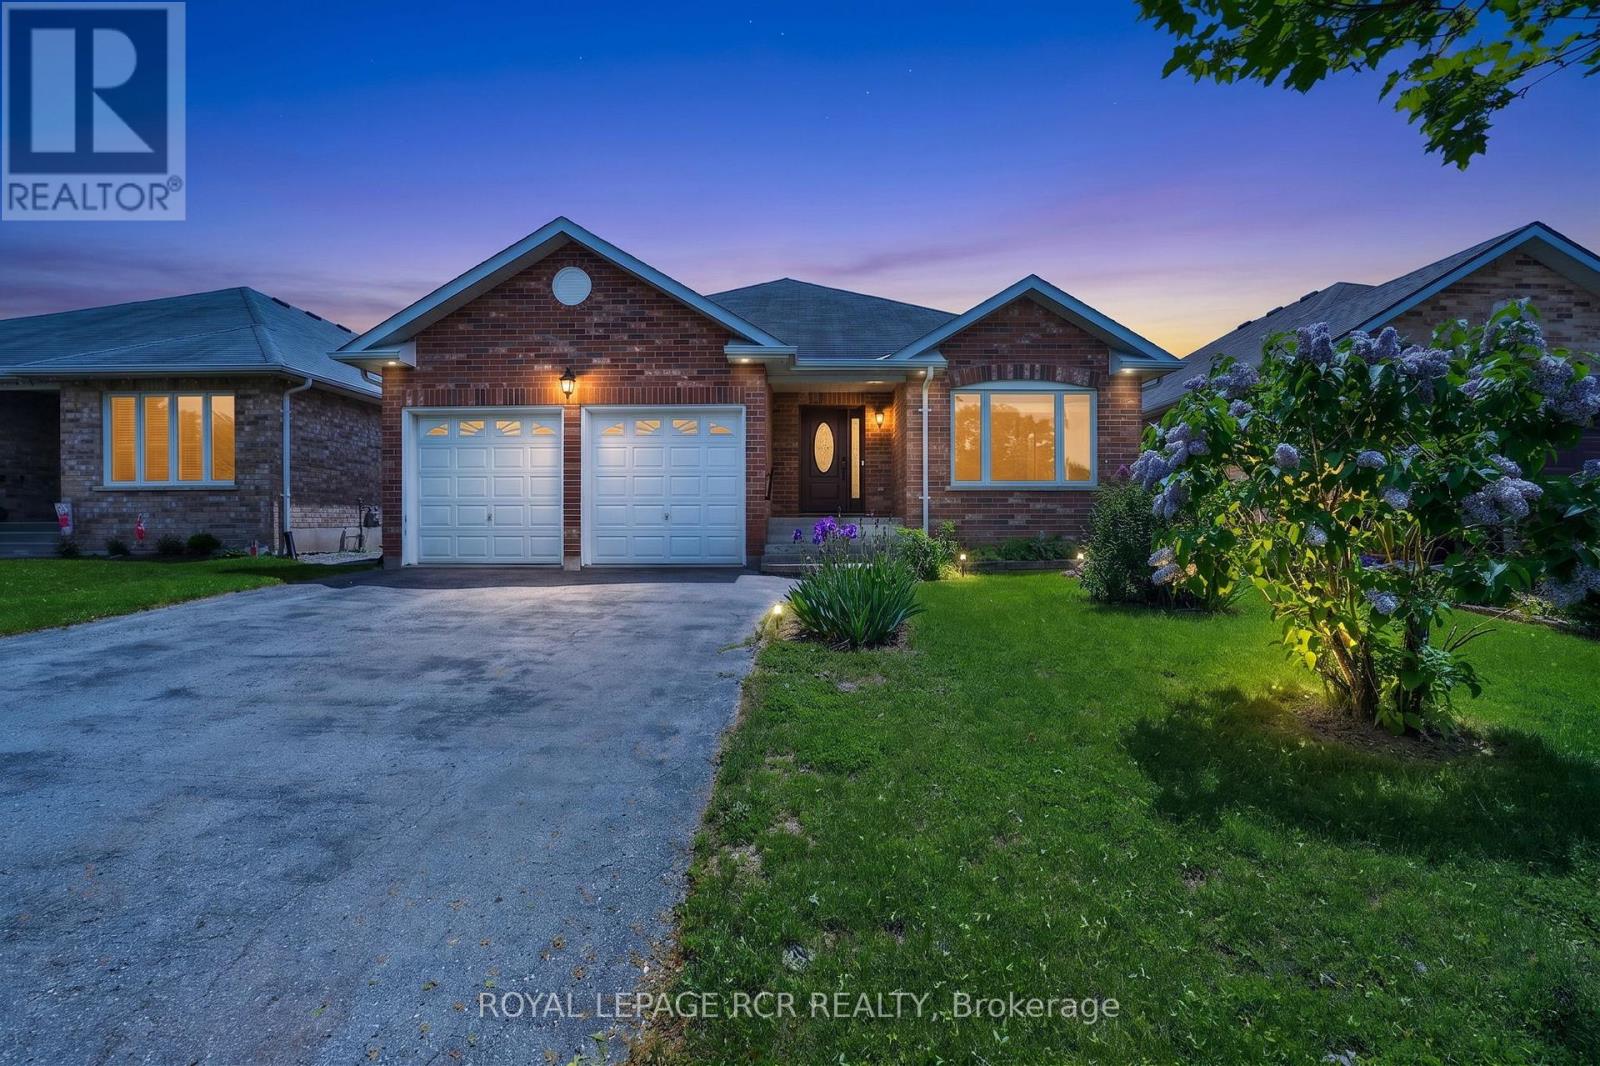
71 Elmwood Avenue
Brock, Ontario
Welcome Home to 71 Elmwood Avenue in the Quiet Lakeside Community of Beaverton. This All Brick 2 Bedroom Bungalow Features a Combined Living and Dining Room with Hardwood Floors as well as a Cozy Family Room with Gas Fireplace. The Open Concept Kitchen and Breakfast Area Open to the Family Room. The Home also Boasts a Large Enclosed Rear Deck Accessible from the Breakfast Area. The Primary Bedroom has a 4 Piece Ensuite and Walk In Closet. The Second Bedroom is Located Next to the Other 4 Pc Bathroom on the Main Floor. The Laundry Room is Close by on the Main Floor with Direct Access to the Double Car Garage. The Basement, a Work in Progress. There is a 2 piece Bathroom, and a drywalled room that needs to be finished off. The rest of the basement is a blank canvas awaiting your decision to finish it in your style or leave it an unfinished space! The Rear Yard is a Quiet Oasis with Multiple Areas for Gardens. All Main Floor Windows Replaced in 2023. (id:56248)
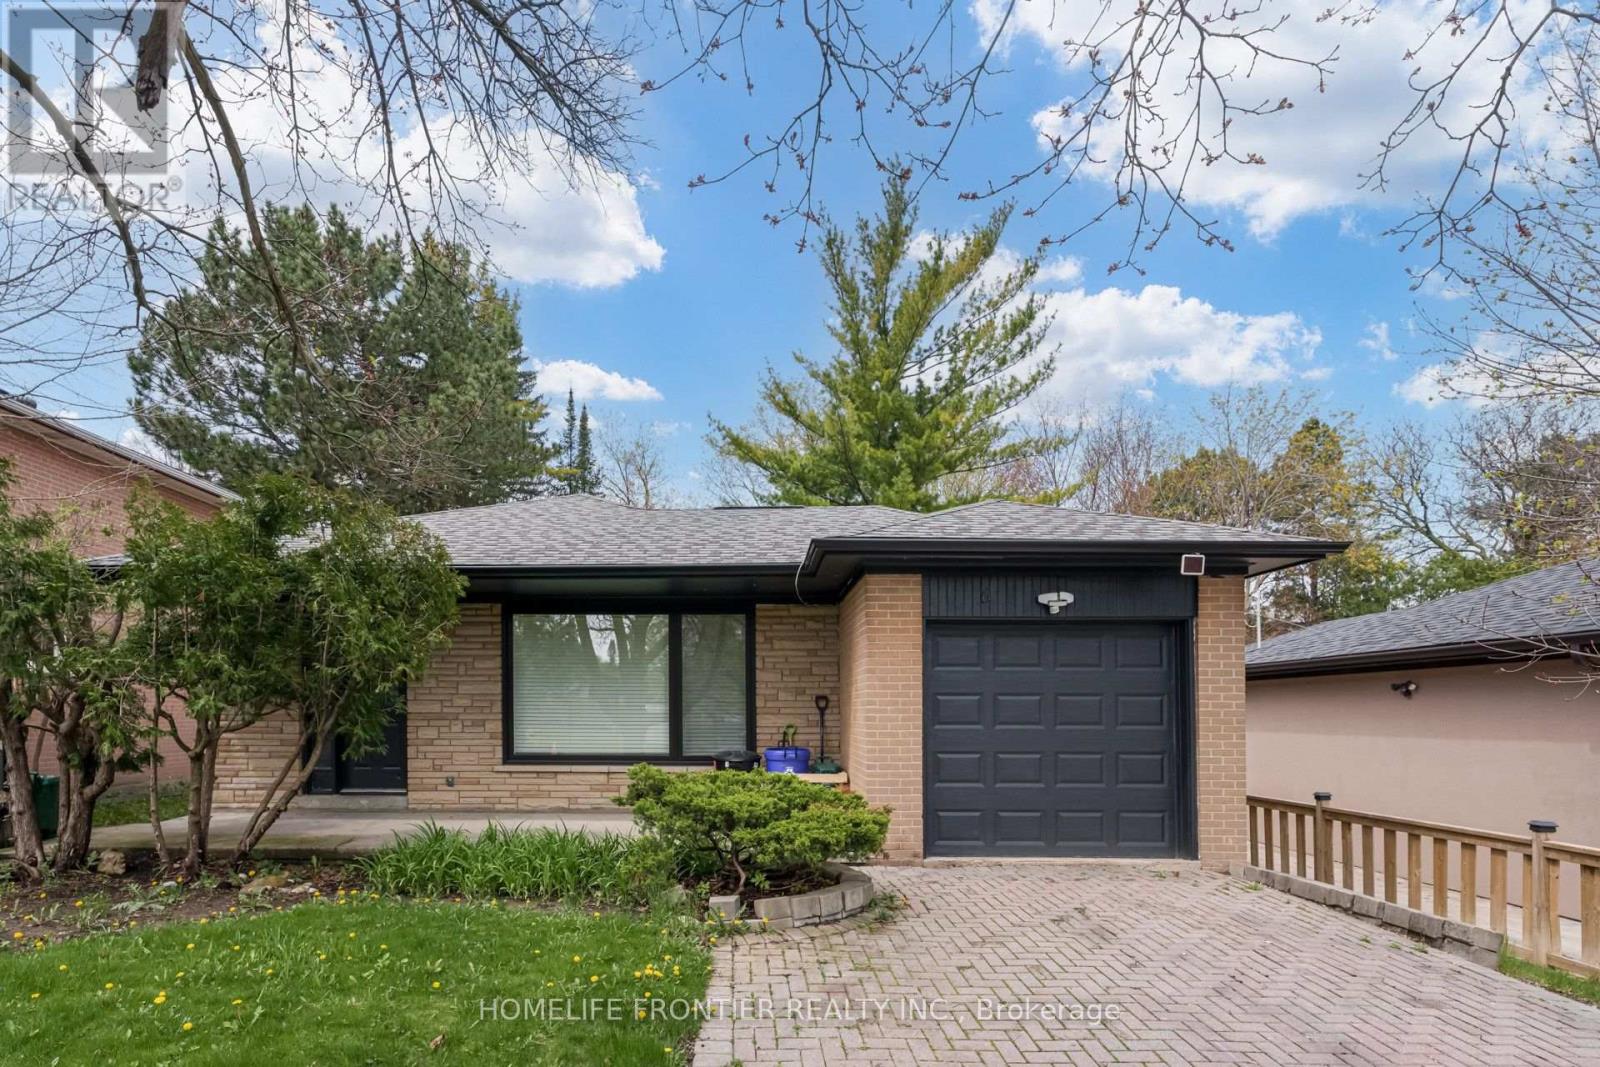
Lower - 6 Dalmeny Road
Markham, Ontario
Furnished Modern Newly renovated apartment with 9 feet ceilings, above grade windows, modern vinyl floors & Pot lights throughout, Modern Bathroom, Open Concept Kitchen, steps to TTC. tenant pays 17% of all utilities including internet (approx$100). (id:56248)
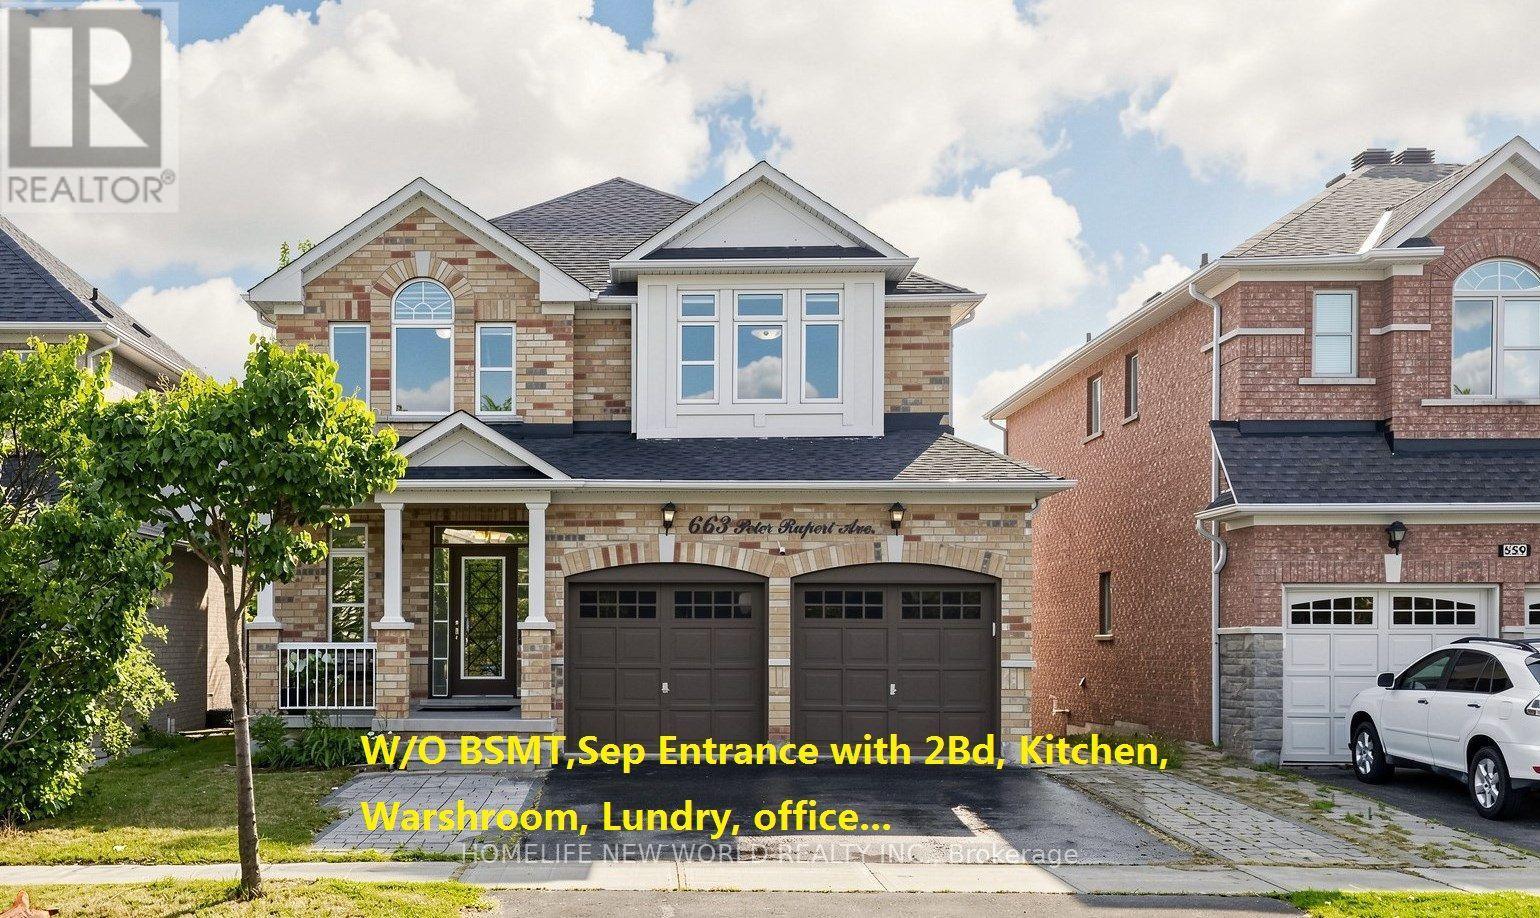
663 Peter Rupert Avenue
Vaughan, Ontario
Rare opportunity to own a well Maintained extensively detached 4+2 home with a finished W/O and Separate entrance basementin the Patterson neighbourhood.Great Layout W/9' Ceilings On Main Floor ceiling. Granite Counters and Central Island;Stained Pre-Finished Floor In Dining & Family RoomNew Roof (2025), 2nd floor New Eng wood floor (2026)Fully Finished Walk-Out Basement with separate entrance Is Equipped With A Complete Secondary Living Space, Including 2 Bedrms, A Full Kitchen, Dining Area, private laundry and Washrm, ample storage space , and Living Room-Ideal For Extended Family Or potential rental income. (id:56248)
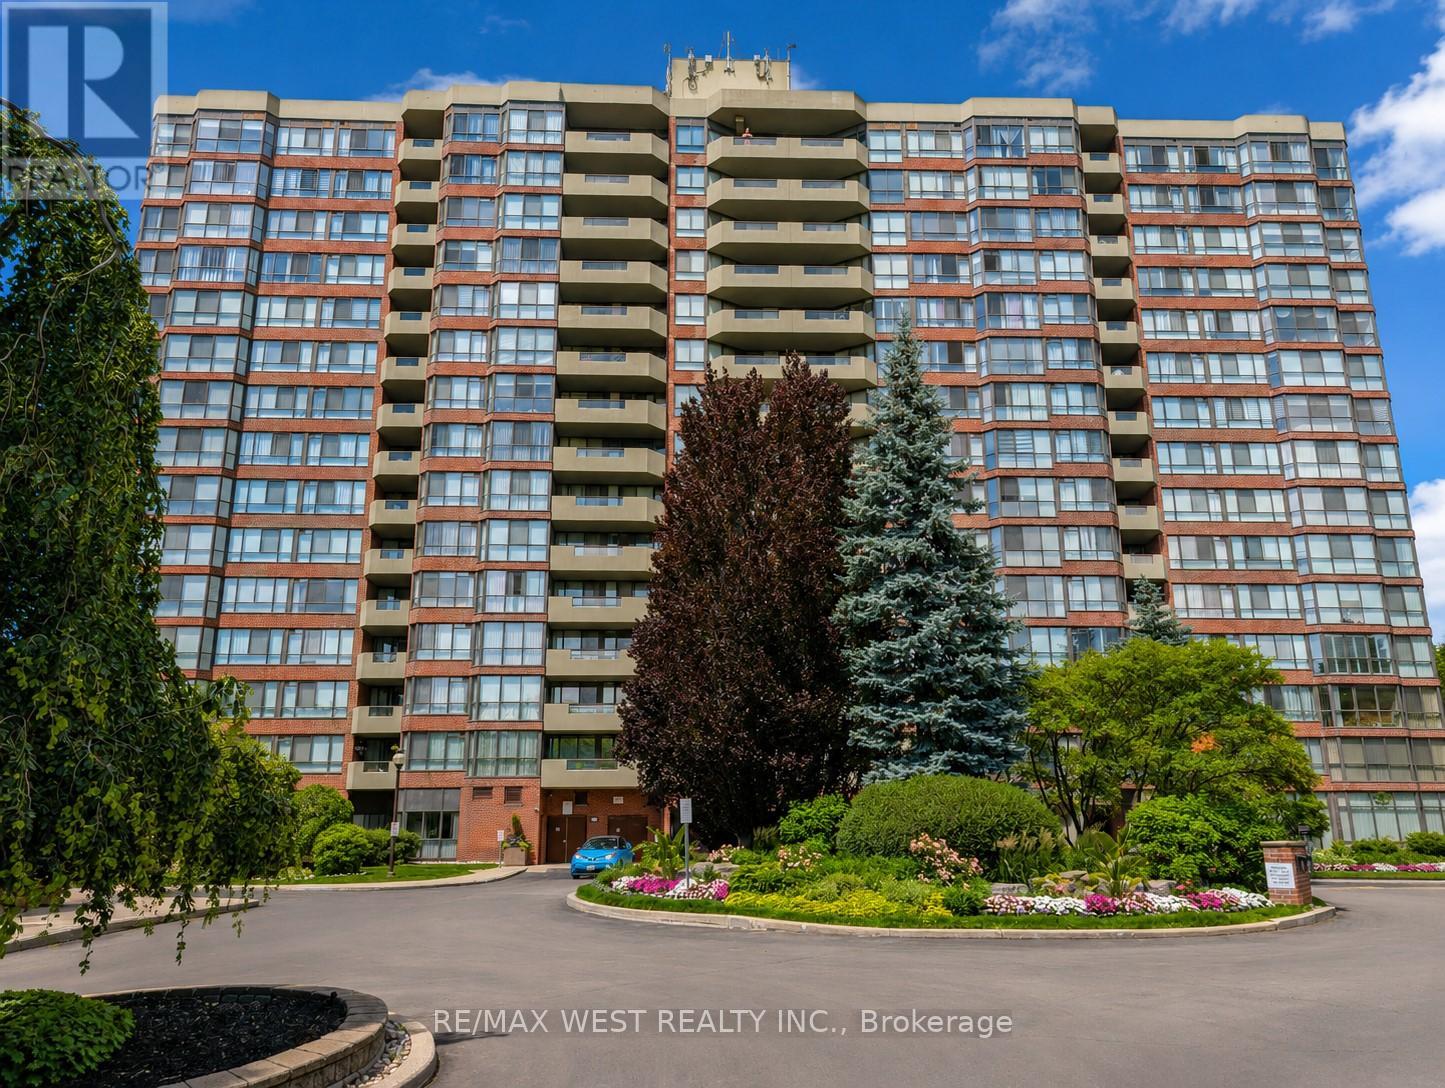
502 - 100 Observatory Lane SE
Richmond Hill, Ontario
The Observatory Condo - Spacious 2-Bedroom Suite in a Prime Richmond Hill LocationWelcome to this bright and beautifully maintained two-bedroom residence located inthe heart of Richmond Hill, just steps from Hillcrest Mall, public transit, parks,grocery stores, and a variety of restaurants. The thoughtfully designed layoutfeatures a walk-out to a private balcony, ample storage throughout, and a largeprimary bedroom complete with a walk-in closet and a four-piece ensuite bath.Situated in a highly sought-after Tridel-built community, residents enjoy animpressive selection of amenities including an indoor pool, sauna, hot tub, fullyequipped fitness center, tennis court, guest suite, library, party and meetingroom, and games room. This suite includes a fridge, stove, built-in dishwasher,washer and dryer, all existing light fixtures, and electronic window coverings, aswell as parking and a locker. Recent updates include new flooring in the livingarea, a new LG stacked washer and dryer, custom closet organizers in all threeclosets, new baseboards throughout, and new decking on the balcony. Maintenancefees are all-inclusive, excluding property taxes.Experience the perfect combination of comfort, convenience, and quality living atThe Observatory. (id:56248)
14 Montesano Crescent
Richmond Hill, Ontario
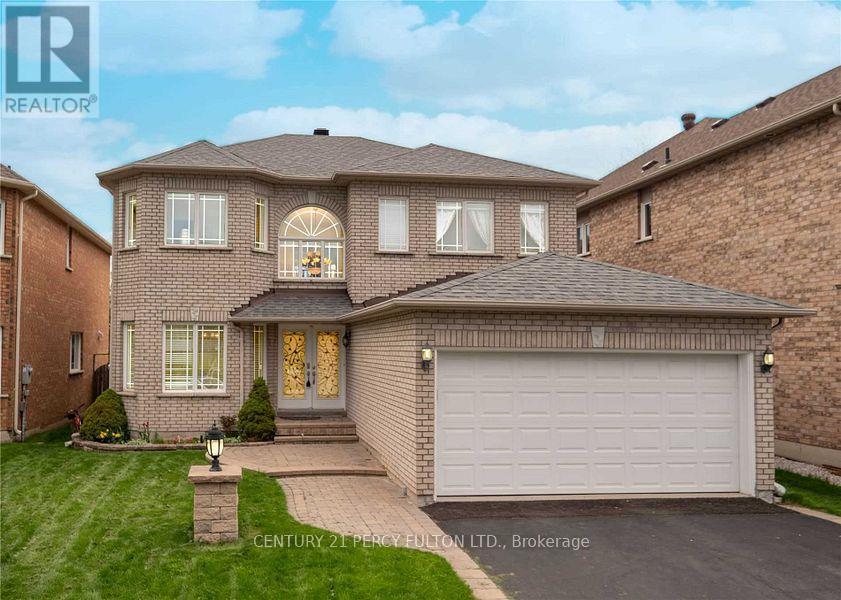
Furnished Family Living Awaits In This Sunfilled 2 Storey Detached Home In This Quiet Cul De Sac Richmond Hill Area. With Open Lookedout Window. 9" Ceiling On Ground Floor With Lots Of Pot Lights. Open Foyer With Circular Staircase To Huge Master Bdrm With W/I Closet And Ensuite Bath. Easy Library Access On Main Floor. Professionally Finished Basement W/Large Rec. Room & Wet Bar. Walking Distance To Christ The King Catholic School. (id:56248)
Bsmt - 8 Capstan Court
Whitby, Ontario
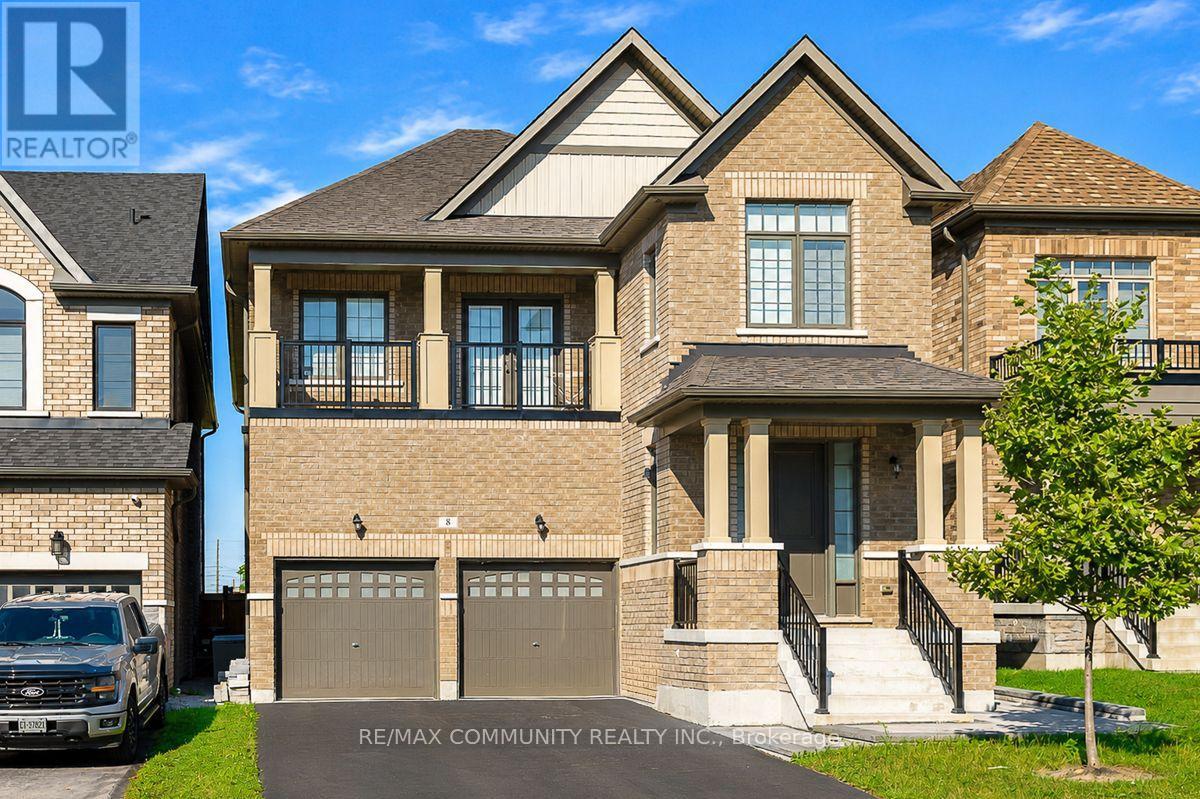
Welcome to This Fully Renovated 3 Bedroom, 2 Bathroom Basement Unit In The Highly Sought After Lynde Creek Community in Whitby. Offering Over 1,400 Sq. Ft. of Living Space, This Bright, Open, and Spacious Home Offers Exceptional Finishes and a Layout That Doesn't Feel Like A Basement at all! Step Inside To Discover Top Notch Finishes Throughout, Including Luxury Vinyl Plank Flooring, Quartz Countertops and Backsplash, and Pot Lights Throughout. The Open-Concept Living Space is Perfect for Both Everyday Living and Entertaining, While The Modern, Chef Inspired Kitchen Features Quartz Countertops, Stylish Backsplash, and Stainless Steel Appliances. The Three Spacious Bedrooms Provide Comfort and Privacy, with the Primary Bedroom Featuring a 4 Piece Ensuite and a Large Walk In Closet. Enjoy the Convenience of Your Own Private Entrance and Private Laundry, Along With One Dedicated Parking Spot and Internet Included!!!. Ideally Located Near Des Newman Whitby Park And D'hillier Park, as Well as Colonel J.E. Farewell Public School and West Lynde Public School. Enjoy Easy Access To Shopping, Dining, and Everyday Amenities at Queens Common Shopping Centre, Whitby Town Square, and Whitby Mall. Well-Maintained, Stylish, Bright, and Move In Ready. This Exceptional Basement Unit Offers Comfortable Living in A Desirable Whitby Neighbourhood. DON'T MISS THE OPPORTUNITY TO MAKE THIS BEAUTIFUL HOME YOUR OWN! (id:56248)

915 Catskill Drive E
Oshawa, Ontario
Never Before Offered For Sale! Welcome To 915 Catskill Drive In Desirable Northglen, Ideally Situated Along The Northwest Border Of Oshawa And Whitby. This Exceptional "Waterford" Model By Country Glen Homes Is A Must-See, Spotless, Pre-Inspected 2,800+ Sq. Ft. Executive Home Featuring 4+4 Bedrooms And Showcasing True Pride Of Ownership Throughout. Situated On A Premium 160-Ft. Pie-Shaped, Irrigated Lot Measuring An Impressive 90 Ft. Wide At The Rear, This Remarkable Property Features A Walkout Basement, No Neighbours Behind, And A Resort-Style Backyard Complete With A Heated 36-Ft. X 18-Ft. Inground Saltwater Pool. The Stunning Curb Appeal Immediately Impresses With Elegant Interlock Hardscaping And Beautifully Manicured Perennial Gardens. Step Inside To Pristine, Gleaming Hardwood Floors And A Thoughtfully Designed Main Level Featuring Elegant French Doors Leading Into The Formal Family Room, A Large Main-Floor Den Perfect For An Executive Home Office, A Formal Dining Room, A Spacious Living Room With A Custom Fireplace, A Large Main-Floor Laundry Room, And A Gorgeously Renovated Eat-In Kitchen Finished With Cambria Quartz Countertops, A Gas Range, And Exceptional Attention To Detail. The Second Level Features A Spacious Primary Bedroom With A Large Walk-In Closet And A Luxurious Five-Piece Ensuite Complete With A Jacuzzi Tub, Along With An Additional Spotless Five-Piece Bathroom. The Finished Walkout Basement Offers Incredible Flexibility For Multigenerational Living, With One Side Featuring One Bedroom, One Bathroom, A Huge Workshop And Storage Area, And A Large Cold Cellar, While The Other Partitioned Side Features Three Bedrooms And Two Additional Full Bathrooms, Providing Excellent Separation And Privacy. Step Outside Into Your Beautifully Landscaped Private Backyard Oasis, Featuring A Stunning Balcony Off The Kitchen, Two Gas Lines For BBQs, Impressive Hardscaping, A Heated Saltwater Pool, An Expansive Rear Yard. This Extraordinary Home Will Not Last! (id:56248)

4 Divine Drive
Whitby, Ontario
Welcome to this exceptional family home in the highly desirable Rolling Acres neighbourhood of Whitby! From the moment you step through the grand foyer with soaring ceilings, you'll appreciate the space, warmth, and thoughtful layout this home has to offer. The main floor is designed for both everyday living and entertaining, featuring a formal living room, elegant dining room, spacious family room, bright kitchen, convenient main floor laundry, and inside access to the double car garage. A stunning double-sided fireplace creates a beautiful focal point between the living and family rooms, while hardwood floors and pot lights add timeless style throughout the main level. The upper level offers 4 spacious bedrooms and two full bathrooms, making this the perfect home for growing families, multi-generational living, or those needing extra space for guests or a home office. The professionally renovated basement (2020) is a standout feature, offering a large family room, recreation area, second laundry room, and incredible flexibility to suit your lifestyle. Enjoy peace of mind with numerous updates, including shingles (2017), garage doors (2016), and fresh paint (2022). Outside, beautiful interlocking, a garden shed, and a well-maintained yard provide the perfect setting for summer barbecues, family gatherings, or simply relaxing outdoors. Ideally located just minutes from top-rated schools, parks, shopping, restaurants, public transit, recreation facilities, and easy access to Highways 401, 407, and 412, this move-in-ready home offers the perfect blend of comfort, style, and convenience in one of Whitby's most sought-after family communities. Don't miss this incredible opportunity to make it yours! (id:56248)
40 Amiens(Main) Road E
Toronto, Ontario
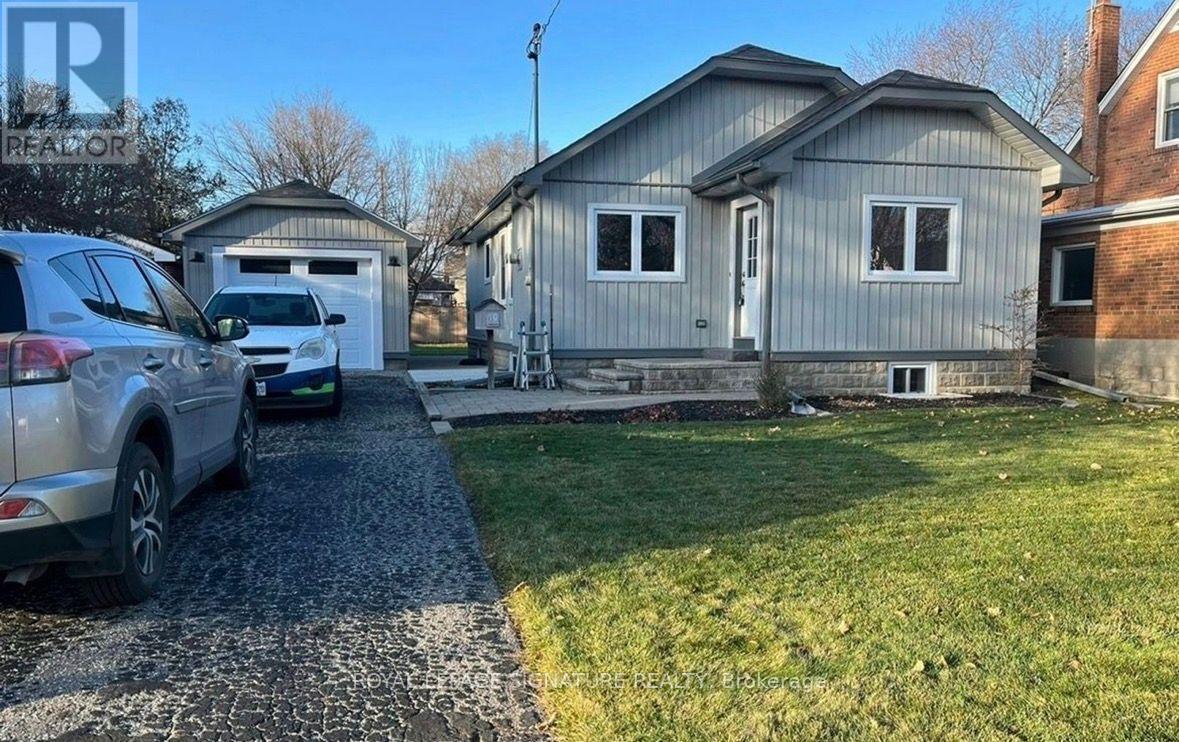
Welcome To This Charming Detached Bungalow Offering One-Level Living In Scarborough Neighborhood. This Inviting 3 Bedrooms, 1Bathroom Home Features An Open- Concept Layout That Seamlessly Connects The Living Room, Dining Area, Breakfast Bar, and Kitchen, Creating A Warm And Functional Space For Everyday Living And Entertaining. Carpet-Free And With Centralized Vacuum For Easier Everyday Maintenance. Lots of Windows That Make The Home Filled With Beautiful Natural Light Throughout The Day. The Primary Bedroom Features A Large Closet And A Pleasant View Of The Backyard. Invite Families And Friends For A Summer BBQ Party And Enjoy Massive Shared Fenced Backyard- Perfect For Relaxing ,Gardening, Outdoor Activities, Or Enjoying Nature. A Spacious Detached Garage And A Long Driveway Provide For Up to 3 Vehicles. Nature Lovers Will Appreciate Being Close To Parks, Ravines, And Trails Surroundings, Offering A Peaceful Escape While Remaining Connected To City Amenities. Conveniently Located Within Walking Distance To West Hill Public School, Centennial College Morningside And University Of Toronto Scarborough. Just Minutes From TTC Bus Stops, Scarborough Town Centre, Scarborough Health Network And Highway 401,Making Commuting And Accessing Everyday Amenities Easy ad Convenient. Tenants To Share Snow Removal And Maintaining Lawn. Tenants Pay 60 %of All Utilities. (id:56248)
180 Borough Drive
Toronto, Ontario
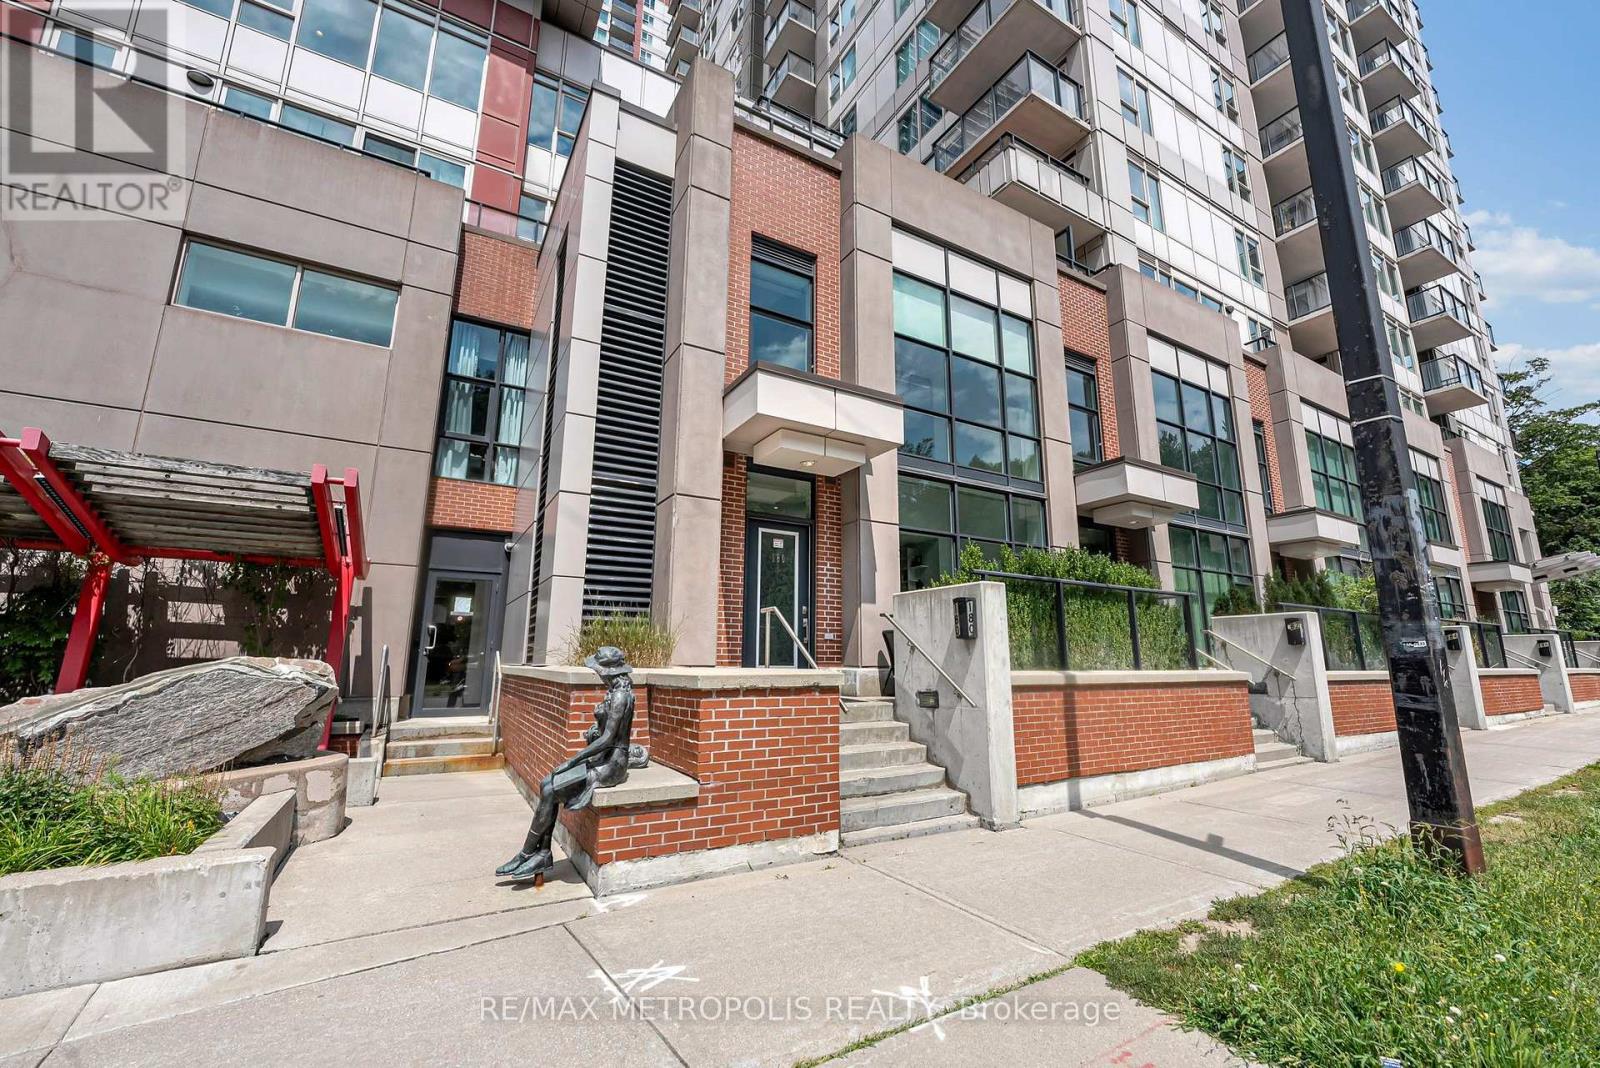
A perfect blend of modern design and urban convenience, this beautifully appointed 2-bedroom + den loft-style corner condo townhouse offers a one-of-a-kind living experience in the heart of Scarborough City Centre. Offering a unique multi-level layout, this bright and stylish home features soaring ceilings above the living area, floor-to-ceiling windows, and an open-concept design that fills the space with natural light. The spacious kitchen overlooks the dining and living areas, making it perfect for both everyday living and entertaining, while the open-concept den provides the ideal space for a home office or study. Enjoy the added privacy of a desirable corner unit complete with a large private terrace, perfect for relaxing or hosting family and friends. Convenient upper-level laundry, parking, locker, and access to exceptional building amenities including a concierge, indoor pool, fitness centre, sauna, party room, theatre, games room, and BBQ terrace complete the package. Ideally located just steps to Scarborough Town Centre, the YMCA, library, TTC, shopping, restaurants, parks, and everyday conveniences, with quick access to Highway 401. A truly one-of-a-kind home that perfectly combines contemporary style, exceptional privacy, and an unbeatable location. (id:56248)
315 - 60 Fairfax Crescent
Toronto, Ontario
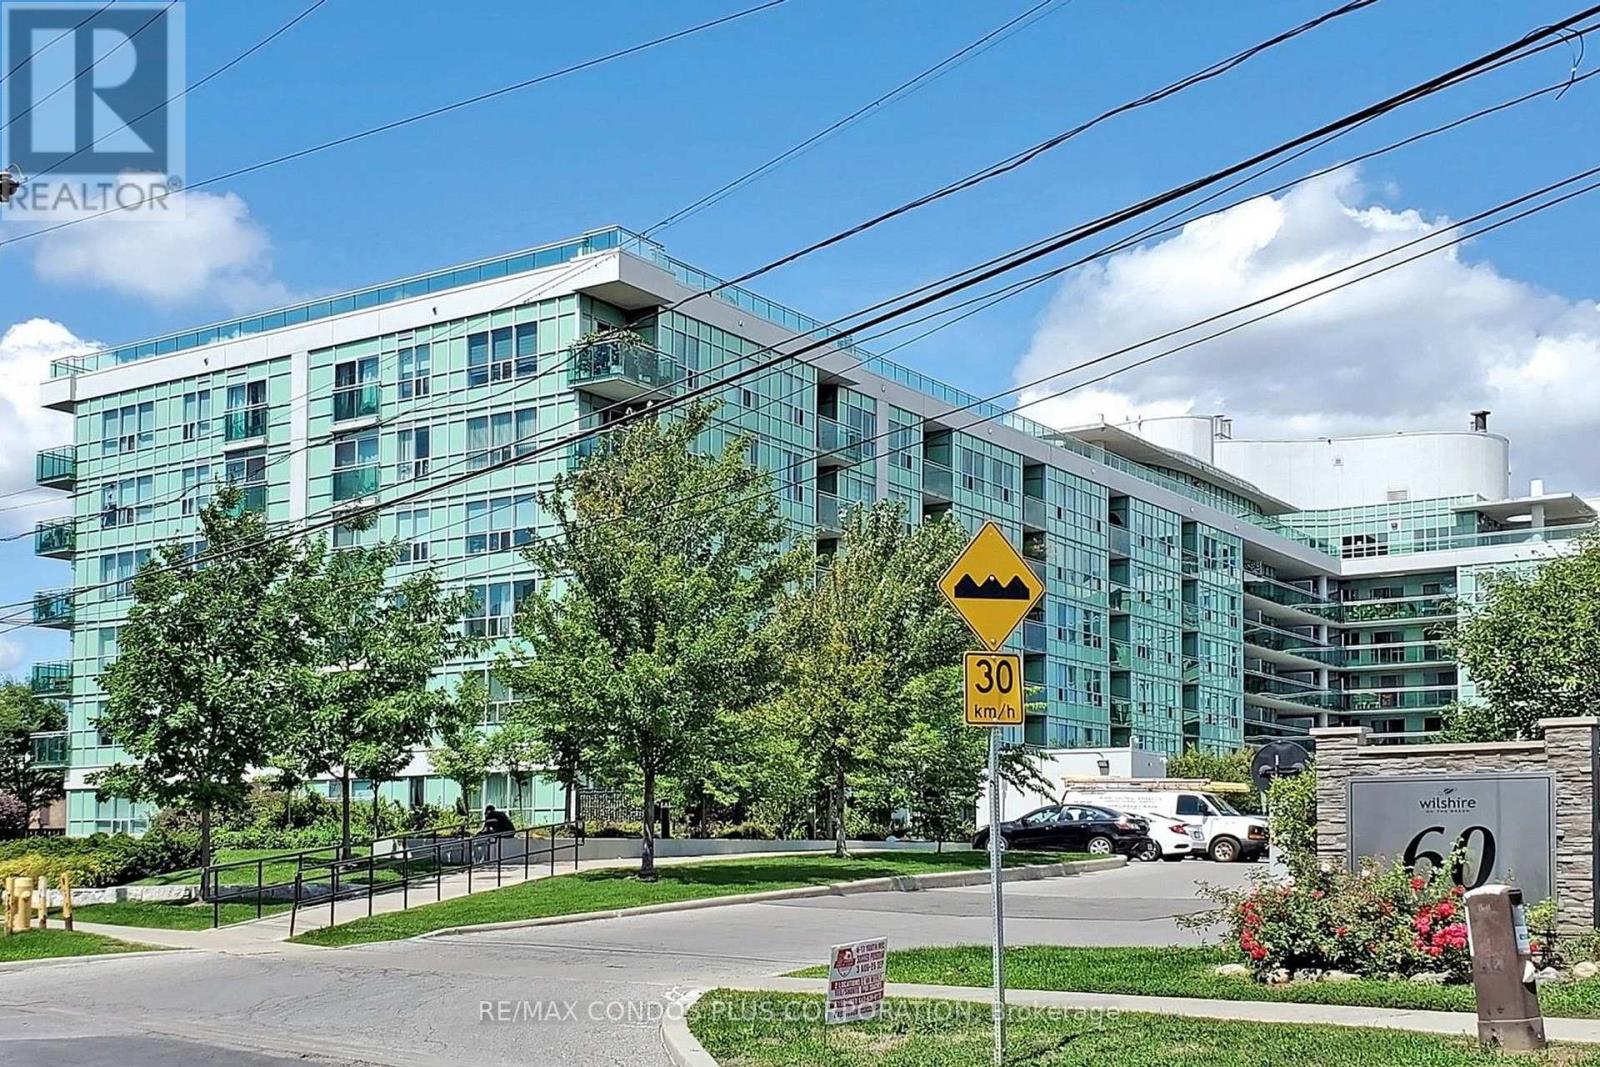
Welcome to Wilshire on the Green! Wonderful 2-bedroom featuring a functional open concept layout, nearly 700 sf of interior living space, bright and sunny west-facing balcony, laminate floors in living/dining room, and modern kitchen with large breakfast bar, stone counters, stainless steel appliances, and loads of storage. 1 parking space and 1 locker included. Building is beautifully maintained and offers wonderful amenities, including a fully equipped gym, rooftop patio with BBQ area, party room, and meeting space-perfect for both entertaining and everyday living. Short walk to Warden Station and Eglinton Crosstown LRT, Warden Hilltop Community Center, and Clairlea Park. Minutes to Eglinton Town Centre, Taylor Creek Park, & Cineplex Odeon. (id:56248)
100 Anglerock Drive
Cambridge, Ontario
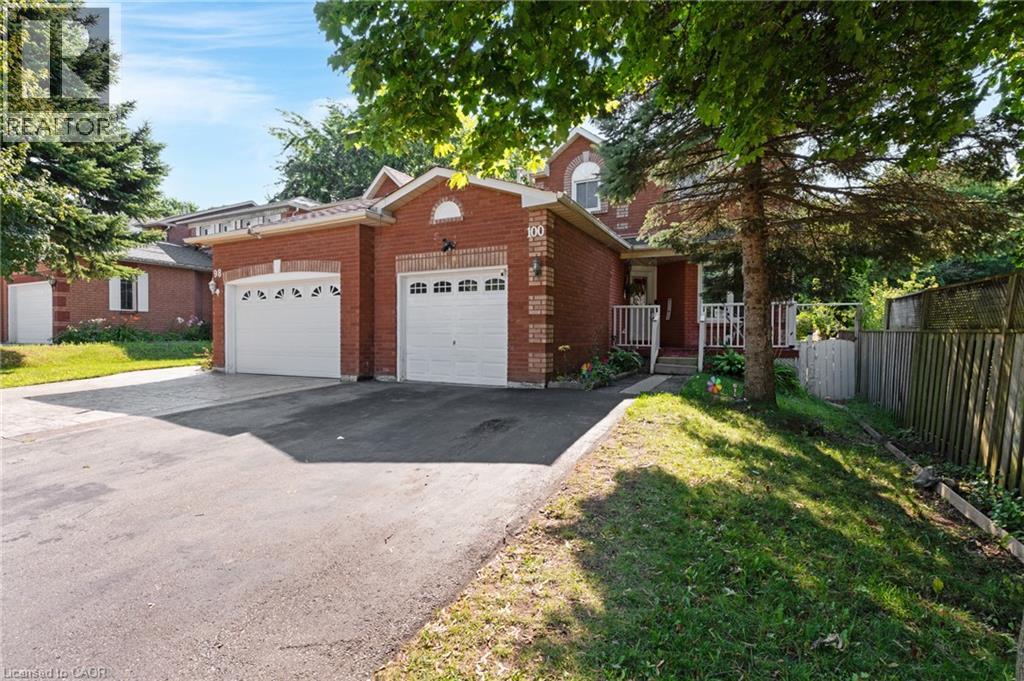
LINK-DETACHED LIVING! Connected only by the garage wall, this beautifully renovated home offers the privacy and feel of a detached residence in one of Cambridge's family-friendly neighbourhoods. From the moment you step inside, you're welcomed by soaring ceilings, gleaming tile floors, and an abundance of natural light that flows throughout the thoughtfully designed main level. At the heart of the home is a stunning modern kitchen featuring rich navy cabinetry, quartz countertops, sleek gold accents, a breakfast bar, and plenty of storage—perfectly designed for everything from busy weekday mornings to entertaining friends and family. The layout offers exceptional versatility with a spacious dining area and a spectacular rear living room addition spanning approximately 240 sqft. This impressive space is filled with sunshine thanks to two skylights, oversized windows, vaulted ceilings, and a cozy gas fireplace, creating the perfect place to gather year-round. Sliding doors lead to the fully fenced backyard where an expansive concrete patio offers a low-maintenance outdoor retreat ideal for barbecues, relaxing, or watching the kids and pets play. Upstairs, you'll find 3 generous bedrooms and beautifully updated bathrooms, while the fully finished basement extends your living space with a large recreation room with an egress window, an additional bedroom, and endless possibilities for guests, a home office, gym, or teenage retreat. Extensively renovated throughout, this move-in-ready home combines modern finishes with functional family living. Ideally situated close to schools, parks, shopping, restaurants, public transit, and the 401. (id:56248)
2807 - 55 Mercer Street
Toronto, Ontario
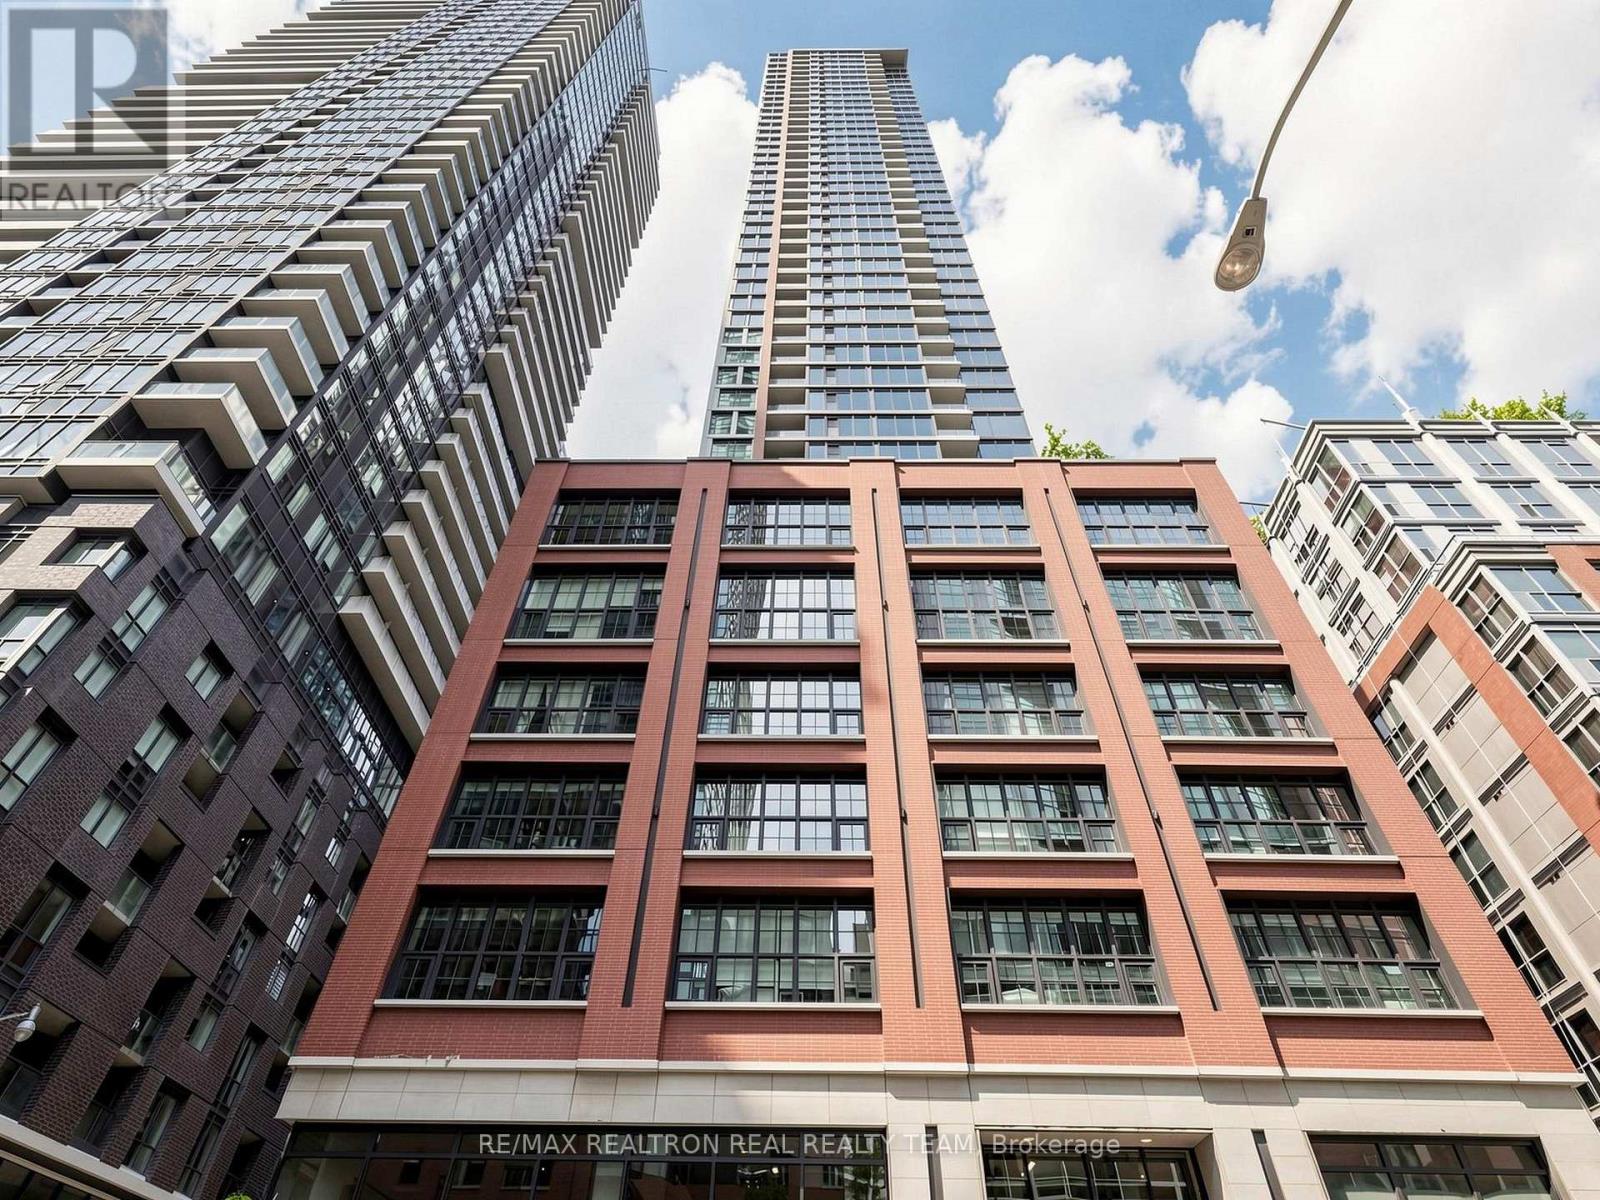
Experience Downtown Living At Its Finest In This Stylish 1-Bedroom Suite At 55 Mercer! Featuring Large Windows, A Bright Open-Concept Layout And Sleek Built-In Stainless Steel Appliances. Enjoy An Impressive Collection Of Amenities Including 24-Hour Concierge, State-Of-The-Art Fitness Centre With Peloton Pods, Yoga Studio, Sauna, Outdoor Basketball Court, Private Dining Room, Guest Suites, Party Room And Outdoor Lounge With BBQs And Firepit. Ideally Located In The Heart Of Toronto's Entertainment District, Steps To King Street Transit, Restaurants, Cafes, Theatres, TIFE Bell Lightbox, Rogers Centre, CN Tower, The financial District And PATH (id:56248)
1812 - 14 York Street
Toronto, Ontario
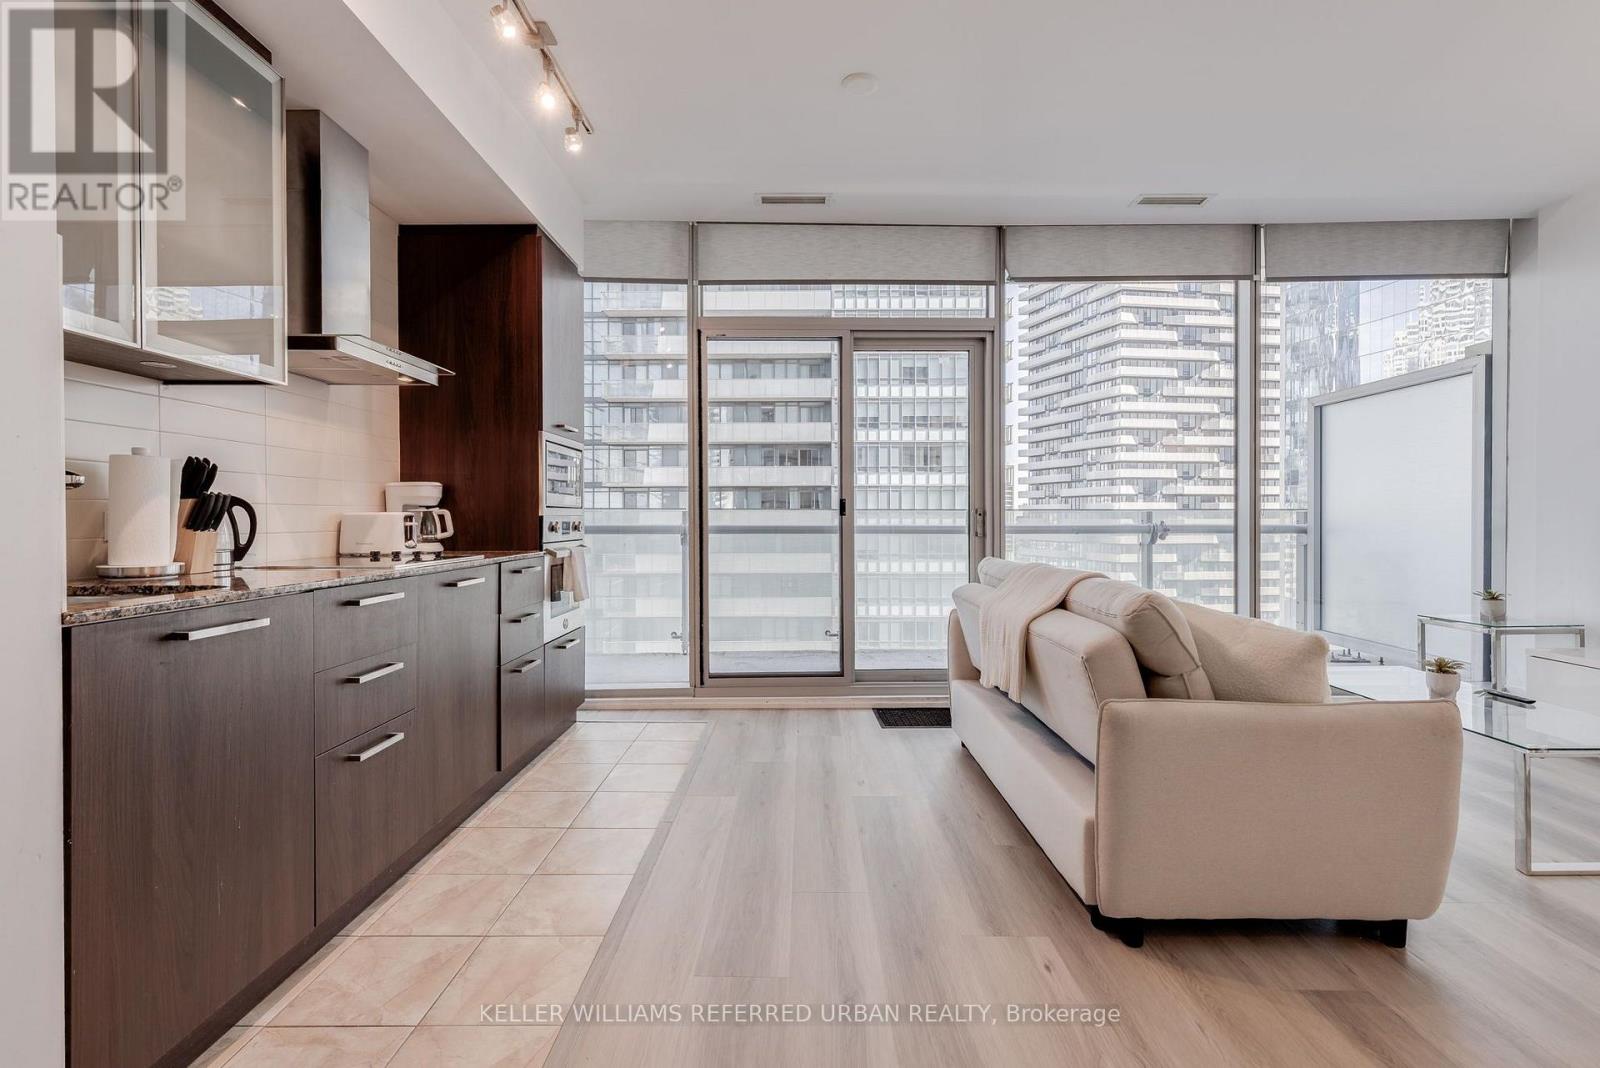
Welcome to ICE Condos! This bright and spacious fully furnished 1-bedroom + study suite offers stylish, turnkey living in the heart of downtown Toronto. Featuring a functional 579 sq. ft. layout, the unit boasts 9-foot ceilings, floor-to-ceiling windows, hardwood floors, a sleek modern kitchen, and stunning city views. A separate study provides the perfect space for working from home or setting up a quiet office.Enjoy direct access to the underground PATH and live just steps from Union Station, Scotiabank Arena, Rogers Centre, the Financial District, Longo's, LCBO, countless restaurants, shopping, the waterfront, and more.Residents enjoy exceptional amenities including a 24-hour concierge, indoor pool, hot tub, cold plunge pool, sauna, fitness centre, yoga studio, business centre, media room, rooftop terrace, and more. Move in and enjoy one of Toronto's most connected and convenient urban lifestyles! (id:56248)
1802 - 575 Bloor Street E
Toronto, Ontario
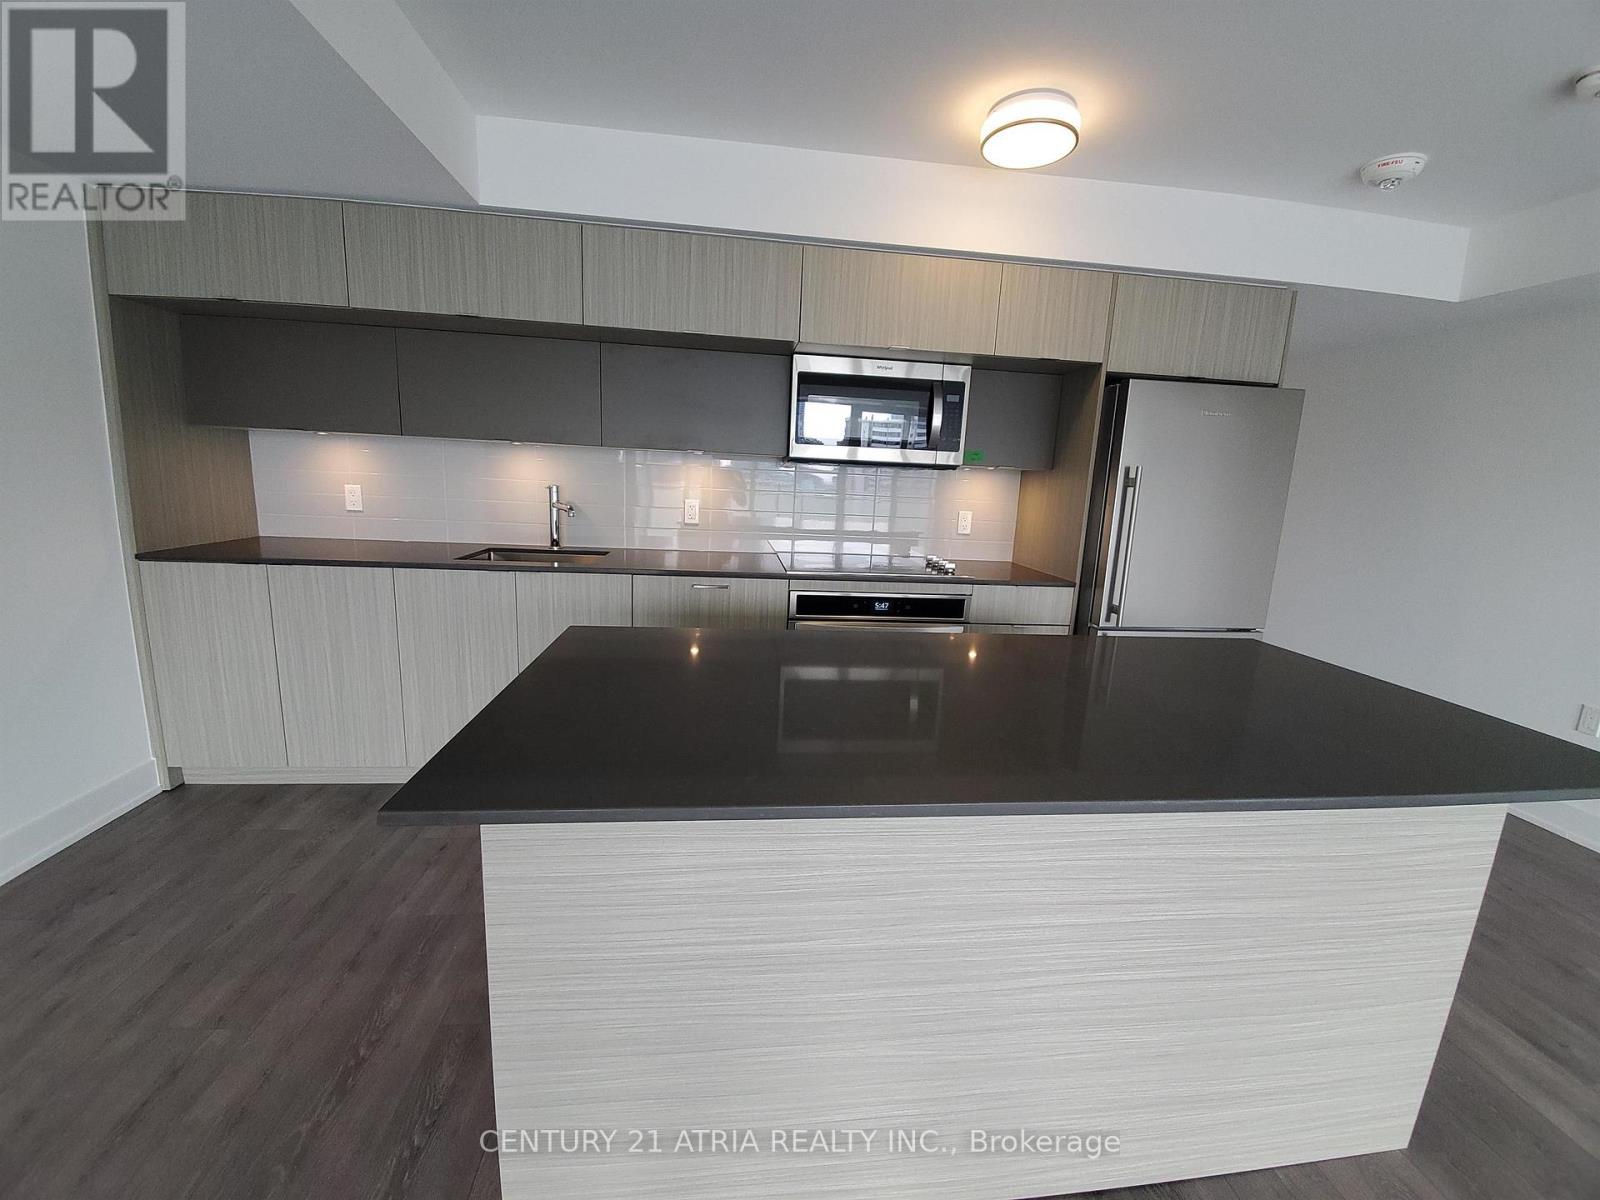
*PARKING Included* This Luxury 3 Bedroom And 2 Full Bathroom Condo Suite Offers 1050 Square Feet Of Open Living Space. Located On The 18TH Floor, Enjoy Your Views From A Spacious And Private Balcony. This Suite Comes Fully Equipped With Energy Efficient 5-Star Modern Appliances, Integrated Dishwasher, Contemporary Soft Close Cabinetry, Ensuite Laundry. (id:56248)
1109 - 105 George Street
Toronto, Ontario
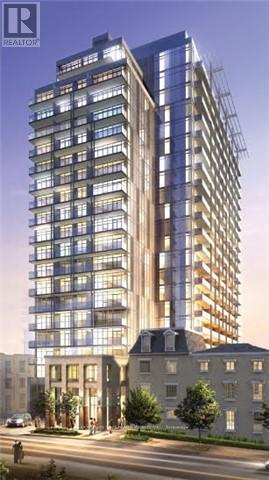
A prime downtown location, this condo offers unparalleled access to St. Lawrence Market, George Brown Chef's school, trendy restaurants and cafes, St James Cathedral & Park, Union Station, the Distillery District, the TTC subway, and a wide array of dining, shopping, and entertainment options. Need to travel? Billy Bishop Airport, the DVP, and Gardiner Expressway are all close by for ultimate convenience. Residents enjoy premium amenities, including 24-hour concierge service, a fully equipped fitness room, party room with billiards, theatre room, and a rooftop terrace with a barbecue area. (id:56248)
D8 - 608 Church Street
Toronto, Ontario
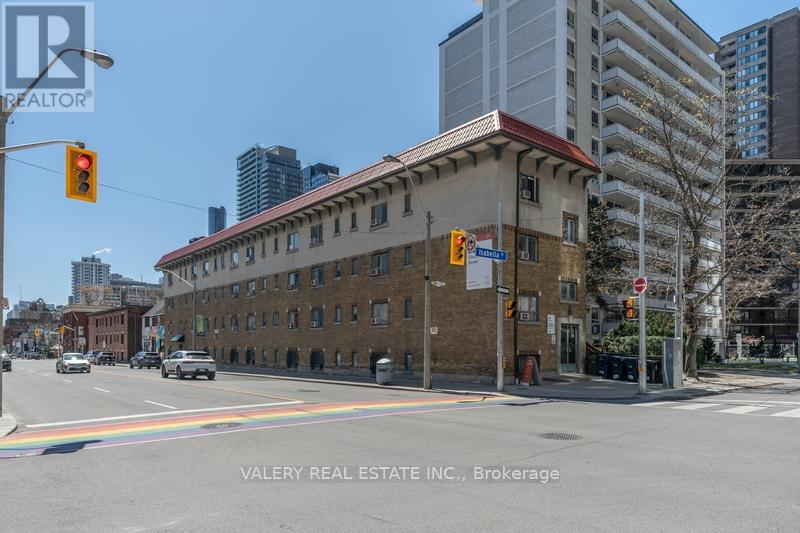
Welcome to 608 Church Street, ideally situated in the heart of the vibrant Church-Wellesley Village, one of downtown Toronto's most dynamic and inclusive communities. This prime location offers exceptional walkability and immediate access to an array of cafés, restaurants, shops, and everyday conveniences, all just steps from your front door.Newly renovated studio suites ranging from approximately 306 sq. ft. are thoughtfully designed to maximize space and functionality. Each unit features modern cabinetry, stainless steel appliances, and a stylish 3-piece bathroom, creating a comfortable and efficient living environment ideal for students or young professionals. Residents enjoy a well-maintained and professionally managed building with on-site laundry, controlled entry access, and 24/7 CCTV monitoring for added peace of mind. The building is pet-friendly, making it a convenient and welcoming place to call home. Located just a short walk to Wellesley Station and Bloor-Yonge Station, commuting throughout the city is effortless. The property is also within easy reach of major downtown destinations including Queen's Park, Royal Ontario Museum, and Yonge-Dundas Square. Nearby grocery options such as Rabba FineFoods, No Frills, Loblaws, and Food Basics add to the everyday convenience of this central location.Perfectly positioned for students and professionals alike, the building offers convenient transit access to nearby institutions including University of Toronto, Toronto MetropolitanUniversity, and George Brown College.Experience the energy of downtown Toronto living in a connected, walkable neighbourhood rich in culture, dining, entertainment, and community. 608 Church Street offers an excellent opportunity to live in one of the city's most sought-after urban locations. please note, some photos have been virtually staged and are also of typical similar units within the building. All utilities are separate. (id:56248)
B5 - 608 Church Street
Toronto, Ontario
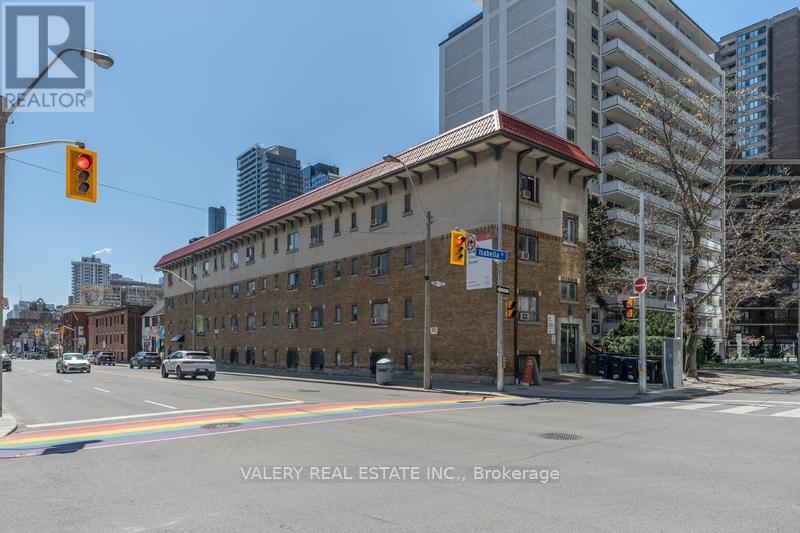
Welcome to 608 Church Street, ideally situated in the heart of the vibrant Church-Wellesley Village, one of downtown Toronto's most dynamic and inclusive communities. This prime location offers exceptional walkability and immediate access to an array of cafés, restaurants, shops, and everyday conveniences, all just steps from your front door.Newly renovated studio suites ranging from approximately 310 sq. ft. are thoughtfully designed to maximize space and functionality. Each unit features modern cabinetry, stainless steel appliances, and a stylish 3-piece bathroom, creating a comfortable and efficient living environment ideal for students or young professionals. Residents enjoy a well-maintained and professionally managed building with on-site laundry, controlled entry access, and 24/7 CCTV monitoring for added peace of mind. The building is pet-friendly, making it a convenient and welcoming place to call home. Located just a short walk to Wellesley Station and Bloor-Yonge Station, commuting throughout the city is effortless. The property is also within easy reach of major downtown destinations including Queen's Park, Royal Ontario Museum, and Yonge-Dundas Square. Nearby grocery options such as Rabba FineFoods, No Frills, Loblaws, and Food Basics add to the everyday convenience of this central location.Perfectly positioned for students and professionals alike, the building offers convenient transit access to nearby institutions including University of Toronto, Toronto MetropolitanUniversity, and George Brown College.Experience the energy of downtown Toronto living in a connected, walkable neighbourhood rich in culture, dining, entertainment, and community. 608 Church Street offers an excellent opportunity to live in one of the city's most sought-after urban locations. please note, some photos have been virtually staged and are also of typical similar units within the building. All utilities are separate. (id:56248)
303 - 311 Richmond Street
Toronto, Ontario
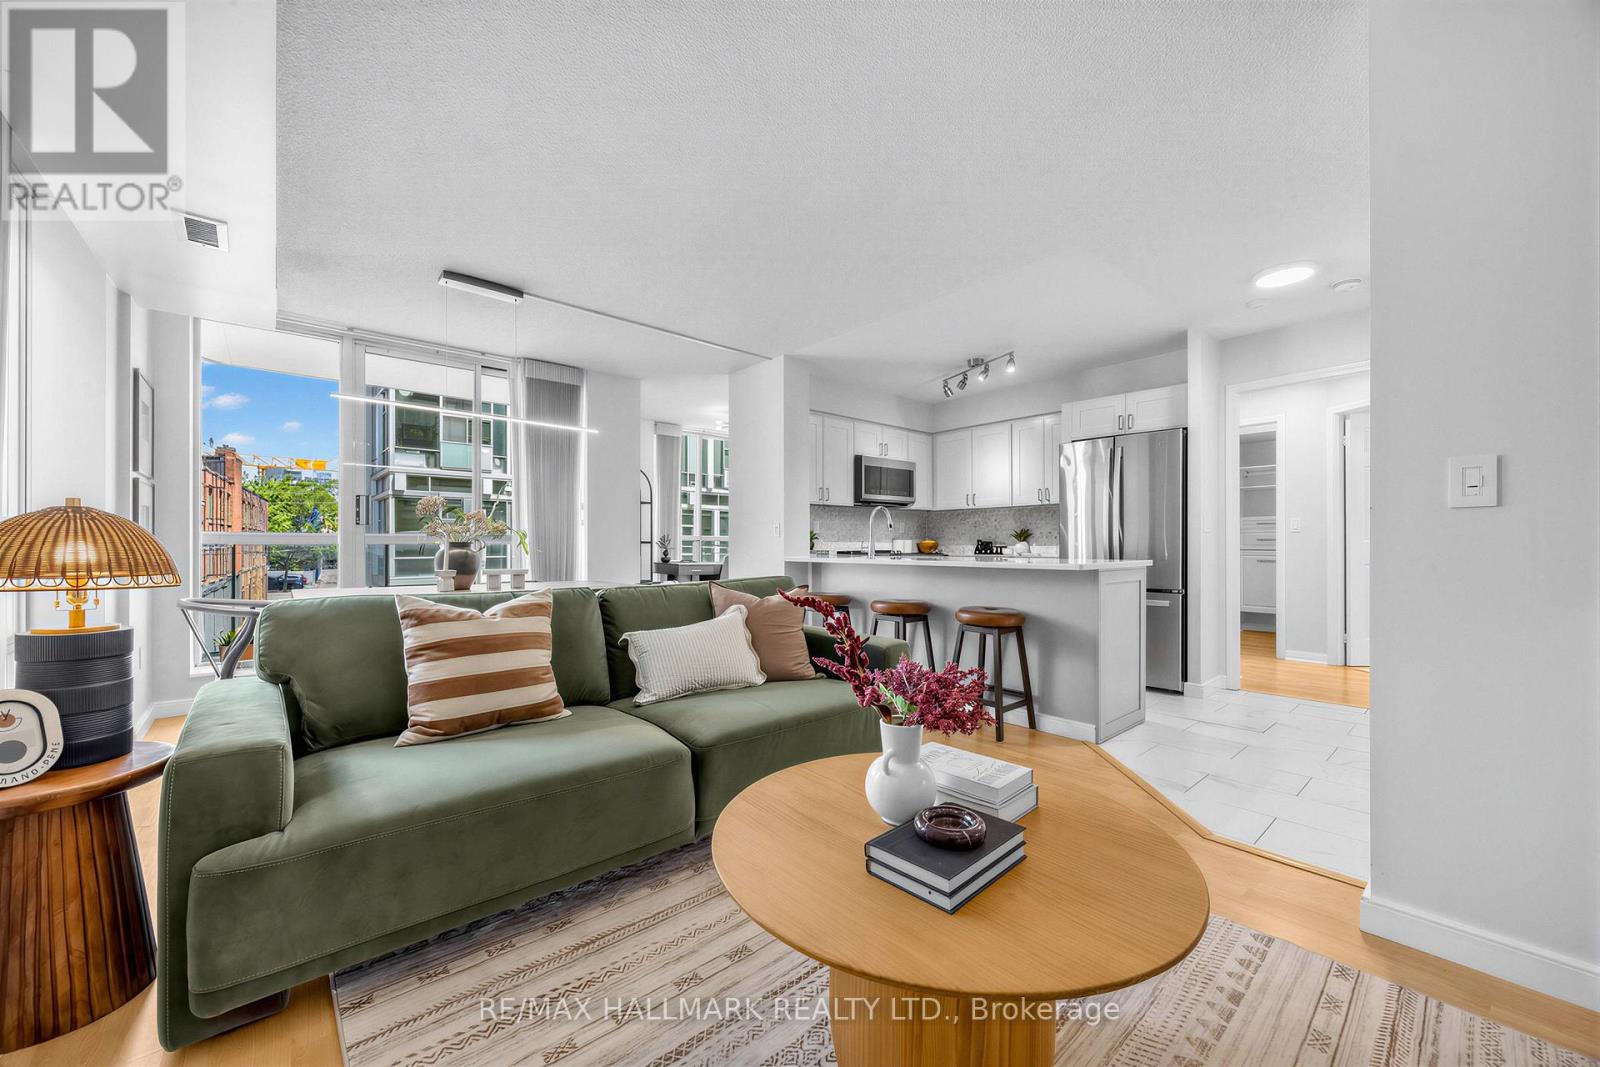
Welcome to Imperial Square Condos, an intimate 11-storey boutique building with just 90 residences in the heart of downtown Toronto. This sophisticated 946 sq. ft. corner suite - the largest in the building - showcases exposed brick feature walls, refined finishes, two well-separated bedrooms, and a sun-filled den with floor-to-ceiling windows, ideal as a private office or third bedroom. The primary retreat features a walk-in closet and ensuite bath, while California Closet organizers throughout offer beautifully considered storage. Full-sized appliances and private parking complete the suite. Residents enjoy a fitness centre, visitor parking, party room, and rooftop terrace with BBQs and sweeping skyline views. Steps to TTC, the new Moss Park Metrolinx station, St. Lawrence Market, the Distillery District, Eaton Centre, George Brown College, the Waterfront, dining, shopping, and parks. A polished downtown residence offering space, style, and exceptional convenience. (id:56248)
193 Mcnicoll Avenue
Toronto, Ontario
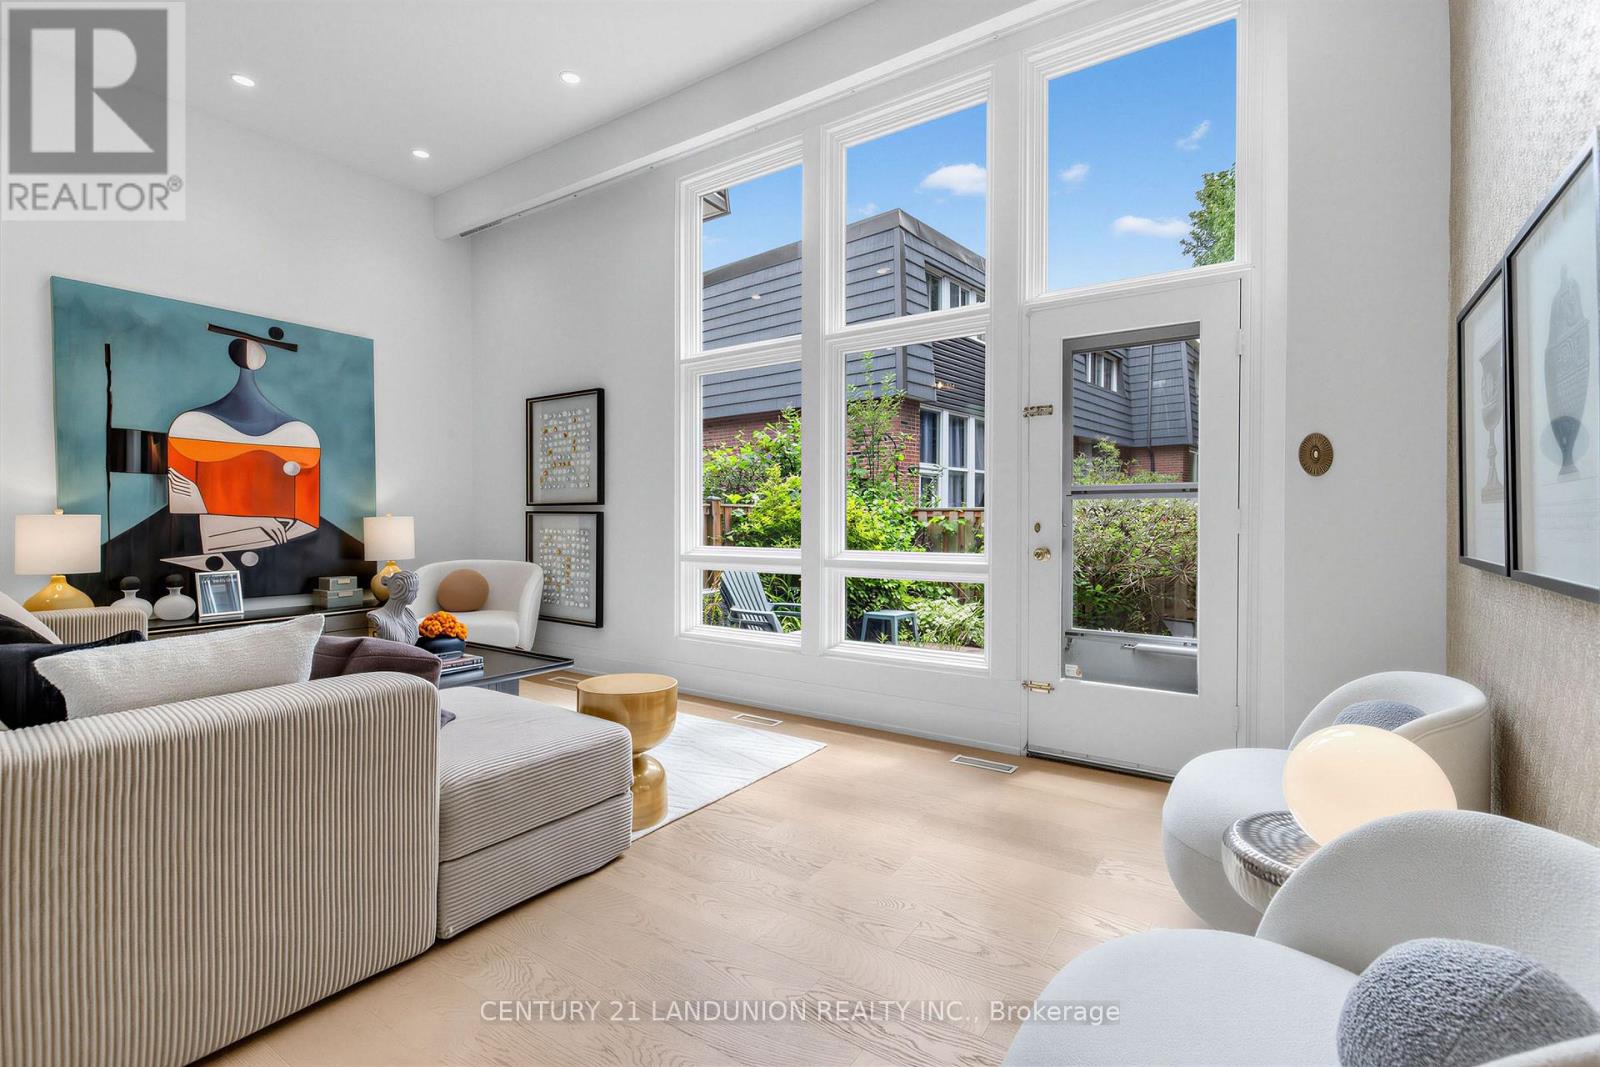
Completely renovated June 2026 by owners preparing it for their own family, Rarely offered cathedral ceiling model in sought-after Hillcrest Village. Sun-filled two-storey living room w/ full wall of windows, wide-plank oak floors & pot lights throughout. Stunning new kitchen w/ quartz waterfall island, prep sink, induction range & vented hood, 36" fridge, RO water at tap. 3 brand-new full baths plus powder room incl. 4-pc primary ensuite. Multi-level layout w/ finished lower level, walk-out to private fenced patio under mature trees. Garage + 3 driveway spots. Water incl. in maintenance. Vacant, Steps to TTC, one bus to subway. Top-ranked A.Y. Jackson S.S. & Hillmount P.S. zone, mins to Seneca College, Fairview Mall, Hwy 404/DVP. (id:56248)
1810 - 21 Carlton Street
Toronto, Ontario
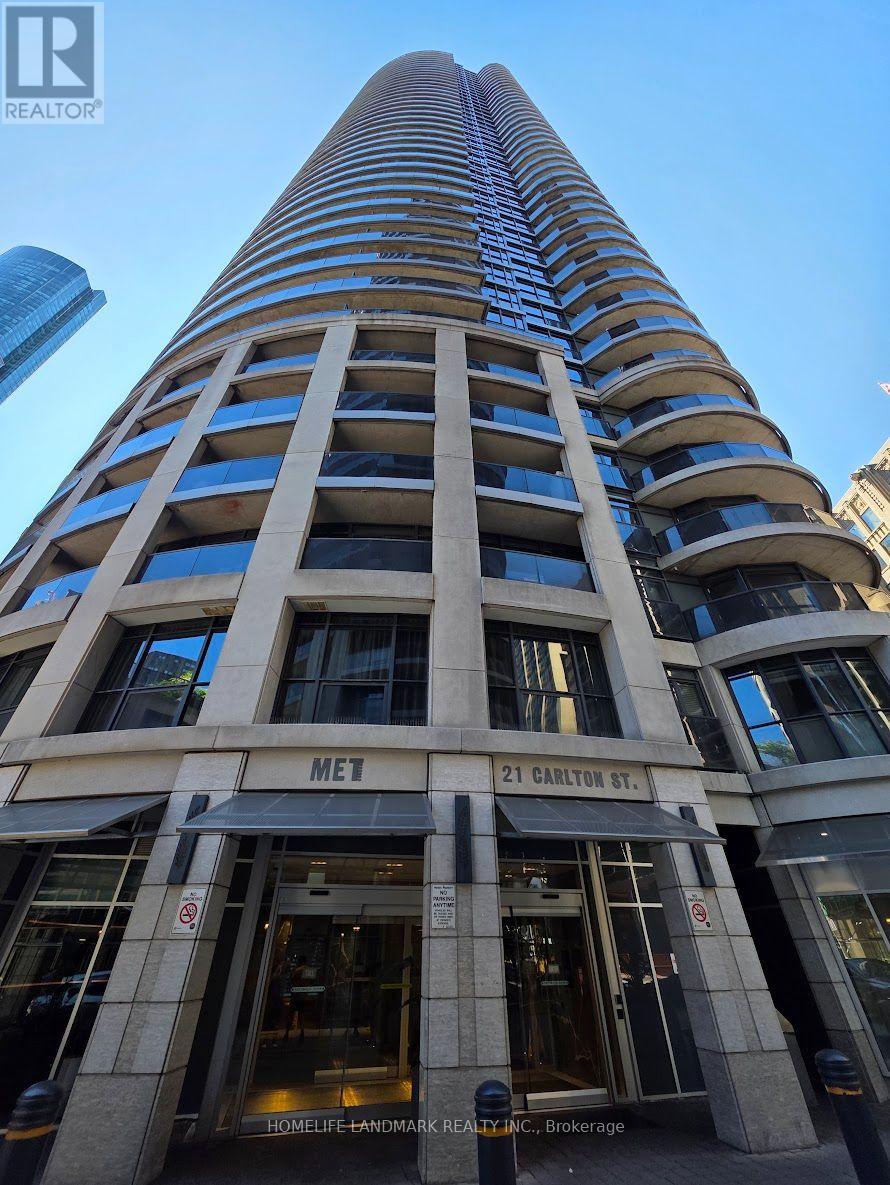
Unobstructed South Views & Unbeatable Downtown Convenience! This bright and functional 2-bedroom, 2-bathroom suite offers a seamless layout with stunning south-facing panoramic views. Situated in an exceptional downtown location, steps to the subway and within walking distance to U of T, TMU, Eaton Centre, and major grocery stores. Enjoy 5-star amenities: 24/7 concierge, indoor pool, state-of-the-art gym, steam & sauna, spa area, guest suites, BBQ area, theater, internet bar, and visitor parking. (id:56248)
3013 - 5 Defries Street
Toronto, Ontario
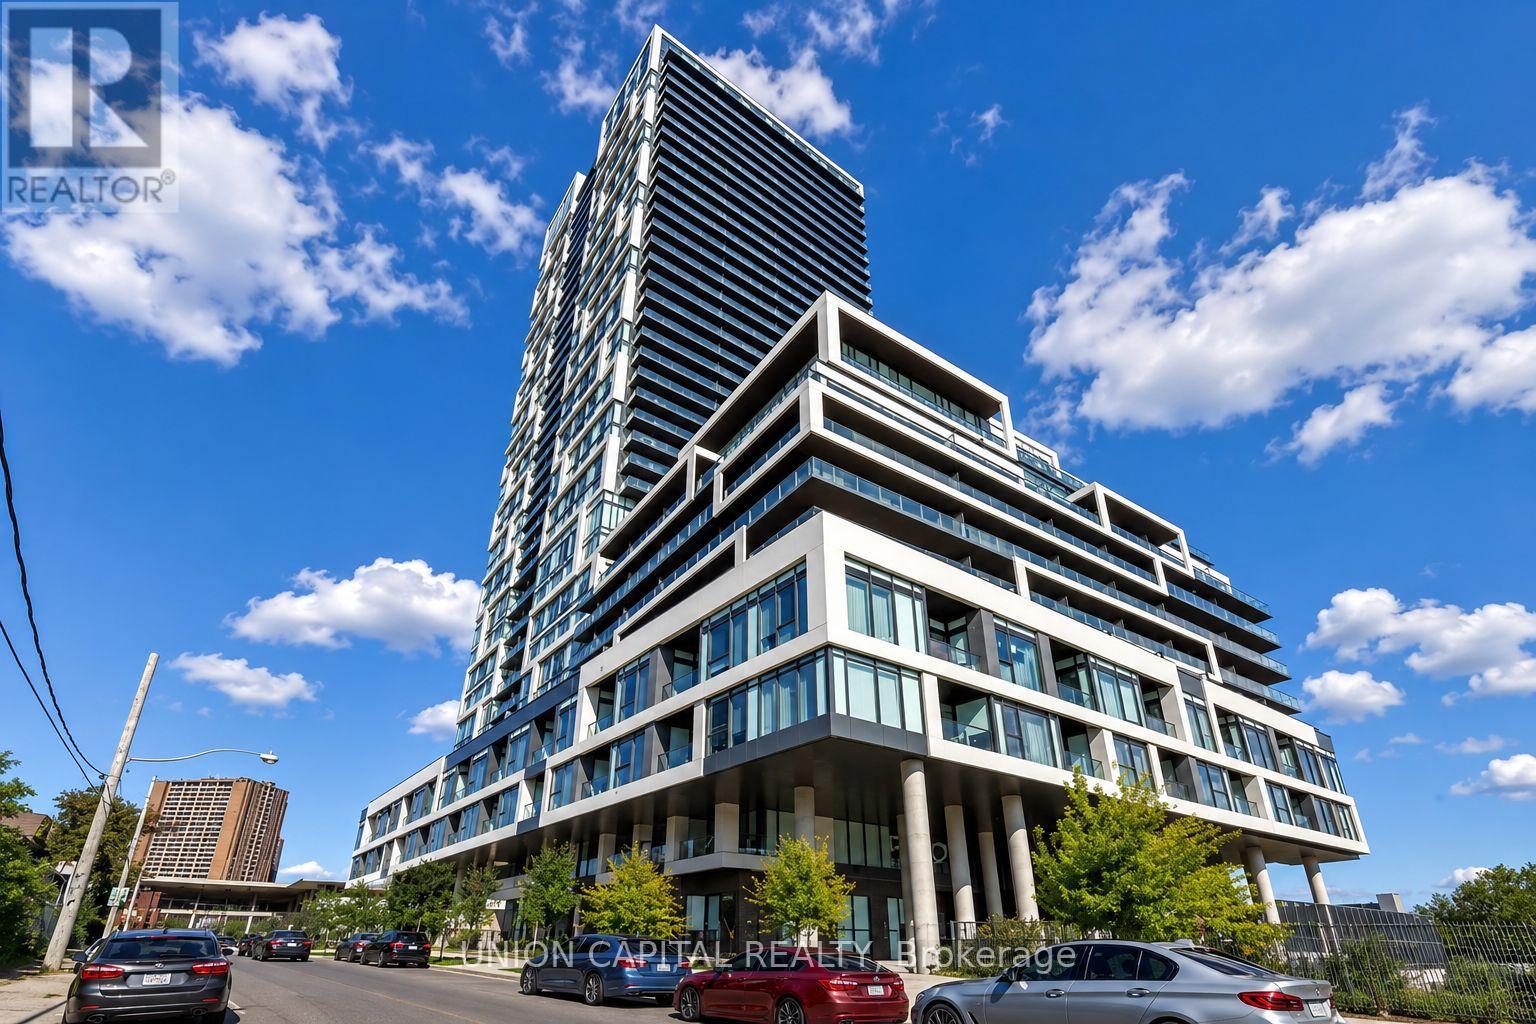
Spacious and beautifully designed 1+Den suite offering breathtaking unobstructed eastern views and a highly functional layout that maximizes every square foot. Enjoy seamless everyday living with bright, open-concept spaces and an oversized private balcony-the perfect place to relax while taking in the panoramic sunrise views. The generously sized den offers exceptional versatility and is large enough to be used as a second bedroom, home office, or guest space. Residents enjoy an impressive selection of premium building amenities, all in an unbeatable location just steps to the TTC streetcar, the Distillery District, and world-class shopping at the Toronto Eaton Centre, with quick and convenient access to both the Don Valley Parkway and Gardiner Expressway. (id:56248)
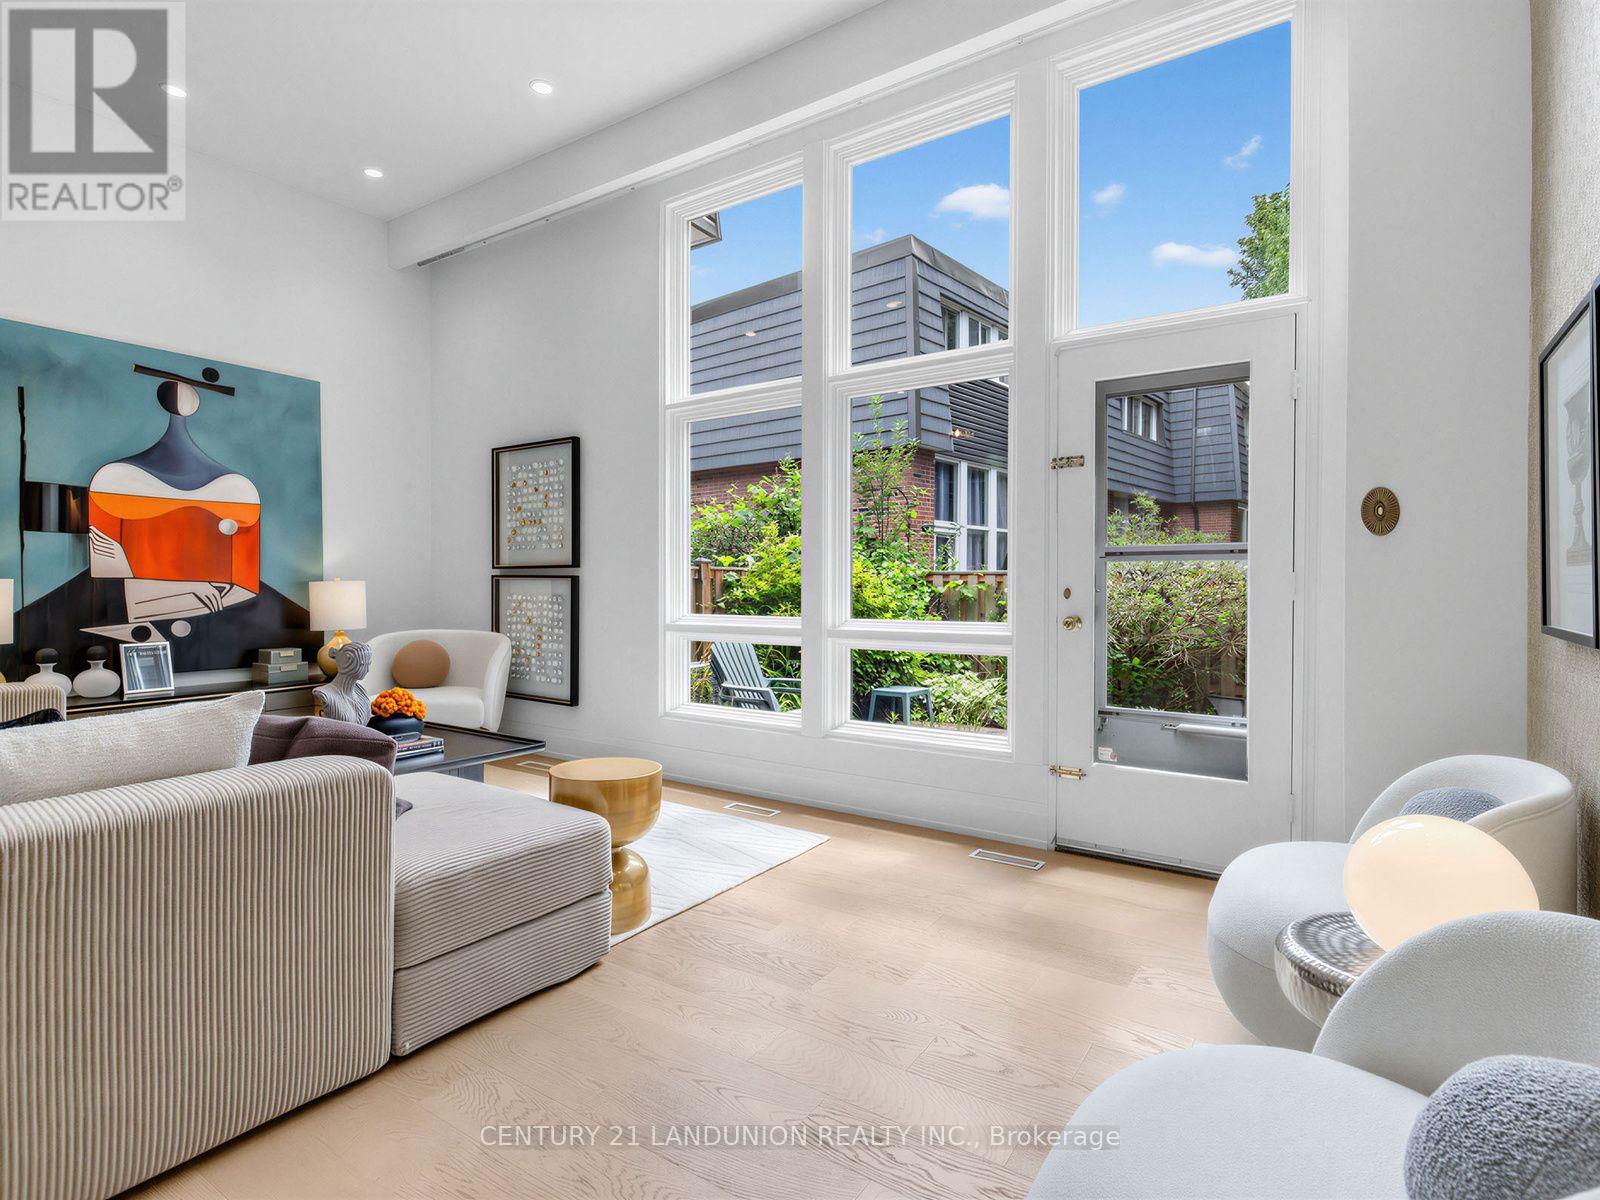
56 - 193 Mcnicoll Avenue
Toronto, Ontario
Rarely offered cathedral ceiling model in sought-after Hillcrest Village. Sun-filled two-storey living room w/ full wall of windows, wide-plank oak floors & pot lights throughout. Completely renovated June 2026 by owners preparing it for their own family, over $170K invested, no corners cut. All-new copper wiring (zero aluminum remaining), 200-amp EV-ready panel, ESA certified, fully permitted & inspected. Stunning new kitchen w/ quartz waterfall island, prep sink, induction range & vented hood, 36" fridge, RO water at tap. 3 brand-new full baths plus powder room incl. 4-pc primary ensuite. Multi-level layout w/ finished lower level, walk-out to private fenced patio under mature trees. Garage + 3 driveway spots. Water incl. in maintenance. Vacant, immediate/flexible closing. Steps to TTC, one bus to subway. Top-ranked A.Y. Jackson S.S. & Hillmount P.S. zone, mins to Seneca College, Fairview Mall, Hwy 404/DVP. Truly turn-key, nothing left to do but move in. (id:56248)
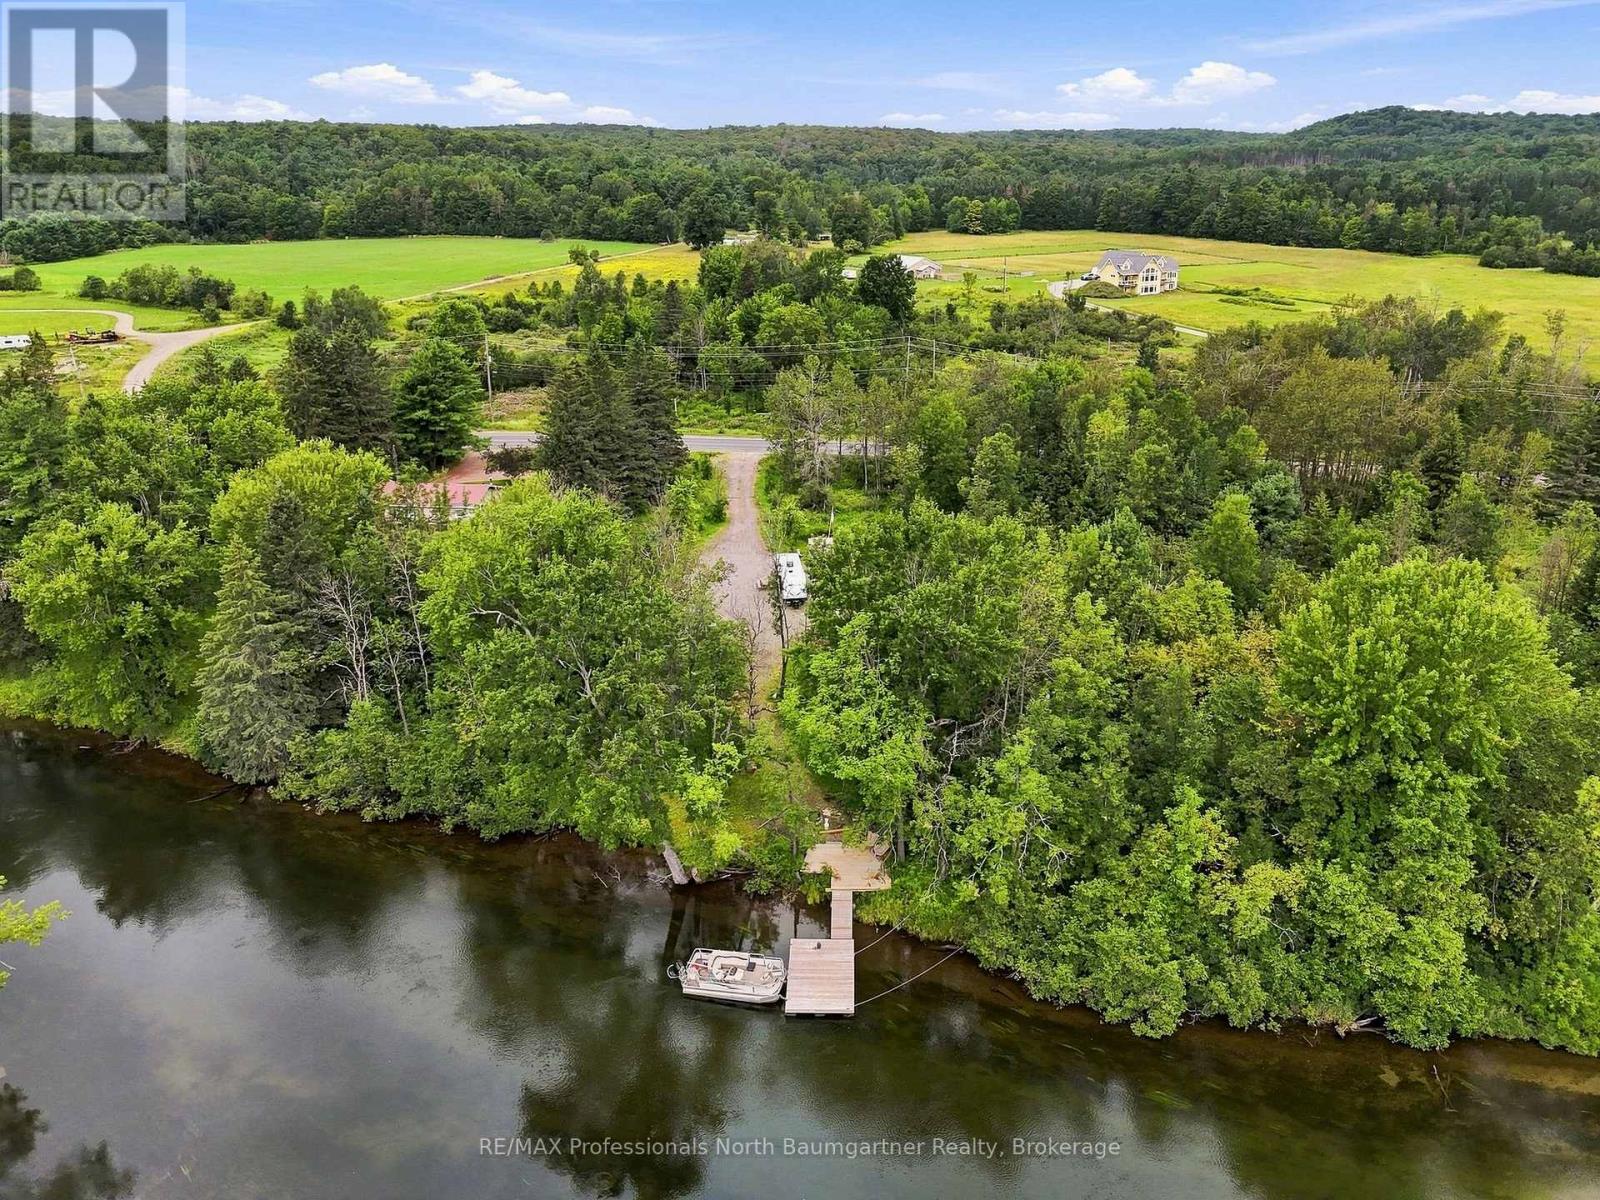
4120 Deep Bay Road
Minden Hills, Ontario
This peaceful 0.83-acre property offers 151 ft of shoreline with a rare blend of sandy entry, shallow and deep water, abundant sunlight and beautiful views as the river curves past the property. Enjoy a peaceful waterfront setting with no direct neighbours across the river and currently none to the north, while remaining just minutes from Minden's restaurants, shops, grocery stores and community amenities. Gull Lake and Minden's government docks are approximately a 15-minute boat ride away, with two public boat launches nearby. Year-round road access from a regional road, plus the added peace of mind that the property remained dry during the most recent flooding. (id:56248)
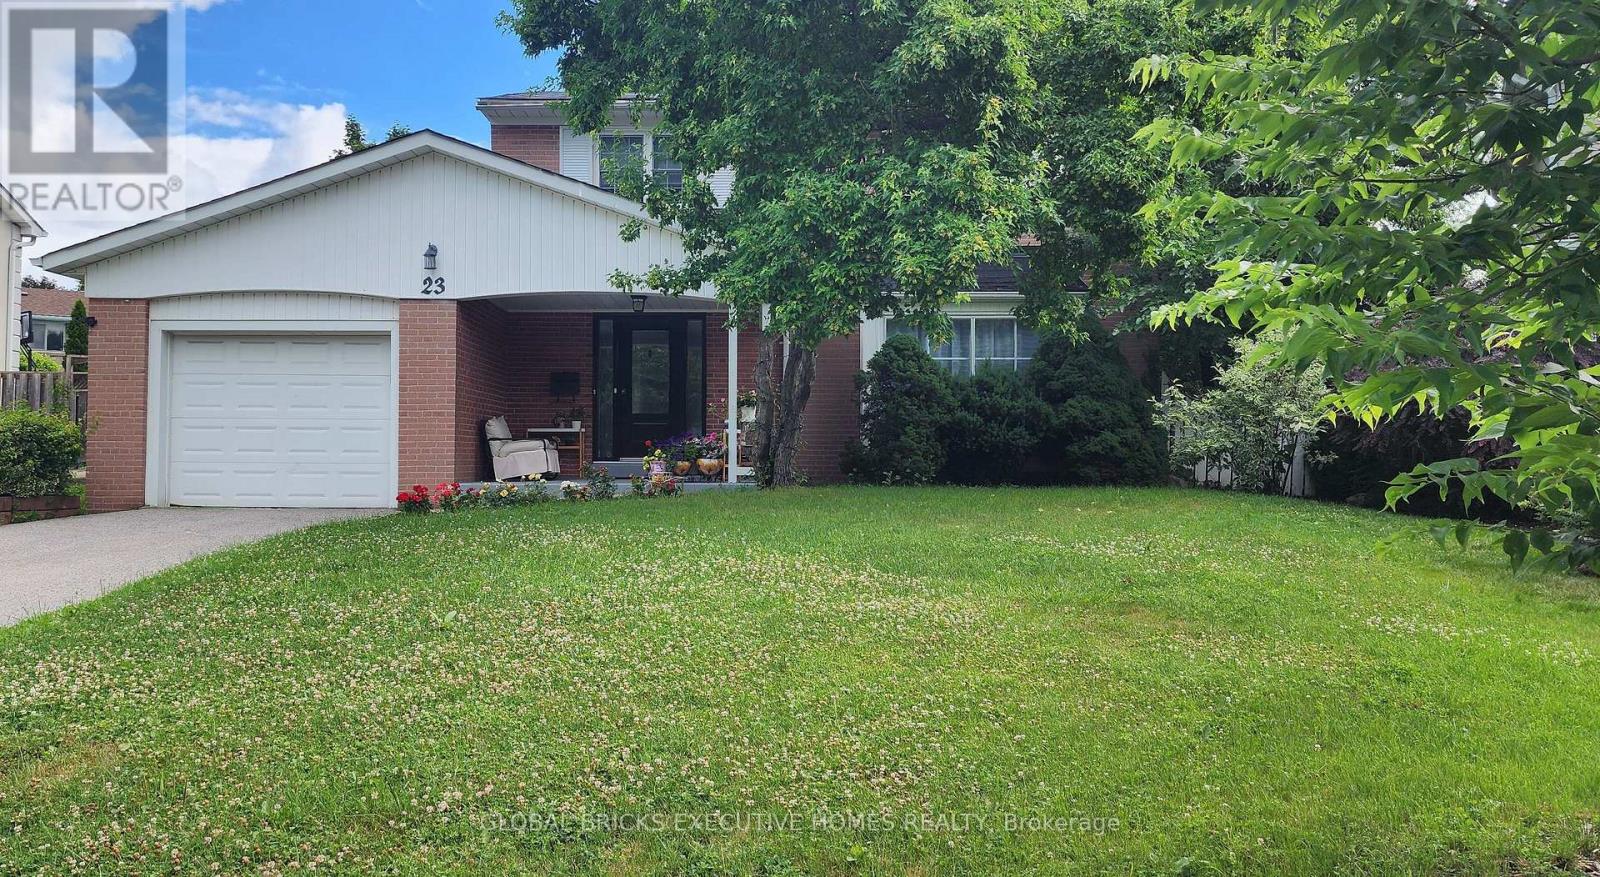
23 Whitefriars Drive
Toronto, Ontario
Turnkey Luxury in Prime Underhill! Fully renovated detached home on a rare, oversizedpie-shaped lot overlooking serene parkland. Located on a quiet street, this home blends timeless charm with modern sophistication. The open-concept main floor features a formal living room with a fireplace, a main-floor family room, a powder room, and an inviting front porch. The chef's white kitchen boasts premium marble countertops, stainless steel appliances, and opens to the dining area. The upper level offers 4 spacious bedrooms, including a primary retreat with a private 3-piece ensuite. The finished lower level adds incredible value with a large recreation room and a flexible teen/nanny suite. Enjoy newer windows, an extended driveway, and top-tier upgrades throughout. Walk to parks, ravines, community centres, and elite schools (French Immersion/Private). Exceptional transit options include a direct bus to downtown, nearby TTC, and fast access to DVP/401/404. Minutes to the Shops at Don Mills and Costco. Move in and grow! (id:56248)

742649 Sideroad 4b
Chatsworth, Ontario
Lovingly maintained and beautifully restored, this charming log and board-and-batten home is nestled on a picturesque 2-acre property with gently rolling land, mature trees, perennial gardens, an apple tree, and fencing on three sides. The property is perfectly suited for hobby farming, complete with outbuildings for chickens and goats. Numerous updates provide peace of mind, including a new well pump (2025), new windows, doors, and flooring (2023), a new septic leaching bed (May 2026), and 200-amp electrical service, water heater and pressure tank 2025.. The home offers two spacious bedrooms, with the option to convert the current studio/office into a third bedroom. The thoughtfully designed kitchen is both practical and inviting, while the adjacent utility/laundry room provides excellent storage and convenience. From the moment you drive up the tree-lined laneway, you'll sense there's something special here. This is more than a home-it's a place that captures your heart. Peaceful, private, and full of character, this magical property offers the kind of feeling that simply can't be described-you'll know you've found home the moment you arrive. (id:56248)
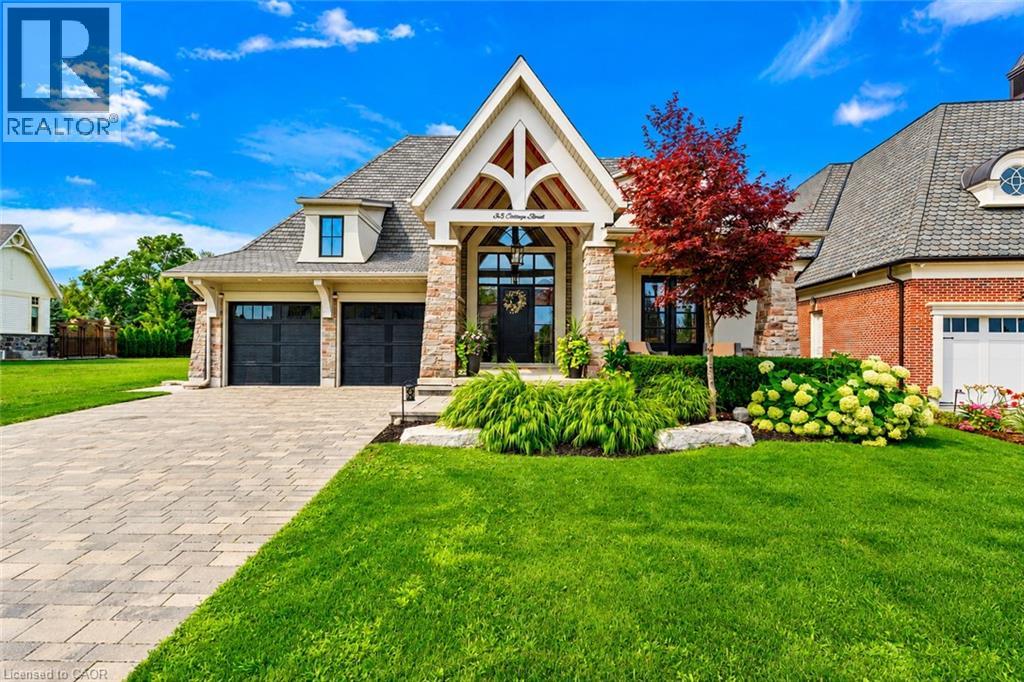
33 Cottage Street
Niagara-On-The-Lake, Ontario
Welcome to 33 Cottage Street, an extraordinary GATTA Homes luxury residence offering nearly 4,000 sq. ft. of finished living space. Featuring 4 bedrooms and 4 full bathrooms, including a hotel-inspired wellness spa, this exceptional home blends timeless elegance, superior craftsmanship, and effortless entertaining in one of Niagara-on-the-Lake's most desirable locations.The heart of the home is a stunning chef's kitchen with an oversized island, walkin pantry, butler's pantry, built-in Miele coffee system, upgraded cabinet hardware, designer lighting, and a glass wash station.The kitchen flows seamlessly into the openconcept dining area and impressive great room, highlighted by architectural paneling, custom built-ins, a gas fireplace and a dramatic illuminated wine feature wall.The main level offers a luxurious primary suite with a custom feature wall, his-and-hers walkin closets and a spa-inspired ensuite with heated floors.A second bedroom, full bath, bar area, laundry room, and mudroom complete the level. The professionally finished lower level features 9-foot ceilings, a spacious recreation room with a second gas fireplace, wet bar, two additional bedrooms, and an incredible resort-style wellness retreat with a steam shower, separate European sauna, heated floors, and a striking fog-glass entrance.A dedicated music room with a custom feature wall and glass barn doors adds flexibility for work or play.Custom built by GATTA Homes in 2018, this residence has been further enhanced with over $300,000 in professionally commissioned upgrades, including a fully equipped outdoor kitchen with built-in BBQ and fridge, new side and rear walkways, custom wood archways, upgraded lighting throughout, premium hardware, and countless designer finishes.Just steps from the Niagara River, award-winning wineries, golf courses, fine dining, and the charm of Old Town Niagara-on-the-Lake, 33 Cottage Street offers an exceptional luxury lifestyle in one remarkable home. Luxury Certified (id:56248)
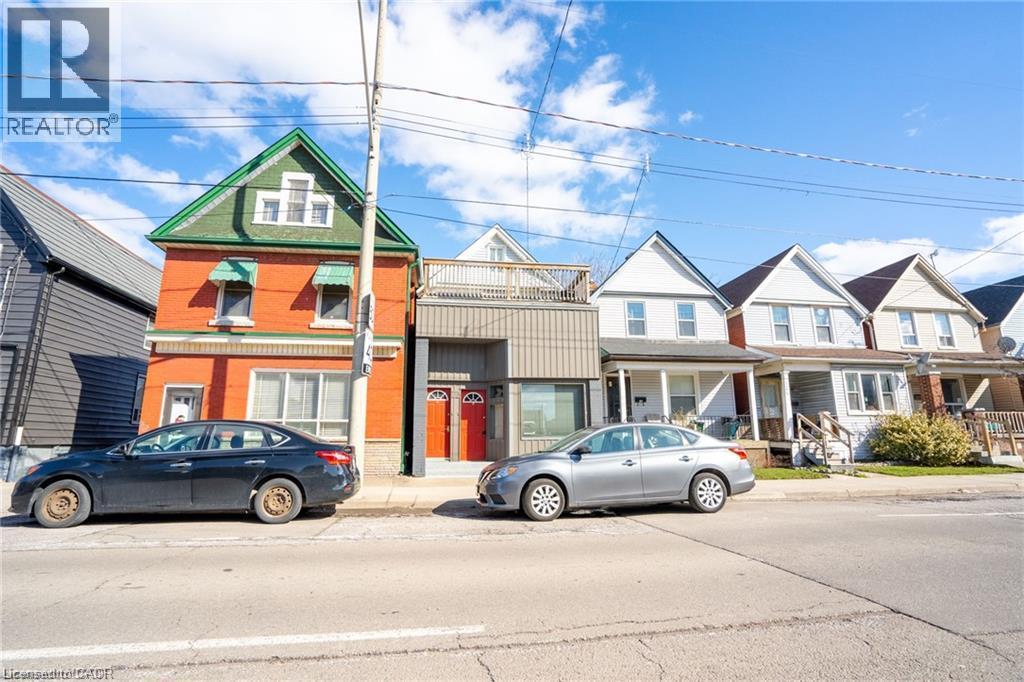
188 Sherman Avenue N Unit# Upper
Hamilton, Ontario
Welcome to 188 Sherman Ave N. This 1 bedroom, 1 bathroom second level unit offers a practical layout with in-unit laundry, central heat, AC, and a large private balcony. The unit features a bright open living space with a functional kitchen, good-sized bedroom, 4-piece bathroom and plenty of natural light throughout. The large balcony gives you additional outdoor space that’s ideal for sitting outside or enjoying some fresh air. Located in Hamilton’s Stipley neighbourhood, you’re close to James Street North, downtown Hamilton, restaurants, shops and everyday amenities. Public transit is nearby, with easy access to the downtown core and Hamilton GO Centre. Tenant is responsible for gas & hydro. (id:56248)
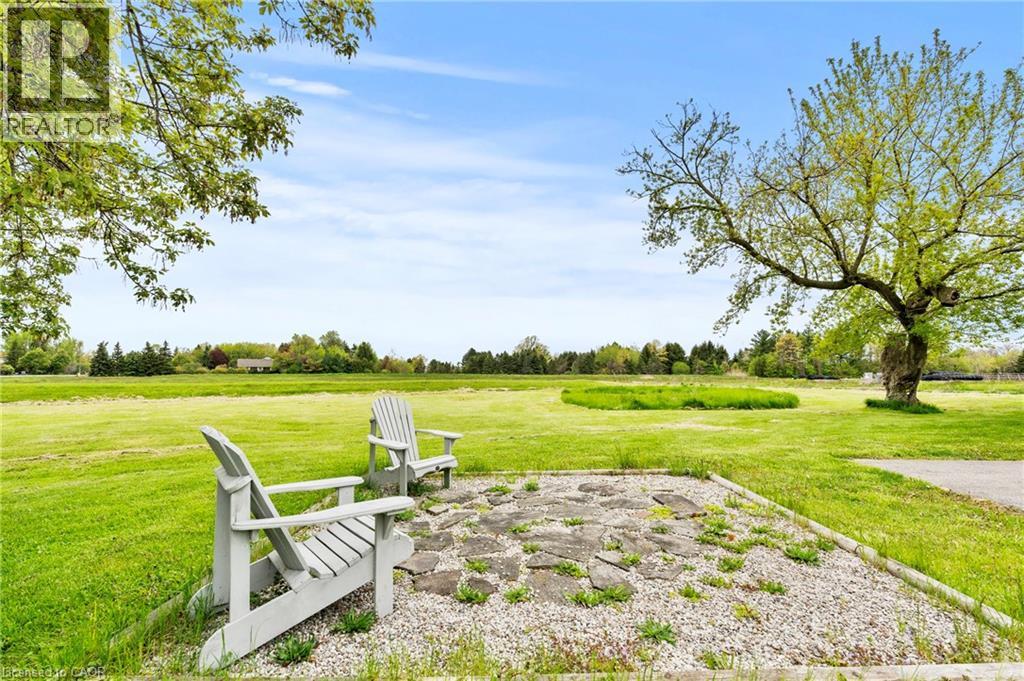
1068 Niagara Stone Road
Niagara-On-The-Lake, Ontario
ONE ACRE WITH STUNNING VINEYARD VIEWS, A MASSIVE FOUR-CAR GARAGE/BARN, AND A FULL BASEMENT IN-LAW SUITE - all just minutes from the heart of Niagara-on-the-Lake.Heading into one of the most desirable towns in Canada, this beautiful character-filled two-storey farmhouse offers the kind of lifestyle buyers dream about - peaceful country living with breathtaking vineyard and rolling countryside views from virtually every window, without the burden of maintaining a sprawling estate.Lovingly maintained and beautifully cared for, this home is packed with warmth, charm, and flexibility. The thoughtfully designed layout offers incredible versatility, including a fully separate finished basement inlaw suite - ideal for multigenerational living, guest accommodations, short-term rental potential, or additional income generation while enjoying the main home for yourself.Outside, the massive four-car garage/barn is a game changer. Whether you're a car enthusiast, hobbyist, contractor, collector, or simply someone who needs serious storage for toys, tools, or equipment, this space opens the door to endless possibilities.What makes this property especially rare is the combination of peaceful rural beauty and unbeatable convenience. You get the serenity of country life on approximately one acre, while being just minutes to world-class wineries, championship golf, incredible dining, Old Town Niagara-on-the-Lake, shopping, and everything this iconic destination has to offer.A truly unique opportunity to own a lifestyle property with character, income potential, and one of the most picturesque settings in Niagara wine country (id:56248)
2nd Fl - 2615 Yonge Street
Toronto, Ontario
Excellent Investment Opportunity On A Prime Yonge St. Between Eglinton & Lawrence! Beautifully Renovated & Large 2 Bedrooms 2 Bathrooms Residential Apartment Close To Bustling Yonge/Eglinton Intersection And T.T.C Stations. Popular Retail Neighbors Include: Sporting Life, Tim Hortons, A&W, Second Cup, Starbucks, L'occitane, Club Monaco, Lululemon And More! (id:56248)
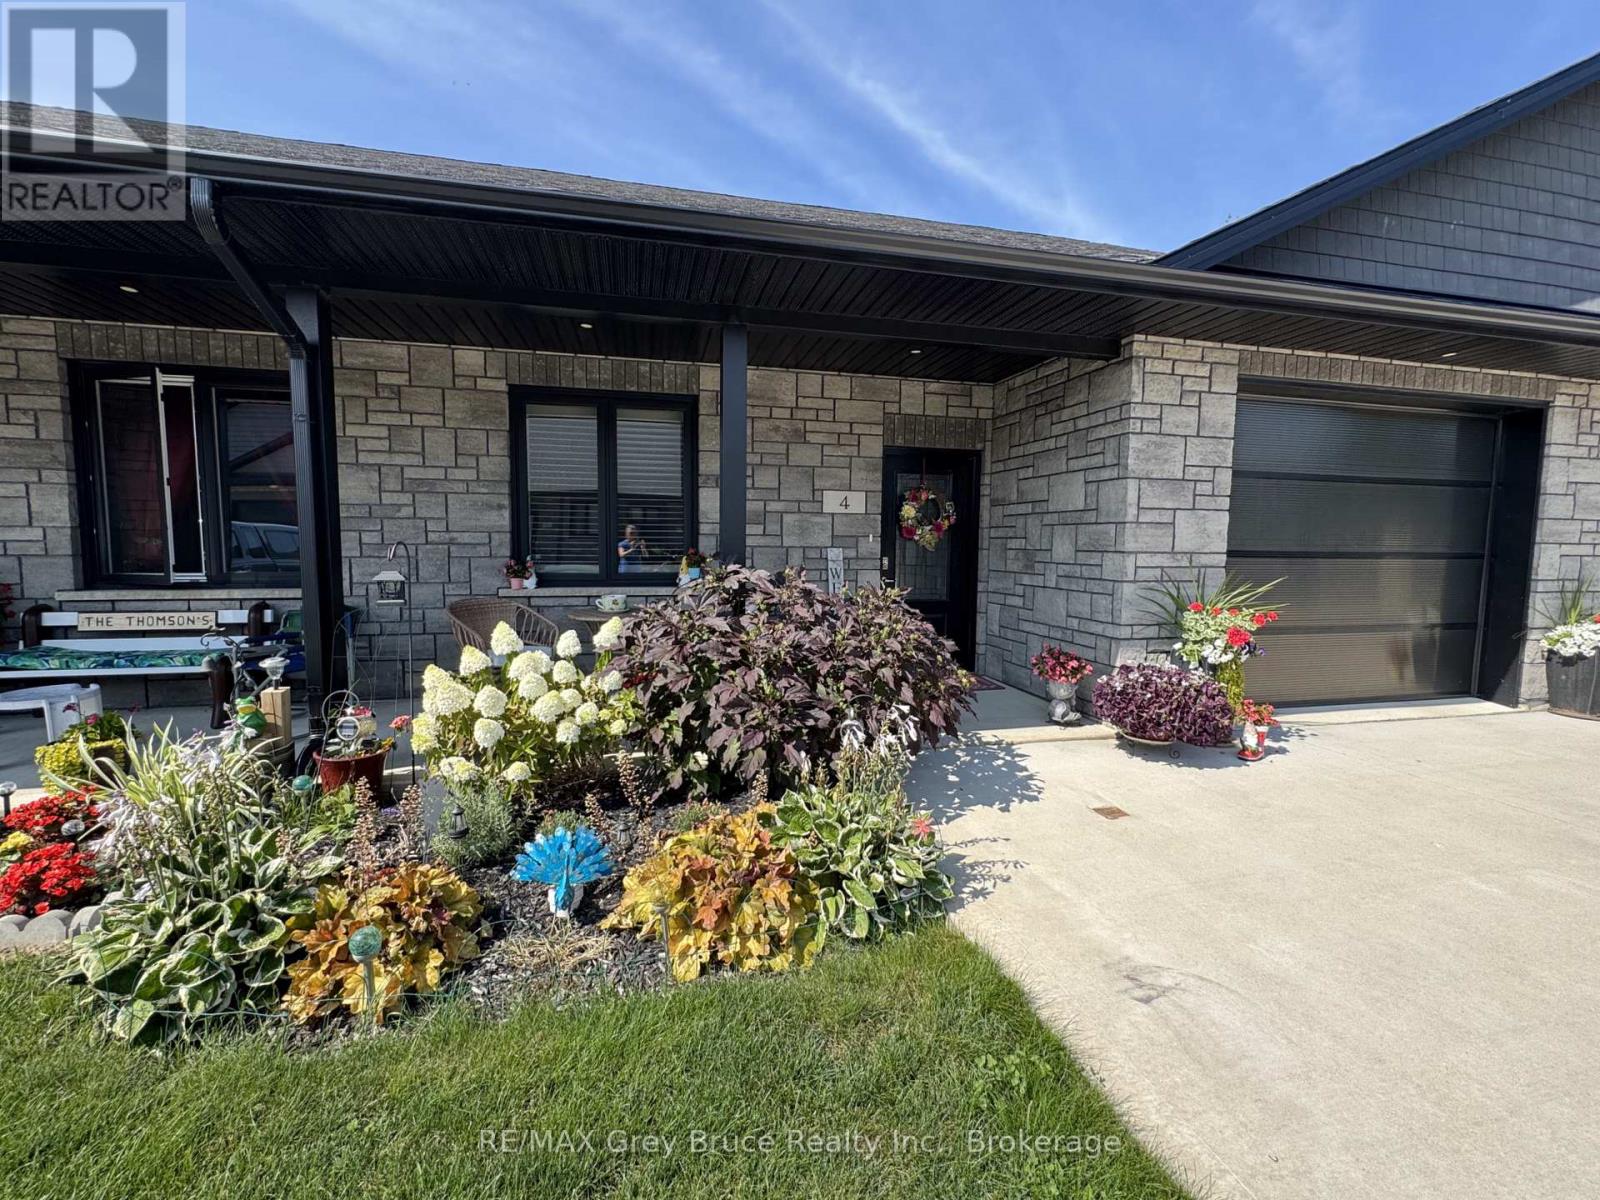
4 Palmer Marie Lane
Arran-Elderslie, Ontario
Experience modern, worry-free living in this beautifully finished 1,248 sq. ft. life lease unit. Built in 2022 and thoughtfully designed for comfortable one-level living. The bright, open-concept layout seamlessly connects the kitchen, dining, and living areas, filled with natural light from large windows and high quality window coverings. The stunning kitchen features maple cabinetry, quartz countertops, and a sleek backsplash, offering both style and function. The spacious primary bedroom includes a walk-in closet and private 3-piece ensuite, while the second bedroom provides flexible space for guests, office, hobby room, or TV room. There is a large 4-piece bathroom with laundry room. Enjoy year-round comfort with in-floor heating and ductless air conditioning. The attached oversized garage is finished with Trusscore for a clean, durable look, and the double concrete driveway provides parking for 3 vehicles. Utility room off garage provides ample storage. Step outside to a large concrete inviting patio with view of open green space - the perfect place to enjoy a quiet morning coffee or a private outdoor retreat. Gas hookup installed and ready for your BBQ this summer. Located in a quiet retirement community in Chesley, this life lease unit offers quality, comfort, and peace of mind with snow removal and lawn maintenance included. A wonderful opportunity for low-maintenance living in a welcoming vibrant community! (id:56248)
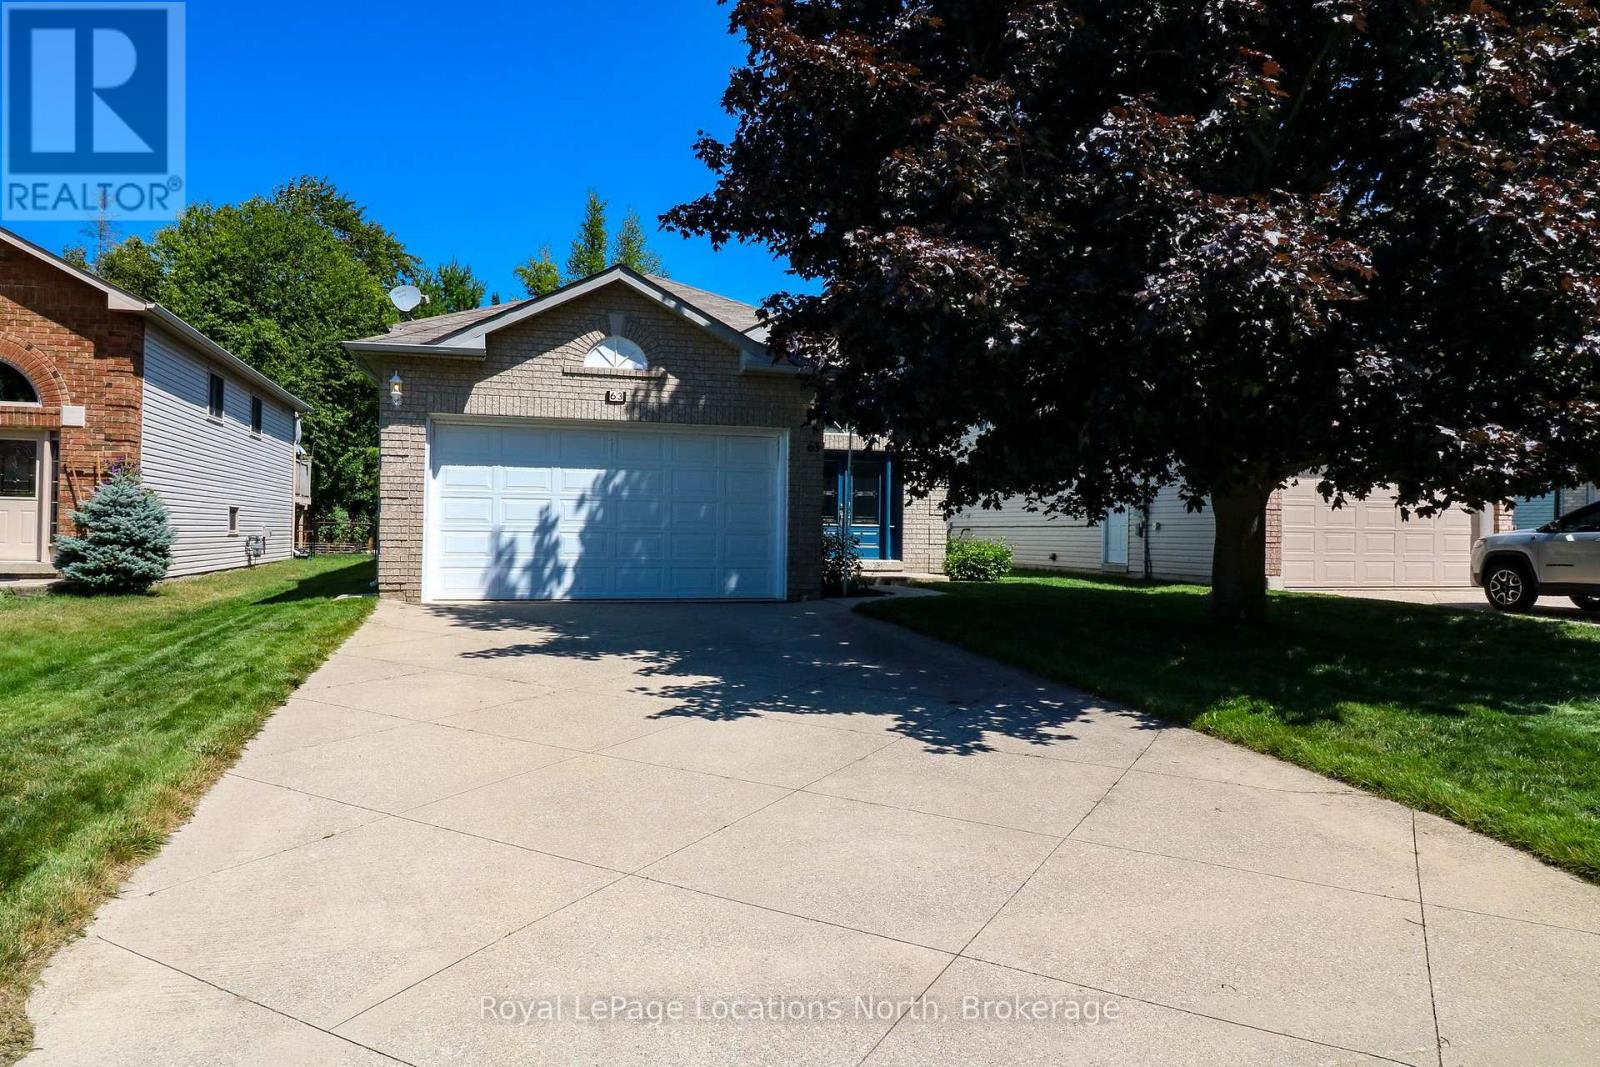
63 Glen Eton Road
Wasaga Beach, Ontario
Amazing opportunity to own this fully detached home on a popular street (very quiet due to dead-end cul-de-sac) of many house-proud neighbours with well-maintained homes. This one-owner home has been lovingly cared for and has been also very well maintained over the years. Located across the street from the beautifully landscaped Glen-Dale Community Parkette, this spotless home has a fantastic location and boasts almost 1,300 sq ft of main-floor living space, plus it has another almost 1,000 sq ft in the mostly finished basement. Main floor features include a newly updated (in 2023/2024) kitchen (gorgeous white cabinet doors with new hardware, countertops, ceramic backsplash, 4 appliances & new flooring) 2 large bedrooms (primary with walk-in closet and 4 pc. ensuite), a 4 pc. guest bathroom, a beautiful open-concept living & dining area (with gleaming top-quality laminate floors), main-floor laundry (with laundry sink), and a large foyer (with double closet & inside entrance to double garage). Basement finishes include an open-concept recreation room (with a corner gas fireplace), 2 more big bedrooms, a 3-piece bathroom, a workshop or hobby room (with a workbench and built-in cabinetry), and the furnace room (with more storage). Significant upgrades include a new sliding glass door & 2 new windows in the eating area (2025); a gorgeous double-door front entrance (2019); a Samsung washer & dryer (2019); a gas furnace & central air conditioning (2017); an insulated overhead garage door; flooring & bathroom updates. You will ABSOLUTELY LOVE this fully fenced rear yard offering a nice, treed, and private backdrop between rear yard neighbours, along with an amazing 12' x 28' sundeck (20' of which has been professionally covered with a sunroom-type roof). And under this massive deck, you will find a 10' x 15' shed/storage area + more covered storage. Other great exterior features include an inground lawn sprinkler system and a 20' x 40' double-wide concrete driveway. (id:56248)
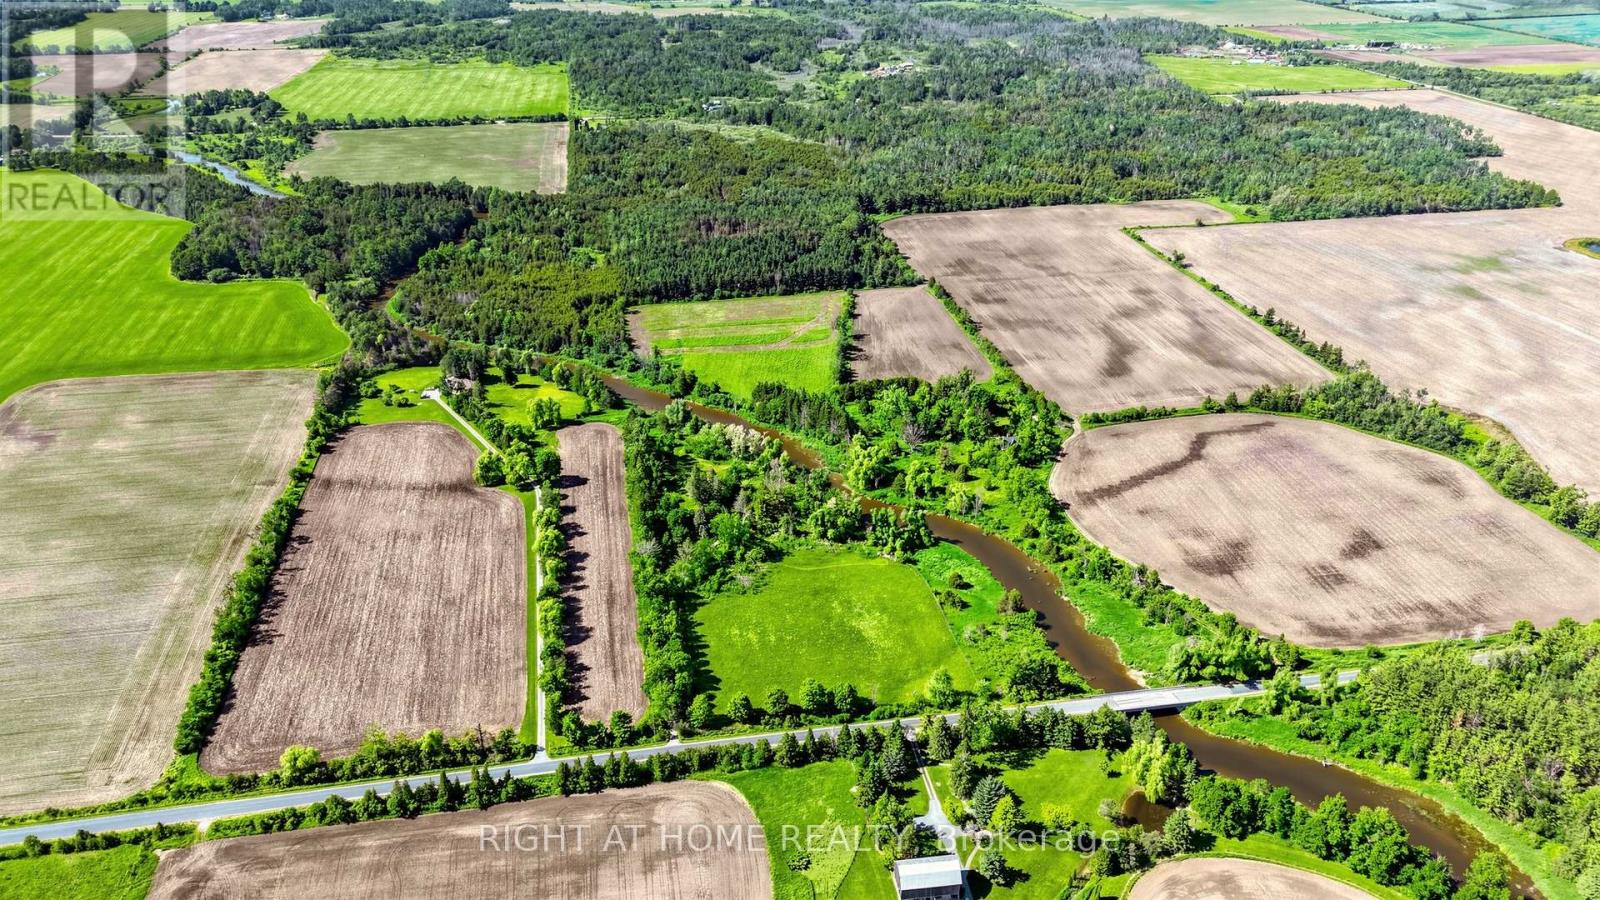
1745 Concession 3 Road
Brock, Ontario
Some properties offer land. Some offer privacy. Some offer a beautiful home. Very few offer a place where generations can come together and create memories that last a lifetime. Set on approximately 25 acres with the Beaver River flowing through the property, this remarkable private estate offers a lifestyle that is becoming increasingly difficult to find. Surrounded by mature trees, open green space, fruit trees, flowers, and your own forest, it is a place where you can fish in your own river, enjoy nature walks, gather around a campfire with family and friends, and experience the peace and privacy that only a property of this scale can provide. The property features a spacious executive-style residence, a separate guest house with office space offering exceptional flexibility for multi-generational living, guests, a home-based business, or remote work, plus a large barn providing additional opportunities for hobbies, recreation, storage, or agricultural use. The combination of open land, natural surroundings, and multiple buildings creates a rare opportunity to live, work, entertain, and enjoy nature all in one place. Located just minutes from Beaverton, Lake Simcoe, Highway 12, Highway 48, and everyday amenities, the property offers the perfect balance between rural tranquility and convenient access to the GTA. Whether you are searching for a private family estate, country retreat, recreational property, home business opportunity, or simply a place where your family can slow down and reconnect with nature, this is the kind of property that makes you wonder whether you still need a cottage when you already have everything at home. Properties like this are rarely created and even more rarely offered for sale. A truly special opportunity to own your own piece of Ontario countryside. (id:56248)
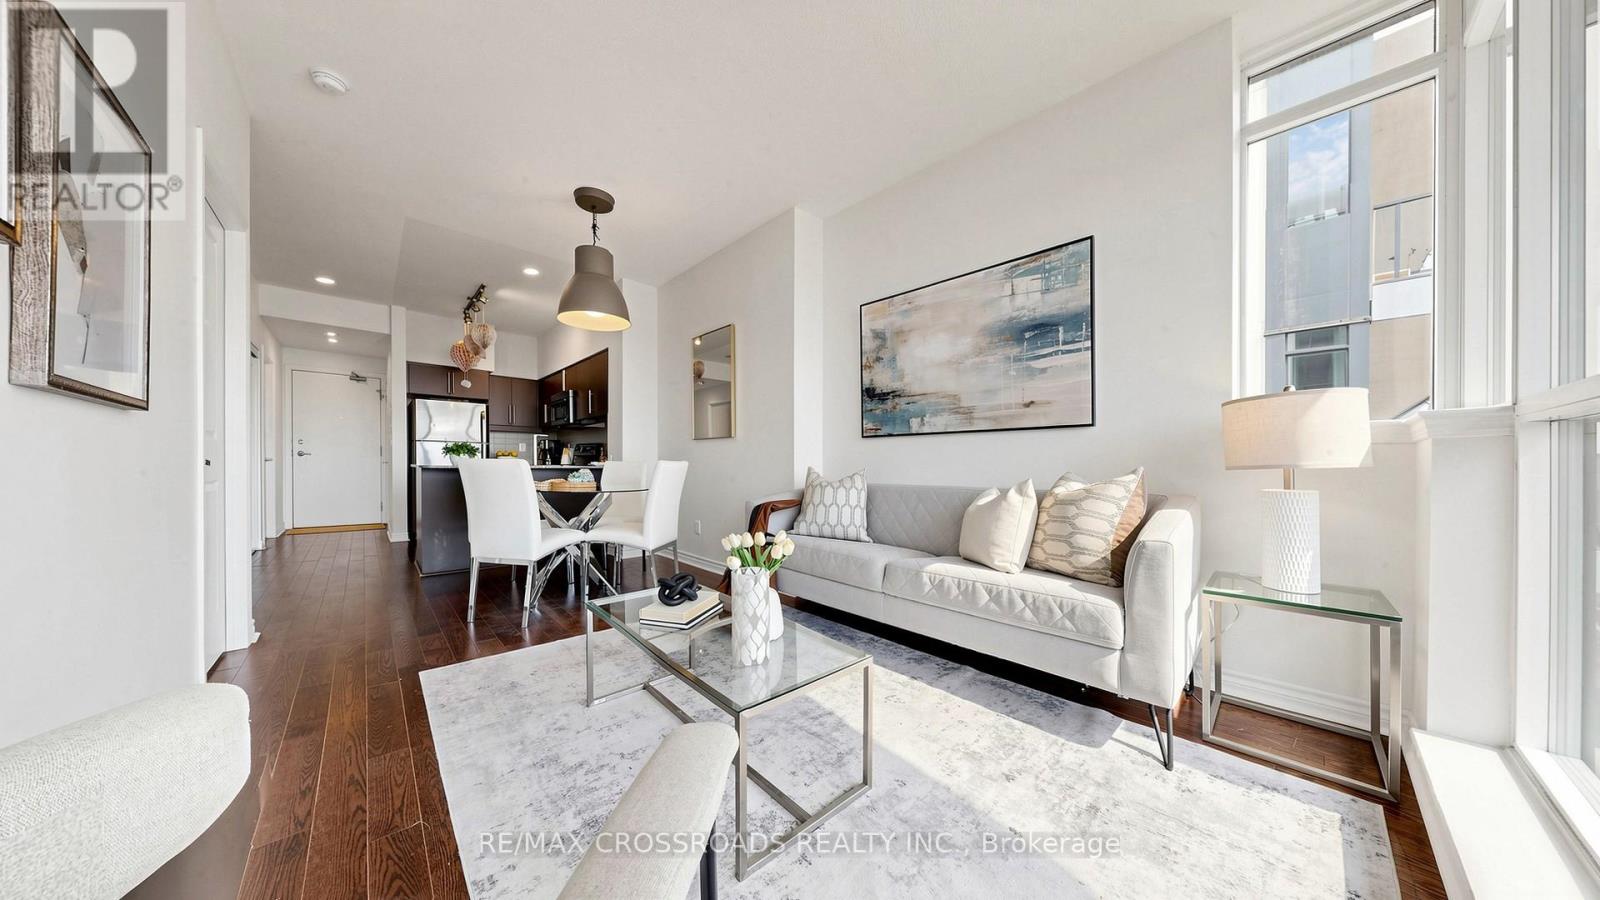
1401 - 2885 Bayview Avenue
Toronto, Ontario
FRESHLY PAINTED. The Award Winning Arc Condo, is a standout Daniel's Corporation Built residence in the heart of Bayview Village, Conveniently located just steps from BAYVIEW VILLAGE Shopping Centre and Bayview TTC SUBWAY STATION, with easy access to Hwy 401, 404, and the DVP. NEW KITCHEN CABINETS ($13k 2023), CUSTOM CLOSET BUILT IN THE DEN (3K 2023), New Bathroom Vanity and Toilet. Bright and spacious 1 Bedroom + Den suite features 9-foot ceilings, floor-to-ceiling windows, upgraded flooring, and modern finishes throughout, filling the space with natural light. Includes 1 Parking Space and 1 Locker Unit. Residents enjoy hotel inspired amenities including 24 hour concierge, indoor swimming pool, steam room and sauna, fitness centre, theatre room, guest suites, and a rooftop BBQ terrace with skyline views. Luxury living surrounded by shopping, dining, transit, and everyday conveniences in one of North York's most sought after condo Communities. (id:56248)
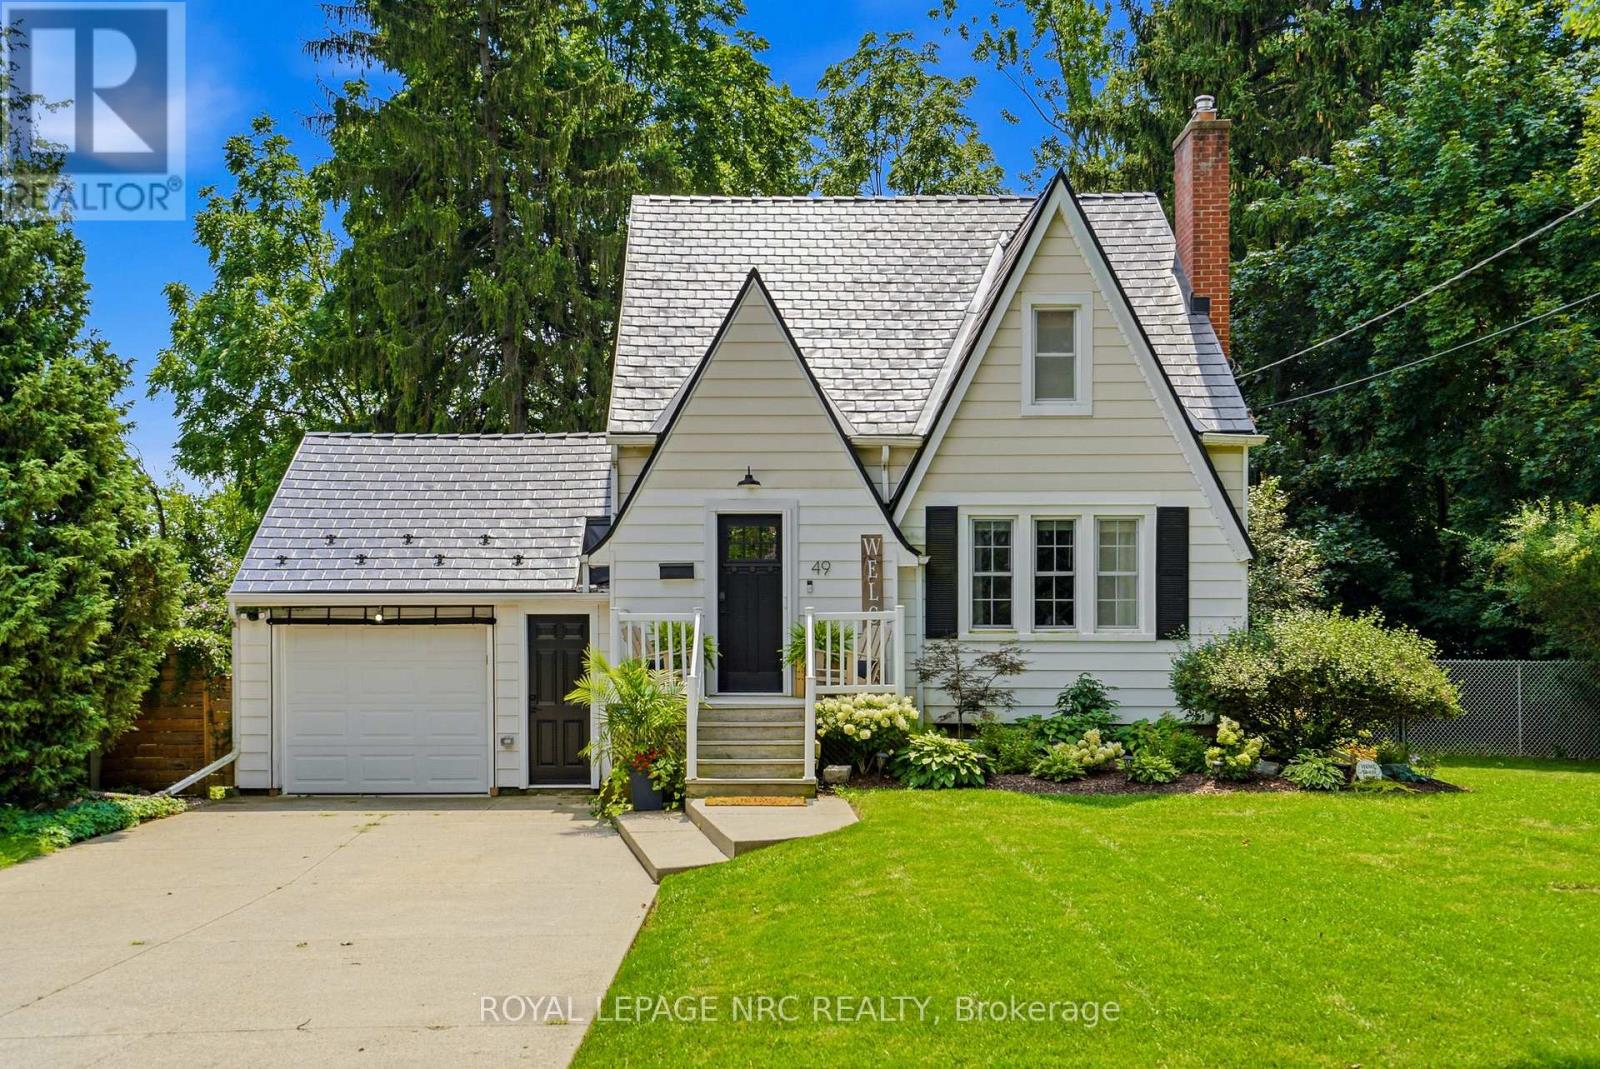
49 Smith Street
Welland, Ontario
Welcome to this charming 2+1 bedroom character home, ideally located just steps from the Welland Canal. Situated on a large, tree-lined lot, this home offers a peaceful setting with plenty of space to enjoy. The main floor features a spacious living room with gas fireplace, separate dining room and kitchen with French doors leading to the deck and gazebo-perfect for morning coffee or evening drinks. The fully fenced yard features beautiful landscaping and string lights for added ambiance. Upstairs offers two bedrooms and a completely renovated bathroom (2024). The finished lower level provides additional living space, a third bedroom, second bathroom and laundry. The converted garage offers a unique lounge and bar area with epoxy flooring, making it a great space for entertaining or relaxing. Extensive updates include a 50-year transferable aluminum roof, newer furnace, A/C, electrical panel, solid wood interior doors, updated exterior doors, renovated bathrooms, fresh paint throughout, new basement flooring, landscaping, wainscoting, lighting and more. Conveniently located near canal walking trails, schools, shopping and easy access to the 406. A truly special home ready to enjoy! (id:56248)
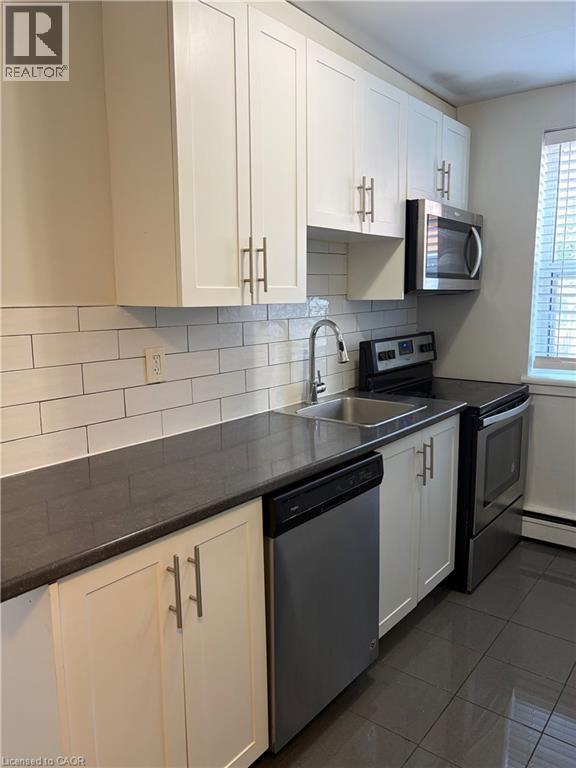
2 Grant Boulevard Unit# 3
Dundas, Ontario
Tastefully updated and spacious 2-bedroom apartment available now! Offering approximately 800 sq. ft. of comfortable living space, this unit features a modern kitchen with newer stainless steel appliances, on-site laundry, and available parking. Rent is plus hydro. Conveniently located close to McMaster University, shopping, restaurants, and the beautiful Dundas Valley. (id:56248)
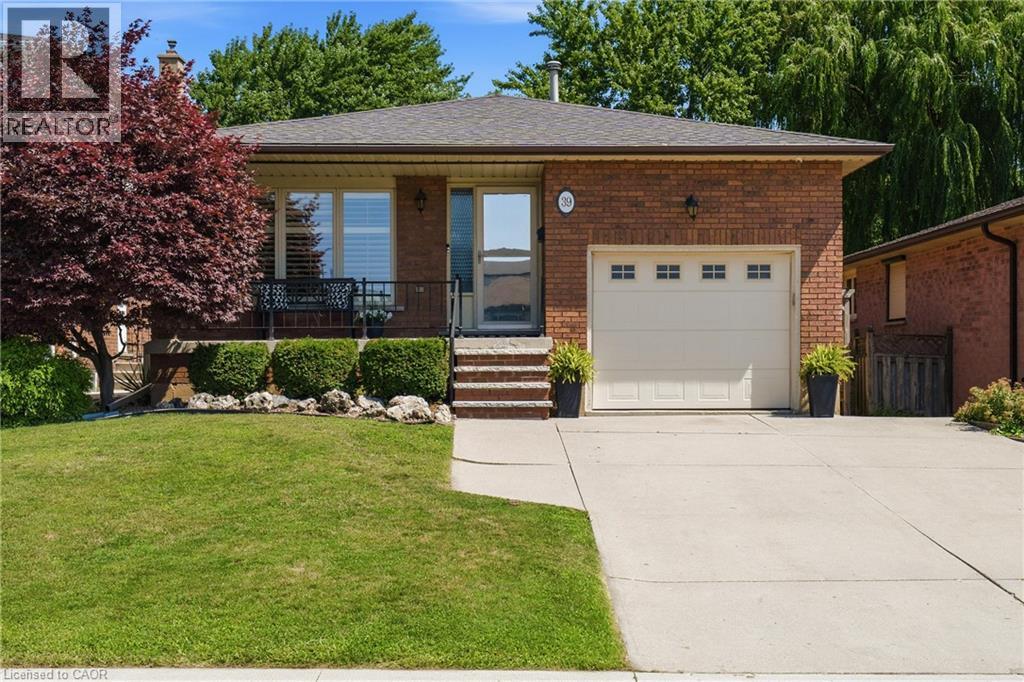
39 Trenholme Crescent
Hamilton, Ontario
Welcome to 39 Trenholme Crescent, a beautifully maintained bungalow offering over 2,450 sq. ft. of finished living space, tucked away in one of Hamilton East Mountain's most sought-after family-friendly neighbourhoods. Surrounded by parks, schools, scenic trails, and everyday conveniences, this home combines comfortable one-floor living with exceptional outdoor space and added flexibility for growing or multi-generational families. Natural light fills the welcoming main level, where hardwood floors flow through the spacious living and dining areas. The eat-in kitchen offers plenty of cabinetry and workspace, while three generously sized bedrooms with updated flooring and a well-appointed 4-piece bathroom complete the main floor. The finished lower level provides even more room to enjoy, featuring a large recreation room with a rough-in for a future wet bar, a versatile den ideal for a home office or guest space, a 3-piece bathroom, and a separate entrance that creates excellent in-law or multi-generational living potential. Step outside and discover a private backyard retreat backing onto peaceful green space. Spend summer evenings entertaining on the expansive deck, unwind in the hot tub after a long day, or gather around the fire pit with family and friends. Complete with an attached garage offering inside entry, this move-in-ready home is just minutes from Albion Falls, the Niagara Escarpment, shopping, restaurants, and countless walking and biking trails. A fantastic opportunity to enjoy the lifestyle and convenience that make Hamilton's East Mountain such a desirable place to call home. (id:56248)
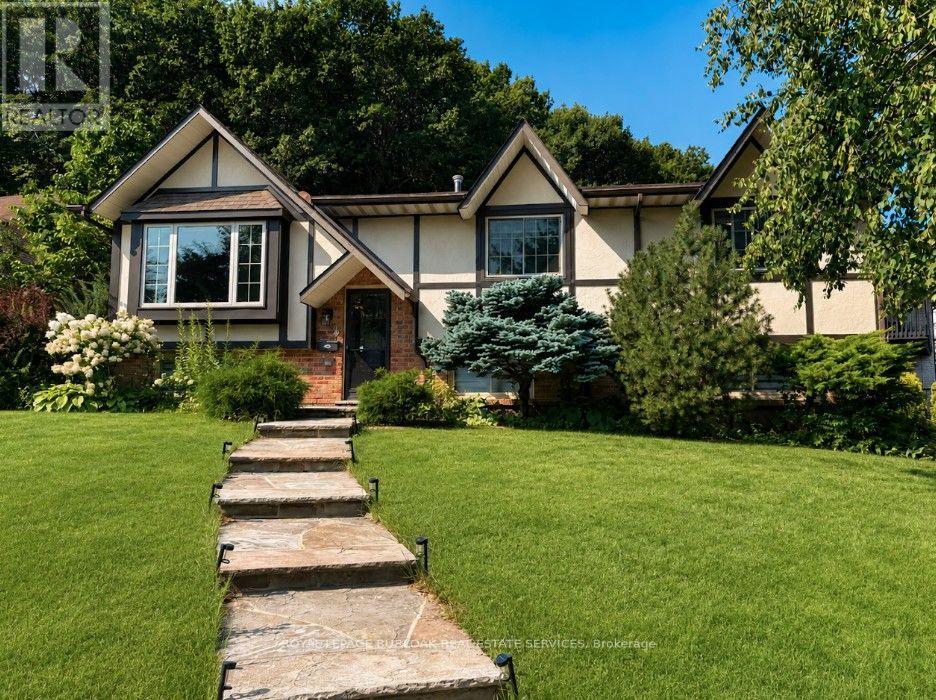
4 Sunhaven Court
Hamilton, Ontario
Meticulously maintained raised ranch located on an impressive & charming court in desirable Stoney Creek! With the stunning backdrop of the escarpment and shimmering inground pool, this 3 Bed, 2 Bath home is sure to impress. Great curb appeal with extra wide double car garage and massive 25ft concrete driveway- perfect for guests or storing your summer boat, work vehicle, or trailer! Custom window treatments, gas fireplace, gleaming hardwood floors that have been lovingly maintained, and lots of natural light throughout. Big bright windows on lower level with walkout through garage. Minutes to fantastic schools, highway access, public transit, restaurants, and excellent amenities. Come see all this wonderful home has to offer! (id:56248)
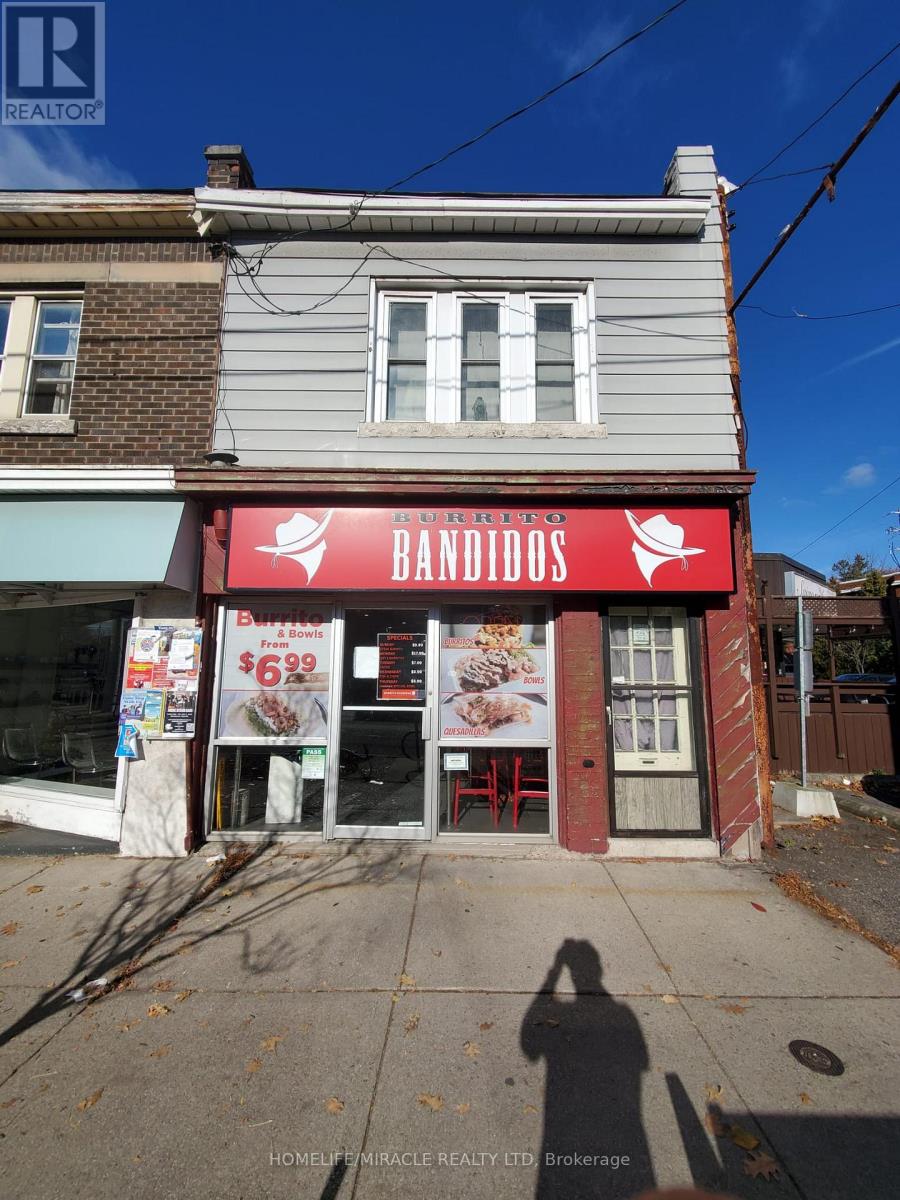
1028 King Street W
Hamilton, Ontario
CAN BE CONVERTED INTO ANY OTHER CONCEPT. Burrito Bandidos Business in Hamilton is For Sale. Located at the intersection of King St W & Paisley Ave. Close to McMaster University. Business with so much opportunity to grow. Monthly Sales: $25,000 to $35,000/m, Rent: $5011.88/month incl. TMI, Lease Term: Existing till September, 2028 + 5 years Option to Renew, Royalty: 5%, Advertising: 2%. (id:56248)

29 Pavillion Road
Kawartha Lakes, Ontario
Welcome to 29 Pavillion Road, a brand-new 3-bedroom, 2-bathroom raised bungalow in the welcoming waterfront community of Thurstonia. Designed with modern living in mind, this bright, open-concept home offers stylish finishes, an elevated front deck with views of Sturgeon Lake and breathtaking sunsets, plus a walkout basement for added flexibility.Life here is all about embracing the Kawartha Lakes lifestyle. Spend your days exploring nearby public beaches, marinas and boat launches, or enjoy boating, fishing, paddling and endless outdoor recreation just minutes from your doorstep.Perfectly situated just minutes to Bobcaygeon and Fenelon Falls, and only 20 minutes to Lindsay, you'll enjoy the peace of lakeside living without sacrificing everyday conveniences.Whether you're searching for your first home, a year-round residence, a place to retire, or the perfect cottage-country escape, 29 Pavillion Road offers the lifestyle you've been waiting for. (id:56248)
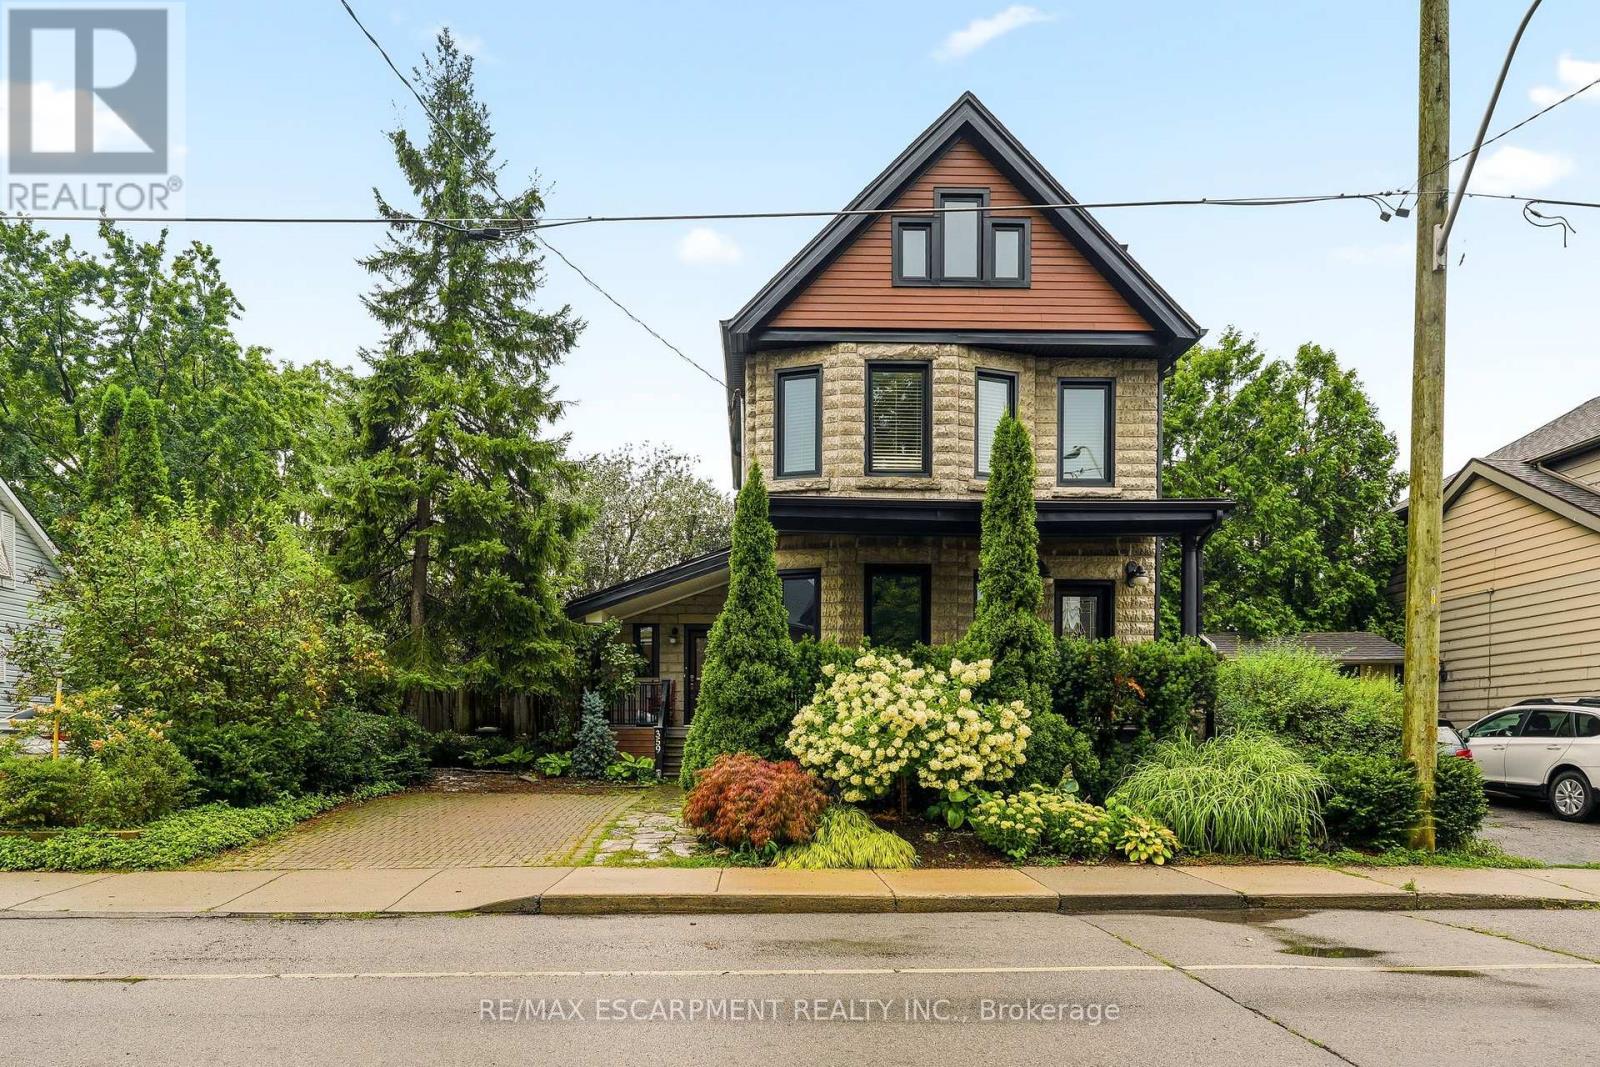
Main - 359 Herkimer Street
Hamilton, Ontario
Welcome to this beautifully renovated main-floor unit in the heart of Kirkendall, one of Hamilton's most sought-after neighbourhoods. Thoughtfully updated from top to bottom, this stylish residence offers modern finishes, warmth, and exceptional convenience. The chef-inspired kitchen features stainless steel appliances, a gas stove, granite countertops, ample cabinetry, and a spacious centre island perfect for cooking, entertaining, or casual dining. The inviting living room is highlighted by a beautiful mantle and cozy gas fireplace. The spacious bedroom features a walk-in closet, while the modern 3-piece bathroom offers a sleek glass-enclosed shower. Enjoy the added convenience of in-suite laundry and the simplicity of all-inclusive rent, with utilities included. Ideally situated just minutes from the vibrant shops, cafés, restaurants, bakeries, and boutiques of Locke Street South, with easy access to parks, trails, transit, St. Joseph's Healthcare, McMaster Innovation Park, downtown Hamilton, and Highway 403. Street parking only, with ample parking typically available in the surrounding area. A beautifully finished, move-in-ready home offering the perfect blend of style, comfort, and the highly desirable Kirkendall lifestyle. (id:56248)
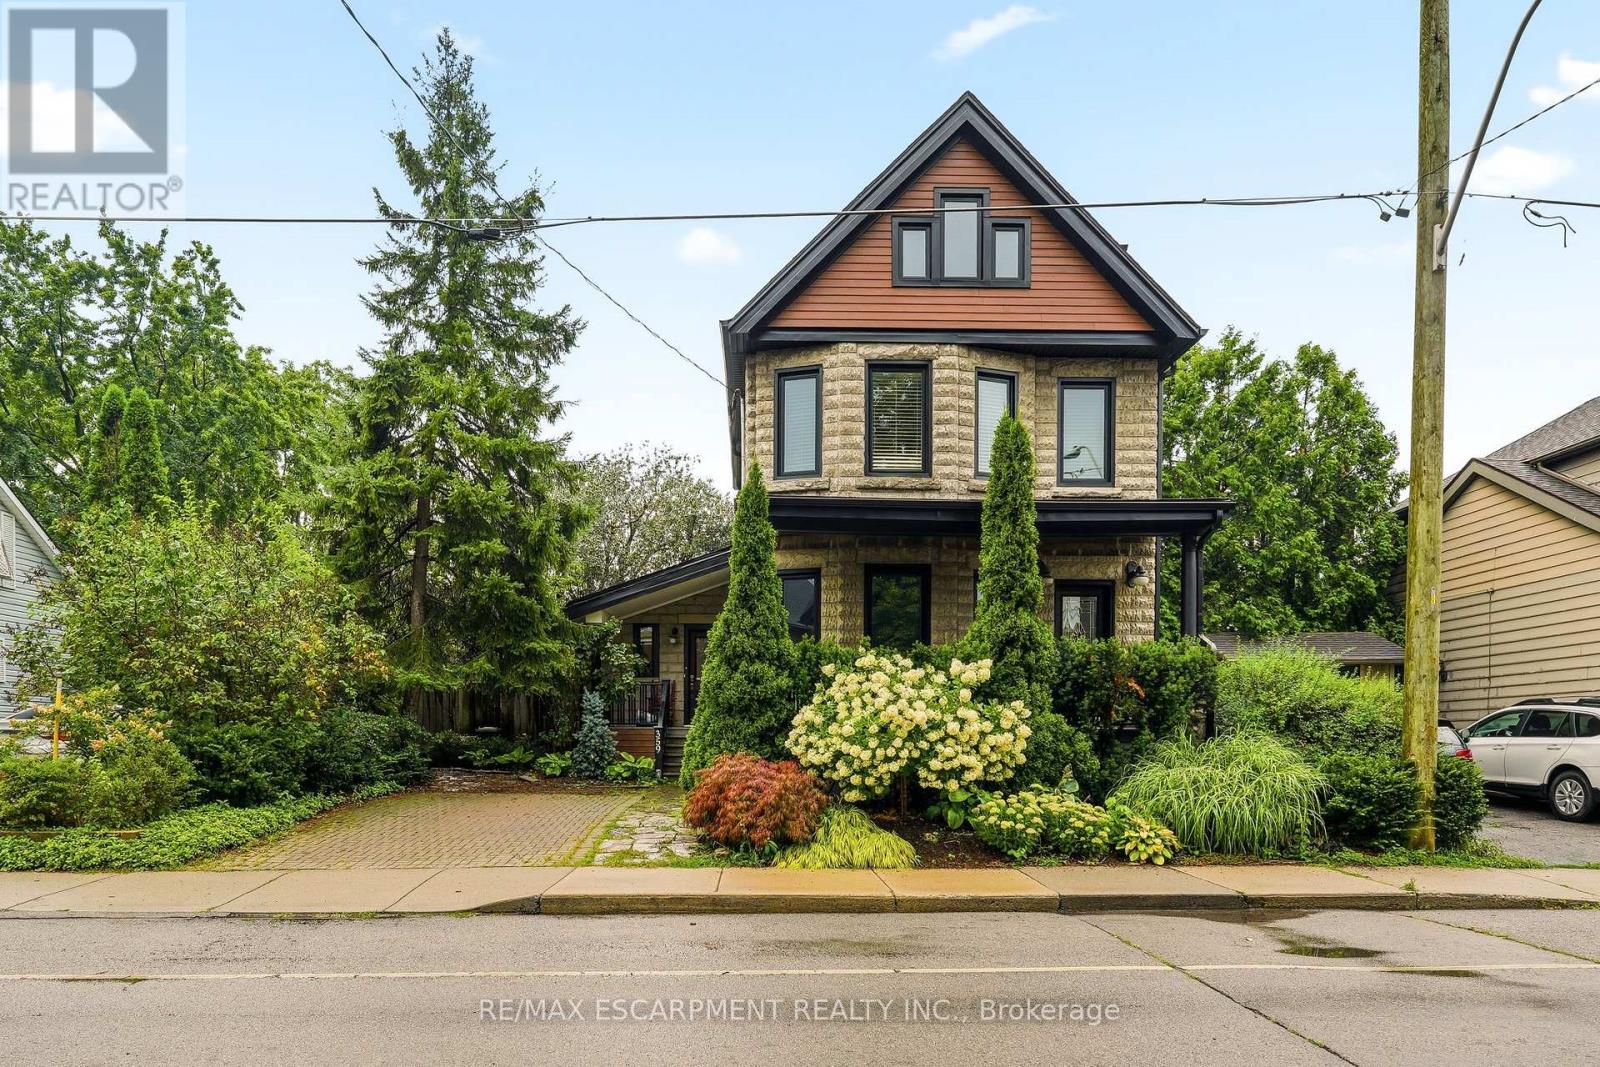
Upper - 359 Herkimer Street
Hamilton, Ontario
Welcome to this beautifully renovated upper-level residence in the heart of Kirkendall, offering an impressive amount of space, natural light, and modern comfort across three levels. The main floor features a bright and inviting living room highlighted by three oversized windows that flood the space with natural light, along with convenient in-suite laundry. The second level offers three spacious bedrooms and a gorgeous 4-piece bathroom complete with a separate soaker tub and glass-enclosed shower. The massive eat-in kitchen is designed for both everyday living and entertaining, featuring granite countertops, stainless steel appliances, abundant cabinetry, and a charming French balcony. Retreat to the private third-floor primary suite, complete with huge windows showcasing beautiful views, an oversized walk-in closet, and its own stylish 4-piece ensuite. Completely renovated throughout with thoughtful finishes and plenty of room to spread out. Two parking spaces on the front driveway are included. A rare opportunity to enjoy the space and feel of a full home in one of Hamilton's most desirable neighbourhoods. (id:56248)
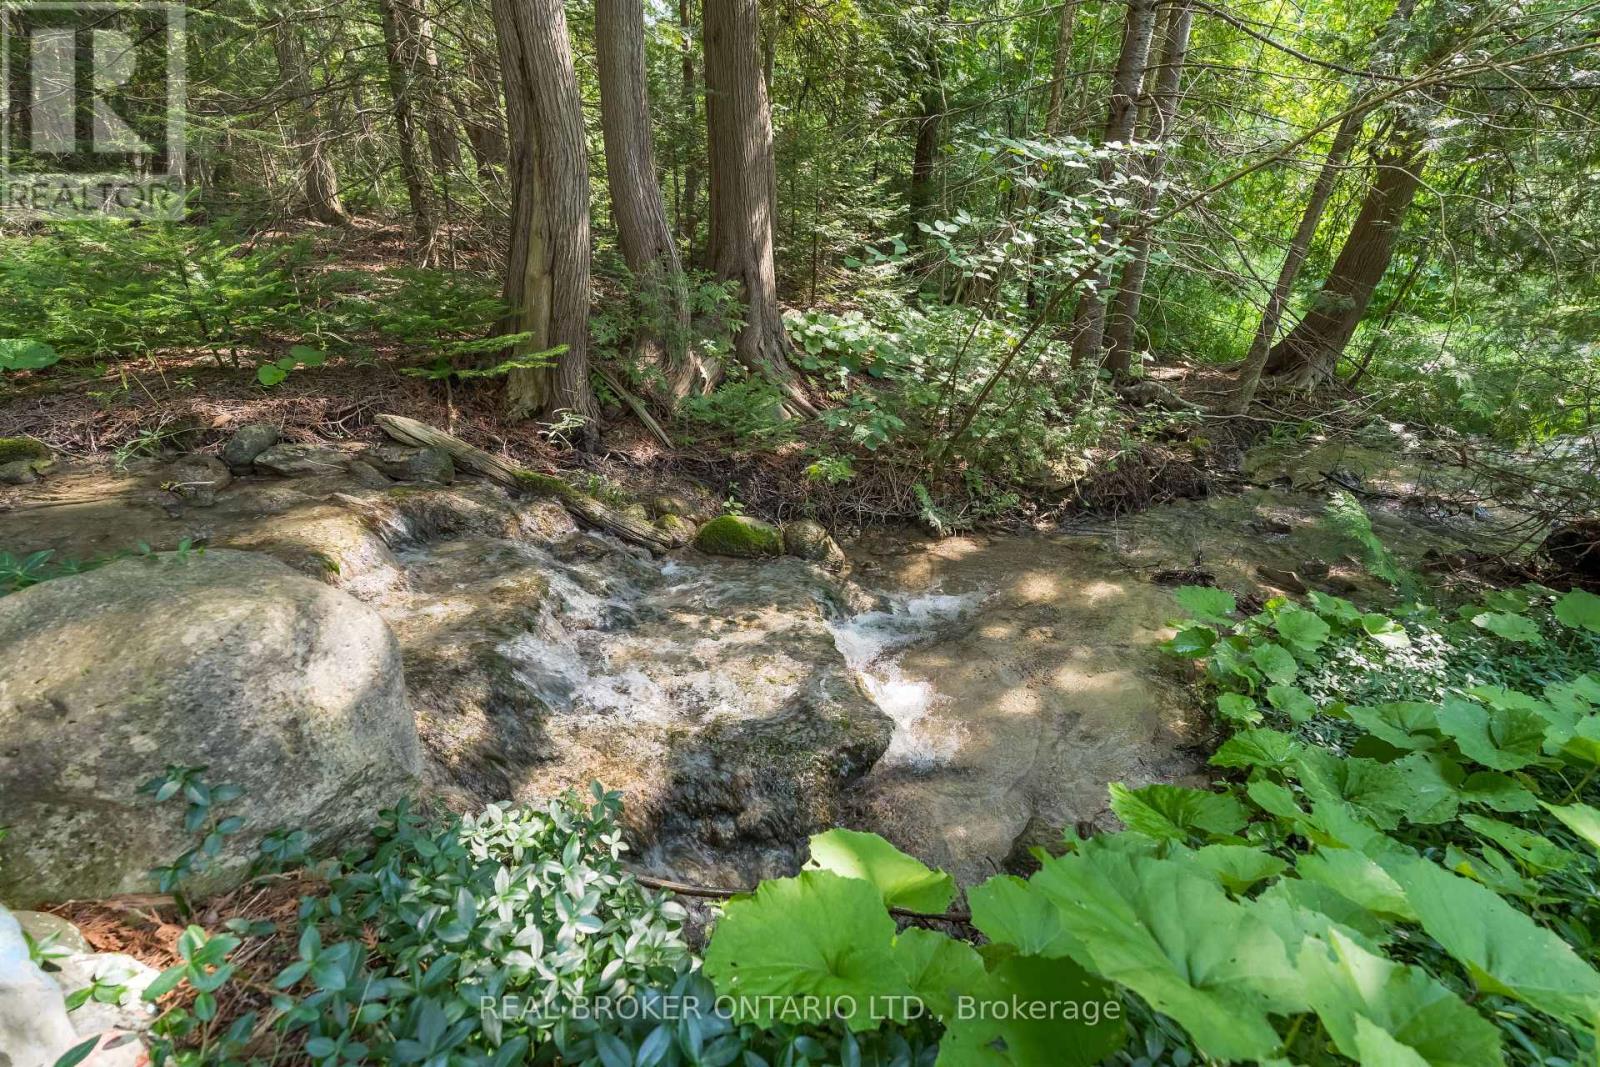
30725 Hockley Road
Mono, Ontario
Welcome to 30725 Hockley Road, a rare opportunity to own 2.754 acres in the beautiful rolling countryside of Mono. Surrounded by mature trees and natural beauty, this unique property is made even more special by the Nottawasaga River flowing through the land, creating a peaceful setting for those looking to escape the pace of everyday life.Imagine your own private nature retreat-fish along the river, explore the property, create an outdoor wellness or yoga space, or simply relax and enjoy the sights and sounds of the countryside. For those considering future possibilities, the property may also offer potential for development subject to all required approvals and applicable regulations.Ideally located just minutes from Hockley Valley Resort, with skiing, golf, dining, trails and conservation areas nearby, while still offering convenient access to major routes and the GTA.The property is located within an area regulated by the Nottawasaga Valley Conservation Authority (NVCA) and Niagara Escarpment Commission (NEC). A driveway access application has already been initiated, providing a valuable head start for prospective buyers exploring the property's future potential.A distinctive piece of Mono countryside offering privacy, natural beauty and endless possibilities for the buyer who appreciates land, nature and a truly special setting. The property next door is also available for sale and can be purchased together MLS X13149190 (id:56248)
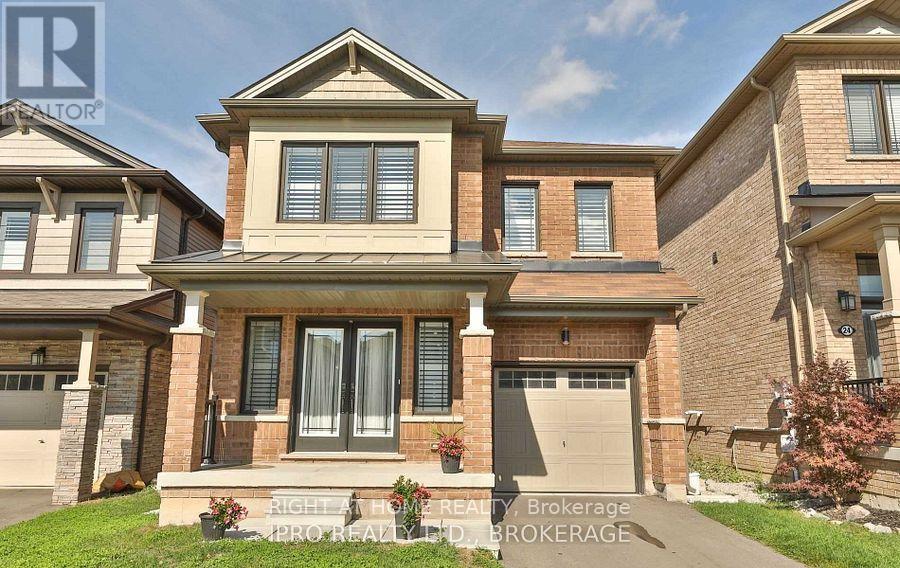
20 Bradshaw Drive Bradshaw Drive
Hamilton, Ontario
Lovely All Brick 2 Storey Home In One Of The Best Location In Stoney Creek. Open Concept Main Level With Extra Wide Patio Door To Yard. 4 large size Bedrooms, 2.5 Baths, Master Bedroom With Ensuite & 2 Walk-In Closet ( his &hers). Upgrades Include: California Style Window Blinds Throughout, Pot Lights, Granite Countertop, Engineered-Hardwood ( carpet free), 2Pc upgraded washroom in mainfloor+2 full bathrooms in second floor, Electrical Fire Place And Much More. (id:56248)
76 Orphir Road
Hamilton, Ontario
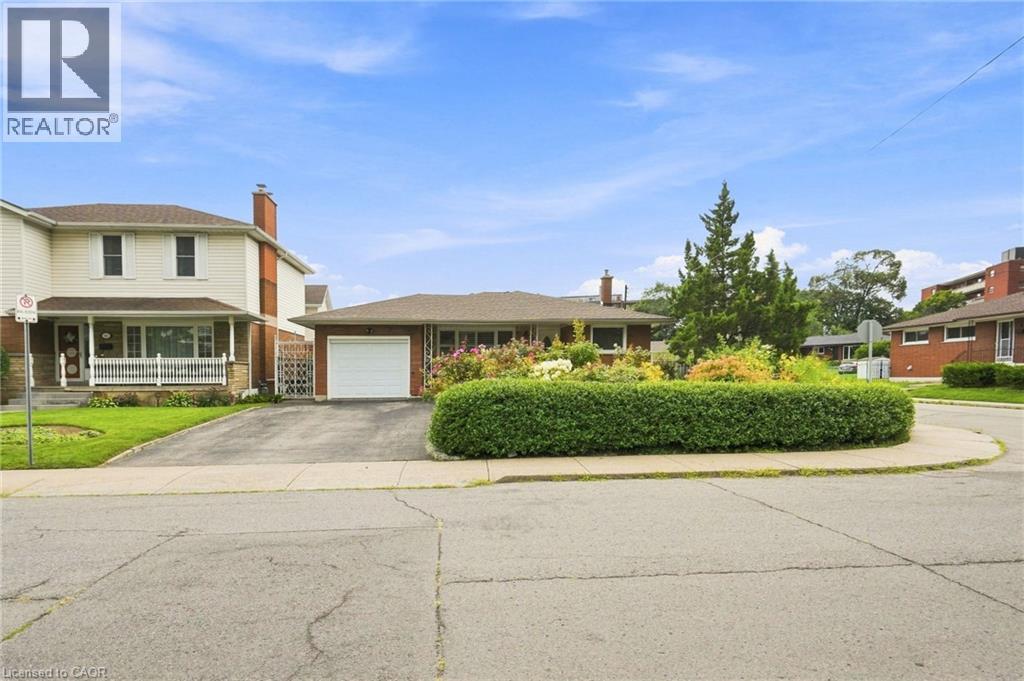
Welcome to this beautifully maintained 4-level backsplit, offering the perfect blend of comfort, functionality, and location. Pride of ownership is evident throughout this spacious home, featuring 3 +1 generously sized bedrooms, 2.5 bathrooms, a detached garage, and a separate entrance providing excellent potential for an in-law suite or future income opportunity. Nestled on a quiet court in a family-friendly neighbourhood, this home is within walking distance to schools, parks, and recreational amenities, while offering quick access to major highways, shopping, dining, and everyday conveniences. Its exceptional location makes commuting effortless. Whether you're a first-time buyer looking to enter the market, a growing family ready to move up from a condo or townhouse, or an investor seeking a property with future potential, this home presents an outstanding opportunity. Move-in ready and meticulously cared for, it's the perfect place to call home. AC and Upstairs Windows 2023, Roof in 2026. (id:56248)
Lot 6 - Lot 6 Honeywood Drive
London South, Ontario
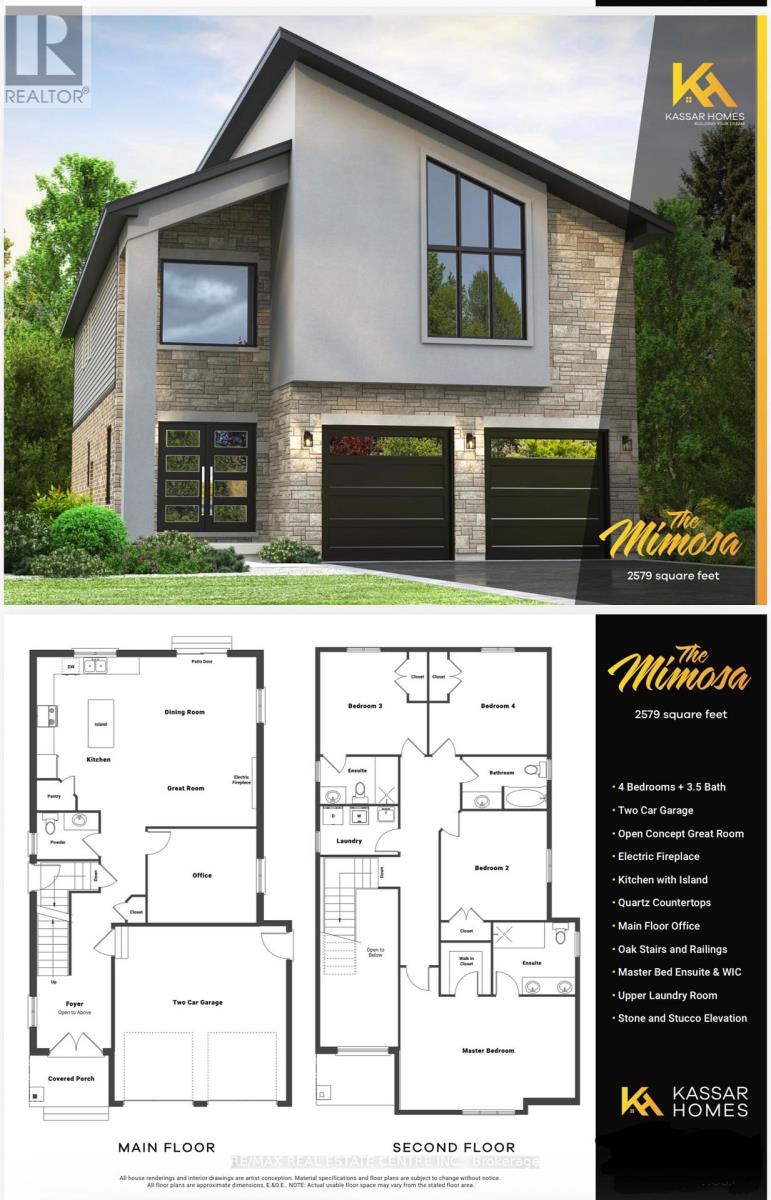
Simply Gorgeous Brand New Home Premium Look-Out Lot: Fronting onto New Big Park & Backing onto Natural Green Space**NO HOMES @ BACK** Fully Loaded (@A Top & Most Sought After Area In London). Grand 4 Bedroom Model with 2 Master Bedrooms (1 With 5Pc Luxury Ensuite) 2nd With 3Pc, Bedroom 3 & 4 Have Shared 4 Pc Semi-Ensuite (Jack & Jill). 9 Ft California Ceilings On Main Floor, Quartz Counters Throughout, Wide Engineered Hardwood Floor, Extended Big Modern Kitchen With Custom Cabinets, Eat In Kitchen W/Breakfast Island, Pantry, Dining Area Adjoining Kitchen, Electric Fireplace, Washrooms With Quartz Counters & High Quality Cabinetry, Single Lever Faucets & Glass Shower As Per Plan, High Quality Tiles, Designer Lighting Fixtures, Valance Lighting In Kitchen, Pot Lights, Decora Switches, Rough-In For All Major Appliances, Black Windows, Garage Drywalled And Taped Roll-Up Insulated Garage Doors, Separate Entrance & Oversized Basement Windows(4/ X 3'). 5 mins off Hwy 401, 10 Mins to D/T London, Costco, Western University, Fanshawe College, New Future VW Electric Car Plant, Big Amazon Location & International Airport. **NOTE: PICTURES ARE FROM BUILDER's PREVIOUSLY BUILT DIFFERENT MODEL. OTHER MODELS & LOTS ALSO AVAILABLE.** (id:56248)
58 East 22nd Street
Hamilton, Ontario
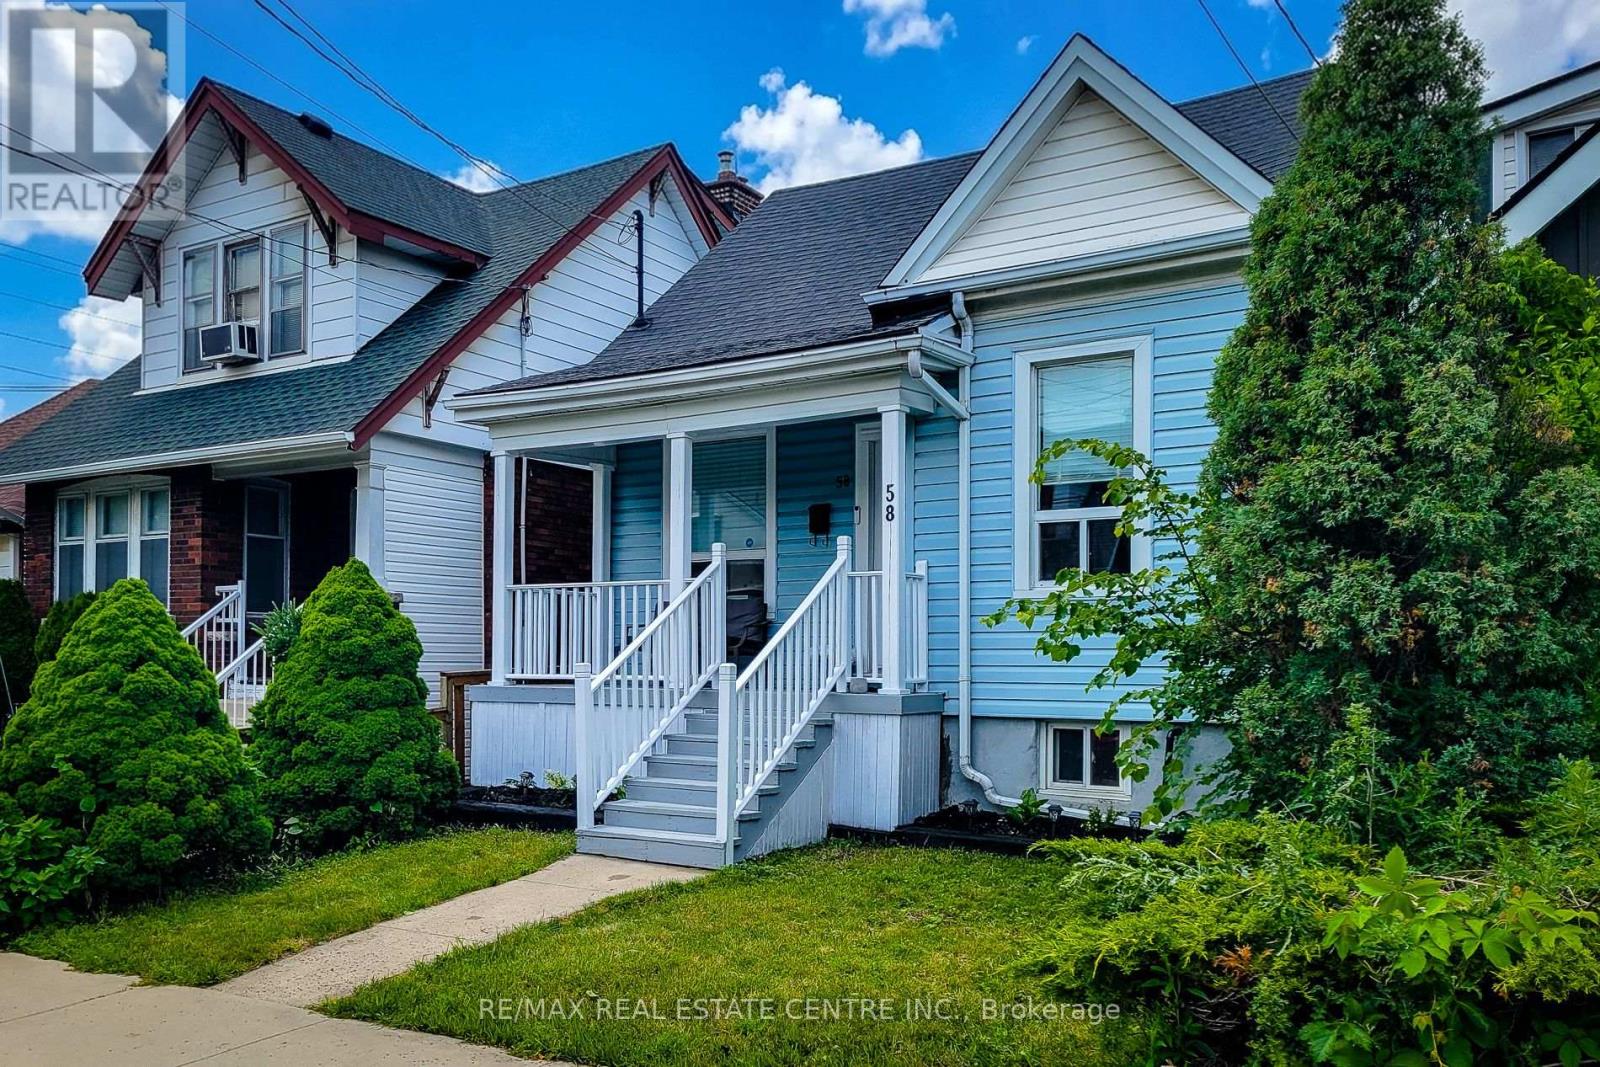
Modernized 3 bedroom bungalow with multiple parking spots at the rear. Basement has possible potential to be an in-law suite- already has separate entrance and bathroom. Detached garage is not currently used for parking- features a kitchenette and 3pc bathroom. A unique and flexible bonus space, separate from the main residence. Comfortable and quiet, maintenance free private backyard. Overall a very cute home with updated finishes, conveniently located close to the hospital and a wide range of amenities. (id:56248)
533 - 5055 Greenlane Road
Lincoln, Ontario
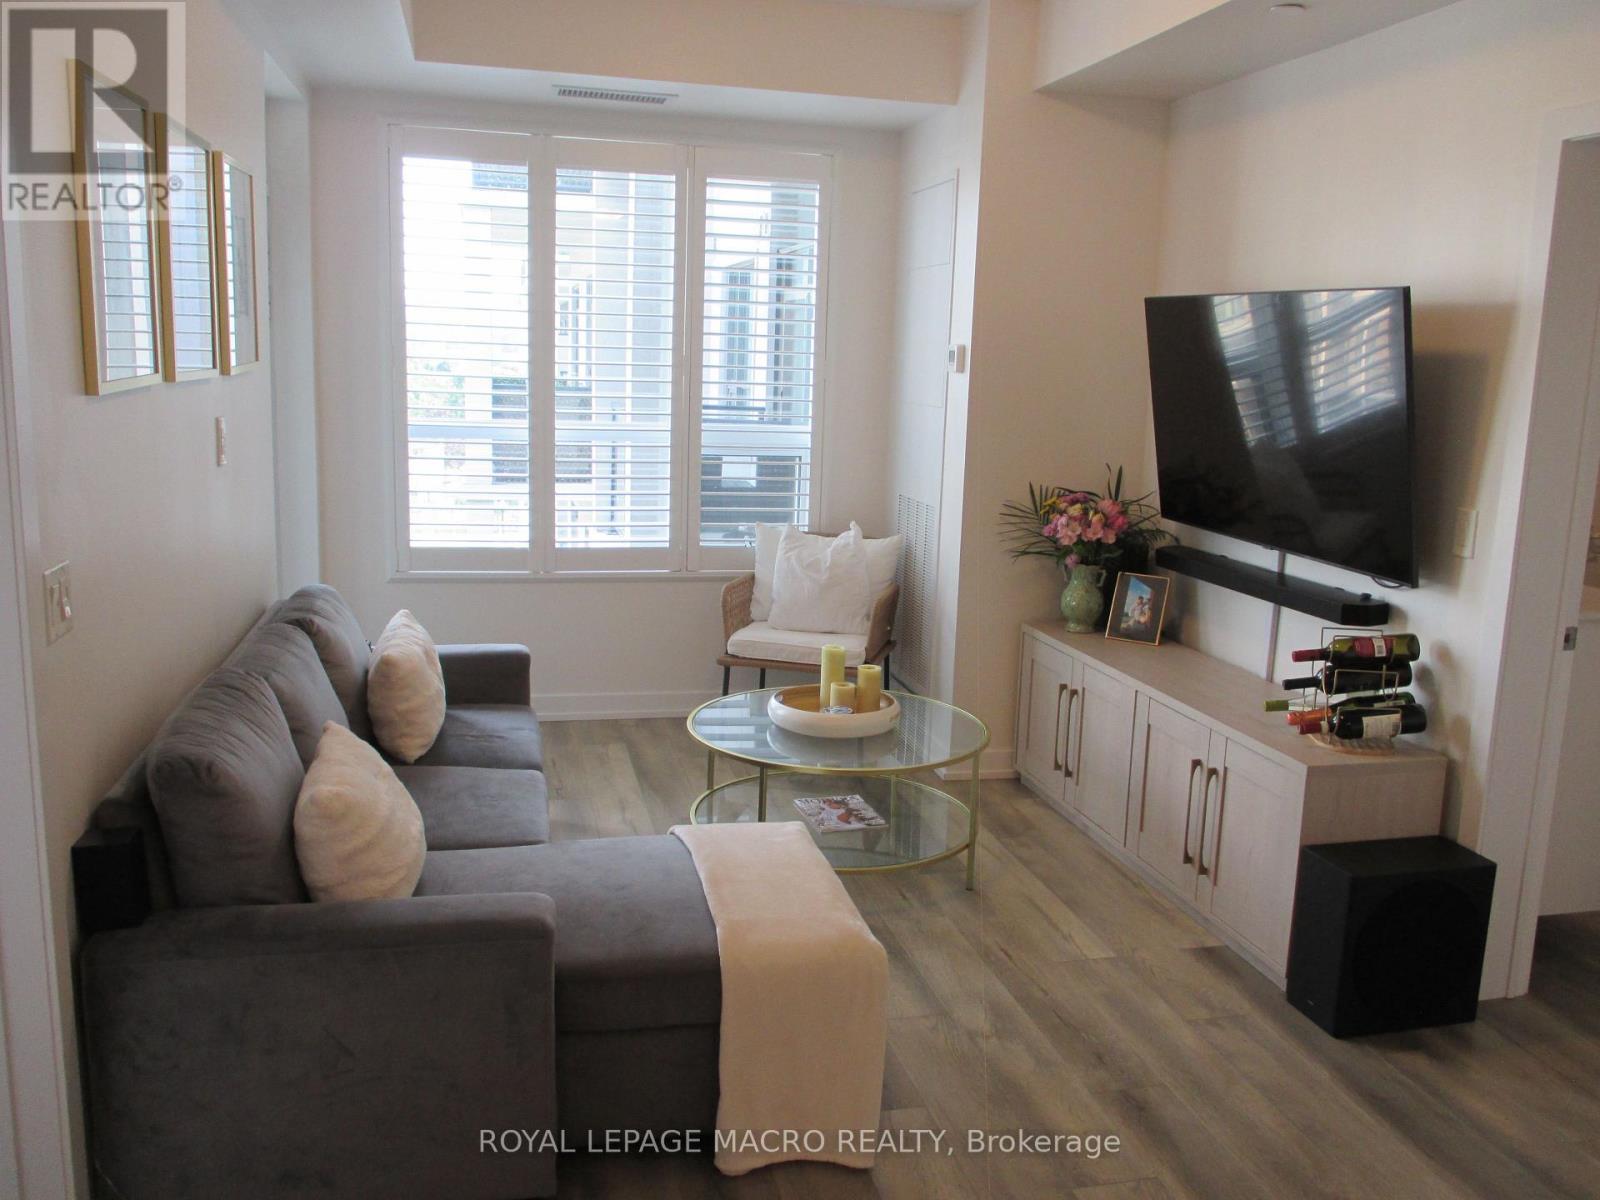
Great opportunity to own a spacious Main Floor 2 Bedroom + 2 BATH! Comes with 1underground parking spot, 1 storage locker and a state of the art Geothermal Heating and Cooling system which keeps the hydro bills low!!! Enjoy the open concept kitchen and living room with stainless steel appliances, a breakfast bar and two cozy bedrooms. Primary bedroom with a four piece ensuite. The condo is complete with a 4piece bathroom, in-suite laundry, and a private terrace with unobstructed views of the courtyard. Enjoy all of the fabulous amenities that this building has to offer; including a party room, modern fitness facility, rooftop patio and bike storage. Situated in the desirable Beamsville community with fabulous dining, shopping, schools and parks. 25 minute drive to downtown Burlington, 20 minute commute to Niagara Falls, you don't want to miss this opportunity, book your showing today! (id:56248)