
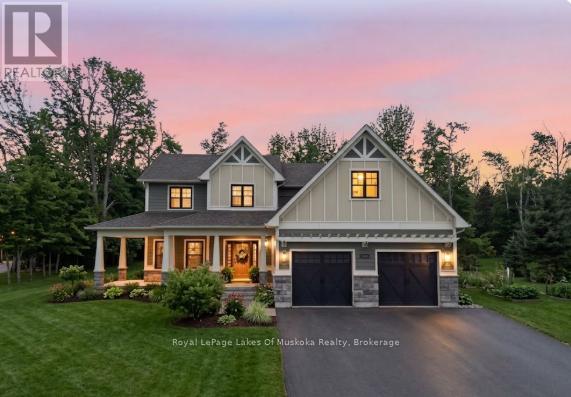
2029 Elana Drive
Severn, Ontario
This gorgeous home feels like it was lifted straight from the pages of a magazine. Set in one of the most sought-after neighbourhoods in the area, you will feel like you're home the moment you walk through the front door. Thoughtfully designed for real family living, it's filled with special spaces that make everyday life easier. The oversized mudroom with custom built-ins keeps busy lives organized. The stunning kitchen is the heart of the home, complete with a generous pantry, space for a full harvest table, and an open layout made for gathering, entertaining, and making memories. With 6 bedrooms and 4 bathrooms, there is room for everyone to spread out, grow, and welcome guests. A spacious second-floor laundry room adds everyday convenience right where you need it. The primary suite is a true retreat, featuring a beautiful ensuite and a walk-in closet you'll absolutely love. The fully finished lower level offers oversized windows, incredible natural light, additional bedrooms ideal for teens or guests, and plenty of storage. Set on a beautifully treed 1.4-acre property, the outdoor spaces are just as impressive. Enjoy long evenings on the wraparound porch, summer nights under the stars, and a backyard designed for both relaxation and play, complete with lush gardens equipped with a sprinkler and watering system, an outdoor shower, and a multi-level treehouse. Perfectly located for an active lifestyle, kids can safely bike to one of the area's top schools, while you're just minutes from Bass Lake, trails, ski hills, and golf. All the amenities of Orillia are close by, offering shopping, dining, and activities for the whole family. Updates include a new furnace (2023) and central air (2025), high efficiency sump pump and upgraded hardie board siding to name a few. This is a home you truly have to experience. Come see for yourself and fall in love the moment you arrive. (id:56248)
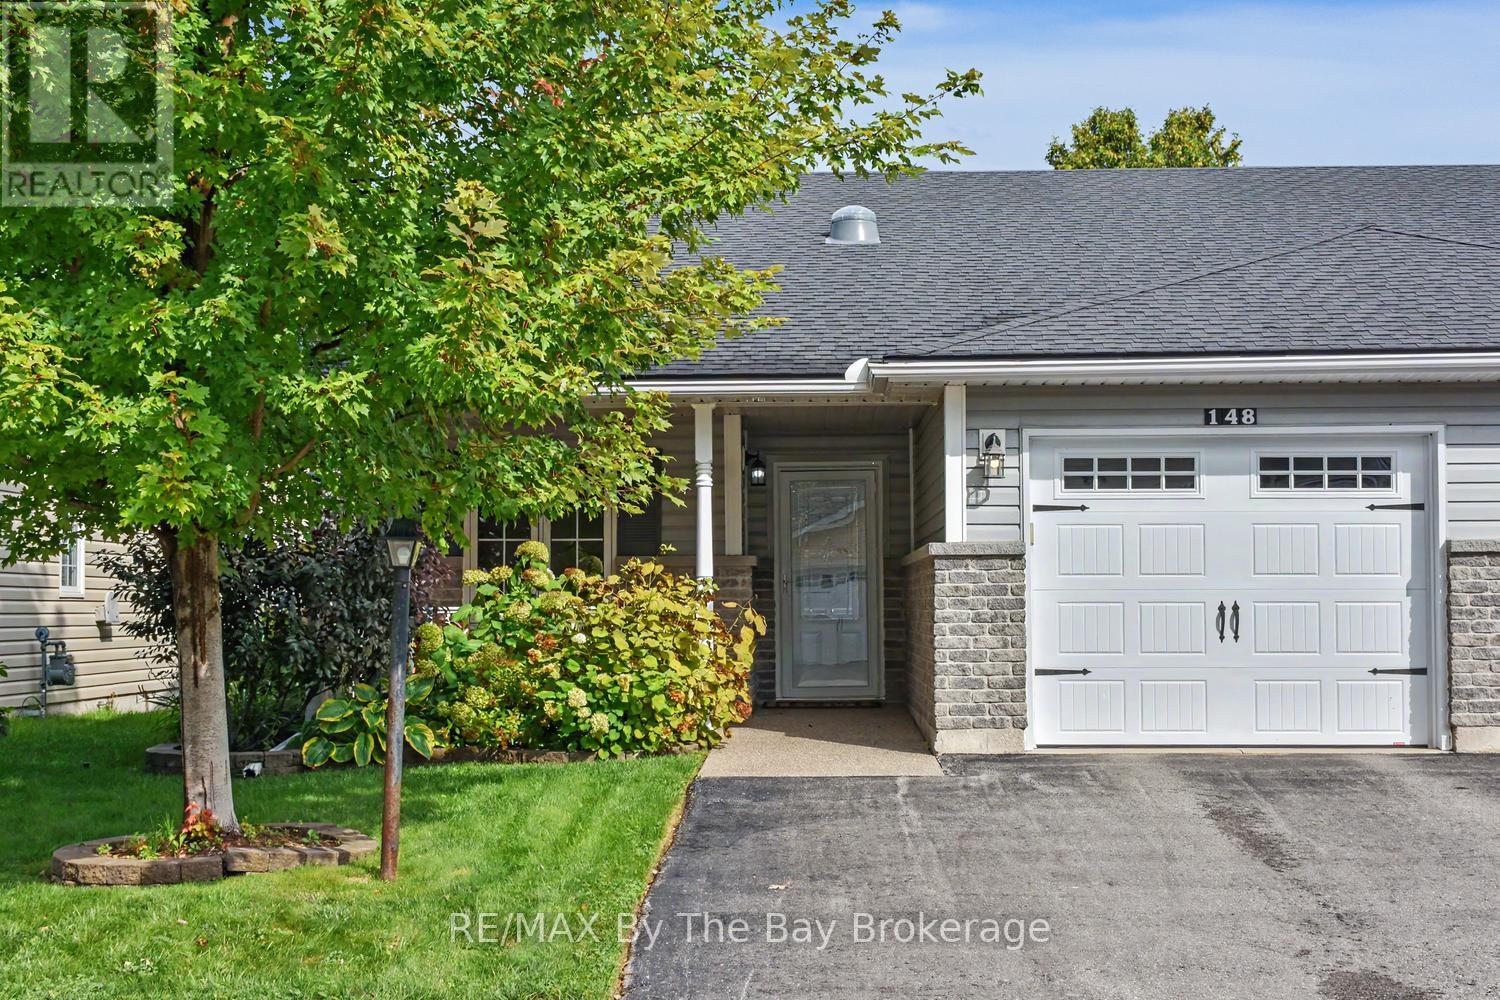
148 New York Avenue
Wasaga Beach, Ontario
Welcome to easy, low-maintenance living in this friendly adult lifestyle community for residents aged 55+. This well-maintained semi-detached home offers comfortable one-floor living with an open-concept layout and vaulted ceilings that create a bright, spacious feel.The upgraded kitchen features white cabinetry, quartz countertops, stainless steel appliances, and overlooks the living and dining areas, making it ideal for everyday living and entertaining. The living room offers a walkout to the private backyard deck, while the covered front porch provides the perfect place to enjoy your morning coffee.The spacious primary bedroom includes a walk-in closet and a 3-piece ensuite with a walk-in shower. A single-car garage with inside entry adds convenience, and the crawl space provides excellent additional storage.Located close to visitor parking and scenic walking trails, this home is part of a vibrant land lease community offering exceptional amenities. Residents enjoy an indoor pool, sauna, library, billiards room, woodworking shop, and an active social calendar with dart leagues, dinners, dances, and many other community events.If you're looking to simplify without sacrificing comfort or lifestyle, this could be the perfect place to call home. Land Lease $825.00 + Site Tax $60.40 + Home Tax $163.60 = $1,023.45 monthly. (id:56248)
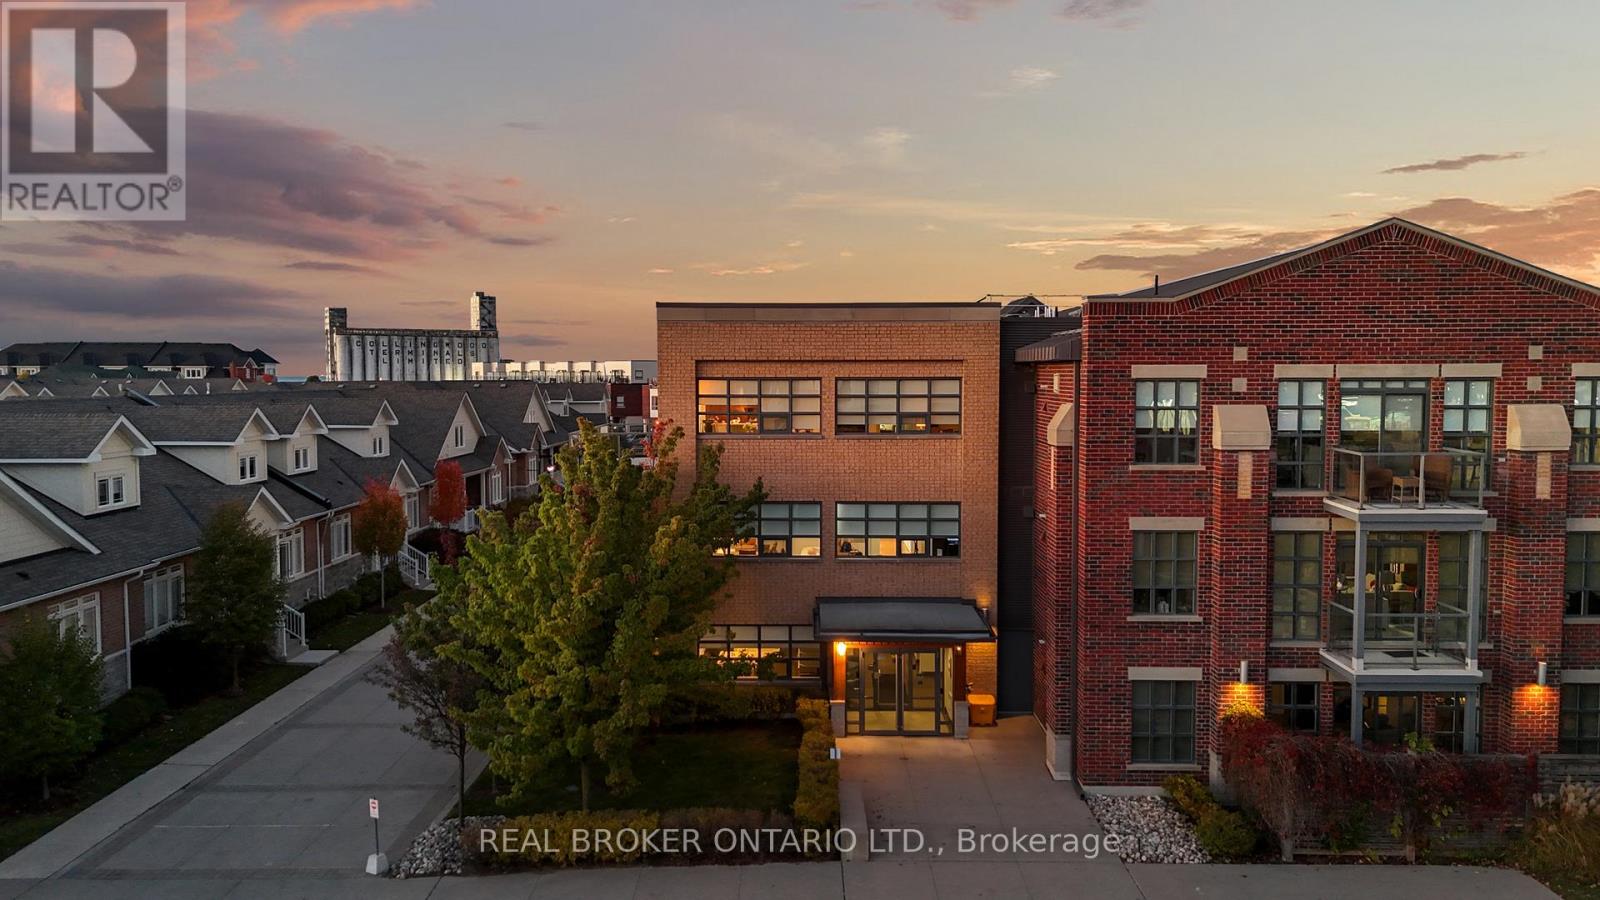
302 - 1 Shipyard Lane
Collingwood, Ontario
The Shipyards - A premier waterfront address in the heart of Collingwood. This refined third-floor residence showcases sweeping west-facing views of the Escarpment, bathed in golden afternoon light and framed by unforgettable sunsets from the expansive private balcony. The open-concept 1 bedroom plus den layout is designed with both elegance and ease in mind, featuring soaring 9-foot ceilings, a beautifully appointed kitchen with granite countertops and stainless steel appliances, in-suite laundry, and a tranquil primary bedroom highlighted by floor-to-ceiling windows. Residents enjoy a collection of upscale amenities including secure underground parking, elevator access, a canoe and kayak room for effortless days on the water, and a welcoming party room for entertaining. Step outside to the Harbourfront promenade for morning walks along the bay, or wander into downtown Collingwood for fine dining, boutique shops, live music, and theatre. From golfing and skiing to cycling and paddleboarding on Georgian Bay every season brings adventure.Luxury, lifestyle, and location come together in one exceptional address. Welcome to Collingwood living at its finest. (id:56248)
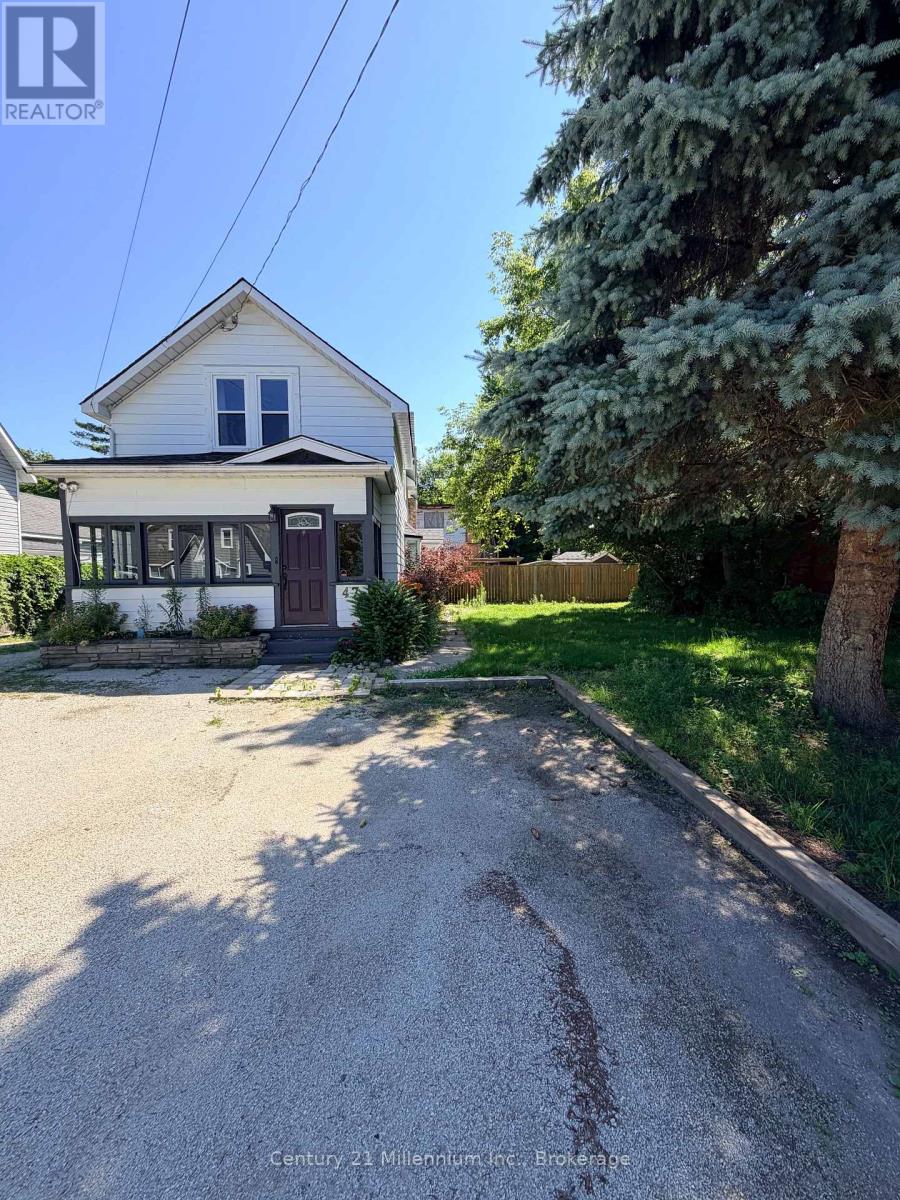
47 Market Street
Collingwood, Ontario
Literal steps from downtown Collingwood, this C1-zoned property presents a rare opportunity in one of the area's most desirable locations.Currently used as a three-bedroom, one-and-a-half-bath residence, the property offers flexibility for a variety of future residential or commercial uses. Set on a generous 66' x 145' lot, the home is ready for its next chapter and offers excellent potential for renovation or redevelopment. A detached 24x32 triple-car garage with an unfinished studio space provides additional space for storage, a workshop, studio, office, or future expansion, subject to applicable approvals.Whether you're searching for a home, a business location, or an investment with long-term potential, this is an opportunity to secure a versatile property within walking distance of everything downtown Collingwood has to offer. (id:56248)
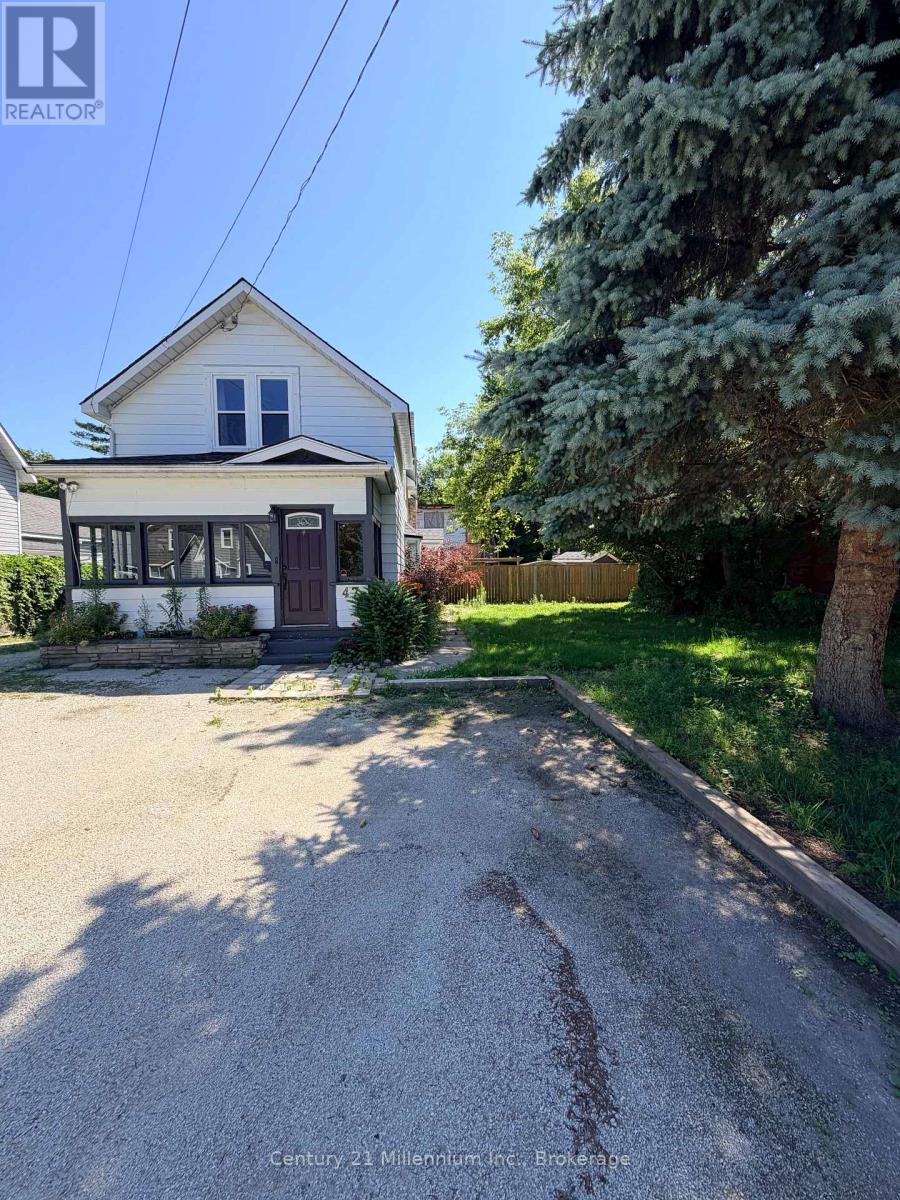
47 Market Street
Collingwood, Ontario
Literal steps from downtown Collingwood, this C1-zoned property presents a rare opportunity in one of the area's most desirablelocations.Currently used as a three-bedroom, one-and-a-half-bath residence, the property offers flexibility for a variety of future residential orcommercial uses. Set on a generous 66' x 145' lot, the home is ready for its next chapter and offers excellent potential for renovation orredevelopment. A detached 24x32 triple-car garage with an unfinished studio space provides additional space for storage, a workshop, studio,office, or future expansion, subject to applicable approvals.Whether you're searching for a home, a business location, or an investment with long-term potential, this is an opportunity to secure a versatile property within walking distance of everything downtown Collingwood has to offer. (id:56248)
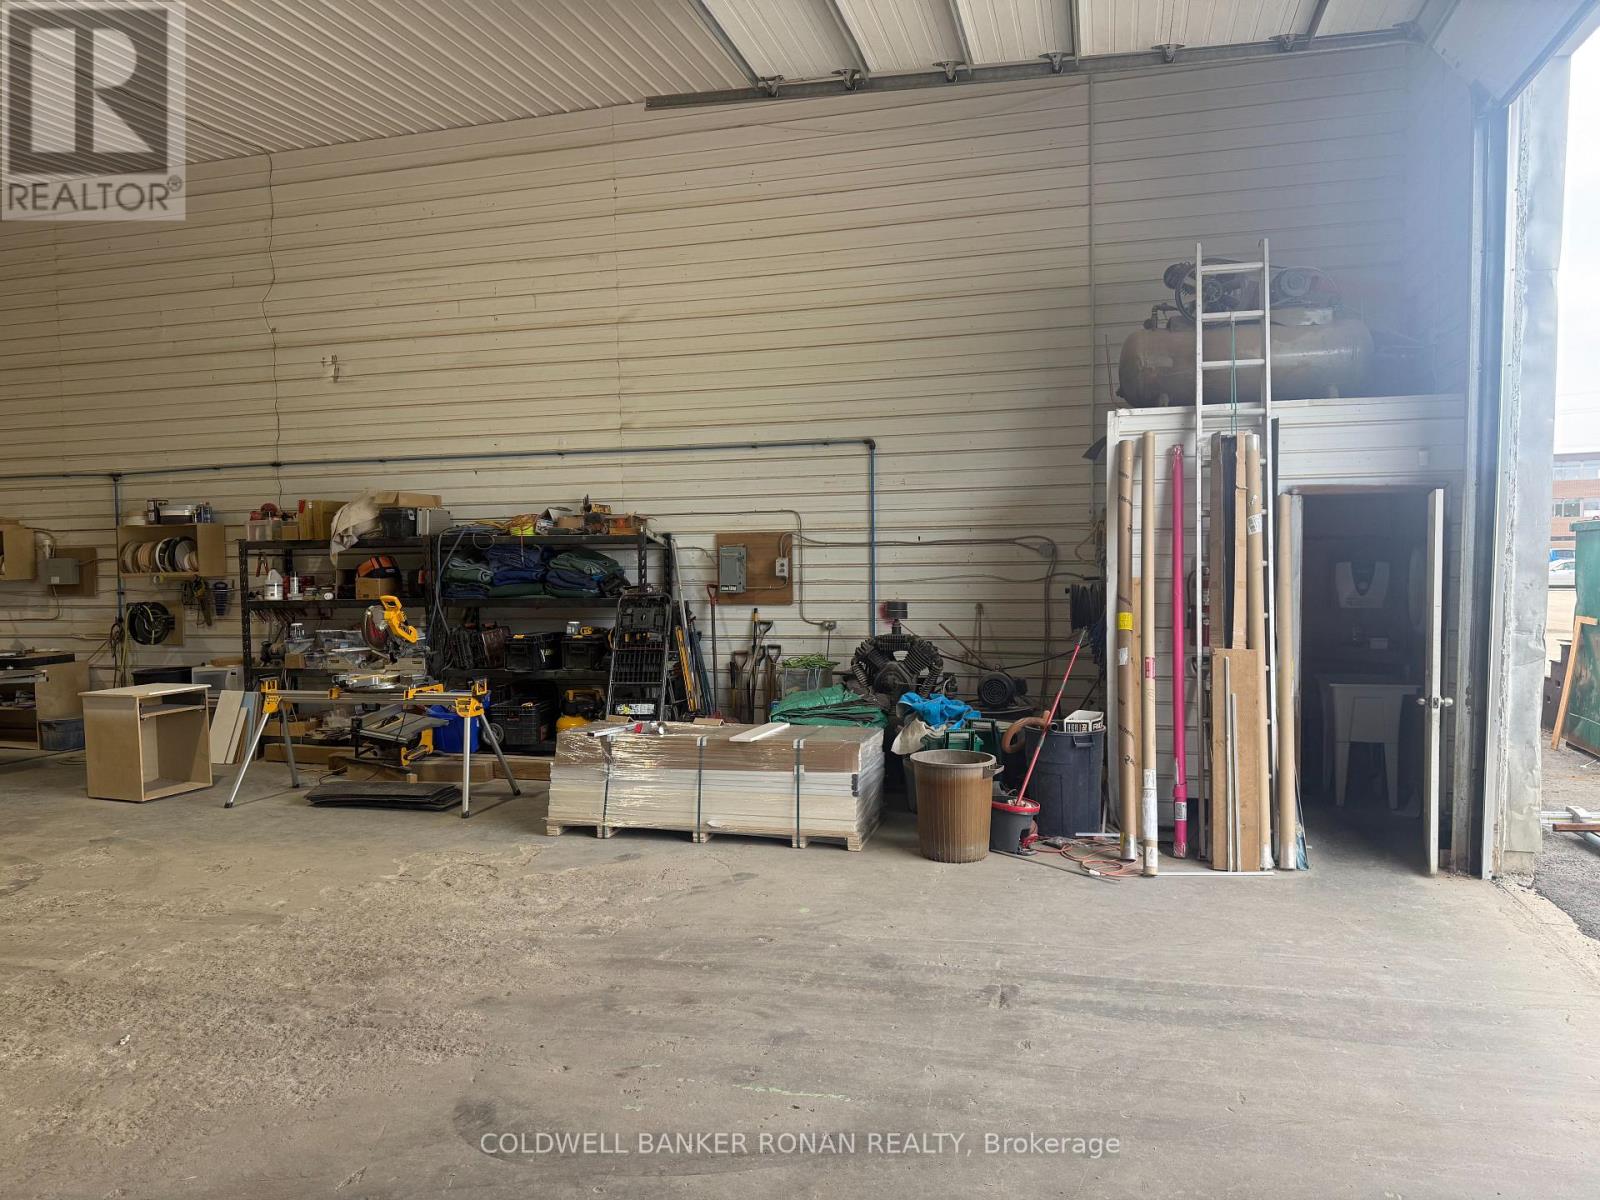
19877 Bathurst Street
East Gwillimbury, Ontario
Excellent opportunity to lease an industrial workshop conveniently located between Bradford and Newmarket. Complex is fenced and gated for added security with 24/7 monitoring. This property offers ample on site parking and is close to both Highway 404 and 400 for easy access. (id:56248)

12 - 150 Ferrier Street
Markham, Ontario
Clean, Premises, Existing Industrial Uses Preferred Net Rent To Escalate $1.00 psf per annum. Commission On Net Rent. Deposit: First Month's Net Rent & Additional Rent plus last month's Net Rent & Additional Rent Including HST & Security Deposit equal to Last Month's Gross Rent. (id:56248)
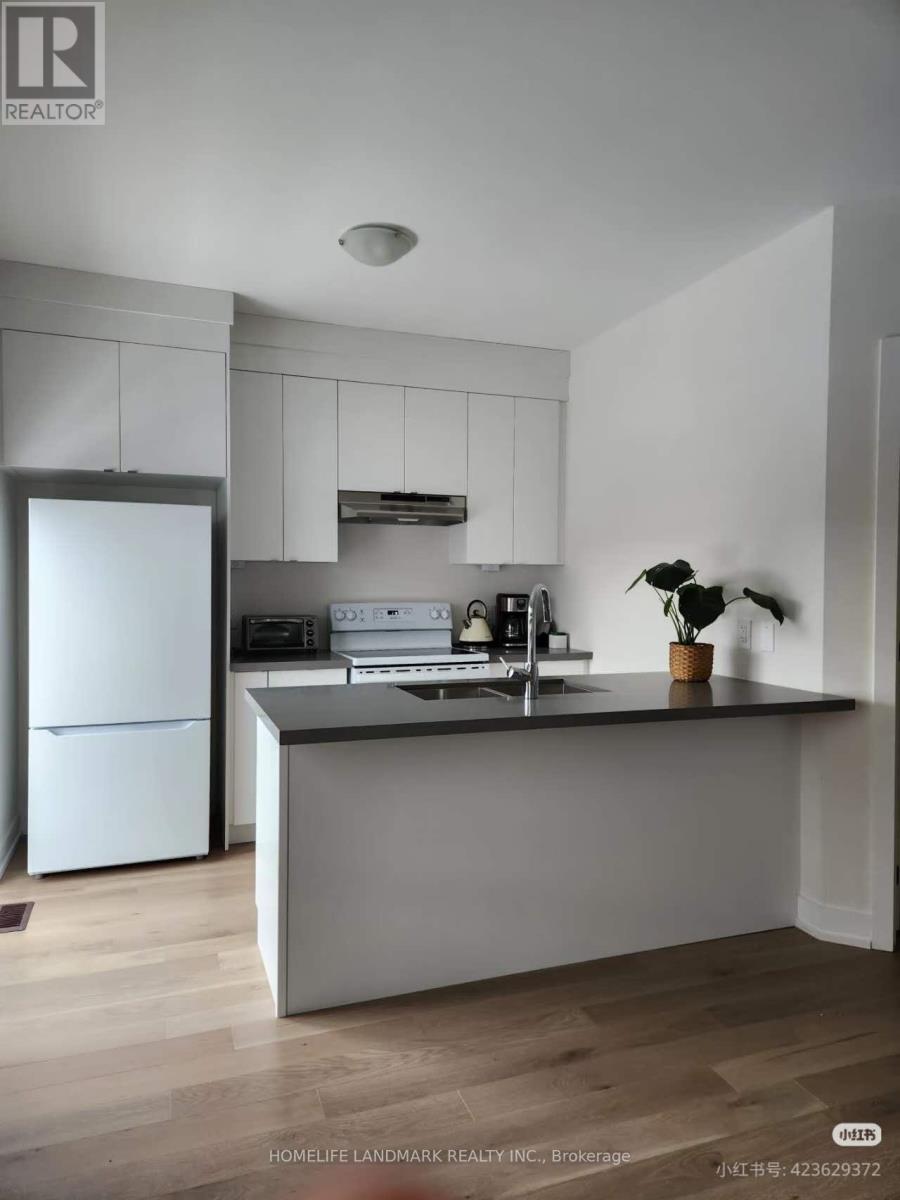
Coach H - 9416 Bayview Avenue
Richmond Hill, Ontario
Very Spacious 3 year new FURNISHED ONE bedroom Coach house Apt With Separate Entrance! *Open Concept with a 4 piece bath, full kitchen, bedroom, laundry facilities and a Terrace c/w washer/dryer, fridge and stove.Great locationIn Most Sought After Neighbourhood In Observatory !Near Costco, Easy Access To Shopping Centers, Parks, Restaurants, Public Transit. Top Bayview SS Zone, RH Montessori, HTS, TMS.Etc (id:56248)
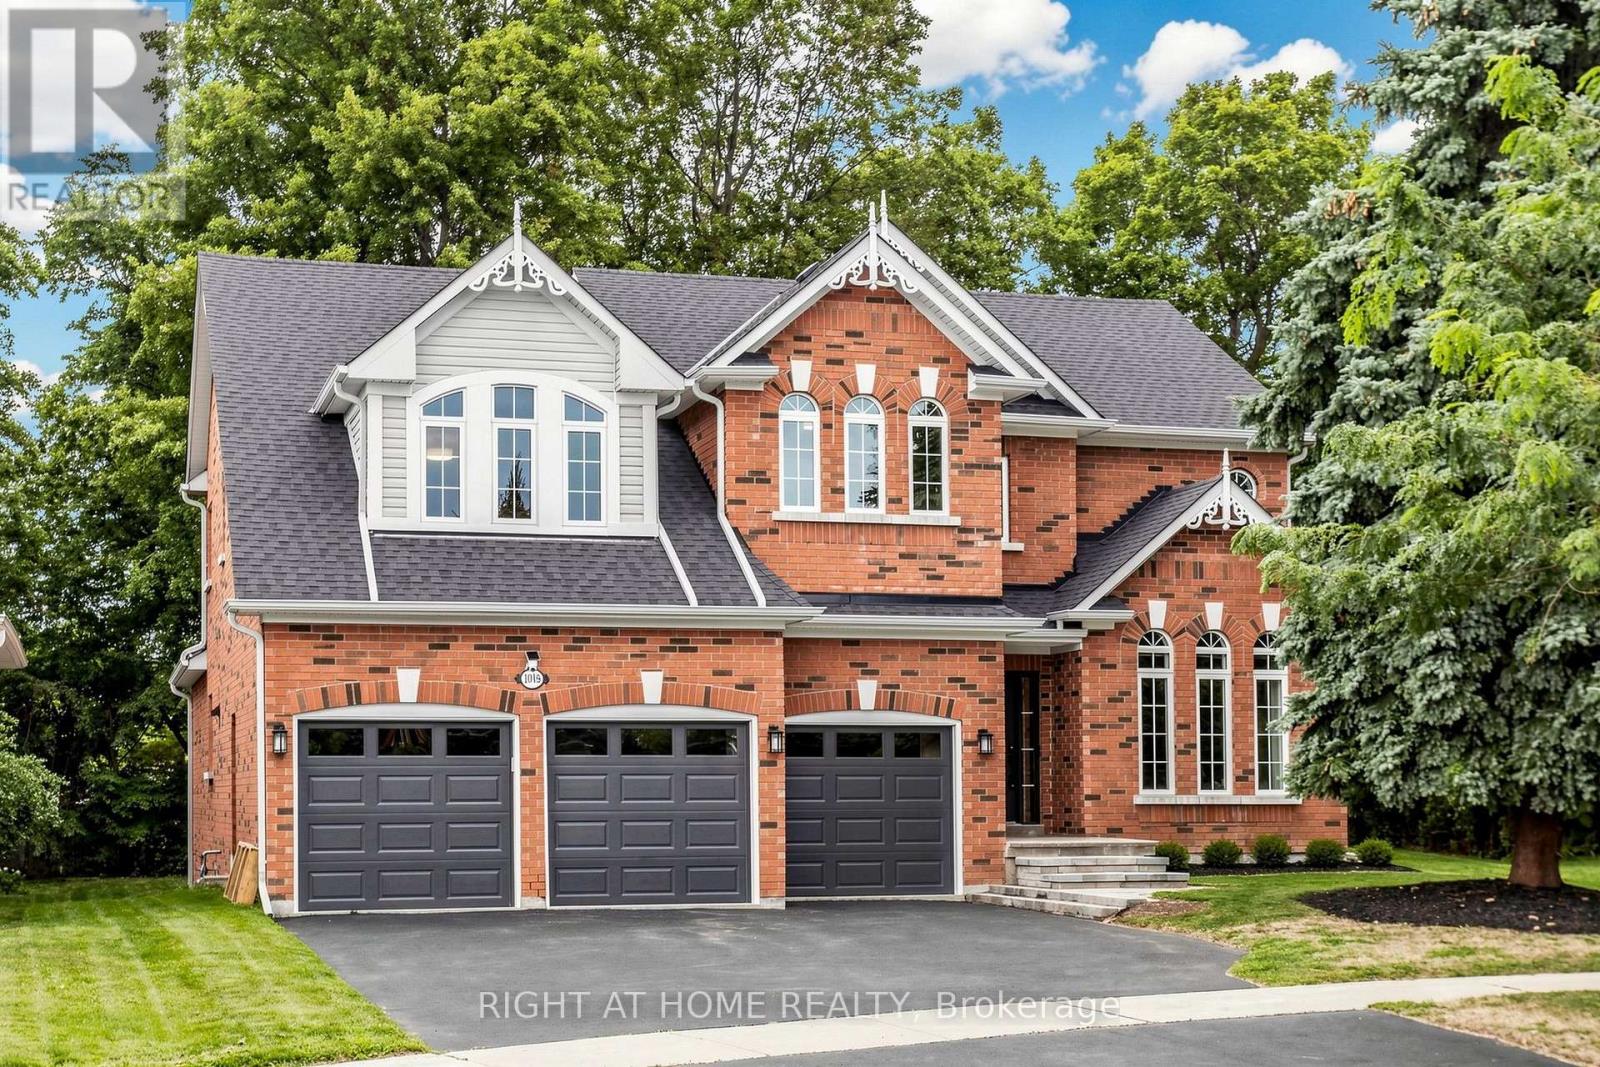
1019 Northern Prospect Crescent
Newmarket, Ontario
Welcome to 1019 Northern Prospect Cres., an exceptional residence in prestigious Stonehaven Estates offering the kind of presence, property & pride of ownership that is increasingly difficult to find. Arguably one of the community's most striking models, this beautifully maintained original-owner home has been loved since purchased directly from the builder. Set on a remarkable irregular lot stretching over 145 ft deep & widening to an impressive 108 ft across the rear, the property offers outstanding privacy, mature trees & incredible potential. A triple-car garage, commanding curb appeal & quiet crescent setting make an unforgettable first impression. Inside, soaring ceilings, abundant windows & skylights fill the home with natural light, while hardwood floors throughout the main & 2nd levels & a classic oak spiral staircase add warmth & character. The generous foyer opens to elegant formal living & dining rooms, while the spectacular Great Room features soaring ceilings, skylights, pot lights & a custom fireplace mantel. The spacious kitchen offers extensive cabinetry & workspace, quartz counters, skylight & convenient pantry storage. A rare oversized mudroom with exceptional closet & storage space is perfectly suited to busy family life. Upstairs, the impressive primary retreat features a large walk-in closet, 6-pc ensuite with separate water closet & an expansive sitting room ideal for a home office, reading lounge or private TV area. The lower level extends the living space with a large rec rm plus 5th bedroom combined with office space ideal for teens, guests or extended family while the unfinished portion provides tremendous storage, gym, play or sporting space. Freshly painted with updated lighting, select windows, skylights, quartz counters & 2nd-floor hardwood, this impeccably cared-for home is ready for its next chapter. Walk to excellent schools, parks, sports fields & everyday amenities, w Hwy 404 just mins away. (id:56248)
13 Kidd's Lane
Innisfil, Ontario
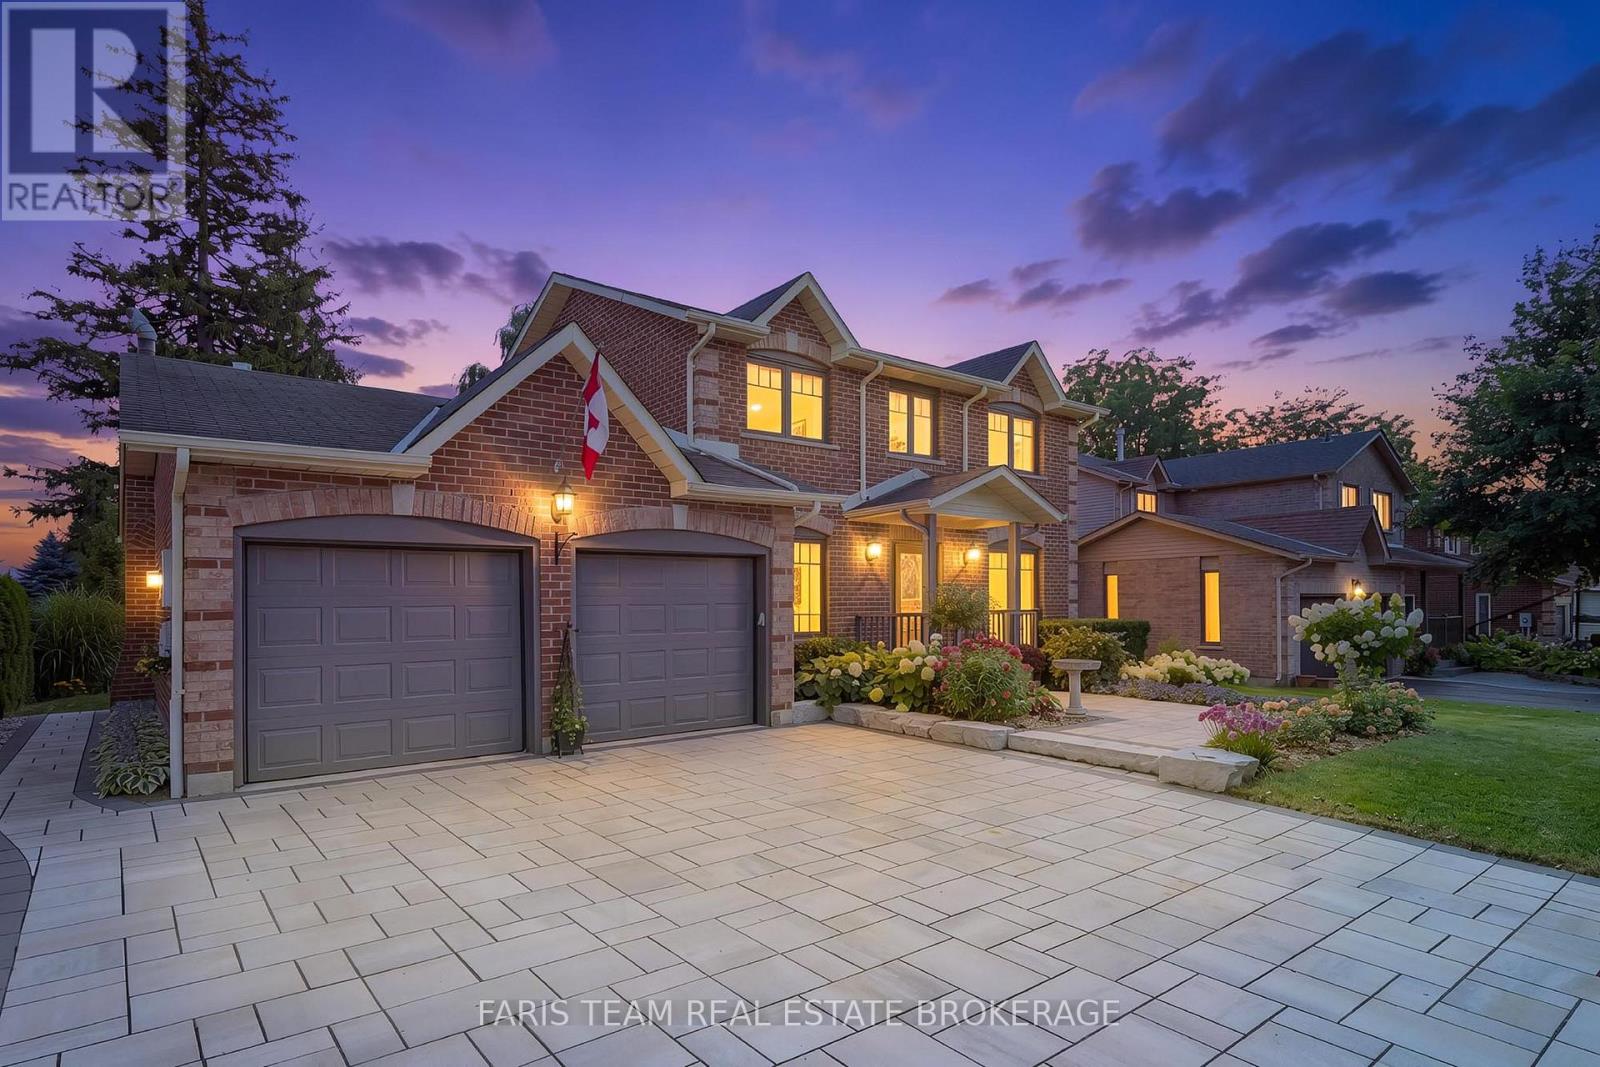
Top 5 Reasons You Will Love This Home: 1) Turn-key living with extensive upgrades inside and out, offering the perfect opportunity to simply turn the key and enjoy, thoughtfully updated throughout with 2,896 square feet of finished living space, hardwood flooring, upgraded bathrooms, custom built-ins and storage, and quality finishes that make everyday living effortless 2) Truly private, park-like backyard retreat set on a deep lot surrounded by mature trees and professionally designed perennial gardens that provide continuous seasonal colour, enjoy peaceful afternoons on the expansive back deck with double awnings, unwind in the included hot tub, and enjoy the harvests from the existing vegetable gardens 3) An impressive kitchen designed for both style and function, featuring quartz countertops, high-end fixtures, custom storage solutions, and under-cabinet lighting, combined with beautiful hardwood flooring throughout the main and upper levels and an abundance of built-in storage, the home offers a polished yet practical living experience 4) Exceptional workspace and storage options, including a fully finished basement, a dedicated main level office, and a finished heated garage with gas heat, fixed air-compressor lines, and a shop with a rough-in for a vacuum system, ideal for hobbyists, tradespeople, or anyone who appreciates having room to work and organize 5) Enjoy peaceful living in a quiet, desirable Cookstown-area setting while remaining approximately 40 minutes from Toronto Pearson International Airport, complemented by beautifully landscaped grounds featuring stone and interlock walkways, an interlock driveway backed by a lifetime warranty, and thoughtfully designed gardens offering beautiful seasonal colour throughout the year. 1,916 above grade sq.ft. plus a finished basement. (id:56248)
26 Queen Mary Court
Vaughan, Ontario
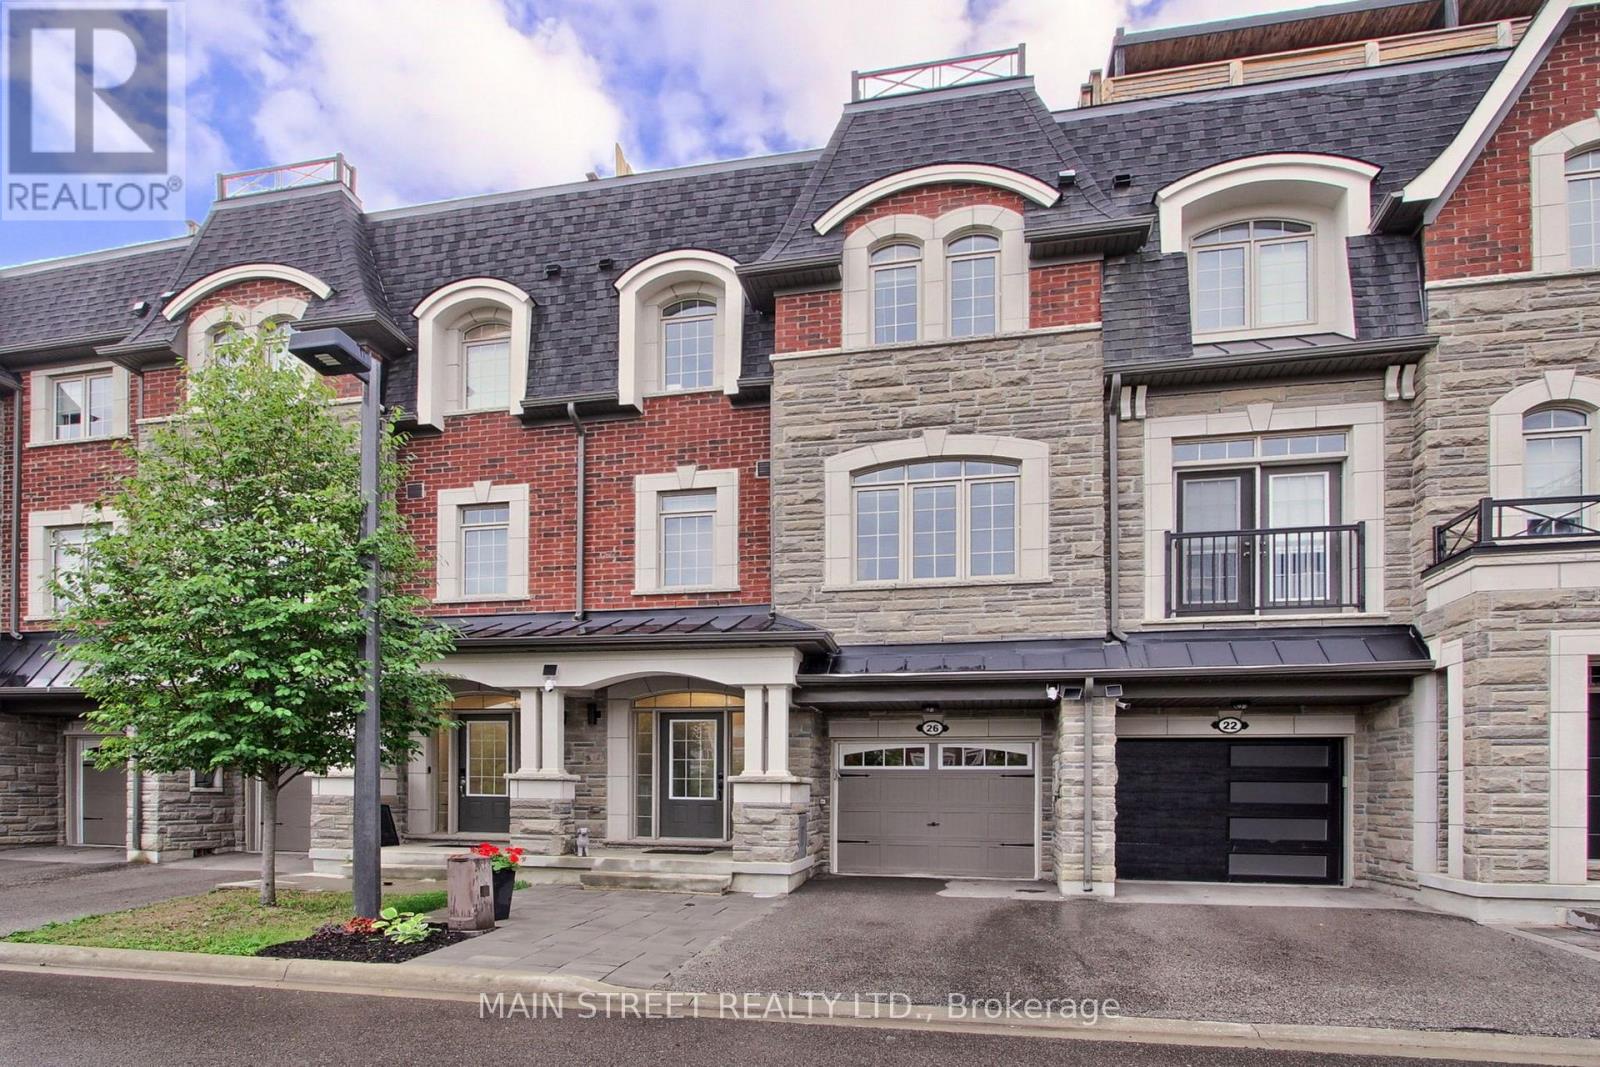
Welcome Home! This Absolutely Meticulous, Move-In-Ready home offers exceptional upgrades and thoughtful design throughout. Enjoy the convenience of an ELEVATOR providing access from the Basement To The rooftop Terrace with Built-in sink and water access, perfect for relaxing and entertaining while taking in the beautiful views! Gas outlets are conveniently located on both the Balcony and rooftop terrace, this home showcase custom accent walls , upgraded lighting fixtures, custom shelving, Features 9 Ft Ceilings, A Gourmet Kitchen with a large center island and recently updated cabinetry. Hardwood Flooring throughout, all bedrooms offer their own ensuite bathrooms and walking closets. Walkout From The Main Level, Access to Garage, smart home capability, front onto a conservation area with beautiful clear views, The Finished Basement can be used as a third bedroom, recreation room, or additional living space with a full ensuited bathroom . A truly exceptional home offering modern luxury, and unparalleled convenience across every level in a fantastic location. Don't miss this opportunity! (id:56248)
811 - 85 Oneida Crescent
Richmond Hill, Ontario
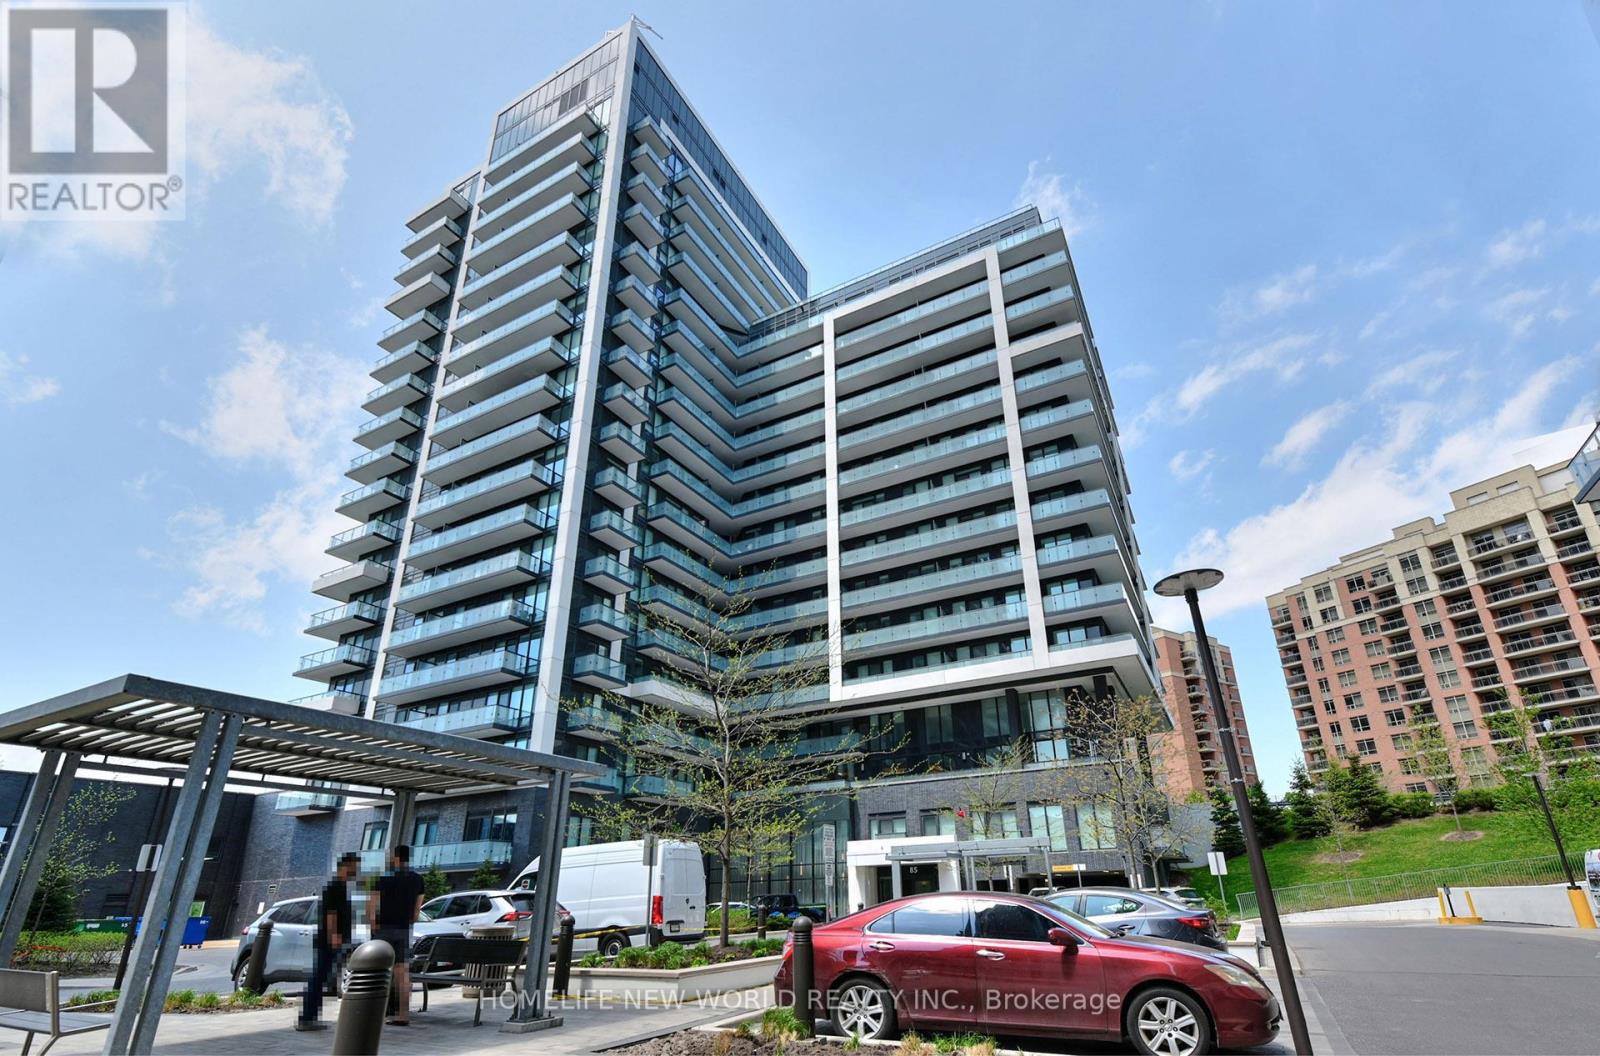
FACE SOUTH ! FACE SOUTH! Stunning Modern 1+1 Unit Facing SOUTH Quiet Inner Courtyard, Features 9Ft Smooth Ceiling, Floor To Ceiling Windows, Stylish bright Fixtures. Spacious Living & Dining Area , Open Concept Kitchen with Quartz Counter/Stainless Steel Appliances. Large Function Den can Be used as A Bedroom. Parking And Locker Included. nice facilities: Roof Top Garden, 24 Hr Concierge, Gym, Sauna, Pet Wash , Visitor Parking . Minutes To Public Transit (Viva, Yrt, Go), Shopping, Schools, Restaurants, Movie Theatre, Banks etc. (id:56248)