
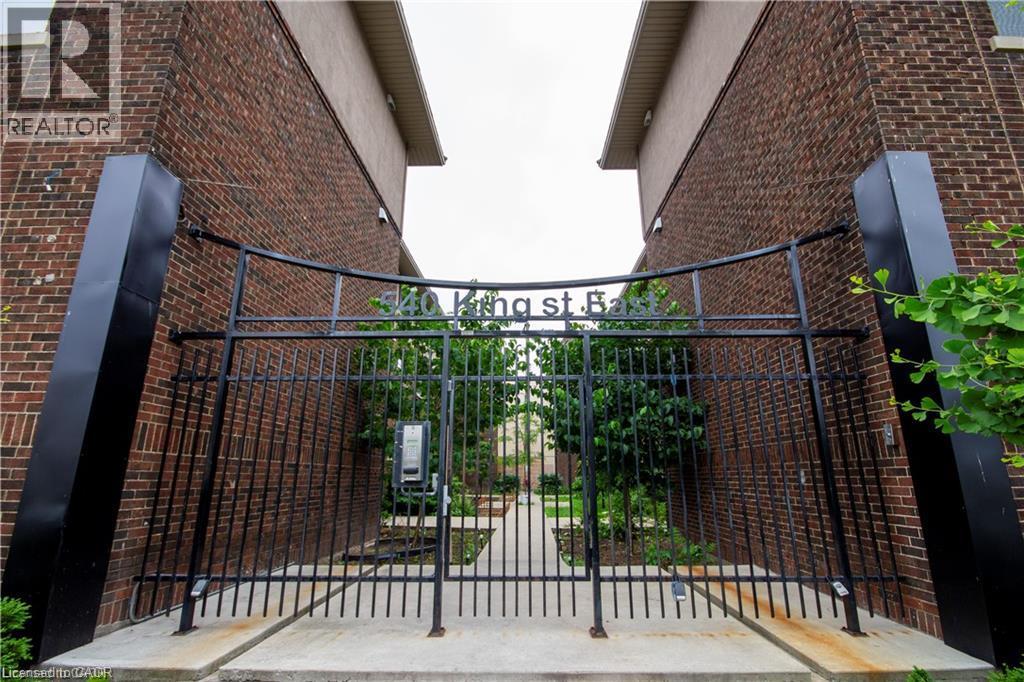
540 King Street E Unit# B8
Hamilton, Ontario
Thoroughly renovated one bedroom apartment in Hamilton's downtown core! 540 King Street East offers close proximity to local public transit, GO Transit, and a wealth of local coffee shops, restaurants, and grocery options. This well appointed apartment features in-suite laundry and air conditioning. The kitchen boasts quartz countertops and stainless steel appliances including a dishwasher. The bedroom and the living room are well-lit and feature sleek plank flooring. Four piece bathroom offers a vanity and shower/tub. Tenant to pay utilities. (id:56248)
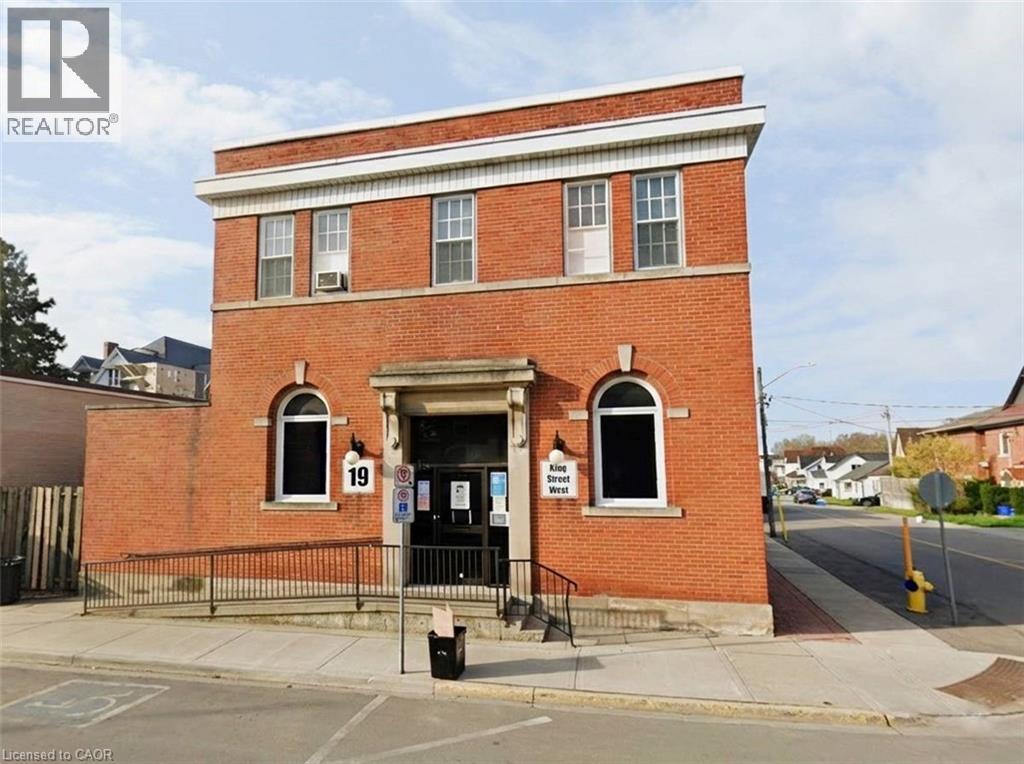
19 King Street W
Hagersville, Ontario
Prominent main floor commercial unit available for lease in the downtown core of Hagersville. Available as of October 1st, 2026 at 2,950 + HST + Property Tax ($809/m). Water Included. Hydro & Gas responsibility of the tenant. Solid brick building with Prime street front location offers excellent exposure with a high level of daily pedestrian traffic and prime visibility on King St W. Fantastic opportunity for both established and start-up businesses. The unit is approximately 2,100 sq.ft and offers an extensive list of impressive features including a spacious open-concept layout, natural light, inviting reception area, 3 offices, storage room, 2 bathrooms, an accessibility ramp, tall ceilings and paved on-site parking at the back with 3 dedicated spots. Previously home to a physiotherapy clinic and more recently to an aesthetician, this versatile space is well-suited for various professional uses including a physiotherapy or massage therapy clinic, dental or medical office, chiropractic practice, insurance agency, aesthetician office, medical spa, real estate office, legal services, and more. Comes equipped with a high-efficiency boiler and air conditioning. Updated and well maintained. Ideal for long-term tenants seeking a distinctive, well located space. (id:56248)
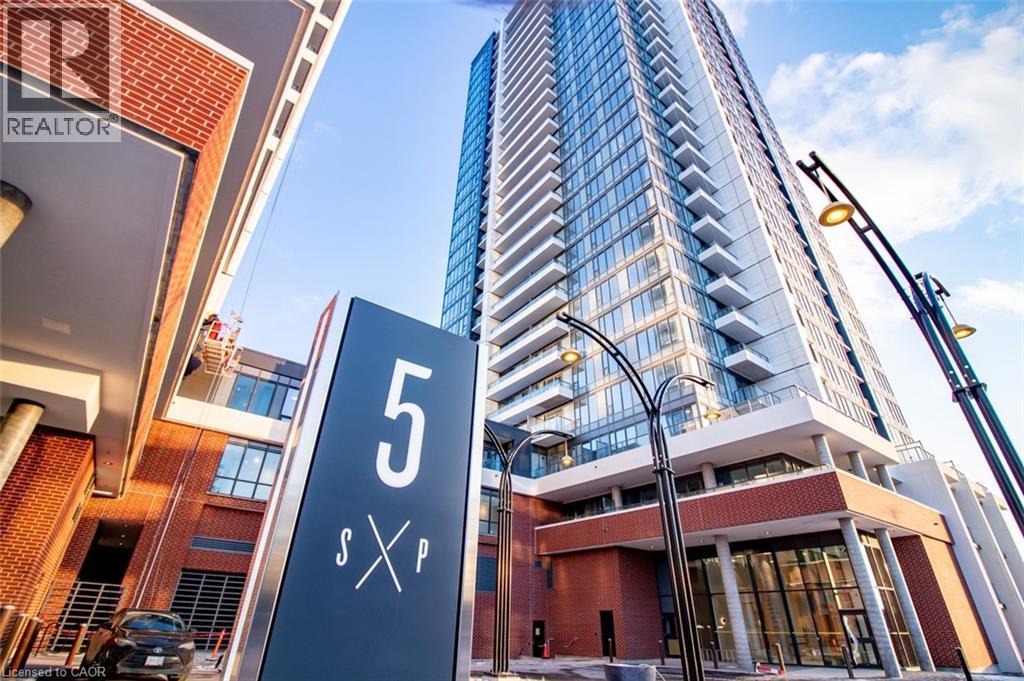
5 Wellington Street S Unit# 210
Kitchener, Ontario
Welcome to luxury living in the heart of Midtown Kitchener. This stylish 2-bedroom, 1-bathroom podium unit at Station Park offers a rare blend of modern design, everyday comfort, and exceptional convenience — highlighted by an impressive 205 sq. ft. private terrace that extends your living space outdoors. Inside, the suite features a well-appointed layout with thoughtful upgrades throughout, including stainless steel appliances, quartz countertops, an elegant backsplash, upgraded wide-plank flooring, and high-quality window coverings. Station Park is one of Kitchener’s most exciting new communities, offering a standout collection of amenities rarely found in the region. Residents enjoy access to a two-lane bowling alley with lounge, private hydrotherapy pool, swim spa, sauna, hot tub, fully equipped fitness centre, Peloton studio, yoga and Pilates rooms, pet spa, and a smart Snaile parcel delivery system. Ideally located steps from the Tannery, Google, the University of Waterloo School of Pharmacy, Grand River Hospital, and the shopping, dining, cafés, and entertainment of Downtown Kitchener, this address places you at the centre of the Innovation District. The ION LRT is right outside your door, with convenient access to the future transit hub and the broader Region of Waterloo. An excellent opportunity to own in one of Kitchener’s most dynamic urban communities. Includes one parking space. (id:56248)
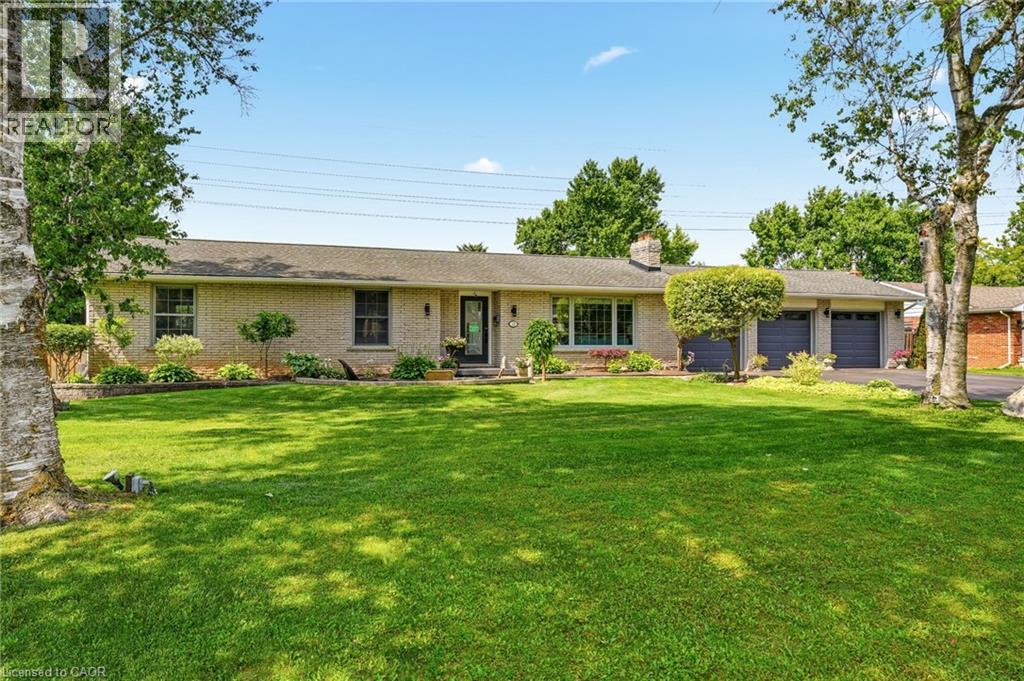
18 Fireside Drive
Flamborough, Ontario
Welcome to this exceptional executive bungalow in the highly sought-after Wildan Estates, one of Flamborough's most prestigious communities. Situated on a beautifully landscaped half-acre lot with an impressive 100-foot frontage, this extensively renovated home has a rare combination of luxury, space, and functionality. The stunning curb appeal is matched by an equally impressive interior, featuring elegant finishes, thoughtfully updated living spaces, and a fully finished basement that provides exceptional versatility for family living and entertaining. Completing this remarkable property is the highly coveted 3-car garage-an increasingly rare feature that sets this home apart. Surrounded by executive homes and just minutes from shopping, dining, schools, and major commuter routes, this is a rare opportunity to own a turnkey bungalow in one of Flamborough's most desirable neighbourhoods. (id:56248)
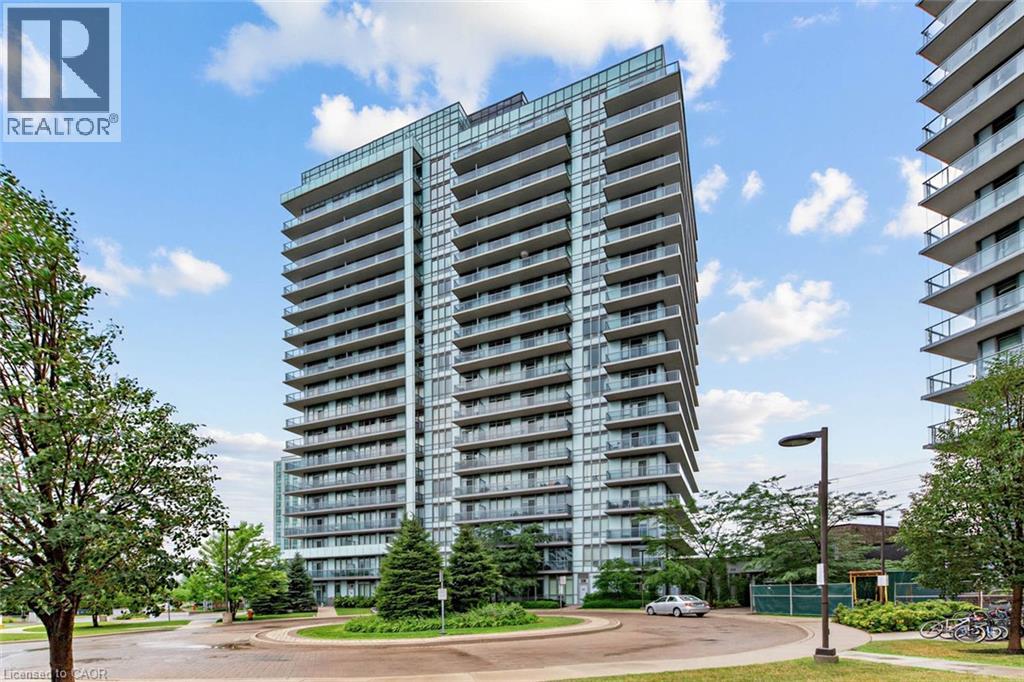
4633 Glen Erin Drive Unit# 108
Mississauga, Ontario
Welcome to Suite 108 at Downtown Erin Mills! An expansive, updated one bedroom corner suite offering exceptional space, natural light, and the rare convenience of ground floor living without sacrificing the feel of a modern condominium. Soaring 9' ceilings and floor-to-ceiling windows brighten the open concept layout, while defined living and dining areas create comfortable spaces to relax or entertain. The high spec'd kitchen features full size appliances and granite countertops. Everyday practicality comes from a separate in-suite laundry room, ample storage (plus a separate locker), a large private patio, and underground parking. Rarely does condo living offer outdoor space that feels this usable - perfect for morning coffee, summer dinners, or enjoying the fresh air without waiting for an elevator! Life here is all about location: walk to Erin Mills Town Centre, Walmart, Nations Fresh Foods, Credit Valley Hospital, Erin Meadows Community Centre and Library, parks, schools, public transit, and U of T Mississauga, with quick access to Highway 403 and the GO Station. Residents enjoy exceptional amenities including a concierge, indoor pool, fitness centre with yoga studio, steam rooms, resident lounge, party room with dining area, games room, outdoor terrace with BBQs, and ample visitor parking. Whether you're a first-time buyer, young professional, or downsizer looking for a low-maintenance lifestyle without compromising on space or convenience, Suite 108 offers the perfect place to call home! (id:56248)
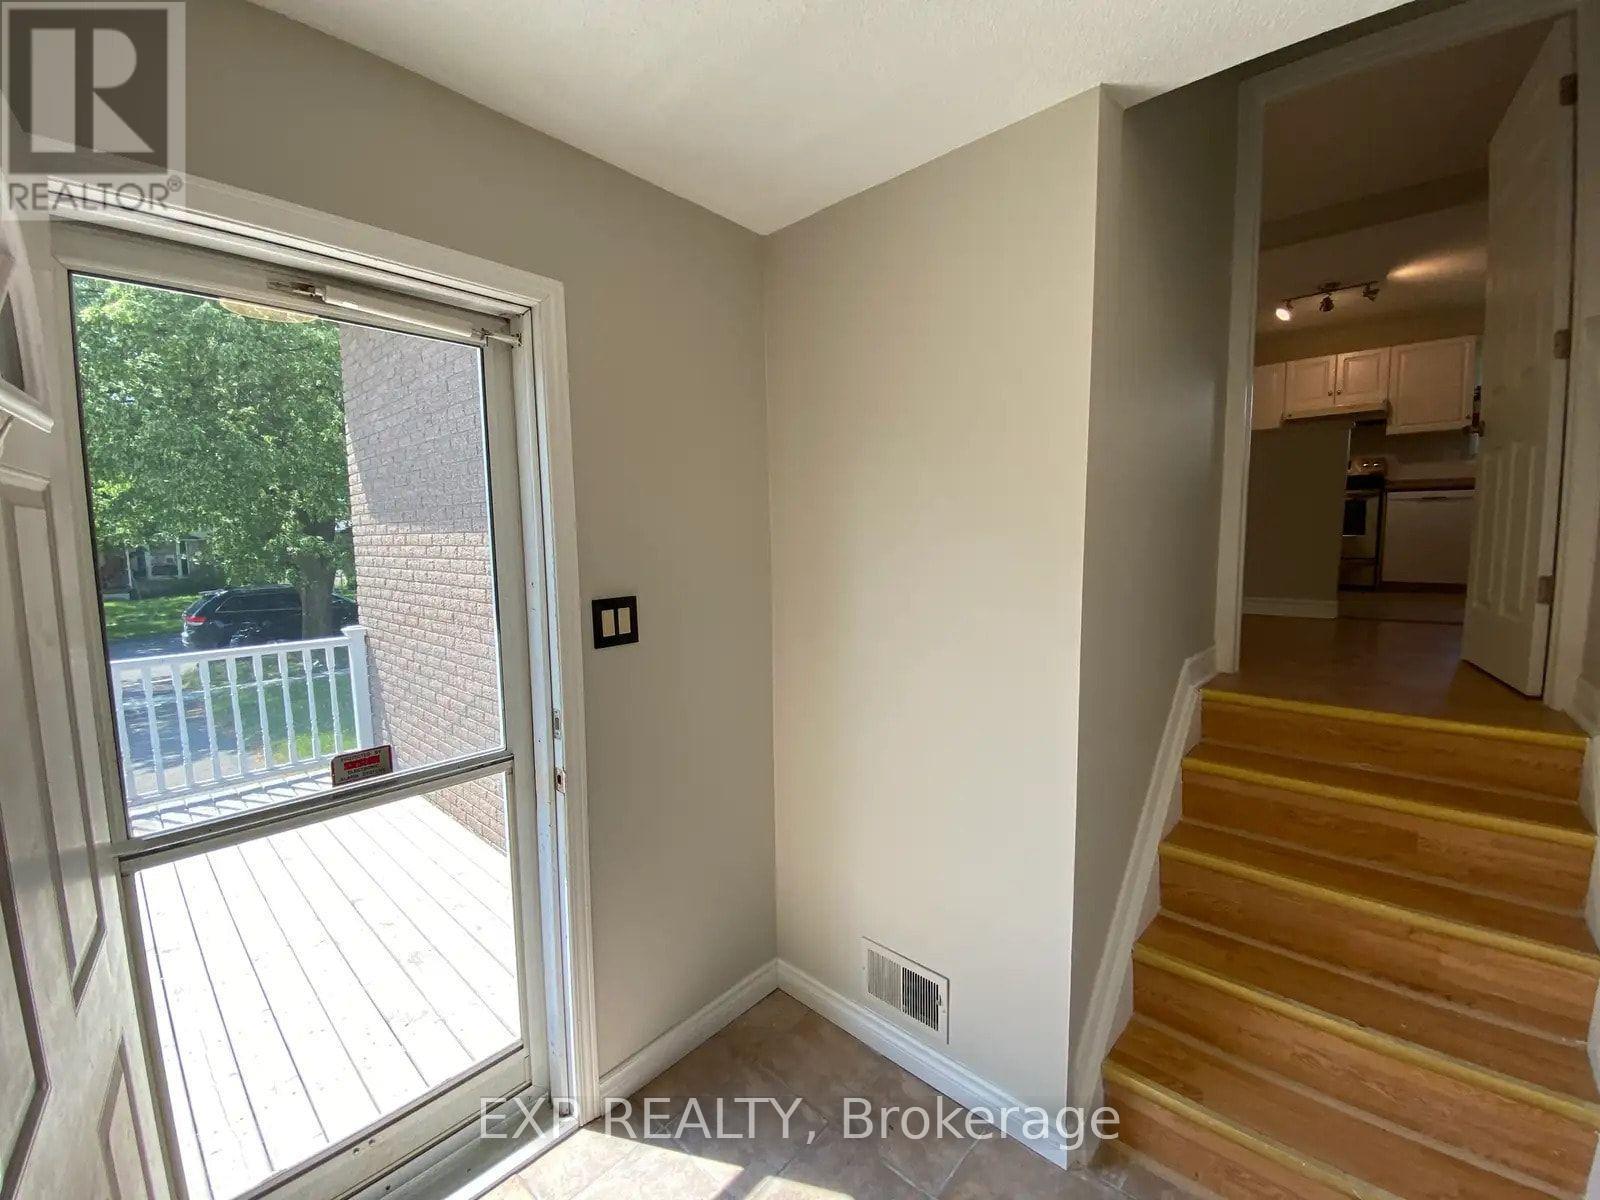
Upper - 92 Leaside Drive
Welland, Ontario
Welcome to this bright and spacious upper-level unit at 92 Leaside Dr! Featuring a clean, functional layout with ample natural light throughout, this home offers a comfortable primary living area, a well-appointed kitchen, and generous bedroom spaces. Conveniently located close to local amenities, public transit, parks, and top-rated schools. Tenants enjoy dedicated access to the upper portion of the home in a fantastic, quiet neighborhood. Move-in ready-schedule your showing today! (id:56248)
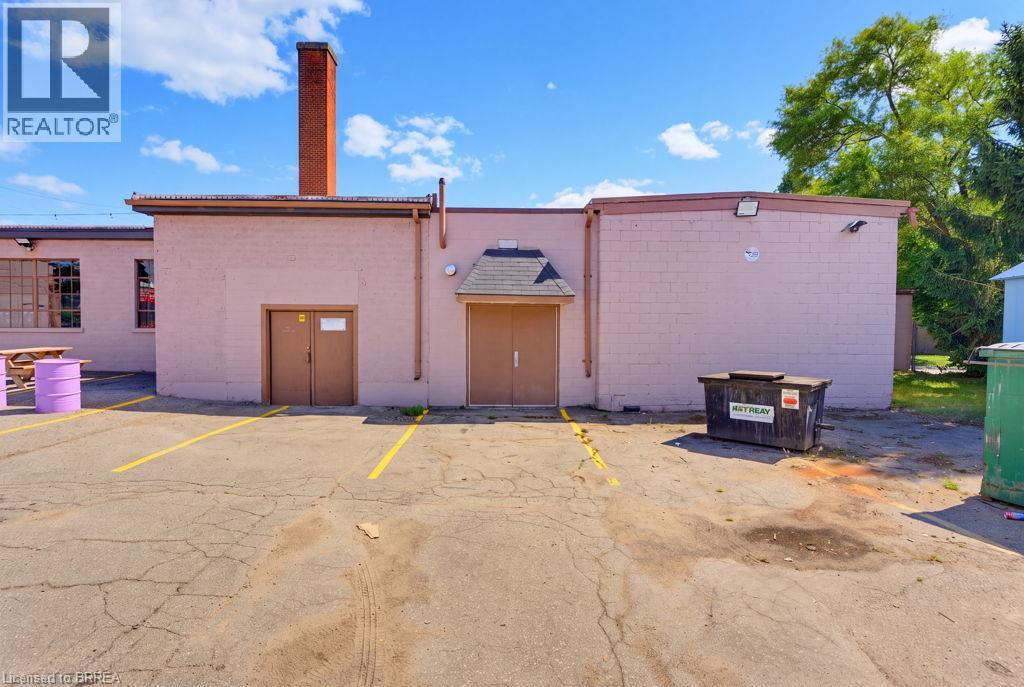
197 Erie Avenue
Brantford, Ontario
Excellent Commercial Leasing Opportunity! Prime high-traffic location offering excellent exposure and versatile C8, F-C8 zoning. This bright, open-concept commercial space features an abundance of natural light, 15+ parking spaces, and flexible layouts suitable for a variety of uses, including retail, office, showroom, and light assembly. The property offers a combination of showroom/office space with dedicated shop areas. Shop areas are equipped with radiant tube heaters and forced-air gas blowers. A versatile space with endless possibilities for your business! (id:56248)
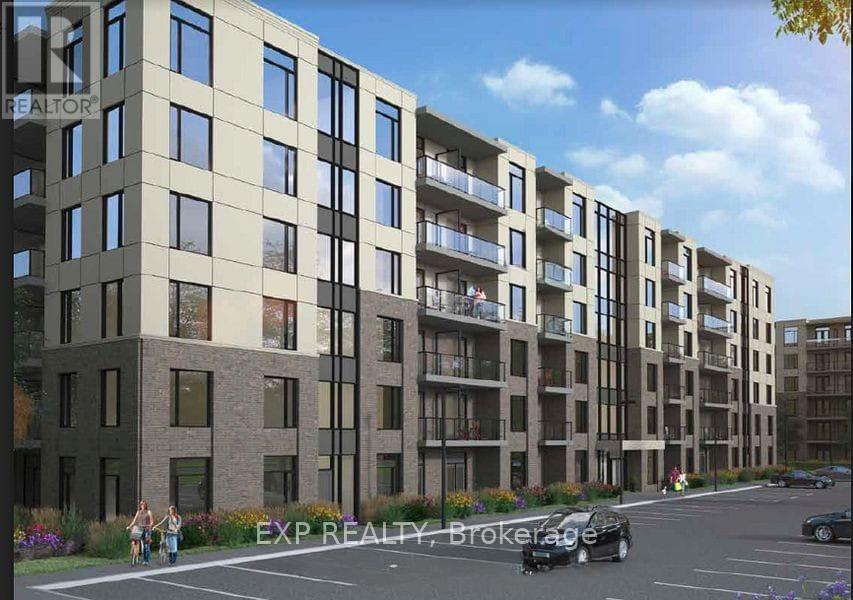
501 - 107 Roger Street
Waterloo, Ontario
Welcome to this bright and stylish 2-bedroom, 1-bathroom condo in the sought-after Spur Line Common community in Uptown Waterloo. Offering just over 800 sq. ft. of thoughtfully designed living space, this suite features an open-concept layout, 9 ft. ceilings, floor-to-ceiling windows, modern flooring, and a sleek kitchen with quartz countertops, stainless steel appliances, backsplash, and an island with breakfast bar. Both bedrooms are generously sized, offering flexibility for a home office, guest room, or growing family. Enjoy the convenience of in-suite laundry, underground parking, visitor parking, bicycle storage, and a party/meeting room. Ideally located just steps to the LRT, Spur Line Trail, parks, restaurants, shopping, and entertainment, and minutes from Grand River Hospital, the GO Station, Google's Innovation Hub, University of Waterloo, Wilfrid Laurier University, and Conestoga College. A fantastic opportunity for first-time buyers, downsizers, professionals, students, or investors looking for location, lifestyle, and value in Uptown Waterloo. (id:56248)

91 Andrews Drive
Mapleton, Ontario
The splash pad is literally your backyard. The park is your kids' playground. The school, the library, the grocery store are all a short walk away. And every bedroom your family needs is together on one floor, just the way it should be. Welcome to 91 Andrews Drive! A 2 storey home backing directly onto ABC Park, in a location that Drayton families dream about. Inside, the layout was made for real family life. All four bedrooms are together on the second floor, a rare find that keeps the whole family connected, bedrooms where they belong, and no one banished to the basement. The finished lower level is all bonus: a spacious rec room, two additional rooms, and a full bath - perfect for movie nights, a home office, guests, or the teenagers who eventually want their own space. Updates where it counts: a newer roof and a triple wide interlocking driveway that sets this home apart the moment you pull up. Step outside your front door and you're a short walk to all the elementary schools, the library, and everyday groceries. This is the kind of location families search years to find. Walkable, safe, and surrounded by community. Homes like this, in locations like this, don't wait.... Neither should you! (id:56248)
1 Perthshire Court
Hamilton, Ontario
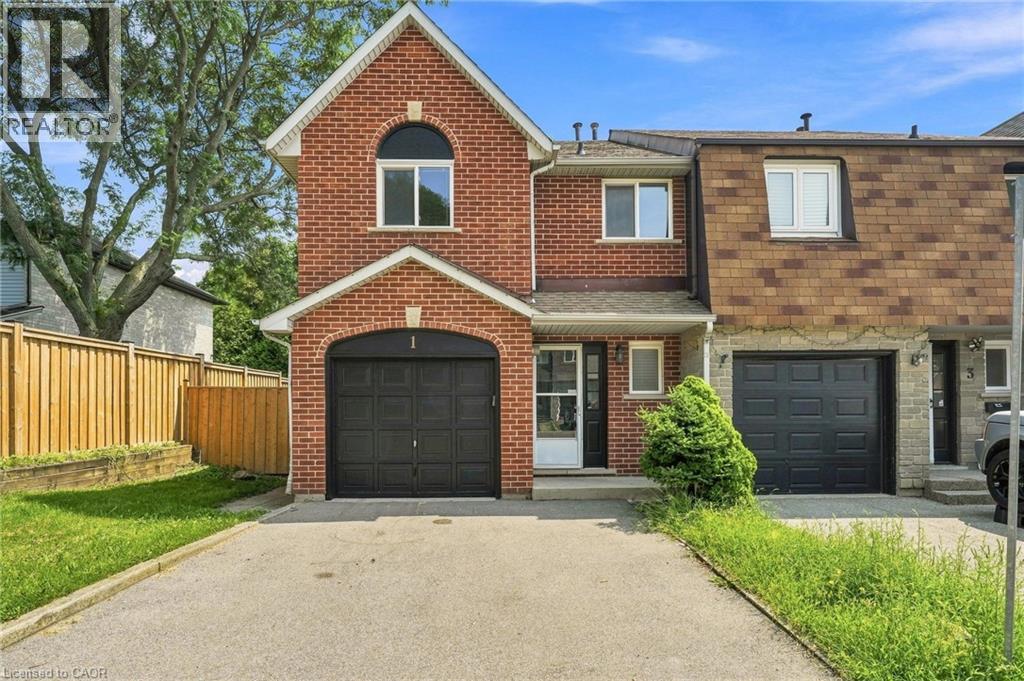
Welcome to 1 Perthshire Court! This beautifully renovated end-unit freehold townhome has the perfect blend of modern style, functionality, and outdoor living. Featuring 3 bedrooms, 2.5 bathrooms, and a finished basement with a large recreation room, this move-in-ready home is ideal for families, first-time buyers, or downsizers. Situated at the end of a quiet court with very little traffic, the home enjoys added privacy and a peaceful setting. The large yard and oversized deck provide an ideal space for entertaining or relaxing outdoors, while 2 parking spaces add everyday convenience. Ideally located close to major highways, public transit, shopping, restaurants, and everyday amenities, this home is perfectly positioned for commuters and families alike. A fantastic location, thoughtful renovations, and exceptional indoor and outdoor space make this one you won’t want to miss! (id:56248)
2 Anslow Court
Dundas, Ontario
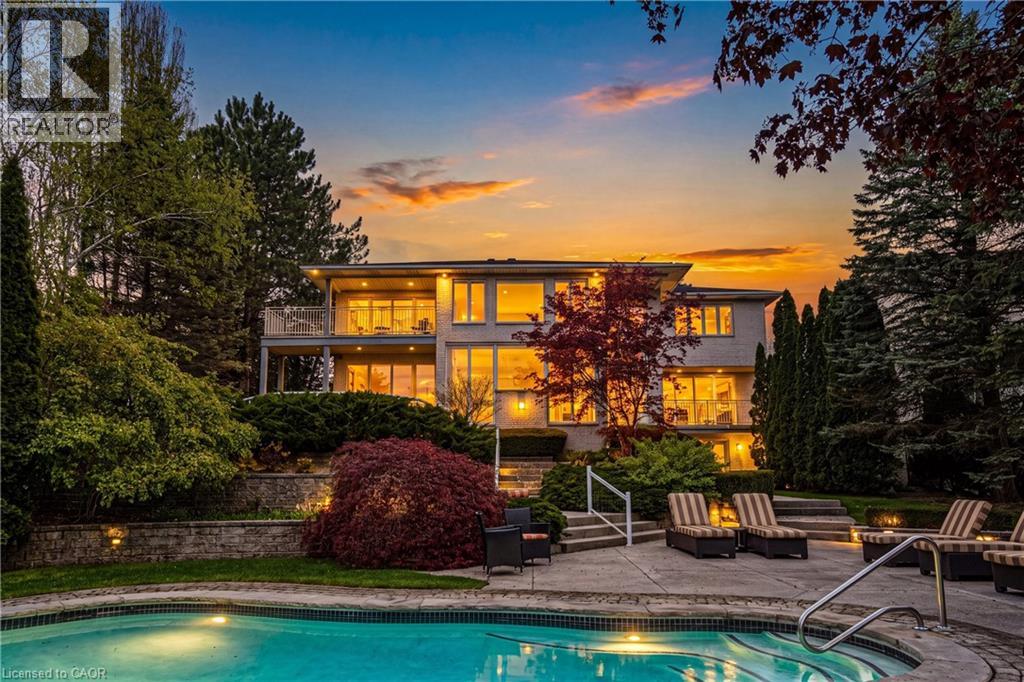
A truly exceptional estate — 2 Anslow Court is a rare offering in one of the most prestigious and desirable enclaves in Dundas. This masterfully appointed residence, built by McConnell Homes, has been loved by its original owners for over 30 years. Offering over 6,600 square feet of total living space (4,452 square feet above grade and approximately 2,200 square feet below), this home was thoughtfully designed for both grandscale entertaining and refined everyday living and features 4 bedrooms and 5 bathrooms. Perfectly positioned to capture sweeping, unobstructed views of the Dundas Valley Conservation area, the property is immersed in tranquility and natural beauty. Expansive sightlines, framed by mature landscaping, create a breathtaking and ever-changing backdrop—enhancing every principal room with warmth, light, and a seamless connection to nature. The main floor is spacious and beautifully appointed. New White Oak hardwood flooring can be found throughout the Living Room, Great Room, Formal Dining Room, hallway and also on the second level in the hallway. The expansive walk-out lower level adds exceptional versatility, offering tremendous additional living space tailored to your lifestyle. Complete with a 3-piece bathroom and a bonus room ideal for a guest suite, private office, or studio, this level presents endless possibilities for entertaining, multigenerational living, or quiet retreat. Outdoors, the experience continues with a private, resort-inspired setting. A heated pool anchors the beautifully landscaped backyard, complemented by curated gathering areas designed for effortless entertaining or peaceful relaxation in complete seclusion. A true balance of architectural presence and inviting comfort, this residence defines luxury not only through its finishes, but through the exceptional lifestyle it offers. Opportunities of this caliber are rarely available. Minutes to downtown Dundas & Ancaster. Excellent schools, close to parks and trails. RSA (id:56248)
192 - 1055 Dundas Street E
Mississauga, Ontario
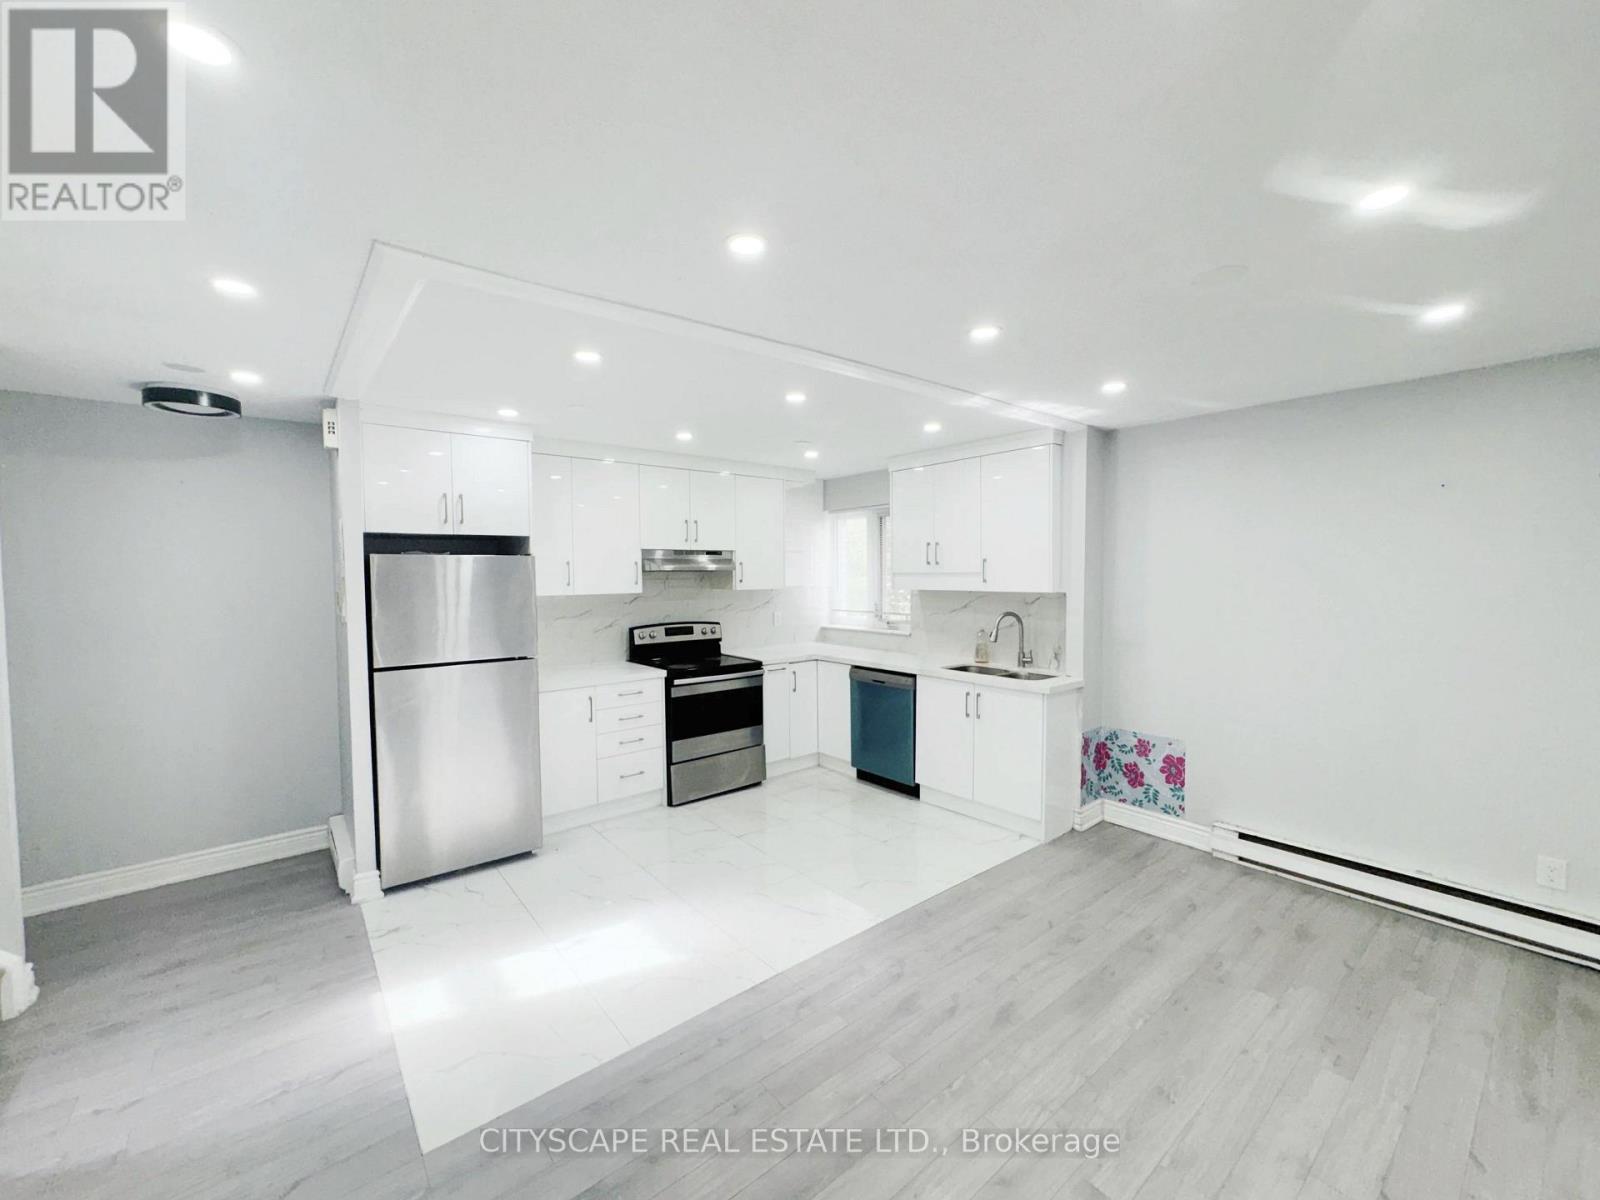
(STEP INSIDE) Step through the door into a foyer finished in a mix of ceramic & laminate, setting the tone for this stacked townhouse: clean lines, tidy sightlines & a layout that works. The kitchen has been updated with a stainless steel fridge, stove, dishwasher & range, plus tile flooring built for daily traffic. The dining area opens onto its own balcony walkout, the kind of feature that turns a quick coffee into a few extra minutes outside. A home built for first-time buyers, young families & investors who want a location that does a lot of the selling on its own. (MAIN LEVEL) The foyer's mixed ceramic & laminate flooring leads into a tile-floored kitchen equipped with a stainless steel fridge, stove, dishwasher & range, ready to cook from day one. The adjoining dining room runs on laminate flooring under pot lights & walks out directly to the balcony, a natural spot for morning coffee or an evening unwind. The family room continues the laminate flooring with a large window that keeps the space bright all day. A dedicated laundry room with washer, dryer & tile flooring keeps chores off the upper floor. (UPPER LEVEL) Three bdrms share the upper level, all finished in laminate flooring. The primary bdrm includes a double mirrored closet with pot lights inside. Bdrm two has its own mirrored closet, & bdrm three includes pot lights & a closet. The 4pc bathroom is finished in tile flooring with a standup shower. (LOCATION) The unit sits right on Dundas St E in Mississauga's Cooksville neighbourhood, walking distance to the shops & restaurants at Cooksville Landing. Cooksville GO Station, near Dundas & Hurontario, puts Union Station about an hour away by transit, & T.L. Kennedy Secondary School on Hurontario St is a short trip away. Green space is close too, with Cooksville Park, Red Oaks Park & Camilla Park nearby, plus the fitness & recreation facilities at Huron Park Community Centre. (id:56248)