
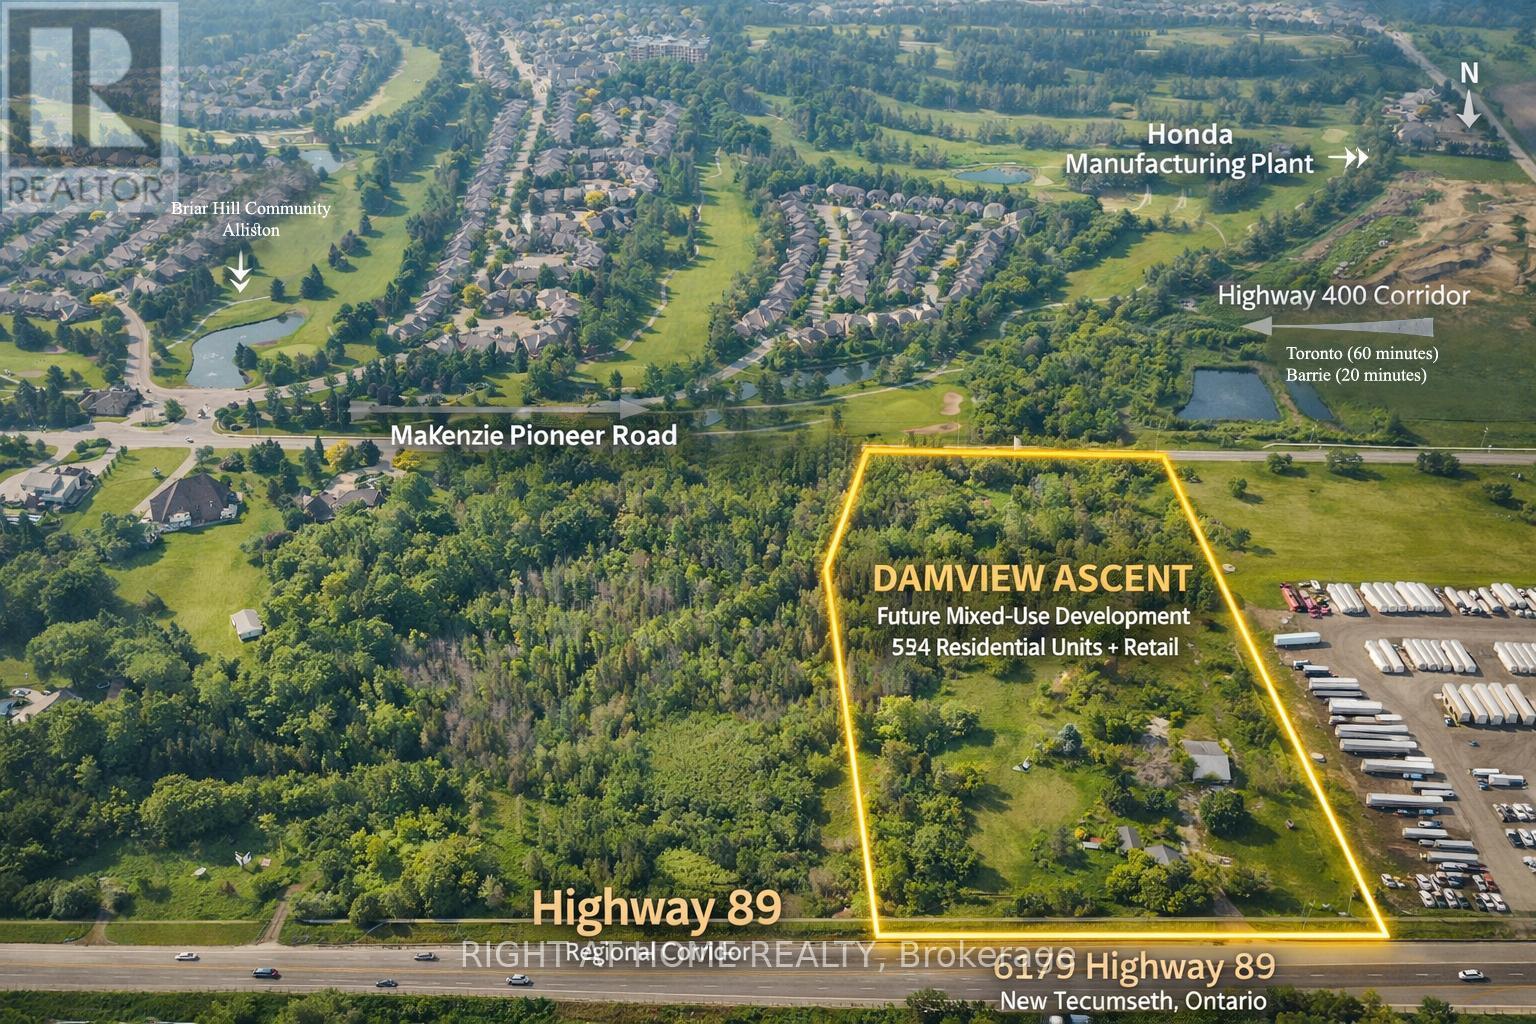
6100 Mackenzie Pioneer Road
New Tecumseth, Ontario
Rare 23.37-acre development assemblage in Alliston (Town of New Tecumseth) with ZBA By-law 2024-109 already in place, rezoning the site to Major Commercial - Exception MC-13, permitting high-rise residential for a proposed 524-unit, two-tower development plus 5 retail units totalling 18,406.29 sq ft. Site comprises 6.62 ac Major Urban Commercial. Gas and hydro available on site; wastewater serviced; municipal water anticipated ~Q1 2030 via the new Collingwood WTP, with an interim water allocation program available to accelerate timing. Project also has an active Build Canada Homes funding application, currently at Stage 2. Town confirmed condo/rental tenure and seniors-oriented marketing are at owner's discretion under the current zoning. DC eligibility confirmed against Town's Hemson 2023 study for required external works. Ideally positioned to capture housing demand from Alliston's provincial employment lands and Honda-driven relocation. Excellent opportunity for a builder/developer or JV/capital partner to acquire a zoned, de-risked, mixed-use, high-density site in a high-growth Simcoe County corridor. Buyer/agent to verify all information, measurements, and approvals. (id:56248)
3003 - 2 Anndale Drive
Toronto, Ontario
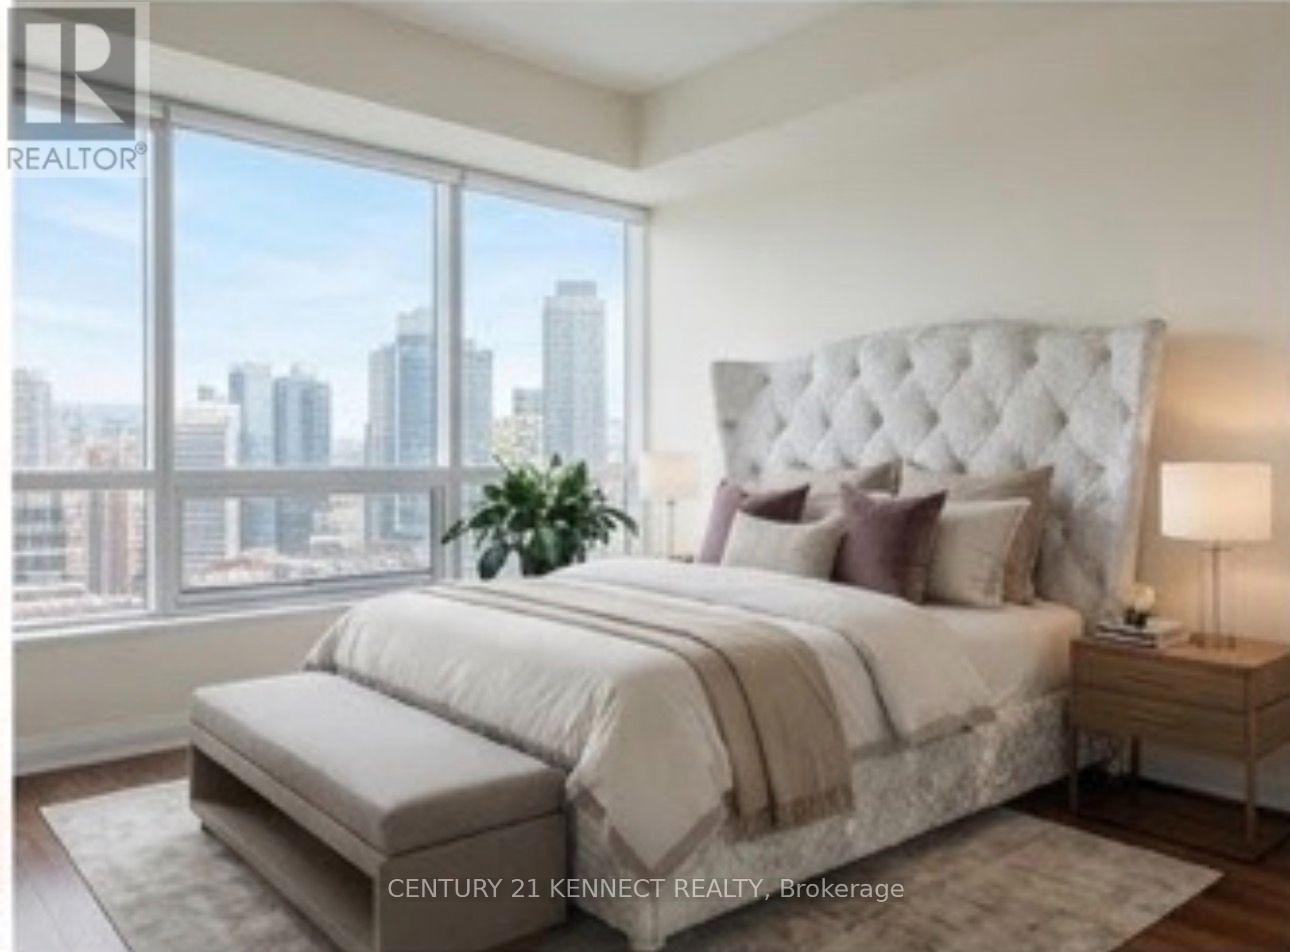
High-Floor 1BR Suite - Tridel Hullmark Centre, Yonge & Sheppard. Welcome to Hullmark Centre, one of North York's most prestigious addresses, perfectly situated at the vibrant heart of Yonge & Sheppard. This beautifully refreshed 581 sq. ft. suite blends style, functionality, and unbeatable convenience, with an open-concept layout, floor-to-ceiling windows, and 9-ft ceilings that fill the space with natural light. The spacious living and dining areas flow into a modern kitchen with built-in appliances, and the primary bedroom offers a large closet. Step out onto your private balcony for sweeping, unobstructed city views along Yonge Street. Enjoy direct underground access to the Sheppard-Yonge subway station from the building's P1level - effortless, weather-protected commuting year-round. Food Basics is right across the street, with quick access to Highways 401 and 404, plus steps to restaurants, cafes, shopping, and parks. Amenities: 24-hr concierge, fitness centre, outdoor pool, and beautifully maintained common areas. Rent includes both parking and locker. (id:56248)
2004 - 15 Grenville Street
Toronto, Ontario
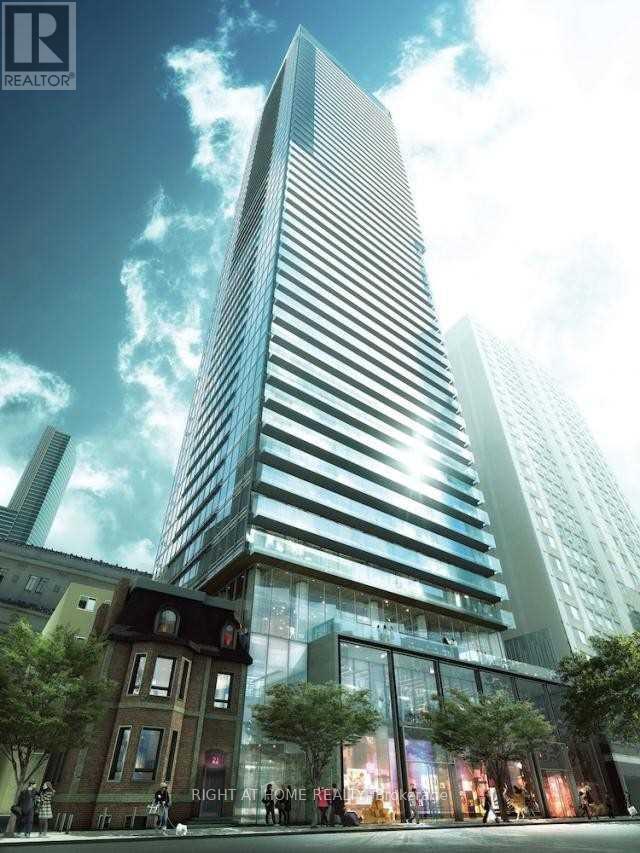
Location, location, location! Steps away from College St. subway station and TTC. Walk to Metropolitan University and U of T and hospitals.Minutes away McDonald's, Pizza Pizza, Shopper's Drug Mart, Tim Horton's, Starbuck, Metro Supermarket, etc. Unit is furnished with bed and frame, desk and chair which can removed or remain in Unit. (id:56248)
105 Craddock Boulevard
Jarvis, Ontario
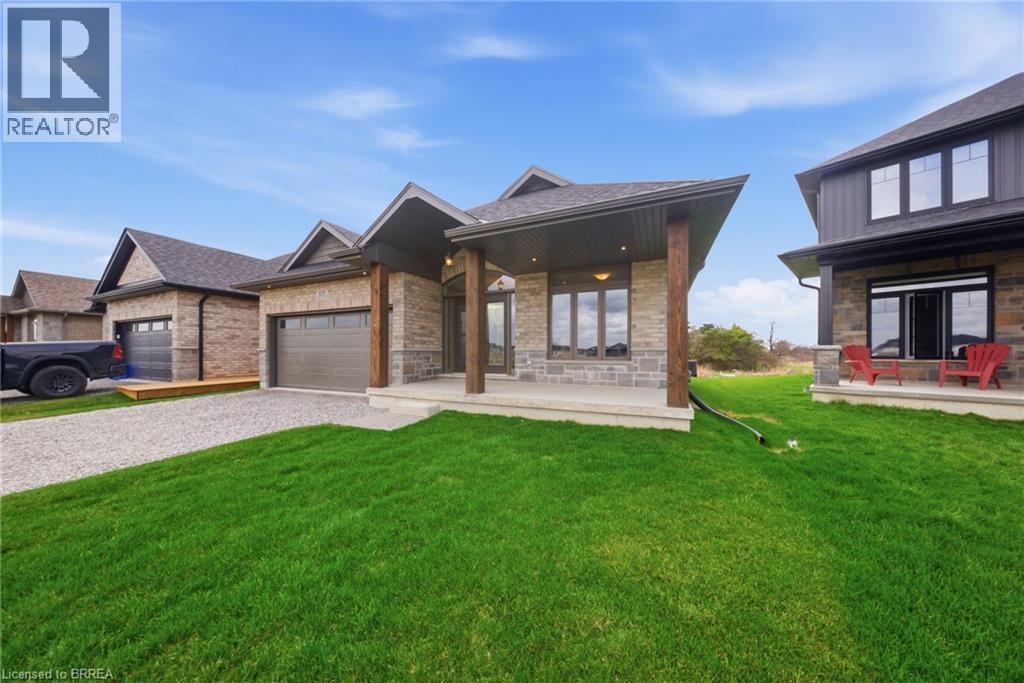
Brand new, fully finished and ready for immediate possession, The Beechwood IV offers over 2,700 sq. ft. of finished living space in Jarvis Meadows. The 1,647 sq. ft. main floor features 2 bedrooms plus a den, 2 full bathrooms and 9’ ceilings, with a 10’ tray ceiling extending through the kitchen and great room. The kitchen includes quartz countertops, soft-close cabinetry, a large island and recessed pantry, with an open layout connecting it to the dining and living areas. A gas fireplace with stone surround and wood mantle anchors the great room, while hardwood and tile flooring run throughout the principal spaces. The primary bedroom includes a walk-in closet and private ensuite. Main-floor laundry and a mudroom with direct access to the double garage add everyday convenience. The finished basement nearly doubles the usable living space, adding 2 more bedrooms, a third full bathroom and a large recreation room. Lookout windows at or above grade bring natural light into the lower level and make it feel connected to the rest of the home. A covered front porch and rear deck provide outdoor space, while the location puts Simcoe and Port Dover approximately 15 minutes away for shopping, dining and the waterfront. With the home and basement now complete, there is nothing left to finish before moving in. Current price reflects the applicable Government HST Rebate. Details and eligibility are subject to Government verification. Some images may have been digitally enhanced or virtually staged to illustrate potential furniture placement and demonstrate how the space may be furnished and utilized. (id:56248)
815 - 39 Queens Quay E
Toronto, Ontario
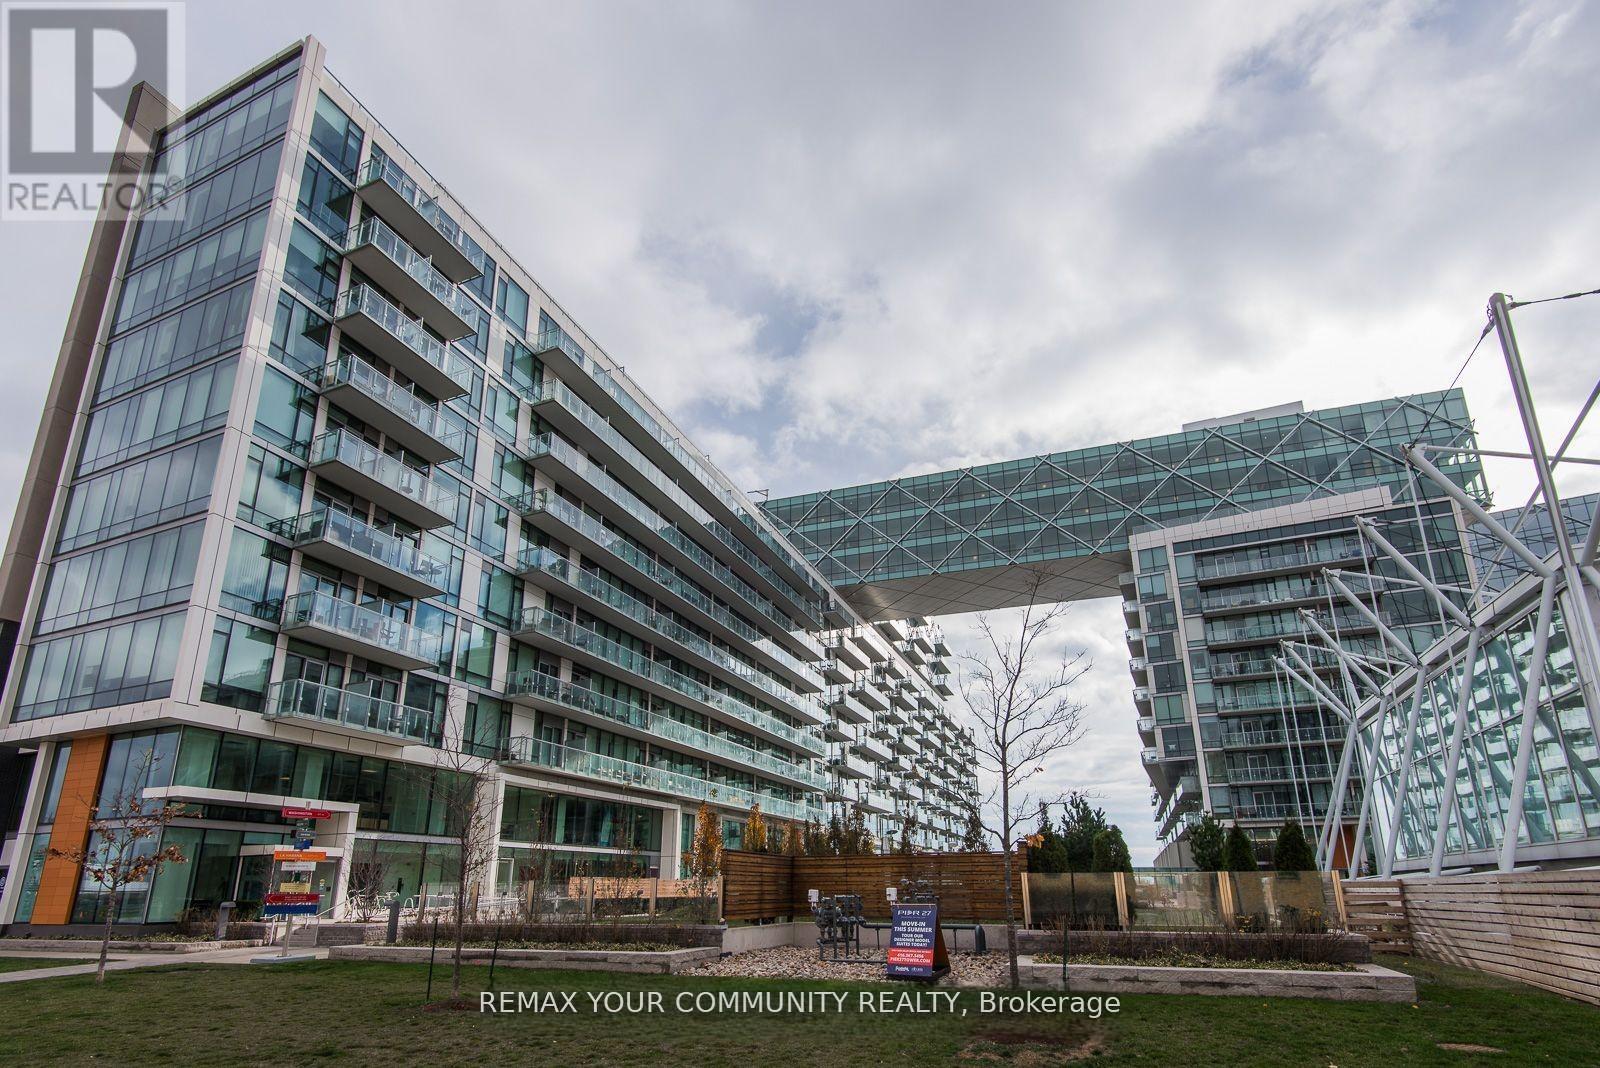
Spectacular 1448 sq ft 2 bedrooms + den (the size of a bedroom)overlooking the lake. 2 full bathrooms + 1 powder room. 10 ft ceilings, Floor to ceiling windows, 2 balconies to watch the lake from, south-east view. Miele built-in appliances, Sub Zero fridge, granite countertops, generous storage space. Heated floor in primary bathroom. Fantastic amenities, only for the residents of 39 QOE, include: indoor pool, outdoor pool, 24 hr concierge, state of the art gym, sauna, steam room, lounge, party room, guest suites. Steps to Union station with Go train and Subway, Ferry to the island, banks, St Lawrence market, Front street, Financial district, Sugar beach" and marina. Loblaws, Farm Boy, and LCBO across the street. Walk score 97/100. (id:56248)
815 - 39 Queens Quay E
Toronto, Ontario
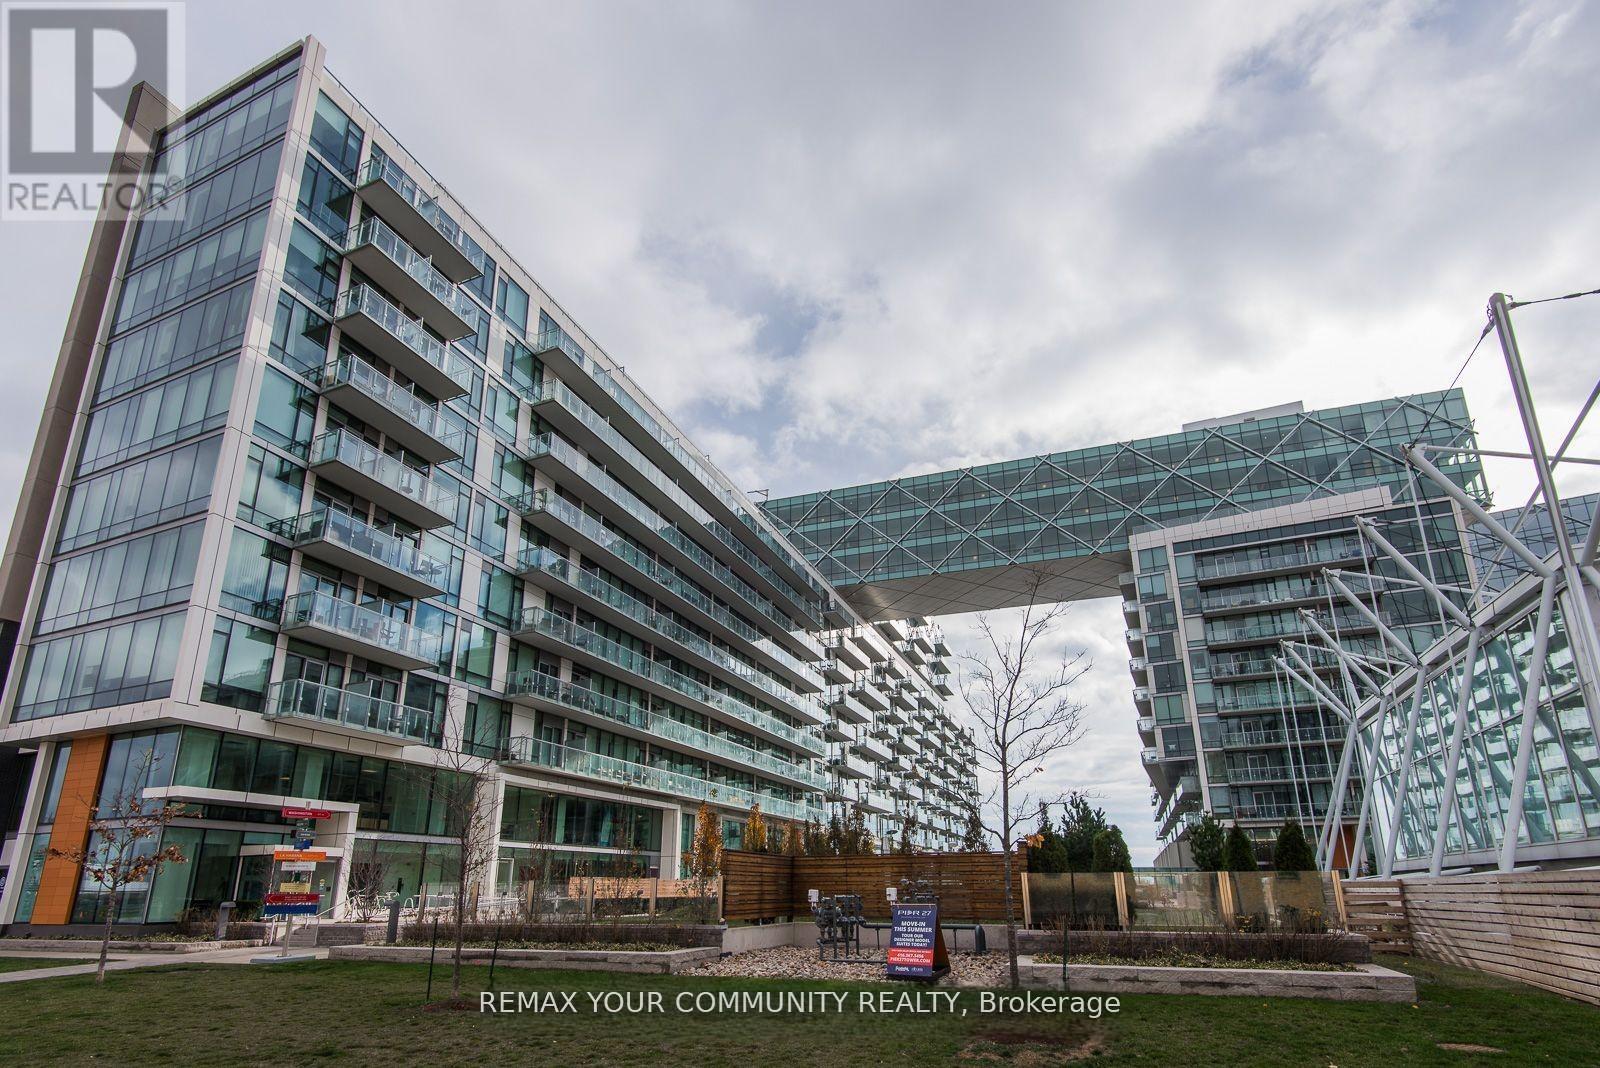
Spectacular 1448 sq ft 2 bedrooms + den (the size of a bedroom)overlooking the lake. 2 full bathrooms + 1 powder room. 10 ft ceilings, Floor to ceiling windows, 2 balconies to watch the lake from, south-east view. Miele built-in appliances, Sub Zero fridge, granite countertops, generous storage space. Heated floor in primary bathroom. Fantastic amenities, only for the residents of 39 QOE, include: indoor pool, outdoor pool, 24 hr concierge, state of the art gym, sauna, steam room, lounge, party room, guest suites. Steps to Union station with Go train and Subway, Ferry to the island, banks, St Lawrence market, Front street, Financial district, Sugar beach and marina. Loblaws, Farm Boy, and LCBO across the street. Walk score 97/100. *** Tenants moving out by September 1st *** (id:56248)
Main - 3 Carleton Street S
Thorold, Ontario
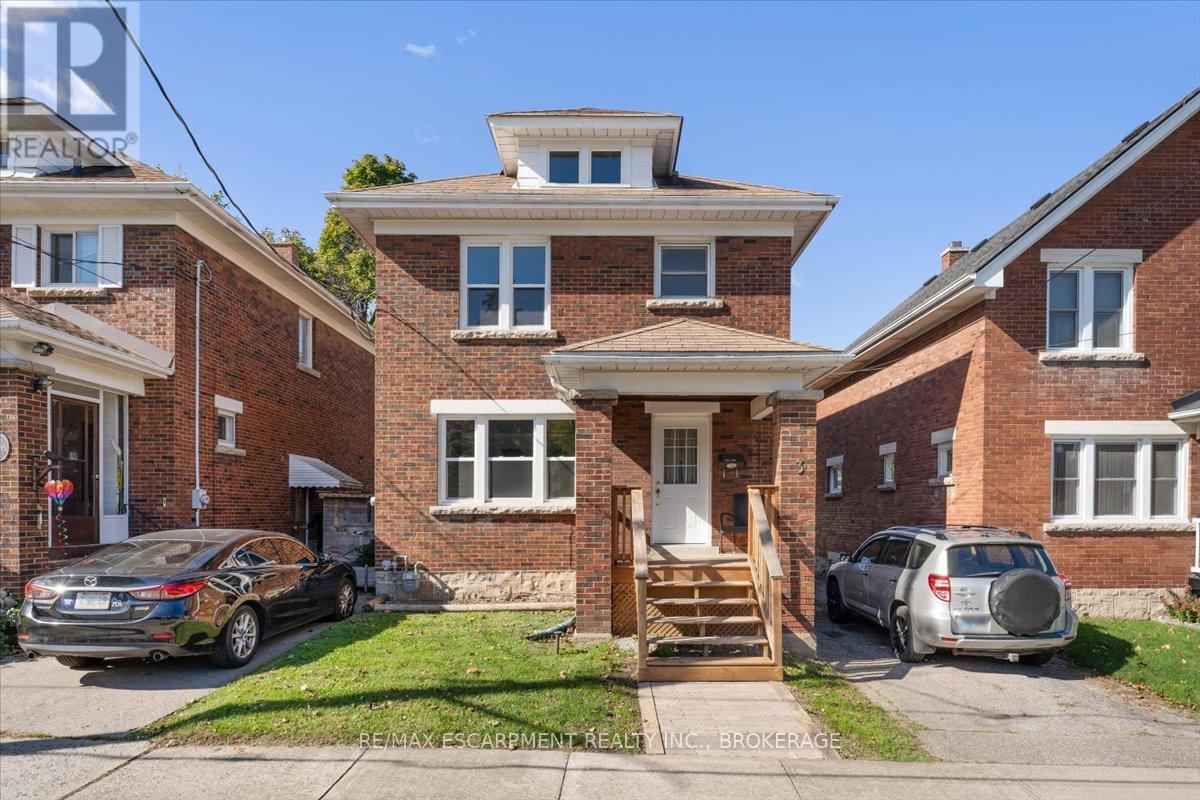
Discover this recently renovated 3-bedroom main floor apartment located in a quiet and family-friendly Thorold neighborhood. Perfectly situated near St. Catharines, Niagara Falls, and Welland, this home offers a great balance of comfort and convenience. Tenants will enjoy exclusive use of the backyard, garage, and paved driveway with parking for two vehiclesideal for families or professionals looking for outdoor space and additional storage.Inside, the apartment features a private entrance and has been tastefully updated throughout, combining modern finishes with a cozy, welcoming feel. The fully equipped kitchen includes a dishwasher, built-in microwave range, and in-suite laundry for added convenience. The main floor layout offers a spacious living room and a separate dining area, perfect for everyday living or entertaining guests. All three bedrooms and a 4-piece bathroom are located on the upper level, providing privacy and comfort for all occupants.Tenants are responsible for 80% of the water bill, as well as their own hydro and gas. This home is located just a short drive from local schools, shopping, parks, and major highways, making it a convenient place to call home. (id:56248)
1989 Ottawa Street S Unit# 30d
Kitchener, Ontario
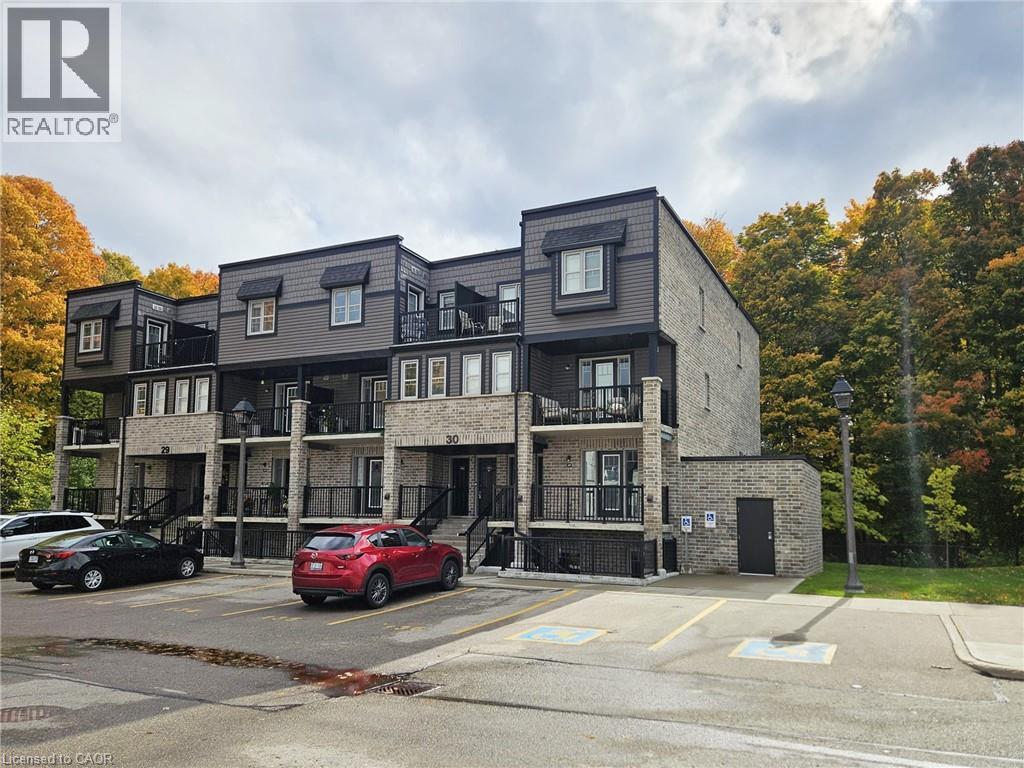
Modern & open concept stacked townhouse overlooking a large wooded lot. This unit features a bright & functional 2 bedroom layout offering laminate flooring on living space, kitchen with stainless steel appliances & lots of cabinets, 2 pc bathroom on main floor and 4 pc bathroom on second floor, laundry & storage space. Enjoy the peaceful views of the green space from the two balconies! This is a very convenient location, just minutes To Sunrise Plaza, The Boardwalk, trails, parks, schools & mins to Hwy 7/8/401. (id:56248)
361 Cannon Street E
Hamilton, Ontario
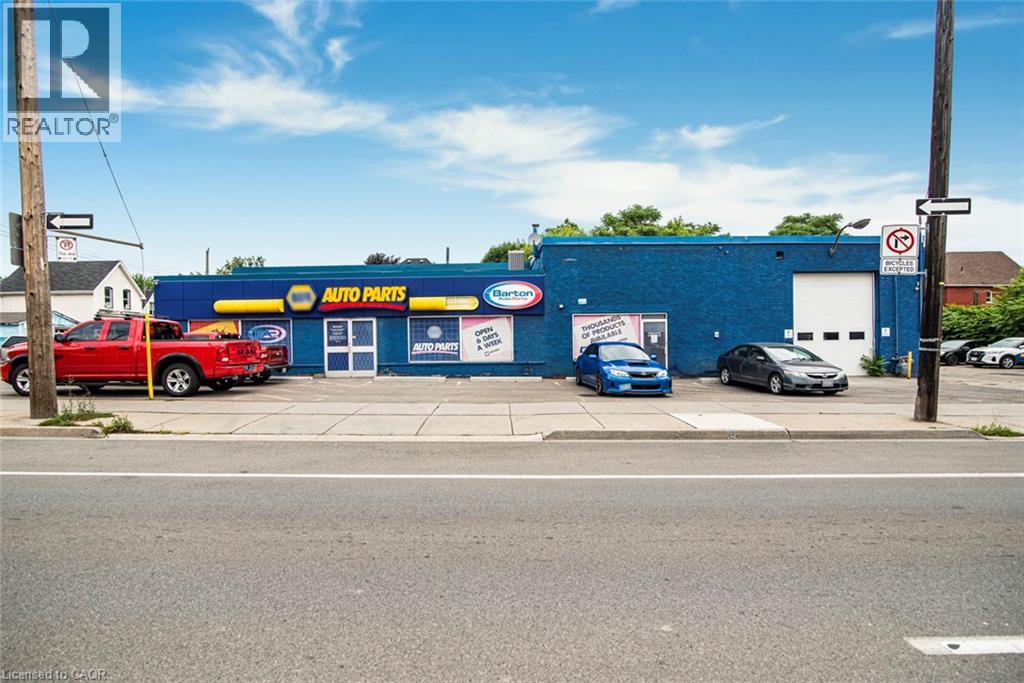
Prime Commercial Building with Additional Parking Lot – For Lease in Downtown Hamilton with Drive in bay and office space. A fantastic opportunity to lease a freestanding commercial building with 7,568 sq ft of flexible space, ideally situated in a high-traffic, high-visibility area of Downtown. With a generous lot size 97.11 ft x 115.24 ft and BOUNS vacant parking lot 371 Cannon Street East 90.19 ft x 39.07 ft it makes perfect place for staff and customer access – approximately 25 parking available. The main property has been most recently used as an auto parts store. Zoned C2, this property supports a wide range of commercial uses such as medical Clinic, Veterinary Service, Financial Establishment, Retail and much more—making it ideal for various types of businesses looking to grow or relocate. Whether you're launching a new venture or expanding your current operations, this space offers exceptional flexibility, zoning advantages and well-established commercial corridor with strong foot and vehicle traffic and rare on-site parking in the heart of the city. (id:56248)
6063 Vasey Road
Tay, Ontario
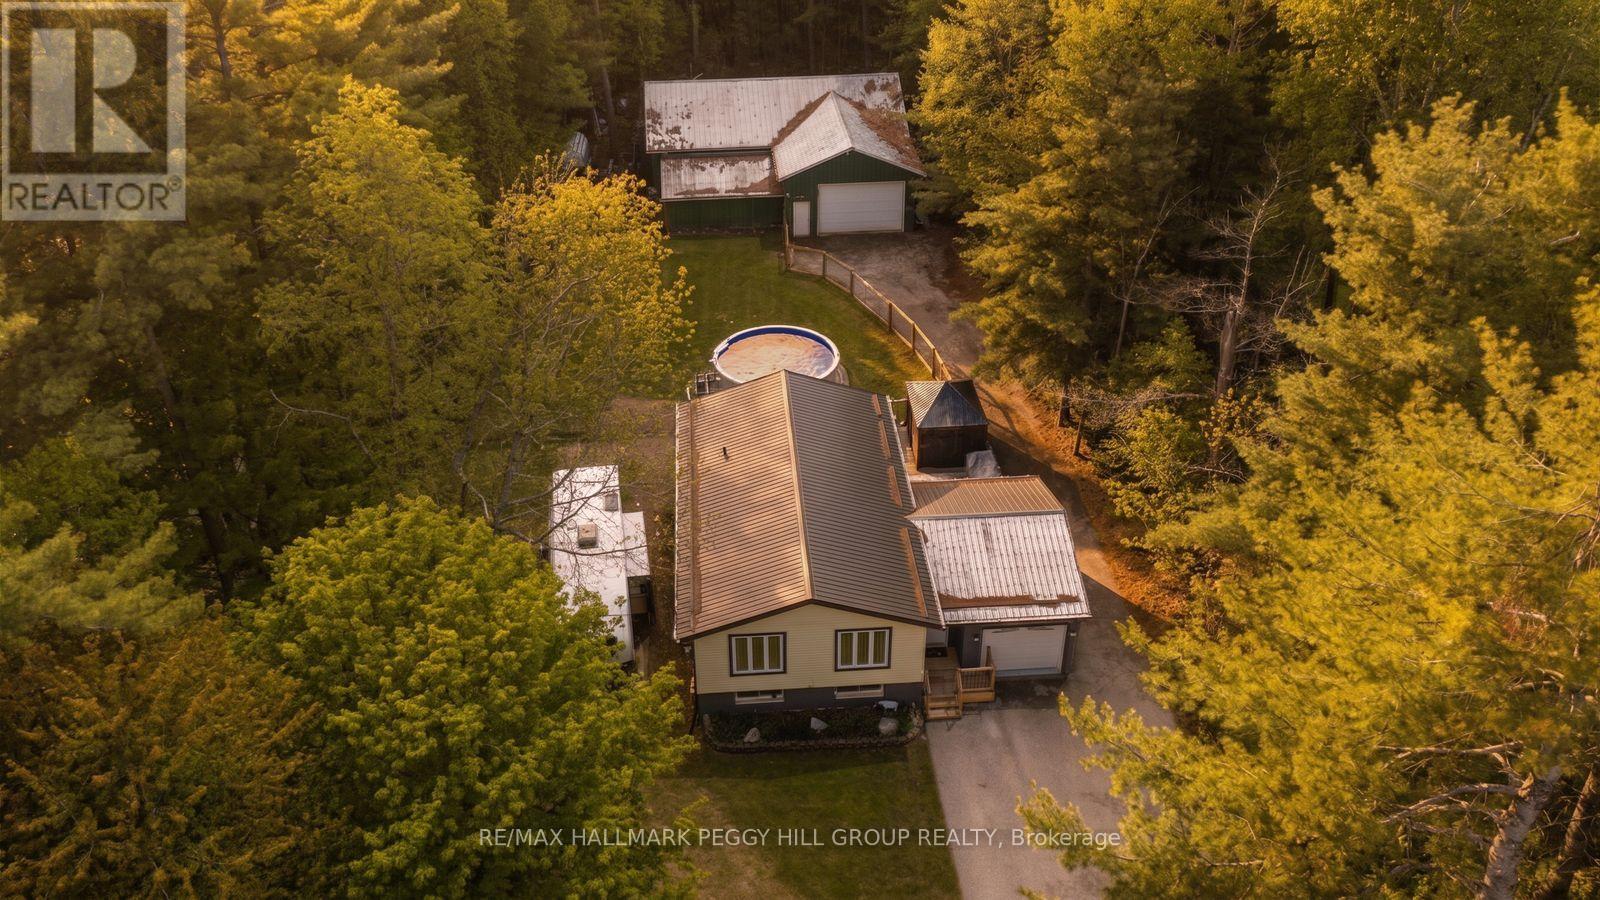
SHOP. POOL. ACREAGE. IN-LAW POTENTIAL. THE BIG-TICKET WISH LIST IS HERE! More than half an acre, a 50 x 50 ft heated shop, a newer heated pool for summer and a finished basement with in-law potential are only the start of what 6063 Vasey Road has to offer. Set on a private 100 x 265 ft lot surrounded by mature trees, this home gives buyers the space to spread out, host bigger, store more and make every season count. The massive detached shop with 100 amp service, natural gas heat, and hydro is ready for hobbyists, contractors, car enthusiasts or anyone craving a dedicated workspace. The backyard brings the fun with a heated above-ground pool installed by Pioneer Pools, a multi-tiered deck, included natural gas BBQ and an additional shed for pool gear, tools and toys. A steel roof adds lasting durability, while the oversized driveway easily fits 6+ vehicles, trailers and recreational toys. The main level has an easy open flow with a modern kitchen featuring white cabinetry, beautiful counters, newer stainless steel appliances, a tiled backsplash and a large island with breakfast bar, all opening to bright living and dining areas framed by leafy views. Three main floor bedrooms include a primary bedroom with a walkout to the deck, while the finished basement opens the door to multigenerational living with a bedroom, kitchenette, full bathroom and rec room with fireplace. A newer furnace, A/C, owned water heater, water softener, UV light water treatment and updated oversized septic bed add practical value while taking care of several bigger-ticket items. Minutes to Orr Lake, Magnus Beach, Patterson Park Beach and the Tay Shore Trail, with quick access to Elmvale, Highway 400, Georgian Bay, Wasaga Beach, Copeland Forest, Snow Valley and nearby golf courses, this quiet community keeps beach days, trail walks, ski weekends and town runs all within easy reach. (id:56248)
273 South Cayuga Road
Dunnville, Ontario
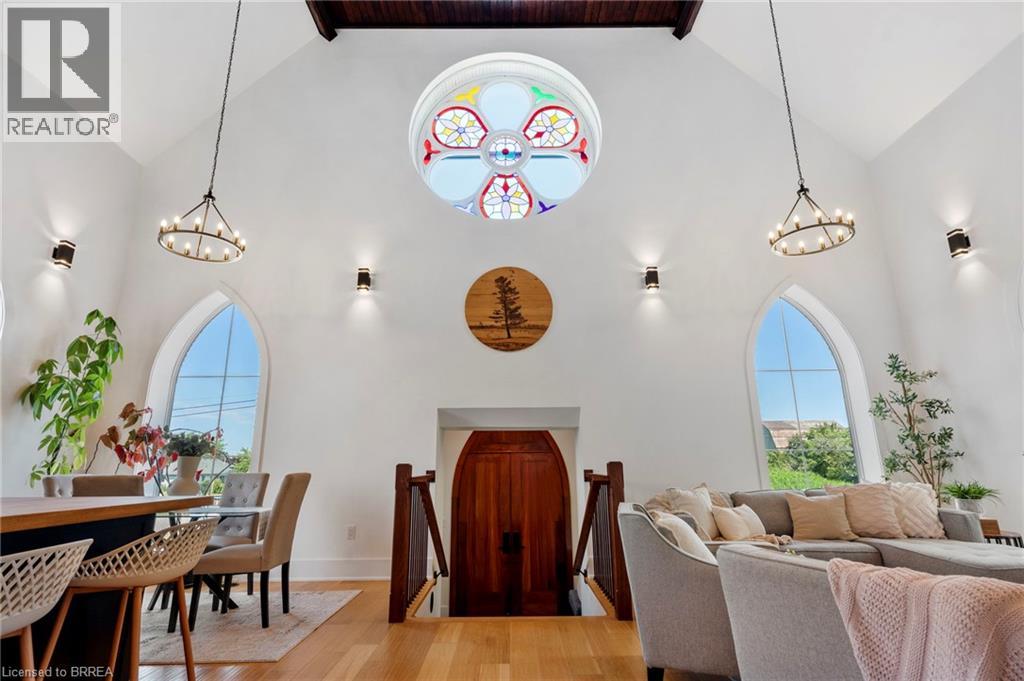
For generations, this building served as both a place of worship and a gathering place for the community before being thoughtfully transformed into an extraordinary one-of-a-kind residence where history and modern living exist in perfect harmony. During an extensive 2019 restoration, the original structure was taken back to its brick shell and completely reimagined, preserving the architectural character while creating a home designed for today's lifestyle. Each morning, the rising sun shines through the original stained-glass window, casting ever-changing colours across the soaring 22-foot great room and creating a welcome unlike any other. The open-concept main living space is complemented by a loft overlooking the great room, while the library offers a cozy reading nook/loft and access to a new deck completed in 2026—an inviting place to relax beneath the canopy of mature trees. Privately tucked away on the second level, the primary suite feels like its own retreat, featuring a walk-through closet, a spa-inspired ensuite with a large walk-in shower, soaker tub beneath a skylight, and a private balcony completed in 2026 where you can unwind surrounded by nature. Two additional bedrooms with impressive 12-foot ceilings provide generous space for family or guests. The bright lower level features its own separate entrance, high ceilings and an abundance of natural light, offering endless possibilities for the next owner to create a space that reflects their own lifestyle. Outside, the detached 30' x 25' heated and air-conditioned garage/shop is equally impressive, complete with its own electrical panel and EV charging connection. Set on a peaceful country property backing onto farmland, this is far more than a beautifully restored home—it's a rare opportunity to become the next steward of a landmark that has brought people together for generations. (id:56248)
62 Forsythe Avenue
Brantford, Ontario
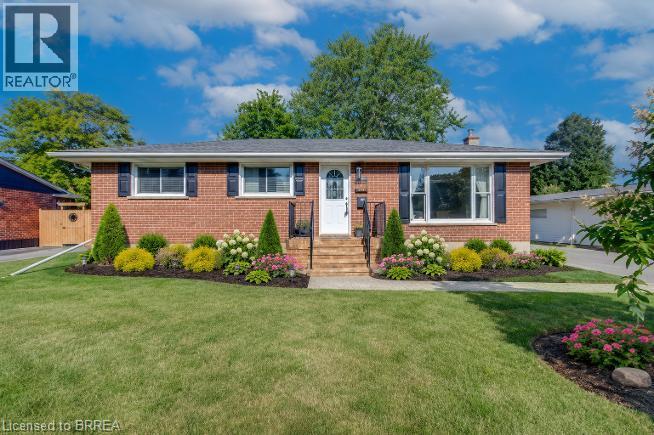
Welcome to this impeccably maintained 4-bedroom, 2-bathroom all-brick bungalow, ideally situated in one of Brantford’s most desirable neighbourhoods. From the moment you step inside, you’ll appreciate the spacious, thoughtfully designed layout that creates an incredible sense of openness. The updated welcoming entrance flows seamlessly into the bright living room, complete with an adjoining dining area, and spacious kitchen. Large breath taking windows, fill the main living areas with natural light while offering beautiful views of your private backyard retreat backing onto a park. Step outside and discover a spectacular, fully fenced private and beautifully landscaped backyard designed for summer enjoyment! The double car garage with heat and hydro (2021) is an added bonus. While the large wooden deck (2021), provides the perfect setting for morning coffee, outdoor dining, or entertaining family and friends. This is truly an outdoor space where memories are made. The main areas, including the primary bedroom, feature luxury vinyl flooring through out the home. The finished basement provides even more room for the family, spacious third bedroom, updated bathroom, and abundant storage. Conveniently located in Brantford's top prime location. It is close to Highway 403, parks, golf, and numerous other amenities, this exceptional family home offers the perfect combination of comfort, space, convenience, and outdoor living. Updates include: High-efficiency furnace and AC (2024), Backdoor and basement windows (2019), Electrical panel and wiring (2019), front porch (2026) (id:56248)