
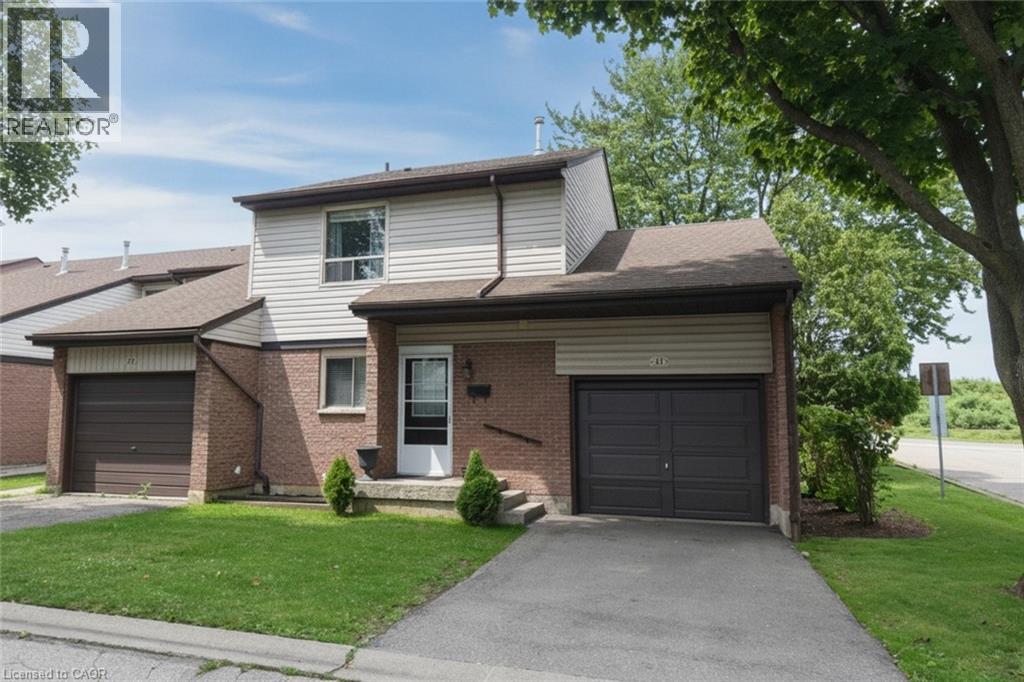
1190 Upper Ottawa Street Unit# 41
Hamilton, Ontario
Do you need room for the whole family and like open green space then this opportunity is for you. Move in ready 4-bedroom 1.5 bath end unit home only attached at the garage for extra privacy and located in the well managed, maintained and updated Quindale Gardens complex. The main floor offers open concept living with a kitchen, dining room and living room with sliding doors to the patio and the fully fenced yard, plus a convenient 2 piece bath, the upper level offers 4 good sized bedrooms and a 4-piece bath, the lower level is partially finished and offers a large laundry area and great storage. A unique bonus feature is the garage has both front and rear entry doors. The roof is newer and the furnace and a/c were updated in 2020; all appliances are included. This is a perfect location in a family friendly neighborhood just waiting for your finishing touches, ideal for the first time buyer or a growing family. The location oUers plenty of green space and is only minutes to most amenities, the Link, major shopping, hiking trails, parks, schools, public transit. Act fast because this is a very desirable complex and sells out fas (id:56248)
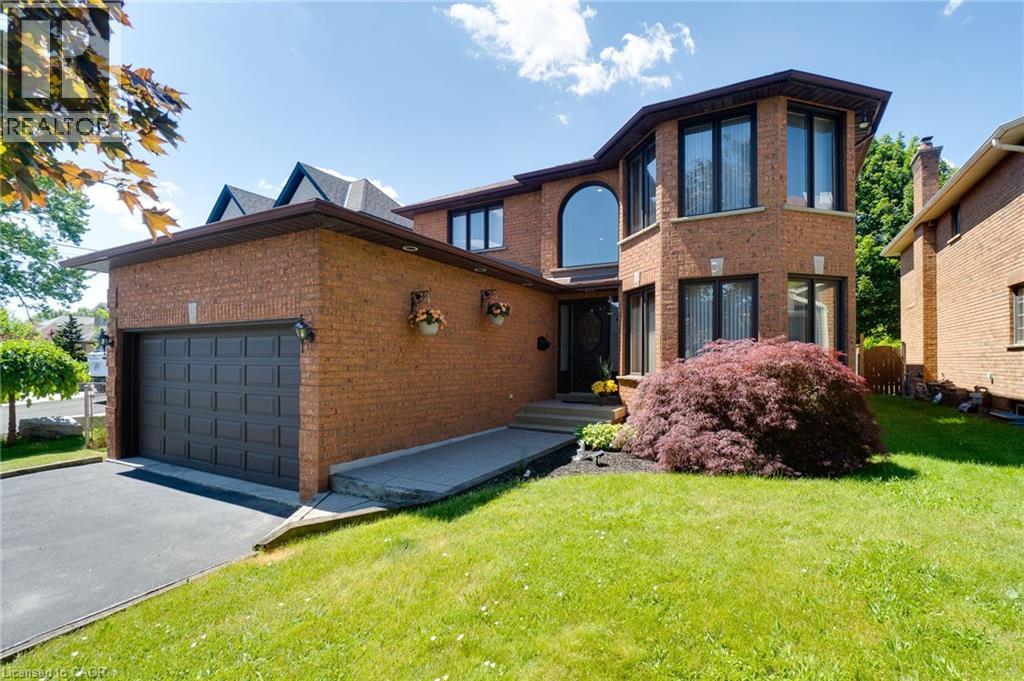
2560 Rugby Road
Mississauga, Ontario
**RARE OFFERING!** Don't miss this exceptional opportunity to own a beautifully maintained 4-bedroom, 2.5-bath detached brick home, ideally situated on an impressive deep, mature lot with endless possibilities. Offering approximately 3,012 sq. ft. of total living space, including a partly finished basement with a separate side entrance, this spacious home is perfect for growing families. Main level features a generous kitchen with a bright breakfast area and walk-out to the spectacular backyard, creating the perfect setting for everyday living and entertaining, family room with wood-burning brick fireplace, combined living and dining room, complete with a large bay window, crown moulding. Convenient inside entry from the double-car garage adds everyday functionality, partly finished basement provides excellent additional living space, highlighted by a large private office with hardwood flooring and French doors-ideal for working from home, a hobby room, or a quiet retreat, spacious laundry area and a rough-in for a future bathroom offer even more potential to customize the space to suit your needs. Step outside to one of the home's most impressive features-an extraordinary deep, mature backyard offering endless possibilities. Design your dream outdoor oasis with a swimming pool, patio, gazebo, outdoor kitchen, lush gardens, or play area. Whether you're entertaining family and friends or simply enjoying peaceful evenings, this exceptional property provides the space to bring your vision to life. Ideally located close to shopping, restaurants, parks, schools, public transit, and major highways, this home offers outstanding convenience for commuters and families alike. You'll also benefit from being just minutes from the future **Peter Gilgan Mississauga Hospital**, one of the region's most significant healthcare developments. This is a rare opportunity to own a spacious family home on one of the area's most desirable deep lots. Don't miss your chance to make it your. (id:56248)
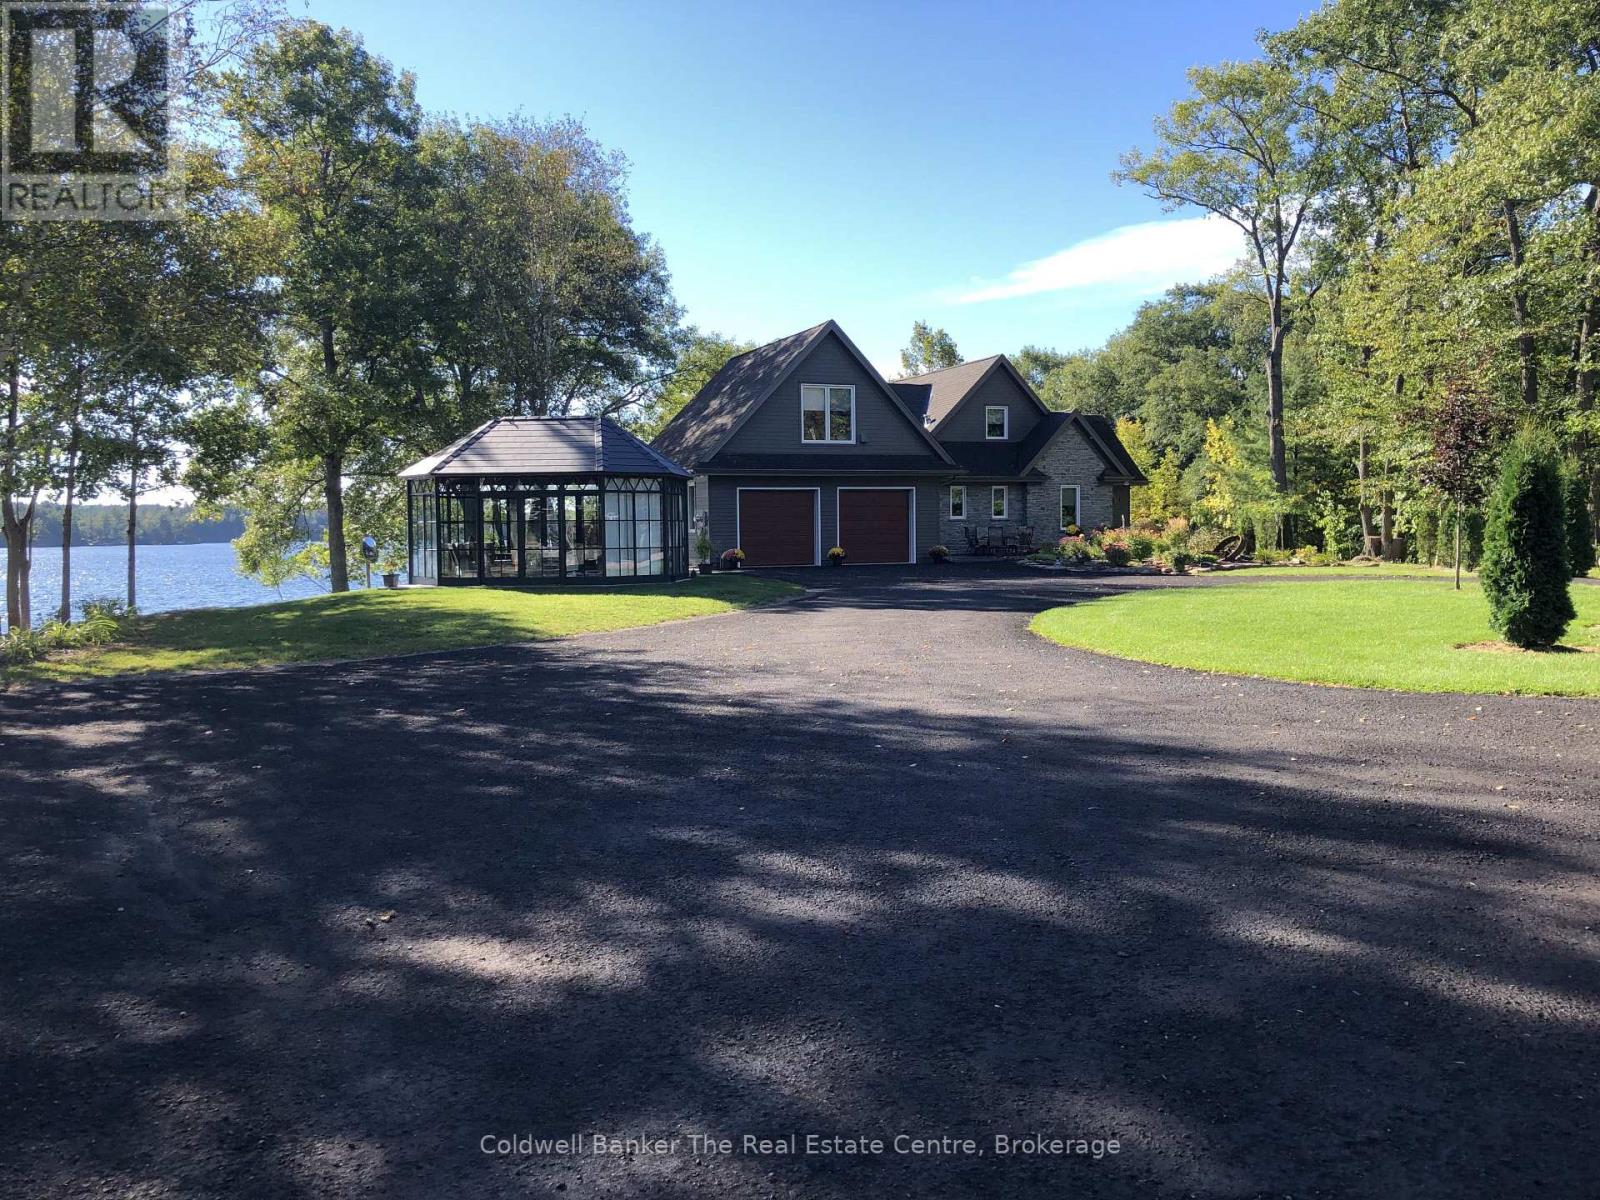
1012 Green Gables Road
Minden Hills, Ontario
This remarkable country property is what lakeside living should be. Stunning lake views with great privacy that allows for relaxing living and unlimited water recreation. The home sits on approx. 2 acres with 916 feet of waterfront that includes 358 feet on Moore Lake and 558 feet on Black Creek that runs from Black Lake. The waterfront has shallow entry and hard packed sand for all ages or you can dive off the end of the dock into clean Moore Lake. The outstanding home built in 2015 has 3 bedrooms and 2 full bathrooms and 2 half bathrooms. The primary bedroom is on the main floor and has an ensuite and walk in closet. There is a large recreation room over the garage with a 2 piece bathroom that can be used as extra space for overnight guests. You are just minutes from Norland with easy access from Hwy. 35 on a year round road. Featured amenities include kitchen coffee bar with beverage fridge, kids bonus play room and an office. There is a separate 1600 sq. ft. double car garage/workshop that would suit all manner of enthusiasts. If you like to RV there is a pad with a septic and electrical hookup beside the main house and an additional electrical hook up from the workshop. In the evening, remain outside in the conservatory with amazing lake views. The conservatory has full electrical. The house allows for large family gatherings, entertainment events and all day fun in the sun . Call today to explore this amazing life style opportunity. (id:56248)
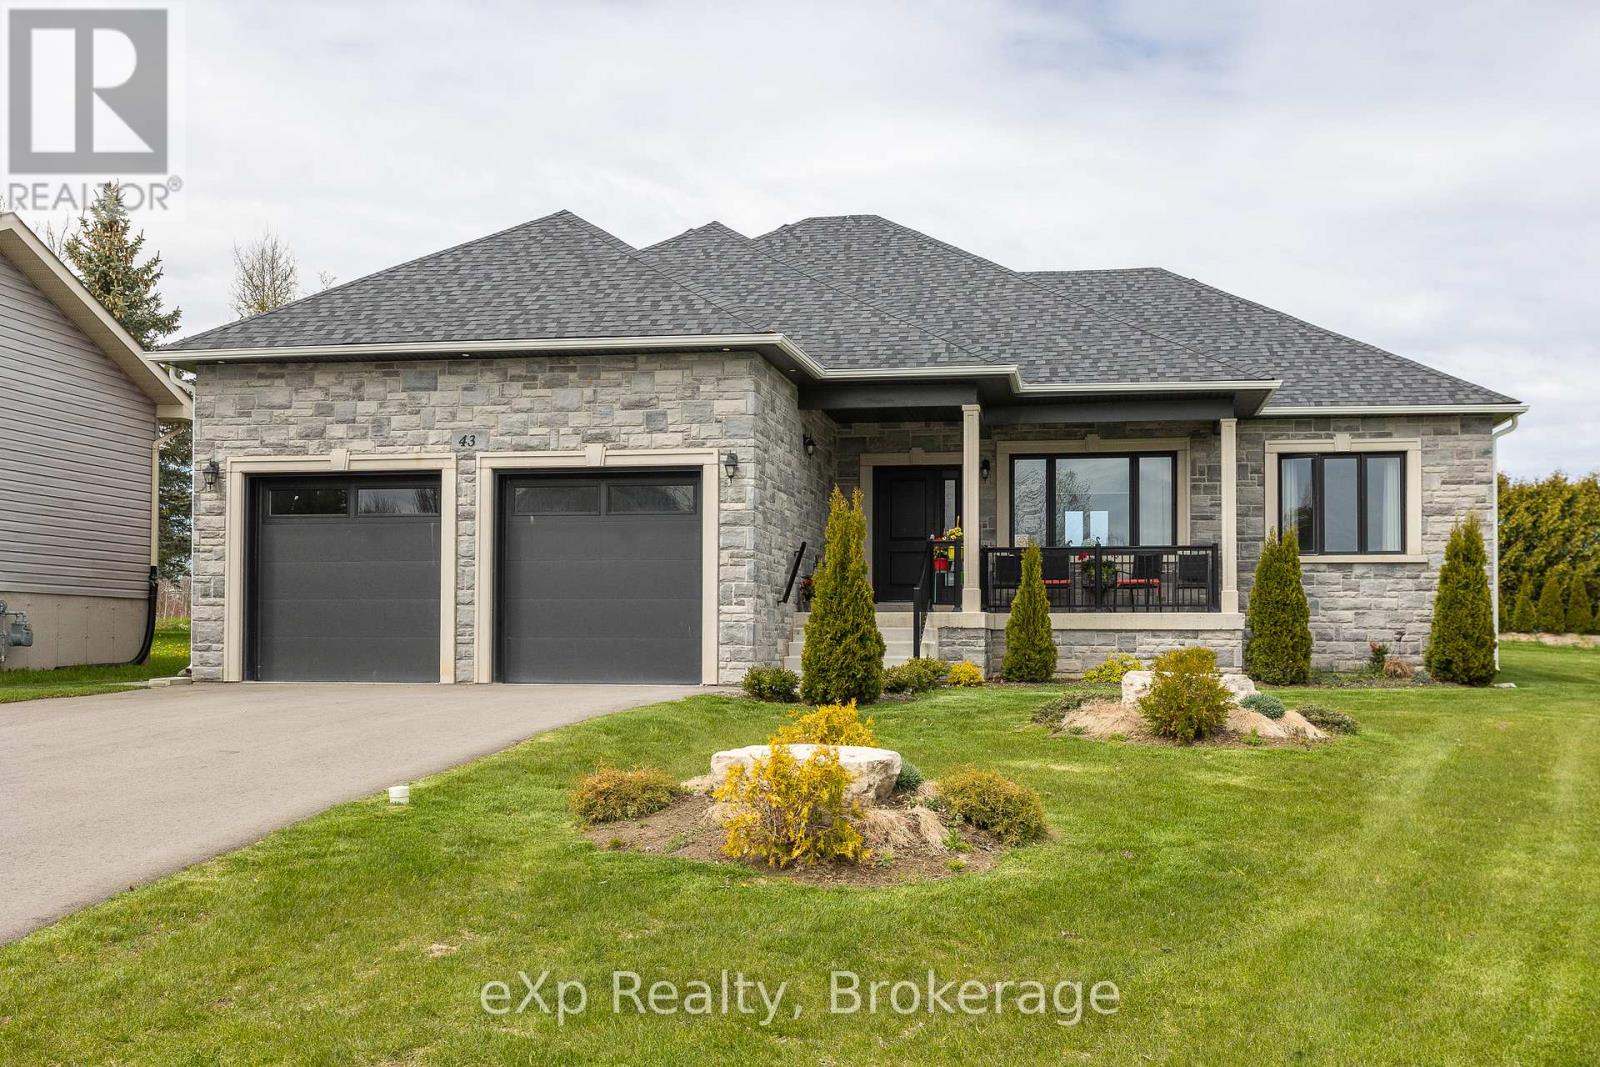
43 Country Crescent
Meaford, Ontario
Welcome to this recently built, beautifully finished 2-bedroom, 2-bathroom home offering stylish one-floor living in a quiet neighbourhood within the growing municipality of Meaford. Thoughtfully designed with upscale finishes throughout, this home features 9-foot ceilings on the main level and even in the unfinished basement, creating an open and airy feel from top to bottom. The bright and modern kitchen is equipped with stainless steel appliances, soft-close doors and cabinetry, and flows seamlessly into the dining area with a walkout to the back deck - perfect for entertaining or enjoying your morning coffee. Engineered hardwood flooring, designer ceramic tile, and a luxurious deep soaker tub add elegance and comfort throughout the home.The spacious unfinished basement offers endless potential and is already roughed-in for an additional bathroom, making it ready for your custom built-to-suit ideas. Main floor laundry adds convenience and functionality, ideal for easy everyday living. Outside, relax on the covered concrete front porch, enjoy the immaculate oversized garage, and take advantage of ample parking on the double-wide driveway. Ideally located close to Meaford Golf Club, the marina, waterfront, downtown shops and dining, the library, and the theatre, this exceptional property offers the perfect balance of comfort, style, and small-town charm. (id:56248)
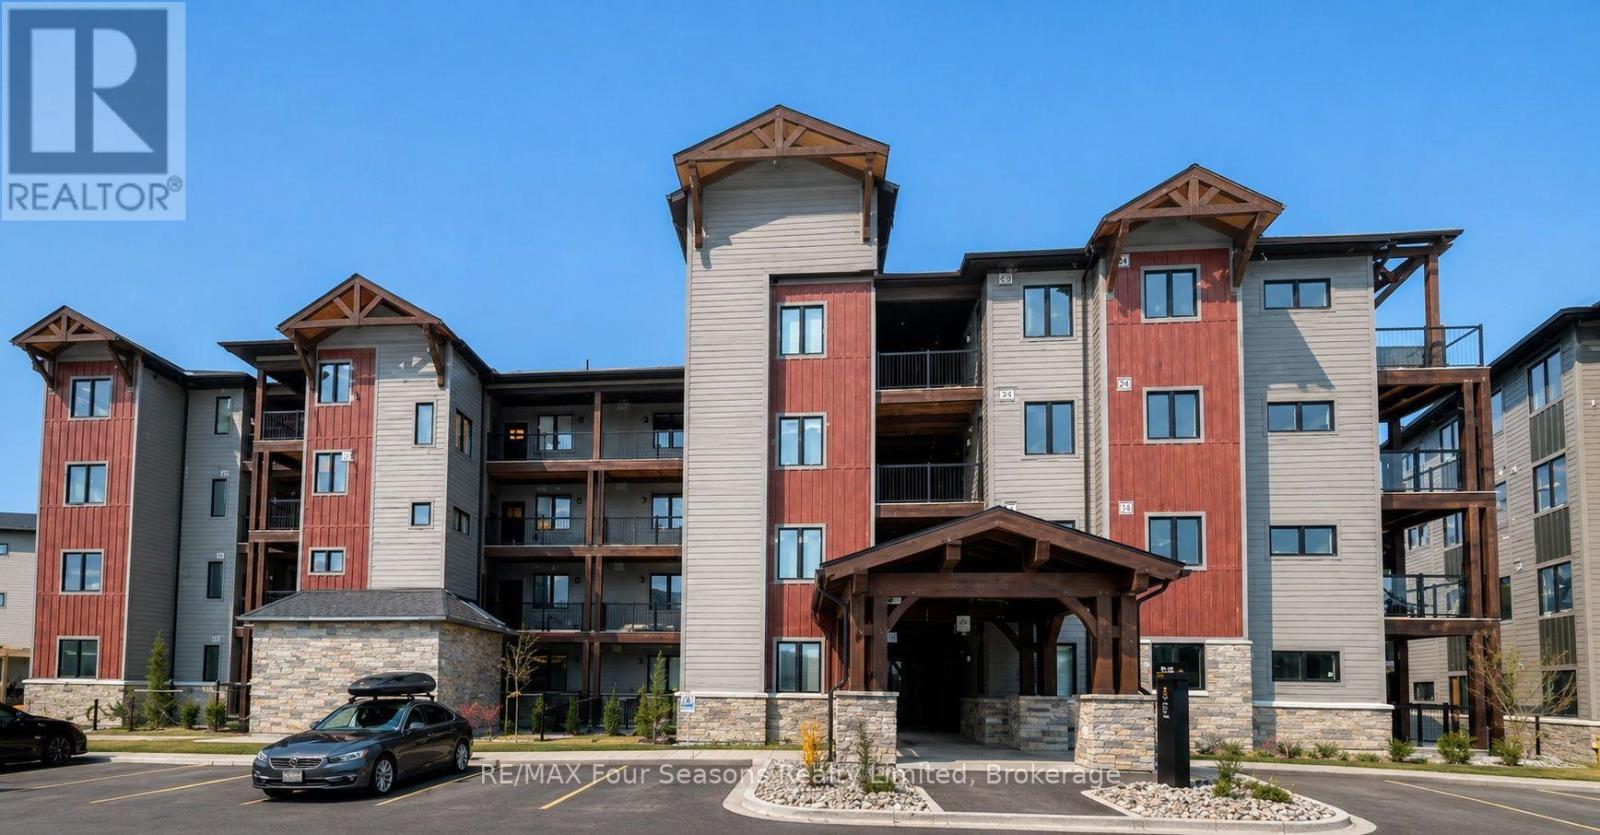
407 - 20 Beckwith Lane
Blue Mountains, Ontario
Summer/Fall RETREAT. The place to be this summer! This bright, spacious corner unit condo on the top floor with exceptional views of the mountain. One of the best locations! This unit offers 3 bedrooms, 2.5 baths. Upgraded throughout with built-in stainless steel appliances and pot lights. Laminate flooring and beautiful tile throughout! Gorgeous floor to ceiling stone gas fireplace surround, with rustic timber mantle. In-suite laundry! The Master bedroom has an ensuite bathroom, and the remaining bedrooms have ensuite privileges. Community amenities include the Zypher Spa with hot and warm tubs with waterfalls, Après ski lodge with wood burning fireplace, full kitchen and seating areas, sauna, fitness studio, and outdoor heated surrounding patio with lounge chairs. Beautiful walking trails surround the community and lead to the village at Blue, a mere 15 minute walkaway. You are also minutes away from the Town of Collingwood with wonderful shops and restaurants to enjoy with outdoor patios! Condo comes with one exclusive parking space and guest parking on-site. Utilities are extra, 50%non refundable deposit required upon signing of lease. Utility deposit will be based on length of rental. (id:56248)
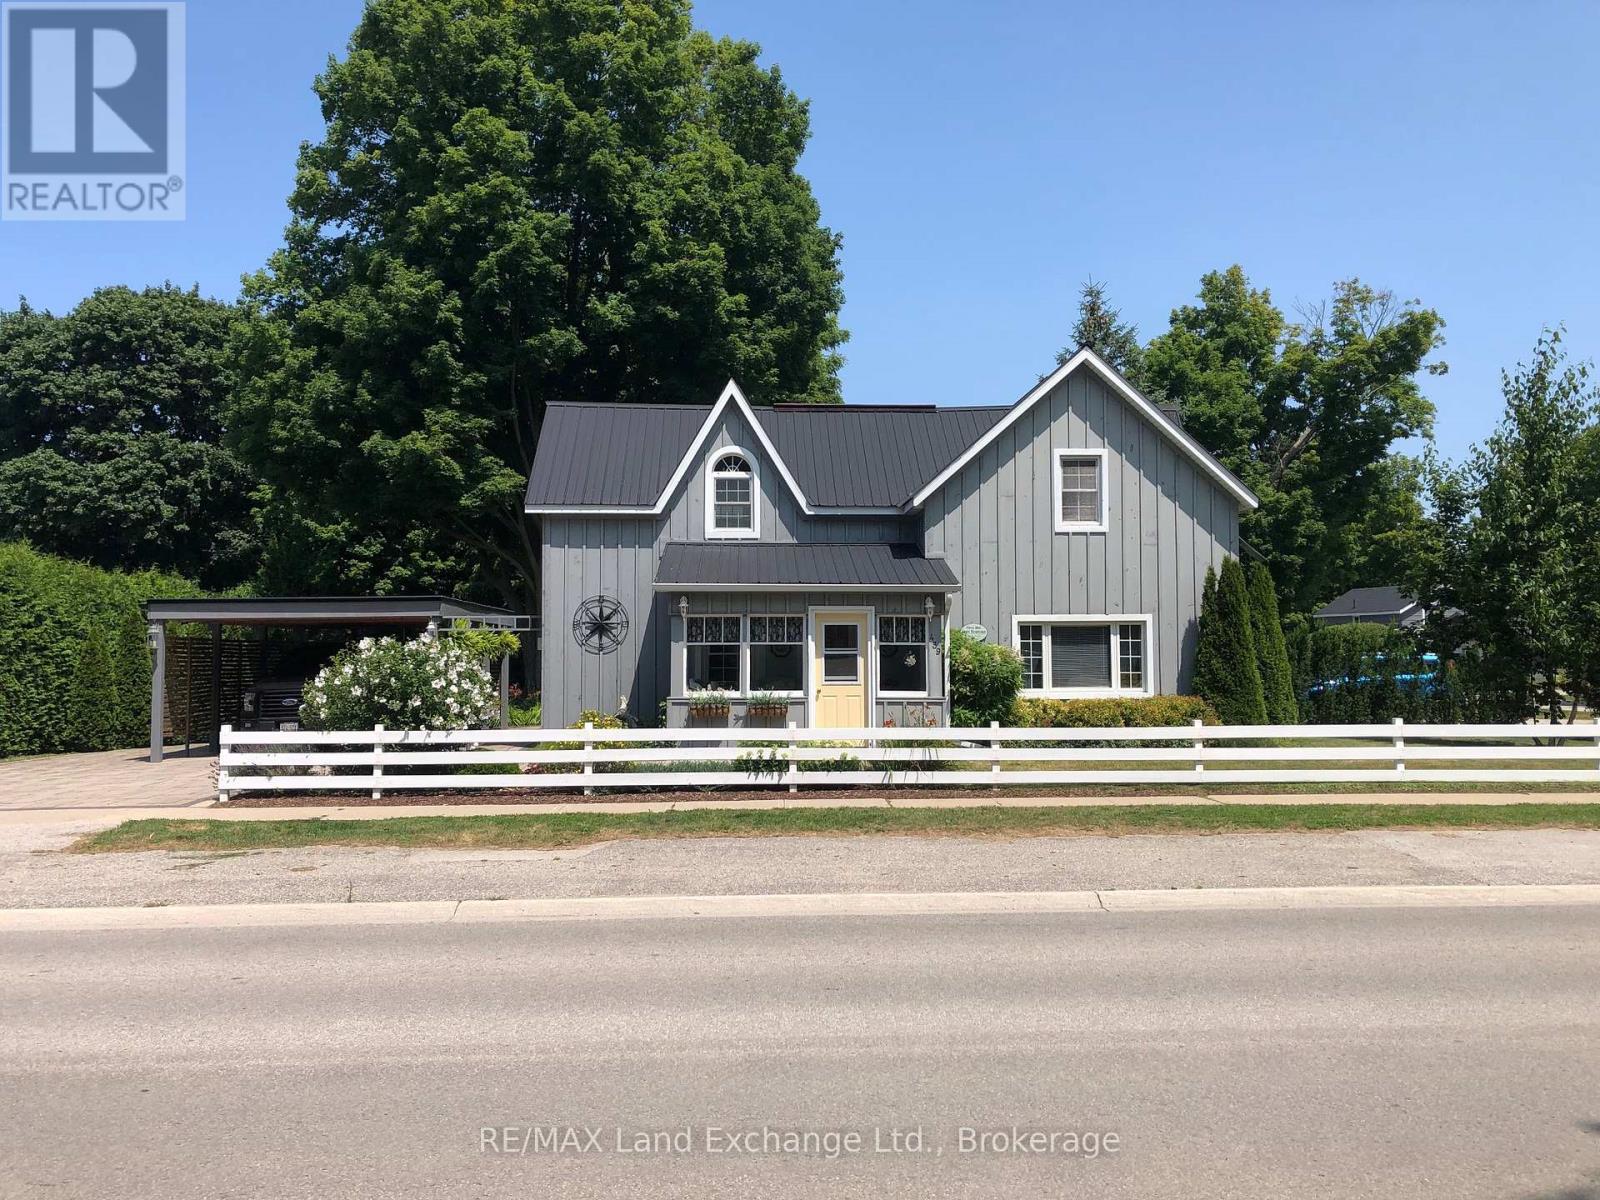
439 Green Street
Saugeen Shores, Ontario
Welcome to 439 Green Street, a 4 Season Cottage or Year-Round Home in the heart of Port Elgin, ideally situated between Downtown and the Main Beach, on an oversized 99' x 132' corner lot, offering exceptional potential for an Additional Rental Unit (ARU), future severance, or simply enjoying the space as your own private retreat. Step inside through the charming front porch, an inviting space to enjoy your morning coffee or unwind at the end of the day. The main floor unfolds with a central foyer leading into a warm and welcoming living room, complete with a gas stove that adds both ambiance and supplemental heat for main and 2nd floors. A dedicated dining area flows seamlessly off the kitchen, creating a natural setting for everyday living and entertaining, while a convenient 2-piece bathroom completes the space. At the rear of the Home, a thoughtfully designed addition expands your living options with a cozy family room featuring a second gas stove, an office nook, and a separate laundry/utility room. With two access points leading outside, this space connects effortlessly to the carport, fenced backyard, garage/shed, patios, and beautifully maintained perennial gardens, perfect for enjoying outdoor living throughout the seasons. Upstairs, the Home offers a spacious primary bedroom with his-and-hers closets, along with two additional bedrooms and a well-appointed 4-piece bathroom featuring a separate soaker tub and shower, ideal for relaxing at the end of the day. Recent updates include upgrades to electrical, replacing some wood and plumbing and adding new eavestroughs and downspouts, plus new porch windows are on order...all ready for you to just move in and enjoy the possibilities. (Please note this Home does not have a Heritage Designation) (id:56248)
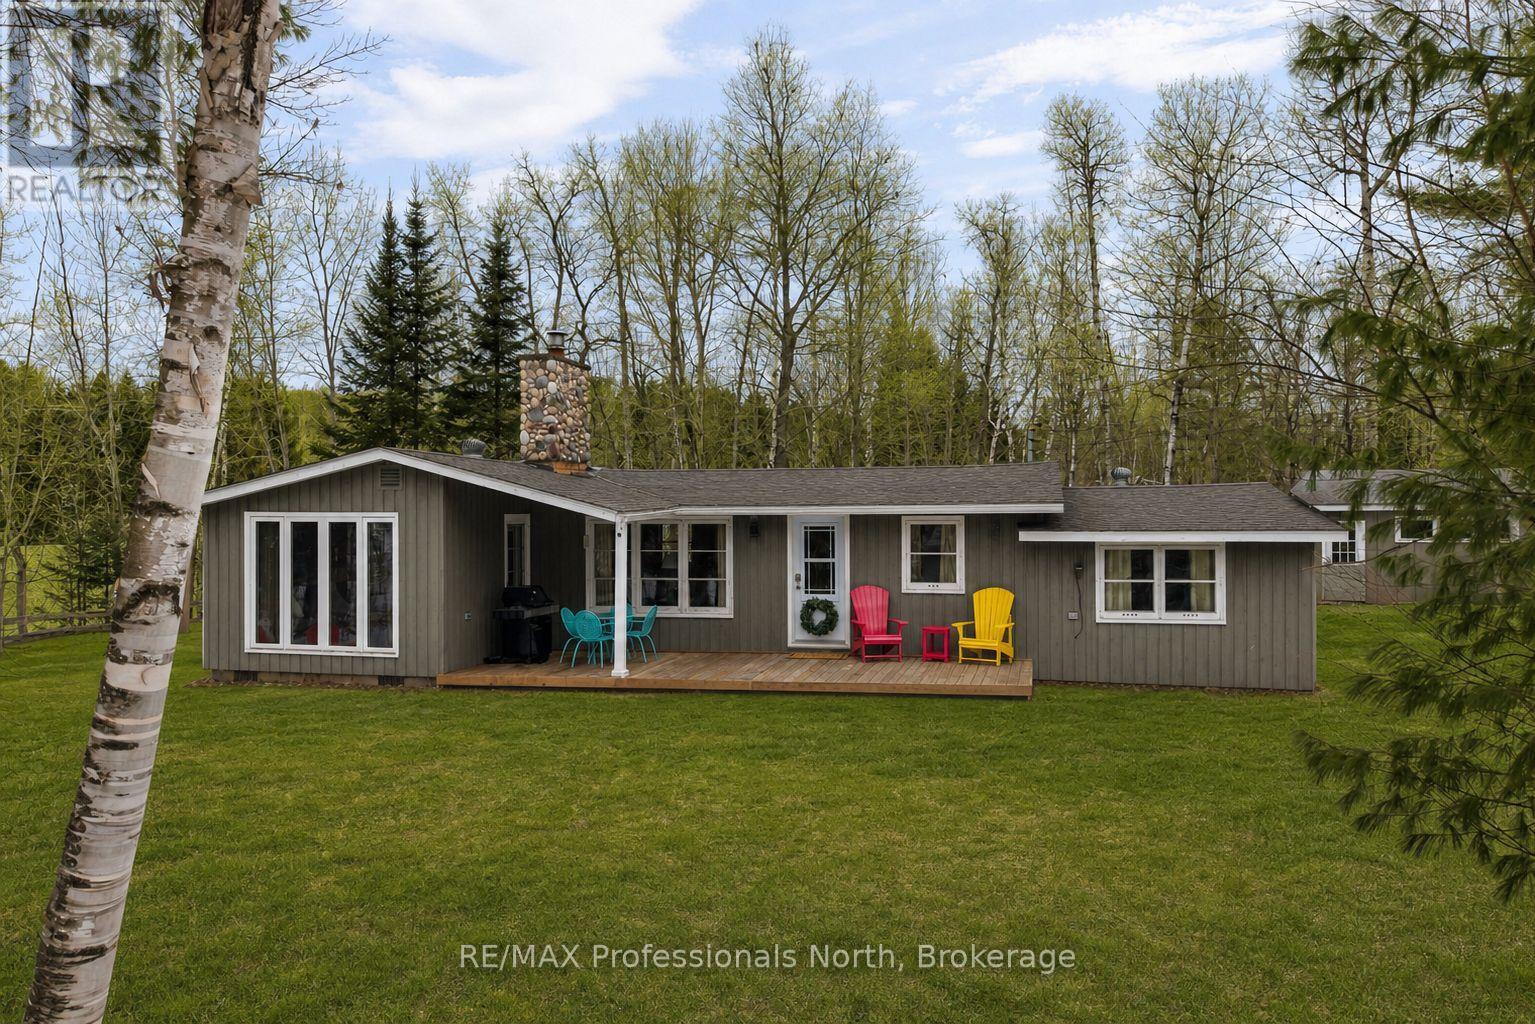
2220 60 Highway
Lake Of Bays, Ontario
Tucked quietly along the sought-after Hwy 60 corridor, just moments from the iconic entrance to Algonquin Park, this inviting Muskoka retreat offers that rare blend of nature, nostalgia, and attainable waterfront enjoyment. Set amongst the trees with peaceful views over Pen Lake, and only steps to the beach and boat launch, it is the kind of place where mornings begin with birdsong and coffee on the deck, and evenings wind down by the fire under a canopy of stars. Inside, the warmth of pine-lined walls brings you back to a time when cottages were simple, soulful, and built for gathering. The classic Muskoka stone fireplace, now thoughtfully updated with a modern propane insert anchors the living space, inviting long conversations, cozy movie nights, and that unmistakable relaxed feeling. An additional living area offers flexibility for families to spread out, relax, and reconnect. The kitchen is both functional, welcoming and has a touch of retro, with an eat-in layout, breakfast counter, and dedicated dining area that naturally becomes the heart of the home. With three comfortable bedrooms plus a flexible office or den, there's room here for work, rest, and everything in between-whether you are hosting weekend guests or settling in for a longer stay. Outdoors, this property truly shines. The oversized detached double garage is ready to house all your Muskoka essentials-from boats and snowmobiles to tools and toys-while the bonus outbuilding opens the door to future possibilities as a bunkie or creative retreat. Located in the heart of Lake of Bays District, minutes to Huntsville, this is your opportunity to enjoy the Muskoka lifestyle-close to water, wrapped in nature, and without the premium price tag of traditional waterfront. A place where memories are made, stories are shared, and the pace of life feels exactly right. (id:56248)
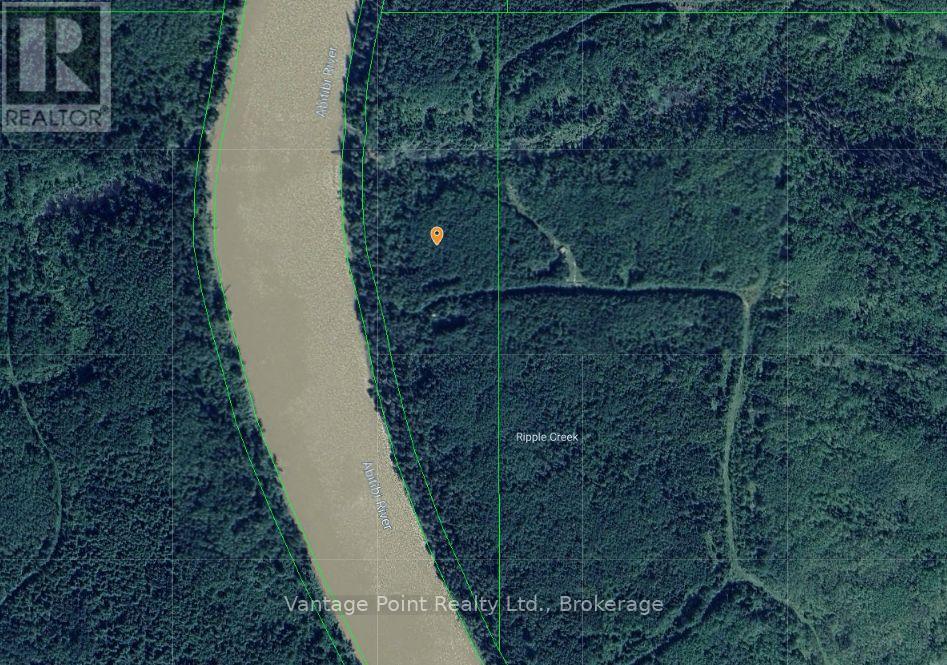
Con 1 Pt Lot 28 652 Highway
Cochrane, Ontario
Escape to the untouched beauty of Northern Ontario with this exceptional 14-acre waterfront property on the Abitibi River. Accessible only by boat, this private and secluded vacant lot offers the perfect setting for those seeking peace, adventure, and an off-grid lifestyle. Surrounded by pristine wilderness, the property features mature trees, abundant wildlife, and direct access to the renowned Abitibi River, making it ideal for fishing, boating, kayaking, canoeing, and exploring the natural beauty of the region. Whether you're dreaming of building a remote cabin, creating a seasonal retreat, or simply owning a slice of unspoiled Canadian wilderness, this property offers endless possibilities. (id:56248)
38 Willow Drive
Tiny, Ontario
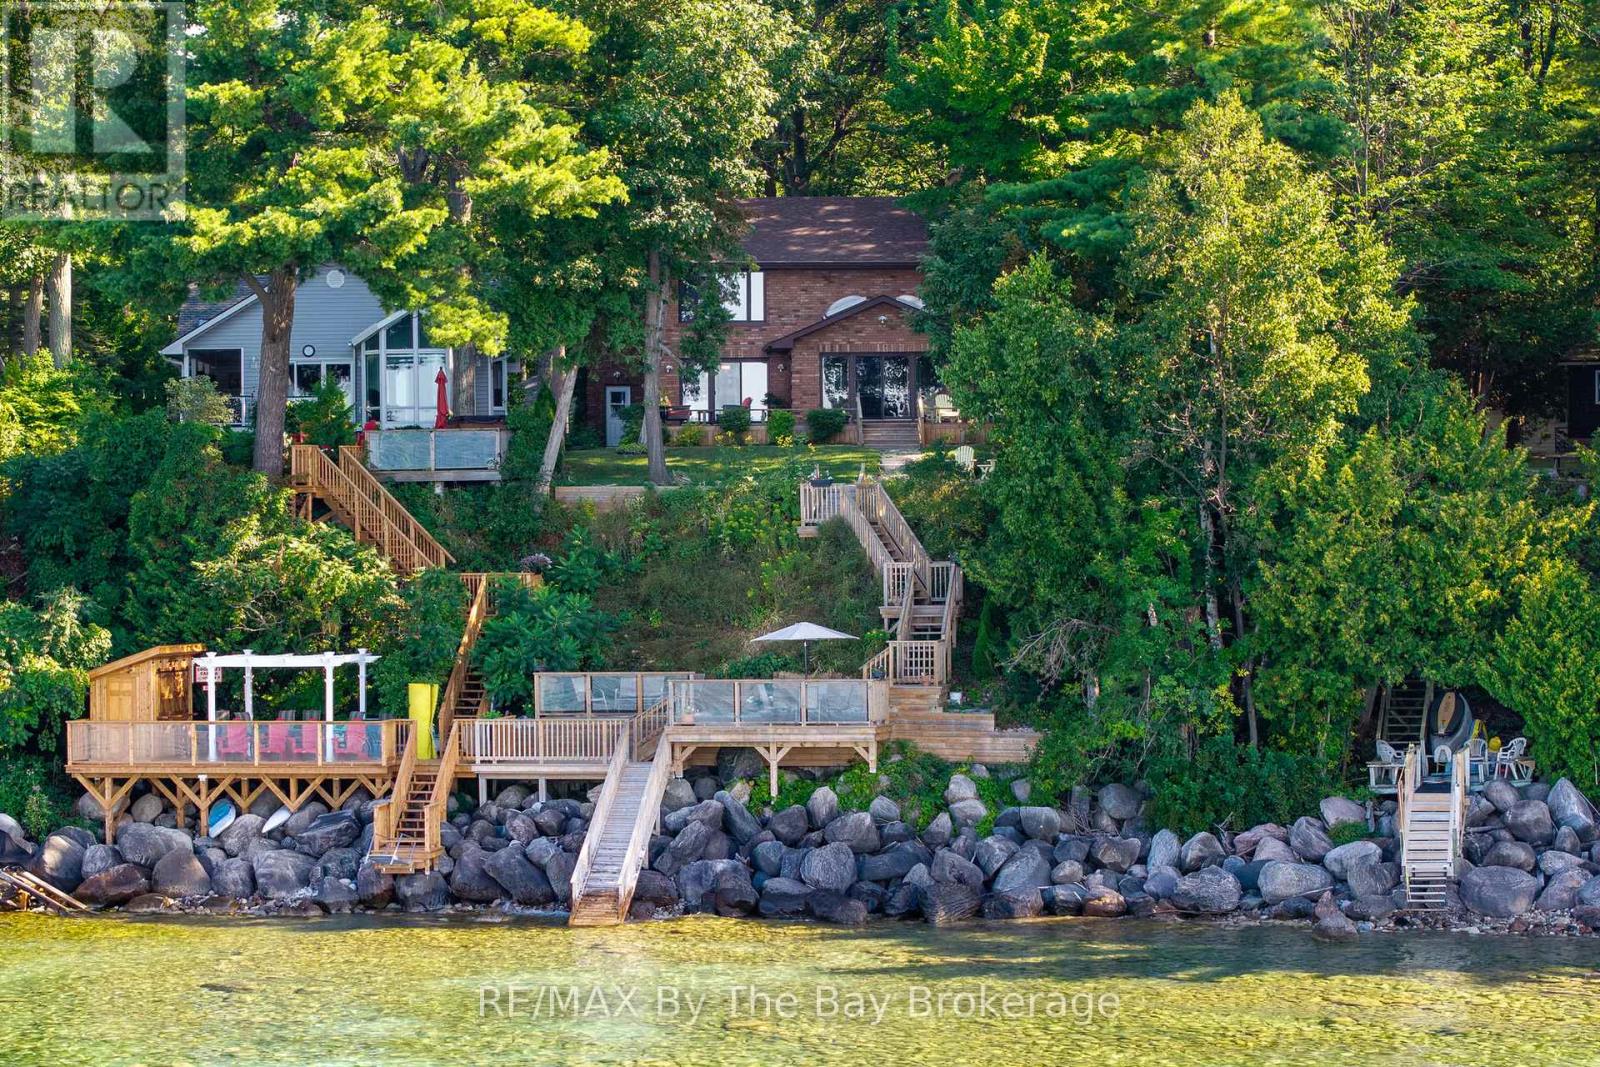
Perched majestically on the stunning shores of Georgian Bay this 37' Waterfront custom built all brick home with 4+ bedroom is calling your name. The charming rocky rustic landscape of this special lifestyle 80' x 214' property returns the beauty with muskoka-like crystal clear waters, panoramic views across the bay to Blue Mountain and breathtaking sunsets that will mesmerize you from the moment you visit. The cascading multiple decking with direct water access makes this home different than all others and takes you to a playful place of boating, swimming or outdoor entertaining with friends and family meanwhile as you transcend to inside the home it equally matches with its 3,400 sq ft of luxury modern living. The well-designed open concept main floor includes many quality features such as wide-plank oak flooring throughout, main floor bedroom, new upgraded bathroom, expansive panoramic windows from every angle and a stunning chefs kitchen with beautiful custom cabinetry, quartz counter tops, large eat up island for entertaining and an impressive Wolfe range with 4 burners and griddle. Enjoy the dining and living room space with gorgeous views of the blue waters of Georgian Bay along with the bright 4 season sunroom. The quality continues to the second floor with the large primary suite with large windows overlooking the bay with a stunning upgraded 4pc spa-like bath with heated floors and large walk in closet. Additional guest bedrooms and unique space for office/den or art studio. Fully finished lower level adds extra living space for so many options including workshop, gym area and family room. Additional highlights include oversized 2 car garage with inside entry, new garden shed and professionally landscaped grounds. Whether it be year-round living or a dream vacation home this property blends modern luxury with natural beauty and is still within close proximity to all amenities of both Wasaga Beach and Tiny Township. (id:56248)
320 Scott Street
Midland, Ontario
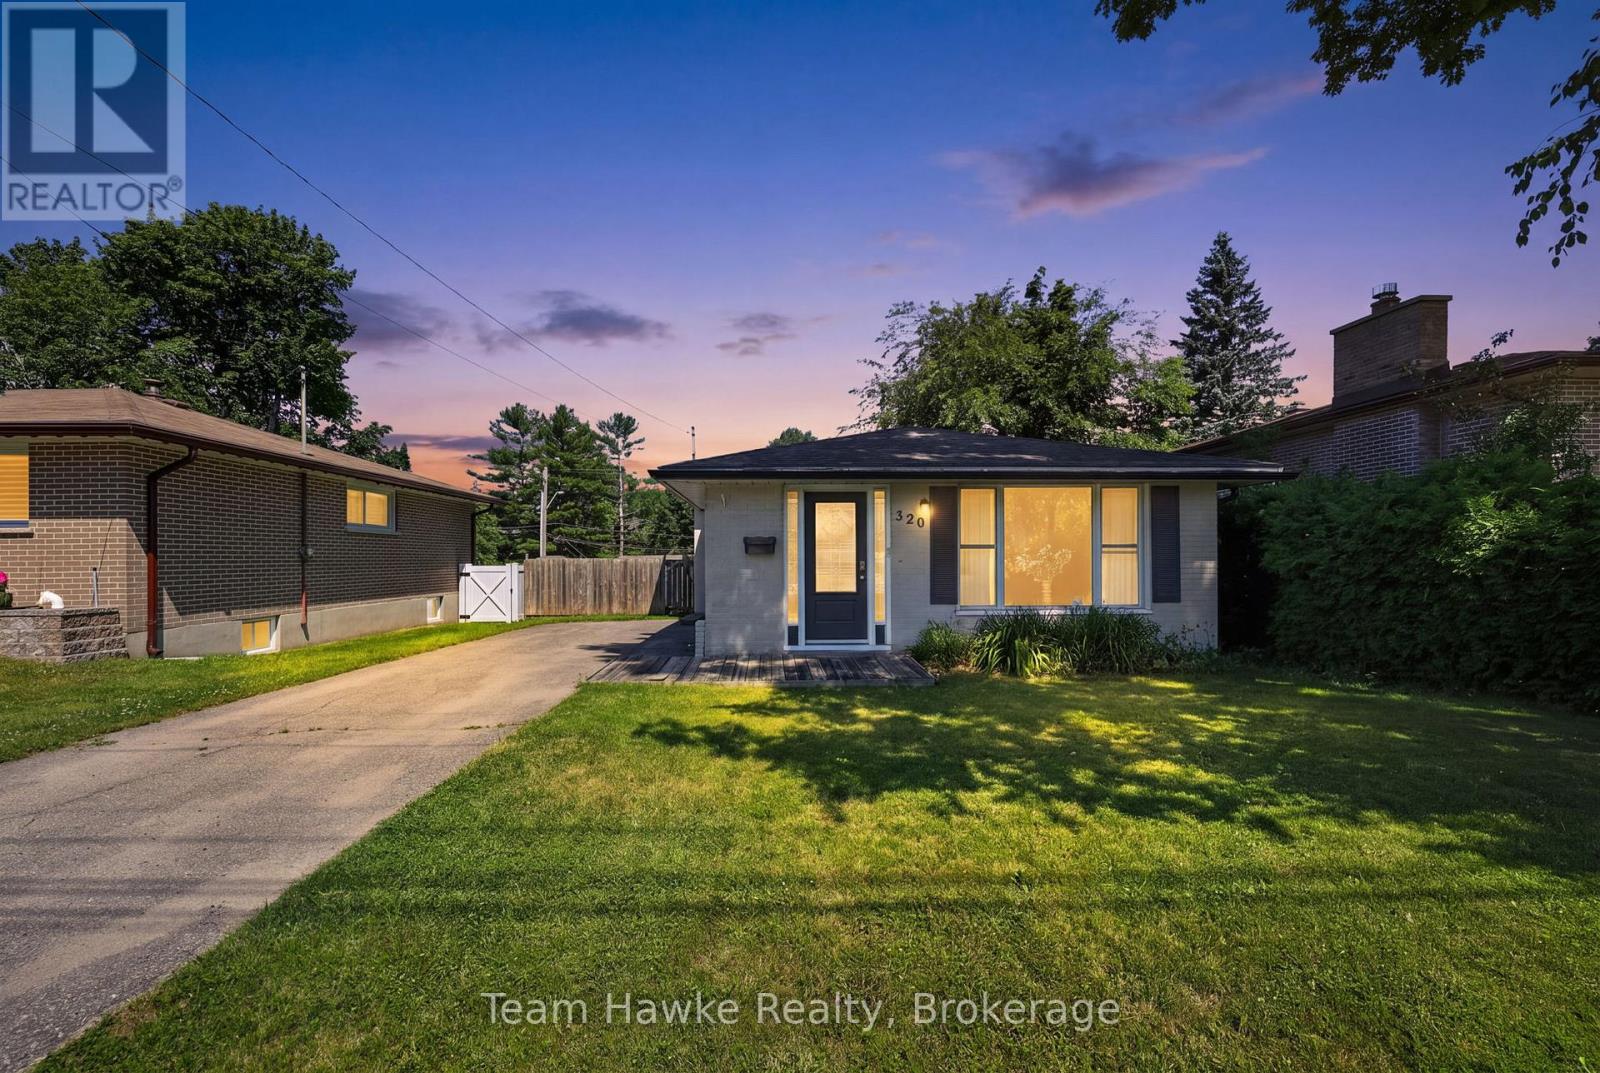
This well-kept 3-bedroom, 1-bathroom all-brick backsplit offers a great family-friendly layout in a central Midland location. The main level features an open-concept kitchen and living area filled with natural light, while the lower level provides a spacious family room, bonus children's play area, and additional storage. Outside, the fully fenced backyard includes an above-ground pool and deck space, perfect for relaxing or entertaining. With a large driveway, convenient access to schools, parks, the YMCA, shopping, downtown Midland, the Town Dock, and public transit, this home is a great option for families looking for comfort, space, and convenience. (id:56248)

208 Diana Drive
Orillia, Ontario
Welcome to 208 Diana Drive, located in Orillia's highly sought-after Westridge community. This beautifully maintained home has been thoughtfully renovated and offers exceptional flexibility for today's lifestyle. The bright, open-concept main level features a beautifully appointed kitchen overlooking the dining and living areas, complete with a stunning fireplace feature wall. Main floor laundry and inside entry from the garage provide everyday convenience, while the attached garage has been upgraded with a new insulated garage door, new rails and mechanical components, and an EV charging outlet. The second level offers four spacious bedrooms, including a generous primary suite with a walk-in closet and semi-ensuite access to the 4-piece bathroom. The professionally finished walk-out basement significantly expands the home's living space, offering excellent in-law suite potential with its bright walk-out lower level. This impressive space features a spacious recreation and living area centered around a cozy gas fireplace, creating the perfect setting for family gatherings or relaxing evenings at home. The lower level also includes a newly completed 3-piece bathroom and dedicated plumbing, electrical, and venting for a future second laundry area, providing excellent flexibility for extended family, guests, or multigenerational living. Situated on a fully fenced corner lot, this home is ideally located within walking distance to Lakehead University, Costco, restaurants, Rotary Place Recreation Centre, parks, schools, and numerous amenities. Combining quality renovations, functional living spaces, and an unbeatable location, 208 Diana Drive is a move-in-ready home that offers the perfect blend of comfort, style, and versatility. Pictures have been digitally altered. (id:56248)
241 Ashlar Road
Richmond Hill, Ontario
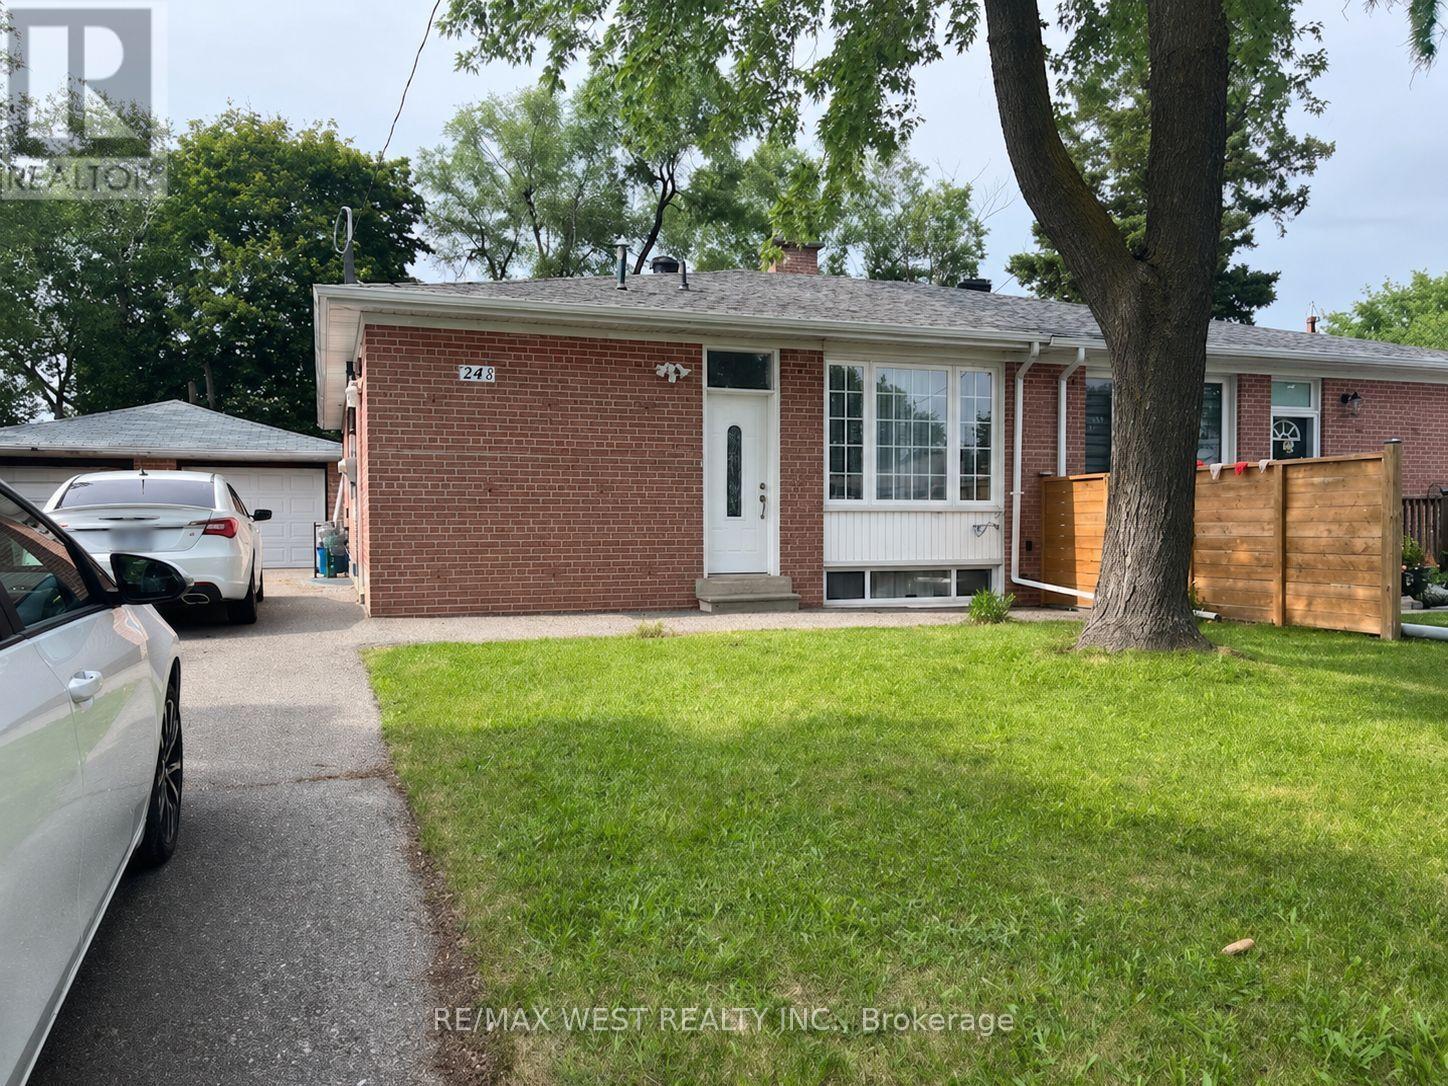
Welcome To This Beautiful Bright And Spacious Newly Renovated Home located in a Highly Desirable Neighbourhood! Separate Entrance To Basement Apartment With a Current Rental Income!! Custom Open Concept Modern Kitchen With Granite Countertops/Island, Pot Lights, And Marble Backsplash. New Kitchen Floor and Counters, New Bathroom, Newer Roof, New AC, New Fence. Oversized Driveway ( 6 Cars) With Detached GARAGE!! Steps to Transit, Schools, Parks, and Shopping. Move-In Ready And Enjoy! (id:56248)