
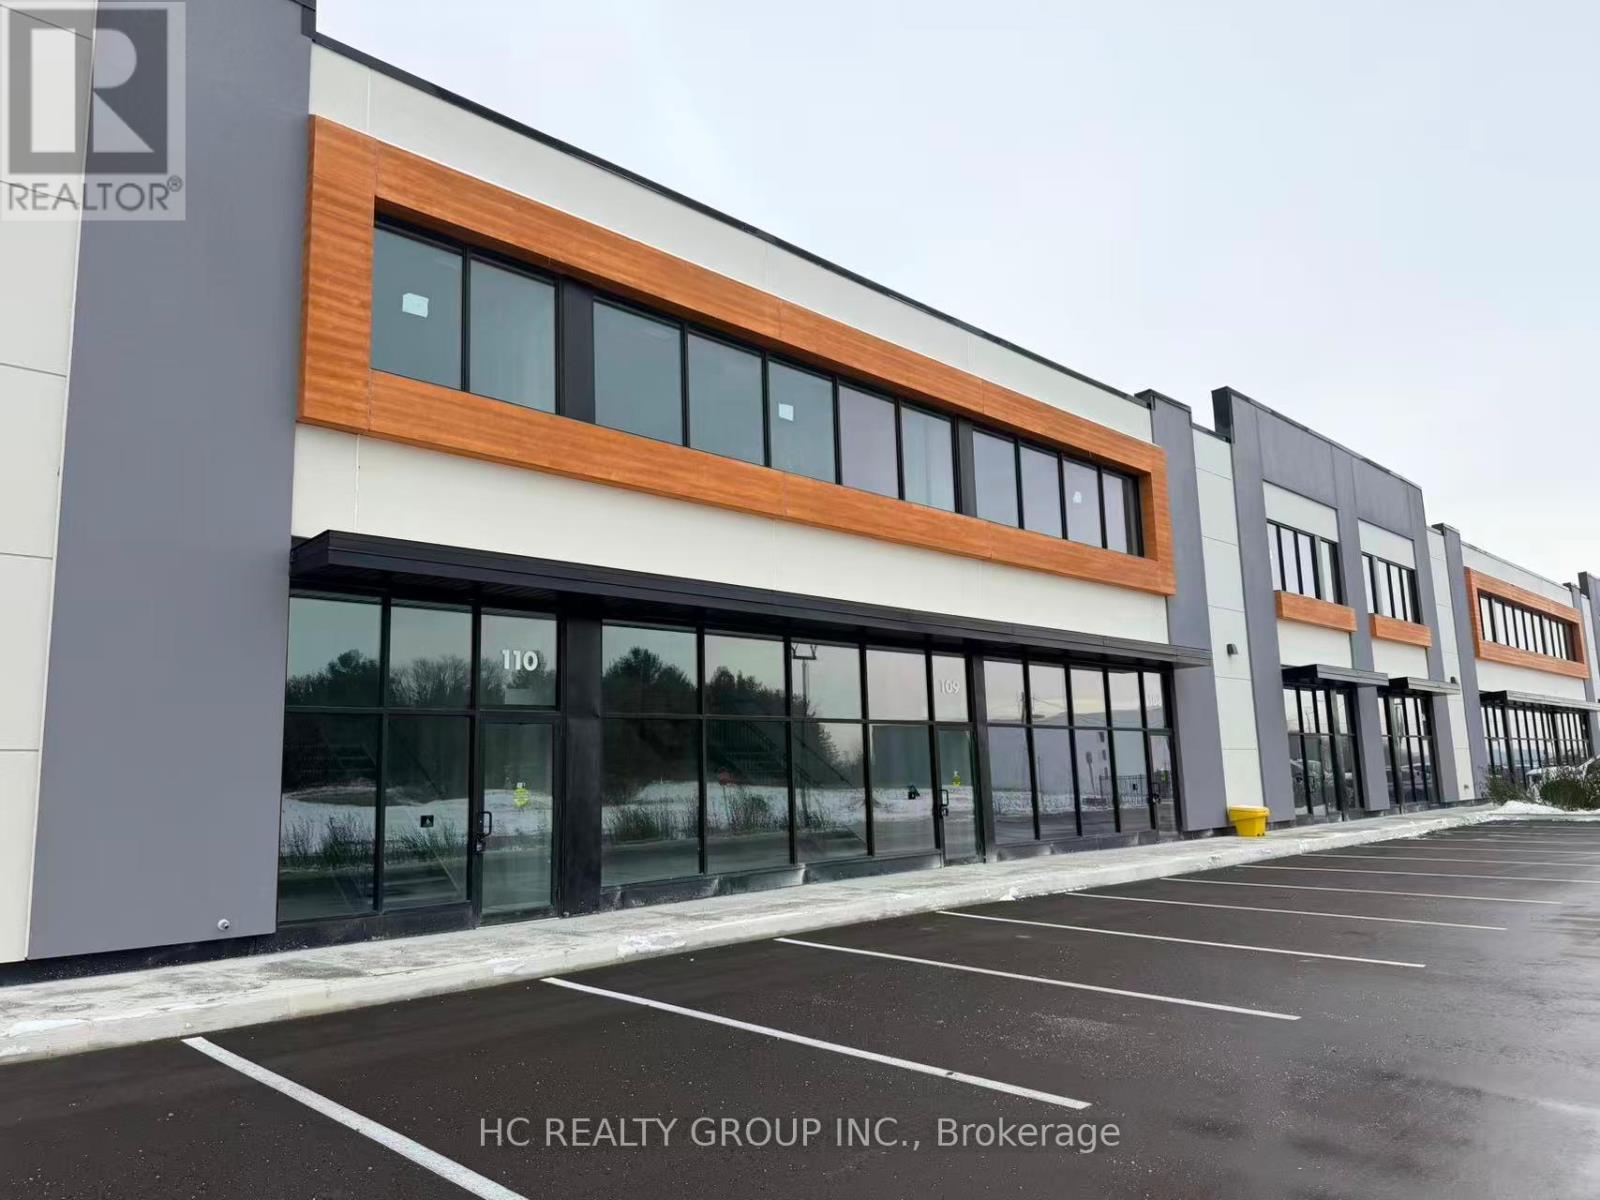
111 - 175 Melvin Robson Avenue
Aurora, Ontario
Brand new industrial unit in the highly sought-after Aurora Mills Business Park at Leslie St & St. John's Sideroad. Ideal for a wide range of industrial, warehouse, and other uses. Featuring an impressive 25 ft clear height, 200 AMP power, LED warehouse lighting, one drive-in level shipping door, 40% mezzanine. Located in the heart of Aurora's growing industrial corridor with excellent exposure and easy access to Hwy 404, nearby commercial amenities, and major transportation routes. Complex contains Starbucks, Dairy Queen, Co-working Space and more. (id:56248)
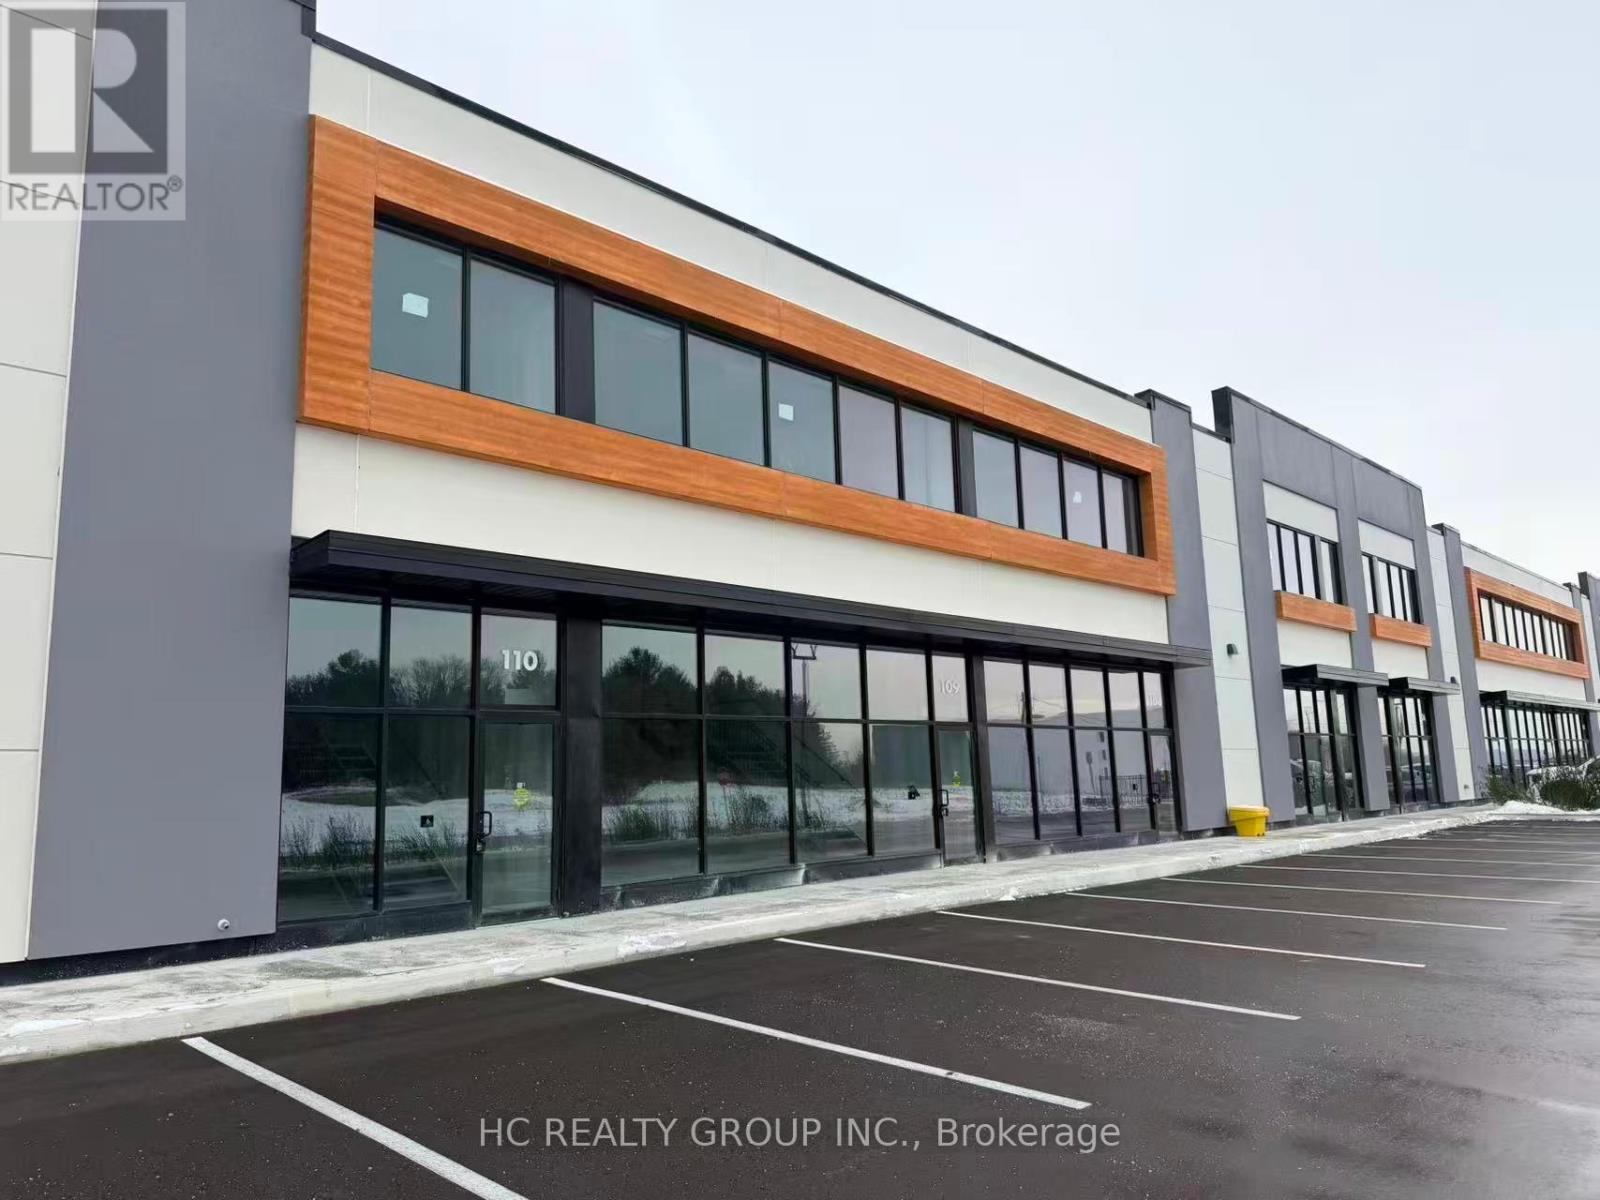
110 - 175 Melvin Robson Avenue
Aurora, Ontario
Brand new industrial unit in the highly sought-after Aurora Mills Business Park at Leslie St & St. John's Sideroad. Ideal for a wide range of industrial, warehouse, and other uses. Featuring an impressive 25 ft clear height, 200 AMP power, LED warehouse lighting, one drive-in level shipping door, 40% mezzanine. Located in the heart of Aurora's growing industrial corridor with excellent exposure and easy access to Hwy 404, nearby commercial amenities, and major transportation routes. Complex contains Starbucks, Dairy Queen, Co-working Space and more. (id:56248)
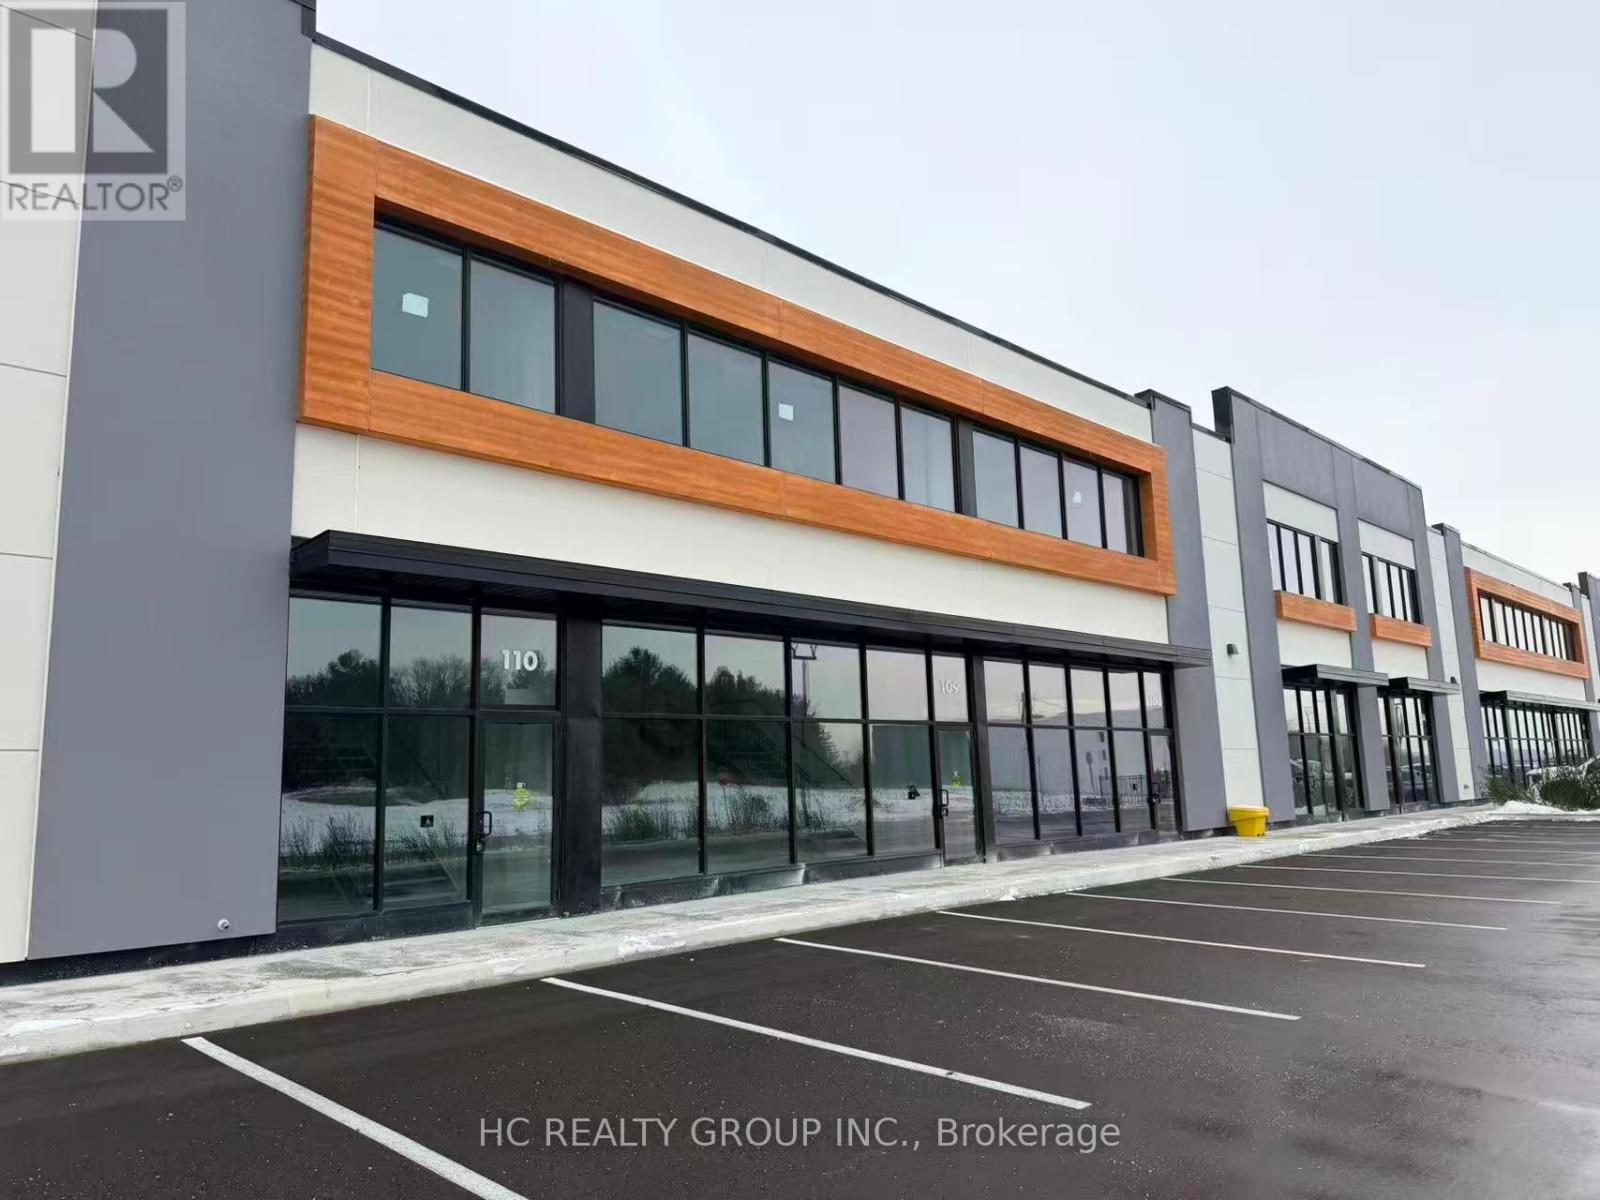
107 - 175 Melvin Robson Avenue
Aurora, Ontario
Brand new industrial unit in the highly sought-after Aurora Mills Business Park at Leslie St & St. John's Sideroad. Ideal for a wide range of industrial, warehouse, and other uses. Featuring an impressive 25 ft clear height, 200 AMP power, LED warehouse lighting, one drive-in level shipping door, 40% mezzanine. Located in the heart of Aurora's growing industrial corridor with excellent exposure and easy access to Hwy 404, nearby commercial amenities, and major transportation routes. Complex contains Starbucks, Dairy Queen, Co-working Space and more. (id:56248)
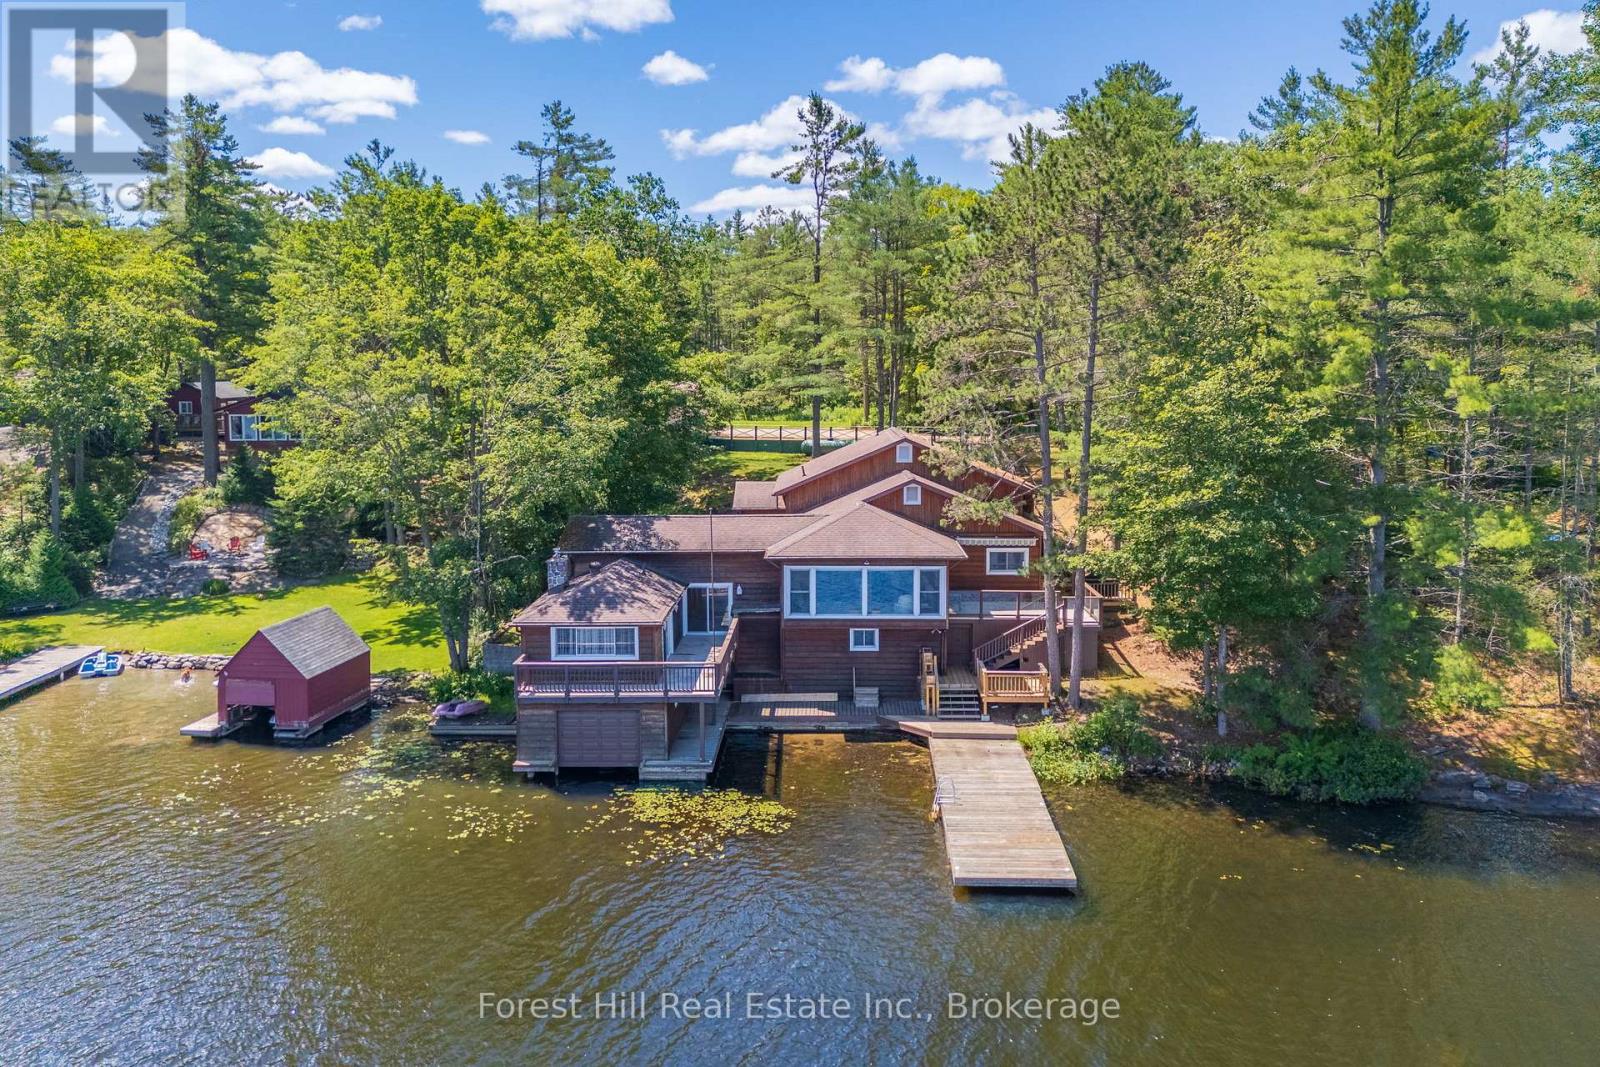
1062 Pine Lake Road
Gravenhurst, Ontario
Welcome to a rare family retreat on the shores of Pine Lake. Cherished by one family, this year-round cottage is ready for new memories to be made. With 6 bedrooms and 4 bathrooms, there is space for everyone - kids, grandkids, and friends alike. The spacious main floor living, kitchen, and dining areas invite laughter, long dinners, and evenings spent together. A front sitting room, framed by a large picture window, offers uninterrupted lake views, making it the perfect spot for morning coffee.For added convenience, there is a separate laundry room as well as the comforts of a furnace and central AC, ensuring ease and comfort no matter the season. Outside, you'll find 113 feet of waterfront, with deep water off the dock, perfect for swimming, boating, and waterfront fun. The attached single-slip boathouse with accommodation above offers additional guest space or a private lakeside escape, while an inclinator from the parking area to the main entrance provides convenient access. The property also includes ample parking and a detached 2-car garage.Included in the sale is a separately deeded 8+ acre parcel across the road, offering additional land to enjoy as part of this unique property. Located minutes from Gravenhurst and a short drive from the GTA, this beloved cottage is a solid, well-maintained building just waiting for a new family to bring their vision and create the next chapter of its story. (id:56248)
43 Northwood Road
Georgina, Ontario
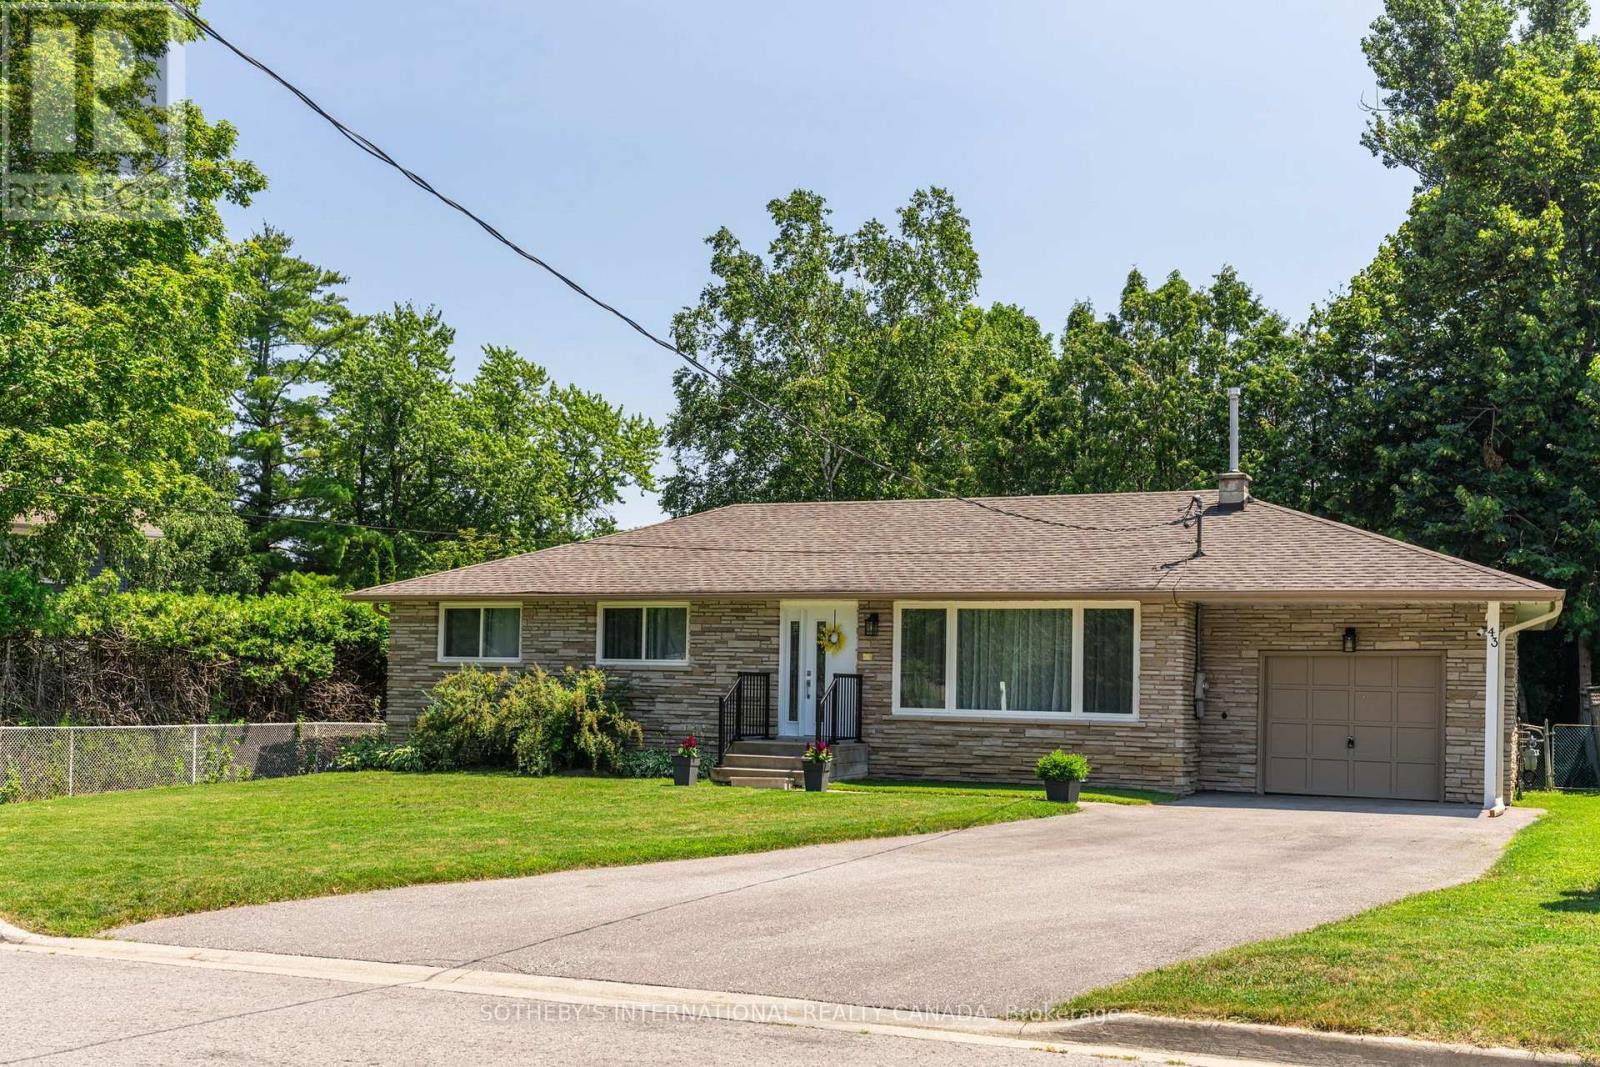
Tucked within the coveted enclave of Wood River Acres, where mature trees, canopy wide streets and neighbours still pause to say hello, sits a stone bungalow on a on a cul de sac, that holds far more than its charming exterior would ever suggest. Cherished by the same family since 1984, this exceptional property offers five bedrooms, a dedicated home office, and generous living spaces across two beautifully appointed levels. The main floor commands attention with three well-sized bedrooms, a sweeping eat-in kitchen, gracious dining area, and a family room designed for the kind of living that truly matters - unhurried mornings and laughter-filled evenings. The lower level reveals even further versatility: two additional bedrooms, a private home office, a full bathroom, and a recreation room graced with above grade windows that draw in natural light and the quiet beauty of the surrounding landscape. Set on a beautifully private lot, within one of the area's most storied pockets - Wood River Acres has long been the address that simply needed no explanation, enter and the weight of the world simply lifts. Steps to The Briars Golf Course, with direct river access leading out to the expanse of Lake Simcoe - perfect for kayaking, canoeing, and stand-up paddleboarding. And yet, equally steps to Sobeys, LCBO, Shoppers Drug Mart, Tim Hortons, and Home Hardware. Whether welcoming a family ready to plant roots for generations, or those seeking to right-size without compromise, this residence grows alongside its next chapter. Thoughtfully maintained, with windows and doors, eavestroughs, and AC replaced in 2022, furnace in 2017, driveway repaved in 2024, and attic insulation and soffit vents updated in 2024. A home this cherished rarely comes to market - it simply waits for the family meant to carry it forward. Some photos of the kitchen are AI generated to show potential updates- not real. (id:56248)
52 Gray Street
Severn, Ontario
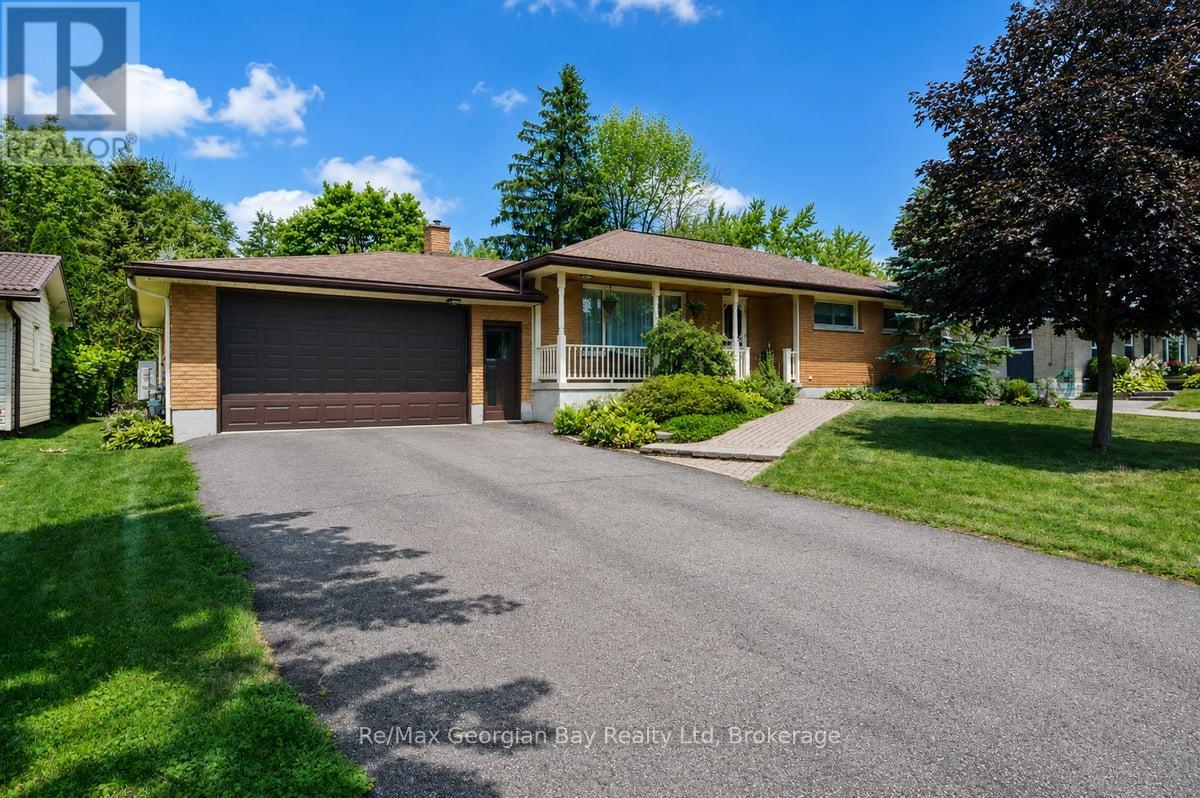
Welcome to this spacious all-brick bungalow, ideally located in the heart of Coldwater. Offering plenty of room both inside and out, this home features an oversized attached 2.5 car garage with double garage door on front and single garage door to back yard along with a fenced backyard complete with an 18' x 36' inground pool, interlock patio, and hot tub (2023). Perfect for entertaining family and friends or enjoying your own private outdoor retreat. Inside, you'll find 3 generously sized bedrooms, 2 bathrooms, a bright and spacious living room, a separate dining room, and an eat-in kitchen with plenty of space for everyday living. Hardwood flooring underneath the carpet in both the living room and hallway, offering an excellent opportunity to enhance the home's character. The finished lower level provides additional living space with a large rec room featuring a gas fireplace and bar area, potential for a separate games room or home gym, laundry room, and convenient cold storage. Additional features include an updated 200-amp electrical service, central vacuum, paved double driveway, and a new rear entry door. Conveniently located close to schools, parks, shops, and other amenities, this home offers outstanding potential in a desirable Coldwater neighbourhood. Don't miss your chance to see everything this property has to offer, book your private showing today! (id:56248)
85 Kimono Crescent
Richmond Hill, Ontario
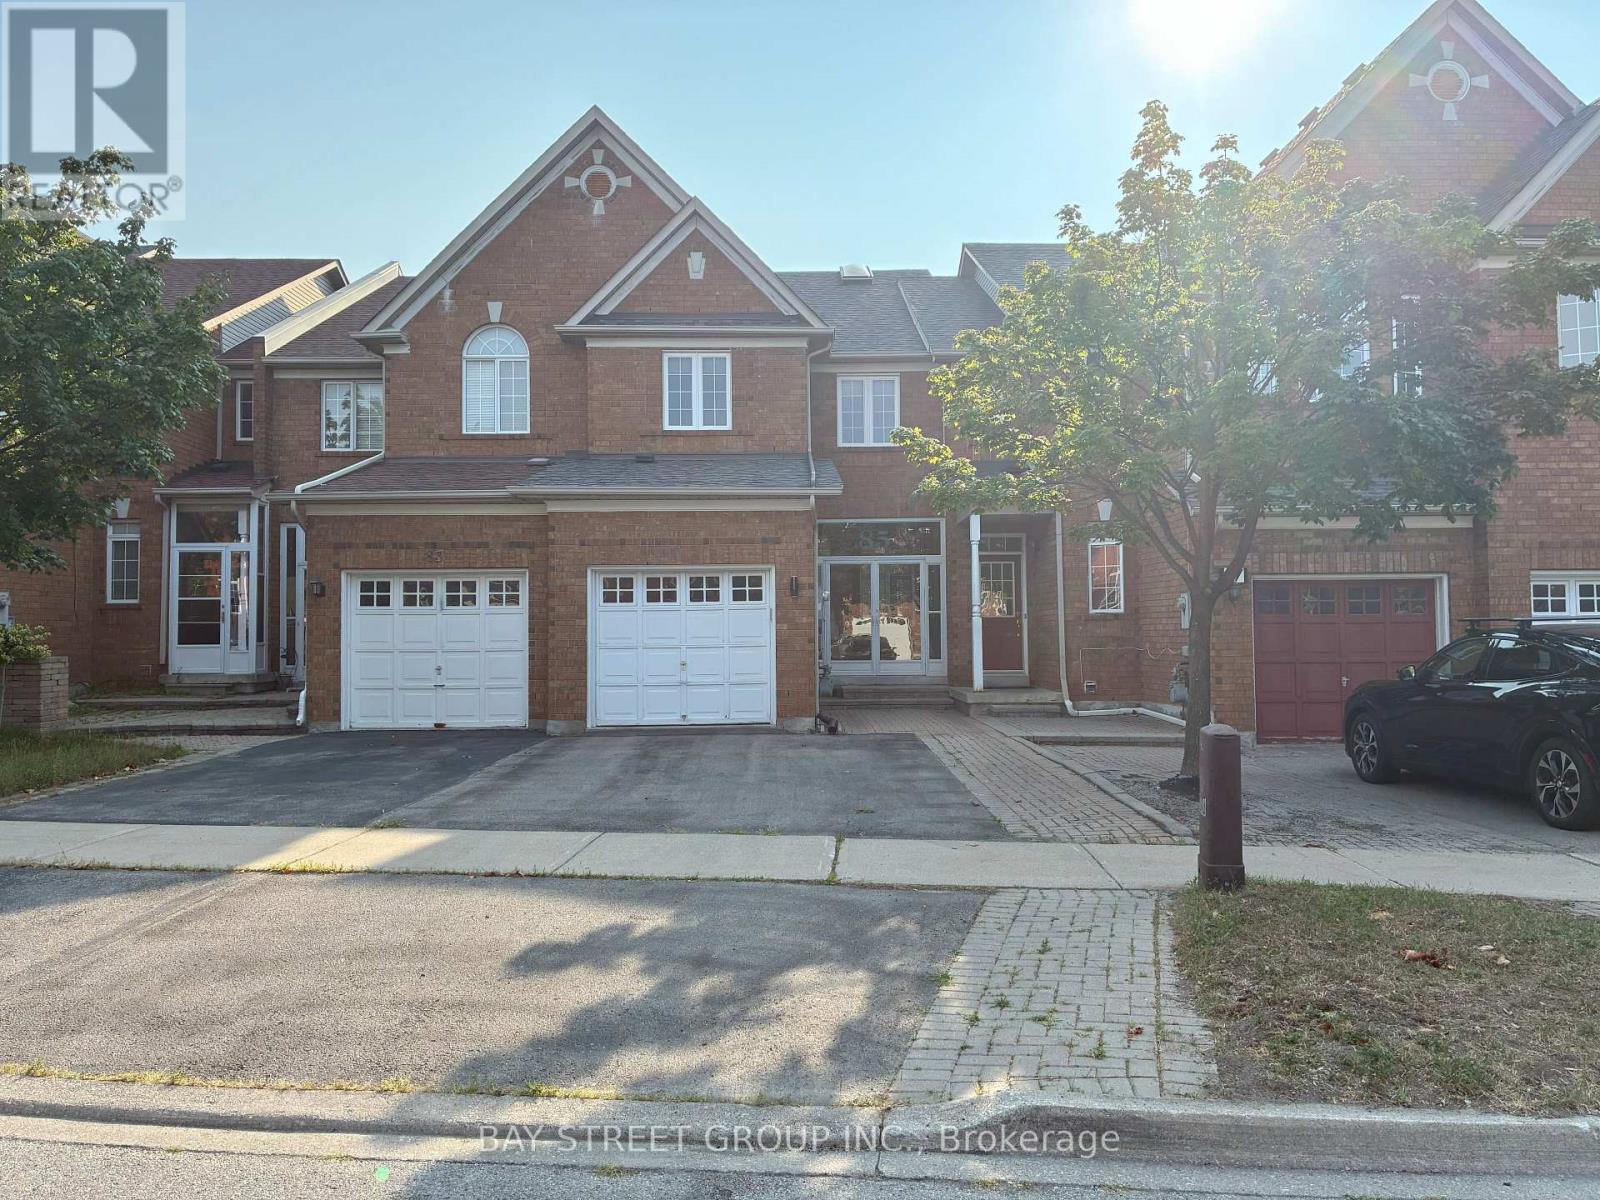
Beautiful, Spacious, and Upgraded 3-Bedroom, 4-Washroom Townhouse in the Prestigious Rouge Woods Neighbourhood of Richmond HillLocated in the highly sought-after top school zone of Silver Stream Public School and Bayview Secondary School, both within walking distance.Offering approximately 2,000 sq ft of living space, this well-maintained home features 9-foot ceilings throughout and a soaring 20-foot ceiling in the living room, creating a flowing, light-filled space that defines modern and stylish living. A large skylight further enhances the natural light throughout the home.Freshly painted with newer blinds and updated fixed light fixtures, this home is move-in ready and filled with upgrades.The main floor boasts hardwood flooring, an elegant oak staircase, and a cozy gas fireplace. The kitchen is upgraded with granite countertops, an undermount sink, and stainless steel appliancesperfect for cooking and entertaining.The fully finished basement offers additional living space with laminate flooring, a 3-piece bathroom, and flexible use as a guest suite, home office, or recreation room.This smart-enabled home includes:Nest ThermostatNest Protect Smoke/CO Detectors on all floors Additional premium features:60A EV Charging Setup in Garage (2024)Owned Hot Water Tank (2024)Water Softener SystemPremium Water Filtration System in KitchenLocated in a safe, family-friendly neighbourhood, just minutes to:Walmart, Food Basics, FreshCo, CostcoRestaurants, Banks, Grocery StoresHighway 404, GO Train, and Richmond Green Park.The tenant shall be responsible for all utilities throughout the lease term. (id:56248)
2 Lord Nelson Court
Richmond Hill, Ontario
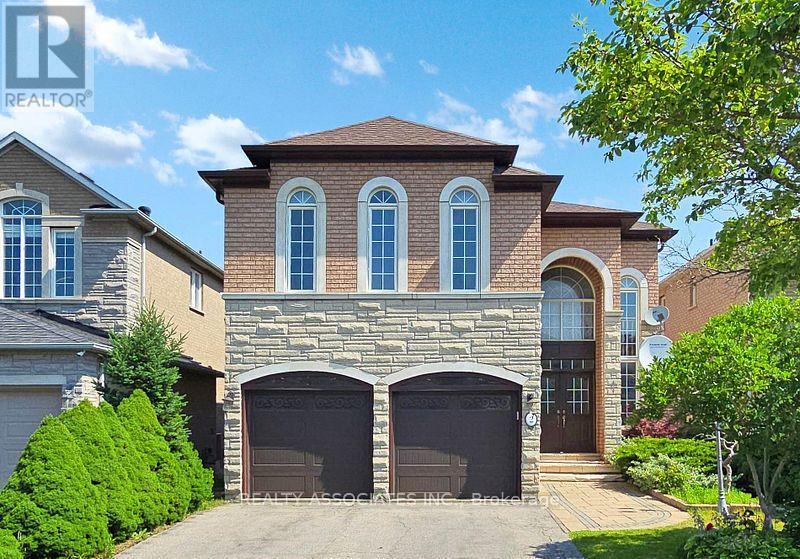
Welcome to this beautifully maintained 4-bedroom home backing onto a serene ravine-offering privacy and natural views right from your backyard. Featuring a bright open-concept layout with spacious rooms, this home is perfect for family living and entertaining. 10 foot ceilings on the main floor and 9 foot ceiling on the second level with total living space of approximately 4,101 square feet, including 1,207 square feet bright and inviting walk out basement. Ideally located in a family friendly neighborhood minutes to highway 404, public transportation and everything you need for a connected lifestyle. A rare opportunity to own a home that blends comfort, convenience and nature. (id:56248)
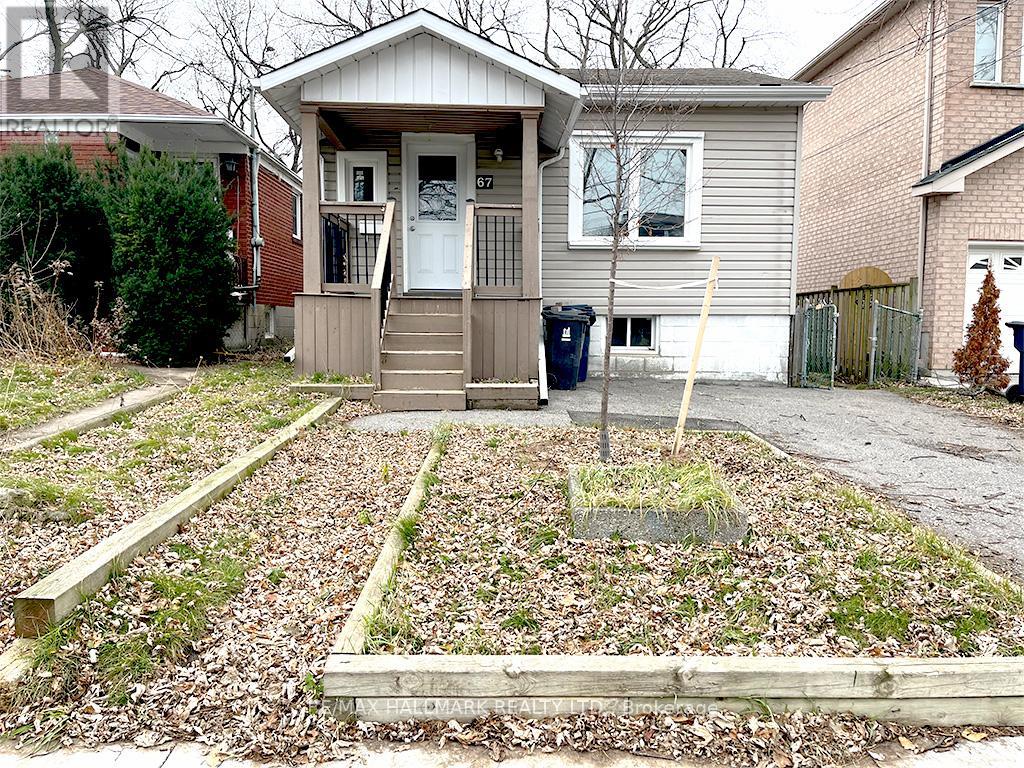
67 Claremore Avenue
Toronto, Ontario
Great Investment Opportunity, current tenant is a nice family. which allows for this property to stay as a LTR or like others in the neighbourhood it can become a new build. The property is well-located and thoughtfully updated, this home offers excellent access to public transit and everyday amenities. The main level features a newly renovated kitchen, refreshed flooring throughout, and an updated bathroom. A bright, open living and dining area enhances the functional layout, with a primary bedroom conveniently situated on the main floor. The kitchen provides direct walk-out access to a rear deck and large backyard, perfect for enjoying outdoor space. The fully finished basement offers three spacious rooms and a two-piece bathroom, providing flexible use for work or living arrangements. An ideal option for working professionals seeking comfort, space, and convenience. (id:56248)

637 View Lake Road
Scugog, Ontario
WELCOME TO 637 VIEW LAKE ROAD. Completed in December 2023 and never occupied, this custom-built bungalow offers a rare opportunity to own a nearly new home in one of Lake Scugog's most desirable communities.Situated on a premium 200' x 200' double-width lot, nearly twice the frontage of many neighbouring properties, this home offers exceptional privacy, space, and future flexibility. Just steps to Lake Scugog and minutes to the boat launch, golf course, restaurants, and downtown Port Perry waterfront. Seasonal lake views further enhance the property's appeal.The stunning open-concept great room features vaulted ceilings with exposed timber beams and a dramatic wall of floor-to-ceiling windows overlooking mature trees and protected EP lands, providing abundant natural light and lasting privacy.The chef-inspired kitchen showcases custom cabinetry, premium countertops, a large centre island, a 36" KitchenAid gas range, custom hood enclosure, GE Café French-door refrigerator, GE Café dishwasher, and quality finishes throughout.Offering 3 spacious bedrooms and 2 bathrooms, including a luxurious primary suite with a spa-inspired ensuite. Wide-plank hardwood flooring, custom millwork, designer lighting, and contemporary finishes create a sophisticated interior.Additional features include a 22kW Generac whole-home standby generator, smart home controls, Ring security system, natural gas service, and high-speed internet.The full unfinished basement provides outstanding potential for future living space, recreation, guest accommodations, or multi-generational living. The oversized lot also offers opportunities for outdoor entertaining, workshops, accessory structures, or other lifestyle enhancements, subject to approvals.Perfect as a year-round residence, luxury downsizing option, or turnkey lakeside retreat. Rare to Find !! Must See !!! (id:56248)
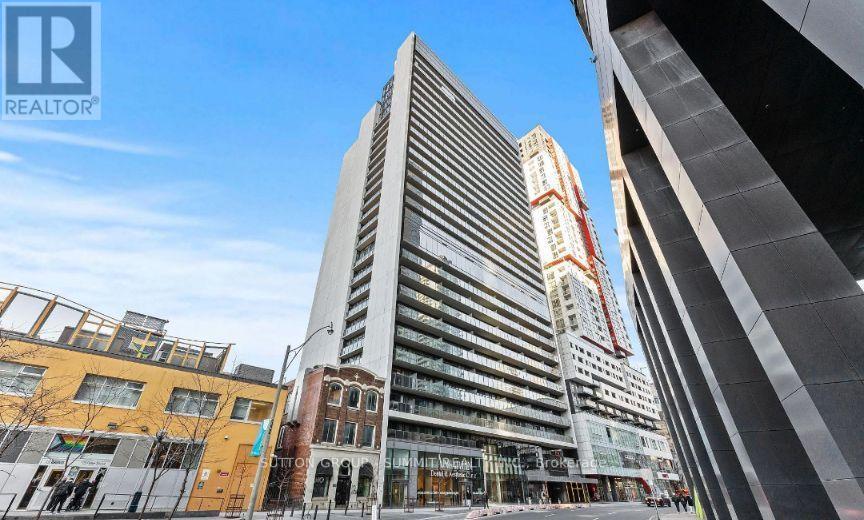
205 - 330 Richmond Street W
Toronto, Ontario
Location! Completely Upgraded 1 Bedroom Unit In The Heart Of Toronto W/100% Walk & Transit Scores. This Suite Features 624 Sqft W/Large Terrace Balcony With North Exposure. Stunning Functional Open Concept Layout With 10' Ceilings, Feature Wall In Living Area, Hardwood Floors Throughout, & 1 Bicycle Locker. Beautiful Modern Kitchen with Quartz Counter Tops, Center Island, Backsplash, Upper Cabinets & Integrated S/S Appl's. Large Master Bedroom W/Built In Closet! Upgraded Washroom. 12th floor amenities include party room and lounge, private dining room, games room, private theatre room, fitness studio, private spa treatment room, outdoor terrace with barbecue stations, lounge areas and fire features, The "Sky Lounge" provides the ultimate poolside experience and features a spectacular view of the Toronto Cityscape. Immediate move in date possible, condo is owner occupied. (id:56248)
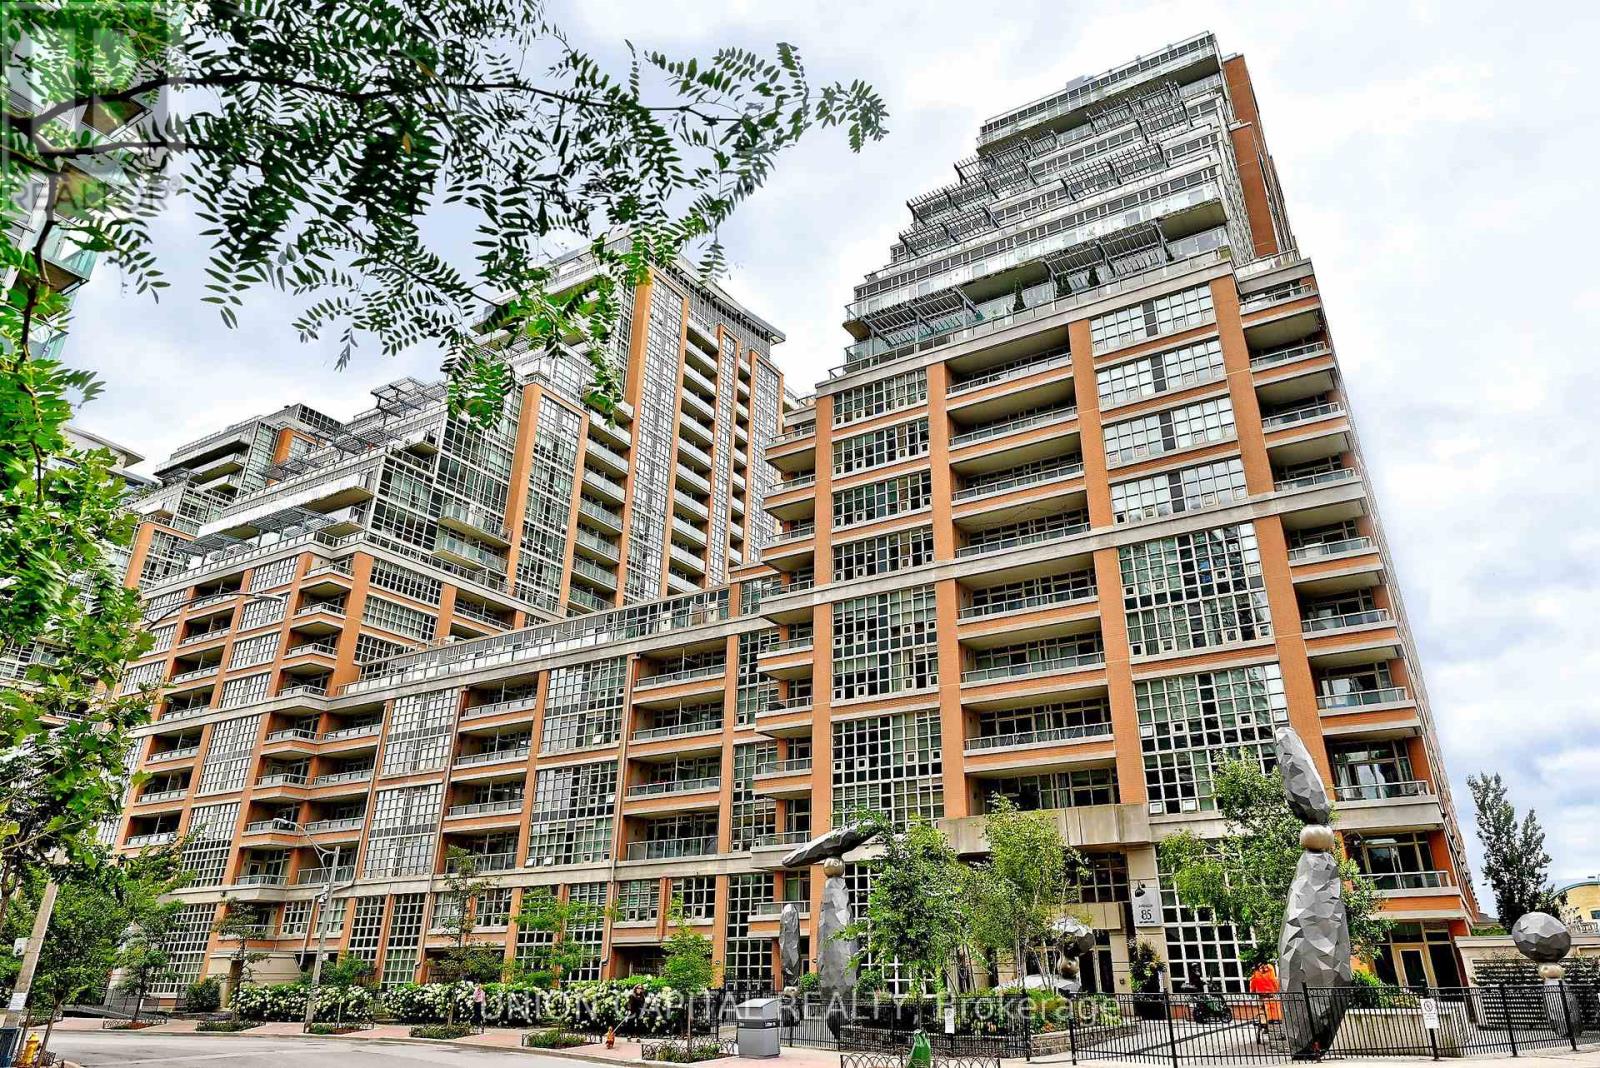
616 - 85 East Liberty Street
Toronto, Ontario
Welcome to 85 East Liberty St Unit 616, a beautifully maintained 1-bedroom, 1-bath condo offering 653 sq ft of modern urban living in Liberty Village. Freshly painted throughout, this bright, open-concept suite features a modern kitchen, spacious living/dining area, and two walk-outs to a large 100 sqft private balcony, perfect for morning coffee and evening cocktails. Floor to ceiling windows in the living area and bedroom bring natural light into your work and living space, with the added bonus of a lower-floor location for quick, easy access in and out of the building. Includes one owned parking space, one locker, and in-suite laundry. This building offers 24-hour concierge service, an indoor pool, bowling alley, games room, golf simulator, movie theatre, and a recently renovated gym and rooftop party room, plus guest suites and visitor parking. The neighbourhood features 3 grocery stores, LCBO, banks, restaurants, and cafes, all within walking distance, and is close to BMO Field and Budweiser Stage, with steps to Exhibition GO Station, TTC, and the lake. This is also a super dog-friendly community with nearby parks and pet-friendly businesses. This condo offers the perfect mix of comfort, convenience, and lifestyle. (id:56248)