
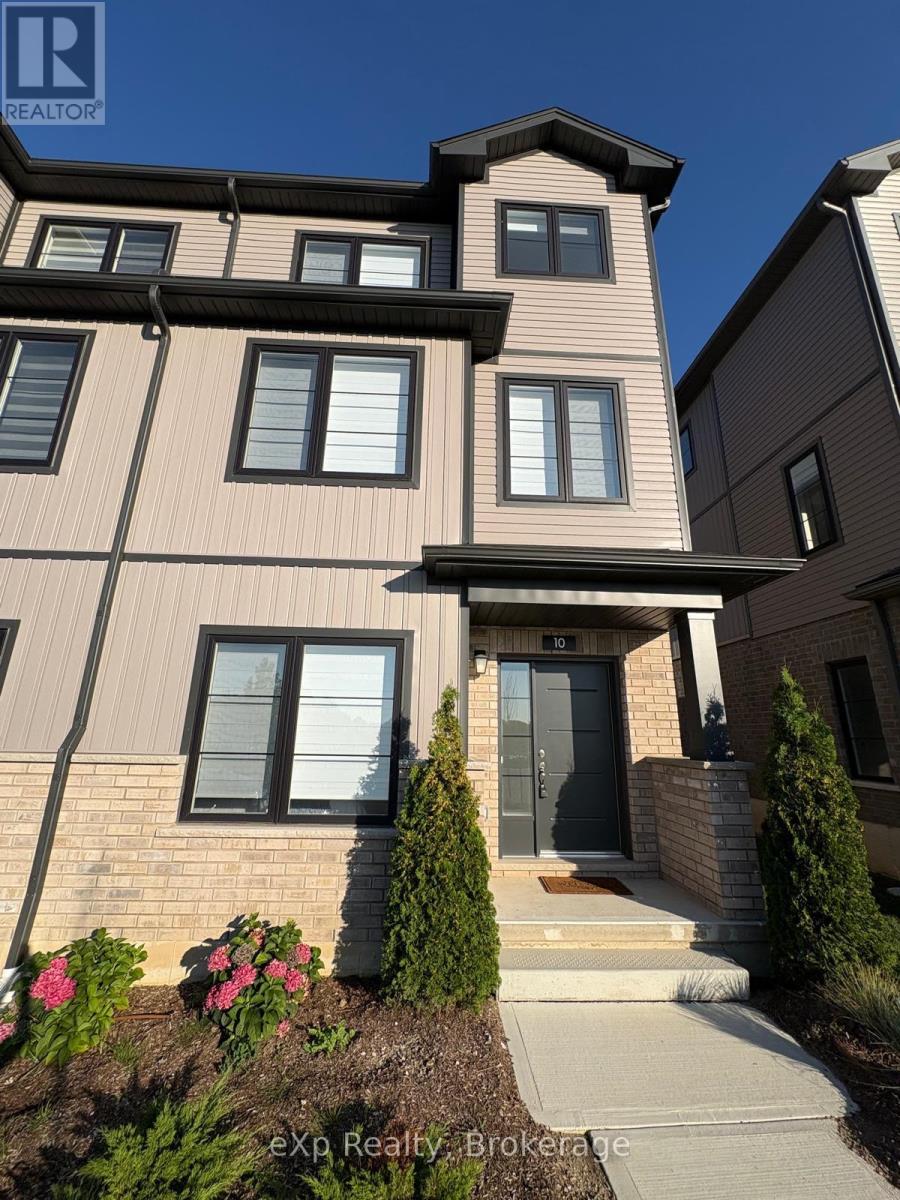
10 Balladry Boulevard
Stratford, Ontario
Welcome to a brand-new end-unit townhome located in "The Haven" at Poet & Perth, built by Reid's Heritage Homes in one of Stratford's newest and most desirable communities. Never lived in and offering approximately 1,156 sq. ft. of thoughtfully designed living space, this three-storey residence combines contemporary style, functionality, and exceptional craftsmanship. With 3 bedrooms, 3 full bathrooms, and a convenient powder room, it is an ideal choice. Furnished or unfurnished rental options provide added flexibility. The main level welcomes you with a spacious foyer and a generously sized bedroom complete with its own 4-piece ensuite, offering an excellent private retreat. The second level is the heart of the home, featuring a bright open-concept living and dining area enhanced by soaring 9-foot ceilings and access to a private outdoor patio. The contemporary kitchen is designed for both everyday living and entertaining, with quartz countertops, sleek cabinetry, stainless steel appliances, ample storage, and a functional centre island. The third floor offers two well-appointed bedrooms, each complemented by access to a full bathroom. The primary bedroom features a walk-in closet, a stylish ensuite, and access to its own private balcony. Convenient bedroom-level laundry completes the upper floor. With two balconies, abundant natural light, and quality finishes throughout, this home delivers. Enjoy easy access to parks, trails, local dining, amenities, and Stratford's renowned theatre district. This is a community with exciting growth and lifestyle appeal. (id:56248)
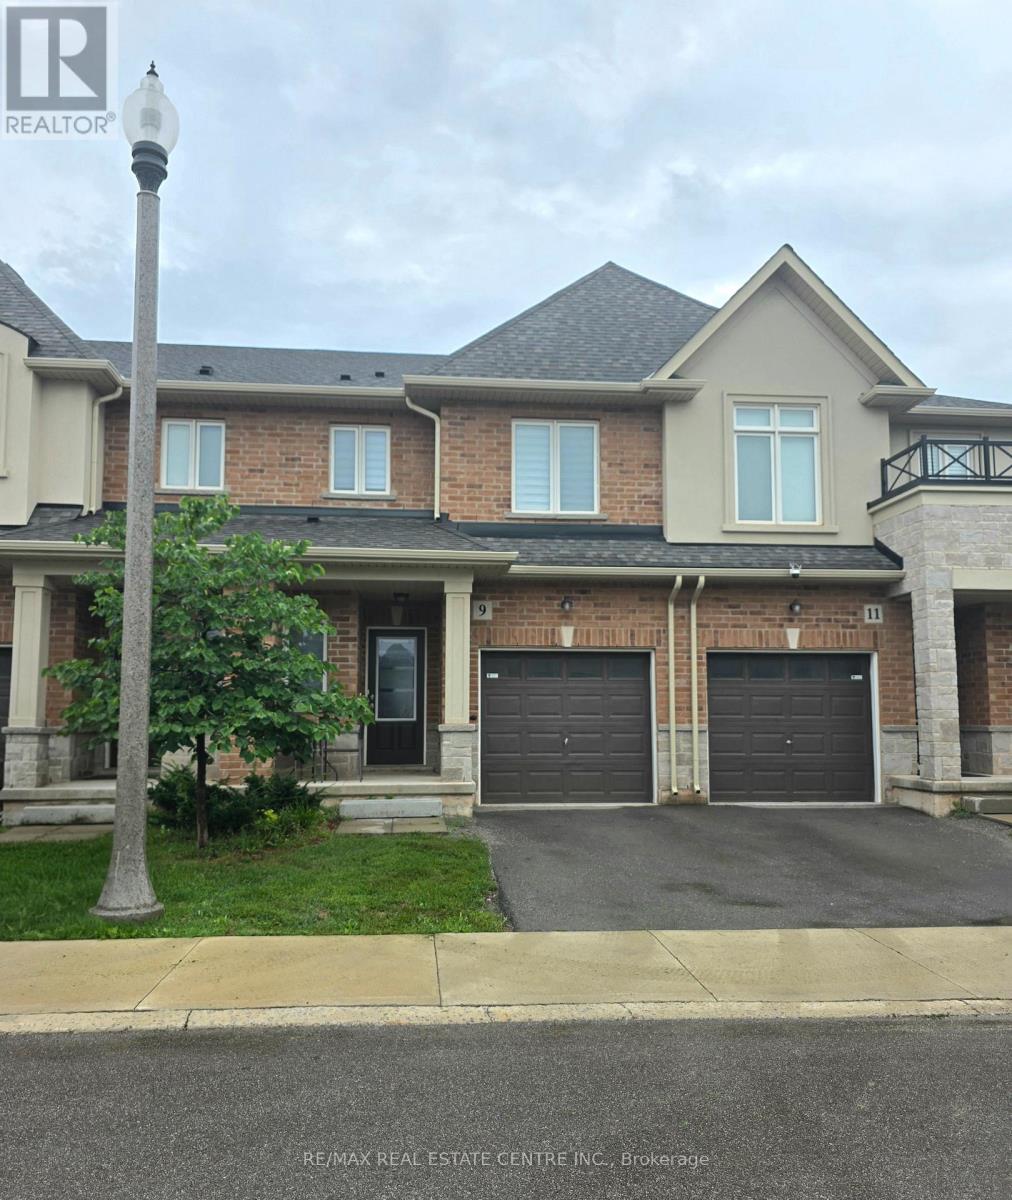
16 - 9 Arietta Lane
Hamilton, Ontario
Welcome to the community of Winona! This bright and inviting 3-bedroom, 2.5-bathroom townhome offers a functional open-concept layout with plenty of space to settle in and feel at home. The main floor features a comfortable living and dining area, a bright kitchen with ample cabinetry and counter space, and a convenient powder room. Upgraded window coverings throughout add a polished finishing touch. Upstairs, the spacious primary bedroom features a walk-in closet and private 3-piece ensuite with an upgraded glass walk-in shower. Two additional bedrooms, each with their own closet, a 4-piece main bathroom and convenient upper-level laundry complete the second floor. Need a little extra space? The unfinished basement provides plenty of room for storage, a home gym, or both, adding even more functionality to the home. With two parking spaces and a great location in a family-friendly neighbourhood, you'll be close to schools, parks, shopping, restaurants, Costco, Fifty Point Marina and the QEW for an easy commute. Enjoy nearby Winona Park, beautiful Escarpment views and all that this growing community has to offer. A wonderful opportunity to enjoy a comfortable 3-bedroom home in a convenient Winona location. Come see all this home and neighbourhood have to offer! (id:56248)
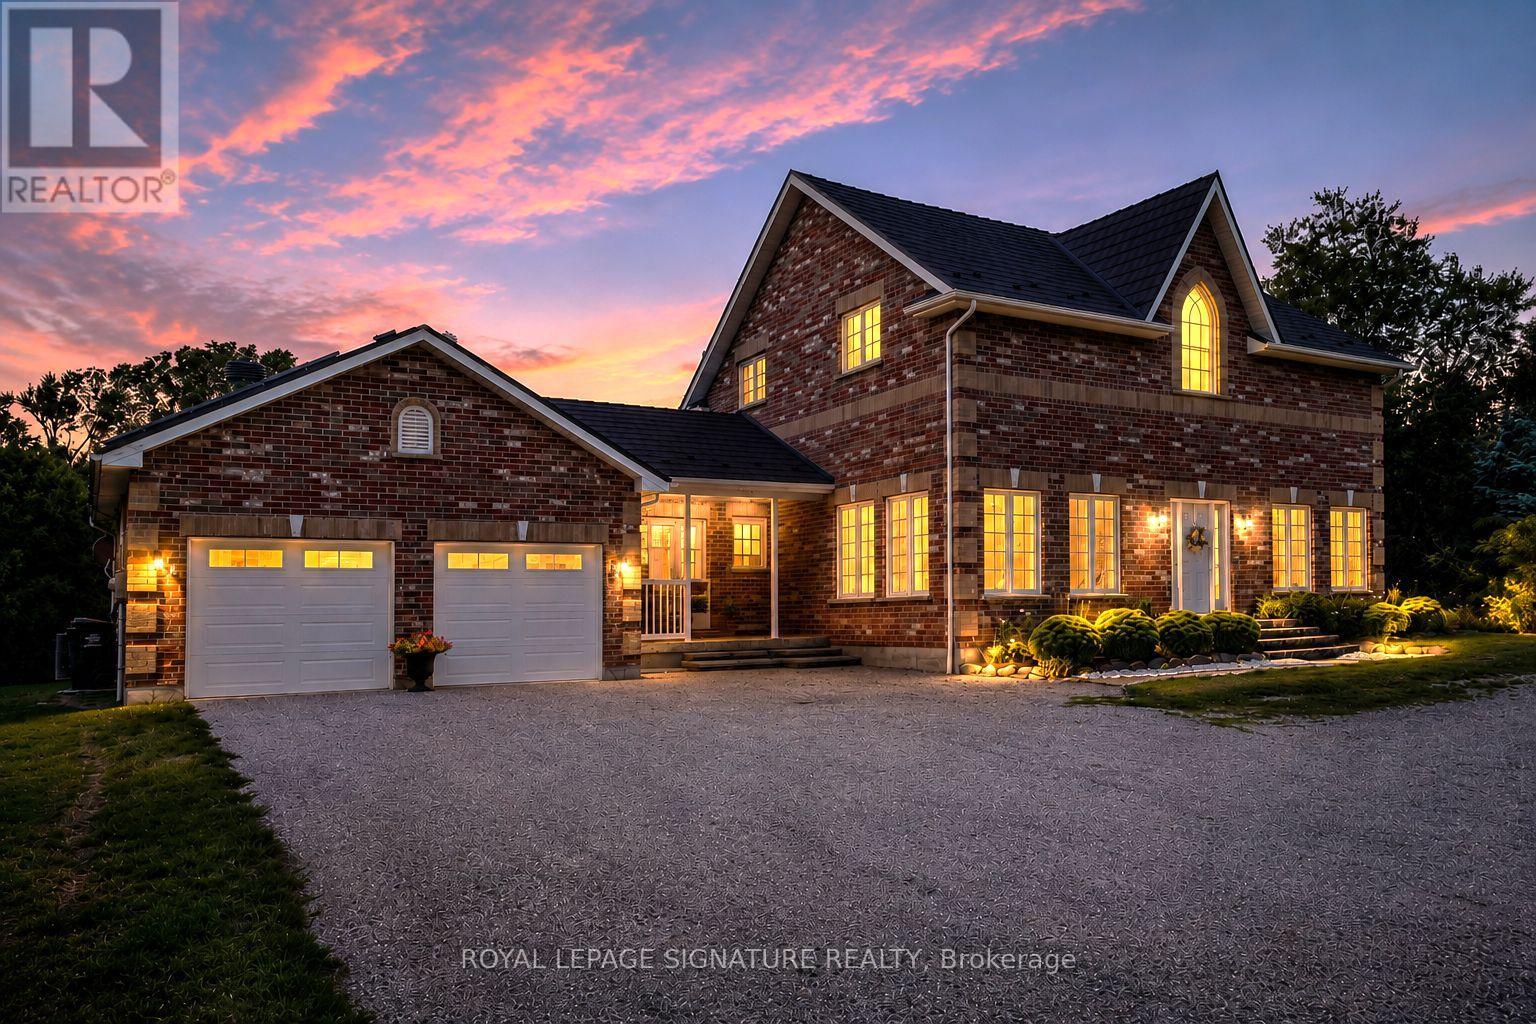
1252 Concession Rd 7
Adjala-Tosorontio, Ontario
Welcome to an exceptional country residence nestled on a picturesque 1.7-acre lot in the rolling countryside of Adjala-Tosorontio. Offering over 4,000 sq. ft. of living space, this impressive 3+2 bedroom, 5 bathroom home delivers the perfect combination of space, privacy and natural beauty.Tastefully upgraded with quality finishes throughout, the home features a spacious and thoughtfully designed interior with generous principal rooms, an abundance of natural light and plenty of room for both everyday family living and entertaining. The versatile lower level provides additional living space and bedrooms, ideal for extended family, guests, a home office or recreation area.Step outside to your own private country retreat, complete with an inviting swimming pool and expansive grounds surrounded by mature greenery and picturesque rural views. With 1.7 acres to enjoy, there's plenty of space for outdoor entertaining, summer days by the pool and simply taking in the peace and privacy of country living.A rare opportunity to enjoy the best of rural living in beautiful Adjala-Tosorontio while remaining within convenient reach of surrounding communities and major routes. (id:56248)
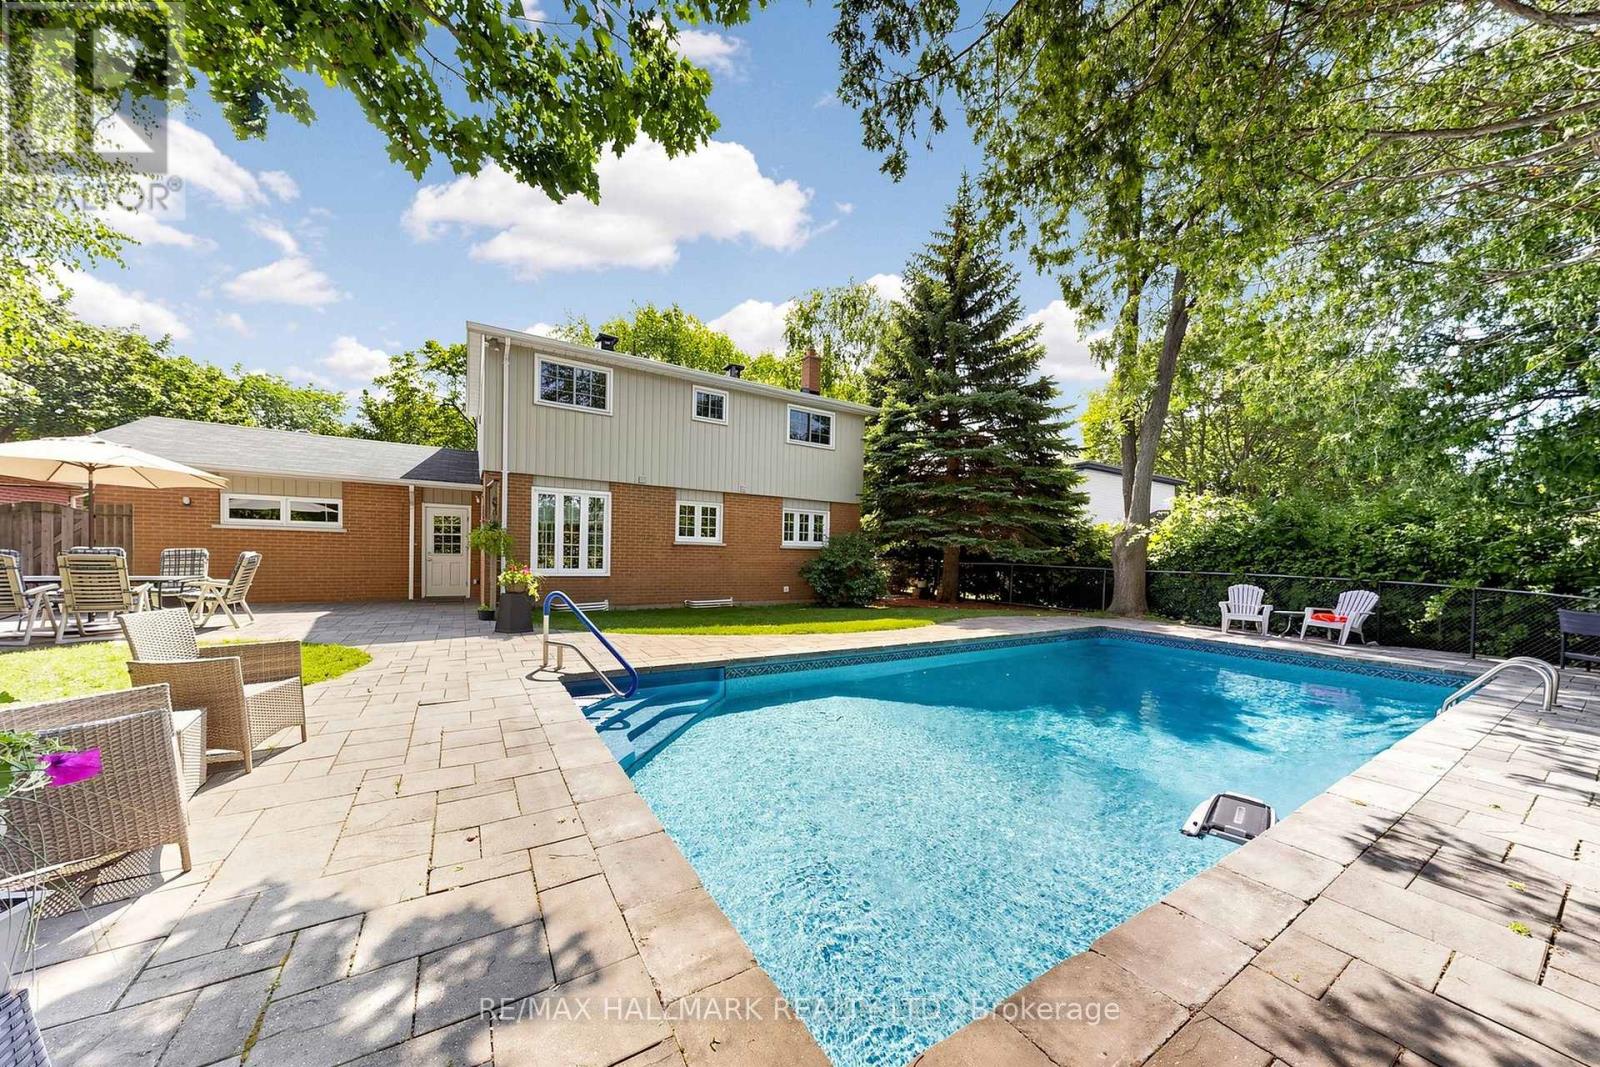
135 Senator Reesor's Drive
Markham, Ontario
EXCEPTIONAL LOT WITH BACKYARD OASIS ON A QUIET STREET & NO SIDEWALK! Discover this beautifully maintained 2-storey home featuring a stunning stone exterior, covered front porch & mature landscaping, complemented by a double driveway & 2-car garage accommodating up to 6 cars. Step inside to a bright interior featuring decorative plaster ceilings & crown moulding. The open living area showcases a charming bay window overlooking the front yard & wall sconces. The dining area features a picture window & direct access to the upgraded galley kitchen. Designed for everyday living & entertaining, the kitchen is fully equipped w/ stainless steel appliances including a professional 4-door fridge w/ water dispenser, built-in microwave, dishwasher & stove/oven, plus granite counters, backsplash, LED pot lights, under-cabinet lighting & ample cabinetry. A bright breakfast area surrounded by windows provides access to a side entrance w/ separate doors leading to the backyard & side yard. Upstairs features 4 bedrooms & a 4pc bathroom w/ tub shower. The spacious primary bedroom offers a picture window w/ blinds & double closet, while 3 additional bedrooms provide flexibility for family, guests, home office, nursery or exercise space. The finished lower level offers versatile recreation, family, office or bedroom potential, plus a separate laundry room w/ full-sized washer & dryer. Step outside to a true backyard oasis w/ patio space for outdoor dining & BBQs, a heated inground pool w/ equipment, beautiful landscaping, mature trees & a fully fenced yard offering privacy. Ideally located near Markham Village, Main Street Markham, Rouge National Urban Park, William Armstrong Public School, Markham Stouffville Hospital & Cornell Community Centre, w/ convenient access to Hwy 7, Ninth Line, transit, shopping, dining, parks & recreational amenities. Don't miss the opportunity to enjoy peaceful residential living & an incredible outdoor setting!**Some photos are virtually staged. (id:56248)
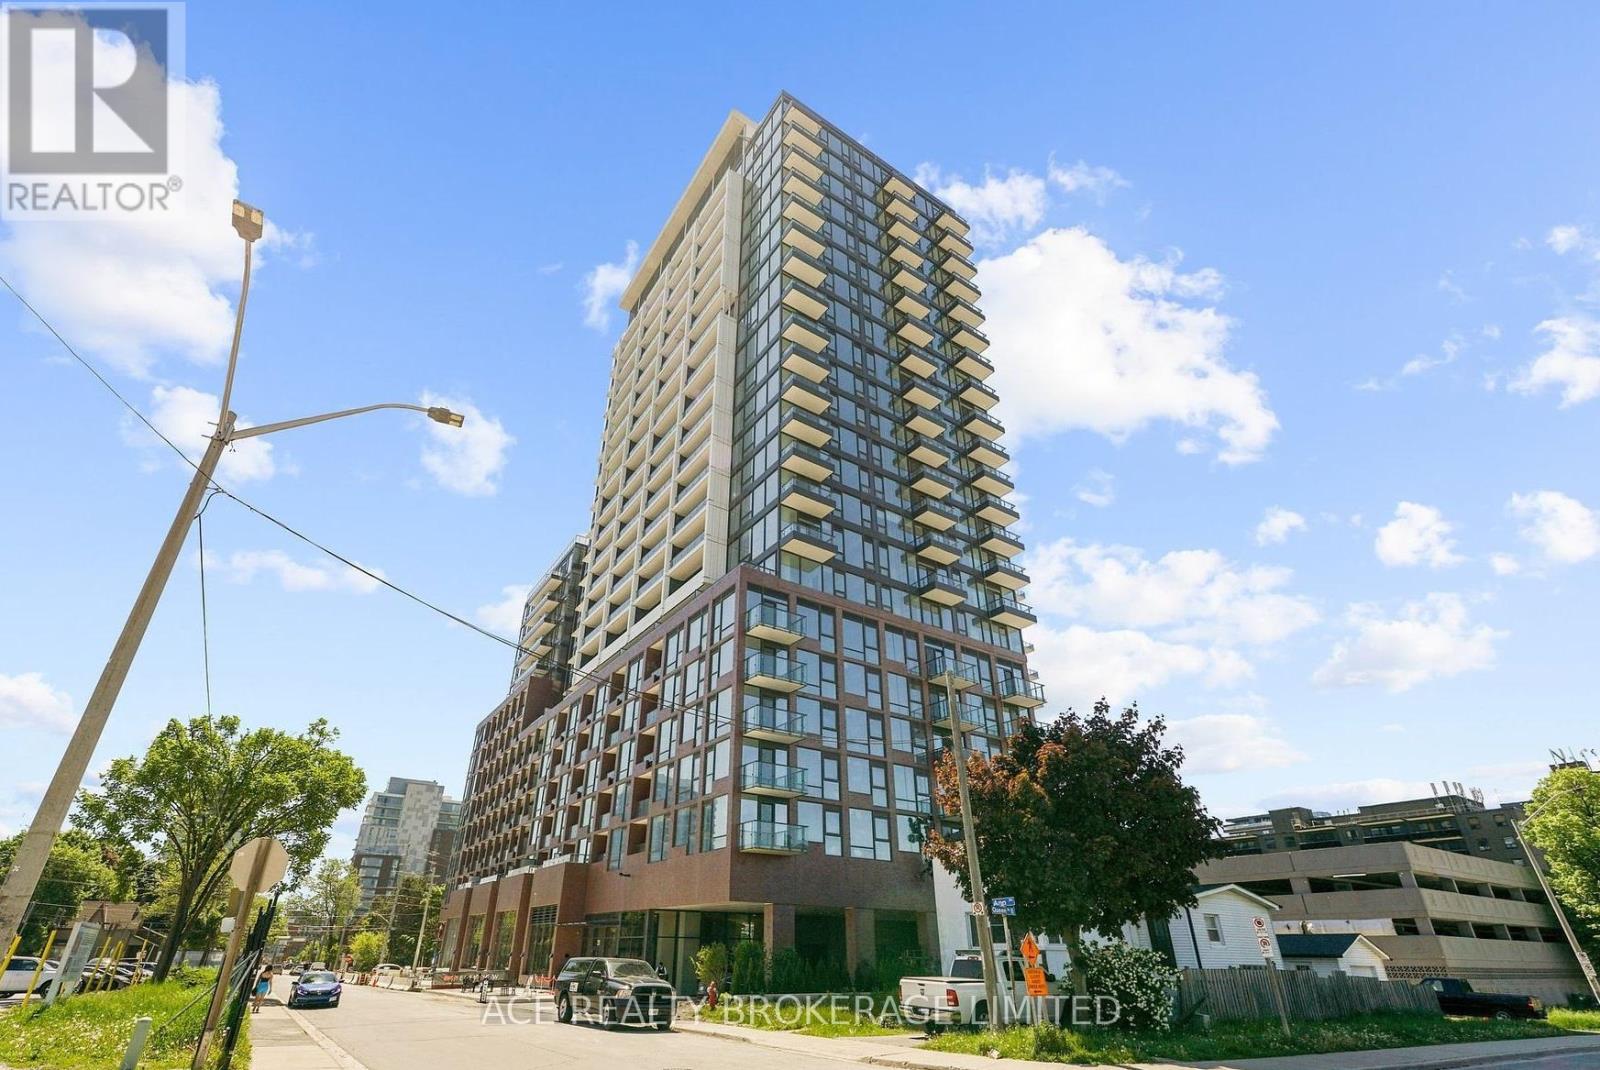
1116 - 28 Ann Street
Mississauga, Ontario
Well Maintained One Bedroom At Westport Resident. Port Credit Community With Panoramic North Downtown Mississauge View. 9 Foot Ceiling With Floor To Ceiling Windows And Laminated Flooring Throughout. Lots Of Natural Sunlight. Modern Kitchen With Built In Appliances. Open Concept Layout With Breath Taking Balcony View. Bedroom With Double Closet And Unobstructed North View. 2 Mins Walk To Port Credit Go, 2 Mins Walk To Hurontario St, 8 Mins Walk To Water Front. Easy Access to QEW, 403 And 401. Enjoy The Vibe, Bars And Restaurants At Downtown Port Credit. (id:56248)
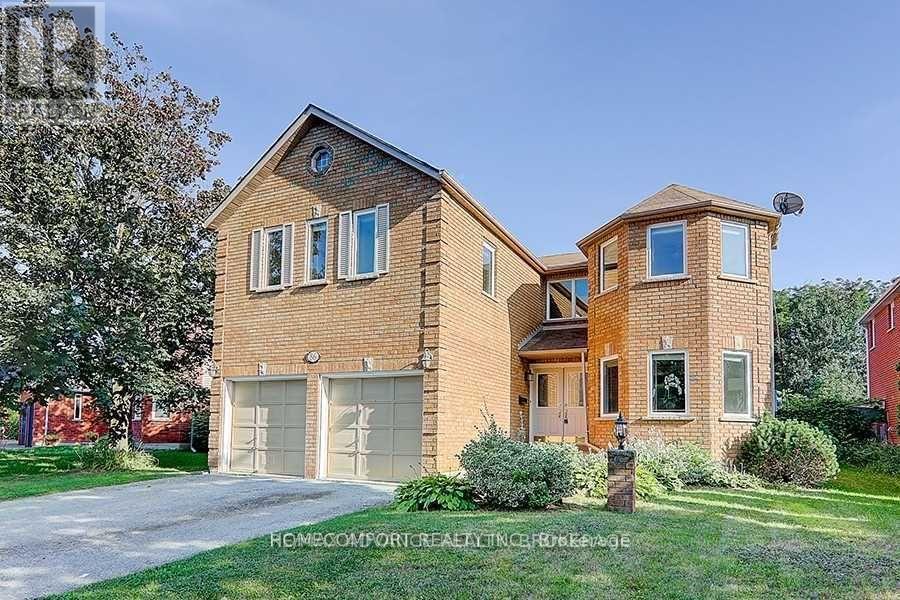
86 Bristol Road
Newmarket, Ontario
Exceptional opportunity to own a newly renovated, spacious home in Newmarket with excellent income potential! Offering over 3,000 sq. ft. of above-grade living space, this impressive property features 5+2 bedrooms, 1+1 kitchens, 1+1 laundry rooms, and a bright skylight that fills the home with natural light. The lower unit has a separate entrance, providing privacy and convenience for tenants or extended family. Currently generating $5,300/month in combined rental income from the upper and lower units. Perfect for a buyer looking to live comfortably in the upper unit while leasing the lower unit to help offset mortgage and ownership costs, or an investor seeking a strong income-producing property. Newly renovated, spacious, versatile, and move-in ready - a rare opportunity that combines comfortable living with outstanding investment potential! (id:56248)
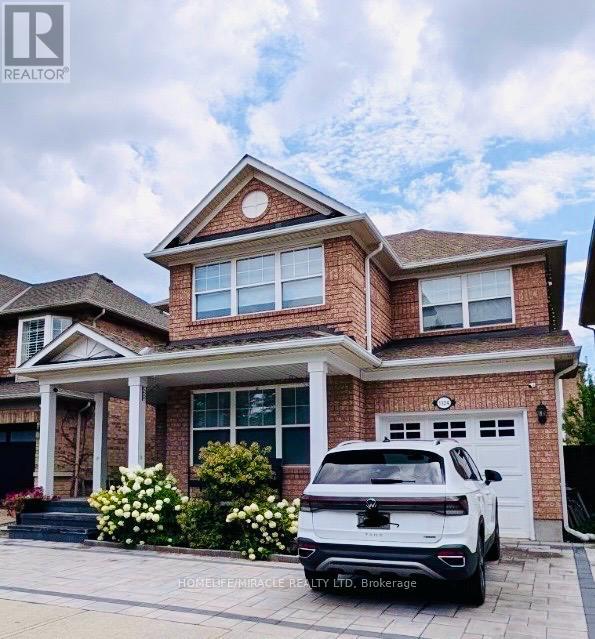
1324 Ridgebank Drive
Oakville, Ontario
Welcome to this beautiful family home in the highly desirable West Oak Trails community of Oakville! Enjoy the convenience of having Forest Trail Public School just a short walk away, along with grocery stores, Shoppers Drug Mart, restaurants and other everyday amenities within walking distance. Parks, playgrounds, walking trails and sports fields are also just minutes from your doorstep, making this a wonderful family-friendly neighbourhood.Inside, the spacious living room features an impressive two-storey ceiling and electric fireplace, creating a bright and inviting space that flows into the dining area. The modern kitchen features beautiful quartz countertops and backsplash, sleek stainless-steel appliances, a large centre island with breakfast bar, and ample cabinetry and counter space-perfect for everyday family living and entertaining.Recent updates include brand-new hardwood flooring throughout the home with all carpeting removed, a newly installed artificial grass backyard for easy maintenance, and a freshly completed front porch and landscaping. The entire home has also been recently repainted, offering a fresh and inviting feel throughout.A fantastic location offering the perfect blend of comfortable living, excellent schools, convenient shopping and plenty of outdoor recreation right at your doorstep! (id:56248)
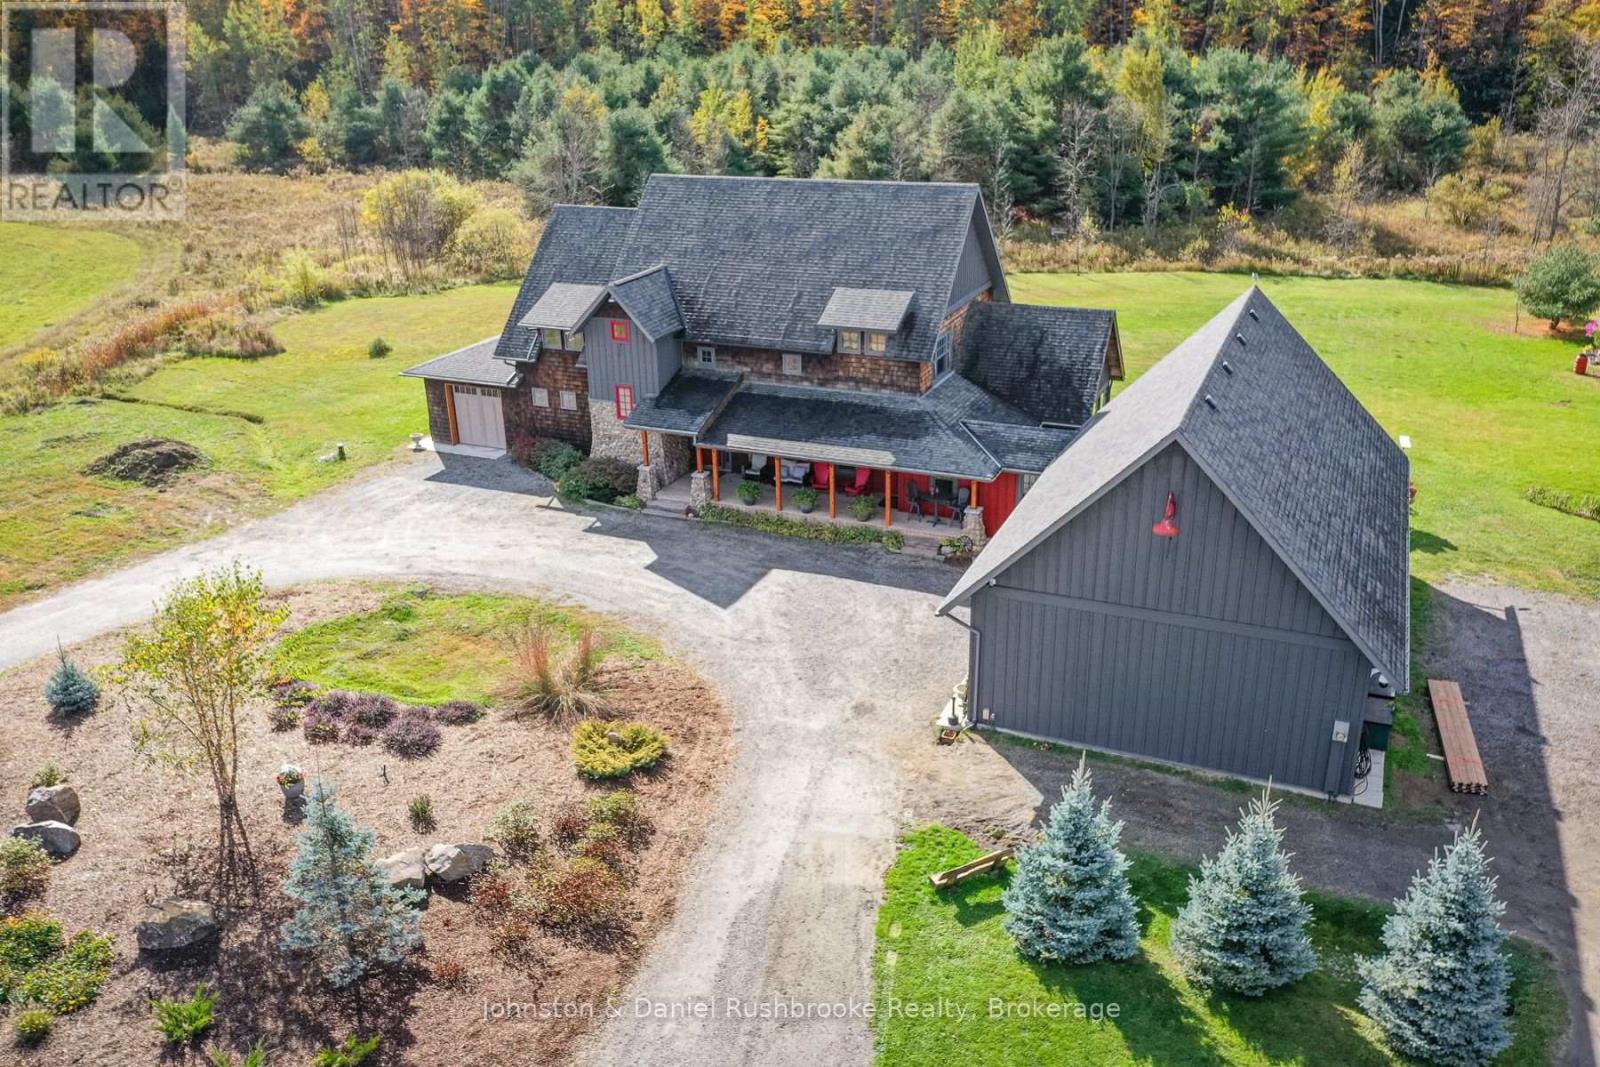
1422 Muskoka Rd 118 Road W
Bracebridge, Ontario
Exceptional Muskoka Estate on 18 Acres - 1422 Muskoka Rd 118 West, BracebridgeOnce in a lifetime, a property like this becomes available. Set on approximately 18 acres of mature, tree-lined landscape, this stunning estate offers the perfect balance of privacy, natural beauty, and refined living.Welcome to a beautifully designed home boasting over 5,000 sq ft of elegant, open-concept living space. From the moment you step inside, you're greeted by a bright and inviting layout where the formal living area seamlessly connects to the heart of the home.The spacious kitchen flows effortlessly into the main living area, creating an ideal setting for both everyday living and entertaining. A separate formal gathering space adds versatility, while the charming Muskoka room opens onto an outdoor seating area-perfect for enjoying the peaceful garden and surrounding nature.This property is designed for comfort and functionality, featuring:A single-car garageAn oversized, heated double-car garage with pine-finished interiorExpansive outdoor space offering serenity and seclusionLocated just minutes from Bracebridge, this sought-after location provides both convenience and tranquility. The property also presents excellent potential for a home-based business.With space, style, and setting all perfectly aligned, this is a truly remarkable offering.Contact us today for more information or to schedule your private viewing. (id:56248)
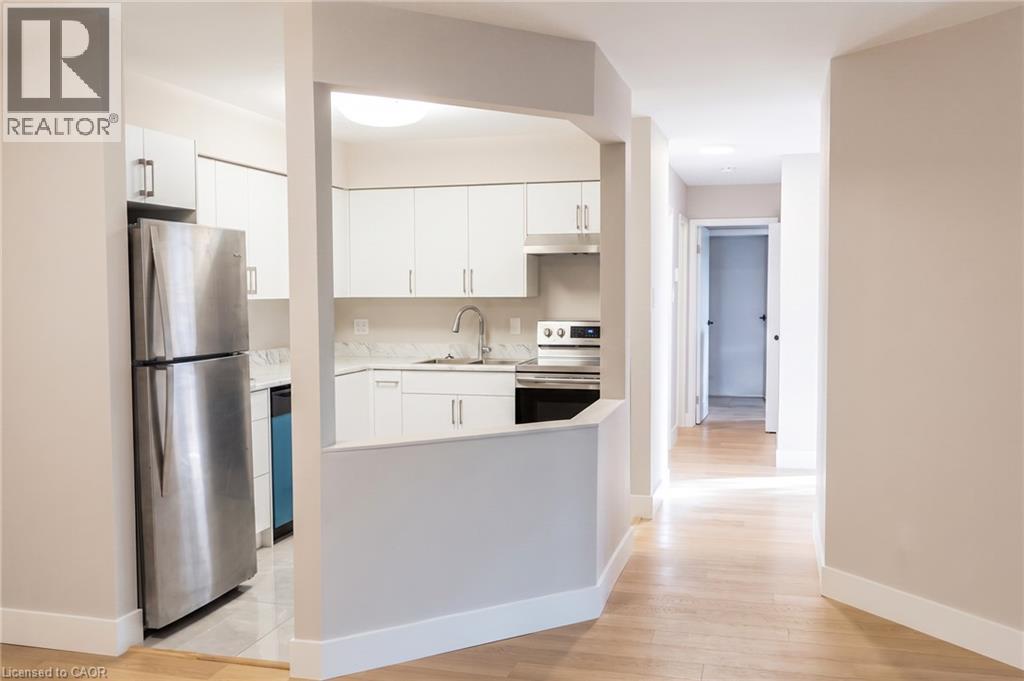
3085 Kingsway Drive Unit# 22
Kitchener, Ontario
Brand New 3-Bed Condo Next to Fairway LRT! Skip the renovations and move straight into this spectacular, completely rebuilt 3-bedroom, 2-bathroom top-floor sanctuary! Stripped down to the studs and masterfully restored to pristine 2026 structural, electrical, and plumbing standards, this massive 1,200 sq. ft. layout offers the peace of mind of a brand-new home with the space of a townhouse. Step inside to an open-concept living space flooded with natural light, featuring a private balcony, a modern kitchen with premium finishes, and separate living/dining zones. The king-sized primary bedroom boasts an upgraded ensuite bath. Two additional large bedrooms provide the perfect space for a growing family, a home office, or a media room. Unbeatable South Kitchener location: just a 3-minute walk to Fairway LRT Station, steps to Fairview Mall, and 1 minute to Hwy 8. Includes 1 parking space. A flawless, turnkey opportunity priced for a fast close—schedule your viewing today! (id:56248)
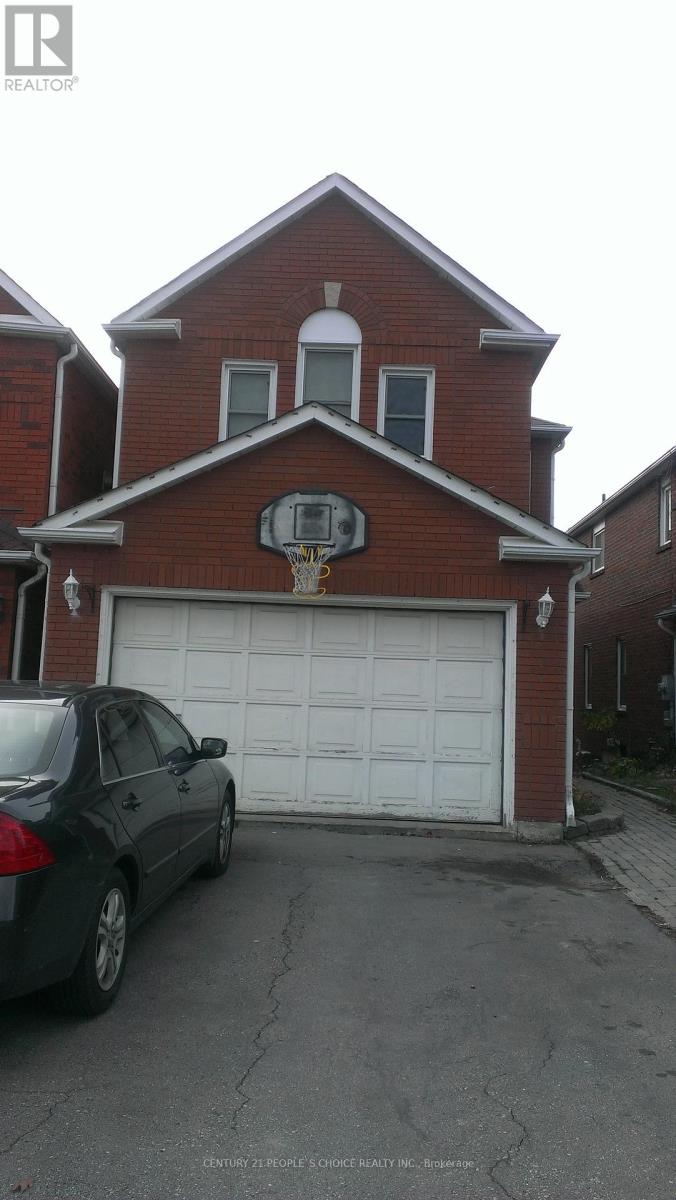
Upper - 383 Jay Crescent
Orangeville, Ontario
Location Location and Location, Welcome to this beautifully updated family home, perfectly situated in one of Orangeville's most sought-after neighborhoods! Enjoy the convenience of being just minutes from top-rated schools, shopping, dining, the hospital, and multiple parks all while also benefiting from easy access to Highway 10 and Highway 9, effortless commuting. Step inside to discover a spacious and inviting layout with thoughtful upgrades throughout. The large primary suite offers a private retreat complete with an Ensuite bathroom and ample closet space. With three additional bedrooms and a total of three bathrooms, there is plenty of room for the entire family. The heart of the home is the deck in the back where you can see the perfect view of hills and the town of Orangeville.- entertaining, and everyday living. Separate family and living rooms provide additional comfort and flexibility for growing families. Enjoy the perfect blend of nature and convenience. This home is within walking distance of Island Lake Public School, Island Lake Conservation Area, local restaurants, hospital, vibrant bars, and the charming downtown core. Conveniently located Close to school, park, hospital, highway 10 , Highway 9, plazas, shopping complex, and movie theatres. utilities are separate. 70% upper floor only. The basement has been rented separately. (id:56248)
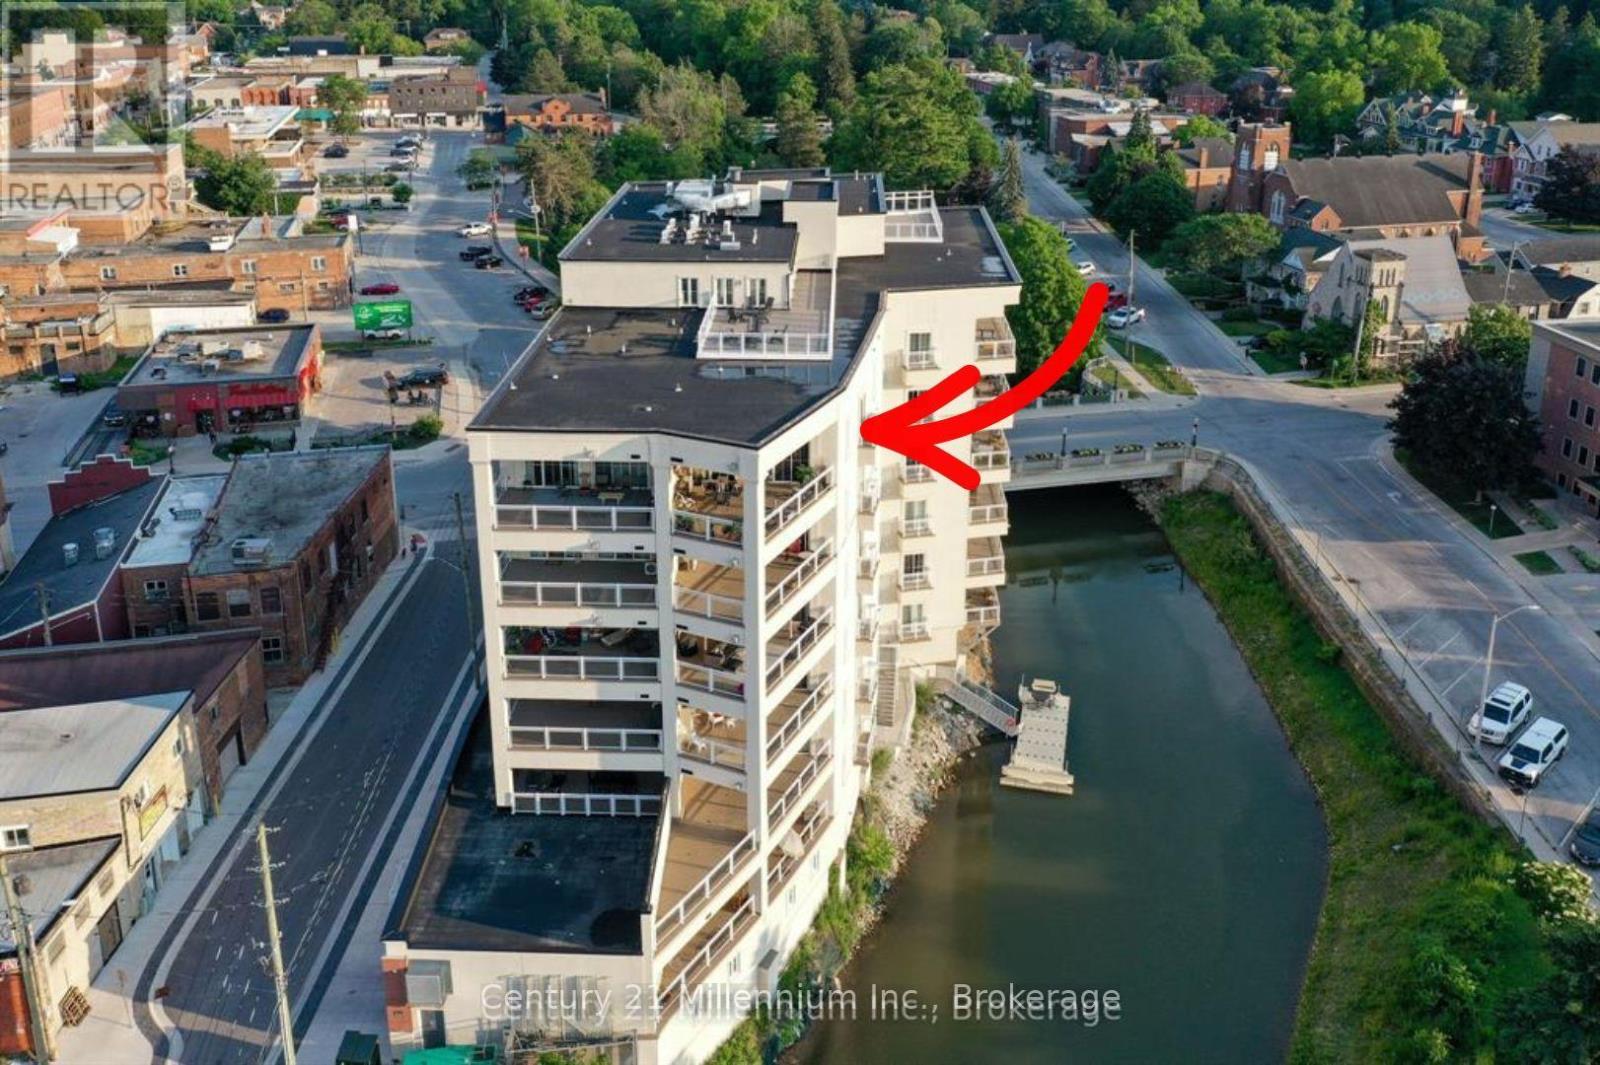
604 - 80 9th Street E
Owen Sound, Ontario
Waterfront Living Designed for Your Next Chapter! Imagine waking up to breathtaking views of Georgian Bay and the Sydenham River, then launching your kayak right from your building for a peaceful paddle along the river. Direct access to the floating dock with benches and a launch ramp. Welcome to effortless waterfront living in the heart of downtown Owen Sound.This exceptional 6th-floor Penthouse, 2-bedroom, 2-bathroom luxury condominium offers 1,240 square feet of thoughtfully designed living space, ideal for those looking to downsize without compromising on comfort or lifestyle. Enjoy spectacular water views from your expansive 400-square-foot private terrace or from yourJuliette balcony-the perfect places to relax with a morning coffee or unwind at sunset. Inside, you'll find elegant finishes throughout, including engineered hardwood floors, soaring 11-foot ceilings with crown mouldings, a beautiful custom kitchen with quartz countertops, and a cozy gas fireplace. The spacious primary suite features a spa-inspired ensuite with a soaker tub and separate tiled shower, creating a private retreat at the end of the day. A second bedroom and full bathroom provide comfortable accommodations for visiting family and friends, plus convenient in-suite laundry. Leave the maintenance behind and embrace an active, walkable lifestyle along the Sydenham River with shops, cafés, restaurants, the farmers' market, library, and cultural attractions right outside your door! The amenity rich building includes indoor parking with a storage locker, a state of the art gym with tv, a party/media room with terrace, plus a rooftop terrace! Parking spot in a premium location and wired for Stage 2 car charging. Gas BBQ hook up on terrace.Canoe and Kayak storage options. More then a condominium-it's an opportunity to simplify life while enjoying the beauty of waterfront living, an active outdoor lifestyle, and the convenience of having everything you need within walking distance. (id:56248)
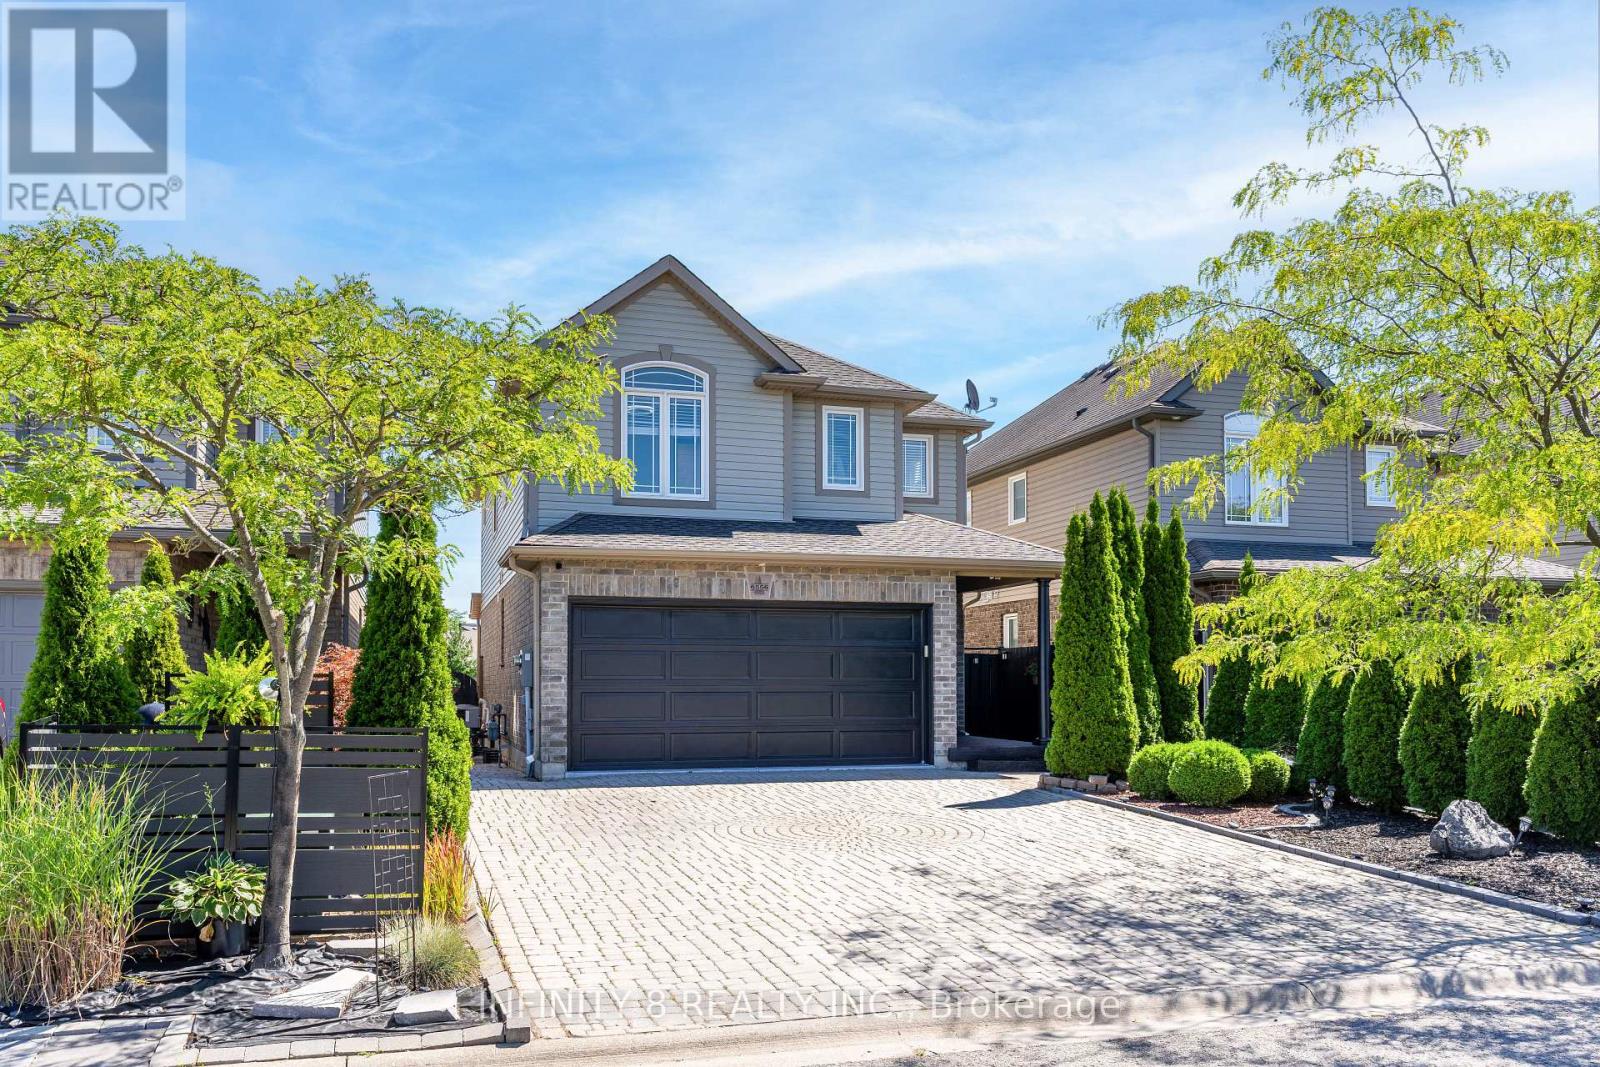
6556 Mary Drive
Niagara Falls, Ontario
Welcome to this stunning 2-storey family home in the heart of Garner Estates, one of Niagara Falls' most sought-after neighbourhoods. Offering 4 spacious bedrooms and 3.5 bathrooms, this property is designed for growing families who need room to spread out. The main floor welcomes you with a bright, open eat-in kitchen flowing seamlessly into the living room, ideal for everyday living and entertaining alike. Premium vinyl plank flooring runs throughout the entire home, making this a completely carpet-free property - a fresh, modern, and easy-to-maintain finish from top to bottom. Upstairs, the second floor offers 4 generously sized bedrooms, including a primary retreat complete with a 4-piece ensuite and a walk-in closet. A second 4-piece bathroom serves the remaining bedrooms. The entire home is carpet-free and comes equipped with central vacuum, adding to the ease of everyday living. This home also features a double car garage paired with a 4 parking space driveway, providing parking for up to six vehicles - ideal for families with multiple drivers. Downstairs, the finished basement includes a convenient kitchenette, offering fantastic flexibility for extended family, teen retreat, home theatre, or simply extra living space to suit your lifestyle. Out back, a large backyard offers plenty of room for kids, pets, gardening, or summer entertaining. Situated in Garner Estates, this home combines comfortable living with unbeatable convenience. Close to schools and minutes from Costco, Niagara Square Shopping Centre, and the new Niagara Falls hospital, with easy highway access keeping commuting a breeze. Whether you're upsizing for a growing family or looking for a home with flexible living space, don't miss this Garner Estates gem. (id:56248)
339 Champlain Road
Penetanguishene, Ontario
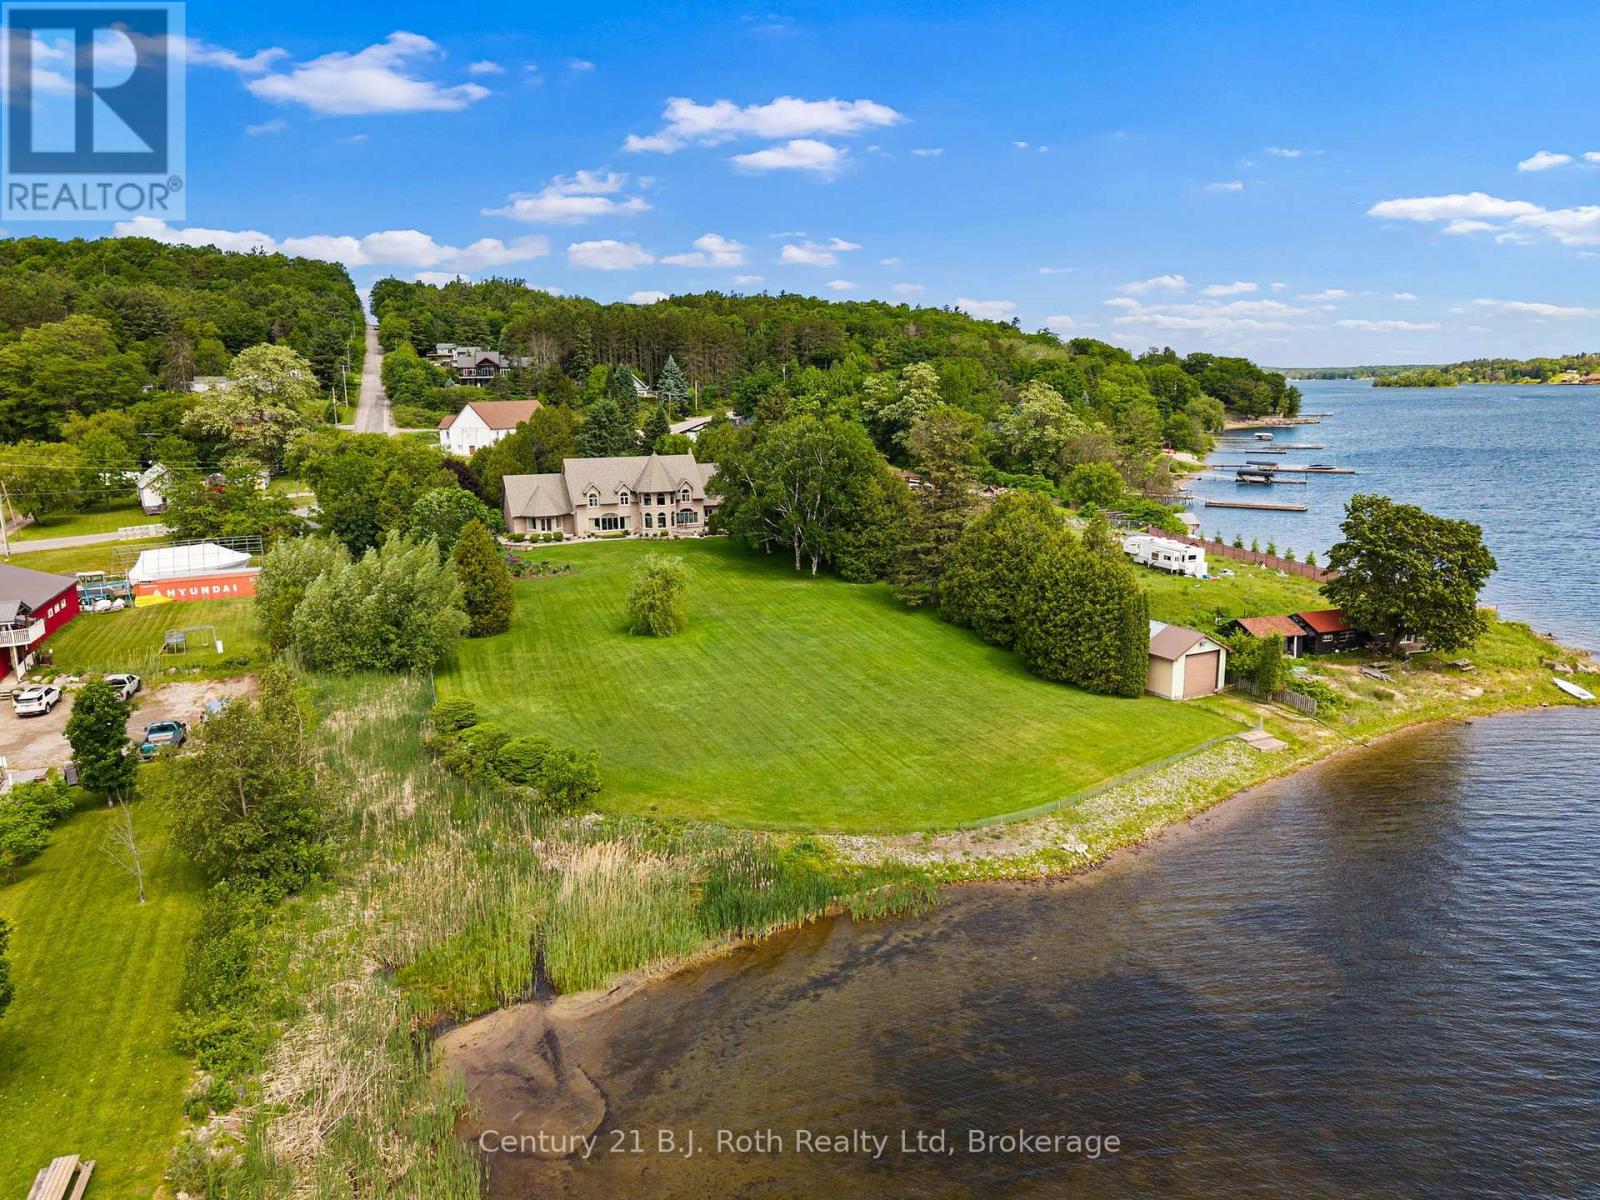
This is one of a kind! Some properties simply exist in a category of their own. This extraordinary waterfront estate along the shores of Georgian Bay is precisely that - an irreplaceable waterfront property. Spanning just over two acres of private, meticulously manicured grounds, the estate boasts nearly 240 feet of shoreline along Penetanguishene Harbour. It offers a rare sense of scale and privacy that is almost impossible to find today. The residence itself feels like something out of a storybook. Dramatic rooflines, soaring peaks, expansive windows, and graceful arches establish an immediate sense of permanence and romance. Inside, you will find over 6,000 square feet of beautifully proportioned living space designed to draw the outdoors in. The home features three bedrooms, a dedicated hobby room, and a spectacular second-floor lookout that frames panoramic views of the water. For effortless convenience, a separate recreation room walk-up connects the basement directly to the garage. Outside, the estate transforms into a private sanctuary. Mature trees, tailored stonework, and expansive lawns lead down to the water, while a massive rear patio serves as the ultimate backdrop for entertaining or watching the sunrise. The property is exceptionally well-equipped for an active lakeside lifestyle, featuring both an attached two-car garage and a detached two-car garage. Down by the water, you will find a private boathouse alongside ample room to install a custom dock. Practical features include an 8-zone underground sprinkler system feeds directly from the lake via the boathouse, keeping the lawns vibrant and a dedicated gas line is ready for your outdoor BBQ setup and backup battery for the sump pump. This is more than just a home; it is a rare alignment of architecture, land, and water. Opportunities like this do not come around twice. (id:56248)
1221 River Road E
Wasaga Beach, Ontario
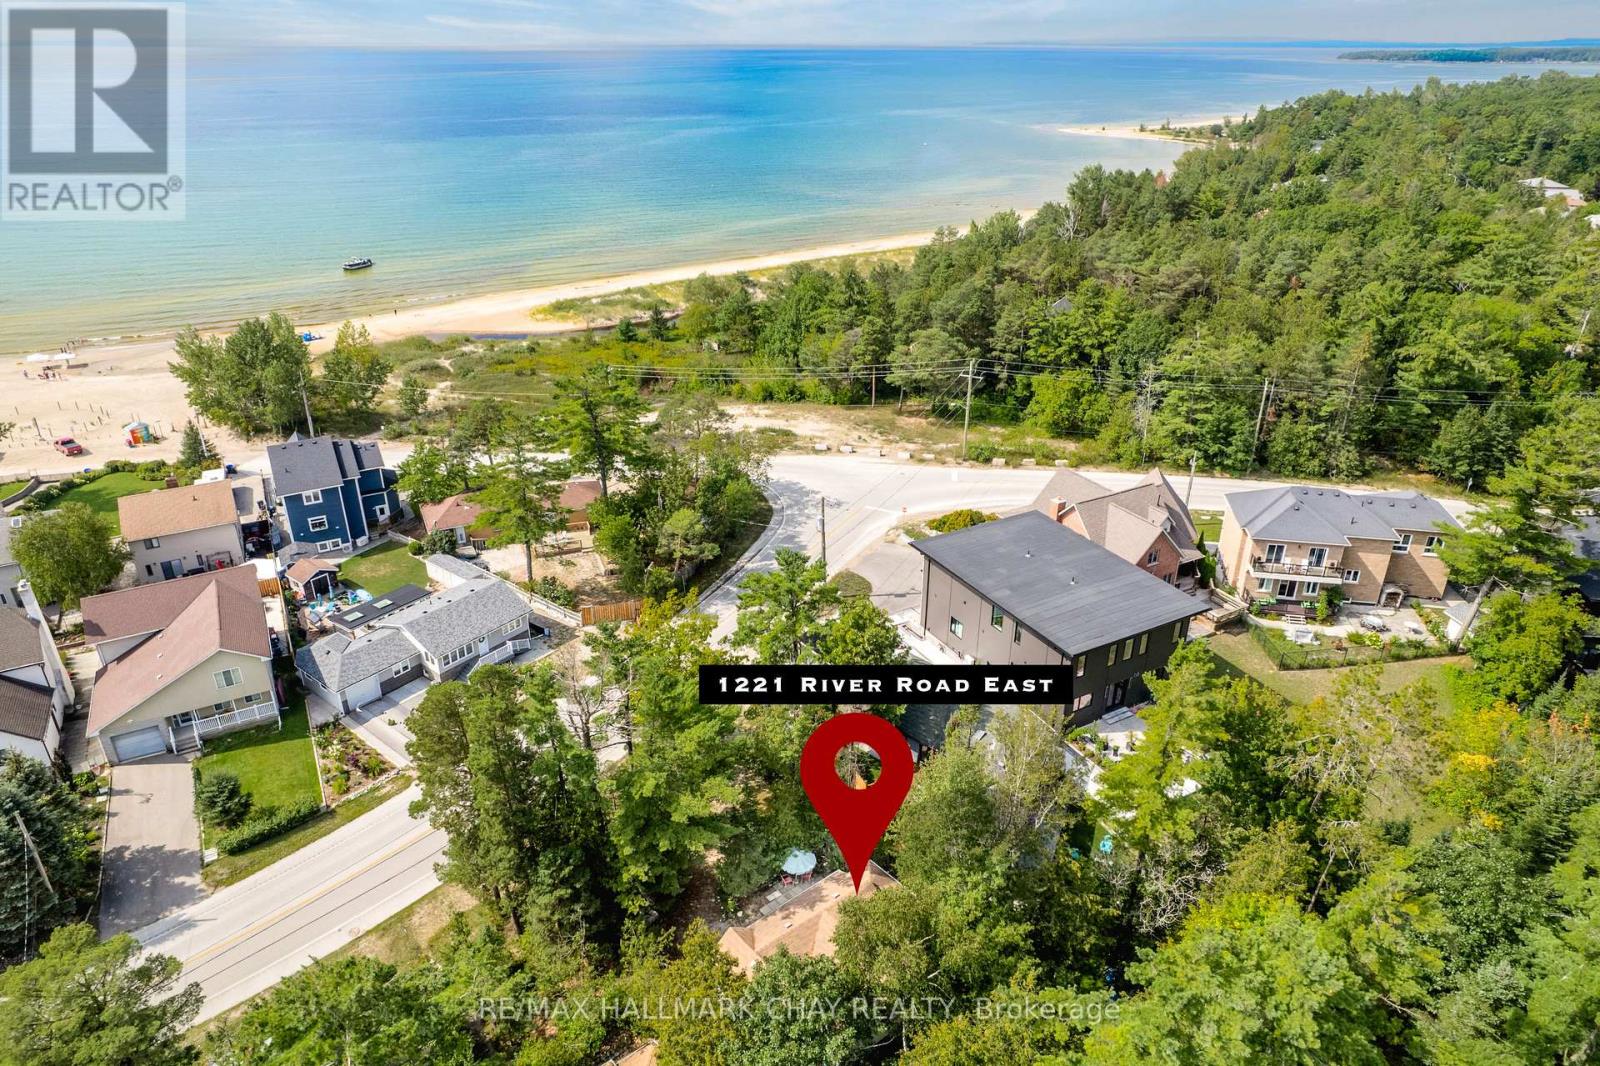
Location, location, Location! Just a short walk to the stunning Allenwood beach, you can immerse yourself in a community that enjoys the world's longest freshwater beach, stretching 14km. Experience the soothing sounds of Georgian Bay from your extensively renovated 3 plus 1 bedroom cottage. Revel in the beauty of Wasaga Beach, away from the busier main beaches. The warm, shallow, sandy waters extend far into the bay, perfect for swimming, paddle boarding, kite boarding, or strolling along the kilometer's of beach. The invigorating wind and water will awaken your senses throughout the seasons, and you'll never tire of those breathtaking sunsets. For the winter sports enthusiasts, local cross-country ski trails are available at the Wasaga Nordic and Trail Centre within Wasaga Beach Provincial Park, while downhill skiing at Blue Mountain is less than an hour away. Local amenities include a variety of restaurants, shops, a farmer's market, YMCA, recreation centers, the Nottawasaga River, and the historic Nancy Island site. Summer brings a host of festivals, waterfront concerts, fireworks, a midway, and of course the beautiful beach! This charming 3 bedroom plus den cottage has undergone numerous updates in recent years and could easily be transformed into a four-season home. In 2021/22, drywall, vinyl flooring, and thermal panel windows were installed. In 2025, updates included new siding, eavestrough, foundation work, a flat roof, roof support, a steel door, a screen door, and a new living room window. This cottage is connected to municipal sewer and water. Natural gas is accessible at the road. Public transit operates along River Rd, with regional transit links to Collingwood and Barrie. With ample sleeping accommodations and plenty of parking for guest, you'll never need to worry about booking another family vacation. This is your permanent vacation destination. (id:56248)
24 Laurie Crescent
Barrie, Ontario
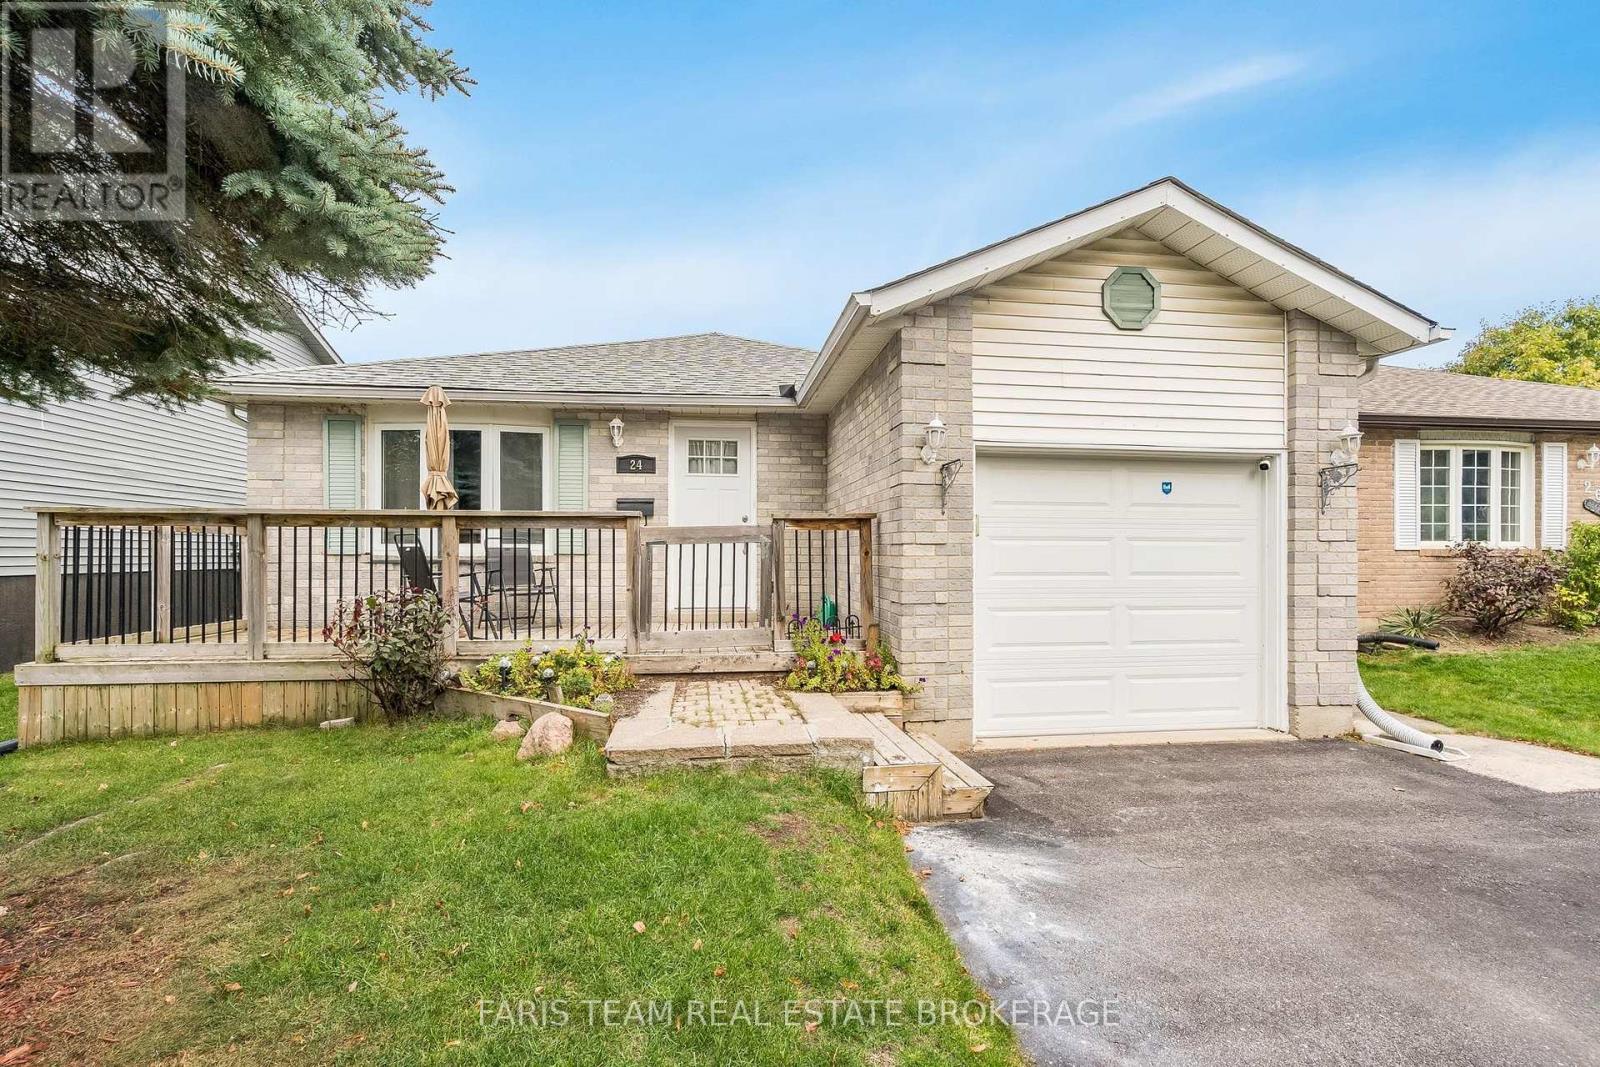
Top 5 Reasons You Will Love This Home: 1) Perfectly positioned directly across from Macmorrison Park, featuring a playground, baseball diamond, and horseshoe pits, while also being within walking distance to local schools, shopping, dining, everyday amenities, and the shores of Lake Simcoe for an exceptionally convenient lifestyle 2) Well-cared-for bungalow showcasing a bright and spacious open-concept layout that seamlessly connects the principal living areas, creating an inviting atmosphere for both everyday living and entertaining 3) Expansive family room designed as the heart of the home, presenting plenty of space to gather with family and friends while enjoying the warmth and ambiance of a cozy gas fireplace 4) Generous primary bedroom retreat complete with semi-ensuite access to a well-appointed bathroom featuring a relaxing jet tub, providing the perfect space to unwind and recharge 5) Move-in ready home featuring a functional layout, attached single-car garage with inside entry, double-wide driveway accommodating four vehicles, and a sizeable backyard with abundant greenspace, all within easy reach of Highway 400 and public transit for hassle-free commuting. 1,321 above grade sq.ft. plus a finished basement. *Please note some images have been virtually staged to show the potential of the home. (id:56248)
1450 Line 3 N
Oro-Medonte, Ontario
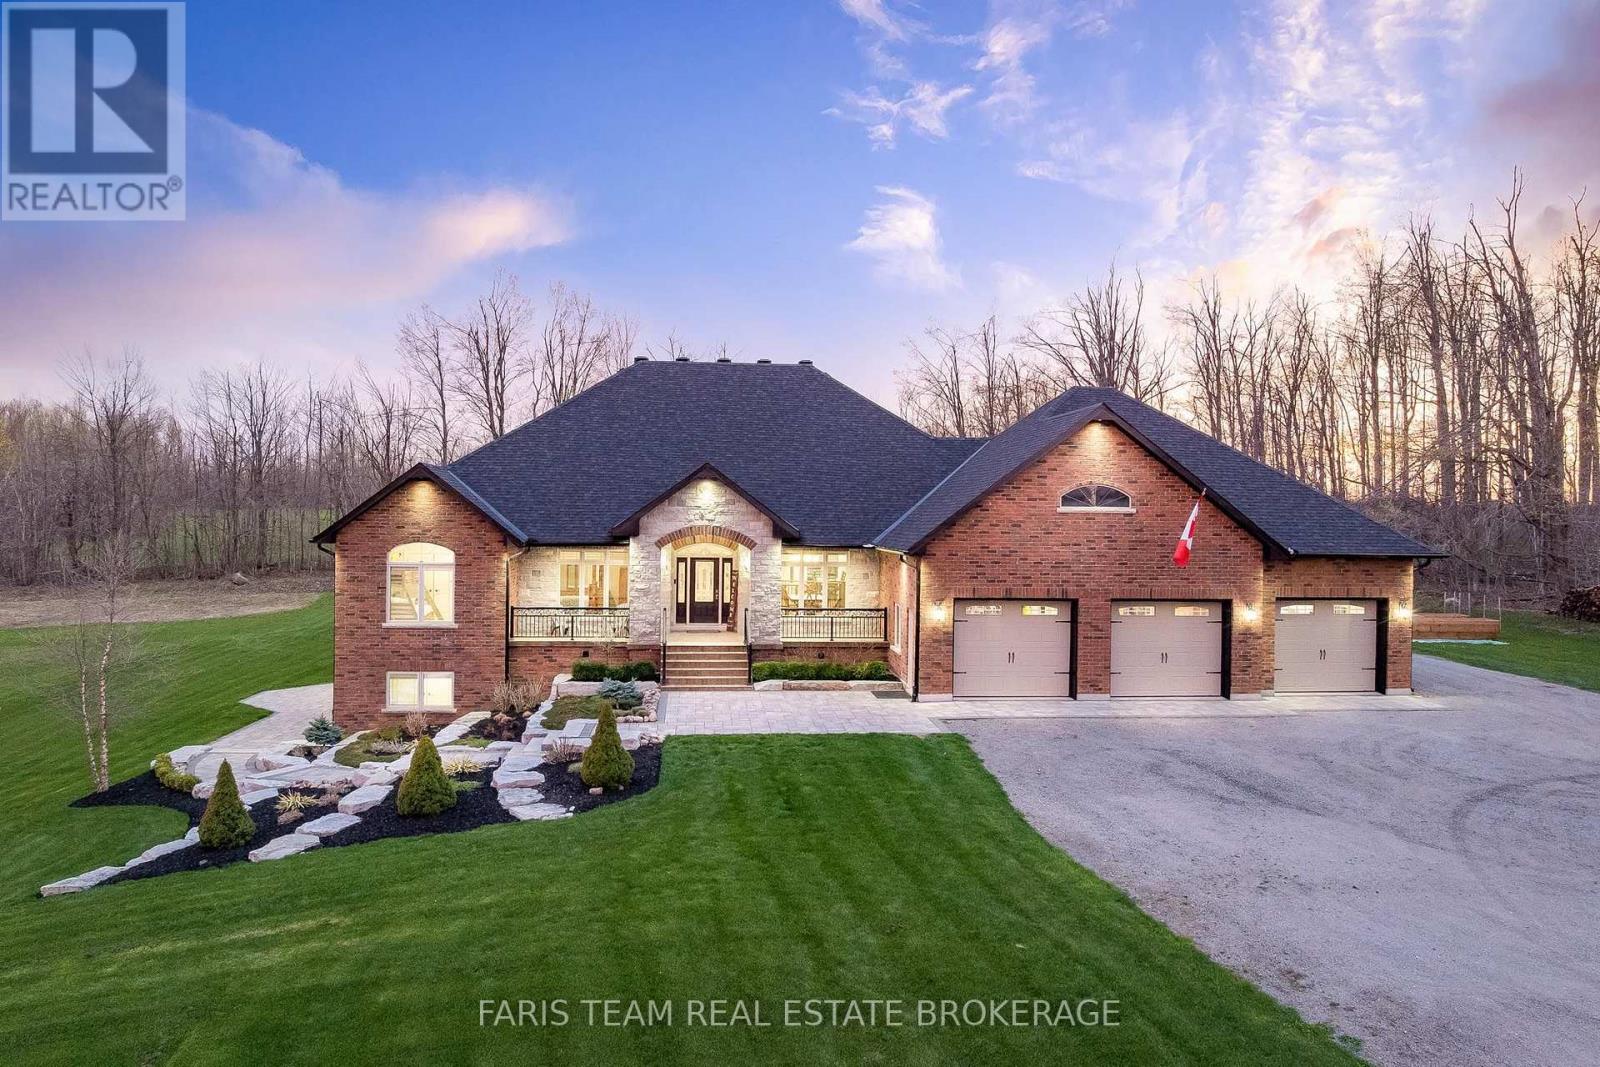
Top 5 Reasons You Will Love This Home: 1) Set on 48 breathtaking acres in the highly sought-after Oro-Medonte, this exceptional custom-built ICF home offers unmatched privacy and a true lifestyle escape, where peaceful country living meets the convenience of being just a short drive to Barrie, Lake Simcoe, golf courses, ski hills, and everyday amenities 2) Dream setting for hobbyists or entrepreneurs, the property features an impressive 40'x80' detached workshop alongside an oversized triple-car garage, creating endless possibilities for storing vehicles, recreational toys, or operating a home-based business with ease 3) Inside, the stunning open-concept main level welcomes you with soaring cathedral ceilings, rich cherry hardwood flooring underfoot, and a striking floor-to-ceiling stone wood-burning fireplace that anchors the great room, complemented by three spacious bedrooms designed for comfort and style 4) The fully finished basement delivers incredible versatility with in-floor heating powered by a newer boiler, complete with a self-contained in-law suite featuring a separate entrance, two bedrooms, a full kitchen, generous living space, and its own laundry, making it ideal for extended or multi-generational living 5) Surrounded by beautifully landscaped grounds with inground sprinklers, the outdoor space is equally impressive with a composite deck and sleek glass railings, a charming clay oval pizza oven, natural gas service for added convenience, and numerous exterior upgrades, including new fascia, soffits, and downspouts, creating the perfect backdrop for both relaxing and entertaining. 3,020 above grade sq.ft. plus a finished basement. *Please note some images have been virtually staged to show the potential of the home. (id:56248)
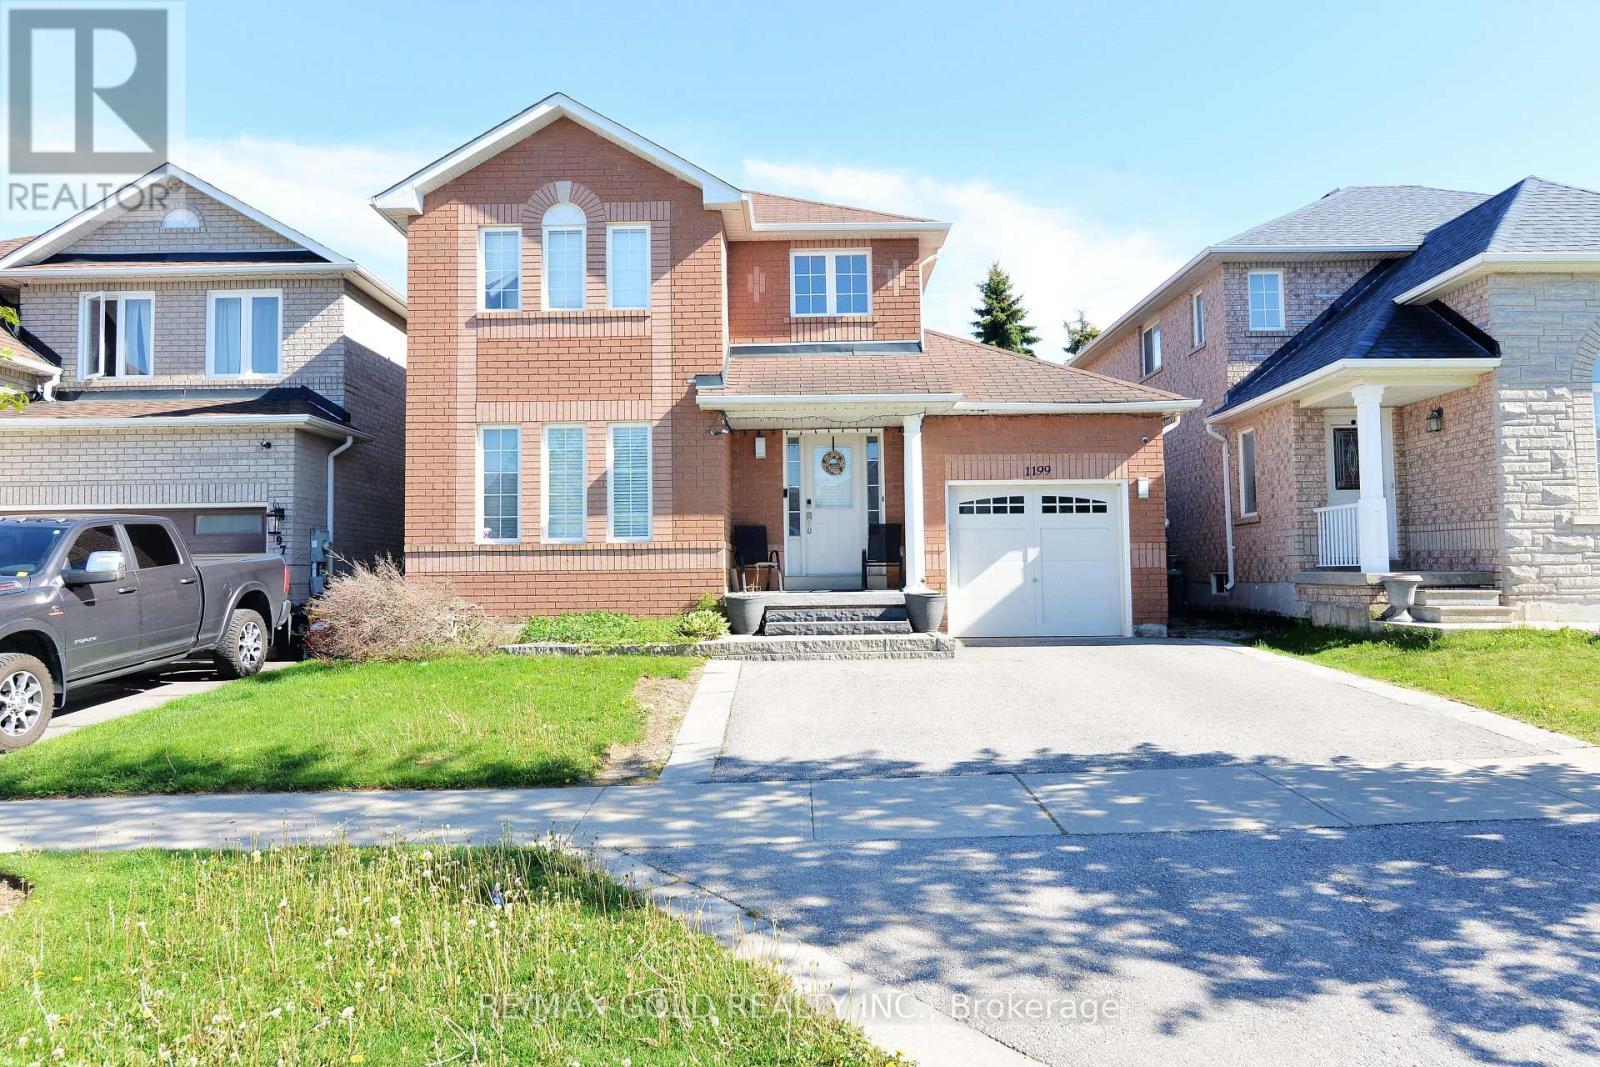
1199 Andrade Lane
Innisfil, Ontario
Beautiful 3-bedrooms Fully Furnished family home located close to schools, amenities, and just minutes from the beach. Features a spacious primary bedroom with a full ensuite, an eat-in kitchen with a breakfast bar and stainless steel appliances Very Clean House and a cozy family room with a fireplace. The open-concept layout is perfect for family living and entertaining. Enjoy the fully fenced backyard with a large deck. Excellent value and a great place to call home! (id:56248)
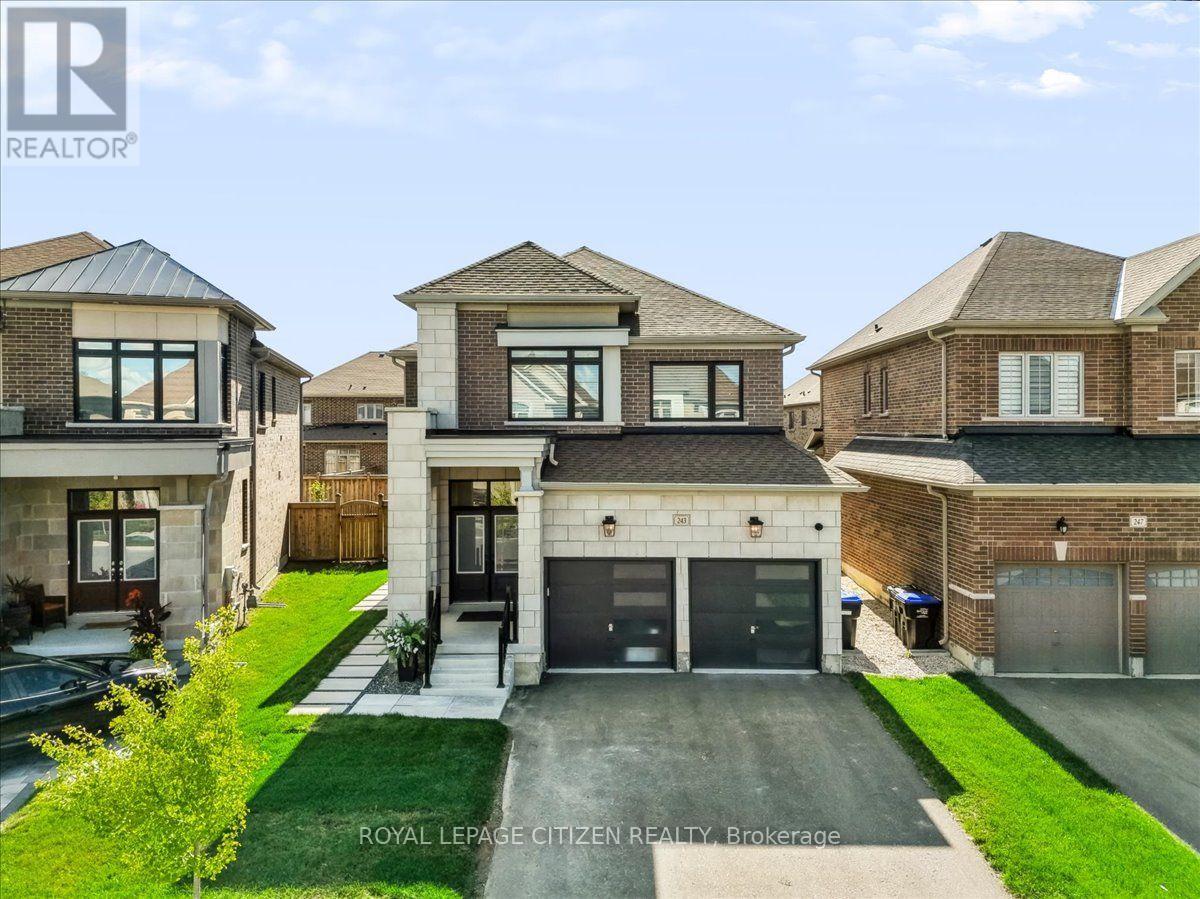
243 Ferragine Crescent
Bradford West Gwillimbury, Ontario
Your Dream Home Is Finally Within Reach - Beautifully appointed & thoughtfully upgraded, this exceptional 4-bedroom family home offers a blend of refined elegance, comfort & functionality. Over $75,000 spent in upgrades, every detail has been carefully considered to create that luxury home experience. Once you arrive, you'll appreciate the impressive curb appeal, upgraded exterior Stone & Brick highlighted with exterior carriage lighting/pot lights and decorative stepping stones. Step inside and discover beautiful hardwood & ceramic flooring on the main, elegant light filtering silhouette blinds. Upgraded main floor baseboards & crown mouldings, freshly painted, raised archways, mirror feature wall, stylish glass railing on the second floor and hardwood in the hall & primary bedroom that adds contemporary sophistication. At the heart of the home is an upgraded chef-style kitchen designed with extended-depth upper cabinets/pantry, High end Stove/Hood fan, reverse osmosis water system & extended centre island. This inviting space is perfect for entertaining friends & family. The homes second floor has an elevated feel, a stunning primary ensuite with glass shower, secondary washroom with sliding shower/tub enclosure. Thoughtful upgrades provide an exceptional level of comfort and peace of mind, including security cameras, alarm system, Hardwired TV Access Points & A/C unit, furnace with humidifier, 3 built-in Closet Organizers, central vacuum rough-in, and garage door openers & Keypad. Outside, the fully fenced backyard offers a private oasis in a relaxed setting, A new concrete pad serves as the perfect foundation for outdoor enjoyment with family. Ideally located near Bradford GO Station, schools, parks, shopping, and close proximity Highways 400/404. This is the moment where searching ends and coming home begins. Imagine your life here, Own this beautiful home today in a highly-sought after Bradford community, Your dream home is closer than you think!!! (id:56248)

74 Regatta Avenue
Richmond Hill, Ontario
Stunningly fully renovated 4 Bedroom, 4 Bathroom home nested in the highly sought-after Oak Ridges community of Richmond Hill, backing directly onto a ravine and park for exceptional privacy and natural beauty, thoughtfully renovated with premium materials and sophisticated open concept layout, this bright and spacious home offers beautifully redesigned family and living spaces that truly set it apart from other homes on the street. the professionally landscaped front and backyard feature mature gardens, a stunning pergola, and a beautiful private waterfall, creating an exceptional outdoor retreat, stone and rick exterior, upgraded finishes throughout and a fully integrated sprinkler system for both front and rear gardens complete the remarkable property , a rare opportunity to own a truly distinctive home where luxury, privacy nature and thoughtful design come together, close to transit, shopping, school and park (id:56248)
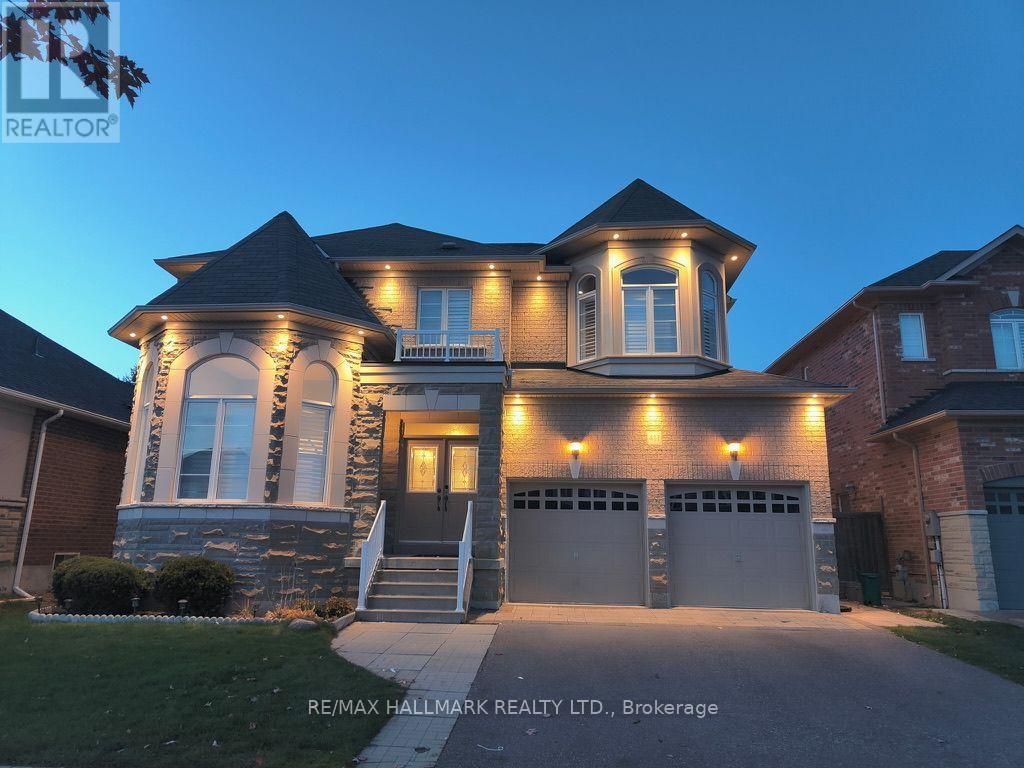
411 Hoover Park Drive
Whitchurch-Stouffville, Ontario
You don't want to miss the quality upgrades in this home! Over $100,000 invested in extensive renovations transforms this luxury 4+2 bedroom, 5 bathroom detached home into a true move in ready standout. Situated on a 49 x 112 ft lot with a double car garage and extended driveway offering parking for up to 4 vehicles, this spacious home delivers comfort and function for the growing family. The main floor features 9 ft ceilings, hardwood flooring, California shutters, double door entry and main floor laundry with direct garage access. Large format tiles run through the entrance, main hallways, kitchen, breakfast area, bathrooms, mudroom and basement landing, and the upstairs hardwood was sanded and refinished to match the main floor for a seamless look throughout. The fully renovated kitchen features professionally painted cabinetry, new quartz countertops, sinks and faucet, plus brand new high end stainless steel appliances including refrigerator, stove and dishwasher. The powder room was updated with a new vanity, quartz countertop, mirror and light fixture. The primary ensuite was completely renovated with a new walk in shower, bathtub, floor and wall tiles, toilet, vanity, quartz countertop, cabinetry, mirror, modern lighting and LED strips.Additional upgrades include new quartz countertops and faucets in the two bathroom ensuites with a double sink vanity in the connecting ensuite, a new dining room light fixture, interior family room pot lights, smooth ceilings replacing the original popcorn ceiling, new exterior pot lights and a new roof. The professionally finished basement offers a great room, recreation area, two additional bedrooms and a 3 piece bathroom. Outside, enjoy a fully fenced backyard with interlocking stone, exterior pot lights and a shed. Close to schools, parks, the community centre and the GO Station, this is an exceptional opportunity to own a spacious, extensively upgraded home in highly desirable Stouffville. (id:56248)
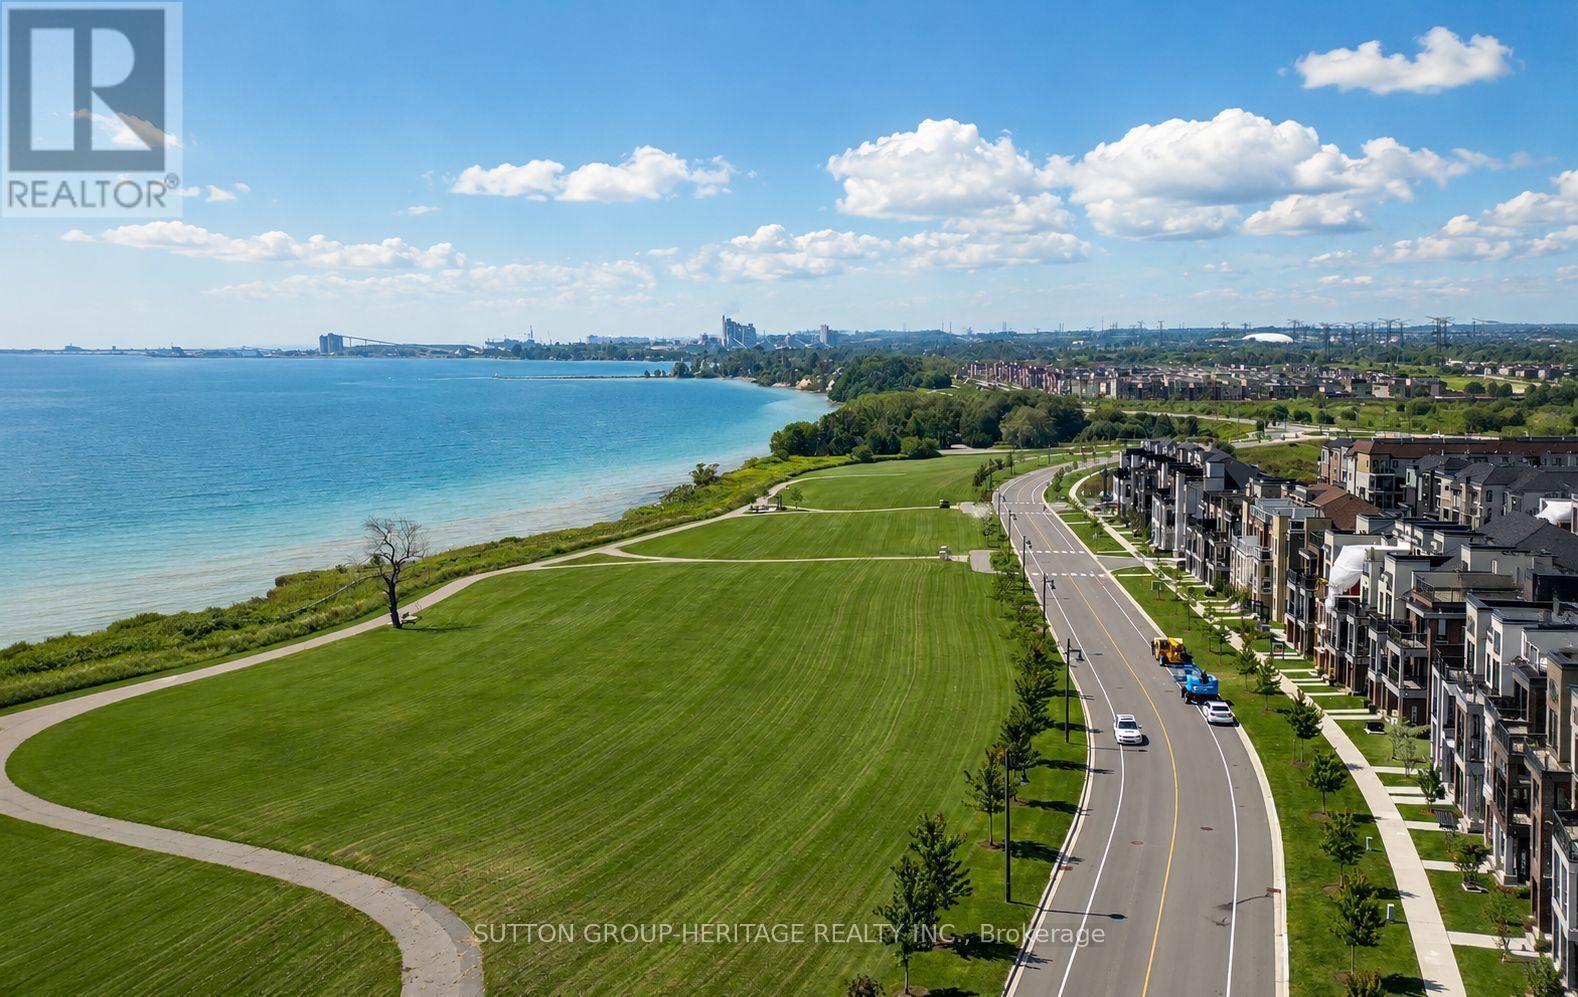
22 C Lookout Drive
Clarington, Ontario
Welcome to the sought-after Lake Breeze community, where modern living meets an incredible waterfront lifestyle! This beautifully maintained "The Tide" Model condo townhome offers 1,204 sq. ft. of thoughtfully designed living space, as per builder's plans, with a rare and highly functional 3-bedroom, 2-bathroom layout. Step inside to a sun-filled open-concept main level featuring wide-plank flooring, oversized windows and a seamless flow between the kitchen, dining and living spaces. The stylish kitchen is the heart of the home, complete with stainless steel appliances, ample cabinetry and counter space, a large island with breakfast seating, and plenty of room for everyday living and entertaining.The spacious living area is filled with natural light and opens to a private outdoor terrace (approx 100 sq ft), where you can relax, entertain and enjoy beautiful views toward Lake Ontario. Upstairs, three well-sized bedrooms provide flexibility for family, guests or a dedicated home office, while two full bathrooms add everyday convenience and functionality. The bright primary bedroom offers a comfortable retreat, complemented by convenient upper-level laundry. With multiple outdoor spaces (2 balconies offering an approx combined 150 sq ft), parking, modern finishes and a nearly new feel throughout, this home offers the ease of low-maintenance condo living without sacrificing space. Step outside and enjoy scenic walking trails, beautifully landscaped grounds, the nearby marina and Port Darlington East Beach, all just minutes from your door. Quick access to Highway 401, shopping, restaurants and everyday amenities makes commuting and daily life easy. An exceptional opportunity to own a spacious 3-bedroom, 2-bathroom home just steps from the lake in one of Bowmanville's most desirable waterfront communities! (id:56248)
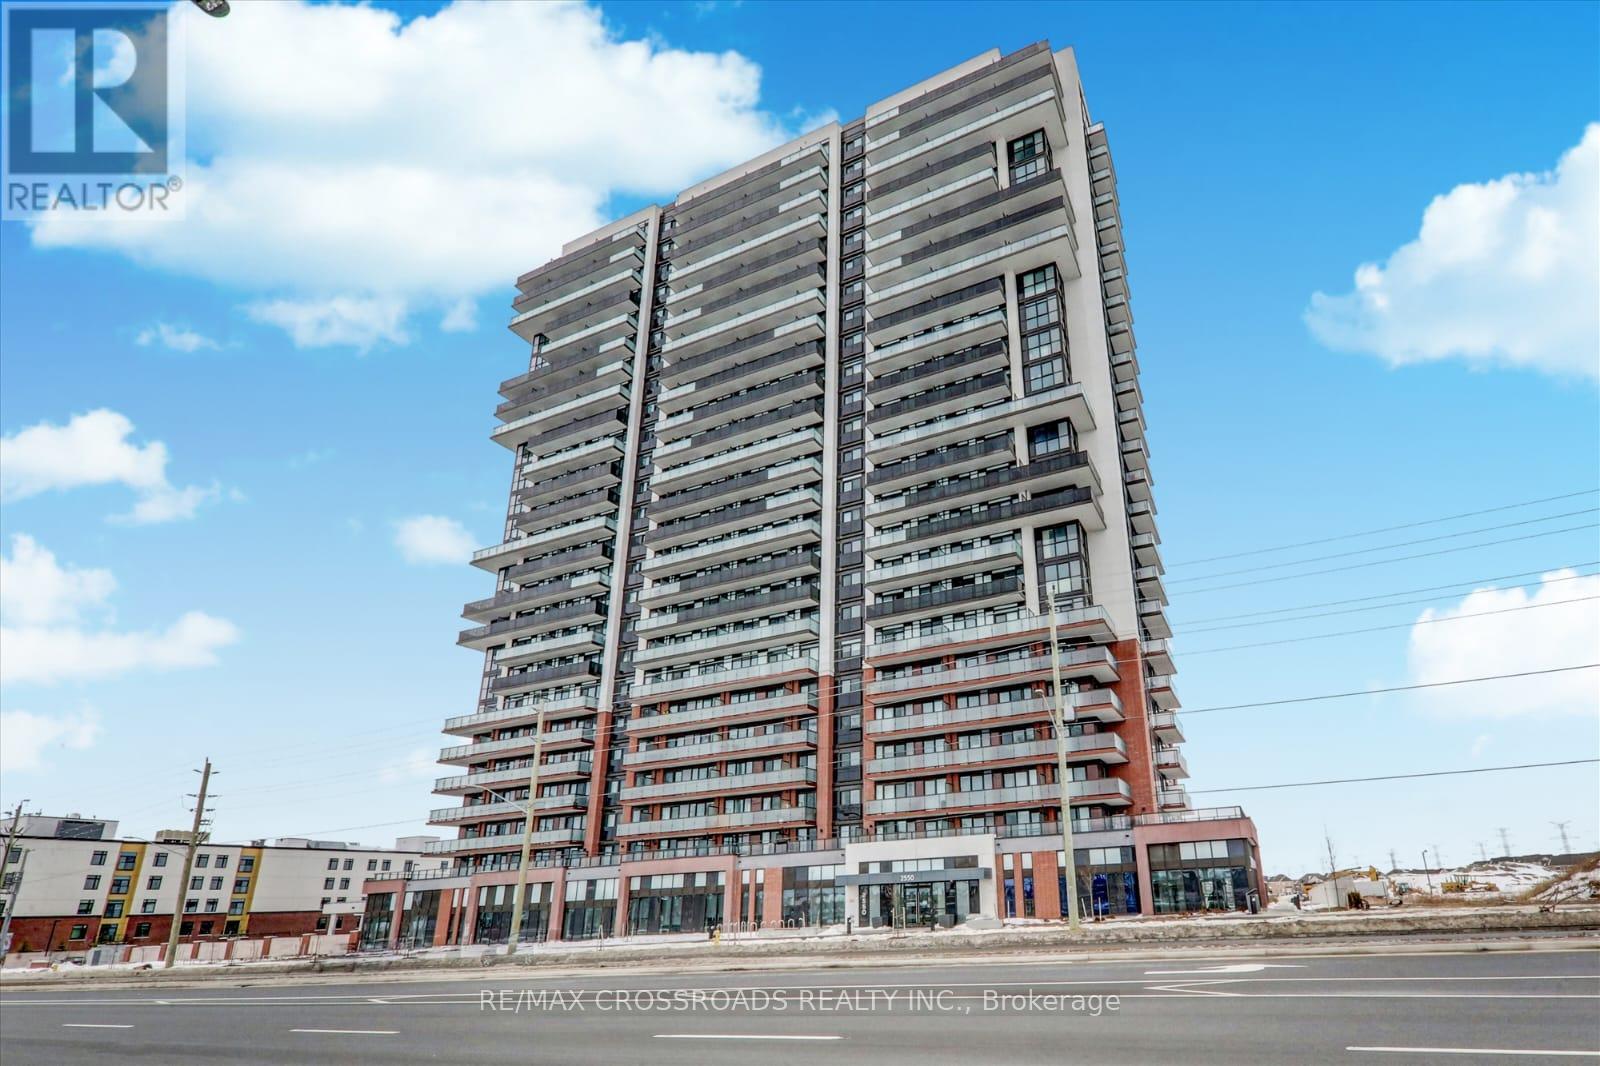
1021 - 2550 Simcoe Street N
Oshawa, Ontario
A Nice Condo (id:56248)
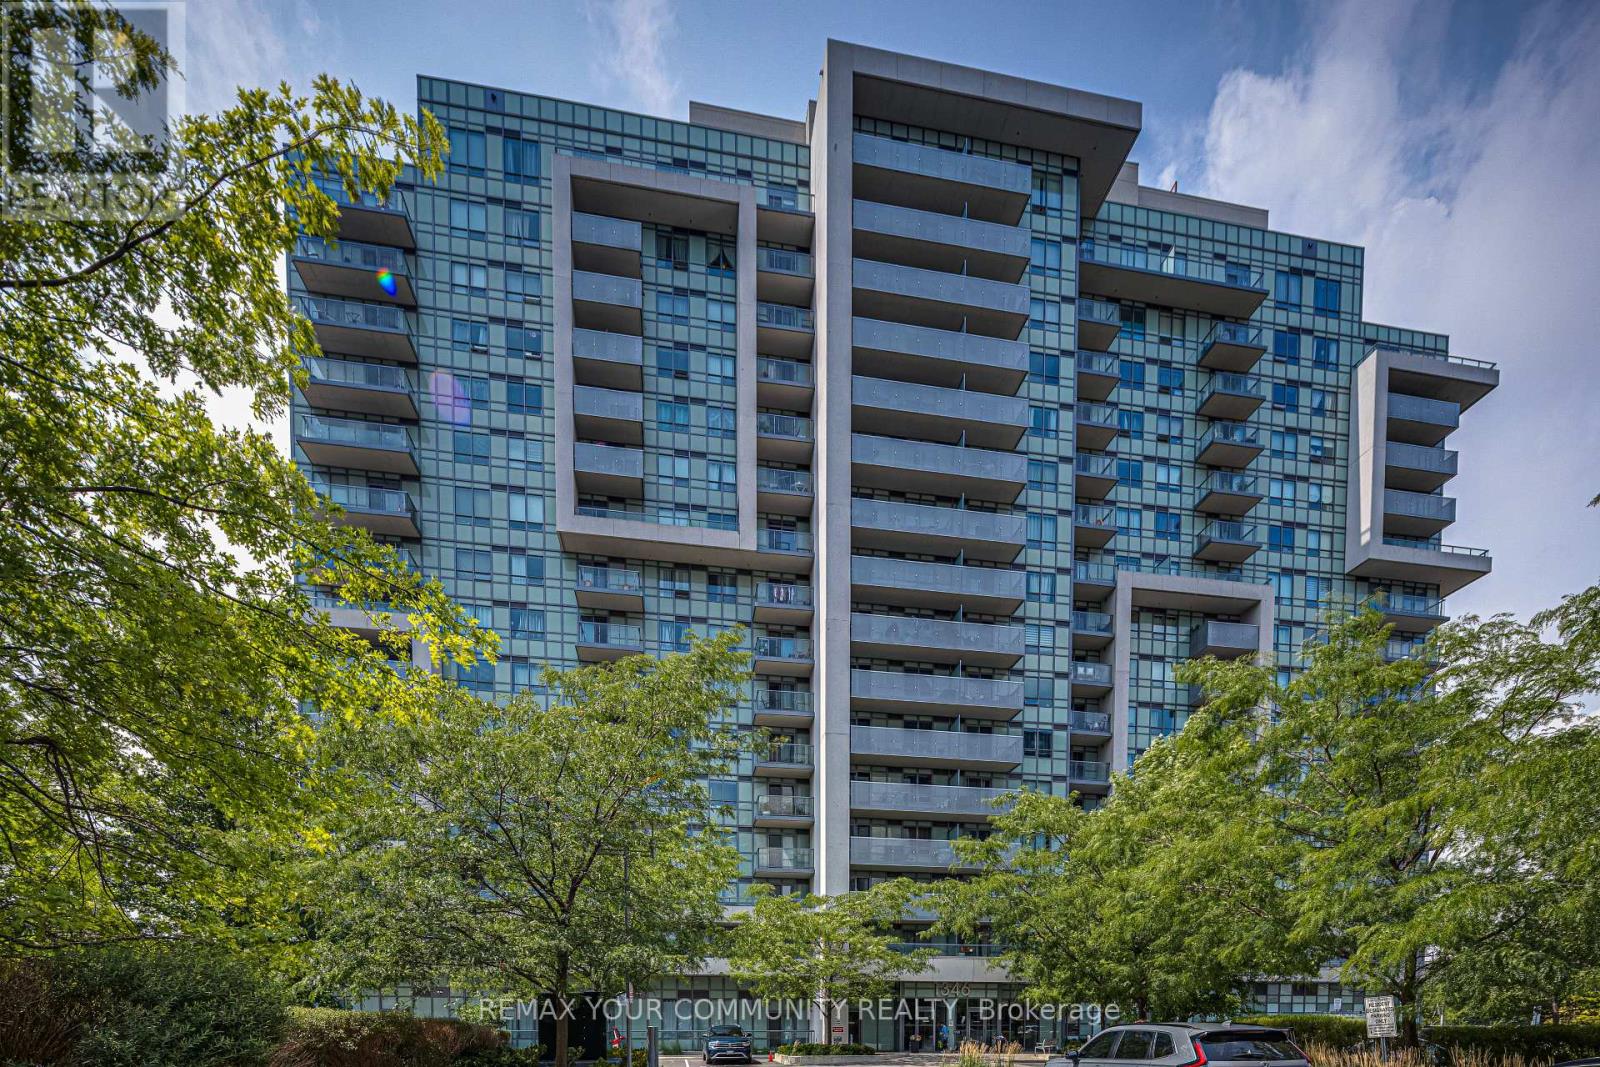
909 - 1346 Danforth Road E
Toronto, Ontario
Enjoy premium, penthouse-style views without the downtown price tag! This 692 sq. ft 1-Bedroom + Den featuring an open-concept living/dining area with large windows is located on a desirable higher floor at Danforth Village Estates, offering a bright and thoughtfully designed layout ideal for transit commuters or downsizers. Functional layout features fridge, stove and dishwasher, natural wood flooring, ample closet space, cold/hot water lines for laundry hookup and a well maintained 4 piece washroom. The suite features wider doorways (36 in wide), light switches (41 inch from floor), smooth low-threshold flooring, and unobstructed views overlooking the lush greenery, walking trails, and mature trees of 33-acre Knob Hill Park-a peaceful outlook with no future construction expected to block the view. The versatile Den provides the perfect space for a work-from-home office, cozy guest space or convenient in suite storage. Enjoy an unbeatable location just steps to TTC bus routes and minutes from Eglinton GO Station, with under 25 minutes to Union Station, as well as easy access to Kennedy Station subway hub. The building offers a party room, gym, beautiful courtyard with sitting area and evening concierge. (id:56248)
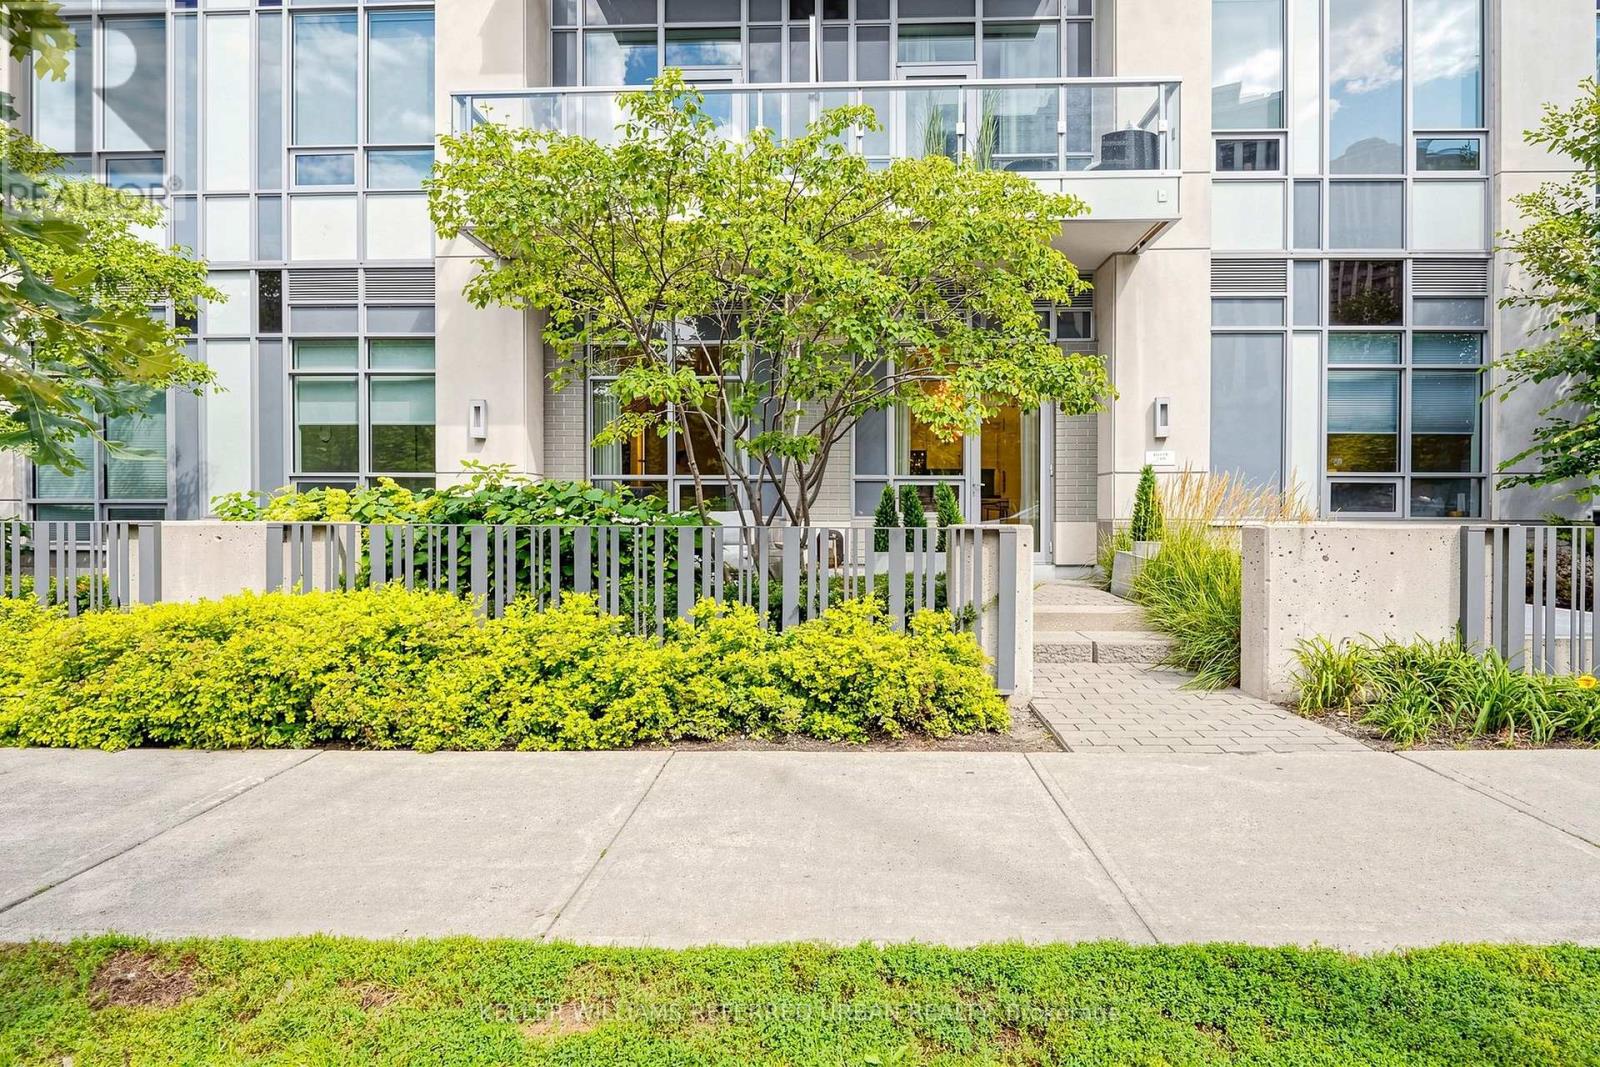
130 - 120 Harrison Garden Boulevard
Toronto, Ontario
*Welcome to Aristo by TRIDEL, an Exceptional Residence in the prestigious Harrison Garden Community of North York---Situated ""OVERLOOKING"""A CITY PARK"""and Convenient Location to Yonge St, Shopping & Subway!!!***Stylish & Spacious, Hi Ceiling(over 9Ft) and Split 2Bedrms & 2Washrms and 2 Owned Parking Spots on GROUND LEVEL & 1 Owned Locker Included, offering an unobstructed city park views, corner unit filled with natural sunlight & easy access to terrace/patio. The unit consists of approximately 900 sf.ft of living space and a ------- sq.ft terrace, providing a perfect blend of comfort and outdoor enjoyment, making you feel like you're living in a condo, all while enjoying stunning sunset and park views. The desirable & upgraded, split-bedroom layout offers excellent privacy and functionality, complemented by over 9' ceilings and pot lights. The modern open-concept kitchen features built-in stainless steel appliances and flows seamlessly into the living and dining areas, creating a bright and inviting space for everyday living and entertaining. The building provides a full range of premium amenities, including a fitness centre, sauna, hot tub, billiards room, meeting room, and guest suites, ensuring both comfort and convenience. Ideally situated in the vibrant heart of North York at Yonge & Sheppard, just steps to the subway, shopping, restaurants, cafes and everyday conveniences, with easy access to Highway 401. (id:56248)