
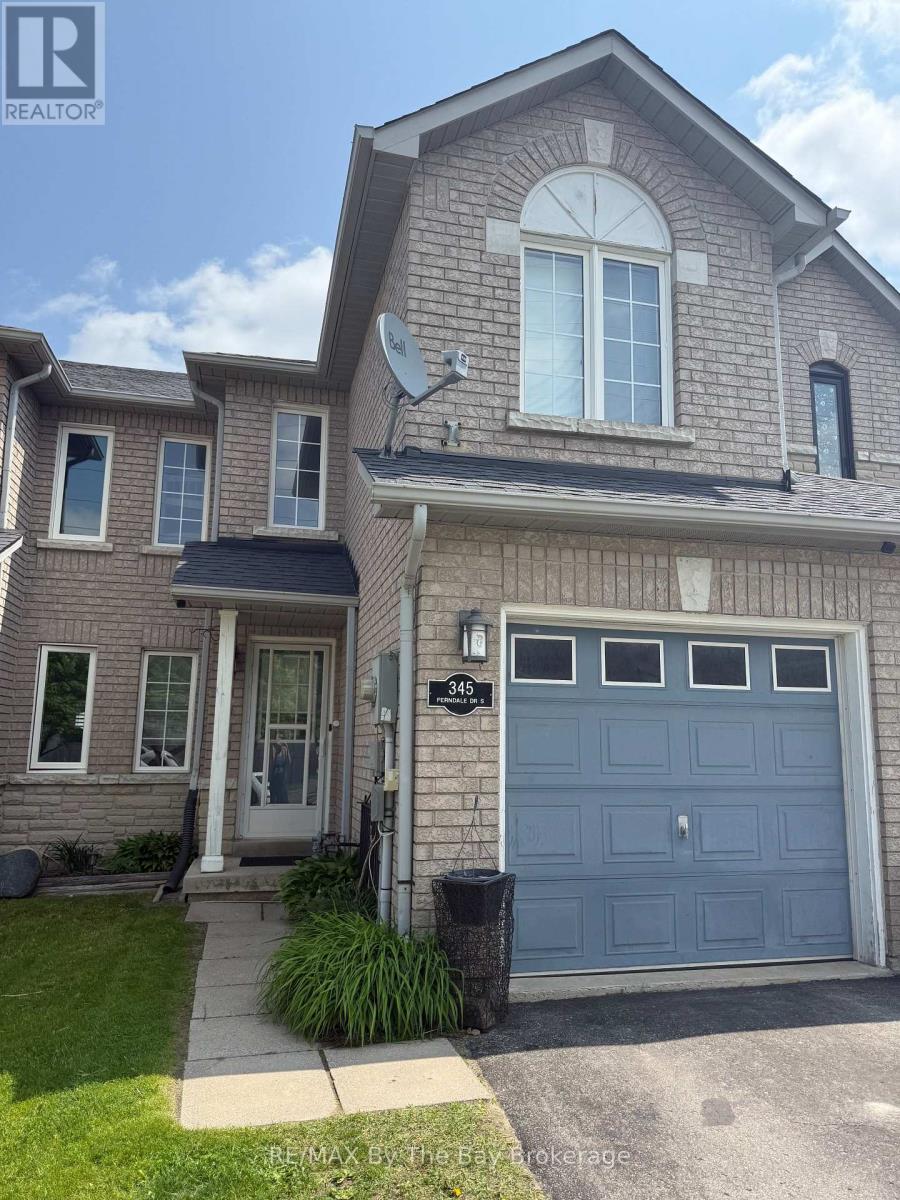
345 Ferndale Drive S
Barrie, Ontario
Welcome Home to 345 Ferndale Dr! Available December 1st. This clean and bright townhome features 3 bedrooms, 3 bathrooms conveniently located to HWY and amenities. Primary bedroom with ensuite bath and oversized closet. Access to backyard through the garage. Fully Fenced Private backyard. (id:56248)
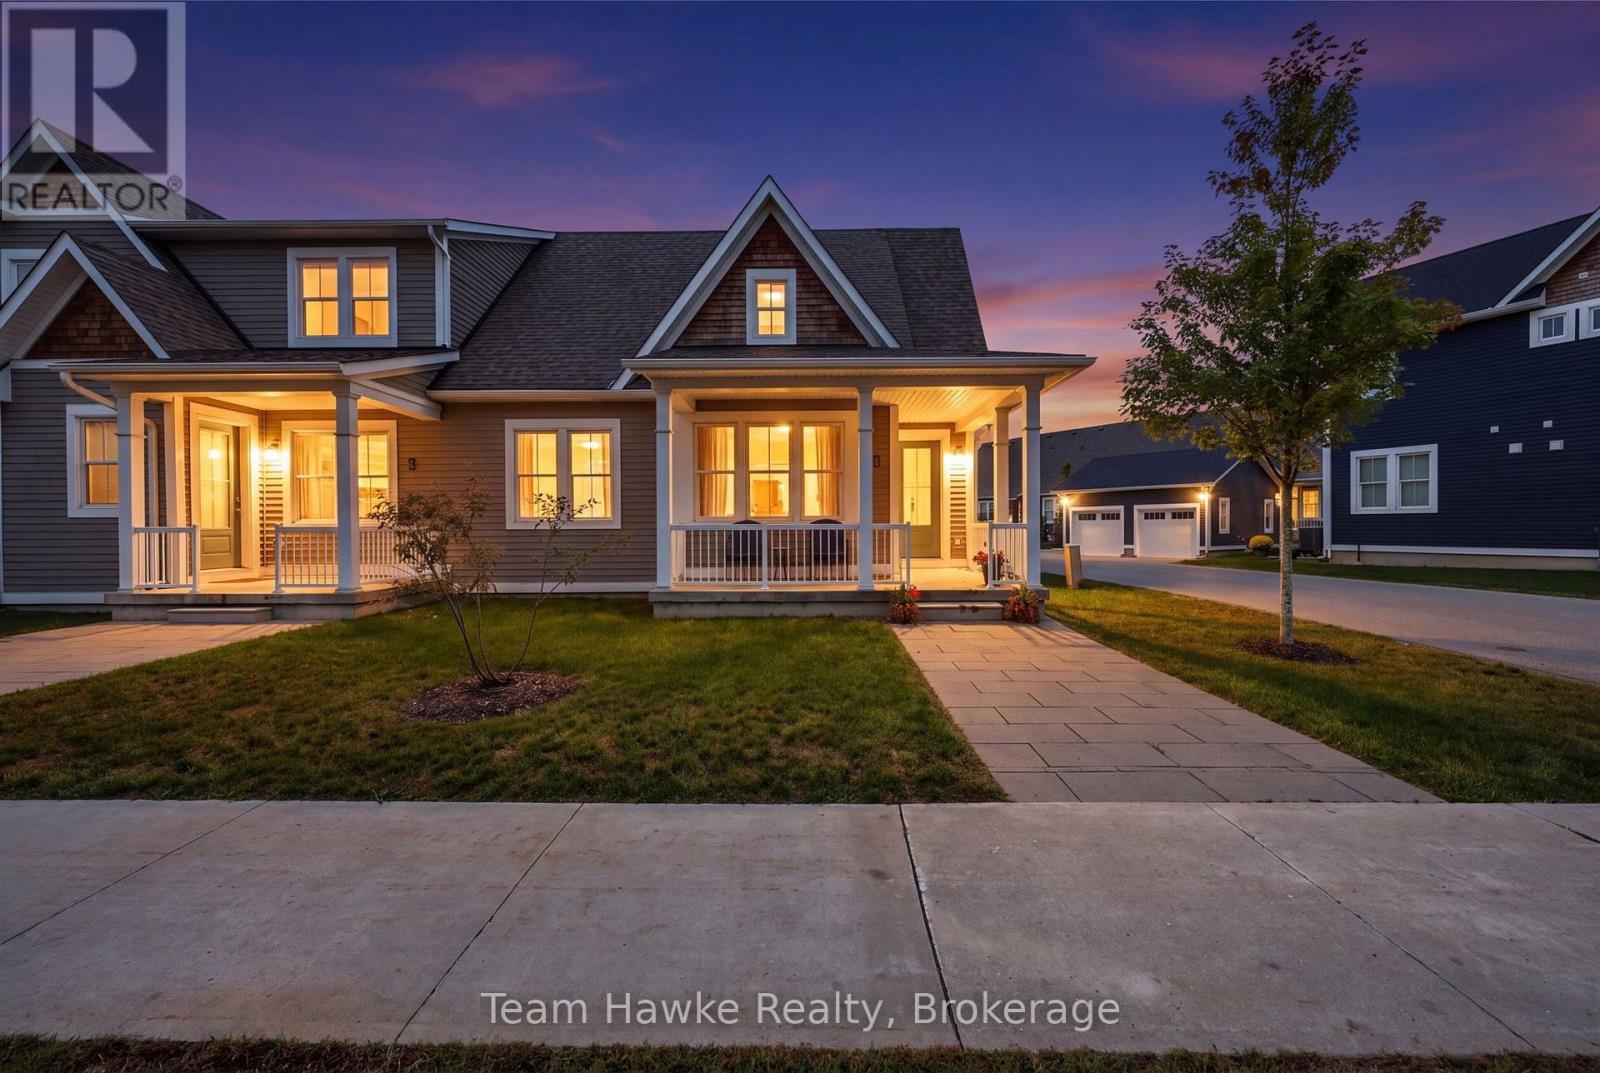
1 Samantha Lane
Midland, Ontario
Welcome to Season's on Little Lake, where modern design meets maintenance-free living! This beautifully designed condo townhome built in 2020 offers contemporary finishes, thoughtful design, and a truly move-in-ready lifestyle. Enjoy convenient access to Hwy 12 and Hwy 93, with Walmart, No Frills, LCBO, hospital, restaurants, and all everyday amenities just minutes away. Surrounded by walking trails and green space, walking distance to Midland's Little Lake Park and new splash pad. Ideally located for both convenience and community living, this home offers an easy, enjoyable lifestyle. The main floor features 9-foot ceilings, a bright open-concept layout, and a modern kitchen with a spacious island & stainless appliances. The primary bedroom offers a generous walk-in closet and private 3-piece ensuite. Both the front and rear entrances open onto inviting covered porches, providing comfortable spaces to relax and enjoy the outdoors, which currently feature a peaceful treed lot view. The fully finished basement adds versatility, featuring a third full bathroom, two flexible dens/offices, and a spacious open recreation room. Whether you need space for teenagers, a quiet home office, or extended family, this level offers plenty of options. The second level provides a third bedroom or flex space with a unique loft-style feel. Best of all, the maintenance fee covers exterior upkeep, including grass cutting, snow removal, and building maintenance, allowing you to spend less time on outdoor chores and more time enjoying your home and lifestyle. Modern design, versatile living space, and low-maintenance ownership-welcome to your next chapter at Season's on Little Lake! (id:56248)
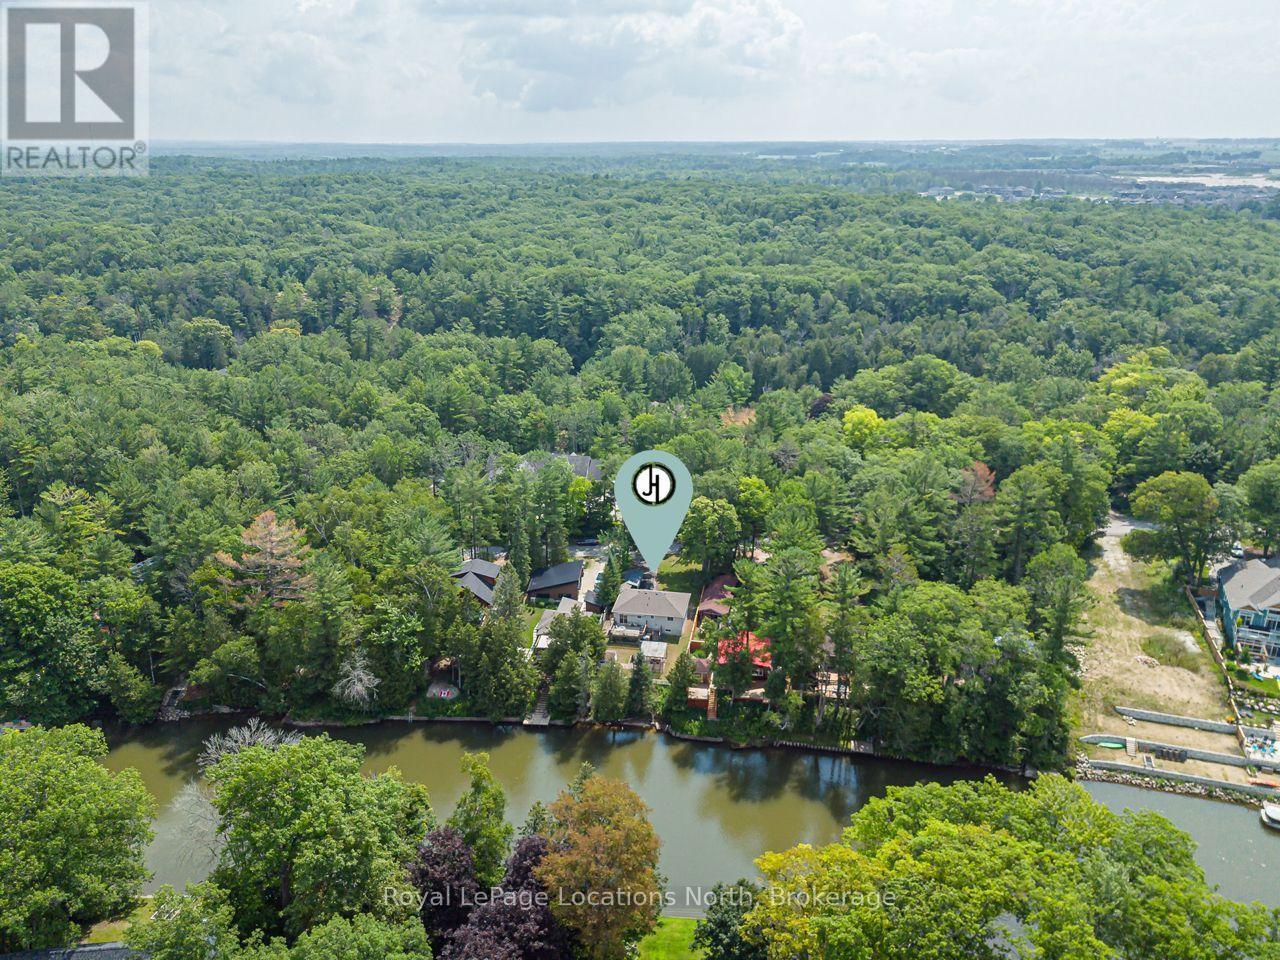
26 Stroud Crescent
Wasaga Beach, Ontario
Welcome to 26 Stroud Crescent in the heart of Wasaga Beach, where comfort, space, and a tranquil riverfront setting come together. This well-maintained raised bungalow offers 3+1 bedrooms, 2 full bathrooms, and a functional layout ideal for families, retirees, or anyone seeking a peaceful lifestyle. The bright main floor features spacious principal rooms filled with natural light, while the finished lower level provides additional living space with a fourth bedroom-perfect for guests, a home office, or a growing family. Step outside to discover the true highlight of this property. Set on a generous 50 x 150 ft lot, the backyard backs directly onto the scenic Nottawasaga River, offering a private setting to relax, entertain, or enjoy kayaking, jetskiing, and fishing right from your own backyard. Located on a quiet street just minutes from Wasaga Beach's world-famous shoreline, shopping, restaurants, schools, parks, trails, and everyday amenities, this home offers the perfect balance of nature and convenience. Whether you're searching for a year-round residence, a family home, or a weekend escape, this is a great opportunity to embrace the waterfront lifestyle you've been dreaming of. Roof 2025 (id:56248)
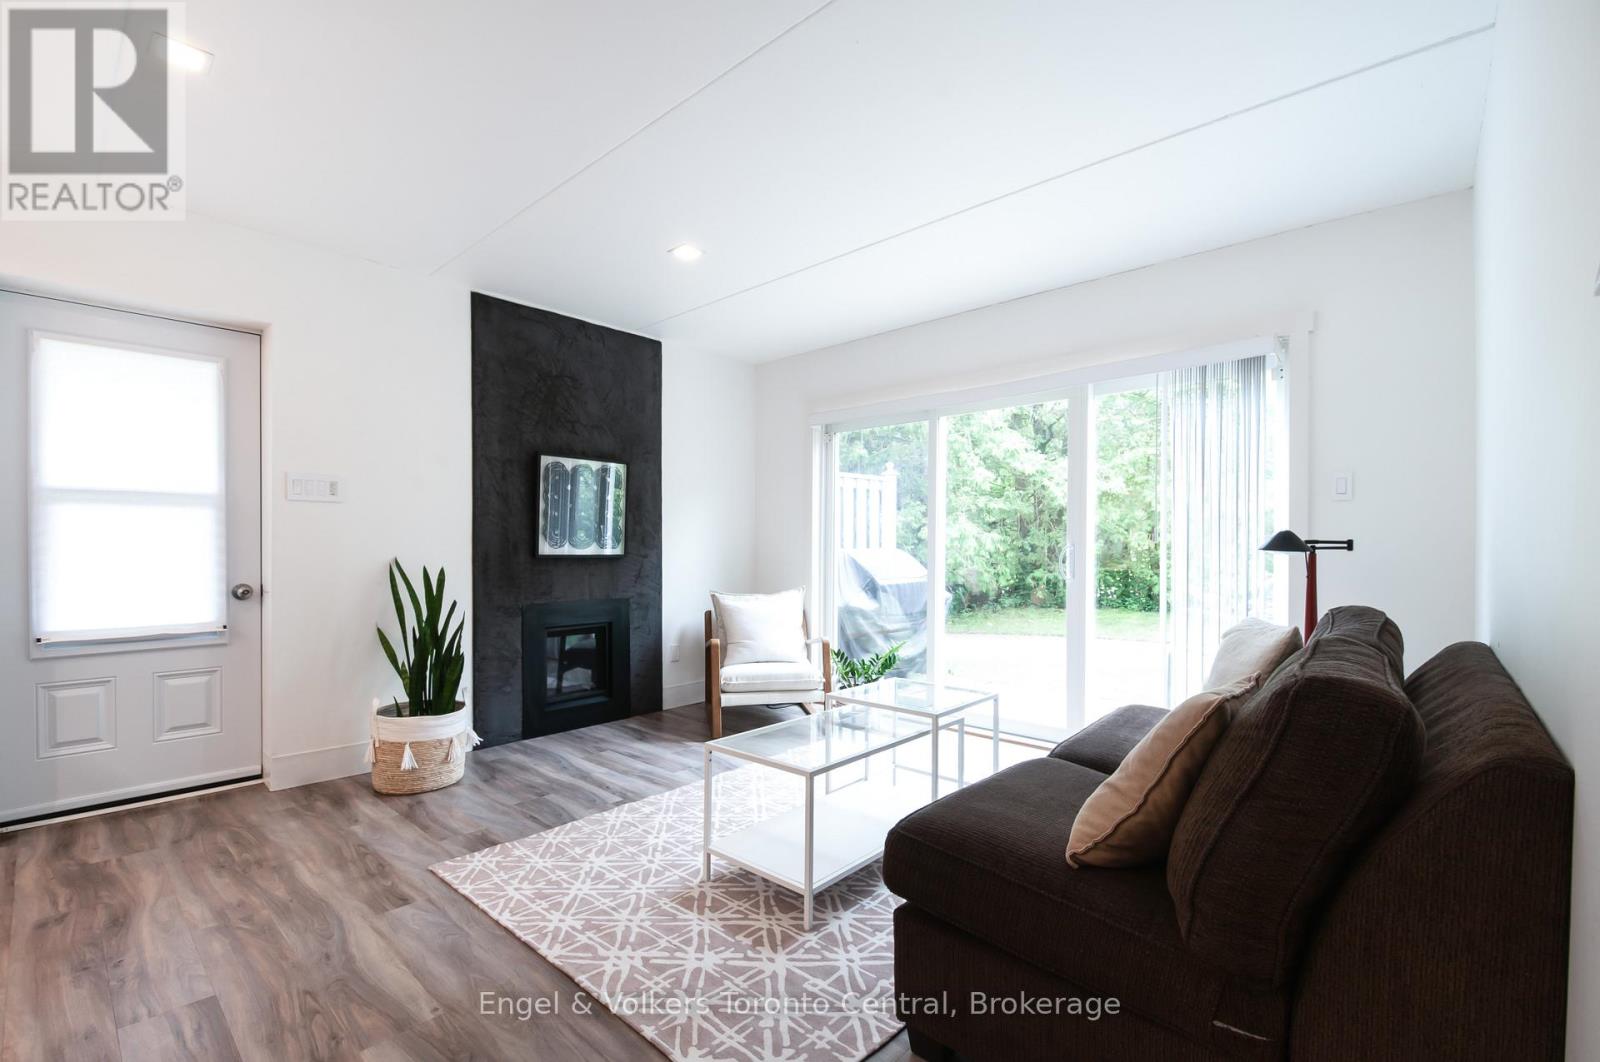
50 - 19 Dawson Drive
Collingwood, Ontario
Welcome to one of the finest examples of a 1-bedroom, 1-bathroom condo in the Collingwood and Blue Mountains area. This bright, modern ground-floor residence offers the perfect blend of luxury, comfort, and convenience - ideal for a single professional, couple, or weekend warrior looking to enjoy everything four-season living has to offer.Located in the heart of Cranberry Village, you're just minutes from skiing, golf, the Georgian Trail, restaurants, cafés, bakeries, wellness services, shopping, and all the essentials. Enjoy the convenience of your own designated parking space and a private outdoor living area perfect for morning coffee, summer BBQs, or relaxing after a day of adventure.The thoughtfully designed chef's kitchen features premium Miele stainless and integrated appliances, including steam, microwave, and convection ovens, a Nespresso coffee system, dishwasher, refrigerator, and under-counter drawer fridge. Italian cabinetry and minimalist Corian countertops create a sleek, contemporary space that is both functional and beautiful.The spa-inspired bathroom offers a double vanity, walk-in shower, heated ceramic flooring, and the comfort of an unlimited tankless hot water system. Premium vinyl plank flooring flows throughout the home, adding warmth and durability.Unwind in the inviting living space beside the European gas fireplace while overlooking your private, bright patio retreat. A newly installed washer and dryer add further convenience to this exceptional home.A rare opportunity to own a turnkey Collingwood lifestyle property in one of the area's most sought-after locations. (id:56248)
62 Potters Way
Woodstock, Ontario
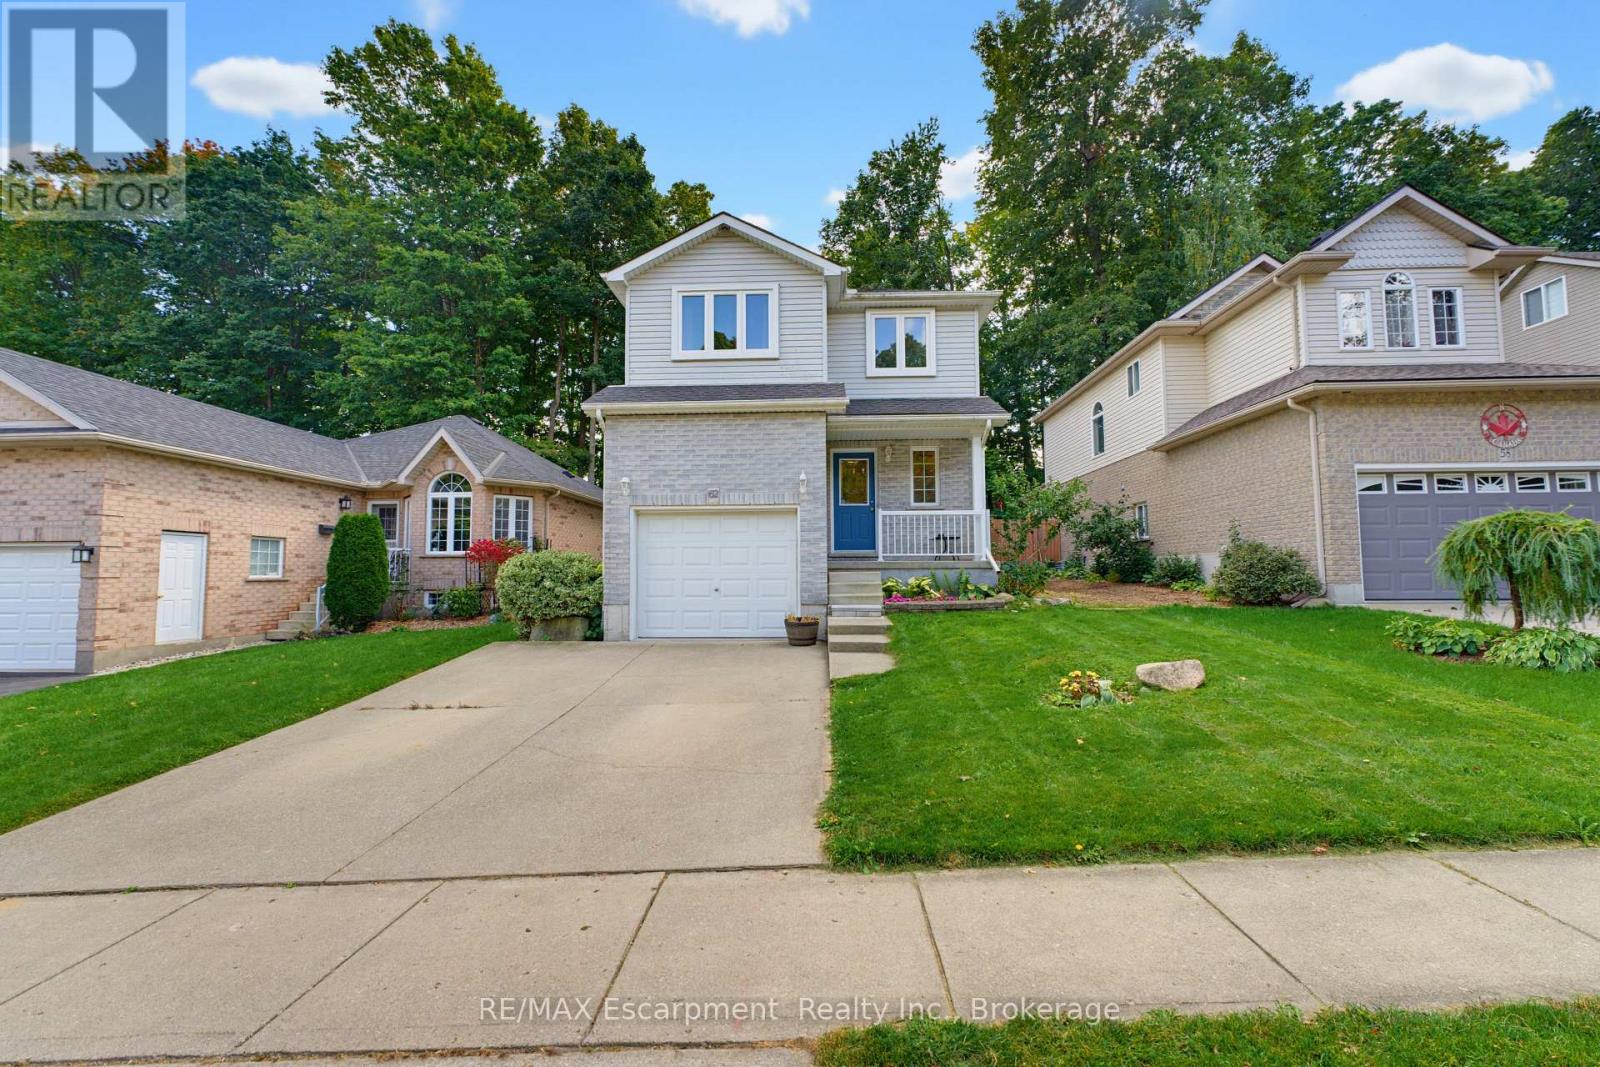
More space than you expect, more updates than you can see at a glance, and a backyard that is getting harder to find. Welcome to 62 Potters Way, a three bedroom, 2.5 bathroom home set on a deep 39' x 137' lot in established South Woodstock.Inside, the main floor is bright and comfortable, with updated flooring, a spacious living area, a convenient powder room, and inside access from the garage. The kitchen offers plenty of cabinetry, newer appliances, and an eat in dining area, with patio doors opening directly to the deck and fully fenced backyard.Upstairs, you will find three bedrooms and a four piece bathroom. The primary bedroom offers plenty of room for a king sized bed, additional furniture, and a walk in closet.The partially finished lower level adds valuable extra living space, with a finished recreation area and a second full bathroom completed in 2026. There is still unfinished utility and storage space, giving you additional usable living area without sacrificing the practical space every home needs.Outside is where this property really shines. The 39' x 137' lot offers plenty of room to spread out, with a deck added in 2023, a fully fenced yard, and mature trees creating a private, shaded backdrop.The home has also benefited from a steady list of improvements, including carpet and kitchen appliances in 2022, kitchen updates, dishwasher, and powder room vanity in 2023, main floor flooring and finished basement living space in 2024, and the lower level bathroom in 2026. Shingles were replaced in 2021, and gutter guards have also been added.The location keeps everyday life easy, with parks, schools, shopping, Woodstock Hospital, and downtown Woodstock all within easy reach, along with convenient access to Highways 401 and 403.A deep lot, useful additional living space, plenty of recent updates, and a convenient South Woodstock location make 62 Potters Way a home that offers much more than first meets the eye. (id:56248)
232 Eighth Road E
Hamilton, Ontario
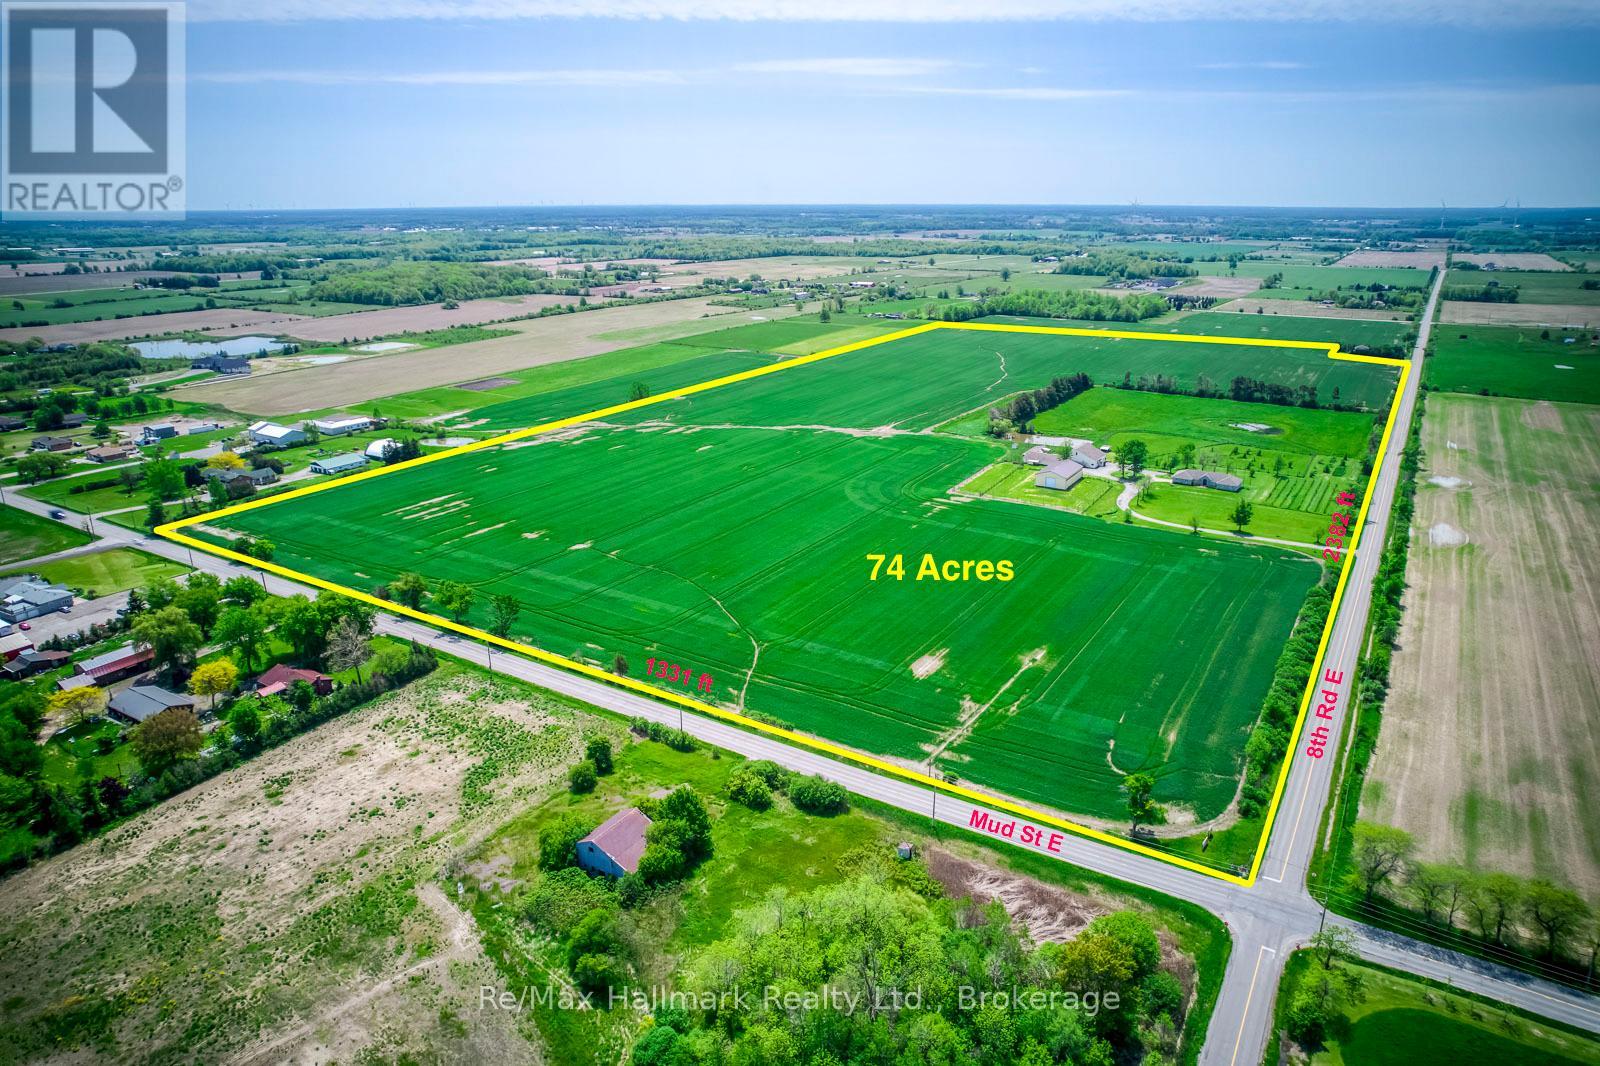
Extraordinary 74-acre countryside estate ideally positioned on the prominent corner of Eighth Road East and Mud Street in Stoney Creek, offering over 3,700 feet of prime main road frontage, this expansive property blends strategic future development and severance possibilities (subject to approvals), and exceptional long-term land banking potential with the immediate enjoyment of refined rural living, featuring two picturesque ponds including one spring-fed, an established pear orchard, a boutique vineyard, and multiple paddocks that create a scenic and versatile agricultural setting. The impressive infrastructure includes a 44' x 80' pole barn with concrete flooring, hydro, a 14' overhead door and a 14' x 31' insulated heated finished room, a 38' x 60' barn, and a 30' x 53' barn complemented by a 14' x 52' on-site gift shop/storefront offering additional income flexibility. The sprawling custom built bungalow offering 6155 sqft living space, built approximately 30 years ago, offers 3+2 bedrooms and 4 bathrooms with a thoughtfully designed layout that includes a gourmet eat-in kitchen with granite countertops and oversized island, breakfast nook, inviting family room with wood stove, 3-season sunroom overlooking the grounds, formal living and dining rooms with hardwood flooring and French doors, main floor laundry, and a private primary suite with walk-in closet and updated 3-piece ensuite with glass-enclosed tiled shower. The fully finished lower level provides an in-law suite complete with bedroom and ensuite, kitchen, recreation room, exercise room, sitting room and additional bedroom, offering exceptional multi-generational living flexibility. An attached double garage, concrete parking pad and long paved driveway complete this rare offering-an exceptional opportunity to secure scale, frontage, infrastructure and future upside in a growing corridor while enjoying the privacy and serenity of country estate living today. (id:56248)
3105 Blackfriar Common
Oakville, Ontario
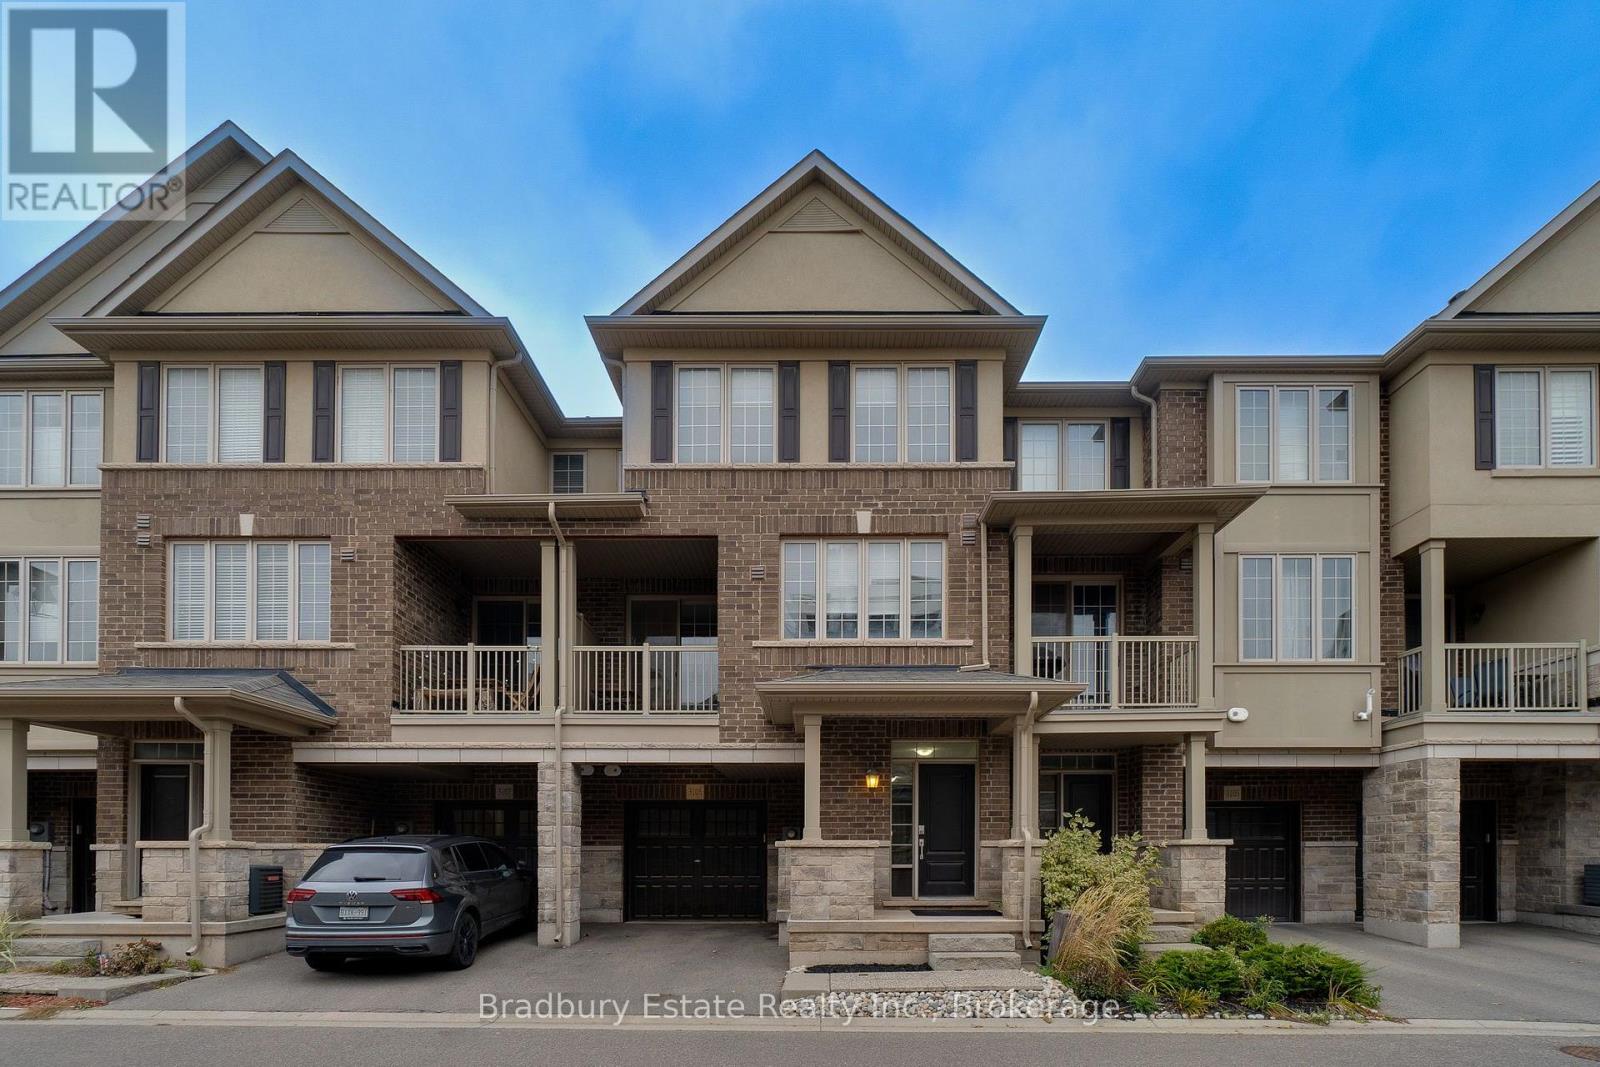
Beautiful 3 bedroom / 2.5 Bathroom townhome, located in desirable Oakvillage. This home features Stainless steel appliances, (new stove 2025)shaker style cabinets, Granite Counters w/breakfast bar, balcony, oak staircase, master has skylight, ensuite with glass shower, quartz counter and large walk in closet. Freshly painted and brand new luxury vinyl flooring throughout. Wonderful location close to all amenities,transportation, highways, schools, parks and hospital. (id:56248)
104 - 146 Lakeshore Road E
Oakville, Ontario
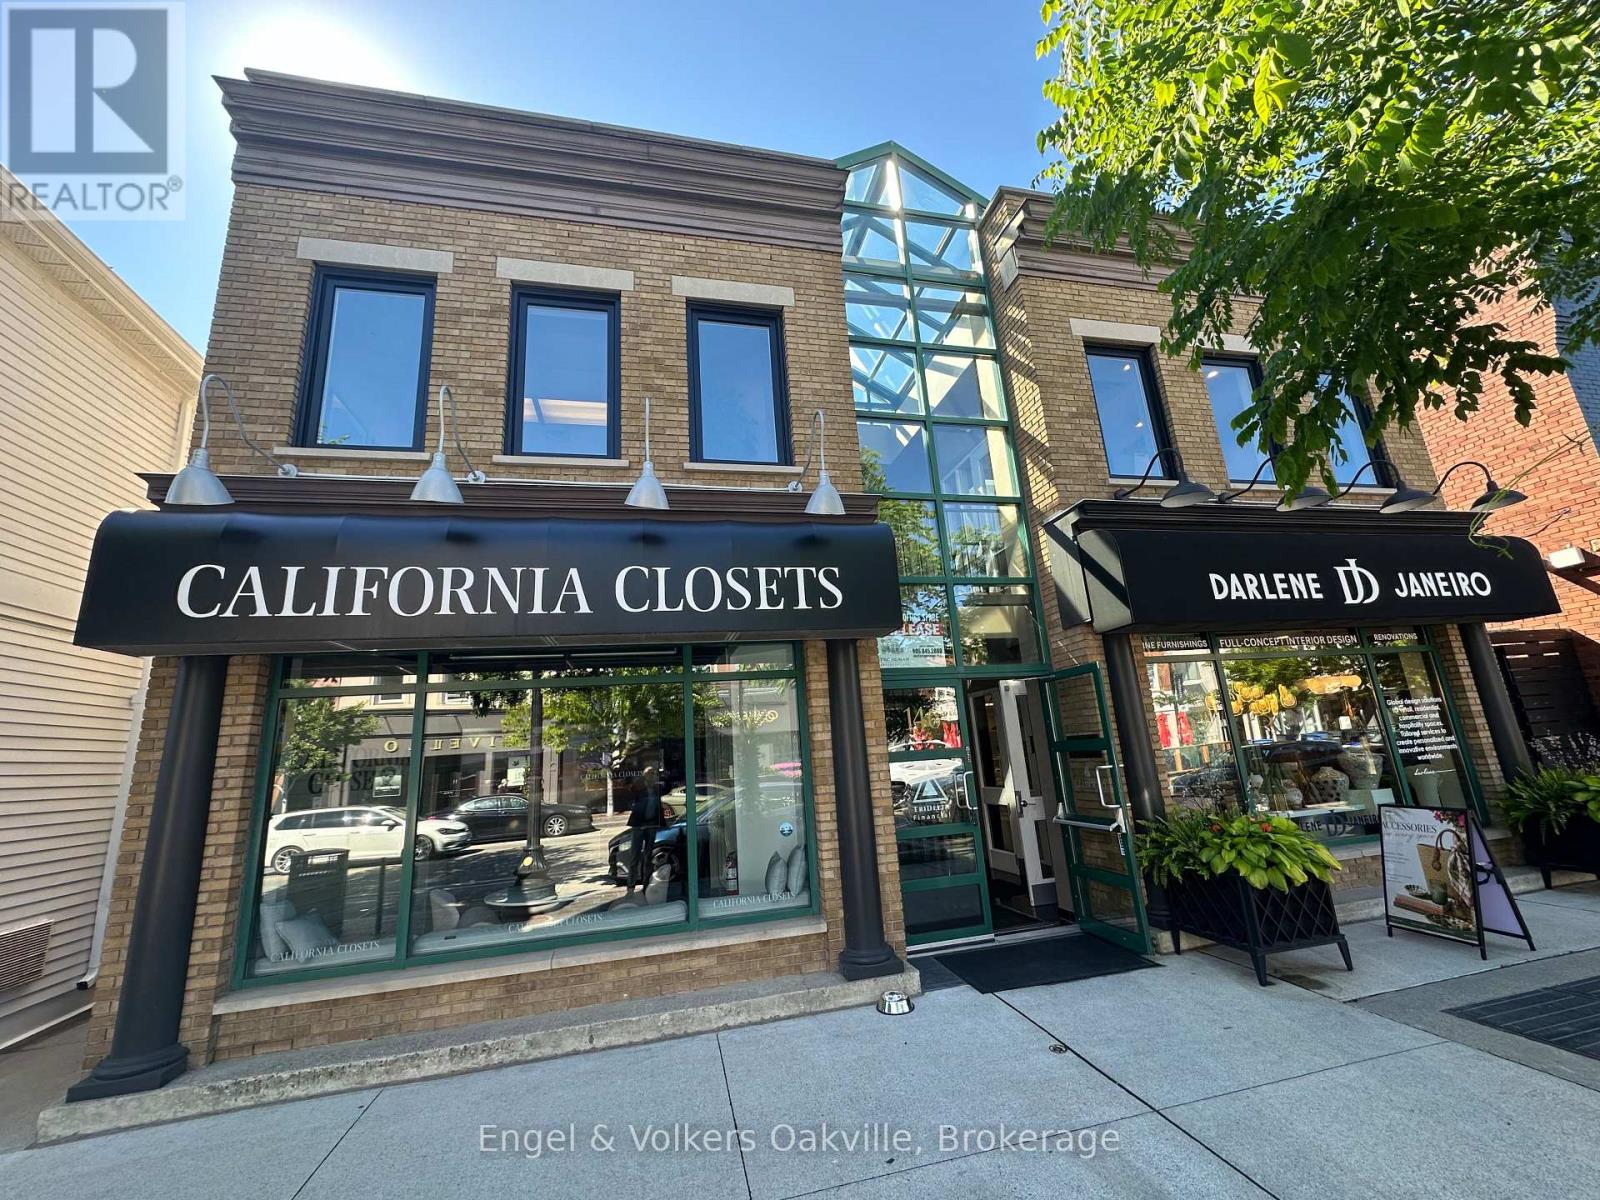
Prime Downtown Oakville Office Space - Move-In Ready! Elevate your business with this beautifully finished, 1,946 sq. ft. second-floor office space located right in the vibrant heart of Downtown Oakville at 146 Lakeshore Rd E. Offering a perfect blend of professionalism and prestige, this turn-key, move-in ready property features a welcoming, reception area to greet your clients, 5 spacious private offices perfect for executive suites or team breakout rooms, and a dedicated staff lunchroom complete with a kitchenette with a sink. Situated in a highly sought-after commercial district, this premium workspace offers unparalleled lifestyle perks for your team; step outside your door to experience high-end boutiques, trendy cafes, and award-winning restaurants perfect for client lunches, or take a refreshing break with a short walk down to the beautiful shores of Lake Ontario. Exceptional, bright with skylights, and completely functional, this rare opportunity is perfect for professional services, tech firms, or creative agencies looking for a premium brick-and-mortar presence in Oakville's historic downtown core-schedule your private viewing today! Please note: This is a Triple Net Lease. The Gross amount in the listing includes the Base Rent plus the TMI of $13.50 per square foot. HST is also applicable to the total rent. The tenant is responsible for all utilities in addition to the rent. (id:56248)
362 Winston Road
Oakville, Ontario
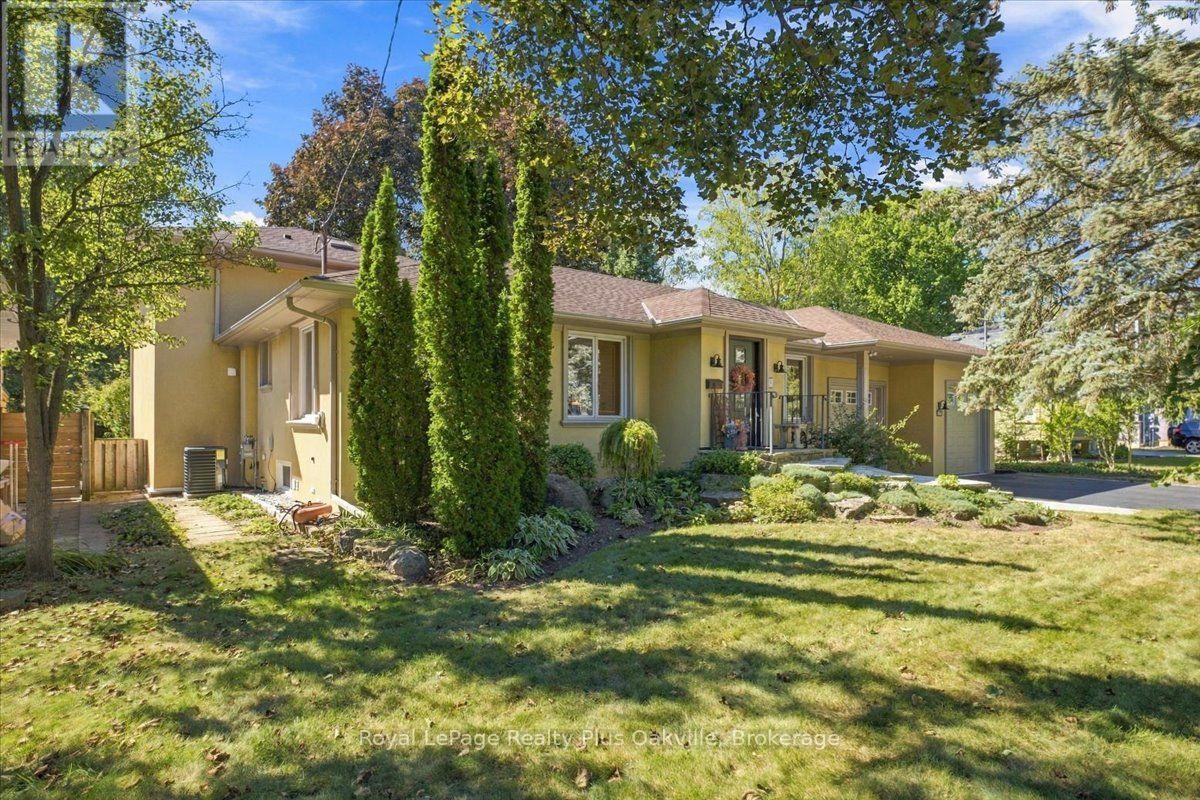
Welcome to 362 Winston Road, an exceptional South Oakville residence situated on one of the area's most prestigious and highly sought-after streets, surrounded by stunning custom-built multi-million-dollar homes. Just a short walk to the renowned Appleby College, this beautifully renovated bungalow offers an outstanding blend of elegance, comfort, and convenience. Thoughtfully updated and impeccably maintained, the home features a substantial rear addition showcasing a spacious family room with a cozy gas fireplace and a walkout to the private west-facing backyard. Large windows adorned with solid wood California shutters fill the home with natural light, while hardwood flooring throughout the main level adds warmth and timeless appeal. The updated kitchen overlooks the mature backyard and features a skylight that floods the space with sun. Adjacent to the kitchen, a charming breakfast nook with a bay window provides the perfect spot for casual dining, while a separate formal dining room offers an elegant setting for entertaining. Privately located on the upper level, the impressive primary retreat features a spacious sitting area, skylight, generous closet space, and a 5-piece ensuite. Two additional bedrooms and a 4-piece bathroom complete the main floor. The finished lower level expands the living space with a large recreation room, office, gym or potential additional bedroom, laundry area, abundant storage, and another full bathroom. With four full bathrooms throughout the home, there is plenty of room for family and guests. Outside, a rare oversized attached four-car garage and a private west-facing backyard offer exceptional outdoor enjoyment, mature landscaping, and beautiful sunset views. Ideally located close to high-ranking public and private schools, parks, transit, shopping, and major highways, this solidly built home presents a rare opportunity to own in one of South Oakville's most desirable enclaves. (id:56248)
259 Dufferin Street
Fort Erie, Ontario
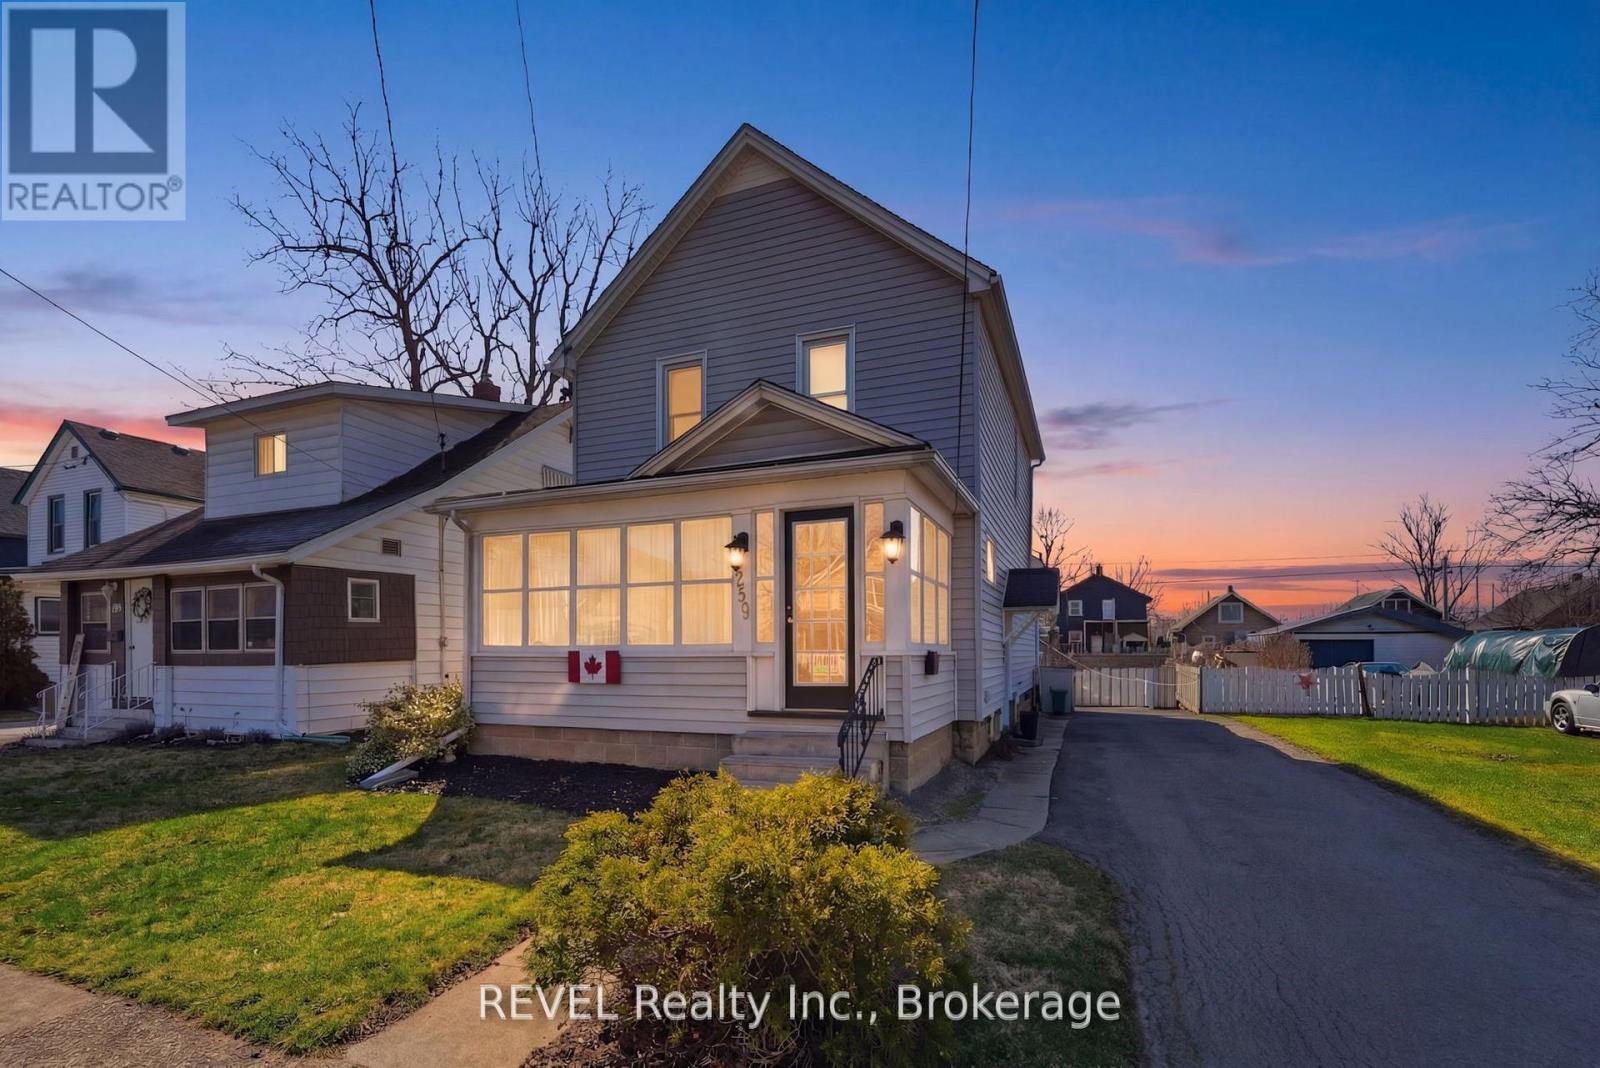
Classic 2 Storey 1400 Sq Ft Family Home in the Historical Bridgeburg section of Fort Erie with timeless character, modern conveniences and upgrades. Wide Galley kitchen features ample storage, soft close drawers and plenty of cabinetry. Modern appliances and stylish finishes. Designer inspired for the cooking enthusiast complete with Gas Stove and oversized Fridge, truly a kitchen of pride! Three generous sized Bedrooms, large closets, updated one and a half bathrooms. The enclosed front porch serves as a 3 season sunroom, provides a welcoming entry and a cozy spot to relax or enjoy as additional living space. The full basement offers plenty of storage and potential for a variety of uses, including a separate cold storage room. Large fenced yard featuring colourful perennials an over sized above-ground pool, (15X30) complete with a new pump, pool motor and cordless vacuum. Enjoy the Sojag gazebo, built to last and known for its durability and and engineered quality. The Generac generator ensures you are always prepared for any power outages, offering peace of mind year-round. Niagara River is within walking distance to enjoy leisurely strolls and scenic waterfront views. Schedule a viewing today of 259 Dufferin Street and experience all this property has to offer. (id:56248)
2705 Maple Street
Pelham, Ontario
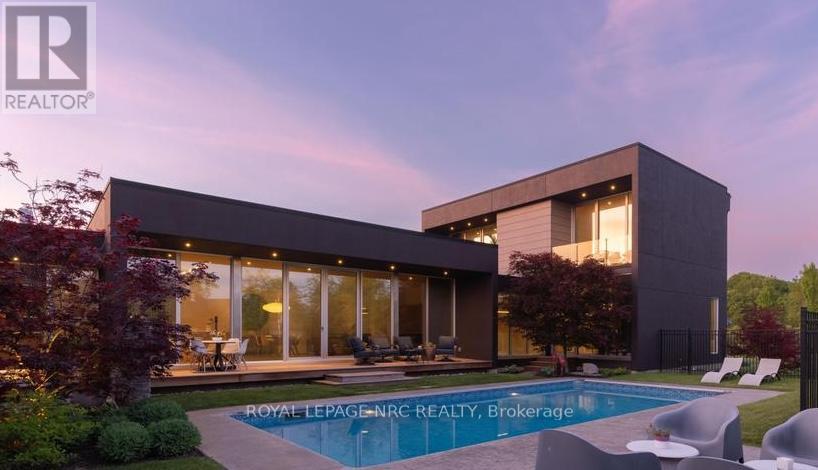
A masterclass in minimalist modern design, this custom-built residence offers the openness and sophistication of a luxury penthouse within the privacy of your own detached home. Designed and built by its owners and privately positioned on a secluded 1-acre estate lot among Pelham's finest executive residences, every detail was thoughtfully conceived with a focus on light, privacy, and seamless indoor-outdoor living. Clean contemporary lines, soaring ceilings, walls of glass, and curated finishes create a living environment that feels both dramatic and comfortable. The open-concept main living space is anchored by a striking linear fireplace feature wall and a sleek designer kitchen featuring minimalist custom cabinetry, integrated appliances, and expansive views of the resort-inspired backyard. Floor-to-ceiling windows and multiple walkouts blur the line between indoors and out, creating a seamless connection to covered outdoor living spaces and a heated in-ground pool. The main-floor primary suite serves as a true sanctuary, highlighted by a breathtaking ensuite featuring a sculptural freestanding tub, oversized walk-in shower, custom walnut cabinetry, and a dramatic stone feature wall. Thoughtfully designed to connect with the outdoors, the suite opens directly to a secluded hot tub grotto nestled within the home's architecture. 2 upper-level bedrooms, each with their own balcony and ensuite, provide comfort and privacy for family and guests. The fully finished lower level offers beautifully designed spaces tailored for both entertaining and everyday enjoyment, including an exceptional custom home theatre with professional-grade projection, a fourth bedroom, and multiple recreation and lounge areas. Outside, the heated in-ground pool is surrounded by landscaping, mature trees, architectural lighting, natural stone accents, and outdoor living areas. Sophisticated yet welcoming, this one-of-a-kind modern residence delivers exceptional design, privacy, and lifestyle. (id:56248)
105 Elma Street
St. Catharines, Ontario
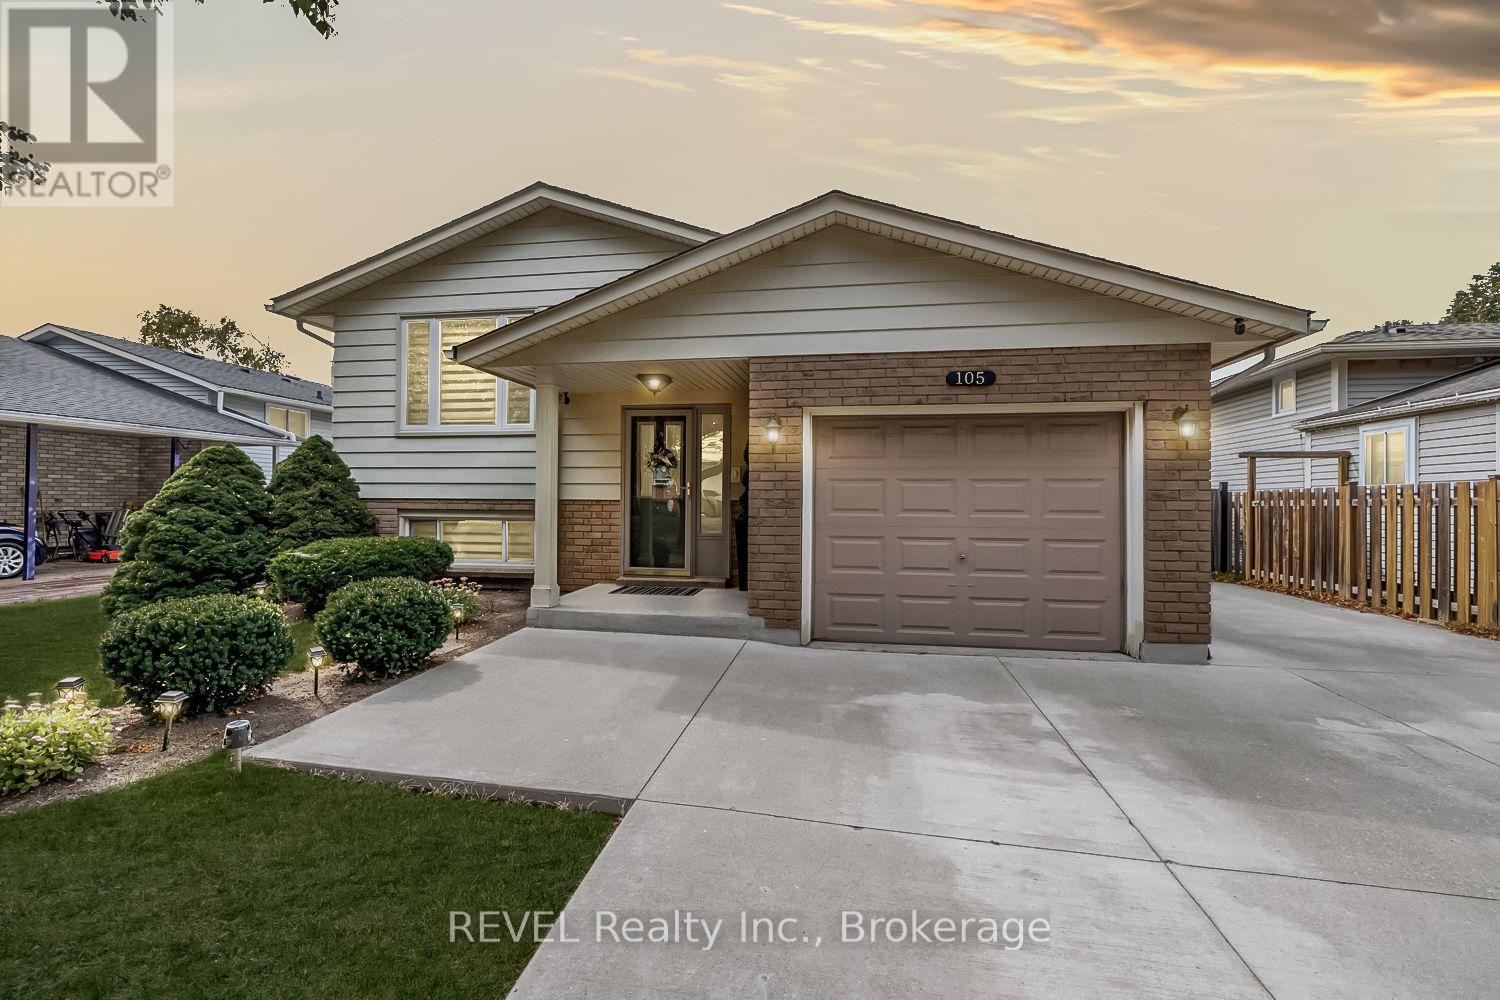
5 things you'll love about this 5 Bed, 2 Bath Raised Bungalow at this price point. 1 Location, location, location, prime north end St.Catherines neighbourhood close to all possible amenities. 2. Zero water or sewage damage from this summer, house is flood free. 3. In-law capabilities with separate entrance off side patio to the lower level. 5th bedroom can be converted back to Rec Room or use as is. 4.Concrete driveway 3 cars wide to fit all the family vehicles, with room to store your boat/trailer, or jet skis. 5. Total turn key with nothing to do but move in and enjoy. Hard surface flooring throughout with no carpet. Main floor consists of a spacious open concept feel with upgraded kitchen, roomy living room & dining room. 3 spacious bedrooms and 4 pc. bathroom. Lower level consists of separate side entrance, 2 large bedrooms (5th bedroom converted from Rec Room , can also be used as a Rec Room again if a 5th bedroom is not needed. Large laundry room with room to add kitchen if desired. Private backyard is fully fenced with a 12'x 18' deck with Gazebo stepping down to another 12'x18' paver stone patio. House is a pleasure to view, fully updated inside and out you wont be disappointed! (id:56248)
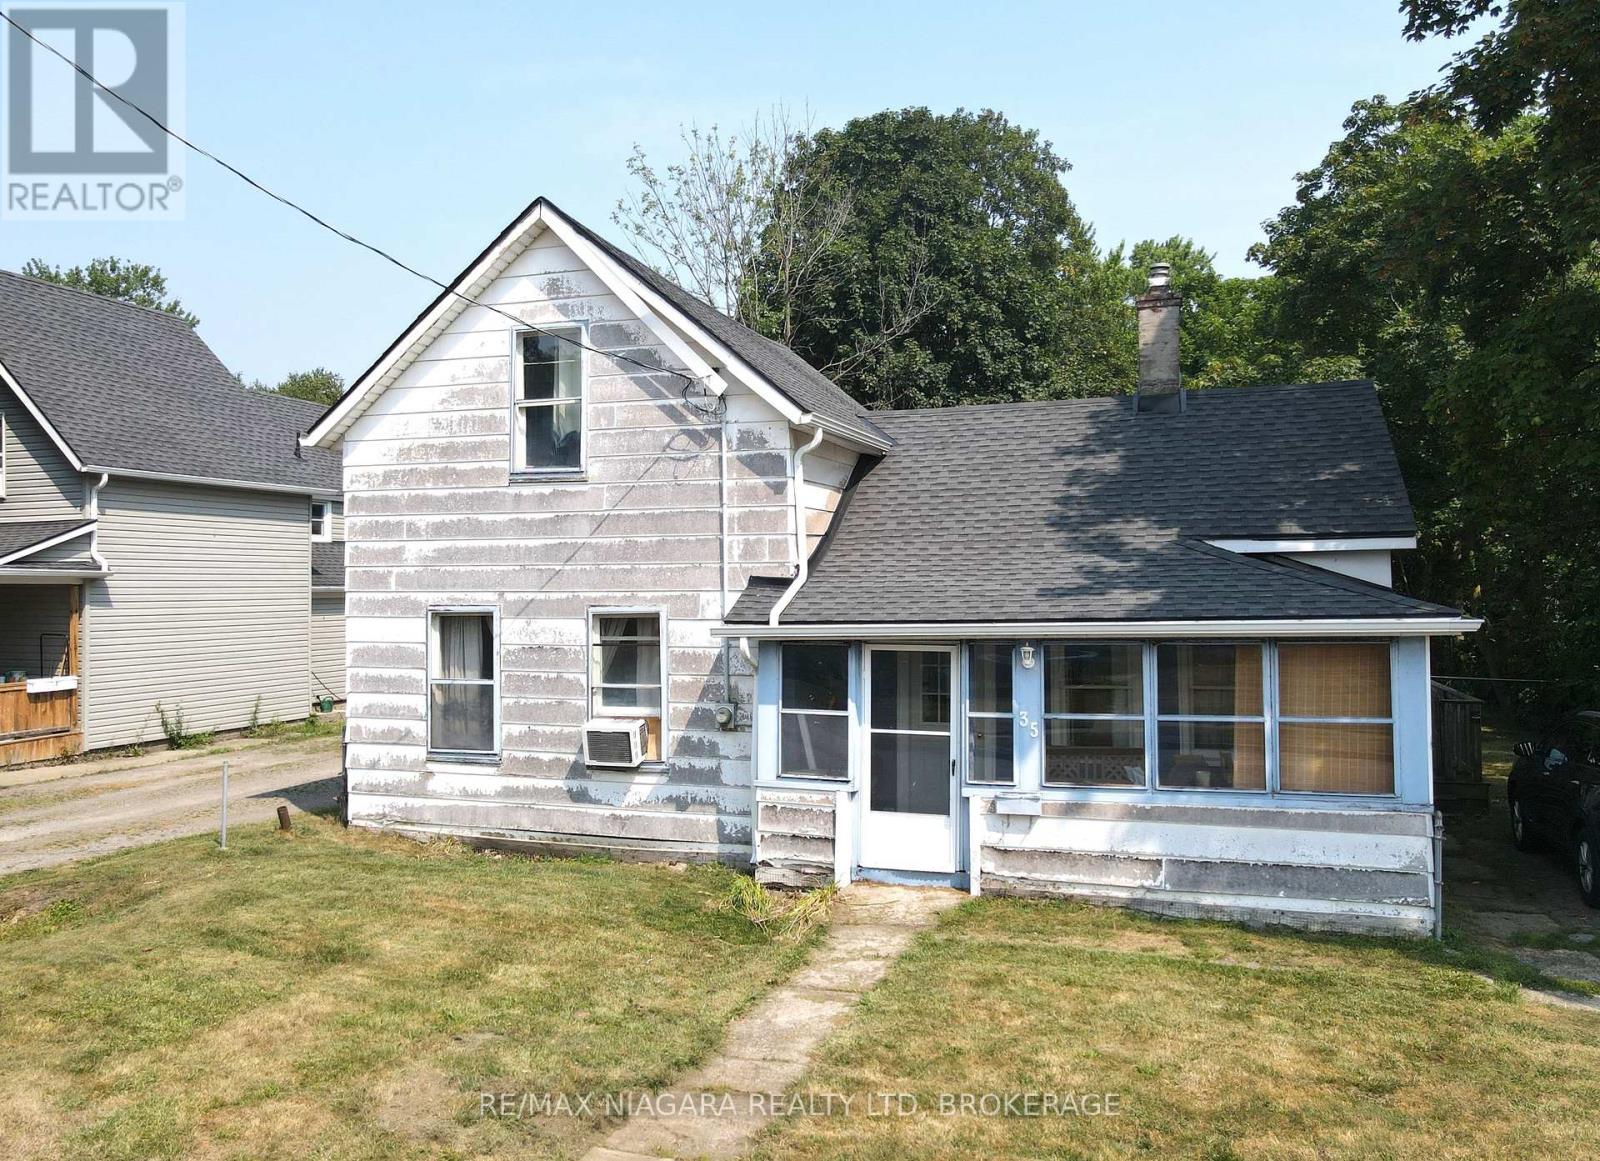
35 Forsythe Street
Fort Erie, Ontario
Great opportunity for first-time buyers or those looking to invest in a home with potential. This charming 3-bedroom property is ideally located just a few blocks from the Niagara River, the Friendship Trail, and the scenic Niagara Parkway; making it perfect for outdoor enthusiasts and nature lovers alike. The home features a convenient layout with a main floor bedroom and two additional bedrooms upstairs, offering flexibility for families, guests, or a home office setup. The main floor laundry adds to the practicality of the space, while the partial basement houses a newer furnace and hot water tank, ensuring peace of mind when it comes to essential utilities. Set on a generous, fully fenced lot, the backyard offers excellent privacy and ample room for entertaining, gardening, or pets to roam freely. A large detached garage provides plenty of space for parking, hobbies, or additional storage. While the home does require some TLC, it presents an excellent chance to build equity and customize to your taste. (id:56248)
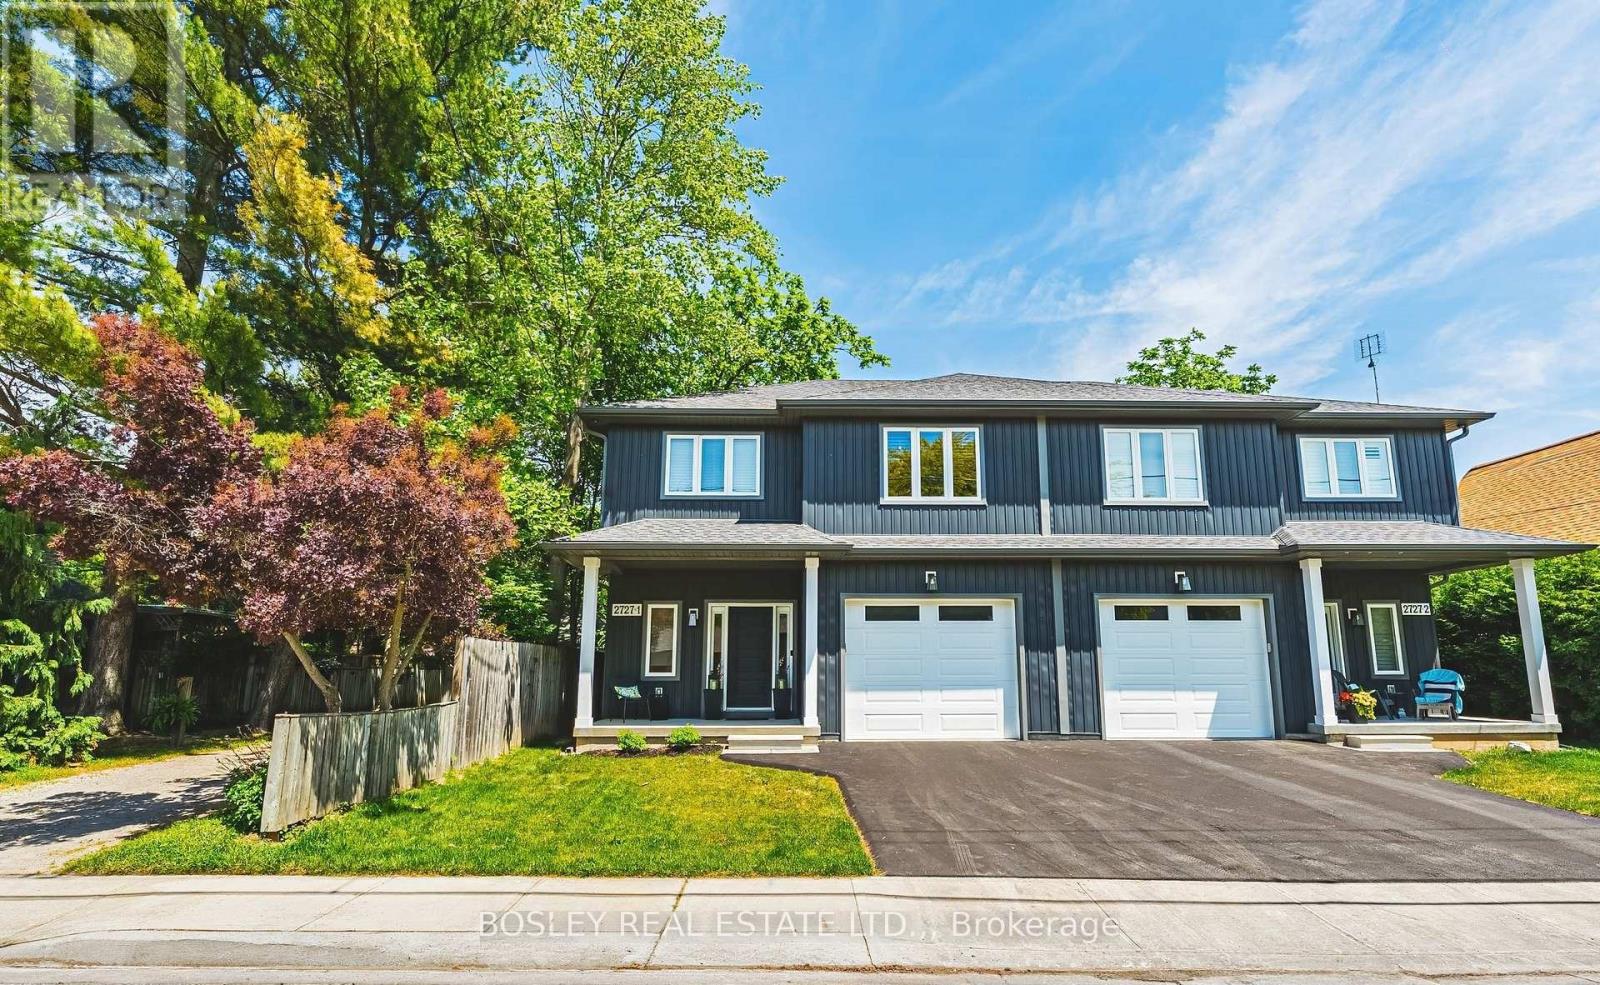
1 - 2727 Prince William Street
Lincoln, Ontario
Look no further... this home checks all the boxes. NEWLY BUILT in 2022, with 1900 sqft (above grade) finished space; this luxury home provides the lifestyle and location in charming Jordan Station. A modern home that offers main floor 9-foot ceilings , open-concept design and an abundance of customized upgrades. A 2-storey semi where everyday comfort does not lack sophistication. Engineered hardwood, premium grade porcelain tile, 6-inch poplar baseboards, 3 1/2" poplar casing trim, crown molding & upgraded lighting package are what you can expect in this home. Quartz countertops, a double-glazed graphite sink, shaker style cabinets with under cabinet lighting & a pot filler are the highlights of this kitchen. Recessed ceiling and a wood surround shaker style mantle accents the gas fireplace, truly the focal point of this living space. Yes! there is a designated space for dining, and it is conveniently accessible to your over-sized, 90-foot-deep private and newly fenced (June 2026) backyard. On the upper level, you will find the spacious primary bedroom retreat with walk in California closet that has an even more impressive, enormous, spa-like ensuite bathroom with tiled, glass shower & separate extra deep free-standing tub. The other two generously sized bedrooms, each with double closets, share the other 4 pc bathroom. The laundry room, conveniently located on this level, has full cabinetry & quartz countertop with single graphite laundry tub. The basement is unfinished and wide open, with high ceilings and endless possibilities. The garage is equipped with insulated steel door and garage door opener. New asphalt driveway in 2026. A security system, google thermostat for high efficiency furnace and A/C, HRV unit and On-demand hot water make this home as efficient as it is stylish. Close to the QEW and amenities, not to mention the wonders of Niagara including wineries, several superb dining options, golf, beaches, parks and trails. (id:56248)
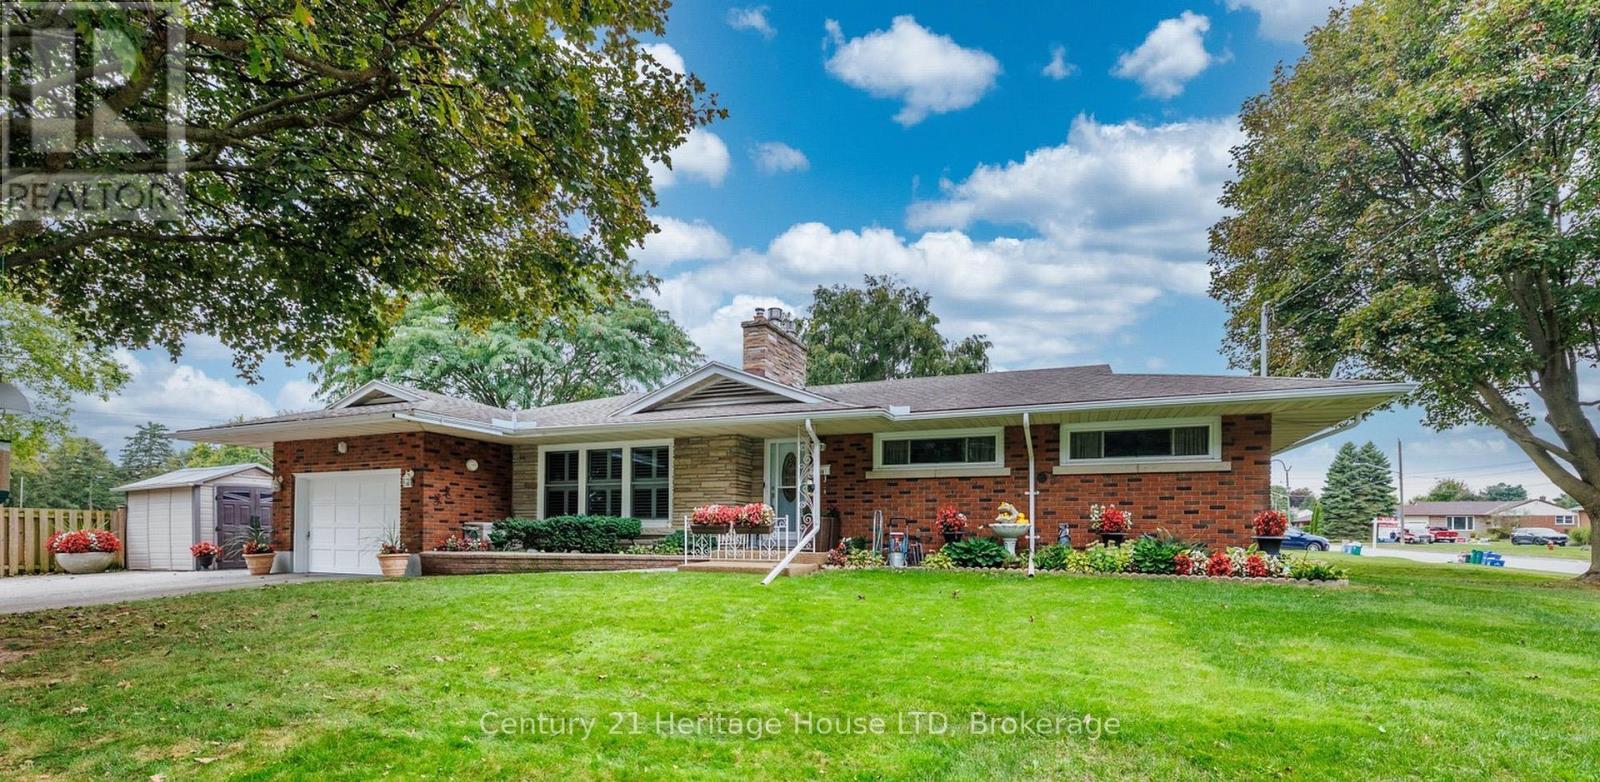
5159 Shirley Avenue
Niagara Falls, Ontario
Privacy, Space, & Pride-of-Ownership... Tucked away on a quiet corner in Niagara Falls' private Northend, this sprawling brick bungalow is the kind of home buyers hope to find-but rarely do. Peaceful, private and beautifully cared for, it offers the space to live comfortably, entertain effortlessly and create memories for years to come. Imagine pulling into your driveway, parking for 6+, without worrying about side neighbours. Discover beautiful, pristine hardwood floors, inviting living spaces plus LR gas fireplace framed in angel brick, creating warmth and character throughout the home. The kitchen is both practical and thoughtfully equipped, with a built-in cooktop, dishwasher, water purifier, gas rough-in, 2025 frige and dinette area. The dining room, with California shutters, provides the perfect setting, from casual family dinners to holiday gatherings. Then the feature that may quickly become your favourite - the L-shaped three-season sunroom. With 2 sets of sliding glass doors and access to the interlock BBQ patio, it creates a wonderful connection between the home and outdoors. Picture morning coffee, afternoon conversations and summer evenings with friends. Finished downstairs, the home surprises you with even more space. A huge 25-foot tiled laundry room, 4th bedroom, and a huge family room with its own gas fireplace provide room for hobbies, recreation, family time. Best of all, many of the big-ticket updates have been taken care of: 2025 furnace and A/C, 2025 water softener, 2026 chlorine removal tank and an owned 2024 hot water tank. This isn't simply a house that's been maintained, it's a home that's been loved. Every detail reflects genuine pride of ownership. If you've been waiting for a home that offers privacy without isolation, space without compromise, and character with modern updates, your search may have just ended. Discover the hidden gem that is 5159 Shirley Ave. You may walk in as a Buyer and walk out imagining yourself living there! (id:56248)
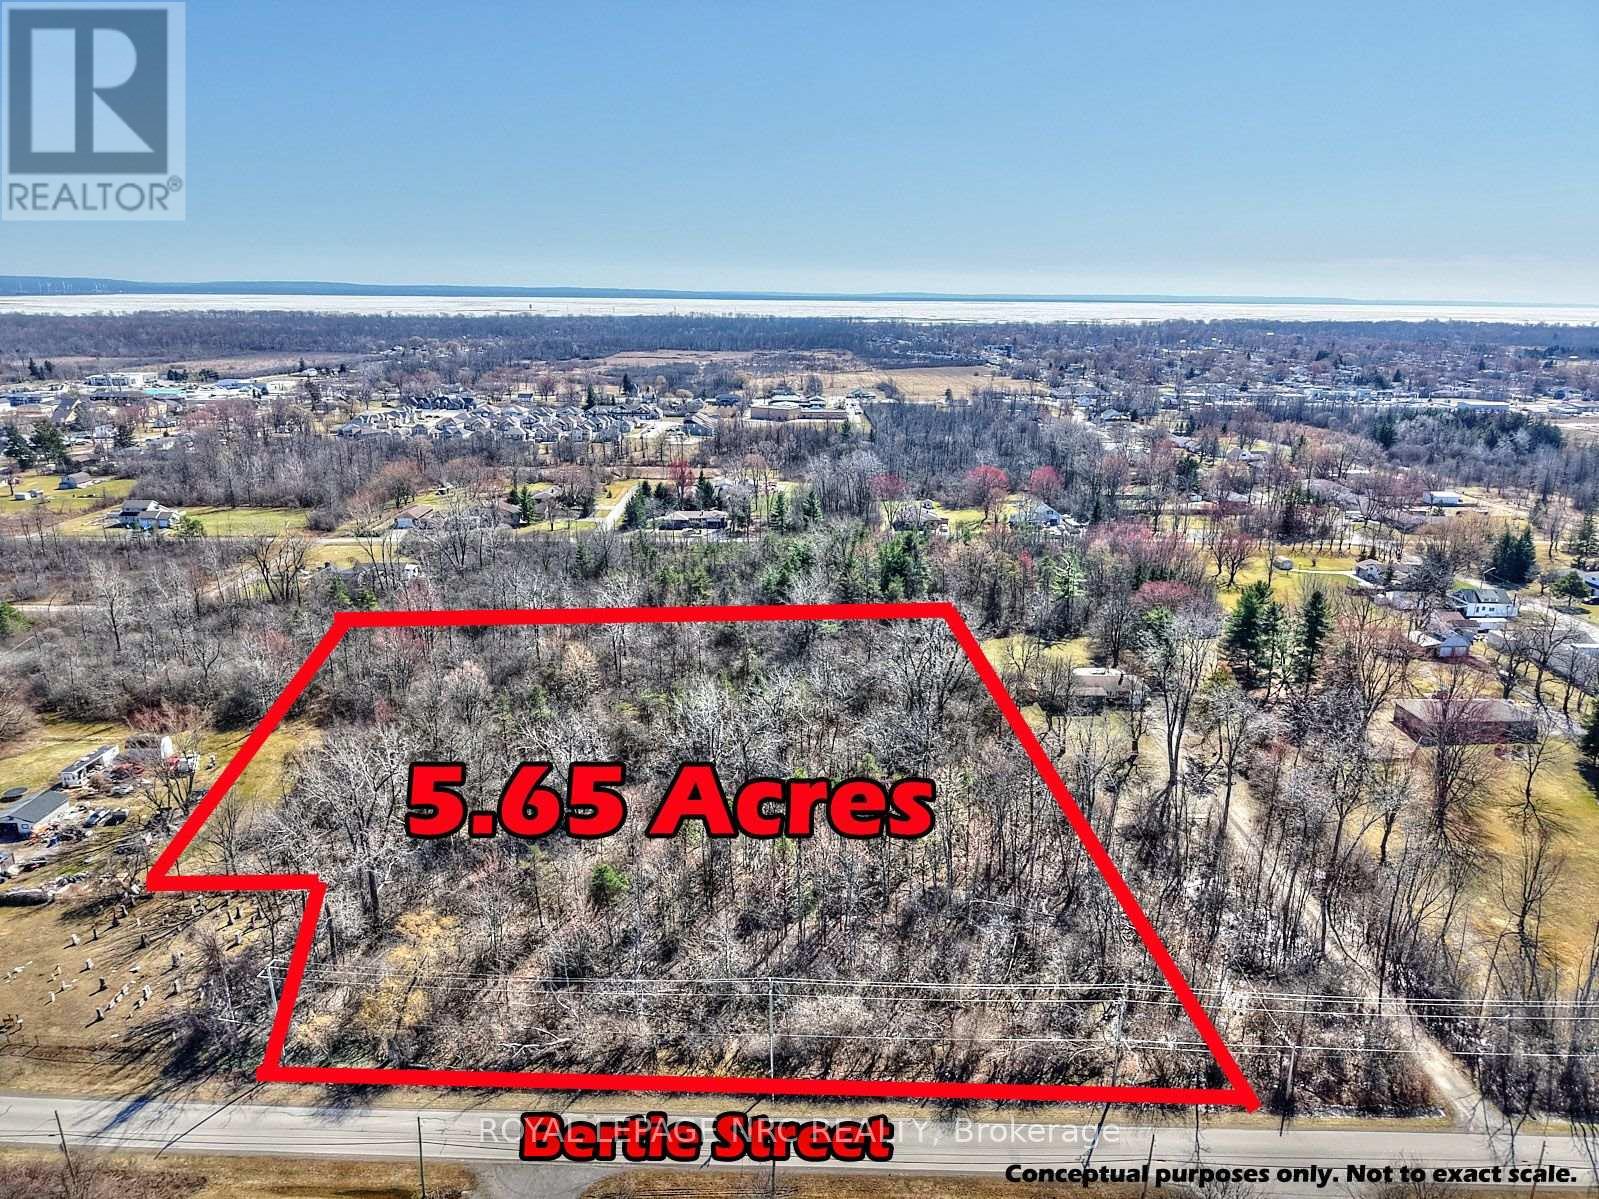
Pt Lt 2 Bertie Street
Fort Erie, Ontario
Approximately 5.65 acres of vacant land located in a growing area of Fort Erie, within the Spears High-Pointe Neighbourhood Plan. The property is situated near existing and proposed residential subdivision developments, offering a strategic location in an area experiencing continued growth. Conveniently located with quick access to the QEW and close to schools, shopping, Walmart, Tim Hortons and many amenities. An excellent opportunity to acquire a parcel of land in a rapidly developing area of Fort Erie. (id:56248)
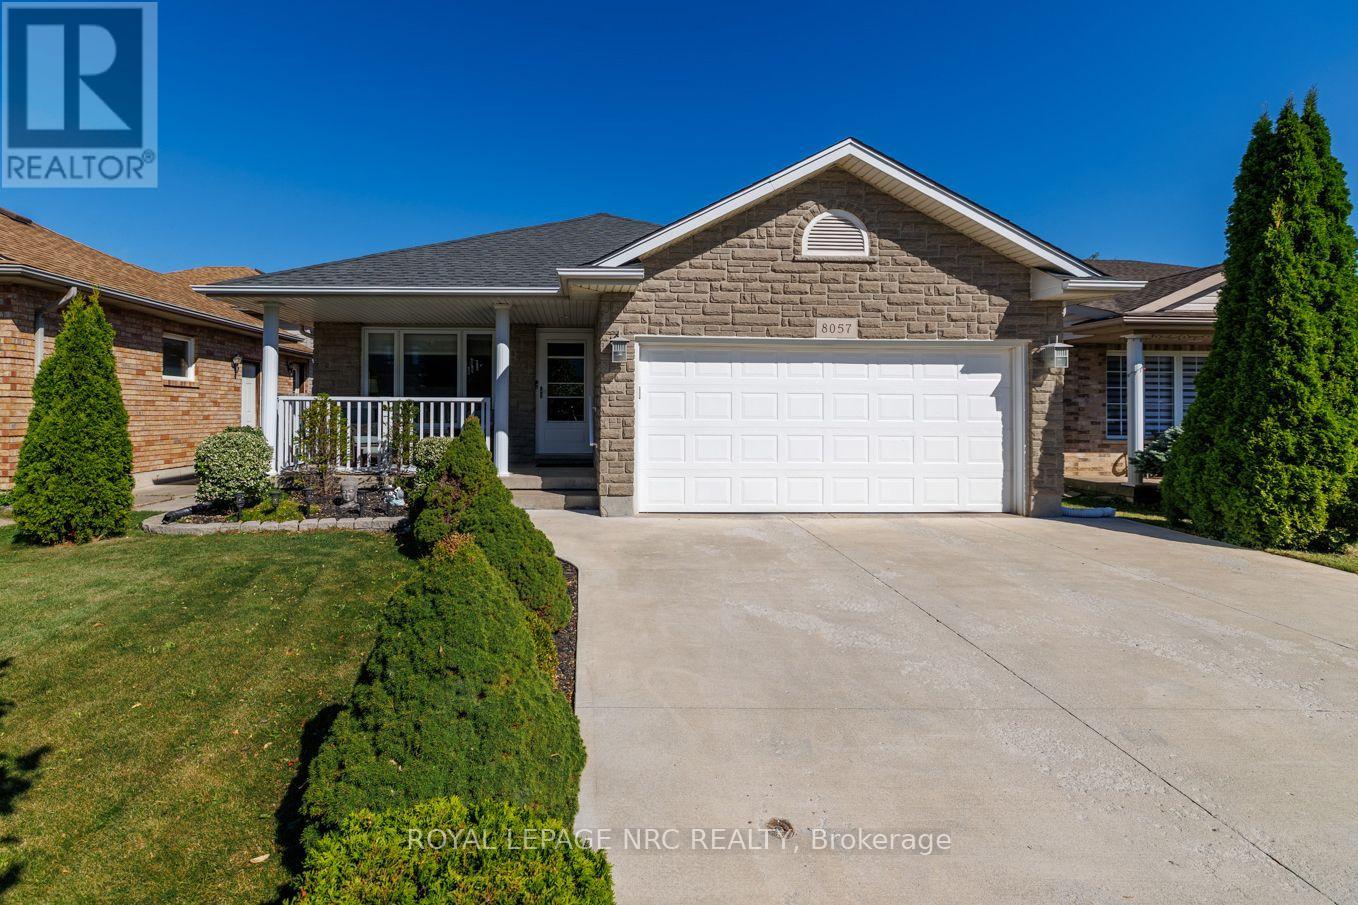
8057 Citation Road
Niagara Falls, Ontario
Welcome to this exceptional four level backsplit in the sought after Ascot neighbourhood. Offering 1,490 sq. ft. of above grade living space plus two additional finished lower levels, this home provides an impressive amount of space and is much larger than it appears from the curb. The stunning kitchen is the showpiece of the home, featuring an abundance of cabinetry and storage, quartz countertops, stainless steel appliances, under-cabinet lighting, convenient pull-out drawers and an additional wall unit with double pantry. Open concept living room, dining room and kitchen. The spacious primary bedroom features ensuite privilege to the impressive 5pc main bathroom, complete with double sinks, a soaker tub and a glass-enclosed shower. Two additional bedrooms are located on the upper level, with the second bedroom offering double closets. Wood and ceramic flooring run throughout the main and upper levels. The lower level is ideal for relaxing or entertaining, showcasing a generously sized family room with high ceilings, crown moulding and a gas fireplace, as well as a 4th bedroom and a full 4pc bath. Step down to the finished basement to find a rec room illuminated by abundant pot lights, a fruit cellar and a functional laundry/utility area. Outdoors, the beautifully landscaped yard features cedar trees, a concrete patio with gazebo, an interlock patio and a garden shed. A stone façade, inviting front porch, and tankless water heater add to the total package. Enjoy a fantastic location just a short walk to Preakness Park, with quick QEW access and close proximity to everyday amenities. (id:56248)
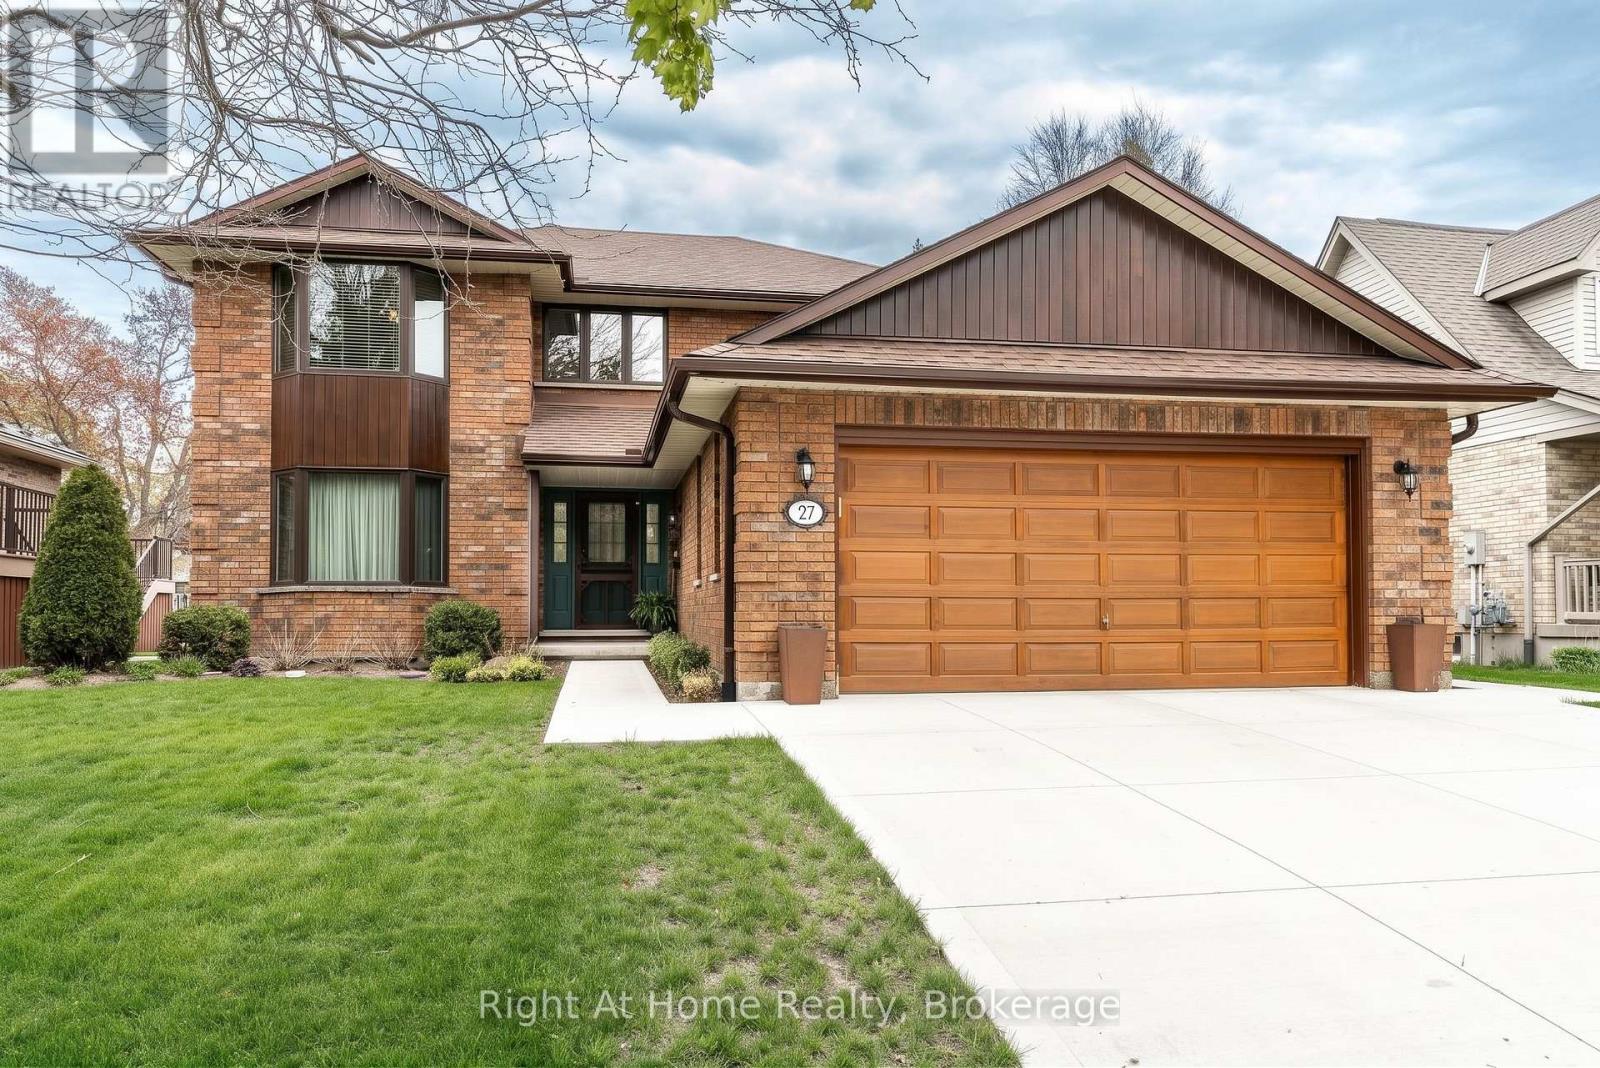
27 Kay Street
Stratford, Ontario
Oh Kay! This custom built in 1988 2345 sqft 2 storey home is sure to impress. Lots of room for any growing family w/ 3+1 bedrooms & 3 baths. Super sized foot print on this home w/ a large welcoming foyer, formal living and dining rooms w/ hardwood floors and custom oak trim. Open concept Kitchen overlooking a large great room w/ stone wood burning fireplace & adjacent bright breakfast area w/ walkout to deck & private fenced rear yard. Main floor laundry & powder room complete the large and functional main level. The upper level, serviced by an open staircase & wrap around hall plan hold 3 large bedrooms, including a primary bedroom w/ walk-in closet & 4 pc ensuite as well as a 4pc family bathroom. Finished lower level holds a 4th bedroom, large rec room, workshop & storage. Walk up to a large double garage from the basement. Nicely updated mechanicals throughout including furnace (2026), Central Air, Hot Water Tank (2026), Windows (2018 & 2023), Roof (2011), and recently completed double concrete drive (2024), new eaves & downspouts (2025). A fantastic quality built custom home by premium builder JW Rose located on a quiet, low traffic cul de sac nearby to schools, rec centre shopping & more. Call for more information or to schedule a private showing. (id:56248)

50 Barbican Trail
St. Catharines, Ontario
Welcome to 50 Barbican Trail, an all-brick executive home set on a deep 50 x 150 ft lot with no rear neighbours. Offering over 3,800 sq. ft. of finished living space, this spacious 2-storey features 4+2 bedrooms, 4 bathrooms, a double garage and parking for six. Designed with flexibility in mind, the fully finished walkout basement features a separate entrance, second kitchen, 2 additional bedrooms, full bathroom and in-law suite; an excellent setup for multi-generational living or extended family. The home offers 2,554 sq. ft. above grade plus 1,323 sq. ft. of finished lower-level space, along with two fireplaces and convenient main-floor laundry. Recent improvements include A/C (2026), concrete driveway and walkway (2024), bathrooms (2023), roof (2018) and front windows (2015). Located in an established executive neighbourhood with a fenced yard and convenient access to schools, public transit, shopping, everyday amenities and Brock University. A substantial family home combining space, privacy and versatility in a desirable St. Catharines location. (id:56248)
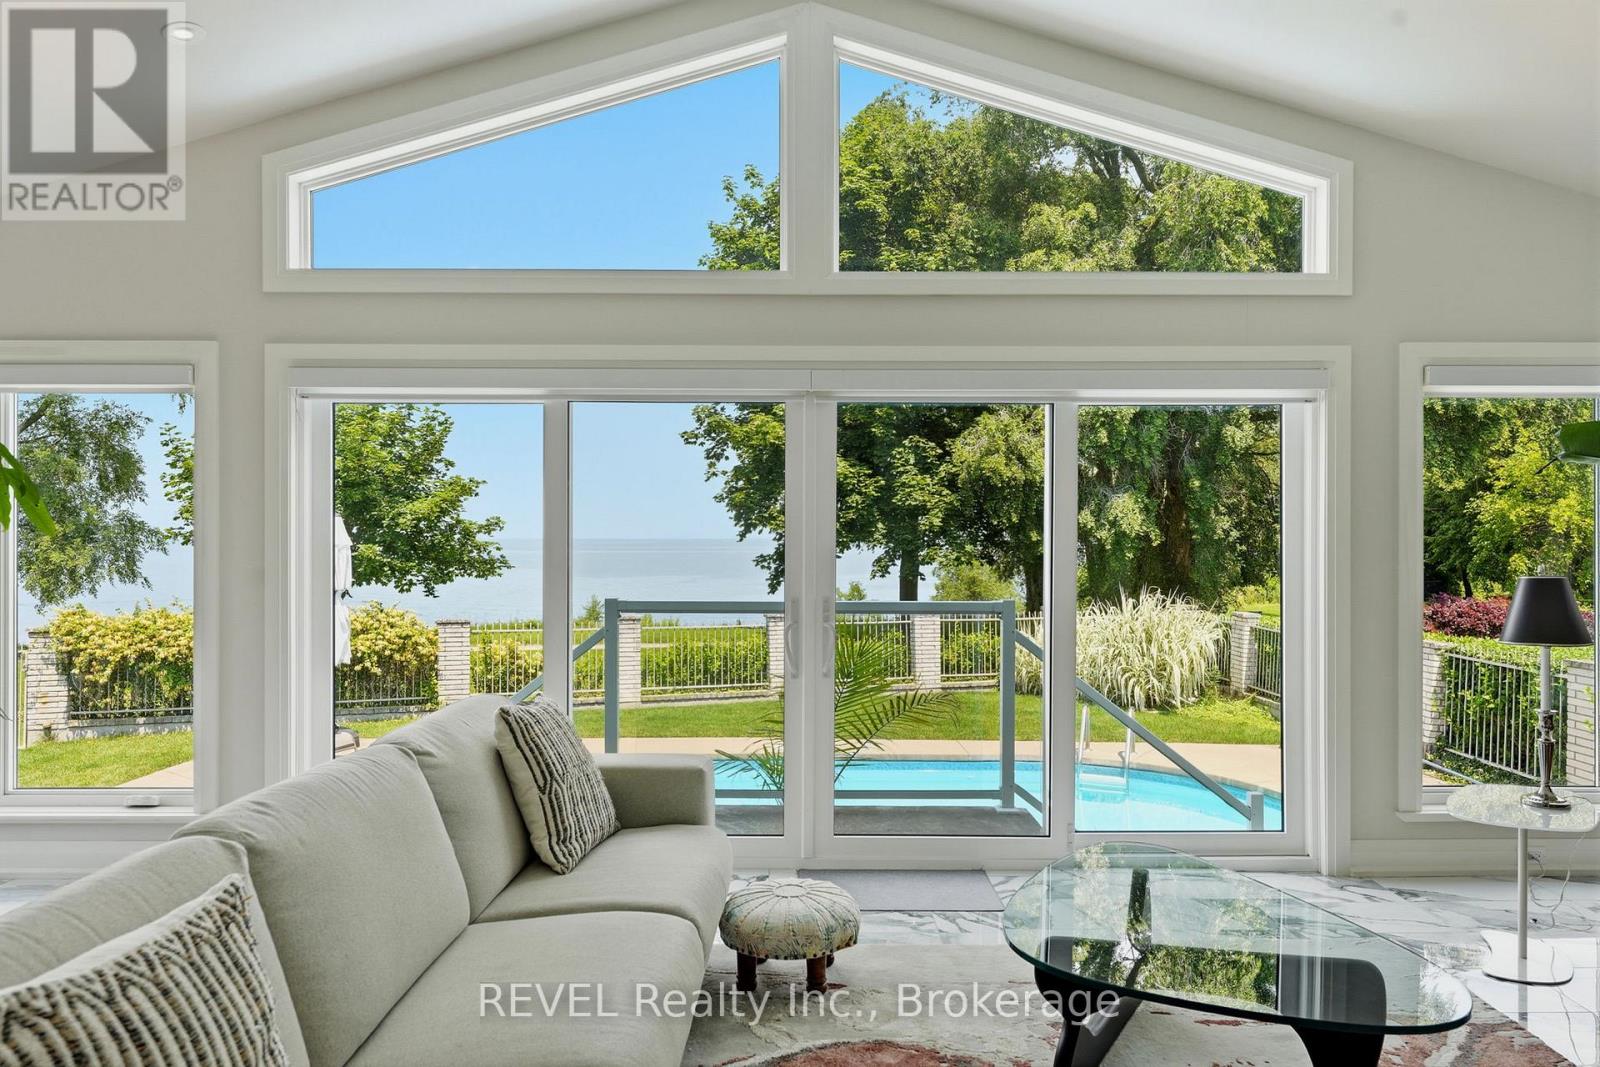
53 Beachview Drive
St. Catharines, Ontario
Welcome to 53 Beachview Dr. Exceptional executive 3+1 bedroom 2,500 sq ft bungalow located just steps from the shores of Lake Ontario on a premium 69' x 157' lot. Beautifully renovated with a substantial addition completed in 2021, this impressive home offers elegant living spaces and an outstanding layout for everyday living and entertaining. The bright, welcoming foyer opens to a spacious open-concept kitchen, breakfast area, and living room featuring a cozy wood fireplace and expansive wall-to-wall windows with patio doors that fill the home with natural light and provide beautiful lake views. Perfect for entertaining, the home also features an immaculate great room and a formal dining room designed for executive gatherings, family celebrations, and holiday dinners. The private backyard is a true outdoor retreat, complete with a sparkling inground pool and exceptional entertaining space ideal for large gatherings, summer BBQs, and relaxing with family and friends. Recent updates include the 2021 addition and renovations, along with replacement of the main-floor windows. Offering generous principal rooms, quality upgrades, spectacular outdoor living, and an enviable location just a leisurely walk or bike ride along the Waterfront Trail to Port Dalhousie and the Port Dalhousie Pier Marina. or just a short walk to enjoy the day out at the Sunset (Municipal) Beach, this is a rare opportunity to own an exceptional lakeside property. (id:56248)
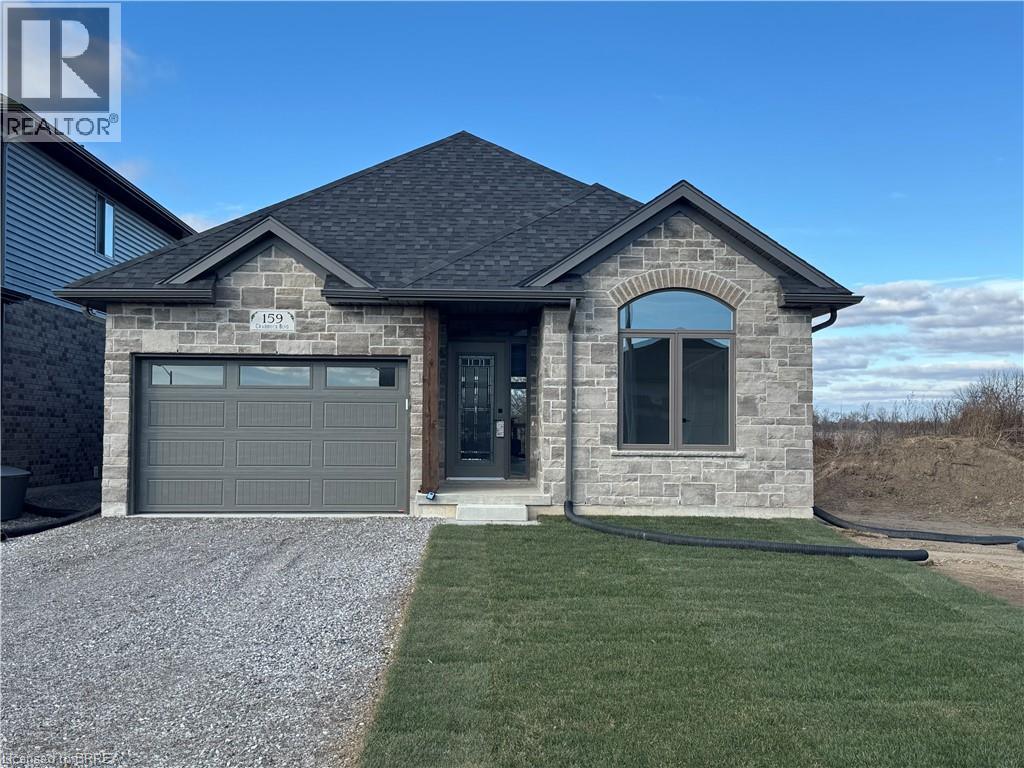
159 Craddock Boulevard
Jarvis, Ontario
Welcome to The Elm, a thoughtfully designed all-brick bungalow offering 1,416 sq. ft. of quality craftsmanship and modern comfort. This new build features 9’ ceilings and an open-concept layout, creating a bright and inviting living space. Tile flooring extends from the entryway through to the kitchen and main floor laundry, while engineered hardwood enhances the dining room, living area, and bedrooms. The kitchen features soft-close cabinetry, quartz countertops, and a peninsula with an extended counter for extra seating. A cozy corner gas fireplace anchors the living room, which opens through patio doors to a large covered back porch—perfect for entertaining or simply enjoying the open views behind the home. The layout includes two bedrooms, with the primary suite offering a walk-in closet, linen storage, and a private 3-piece ensuite with a walk-in shower. Both bathrooms are finished with quartz countertops and soft-close cabinets for a cohesive touch of elegance. Designed for everyday living, this home also includes a covered front porch, ample storage, and a seamless blend of style and functionality. Situated in the charming community of Jarvis, you’ll enjoy small-town living with easy access to Simcoe’s shopping, Port Dover’s beaches, and local dining and theatre. Current price reflects the applicable Government HST Rebate. Details and eligibility are subject to Government verification. (id:56248)
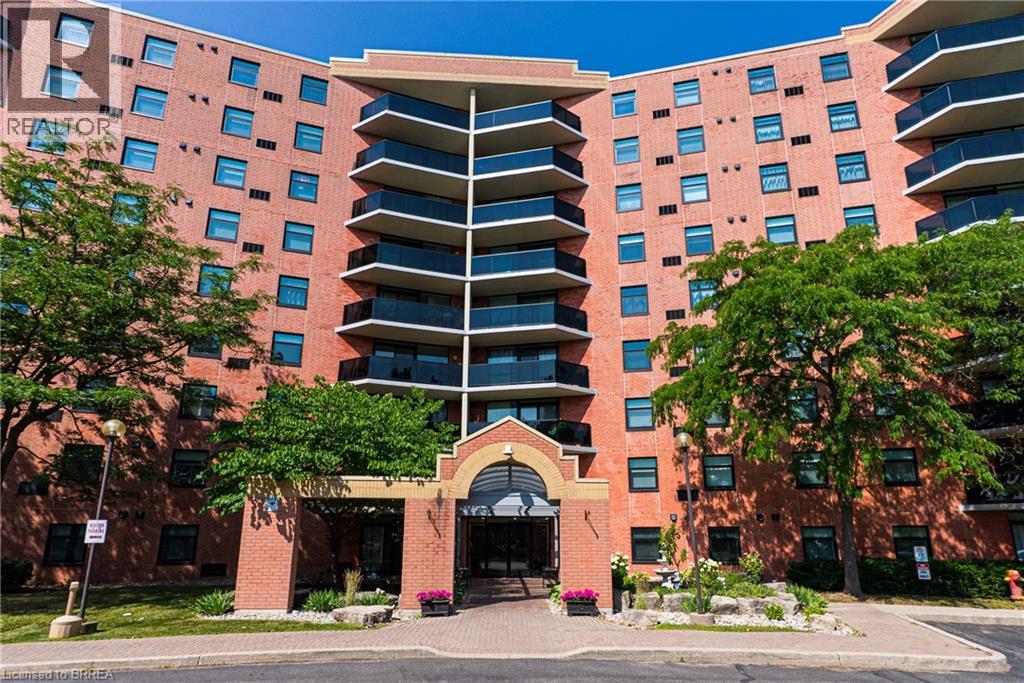
9 Bonheur Court Unit# 905
Brantford, Ontario
Penthouse Living in Brantford's Desirable North End - Comfort, Convenience & Carefree Lifestyle. Welcome to this beautifully maintained top-floor condo offering the peace, privacy, and ease of living you've been looking for. Located in a highly sought-after North End neighbourhood, this bright and spacious 2-bedroom, 2-bathroom suite is perfect for those looking to downsize without compromise. Enjoy the quiet advantage of penthouse living, with no neighbours above and an abundance of natural light throughout. The open-concept living and dining area provides a warm and inviting space to relax or entertain, complete with easy-care laminate flooring and patio doors that lead to your own private balcony-ideal for enjoying your morning coffee or unwinding in the fresh air. The spacious kitchen offers plenty of cabinetry and counter space, making meal preparation both easy and enjoyable. The primary bedroom features ample space and privacy, while the second bedroom is perfect for guests, hobbies, or a home office. With two bathrooms and convenient in-suite laundry, this home is designed for everyday comfort and functionality. This well-maintained building offers fantastic amenities including a party room for gatherings, an exercise room to stay active, and a secure entrance for added peace of mind. You'll also appreciate the convenience of your own designated storage locker and the ease of low-maintenance condo living. Ideally located close to parks, shopping, grocery stores, restaurants, and everyday essentials, with quick access to Highway 403, everything you need is just minutes away. If you're looking for a safe, comfortable, and easy lifestyle in a welcoming community, this penthouse condo is the perfect place to call home. Book a private viewing today! (id:56248)
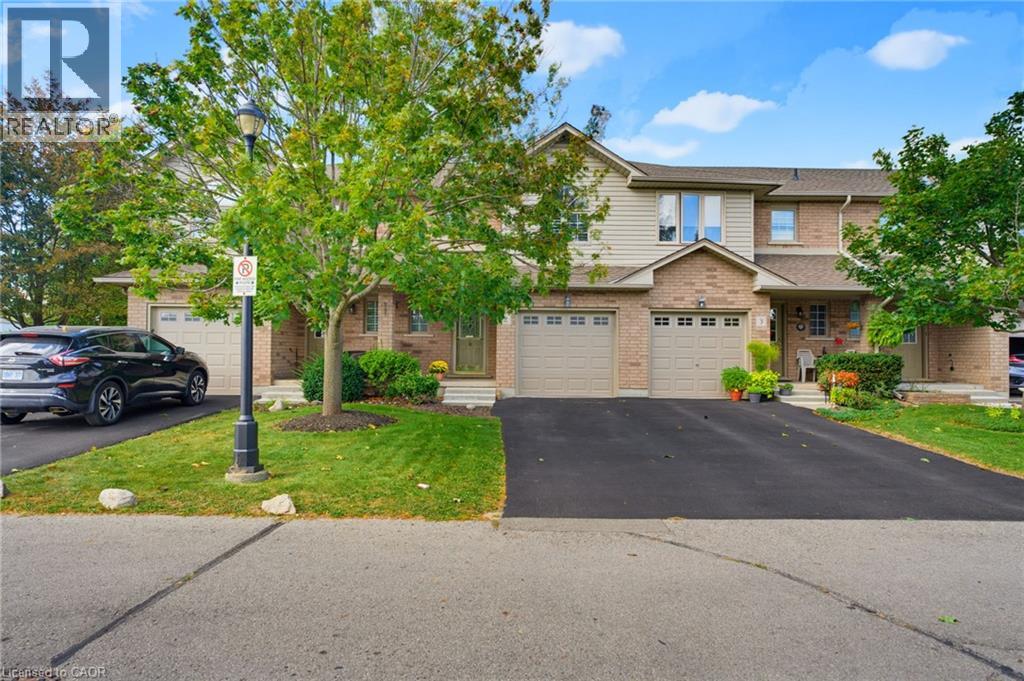
40 Braemar Avenue Unit# 2
Caledonia, Ontario
Beautifully renovated turnkey home offering over 1,700 sq/ft of finished living space (1,404 sq/ft above grade) in a quiet complex. Built in 2000 and newly renovated this bright, 3 bedroom, 1 full & 2 half bath home is truly ready for you to move right in! Step inside to a sunlit open concept living and dining area featuring new luxury vinyl flooring, fresh paint, updated trim, California shutters and a newer patio door. The brand new kitchen boasts white shaker cabinetry, granite countertops, a tiled backsplash, new stainless steel appliances and a convenient breakfast bar peninsula. Upstairs you’ll find a massive primary bedroom with double closets, two additional bedrooms and an updated main bath with a new double sink vanity and modern lighting. The fully finished basement features a large rec room with pot lights, a 2 pc bath, laundry with a new washer & dryer, a utility sink, plus ample storage. Enjoy a private backyard deck with no rear neighbours and direct access to the adjacent park. Includes an attached garage with GDO, new furnace & A/C and new owned hot water heater. Low condo fees cover internet. Walking distance to many amenities including Canadian Tire, Zehrs, many restaurants, library, Caledonia Lions Community Centre, pharmacy, schools, McKinnon Park and much more! Enjoy the Grand River and all that Haldimand has to offer. Do not miss out on a lovely place to call home. (id:56248)
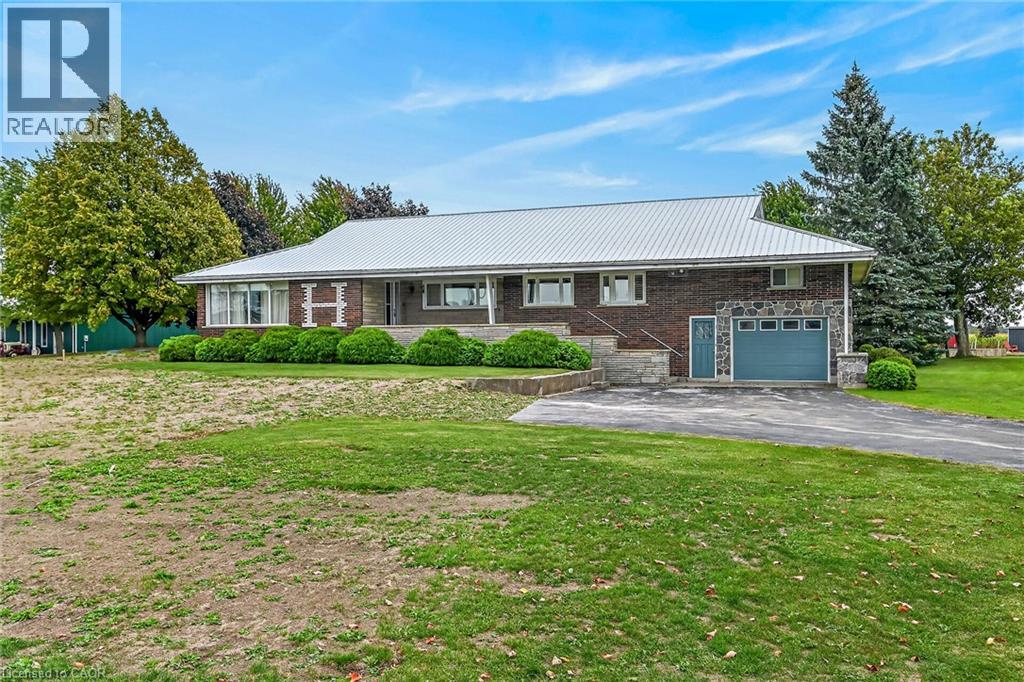
3910 Highway 3
Hagersville, Ontario
First time offered for sale! This lovingly cared for 2700 square foot 4 bedroom 2 bath home sits proudly on .74 acre lot. The main floor offers large eat-in kitchen, separate dining area, massive living room and handy main floor laundry/mud room. Upper level has 2 bedrooms and 4 piece bath. This home features multiple entrances which make an in-law situation possible. Fully finished basement with wet bar and natural gas fireplace, bonus games room. New septic bed and pumping tank just installed on 2026. (id:56248)