
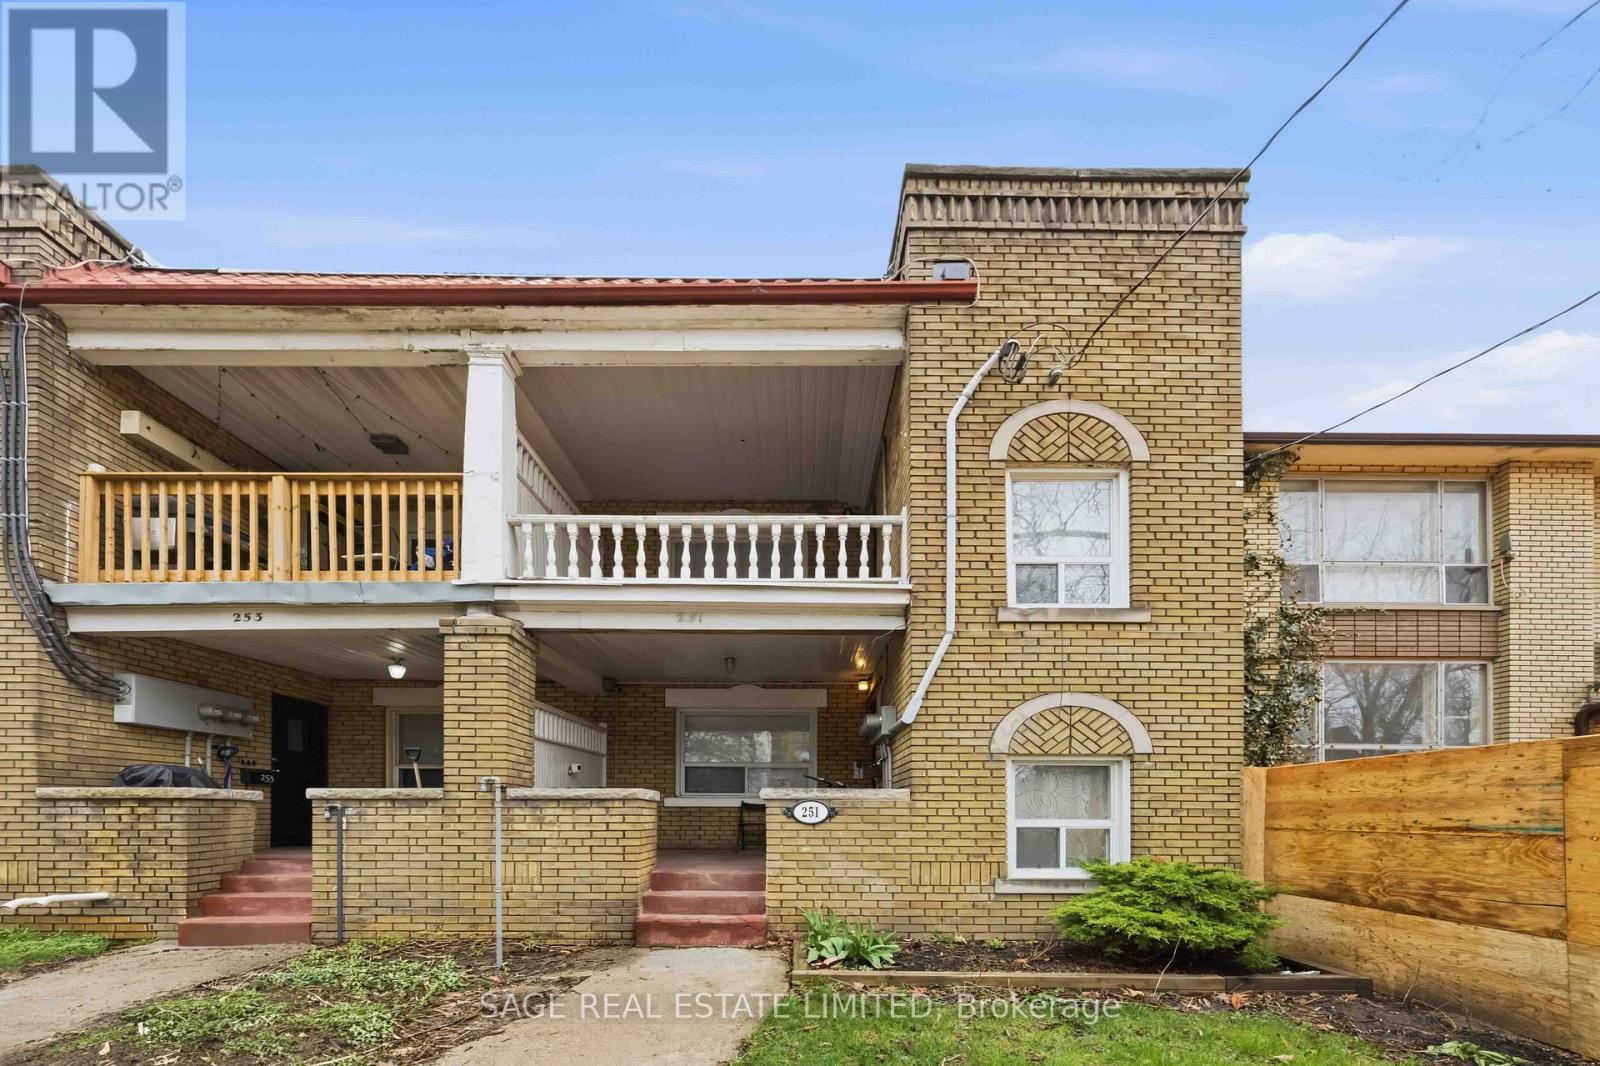
Main Floor - 251 High Park Avenue
Toronto, Ontario
Charming 2 Bedroom, 1 Bathroom Where The West End's Most Loved Pockets Collide! This Spacious and Updated Suite Features Hardwood Floors Throughout, A Modern Renovated Kitchen & Bathroom With All The Character Intact. Convenient Lower Level Shared Laundry And Private Rear Parking Space Included. You're Steps To Cafes, Restaurants, Breweries, Shops, High Park And A Quick Walk To High Park Station, Streetcar, TTC Bus And Up Express. (id:56248)
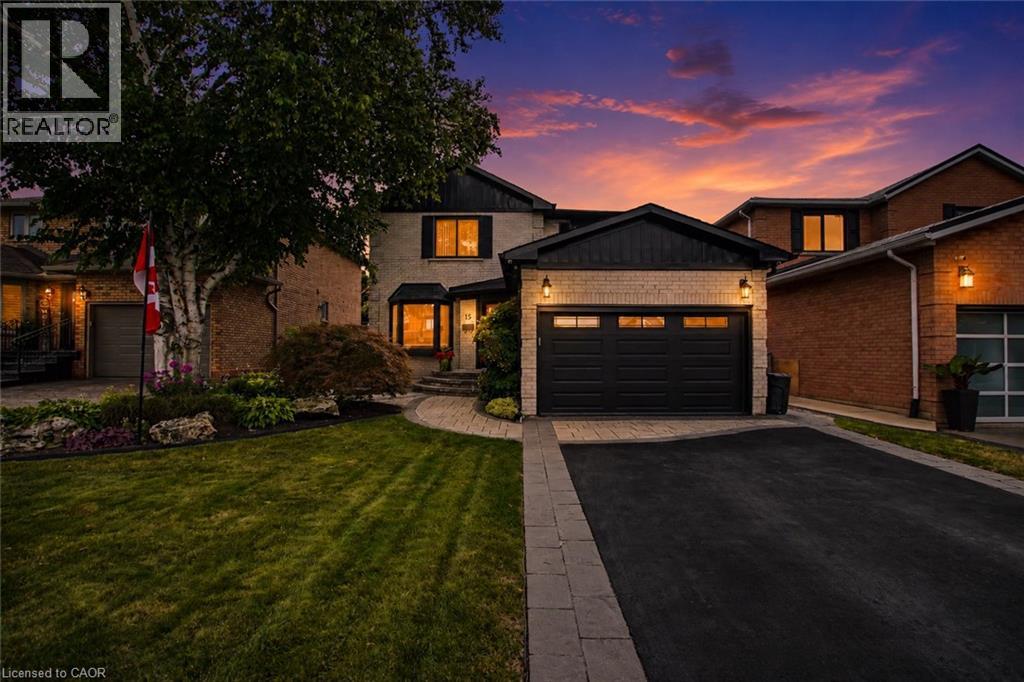
15 Francesca Court
Hamilton, Ontario
TURN-KEY WEST MOUNTAIN GEM ON A PREMIUM COURT LOCATION! Tucked away on an exclusive, low-traffic family-friendly court in the premier Gurnett neighbourhood, 15 Francesca Court delivers luxury and location across 2,500 sq ft of immaculately finished space. Executive curb appeal defines the property, featuring a contemporary dark-accented facade, wide asphalt driveway, and pristine lawn. A massive bonus for car enthusiasts or tradespeople, the deep garage comes fully equipped with a built-in heater. The main level offers wide-plank flooring, smooth ceilings, and crown moulding. A customized chef's kitchen is anchored by a massive prep island, white shaker cabinets, clever storage solutions, premium quartz counters with matching full-slab backsplash, and premium appliances from Viking, Miele, Electrolux & Bosch. Relax in the adjoining family room, custom-tailored with a built-in flat-screen TV niche, linear natural gas fireplace and an architectural tray ceiling with ambient LED lighting, and smart-shades on the windows. The floor plan is rounded out by a formal dining room, a versatile private office/Den/Playroom with tiered coffer details, stylized powder room, and laundry. Upstairs, the 20-foot primary suite features dual closets and a high-end ensuite boasting a seamless glass walk-in tile shower. Two additional bright bedrooms share a Gorgeous 5-piece bath. The finished lower level expands the footprint with a massive 20'x14' recreation room, private guest bedroom, 2-piece bath, and a functional workshop. Outside, the rectangular fenced lot encompasses a stone interlock patio with an overhead retractable awning and two storage sheds. BRAND NEW ROOF SHINGLES (2025). Enjoy a peaceful setting where you can walk to top public and Catholic elementary schools. Steps to the Linc, 403, and the Meadowlands. Offers welcome anytime! (id:56248)
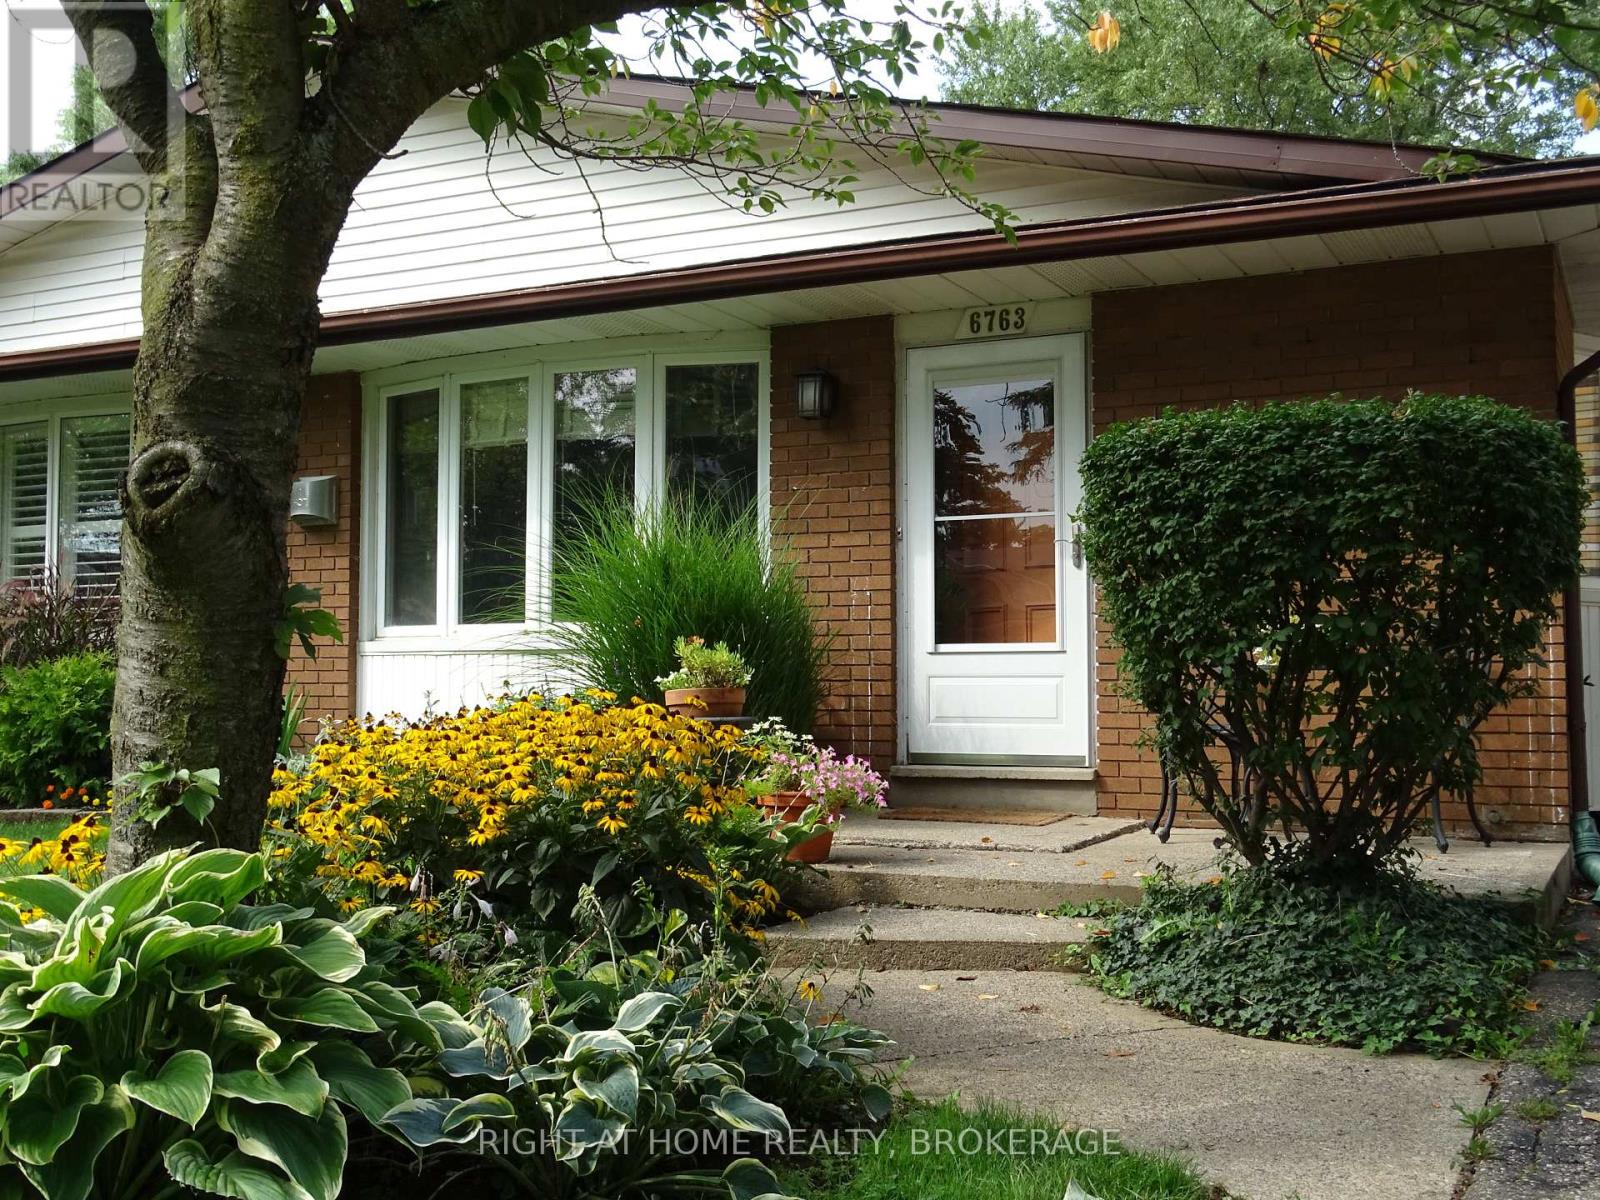
6763 Wilinger Street
Niagara Falls, Ontario
From the moment you step inside, you'll want to make this beautifully maintained home your own! Welcome to 6763 Wilinger Street, a move-in-ready 2+1 bedroom, 2-bathroom semi-detached backsplit nestled in sought-after Stamford Centre in North Niagara Falls. The inviting foyer features a custom closet with built-in bench seating. The bright and comfortable living room offers updated laminate flooring and a cozy gas fireplace set on a ceramic hearth, creating a warm and welcoming space that flows seamlessly into the rest of the home. The well-designed kitchen features newer stainless steel appliances, including a dishwasher, while the bright dining area is highlighted by a charming bay window. A convenient pantry provides additional storage. Upstairs, you'll find two generously sized bedrooms and a 4-piece bathroom. The lower level offers excellent additional living space with a third bedroom, 3-piece bathroom, and laundry area. Step outside to enjoy the private backyard and generous outdoor space - perfect for relaxing, entertaining, or unwinding after a long day. Numerous updates have been completed within the past six years, including roof shingles (2021), gas fireplace (2020), split-unit A/C with heat (2020), 200-amp electrical panel (2020), stainless steel kitchen appliances, updated flooring throughout, and washer and dryer (2025).Ideally located close to Firemen's Park, shopping, restaurants, schools, and all the amenities you need. Don't miss your opportunity to own this charming, move-in-ready home in one of North Niagara Falls' desirable neighbourhoods! This home is very economical to operate with low hydro and gas bills. Call your Realtor and book your appointment today! (id:56248)
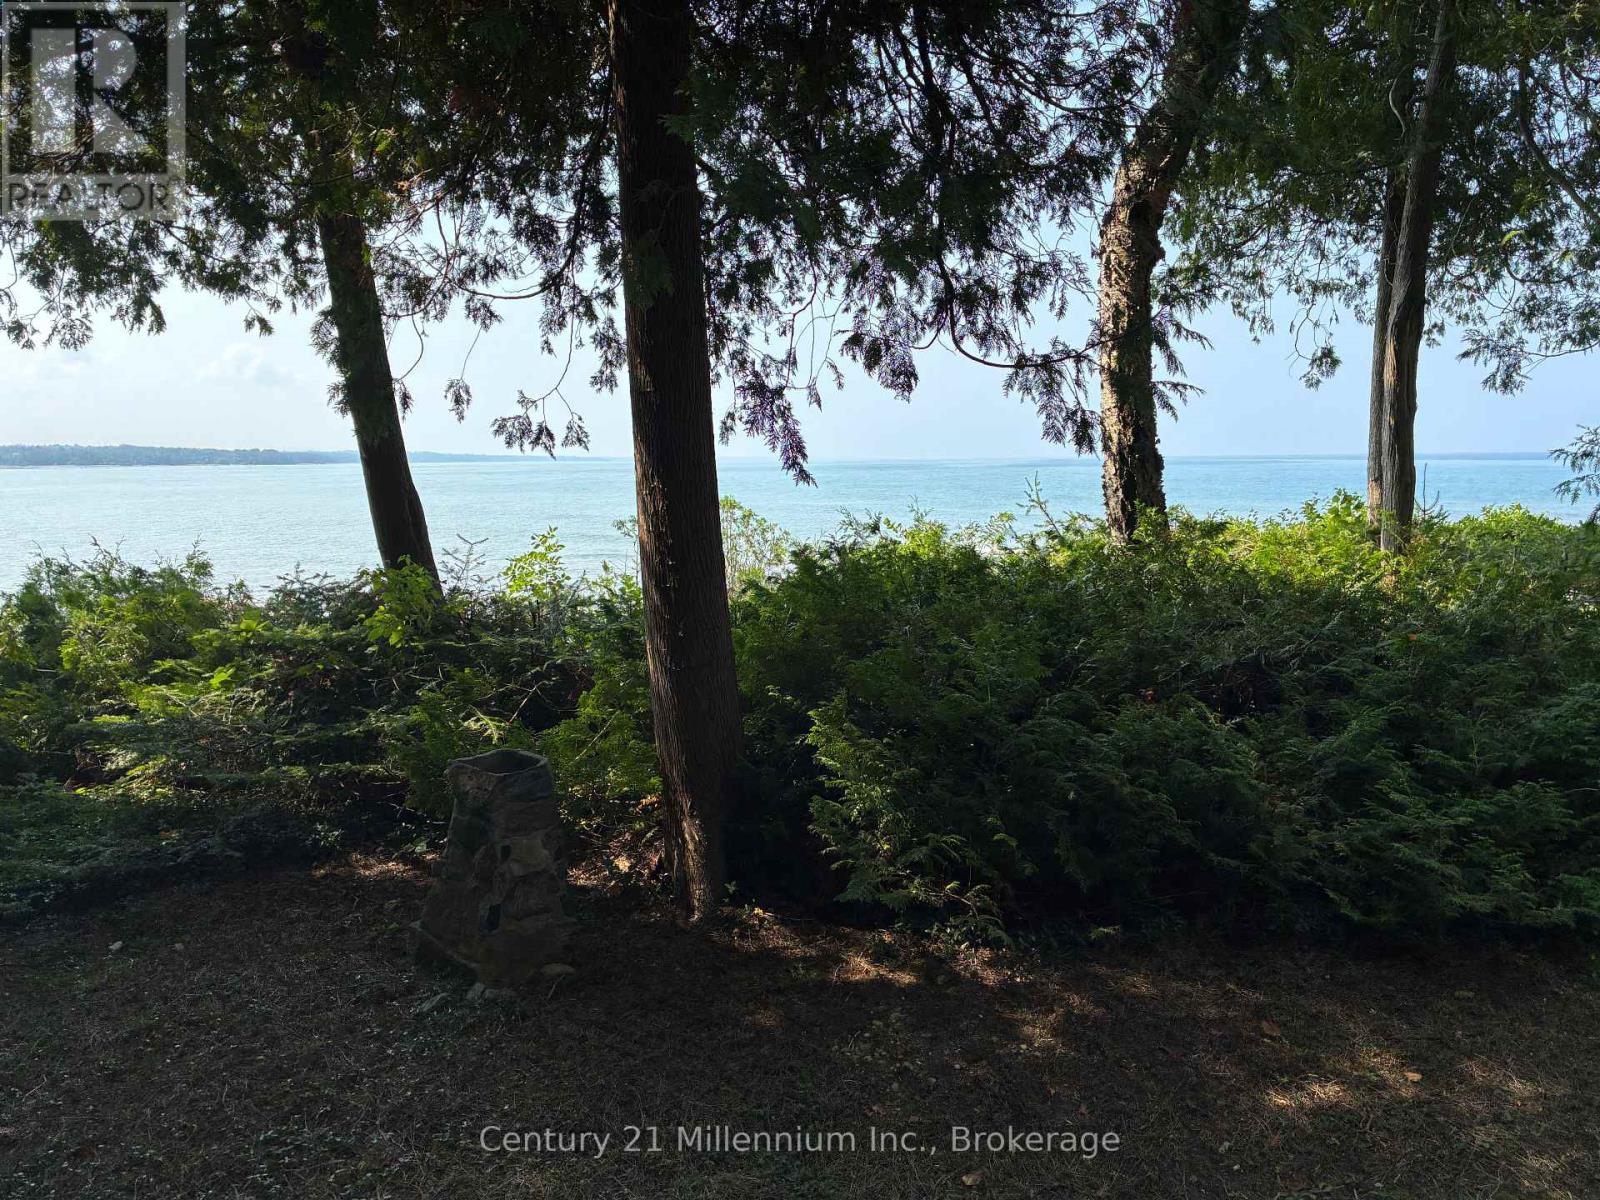
318 Victoria Street
Kincardine, Ontario
Inverhuron Three (3) season Lake Huron (rocky beach) Waterfront Cottage built in 1968 with Two Hundred (200) feet of Lake Frontage. Here you will enjoy peaceful, quiet and relaxing days as this Cottage is located at the end of Victoria Street. The many sounds you may experience are: The wind blowing in the trees, waves lapping the shore, and a wide variety of birds singing and chattering away. (id:56248)
142 Mennill Drive
Springwater, Ontario
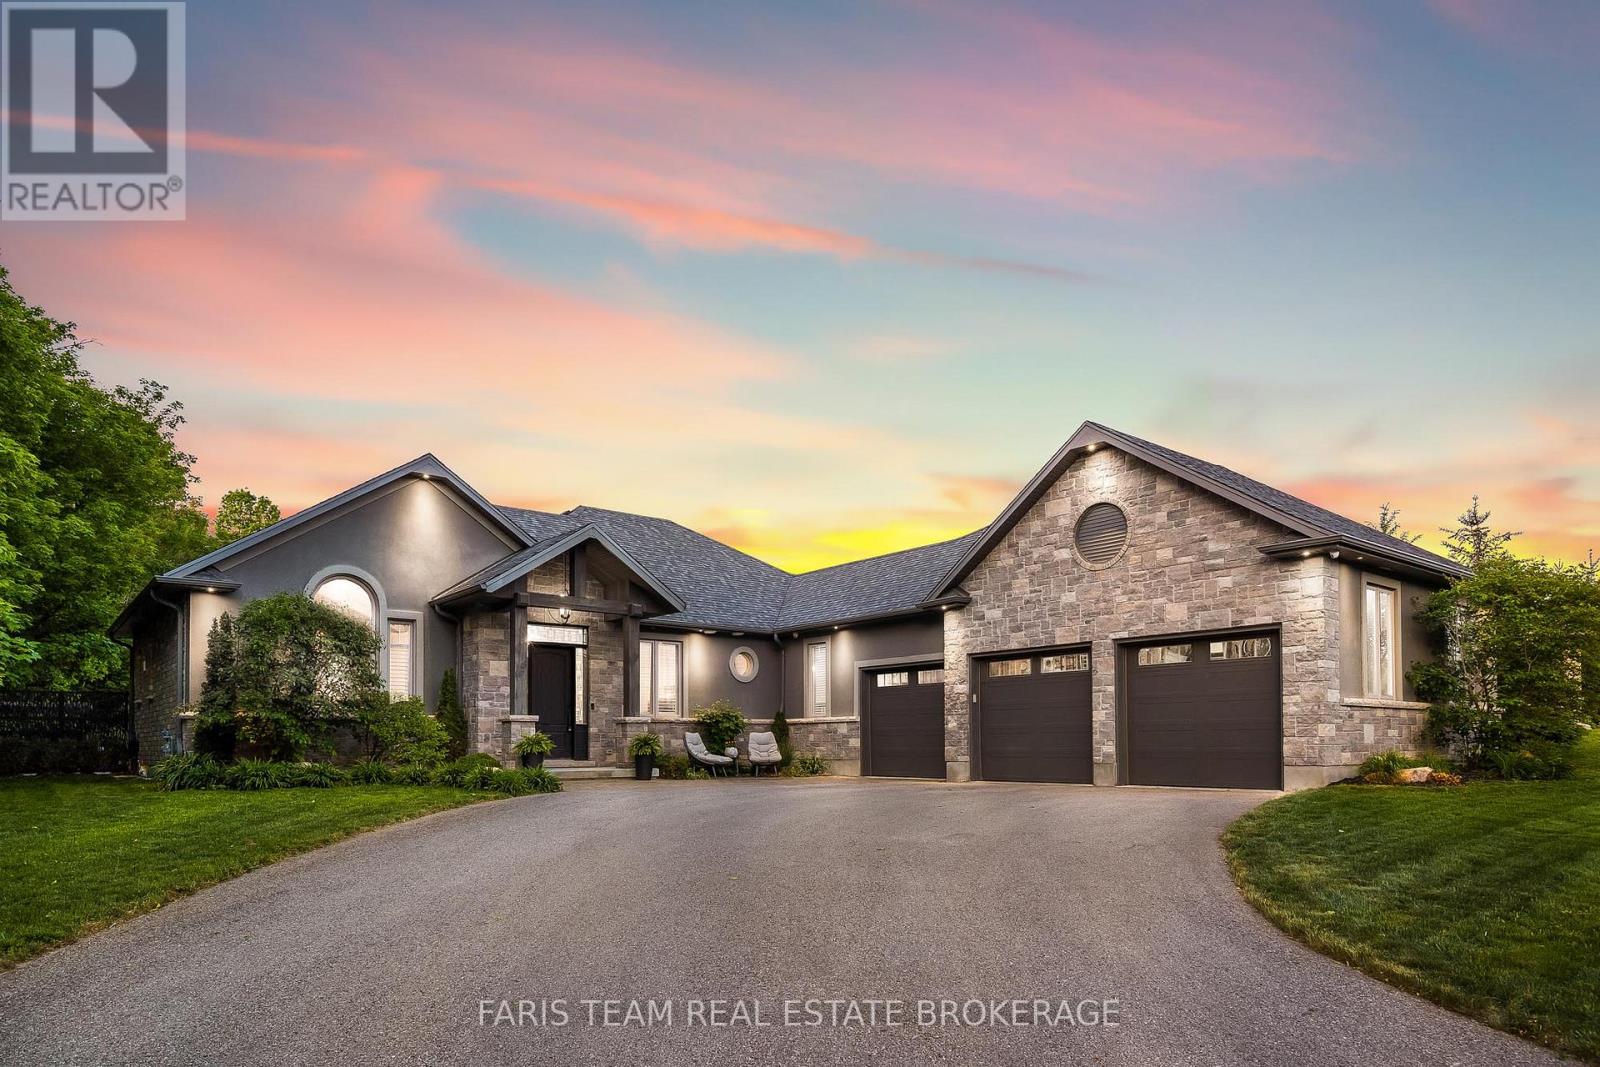
Top 5 Reasons You Will Love This Home: 1) Thoughtfully designed for both everyday living and entertaining, the main level features a chef-inspired kitchen with striking granite countertops, a spacious great room anchored by a gas fireplace and oversized walkout, a formal dining room enhanced by custom wall detailing, soaring cathedral ceilings, and sound-proofing between the bedroom wing and living area for added comfort 2) Offering exceptional versatility, the fully finished lower level is complete with a modern kitchen showcasing black stainless-steel appliances, two generously sized bedrooms, a full bathroom, a separate entrance through the oversized three-car garage, and a hidden room tucked behind a bookcase for a truly distinctive feature 3) Step outside to a private backyard oasis where more than $40,000 in professional landscaping complements the mature wooded setting, featuring a large patio with a gas barbeque hookup, a 6-zone irrigation system, meticulously maintained grounds, and a private walking trail winding through the trees 4) Music and entertainment enthusiasts will appreciate the premium whole-home audio system, seamlessly connecting interior and exterior speakers to provide high-quality sound throughout the property 5) Nestled within a prestigious estate neighbourhood, this remarkable home offers luxury and privacy while remaining conveniently close to Snow Valley, Barrie, and an abundance of recreational opportunities and daily conveniences. 4,158 fin.sq.ft. (id:56248)
6289 Black River Road
Georgina, Ontario
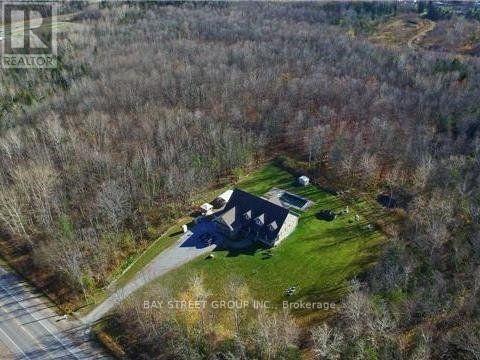
Nature Lovers & Investors! Approx. 10-Acre Private Oasis Just 3 Minutes To Town (Survey Available Upon Request)! Directly Across From The Hedge Road Landing Community, Where Dozens Of New Detached Homes Have Already Been Built - An Exceptional Location With Excellent Future Potential.Fantastic Custom-Built Bungalow-Loft Offering Approx. 4,949 Sq. Ft. Of Total Living Space Per MPAC. Featuring A Main-Floor Primary Bedroom, 5 Bathrooms, Spacious Loft Overlooking The Impressive Great Room With Vaulted Ceiling, Plus A Massive Finished Basement With Direct Access From The Garage.Main Floor: 2,263 Sq. Ft.; Loft: 706 Sq. Ft.; Finished Basement: 1,980 Sq. Ft. (Total Basement Area: Approx. 2,263 Sq. Ft., Including A Large Cold/Storage Room). Additional Highlights Include A 2-Car Insulated & Heated Garage With Dust Filtration System, Extensive Driveway With Parking For Approximately 10 Vehicles, Fenced In-Ground Pool, Stamped Concrete Walkway & Expansive Front Porch Offering Incredible Curb Appeal.Enjoy The Privacy And Space Of Country Living Without Sacrificing Convenience - Just Minutes To Town, Approx. 15 Minutes To Hwy 404, And Only 20-25 Minutes To Costco & Major Shopping In Newmarket. A Rare Combination Of Acreage, Privacy, Space & Location! (id:56248)
344 Loon Road E
Georgina Islands, Ontario
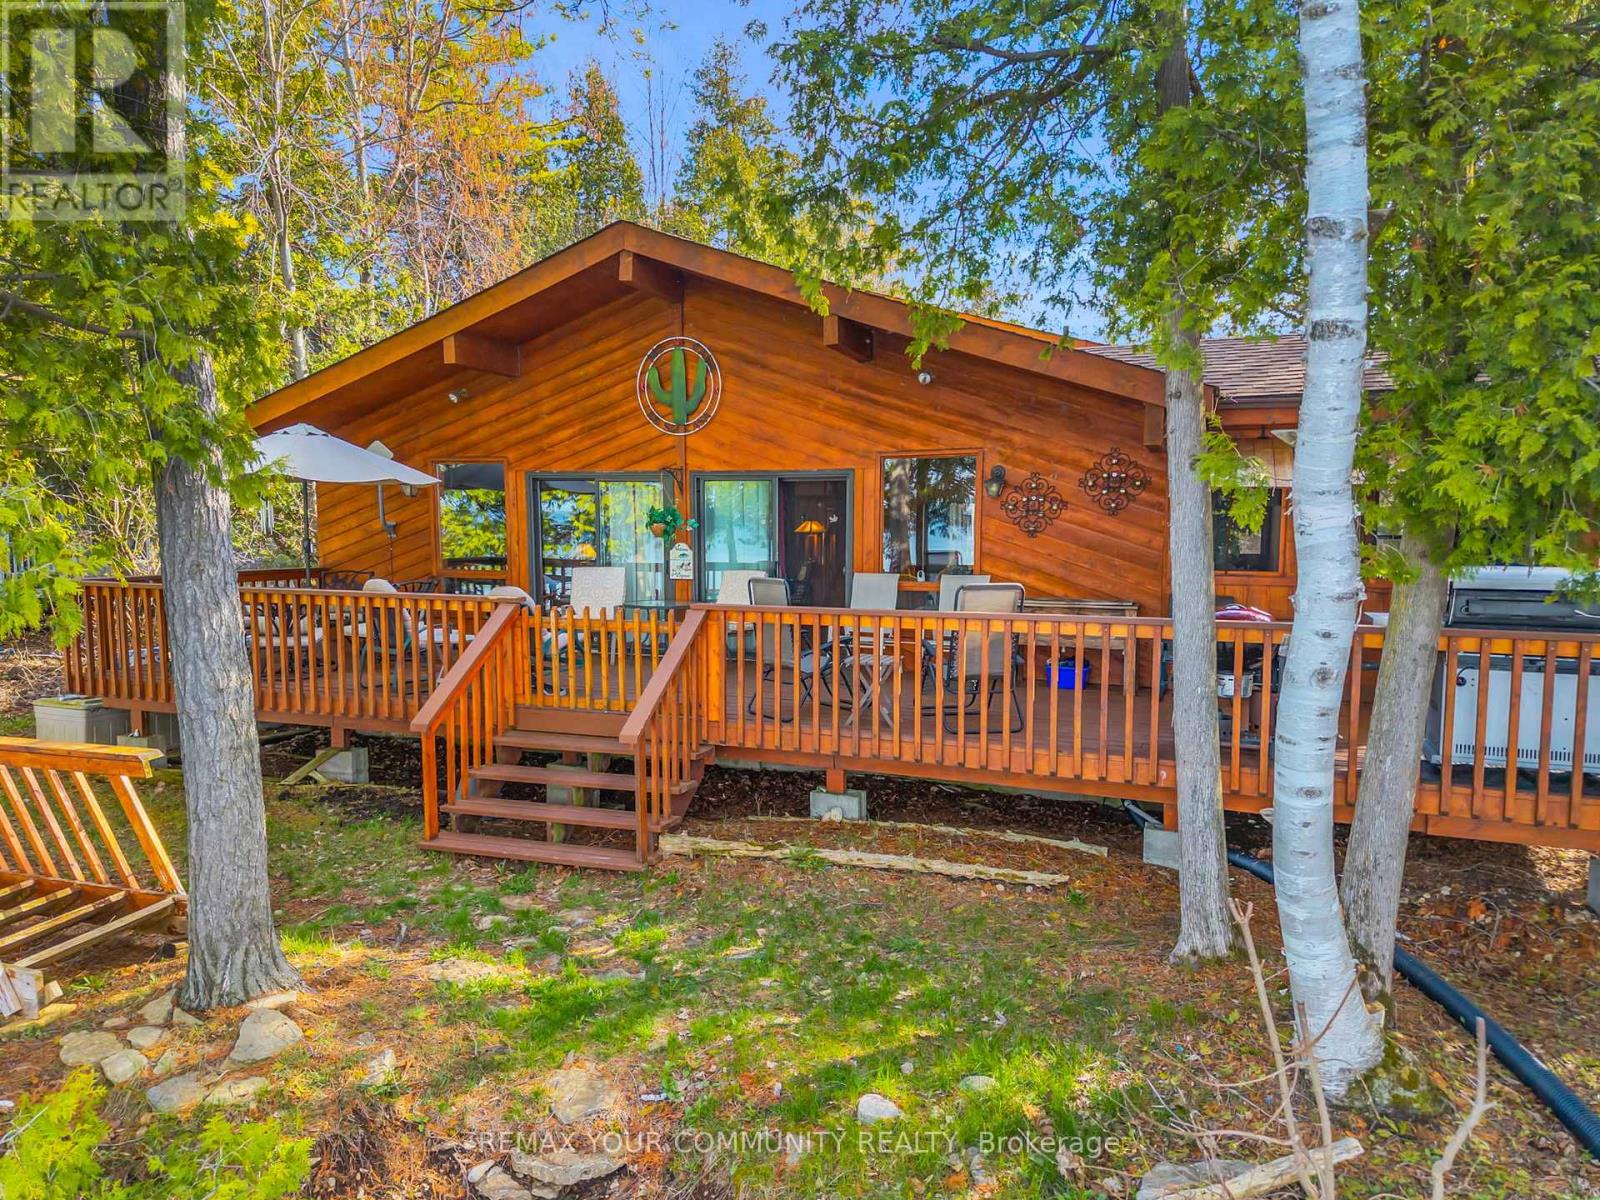
Experience the magic of this Lake Simcoe Direct Waterfront Family Cottage on the highly sought-after east side of Georgina Island. This charming winterized 3-season retreat is perfectly situated directly on your private shoreline, this 3-bedroom, 1-bath cottage is designed for making memories. Relax and watch the sunrise on the large sun-drenched deck with your morning coffee, or spend your days swimming and fishing in crystal-clear water. Inside, you'll find a spacious living area and a bright kitchen perfect for family gatherings. This is a rare opportunity to own a slice of paradise at an affordable price point. "Mortgage financing may be available to qualified buyers." Note: "Very Important" Cottage is on leased land ($5,500/year). Accessible via passenger/car ferry. (id:56248)
215 Salterton Circle
Vaughan, Ontario
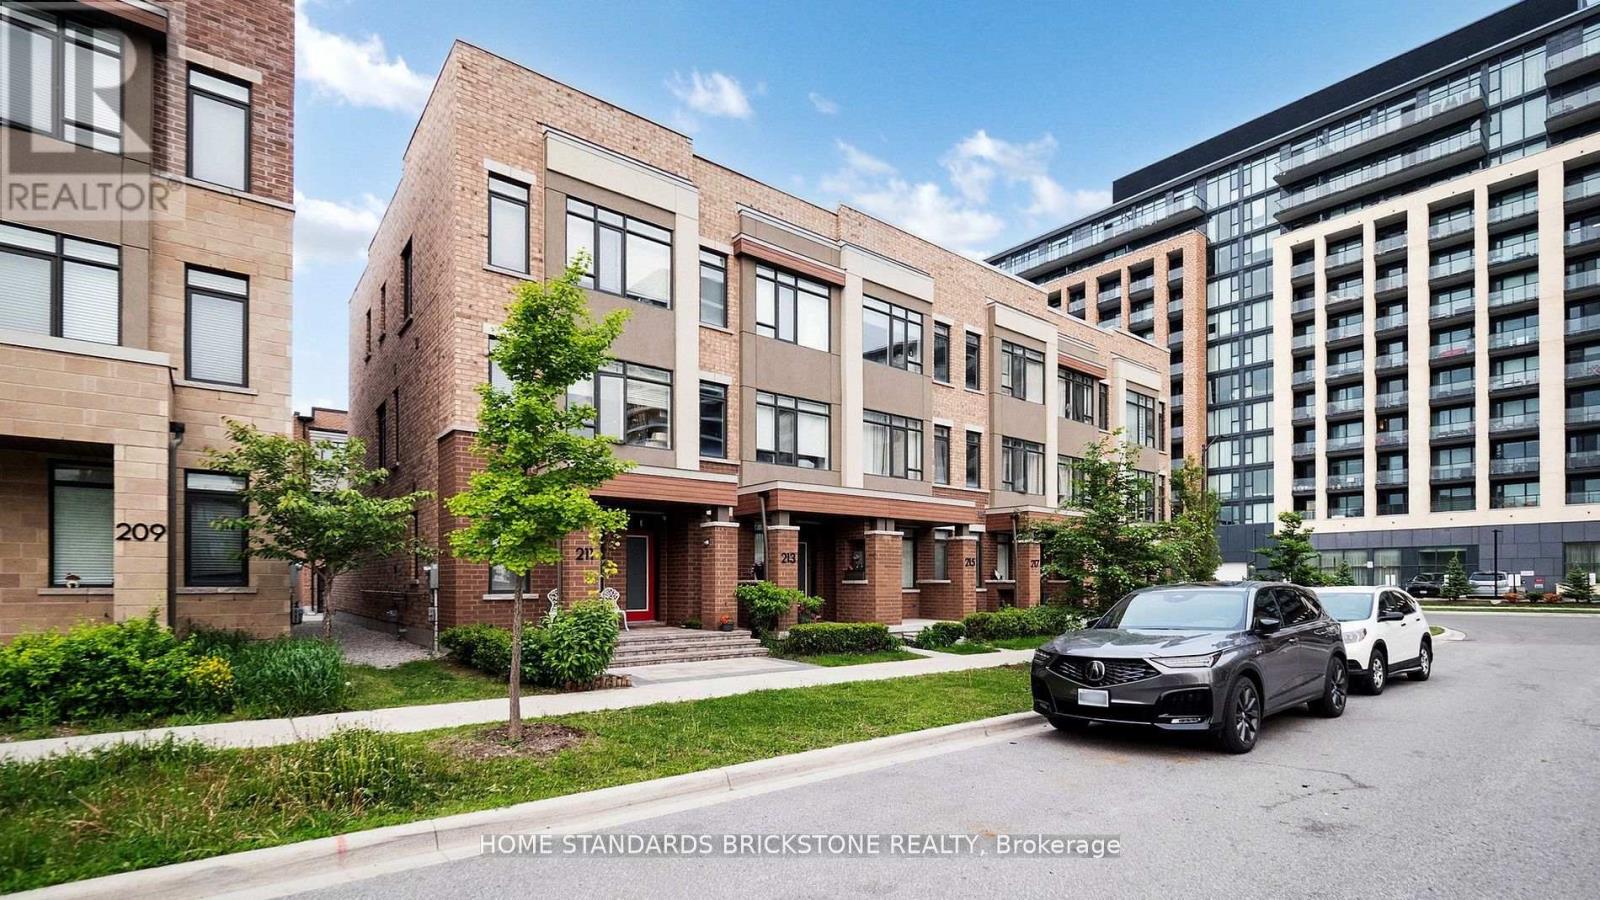
Luxury Executive Townhouse In Desirable New Community Of Central Vaughan! Brilliant Layout! 3 Mins Walk To Maple Go Station,Large Windows, Modern Living Room Wall Unit , High Smooth Ceilings, Hardwood Floors, Pot Lights, Light Fixtures, Huge Deck To Entertain Or Relax!Upgraded Sleek Kitchen W/Quartz C-Tops, Quartz-Island & W/O To Large Deck- Perfect For Entertaining Friends&Family!P-L-U-S Finished Lower Lever W/4th Br Offering Its Own 3-Pc Ensuite (id:56248)
70 Limevale Crescent
Toronto, Ontario
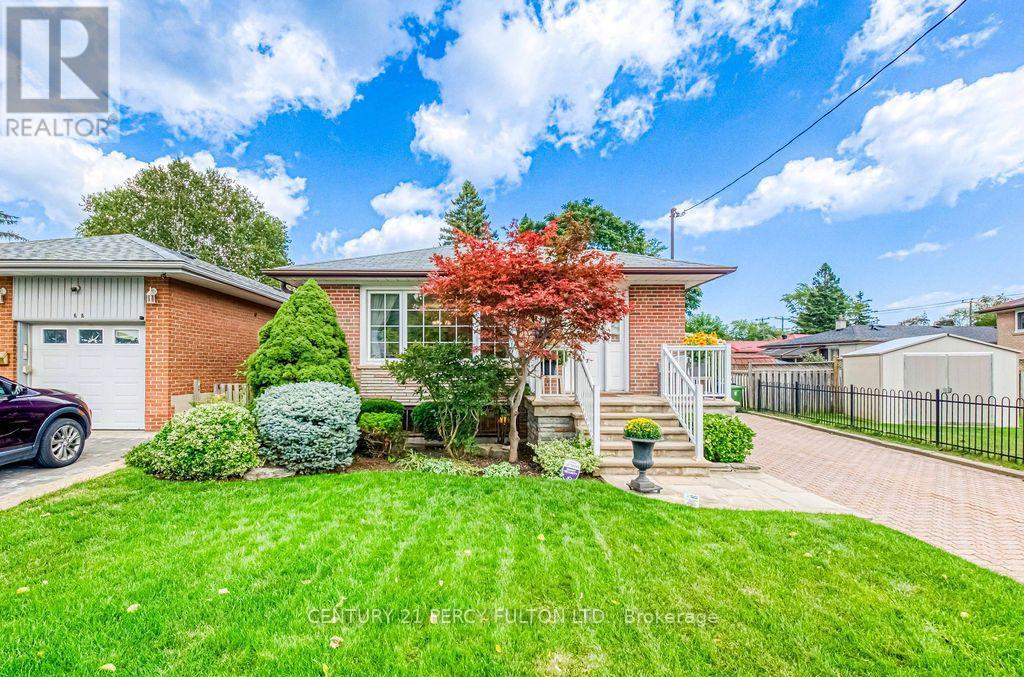
Welcome to a home filled with more than 50 years of cherished memories. Lovingly owned by the same family since 1973, this well-cared-for residence offers warmth, character and plenty of space to begin its next chapter. Situated on a generous 40 x 132 ft lot, the home featuresown outdoor retreat.renovated within the past 10 years. One of the bedrooms provides a convenient walkout to thebackyard patio-perfect for enjoying your morning coffee, summer meals or quiet eveningsown.three bedrooms, large windows that fill the interior with natural light and an updated kitchen renovated within the past 10 years. One of the bedrooms provides a convenient walkout to thebackyard patio-perfect for enjoying your morning coffee, summer meals or quiet evenings outdoors. The finished basement expands the living space with two additional rooms and a comfortable family room centred around a cozy fireplace-an inviting setting for movie nights, holiday gatherings and time with loved ones. Outside, the private driveway accommodates up to four vehicles, while the deep backyard offers ample room to relax, entertain, garden or create your own outdoor retreat. Conveniently located near Morningside Avenue and Kingston Road, the home is close to the University of Toronto Scarborough, Scarborough Health Network's Centenary Hospital, parks, ravines, beaches, local shops and public transit. The nearest TTC stop is approximately three minutes away, with Guildwood GO Station just 18 minutes away. A special home with a proud history, generous space and endless potential-ready for new owners to make memories of their own. (id:56248)
70 - 441 Military Trail
Toronto, Ontario
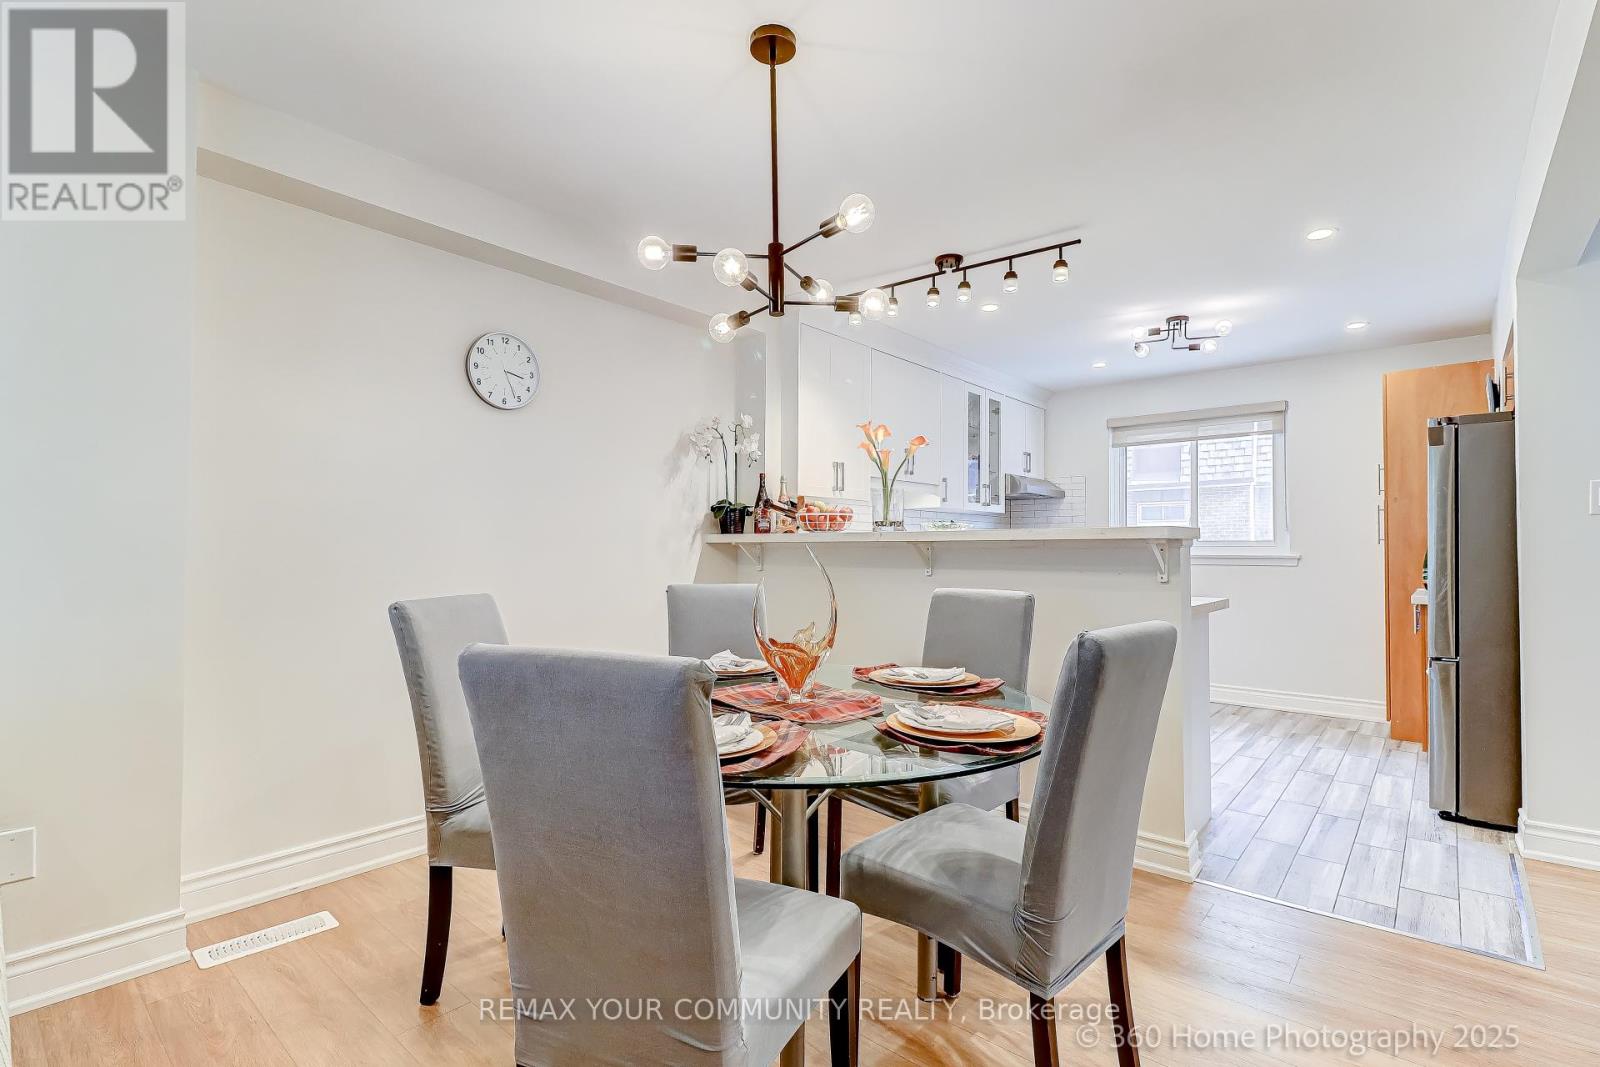
Beautiful, Quiet & Bright Townhouse! Elevated & Elegant Upgrades. 3+1 Bedrooms With 2 Full Newer Baths, Location Just 2 Minutes Away From Highway 401. Open Concept With Great Flow Layout. Newer Appliances & New Quartz Granite Countertops. Dimmable Pot Lights Perfect For Any Occasions. Bright Living Room With Large Floor To Ceiling Sliding Windows Walk-Out To Backyard and Common Playground. Spacious Den In The Lower/Basement Level, Perfect As An Office, Exercise, Game Room, Or In-Law Suite. Close To U of T Scarborough, Toronto Pan Am Sports Centre, Centennial, Morningside Campus, Centenary Hospital & Bus Stops, Schools, Supermarket and Shopping Mall. Short drive to Guildwood Go Station!The Ceramic Foyer Welcomes You With That Warm Homely Feeling, Great Place To Start Owning Your First Home and Raise The Family In This Quiet Town House Complex, professionally renovated Unit. New painting (2025), Spent in quality upgrades including open concept main living, dining & kitchen area. New Vinyl Waterproof & Scratch proof Flooring and Stairs(2024), New Kitchen Cabinets, Quartz Countertops & Kitchen Appliances (2024/2025), New Pot Lights (2023), Finished Private Laundry Room with Shelves, Washer (2020) & Dryer (2025), New Garage Door with Remote Opener (2025), Newly Replaced Windows and Patio Sliding Door (2020). Newer High Efficiency Furnace & A/C, Direct Access to Garage from Inside. Simply move in ready and enjoy the comfort and convenience - your peaceful family retreat in the city. Welcome home! (id:56248)
5 Sedgemoor Street
Whitby, Ontario
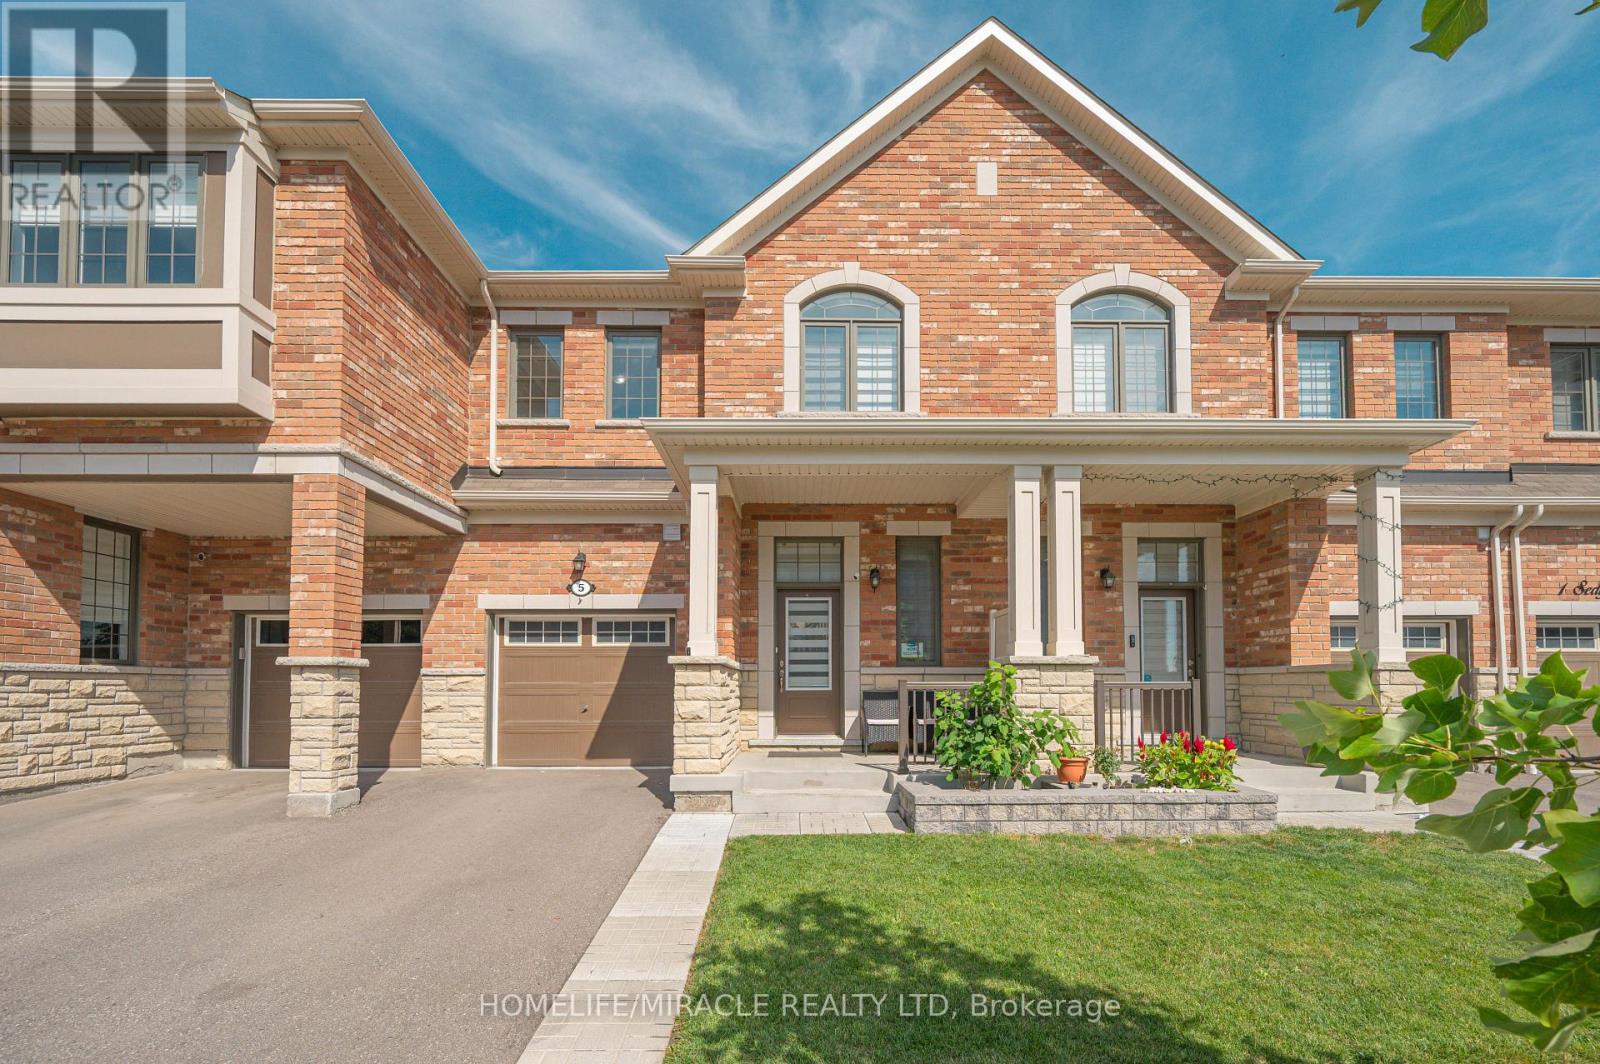
Welcome to modern living in one of Whitby's rapidly growing and highly sought-after communities. This beautiful 1,598 sq. ft. two-storey freehold townhouse offers a bright, functional layout with stylish finishes and exceptional convenience.The main floor features hardwood flooring, fresh paint, and LED pot lights. The open-concept living and dining area creates a spacious setting for everyday living and entertaining. The modern kitchen is complemented by quartz countertops, ample cabinetry, and a convenient breakfast area.A hardwood staircase leads to the second floor, featuring three spacious bedrooms, including a generous primary suite with a walk-in closet and 3-piece ensuite. Convenient second-floor laundry adds to the home's functionality, while zebra roller blinds throughout provide privacy.Enjoy your private backyard-perfect for outdoor relaxation and entertaining. The property also includes an unfinished basement offering excellent potential for additional living, recreation, or storage space.Prime Location: Just minutes from Highway 401 & 412, Costco, Walmart, Longo's, Home Depot, Canadian Tire, Indigo, Winners, HomeSense, schools, parks, restaurants, major grocery stores, and medical facilities.Ideal for first-time buyers, growing families, professionals, or investors, this move-in-ready freehold townhouse offers the perfect combination of comfort, style, location, and value.Don't miss this opportunity to own in one of Whitby's desirable communities! (id:56248)

147 Chisholm Avenue
Toronto, Ontario
Experience the best of family living in this semi-detached home featuring 2+1 bedrooms, 1 full bath, a legal front parking pad, and a deep 122.5-foot backyard. The enclosed front porch welcomes you into a functional layout with well-defined living, dining, and kitchen spaces. A pass-through between the living and dining rooms creates an open, airy feel, while hardwood floors add warmth and character throughout the main living areas. The bright, renovated kitchen overlooks the backyard and features SS appliances and a sliding door with direct access to the patio, creating an easy transition to outdoor living.Step outside to a partially fenced backyard, beautifully framed by mature shade trees, providing a peaceful setting for relaxing, entertaining, or enjoying family gatherings. The upper level offers two well-appointed, spacious bedrooms, both featuring hardwood floors and closets, along with a shared 3-piece bathroom. The basement includes a spacious recreation room/bedroom and a combined utility and laundry room with additional storage potential.Ideally located close to Taylor Creek Park and its scenic trail system, Stan Wadlow Park with year-round indoor and outdoor recreational facilities, Michael Garron Hospital, and convenient TTC bus routes. Enjoy easy access to the Beaches and downtown Toronto, offering the perfect balance of nature, recreation, healthcare, and city convenience. Families will appreciate the school options, including Secord Elementary School, D. A. Morrison Middle School, East York Collegiate Institute, ÉÉ La Mosaïque, Collège Français Secondaire (International Baccalaureate), and ÉS Michelle-O'Bonsawin.Just minutes from the subway station, Danforth GO Station, parks, cafés, restaurants, shopping, and all the charm and amenities of the vibrant Danforth community. A great home for first-time buyers, marking your first step toward a more independent lifestyle while building equity. (id:56248)