
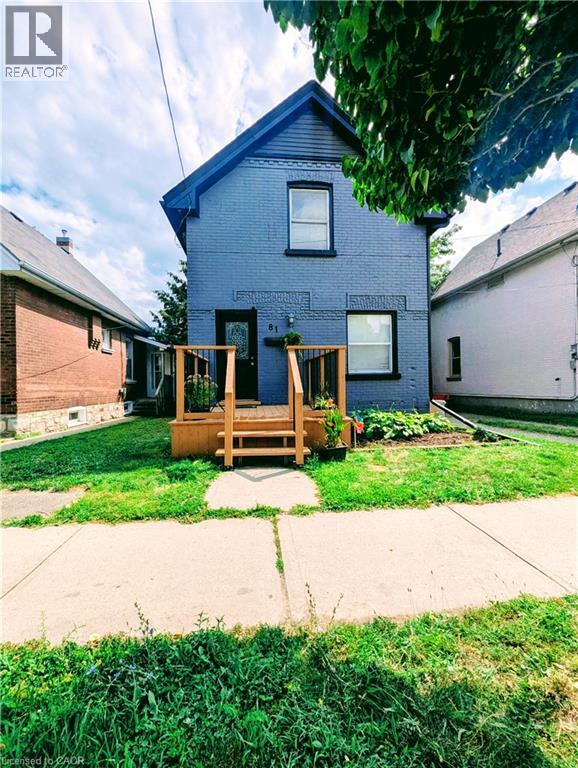
81 Grey Street
Brantford, Ontario
Welcome to 81 Grey Street, Brantford! This charming property is located in a Mixed Commercial Residential (MCR) Zone (please contact the City of Brantford for permitted uses), Lot size: 35'x132', offering an excellent opportunity for investors, business owners, or first-time home buyers. The home has been thoughtfully updated with newly painted main floor, basement, and deck, newly installed staircases with modern railings, a new window in the second-floor hallway, and new vinyl plank flooring in the primary bedroom and hallway. Rental Items: Furnace (2025), Air Conditioner (2021), Water Softener (2021),Water Heater and Smart home system(2021, Smart Smoke and CO Detector). Main Floor Features: 9-foot ceilings, Bright, open-concept living, dining, and kitchen area, Convenient side entrance, Full bathroom, Spacious mudroom. Second Floor Features: Large primary bedroom, Two additional generously sized bedrooms, One full washroom. Ideally located in the heart of Brantford, this property offers easy access to schools, shopping, public transit, parks, restaurants, and other everyday amenities. Whether you're looking for a place to call home or a property with excellent investment potential, this is an opportunity you won't want to miss. Book your private showing today! Rent per month : Furnace $97.99, Air Conditioner $69.99, Water Softener $50, Water Heater $35.24 and Smart Home System $12 plus tax. (id:56248)
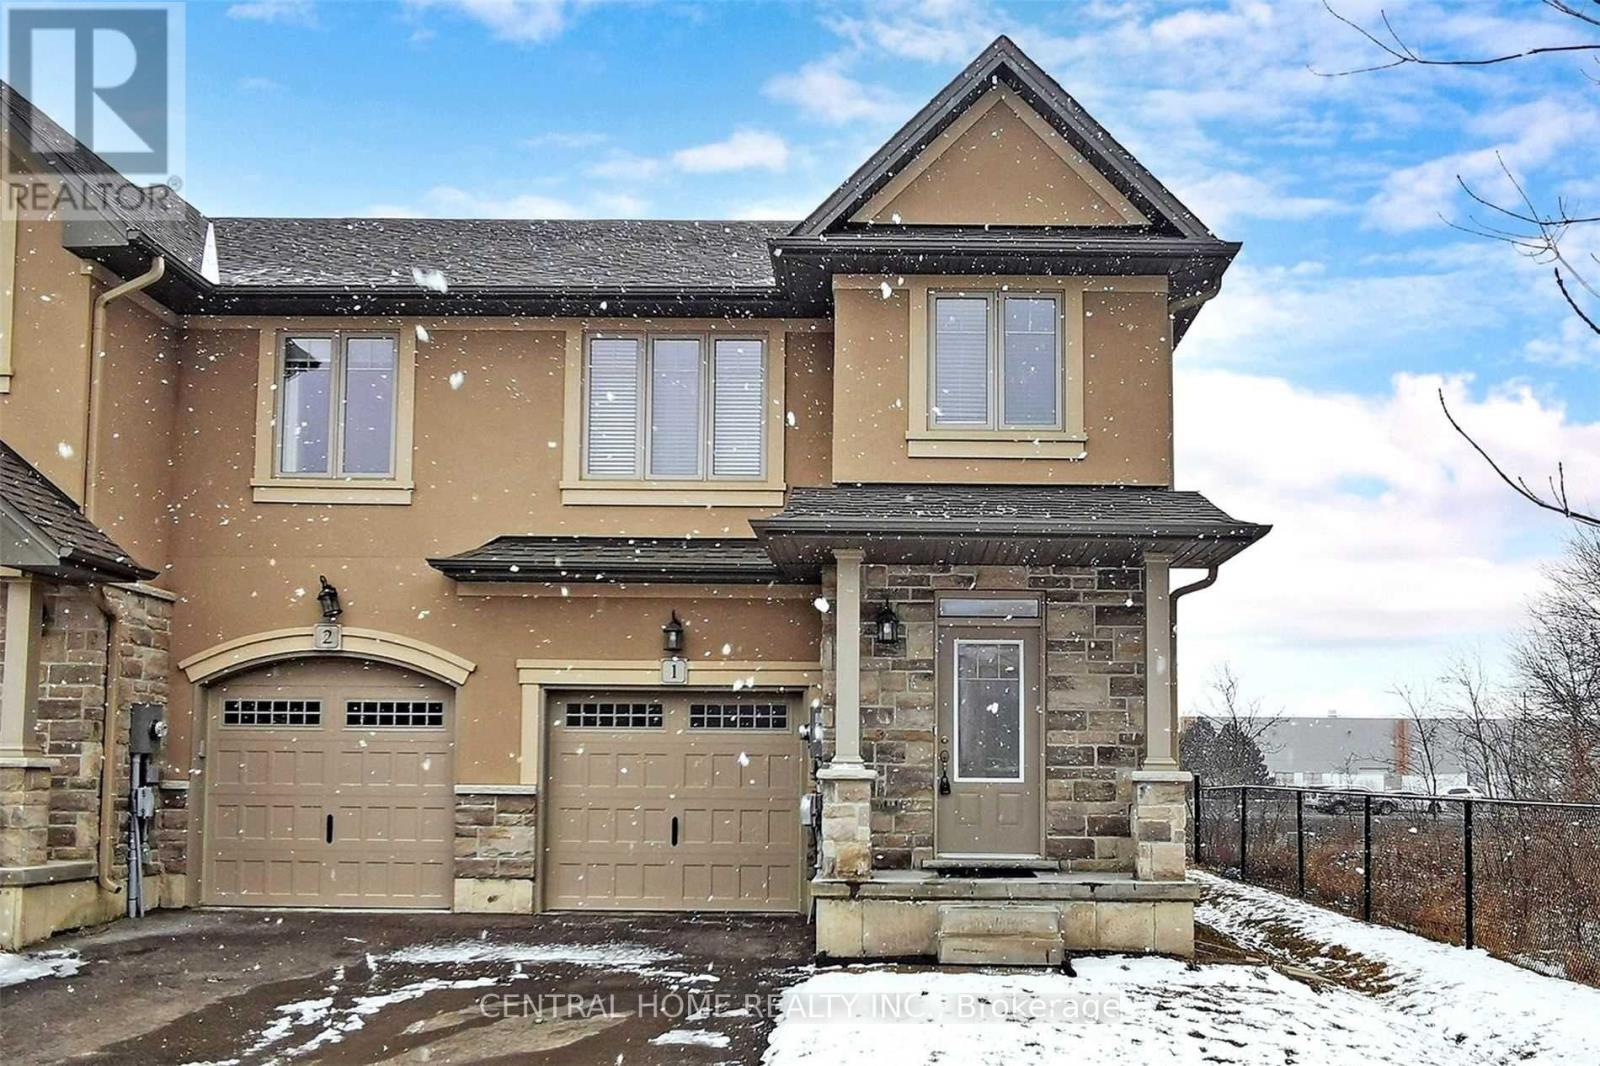
1 - 98 Shoreview Place
Hamilton, Ontario
Experience A Lifestyle With Gorgeous Lake Waterfront View Just Steps Away! Elegant Maintained End Unit In Desirable Townhome Complex. Full Brick Exterior, Stone And Stucco Accents. Interior Features Open-Concept Living Space With 9Ft Ceilings And Pot Lights. Kitchen Includes Stainless Steel Appliances. Master Ensuite Has A Sep Shower. The Attached Garage Is Insulated With Direct Entry Into House.Lots Of Visitor Parking. 2 Mins Walk To The Shoreline. (id:56248)
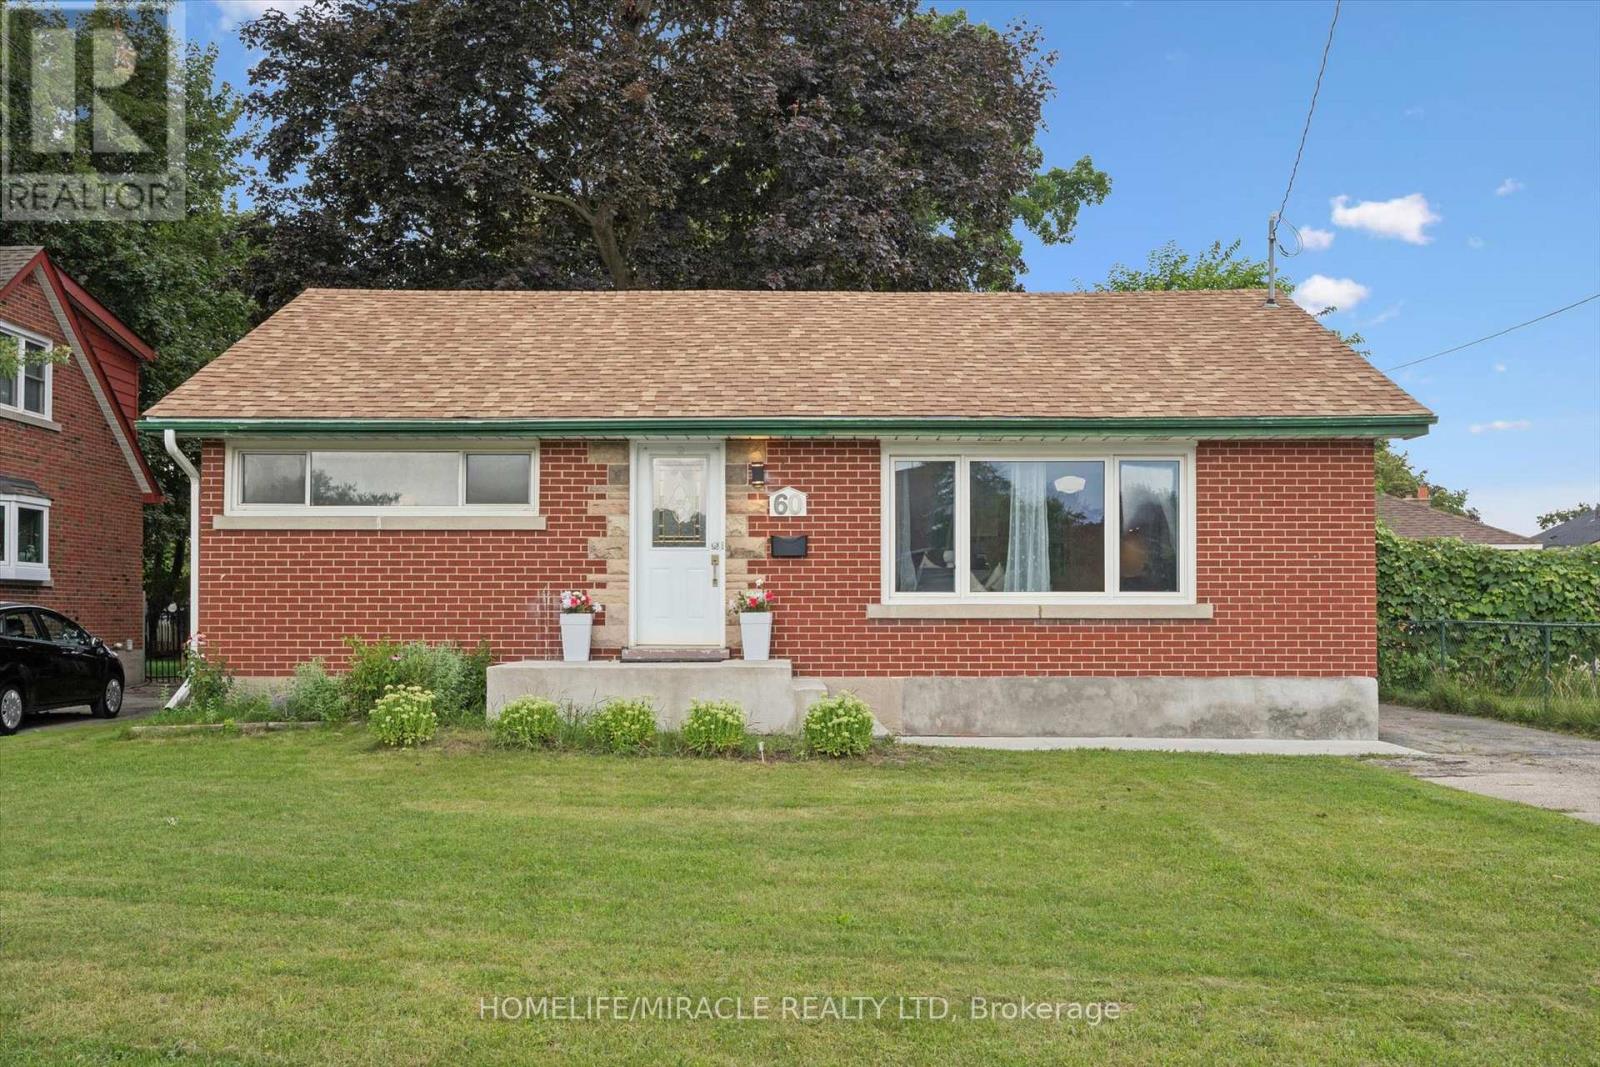
60 Edinburgh Road
Kitchener, Ontario
Prime Location. Income Potential. Future Opportunity! Welcome to this beautifully updated mid-century bungalow in a highly desirable neighbourhood !Featuring a bright open-concept layout, Additional IKEA cabinets (2024) plus royal-blue kitchen with quartz counters, stainless-steel appliances. Numerous updates throughout, including basement flooring & ceiling (2023), pot lights (2023) and concrete front entrance stairs. The lower level offers a separate entrance, full kitchen & full bathroom, with potential to convert into a duplex/second unit (subject to approvals)-an opportunity to help offset your mortgage .Enjoy a large backyard with valuable future land potential, plus proximity to The Kitchener Line GO Expansion, reputed schools, parks, Highway 401 and everyday amenities. A smart opportunity for homeowners and investors alike. Book your showing today! (id:56248)

2 Prospect Lane
Niagara-On-The-Lake, Ontario
Luxury Private community next to Park, Super Quiet, Well maintained neighbourhood. Enjoy the house without worrying about lawn maintenance and snow removal! All Taken care of! This Home Comes with 1 Year Home Warranty Covers Appliances, Plumbing and Electrical. Discover the charm of wine country living at Prospect Lane in Niagara-on-the-Lake, where you can stroll to Ravine Winery for a weekend meal and return home to your executive bungalow town. This enclave offers the perfect way to right-size without compromise, featuring a spacious principal suite with walk in closet and ensuite bathroom, a versatile second bedroom on the main floor *New Fully finished lower level with Two additional bedrooms, bathroom and Kitchenette, Bar, ideal for Relaxing, Entertaining or guests seeking privacy. The open-concept living and dining areas, highlighted by vaulted ceilings and a cozy fireplace, create a bright and inviting atmosphere, while neutral finishes allow you to personalize with ease. With main-floor laundry, a second full bath, and convenient inside garage entry, this home blends comfort, functionality, and the lifestyle of Niagara's celebrated wine region. Don't Miss it! * This Home comes with 1 Year Home Warranty on Plumbing, Electrical and Appliances! (id:56248)

9 - 9 Princeton Common
St. Catharines, Ontario
Welcome to 9 Princeton Common. This two-story home with garage. 3 Bedrooms, 4 bathrooms. Nestled on a quiet private road in the highly sought-after Princeton Commons community. Combining modern design with effortless functionality, this home is ideal for professionals, couples, and young families looking for a space that is both sophisticated and comfortable. A charming covered porch welcomes you into a bright, open-concept main floor filled with natural light. Warm hardwood flooring, an elegant electric fireplace, and a beautifully appointed designer kitchen create the perfect setting for everyday living and entertaining. The kitchen features quartz countertops, black stainless steel appliances, and crisp white cabinetry, offering timeless style and practicality. Upstairs, the spacious primary suite provides a relaxing retreat complete with a walk-in closet and a spa-inspired ensuite featuring a glass-tiled shower. Convenient second-floor laundry adds ease to your daily routine. The finished lower level expands your living space with a generous recreation room with an electric fireplace-perfect for movie nights- and a home gym,. Basement bathroom and potential space for a future fourth bedroom provide added versatility. Step outside to enjoy a private, fully fenced backyard designed for low-maintenance living. Surrounded by mature greenery and featuring a charming herb garden, it's the perfect place to relax, entertain, or enjoy fresh ingredients right from your own backyard. Located on a peaceful private road with no through traffic and visitor parking nearby. Just minutes from shopping, parks, top-rated schools, major highway access, and the waterfront charm of Port Dalhousie. (id:56248)
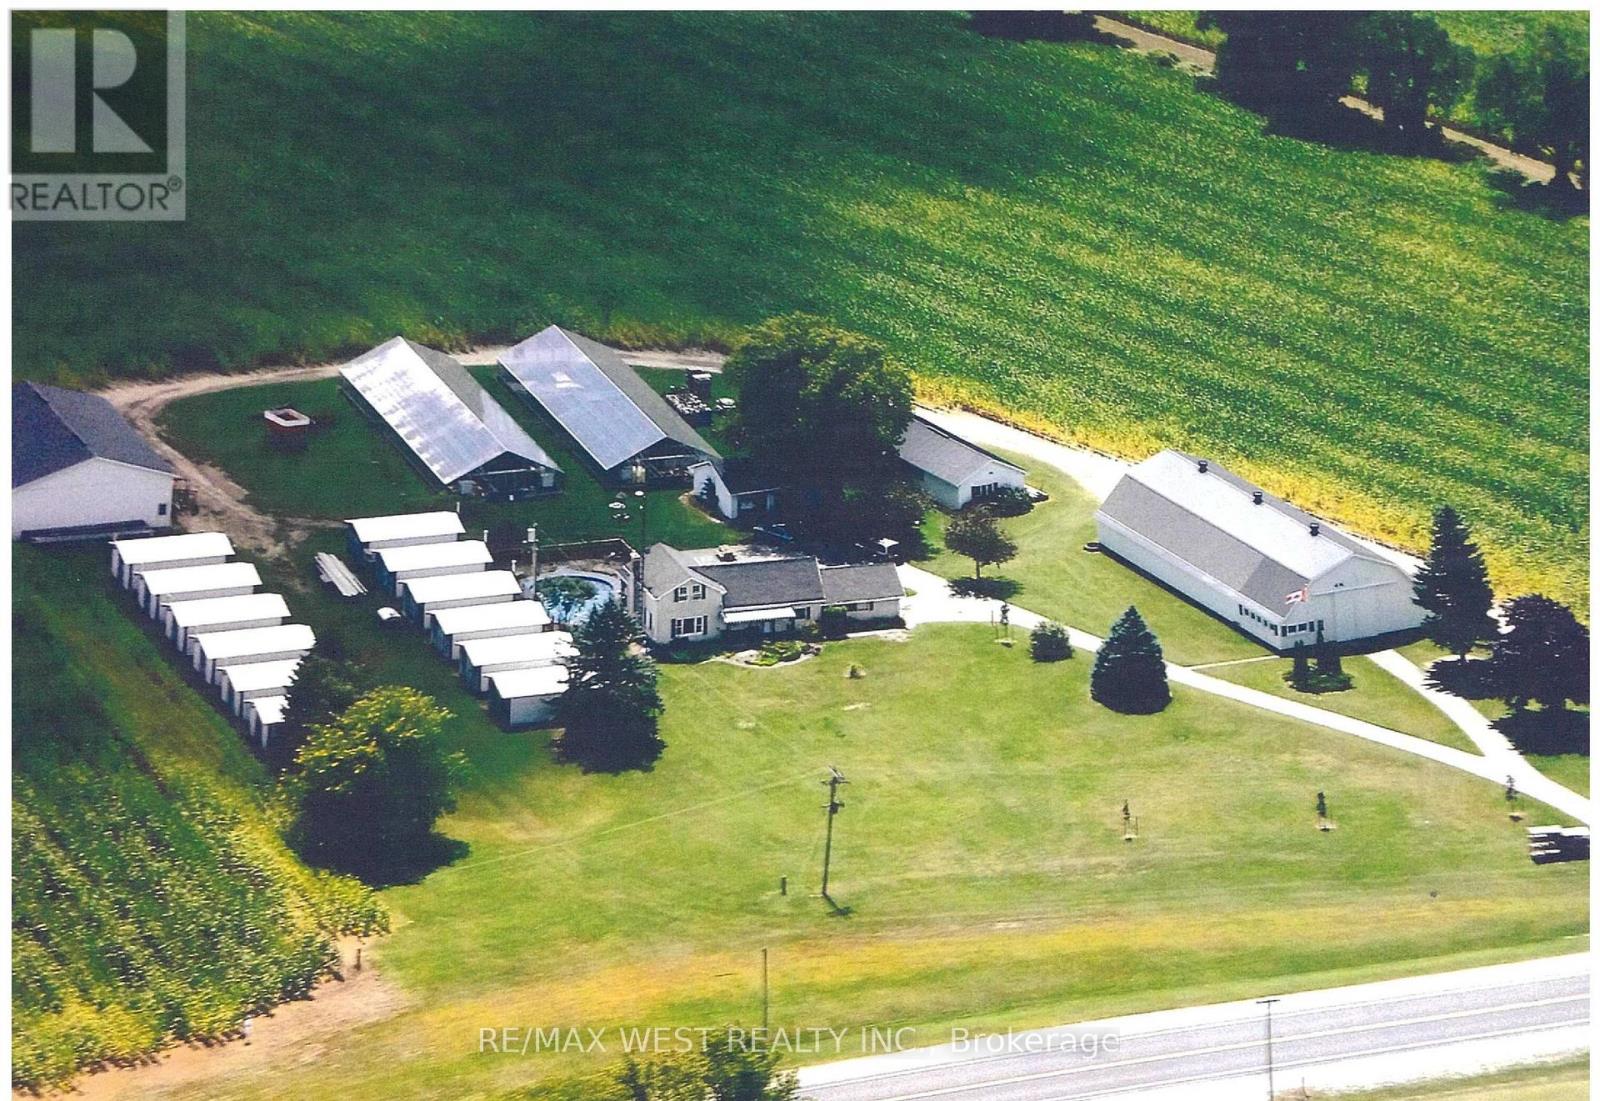
1632 Highway 3
Norfolk, Ontario
A Rare Opportunity - 38.63 Acres of Endless Potential with Vendor Take-Back Financing Available! Discover the possibilities on this approximately 38.63-acre farm, offering approximately 30 workable acres currently rented at $400 per acre annually, providing immediate income potential. Surrounded by nature, this unique property features a beautiful freshwater trout stream and pond, creating a peaceful country setting just minutes from shopping, schools, banks, and churches. The property includes a 3-bedroom home with an in-ground kidney-shaped swimming pool, a 100 x60' pack barn, pole barn, 2-car detached garage, large workshop, two 200-foot greenhouses, and numerous independent storage units formerly used for tobacco drying. With fertile, productive soil suitable for a wide variety of crops, this property is ideal for farmers, hobby farmers, investors, or those seeking a country estate with income potential. A rare financing opportunity! The seller is willing to provide an attractive Vendor Take-Back (VTB) mortgage at a competitive interest rate, for a term of up to 4 years, subject to mutually agreed terms and buyer qualification. A true diamond in the rough-bring your vision and unlock this property's incredible potential! (id:56248)
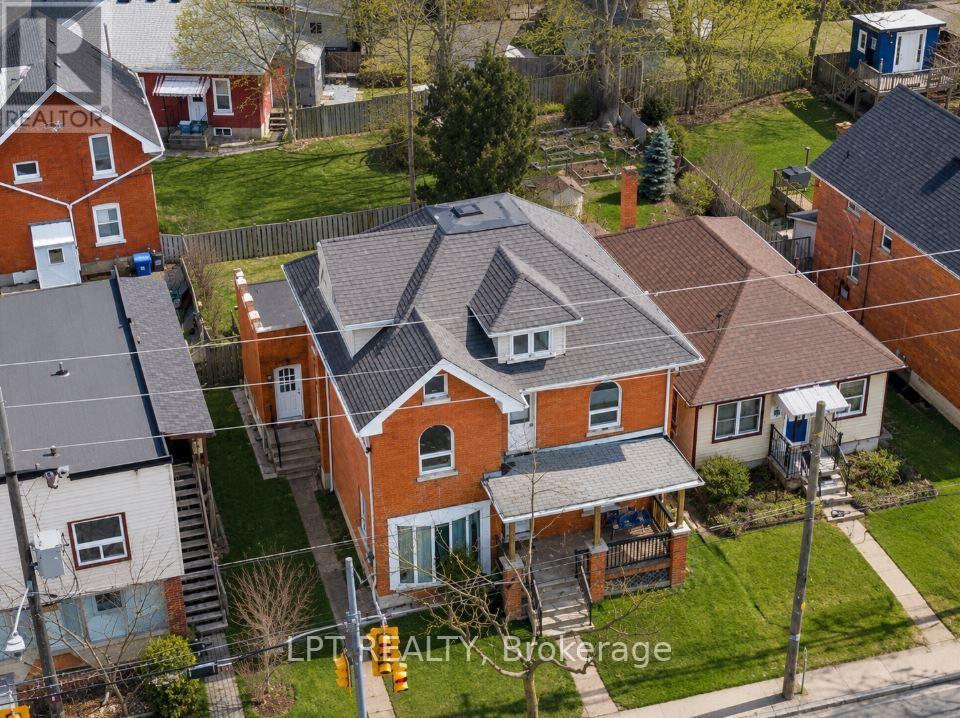
219 Erie Avenue
Brantford, Ontario
Welcome to 219 Erie Ave in Brantford's sought-after Eagle Place! This massive 3,000+ sq ft duplex offers two self-contained units, each with a separate entrance and separate hydro meter-ideal for investors or owner-occupiers. Main level: kitchen, living room, 2 bedrooms, full bath-currently rentable at $2,400/month combined with the finished basement, which has 2 rooms and a very spacious living room. Upper level: 3 bedrooms plus a spacious third-story loft-currently rentable at $2,100/month. Combined rents of $4,500/month ($54,000/year) generate an estimated cap rate of approx. 6.4%* at the $549,000 asking price. Bonus value-add: the fully finished basement already has its own separate entrance in place, offering excellent potential to convert into a third income unit (subject to municipal approval)-perfect for investors looking to maximize returns. Set your own rents! 3 parking spots at the rear. Located in family-friendly Eagle Place, steps to Grand River trails, walkable to schools (Princess Elizabeth PS, Jean Vanier Catholic Elementary), and served by Brantford Transit Route 12 right on Erie Ave. Minutes to downtown Brantford shops, restaurants & Laurier Brantford campus.Endless possibilities in this rare investment opportunity-don't miss out! Sold "As Is." All appliances "As Is."*Cap rate estimate based on est. 35% expense ratio; verify with actual tax/insurance figures. - ALL PICTURES HAVE BEEN VIRTUALLY STAGED (id:56248)
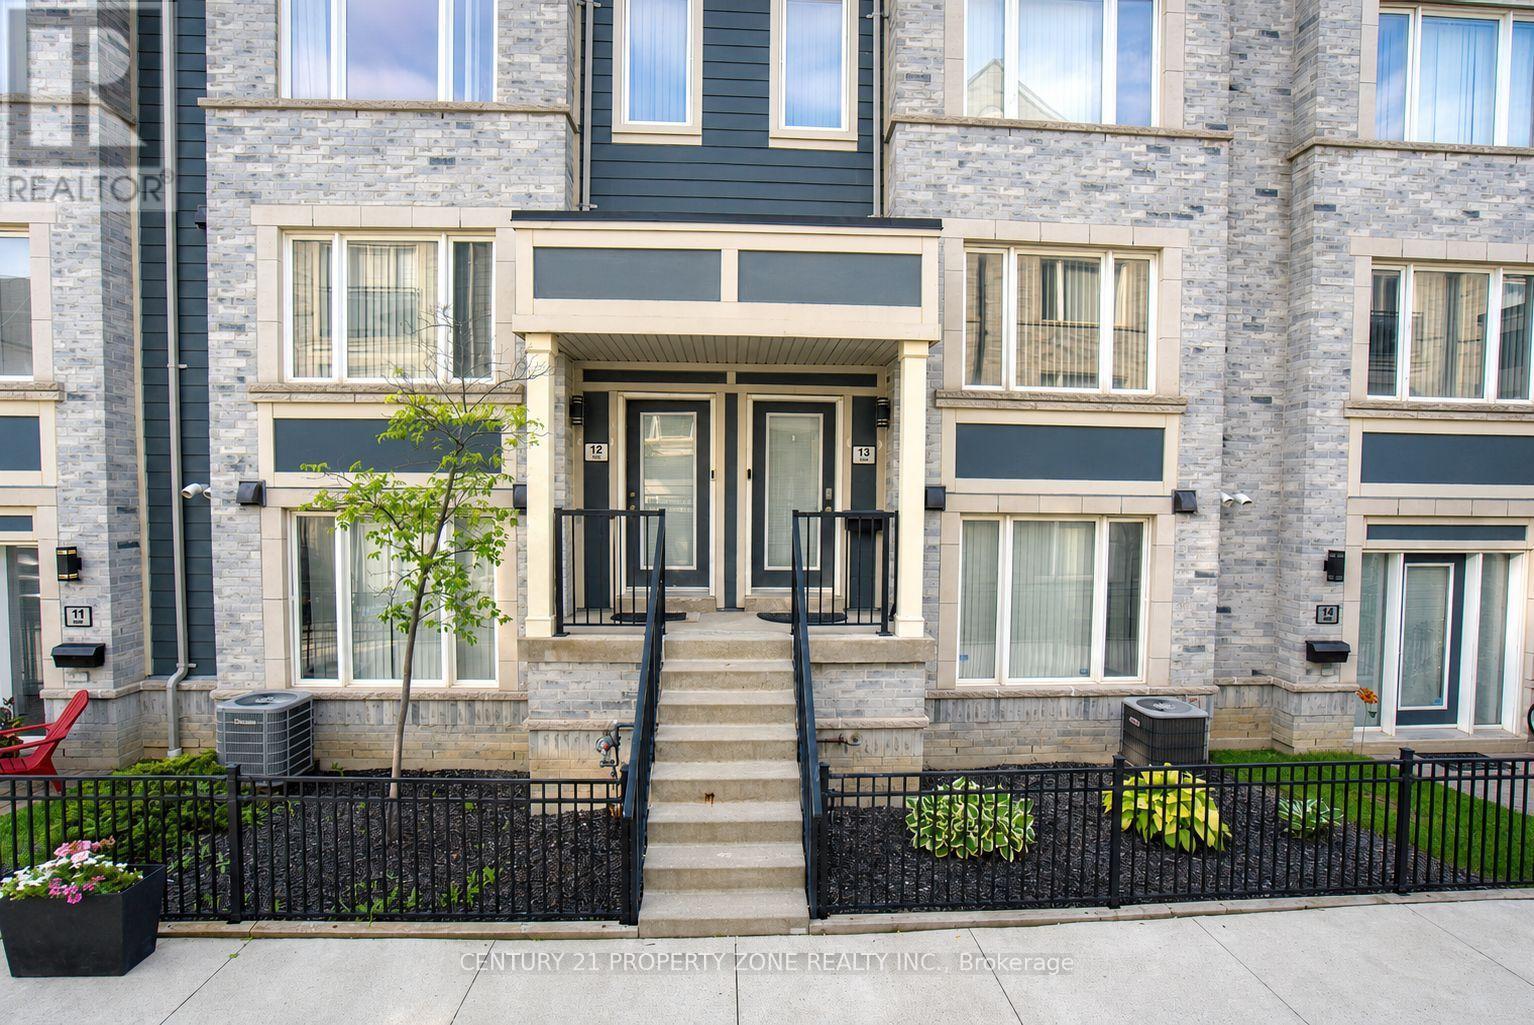
12 - 5035 Oscar Peterson Boulevard
Mississauga, Ontario
Stunning 2 Bedroom townhouse in the highly sought-after Churchill Meadows community! Thisbeautifully maintained home offers exceptional natural light, modern finishes, and a built-ingarage. The bright, open-concept main floor features a spacious living room and an invitingdining area with seamless access to a private oversized deck with elegant glassrailings-perfect for outdoor entertaining and relaxing.Ideally located in one of Mississauga's most desirable family-friendly neighbourhoods,surrounded by parks, walking trails, top-rated schools, shopping, restaurants, and convenientpublic transit. Easy access to major highways including the 401, 403, and 407. Close toRidgeway Plaza, Erin Mills Town Centre, Credit Valley Hospital, Churchill Meadows CommunityCentre, and some of Mississauga's most highly regarded schools. For unlimited free parking 15hour parking is walking distance.A rare opportunity to own a turnkey, townhouse in the heart of Churchill Meadows-perfect forfamilies, professionals, and investors alike! Hot Water tank is owned. (id:56248)
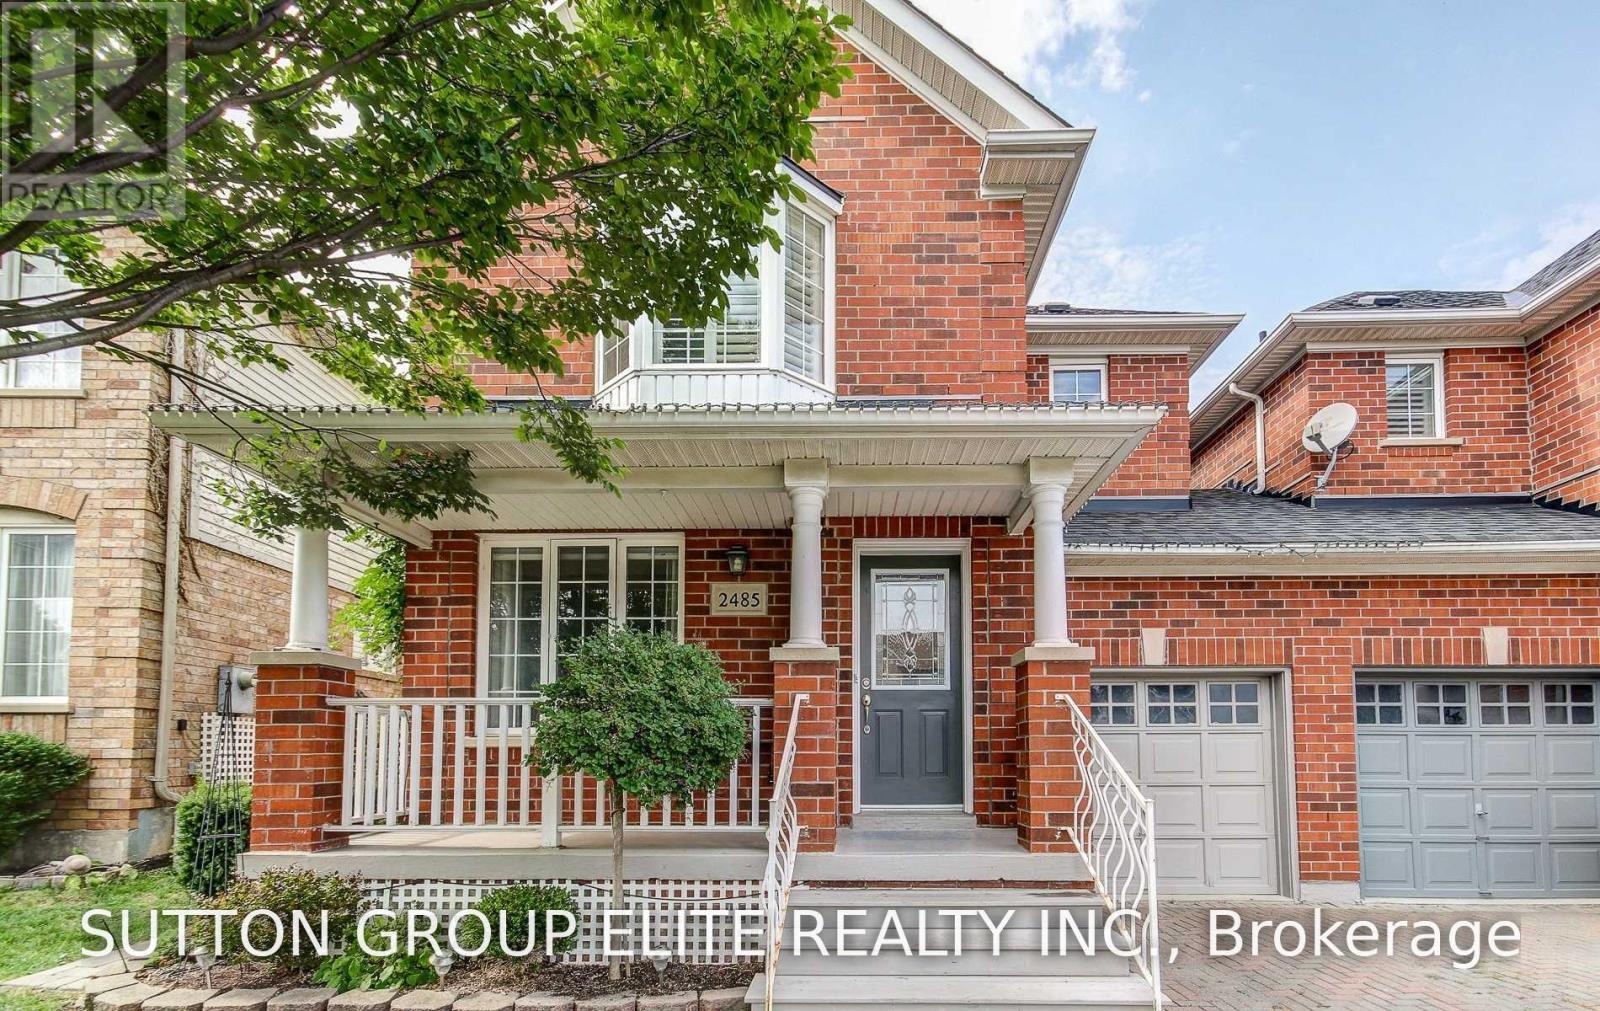
2485 Bankside Drive
Mississauga, Ontario
Gorgeous semi-detached home in the highly desirable Central Erin Mills community! This immaculate, open-concept residence offers a thoughtfully designed floor plan perfect for modern living. Features include a spacious main-floor family room and a bright kitchen with granite countertops and stainless steel appliances. The primary bedroom retreat boasts a luxurious 5-piece ensuite with a deep soaker tub and separate shower.The professionally finished basement provides additional living space, complete with a 2-piece bathroom and a dedicated laundry/storage area. Step outside to beautifully landscaped, Japanese-inspired rock gardens with natural flagstone walkways and a private patio, an ideal setting for relaxation or entertaining. Additional highlights include built-in garage cabinetry. Move-in ready and impeccably maintained, this home awaits you! (id:56248)
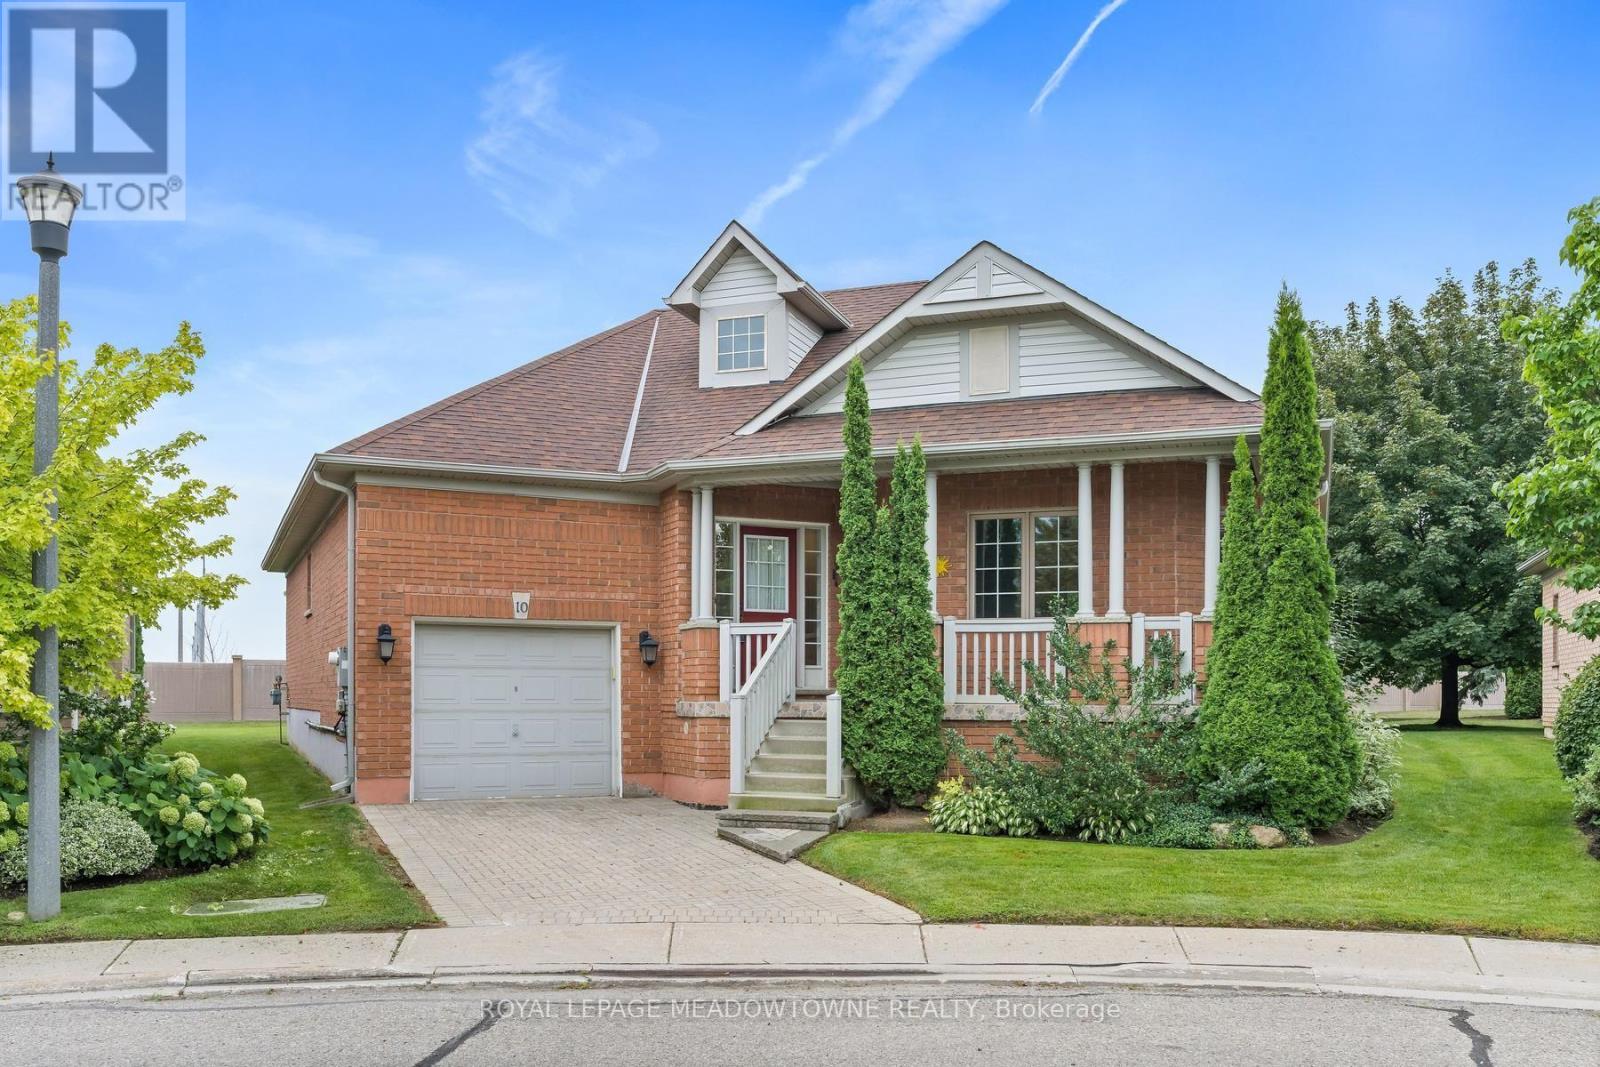
10 Orchard Park Gate
Brampton, Ontario
Welcome to 10 Orchard Park Gate, a well-maintained approximately 1,600 sq. ft. detached bungalow located on a quiet court with no rear neighbours in Brampton's gated Rosedale Village community. An inviting foyer with a double closet opens into a spacious L-shaped living and dining room with hardwood floors and a gas fireplace. The kitchen is fitted with granite countertops, stainless steel appliances, under-cabinet lighting, a pantry, and a breakfast area. Directly off the kitchen, an adjoining sunroom walks out to the private back patio. The primary suite accommodates a king-size bed and includes a walk-in closet alongside a 4-piece ensuite with a separate shower and soaker tub. A flexible second bedroom works well as a home office or guest room. The main floor also includes a second 3-piece bathroom with a solar skylight tube and a dedicated laundry room featuring built-in storage and direct garage access. A partially finished basement expands the living space with two additional guest bedrooms, a workshop area, a cold cellar, and extensive storage. Residents enjoy 24-hour gatehouse security, a private 9-hole golf course, tennis, pickleball, and lawn bowling courts. The community clubhouse features a heated indoor pool, full exercise facility, saunas, billiards, and party rooms. Monthly condo maintenance covers ground care and snow removal for simple, worry-free living. (id:56248)
50 Waniska Avenue
Toronto, Ontario
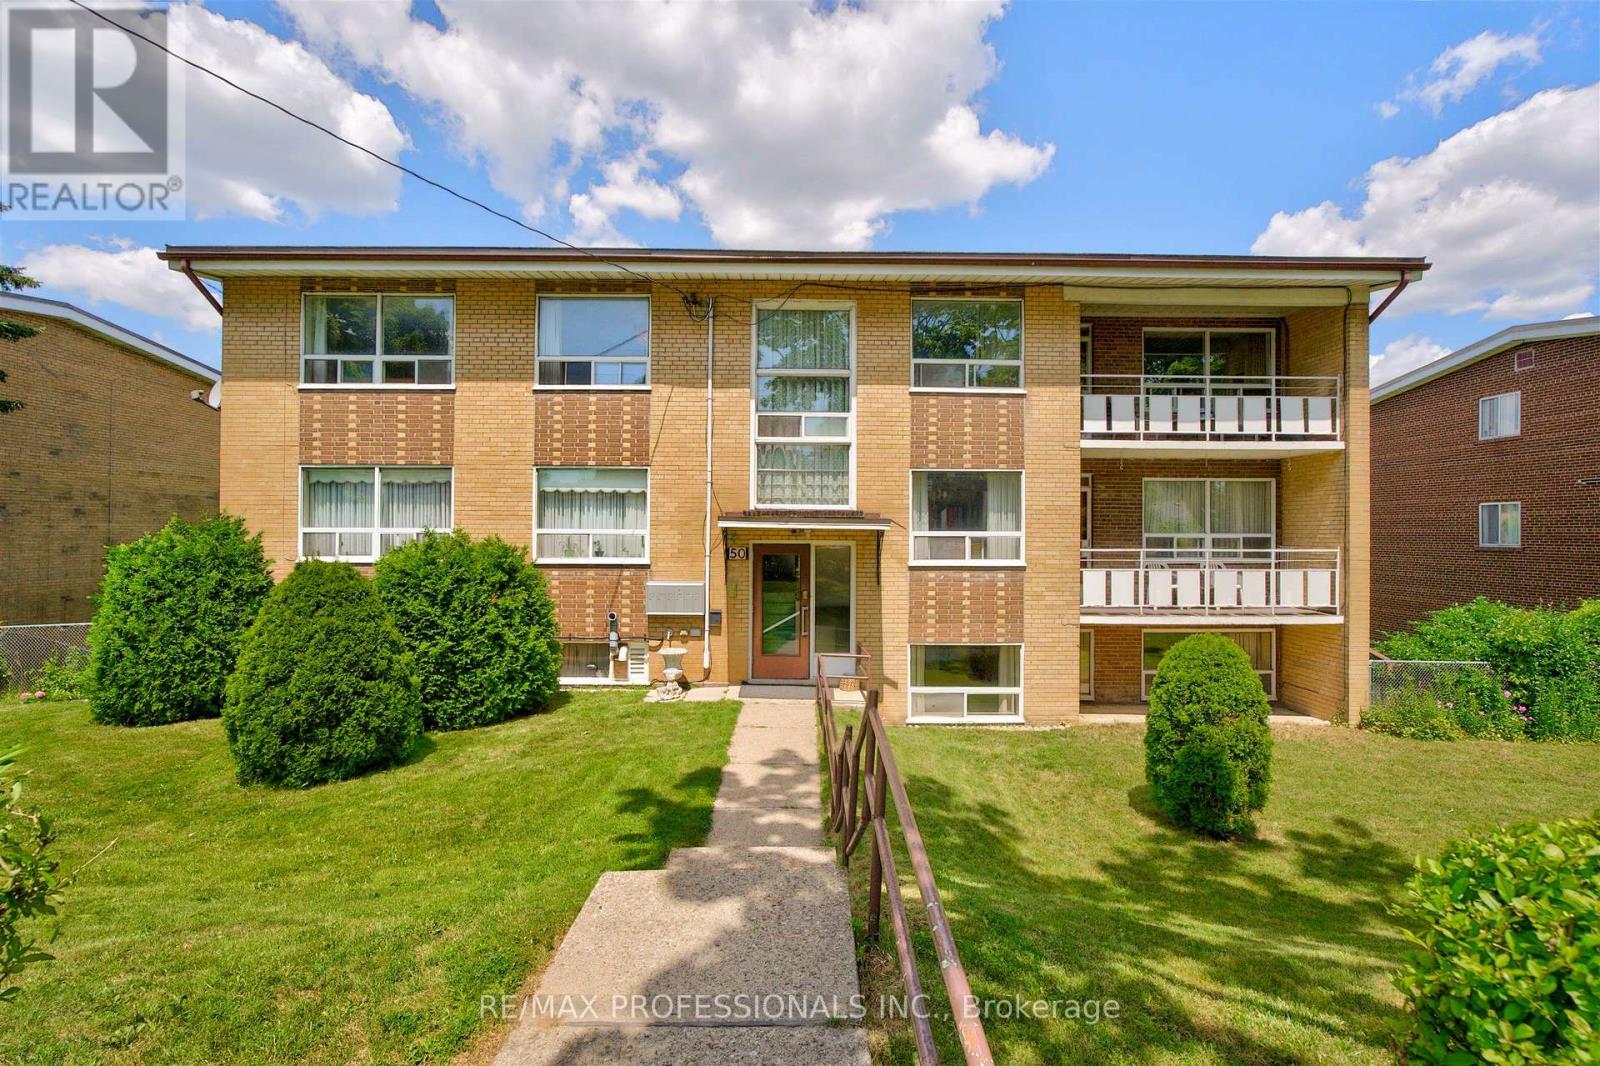
Truly outstanding investment opportunity in Toronto's highly desirable Humber Bay-Stonegate-Queensway neighbourhood. Purpose built Apartment Building in one of Etobicoke's premier rental locations, offering strong Tenant demand, outstanding long-term appreciation potential & immediate income optimization. This is a rare opportunity to acquire fully Vacant Building with flexibility to establish market rents from day one. Based on projected market rents, property offers the potential to generate an estimated Net Annual Income of approx. $196,000 representing an attractive projected Cap Rate of 6.1%. This well-maintained Building features two 3-Bdrm & four 2-Bdrm Apartments, several have been updated, bright & spacious front & rear common hallways, laundry rm, mechanical rm, 5 storage lockers, 6 garage parking spaces & 6 surface parking spaces. Each Apartment offers spacious & practical layout, featuring large Foyer with double guest closet & linen closet, family-sized eat-in Kitchen with Breakfast Area, spacious Living Rm, separate Dining Rm, updated 4-pc Bathroom with towel warmer, generously sized Bedrooms, some with 2 double closets & oversized windows providing abundant natural light. Ideally situated on peaceful, tree-lined residential street just north of The Queensway corridor, offering immediate access to wide array of grocery stores, cafés, restaurants & everyday amenities. The neighbourhood is served by highly regarded schools & within walking distance of public library, parks & several early childhood daycare centres. Residents appreciate close proximity to Humber River Trail System, Humber Bay Park & the shores of Lake Ontario. Excellent transportation options include nearby Humber Loop, providing streetcar service between South Etobicoke & downtown Toronto, TTC bus routes connecting to nearby subway stations, Mimico GO Station at Royal York Rd & quick access to Gardiner Expressway, Highway 427 & QEW offering seamless connectivity throughout Toronto & GTA. (id:56248)
15233 Yonge Street
Aurora, Ontario
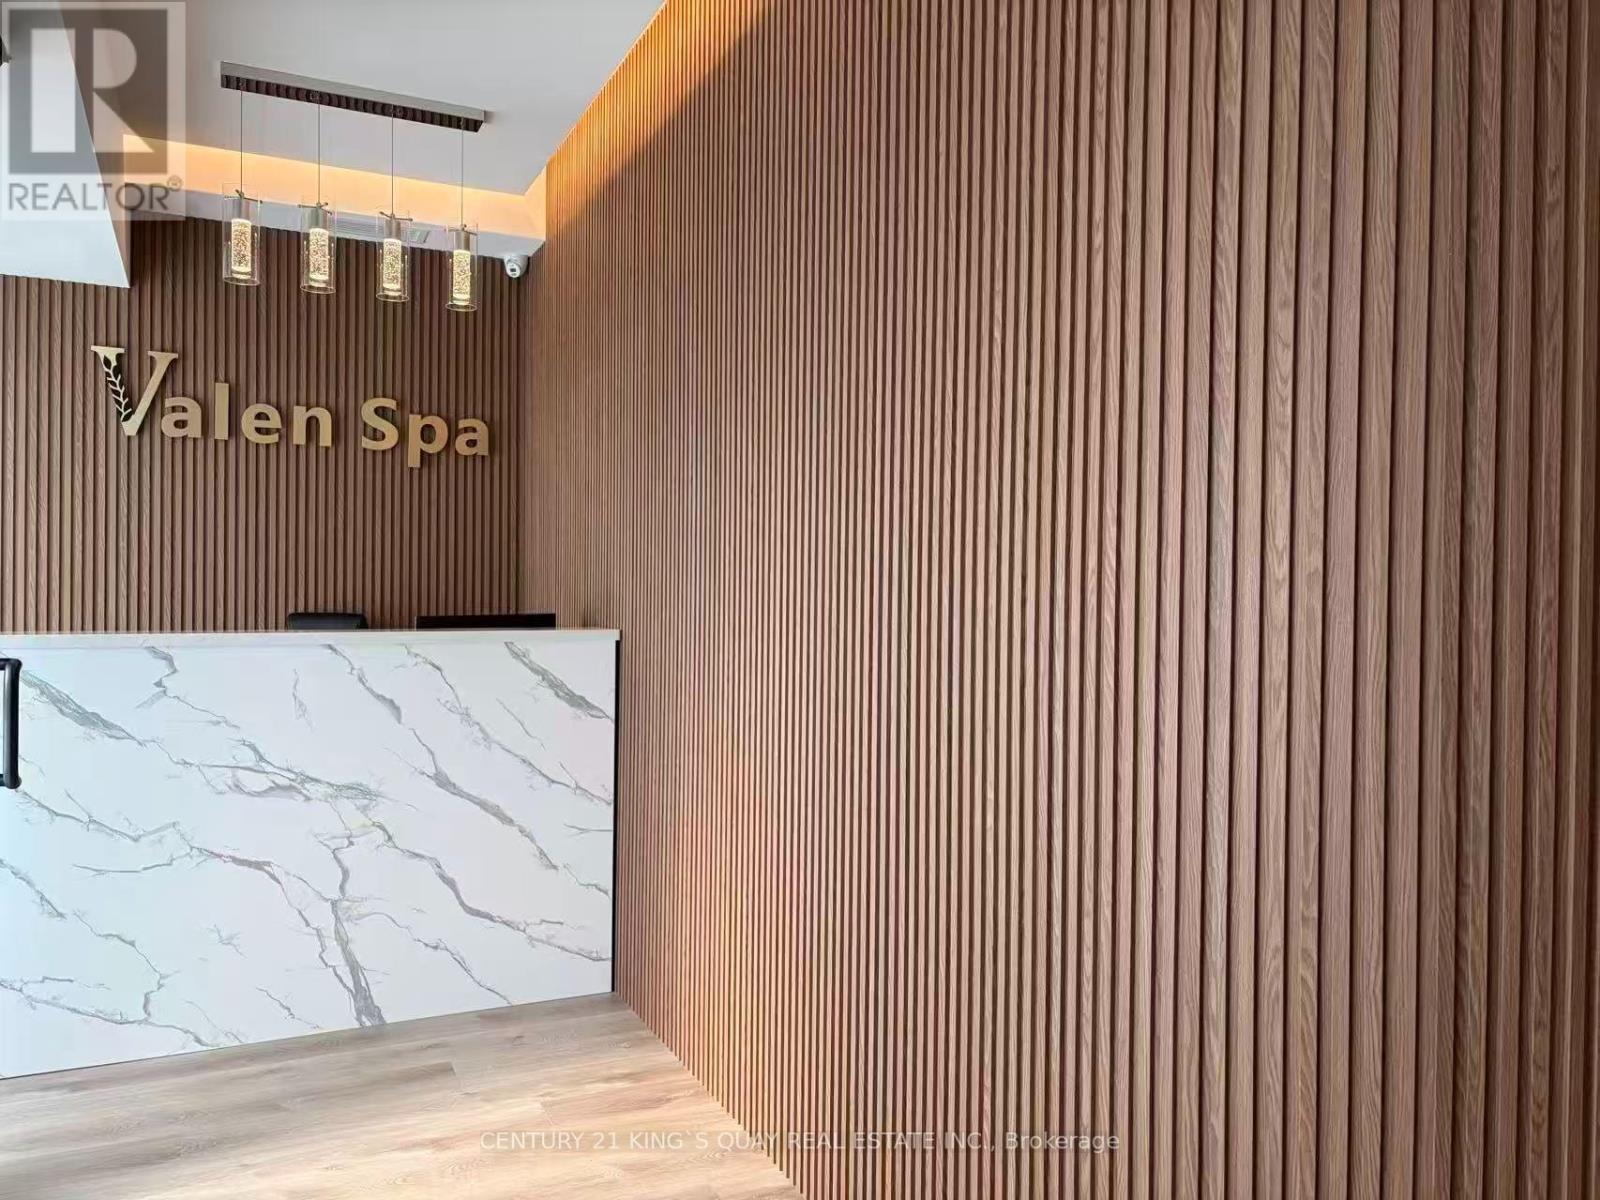
Rare opportunity to acquire a premium spa located along the highly sought-after commercial corridor in Aurora - a vibrant area with exposure on Yonge st. strong visibility and steady traffic, The space features modern, elegant newly renovations with high end reception area, 5 beautiful treatment rooms, rest area, vacation feel restroom. Renovation cost over $250k. Good opportunity for anyone want to get in the industry or operators expanding their portfolio with huge saving on renovation, save your time and no headache! Only selling the renovation, leasehold improvement, decoration. The business is still running. Please do not go without appointment. (id:56248)
120 Hatton Garden Road
Vaughan, Ontario
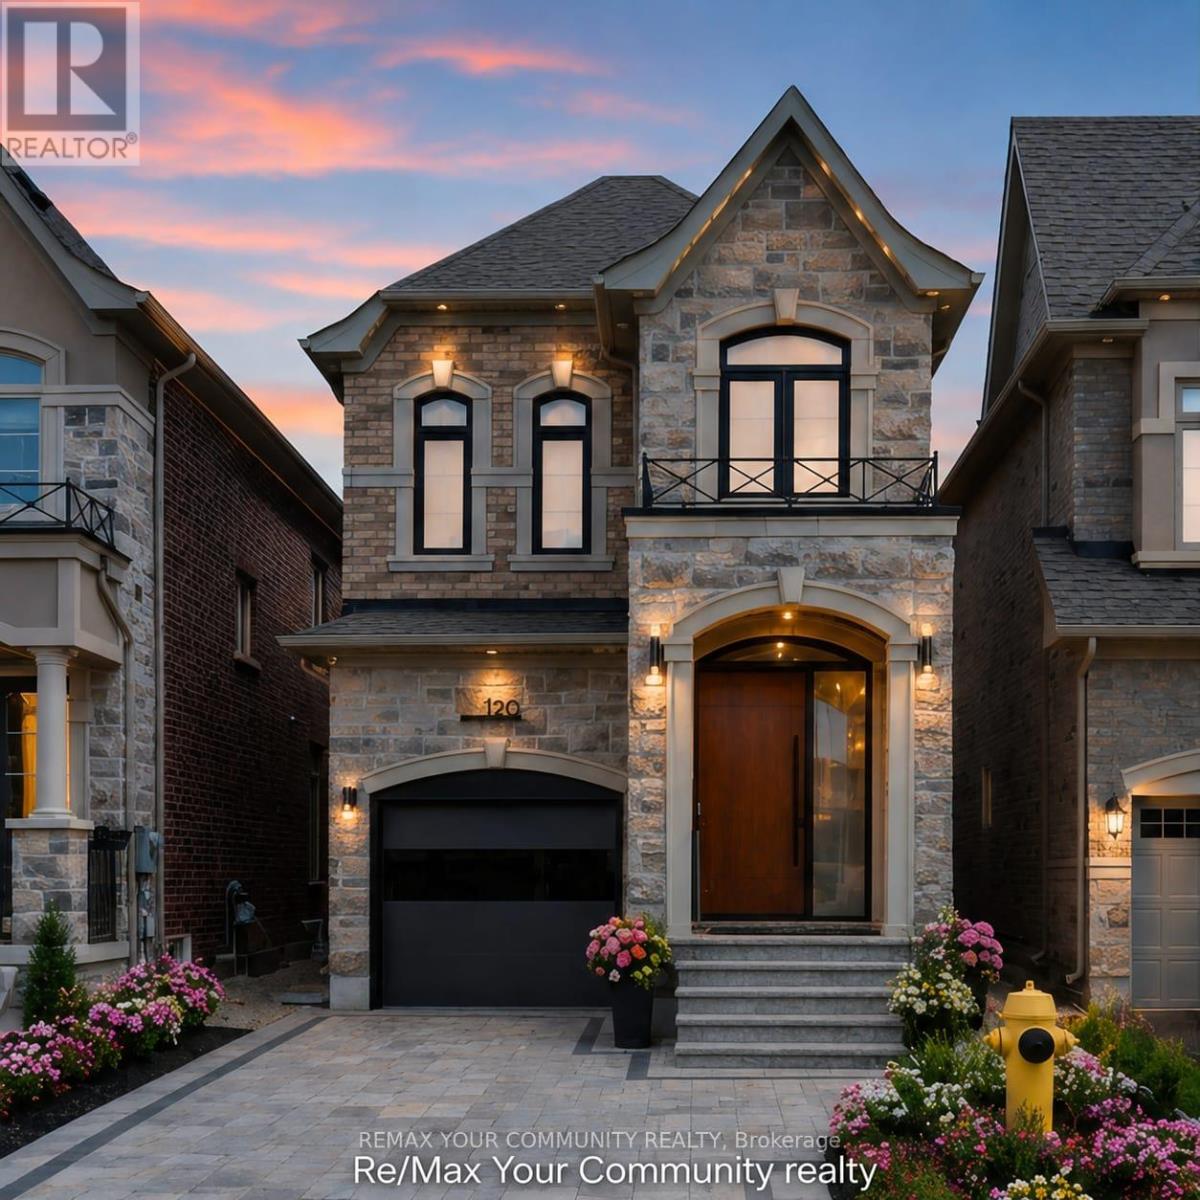
A Masterpiece of Modern Luxury in Prestigious Vellore Village. Welcome to an extraordinary custom-designed executive residence where exceptional craftsmanship, architectural elegance, and cutting-edge smart-home technology come together to create one of the finest homes in the neighbourhood. Offering approximately 3300 sq. ft. inclusive of a spectacular professionally finished lower level, every inch of this home has been meticulously redesigned using premium materials and uncompromising attention to detail. The impressive entrance welcomes you through an oversized custom front door into a breathtaking interior featuring soaring ceilings, designer feature walls, custom millwork, premium hardwood and marble flooring, elegant architectural lighting, extensive pot lights, integrated smart-home technology, and sophisticated finishes throughout. At the heart of the home is a magazine-quality chef's kitchen showcasing premium custom cabinetry with integrated panel-ready appliances, luxury stone countertops and full-height backsplash, a fully programmable built-in coffee station, double built-in ovens, designer wine display with illuminated temperature-controlled storage, oversized waterfall island, and exceptional custom craftsmanship rarely found in executive homes. The elegant family room is highlighted by a stunning floor-to-ceiling designer fireplace feature wall with integrated lighting, creating an unforgettable space for entertaining and everyday living. Retreat to the luxurious primary suite featuring a professionally designed custom walk-in :closet and a spa-inspired ensuite offering premium fixtures, a freestanding soaker tub, oversized glass shower, designer vanities, and luxury finishes worthy of a five-star hotel. Every bathroom throughout the home has been completely customized with premium tile, high-end fixtures, luxury showers, designer cabinetry, and exceptional attention to detail. (id:56248)
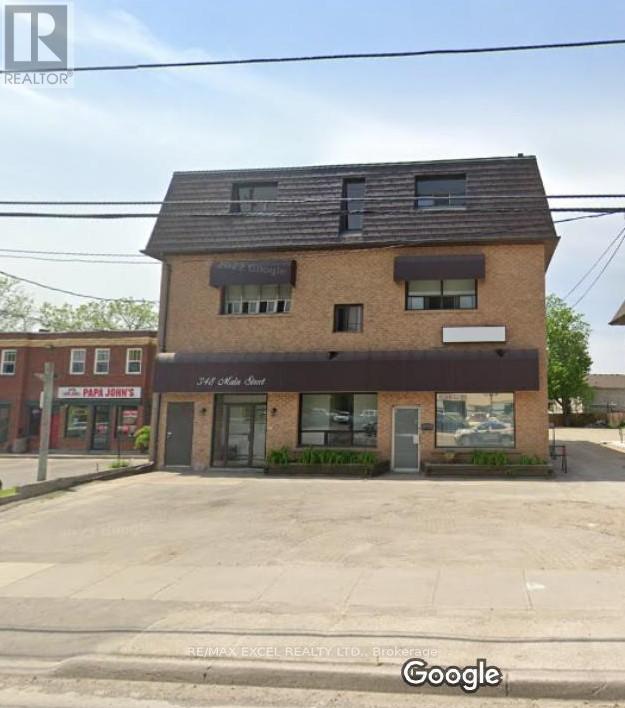
3b - 348 Main Street N
Markham, Ontario
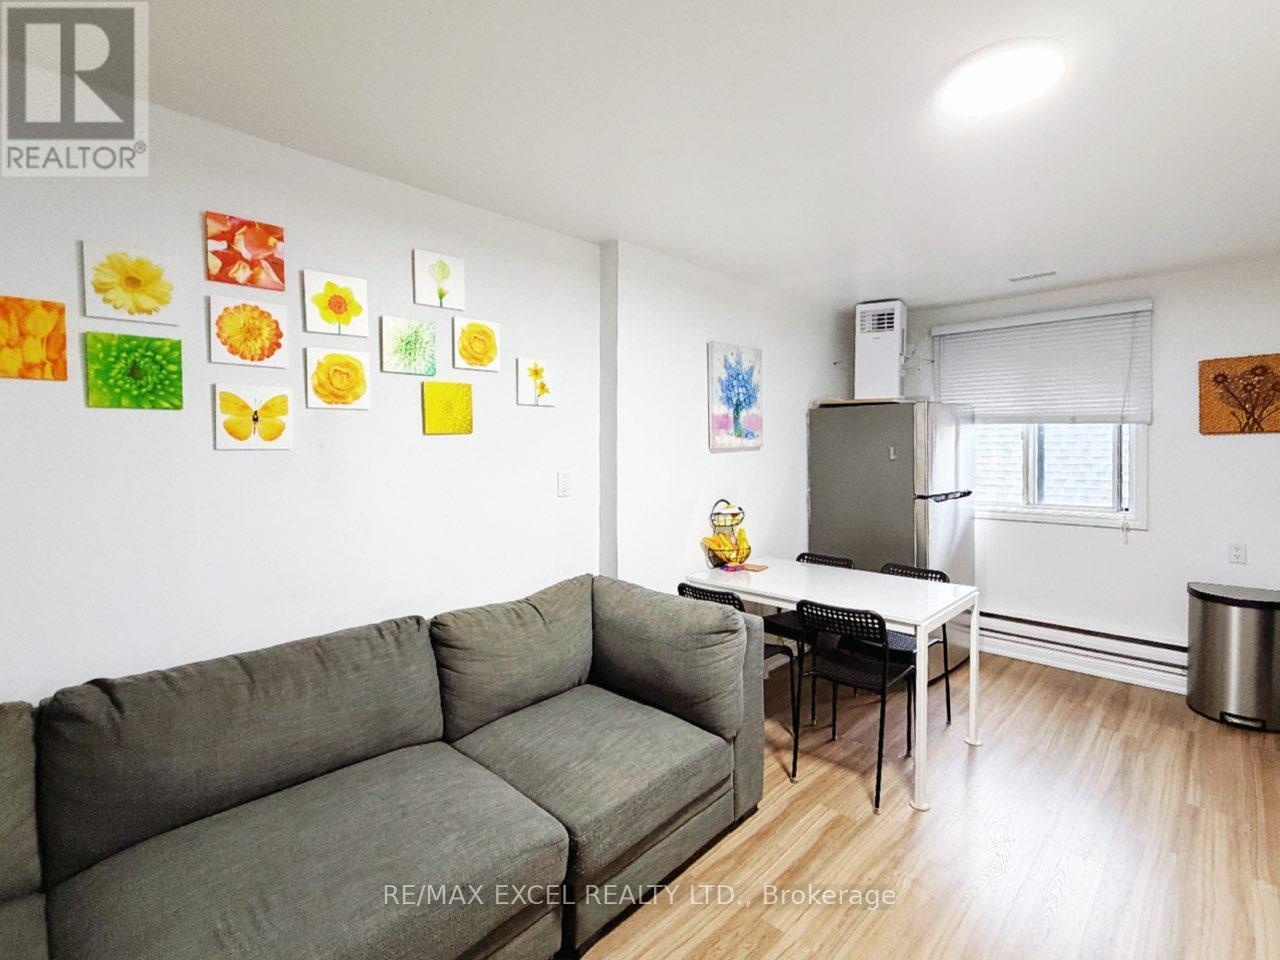
1 Living Rm + 1 Bedroom (Around 1.2K sq ft) For Lease**Independent Kitchen & Bathroom**Furnished**Tenant pay Water &Hydro**Markham Main Street North**Close to HW7/407**Mount Joy & Markham Go Station**Home Depot/Bank/Supermarket**MarkhamStouffville Hospital (id:56248)
2a - 348 Main Street N
Markham, Ontario
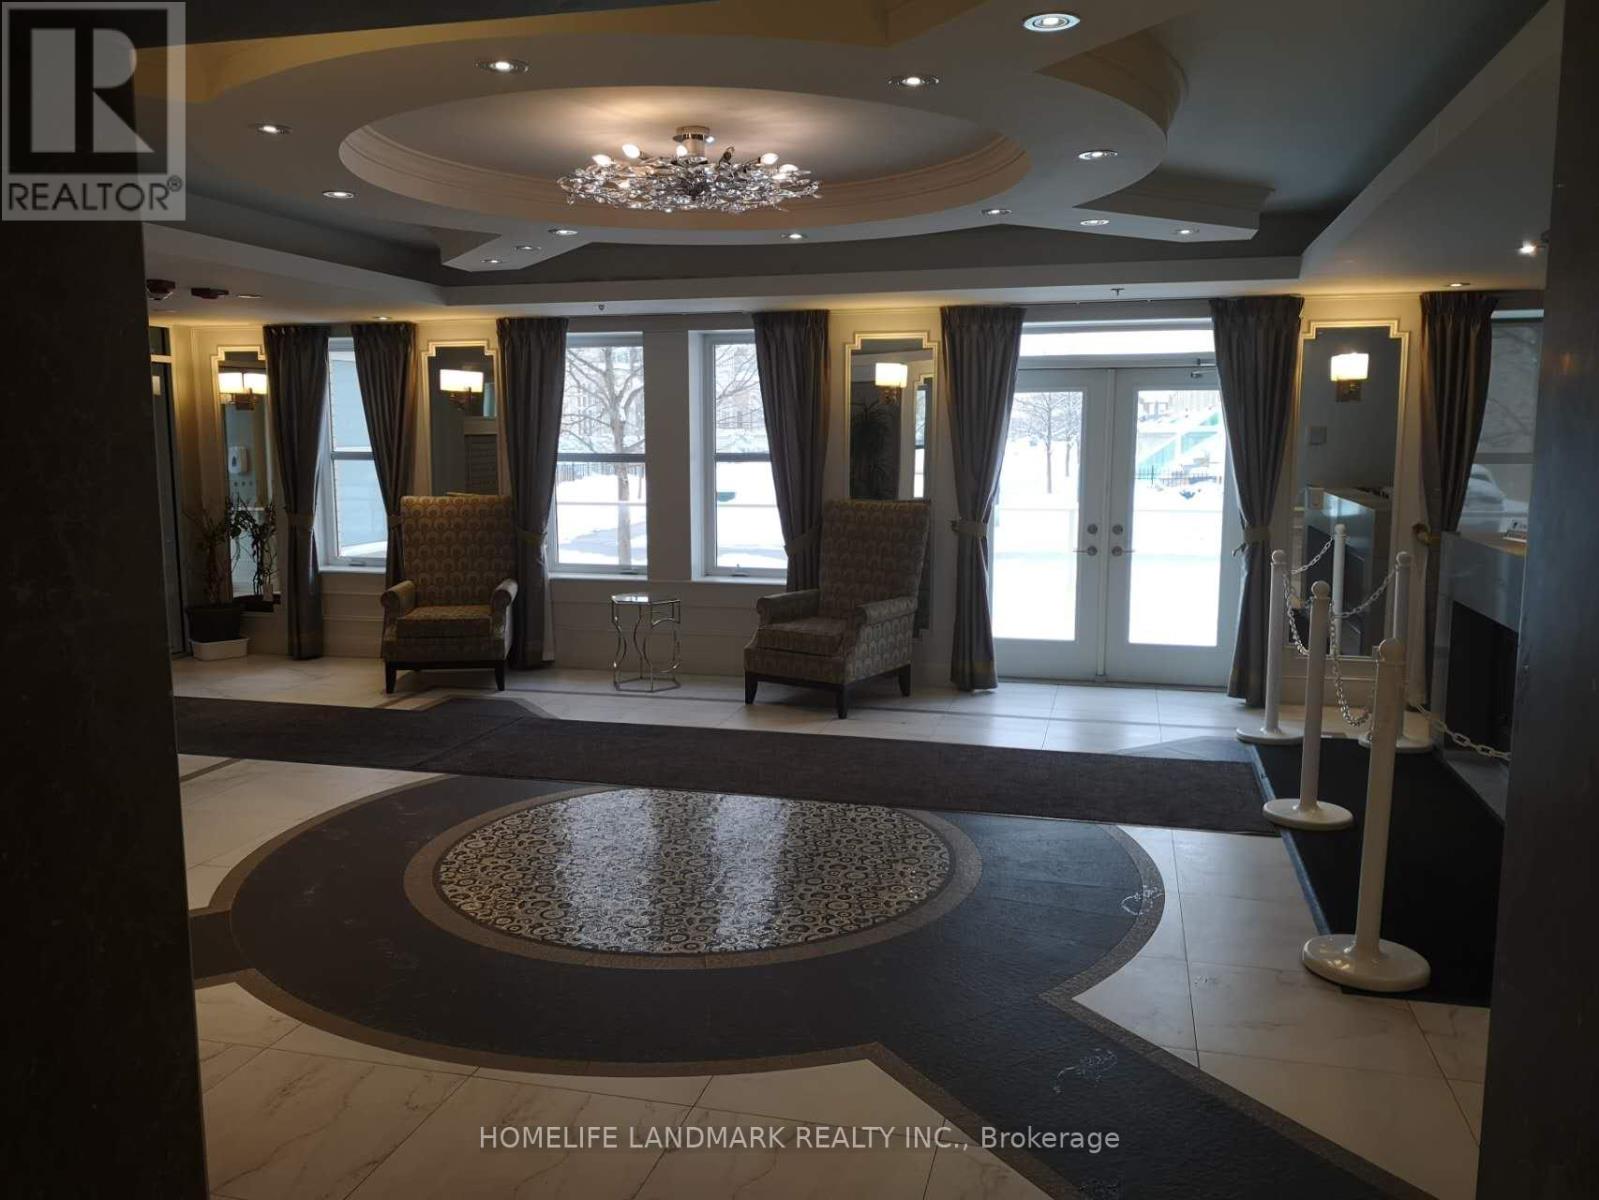
1 Bedroom (Around 500 sq ft) For Rent**Independent Kitchen & Bathroom**Water & Hydro Included**Markham Main Street North**Closeto HW7/407**Mount Joy & Markham Go Station**Home Depot/Bank/Supermarket**Markham Stouffville Hospital (id:56248)
127 - 28 Prince Regent Street
Markham, Ontario
Luxary Condo Living By Monarch In High Demand Cathedraltown Community,Functional 1 + Den with South View, Open Concept Kitchen with Granite Countertop, Large Walk In Closet, 9' Ceiling @ Garden Court. Amenities including 24 hrs Concierge, Visitors Parking, Party Room, Car Wash & more. Close To Hwy 404/407, Parks, Shops & Schools.,Tenanted And Willing To Stay Or Can Leave With 60 Days Notice. Parking & Locker owned. (id:56248)
Garage Conversion - 21 Scarboro Avenue
Toronto, Ontario
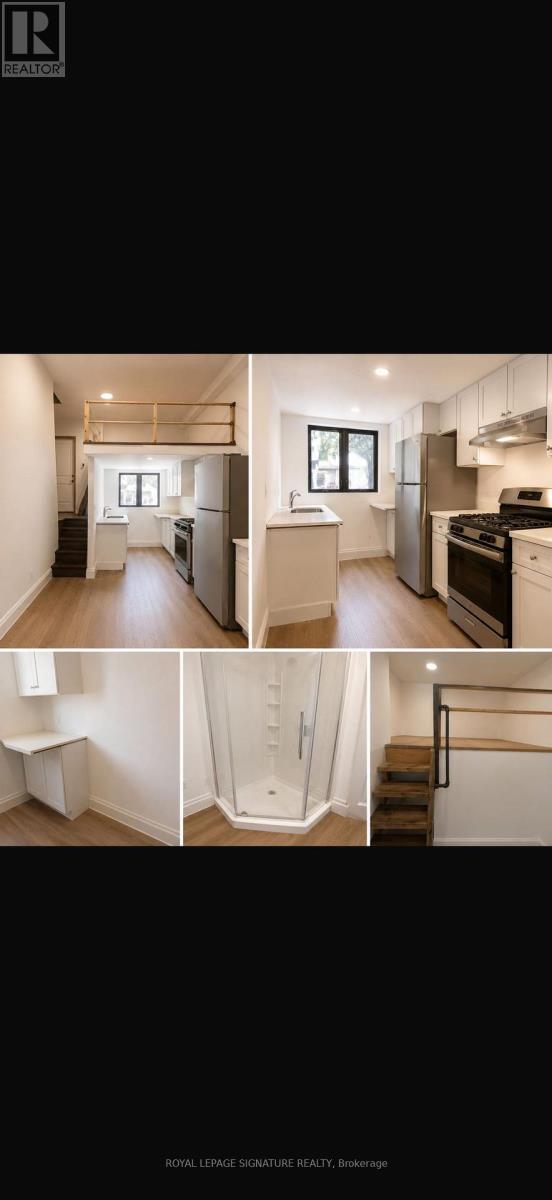
Welcome to 21 Scarboro Ave, a Newly renovated (garage conversion)bachelor pad with a loft style bedroom. This space is approximately 400 sq feet, full bathroom, separate entrance steps to transit and minutes away from University of Toronto. Perfect for a student or single person. All inclusive rent. A must see. Pictures are a rendering but very close to actual space. (id:56248)
19 Odessa Crescent
Whitby, Ontario
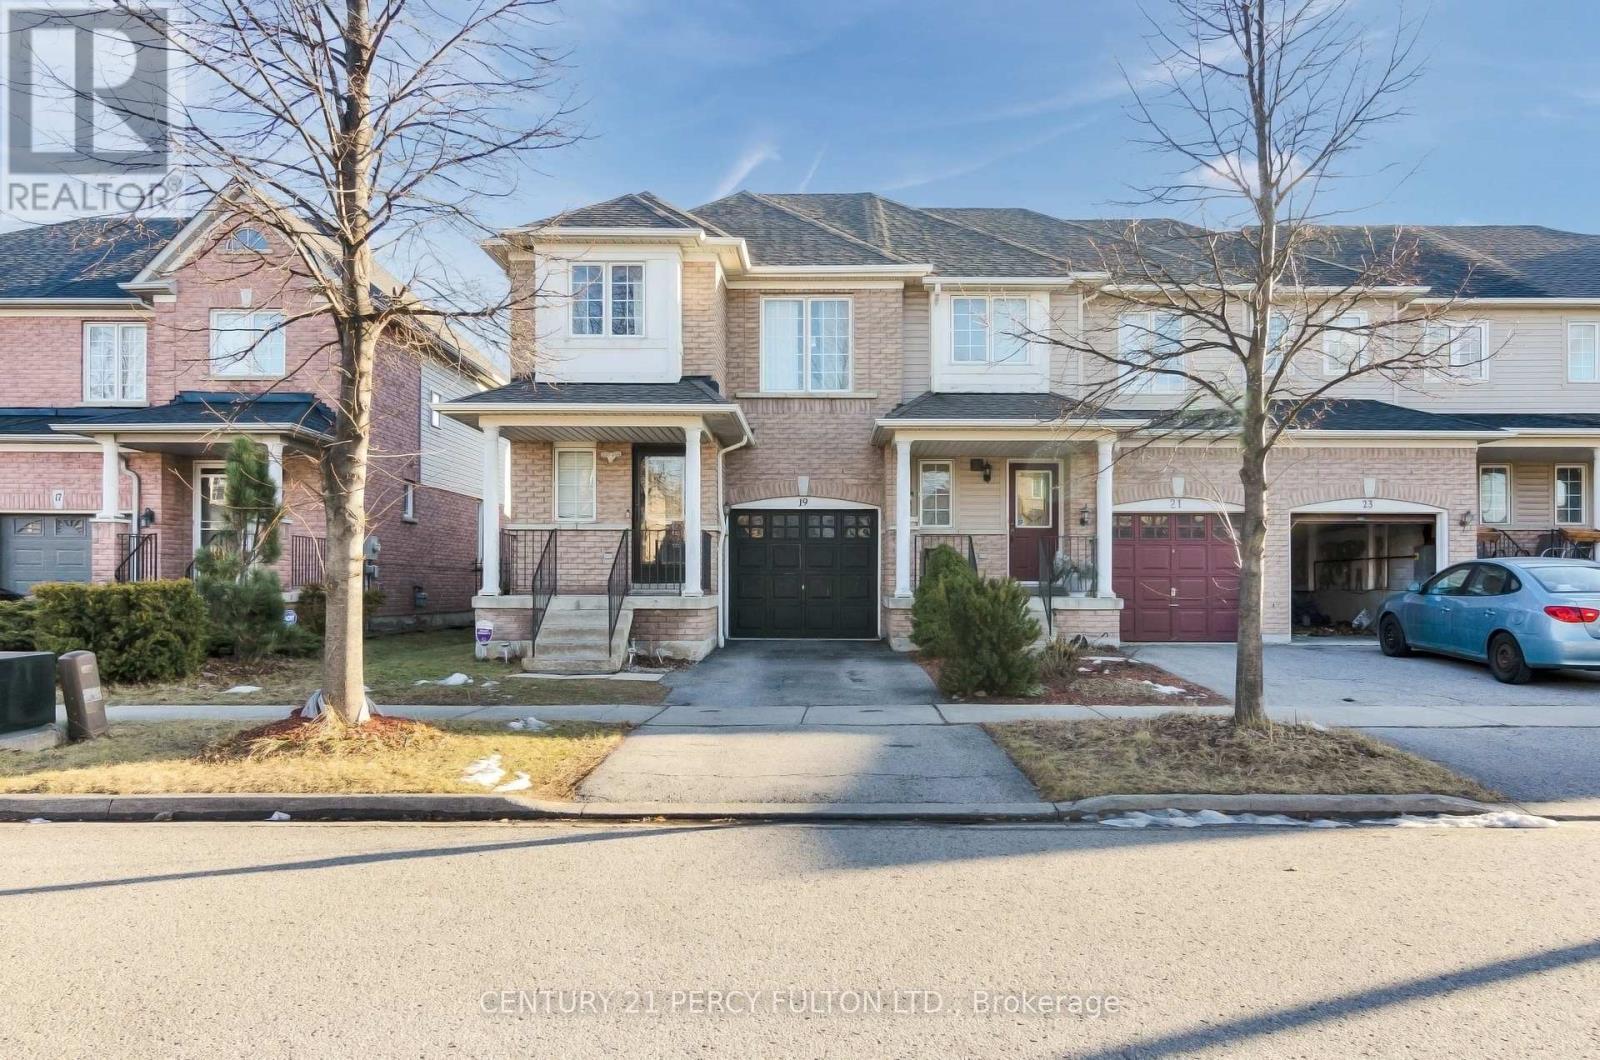
Welcome to this spacious 3-bedroom, 3-bathroom end-unit townhome in Whitby's desirable Rolling Acres community. Offering the entire home for lease, including the basement, this property provides plenty of room for comfortable everyday living, working from home, and additional storage. The bright main level features an open-concept layout with luxury vinyl plank flooring and an updated kitchen complete with stainless steel appliances. A generous eat-in area flows into the family room, with a walkout to the private backyard deck and gazebo-perfect for relaxing or entertaining outdoors. Upstairs, the spacious primary bedroom features a walk-in closet and private 4-piece ensuite, complemented by two additional bedrooms that can accommodate family, guests, or a home office. The basement provides valuable additional space for recreation, storage, or flexible use. Freshly painted and well maintained, the home offers a functional layout with the added privacy and natural light of an end unit. Conveniently located near parks, schools, shopping, everyday amenities, and major commuter routes including Highways 401 and 407. A well-rounded full-home lease offering space, comfort, and convenience in an established Whitby neighbourhood. (id:56248)
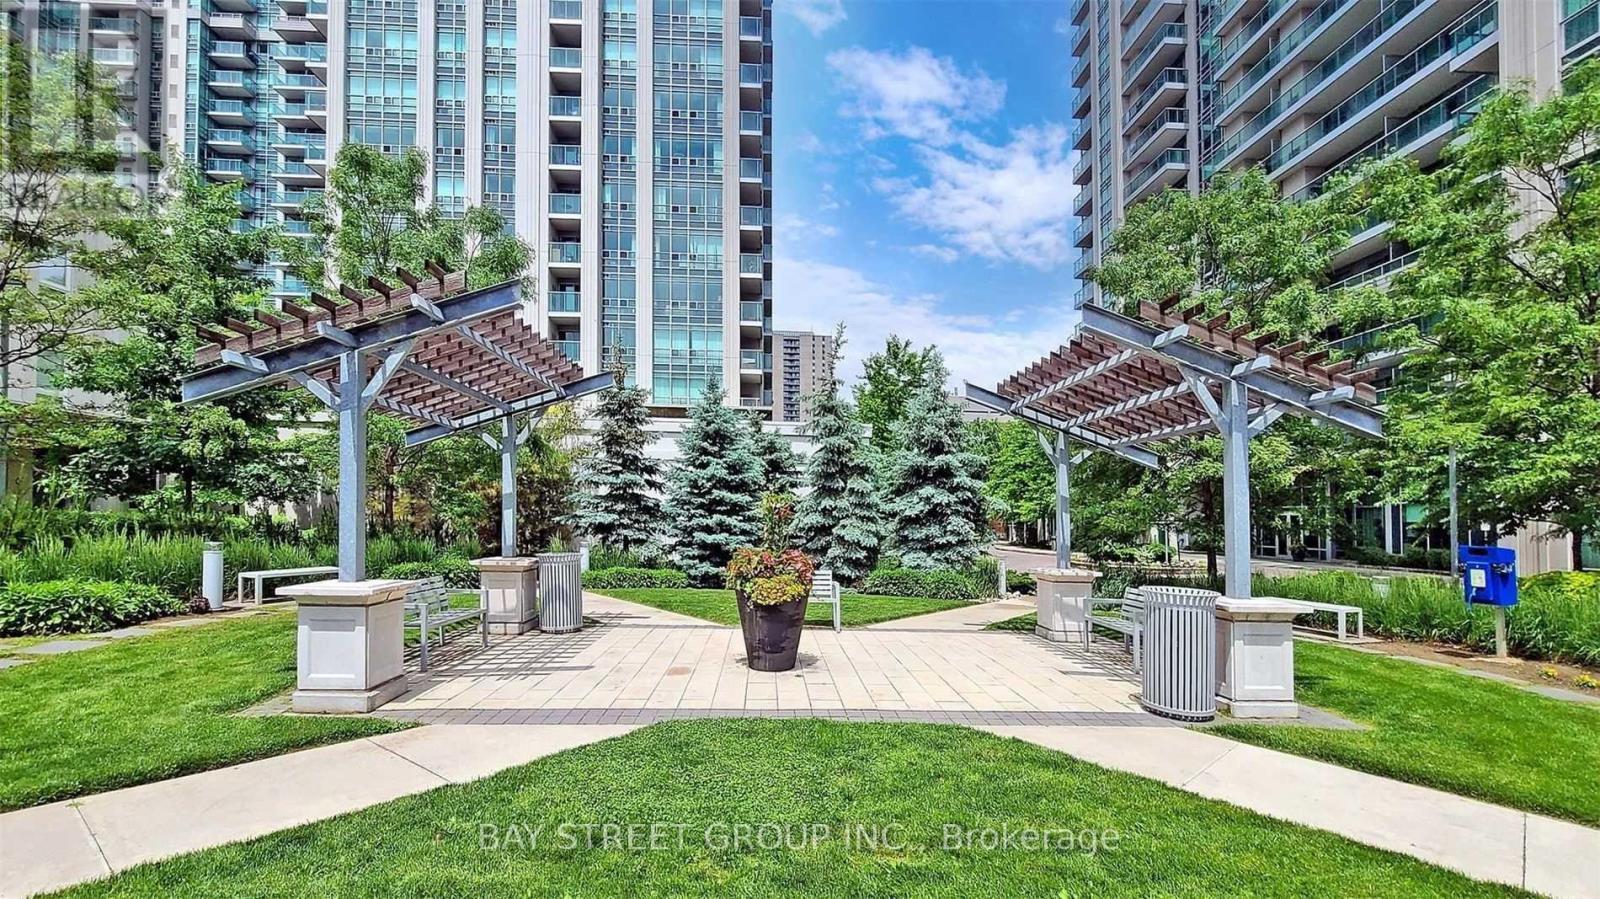
1612 - 17 Anndale Drive
Toronto, Ontario
Luxury Condo Built By Menkes with Spacious Unobstructed South And East View Corner Unit. This Rare Unit Offers 1030Sqft Corner 2 Split-Bedroom Layout + Den. Large Den definitely Can be Used As A 3rd Bedroom. Close to 2 Subway lines. Spacious Layout 2 Bedrooms + Den. Open Concept Living/Dining/Kitchen, W/O To Balcony, Conveniently Located, Steps To TTC (2 Subway lines), Minutes To Hwy 401. 24 Hr Concierge, Modern Amenities.1 Parking included, Parks, Schools, Shopping, Restaurants & Much More. Furnished for your convenience. (id:56248)
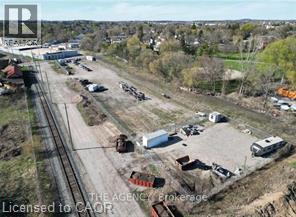
401 Dolph Street N Unit# Lot (A)
Cambridge, Ontario
FOR SUB-LEASE - RARE OFFERING! Find yourself a gated 70ftx100ft (7000sqf) lot zoned M3! 24/7 access... Come and go as you please! Great for contractors, fleet parking and much more! Utilities not available at this site. Current zoning allows for various industrial uses; consult municipal resources for specifics. Min 1 year term. Wifi available at $50 monthly. (id:56248)
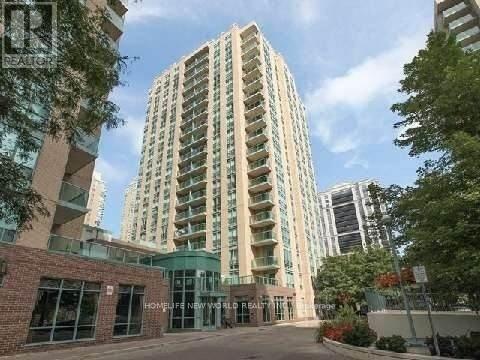
203 - 26 Olive Avenue
Toronto, Ontario
Bright Two Bedrooms Corner Unit With 2 Bath, Split Rooms Design. This Unit Is Located At The Heart Of North York And Only Steps Away From The Ttc, Finch Subway Station, Restaurants, Shops, Park And Other Amenities. 24Hrs Gate House Security And Visitor Parking Are Also Some Of The Features Of This Property.Extras: Fridge, Stove, Washer, Dryer, B/I Dishwasher, All Elfs. (id:56248)
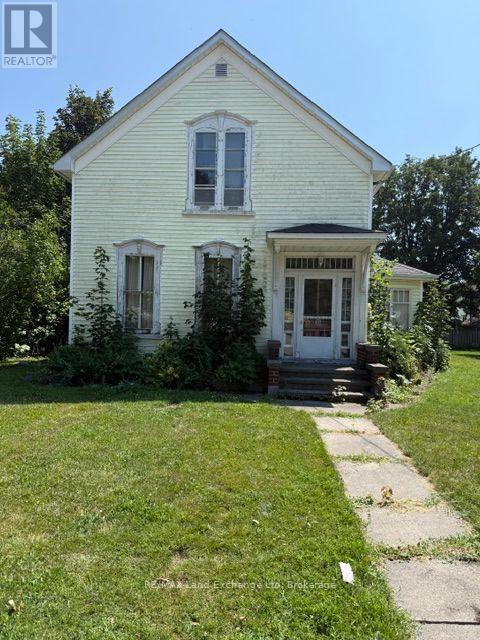
98 Trafalgar Street
Goderich, Ontario
NEW PRICE ADJUSTMENT-Welcome to 98 Trafalgar Street, where your vision can bring this character-filled property back to life. Set on a spacious double lot, this home hasn't been lived in for many years, but its charm, solid structure, and unique architectural details offer incredible potential. Vaulted ceilings, original features, and a layout full of possibilities make it an ideal project for a handy first-time buyer or an investor looking to restore one of Goderich's classic homes. With the right touch, this property could once again shine as one of the town's finest. Property is being sold as is. (id:56248)
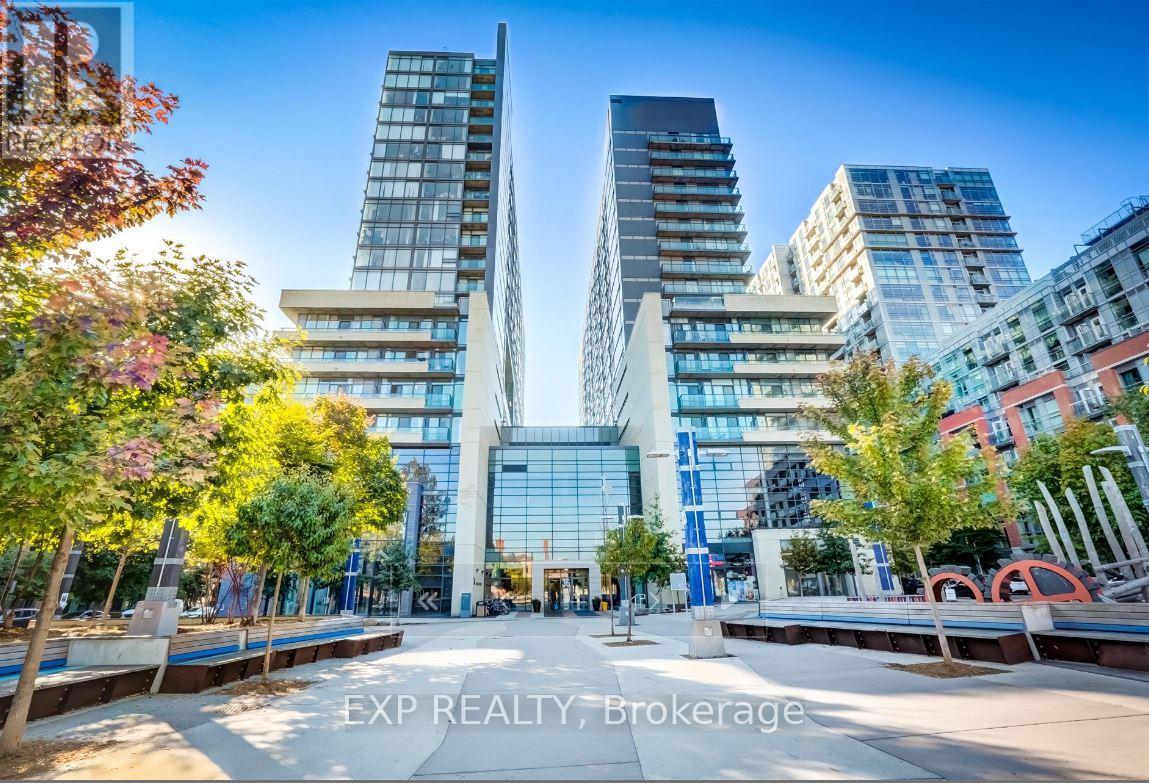
611e - 36 Lisgar Street
Toronto, Ontario
Modern 2-Bedroom Condo for Sale in Prime Queen West LocationLive where the city comes alive! This bright and modern 2-bedroom unit is ideally located on Queen Street Westjust steps from the Drake Hotel, local galleries, top restaurants, and nightlife. TTC access is right outside your door, making commuting a breeze. Enjoy resort-style amenities, an open balcony for your morning coffee, and updated closets. This is a rare rental opportunity in one of Toronto's most dynamic neighborhoods. Ideal for professionals, creatives, or anyone craving the Queen West lifestyle. (id:56248)
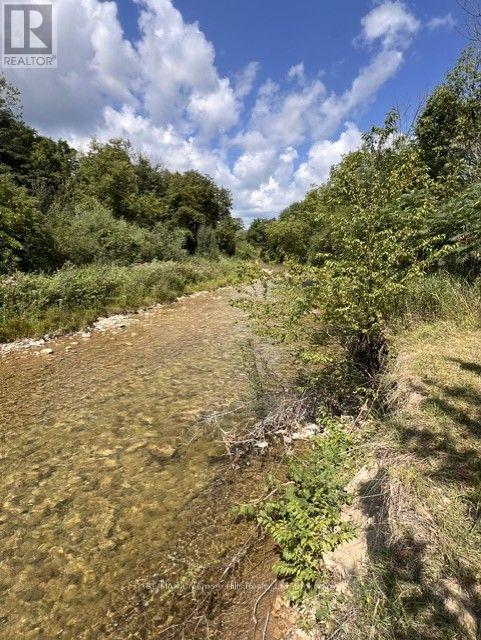
82 Mary Street
Clearview, Ontario
Escape the city and discover your own private sanctuary along the crystal-clear waters of the Mad River. Located right in the highly sought-after village of Creemore, this exceptional riverfront lot offers the perfect blend of small-town convenience and peaceful cottage living. Enjoy ultimate privacy surrounded by mature trees on a high-and-dry 70 ft x 258 ft irregular shaped lot. The driveway is already in, and three outbuildings are on-site. Whether you are looking for a tranquil weekend getaway or the perfect canvas to build your dream home, this property is a rare find-just a short, scenic stroll from the vibrant shops and restaurants of downtown Mill Street. A cottage-like escape, right within town limits. Boasting 145 feet approx. of river frontage on the crystal-clear Mad River. (id:56248)
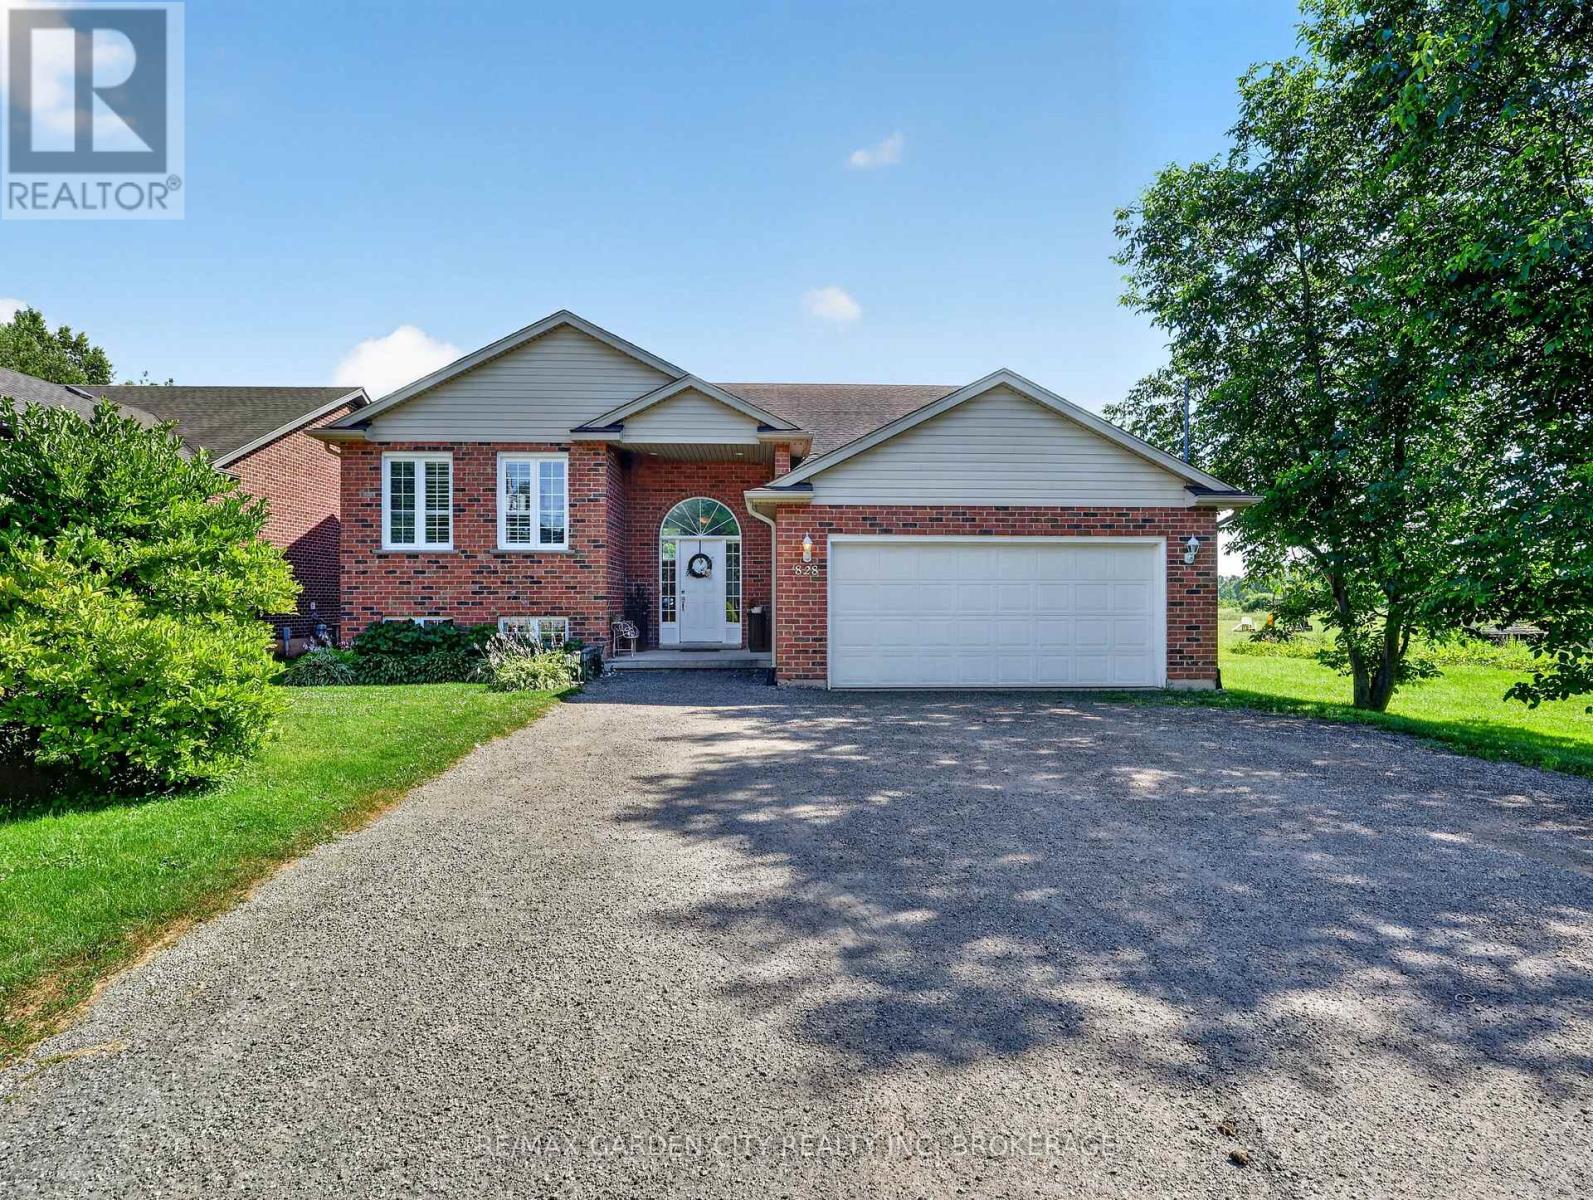
828 Foss Road
Pelham, Ontario
Enjoy the perfect blend of country tranquility and city convenience-complete with full municipal services! Tucked away on a deep 60' x 230' property, this bright and immaculate raised bungalow welcomes you with an open, cheerful atmosphere the moment you step inside. At the heart of the home is a massive eat-in kitchen designed for gathering, upgraded with premium Caesarstone quartz countertops, a matching center island, and direct sliding-door access to the rear deck and above-ground pool. Adjacent to the kitchen, the open-concept formal dining and living areas provide a seamless flow for entertaining. Perfect for a growing family, this home features 6 spacious bedrooms and 2 full bathrooms-both refreshed with stylish updated counters and under-mount sinks. The light-filled, fully finished lower level expands your living space with a huge rec room area, 3 great bedrooms, a second full bath, plus a bright and inviting laundry/utility room. Key Upgrades & Features include Caesarstone Quartz Kitchen Counters & Island, Updated Bath Vanities & Under-Mount Sinks, Central Air & HRV System, Freshly Painted Interior, Huge Backyard with Above-Ground Pool & Entertaining Deck. This rare, truly lovely property is move-in ready with room to grow. Come hook your dream home, today - before it's gone! (id:56248)

5004 Pettit Avenue
Niagara Falls, Ontario
Welcome to 5004 Pettit Avenue in the heart of Niagara Falls! Nestled on a beautiful tree-lined street with quiet, respectful neighbours, this meticulously maintained 3-bedroom, 2-bathroom home offers the perfect blend of comfort, quality, and convenience. Backing directly onto a park with the Millennium Trail just steps away at the end of the street, this location is ideal for families, outdoor enthusiasts, and anyone who appreciates a peaceful setting. Inside, you'll find two full kitchens, making this home an excellent option for multi-generational living, extended family, or added flexibility. The stunning main-floor kitchen was completely renovated in 2022 and has only been used three times, featuring premium appliances, including a convenient drawer microwave.This move-in-ready home has been extensively updated from top to bottom, giving buyers peace of mind for years to come. Recent improvements include a high-efficiency furnace, central air conditioning, owned hot water tank, gas fireplace with beautiful stacked stone surround, all but 4 windows (2022), attic insulation (2022), all newer interior and exterior doors, trim and baseboards, updated lighting throughout, pot lights, fresh paint, and new flooring in the kitchen, bedrooms, foyer, and recreation room. Outside, enjoy a fully fenced backyard with low-maintenance perennial gardens, two storage sheds, a spacious 22.4' x 11.9' garage with new door and opener, flake epoxy garage floor (2026). The front porch, back patio and sidewalk finished with durable quartz epoxy (2026),, and a driveway resealed in both 2025 and 2026. This is a rare opportunity to own a beautifully updated home in one of Niagara Falls' most desirable neighbourhoods-simply move in and enjoy because there is nothing to upgrade! (id:56248)
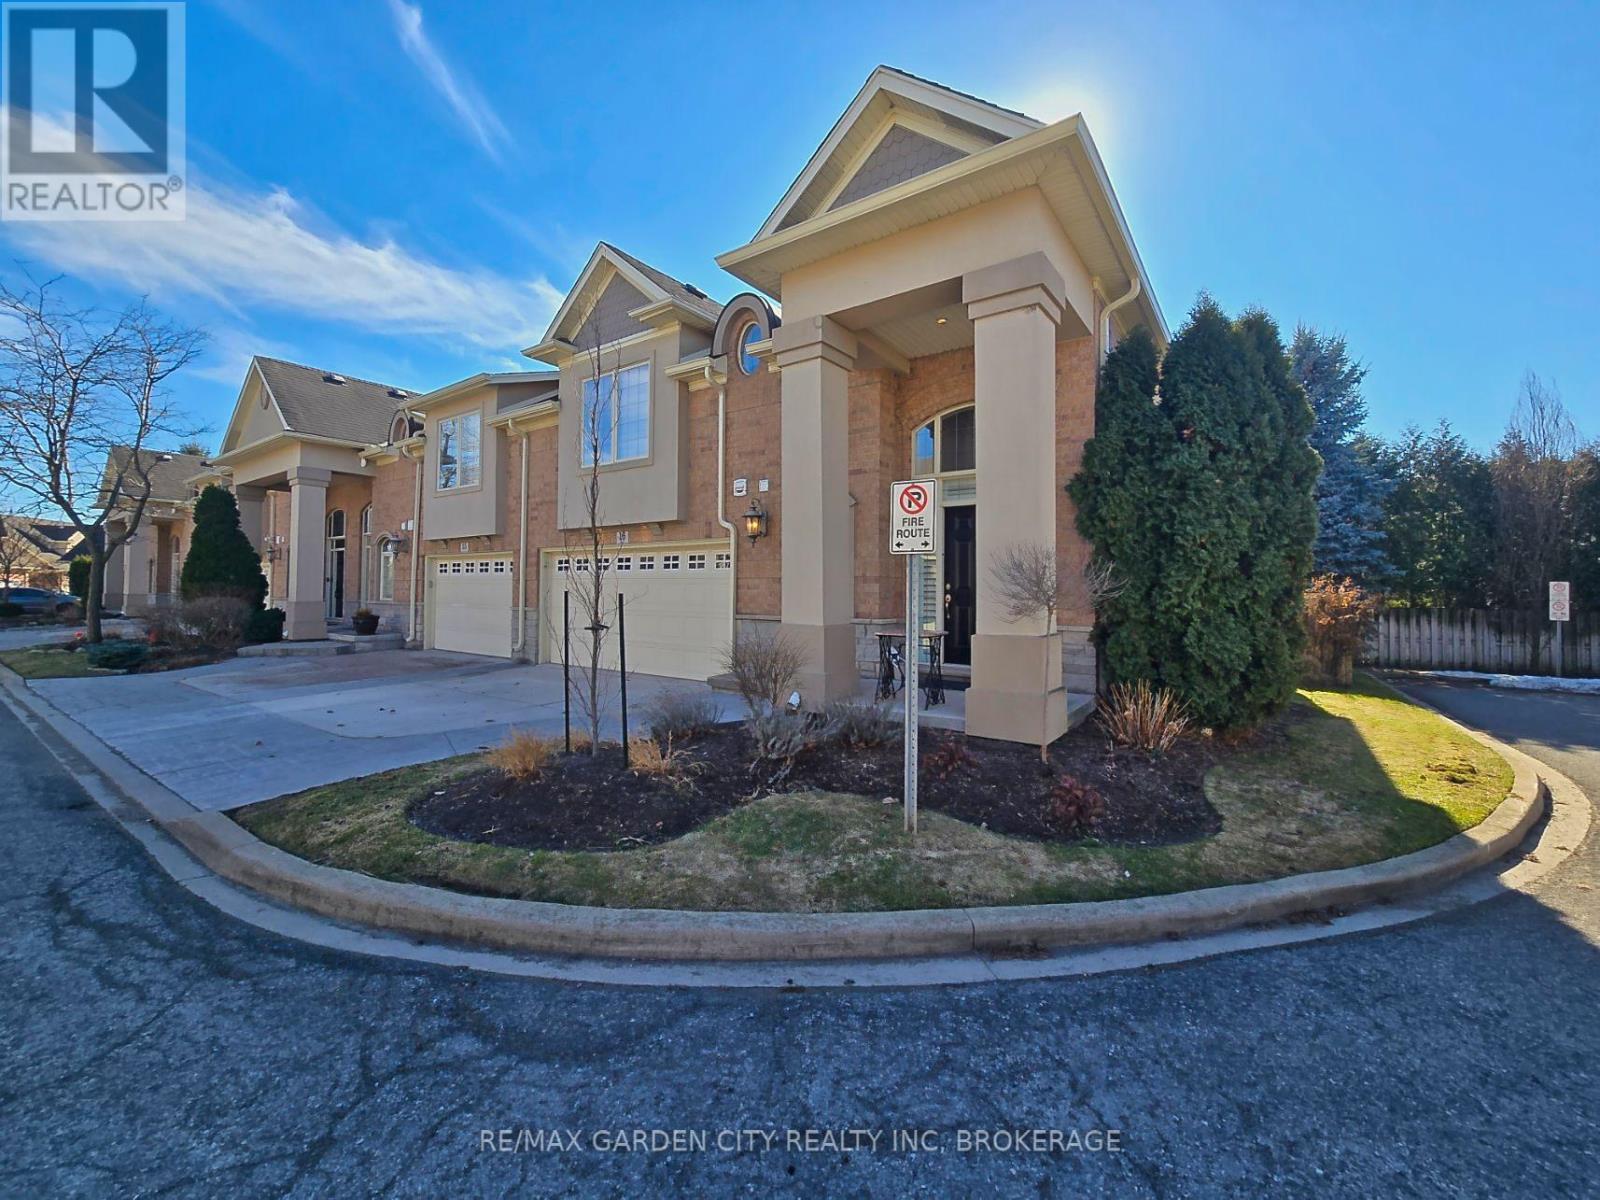
16 - 31 Sawmill Road
St. Catharines, Ontario
Welcome to prestigious Cobblestone Gates, an upscale townhome community in the Martindale area, backing onto the Twelve Mile Creek corridor. This well maintained end unit has a double concrete driveway with attached double car garage and electric opener. Mature landscaping with private backyard area and side deck, lawn irrigation system. Grand pillars and covered entrance invite you to a spacious tiled foyer, 2-piece powder room and garage access. The bright open concept great room/kitchen, boasts soaring vaulted ceilings with cove molding and pot lights, built in cabinetry, gas fireplace, rich hardwood flooring, garden doors to deck, California shutters, dining area, custom dovetailed maple kitchen cabinets, blue granite countertops, island and counter lighting. The master bedroom has hardwood floors, 4-piece ensuite, separate shower and air tub, walk in closet plus a secondary closet with rough in for laundry. Laundry chute to lower level. Lower level has high ceilings plus 2 finished bedrooms and walk in closets, storage room, shelving, laundry room, 3-piece with sit down shower, sump pump, alarm system, FAG, CA, CV. Enjoy this carefree living with exterior maintenance handled for you. Surrounded by nature, walking trails, the Merritt Trail and only minutes to the city center, restaurants, new hospital, Performing Arts Center, QEW, 406 Hwy easy access and all amenities. (id:56248)
130 Wellington Street N Unit# 201
Hamilton, Ontario
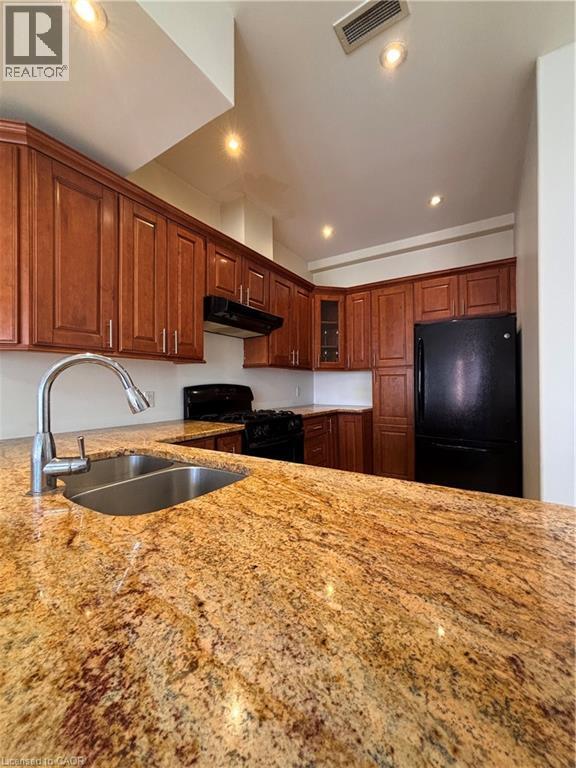
Experience modern urban living in the heart of downtown Hamilton. This spacious, fully renovated two-bedroom loft features soaring ceilings, updated lighting, stylish laminate flooring, air conditioning, and in-suite laundry. The modern kitchen offers stone countertops and ample storage space. One parking space and water are included in the rent, while the tenant is responsible for hydro and gas. Conveniently located near Hamilton General Hospital, the King William restaurant district, James Street North arts district, public transit, Hamilton Farmers’ Market, Jackson Square, and the Hamilton GO Centre. St. Joseph’s Healthcare, Juravinski Hospital, McMaster University, and major highways connecting Hamilton to Toronto and Niagara are also easily accessible. (id:56248)
838722 4th Line E
Mulmur, Ontario
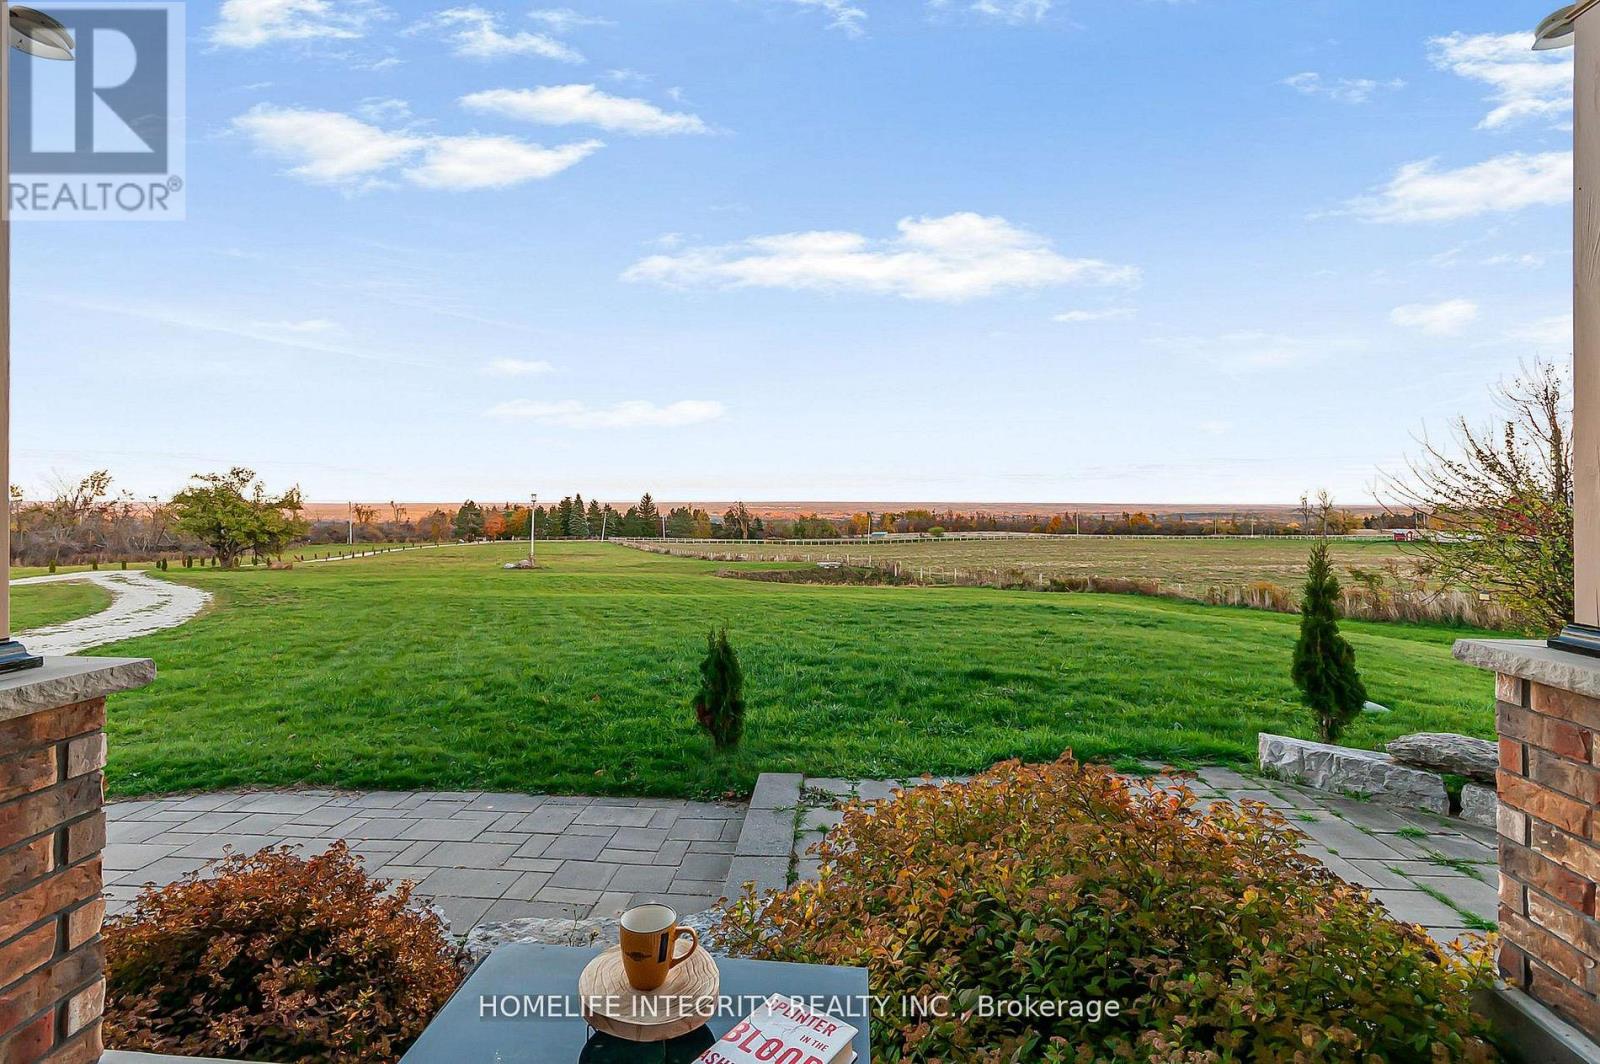
Spectacular views surround this custom-built 2015 home set on 13.38 acres in the rolling hills of Mulmur-just one hour from the GTA. Conveniently located an hour from GTA and approximately 30-40 minutes from Blue Mountain and Wasaga Beach. Minutes from Mansfield Outdoor center & Ski club. Lots of activities nearby. with local farmers' markets and restaurants just minutes away. This is truly a property that must be experienced in person to fully appreciate the breathtaking scenery. Enjoy peaceful mornings with coffee overlooking the easterly views, or entertain family and friends on the spacious side deck or back patio under the stars.The main level offers 3 bedrooms and 3 full bathrooms, soaring cathedral ceilings, beautiful hardwood floors, and a bright open-concept kitchen and living area centered around a large island-perfect for gathering and entertaining.The finished lower level features 2 additional bedrooms plus two versatile rooms, currently used as a theatre room and fitness room Tons of storage space. This level also includes heated flooring throughout, a walk-out to the backyard, and a convenient walk-up to the garage.With abundant living space and endless outdoor possibilities, this peaceful retreat blends modern comfort, privacy, and country charm. The home also includes an outdoor wood stoker, providing efficient and cozy heating throughout the colder months and enjoy about 7 Acres of wooded land beyond the Cabin at back. Explore with hidden trails, nature and star gaze at night in the infamous Mulmur Skies from the cabin, with cozy fire pit right next to it. (id:56248)
3016 - 105 The Queensway Way
Toronto, Ontario
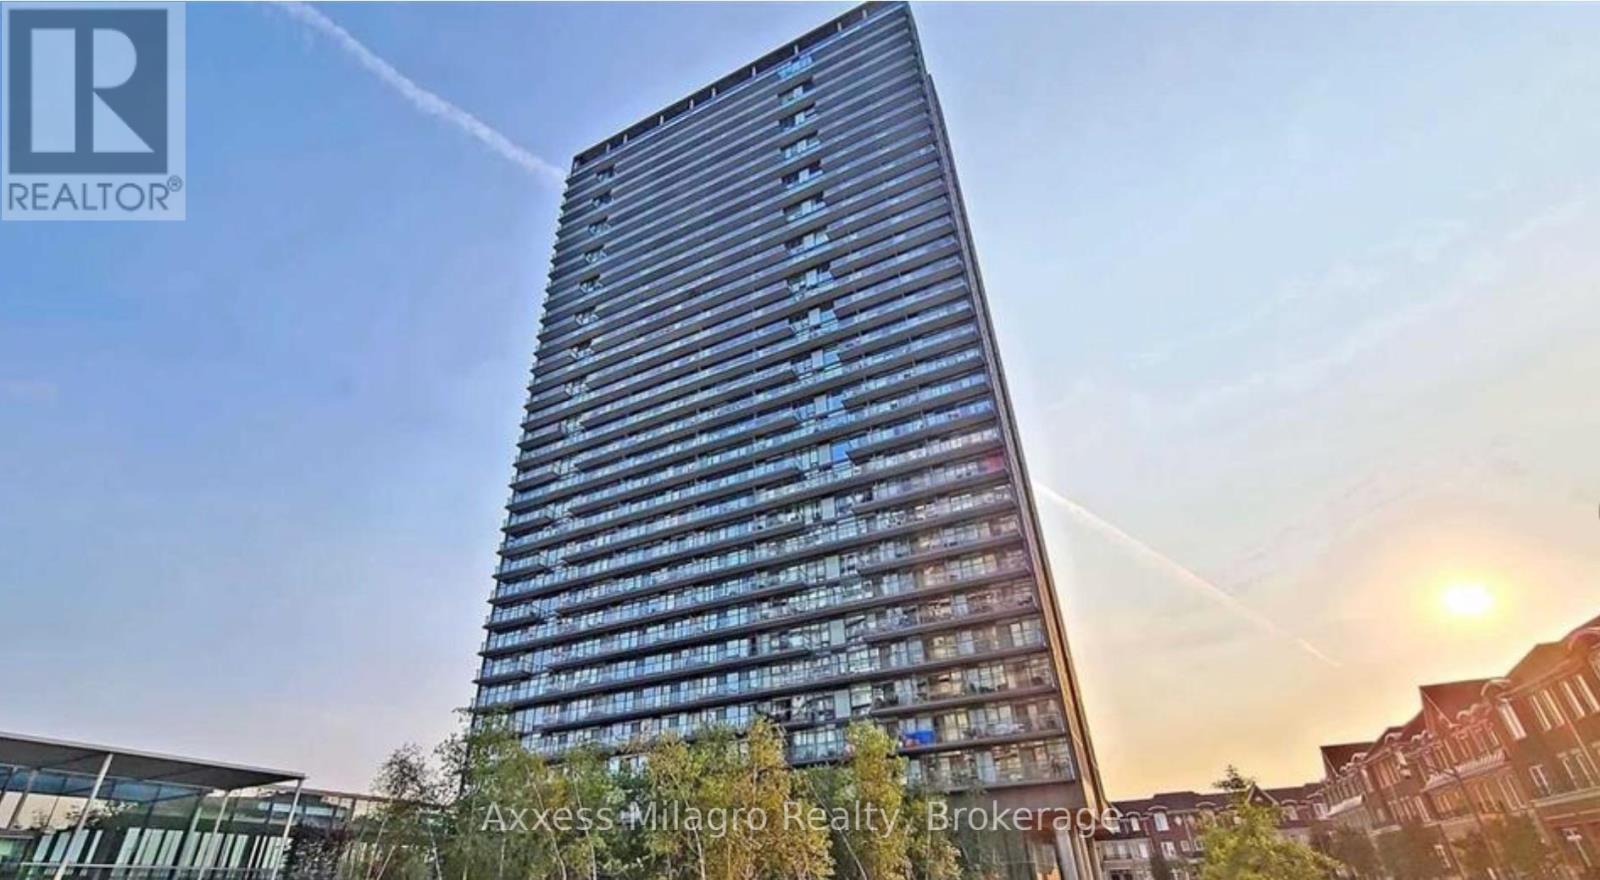
Luxury living with breathtaking views of Lake Ontario and High Park! This spacious 1-bedroom plus den suite offers 754 sq. ft. of interior living space, plus a 120 sq. ft. balcony accessible from both the living room and bedroom. Features include 9-ft ceilings, floor-to-ceiling windows, an open-concept kitchen with upgraded cabinetry and granite countertops, hardwood flooring throughout, and mirrored closets. Daycare conveniently located on-site. Close to transit and major highways. Includes one parking space. The unit is currently tenanted and will be available from October,1,2026. Tenant pays Hydro/Electricity and must obtain content and liability insurance for the unit. (id:56248)
Main And 2nd - 4676 Owl Circle
Mississauga, Ontario
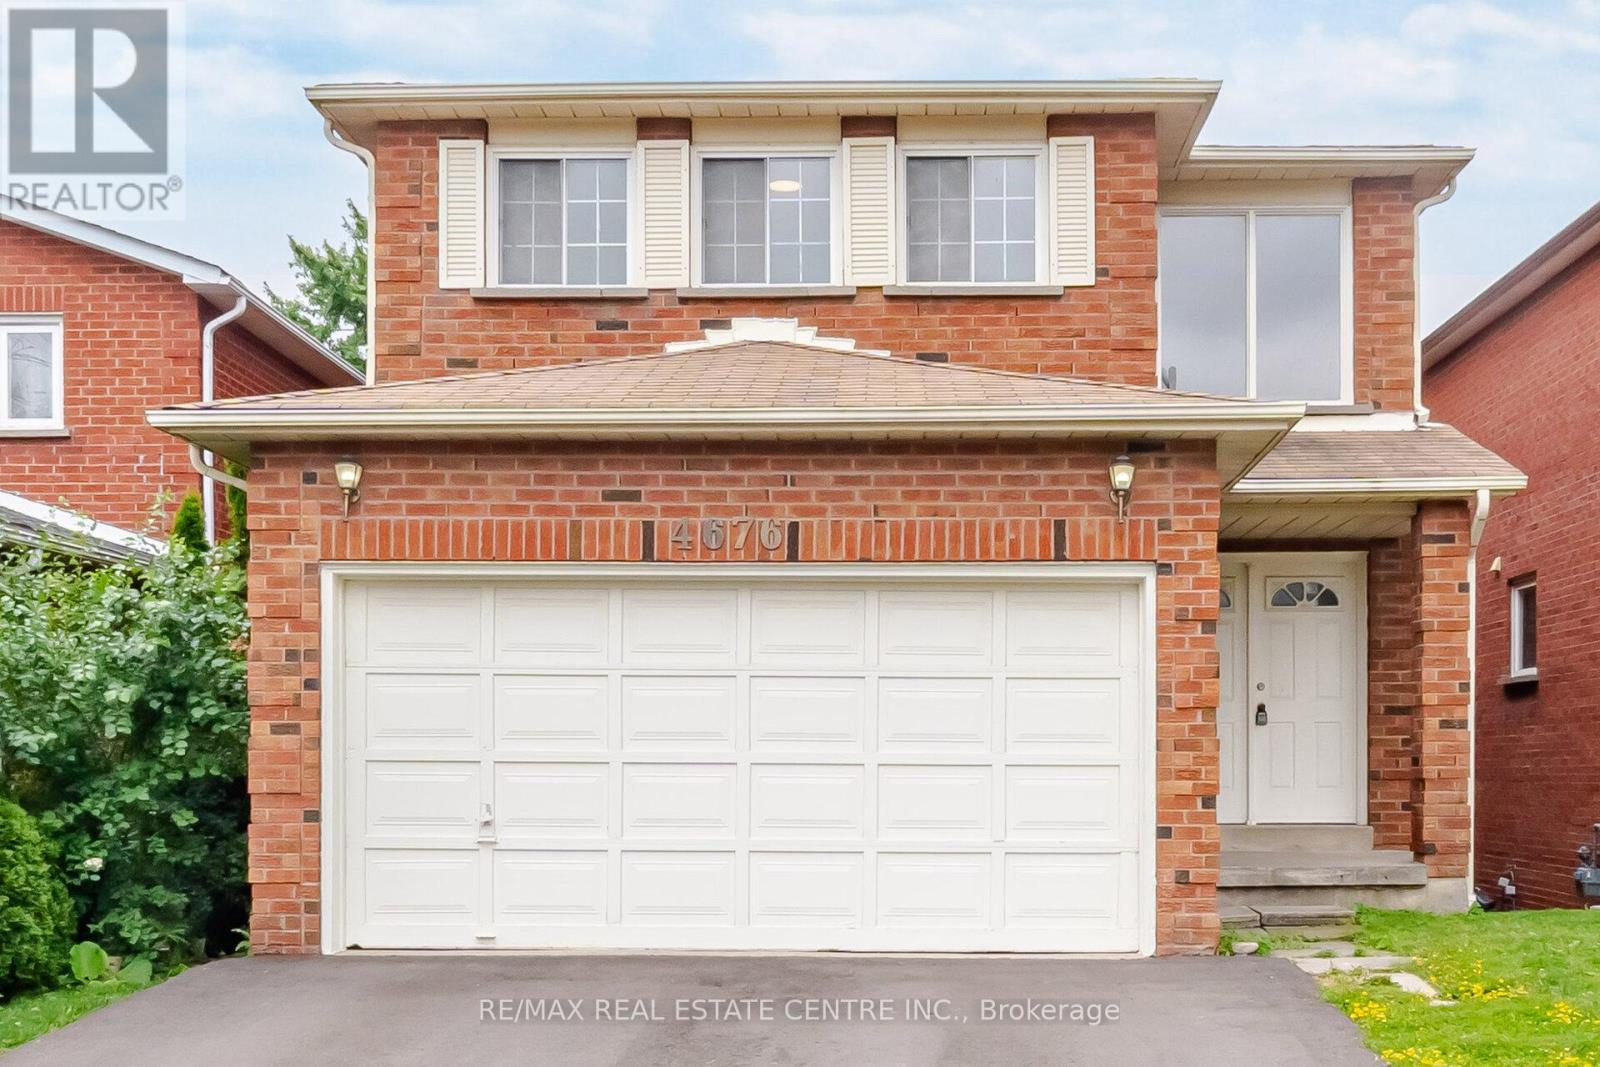
Spacious Family Home in a Prime Mississauga Location! Welcome to this beautifully updated2-storey, 4-bedroom home in a highly desirable, family-friendly neighborhood. This listing is for the upper two levels only; basement is not included. The bright main floor features a renovated eat-in kitchen with ample cabinetry and walk-out to the private backyard, plus convenient interior access to the attached 2-car garage. Upstairs, the oversized primary bedroom offers a walk-in closet and private ensuite, along with three additional well-sized bedrooms. New flooring and fresh paint throughout provide a modern, move-in-ready feel. Minutes to Square One, Hwy 403/401, transit, parks, schools, shopping, restaurants and amenities. Option also available to lease the entire home, including the unfinished basement, under a separate listing. (id:56248)
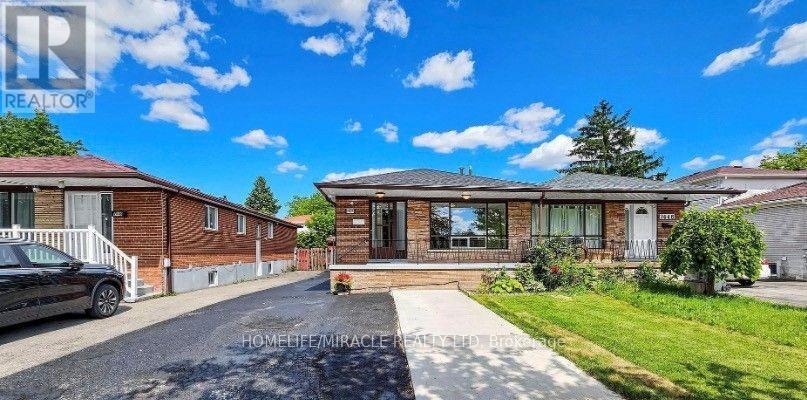
7444 Homeside Gardens
Mississauga, Ontario
Well maintained Upper level available for lease. ideally located near the intersection of Airport Road and Thamesgate, offering excellent convenience and accessibility. This bright and well-maintained **3-bedroom, 2-washroom** home comes with **2-car parking** and is situated in a desirable Mississauga neighbourhood.An excellent location for professionals working at **Toronto Pearson International Airport**, with easy access to Airport Road and major highways, including Hwy 401 and 403. Close to schools, parks, shopping, restaurants, public transit and everyday amenities. Conveniently located for commuters while offering a comfortable family-friendly setting. A great opportunity to lease a well-located home with everything you need close by. (id:56248)
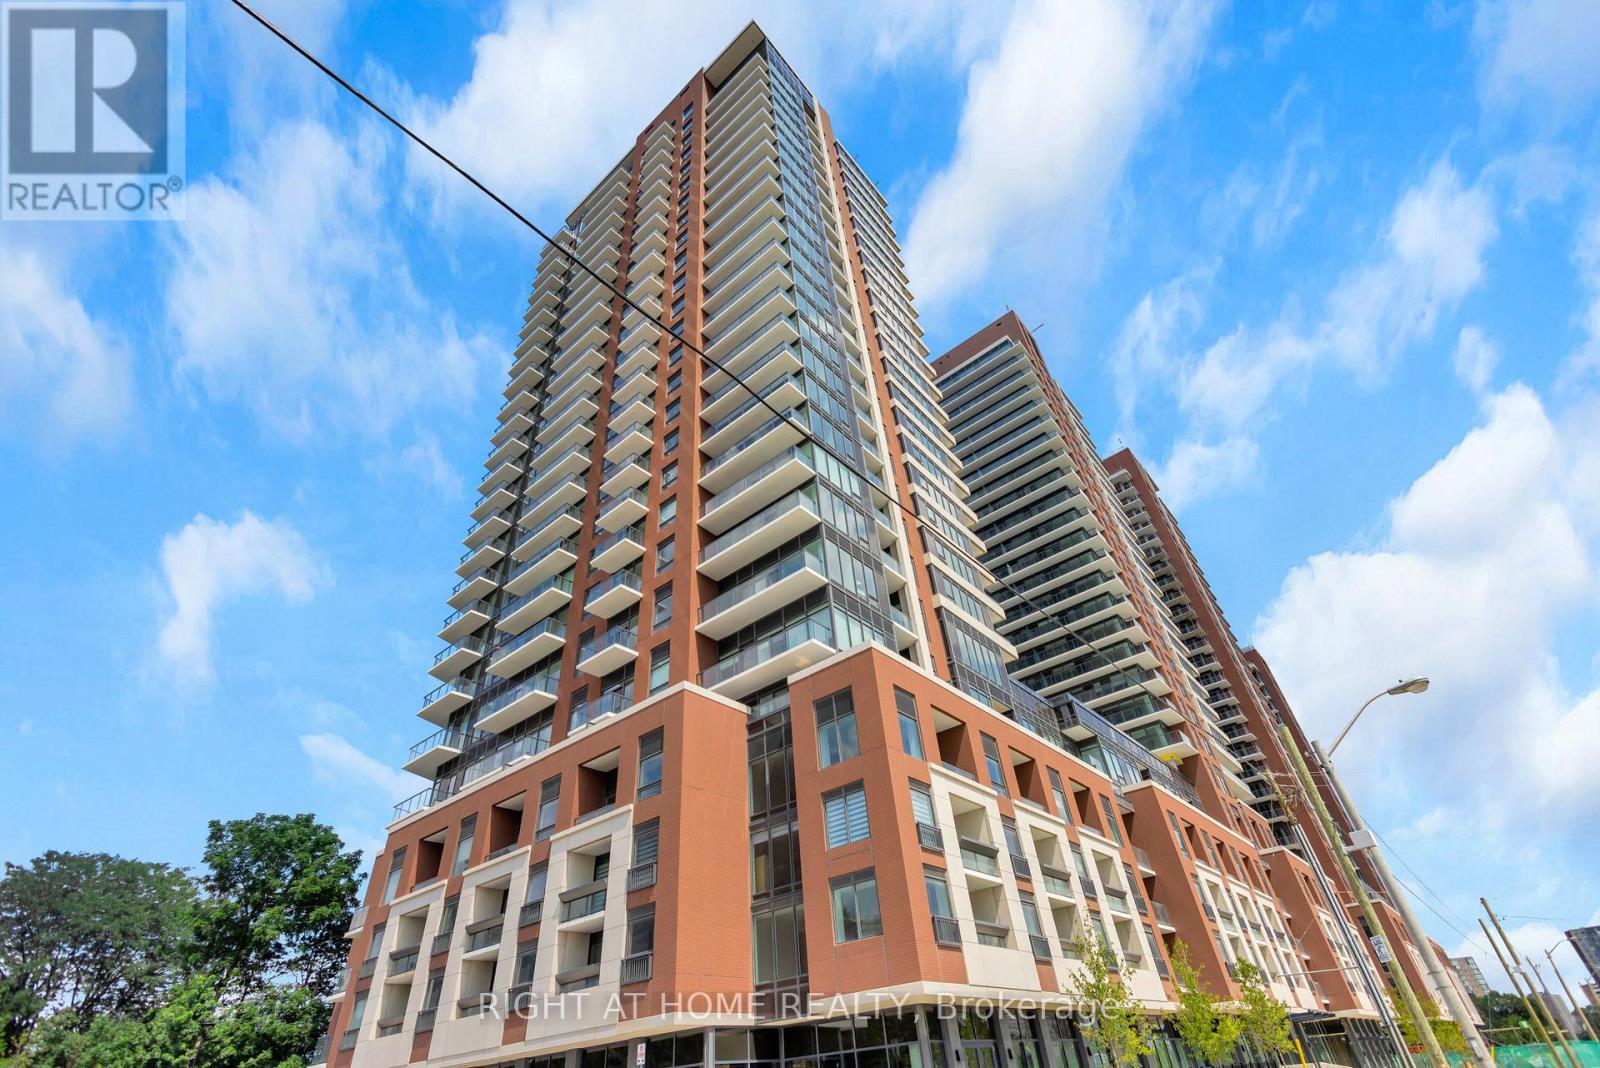
1501 - 4010 Eglinton Avenue W
Toronto, Ontario
Brand New Unit having 574 sq ft Living Area. One bedroom Plus Den. Clear View from Large Balcony. Open Concept layout W/High-End Finishes. Close to Public Transit, Grocery Stories, Parks. One parking spot and One Locker. Building and amenities under construction. Only Gym Available. (id:56248)
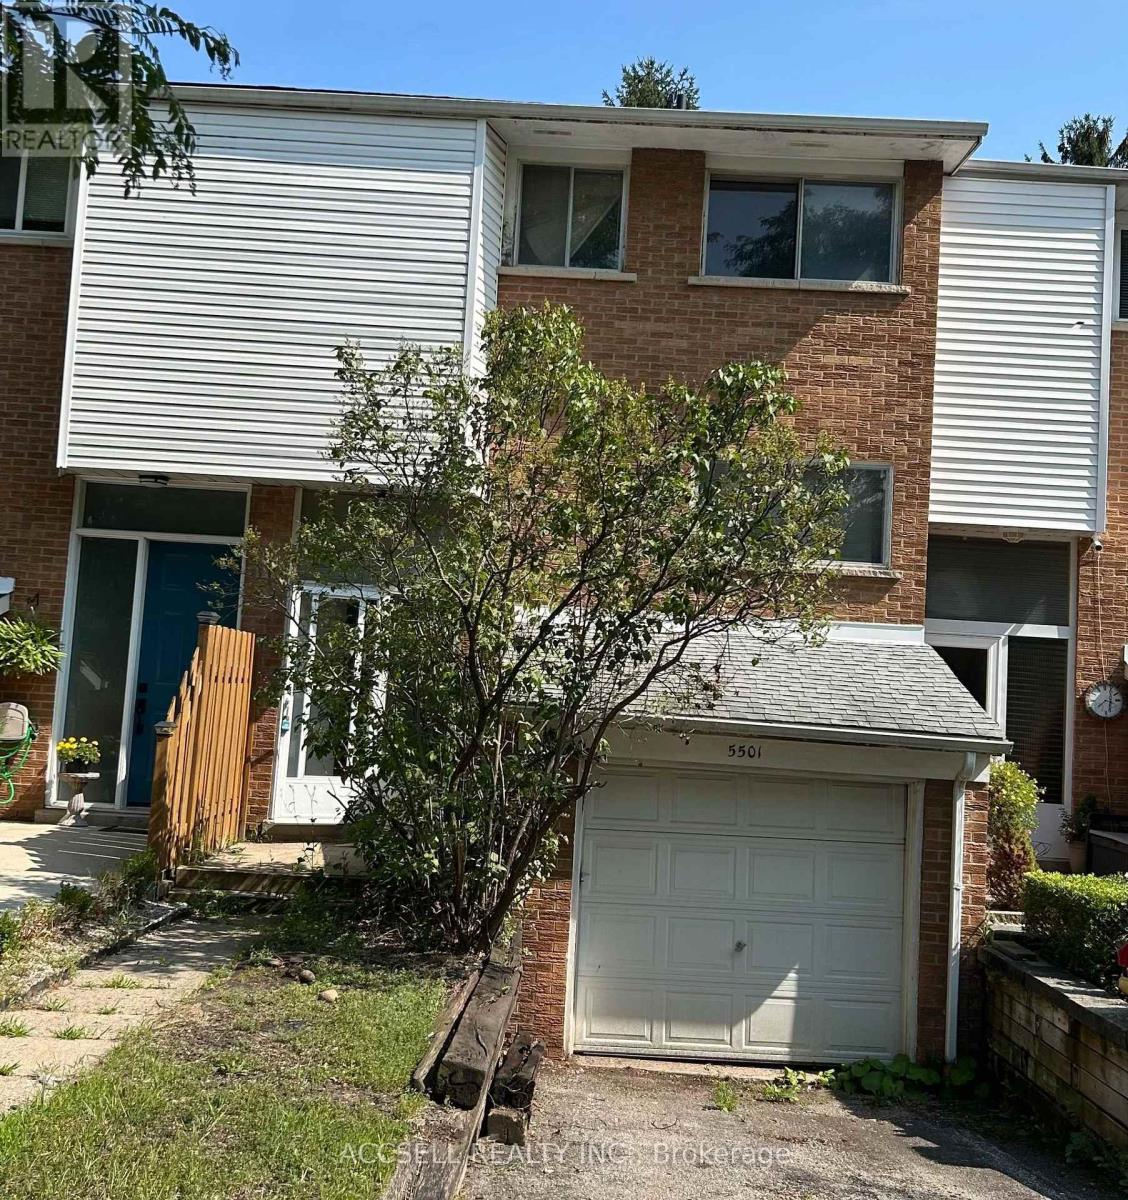
5501 Schueller Crescent
Burlington, Ontario
Great opportunity in desirable Elizabeth Gardens. This 4 bedroom row house in a fantastic location with easy access to the 403, the Go station for commuters, walking distance to the lake and nearby shopping, schools and parks. (id:56248)
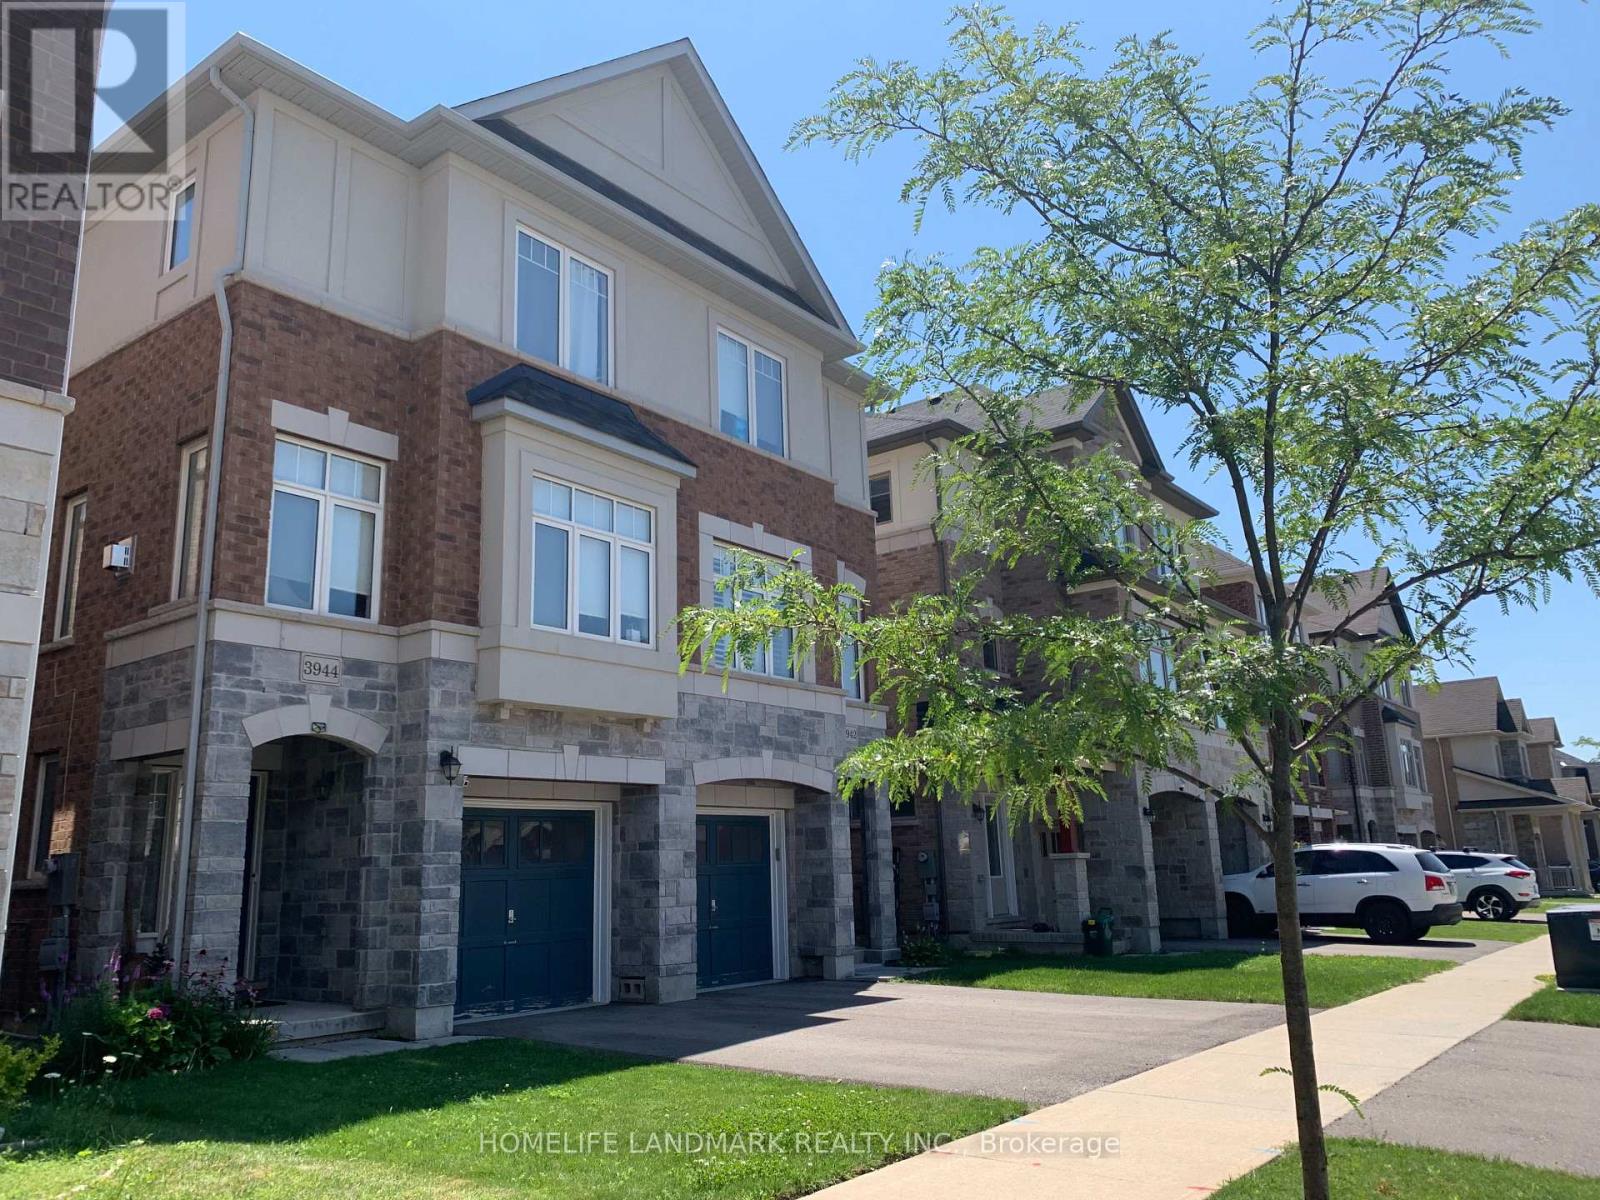
3944 Tufgar Crescent
Burlington, Ontario
Don't miss this fantastic opportunity to lease a beautifully designed 3-bedroom, 2.5-bathroom home offering space, comfort, and versatility in a family-friendly neighborhood! The Main Level Features a living space -perfect for guests, extended family, or a home office. The Second Level Boats Open-concept kitchen with breakfast area and walkout to a wooden balcony, the spacious dining/family room with cozy fireplace - great for entertaining. The Third Level Boasts Three well-sized bedrooms, two full bathrooms and a convenient main laundry room. The Basement is with ample space for recreation, additional storage space . At the Outdoor Space you can enjoy a fully fenced backyard for leisure and summer gatherings. Walking distance to schools, parks, and shops and Quick access to major highways. Entire home is for lease and available from Sep 15th . The property is pet friendly . Looking for AAA+ family tenants . (id:56248)
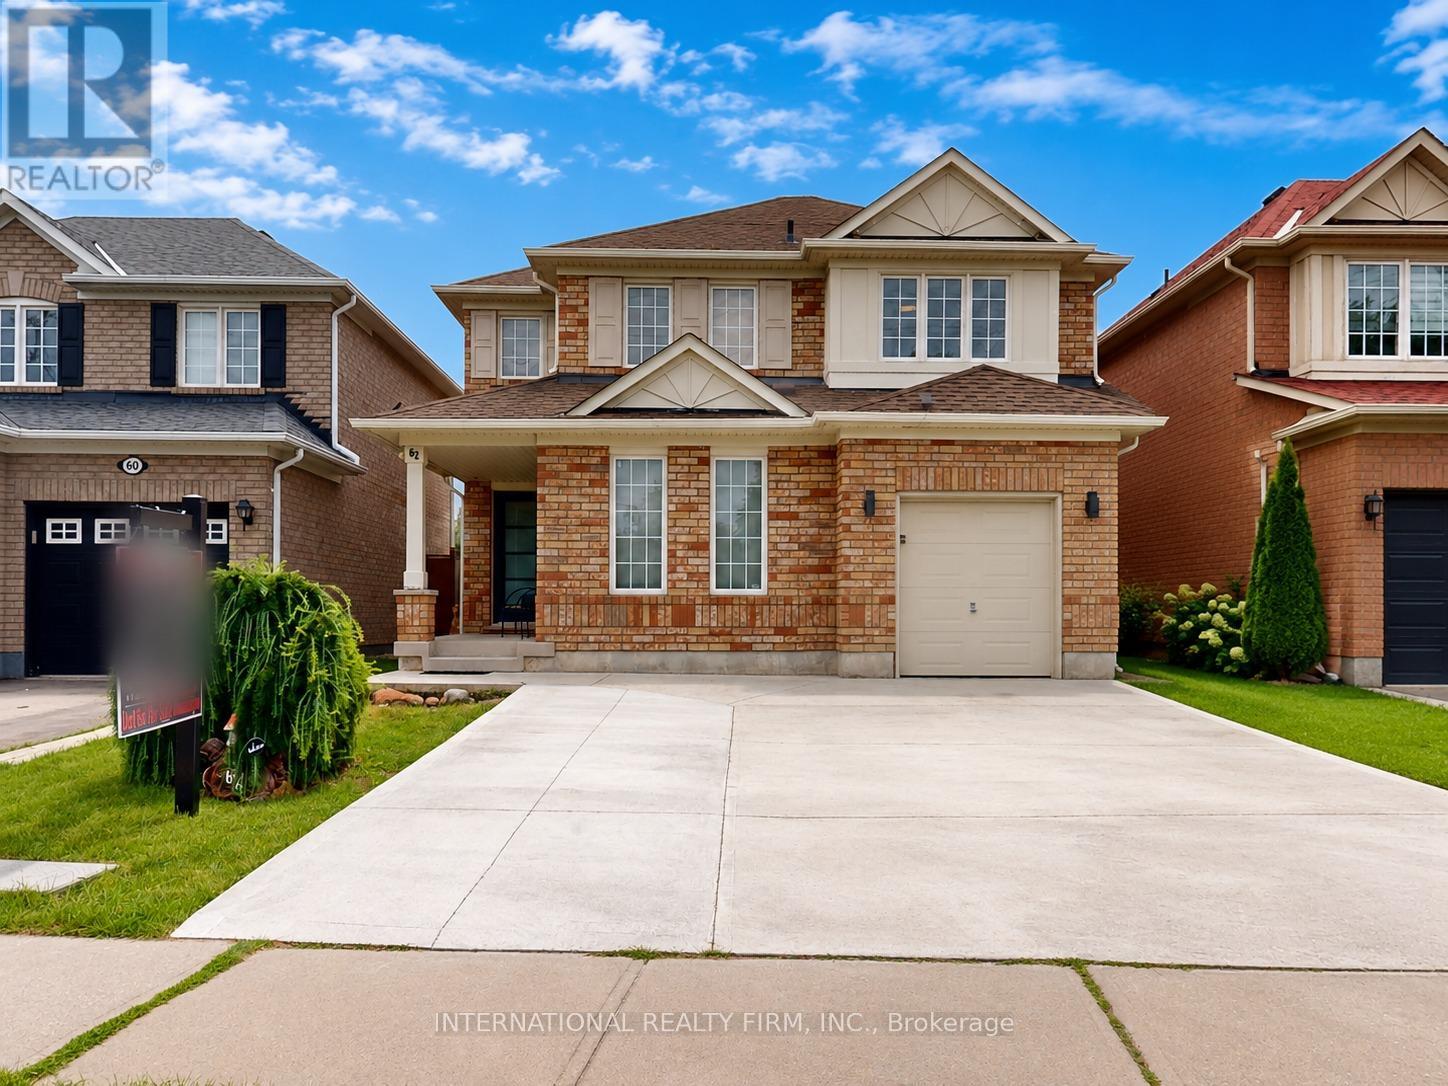
62 Williamson Drive
Brampton, Ontario
Welcome to this beautifully maintained, tastefully updated all-brick two-story family home, proudly offered by its original owners. Featuring 4 spacious bedrooms and 2.5 bathrooms, this move-in-ready residence offers the perfect blend of comfort, quality, and timeless style. The home showcases elegant maple and ceramic tile flooring throughout, creating a warm and inviting atmosphere. The bright, functional kitchen is finished with solid maple cabinetry, stunning quartz countertops, stainless steel appliances, and a convenient walkout to the fully fenced backyard-perfect for entertaining family and friends or enjoying quiet evenings on the poured concrete patio. The home also features a poured concrete driveway, adding to its impressive curb appeal. The upper level offers three generously sized bedrooms, each with its own ensuite or ensuite privilege, providing exceptional comfort and privacy for family members and guests alike. Major updates provide added peace of mind, including the furnace, central air conditioning, and roof, all replaced approximately six years ago. The unspoiled basement offers endless possibilities for future living space, a recreation room, home gym, or in-law suite, and includes laundry hookups. An additional laundry hookup is also conveniently located on the upper level. Ideally situated in a sought-after family-friendly neighborhood, this home is just minutes from excellent schools, parks, public transit, shopping, and all essential amenities. A wonderful opportunity to own a meticulously cared-for home in a prime location. (id:56248)
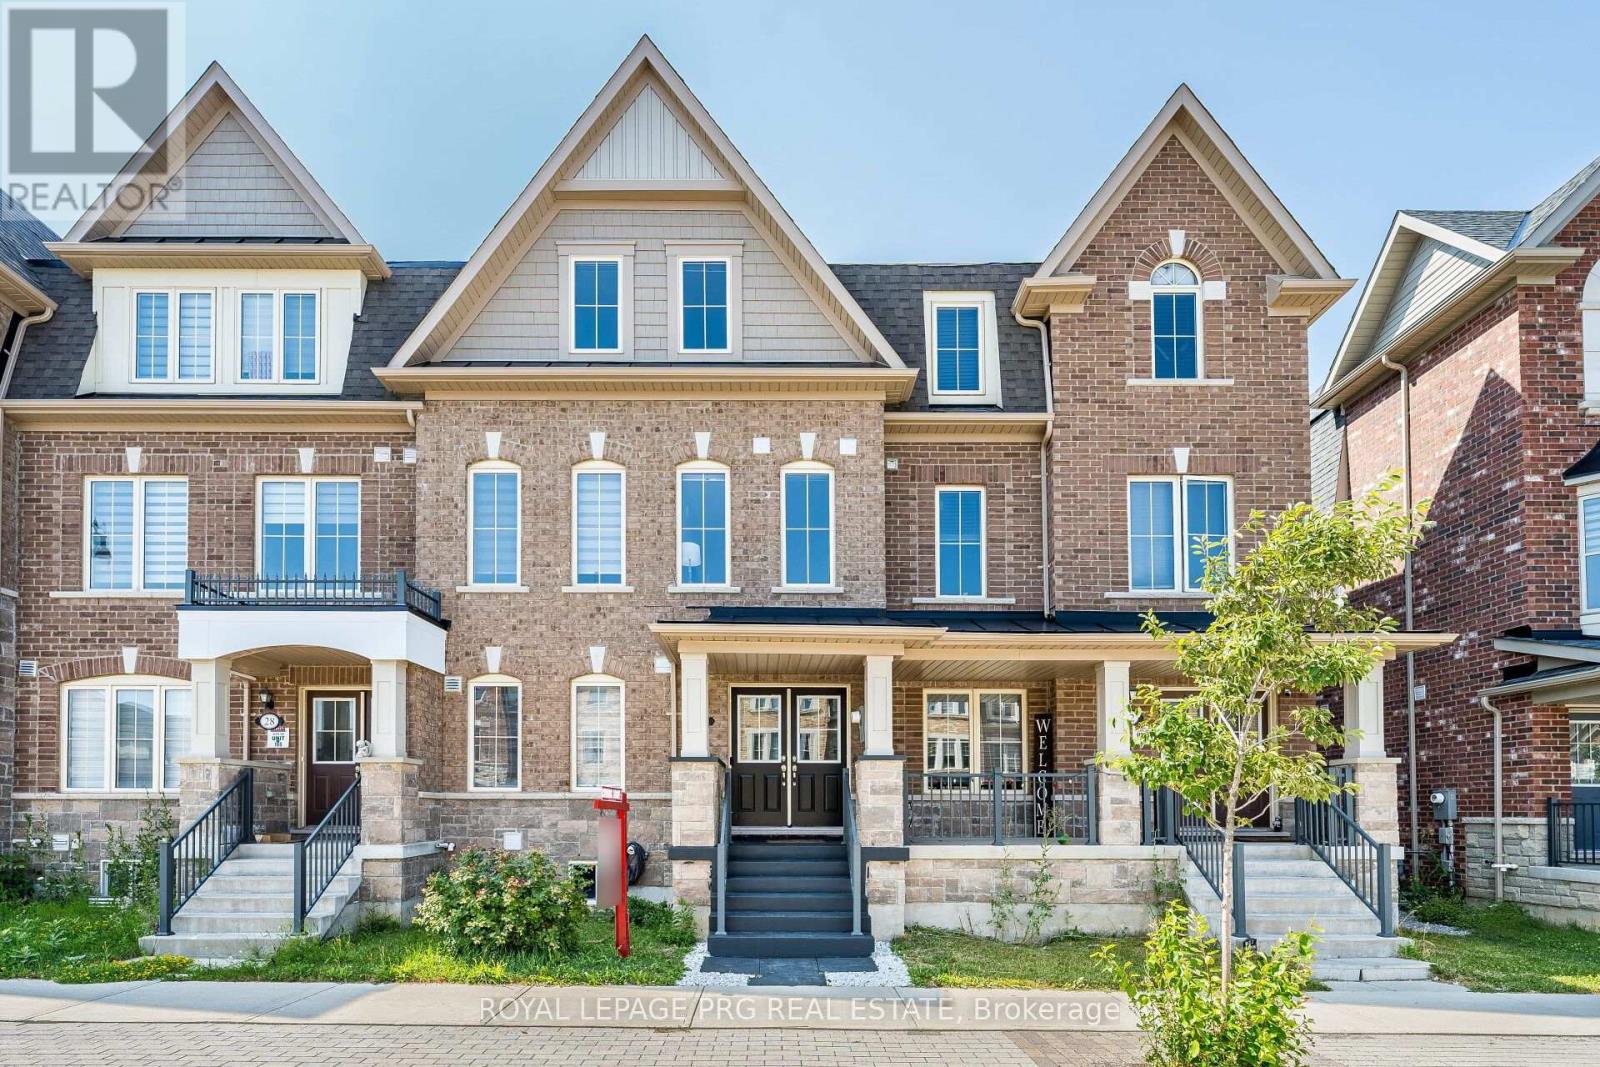
30 Remembrance Road
Brampton, Ontario
Tastefully decorated and impressive home. This rare find, nearly 2700sqft, 5 bedroom, 4 full washroom home is an absolute MUST SEE!! The grand double door entry leads to a wide long foyer. The large main room overlooks the front garden and is currently being used as a living room. The W/I closet and semi ensuite make it the ideal bedroom space while offering in-law suite potential and capability for a home based business(if city permits) The dark oak hardwood stairs lead to the welcoming upper level. The huge open concept family room is a wonderfully inviting space and the perfect place to entertain. It overlooks a large chef friendly kitchen on one side and an expansive maintenance free balcony retreat on the other. On the same floor you have the formal living room and a large bedroom which could be used as an office to work from home. The large master bedroom on the 2nd floor offers elegant space and features a 5pc ensuite and a walk in closet. Step out onto your bedroom balcony for morning tea or an evening tete-a-tete. Two further good sized bedrooms on this floor. Convenient 2nd floor laundry room. The unspoilt basement offers good income potential. The garage offers space to fit 4 cars and would be the perfect indoor place for car repair enthusiasts. Modern zebra blinds where fitted. This neighborhood is well connected, just a short stroll away from Finegan park, 10 minutes from Mount Pleasant GO station, a short drive away from the new pro driving range, a hop skip and a jump away from plazas, amenities and highways. Investors this could be a great income helper property. All spaces are functional and well proportioned, offering versatility of use. First time buyers FTB invite your guests for a sleepover and never worry about space again. Young couples you have all the room for your family to grow. Your search for the perfect multigenerational family home or potential work live capability home ends right here. (id:56248)
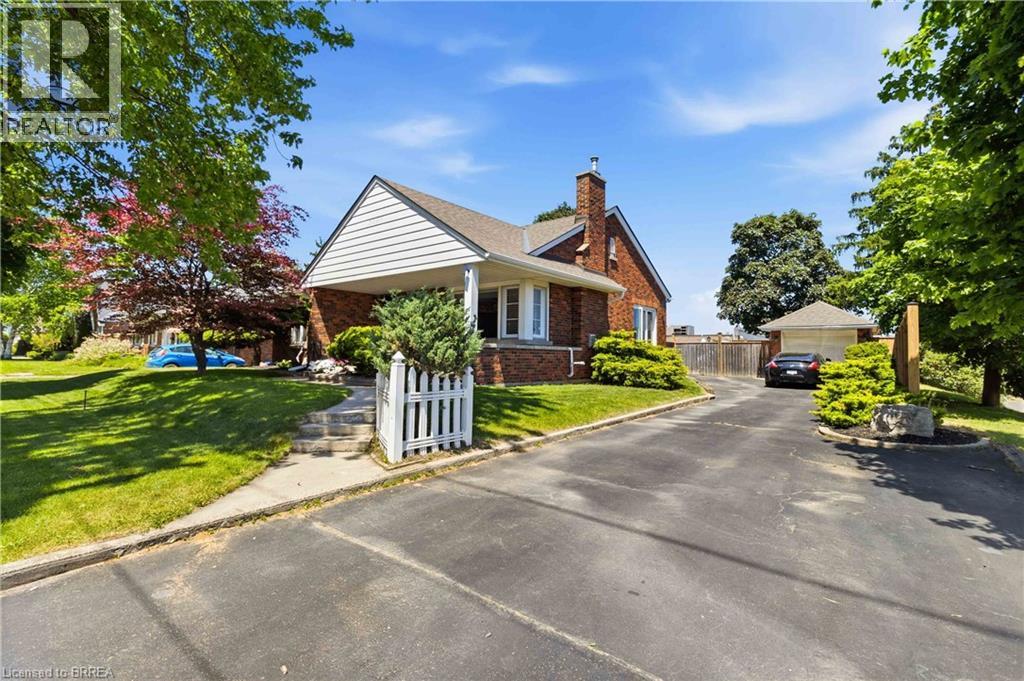
134 Queensway Drive
Brantford, Ontario
This beautifully maintained all-brick bungalow in Henderson Survey is a rare find, featuring 3 bedrooms plus a partial finished basement with finished reg-room and additional bedroom set on a generous 65'x140' lot. The home showcases hardwood floors throughout the living room, dining room, and upper level. Step outside to your private spacious fully fenced backyard with large patio ideal for family gatherings, relaxing in the sun or show off your cannon ball in your 16' x 32' in-ground pool—perfect on those hot summer days. Inside, the professionally updated interior is painted in neutral tones with a fireplace for cozy evenings. The updated bathroom and kitchen offer modern comfort, while the basement is partially finished waiting for your personal touch. Other highlights include a detached garage with electricity and a driveway accommodating 5+ cars. This home has been meticulously maintained with recent upgrades including some new windows (2026), pool liner (2025), front and back doors (2025), bathroom (2024), eavestroughs (2023), kitchen (2022), fireplace (2020), boiler and on demand hot water heater (2020), roof (2015), and air conditioning unit/heat pump (2025). The property is uniquely zoned for both residential and commercial use (C8 zoning), offering excellent flexibility for potential business opportunities. With fluctuating gas prices, you can park the car and walk because this home is located within walking distance to all amenities including schools, shopping, and restaurants, while also enjoying easy access to the 403 for when you need to drive. Don't miss your chance to own a cozy, clean, and updated home with incredible features in a desirable location that combines comfort, convenience, and commercial potential. (id:56248)
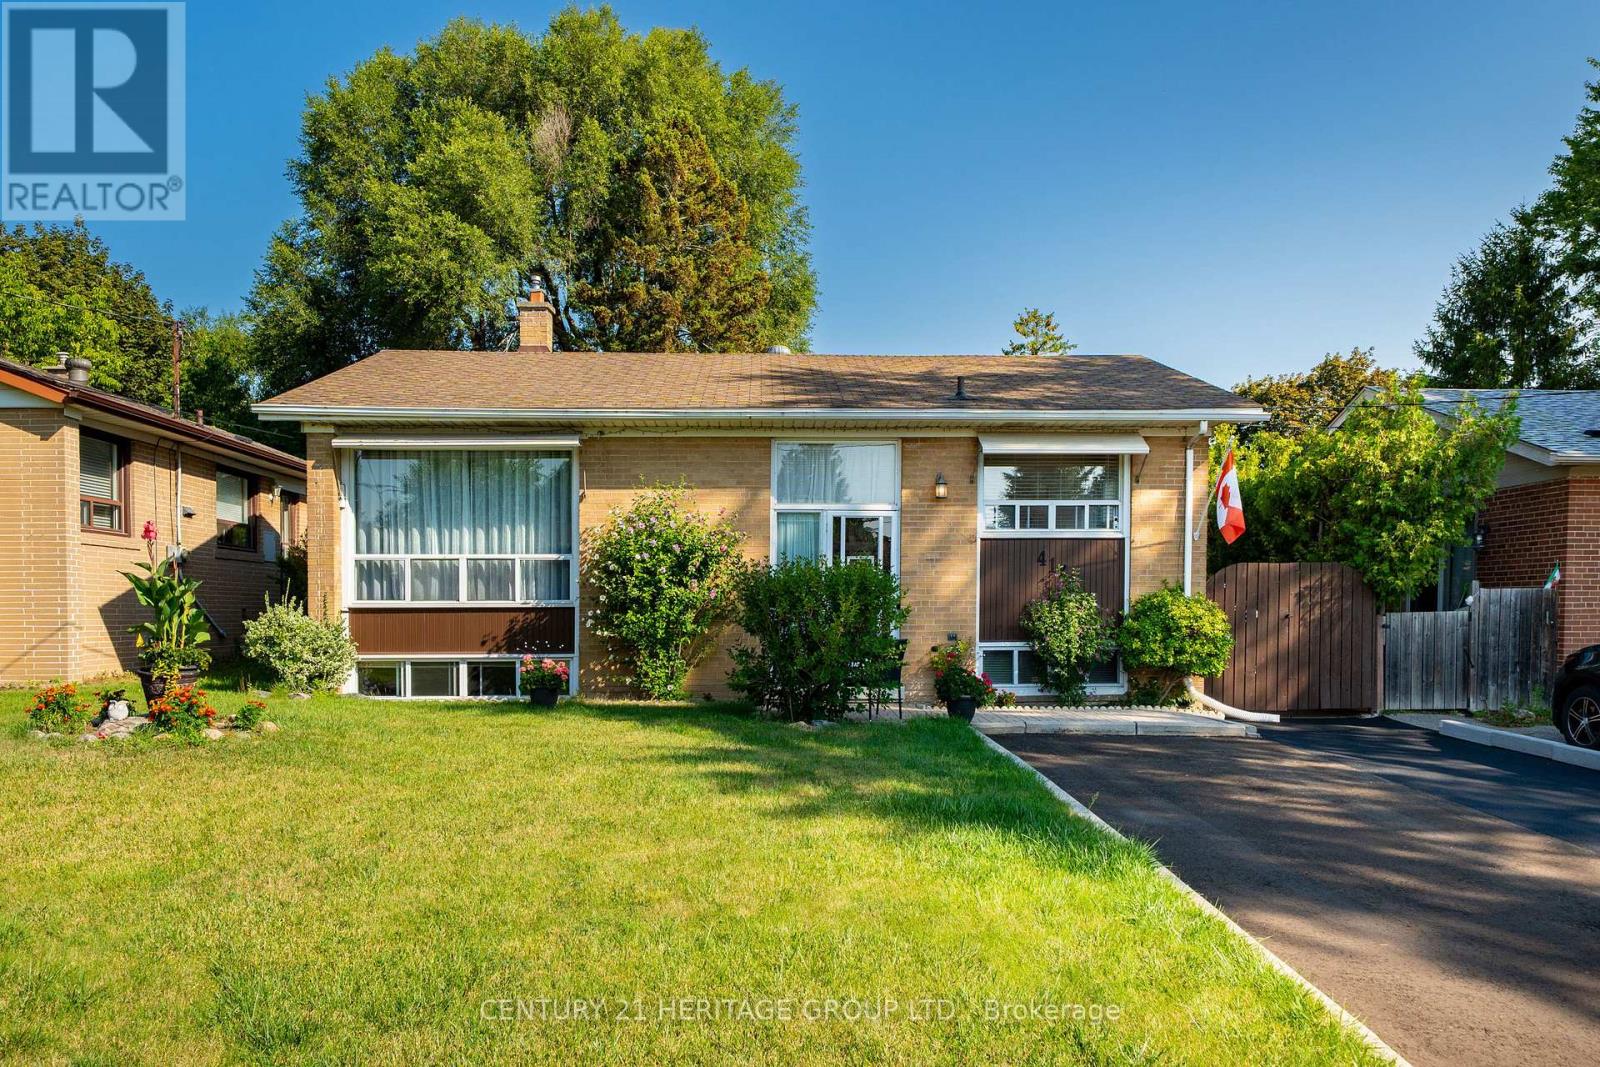
417 Paliser Crescent S
Richmond Hill, Ontario
Welcome to This Charming, Bright & Spacious south facing Bungalow on a Quiet, Family-Friendly Street! A wonderful place to call home, ideally located just minutes from schools, parks, shopping, major roads and GO Transit. Filled with natural light, the inviting main floor features a comfortable living area with pot lights, a bright eat-in kitchen, fresh paint , a renovated full bathroom, and a generous deck overlooking the fully fenced backyard-perfect for summer gatherings, entertaining, or simply relaxing outdoors. The finished basement with a separate living area adds tremendous versatility, offering excellent potential for an in-law suite, extended family living with pot lights large bedrooms with large south facing windows. Numerous updates over the years, including newer appliances, washer & dryer, owned hot water tank 2024, furnace motor 2023, pot lighting and Furnace room ceiling sprinklers, add to the home's comfort and value. A fantastic opportunity for first-time buyers, growing or multi-generational families, and investors alike-offering space, flexibility in a convenient, established neighborhood. Come see the possibilities this wonderful home has to offer! (id:56248)
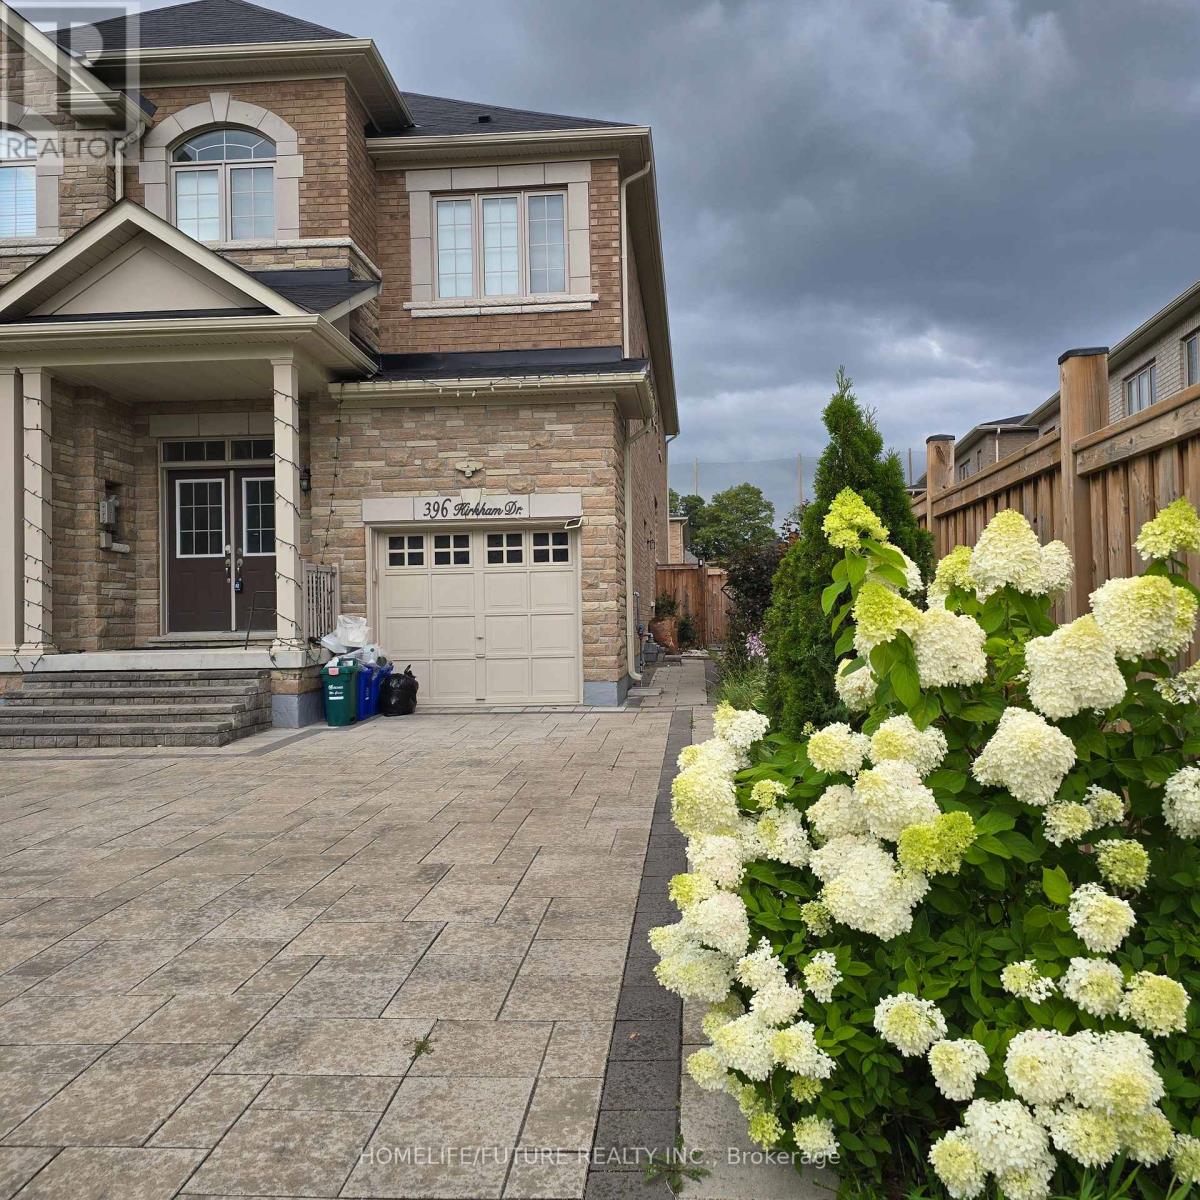
Main - 396 Kirkham Drive
Markham, Ontario
Situated in the highly sought-after Cedarwood-Markham, this property offers an exceptional blend of comfort, and convenience. The home features hardwood floors, stainless steel appliances, and parking with interlocking driveway, fenced backyard. Just steps from Markham Rd and Steeles Ave. Conveniently located with easy access to top-rated schools, parks, Costco, many other shopping centers, public transits, Hwy 401, Hwy 407. A clean, move-in-ready home ideal for families or professionals. Available immediately. Main and 2nd floor part of this rental. Tenant Pays 70% of total utility cost & is responsible for lawn care and snow removal. $300 key deposit. Landlord may meet prospective tenants. Upper tenant has 2 parking spaces total (1 driveway + 1 garage). Basement tenant has 1 driveway parking space. Upper and basement tenants must share driveway access cooperatively. Each tenant is responsible for clearing snow from their own designated parking area(s). (id:56248)
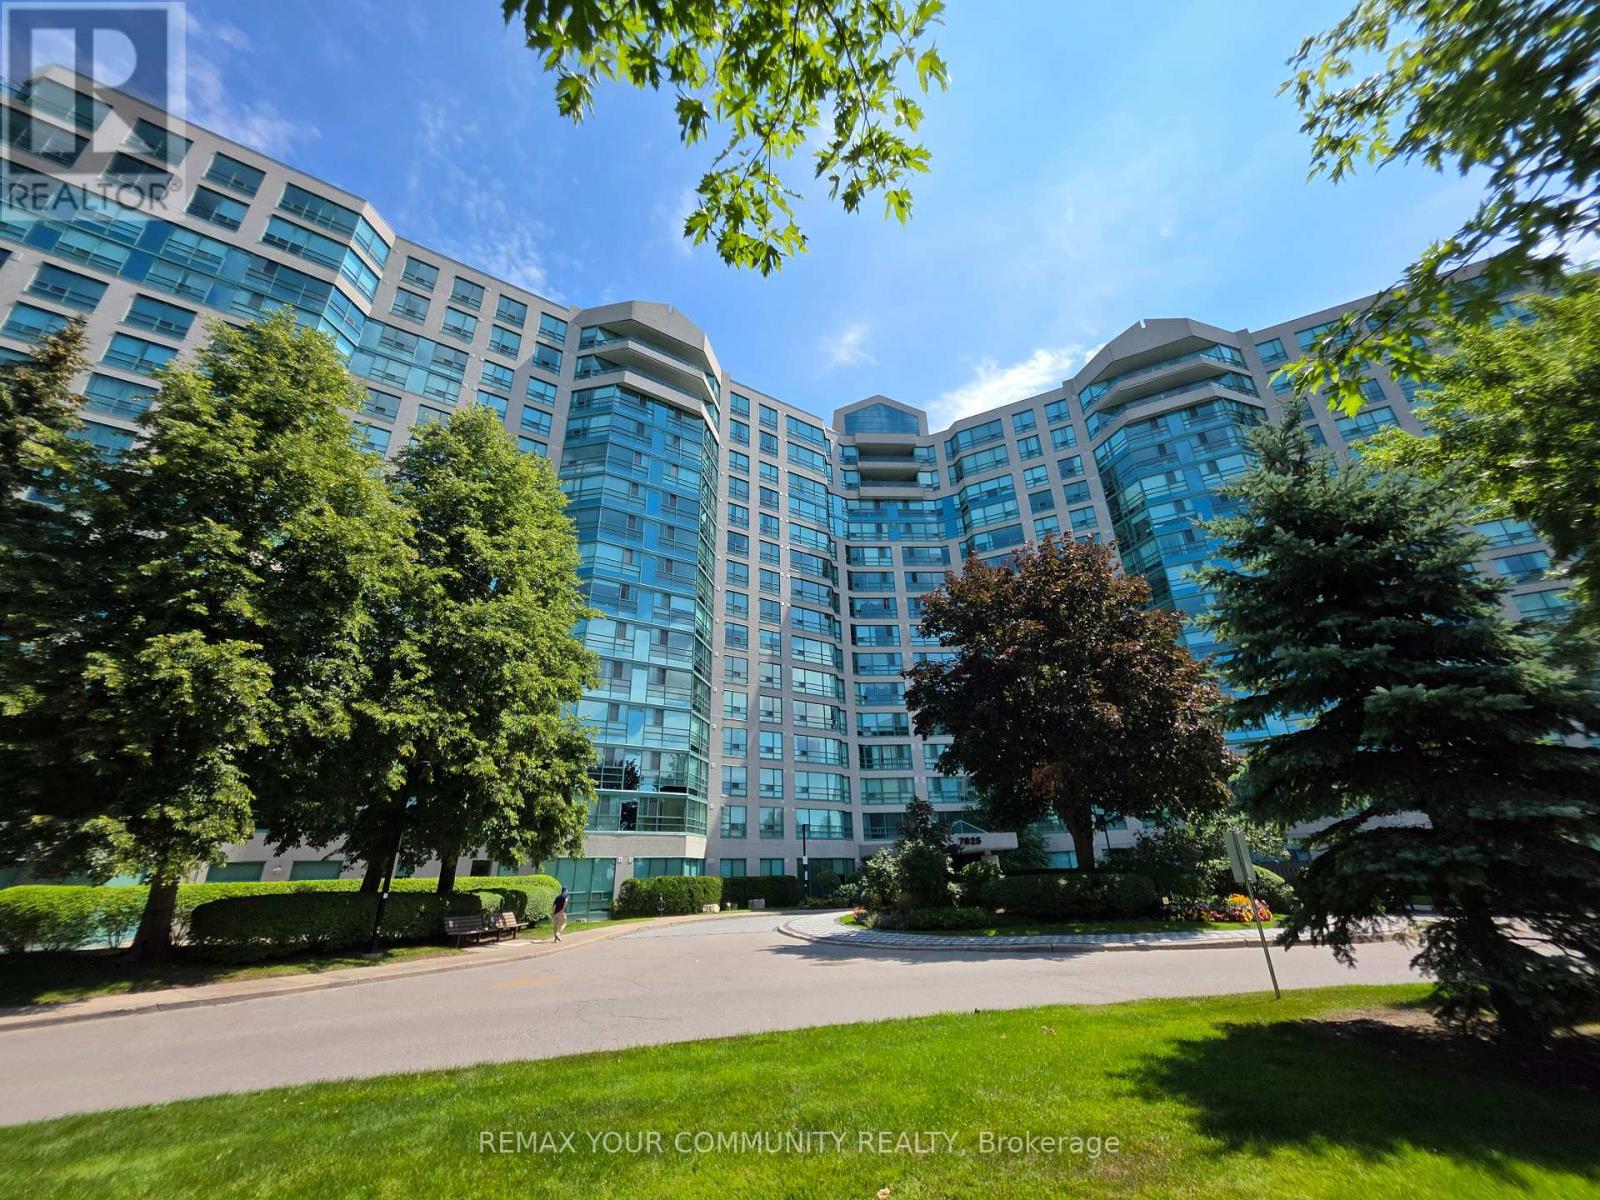
726 - 7825 Bayview Avenue
Markham, Ontario
Stunning & Fully Refreshed 2+Den, 2 Full Bath Suite Offering Nearly 1,200 Sq. Ft. Of Beautifully Updated Living Space! Recently Renovated Throughout With Fresh New Paint, Brand-New Flooring And Numerous Upgrades, Creating A Modern, Move-In-Ready Home. Featuring A Gorgeous Kitchen With Quartz Countertops, Breakfast Bar, Pot Lights And Stainless Steel Appliances. Both Full Bathrooms Have Been Tastefully Renovated With Contemporary Finishes. Functional Split-Bedroom Layout Offers Added Privacy, While The Spacious Den Provides The Perfect Home Office Or Flexible Living Space. Includes 1 Parking Space & 1 Locker. Internet, Cable And An Exceptional Range Of Utilities And Amenities Included In The Maintenance Fee. Beautifully Finished From Top To Bottom - Simply Move In And Enjoy! (id:56248)
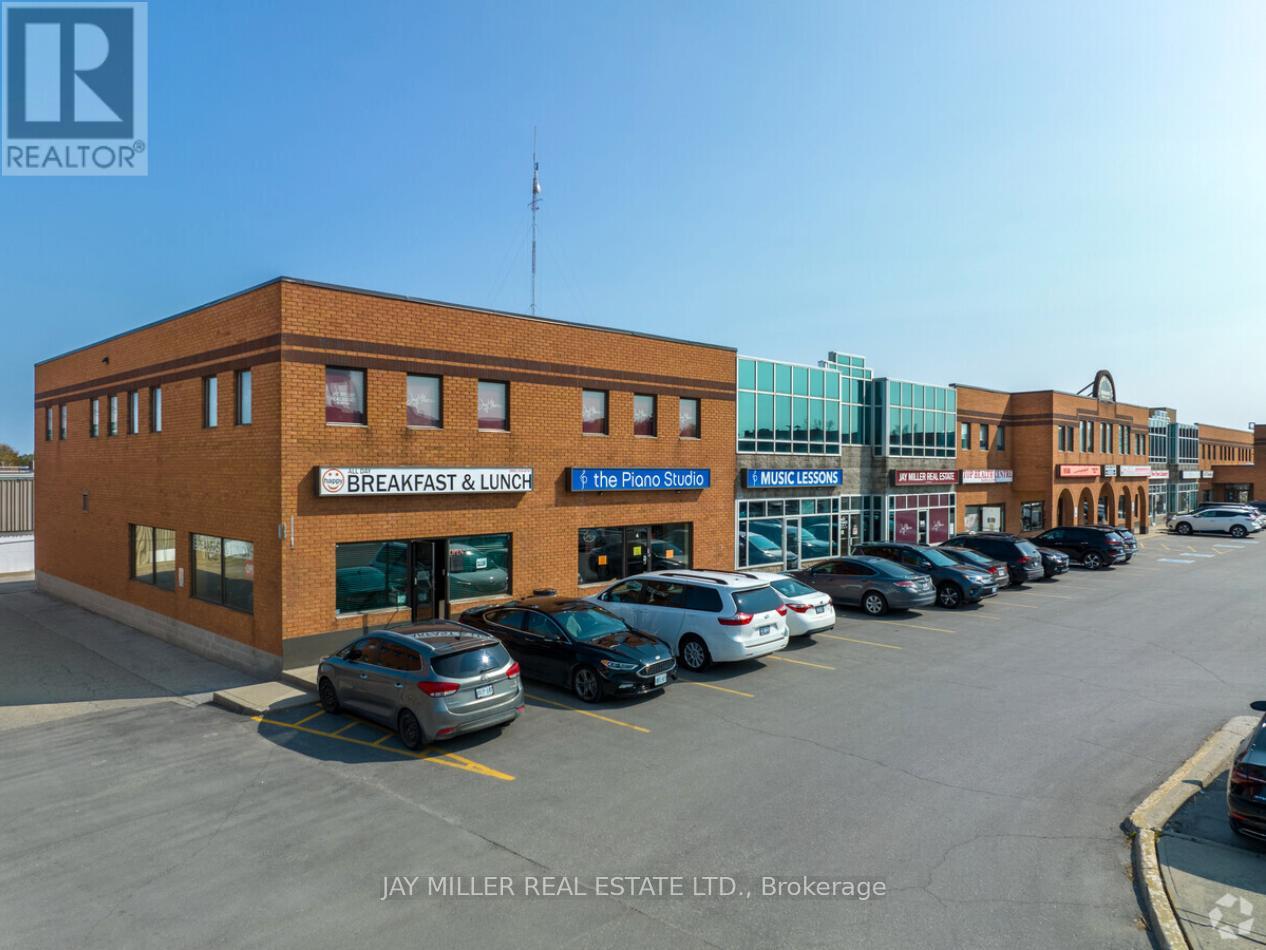
30 - 17665 Leslie Street
Newmarket, Ontario
Excellent Sun-Filled Corner Office Space With Great Visibility & Vibe In An Outstanding Location! This Renovated Space Includes Reception Area, 2 Private Glass Offices / Meeting or Phone Rooms, Boardroom, Kitchenette With Lunchroom / Storage Area and Additional Storage Closet. Well Maintained Building With Mixed Retail & Office Space. Plenty Of Parking, Close To Highway, Easy Bus Route Access. Zoning Allows For Many Uses. An Idea Space To Build Company Culture, Create Synergy and Become More Productive! (id:56248)
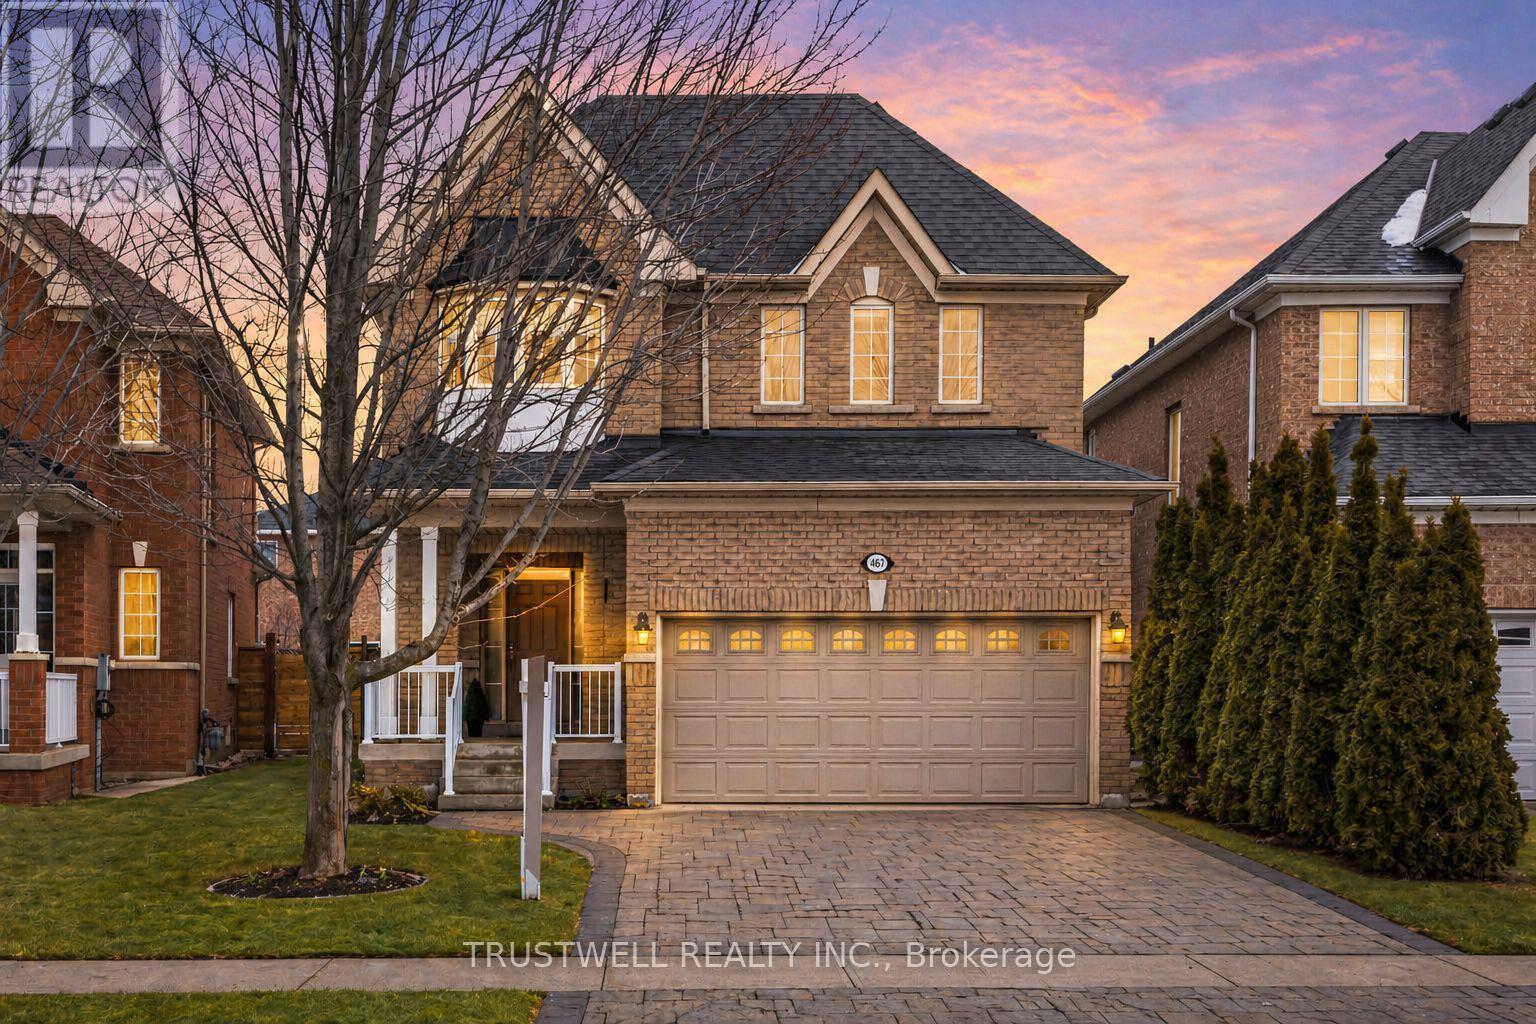
467 Pleasant Ridge Avenue
Vaughan, Ontario
Welcome to your dream home in the prestigious Thornhill Woods community. This stunning detached residence showcases elegant interiors with soaring 9-foot ceilings and hardwood flooring throughout, creating a refined yet comfortable living environment. The beautifully upgraded kitchen and bathrooms feature sleek quartz countertops and stainless steel appliances, offering both style and functionality. The fully finished basement includes a full bathroom, providing additional versatile living space ideal for a recreation area, home office, or guest suite.The spacious primary bedroom retreat offers generous closet space and a luxurious 4-piece ensuite. Perfectly situated in a prime location close to top-rated schools, parks, shopping, public transit, and convenient access to Hwy 407, this exceptional home delivers the ideal balance of luxury, comfort, and everyday convenience in one of Thornhill Woods' most sought-after neighbourhoods. (id:56248)
178 Barrie Street
Bradford West Gwillimbury, Ontario
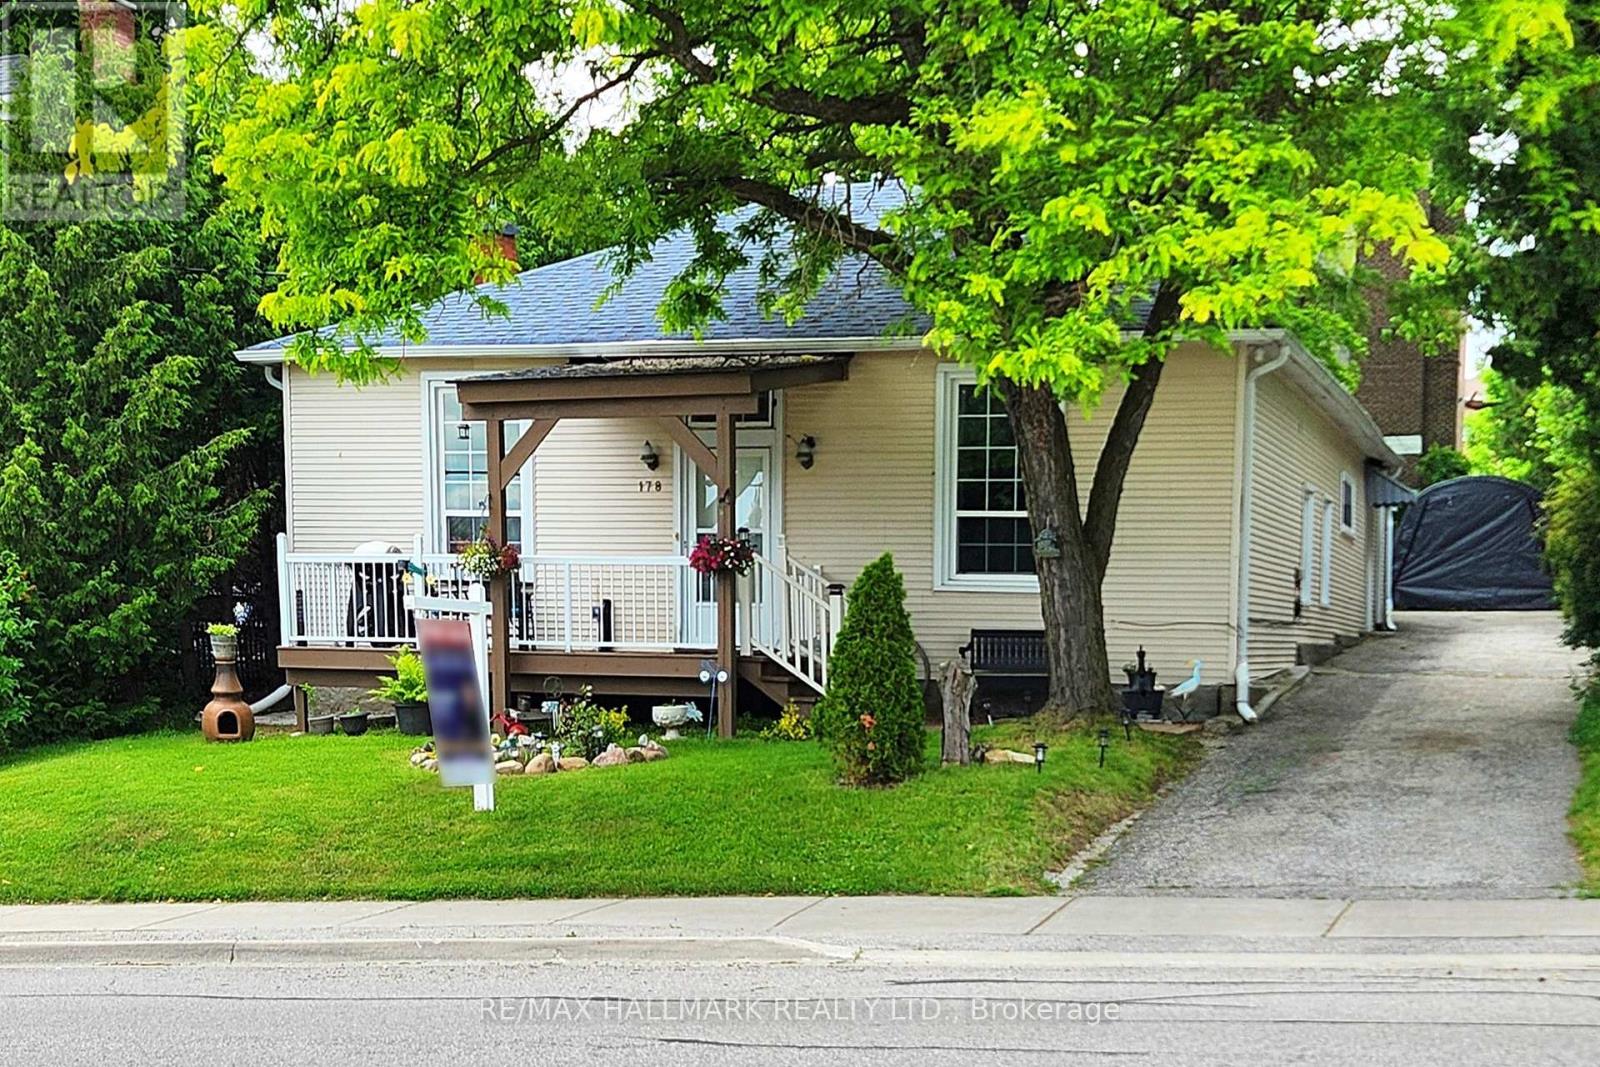
Rare Opportunity in the Heart of Bradford! This tastefully renovated and modernized home offers 2 fully separate main floor units, perfect for investors or multi-generational living. Featuring a stylish open-concept layout, the main living area boasts coffered ceilings, great heights, and an abundance of pot lights, creating a bright and airy space. The modern kitchen seamlessly flows into the spacious dining area, ideal for entertaining and comfortable daily living. Enjoy tall windows, laminate and hardwood flooring throughout, including in the loft. Nestled on a generously sized, mature lot, the expansive backyard offers endless potential for outdoor living, gardening, or future additions. The extra-long driveway provides parking for multiple vehicles. Easily convertible into one large home if desired. Located in a quiet, family-friendly neighborhood just minutes to schools, parks, shopping, GO Train/Bus, and Hwy 400/404. A unique turn-key opportunity. (id:56248)
7 Mancini Drive
Essa, Ontario
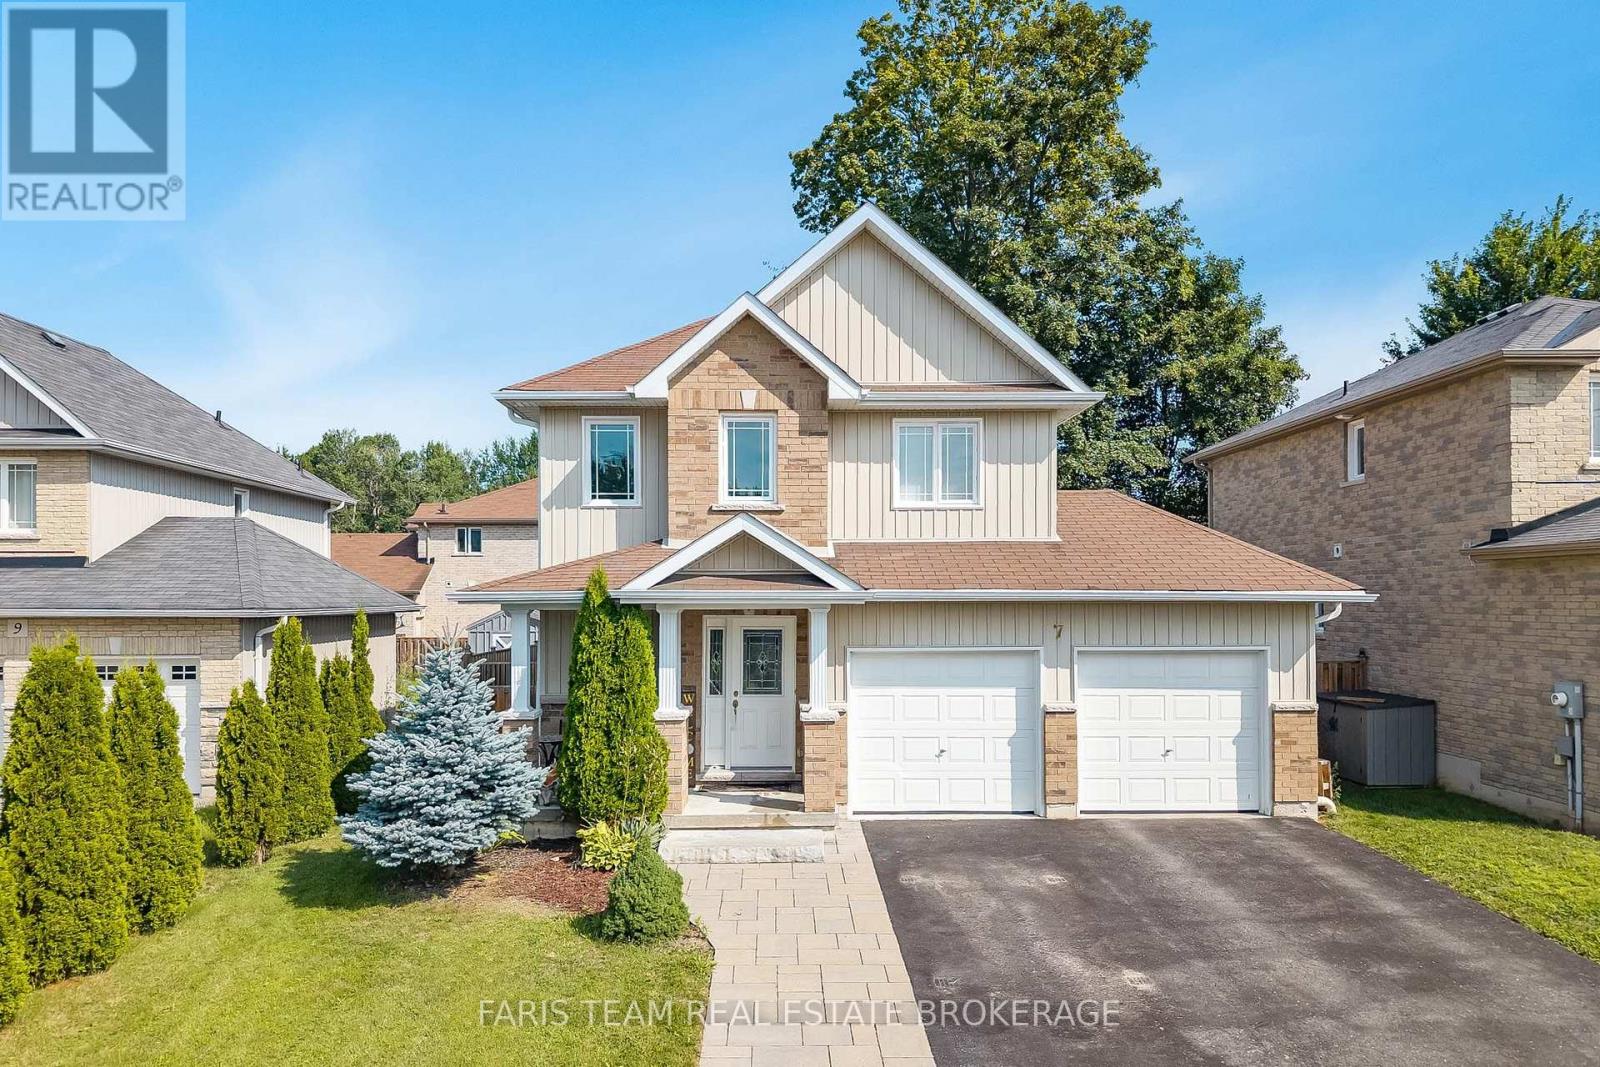
Top 5 Reasons You Will Love This Home: 1) Beautifully maintained home nestled in a private neighbourhood, offering a peaceful setting complete with a fully fenced backyard, mature trees, and a spacious deck perfect for relaxing, entertaining, and enjoying the outdoors 2) Bright and welcoming open-concept main level filled with natural light, featuring a well-appointed kitchen with stainless-steel appliances that flows seamlessly into the main living areas, while a ceiling fan in the family room adds extra comfort 3) Upper level offering three generously sized bedrooms, including a spacious primary suite complete with a private ensuite, large walk-in closet, and its own dedicated heat pump for added comfort and cooling during the warmer summer months 4) Conveniently located upper level laundry positioned close to all three bedrooms, making every day routines easier and adding exceptional functionality for busy families 5) Fully finished basement offering a comfortable guest suite complete with a bedroom and 3-piece bathroom, along with plenty of additional storage, complemented by practical features throughout the property including anchored garage shelving, hydro to the garden shed, excellent internet service, and a rental furnace and hot water heater at a combined cost of approximately $230 per month. 1,683 above grade sq.ft. plus a finished basement. (id:56248)
91 Woodgate Pines Drive
Vaughan, Ontario
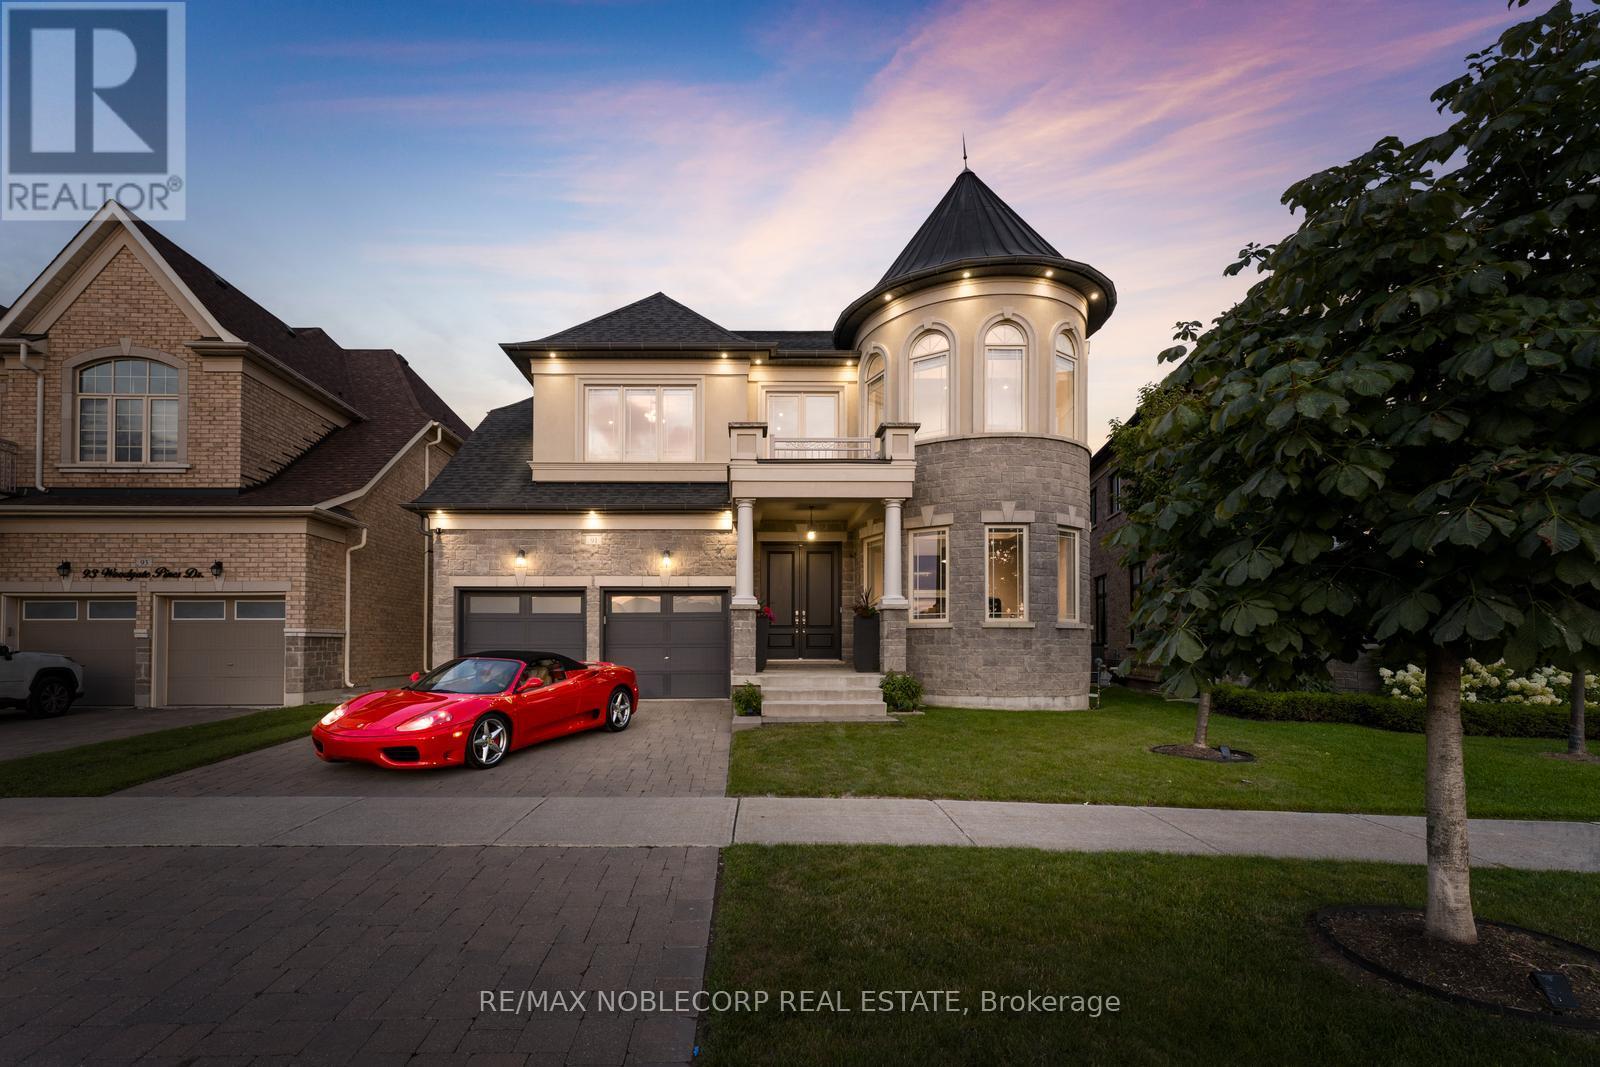
Presenting the highly coveted Carmichael Model approx. 4500sqft., wide 3-car tandem garage on a premium lot widening to 60', adding privacy and extra space. Over 150 pot-lights throughout home highlighting interior designer finishes, crown mouldings and paint. Grand open-to-above entrance and 10ft smooth ceilings on the main floor. Huge family room, 20ft open to above, smooth ceilings on 2nd floors. Two Juliette balconies and four fireplaces. A gourmet chef dream kitchen featuring top quality appliances, Subzero Fridge, Wolf gas stove/ oven, a second built-in Thermador oven and microwave, Miele built in coffee maker, pot-filler, upgraded marble countertops, butler sink, pantry, and extra drawers for storage. Primary bedroom with fireplace and vaulted ceilings, custom walk-in closet, ensuite w/jacuzzi tub, bidet, oversize 5x6ft custom glass shower. Four bedrooms with private ensuites. Featuring 9ft doors, 7 1/4" baseboards, & new hardwood. Natural gas connection to BBQ. Ceiling Speaker Surround Sound throughout house and wired outdoor speakers. Separate side entrance. Conveniently located across from a park and just minutes from Kleinburg Village with its charming restaurants, this property keeps you close to the vibrant heart of the community. New Lennox Air Conditioner 2026 (id:56248)
9 Princeton Common
St. Catharines, Ontario
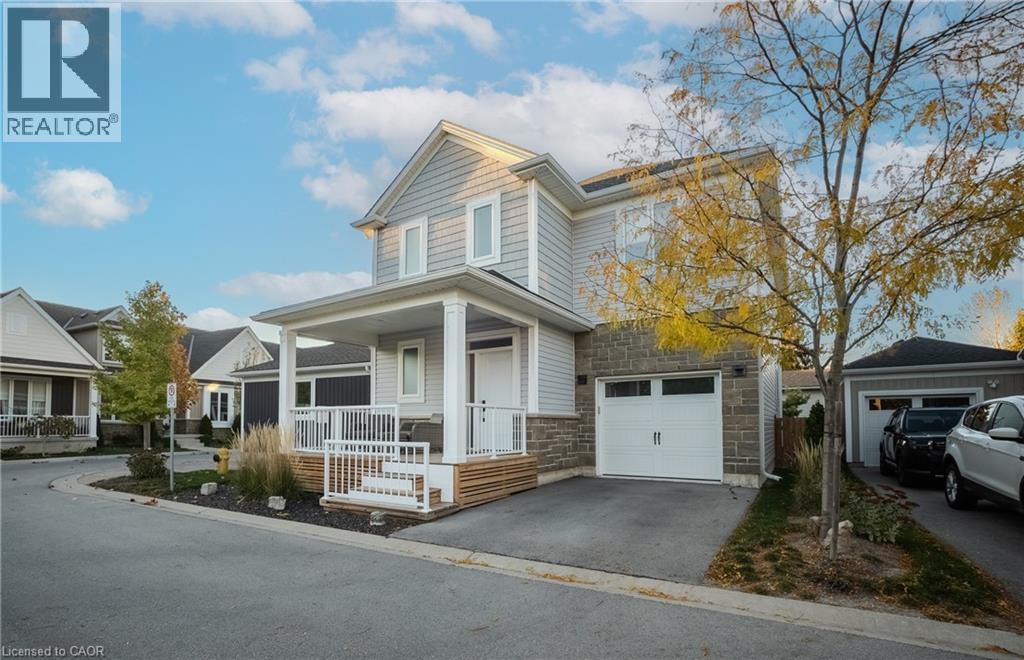
Welcome to 9 Princeton Common. This two-storey home is nestled on a quiet private road in the highly sought-after Princeton Commons community. Combining modern design with effortless functionality, this home is ideal for professionals, couples, and young families looking for a space that is both sophisticated and comfortable. A charming covered porch welcomes you into a bright, open-concept main floor filled with natural light. Warm hardwood flooring, an elegant electric fireplace, and a beautifully appointed designer kitchen create the perfect setting for everyday living and entertaining. The kitchen features quartz countertops, black stainless steel appliances, and crisp white cabinetry, offering timeless style and practicality. Upstairs, the spacious primary suite provides a relaxing retreat complete with a walk-in closet and a spa-inspired ensuite featuring a glass-tiled shower. Two additional bedrooms offer flexibility for a growing family, home office, nursery, or guest accommodations. Convenient second-floor laundry adds ease to your daily routine. The finished lower level expands your living space with a generous recreation room with an electric fireplace-perfect for movie nights, a home gym, or entertaining guests. A two-piece bathroom and potential space for a future fourth bedroom provide added versatility. Step outside to enjoy a private, fully fenced backyard designed for low-maintenance living. Surrounded by mature greenery and featuring a charming herb garden, it's the perfect place to relax, entertain, or enjoy fresh ingredients right from your own backyard. Located on a peaceful private road with no through traffic and visitor parking nearby. Just minutes from shopping, parks, top-rated schools, major highway access, and the waterfront charm of Port Dalhousie. (id:56248)
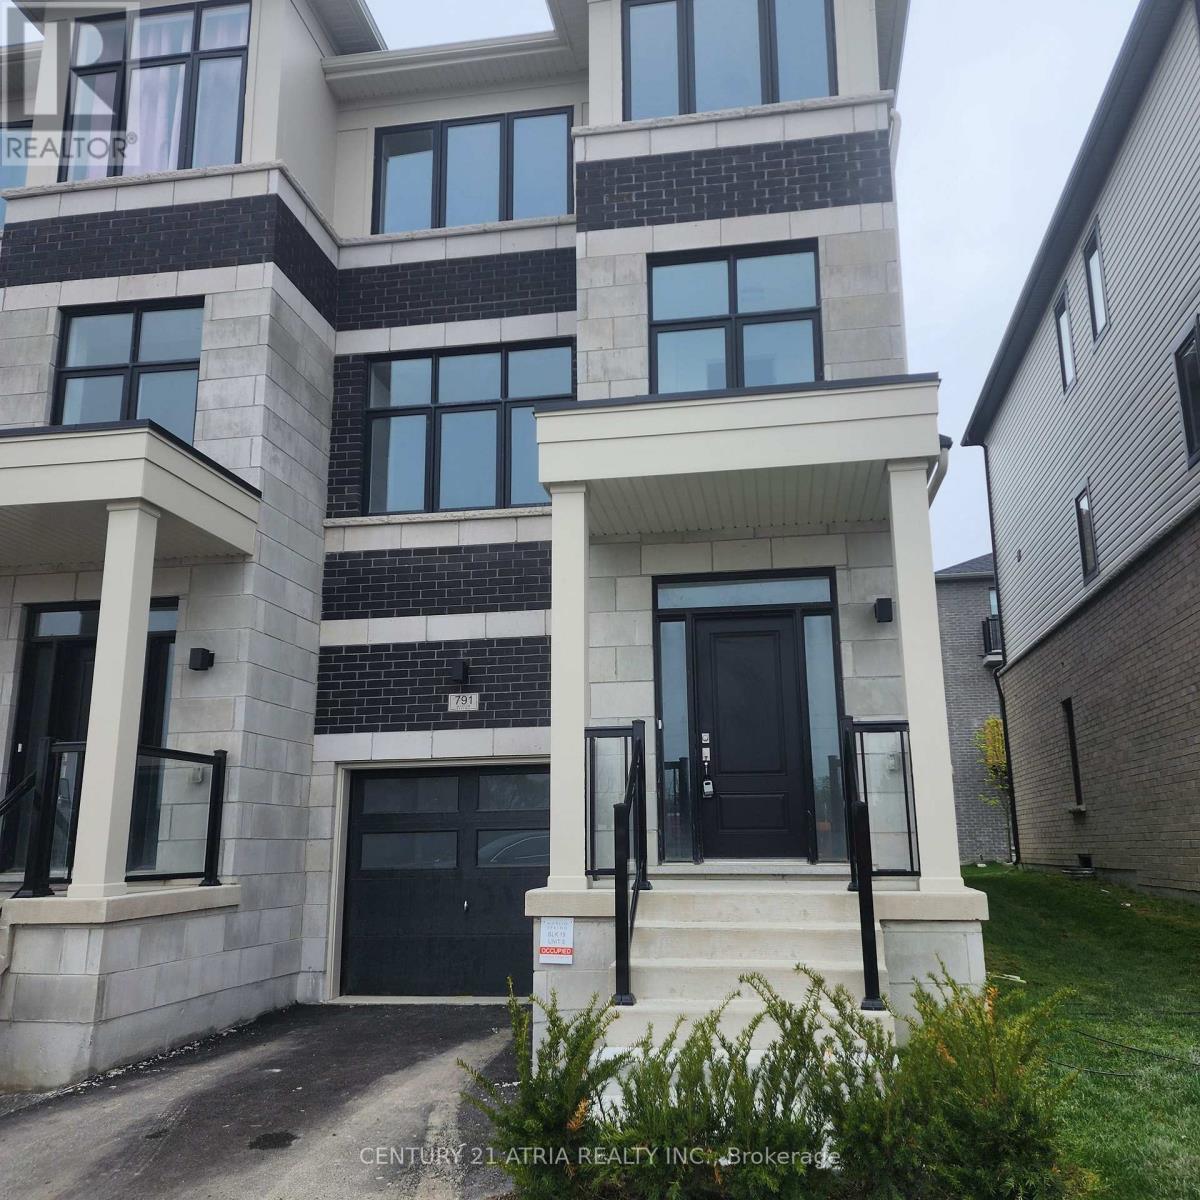
791 Chinook Path
Oshawa, Ontario
Modern living: Spacious and bright home located close to Highway 401 in Oshawa. Thisend-of-unit townhouse has 3 bedrooms plus 1 bedroom on the Main floor, 4 bathrooms, 9 ftceilings, and a great living space, and is conveniently located just a few minutes' drive fromall amenities, Highways, The Go Station, parks, and Universities. Park across from home. LeaseEntire property. (id:56248)