
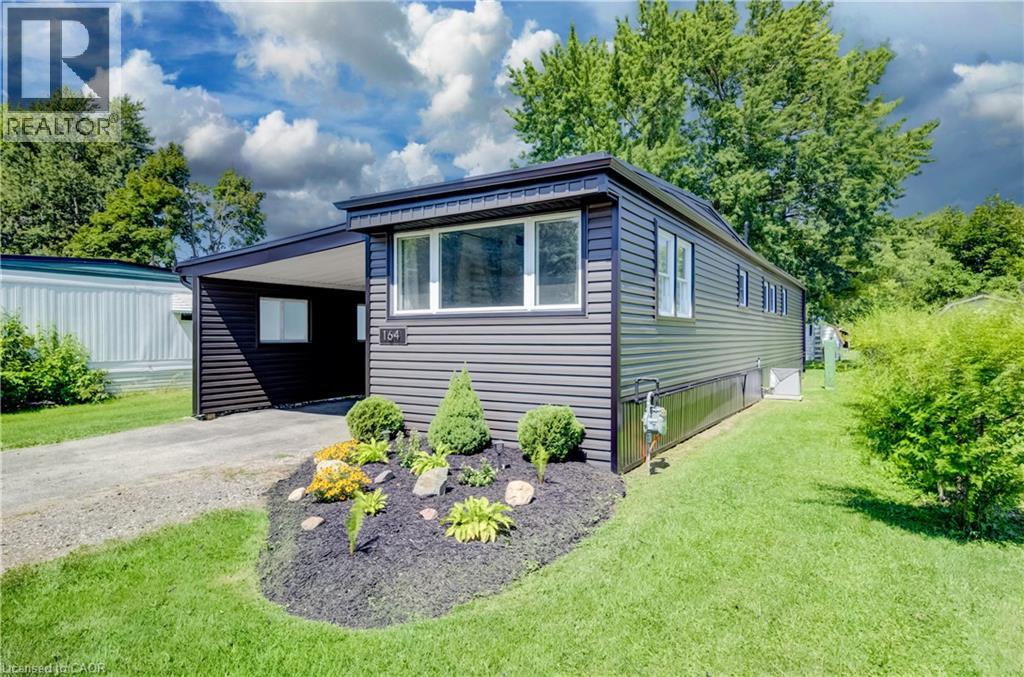
164 Birch Street Street
Crystal Lake, Ontario
Welcome to 164 Birch Street, a beautifully updated 2-bedroom, 1-bathroom mobile home located in the Crystal Lake community. This move-in-ready home has been thoughtfully improved over the past several years, offering comfortable, low-maintenance living with many of the major updates already completed and just a short drive to beautiful Stratford. Step inside to a bright, freshly painted interior featuring an updated kitchen with granite countertops and stainless steel appliances. The home offers two comfortable bedrooms, a refreshed bathroom, and the added bonus of a sunroom completed in 2025, providing additional space to relax and enjoy. Outside, you’ll appreciate the attractive new gardens completed in July 2026, along with a new shed (2025) for additional storage. Significant exterior improvements include a new roof and siding in 2024, helping provide peace of mind for years to come. Additional updates include new light fixtures and bathroom fan (2024), washer and dryer (2022), and furnace and central air conditioning (2021). The kitchen island and chairs, window coverings, and appliances are also included. Recent updates & highlights: * 2 bedrooms | 1 bathroom * Freshly painted throughout – August 2026 * New gardens – July 2026 * New sunroom & shed – 2025 * New roof & siding – 2024 * New light fixtures & bathroom fan – 2024 * Washer & dryer – 2022 * Updated kitchen with stainless steel appliances – 2021 * Furnace & central air – 2021 * Granite bathroom countertop & fixtures – 2021 * Kitchen island & chairs, window coverings and appliances included A great opportunity for anyone looking for an updated, easy-to-maintain home in the Crystal Lake community with plenty of recent improvements already taken care of. (id:56248)
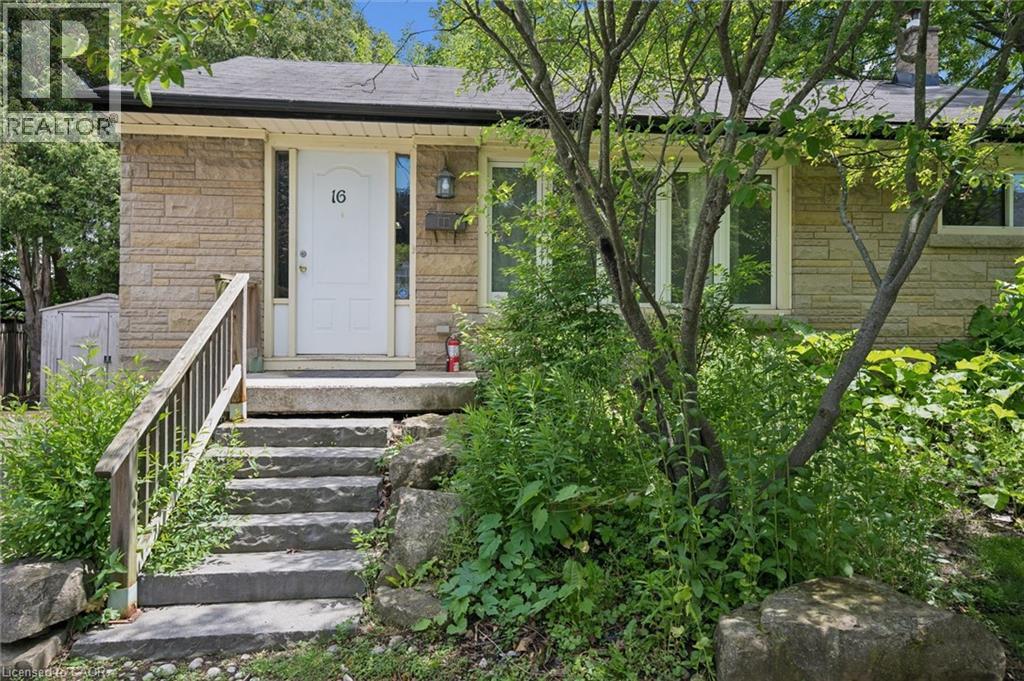
16 Beaucourt Place
Hamilton, Ontario
ATTENTION INVESTORS! Currently licensed McMaster-area rental generating $61,200 in gross annual income. Situated on a quiet court in sought-after Ainslie Wood, this detached 3+3 bedroom bungalow offers an established rental setup close to McMaster University, transit, shopping and everyday amenities. Currently rented for $5,100 per month, with tenants paying all utilities except water. The property is leased until May 2027, providing immediate rental income from closing. Buyers must assume the existing tenancy. The functional layout features three main-floor bedrooms, a spacious kitchen, separate dining area and full bathroom. The finished lower level offers three additional bedrooms, a recreation area, second full bathroom and convenient kitchenette. Outside, the property provides parking for three vehicles and a private backyard with no rear neighbours. An excellent opportunity to acquire a licensed, fully tenanted, income-producing detached property in one of Hamilton’s strongest student-rental locations. Offers will be reviewed September 3, 2026. (id:56248)
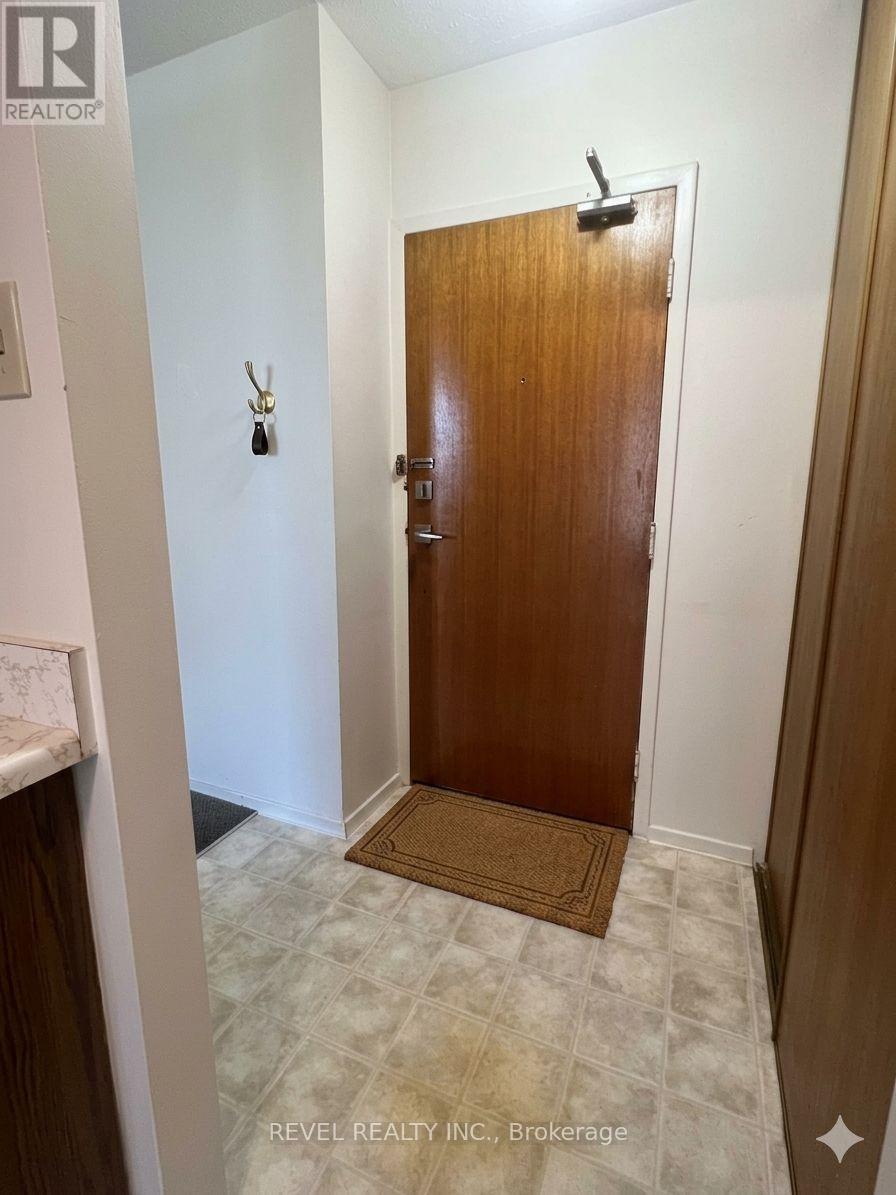
407 - 359 Geneva Street S
St. Catharines, Ontario
Welcome to Geneva on the Park, where opportunity meets convenience. This bright and spacious 2-bedroom, 1-bathroom condo offers an excellent layout with an abundance of natural light and generous living space that's perfect for comfortable everyday living. Featuring two spacious bedrooms, a large open living and dining area, a large open balcony, a walk-in storage closet, a sizeable front hall closet, and plenty of additional storage throughout, this unit offers functionality that's hard to find. Parking is included, and residents can enjoy the convenience of an outdoor pool, perfect for relaxing during the summer months. Whether you're a first-time home buyer looking to get into the market, an investor seeking a great addition to your portfolio, or a handy buyer ready to customize a space to your own taste, this condo presents an incredible opportunity. At this price, there's plenty of room left in the budget to renovate and add your personal touch while building equity. Ideally located in a highly desirable area, you'll enjoy easy access to shopping, restaurants, the QEW, public transit, and major bus routes, making commuting and everyday errands effortless. Don't miss your chance to unlock the potential of this fantastic condo in a well-established community. Opportunity, location, and value all come together at Geneva on the Park. Please note: the unit is vacant; images have been virtually staged with furniture. (id:56248)
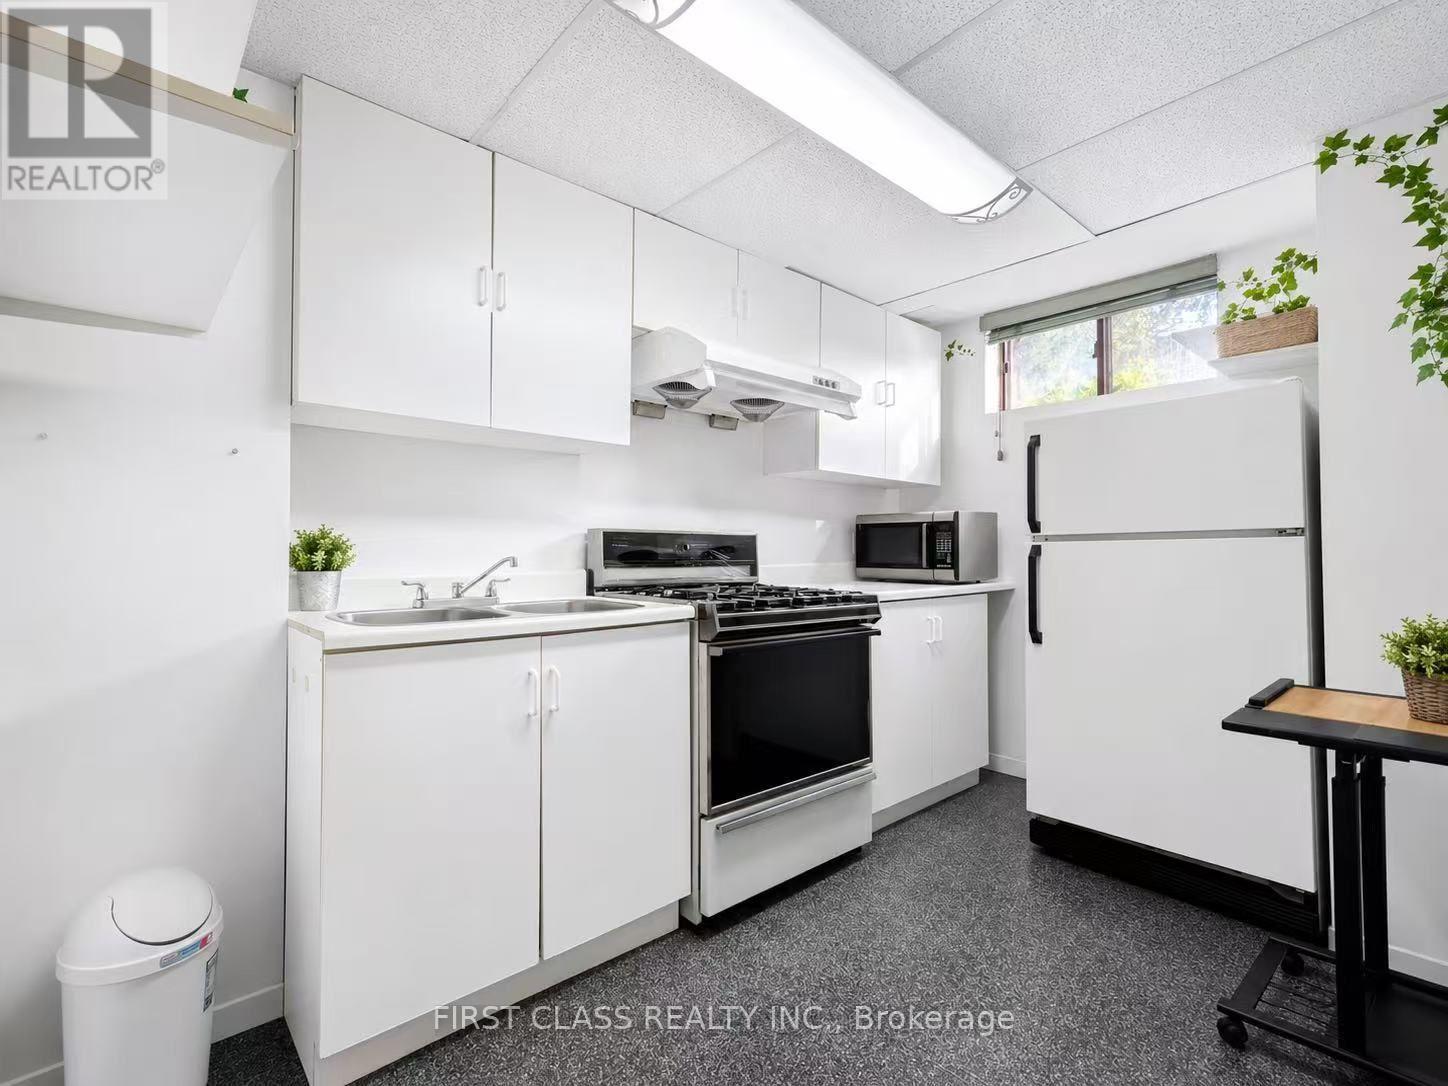
Bsmnt - 1226 Kos Boulevard
Mississauga, Ontario
Welcome Home to this 2 bedrooms basement Apartment in Lorne Park School District. This Semi-Detached House is Located On A Quiet Street In Family -Friendly Neighborhood. Features Separate Entrance, Spacious Living Room with Gas Fireplace. 2 Large Bdrms and a 3-PC Bathroom. Lots of Storage Space. Close To Public Transit, Clarkson Go, The Lake, Jack Darling Park, Lorne Park S.S. Best suited for 1-2 occupants due to the size and layout of the unit. (id:56248)

14 - 104 Frances Avenue
Hamilton, Ontario
Welcome Home! This beautifully upgraded townhouse in Stoney Creek offers modern living, serene surroundings, and unbeatable convenience, this 3-bedroom, 3-bathroom and Finished Basement townhouse presents an excellent opportunity. its just steps from Edge Lake Park and a short drive to Fifty Point Conservation Area and Confederation GO. Its prime Stoney Creek location ensures convenient access to local amenities such as parks, schools, and shopping centers. Enjoy an attached garage w/inside entry, private drive & back garden perfect for summer entertaining. Upgrades includes New kitchen 2024, baths, flooring( 2024 Main and 2nd floor ), New Light Fixtures, Mostly New appliances, Fully 3 custom closets. Low condo fees incl. water, bldg insurance, exterior maintenance, parking & visitor parking. Additionally, the property features a fenced-in yard, perfect for children and pets. The established neighborhood's community atmosphere further enhances the property's appeal, offering a friendly and connected environment with abundant opportunities. This is your opportunity to own a fantastic townhouse in a thriving community. Don't miss out on this move-in-ready gem! Schedule your Private showing today! (id:56248)
Basement - 1403 Sault Street
Ottawa, Ontario
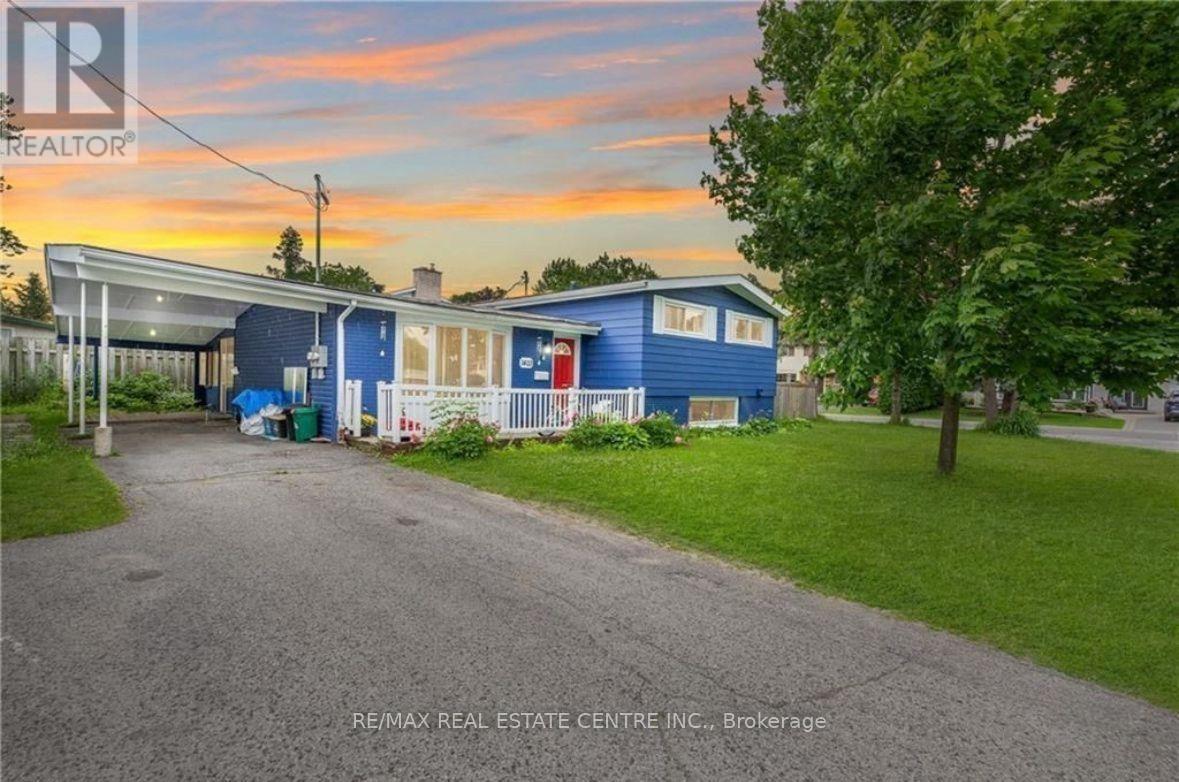
LEGAL separate BASEMENT/Lower Unit for Rent - 2 Bed/1 Bath, built with design, function, and durability in mind. In addition to the state-of-the-art and incredibly efficient boiler system, separate Hydro meter, Timeless white kitchens, Quartz countertops, Newer Appliances, In-suite laundry, Luxury vinyl floors, and low maintenance. EXCELLENT A++ location. Walking distance to Grocery, Place d'Orleans, Restaurants, and multiple parks! First and Last required. Flooring: Laminate ** This is a linked property.** (id:56248)
121 Ivy Drive
Georgian Bluffs, Ontario
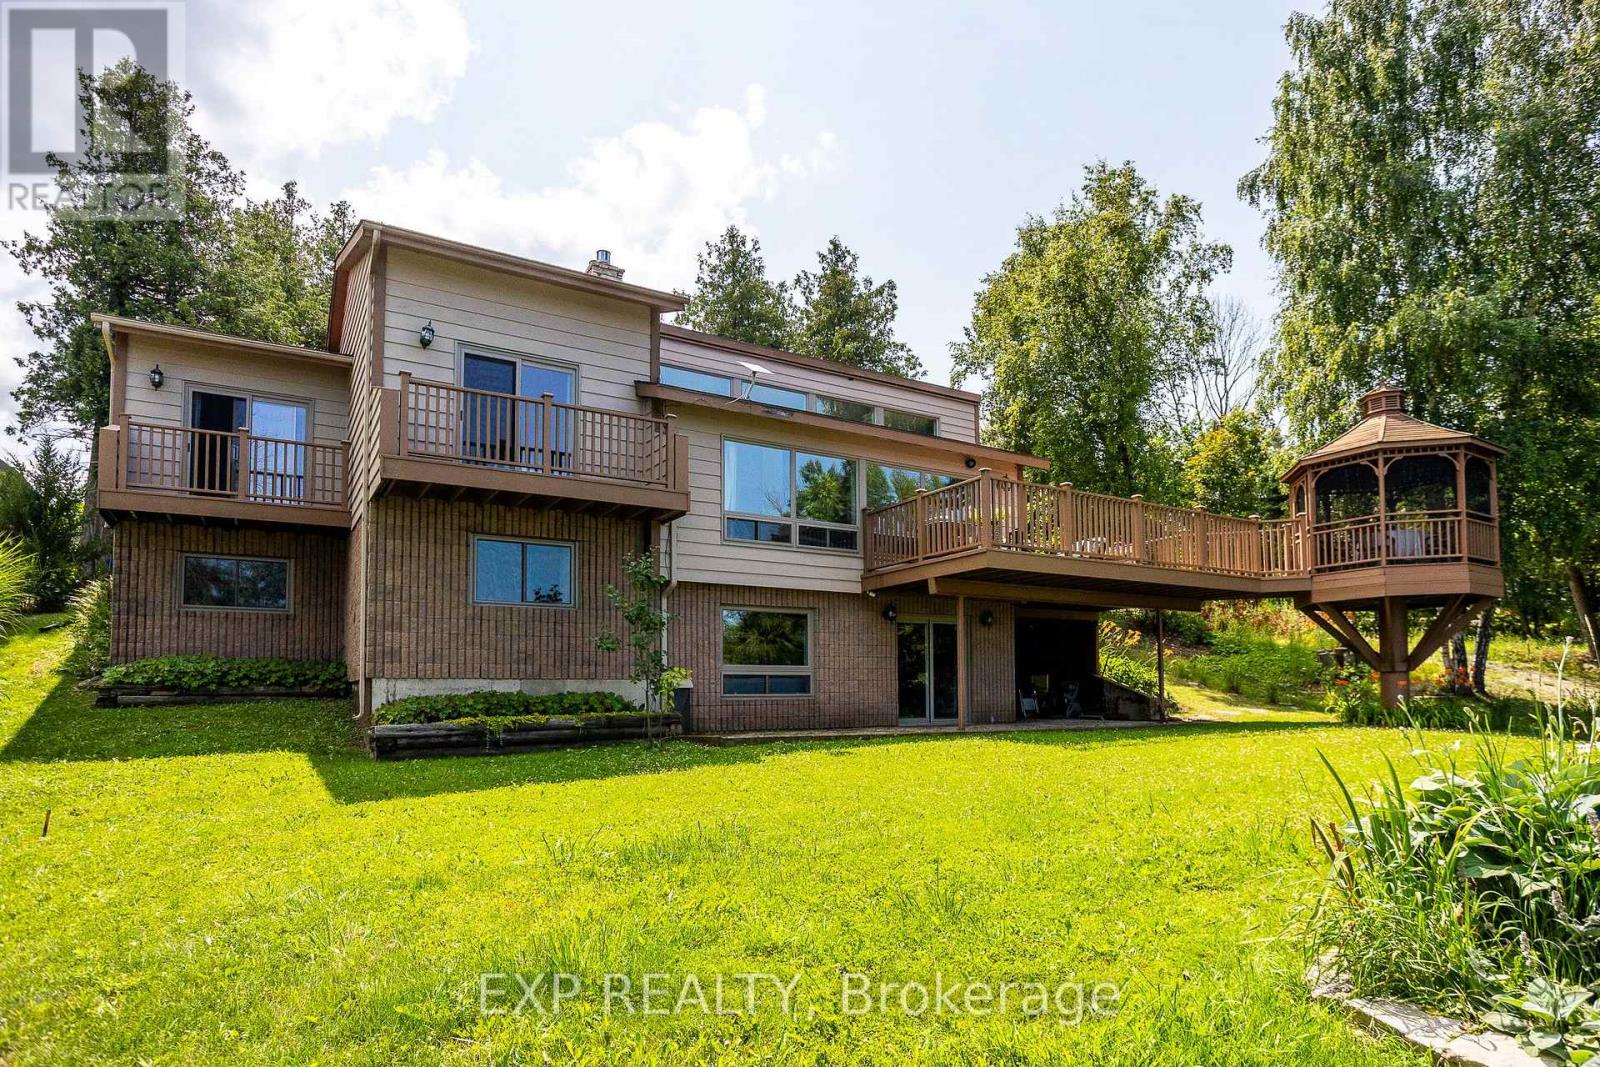
Embrace exquisite waterfront living on the shores of Georgian Bay in Georgian Bluffs. Featuring over 2,300 sq. ft. of versatile, view-filled living space, this year-round haven is perfectly tailored for effortless family gatherings or a sought-after income property. The home has been updated throughout with newer Van Dolder windows, maximizing natural light and energy efficiency. The main floor features 3 bedrooms with 1 bath, while the lower level offers an additional 3 bedrooms with 1 bath w/ expansive glass offering a front-row seat to spectacular water views, and a walkout patio designed for effortless indoor-outdoor entertaining. Beyond the patio lies a breathtaking outdoor paradise designed for pure relaxation and effortless entertainment. Step down to your expansive waterfront deck or gather under the custom-engineered gazebo as the sun dips below the horizon. Spend crisp evenings unwinding around the crackling fire pit, or step directly onto your private shoreline to launch your kayak, paddleboard, or canoe into the crystal-clear waters. From every vantage point, you'll be captivated by sweeping, elevated panoramas looking out across the expanse of Georgian Bay toward the majestic contours of White Cloud Island, Griffith Island, and the iconic Niagara Escarpment. For boaters, world-class water access awaits with the public boat launch and dock at Big Bay just minutes down the road. This prime coastal retreat offers unmatched four-season adventure right at your doorstep-from hiking the historic Bruce Trail and golfing at Cobble Beach Golf Resort or Wiarton Bluffs, to exploring local snowmobile trails and carving slopes at Blue Mountain Resort. Perfectly positioned for seamless travel, this world-class escape is just a scenic 2-hour drive from Kitchener, Guelph, or Orangeville, and roughly 3 hours from London or Toronto Pearson International Airport. (id:56248)

477 Fiddle Park Lane
Shelburne, Ontario
What's better than living just steps away from some of Shelburne's most sought-after amenities, including schools and the community recreation centre? How about finding the cutest bungalow right in the heart of it all! This charming home offers the perfect combination of location, functionality, and comfort. Step inside to a bright and welcoming entrance with impressive high ceilings throughout. The open-concept main level creates a warm space, while all bedrooms are conveniently located on the main floor and are completely carpet-free. The finished basement offers an incredible amount of additional living space and endless potential. Whether you envision a spacious family room, a play area for the kids, a home office, or a combination of it all, there is room to make it your own. And the storage? You will be pleasantly surprised! From generous closets, the basement storage room, and all the way to the storage tucked beneath the backyard deck. This home offers far more space than meets the eye. With an unbeatable location close to every day amenities and plenty of space for the whole family, this property is ready to become your home sweet home! (id:56248)
311 - 246 Lester Street
Waterloo, Ontario
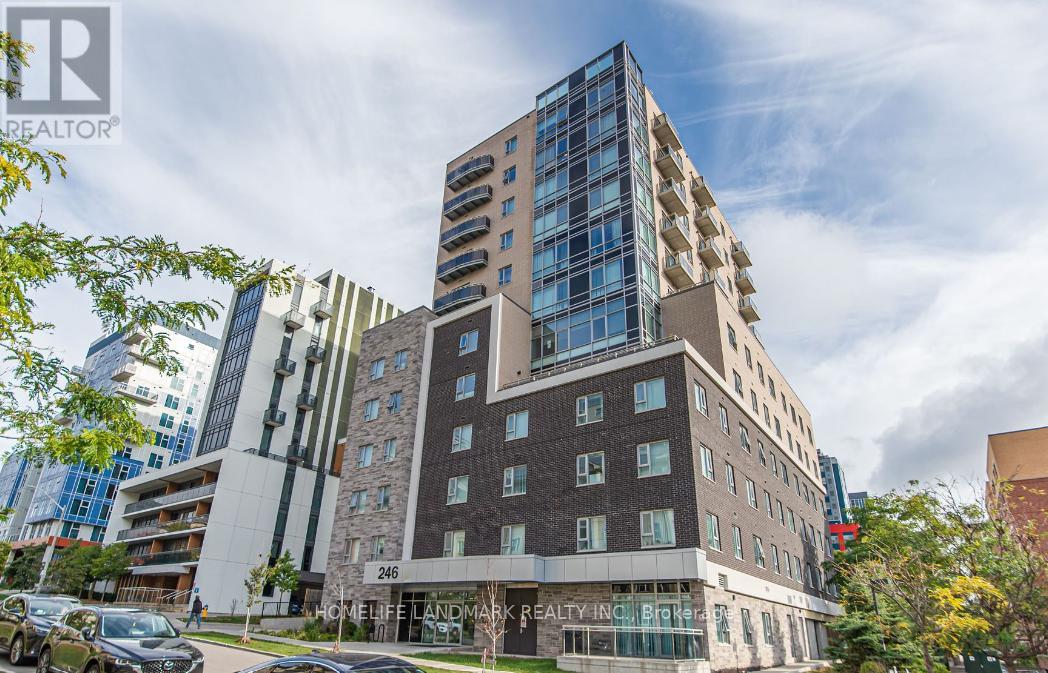
Welcome Home to this FULLY - FURNISHED 1 bed + den unit (den has a door can be used as a Second bedroom) right next to both Universities. Open Concept Kitchen with Great Layout! Approx 630 Sqft Of Functional Space. Very Large Master Bedroom. Furniture Include; 2 Beds, 2 Study desk & Chairs, 1 Dining Set (Table w/ chairs), a Couch, a TV stand and TV. Steps To University, Plaza, Supermarket, Restaurants, bus stops And Much More. Students Welcome. Available August 2026. Check out the Video for a Virtual Tour!! Professional cleaning will be completed before lease start. (id:56248)

734 - 251 Jarvis Street
Toronto, Ontario
Welcome to Suite 734 at the Dundas Garden Square Condos in downtown Toronto, a 1 bedroom condo w/ a nice city view. Large glass sliding doors in the bedroom. Floor to ceiling window, modern kitchen, 4-piece stylish bathroom. Amazing amenities including a fully equipped gym and rooftop lounge w/ garden terraces. Condo building allows AirBnB, perfect for real estate investors. Located in the heart of downtown Toronto. Excellent "walk score". Steps away from Eaton's Center, Ryerson University, George Brown College. Major Hospitals And Public Transportation. (id:56248)
503 - 75 Emmett Avenue
Toronto, Ontario
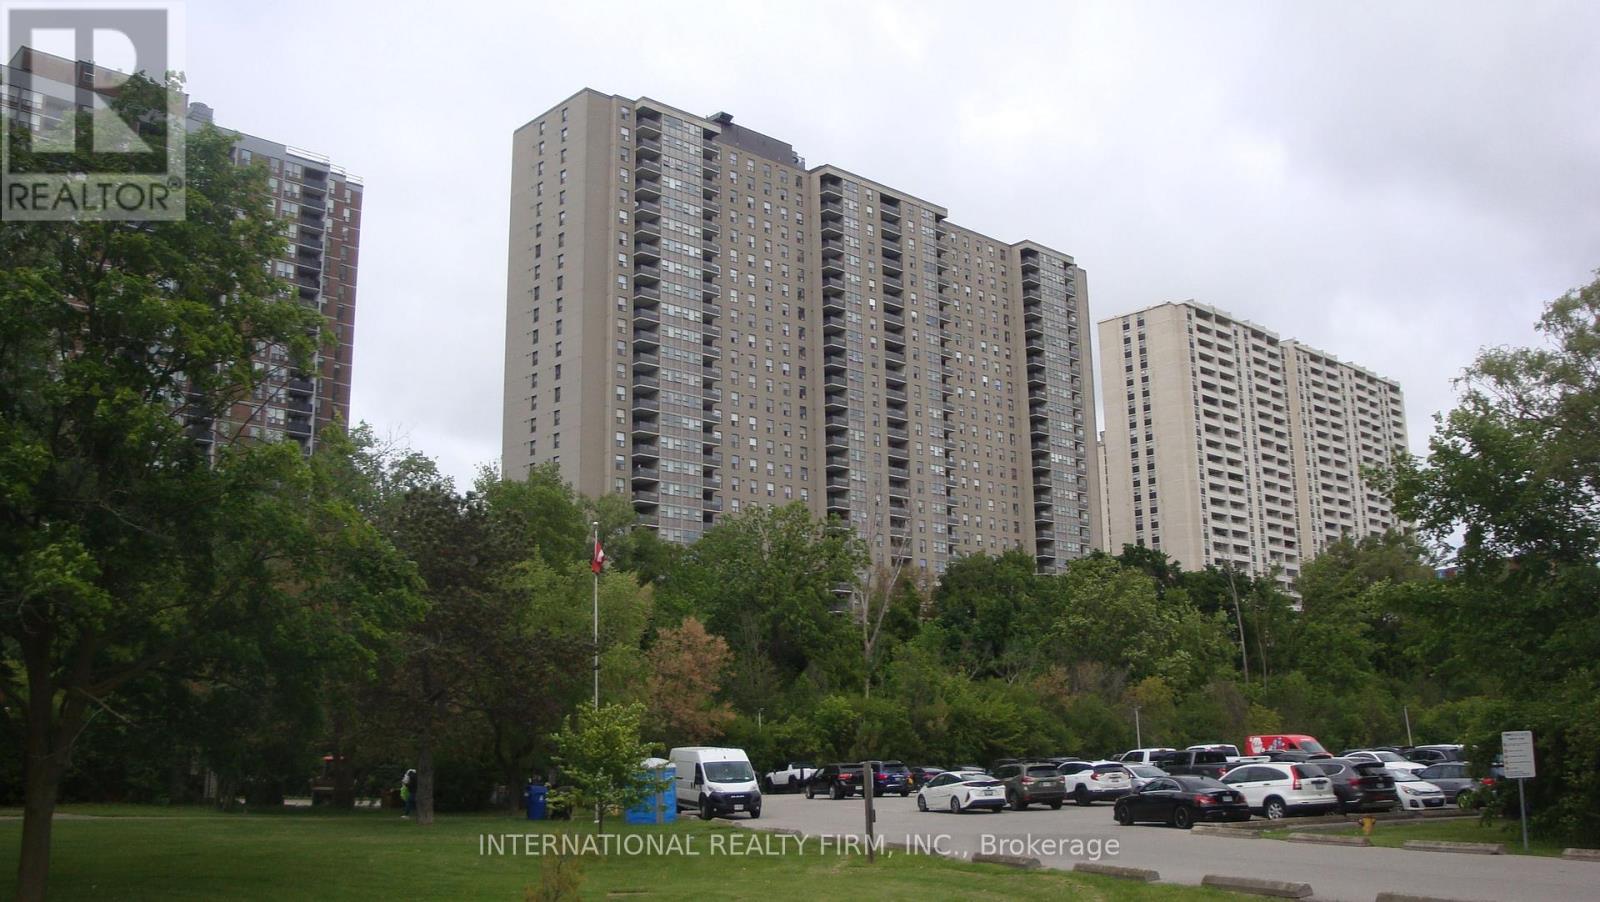
Welcome to unit 503 at 75 Emmett Ave-an expansive 3BR + Den layout that feels like a Bungalow in the sky. Bring your vision and interior design ideas to make this house-sized condo truly your own. Generous room sizes, functional open-concept possibilities, and peaceful surroundings. Ideal for growing families or downsizers wanting maximum square footage without compromise. Excellent opportunity for contractors, flippers, or buyers looking to build instant sweat equity. Sold as-is. Maintenance fee includes all utilities! (id:56248)
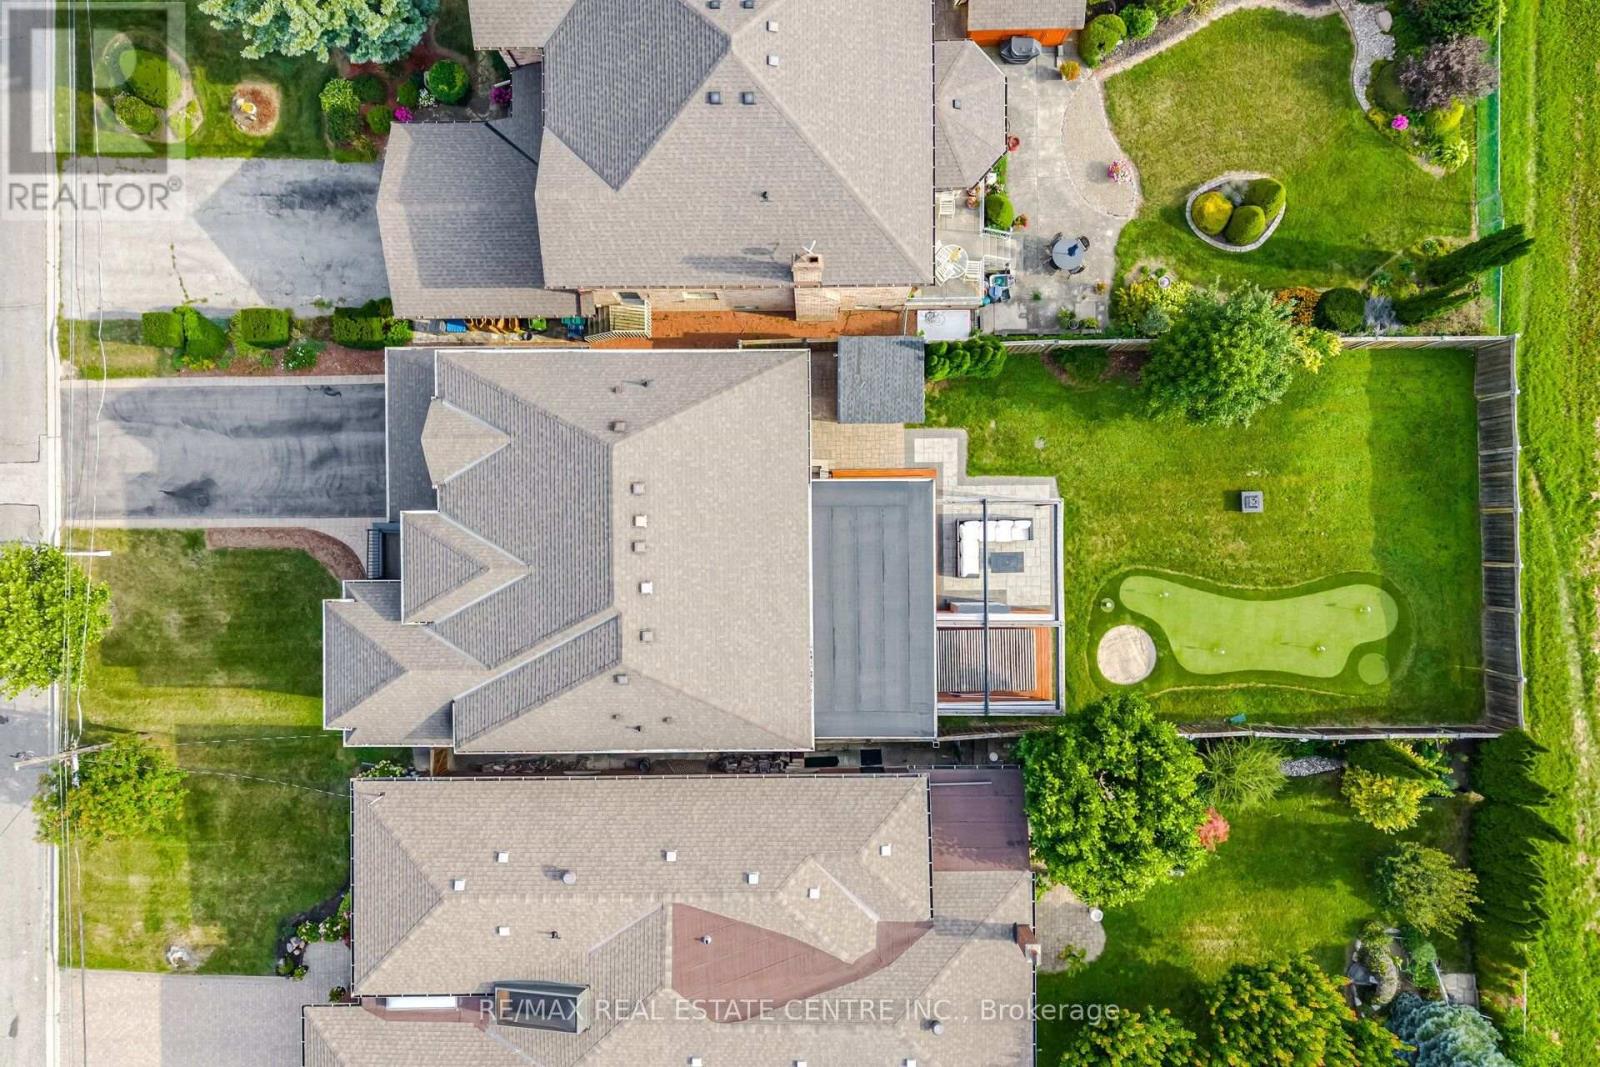
60 Jopling Avenue N
Toronto, Ontario
A SHOW STOPPING ENTERTAINER'S DREAM! Welcome to 60 Jopling Ave N, where exceptional design, impressive scale and resort-style living come together in one spectacular home. Offering approximately 4,364 sq ft of finished living space, this stunning 4-bedroom residence is designed to impress from the moment you arrive. Soaring 10-ft ceiling, dramatic cathedral ceilings, elegant coffered details and extensive pot lighting create an incredible sense of space and sophistication throughout.The spacious second floor features 4 bedrooms, 2 private ensuites, a Jack & Jill bathroom and convenient second-floor laundry. The finished lower level is truly an entertainer's paradise, featuring a dedicated media room, gym, billiards room and stylish bar, along with a separate walk-out providing incredible versatility for family, guests and entertaining.Step outside and discover your own private backyard oasis, designed for unforgettable gatherings and relaxing summer evenings. Enjoy the spacious deck, fully equipped outdoor kitchen, hot tub and private putting green - the perfect setting to entertain friends, unwind with family or enjoy resort-style living without leaving home.Ideally situated in a prime location with easy access to the subway and downtown Toronto, while close to schools, parks, shopping, restaurants and everyday amenities. With exceptional indoor and outdoor living spaces, thoughtful design and an incredible array of amenities, this home offers a lifestyle that is truly hard to duplicate. 60 Jopling Ave N - sophisticated, spacious and built for living, entertaining and enjoying every moment. (id:56248)