
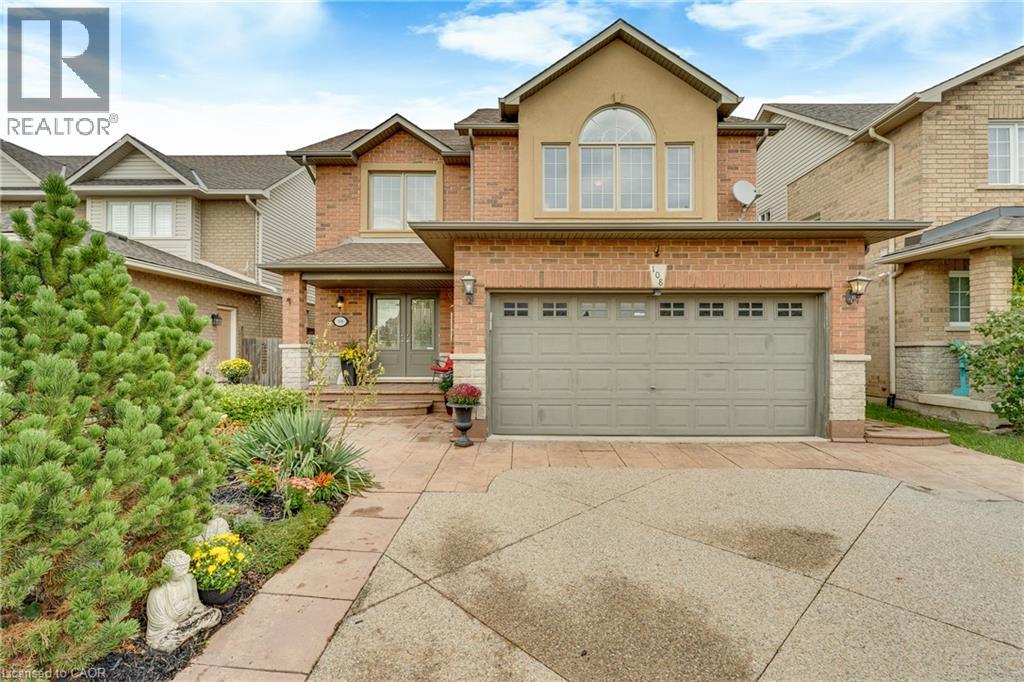
108 Provident Way
Mount Hope, Ontario
Welcome to 108 Provident Way, where soaring ceilings, dramatic windows, and generous family spaces give this Mount Hope home a character all its own. From the moment you step inside, the main living area impresses with approximately 19-foot ceilings and spectacular floor-to-ceiling windows that fill the home with natural light. The open design creates a wonderful sense of space while still feeling warm and inviting for everyday family living. At the heart of the home is the huge, family-sized kitchen, offering space perfect for busy mornings, entertaining friends, and gathering everyone around the table. Designed for both function and connection, it's truly the centrepiece of this home. With three spacious bedrooms, four bathrooms, and a finished lower level, this home offers plenty of flexibility for growing families, guests, a recreation area or a home office. Outside is where this property truly stands apart. Situated on an exceptionally deep approximately 40 x 161-foot lot, the backyard provides an incredible amount of outdoor space rarely found in this neighbourhood. Whether you envision gardens, play space, outdoor entertaining or simply room to enjoy peaceful evenings, this lot offers endless possibilities. Complete with a double garage and generous parking, this home delivers space, style and one of the largest backyard opportunities in the area. Soaring ceilings. Walls of windows. A huge family kitchen. An exceptionally deep backyard. This is not your typical subdivision home. (id:56248)
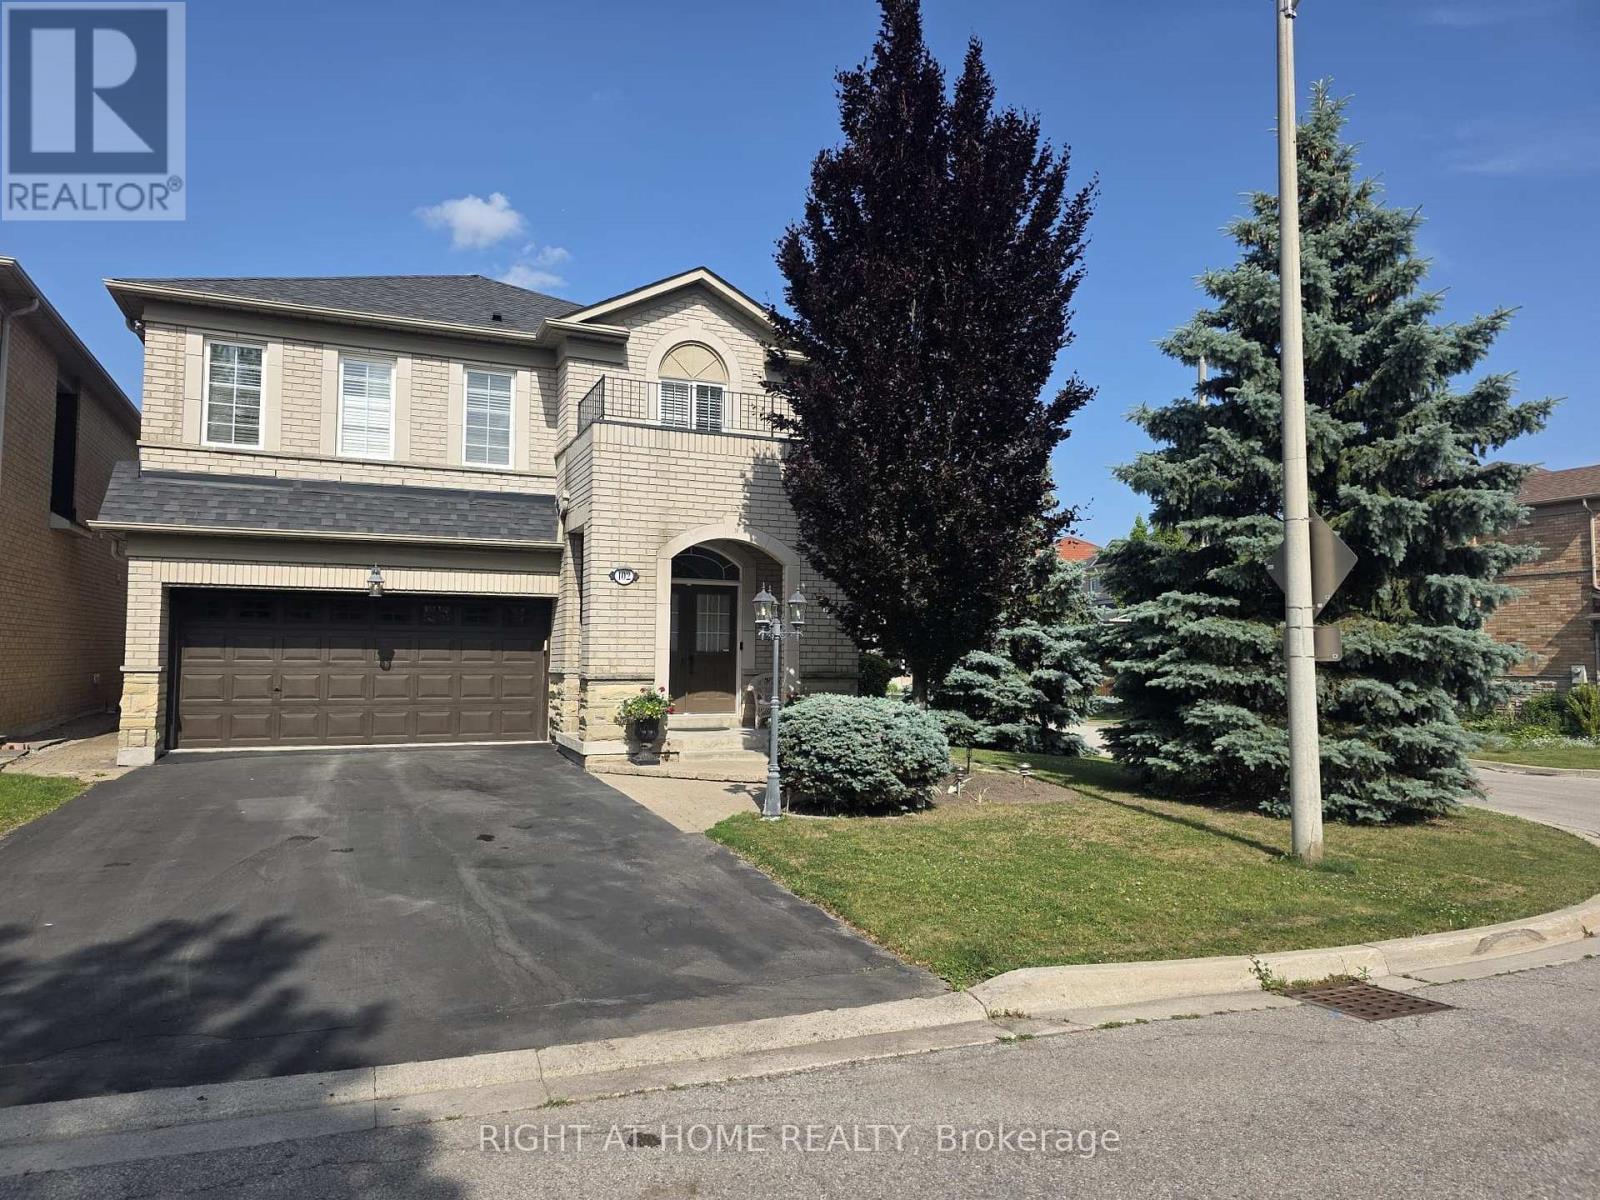
102 Cormorant Crescent
Vaughan, Ontario
Welcome to 102 Cormorant Crescent, a wonderful 4-bedroom, 3-bathroom detached family home nestled in the highly sought-after community of Vellore Village. Designed with family living in mind, this beautifully maintained home offers generous space, thoughtful functionality and a fantastic neighbourhood setting. The bright main floor features spacious living and dining areas with large windows, an open-concept kitchen with ample cabinetry and appliances, and a cozy family room that is perfect for movie nights, entertaining or simply spending time together. Upstairs, you'll find four generously sized bedrooms, including a spacious primary retreat with walk-in closet and private ensuite. Convenient second-floor laundry makes busy family life that much easier, while ample storage throughout helps keep everything organized. Step outside to your private, fully fenced backyard - an ideal space for children to play, family BBQs and enjoying warm summer evenings. The home also offers 1 attached garage parking spot and 2 tandem driveway parking spaces. Located close to top-rated schools, parks, walking trails, libraries and recreational facilities, with Vaughan Mills, Canada's Wonderland, Cortellucci Vaughan Hospital, grocery stores, restaurants and everyday amenities just minutes away. Easy access to Hwy 400 and Hwy 407 makes commuting a breeze. A fantastic opportunity to put down roots and enjoy everything Vellore Village has to offer! (id:56248)
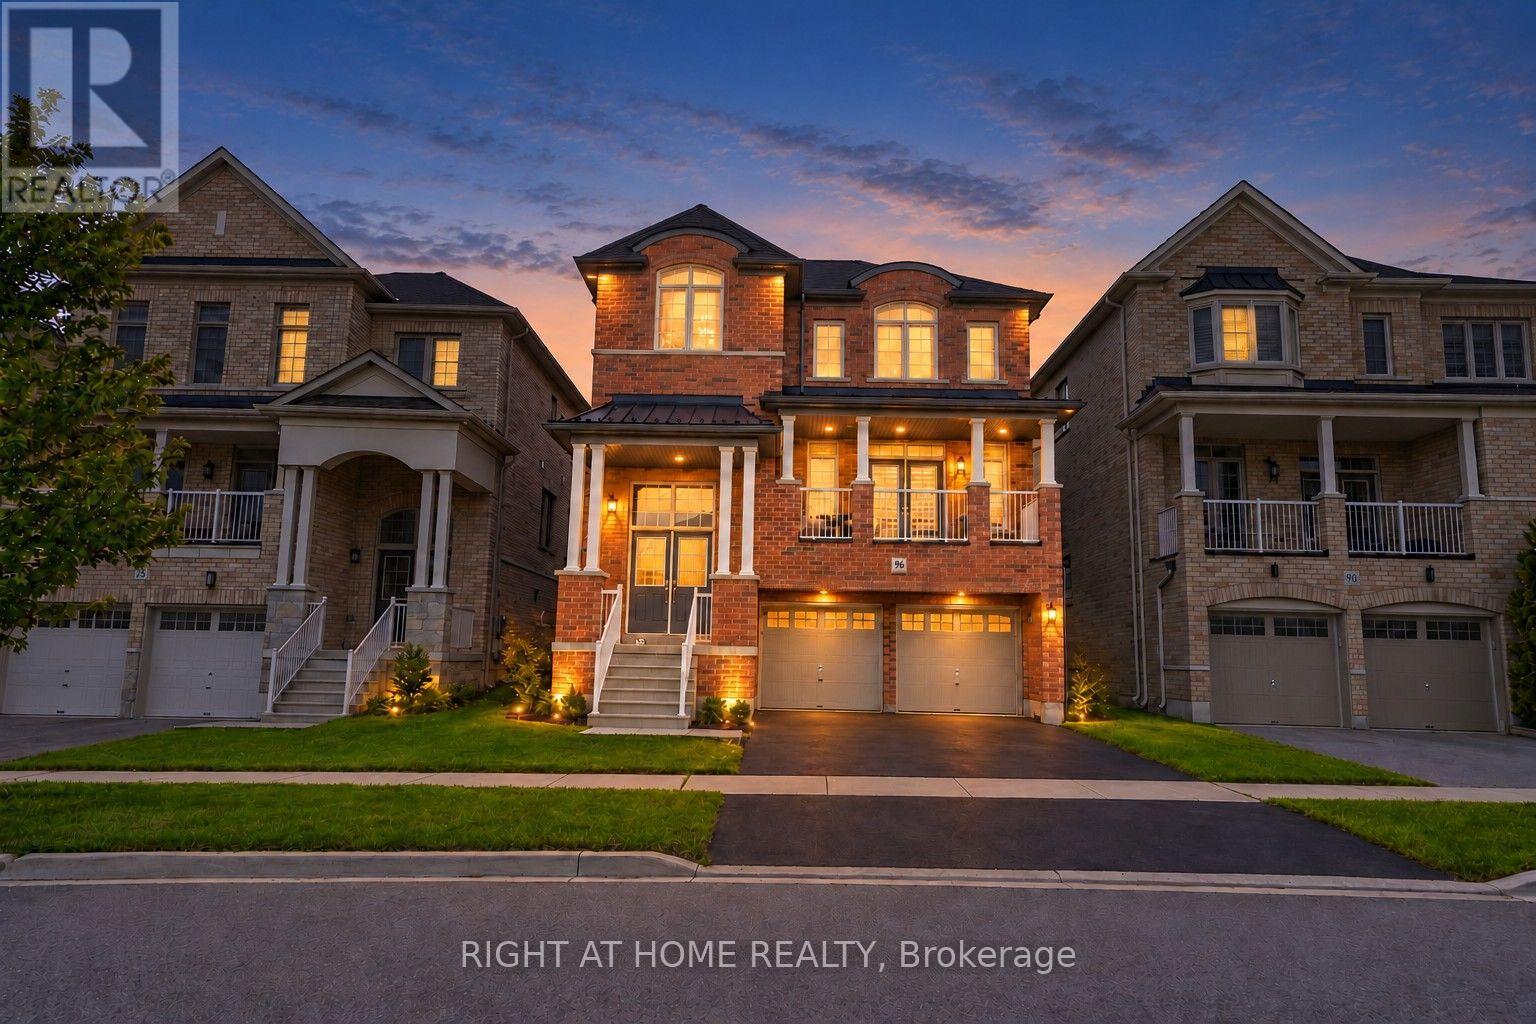
96 Inverness Way
Bradford West Gwillimbury, Ontario
Welcome to 96 Inverness Way, an exceptional approximately 2,778 sq. ft. detached residence where modern open-concept design, custom craftsmanship and family functionality come together in Bradford's desirable Green Valley Estates community.The bright, flowing main floor is designed for everyday comfort and entertaining. A beautifully appointed custom kitchen features built-in appliances, extensive cabinetry and a striking waterfall island, opening seamlessly into the spacious living and family areas. The family room is anchored by an impressive custom-built TV entertainment wall with integrated cabinetry and fireplace, creating a stylish and inviting focal point. Rich hardwood flooring extends throughout the main and upper levels, complemented by pot lights and elegant custom millwork.A spacious main-floor laundry room provides exceptional convenience and storage with extensive custom built-in cabinetry.Upstairs, all four generous bedrooms enjoy direct bathroom access. The luxurious primary retreat features extensive custom built-ins, a walk-in closet and a private five-piece ensuite. The second bedroom offers its own ensuite and custom built-ins, while the third and fourth bedrooms share a convenient Jack-and-Jill bathroom.The partially finished basement offers excellent in-law potential with a recreation room, bedroom, rough-in for a future kitchenette and rough-in for a future three-piece bathroom-all awaiting the buyer's finishing touches.Complete with a covered front balcony, double built-in garage and four total parking spaces. The fully fenced backyard offers space to relax, entertain and garden while enjoying a peaceful outlook over the surrounding greenery. Conveniently located near schools, parks, recreation, shopping, Highway 400 and Bradford GO. A distinctive family home offering style, space, versatility and flexible closing. (id:56248)
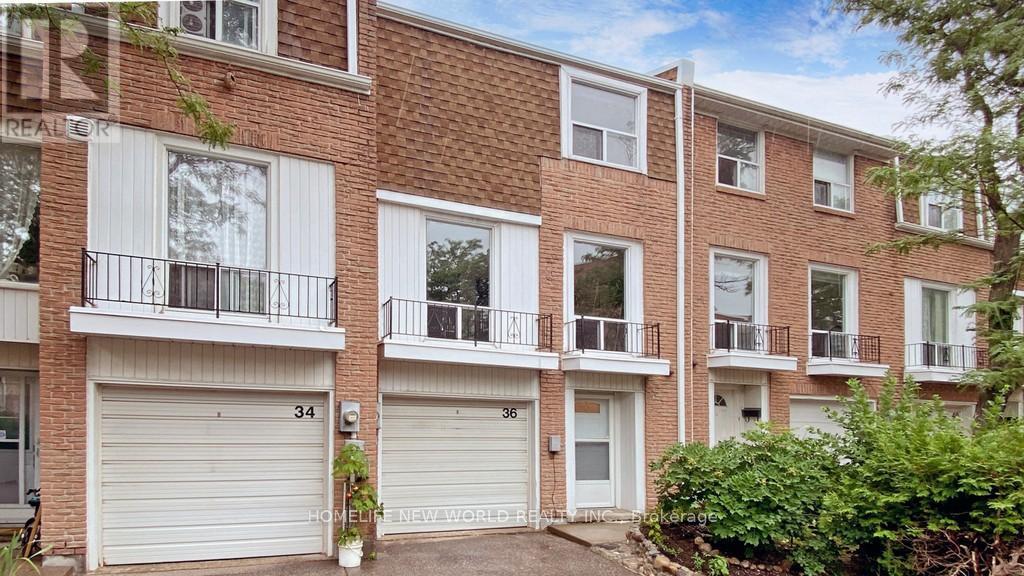
36 Thimble Berry Way
Toronto, Ontario
Immaculate, Bright Stunning Townhome In High Demand Hillcrest Village Area! Nice And Quiet Neighborhood. Top Schools: Cliffwood E.S. Highland M.S., A Y Jackson. Next To Community Center, Supermarkets, Banks, Shops On Donmills & Steeles , Cliffwood Plaza...Steps To T.T.C Goes To Seneca College, Don Mills Station, And Finch Station, Minutes To 404/Dvp, 407 & 401. Hwy404, Go Station.... (id:56248)
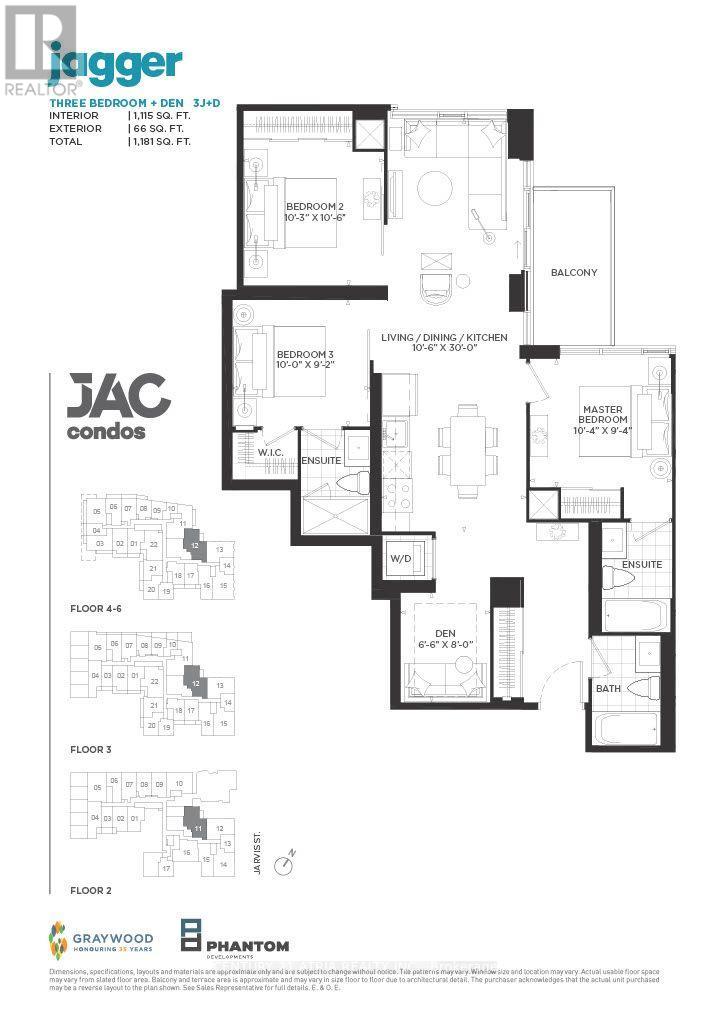
211 - 308 Jarvis Street
Toronto, Ontario
BRAND NEW FROM BUILDER - HST REBATE FOR ELIGIBLE PURCHASERS. JAC condos is perfectly situated at Jarvis and Carlton. This prime location puts everything at your doorstep, with TTC, Eaton Centre, Toronto Metropolitan University just steps away. Indulge in a lifestyle of comfort and convenience with a myriad of amenities, including a sun deck for relaxation, a rooftop terrace with stunning views, BBQs, a state-of- the-art fitness studio, and even a gardening room. JAC condo offers a harmonious blend of modern living and vibrant community, ensuring a fulfilling experience for residents seeking a dynamic and well-appointed urban sanctuary. (id:56248)
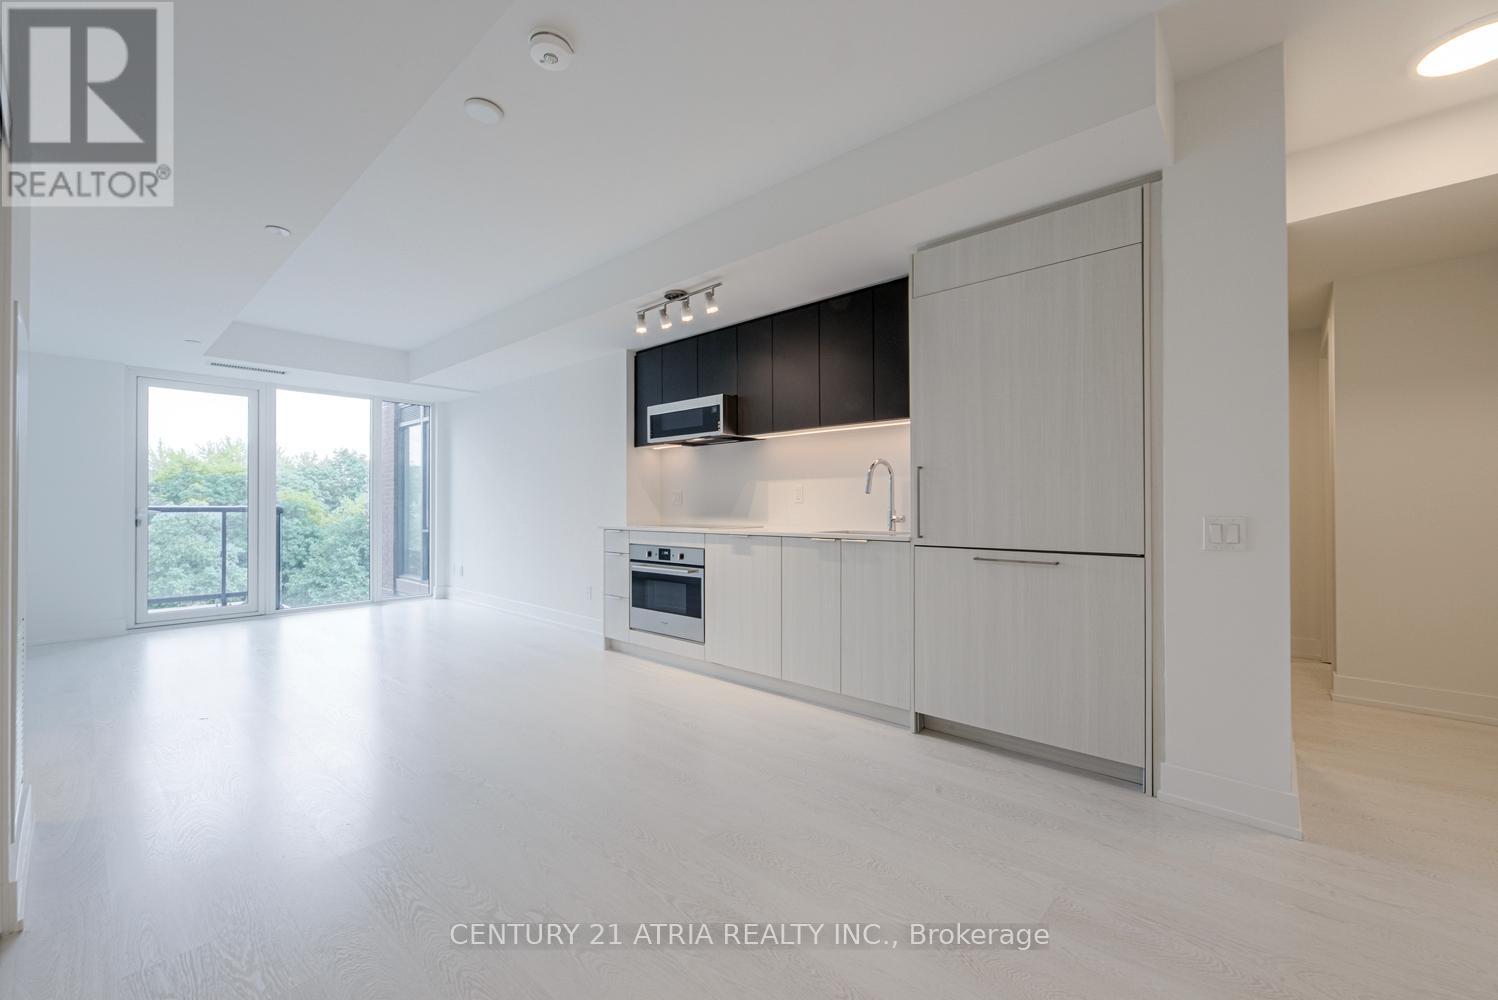
511 - 308 Jarvis Street
Toronto, Ontario
BRAND NEW FROM BUILDER - HST REBATE FOR ELIGIBLE PURCHASERS. JAC condos is perfectly situated at Jarvis and Carlton. This prime location puts everything at your doorstep, with TTC, Eaton Centre, Toronto Metropolitan University just steps away. Indulge in a lifestyle of comfort and convenience with a myriad of amenities, including a sun deck for relaxation, a rooftop terrace with stunning views, BBQs, a state-of- the-art fitness studio, and even a gardening room. JAC condo offers a harmonious blend of modern living and vibrant community, ensuring a fulfilling experience for residents seeking a dynamic and well-appointed urban sanctuary. (id:56248)
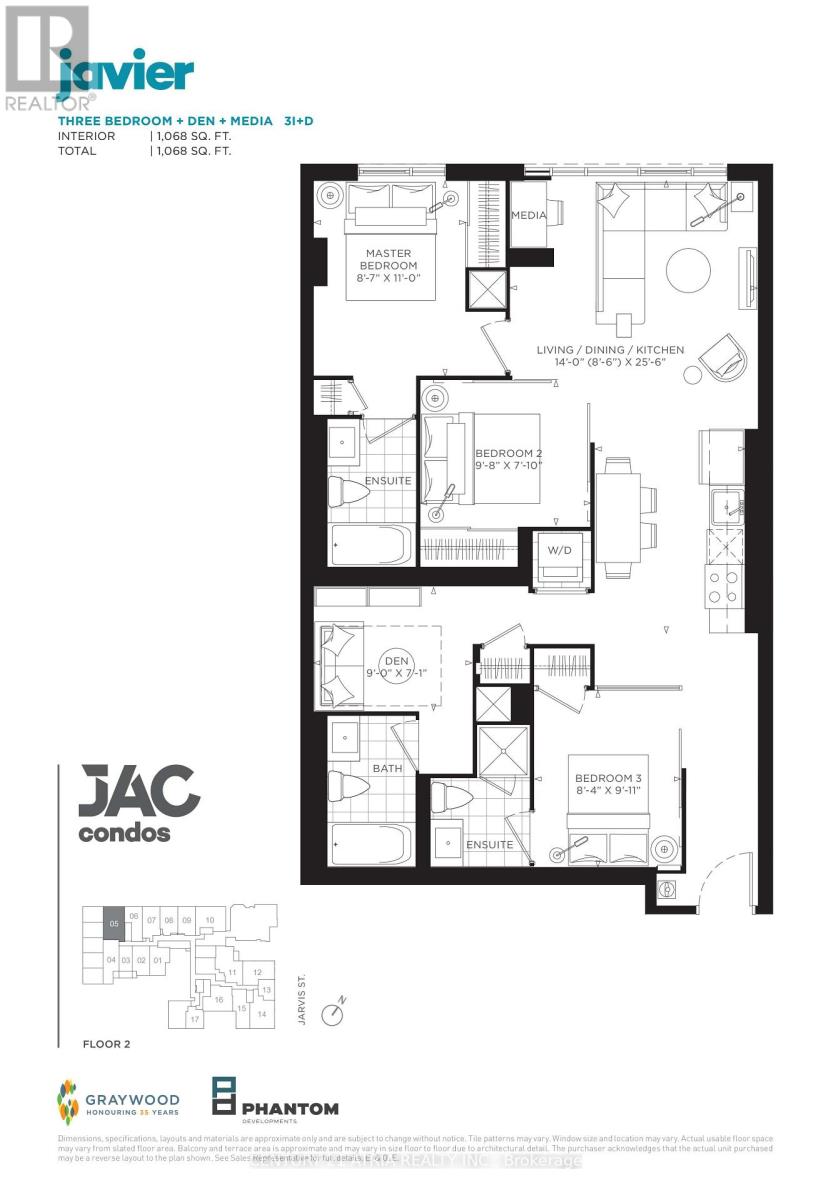
205 - 308 Jarvis Street
Toronto, Ontario
BRAND NEW FROM BUILDER - ENHANCED HST REBATE FOR ELIGIBLE PURCHASERS. JAC condo is perfectly situated at Jarvis and Carlton. This prime location puts everything at your doorsteps, with Toronto Metropolitan University just minutes away. Experience Suite 205, featuring a spacious 1068sqft interior. Indulge in a lifestyle of comfort and convenience with a myriad of amenities, including a sun deck for relaxation, a rooftop terrace wirh stunning views, BBQ, a state-of-the-art finess studio, and even a gardening room. JAC condo offers a harmonious blend of modern living and vibrant community, ensuring a fulfilling experience for residents seeking a dynamic and well-appointed urban sanctuary. (id:56248)
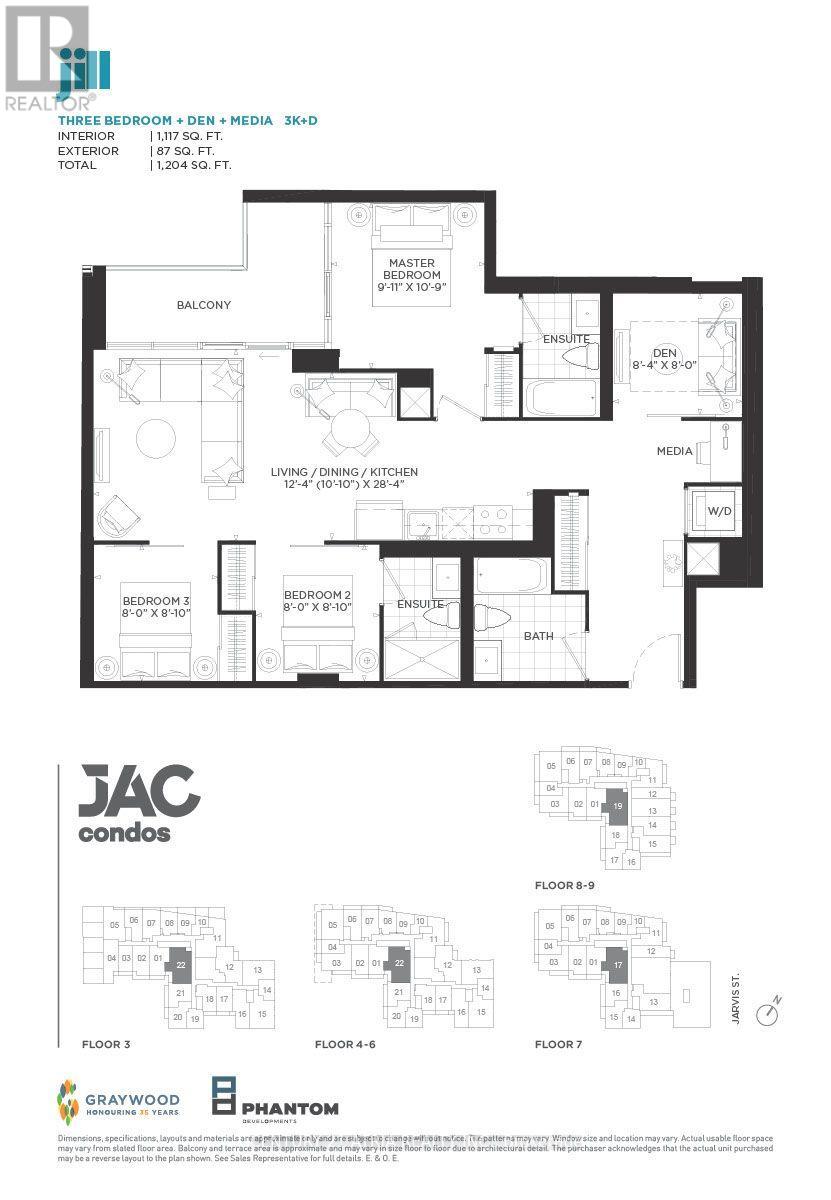
717 - 308 Jarvis Street
Toronto, Ontario
BRAND NEW FROM BUILDER - HST REBATE FOR ELIGIBLE PURCHASERS. JAC condos is perfectly situated at JArvis and Carlton. This prime location puts everything at your doorstep, with TTC, Eaton Centre, Toronto Metropolitan University just steps away. Indylge in a lifestyle of comfort and convenience with a myriad of amenities, including a sun deck for relaxation, a rooftop terrace with stunning views, BBQs, a state-of-the-art fitness studio, and even a gardening room. JAC condo offers a harmonious blend of modern living and vibrant community, ensuring a fulfilling experience for residents seeking a dynamic and well-appointed urban sanctuary. (id:56248)
S217 - 120 Bayview Avenue
Toronto, Ontario
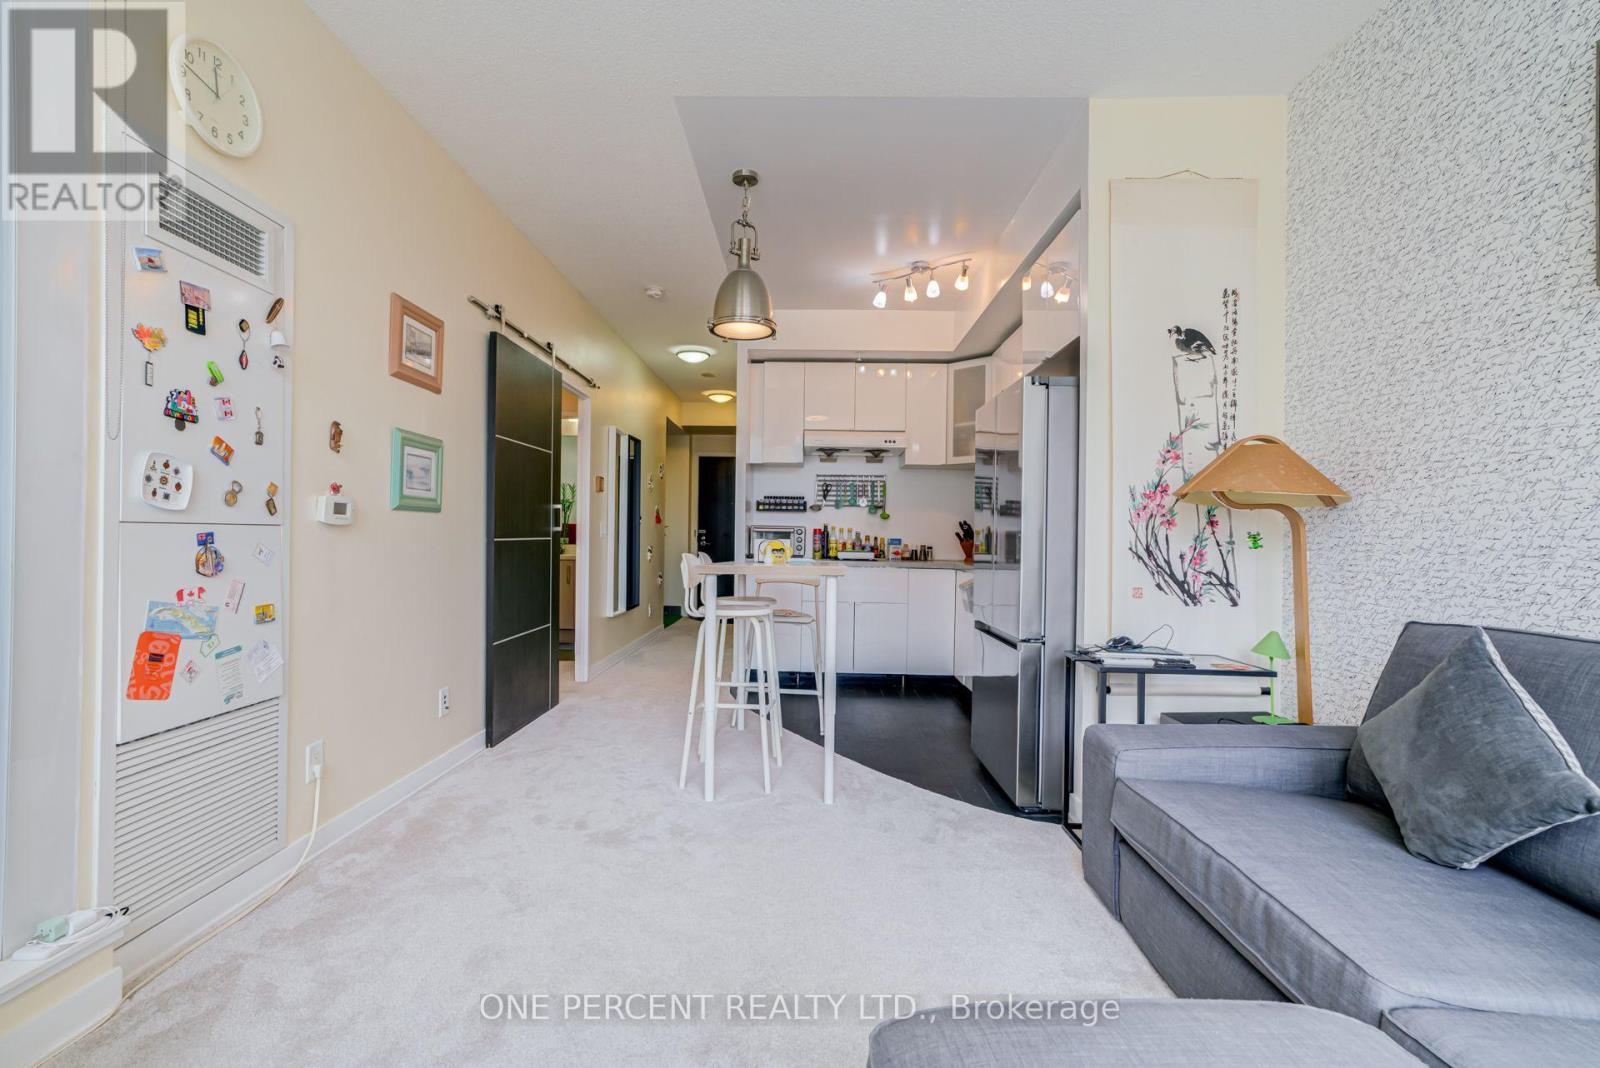
Welcome to Toronto's Corktown Neigbourhood at Front St and Bayview at Canary Park! This 649 sqft unit comes with an owned parking spot with bike racks and owned locker. Complete with 1 bedroom and den, this North facing unit is just steps to Corktown Commons, the Distillery & Lake Ontario. Newer broadloom carpet throughout from 2023 with Hardwood floors still underneath. 2nd bathroom has been converted to an indoor garden and can be converted back to suit your needs. New kitchen cabinets installed, along with new appliances from 2023. Space saving Barn Door leading to the primary bedroom providing privacy and style. Monthly maintenance fees include Air Conditioning, Common Element, Heat, Building Insurance, Water & High Speed Internet. (id:56248)

31 Angels Drive
Niagara-On-The-Lake, Ontario
Welcome to 31 Angels Drive - where contemporary elegance, exceptional craftsmanship, and resort-style living come together in one extraordinary home.Tucked away in the exclusive village of St. David's, this custom-designed executive residence offers a level of sophistication and lifestyle that is truly special. With fewer than 40 homes in the community, the setting is intimate, peaceful, and distinctly private.From the moment you enter, the quality is unmistakable. Designed with both elegance and everyday living in mind, the home features four bedrooms, three bathrooms, engineered hardwood flooring on both levels, coffered ceilings, upgraded trim and tile, designer pot lights, and granite finishes throughout the kitchen and bathrooms.At the centre of it all is an extraordinary chef's kitchen - an entertainer's dream featuring an impressive 10-foot island, generous cabinetry, premium finishes, and an inviting open-concept layout designed for gathering with family and friends.The primary suite provides a luxurious four-piece ensuite featuring dual sinks, a glass-enclosed shower, and a deep soaker tub.The fully finished basement adds valuable living space and flexibility for a growing family, recreation, entertainment, or a private retreat.Step through to the backyard and discover a private nautical-inspired oasis. A covered composite deck overlooks the sparkling in-ground heated saltwater pool, while the beautifully finished pool house provides the perfect backdrop for summer entertaining. Mature landscaping, garden spaces, and thoughtfully designed outdoor areas create an atmosphere reminiscent of a private resort.St. Davids Public School approximately a five-minute walk away and A.N. Myer Secondary School conveniently nearby.This isn't simply a house. It's a place to gather, entertain, relax, and create memories - a sophisticated family home with an extraordinary outdoor lifestyle in one of Niagara-on-the-Lake's most charming community! (id:56248)
305 Burgar Street
Welland, Ontario
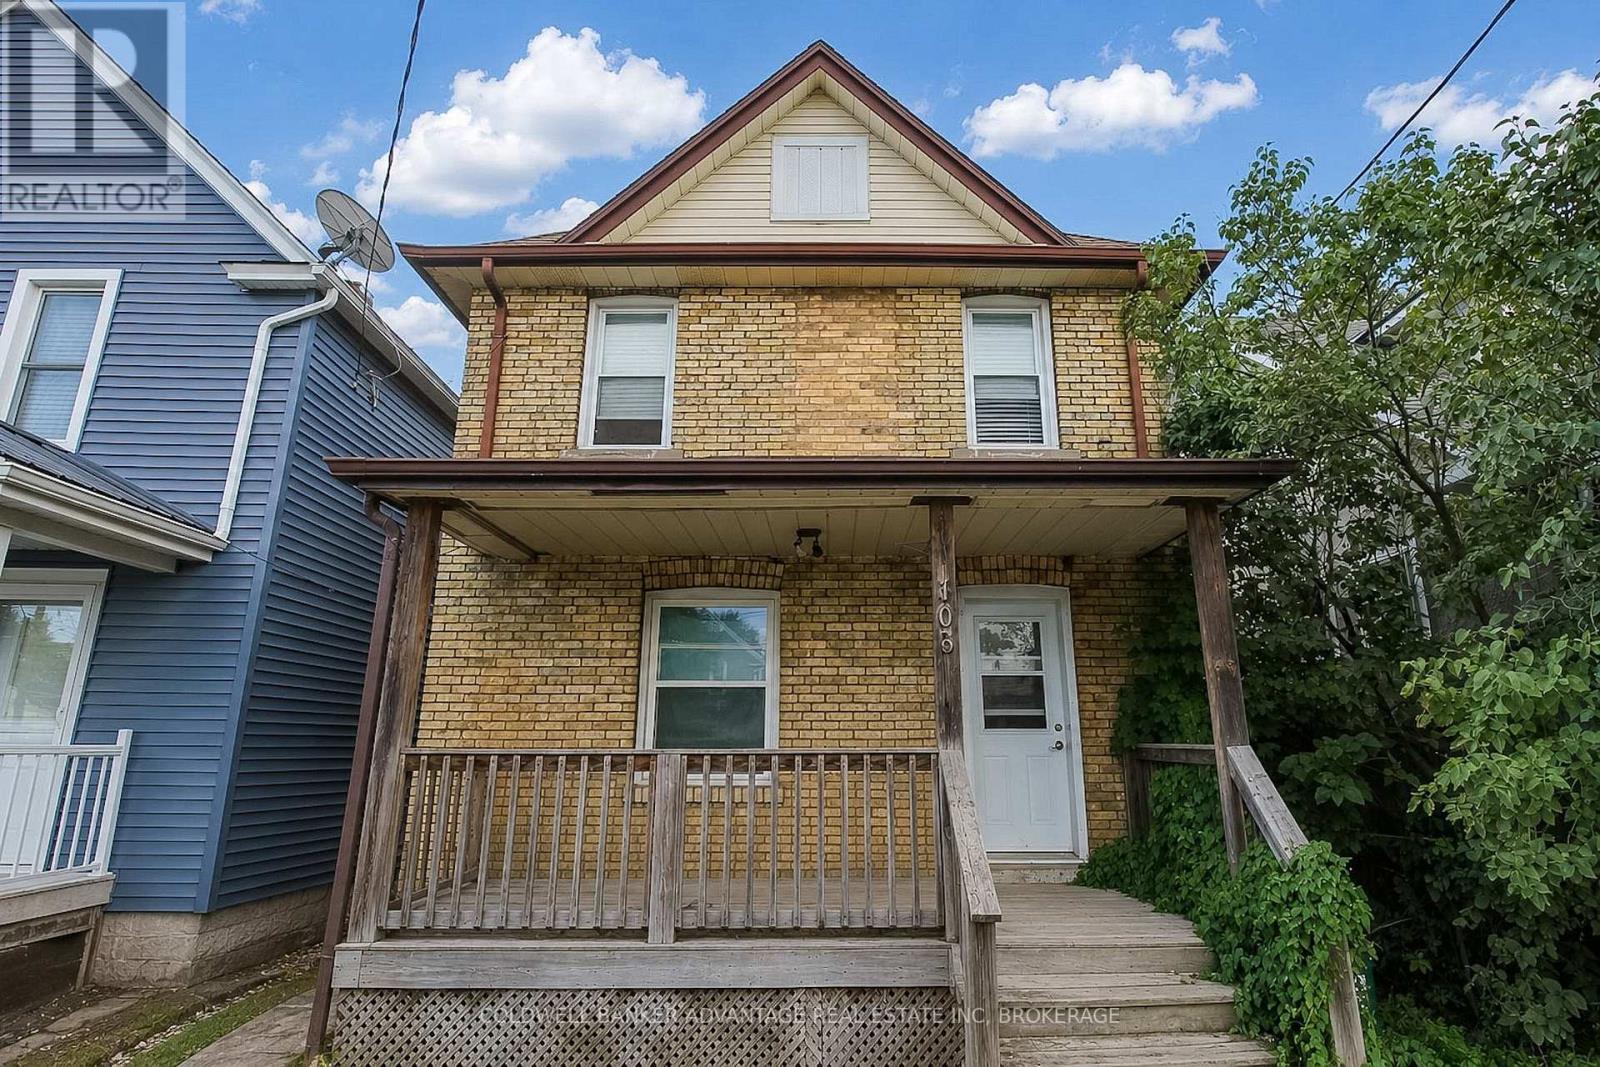
Detached, two-storey, solid brick, up/down duplex, in the heart of Welland! This property offers a versatile opportunity for investors, extended families, or buyers looking to offset their mortgage. Main floor is tenanted, upper unit will be vacant on closing - move in yourself, or rent it out at current market rent! The main-floor unit features 2-bedrooms, 1-bathroom, large eat-in kitchen, living room, and private laundry facilities in the basement. The upper unit offers 2-bedrooms, 1-bathroom, and kitchen complete with in-unit laundry. The unfinished, waterproofed basement is perfect for additional storage. Functional covered front porch, double-wide concrete driveway, and garden shed in the backyard. New combi-boiler (2022) - boiler system to all radiators through the house (clean heat), and serves as tankless hot water for each tap (energy efficient). Newer breaker panel - 200AMP service. Sump pump. Conveniently located close to shopping, grocery stores, schools, school-bus routes, public transit, and other everyday amenities - making this an attractive property for buyers and tenants alike. (id:56248)
76 Nith River Way
Ayr, Ontario
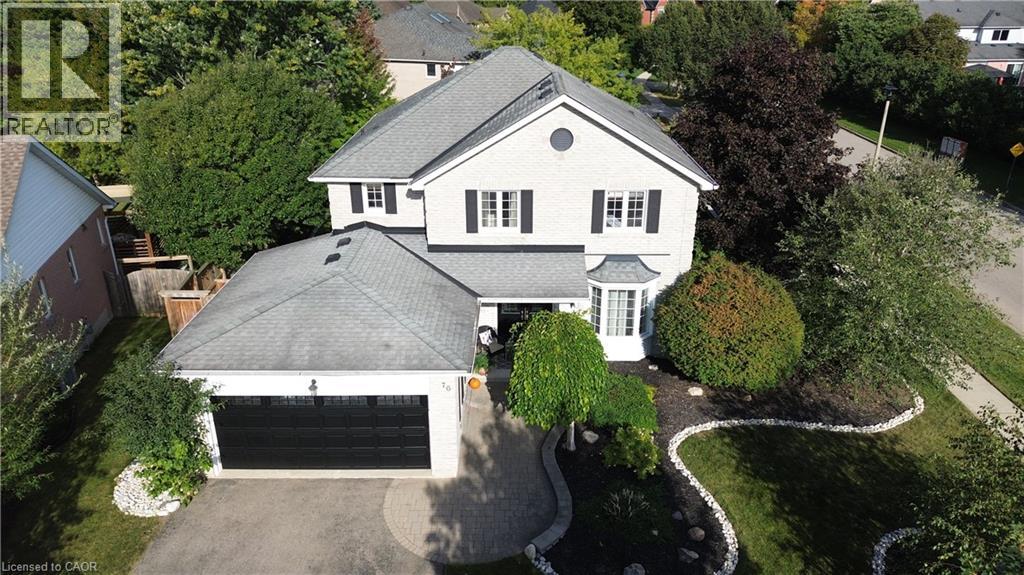
There are homes you walk into & immediately start imagining your life in. 76 Nith River Way is one of them. Tucked into one of Ayr’s desirable neighbourhoods, this beautifully maintained all-brick home offers something increasingly difficult to find: generous space, a spectacular private backyard & the feeling that you’ve finally found “the one.” From the moment you arrive, the curb appeal makes an impression. Mature trees, river-rock gardens, light grey brick & freshly painted black accents create a timeless look. Inside, the quality & care are unmistakable, with engineered hardwood floors, a custom oak railing & a floor plan designed for both everyday living and entertaining. The heart of the home opens naturally to the backyard—and this is where it gets special. Step outside to a beautifully private retreat w/ deck, inground salt-water pool, hardtop gazebo, firepit area & gardens framed by river rock. Imagine summer afternoons by the pool, evenings around the fire & weekends spent entertaining without ever needing to leave home. The yard is unusually spacious compared w/ many homes competing at this price point in larger nearby urban markets. Four generous bedrooms upstairs include a truly impressive primary suite w/ walk-in closet, second large closet & beautifully renovated private 4-piece ensuite. The mostly finished basement adds another dimension entirely, w/ a rec room, sitting room w/ gas fireplace, large home office that could easily serve as a fifth bedroom, substantial storage and a rough-in for a future 3-piece bath. And the location makes the lifestyle even easier. Ayr offers the charm of a smaller community while putting Cambridge, Kitchener-Waterloo, Paris and Brantford within convenient reach, with Highway 401 nearby for commuters and regional travel. Homes offering this combination of space, privacy, pool, finished living area & location rarely stay “the one you meant to see later.” Come experience it for yourself—you may not want to leave. (id:56248)