
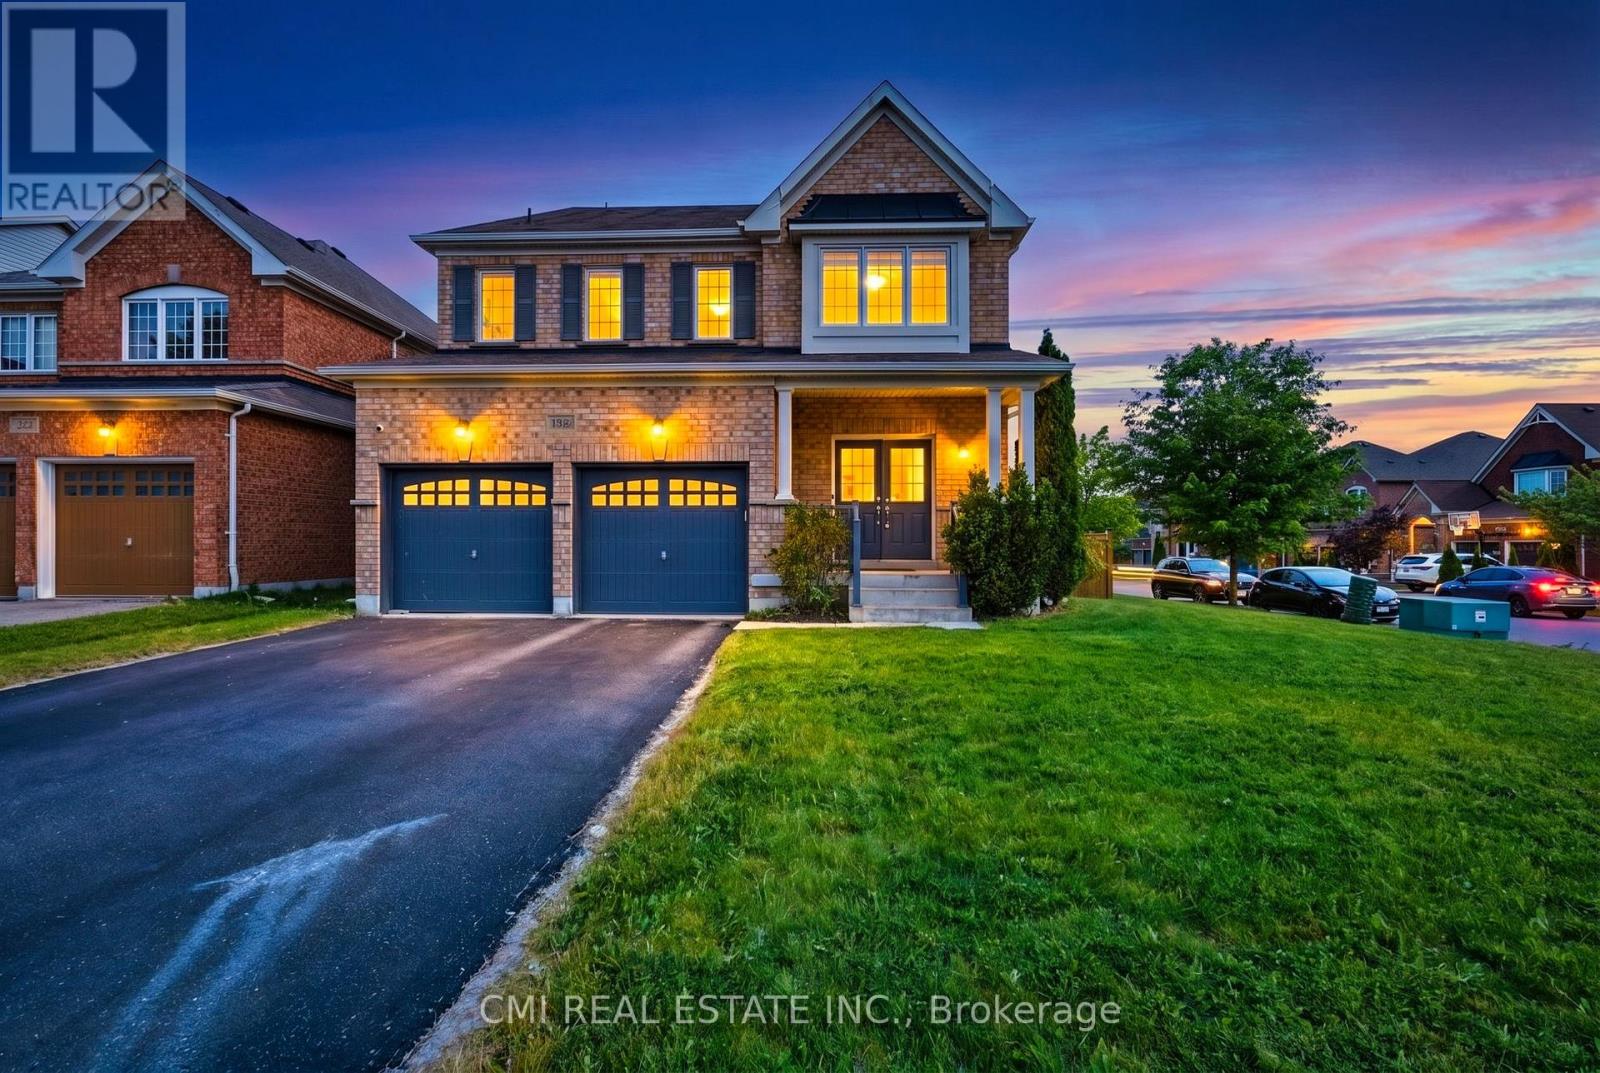
1321 Kenmark Avenue
Oshawa, Ontario
Welcome to this beautifully maintained all-brick executive home located in one of North Oshawa's most sought-after communities. Featuring a grand double-door entry, this home opens to a bright and spacious open-concept main floor, ideal for modern living and entertaining.The gourmet kitchen boasts stainless steel appliances, a large island with breakfast bar, and plenty of workspace-perfect for family meals and hosting guests. The inviting living room is highlighted by a cozy fireplace, while a separate dining area provides an elegant setting for formal gatherings. The impressive great room offers vaulted ceilings and a stunning picture window, filling the space with natural light.Upstairs, the generous primary bedroom retreat includes a 4-piece ensuite and a walk-in closet. Additional highlights include main floor laundry, direct garage access, and an abundance of natural light throughout the home. (id:56248)
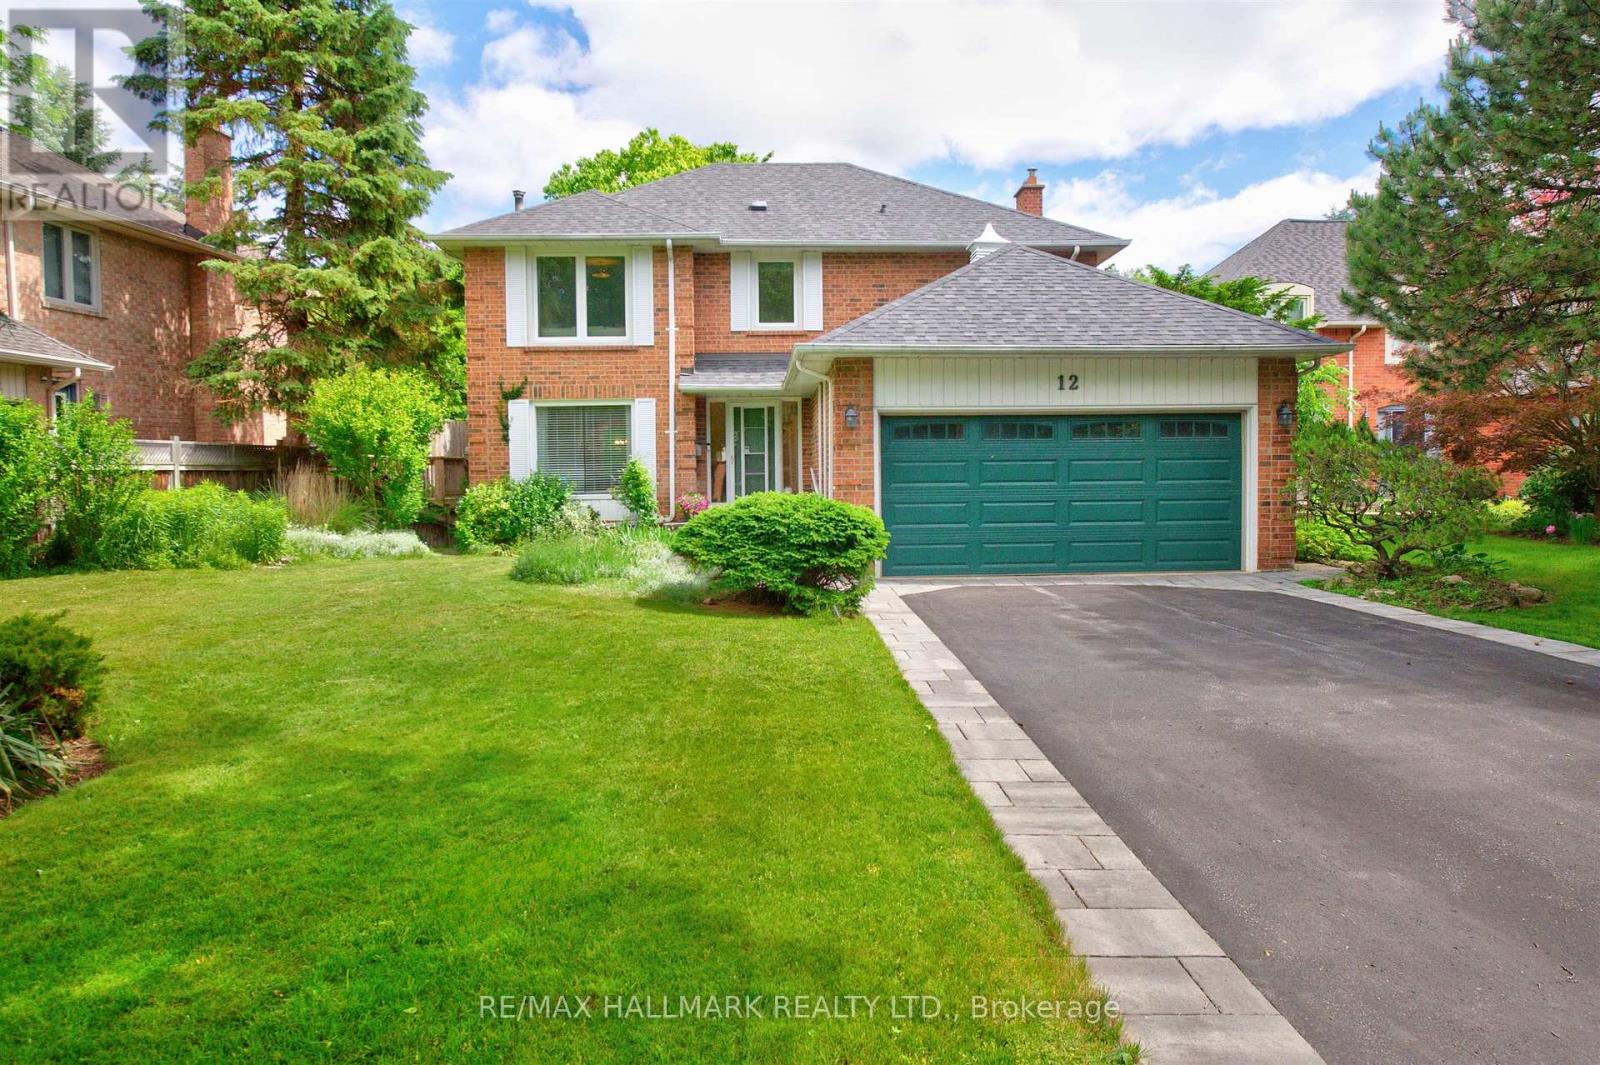
12 Karen Ann Crescent
Toronto, Ontario
Welcome to a rare opportunity to own an exceptional executive residence on the highly coveted Karen Ann Crescent. Situated on a picturesque, tree-lined cul-de-sac, this classic four-bedroom home rests on an impressive approximately 66 x 170-foot lot, offering stunning panoramic ravine views, expansive green space, and a backdrop of mature trees that create a truly private and serene setting. Nature enthusiasts dream. From the moment you arrive, the home's striking curb appeal is evident, featuring extensive gardens with landscape lighting, a long private driveway and a spacious double-car garage that leads directly into the home. Inside, an elegant foyer welcomes you with a graceful circular staircase, setting the tone for the warmth, character, and timeless appeal found throughout the home. Generously sized principal rooms provide the perfect setting for both everyday living and entertaining. Notable features include a main-floor family room anchored by a charming brick fireplace, a convenient main-floor laundry room with side entrance, and a thoughtfully designed layout that balances functionality with comfort. Adding further value and versatility, the recently renovated, fully finished separate entrance/walk-out basement with kitchen and separate laundry room, offers great rental potential, additional living space for family enjoyment, recreation, or multi-generational living. Enjoy the tranquility of ravine-side living while remaining conveniently connected to major highways, parks, schools, and public transit & community bus route. This remarkable property offers the perfect combination of privacy, natural beauty, and everyday convenience. An extraordinary place to call home. A rare offering in a highly sought-after location, this is an opportunity not to be missed. (id:56248)
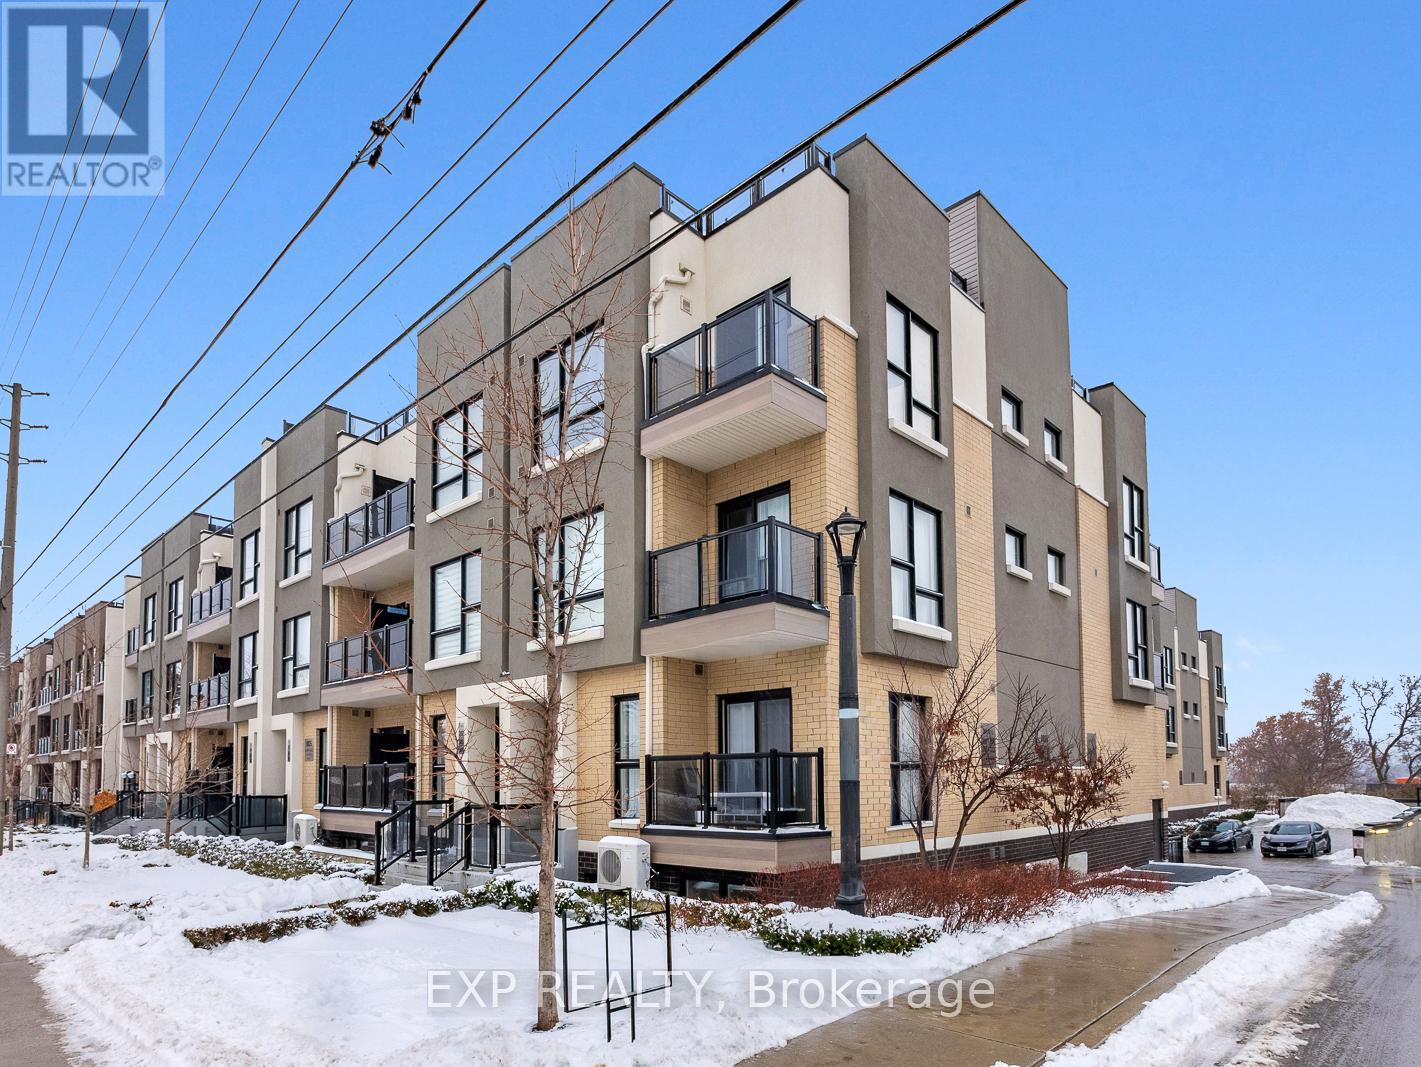
101 - 8825 Sheppard Avenue E
Toronto, Ontario
Welcome to this charming 2+1 bedroom 2 bathroom condo townhouse that offers both comfort and convenience. As you enter, you'll be greeted by a bright and airy great room, perfect for relaxing or entertaining. The modern kitchen, equipped with sleek appliances and ample counter space, seamlessly connects to this inviting space, making meal preparation a pleasure. The home features two well-sized bedrooms, with one offering a private ensuite bathroom for added privacy. The second bathroom, located conveniently nearby, is perfect for guests or family. An additional spacious DEN provides versatile options, whether you need a home office, playroom, or extra guest space. For added convenience, the unit includes an ensuite washer and dryer, making laundry days a breeze. This townhouse combines functionality with style, providing a harmonious living environment that you'll be proud to call home. (id:56248)
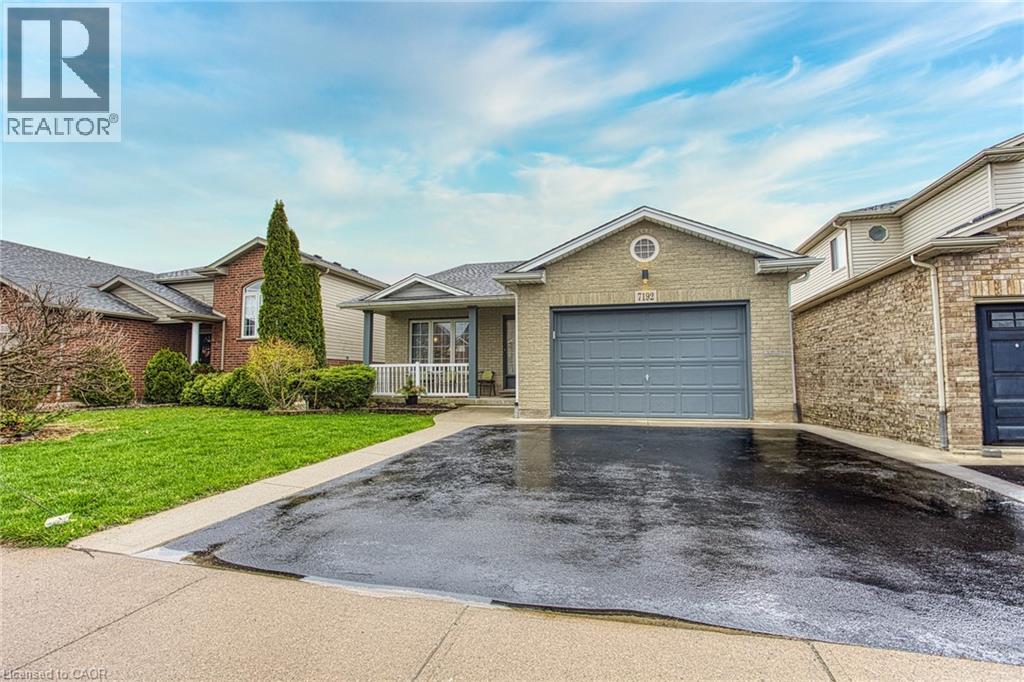
7192 Kelly Drive
Niagara Falls, Ontario
Welcome to 7192 Kelly Dr, Niagara Falls. A beautifully updated home offering comfort, functionality, and privacy in a family friendly neighbourhood. Step inside to a bright, open-concept main floor where the living room, dining area, and kitchen flow seamlessly together, perfect for everyday living and entertaining. Large new windows flood the space with natural light, highlighting the home’s thoughtful updates throughout. Downstairs, you’ll find a spacious basement with a convenient walk-up separate entrance, offering excellent potential for an in-law suite or additional living space. Outside, enjoy a large fully fenced yard, ideal for kids, pets, or summer gatherings. With no rear neighbours, backing onto a quiet road for added privacy. A move-in ready home with versatile living options in a great Niagara Falls location, this one checks all the boxes. (id:56248)
1549 Willowside Court
Pickering, Ontario
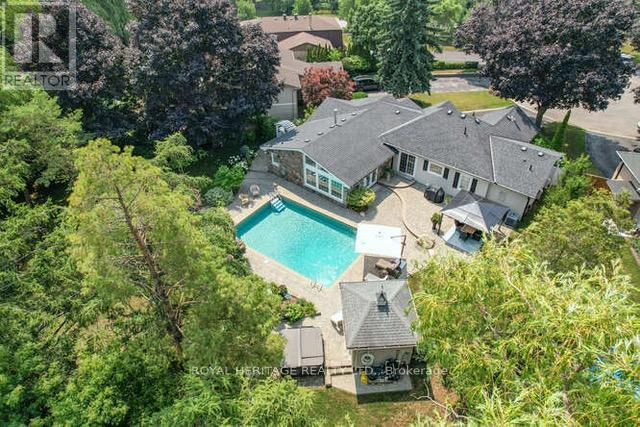
Welcome to one of Pickering's most exceptional properties. Tucked away on a quiet, highly sought-after court and backing onto conservation lands, this custom home offers a rare combination of luxury, privacy, and resort-style living. The professionally landscaped backyard is a true retreat featuring an inground pool, cabana, 2020 Arctic Spa hot tub, sprinkler system, and mature perennial gardens - creating the perfect setting for entertaining or simply unwinding in complete privacy. Ample parking accommodates family and guests with ease. Inside, quality craftsmanship and thoughtful updates are evident throughout. The stunning custom kitchen, completed just two years ago, showcases natural stone countertops, premium finishes, and an inviting eat-in area. Vaulted ceilings, crown moulding, California shutters, pot lights, laundry chute, custom millwork, and exposed beams add warmth and character to every room. The spacious living room is filled with natural light and features a gas fireplace and French doors leading to the patio, creating seamless indoor-outdoor living. The primary retreat offers custom closets, a gas fireplace, and a beautifully updated spa-inspired ensuite with walk-in shower and custom cabinetry. Generous secondary bedrooms provide flexibility for family, guests, or home office space. The finished lower level includes a large recreation room, workshop, powder room, and abundant storage. A spacious laundry room with custom cabinetry and sink adds everyday convenience. Additional features include 200-amp service, owned hot water tank, central vacuum, security system, furnace (2014), and central air conditioning. A truly rare offering where luxury, comfort, and lifestyle come together in one of Pickering's most desirable locations. (id:56248)
Upper - 28 Samandria Avenue
Whitby, Ontario
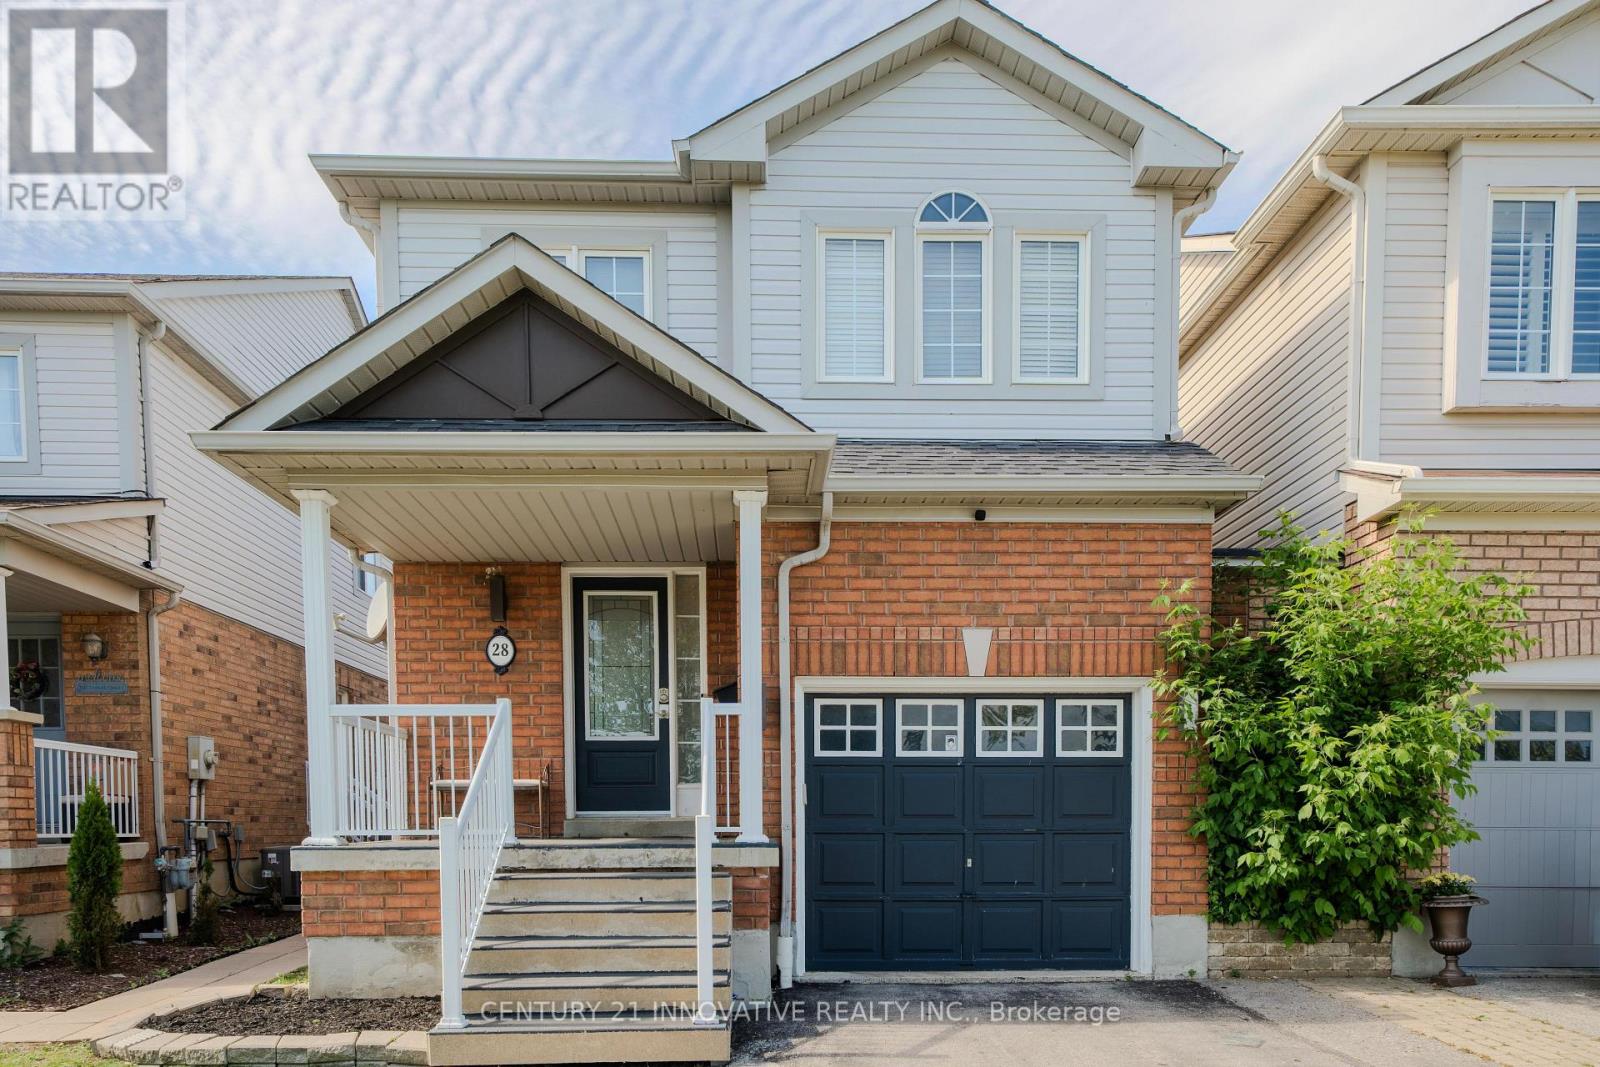
Upper/main floors only. Welcome to this beautifully maintained home nestled in one of North Whitby's most sought-after family-friendly communities. This spacious home features 3 generous bedrooms plus a versatile second-floor office/den that can easily be used as a 4th bedroom, nursery, playroom, or work-from-home space. Located on a quiet street in the desirable Taunton North neighbourhood, this home offers the perfect blend of comfort, convenience, and lifestyle. Featuring a functional layout, spacious principal rooms, and a private backyard, it's ideal for growing families, first-time buyers, or those looking to upsize. Enjoy the convenience of being just a short walk to highly regarded schools, parks, playgrounds, and scenic walking trails. Families will appreciate being just steps away from Willow Walk Public School, as well as nearby Catholic and secondary school options. Everyday amenities are just minutes away, including shopping, restaurants, recreation centres, public transit, and all the conveniences of North Whitby living. Commuters will love the easy access to Highways 401, 407, and 412, making travel throughout the GTA a breeze.Whether you're enjoying a stroll through the neighbourhood, taking advantage of nearby parks and green spaces, or simply relaxing at home, 28 Samandria Ave offers an exceptional opportunity to live in a vibrant and established community that families are proud to call home. Basement and garage not included. All appliances included. Laundry will be shared. Tenant pays 70% of utilities. Furnished option is available at 2900. (id:56248)
1879 New Street
Pickering, Ontario
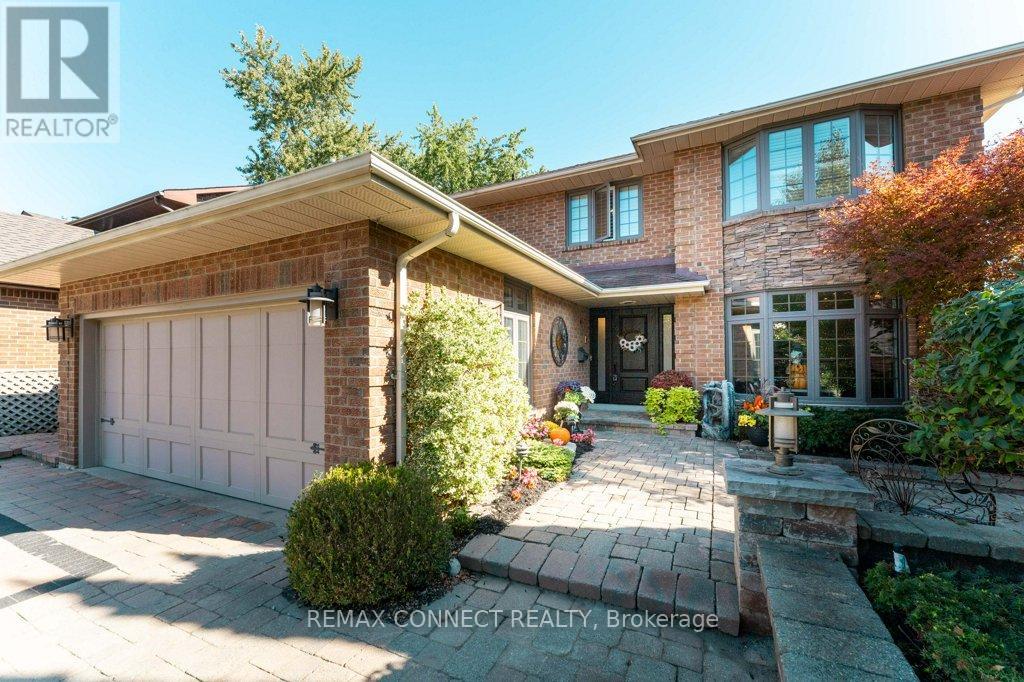
Welcome to 1879 New Street. Located near the highly sought-after Gandatsetiagon Public School, added appeal for families looking to settle in a desirable school community. Beautifully maintained all-brick home. This home offers smart, everyday convenience with a front door camera, keypad locks, security system, phone-controlled sprinkler system, voice-control features, remote skylight, remote fans, heated bathroom floors, built-in central vacuum, and high-efficiency heating, cooling, and hot water systems. The custom kitchen featuring quartz surfaces, custom cabinetry, subway tile backsplash, centre island with seating, premium appliances, built-in oven/microwave, warming drawer, and induction range. Spa-inspired bathrooms with jetted tubs, glass shower, and upgraded fixtures. Hardwood floors, porcelain tile, crown moulding, pot lights, and elegant finishing's enhance the principal living spaces. Extensive mechanical improvements include 200 amp service, high-efficiency owned furnace and A/C, tankless water heater, upgraded insulation, newer windows, and durable 40-year shingles. Complete with covered patio upgrades, sprinkler system, security system, and smart home conveniences. A meticulously maintained home with true pride of ownership. See attached list of upgrades. (id:56248)
10 Rockhaven Lane
Waterdown, Ontario
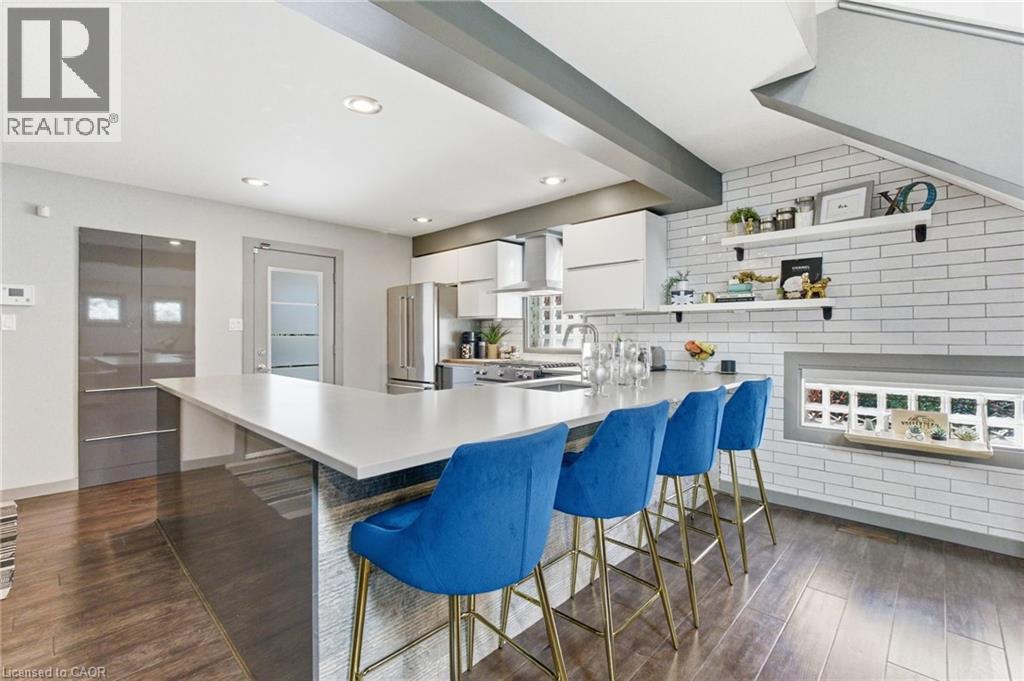
Welcome to 10 Rockhaven Lane - a stunning and unique two+one bedroom home showcasing modern design and open-concept living at its finest. Situated on a premium corner, pool sized lot, this entertainer's dream offers stylish finishes and exceptional functionality throughout. The bright and spacious layout is perfect for hosting, featuring a modern kitchen with gas stove, seamless flow between the living and dining areas and convenient access from both the kitchen and garage directly to the back yard. Enjoy outdoor entertaining with a gas BBQ hook up, private deck and plenty of yard space to create your dream oasis. Additional highlights include a stunning primary with five-piece ensuite and adjoining room perfect for a nursery or walk in closet, parking for three cars in the driveway, gas dryer and a versatile finished lower level with an additional bedroom ideal for guests, family or a large rec room. FAF and A/C are currently on the reliance rental program at $110/month with full protection coverage including furnace filters. The original contract fully completed in 2024, and the units may be returned at no charge, or the program may continue with full protection. Some photos are virtually staged. Don’t be TOO LATE*! *REG TM. RSA. (id:56248)
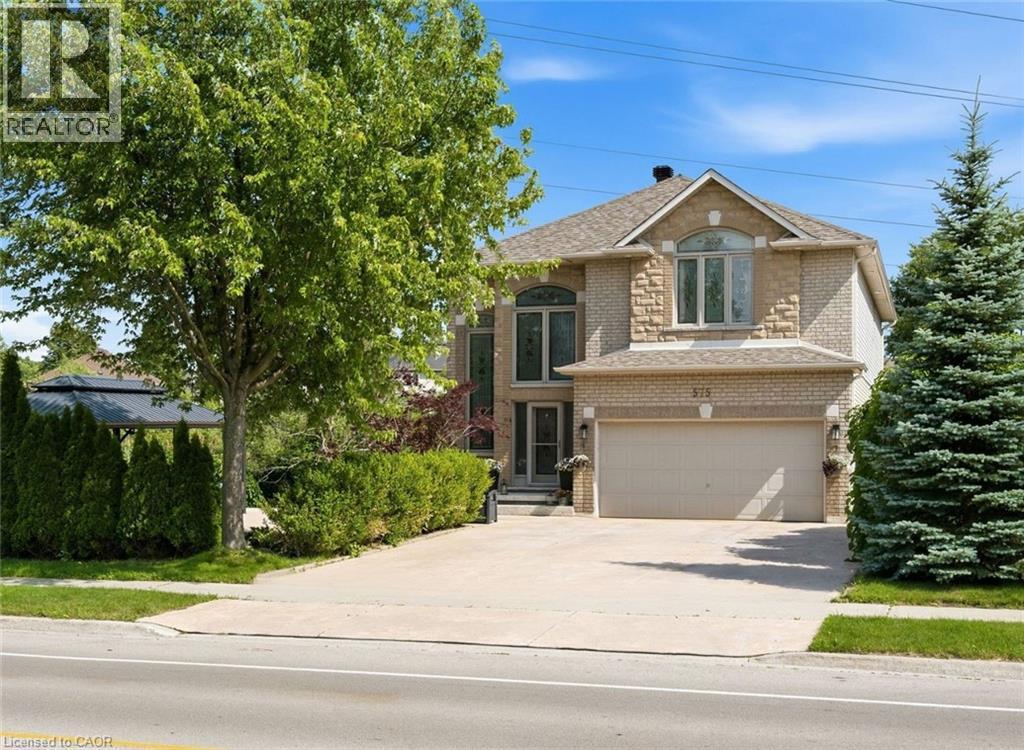
575 Stonehenge Drive
Ancaster, Ontario
Stunning Ancaster Meadowlands Home on a rare double wide lot with no rear neighbours! This all brick 4+1-bedroom, 3.5-bathroom home offering over 3,000 sq ft of finished living space has it all! Situated on an extra wide lot, this property delivers the privacy and outdoor space families are searching for. The open concept main floor is designed for entertaining, featuring a gourmet eat in kitchen with stainless steel appliances, granite countertops, and double doors to a new composite deck (2019) with gazebo and complete privacy. The oversized living room with cozy gas fireplace is the centrepiece of the home. A separate dining room, main floor mudroom/laundry and inside access to the double car garage with epoxy flooring complete the level. Upstairs, unwind in the luxurious master retreat with walk-in closet and spa-like 5 piece ensuite bathroom. Three additional spacious bedrooms and a modern 4 piece bathroom. Hardwood floors and pot lights throughout both levels. The fully finished basement offers incredible versatility with a large rec room, an extra bedroom, full bathroom, pantry, and ample storage. Step outside to your backyard oasis-a generous double wide yard with no rear neighbours, stamped concrete patios, and a large double gazebo-perfect for relaxing or hosting friends. With a new roof (2021), upgraded attic insulation, and central vac, this home is move-in ready. Ideally located near schools, parks, shopping, and with excellent highway and transit access, this is a rare opportunity in the heart of Meadowlands. (id:56248)
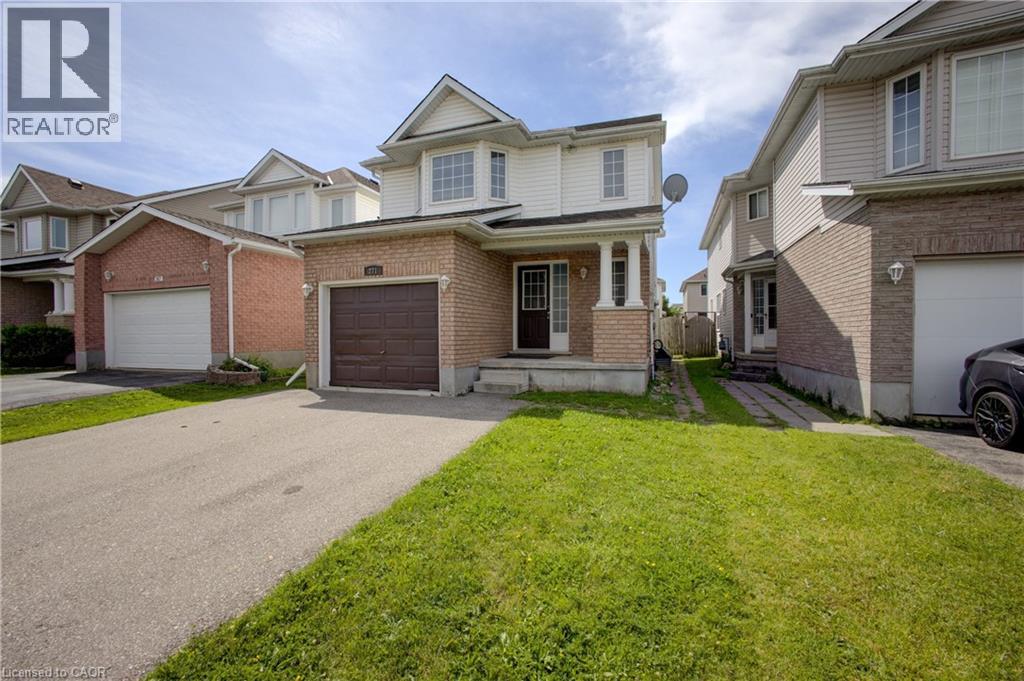
271 Highbrook Crescent
Kitchener, Ontario
Welcome to this spacious and versatile detached home offering a fantastic opportunity for growing families, or multi-generational living. Featuring 3+1 bedrooms, 2 kitchens, 3 full bathrooms, and a convenient powder room, this property includes a fully set-up in-law suite, providing excellent flexibility and potential. The home offers great bones and plenty of living space, while still allowing room to add your own personal updates and finishes. A single car garage and double driveway provide ample parking, and the attractive curb appeal makes a wonderful first impression. Step outside to enjoy the backyard — perfect for kids, pets, gardening, or entertaining. Located in a quiet, family-friendly neighbourhood close to schools, parks, trails, and shopping, this home combines comfort, convenience, and long-term value in an ideal setting. A rare opportunity with endless potential — don’t miss your chance to make it your own! (id:56248)
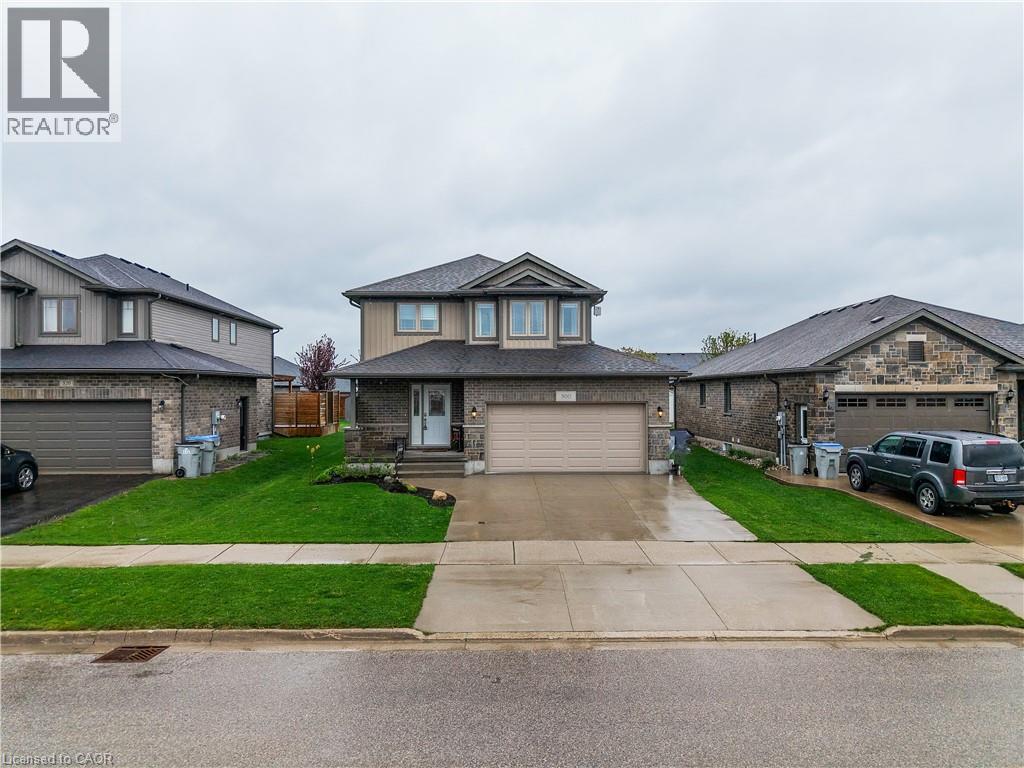
300 Hutton Street E
Listowel, Ontario
Nestled in a vibrant and growing subdivision, this charming two storey home offers the perfect blend of comfort, quality, and family friendly living. Boasting 1,896 sq ft of beautifully designed and highly functional living space, this bright and welcoming residence presents an exceptional opportunity to enjoy a wonderful lifestyle in a family oriented community. The main level features attractive, high-quality flooring throughout, a convenient main floor laundry room, and a spacious open-concept layout ideal for both everyday living and entertaining. The dining area walks out to a backyard deck, creating the perfect setting for summer BBQs, morning coffee, or relaxing evenings outdoors. Upstairs, retreat to the spacious primary bedroom complete with a large walk-in closet and private 3-piece ensuite. Two additional generously sized bedrooms and another full 3-piece bathroom provide plenty of space for family, guests, or a home office setup. An attached double garage, California shutters, and a large backyard further enhance the appeal of this wonderful home. Ideally located close to local schools, parks, and scenic walking trails, this is a fantastic opportunity to enjoy comfort, style, and community all in one beautiful package. (id:56248)
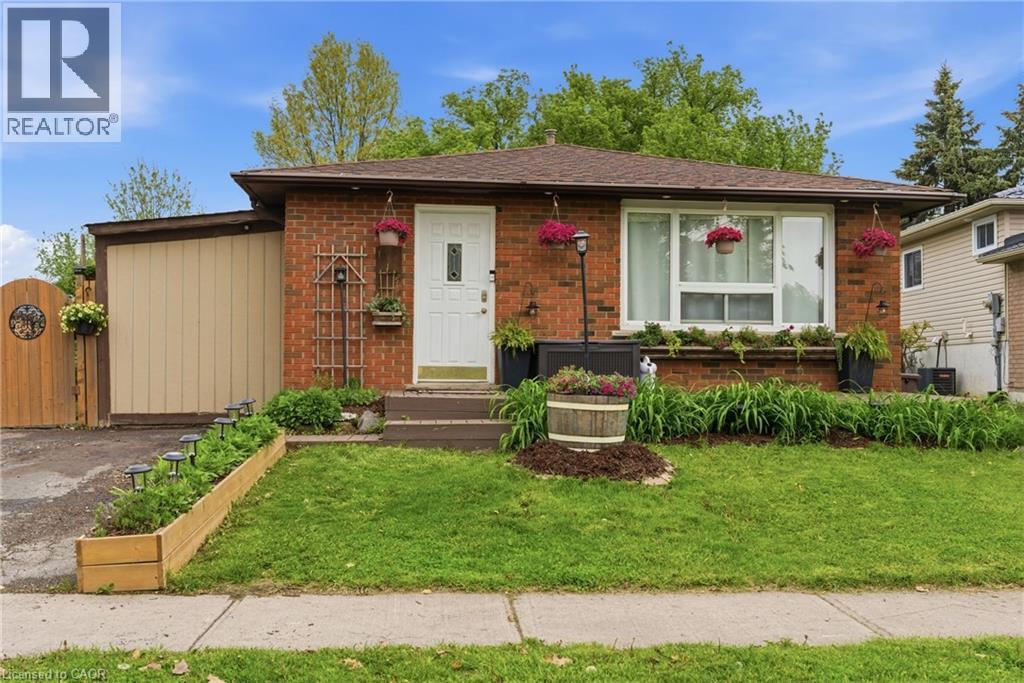
115 Gordon Drummond Avenue
Stoney Creek, Ontario
Located in a desirable Stoney Creek mountain neighbourhood, this detached backsplit offers a combination of affordability and convenience. Valley Park is steps away, delivering an impressive range of amenities- Community centre with a variety of programs and activities, gymnasium, aquatic centre, arena, sports fields, playground & skate park. Nature lovers will appreciate the nearby Eramosa Karst Conservation Area and the proximity to the Bruce Trail, while commuters benefit from easy highway access and a short drive to all major shopping. The home itself presents three bedrooms and 1.5 bathrooms with a functional layout for a growing family. The main level includes the kitchen, living room with fireplace and 2-piece bathroom, the upper level with 3 bedrooms & 4-pc bathroom and the lower level with the rec room, office, utility room and plenty of storage space. A side entrance opens to a private deck allowing for a comfy spot for morning coffee or casual entertaining. You’ll appreciate the fully fenced, spacious backyard providing plenty of room for kids and pets to run and play. Plus a double-wide driveway adds everyday convenience. This is a solid entry point for first-time buyers or growing families ready to add their own touch. (id:56248)