
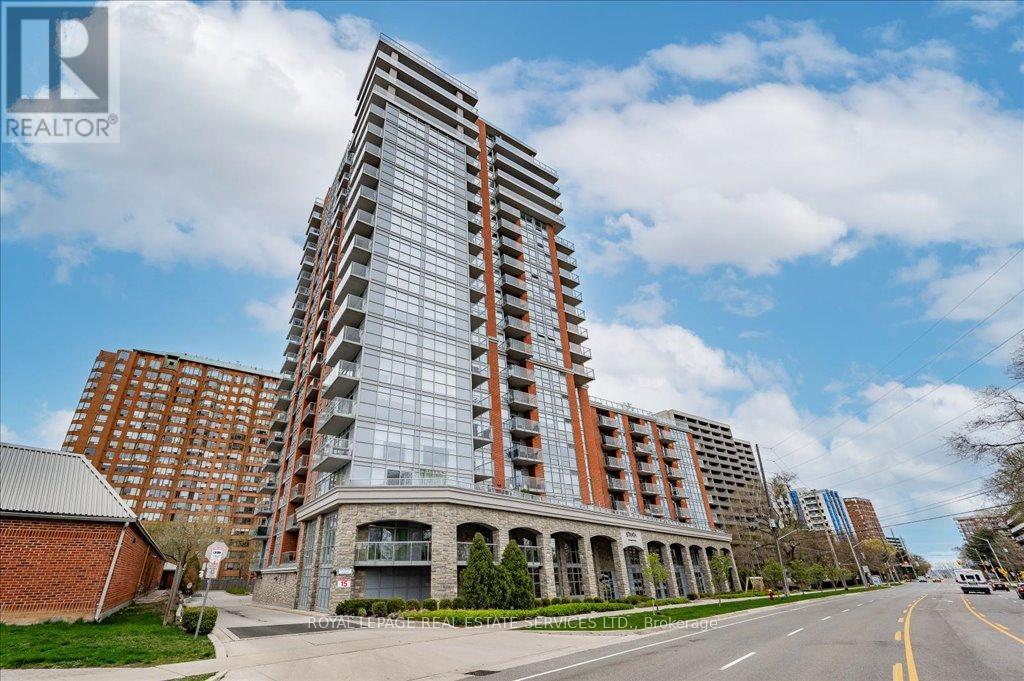
615 - 551 Maple Avenue
Burlington, Ontario
Lovely 1 bedroom unit in the highly sought after Strata Condominium offering 770 square feet of living space. Open layout with floor to ceiling windows. Beautiful laminate flooring throughout.The kitchen boasts stainless steel appliances, granite counters, tiled backsplash, pot lights, and breakfast bar.Spacious bedroom with large walk-in closet.There is a 4 piece bath and in suite laundry.1 locker (L2 #82) and 1 underground parking space (B62).Strata offers many great amenities including 24 hour security/concierge, indoor pool/spa, games room, gym, rooftop patio & BBQs, steam room, party room & guest suite available. Easy highway access, close to public transit, walking distance toLake Ontario, Downtown Burlington, Mapleview Mall, restaurants and grocery stores (id:56248)
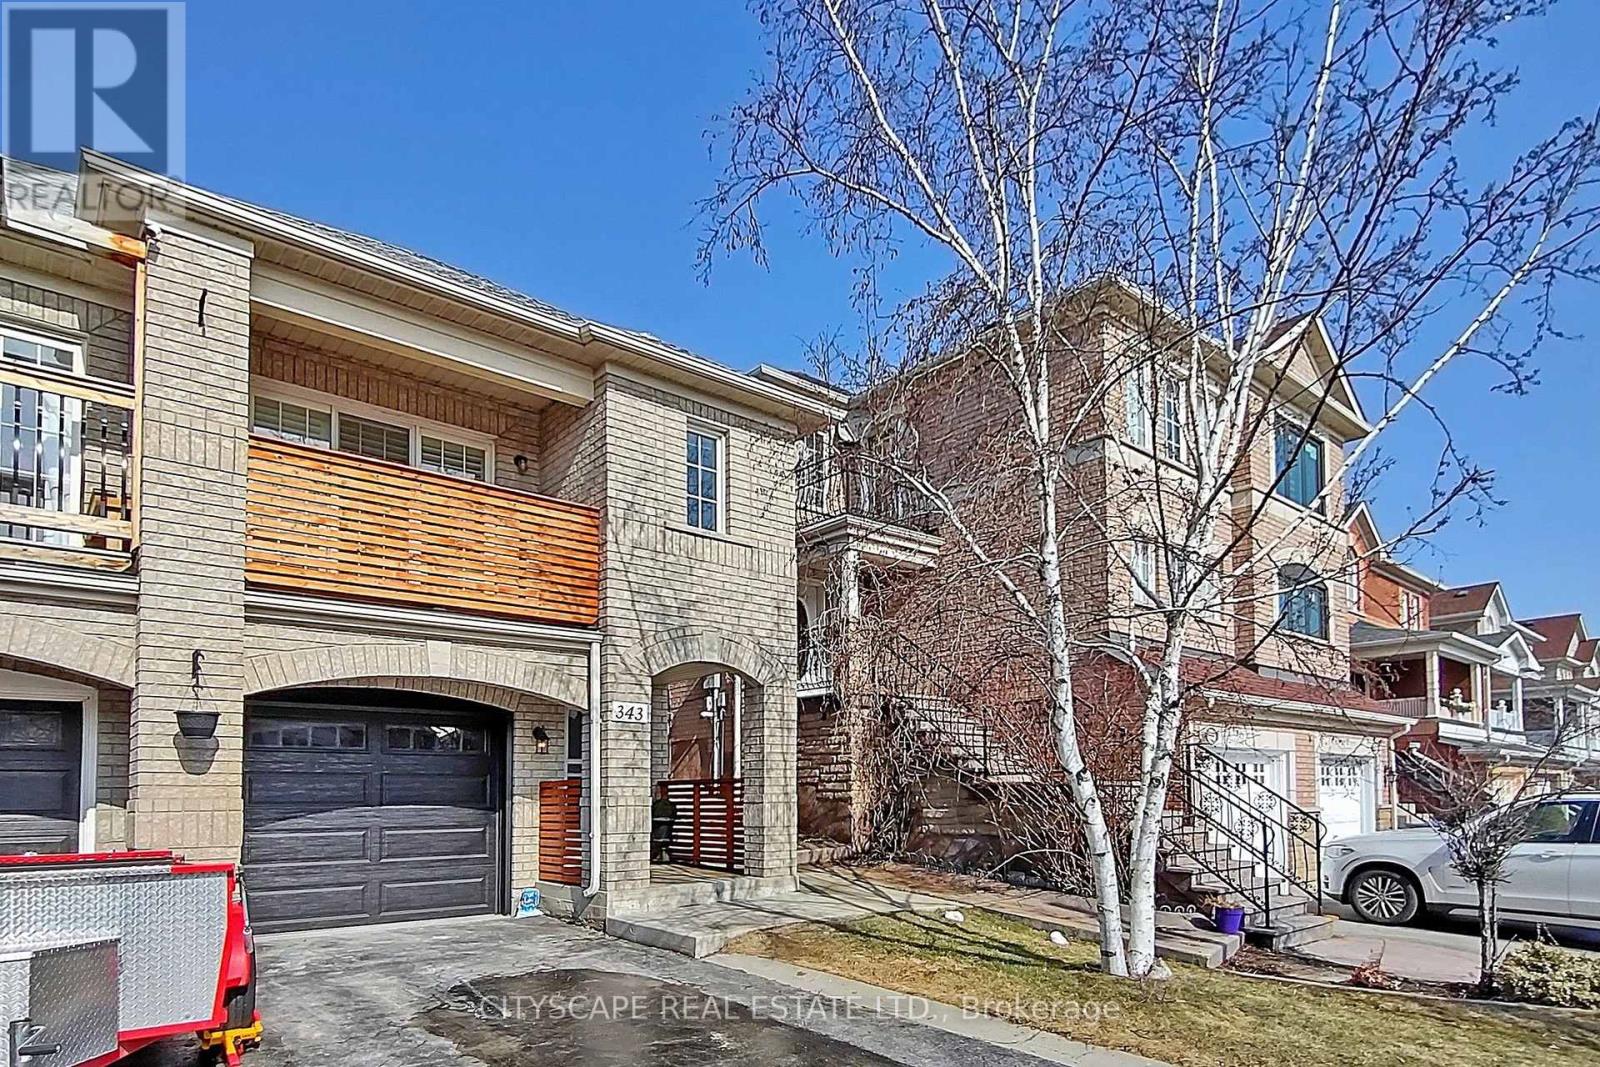
343 Wildgrass Road
Mississauga, Ontario
Welcome to this well-kept, luxurious upper-level semi-detached raised bungalow in one of Mississauga's most sought-after locations, just steps from Cooksville GO Station and the upcoming Hurontario LRT. Offering 1300+ sq. ft. of bright single-floor living, this home features 3 spacious bedrooms, a warm living area, and a modern designer kitchen with newer stainless steel appliances (approx. 2 years old), premium cabinetry, pot lights, and crown moulding. A total of 3 Washrooms in the main level comprising of a powder room and 2 newly renovated full washrooms. Enjoy the convenience of in-unit laundry and the comfort of a large backyard, far more space and privacy than any condo apartment can offer. Located minutes from Trillium Hospital, Square One, top schools, parks, restaurants, and major highways, this property delivers exceptional convenience and lifestyle. Available by 15th Oct - Move in before Winter sets in. (id:56248)
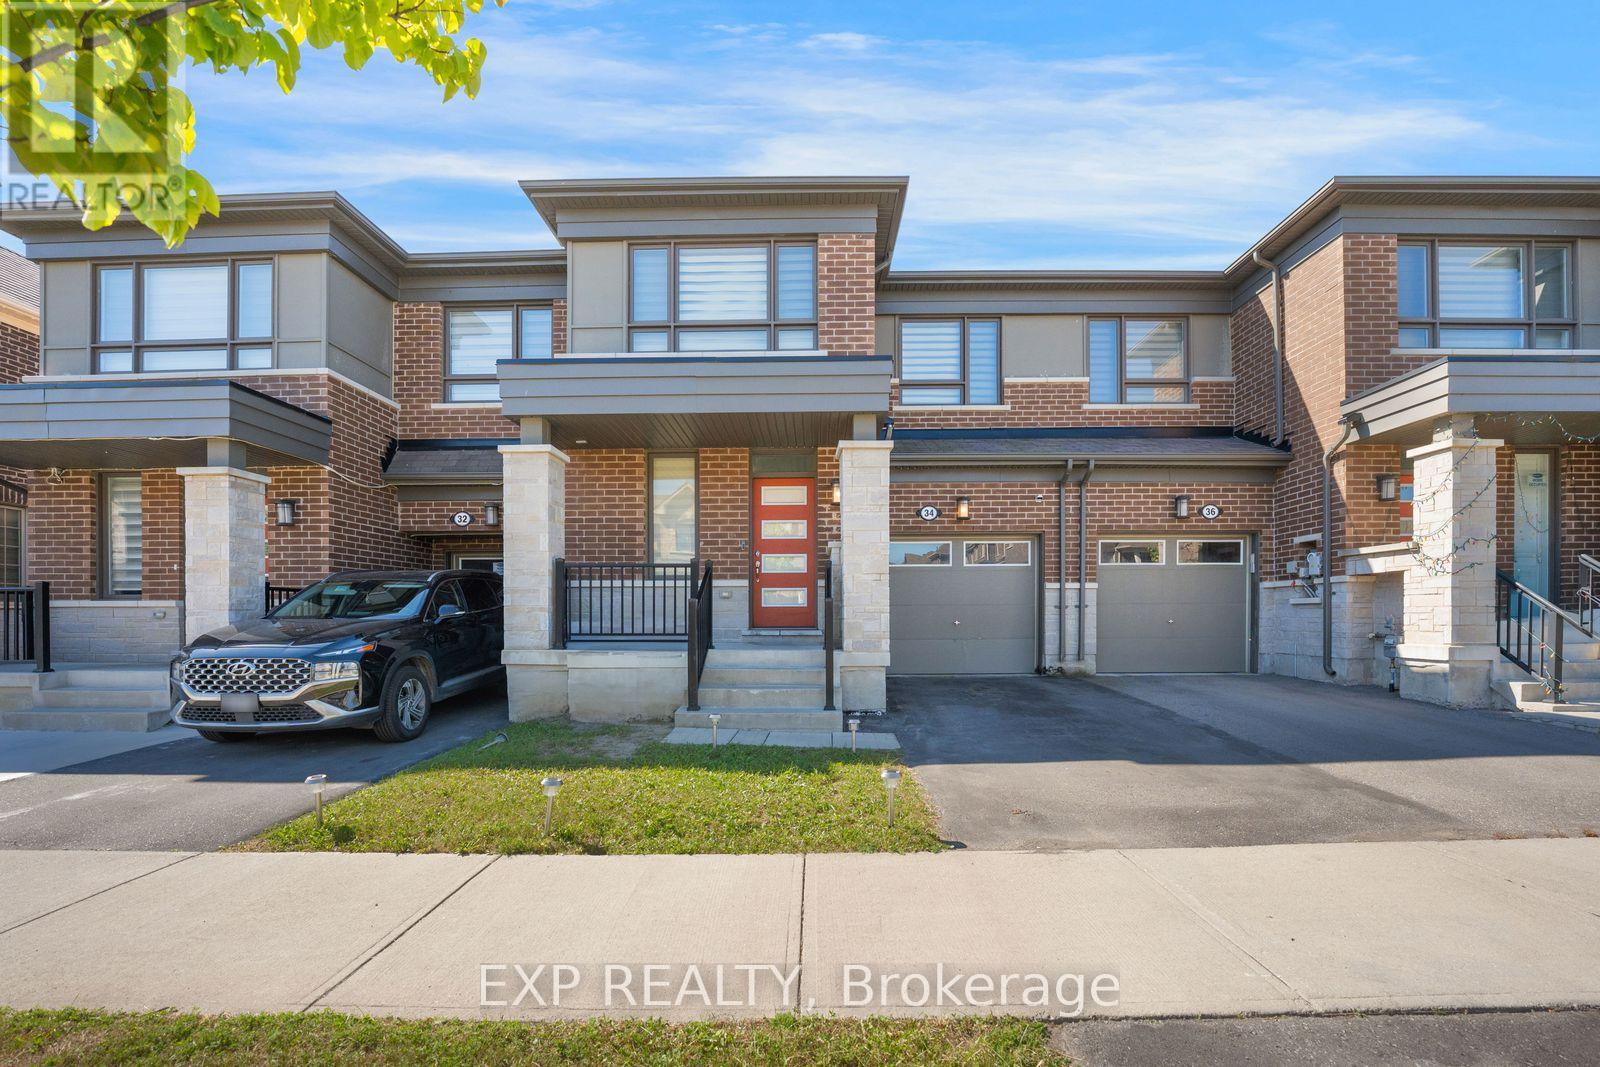
34 Circus Crescent
Brampton, Ontario
Absolute showstopper featuring a modern elevation on a premium north-east facing lot backing directly onto a tranquil ravine. This beautifully upgraded 3-bedroom, 3-bathroom home showcases a highly sought-after open-concept layout tailored for modern living. The main floor is highlighted by an upgraded premium kitchen layout featuring a walk-in pantry and a flush breakfast bar that flows seamlessly into a spacious living and dining area. The welcoming entrance includes a versatile flex space ideal for a home office, alongside a convenient sunken powder room and direct garage access. Upstairs, the bright primary bedroom offers a generous walk-in closet and a private ensuite bathroom. Two additional well-appointed bedrooms share a full secondary bath and provide excellent space for family or guests, perfectly complemented by the convenience of a dedicated second-floor laundry room. Downstairs, the upgraded look-out basement invites abundant natural light, offering incredible potential to customize into a bright recreation room or additional living area. The basement also contains a cold storage room, a rarity in townhouses. This home seamlessly combines structural upgrades with nature at your doorstep. (id:56248)
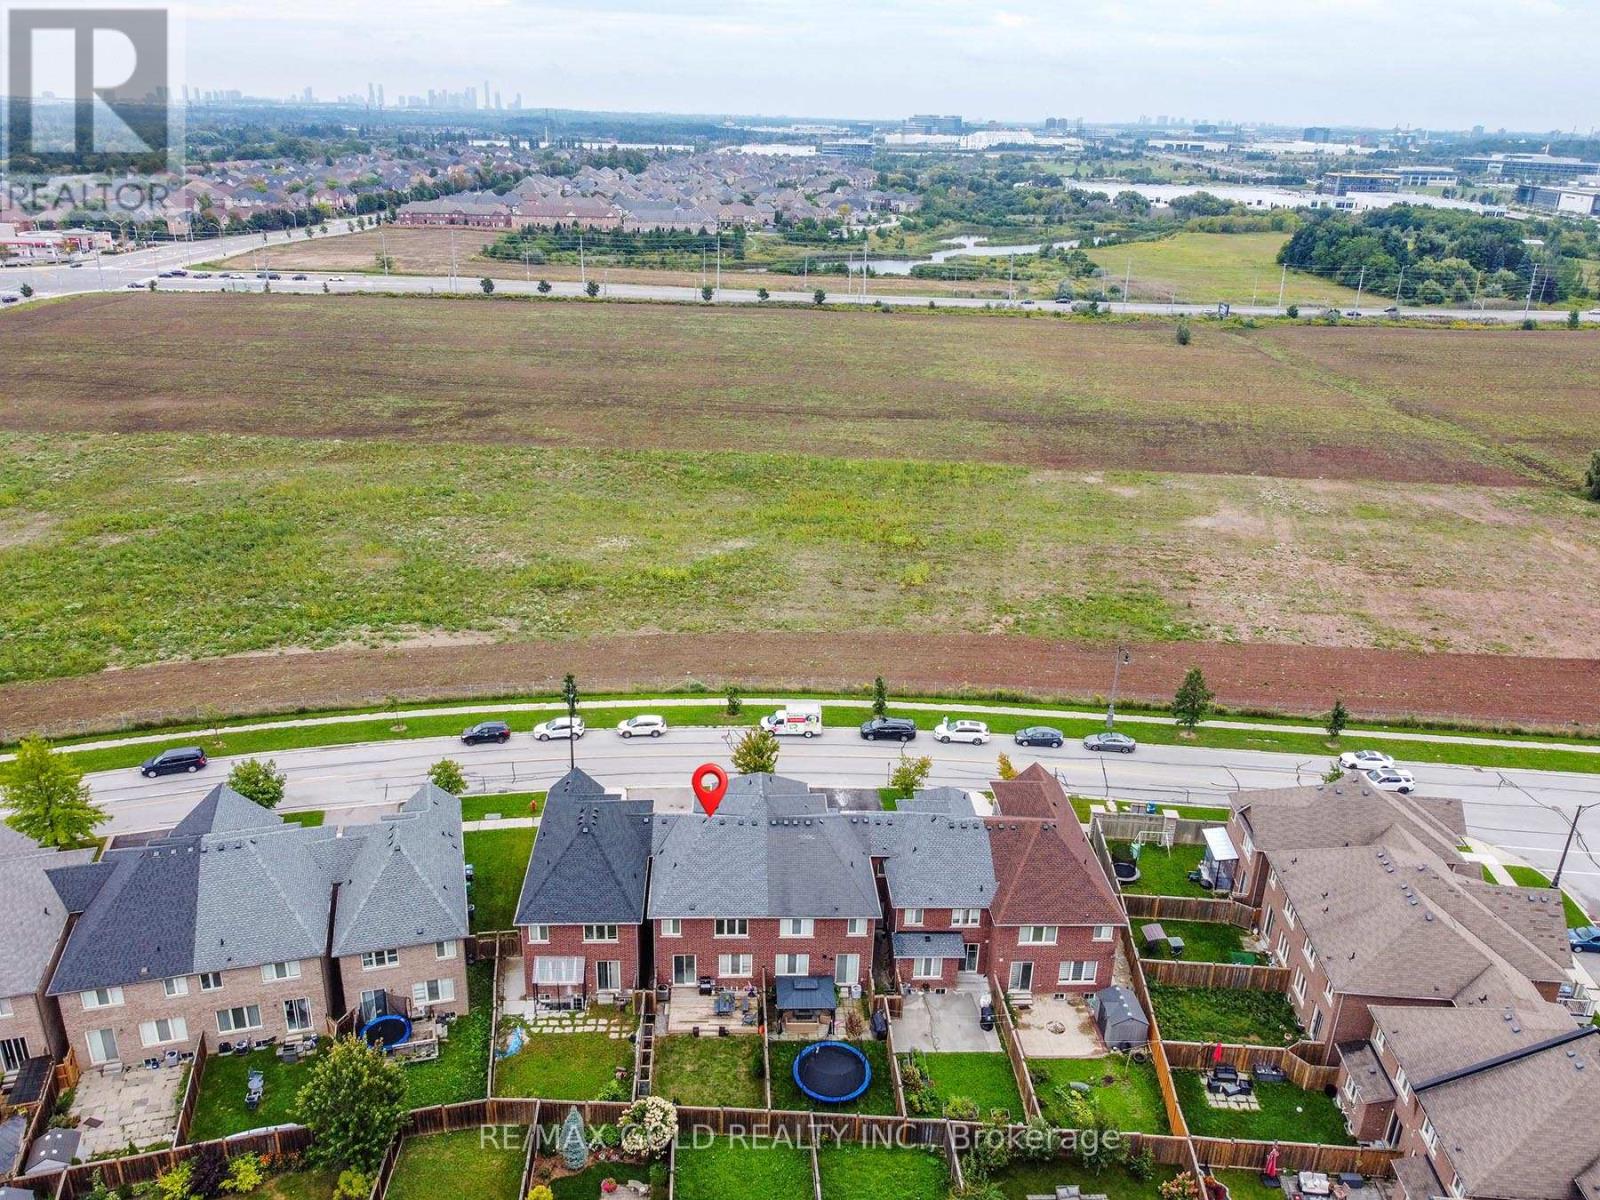
131 Olivia Marie Road
Brampton, Ontario
Don't Miss This Fantastic Opportunity To Own A Beautiful Freehold Townhouse In A High-DemandArea! Welcome To This Gorgeous 1,879 Sq. Ft. Traditional 3-Bedroom, 3-Bathroom FreeholdTownhouse Featuring No House Directly In Front, Offering Added Privacy And An Open, SpaciousFeel. The Bright And Welcoming Entrance Leads To Separate Living And Dining Areas, Along With ASpacious Family Room-Perfect For Everyday Living And Entertaining. The Large Eat-In KitchenFeatures Oak Cabinetry And Granite Countertops. Elegant Iron-Picket Staircase Railings Add AStylish Touch. The Primary Bedroom Offers Double-Door Entry, A Spacious Walk-In Closet, And ALarge 4-Piece Ensuite. The Second Bedroom Features A Charming Juliet Balcony. Enjoy TheConvenience Of Second-Floor Laundry With A Sink. Neutral Finishes Throughout And A GreatBackyard Provide The Perfect Setting For Family Gatherings And Outdoor Entertaining. ABeautiful Home In A Fantastic Location-This One Won't Last Long! (id:56248)
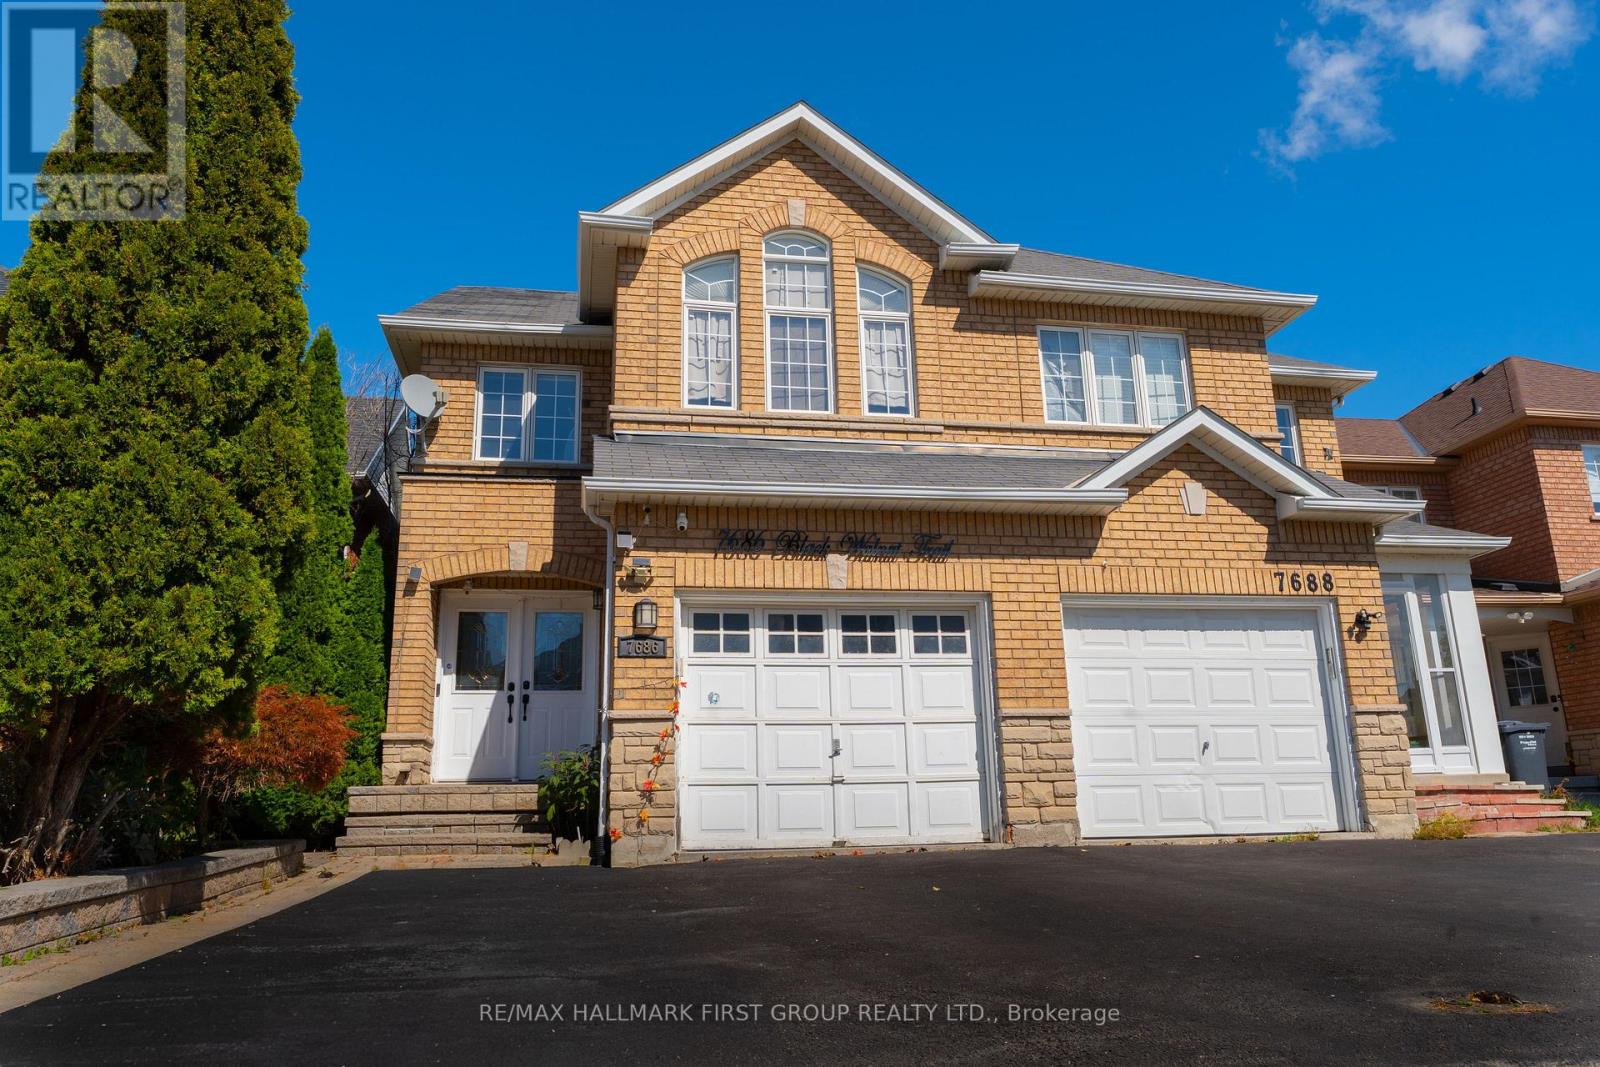
7686 Black Walnut Trail
Mississauga, Ontario
Welcome to this charming, meticulously maintained home nestled in one of the neighbourhood's most desirable enclaves. This inviting property offers three spacious bedrooms and a beautifully finished lower level, perfect for multi-generational living. The thoughtfully designed main floor with open-concept dining area that flows seamlessly into a cozy family room. The chef-inspired kitchen showcases quartz countertops, a designer tile backsplash, and premium stainless steel appliances.Hardwood flooring throughout, upgraded LED pot lighting. Ideally positioned just steps from top-rated schools, lush parks, and community trails, with effortless access to major highways, Lisgar GO, transit, and shopping plazas, this home truly offers the best of comfort, style, and convenience. (id:56248)
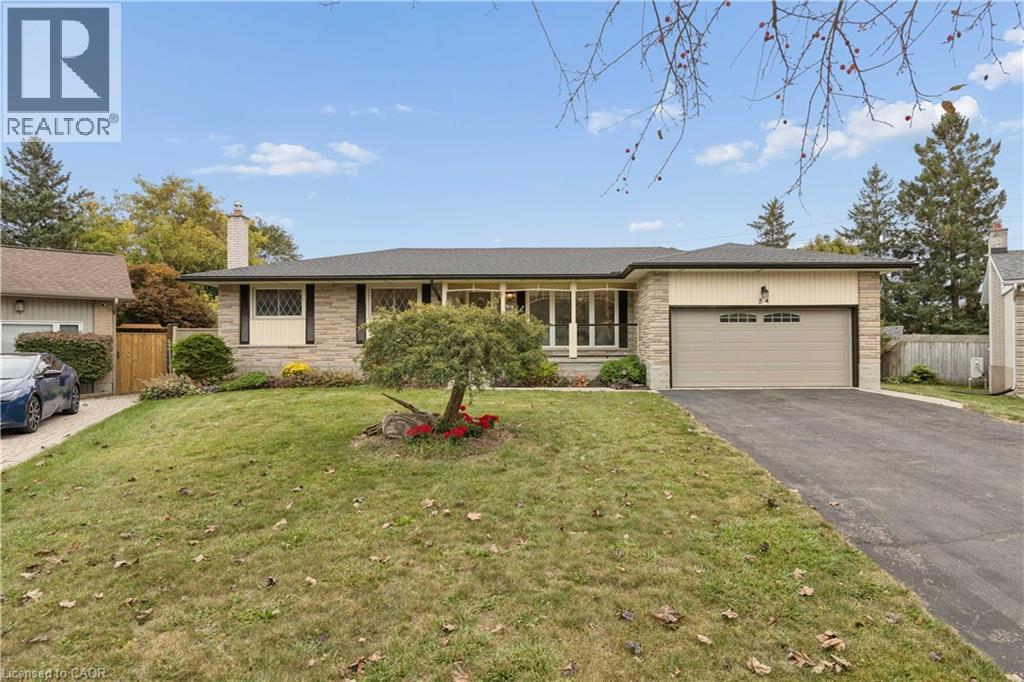
54 Hampton Place
Kitchener, Ontario
Some homes just give you room to live and this is one of them. Tucked at the end of a quiet court and sitting on the largest lot in the neighbourhood, this spacious bungalow offers plenty of room for family, guests and multi-generational living. The main floor has a great layout with both a living room and family room, plus a 3-season sunroom that gives you even more space to relax and enjoy the outdoors. The large kitchen and dining room make family dinners and entertaining easy, while three generously sized bedrooms include a spacious primary with its own ensuite. Downstairs, the fully separate in-law suite offers even more flexibility with its own large kitchen and dining area, recreation space with a fireplace and a good-sized bedroom. There’s still plenty of room for storage, a dedicated workroom and a large laundry area, so you won’t be short on space anytime soon. Outside, the oversized lot and quiet court location give you the space and privacy that can be hard to find. A double garage, multiple living spaces, a separate in-law suite and a large lot all in one home? That’s a pretty rare combination. (id:56248)
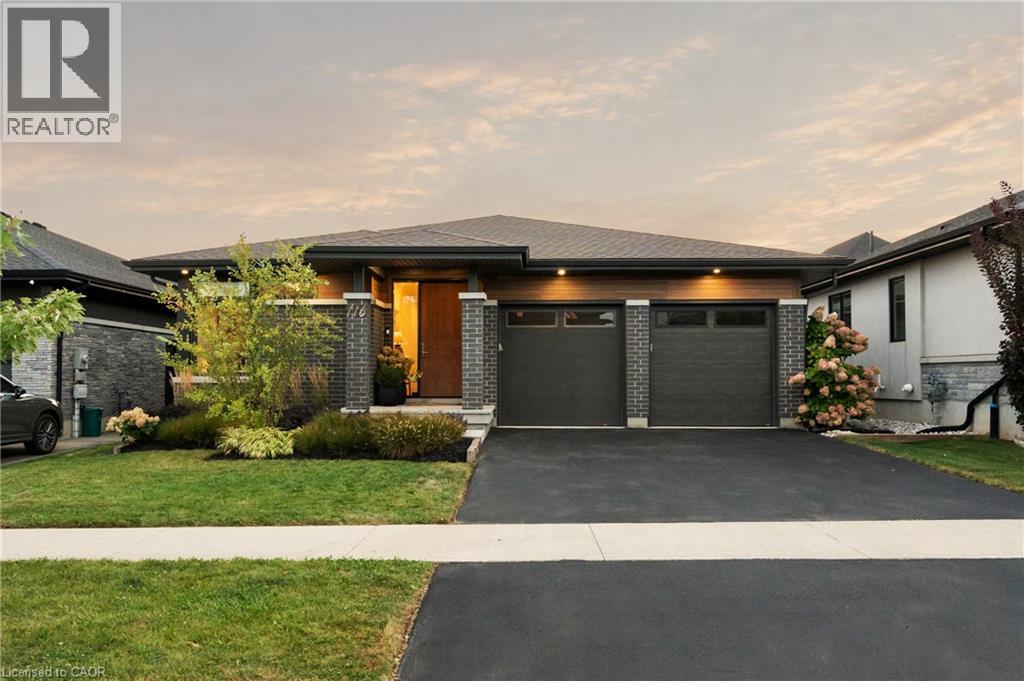
116 Lametti Drive
Fonthill, Ontario
You've been waiting for a special home, and here it is. Thoughtfully designed with a balance of contemporary architecture and charming details. Warm elements and natural light are defining features of the home, reaching into every room and creating beautiful spaces that feel calm and welcoming. With over 2,800 sq.ft. of finished living space, 4 beds and 3 baths, there is much to appreciate. The foyer hallway draws you into the open layout living area, anchored by floor to ceiling windows/sliding doors. Here, every season becomes part of the view. The doors lead to a deck and lovely west facing yard. Fully fenced and made private by trees that line the rear of the property - a feature enjoyed by few homes in the neighbourhood. A truly peaceful place to start or end your day. The cozy living room presents a custom feature wall w/gas fireplace and integrated TV while an oversized window in the dining room brings in sunlight throughout the day. The modern kitchen boasts a generous island w/ timeless double waterfall quartz counters, ample storage and B/I appliances. Ideal for everyday life but equally suited to making memories with friends at dinner parties, family at holidays or quiet mornings outside. The primary bedrm is a relaxing retreat featuring two tall windows, a sunlit 3PC ensuite and W/I closet. 2 additional bedrooms, a 4PC bathrm, and main flr laundry complete this level. When you're ready to wind down, the living rm and primary offer remote controlled blinds. Downstairs, the basement is bright and spacious making the lower level feel like a true extension of the main flr. The rec-rm offers flexibility - whether you envision a media room, home gym, bar, music space or kid's play area. A private bedrm suite is also found here, complete with dbl closets and a 5PC ensuite privileged bathrm w/heated floors, soaker tub, separate shower and double-sink vanity. List of features available. Offered at a price that represents exceptional value in today's market. (id:56248)
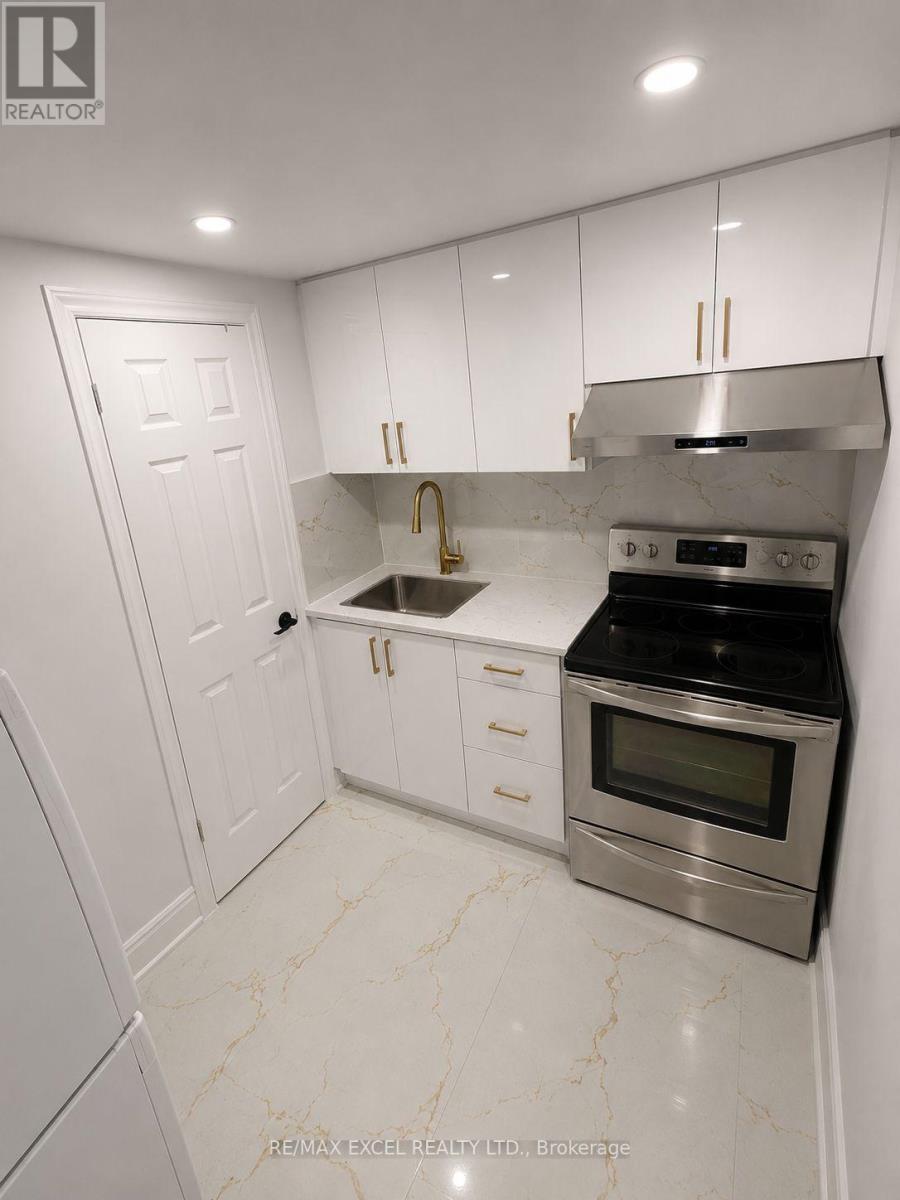
Bsmt - 3882 Midhurst Lane
Mississauga, Ontario
Welcome to 3882 Midhurst Lane! Located in the heart of Mississauga's highly sought-after Rathwood community, this newly renovated studio apartment (renovated last year) offers a private separate entrance, its own kitchen and full washroom, and 1 parking space.Filled with plenty of natural light, this bright and inviting space is perfect for a single professional or student. Conveniently located within walking distance to schools, parks, shopping, and public transit, and just minutes from Square One and major amenities. Tenant pays 15 percent of utility. (id:56248)
1401 - 4065 Brickstone Mews
Mississauga, Ontario
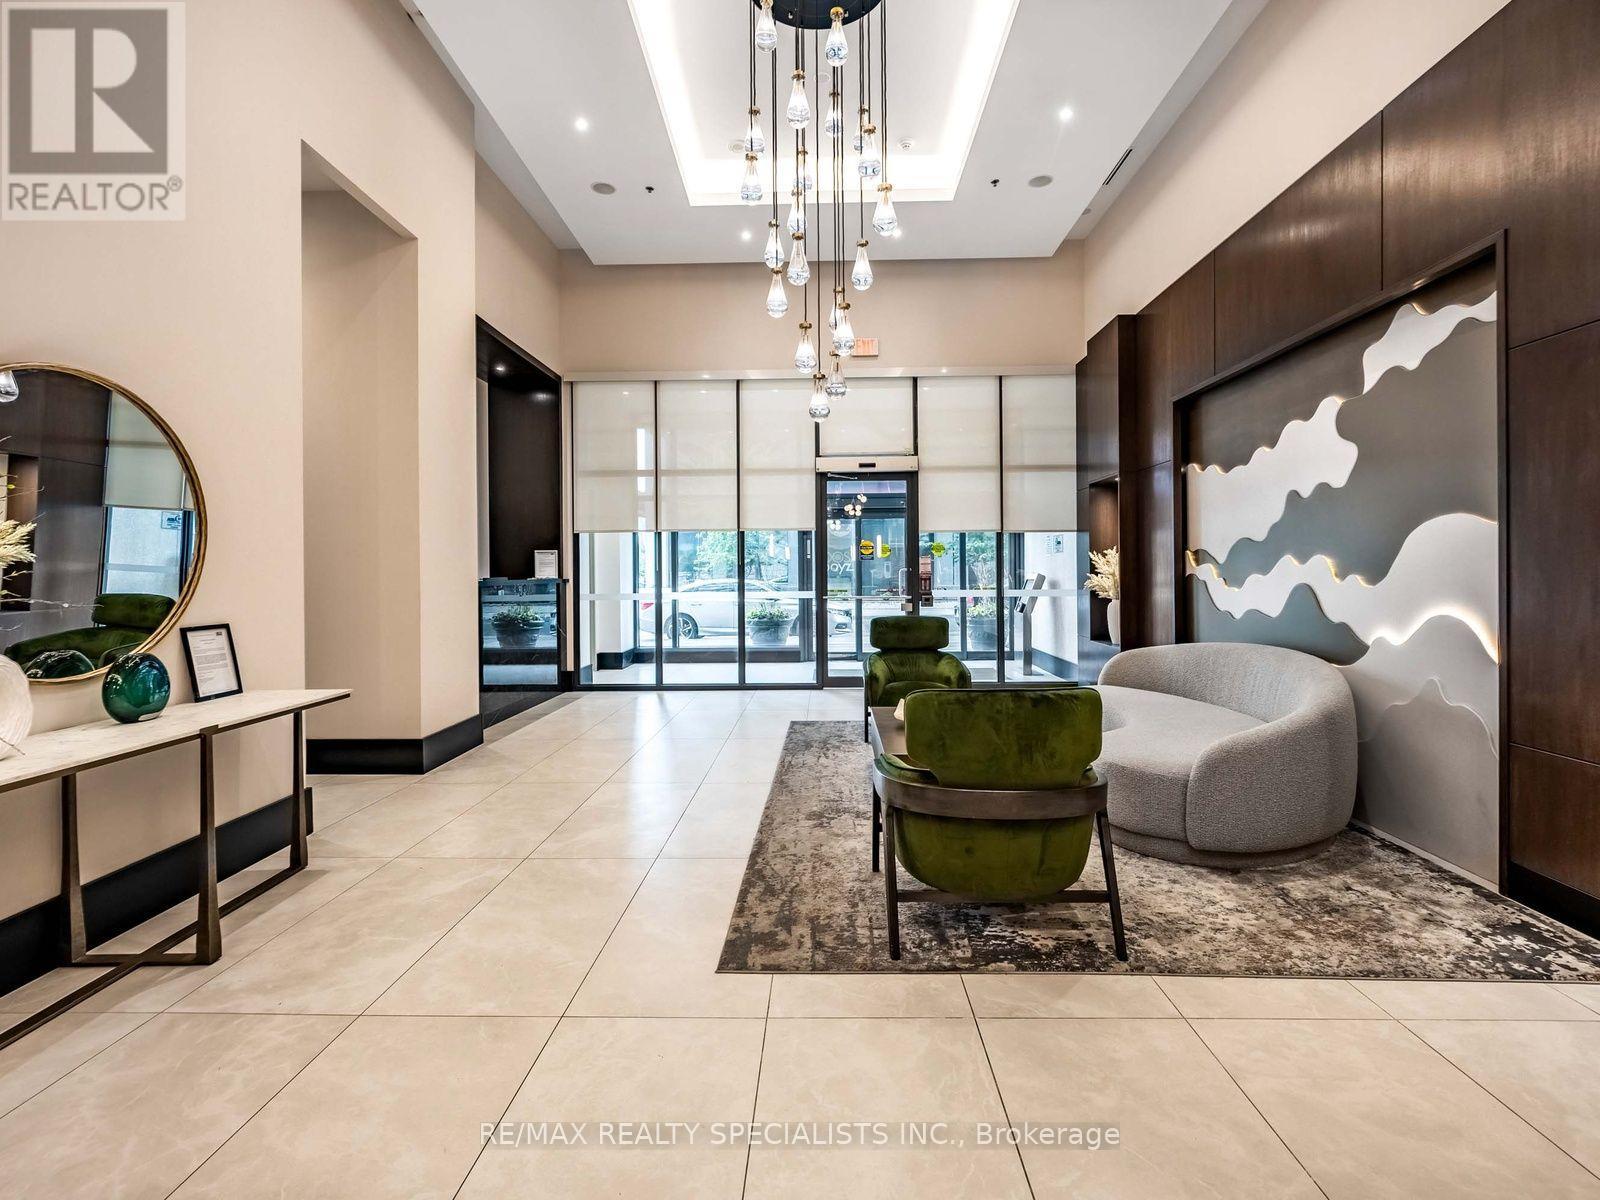
PRISTINE 1 BEDROOM + PARKING + LOCKER IN THE HEART OF MISSISSAUGA! Welcome to this beautifully maintained 14th floor suite at 4065 Brickstone Mews, tucked away at the quiet end of the hallway for added privacy. This condo has been meticulously cared for with like-new appliances, flooring, cabinetry, and walls. The stylish kitchen features granite countertops, stainless steel appliances, tiled backsplash and a large island offering plenty of workspace and the perfect spot for casual dining or entertaining. Bonus- maintenance fees include all utilities, except hydro!Enjoy the convenience of a parking space located steps to the elevator plus your own storage locker. And when it comes to amenities, this building truly delivers! In addition to 24hr concierge/security, residents have access to multiple gyms, party rooms, lounges, an internet lounge, indoor pool, sauna, games room with pool tables, table tennis & large TVs, theatre, kids' playroom, park, and a spacious outdoor terrace with BBQs and tons of seating- just to name a few!Located in the heart of Mississauga, you're minutes from Square One Shopping Centre, restaurants, entertainment, transit and major highways. At the street level of the building, you have access to tons of conveniences such as Starbucks, banking, medical and dental services, a convenience store, and more! A meticulously maintained suite, an incredible amenity package, and an unbeatable location-this is condo living done right! (id:56248)
11 Violet Street
Barrie, Ontario
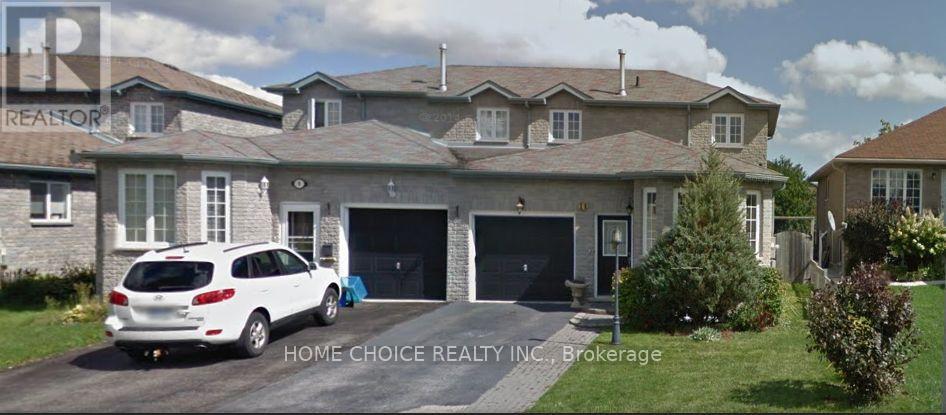
Entire semi-detached home for lease, including basement, offering 3 bedrooms, 1.5 bathrooms and approximately 1,525 sq. ft. of living space plus the basement. Bright, open-concept living and dining areas feature hardwood floors, bay windows and a skylight. Spacious kitchen includes a fridge, stove and dishwasher. Primary bedroom features a walk-in closet. Basement offers a recreation room with a bar and additional storage. Large laundry/mudroom and central air conditioning. Fully fenced backyard with a patio and walkout from the living room. Single-car garage plus driveway parking. Walking distance to elementary and secondary schools, and close to shopping, recreation, transit and Highway 400. (id:56248)

301 Leacock Drive
Barrie, Ontario
Welcome to 301 Leacock Drive, a beautifully updated 3+1-bedroom family home in Barrie's established Letitia Heights community. This move-in-ready home offers beautiful finishes, thoughtful updates and an exceptional private backyard that feels like your own cottage retreat. Step inside to a bright and inviting interior featuring engineered flooring, oak stairs and a stunning modern two-tone kitchen with quartz countertops, stainless steel appliances and a gas stove. Two newer patio doors fill the home with natural light and provide a seamless connection to the backyard. The thoughtfully designed layout offers three bedrooms, two updated 3-piece bathrooms and a convenient powder room. The finished basement provides flexible space for family living, entertaining, a home office or recreation. A wood-burning fireplace adds warmth and character to the home. The home has been extensively updated and is truly move-in ready. A detailed list of updates and improvements is available in the attached schedule. Just to name a few: modern kitchen and appliances, updated bathrooms, front and rear steps, newer furnace and air conditioning (2021, owned), and a newer roof completed in November 2021 with 25-year shingles and a transferable 10-year labour warranty. One of the property's true highlights is the private, mature-tree-lined backyard. Surrounded by greenery, it offers a peaceful cottage-like setting ideal for outdoor entertaining, family gatherings or simply relaxing. Located close to schools, parks, trails and Leacock Park, with convenient access to Allandale Waterfront GO. Enjoy four-season recreation with Snow Valley, Horseshoe Resort, Mount St. Louis Moonstone and Blue Mountain all within easy reach. A wonderful opportunity to own a beautifully updated family home with modern finishes, flexible living space and an incredible private backyard in a well-established Barrie neighbourhood. (id:56248)
706 - 18 Water Walk Drive
Markham, Ontario
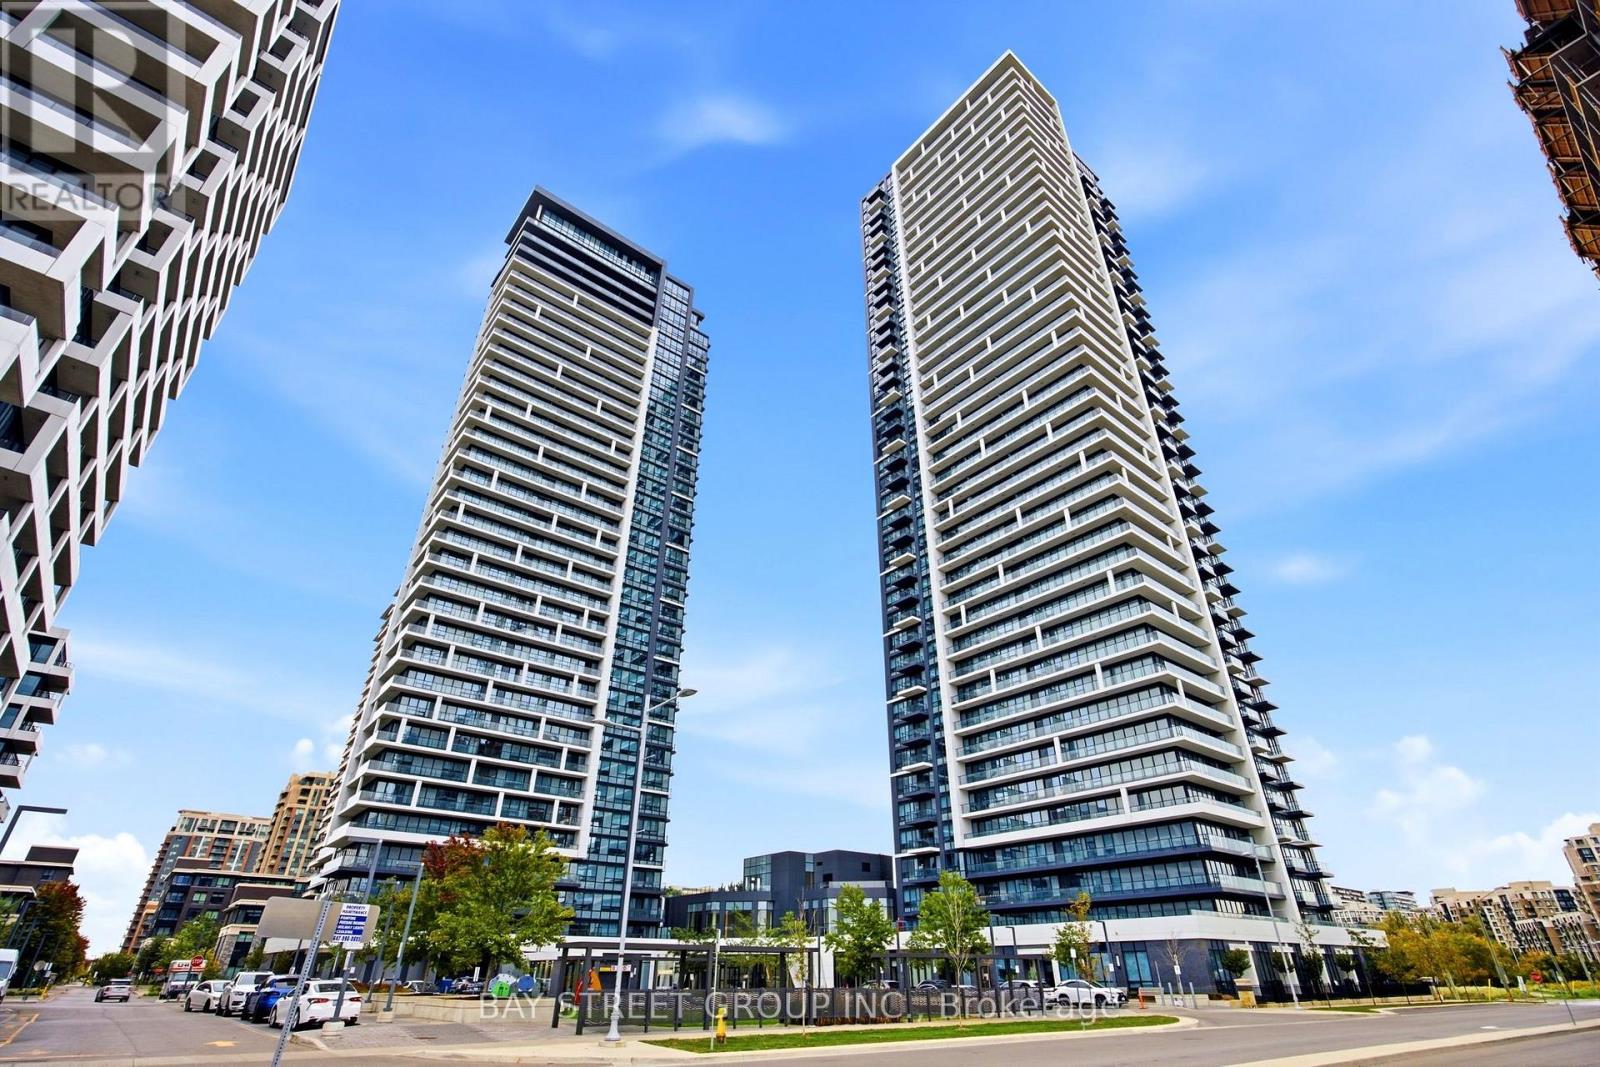
*** Three Year New Luxury Residence in Prime Unioville at Warden/Hwy 7 *** Riverview Condos by Times Group *** Functional Layout with 2 Spit Bedrooms that have their own baths *** Rare Double Ensuites for Condo + Guest Powder Room *** Custom Built Shelves/Cabinets Galore in most of the Rooms *** Upgraded Ceiling/Pot Lights System in the Great Room *** $$$ spent Quality Work ***Quartz Counter Top, 9 ft ceiling *** Close to Hwy 407/404, Top Ranked Unionville High, Minutes to GO/VIVA Transit, York University, Plazas, FMP, Downtown Markham, Markham City Hall and more *** Well Managed Building with classy finishes : Indoor Pool, Gym, Yoga Rm, Sauna, Party/Lounge Rms, BBQ Rooftop Terrace, 24/7 Concierge, Secure Smart Entry, Automated Parcel Lockers ....all these for Residents Enjoyment *** DO NOT MISS !! (id:56248)