
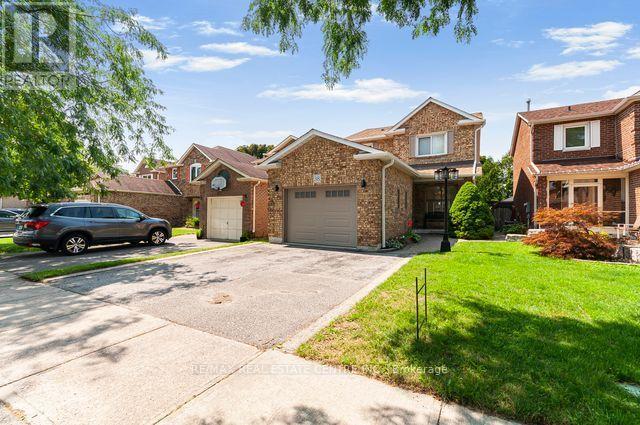
38 Tresher Court
Ajax, Ontario
Welcome to this exceptional all brick around 3+1 bedroom beautifully appointed family home backing onto Parklands and offering open space and style in one of Ajax's most desirable quiet communities. This impressive home blends elegance of a larger stately home while providing 1710 SF of comfort & functionality. Walk-in, move-in, view the fab modern oak stairs, high baseboards, modern powder room, light oak floors. Combined Lr/Dr has large picture window. White quartz counters in Kitchen having a great size island while overlooking the family room w/wood burning maple mantled fireplace. Kitchen has W/O to patio to enjoy long views into park. Convienent state of the art organizational drawers, cupboards, stainless steel appliances and R.O system complete the pot lit bright white gorgeous kitchen. Three large bedrooms on 2nd floor, w/the Primary bedroom having a newly renovated gorgeous ensuite bath w/heated floors, double sinks and spa like oversized shower. Basement is totally finished with spacious rec room, w/2nd Kitchen, bedroom, 3pc bath and laundry area. Include Hepa Air Filter, high baseboards, natural light engineered oak hardwood floors, pot lights througout, minutes to the 401 or a 10 min drive to waterfront, kids can play in the backyard park. Include light fixtures and window coverings too. Just move in and Enjoy. (id:56248)
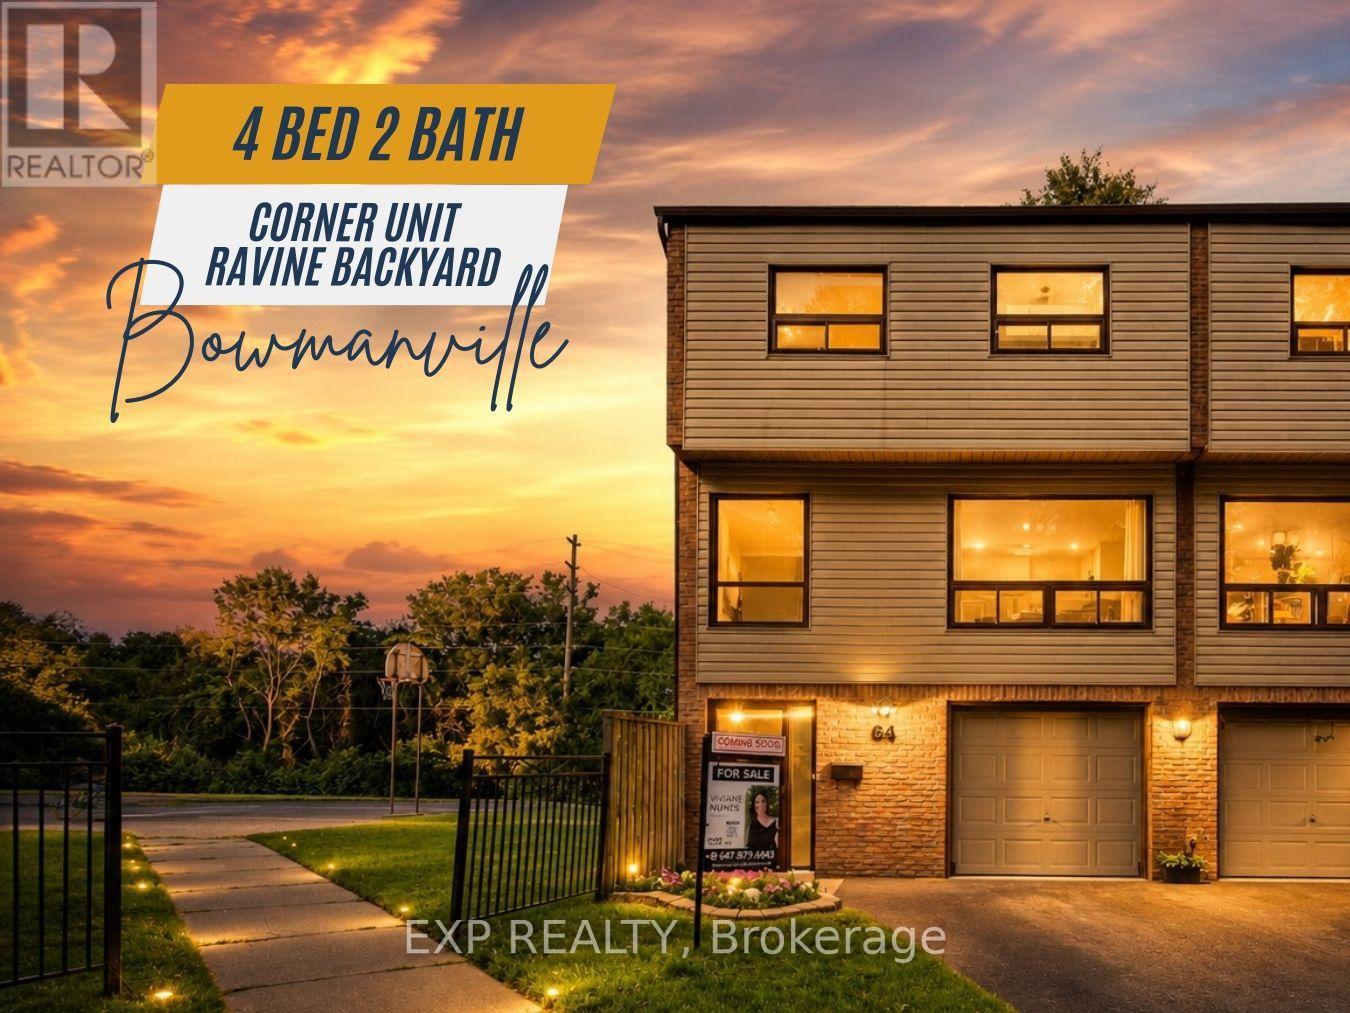
64 Parklane Circle
Clarington, Ontario
Welcome to 64 Parklane Circle, a spacious 4-bedroom corner end-unit townhouse backing onto a ravine in the heart of Bowmanville. This well-maintained home offers generous living space, 4 large bedrooms, 2 updated bathrooms, a functional kitchen, and a walkout basement that provides easy access to the outdoors and added living space. Recent improvements include fresh paint, new flooring (2025), smart thermostats (2026), an updated electrical panel (2026), a high-efficiency heat pump and air-conditioning system (2026), attic insulation upgraded in 2026, and updated kitchen cabinets and countertops (2026) Stove & Microwave (2025) Washer and Dryer (2025). The end-unit position provides added privacy and natural light, while the ravine setting creates a peaceful backdrop rarely found in townhouse living. Conveniently located close to schools, parks, shopping, transit, and everyday amenities, this home offers a practical combination of space, comfort, efficiency, and location. (id:56248)
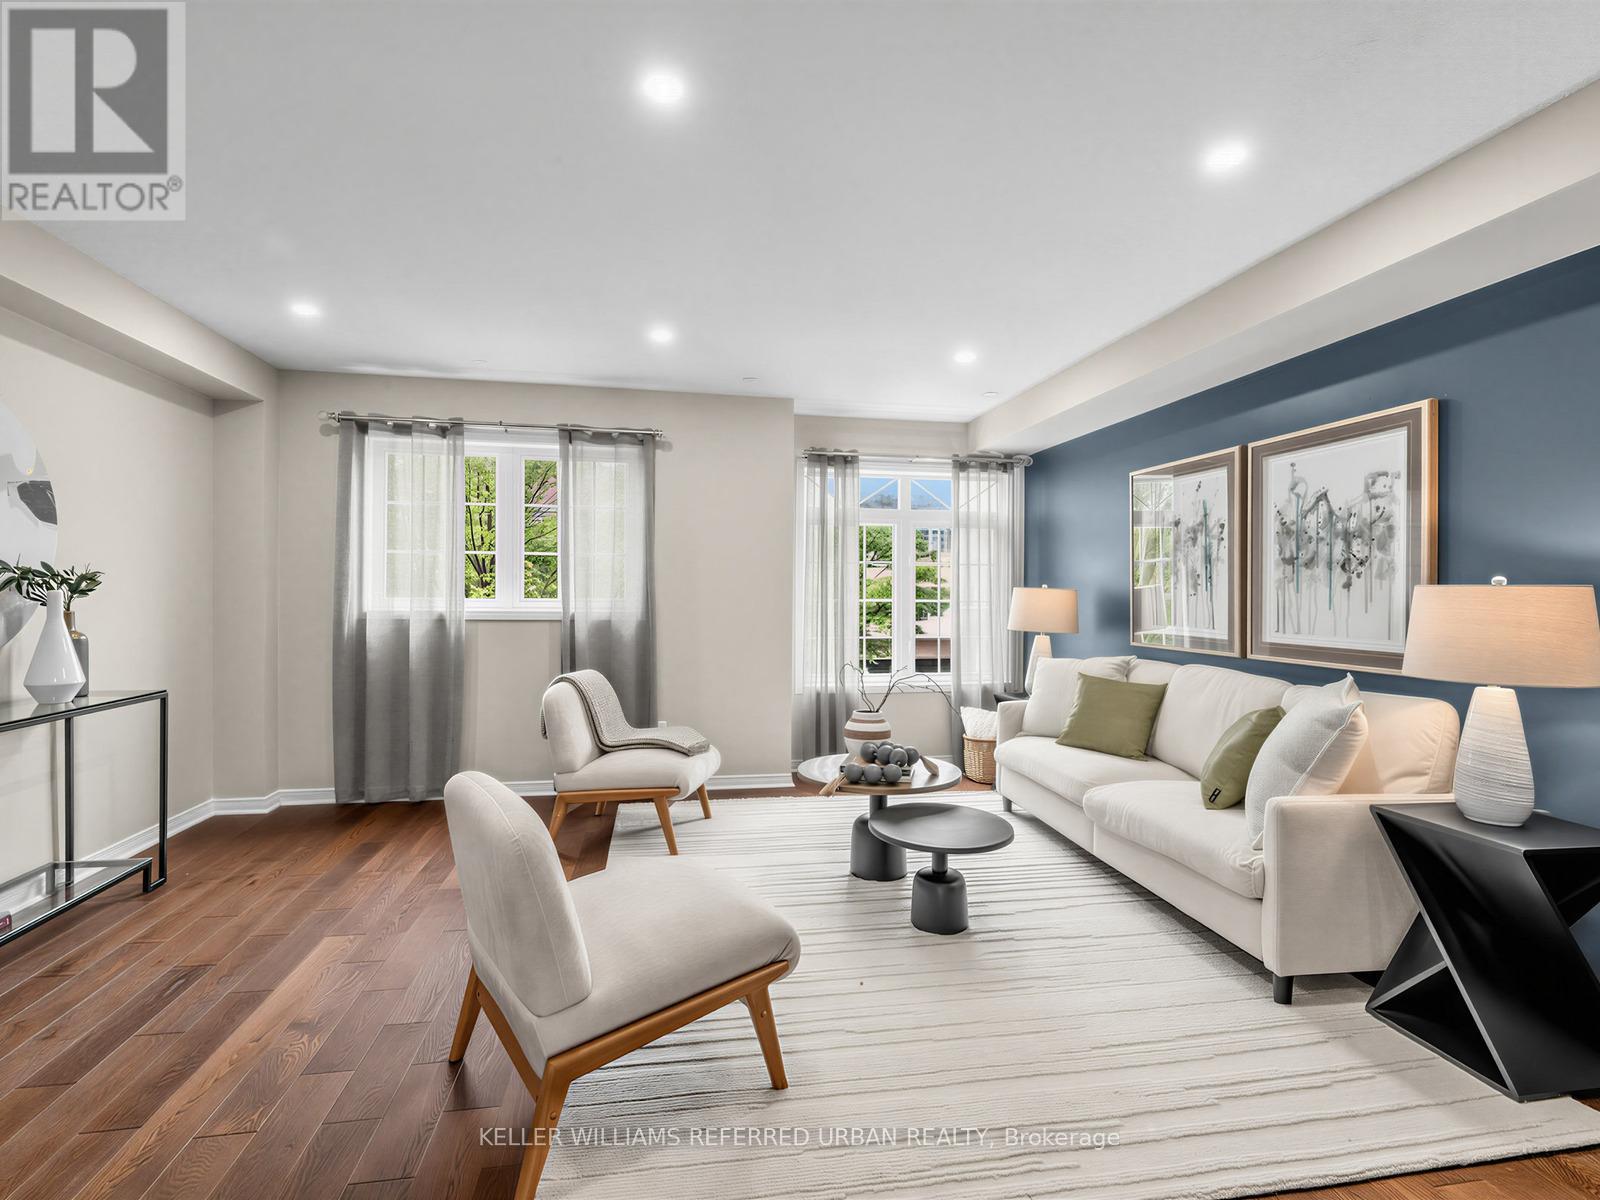
16 Guillet Street
Toronto, Ontario
16 Guillet Street impresses the moment you walk up to the home. A Freehold Brick Townhouse with No Condo Fees. Step inside the welcoming foyer that creates a natural separation between the Upper and the Self-contained Lower-level suite; giving you the freedom to enjoy the home as one spacious family residence, or take advantage of its versatile layout. The Upper Floor Living, Dining & Kitchen area provide an Elegant, Roomy and Bright Sun filled space; showing off the beautiful updated Engineered hardwood floors & walkout to a private deck for your morning Coffee/s. The lower level also features its own Open concet well lit living area w/t second kitchen & dining room leading to a fully-fenced private backyard space. All 4 bedrooms are generously sized with excellent closet space- including a Master bedroom Walk-in Closet and 4-peice ensuite! Quality construction and thoughtful insulation helps to create a quiet + comfortable living arrangement. Whether you're an investor looking for a turnkey opportunity? A new homeowner hoping to offset your mortgage? Or a family seeking a perfect multi-generational setup? This property offers exceptional flexibility. The self-contained lower-level suite is ideal for extended family, in-laws, adult children, guests, or additional rental income. Built in 2001, this well-maintained home has been extensively upgraded with numerous cosmetic and practical improvements, including owned mechanicals that help keep future ownership monthly costs down. Located in one of East York's most convenient neighborhoods, with top tier schools like East York Collegiate. Enjoy exceptional connectivity with quick access to the new Line 5 Eglinton LRT at O'Connor Station, the DVP, Highway 401,TTC, Michael Garron Hospital, and Parks. Situated on a family-friendly quiet street. A home that offers more than just beautiful living space-it offers Options, Flexibility, and Long-term value. Read Inclusions for extra info regarding what this home of provides! (id:56248)
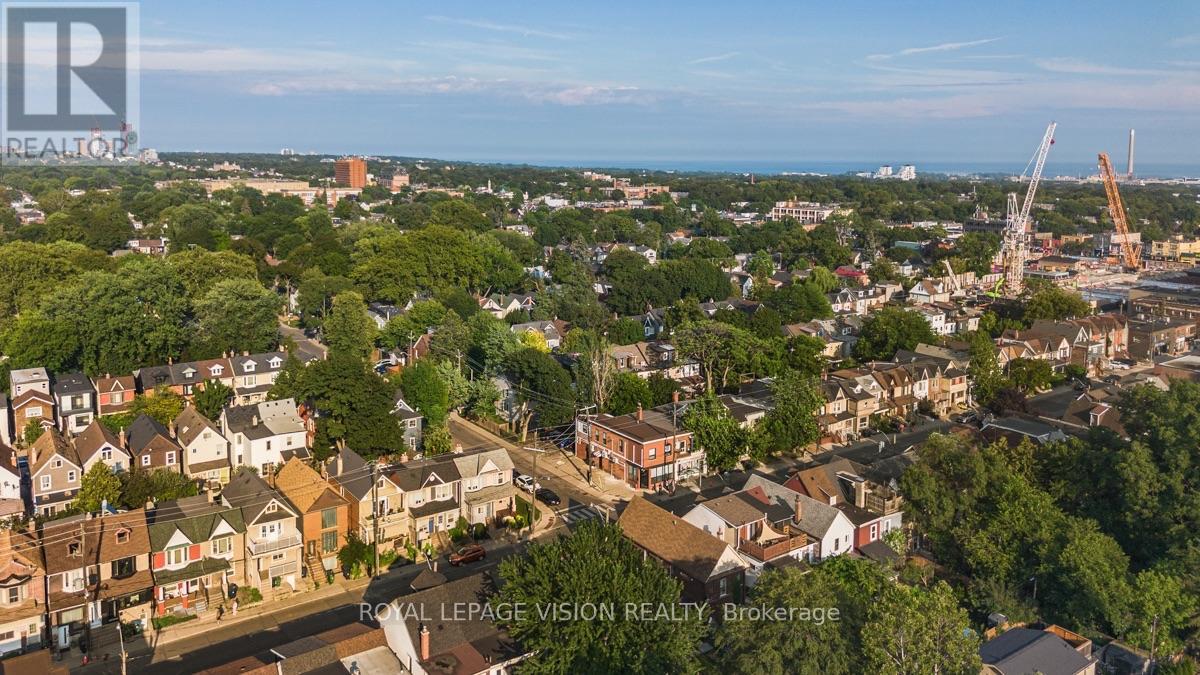
819 Pape Avenue
Toronto, Ontario
Situated in the heart of Pape Village, this exceptional mixed-use investment offers outstanding visibility, consistent pedestrian traffic, and TTC service at the doorstep. The approximately 1,000 sq. ft. main floor is currently owner-occupied by a long-established professional accounting practice, providing confidence in the property's established commercial use. The fully renovated second floor features a bright 3-bedroom suite with a separate entrance and is currently vacant, offering immediate opportunities for an owner-user, professional office, or market-rate tenant, subject to buyer due diligence. Professional office use has operated continuously at the property since the 1970s. Whether you're an investor seeking stable income with upside or an end-user looking to occupy part of the building while generating rental revenue, this property offers exceptional flexibility in one of Toronto's most desirable and evolving neighbourhoods. A rare opportunity to acquire a versatile, income-producing asset with immediate occupancy potential and long-term value. (id:56248)
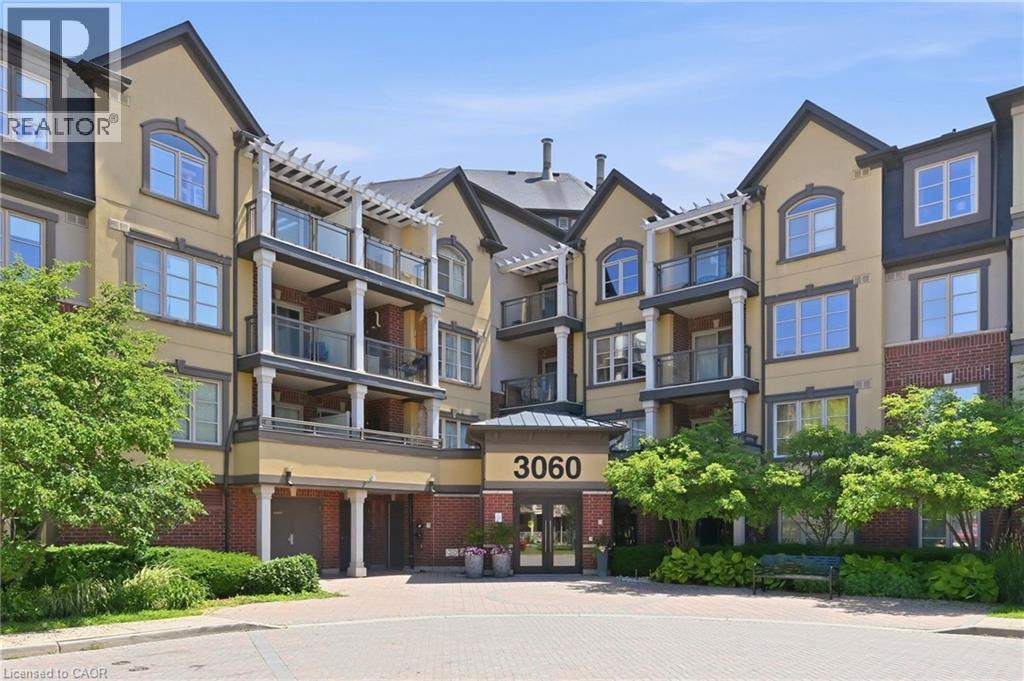
3060 Rotary Way Unit# 303
Burlington, Ontario
Spotless bright 1 bedroom Mattamy-built unit in quiet complex, perfectly situated in Alton Village. The front foyer welcomes you to an open concept floor plan with upgraded cork flooring. The Kitchen features plenty of cabinets and counter space, with stainless steel appliances and an oversized breakfast bar area. The Dining and Living areas provide many lifestyle opportunities, with enough room to include a home office workspace. Patio doors lead to a private balcony overlooking the courtyard with perfect sunset views. The spacious primary Bedroom includes a walk-in closet. Laundry is located in it's own utility room with extra storage space. The 4 piece Bathroom features neutral decor. Unit includes one underground parking space and locker. Perfect for first time home buyers, downsizers or professionals, ready to move in! (id:56248)
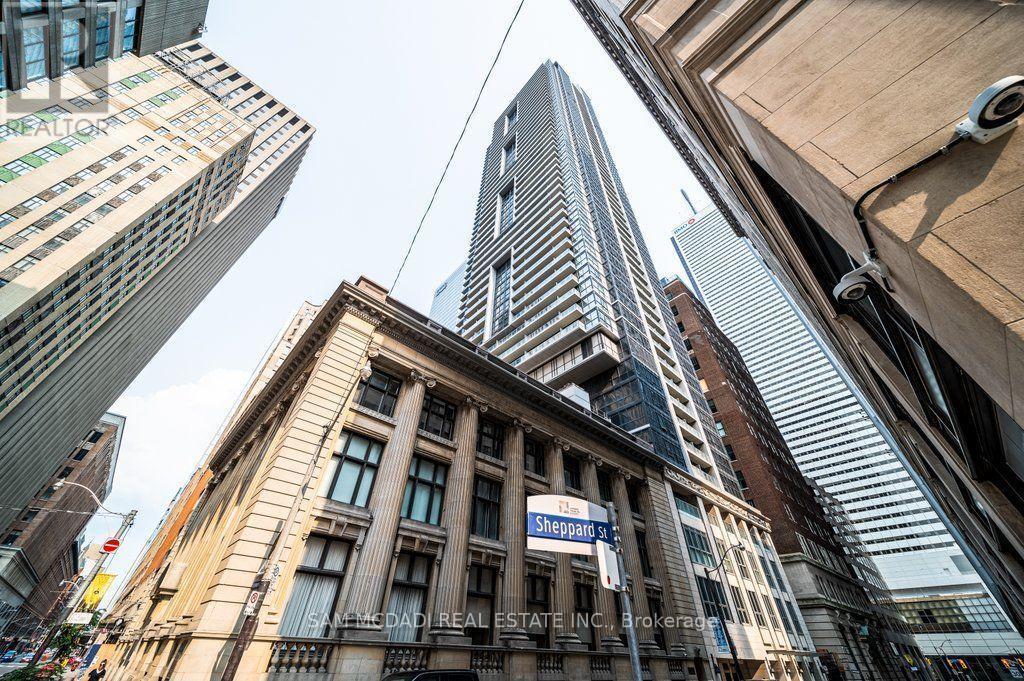
608 - 70 Temperance Street
Toronto, Ontario
Welcome to Suite 608 at the prestigious INDX Condos! An iconic address developed by the renowned teams at Lifetime Developments and Centre Court in the heart of Toronto's Financial District. Perfectly positioned at Bay & Adelaide, this beautifully maintained 1-bedroom + den residence offers the ideal blend of style, flexibility, and exceptional value. Whether you're walking to Bay Street, meeting clients for lunch, or enjoying Toronto's finest restaurants, shopping, and entertainment, this is downtown living exactly as it was meant to be-connected, convenient, and effortlessly sophisticated. Thoughtfully designed with a bright, open-concept layout, this move-in-ready suite has been meticulously maintained and is in excellent condition. The versatile enclosed den has been comfortably used as a second bedroom, making it ideal for a roommate, overnight guests, a nursery, or a private home office. Live where Toronto works and plays. Just steps to Bay Street, the Financial District, PATH, Union Station, TTC, Eaton Centre, St. Lawrence Market, world-class dining, cafes, theatres, and premier entertainment, you'll enjoy one of the most walkable and connected lifestyles the city has to offer. Residents of INDX Condos enjoy an exceptional collection of resort-inspired amenities, including a state-of-the-art fitness centre, yoga and spin studio, golf simulator, billiard sand games room, poker lounge, theatre room, business and meeting facilities, elegant party lounge, rooftop terrace with BBQs, guest suites, library, and 24-hour concierge and security. Whether you're a professional looking to walk to work, a first-time buyer seeking exceptional downtown value, or an investor searching for a highly desirable rental opportunity, Suite 608delivers the location, flexibility, and lifestyle today's buyers demand. Priced to sell. Don't miss your opportunity to own in one of Toronto's premier condominium communities. (id:56248)
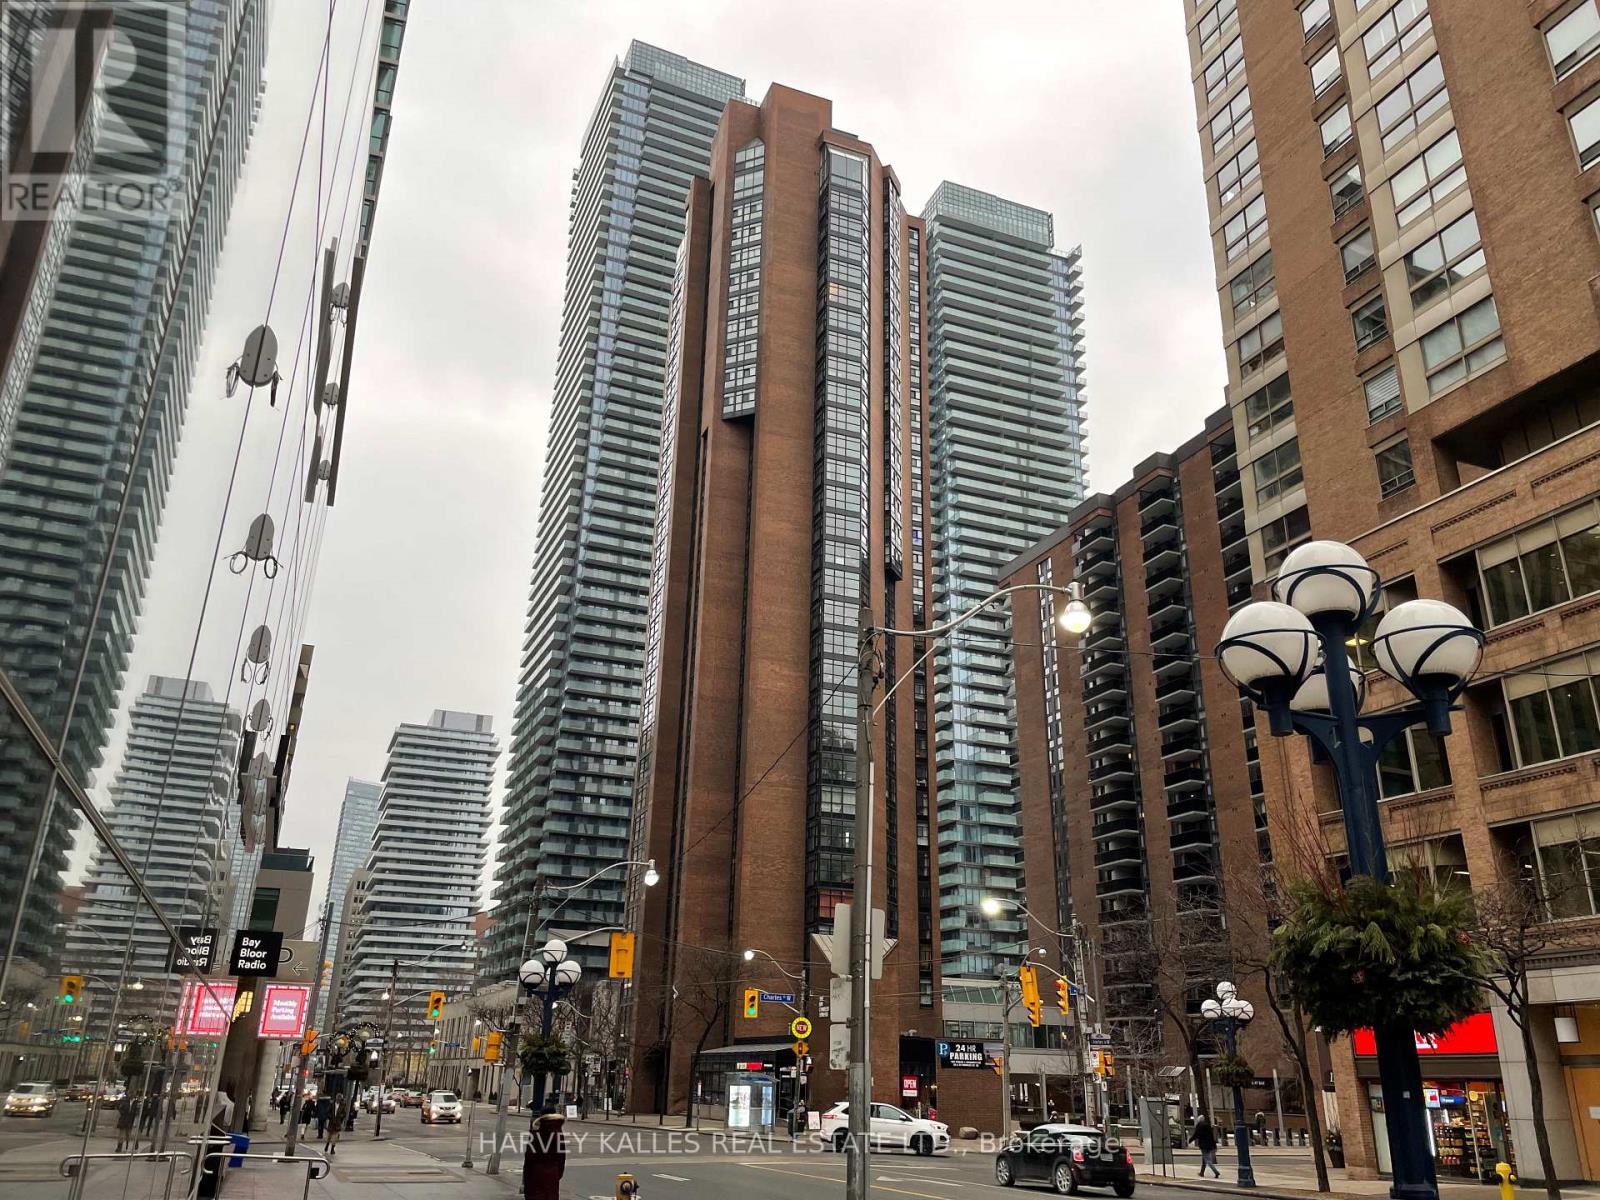
1904 - 55 Charles Street W
Toronto, Ontario
Bright, Spacious And Renovated 1,594 Sq Ft Unit In The Sought After Bay Charles Tower. This 3 Bedroom, 2 Bathroom Unit Boasts Large Size Principle Rooms; Living Rm, Dining Rm And Den With A Juliette Balcony. Featuring an Updated Kitchen With S/S Appliances, Combined W&D, Granite Counter Tops And Great Storage. Two Fully Renovated Bathrooms. Gleaming Hardwood Floors! Located Just Seconds Away From The Hustle And Bustle Of Bay And Bloor! (id:56248)
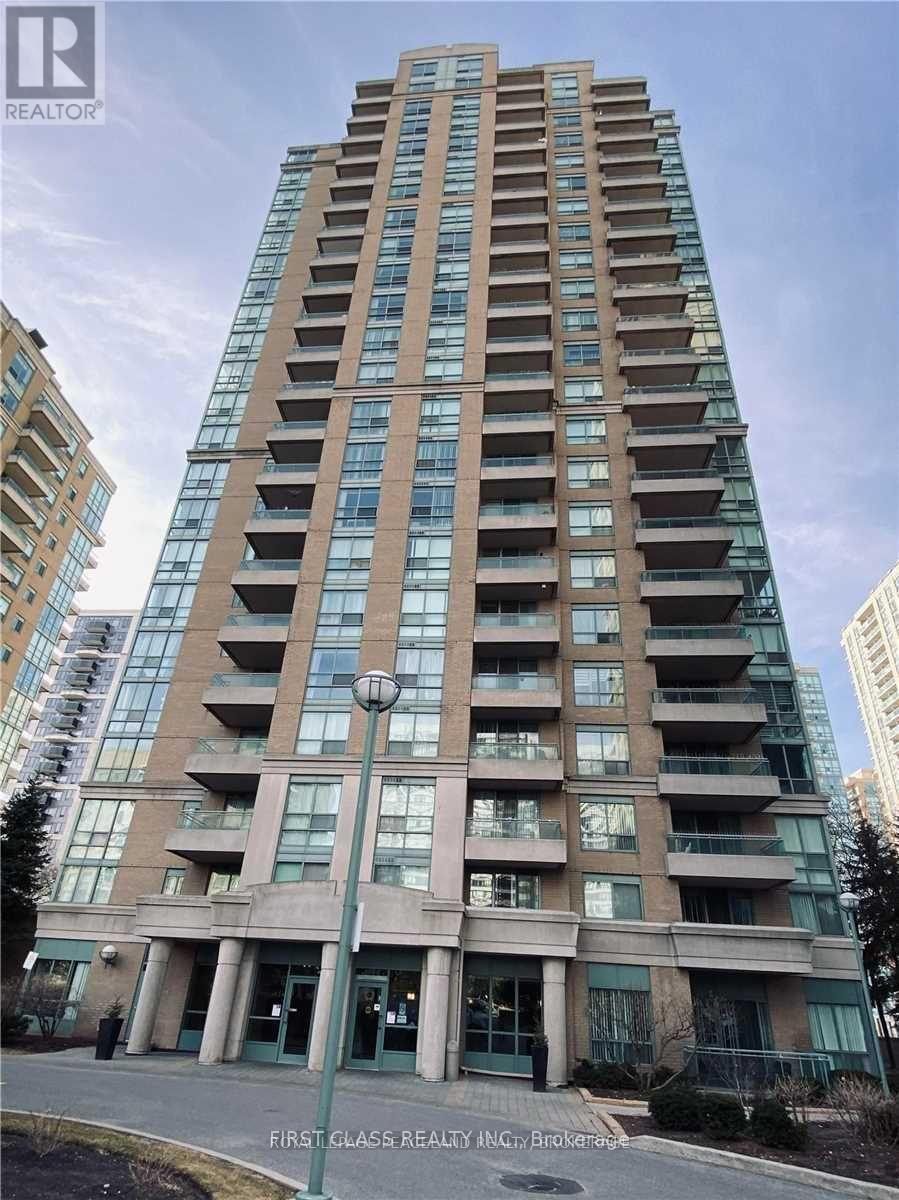
1409 - 3 Pemberton Avenue
Toronto, Ontario
All Utility Include Unit!North York Heart Place.New Painting the Unit, Building Can Directly Go To Subway. All Inclusive Building (Utilities Included In Price) Convenience Walk To Yonge, Shops & Restaurants, Balcony, Gym, Games Room, 24 Hrs Gatehouse Security, 1 Parking + 1 Locker No Pets Building. Tenant Insurance. First And Last Month In Certified Cheque. (id:56248)
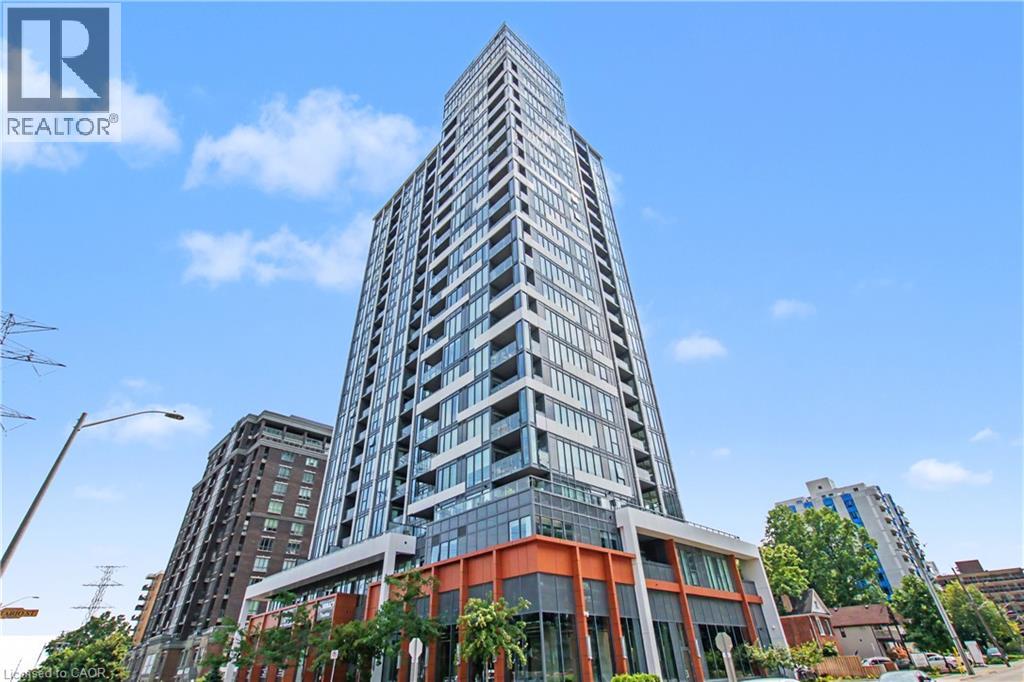
500 Brock Avenue Unit# 702
Burlington, Ontario
Luxury living in this 2 bedroom condo with upgraded finishes throughout. Floor to ceiling windows provides unobstructed views of the city and Escarpment. Quartz counters with water fall finish on the island. Stainless appliances. 3 pce main bath and 4 pce ensuite. Corner unit. 1 minute walk to the lake, 5 minutes to downtown. Several amenities in the building including party room, Gym, roof top garden. (id:56248)
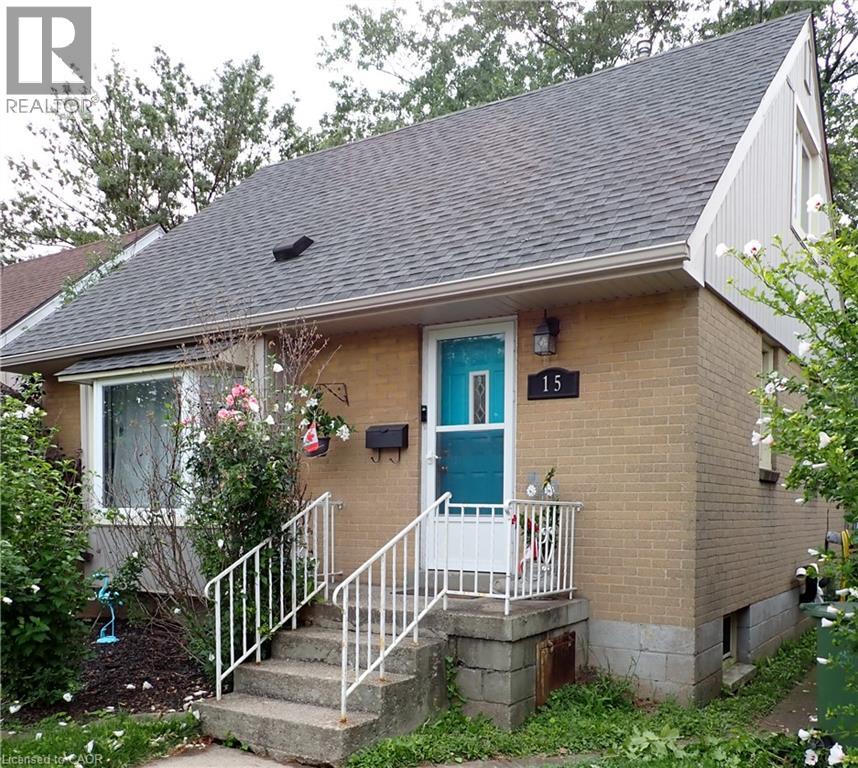
15 Blair Avenue
Hamilton, Ontario
Welcome to this charming 1.5-storey home in McQuesten West, conveniently located near schools, parks, major highways, shopping, the waterfront, scenic trails, and outdoor recreation. The bright, open-concept main floor features a comfortable layout with a main-level bedroom, while the upper level offers two additional bedrooms with closets. The spacious unfinished basement provides ample storage. Outside, enjoy a generous backyard with a large deck and storage shed. Updates completed over the years include the roof (approx. 10 years), owned tankless water heater (2025), updated tub and shower (approx. 4 years), electrical rewiring, basement waterproofing, select window replacements, and owned furnace and air conditioning systems (approx. 18 years ago). (id:56248)
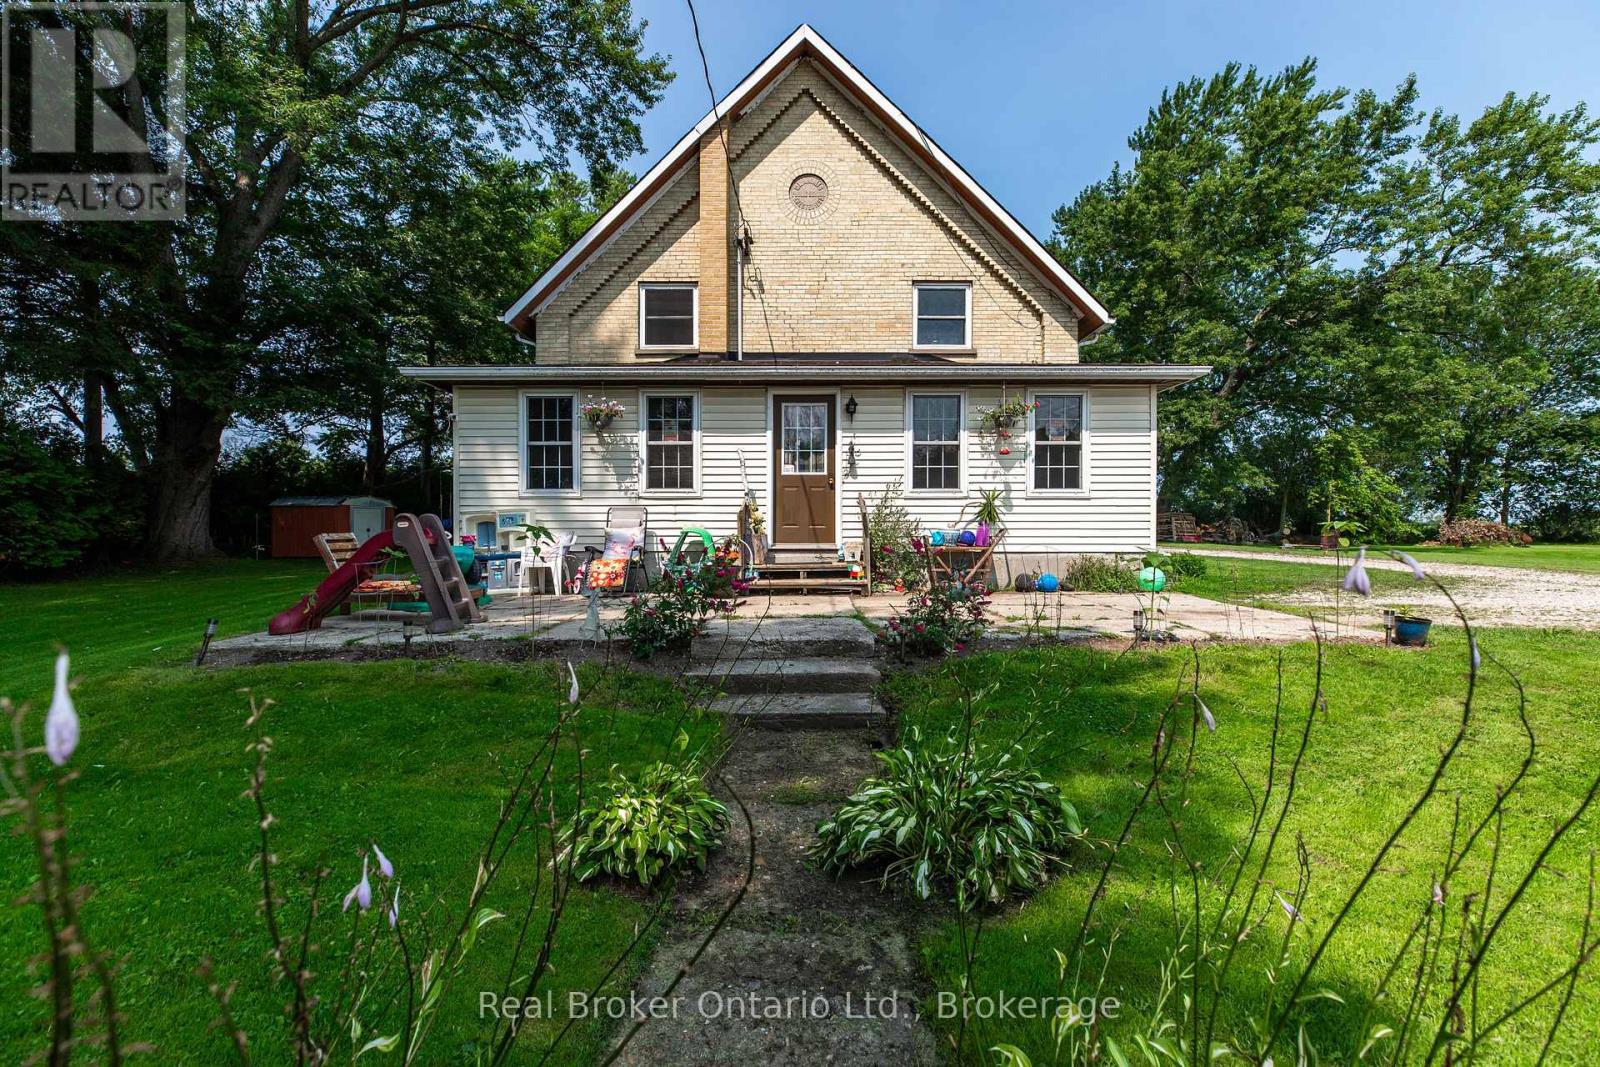
3047 Bruce 1 Road
Kincardine, Ontario
Discover this charming century home on a spacious, private and stunning lot. This home is a fully renovated school home that sits on 1.5 acres. . Shingles were replaced in 2014, and in 2022, a new Lennox Ultra High Efficiency Furnace was installed with a new Air Conditioner. There are four generous sized bedrooms upstairs and a bedroom on the main level with direct access to a full piece bathroom for you or your guests convenience. From the living room, to the dining room and sun room - there is a ton of space to enjoy this home. On the upper level you will not only find a large walk-in closet in the primary bedroom, but a corner jetted tub in the 4 piece bathroom. Truly a room to let go and relax. The cherry on top? A detached double car garage for extra parking or storage. Escape your day with mature trees, gardens and grape vines. Book a showing today and see the magic for yourself! (id:56248)
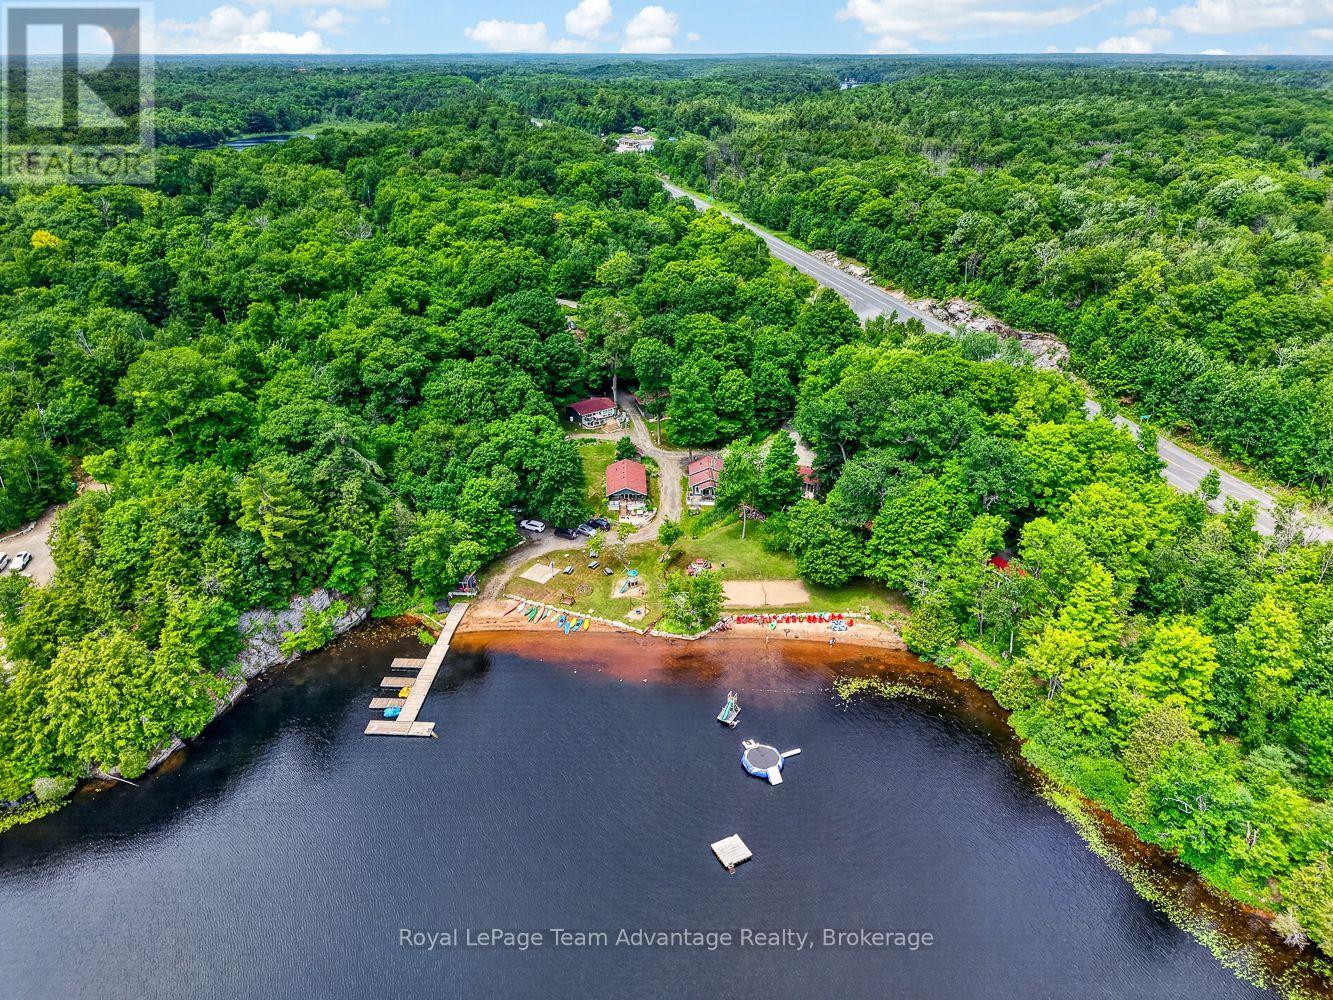
9 - 7 Silver Point Road
Seguin, Ontario
AFFORDABLE WATERFRONT OWNERSHIP ON BEAUTIFUL SILVER LAKE. Owning a cottage doesn't always mean taking on the full cost of ownership yourself. Here you'll be buying shares in the corporation that owns the resort-a practical way to enjoy waterfront ownership while sharing the costs and responsibilities with other owners. It's an affordable opportunity to enjoy the Silver Lake lifestyle without the maintenance and expense that often come with traditional cottage ownership. Built in 2013 this well-maintained 2-bedroom, 1-bathroom cottage offers comfortable year-round use making it easy to enjoy every season. The bright welcoming interior provides a comfortable place to gather after a day on the water while the professionally managed resort lets you spend more time swimming, boating, relaxing and making memories instead of worrying about upkeep. With a sandy shoreline, private dock and direct access to Silver Lake everything you come to the cottage for is ready to enjoy. Monthly maintenance fees of approximately $800 cover many of the major ownership expenses including property taxes, insurance, internet, cable, waste removal, landscaping, water, septic maintenance and ongoing care of the resort grounds creating a worry-free ownership experience. For buyers looking to help offset their ownership costs the cottage also has a proven rental history, generating approximately $2,500 per week during the summer months with additional rental potential throughout the shoulder seasons and winter. Whether you're searching for an affordable family getaway, a low-maintenance recreational property or a waterfront investment with income potential this is a unique opportunity to become part of a well-established resort community and enjoy everything Silver Lake has to offer. (id:56248)
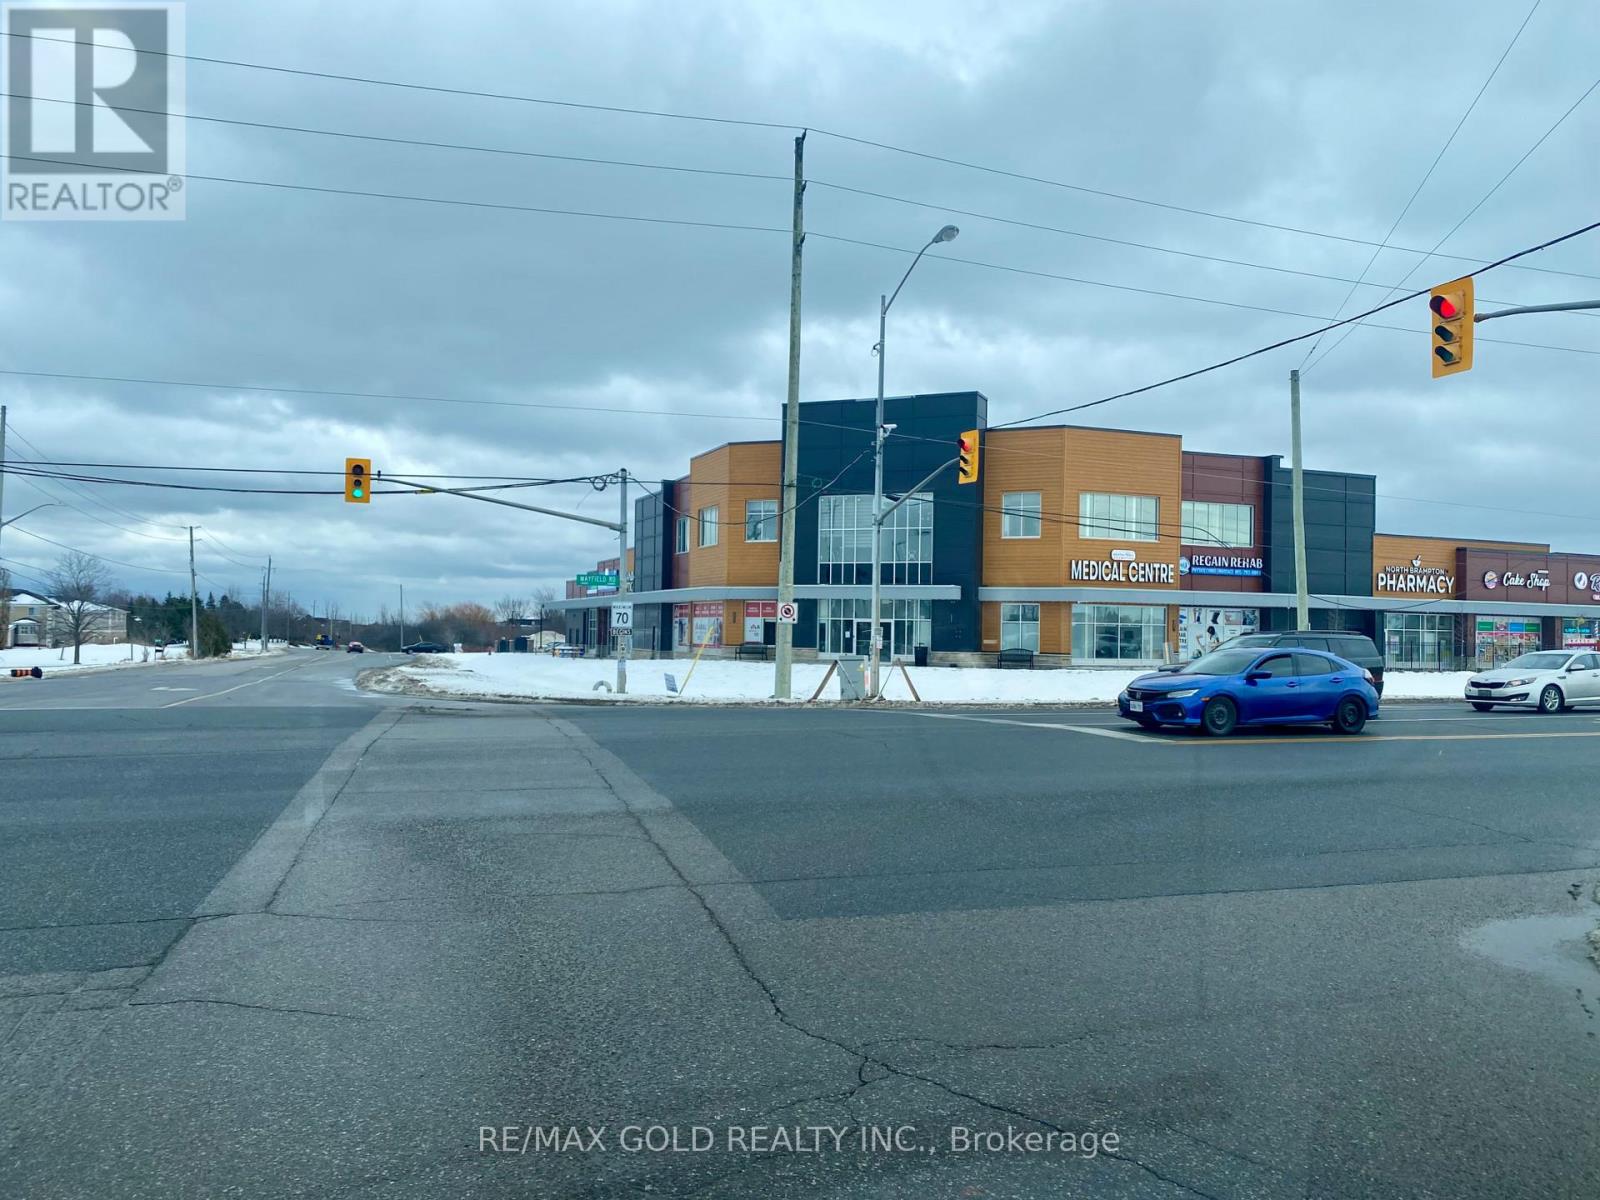
204 - 6475 Mayfield Road
Brampton, Ontario
Prime Corner Unit Located On The Second Floor With Large Windows Facing Mayfield & Goreway. Unit Is Ready For Immediate Occupancy And Suitable For Many Professional Uses Including Lawyer, Mortgage, Truck Dispatch, Accounting, Immigration, Travel Agency And More. Functional Layout Featuring Reception Area, Boardroom, Private Offices, kitchenette, And In-Unit Washroom. Wheelchair Accessible Washroom Located Just Outside The Unit. Elevator And Stair Access Available For Easy Entry. Bright Unit With Plenty Of Natural Light. Located In A Modern Plaza With High Foot Traffic And Major Anchor Tenants Including Restaurant, Grocery Store, Medical Clinic And Other Retail. Close To Major Highways, Excellent Exposure, And Easy Access. Great Opportunity For End User Or Investor. (id:56248)
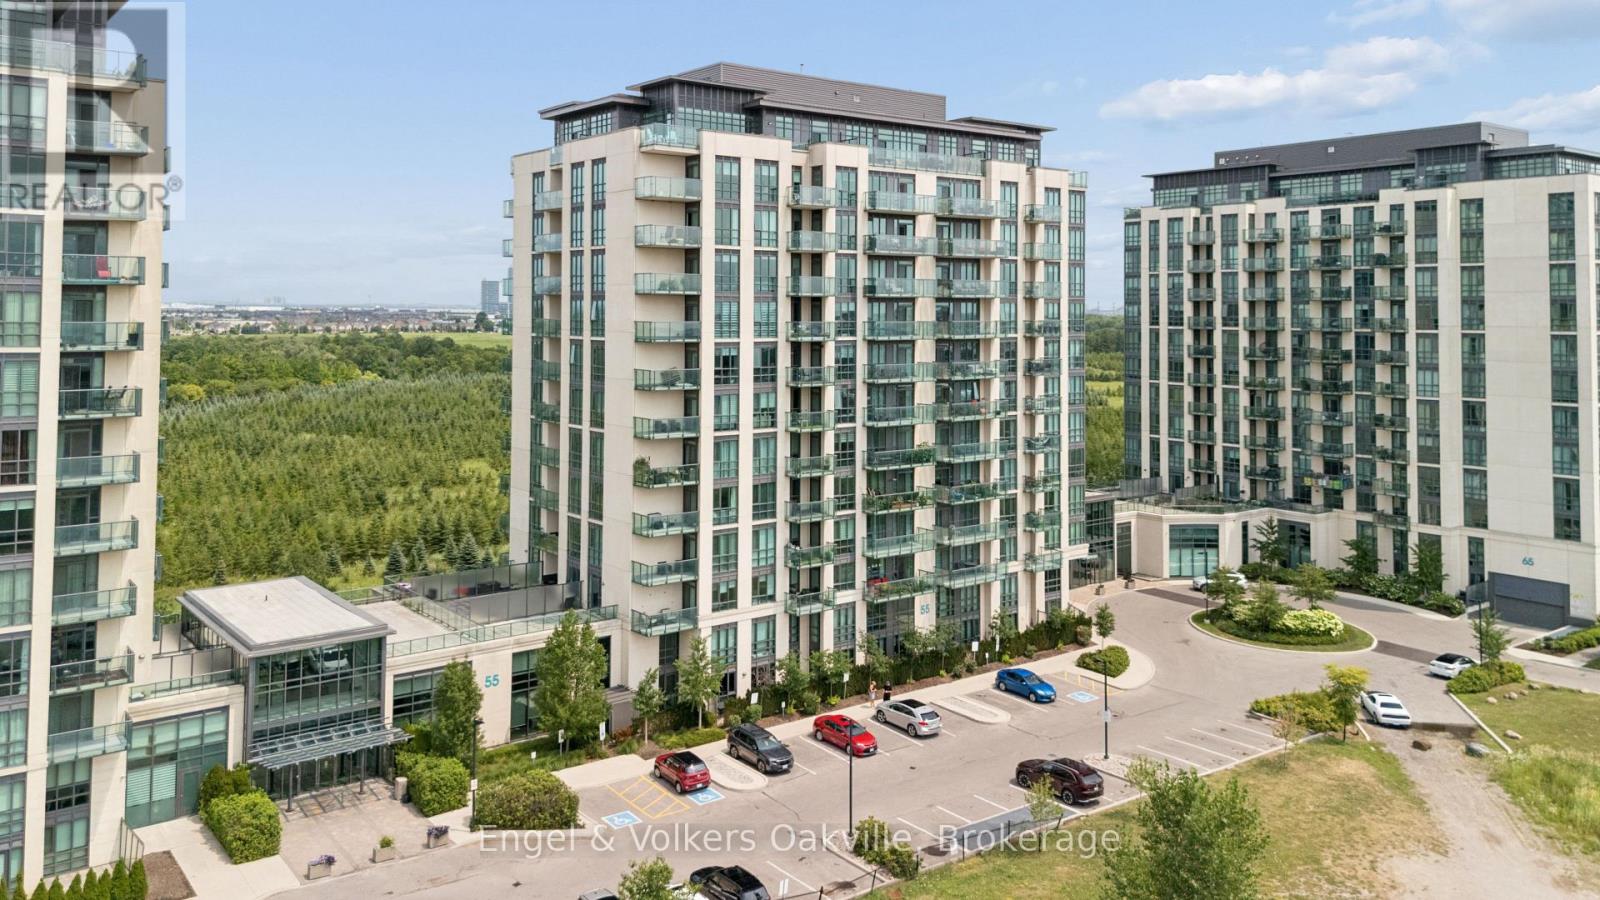
1204 - 55 Yorkland Boulevard
Brampton, Ontario
Luxury meets location! This stunning condo boasts floor to (12 foot)ceiling windows, 2 beds, 3 baths and an 800 sq foot wrap around balcony as well as two owned parking spots. This well appointed condo has heated bathroom floors, a gas hook up for the bbq and gorgeous built-in features. With a beautiful view overlooking protected space, (Clairville Conservation Area) and direct access to over 800 acres of conservation area, woods and trails, this condo provides amazing privacy and value! Come see it before its gone! (id:56248)
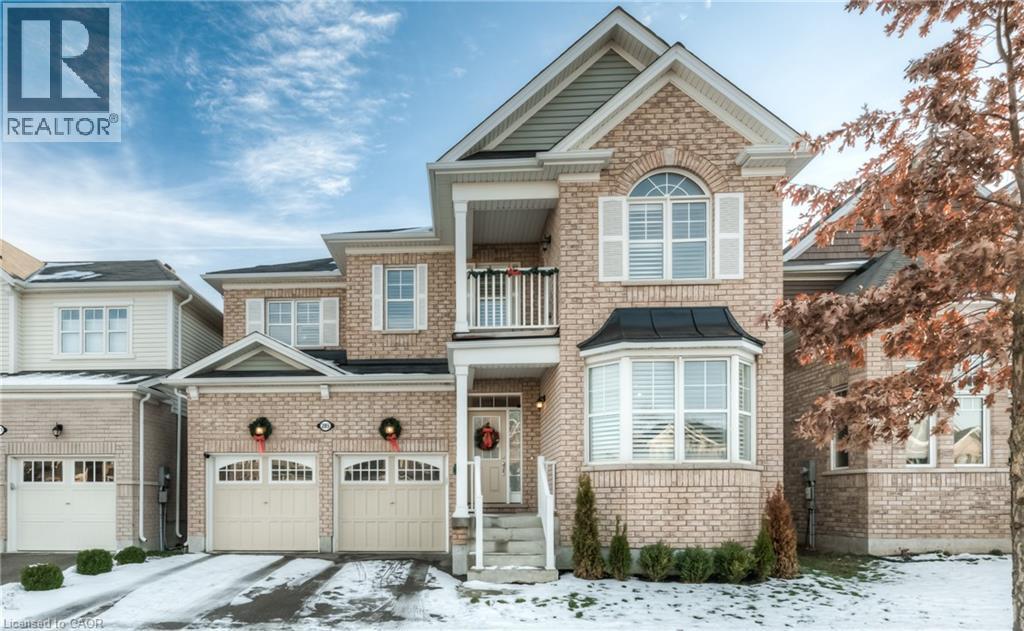
285 Seabrook Drive
Kitchener, Ontario
Welcome to 285 Seabrook Drive—an immaculate and spacious five-bedroom, 3.5-bathroom home backing onto a park with no rear neighbours. This beautiful all-brick home offers an open-concept layout, modern finishes and plenty of space for comfortable family living. The main floor features a spacious foyer, nine-foot ceilings, hardwood and ceramic flooring, hardwood stairs, a private den or home office, formal dining room, bright living area and convenient main-floor laundry. The large white kitchen is complete with extended cabinetry, a centre island, quartz countertops and high-end stainless steel appliances. Modern light fixtures, California shutters and a double-sided gas fireplace add style and warmth throughout the space. Sliding doors from the kitchen lead to a fully fenced backyard with a massive deck overlooking the park. Upstairs, the impressive primary bedroom features a deep walk-in closet and a luxurious five-piece ensuite. Four additional bedrooms and two four-piece bathrooms provide ample space, including a Jack-and-Jill bathroom connecting two bedrooms. The upper level also offers access to a private balcony. Located just steps from Janet Metcalfe Public School and within walking distance of trails, Hewitt Park, RBJ Schlegel Park and nearby shopping centres. Easy highway access makes commuting convenient. An exceptional lease opportunity in a sought-after family-friendly neighbourhood. Schedule your private showing today! (id:56248)
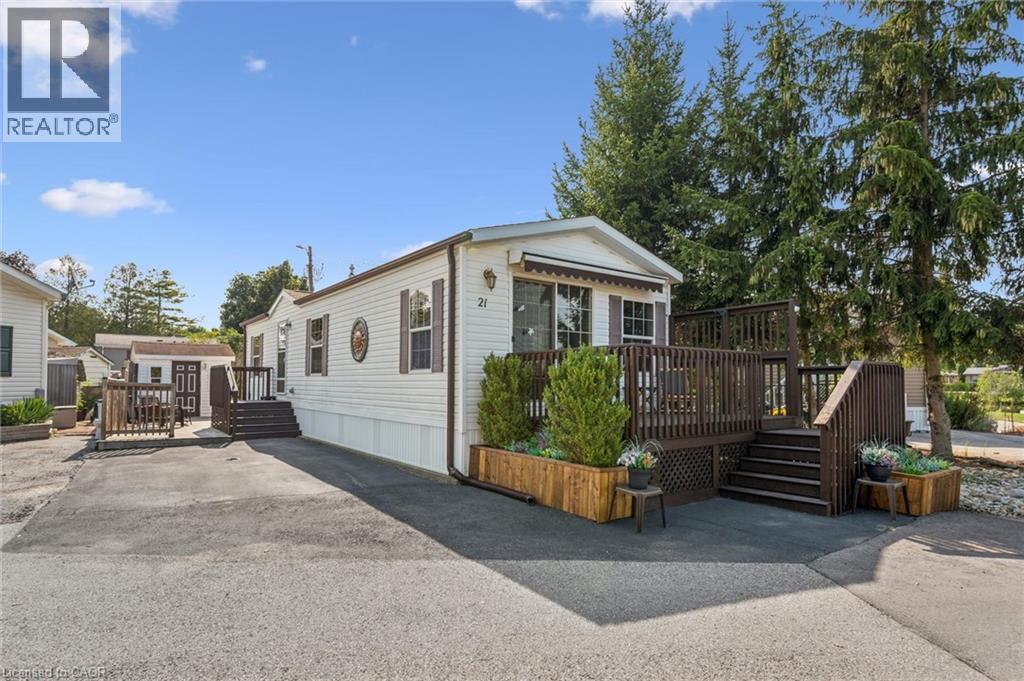
21 Trillium Beach Dr Drive
Puslinch, Ontario
Welcome to 21 Trillium Beach... move-in ready lakeview home in the sought-after community of Mini Lakes! This bright and inviting 1-bedroom, 1-bath home offers 700 square feet of thoughtfully designed living space comes completely move-in ready, perfect for downsizers, retirees, snowbirds, or first-time buyers looking for a low-maintenance lifestyle. The open-concept kitchen and living room are filled with natural light, creating a warm and welcoming atmosphere that makes this home feel larger than its footprint. Brand new stainless steel kitchen appliances, new carpet in the living room and bedroom, and fresh paint throughout the home... and all the most important updates have been addressed, such as new furnace in 2019, new air conditioner in 2019, and new shingles in 2021. Whether you’re relaxing on the 13 x 8 front deck under the retractable awning, enjoying the view of the lake, or entertaining on the back patio, the setting offers both beauty and privacy. A deep, double-wide driveway provides ample parking, and the 10 x 8 shed with hydro adds extra storage and functionality. Only 5 minutes from bustling commercial South end of Guelph for shopping and entertainment. Less than 5 minutes from the 401 exit at HWY 6 between Kitchener/Cambridge and Milton. This home is ideal for those looking to scale down in an adult lifestyle, gated community. Perfect for Snowbirds, and year round living! Spring fed lakes, fishing, canals, a heated pool, recreation centre, bocce courts, library, trails, gardens, etc... In addition to all of these wonderful attributes, you’ll enjoy condo-style ownership in without the parking lot view—just a quiet, nature-filled backdrop and view of the lake from your front porch. Discover the ease of community living, right here at 21 Trillium Beach in Mini Lakes. (id:56248)
101 Carson Drive Unit# Upper
Kitchener, Ontario
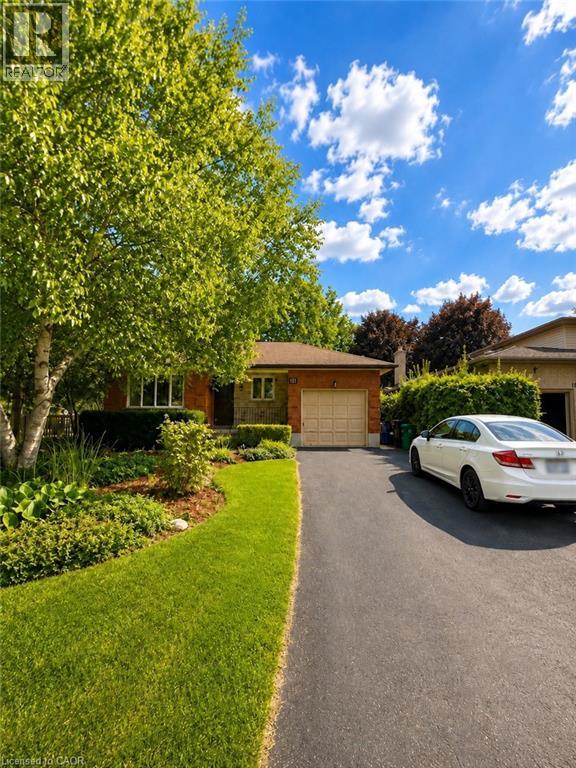
Welcome to this recently renovated all-brick bungalow in the desirable Heritage Park neighbourhood. This spacious and well-maintained home features gleaming hardwood floors, an oversized living room with large windows, three spacious bedrooms, and a four-piece bathroom. The bright eat-in kitchen offers oak cabinetry, a skylight, and plenty of cabinet and storage space. Two parking spaces are included for added convenience. Tenants can enjoy shared access to the large, fully fenced backyard surrounded by mature trees, providing a wonderful outdoor space to relax and enjoy. Laundry is shared. The landlord will take care of lawn maintenance, including gardening and mowing. Shared utilities are split 70/30. Ideally located approximately 15 minutes from Waterloo, Guelph, and Cambridge, with convenient access to shops, restaurants, schools, the library, recreation centre, trails, the Grand River, Chicopee Ski Hill, Region of Waterloo International Airport, and main bus routes. A rare opportunity to lease a beautiful home in one of Kitchener’s most sought-after neighbourhoods. Available immediately. Welcome home! (id:56248)
234 Eleanor Avenue
Hamilton, Ontario
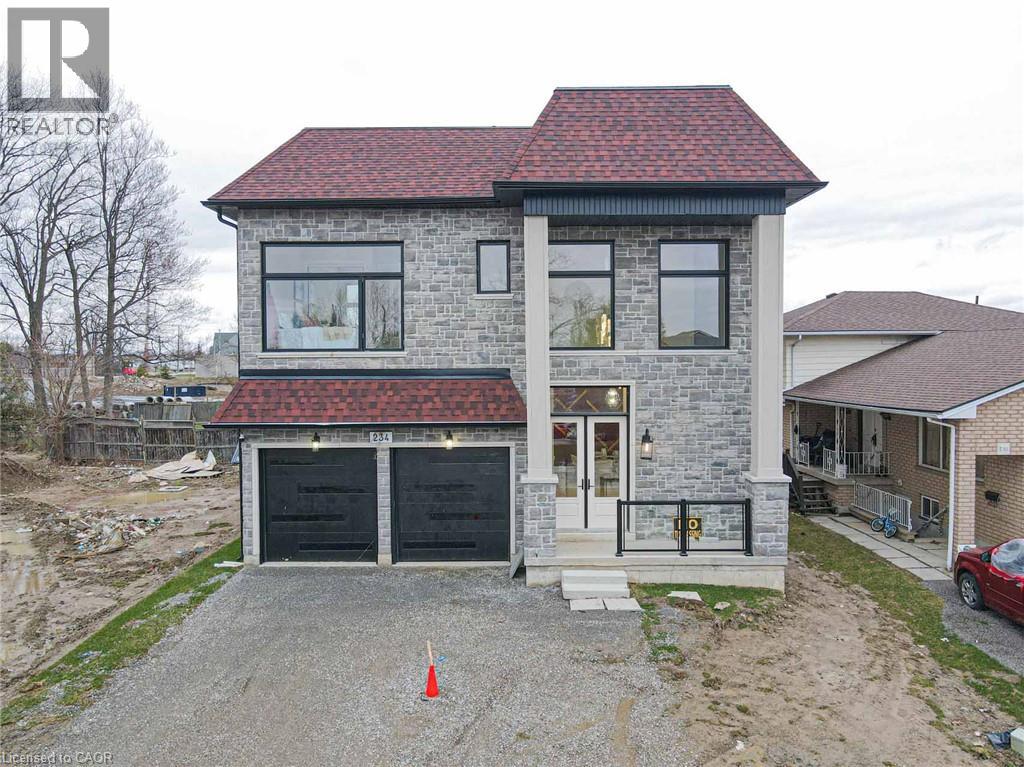
A truly exceptional 2026 custom-built luxury residence defined by grand scale, refined craftsmanship & architectural excellence. Boasting soaring 12 ft ceilings on the main level, 11 ft on the second floor & an impressive 10 ft ceiling in the basement, this home offers an unparalleled sense of openness. Oversized 8 ft doors & expansive windows flood the interior with natural light, while the thoughtfully designed layout seamlessly blends elegance with everyday functionality. The heart of the home is a statement designer kitchen, complete with premium built-in appliances, sleek quartz countertops, and custom cabinetry, ideal for both entertaining and family living. Elevated finishes continue throughout with custom chandeliers, a striking skylight on the second floor, and sophisticated designer feature walls that add depth and character. A dramatic glass-railing staircase enhances the modern aesthetic, while spa-inspired custom bathrooms deliver a luxurious retreat experience. Strategically positioned for the discerning Hamilton luxury market, this home offers both lifestyle and long-term value. Featuring interior access from the double car garage into the home, along with a rare side entrance providing direct access to the basement and main floor, this property offers exceptional flexibility and potential for multi-generational living or future income opportunities. Complete with a large backyard deck perfect for entertaining and located near major highways, top-rated schools, and key amenities, this is a standout opportunity in one of Hamilton's most sought-after and rapidly growing communities. (id:56248)
4550 Homewood Avenue
Niagara Falls, Ontario
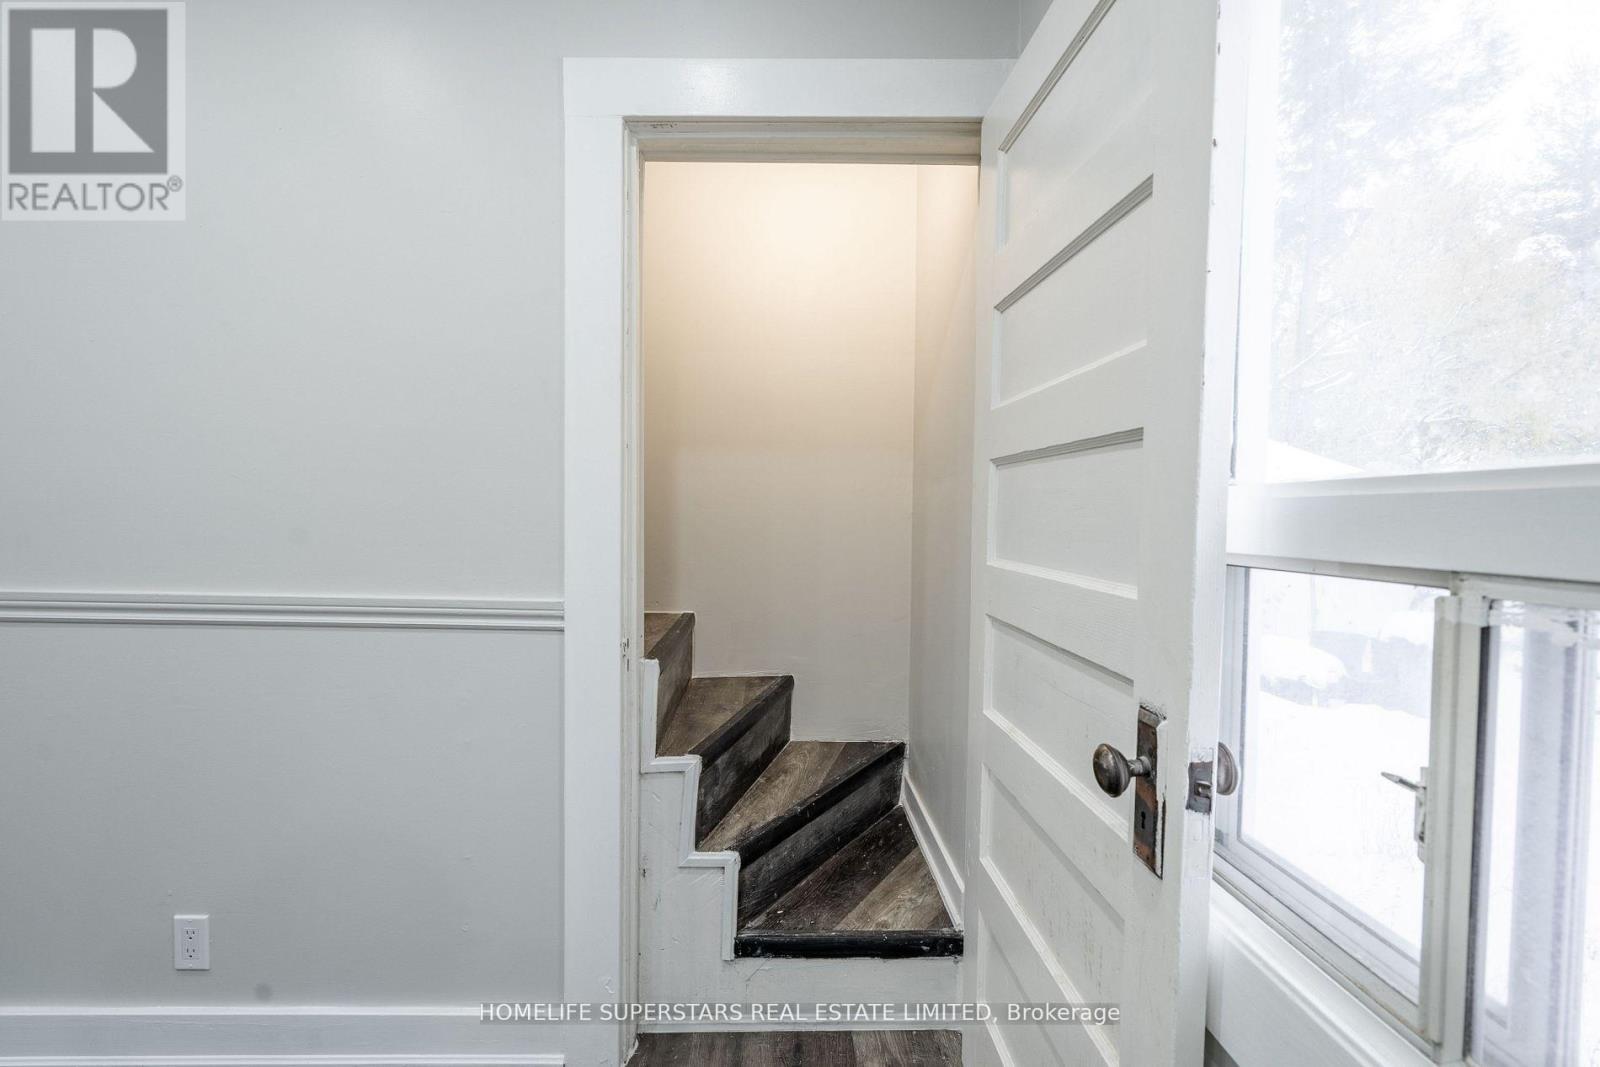
Attention Investors & First-Time Buyers! Discover a spectacular, turn-key investment opportunity strategically located in a high-demand rental market. This fully upgraded home is completely move-in ready and features a sleek, newly renovated washroom, fresh paint throughout, modern pot lights, brand-new laminate flooring, and elegant ceramic tiles. The updated kitchen comes complete with a brand-new stainless steel stove, making it entirely worry-free. Perfect for student housing or commuters, this property boasts an unbeatable location just minutes from downtown Niagara Falls, the GO Train Station, the GO Bus Station, and the main transit terminal. Combined with a generous driveway that easily accommodates three vehicles, this high-yield property offers an incredible opportunity to maximize your portfolio or settle into a beautifully modernized home. Don't miss out on this phenomenal, must-see property-schedule your private viewing today! (id:56248)
902 - 15 Glebe Street
Cambridge, Ontario
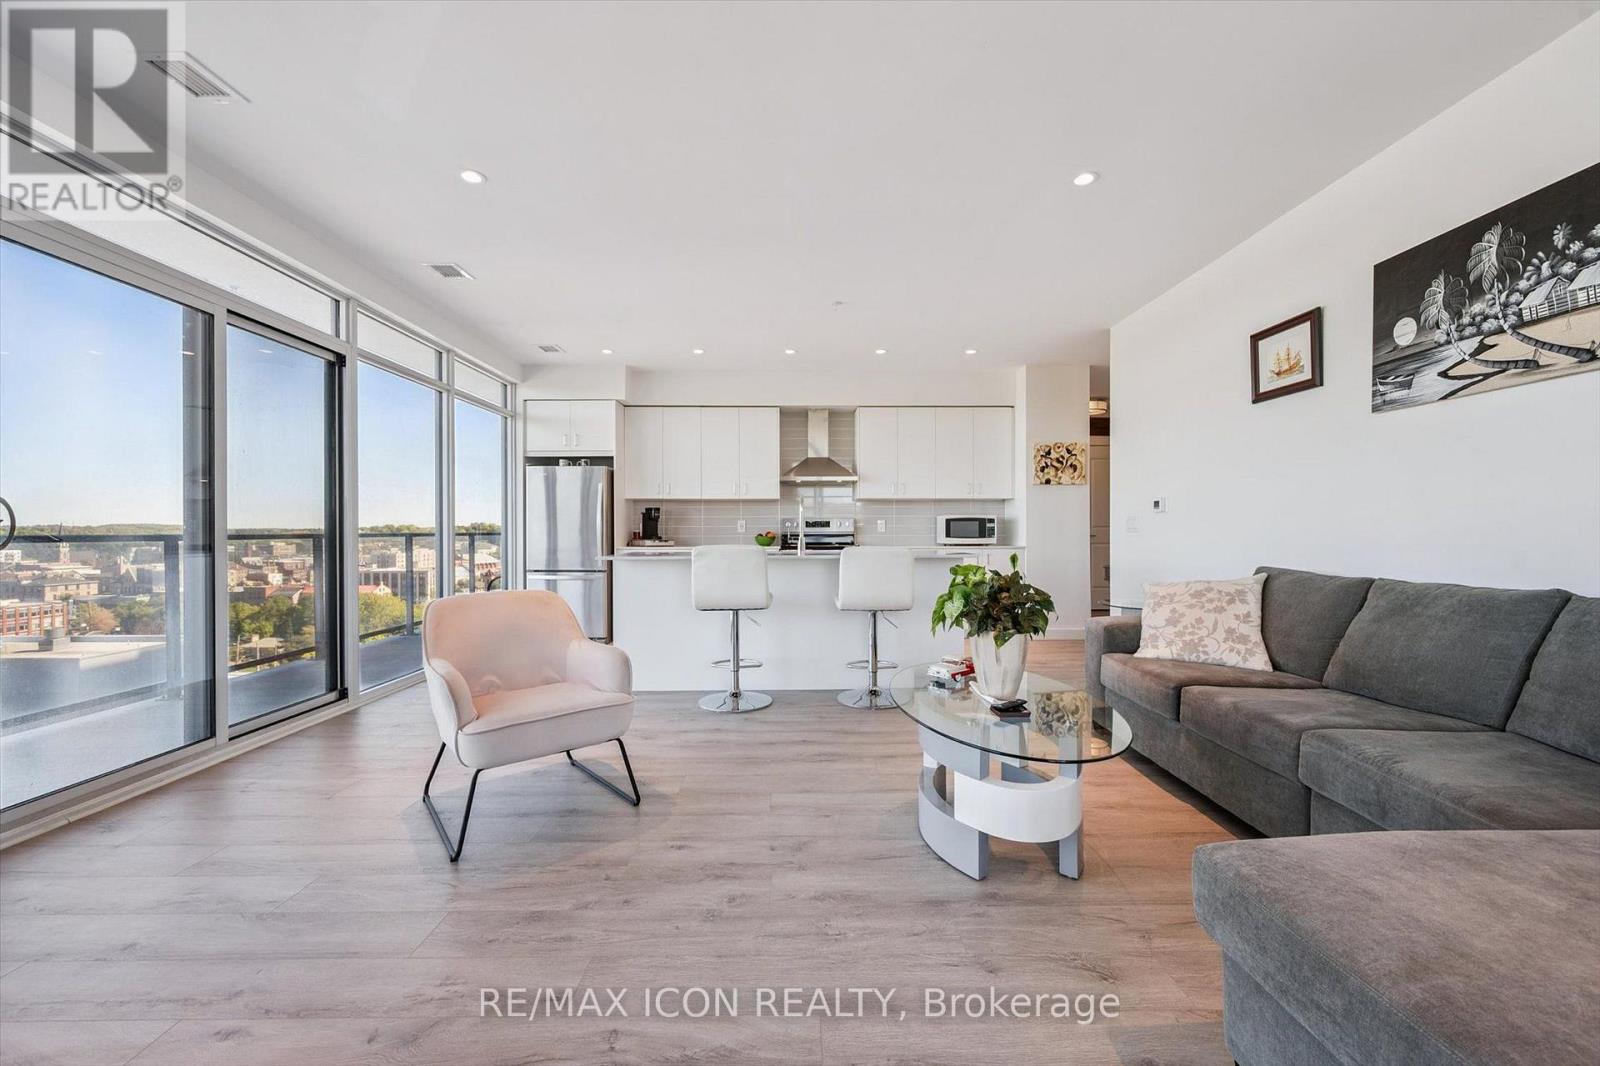
STUNNING VIEWS from this 9th-floor corner unit in the vibrant Gaslight District! Discover this beautiful 2-bedroom, 2-bathroom condo just steps from the Grand River, offering spectacular treed views over historic West Galt. Featuring 9-foot ceilings, laminate flooring, and an open-concept design, this home perfectly blends modern style with everyday comfort. The spacious living area flows seamlessly into a contemporary kitchen complete with sleek white cabinetry, quartz countertops, upgraded stainless steel appliances, and a large island ideal for cooking, dining, and entertaining. Step out onto the full-width balcony-accessible from both the living room and the primary suite-and take in the beautiful outdoor space. The primary bedroom offers two closets and a 4-piece ensuite with double sinks and a walk-in shower. A second bedroom, additional 4-piece bathroom, and convenient in-suite laundry complete the thoughtfully designed layout. One parking space is included. As a corner unit, enjoy extra windows and sweeping views to the north and west, filling the space with natural light. Residents enjoy exceptional amenities including multiple lounges, a games room with billiards and ping pong, a state-of-the-art fitness and yoga studio, stylish party room with bar, co-working spaces, and stunning outdoor terraces overlooking Gaslight Square-featuring fire pits, pergolas, and BBQ areas. Step outside and embrace the vibrant downtown lifestyle- walk along the Grand River trails, explore nearby cafe's and shops, or visit the weekend Farmer's Market. Live in the heart of the Gaslight District, surrounded by incredible restaurants, events, and entertainment. Maintenance fees include gas and internet. Book your private showing today! (id:56248)
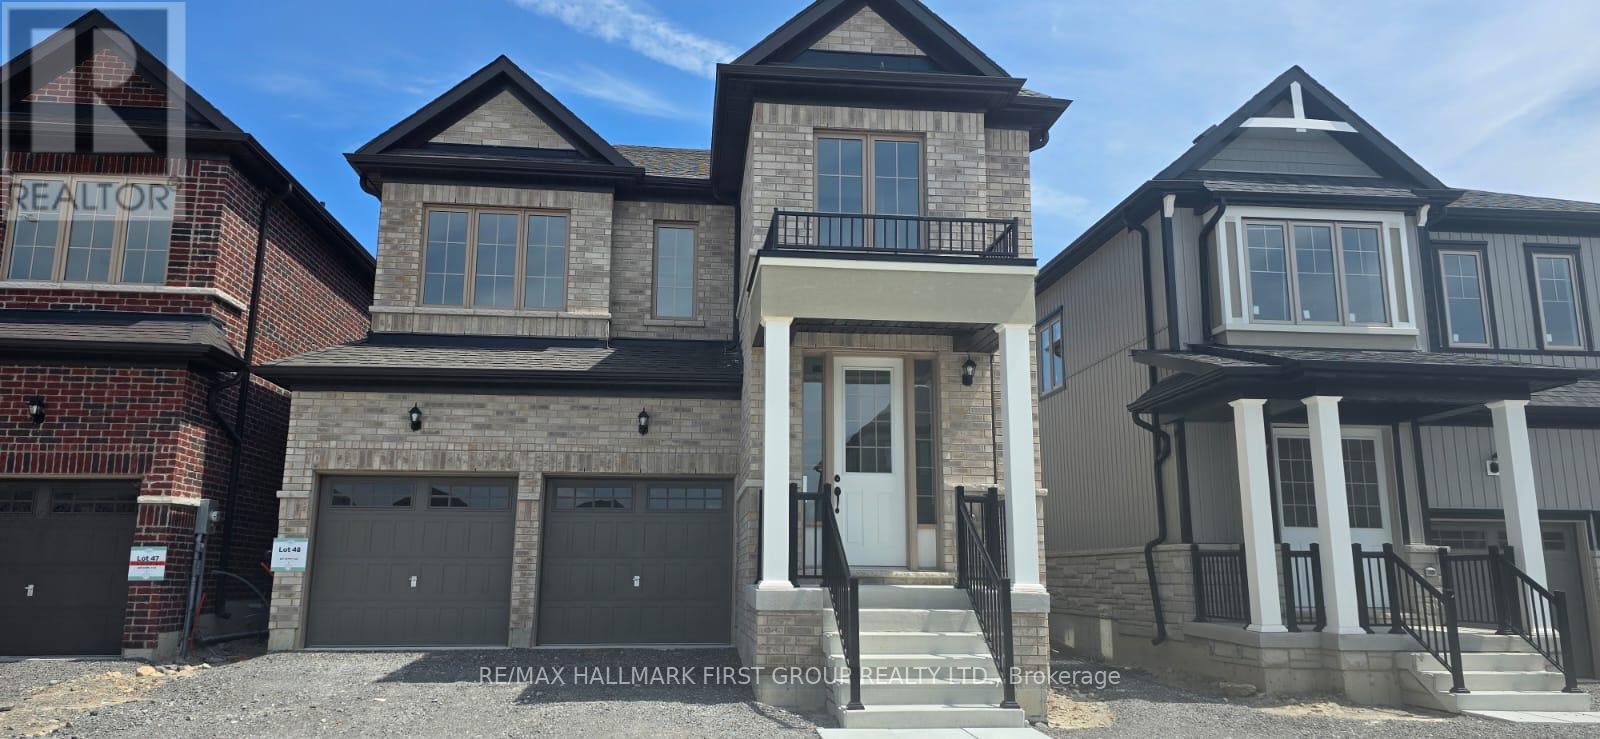
Lower - 807 Griffin Trail
Peterborough, Ontario
Welcome to this bright and inviting 1-bedroom, 1-bathroom lower-level apartment, offering a comfortable and functional living space in a convenient Peterborough location. Featuring a private entrance, open-concept kitchen and living area, ensuite laundry, and one parking space, this well-designed suite is ideal for a single professional or couple. Enjoy the convenience of a modern, easy-to-maintain space close to local amenities, shopping, transit and everyday essentials. A wonderful opportunity to make this cozy apartment your new home! (id:56248)
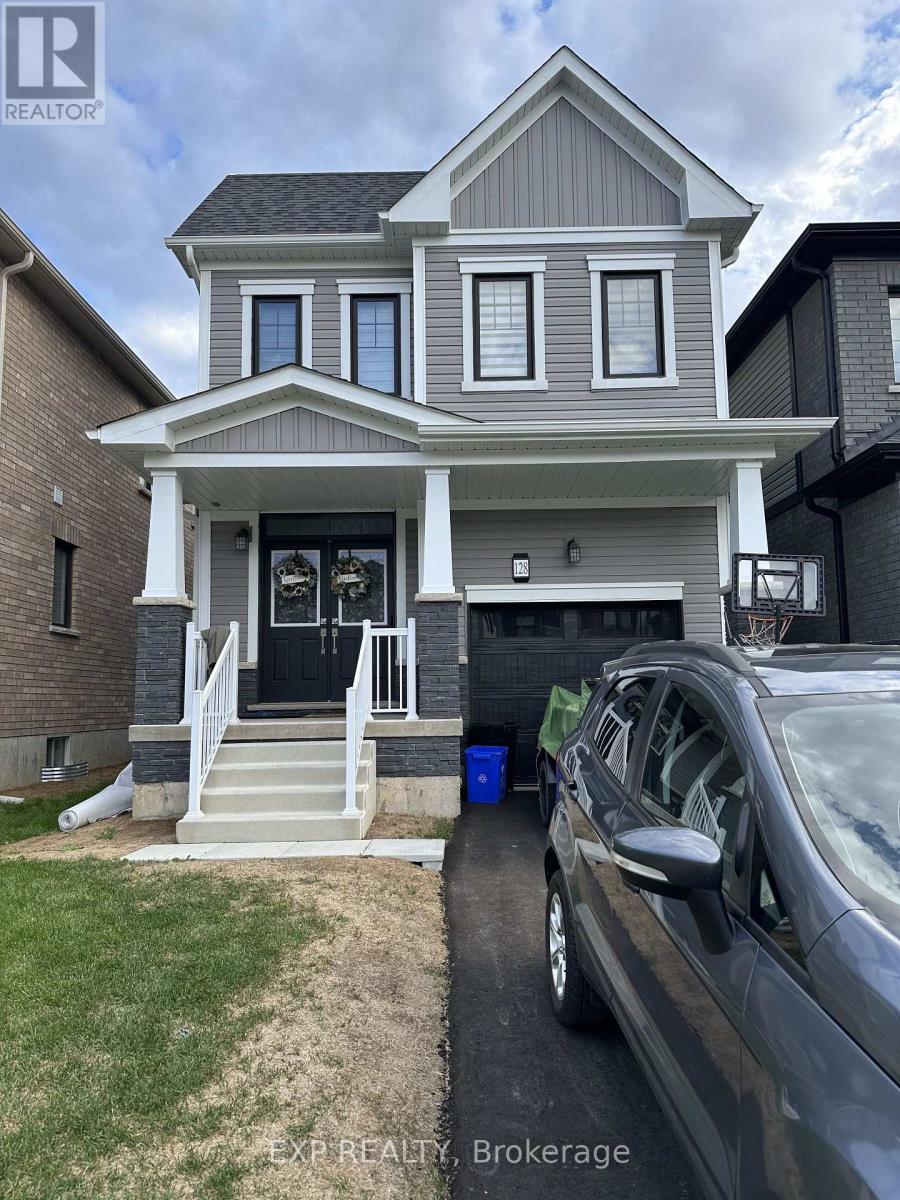
128 Lilac Circle
Haldimand, Ontario
3-bedroom, 2.5-bath home full of upgrades, located in the sought-after Avalon community and built by Empire Homes (id:56248)
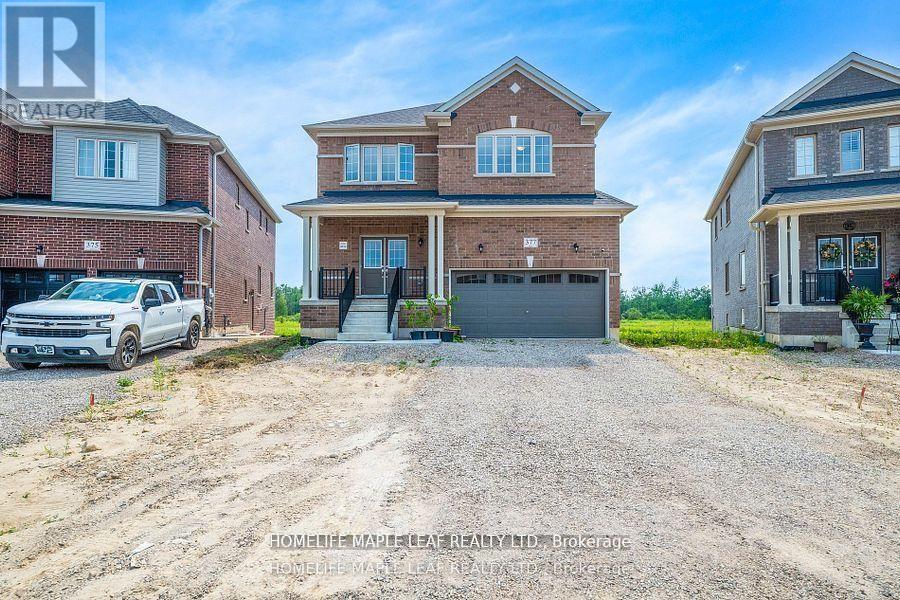
377 Russell Street
Southgate, Ontario
Welcome to this exceptional premium pie-shaped, ravine lot home located in the fast-growing, family-friendly community of Dundalk. Built by Flato Developments, this gem offers 3063 sq ft of thoughtfully designed living space (as per builder's plan) and a walkout finished basement with breathtaking nature views. Main Floor Features separate living, dining, and family rooms and an extra room which can be used as a fifth bedroom - ideal for both entertaining and everyday living ad a modern kitchen with granite countertops and ample cabinetry. Second Floor Highlights Four generously sized bedrooms, Additional loft/den - great as a media room, play area, or second office. Walkout finished basement backing onto ravine for maximum privacy nd scenic beauty located in a quiet, sought-after neighbourhood. Located in Prime Location this house is close to Highway 10, schools, shopping, banks, parks, plazas, libraries, churches and more. Don't miss your chance to own. (id:56248)

234 Eleanor Avenue
Hamilton, Ontario
A truly exceptional 2026 custom-built luxury residence defined by grand scale, refined craftsmanship, and architectural excellence. Boasting soaring 12 ft ceilings on the main level, 11 ft on the second floor, and an impressive 10 ft ceiling in the basement, this home offers an unparalleled sense of openness. Oversized 8 ft doors and expansive windows flood the interior with natural light, while the thoughtfully designed layout seamlessly blends elegance with everyday functionality. The heart of the home is a statement designer kitchen, complete with premium built-in appliances, sleek quartz countertops, and custom cabinetry, ideal for both entertaining and family living. Elevated finishes continue throughout with custom chandeliers, a striking skylight on the second floor, and sophisticated designer feature walls that add depth and character. A dramatic glass-railing staircase enhances the modern aesthetic, while spa-inspired custom bathrooms deliver a luxurious retreat experience. Strategically positioned for the discerning Hamilton luxury market, this home offers both lifestyle and long-term value. Featuring interior access from the double car garage into the home, along with a rare side entrance providing direct access to the basement and main floor, this property offers exceptional flexibility and potential for multi-generational living or future income opportunities. Complete with a large backyard deck perfect for entertaining and located near major highways, top-rated schools, and key amenities, this is a standout opportunity in one of Hamilton's most sought-after and rapidly growing communities. (id:56248)
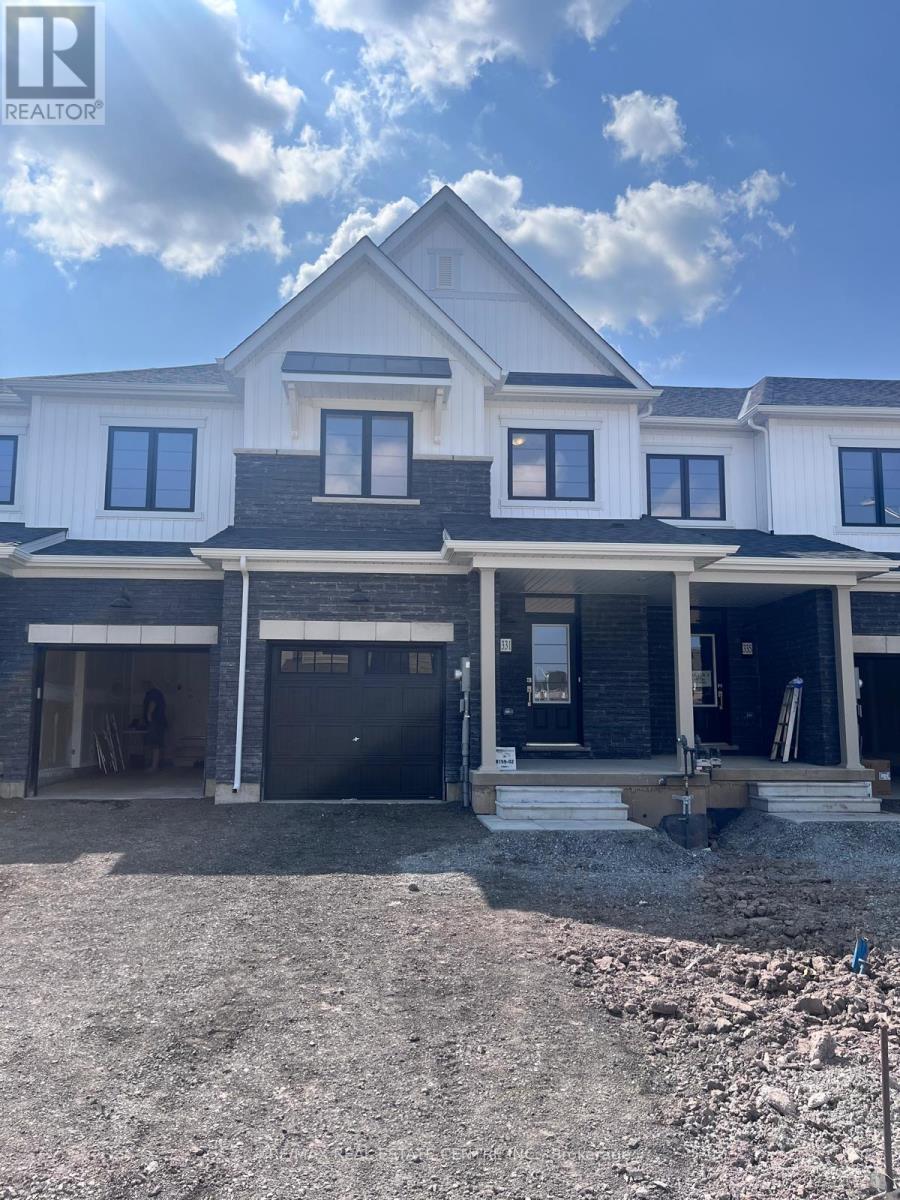
331 Port Crescent
Welland, Ontario
Welcome absolutely stunning, spacious 3 bedrooms, 3 washrooms townhome available for lease.This property offers ample space, comfort, and style, making it ideal for families orprofessionals. Main floor comes with hardwood and oak stairs. The main floor feature an openconceptlayout with a perfect living room for relaxation and entertainment. The elegant dining room is great for family meals or hosting guests and seamlessly connects to the modern, fully equipped modern kitchen. Additionally, there's a beautifully deigned powder room for guests.Upstairs, the primary bedroom features a luxurious 3-piece bathroom and a walk-i closet. The second and third bedrooms are spacious and include closets for additional storage. the houseis situated on a deep ravine lot with no neighbors behind. SS Appliances. (id:56248)
594 Bunting Road
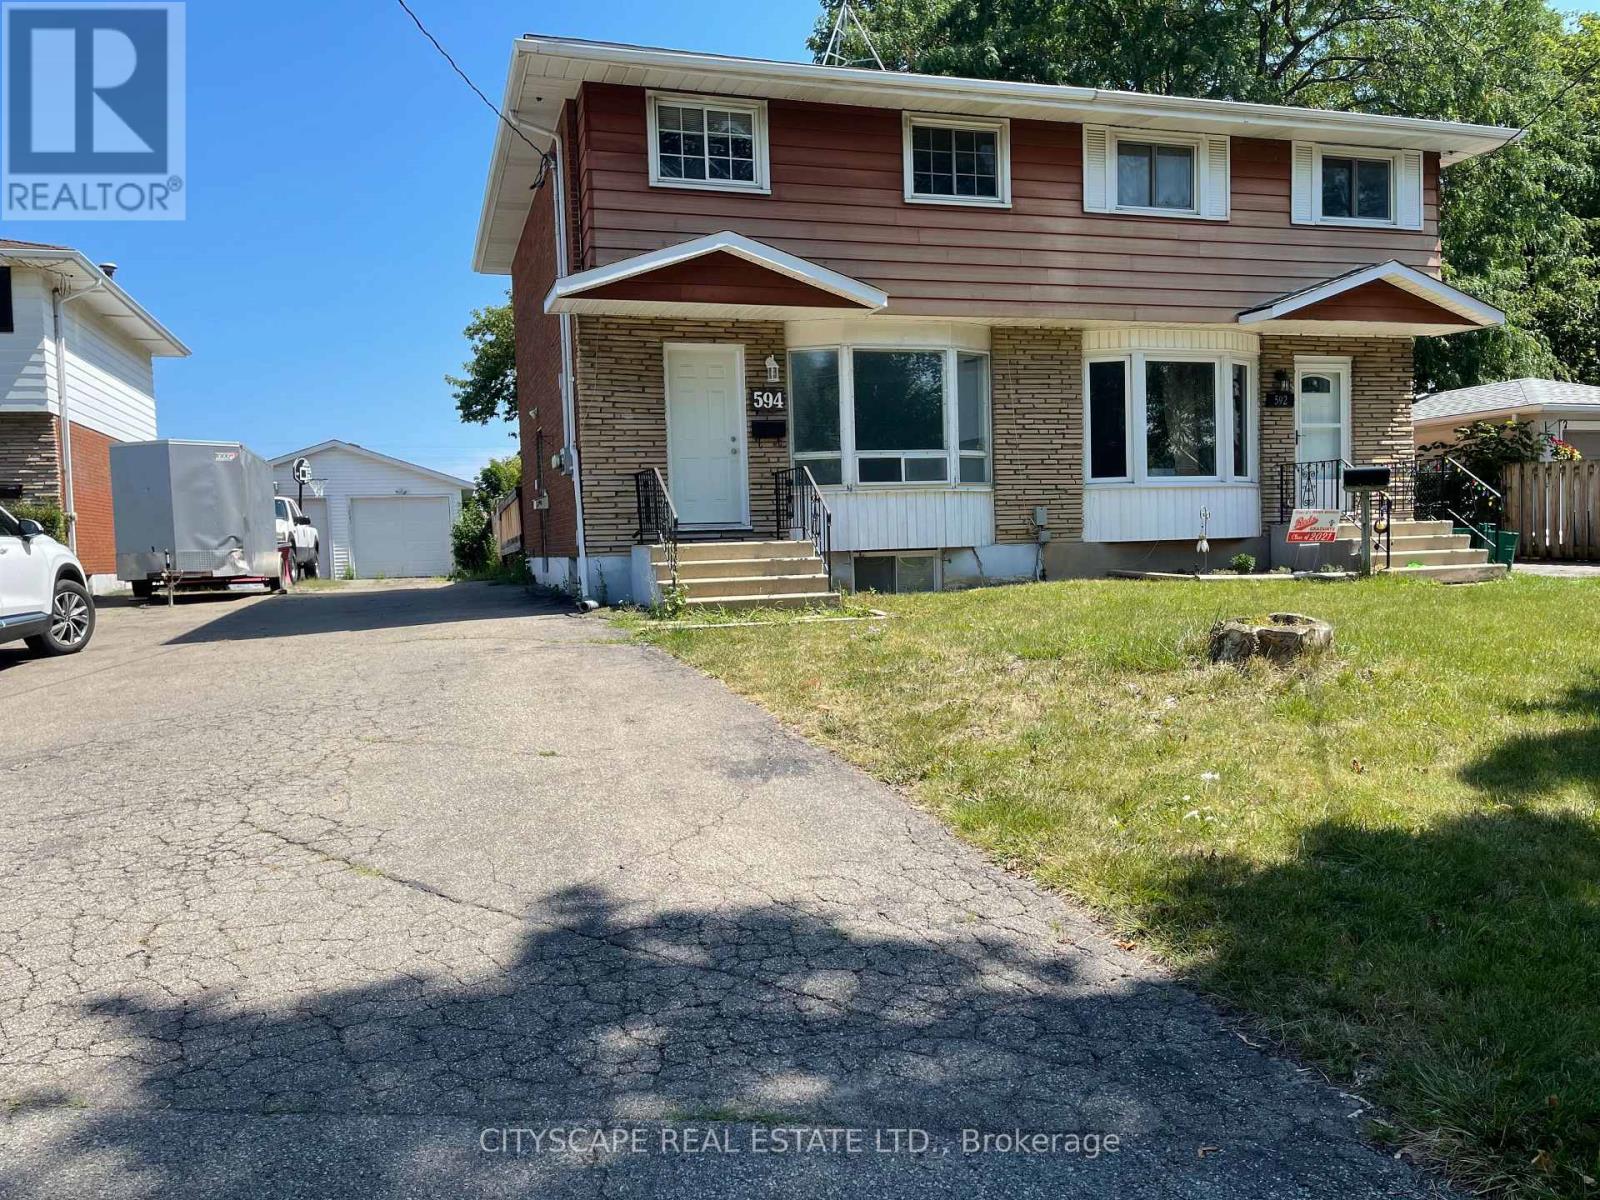
St. Catharines, Ontario
EXCELLENT and RARE chance to rent this home in the desirable NORTH END neighbourhood that has a clear view of the welland canal with a massive back yard. This unique 3 bedroom home comes with 2 washrooms. Many recent upgrades modern kitchen (2021),Laminate in full house (2021),Washer and Dryer(2024) 3PC washroom(2026),AIR CONDITONING (2023) and a family room. East west View and the desirable North end neighbourhood Located on a transit line, there are several shopping centers in the area, including Walmart, Costco, Shoppers, Food Basics, and Home Depot. Do not hesitate as this property will not last. Detached Garage can be used for storage and other outdoor tools. Close to Schools, Parks and the beach. (id:56248)

23 Water Street
Thorold, Ontario
Absolutely stunning, move-in ready home in the heart of downtown Thorold. Nestled on a quiet, family-friendly street, this meticulously maintained residence offers nearly 2500 square feet of beautifully finished living space on a generous 47 X 111.27 feet lot-delivering the perfect balance of convenience and tranquility just minutes to schools, Brock university and shopping. From the moment you arrive, a bright, spacious open concept eat-in kitchen featuring stainless steel appliances, granite countertops, tons of cabinetry for both everyday living and effortless entertaining. Dining room feature 12 feet vaulted ceiling with crystal rain drop chandelier. The oversized primary suite loft offers a bright and luxurious escape complete with ensuite bathroom and walk in closet . Lower level apartment has in-law suite with its own separate entrance, 3 additional bedrooms, a full kitchen, bathroom, living room, and private laundry ideal for multi-generational living or rental potential income with large Windows, Ample Closets. The double car garage was painted and equipped with Tesla EV charger, also has a side door. The property was upgraded with Ecobee smart thermostat, a top model Eufy fingerprint smart door lock and custom backlit address LED light . A Rare Opportunity for investors, families to Own An Exceptional Property in city of Thorold. (id:56248)

79 Spicer Street
Centre Wellington, Ontario
Welcome to 79 Spicer, a stunning newly built home nestled in Fergus's highly sought-after Storey-brook community. Completed in 2023, this modern masterpiece offers over 2,000 sq ft of thoughtfully designed living space, perfectly blending style, comfort, and functionality.Step inside to a bright and inviting open-concept main floor, where sleek finishes and natural light create an upscale yet welcoming atmosphere. The heart of the home is the chef-inspired kitchen, featuring a gas range, a designer backsplash, and a large center island with seating-ideal for entertaining or everyday family living. Premium luxury vinyl plank flooring flows seamlessly throughout the main level, complemented by pot lights and contemporary fixtures.Upstairs, you'll find four spacious bedrooms (Two master bedrooms), including a beautifully appointed primary retreat complete with a walk-in closet and a spa-like ensuite. Additional bedrooms offer ample space for growing families, guests, or a home office setup, along with well-designed bathrooms for added convenience.Situated in a family-friendly neighborhood, this home is just minutes from parks, new school, shopping, and all essential amenities. With modern construction, stylish upgrades, and a prime location, 79 Spicer is the perfect place to call home.Don't miss your opportunity to own this exceptional property!!"Featuring pot lights throughout, a beautifully finished deck in the backyard, a stylish kitchen backsplash, and no carpet anywhere in the home for easy maintenance and modern living." (id:56248)
4738 Alana Glen Drive
Mississauga, Ontario
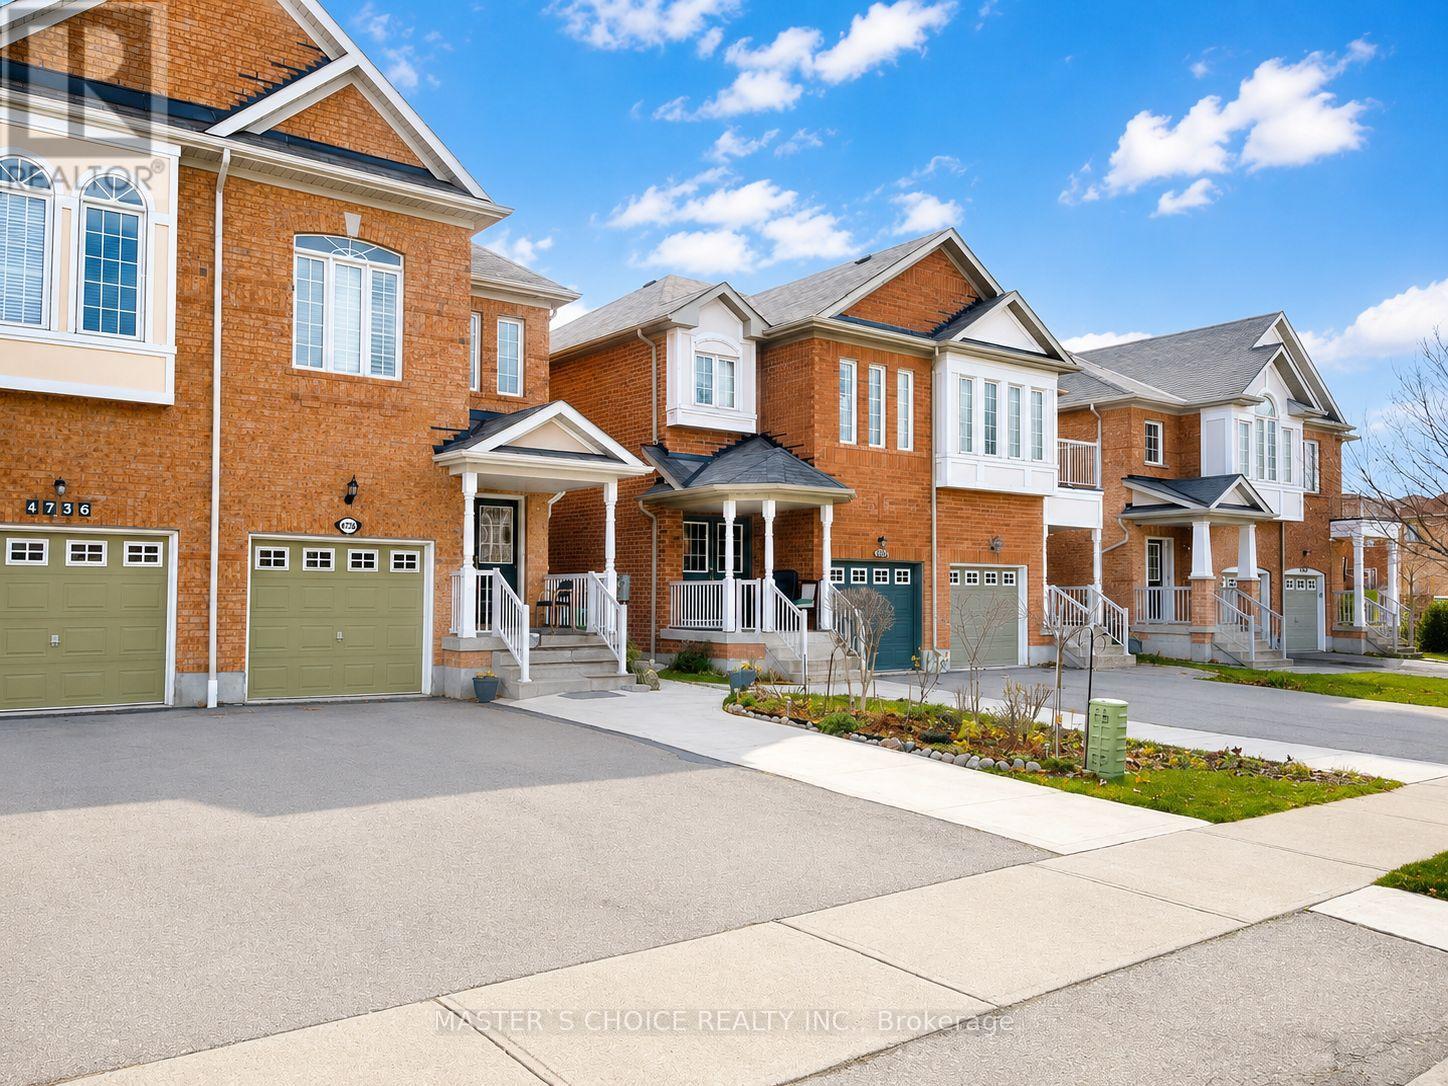
Welcome To 4738 Alana Glen Dr, Located In The Highly Sought-After East Credit Community! This Upgraded Semi-Detached Home Features A Functional Layout With 3 Bedrooms & 4 Washrooms. Beautiful Kitchen With Elegant Onyx Countertops, Spacious Living Areas & Convenient 2nd-Floor Laundry. Finished Basement With Heat & Sound-Insulated Ceiling Plus An Additional Room Ideal For A Home Office, Guest Room Or Flexible Living Space. Conveniently Located Minutes From Mississauga City Centre, Hwy 403, Schools, Parks, Shopping & Everyday Amenities. A Wonderful Family Home In A Prime Mississauga Location! (id:56248)
1013 - 223 Webb Drive
Mississauga, Ontario
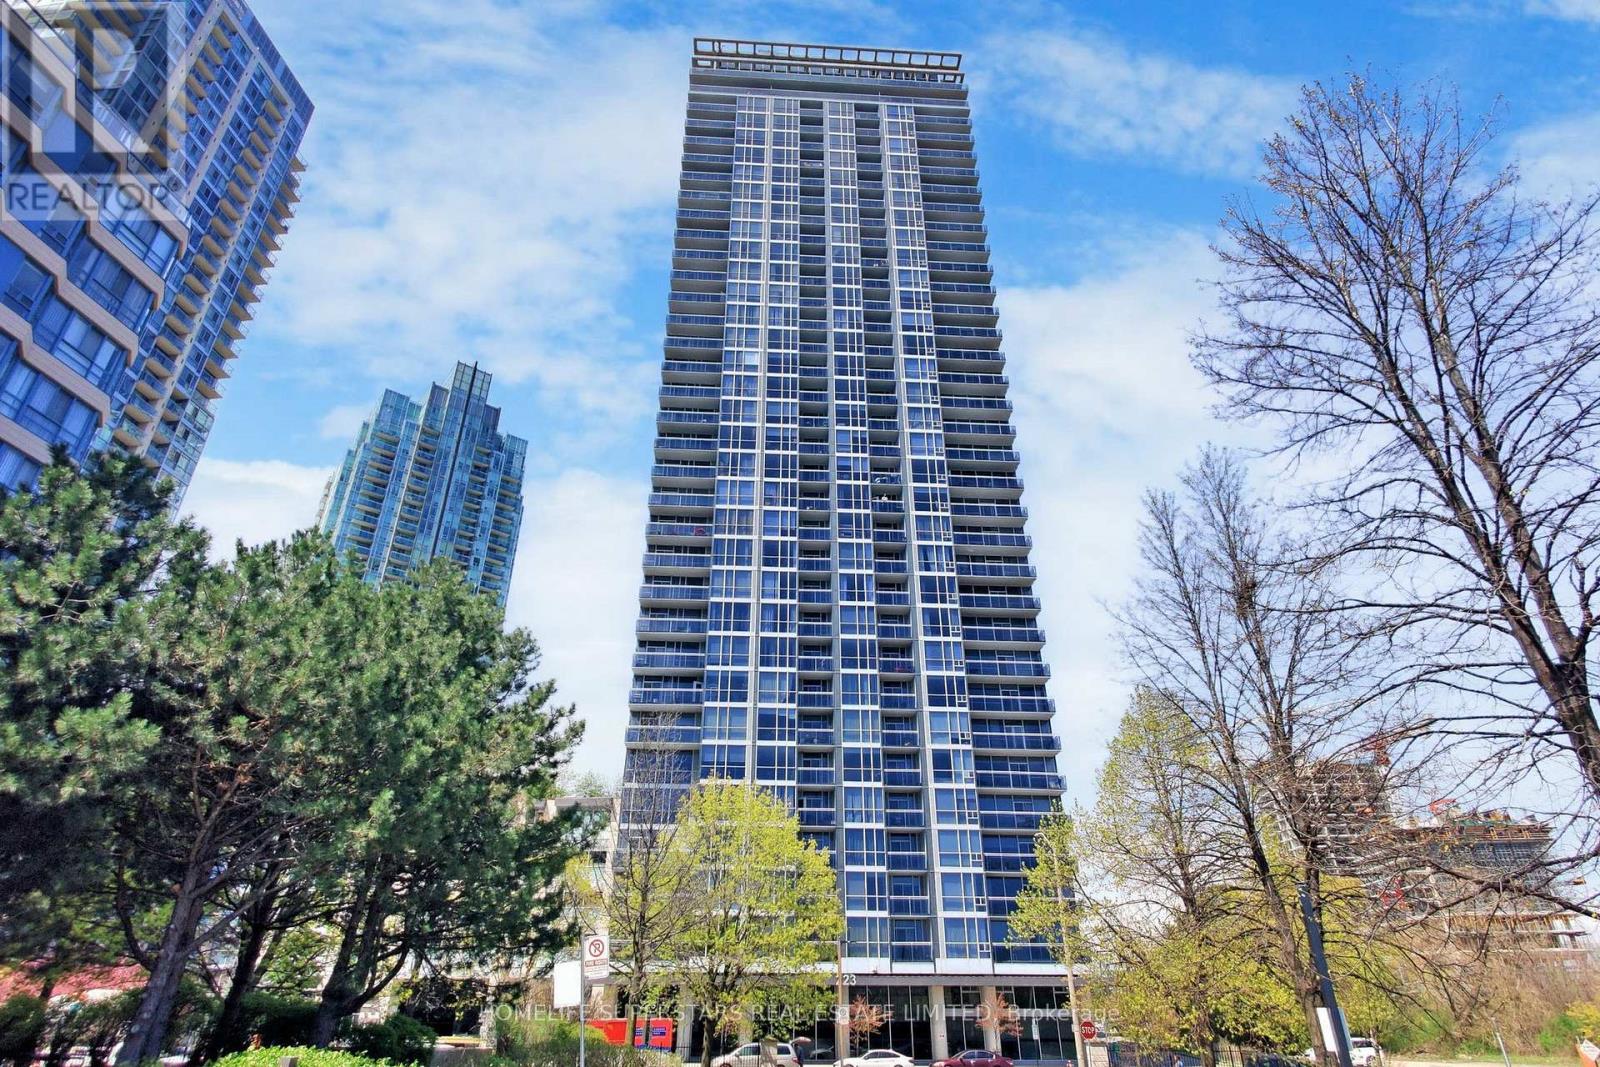
Experience Loft living in style, with soaring 18-ft ceilings and massive windows which flood the space with natural light. This unit's open-concept layout features a sleek modern kitchen with a breakfast bar, a spacious living room perfect for entertaining, and a versatile den ideal for a home office or play space. The upper-level loft bedroom features 9-foot ceilings, wall-to-wall and floor-to-ceiling windows, a spacious walk-in closet, and ensuite bathroom. This is downtown condo living at its absolute finest. Bonus: heat and water included in the condo fees. Includes: 1 parking & 1 locker. Luxurious 5-Star Amenities. Residents enjoy access to over 30,000 square feet of premium amenities, including 24-hour concierge and security, guest suites, an indoor pool, outdoor hot tub, state-of-the-art fitness center, steam rooms, saunas, and a rooftop lounge/party room with panoramic views. Located within walking distance to Square One Shopping Centre, Celebration Square, Sheridan College, and the Living Arts Centre, with easy access to major highways (403, 401, QEW) and GO Transit. (id:56248)
611 - 940 Caledonia Road
Toronto, Ontario
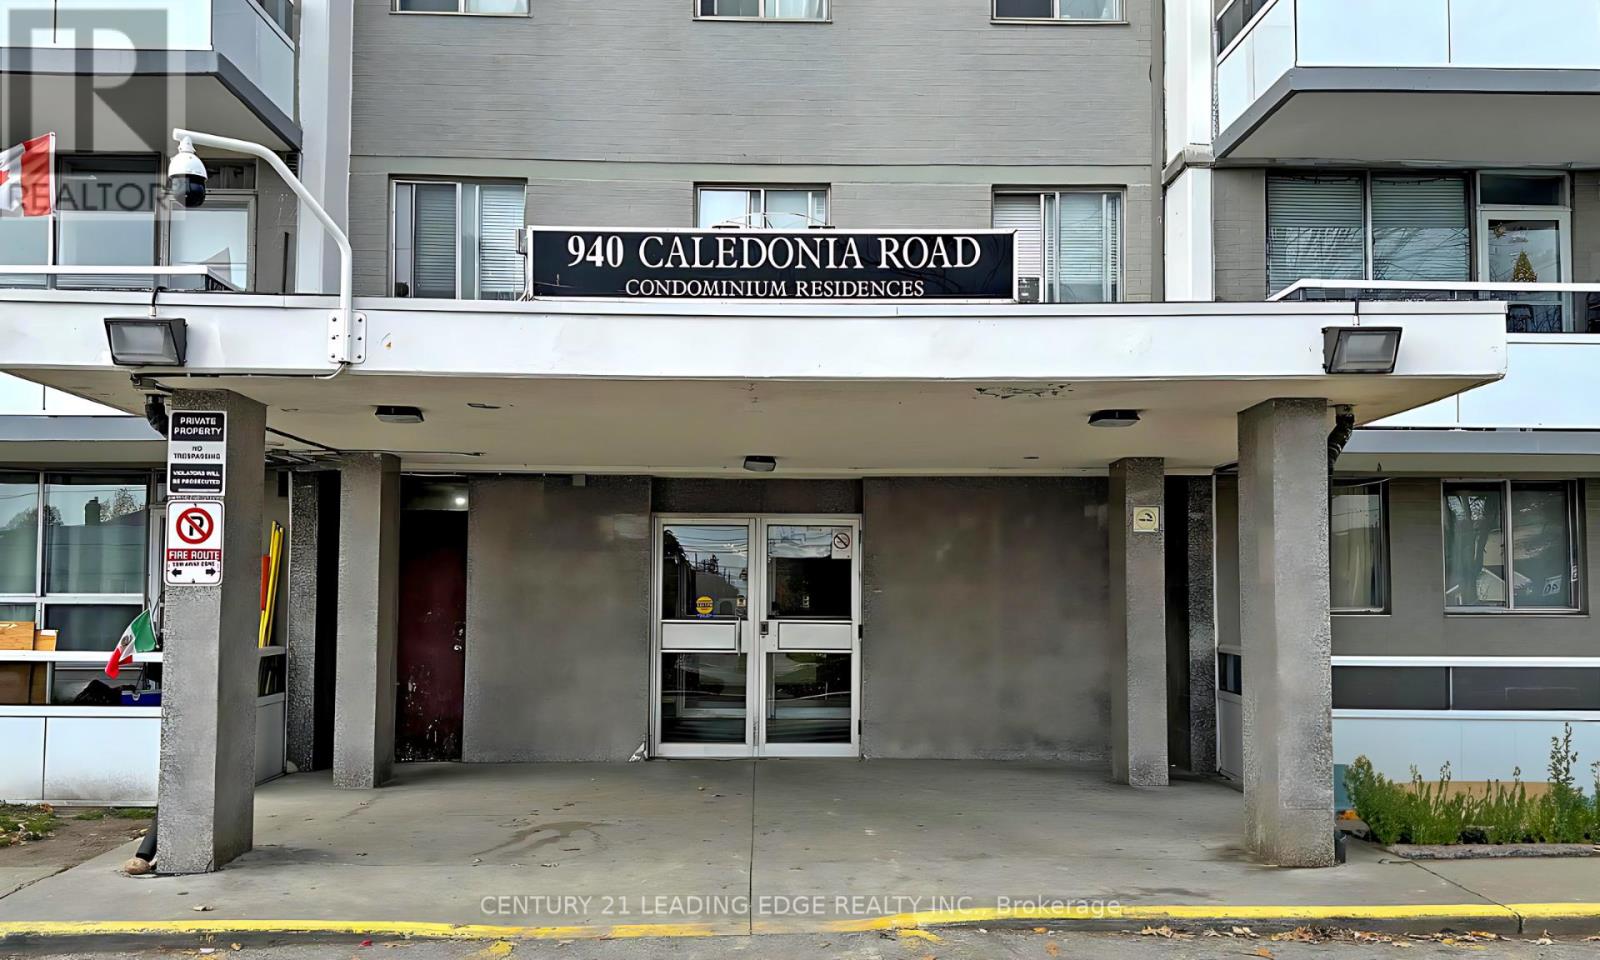
Spacious and bright 2-bedroom condo offering exceptional value in a convenient Toronto location. Featuring an updated modern kitchen with stainless steel appliances, laminate flooring throughout, ensuite laundry, and a new private balcony. The unit also includes one underground parking space. Enjoy the convenience of TTC at your doorstep with easy access to Yorkdale Mall, shopping, schools, restaurants, and major highways. Condo fees include hydro, heat, and water, helping keep monthly expenses predictable. An excellent opportunity for first-time buyers, downsizers, or investors looking for a spacious 2-bedroom at an attractive price. Move in and make it your own! (id:56248)
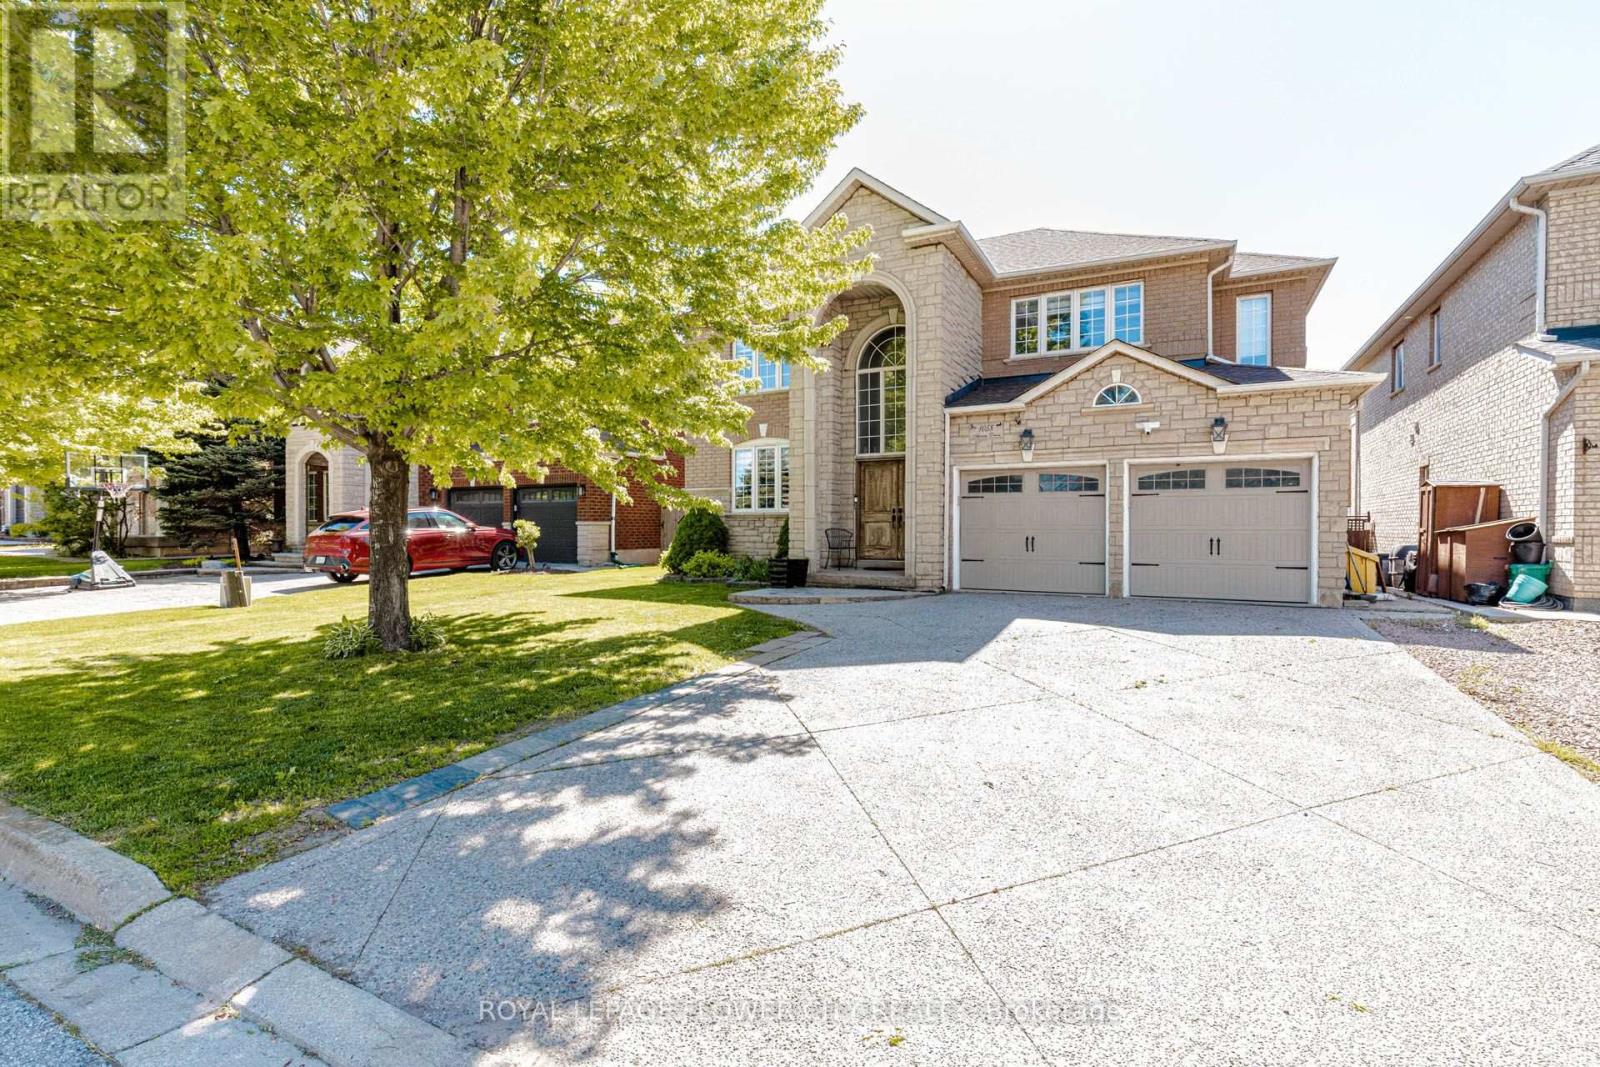
1058 Agram Drive
Oakville, Ontario
Welcome to 1058 Agram Dr, nestled in the prestigious Joshua Creek community of Oakville. This stunning 2-storey, 4+1 bedroom, 4-bathroom detached home offers approx. 2,595 sq ft above grade of refined living space, plus a finished basement - all set on a beautiful irregular lot in one of Oakville's most sought-after neighbourhoods. The main floor impresses with rich hardwood floors in the living and dining areas, a gourmet kitchen featuring stone counters, stainless steel appliances and pot lights, flowing into a bright breakfast room with pantry. The inviting family room showcases a gas fireplace, hardwood floors and pot lights - perfect for everyday living. A stone-vanity powder room and main-floor laundry complete this level. Upstairs, the generous primary suite offers a luxurious 5-piece stone-vanity ensuite and walk-in closet. Three additional bedrooms - all with wooden floors - share a 4-piece bath with stone vanity. The finished lower level extends your space with a large recreation room, pot lights, 3-piece bath and an additional bedroom - ideal for guests or a home office. Brick and stone exterior, built-in 2-car garage and private double driveway with 6 total parking spaces. Zoned for top-rated Joshua Creek PS (JK-8) and Iroquois Ridge HS - offering both English and French Immersion programs. Minutes walk to Joshua Creek Trail, 4 min to Hwy 403, 11 min to the GO Station, and a short drive to major shopping centres. (id:56248)
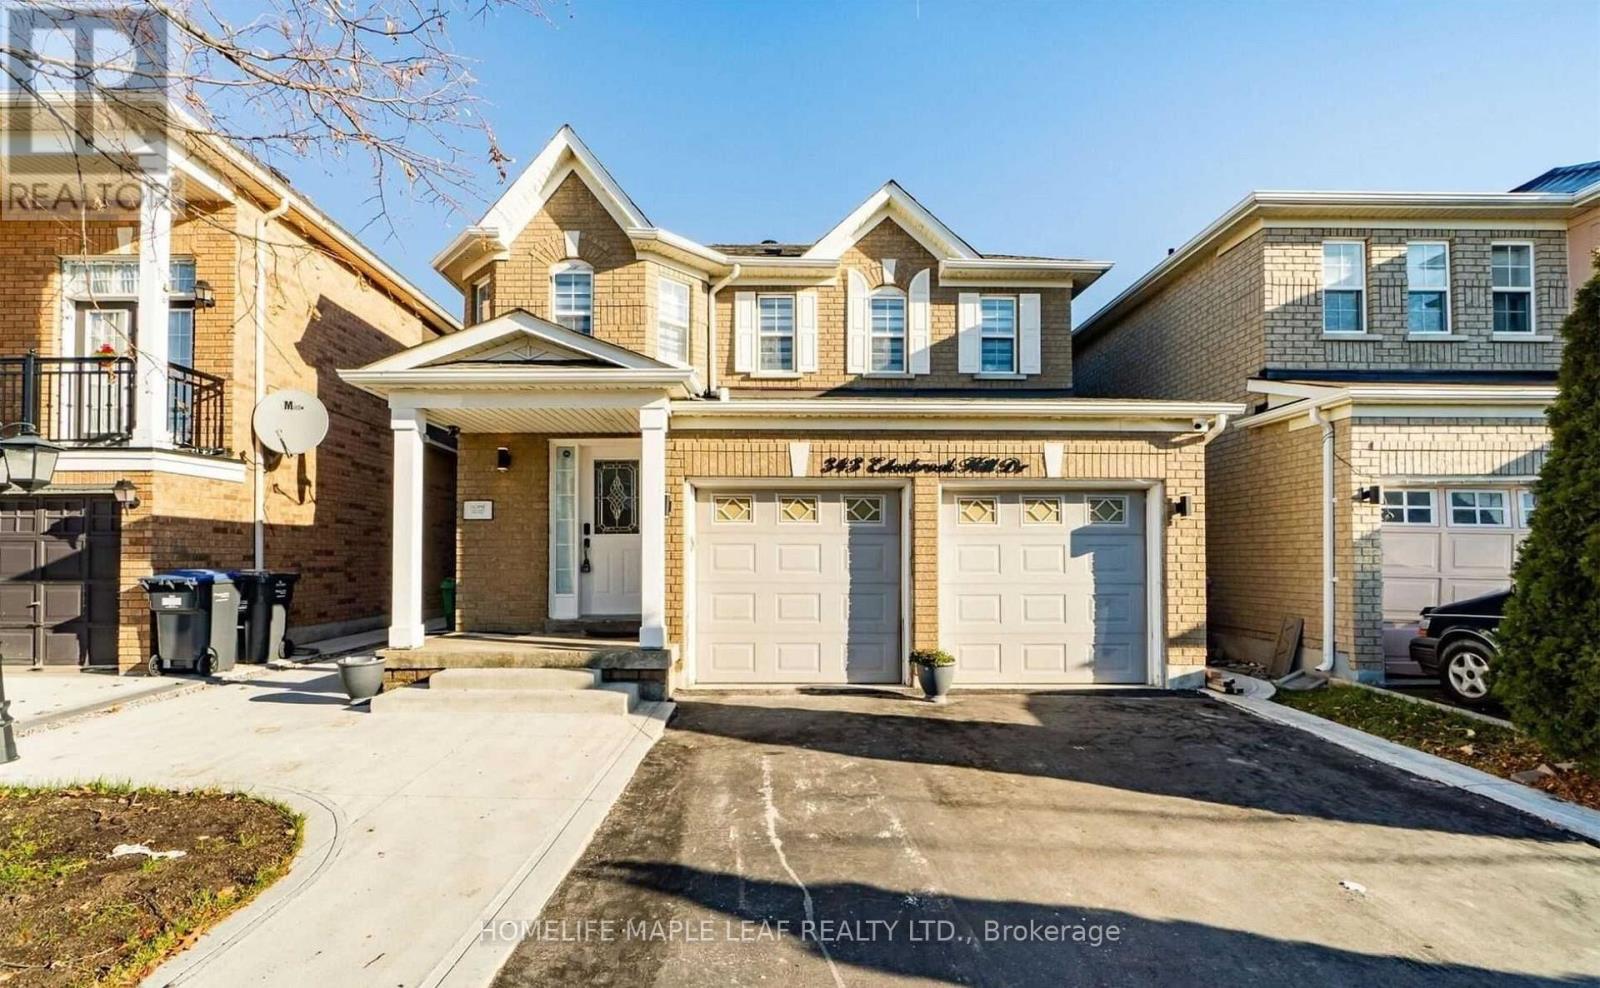
343 Edenbrook Hill Drive
Brampton, Ontario
Welcome to 4 Bedroom, 2 car Garage Detached Home. This House offers Spacious, Open Concept layout with upgraded kitchen, separate Family and Living room and large dining area perfect for entertainment and Family Gatherings. Upstairs you will find four generous sized bedroom including Primary bedroom with 5 pc Ensuite. No carpet in the House. Concrete All Around the House. Positioned in the heart of Fletcher meadow - minutes from Grocery, Schools, Parks, Recreational Center, Places of worship, Mount Pleasant Go Station and much more. Wonderful Neighborhood. (id:56248)

5707 - 3900 Confederation Pkwy Parkway
Mississauga, Ontario
>> 9 FT Ceiling. 2 Bedrooms + 2 Baths. Floor to Ceiling Windows, Lots Of Natural Light <<< Luxury Condo, shows 10+++, Very Functional Floor Plan, 778 sq.ft. (664 Sq.ft. + 114 sq.ft. Large Balcony), Large Modern Kitchen With Centre Island, Lots Of Kitchen Cabinet Space, Condo features Luxurious facilities, State-of-the-Art Fitness Centre, Indoor Pool & Steam Room, Children Play Area, Lounge & Dining Space with Full Kitchen for Entertaining. Great Outdoor Terrace with BBQ, 24 Hr Concierge. <<< Very Central Location, Close To All Amenities, Square One Shopping, Living Arts Centre, Park, Shop, Restaurant,. Banks & all Major Hwys and Future LRT. *** One parking & One locker included.***Must See! (id:56248)
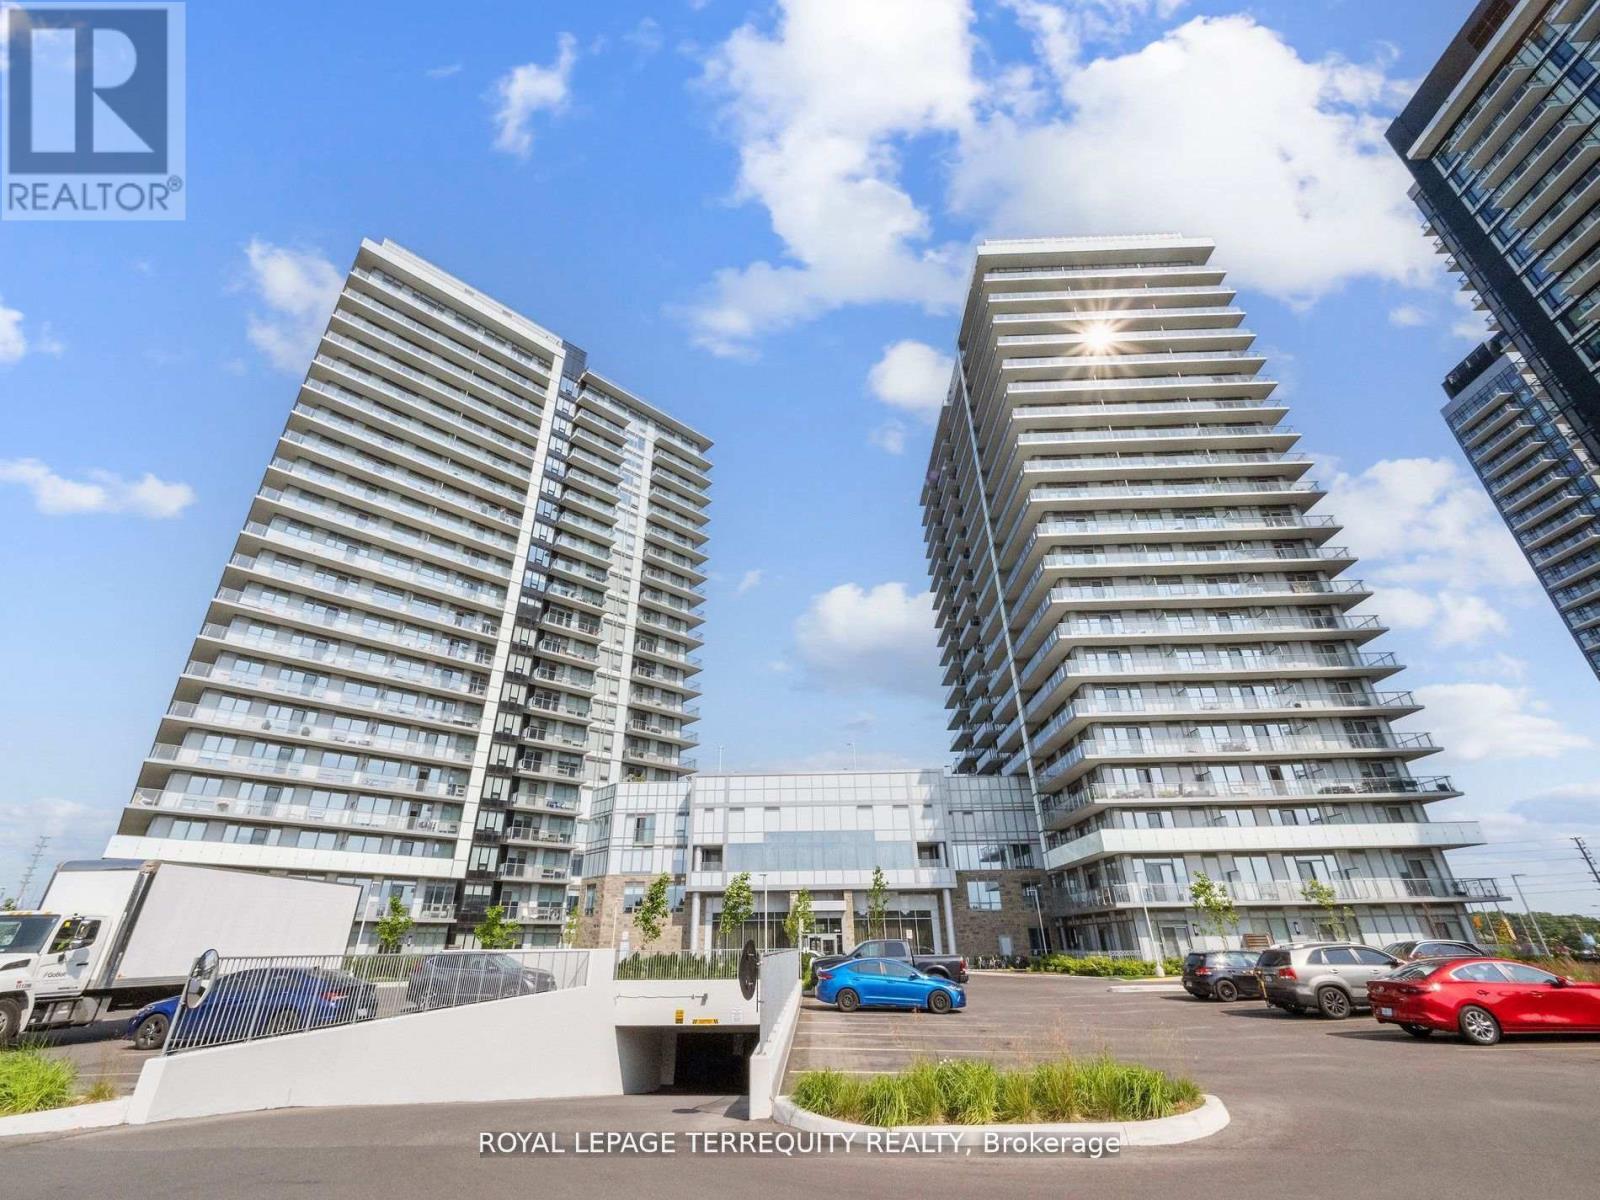
708 - 4675 Metcalfe Avenue
Mississauga, Ontario
Welcome to Erin Square by Pemberton Group, Where Convenience Meets Modern Living! Enjoy the Best of Erin Mills with this bright and spacious 1+Den, 2-Bath suite featuring 9' smooth ceilings, North exposure, a private balcony, parking and locker. The versatile den is perfect for a home office, study space or additional living area. Located in a walker's paradise, you're just steps from Erin Mills Town Centre, with endless shopping, dining and everyday conveniences right outside your door. Close to Credit Valley Hospital, top-rated schools, parks and quick highway access, making commuting and daily life a breeze. Enjoy an impressive array of resort-style amenities, including 24-hour concierge, rooftop outdoor pool and terrace, fitness club, BBQs, lounge, games room, children's playground, guest suite and pet wash station. Inside, you'll find 7" wide-plank laminate flooring throughout, freshly painted unit and professionally cleaned with porcelain bathroom tiles, stainless steel appliances and sleek stone countertops. Modern. Convenient. Connected. Everything you need, right at home. (id:56248)
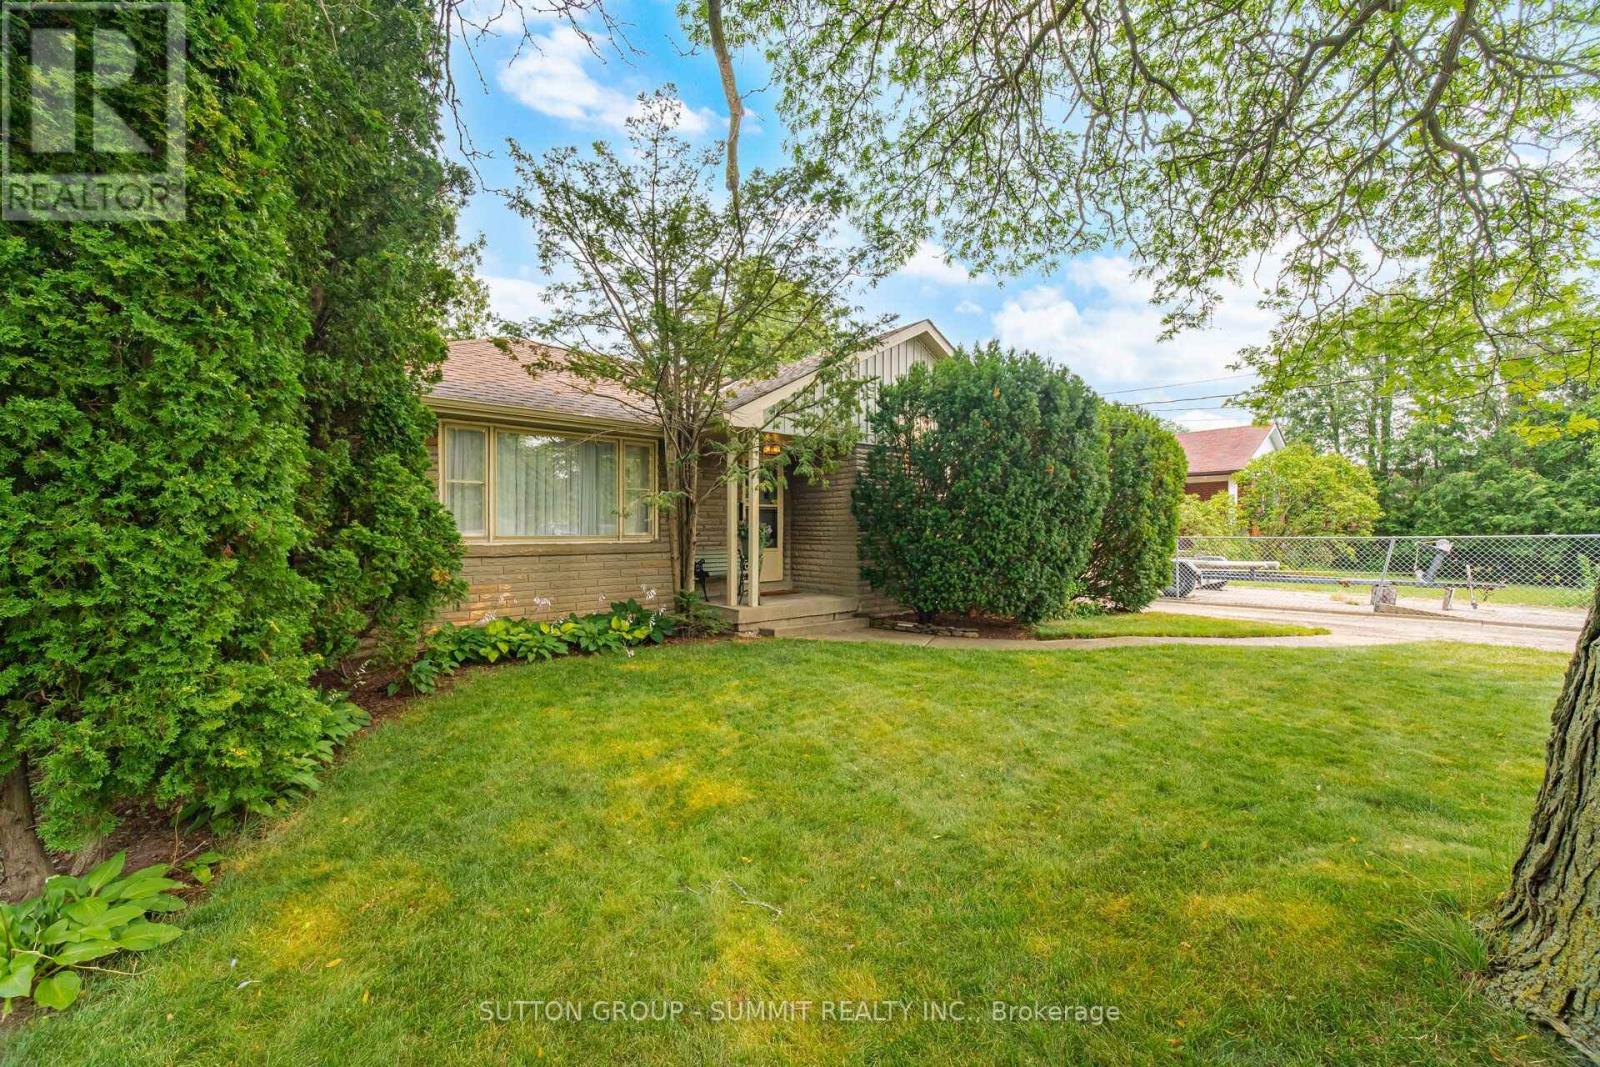
25 Arch Road
Mississauga, Ontario
Nestled in the sought after community of Streetsville, this exceptional property offers a rare chance to secure a premium lot in one of the area's most desirable neighbourhoods. Featuring an expansive, level lot with an impressive 149-foot depth, this property presents outstanding potential for a wide range of buyers. Whether you're planning to build a custom home, undertake a renovation, expand the existing home, enjoy it as is, or invest in a thriving redevelopment area, the possibilities are extensive. Surrounded by newly constructed luxury homes, and steps from the Credit River, this street continues to evolve, making it an attractive location for builders, investors, and homeowners alike. Proudly cared for by the same owner for many years, this bungalow with a separate entrance is well maintained, has a brand new kitchen and offers comfortable living while you prepare for your future plans if desired. This property also includes a outdoor workshop and a storage shed, providing excellent space for hobbies, gardening, storage, or added convenience throughout a renovation or new build. Opportunities like this are increasingly difficult to find. Large, private fenced lots of this size are seldom available in Streetsville, making this a remarkable offering in one of the community's most active and desirable redevelopment corridors. This is one of the best locations on the street since it is close to the end of the road and private. Walk into trendy Streetsville and enjoy the many restaurants, pubs, shops and amenities! Granite counters and sink for the brand new kitchen is on order and paid for. Dare to compare at this price for a 50 X 150 lot in prime Streetsville amongst so many recent rebuilds! This is the street to be on and located far down from Britannia making it a perfect, quiet location! Survey is Available. (id:56248)
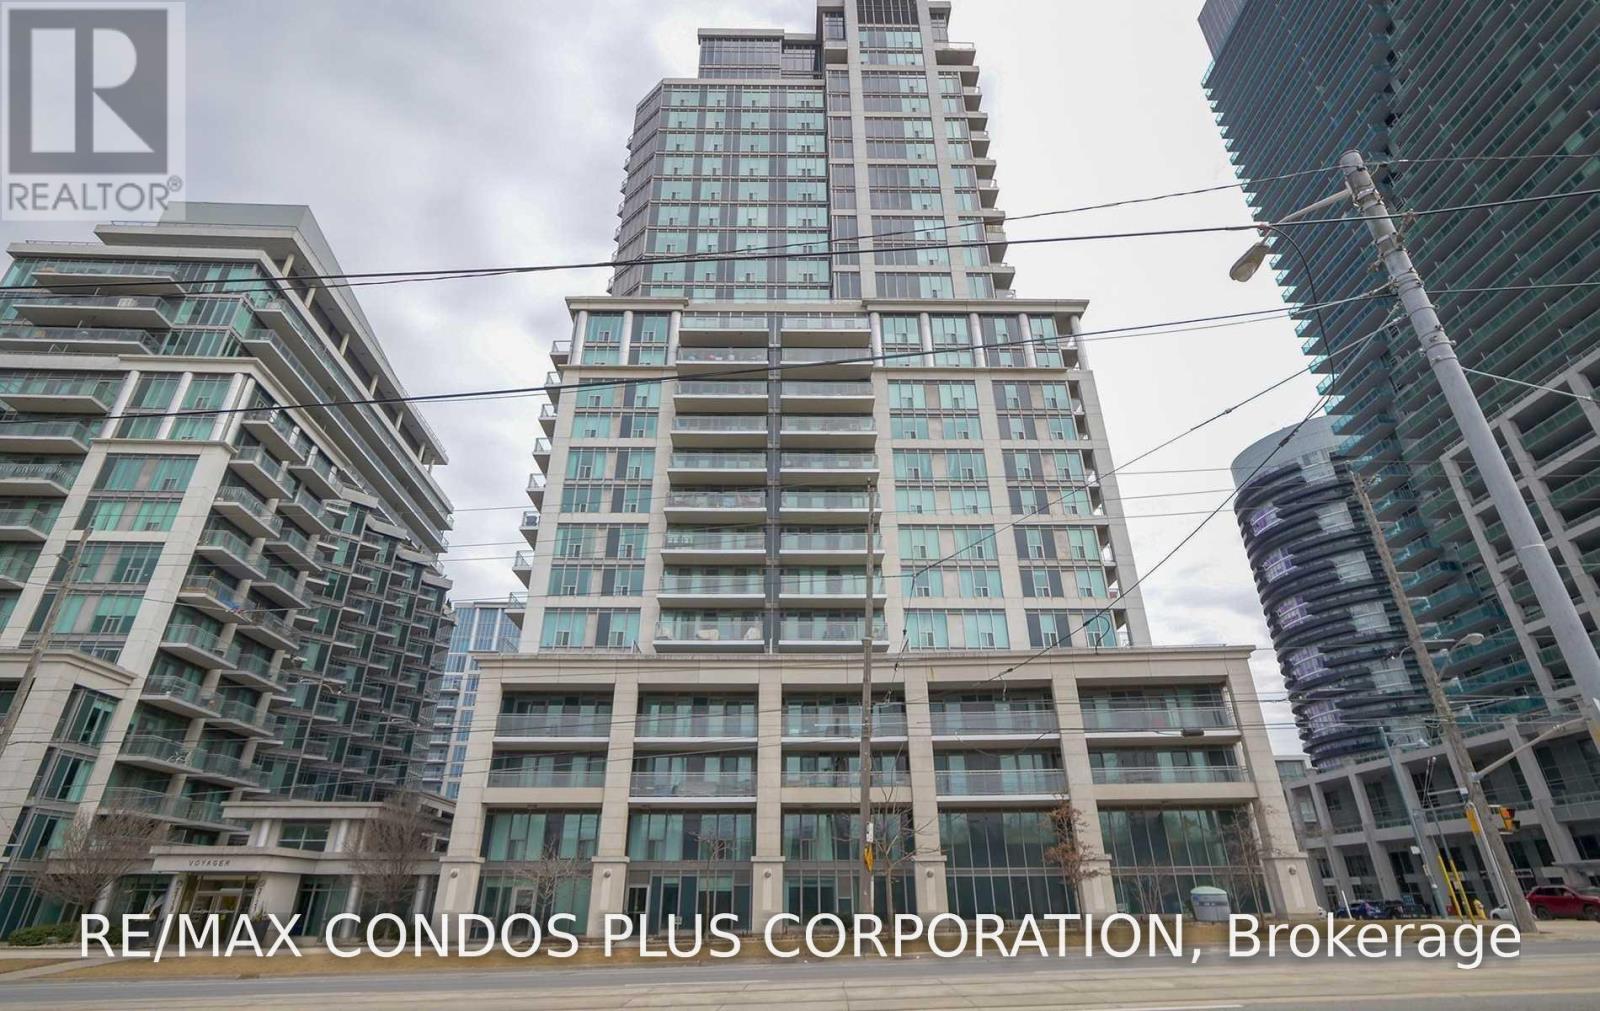
1212 - 2121 Lakeshore Boulevard W
Toronto, Ontario
Welcome to 2121 Lakeshore Boulevard West Condo, A Spacious 1 Plus Den With Lake View and Downtown Skyline. Open Concept Kitchen with Breakfast Bar, Large Open Balcony, Floor To Ceiling Windows, Amenities: Pool, Sauna, Whirlpool, Movie Theatre, Gym, Library, Party Room, Sky Lounge, Guest Suites And 24 Hour Security. Quick Access To Major Hwys And Minutes To Downtown Toronto, Lots Of Restaurants Nearby, 24 Hour Rabba across the Street. (id:56248)
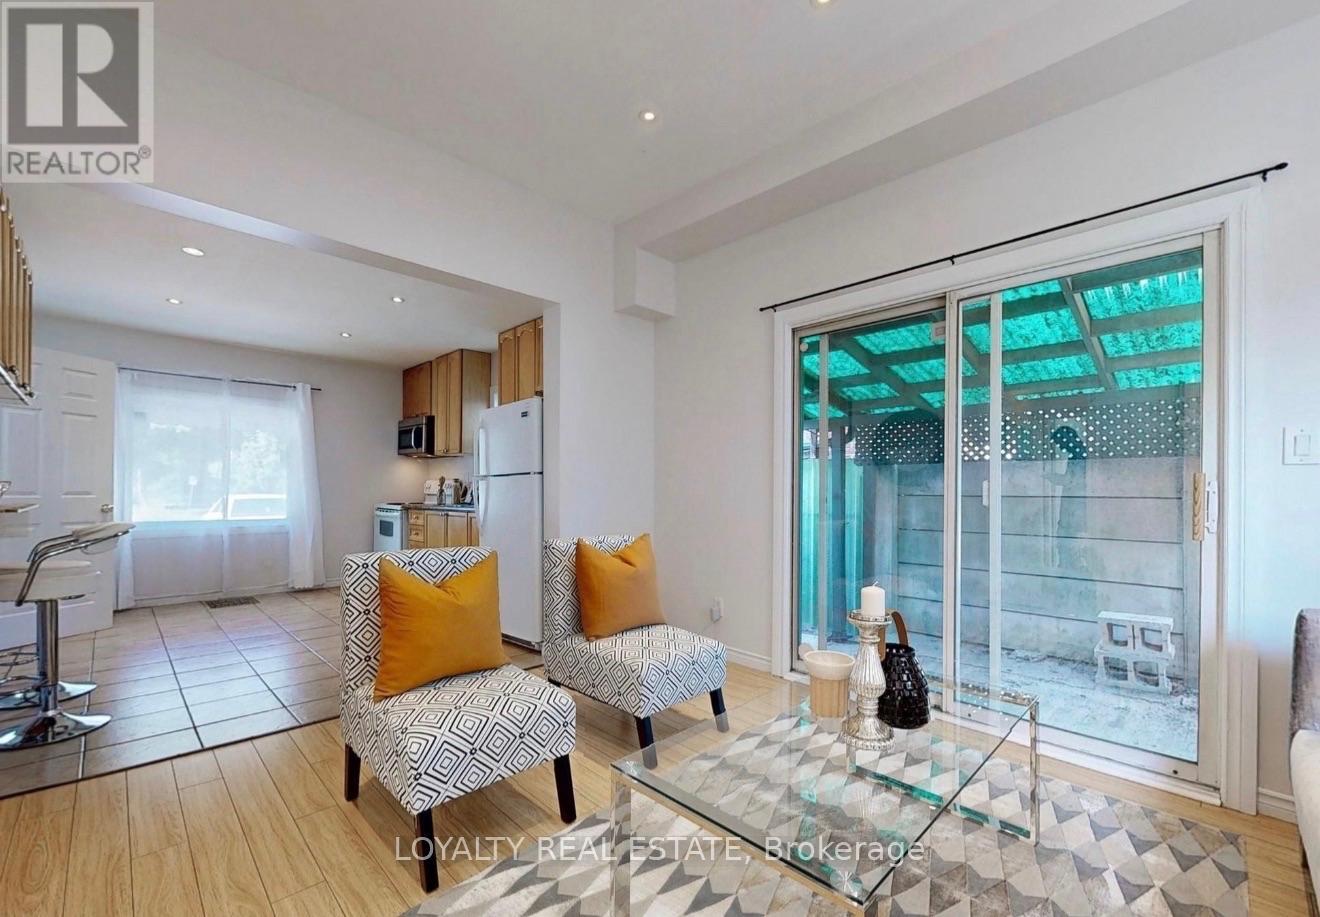
1 - 4 Mcmurchy Avenue S
Brampton, Ontario
Newly renovated 3-bedroom, 2-bathroom entire home for lease in a highly desirable Bramptonneighborhood! Available ASAP. This charming residence features stylish vinyl flooringthroughout, 9-foot ceilings, and large windows that fill the space with abundant naturallight. The upgraded kitchen is equipped with quality white appliances, sleek Formicacountertops, and ample cabinet space. Includes an upgraded main bath, primary room ensuite,and laundry. Basement is designated for landlord storage. Outdoors, enjoy a spacious, privatebackyard plus 4 parking spaces! Superb, family-friendly location steps from schools, parks,public transit, local shopping, dining, and major commuter routes. Utilities extra. (id:56248)
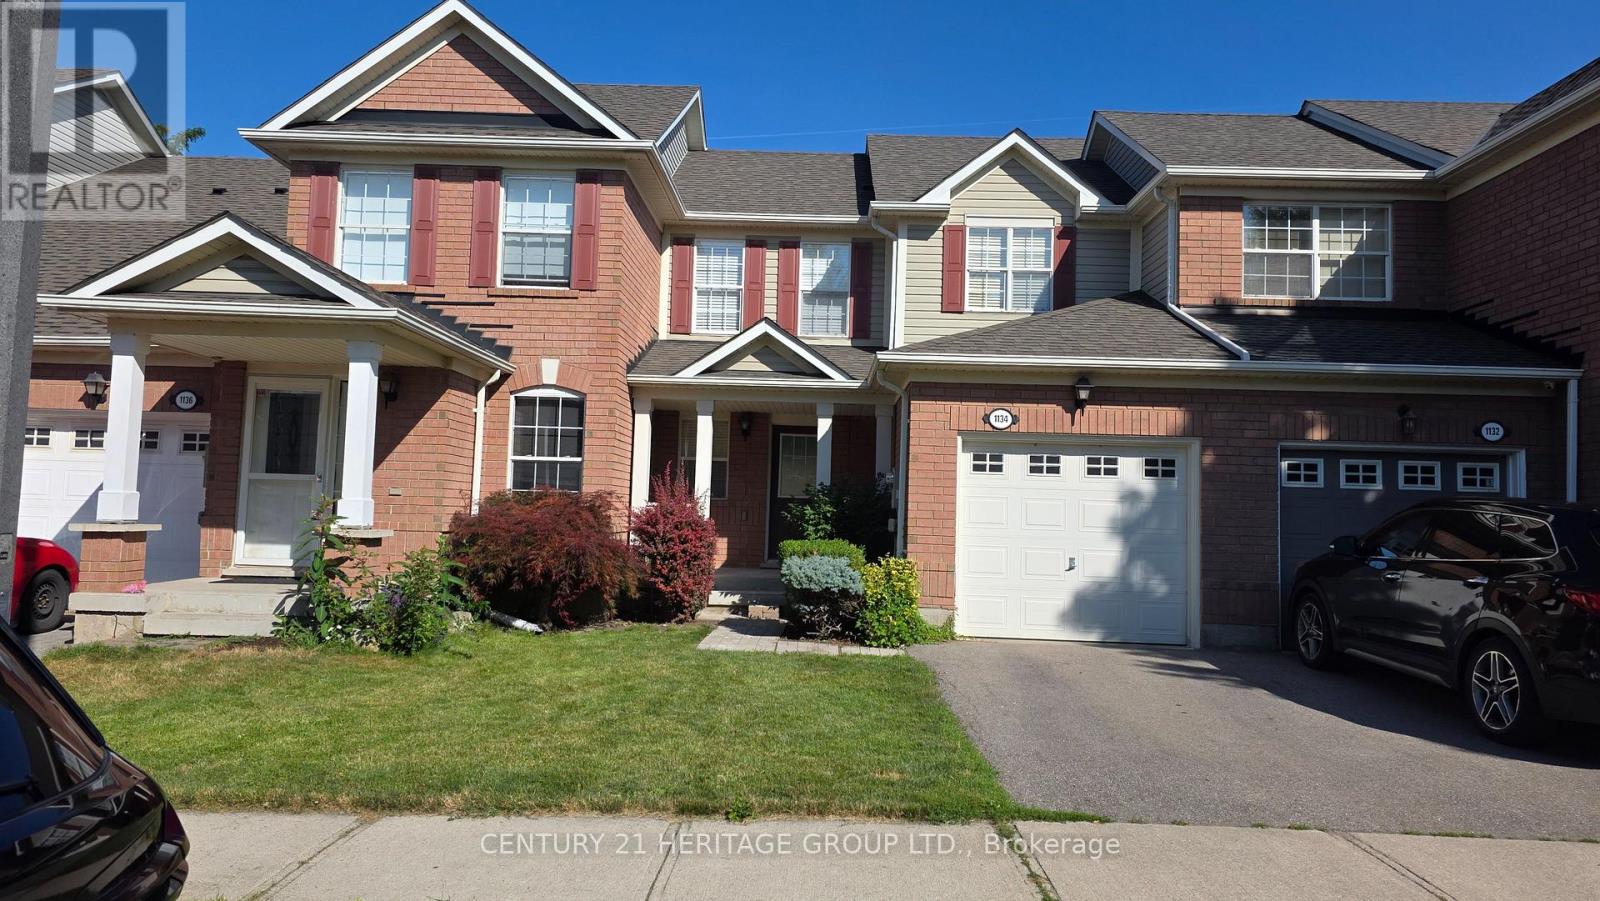
1134 Barclay Circle
Milton, Ontario
Meticulously Maintained 3-Bedroom Home Located In The Highly Sought-After Beaty Community! Featuring Gleaming Hardwood Floors Throughout The Main Level And A Bright, Open-Concept Living And Dining Area. The Functional Kitchen Offers A Convenient Pantry, New laminate floor on the second floor and freshly painted. Direct Access To The Garage, And A Walkout To A Beautifully Landscaped Backyard-Perfect For Relaxing And Entertaining. Enjoy Additional Living Space In The Newly Finished Basement. Water valves for front Yard and Garage. Steps To Beaty Park And Excellent Schools, Making This An Ideal Opportunity For Young Families. Conveniently Located Close To GO Transit, Highways, Shopping, Community Centre, And More! (id:56248)
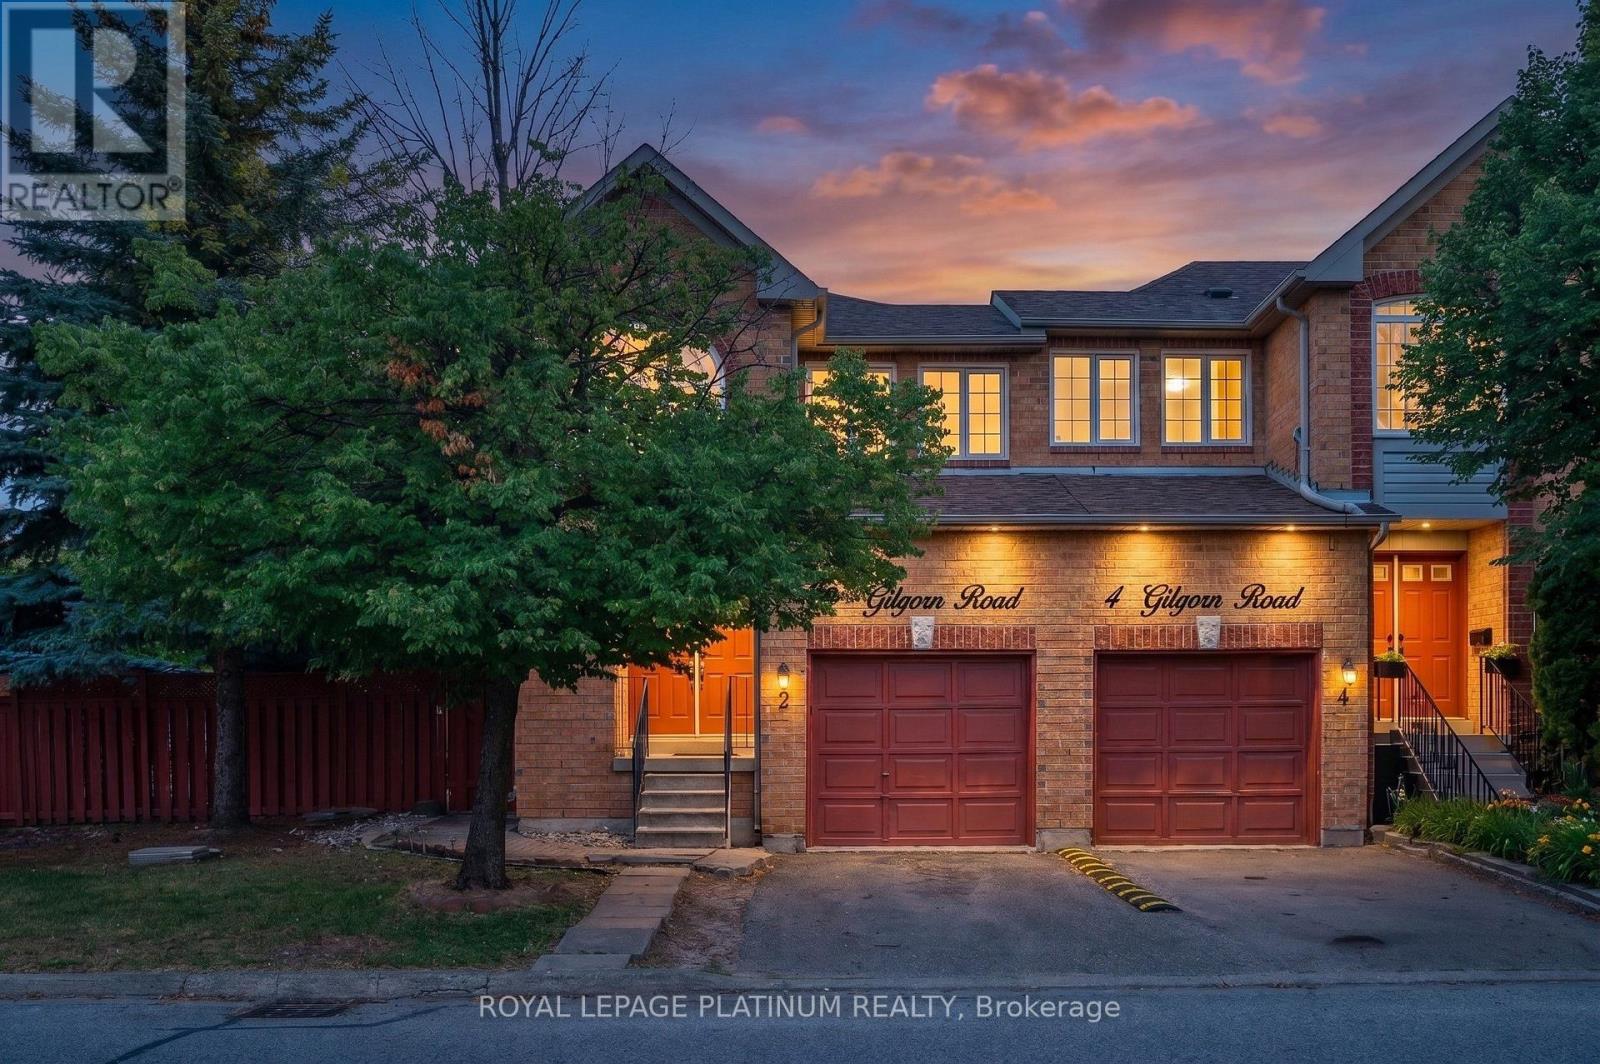
2 Gilgorm Road
Brampton, Ontario
Welcome to Beautiful Two-Story 2 Gilgorm Rd, a spacious corner-unit townhome offering a rare combination of comfort, convenience, and value. Featuring a welcoming double-door entry and low condo fees, this home stands out with one of the largest fenced Private backyards in the community. The expansive outdoor space wraps around the side of the property, making it ideal for children, gardening, and entertaining. It easily accommodates large gatherings, BBQs, and celebrations.This well-maintained home offers 3 bedrooms, 2 full bathrooms, and 1 half bathroom on the main floor, providing a practical and functional layout for families and everyday living.Perfectly located for first-time buyers, the home is within the catchment of highly regarded schools including Secondary School. Commuting is simple with Brampton Transit and Züm bus stops just a one-minute walk away, and Brampton GO Station only 2.6 km from the property and All Amenities. (id:56248)
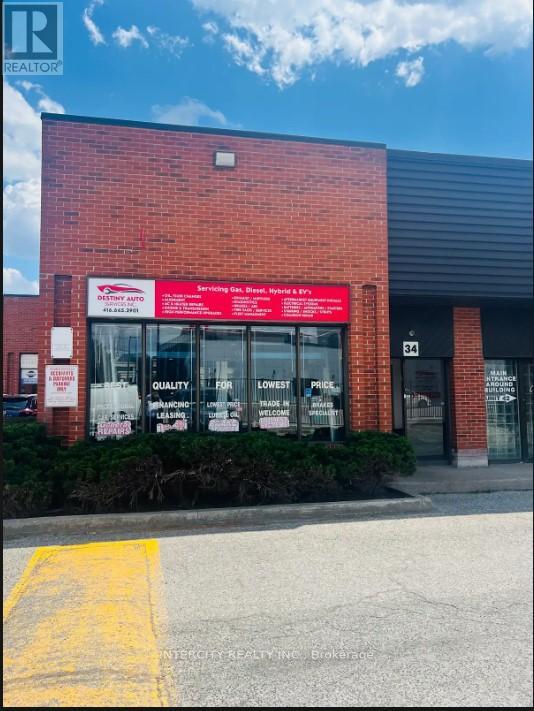
34 - 2901 Steeles Avenue W
Toronto, Ontario
Sale of Business without Property. Excellent corner location with heavy traffic facing Steeles Ave. W. Automotive Repair shop with 3 hoist & Large Bay door with 2 washrooms. Great opportunity for owner. Corner unit with office on main floor and mezzanine on second floor for storage. **EXTRAS** 3 Hoist, Alignment station, welding machine, A C machine, tire balancing, compressor, transmission air engine, crane, scanner, 8 dedicated parking spots and washing machines. (id:56248)
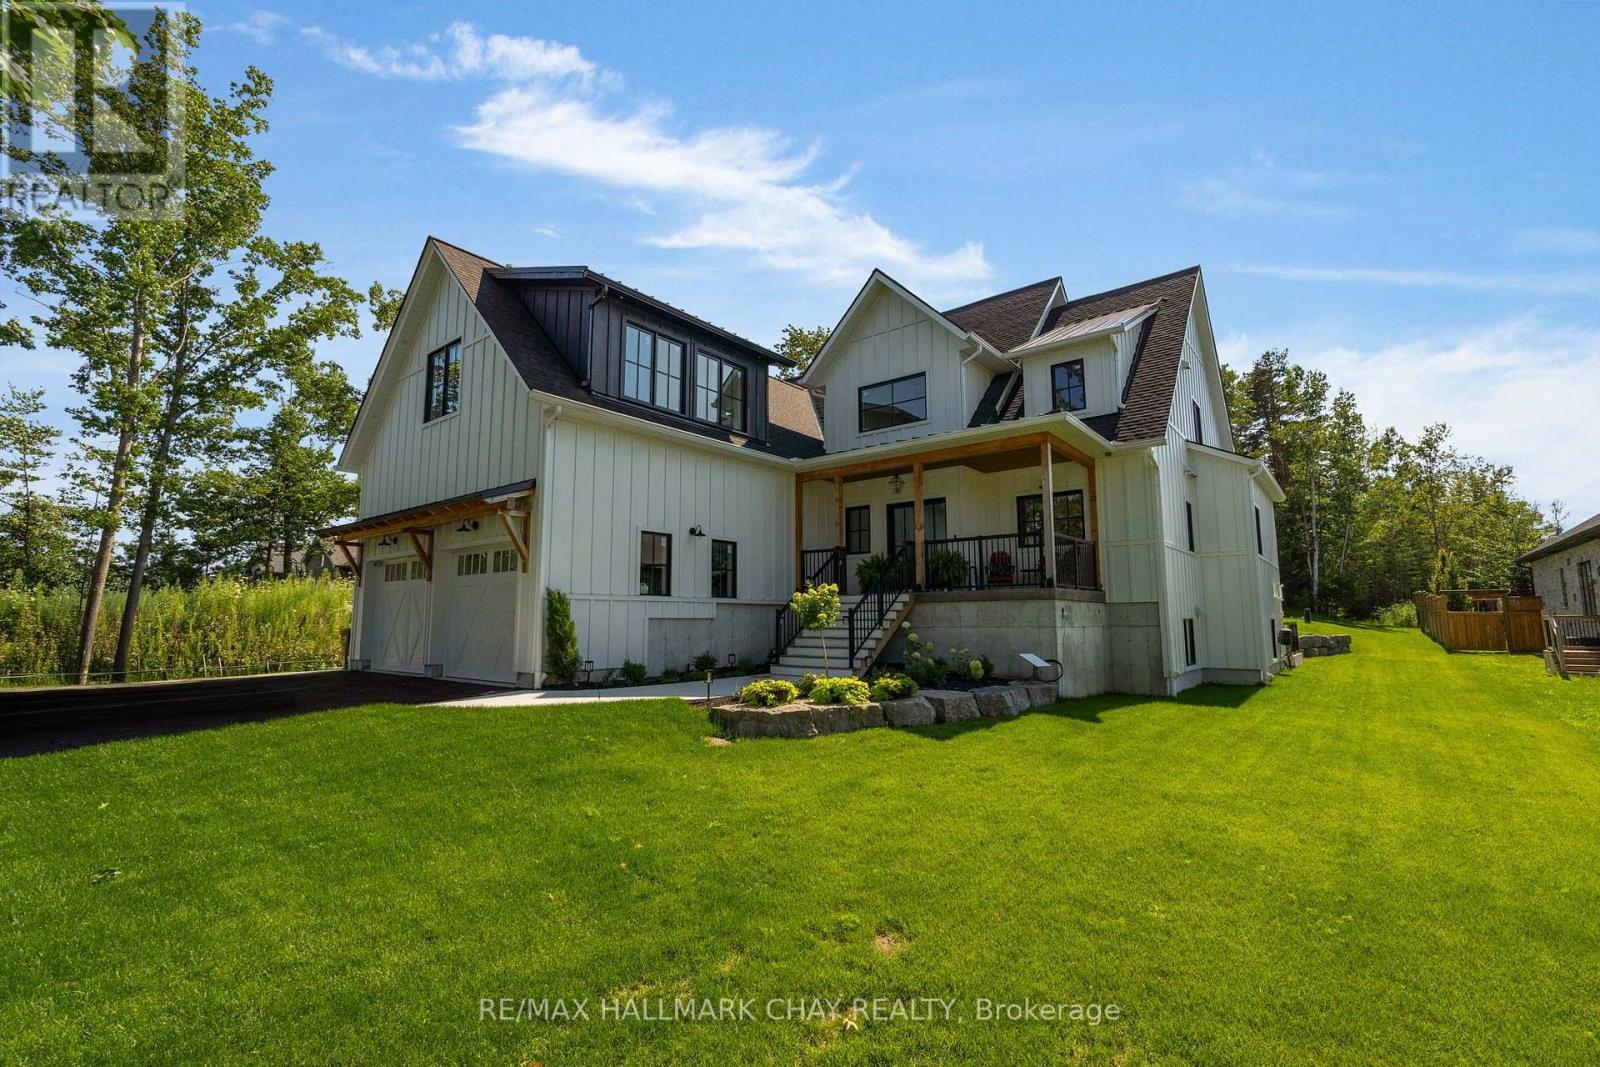
25 Heatherwood Drive
Springwater, Ontario
PRESENTING 25 Heatherwood Drive in Springwater's sought after Midhurst community - close to the city with country vibes! This +3300 sq.ft. executive detached bungaloft multi-generational home on a premium lot features a self-contained one bedroom executive suite. Custom designed with fresh neutral palette throughout. Stylish black framed windows, large and numerous, along with oversized sliding door to rear yard - all flood this home with natural light! Welcoming steps to front porch and double glass door entry. Spacious foyer leads to open concept living space featuring open staircase, engineered hardwood flooring, cathedral ceiling with skylights. Upper mezzanine overlooking living room with floor to ceiling stone fireplace (natural gas). Formal dining space surrounded by windows. Designer kitchen with fresh white cabinetry, quartz counters, farm-style sink inset into a large centre island, pot filler, plenty of counter space, storage. Hidden design element - walk through the cabinet door to the oversized pantry/prep kitchen. Main level primary bedroom with W/I closet, stunning ensuite with glass shower, stand alone soaker tub. Main level is completed with 2nd bedroom, another full bath, convenience of main floor laundry and inside access to the oversized double garage. Loft space is bright and airy providing two bedrooms, dynamic multi-purpose space, 2nd laundry zone and another 5pc bath. Main residence has finished lower level and self-contained in-law suite - room to entertain, enjoy family time - have guests/in-laws comfortable in their own private space. Extend your living space to the outdoors - massive oversized sliding doors lead from the main level living space to a large concrete covered patio. Exterior features extensive landscape design. Plenty of parking in the spacious attached oversized garage, and the private double driveway - room for family vehicles, guest cars, RVs and more! This home will exceed your expectations in so many ways! Welcome Home (id:56248)
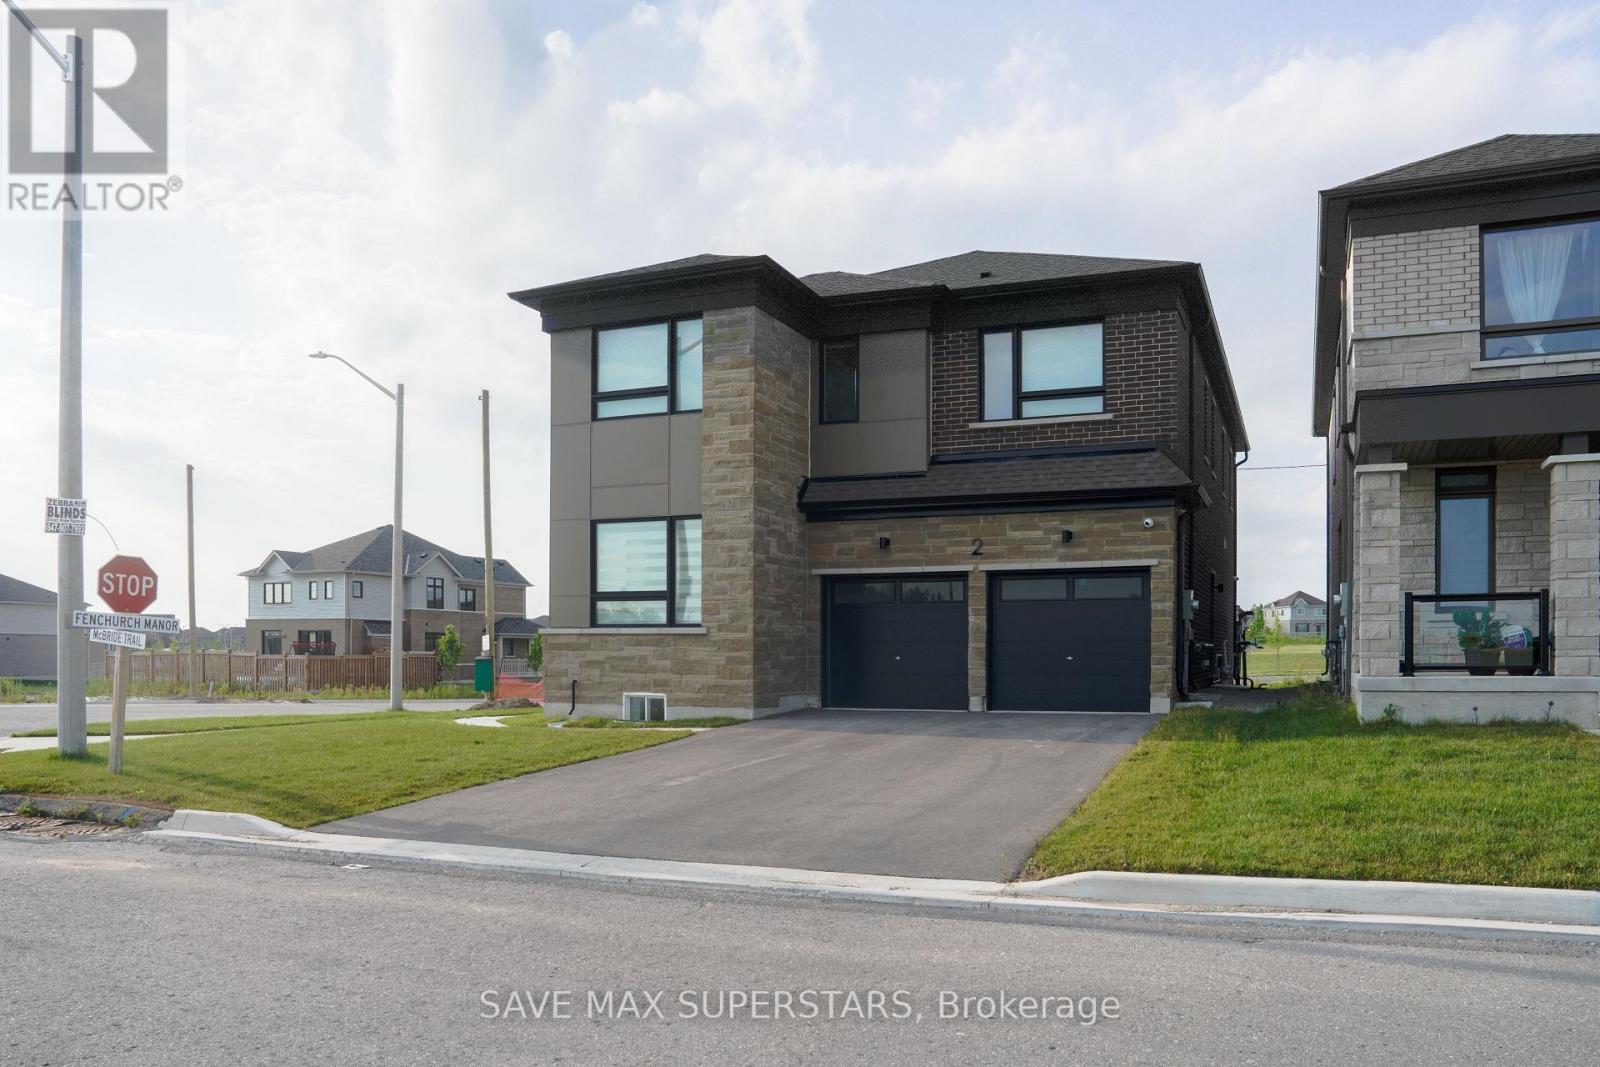
Upper - 2 Mcbride Trail
Barrie, Ontario
Experience luxury living in one of Barrie's most desirable and sought-after communities. This stunning, never-lived-in executive home offers the entire upper level of a beautifully crafted detached residence, featuring approximately 2,500+ sq. ft. of elegant living space with 4spacious bedrooms, 4 bathrooms, and premium upgrades throughout. Step inside to discover 9-foot ceilings, a bright and inviting great room with an electric fireplace, a formal dining room, and a private den-perfect for a home office. The heart of the home is the luxury chef-inspired kitchen, beautifully appointed with floor-to-ceiling cabinetry, quartz countertops, a designer tile backsplash, a built-in wall oven, a cooktop, premium stainless steel appliances, a large breakfast bar, and abundant cabinet space, creating the perfect setting for both everyday living and entertaining. The upper level is thoughtfully designed to provide exceptional comfort and privacy. The expansive primary retreat features a luxurious spa-inspired ensuite and a generous walk-in closet, creating the perfect space to unwind. The second bedroom is impressively spacious and includes its own private 3-piece ensuite, making it ideal for guests or extended family. Two additional generously sized bedrooms share a well-appointed full bathroom, offering ample space for the entire family. Completing the upper level is a versatile nook, providing valuable additional living space for use as a home office, study area, children's play zone, reading lounge, or media space to suit your lifestyle. A conveniently located second-floor laundry room adds everyday practicality. Ideally located in one of Barrie's most desirable neighbourhoods, this exceptional home is just minutes from top-rated schools, parks, scenic trails, shopping, restaurants, recreational facilities, GO Transit, Highway 400, and all essential amenities, making it an outstanding choice for families and professionals alike. (id:56248)

8 Yemina Gate
Vaughan, Ontario
Perfectly situated in one of Vaughan's most coveted enclaves, this 4+1 bedroom, 5-bathroom detached home delivers soaring ceilings, refined finishes, and approximately 4,100 sq ft of finished living space across three levels. Patterson is one of Vaughan's most desirable family communities, known for its abundance of parks and green space, well-ranked schools, and effortless access to Highways 400 and 407 - making it a magnet for growing families. This home welcomes you with tall ceilings and natural light, creating a bright, expansive feel throughout from the moment you step in. Cared for by its original owners, it feels brand new throughout, with hardwood floors on both levels. The kitchen features a gas stove, ample cabinetry, and a bright breakfast area overlooking a private backyard with interlock, ambient lighting, a concrete shed, front-and-rear sprinklers. The finished basement offers a spacious living area and a modern bar, ideal for hosting. (id:56248)
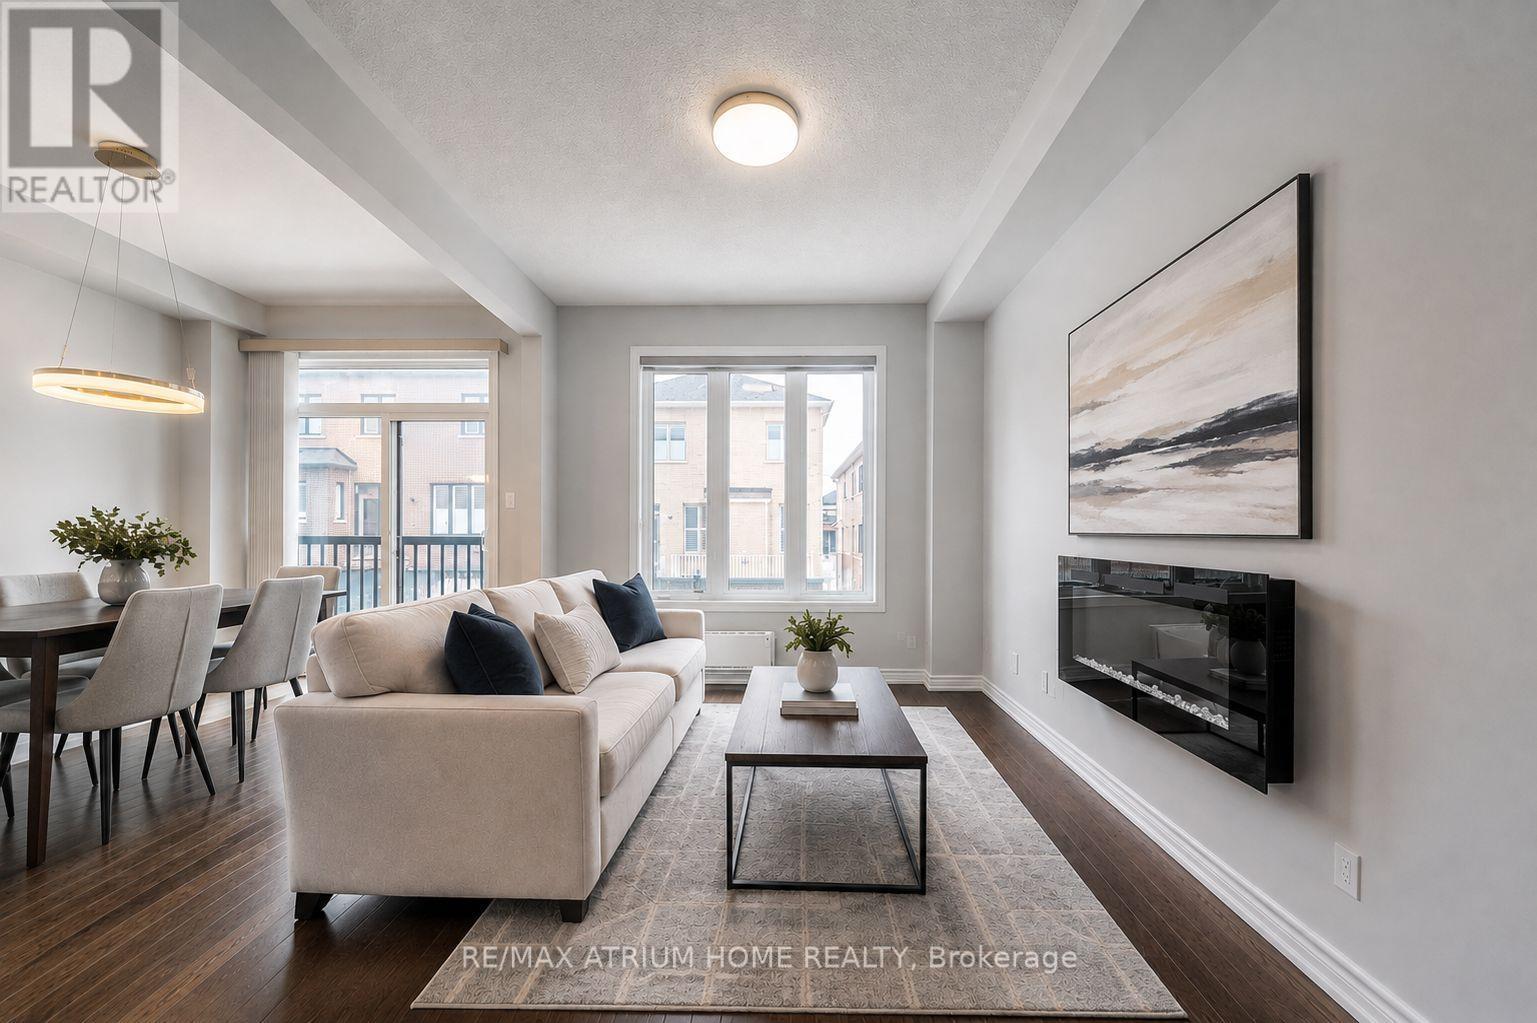
109 Wesmina Avenue
Whitchurch-Stouffville, Ontario
Welcome To This Highly Desirable End-Unit Townhome In Stouffville, Offering 4 Bedrooms, NO SIDEWALK, And A Long Driveway With Parking For Up To 3 Cars. Double French Door, 9-Ft Ceiling, Hard Wood Flooring On Main. Bright & Functional Living Space. Open-Concept Kitchen With Centre Island, S/S Appl(Gas Stove), Backsplash, Under Cabinets Lighting. 4 Spacious Bedrooms, 2 Bathrooms & Laundry on the 2nd Floor. Primary Bedroom Features a 5-Pc Ensuite & Walk-In Closet. Professionally Finished Backyard With Interlocking And A Stylish Gazebo. Separate Entrance From Builder. Conveniently Located Close To Schools, Parks, Shopping, Restaurants Stouffville GO Statio & Public Transit. (id:56248)
14806 Woodbine Avenue
Whitchurch-Stouffville, Ontario
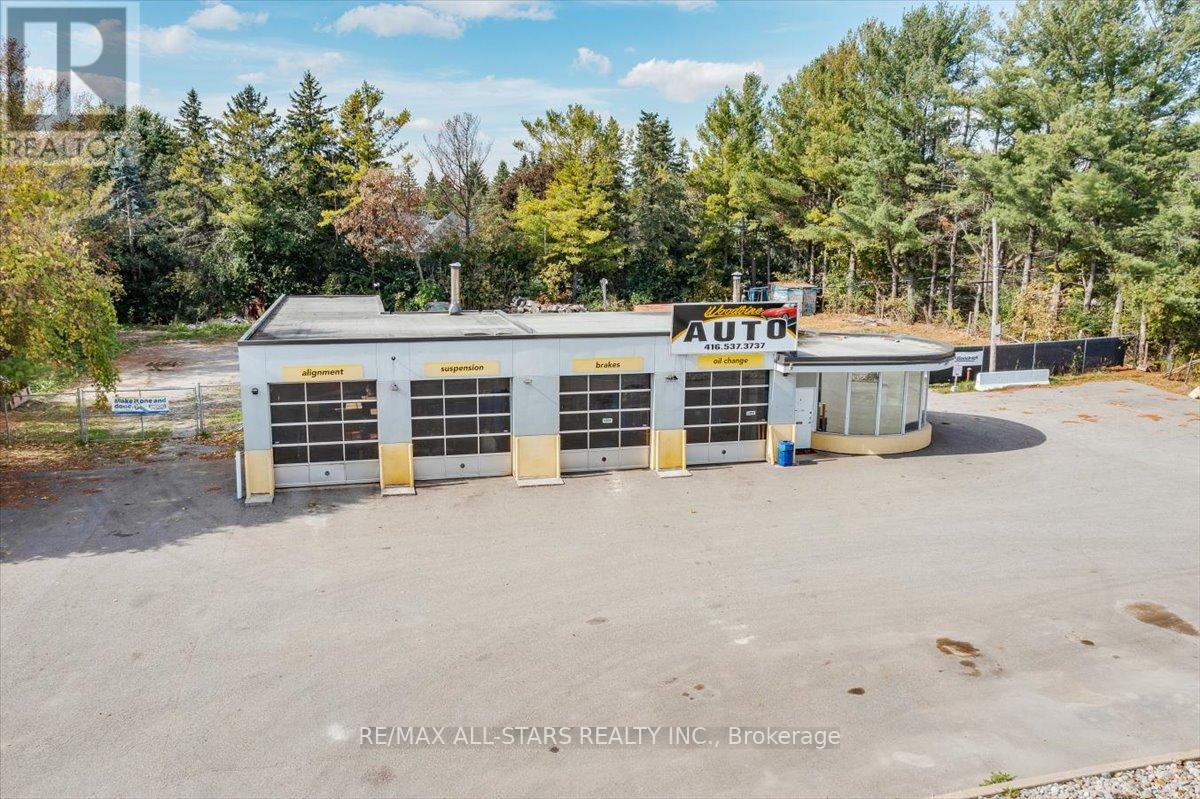
Rare standalone commercial opportunity on high-exposure Woodbine Avenue in the heart of the rapidly growing Whitchurch-Stouffville corridor. Formerly operated as a gas station and automotive service facility, the property has recently undergone environmental investigation and remediation. A 2026 Remedial Excavation Report confirmed successful removal of impacted soils and treatment of groundwater, with post-remediation testing demonstrating compliance with applicable Ontario standards. Situated on a 0.799-acre lot with approximately 175 feet of frontage, this versatile property offers exceptional visibility, easy access, and outstanding future potential.The existing 2,300+ sq. ft. commercial building features four drive-in service bays, including an extra-deep bay, office/reception area, ample parking, and a secure fenced compound well-suited for vehicle storage, fleet operations and a wide range of commercial uses. Flexible Commercial Village (CV) zoning supports numerous commercial and service-oriented applications.Strategically located just minutes from Highway 404, Aurora Road, and Stouffville, the property benefits from strong traffic exposure, excellent regional connectivity, and proximity to significant residential and employment growth throughout York Region. An exceptional opportunity for owner-users, investors, or developers seeking a highly visible commercial property with substantial yard area, functional improvements, completed environmental remediation, and long-term upside in one of the GTA's fastest-growing markets. (id:56248)
194 Coldwell Bay Circle
Vaughan, Ontario
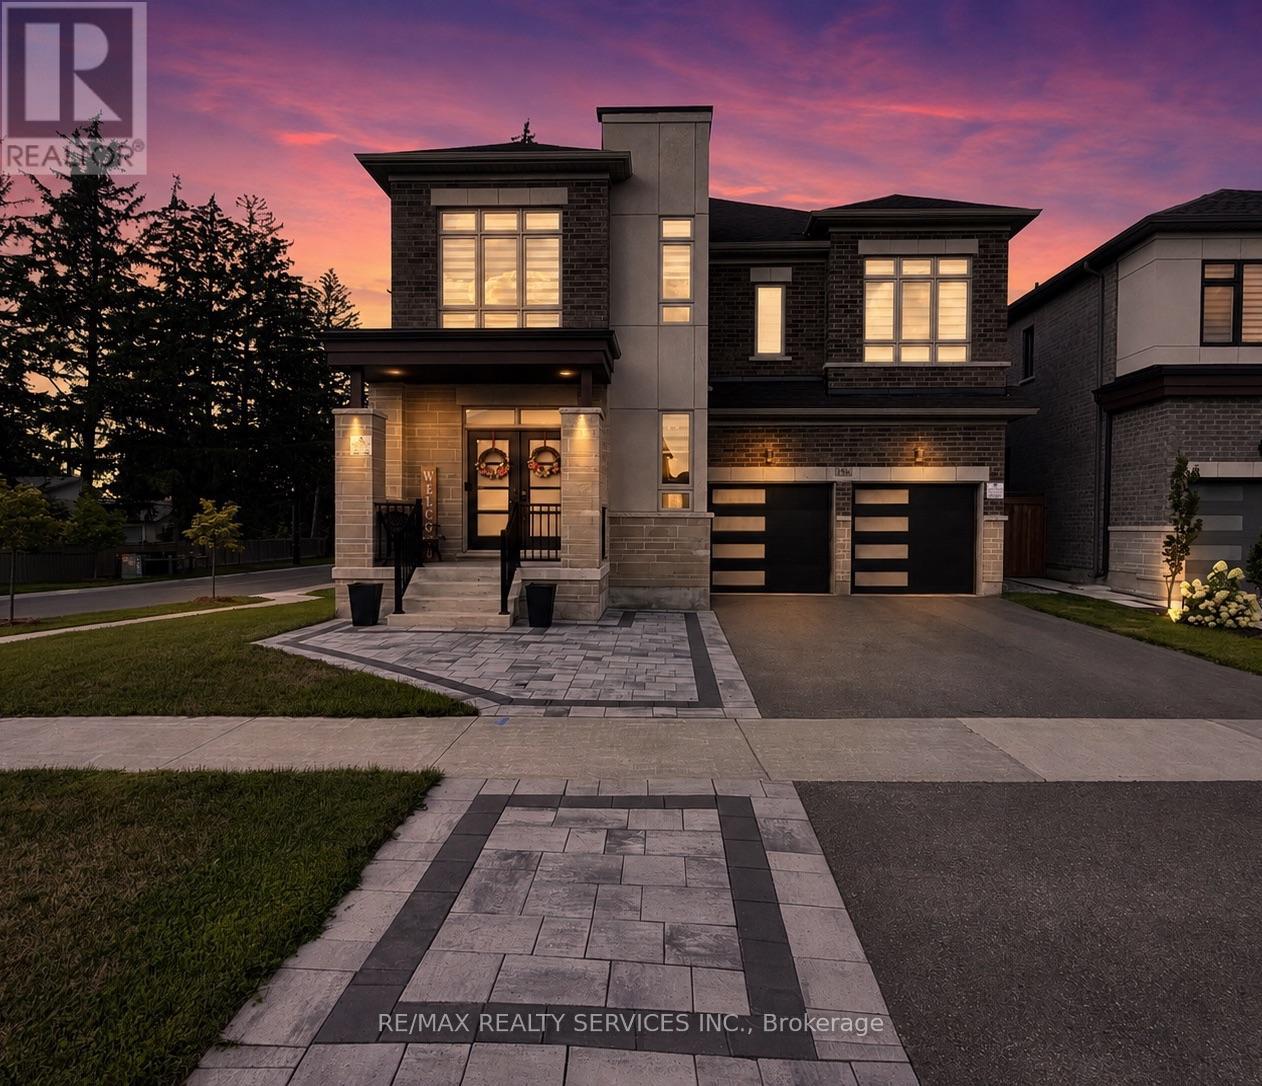
Absolutely Stunning Home in Kleinburg !! Fully Upgraded ###Corner House### This beautifully reimagined home blends modern luxury with everyday comfort. Designed with both style and functionality in mind, this residence offers 5 bedrooms 4 bathrooms, Enjoy a gourmet kitchen with Built In Appliances , extended island and custom cabinetry. The upper level showcases a serene primary suite with 5Pc Ensuite , walk-in closet . The corner lot provides a large side and backyard, welcomes abundant natural light. A perfect blend of elegance and functionality - this home defines modern luxury in Kleinberg. This is not just a home, it's a lifestyle . Conveniently located with easy access to Hwy 27 and Hwy 427, and close to parks, schools, shopping, and everyday amenities . Landlord Requested no Pets & No Smoking . Tenant to Pay Rent + 100% Utilities .( Electricity , Gas , Water & Hot water Tank rental) (id:56248)
1 Hill Farm Road
King, Ontario
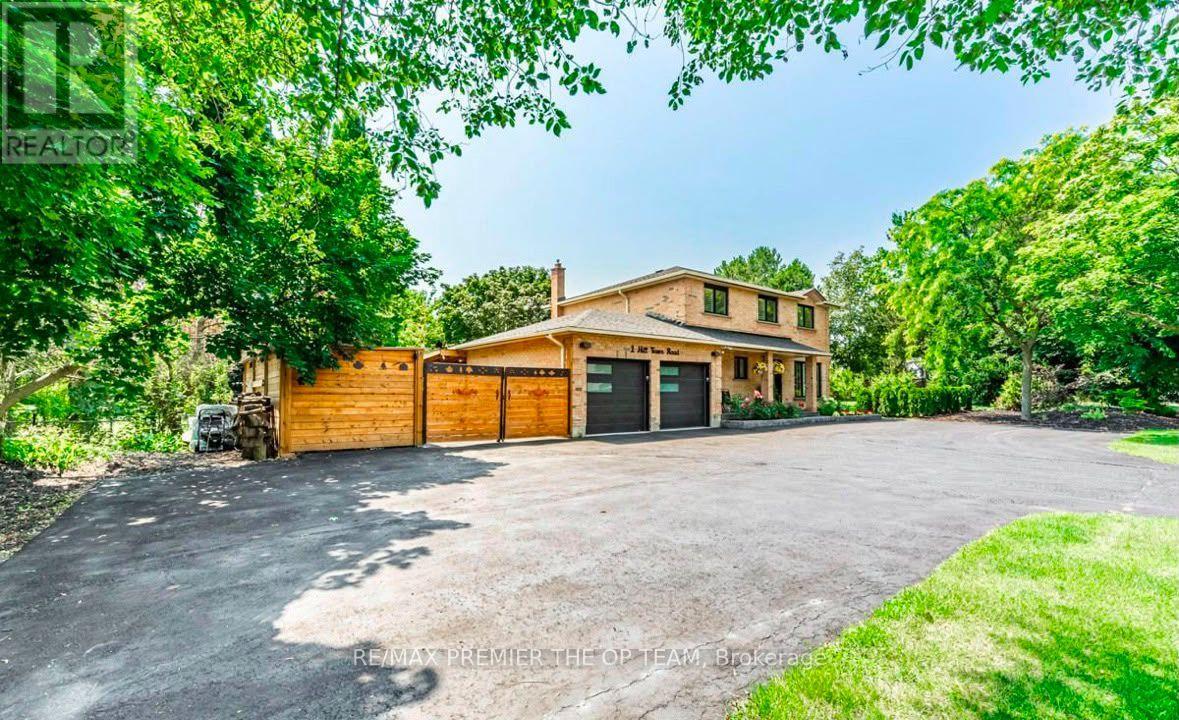
Welcome to this gorgeous updated 4 BEDROOM 4 BATHROOM PROPERTY nestled on mature grounds in the sought-after area of Nobelton. This expansive property boasts a generous size of 200 FT WIDE x 137 FT DEEP making it perfect for a larger family seeking space and comfort. The main floor of this residence features a versatile large room with a convenient 3-piece ensuite, offering the flexibility to be used as an office, in-law suite, or nanny quarters. The possibilities are endless in this well-appointed space, catering to various lifestyle needs. For those with multiple vehicles or guests, the ample parking area accommodates up to 9 cars, ensuring convenience and ease for residents and visitors alike. Situated just a few steps away from St. Mary Catholic Elementary School, families will appreciate the proximity to quality education within the neighborhood. Additionally, the property is conveniently located next door to a bustling shopping plaza, offering essential amenities such as Tim Hortons, a bank, and a grocery store for added convenience and accessibility to daily necessities. Don't miss the opportunity to make this exceptional property your new home in the vibrant community of Nobelton. Experience the best of both nature and urban convenience in this remarkable setting. Schedule a viewing today and discover the endless possibilities that await you in this charming abode. **EXTRAS** Fridge, Stove, Dishwasher, Washer, Dryer. Drinking Water System & Purifier. Tankless Water Heater Owned. All Window Coverings, All Electrical Fixtures. Newer Ac (2018), Newer Furnace (2018) (id:56248)