
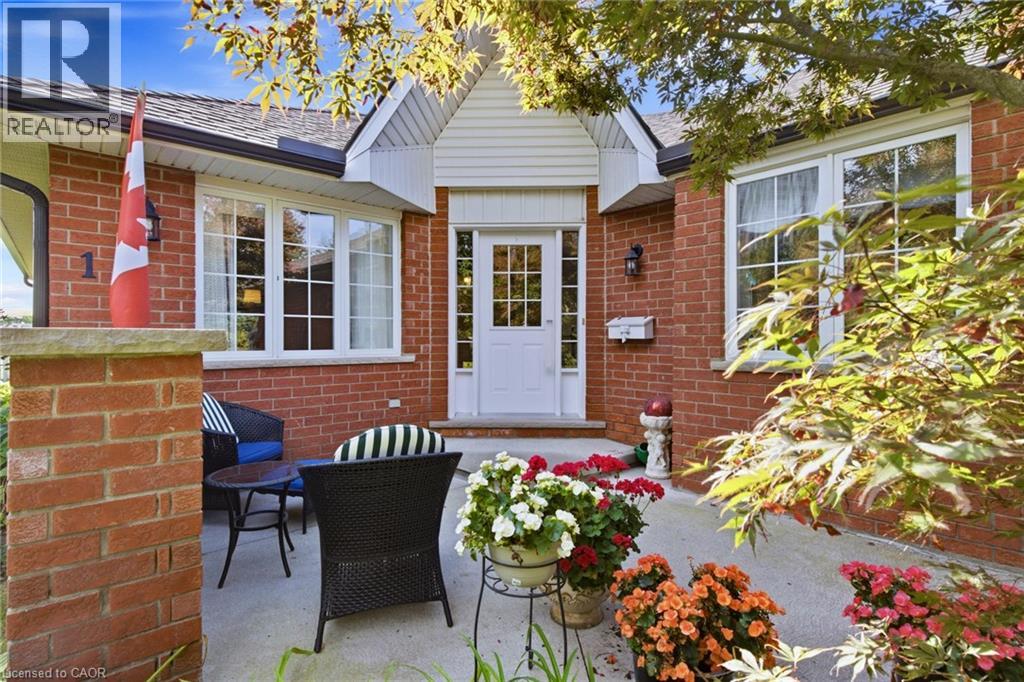
10 Isherwood Avenue Unit# 1
Cambridge, Ontario
Welcome to Isherwood! This beautifully maintained 3-bedroom, 3-bathroom bungalow townhouse condo offers the ease of one-floor living with an impressive amount of finished space below. The bright, inviting main level features an open-concept living and dining area highlighted by a large skylight that fills the space with natural light, creating a warm and airy atmosphere throughout. The spacious kitchen offers plenty of cabinetry, generous counter space, and a convenient eat-in area, along with direct access to the garage. Two bedrooms are located on the main floor, and both offer access to their own private bathrooms, providing comfort and convenience for family members or guests. The primary suite features double closets and a private ensuite, while the second main-floor bedroom also enjoys direct access to a bathroom. The fully finished lower level provides exceptional versatility, featuring a third bedroom, full bathroom, large office, spacious laundry room, and generous family room — ideal for guests, a home office, hobbies, or additional living space. A laundry rough-in is also available on the main floor for added convenience. Step outside to your large private terrace, offering the perfect setting for morning coffee, outdoor dining, entertaining, or simply enjoying some quiet time outdoors. Set in the desirable Isherwood community, this home is conveniently located just minutes from the YMCA, Galt Country Club, Cambridge Memorial Hospital, Shades Mills and Dumfries Conservation Areas, shopping, restaurants, Highway 24, and Highway 401. A wonderful opportunity for buyers seeking bungalow-style living, low-maintenance condo ownership, abundant natural light, private bathroom access for both main-floor bedrooms, and a beautifully finished lower level — all in a convenient and established Cambridge location. (id:56248)
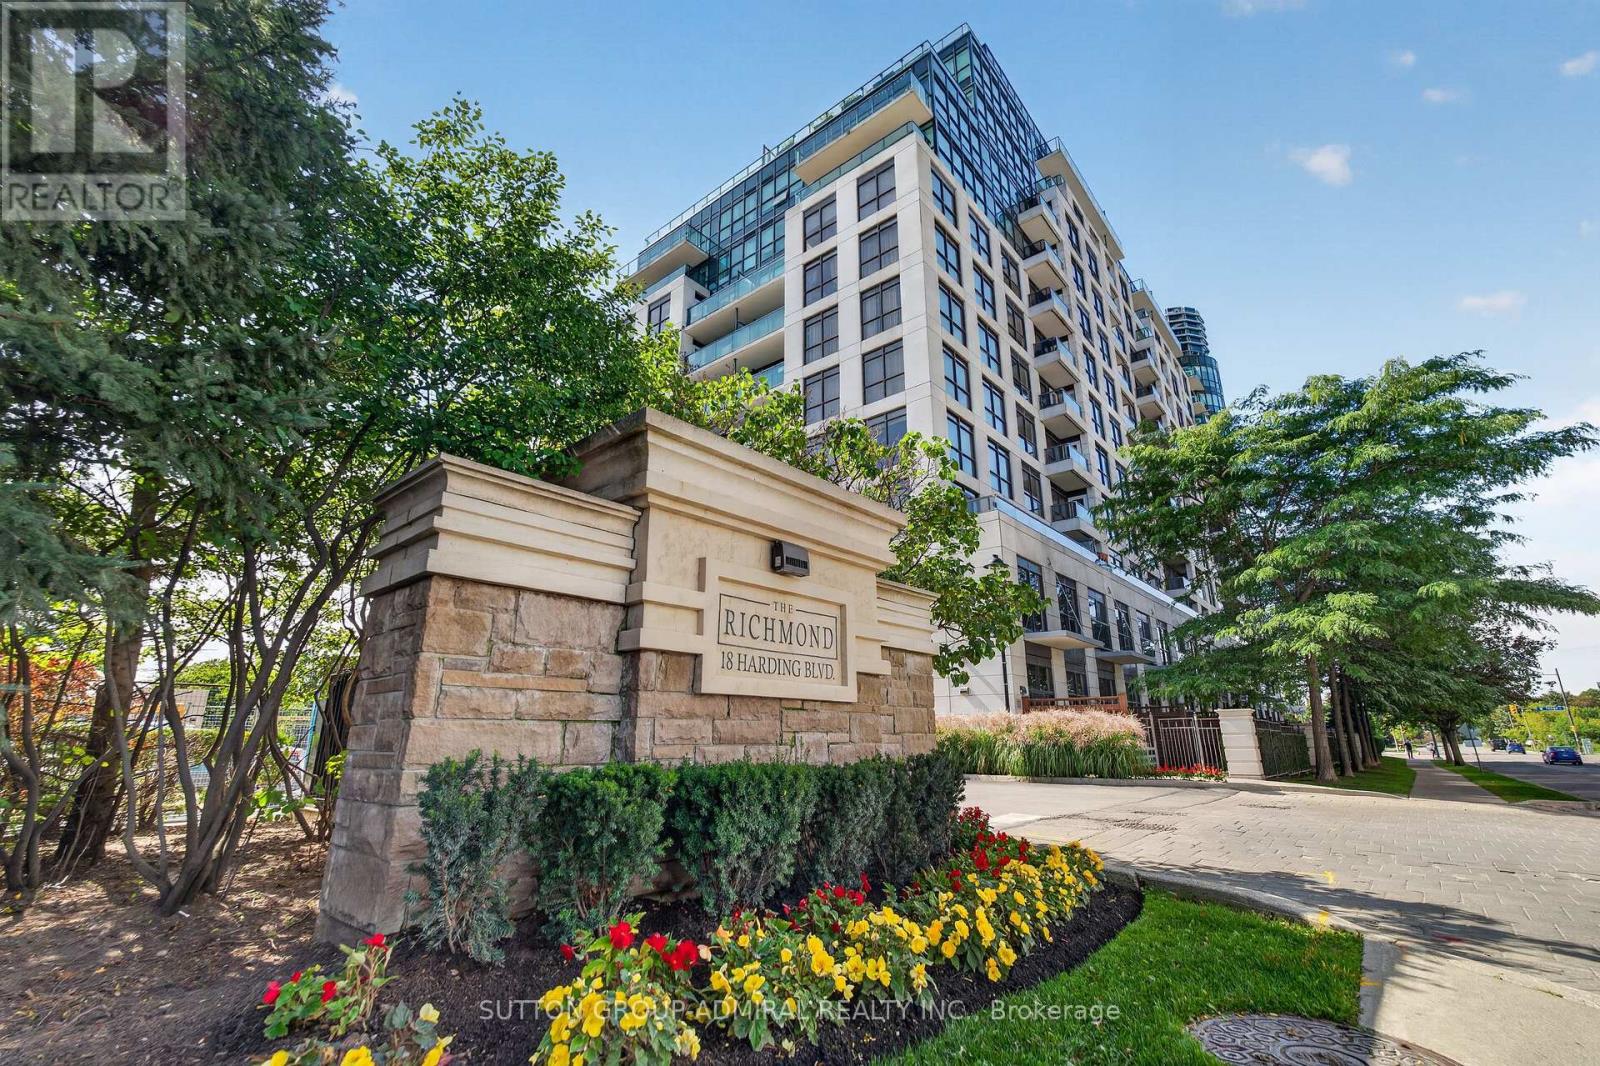
1203 - 18 Harding Boulevard
Richmond Hill, Ontario
Welcome to this bright and spacious two-bedroom, two-bathroom condominium offering approximately 844 sq. ft. of interior living space, as per MPAC, plus a spacious balcony. The functional open-concept layout seamlessly connects the living, dining and kitchen areas, creating a comfortable setting for everyday living and entertaining. The kitchen features stainless-steel appliances, granite countertops and a double sink, while hardwood flooring runs throughout the principal living areas. Walk out to the balcony from either the living room or primary bedroom. The primary bedroom also features a four-piece ensuite. Includes ensuite laundry, one underground parking space and one owned locker. Enjoy an exceptional location just steps from Hillcrest Mall, Yonge Street, restaurants, parks, Richmond Hill Public Library, public transit and healthcare facilities. Convenient access to VIVA, GO Transit and Highways 7, 404 and 407 makes commuting throughout the GTA easy. Residents enjoy excellent building amenities, including 24-hour concierge and security, a fitness centre, games room, guest suites, party/meeting room and visitor parking. Maintenance fees include heat and water. An excellent opportunity for first-time buyers, downsizers, professionals or investors. One underground parking space and one locker. Excellent building amenities and a highly convenient location close to shopping, restaurants, parks, public transit and major highways. (id:56248)
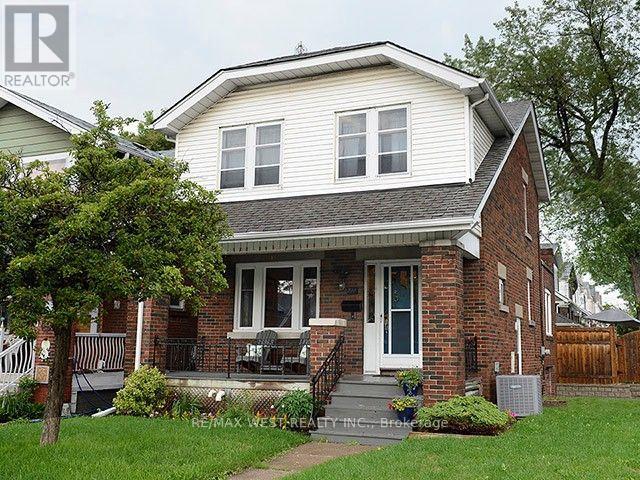
811 Coxwell Avenue
Toronto, Ontario
Welcome to 811 Coxwell Avenue, ideally located in the heart of East York, just steps from vibrant Danforth. Enjoy an incredible neighbourhood lifestyle surrounded by an abundance of shops, restaurants, cafés, parks and everyday conveniences, with TTC access close by. This charming detached brick home combines classic character with a functional family layout, including a main-floor addition, finished basement with separate suite, expansive tree-lined backyard, detached garage and private drive. A fantastic opportunity in one of Toronto's most established and sought-after east-end neighbourhoods. (id:56248)
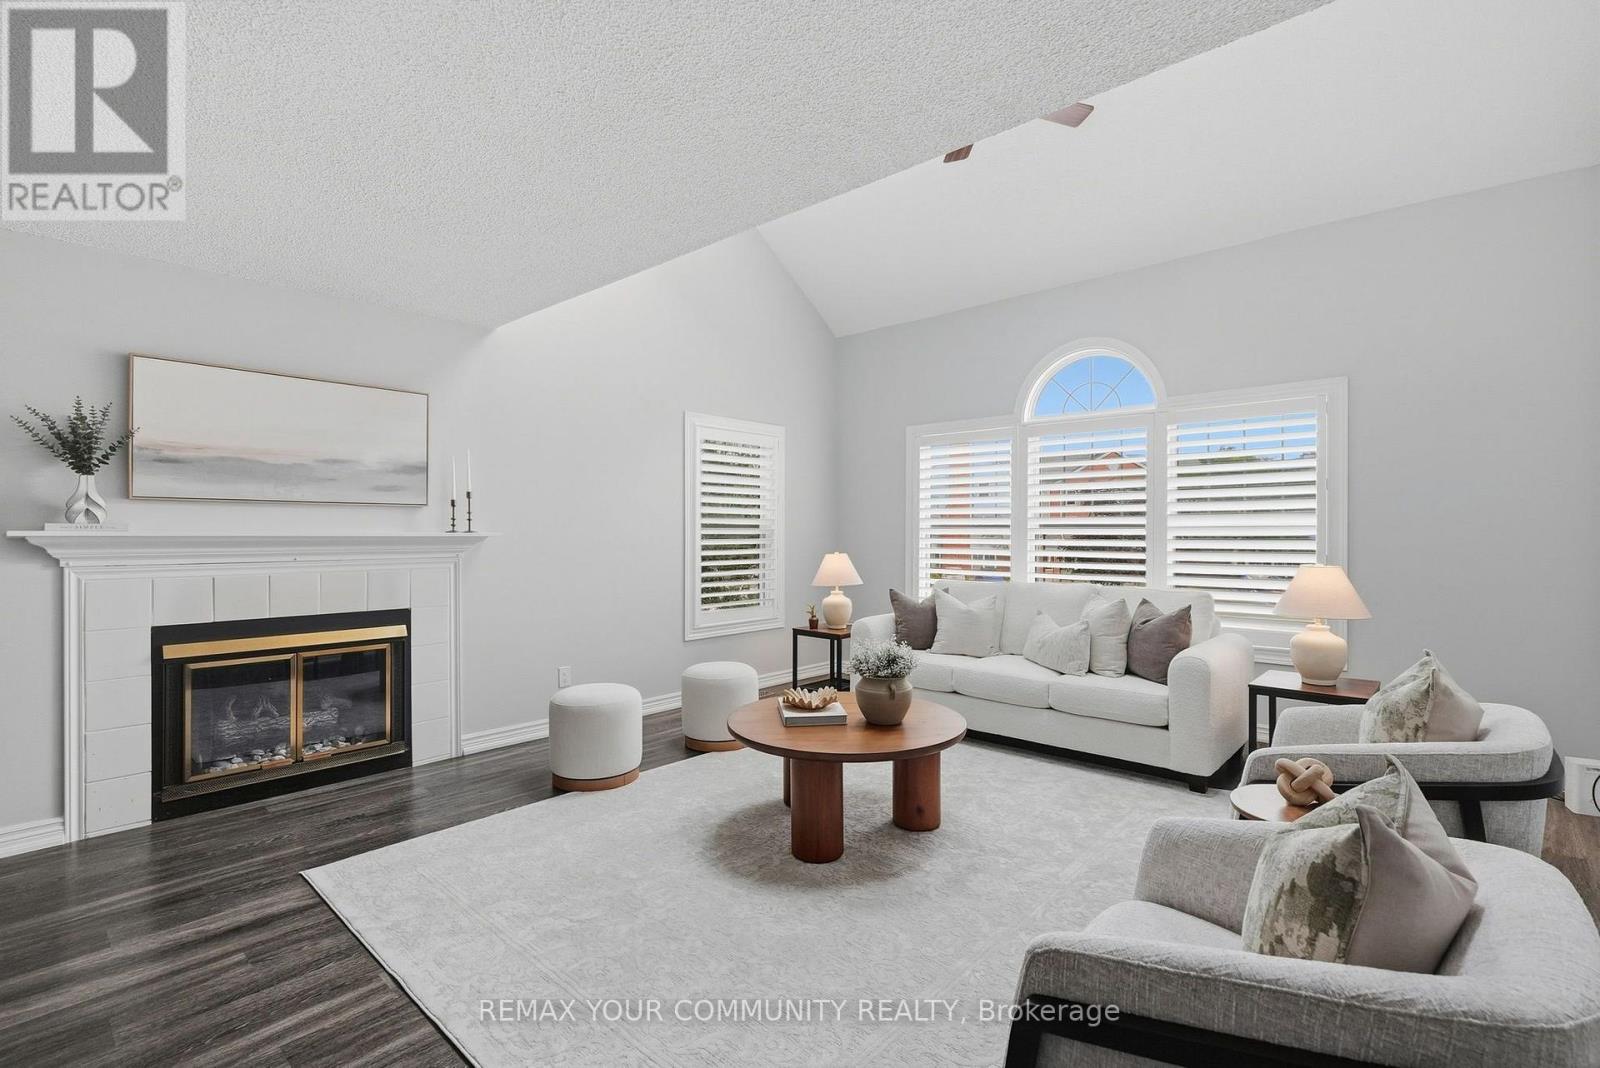
H-5 - 1661 Nash Road
Clarington, Ontario
Welcome to Parkwood Village in Courtice, a well maintained community of low rise condos. This spacious and open concept 2 storey loft offers a unique floorplan featuring oversized windows that fill this space with an abundance of natural light. The eat in kitchen offers a convenient pantry and breakfast bar and flows seamlessly into the oversized living and dining room complete with skylights, creating an ideal space for relaxing or entertaining. Second floor primary bedroom provides excellent functionality with a separate nook, perfect for a work from home setup, reading area or cozy retreat. A Juliette balcony, double closets and 4 piece washroom complete the space. Enjoy the ease of low maintenance condo living with a variety of amenities just outside your door, including beautifully maintained green space, a recreation/party room, tennis courts, off leash dog area and a convenient car wash. Ideally located within walking distance of groceries, Starbucks, schools and everyday amenities, with easy access to transit and major routes. A wonderful opportunity for those seeking a comfortable, low maintenance home in a welcoming community. (id:56248)
1191 Woodbine Avenue
Toronto, Ontario
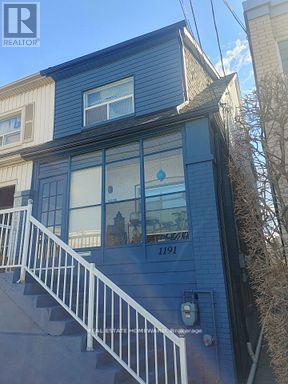
Here's a turn-key investment and/or live-in opportunity: All the heavy lifting has been done! Three levels, three rented apartments, each featuring its own open concept living area / kitchen and separate bedroom. Contemporary renovations in basement and main; top floor renovated prior to current ownership. Shared amenities include laundry room with skylight, bright and leafy backyard space, enclosed front porch. Fabulous tenants! Being within a ten minute walk of Danforth Village, subway and Taylor Creek greenspace contributes to this location's appeal. Home inspection report and financials available upon request. (id:56248)
84 Allanford Road
Toronto, Ontario
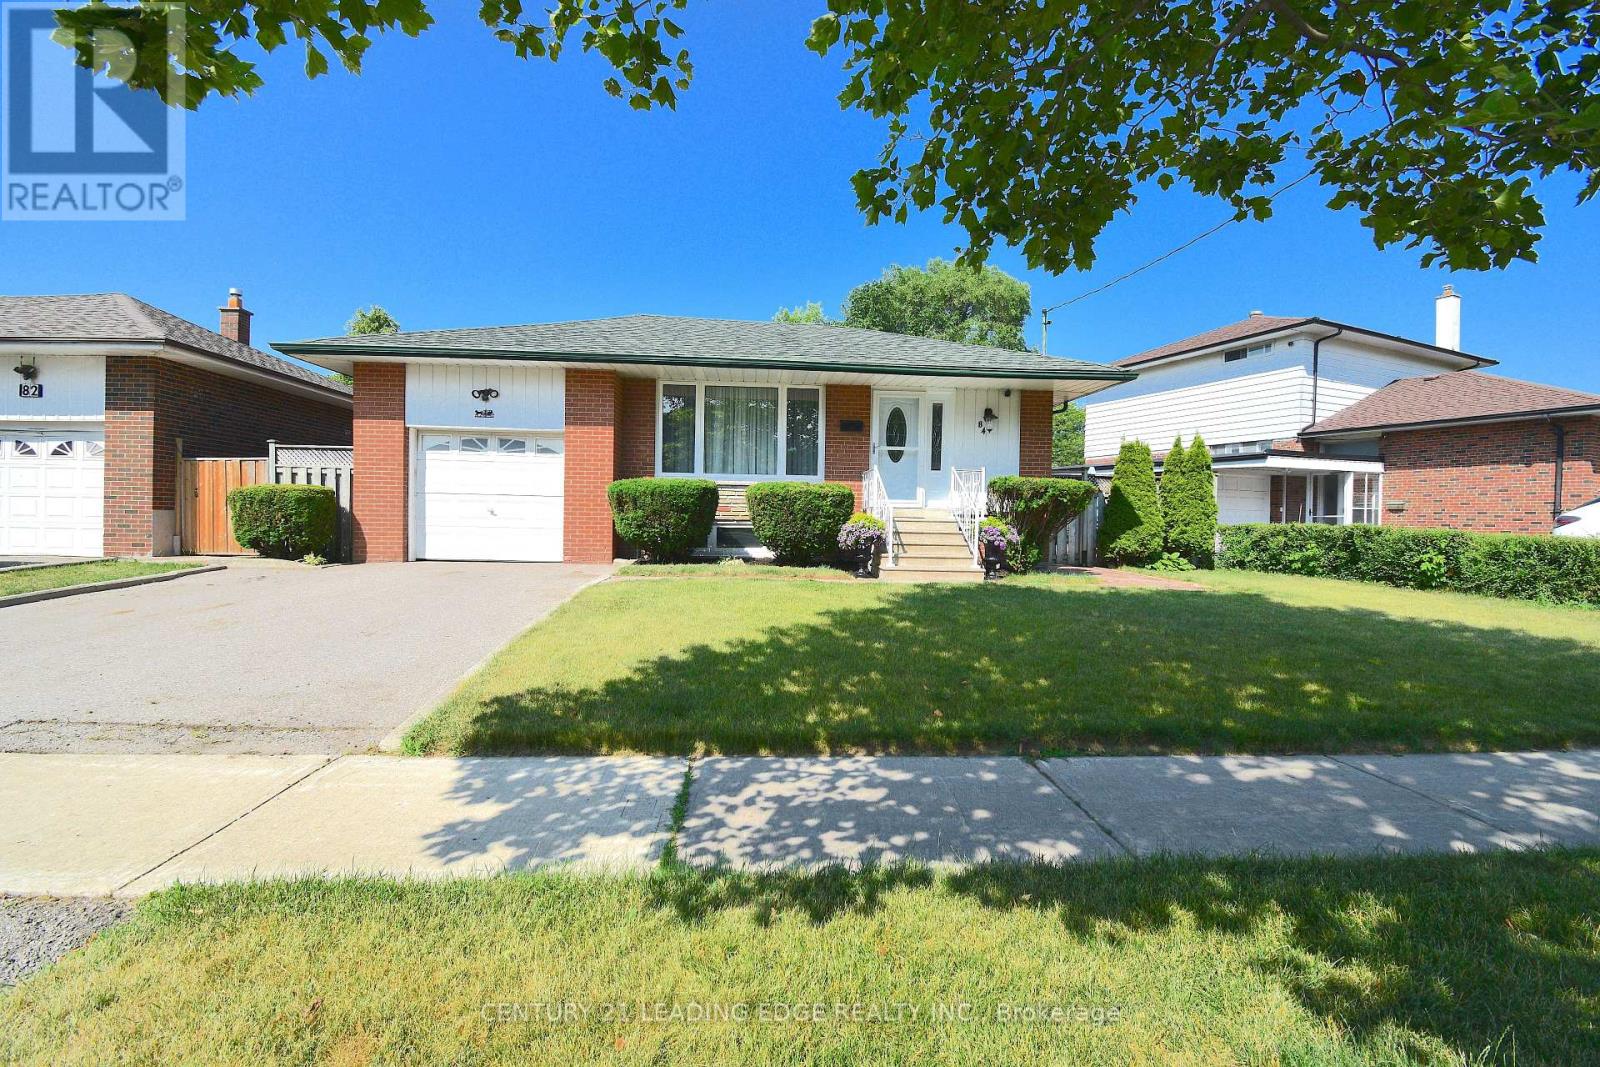
Space, flexibility, 4 car parking and a great location-this home has it all! Welcome to sought-after Inglewood Heights, Tam O'Shanter-Sullivan, where this well-maintained home offers approximately 2,000 sq ft of total living space, 5 bedrooms, 2 bathrooms, generous living areas, and excellent outdoor space. Step inside to a bright, updated kitchen featuring brand new quartz countertops, deep double undermount sink, chrome pull-out faucet, high-gloss white cabinetry, ceramic backsplash, and matching white appliances. Large windows bring natural light to the kitchen and breakfast area while overlooking the 340 sq ft patio. The main floor offers 3 spacious bedrooms, a 4-piece bath, hardwood and ceramic flooring, updated windows, modern lighting, new window treatments, and fresh paint. The finished basement adds 2 large bedrooms, a 3-piece bath, and additional living space. A separate entrance provides potential for additional income with minor The pie-shaped 63' x 102' x 40' lot offers a double driveway and single garage with full sizedreconfiguration. front and rear drive through garage doors, providing convenient vehicle access to the backyard. The impressive 23' garage features an 11' ceiling, hot/cold water, mezzanine storage, and space for a hydraulic lift-ideal for car enthusiasts, hobbyists, or extra storage. Outside, enjoy a 425 sq ft rear patio, fenced yard, gardens, 10x10 metal shed, and paver patio for BBQs and entertaining. Updates include New Furnace/AC and Water Heater (2016) all owned and New Roof Shingles (2019). Located close to transit, shopping, schools, parks, golf, community centres, and Hwy 401/404. Meticulously maintained by the original owner, this is a home with the space and flexibility to grow with your family. (id:56248)
163 Bingham Avenue
Toronto, Ontario
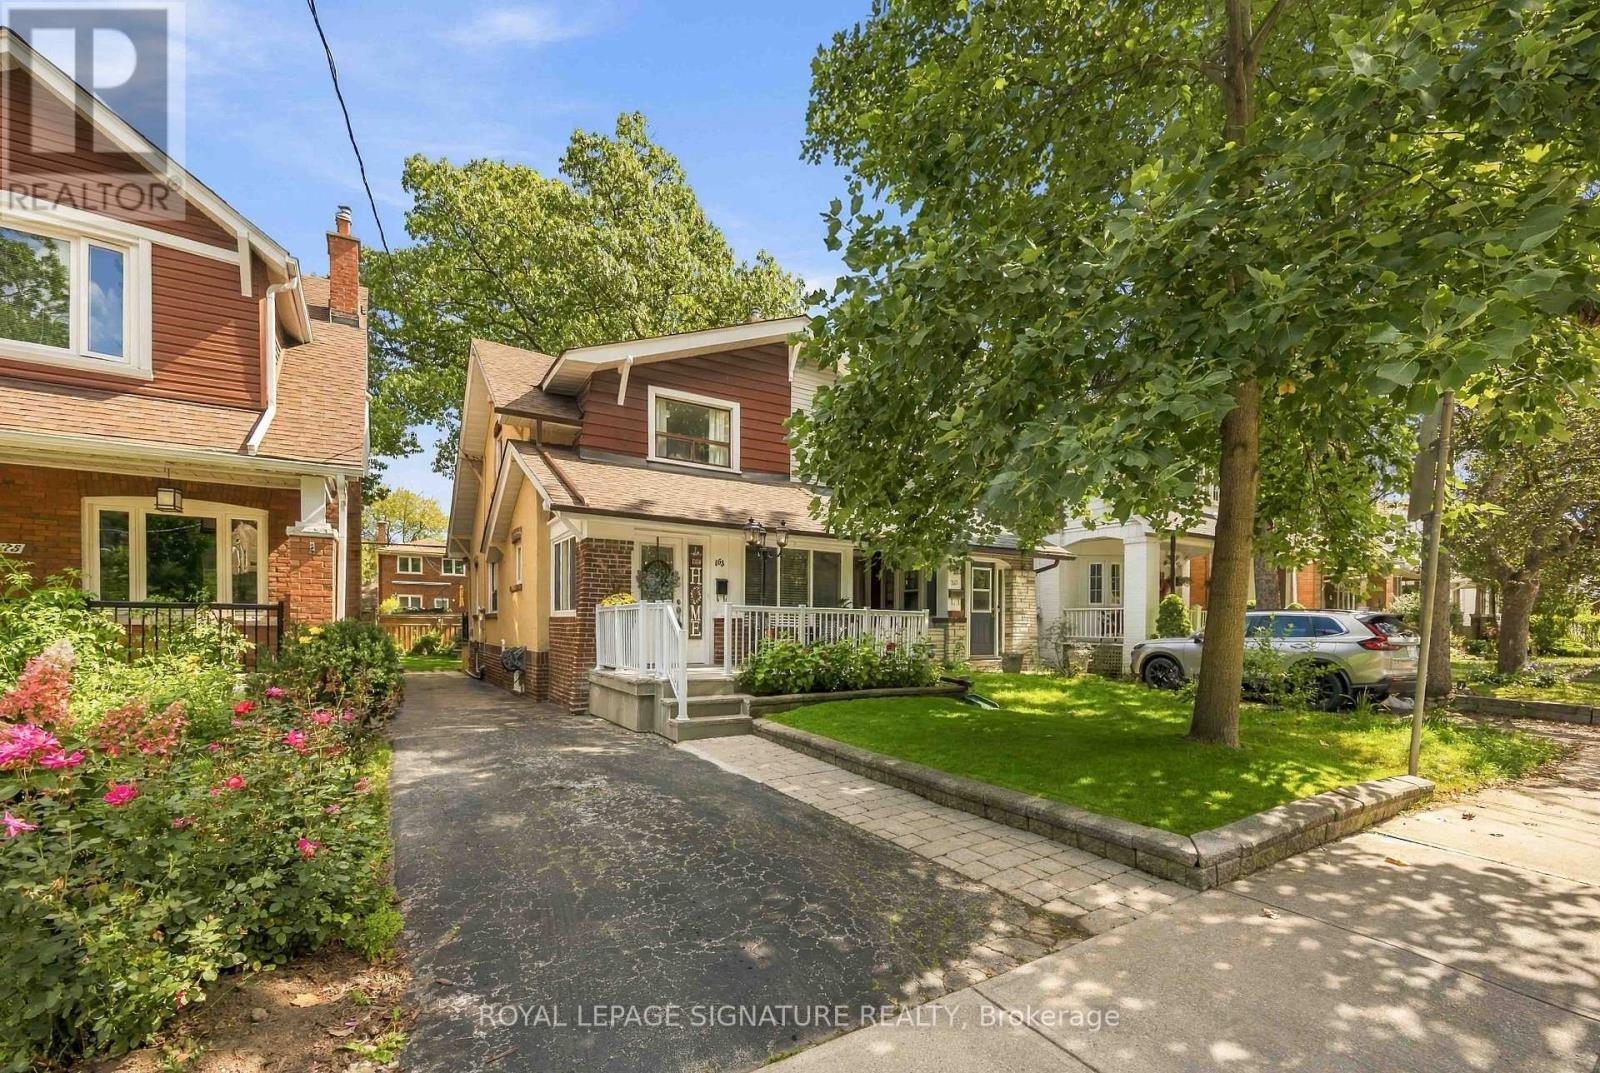
Loved by one family for nearly 50 years, 163 Bingham Ave is a well-kept 3-bedroom, 2-bathroom home in Toronto's sought-after Upper Beaches. The kind of property with a history that's hard to find and even harder to replace. This home has done what a great family home is supposed to do: it raised one generation of kids, then opened its doors to the next. Countless dinners, birthdays, and everyday moments have been enjoyed around this kitchen table, and decades of care demonstrate how the home has been maintained. The finished basement adds flexible living space for a home office, a rec room, or simply room to grow. Outside is dedicated parking and a lawn so beautifully manicured it's clear this home has never been anything less than someone's pride and joy. The Upper Beaches is one of Toronto's most walkable, tight-knit pockets, and this address puts you right in the middle of it. Coffee and dinner reservations are minutes away along Kingston Road Village. Glen Stewart Ravine offers a genuine escape into nature without leaving the neighbourhood; its trail canopy turning gold every fall. Ted Reeve Arena anchors community life with skating lessons and pickup games, and the lake and boardwalk are a short trip away for a change of scenery any time of year. It's the kind of neighbourhood people tend to stay in, which likely explains why this family did for half a century. Homes with this much history are rare. This is a genuine opportunity to buy one with five decades of memories already built in, ready for whomever writes the next chapter. Open house Saturday September 26 & Sunday September 27. (id:56248)
706249 Dufferin County Road 21
Mulmur, Ontario
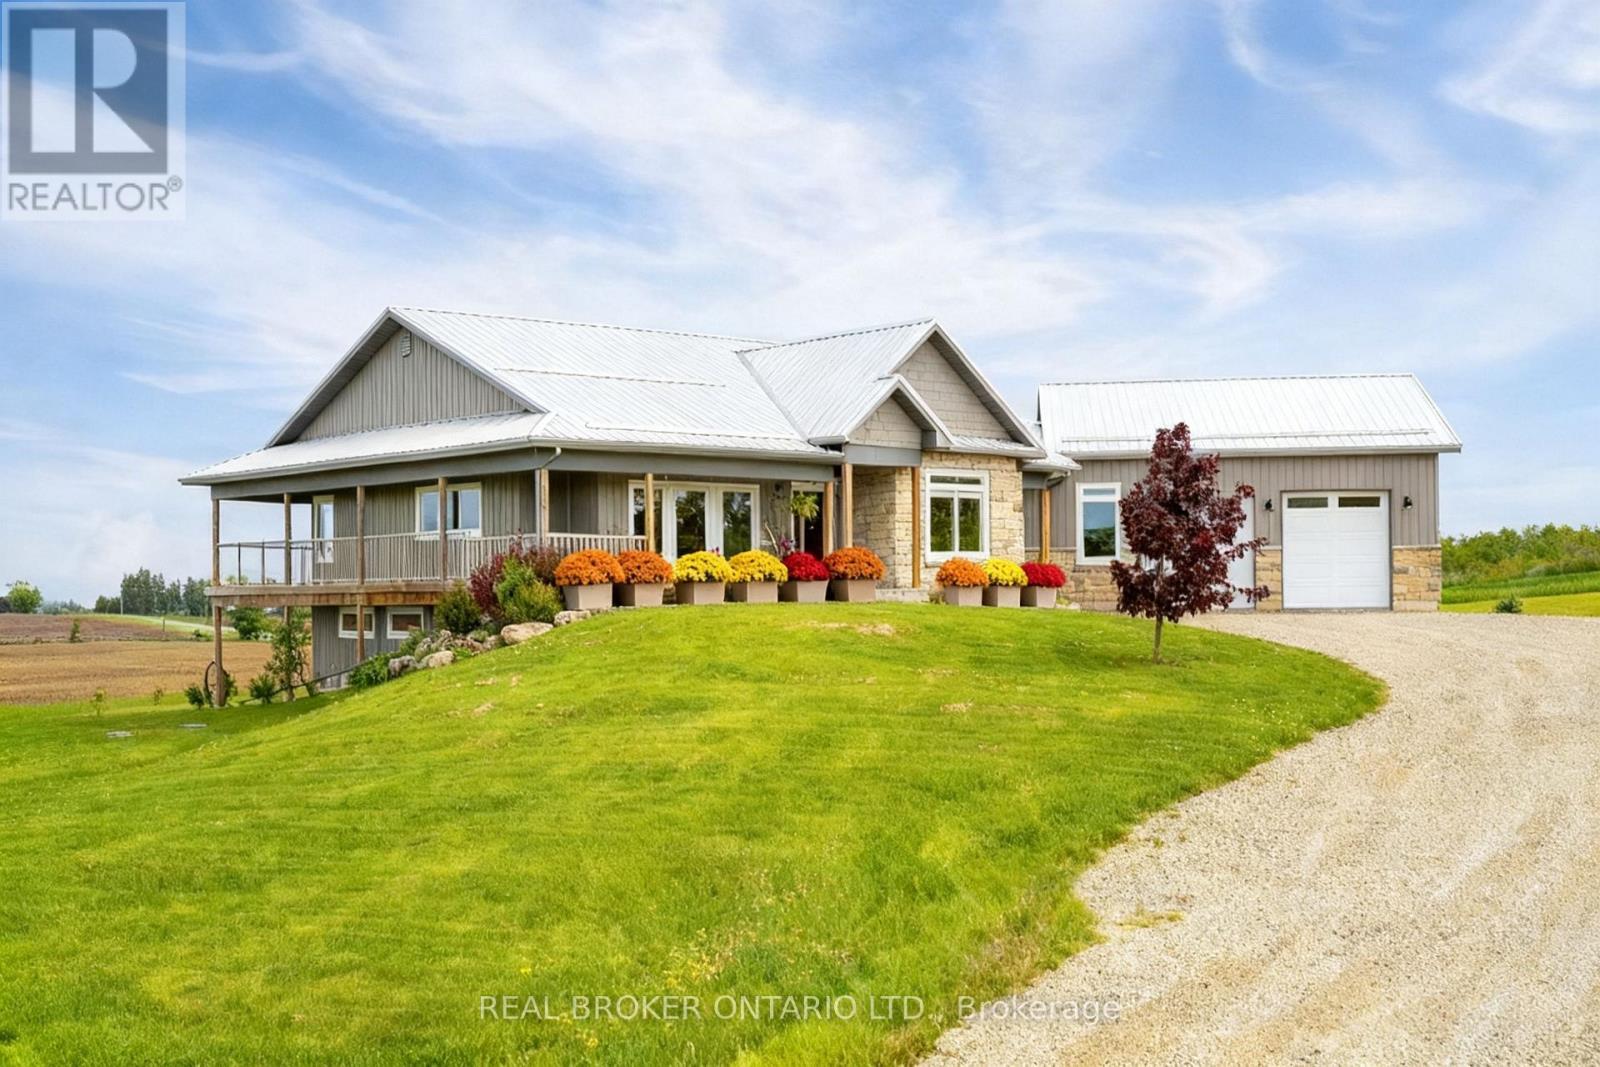
Just imagine waking up to wide open skies and rolling views in Mulmur. Nearly nine acres stretch out before you, quiet and scenic, as your modern farmhouse rests comfortably in the landscape timeless, welcoming, and thoughtfully designed for the life you're living now. Built in 2019, this is a home where craftsmanship and comfort meet effortlessly. You step inside to the warmth of red oak hardwood floors underfoot. Morning light spills into the chef's kitchen, where a propane stove, pot filler, and generous walk-in pantry make cooking feel both practical and inspired. The wood-topped island becomes the natural gathering place where conversations linger over coffee from the coffee and wine bar, and evenings unwind with a glass poured just right. Life here is designed for ease. The primary suite on the main floor offers a peaceful retreat, with pastoral views, a private porch walkout, and a spa-like ensuite complete with heated floors and a freestanding soaker tub, a place to slow down, breathe, and reset at the end of the day. Downstairs, the finished lower level opens up a world of possibilities. With high ceilings, a bright open layout, private walkout, and two separate entrances, it's ready to adapt as your life evolves, welcoming extended family, hosting guests, or creating future in-law accommodations with ease and independence. Outside, the land invites you to live fully. Quiet mornings on the porch. Family gatherings that spill from house to yard. Grandkids running free. Projects waiting in the detached heated shop. Space to tinker, organize, and dream a little bigger, with a separate pig barn and ample parking to support it all. This is a place to host, to retreat, to connect and to enjoy the freedom of country living without compromise. And with the flexibility of a long closing or sooner, this exceptional property can move on your timeline. This isn't just a home. It's the next chapter written exactly the way you want to live it! (id:56248)
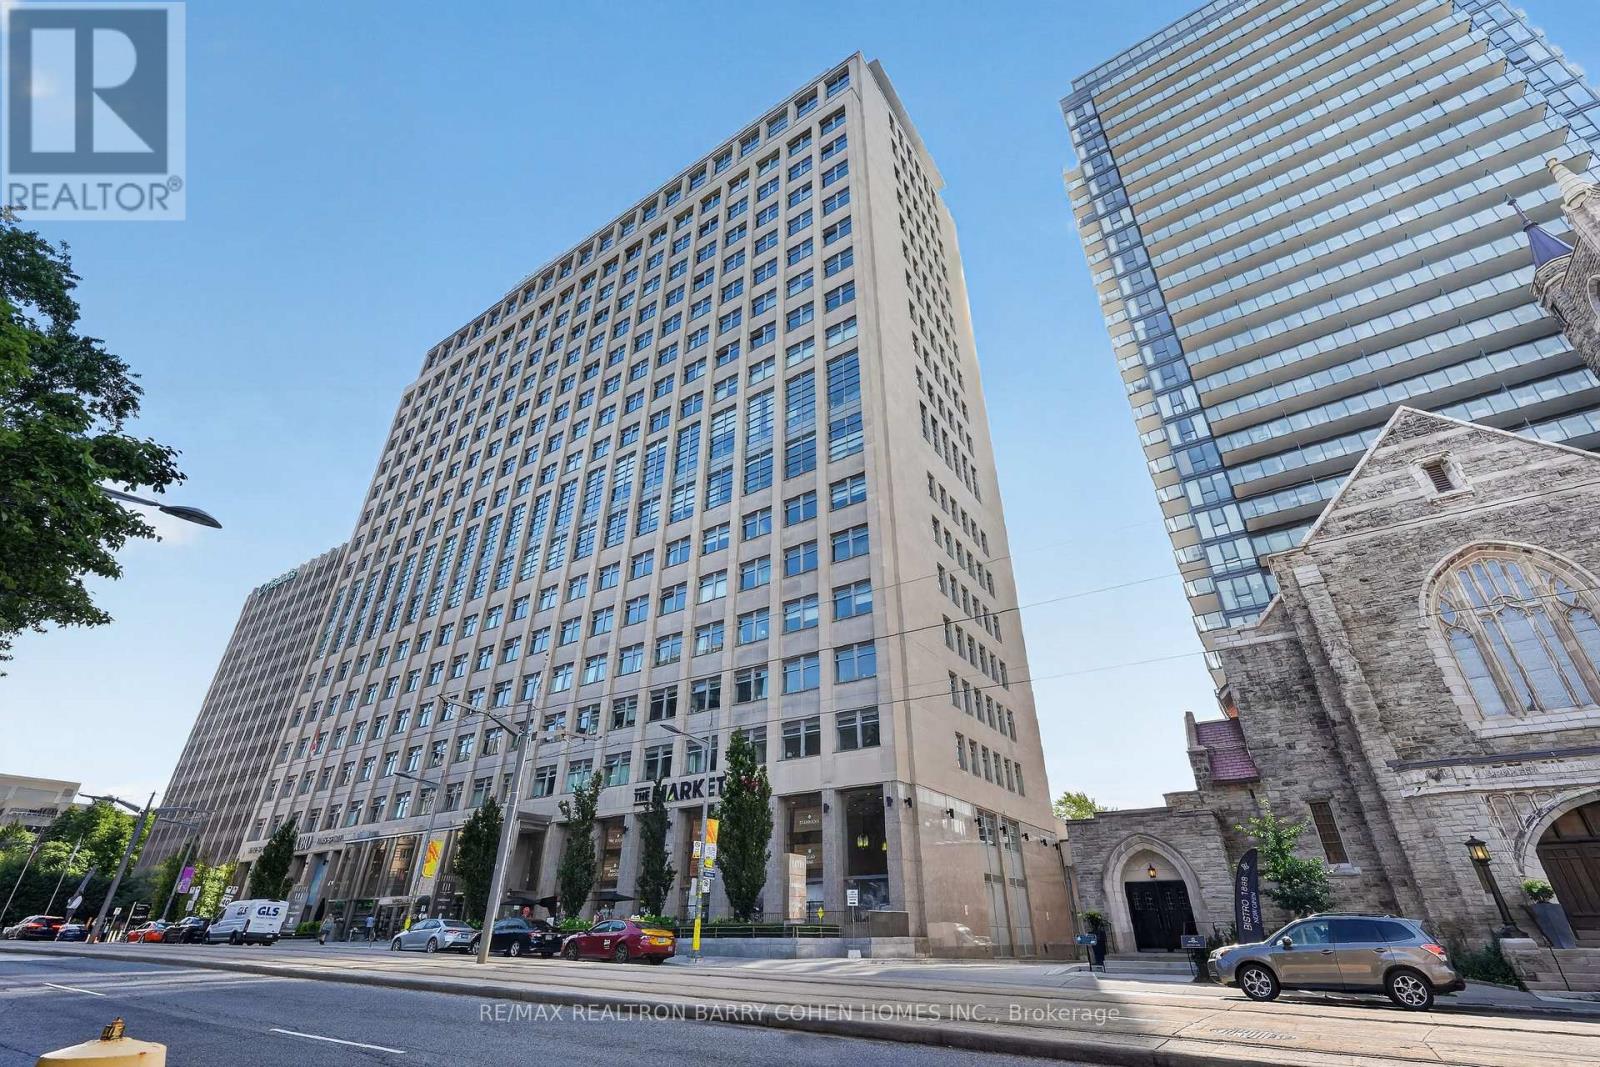
1018 - 111 St Clair Avenue W
Toronto, Ontario
Welcome to Suite 1018 at Imperial Plaza - a bright and beautifully appointed 1 Bedroom + Den, 2 Bathroom suite in the heart of Yonge & St Clair! Offering approximately 700 sq. ft. of thoughtfully designed living space, this south-facing suite features 9-ft ceilings, abundant natural light and stunning views, including the CN Tower. The versatile den easily functions as a second bedroom, home office or guest space, while the open-concept living and dining area is perfect for both everyday living and entertaining. The modern kitchen features granite countertops, built-in stainless steel appliances and sleek finishes. The spacious primary bedroom offers a walk-in closet and private ensuite for added comfort and convenience. Enjoy an exceptional array of resort-style amenities, including an indoor pool, fitness centre, squash courts, golf simulator, yoga studio, party/media rooms and 24-hour concierge. One parking space and locker included. Perfectly situated in one of Midtown Toronto's most sought-after neighbourhoods, with Longo's and LCBO right in the building and the TTC at your doorstep. The St Clair subway station, fantastic restaurants, cafés, shops and parks are all just moments away. A rare opportunity to enjoy bright south-facing living, incredible amenities and unbeatable convenience in the heart of St Clair. Simply move in and enjoy. (id:56248)
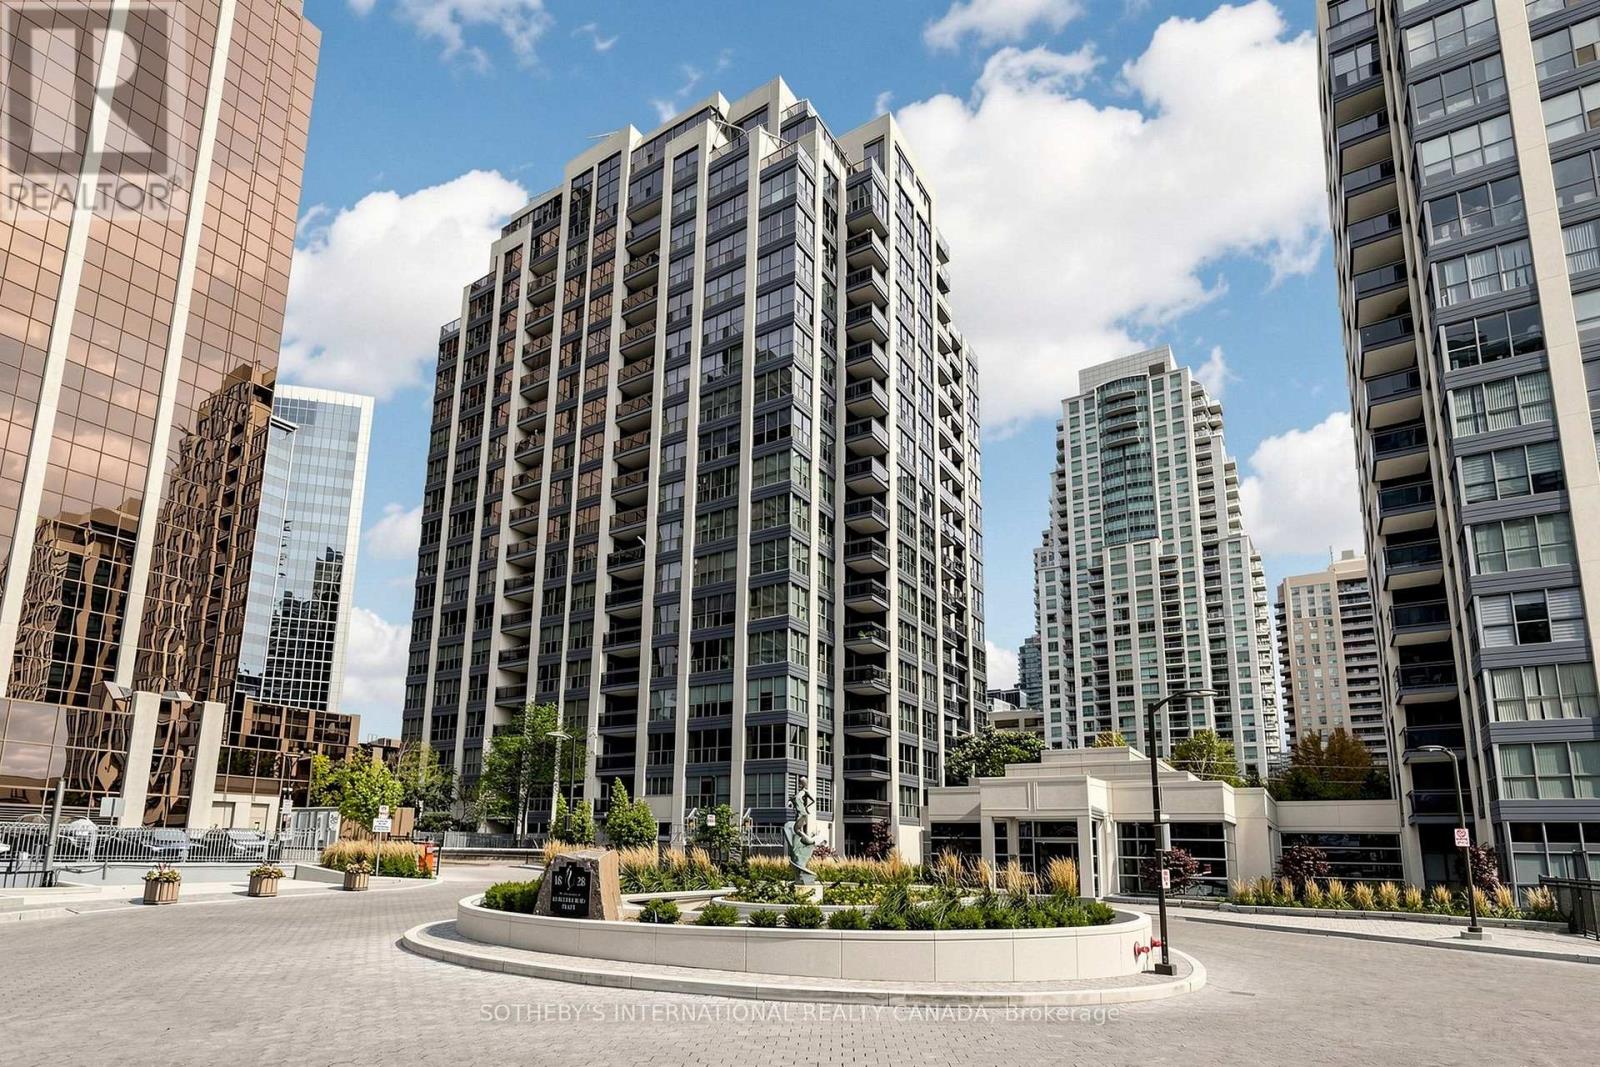
303 - 18 Hollywood Avenue
Toronto, Ontario
Comfort, Space & Convenience in the Heart of North York. This spacious 2-bedroom plus solarium corner suite offers an impressive 1,465 SF of thoughtfully designed living space with functional layout. The bright solarium can be home office, yoga studio, or kids room giving young families room to grow and the flexibility to create a comfortable guest or activity space. With two parking spaces, a large primary bedroom with 5-piece ensuite, separate kitchen (brand new appliances) and breakfast area. Condos fee is all inclusive and includes Bell high-speed fibre internet. This move-in-ready home makes everyday living simple. Enjoy resort-style amenities including an indoor pool, fitness centre and 24/7 concierge. Steps to McKee Public School, Earl Haig Secondary School, supermarkets, restaurants, banks, TTC and North York Centre subway. With a Walk Score of 95, everything you need is right outside your door. Whether you're looking for more room to raise a family or a convenient, comfortable home to enjoy the next chapter, this is a rare opportunity to have space, location and lifestyle-all in one. (id:56248)
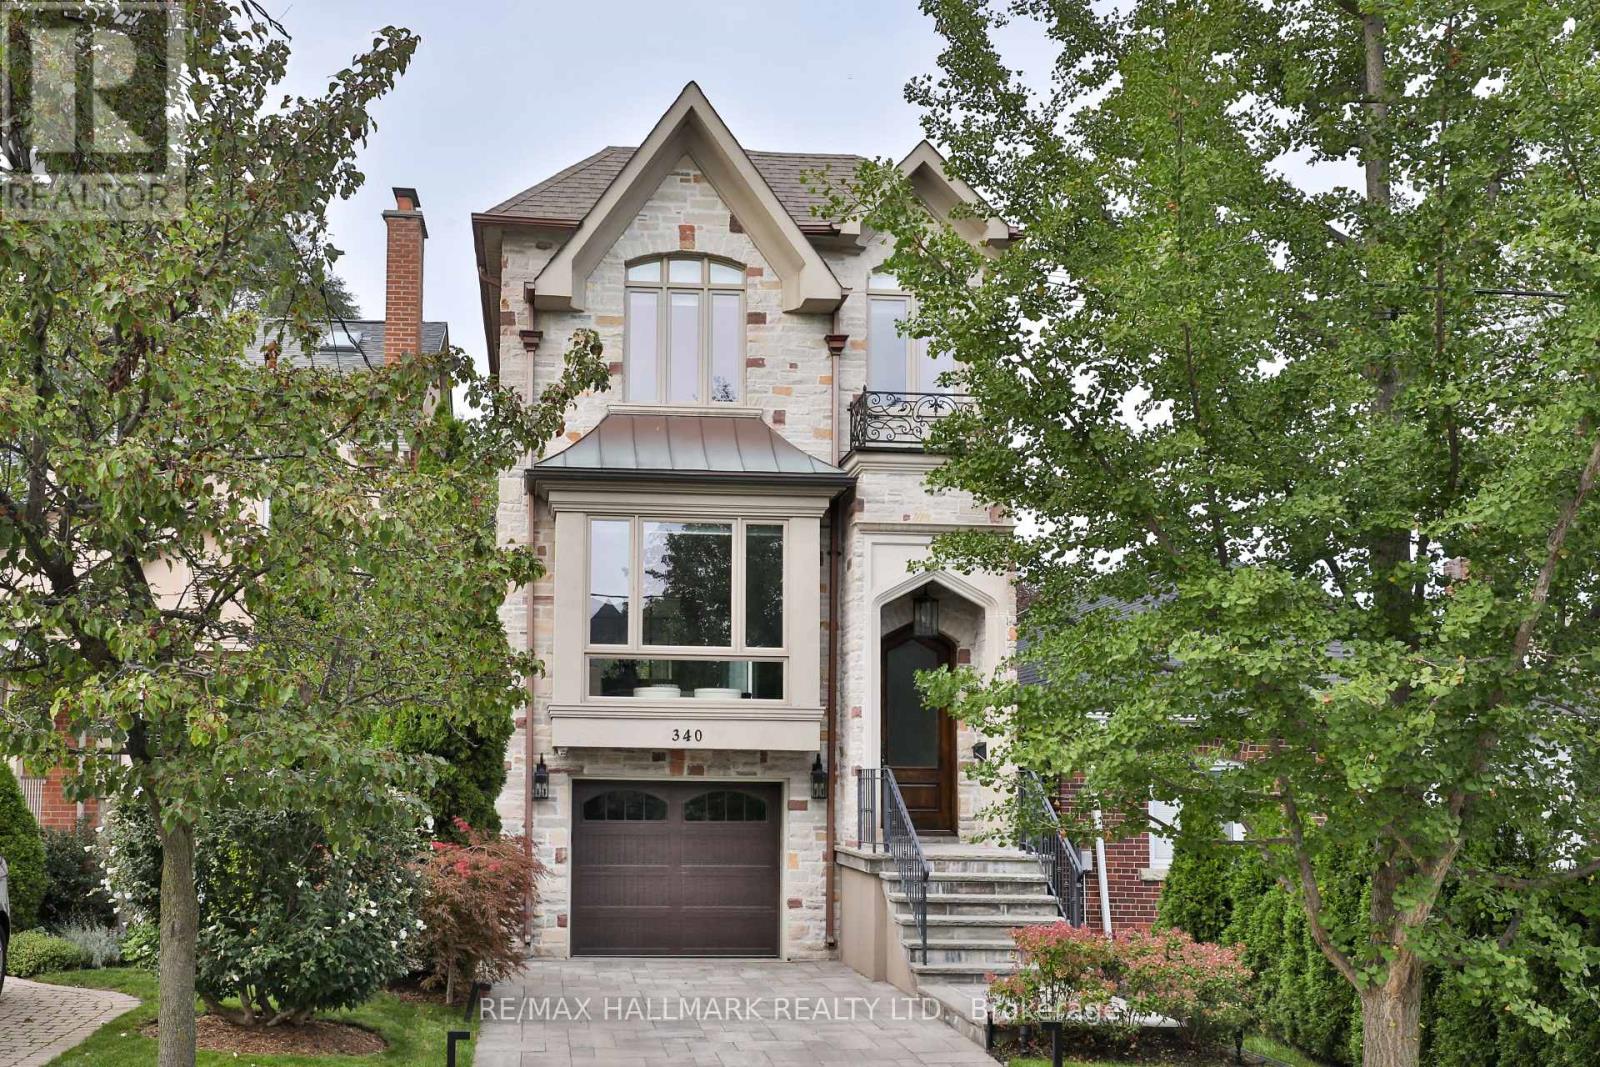
340 St Germain Avenue
Toronto, Ontario
Beautifully renovated four-bedroom, four-bathroom home in the heart of Bedford Park, perfectly positioned within the highly sought-after John Wanless school catchment.Thoughtfully reimagined with both elegance and family living in mind, the main floor features a spacious living room with custom built-in shelving and opens into a generous dining area with elegant wainscotting and wall panelling. The beautifully renovated powder room is a true showpiece. At the heart of the home is a stunning designer kitchen, featuring stone countertops, a large centre island with waterfall edge, oversized sink and breakfast bar. The kitchen opens directly into a renovated family room, with custom built-ins and a gas fireplace, and overlooks the lovely landscaped yard. Upstairs, the primary bedroom is a true retreat with a tray ceiling and a spacious walk-in closet complete with custom organizers, built-in shelving, walk in closet and a bench with additional storage. The sophisticated, fully redone ensuite provides a quiet, private escape. Three additional bedrooms and another bathroom are perfect for family living. The basement is another standout, offering exceptional ceiling height with a fabulous, sun-drenched recreation room, complete with built-in cabinetry and a wet bar. The fourth bedroom can easily function as a guest room, teenager's retreat or home office and features a built-in Murphy bed - maximizing the space while keeping it incredibly versatile. This unique L-shaped lot offers both a built-in garage with direct access into the house, plus a shed and additional parking off of Elm. Plenty of room for cars, bikes, storage and all the extras that come with family life.Just steps from the shops, restaurants and cafés of both Avenue road and Yonge street, this is a truly incredible home not to be missed. (id:56248)
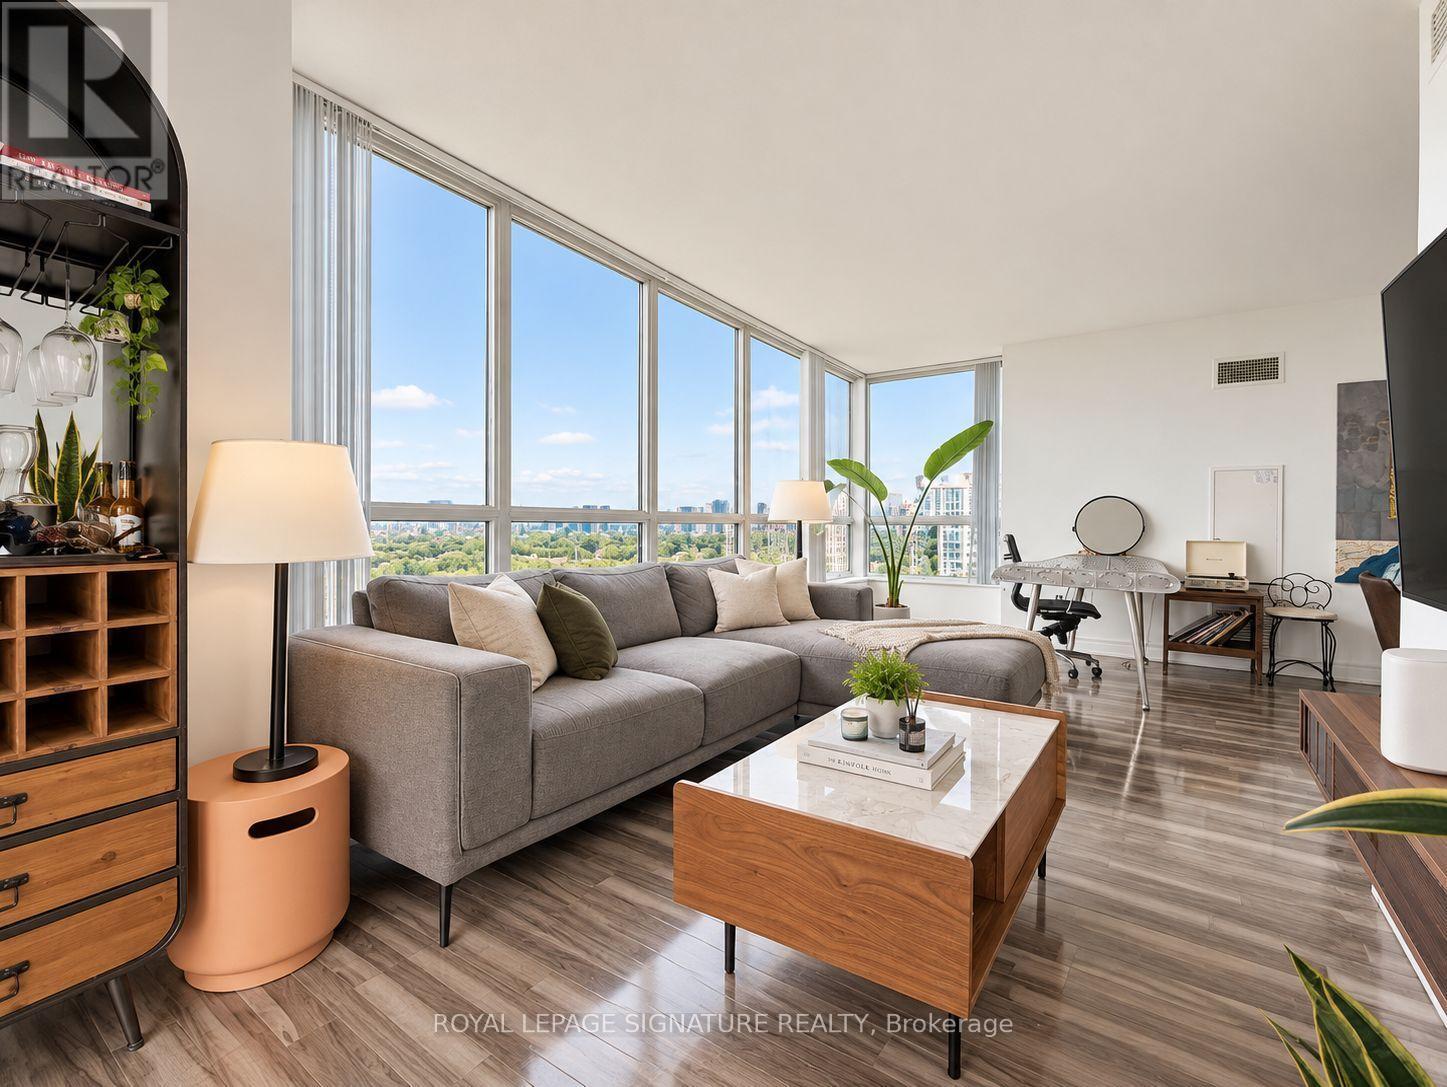
2210 - 33 Sheppard Avenue E
Toronto, Ontario
Welcome to Minto Gardens, one of Yonge & Sheppard's most reputable residences, known for its predominantly owner-occupied community and dedicated in-house management. This unit was originally owned by the developer and features premium appliances, full-size laundry, and Kitec plumbing already replaced by the developer. A rare east, north and south exposure fills the suite with natural light. Parking accommodates two large vehicles, with a large locker conveniently located on the same level. P1 is dedicated to visitor parking, while the unit's parking and locker are located on P2. The building offers two separate parking entrances-one via Anndale Drive with easy access to Hwy 401 and Yonge Street, and another via Sheppard Avenue toward Bayview-as well as four pedestrian entrances, putting the subway, grocery stores, banks, restaurants, shopping and everyday essentials just steps from your door. Enjoy hotel-style amenities including a gym/exercise room, indoor swimming pool, saunas, BBQ area, two party rooms, cinema, billiards/games room, virtual room, piano lounge/bar, 24-hour concierge, meeting/function rooms, and a business centre with scanners and printers. Residents also enjoy complimentary weekly yoga, Zumba and swimming classes, plus free Wi-Fi throughout the complex's amenity areas. (id:56248)