
958 2nd Avenue E
Owen Sound, Ontario
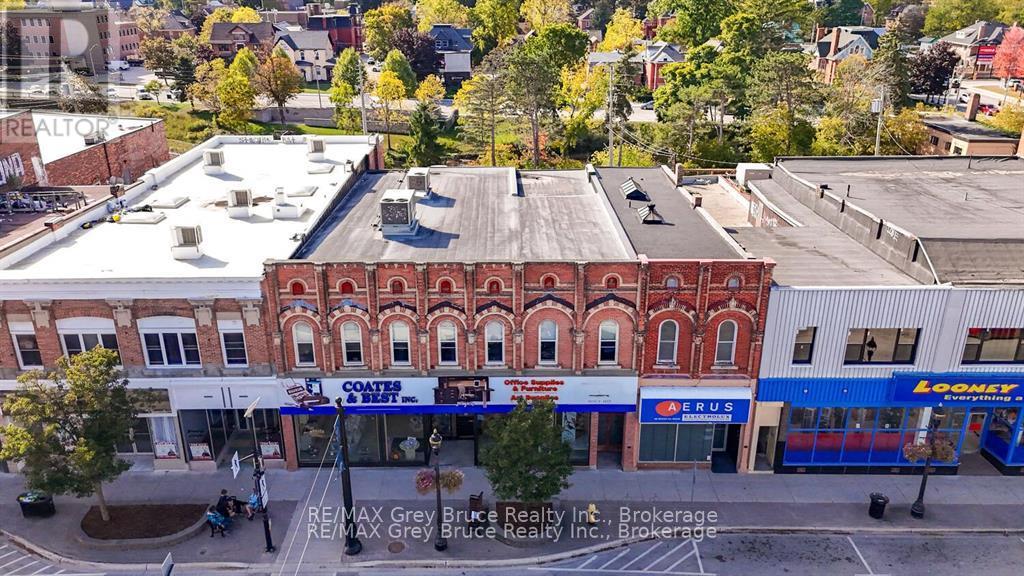
EXCEPTIONAL DOWNTOWN BUILDING for SALE. Incredible opportunity. Prime main street River District location 958 2nd Ave E. 51' frontage, expansive windows. High visibility. main floor 6000 sq ft spacious open-concept retail area. Back receiving area, basement access with conveyor belt. Huge lower level appox 5000 sq ft for storage. additional office and work space. Amazing about hundred feet long. Separately deeded riverside lot with 5 parking spaces included. Second floor, private entrance, wide solid stairs. 4000 sq ft. open & wide, eleven ft ceilings. Three windowed modular offices, meeting room & washroom. Owners business has outgrown building. Previously Peoples, Big V, Shoppers. Owned since 2009 extensive upgrades & renovations overseen by Steve Davis Contracting, including: roof, three rooftop HVAC units, insulation, Benedict electrical updates, first & second floors. Modernized building, generous square footage in desirable Owen Sound commercial area, with access from both 2nd Avenue East Main Street and 1st Avenue East. Shown by appointment only. Contact your realtor. Also includes PIN 370740537 ARN 425904003001301 (id:56248)
Upper - 705 Front Road
Pickering, Ontario
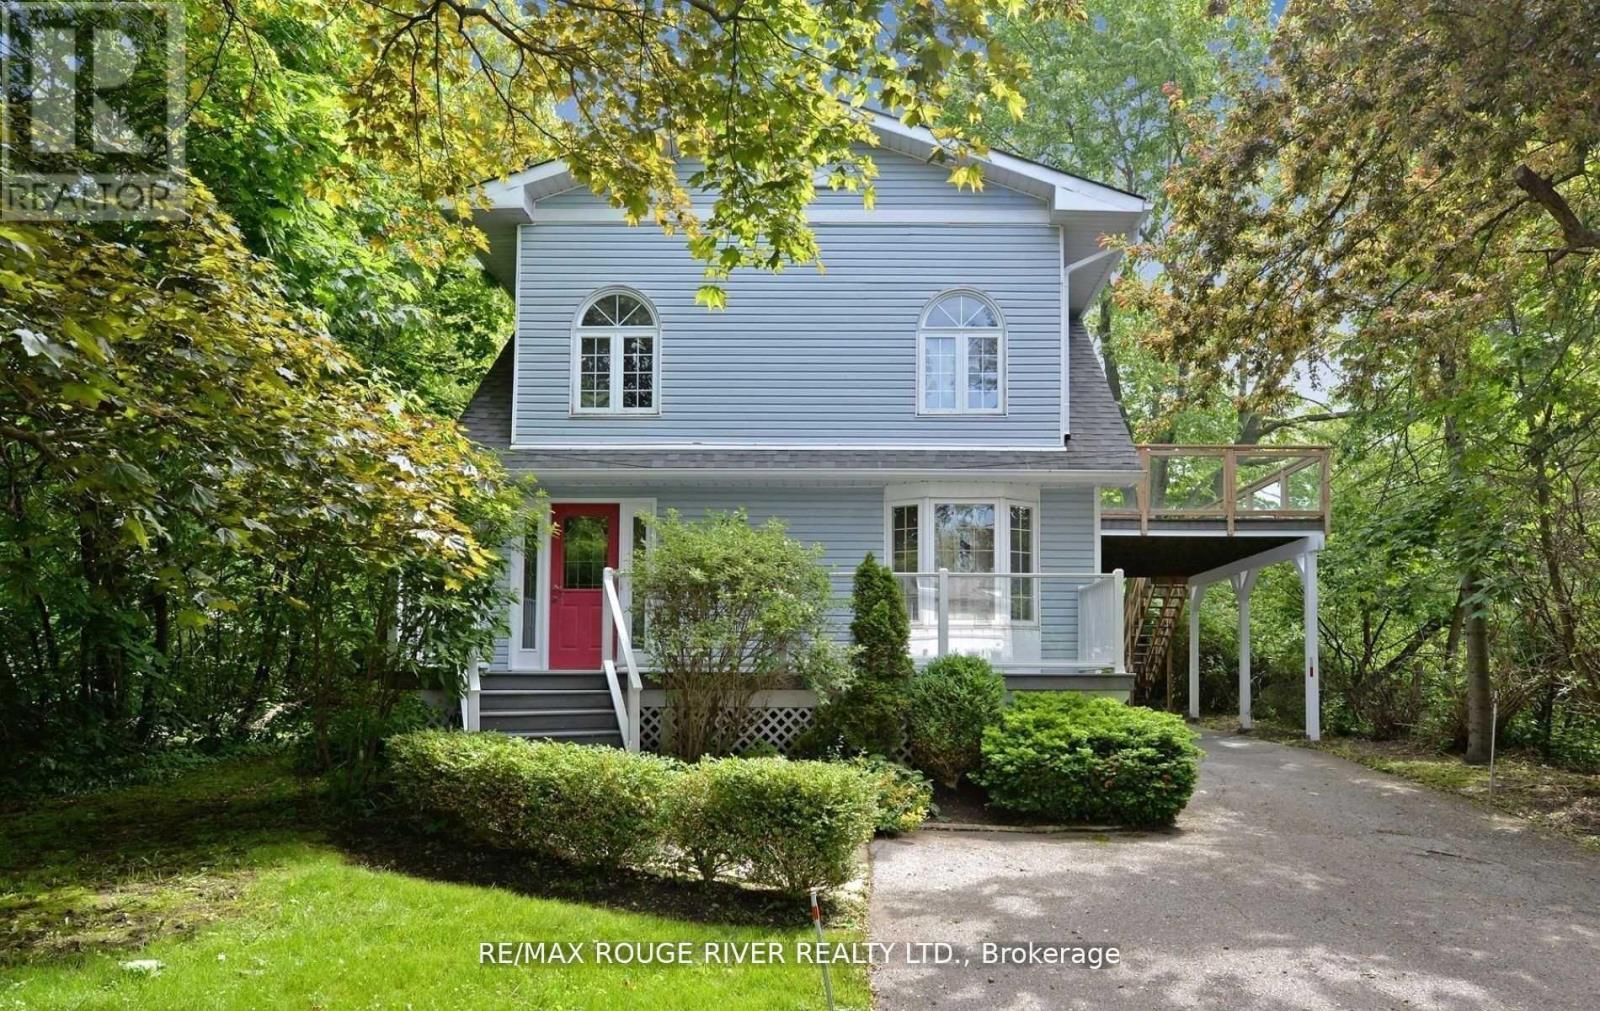
Location! Location! Location! Great family Home! Steps to Waterfront! Partial water views! Huge Lot! Park several vehicles! Basement not presently occupied! Steps to lakefront activities, walking paths and restaurants! Renovated powder room! Oven, dishwasher and over the range microwave are new! Property now vacant ! (id:56248)
2610 - 155 Yorkville Avenue
Toronto, Ontario
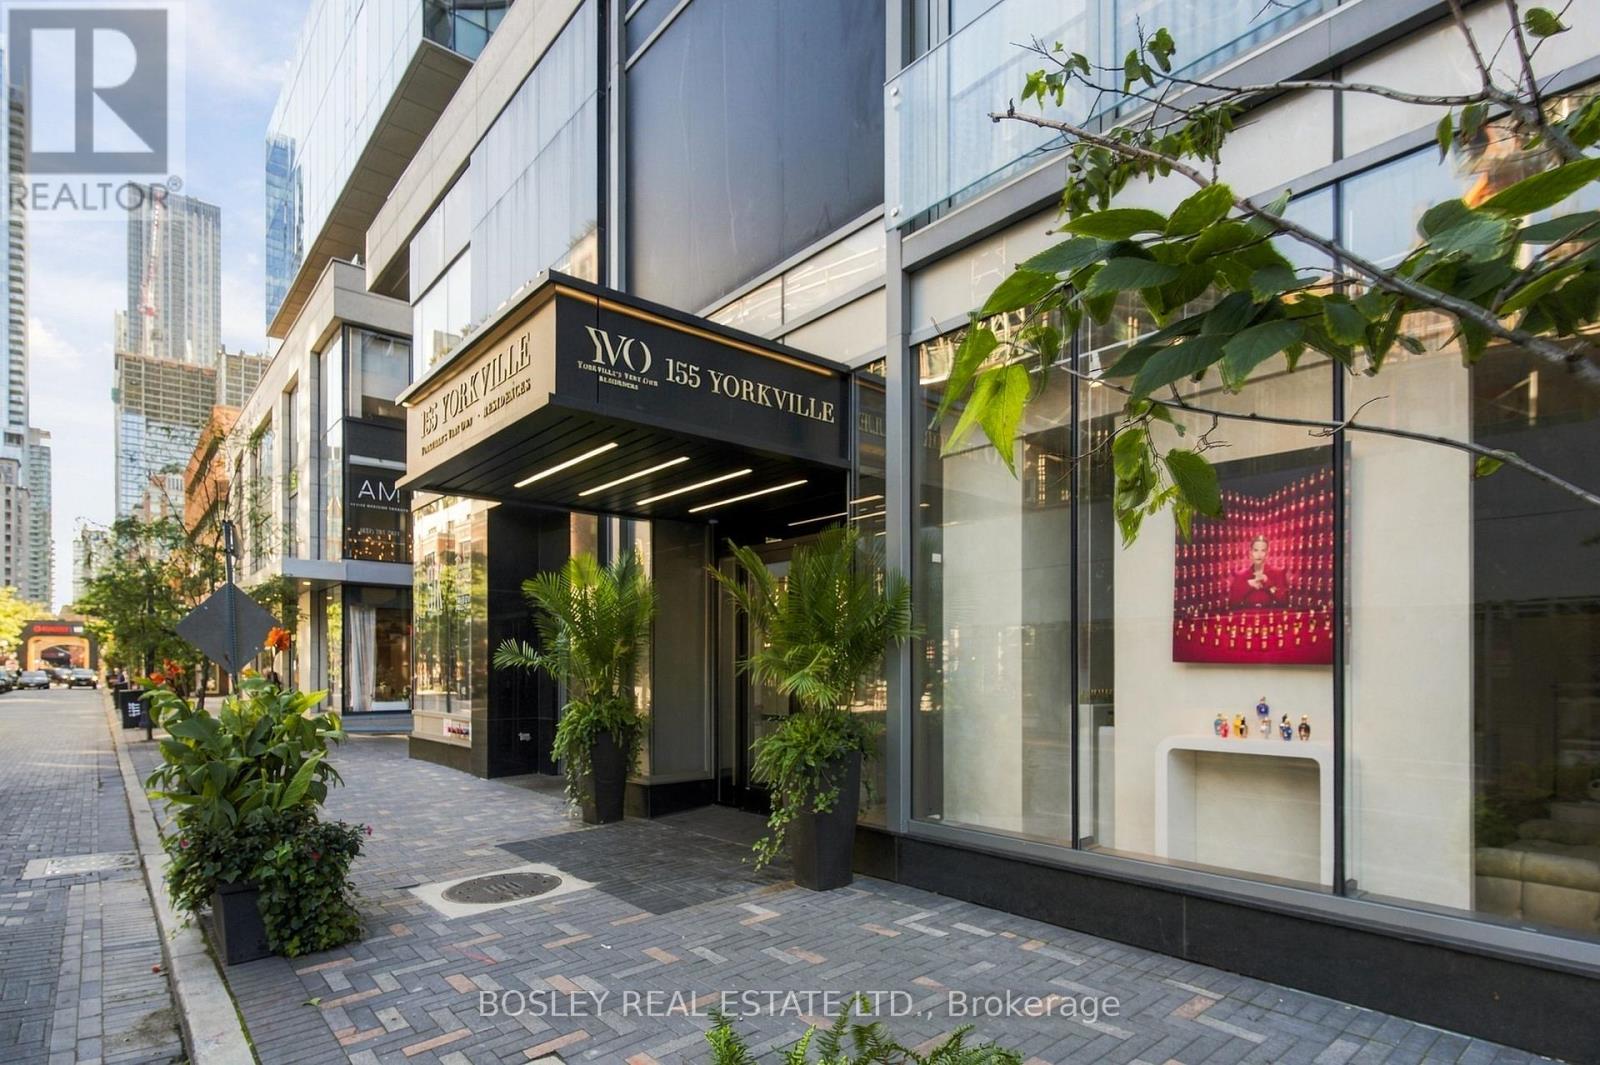
This unit offers the rare advantage of walking into an investment with occupancy already taken care of-an appealing proposition for a buyer who would rather collect than coordinate; there is no vacancy to navigate, no leasing campaign to organize and no need to start from scratch. You are stepping into an asset with a tenant already calling it home and rental income actively in motion. What a place to own! Browsing on Bloor Street, coffee on Cumberland, dinner at Dimmi-anything you need from galleries to Galleria. The best of Yorkville is right at your doorstep. The suite itself is an efficient one-bedroom with a manageable footprint that makes sense for the neighbourhood. It gives a renter the essentials, while the location provides the lifestyle: walkability, culture, restaurants, shopping and a front-row seat to one of Toronto's most recognizable pockets. That is what makes this an appealing addition to a portfolio; not a speculative play in an up-and-coming pocket, not a renovation project eager for a vision, and not a vacant unit waiting for its first lease. It is a small, established asset in a neighbourhood that is highly connected, remarkably resilient, with a long track record of attracting people who want to live exceptionally well. (id:56248)
1568 Bayview Avenue
Toronto, Ontario
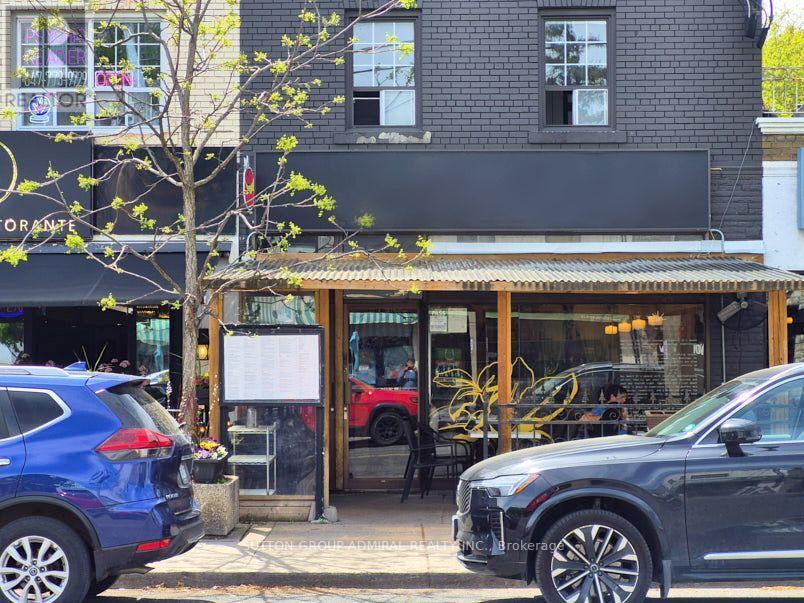
Fantastic opportunity to secure a fully equipped restaurant space and become part of the vibrant dining scene on Bayview Avenue, one of Toronto's premier dining and shopping destinations. The premises include all chattels and fixtures, a large basement area with walk-in cooler and freezers, prep and dishwashing stations, and ample storage space. Seating capacity is approximately 35 indoors, plus 10 seats on the patio (id:56248)
5 - 68 Abell Street
Toronto, Ontario
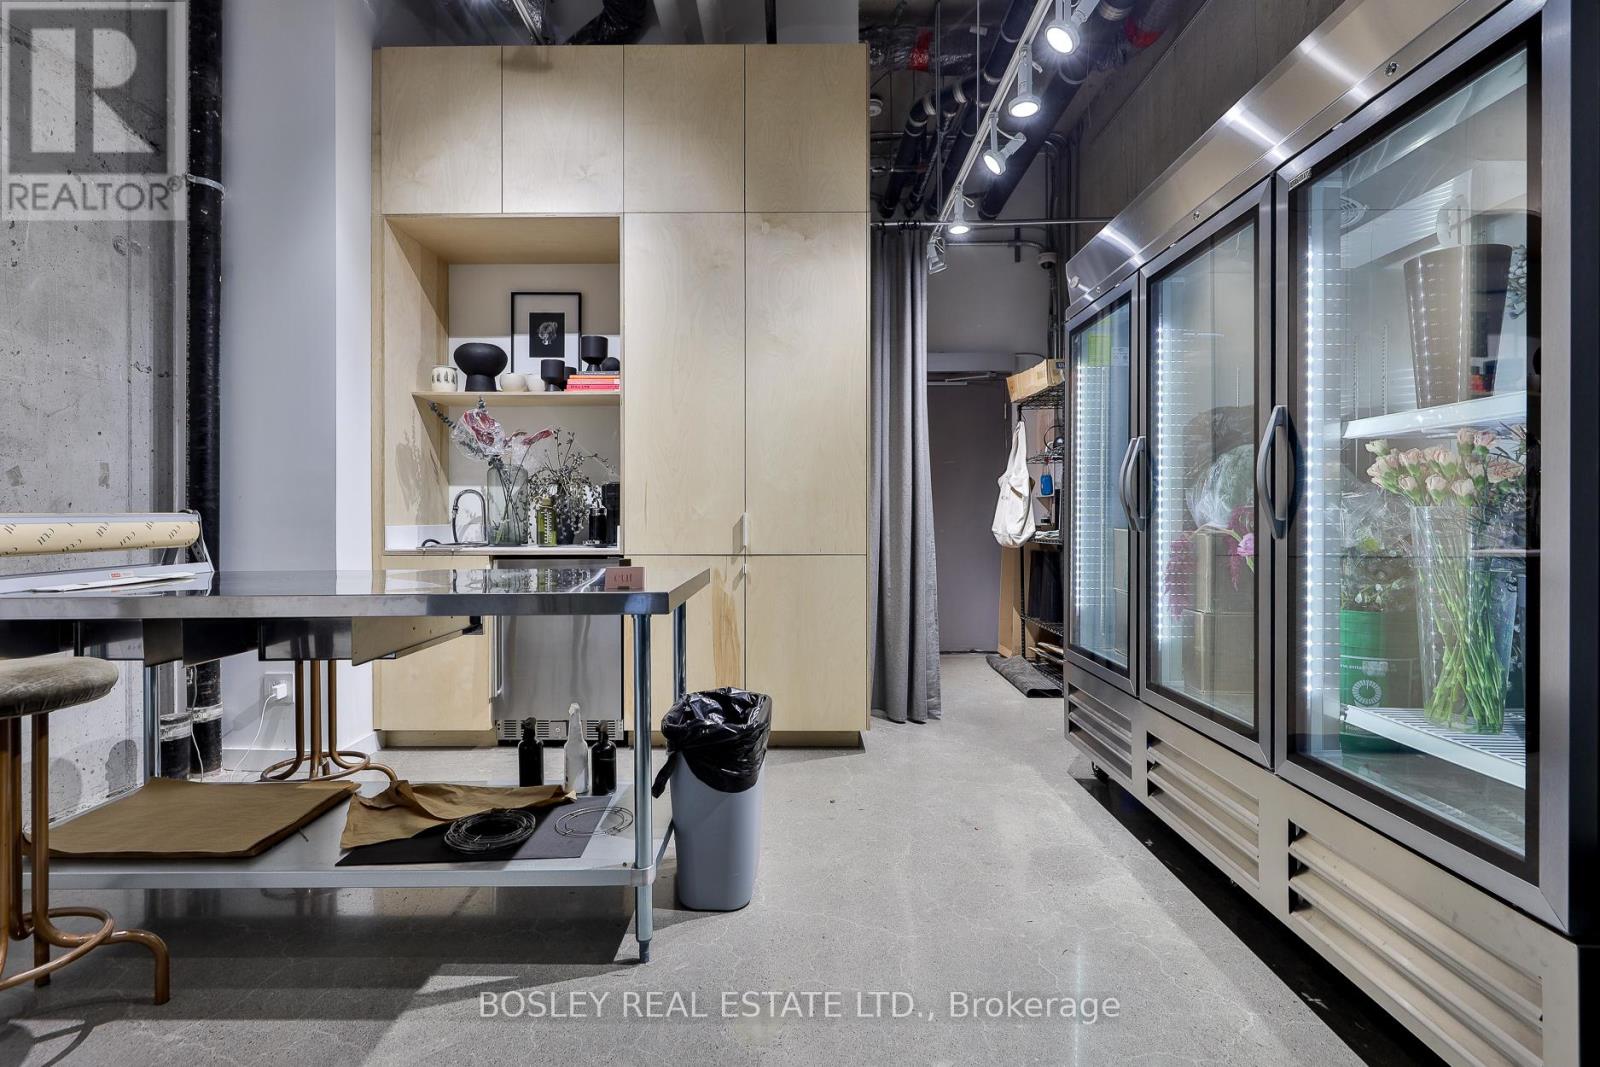
Ground Floor Commercial Unit Perfect For Professional Offices, Private Workshop Space,Appointment Based Retail And More. Fully Built Washroom, Kitchenette And Plenty Of Storage.Option For Parking Available. Direct Underground Access For Guest Parking That Leads Right IntoThe Unit. Access To Building Amenities Included (Gym, Rooftop Patio, Party Room, And More) (id:56248)
1708 - 77 Shuter Street
Toronto, Ontario
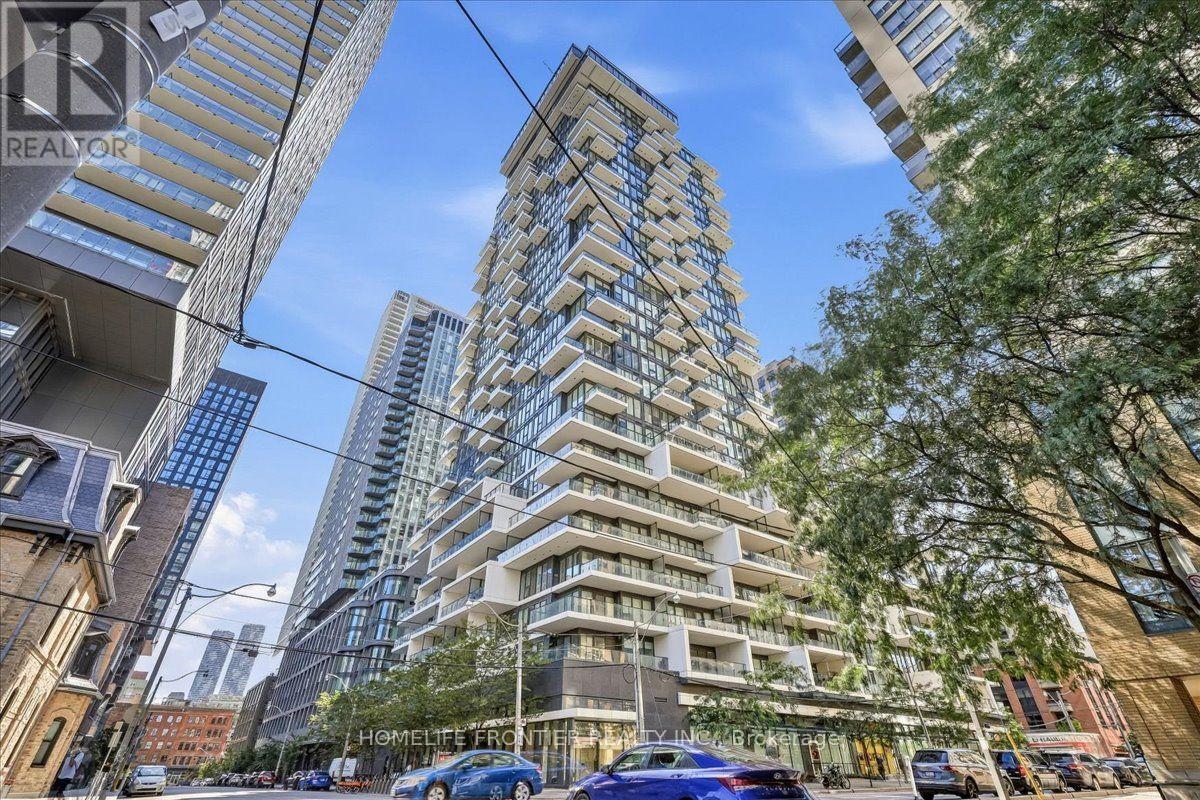
Welcome To This Absolutely Beautiful 88 North Condo! This Freshly Painted (Aug 2026) One Bedroom + Den Suite Features A Spectacular East View, Floor To Ceiling Windows, Large Open Concept Living/Dining, Modern Kitchen With B/I Appliances, Bright Primary Bedroom W/ A Walk-In Closet, Den With Sliding Door, Can Be Used As A Second Bedroom Or Office. The open living area is perfect for entertaining, providing a stylish and inviting space for gatherings and relaxation. Its prime location is just steps away from Toronto Metropolitan University, St. Michael's Hospital, the Eaton Centre, and two subway stations. With its proximity to public transit and key institutions in the heart of Toronto, this unit is absolutely perfect for commuters, offering convenience and accessibility for daily travels and city adventures. Additionally, residents can enjoy a range of amenities, including concierge services, a fitness club, an outdoor pool, and private cabanas, ensuring a comfortable and vibrant urban lifestyle. The building also offers underground EV charging and visitor parking. (id:56248)
807c - 662 Sheppard Avenue E
Toronto, Ontario
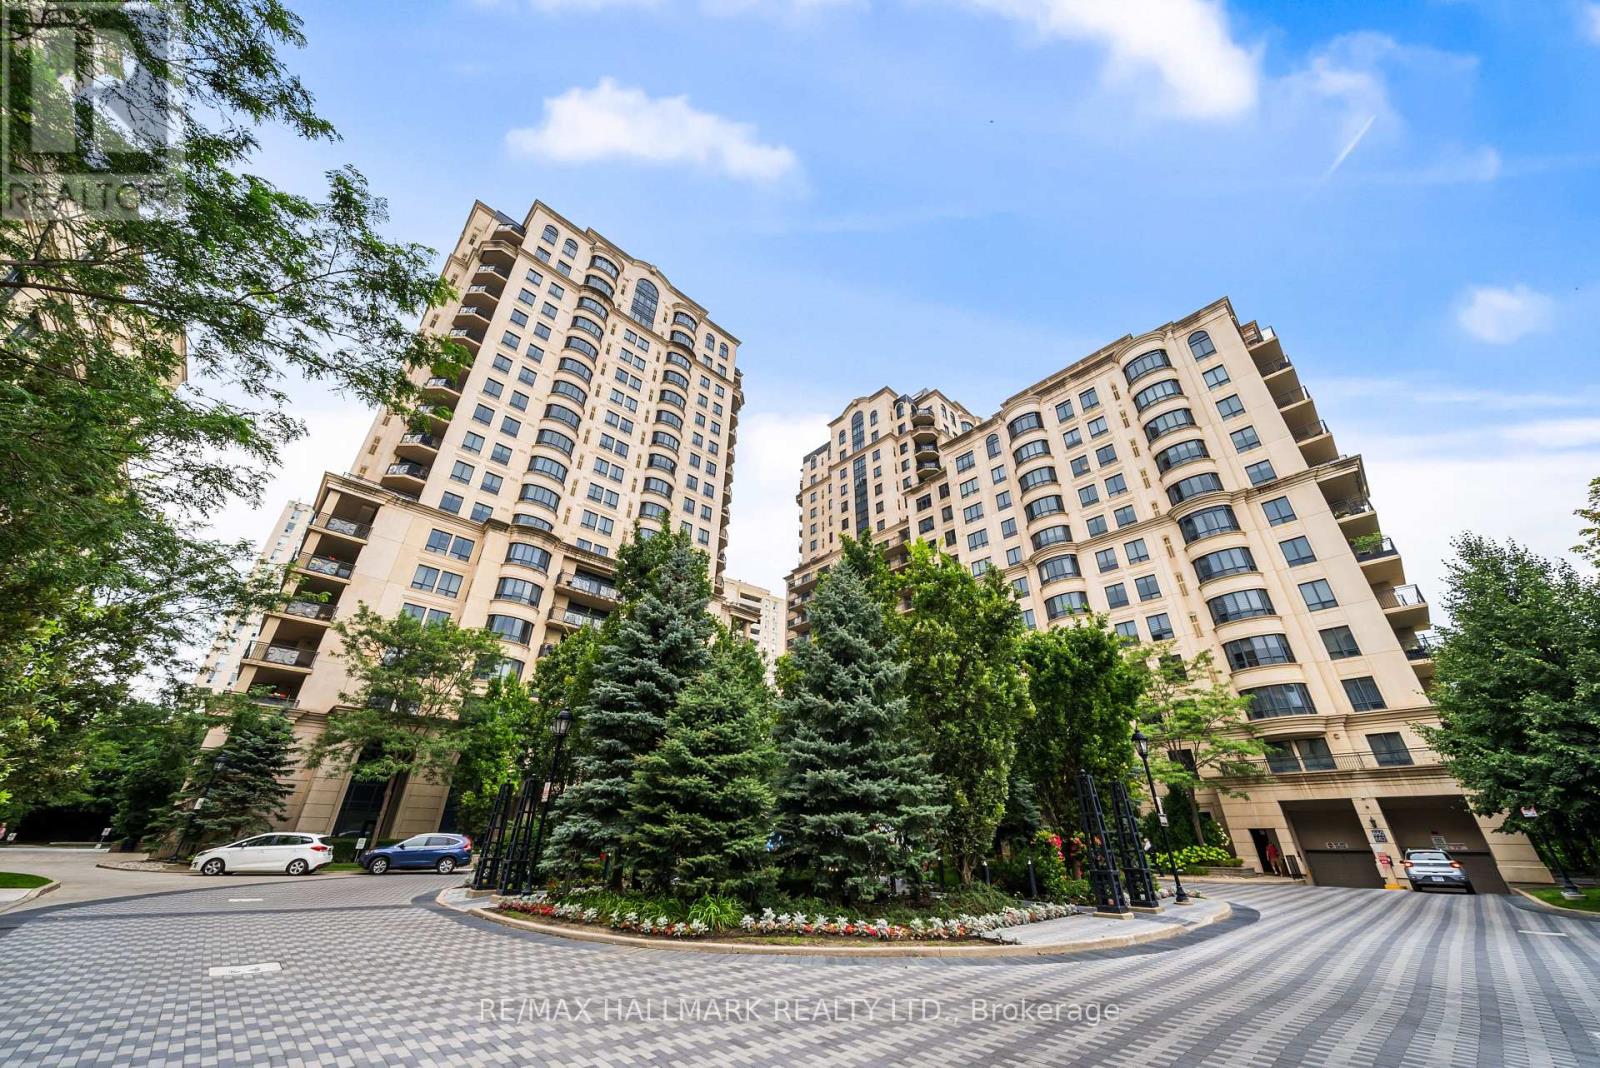
Welcome to Suite 807C at 662 Sheppard Avenue East, a beautifully updated and meticulously maintained 2-bedroom, 2-bathroom unit with parking and locker, offering an impressive 1,290 sqft of living space in Shane Baghai's coveted St. Gabriel's Village. Bright, spacious and thoughtfully finished residence that delivers the proportions of a home with the ease and convenience of condo living. Updated engineered hardwood floors run throughout, complemented by crown moulding, solid-core doors and Hunter Douglas window coverings. The open-concept living and dining areas are designed for comfortable everyday living and effortless entertaining, centred around a gas fireplace and extending outdoors to a generous west-facing balcony. The eat-in kitchen offers excellent storage with a floor to ceiling pantry, granite counters with ample prep space, stainless steel appliances including a gas range and French door fridge, stylish backsplash and breakfast bar. The spacious primary bedroom features a walk-in closet with custom organizers and a well-appointed 5-piece ensuite with double vanity, soaker tub and separate shower. A generous second bedroom, 4-piece bathroom and ensuite laundry with newer washer and dryer complete the suite. Additional updates include a newer HVAC system. Residents enjoy an impressive collection of amenities, including valet parking, concierge, fitness centre, sauna, party room and indoor pool. Steps from Bayview Village shopping and dining, the TTC and everyday conveniences, with quick access to Highway 401. Generous living space, meaningful updates and an exceptional Bayview Village location. Suite 807C is ready to welcome you home! (id:56248)
708 - 505 Glencairn Avenue
Toronto, Ontario
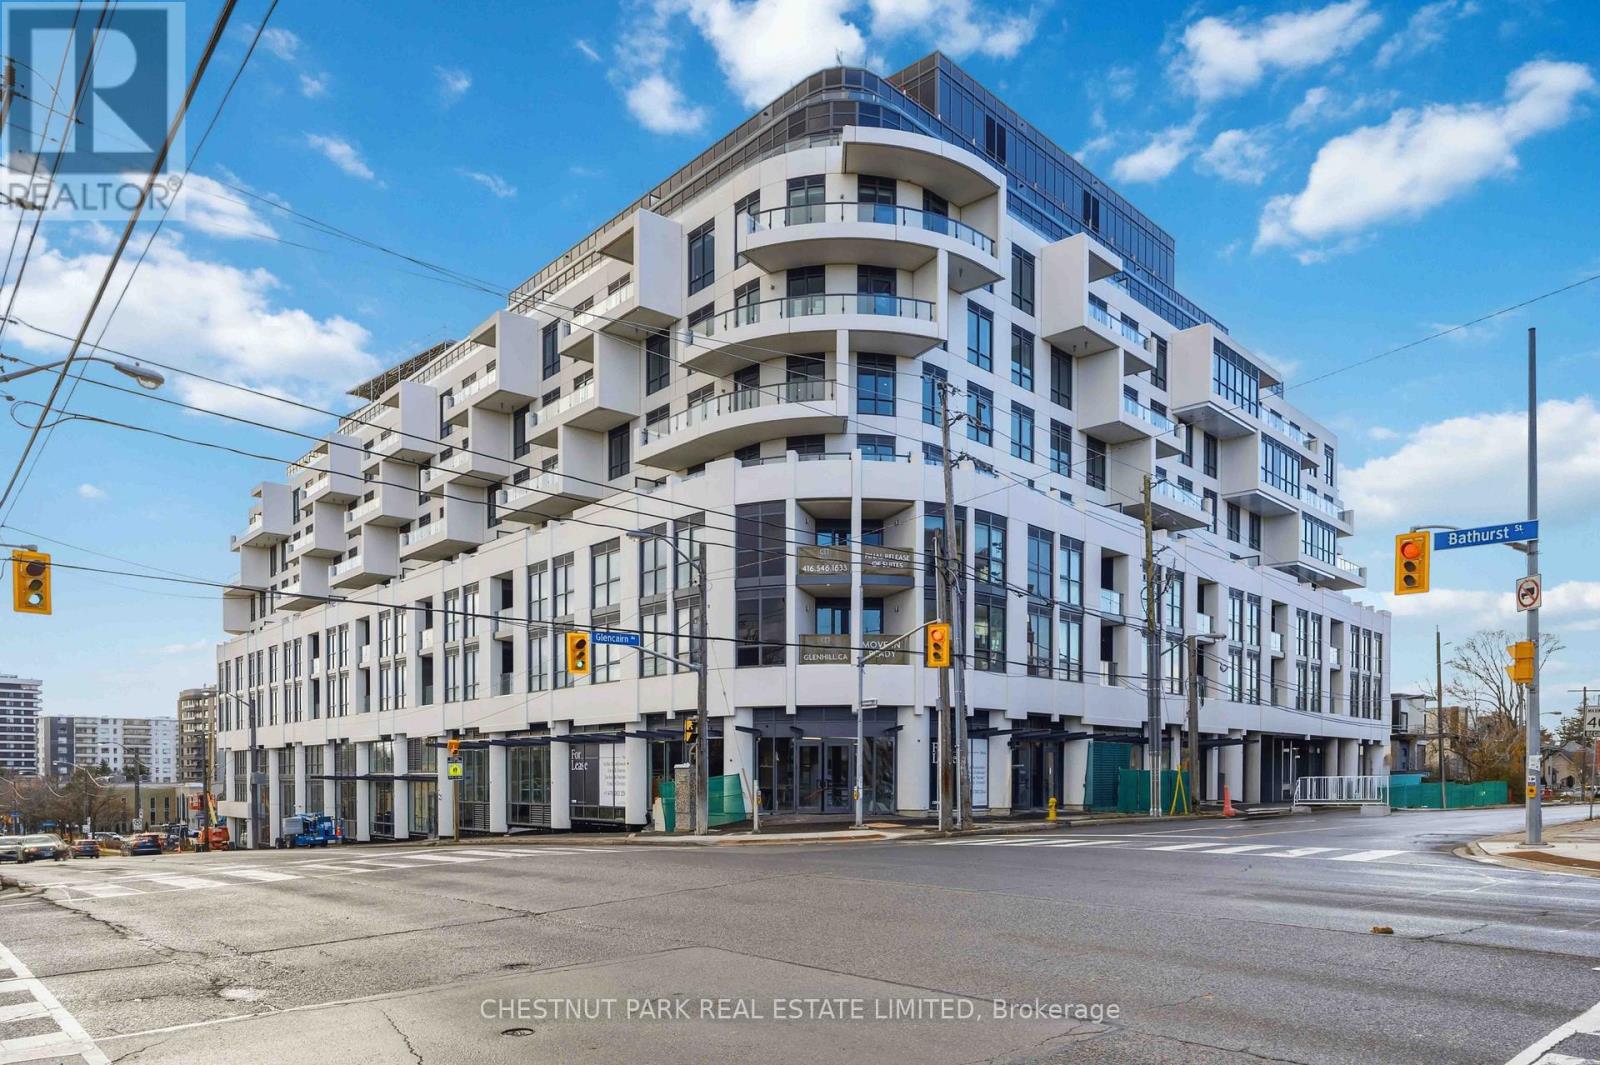
Welcome to Glenhill Residences, a luxurious boutique development by Lanterra at Bathurst & Glencairn. This spacious corner suite with wrap around windows offers 1,456 sq ft of living space. 2-bedrooms plus a den, 2-bathroom suite with south-east exposure and excellent natural light. The den has a window and could be used as a bedroom. Two parking spaces and a locker are included.The open-concept layout features separate living and dining areas, high ceilings, quality flooring and large windows. The kitchen is finished with Miele appliances, premium cabinetry and integrated appliances. The den provides an ideal home office or additional living space.The primary bedroom features ample closet space and a private ensuite. Building managed by The Forest Hill Group Additional features include a second full bathroom, in-suite laundry and a private balcony with a gas BBQ line. Building amenities include two swimming pools, fitness centre, gym, sauna, steam room, hot tub, yoga/wellness areas, outdoor spaces/ (id:56248)
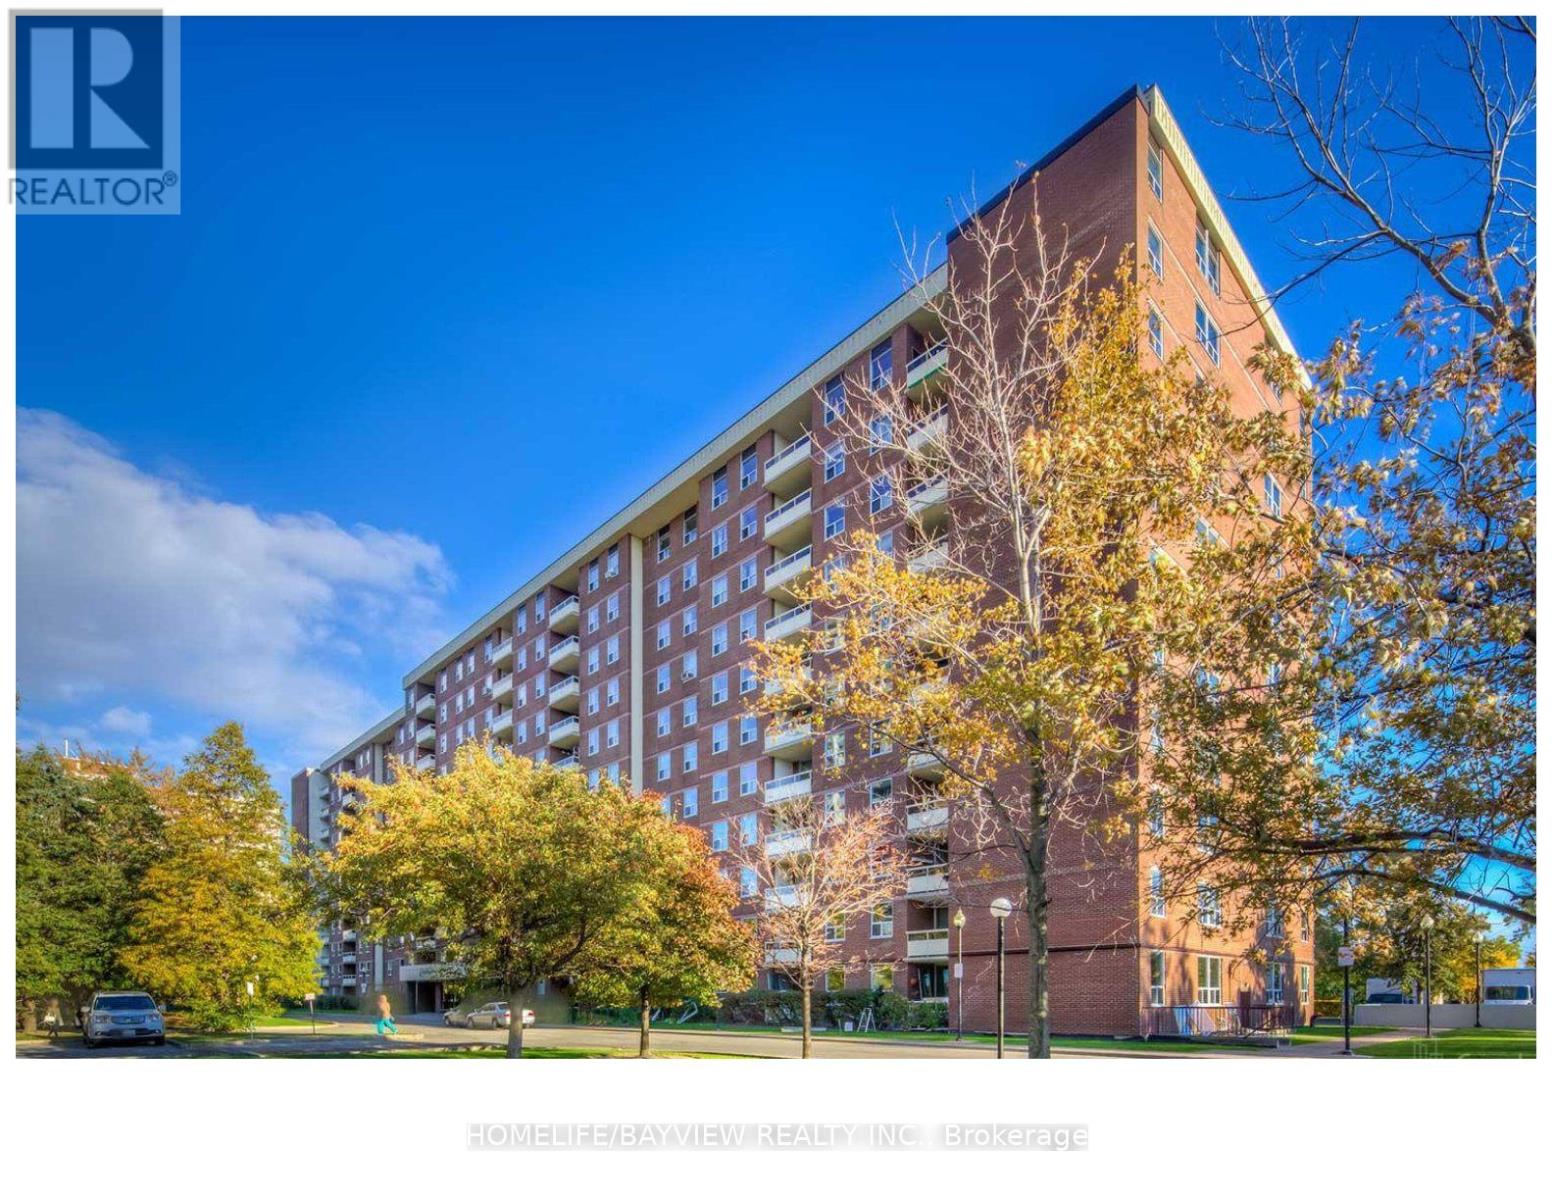
403 - 175 Hilda Avenue
Toronto, Ontario
attention investors or first time buyers, prime location Yonge & Steeles Living! Don't miss this bright and spacious 3-bedroom, 2-bathroom gem offering the perfect blend of comfort and unbeatable convenience. Featuring a spacious primary retreat with a private ensuite, laminate floors throughout, updated kitchen with granite countertops, and a sun-filled living room with walkout to a private balcony.Well maintained building conveniently located close to banks grocery stores centre pont mall and schools. steps away from public transportation. The best part all utilities are included giving you worry free living with exceptional value. (id:56248)
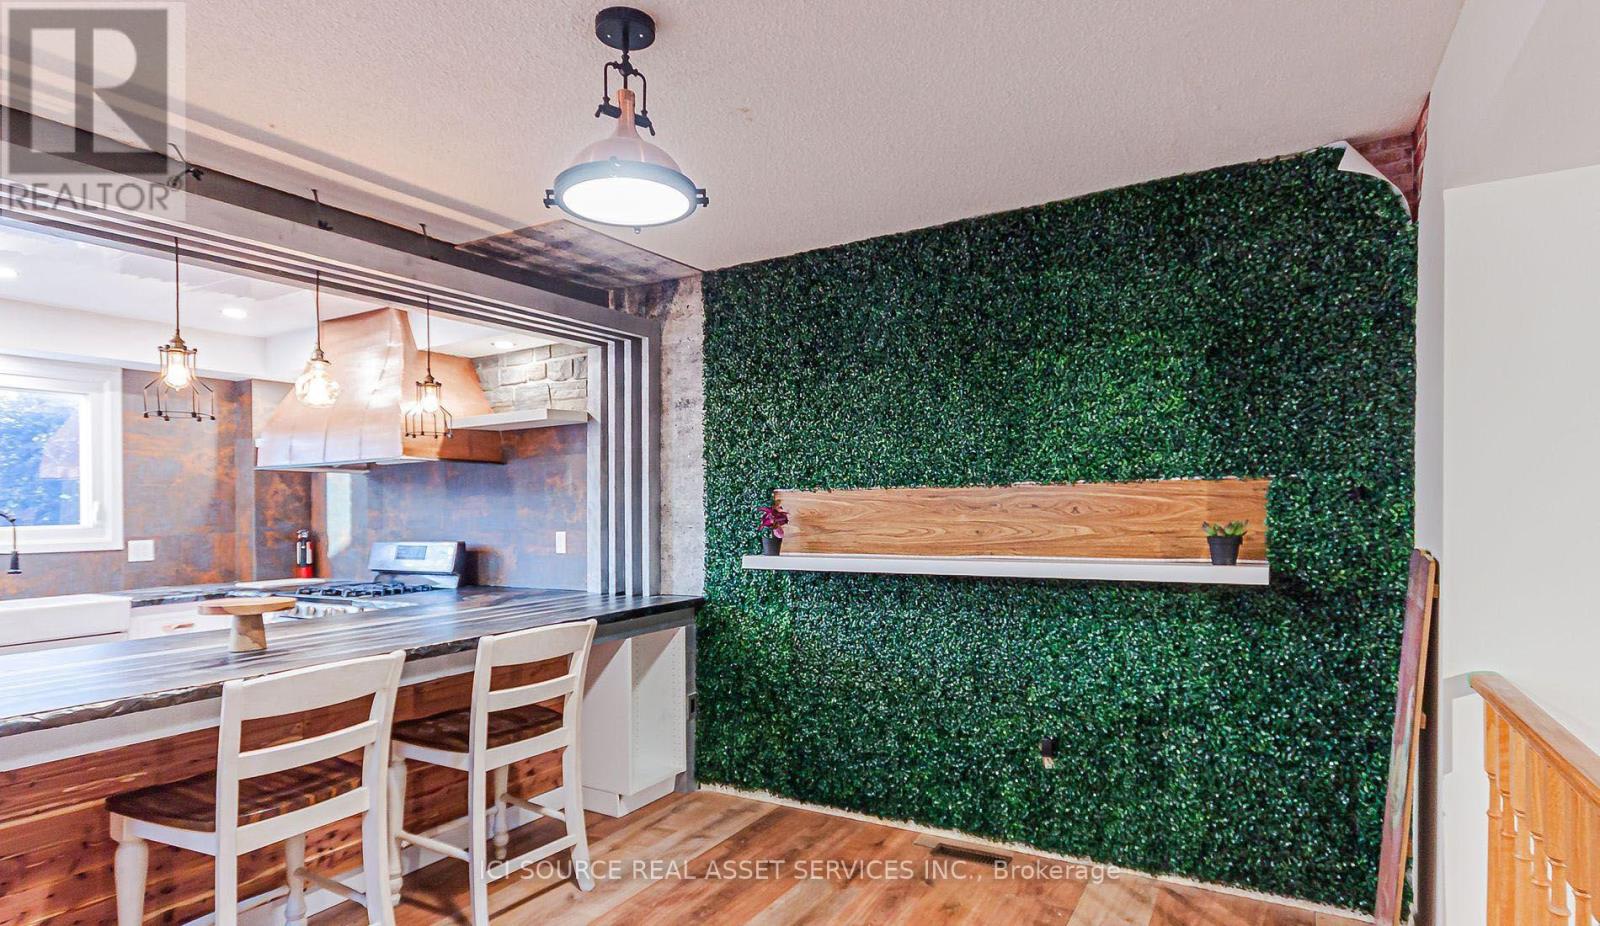
Main Fl - 3 Festival Drive
Toronto, Ontario
Stunning fully renovated main-floor home featuring 3 spacious bedrooms, 2 modern bathrooms (including a private ensuite), and a large contemporary kitchen with full dining area. This design-forward space offers bright rooms, premium finishes, and a quiet, family-friendly environment ideal for AAA tenants and professionals seeking comfort and quality. The master bedroom includes a private ensuite, generous closet space, and boutique-style décor. Two additional bright bedrooms share a renovated full bathroom and enjoy easy access to the large kitchen equipped with dishwasher, range hood, full-size fridge, and modern cabinetry. The dining area provides an inviting space for daily living and entertaining. The home features updated lighting, wood accents, large windows, and driveway parking. Located in highly desirable Westminster-Branson, steps to TTC, parks, grocery stores, community centres, and minutes to Finch Station, York University, North York Centre, and Hwy 401/407. Perfect for families and professionals seeking a clean, quiet, well-maintained home in a prime North York location. Available October 1. Minimum 1-year lease. AAA tenants only. Living room and backyard are excluded from the lease and will be privately isolated from tenant access. *For Additional Property Details Click The Brochure Icon Below* ** This is a linked property.** (id:56248)
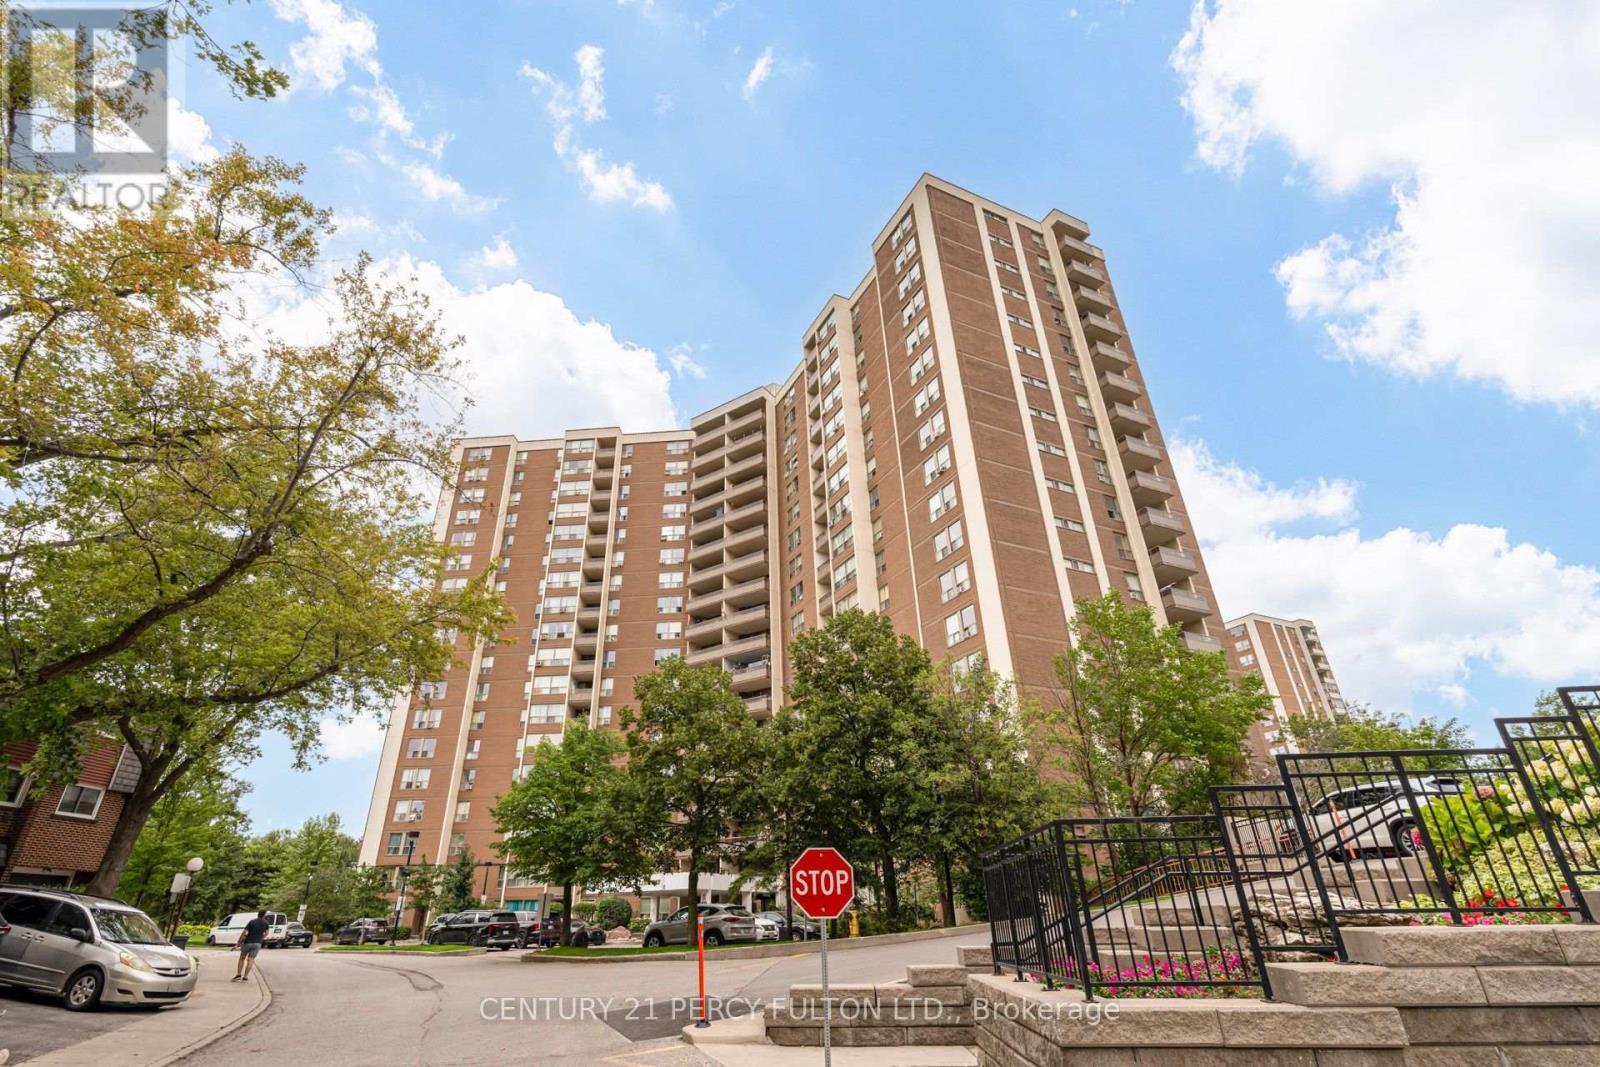
#614 - 5 Vicora Linkway
Toronto, Ontario
Spacious 3-Bed 2 Bath Condo Apartment In Desirable Flemingdon Park * Approx. 1,128 Sq Ft * Laminate Flooring Throughout Living, Dining & Bedrooms * Bright & Spacious Living & Dining Rooms * Northeast Exposure Provides Lots Of Natural Light * Kitchen With New Quartz Countertop * Three Generously Sized Bedrooms * Ensuite Laundry * 1 Owned Underground Parking Space * Owned Locker * Open Balcony * Excellent Building Amenities Including Indoor Pool, Exercise Room & Recreation Room * Excellent Location Close To Costco, Ontario Science Centre, TTC, Golf Course, Dog Park & DVP * Maintenance Fee Includes Hydro, Water, Cable TV, Building Insurance, Common Elements & Parking * (id:56248)

A - 1208 Avenue Road
Toronto, Ontario
Welcome to this well-maintained main-floor residence ideally located along the vibrant Avenue Road corridor. This bright and spacious 2-bedroom, 2-bathroom unit offers a functional layout with a welcoming living and dining area featuring large windows and plenty of natural light. The well-appointed kitchen offers ample cabinetry and workspace with easy flow to the main living areas. Both bedrooms are generously sized, with the primary bedroom offering access to a private back deck-an ideal outdoor space to relax and enjoy. Two bathrooms provide added convenience for residents and guests. Complete with a dedicated parking spot, this home offers exceptional convenience in a sought-after midtown location. Close to shops, cafes, parks, schools including Allenby Junior Public School, and transit. A fantastic opportunity for comfortable main-floor living in a highly accessible Toronto neighbourhood. (id:56248)