
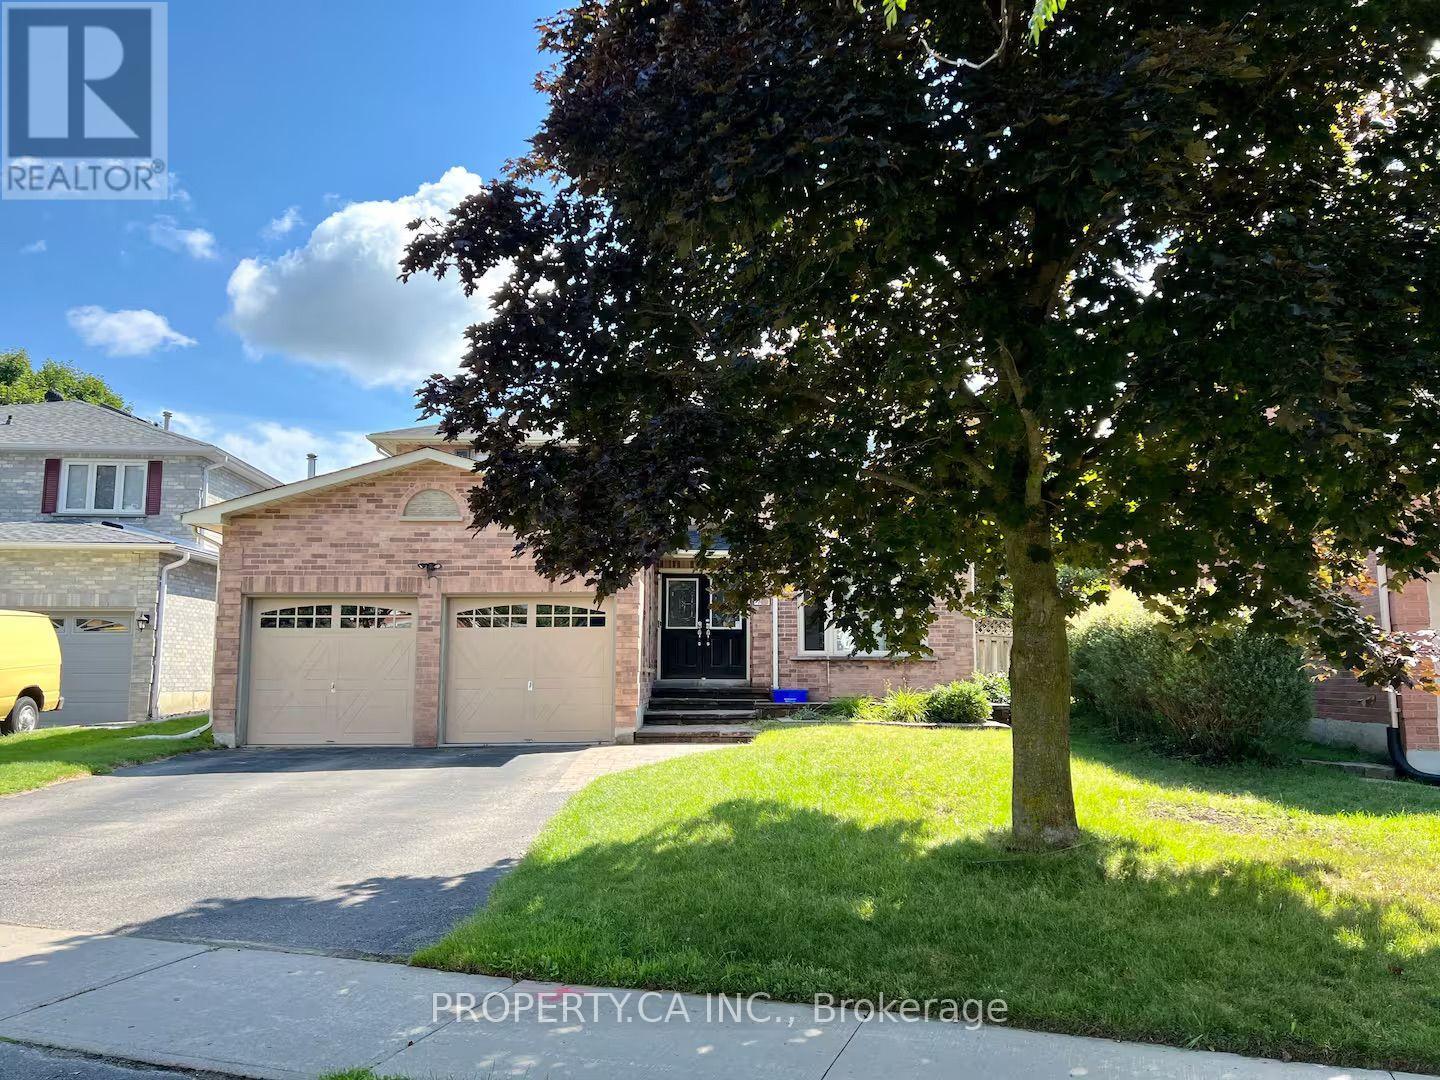
Lower - 746 Leslie Valley Drive
Newmarket, Ontario
Welcome to this bright, legal one-bedroom basement apartment at 746 Leslie Valley Drive, tucked into Newmarket's sought-after Huron Heights-Leslie Valley community. From the moment you walk in, the space feels finished, not like an afterthought, wide-plank laminate flooring and pot lighting run throughout, and the neutral palette makes it easy to picture your own furniture in place. The kitchen is the standout: quartz countertops, a full stainless steel appliance package including a French door fridge, a subway tile backsplash, and a centre island that gives you real prep and seating space. It opens onto its own separate walk-up entrance, so you're never sharing a door with the upstairs unit. The open living area is generous and bright, and the bedroom offers a large window and a spacious double closet. 3-piece bathroom with a rounded glass corner shower, a quartz-topped vanity, and eye-catching patterned tile flooring that gives the room real personality. Ensuite stacked laundry is tucked into its own closet just off the bathroom, so there's no trekking upstairs to do a load. Set in one of Newmarket's most established, family-friendly neighbourhoods, the location puts you close to parks and walking trails, schools, everyday shopping, and Southlake Regional Health Centre, with easy access to Highway 404 and public transit for a straightforward commute anywhere in the GTA. Clean, quiet, and genuinely move-in ready! This is a basement apartment that lives like a real home. (id:56248)
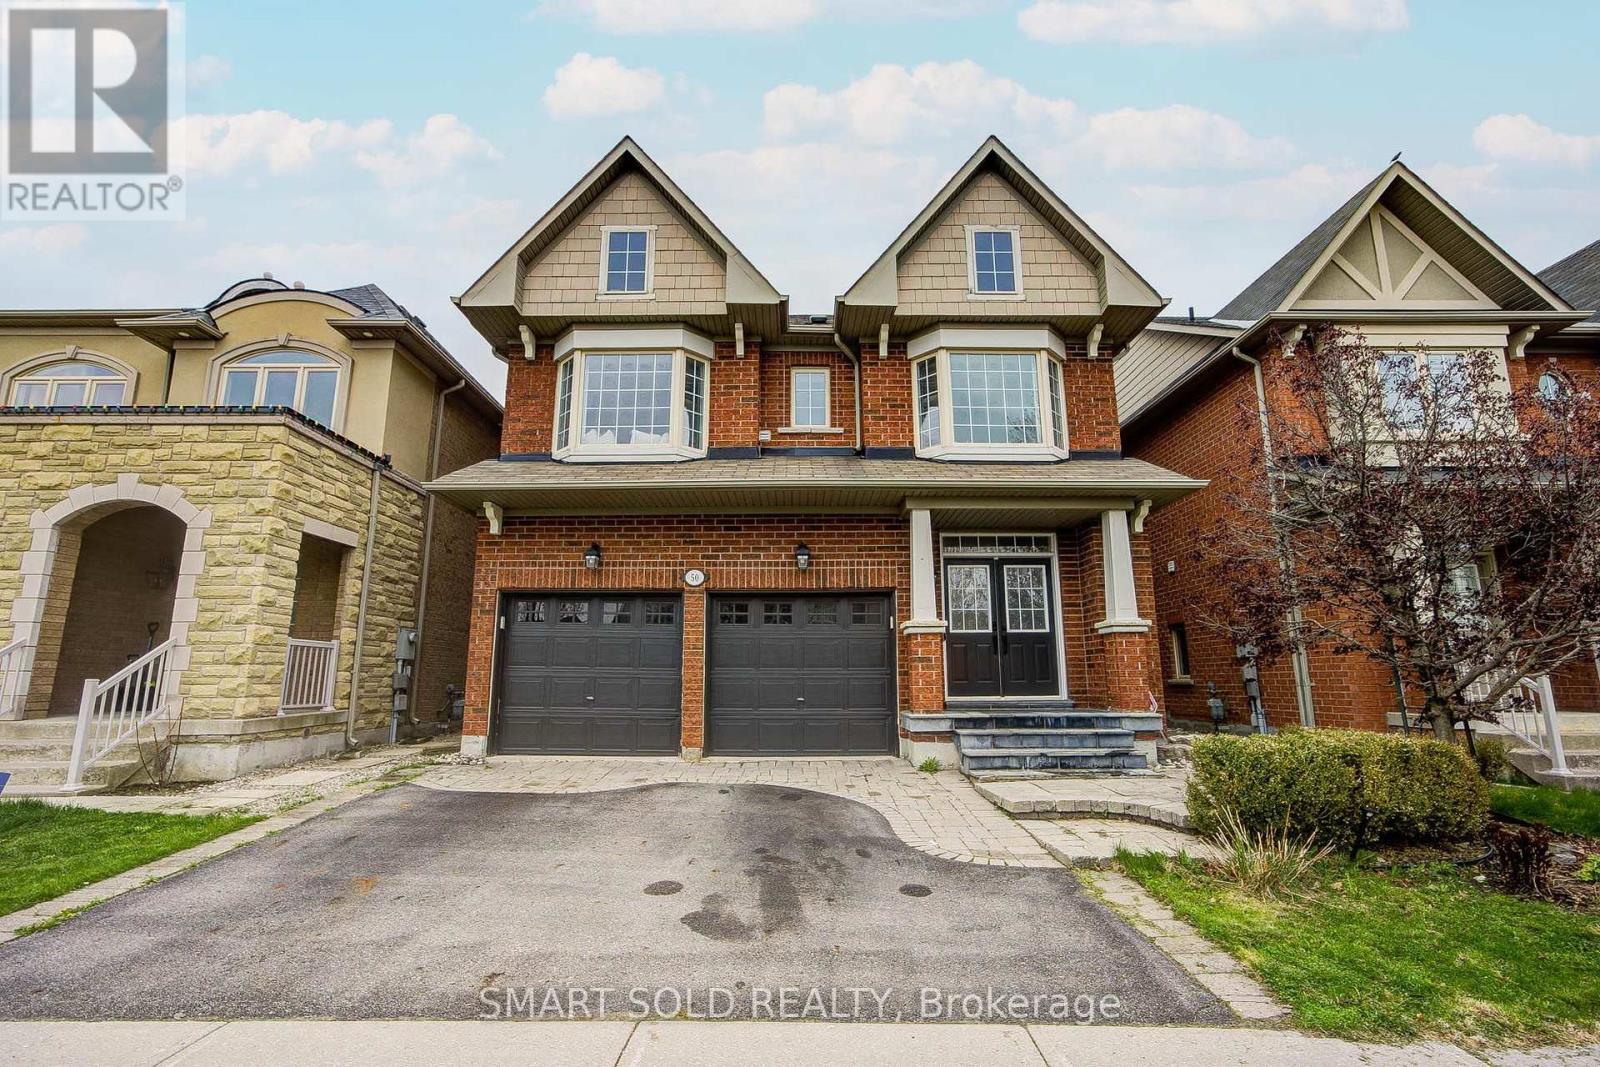
50 Brumstead Street
Richmond Hill, Ontario
Beautifully maintained 4-bedroom family home in the prestigious Jefferson community of Richmond Hill. This bright and spacious residence features hardwood floors throughout, pot lights on the main floor, a functional second-floor laundry room, and a separate formal dining area perfect for entertaining.The oversized primary bedroom offers a walk-in closet and spa-inspired ensuite, while the bright white kitchen provides ample cabinetry and workspace. Tasteful upgrades include modern light fixtures, bay windows in the front bedrooms, and an updated powder room vanity and mirror.Conveniently located steps to schools, shopping, restaurants, Movati Athletic, Farm Boy, and minutes to Highway 404, parks, and community amenities. A fantastic opportunity to own in one of Richmond Hill's most desirable neighbourhoods. (id:56248)
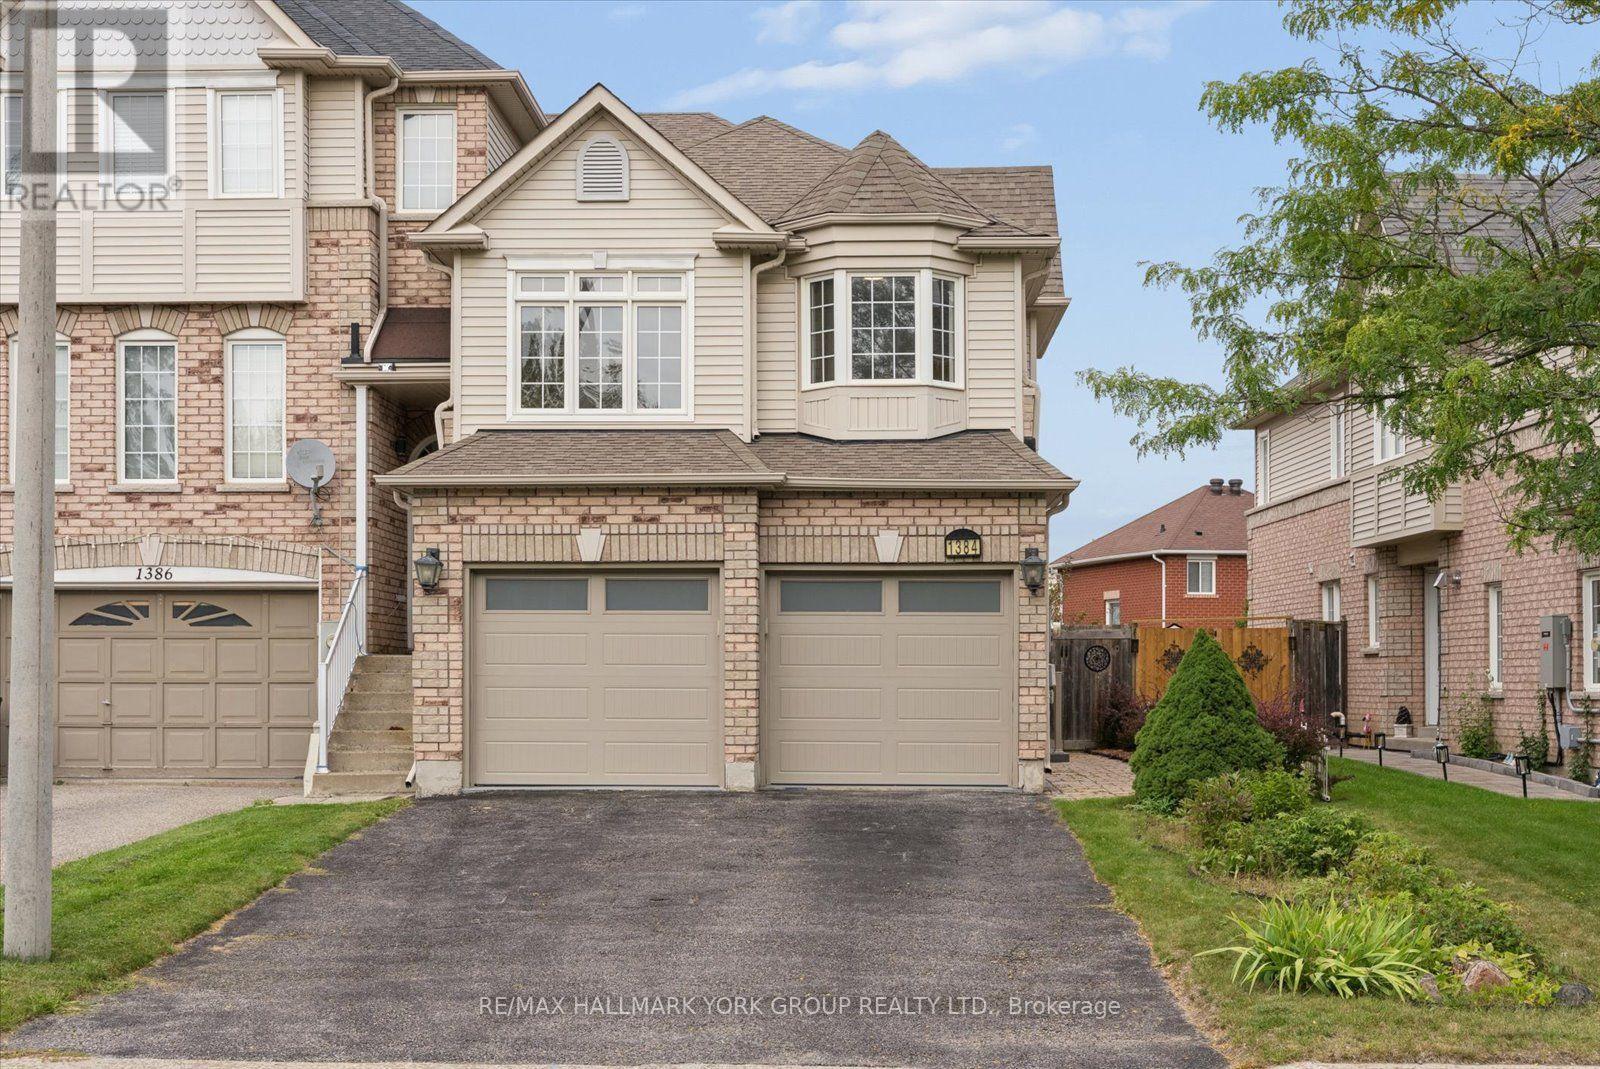
1384 Forest Street
Innisfil, Ontario
Welcome to this beautiful end-unit freehold townhome, offering spacious principal rooms, modern finishes, and an inviting layout designed for comfortable living and entertaining.The spacious custom kitchen features stylish cabinetry, quartz countertops, and an open-concept design overlooking the great room. Walk out to the large sundeck and enjoy your private, fully fenced backyard oasis, complete with a hot tub-perfect for relaxing or entertaining.The Spacious primary bedroom offers a large walk-in closet with custom closet organizers, while the additional two bedrooms are generously sized with ample closet space. A convenient main-floor laundry room and spacious two-car garage and driveway space for an additional 4 cars, add to the home's functionality.Ideally located just minutes from Lake Simcoe, Innisfil Beach Park, beaches, parks, marinas, walking trails, shopping, restaurants, schools, and everyday amenities. Enjoy easy access to the waterfront lifestyle at Friday Harbour Resort, golf courses, recreation facilities, and major commuter routes, including Highway 400.Experience the perfect blend of privacy, nature, recreation, and modern convenience in one of Innisfil's desirable communities. (id:56248)
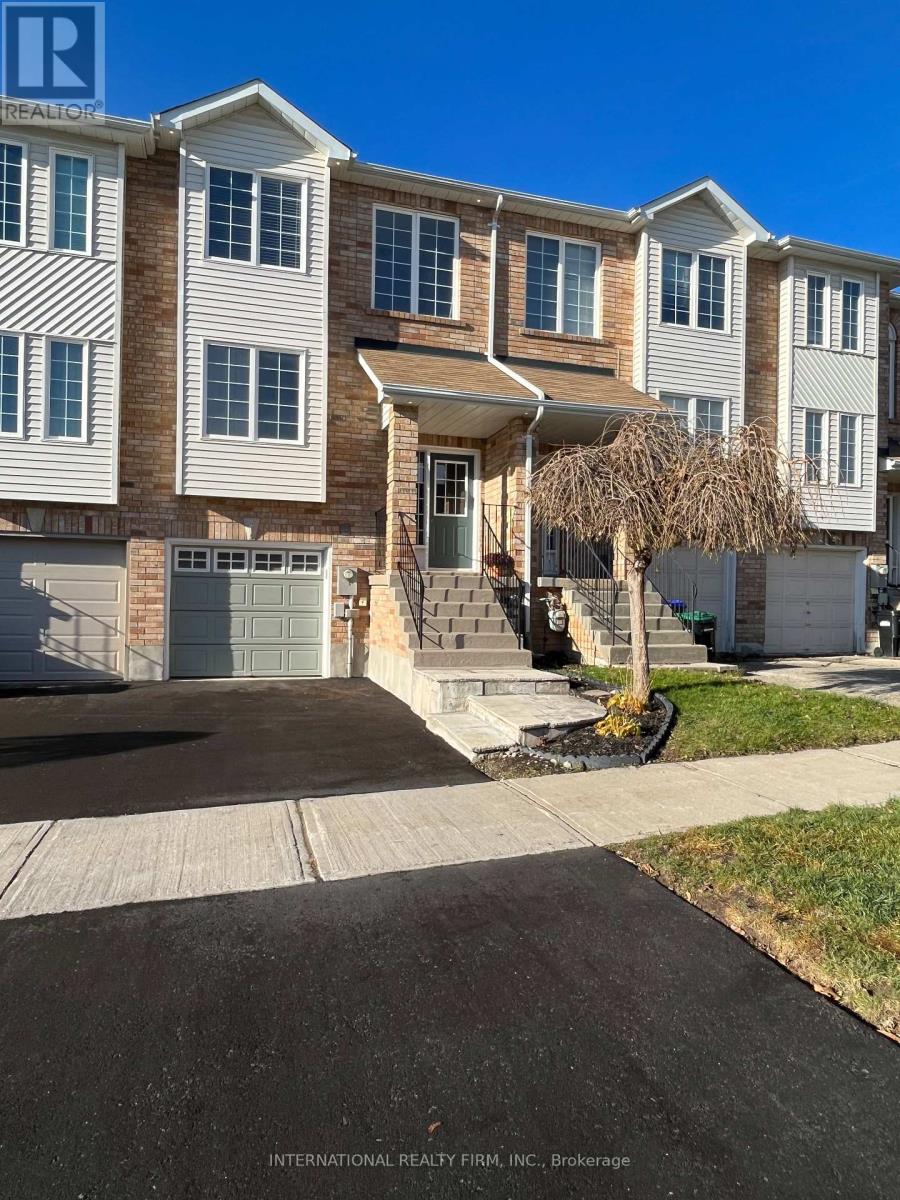
44 Natale Court
Bradford West Gwillimbury, Ontario
Located on a Quiet Court, Yet Within 10-minute Walk to Bradford Go and Vibrant Downtown, this 1500-sq. ft. Townhome Offers Both Amazing Location and Practical Layout. Freshly Painted Throughout with Plenty of Living Space and Sunlight, Nicely Appointed Rooms with Modern Trim; Hardwood Floors and Pot Lights Thru-Out Main Level. Elegant White Kitchen with Brand New Backsplash and White Quartz Counters. Oversized Master Bedroom With 4 Pc Ensuite & Walk-In Closet. Extra Storage Space in Garage. Oversized Deck for Your Morning Coffee and Ample Grass Area for Summer Entertainment. New Coat of Asphalt on the Driveway, Exterior Pot-lights, This Place Has It All. No Sign on Property. All Utilities are Extra, Tenant Pays 70 percent of Utility Bills. Full Application Process with Credit Check and Income Verification is a must, no pets. (id:56248)
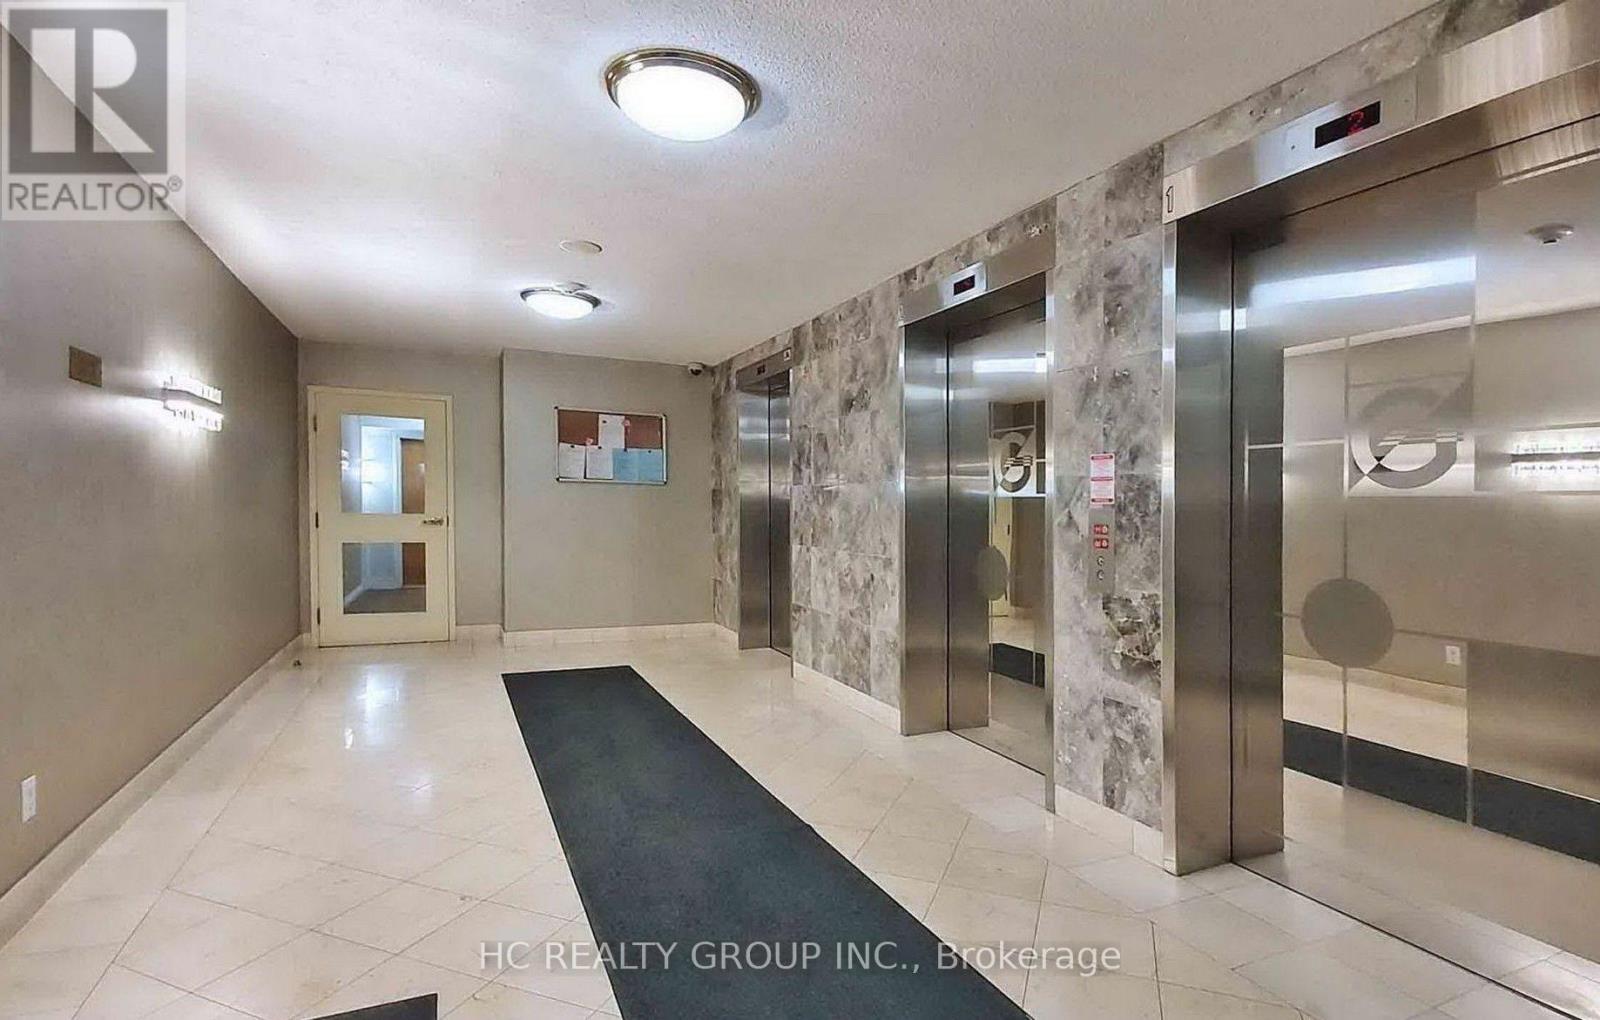
710 - 9015 Leslie Street
Richmond Hill, Ontario
Sheraton The Grand Parkway in Leslie/Hwy7 area, spacious 2 Bedrooms and 2 Baths close to 1,300 square feet, 24 hrs gatehouse and security, steps to all amenities, shops Time Square, VIVA transit, restaurants, shops, banks and stores. Recently renovated with laminate wood floor throughout, quartz counter top fixtures, toilet bowls, w/o to balcony from primary bedroom. One parking Spot (id:56248)
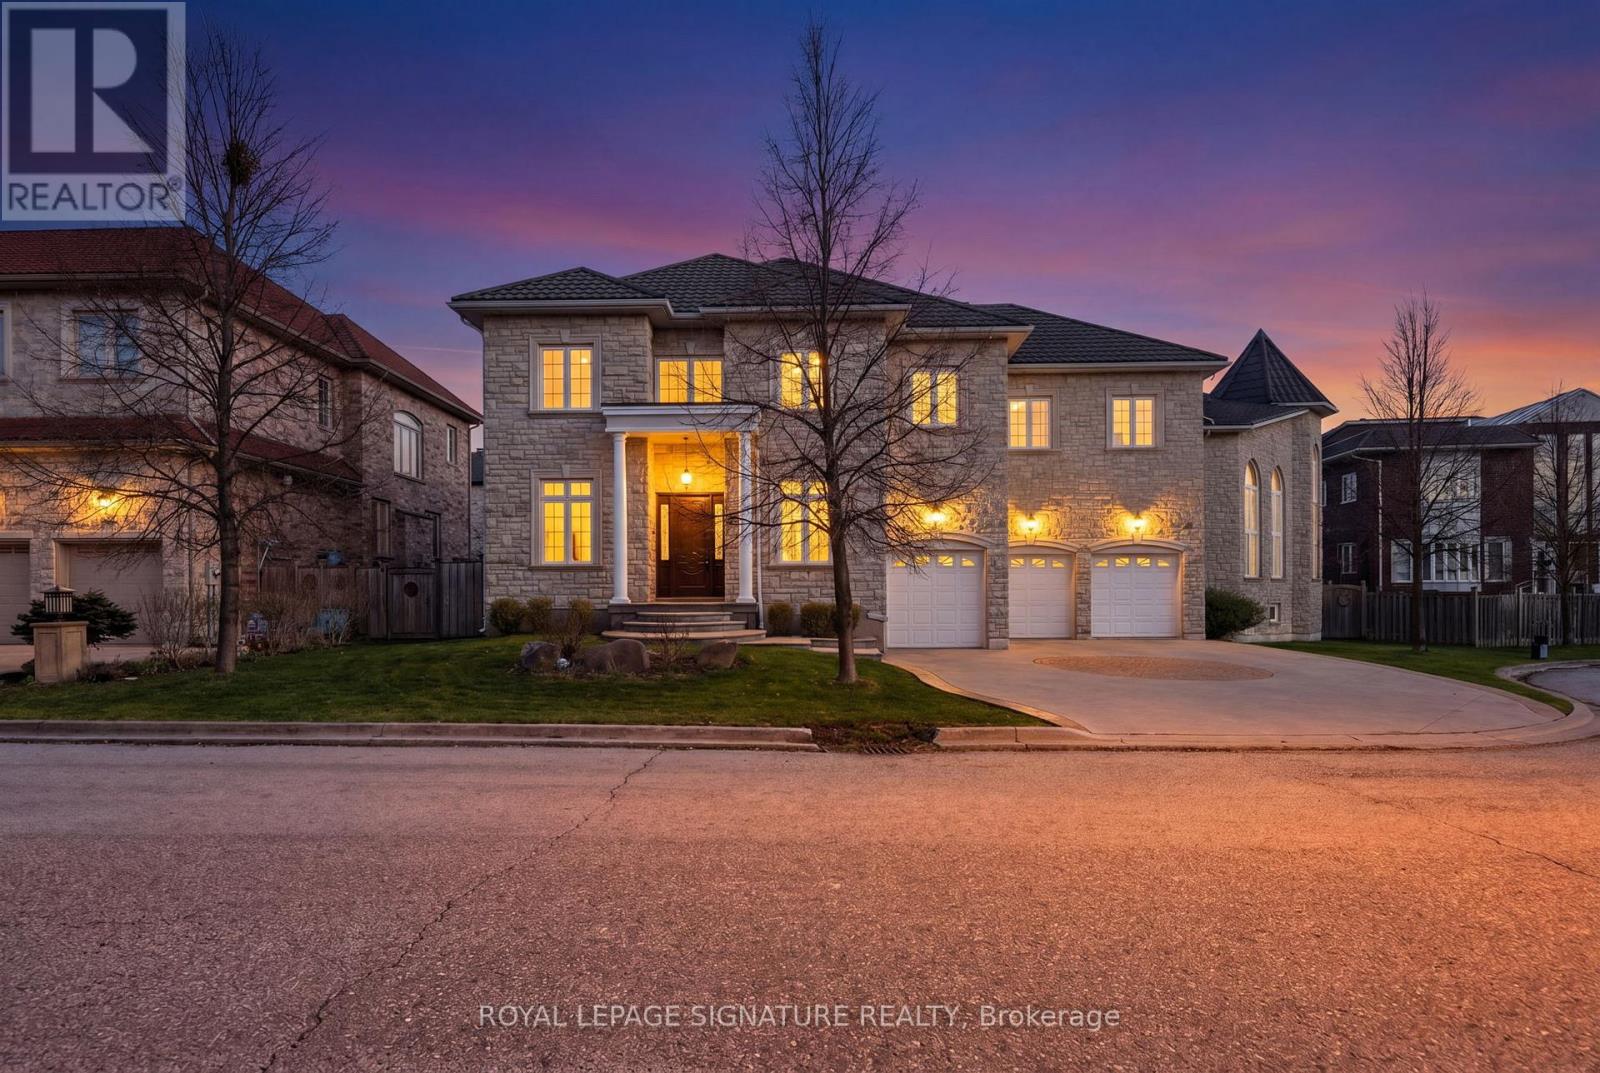
26 Alai Circle
Markham, Ontario
An Exquisite Custom-Built Estate Showcasing Exceptional Craftsmanship And Meticulous Attention To Detail Throughout. Nestled Within Markham's Most Prestigious Custom Estate Enclave, This Remarkable Residence Offers 5+1 Bedrooms and 8 Bathrooms Spanning Over 5,000 sq. ft. Of Impeccably Finished Living Space, Blending Timeless Elegance With Premium Materials. The Striking Limestone Exterior And Luxury Windows Set The Tone, Complemented By A Stamped Concrete Driveway And An Impressive 3-Car Garage. Soaring 10- And 16-Foot Ceilings On The Main Level And 9-Foot Ceilings In The Professionally Finished Basement Create A Grand Sense Of Scale. Rich Hardwood Flooring, Detailed Crown Moldings, And Thoughtfully Placed Pot Lights Enhance The Refined Interiors, While A Dramatic Oversized Skylight Floods The Home With Natural Light. The Gourmet Kitchen Is Beautifully Appointed With Luxurious Stone Countertops And Flooring, Designed For Both Elegance And Function. A Magnificent Grand Circular Staircase Anchors The Home, Rising From An Impressive Front Foyer That Leaves A Lasting First Impression. The Exquisitely Finished Lower Level Offers A Private Sauna, Creating A Spa-Inspired Retreat Within The Home. (id:56248)
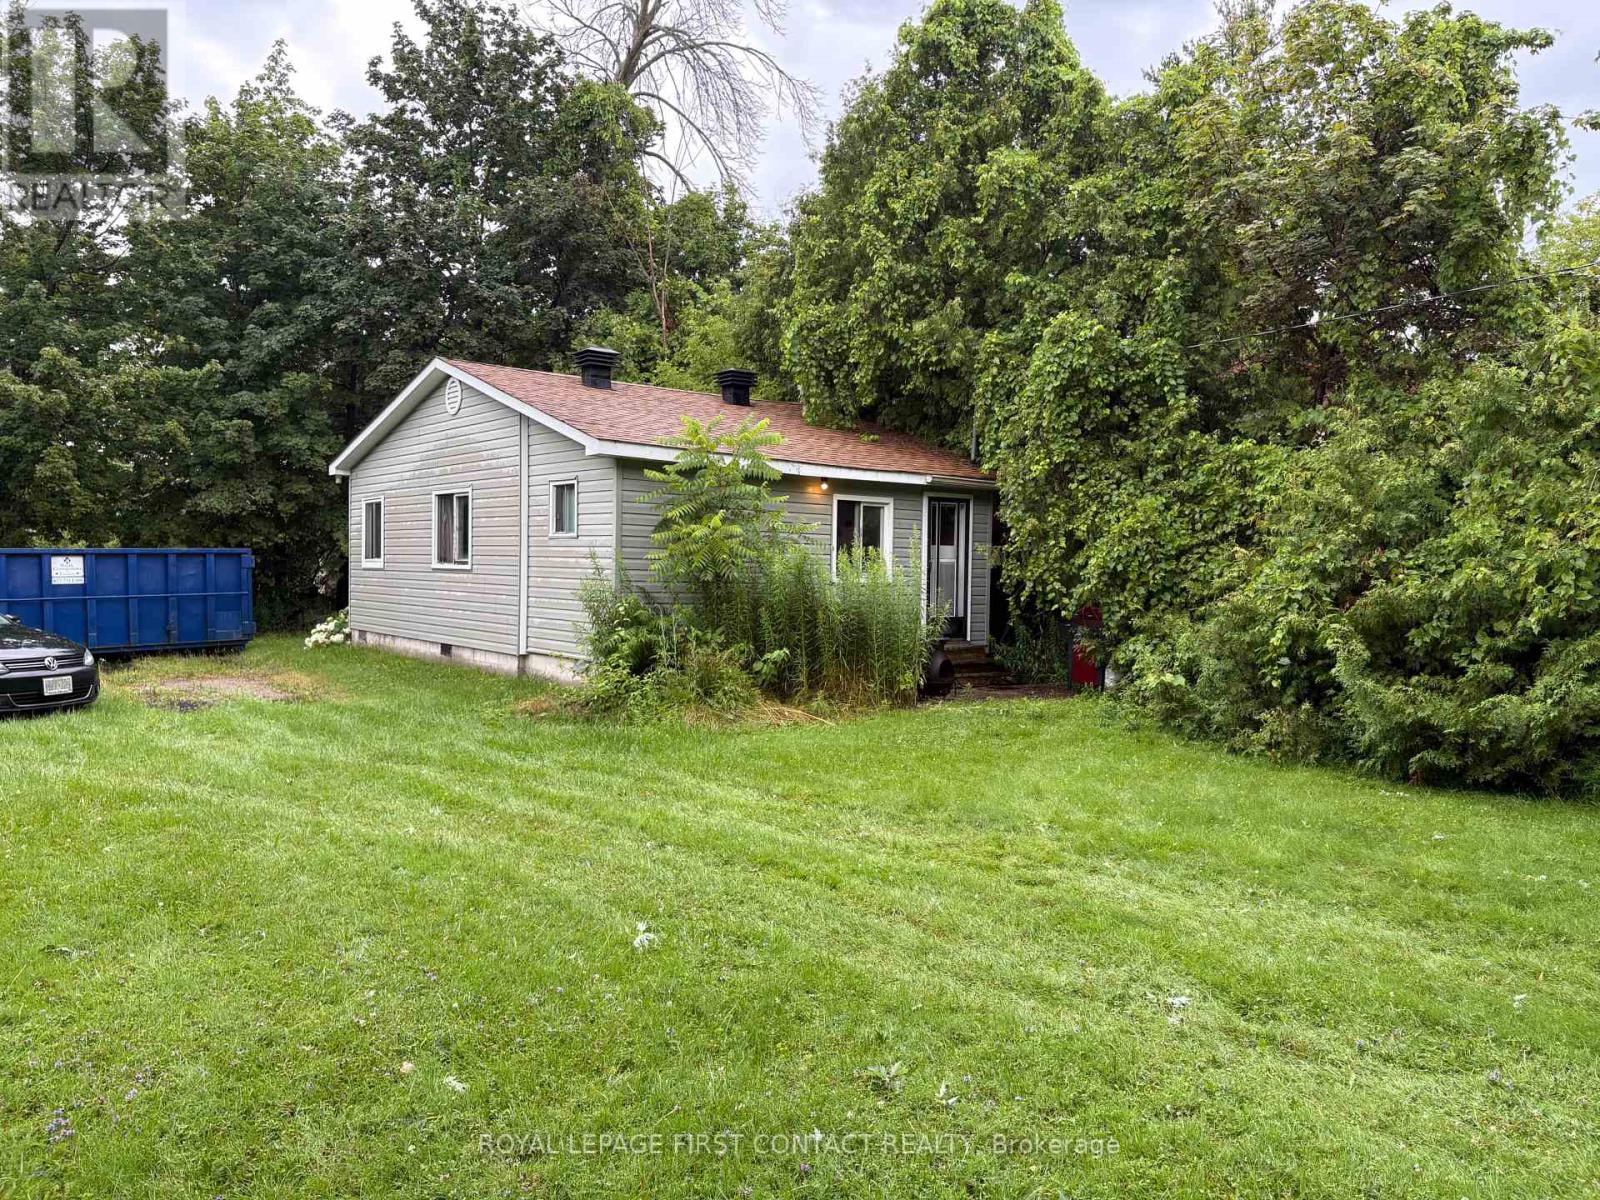
691 6th Line
Innisfil, Ontario
Discover the potential. Situated on a generously sized lot measuring approximately 110' x 194' x 128' x 131', this property offers an outstanding opportunity for investors, builders, or those looking to create their dream home just minutes from the shores of Lake Simcoe.The property according to Innisfil Township is zoned RL1, with zoning standards that support a potential lot severance, subject to municipal approvals and all applicable planning requirements. Whether you're exploring the possibility of creating an additional lot or envisioning a custom home on this spacious property, the possibilities are worth investigating.There are two existing buildings on the property; however, the offering is primarily being marketed for its land value and future development potential.A rare opportunity to secure a sizeable parcel in a desirable Innisfil location, close to waterfront access, parks, marinas, and commuter routes. Bring your vision and explore the possibilities this exceptional property has to offer. (id:56248)
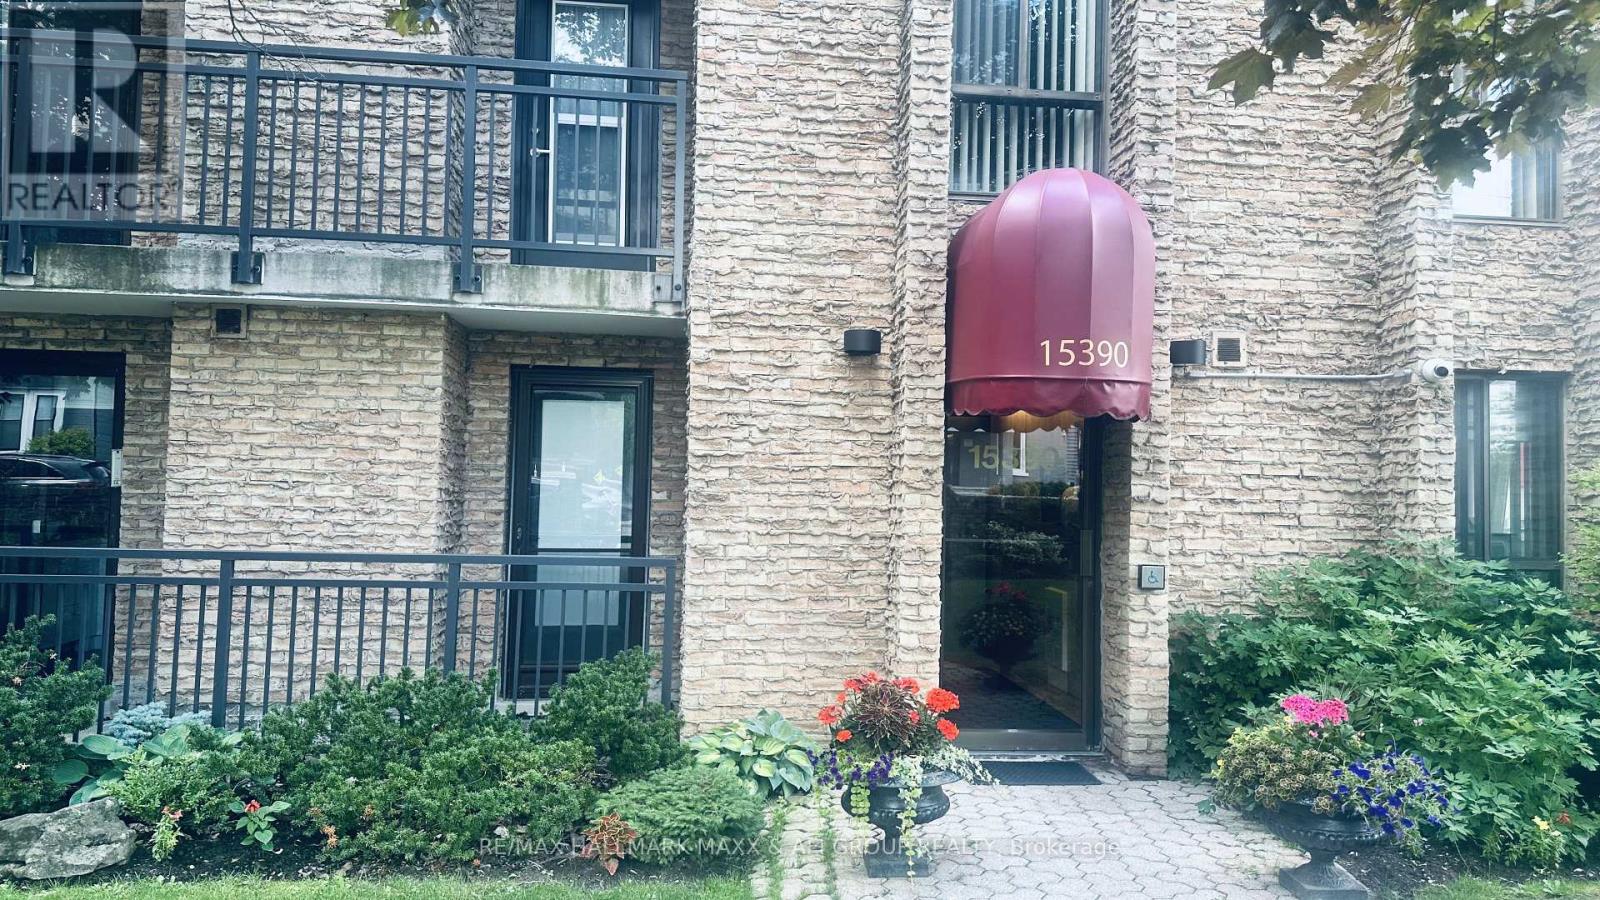
201 - 15390 Yonge Street
Aurora, Ontario
Bright and spacious renovated main-floor corner unit offering 3 bedrooms, 2 full bathrooms, and 1,148 sq. ft. of comfortable living space. Enjoy both a private patio and a balcony overlooking lush gardens and the historic Hillary House. The unit features a sun-filled kitchen, an open-concept living and dining area, a primary bedroom with a full ensuite bathroom and walk-in closet, plus ensuite laundry. Includes one parking space. Ideally located just steps from downtown Aurora's shops, restaurants, and public transit. Please note that the condominium has some pet restrictions. (id:56248)
8352 Main Lisle Street
Adjala-Tosorontio, Ontario
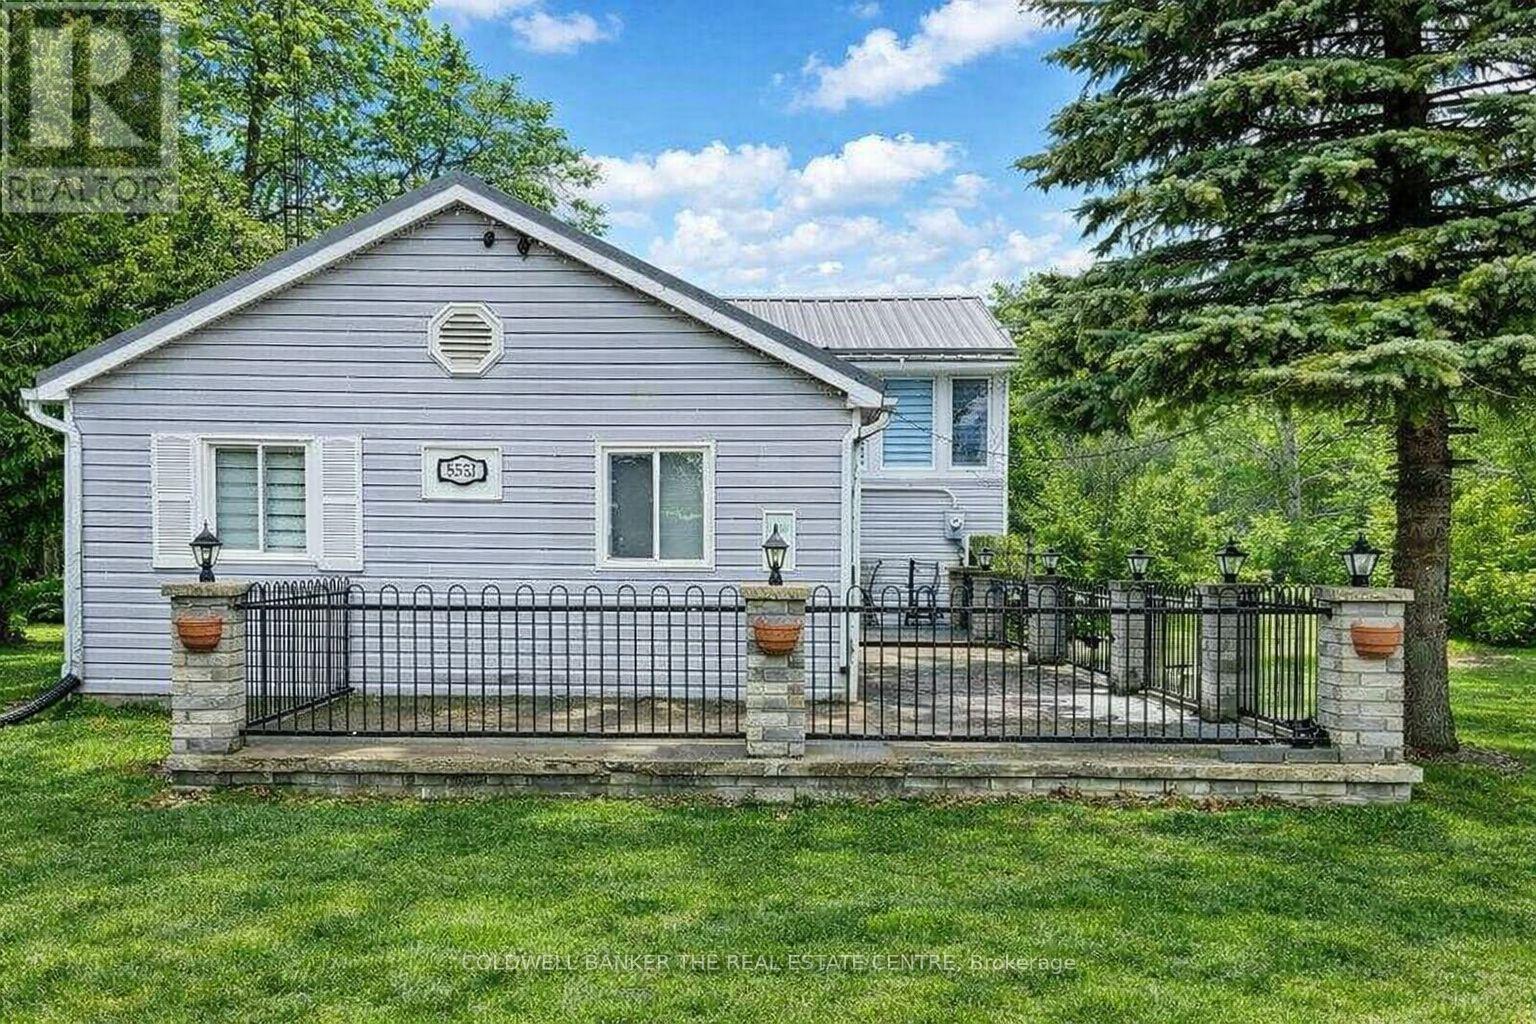
Investor/Extended Family Opportunity on an oversized Lot! Situated on an expansive 82 x 602 ft lot backing onto a serene forest, this private property offers exceptional potential for investors, contractors, and end-users alike. The renovated 4 plus 1 bedroom backsplit provides comfortable living with strong appeal. Adding to the property's versatility is a separately built party room with a fireplace, perfect for entertaining or additional use. A standout feature is the impressive 50 x 30 ft shop, equipped with two 8 ft doors, one 14 ft door, approximately 20 ft ceiling clearance, and an auto lift--ideal for business, storage, or hobby use. The shop also includes two self-contained apartments: 3-bedroom and 2-bedroom (on the first and second levels), creating multiple use streams. A trailer with a unit is located on the property and is separately financed; it may be included or removed, depending on the buyer's preference. An exceptional possibility to own a versatile property with endless possibilities-live, invest, or develop. Properties like this are rarely offered. Don't miss your chance to secure a unique asset with immediate cash flow and long-term upside. (id:56248)
704 - 8110 Birchmount Road
Markham, Ontario
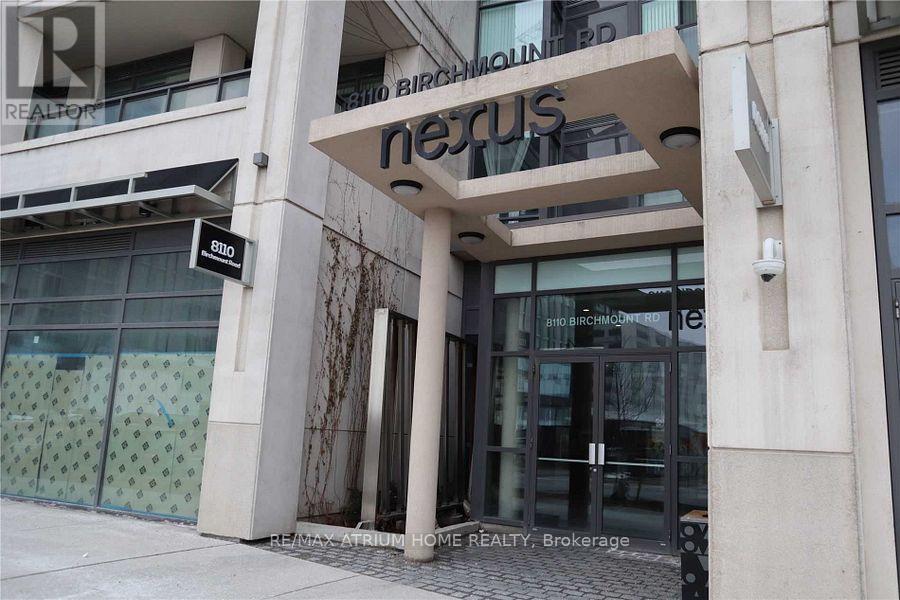
Prime Location Downtown Markham Nexus South By Remington. Largest 1+1 720 Sq Ft Facing West With Terrance. 2 Full Baths, Den Can Be Used As 2 Bedroom. 9 Ft Ceiling. Modern Kitchen With Stainless Steel Appliances And Granite Counter. Surrounded By Many Amenities: Viva, Go Station, Cineplex, Future York University, Markham Pan Am Centre, Restaurants, Goodlife Etc. Minutes To Hwy 7 & 407. 24 Hrs Concierge. > (id:56248)
4 John Weddell Avenue
East Gwillimbury, Ontario
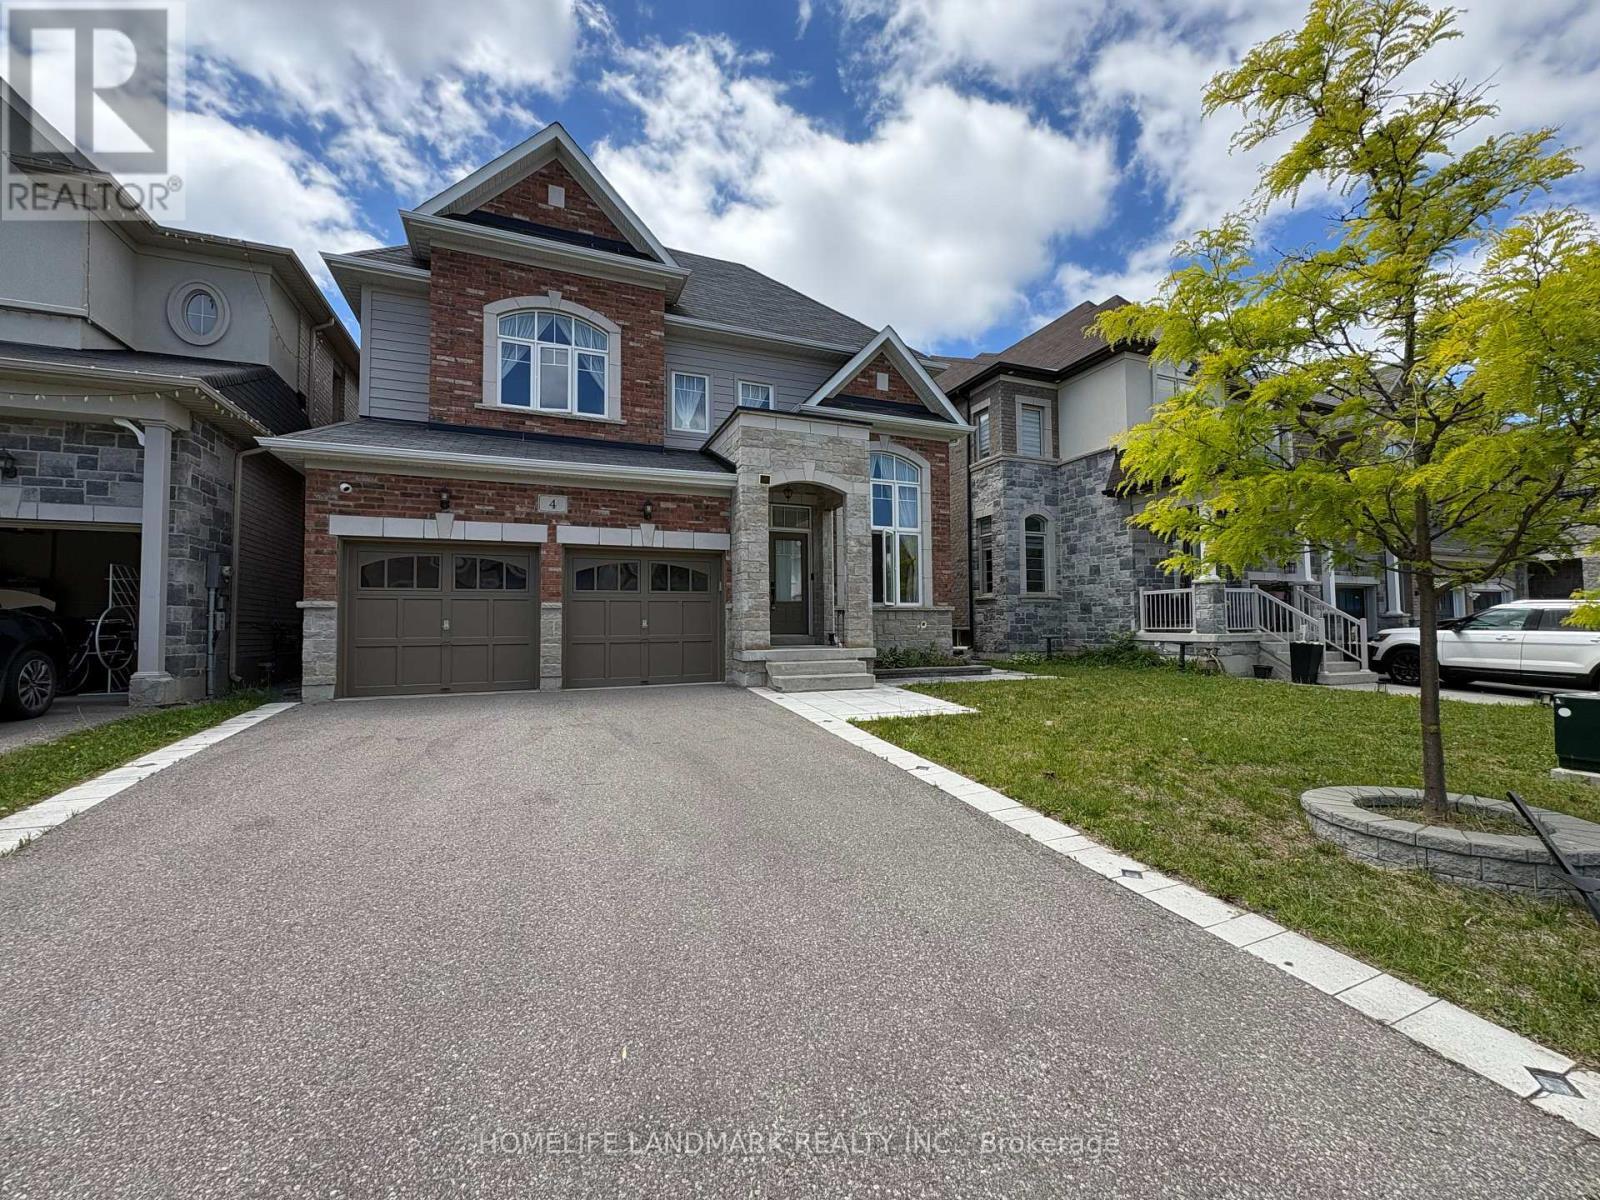
Welcome to 4 John Weddell Avenue - a 3,563 sqft Sundial-built executive home in the prestigious Creekside at SharonVillage. This 5-bedroom, 4-bathroom Energy Star certified residence offers 9' ceilings on both floors, coffered ceilingsthroughout the main level, and a cathedral-ceiling sunken Living Room. The chef's kitchen features full quartz counters &backsplash, custom cabinetry with under-cabinet lighting, premium Samsung & Bosch appliances, Italian Disegno faucet,and Blanco pot filler. Retreat to the spa-quality master ensuite with BainUltra Thermomasseur tub, Mr. Steam steam shower,Grohe Kensington Swarovski crystal fixtures, and double Villeroy & Boch vanities. Four additional bedrooms share twoJack-and-Jill 4-piece baths. Smart-home upgrades include Chamberlain MyQ Wi-Fi garage, Nest thermostat, whole-homewater softener, and HRV. Basement features 3-pc bathroom rough-in plus 4 enlarged windows (ready for future apartment).Outdoor entertaining: 12'16' cedar gazebo with aluminum roof, permeable paver patio, full wood fence. Minutes to Hwy404, East Gwillimbury GO, Costco, Upper Canada Mall, top-rated schools & trails. (id:56248)
Unknown Address
,
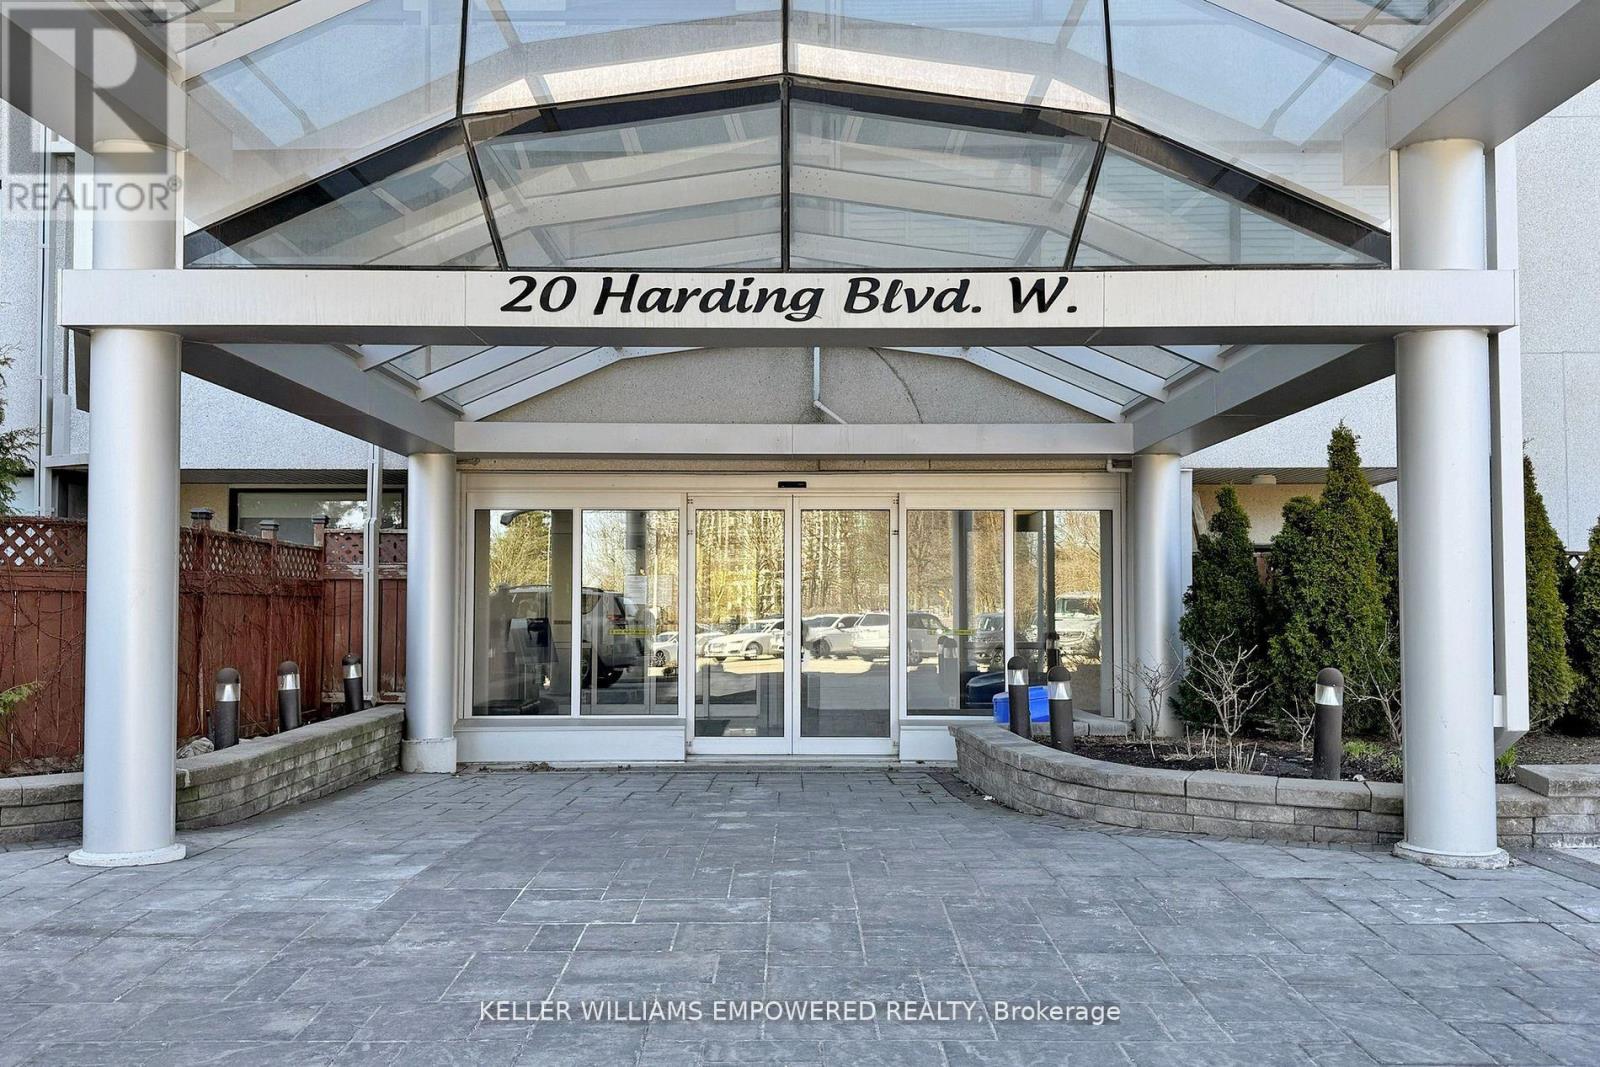
Welcome to 20 Harding Blvd, Unit 707 elevated living in the prestigious Dynasty Complex with this exceptionally bright and spacious 2+1 bedroom suite.Featuring floor-to-ceiling windows, this beautiful residence offers unobstructed west-facing views and an abundance of natural light throughout the day. One of the largest and most desirable layouts in the building, the unit offers a thoughtfully designed open-concept living and dining area that seamlessly extends into a versatile den, perfect for a home office or additional living space.The modern kitchen is equipped with sleek stainless-steel appliances and elegant quartz countertops, creating a stylish and functional space for everyday living and entertaining.The generously sized primary bedroom offers a peaceful retreat, complete with an upgraded 4-piece ensuite bathroom and a spacious walk-in closet.With its impressive scale, beautiful views, abundant natural light, and sophisticated finishes, Unit 707 offers a wonderful combination of comfort, space, and style in a highly sought-after location. ALL INCLUSIVE!! (id:56248)