
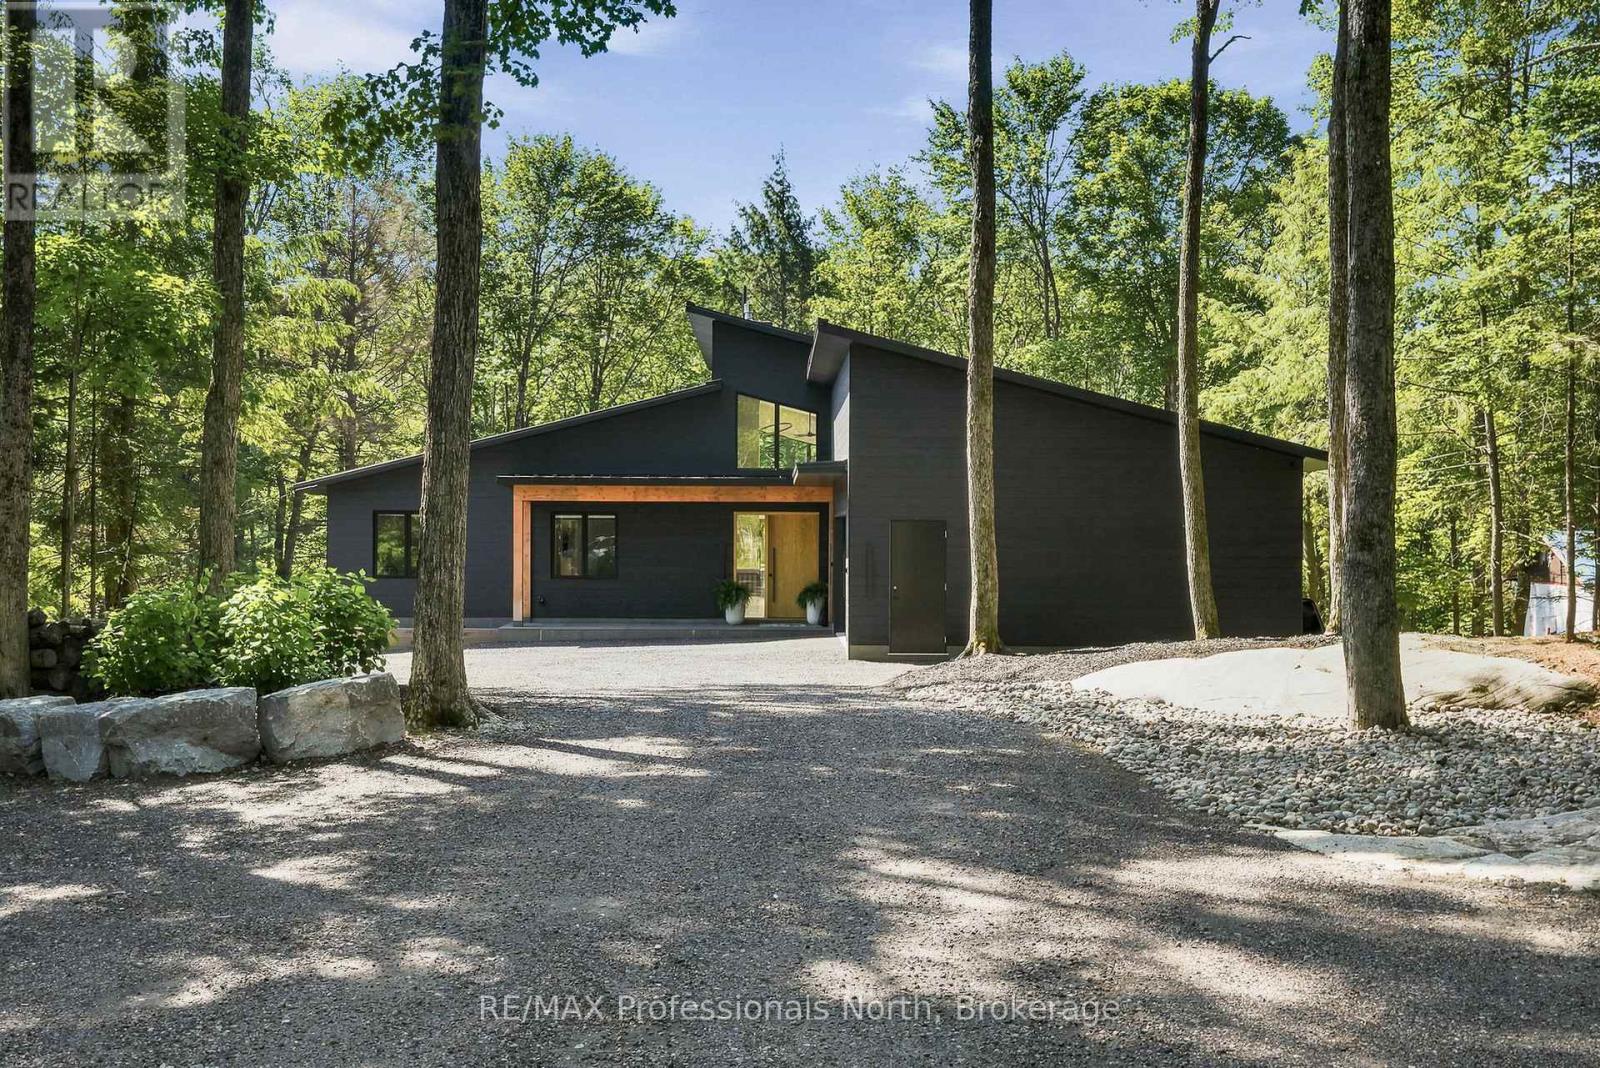
1192 High Falls Road
Bracebridge, Ontario
A rare opportunity to own a newly built riverfront retreat in the heart of Muskoka. Welcome to 1192 High Falls Road-where refined design meets effortless waterfront living. Set along the Muskoka River and just minutes from Bracebridge, this custom-built home offers over 2,100 sq ft of elevated main-floor living with a walkout lower level ready for future expansion.The open-concept great room is designed for both everyday living and entertaining, featuring a stunning designer kitchen with a 5' x 10' quartz island, premium Smeg and Frigidaire Professional appliances, and custom cabinetry by Cutting Bros Inc.Spa-inspired bathrooms elevate the home with a freestanding soaker tub, glass walk-in shower, and dual vanities, creating a true retreat experience.A thoughtfully designed mudroom adds everyday functionality with built-in cubbies, a sink, ample storage, and side-by-side double washers and dryers.Step outside to a fully fenced yard leading to the river's edge-perfect for enjoying waterfront living and ready for a future dock. The walkout lower level is already framed and roughed-in for two additional rooms (including a potential bedroom or office) and a full bathroom, offering an excellent opportunity to expand your living space.Additional features include engineered hardwood flooring, Lutron smart lighting, automated window coverings, and a 26KW Generac generator for year-round comfort and peace of mind. Turnkey luxury. Waterfront living. Muskoka at its finest. See additional feature sheet link for: Feature Sheet, Site Plan, Building Plans, Summer photos, & Basement renderings. (id:56248)
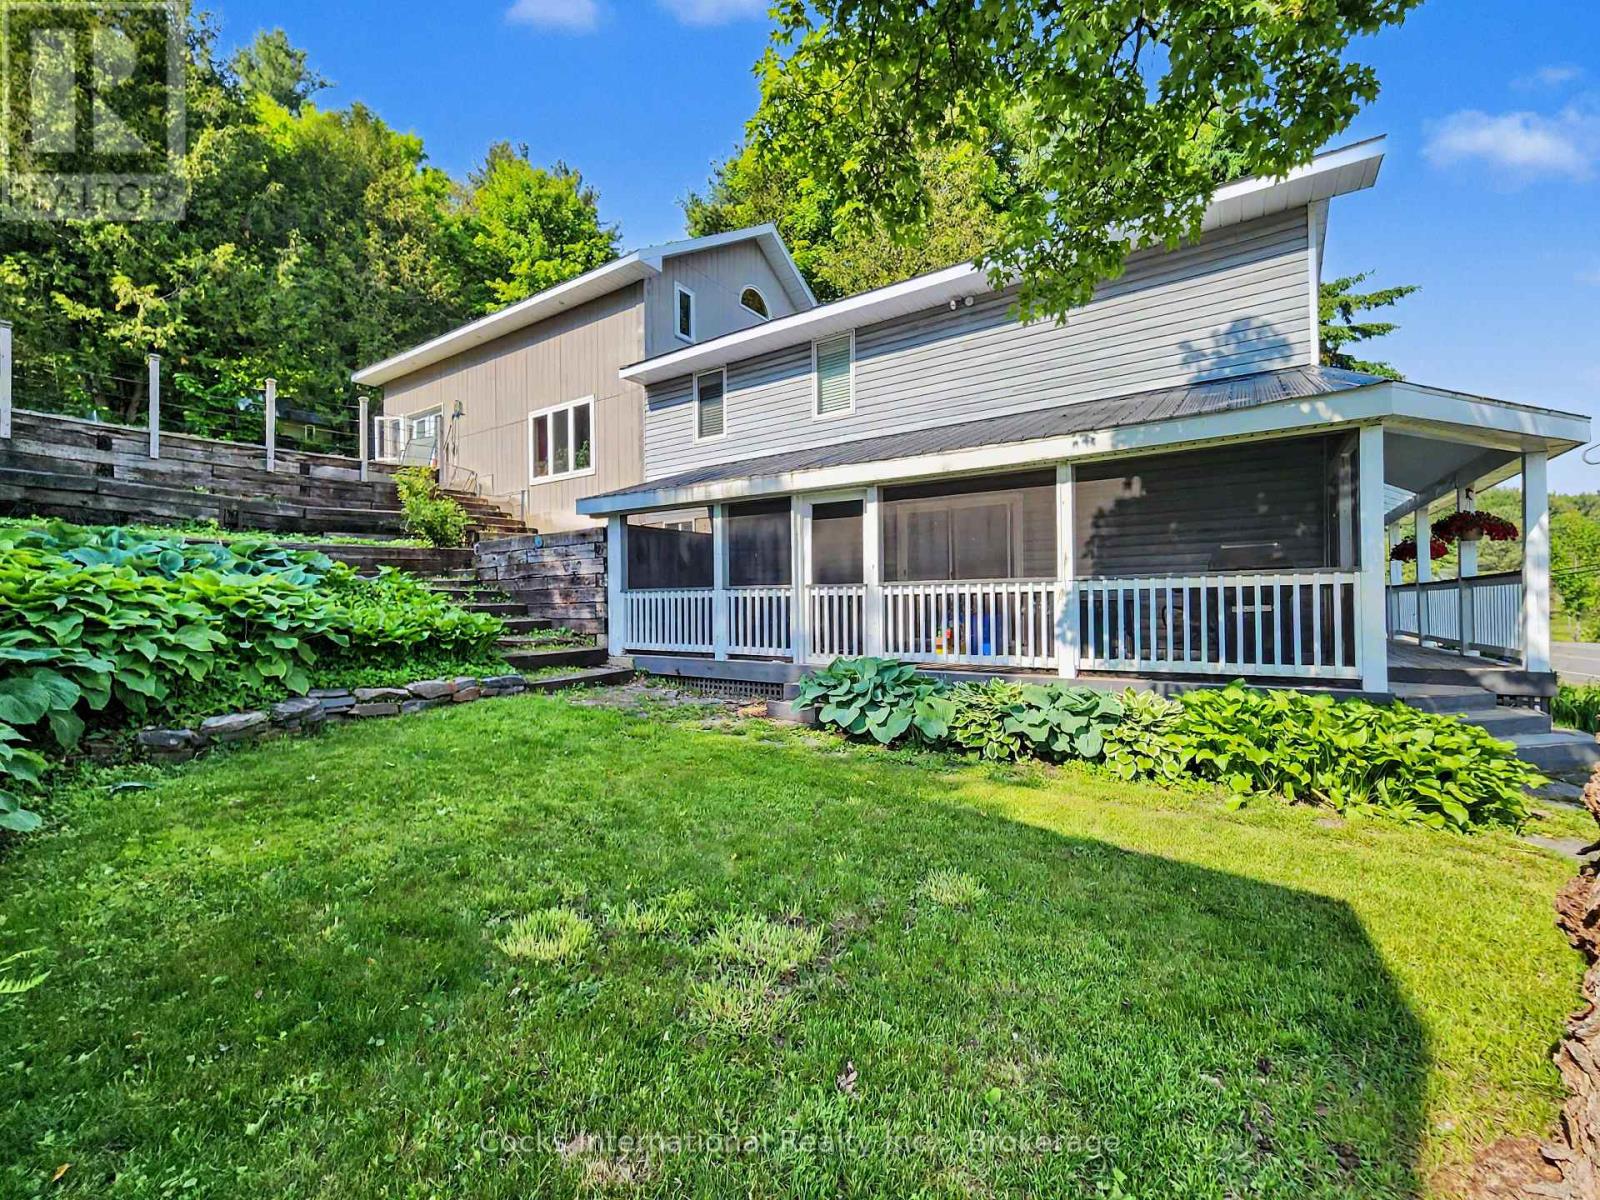
206 On-141 Highway
Huntsville, Ontario
Welcome to this beautifully renovated Muskoka home offering the perfect blend of modern comfort, functional living, and country charm. Ideally located just minutes from both Huntsville and Bracebridge, this spacious 3-bedroom, 2-bathroom home offers over 2,600 sq. ft. of finished living space on a beautifully landscaped property. Recent updates include a stunning new kitchen with updated cabinetry, countertops, flooring, fresh paint, refreshed main floor living spaces, and updated mechanical systems, creating a truly move-in-ready home. The classic backsplit design offers the perfect balance of open gathering spaces and private retreats. The main floor features the renovated kitchen, bright dining area, spacious living room, bathroom, convenient laundry with chute, and a WETT-certified woodstove. Upstairs, the impressive family room features soaring cathedral ceilings and a floor-to-ceiling stone fireplace with a propane insert, while the loft provides the ideal space for a home office or a reading nook. The spacious primary bedroom offers double walk-in closets, complemented by two additional bedrooms. The games room with wet bar and included pool table is perfect for entertaining, while select second-floor areas feature radiant in-floor heating for added comfort. Outside, enjoy perennial gardens, a tranquil pond, hot tub, a screened porch / Muskoka room, gazebo, and multiple outdoor living spaces. The detached two-storey garage/workshop offers exceptional storage and workspace for hobbies or a home-based business. Additional features include fibre optic high-speed internet, owned hot water heater, propane and radiant heating, and included appliances. Offering outstanding recent updates, generous living space, and an ideal location between Huntsville and Bracebridge, this move-in-ready property is ready to welcome its next owners. Book your showing today! (id:56248)
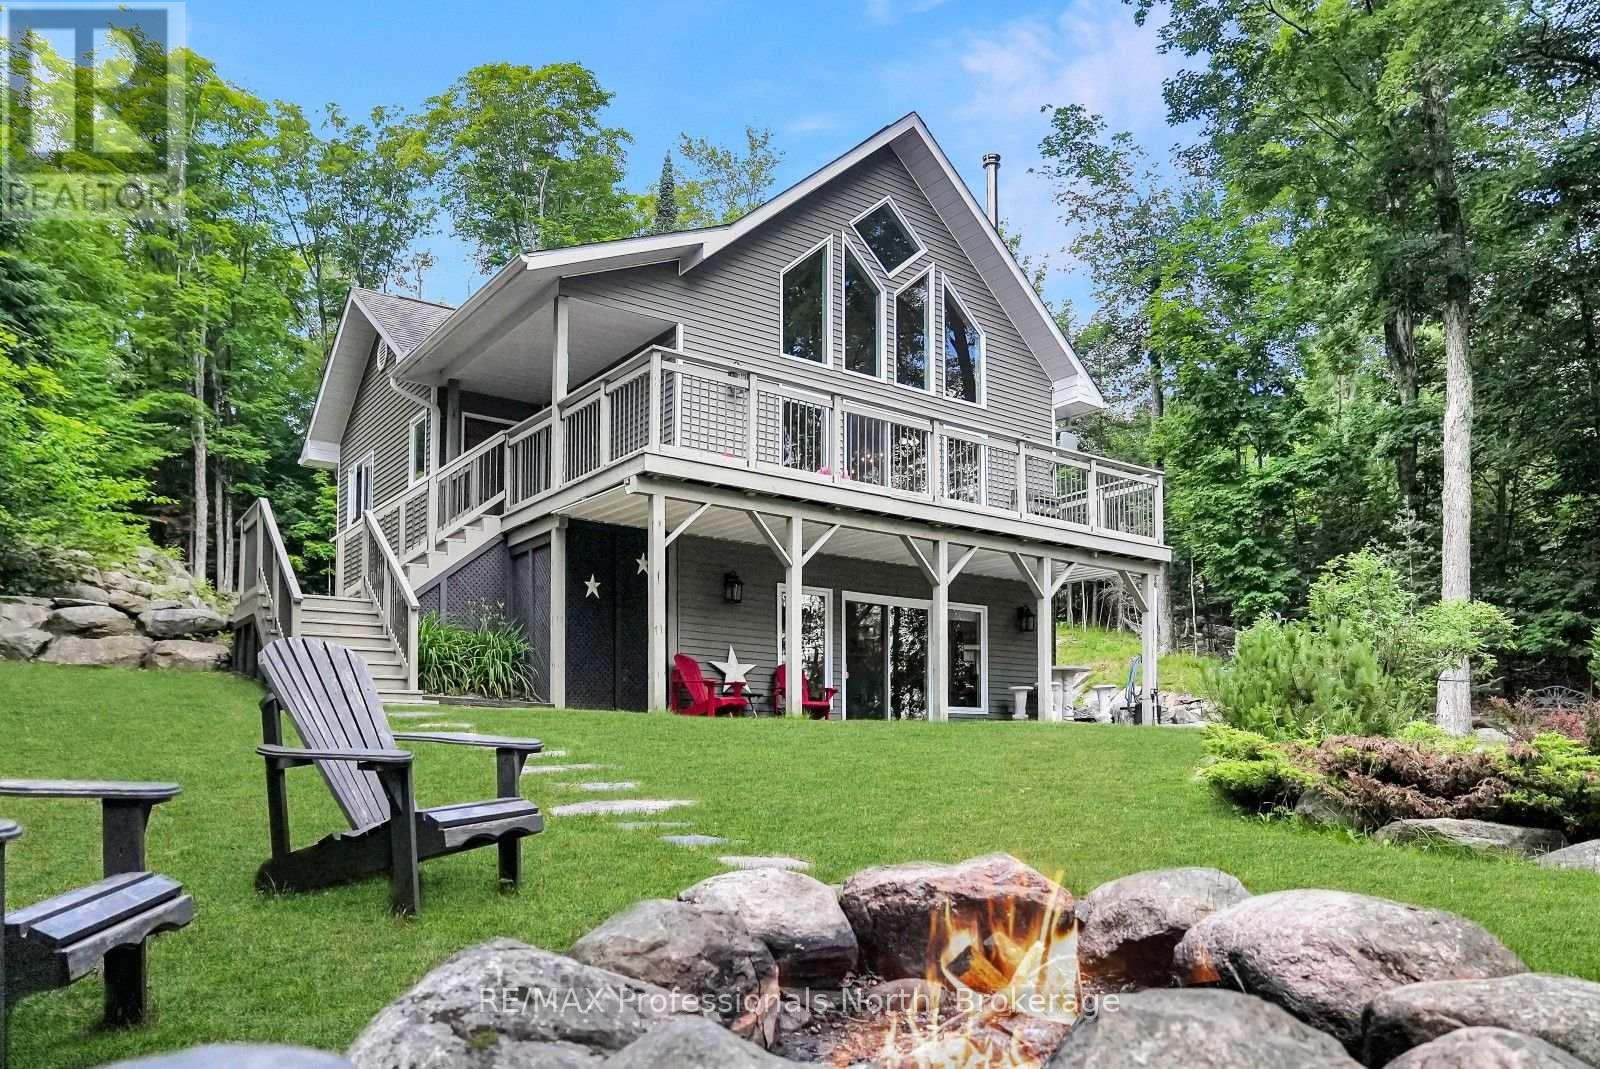
1311 Wonderland Road
Dysart Et Al, Ontario
Welcome to this beautifully designed chalet-style home on Wonderland Road, where modern comfort meets the natural beauty of the Highlands. Set on a private 1.57-acre lot with views of Kashagawigamog Lake, this 4-season property offers the perfect balance of privacy and convenience. Located on a year-round municipally maintained road, you're just minutes from the Village of Haliburton, with easy access to grocery stores, restaurants, shopping, schools, Hospital, and year-round recreation, including nearby Sir Sam's Ski. Public access to Kashagawigamog Lake is just down the road, making it easy to enjoy the 5 lake chain. Property features soaring cathedral ceilings, expansive windows, and an open-concept layout filled with natural light. The inviting main living area has a wood-stove, creating the perfect place to gather after a day on the lake or ski hill. Patio doors lead to an elevated deck overlooking the lake, offering a peaceful setting for morning coffee or evening entertaining. The main floor also features a spacious primary bedroom, a 4-piece bathroom, and a convenient laundry room with direct access to the rear deck, where you'll find a hot tub-ideal for relaxing in every season. The bright walkout lower level expands the living space with a large recreation room featuring patio doors that open to a covered patio beneath the front deck. Two additional bedrooms and a 3-piece bathroom provide comfortable accommodations for family and guests. Designed for efficient year-round living, the home is serviced by municipal sewers, a private drilled well, a high-efficiency furnace with a Nest thermostat, and high-speed internet. A spacious storage shed provides plenty of room for outdoor equipment and seasonal gear.Whether you're searching for a full-time residence or a weekend escape, this chalet-style home offers modern amenities, beautiful lake views, and an exceptional location close to everything the Haliburton Highlands has to offer. (id:56248)

29 Hope Drive
Northern Bruce Peninsula, Ontario
Close your eyes, listen to the gentle sound of the water lapping along the shore, the loons across the lake and the laughter of family. Enjoy life lakeside on this 1.1-acre private retreat. Offering 130ft. of waterfront on an inland lake, perfect for kayaking, swimming or non-motorized boats. Soak in the sunshine or relax in the shade on the covered deck. This 1500sq.ft. home or cottage offers year-round living opportunity. Featuring 3 bedrooms and 1.5 bathrooms. A large mudroom welcomes you in with laundry, tub sink and closet. A 2Pc bathroom offers ease of access from the lake. A large open concept living space consists of a renovated kitchen, dining area with walkout and a spacious living room - accentuated by the 13ft. high vaulted ceiling. Enjoy easy-care laminate flooring, large patio doors and solar tubes for additional natural light. The upper level offers a primary bedroom with walkout to the deck, 4Pc bathroom and two additional spacious bedrooms. Plenty of space for the family to gather. The walk-out basement offers an additional 640sq.ft of space along with additional partial height storage / utility. Enjoy peace of mind with a UV water treatment system. Outside, the impressive 30ft. X 40ft. detached garage awaits - perfect for storage of toys, to explore hobbies or use as a workshop. Featuring a drive-through option, perfect for all-season toys, concrete floor, vinyl siding and metal roof. The property is sited nearby access to the waters of Georgian Bay (Dyers Bay) and the Bruce Trail. Hiking, cycling, boating or fishing - there is something for everyone to do! Visit Tobermory or Lion's Head for access to shops, amenities and further recreational activities. Whether looking for a lakeside home, cottage or investment opportunity - come explore Shouldice Lake! (id:56248)
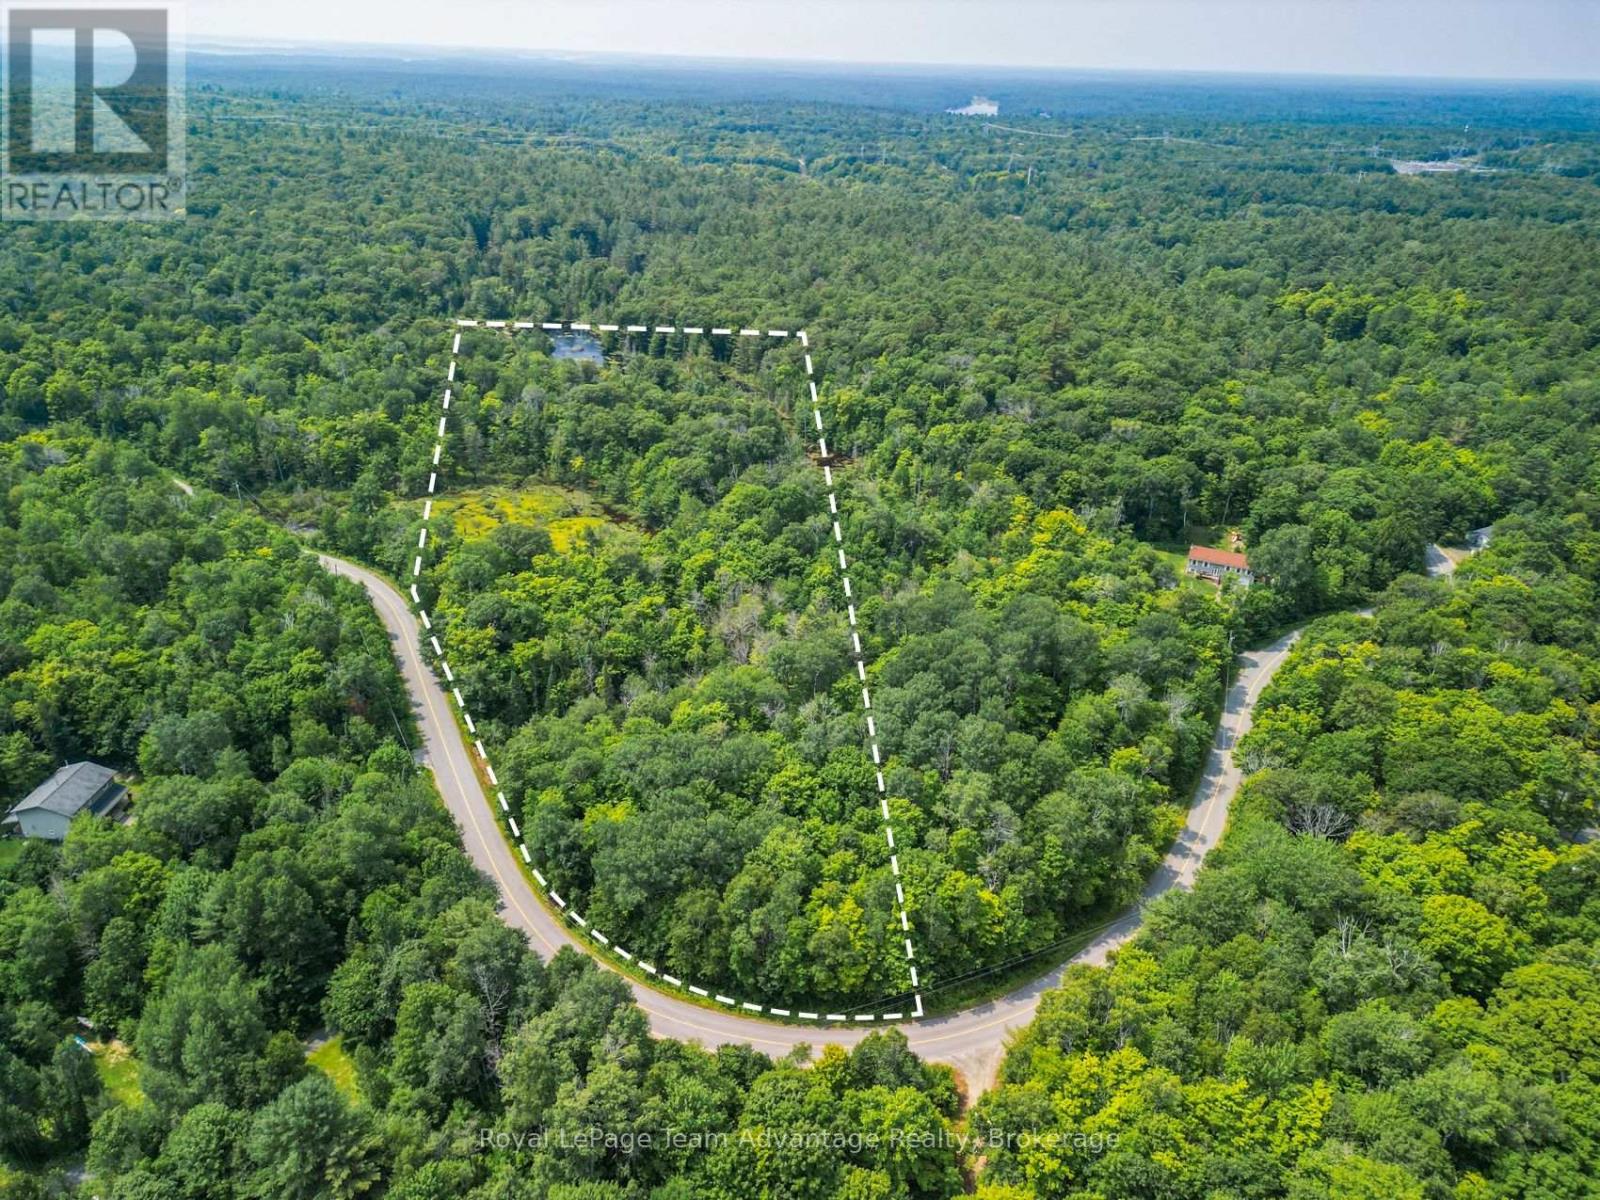
(Part 2) 25 Long Lake Estates Road
Mcdougall, Ontario
5.705 Acres | A Fresh Start in Cottage Country. Recently severed & tucked just outside of Parry Sound, 25 Long Lake - Part 2 offers 5.7 acres of natural undeveloped land in one of the area's most peaceful pockets. Whether you're dreaming of a custom build, a seasonal escape or a quiet piece of land to hold onto for the future this property delivers space, privacy and possibility. Set in the township of McDougall this lot features a mix of mature trees and Canadian Shield terrain - the kind of Northern Ontario landscape people fall in love with. There's year round road access, hydro at the lot line, and no timeline to build giving you the freedom to move at your own pace. Minutes from local lakes and outdoor adventures; 10 minutes to Parry Sound for shops, hospital and amenities; Quiet, private and loaded with potential; Invest now, build later or start your plans today. Whether you're buying land for yourself or for future generations this is a smart move in a growing area. (Note: some wetlands on the lot, under Power of Sale.) (id:56248)
2414 Pearl Street
Black River-Matheson, Ontario
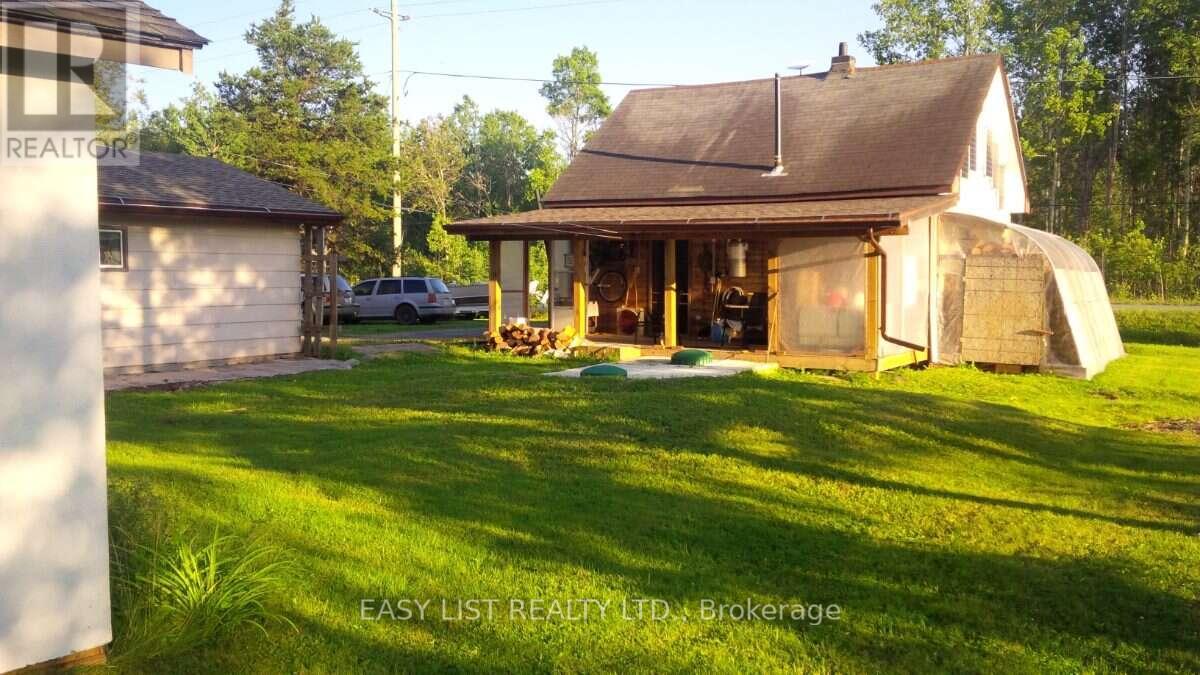
*** Visit the REALTOR website for further information about this Listing *** Affordable living with secondary Solar/battery power, 2 bedroom 1 bath central vac, air conditioner, water softener, high efficiency convection heaters/wood stove, septic tank, drilled well, newly shingled 10x24 rear Veranda. 16x24 garage, 12x12 shed, 8x20 wood storage shelter, for all your storage needs. Installed N/G meter base at garage, Small grass yard and driveway for easy maintenance. Whether you're new to the area a first time home owner or wanting to downsize and relax, this low maintenance, low annual cost property is ready for your personal taste. (id:56248)
503 - 80 Horseshoe Boulevard
Oro-Medonte, Ontario
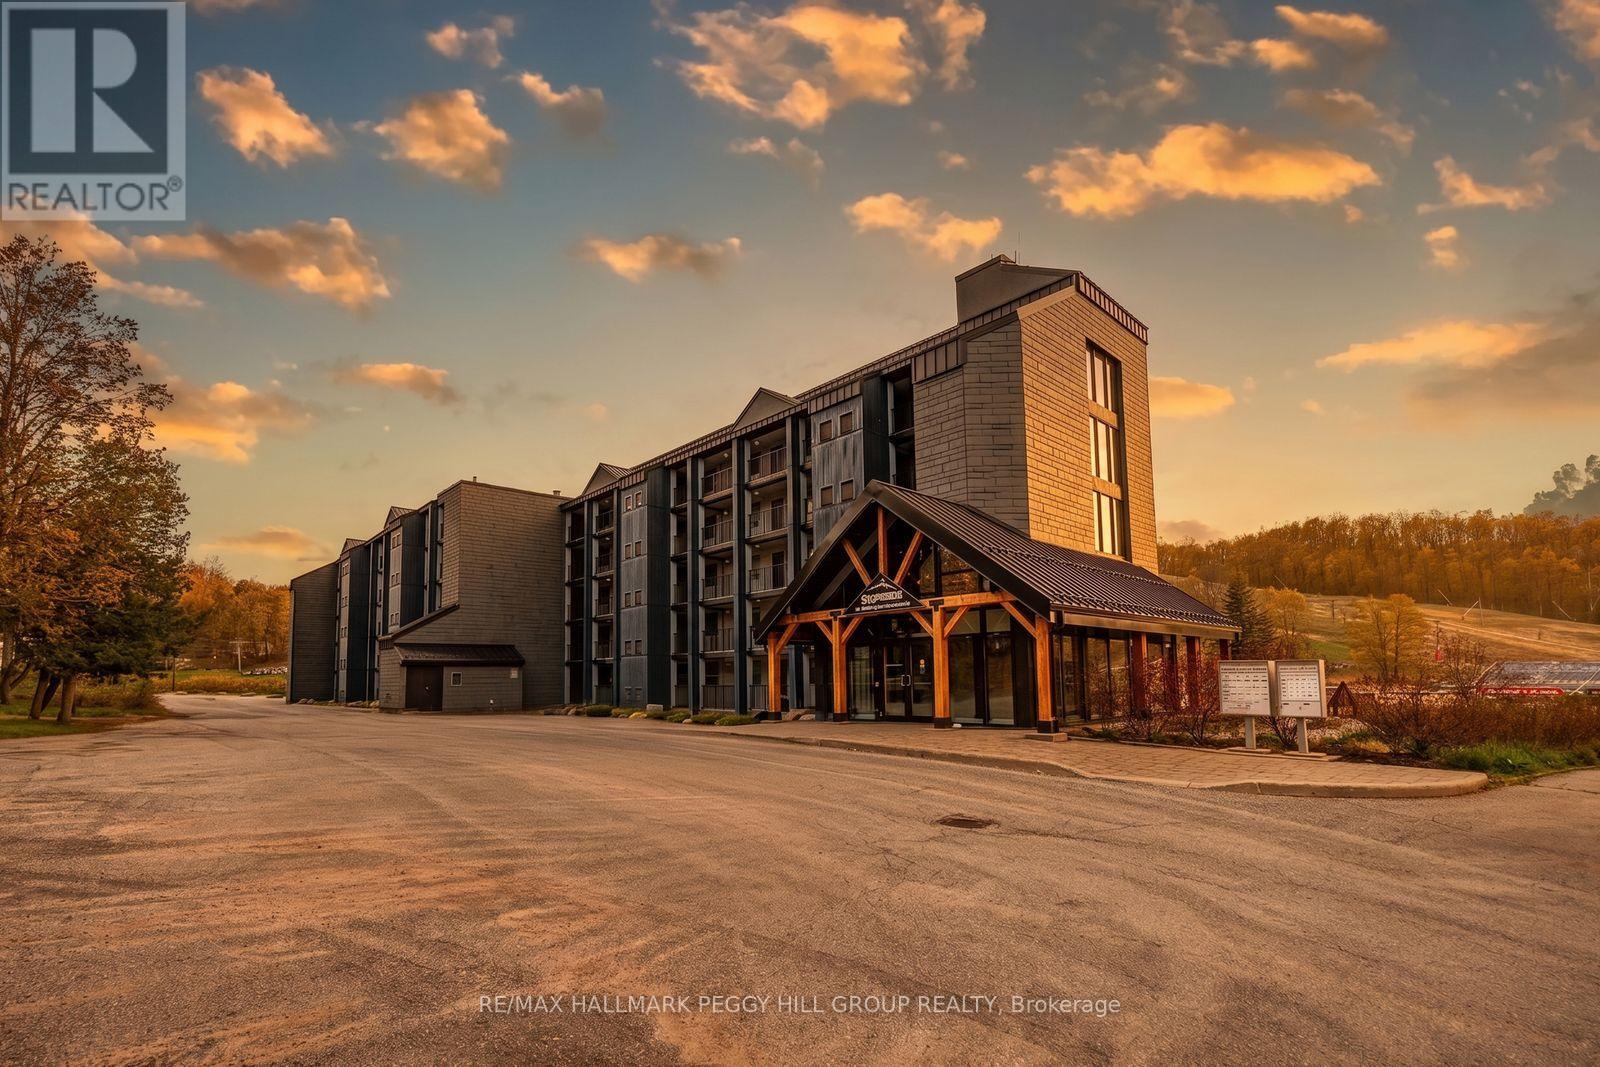
Top-Floor Penthouse With 2 Bedrooms Plus Den & Sweeping Slope Views! Nearly 1,200 sq. ft. of living space, high ceilings and a 2-bedroom-plus-den layout make this fully furnished Horseshoe Valley penthouse an exceptional option for year-round living or a resort escape. Set on the top floor, the suite overlooks the ski slopes and features a private balcony accessible from both the living room and primary bedroom, where you can take in the resort setting and even enjoy live music during Horseshoe concerts. The kitchen features dark cabinetry, granite counters, stainless steel appliances and a tiled backsplash, while a double-sided fireplace adds atmosphere to the living area. The den includes a pullout couch for overnight guests, and the large primary bedroom offers a walk-in closet and 4-piece ensuite with double sinks, a glass shower and a storage closet. A second full bathroom, in-suite laundry and an included storage locker for skis, snowboards, bikes and seasonal gear make the suite especially practical for longer stays. Spend your days skiing, snowboarding, golfing, swimming, kayaking, playing beach volleyball or enjoying treetop trekking, mini golf and other resort activities, with indoor and outdoor pools, a gym, sauna, restaurants and Vettä Nordic Spa nearby. Condo fees include water, gas, parking, common elements and insurance, while Horseshoe Valley's rental program adds even more appeal for owners who want the flexibility to enjoy the suite on their own schedule and rent it when they're away. (id:56248)
1012 Grey Street
Muskoka Lakes, Ontario
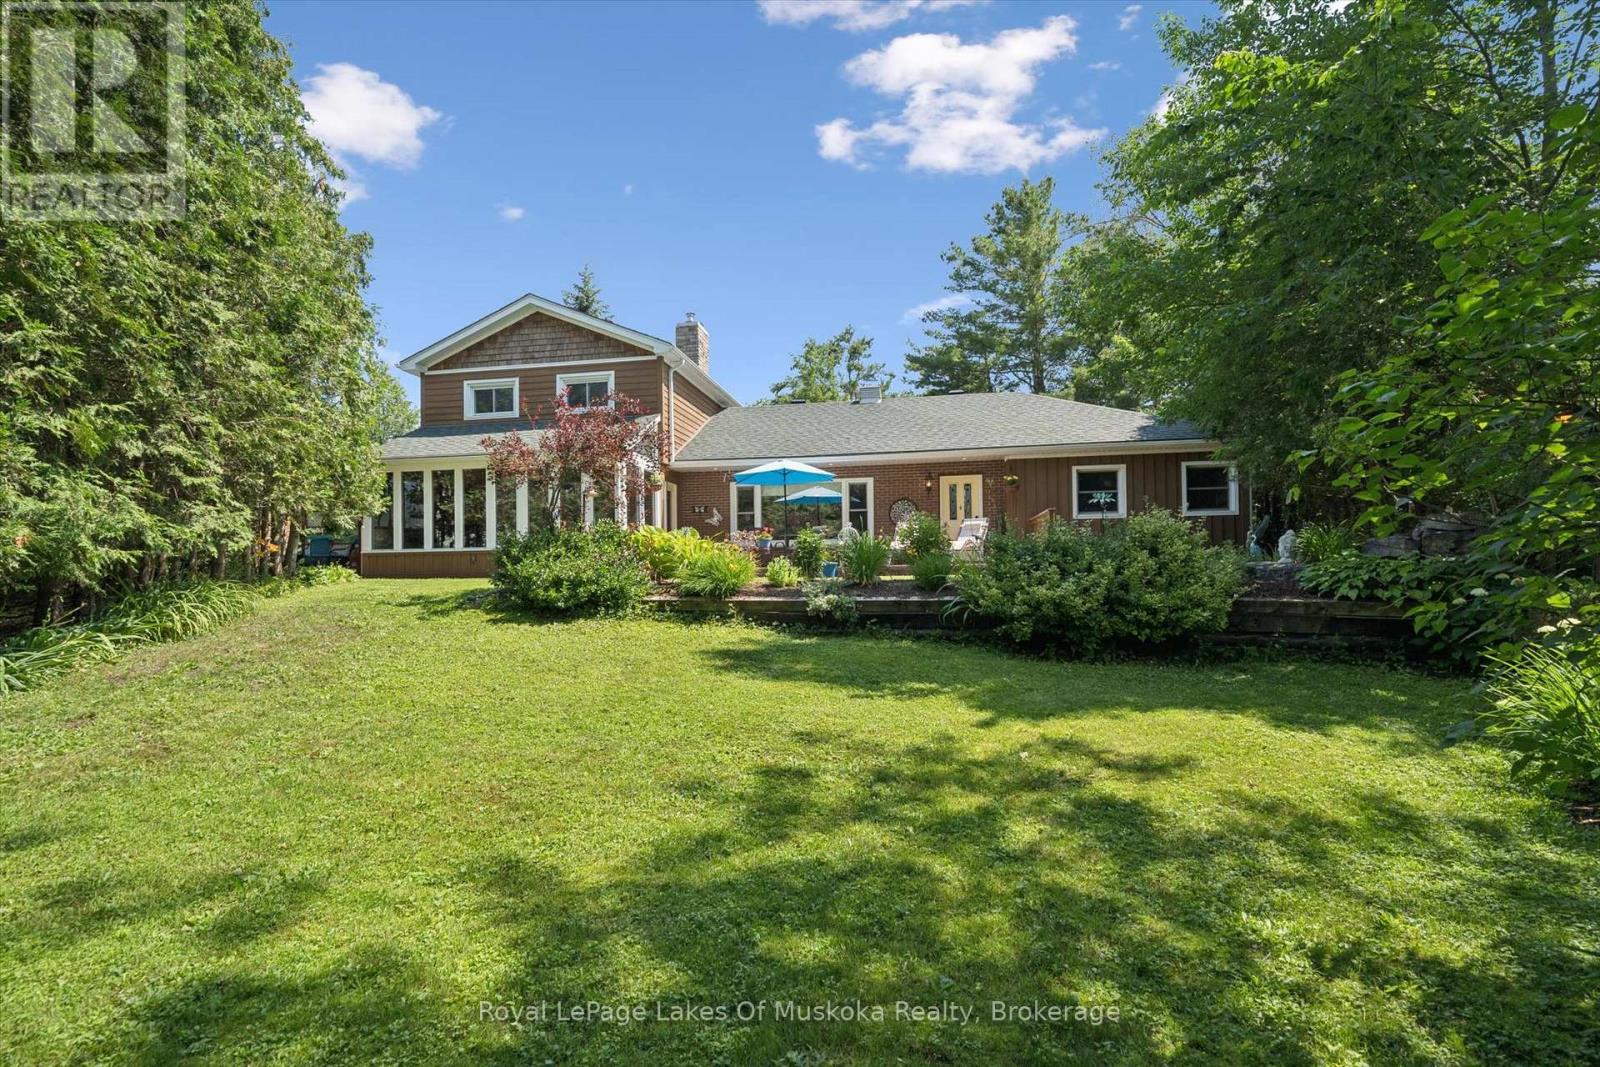
Welcome to 1012 Grey Street in the heart of beautiful downtown Bala. This spacious, impeccably maintained home offers6 bedrooms and 3 bathrooms, a covered multi use carport and additional out building/fun room, making it ideal for large families, multi-generational living, or those seeking extra space for guests. Set on over 1/2 acre, the property is a private oasis featuring beautifully landscaped gardens, mature trees, and multiple outdoor seating areas where you can relax and enjoy the peaceful surroundings. Located just moments from Lake Muskoka and the Moon River, you'll have quick access to some of Muskoka's finest boating, fishing, and waterfront recreation, with miles of navigable waterways to explore. Enjoy the beauty of Bala Falls and you can't miss the iconic music venue at The KEE. Inside, the warm and inviting living room is centered around a charming wood-burning fireplace, creating the perfect gathering place year-round. The adjoining sunroom, with its vaulted wood ceiling and abundant natural light, provides an additional cozy retreat for reading, entertaining, or simply taking in the views of the gardens. With its generous size, exceptional location, and flexible layout, this property offers outstanding potential asa family home, year-round cottage, bed and breakfast, or home-based business (subject to municipal approvals). Opportunities like this in the heart of Bala are rare. (id:56248)

117 Almur Drive
Georgian Bluffs, Ontario
Welcome to this exceptional custom-built (2024) waterfront home set on a picturesque 1.6-acre lot with breathtaking sunset views. Thoughtfully designed for both luxury and functionality, this impressive residence offers expansive living space across two beautifully finished levels-ideal for families, entertaining, or multi-generational living. The main level features a stunning chef's kitchen with custom Mennonite cabinetry, quartz countertops, and a spacious butler's pantry, all finished with premium attention to detail. The cohesive design continues throughout the home, with matching cabinetry and quartz surfaces in both kitchens and all bathrooms. The primary suite is a private retreat, complete with a walk-in closet and spa-inspired 5-piece ensuite. Additional bedrooms, a full bathroom, and a dedicated laundry room complete the main floor. The fully finished walk-out lower level adds incredible versatility with a bright, open layout, full second kitchen with custom finishes, two bedrooms, a full bath, and its own laundry area. With a separate or shared entrance, it's perfectly suited for an in-law suite or extended family living. In total, the home offers five bedrooms, four bathrooms, and two full laundry rooms, providing comfort and flexibility for larger households. In-floor heating in the lower level and attached garage enhances efficiency and year-round comfort. Step outside and enjoy true waterfront living-relax by the firepit, take in the sunset, or head out from your private dock. A 3-car attached garage and impressive 32' x 40' detached workshop offer ample space for vehicles, storage, or hobbies. Efficiently heated and cooled with geothermal, this remarkable property blends modern performance with timeless craftsmanship-all set against an unbeatable waterfront backdrop. (id:56248)
33587 Rowcliffe Drive
Central Huron, Ontario
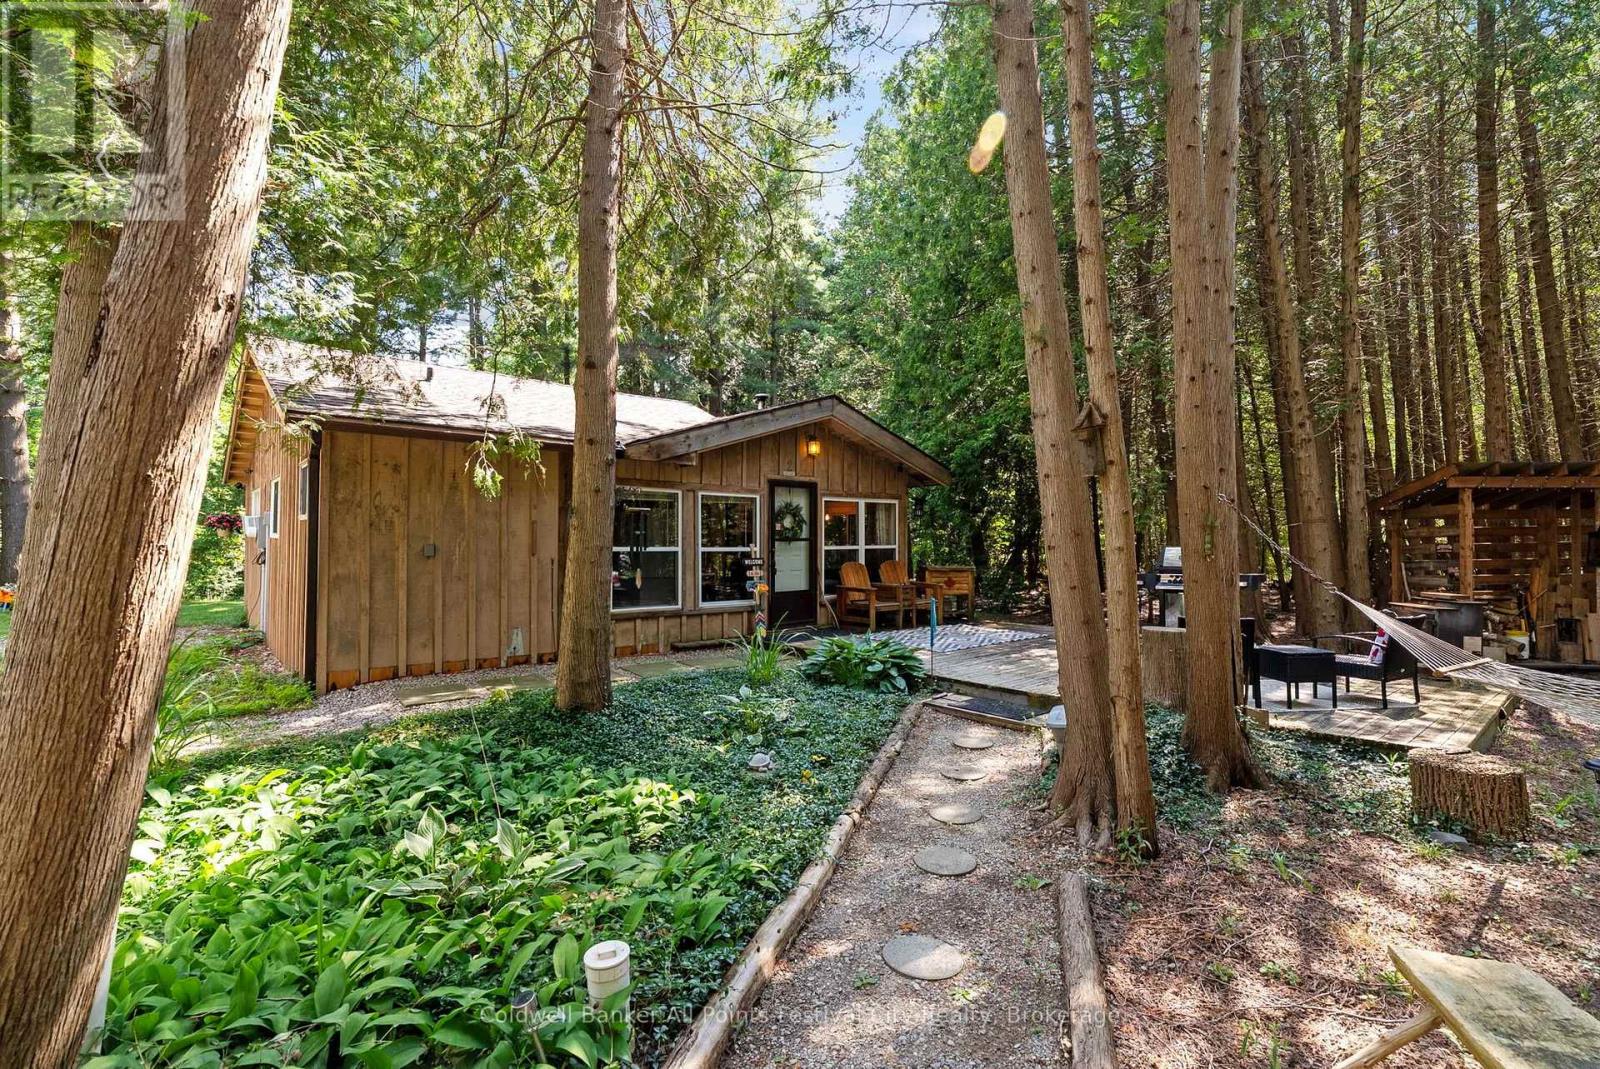
How does a cabin in the woods, walking distance to stunning Lake Huron, with 2 storey detached shop sound? Welcome to 33587 Rowcliffe Drive, Central Huron. Tucked in a quiet, wooded, lake-side neighbourhood just south of Goderich, this unique property offers the perfect setting for anyone who loves the outdoors. This 2 bedroom, 1 bath rustic cabin offers year-round living on half an acre. Featuring a natural gas fireplace along with the ambiance of the wood burning fireplace of the original cabin design. A 25x25' detached, 2-storey shop was built in 2021 offering home business space, workshop and additional living space potential on the second floor. Heat pumps in the shop make it versatile for your needs. Summer evenings around the campfire clearing or summer days on the beach - this property and location offer a rare opportunity year round with local ski and snowmobile trails as well. A short drive into Goderich for all your day-to-day needs. (id:56248)
1782 Lovering Line
Severn, Ontario
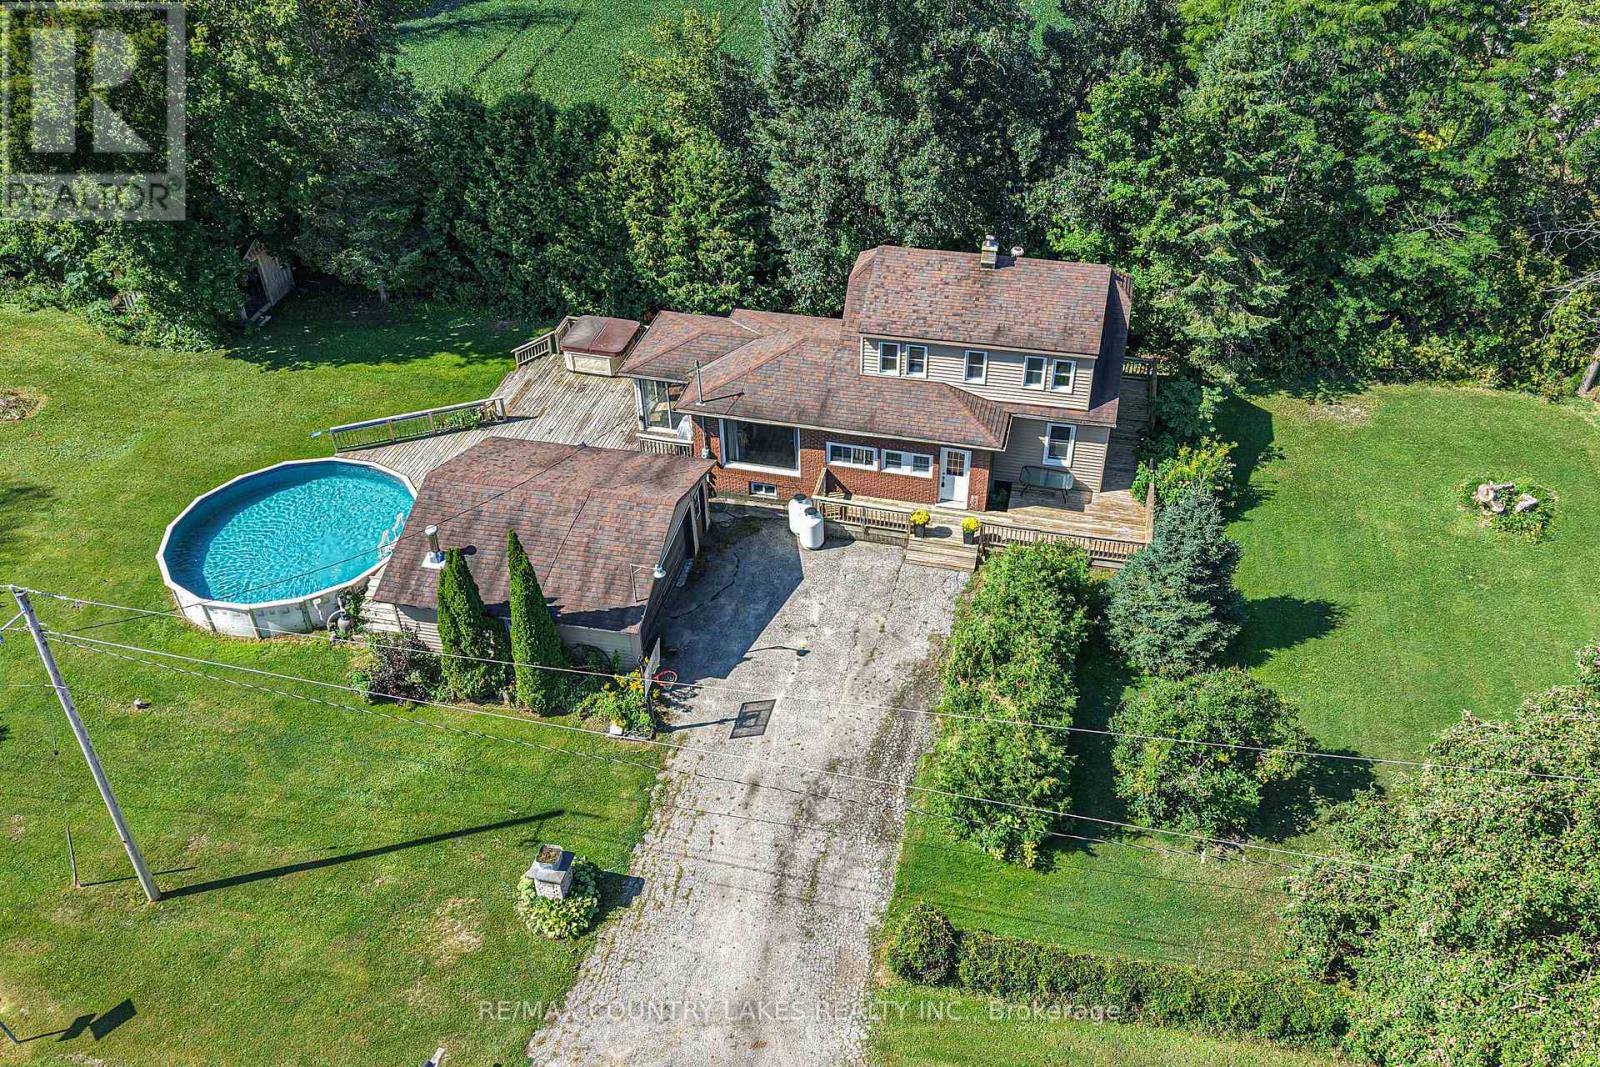
Escape to the peaceful beauty of country living with this charming 1.5-storey brick and vinyl home on an impressive 100 x 280-foot lot fronting on the North River and surrounded by farm fields. Take your boat right from your dock out to Georgian Bay! Enjoy morning coffee on your dock, fish or cool off with a swim, relax in the 3-season sunroom overlooking the pool and tranquil river views. Inside, this warm and inviting 4-bdrm home blends modern updates with rustic character. The main floor features a welcoming mudroom, spacious primary bdrm with barn door, convenient laundry, and an updated custom kitchen with granite countertops, movable centre island with breakfast seating, and plenty of space. The beautifully renovated 5-piece bath includes a deep soaker tub with subway tile surround. Open-concept dining and living areas are perfect for entertaining and showcase gorgeous reclaimed structural barn beams, whitewashed pine accent walls, updated flooring, and paint. The bright 3-season sunroom leads to the expansive 24' x 24' wraparound deck surrounding the above-ground pool; ideal for summer barbecues, gatherings & enjoying the peaceful waterfront setting. Upstairs offers three additional bedrooms, each with closets. The unfinished basement provides excellent storage. Recent updates include a propane furnace and CAC (2025), shingles and vinyl siding (2016), updated 200-amp electrical panel (2023), drilled well with UV light filtration and a water softener. The insulated double garage, finished with rough-cut pine walls and steel, provides excellent space for vehicles, hobbies or a workshop and could easily be heated. 10 minutes from Orillia, this property offers the perfect balance of country privacy and convenient access to shopping, restaurants, hospital, schools and amenities. A rare opportunity to enjoy an affordable waterfront lifestyle with boating, fishing, swimming, entertaining and spectacular country views right from your own backyard! (id:56248)
804 Kings Farm Road
Georgian Bay, Ontario
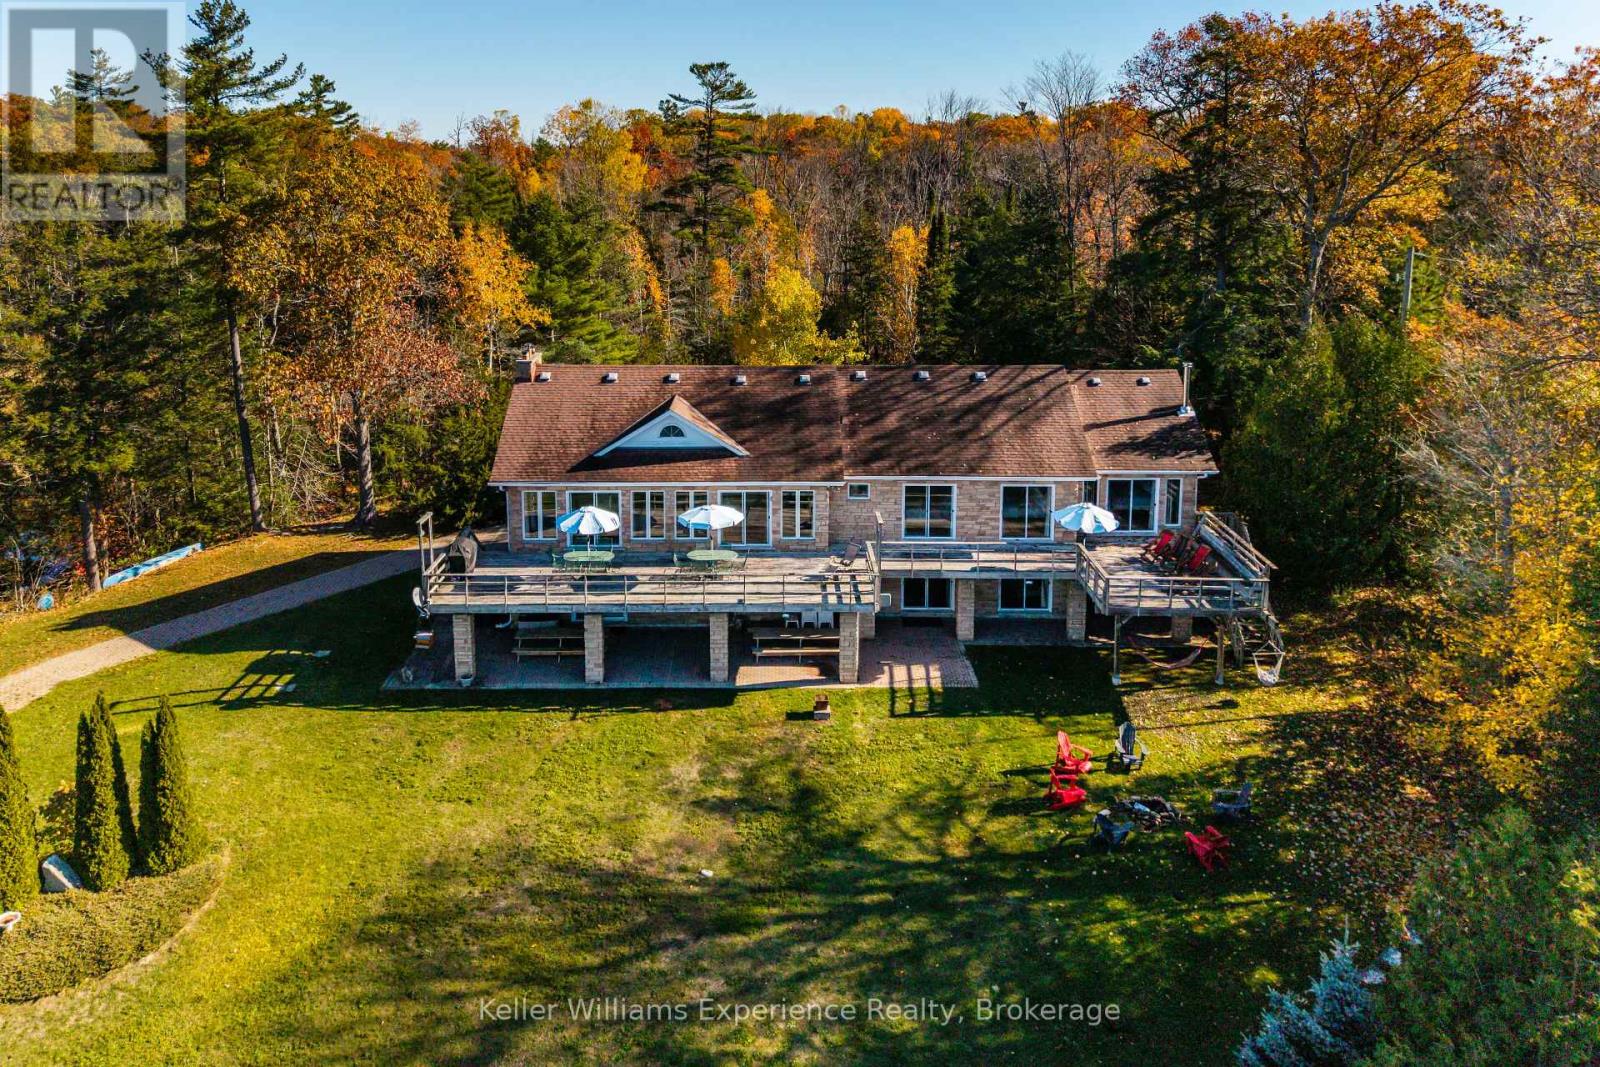
Live your dream on the coveted shores of Gloucester Pool. This rare property offers over 300 feet of pristine waterfront, blending the tranquility of cottage life with the sophistication of year-round luxury living. This four-bedroom, 4,100 sq. ft. residence is designed for both relaxation and entertaining. The open-concept living and dining area features vaulted ceilings, a majestic stone fireplace, and panoramic lake views that set an unforgettable scene. The chef-inspired kitchen boasts stone countertops, an island breakfast bar, and abundant cabinetry, perfectly balancing beauty and functionality. Down the hall, two guest suites open to the lakeside deck, while the primary suite offers an elegant ensuite, walk-in closet, and private walkout-ideal for enjoying morning coffee as the sun rises over the water. Throughout the home, solid wood doors, custom millwork, crown moldings, and marble countertops showcase fine craftsmanship and attention to detail. The walkout lower level expands the living space with a large family and entertainment area, fourth bedroom, additional bath, and convenient access to the garage and storage area. A sauna, wet bar, and wood-burning fireplace create the perfect retreat after a day on the lake or a cozy spot on a winter's evening. Outside, a mix of lush lawn and mature forest ensures peace and privacy. The expansive dock provides ample room for lounging or docking multiple boats, while a private boat launch offers effortless access to Gloucester Pool and the Trent-Severn Waterway-your gateway to endless boating adventures. This is a rare opportunity to own a timeless lakefront retreat where elegance meets natural beauty. Whether as a luxury cottage or year-round residence, this exquisite waterfront home invites you to live the lifestyle you've always imagined. (id:56248)