
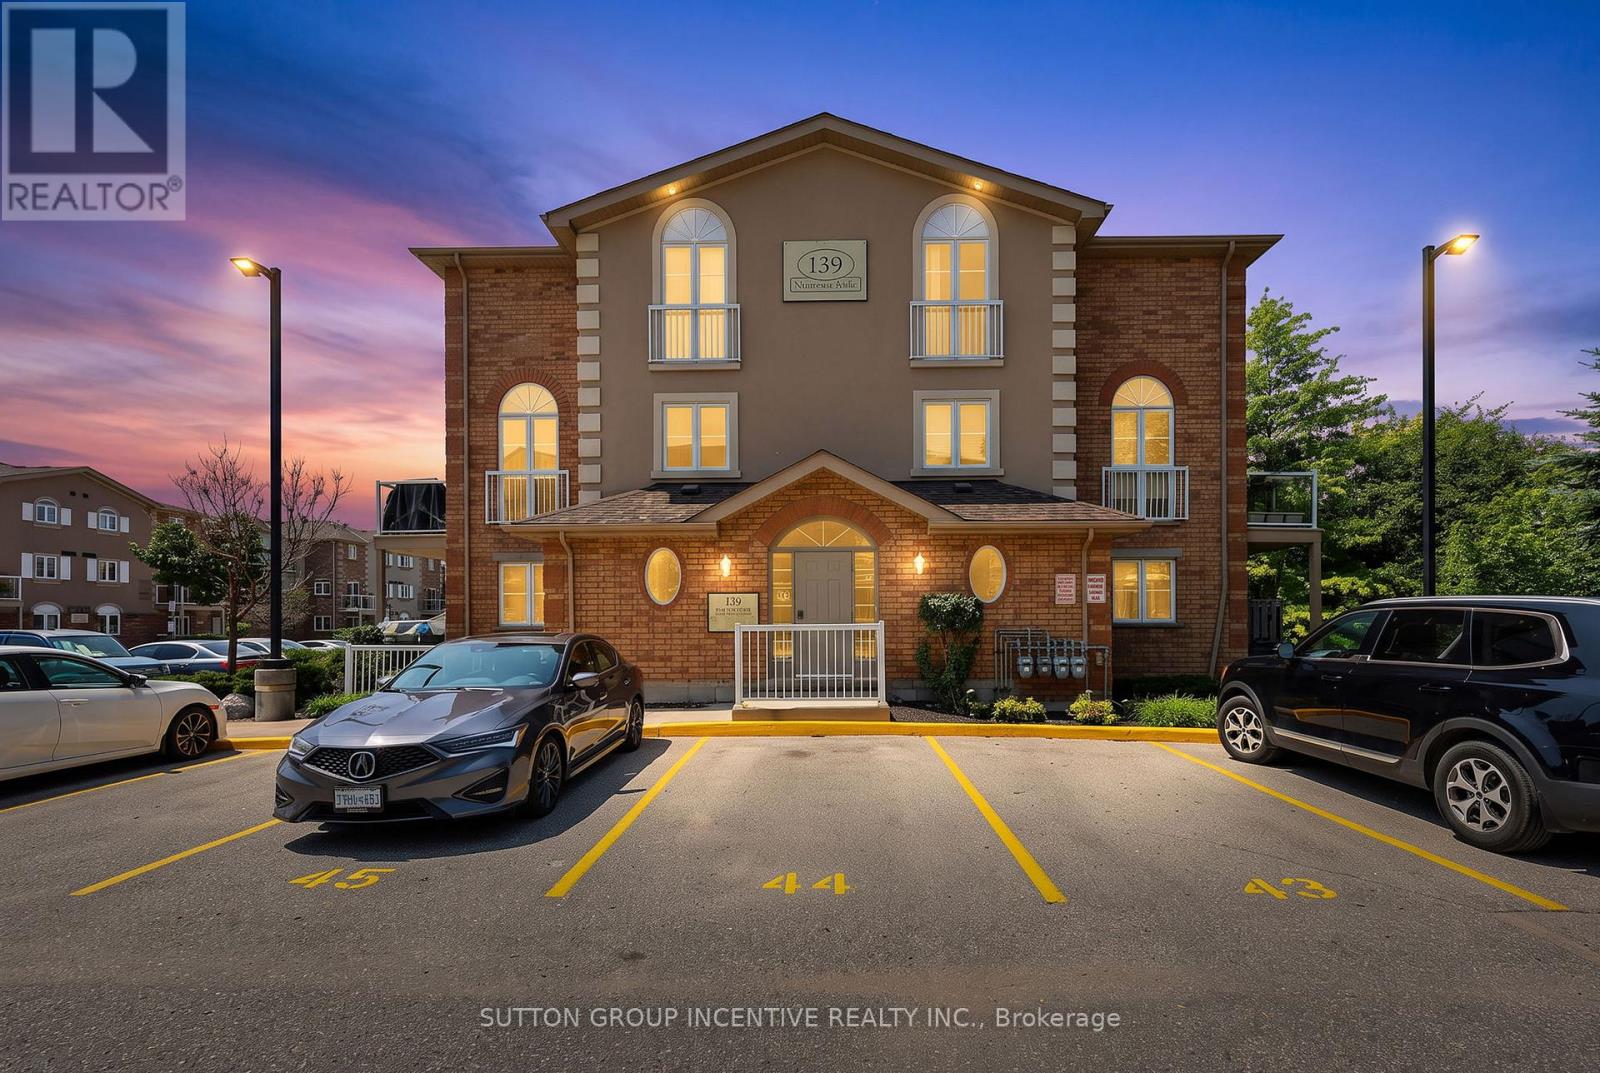
7 - 139 Sydenham Wells
Barrie, Ontario
Welcome to this bright and well-maintained above-ground condominium offering an ideal blend of comfort, convenience, and location. The open-concept main floor features a spacious living and dining area with a walkout to a private balcony, an eat-in kitchen, convenient main floor laundry, and a 2-piece powder room. Upstairs, you'll find an oversized primary bedroom with double closets, a second bedroom with a large window providing plenty of natural light, and a 4-piece bathroom. A storage locker adds valuable extra space. Ideally located just minutes from Highway 400 for an easy commute and close to RVH, Georgian College, shopping, restaurants, parks, schools, and public transit. Enjoy convenient access to Barrie's vibrant downtown, Centennial Beach, and waterfront, offering an excellent mix of recreation, dining, and entertainment. (id:56248)
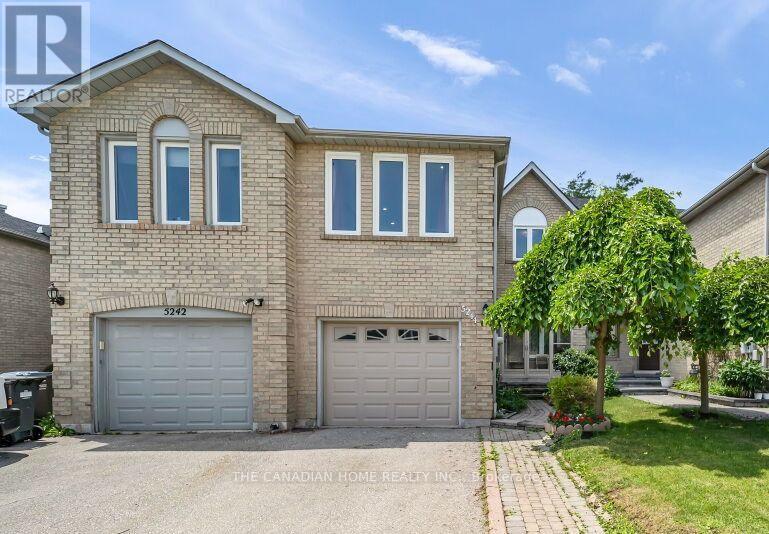
5244 Cinnamon Road
Mississauga, Ontario
This spacious and beautifully kept family free-hold town home boasts 4+1 bedrooms and 3+1 bathrooms, with plenty of space for residents to make themselves at home. It's located in a peaceful and quiet corner of the East Credit neighborhood, with the closest intersections being Terry fox Way and Eglinton Ave. The unit comes fully supplied with an upgraded kitchen on the main floor, with a newly installed gas oven and refrigerator, and washing and drying machines. The kitchen and hallway flooring is white tile with a laminate finish. Overlooking the kitchen is a lush and meticulously maintained backyard, with a vibrant wooden deck leading out into the garden area. It also features hardwood stairs, spotlights and adjustable overhead lighting, and central air conditioning. The den is located on the main floor, and is a perfect fit for an in-home office or recreational space/bedroom. This unit also offers an airy second living room and three large bedrooms, with polished wooden flooring throughout. The living room houses a cozy traditional gas fireplace, making it ideal for family evenings together. The garage has a separate entrance to the basement - a fully functional apartment unit of its own, with its own separate entrance, spacious living area, high ceiling, kitchen, and laundry room equipped with washing and drying machines. Situated conveniently near local parks, schools, shopping centers, restaurants, and places of worship, all within two blocks of walking distance and with easy access to public transit. This attach/row/townhouse home located at 5244 Cinnamon Road, Mississauga is currently for sale and has been available on Zolo.ca for 10 days. This property is listed at $975,999 with an estimated mortgage of $3,592* per month. It has 4 beds, 4 bathrooms, and is 1500-2000 square feet. The property was built in 16-30. 5244 Cinnamon Road, Mississauga is in the East Credit neighborhood Mississauga. Hurontario, Creditview and Mavis Erindale are nearby neighborhoods. (id:56248)
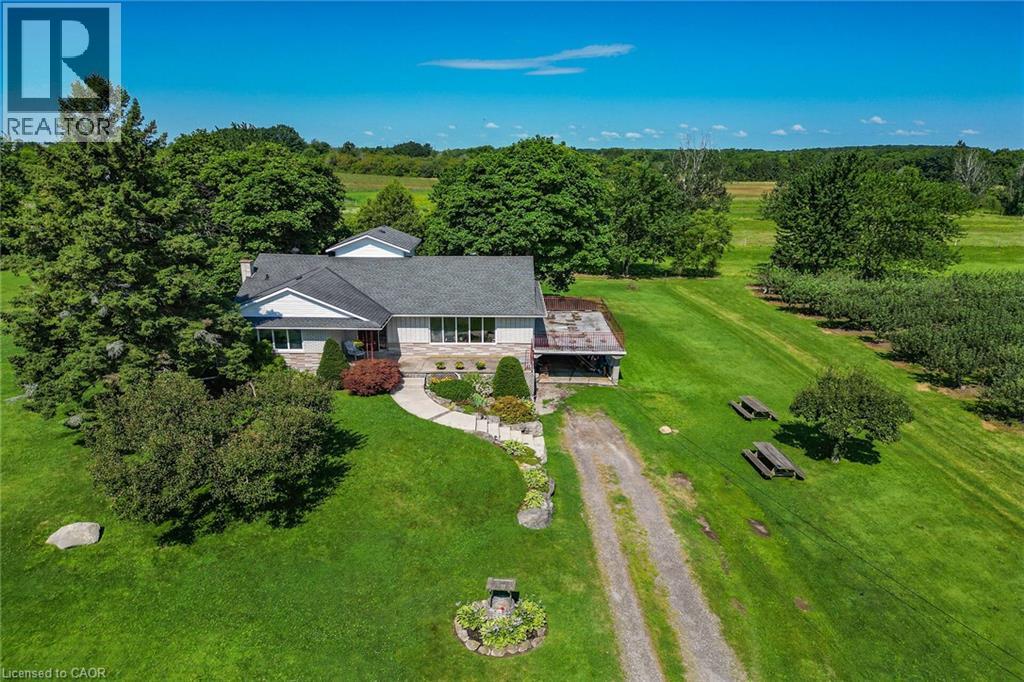
134 Russ Road
Grimsby, Ontario
Nestled on a full acre surrounded by apple orchards, this charming 3-bedroom bungaloft offers the perfect blend of peaceful country living and convenient access to downtown Grimsby just minutes away. The main level features an inviting layout with three bedrooms and a spacious 5-piece bathroom. Kitchen boosts ample storage with easy backyard access. Perfect for barbecuing or sounding the dinner bell. The large main floor living area features hardwood floors and large windows, allowing loads of natural light to brighten the space. It conveniently connects to the dining area, where patio doors lead to the elevated deck above the attached carport, creating a seamless indoor-outdoor connection that's ideal for entertaining or simply enjoying the views of the surrounding orchards. The unfinished basement includes a walk-out to the carport area, providing excellent potential to create a private in-law suite with its own separate entrance. With room to expand and customize, this lower level offers flexibility for multi-generational living, a home office, or additional recreational space. Enjoy the privacy and space of country living while remaining close to amenities, schools, easy highway access and the heart of Grimsby. This property combines practical features with a serene setting—ready for your personal touch. (id:56248)
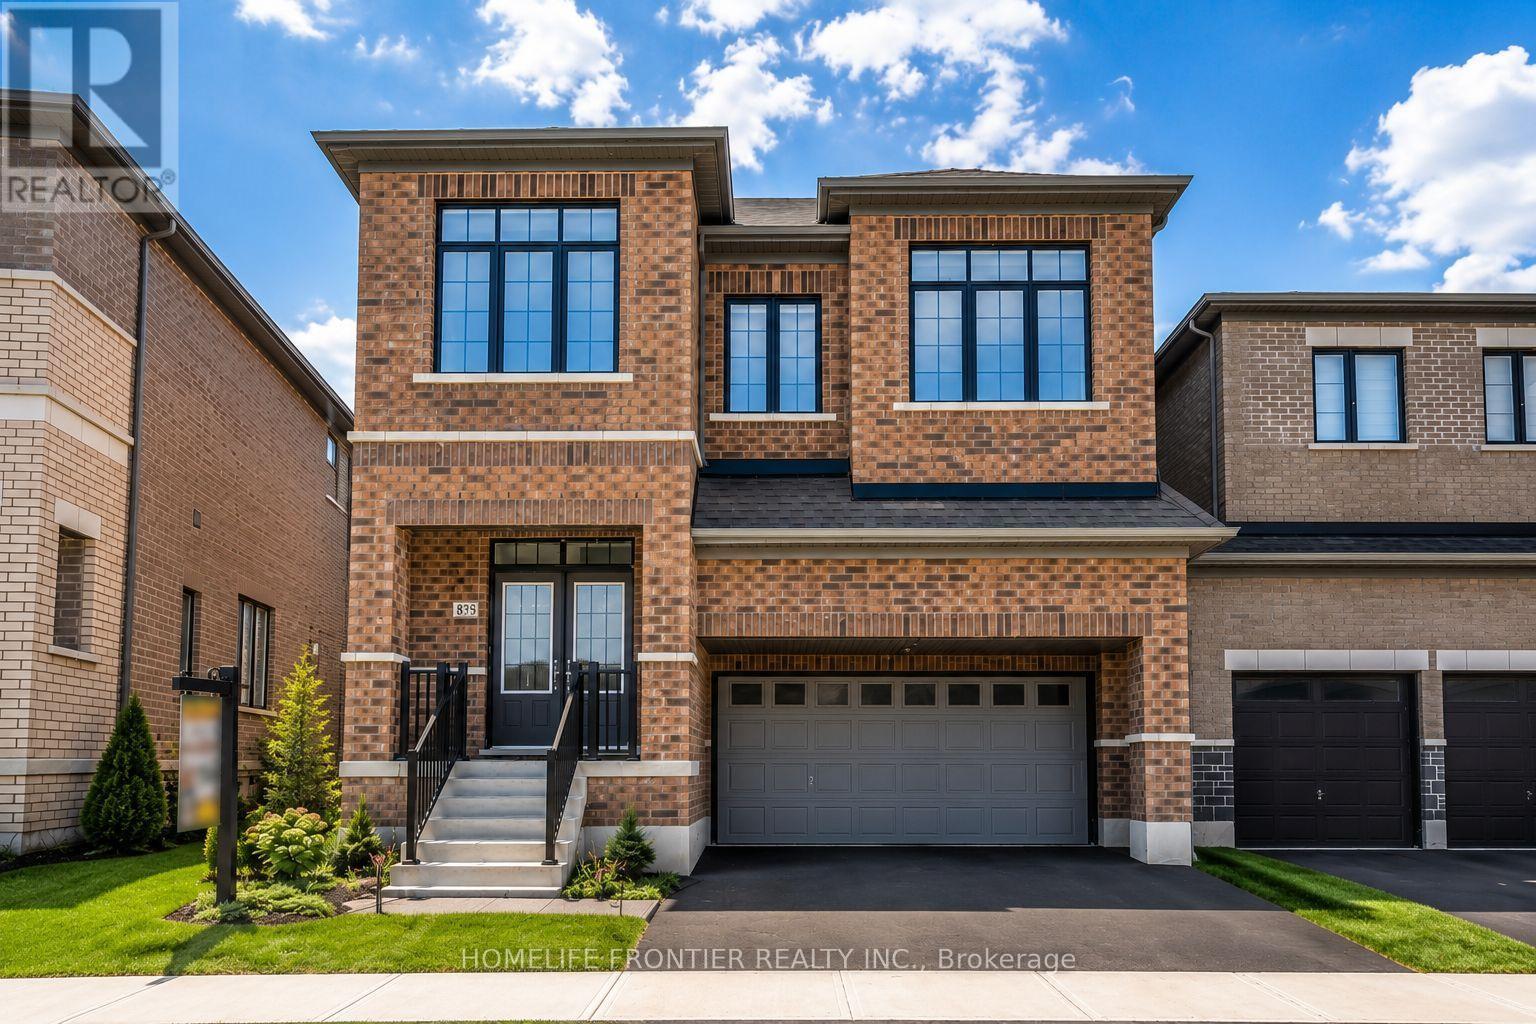
879 Plum Place
Milton, Ontario
Welcome to the prestigious Parklands model by Fieldgate Homes, an impressive 2.5-storey residence offering approximately 3,246 sq. ft. of beautifully designed living space in a family-friendly neighbourhood. Legal seprate entrance from the builder. This spacious home features six bedrooms, four full bathrooms, a powder room, and a versatile open concept loft that can be converted into a seventh bedroom. The main floor offers generous living and dining areas, a modern kitchen with abundant storage, a bright breakfast area with direct backyard access, and an expansive, light-filled family room ideal for entertaining and everyday living. The thoughtfully designed bedrooms provide comfort and privacy, featuring multiple walk-in closets and access to luxurious four- or five-piece bathrooms. The private third-floor bedroom with an adjoining bathroom is ideal for extended family, guests, or a secluded retreat. A convenient laundry room and flexible loft-perfect for a home office, lounge, or additional bedroom-complete this exceptional family home. (id:56248)
308 - 2075 Lakeshore Road
Burlington, Ontario
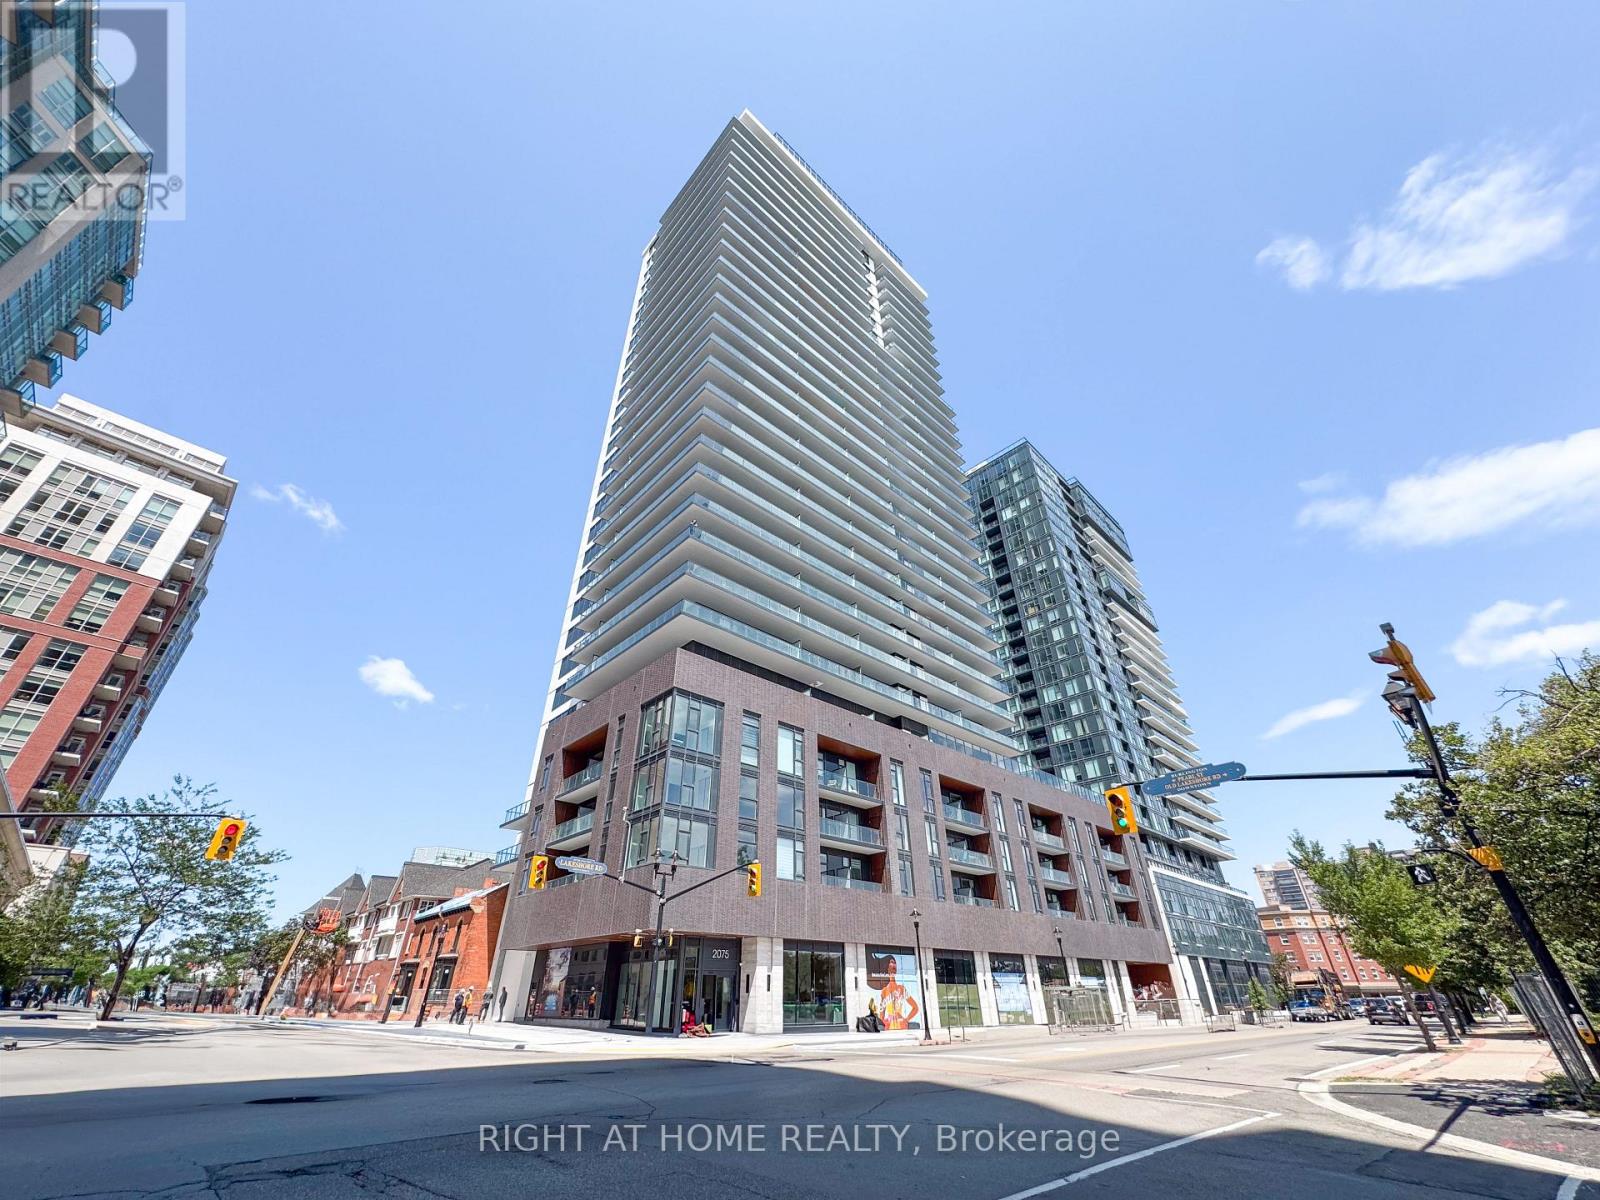
Wake up to breathtaking views of Lake Ontario from this stunning 1+1 bedroom suite at BeauSoleil, Burlington's newest luxury condominium. From the moment you step through the front door, your eyes are drawn to the beautiful lake views showcased through the expansive windows and private balcony, creating an unforgettable first impression.Thoughtfully designed with a bright, open-concept layout, this elegant suite features contemporary finishes, abundant natural light, and a versatile den that's perfect for a home office or guest space. The modern kitchen is equipped with stainless steel appliances, sleek cabinetry, and stylish finishes, seamlessly connecting to the spacious living area for effortless entertaining.Perfectly situated in the heart of Burlington's vibrant waterfront district, you're just steps from Spencer Smith Park, Brant Street Pier, the waterfront trail, boutique shopping, cafés, acclaimed restaurants, and the renowned Pearle Spa.Residents enjoy access to an exceptional collection of resort-style amenities, including a Think Tank co-working lounge, private meeting rooms, a fully equipped fitness centre, cycle studio, yoga lounge, outdoor yoga stretch area, pool lounge, outdoor firepit, landscaped BBQ and dining area, plus spectacular rooftop amenities featuring the Sky Club Lounge, Sky Club Terrace, and an elegant formal dining room. Experience luxury waterfront living in one of Burlington's most desirable new communities. (id:56248)
7583 Monastery Drive
Niagara Falls, Ontario
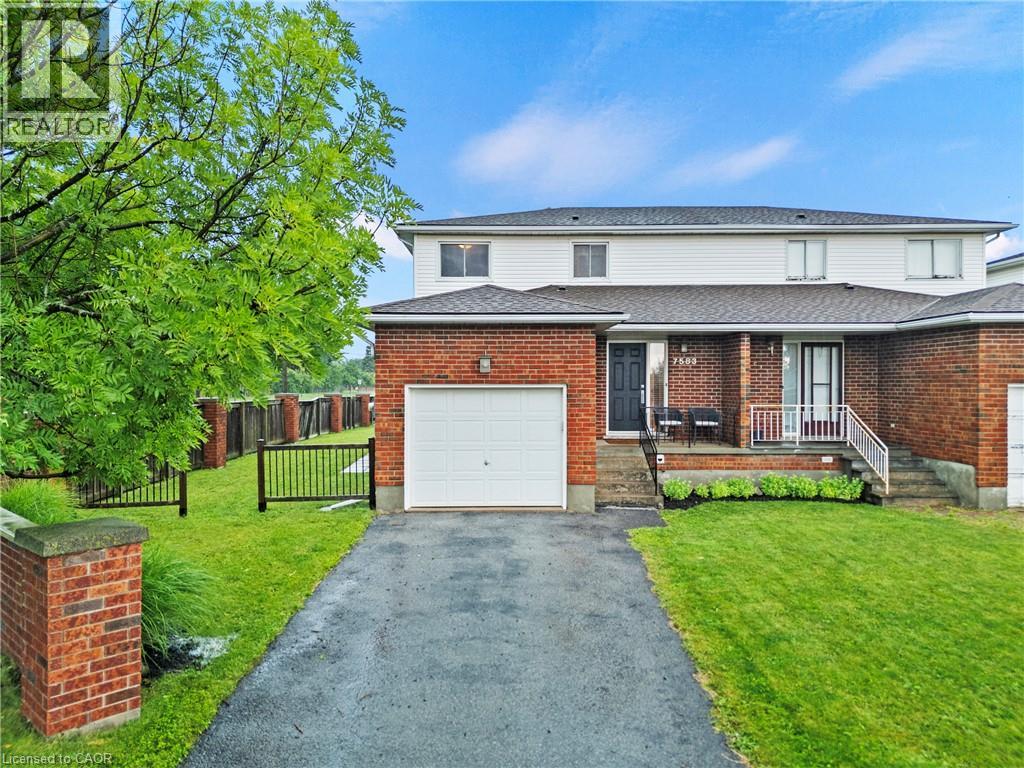
Set on an incredible oversized lot that truly has to be seen to be appreciated, this well-maintained two-storey home offers outstanding curb appeal, an attached garage, three bedrooms, two bathrooms, and a prime North Niagara Falls location close to schools, parks, shopping, restaurants, and everyday amenities. The full basement already has flooring and drywall and is ready for you to choose pot lights or drop ceiling to finish it off! The main floor has been extensively renovated and is the true showpiece of the home - it features beautiful oak hardwood flooring and a stunning open-concept layout centred around a custom kitchen with quartz countertops, stainless steel appliances, and a large island that creates the perfect space for family living and entertaining.Upstairs, you'll find three spacious bedrooms and well-appointed bathrooms, while the full-height partially finished basement offers plenty of flexibility for a future recreation room, home gym, office, or additional living space.Step outside and discover one of this property's biggest highlights-a massive backyard with room to enjoy, play, entertain, or simply relax. The large deck, added in 2017, makes outdoor gatherings easy, while the size of the lot provides a level of outdoor space that's hard to find in this neighbourhood.Additional updates include the furnace (2020) and roof (2011), adding to the home's overall value and peace of mind.If you've been looking for a home with an incredible lot, outstanding main floor renovation, attached garage, fantastic curb appeal, and a location that's always in demand, this is an opportunity you won't want to miss.T (id:56248)
8 Perin Place
Kitchener, Ontario
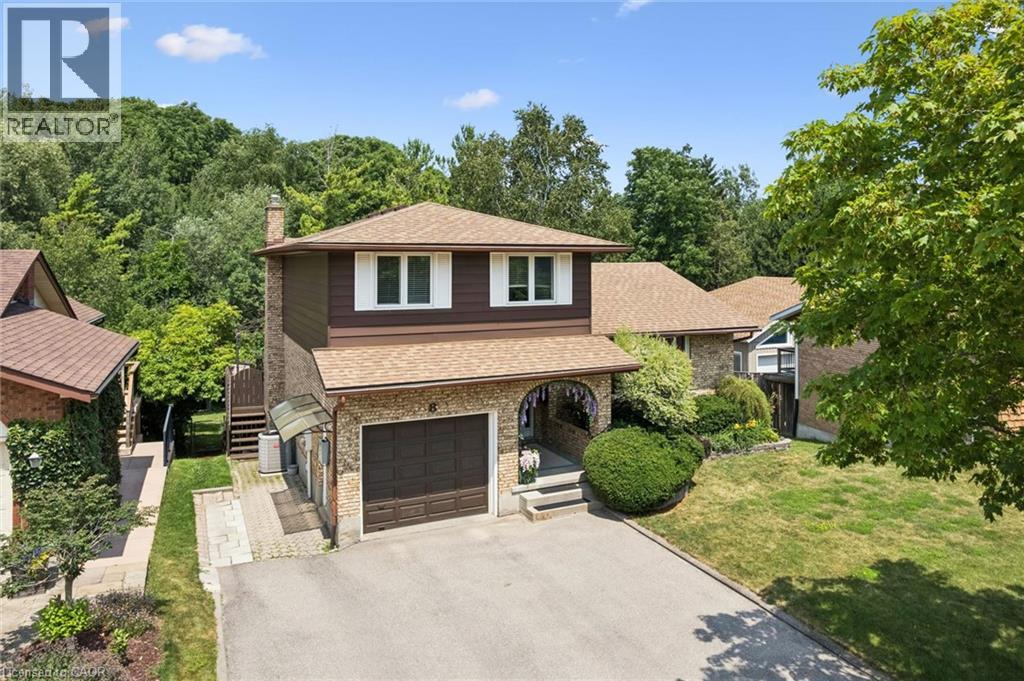
Welcome to 8 Perin Place, Kitchener! Nestled on a quiet cul-de-sac, this well-maintained detached sidesplit offers exceptional versatility for families, multi-generational living, or investors. Featuring 3 spacious bedrooms and 1.5 bathrooms on the main levels, this home is designed with comfort and functionality in mind. The standout feature is the fully finished walkout basement renovated in 2023 with a separate entrance including a panel upgrade to 200amps, complete with its own 1-bedroom in-law suite including a , kitchen, and full bathroom—ideal for extended family, guests, or potential rental income. The bright and inviting main floor offers generous living spaces, while the single-car garage and private driveway provide ample parking and storage. Step outside to your private backyard oasis featuring mature trees, variety of flowers, a large deck, sunroom and plenty of space for summer barbecues or simply relaxing outdoors. Including a walkout access from the lower level, offering added privacy and convenience. Located in a family-friendly Kitchener neighbourhood close to schools, parks, shopping, public transit, and major highways, this home offers the perfect balance of peaceful living and everyday convenience. Whether you're searching for a family home with room to grow or a property with excellent income potential, 8 Perin Place is an opportunity you won't want to miss. Book your private showing today! (id:56248)
90 Charlton Avenue W Unit# 801
Hamilton, Ontario
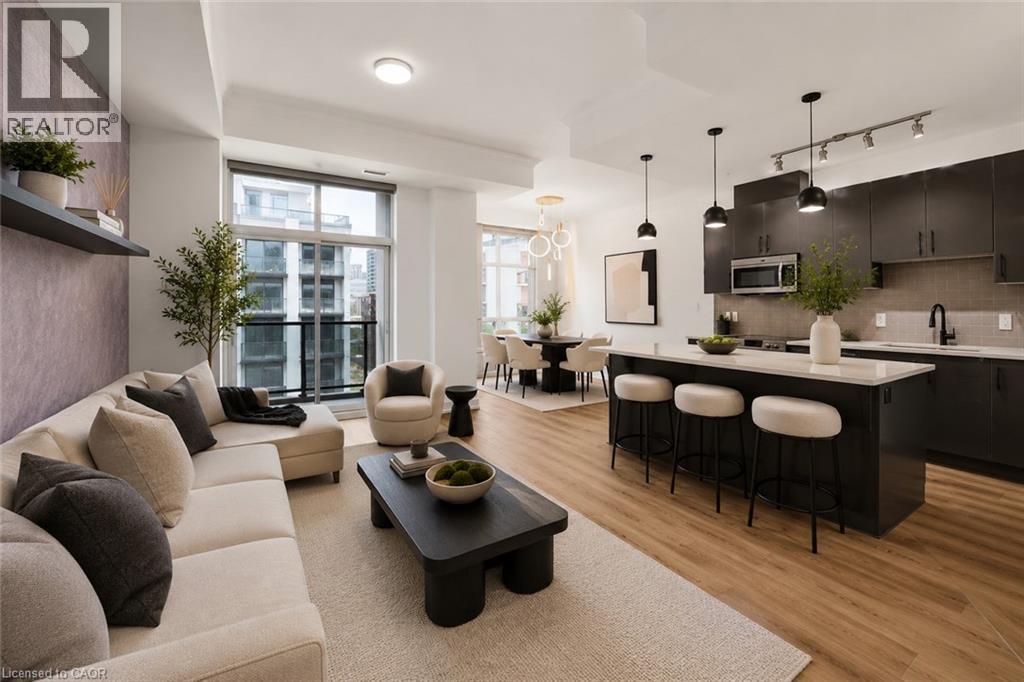
Introducing a modern lower penthouse in the heart of Hamilton’s sought-after Durand neighbourhood, just seconds from St. Joseph’s Hospital, the James and Augusta restaurant districts, the GO Station, and downtown amenities. Offering a floor plan larger than many detached homes in the area, this upgraded residence features 10-foot ceilings, custom stone counters, a massive stone island, stainless steel appliances, floor-to-ceiling glass, fluted accent walls, custom LED lighting, and upgraded hardware. The open-concept kitchen and living area provide an impressive space for everyday living and entertaining, while the den offers the perfect home office setup. The sleeping quarters are thoughtfully separated, featuring a spacious bedroom, full 4-piece bath, and a private primary suite with ensuite. Ideal for professionals, downsizers, or anyone seeking luxury living without the maintenance, this unit includes a sizeable balcony, underground parking, locker, bike room, event lounge, boardroom, and full gym. (id:56248)
23 Bier Crescent
New Hamburg, Ontario
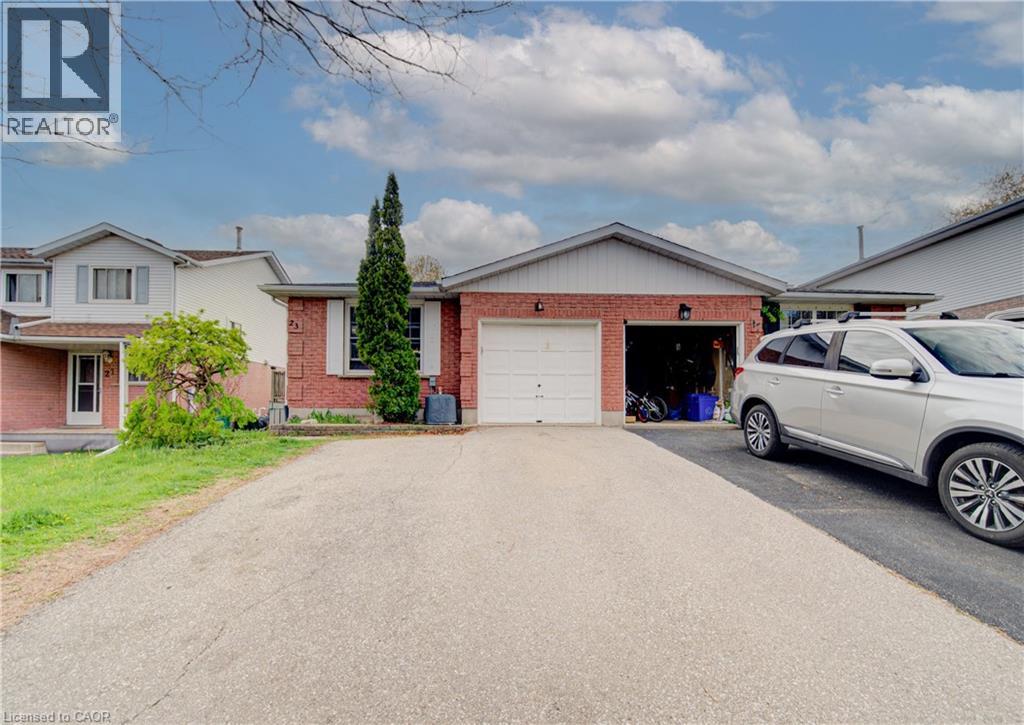
Welcome to 23 Bier Crescent, a bright, spacious semi-detached backsplit in one of New Hamburg’s most desirable family neighbourhoods. The open-concept main floor connects the kitchen, dining, and living areas beautifully, while the lower level offers an office, family room with wet bar, and a relaxing jacuzzi bathroom. Three generous bedrooms and a full bath sit on the upper level, with laundry tucked neatly in the basement. Outside, enjoy a double-wide driveway, single-car garage with inside entry, and a fully fenced yard with a private side deck. A fantastic opportunity for first-time buyers or downsizers, book your private tour today! (id:56248)
186 Adeline Avenue
Hamilton, Ontario
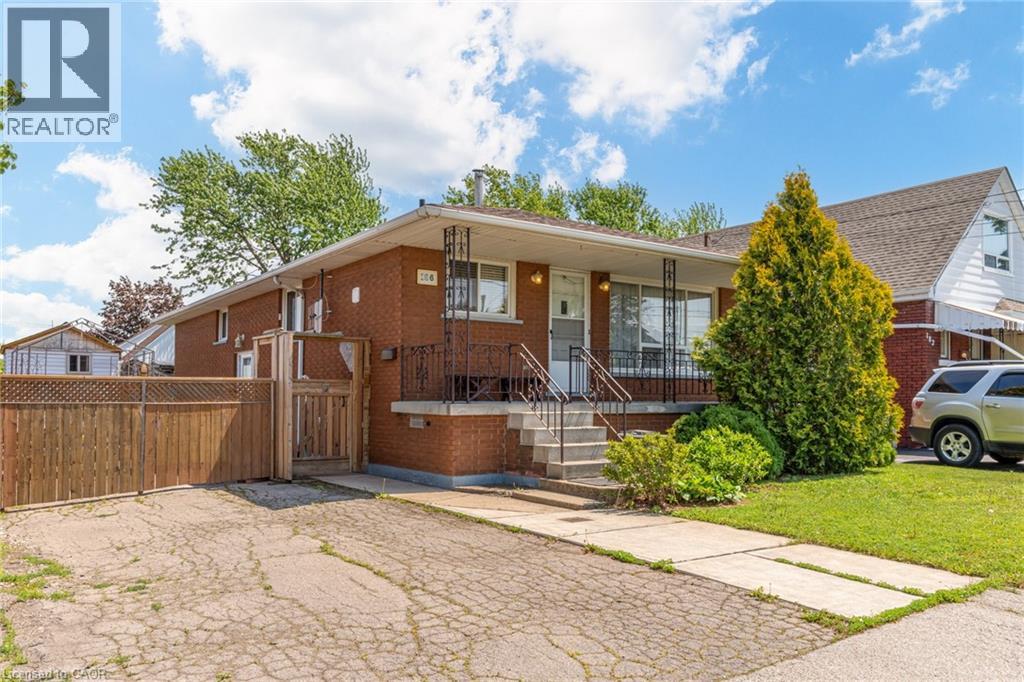
Charming all-brick bungalow offering timeless appeal and excellent potential, ideally located in a family-friendly neighbourhood. This well-maintained home features 3+1 bedrooms, 2 full bathrooms, and a bright, functional layout with large windows and inviting living spaces. A separate side entrance provides added flexibility—perfect for extended family or potential in-law suite. Situated on a spacious lot with a private driveway, mature landscaping, and a fully fenced yard for outdoor enjoyment. With great curb appeal and close proximity to schools, parks, and amenities, this is an ideal opportunity for first-time buyers, downsizers, or investors. (id:56248)
470 Dundas Street E Unit# 422
Waterdown, Ontario
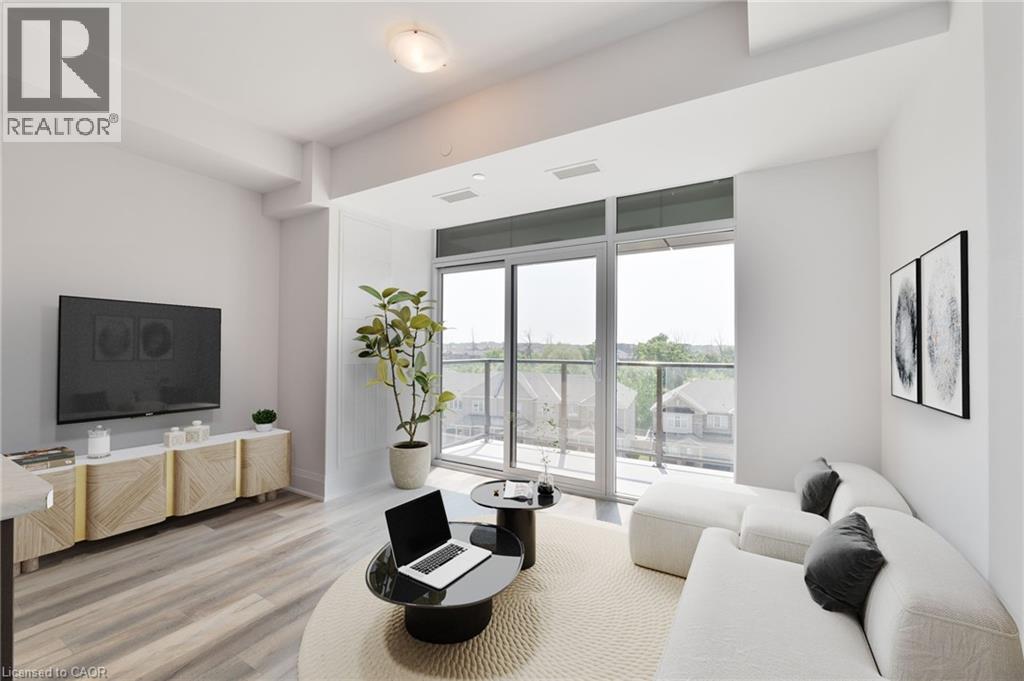
GET SETTLED FOR SUMMER…& HURRY IN!! THIS BRIGHT 1 BR SUITE @ THE TREND IN WATERDOWN IS STELLAR! OFFERS 9’ CEIL’GS, UPGRADED STAINLESS APPL (SLIDE-IN STOVE, FRENCH DR FRIDGE, BUILT-IN MICROWVE & DISHWASHER), CUSTOM BLINDS, VINYL PLANK FLRG (CARPET-FREE), INSUITE LAUNDRY (STACKABLE WASHER & DRYER), FLOOR TO CEILING WINDOWS INCLUDING PRIVATE BALCONY W/SOUTHERN VIEWS OF GREEN SPACE, SURFACE PKG SPOT (#194) AND CONVENIENT 4TH FLR STORAGE LOCKER (#411). MODERN BEDROOM OFFERS LARGE DBLE SLIDER CLOSET & RETRACTABLE PRIVACY WALLS. NATURAL LIGHT ABOUNDS FROM THE FLOOR TO CEILING WINDOW & ACCESS TO PRIVATE BALCONY. GORGEOUS NEW “TREND 3” BUILD’G FEATURES WELCOMING LOBBY, PRIVATE PARTY/ENTERTAINMNT RM, FITNESS FACILITIES, BICYCLE STORAGE, ROOF TOP PATIO W/BBQ STNS & MORE MAGNIFICENT VIEWS. CLOSE TO TRAILS FOR BIKING/HIKING OR PEACEFUL WALKS. NR HWY ACCESS (MIN TO 403/407/QEW & ALDERSHOT GO STN) COME EXPLORE NORTH AMERICA’S FASTEST GROWING FOOD DESTINATION & SHORT DRIVE TO ONTARIO’S FINEST WINERIES & A DOWNTOWN THAT’S BURSTING WITH FUN & DELICIOUS OPTIONS ANY DAY OF THE WEEK! YOU’LL LOVE LIVING HERE!! THE ULTIMATE IN LUXURY & CONVENIENCE. RSA. NO SMOKING/VAPING....GEO-THERMAL HTG/COOL'G SYSTEM; TENANT PAYS HYDRO, WATER & TENANT INSURANCE. (id:56248)
59 Swan Avenue
Fonthill, Ontario
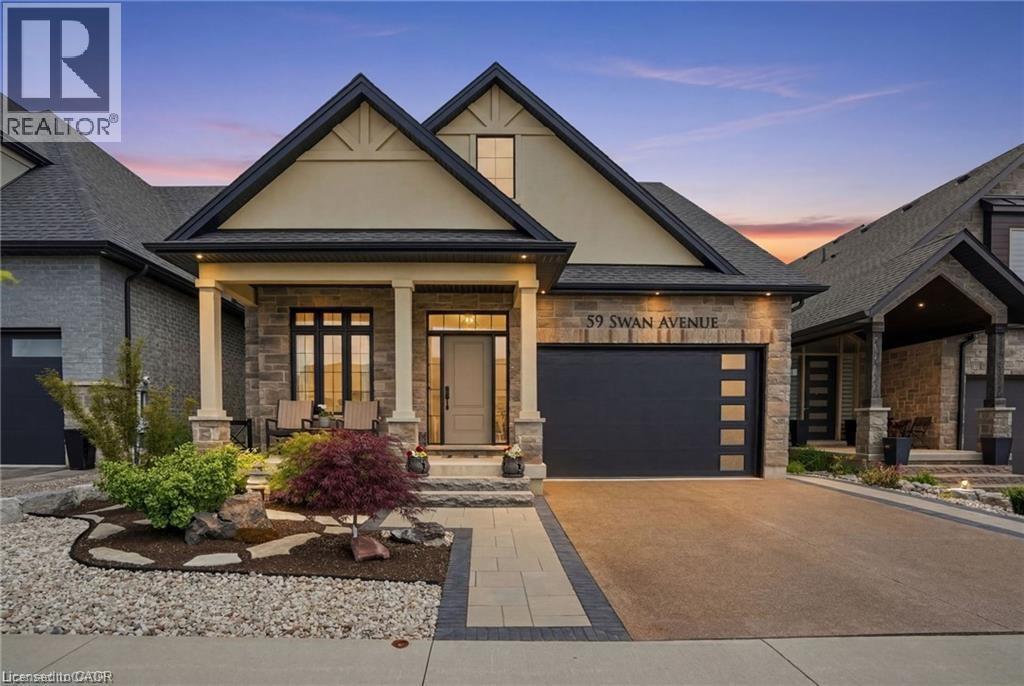
Welcome to this exceptional detached bungaloft, built in 2020 and thoughtfully designed with quality finishes, functional living spaces, and attention to detail throughout. Situated on a quiet street and backing onto natural greenspace, this impressive home offers the perfect blend of comfort, style, and versatility with 3+1 bedrooms, 4 full bathrooms, 2 floor-to-ceiling fireplaces, and beautifully finished living space across three levels. Step inside to discover a bright, open-concept main floor highlighted by a soaring vaulted ceiling in the great room, creating a spacious and inviting setting for everyday living and entertaining. The well-appointed kitchen offers ample cabinetry and workspace, along with a convenient rough-in for main floor laundry located in the pantry. The main-level primary suite serves as a private retreat, complete with a full ensuite bathroom and direct walk-out access to the rear deck, where you can enjoy peaceful views of the surrounding greenspace. The upper-level loft provides exceptional flexibility, featuring a bedroom, full bathroom, and sitting area, making it ideal for guests, extended family, a home office, or a private retreat. The fully finished walk-out basement significantly expands the living space and offers excellent potential for multigenerational living. Featuring a large recreation room with direct access to the rear patio, an additional bedroom, full bathroom, equipped laundry room, and cold cellar, this level is well suited for an in-law suite or extended family accommodations. Outside, both the front and rear yards have been professionally hardscaped for beauty and low-maintenance enjoyment. Additional highlights include a 1.5-car garage, natural gas BBQ hookups, and a premium lot backing onto protected natural surroundings. Conveniently located close to shopping, walking trails, and everyday amenities, this move-in-ready home offers a rare opportunity to enjoy modern living in a tranquil setting. (id:56248)